
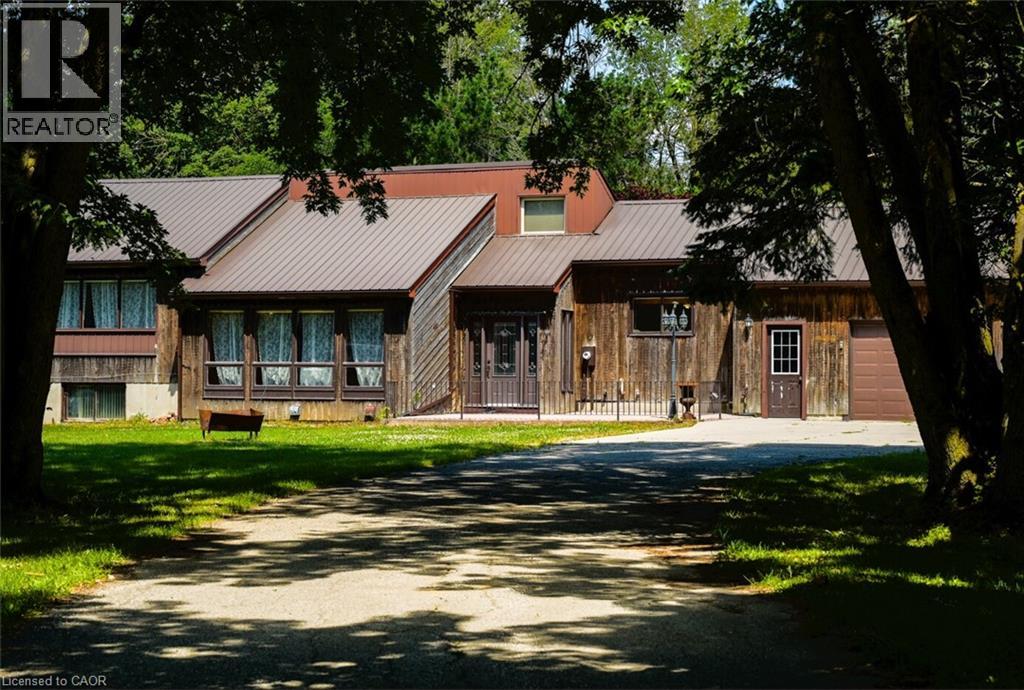
1045 Tremaine Avenue S
Listowel, Ontario
Two buyers, one property: 4.45 acres inside Listowel's growth boundary, offering move-in-ready comfort today and long-term hold potential for tomorrow. THE HOME: A freshly updated 3-bedroom, 2-bath bungalow set well back from the road for total privacy. Recent updates include new flooring throughout, a fully renovated bathroom, fresh paint, updated lighting, and new eavestrough - move in without lifting a hammer. A durable metal roof and attached 3-car garage complete the package. THE OUTBUILDINGS: This is where the property truly stands apart. Over 5,000 sq ft of additional space across two workshops, a barn, and multiple storage sheds - ideal for hobbyists, tradespeople, a home-based business, or anyone needing serious workshop and storage capacity. THE LAND: Zoned A2 Agricultural and situated inside North Perth's designated growth boundary, offering long-term hold and future land-use potential alongside everyday livability - a rare combination in this market. Private well, septic, and forced-air heat. Just 90 minutes from the GTA, on over 4 private acres. Whether you're looking for a workshop-ready home to move into now, or acreage with future upside to hold, 1045 Tremaine Ave S delivers both. Book your showing today. Located near Gray Ridge Egg Farms, St. Mary Catholic School, and Listowel Evangelical Missionary Church, with convenient access to town amenities while enjoying a peaceful, private environment. Seller directs that the shop and barn will be delivered vacant, cleared of all tenant contents (including vehicles, parts, tires, and equipment), and broom-swept on or before the closing date. (id:49269)
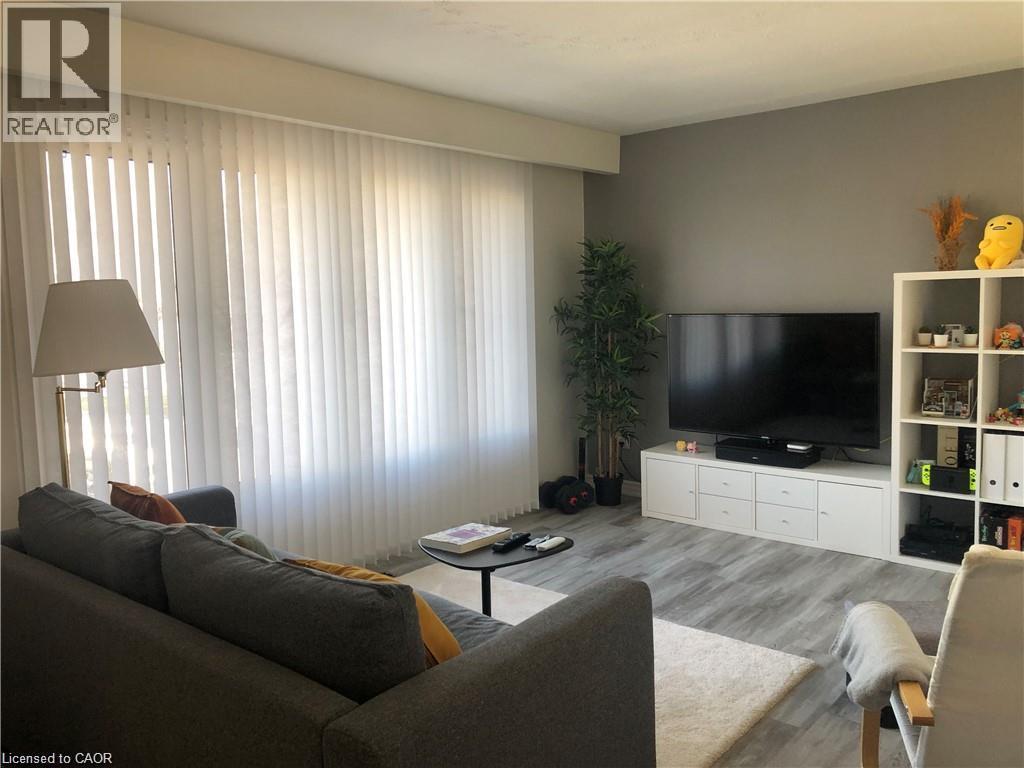
357 Mohawk Road W Unit# Main
Hamilton, Ontario
Discover your new home in this charming bungalow located in the desirable West Mountain area. This main floor 3 bedrooms, 1 bathroom unit offers convenience and comfort, perfect for families or professionals. Main Floor Only: Enjoy the privacy and space of the main floor. Shared Laundry: Conveniently share laundry facilities with the basement tenant. Utilities: Tenant pays 70% of utilities. Outdoor Responsibilities: Tenant is responsible for lawn care and snow removal. Parking: Two driveway parking spaces available. Exclusions: Garage and basement are not included. Education: Close to Mohawk College and Westmount Secondary School. Transportation: Bus stop located right in front of the house. Shopping and Dining: Easy access to local shops, restaurants, and other amenities. (id:49269)
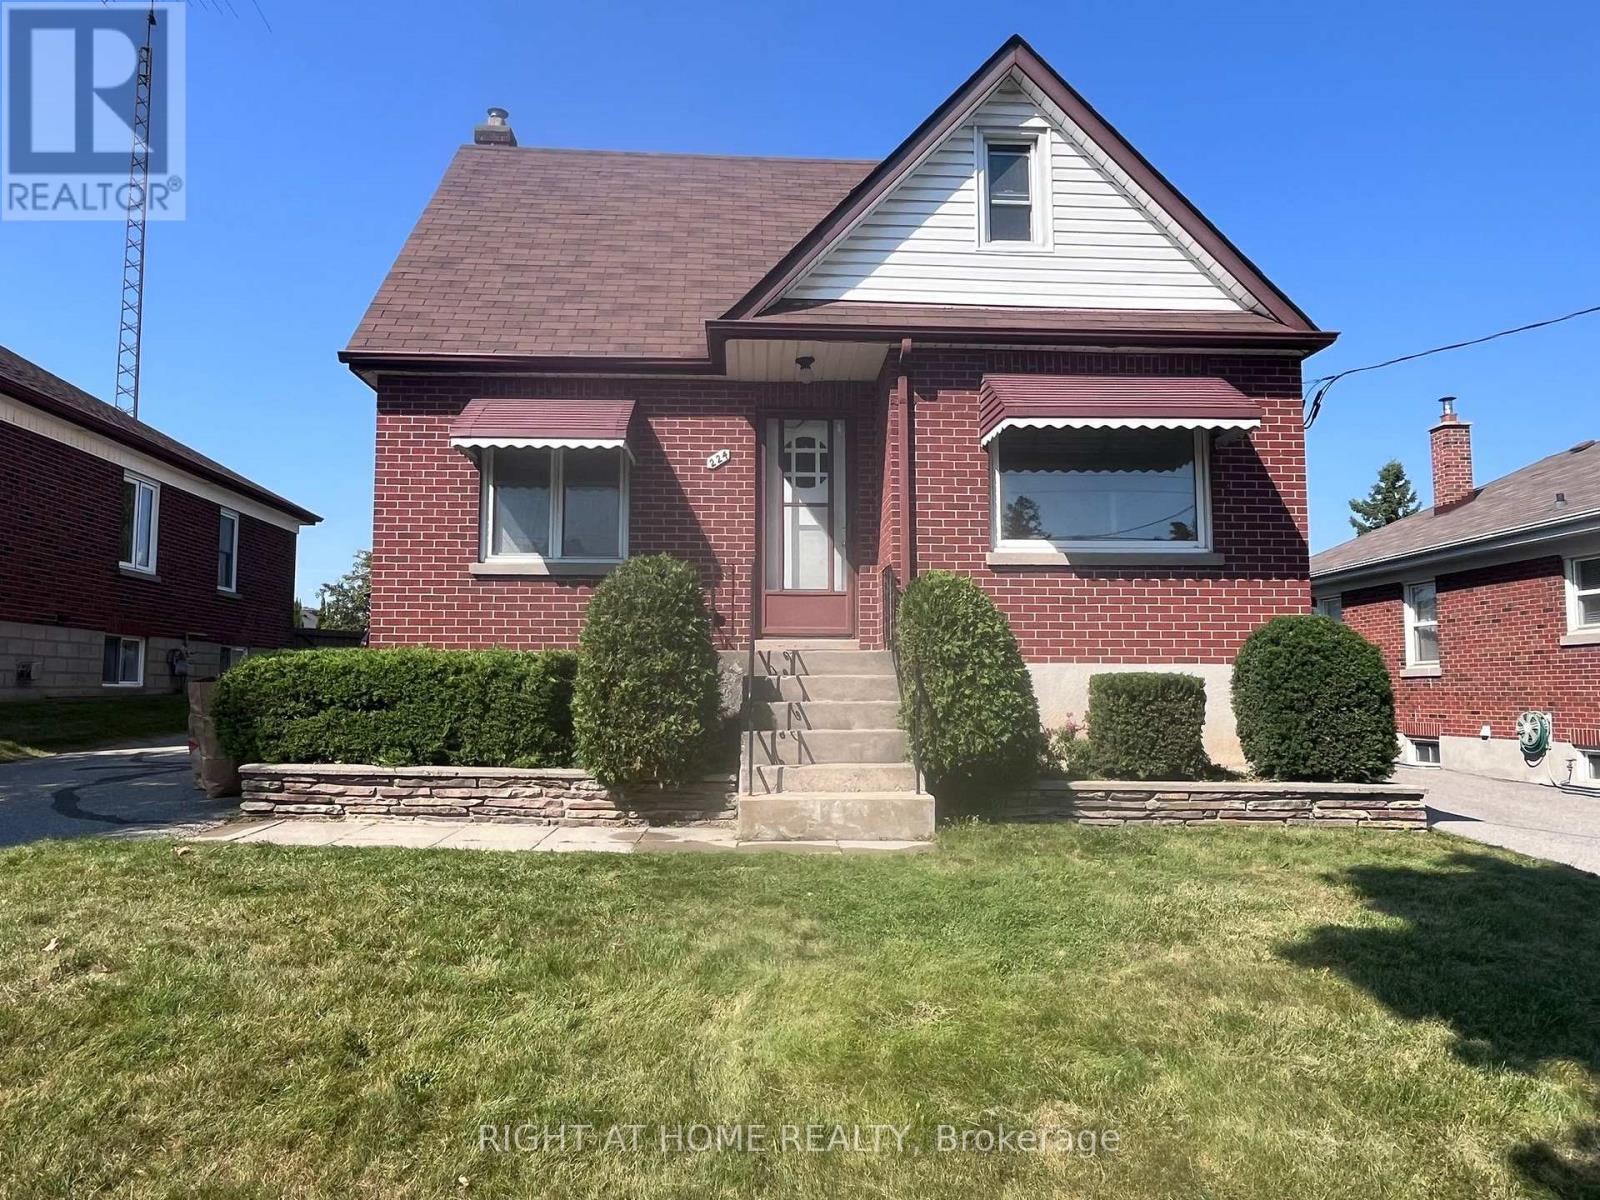
Main Flloor - 224 College Avenue
Oshawa, Ontario
Welcome to 224 College Ave (Main Floor) - Your Sun-Drenched Family Oasis in Vanier! Located in a highly desirable, family-friendly pocket of Oshawa, this bright and immaculate main-floor home is flooded with natural sunlight. Completely turnkey and thoughtfully updated, it features modern pot lights throughout to keep your living spaces perfectly illuminated all evening long. Premium Features You Will Love: Chef's Conveniences: Equipped with a clean refrigerator, stove/range, range hood, and built-in dishwasher. Ultimate Climate Control: Central heating and cooling systems keep you comfortable year-round. Exclusive Outdoor Living: Walk out to your own charming sunroom-perfect for morning coffee-which leads out to your large, lush, and fully exclusive backyard space. Total Independence: Enjoy the sheer convenience of separate, exclusive, non-shared in-suite laundry facilities. An Unbeatable Commuter & Family Location: Nestled in a peaceful neighbourhood steps from local parks and highly rated schools. Errands and daily travel are a breeze with immediate proximity to the Oshawa Centre, public transit routes, the Oshawa GO Station, and quick, seamless access to Highway 401.Lease Terms & Utility Breakdown: Monthly Rent: $1,950/month (Excluding utilities).Parking: Includes 1 dedicated parking space (a second parking stall can easily be arranged for an additional fee).Fair Utility Splitting: Tenants enjoy complete control over their energy costs with separate Hydro and Enbridge gas meters. Water utilities are split cleanly at a flat 60% share of the monthly bill. Equipment Rental: Tenant to pay the monthly hot water heater rental fee (billed directly through the utility account or split proportionally).Strictly smoke-free. Premium applicants will be requested to provide a comprehensive screening report (credit, income verification, and previous landlord references). (id:49269)
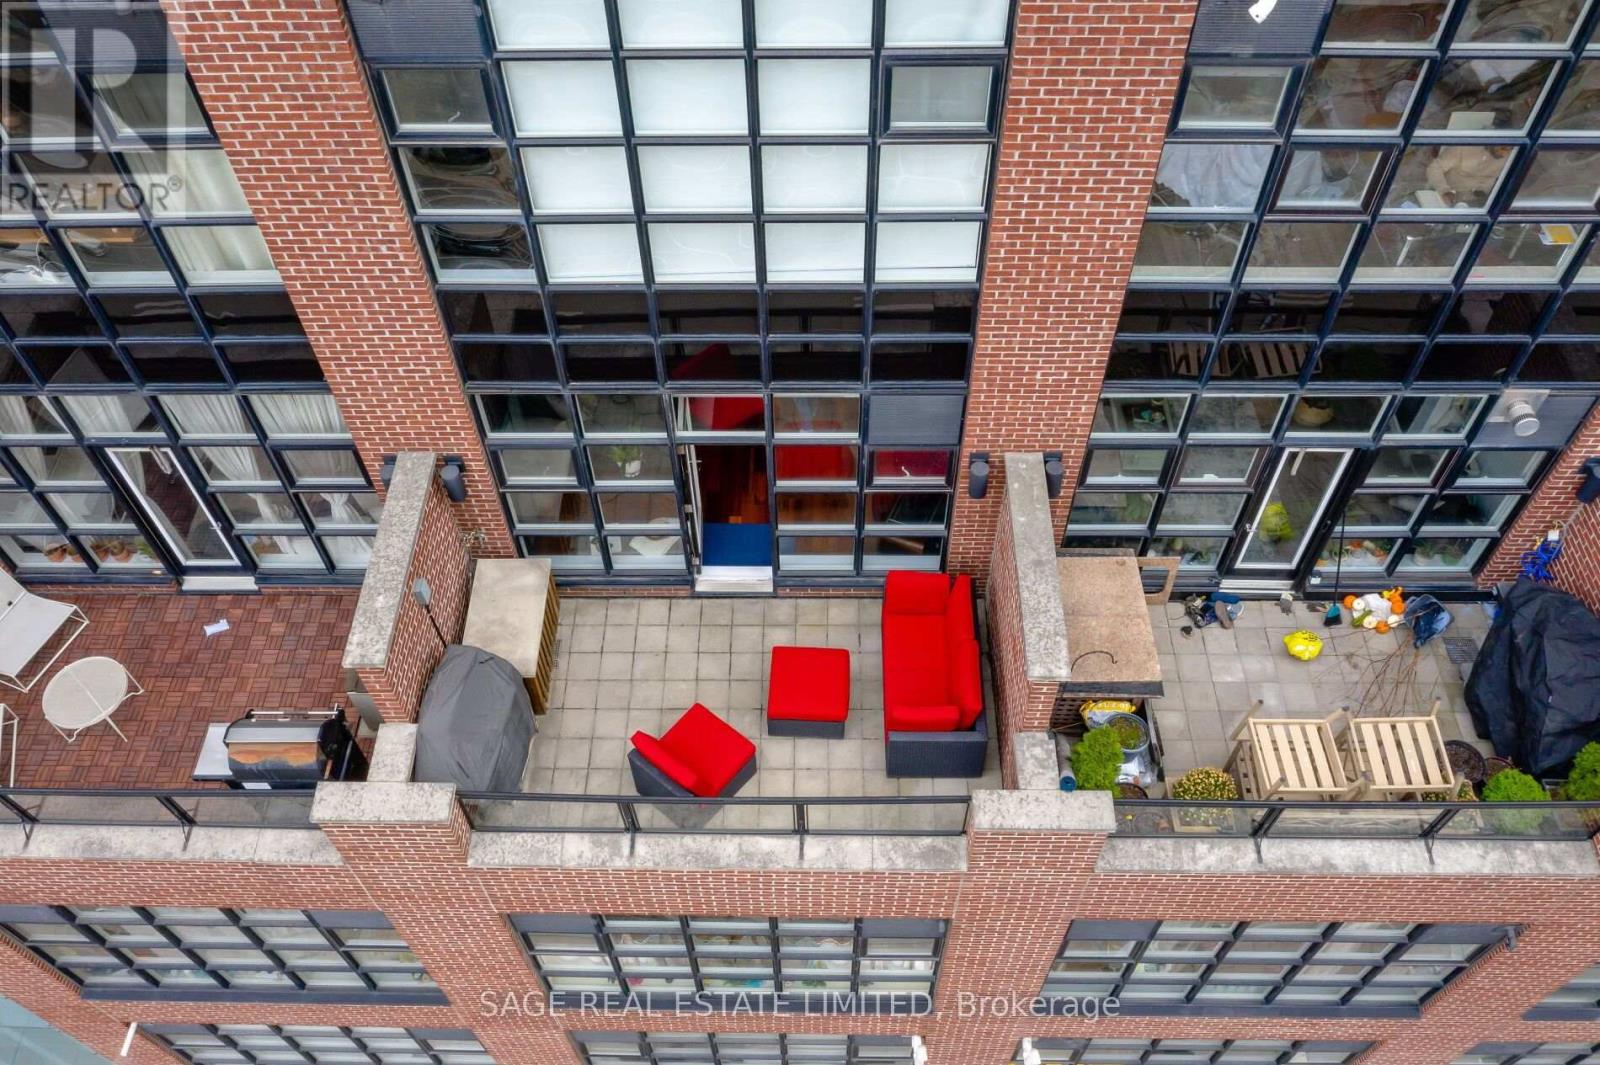
402 - 261 King Street E
Toronto, Ontario
Lofty Goals? Allow us to introduce you to a beauty Queen on King. Welcome to Abbey Lane Lofts, a quiet, boutique, 29-unit (pet-friendly) building located just steps from the St. Lawrence Market and some of the best shopping and dining in the 6ix. Unit 402 is one of only a few 2-storey layouts with a large private terrace, featuring palatial ceilings and soaring floor to ceiling loft windows to let in the natural light. Approximately 1100 sq ft of refined living space and a 100 sq ft terrace with the most coveted, private, North facing view in the building, screams to be entertained in. This Queen recently got a facelift with an upgraded kitchen, new paint throughout and new carpet. We love a versatile layout and this one allows a buyer to have OPTIONS. This 1 bedroom plus den could easily convert to 2 full bedrooms with large closets and the primary bedroom, which easily fits a king bed and room to spare for a Peloton (or honestly, a small yoga class) could be used as a living room, allowing for a huge, dining and office area on the main floor. Other remarkable features include: exposed ductwork, concrete walls, walk-in closet with organizers, a crawlspace in the powder room, gas line for a BBQ and water tap for your dream garden. The modern kitchen is insta-worthy and perfectly equipped with a gas stove for the home chefs, while the lighting throughout the home would make any photographer drool. 402 strikes a very rare balance between homey and impressive. Top 3 Reasons to Fall in Love: The Neighbourhood: Finding a quiet building in one of the most bustling neighbourhoods in Toronto is rare. Here, you are steps from transit, close to main driving arteries, some of the best shops and eats around. The Layout: The high ceilings of a loft, combined with the privacy of a house! 2-storey living is versatile and always makes a space feel larger. The Details: Real wood floors, modern quartz counters, exposed ducts, concrete walls and outdoor space ... Need we say more? (id:49269)
1111 - 117 Broadway Avenue
Toronto, Ontario
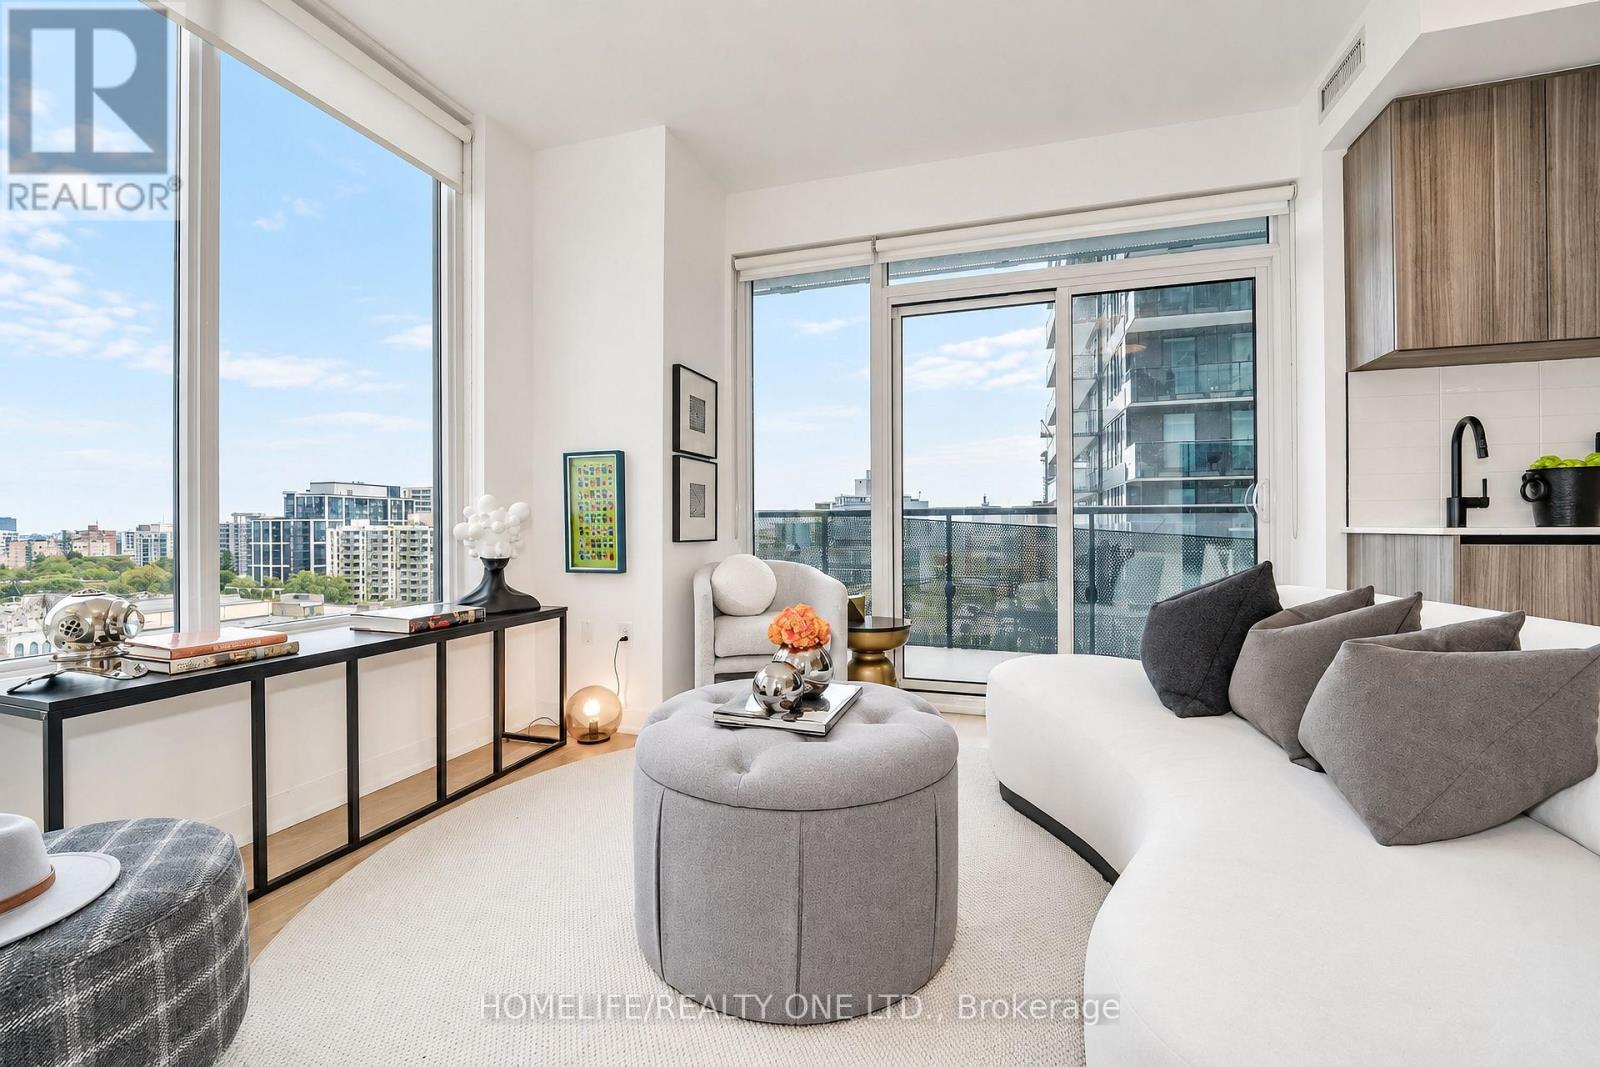
Welcome to Line 5 Condos, located in the heart of Mount Pleasant and Eglinton - one of Toronto's most vibrant and sought-after neighbourhoods. This 2-bedroom, 2-bathroom southeast-facing corner suite offers 741 sq. ft. of interior living space plus a spacious 118 sq ft private balcony, providing ample outdoor living space, featuring a smart and efficient layout. Floor-to-ceiling windows fill the home with natural light and showcase beautiful southeast city views. The open-concept living and dining areas flow seamlessly into a modern kitchen with built-in appliances and high-quality finishes. Both bedrooms are generously sized and thoughtfully separated to provide enhanced privacy, making this an ideal layout for professionals, families, or investors. Perfectly situated just steps from the LRT, Eglinton subway station, shops, restaurants, and top-rated schools. Building amenities include a 24-hour concierge, fitness centre, pet spa, BBQ area, and more. One locker is included. A rare opportunity to own a premium southeast-facing corner suite in the heart of Midtown Toronto. (id:49269)
6a Yonge Street
Toronto, Ontario
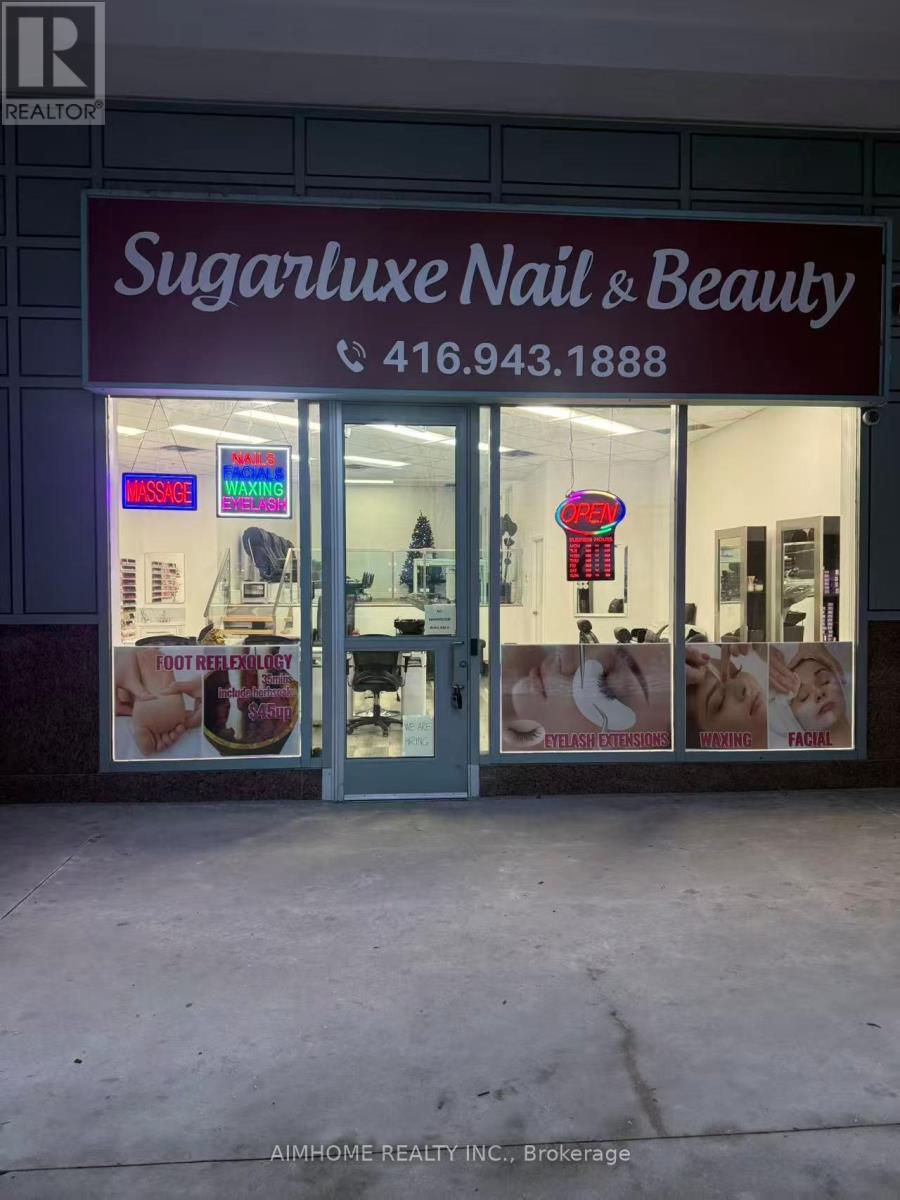
A Rare Opportunity To Buy hair Salon Part Business Without Property In Prime Downtown Toronto. Great Exposure. Solid Clients From Office/Business/Condo Residents. This Turnkey Business Is Ready For You. Conveniently accessible by public transit and major roadways, this location is close to popular attractions, dining, and entertainment options. (id:49269)
606 - 6 Jackes Avenue
Toronto, Ontario
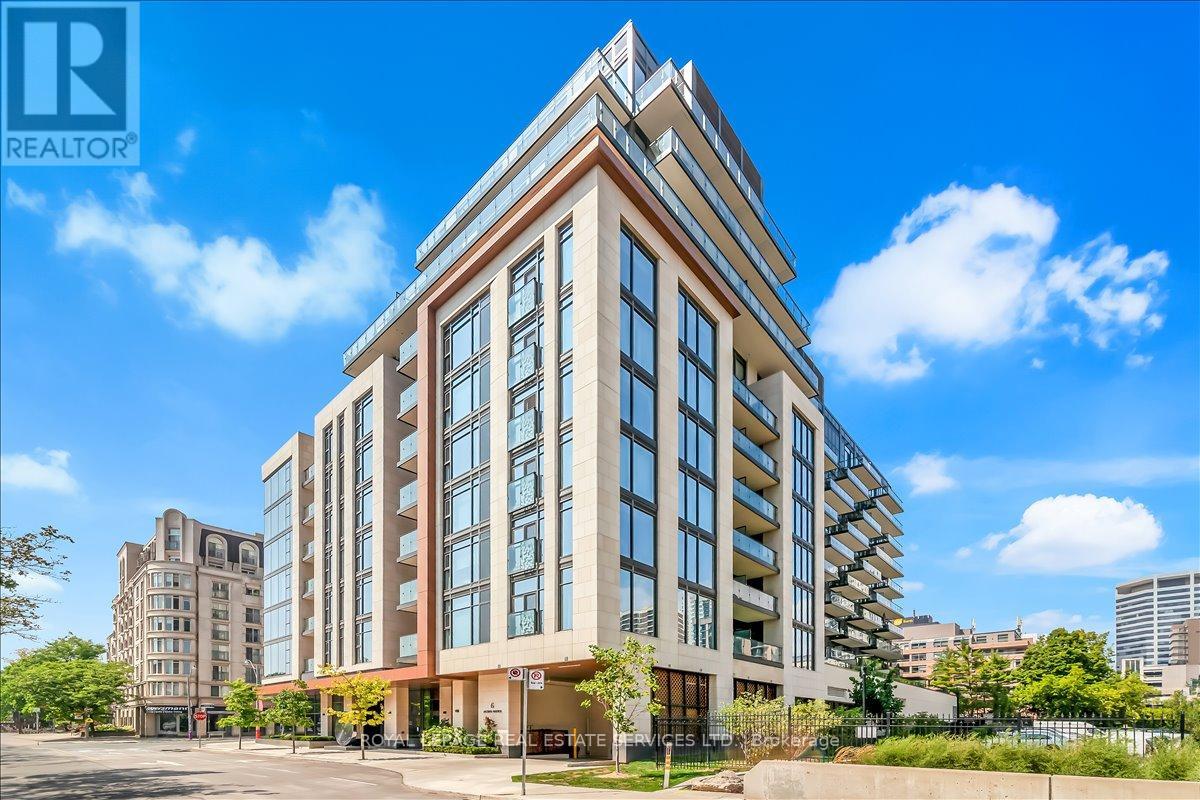
The Jack! Rosedale/Summerhill, Every Inch Of This Immaculate Suite Reflects Superior Craftsmanship And Attention To Detail With Refined Modern Finishes. Custom Millwork Solid Core Panelling Throughout with Concealed Entryway Doors and Hardware. Custom Gourmet Kitchen With B/In Miele Appliances & Center Island Open To The Living and Dining Rooms. Glass Enclosed Private Den, Lavish Primary Suite w/ Spa Like 4 Pc Ensuite Bath & Boutique Style Custom Closet System. Spacious 2nd Bedroom Features A W/in Closet. Hardwood Throughout, 9 Foot Ceilings, Multiple Pot Lights And High End Custom Light Fixtures, Heated Floors In The Bathrooms, Laundry Room With B/in Cabinets. Unbeatable Location! Steps To Summerhill and St Clair Shops & Restaurants, TTC, Recently Updated David Balfour Park & Ravine Trails. World Class Amenities Include Concierge, Valet, Exercise Room, Party/ Meeting Room, Stunning Rooftop Garden Terrace With CN Tower Views, Dog And Pet Wash Area, Visitor Parking & Guest Suite. Feature Sheet Includes Long List Of Custom Upgrades! (id:49269)
2601 - 2191 Yonge Street
Toronto, Ontario
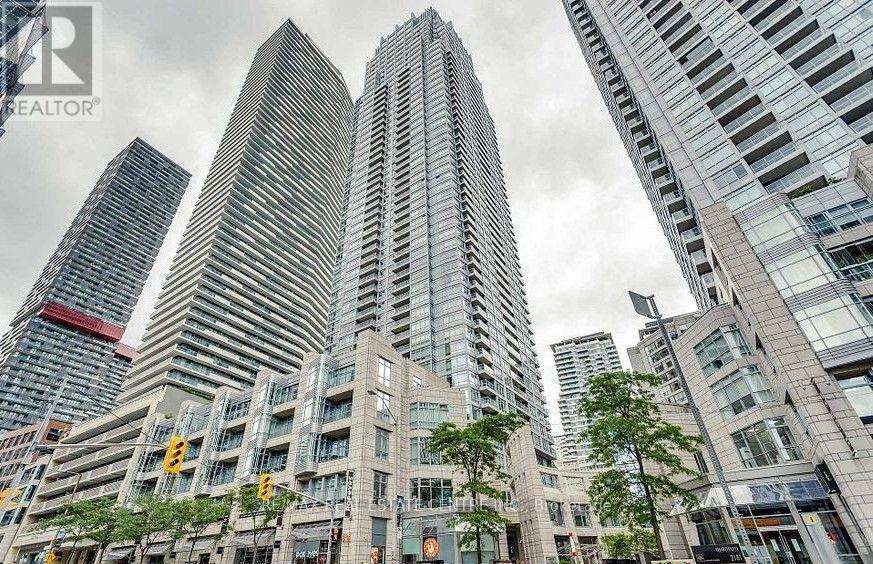
Spectacular Renovated large 1+1 bedroom in the coveted Quantum 2 Condo. One of the largest 1+1 units in the building ( 803 sf) that functions as a 2 bedroom or den. Den has massive walk-in closet. Stunning east views from private 71 sf Balcony. Top amenities and unrivaled access to public transit, subway and Eglinton LRT. Shows very well ...A must see!...one of these units rarely comes up for sale. (id:49269)
177a Lyndhurst Avenue
Toronto, Ontario
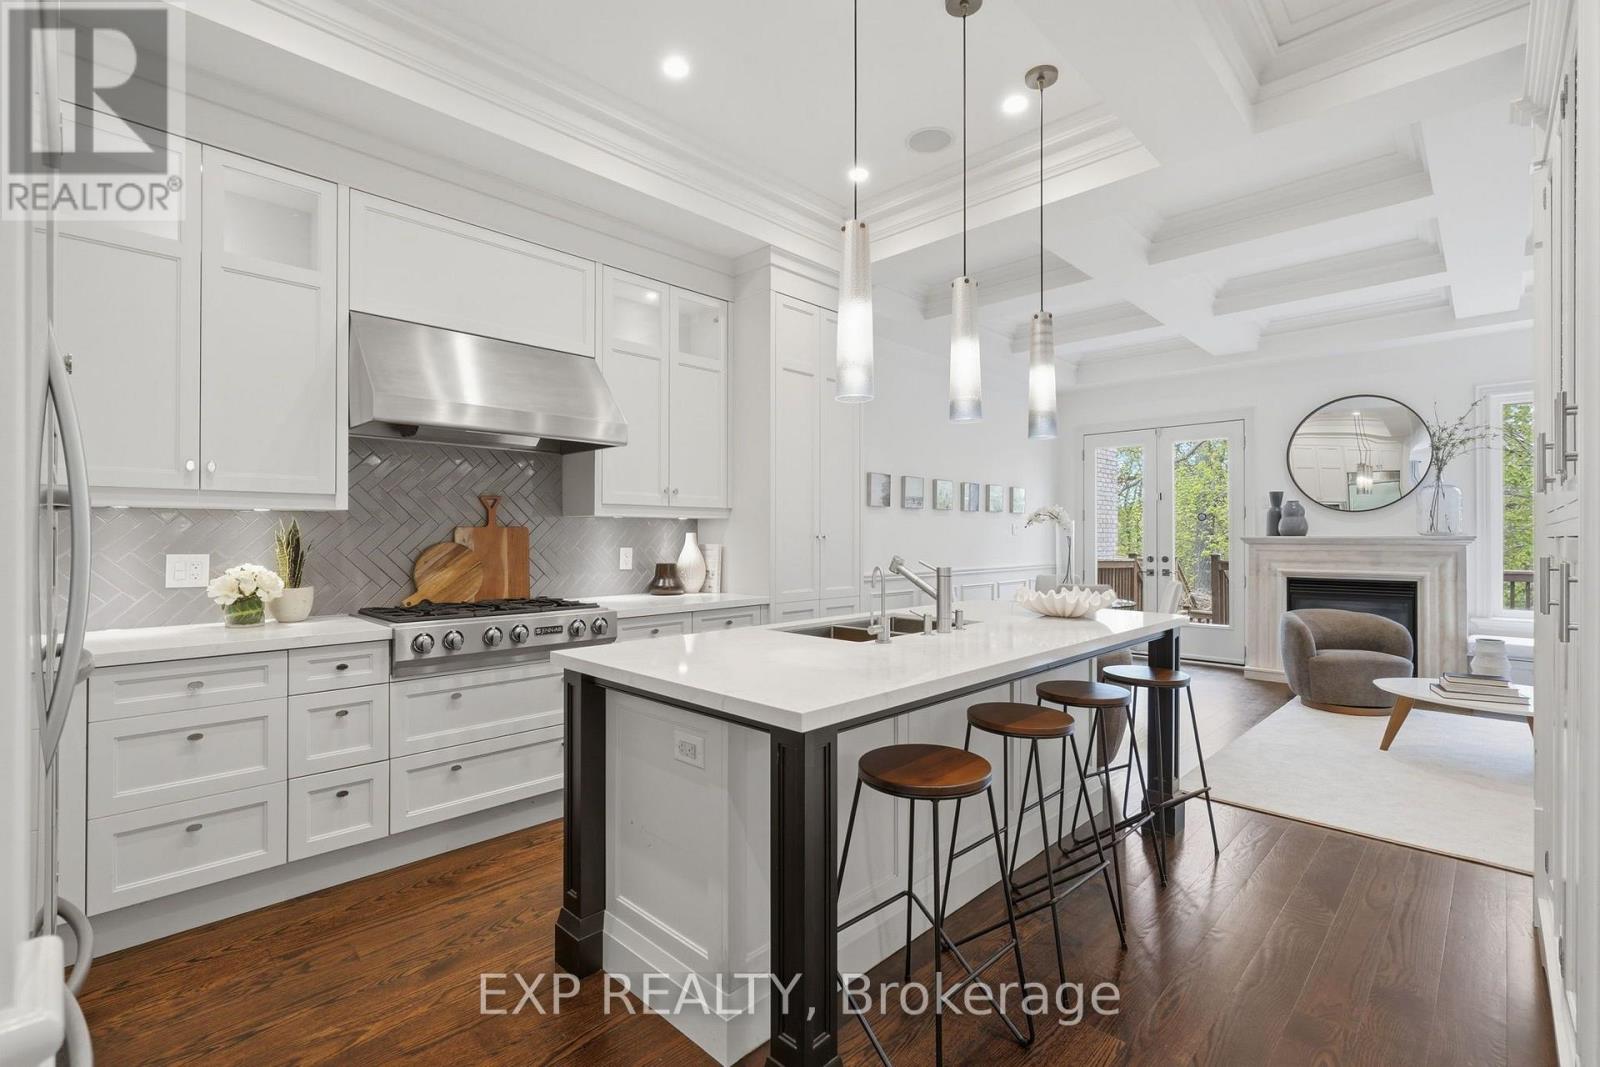
This 5-bedroom home in the prestigious Casa Loma neighborhood offers over 3,000 sqft of luxury living. This three-storey property includes a built-in elevator and sits on a deep 272-foot ravine lot. The open-concept main floor features 10-foot ceilings and a chef's kitchen with a large island. Large windows throughout flood the space with natural light, while a walk-out provides easy access to the deck, gas BBQ and backyard. The primary retreat includes a 7-piece ensuite, a walk-through closet, and a Juliette balcony overlooking the expansive ravine lot. The four additional bedrooms are generously sized: two have private ensuites, one has a skylight and the last includes a private balcony. The lower level hosts a home theatre with towering 12-foot ceilings and a walk-up to the rear grounds, perfect for family movie nights. Ideally located just three minutes from the subway and steps from Loblaws and restaurants. (id:49269)
406 Guelph Line Unit# Basement
Burlington, Ontario
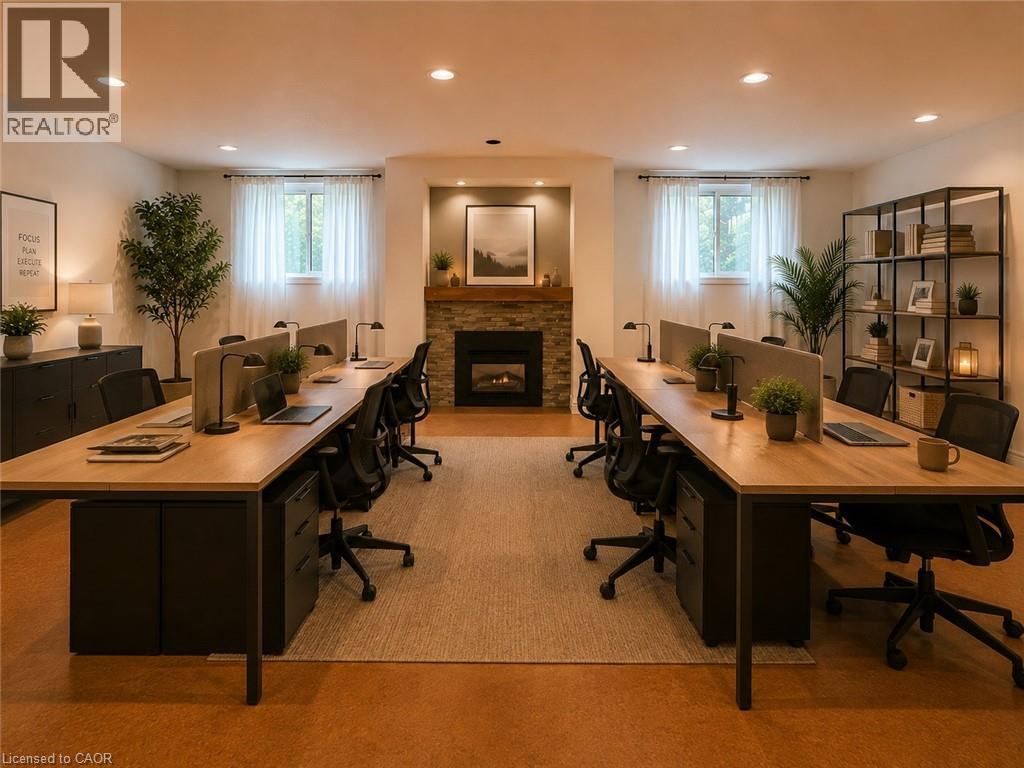
Exceptional lower-level commercial space available for lease in the prime Roseland neighbourhood, ideally situated near New Street and Guelph Line. This versatile unit is perfectly suited for a yoga studio, RMT, physiotherapy clinic, professional office, or a variety of other uses. Previously operated as a photography studio, the space features an open-concept layout with large windows offering abundant natural light, a welcoming waiting area, and a 2-piece washroom. Ample on-site parking provides excellent convenience for patients and clients. Prominent street-front signage offers outstanding exposure and visibility. Tenant pays proportionate share of utilities. An ideal opportunity to establish or expand your business in a well-established, high-demand location. Public parking behind property near pathway. Book your private tour today! (id:49269)
15 Cork Street E
Guelph, Ontario
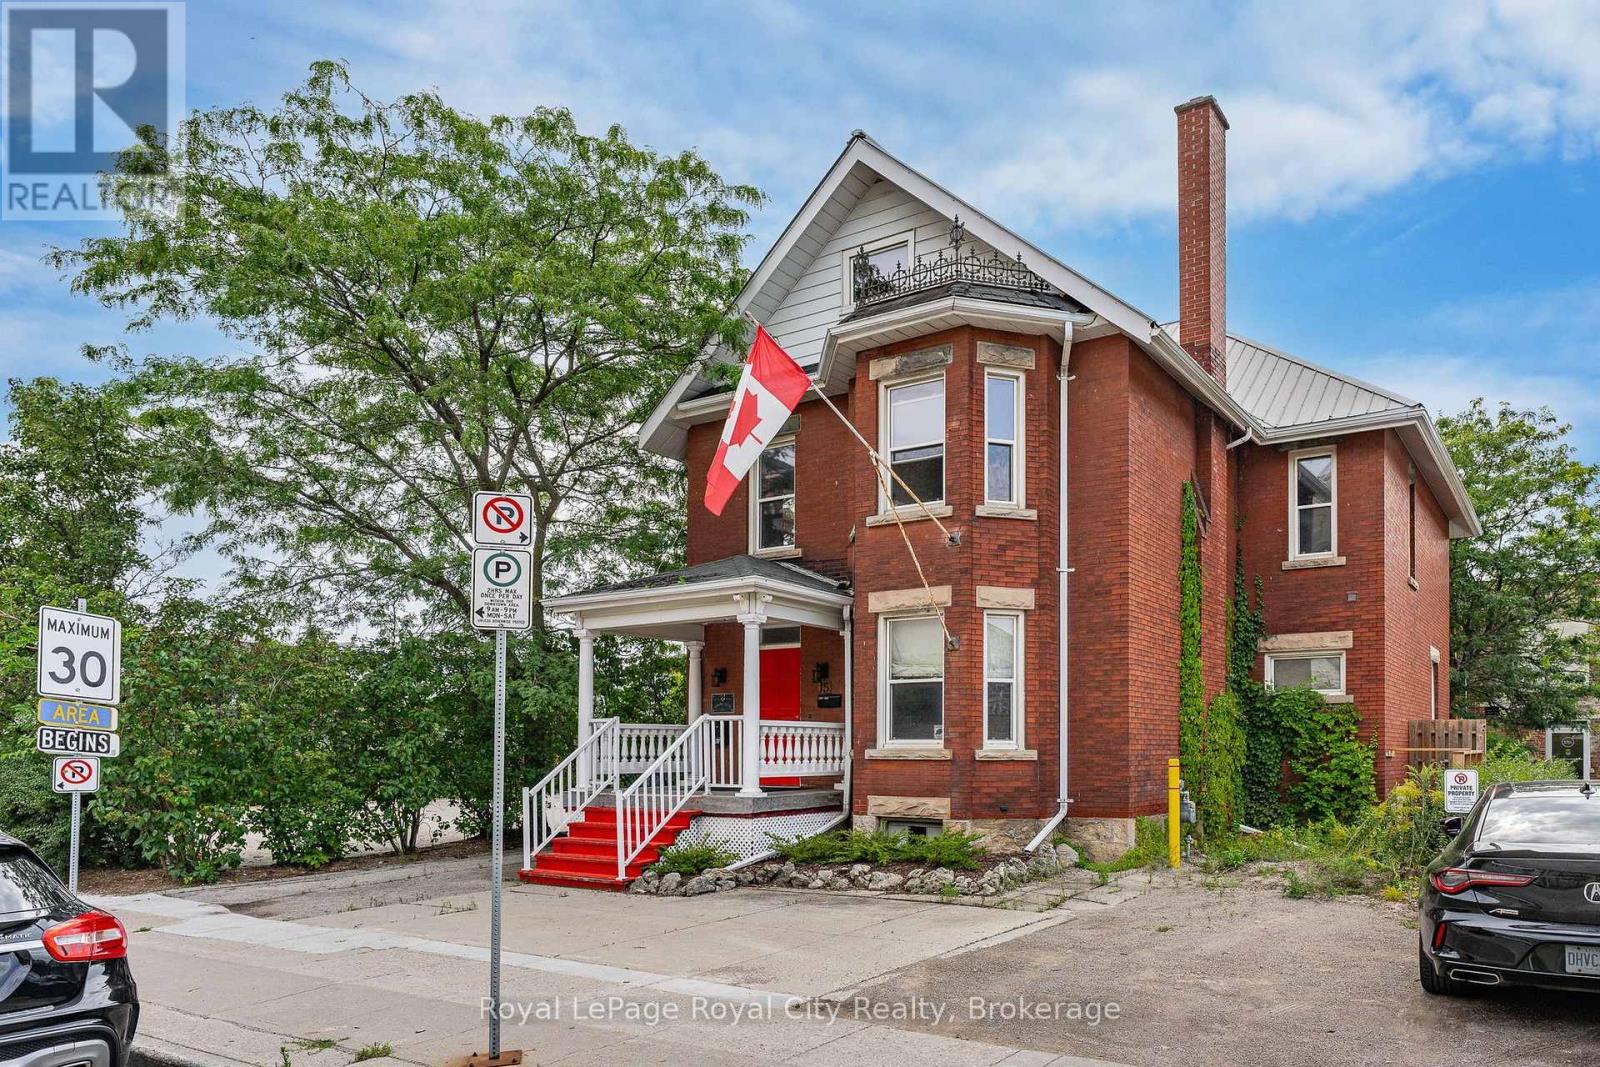
Attractive Detached Century Brick Building within Guelph's Historic Core. For sale for the first time in 70 years! This property falls within the wide uses of the D1-1 zone and would be ideal for offices, associations, clubs, daycare, retail, studios and so much more. Structurally, very sound with block load bearing walls in the basement allowing for an open floor plan on the main level including two large rooms plus bar, kitchen and washroom. The second floor has a separate entrance with 4 rooms plus kitchenette and powder room. The finished basement has 2 exterior exits and an office plus washrooms and storage. Updates include a metal roof, newer hot water boiler, updated electrical service with 400 amps. Whether for a user or as an investment this location would be a great addition to your portfolio. (id:49269)
485 Wallace Avenue S
North Perth, Ontario
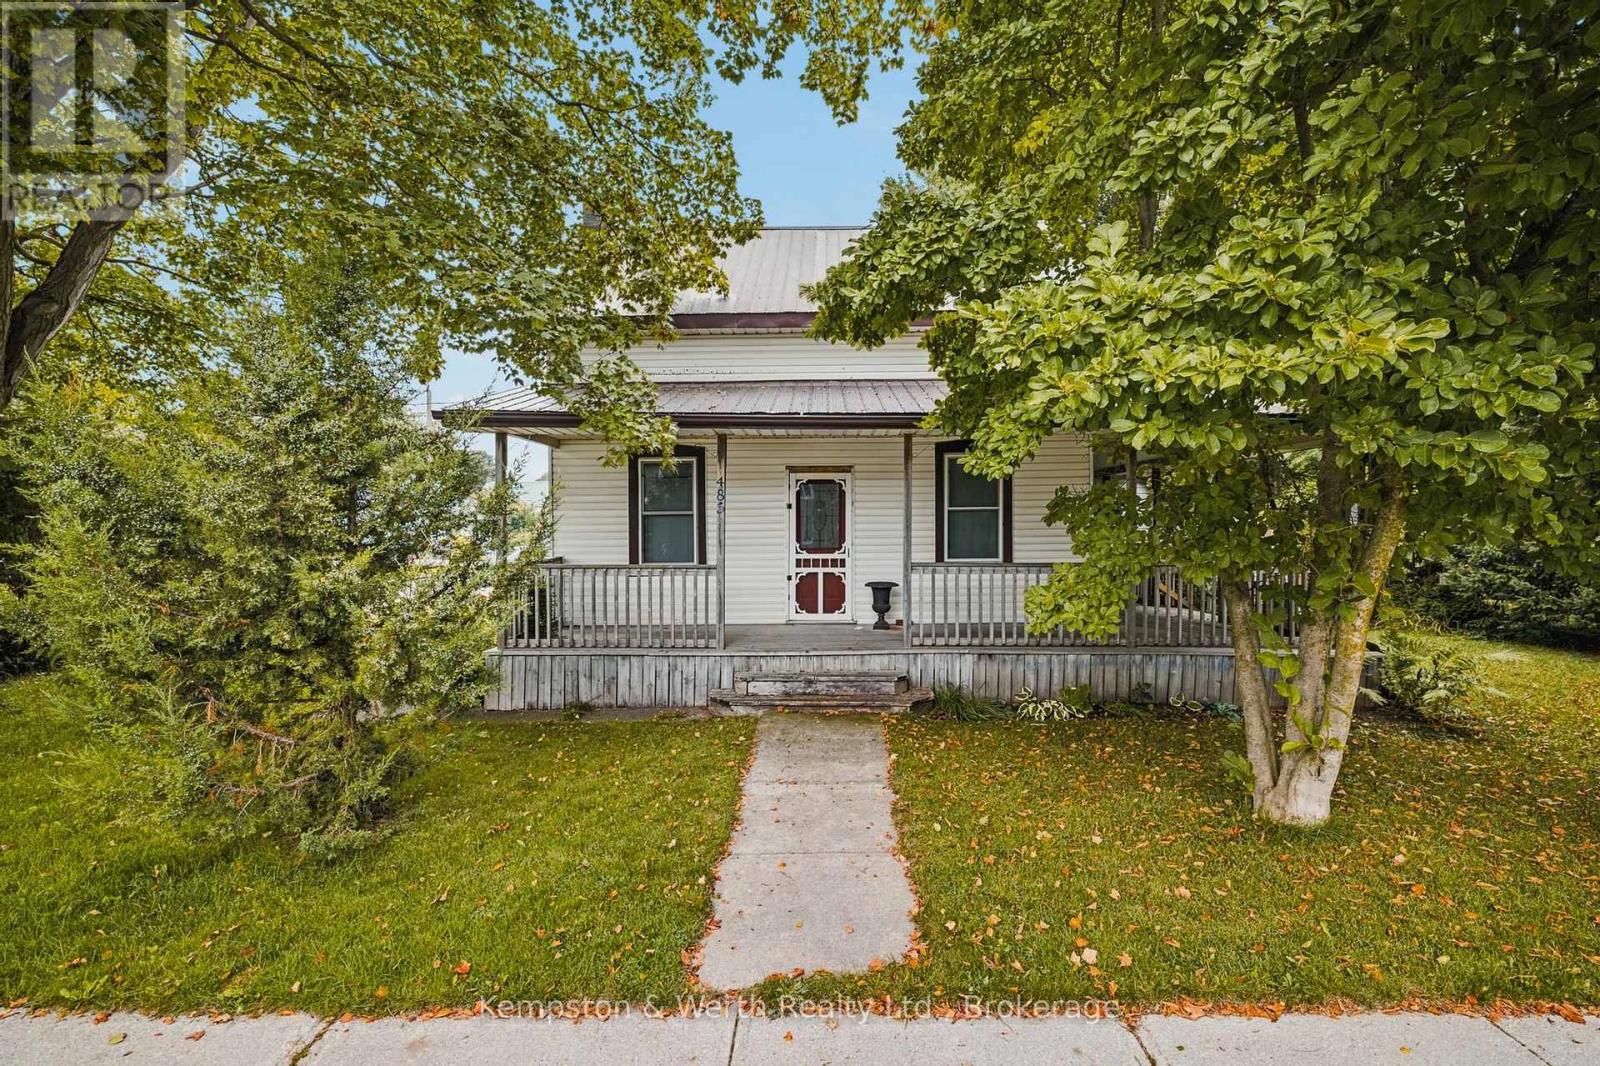
Welcome to 485 Wallace Ave South in Listowel! This one-and-a-half-storey home offers lots of space on the main level, with a great flow from room to room. The living room and dining area are both generous in size, while the kitchen sits right at the centre of the home, connecting everything together. Off the kitchen, you'll find a generous pantry, main-floor laundry, a bonus room/den with access to the back deck, and plenty of storage and closet space coming in from the garage. There's also a 4-piece bathroom and a welcoming front porch with mature hedges for added privacy. Upstairs you'll find three bedrooms, making this a great option for a first-time buyer looking for a home with plenty of room to grow. Lots of functional living space, a practical layout, and plenty to love throughout. Come take a look! (id:49269)