
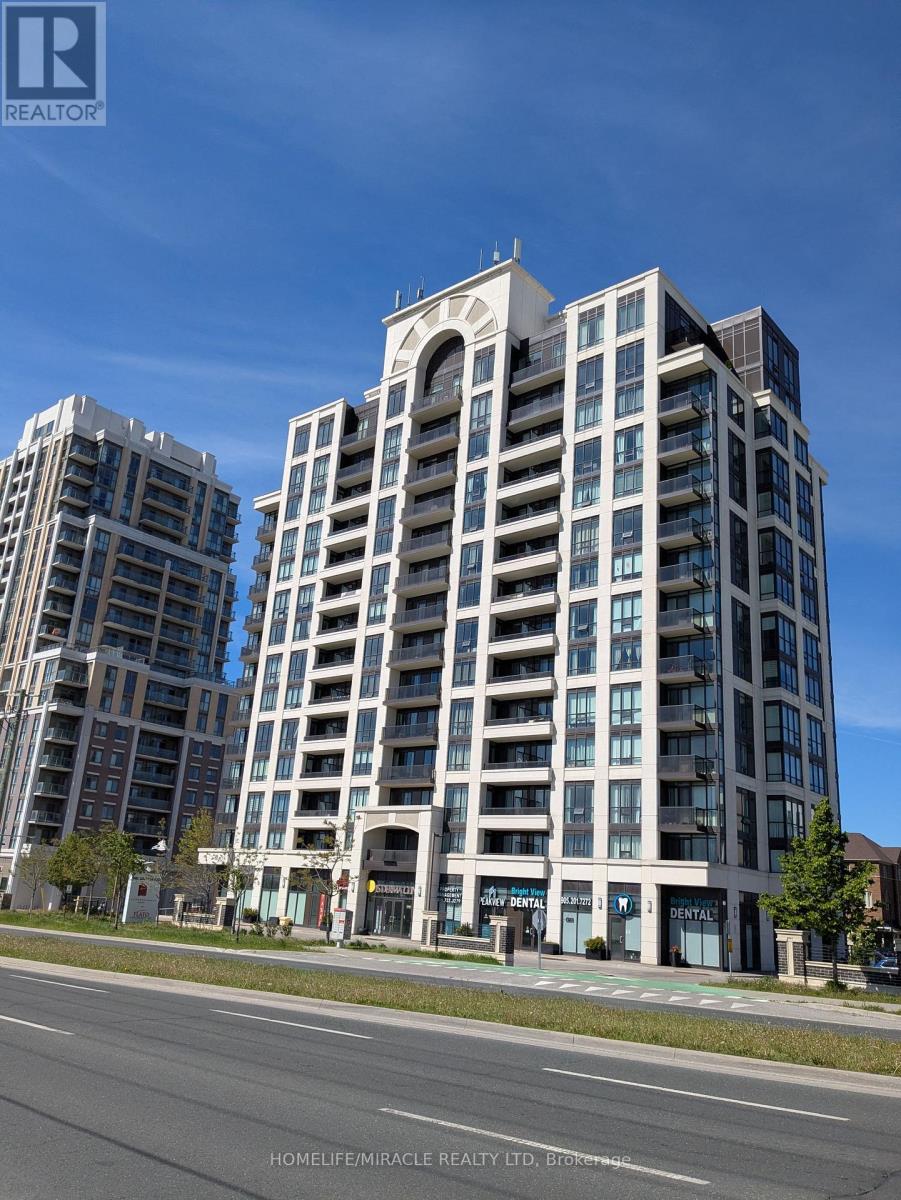
611 - 9582 Markham Road
Markham, Ontario
Rare corner-unit with 2 full size of Bedrooms, 2 full Bathrooms condo with an open Den in family-centric Wismer Commons, directly across from Mt. Joy GO Station for an effortless commute. This sun-filled home offers 9-ft Ceiling with Unobstructed East and South View. The primary bedroom with separated hers & his closets. Fully upgraded kitchen appliances, brand-new Laundry, and smart Thermostats. Building perks included 24-hours concierge and free shared Level 2 EV charging on-site. Walk to top-tier schools, transit hub connecting YRT, TTC, and Go Bus/Trains, Restaurants, Banks, Grocery Stores, Walk-in Clinics, and Pharmacies. A true gem in a prime location (id:49269)
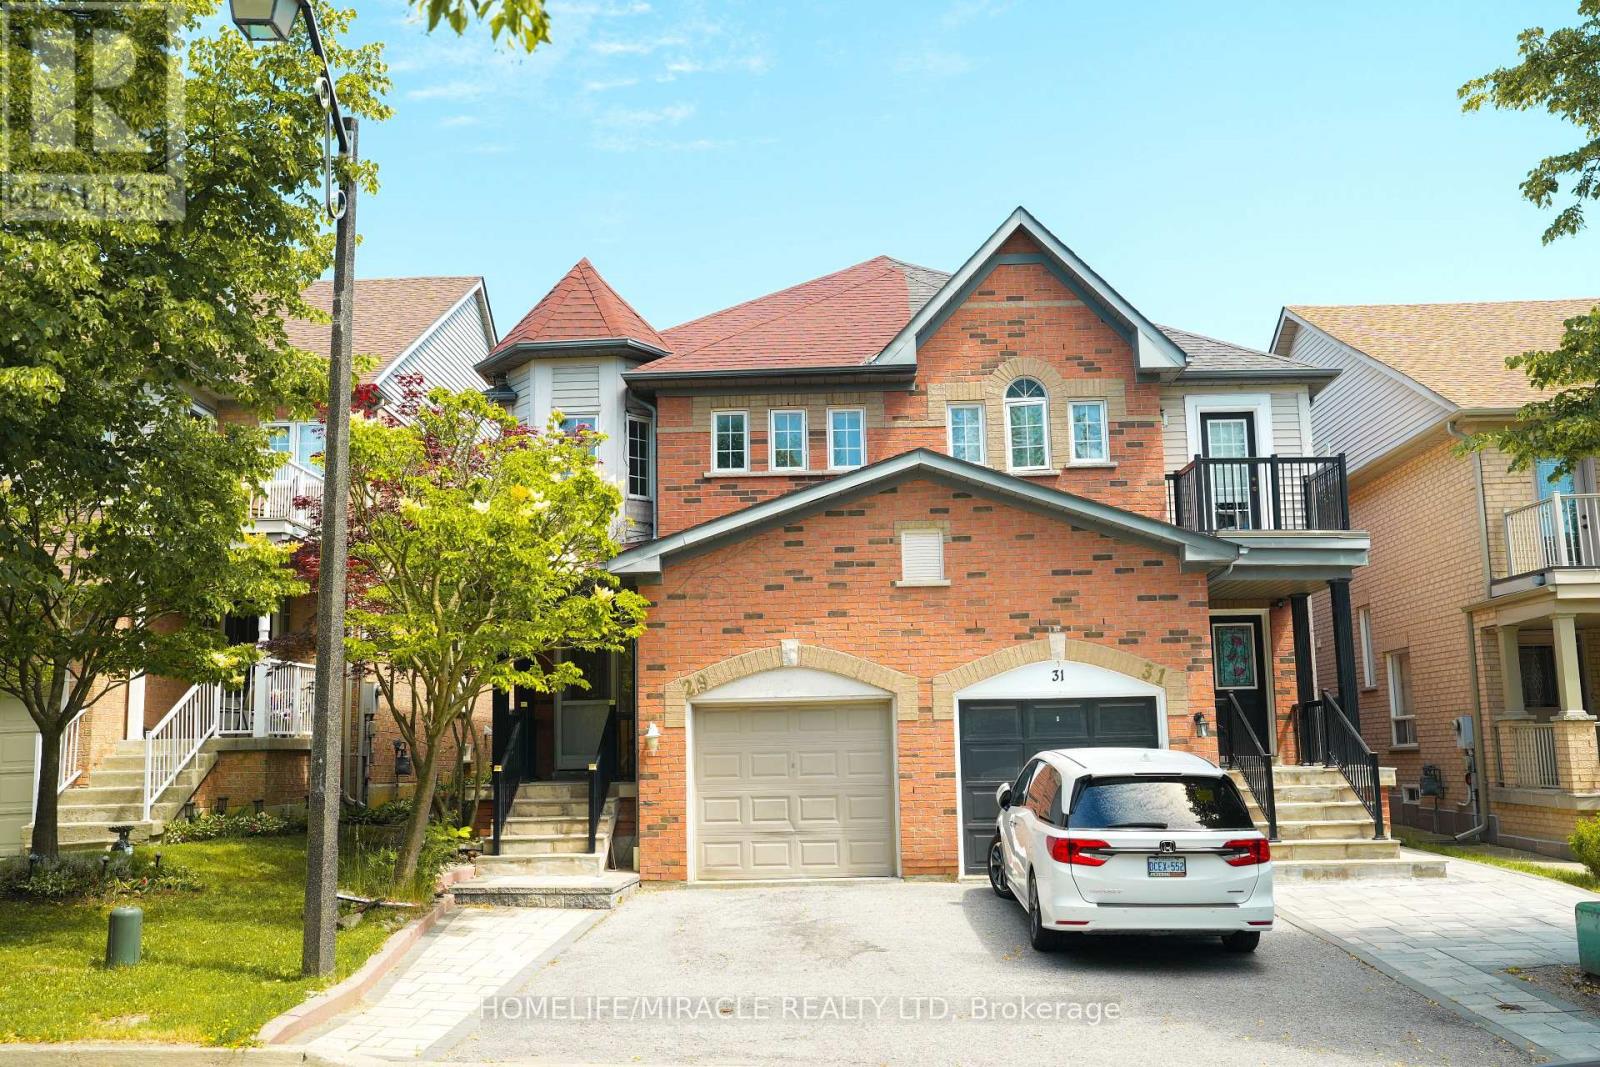
29 Hemans Court
Ajax, Ontario
POWER OF SALE!! Discover your home in Ajax! This beautiful and spacious 4 bedroom semi detached 2 storey home is move in ready. Stunning! Great Location in a high demand area situated on a quit private court with 2 bedroom finished basement 3 pc bath. Beautiful hardwood floors throughout. Eat in kitchen with quartz countertops, main floor laundry w/built in cabinets. Private & relaxing backyard. Close to all amenities you need and more! Brand new Appliances.... (id:49269)
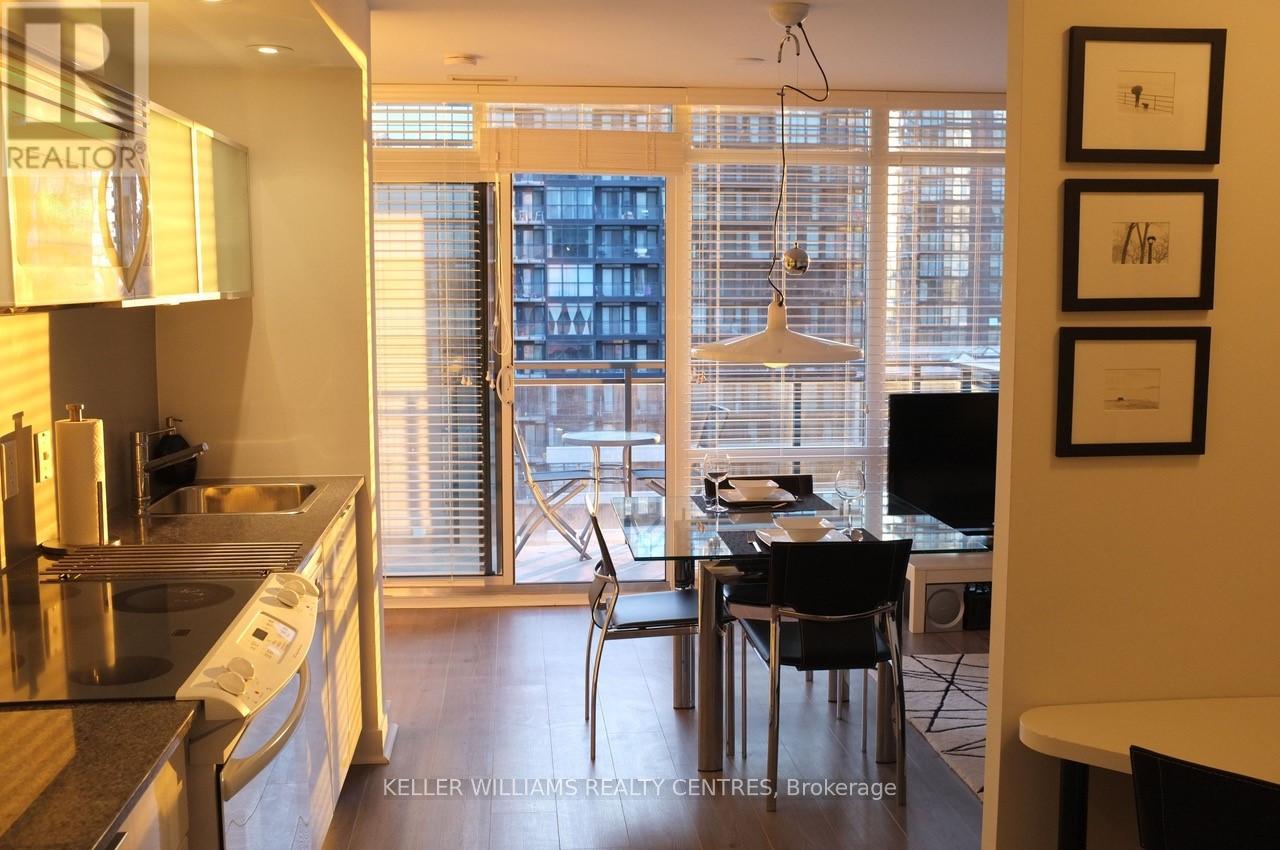
1220 - 4 K Spadina Avenue E
Toronto, Ontario
Fabulous: Fully Furnished Modern Design Executive Suite Available In Downtown Cityplace! A Must See! Desirable S/W Corner On The 12th Flr. Overlooking The Lake. Fully renovated 2 Bdrm &Studio-Den, Powder Room & Bthrm. Suite Has 816 Sq. Plus 66Sq.Ft Balcony. Wall To Wall & Floor To Ceiling Windows With Venetian Blinds Offer A Sun-Filled Home. 24 Hrs Concierge. Walking To Ttc, Rogers Centre, Scotiabank Arena, King Street Fine Dining. Financial District #1 Rental In Canada. (id:49269)
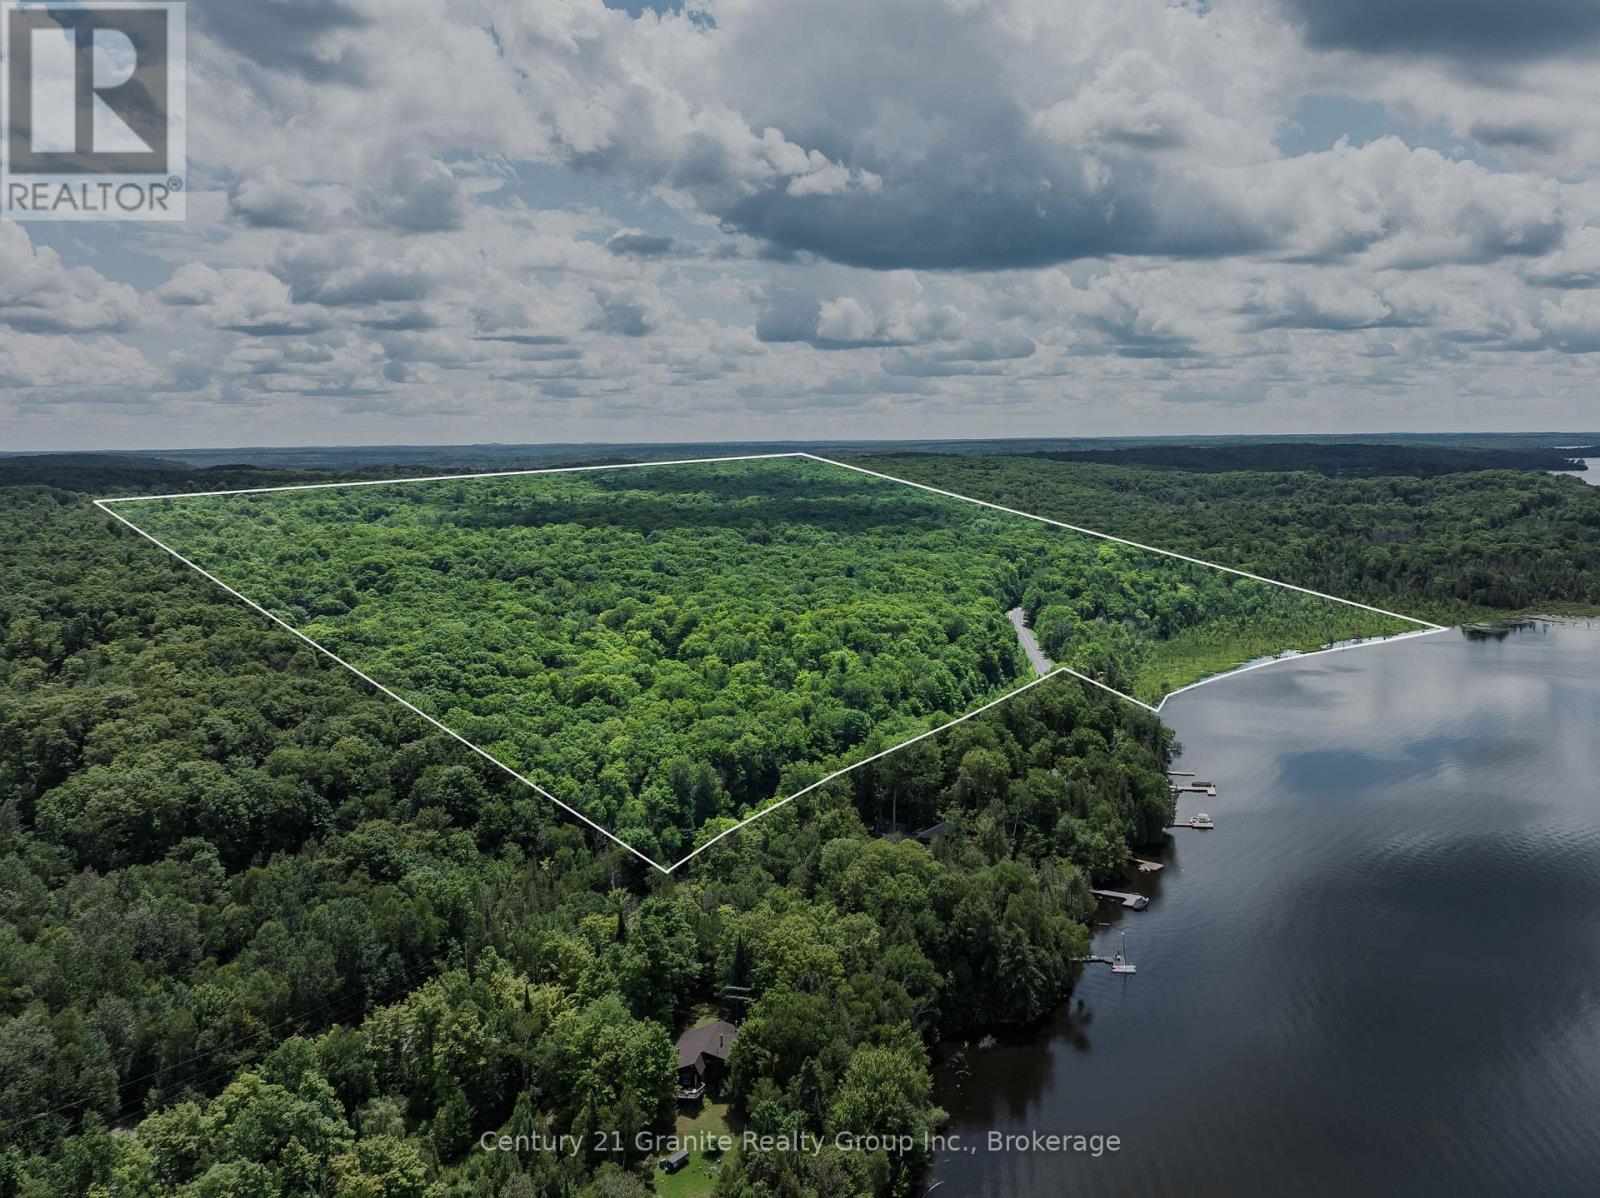
0 Kashagawigamog Lake Road
Minden Hills, Ontario
Discover the perfect setting for your future home or private getaway on this exceptional 139-acre property with frontage on sought-after Kashagawigamog Lake. Featuring over 1,000 feet of natural waterfront, this unique parcel offers a rare opportunity to enjoy privacy, nature, and access to one of Haliburton County's most desirable lake systems. Kashagawigamog Lake is part of the renowned 5-lake chain, providing over 28 miles of boating and exploration. Cruise directly into Haliburton Village for shopping, dining, and amenities, or enjoy waterfront dining at the Bonnie View Inn. The property is ideally situated on a quiet, municipally maintained year-round road just 10 minutes from Haliburton Village, offering both convenience and a peaceful country setting. With hydro and Bell services available at the road, this expansive parcel presents endless possibilities for recreational use, a family estate, or the development of your dream home or cottage retreat. Explore the trails, enjoy the natural surroundings, and start planning your future on this remarkable Haliburton property. Book your private viewing today. (id:49269)
221 Bowen Road
Fort Erie, Ontario
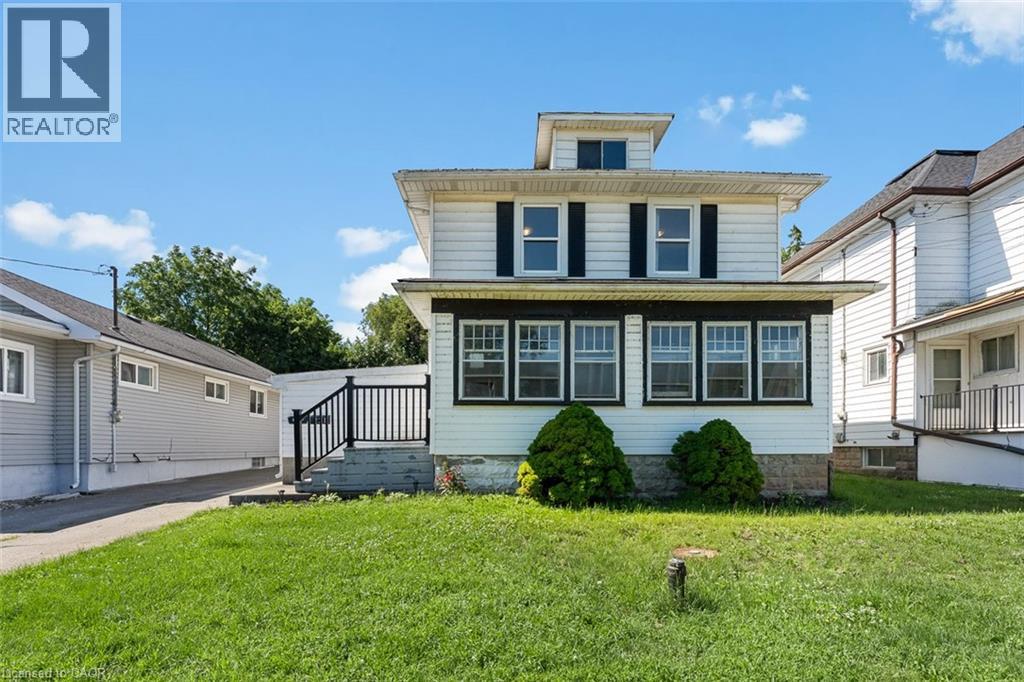
Welcome to a property that's all about opportunity. Whether you're looking for a home that offers flexibility for multi-generational living, additional space for extended family, or a property with exceptional versatility, this one delivers. The main home features three spacious bedrooms upstairs, a full bathroom, and plenty of room for the whole family. The rear addition offers a private bedroom, kitchen and three-piece bathroom—ideal for extended family, aging parents, adult children, guests, or as a convenient main-floor primary suite. The possibilities continue with a separate entrance to the basement, offering flexibility for future living space. The detached accessory dwelling is currently tenanted, offering an established rental opportunity while adding even more versatility to this unique property. Located just minutes from the Peace Bridge, the waterfront, parks, trails and everyday amenities, this unique property offers an exceptional combination of space, flexibility and location. Whether you're searching for room to grow, space for family, or a home that adapts to your changing needs, this is a rare opportunity you won't want to miss. (id:49269)
8 Arbor Road
Tiny, Ontario
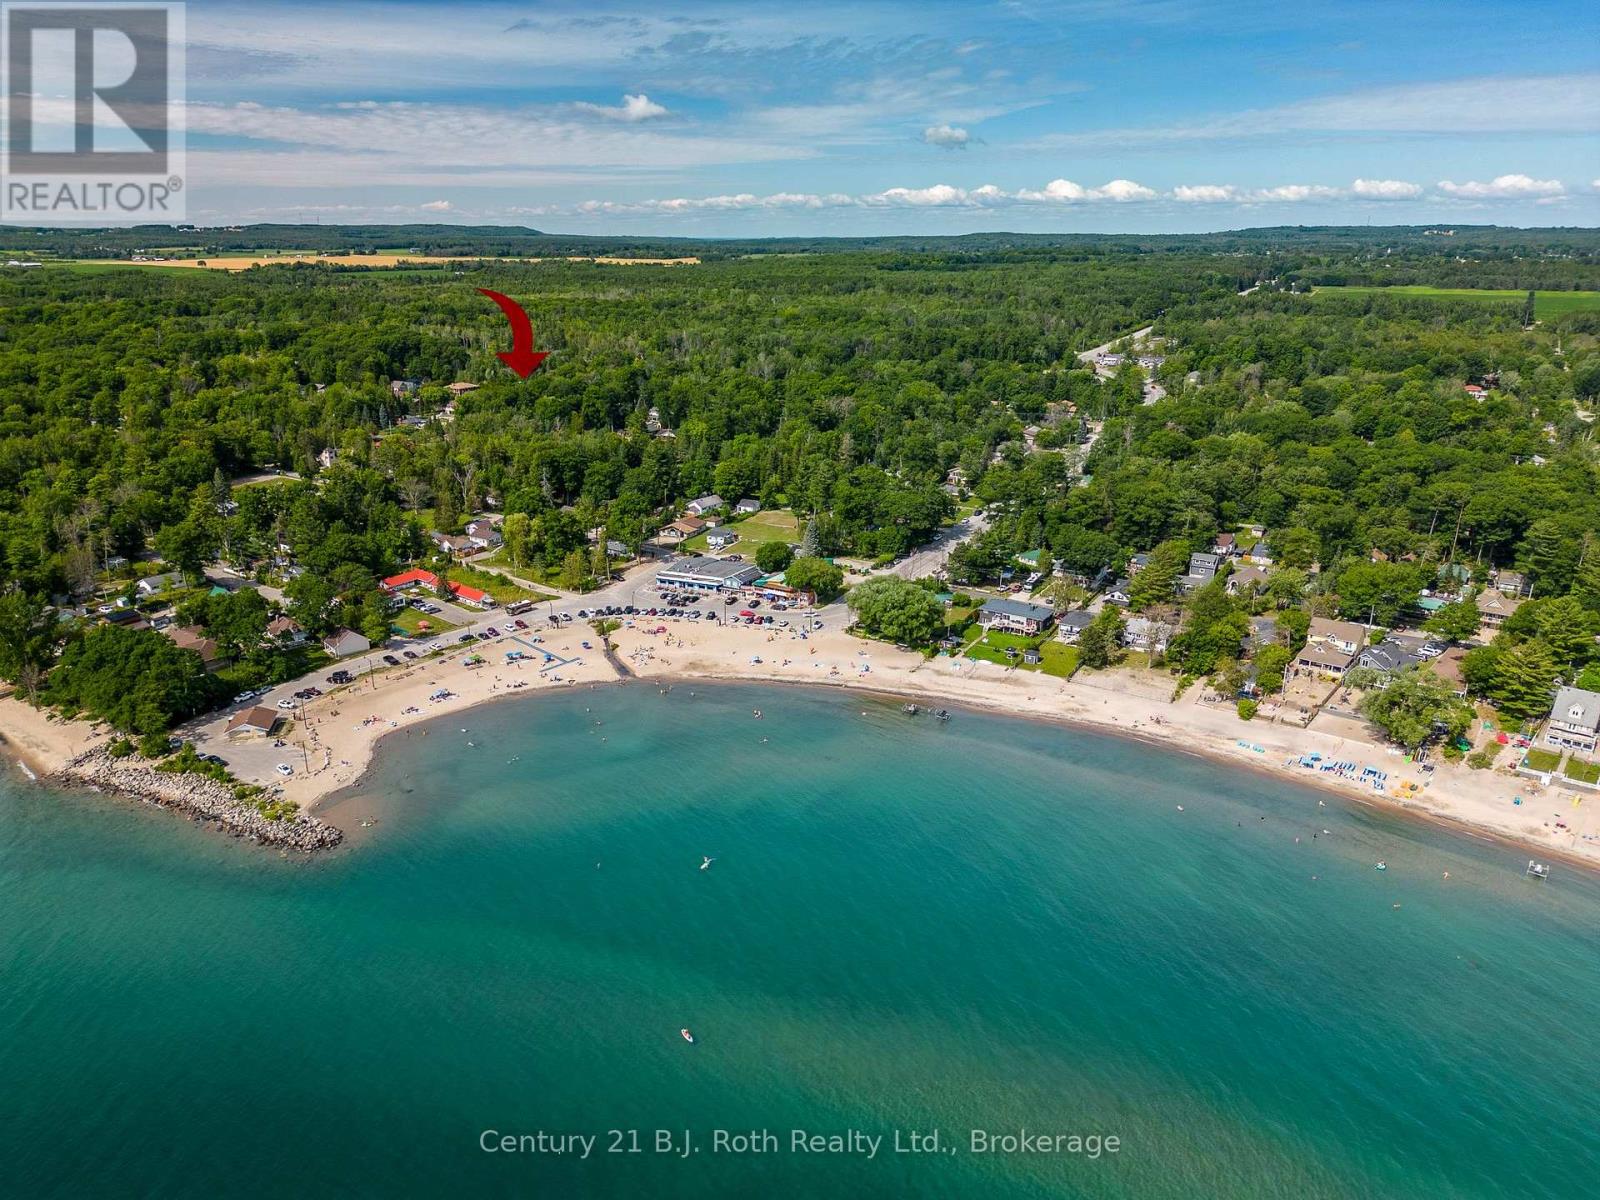
YEAR-ROUND, FULLY WINTERIZED HOME/COTTAGE JUST STEPS TO THE BEACH! Located in the highly sought-after Balm Beach, this charming property offers the perfect blend of year-round living, a relaxing cottage getaway, and an outstanding investment opportunity. Grab your beach gear and enjoy the short walk to the sandy shoreline, children's playground, and the newly constructed pickleball courts.Whether you're looking for a personal retreat or an income-producing property, this home has it all. Its prime location makes it an excellent summer Airbnb rental, attracting vacationers eager to enjoy everything Balm Beach has to offer. In the winter months, it also offers the flexibility to be rented as a long-term rental, creating the potential for year-round rental income and making it a smart financial investment. Home Features:2 Bedrooms, 1 Bathroom, Open-concept kitchen and living room, Updated finishes, Owned hot water on demand, Front and rear decks, Two storage sheds for beach toys, tools, and outdoor equipment, Cozy fire pit, Gas forced-air furnace, Gas fireplace, UV water treatment system, Water softener and de-ironizer, High-speed internet, and 100-amp breaker panel. Whether you're searching for a full-time residence, a four-season cottage, or an investment property with excellent income potential, this home checks all the boxes. Just move in and start enjoying life at the beach! (id:49269)
14 - 8550 Torbram Road
Brampton, Ontario
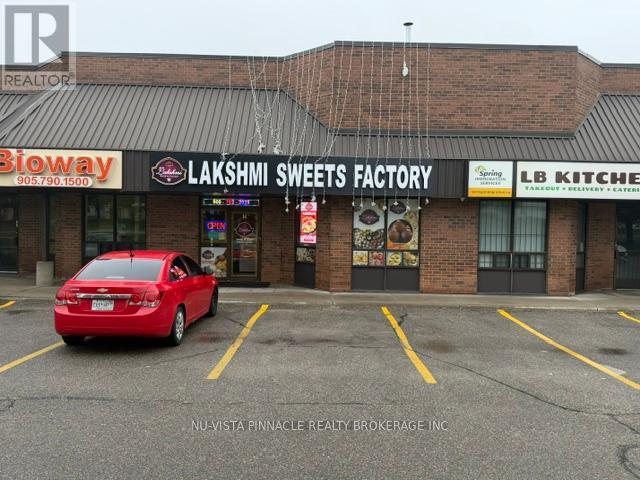
Brand New kitchen installed in 2023 in a prime central location, ideal for takeout and catering operations. Features include a 30-foot canopy hood, 3 heavy-duty stainless steel prep tables, an 8x8 walk-in freezer, and an 8x8 walk-in cooler. The front serving area includes a large two-piece display warmer and 2 Sweets Display Coolers. Space offers one accessible customer washroom and a separate employee washroom, along with an extended three-compartment sink and an additional two-compartment sink. Additional features include a drive-in bay door, rear employee entrance, central air conditioning and heating in both front and back areas with new HVAC systems, and a small office located within the kitchen. (id:49269)
277 Huntsville Drive
Ottawa, Ontario
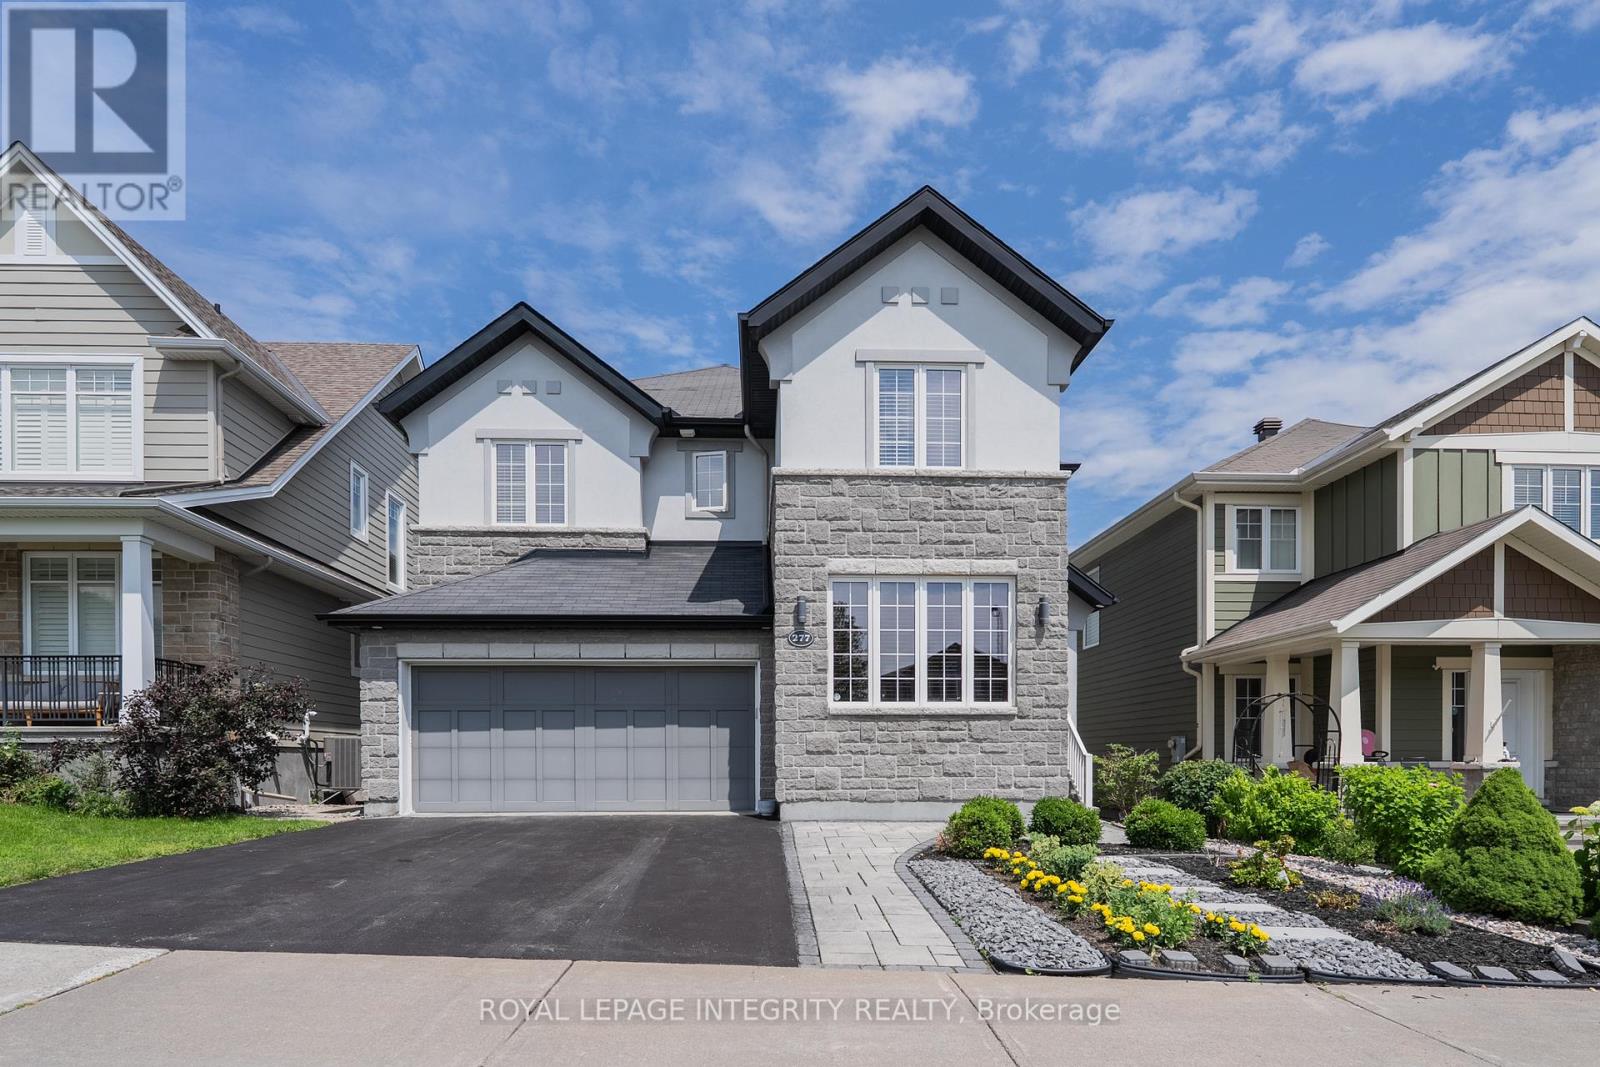
Meticulously maintained by the original owner, this beautifully upgraded Cardel-built home with a rare tandem triple-car garage is located in the prestigious Kanata Lakes community. Featuring 4 bedrooms, a loft, a main-floor den, and 3.5 bathrooms, including two ensuites, this home offers the perfect blend of luxury, comfort, and functionality. The bright, open-concept main floor showcases 9-ft smooth ceilings, hardwood flooring, pot lights throughout, and a dramatic open-to-above living room. The inviting family room with a gas fireplace overlooks the professionally landscaped backyard. The chef's kitchen features marble countertops, premium cabinetry, pots-and-pans drawers, a walk-in pantry, high-end stainless steel appliances, modern lighting, and a large centre island with a breakfast bar. A sun-filled formal dining room is perfect for family gatherings and entertaining. Upstairs offers four spacious bedrooms and a versatile loft overlooking the living room, ideal for a home office or family lounge. The primary suite includes a walk-in closet and a spa-inspired 5-piece ensuite, while a second bedroom also features a private ensuite. The remaining bedrooms share a full bathroom. The basement provides a generous recreation area, laundry room, and ample storage. Enjoy the beautifully landscaped, fully fenced backyard with an interlock patio and plenty of green space for relaxing or entertaining. Located within the boundaries of top-rated schools, including W. Erskine Johnston PS, Earl of March SS, St. Gabriel Catholic ES, and All Saints HS. Walking distance to parks, trails, and transit, and just minutes to Kowloon Market, Kanata Centrum, Costco, Tanger Outlets, Kanata North's tech park, restaurants, and Highway 417.Exceptionally well maintained and in excellent condition. Furnished rental is available for an additional $300/month. An outstanding opportunity to lease a premium family home in one of Kanata's most sought-after neighbourhoods. Move in and Enjoy! (id:49269)
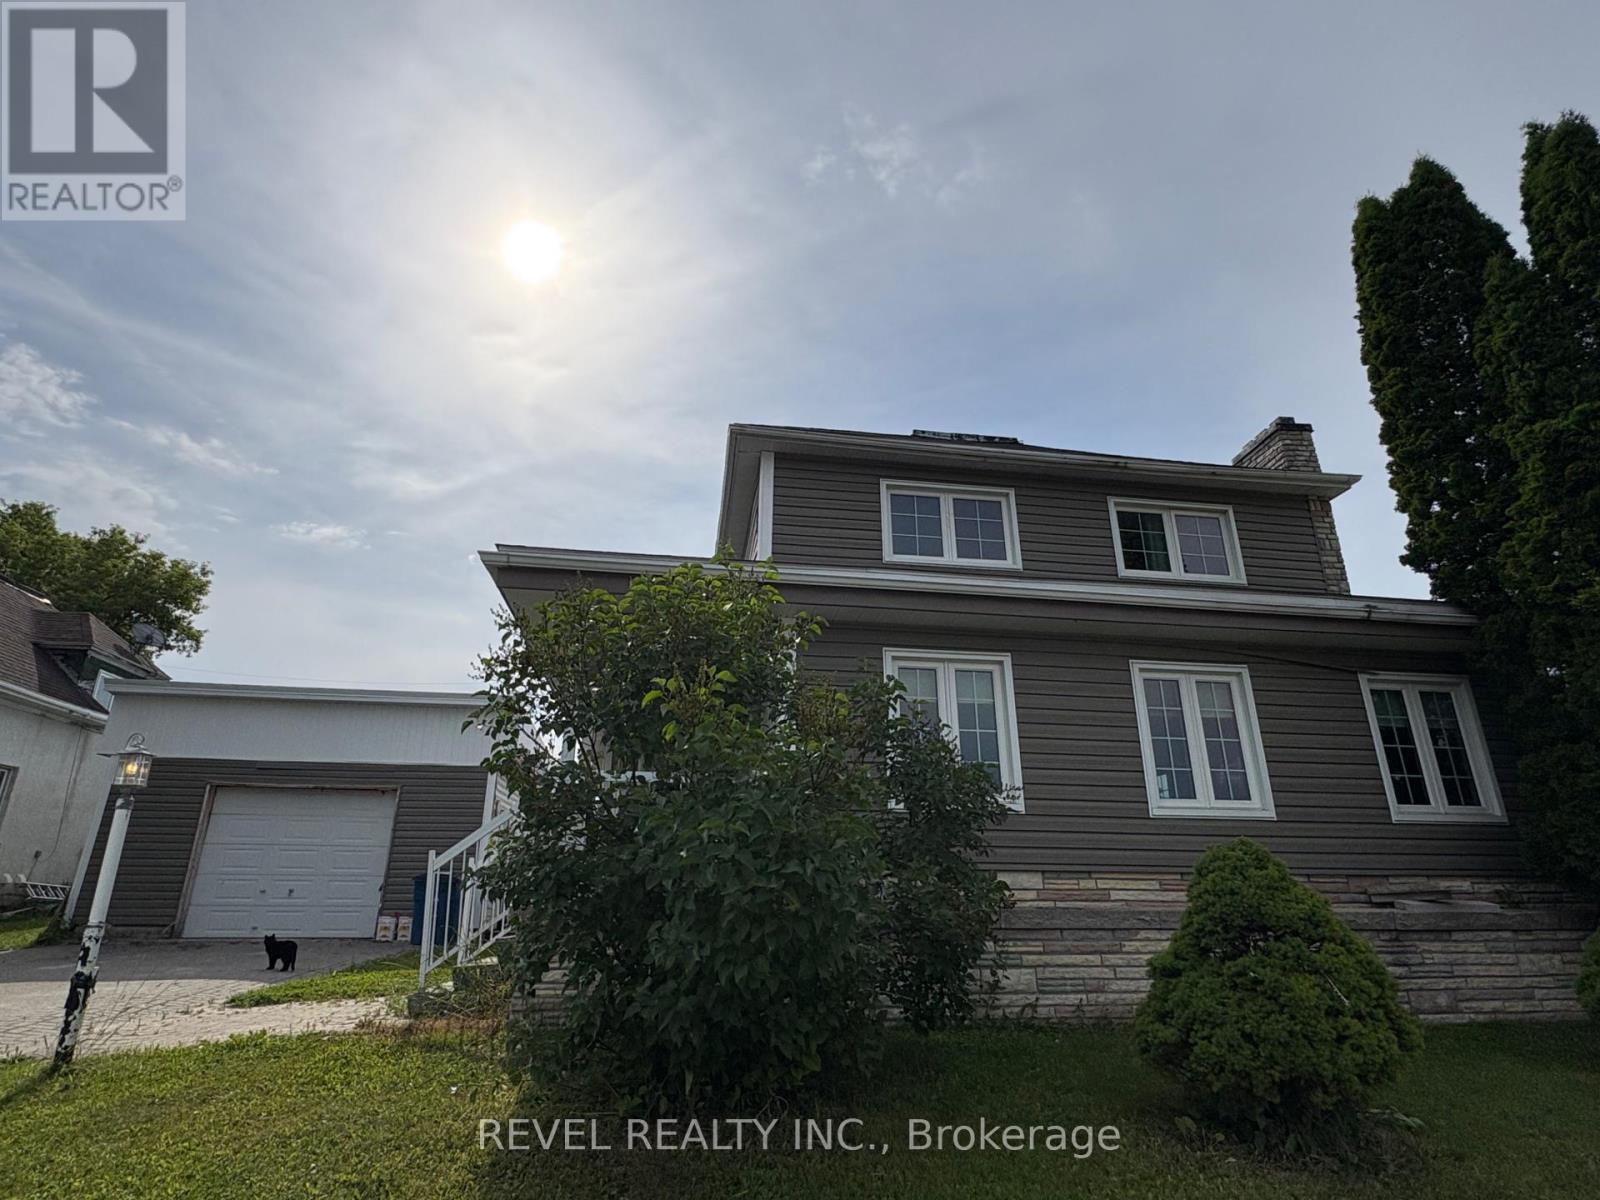
253 Fourth Avenue
Cochrane, Ontario
Welcome to this spacious two-story family home, ideally situated on a corner lot just minutes from downtown amenities. With plenty of room for the whole family, the main floor features a bright and inviting living room, formal dining room, functional kitchen, convenient 2-piece bathroom, and a main-floor bedroom offering flexibility for guests, a home office, or multigenerational living. Upstairs, you'll find three bedrooms and a 4-piece bathroom, providing comfortable space for everyone. The lower level is partially finished and offers a cozy rec room, laundry area with an additional 3-piece bathroom, workshop, and an abundance of storage space. Outside, enjoy the convenience of a detached 27x20 garage, 10x10 storage shed and quality fencing. This home is full of potential and ready for its next family to make it their own! (id:49269)
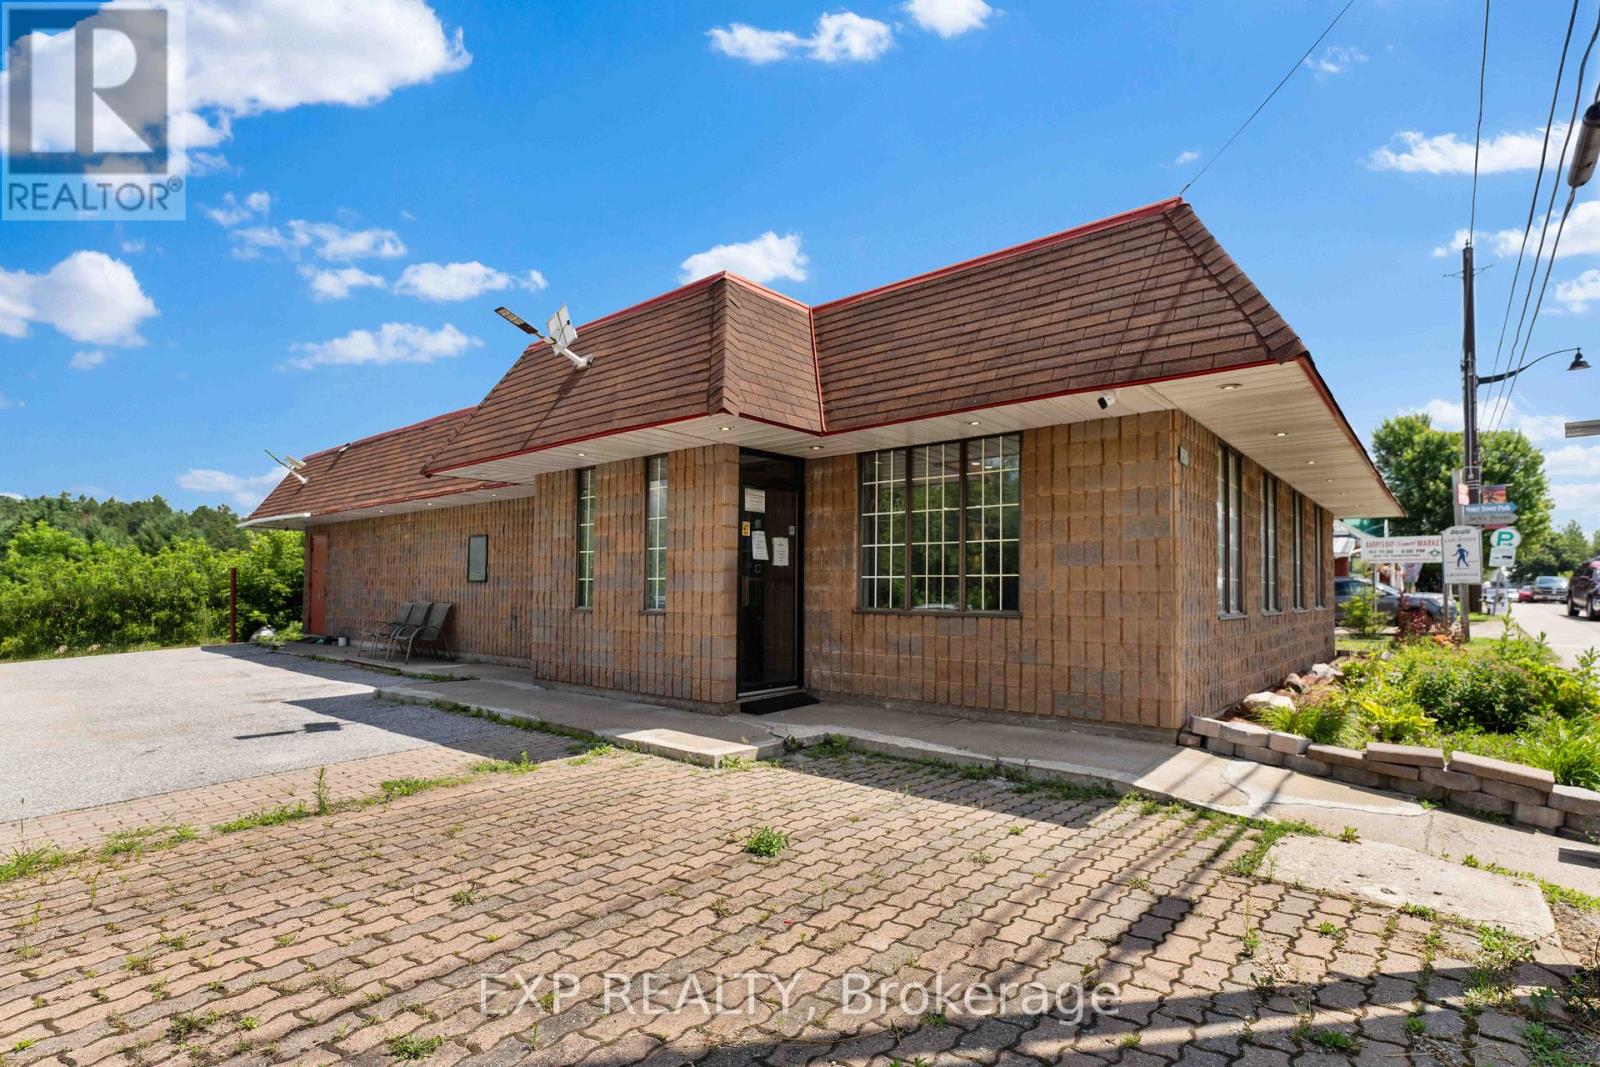
19500 Opeongo Line
Madawaska Valley, Ontario
Prime Commercial Opportunity in Downtown Barrys Bay - Restaurant with Residential Unit! Step into a thriving business opportunity in the heart of Barrys Bay. This updated, turnkey restaurant and residential unit is situated in a prime downtown location, attracting both locals and tourists year-round. PropertyHighlights: Fully Equipped Kitchen, Ready for immediate operation with high-quality appliances and ample prep space. Spacious Dining Area Designed for comfort and versatility, accommodating a variety of seating arrangements to suit your business needs. Charming interior offers a warm and welcoming atmosphere perfect for creating memorable dining experiences. Mixed-Use Flexibility with an attached residential unit, this property offers a unique opportunity for owner-occupancy, staff housing, or additional rental income.Located in the bustling hub of Barrys Bay, this property is surrounded by shops, services, and seasonal attractions, making it an ideal spot for a restaurant venture. Whether you're an aspiring restaurateur or a seasoned professional, this opportunity offers the perfect foundation for a successful business. Don't miss your chance to own a key piece of Barrys Bays vibrant downtown! 24 hour notice for all showings. (id:49269)
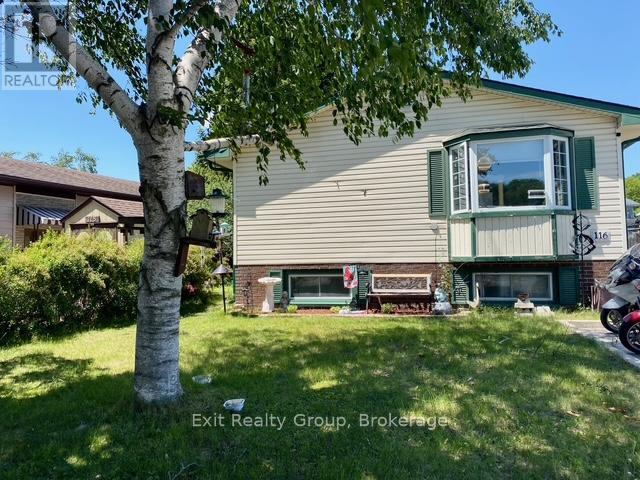
116 Nicholas Street
Quinte West, Ontario
Excellent Investment Opportunity in the Heart of Trenton! Welcome to 116 Nicholas Street, a well-maintained duplex offering an excellent opportunity for investors or buyers looking to offset their mortgage with rental income. Conveniently located close to schools, shopping, restaurants, parks, downtown amenities, and CFB Trenton, this property enjoys strong rental appeal and a desirable location. Both units feature a functional two-storey layout with the main level offering a bright kitchen, comfortable living room, and bathroom, while the lower level provides private bedroom accommodations. Unit A features two bedrooms, one bathroom, and the convenience of its own in-suite laundry, making it an attractive option for tenants seeking comfort and independence. Unit B offers three bedrooms, its own laundry facilities, and a private deck-perfect for enjoying outdoor living space for relaxing or entertaining. Additional highlights include a paved driveway providing ample parking and separate living spaces designed to appeal to a variety of tenant needs. Whether you're adding to your investment portfolio or seeking a property with strong income-generating potential, 116 Nicholas Street presents an excellent opportunity in a growing community. With spacious unit layouts, private laundry in both units, outdoor space, and a convenient location, this duplex is a smart addition to any real estate portfolio. A turnkey investment with solid rental appeal and long-term potential. (id:49269)
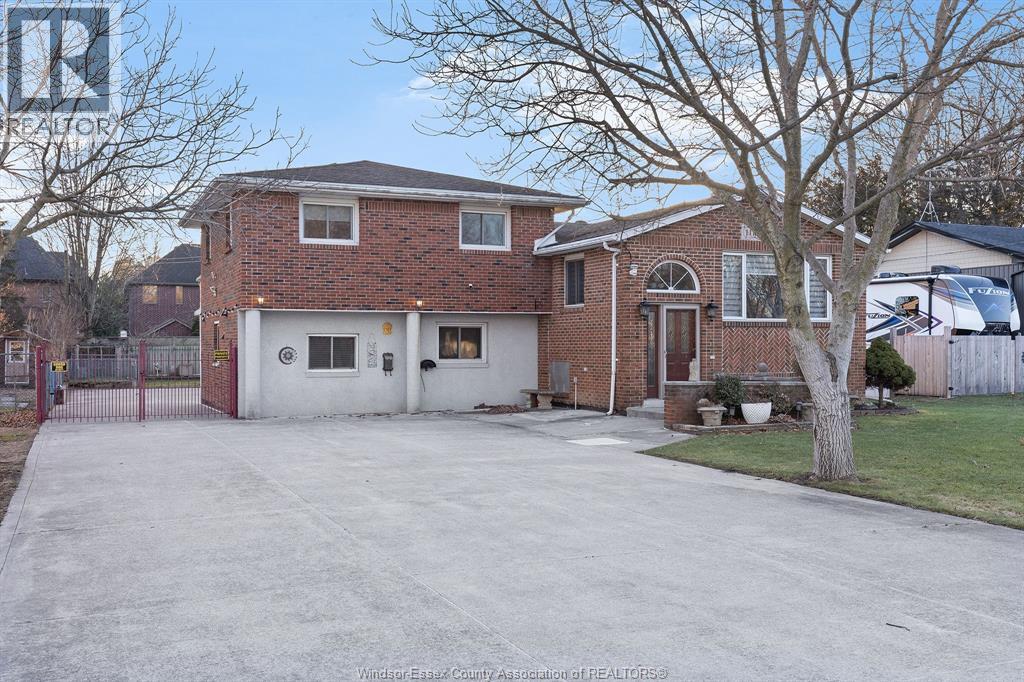
1116 Reaume
Lasalle, Ontario
IN THE HEART OF LASALLE THIS SOLID BRICK HOME WELCOMES YOU WITH ALL THE SPACE YOU NEED FOR YOUR FAMILY. SIUTATED ON A LARGE 75 X 210 (.364 ACRE) LOT FOR PRIVACY AND SERENITY. CLOSE TO ALL THE CONVENIENCES, SCHOOLS, TRAILS, ESSEX GOLF, U.S. BORDER. A MULTI-LEVEL HOME THAT OFFERS MANY DIFFERENT LIVING SPACES AND POTENTIAL ARRANGEMENTS, 3-4 BEDROOMS, 2 FULL BATHS (JACUZZI), HARDWOOD AND CERAMIC FLOORS, GRANIT COUNTERS, LOTS OF STORAGE, COLD ROOM FOR YOUR CANNING AND WINE! FULL SECOND KITCHEN TOO! ENTERTAIN WITH THE OUTDOOR PIZZA OVEN, BBQ AND ROTISSERIE. DID WE MENTION THE 3 CAR GARAGE PLUS HEATED CARPORT AND PARKING FOR MORE THAN 8 CARS! ATTENTION WORKSHOP LOVERS OR CAR ENTHUSIASTS. SOME UPDATES WITHIN 10 YEARS APPROX INCLUDE ROOF, A/C AND FURNACE. ALL APPLIANCES REMAIN AND FLEXIBLE POSSESSION. EXCELLENT OPPORTUNITY TO MAKE IT YOUR OWN AND FOR YOUR FAMILY TO ENJOY. note some virtually staged photos (id:49269)
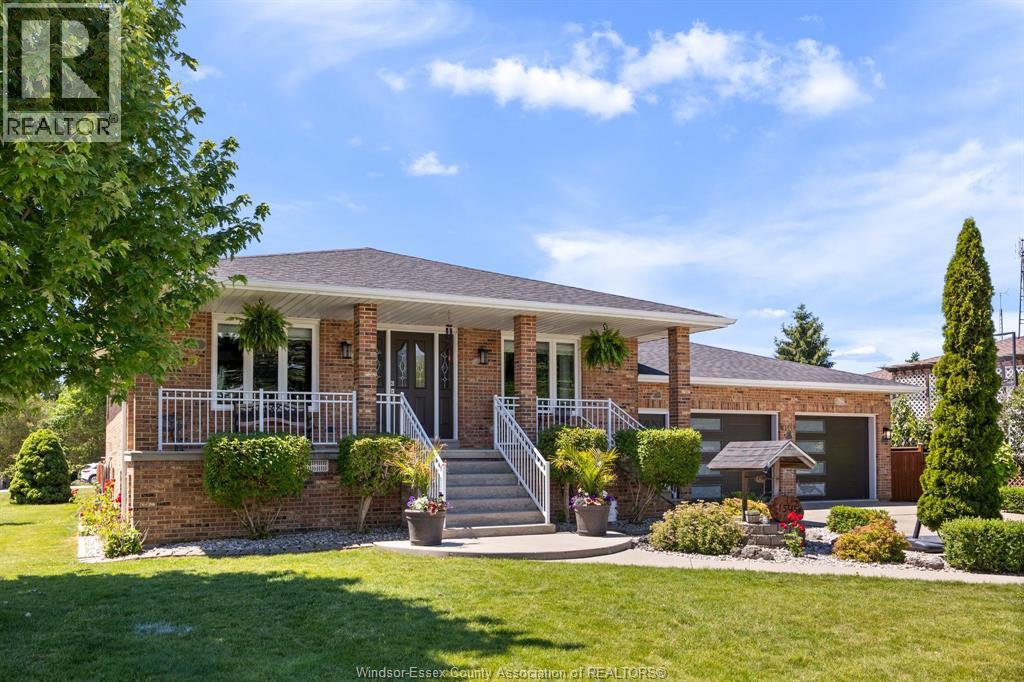
1545 Willow Drive
Ruthven, Ontario
Pride of ownership is evident in this fantastic home! Located on a quiet street, this home offers so much. This quality-built full brick home is situated on a corner lot with a large fenced yard. With lots of room to enjoy your nights with an outdoor pizza oven, covered sitting area, and even your own greenhouse! Walk in and feel right at home...Great-sized kitchen and dining room, Living room, 3 Large bedrooms on the main floor, Lower level is finished with a 4th bedroom and a great rec room for entertaining. There is a 2nd kitchen in the basement and a bathroom. There have been many updates in this home: roof (2025), Furnace/A/C (4 years approx), New garage Doors (5 years approx), Hot Water Tank owned (2 Years approx.), Windows (6 years approx with transferable warranty), epoxy garage floor. Come check out this great home. Perfect home for a large family and even a multi-generational home. There is space for everyone! (id:49269)
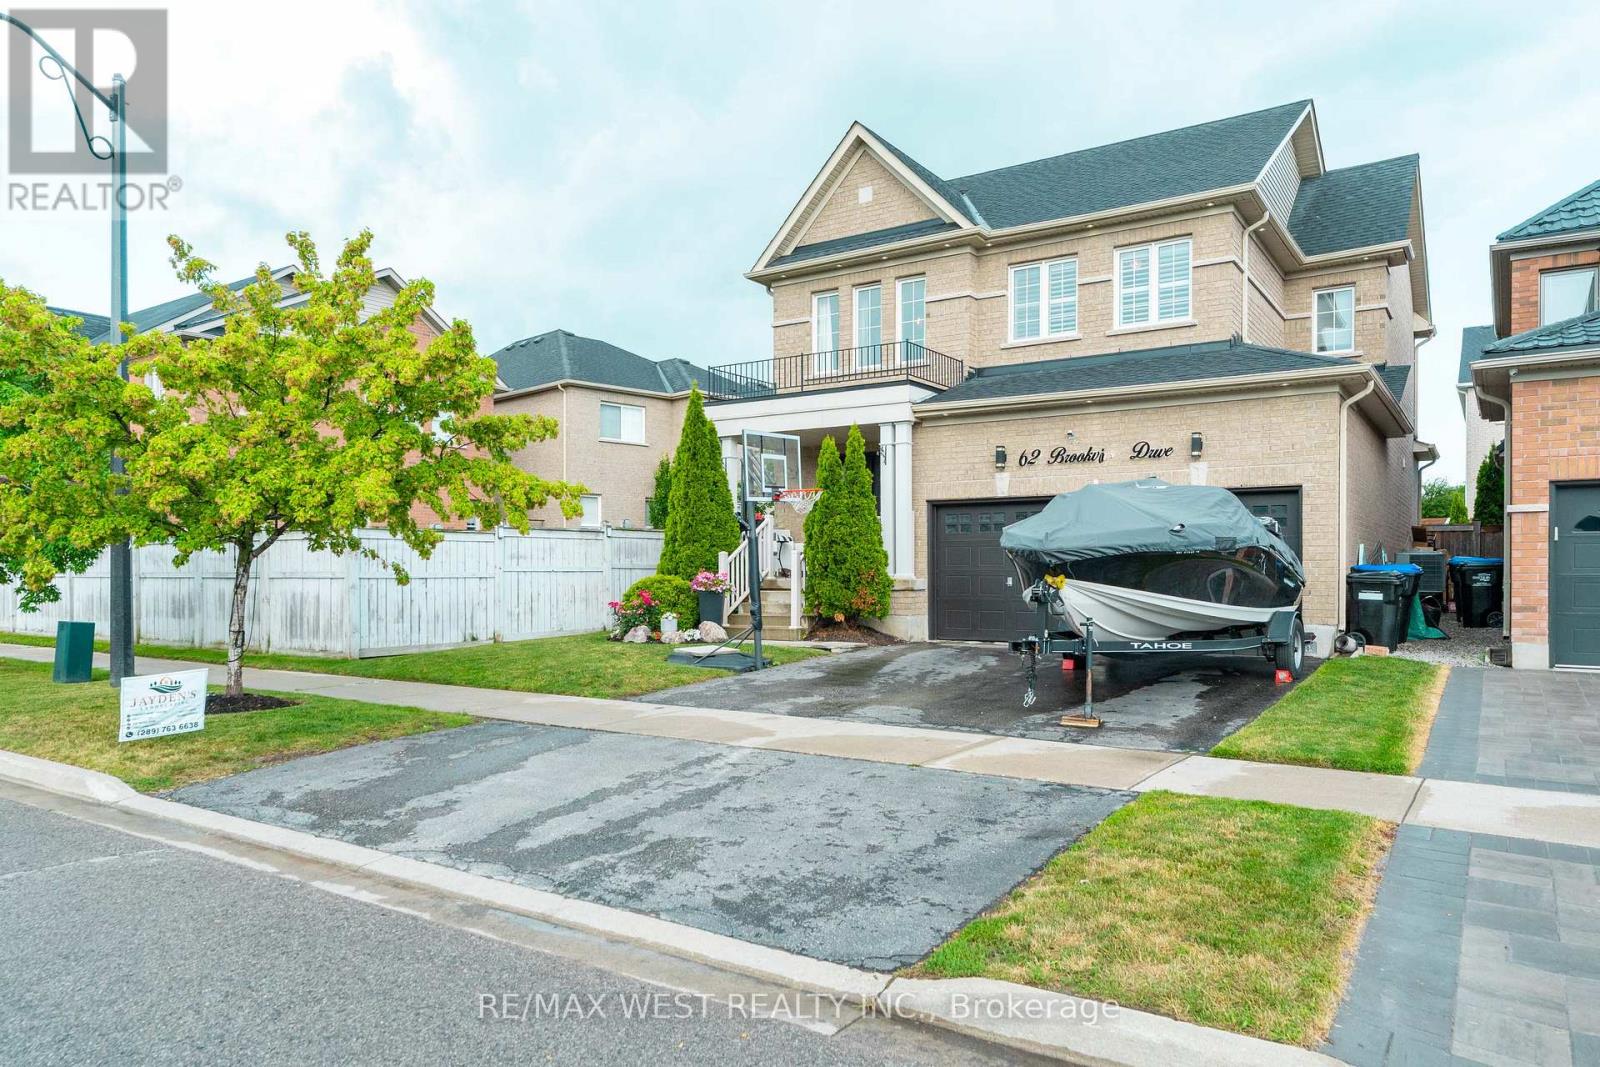
62 Brookview Drive
Bradford West Gwillimbury, Ontario
This 2,210 square foot home offers a bright, open-concept layout with 9-foot ceilings on the main floor and a practical floorplan for everyday living. The family room features hardwood floors and a gas fireplace, and it overlooks the kitchen, which offers extended cabinetry, granite and quartz counters, stainless steel appliances, and a breakfast bar. The kitchen is combined with the breakfast area, which includes a walkout to the patio, making it a great space for everyday meals and entertaining. An oak staircase with iron pickets leads to the second floor, offering four good-sized bedrooms, including a primary bedroom with double-door entry, a walk-in closet, and a 4-piece ensuite with a separate frameless glass shower. The unfinished basement is mostly pre-framed and includes a rough-in for a future washroom, offering excellent potential to finish to your needs. (id:49269)
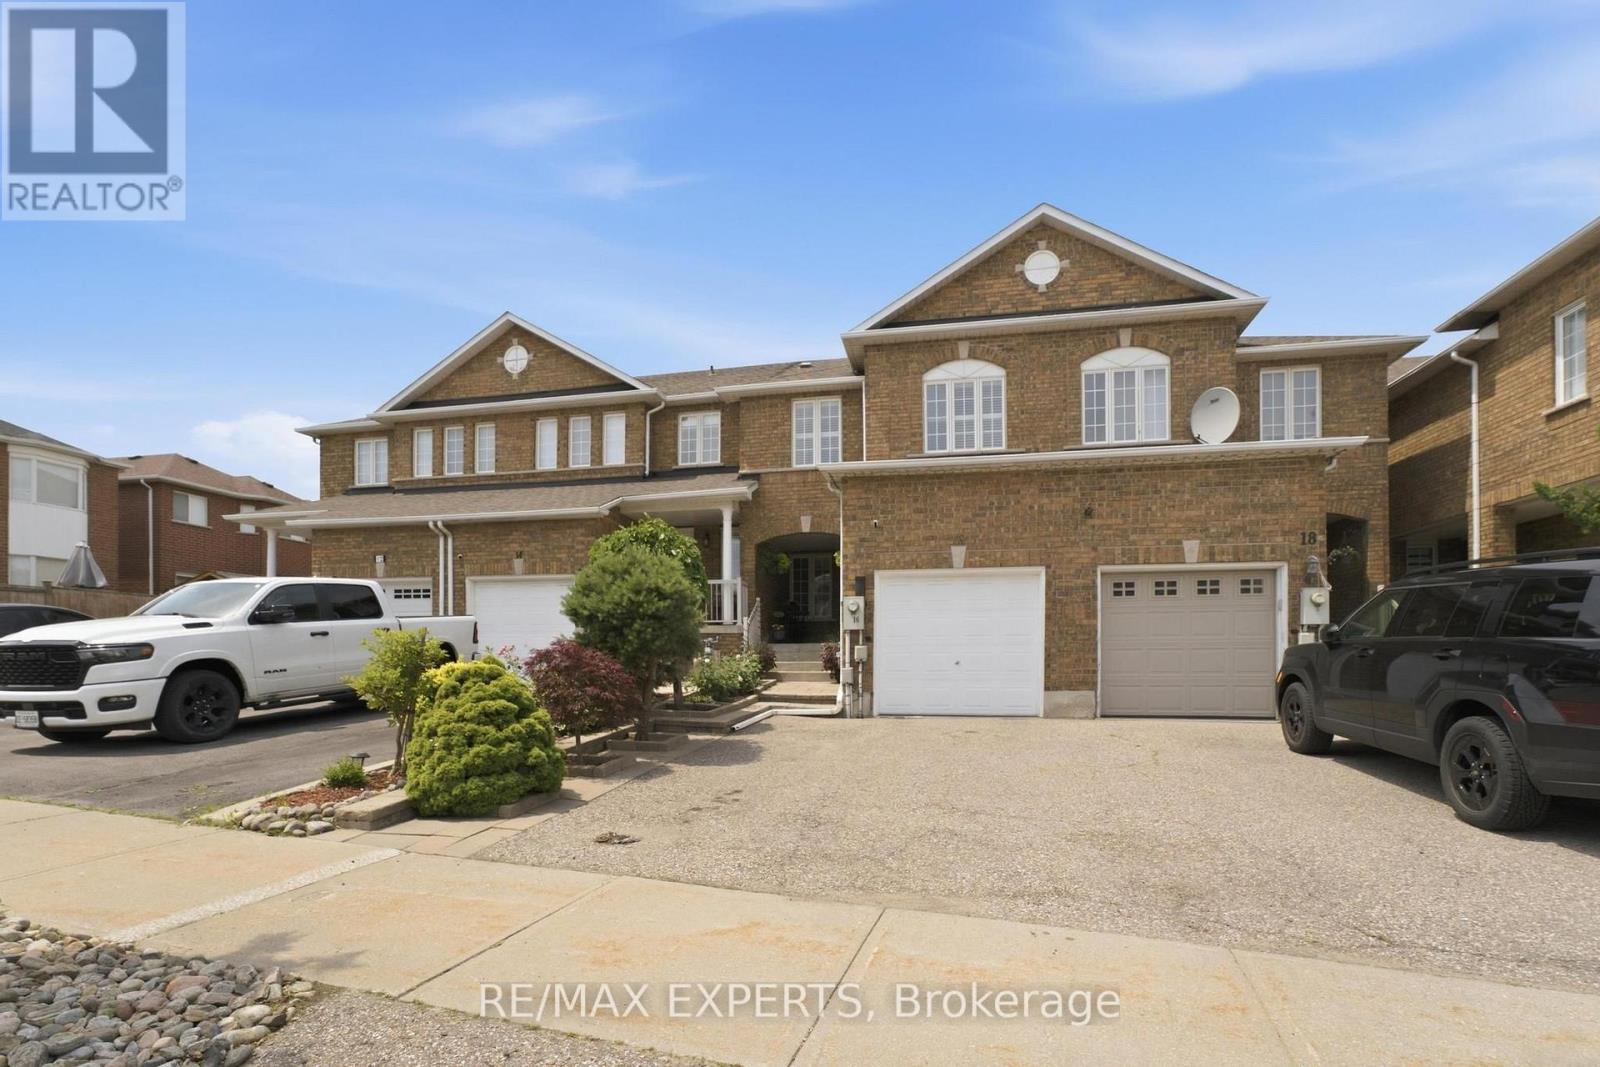
16 Piazza Crescent
Vaughan, Ontario
Rarely offered in one of West Woodbridge's most desirable family-friendly neighbourhoods, this impeccably maintained freehold townhome offers over 2,200 sq. ft. of finished living space, including a professionally finished 745 sq. ft. lower level. Thoughtfully designed for modern living, this move-in ready home features rich hardwood floors, spacious principal rooms, and a bright, functional layout that effortlessly balances everyday comfort with stylish entertaining.The well-appointed kitchen flows seamlessly into the main living areas, creating the perfect setting for family gatherings and memorable celebrations. Upstairs, you'll find generously sized bedrooms that provide comfort and privacy, while the finished basement offers exceptional flexibility as a recreation room, home theatre, gym, office, playroom, or guest retreat. Step outside to a private, fully fenced backyard-ideal for summer BBQs, relaxing evenings, and outdoor entertaining. Complete with central air conditioning, an attached garage, and evident pride of ownership throughout, this home is truly turnkey. Perfectly situated just minutes from top-rated schools, parks, walking trails, shopping,restaurants, transit, and Highways 400, 407, and 427, this exceptional home offers the perfect blend of comfort, convenience, and community. A rare opportunity to own in one of Vaughan's most sought-after neighbourhoods. (id:49269)
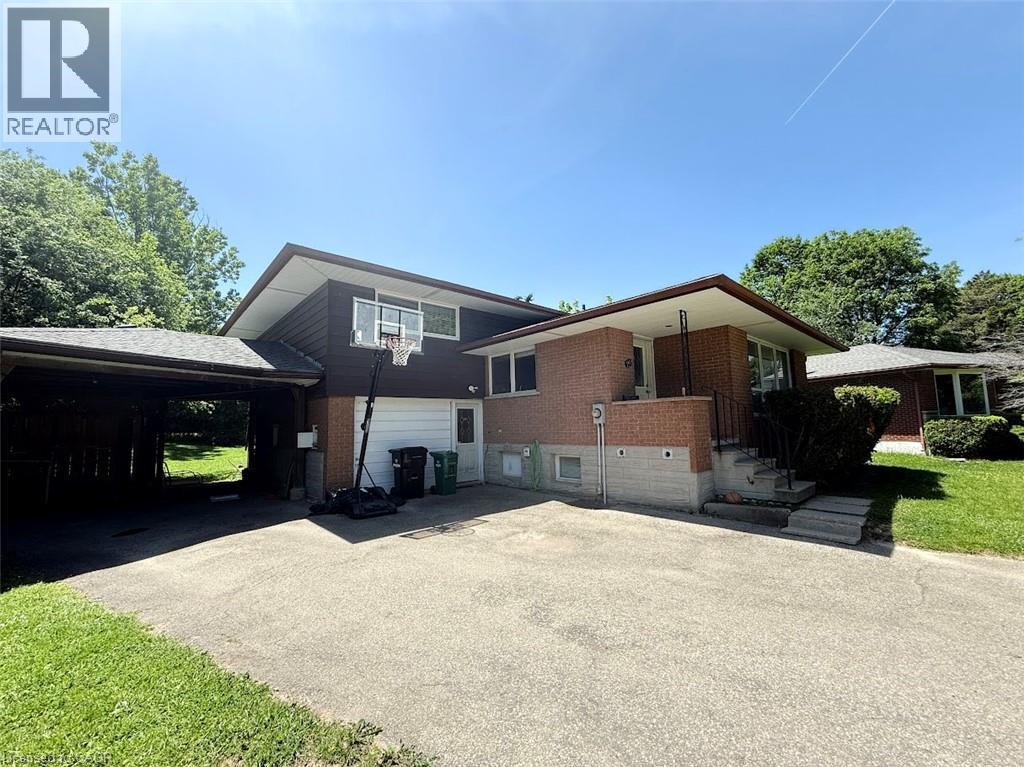
20 Cardill Crescent
Waterloo, Ontario
Excellent opportunity for a group of up to 7 students! This spacious and exceptionally well-maintained raised bungalow offers over 2,000 sq. ft. of living space in a prime location just minutes from the University of Waterloo and Wilfrid Laurier University. The property features 7 bedrooms across two separate, City of Waterloo-licensed units, including a 4 bedrooms upper unit and a 3 bedrooms accessory apartment with a separate entrance. Additional highlights include 8 driveway parking spaces, an extra-large private fenced backyard, and a spacious 14' x 28' deck, providing plenty of room for comfortable living and outdoor enjoyment. Current tenants will vacate at the end of August, allowing for a seamless September 1 move in. Book your showing today! (id:49269)
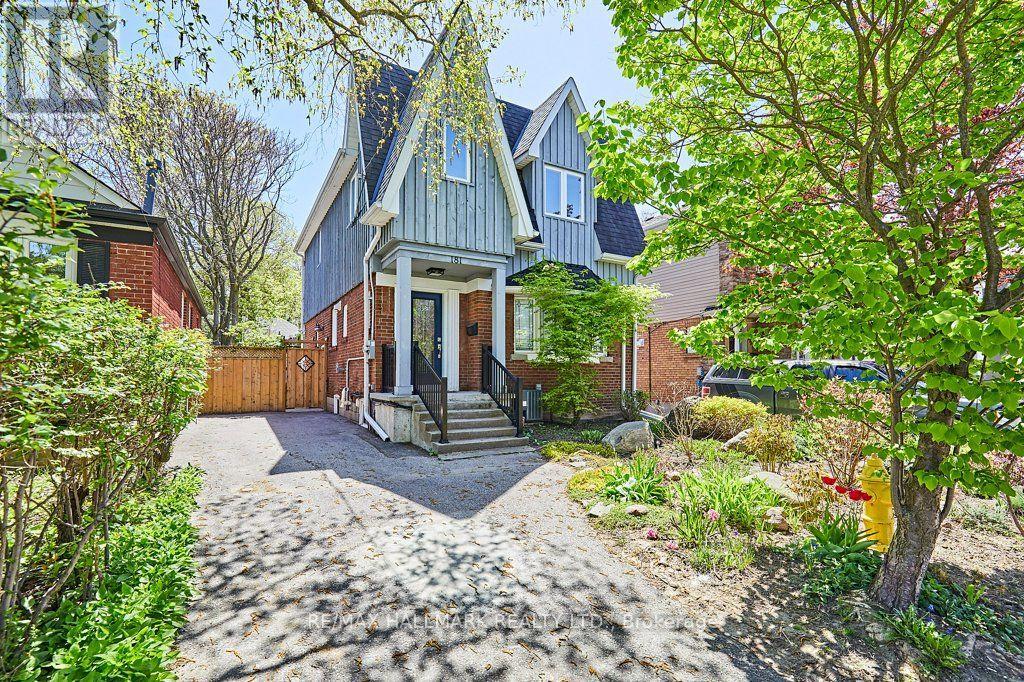
Basement - 181 Ferris Road
Toronto, Ontario
Updated and renovated, within steps to transit, parks, and ravines. If you like living in a community with city amenities, then 181 Ferris Road is for you. The apartment is bright and spacious, and has lots of storage. A quiet, clean home offers in-suite laundry. (id:49269)
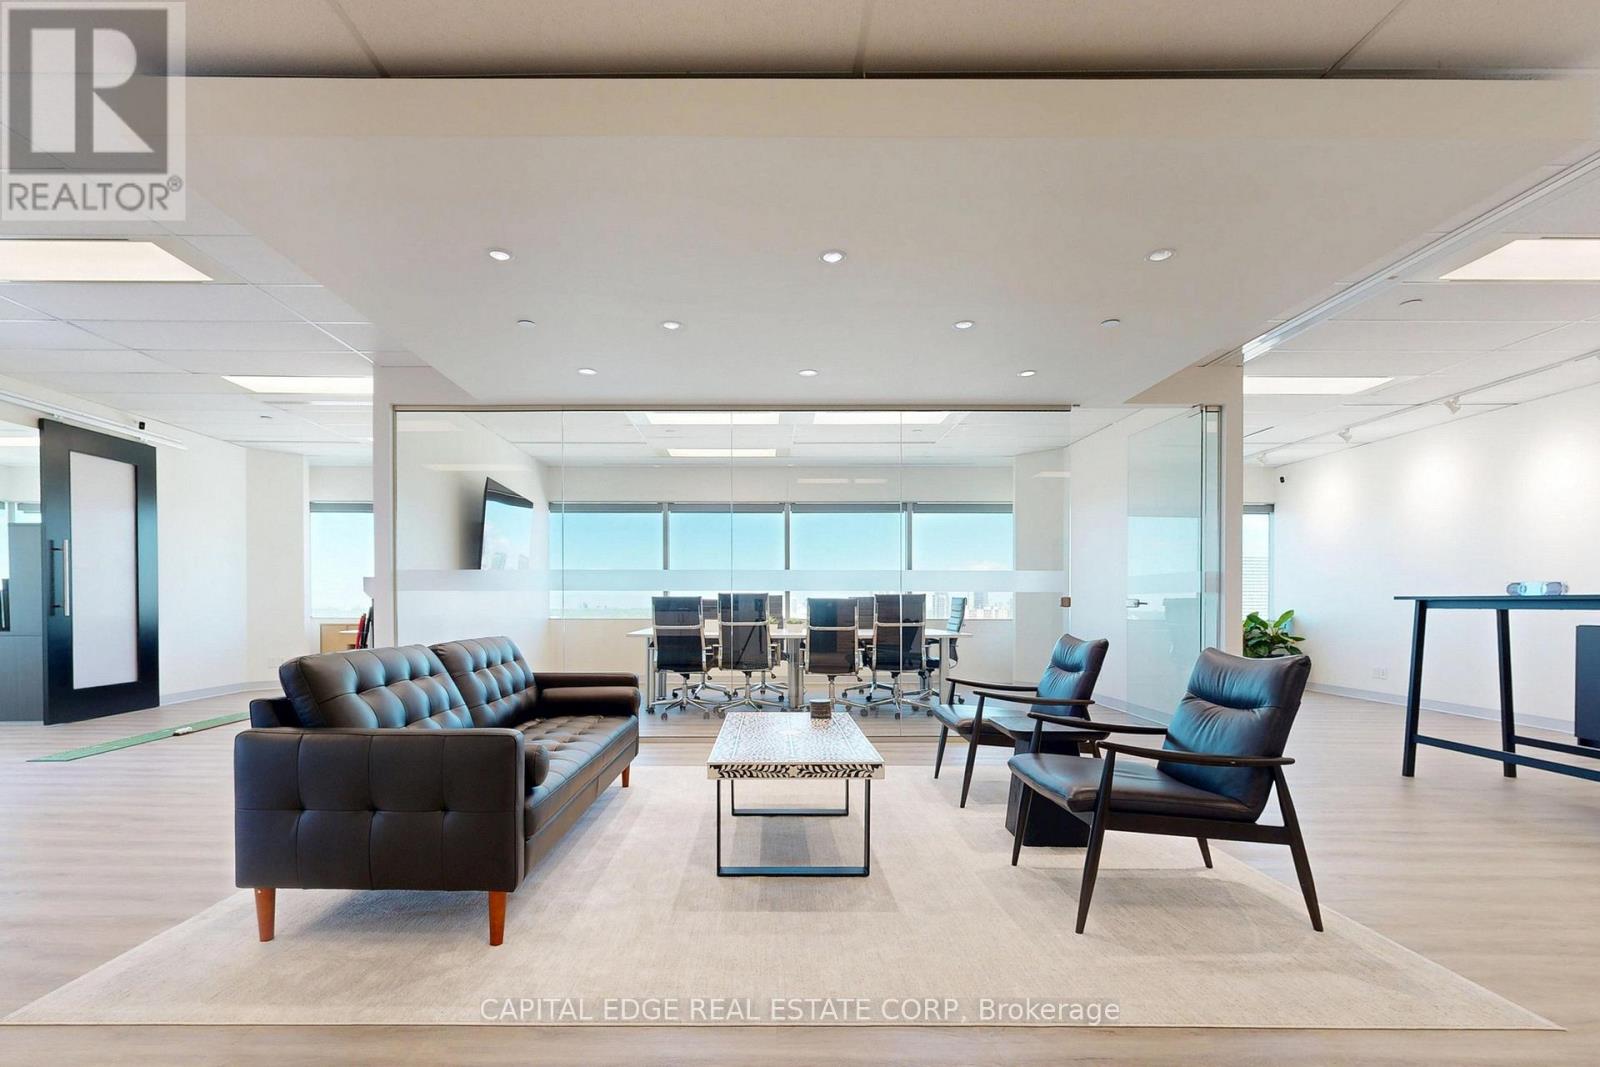
1500 - 2225 Sheppard Avenue E
Toronto, Ontario
Turnkey, open concept North York office suite features wall to wall windows, 11 foot ceilings, and spectacular views of the Don River Valley and the Toronto Skyline from every angle. The space offers a newly renovated, modern layout with three private executive offices, a large glass walled boardroom, a storage room, and a spacious kitchen with a seating area. Ideally situated at Sheppard Avenue East and Victoria Park Avenue, this property provides quick access to Highways 404, 401 and 407 and offers a full range of onsite amenities, including GoodLife Fitness, restaurants, daycare, outdoor green spaces, and ample underground and surface parking. The building is steps from additional dining, retail, and entertainment options and offers a dedicated free shuttle to Don Mills subway station. With 24 hour security and two levels of parking, this is a great opportunity to position your business among an established network of professional tenants. This modern office is ideal for a wide range of uses, including accounting, legal, technology, and consulting practices. The suite comes fully furnished with modern workstations and executive chairs, a large boardroom table with seating for ten, additional desks and seating, and more. Weekly professional cleaning is included in the rent. This high quality professional environment is designed to impress clients and support business growth. (id:49269)
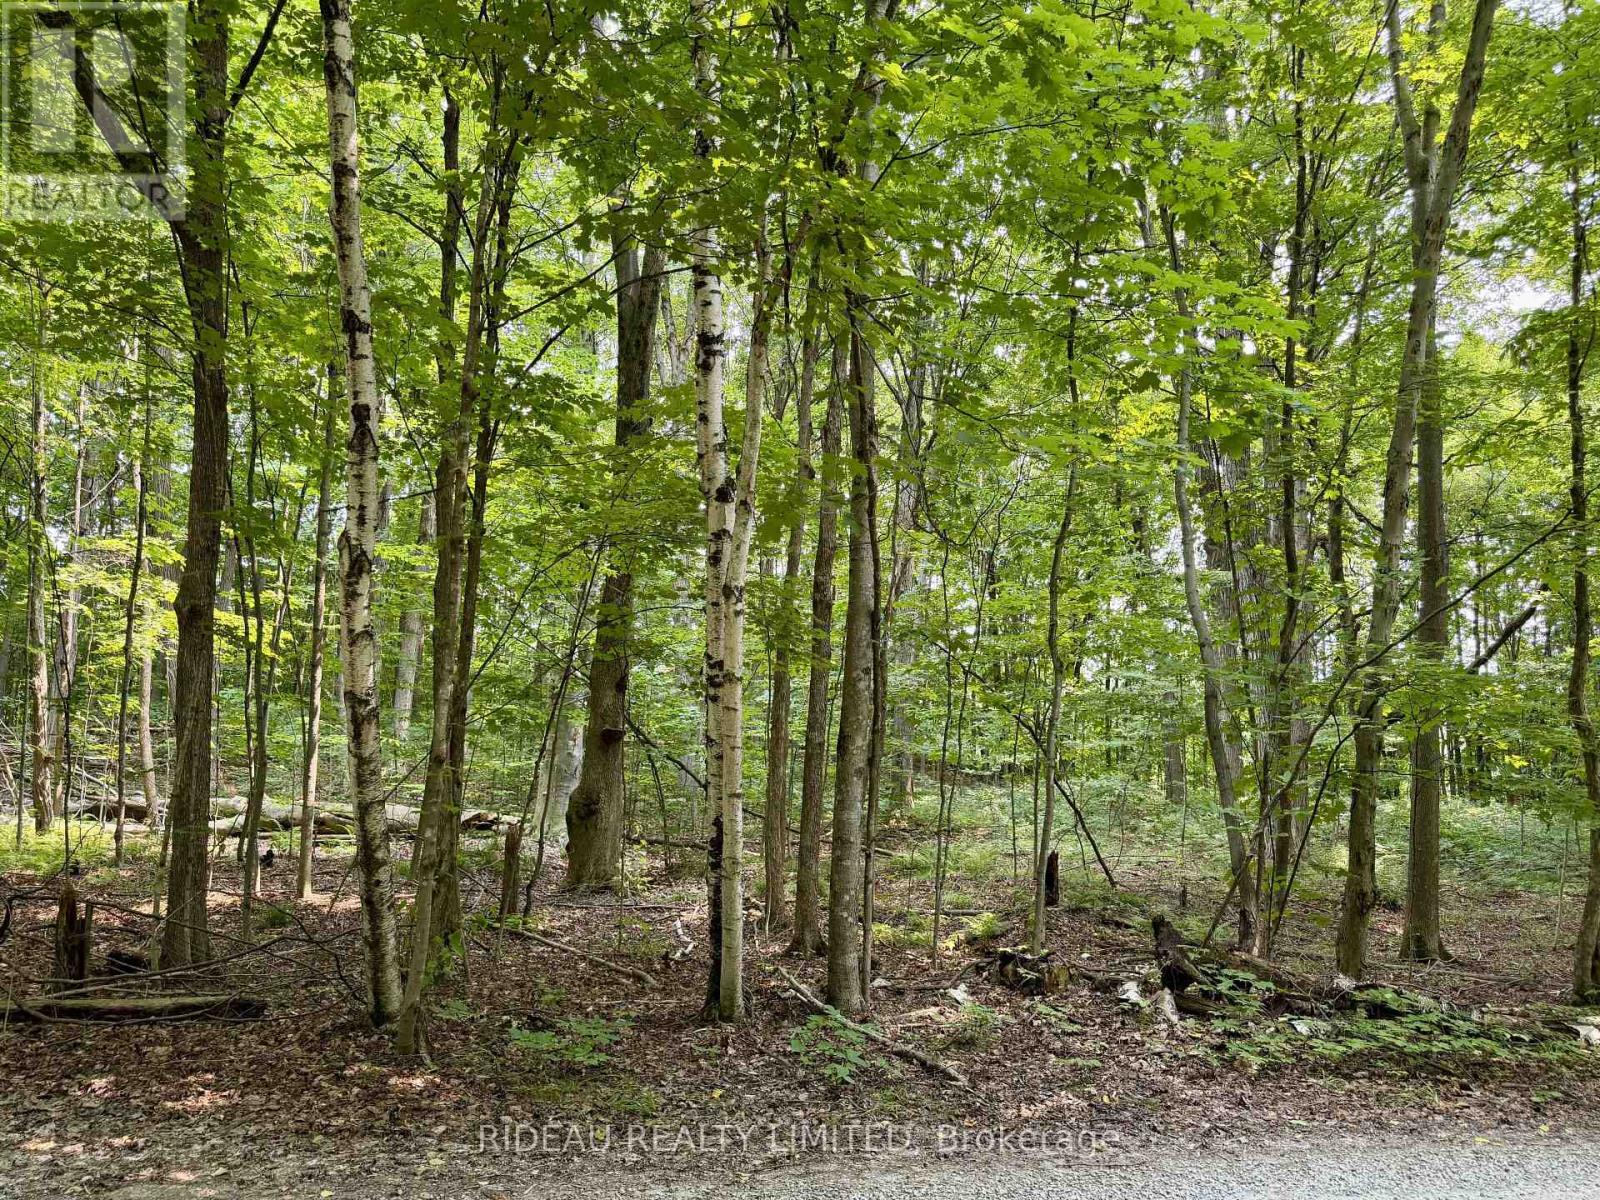
Pt 38 Cedar Sands Road
Rideau Lakes, Ontario
This beautiful treed lot is perfectly positioned in Ontarios sought-after cottage region, just minutes from the welcoming village of Lyndhurst.Surrounded by nature, this property offers the ideal setting to build your dream getaway or year-round home. Enjoy year-round access via a township-maintained road and take advantage of nearby Kendrick Park, where you'll find a sandy beach, playground, volleyball court, and public access to Lower Beverley Lake perfect for all your favourite water activities. With golf courses and endless recreation close by, this location combines peace, privacy, and convenience. Ideally situated just 40 minutes from Kingston and 35 minutes from Brockville, you'll have the best of both worlds tranquility and accessibility. Whether you're dreaming of a cozy weekend escape or planning your forever home, this property offers endless potential. Book you showing today and come see it for yourself (id:49269)
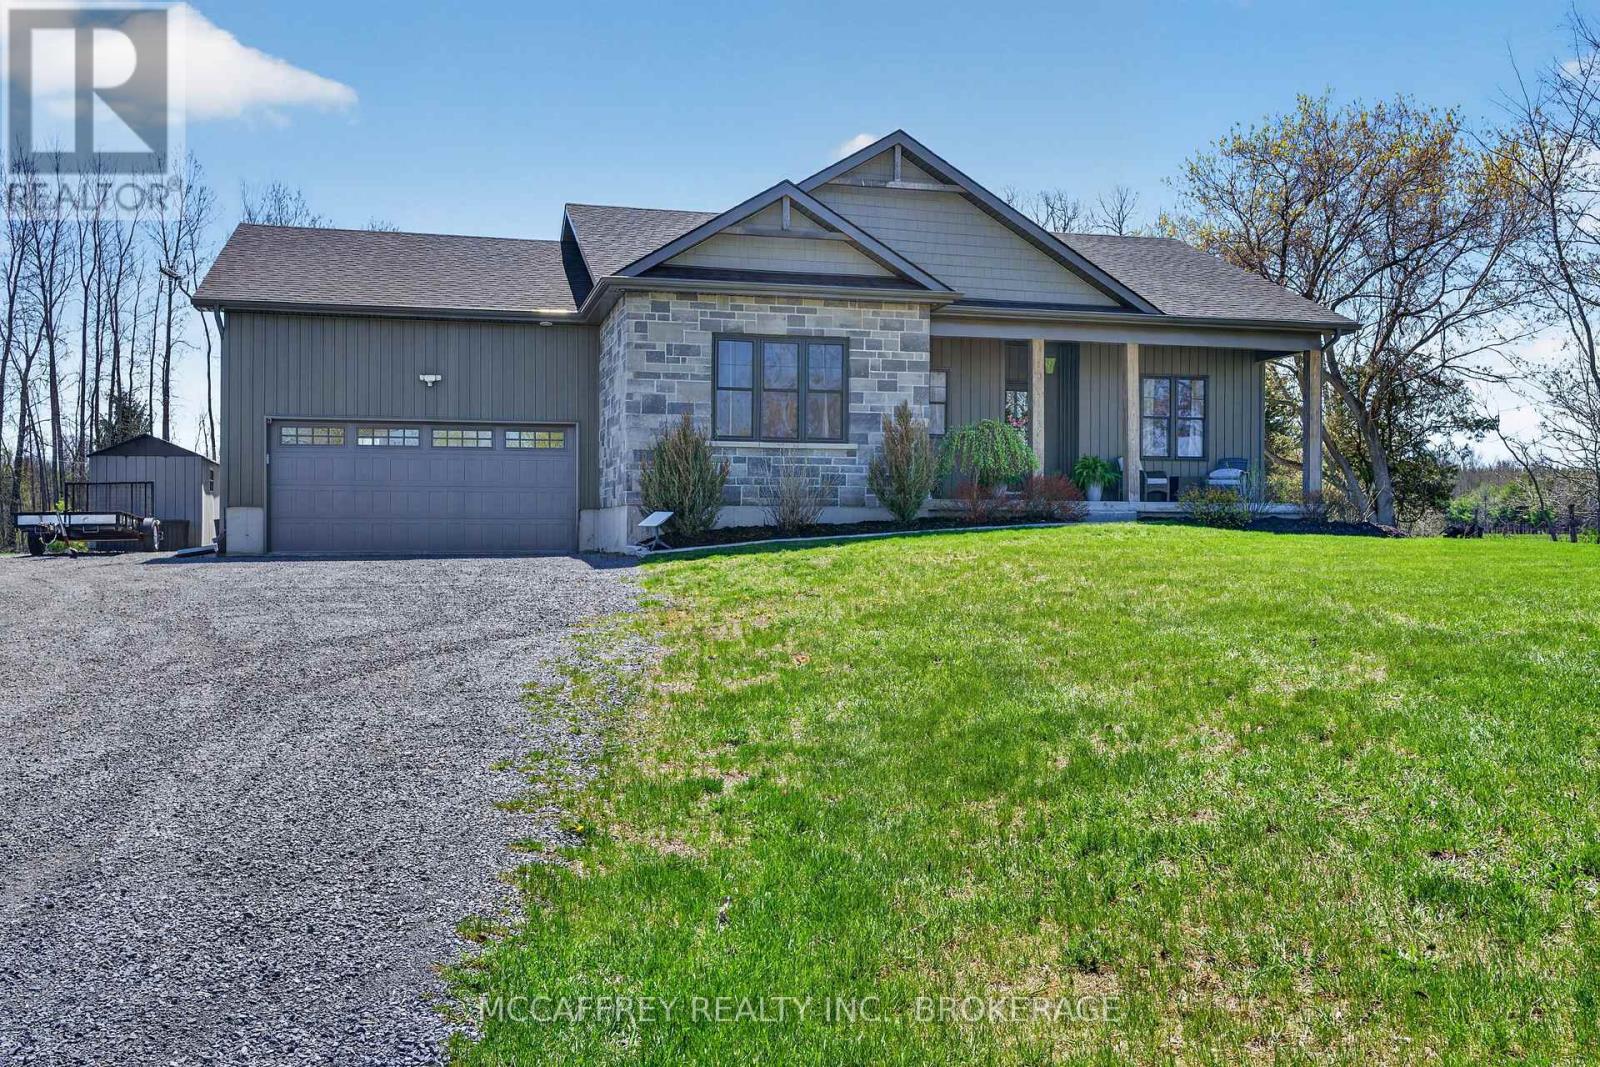
1930 County Rd 9
Greater Napanee, Ontario
Welcome to this beautiful country home offering space, style, and comfort on the scenic outskirts of town. This move-in ready property truly shines with a blend of modern finishes and warm, inviting touches throughout, all set on an expansive, meticulously maintained lot of approximately 2.2 acres-perfect for family living or peaceful rural retreats. Step inside to discover a bright, open-concept main floor. At the heart of the home is a lovely kitchen boasting beautiful blue cabinetry, gleaming countertops, a large island, and high-end stainless steel appliances. The kitchen seamlessly flows into the sun-filled dining area, ideal for casual meals or formal gatherings alike. Just beyond, the inviting living room features two lovely windows framing peaceful country views and a cozy gas fireplace, adding warmth and ambiance for relaxed evenings. Three generously sized bedrooms each offer ample closet space, and the elegant, spa-inspired main bathroom features a double vanity and a beautiful walk-in shower. The main-floor laundry is conveniently located in the large mudroom just off the attached garage, streamlining daily routines and offering extra storage and coat hooks, perfect for busy families and pet owners. The fully finished lower level offers great versatility with an expansive family/rec room-ideal for movie nights, playtime, or a home gym-and plenty of additional storage. Outside, enjoy the tranquility of country living with a sweeping backyard perfect for children, pets, or gardening enthusiasts. Arriving at the property, you're greeted by an impressive entrance featuring elegant stone pillars and a matching stone wall, creating instant curb appeal. The long, sweeping driveway provides ample parking and a grand welcome. Located just minutes from downtown Napanee, schools, and an easy drive to Kingston or Prince Edward County, this is a rare opportunity to enjoy country living on over two acres with all the conveniences of town. (id:49269)
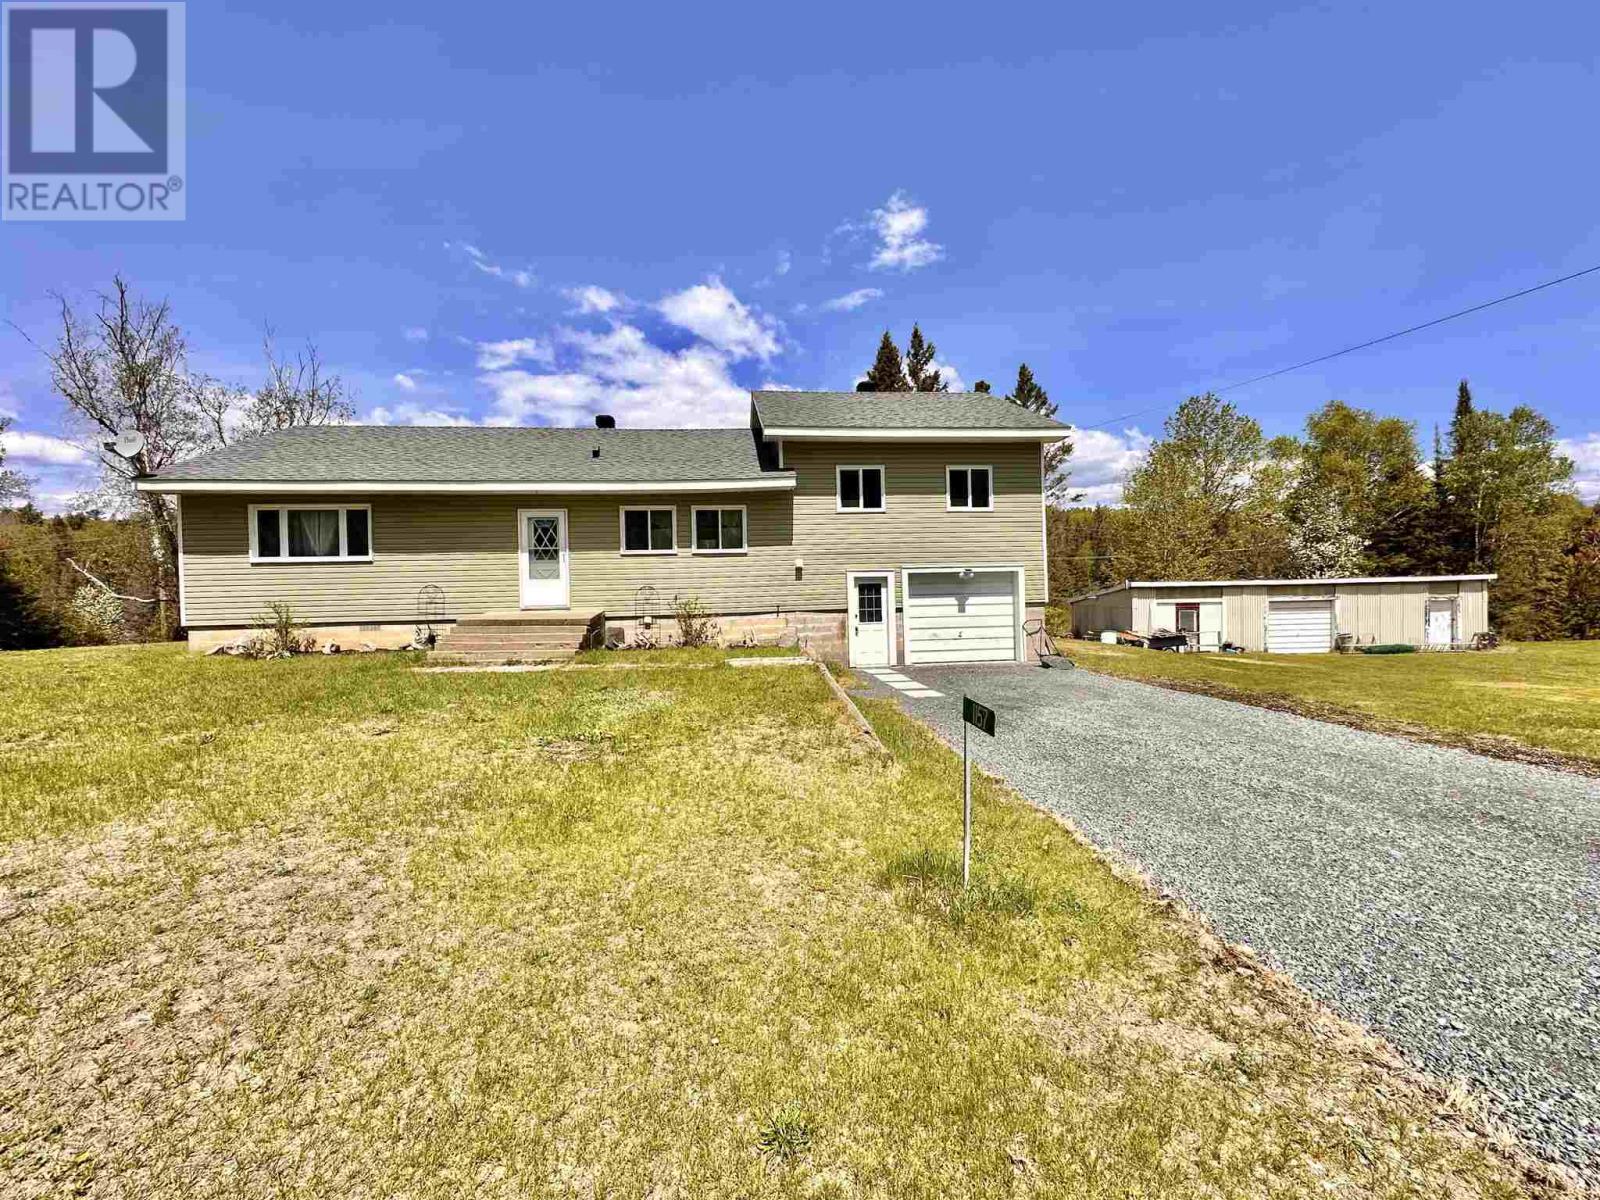
1157 Martin Rd
Spragge, Ontario
Welcome to your peaceful country escape! This charming two-level side-split on just under an acre in the quaint hamlet of Spragge, perfectly positioned between Sudbury & Sault Ste. Marie. Nestled on a quiet road just off Hwy. 17, this home offers the ideal blend of country living & modern convenience. Step inside to discover a bright, open-concept main floor designed for connection & comfort. The spacious kitchen & dining area flow seamlessly into a warm, inviting living room, filled with natural light, perfect for gathering with family & friends. The main level also features the primary bedroom with a convenient & modern cheater en-suite. From the dining area, step out into the large screened-in porch where you can sip your morning coffee while listening to the sounds of nature all around you. A treated wood ramp leads you down to the private backyard, an ideal setup for entertaining or simply relaxing in the fresh country air. Upstairs, you'll find two generous bedrooms filled with charm & character, perfect for children, guests, or even a cozy home office. Practicality meets northern living with not one, but two garages. The attached single garage offers easy access to the kitchen (perfect for unloading groceries), while the massive triple detached garage is a true dream for hobbyists & outdoor enthusiasts. (id:49269)
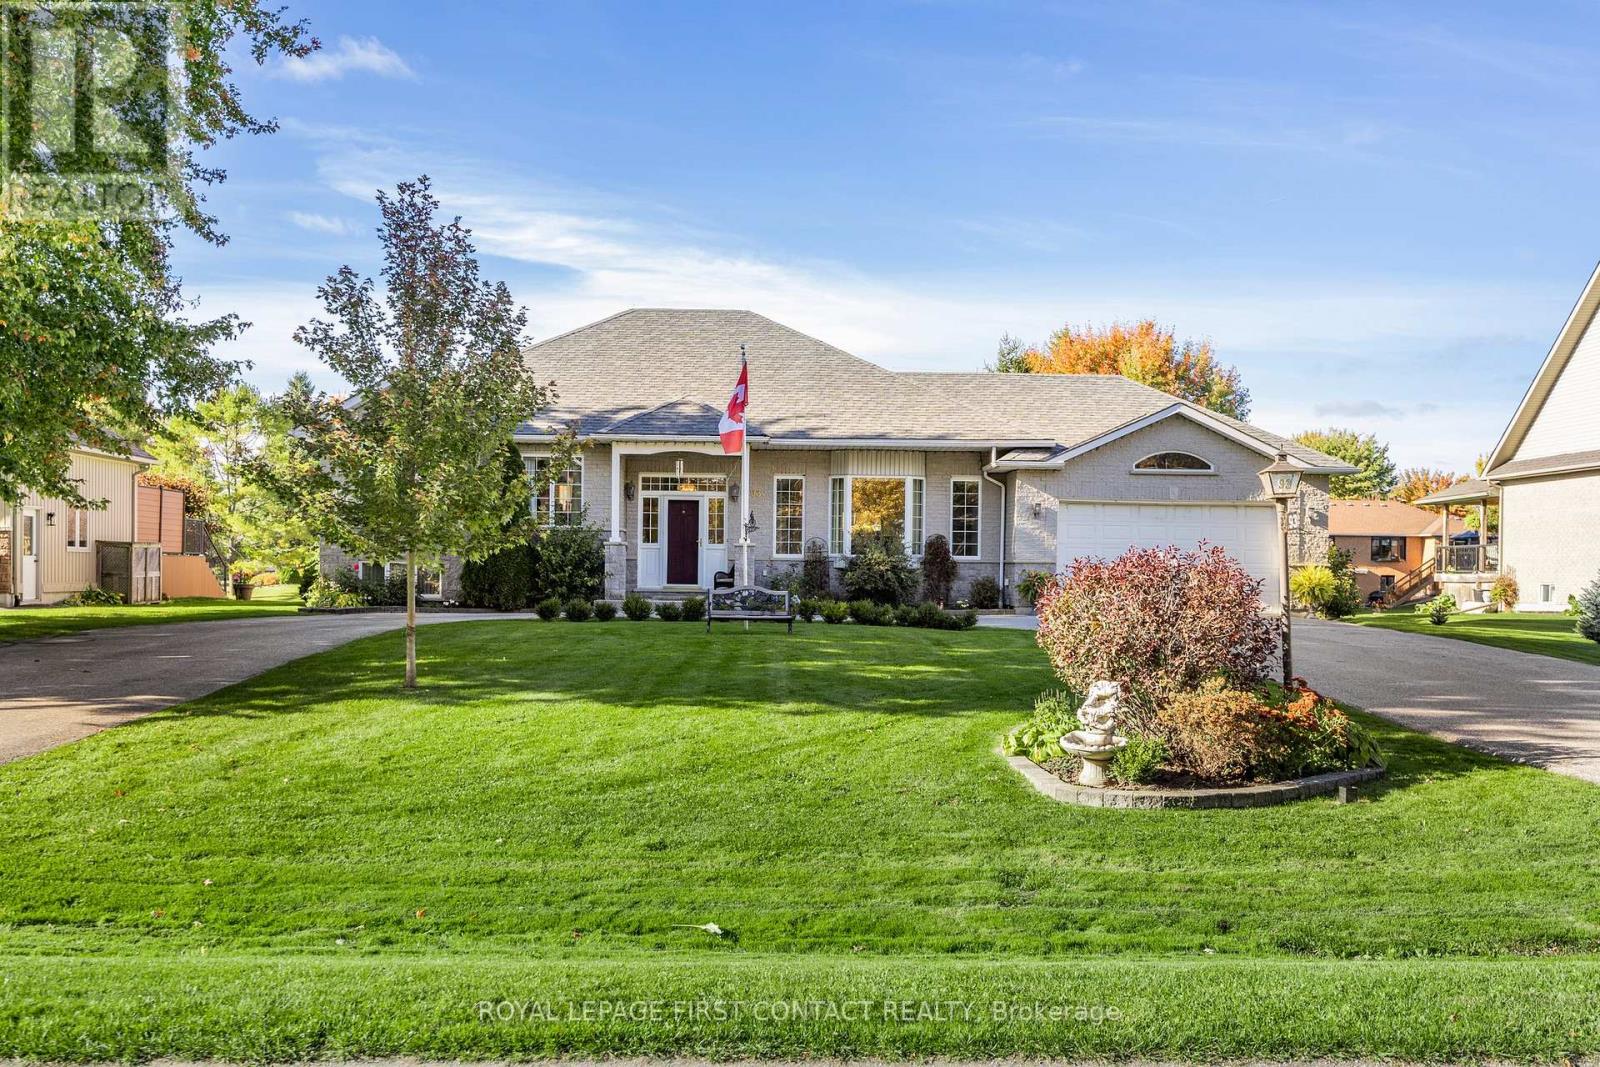
93 Bayshore Drive
Ramara, Ontario
Welcome home to this wonderful 4-bedroom, 3-bath home in the prestigious Bayshore Village waterfront community. Backing onto a tranquil pond, this property features an expansive white cedar deck, ideal for outdoor entertaining. The heart of the home is the open-concept kitchen and eating area, which offers a seamless flow and abundant natural light. The kitchen boasts modern finishes and opens to the deck through a convenient walkout, perfect for dining al fresco or enjoying peaceful water views.The spacious family room with a gas fireplace provides a cozy retreat, while the homes in-law capability with a separate entrance adds flexibility. Additional highlights include a circular drive and access to community amenities such as tennis and pickleball courts, a swimming pool, a golf course, boat slips, and an activity centre, all available with membership. This home offers a perfect blend of elegant living and outdoor lifestyle! 3285 sq.ft.fin. (id:49269)
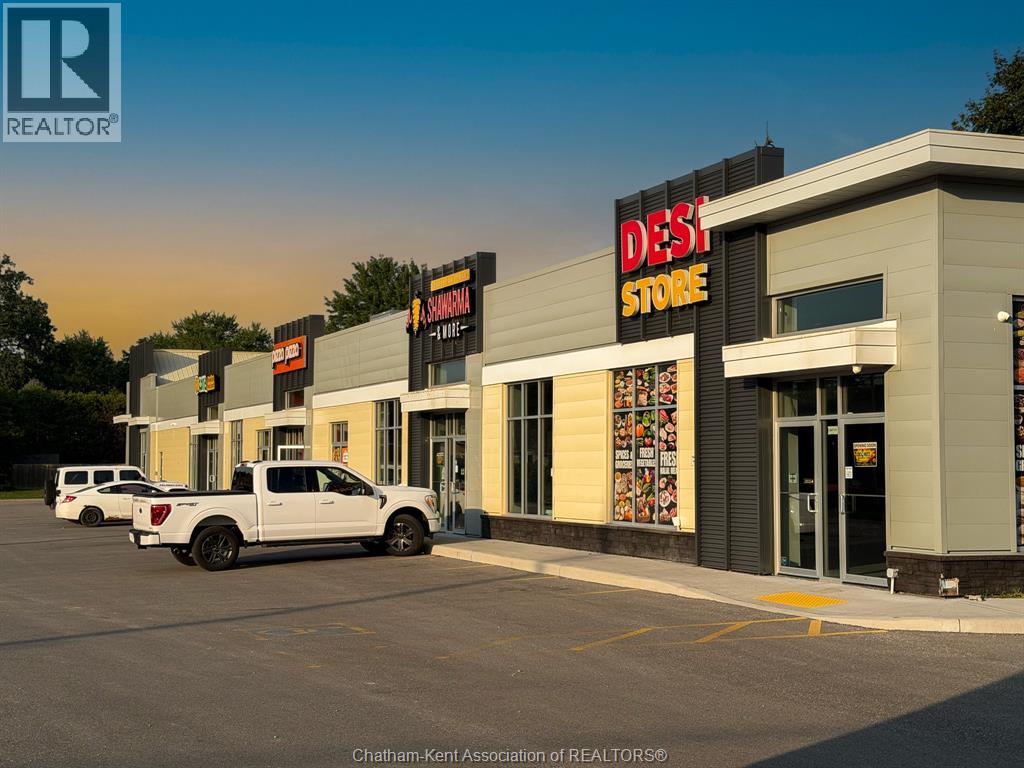
595 St Clair Street
Chatham, Ontario
Prime Commercial Investment & Development Opportunity -Exceptional opportunity to acquire a high-exposure commercial property on one of the busiest corridors in the City. Situated on over 1.7 acres of HC1-zoned land, this property offers outstanding visibility, excellent accessibility, and tremendous long-term development potential. The property features an approximately 8,700 sq. ft. fully leased commercial building comprised of four retail storefronts, providing an excellent rate of return with immediate income. The building underwent an extensive modernization approximately four years ago, offering updated finishes and minimizing future capital expenditures. With dual access points from St. Clair Street and Gregory Drive, ample on-site parking, and a substantial amount of excess land, the possibilities for expansion, redevelopment, or additional commercial uses are virtually endless (subject to applicable approvals). Ideally positioned near major national retailers and high-traffic commercial amenities, this is a rare opportunity for investors, developers, or owner-users seeking a premier commercial asset in a thriving location. All scheduled appointments are to be within business hours. (id:49269)
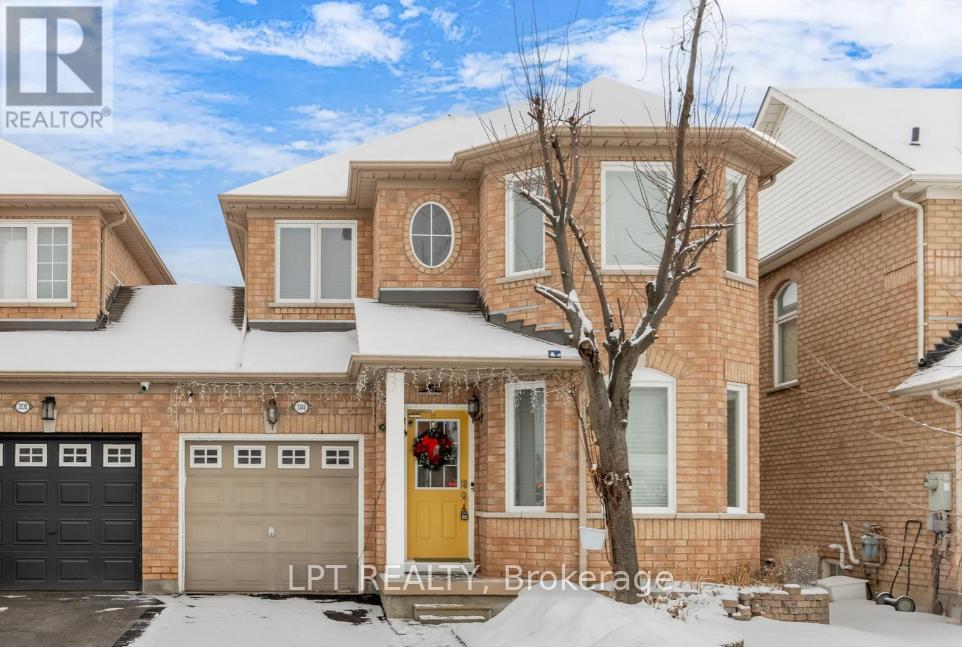
3040 Bentley Drive
Mississauga, Ontario
A beautiful House located in the charming Churchill Meadows community, Tastefully renovated by spending top dollars upgrading hardwood kitchen with granite countertop, under-cabinet lighting, flooring, new paint job, Brand New Windows, Concrete sidewalk!! Spacious upgraded 3 bedroom with 3 baths, an ensuite Master bedroom with walk-in closet, living/family room combo!! The Gorgeous eat-in kitchen has bright sun light, walk-out to the patio with Spacious backyard, upgraded back splash has large quartz countertop, and high end SS appliances. Besides a modern wooden hutch cum entertainment bar comes along. Mud Room cum Laundry is on the Main Floor with entrance to the Garage from the Mud Room. Garage has an Automatic Garage Door Opener with Remote. The grand circular oak staircase gracefully ascends and descends, adding a touch of sophistication to this exceptional home with abundant sunlight throughout the day. Washrooms come with granite countertops and hardwood vanities, tub & glass enclosure. Access from the laundry room to the garage is convenient. The versatile basement space offers limitless possibilities, whether you envision it as a state-of-the-art home theatre or an additional bedroom or a separate Legal Basement Apartment. Close to Amenities, newly built community center, highways 403/407/401, Erin Mills Town center, Top rated Schools and Hospital providing unparalleled convenience for the modern family. Truly, this is the epitome of elegance and style. This Beautiful Home, Where Every Detail Is Designed For Elevated Living !! A Must see!! (id:49269)
Century 21 Percy Fulton Ltd.