
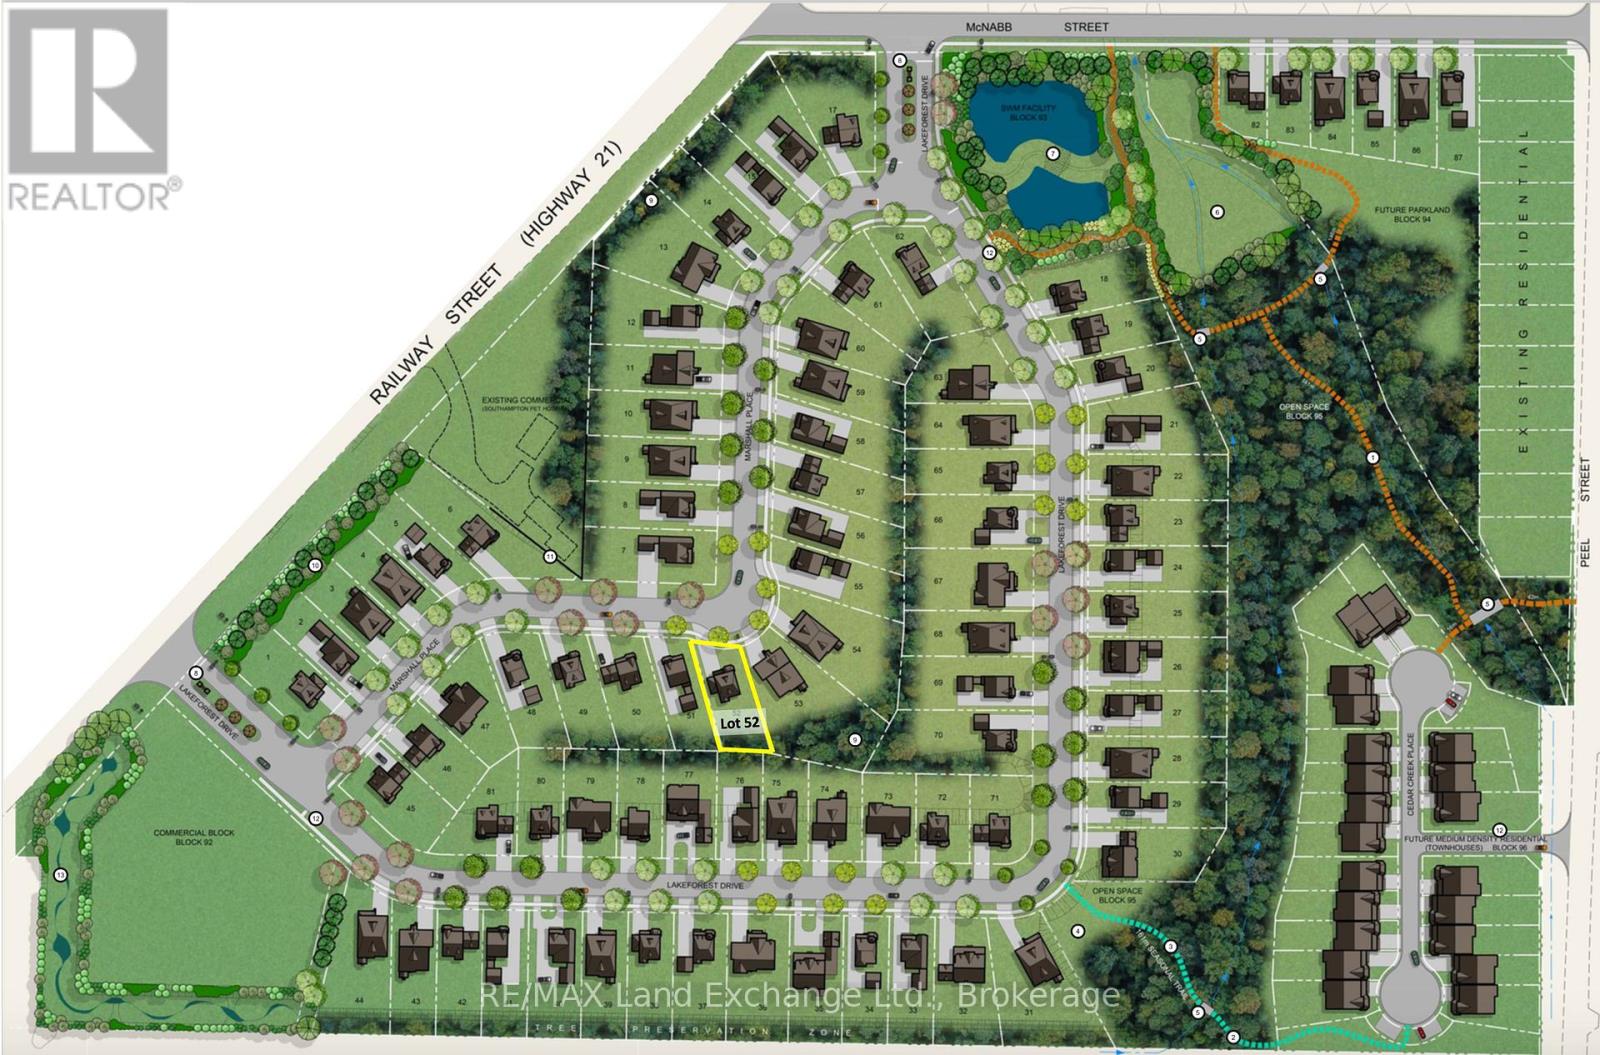
Lot #52 Marshall Place
Saugeen Shores, Ontario
Welcome to Southampton Landing, a thoughtfully planned community in the charming Lakeside town of Southampton. Surrounded by protected green space and connected by walking trails, this neighbourhood offers a blend of nature and craftsmanship with architectural guidelines that ensure lasting value and curb appeal. Located just minutes from Lake Huron, Southampton Landing promotes an active, relaxed lifestyle with easy access to beaches, a marina, a tennis club, and scenic biking and walking trails. The town itself is rich in character, offering boutique shopping, local eateries, an art centre, a museum, a hospital, schools, and a vibrant business community. Each lot offers the opportunity to build a high-quality, Craftsman-style home, be it a bungalow, a two-storey home, or a custom design that fits your vision. Work with a preferred builder for the development, or bring your own TARION-registered builder to make your dream home a reality. Southampton Landing is ideal for families, retirees, and anyone looking to live in a community that values design, nature, and lifestyle. Inquire about availability, pricing, and next steps. Make Southampton Landing your next move! HST is in addition to the asking price. The Seller will co-operate with the Buyers to secure the HST rebate assuming the Buyer qualifies for it. (id:49269)
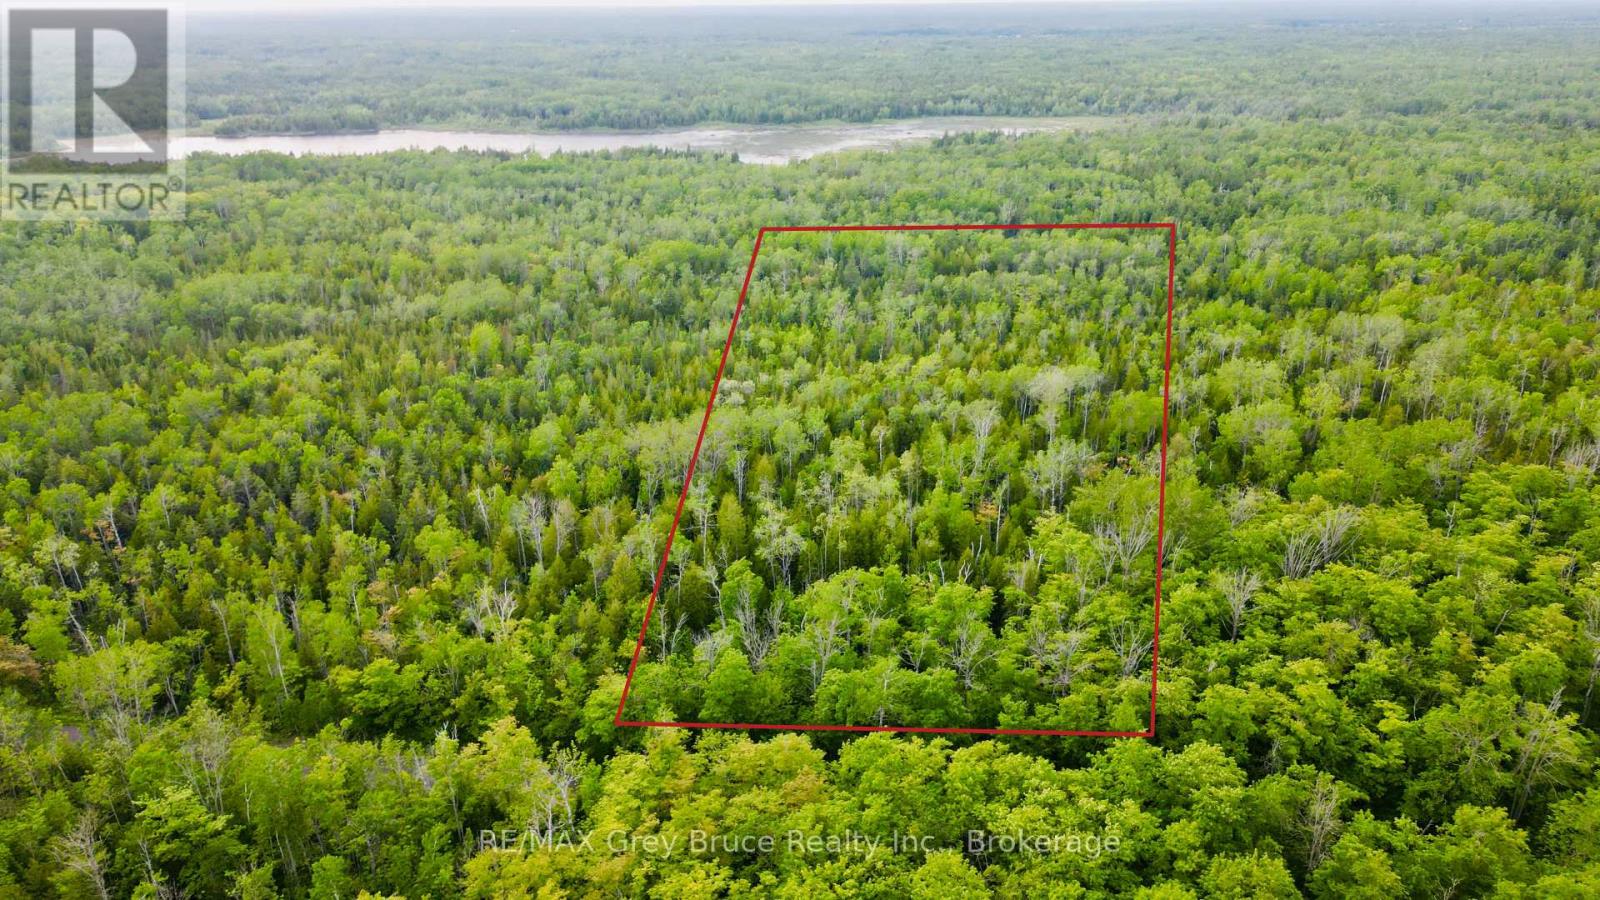
Pt Lt 27 Con 1 Ebr Pt 2 Barney's Boulevard
Northern Bruce Peninsula, Ontario
Beautiful and well treed 25 acres of mixture of hardwood bush, located on a year round paved road in Miller Lake. Property measures 859 feet along the roadside and is 1263 feet deep. Public access nearby just up the road. Property makes for a nice recreational property or you create a neat space for a year round country home or cottage nestled amongst the hardwoods. Property is centrally located between Lion's Head, Ferndale and Tobermory for shopping and other amenities of various kinds. Rural services are available such as garbage and recycling pick up. The road is plowed during winter time. Taxes: $594.29. For more information, feel free to reach out to the Municipality regarding building and septic at 519-793-3522 ext 226. All the information is right here in the overview. Drive up and have a closer look! (id:49269)
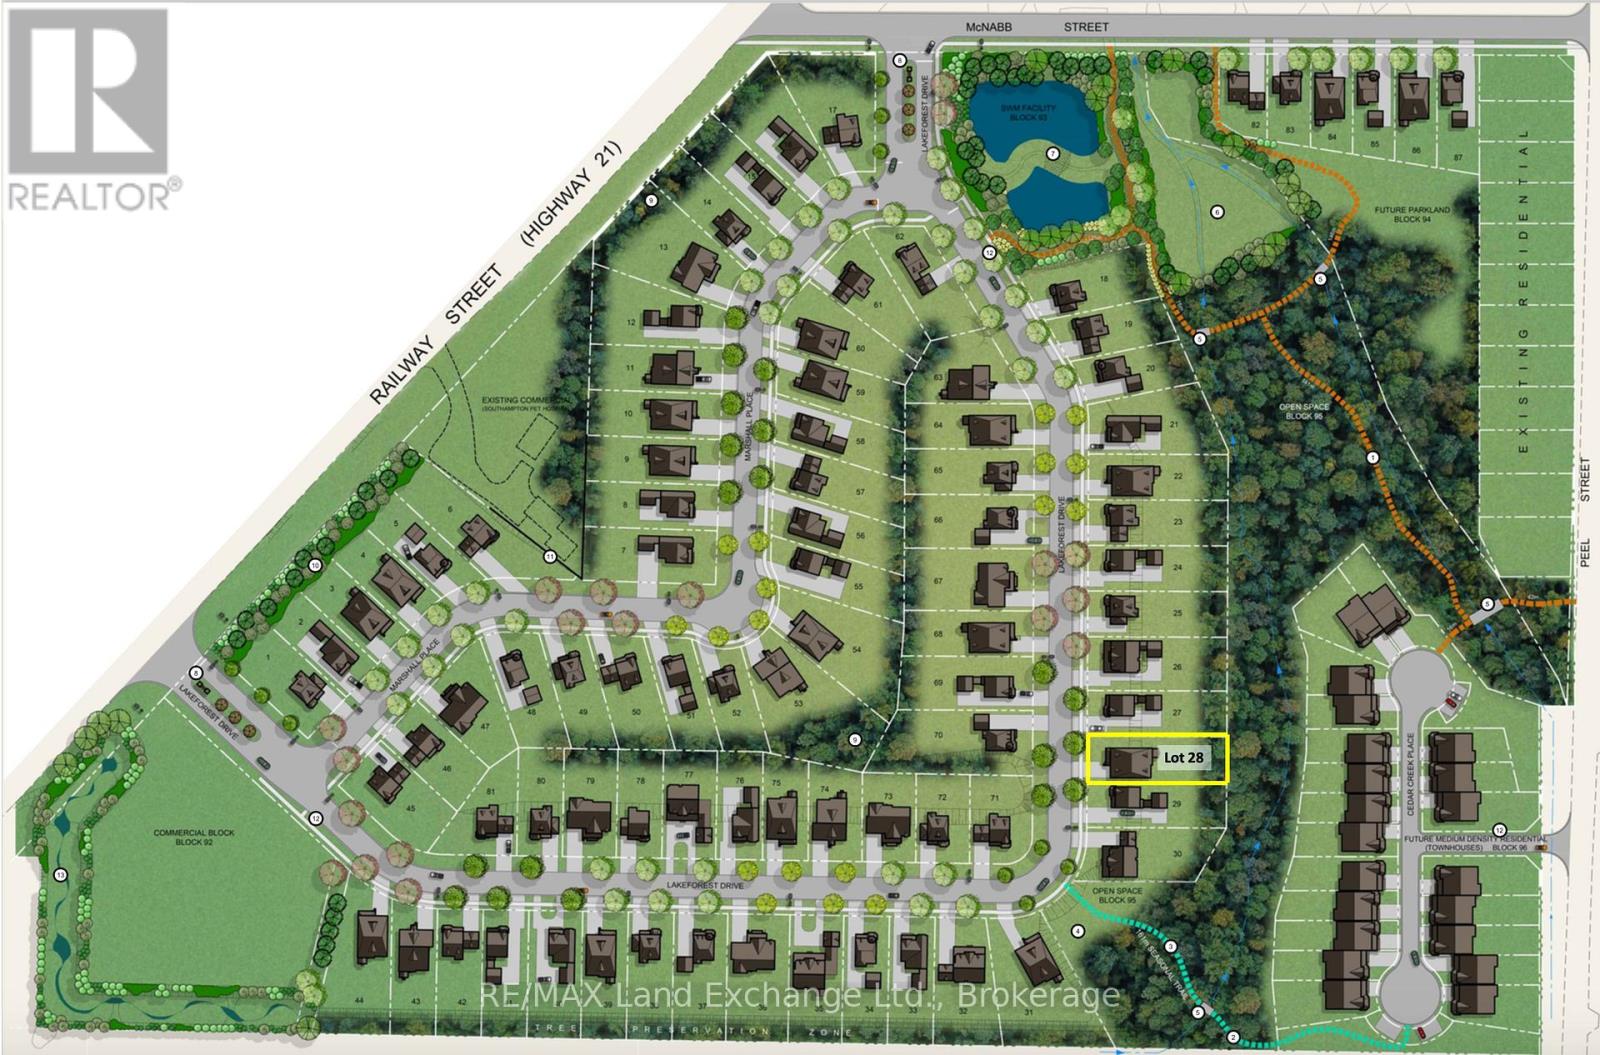
Lot #28 Lakeforest Drive
Saugeen Shores, Ontario
Welcome to Southampton Landing, a thoughtfully planned community in the charming Lakeside town of Southampton. Surrounded by protected green space and connected by walking trails, this neighbourhood offers a blend of nature and craftsmanship with architectural guidelines that ensure lasting value and curb appeal. Located just minutes from Lake Huron, Southampton Landing promotes an active, relaxed lifestyle with easy access to beaches, a marina, a tennis club, and scenic biking and walking trails. The town itself is rich in character, offering boutique shopping, local eateries, an art centre, a museum, a hospital, schools, and a vibrant business community. Each lot offers the opportunity to build a high-quality, Craftsman-style home, be it a bungalow, a two-storey home, or a custom design that fits your vision. Work with a preferred builder for the development, or bring your own TARION-registered builder to make your dream home a reality. Southampton Landing is ideal for families, retirees, and anyone looking to live in a community that values design, nature, and lifestyle. Inquire about availability, pricing, and next steps. Make Southampton Landing your next move! HST is in addition to the purchase price. The Seller will co-operate with the Buyers to secure the HST rebate assuming the Buyer is entitled to it. (id:49269)
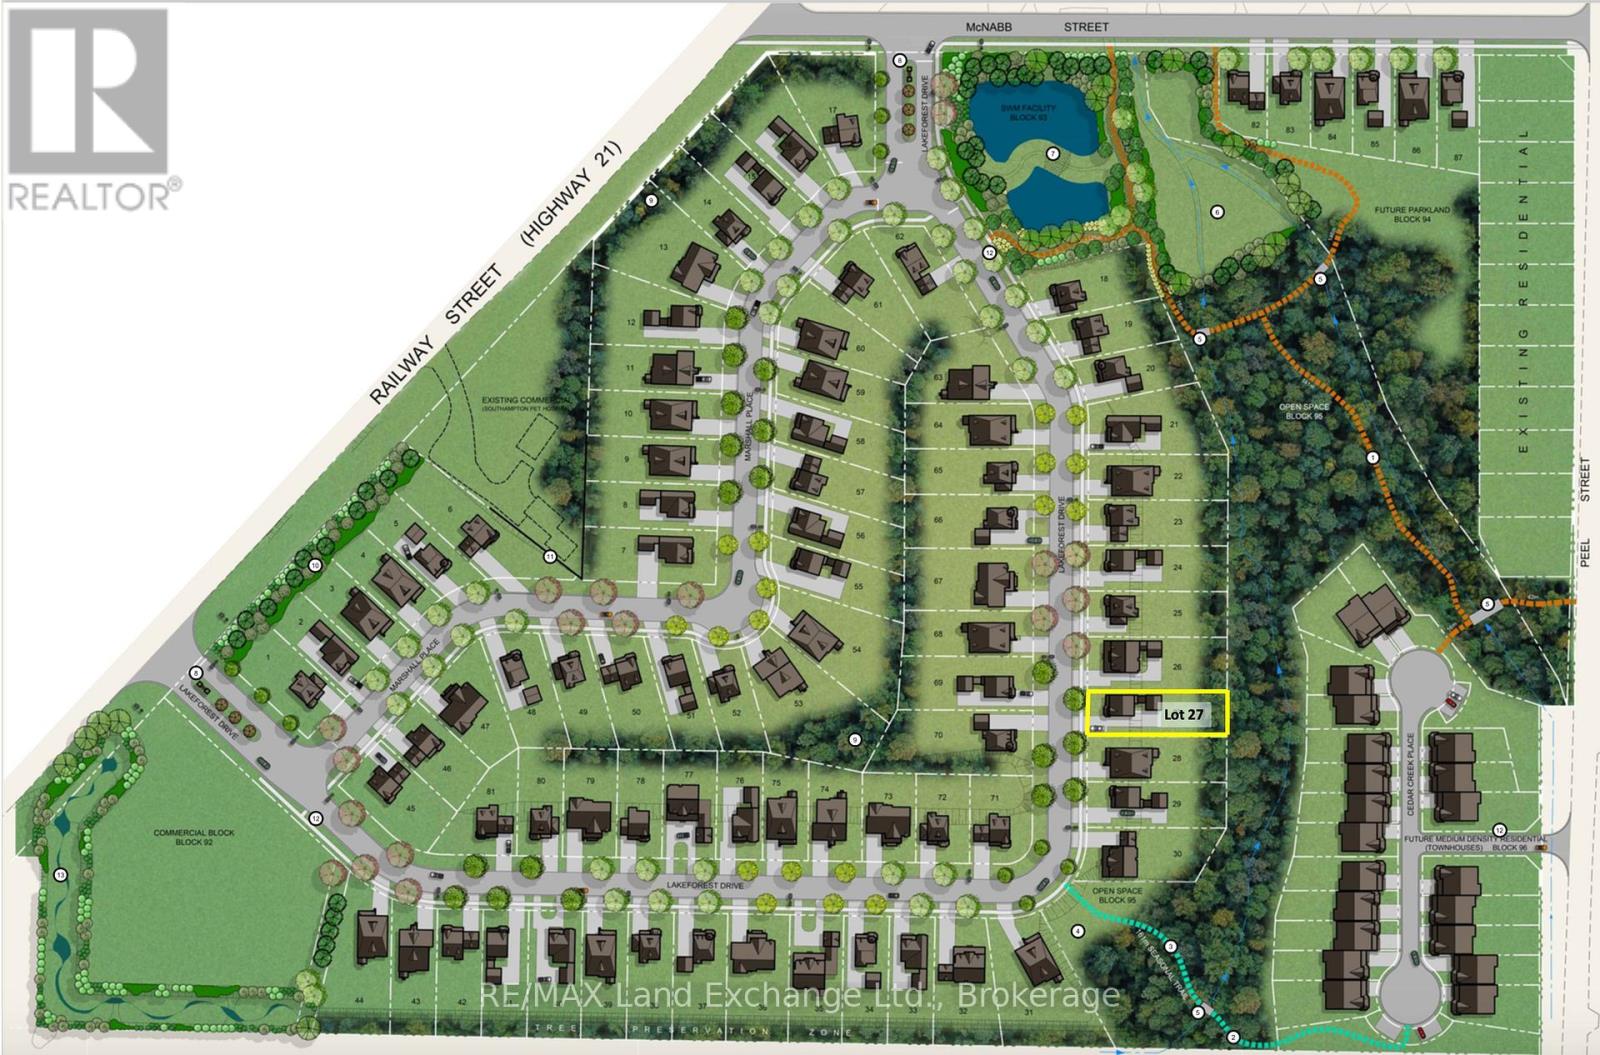
Lot #27 Lakeforest Drive
Saugeen Shores, Ontario
Welcome to Southampton Landing, a thoughtfully planned community in the charming Lakeside town of Southampton. Surrounded by protected green space and connected by walking trails, this neighbourhood offers a blend of nature and craftsmanship with architectural guidelines that ensure lasting value and curb appeal. Located just minutes from Lake Huron, Southampton Landing promotes an active, relaxed lifestyle with easy access to beaches, a marina, a tennis club, and scenic biking and walking trails. The town itself is rich in character, offering boutique shopping, local eateries, an art centre, a museum, a hospital, schools, and a vibrant business community. Each lot offers the opportunity to build a high-quality, Craftsman-style home, be it a bungalow, a two-storey home, or a custom design that fits your vision. Work with a preferred builder for the development, or bring your own TARION-registered builder to make your dream home a reality. Southampton Landing is ideal for families, retirees, and anyone looking to live in a community that values design, nature, and lifestyle. Inquire about availability, pricing, and next steps. Make Southampton Landing your next move! HST is in addition to the price. The Seller will co-operate with the Buyers to secure the HST rebate assuming the Buyer is entitled to it. (id:49269)
440 David Avenue
Tay, Ontario
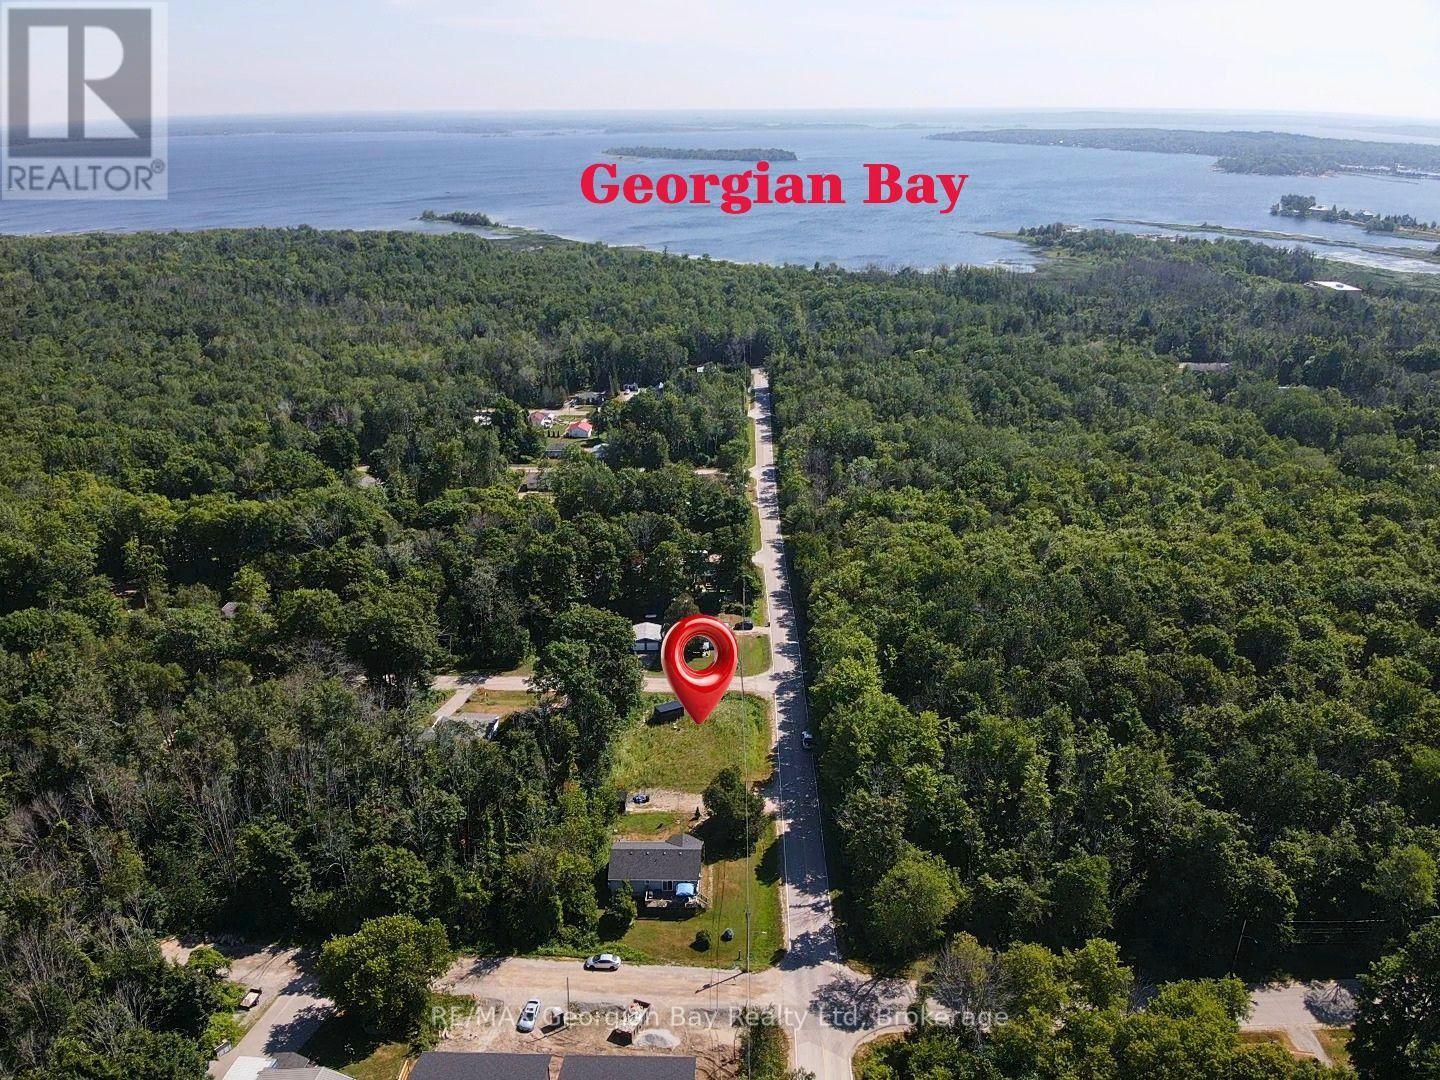
HERE'S WHY 440 DAVID AVENUE COULD BE YOUR NEXT MOVE: READY FOR YOUR VISION - Whether you're dreaming of your first home, your forever home, or a peaceful weekend retreat, this level 62' x 110' corner lot offers the perfect place to bring those plans to life. THE PREP WORK IS DONE - Recently surveyed and zoned R2-36, with the holding provision removed, much of the groundwork has already been completed. A topographic survey and lot grading/drainage plan are also available to help move your project forward. BUILD WITH CONFIDENCE - Municipal water is available, hydro is nearby, and the property is ready for the next steps toward construction, with a Site Plan Agreement required prior to obtaining a building permit. SMALL-TOWN LIVING BIG-TIME LIFESTYLE - Located in the growing community of Port McNicoll, you'll be just minutes from Georgian Bay, marinas, beaches, trails, parks and everyday amenities, while still enjoying quick access to Highway 12, Highway 400 and nearby Midland. A GREAT OPPORTUNITY TO BUILD SOMETHING OF YOUR OWN - Vacant lots that are this well prepared don't come along every day. If you've been waiting for the right place to build, this could be it. Buyer is responsible for all land development charges and permit fees and must verify all building possibilities, permitted uses, servicing requirements and development approvals with the Township of Tay. (id:49269)
6201-03 - 9 Harbour Street E
Collingwood, Ontario
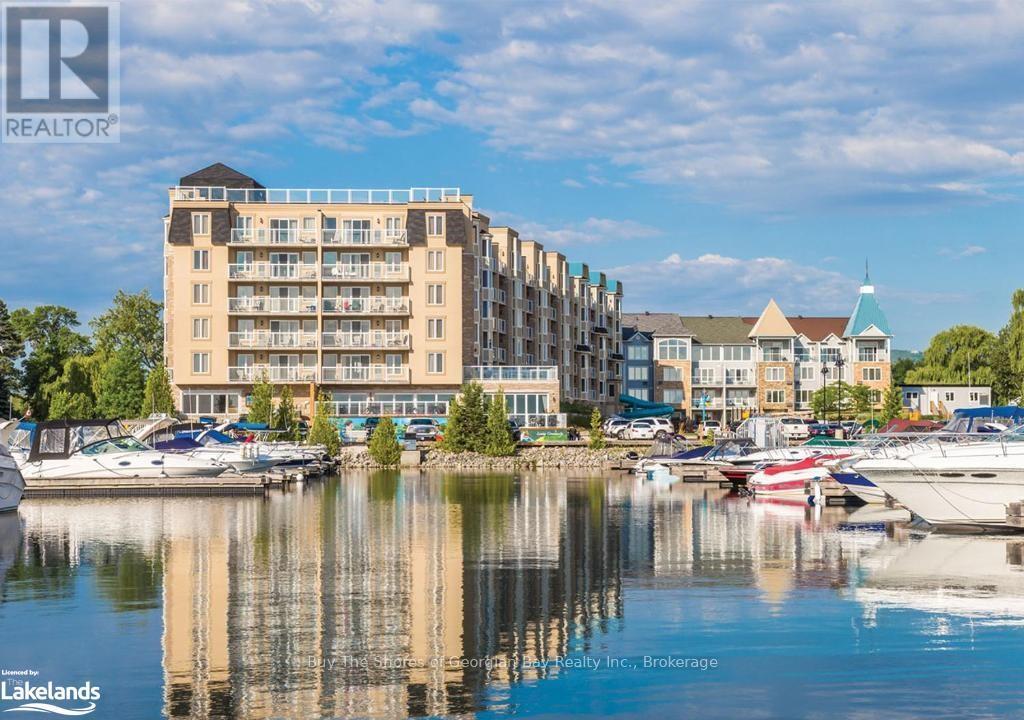
Invest in an ownership share of Phase 2 of LIVING WATER RESORT AND SPA on the shores of Georgian Bay in the beautiful town of Collingwood. NOTE: this is a FRACTIONAL OWNERSHIP - not a time share. This offering includes use during weeks 1 & 2 in the first two weeks of January - perfect for skiers; and week 14 in April. There are options allowing for up to 6 weeks of use, rental of all or some of the weeks, and /or use of other affiliated international resorts. Unit 6201 includes a full bathroom, well-appointed kitchenette, and a large bedroom area with 2 queen sized beds and a seating area, plus a large balcony. Unit 6203 has a full kitchen, dining area and living room with a bay window, fireplace and another balcony. The luxurious bathroom has a large walk-in shower, adjoining a huge bedroom with king-sized bed. The in-suite laundry makes this a home away from home. Use both units or lock the adjoining doors and rent out the one you are not using. Views of the marina and the ski hills from each balcony. Owners have use of the facilities and owners discounts at the resort all year round! Amenities include a large indoor pool, hot tub, spa (with specialized aqua treatments), exercise gym, fitness classes as well as the waterfront and golf club restaurants, roof top deck, and golf course. Minutes to the ski hills, the Village at Blue Mountain and downtown Collingwood. (id:49269)
23 Moon Road
Front Of Yonge, Ontario
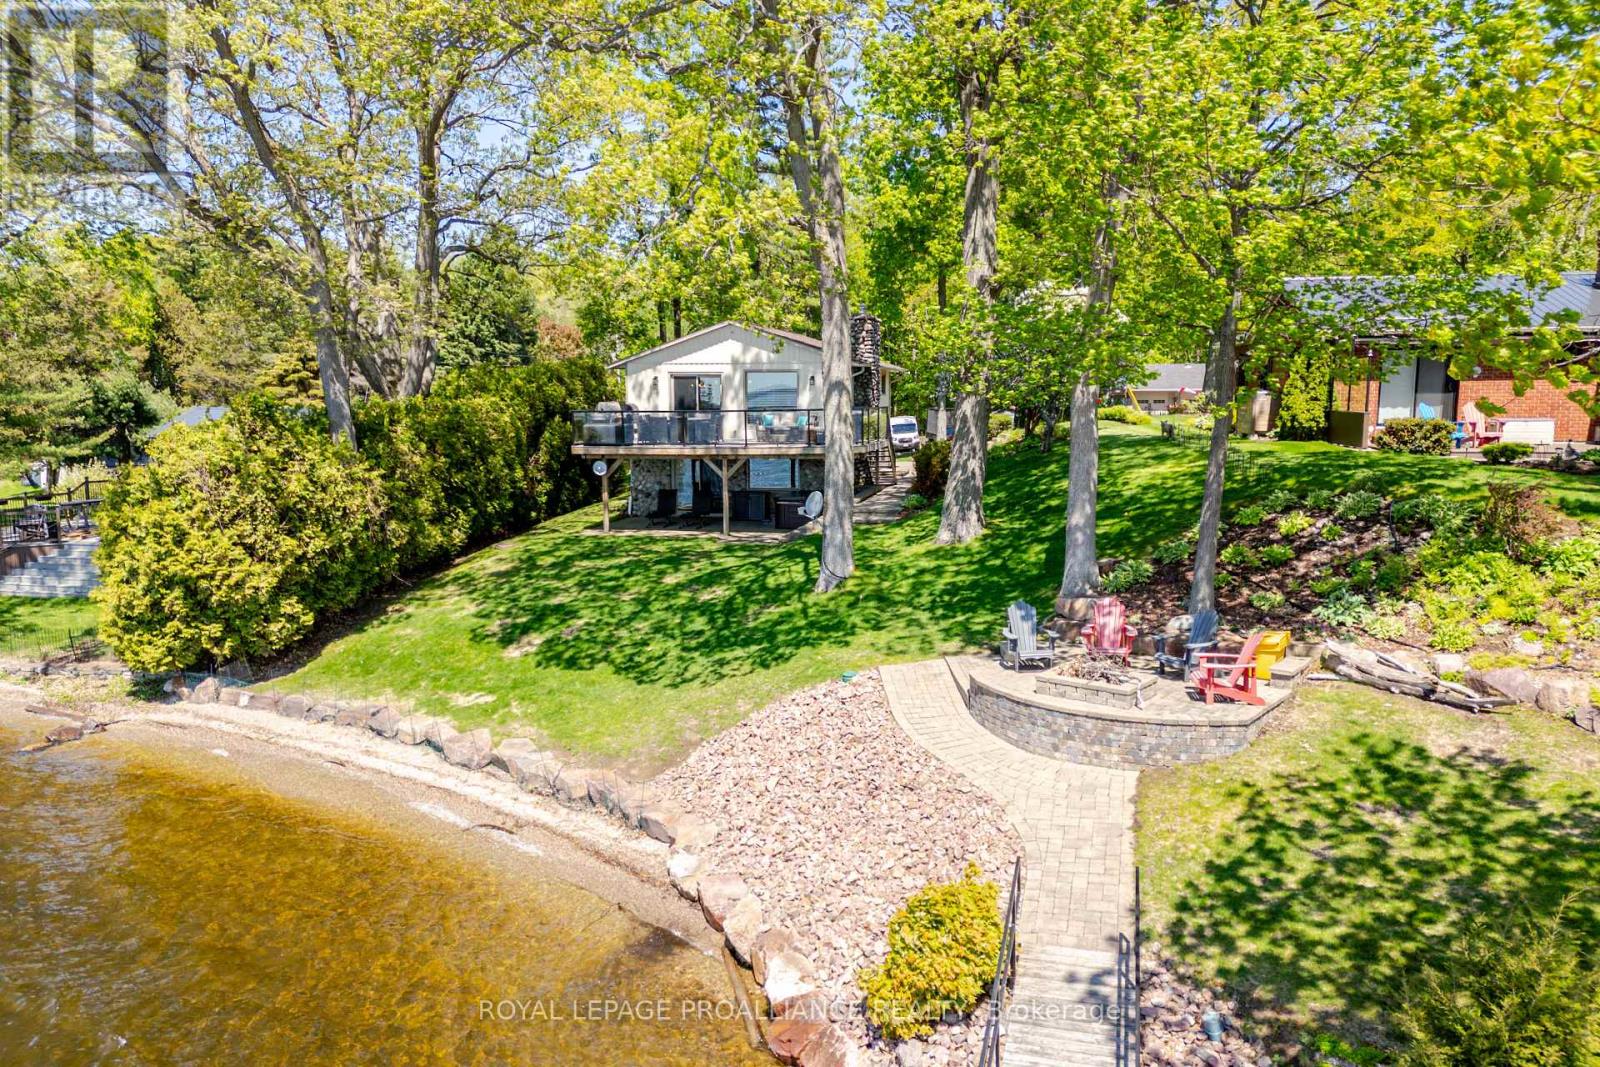
Welcome to your fully renovated (2015), turnkey waterfront escape on the St. Lawrence River, located just 12 minutes west of Brockville. Rarely available in the heart of the 1000 Islands, this exceptional property is designed for effortless enjoyment and is being offered fully furnished-everything is in place for you to arrive & start living the waterfront lifestyle from day one. Enjoy stunning views of the islands & international shipping channel, a sloping lot with a beautiful beach area for kids, deep water for swimming, and a large 40' x 22' boathouse with power lift & docking on both sides, including a 15' x 35' interior slip and a boat lift capable of handling a 13,000 lb boat (current owner accommodates a 32' Whaler). Inviting outdoor spaces including a huge balcony with glass railing, interlock patio, and a fire pit create the perfect setting to entertain or relax by the water. The property also features a pump for the irrigation system. The main level has a stone fireplace with air tight wood insert & a propane fireplace in the family room. The double garage with bunkie features a kitchennette (with microwave & mini fridge), ductless heat pump for heat, air conditioning & an outdoor shower, along with a heated line for year-round hot water. Starlink high-speed unlimited internet services both the house and bunkie ($150/month fee can transfer to new owner). Click "Virtual Tour" tab for video (id:49269)
84 - 340 Front Road
Norfolk, Ontario
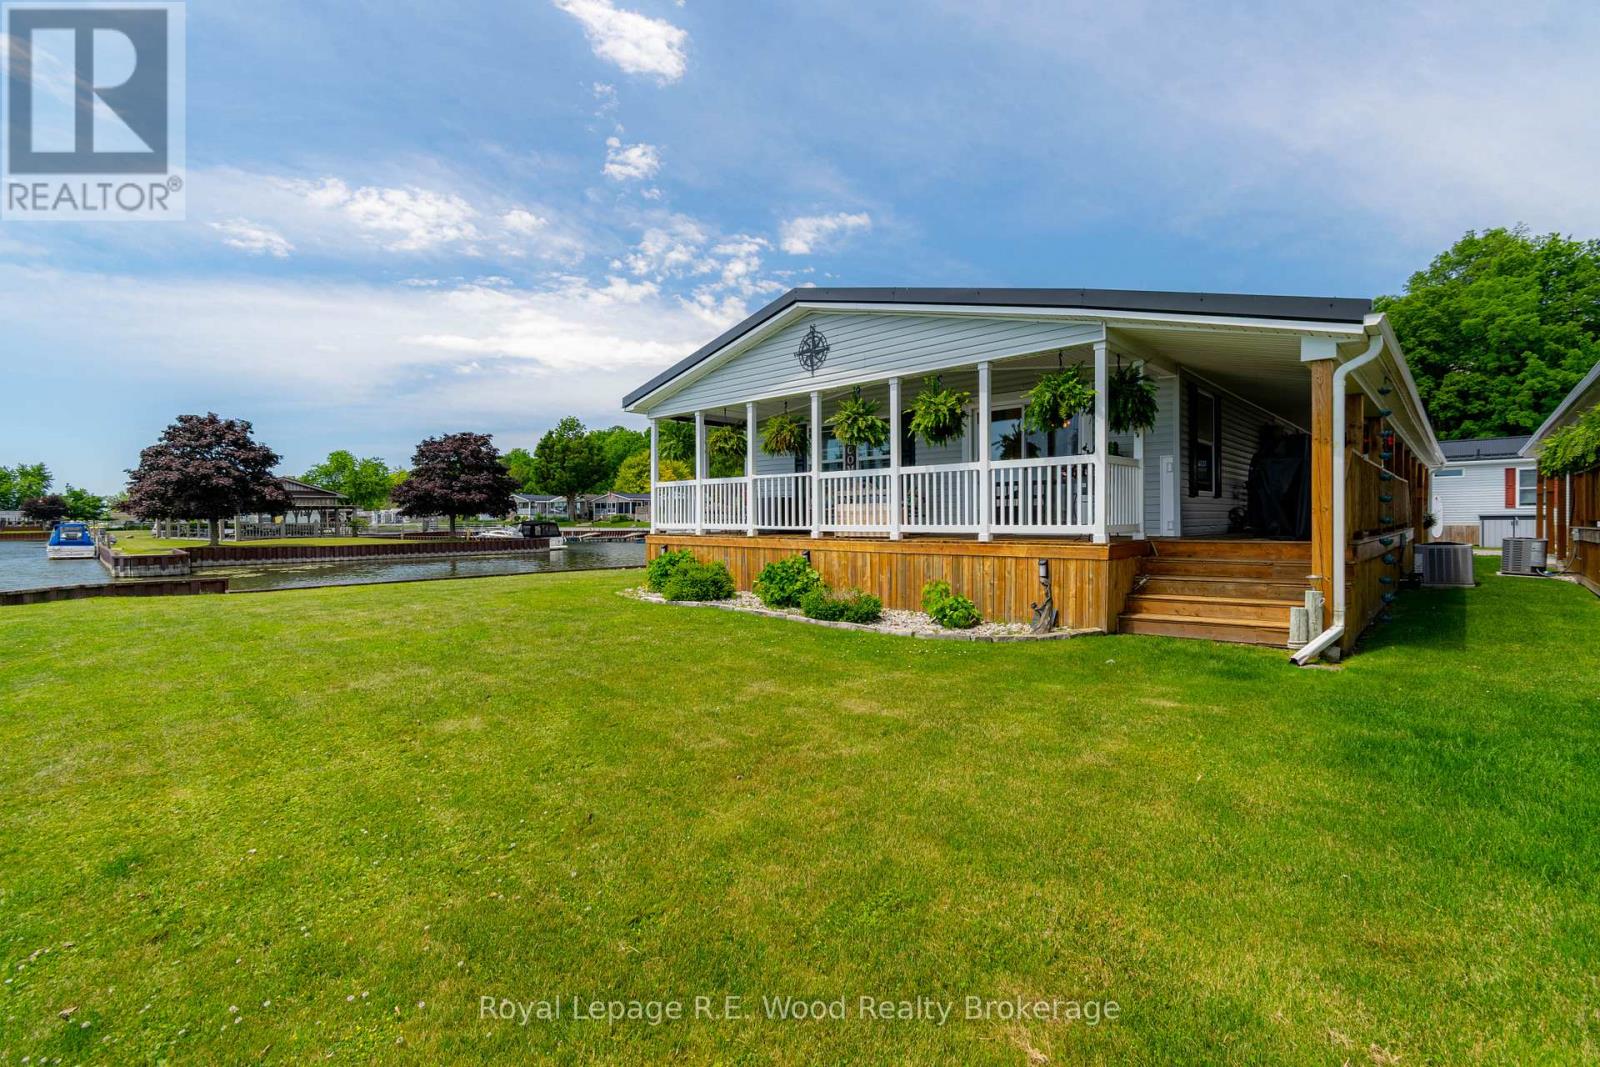
Fantastic waterfront opportunity on Lake Erie! One of the nicest lots in the park, this modular home boasts approx 73' of waterfront view to the south, and 90' of unobstructed canal view to the east. Only one adjacent neighbour, makes this location highly desirable. 2 bed, 2 bath clean and updated modular home with a covered carport, new concrete pad, storage shed and covered wrap around deck. Inside there have been many updates, with the primary bathroom completely redone, quartz countertops in the kitchen, propane fireplace in the LR. This is the ultimate place to retire if you want to be on the water with unrivaled views! Situated In A Private, Land-Lease, Active Adult-Style Enclave. The Community Is Complete With Shared Pavilion, Boat Slips, And Launch Ramp. Unit #84 is close to designated visitor parking as well! (id:49269)
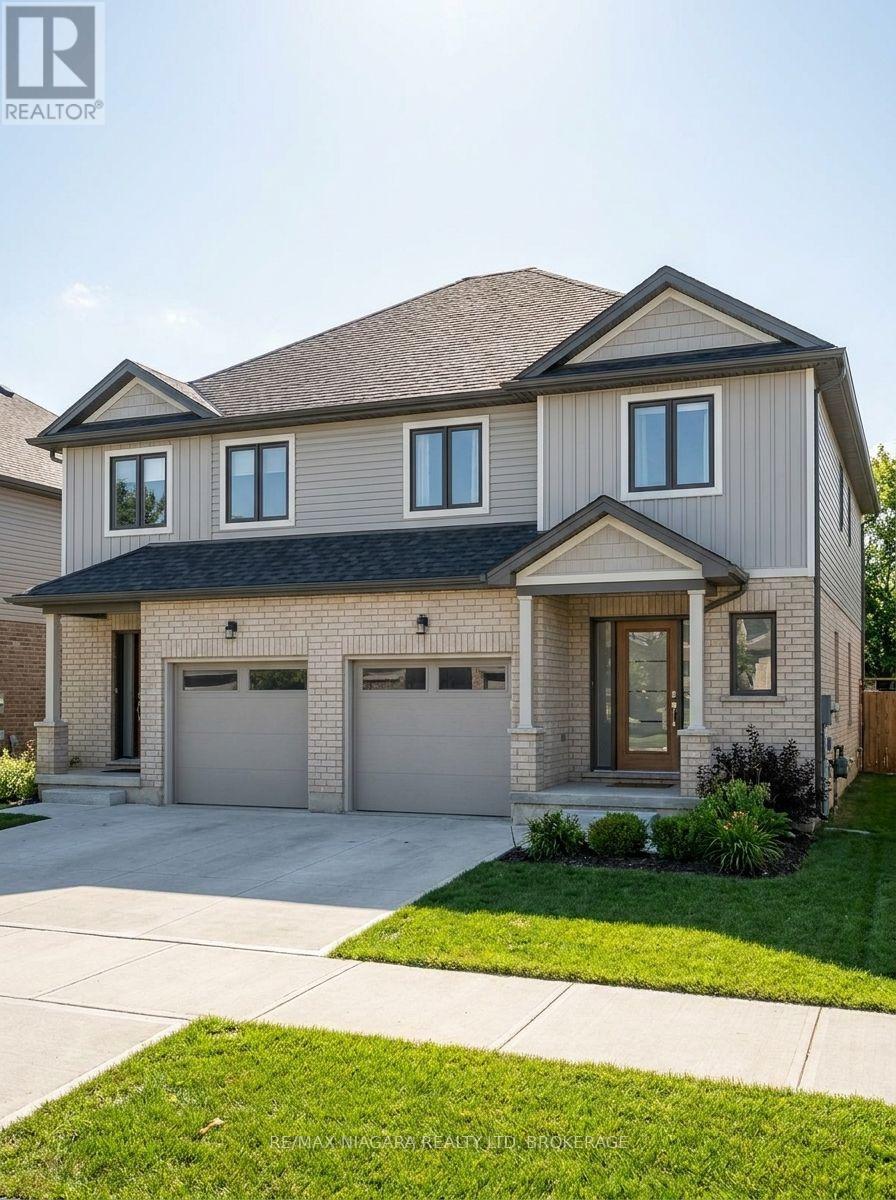
Block 23 Elvira Way
Thorold, Ontario
Discover an incredible opportunity to own one of two brand-new freehold semi-detached homes available in this desirable community! These thoughtfully designed two-storey homes offer the perfect blend of modern style, functionality, and value.Each home features an open-concept main floor, an attached one-car garage, and an asphalt driveway. Upstairs, you'll find spacious bedrooms, including a beautiful primary suite complete with a walk-in closet and private ensuite. The fully finished basement adds exceptional living space with an additional bedroom, a 3-piece bathroom, and a comfortable recreation/living area. A separate entrance to the basement provides added flexibility for extended family or future possibilities.To make your move even easier, all appliances are included, and buyers have the opportunity to personalize their new home by selecting interior finishes and colours to match their style. With flexible closing available in approximately 8 to 12 months, there's plenty of time to prepare for your brand-new home.Only two homes are available, so don't miss this opportunity. (id:49269)
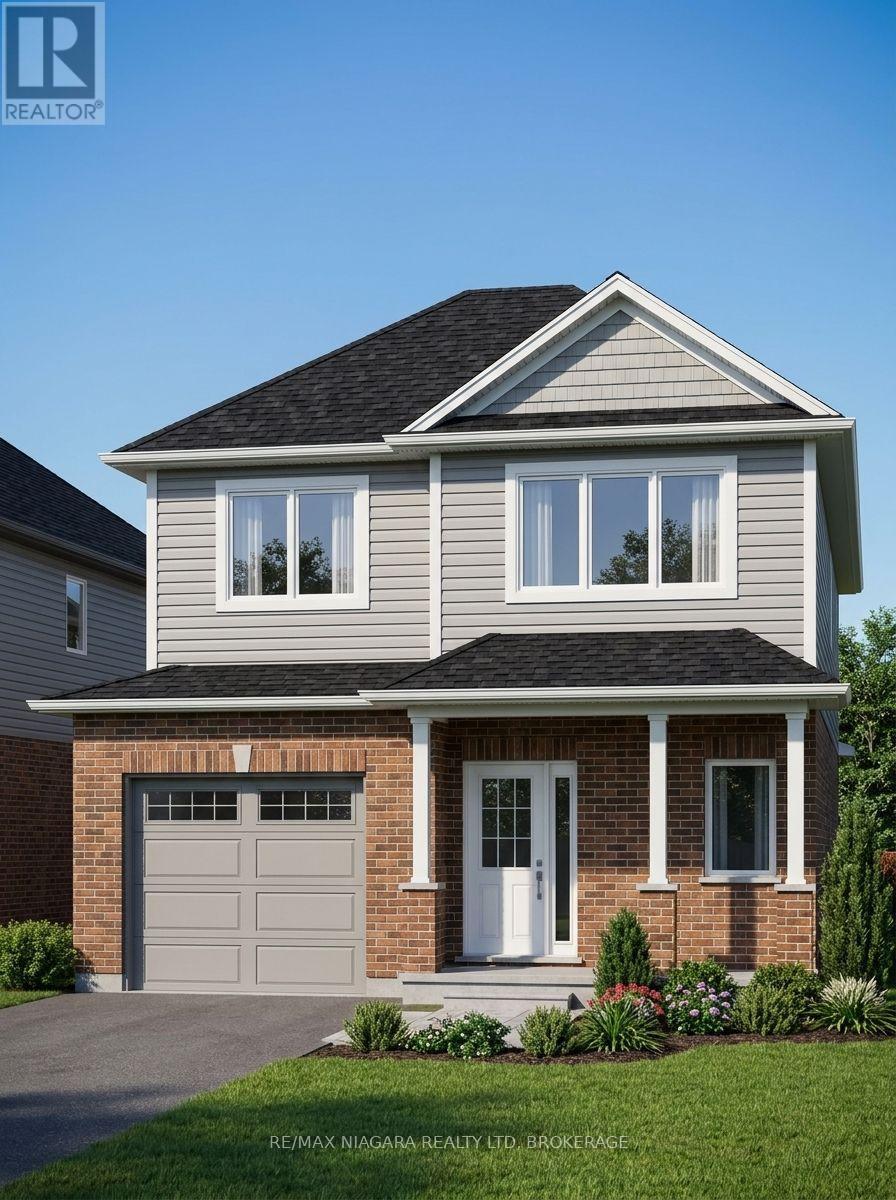
Lot 14 Elvira Way
Thorold, Ontario
Welcome to Lot 14 on Elvira Way, located in the highly sought-after Rolling Meadows community! This brand-new two-storey home offers the perfect combination of style, space, and functionality, making it an excellent choice for growing families or multi-generational living.Featuring 5 bedrooms in total-including 4 bedrooms above grade and 1 bedroom in the fully finished basement-this home provides plenty of room for everyone. The spacious primary suite includes a walk-in closet and a private ensuite, while the home offers 3.5 bathrooms for added convenience.The bright, open-concept layout is designed for modern living, and the separate entrance to the finished basement offers additional flexibility for extended family or future possibilities. Step outside to enjoy the covered rear deck, perfect for relaxing or entertaining, and appreciate the convenience of the attached one-car garage and included asphalt driveway.This home also comes complete with all appliances included, adding exceptional value and making your move even easier. Buyers still have the opportunity to personalize select interior finishes, with flexible closing available in approximately 6 to 12 months.Don't miss your opportunity to own a brand-new home in one of the area's most desirable neighbourhoods. (id:49269)
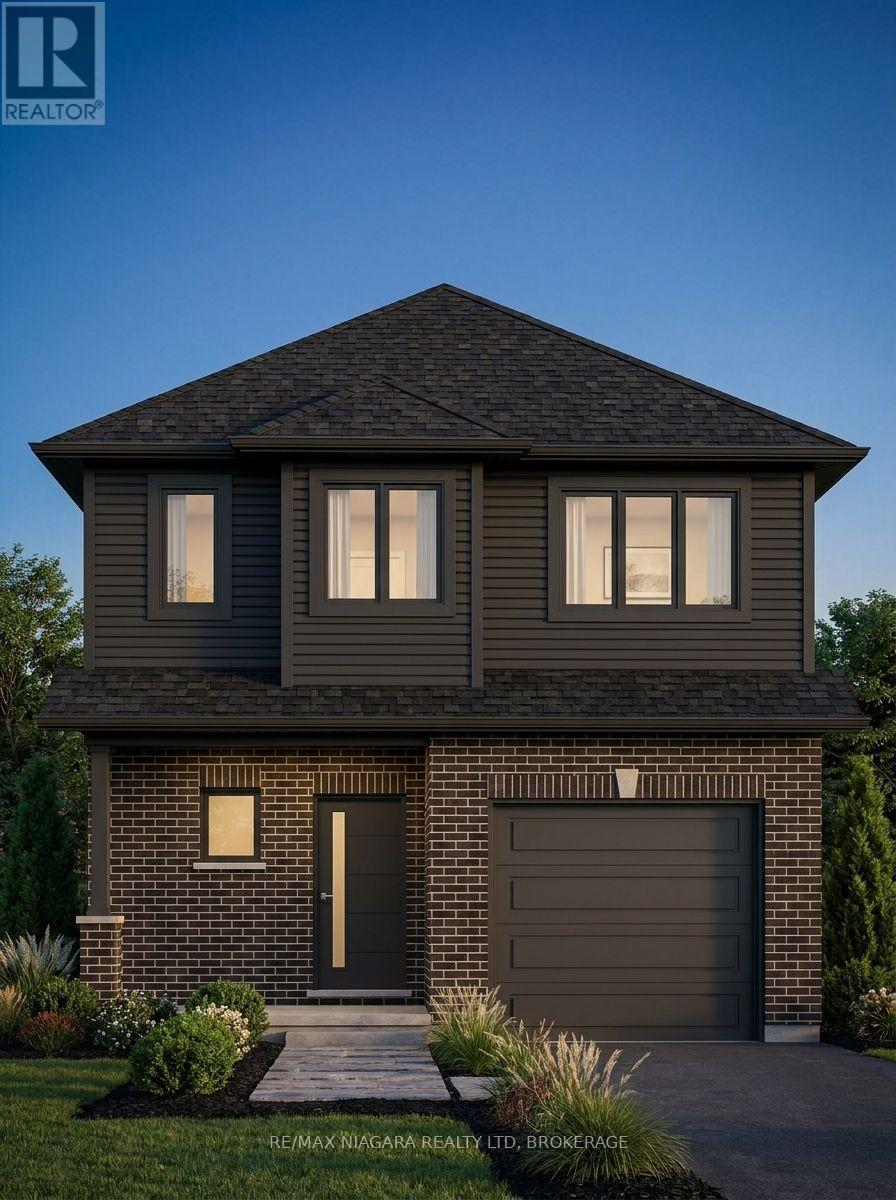
Lot 40 Willson Road
Thorold, Ontario
Welcome to Lot 40, a beautifully designed new-build two-storey home offering exceptional value and modern living! This spacious home features 3 generous bedrooms upstairs, including a stunning primary suite complete with a large walk-in closet and a private ensuite featuring a walk-in shower. Convenient second-floor laundry adds everyday practicality for busy families.The bright, open-concept main floor is perfect for entertaining and everyday living, while the fully finished walkout basement provides even more space with a large recreation/living area, an additional bedroom, and a 3-piece bathroom-ideal for guests, extended family, or a private retreat.Enjoy the privacy of no rear neighbours, with peaceful views backing onto conservation land. Additional features include a one-car garage, an asphalt driveway, and quality finishes throughout. Buyers also have the opportunity to personalize their new home by selecting interior finishes to match their style.Offering outstanding value for everything included, this is an incredible opportunity to own a brand-new home in a desirable community. This property is already under construction and can close within 4 months. (id:49269)
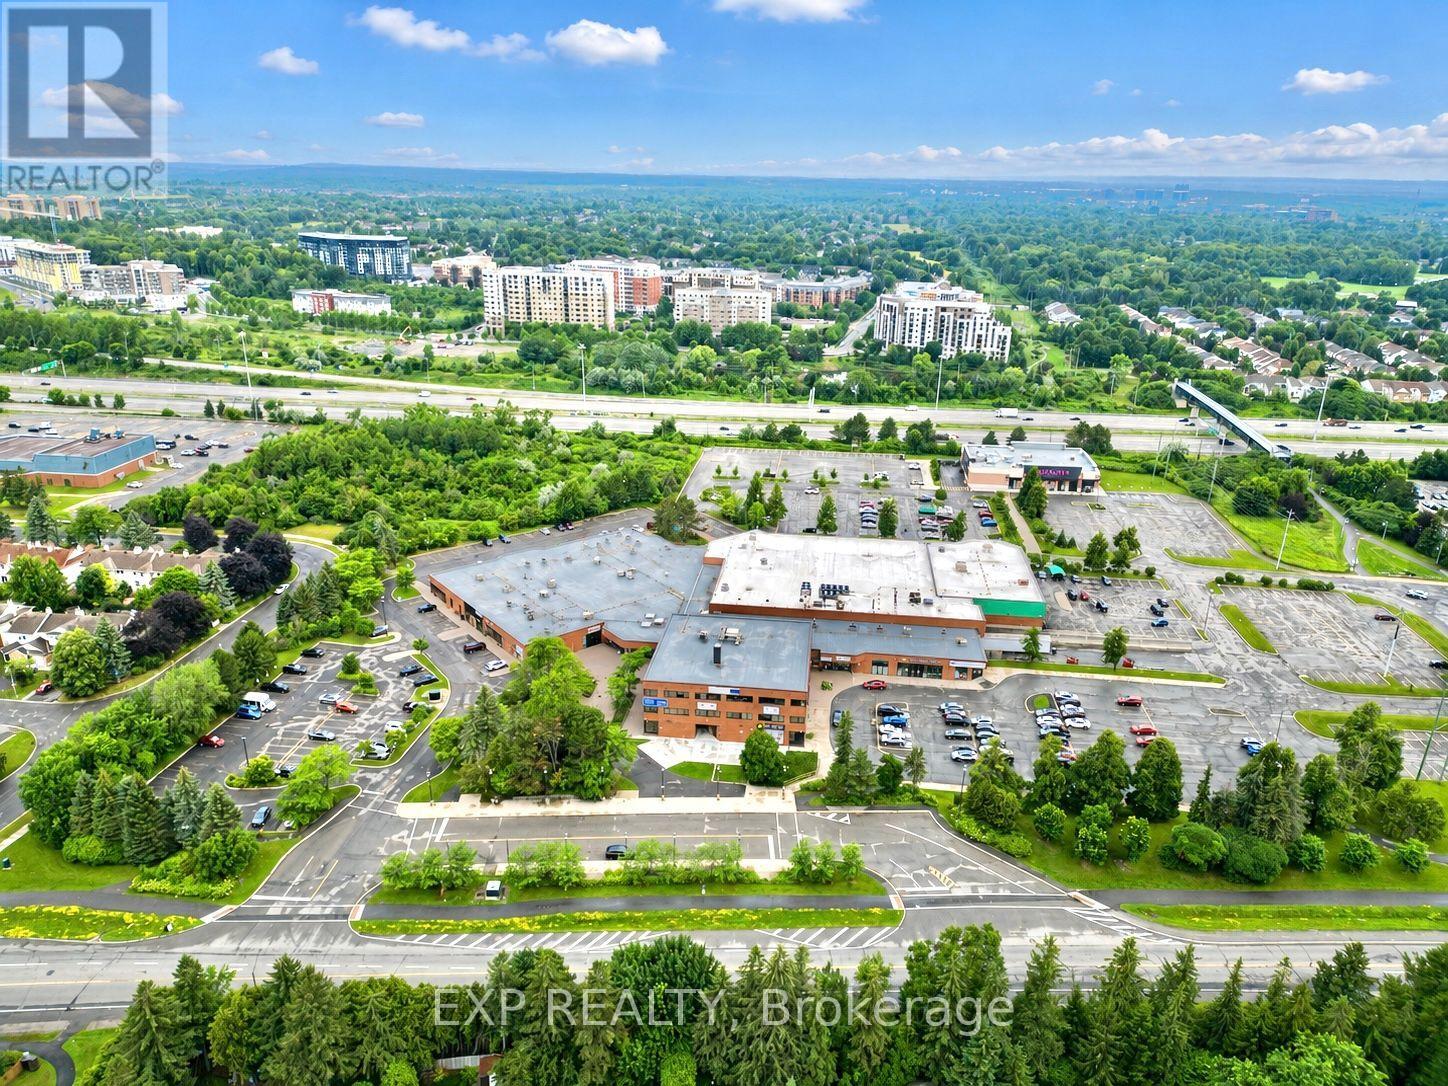
217 - 150 Katimavik Road
Ottawa, Ontario
Excellent opportunity to own a second-floor office unit in the heart of Kanata. Perfect for startups, owner-occupiers, or investors looking to establish or expand their business presence. The building offers elevator access, abundant parking, and quick access to Highway 417. Surrounded by retail, restaurants, and major employers, this is an excellent opportunity to establish your business in one of Ottawa's premier business locations. (id:49269)
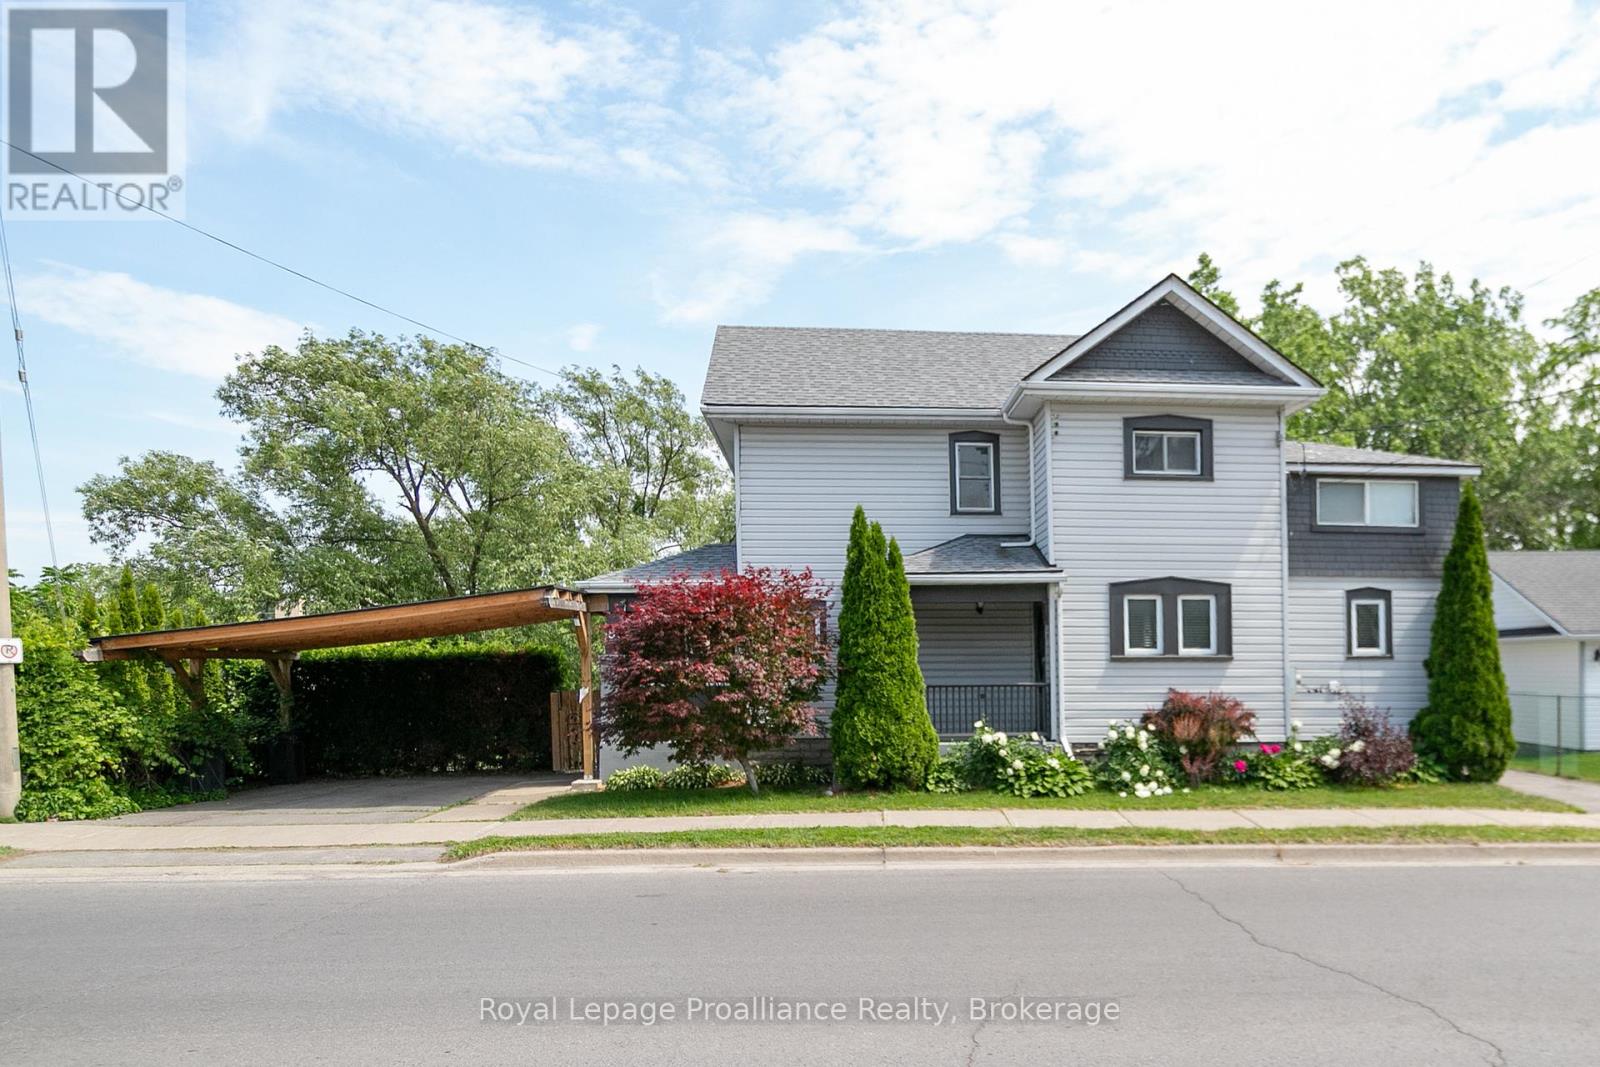
83 Moira Street E
Belleville, Ontario
Charming century home full of character and warmth, perfectly situated on the water's edge of the beautiful Moira River. This unique two-storey home offers the perfect blend of historic charm, modern updates, and peaceful waterfront living-all while enjoying the convenience of being in town. Inside, you'll find a bright open-concept main floor ideal for everyday living and entertaining. The home features 3 bedrooms plus a versatile office that could easily serve as a walk-in closet, nursery, or hobby room. One of the secondary bedrooms includes an attached bonus room, perfect as a toy room, reading nook, playroom, or additional storage space. Two full bathrooms provide plenty of room for family and guests. A standout feature of this property is the detached guest house, offering versatile space for visitors, a private retreat, a home office, or additional living accommodations. A brand-new carport ensures covered parking is still available. Step outside and discover your own private retreat. Massive decks overlook the flowing river, creating the perfect setting for morning coffee, outdoor entertaining, or relaxing evenings by the fire while listening to the peaceful sound of the water. The backyard offers a rare sense of privacy and tranquility that feels miles away from town, yet all amenities remain close at hand. With countless upgrades throughout and a setting that truly must be experienced in person, this exceptional waterfront property offers the best of both worlds-convenient in-town living with a peaceful, private riverside escape. (id:49269)
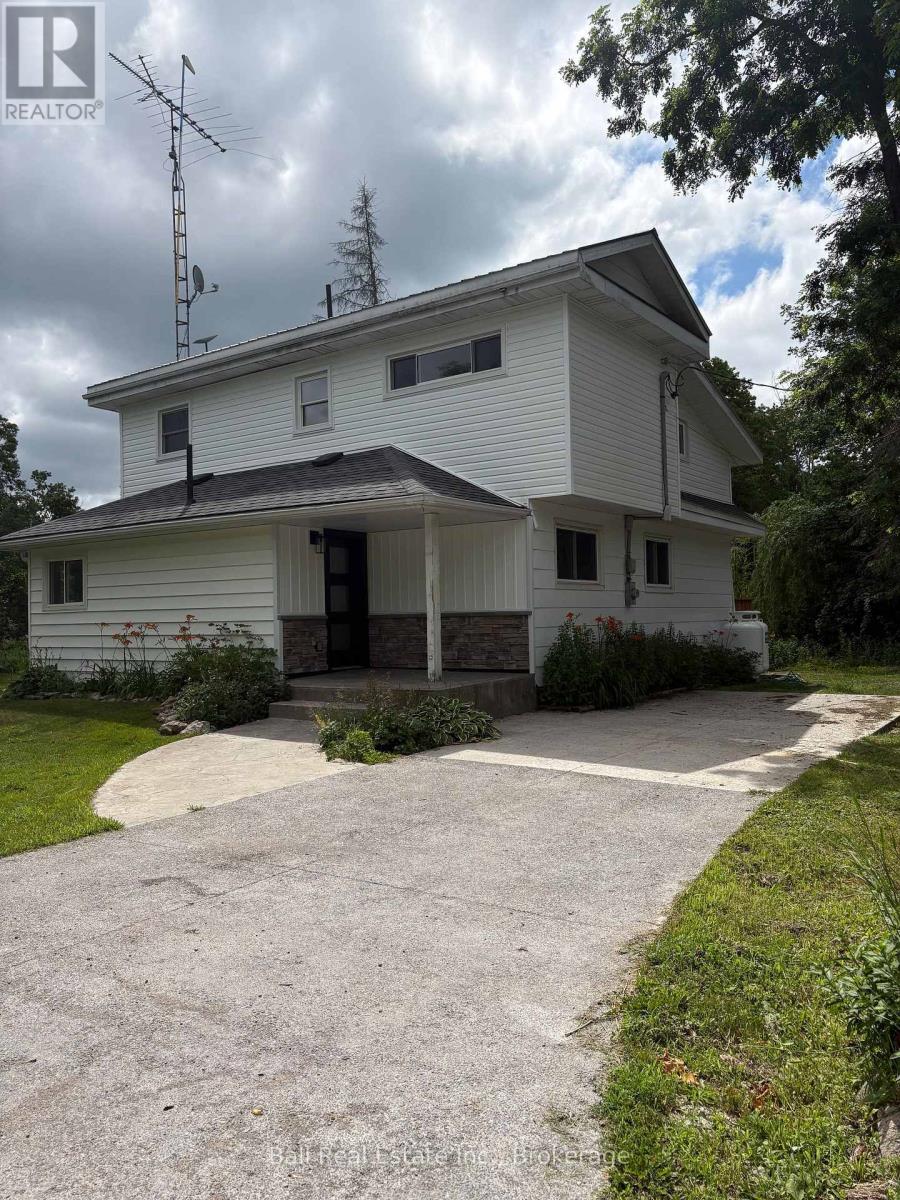
2988 County Rd 44
Havelock-Belmont-Methuen, Ontario
Old is New Again. Completely renovated from top to bottom. This charming two-storey, approximately 1440 square feet of living space, three bedroom home sits on a private one acre lot surrounded by mature trees and peaceful woods. The main floor features a brand new kitchen with a cozy breakfast nook, a spacious dining room, a bright living room with sliding glass doors to a new side deck and a four piece bath round out the main floor. Upstairs you'll find two generously sized bedrooms along with a massive primary bedroom and a beautifully renovated three piece bathroom. Outside enjoy the piece and tranquility of your own private lot with numerous trees for privacy, a gazebo covered area with stamped concrete deck, a detached single garage and plenty of space to relax. Rhubarb and apple trees are abundant on the property. 7 minutes to Havelock, 35 mins to Peterborough. 3 acre parcel to the rear of the property could be purchased with the house at an additional cost. (id:49269)
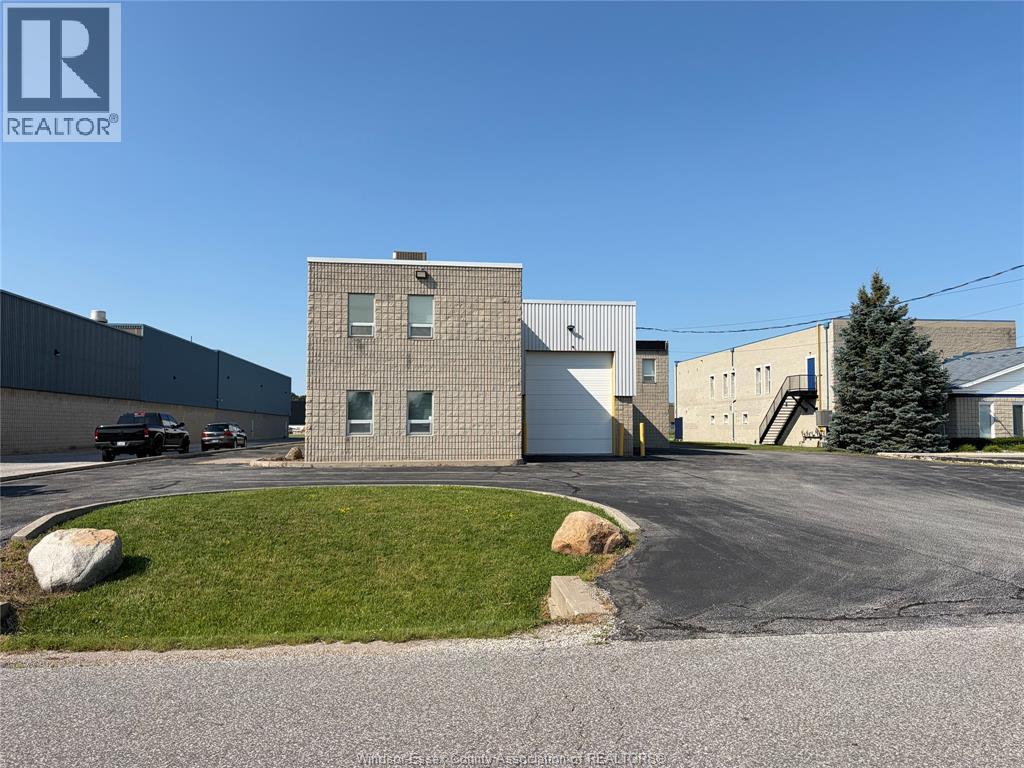
2080 Fasan Drive Unit# 1
Tecumseh, Ontario
FOR LEASE - RARE PRISTINE AAA - 4,562 SF of INDUSTRIAL SPACE (968 SF office & 3,594 SF shop). Featuring white and bright epoxy floors throughout. Includes 1 - 5 ton crane, 600 v/ 200 a/ 3 ph power, grade level overhead door with ample room for parking. Signage on door or as further agreed. Air line equipped with air dryer, tenants to use community compressor or add their own. Located in the highly sought after Oldcastle area with great proximity to the US/Can border and all major arterial roads. Property being leased on an absolute net basis. Call LB for showing instructions. (id:49269)
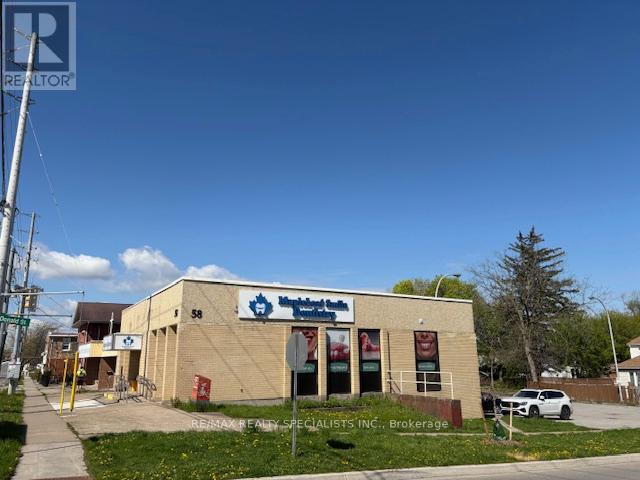
58 St. Paul Street W
St. Catharines, Ontario
Excellent opportunity to lease approximately 1,400 sq. ft. within a professional shared medical building. Functional layout includes 4 exam rooms, dedicated space for a future pharmacy, and 1 private consultation room. Ideal for medical, pharmacy, wellness, or allied healthcare uses. Located within an established healthcare setting with existing dental practitioners operating in the shared premises. Bright professional environment with excellent potential for complementary medical services. (id:49269)

5411 Portage Road
Niagara Falls, Ontario
Victorian Two Storey Gem. 4 property size Bedrooms. Family Room W/Fireplace, Eat-In Kitchen, 3 Bathrooms On 2 Levels, Original Wood Trim & Doors. Amazing Oversized Backyard With Limitless Possibilities, Fully Fenced and Private Lot, Beautiful Mature Trees Give Cottage Like Vibe. New Deck With Hot Tub, Sauna and Relax Area. With Little Of Imagination This Home Could Be Your Generational Estate. (id:49269)
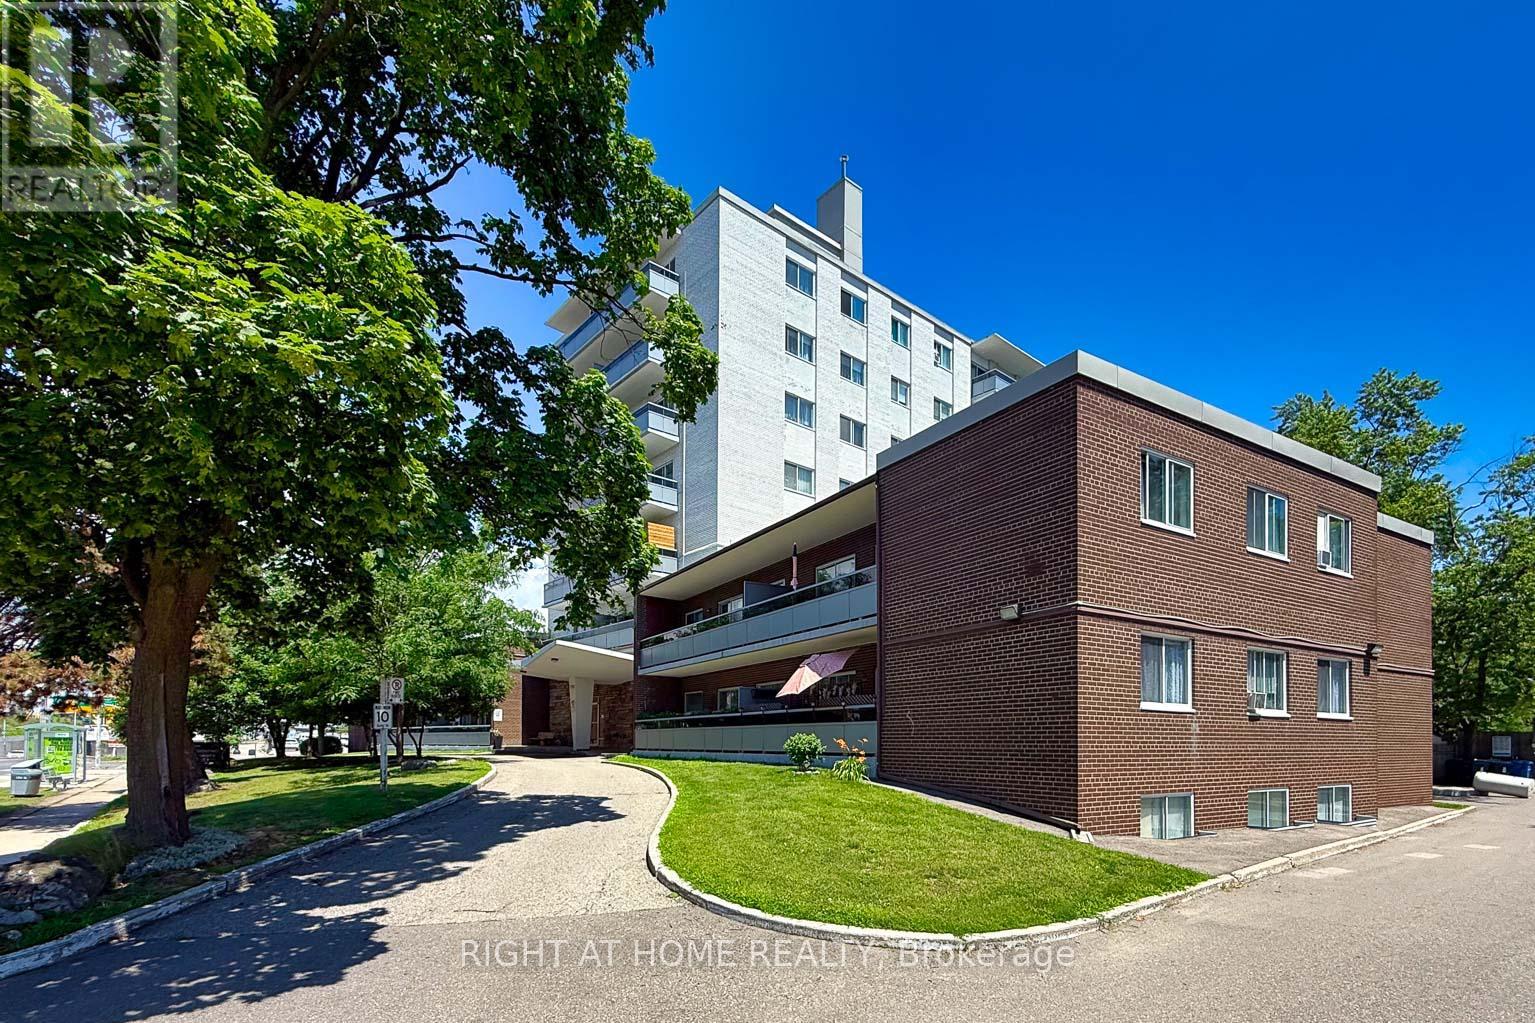
1 - 785 Brown's Line
Toronto, Ontario
Spacious 1-bedroom co-op apartment in a prime Alderwood location! This east-facing lower-level unit features large, above-grade windows, lots of natural light, and plenty of closet space. The suite needs some updating and offers an excellent opportunity to renovate, reimagine, and create a comfortable home tailored to your style. One outdoor parking space is included, and a coin-operated laundry room is conveniently located on the same level. Enjoy access to an outdoor pool, along with the convenience of the Farm Boy and Dollarama plaza next door, and easy access to Sherway Gardens, parks, the lake, Highway 427, Long Branch GO, and the Gardiner Expressway. Low monthly maintenance fees, which include property taxes, offer an attractive and affordable ownership opportunity. Owner-occupied only; rentals are not permitted. Buyer is subject to approval by the Board of Directors. (id:49269)
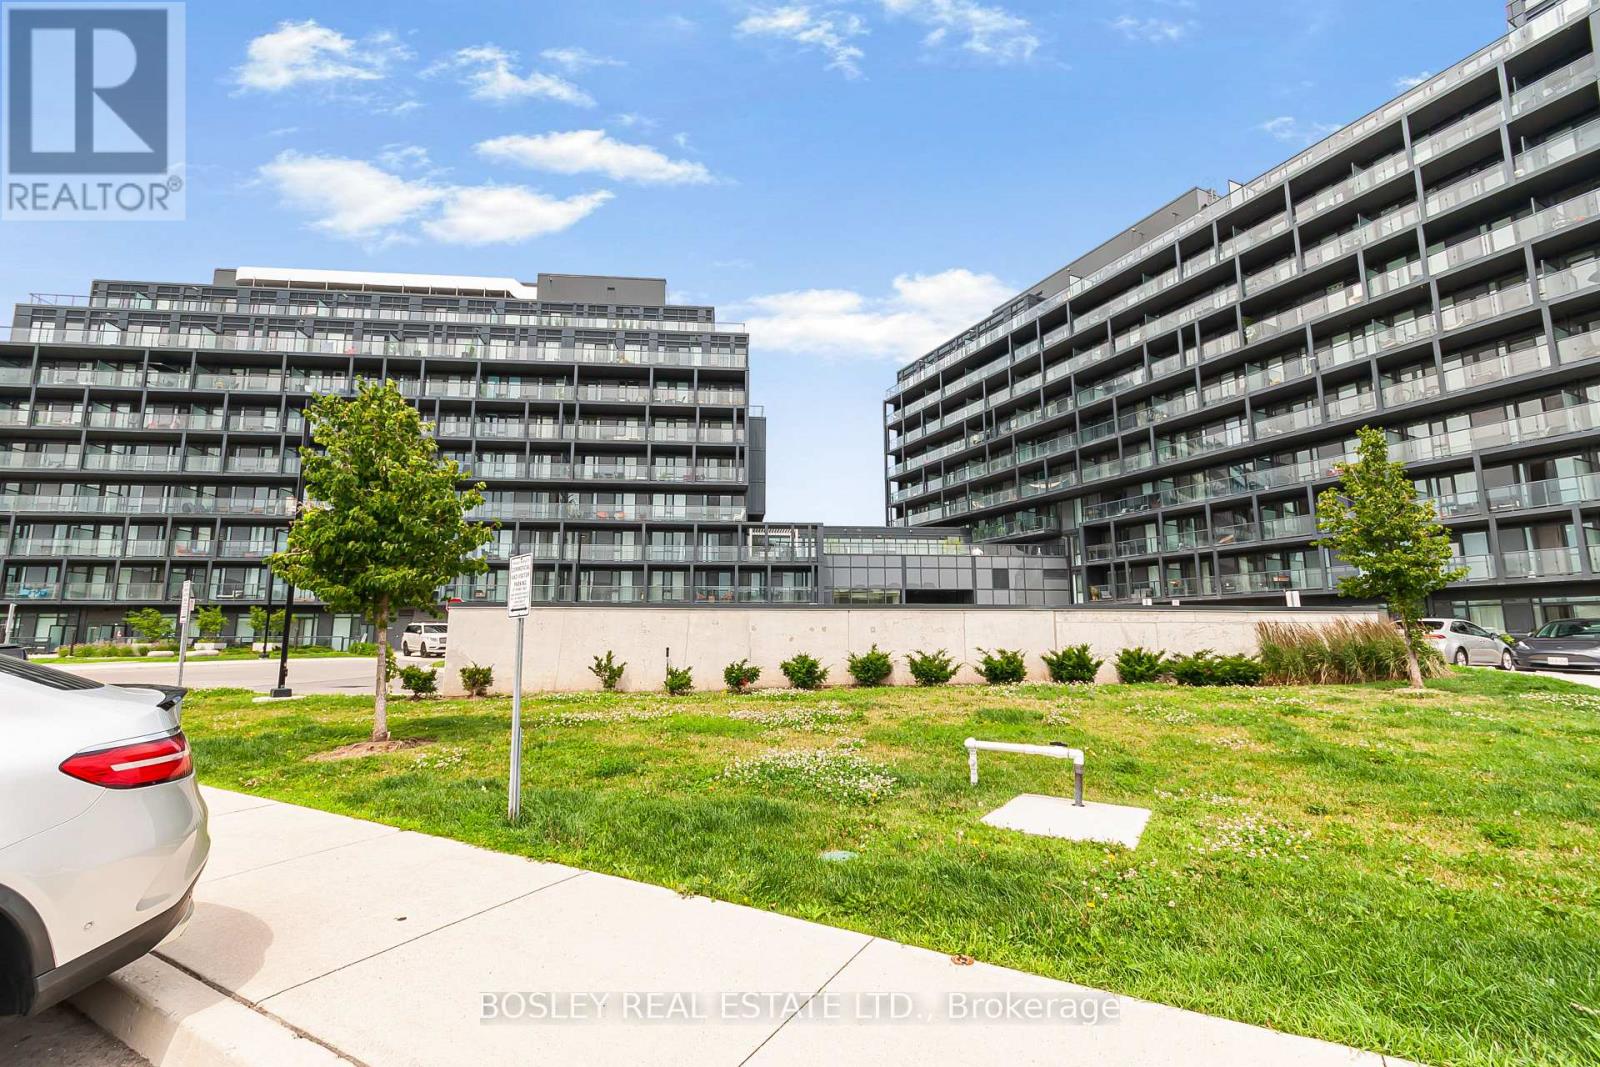
B - 315 - 3200 Dakota Common
Burlington, Ontario
Welcome to this bright and modern 2-bedroom, 2-bathroom suite in the sought-after Valera Condos community in Burlington's Alton Village. Offering 613 sq. ft. of interior living space plus a generous 116 sq. ft. south-facing balcony (729 sq. ft. combined), this thoughtfully designed unit delivers efficient living with exceptional natural light. This south-facing home includes 1 underground parking space and features 9-foot ceilings, wide-plank laminate flooring, en-suite laundry, and an open-concept layout that maximizes functionality and flow. Both bedrooms are well-proportioned and serviced by two full 4-piece bathrooms, a rare and highly desirable feature in this size category. Lovingly maintained and owner-occupied by a single resident, the unit has never been occupied by children or pets, reflecting exceptional pride of ownership throughout. Residents of Valera enjoy access to a full suite of amenities including concierge service, fitness centre, yoga studio, sauna and steam rooms, outdoor pool, rooftop terrace, and beautifully designed indoor and outdoor social spaces. Conveniently located near major shopping, restaurants, transit, parks, and highway access (407/QEW), this is an ideal opportunity for first-time buyers, investors, or downsizers seeking a modern lifestyle in a vibrant community. Offers welcome anytime. (id:49269)
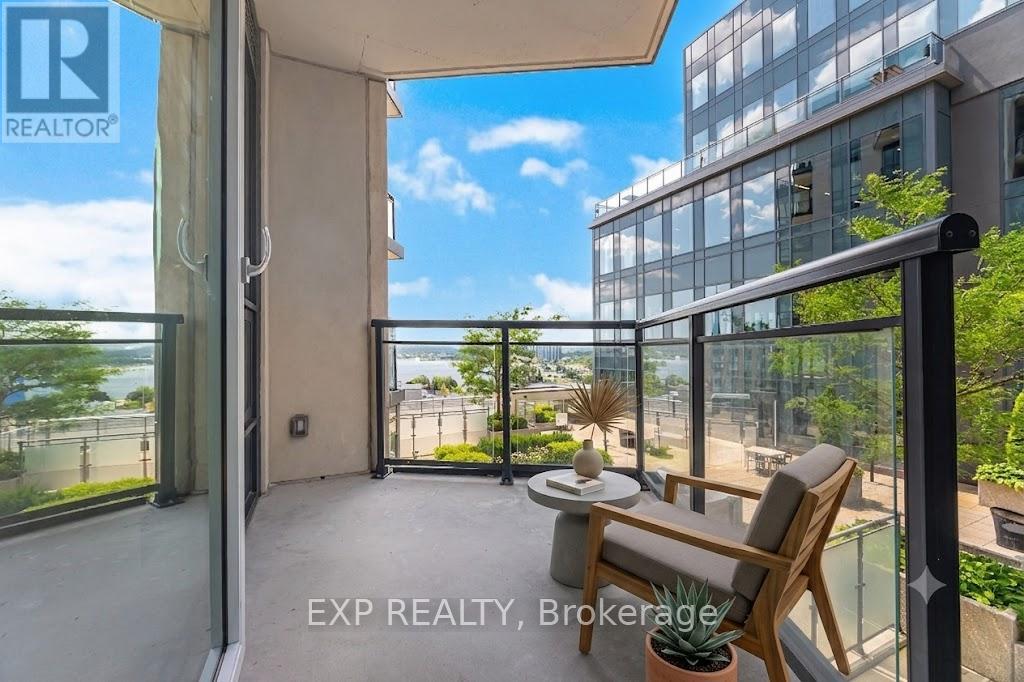
401 - 111 Worsley Street SW
Barrie, Ontario
Welcome to Downtown Living at 111 Worsley Street, Barrie! Experience the perfect blend of urban convenience and modern comfort in the heart of Barrie's vibrant City Centre. This beautiful condominium offers a bright, open-concept layout perfect for first-time buyers, downsizers, or savvy investors looking for a turn-key property. Step inside to find a functional floor plan that maximizes space and natural light. Residents of this highly desirable building enjoy premium amenities, including a fully equipped fitness center, a stylish party room and lounge for entertaining, and a spectacular rooftop terrace featuring communal BBQs-perfect for taking in elevated views of the downtown cityscape. Secure underground parking, a dedicated storage locker, visitor parking, and bike storage add ultimate everyday convenience. Located just steps from local boutiques, trendy restaurants, and cozy cafes, you are also only a short stroll away from the beautiful waterfront trails of Kempenfelt Bay and the Barrie Transit Terminal. Don't miss your chance to live where you work and play! Please note: Some interior photos have been virtually staged to illustrate the property's potential layout and design options. (id:49269)
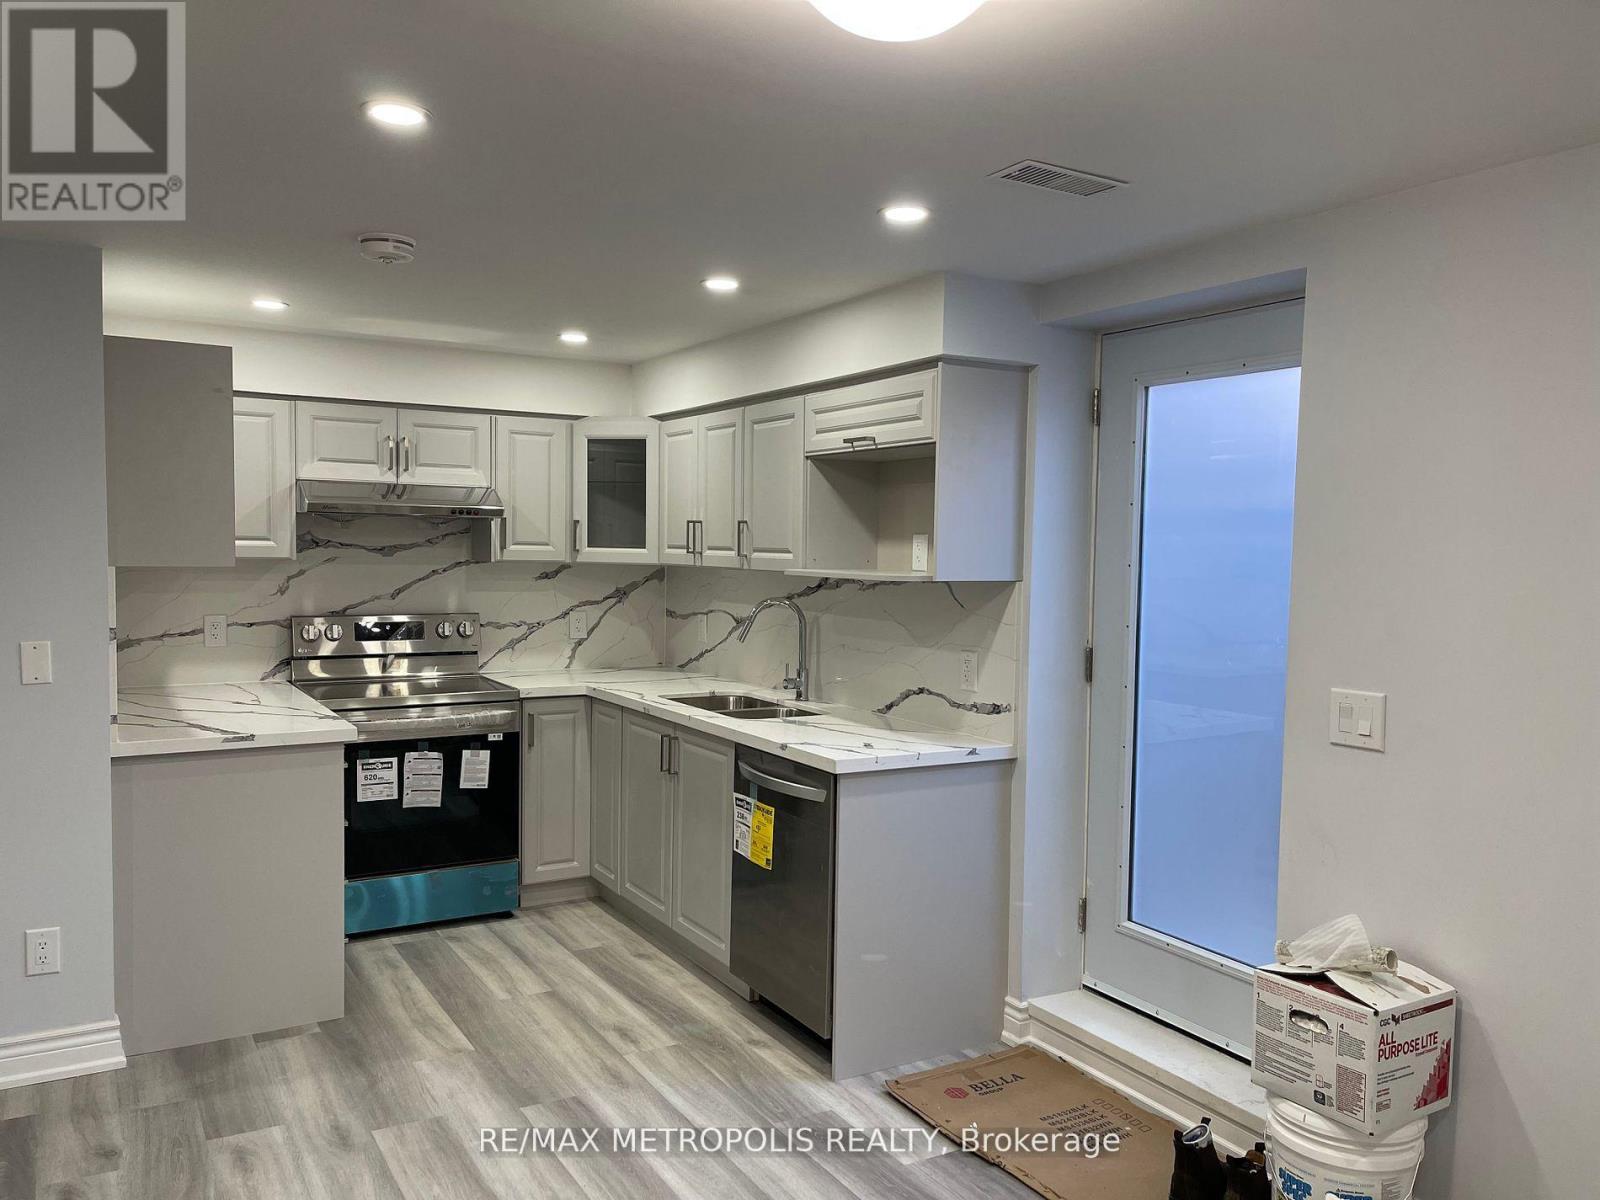
Bsmt - 272 Cornell Park Avenue
Markham, Ontario
Move-In Ready! Nestled in a Highly Desirable Cornell Community! Brand New 2+1 Bedroom and 2 Bathroom Spacious Legal Basement Apartment For Lease. Private Entrance With Open Concept Kitchen & Living/Dining Area, Quartz Countertop, Ensuite Laundry, and 1 parking space. Conveniently Located Near All Amenities: Bill Hogarth High School, Elementary Schools, Cornell Community Centre, Markham Stouffville Hospital, Public Transit, And 407 ETR. The tenant is responsible for 40% of the utilities. (id:49269)
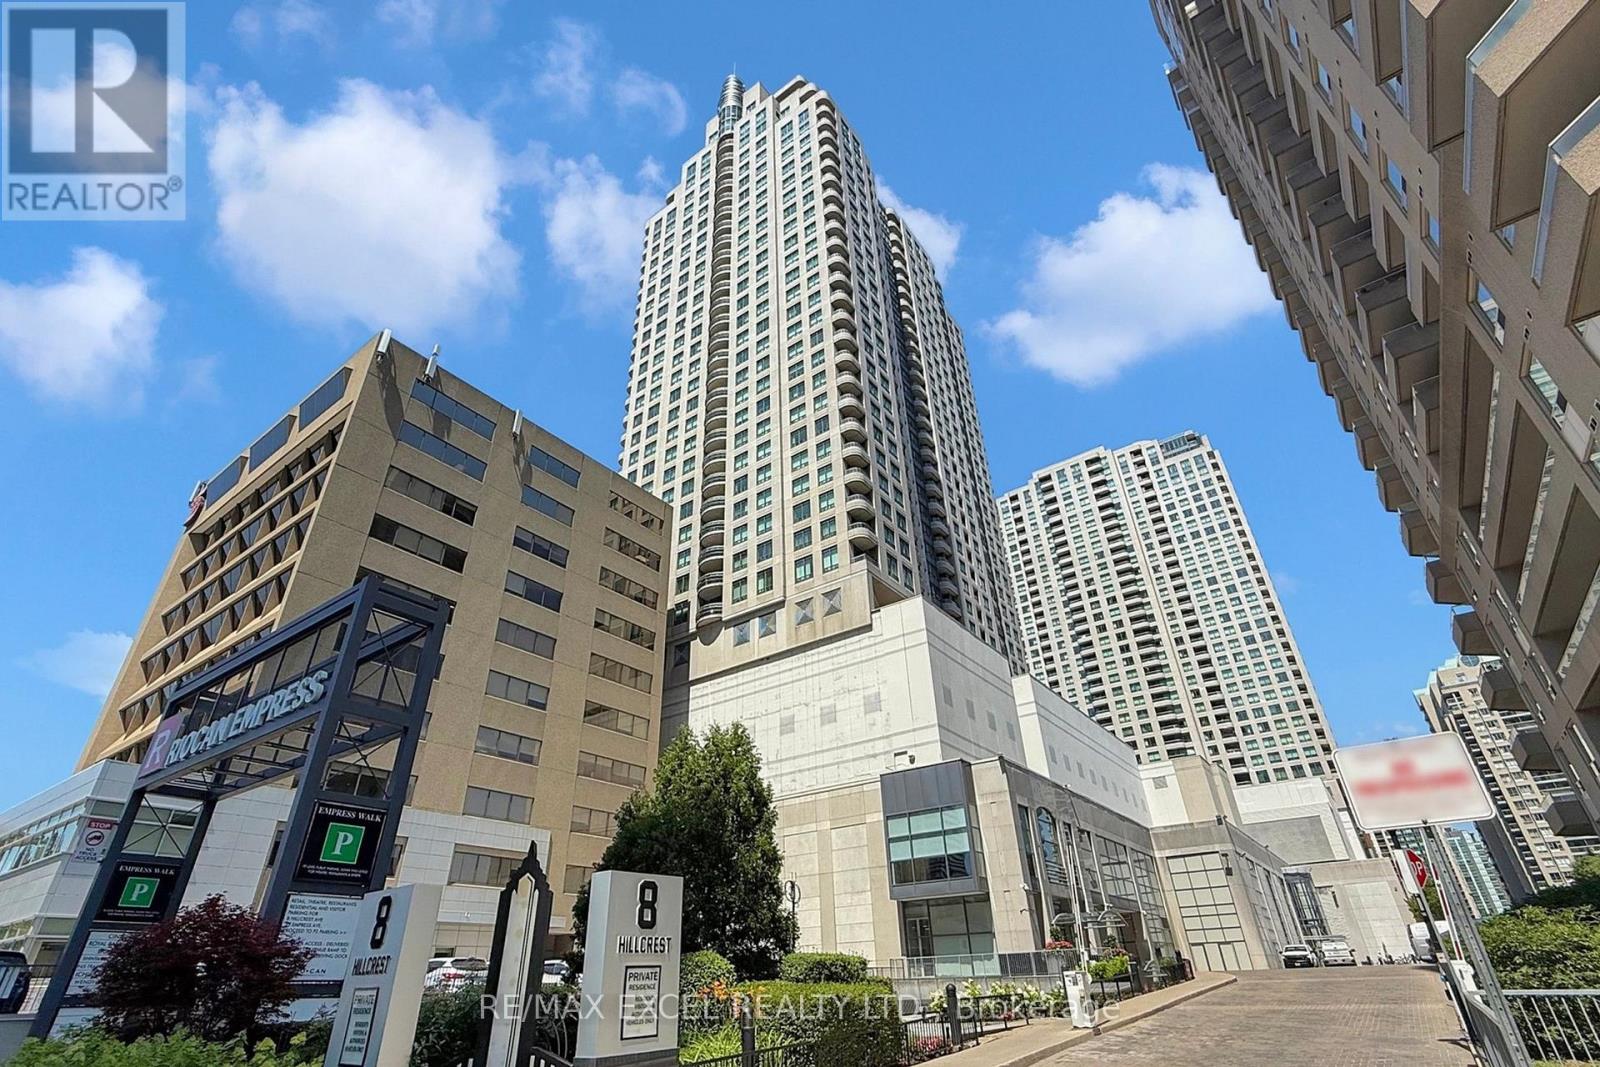
2302 - 8 Hillcrest Avenue
Toronto, Ontario
Spacious One-Bedroom Suite with Parking and Stunning Views This large one-bedroom suite has been freshly updated with brand-new laminate flooring, a modern kitchen countertop, and a stylish new bathroom vanity. Recently painted throughout, the space feels bright, clean, and move-in ready. Enjoy an unobstructed view overlooking Mel Lastman Square from the open-concept living and dining area with sleek wood finishes. Convenience is unmatched with direct indoor access to the mall, supermarket, and subway, plus steps to Yonge Street and TTC transit. Situated in a top school district - McKee Public School, Bayview Middle School, and Earl Haig Secondary School - this home combines comfort, location, and value. (id:49269)
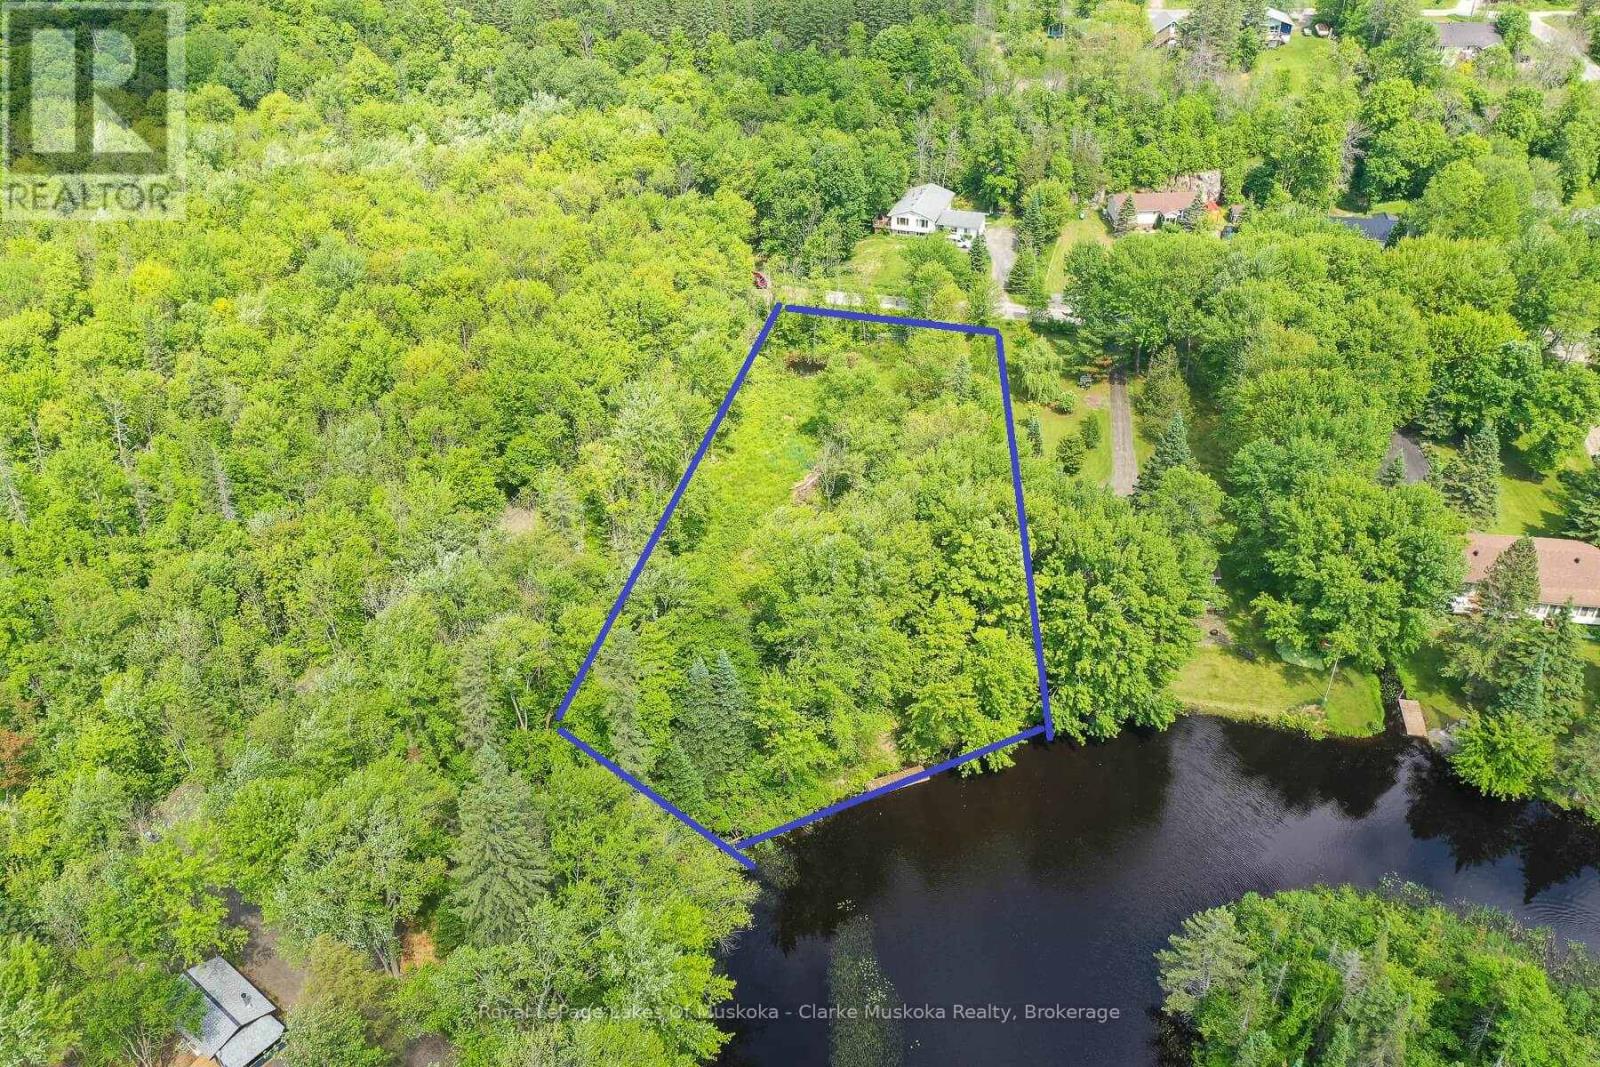
0 Maple Street
Seguin, Ontario
Vacant waterfront land on the Shadow River Gateway to Lake Rosseau. This vacant lot offers 200 feet of southwest-facing frontage on the tranquil Shadow River, with direct boating access to the prestigious waters of Lake Rosseau. Nestled on a quiet, year-round road, this well-appointed site features hydro onsite, an existing driveway, and a dock already in place, making it ready for your vision, whether that's a cozy cottage, year-round home, or a convenient island jump-off point. The gentle shoreline, beautiful natural surroundings, and excellent sun exposure make this an ideal setting for enjoying long summer days. Located just minutes from the village of Rosseau, you'll enjoy easy access to a vibrant community featuring restaurants, seasonal farmers' markets, and a newly constructed marina with additional dining and retail options. With easy access to the Big Three lakes, this property combines peaceful seclusion with modern convenience. A perfect place to build your Muskoka dream. Potential for a vendor take-back (VTB) mortgage may be considered for qualified buyers. (id:49269)
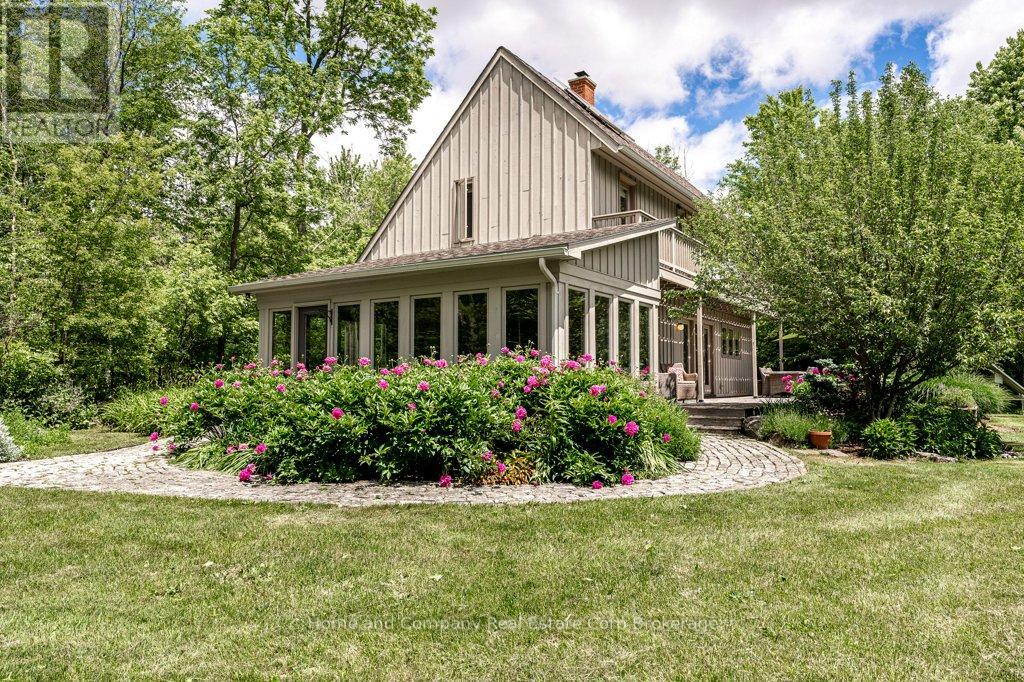
5063 Line 39
Perth East, Ontario
Calling true nature lovers. Complete privacy & surrounded by conservation land owned by the Thames Talbot Land Trust, this pristine 2.6 acre property is for you. Hidden from view from the road, this custom & environmentally conscious home reveals itself at the end of a long treed laneway. The contemporary saltbox design welcomes you by way of a sunroom with an inviting indoor swing & windows galore. Knotty maple floors will take you from the cosy living room with an exposed brick wall through to the dining area & over to the open & airy kitchen. Tucked just beyond, you will find calm & comfort in the primary bedroom, with a clever alcove, 3 piece bathroom & a hot tub just outside the bedroom's patio doors. The second floor offers 3 additional bedrooms, all with their own access to a balcony overlooking the gorgeous grounds. A 4 piece bathroom rounds out this floor, showcasing a claw foot tub & a walk-in shower. Step outside & soak up the sun, the bird songs & the serenity of your surroundings & keep an eye out for deer, fox & the variety of wildlife that you will be sharing the land with. You can completely immerse yourself in the tranquility of the forest & rural living, all while being in the midst of Perth County's charming farming communities, not to mention quick access to Stratford's amenities or the tech hub of Kitchener-Waterloo. Contact your Realtor today for additional information about this special property. (id:49269)