
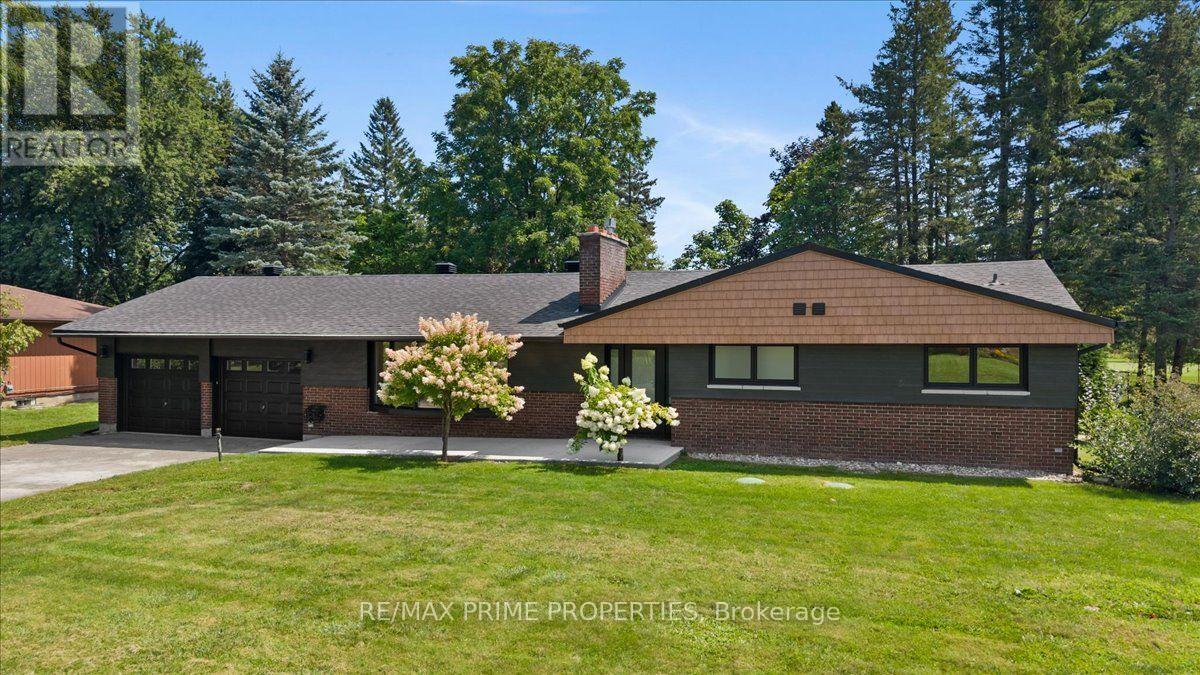
6499 Bunker Road
Ottawa, Ontario
Sleek brick bungalow set deep on a wide lot, backing directly onto the Carleton Golf & Yacht Club. Within an established golf course community, the setting immediately stands out. A concrete walkway to the dble-car garage to a welcoming front entrance. Bright, open-concept main floor where soaring vaulted ceilings, wide-plank flooring and an abundance of natural light create an immediate sense of space. At the heart of the home, an oversized contrasting centre island topped in quartz anchors a beautifully updated kitchen, offering exceptional prep and gathering space, generous storage and a built-in microwave. Crisp white shaker-style cabinetry, brass hardware and fixtures, a clean horizontal tile backsplash and stainless steel appliances complete the space, large horizontal windows above the counter draw in natural light. The kitchen flows seamlessly into the liv/din areas, where a dramatic dark-brick gas fireplace creates a striking focal point. Recessed lighting carries through the open living space, while sliding patio doors extend the living area outdoors to the rear deck and golf course beyond. True to great bungalow living, the large primary bedroom continues the home's sense of space with high ceilings, a generous walk-in closet, private sliding-door access to the rear deck and a beautifully finished 4pc ensuite. A 2nd main-floor bdrm offers a convenient cheater ensuite, also accessible from the main living area as a powder rm, while stacked main-floor laundry over tile flooring adds another layer of convenience. Down the wide staircase, the finished lower level adds another dimension. A large recreational space w/recessed lighting provides plenty of room for entertaining, guest rooms, generous closet space, a 3pc bath and a dedicated cold cellar add versatility and storage. Surrounded by fairways, mature trees and nearing the historic Rideau River, bringing golf, waterfront and natural surroundings together in a setting that's truly hard to replicate. (id:49269)
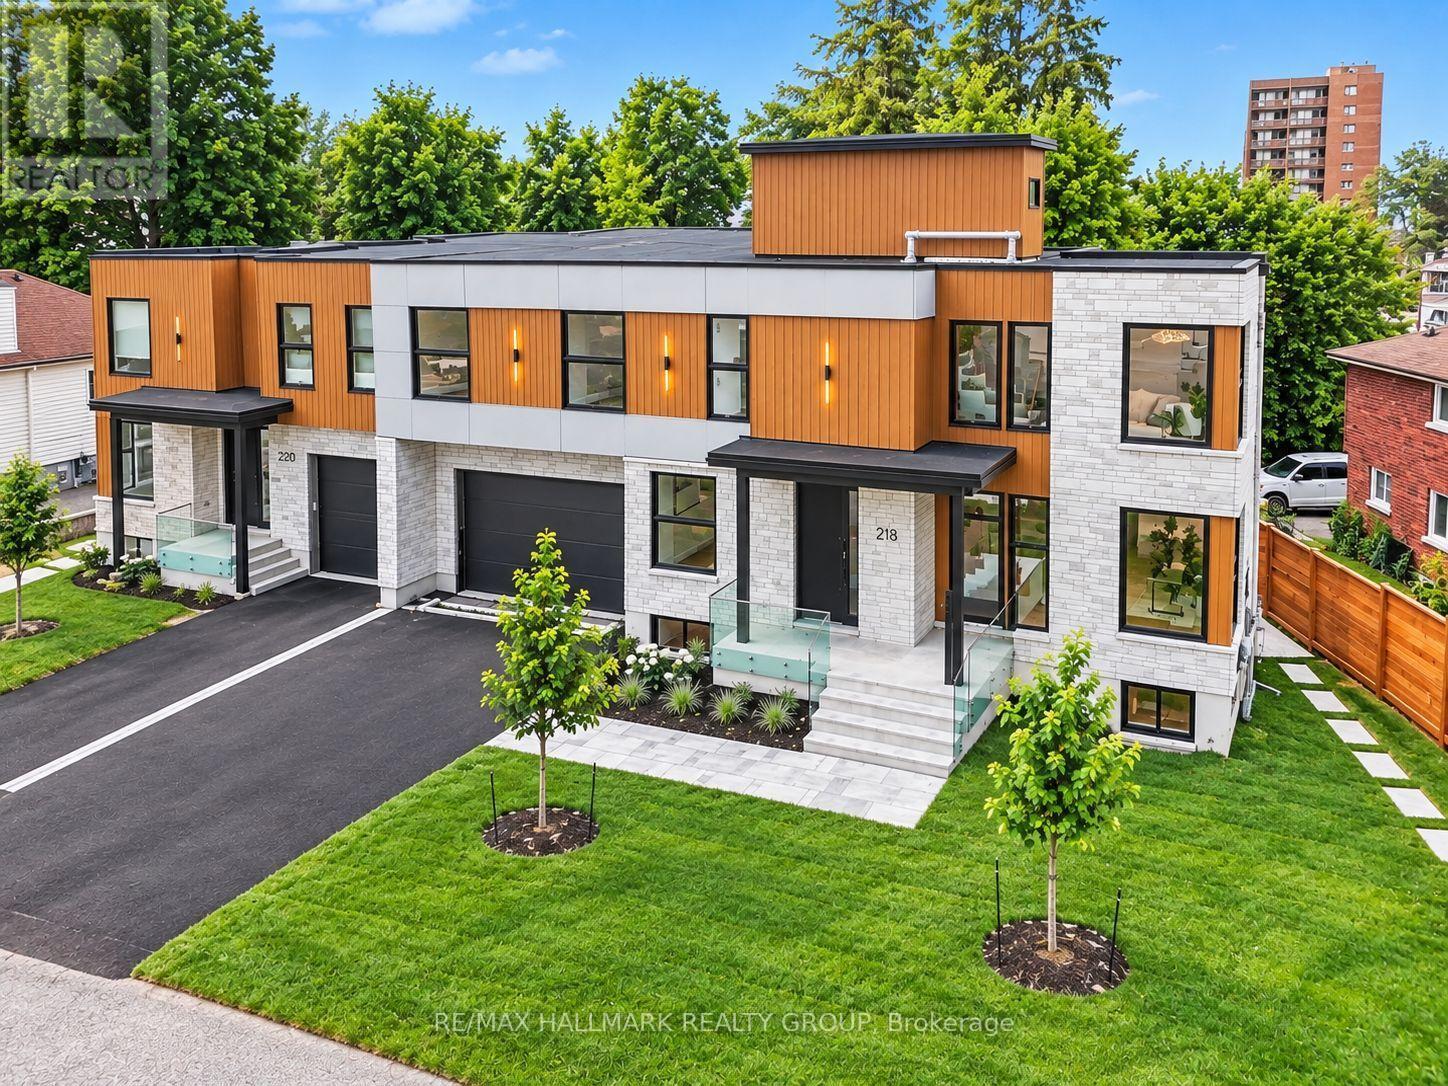
218 Woodland Avenue
Ottawa, Ontario
BRAND NEW LUXURY BUILD ~ OVER 5000 SQ FT. (4 bedroom + 4 bathroom) + 2 BEDROOM APARTMENT ~ ROOF TOP PATIO ~ UNBEATABLE LOCATION & LIFESTYLE ~ Situated steps to the Ottawa River Pathway system with endless KMS of walking/ biking paved pathways, LRT station, excellent schools, trendy restaurants, shops, all the amenities of Westboro and minutes to downtown. Brand new high-efficiency custom home is exceptional from the architecture to the meticulously planned luxury finishes throughout ~ soaring ceilings (19' and 9' throughout), white oak engineered hardwood flooring throughout, custom cabinetry, custom lighting, quartz counter tops, custom built-ins, security camera system, built-in speakers (entire main floor and master bedroom), professional landscaping and oversized windows that flood the entire home in natural light. Situated on a quiet, tree-lined street with picture perfect curb appeal. Parking for 6 cars ~ oversized double car garage w/ EV charger. Step into the huge foyer with 19' ceilings and stunning floating staircase. Entertain with ease in the GREAT ROOM which offers a floor to ceiling gas fireplace and double patio doors that overlooks the backyard. Open to the CHEF'S DREAM KITCHEN with double island, floor to ceiling cabinetry, prep stations and luxury appliance package including gas range and hidden hood fan. Main floor also boasts an office, formal dining room and mudroom to garage. Upstairs, you have a loft/flex space, 4 bedrooms, 2 ensuites and dream laundry room. Lower level has media room or gym and a full bathroom. Private backyard w/ 2 tier deck, gas BBQ hook up and privacy fence. 2 BED/2 BATH APARTMENT is perfect for in-laws or income. Separate water and hydro meters. Private entrance, open-concept living/dining and kitchen space. Engineered light oak hardwood, 9 ft. ceilings, pot-lighting & laundry. 2 large bedrooms with the primary offering a walk-in closet & ensuite. Second full bathroom. View the MULTI-MEDIA VIDEO & BOOK A PRIVATE VIEWING. (id:49269)

1446 Bourcier Drive
Ottawa, Ontario
Outstanding, bright and exceptionally spacious executive home offering over 2,800+ sq. ft. of beautifully designed living space on an impressive pool-sized lot. Perfect for growing families and entertaining, this home showcases quality finishes throughout, including rich hardwood flooring, updated ceramic tile and elegant cove mouldings. The stunning renovated gourmet kitchen features granite countertops, stainless steel appliances and abundant cabinetry, making it the true heart of the home. A dramatic split staircase leads to the upper level, where you'll find generously sized bedrooms, three walk-in closets and three ensuite bathrooms, including a luxurious primary retreat with a king-sized bedroom and spa-inspired ensuite. The expansive principal rooms provide exceptional space for both everyday living and hosting guests. The fully finished basement offers endless possibilities with a spacious recreation room, games area, dance floor, wet bar and an additional bathroom-ideal for family fun or entertaining. Outside, the interlock circular driveway creates outstanding curb appeal, while the large pool-sized backyard offers plenty of room to create your dream outdoor oasis. Additional updates include newer windows and doors, a gas furnace and numerous quality improvements throughout. Combining timeless elegance, generous room sizes and an exceptional layout in a sought-after setting, this impressive home is move-in ready and offers the perfect blend of comfort, style and functionality for today's modern family. (id:49269)
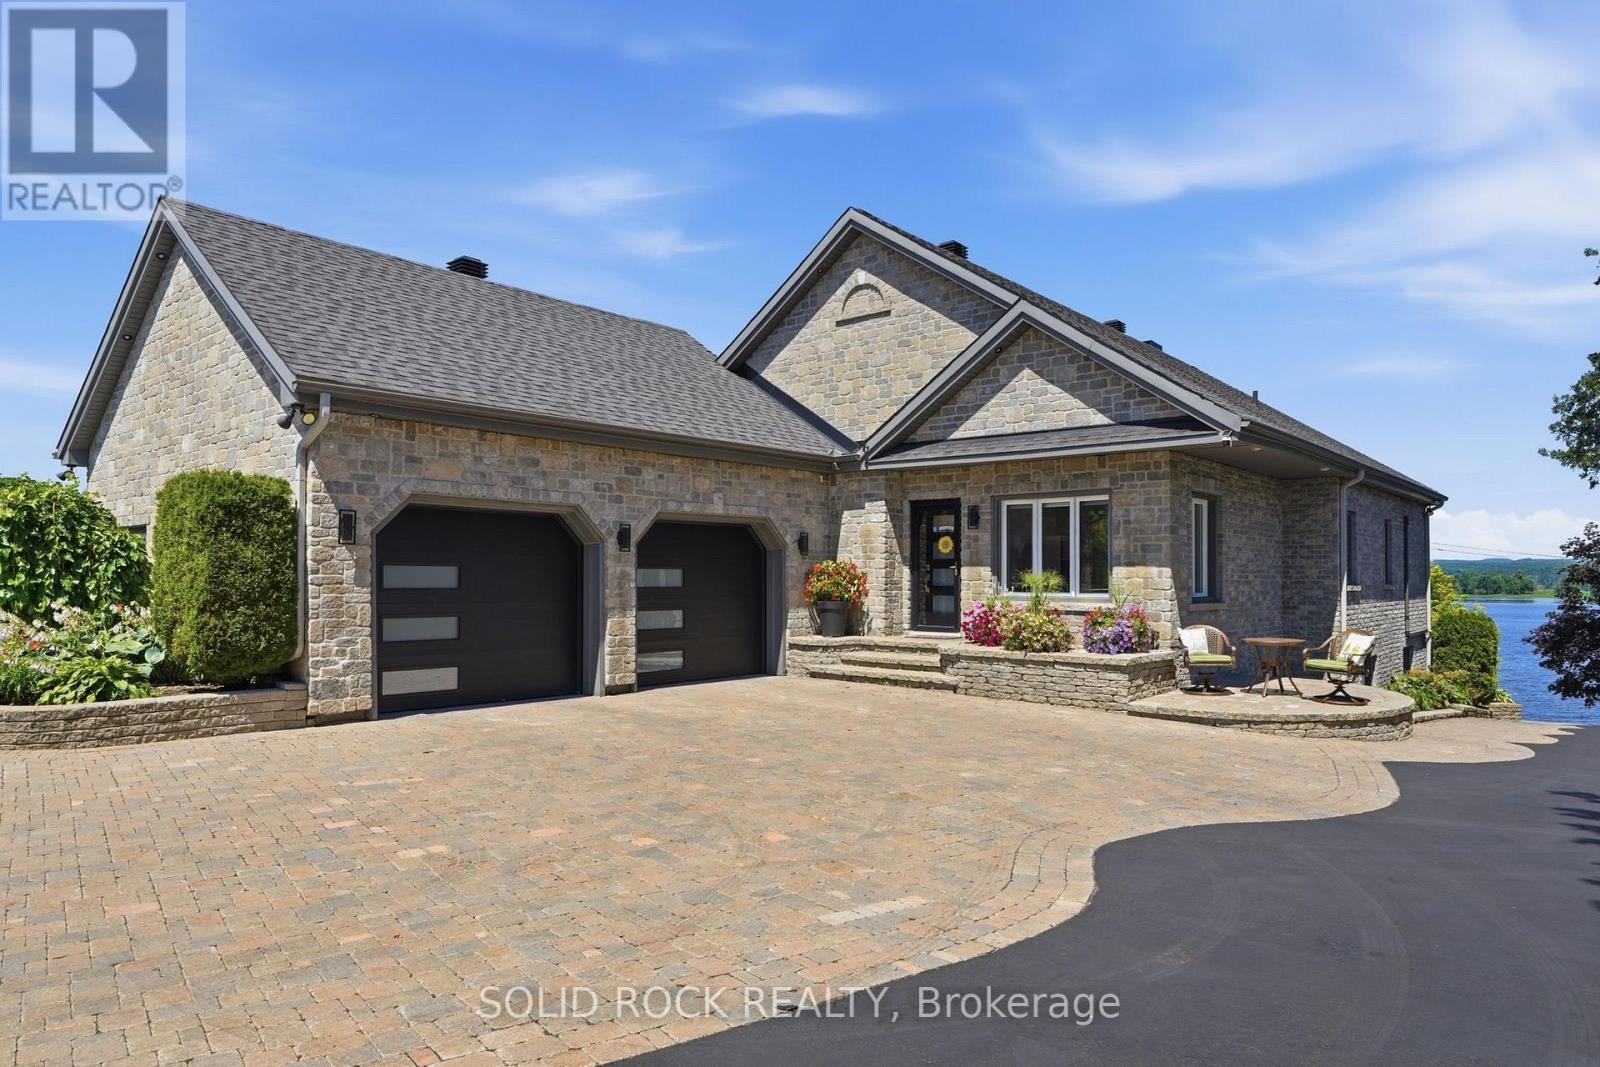
3835 Old Highway 17 Road
Clarence-Rockland, Ontario
Exceptional waterfront estate offering approx 3,350 sq. ft. of finished living space, completely remodeled in 2020 and set on 2 private acres along the Ottawa River. Built for effortless living with superior ICF (Insulated Concrete Form) foundation and walls, Thermos windows, newly installed heat pumps, and radiant heated floors. Impressive interior features soaring vaulted ceilings, expansive windows, and a refined open-concept design connecting the kitchen, living, and dining areas, complemented by a finished walkout level. Exceptional functionality is provided by 4 bedrooms, 4 bathrooms, and a dedicated home office (or 5th bedroom). Unrivaled vehicle and marine storage includes a 717 sq. ft. attached main garage. Near the waterfront, you will find an additional 800 sq. ft. detached garage (fully insulated with its own dedicated electrical panel) plus a dedicated boat dry garage. The crown jewel is its fully developed waterfront infrastructure-a rare asset impossible to replicate under today's modern regulations. Marine features include an engineered concrete/stone seawall with integrated lighting, private concrete boat launch, concrete boat slip, and dedicated dock. Ultimate resort-style outdoor retreat showcases 800 sq. ft. of patio space, including covered patios and a freshly painted upper concrete deck. Backyard oasis centers around a heated inground saltwater pool with a Hayward Saltwater System, propane heater, and dedicated pool changeroom complete with washroom. Manicured grounds feature a full irrigation system, low-maintenance rubber mulch garden beds, multiple gazebos, an outdoor surround sound system, and a fully aerated fish pond. High-end mechanicals feature a 22kw generator with automatic ATS, new variable drive well pump, and a water treatment system with reverse osmosis and UV filtration. (id:49269)
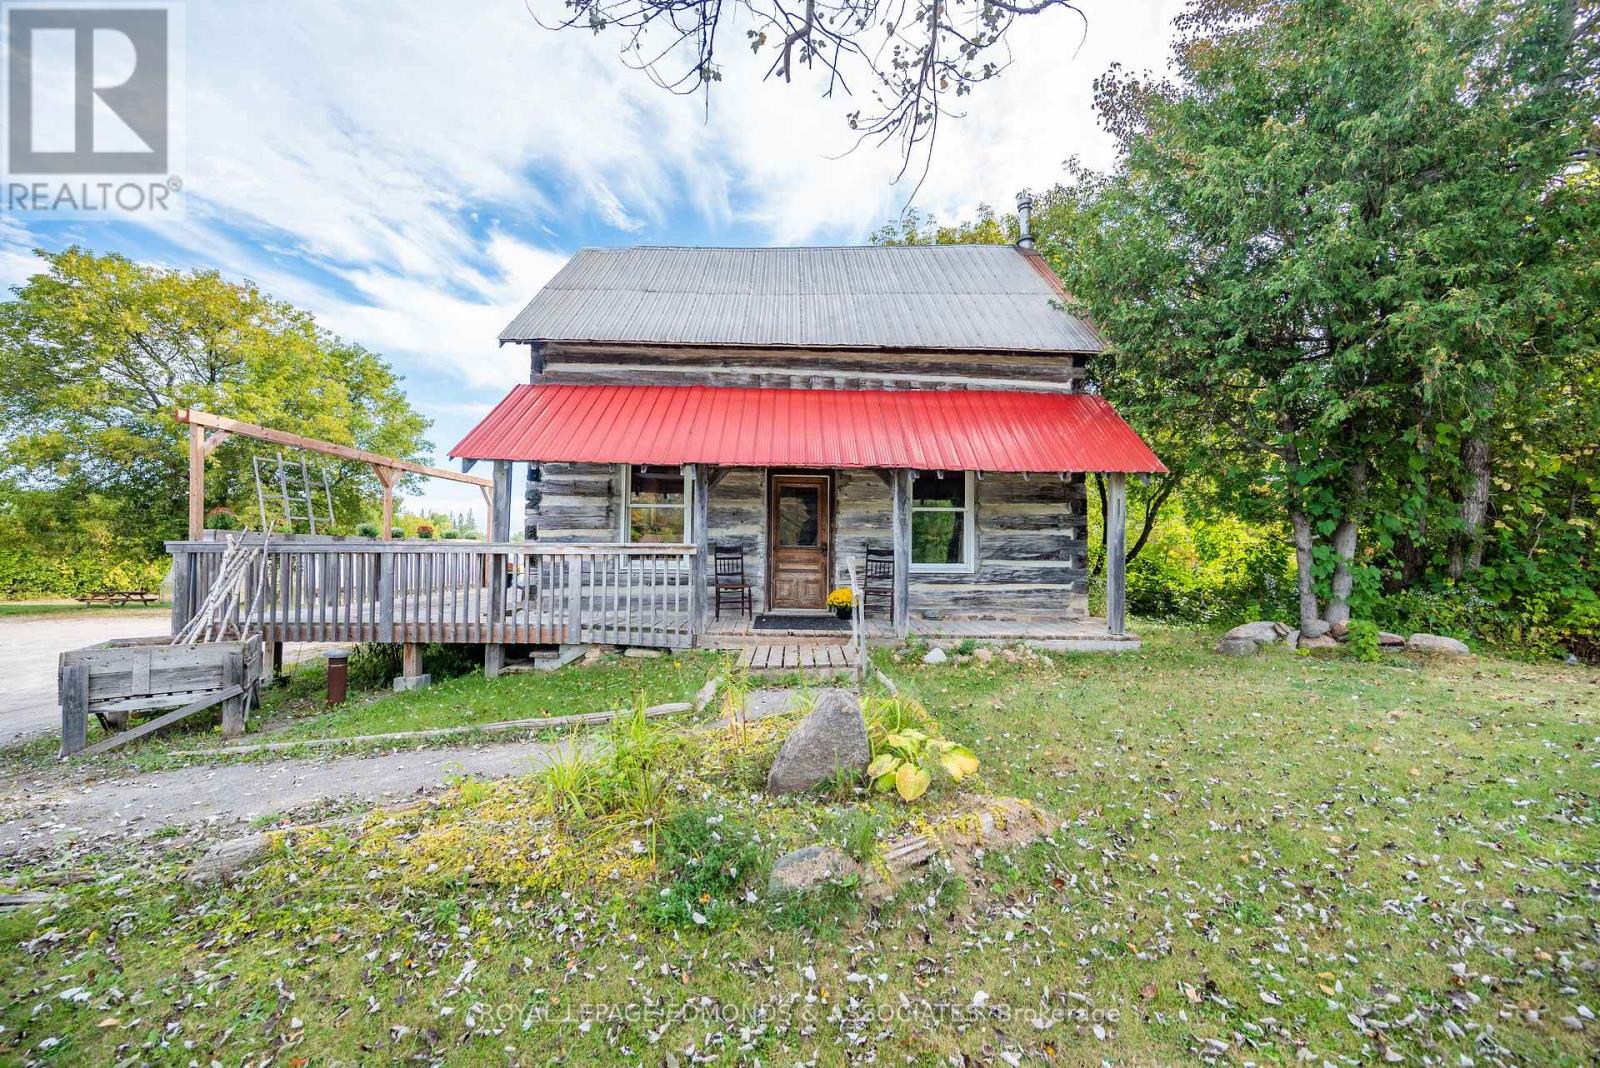
8744 Hwy 60 Highway
North Algona Wilberforce, Ontario
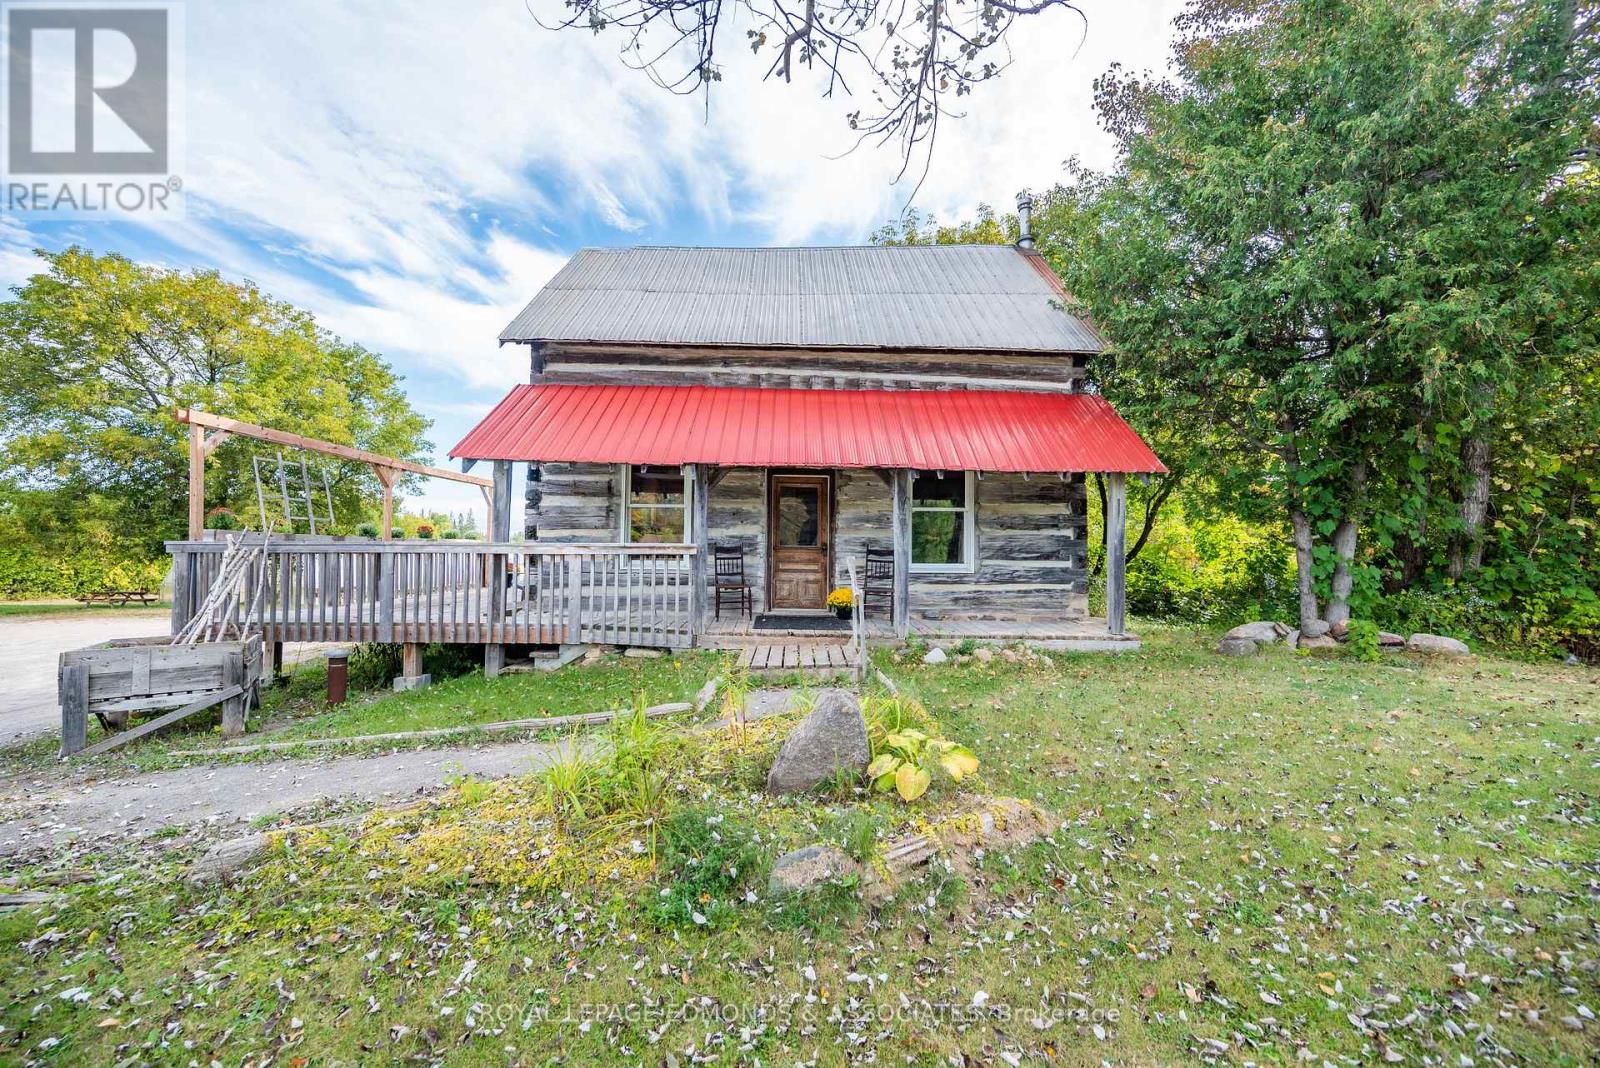
Discover a unique commercial opportunity in the bustling community of Eganville, Ontario. Set on approximately 1.5 acres, this versatile property offers excellent highway exposure and outstanding potential for investors, entrepreneurs, or owner-operators. The property features a charming four-season, three-bedroom log cabin, currently operating as a successful short-term rental. Continue its use as an Airbnb, create a distinctive office or retail space, or explore other commercial possibilities. Two greenhouses add further potential for a garden centre, market operation, agri-tourism venture, or specialty growing business. With its prominent location, rustic appeal, and flexible mix of land and buildings, this property is ready for its next chapter. A rare opportunity to combine business, income potential, and lifestyle in the heart of the Ottawa Valley. Please allow 24 hours irrevocable on all offers. (id:49269)
8744 Highway 60 Highway
North Algona Wilberforce, Ontario
Welcome to your own slice of the Ottawa Valley - a cozy, four-season, three-bedroom log cabin set on approximately 1.5 private acres in the friendly community of Eganville. This inviting home blends rustic charm with year-round comfort, making it perfect as a full-time residence, a weekend getaway, or a country retreat. Inside, warm wood finishes and a welcoming layout create a true home-away-from-home feel, while the surrounding grounds offer plenty of space to garden, play, or simply enjoy the outdoors. Two greenhouses on the property are ideal for green-thumbed homeowners looking to grow their own vegetables, flowers, or start a hobby garden. Thanks to its commercial zoning, the property also offers the flexibility to run a home-based business right on-site, should you choose - whether that's a small studio, workshop, market garden, or another home enterprise suited to the space. With its peaceful setting, character-filled cabin, and generous lot, this property offers a rare chance to enjoy small-town living with room to breathe - all within easy reach of everything the Ottawa Valley has to offer. Please allow 24 hours irrevocable on all offers. (id:49269)
57 Gleason Lane
Laurentian Hills, Ontario
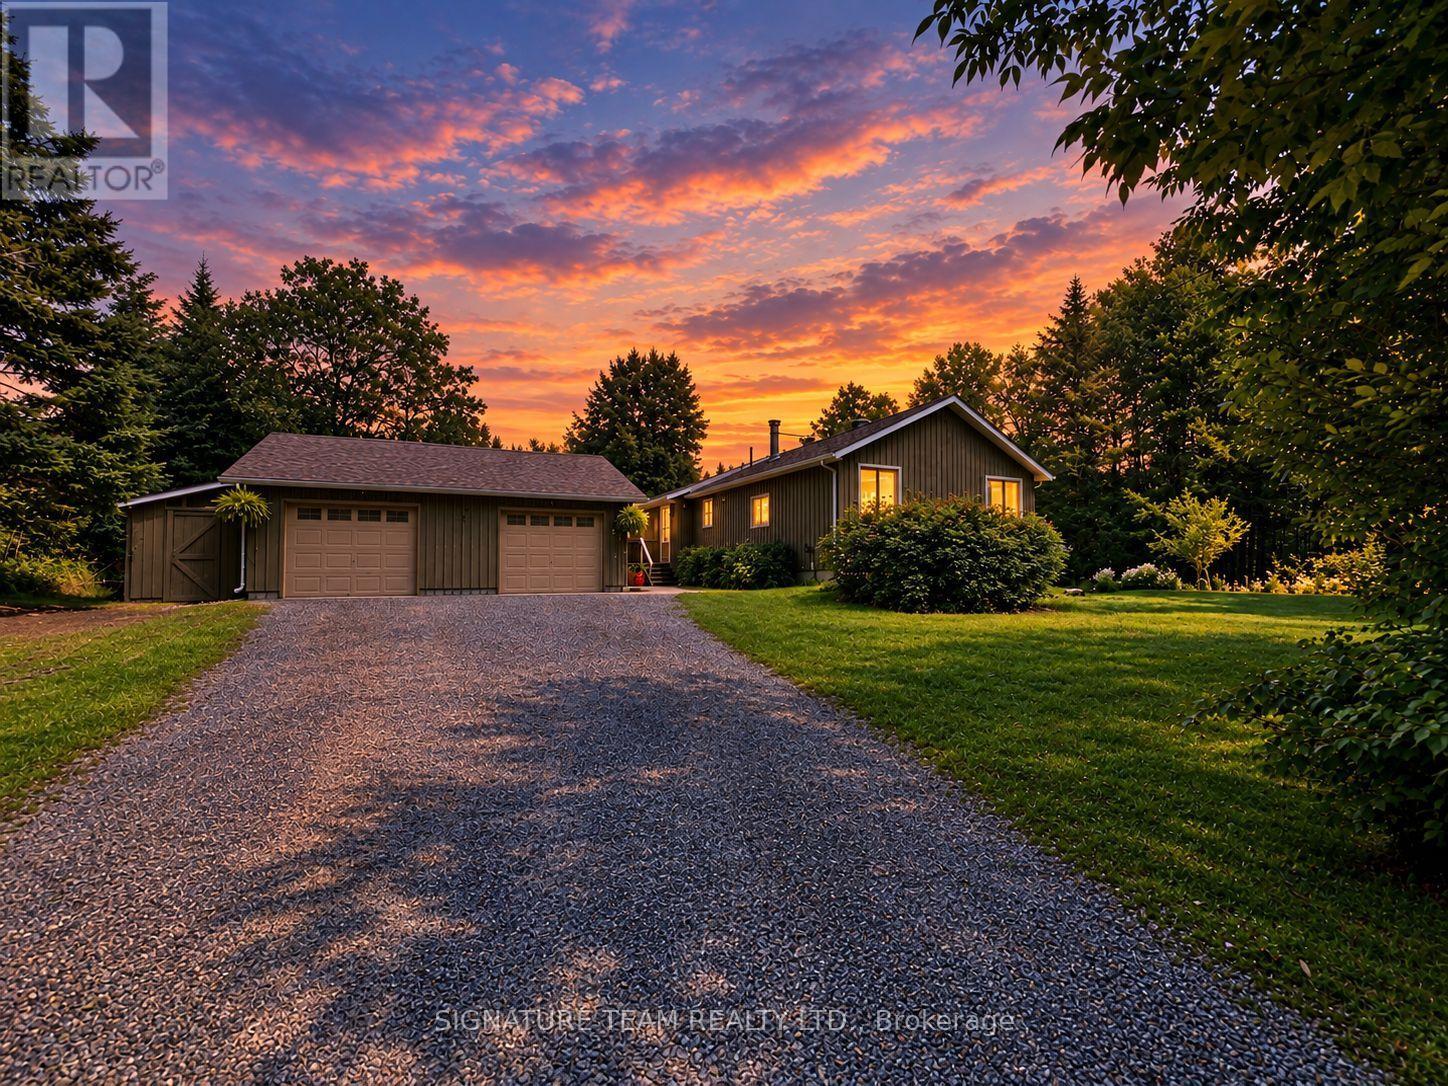
Welcome to 57 Gleason Lane! Nestled on a private 1+ acre lot near the end of a quiet cul-de-sac on the fringe of Deep River, this turn-key property offers the perfect blend of country privacy and everyday convenience.The expansive property features ample parking and a detached double garage complete with an attached workshop, electrical service, and rough-in plumbing. The spacious backyard includes an insulated, powered garden shed and a private hot tub (2025)-ideal for unwinding on crisp fall evenings. Inside, the main floor boasts an open-concept living and dining area highlighted by warm pine flooring. Modern tile flows seamlessly through the kitchen, hallway, and full main-floor bathroom/laundry room. Two generous bedrooms complete the main level.The partially finished walkout basement features a comfortable recreation room, cozy wood fireplace, a 3rd bedroom, and a 3-piece bathroom. The walkout access makes hauling firewood effortless, while updated spray foam insulation ensures exceptional energy efficiency year-round. Major utility upgrades include a new propane furnace (2024) and an owned electric hot water heater (2024).Located minutes from local amenities, hospital, golf course, Ottawa River public access, and ATV/snowmobile trails. All the hard work has been done-just move in and start enjoying the best of Deep River! (id:49269)
71288 Elm Street
Bluewater, Ontario
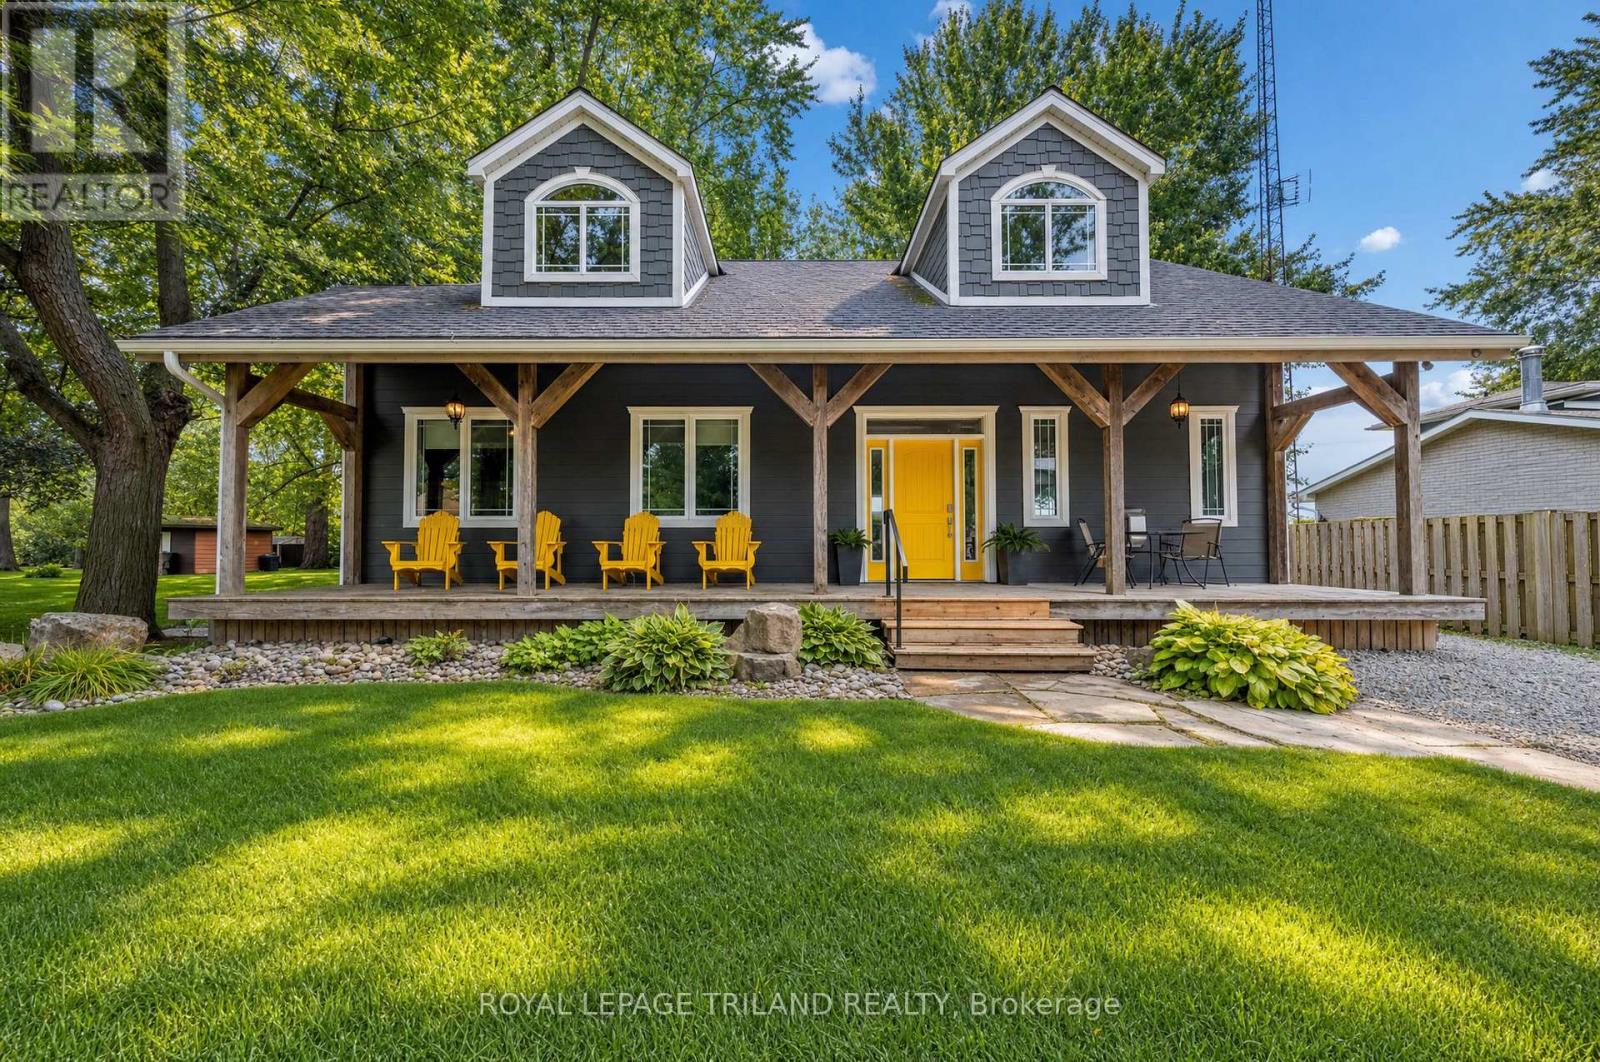
GRAND BEND | LAKEFRONT BENEFITS WITHOUT THE LAKEFRONT PRICE TAG | 2011 4 SEASON GEM | JUST 250 FT TO PRIVATE SANDY BEACH | LAKE VIEWS FROM YOUR FRONT PORCH AT STELLAR PRICE!!! Situated just a quick walk or bike ride from downtown Grand Bend yet tucked 3.5 KM north of the bustle, this younger 2011-built 3 bed, 2 full bath bungalow outclasses anything sold this close to a consistently sandy beach in this price range this year! Offered as a true TURNKEY package with furniture, kitchenware, all appliances, BBQ, etc. included, this year-round home is tucked away in a quiet pocket on the edge of the Highlands 3 subdivision, in an area know for some of Grand Bend's most stable, erosion-free stretches of shoreline w/ expansive & secluded sandy beaches. This superb 2nd-row location delivers lakefront vibes without the lakefront cost: enjoy lake & sunset views from the front porch, with the top of the beach path sitting a mere 75 ft from the end of your driveway. Surrounded by undeveloped pastures & charming cottage lots, the setting is unbeatable: private, peaceful, & cottagey, yet close enough to walk or bike to every amenity in town & still offering privacy & seclusion. A genuine hidden gem. Outdoor living shines w/ green space at the back, lake views out front, & stylish wraparound decking spanning east & west sides, inc. a covered dining zone with natural gas BBQ. Inside, the newer-build quality is immediately evident: a vast open-concept great room with vaulted ceilings, generous bedrooms including a proper primary suite w/ walk-in closet & a gorgeous glass & tile ensuite, HEATED FLOORS in both bathrooms, a granite kitchen w/ eat-in peninsula, main floor laundry, gas fireplace, & multiple walkouts to outdoor spaces. All of this sits over hardwood flooring plus a spray-foamed, half-height basement w/ full concrete floor, providing exceptional dry storage. Turn the key, drop your bags, & enjoy year-round beach living in one of Grand Bend's most coveted secret spots. (id:49269)
6422 Bradish Road
London South, Ontario
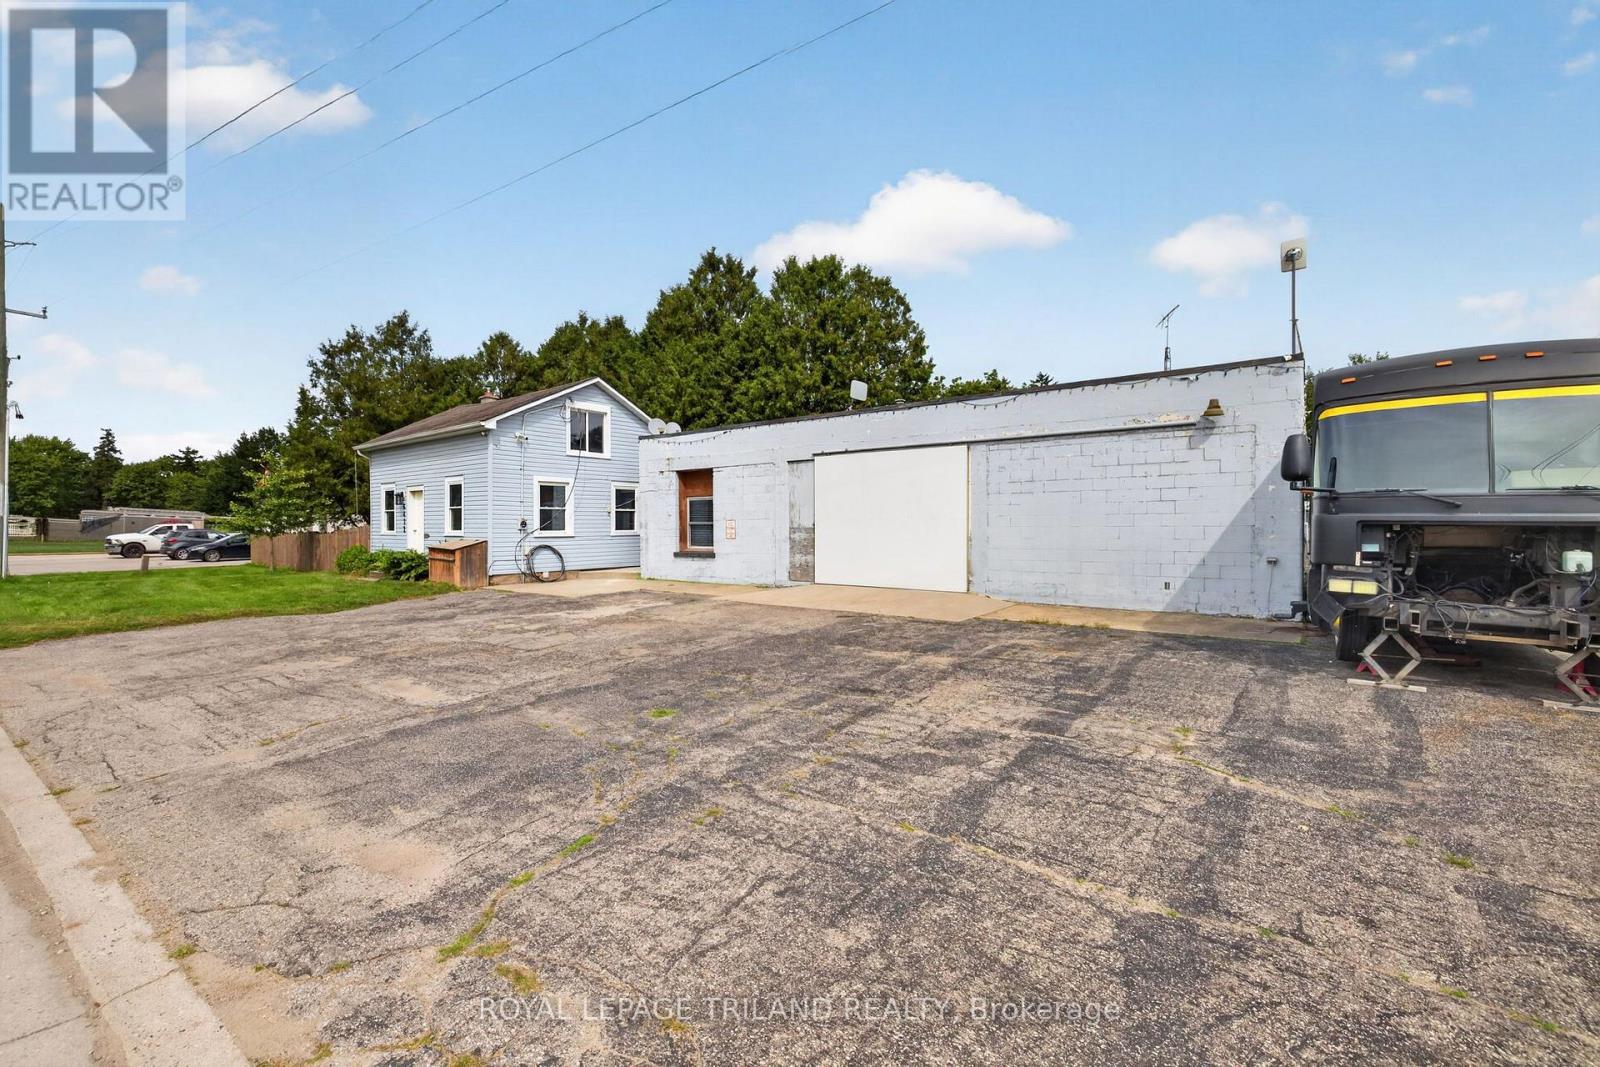
A Unique Property with Exceptional Space! This property offers a comfortable one bedroom, one bathroom residence with a spacious attached garage, along with a second dwelling offering additional space and flexibility. The main living quarters provide convenient access to the garage, making this an ideal setup for a homeowner, tradesperson, hobbyist, or anyone looking for generous parking, storage, and workspace. A breezeway connects the main residence to the second dwelling, which features space for two bedrooms, a large loft, and an excellent layout with a variety of potential uses. The furnace and water heater are already in place, and the original kitchen cabinetry is included. The property also features a great backyard and ample parking. With its unique layout, attached garage, additional dwelling space, and convenient access to London amenities, 6422 Bradish Rd offers an excellent opportunity for buyers looking for flexibility and space. (id:49269)
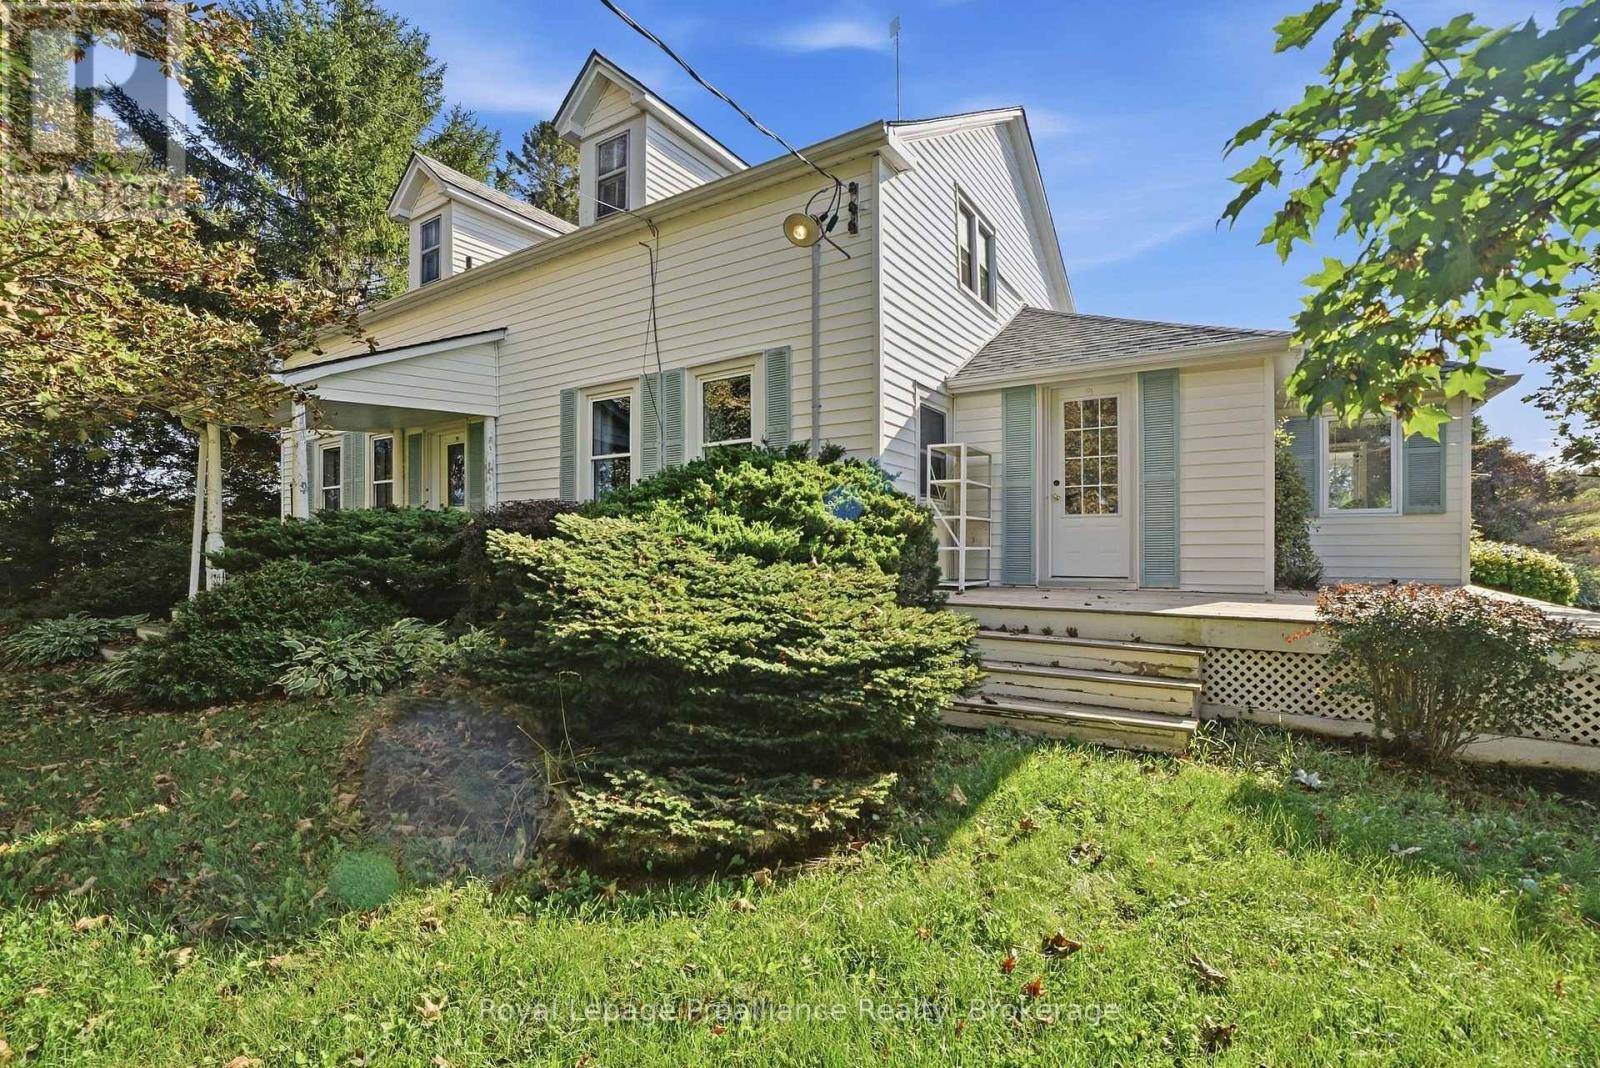
661 County Road 10
Prince Edward County, Ontario
A rare Prince Edward County opportunity on approximately 3.2 beautiful acres, just minutes from Picton and along a well-travelled route toward Sandbanks Provincial Park. This charming four-bedroom century farmhouse offers timeless character, generous living space, and exciting flexibility. Currently configured with a second suite, the home is well suited for extended family, guests, or potential rental use, subject to applicable approvals. The property's large accompanying barn is a standout feature, offering tremendous potential for a studio, workshop, creative enterprise, or unique multi-functional space, subject to zoning and municipal approvals. Its scale, character, and prominent setting provide an excellent foundation for a variety of possibilities. Situated on a recently severed 3.2-acre parcel, the property offers a wonderful balance of country space and accessibility. Located close to Picton's shops, restaurants, services, and amenities, and positioned along a main connection toward Sandbanks, it also offers excellent exposure and potential for uses that may benefit from passing traffic, subject to permitted uses and approvals. Whether you are looking for a character-filled County home, a property with flexible living arrangements, or an opportunity to bring a creative, agricultural, or multi-use vision to life, 661 County Road 10 is a property with history, presence, and possibilities. ** This is a linked property.** (id:49269)
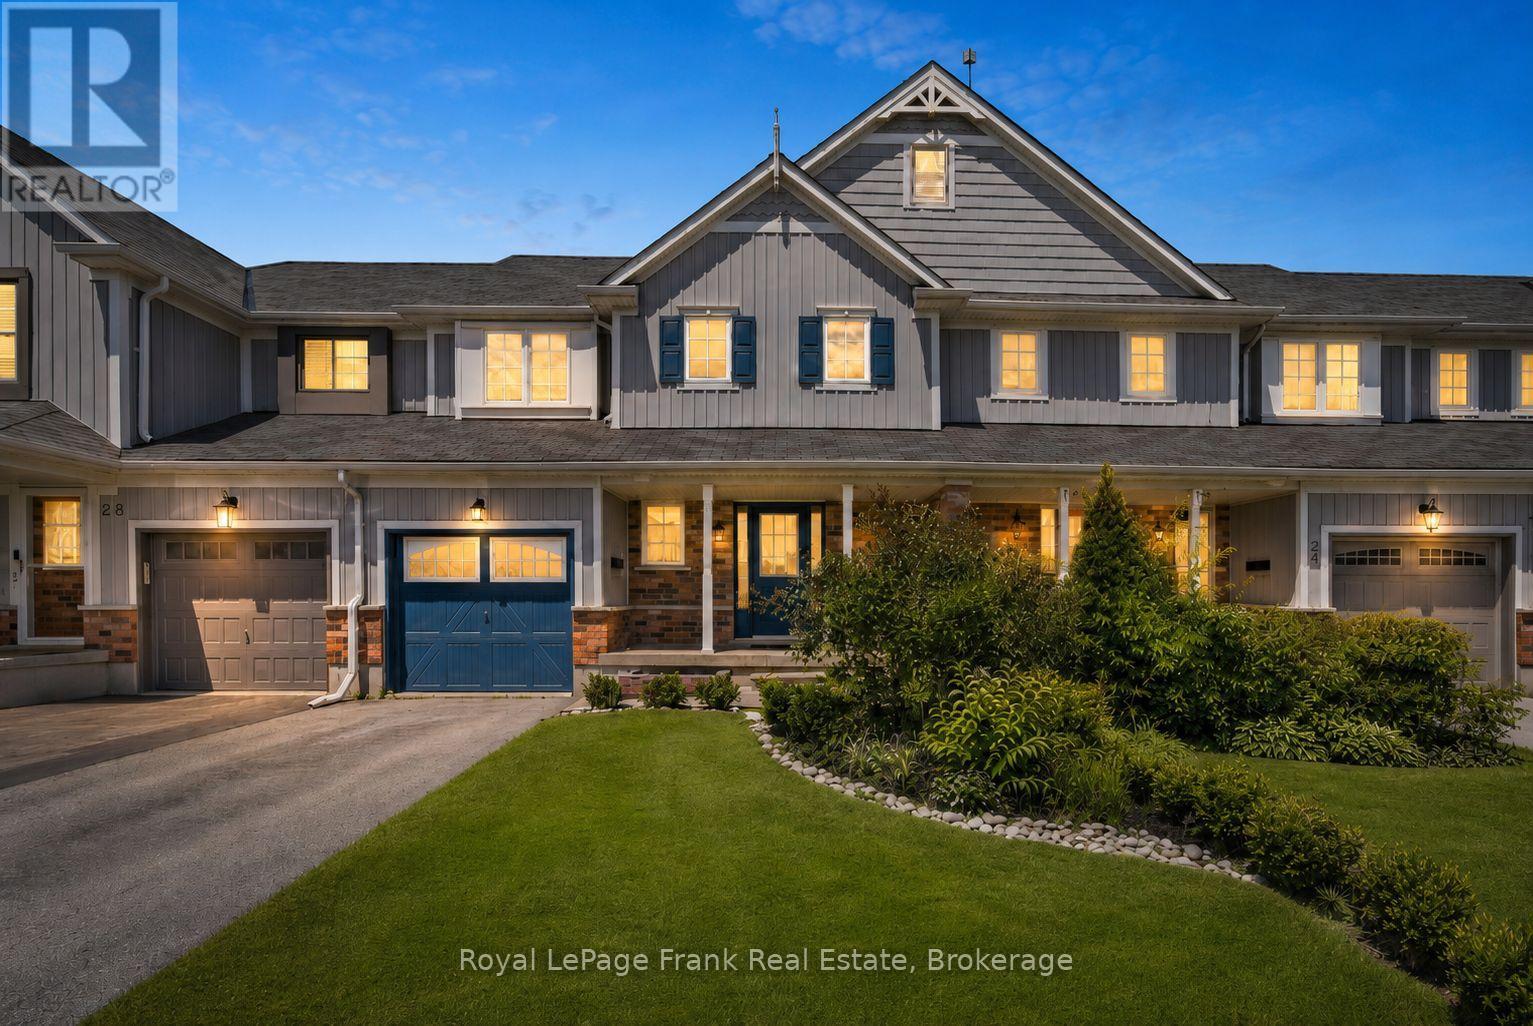
26 Fallingbrook Crescent
Kawartha Lakes, Ontario
Welcome to this well-maintained 3+1 bedroom, 3 bathroom townhouse located in a mature, family-friendly neighbourhood within the desirable Leslie Frost and St. Dominic school districts. The main floor features newer flooring throughout, a spacious foyer, convenient 2-piece powder room, and an open-concept kitchen and living area with a walkout to the back deck. Upstairs you'll find a spacious lounge/ office area, three bedrooms and a 4-piece bathroom, while the newly finished lower level offers a bright recreation room or fourth bedroom with a large window, laundry area, plenty of storage, and a newly updated 4-piece bathroom. Enjoy a spacious, partially fenced backyard, new AC (June 2026) and a location within walking distance to parks, schools, shopping, and everyday amenities. An excellent opportunity for first-time buyers, families, or investors alike! (id:49269)
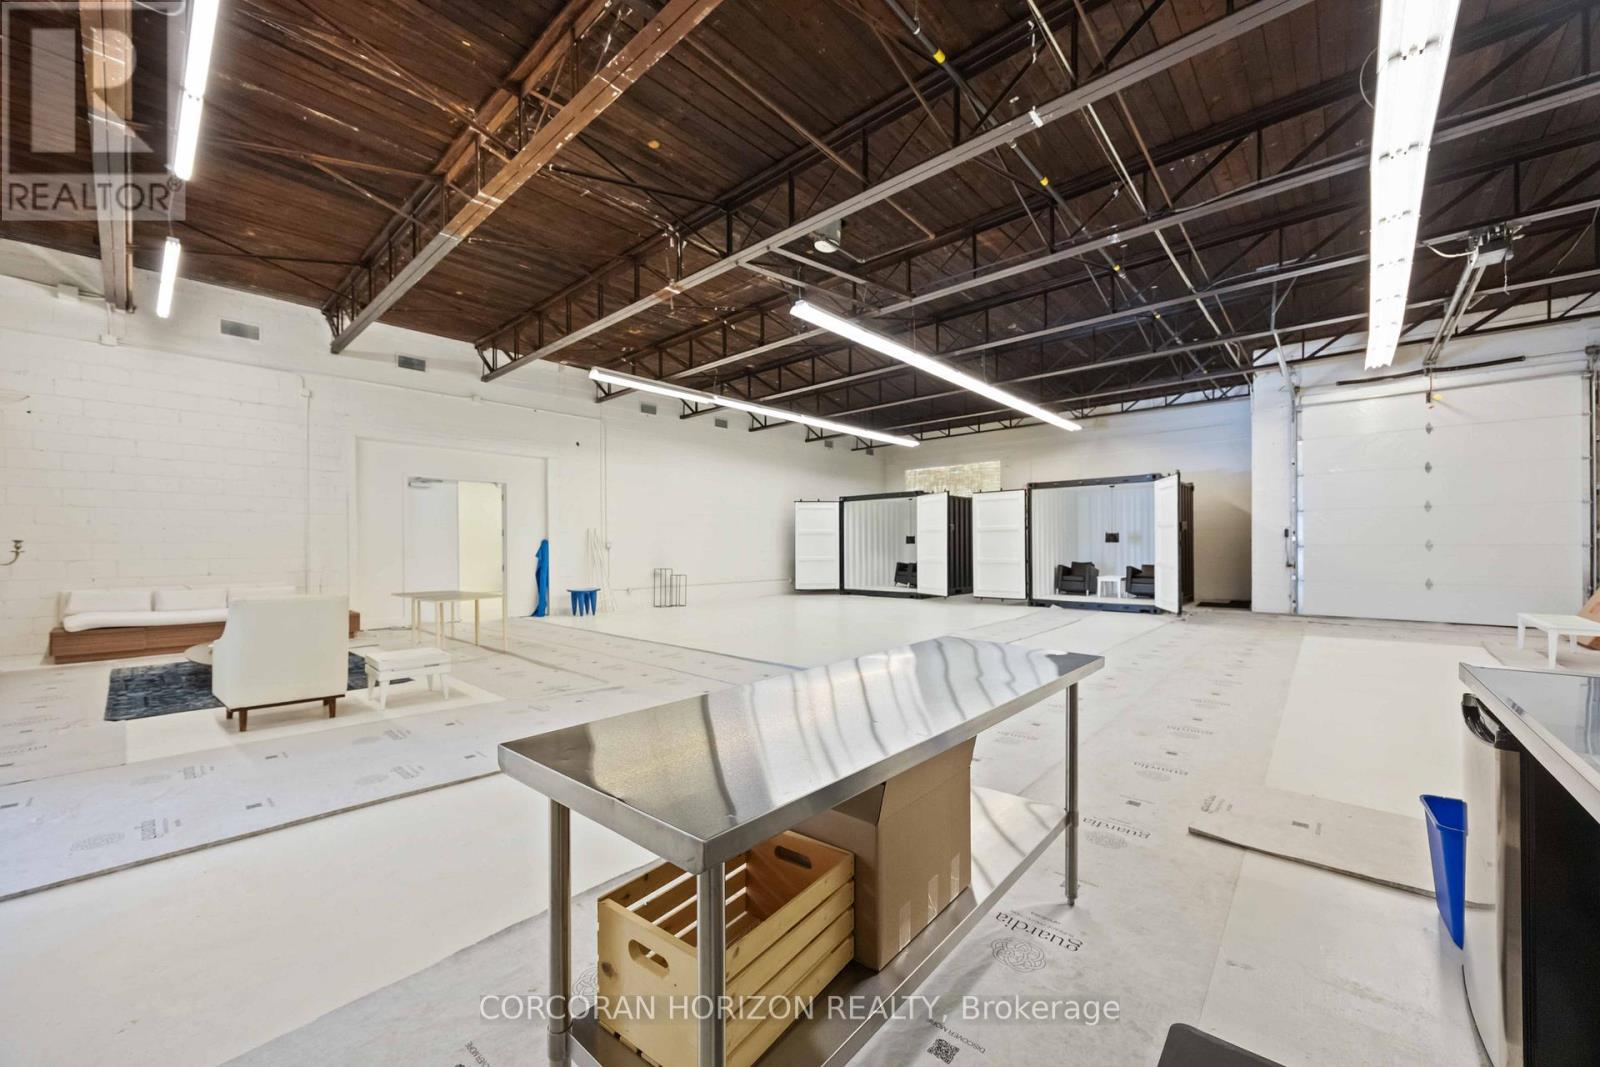
914 Eastern Avenue
Toronto, Ontario
Rarely offered 8,131 sq. ft. of highly flexible space in one of Toronto's fastest-evolving east end corridors. Featuring ~74 feet of frontage on Eastern Avenue, this property offers exceptional exposure, access, and long-term upside in a location surrounded by growth. Currently configured as one full-building user or four self-contained units, each within dependent entrances, varying ceiling heights, and unique attributes including a rear lane loading area. Located in trendy Leslieville, and minutes from The Beaches, the Studio District, and the transformative East Harbour development, with quick access to Downtown Toronto and the future East Harbour Transit Hub. Zoning allows for a wide range of permitted uses with development potential for multi-residential, live/work units, and other mixed-use concepts. A true trophy asset-perfect for an owner-occupier seeking a flagship location or an investor targeting flexibility, income potential, and long-term appreciation in a proven growth corridor. (id:49269)