
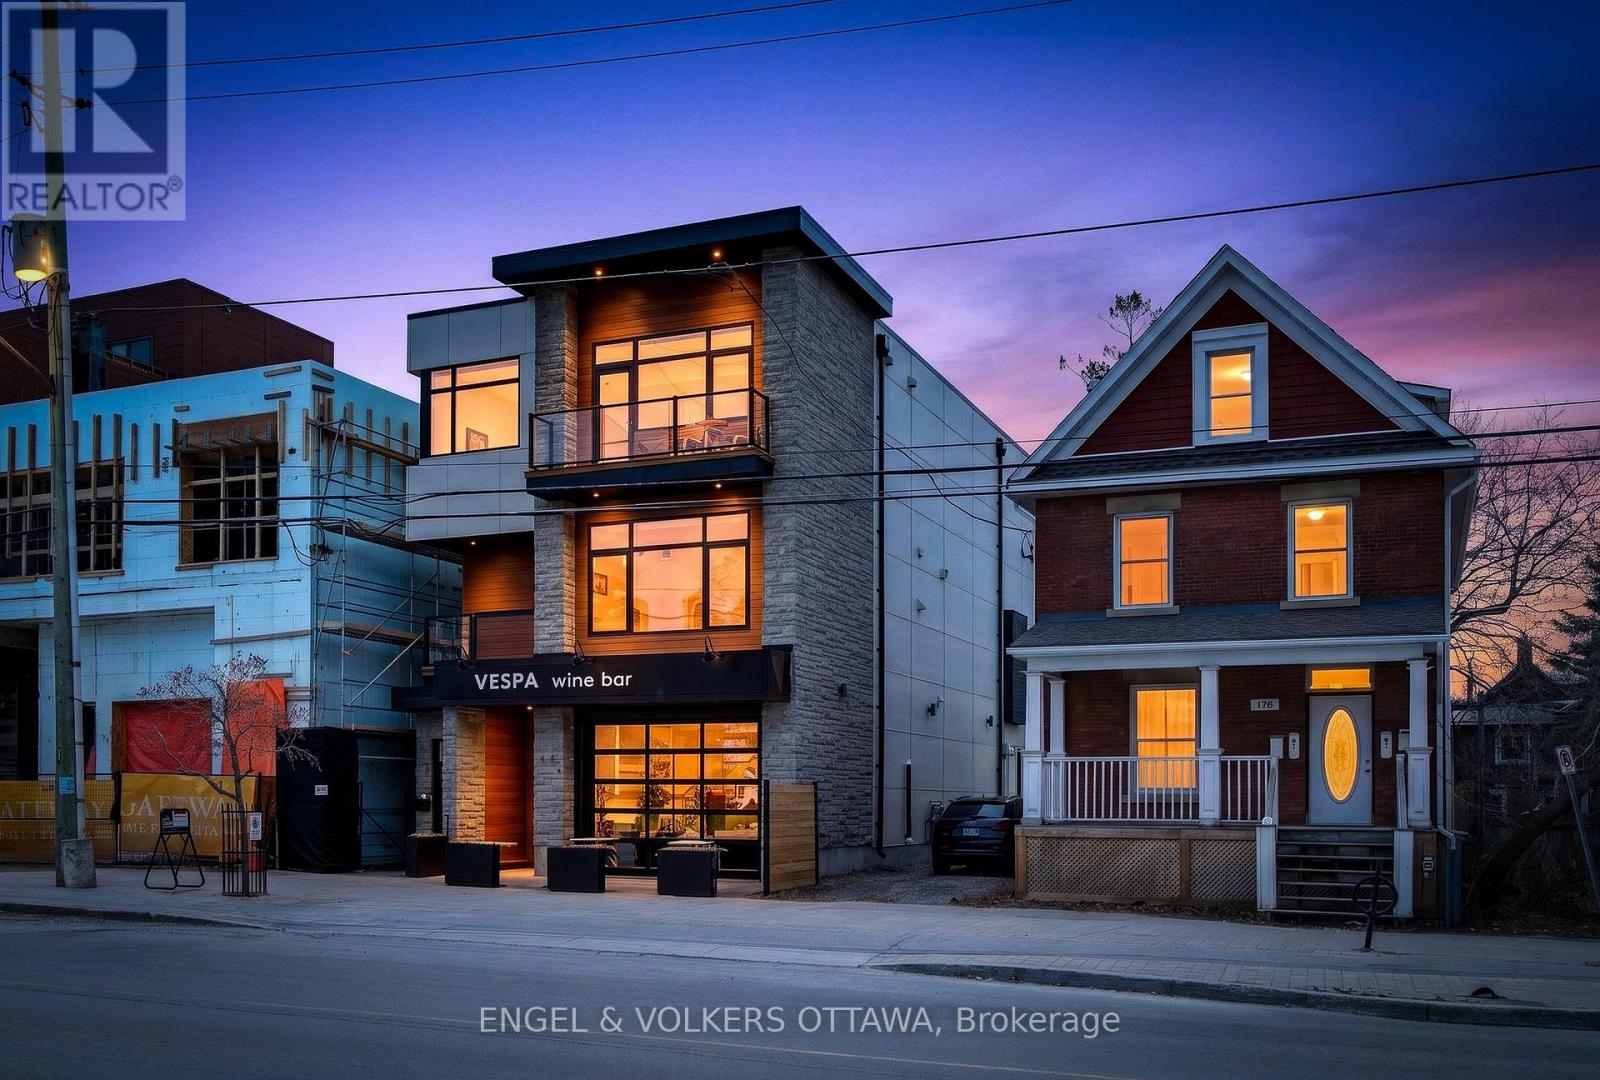
178 Main Street
Ottawa, Ontario
Unique opportunity for residential and commercial ownership in Old Ottawa East. 178 Main Street offers three self-contained units: a two-level 3-bed, 3-bath residence (Unit B), a one-bedroom apartment (Unit C), and a spacious commercial unit (Unit A), currently leased by Vespa Wine Bar. Unit B spans approx. 2,805 sq. ft. across two levels with multiple balconies and a large west-facing cedar terrace. The main floor features two living areas, a gourmet kitchen with a statement island and high-end appliances, a full bath with laundry, plus massive windows which lead to an expansive terrace with retractable awning, outdoor kitchen, hot tub, wet bar, and sink. Upstairs includes three bedrooms, including a primary suite with walk-in closet, spa-inspired ensuite, and private balcony, plus a full additional bath. Unit C is a bright open-concept apartment with a gas fireplace, built-in bedroom closet, and den ideal for a home office. The kitchen includes stainless steel appliances, ample counter space, and a peninsula with seating, along with in-floor heating in the kitchen and bath, in-unit laundry, a private deck, and heat pump heating and cooling. Unit A offers prime commercial space suited to retail, restaurant, or professional use, with high ceilings, garage-style front, patio potential, separate HVAC and utilities, and lower-level space. Extensive soundproofing has been added to Unit A, along with a stone wall separating it from Unit C. All units have been previously rented, offering strong income potential. Don't miss this exceptional opportunity in one of Ottawa's most sought-after neighbourhoods. (id:49269)
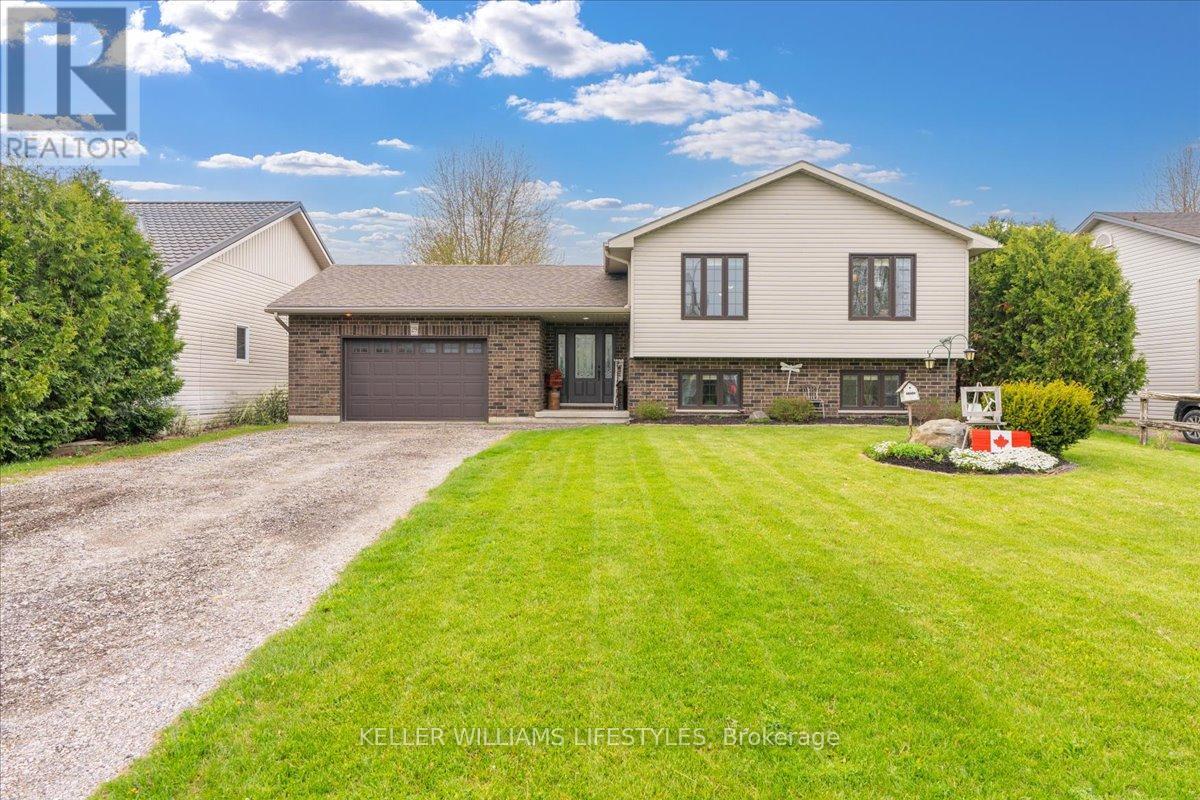
29 Wellington Street
Newbury, Ontario
Built in 2013, 29 Wellington Street is a spacious raised bungalow with a layout that simply makes sense. It perfectly balances the charm of small-town living with a floor plan designed for real life.Right when you walk in, the welcoming foyer offers a handy 2 piece bathroom before leading up to a bright, open concept main floor. The kitchen provides plenty of prep space and cabinetry, and it opens directly into the dining and sitting areas. This seamless flow means whoever is cooking is still part of the conversation, while large windows keep the whole space feeling bright and airy. Having three bedrooms tucked away on this main level also keeps the primary living and sleeping areas conveniently on one floor. Downstairs, the finished lower level adds a ton of highly usable space. The huge rec room comes with a built in wet bar, making it the obvious go-to spot for movie nights or having friends over to watch the game. There are two additional bedrooms down here as well, which is an ideal setup if you need a quiet home office, a home gym, or a private space for teenagers or overnight guests.One of the best functional perks of the house is the in floor heating that runs through both the lower level and the attached 1.5 car garage, something you will really appreciate when those cold Ontario winters roll around. Outside, the large lot gives you a great backyard retreat complete with a deck, gardens, and even your own strawberry patch. It's all tucked into a quiet, friendly community just minutes from the local hospital, schools, parks, and the golf course, while still offering an easy commute to nearby towns. If you're looking for a well built home where every square foot is put to good use, this one is ready for you. (id:49269)
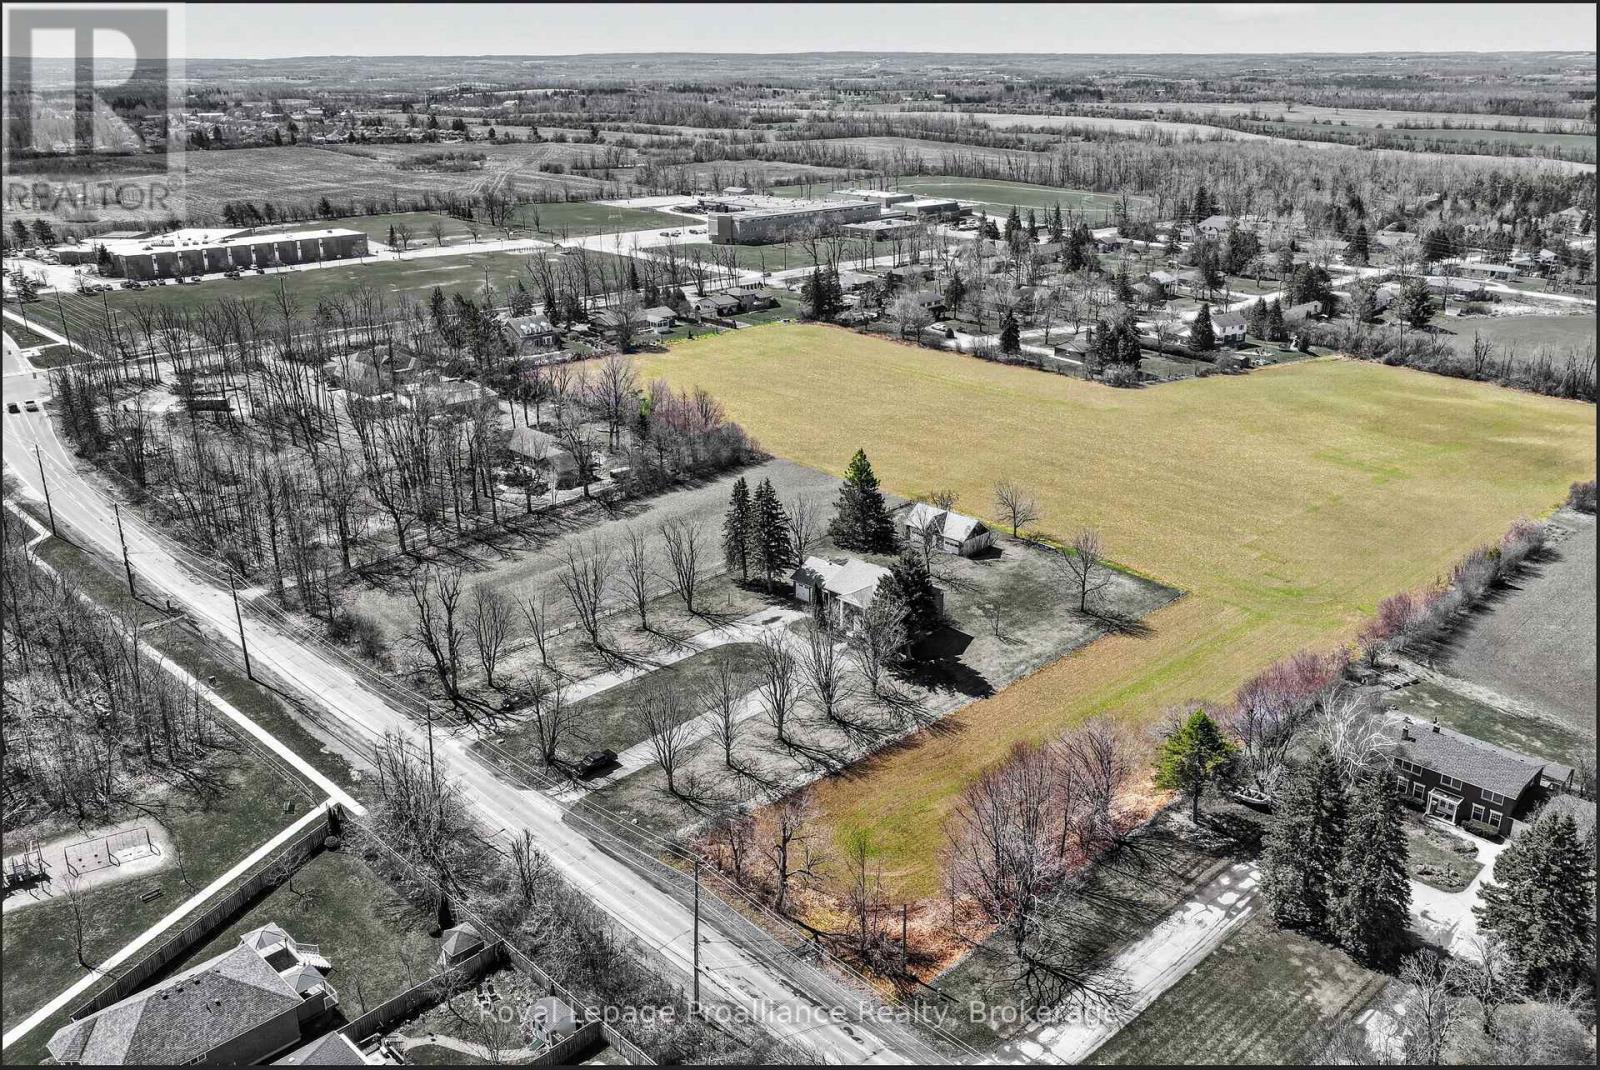
1293 Brealey Drive
Peterborough, Ontario
ATTENTION DEVELOPERS/INVESTORS: Strategic Location with Dual-Municipality Footprint with this exceptional future potential with this unique 9.02-acre parcel located on the border of the City of Peterborough and Cavan Monaghan Township.Directly abutting future development lands, this property represents a premier land-banking or development opportunity in a rapidly growing corridor. Dual frontage access via Campbell Avenue (Cavan Monaghan) and 100 feet of frontage on Brealey Drive (Peterborough), subject to a 1-foot reserve strip.City water is available on Brealey Drive. An ideal, forward-looking site perfectly positioned for upcoming development expansion. (id:49269)
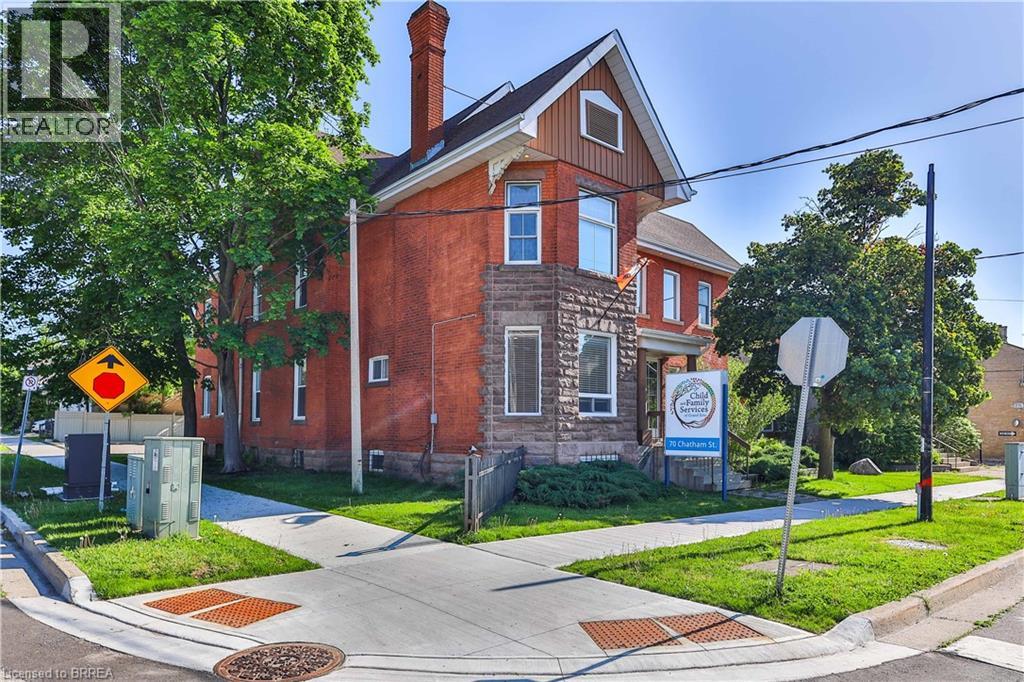
70 Chatham Street
Brantford, Ontario
This well-appointed commercial property offers a functional and professional layout ideal for a variety of office or business uses including apartment dwellings, childcare centres, crisis residences, group correctional homes, mixed use buildings, art galleries, medical clinics, museums, financial institutions, libraries, place of worship, veterinary clinics, restaurants, retail stores, and hotels to name a few. The main level welcomes you with an open reception area finished with attractive laminated hardwood flooring, creating a warm and professional first impression for clients and visitors. Adjacent to the reception area is a dedicated staff room featuring durable laminate flooring, stainless steel sink, and built-in cabinetry, providing a convenient and practical space for employee use. The main floor also includes a washroom equipped with two toilets and two sinks, designed to comfortably accommodate staff and guests. The second floor comprises multiple private office spaces, offering flexibility for executive offices, meeting rooms, or collaborative work areas. This level is supported by two additional washrooms for added convenience. The basement level expands the functional space further, featuring additional offices as well as storage areas, making it ideal for records management, equipment storage, or supplementary workspace. With its efficient layout, multiple washrooms, and combination of private and open work areas, this property is well-suited for professional, administrative, or service-based businesses seeking a versatile and move-in-ready space. (id:49269)
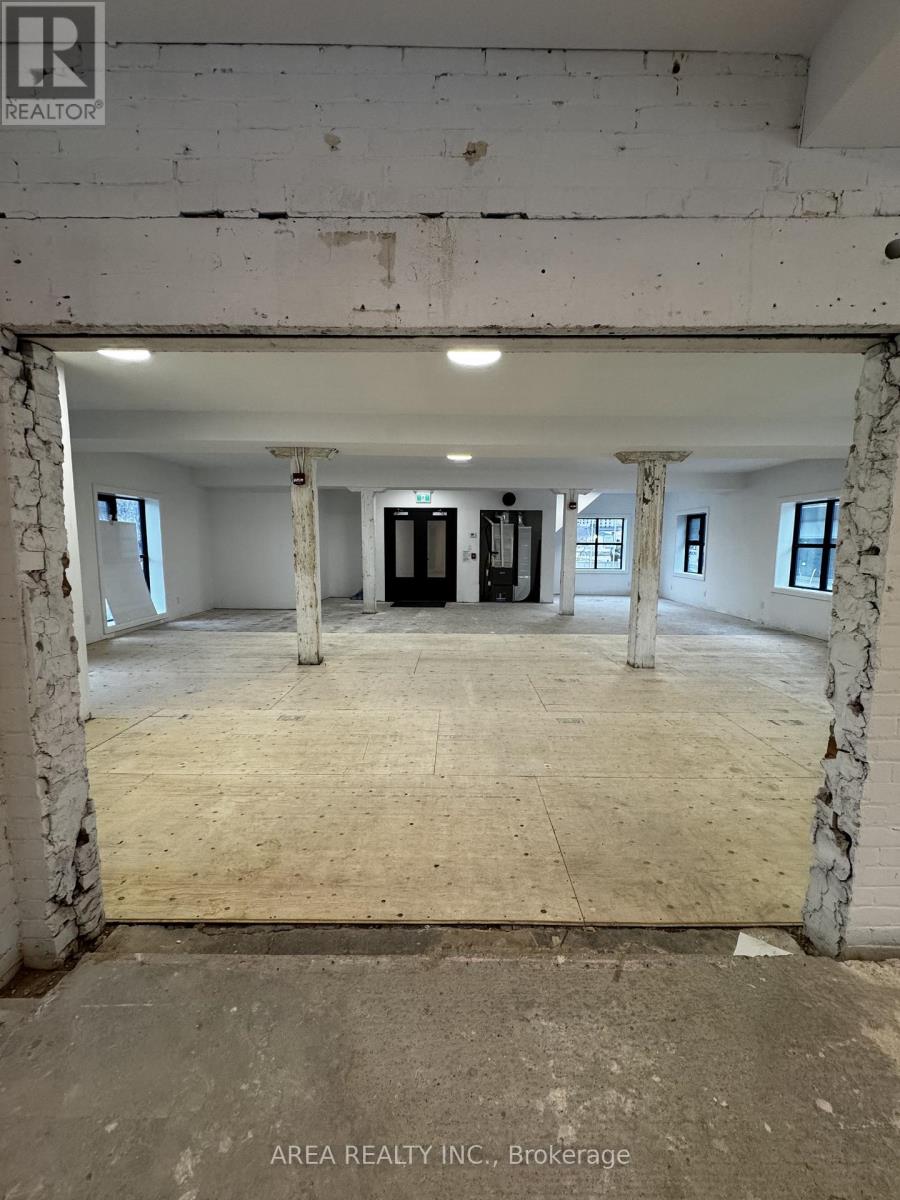
Retail - 2-96 Wilson Street
Hamilton, Ontario
Exceptional opportunity to lease a newly renovated, high-exposure retail property in the heart of Downtown Hamilton. This blank canvas is situated on the south side of Wilson Street and is waiting to be finished into a prime retail space. The building features large display windows, lots of natural light on all 4 sides of the building, high ceilings, and is a flexible space suitable for a wide range of commercial uses: cafe, restaurant, retail, salon, beauty services, medical services, etc. Landlord will assist in finishing the property to your custom needs! Surrounded by a growing mix of residential developments, restaurants, offices, and cultural institutions, this prime location benefits from the continued revitalization of Hamilton's urban core. Highlights: Prime downtown location with excellent street exposure. Flexible retail layout ideal for retail, showroom, or service-based business. The landlord will help with the buildout and the main floor space is divisible. Strong vehicle traffic with plenty of nearby parking available. A fantastic opportunity to secure a property in one of Hamilton's most rapidly developing retail and commercial districts. (id:49269)
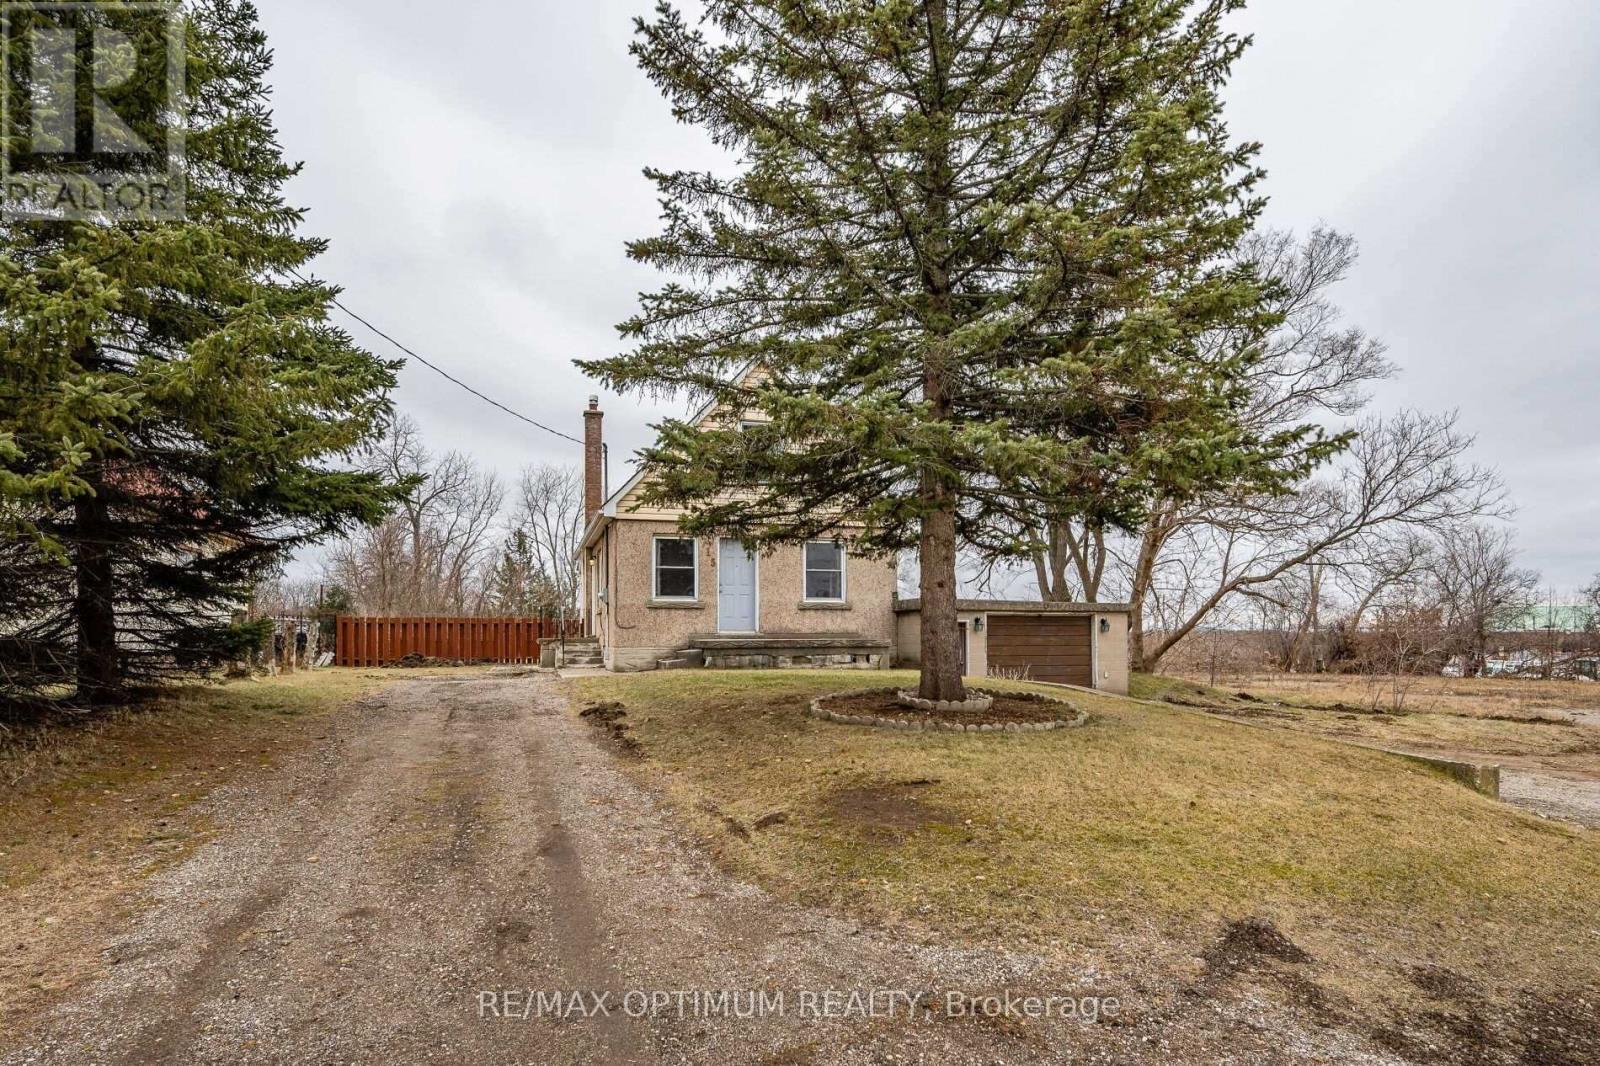
715 Main Street S
Cambridge, Ontario
An exceptional opportunity for developers, investors, and builders to acquire a strategic land assembly in one of Cambridge's rapidly evolving commercial corridors. Located on Main Street East with excellent exposure and accessibility, 715 Main Street East offers a combined development site with significant potential for commercial, industrial, and mixed-employment uses. The properties are zoned M2 (General Industrial & Commercial), providing a wide range of permitted uses and flexibility for future redevelopment. Preliminary development concepts prepared for the site envision multiple commercial leaseable units with ample on-site parking, highlighting the property's strong redevelopment potential and efficient site utilization. Positioned along a major arterial route, the site benefits from excellent visibility, high daily traffic counts, and convenient access to major transportation corridors. Situated just steps from a wide array of everyday conveniences, future occupants will enjoy immediate access to major retailers and services including Canadian Tire, FreshCo, LCBO, TD Canada Trust, Dollarama, Tim Hortons, restaurants, pharmacies, and numerous other national brands. The surrounding area continues to experience growth through commercial, industrial, and residential expansion, making this an attractive location for businesses and future tenants alike. (id:49269)
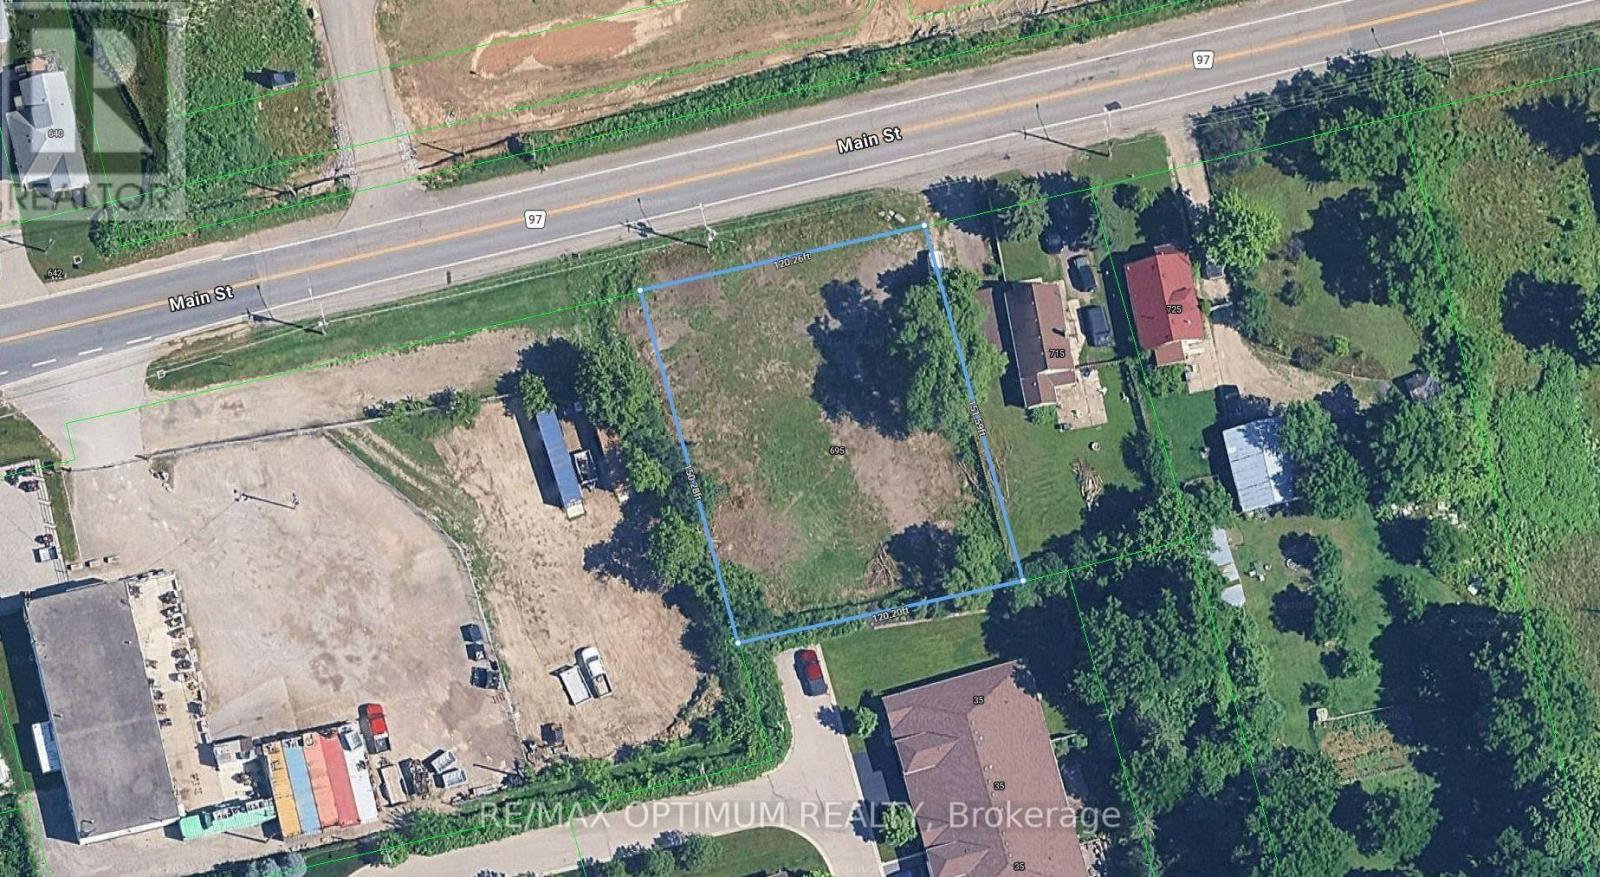
695 Main Street
Cambridge, Ontario
An exceptional opportunity for developers, investors, and builders to acquire a strategic land assembly in one of Cambridge's rapidly evolving commercial corridors. Located on Main Street East with excellent exposure and accessibility, 695 Main Street offers a combined development site with significant potential for commercial, industrial, and mixed-employment uses. The properties are zoned M2 (General Industrial & Commercial), providing a wide range of permitted uses and flexibility for future redevelopment. Preliminary development concepts prepared for the site envision multiple commercial leaseable units with ample on-site parking, highlighting the property's strong redevelopment potential and efficient site utilization. Positioned along a major arterial route, the site benefits from excellent visibility, high daily traffic counts, and convenient access to major transportation corridors. Situated just steps from a wide array of everyday conveniences, future occupants will enjoy immediate access to major retailers and services, including Canadian Tire, FreshCo, LCBO, TD Canada Trust, Dollarama, Tim Hortons, restaurants, pharmacies, and numerous other national brands. The surrounding area continues to experience growth through commercial, industrial, and residential expansion, making this an attractive location for businesses and future tenants alike. (id:49269)
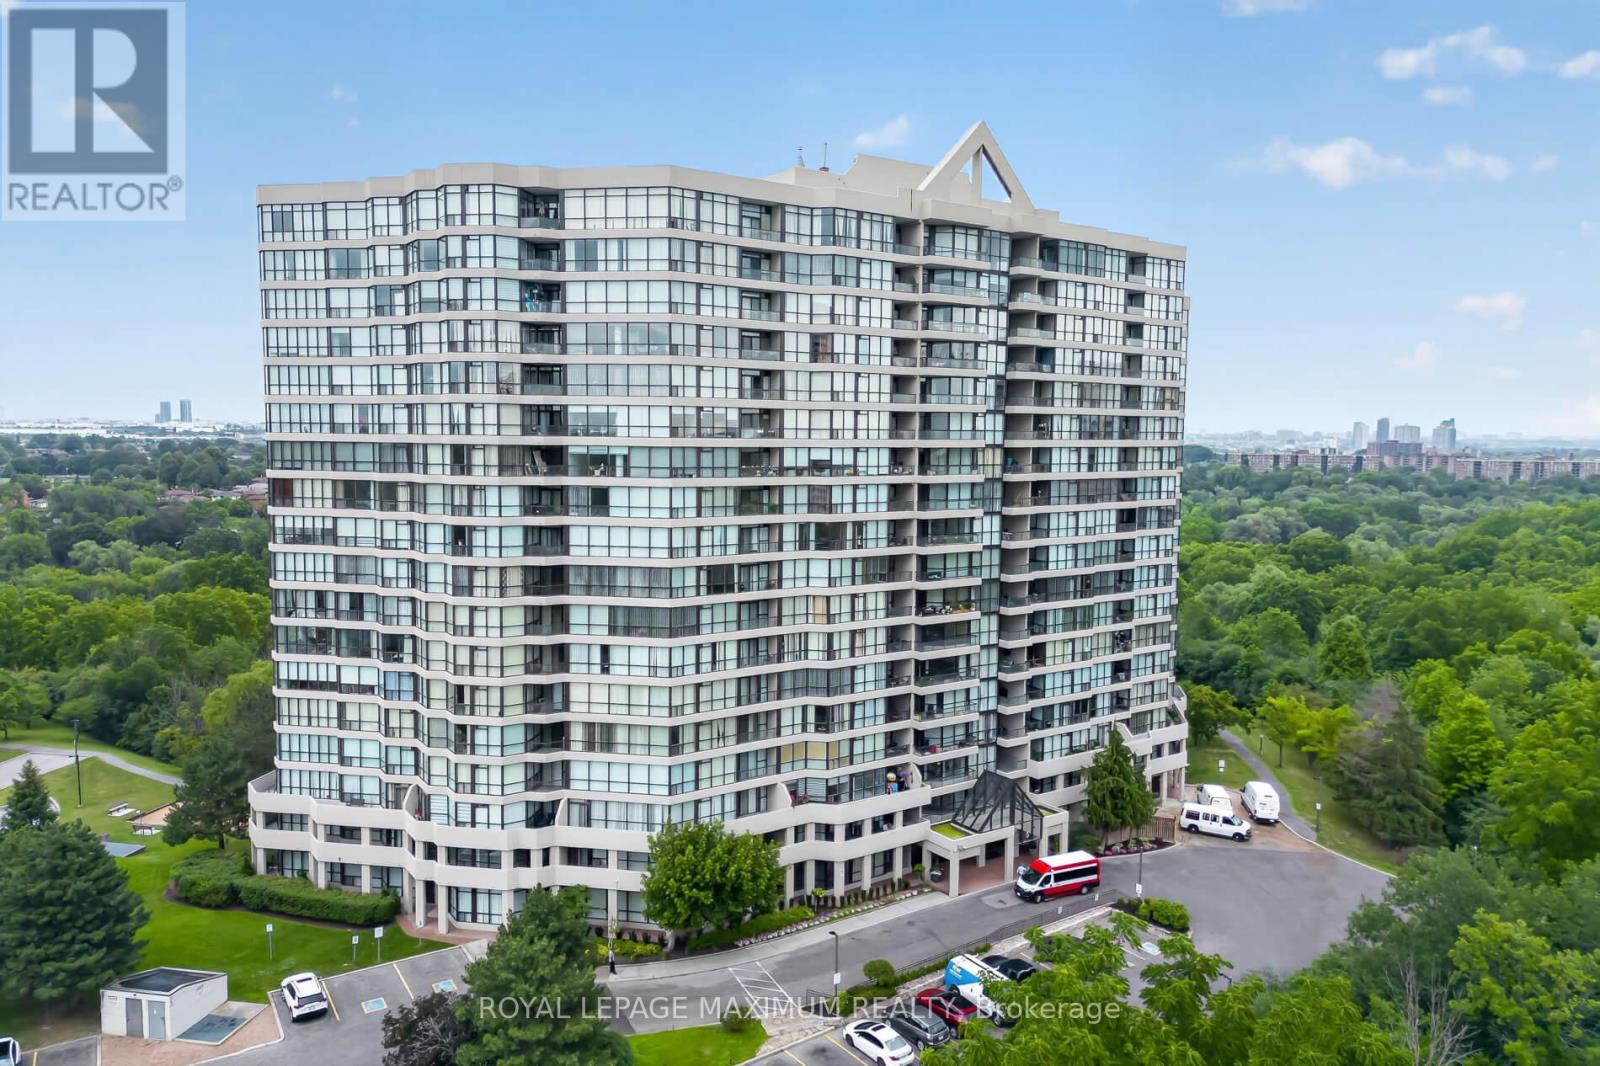
717 - 5 Rowntree Road
Toronto, Ontario
One Of The Largest End Units (1,287 Sq.Ft) In The Highly Sought- After "Platinum On The Humber"! This 2 Bedroom Is Bright And Spacious With Wall-To-Wall Windows, Including A Modern Kitchen With Granite Countertops And Marble Floors. Enjoy The Indoor And Outdoor Amenities This Condo Offers, Including Outdoor And Indoor Pools, Tennis And Squash Courts, Hot Tub, Gym, Party And Games Room. Don't Forget, This Unit Offers 2 Side-By-Side Parking Spots! Living Here Also Offers Exceptional Convenience And Peace Of Mind. The Building Features 24-Hour Gated Security With Guard- Controlled Entry, Ensuring A Safe And Secure Environment At All Times. If You Like To Walk, Cycle, Or Jog, This Condo Is For You. Easy Access To The Humber River Trail, Which Eventually Connects You To The Trails Off Lake Ontario. Easy Access To Transit (Including Finch-West LRT), Major Highway, Shopping, Schools, Universities, Colleges, And Many Other Amenities. Do Not Miss This Rare Opportunity To Own A Spacious, Worry-Free Home In A Wonderful Gated Community. (id:49269)
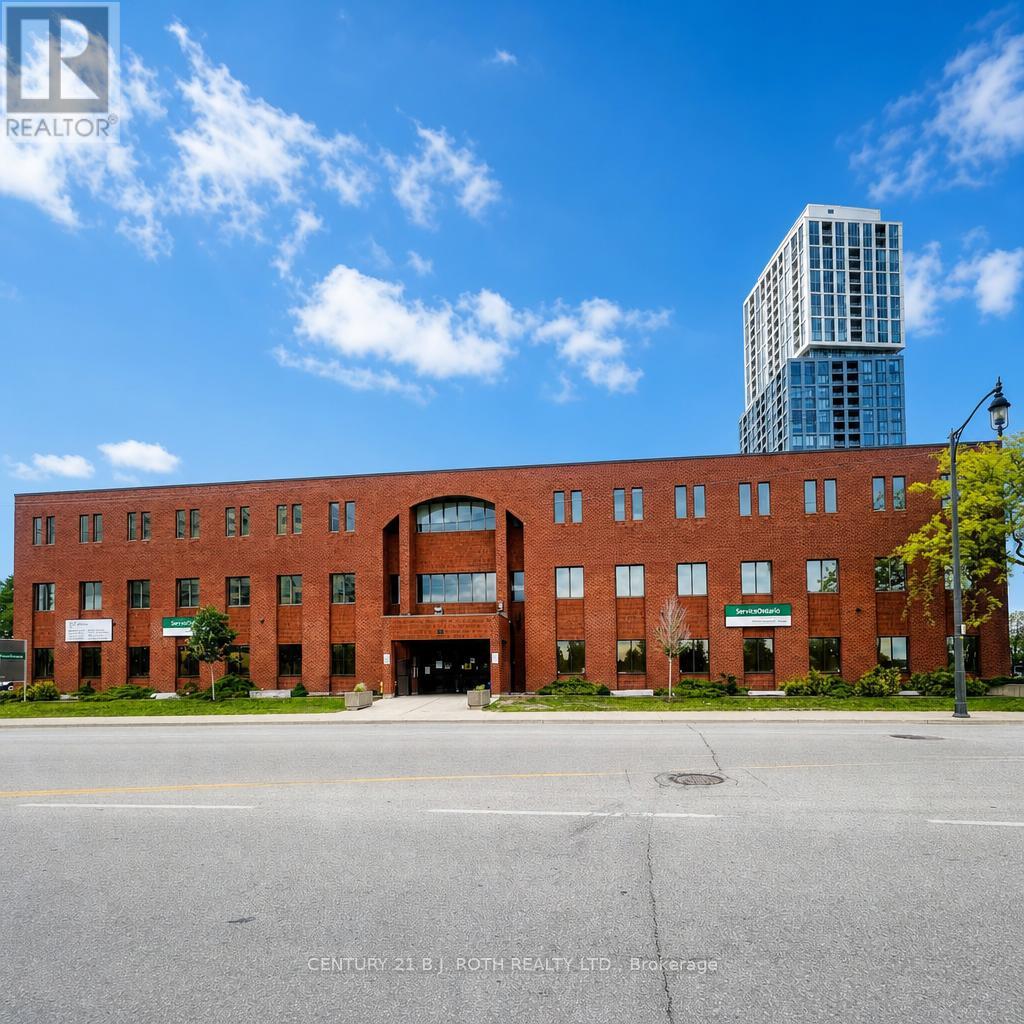
101 - 34 Simcoe Street
Barrie, Ontario
Located in the heart of downtown Barrie, this main floor suite offers a prime position on Simcoe Street between Mary and Toronto, featuring views of impressive Kempenfelt Bay. This 2565 ft2 space is ideal for office use. Located steps from many major residential condominium towers, restaurants, shops and the new home of the Performance art Centre opening 2029. Its appealing layout, abundant natural light from perimeter windows and premium location create an exceptional opportunity for businesses to thrive within the vibrant energy of the city's waterfront core. (id:49269)
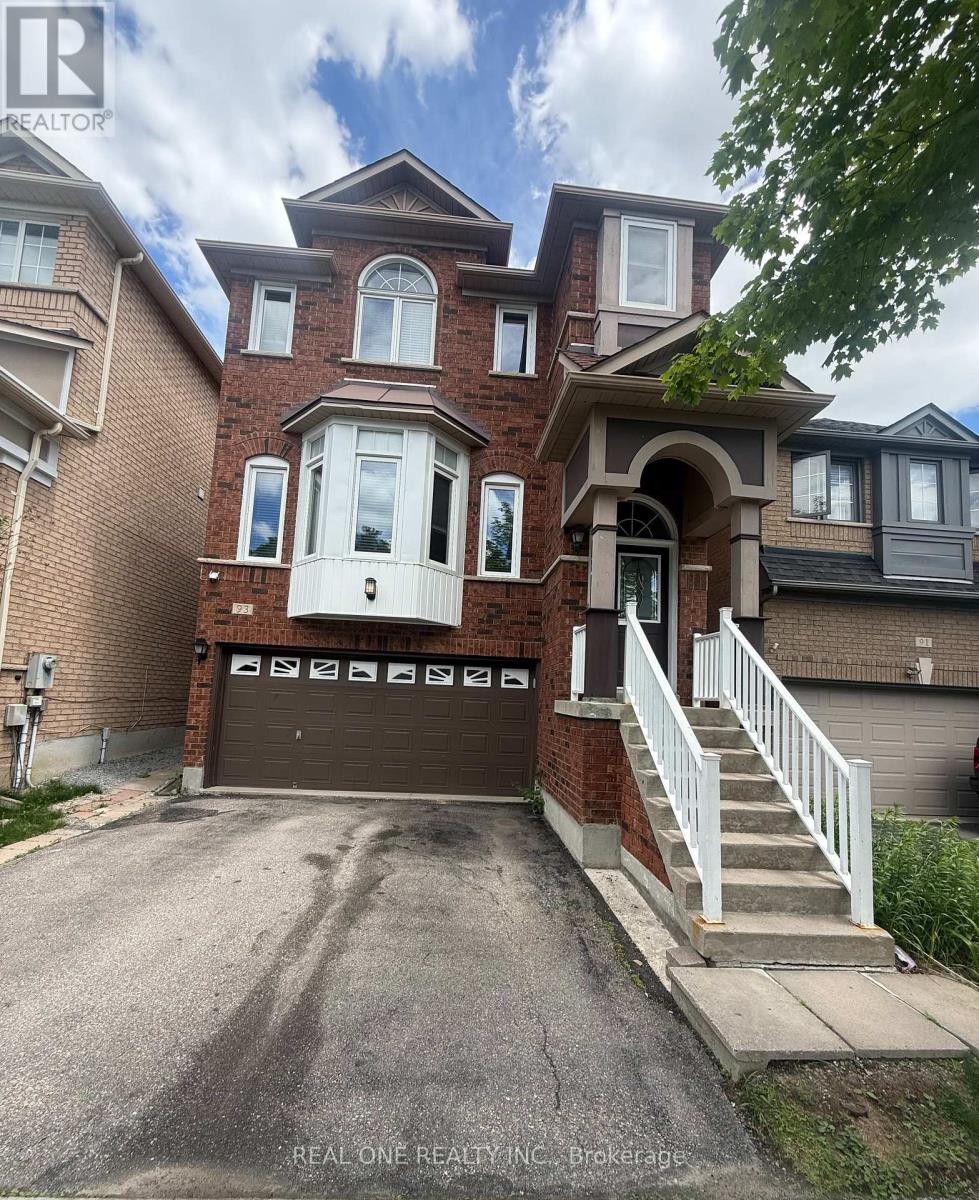
93 Brunswick Avenue
Markham, Ontario
Welcome To The Beautiful, Spacious, 4 Bedrooms, Almost 2500 Sq Ft Home In The High Demand Berczy Community; Top Rated Pierre Trudeau Secondary School. 9 Ft Ceiling, Pot Lights, Crown Moulding, Custom Built Gas Fireplace, Walk-Out Deck On The Main Floor. New Hardwood on Second Floor. Sun-Filled Skylight. Open Concept Layout. Hot Water Tank Owned. No Direct Access to the Basement. Landlord Randomly occupy the Basement (Not Living There Daily). Rent Includes High-Speed Internet service ( Estimated $150/month) and Landlord Also Pay for Lawn Mowing and Snow Removal Services. Tenant is Responsible for All Utilities. (id:49269)
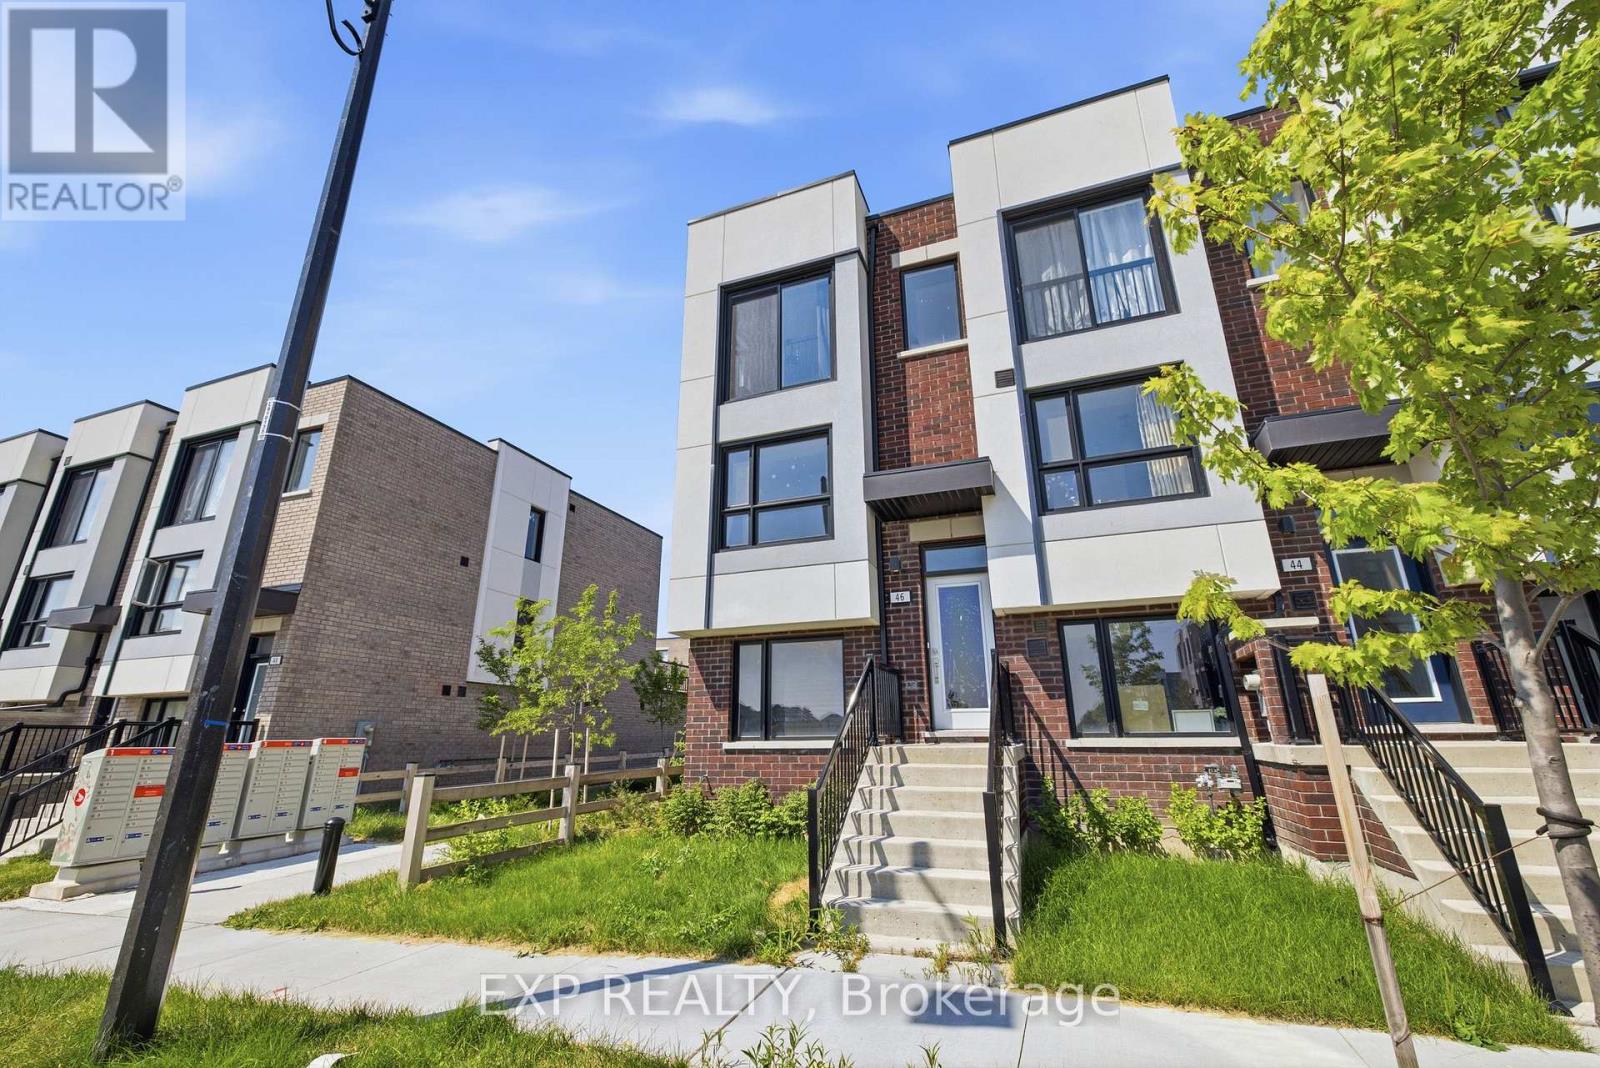
46 Bateson Street
Ajax, Ontario
Welcome to 46 Bateson Street, a freehold end-unit 3-storey townhome offering modern living in a sought-after Ajax neighbourhood. Perfect for first-time buyers, young professionals, or growing families, this newer-built home combines style, functionality, and an unbeatable location. Featuring 3 spacious bedrooms and 1.5 bathrooms, this bright and inviting home offers a thoughtfully designed layout with comfortable living spaces throughout. The open-concept living room flows seamlessly into the kitchen, creating the perfect space for everyday living and entertaining, while the separate dining room provides an ideal setting for family meals and special occasions. Step outside from the living room to your private balcony-perfect for morning coffee, summer BBQs, or relaxing with family and friends. The attached rear garage provides secure parking and additional storage, while the end-unit location offers added privacy and extra natural light. Situated close to parks, schools, shopping, restaurants, and everyday amenities, you'll also enjoy quick and convenient access to major highways, making commuting a breeze. Whether you're looking to purchase your first home or searching for the perfect place to raise a small family, 46 Bateson Street offers the ideal combination of comfort, convenience, and low-maintenance living. Don't miss your opportunity to call this exceptional property home! (id:49269)
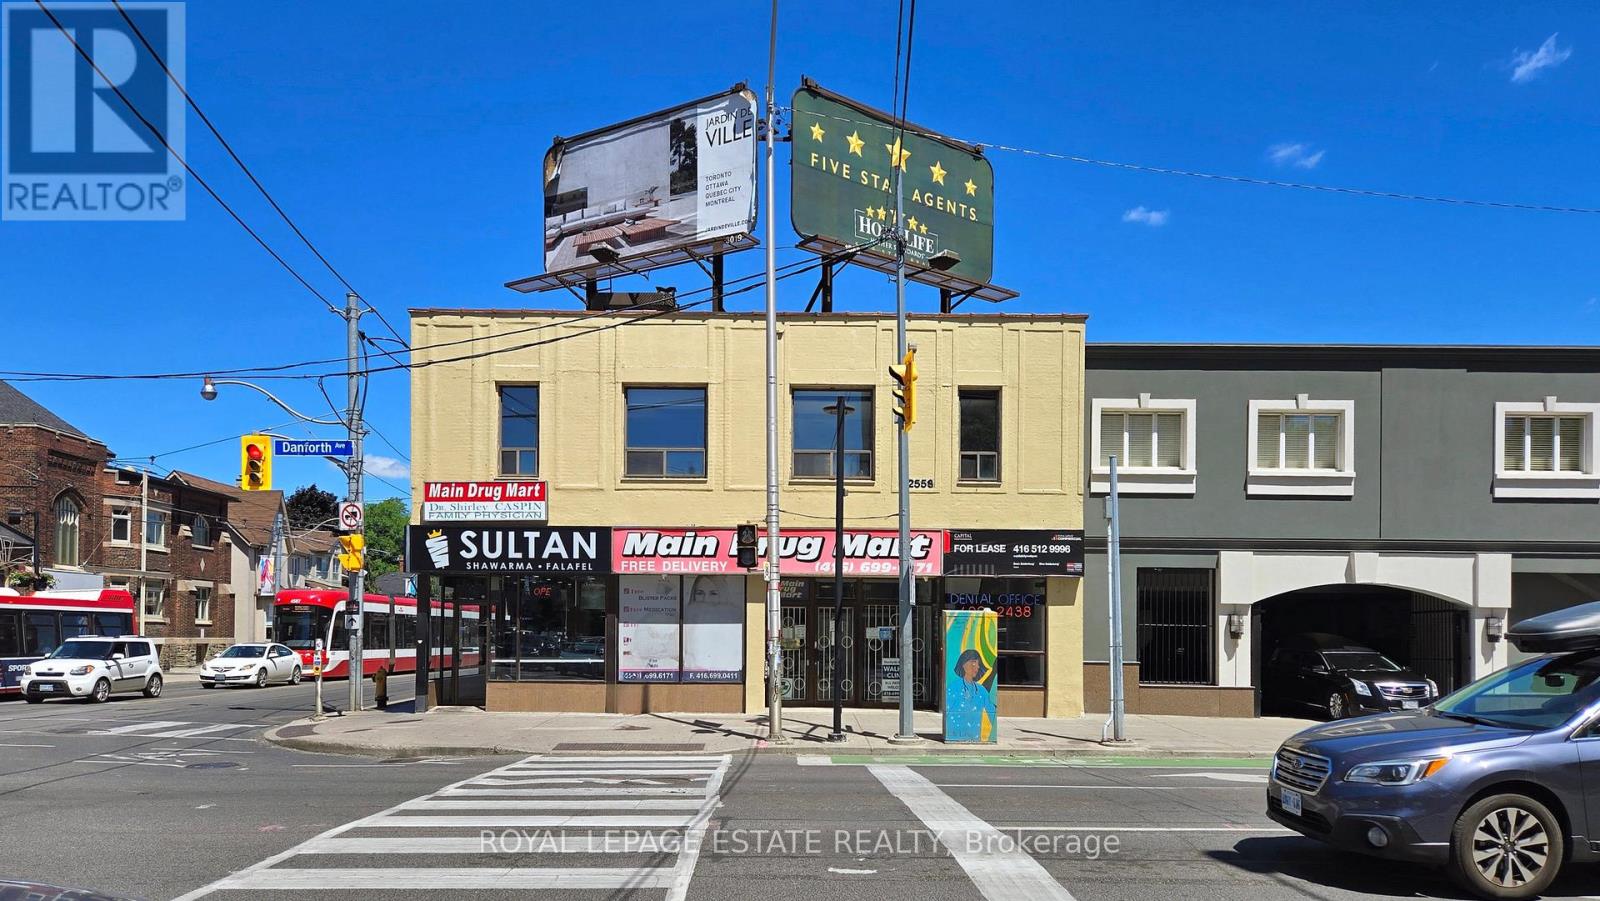
B101 - 2558 Danforth Avenue
Toronto, Ontario
Landlord Inducement Available for Qualified Tenants. Don't miss out! This spacious lower-level commercial space was previously used as a rehabilitation and physiotherapy clinic for 14 years, making it well-suited for various medical and professional purposes (optician, podiatrist, physiotherapist, GP and Doctors, Radiology, Pain management clinic, etc). Many other uses possible. The space is currently divided into multiple rooms, however you can customize the layout to meet your specific requirements. Situated at the northeast corner of Main and Danforth, the location offers excellent accessibility by car or transit. Directly adjacent to the Main-Danforth Subway Station and minutes to Danforth GO station! Take advantage of the high-visibility and busy pedestrian and vehicular traffic with entrance and signage at this corner. Co-tenants include a dentist's office, walk-in doctor's office and a pharmacy. (id:49269)
Th-113 - 29 Queens Quay E
Toronto, Ontario
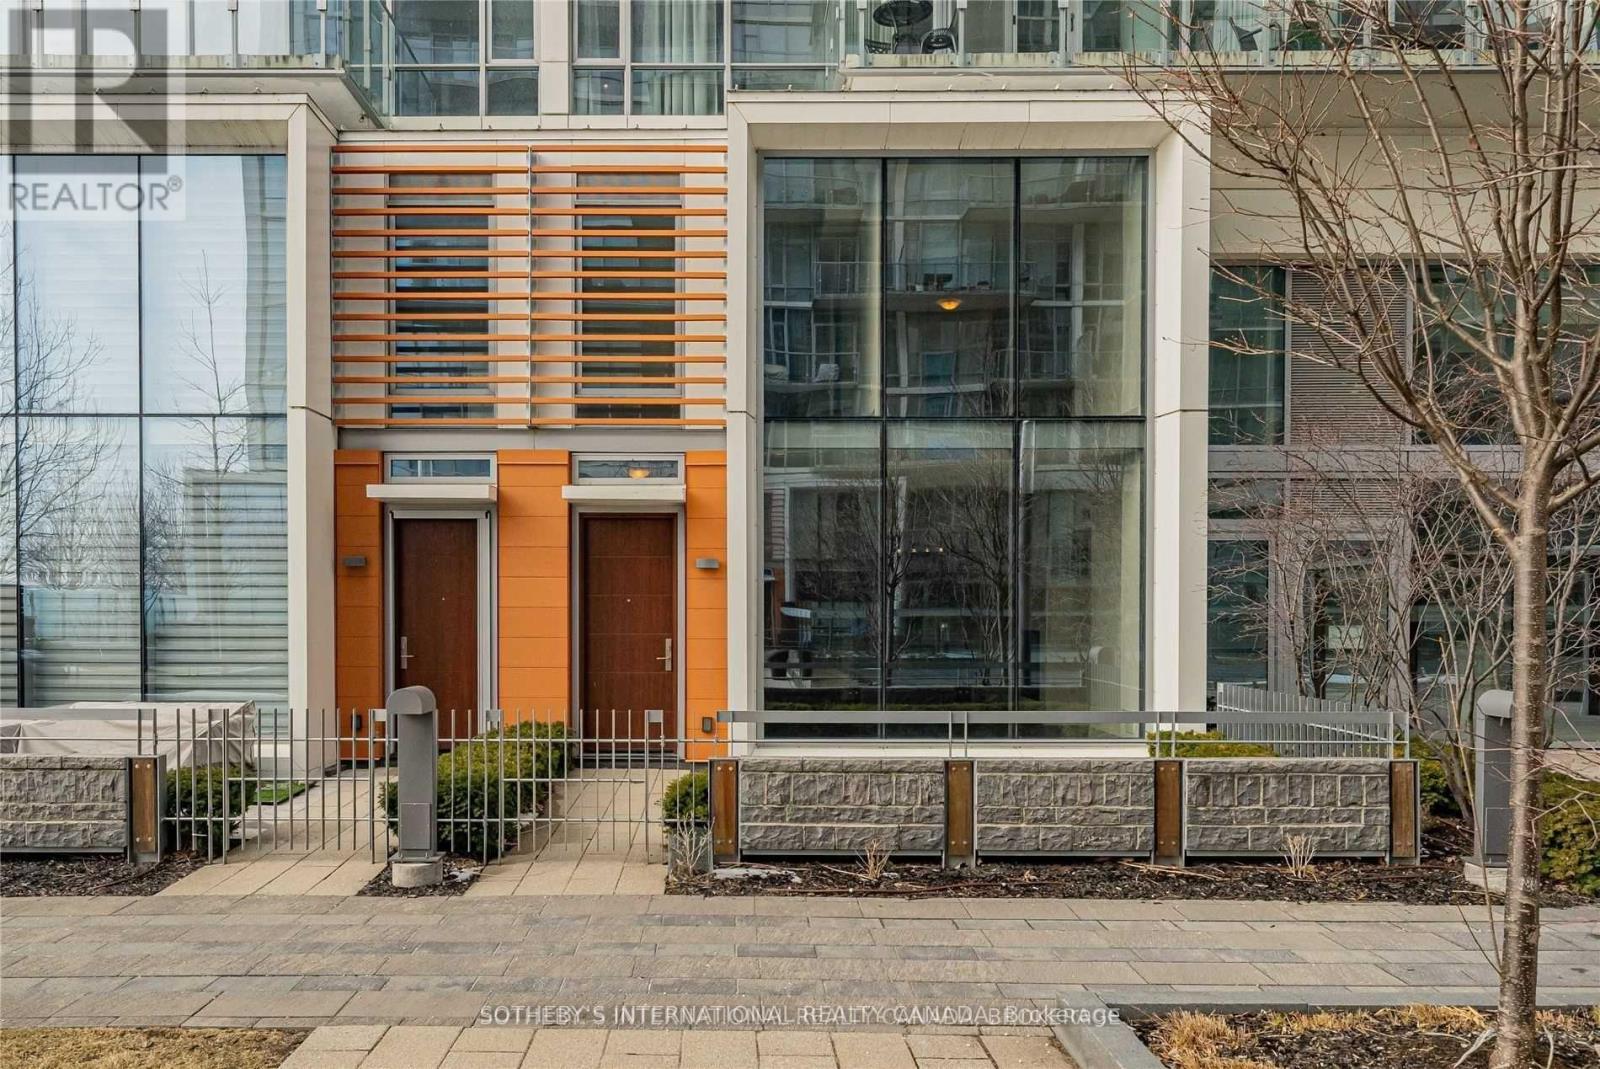
Experience effortless luxury in this exceptional 2-Bedroom | 3-Bathroom townhome on Toronto's waterfront. Featuring one underground parking space with direct private access and a private elevator servicing every level, this residence offers a level of convenience and accessibility rarely found. Offering over 2,200 sq. ft. of beautifully designed living space, it is ideally positioned within the residences, to enjoy enhanced privacy, superior views, and minimal exposure to public walkways. The elegant living room is anchored by a gas fireplace and opens onto a private terrace with peaceful side-lake views, or family barbeques !The chef-inspired Downsview kitchen is appointed with built-in Miele appliances, a pantry, breakfast bar, granite countertops, premium finishes, and hardwood flooring throughout. Soaring 10-foot ceilings, spacious principal rooms, luxurious bathrooms, and a large laundry room with additional storage provide exceptional comfort and functionality, while the versatile lower level is ideal as a home office, gym, or mudroom. Residents enjoy an outstanding collection of resort-inspired amenities, including an indoor/outdoor swimming pool, Sauna, an elegant party room, 24-hour security, car wash, and an exceptional selection of premium amenities designed to elevate everyday living. Perfectly located on Toronto's iconic waterfront, just steps to Sugar Beach, St. Lawrence Market, Union Station, Rogers Centre, waterfront trails, restaurants, shopping, and convenient highway access. A rare opportunity to live on Toronto's waterfront, that seamlessly combines privacy, convenience, sophisticated design, and an exceptional waterfront lifestyles (id:49269)
7919 County Road 18 W
Essex, Ontario
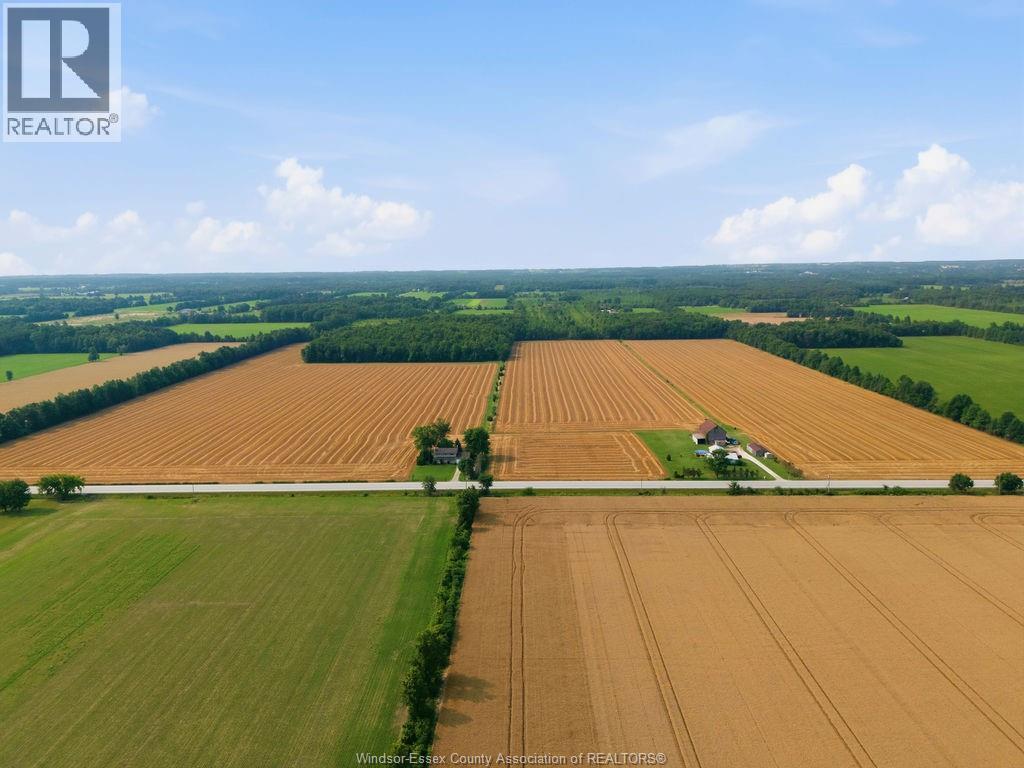
Owned by the same family for generations. Approximately 102.7 total acres of farmland; 80.5 workable acres of level Jeddo clay. The west field is systematically tiled. Municipal drain outlets on two boundaries. Currently sharecropped in a wheat/soy rotation. This location puts you minutes from wineries and beaches, with quick access to Highway 3. The treed bush includes ATV trails and a cleared area for recreation. The 3 bed, 1 bath house is well maintained: insulated crawl space, 2021 kitchen remodel, metal roofs on the home and the double garage in 2015. An older barn and shop are on site, sold as is. Neighbouring landfill site, with an annual payment to the owner. Acreage this size rarely comes up in Essex County. Call for further details or to arrange your showing. (id:49269)
314 - 6523 Wellington Road 7 Road
Centre Wellington, Ontario
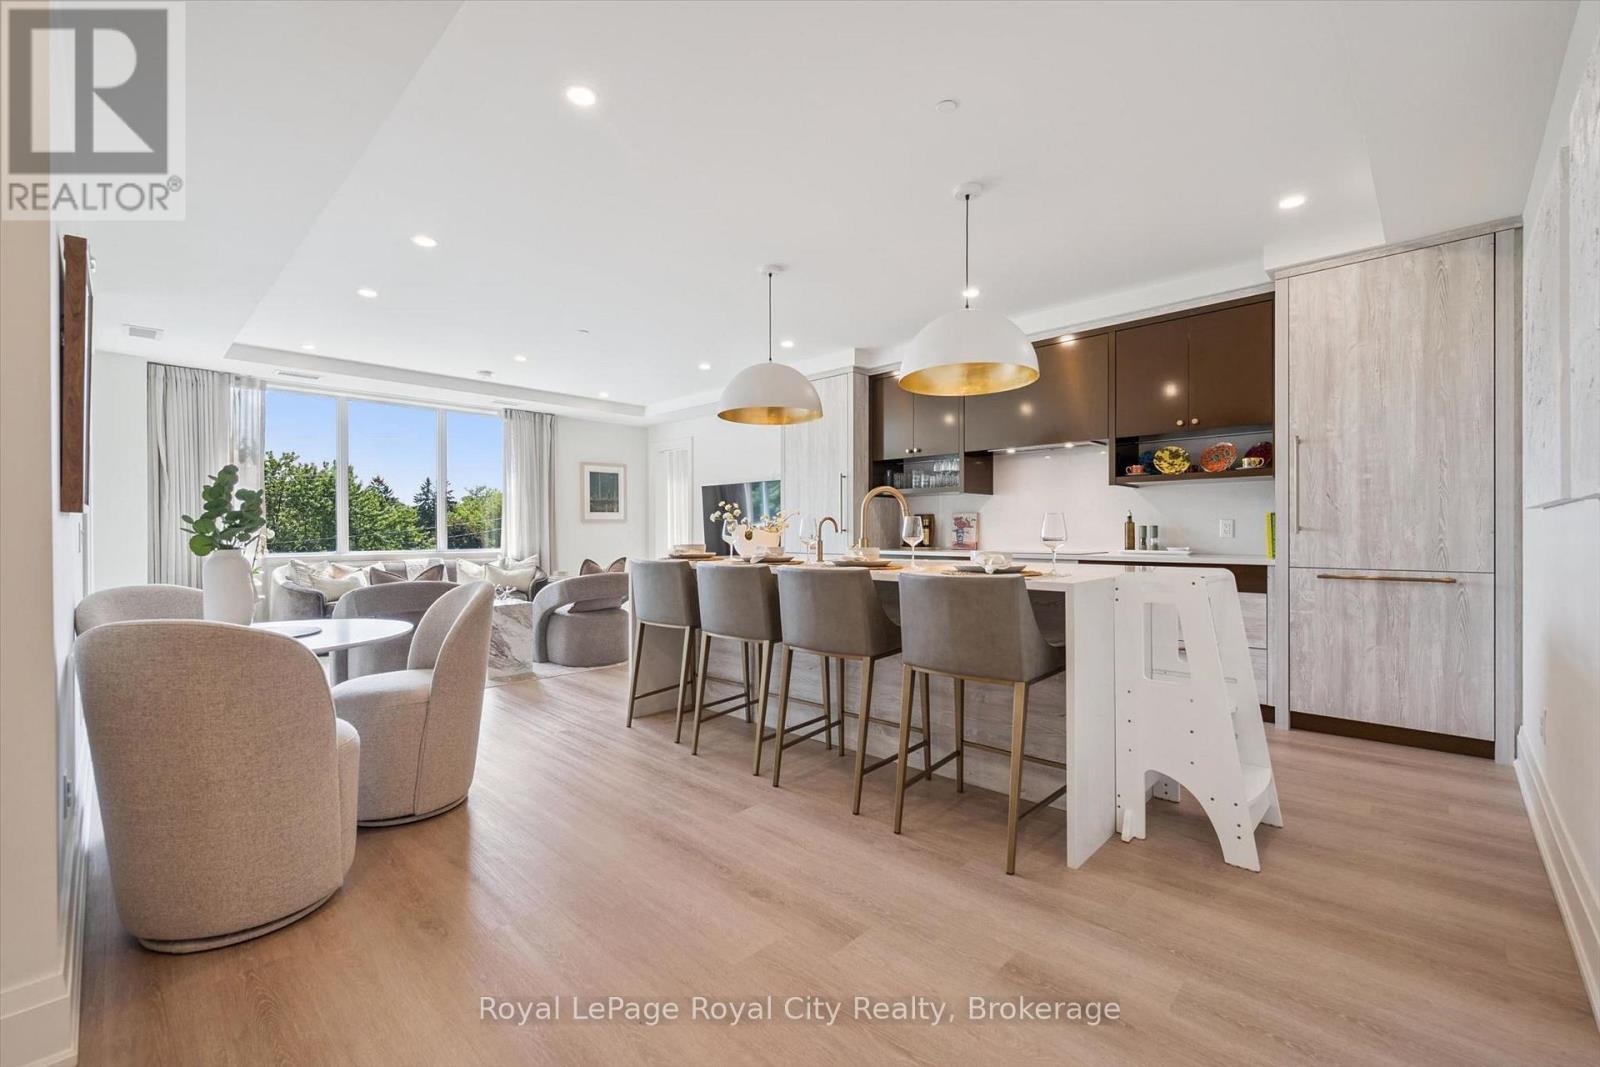
Welcome to the Elora Mill Residences. This 1459 sq ft condo is going to impress. You will love the spacious full 2 BEDROOM / 2 BATHROOM + DEN layout with private south west facing covered balcony. A very bright unit with large windows and plenty of natural light. Primary bedroom with ensuite and two walk in closets. Full second bathroom. Great finishes throughout of course. Indoor heated parking plus storage. The Elora Mill Residences are known for their unrivalled amenities - including concierge, amazing lobby and lounge area with coffee bar, beautiful garden courtyard, pool, fitness centre and more. And don't forget this rather important fact - a short 5 minute walk away you will find yourself in Downtown Elora to enjoy the restaurants, pubs, cafes & shops. (id:49269)
438 County 29 Road
Rideau Lakes, Ontario
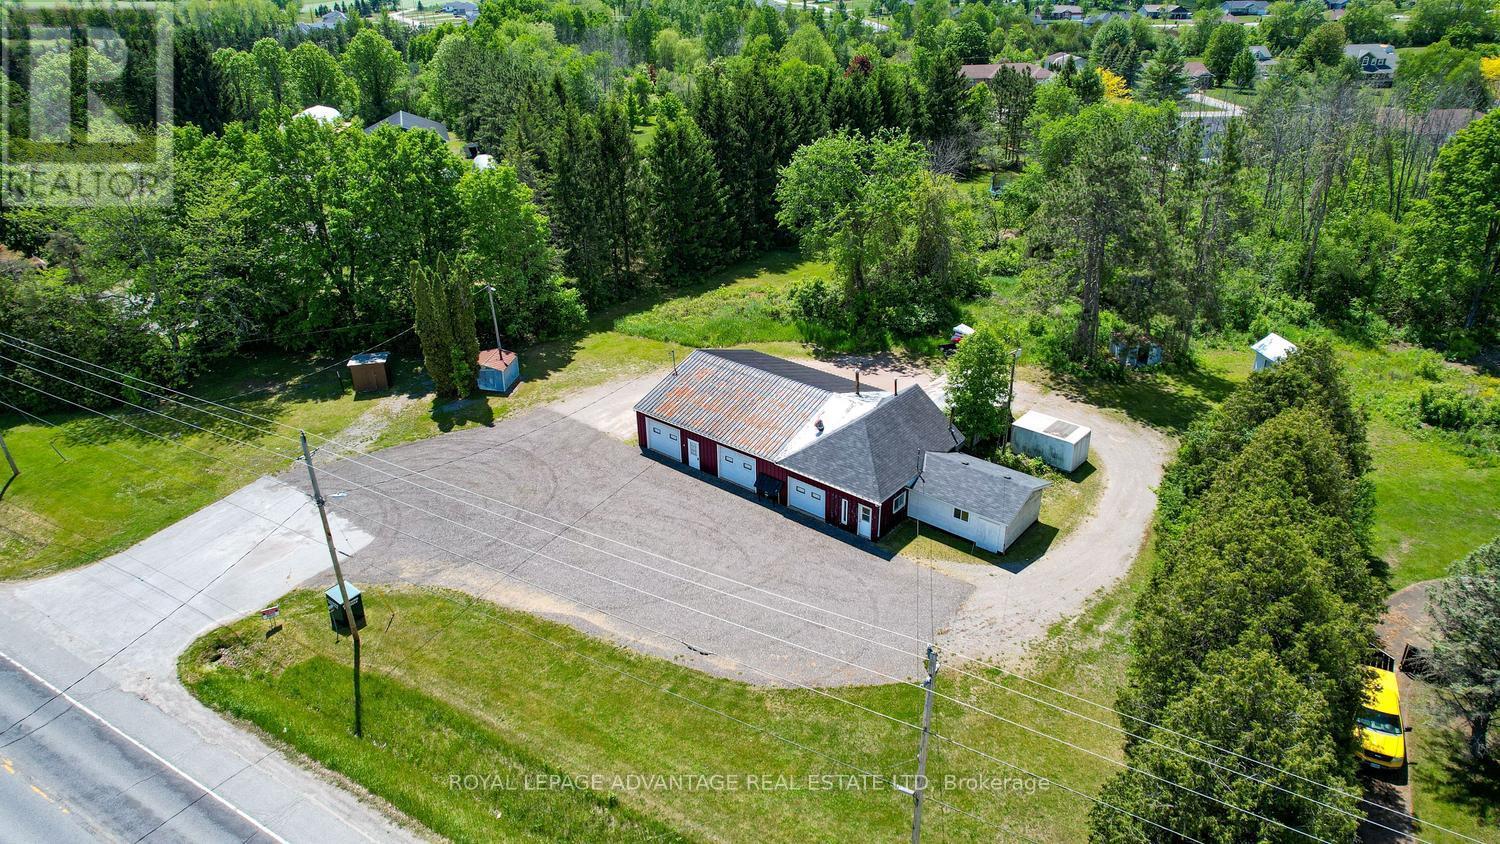
Calling all body-shop entrepreneurs!! This high-visibility location for a body shop, offers a turnkey setup ready with dedicated office space, redemption desk and customer waiting room. With lots of space both outdoors and in and a completely affordable price - this is the opportunity to create your own future. The property is serviced by a well and two separate septic systems offering the opportunity for some to establish their own shop! Located just south of Smiths Falls this property guarantees maximum exposure for entrepreneurs looking to establish or maintain a dominant business presence. For buyers with a vision, the residential zoning opens up possibilities for a new home. (id:49269)
832 Klon Lane
Leeds And The Thousand Islands, Ontario
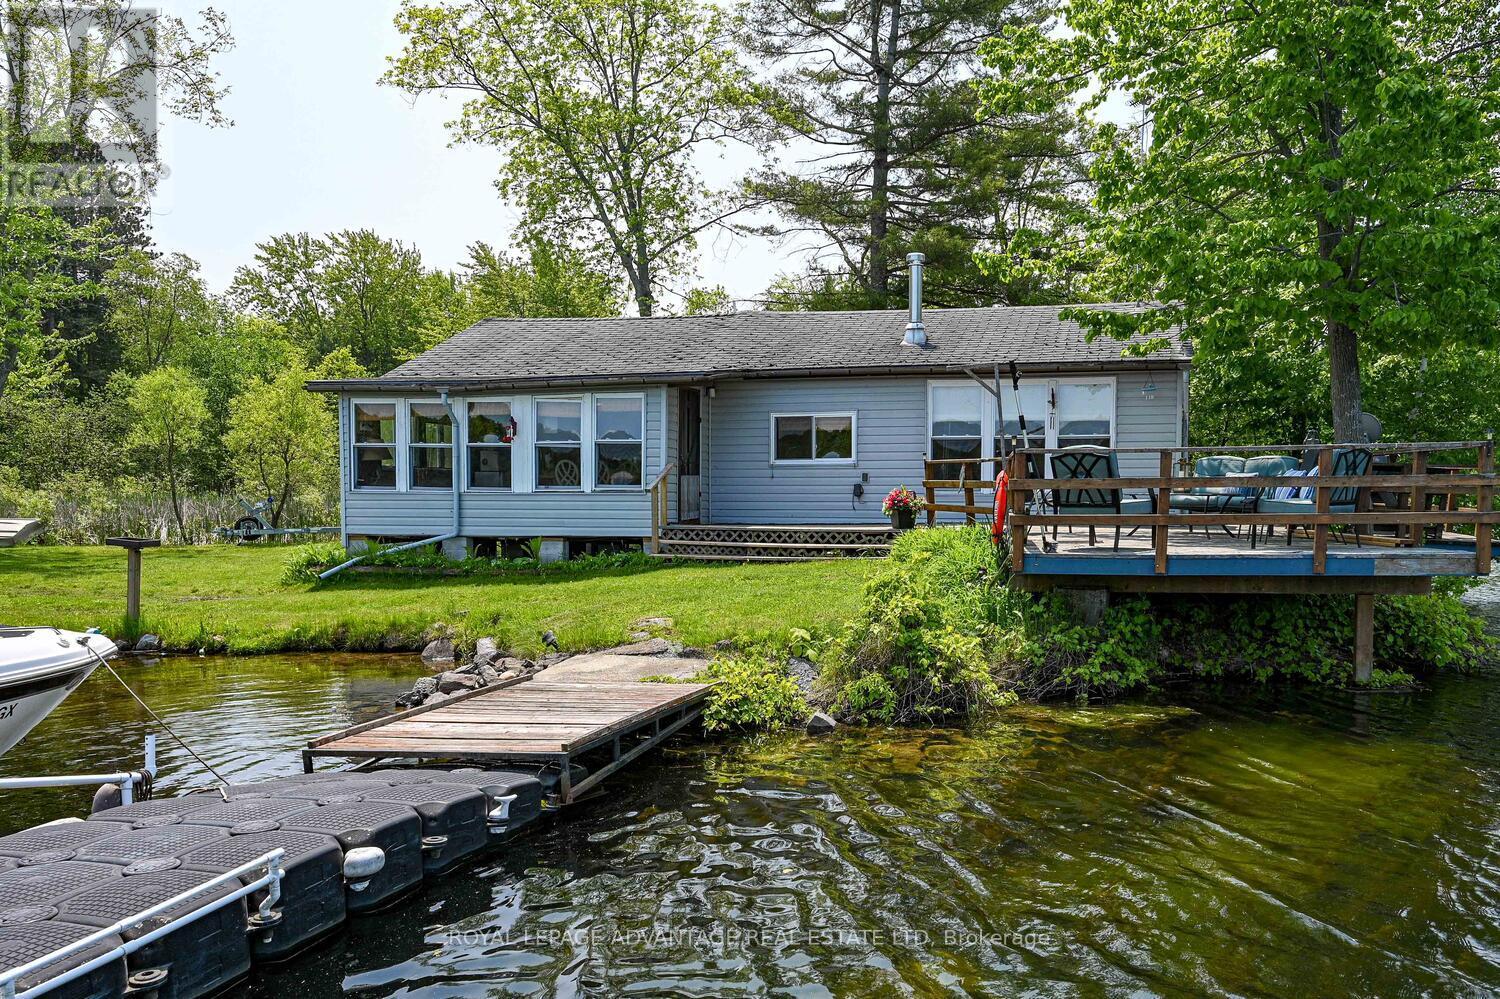
Escape to this quaint 3-bedroom, fully furnished seasonal cabin, a true piece of classic Canadian cottage country. Perfectly nestled on a deeply private, water-embraced point just north of historic Seeley's Bay, this property is where lifelong memories are made. Boasting 720 feet of private, rugged shoreline, sprawling across a generous 0.42-acre lot. Imagine waking up to the call of loons and days filled with the youthful cries of laughter echoing across the bay. The water's edge is steps from your door, offering fantastic, clean swimming right off your sun-warmed floating raft. The extended dock provides ample space for launching your boat and all your water toys. The interior welcomes you with a classic cottage atmosphere, bathed in natural light and offering breathtaking water vistas from every window. The comfortable layout includes three bedrooms and a practical 4-piece and 2-piece bath inside. The deck is your front-row seat to nature, an ideal, open-air setting for rustic dining, intimate gatherings, or simply unwinding as you soak in the peaceful surroundings and undeniably stunning sunsets over the water. For the authentic experience, rinse off under the pines in the luxurious outdoor shower after a refreshing swim. Thoughtful recent upgrades, including a complete house leveling, ensure your focus remains on enjoyment, not maintenance. A detached garage stands ready-a true woodshed for securely stowing all your canoes, fishing rods, paddleboards, and gear. This property is more than just a cabin; it's a rugged and secluded basecamp where you can truly disconnect, recharge, and create a lifetime of cherished family memories. Embrace the timeless, tranquil beauty of true cottage living on the Rideau. (id:49269)
267 Killaly Street E
Port Colborne, Ontario
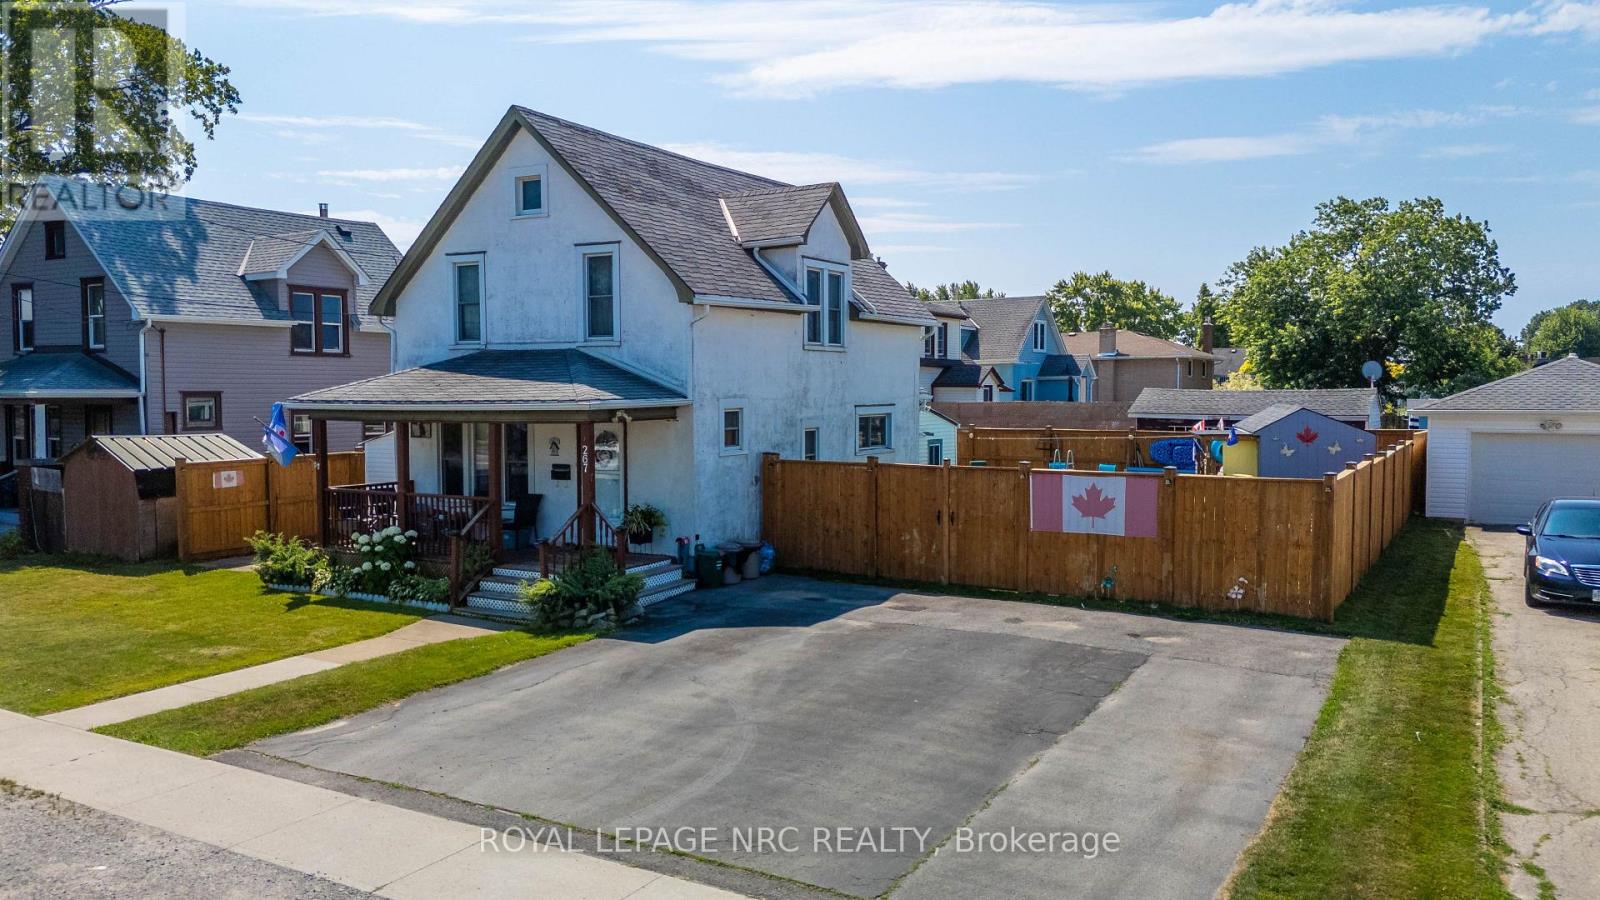
Welcome to this spacious 1.5-storey family home, ideally located in Port Colborne close to schools, the Friendship Trail, and convenient highway access. Start your mornings on the inviting covered front porch, the perfect place to enjoy a quiet coffee before the day begins. Inside, you'll find a bright and welcoming living room that flows seamlessly into the formal dining room, creating an ideal space for both everyday living and entertaining. The functional kitchen is located just beyond, while the main floor also features the convenience of a laundry room and a 3-piece bathroom. Upstairs, you'll find all three bedrooms along with a second 3-piece bathroom, offering a practical layout for growing families. Step outside to a fully fenced 65 x 90 ft lot designed for summer enjoyment. Relax on the back deck, cool off in the above-ground pool, or unwind under the gazebo. The detached shed is great for storage & complete with heat and hydro. Double-wide fence gates provide easy access for storing trailers, recreational equipment, or larger items securely within the yard. The triple-wide driveway offers ample parking for family and guests. Located within walking distance of Lakeshore Catholic High School and close to St. Joseph Catholic Elementary (French Immersion), St. Thérèse Catholic Elementary, and DeWitt Carter Public School, this home offers exceptional convenience for families. Whether you're purchasing your first home or looking for more space in a family-friendly neighbourhood, this property is ready to welcome you home. (id:49269)
818 Crossgate Street
Ottawa, Ontario
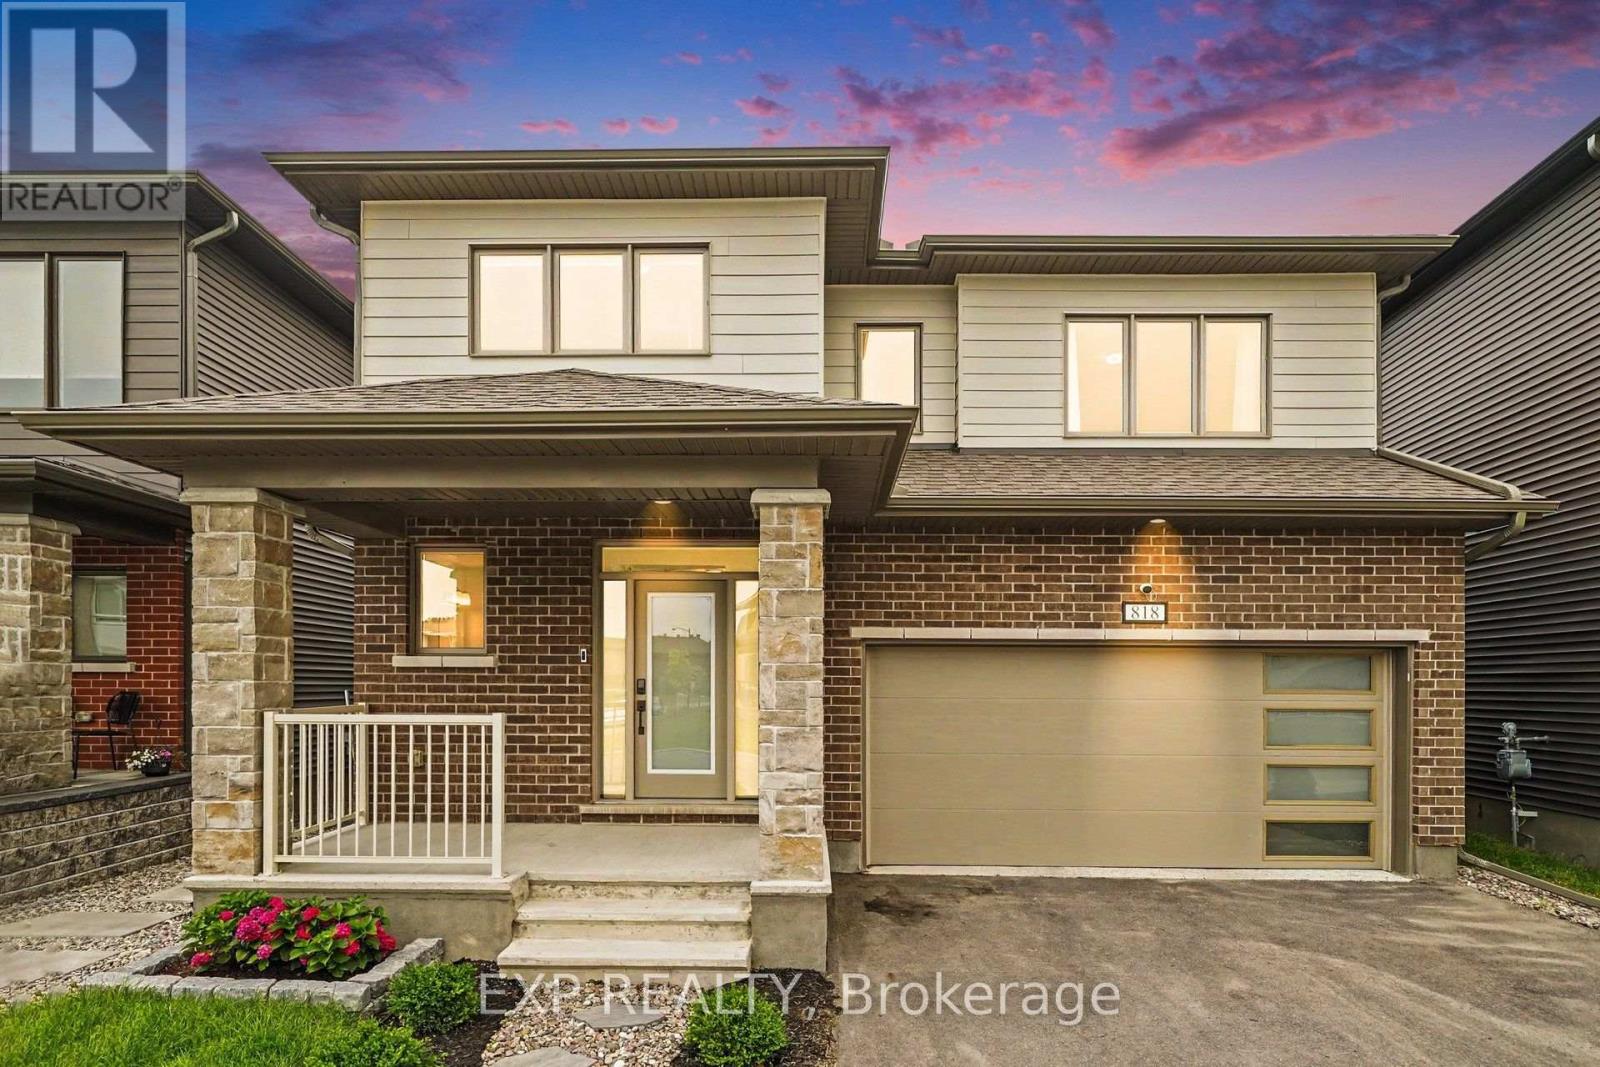
Welcome to 818 Crossgate Street, a beautifully maintained Mattamy Dowling model offering approximately 2,700 sq. ft. of thoughtfully designed living space in the sought-after community of Stonebridge. This spacious 4 bedroom, 4 bath home offers an exceptional layout that's perfect for growing families. Step inside to a welcoming foyer that opens into the bright open concept main level featuring 9' ceilings, hardwood flooring throughout, an elegant electric fireplace, and spacious living and dining areas designed for everyday living and entertaining. The kitchen offers granite countertops, an oversized prep island with breakfast bar, stainless steel appliances, a large walk-in pantry, and abundant cabinetry and counter space. Patio doors lead to the fully fenced backyard complete with a 16' x 14' deck, creating the perfect outdoor space for relaxing or hosting family and friends. The upgraded hardwood staircase leads to the second level where hardwood continues throughout the hallway. The generous primary suite features a walk-in closet and a beautifully appointed ensuite with a freestanding soaker tub, glass shower, and large vanity. Three additional generously sized bedrooms, including one with its own ensuite, another full bathroom, and a convenient second floor laundry room complete the upper level. The unfinished basement with a bathroom rough-in offers endless possibilities to create additional living space tailored to your needs. Built in 2022 and still benefiting from the remaining Tarion Warranty, this home is ideally located just steps from parks and close to schools, golf, walking trails, shopping, and all the amenities Stonebridge has to offer. (id:49269)
190 Rathowen Street
London North, Ontario
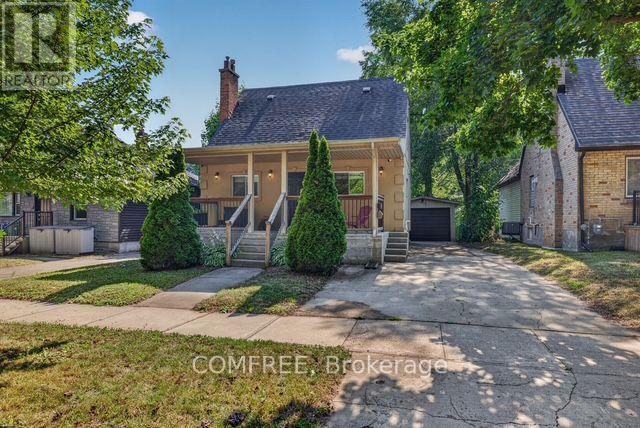
Welcome to this charming 1-storey home in the highly desirable Blackfriars neighbourhood. Offering a versatile layout with a beautifully finished upper-level granny suite, this property is well suited for multi-generational living, extended family, guests, or buyers seeking flexible living space. The upper level features its own private rear entrance, bright open-concept living area, and large windows that fill the space with natural light. The renovated main floor offers an open-concept kitchen and living area, a spacious primary bedroom with a wall-to-wall closet, and a 4-piece bathroom. An inviting front porch provides the perfect place to relax on warm summer evenings. The partially finished basement includes a shared laundry area and a separate locked storage room that can be used as a home gym, workshop, hobby room, or additional storage. Outside, enjoy a covered rear deck, private backyard, detached oversized garage, central air conditioning, and parking for up to four vehicles, including a convenient side-by-side parking area. Ideally located just steps from parks, scenic trails, local attractions, Western University, and everyday amenities, this move-in-ready home offers character, comfort, and exceptional flexibility in one of London's most sought-after historic neighbourhoods. Buyers are responsible for verifying all permitted uses, zoning, and municipal requirements. The seller makes no representation or warranty regarding future conversion or use. (id:49269)
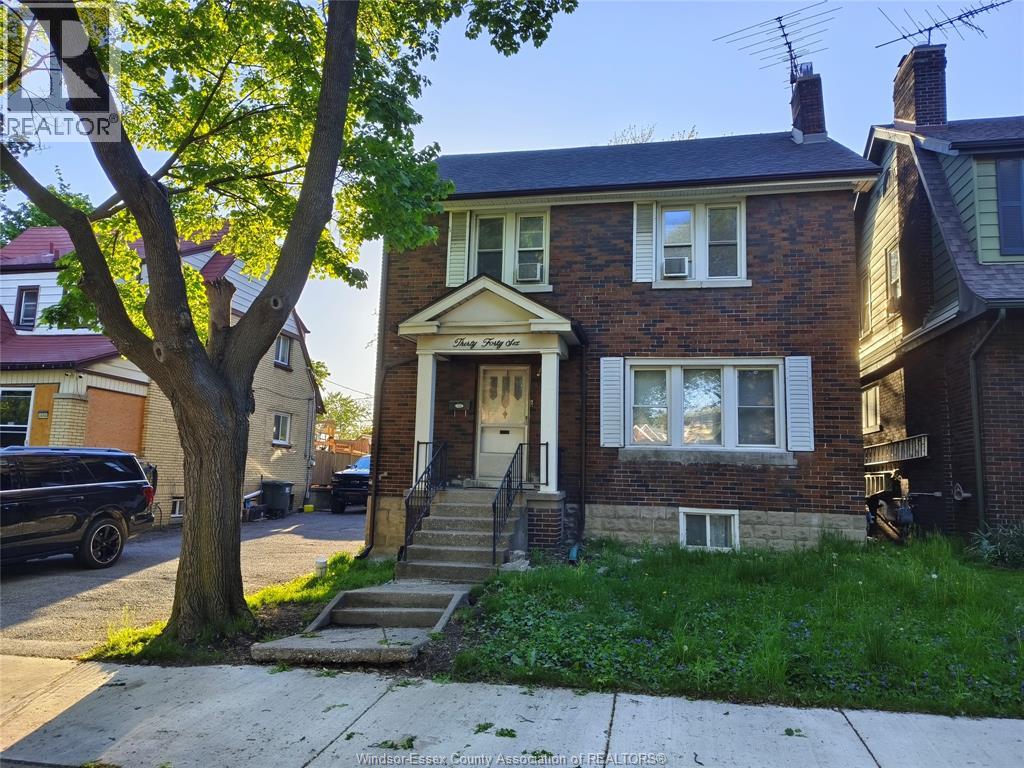
3046 Alexander Unit# Upper
Windsor, Ontario
4 spcious bedroom upper unit home 5 min walk to UoW. (No living room). Nothing is shared except the laundry room which will be shared in the basement. Updated kitchen with a super huge attic room. Central heating with window ACs. Rent doesn't include Utilities which will be shared and upper unit is responsible for 50%. Parking available in the backyard. (id:49269)
Main - 96 Wilson Street
Hamilton, Ontario
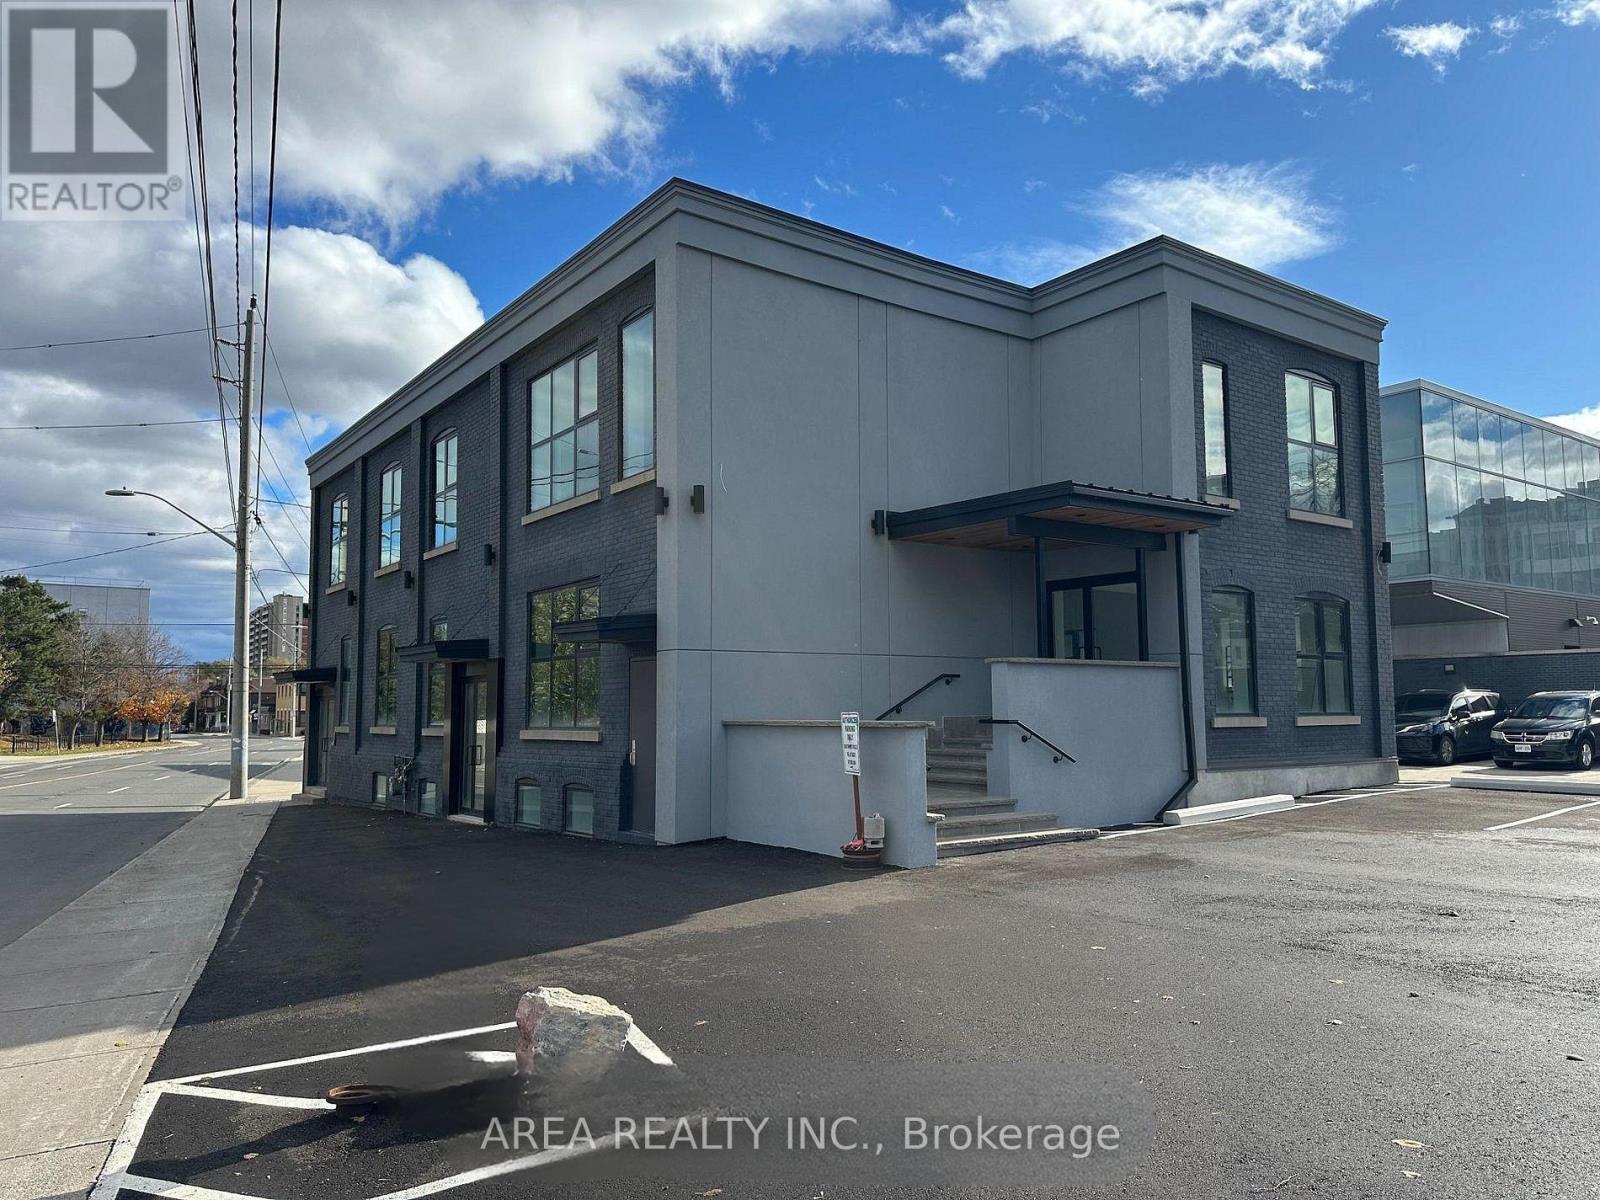
Exceptional opportunity to lease a newly renovated, completely updated, high-exposure retail property in the heart of Downtown Hamilton. This blank canvas is situated on the south side of Wilson Street and is waiting to be finished into a prime retail space. The building features large display windows, lots of natural light on all 4 sides of the building, high ceilings, and is a flexible space suitable for a wide range of commercial uses: cafe, restaurant, retail, salon, beauty services, medical services, etc. Landlord will assist in finishing the property to your custom needs! Surrounded by a growing mix of residential developments, restaurants, offices, and cultural institutions, this prime location benefits from the continued revitalization of Hamilton's urban core. Highlights: Prime downtown location with excellent street exposure. Flexible retail layout ideal for retail, showroom, or service-based business. The landlord will help with the buildout and the main floor space is divisible. Strong vehicle traffic with plenty of nearby parking available. A fantastic opportunity to secure a property in one of Hamilton's most rapidly developing retail and commercial districts. (id:49269)
Unit #7 - 6956 Financial Drive
Mississauga, Ontario
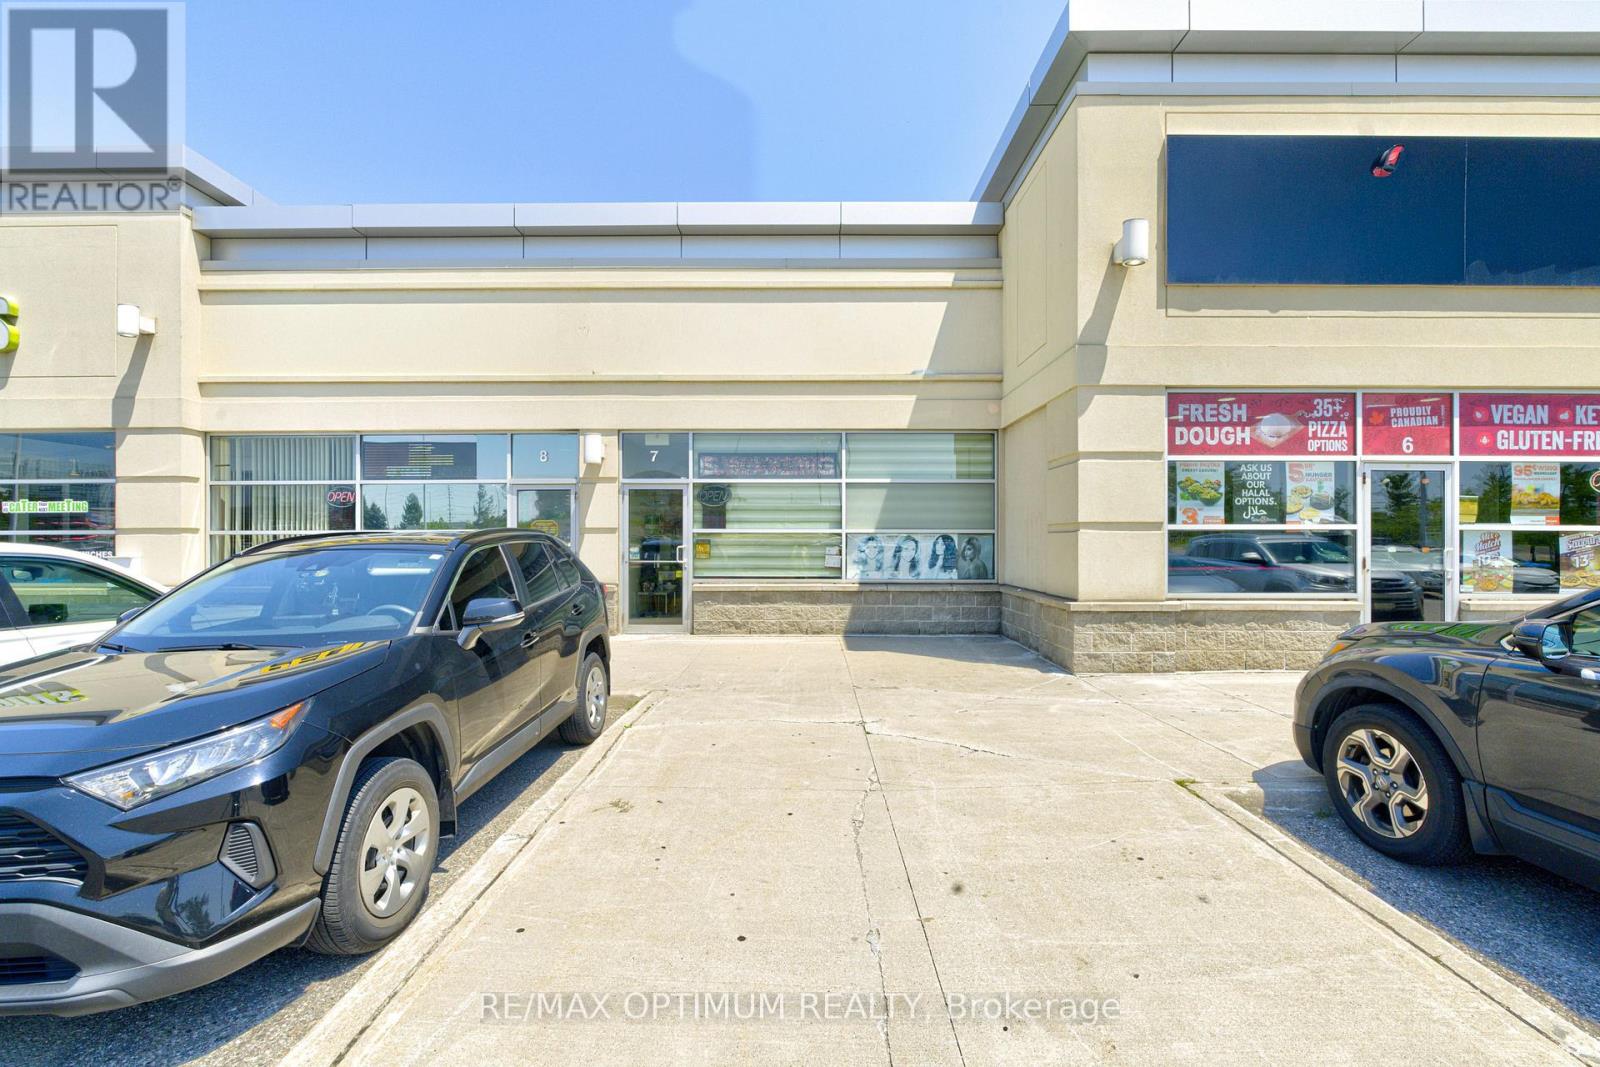
Sale of Successful Hair Salon & Med spa business. Clean and well maintained business with 3 hair stations, 1 pedicure, 1 private bridal hair and makeup area, 4 treatment rooms for spa and facials, 1 waiting area, 1 washroom, 1 reception, and 1 pantry, Abundant Natural light, Ample Street Parking & Amenities. Other Tenants in the plaza: Tim Hortons, Boston Pizza, Popeyes, Starbucks and many more. Current lease is until September 30, 2026. Lease renewal in process for 5+5 years. Approx Net rent: $30 per sq. ft. + Approx TMI $22.26 - Approx Monthly Gross rental - $5500 (id:49269)
685 Brant Street
Burlington, Ontario
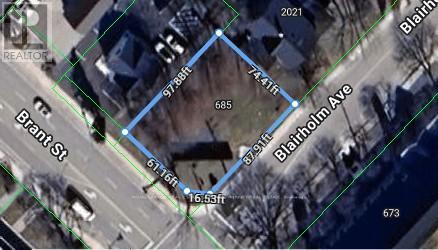
Seize the chance to own a prime corner lot located on one of Burlington's busiest streets! This highly visible property is surrounded by schools and major businesses, offering incredible potential. Possibility to build 4,000 sq. ft. two-storey commercial building with outstanding street exposure and 14 parking spaces, or explore the possibility of developing townhomes. The options are endless! Property is being sold "as-is," and no survey is available. (id:49269)