
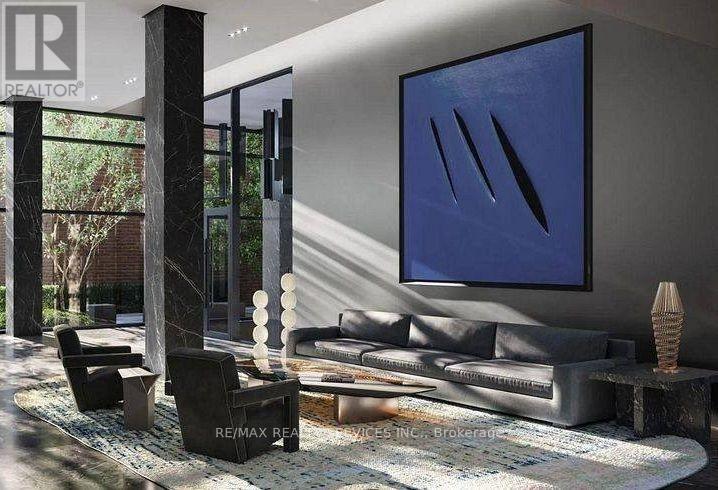
708 - 101 John Street North Street
Hamilton, Ontario
Brand new, never-lived-in luxury 2-bedroom, 2-bathroom suite in the iconic Design District by EMBLEM! Thoughtfully designed 688 sq ft split-layout offering maximum privacy with 9-ft smooth ceilings and contemporary Ombré finishes throughout. Sleek modern kitchen equipped with integrated stainless steel appliances, 2 cm composite quartz countertops, and matching quartz backsplash. Spacious primary bedroom features a private 3-piece ensuite with a frameless glass walk-in shower. Bright, airy living area features expansive floor-to-ceiling windows with open views. High-speed bulk internet and 1 standard parking space included! Prime downtown Hamilton location steps from transit, GO Station, vibrant dining, art galleries, and shopping. Move-in ready! (id:49269)
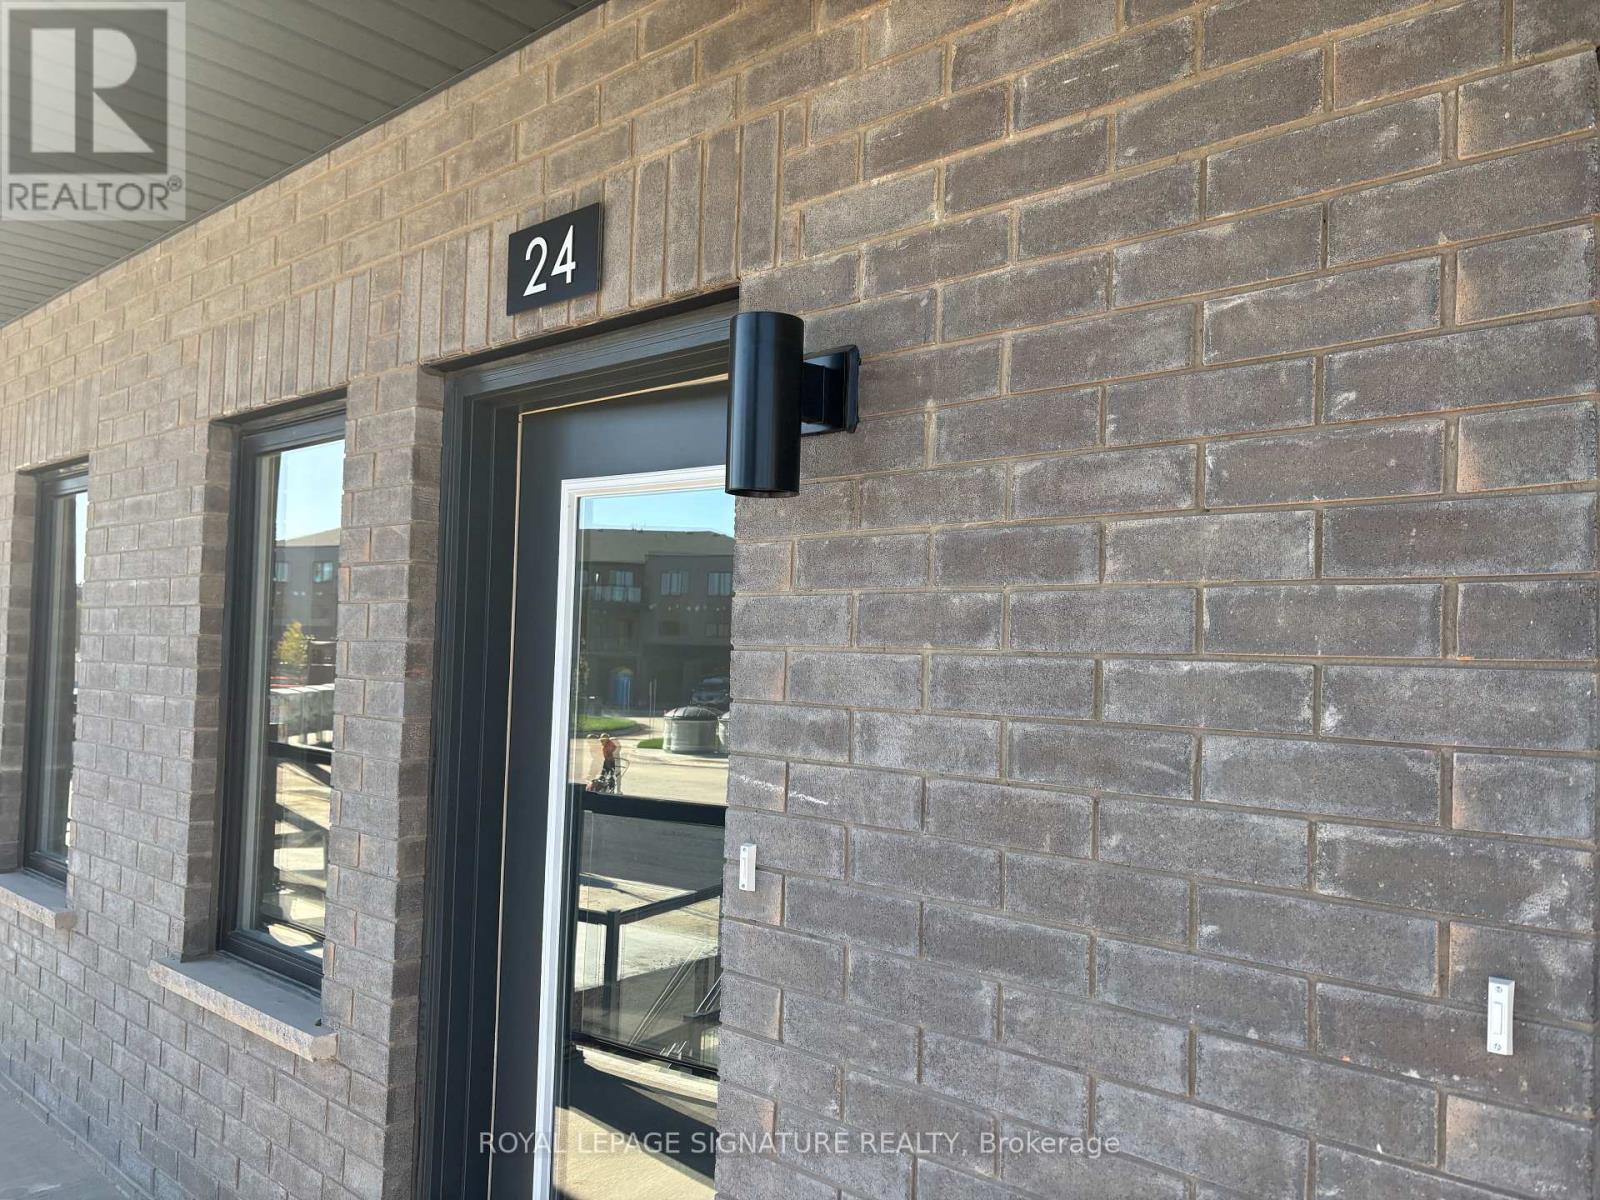
24 - 42 Lowes Road W
Guelph, Ontario
Brand new and ready for you to move in, this 780 sq ft single-level stacked townhome for rent in South Guelph's Argyle Village is a great fit for three reasons: 1) the layout, with a bright open living and dining area flowing into a modern kitchen with quartz countertops, stainless steel appliances and crisp cabinetry, all on one level with no stairs; 2) the two bedrooms, including a primary with its own full ensuite, plus a second full four-piece bath, so roommates, a small family or a work-from-home setup all have room to spread out; and 3) the location, with direct transit to the University of Guelph close by, plus grocery stores, shopping plazas, restaurants and parks nearby for everyday errands. A reserved surface parking space is included, and since the home is brand new, you get a clean, low-maintenance place to live from day one. Ideal for students, faculty and staff, young professionals or small families looking for an easy commute and a modern home. (id:49269)

124 Prosperity Drive
Kitchener, Ontario
There's a lot to love about 124 Prosperity Drive! This inviting 3-bedroom, 3-bathroom home offers comfortable living space inside and out, with thoughtful updates and features that make everyday life easy. The main floor is bright and welcoming, featuring hardwood flooring, a spacious living and dining area, and a well-designed kitchen with plenty of cabinetry, counter space and updated lighting. Upstairs, the generous primary bedroom includes a walk-in closet, complemented by two additional bedrooms and an updated full bathroom. The finished basement provides valuable extra living space-ideal for movie nights, a playroom, home office or workout area. Outside is where this home really stands out. Step onto the elevated deck overlooking a fully fenced, low-maintenance backyard designed for relaxing and entertaining. Enjoy the four-season swim spa, pergola with pull- close sunshades, garden area, fountain, rain barrels and an impressive large storage shed. A cement double driveway, attached garage and energy-efficient solar panels add even more practicality. Notable updates include the roof (2019) and windows (2020 & 2022), along with reverse osmosis and under-cabinet kitchen lighting. Conveniently located close to schools, parks, shopping, restaurants and highway access, 124 Prosperity Drive offers space, comfort and outdoor living all in one. Come take a look and see how much this home has to offer. (id:49269)
1400 Casey Road
Belleville, Ontario
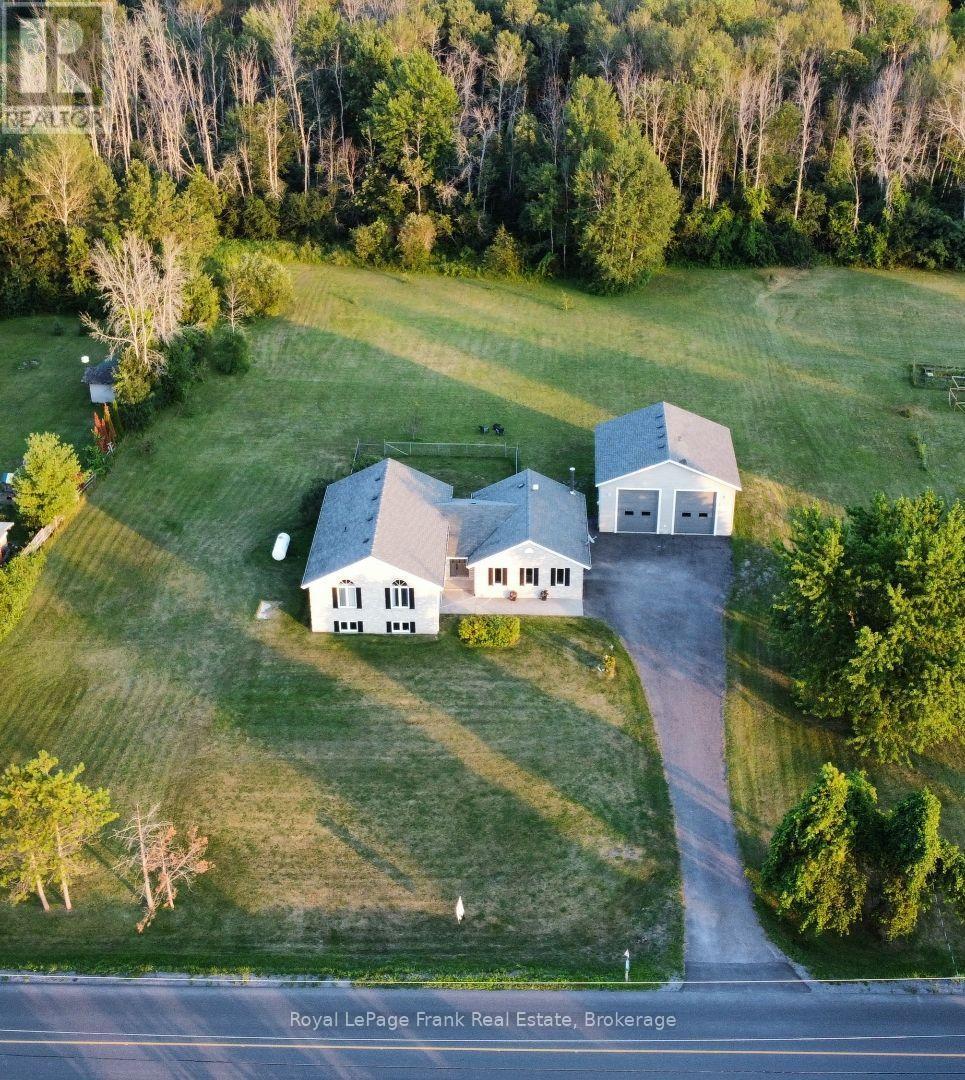
Leave the noise, congestion and crowded subdivision behind and discover what it feels like to have room to breathe. Set on approximately 1.7 acres just minutes from Belleville, this beautifully maintained Colorado-style country home offers a rare combination of space, privacy and convenience. With 5 bedrooms and 3 full bathrooms, there is room for the entire family, guests, hobbies and working from home. The bright open-concept kitchen, dining and living area creates a natural gathering place, with double patio doors opening onto a two-tier deck overlooking the open and clear back yard.. The family room with wood-burning fireplace provides a warm retreat, while the lower level offers additional living flexibility. And then there is the feature that sets this property apart: a substantial 30' x 30' detached garage/shop offering approximately 900 sq. ft. of serious workspace. With a reinforced concrete floor designed to accommodate a future vehicle hoist, it is ideal for the automotive enthusiast, contractor, tradesperson, collector, hobbyist or anyone who needs more than a standard garage can provide. Outside, mature lilacs and cherry, apple and pear trees add character to the level property, with plenty of room for gardens, recreation, pets and outdoor entertaining. This is country living without being remote - a peaceful rural setting while remaining close to Belleville's shopping, services, healthcare, schools and recreation. If you've been looking for more than a house - more land, more privacy, more flexibility and a place where your lifestyle can actually fit - this is worth seeing. Now offered at $799,000. Come see what 1.7 acres feels like. (id:49269)
132c - 1612 Charles Street
Whitby, Ontario
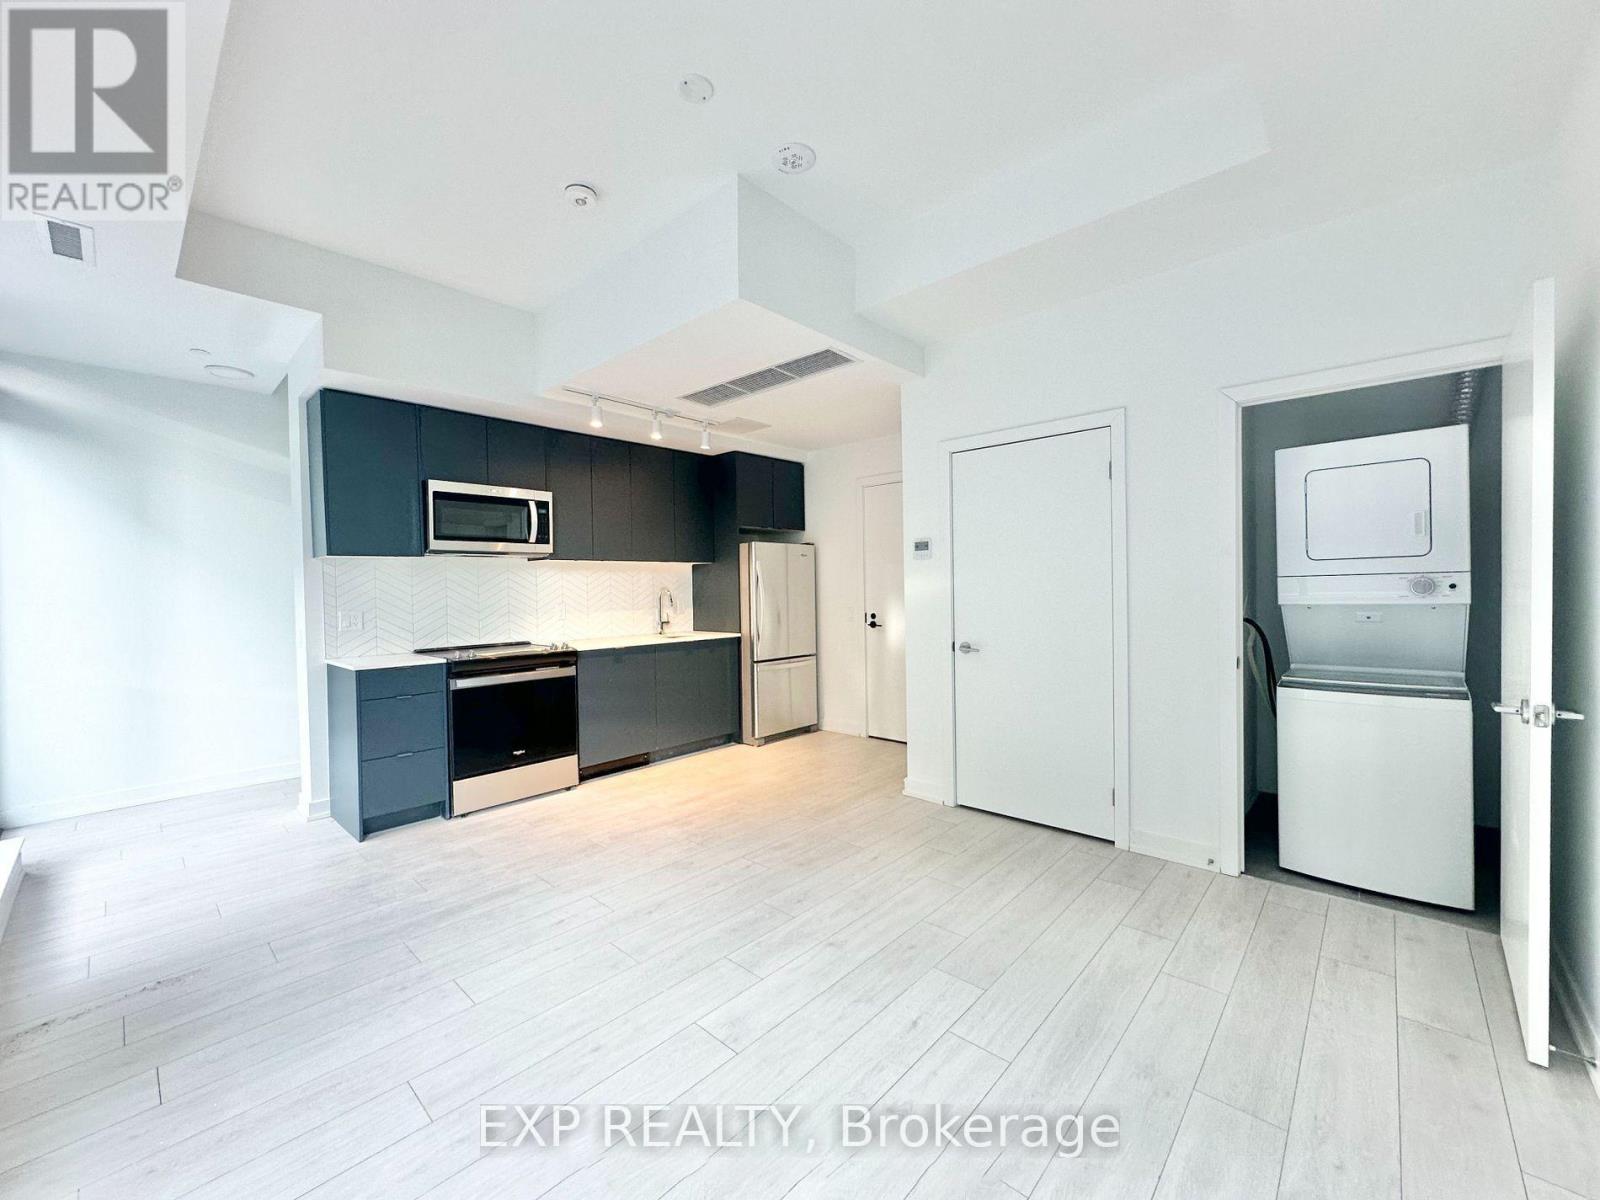
Welcome to The Landing by Carttera in sought-after Port Whitby! This bright 2-bedroom, 2-bathroom, two-level condo townhouse offers a functional layout with an open-concept main floor and both bedrooms privately located on the second level. The main level features laminate flooring throughout, a modern kitchen with quartz countertops, backsplash and stainless steel appliances, plus a walkout to the private balcony. The spacious primary bedroom features a large window, mirrored closet, and 4-pc ensuite. The second bedroom offers flexible space for guests or a home office, with its own closet and window. Includes 2 full bathrooms, stacked in-suite laundry, 1 owned underground parking space and a private storage locker. Enjoy a range of building amenities including a fitness centre, yoga studio, guest suite, collaboration workspaces, party lounge and outdoor terrace with BBQ area. High-speed Rogers internet included in maintenance fees. Ideally located steps from Whitby GO, waterfront trails and the marina, with easy access to Highways 401 and 407. (id:49269)
705 - 297 College Street
Toronto, Ontario
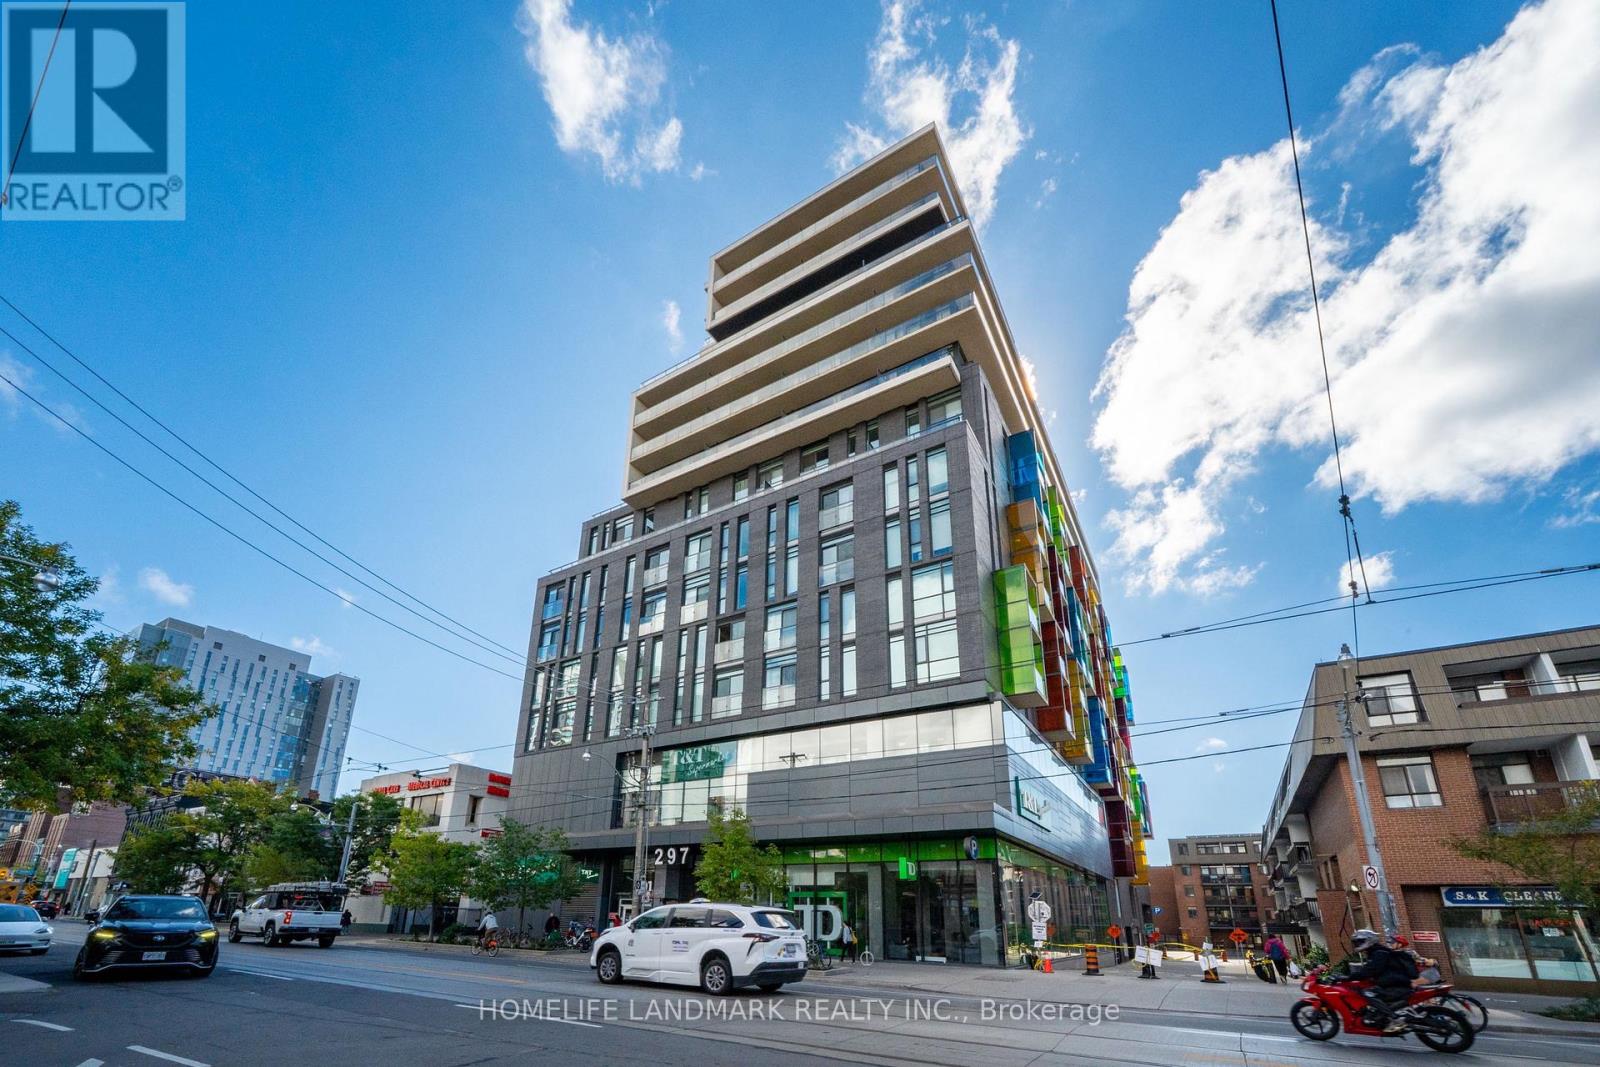
Welcome to The College, a boutique condominium by Tribute Communities, ideally situated in the heart of Toronto's vibrant Kensington Market. This spacious one-bedroom residence offers a thoughtfully designed open-concept layout featuring 10-foot ceilings, laminate flooring, built-in appliances, and floor-to-ceiling windows that fill the suite with abundant natural light. The generous private balcony provides a peaceful outdoor retreat with a beautiful view overlooking the University of Toronto - St. George Campus. Residents enjoy an impressive selection of amenities, including 24-hour concierge and security, a fully equipped fitness centre, rooftop terrace with BBQs, theatre room, billiards room, party room, and guest suites. With T&T Supermarket conveniently connected to the building, everyday shopping and essentials are just steps from your door. Perfectly positioned for convenience and lifestyle, the residence is within easy reach of the University of Toronto, OCAD University, Central Technical School, Chinatown, Little Italy, hospitals, parks, and Queen's Park subway station. Experience contemporary downtown living in one of Toronto's most vibrant and connected neighbourhoods. A fantastic opportunity for first-time buyers, professionals, students, or investors looking for a well-located residence in the heart of the city. (id:49269)
60 Willow Street
Brant, Ontario
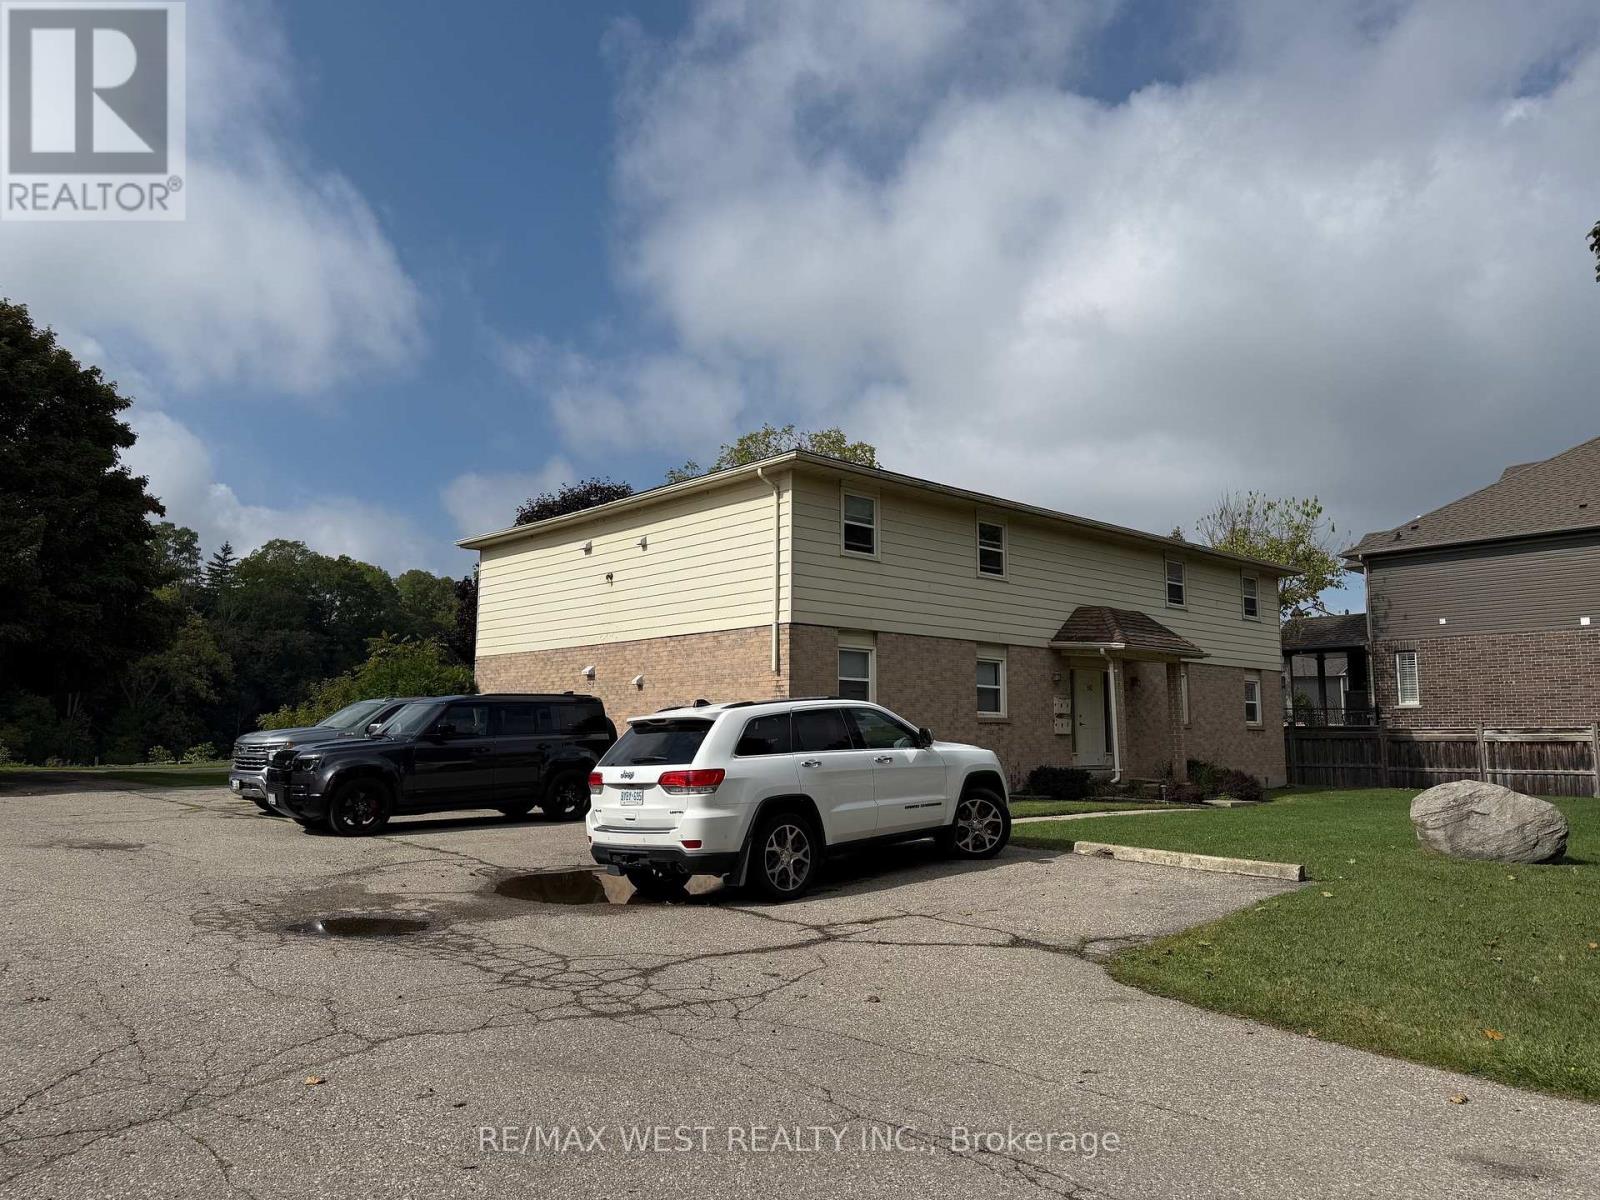
Rarely offered well-maintained Apartment in Paris Ontario! This 4 plex comprised of 4, 2 bedroom units, are offering a peaceful setting along the scenic Grand River. This property combines the charm of riverside living with the convenience of a quiet residential neighborhood. The apartments features a practical layouts with bright, comfortable living spaces and views that reflect the natural beauty of its surroundings. Residents can enjoy easy access to walking trails, green spaces, and the calming presence of the river, while being just minutes from downtown Paris, local shops, cafés, and essential amenities. Ideal for those seeking a relaxed lifestyle in a picturesque community, 60 Willow Street offers a unique opportunity to enjoy small-town living with a waterfront backdrop. (id:49269)
58 Willow Street
Brant, Ontario

Rarely offered Waterfront Apartment in Paris Ontario! This residential four-plex is offering a peaceful setting along the scenic Grand River. This property combines the charm of riverside living with the convenience of a quiet residential neighborhood. The apartment features 4, 2 bedroom apartments with a practical layout with bright, comfortable living spaces and views that reflect the natural beauty of its surroundings. Residents can enjoy easy access to walking trails, green spaces, and the calming presence of the river, while being just minutes from downtown Paris, local shops, cafés, and essential amenities. Ideal for those seeking a relaxed lifestyle in a picturesque community, 58 Willow Street offers a unique opportunity to enjoy small-town living with a waterfront backdrop. (id:49269)
36 Willow Street
Brant, Ontario
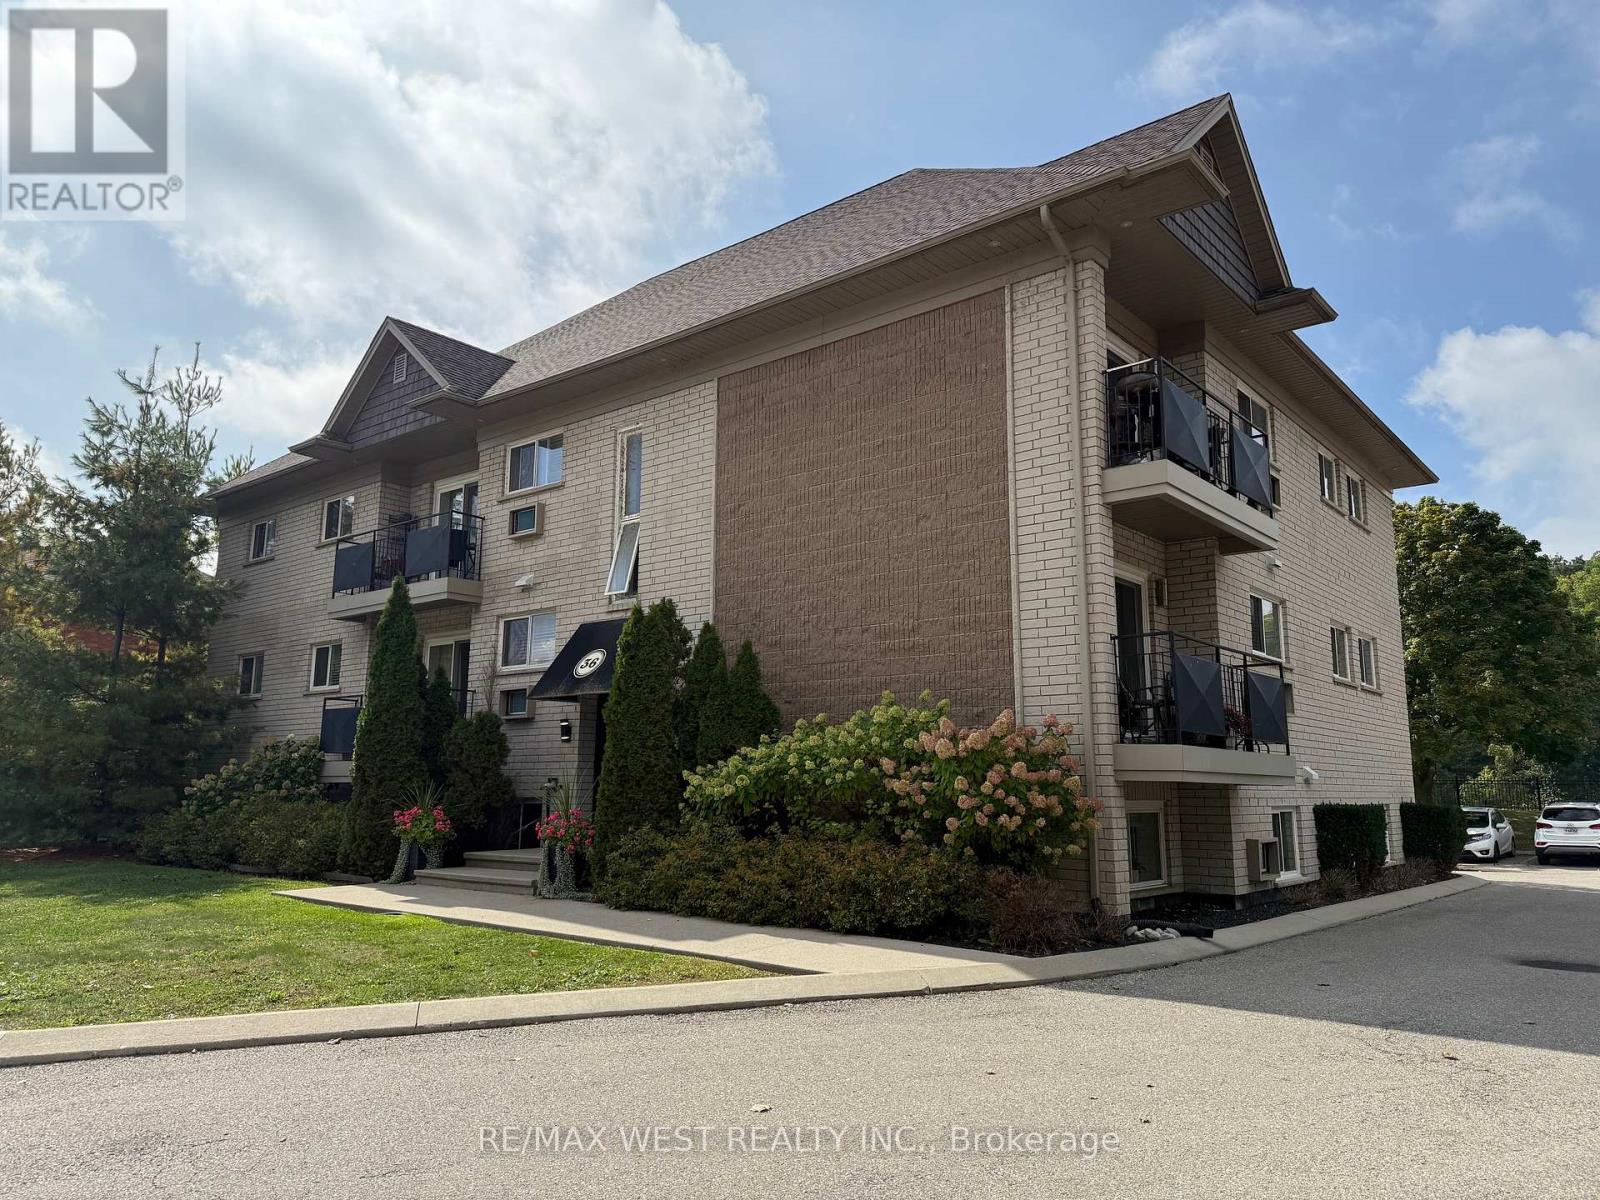
Located in the heart of charming Paris, Ontario, the apartment at 36 Willow Street offers comfortable living in a quiet, well-established neighbourhood. This inviting residence blends small-town character with everyday convenience, making it ideal for professionals, couples, or anyone seeking a relaxed lifestyle close to amenities. The apartment features 9 suites with functional layouts with bright living spaces, ample natural light, and a warm, welcoming atmosphere. Situated just minutes from downtown Paris, residents can enjoy easy access to local shops, cafés, restaurants, parks, and scenic walking trails along the Grand River. With nearby schools, public transit, and major routes within reach, 36 Willow Street provides both comfort and connectivity in one of Ontario's most picturesque communities. (id:49269)
50 Allanbrooke Drive
Toronto, Ontario
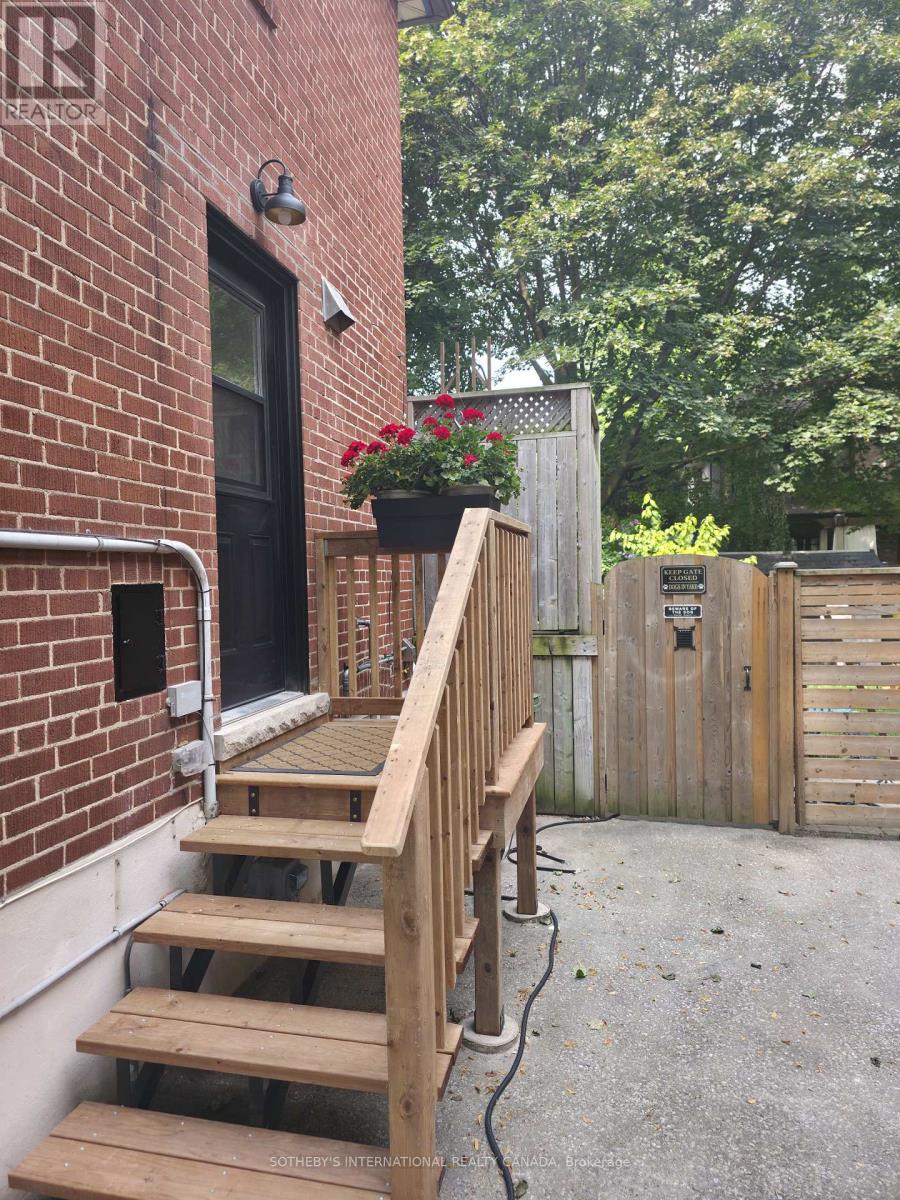
Fully Furnished Basement Apartment - Ideal for Single Student or Working Professional Well-maintained basement apartment featuring a separate private entrance and all utilities included. The unit comes equipped with convenient small appliances, including a microwave, toaster oven, toaster, air fryer, and hot plate, providing everything needed for comfortable everyday living. Ideally suited for one quiet and respectful student or working professional seeking a peaceful living environment. Backyard is not included for the basement tenant's use. Tenant can control their own A/C and heat in the basement. Landlord has dogs so tenant must be ok with dogs. (id:49269)
22 Greystone Crescent
Brampton, Ontario
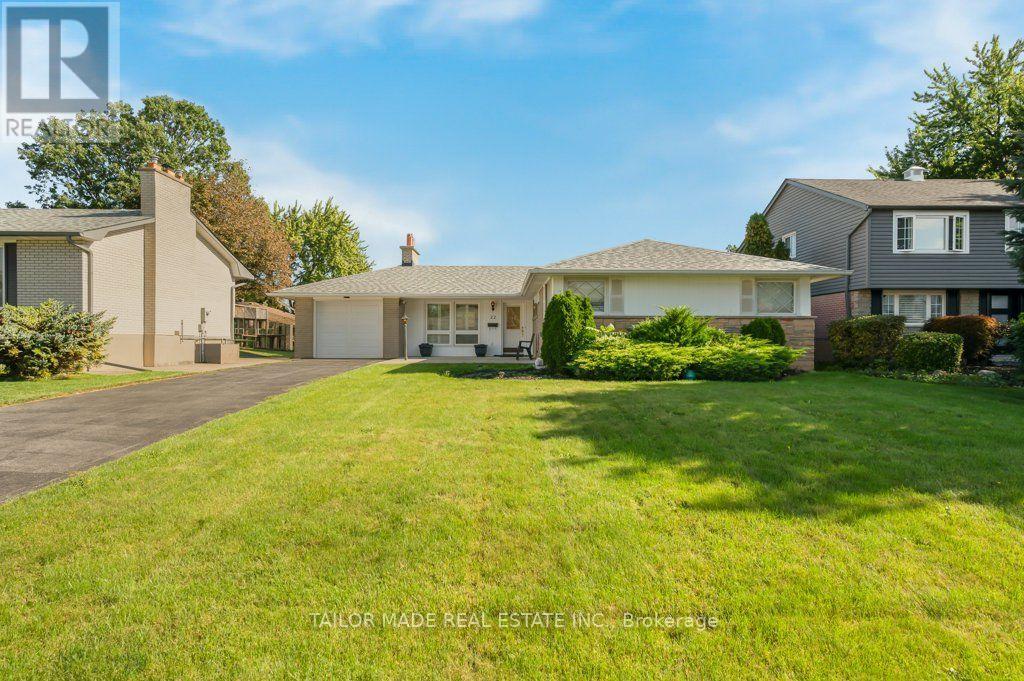
Welcome to 22 Greystone Crescent, a detached bungalow on a quiet, tree-lined street in Brampton's desirable area known as Ridgehill Manor. This well kept home offers three bedrooms on the Main floor, a formal living room with a fireplace, a separate dining room, an eat-in kitchen, a full washroom along with a powder room. Downstairs, the finished lower level features a fourth bedroom, three-piece bathroom, a spacious Recreation Room with a second fireplace and built-in bar, and a sauna. The home also offers a separate entrance from the back, an attached single garage and a backyard in-ground pool. Area amenities include walking and bike trails, parks, walking distance to Gage Park and the Rose Theatre along with many restaurants, bakeries, delicatessens, grocery stores and more. The nearby Ridgeview Public School is sought-after and has students from JK to Grade 5. (id:49269)
24 Third Street
Toronto, Ontario
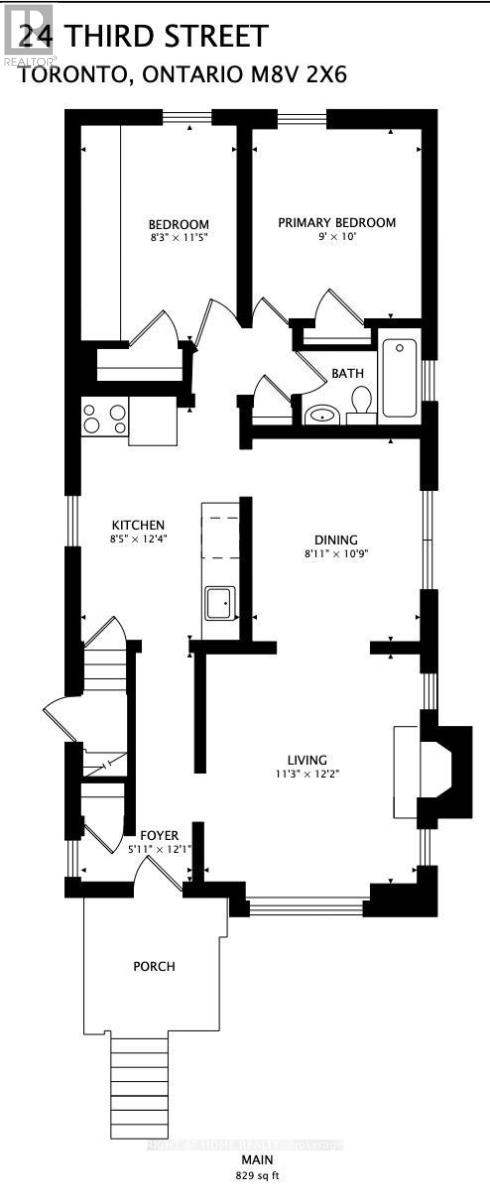
Charming 2-bedroom, 1-bathroom main-floor suite in the heart of New Toronto, tucked away on a quiet, family-friendly street just steps from the lake, park, and Waterfront Trail. Enjoy the best of lakeside living with convenient access to TTC, local shops, restaurants, schools, and neighborhood amenities. The modernized kitchen features butcher-block countertops, glass-front cabinetry, and stainless-steel appliances. The spacious primary bedroom overlooks the backyard. The west-facing backyard is a great spot to unwind, enjoy the afternoon sun, or host a summer BBQ. (Backyard shared with basement tenant). One Garage spot for exclusive use. With the waterfront and everything New Toronto has to offer just outside your door, this is a wonderful opportunity to enjoy the relaxed lifestyle and charm of this sought-after lakeside community. (id:49269)

15 - 6439 Rivergate Place
Mississauga, Ontario
RARE OPPORTUNITY! Luxury Bungalow Townhome in an Exclusive Gated Community!Welcome to this beautifully renovated, bright, and spacious 2-bedroom end-unit bungalow townhome, offering exceptional comfort, style, and low-maintenance living. Featuring a double car garage, cathedral ceilings, and thoughtful upgrades throughout, this home is the perfect blend of luxury and convenience.5 Reasons You'll Love This Home:Renovated Gourmet Kitchen - Enjoy a stunning kitchen featuring a large centre island, granite countertops, stylish backsplash, and refreshed cabinetry, ideal for everyday living and entertaining.Bright Open-Concept Living - Soaring cathedral ceilings create an impressive sense of space, complemented by an open-concept layout seamlessly connecting the living room and kitchen.Elevated Interior Finishes - Additional pot lights, two custom-built-in cabinets, professionally painted interiors, and beautiful hardwood flooring throughout provide a sophisticated, carpet-free (main floor) living experience.Premium End-Unit Design - Enjoy added privacy, a double car garage, and generously sized primary and secondary bedrooms, both featuring high ceilings and abundant space.Significant Exterior Improvements - Roof has been done, a revamped asphalt driveway, newly installed garage doors, and a revitalized maintenance free deck. Maintenance-Free Lifestyle: Your monthly maintenance fees provide exceptional convenience, including backyard maintenance with greenery views and snow removal that now includes your private driveway. Exterior-related maintenance is handled by the property management, allowing you to enjoy more of your time and less upkeep.Conveniently situated close to shops, grocery stores, schools, Tesla charging stations, and easy access to Highways 401 and 407. Enjoy an incredible selection of restaurants within approximately 10 minutes by car. (id:49269)
802 - 3650 Kaneff Crescent
Mississauga, Ontario
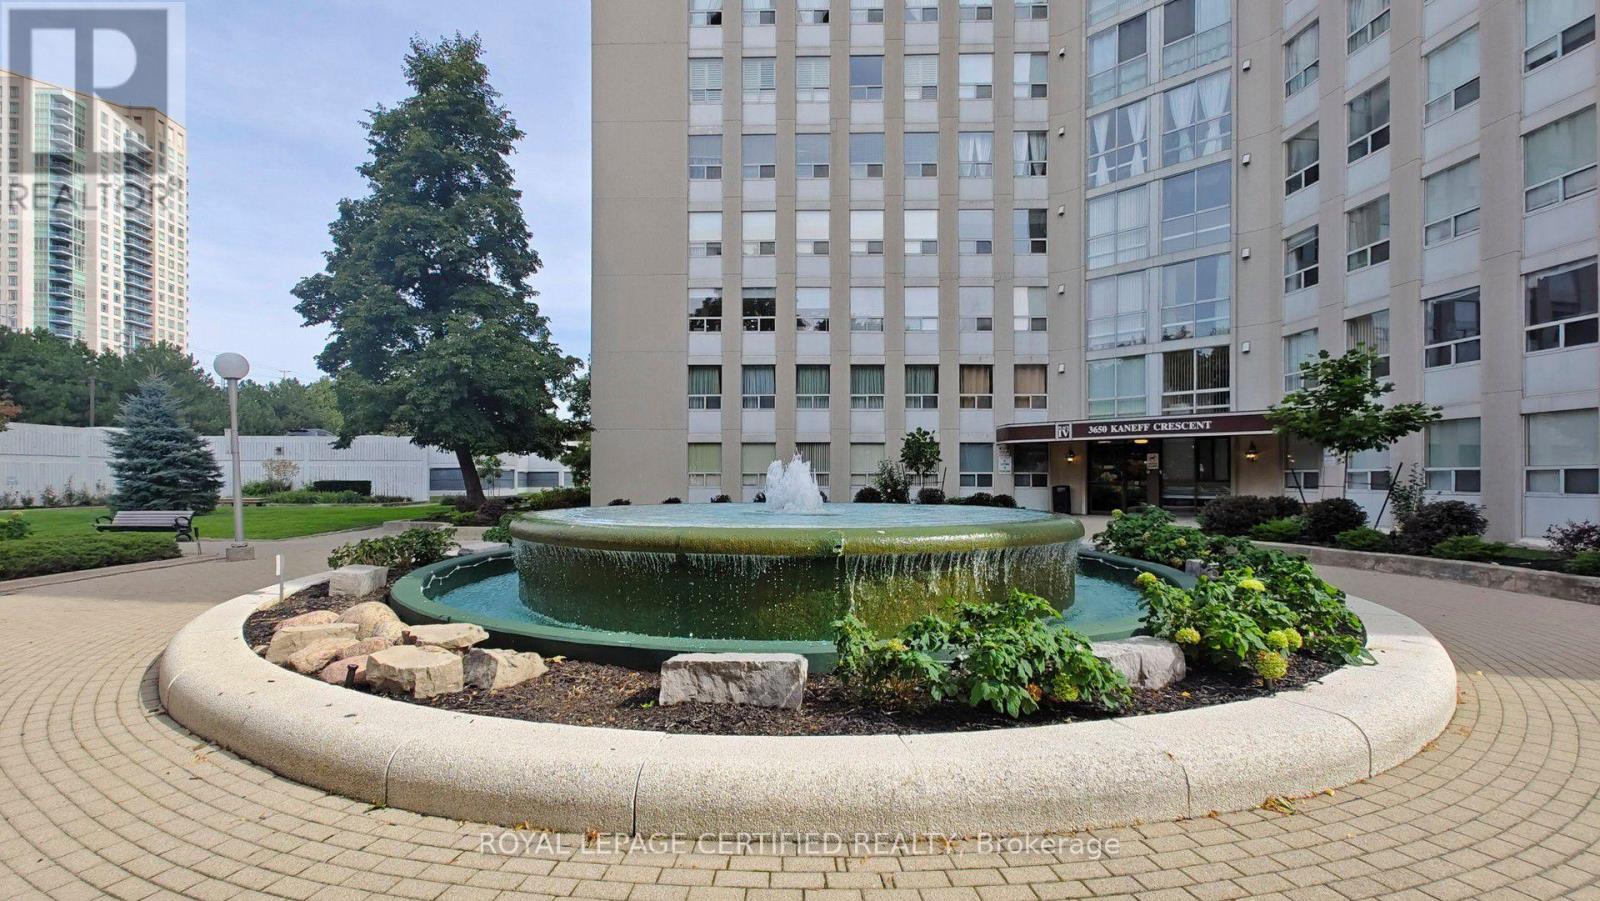
Step into this bright, sun-filled 2-bedroom, 2-bathroom condo offering over 1,200 sq. ft. of beautifully updated living space in the heart of Mississauga. Thoughtfully renovated with modern finishes and timeless appeal, this move-in-ready home offers the perfect blend of comfort, style, and functionality. The spacious, open-concept layout features brand-new laminate flooring (2023) throughout, creating a warm and contemporary feel. The popcorn ceilings were completely removed and the entire unit freshly painted in 2023, giving every room a clean, refreshed look. The sizable kitchen is designed for both everyday living and entertaining, featuring custom cabinetry, stainless steel appliances, high-quality countertops, generous storage, and plenty of workspace. A new dishwasher (2025) adds to the home's modern convenience. Both bathrooms were completely renovated in 2024 with updated fixtures, top of the line finishes, and a fresh contemporary design. The spacious primary bedroom offers a peaceful retreat, complete with a custom IKEA PAX walk-in closet (2024) providing exceptional organization and storage. The generously sized second bedroom is ideal for family, guests, or a comfortable home office. Large windows throughout the home fill the space with abundant natural light, creating a bright and welcoming atmosphere throughout the day. An in-suite locker/storage room provides valuable additional space for seasonal items and everyday belongings. Enjoy the convenience of a well-managed building in a prime Mississauga location, close to shopping, restaurants, transit, major highways, and the upcoming LRT, adding even greater connectivity to the neighbourhood. Perfect for first-time buyers, downsizers, or investors, this beautifully maintained and thoughtfully updated condo is an opportunity not to be missed. (id:49269)

1364 Islington Avenue
Toronto, Ontario
Rare opportunity in one of Etobicoke's most prestigious neighbourhoods! Situated on an extraordinary 49 x 390 ft (approx.) lot backing onto the private Islington Golf Club, this charming farmhouse-inspired home offers exceptional privacy, beautiful views and endless future potential. The existing 3 bed, 2.5 bath home is full of warmth and character. The spacious living room features a wood-burning fireplace, while the updated kitchen offers abundant natural light and a walk-out to the expansive backyard. The finished lower level adds valuable living space with a large recreation room featuring a gas fireplace, a versatile bonus room ideal for a home office or gym, and a spacious laundry room complete with sink and countertop workspace. The beautifully landscaped grounds showcase lush gardens and mature greenery, creating a peaceful outdoor retreat with room to envision your dream backyard oasis. Additional features include Rainbird irrigation system, backyard deck, Jacuzzi hot tub, updated tandem garage doors and tool shed. Whether you're looking to renovate, build your forever home, explore re-development possibilities, or invest in a premium location, this property offers exceptional flexibility. Conveniently located near Islington Subway Station and close to top-rated schools, parks, shopping, restaurants and everyday amenities. An exceptional property offering charm today and remarkable potential for tomorrow (id:49269)
5 - 1010 Portage Parkway
Vaughan, Ontario
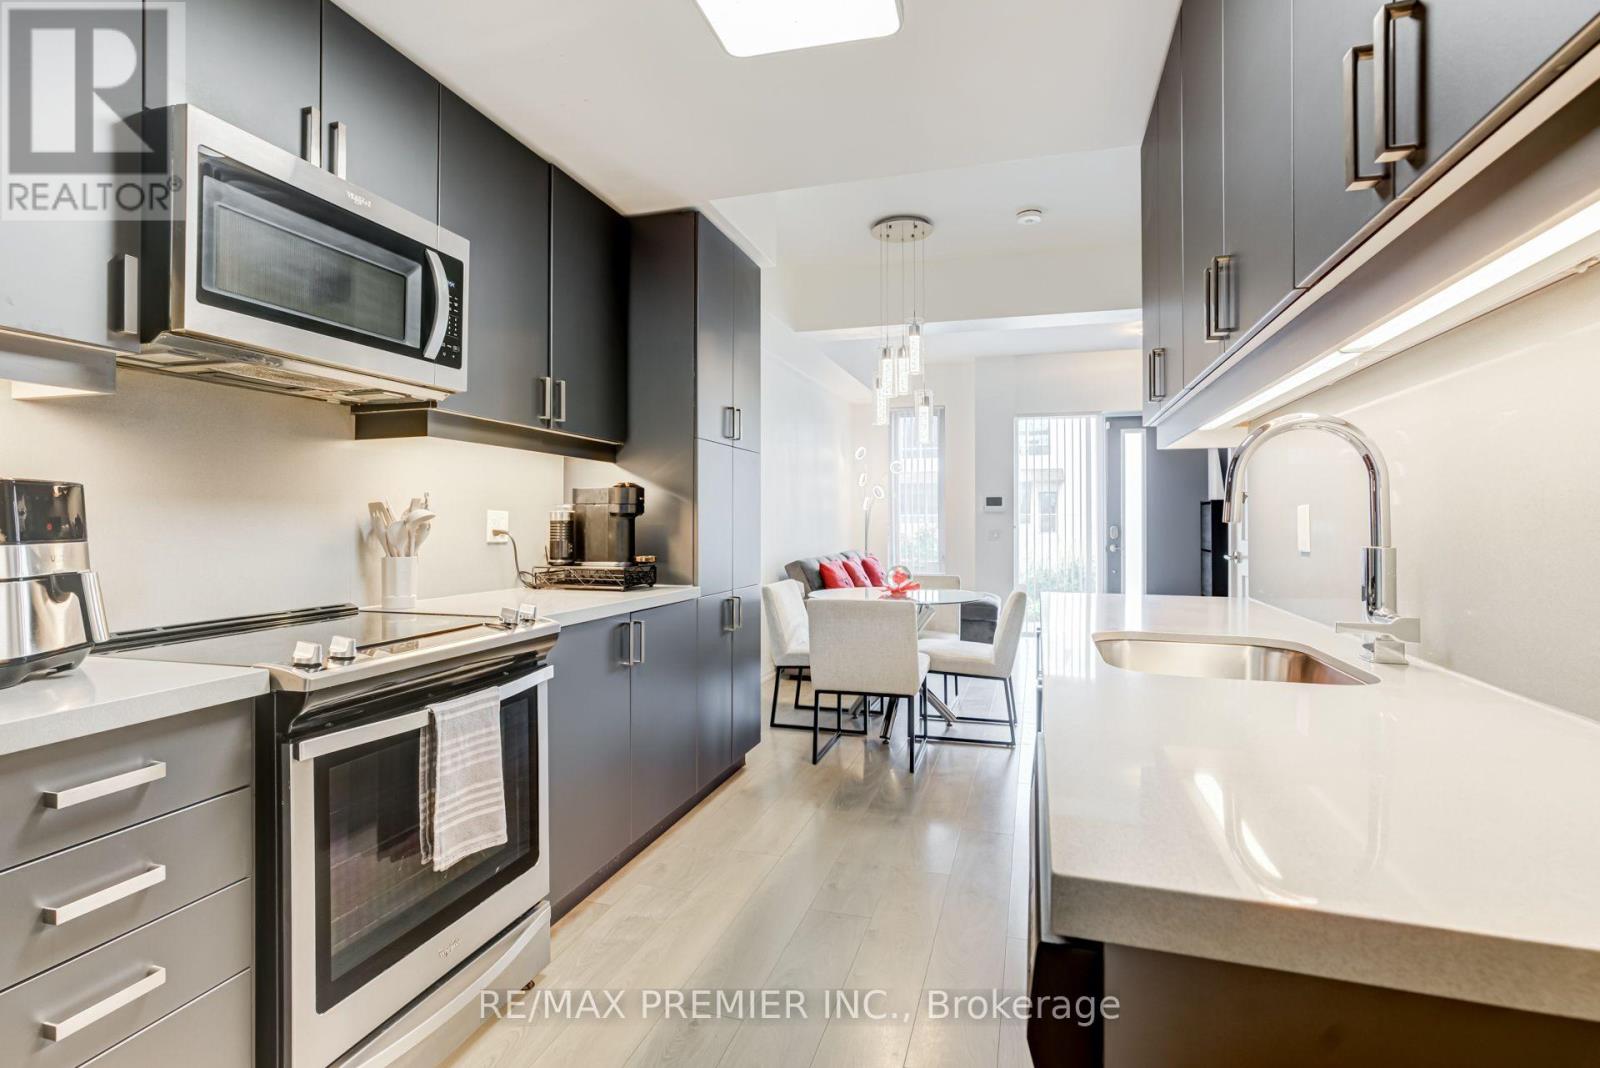
Welcome to an exceptional townhome at The Met, offering approximately 1,250 sq. ft. of stylish, thoughtfully designed living space in the heart of Vaughan Metropolitan Centre. One of its standout features is the rare offering of TWO parking spaces-an incredible find in the VMC!This spacious 3-bedroom, 2-bathroom home offers a bright open-concept layout ideal for both everyday living and entertaining. The modern kitchen features full-size stainless steel appliances, quartz backsplash & countertops and generous pantry storage, providing plenty of space for a busy household.Enjoy approximately 200 sq. ft. of private outdoor terrace space, perfect for summer dining, relaxing or entertaining. The primary bedroom features a walk-in closet, while convenient lower-level laundry adds to the functionality of this well-designed home.Residents also enjoy access to The Met's impressive condominium amenities while having the comfort, space and privacy of townhouse living.Ideally situated in the heart of the VMC, just steps to the Vaughan Metropolitan Centre subway station, transit, restaurants, shopping and everyday conveniences. Minutes to York University, Vaughan Mills, Cortellucci Vaughan Hospital, IKEA and major highways including Hwy 400 & 407.Approximately 1,250 sq. ft. + 200 sq. ft. terrace + TWO parking spaces. A rare opportunity combining the space of a townhome with the convenience of connected urban living. This is one you don't want to miss! (id:49269)
111 Headwind Boulevard
Vaughan, Ontario
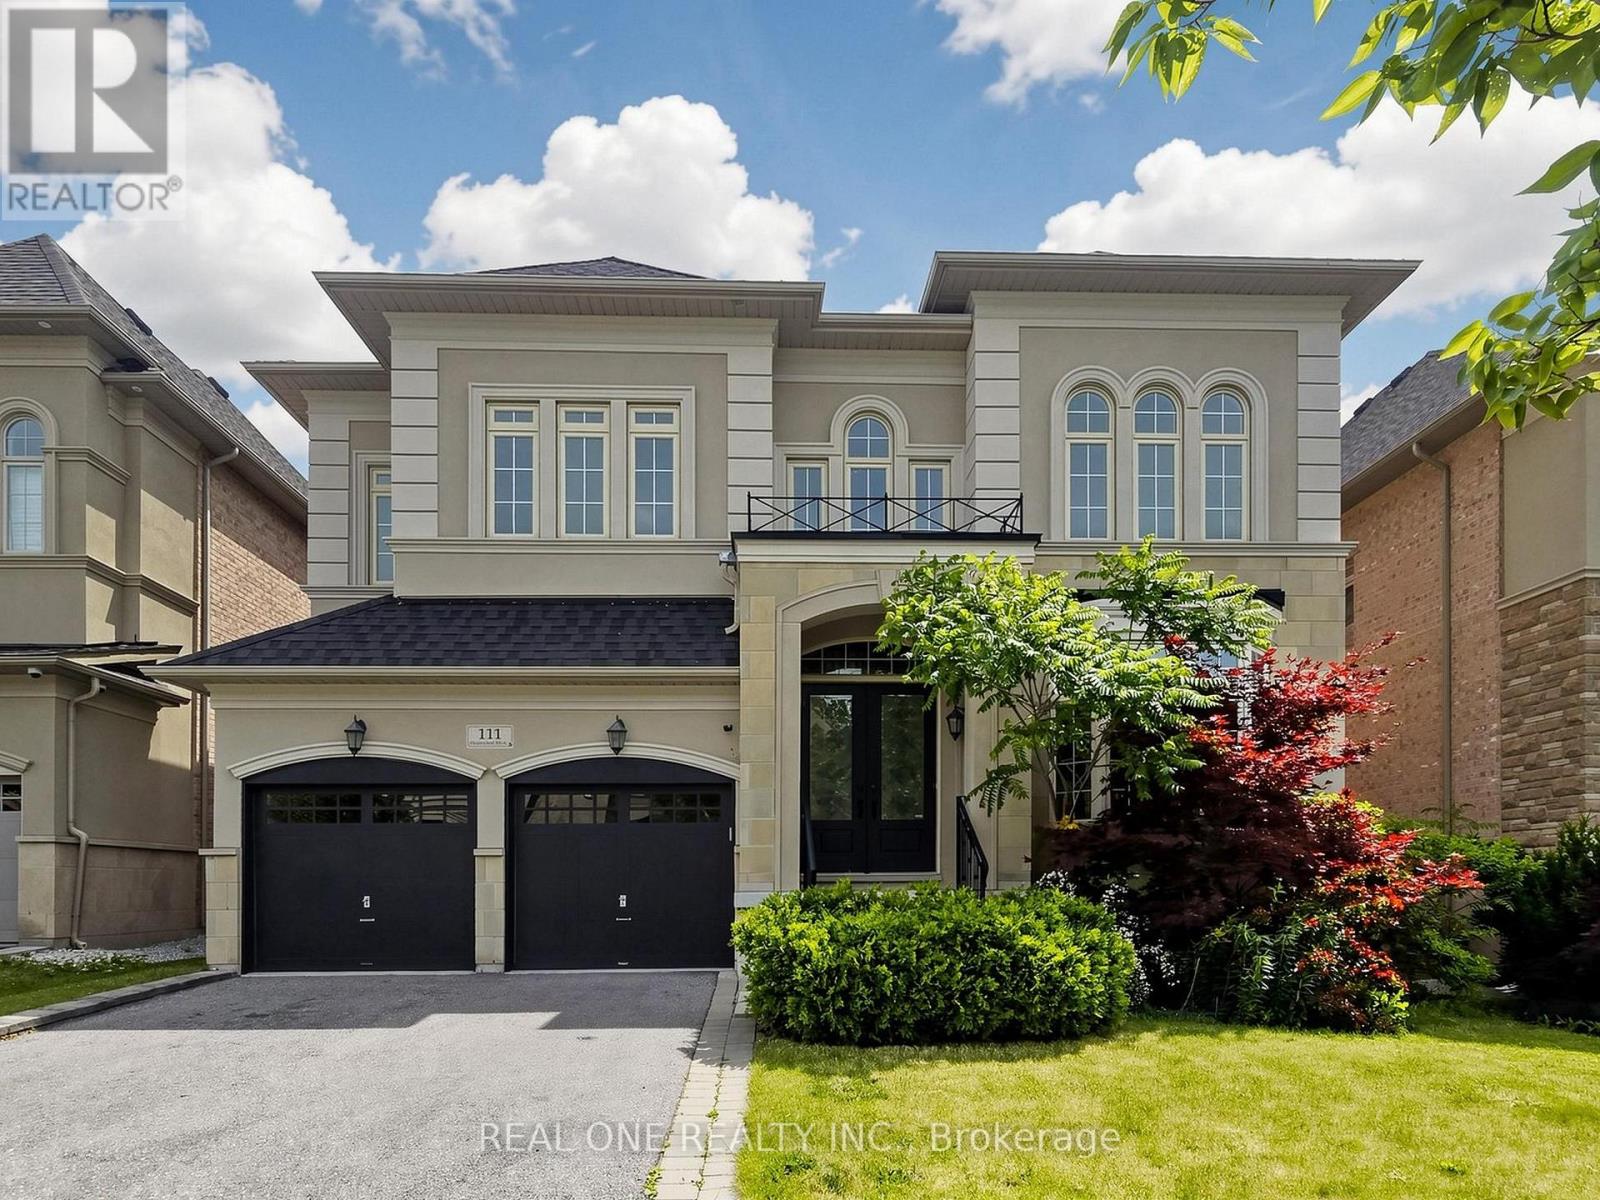
Fully Renovated Designer Hm in Vaughan Valley Estates! Most Desired Award Winning Model "Calabria" Boasts 3752 Sqft, the Best Layout in the subdivision according to the builder* Sits on a Premium 50-ft Lot in a Family-Friendly Neighborhood* Featuring Elegant Art Deco Wainscoting, Luxury Wallpapers & Designer-Selected Colors Throughout**Step into the 2 Story Grand Foyer & Be Greeted by the sophistication of Italian Porcelain & Beautiful Medium-Toned Hardwood Floorings* The Fabulous Kitchen Showcases Granite Kitchen Counter W/ Bosch Stainless Steels Appliances* All Smooth Ceiling Throughout :10 ft on Main Flr & 9 ft Upstairs* Current 4 Bedrooms Can Be Easily Convert to 5 Bedrooms as Per floor plan attached * All 4 Bdrms Have Ensuites Bthrms W/Quartz Counters & the Primary Br includes a 10-ft Tray Ceiling & Serene Morning Retreat. ** Located in a Prime Vaughan location, just minutes to GO Bus, Canada's Wonderland, Vaughan Mills Mall & Vaughan Metropolitan Centre & Walking Distance to Schls & Popular Public Parks. (id:49269)
18 Gosling Road
Vaughan, Ontario
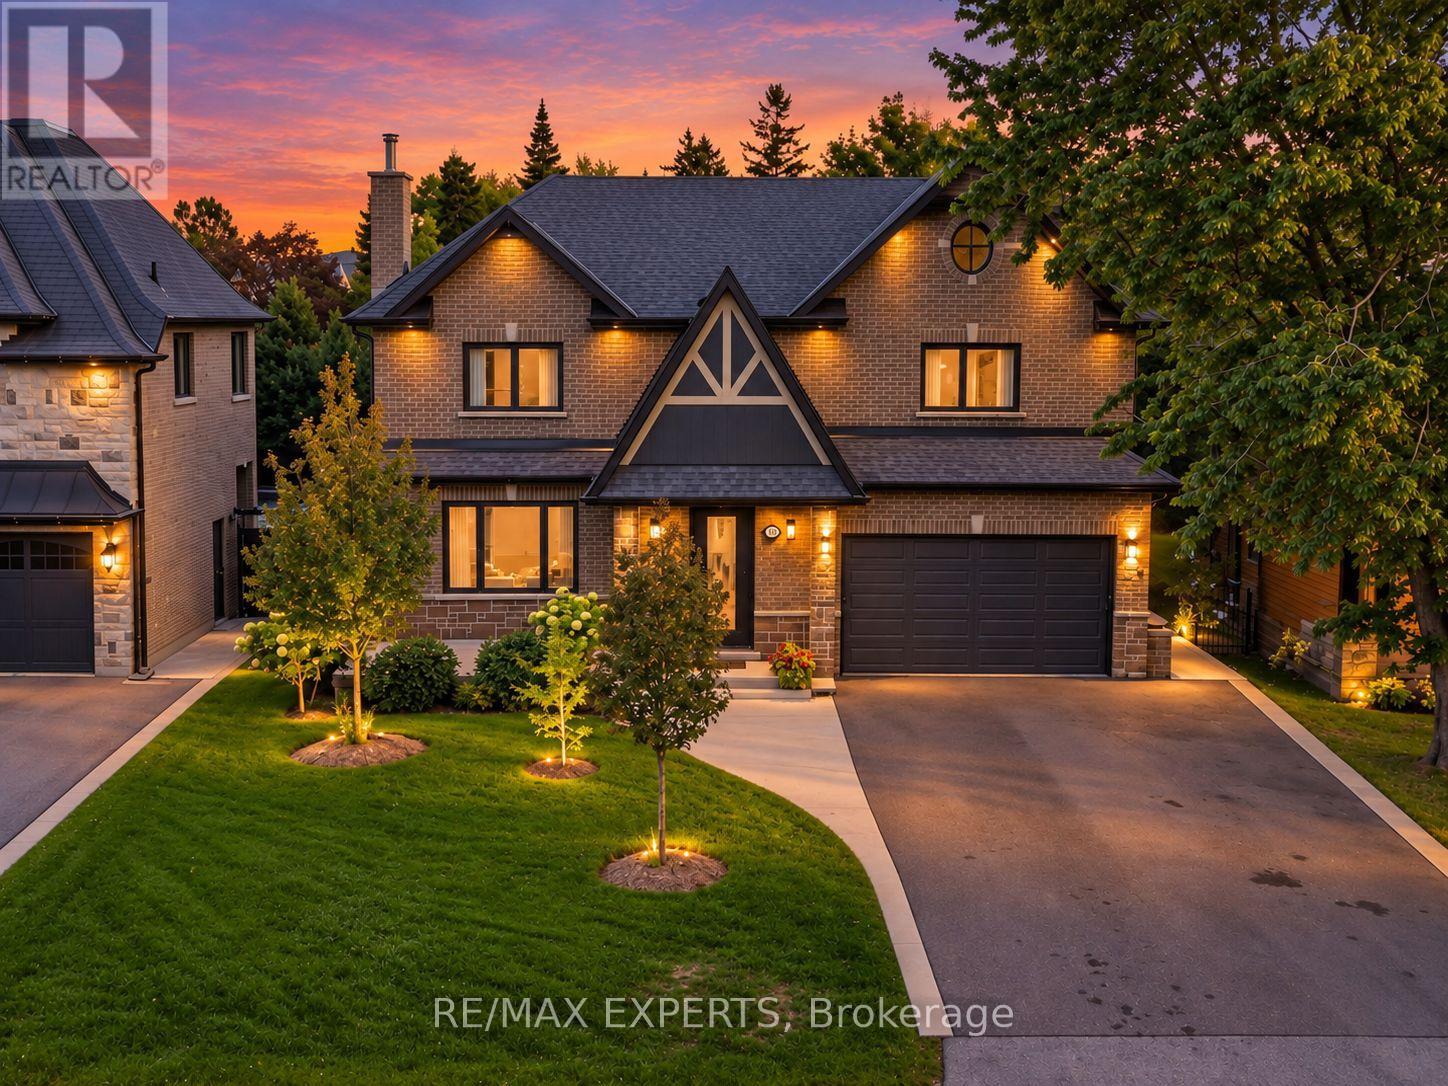
Welcome To 18 Gosling Rd, A Custom-Built Family Home Set On A Premium 60 X 145 Ft Lot In The Heart Of Old Maple - One Of Vaughan's Most Coveted Village Pockets, Known For Mature Trees, Generous Lots And Distinctive Custom Homes. Built In 2020, This Residence Offers 3,340 Sq Ft Above Grade Plus A Finished Lower Level, With A Layout Designed To Grow And Evolve With Your Family. A Rare Main-Floor Primary Suite With Walk-In Closet And 4-Pc Ensuite Is Ideal For In-Laws, Guests Or Long-Term Living, While A Second Primary Suite Upstairs Preserves A Traditional Family Layout Alongside Two Additional Generous Bedrooms And Upper-Level Laundry. The Main Floor Features A Bright Custom Kitchen With Quartzite Counters, Centre Island And Walk-In Pantry. Downstairs, Enjoy Expansive Finished Recreation Space With A Wood-Burning Stove And 3-Pc Bath, Plus An Enclosed Finished Bonus Room Ideal For A Private Theatre, Gym, Studio Or Flexible Family Space. Two Cold Cellars, Each With A Custom Stainless Steel Sink, Add Exceptional Utility. Premium Comfort Includes Wi-Fi Controlled Boiler-Powered Radiant In-Floor Heating With Forced-Air Backup, 3-Zone Central Air, Steam Humidifier, Whole-Home Water Filtration & Softener, And Reverse Osmosis At The Kitchen. 36-Inch Door Openings And Barrier-Conscious Features Enhance Accessibility. The Heated Garage Adds In-Floor Heating, Wi-Fi Garage Door Control And Hot/Cold Water With Hose Capability For Easy Floor Washdown. Enjoy A Deep Private Backyard With Space For Kids, Entertaining Or A Future Pool, Close To Parks, Schools, Maple Community Centre, Shopping, Dining, Maple GO, Rutherford GO And Major Routes. (id:49269)
154 Simmons Street
Vaughan, Ontario
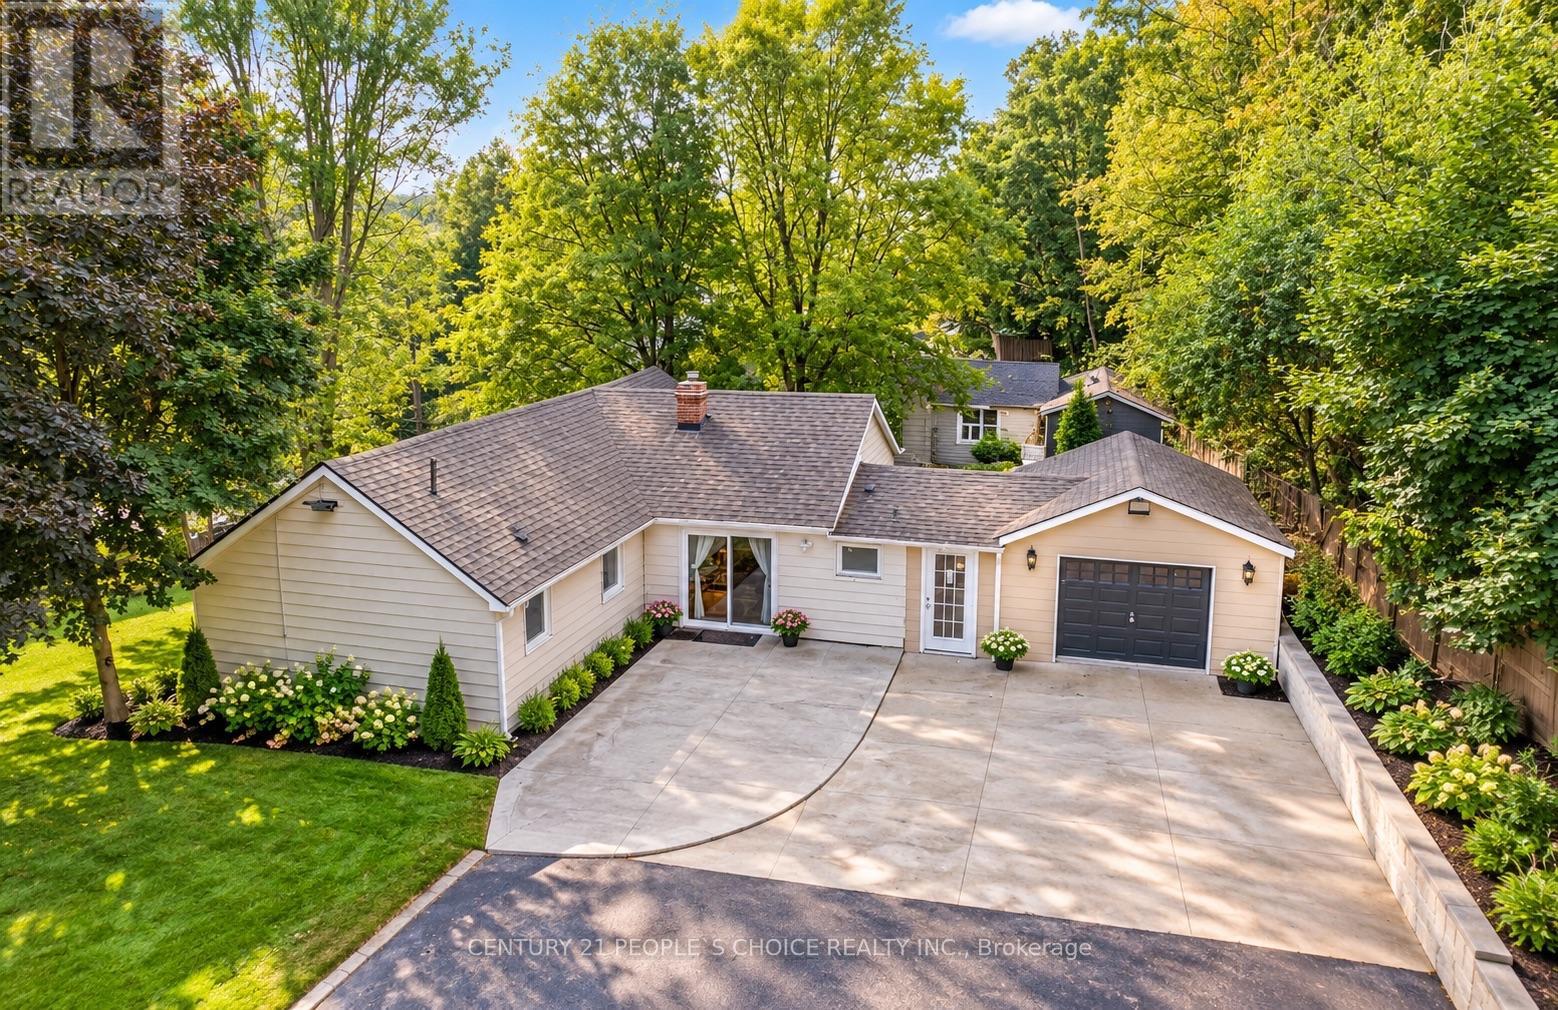
Development land of 1.3 acre approximately in the prime location on the corner area of HWY27 & Rutherford Rd. Lots of option available. Townhomes, Single detached state home, medical building, office building. Bring your investors to fulfill their creative ideas on this land full of opportunities'. Detached home, on the prime location . You can enjoy your summer and winter on this beautiful 1.3 acer land. Your client will not be disappointed. This property is attached right next to the new development subdivision of townhomes. **EXTRAS** All Appliances Currently in Use. Some pictures are digitally enhanced. Please see all pictures. (id:49269)
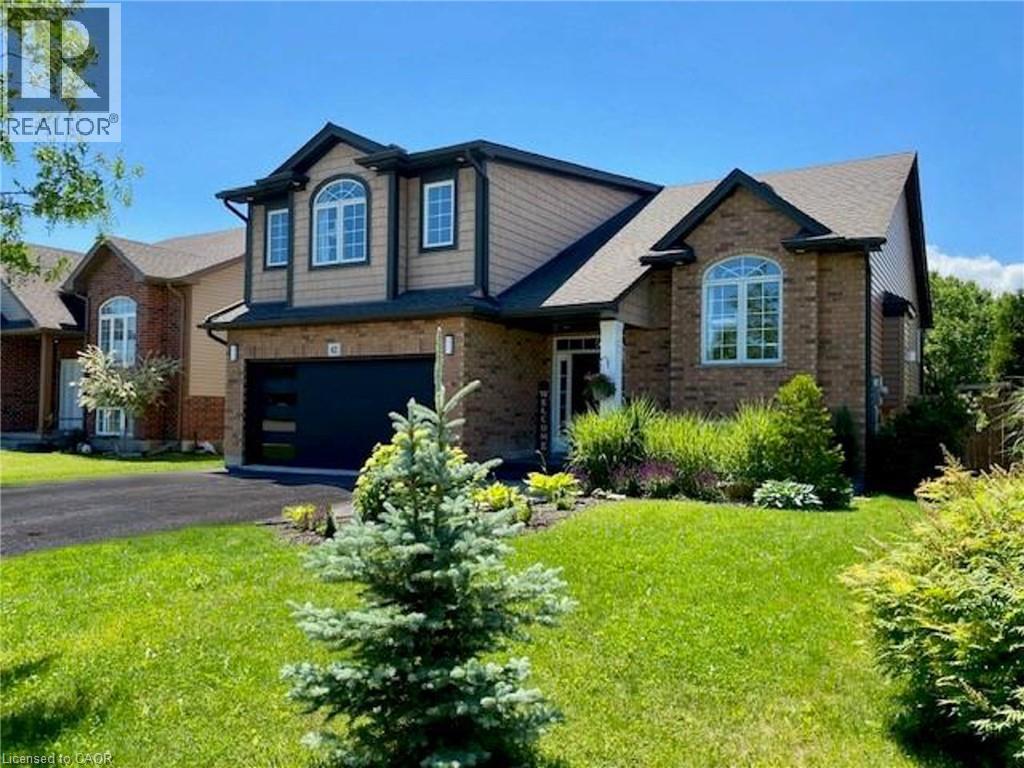
42 Jane Street
Smithville, Ontario
Gorgeous inside and out! Enjoy this fully finished multi-generational home with in-law suite. New Furnace, Central Air, Humidifier and garage door March 2026. Extensive landscaping and upgraded features throughout. Interlock walkway and private sitting area at front where you can relax & enjoy. Stunning back yard retreat designed for relaxing and entertaining. Enjoy Interlock/concrete detailing, heated pool with waterfall feature. Hot tub. Large, 2 tiered composite deck and the list goes on. Main floor bedrooms. 3 full bathrooms. Enter into the spacious foyer. Attractive iron spindles. Open concept main floor with soaring vaulted ceiling. Stunning large customized eat-in kitchen with an abundance of cabinets. 2 pantries, huge 8' x 4' island (including breakfast counter) with upgraded quartz countertop. Recycle bin. Herringbone design backsplash. Pot filler over the gas stove. B/I microwave in island. Pots & pans drawers. Frosted glass cabinet doors. New fridge 2024. Double depth cabinet over fridge. Bar sink & counter. Walk-out to large composite deck. Living room with vaulted ceiling and gas fireplace. Large dining area. Main floor laundry room with large closet, upgraded sink and cabinets. 5 piece main bath with large vanity, upgraded countertop and 2 sinks. Private principle bedroom retreat on the 2nd floor offering a bright elegant 5 piece ensuite with large shower, stand alone soaker tub and 2 sinks. Spacious In-Law bathroom with large shower, spacious family room with room for a piano, open to the bright eat-in kitchen. Gas stove top. High end microwave/oven. Fridge new 2024. Spacious and bright. Separate entrance from lower level to the back yard. Central vac. Enjoy. Just move in. Pool Built-in 2017 per Property line. Room sizes approx./irregular. (id:49269)
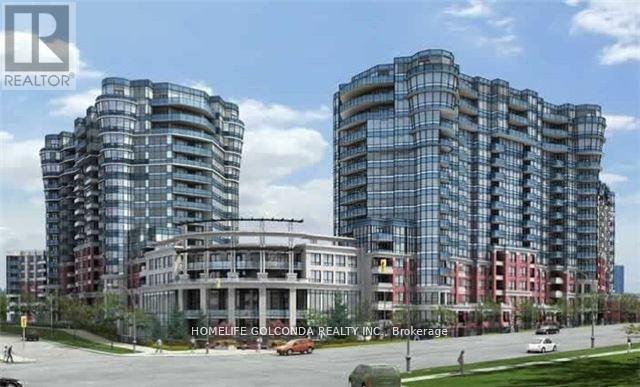
1667 - 23 Cox Boulevard
Markham, Ontario
Welcome to Circa II by Tridel, ideally located in the heart of Unionville. 2Br+1 large Den W/2 Baths.Close to unionville high school, Coledale PS. St. Justin Martyr Catholic Elementary School. Easy access to public transit, viva , go train station, hwy 407/404. Step to Markham civic centre, lake, millennium park,first markham place, shops, supermarkets and restaurants. One Of The Top Floor Units With No Unit Above Just Like A Penthouse. Frameless Shower In Master Ensuite W/Custom Built Shelves In Closet. Well Maintained Laminate Floors Thru-Out. South Facing View Of The City, Bright & Spacious Layout, 9Ft Ceilings. Extra large pantry with lots of custom built cabinet for storage space. Stainless Steel Appliances. Amenities: 24Hr Concierge, Indoor Pool, Sauna, Whirlpool, Gym, Boardroom, Party Room, Guest Suites.Fresh paint and professional cleaned. Parking close to elevator. (id:49269)
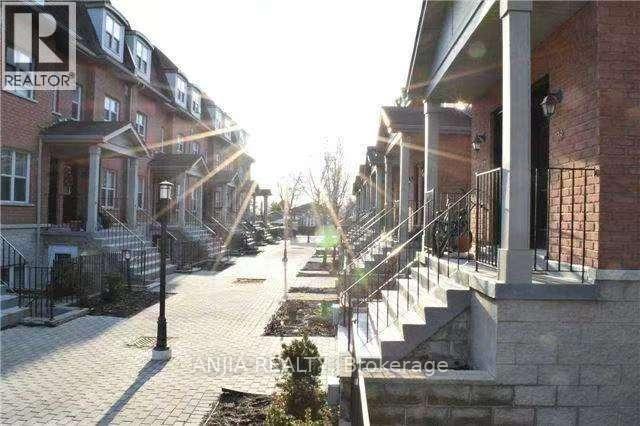
40 - 901 Kennedy Road
Toronto, Ontario
3-Bedroom & 2-Bathroom Condo Townhouse | Near Eglinton Subway Station for Rent. Experience hassle free living in this bright furnished condo townhouse steps from Eglinton Subway Station. The neighborhood offers abundant amenities: close to schools, restaurants, banks, retail shops, Jack Goodlad Park, bike trails, basketball courts and baseball fields. Easy access to DVP, Highway 401, Highway 404 and Scarborough Town Centre.Property Highlights 3 generously sized bedrooms; primary bedroom features a walk in closet and private balcony 2 full 4 piece bathrooms 1 dedicated parking spot included Open concept living & kitchen with 9 foot ceilings. 88 sq ft balcony with scenic park views In unit appliances: stainless steel fridge & range hood, stove, washer & dryer, hot water tank. (id:49269)
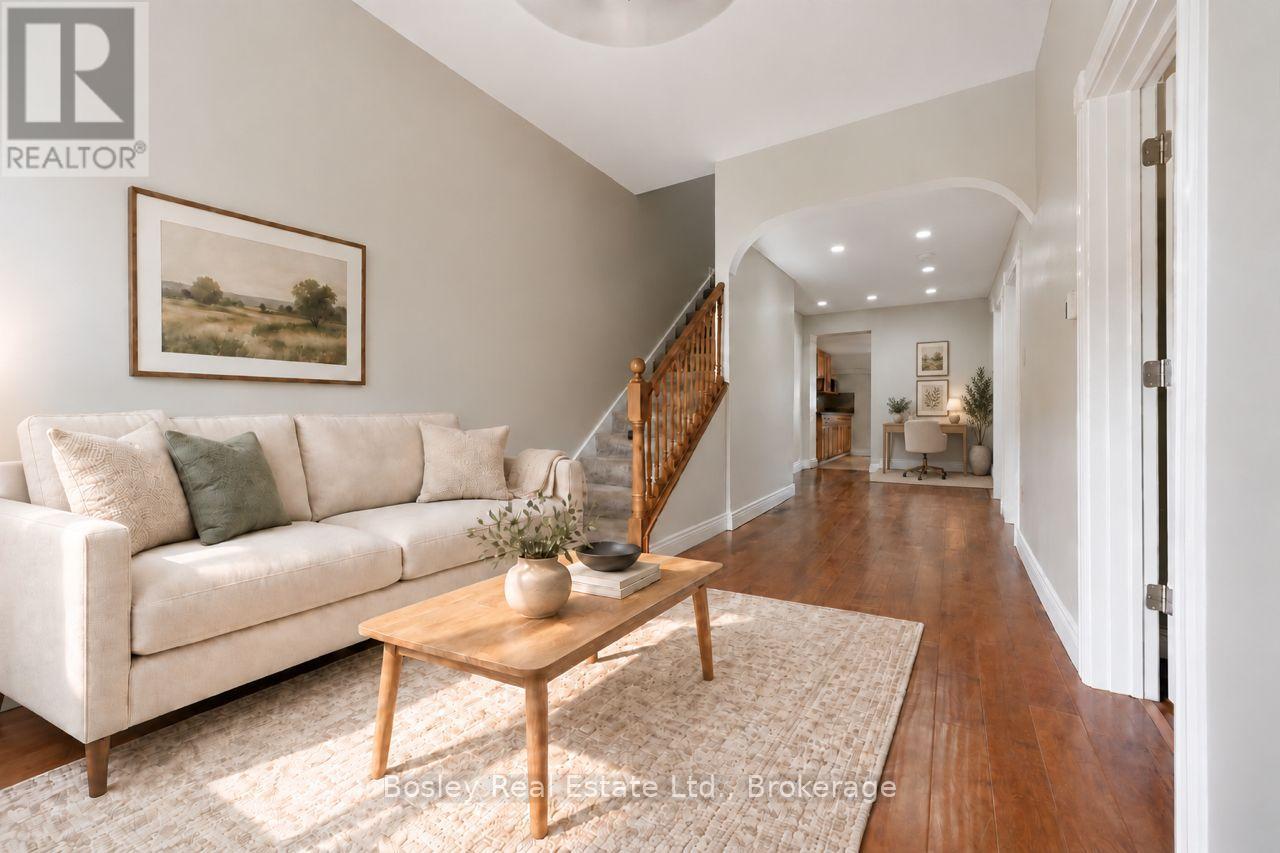
86 Alice Street
Guelph, Ontario
Own a piece of Guelph's history in the heart of The Ward. Built in 1895, 86/88 Alice Street has the charm and character you only find in a home that has been part of the neighbourhood for generations. Today, it offers two side-by-side residences, with 88 Alice vacant and 86 Alice currently tenanted, creating flexibility from the moment you take ownership. Recent improvements, including a new roof and air conditioning in 2026, add even more value to this unique property. But the real story here is the opportunity. Significant preliminary work has already been completed toward a severance, opening the door for a future owner to explore creating two separate properties. An Additional Dwelling Unit may also be an option, subject to City approvals and applicable requirements, with municipal incentive programs available for eligible ADU projects. Keep it as an investment. Live in one side and rent the other. Explore the severance. Consider an ADU. The opportunity is open, and the next chapter is yours to write. All of this just minutes from downtown, trails, parks and everything that makes The Ward such a special part of Guelph. (id:49269)
207 Byron Street
Zorra, Ontario
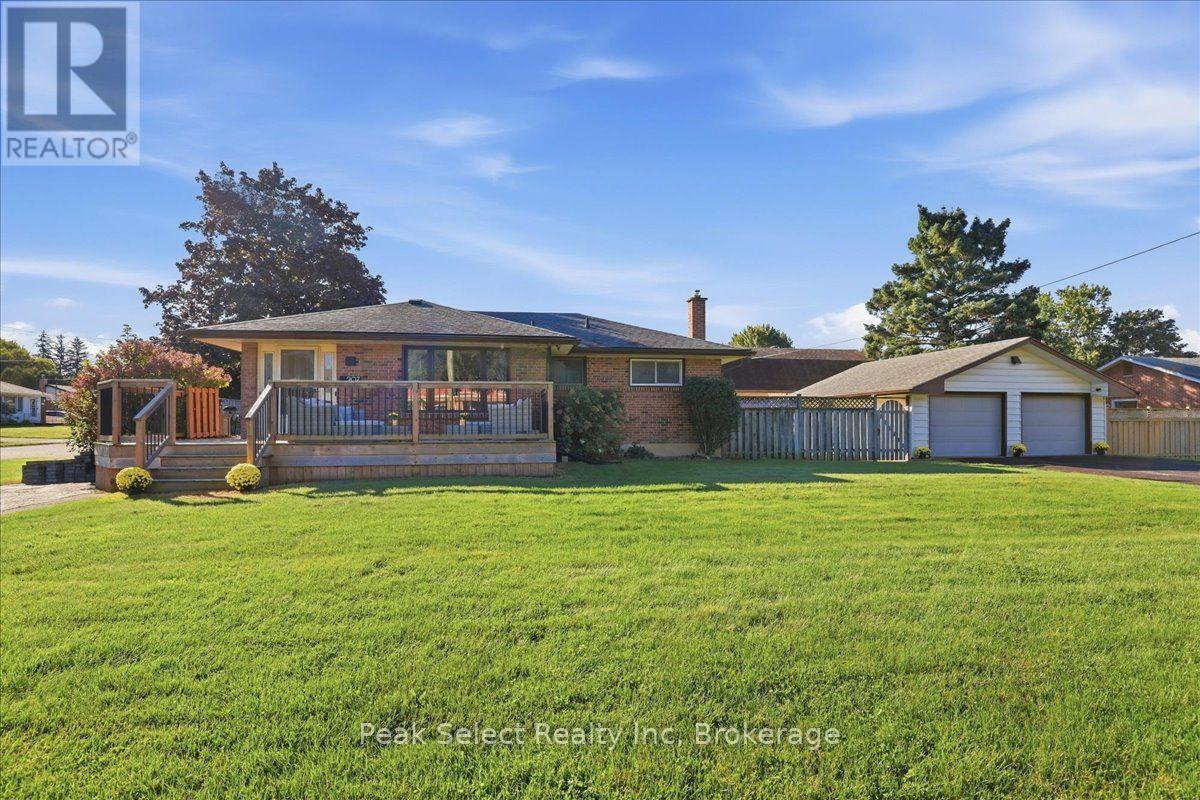
You are not seeing double - it has TWO driveways, a 2 car, 2 door detached garage about 23 x 22 ft, TWO large decks & 2 private fenced areas on 62 x 132 ft lot for this corner ranch. ....Of course, it has THREE bedrooms on main, full bathroom (& bidet feature), large living room, kitchen open to dining area with easy access to side deck. The uncommonly large foyer (open to dining area) allows easy access from front driveway, plus double closet. Main floor primary bedroom fits a king sized bed (as shown). The lower level has a separate entrance from rear of property too & could be used to potentially create in-law suite. Already exists a spacious Rec room, a bathroom with shower, a den (potential 4th bedroom), laundry room & utility room - over 1000 sq ft of space. Great area for extended family, guests or in-home business or simply relaxing. ....Did you see the very spacious newer front deck (one of 2 decks)? It holds the patio sofa set shown! From the convenient rear entrance, you can access the private side yard which leads to the private man door to garage with a double wide long driveway. If you go around garage, yard continues with another privately fenced area - great for pets gardens, or add a gate and have large storage of the big toys, materials etc. Updates: Freshly decorated kitchen, newer fridge, Newer secure coded door handles, some light fixtures/fan, far side of garage with new fencing, large newer deck to front of home; added bidet features; Telus alarm system; previous updates include updated bathroom, and kitchen. Easy 20 to 30 min commute to London, Ingersoll, Hwy 401 & 19. note: Heat is forced air Gas. (id:49269)