
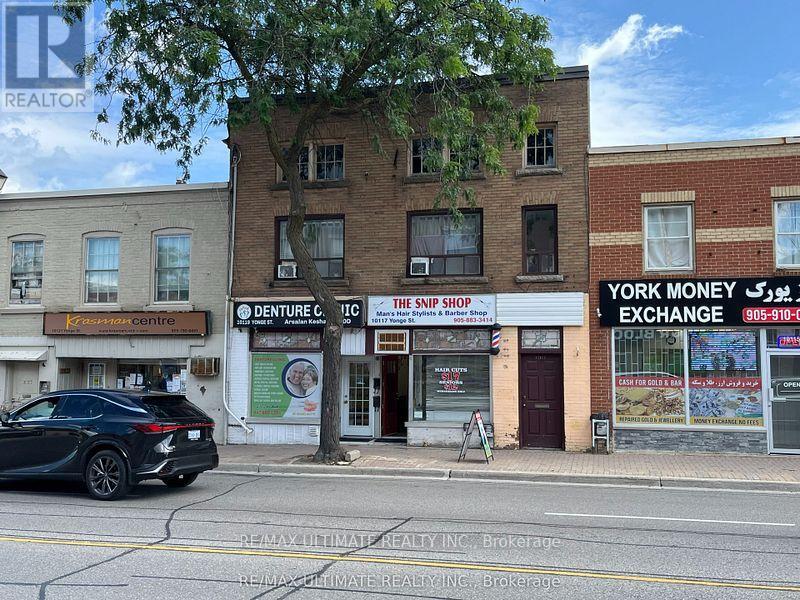
10119 Yonge Street
Richmond Hill, Ontario
Rarely Offered Well Managed Property On Yonge St Consisting Of 2 Solid Commercial Tenants & 3 Apartments Comprised Of 1-2 Bedroom Unit & 2-1 Bedroom Units. Fully Leased. Located In A Highly Coveted & Sought After Section Of Yonge St. Excellent Street Exposure Close To All Amenities. Ideal Location. Large Lot With Municipal Parking Across From Property. This Gem Offers An Outstanding Investment Opportunity With Continued Rental Growth & Asset Appreciation. Don't Miss This Opportunity. Tremendous Upside **EXTRAS** Tremendous Opportunity On Yonge St That Can Be Added To Your Real Estate Portfolio. Address is 10117 & 10119 Yonge St. Fully Leased. High Pedestrian/Vehicular Traffic Counts. 4 Parking Spots. Lots Of New Development In Neighbourhood. (id:49269)
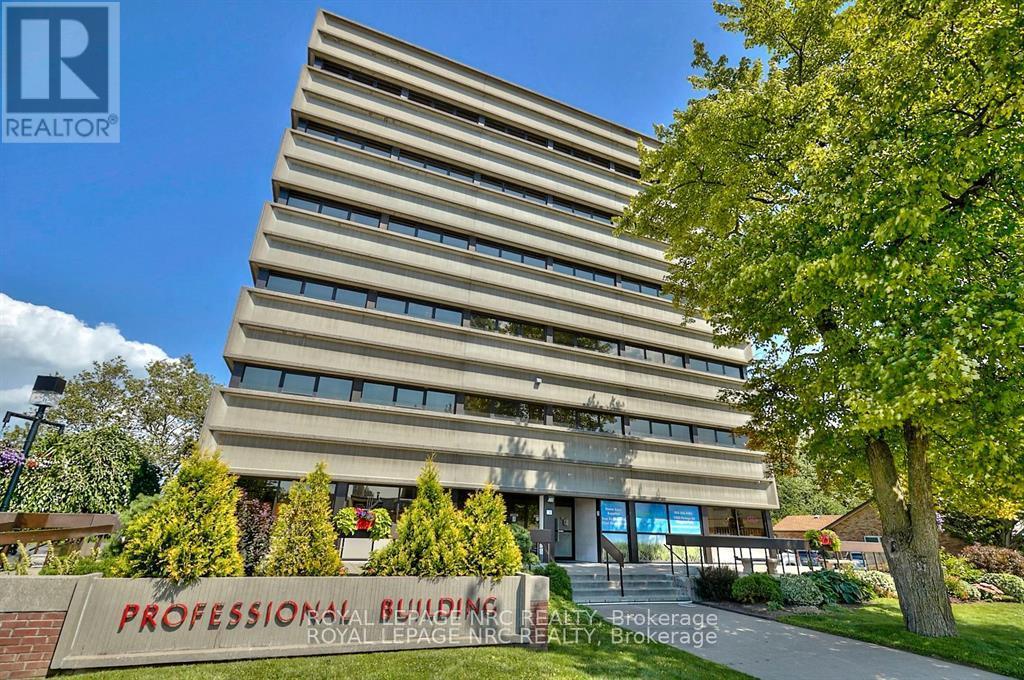
2a - 5400 Portage Road
Niagara Falls, Ontario
Medical Building. The condo unit is in a Prime Niagara Falls location and well known medical building right across from the Greater Niagara General Hospital. This 1362 sq ft lower level unit is vacant open concept with internal bathroom ready for your needed layout. Possible build suit availability. Be among other medical/dental users in this professional medical building that includes a pharmacy, lab, orthodontist, numerous physicians and more. Complete with plenty of on-site parking and close to public transportation. Located close to QEW & Hwy 420. Condo fees (include all utilities). Medical/dental/health uses ONLY. Would be a perfect space for a imaging/xray clinic. Located right beside a busy LifeLabs. TMI approx $14.60psf (id:49269)

321 - 50 Lakebreeze Drive
Clarington, Ontario
Welcome to waterfront living in the highly sought-after Port of Newcastle! This bright and beautifully maintained 2-bedroom, 2 full bathroom condo offers 872 sq. ft. of thoughtfully designed, carpet-free living space with an open-concept layout that's perfect for everyday living and entertaining. The spacious kitchen overlooks the living and dining areas, while large windows flood the home with natural light. The primary bedroom features a private ensuite, and the second full bathroom provides added convenience for guests or family. Enjoy exclusive access to the renowned Admirals Walk Club, offering resort-style amenities including an indoor pool, fitness centre, hot tub, sauna, theatre room, library, games room, lounge, and beautifully appointed social spaces. Perfectly situated just steps from the Newcastle Marina, Lake Ontario, scenic waterfront trails, parks, and conservation areas, this home offers an unmatched lifestyle for those who love the outdoors. Spend your mornings walking along the waterfront, afternoons enjoying the marina, and evenings exploring the charming shops, cafés, and restaurants of historic downtown Newcastle. Conveniently located just minutes to Highway 401, providing easy access for commuters while allowing you to enjoy the tranquility of lakeside living. Whether you're a first-time buyer, downsizer, retiree, or professional seeking maintenance-free living in a vibrant waterfront community, this exceptional condo offers the perfect combination of comfort, convenience, and lifestyle. (id:49269)

4700 Baldwin Street S
Whitby, Ontario
Welcome to Your Own Private Country Retreat in the City! Discover an incredible opportunity just north of Taunton Road, where this charming family bungalow sits on a spectacular 82 x 219 ft premium lot.Excellent redevelopment opportunity with potential to divide into 2 lots (subject to city approvals) Whether you are looking to move in and enjoy, renovate and personalize, or explore the potential to build your dream home, this property offers endless possibilities. The bright and spacious main level features a family-sized eat-in kitchen with two walkouts to a wraparound deck overlooking the breathtaking, extra-deep backyard-perfect for entertaining, relaxing, and enjoying the outdoors. Three generous bedrooms are filled with natural light. The lower level offers fantastic in-law suite potential with an additional bedroom, a large eat-in kitchen, and a separate entrance. An unbeatable location just minutes from Highways 407, 401, and 412, offering convenient access to Toronto and the GTA. Close to shopping, schools, recreation centres, Walmart, Loblaws, and everyday amenities. A Rare Opportunity With A Lot This Size-Don't Miss It! (id:49269)

10 Barrington Place
Clarington, Ontario
Welcome To This Custom Home On A Private Cul De Sac With A Premium Ravine Lot. The Main Floor Features A Large Open Concept Living Room And Dining Room With A Gas Fireplace And Walkout To The Deck And Backyard. The Eat In Kitchen Will Give You A Ton Of Space For Your Family. The Main Floor Also Has A Large Room That Could Be Used As A Family Room, Office Or Additional Bedroom And We Have A Full 4 Piece Bathroom. Upstairs We Have 3 Large Bedrooms, 2 With Walk In Closets. The Huge Primary Bedroom Has A Full Walk In Closet Plus An Attached Nursery or Office. Downstairs We Have A Bright Walk Out Basement With A Big Living Room, Huge Bedroom, Full Washroom And A Partial Kitchen. The Basement Walks Out To The Peaceful Backyard Patio. This Is A Great Home In A Great Location. You Will Not Be Disappointed! There Is A Chairlift On Both Stairs That Can Stay Or Be Removed Prior To Closing. Seller Is Also Willing To Rent The Basement From Buyers For $2000/M For A Year. (id:49269)
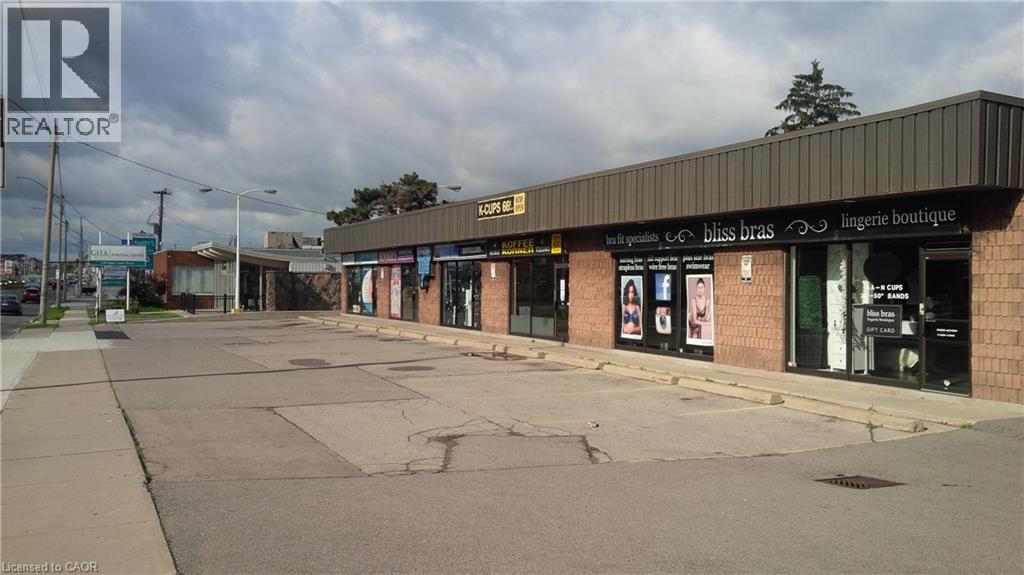
720 Upper James Street Unit# 2
Hamilton, Ontario
1,300 sq. ft. Retail/Office Opportunity in well exposed Upper James plaza. Bright open space. Pylon signage and fascia signage above unit. Rear driveway loading if required via overhead door. Note: Landlord prefers no food related uses in the plaza. (id:49269)
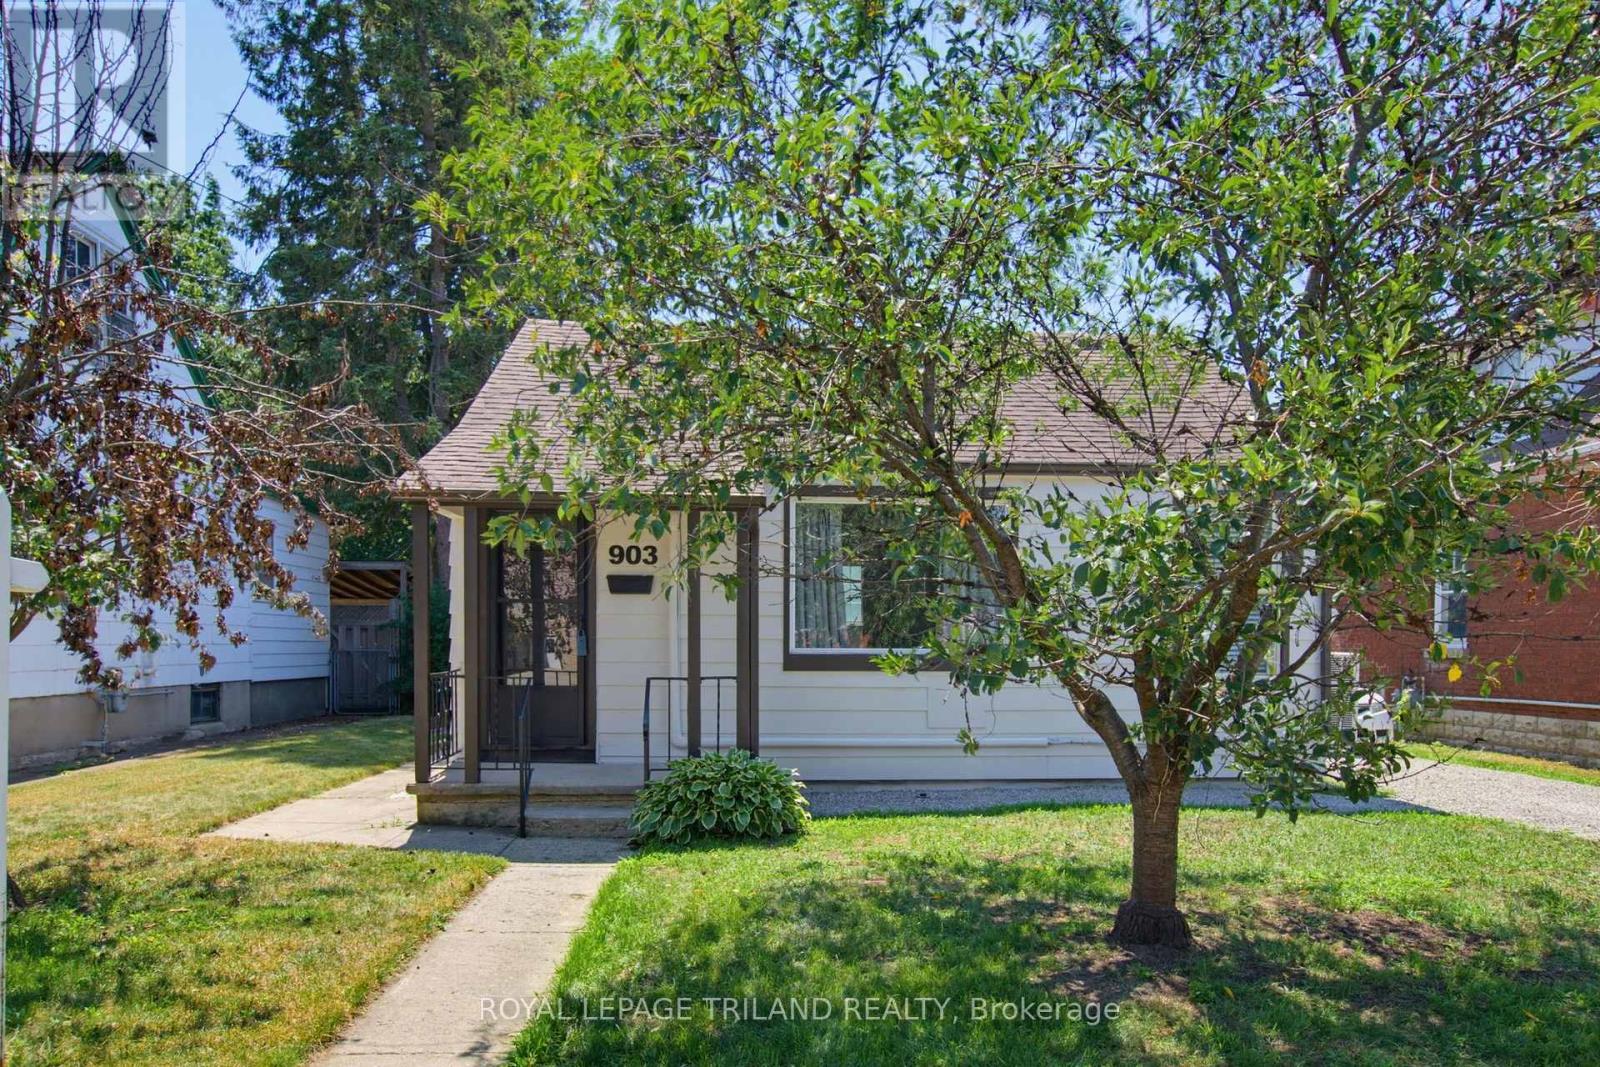
903 Trafalgar Street N
London East, Ontario
Forget condo fees and enjoy the freedom of detached living. Welcome to 903 Trafalgar St, a beautifully renovated home offering the perfect opportunity for first time buyers, those looking to right size, or anyone seeking the convenience of one floor living without the upkeep of a larger property. Situated on a mature 47' x 98' lot, this charming 2 bedroom, 1 bathroom home is an ideal townhouse or condo alternative with the added benefits of a private yard and parking for three vehicles. Inside, nearly every surface has been thoughtfully updated. Completed in 2025, the extensive renovations include a stunning new kitchen with modern cabinetry, countertops, backsplash and dishwasher, a beautifully renovated bathroom, all new plumbing, updated electrical in the kitchen and bathroom, new flooring throughout, new light fixtures, plugs and switches, new interior and closet doors, new washer and dryer, and a new rear sliding door leading to the backyard. The rear addition was also reinsulated for improved comfort. A heat pump provides efficient heating and cooling, while the home also features 100 amp breaker service. The crawl space has been professionally spray foamed and the floor encapsulated, providing improved energy efficiency and peace of mind. In 2026, the exterior was freshly painted and the driveway received new stone, further enhancing the home's curb appeal. Step outside to enjoy a fully fenced backyard offering plenty of space to garden, entertain or simply unwind, complete with a storage shed for your tools and seasonal items. Conveniently located with easy access to downtown London, Fanshawe College, public transit, shopping, restaurants and everyday amenities, this home also offers quick connections to Highbury Ave N and Highway 401, making commuting a breeze. Move in with confidence and enjoy the peace of mind that comes with extensive updates already completed. Affordable, stylish and low maintenance, this is detached living without compromise. (id:49269)
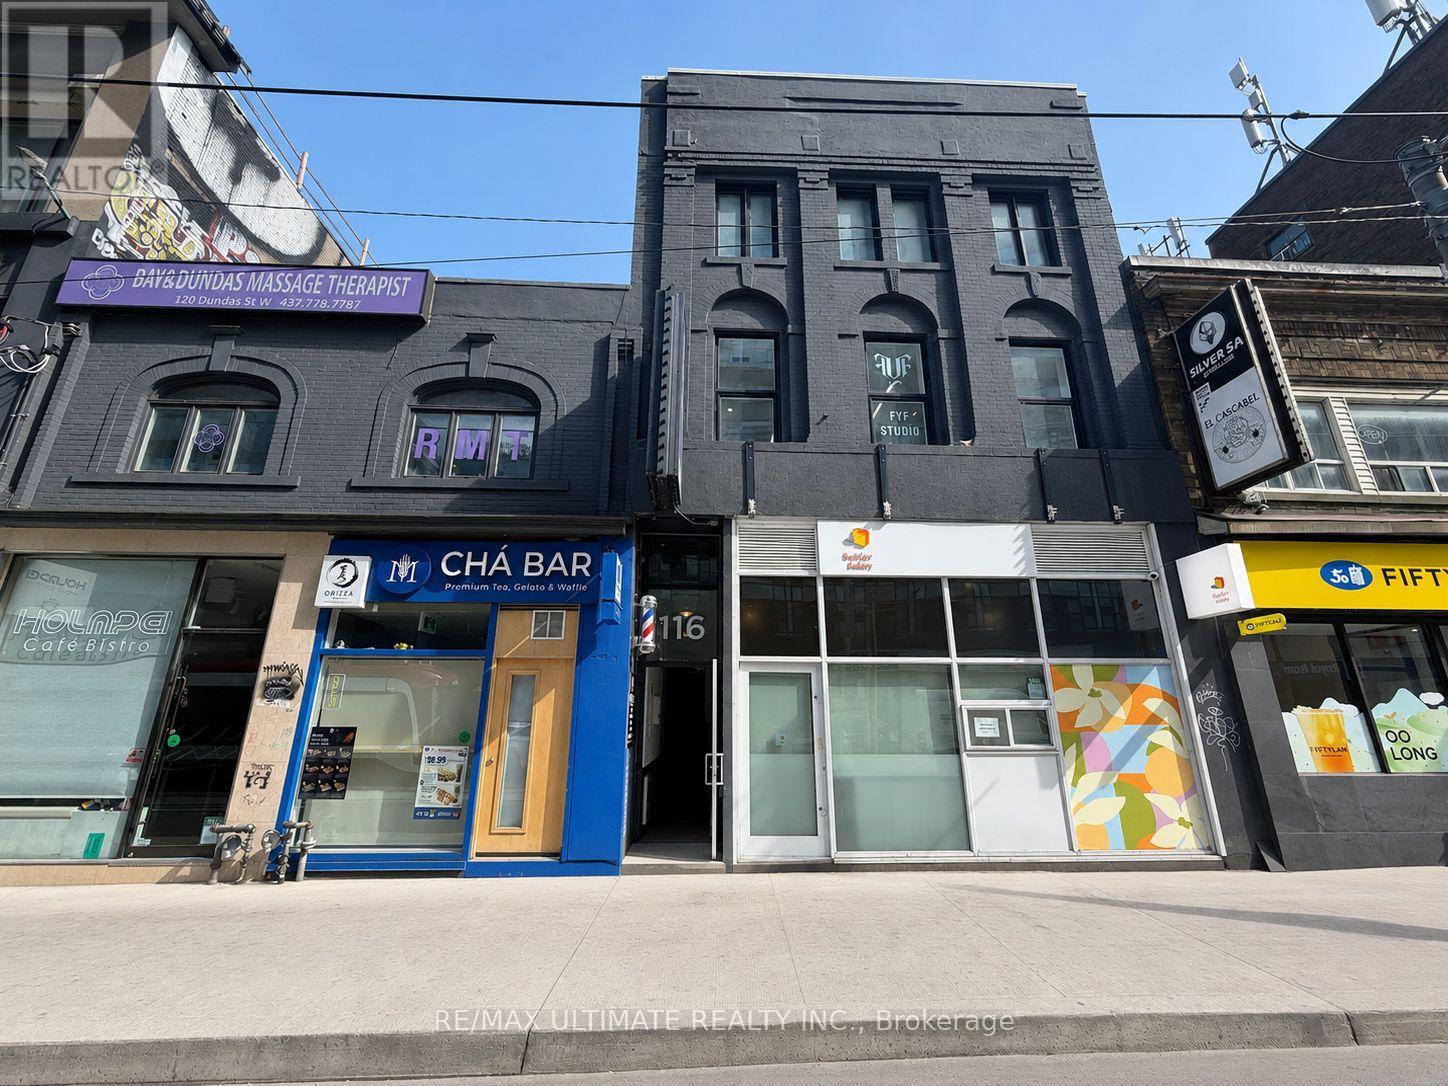
3rd Floor - 116 Dundas Street W
Toronto, Ontario
Prime Opportunity To Lease 3rd Floor Space In The Heart Of Downtown Toronto! Approx. 1,060 Sq. Ft. Maximum Exposure At Incredibly Busy Dundas St. W. & Bay St. Diverse Neighbourhood, Just Steps To Eaton Centre, Dundas Square, Atrium On Bay, And City Hall. Easy Access To T.T.C. Streetcar, And Walking Distance To Dundas And St. Patrick Subway Stations. $3400 Net lease + $1700 TMI/ Month + Hst and utilities. (id:49269)
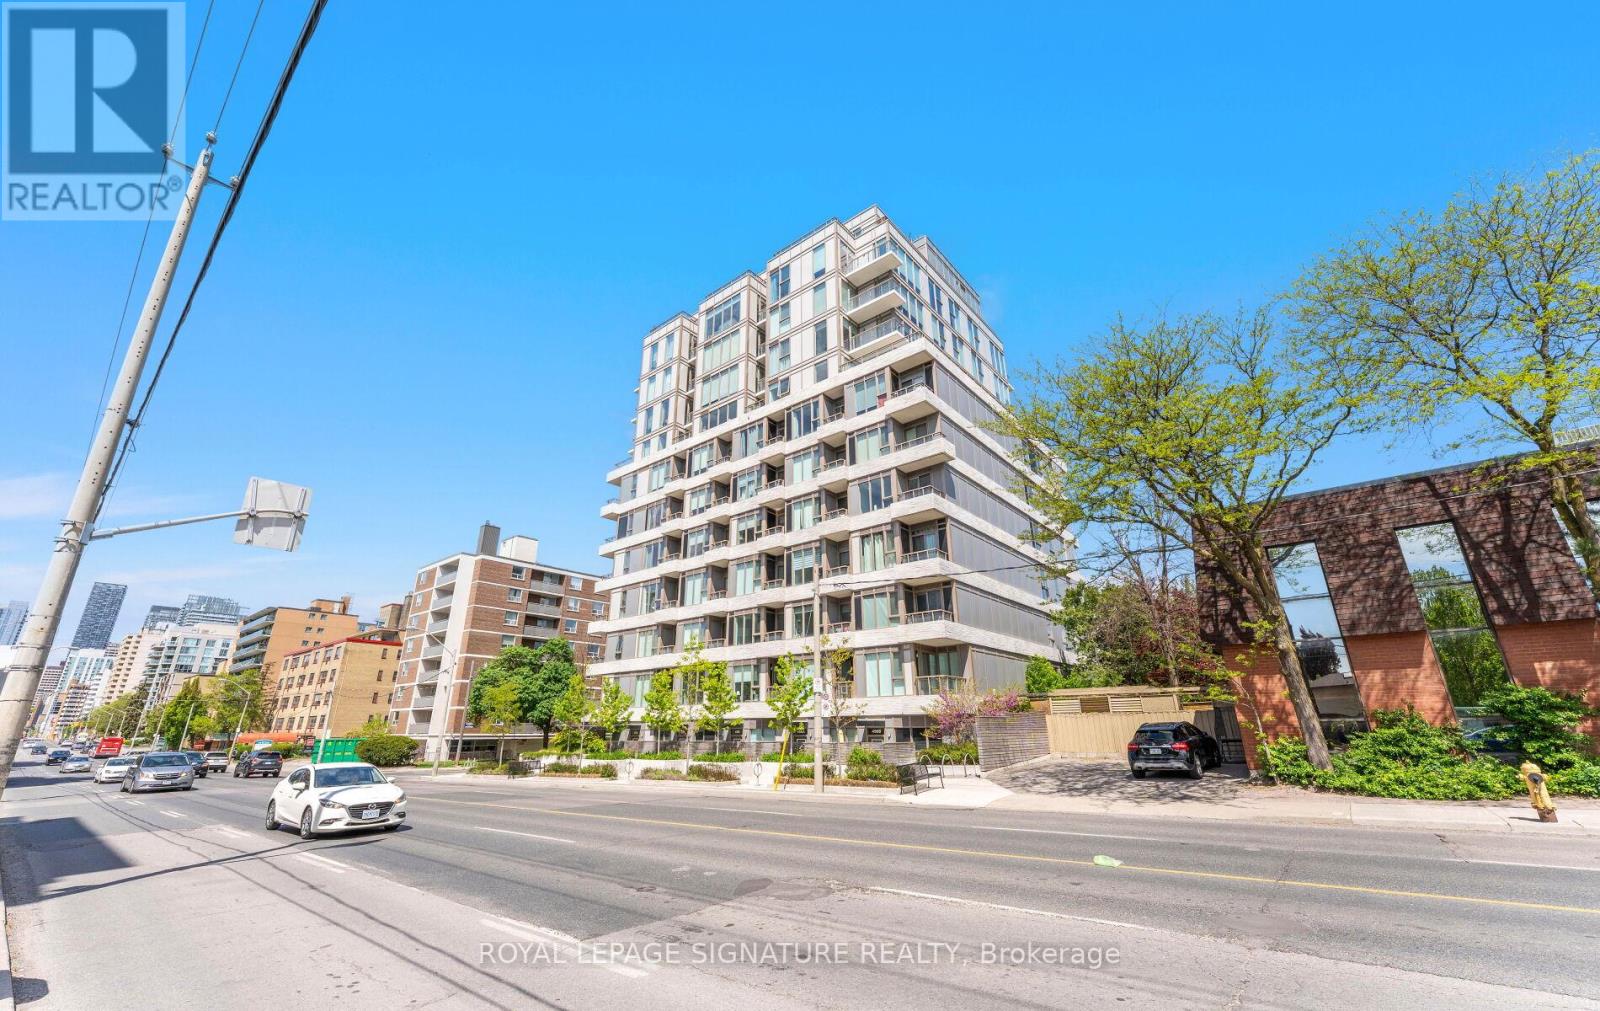
408 - 1 Cardiff Road
Toronto, Ontario
PARKING SPOT INCLUDED!! Gorgeous boutique building on Eglinton offering urban living at its finest. This stunning 1-bedroom condo features a bright and thoughtfully designed layout,soaring 9-foot ceilings, modern finishes, gleaming floors, and sleek quartz countertops.The open-concept living and dining area creates a stylish and functional space for everyday living and entertaining, while the spacious bedroom offers comfort and privacy. Step out onto the lovely balcony and enjoy an inviting outdoor extension of the suite, perfect for morning coffee, relaxing, or taking in the city atmosphere.Residents can enjoy a beautifully designed indoor and outdoor amenity area, complete with entertainment space, a bar, and an outdoor terrace.Centrally located in one of Toronto's most vibrant neighbourhoods, within walking distance to Yonge and Eglinton, shopping, restaurants, and transit. Enjoy incredible convenience with Line5 just steps away, approximately a 2-minute walk to Mount Pleasant Station and a 5-minute walk to Leaside Station, with a quick connection to Line 1 at Eglinton Station. A fantastic opportunity in a sought-after midtown location. (id:49269)
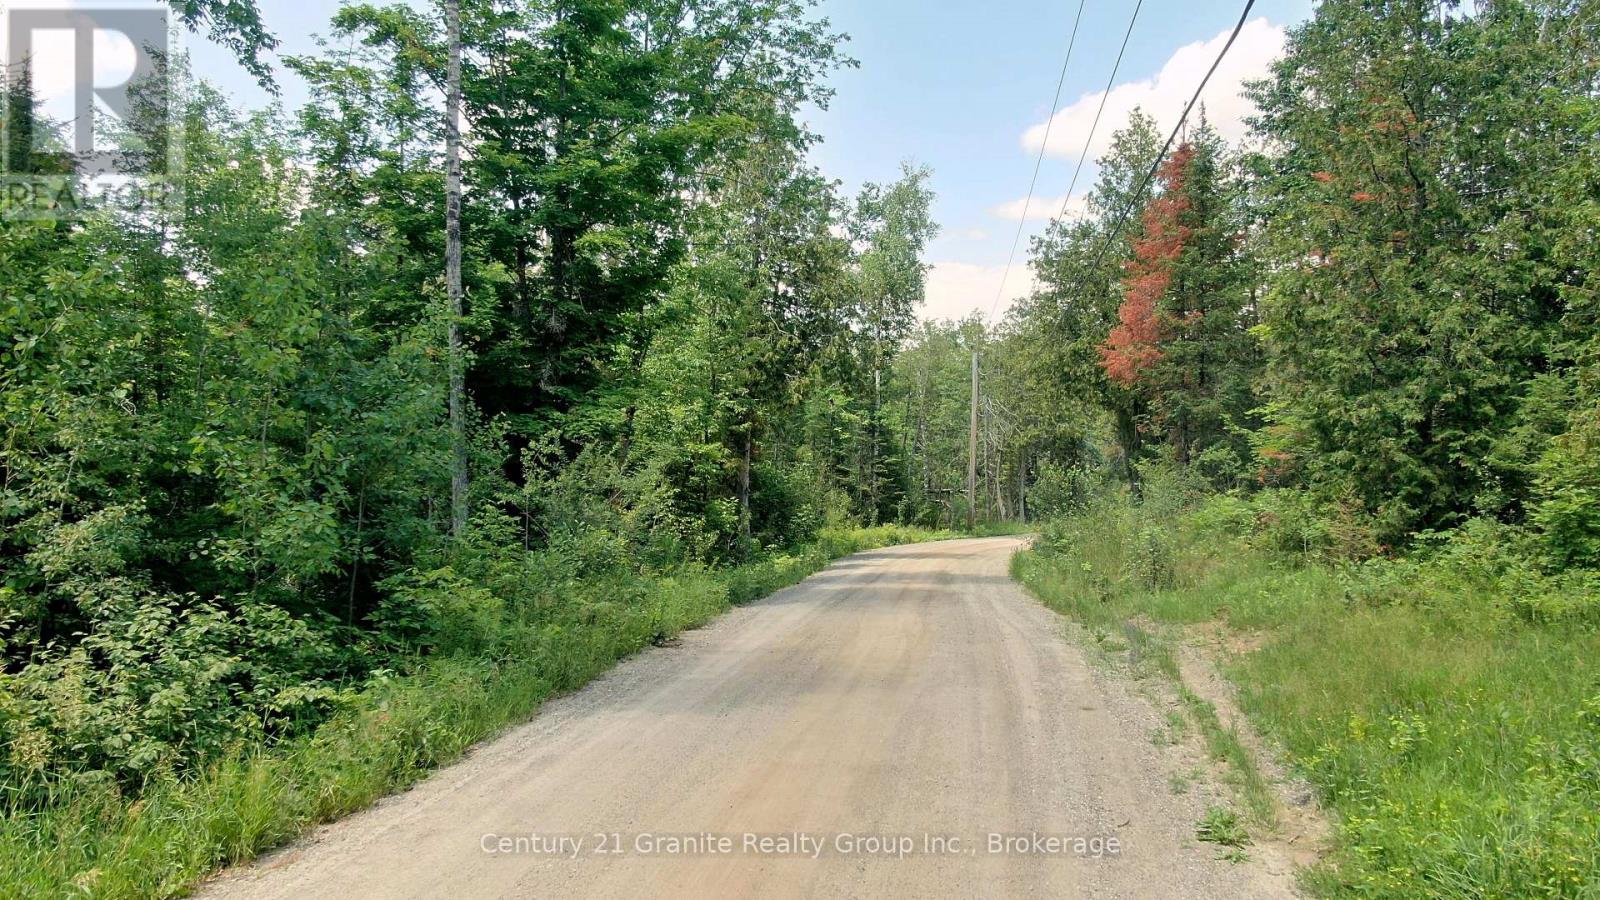
0 Old Hastings Road
Wollaston, Ontario
25 Acres of Peace, Privacy & Adventure Escape to your own 25-acre slice of the countryside. This beautiful property features a mix of mature forest, offering the perfect setting for nature lovers, outdoor enthusiasts, or anyone looking to get away from the hustle and bustle of everyday life. Whether you're looking for a recreational retreat, a hunting property, or a peaceful place to relax and reconnect with nature, this land delivers. Wildlife is abundant, with frequent sightings of moose, deer, ducks, and countless other species right at your doorstep. Explore the woods, enjoy the sounds of nature, and experience the tranquility that only a property like this can offer. And if local legends are to be believed... there have even been a few Bigfoot sightings in the area! Whether fact or folklore, it's sure to add a little extra excitement to your outdoor adventures. If you've been dreaming of owning your own private wilderness escape, this could be the property you've been waiting for. (id:49269)
207 - 140 Bathurst Street
Toronto, Ontario
Welcome to Adelaide Square, a sought-after boutique building in the heart of King West! Bright 1-bedroom suite featuring open-concept living and dining with wood floors and walk-out to an east-facing balcony. Kitchen with breakfast bar open to the living area. Primary bedroom with large window and wall-to-wall closet. Ensuite laundry. Includes 1 parking space and 1 locker. Very well-maintained building with excellent amenities including a renovated lobby, party/multipurpose room with kitchen and fireplace, fitness centre, and visitor parking. Fantastic location between King & Queen West-steps to restaurants, nightlife, shopping, parks, the waterfront, Market, The Well, Fort York, and Billy Bishop Airport. Easy transit with Bathurst streetcar at your doorstep and quick access to King & Queen routes. Great price. Not to be missed. (id:49269)
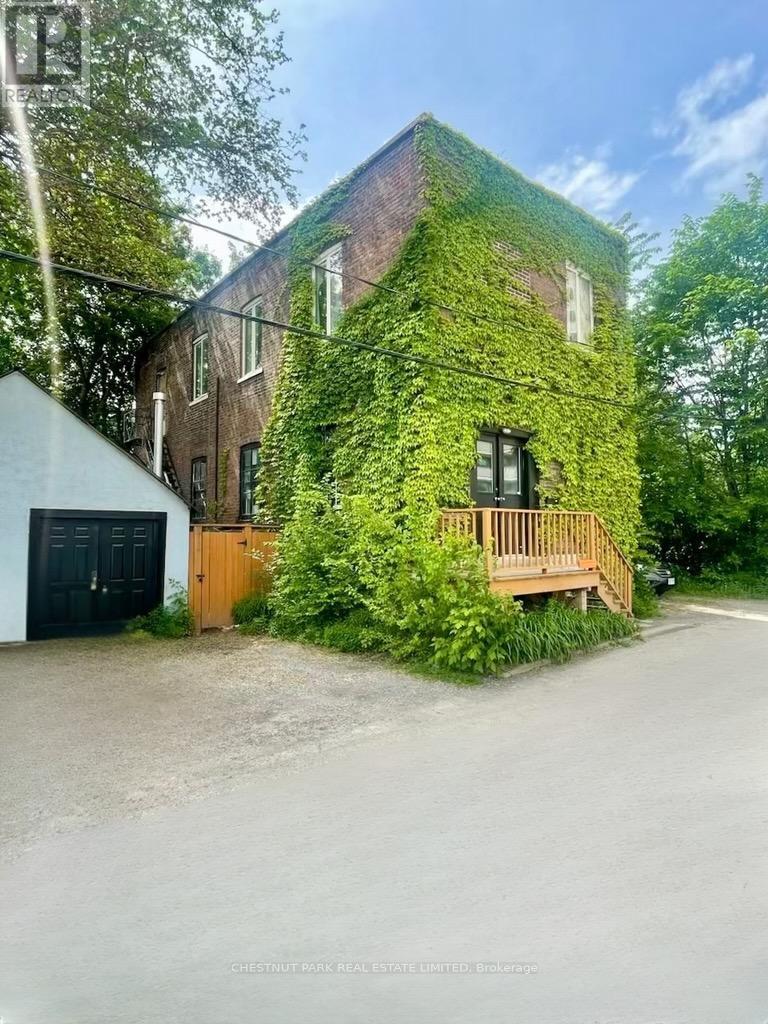
156 Sussex Mews
Toronto, Ontario
Nestled amongst the splendid Victorian homes of Harbord Village, tucked away on the west side of Sussex Mews, stands this Bohemian oasis. Once an industrial building from bygone era of early 1900s Toronto, this 2 storey brick edifice is now home to 3 private residences and is situated on a spectacular lot. Perfect for the empty nester, the up and comer, or the visionary developer who wants to create a laneway style, one of a kind chic, urban pied-a-terre or a collection of townhomes, 156 Sussex Mews represents a truly unique real estate investment or redevelopment opportunity in one of the most culturally diverse and vibrant areas in central Toronto. The Main Floor suite features 2 bedrooms, 1 bath, and is an airy, loft-like slice of Soho in Toronto with 10 ft + ceilings. Charming upper-level owners' suite features 2 bedrooms, 1 bath, and is a cozy space with a walkout to a private garden. Garden level suite features 1 bedroom and 1 bathroom with a working wood burning fireplace and a private walkout to a patio lounge space. The property also includes a separate stucco structure, as per the survey, previously used as an artist studio with access to the side yard. (id:49269)
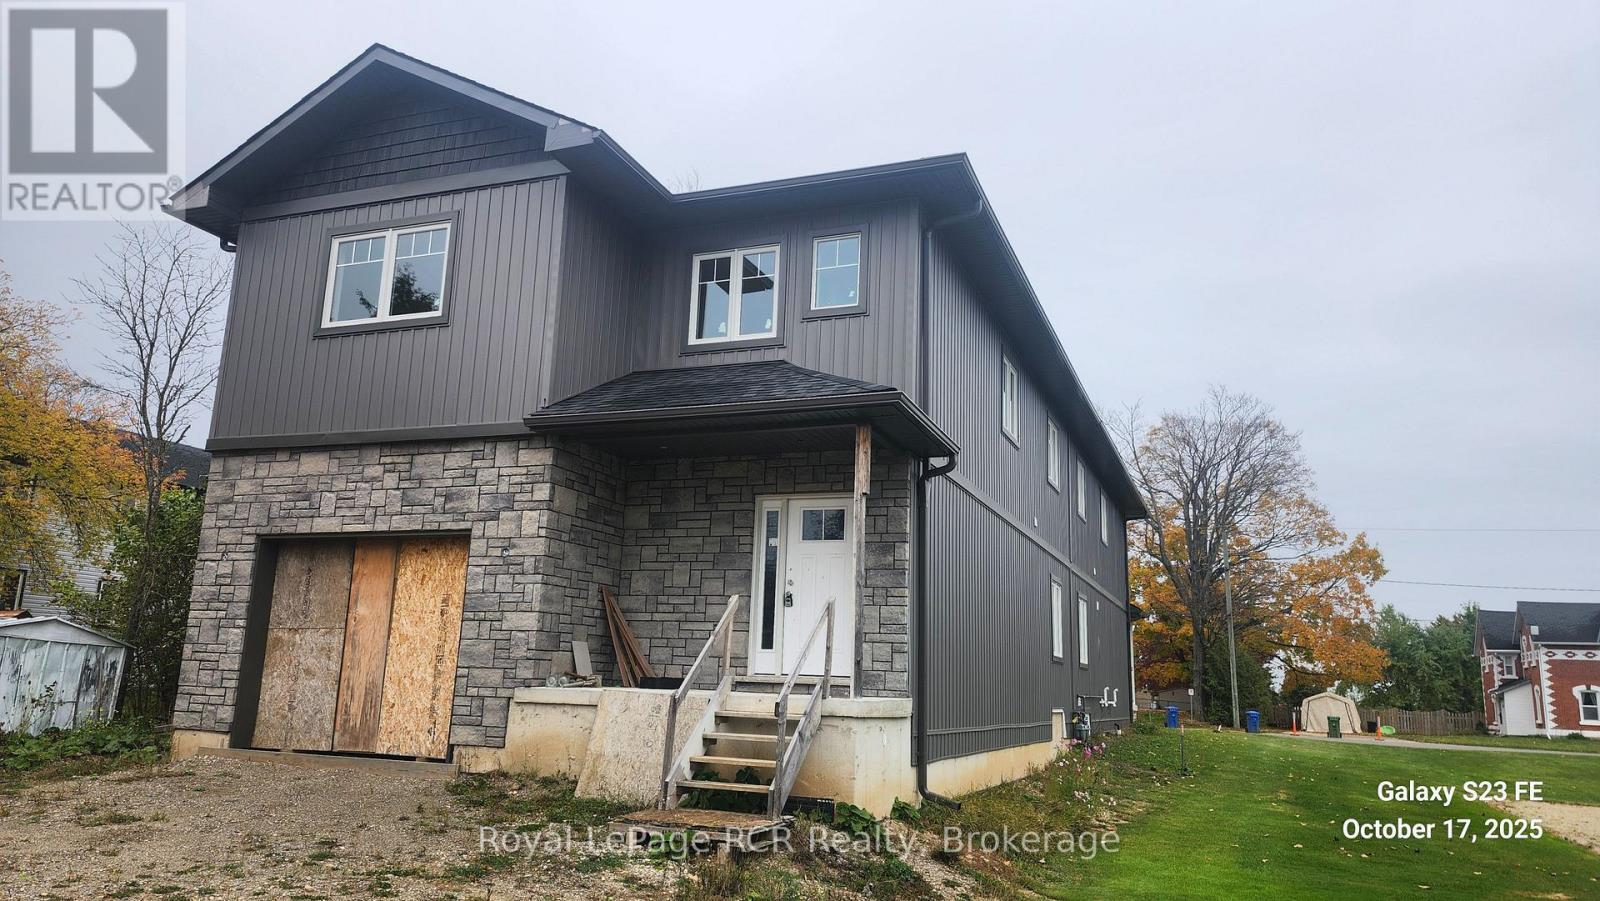
140 Gold Street W
Southgate, Ontario
Back To Back Semi-Detached. 1825 Square Ft. Open Concept. Built-In Oversize Garage. On Demand Hot Water Tank (Rental) Excellent Layout. Quality Finishing. Full Basement Ready To Finish. HST Included In. (id:49269)
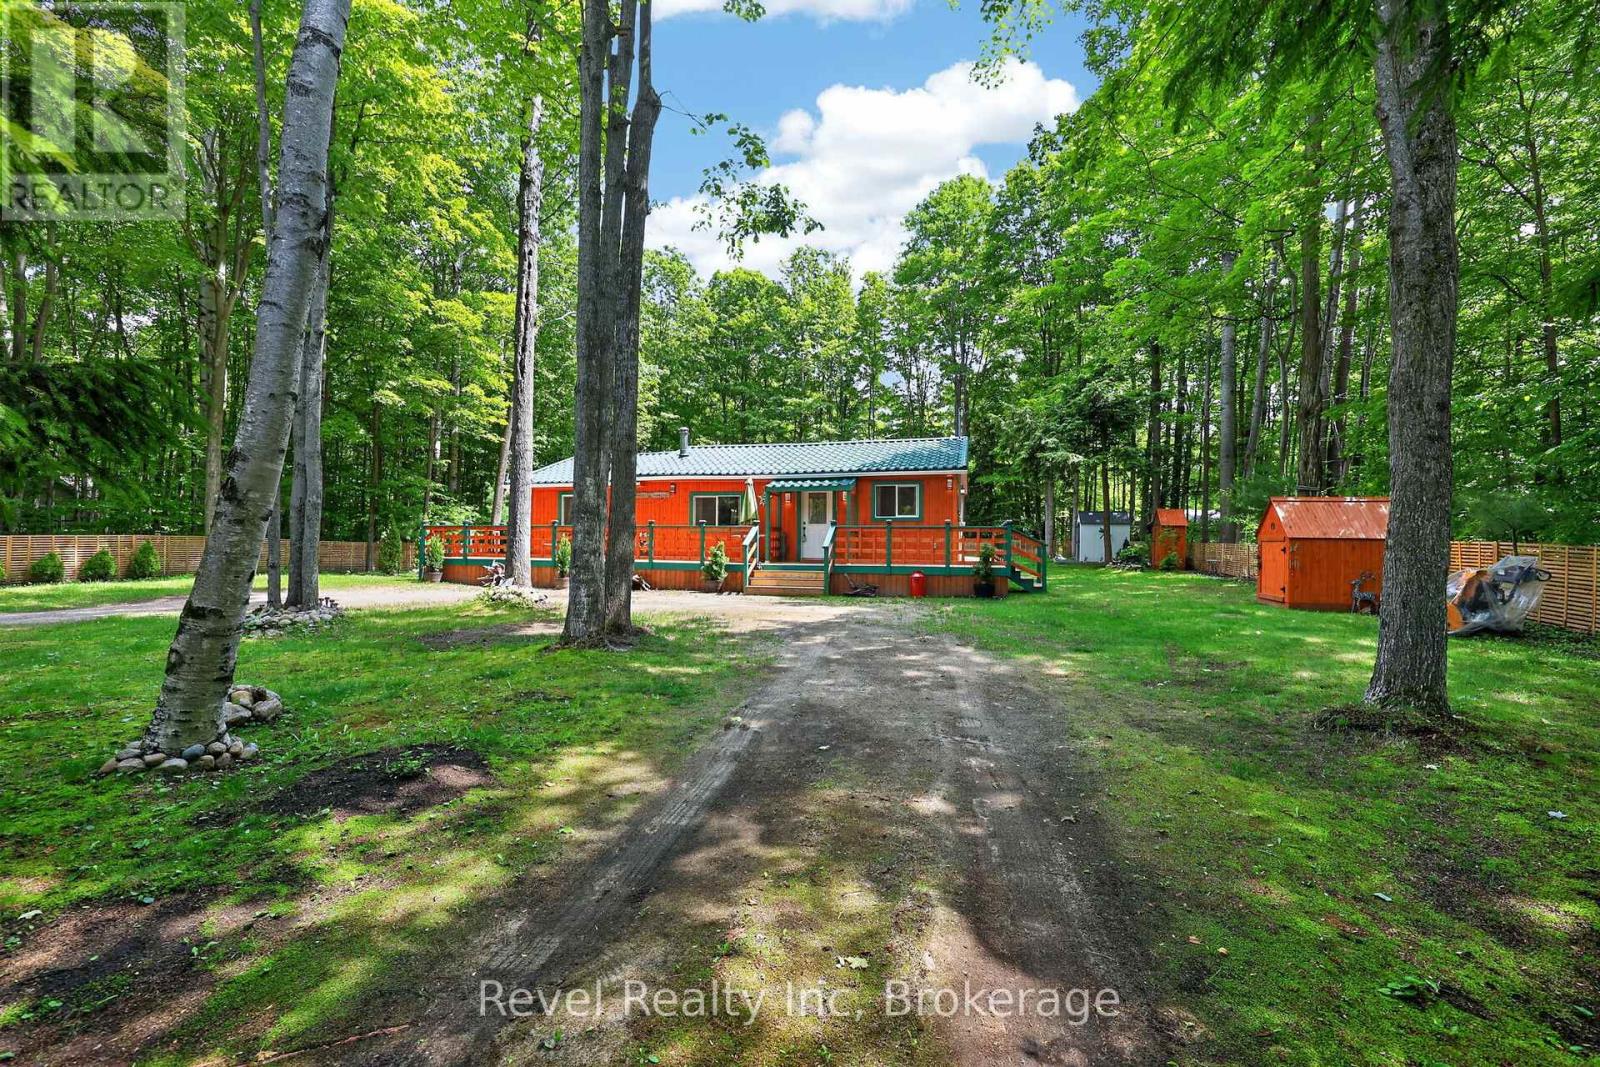
49 Wolfe Trail
Tiny, Ontario
Escape to the perfect blend of nature, privacy, and Georgian Bay living. Nestled among mature trees and just a short stroll from the beach, this charming four-season home offers the peaceful lifestyle buyers dream about in Tiny Township.The inviting exterior is full of character, featuring a striking facade, spacious newer decks, and multiple outdoor seating areas designed for relaxing, entertaining, or enjoying your morning coffee surrounded by nature.Inside, you'll find a bright and welcoming interior highlighted by warm pine finishes, large windows, and an open-concept living space that creates a cozy atmosphere while providing plenty of room for family and friends. Extensive recent renovations mean you can simply move in and enjoy, including a beautiful new kitchen complete with stainless steel appliances, updated flooring, metal roof, and numerous other improvements throughout the home.Whether you're searching for a cottage retreat, retirement escape, or a place to create lasting family memories, this property offers the best of both worlds - tranquil forest surroundings and easy access to the beautiful beaches and crystal-clear waters of Georgian Bay.If you've been dreaming of a simpler lifestyle where beach walks, nature, and relaxation are part of everyday life, this may be the opportunity you've been waiting for. (id:49269)
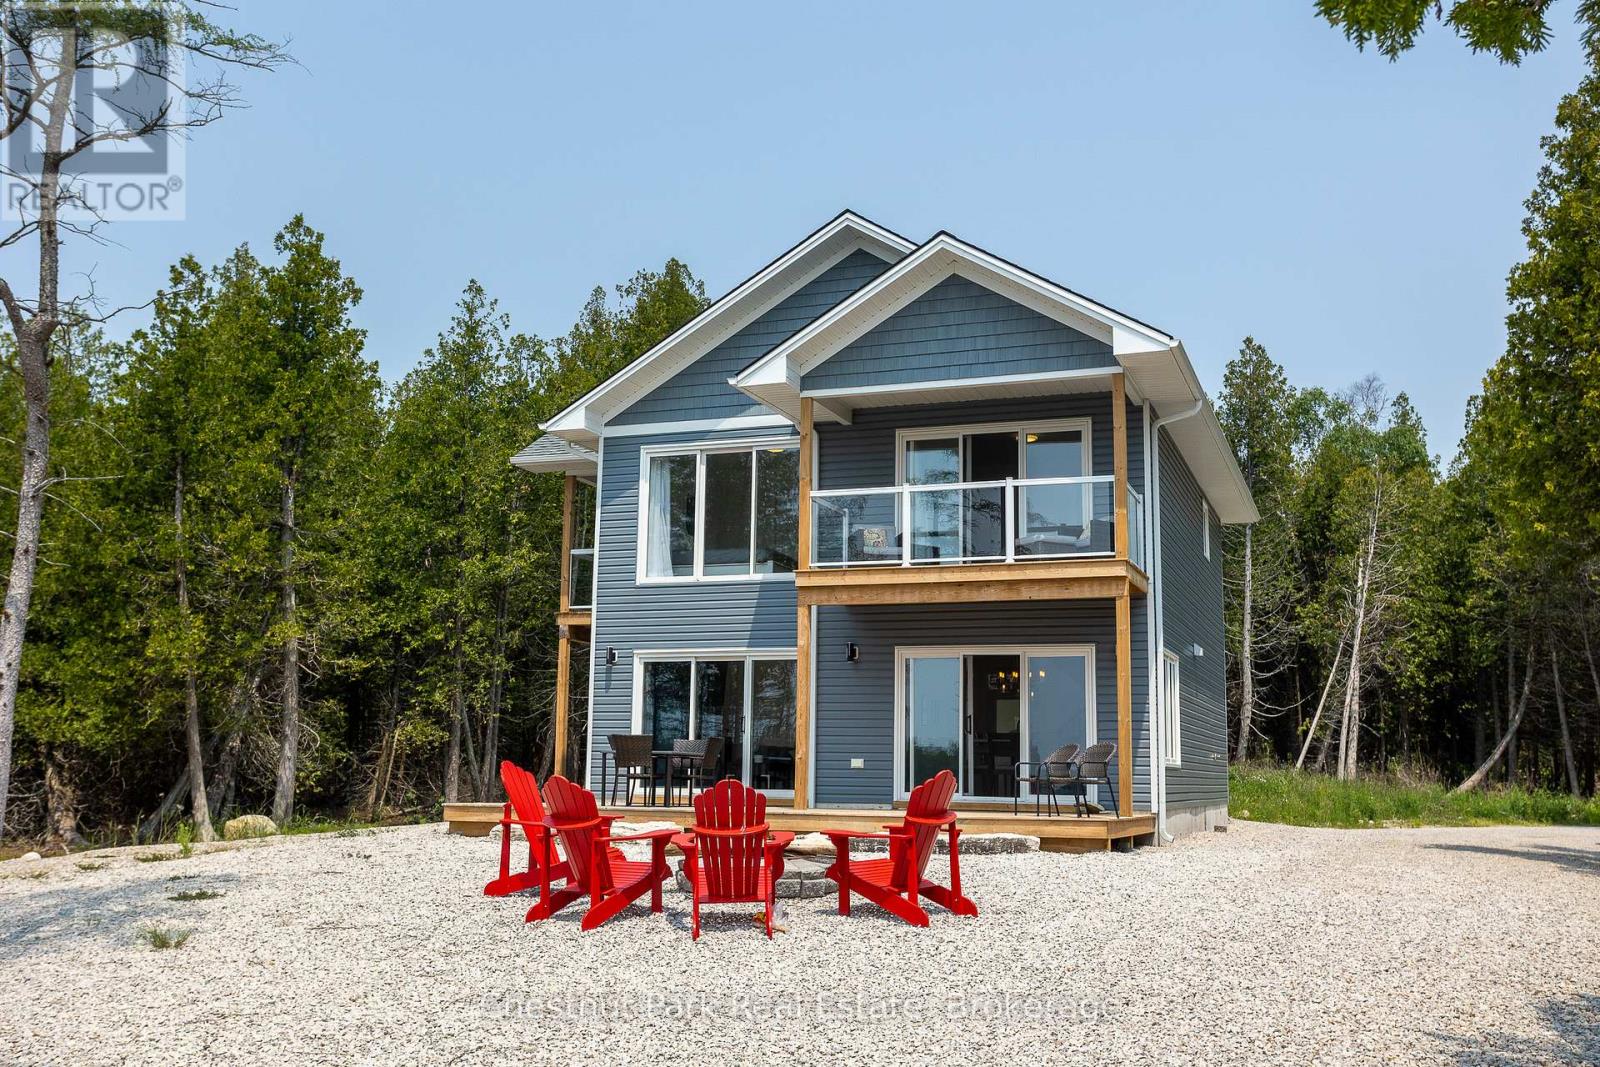
277 Eagle Road
Northern Bruce Peninsula, Ontario
Set on nearly an acre with approximately 100 feet of Lake Huron shoreline along sought-after Eagle Road, this 2021-built home or cottage is perfectly positioned to capture breathtaking water views and unforgettable sunsets. The two-storey design offers 3 bedrooms, each with private deck access and lake views, along with 3 well-appointed bathrooms including a bright ensuite off the primary suite. The open-concept main level is both functional and inviting, featuring a spacious kitchen with a large island, dedicated dining area, and a welcoming great room anchored by a propane fireplace and expansive windows framing the lake. Oversized patio doors extend the living space to a generous waterside deck-ideal for entertaining or simply relaxing outdoors. At the shoreline, enjoy a large firepit area and easy water access suited for swimming, kayaking, or casting a line in this sheltered inlet on Lake Huron. A gentle stream borders the property, adding a soothing natural backdrop to this peaceful setting. Whether hosting family and friends or exploring short-term rental potential with a proven income track record, this property offers exceptional versatility. Conveniently located just a short drive from Tobermory and close to area attractions. (id:49269)
53 Simcoe Street
Scotland, Ontario
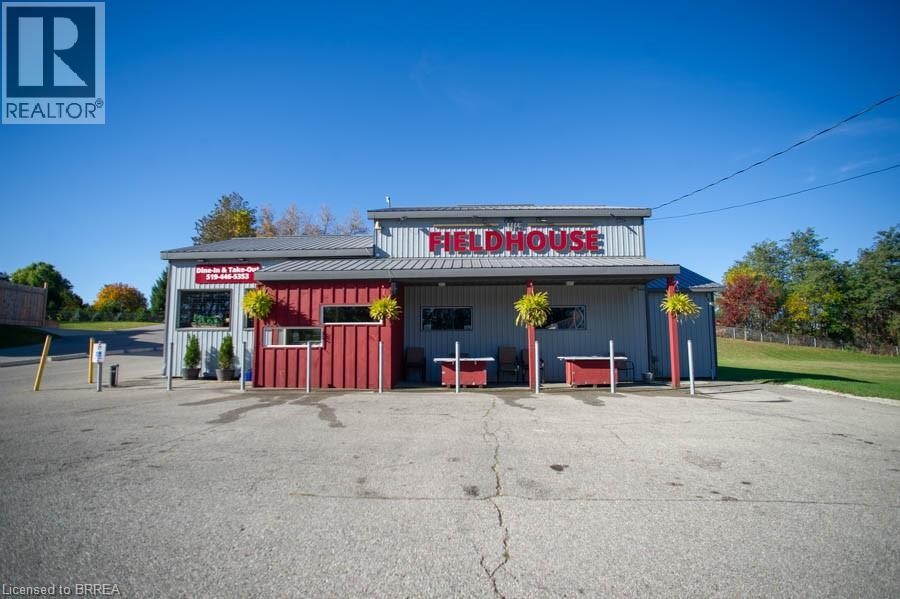
An exceptional opportunity awaits in the heart of Scotland. The Field House Restaurant is a well-established, family-run business known for its quality dining experience, welcoming atmosphere, and strong community presence. Proudly owned and operated by the same family, the restaurant has built a loyal clientele by focusing on fresh ingredients and consistently delivering outstanding customer satisfaction. Step inside to discover a warm and inviting interior, thoughtfully updated with a complete renovation in 2016, including both the dining area and kitchen. A striking stone feature wall anchors the bar area, complemented by a beautiful black walnut countertop—creating a natural gathering space for guests. The main dining room showcases a charming barn board feature wall and offers seating for up to 60 guests, providing both comfort and character. In 2021, an additional dining space was thoughtfully created, ideal for hosting intimate private functions and seamlessly connected to the main dining area. During the warmer months, guests can enjoy the rear patio, which accommodates approximately 20 people, with further potential to expand outdoor seating at the front of the property. The spacious chef’s kitchen is designed for efficiency, offering ample room for food preparation and service, along with extensive indoor and outdoor storage. The property also includes two washrooms, all owned equipment, and generous on-site parking, situated on a sizable 80 ft x 165 ft lot. Ideally located just minutes from Brantford, this turnkey offering presents a rare opportunity to own both a thriving business and the property in the growing community of Scotland. With strong existing operations and room for future growth, this is a standout opportunity for entrepreneurs and investors alike. (id:49269)
Blk 6 & 8 Porter Avenue
Haldimand, Ontario
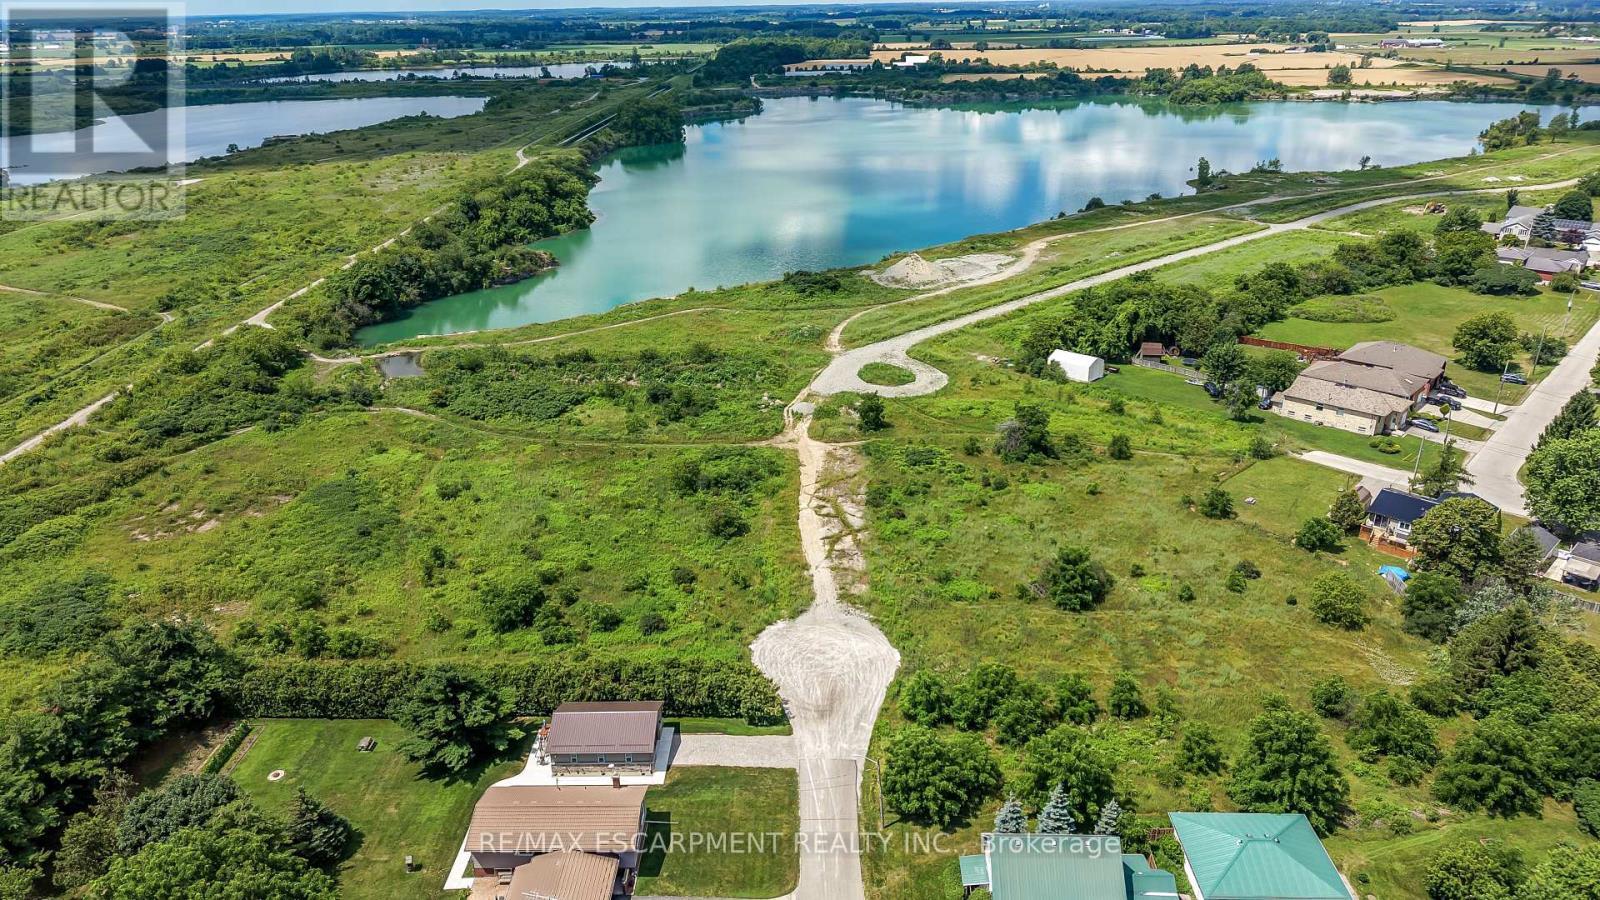
Rare opportunity to acquire 10 separately deeded residential parcels in the west end of Hagersville. Nestled on a quiet street with picturesque views of the Hagersville Quarry, these lots offer excellent potential for residential development or long-term investment. Conveniently located close to schools, parks, shopping, and major amenities, this offering combines an attractive location with outstanding future potential. Opportunities of this scale are seldom available - ideal for builders, developers, and investors looking to expand their portfolio. (id:49269)
170 Prospect Street
Norfolk, Ontario
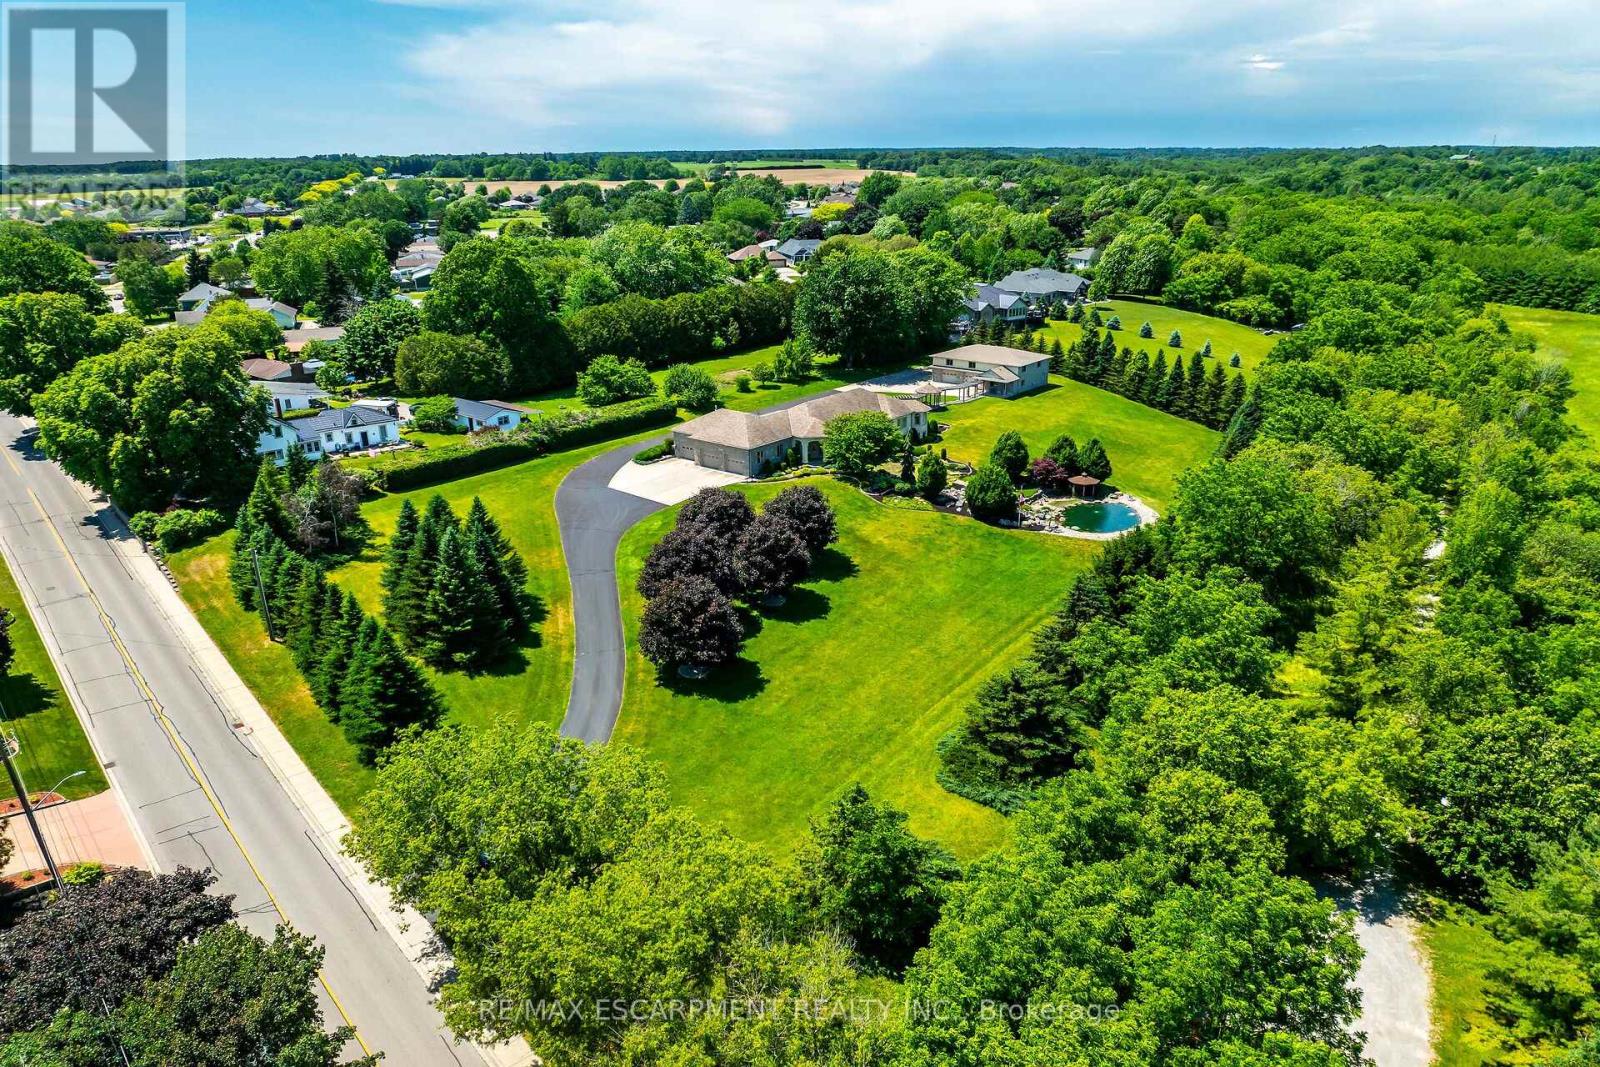
Discover an authentic "Masterpiece" - not just a home - a life style choice! Feast your eyes on this spectacular "Dover Estate" located in the heart of town - walking distance to popular amenities inc Live Theatre, eclectic shops, eateries, Links golf course & famous beach-front. Entire perimeter is surrounded by mature pines & natural foliage providing surreal setting for 2007 custom built stone/stucco bungalow centered majestically on 2.68ac manicured rolling parcel abutting walking trail - adorned w/armour stone perennial gardens cascading to beautiful, aerated koi filled pond - introduces over 4200sf of flawless living space (both levels) - incs 2131sf main floor ftrs crown moulded 9ft & 10ft tray/valence lighted ceilings, engineered flooring, plethora of oversized windows & classic column accents - showcasing "World Class" kitchen sporting hickory cabinetry, designer island, granite countertops & BI appliances - segues to luxurious living room & dining room enjoying garden door WO to 690sf covered composite deck overlooking a private paradise - continues to primary suite ftrs alcove sitting room, large WI closet & personal 5pc bath, guest bedroom, library poss./bedroom, 2 x 3pc baths, opulent rear foyer incs back yard WO & lower level entry plus laundry room accessing ins/heated 3-car garage offering epoxy flooring & staircase to basement level. 2 spacious family rooms highlight bright lower level boasts custom replicated "Cheers Bar" & WO to granite stone patio/pond area, large bedroom, home gym, office/bedroom, multiple storage/utility rooms complimented w/oversized above grade windows. Follow paved driveway to 32'x48' shop ftrs stone/stucco exterior (matching house), 3 ins. RU doors, conc. floor, hydro, 230sf ins. office & massive outdoor concrete parking compound. Extras -100ft well for irrigation/gardening, municipal water/sewers, n/g standby generator, 400 amp hydro, security/camera system, hi-speed internet - list is endless! Redefining "Rural E (id:49269)
519 Buffalo Road
Fort Erie, Ontario
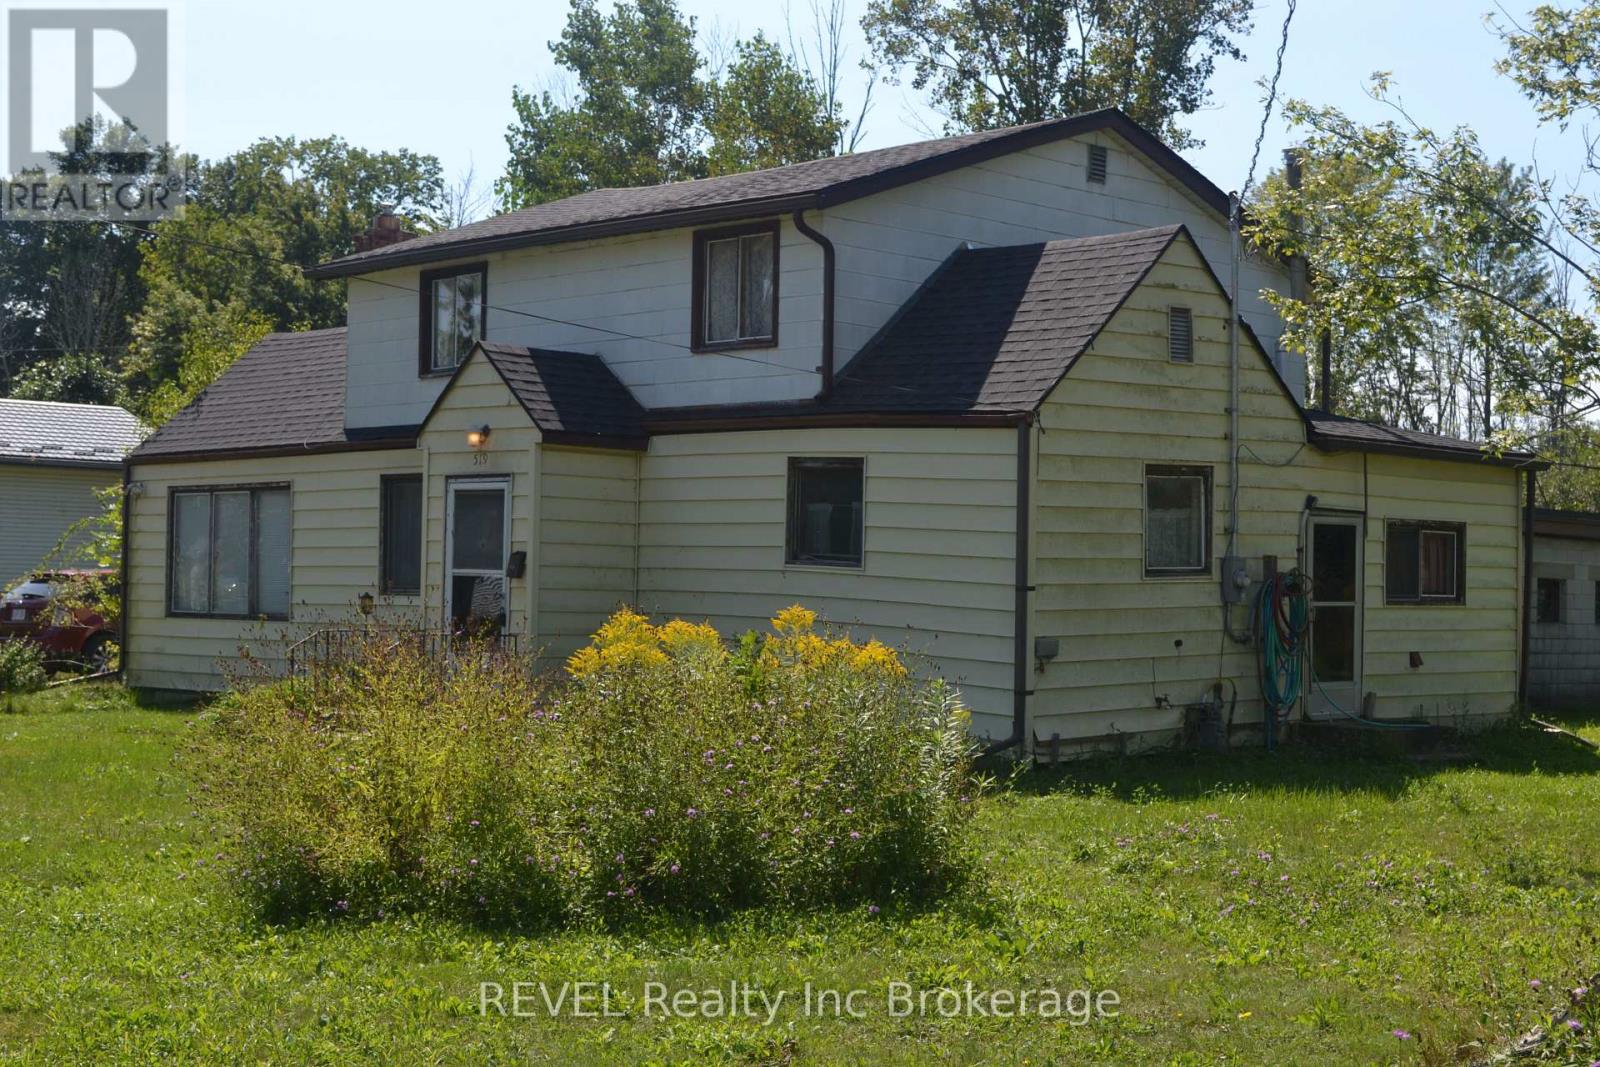
Many apparent possibilities fort this desirable property in Crescent Park. Large house in need of repair with extra severable lot. Possibility of 3 separate lots with house demolition & minor variance approval. Lot is irregular 162.94 ( f)x 133.02 (d)x 230.09 (d) equaling 38,632 SqFt. Large 28x28 mechanics garage with wood stove. Lovely private backyard with mature trees with woods behind. Above ground pool. Close to main shopping area. Walk to beach, Friendship Trail & Ferndale Park. 8 min to Peace Bridge. Main house roof / 21. Garage and F.R. roof 2022. House to be sold in as is condition (id:49269)
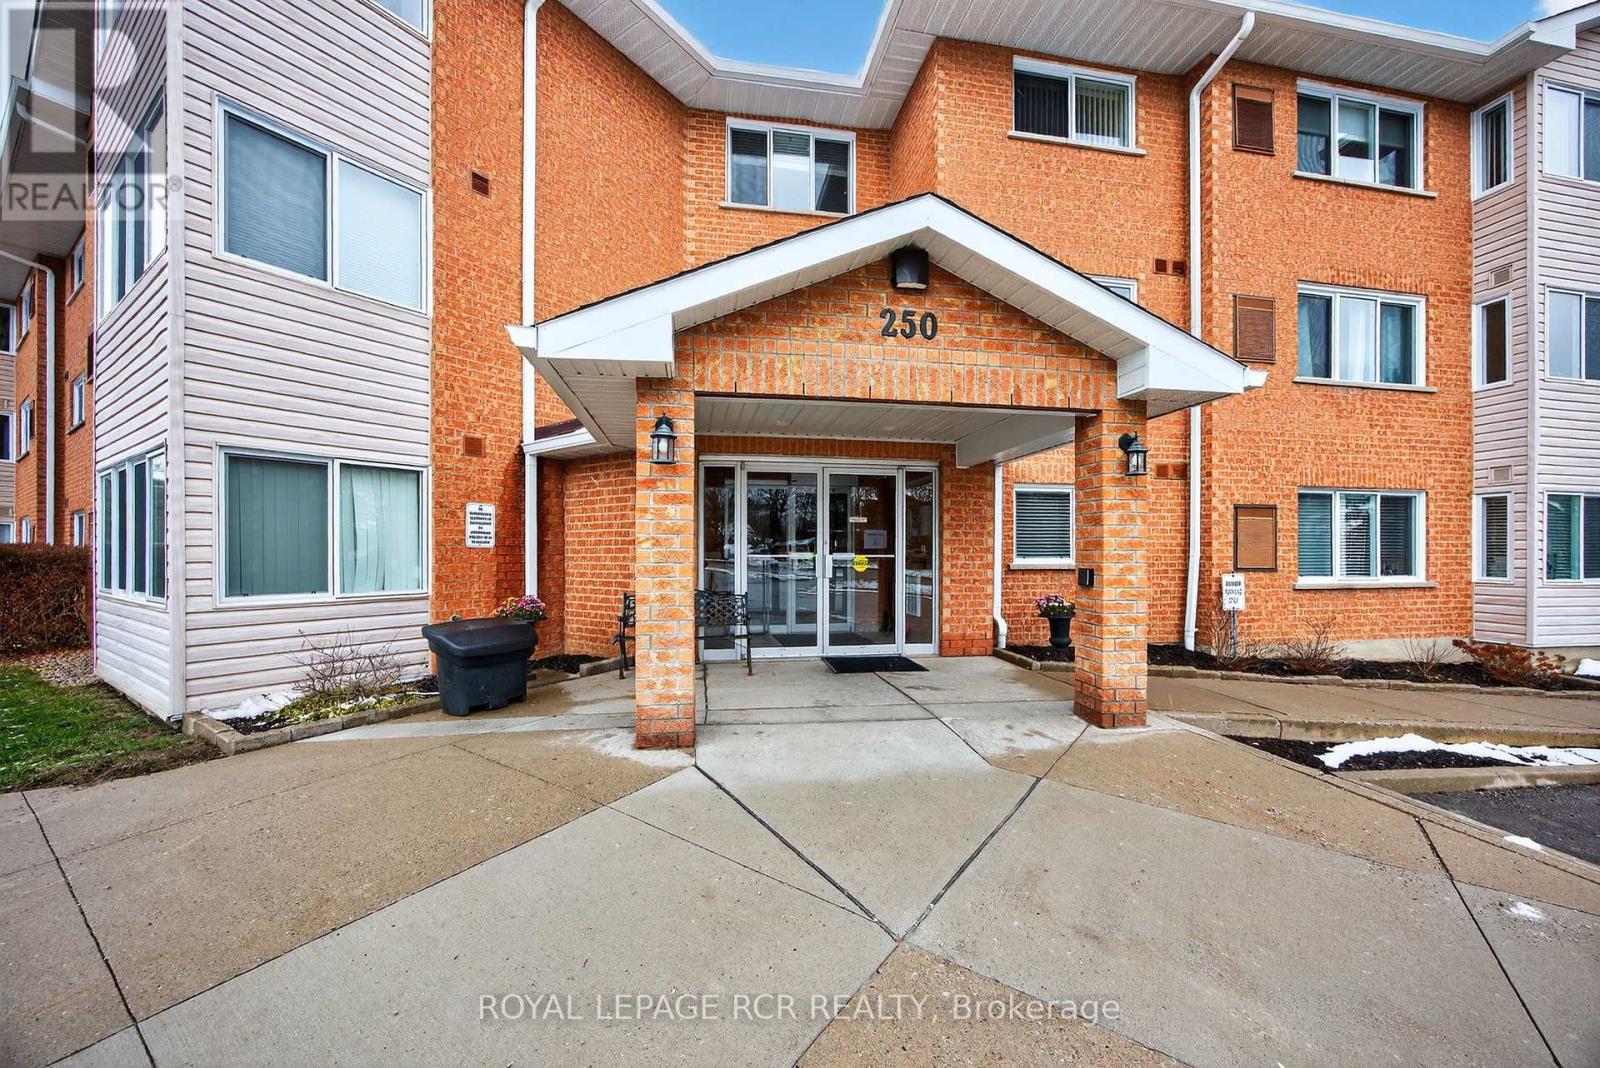
310 - 250 Robert Street
Shelburne, Ontario
Perfect for first-time buyers or downsizers, this well-maintained 2-bedroom, 1-bath unit offers exceptional value in a growing community. Featuring a bright and functional layout, this condo includes en-suite laundry and a sun-filled solarium-ideal for a home office or cozy reading nook. The kitchen boasts a built-in dishwasher, ceramic tile flooring, and is combined with the dining area for easy entertaining and everyday convenience. Enjoy hardwood-style flooring throughout the spacious living and dining areas, a large primary bedroom with a bright window, and a second bedroom, that leads through to the solarium. Conveniently located on the same floor as the exercise room, this unit offers easy access to building amenities including secure entry, a party/meeting room, and ample visitor parking. One designated parking space (#28) is included. Just minutes from downtown Shelburne, this location puts you within walking distance of banks, the post office, grocery stores, the recreation centre, and the public library. A fantastic opportunity to enjoy comfortable, affordable condo living in the heart of town! Monthly Maintenance Fee: $469.10 (includes $56.50 - Rogers Ignite TV & Internet). (id:49269)
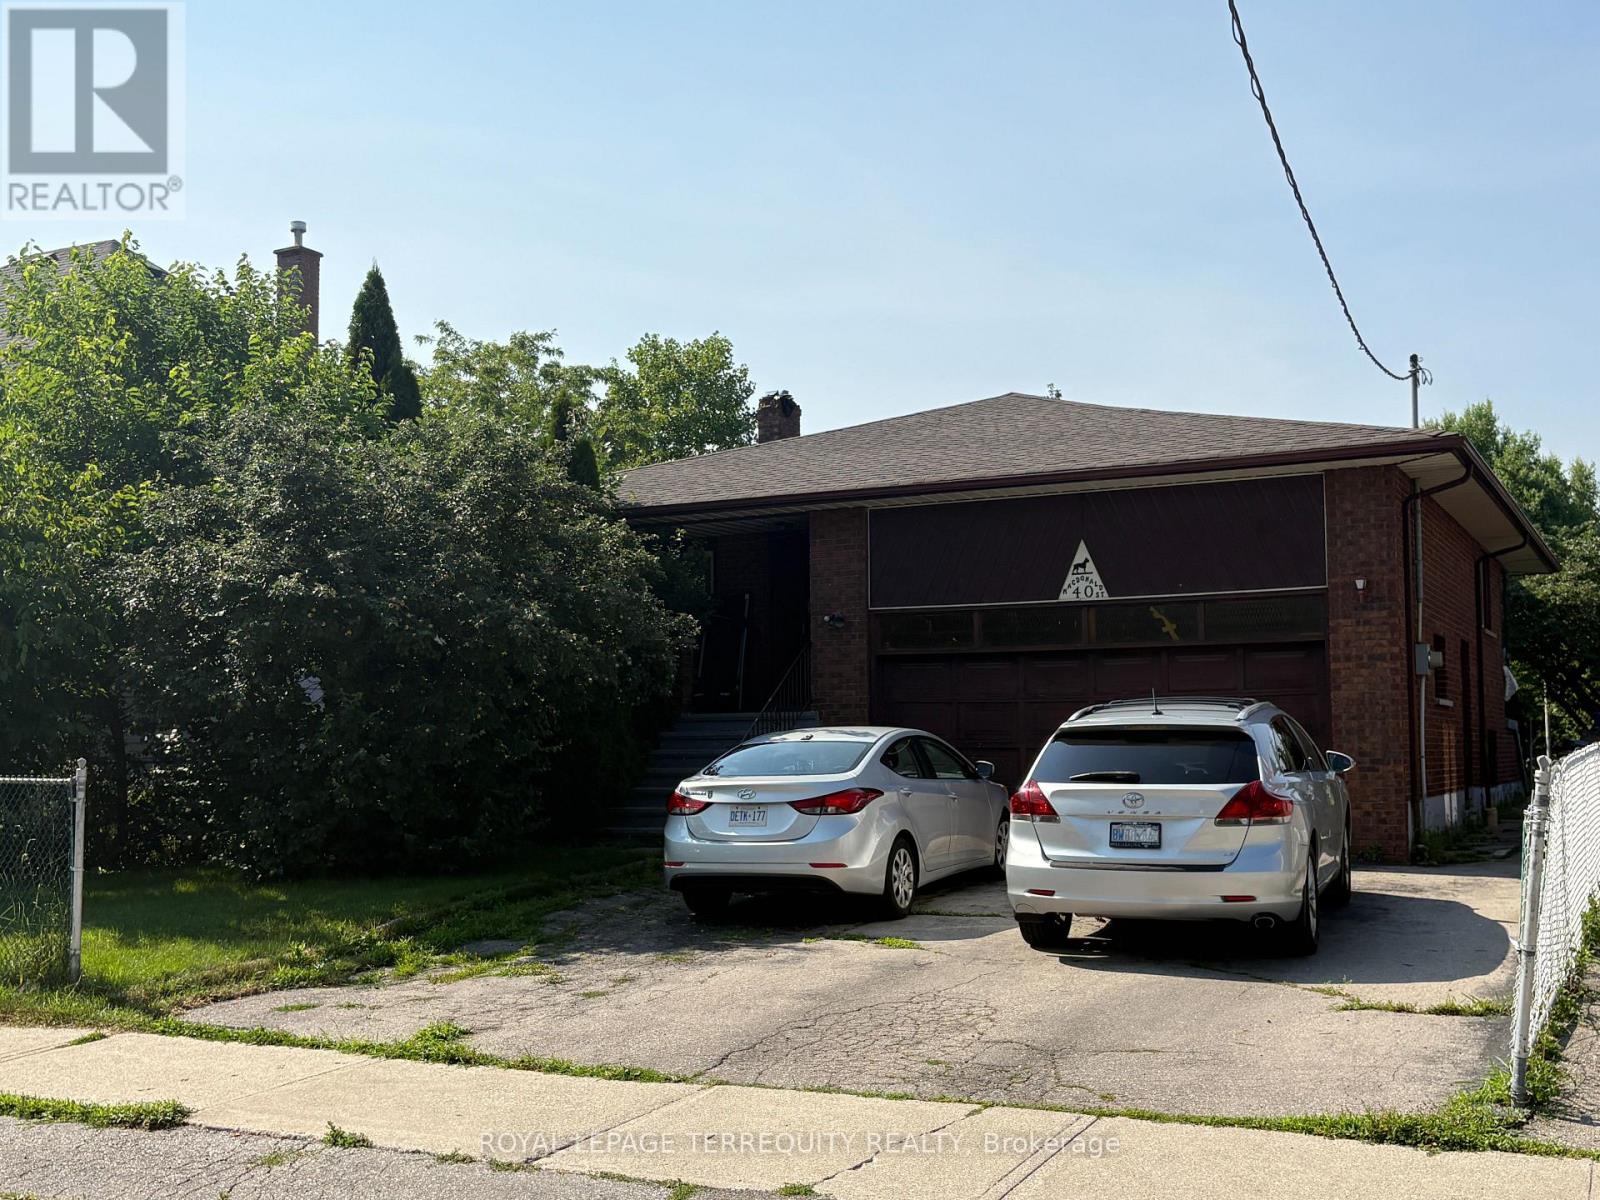
40 Macdonald Street
Toronto, Ontario
Excellent Development Potential in Highly Coveted Mimico. Rare 50 x 125 Ft Lot in One of the City's Most Vibrant Lakeside Communities. Effortless Stroll to Mimico Go Station, Lake Ontario and Top Tier Schools. This Huge 4 Level Backsplit Features 4 Bedrooms, 4 Bathrooms, Cathedral Ceiling in Entry & Foyer, Separate Entrance to Lower Levels with Walkout at Grade, Huge Above Grade Family Room, Replaced Oak Hardwood Floors & Stairs in LR, DR & Family Room. Roof 2018, Solid Double Garage with Large Loft Area, Double Drive-way. Renovate to Build Your Ultimate Custom Dream Home or Apply to Sever and Build Two! This property offers many Opportunities in a Highly Desirable Neighbourhood (id:49269)
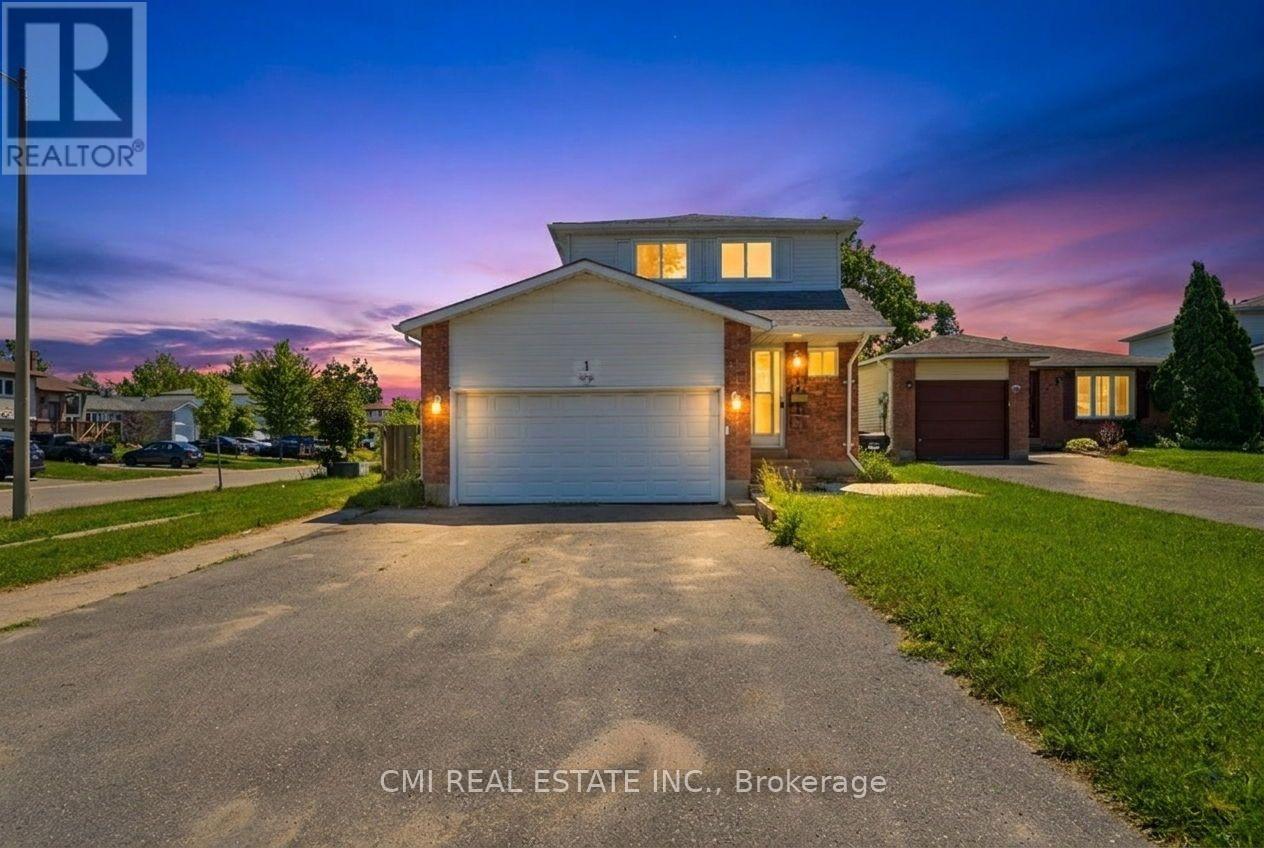
1 Mccuaig Court
Barrie, Ontario
Welcome to 1 McCuaig Court, Barrie, ON-a wonderful opportunity to own a well-located 3-bedroom home in a quiet, family-friendly neighborhood. Situated on a desirable corner lot in a peaceful court, this property offers the perfect blend of comfort, convenience, and potential. Enjoy bright, spacious living areas, a functional layout, and a private outdoor space ideal for relaxing or entertaining. Located close to excellent schools, parks, shopping, restaurants, and major commuter routes, this home provides easy access to everything Barrie has to offer while maintaining the charm of a welcoming residential community. Whether you're a first-time buyer, growing family, or investor, 1 McCuaig Court is a property that combines location, lifestyle, and lasting value-ready for you to make it your own! (id:49269)
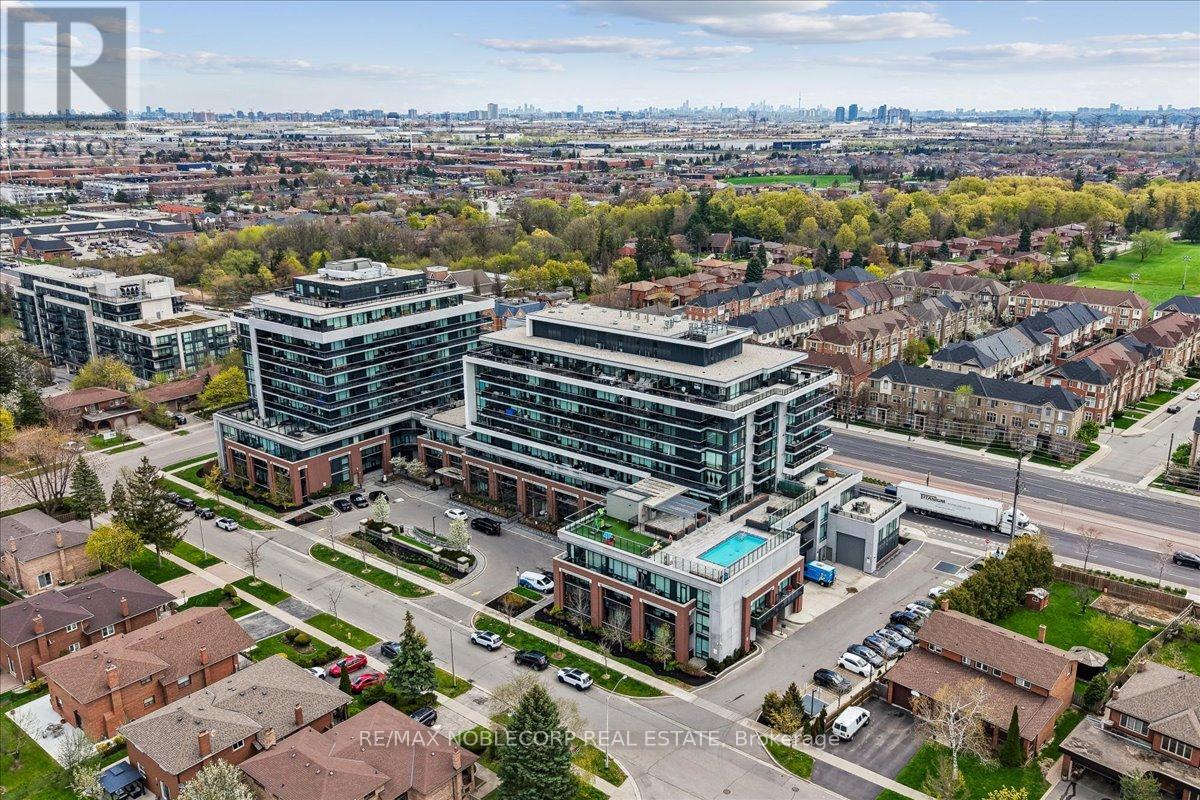
503 - 4800 Highway 7
Vaughan, Ontario
Welcome Home To Unit 503 At 4800 Highway 7 In Vaughan! A Rare Opportunity To Own One Of The Most Desirable Layouts In One Of Vaughan's Most Respected And Valued Buildings, "Avenue On 7". This Beautifully Designed 2-Bedroom + Den, 2 Full Bathroom Suite Offers Exceptional Functionality and Sun Filled Due To Its Rare Corner Layout. Step Outside Onto Your Impressive 180 Sq. Ft. North-Facing Terrace Balcony, Where Clear, Unobstructed Views Create The Perfect Backdrop For Your Morning Coffee, or Evening Unwind. Filled With Natural Light And Thoughtfully Maintained, This Rarely Offered Unit Blends Comfort, Style, And Practicality In All The Right Ways. The Spacious Den Provides The Ideal Work-From-Home Setup, Guest Space, Or Designated Dining, While The Open-Concept Layout Makes Everyday Living Effortless. A Home That Feels Warm, Inviting, And Move-In Ready - Just In Time To Make Unforgettable Memories This Summer, Don't Miss The ROOFTOP POOL!!! (id:49269)
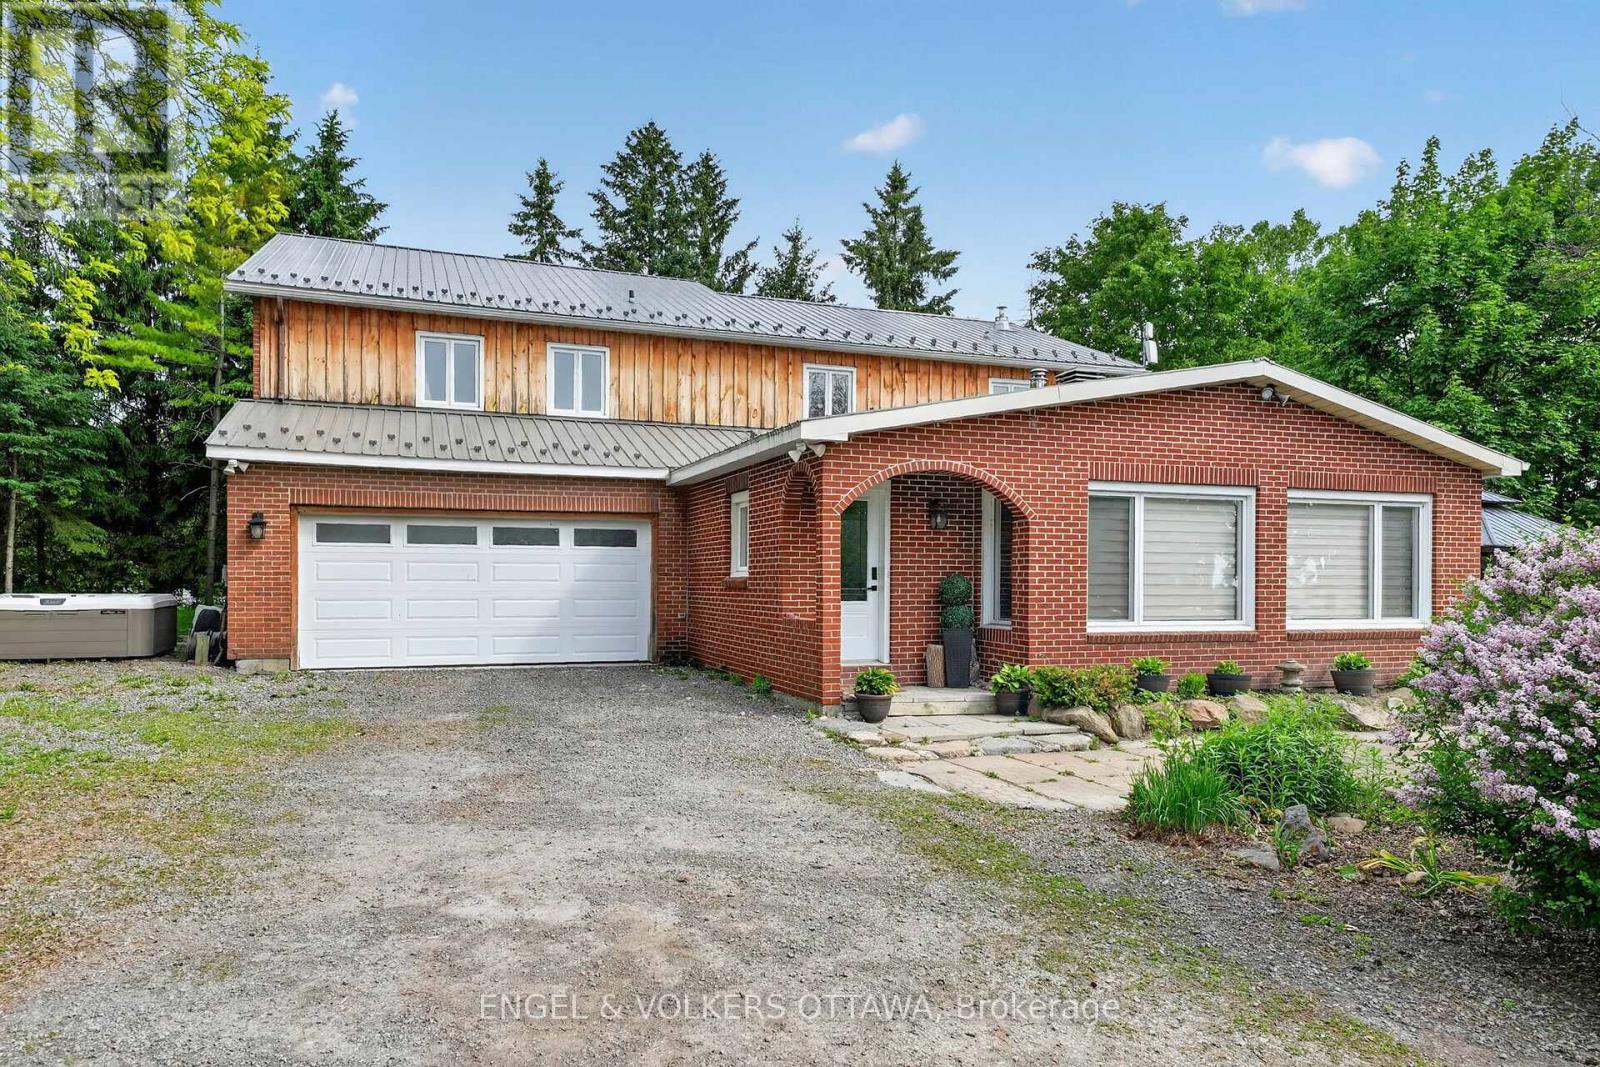
14120 County Road 13
North Stormont, Ontario
This beautifully updated 4.72-acre country property is set against a backdrop of open farmland and wide skies, offering plenty of privacy, mature trees, a chicken coop, and outbuildings. The principal residence has been extensively remodelled with over $130k in renovations and upgrades. A welcoming enclosed entry leads into an open-concept living space created by opening up the original layout to improve flow and functionality. Expansive front-facing windows, pot lights throughout, fresh paint, and updated flooring across the main level create a modern aesthetic. The brand-new kitchen anchors the home with a large quartz island, white cabinetry with brass hardware, S/S appliances, skylights, and built-in cabinetry. The kitchen connects to the formal dining area, while a separate dark-walled space is ideal as a media room. The main floor also features a full bathroom renovated in 2022 with a glass walk-in shower and contemporary finishes. Upstairs, updated flooring continues throughout. The bright primary suite offers multiple windows and a walk-in closet. Three additional bedrooms are well-sized for a growing family, while the fully renovated main bathroom features a freestanding soaker tub, separate glass shower, and double vanity. The attached garage includes an updated concrete slab, while the private deck with a gazebo overlooks the expansive yard and farmland. The attached farmhouse is sold as-is and includes 2 additional bedrooms, a full bathroom, a living room, and a kitchen across 2 floors. While new flooring, joists, and foundation improvements have reinforced the structure, the interior requires significant renovations and updates. This property offers an excellent opportunity to restore and is ideal for renovators or buyers ready to do the work to create a fully functional multi-generational home. Historic 1860s barn on property. If preferred, sellers can have the barn professionally removed and cleared out at no additional cost. (id:49269)