
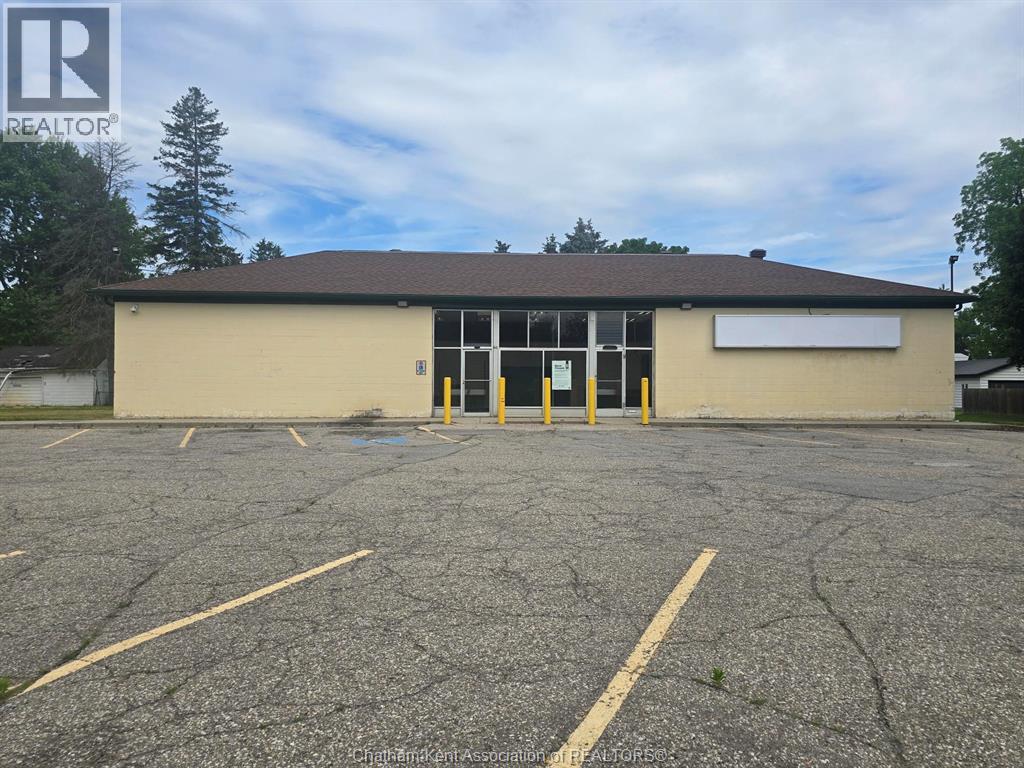
160 Oak Street
Bothwell, Ontario
Excellent opportunity to acquire a freestanding commercial building in a village setting, offering flexibility for a wide range of business and investment uses. Situated on over half an acre, this property features approximately 2,798 sq. ft. of functional space with ample on-site parking and two convenient access points to the property. Constructed of durable concrete block, the building offers 12-foot ceilings, level concrete floors throughout, service counter areas, and an approximately 813 sq. ft. cooler space serviced by a refrigeration unit that is approximately four years old. The property also includes an elevated loading dock with dock lift and an 8-foot overhead door, providing efficient loading and operational capabilities. Additional features include 100-amp electrical service with breakers, a practical open layout, and excellent accessibility for customers, staff, and deliveries. Whether you're seeking space for retail, warehousing, distribution, service commercial, or storage purposes, this affordable property delivers exceptional value and versatility in a growing rural market. Property is being SOLD ""AS IS"" (id:49269)
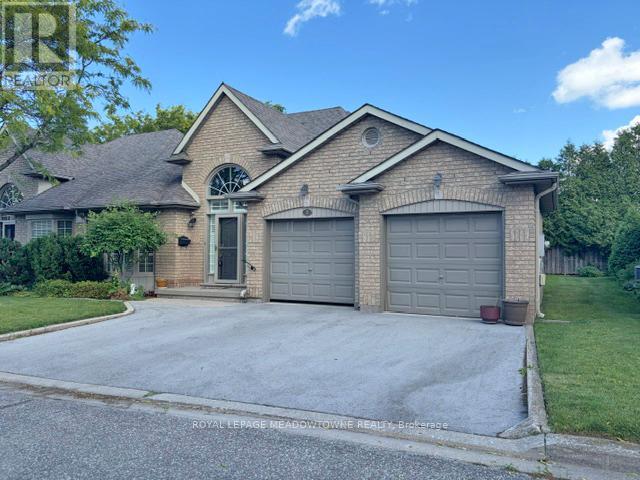
7 - 26 Red Haven Drive
Grimsby, Ontario
This beautiful bungalow sits in a residential community nestled amongst approx 11 other bungalows waiting for a new owner. Offers two good size bedrooms, 2 4 pc bathrooms and a huge living/dining rooms overlooking a private garden oasis. Walk out from living room to a deck to enjoy evenings where relaxation is the only thing left to do. Double car garage in extra appeal for this lovely home. (id:49269)
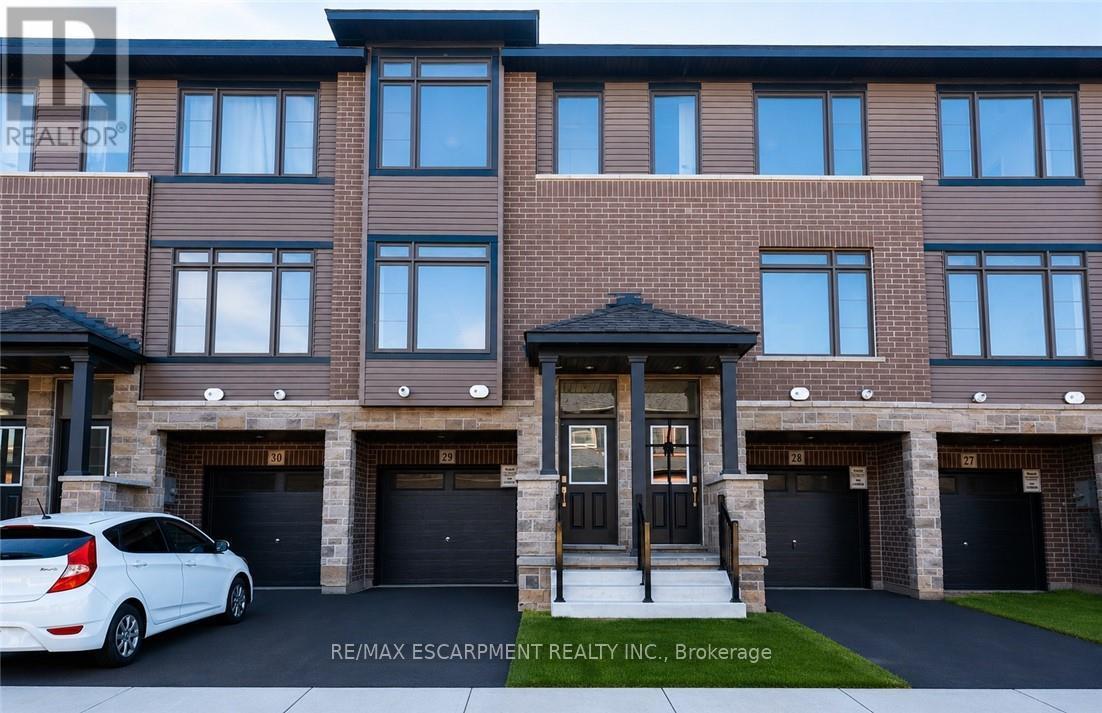
29 - 120 Court Drive
Brant, Ontario
Welcome to this stunning 3-storey townhome in the heart of Paris, Ontario! Featuring 3 spacious bedrooms and 2.5 bathrooms, this home blends modern style with everyday comfort. The open-concept main floor boasts a feature wall with a cozy fireplace, a chef-inspired kitchen with quartz countertops, stainless steel appliances, and ample cabinetry, plus elegant laminate flooring throughout. Upstairs, you'll find generously sized bedrooms, including a primary suite with a private ensuite and walk-in closet. The lower level offers additional space, perfect for a home office, workout room, or family area. Located in a prime Paris neighbourhood, this home is surrounded by excellent schools, shopping, restaurants, and nearby workplaces-making it an ideal spot for families and professionals alike. Move-in ready and designed with both style and convenience in mind, this beautiful townhome is waiting for you to call it home! (id:49269)
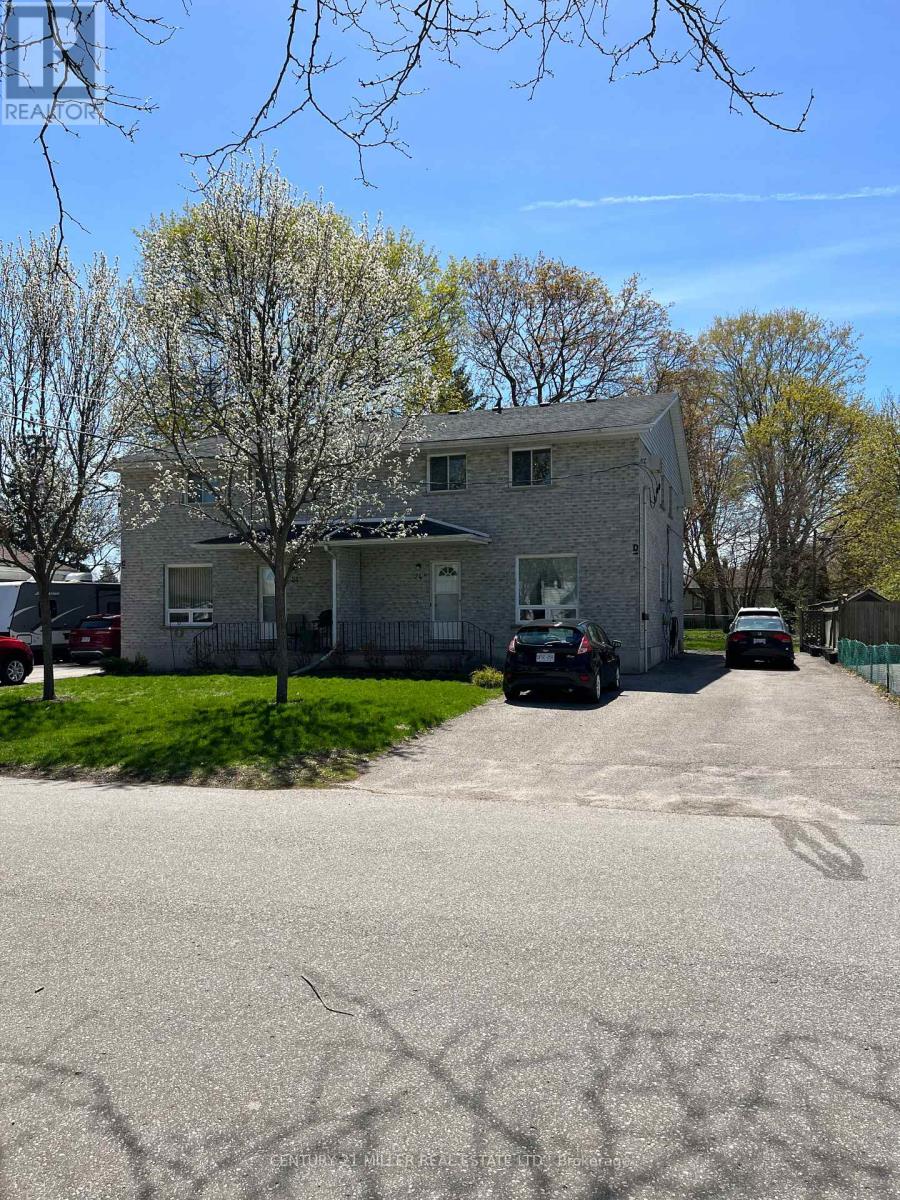
D - 24 Eddy Avenue
Brantford, Ontario
This recently renovated 2-storey townhome offers a comfortable and functional layout, perfect for a mature couple. Feature: 2 bedrooms and 1 full bathroom on the second floor. Bright living room, dining room, and kitchen on the main level. Basement with a spacious recreation room and separate laundry room. Recently renovated throughout. Ideal Tenant Mature couple, non-smokers, no pets, Stable employment, good credit required. If you're looking for a clean, well-maintained home in a quiet setting, this property is an excellent choice. R.S.A. (id:49269)
500 Elizabeth Street
Guelph, Ontario
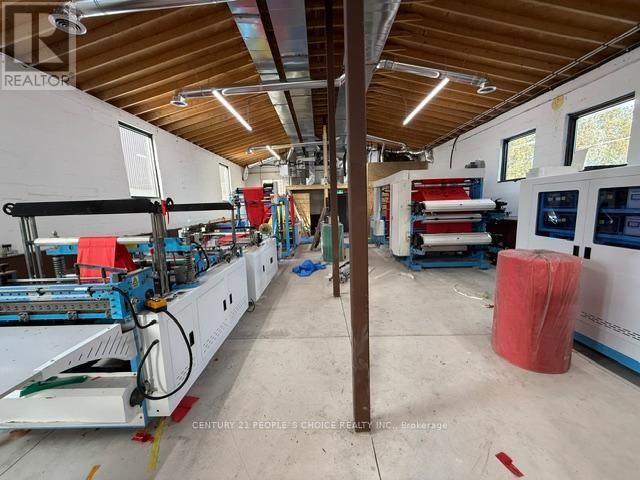
Free-standing industrial building available in east central Guelph. Just off HWY7 . Totally renovated with new plumbing, new electrical system, new HVAC, new washrooms, new office and a small kitchen. New roof. Permitted use includes with zoning B4 - manufacturing, contractor yard repair service, towing/trucking, veterinary service, warehouse housing, and more. Temporary agricultural use permitted- Potential for Cannabis production, subject to minor variance approval from city. Currently operating as a non-woven grocery bag manufacturing business. All manufacturing equipment is new and imported from China ( Not included in price) Hundreds of thousands spent of upgrades. Please see the attached list. Approximately: 250,000 Spent of Equipment, $100,000 on new roof, $550,000 of all other upgrades, including about 6 feet below grade filling, new beam for structure load bearing, Furnace, Electric Three phases, AC, All new HVAC lines, Outside stucco , New gates and more. (id:49269)
5211 Tenth Line
Erin, Ontario
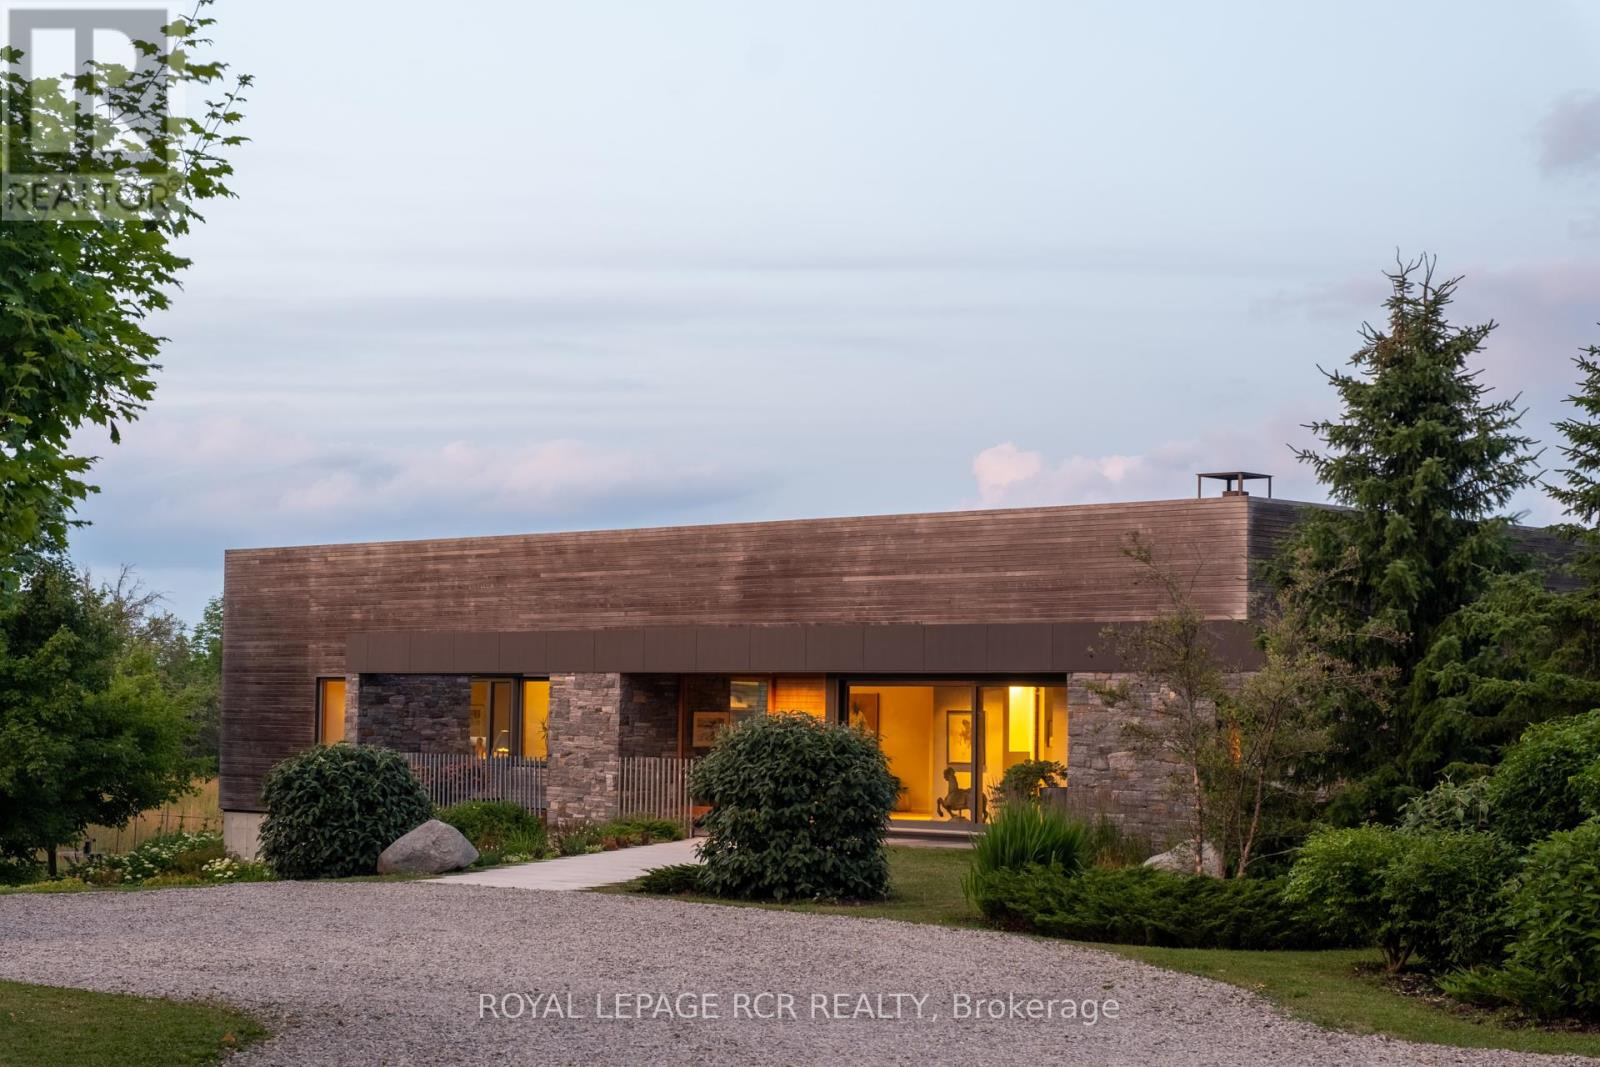
A soulful modern residence designed to sync with the rhythm of the sun, offering incredible vistas from all spaces & making an effortless connection between indoors & out. Nestled on approx. 98 acres in the bucolic countryside of Erin, bordering Caledon, a long heritage stone wall lined driveway leads to a striking modern masterpiece. Surrounded by organic farmland & woodlands w/ acres of groomed trails, it's a rare find w/ a spectacular 40' pool overlooking the lush landscape & gardens. This remarkable large-footprint family home unfolds w/ a series of dynamic living spaces. 5 bedrooms, 6 bathrooms & over 8500 sq ft including the basement, it is defined by natural materials like heated concrete floors, douglas fir cladded ceilings & stone masonry. A fabulous balance of raw materiality w/ beauty & comfort. The kitchen & dining room are surrounded by glass, connecting the home to the properties incredible sunrises & sunsets. A handsome two-way focal fireplace is in the open-plan living area. The primary wing is a retreat w/ a spa-like ensuite, walk-in closet & a walkout to a garden terrace & the pool. On the other side of the home, several gorgeous sized bedrooms each w/ expansive windows & their own special view. The lower level is a world of its own w/ a separate entrance, home gym, additional family room, & workshop. A thoughtfully designed mudroom w/ custom lockers provides a discreet & organized hub for all gear, from equestrian to ski equipment. Two full baths, including a second primary suite w/ ensuite, create a sanctuary for family or guests. Advanced details include retractable Doepfner windows w/ low emissivity glazing, 6 zone radiant floor heating and central air, geothermal pumps for heating & cooling, PU-foamed wall cavities, commercial grade reflective membrane roof, & a propane powered generator w/ automatic switch. Magnificent in every way, a sanctuary of impeccable design, a place where artistry & comfort come together that truly inspires. (id:49269)
4 Mowat Court
Brampton, Ontario
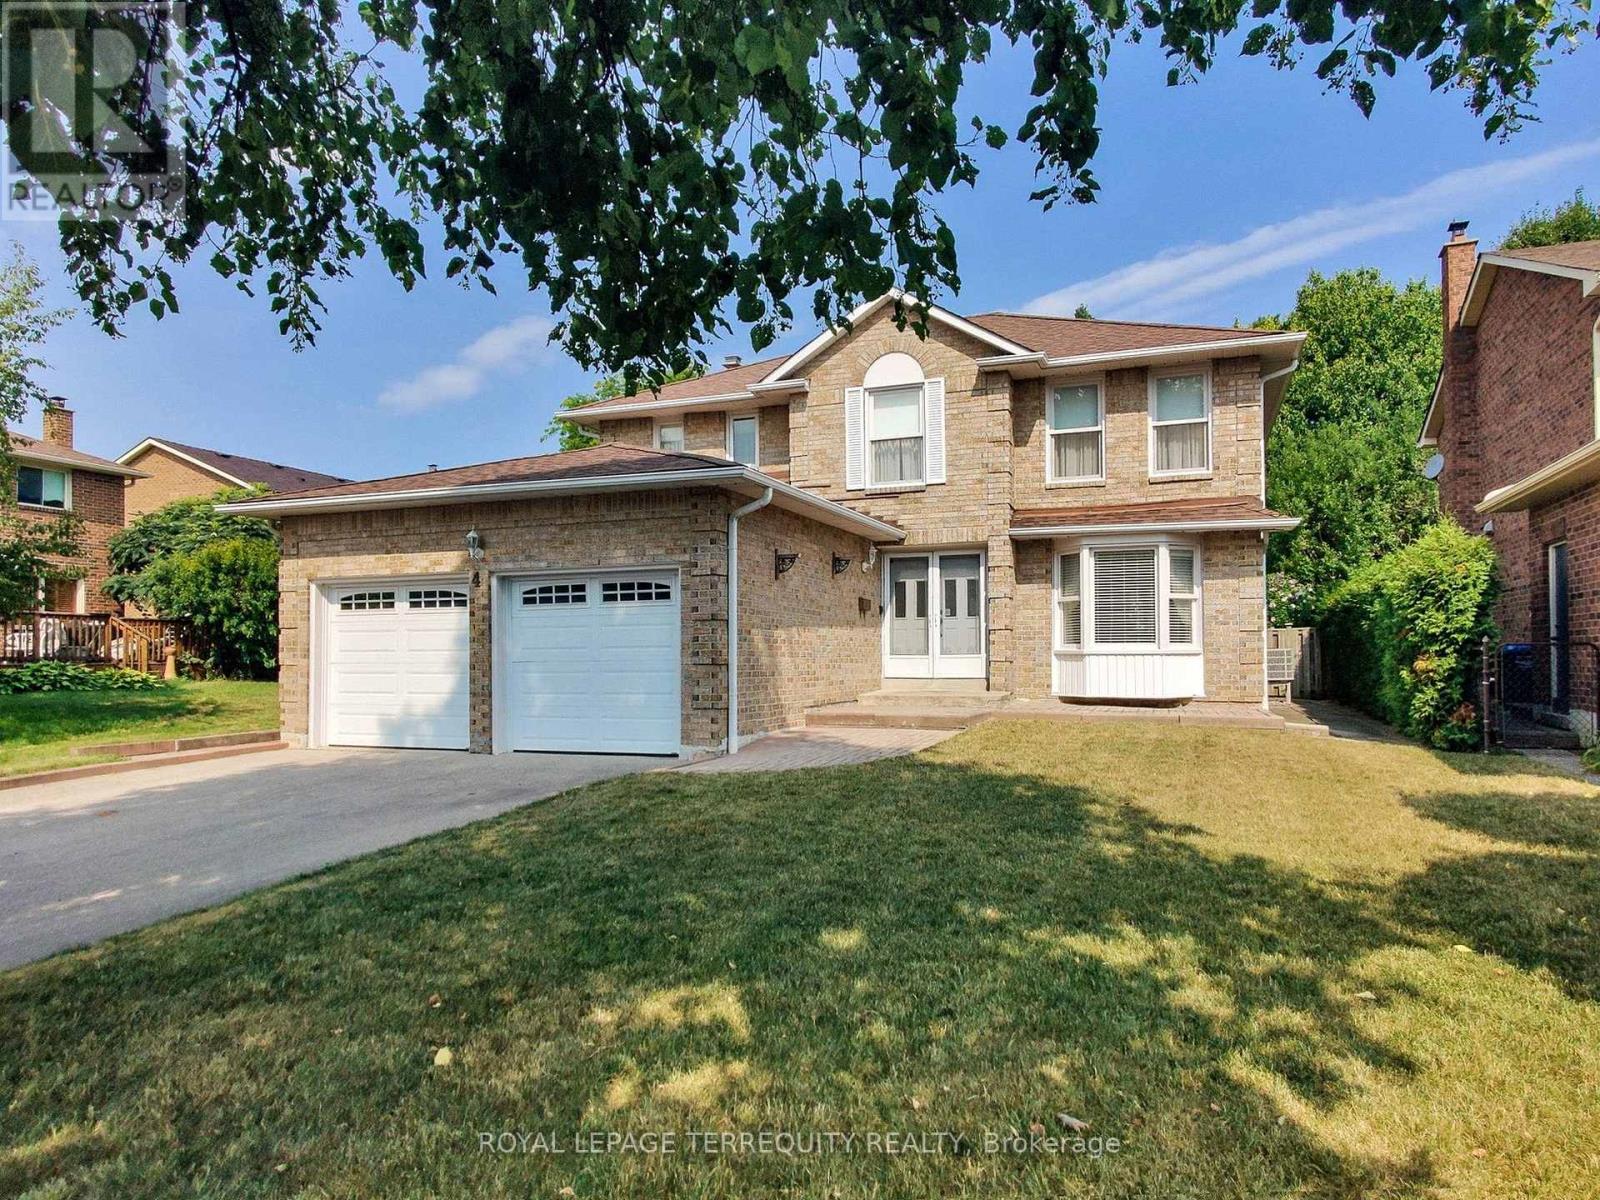
Pristine 4-Bedroom Detached Home on Quiet Court with Premium Location Benefits Presenting 4 Mowat Court-an exceptionally maintained 2-storey home ideally located on a serene cul-de-sac in a sought-after Brampton neighbourhood. This residence has been lovingly cared for, offering a turnkey opportunity for discerning buyers. Interior Highlights: - Four spacious bedrooms & three bathrooms across a well-proportioned layout - Open-concept living and dining area filled with natural light - Meticulously maintained throughout with a neutral decor - Modern eat-in kitchen with walk-out to a private, landscaped backyard - Primary suite with double closets and ensuite bath - Partially finished basement ideal for extended family, media room, or home office Exterior & Location Features: - Impeccable curb appeal with manicured front lawn and double driveway - Quiet court location-minimal traffic, ideal for families - Easy access to HWY 410, 407, and 401 for effortless commuting - Steps from Loafer's Lake Park, Heart Lake Conservation Area, and scenic walking trails - Close to top-rated schools, shopping centres, public transit, and local amenities This turn-key home combines timeless style, impeccable care, and unmatched location benefits. Ideal for families, professionals, or investors looking for a stress-free move-in with lasting value. (id:49269)
E4 - 63 Ferris Lane
Barrie, Ontario
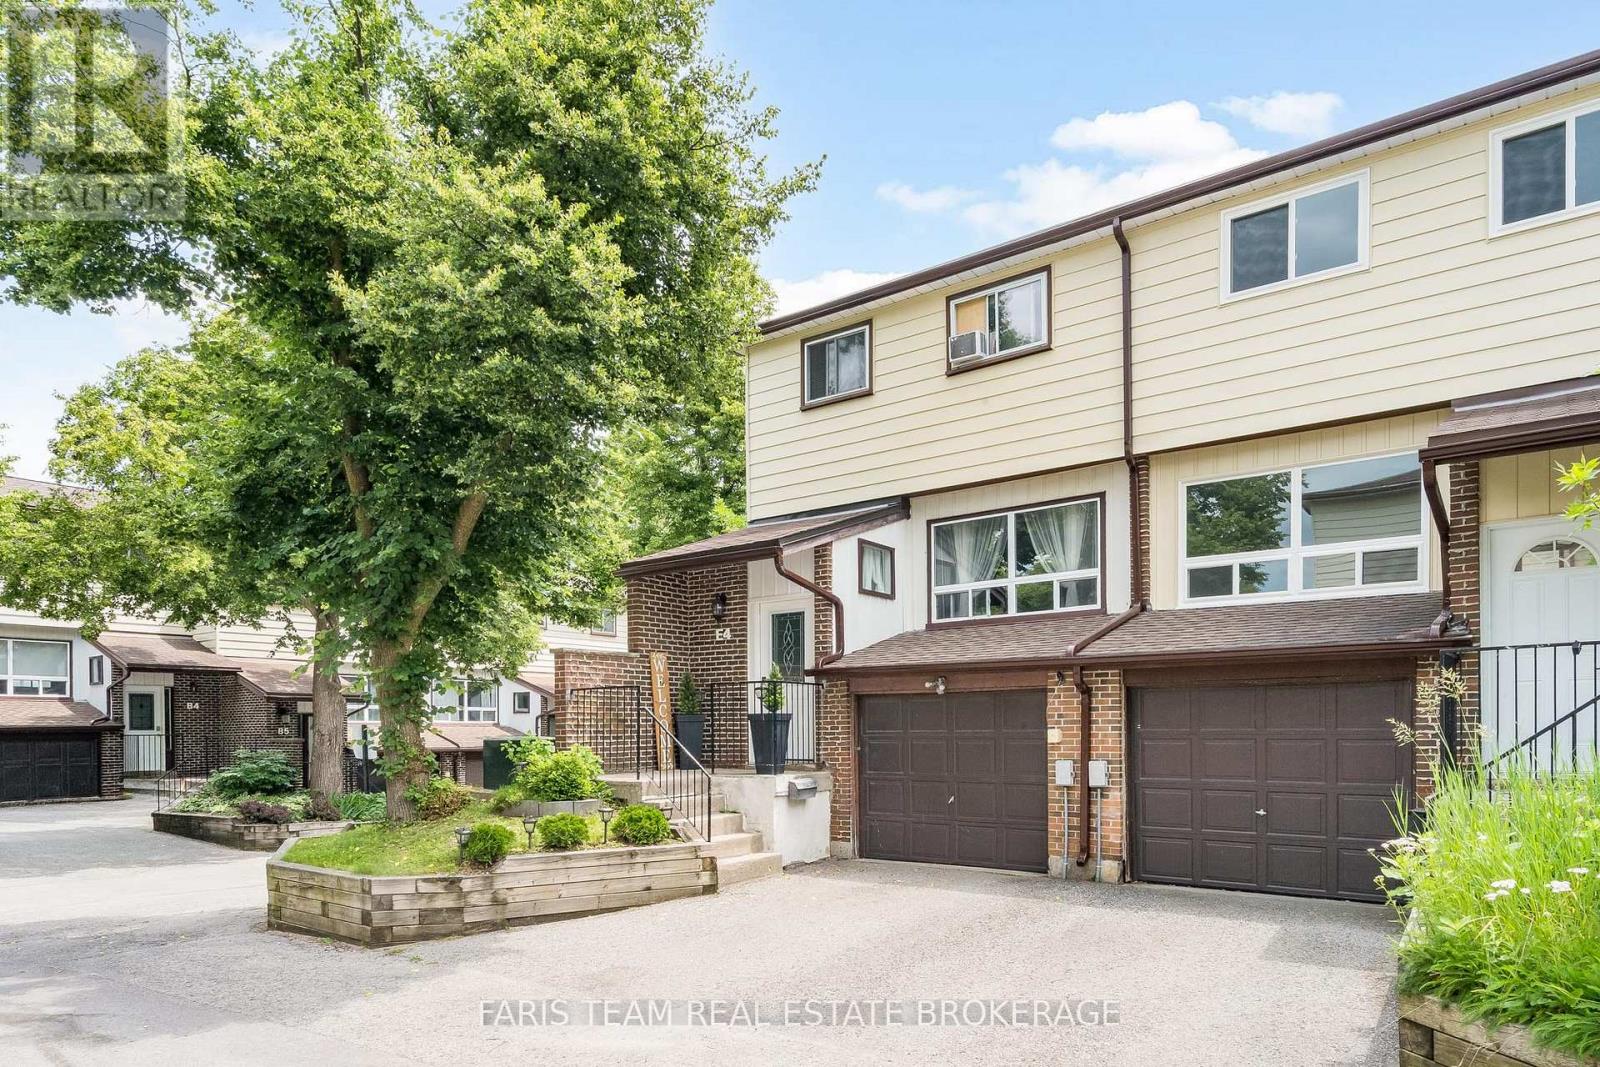
Top 5 Reasons You Will Love This Condo: 1) End-unit townhome showcasing a fully fenced backyard with a newly built deck and fresh sod, ideally positioned in the heart of North Barrie just moments from Bayfield Street amenities, shopping, dining, and convenient Highway 400 access 2) Completely move-in ready and meticulously maintained, featuring brand-new shingles, a newer furnace and central air (2020), and a stylish carpet-free interior designed for effortless living 3) Beautifully appointed kitchen featuring timeless shaker-style cabinetry, new laminate flooring, and a bright open-concept main level designed for seamless everyday living and entertaining 4) Expansive living room illuminated by large sun-filled windows, offering an inviting setting for entertaining, complete with a built-in coffee servery or stylish bar area 5) Beautifully upgraded 5-piece bathroom featuring a double-sink vanity and abundant storage, thoughtfully designed to accommodate the needs of a growing family. 1,171 above grade sq.ft. plus a finished basement. *Please note some images have been virtually staged to show the potential of the condo. (id:49269)
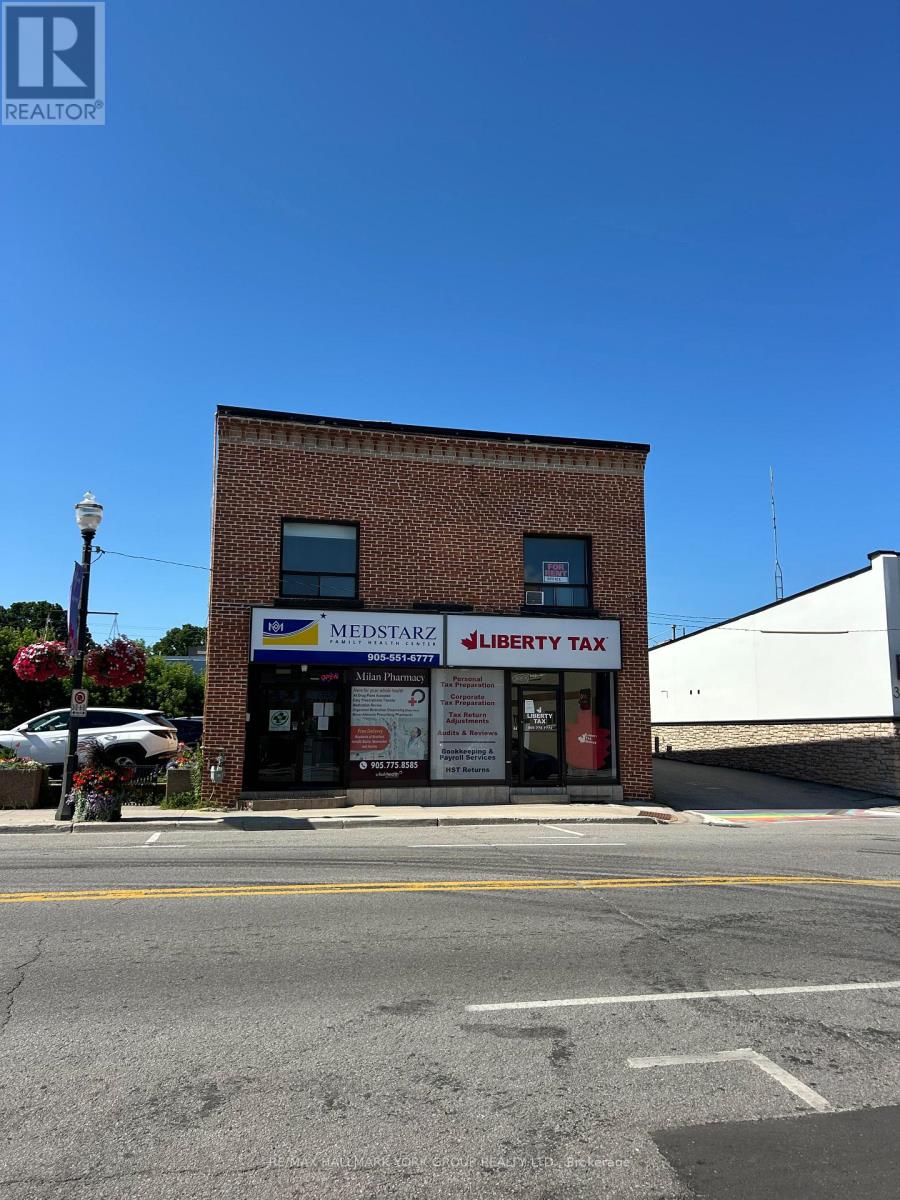
3 - 37 Holland Street W
Bradford West Gwillimbury, Ontario
Fantastic Office Space For Rent! Recently Updated With Newer Flooring Featuring 2 Office Spaces, Full Kitchen, Foyer/Reception Area Or Open Boardroom Space & 1 Bathroom. Located Above A Quiet Walk-In Clinic With Easy Access To All Amenities On Holland Street With 1 Parking Space Included - A Great Opportunity! (id:49269)
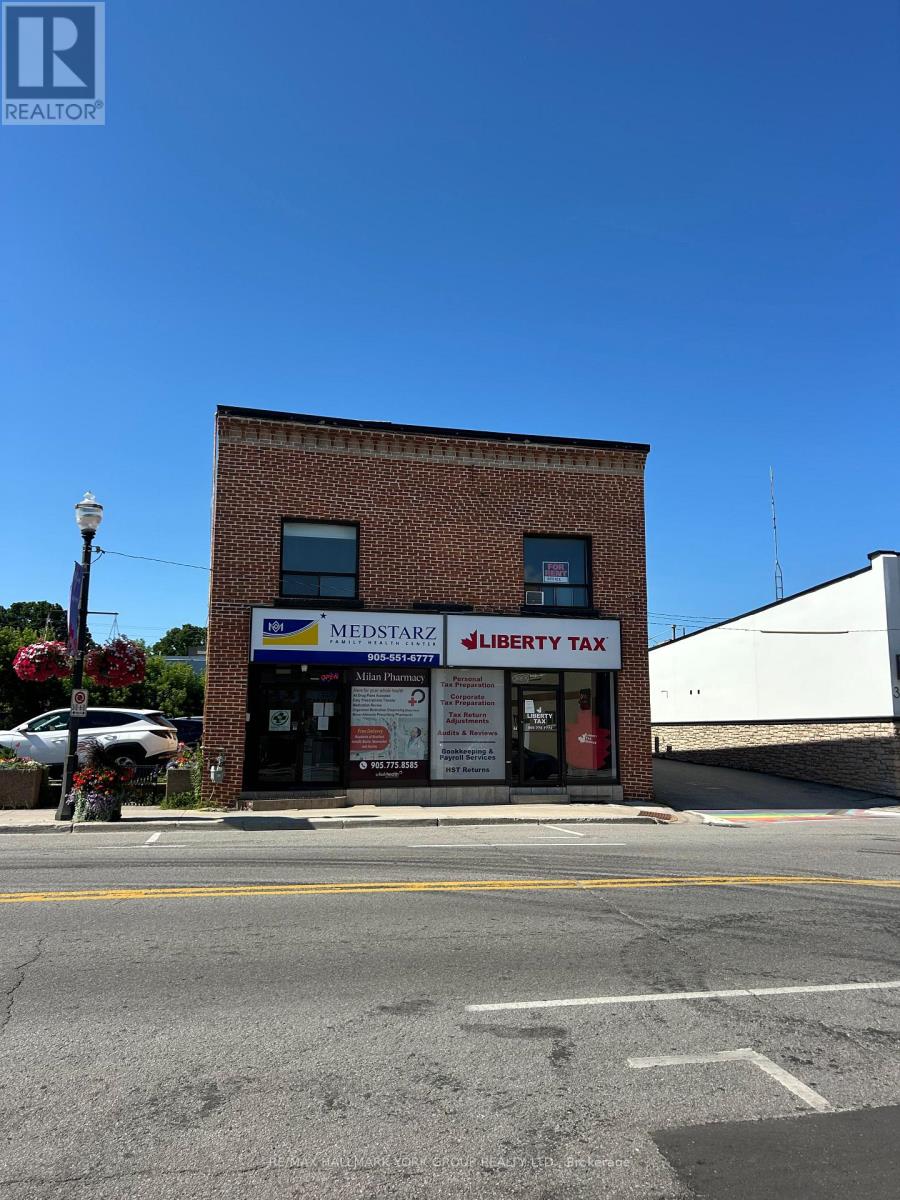
2 - 37 Holland Street W
Bradford West Gwillimbury, Ontario
Fantastic Office Space For Rent! Recently Updated With Newer Flooring Featuring 2 Office Spaces, Full Kitchen, Foyer/Reception Area Or Open Boardroom Space & 1 Bathroom. Located Above A Quiet Walk-In Clinic With Easy Access To All Amenities On Holland Street With 1 Parking Space Included - A Great Opportunity! (id:49269)
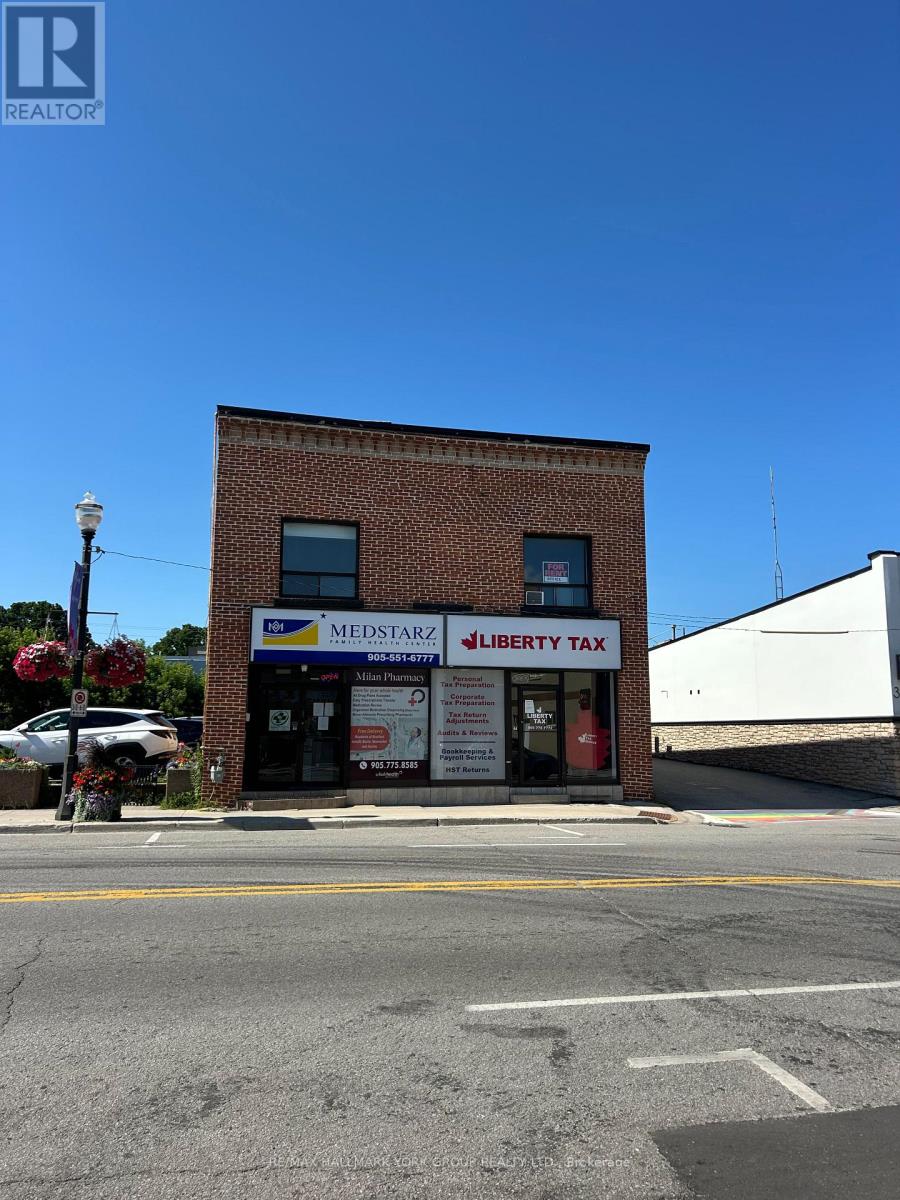
1 - 37 Holland Street W
Bradford West Gwillimbury, Ontario
Fantastic Office Space For Rent! Recently Updated With Newer Flooring Featuring 2 Office Spaces, Full Kitchen, Foyer/Reception Area Or Open Boardroom Space & 1 Bathroom. Located Above A Quiet Walk-In Clinic With Easy Access To All Amenities On Holland Street With 1 Parking Space Included - A Great Opportunity! (id:49269)
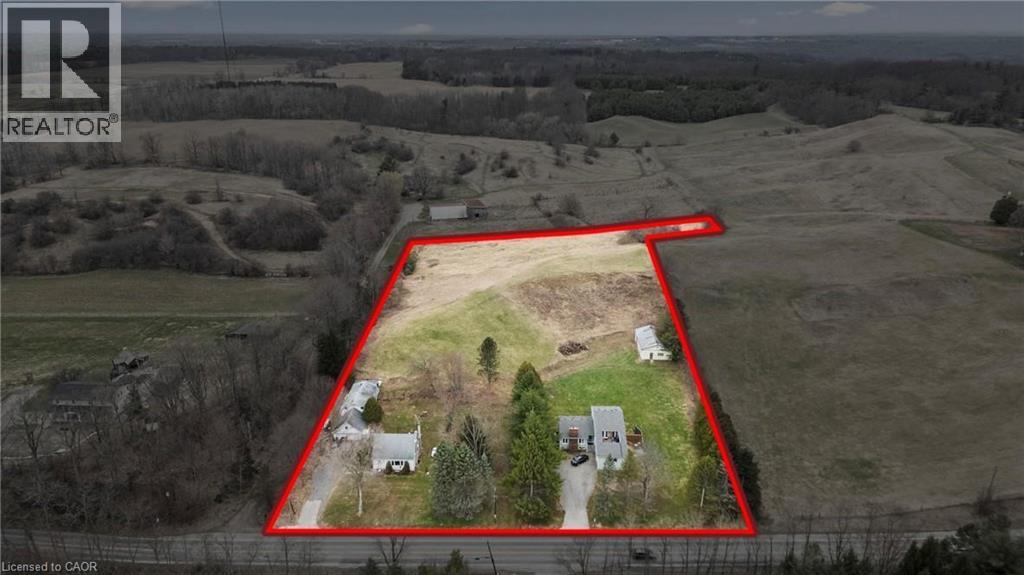
867 & 855 Jerseyville Road W
Ancaster, Ontario
Attention investors, developers, families looking for their dream home, rare income and development opportunity in Ancaster, two properties combined into one.! Set on approximately in 5 acres in the prestigious Sulphur Springs community, this versatile property features two lots combined, with 2 detached homes, three self-contained units, and multiple income streams, offering exceptional cash flow and long-term investment potential. Zoned Rural (A2), it permits a wide range of uses, including agricultural operations, agritourism, home industry, kennel facilities, processing operations, specialty farming, and potential for a Cannabis Growing and Harvesting Facility with up to 2,000 sq. ft. of new construction, subject to approvals. The main residence offers over 3,500 sq. ft. with seven bedrooms, four bathrooms, and separate entrances, while the second detached home features three bedrooms and one bathroom, creating excellent rental or multi-generational living opportunities. A 60' x 40' workshop/garage adds valuable space for business, storage, or future uses. Just minutes from Highway 403, Ancaster Village, top-rated schools, and conservation trails, this is a rare opportunity to secure a flexible, income-producing property in one of Ancaster's most desirable communities. (id:49269)
7424 River Road
Brudenell, Ontario
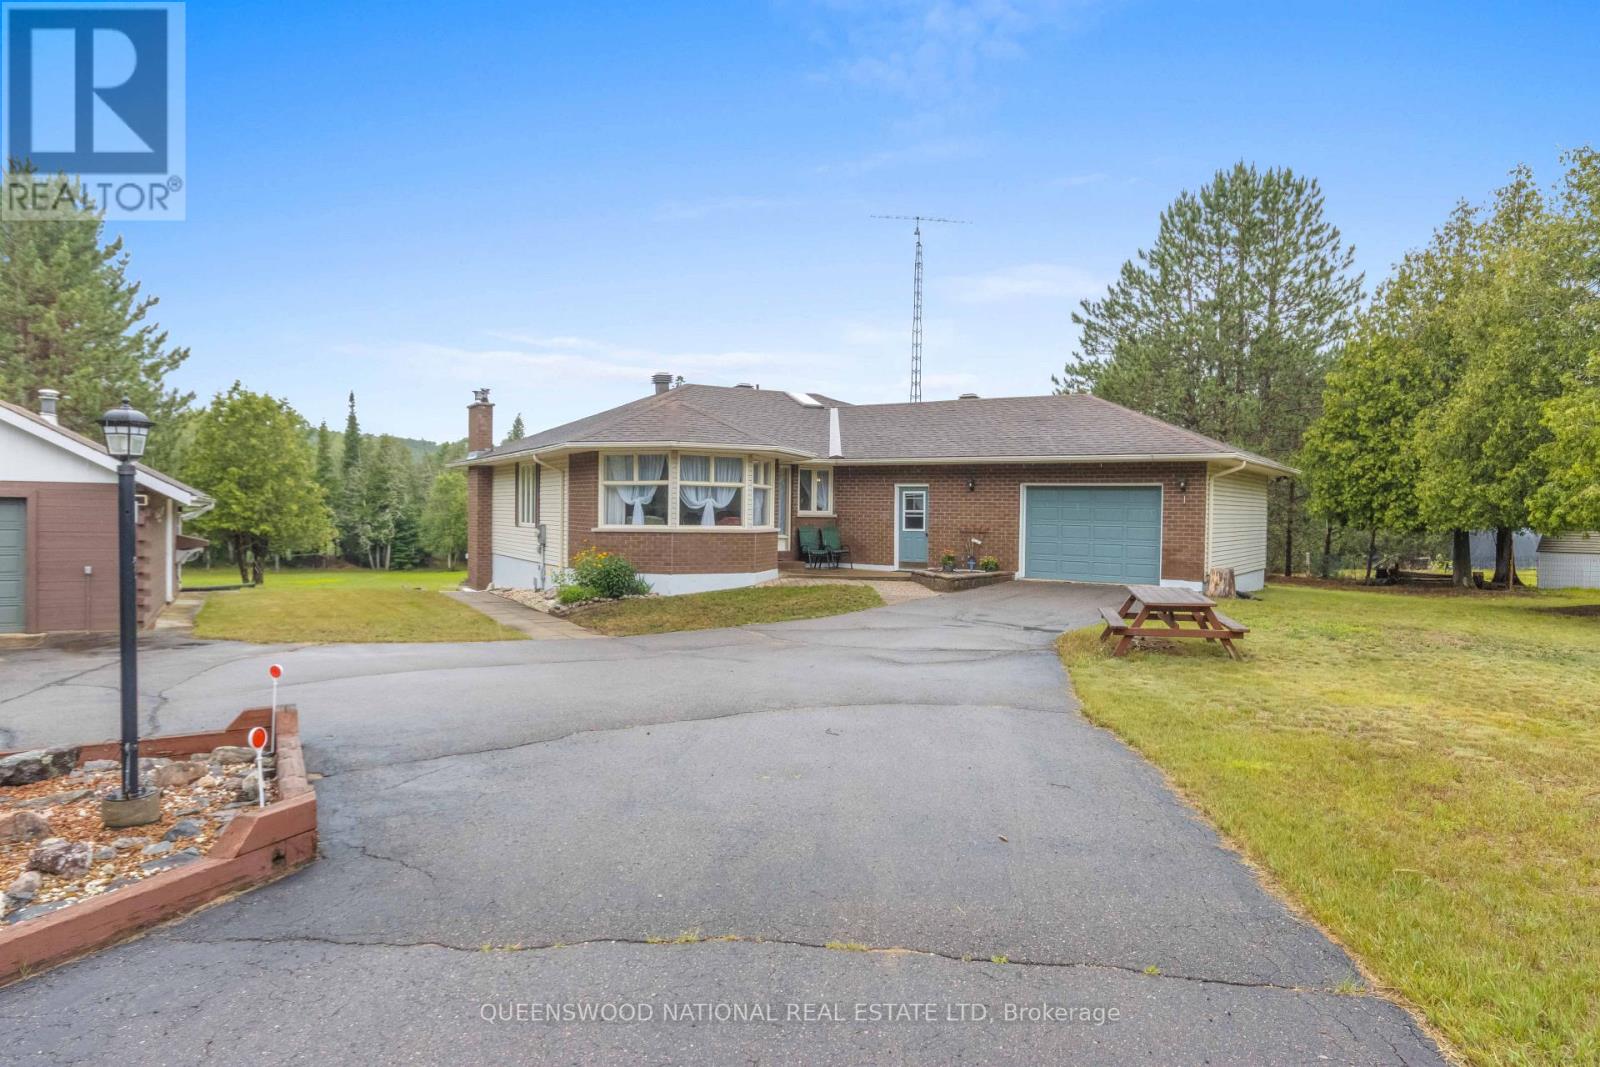
Just what you have been looking for! The location, 2.13 acres, on a quiet municipal road featuring a beautiful long driveway that creates amazing privacy and quiet. Out the back door is direct access to the Madawaska River, and all the fun that awaits you on the water. And at the end of the paved driveway is a family home that has been designed with care to create a wonderful flow, separating the living from the sleeping area. All rooms are generous in size and have lots of natural light making the home cheerful. The great room has a door to a deck where you have a terrific view of the river. The formal living room has a bow window to afford you lots of light and a great view of the front yard. The fully developed lower level is inviting with a wood burning insert in the fireplace and a wall of lovely windows along with access to the solarium. The home has an attached garage and also a detached garage where there is a large workbench, shelving and lots of space for the toys. An all-around terrific package that is waiting for you. (id:49269)
202 - 1555 Kingston Road
Pickering, Ontario
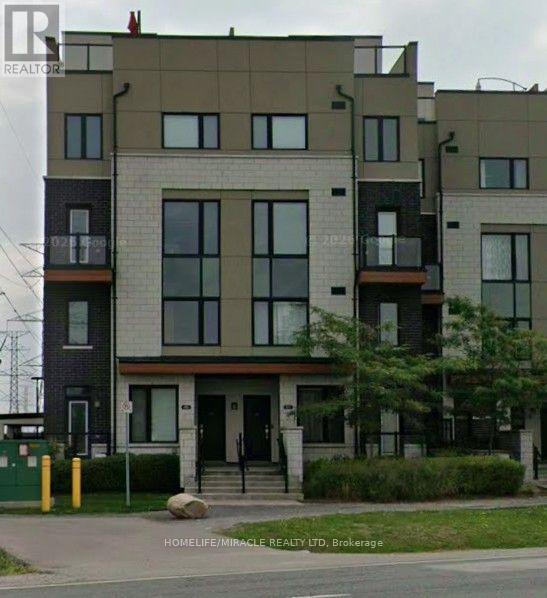
LOCATION..LOCATION..Heart of Pickering, 2 Bed, 3 Bath - Modern and Bright Townhome with Open Concept, Ground Unit with underground parking, conveniently located near GO Station, Pickering Town Centre. Close to 401, WALK to all amenities, Recreation Complex, Library, Shopping, New Immigrants and Professionals are welcome. No Smoking Policy. (id:49269)
12 Park Lane
Quinte West, Ontario
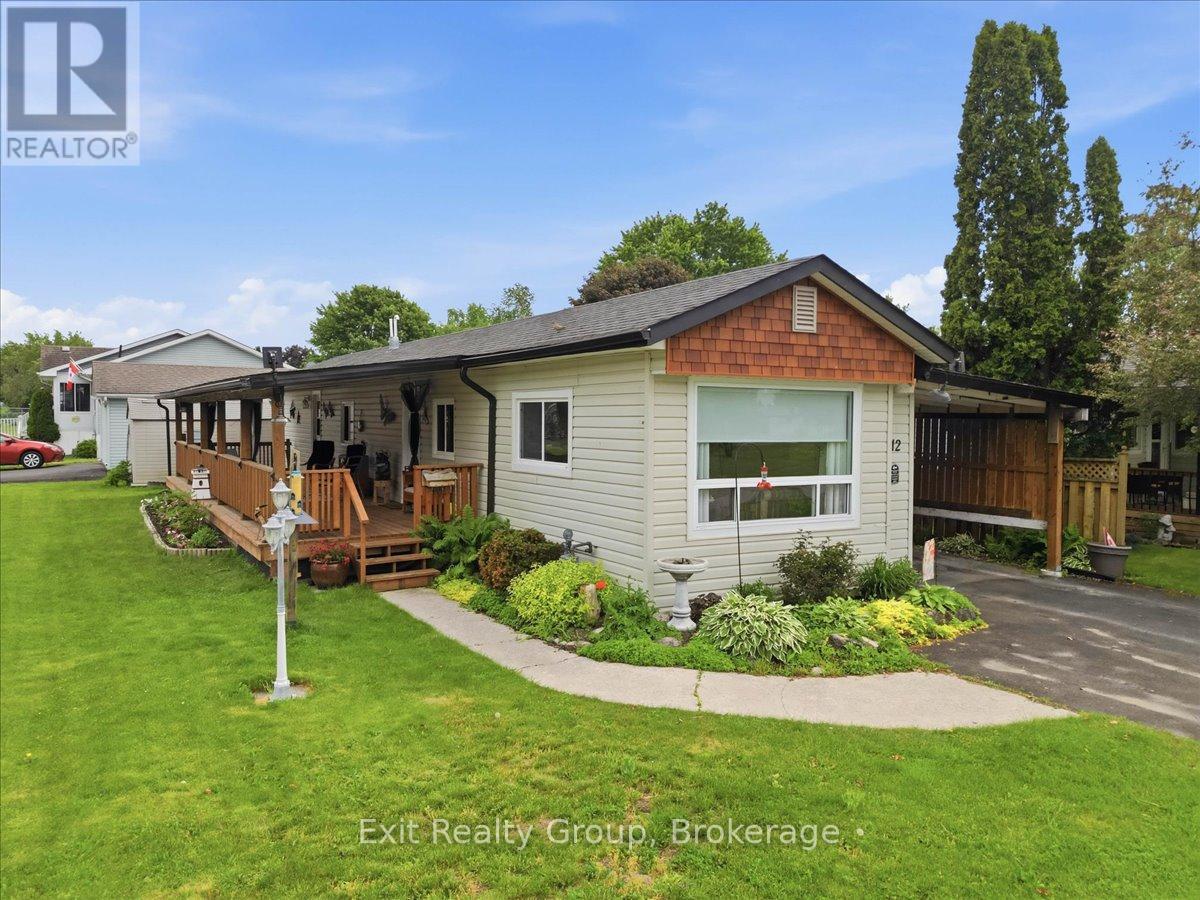
This well-maintained 2 bed, 1 bath, mobile home with a carport offers comfortable, low-maintenance living in the desirable Kenron Estates community. Surrounded by beautifully landscaped grounds, this inviting home provides the perfect blend of functionality and charm. Step inside to a bright and spacious layout designed for easy everyday living. The primary bedroom features a large closet and convenient linen storage, while the second bedroom is ideal for guests, a home office, or hobby room. A well-appointed 4-piece bathroom is centrally located and easily accessible from both bedrooms. The welcoming living area flows seamlessly into the kitchen, creating a comfortable space for relaxing or entertaining family and friends. A dedicated laundry room offers additional storage and provides direct access to the back deck, making it easy to enjoy outdoor living and backyard gatherings. Outside, you'll love the covered porch, an ideal spot to enjoy your morning coffee or unwind in the evening. The beautifully landscaped yard enhances the home's curb appeal and creates a peaceful outdoor setting. For those who enjoy entertaining, the natural gas BBQ hookup adds convenience for outdoor cooking, while the carport offers sheltered parking and protection from the elements. Located in the sought-after Kenron Estates community, residents enjoy a friendly atmosphere with convenient access to shopping, restaurants, healthcare services, and everyday amenities. Whether you're looking to downsize, retire, or simply embrace a more carefree lifestyle, this charming home offers an excellent opportunity to enjoy comfortable and affordable living in a welcoming community. (id:49269)
Lt 9 N 1/2 Lt 10 Con 13
Kawartha Lakes, Ontario
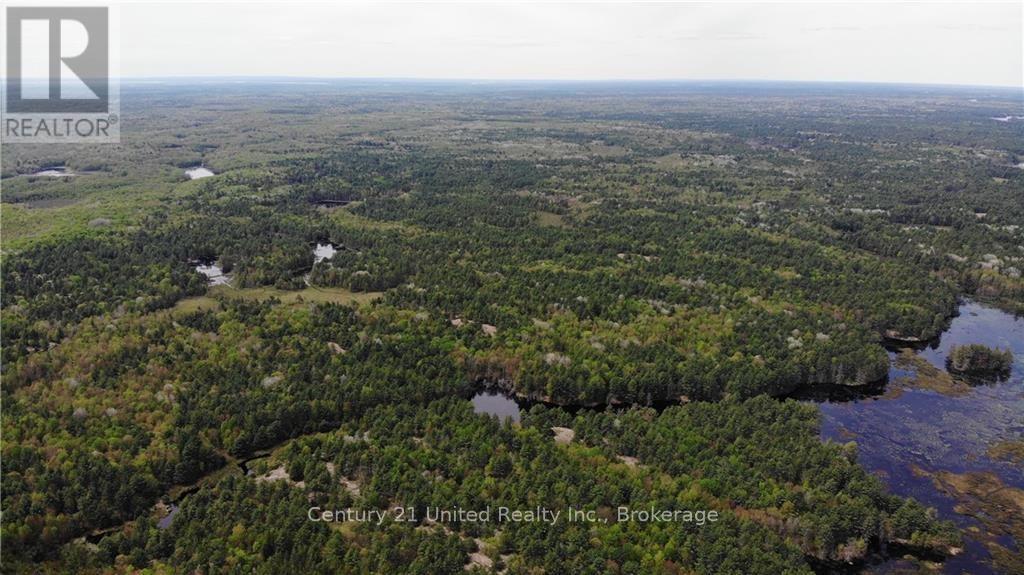
Discover an extraordinary 146-acre wilderness retreat, ideal for nature enthusiasts, outdoor adventurers, hunters, and conservation-minded buyers. Nestled within approximately 33,000 hectares of the Queen Elizabeth II Wildlands Provincial Park, this rare property offers exceptional privacy and a truly immersive natural setting. The landscape features a diverse mis of mature forest, wetlands, rolling terrain, Precambrian rock outcroppings, towering century-old pine trees, seasonal streams, and abundant wildlife. A picturesque shallow lake of approximately +/- 30 acres provides canoe access and enhances the property's recreational appeal. Zoned a combination of Rural and Environmental Protection, the property is currently enjoyed for recreation, hunting, and conservation purposes. Access is available via Black River Road, followed by a logging trail suitable for ATVs or hiking. Provincial Park regulations permit access to privately owned lands located within the park boundaries. The property is marked with orange flagging tape and signage. All showings are by appointment only. Cellular service is limited throughout the surrounding area, though reception is generally available on the property itself. (id:49269)
1350 Haliburton Lake Rd
Dysart Et Al, Ontario
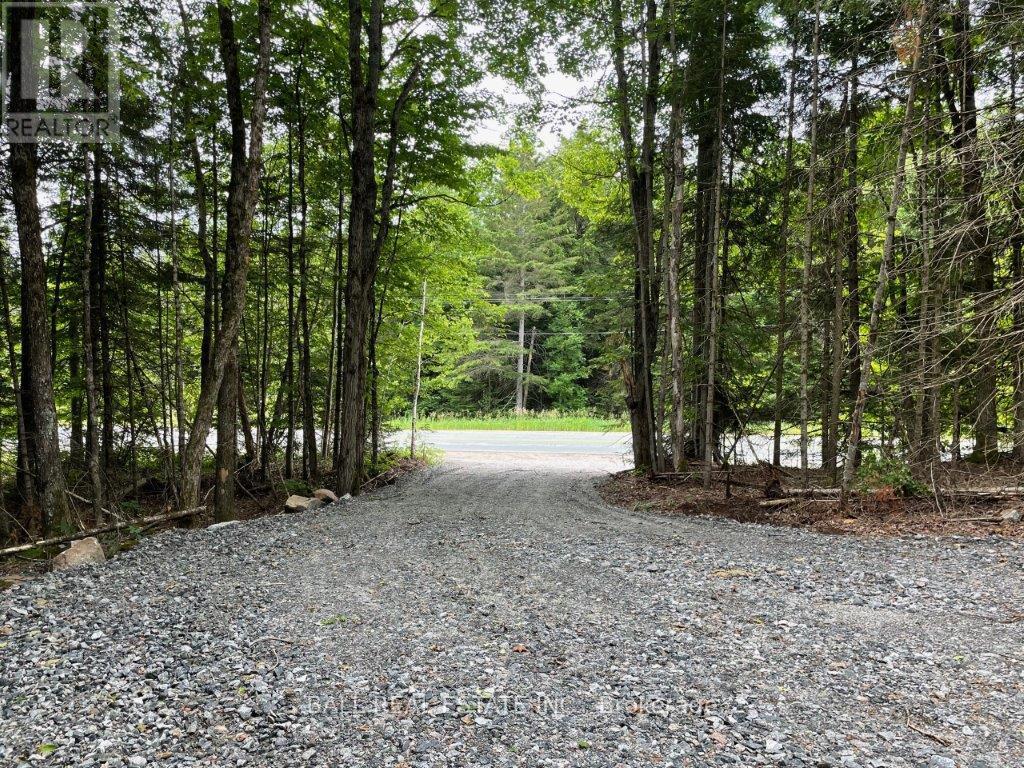
If you are looking to build your own home on a lovely private acreage just minutes outside of Haliburton village, then this might be the parcel for you. The driveway and a large turn around area have been completed for you on the northern edge of the property. From there, choose your building site amongst the towering maples and gently rolling terrain. There is also a buildable area towards the south end of the property. The southern portion of the acreage is a large wetland and would appeal to the nature lover or environmentalist. Set back off the year round municipal road and school bus route, enjoy the wildlife and privacy on this parcel. Hydro and Bell run along the front lot line and high speed internet is available. If you enjoy snowmobiling, the trails are nearby. Five minutes away is the Eagle Lake Country market which offers gas, LCBO and post office. As well, the public beach and boat launch are just down the road. Five minutes further is Sir Sam's Ski and Bike where the whole family can enjoy the outdoors. This a great location, close to golf, ATV trails, amenities, and hospital. Don't miss this opportunity to create your own private retreat. (id:49269)
313 Gilmore Road
Fort Erie, Ontario
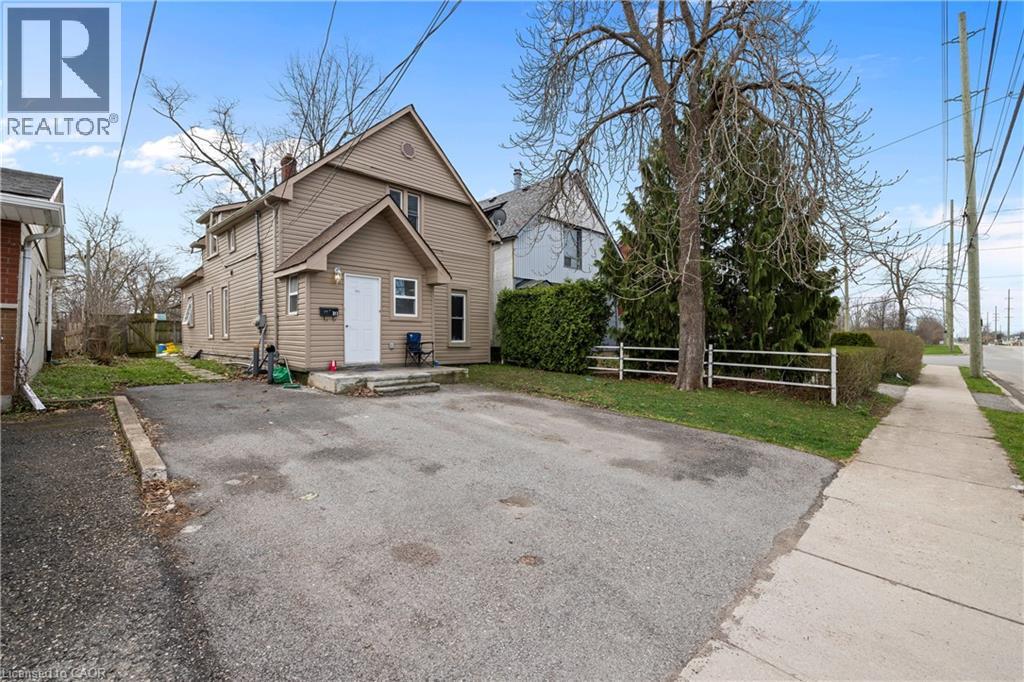
Fully renovated in 2022, this Central Fort Erie duplex combines modern interiors with major mechanical reliability. The property features a 2025 furnace alongside a 2022 air conditioning system and roof. The functional layout is divided into two distinct units. The main floor unit will pay $2000 all inclusive as of August 1. The upper floor unit generated $1,700 monthly but is currently vacant. The appliance package includes two fridges, two stoves, one washer, and one dryer. Situated in a quiet residential pocket on Gilmore Road, the home is steps from green space and local amenities. This property offers a turnkey investment or a multi-generational living arrangement with clear utility separation and long-term structural peace of mind. (id:49269)
18779 Paragon Road
South Glengarry, Ontario
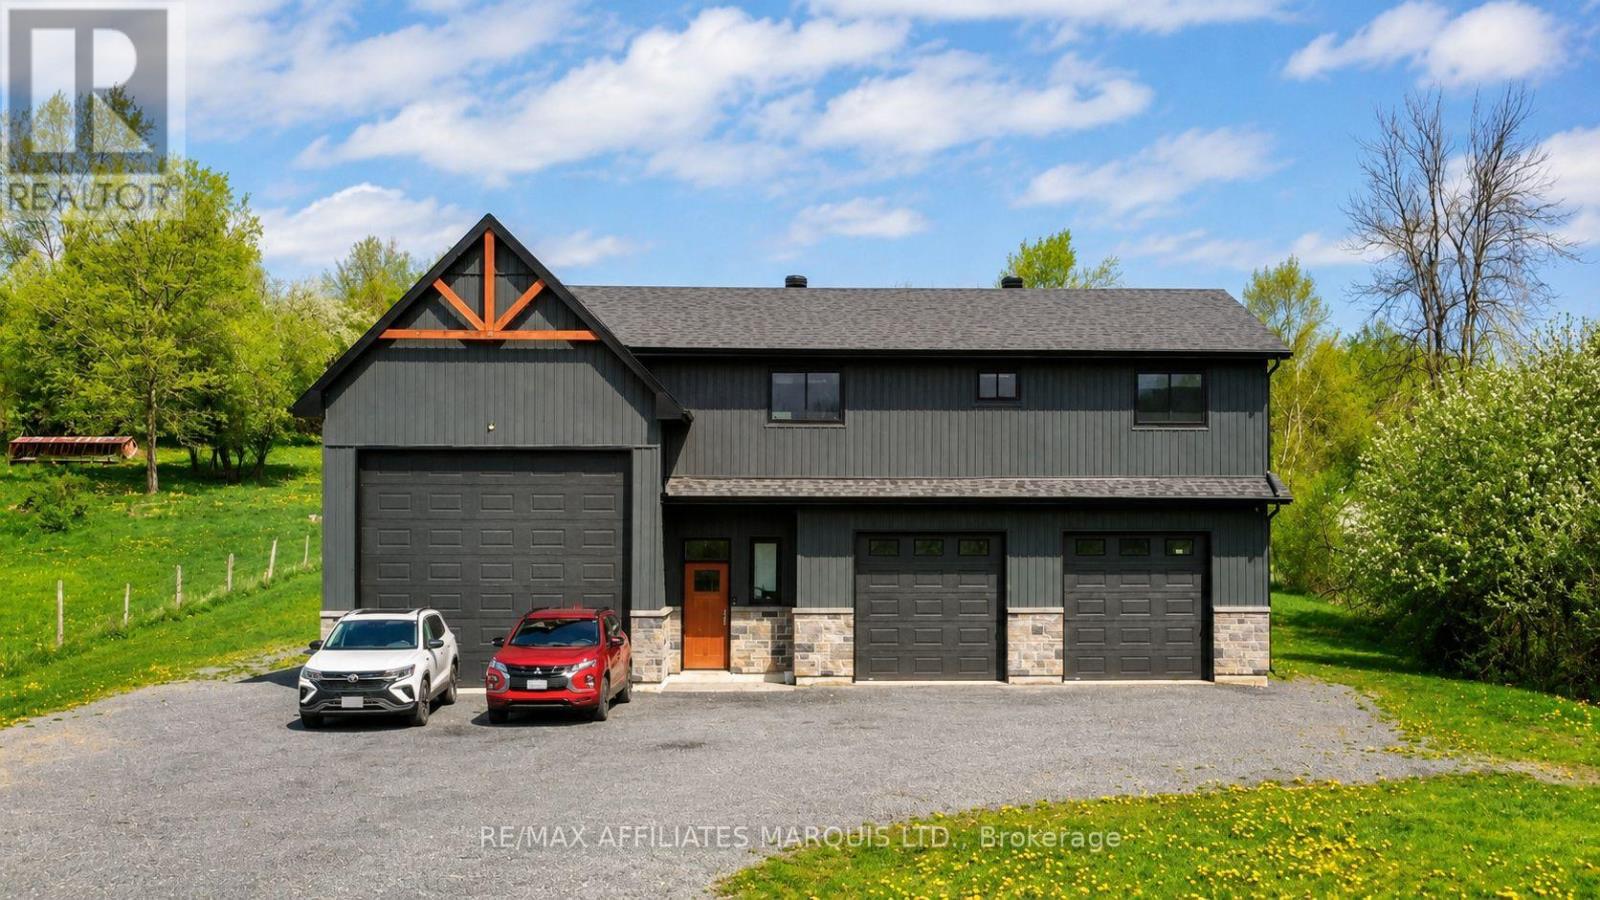
Escape to the tranquility of country living without giving up the convenience of the city. Nestled on a spacious lot along desirable Paragon Road, just minutes from Cornwall, this inviting property offers the perfect blend of privacy, comfort, and rural charm. Warm, welcoming living spaces filled with natural light create an ideal setting for both everyday living and entertaining, while the functional kitchen and comfortable bedrooms provide a home you'll enjoy for years to come. Adding to the home's versatility, the fully insulated attached garage offers endless possibilities-perfect as a workshop, hobby space, home gym, or, with the appropriate finishing, the potential to create a spacious family room or additional living area to suit your needs. Step outside and enjoy the expansive yard, where there's plenty of room for family gatherings, gardening, evenings around the fire, or letting the grandkids rip around on their four-wheelers. Surrounded by peaceful countryside yet only minutes from schools, shopping, restaurants, and all the amenities of Cornwall, this property offers the lifestyle so many buyers are searching for. If you've been dreaming of more space, more privacy, and the freedom that comes with country living, this is an opportunity you won't want to miss. (id:49269)

583 Stephens Crescent
Oakville, Ontario
Welcome to 583 Stephens Crescent, a beautifully maintained family home nestled on one of South West Oakville's most desirable neighbourhoods. Set on an impressive 56 x 180 ft lot-this home offers the perfect combination of comfortable living, exceptional outdoor space, and an outstanding location. Designed with everyday family life in mind, the home features four bedrooms, including the convenience of two on the main level and two on the upper floor, creating a flexible layout that adapts to a variety of lifestyles. The spacious primary suite offers a walk-in closet, a 5-piece ensuite, and a private balcony overlooking the beautifully landscaped backyard, providing a peaceful place to enjoy your morning coffee or unwind at the end of the day. The kitchen is equipped with premium stainless steel appliances and opens to inviting living spaces designed for both everyday living and entertaining. Downstairs, the finished basement extends the home's versatility with a fifth bedroom, a 3-piece bathroom, a den, and a spacious recreation room, providing plenty of room for family, guests, hobbies, or a home office. Step outside and discover one of the property's most impressive features. The expansive backyard offers exceptional privacy and space rarely found in today's market, creating endless opportunities for outdoor entertaining, children's play, gardening, or simply enjoying the mature surroundings. Located on a quiet, family-friendly street surrounded by established homes and beautiful custom residences, this exceptional property is within walking distance of Pinegrove French Immersion and just minutes from Appleby College, Lake Ontario, Bronte Harbour, boutique shopping, parks, private clubs, the QEW, Highway 403, and countless amenities. Whether you choose to enjoy the home exactly as it is or make it your own over time, 583 Stephens Crescent presents an outstanding opportunity to live in one of Oakville's most sought-after neighbourhoods. (id:49269)
259-257 Bradley Avenue
Ottawa, Ontario
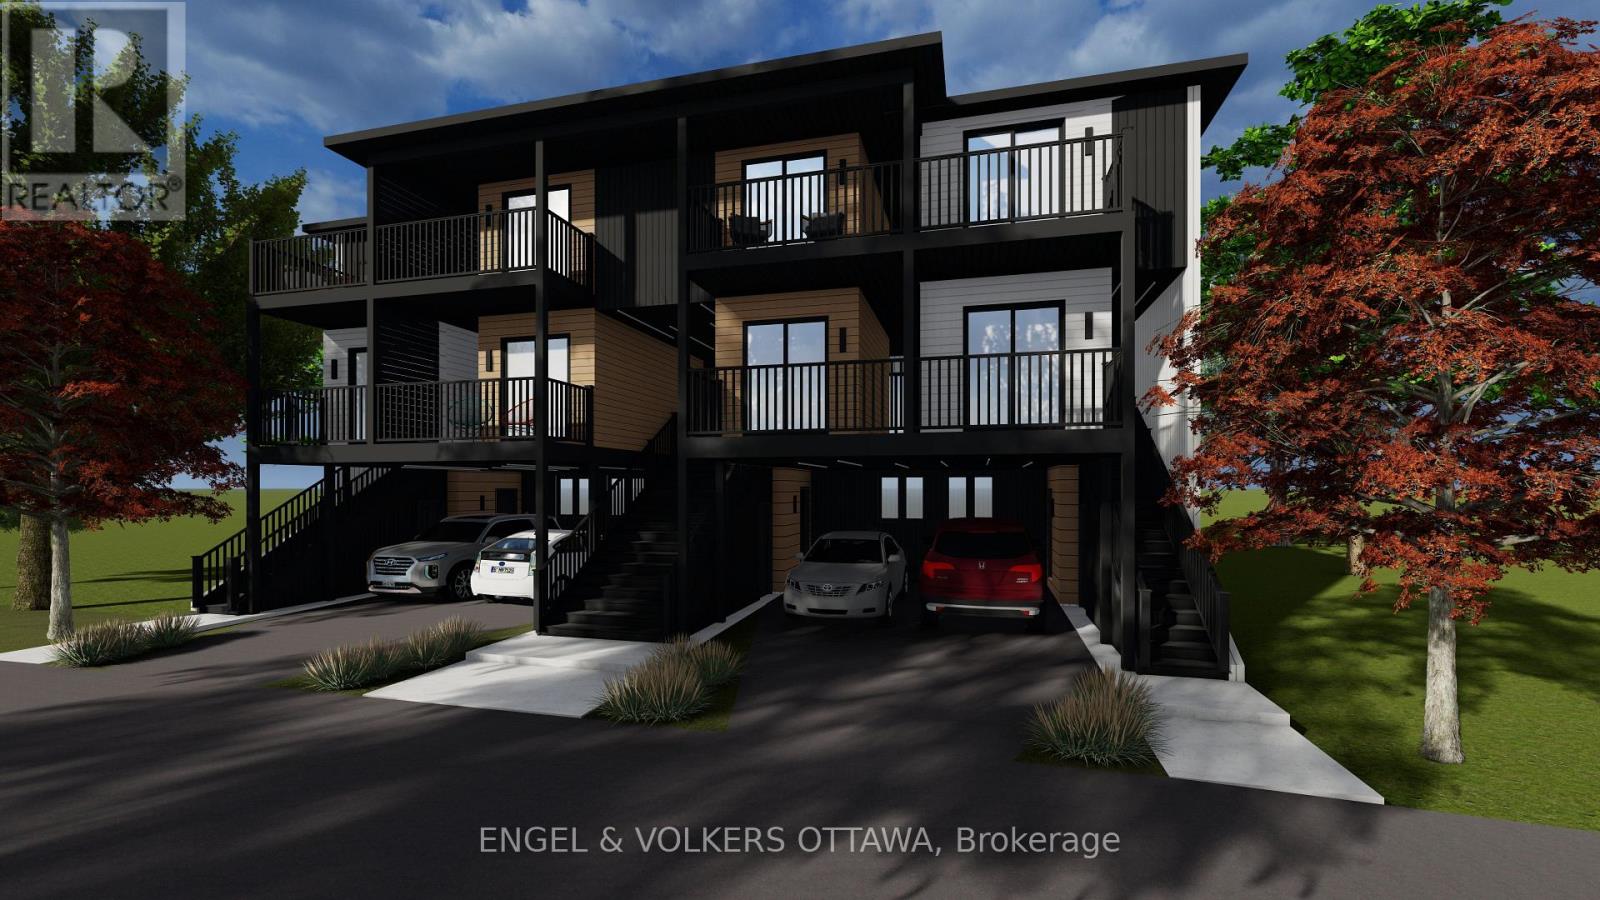
FULLY PERMITTED & SHOVEL-READY 10-UNIT DEVELOPMENT SITE. Start construction immediately and bypass years of holding costs and municipal red tape with this premier 65.92' x 94.66' multi-residential lot in one of Ottawa's fastest-evolving, transit-connected neighbourhoods. With building permits in hand and Ottawa's new high-density Neighbourhood zoning in place, this project is 100% ready to build. The turnkey package includes full stamped architectural plans by VDesignZ Inc., completed land surveys, environmental assessments, comprehensive due diligence, and a lender-ready package, which is also available with an appraisal and quantity survey. Designed for maximum cash flow and premium tenant attraction, the approved plan features a highly desirable, family-friendly mix of two spacious 4-bedroom units, four 3-bedroom units, four 2-bedroom units, and four parking spots in front of the building. Walk-out suites ideal for short-term rental, potential to add 4 additional units. Located just minutes from downtown Ottawa, the vibrant Beechwood Avenue corridor, rapid transit, boutique shopping, and top-tier schools, this is an unmatched opportunity for developers and investors to capitalize on Ottawa's surging rental market with a purpose-built asset. VTB up to 80%. (id:49269)
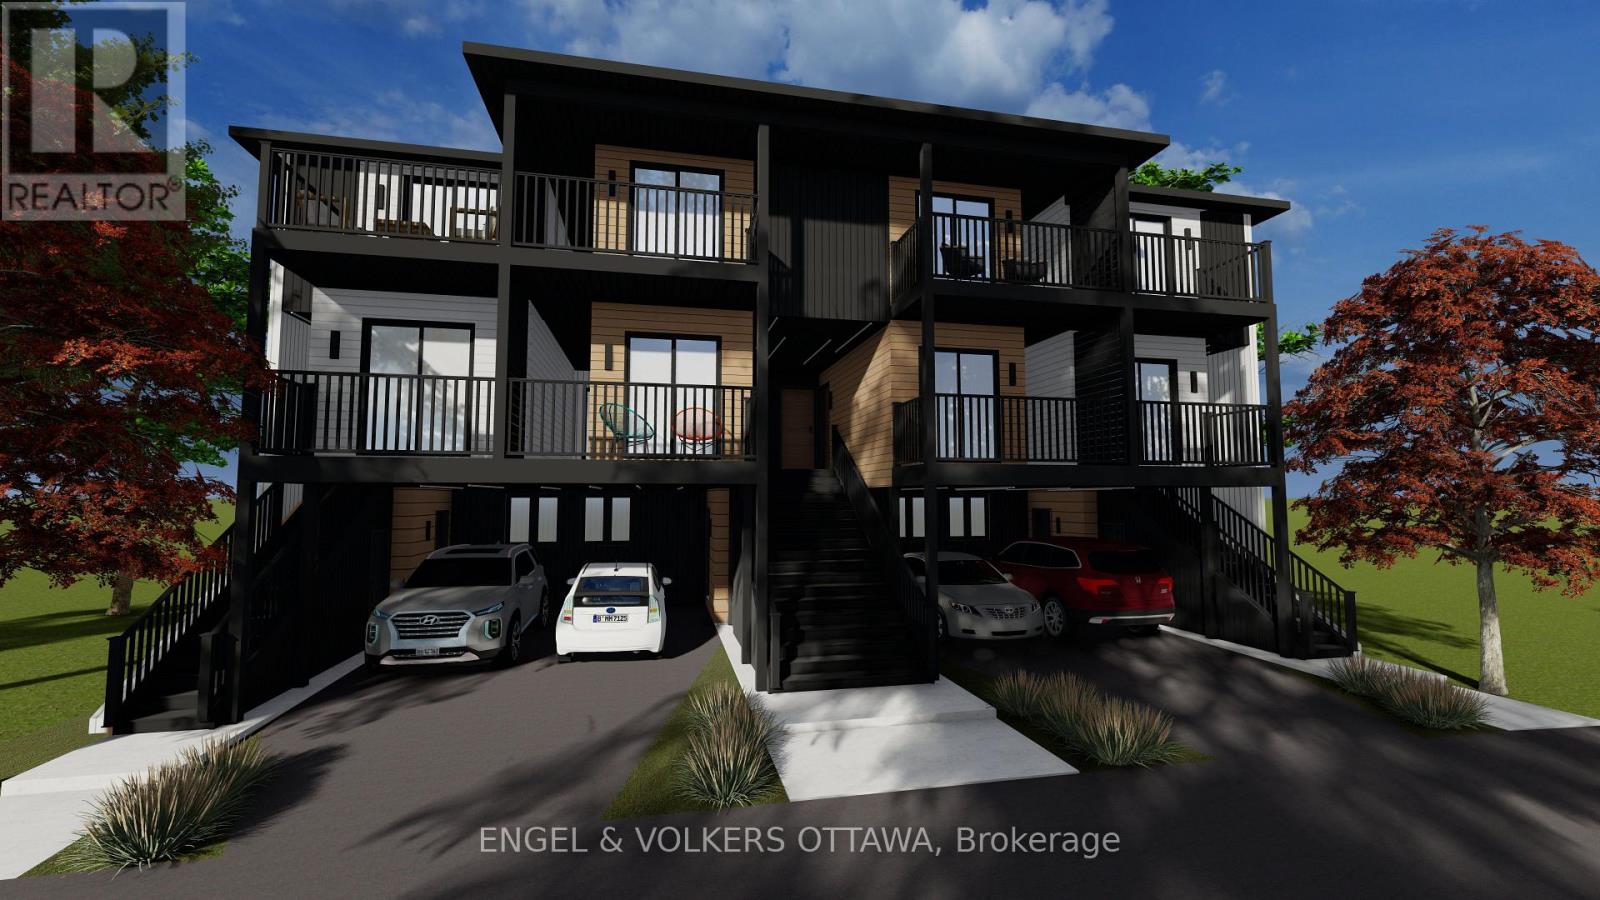
259-257 Bradley Avenue
Ottawa, Ontario
TURNKEY PRE-CONSTRUCTION 10-UNIT INVESTMENT WITH $600K BUILT-IN EQUITY. Secure a brand-new, purpose-built rental property at 257-259 Bradley Ave before completion and capitalize on immediate upside. Listed at $4,200,000 with a recent "as-complete" appraisal of $4,800,000, this rare offering delivers exceptional day-one value and a strong projected 5.2% cap rate. Bypass years of holding costs, municipal red tape, and construction management; this hands-off asset will be delivered fully constructed and ready to lease. Designed for maximum cash flow and premium tenant attraction, the building features a highly desirable, family-friendly mix of two spacious 4-bedroom units, four 3-bedroom units, four 2-bedroom units, and four parking spots in front of the building. Walk-out suites ideal for short-term rental, potential to add 4 additional units. Located on a 65.92' x 94.66' lot just minutes from downtown Ottawa, the vibrant Beechwood Avenue corridor, rapid transit, and top-tier schools. This is an unmatched opportunity for investors to acquire a premium, high-density asset in a fast-evolving neighbourhood with immediate equity and lucrative foundational returns. (id:49269)
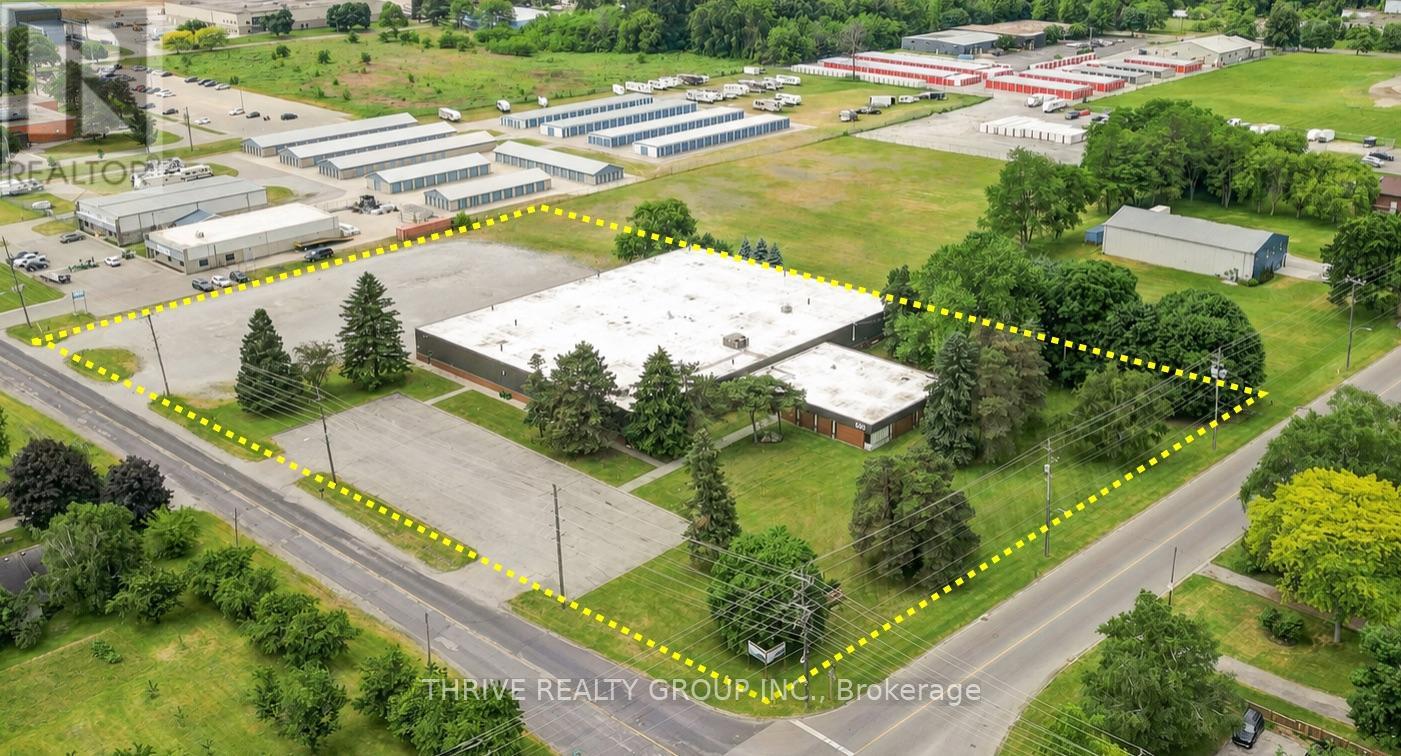
620 Ireland Road
Norfolk, Ontario
Rare Simcoe industrial lease opportunity: 38,025 SF on a 4.5-acre corner lot with significant outdoor storage potential. 620 Ireland Road offers a well-maintained, newly renovated industrial facility ideal for manufacturing, warehousing, logistics, assembly, and users requiring yard space.The building includes approximately 4,000 SF of office space, 14-foot clear height, two truck-level loading doors, and 600V / 400A power to support heavy operations. A drive-in door could be added, and the office area can be improved to suit the tenant's needs.The site also provides ample parking and trailer storage, plus a securable, expandable 1-acre yard with additional excess land for outdoor storage or future expansion.Located just east of downtown Simcoe, the property offers convenient access to regional labour markets and major routes, including Highway 3 within 2 km, Highway 24 within 4 km, Highway 403 within 45 km, London within 65 km, Hamilton within 70 km, and Highway 401 within 85 km. (id:49269)
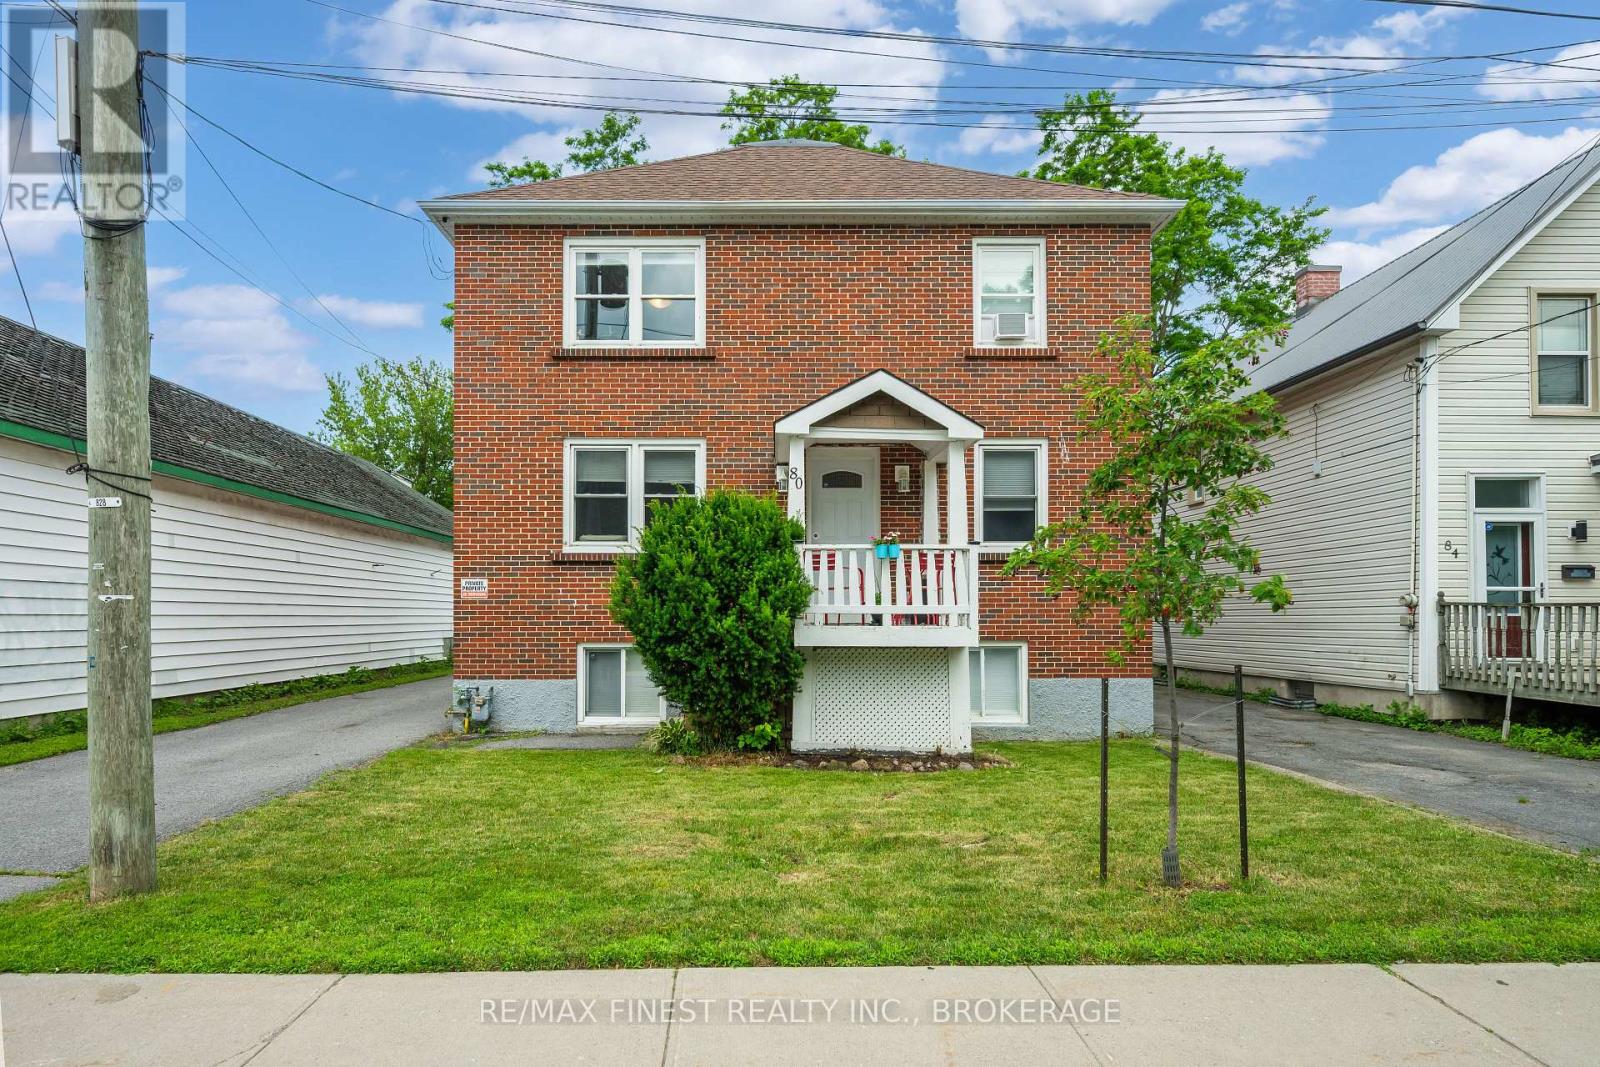
80 Thomas Street
Kingston, Ontario
80 Thomas St. is a real estate investor's dream. This all-brick cash flowing triplex has a bright, open, three-story floor plan, and includes 2two-bedroom units and 1 one-bedroom unit. The property has seen many recent improvements and renovations to all three units. The upper two-bedroom unit was completely gutted and renovated from the studs, and the other two units have had numerous updates including two modern IKEA kitchens. Other improvements include but are not limited to: a new roof, new attic and wall insulation, new vinyl windows, and a 7-foot vinyl fence. Separate electrical meters, a forced air gas furnace, onsite coin laundry, and parking lot for 3-4 cars are just a few of the many reasons that this is the ideal spot for tenants. Its central location is a quick 5-minute walk to the K&P Trail, a 10-minute walk to the Cataraqui River, and a 2-minute walk to Regiopolis Notre Dame High School. It is also a 3-minute drive to downtown Kingston and to central Kingston amenities. A rare opportunity in an ideally-situated area of the city, on the gentrifying edge of Kingston's downtown core. Current te 80 Thomas St. is a real estate investor's dream. This all-brick cash flowing triplex has a bright, open, three-story floor plan, and includes 2 two-bedroom units and 1 one-bedroom unit. The property has seen many recent improvements and renovations to all three units. The upper two-bedroom unit was completely gutted and renovated from the studs, and the other two units have had numerous updates including two modern IKEA kitchens. Other improvements include but are not limited to: anew roof, new attic and wall insulation, new vinyl windows, and a 7-foot vinyl fence. Separate electrical meters, a forced air gas furnace, onsite coin laundry, and parking lot. This turnkey triplex is priced at a near 5% cap rate and won't last long! (id:49269)