
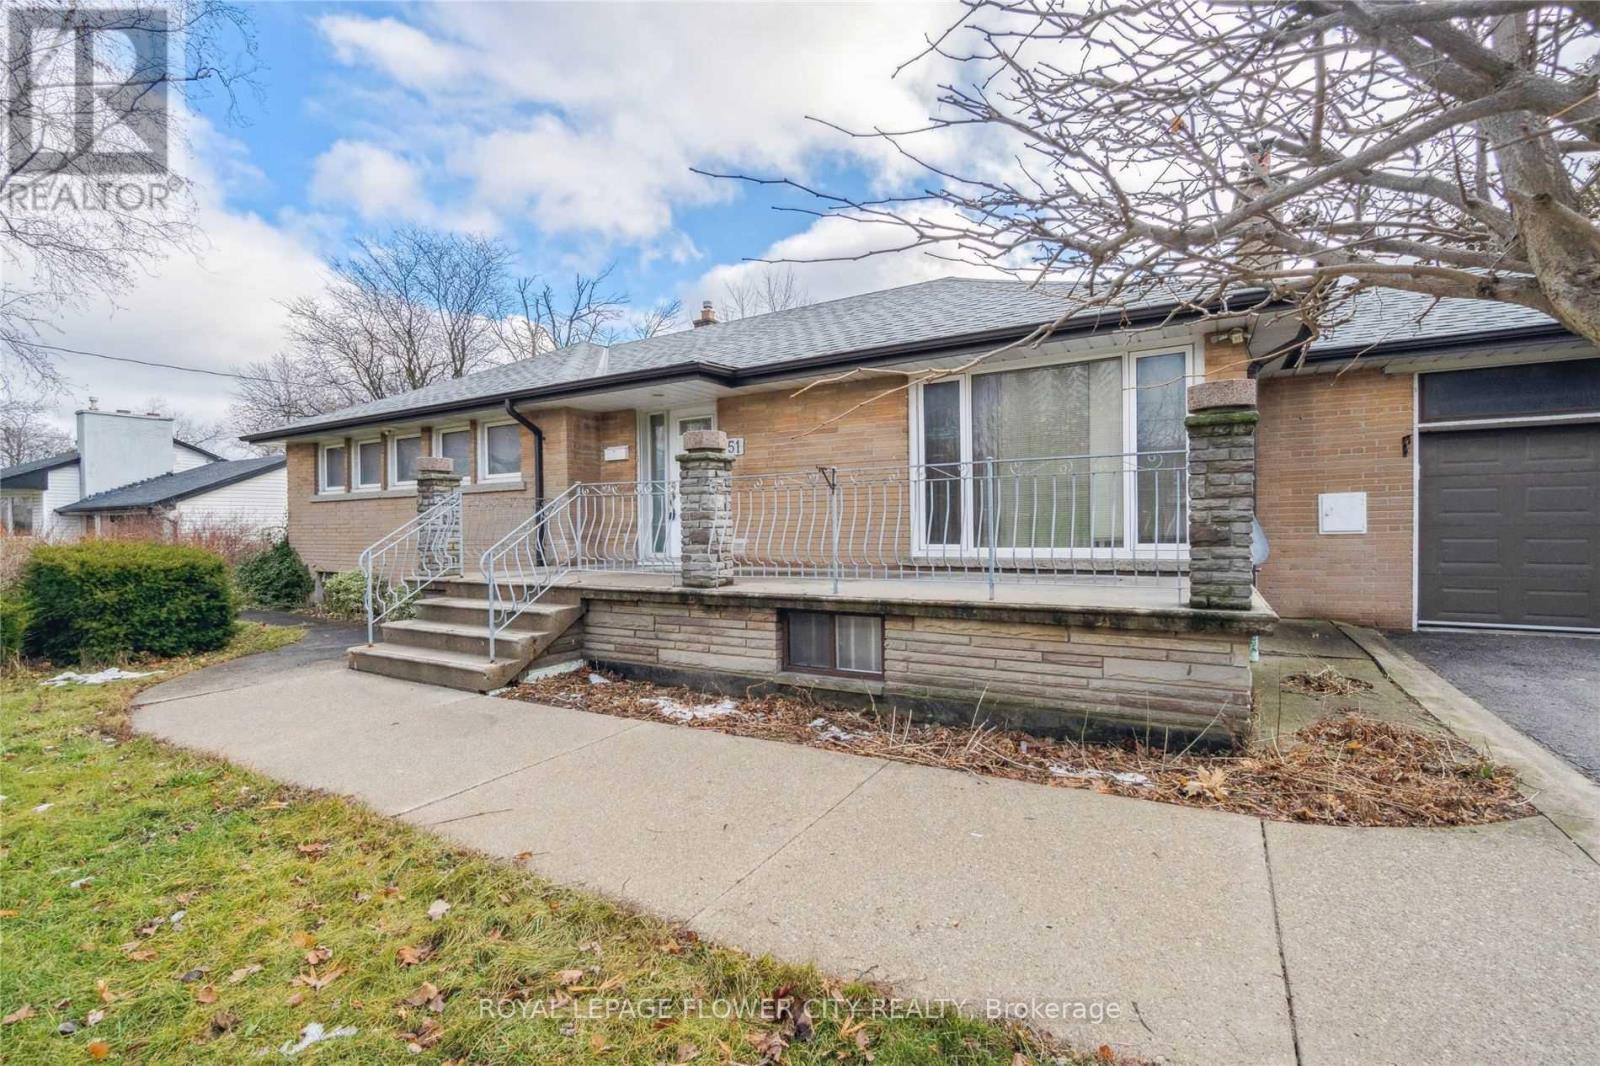
51 Hillside Avenue
Vaughan, Ontario
Huge 95'x260' lot near Vaughan Metropolitan Centre! Move into or lease this spacious, bright 3+3 bedroom detached bungalow. Main floor features an open-concept living/dining area, family kitchen, and 3 generous bedrooms. The massive, fully finished basement boasts 3 additional large bedrooms, a full washroom, and a spacious living zone-perfect for multi-generational families or rental income. Sprawling, park-like backyard with endless possibilities. BONUS NEW EUROPEAN-STYLE BUILD: Skip the city red tape! Fully approved building permit included for a magnificent, ultra-luxury New European-style estate (~10,000 sq ft) with a 6-car garage. The seller will construct turnkey for $5 Million. Buyer gets the exclusive privilege to hand-select all premium interior finishes, including a sleek European dream kitchen, custom spa-like washrooms, luxury flooring, and designer vanities. Move right in today, or build your ultimate architectural legacy tomorrow! Minutes to top schools, parks, shopping, highways, and subway.9 (id:49269)
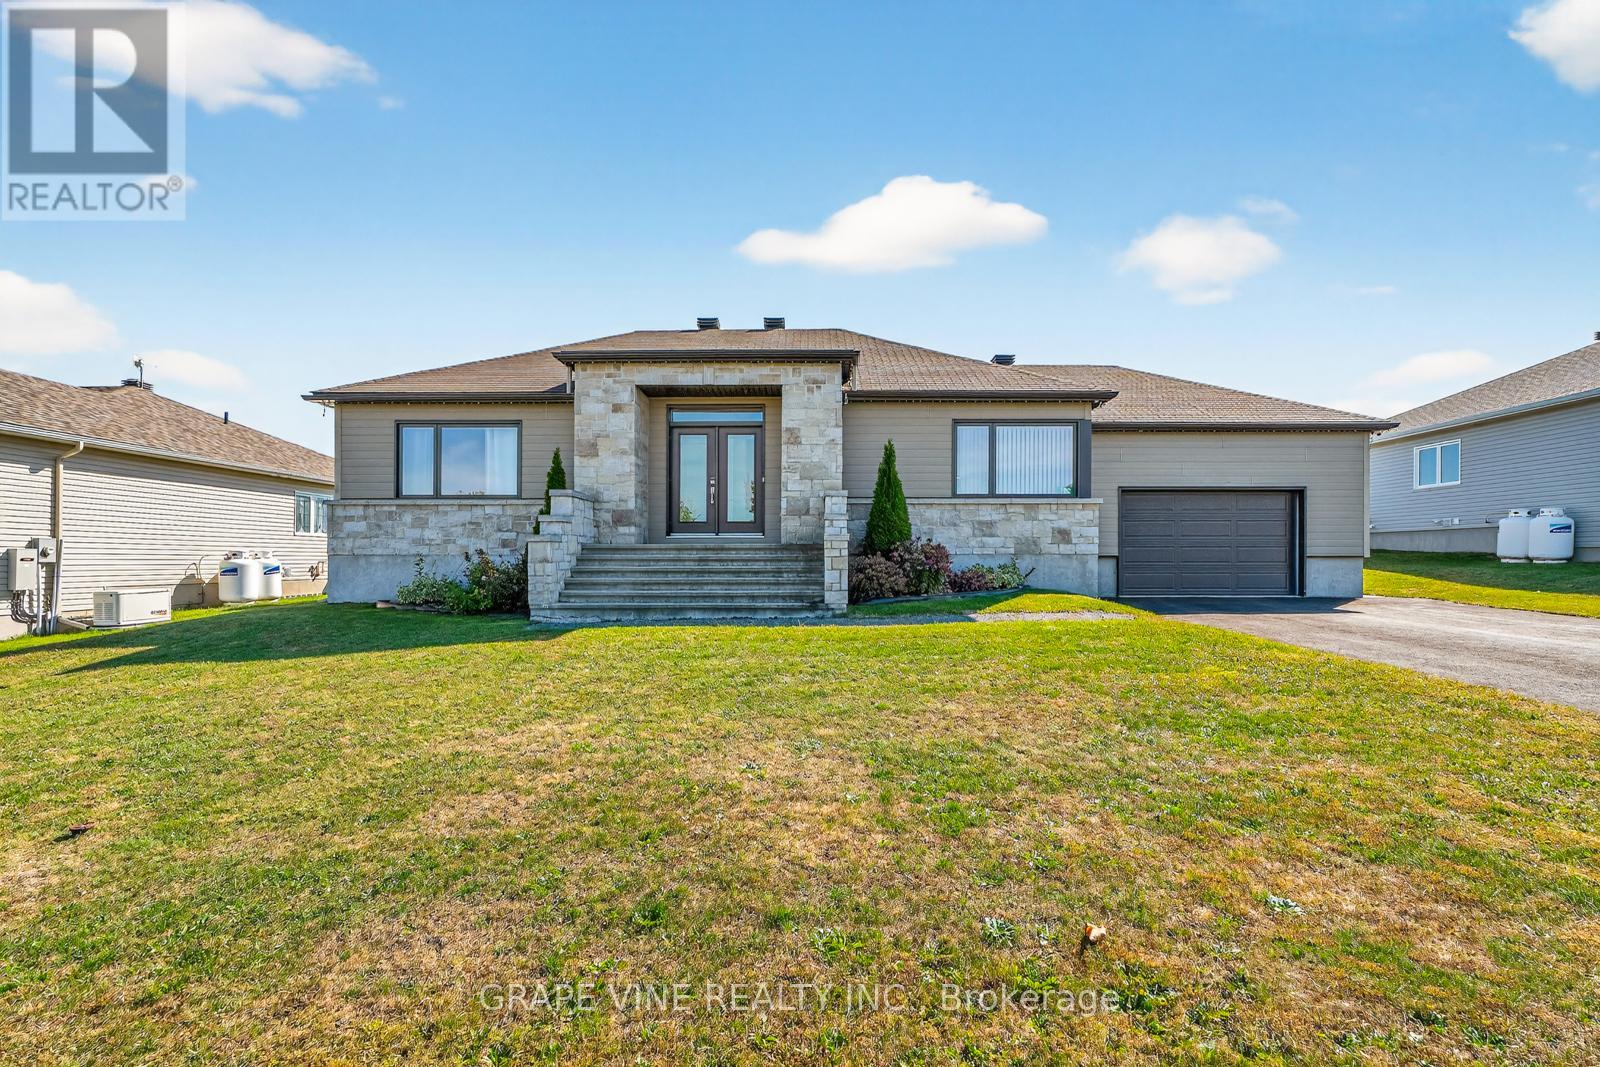
18 Calco Crescent
North Stormont, Ontario
Beautiful well kept home with Generator and generous backyard. Turn the key and move in. Freshly painted with lots of living space.Basement is beautiful for sports events , quiet living in the country , a must see! (id:49269)
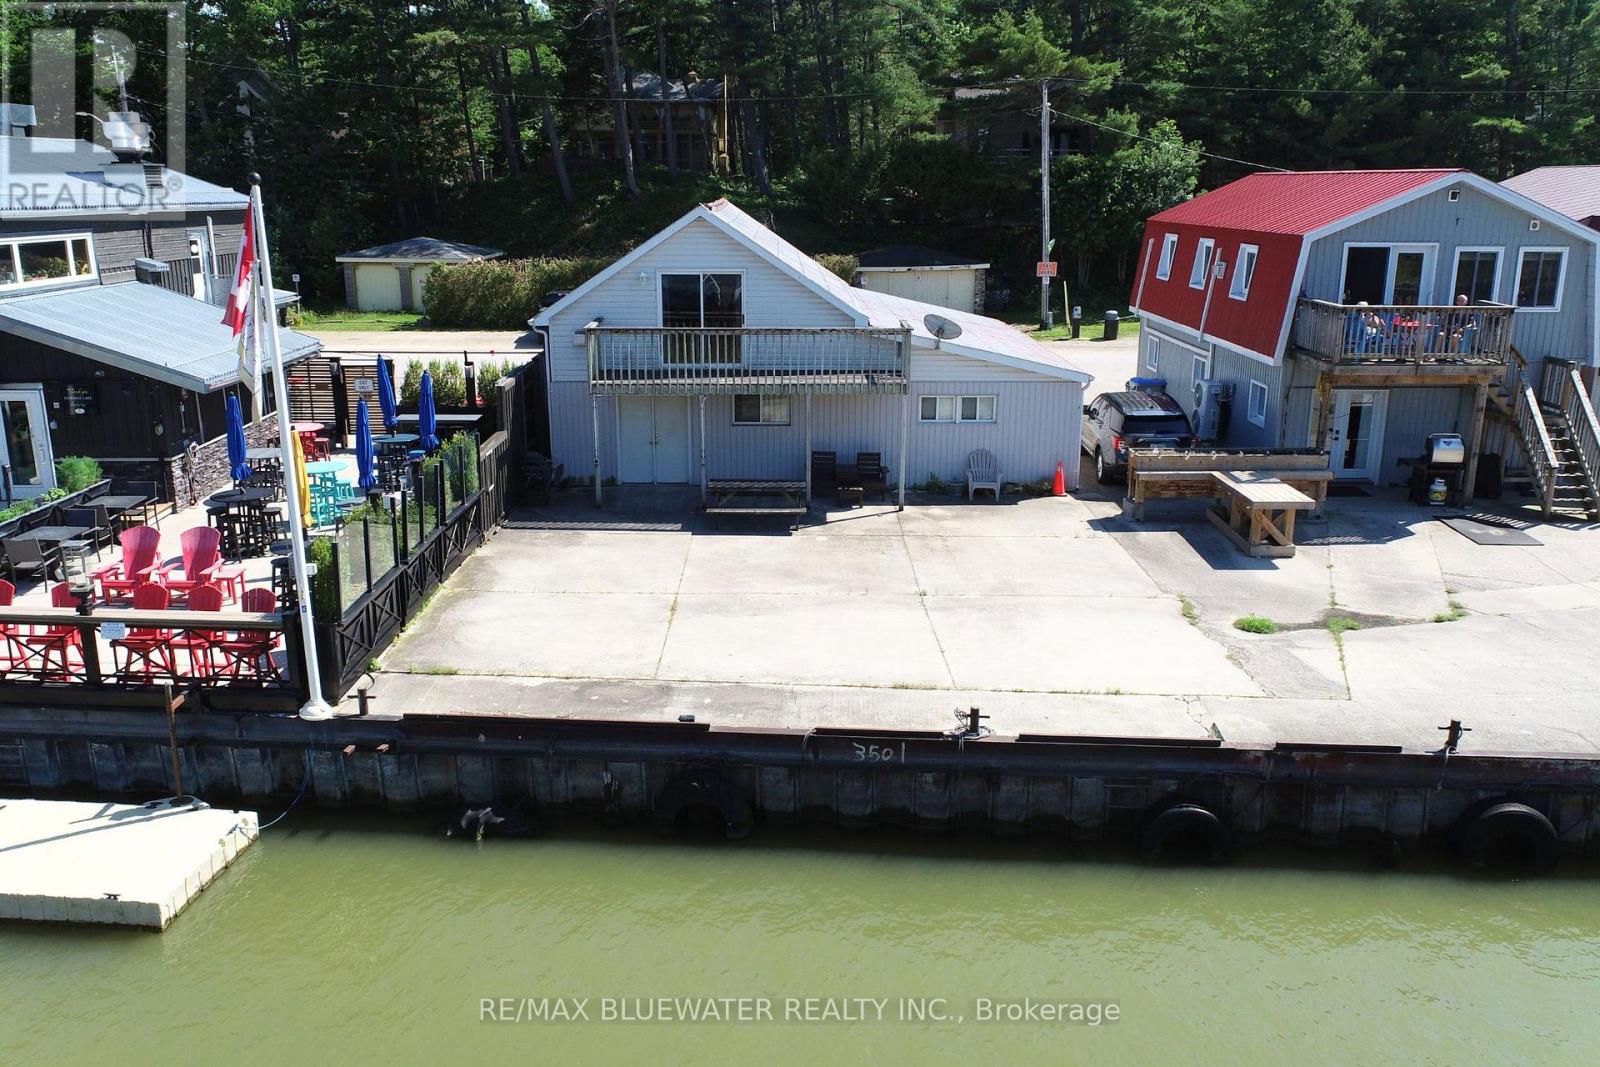
75 River Road
Lambton Shores, Ontario
Welcome to 75 River Road, Grand Bend where you have a multi use two storey building overlooking the Grand Bend marina and river! 1 Minute walk to Grand Bend's south sandy beach on Lake Huron. HB Zoning allows for a variety of commercial uses. Main floor is ready for creativity offering 918 square feet of recently drywalled space with concrete floor and two piece bathroom. Second level 605 sq ft bachelor suite with full kitchen, full bathroom, living space with gas fireplace and sliding door to 6'x20' riverside balcony to take in the views! Location is just steps to the river, marina, Cottage Cafe, White Cap Rivershack, Sunset Arts Gallery, South Beach on Lake Huron and so much more with all the other Grand Bend amenities only a five minute walk away. Bring your creativity and vision because this is a very unique offering with lots of potential! (id:49269)
75 River Road
Lambton Shores, Ontario
Welcome to 75 River Road, Grand Bend where you have a multi use two storey building overlooking the Grand Bend marina and river! 1 Minute walk to Grand Bend's south sandy beach on Lake Huron. HB Zoning allows for a variety of commercial uses. Main floor is ready for creativity offering 918 square feet of recently drywalled space with concrete floor and two piece bathroom. Second level 605 sq ft bachelor suite with full kitchen, full bathroom, living space with gas fireplace and sliding door to 6'x20' riverside balcony to take in the views! Location is just steps to the river, marina, Cottage Cafe, White Cap Rivershack, Sunset Arts Gallery, South Beach on Lake Huron and so much more with all the other Grand Bend amenities only a five minute walk away. Bring your creativity and vision because this is a very unique offering with lots of potential! (id:49269)
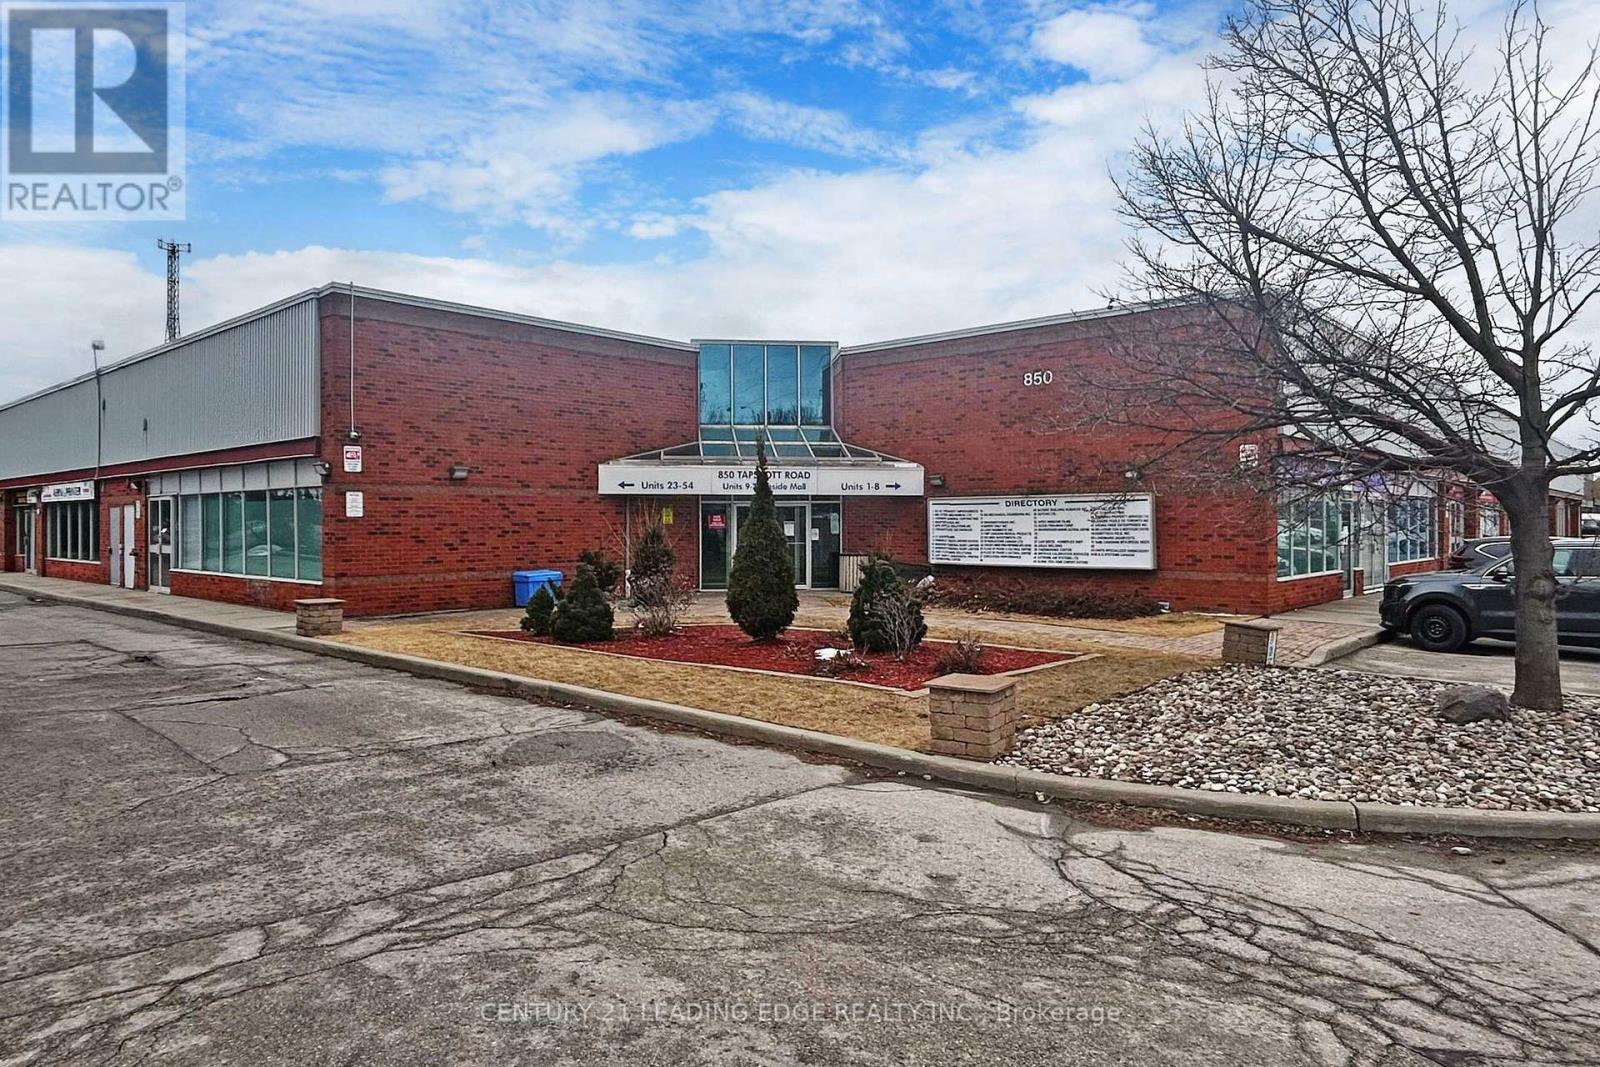
38 - 850 Tapscott Road
Toronto, Ontario
Why rent when you can own? This is your opportunity to own a fantastic commercial-industrial condo at an unbeatable price in a prime location. With easy access to both Highway 401 and 407, plus TTC transit right at your doorstep, convenience is key. Situated in the highly sought-after Markham and Finch area, this condo offers excellent potential for your business. Don't miss out, seize this chance to own a space that works for you! (id:49269)
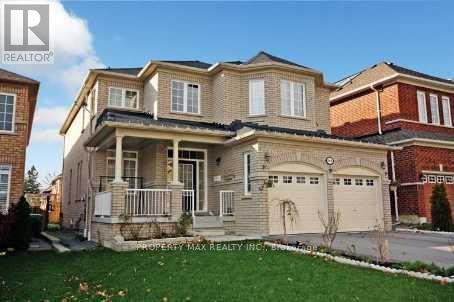
668 Steerforth Street
Oshawa, Ontario
Welcome to this spacious and beautifully designed family home offering approximately 2,990 sq. ft. of thoughtfully planned living space. Featuring 4 generous bedrooms, 4 bathrooms, a main floor den, and convenient main floor laundry, this home boasts an exceptional open-concept layout ideal for modern family living. The bright great room is highlighted by a cozy gas fireplace, while the upgraded eat-in kitchen offers a centre island, ample cabinetry, and a functional space for everyday living and entertaining. Elegant 9-foot ceilings, vaulted and coffered ceilings, decorative columns, pot lights, and a stunning oak staircase add character and sophistication throughout. The spacious primary suite serves as a private retreat, while quality construction features include Energy Star-rated casement windows, upgraded insulation, plywood subfloors, durable 25-year roof shingles, and Moen plumbing fixtures. A wonderful opportunity to own a well-built home in a desirable Oshawa neighbourhood close to schools, parks, shopping, transit, and major highways (id:49269)
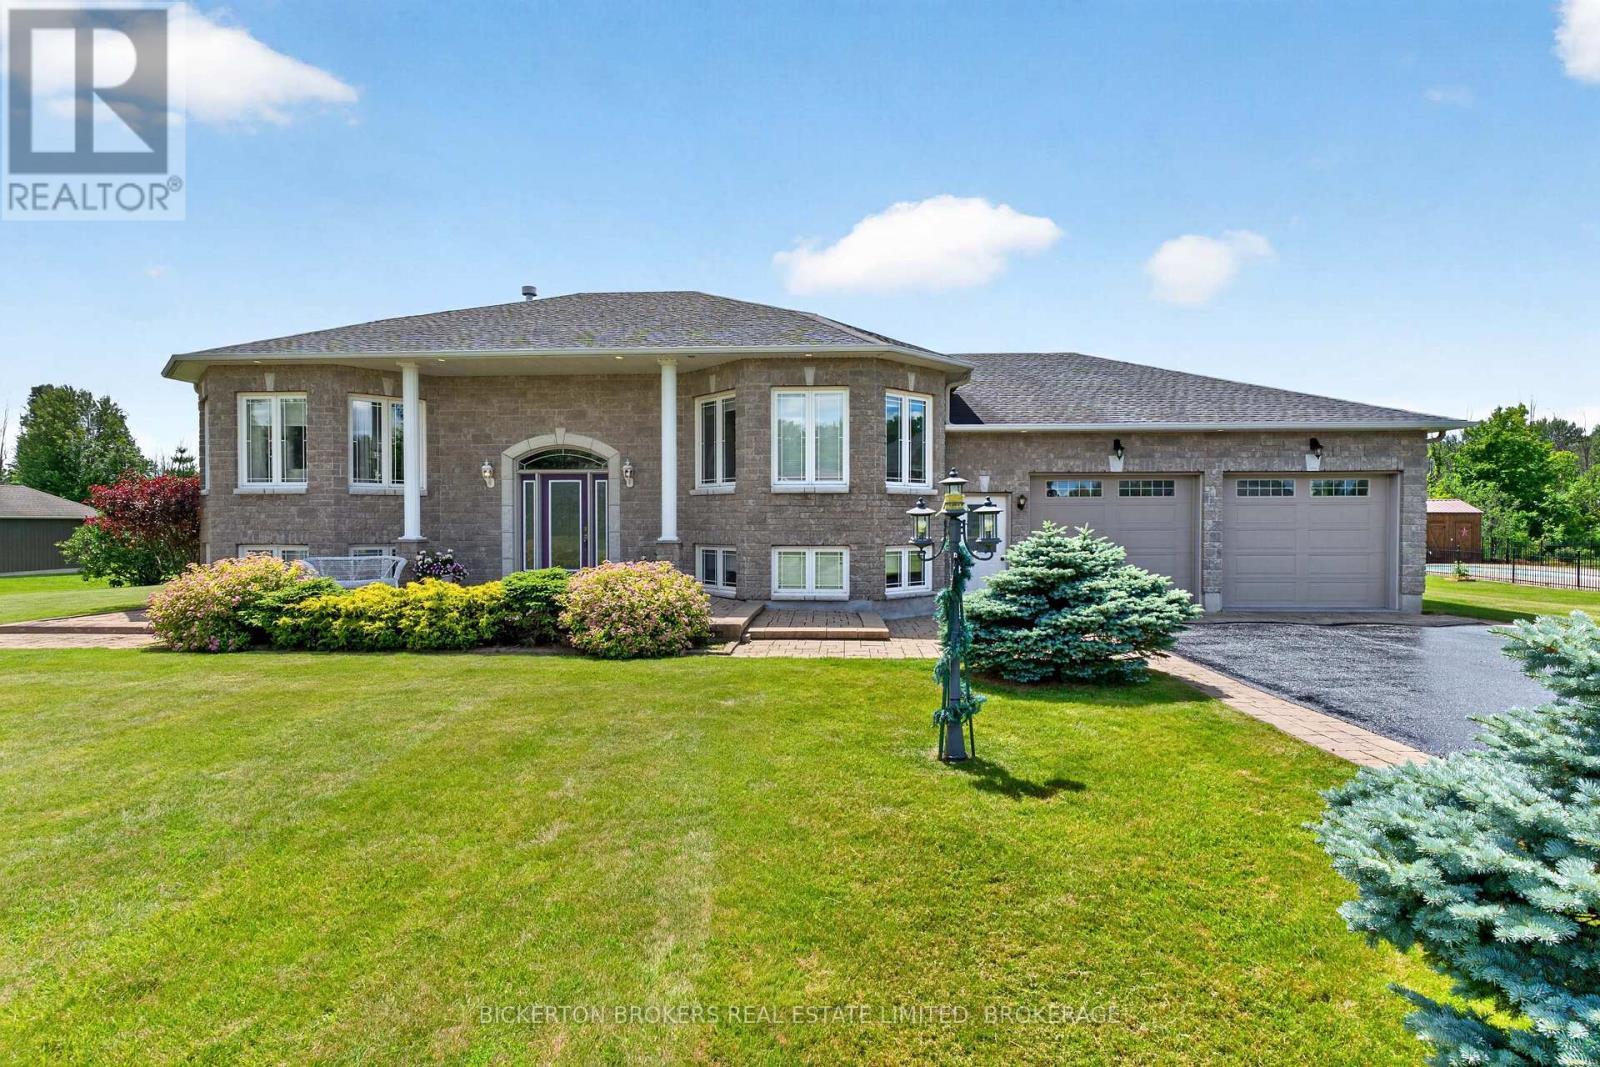
14 Apple Blossom Drive
Augusta, Ontario
Tasteful and elegant describes this one owner home on Apple Blossom Drive. This quality-built home in a sought-after subdivision by P.F. Donnelly Inc. in Maitland is looking for a new chapter. Custom design elements encourage flow throughout the spacious layout and enhance gathering with family and friends in a comforting environment and all with a beautiful river view! Imagine visiting with guests in the living room or back deck in the evening watching the ships go by on the St. Lawrence Seaway. Step inside and be greeted by a large foyer, a gracious space to welcome your guests. A few stairs up to the living room with a gas fireplace, it is warm, inviting and filled with natural light. Next to the living room is the timelessly designed Kitchen with classic features, cream cabinetry with a granite island. The dining room/kitchen offer a large space for hosting gatherings for the holidays. Patio doors open to the backyard deck adding more space and to have a BBQ in the summer months. The main floor primary suite is expansive, open, airy with a walk-in closet, large ensuite bath with double vanities, claw foot soaker tub and separate shower! The main floor finishes off with another large bedroom and a guest 4-piece bath. Downstairs you will be impressed to see the lavishly sized recreation room with another gas fireplace and a wet bar for entertaining. This level offers a spacious bedroom and an office/den to work from home or a 4th Bedroom. The 3rd Bath is on the lower level adds convenience for entertaining or having your quests stay in their own separate space. There is an entrance from the garage to the lower-level offering a place to enter and leave from the garage. The double car garage has space for 4 vehicles and is insulated and heated making the space comfortable to work on hobbies. All the qualities in this home make it an excellent property to call home. View this property and I am sure you will be delighted! (id:49269)
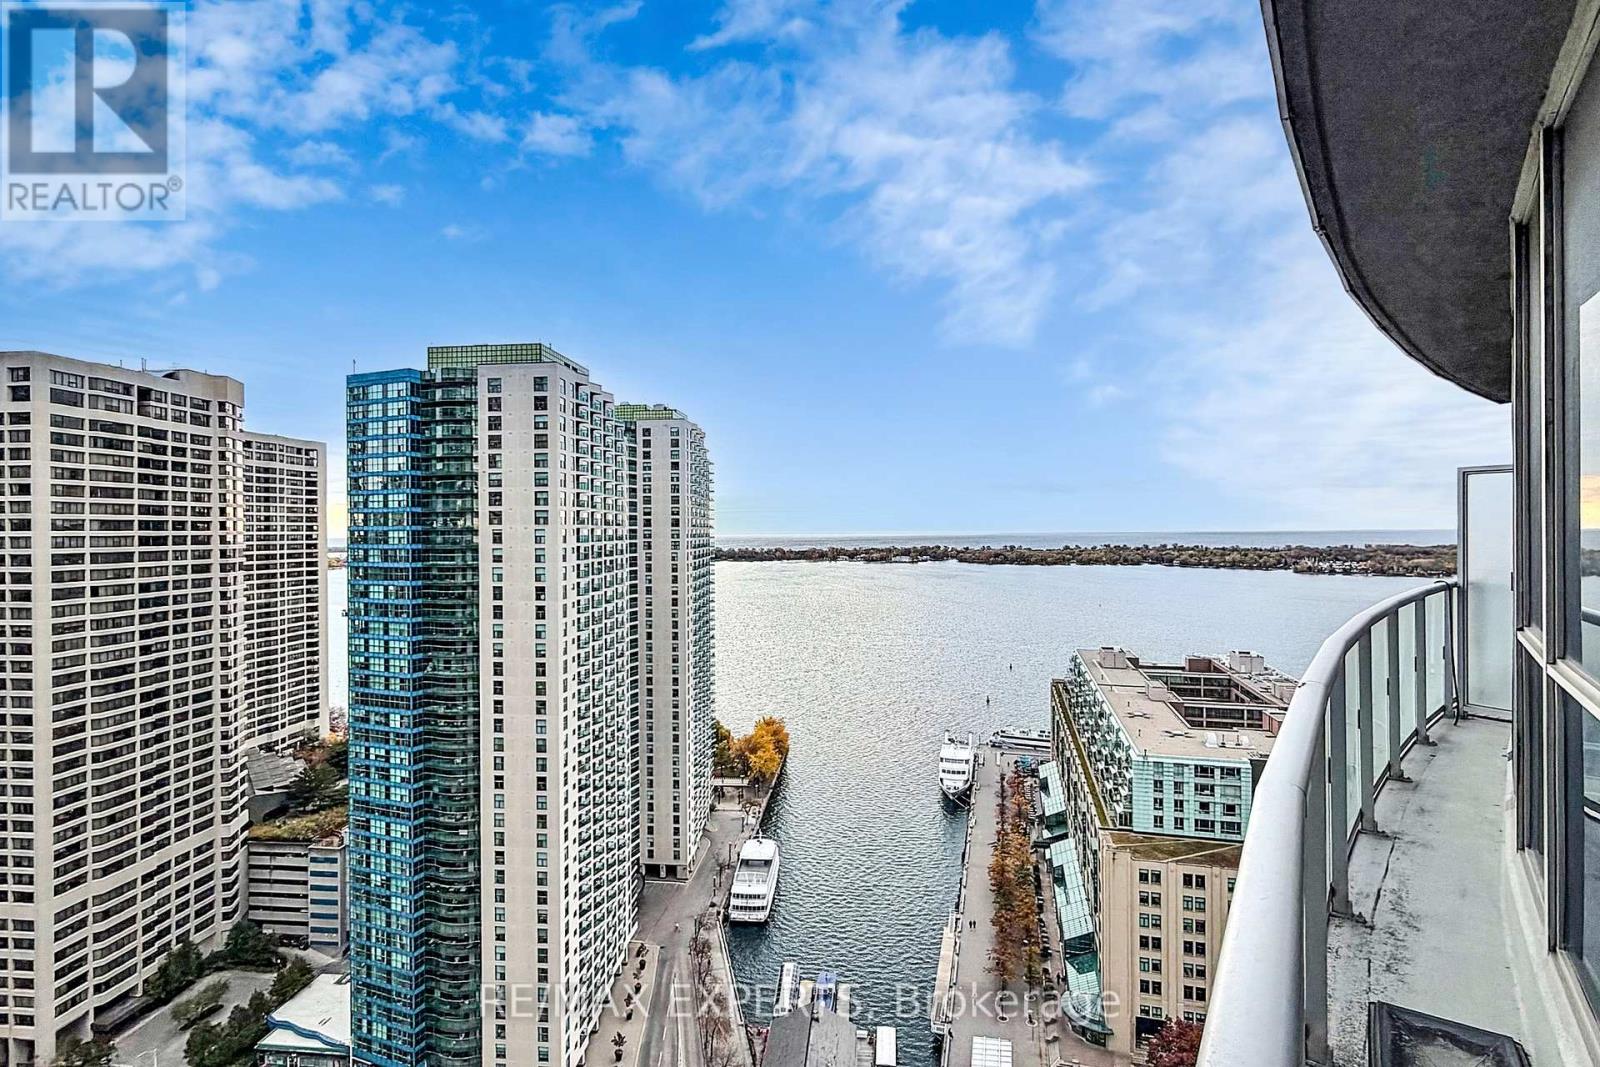
2905 - 8 York Street
Toronto, Ontario
Welcome to 8 York Street - a standout opportunity in Toronto's waterfront where lifestyle meets a rare financial advantage. Here's what makes this truly unique: The seller is covering 12 months of maintenance fees. Intoday's condo market, that's a rare incentive - and a serious edge.This means:. Lower monthly carrying costs from day one. Stronger cash flow positioning. Time to comfortably adjust to ownership expenses. Reduced financial pressure in your first year. Whether you're a first-time buyer or investor, this is your chance to step in strategically -not stressfully. For investors, this translates into improved first-year cash flow and stronger rental positioning right out of the gate - with comparable units in the area commanding solid rental demand.This bright and efficient 1-bedroom suite offers over 600 sq ft of open-concept living, modern finishes, and floor-to-ceiling windows that flood the space with natural light while showcasing stunning lake views - a layout that feels both functional and elevated. Enjoy premium amenities including indoor & outdoor pools, fitness centre, sauna, party room, guest suites, 24-hour concierge, and visitor parking. With PATH and steps to Union Station, commuting across the city is effortless. Surrounded by the waterfront, restaurants, cafes, and everyday essentials, this is downtown living done right - with an advantage most listings simply don't offer. Opportunities like this don't come often. Act fast. (id:49269)
53 Palmerston Avenue
Toronto, Ontario
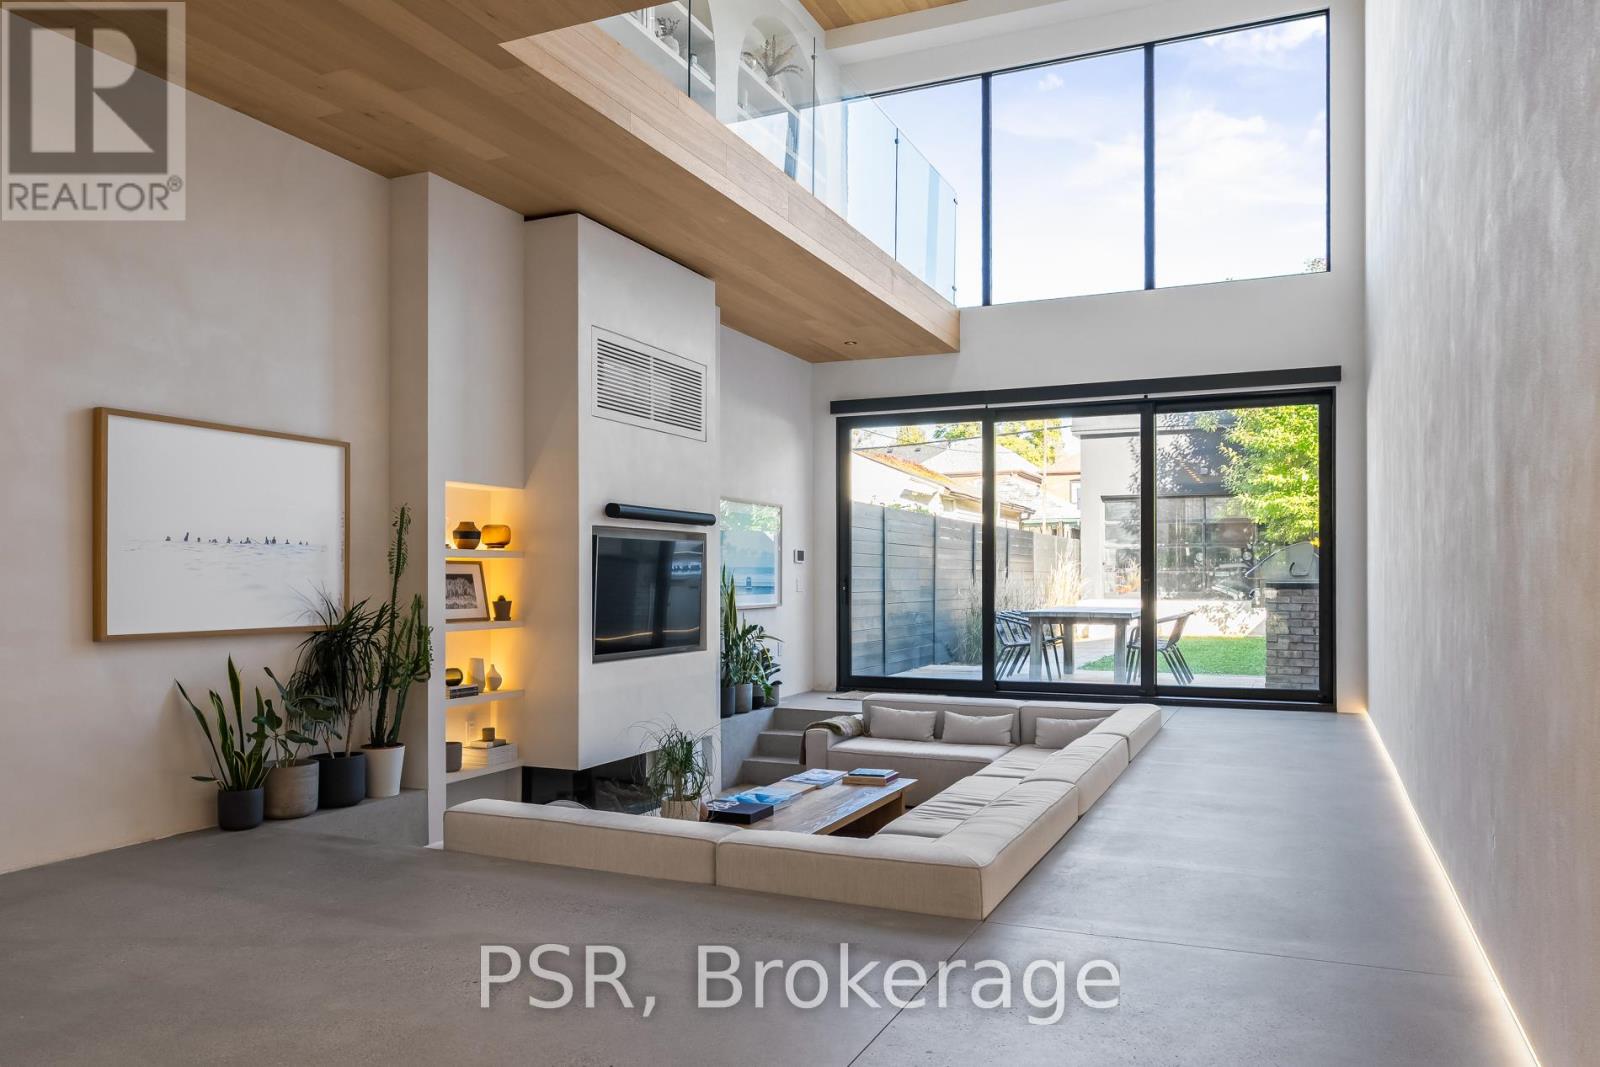
Discover an extraordinary architectural residence on Palmerston Avenue, one of Trinity Bellwoods' most sought-after streets. With history dating back to the 1860s, the home has gone through an extensive transformation, including a remarkable custom addition crafted by Whitaker Construction, a firm widely regarded as one of the city's leading builders, elevating it into a true design landmark. Featured in the Toronto Star in an article titled "Is this the coolest living room in Toronto?" the answer is, yes. The main living space showcases striking 20-foot ceilings anchored by a sprawling sunken lounge, designed with a clean aesthetic that blends warmth with modern design. With east and west exposure, the combination of floor-to-ceiling glass and two large skylights allows natural light to pour through the entire home. The property features meticulous millwork in natural oak, micro-cement walls, heated concrete floors, and recessed lighting that together create a sense of calm sophistication. A beautifully designed mezzanine level, part of the custom addition overlooks the main living space and features a serene library with arched custom shelving, creating an inspiring, light-filled vantage point with views of the city skyline. This thoughtfully planned 3-bedroom residence includes an entire third level dedicated to the primary retreat, featuring a spa-like ensuite that extends to an expansive private rooftop terrace, partially covered and perfectly positioned for Toronto skyline and CN Tower views. An oversized double-sided 1.5 car garage provides exceptional functionality, accommodating two smaller vehicles or offering ample additional space. The lower level includes a washroom and a dedicated area ideal for storage. Celebrating craftsmanship and innovation at every turn, every element has been curated with exceptional intention, resulting in a home that is both artful and livable, an inspired piece of architecture rarely found in the city. (id:49269)
2659 Howard Avenue
Windsor, Ontario
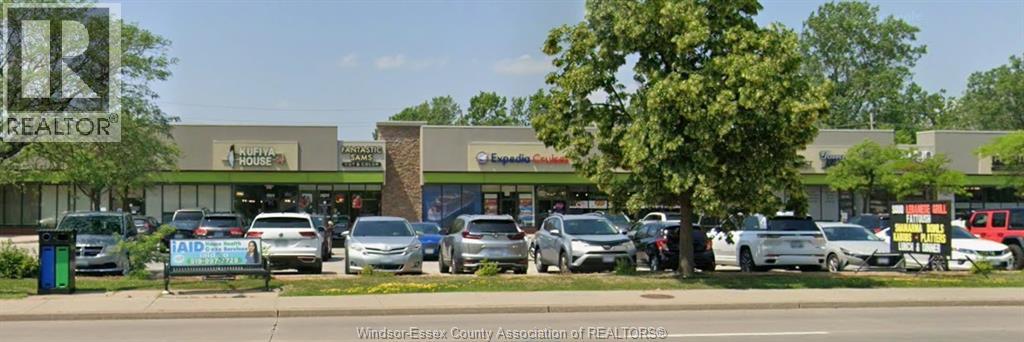
NOW AVAILABLE FOR SALE: Fantastic Sam's Cut & Color is a full service hair salon, providing professional color, haircuts, styling, special occasion hair, highlights, facial waxing, perms, men's cuts, kid's cuts, women's cuts, specialty color, beard trim and more. More than just a hair salon. Locally and independently owned. Extensive renovation shows extremely well. Call for more information. (id:49269)
15 Renaud Street Unit# 206
Amherstburg, Ontario
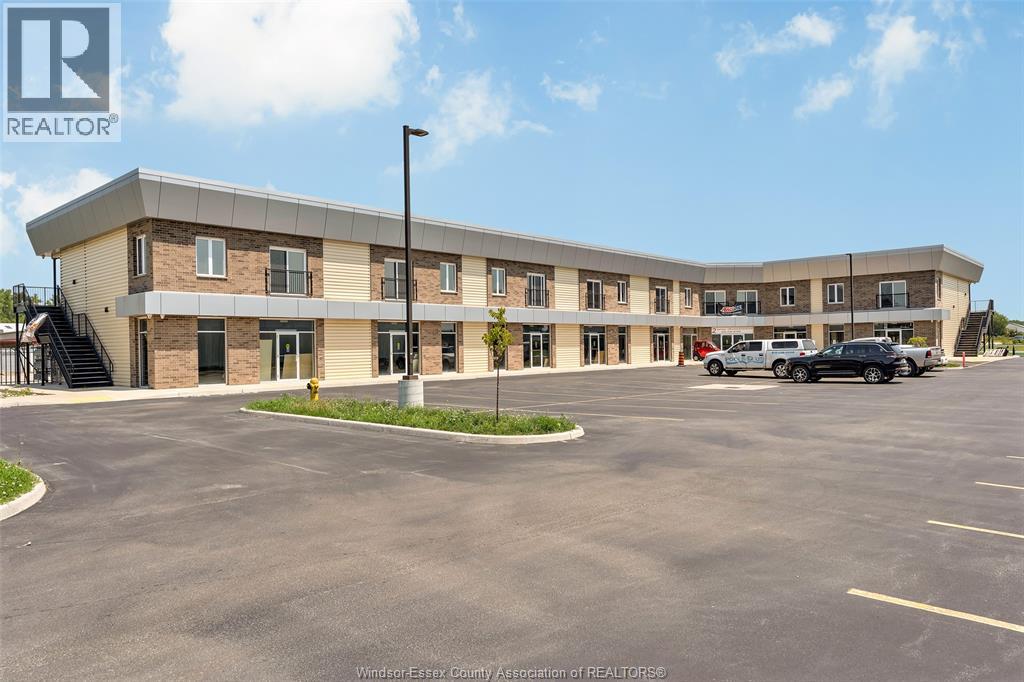
Welcome to the brand-new built River Towne Plaza apartments! Close to shopping, restaurants and everywhere you want to be in historic Amherstburg. Walk or take a short drive to schools, shopping, churches & parks! These spacious 2 Bed, 2 Bath suites range from 1,196 - 1,220 SQFT. Each unit features a kitchen with brand-new stainless-steel appliances and quartz counter tops and island, in-suite laundry & open concept living/dining room with French balcony. Each bedroom offers ample closet space & large windows providing plenty of natural light. The primary bedroom includes a walk-in closet and private ensuite. Select units are barrier-free handicap accessible. See attachments for floor plans and unit details. Contact the listing agent today for availability and the application process. (id:49269)
243 Mary Street
Hamilton, Ontario
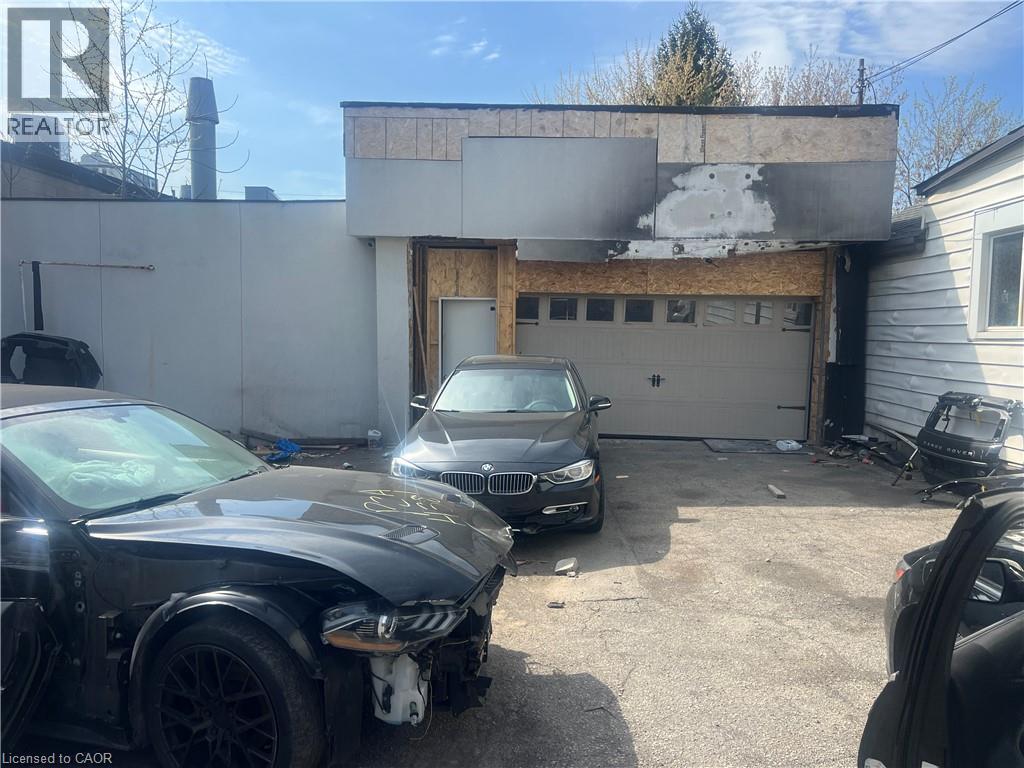
LOCATION LOCATION LOCATION! GREAT COMMERCIAL UNIT. SPECIALTY AUTOMOTIVE SHOP FOR 45+ YEARS. USES INCLUDE AUTOMOTIVE SHOP/ AUTO REPAIR/ COLLISION SERVICE/ CAR OR TRUCK WASH. 2000 SQ FT WITH FULLY ENCLOSED REAR YARD. PARKING FOR 6 CARS OUTSIDE. LOCATED IN THE HEART OF THE NORTH END AND CLOSE TO SHOPPING, GO STATION, BAYFRONT PARK AND SO MUCH MORE. (id:49269)
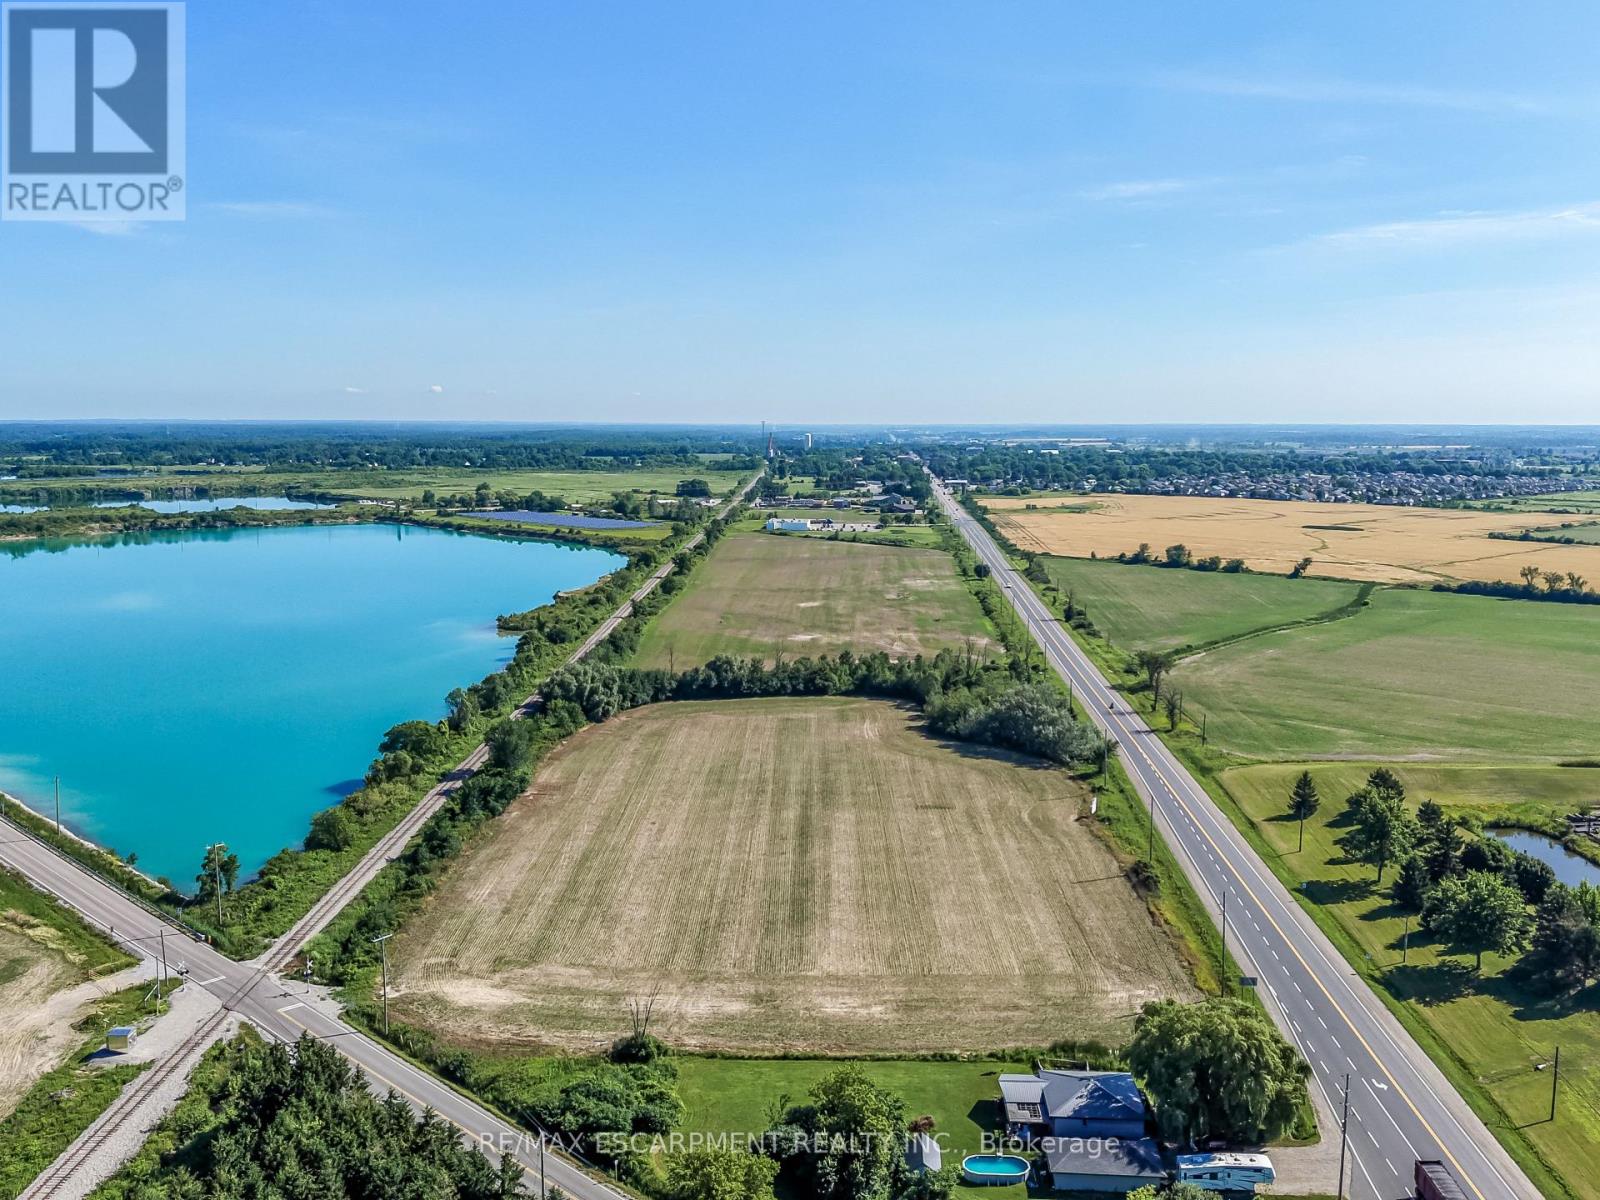
Pt Lt 13 Highway 6
Haldimand, Ontario
Exceptional development opportunity! This 8.47-acre vacant parcel boasts premium frontage and outstanding visibility along Highway 6. Zoned MG (General Industrial), the property offers incredible potential for a variety of commercial and industrial ventures (subject to municipal approvals). High-traffic exposure, strategic location, and easy access make this an ideal investment for businesses and developers seeking a prominent location in Haldimand County. A rare chance to secure a high-profile parcel with exceptional future potential. (id:49269)
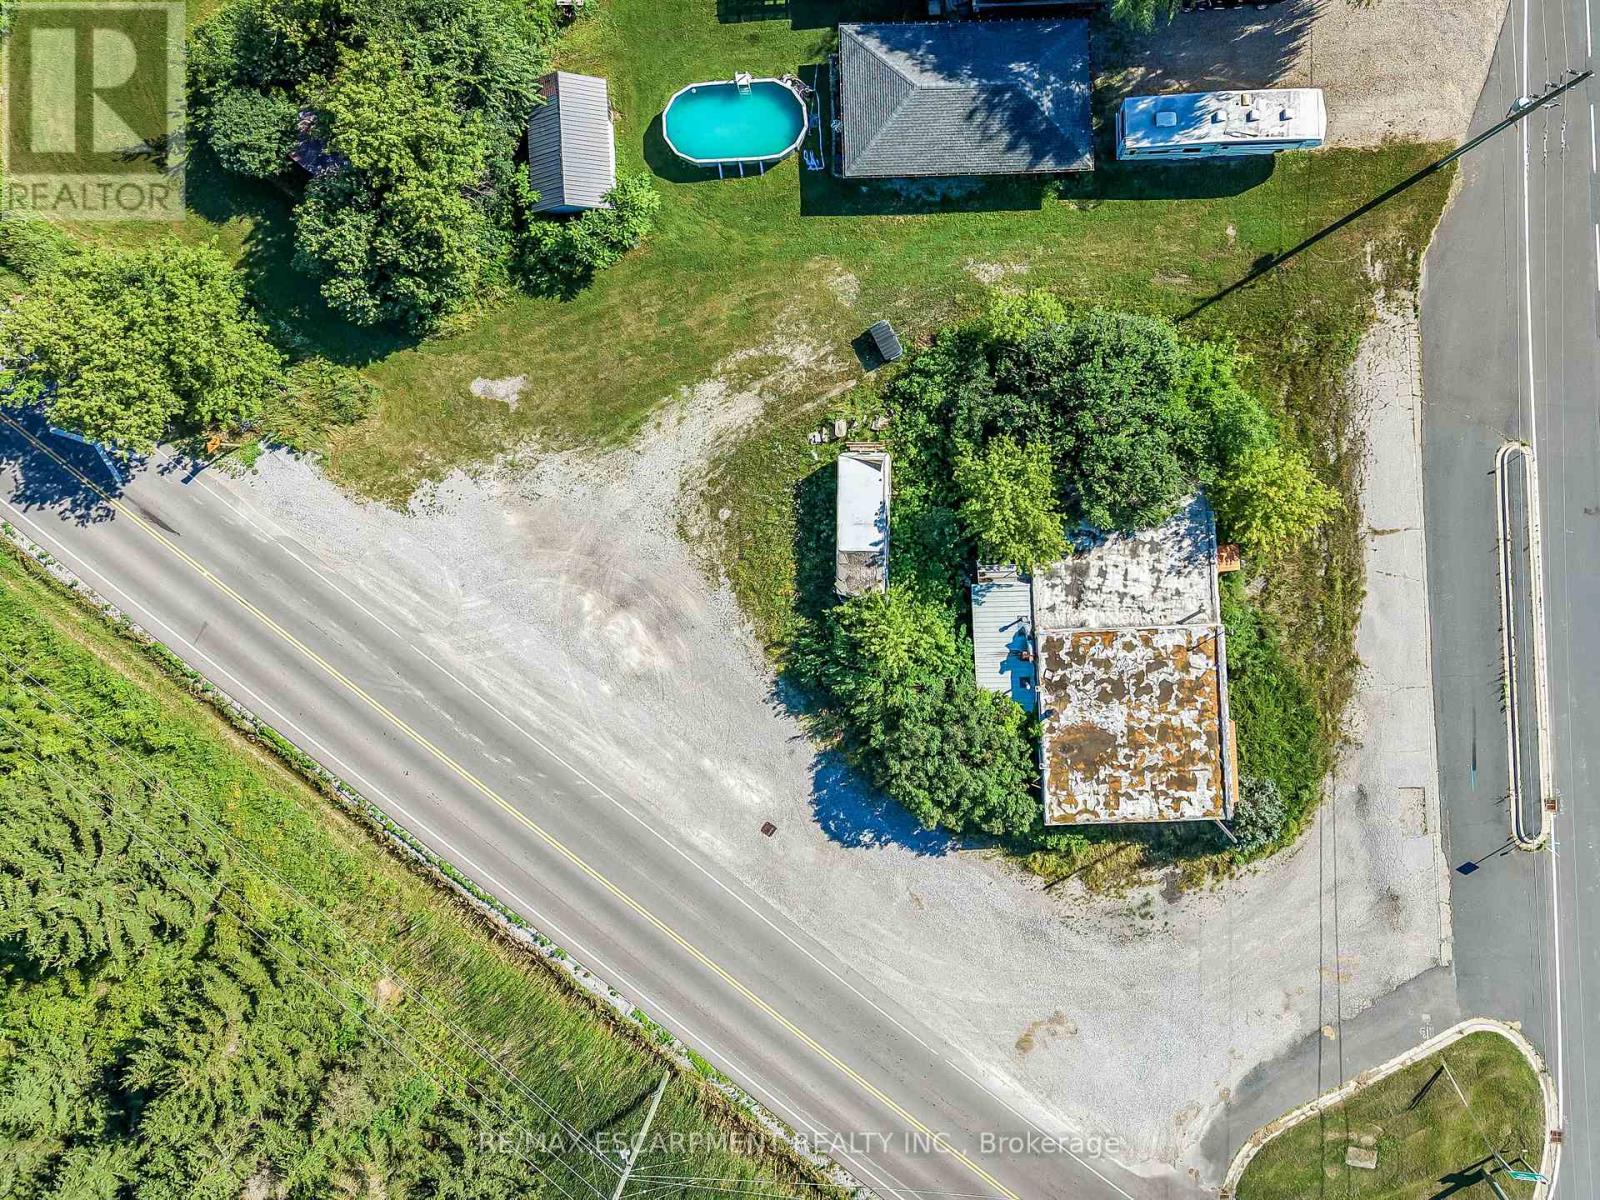
3819 Highway 6
Haldimand, Ontario
Exceptional development opportunity! This vacant parcel is just over half an acre and boasts premium frontage and outstanding visibility along Highway 6. Zoned CR (Rural Commercial), the property offers incredible potential for a variety of commercial and industrial ventures (subject to municipal approvals). High-traffic exposure, strategic location, and easy access make this an ideal investment for businesses. A rare chance to secure a parcel with exceptional future potential. ** LOT LINES SHOWN IN PHOTOS ARE APPROX.** (id:49269)
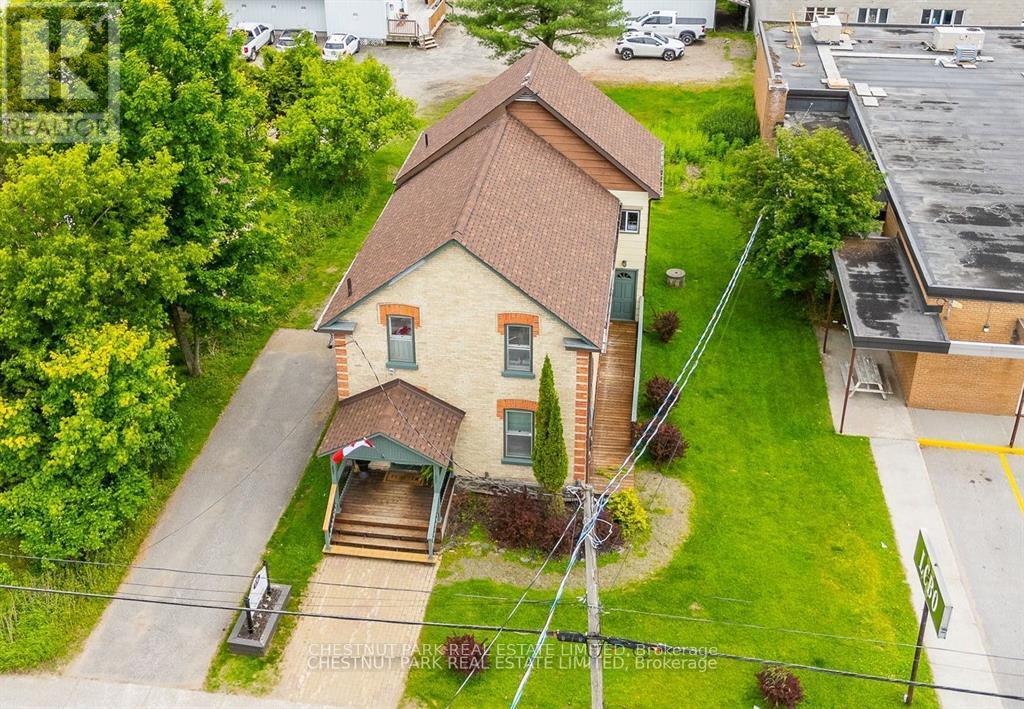
238 Highland Street
Dysart Et Al, Ontario
Prime Commercial Property in Haliburton Highlands! Located in a highly visible main street location, this spacious commercial property offers over 2200 sq ft of versatile space perfect for a professional office, retail business, or service-based enterprise. The property is ideally suited for those seeking high foot traffic and premium exposure in the heart of Haliburton Village. With ample parking and the potential to customize the space, this is the perfect opportunity for your growing business. Don't miss out on this high-traffic location in one of the most sought-after areas of the Haliburton Highlands. (id:49269)
Chestnut Park Real Estate
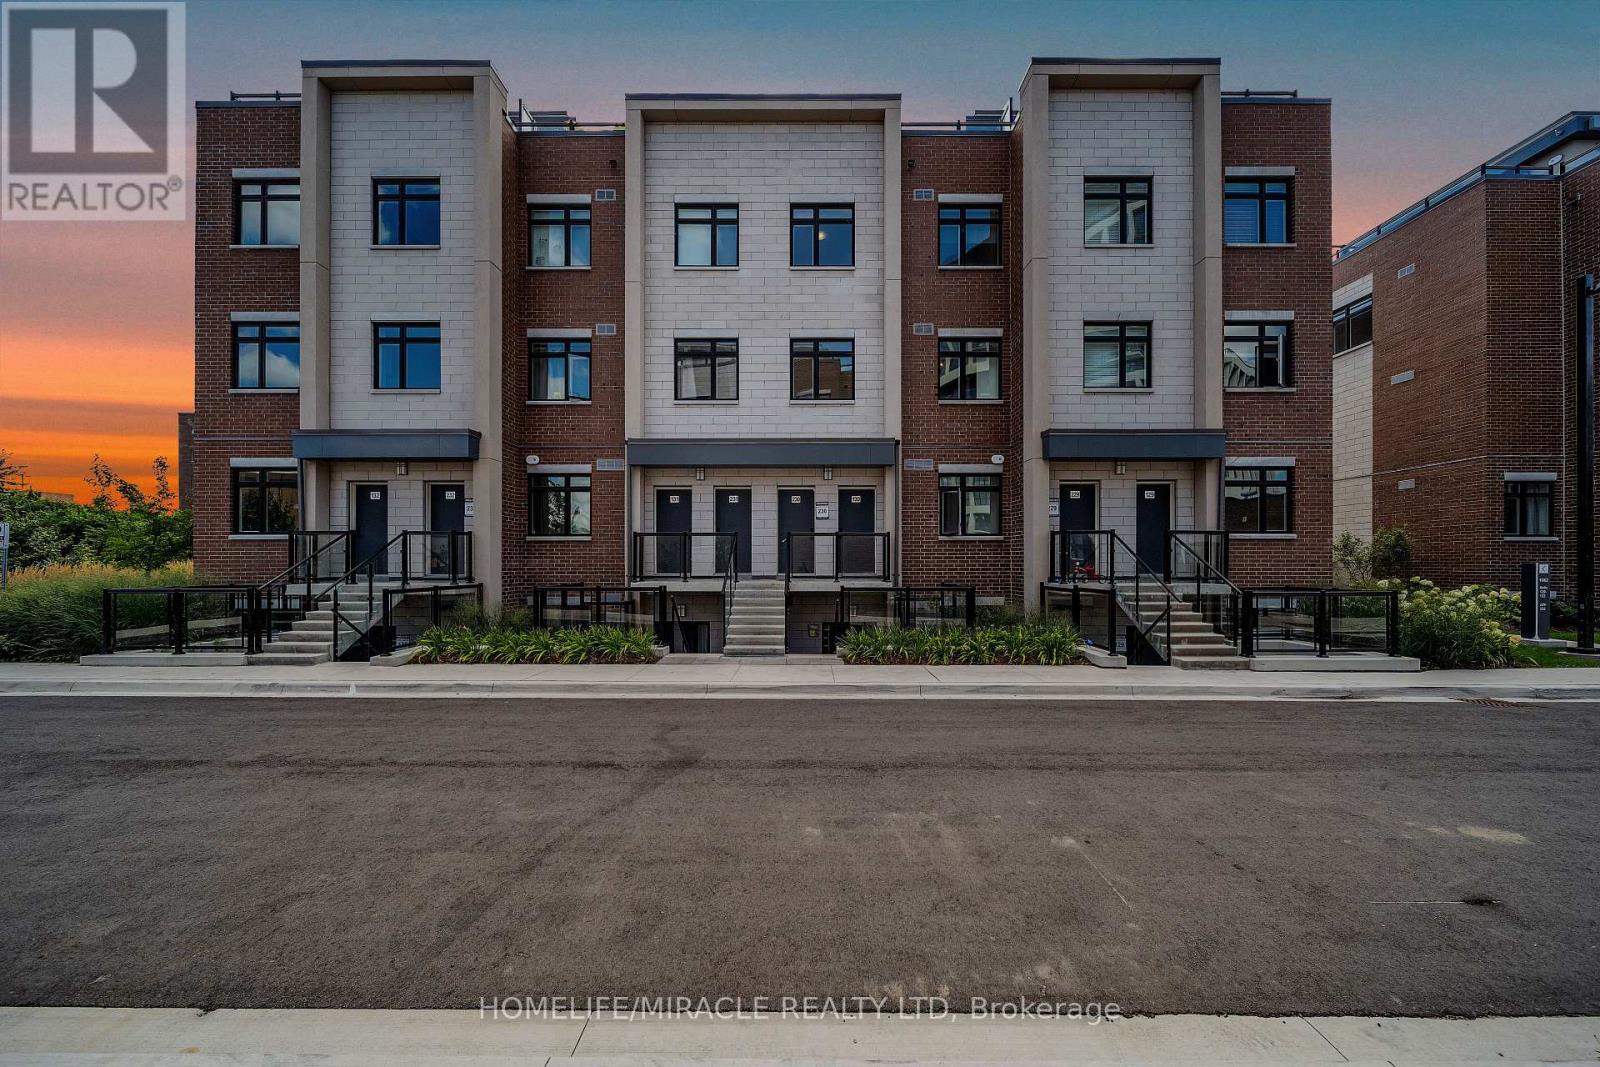
230 - 1062 Douglas Mccurdy N
Mississauga, Ontario
Experience lakeside living at its finest with this charming two-story townhome in Port Credit, Ontario. Featuring two bedrooms, two full bathrooms, and easy access to the tranquil waters of Lake Ontario, this home offers the perfect balance of comfort and convenience. Enjoy the cozy living area, modern kitchen with beautiful back splash. The panoramic views of the lake area from the 3RDFLOOR TERRACE (237SF). With waterfront parks and recreational activities just a stone's throw away, this home is a true gem ## Wallmart shopping center is located directly beside the unit, Just 1-minute walk, making grocery shopping and also access to walk in clinic, Kafe, Restaurants, Public transit, The Go station and all other amenities. This is rare opportunity to own in Mississauga"s. This price to sell. Dont miss this opportunity (id:49269)
49 - 21 Park Street E
Mississauga, Ontario
Exclusive Opportunity to Own a Private Locker! Rarely available storage locker located in a well-managed condominium building. Ideal for residents seeking additional secure storage space for seasonal items, sports equipment, luggage, business inventory, or personal belongings. Conveniently located with easy access within the building. Great opportunity for unit owners or investors looking for extra storage in a high-demand condo community. (id:49269)
6203 Linseed Road
Ottawa, Ontario
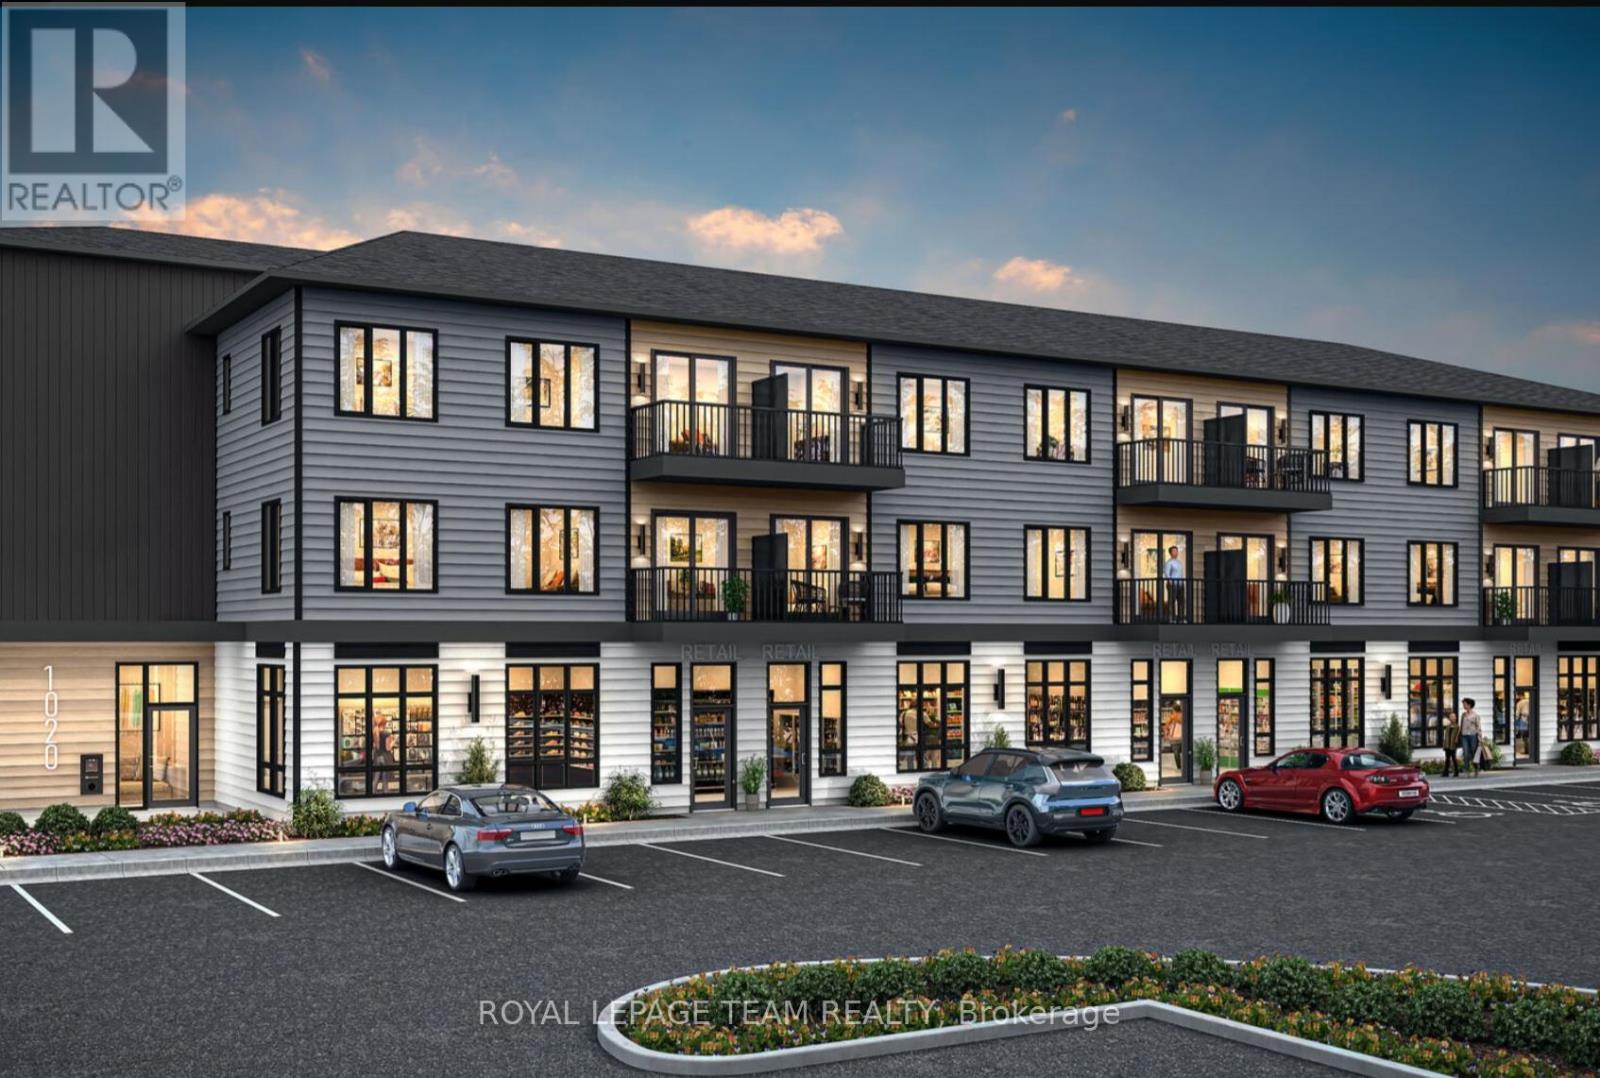
BENEFIT FROM THE NEW HST HOUSING REBATE ON THIS HOME! Welcome to 6203 Linseed Road, Offering 1 bedroom, 1 bathroom, and a den with 598 Sq. Ft of living space. This newly built residence delivers stylish, low-maintenance living with a bright and airy interior complemented by an intelligently designed floor plan. The welcoming living space effortlessly connects to the kitchen and dining area, creating an ideal setting for both everyday living and hosting guests. Contemporary finishes, modern craftsmanship, and functional design are showcased throughout, and a 5-appliance voucher is included for added convenience and value. Situated within the sought-after Northwoods community, this home places you just moments from scenic walking trails, parks, shopping, restaurants, schools, and everyday conveniences. Commuters will appreciate the easy access to Highway 417 and nearby transit options. An excellent opportunity to enjoy the benefits of a brand-new home in one of Kanata's most desirable neighbourhoods. Condominium fees are to be determined. (id:49269)
201 - 50 Campbell Court
Stratford, Ontario
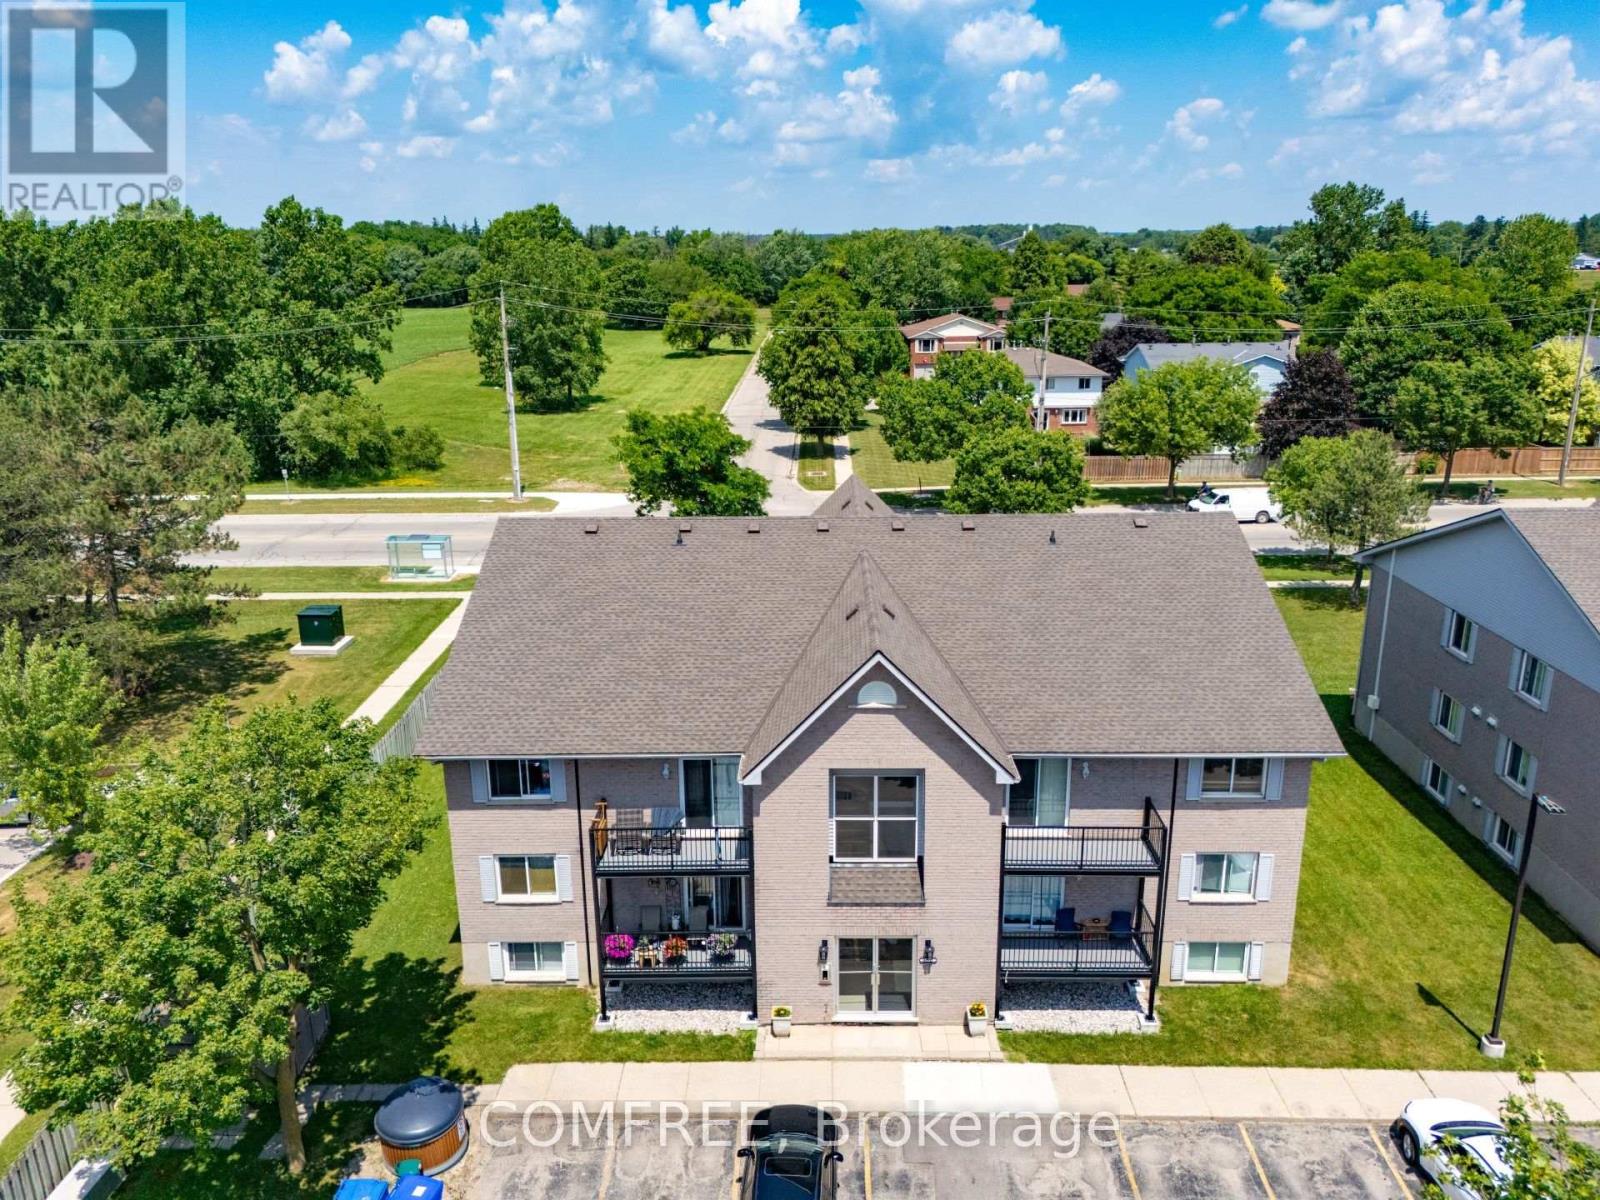
Welcome to this beautiful 2-bedroom, 1-bath condo. Newly updated 2-bedroom condo. Located near Stratford's Rotary Complex. Nestled in a quiet cul-de-sac. Ideal for young professionals, downsizers, empty nesters looking for low-maintenance living. Interior featuring updated: Baseboard heaters, Luxury vinyl flooring, baseboard, tile and paint throughout, Custom double rods in all closets to maximize storages. Open concept kitchen/dining and living room, Great for entertaining with lots of natural light, Kitchen with quality quartz countertops and backsplash and a USB-C charging port in peninsula, A good size storage room, Stainless appliances including dishwasher, In-suite laundry, A renovated bathroom with a glass shower door, vanity and sensor faucet, Two dedicated parking spaces. Secured building access. (id:49269)
101 - 745 Davis Drive
Kingston, Ontario
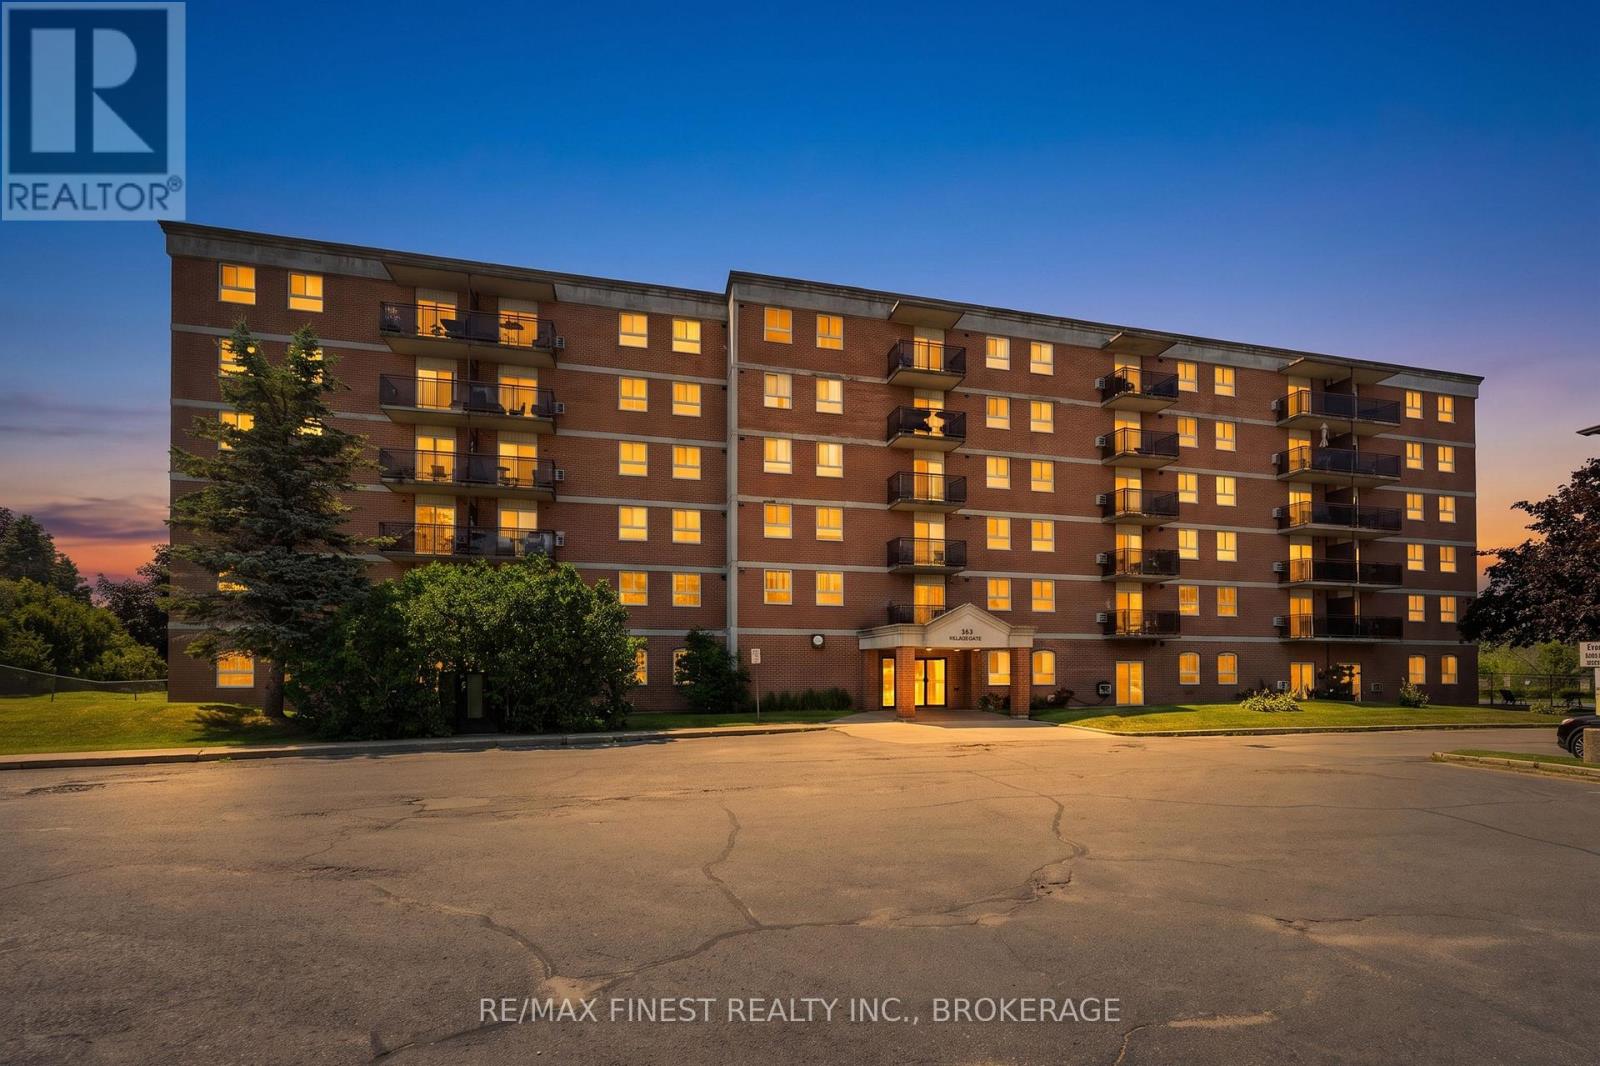
Welcome to Waterloo Village, where convenience and low-maintenance living come together in this bright corner, main-floor condo apartment. Located in Kingston's desirable west end, this beautifully maintained 2-bedroom suite offers an open-concept living and dining area, perfect for both everyday living and entertaining. The updated kitchen features modern cabinetry and countertops, ceramic tile flooring and stainless steel appliances. Freshly painted throughout, the unit also offers a spacious 4-piece bathroom, a convenient in-suite storage room and a linen closet for added functionality. Enjoy views of the beautifully landscaped exterior with the convenience of an exclusive parking space located just steps from your patio door. Condo fees include water and sewer, exterior building maintenance, lawn care, and snow removal, making for truly carefree living. Valley Ridge is a quiet, secure condominium community ideally located close to shopping, grocery stores, restaurants, parks, and public transit. Whether you're a first-time buyer, looking to downsize, or investor, this move-in-ready condo offers exceptional value in one of Kingston's most convenient locations. (id:49269)
135 Algonquin Drive
Meaford, Ontario
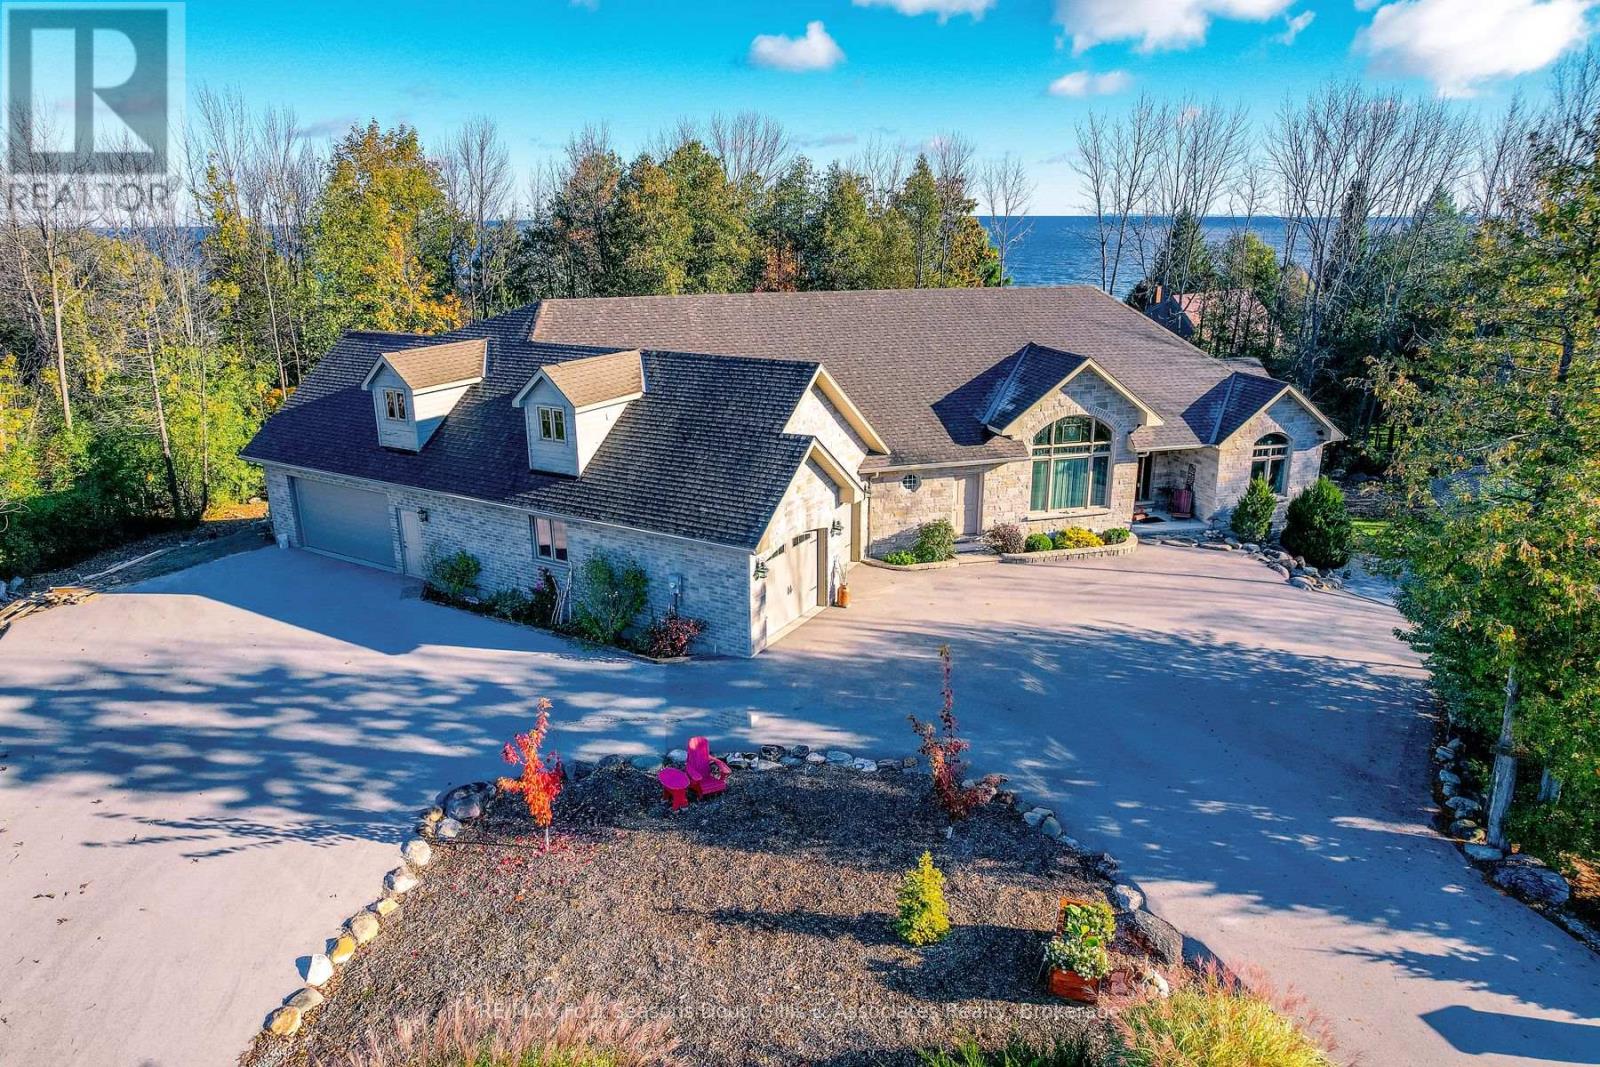
Welcome to this exceptional 4,588 sq ft custom-built home, ideally situated on a private 0.89-acre (+/-) cul-de-sac in one of Meaford's most desirable neighbourhoods. Offering 5 bedrooms and 3.5 bathrooms, this beautifully designed residence blends timeless curb appeal with comfort and functionality. The exterior impresses with professional landscaping, split rail fencing, dual stone-pillared driveways, and a striking stone and brick façade with steep rooflines and expansive windows. Inside, the main level features 9-foot ceilings, wide hallways, oak hardwood and ceramic flooring, and vaulted tongue-and-groove ceilings in the open-concept living, dining, and kitchen areas. A gas fireplace with custom oak built-ins creates a warm focal point. The chef's kitchen showcases custom off-white cabinetry, granite countertops, dual stone sinks, a central island, tiled backsplash, and stainless-trim appliances including a gas range, hood fan, fridge with ice maker, and dishwasher. A cedar-lined three-season sunroom adds charm and flexibility, while the living room opens to a deck with panoramic Georgian Bay views. The finished lower level offers a spacious rec room with walk-out access, ideal for entertaining, guests, or extended family living. Two oversized, insulated, and drywalled garages provide space for up to four vehicles, a workshop, or storage-one with heated floors and the other with a unit heater. The landscaped yard includes a vegetable garden and garden shelter for outdoor enjoyment. Additional features include main-floor laundry, natural gas furnace, central air, HRV system, dual hot water heaters, central vacuum, municipal water, and an annually serviced Eco-Flow septic system. Built by the owner to a high standard of quality and craftsmanship, this property offers peaceful, upscale living just minutes from Meaford's waterfront, golf, and amenities. (id:49269)
479 St George Street E
Centre Wellington, Ontario
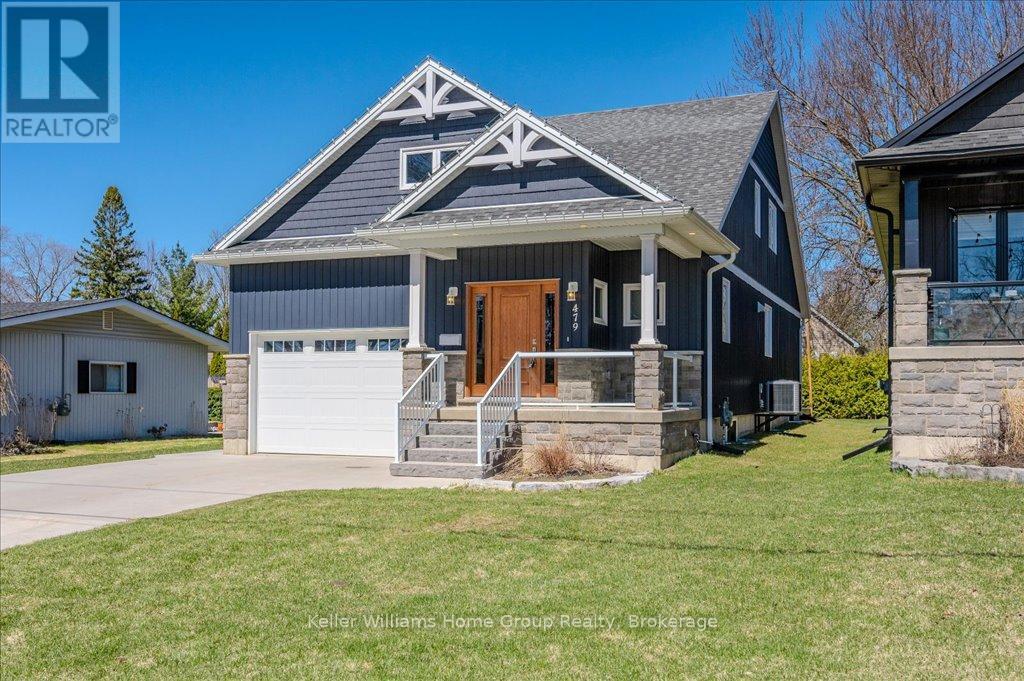
Custom-Built Home in a Premium Fergus Setting! Situated on a mature, tree-lined lot just steps from the Cataract Trail, Grand River, and the vibrant shops, cafés, and restaurants of historic downtown Fergus, this exceptional property offers a rare blend of tranquility and convenience. Enjoy effortless commuting with quick access to Kitchener-Waterloo, Guelph, and Highway 401. Striking curb appeal features a timeless stone façade, durable vinyl siding, and a spacious concrete driveway with ample parking. Relax on the inviting front porch before entering a beautifully designed open-concept main floor showcasing rich hardwood and tile finishes. The chef-inspired kitchen is complete with quartz countertops, stainless steel appliances, abundant cabinetry, and a large island ideal for hosting. The dining area flows into a sun-filled great room with walkout to an expansive wood deck and private backyard retreat. The main floor primary suite offers a generous walk-in closet and a luxurious ensuite with glass shower, soaker tub, and double vanity. Upstairs, find two well-sized bedrooms, a versatile office nook, and a full 4-piece bath. The bright lower level with high ceilings, oversized windows, and bathroom rough-in provides excellent potential for future living space. An ideal home for families, downsizers, or those seeking main-floor living in a sought-after location. (id:49269)
434 Edison Avenue
Peterborough, Ontario
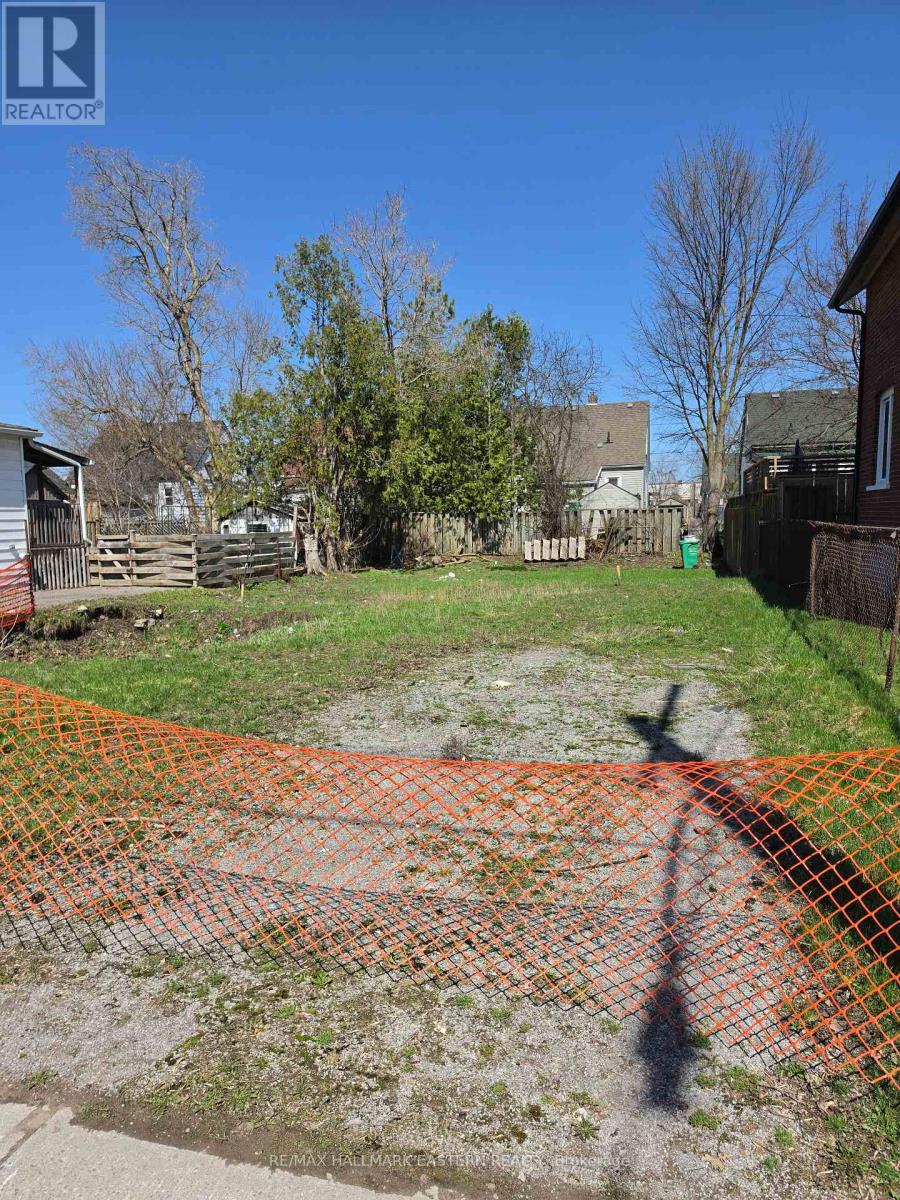
Your custom home journey starts at 434 Edison Avenue, a prime building lot situated right in the heart of Peterborough. This rare blank canvas offers the perfect opportunity to build new within a mature, family-friendly neighbourhood. Boasting a manageable 40 x 81 ft footprint with R1 zoning, this property is ideally suited for a single-family residence. Because a home previously sat on this site and was professionally removed with all necessary permits, it takes the guesswork out of your build. This history brings massive financial advantages to the buyer: services are already at the lot line, meaning absolutely no fees are needed to connect to water or sewer, and there are zero development fees to be paid to the city. Gas and hydro are also readily available, paving the way for a smooth, highly cost-effective construction process. Beyond the boundaries of the lot, the location is truly unbeatable. Nestled in an established community with quiet streets, you are just seconds away from major highways, public transit routes, and all essential amenities, including local shopping, schools, and parks. It perfectly balances residential charm with ultimate urban convenience. Whether you are a strategic investor looking to bank a high-quality piece of land or a future homeowner eager to design your dream layout from the ground up, this property is an exceptional opportunity that shouldn't be missed. (id:49269)
3122 Highway 2
Clarington, Ontario
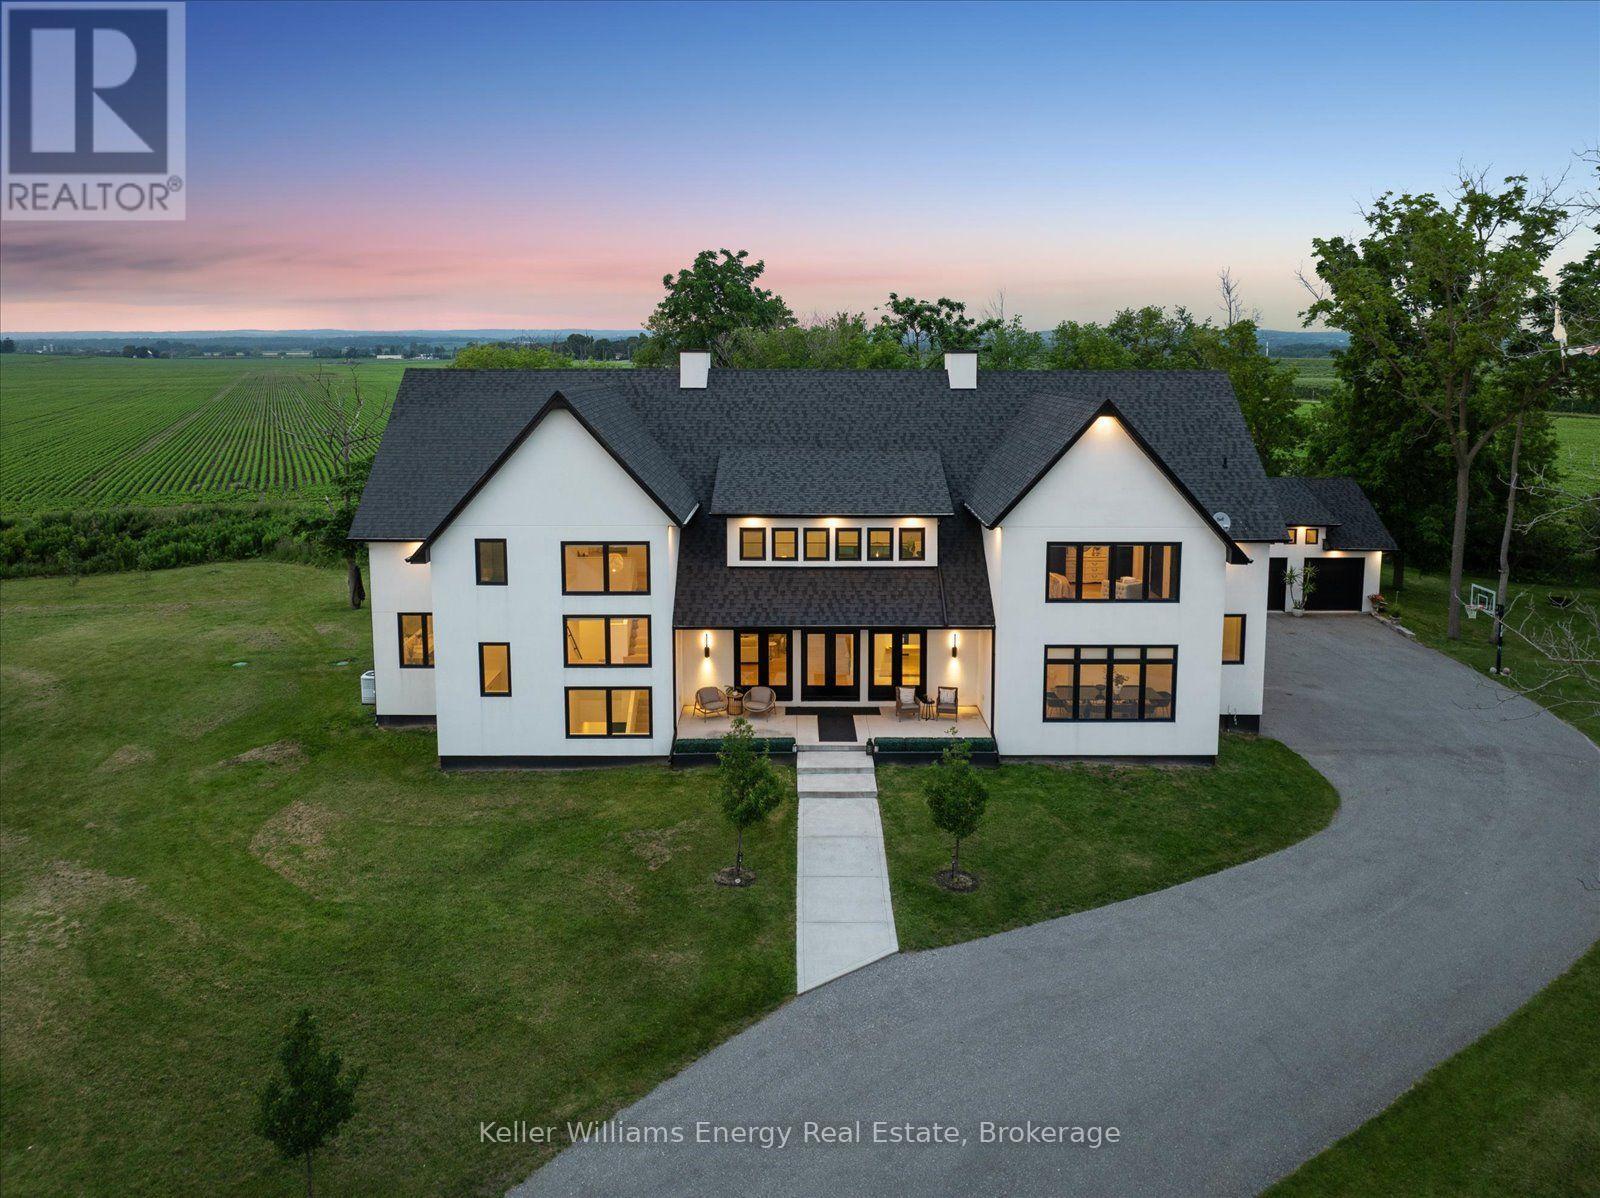
Set privately on nearly 4 acres with a long tree-lined driveway, this exceptional estate offers a rare combination of refined luxury, architectural elegance, and a lifestyle surrounded by nature. Created for both grand entertaining and everyday enjoyment, this extraordinary residence offers expansive indoor and outdoor living with exceptional privacy and convenience.Offering approximately 6,000 sq. ft. of beautifully appointed living space, this remarkable home showcases timeless architectural elements, thoughtfully curated details, and an abundance of natural light throughout. The open-concept, design-forward layout is enhanced by oversized windows that capture the surrounding views while creating a seamless connection between the interior and the natural landscape. The home features a gourmet kitchen crafted for both culinary experiences and effortless entertaining, flowing seamlessly into the great room. A dramatic architectural connection between levels is created by the elegant upper-level sitting room overlooking the soaring main living space below, enhancing the home's sense of openness, scale, and sophistication.The thoughtfully designed layout features four expansive bedrooms, each with its own private ensuite, offering exceptional comfort and privacy for family and guests. The luxurious primary suite serves as a private sanctuary, complete with a spa-inspired ensuite featuring his and her showers.Step outside and experience your own private resort-inspired setting featuring an in-ground pool overlooking picturesque sunsets, expansive outdoor living areas, and tranquil views. Whether hosting elegant summer evenings or enjoying quiet mornings in complete privacy, this estate offers a lifestyle few properties can match.Additional highlights include a spacious attached two-car garage and a separate three-car detached garage, providing exceptional storage, flexibility, and space for vehicles, hobbies, or recreational pursuits. (id:49269)