
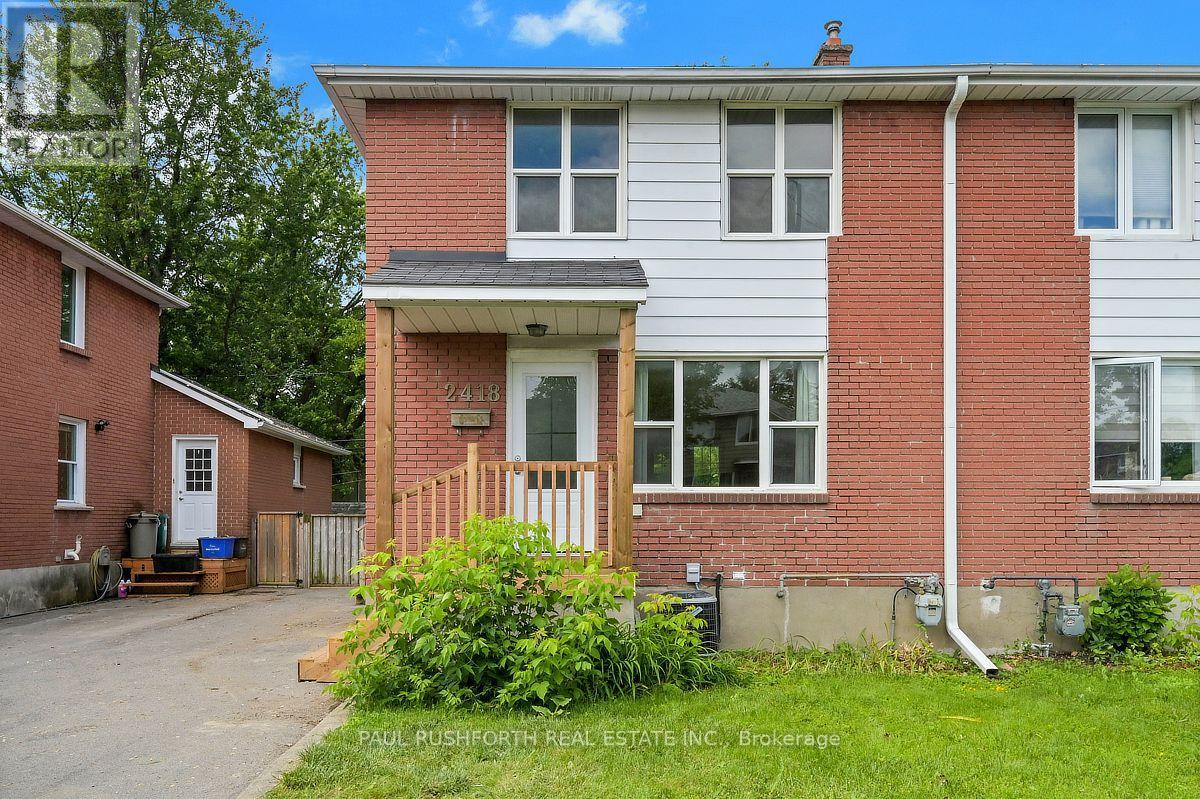
2418 Clementine Boulevard
Ottawa, Ontario
Location, lifestyle, and investment potential come together in this full-brick semi detached home just minutes from Carleton University, the O-Train, Transitway, Dow's Lake, and the Rideau Canal pathway network. Ideal for young families, first time buyers, or investors, this well maintained home offers 3 bedrooms and a full bathroom on the second level, with hardwood flooring throughout the upper floor. The bright and functional main level features a newly updated kitchen (2026) and new flooring on both the main and lower levels (2026), creating a fresh, move in ready feel. A separate side entrance provides access to the fully finished basement, complete with a full bathroom and shower, offering excellent flexibility for a recreation room, home office, guest space, or future in law potential. Outside, enjoy a fully fenced, oversized west facing backyard with a spacious deck perfect for entertaining, gardening, or relaxing in the afternoon sun. Major updates include furnace (2025), kitchen (2026), main and lower level flooring (2026), driveway (2020), and central air conditioning (2019). Conveniently located near schools, parks, transit, shopping, and recreation, this is an exceptional opportunity in one of Ottawa's most accessible and desirable central locations. Some photos have been virtually staged. (id:49269)
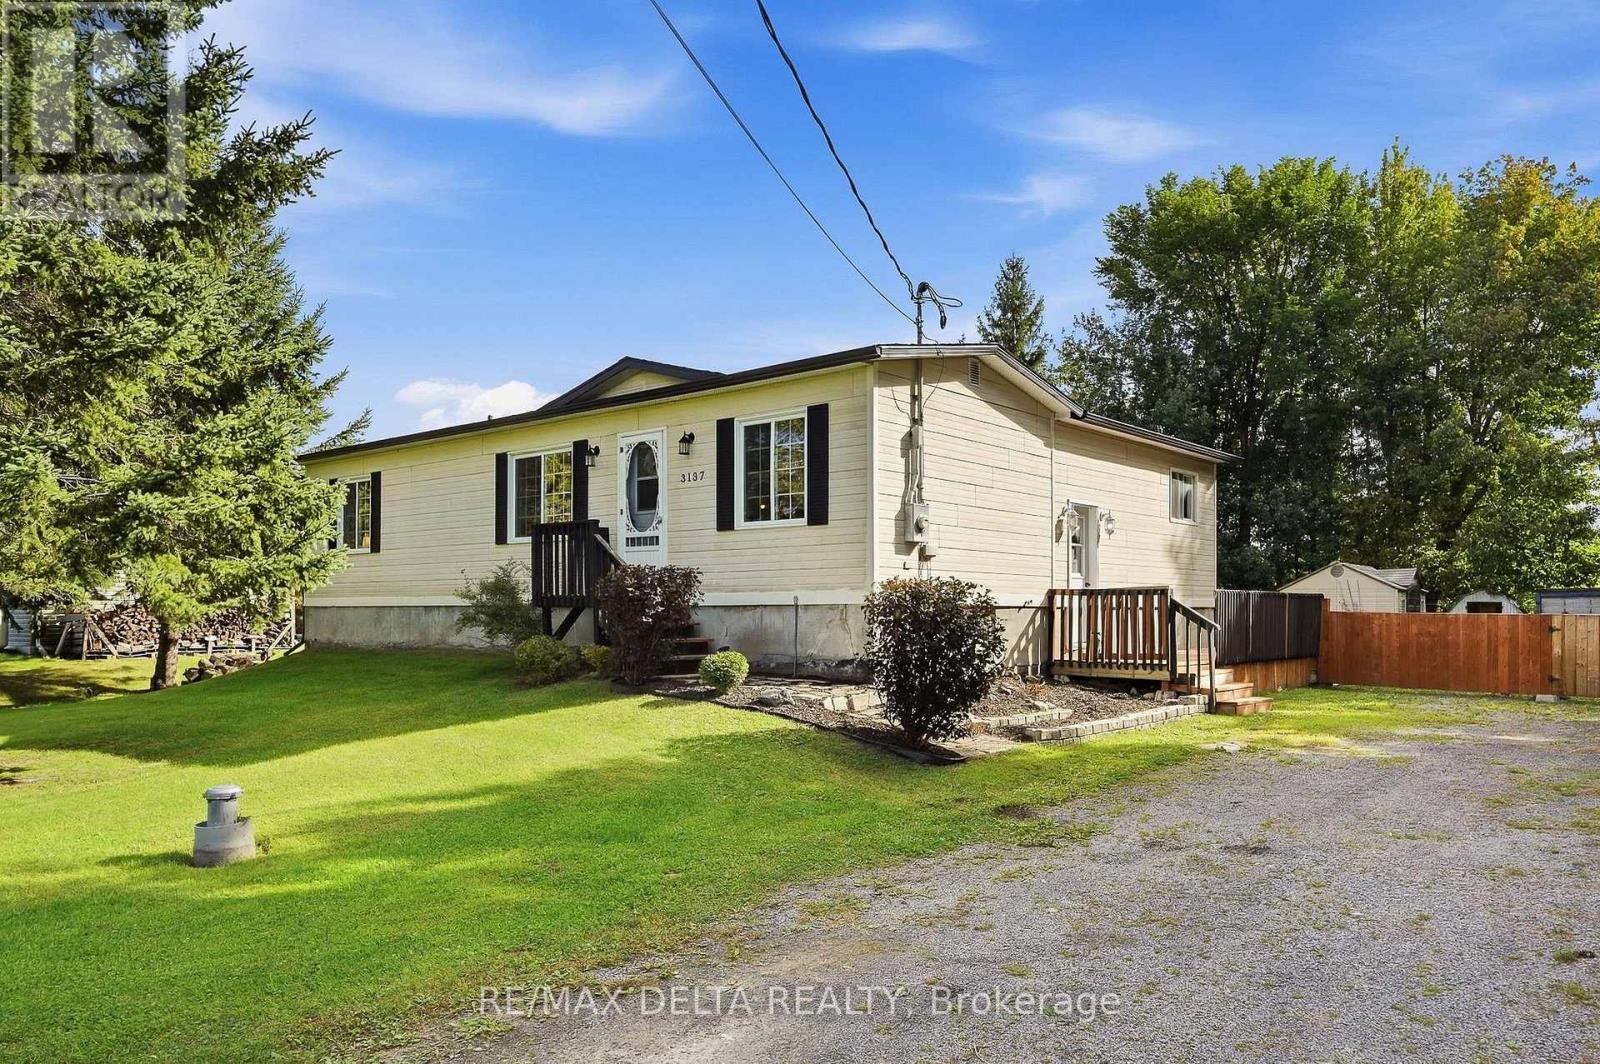
3137 Union Street
The Nation, Ontario
Enjoy country life on the edge of the small village of Fournier. This pretty bungalow is right across the street from a park and open farm fields, so it will feel just like living in the country! This is a large 100 x 195-foot lot and the house is on municipal sewer system, with your own private well. An open concept living room plus eat-in kitchen are on the main floor, along with a full bath and two bedrooms. An unfinished basement awaits your creativity. A propane fireplace in the basement heats the house during the winter, according to the seller. Basement could offer additional bedroom, in need of finishing to your taste for additional living space (ceilings, trim, closets). Nice side deck, big back yard, sheds on property included. New shingles: 2021, new eavestroughs: 2022, basement windows and kitchen window: 2022. Quick possession available. Spend Christmas in your new home! 24 hours irrevocable on all offers. (id:49269)
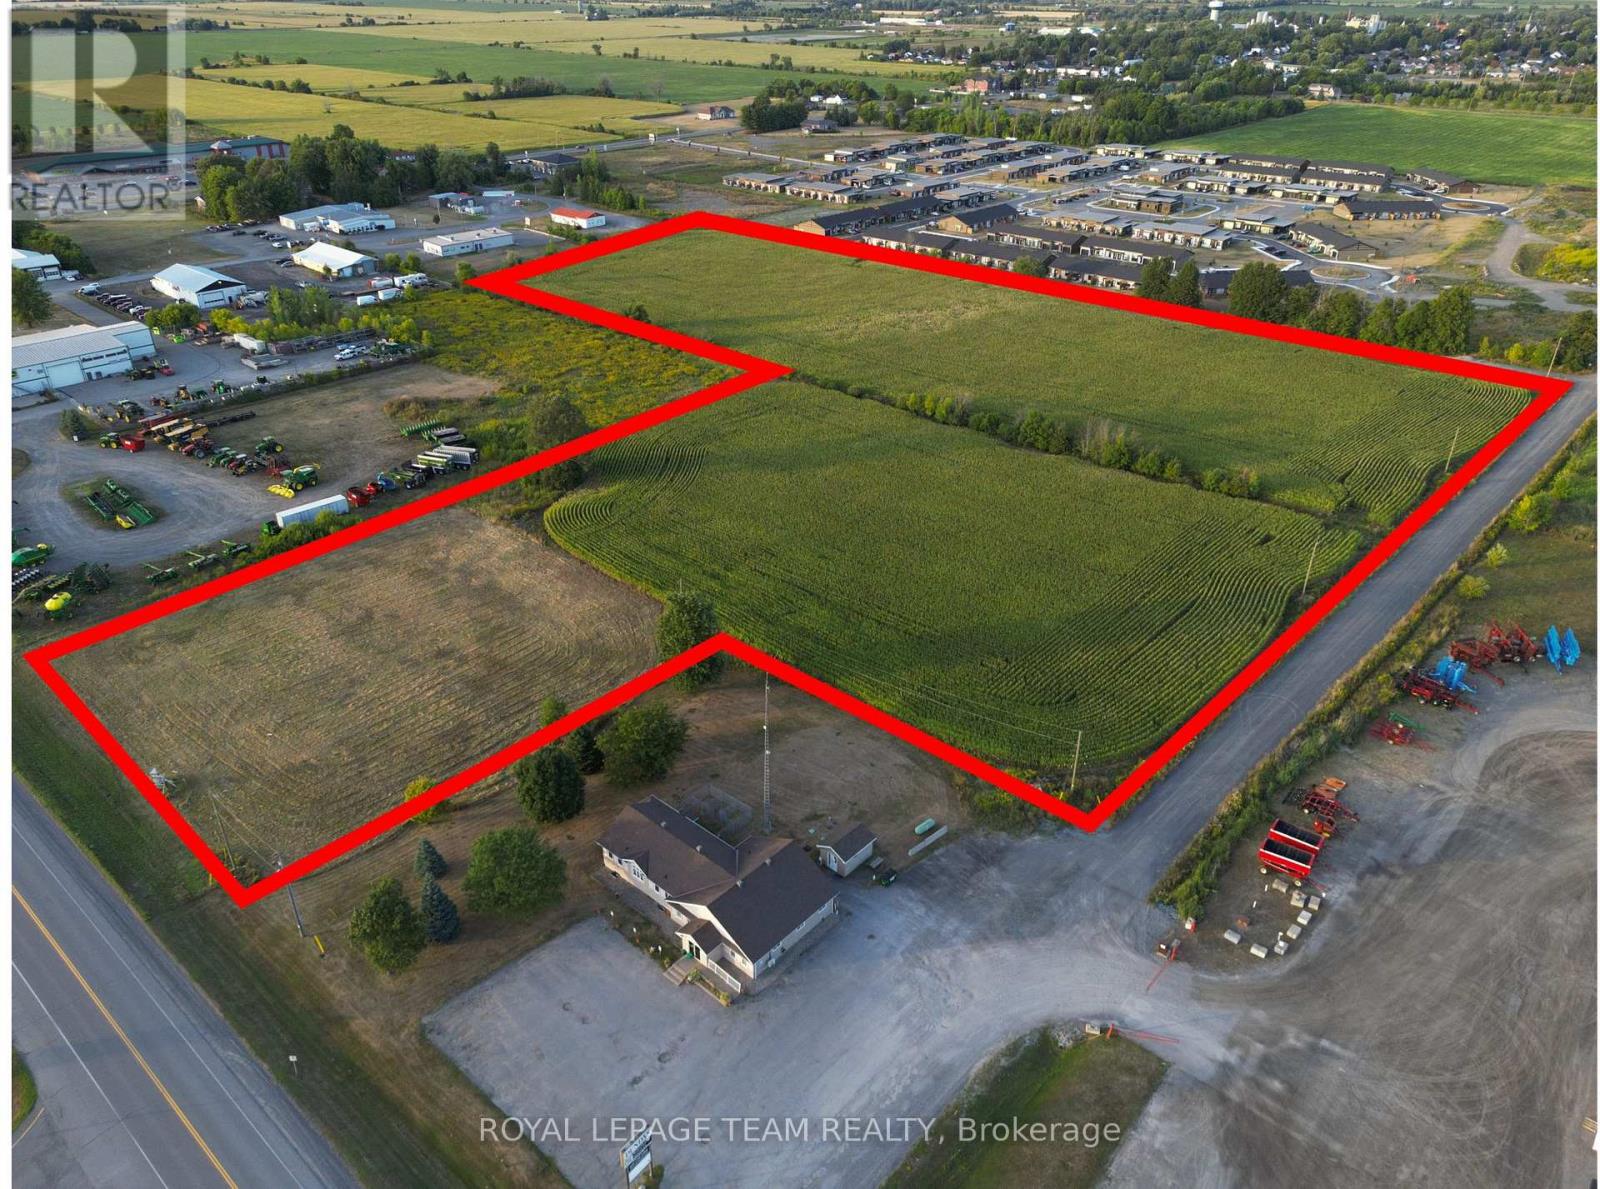
2227 County Road 31 Road
North Dundas, Ontario
An exceptional opportunity awaits with this 12.72 acre parcel ideally located in the growing community of Winchester, Ontario. With high-visibility frontage along County Rd 31, the property offers valuable COMMERCIAL (C-3) zoning along County Rd 31 perfect for retail, office, or service-based businesses while the rear (East) portion is zoned INDUSTRIAL (M-2), providing flexibility for a wide range of uses. Whether you're looking to establish a new business hub, expand your operations, or invest in a strategic development opportunity, this property offers both exposure and functionality. Some uses but not limited to clinic, office, restaurant, retail, vehicle sales, light manufacturing, warehouse, etc. Buyer to do their own due diligence. (id:49269)
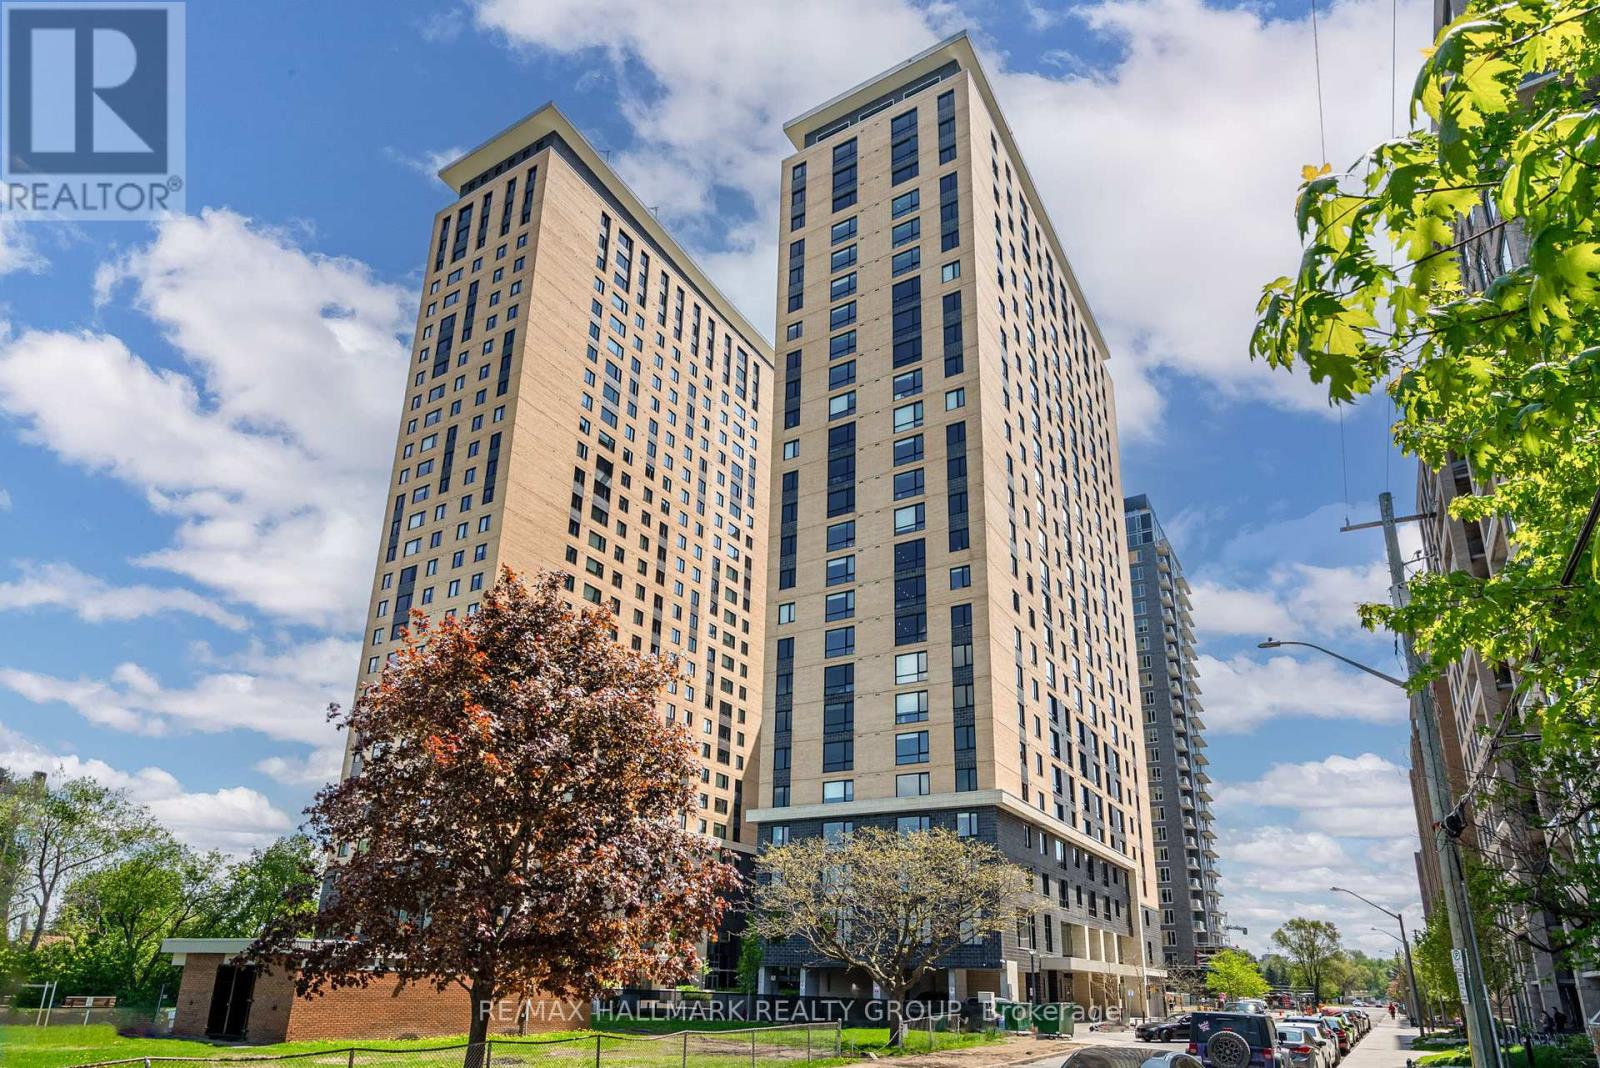
615 - 105 Champagne Avenue S
Ottawa, Ontario
This modern, all-inclusive apartment is ideal for students or young professionals seeking comfort, convenience, and style. Featuring an open-concept design, this fully furnished unit includes in-unit laundry for added convenience. Residents enjoy a range of exceptional building amenities, such as 24-hour security, an exercise room, a yoga room, a study lounge, a penthouse TV room with a pool table, and access to a full gourmet Chef's kitchen. The location is unbeatable, with Little Italy, Dows Lake, and the O-Train just a short walk away, offering easy access to dining, recreation, and transportation. Perfect for those seeking a lively, urban lifestyle in a highly sought-after area! (id:49269)
33 Dominion Avenue
Kapuskasing, Ontario
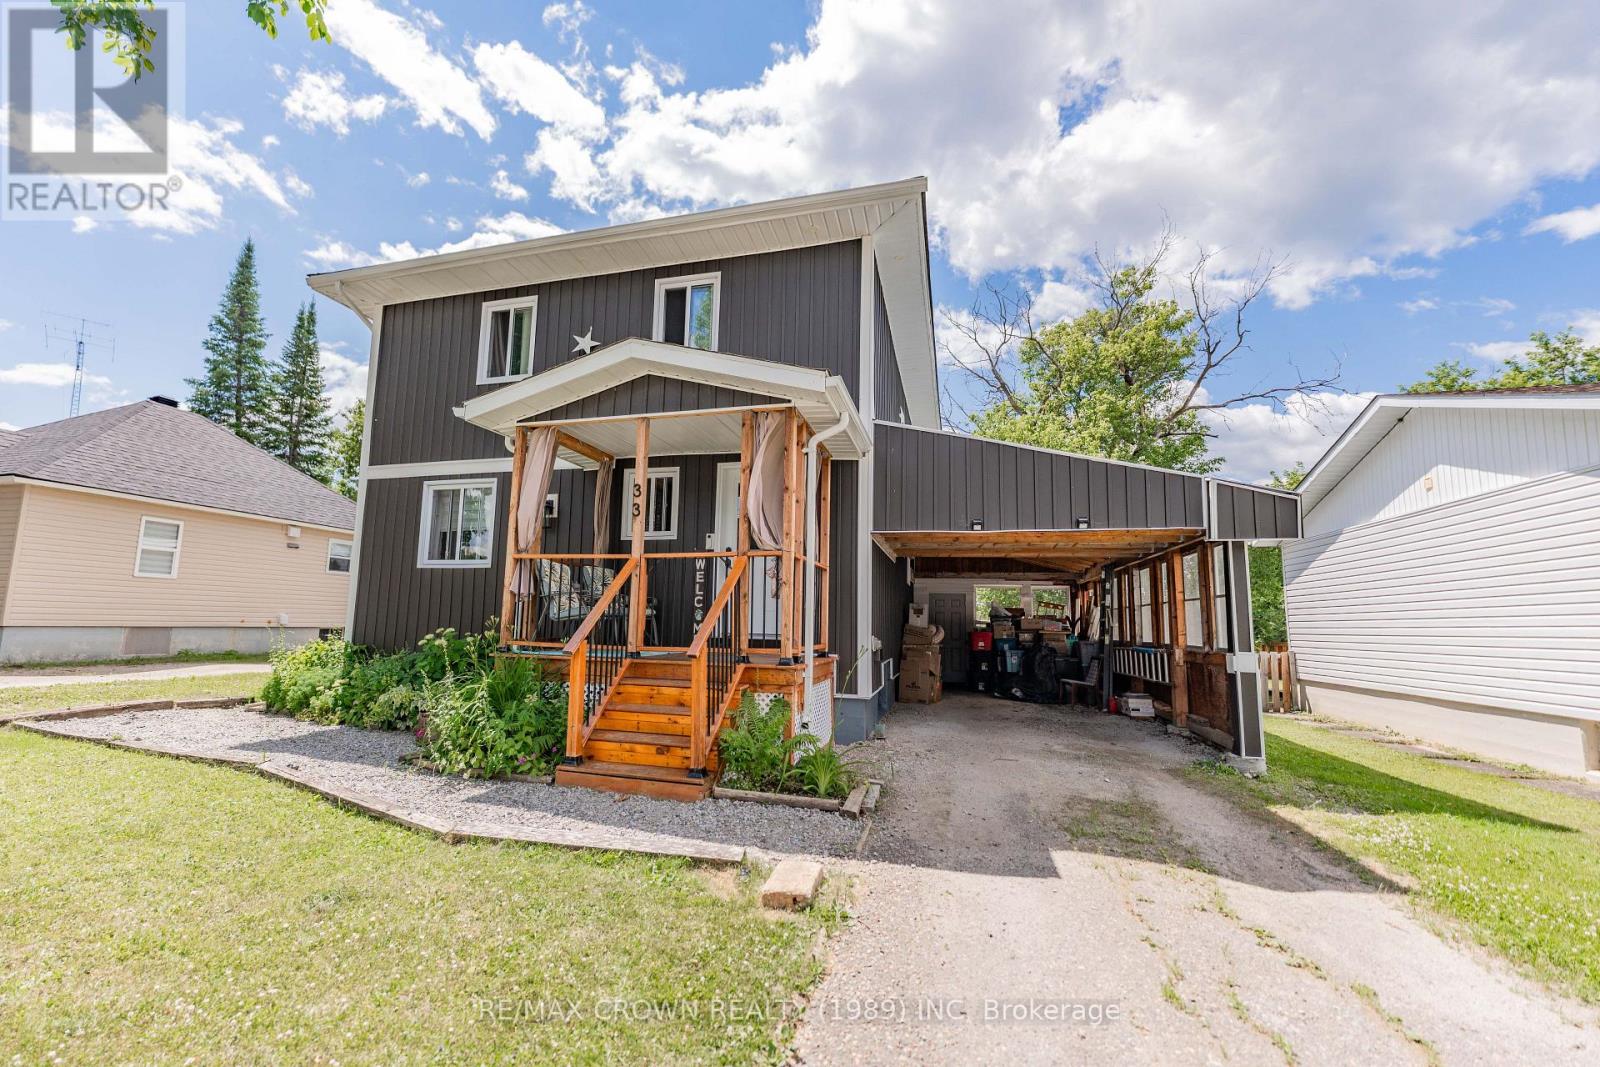
Welcome to this charming, well-maintained 2-storey home offering 1,344 sq. ft. of comfortable living space with 4 bedrooms and 2.5 bathrooms. Thoughtfully designed for everyday living and entertaining, this home combines spacious interior living with an impressive backyard oasis filled with beautiful gardens and outdoor features. The bright main floor features a welcoming living room, dining room with original hardwood floors, a functional kitchen with pantry, pot lights along the hallway, a 2-pc powder room, and walkout access to the back deck. Upstairs, the spacious primary bedroom easily accommodates a California king bed and includes a generous walk-in closet. Two additional bedrooms and a well-designed 5-pc bathroom with double sinks complete the upper level. The finished basement offers additional living space with a rec room/utility area, dedicated laundry room with mud sink, and a fourth bedroom featuring a walk-in closet and private 3-pc ensuite-ideal for guests, extended family, or a private retreat. The fully fenced backyard is a gardener's dream, featuring a 12' x 28' carport, 10' x 6' front porch, 24' x 16.5' two-tier deck, 20' x 10' sunroom with gas BBQ hookup and solar chandelier, 10' x 12' shed, 10.5' x 10' greenhouse with hydro, perennial flower beds, and raised garden boxes producing asparagus, strawberries, raspberries, and rhubarb. The large yard also offers potential space for a custom garage. Recent 2026 updates include a new kitchen pantry with shelving, countertops and backsplash, updated ceiling lights and taps in the main and upper bathrooms, new baseboards and window and door trim throughout, plus a new living room ceiling fan and decorative wooden beams. Full list of renovations available. (id:49269)
980 Colborne Street W
Brantford, Ontario
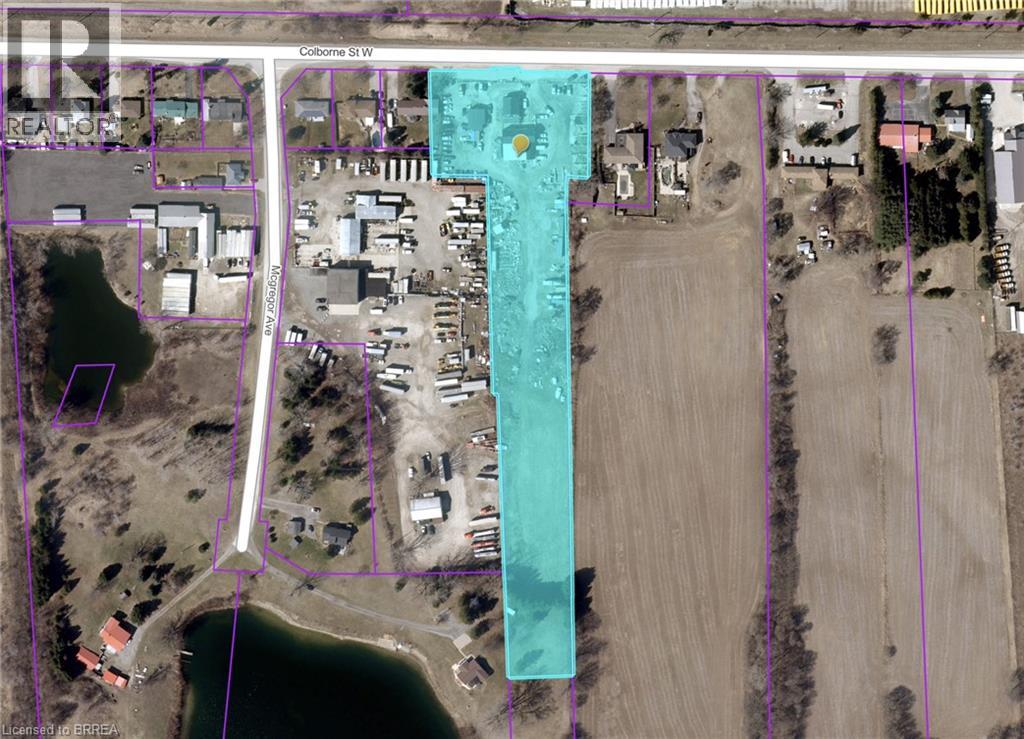
Located directly across from the Brantford Municipal Airport, this 4 plus-acre property on Colborne Street West represents a prime opportunity for both investors and owner-users. With 192 feet of high-traffic arterial frontage, it is positioned at the critical junction between West Brant’s explosive residential growth and a rapidly expanding industrial corridor. The asset offers a versatile approximately 5600 sq. ft. buildings, featuring flexible industrial bays, office space, and a residential unit, all supported by C2 zoning that permits a vast array of commercial and logistics operations. Investing here means buying into a market that has demonstrated remarkable resilience and momentum. The County of Brant recently celebrated a record-breaking year for commercial and industrial investment, issuing over $160 million in building permits. This demand is underpinned by Brantford’s strategic location, which allows businesses to reach major North American markets representing over 160 million customers within a single day’s drive. As regional data points to a sustainable, balanced real estate market, this property serves as a stable, high-upside anchor in a corridor anchored by over 300 acres of neighboring industrial development. For the savvy operator or investor, the value proposition extends well beyond the existing footprint. The expansive acreage provides significant potential for immediate revenue through outdoor storage or future expansion as the local industrial sector continues to scale. Whether you are an owner-user requiring maximum visibility or an investor seeking holding income with long-term upside, this property offers a rare combination of versatility and strategic positioning in one of Ontario’s most promising growth areas. (id:49269)
159 Walmer Gardens
London North, Ontario
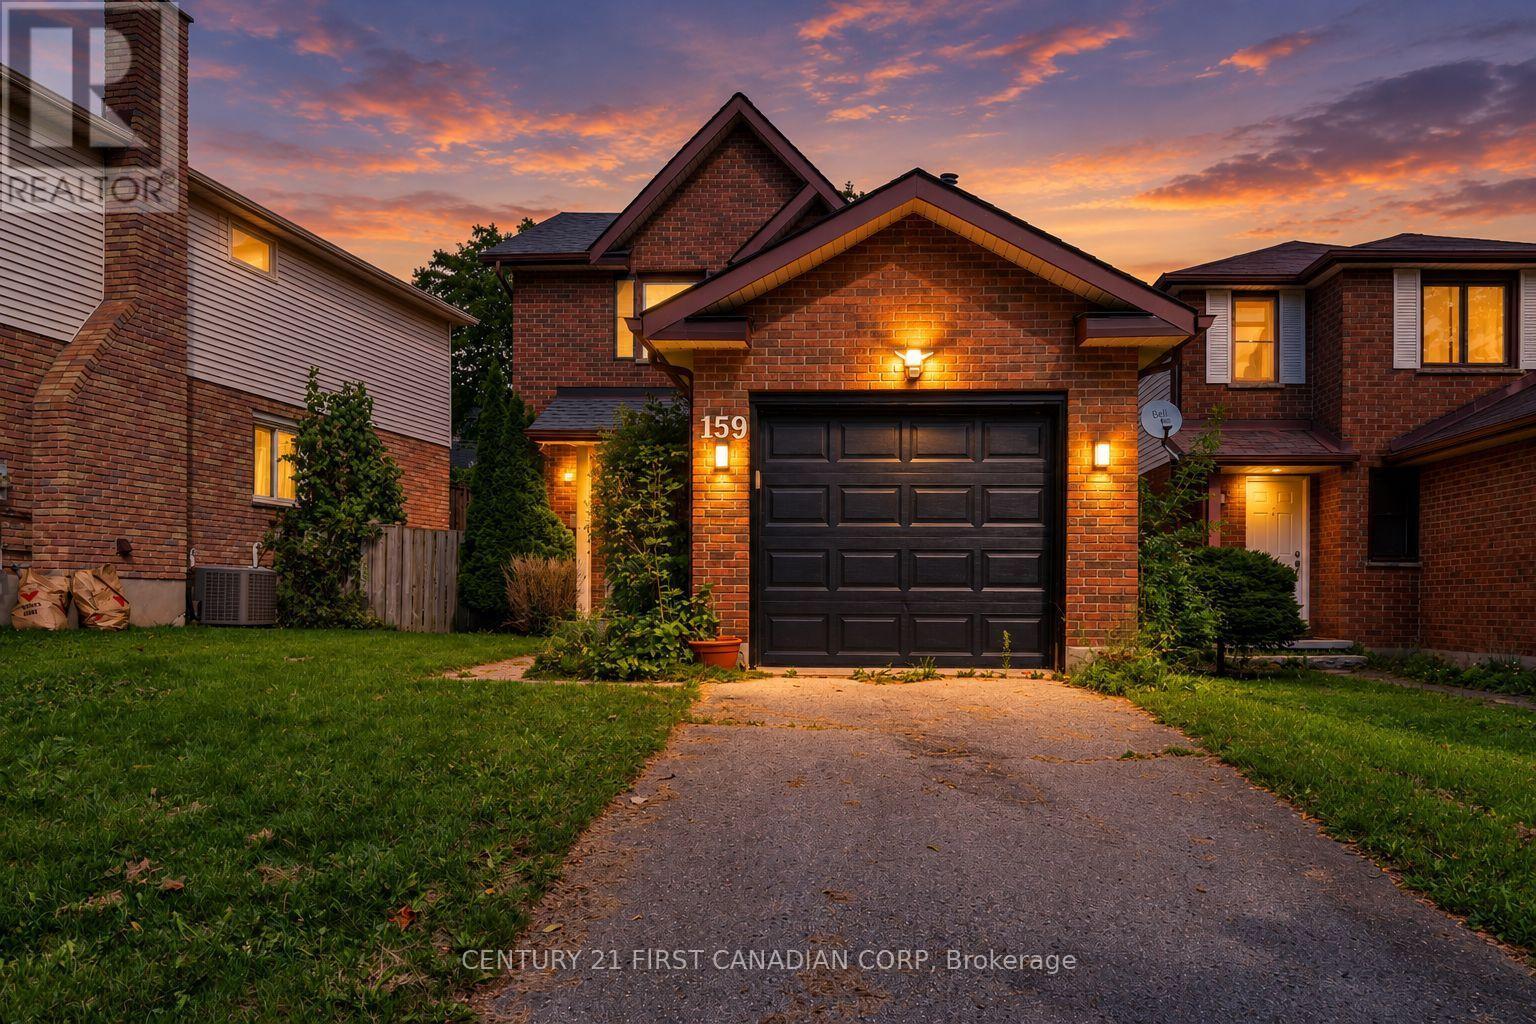
JUST LISTED - 159 WALMER GARDENS, NORTH LONDON Welcome to this well-maintained 3-bedroom, 3-bathroom detached home, ideally situated in a quiet and desirable North London neighbourhood. Offering a functional layout, spacious living areas, a fully finished basement, and a private fenced backyard, this home provides comfort, versatility, and convenience for today's lifestyle. Recent updates include fresh interior paint, a new washer and dryer, and new oven and refrigerator, adding modern convenience and peace of mind for the new owners. Enjoy an exceptional location within walking distance to Western University (UWO), Costco, parks, schools, shopping, and a wide range of everyday amenities. The property is well suited for families, working professionals, university students, or investors seeking a home in a highly convenient North London location. Whether you're looking for a place to call home or a promising investment opportunity, 159 Walmer Gardens offers space, location, and value in one package. Don't miss this opportunity to own a detached home in a quiet North London neighbourhood, close to everything you need! (id:49269)
4116 Rice Lake Drive S
Hamilton Township, Ontario
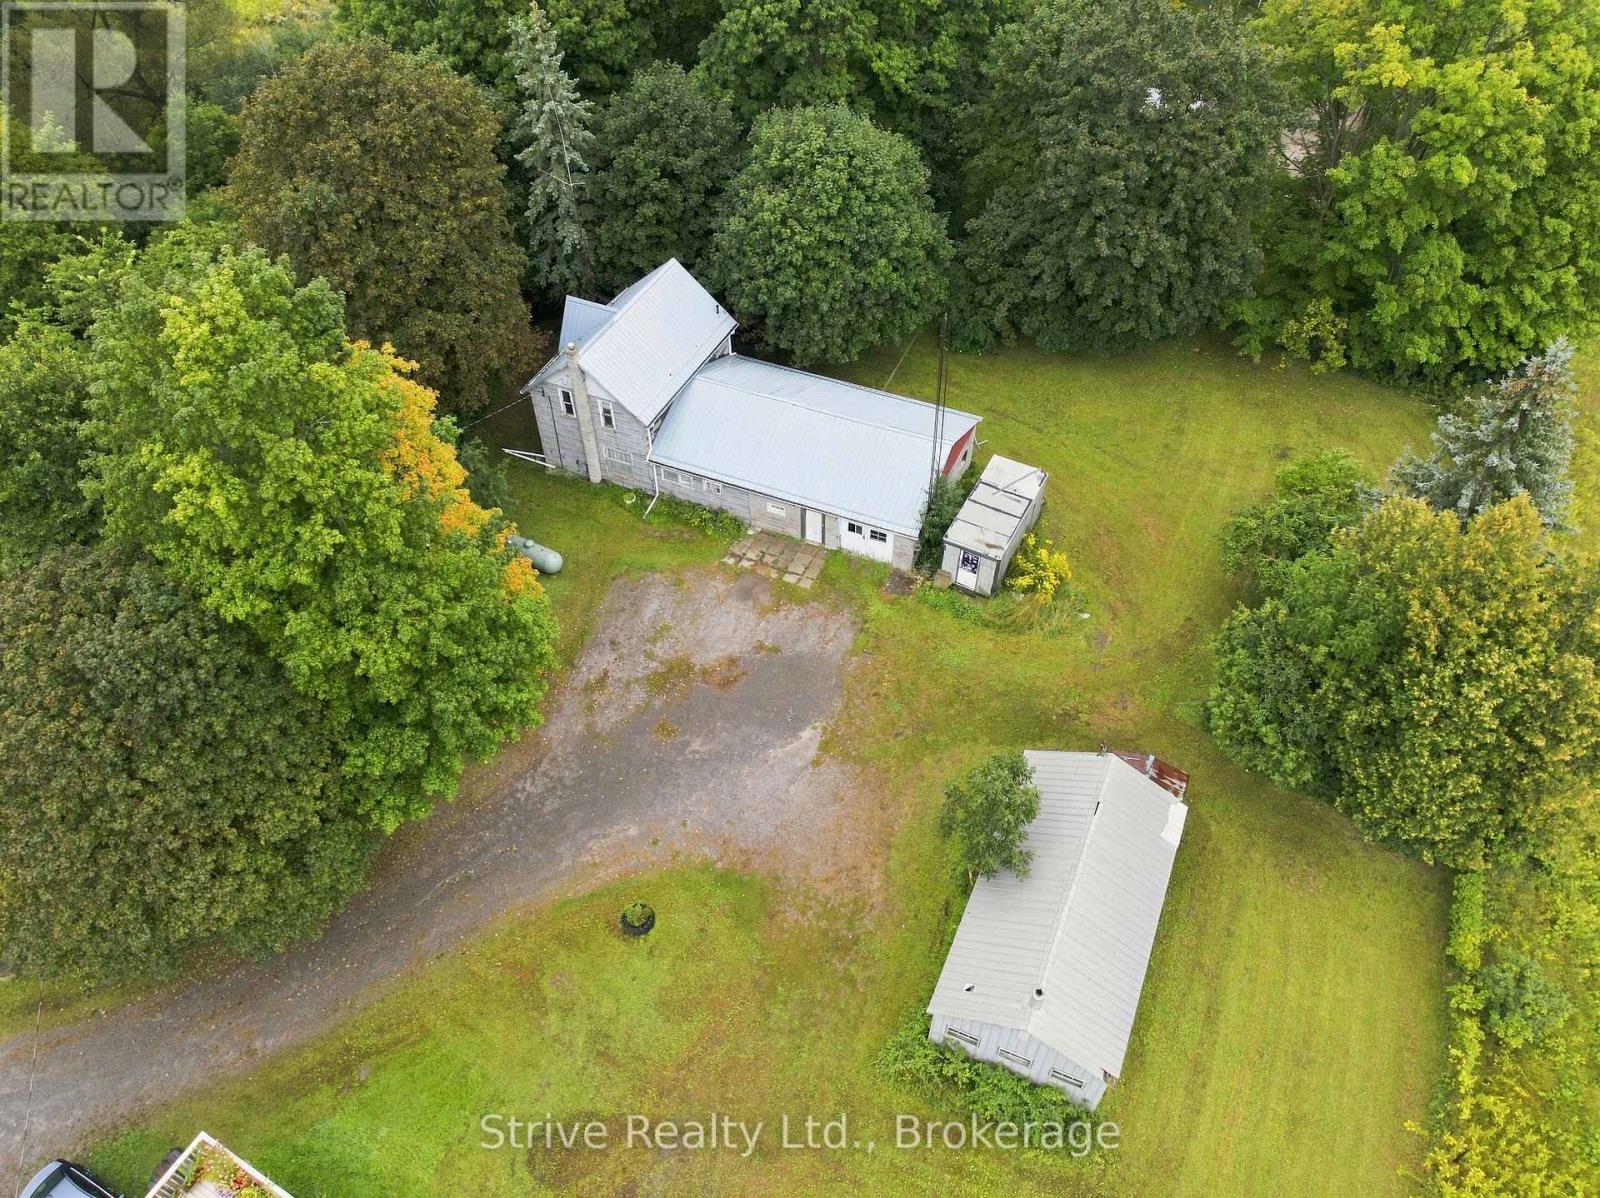
Calling all visionaries, renovators, and lovers of character homes! This 4-bedroom century home sits on a spacious 0.69-acre lot just minutes from the shores of Rice Lake and downtown Bewdley, offering the perfect blend of small-town charm and everyday convenience - with Highway 401 access less than 10 minutes away. Built in 1880, this home is brimming with original character and solid bones, ready for your creative vision. The main level boasts a large eat-in kitchen, dining room, cozy living room, bedroom & 4-piece bath with the upper level offering 3 additional bedrooms. Whether you're an investor, contractor, or hands-on homeowner looking for a rewarding project, this property offers a rare opportunity to restore a piece of local history and make it your own. Outside, the property truly shines for hobbyists, tradespeople, and storage needs alike. Enjoy the convenience of an attached 2-car garage/shop, plus a large detached workshop (29'x15'), offering excellent space for projects, equipment, or a home-based business. A seacan (7'x17') and additional shed provide even more storage and versatility. Surrounded by mature trees and set on a generous lot, this property offers privacy and space to spread out, all within easy reach of Rice Lake's recreational opportunities and quick highway access for commuters. Bring your tools, your creativity, and your vision - this diamond in the rough is ready for its next chapter! *Renovation images have been virtually rendered* (id:49269)
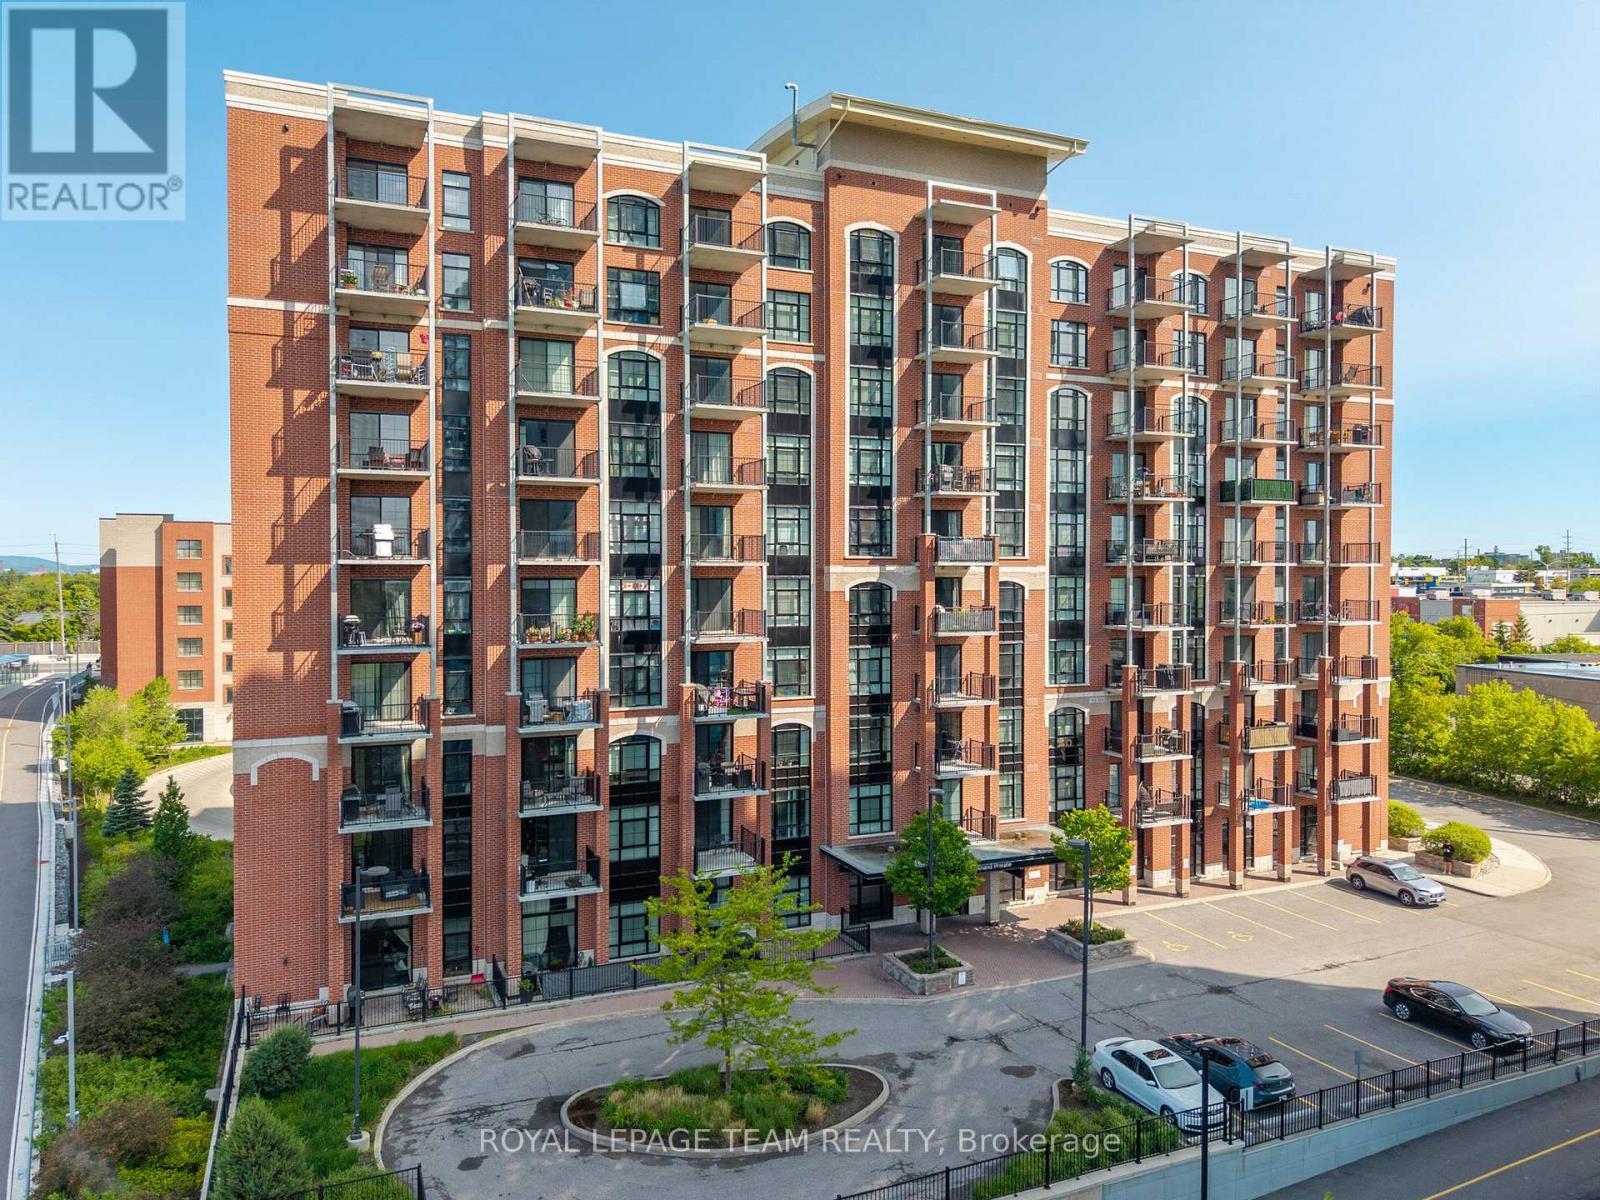
808 - 555 Anand Private
Ottawa, Ontario
Welcome to this one-of-a-kind 1-bedroom, 1-bathroom condo with a PARKING spot offering character, and stunning views. Inside, you'll find exposed brick, a beautiful arched window, quartz countertops in both the kitchen and bathroom, 9' ceilings, a walk-in closet, and in-unit laundry. Step onto your private balcony with a gas hookup to barbeque all summer long and take in views of the Ottawa skyline and Gatineau Hills. The building features secure package lockers, visitor parking, and heated access to your underground parking spot. Perfectly located beside the LRT station, Transitway, and bike paths, with Starbucks, Shoppers Drug Mart, No Frills, LCBO, and The Beer Store all within walking distance. South Keys Shopping Centre is just minutes away. Building includes - party room, gym and pet spa! Brand new AC unit installed October 2025, brand new washer dryer installed in 2024, All appliances included. (id:49269)
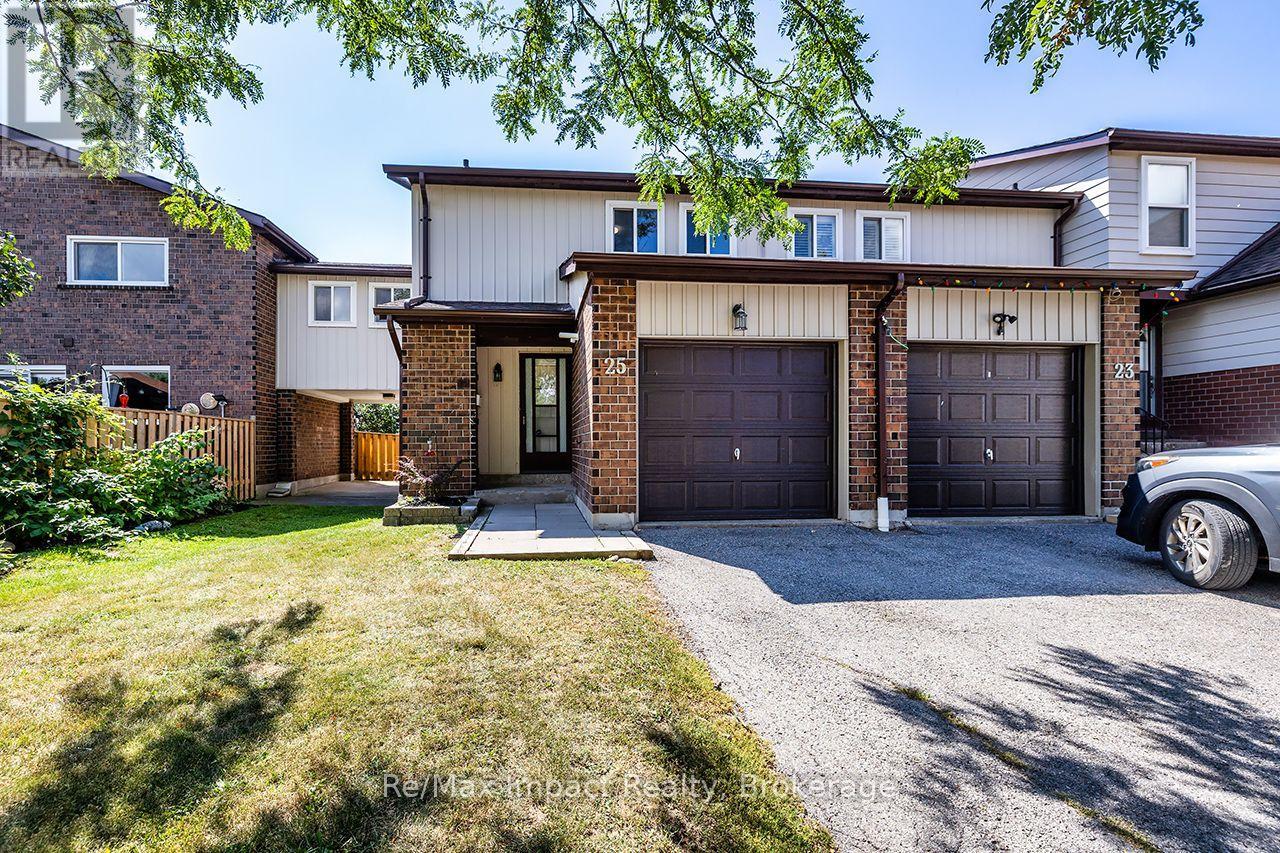
25 Tompkins Lane
Ajax, Ontario
Welcome to 25 Tompkins Lane, a spacious end-unit condo townhouse offering more than 1,400 sq. ft. of living space, 4 bedrooms and 2 bathrooms. This bright and functional home features an updated kitchen, generous living and dining spaces, plus a walkout to a fully fenced backyard with no neighbours directly behind. The partially finished basement provides additional flexible living space, while the attached garage adds everyday convenience. Located in an established South Ajax community close to parks, schools, shopping, transit and the waterfront, with access to an outdoor pool and party room. (id:49269)
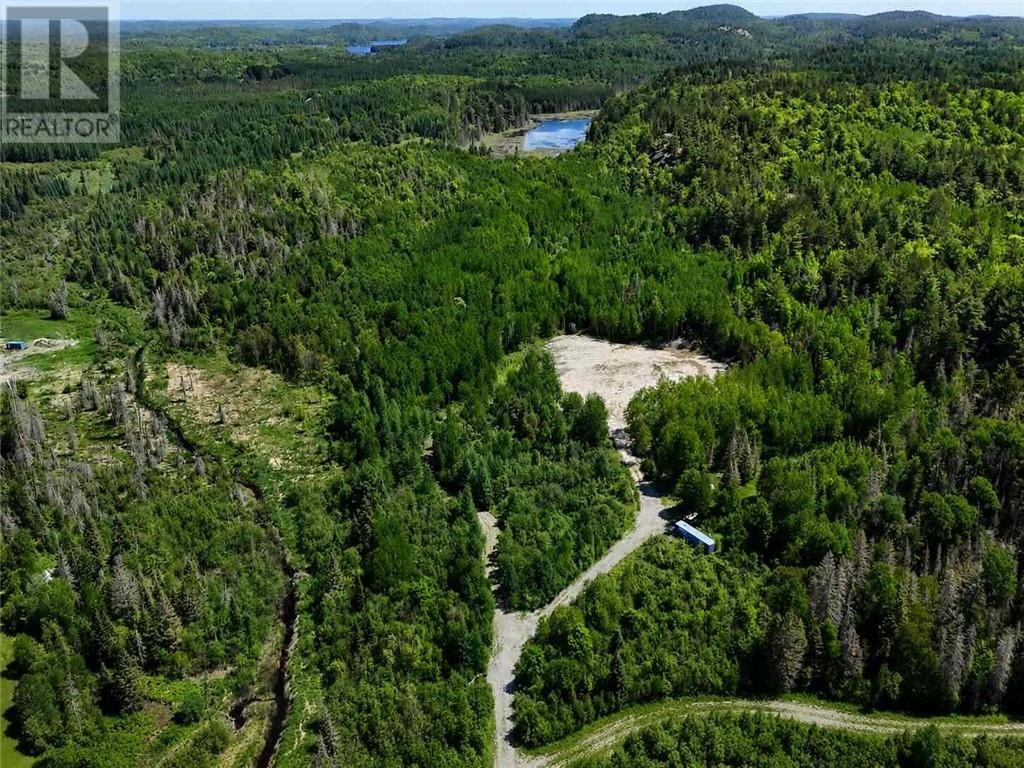
496 Hardwood
Mckerrow, Ontario
A rare 42-acre property less than 10 minutes from Espanola and only 45 minutes from Sudbury. This breathtaking piece of Northern Ontario land offers the perfect mix of privacy, natural beauty, and convenience. With mixed bush, dramatic terrain, mountain lookout, and a cleared area already in place, it is an exceptional setting to build your dream home or private retreat. The property also offers incredible potential for hunting, recreation, hiking, exploring, and enjoying the outdoors year-round. Located just a 2-minute drive from a public boat launch and beach, you can enjoy easy access to the water while still having your own private acreage to escape to. A truly special property with endless possibilities. (id:49269)
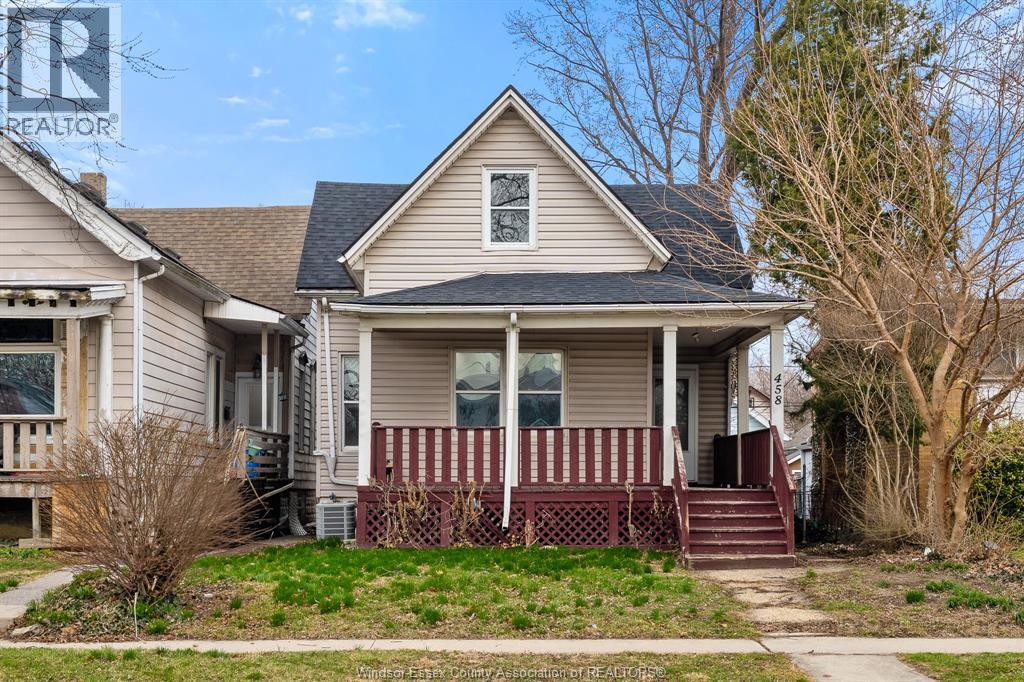
458-460 Wahketa Street
Windsor, Ontario
Vacant duplex in a prime downtown location offering exceptional investment potential. Featuring separate hydro and gas meters, this property is ideally set up for strong cash flow and straightforward expense management. The main floor unit offers 3 bedrooms and 1 full bath, along with a full unfinished lower level—perfect for additional tenant storage or future value-add opportunities. The upper unit features 2 bedrooms and 1 bath and has been updated throughout, providing turnkey rental appeal. With both units vacant, investors have the rare opportunity to set market rents from day one. Ideal for buy-and-hold investors or those looking to live in one unit while generating income from the other. Strong rental demand area, close to amenities, transit, and downtown Sold as is, where is. Seller makes no warranties. Buyer to verify all information. (id:49269)