
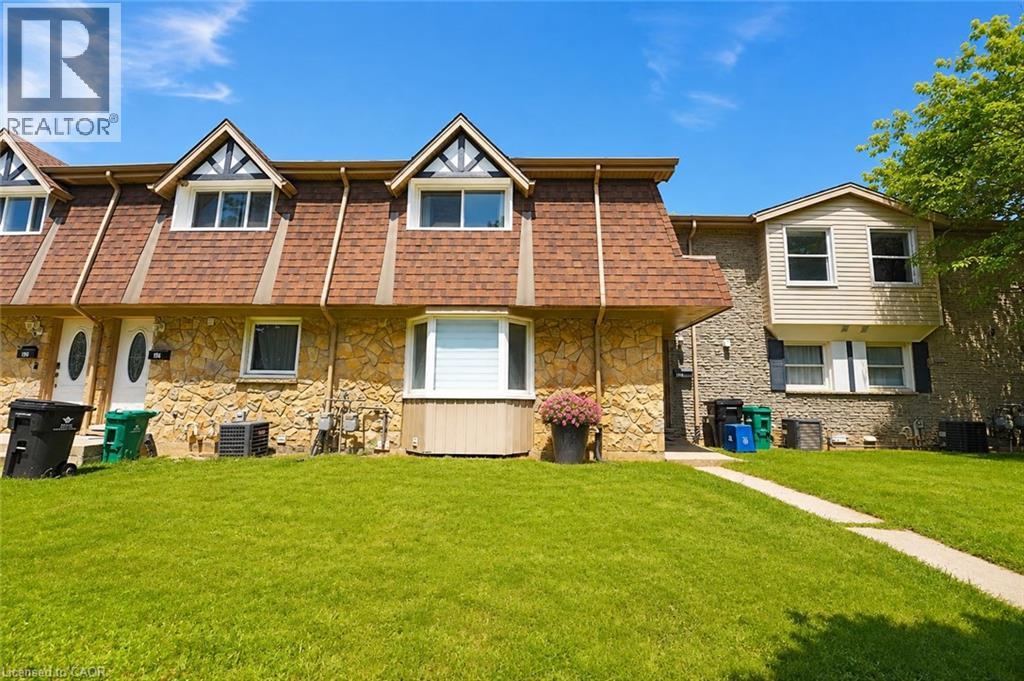
136 Jansen Avenue
Kitchener, Ontario
Welcome to this modern freehold 3-bedroom townhouse backing onto a park, offering peaceful views, added privacy, and plenty of natural light. Enjoy the benefit of no monthly condo fees, providing significant savings while giving you more freedom and value. This well-maintained home features 2.5 bathrooms, a functional layout, and a finished basement ideal for a family room, home office, or additional living space. With 2 parking spaces and a convenient location close to Fairview Park Mall, Chicopee Ski Hill, schools, restaurants, and everyday amenities, this home offers the perfect combination of comfort, space, and convenience. (id:49269)
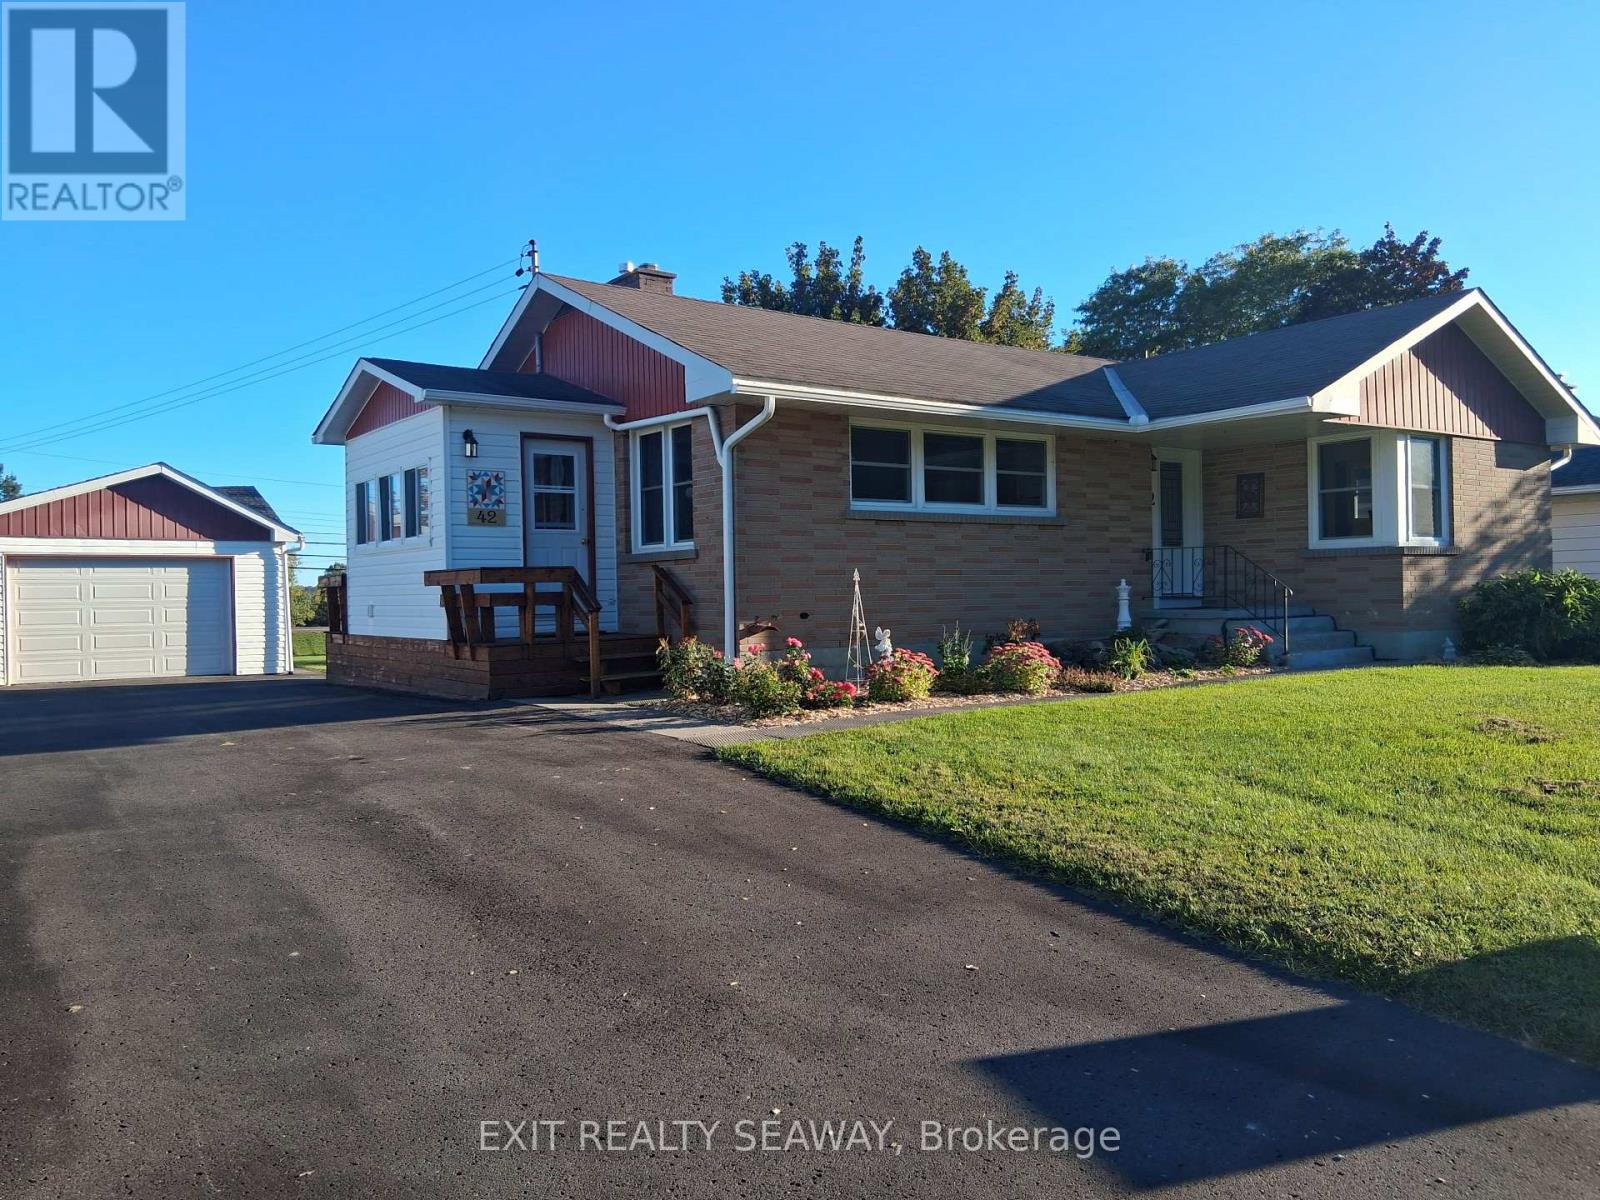
42 Santa Cruz Drive
South Stormont, Ontario
Welcome to this well-maintained brick bungalow situated on an attractive 75' x 150' lot, offering comfortable one-level living with plenty of potential to make it your own. This 2-bedroom home features an eat-in kitchen with plenty of windows providing an abundance of natural light. The inviting living room is warmed by a gas fireplace and features patio doors leading to a 3-season sun porch-a wonderful spot to relax and enjoy the changing seasons. A convenient side-entry mudroom includes the laundry area, keeping everyday living practical and organized. The main floor is completed by an updated 3-piece family bathroom. Downstairs, the unspoiled basement provides excellent space to create a family room, hobby area, home office or additional living space to suit your needs, and already includes a 3-piece bathroom and cedar closet. Outside, you'll appreciate the detached 18' x 24' garage and generous yard with room to garden, entertain or simply enjoy the outdoors. Several important improvements have already been completed, including eavestroughs in 2025; front, side and garage doors replaced within the past 5 years; driveway approximately 5 years ago; and electrical panel approximately 4 years ago. Refrigerator, cooktop, built-in oven, dishwasher, washer, dryer and central vacuum are all included. A solid, inviting home with great potential on a spacious lot! (id:49269)
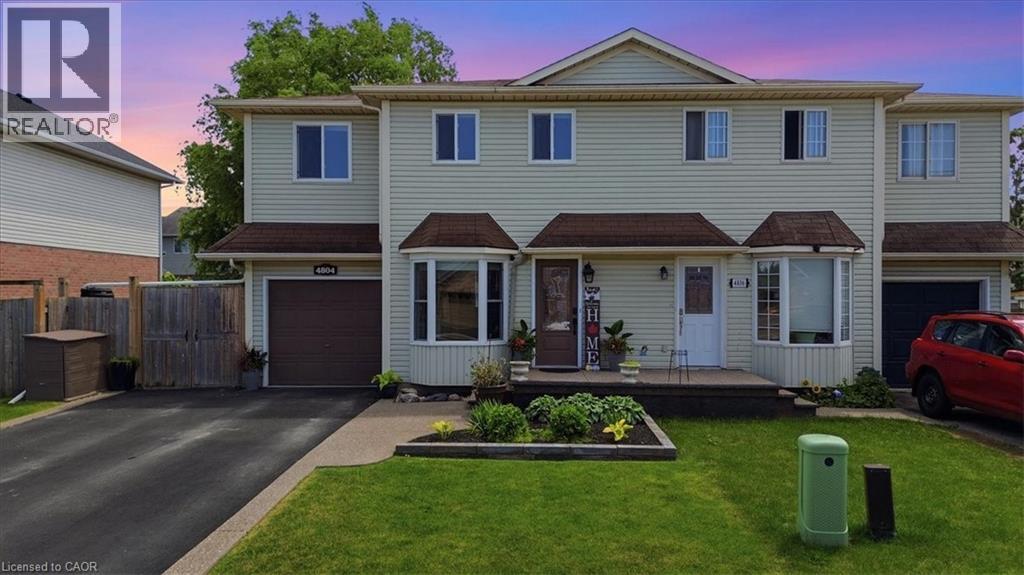
4804 John Street
Beamsville, Ontario
Welcome to this well-maintained 4-bedroom semi-detached home offering over 1,800 sq. ft. of finished living space and an ideal layout for growing families. The bright eat-in kitchen features a bay window, quartz countertops, ample cabinetry, and plenty of counter space. The dining area flows seamlessly into the spacious living room, complete with an electric fireplace and walk-out to the backyard. The main floor also offers a convenient laundry area, a 2-piece powder room, and excellent storage potential. Upstairs, you'll find four generously sized bedrooms, including a large primary bedroom with a walk-in closet and a 4-piece bathroom. The finished lower level provides additional living space with a large recreation room, while the expansive utility room offers plenty of storage and workshop space. Enjoy outdoor living in the fully fenced backyard featuring a large deck, hot tub, and plenty of room for entertaining. The oversized side yard offers endless possibilities, while the attached garage includes interior access and additional loft storage. A rare bonus for the neighborhood, the oversized driveway accommodates up to four vehicles, providing plenty of parking for family and guests. Perfectly positioned in the heart of Niagara wine country, this family home is just minutes from schools, parks, shopping, wineries, and easy QEW access, offering exceptional value and room to grow. (id:49269)
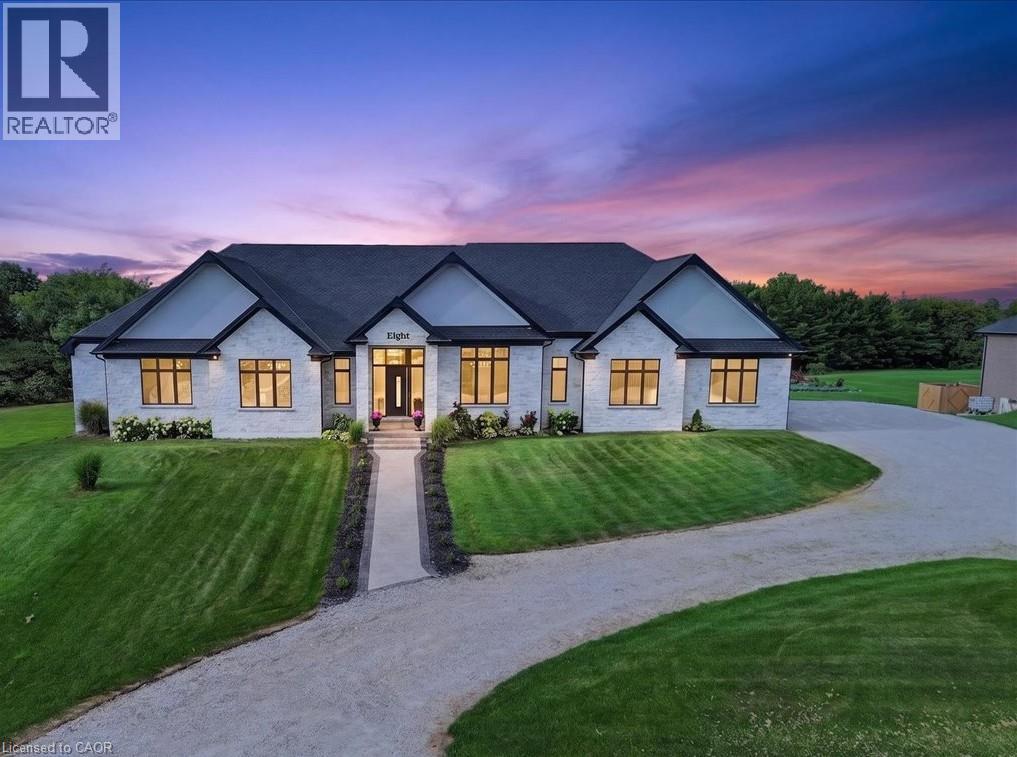
8-670 Bishopsgate Road
Paris, Ontario
Magnificent 3,620 sq.ft. custom-built bungalow, 1.3 acres, nestled on exclusive, executive court in the historic town of Paris. Timeless design & finishes, elegance, comfort & state of the art construction makes this home exceptional. Entering the grand foyer you will note an open & comfortable light-filled layout all tied together with engineered plank flooring, the Great room with it's 12' coffered ceiling & sophisticated electric fireplace and panoramic views of the backyard lined with evergreen trees. At the heart of the home is a spectacular chef's kitchen anchored by a massive center island that is perfect for casual dining & large-scale entertaining. You will love the pantry/prep station and dedicated laundry area. The Primary suite serves as a private oasis, highlighted by a spa-like ensuite featuring a large walk-in shower, a free standing tub, double vanity, heated flooring, large dressing room & access to a covered deck. Construction features include ICF foundation, open web floor trusses, premium spray foam insulation for maximum thermal efficiency, in-floor heating, 9' basement ceiling, on-demand hot water heater, air exchanger, highest quality expansive European windows & doors. The sliding doors open with the touch of a finger. Other conveniences seamlessly enhance daily living including the Hide A Hose Central Vacuum & the front yard inground sprinkler system. Vehicle and hobby enthusiasts will marvel at the massive 1,400 sq.ft. 4 car garage outfitted with two 10'W doors and one 16'W - all 10'H, ultra quiet Liftmaster Openers and a staircase to the basement. At the end of the day you can retreat to the huge peaceful covered porch to enjoy the quiet solitude of rural living. Minutes to charming & vibrant downtown Paris with it's Grand & Nith Rivers, parks, trails, shopping, great restaurants & cafes. 5 min. to Hwy 403 with easy access to Hamilton & TO, 30 min. to K-W, 10 min. to Brantford. THIS IS MORE THAN A HOME,... IT'S A STATEMENT! (id:49269)
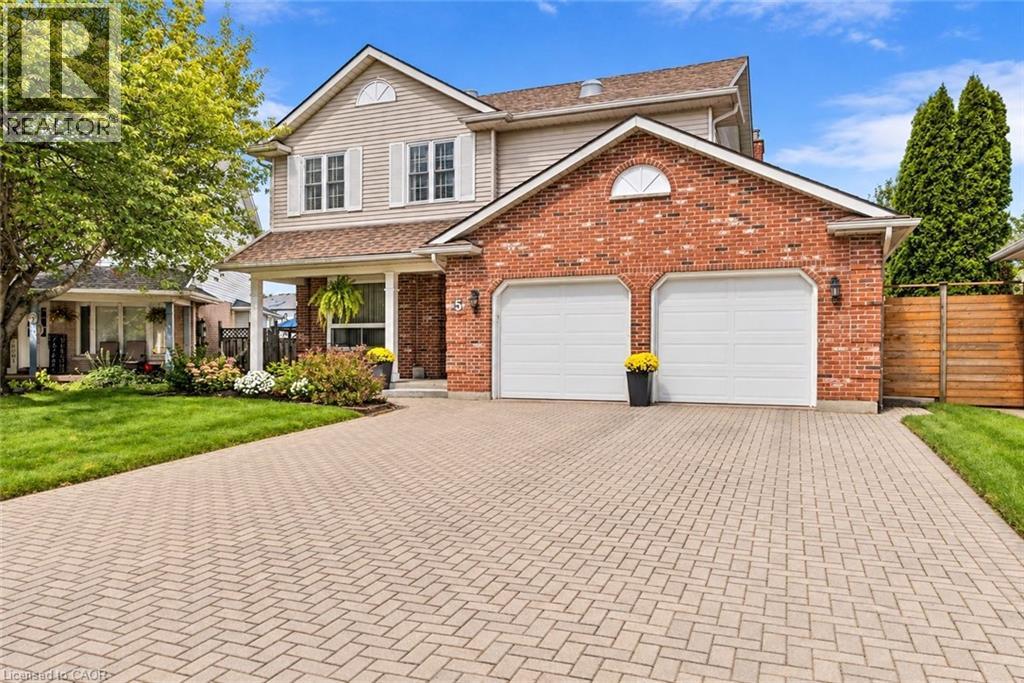
5 Thorn Place
St. Catharines, Ontario
Welcome to this beautifully updated 3 plus 1-bedroom, 4-bathroom home, tucked away on a quiet cul-de-sac in the highly desirable Martindale area of St. Catharines. Located in one of the city's most sought-after neighbourhoods and close to some of its best schools, this is the kind of home and location that families are always searching for.From the moment you arrive, the storybook curb appeal sets the tone. Inside, you'll find a warm and inviting home filled with updates and plenty of space for everyday living and entertaining. The recently finished basement adds even more valuable living space, while outside, the fully fenced backyard and gorgeous above-ground pool create your own private summer retreat.Martindale offers an exceptional lifestyle with quick access to both major highways, the lake, excellent schools, shopping, restaurants, parks and virtually every amenity you could need.Major updates and features include new A/C (July 2026), roof (2025), furnace (approx. 2011), sump pump (2024)/ battery backup (2026), all four bathrooms updated, one gas fireplace, a recently finished basement that did not flood during this summer's major rainfall events, and an above-ground pool installed in 2017.With 3 bedrooms, 4 bathrooms, a fully finished basement, beautiful outdoor space, a pool and too many updates to list, this home truly has it all - in a fantastic neighbourhood you'll be proud to call home. (id:49269)
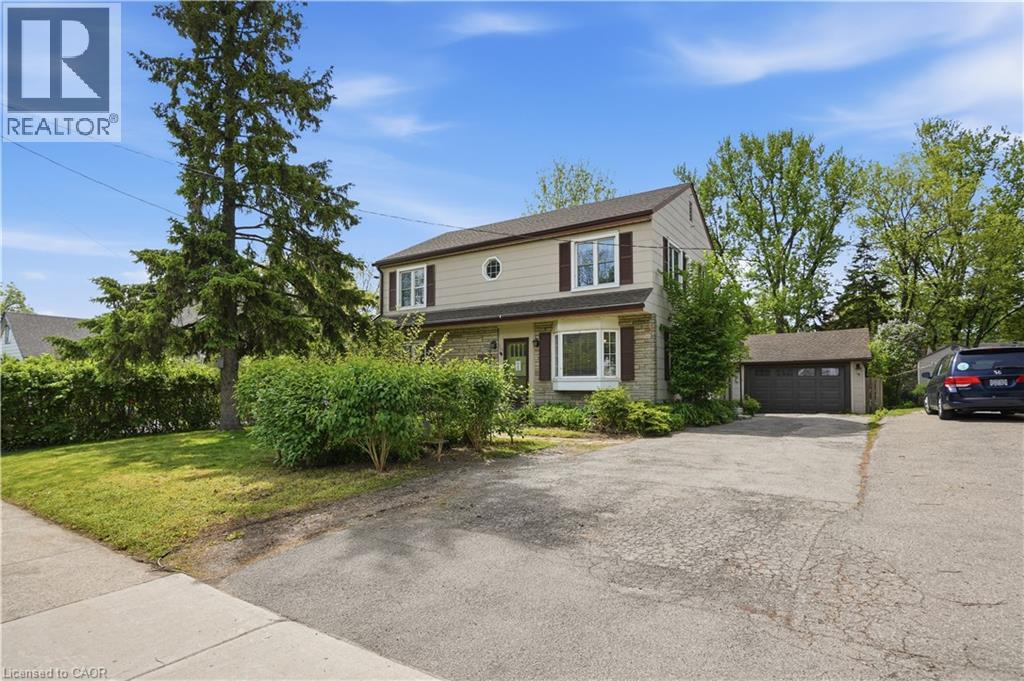
545 Mohawk Road W
Hamilton, Ontario
Step inside this 2-storey detached home in Hamilton’s highly sought-after Westcliffe neighbourhood — a perfect place for families to grow, gather, and create lasting memories. Offering 5 spacious bedrooms, 1.5 bathrooms, and 1,896 sq. ft. of living space, this move-in ready home provides the flexibility and room today’s families need, whether for children, guests, a home office, or multi-generational living. A bright added sunroom creates the perfect space to enjoy morning coffee, a children’s play area, or additional family seating filled with natural light. Situated on a large lot with a detached garage, attached workshop, and parking for up to 4 vehicles, there is plenty of space both inside and out for busy family life, hobbies, and storage needs. The home also features a mostly above-ground lower-level basement offering excellent utility and storage space in place of a traditional basement. The backyard is designed for entertaining and everyday enjoyment, featuring a newer deck (2024) and a hot tub installed in 2021 and serviced in 2026 — perfect for relaxing evenings and hosting family and friends. Major updates have already been completed for added peace of mind, including a 200-amp electrical panel (2024), EV charger (2024), upgraded 1” plumbing pipes (2024), water softener (2025), fresh paint (2026), updated windows (2014), and a reverse osmosis system. Located in the family-friendly Westcliffe community, this home is just minutes from schools, parks, trails, shopping, restaurants, and everyday amenities, offering the ideal balance of convenience, comfort, and community living. This is an incredible opportunity to own a spacious turnkey family home in one of Hamilton Mountain’s most desirable neighbourhoods. (id:49269)
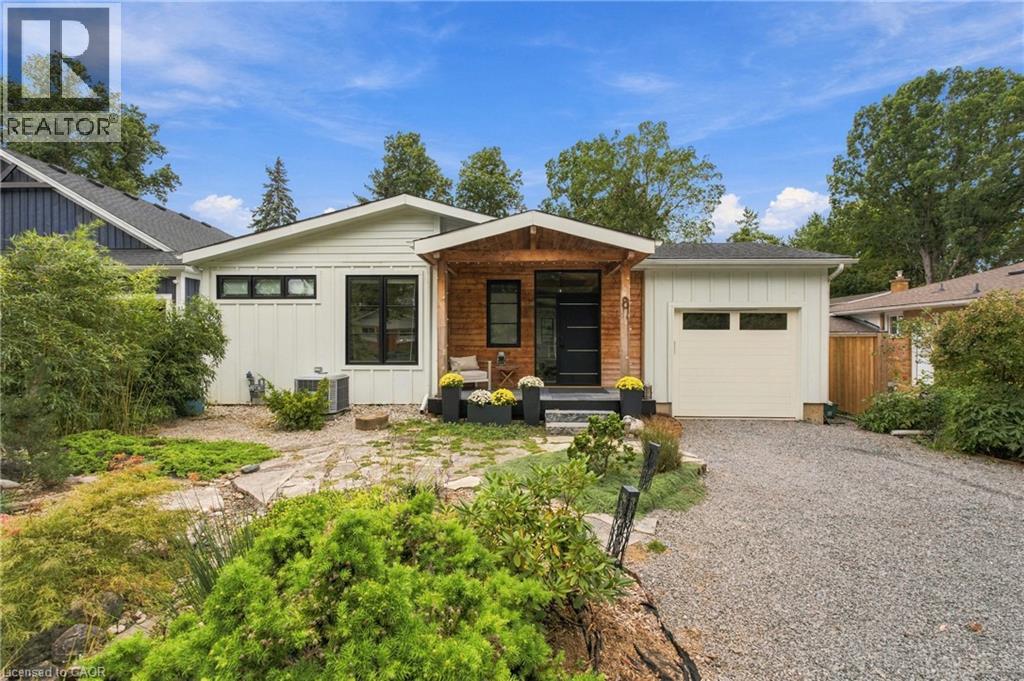
8 Dixie Avenue
Niagara-On-The-Lake, Ontario
STEPS FROM THE LAKE! Beautifully renovated from top to bottom, this exceptional 2+1 bedroom, 3 full bathroom home combines high-end finishes, thoughtful design and a resort-like backyard in an incredible location just steps from the water.The heart of the home is the beautifully redesigned main floor, highlighted by a luxurious primary suite and bright, open-concept living spaces. The entire home underwent an extensive renovation in 2022, including a completely rebuilt main floor with new interior and exterior walls, raised ceilings with new structural beams, a relocated staircase, new kitchen, bathrooms, drywall, windows and doors. Gorgeous 7.5 wide-plank white oak flooring runs throughout, while the stunning kitchen features premium LG Studio appliances - including what may become your favourite feature of the entire house: a dedicated cocktail ice cube maker!The fully finished lower level provides even more beautifully renovated living space, including an additional bedroom and full bathroom, making it ideal for guests, family or a private retreat.Outside, the lifestyle continues with a resort-inspired backyard surrounded by all-new landscaping and fencing. A covered rear porch features 2x4 tongue-and-groove Douglas Fir decking, and a natural gas BBQ connection makes outdoor entertaining effortless.The renovation went far beyond what you can see. Upgrades include closed-cell foam insulation in the roof and finished basement areas, upgraded wall construction with batt and rigid insulation, Hardie Board siding, a new asphalt roof, new 200-amp electrical service and wiring throughout, and all-new ductwork. A Keeprite QuietComfort high-efficiency two-stage furnace and air conditioner were installed along with a dehumidifier and HEPA filtration system.Beautifully finished, extensively upgraded and thoughtfully rebuilt for modern living, this is the kind of home where virtually everything has already been done. (id:49269)

97 Wellington Street
Brantford, Ontario
Shovel Ready investment opportunity in the heart of downtown Brantford. This prime corner-lot property eliminates years of municipal delays, coming complete with active building permits, fully paid Development Charges, and all soft costs covered. Bypass expensive and lengthy construction delays in excavation, foundation work, and exterior framing. This site is ready for interior construction on day one, free of heritage or municipal red tape.The site features a structure completely gutted to shell condition, offering potential for 29,000 sq ft of total developed space under current permits. The layout offers incredible architectural volume, including double-height sanctuary and gymnasium spaces, providing massive vertical expansion potential to add interior floor plates within the structure. Approved plans allow for 84 rooms across 28 units over 3 storeys plus a basement level, with versatile C2 zoning allowing up to 8 storeys.Unbeatable location directly across from historic Victoria Park, steps from the public library, and directly adjacent to Wilfrid Laurier University and Conestoga College. Situated in a high-demand student hub with immense rental demand, complete with both on-site and street parking available. (id:49269)
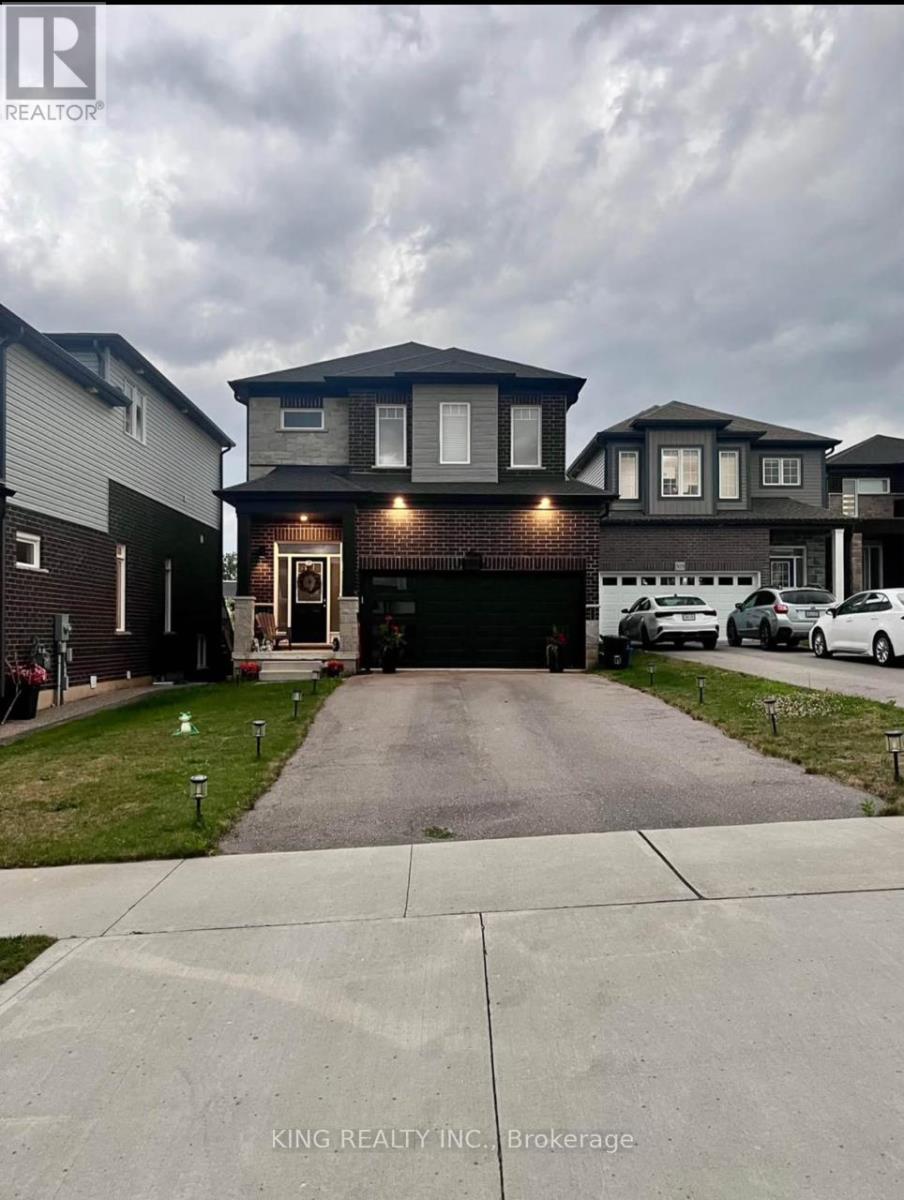
925 Tartan Court
Kitchener, Ontario
Welcome to 925 Tartan Court a beautifully upgraded 4-bedroom home available for lease in one of Kitchener's most desirable neighborhoods, Huron Park. This spacious property sits on a quiet court and features a large Recreational room and a deep ravine walk-out lot backing onto a school, offering privacy and scenic views. The home offers includes a double car garage with parking for up to six vehicles. Inside, you'll find a modern kitchen with stainless steel appliances and plenty of space for family living with 13 ft ceiling in the living room. Located close to top-rated schools, Community centre, trails, shopping, public transit, and with easy access to highways, this home combines comfort, convenience, and a great location ideal for families or professionals. Don't miss this opportunity! and tenants pays all utilities. (id:49269)
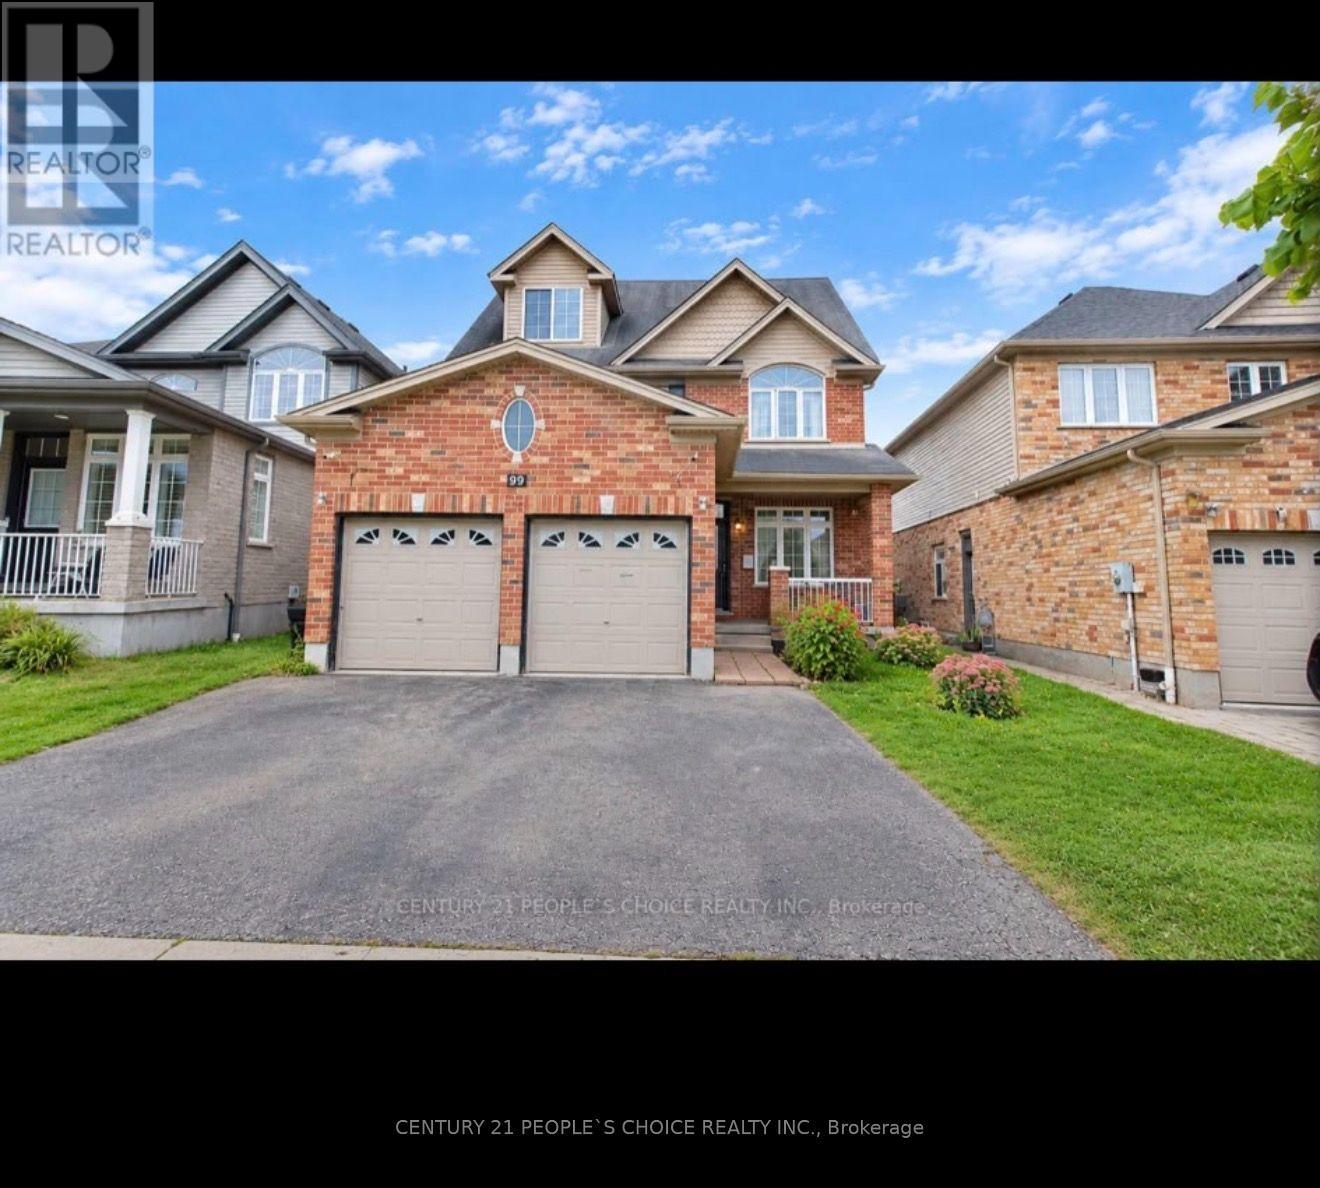
99 Timber Creek Crescent
Cambridge, Ontario
Welcome to this impressive approximately 2,800 sq. ft. home in the rarely offered Sawmill Creek development of East Cambridge.Offering a spacious and highly functional layout with 4 bedrooms, 4 bathrooms and a large third-level loft with 2-piece ensuite, this home provides exceptional flexibility for growing families. Spacious layout with 9' ceilings, bright open- concept living, generous eat-in kitchen and inviting family room. Luxurious primary suite features a 5-piece ensuite and walk-in closet. Huge 3rd-level loft with 2-piece ensuite offers flexible space for a 5th bedroom, office, media room or guest retreat. BONUS: Approx. 826 sq. ft. City-approved secondary basement unit! Currently under construction with new egress windows, exterior entrance and interior framing completed. Excellent potential for extended family or future rental use, subject to completion and applicable requirements. Prime East Cambridge location steps to Timber Creek Park and minutes to Hwy 401, Townline Rd, schools, shopping and dining.Exceptional space, flexibility and future potential-don't miss it! (id:49269)
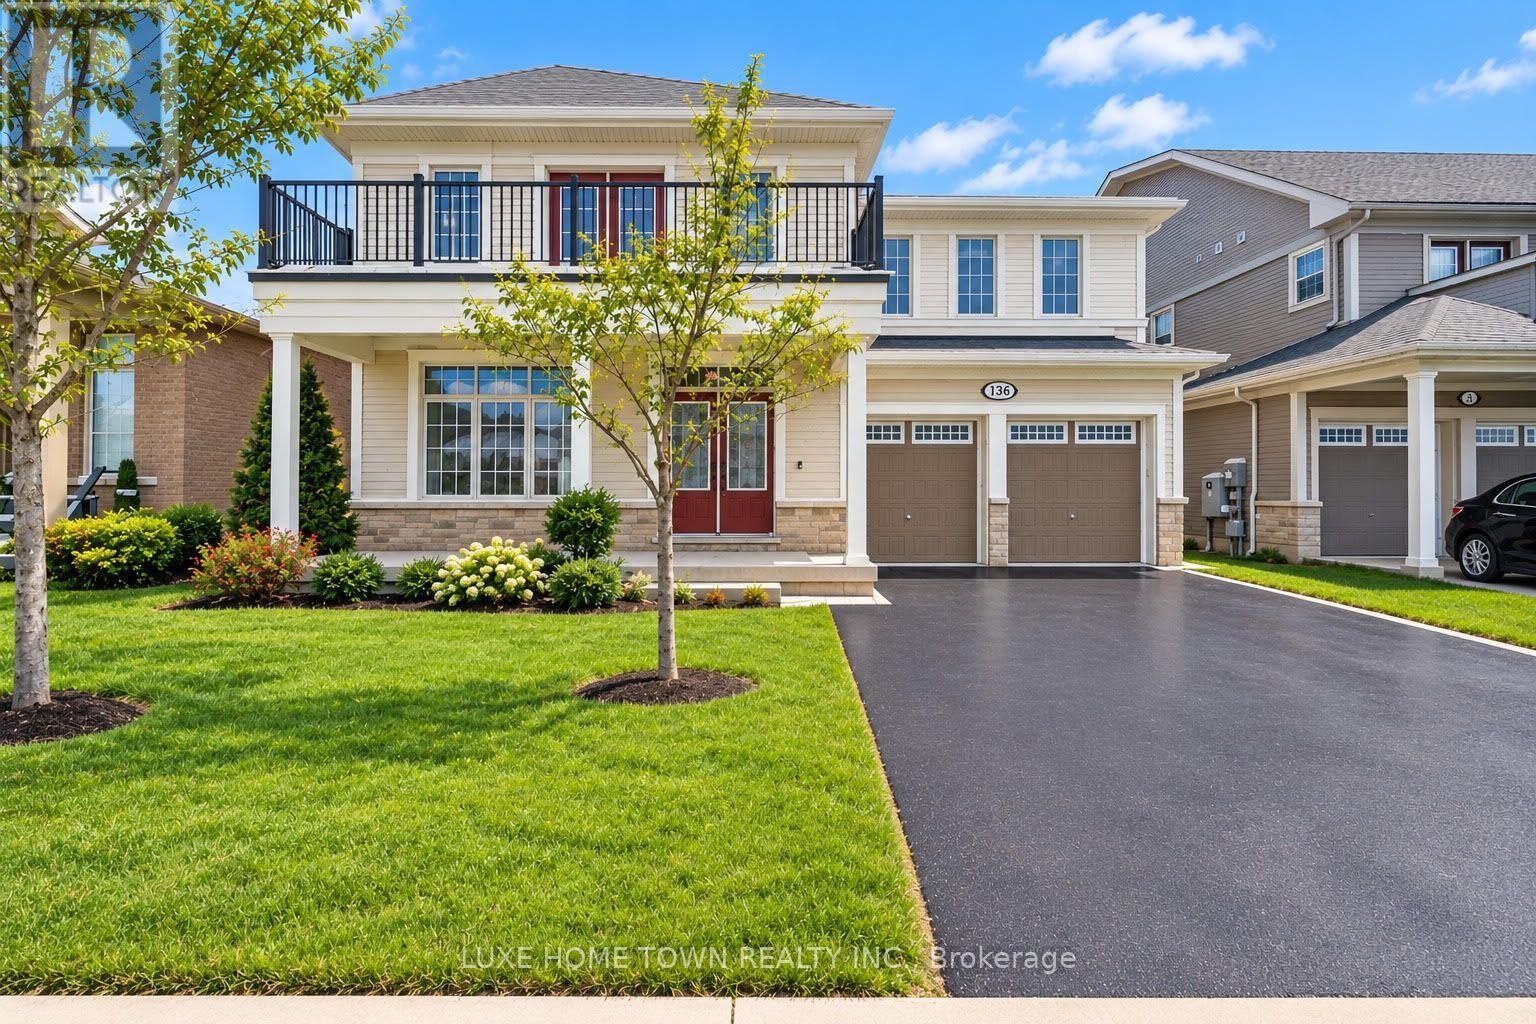
136 Harpin Way E
Centre Wellington, Ontario
BRAND NEW LEGAL BASEMENT APARTMENT. Welcome to 136 Harpin Way E, Fergus! This exceptional 4+2 bedroom, 3.5 +2 bathroom executive home offers an impressive combination of luxury, functionality, privacy, and income potential. Ideally situated in a desirable Fergus neighbourhood and backing onto Beatty Line with no rear neighbours, this beautifully upgraded residence provides a peaceful setting with convenient access to Guelph, Kitchener-Waterloo, the GTA, downtown Fergus, and Elora. The bright open-concept main level features coffered ceilings, statement chandeliers, and extensive upgrades throughout. The chef-inspired kitchen showcases a large centre island, quartz countertops, and custom cabinetry, creating a perfect space for everyday living and entertaining. A main-floor office adds flexibility for today's lifestyle. The upper level features a spacious primary retreat with a spa-inspired en-suite, additional en-suite bathrooms, and a bedroom with access to a private balcony. A major highlight is the BRAND-NEW, FULLY FINISHED 2-BEDROOM, 2-BATHROOM LEGAL BASEMENT APARTMENT, complete with a separate entrance, kitchen, living/dining area, recreational room, separate laundry, storage, and pot lights throughout. An excellent option for rental income, extended family, or additional living space. Enjoy the outdoors in the fully fenced, professionally landscaped backyard, featuring a deck, gazebo, and graceful trees-an inviting private setting for entertaining, family gatherings, or relaxing outdoors Move-in ready and thoughtfully designed, this rare offering combines high-end finishes, generous living space, a private backyard, and a brand-new legal basement apartment. (id:49269)
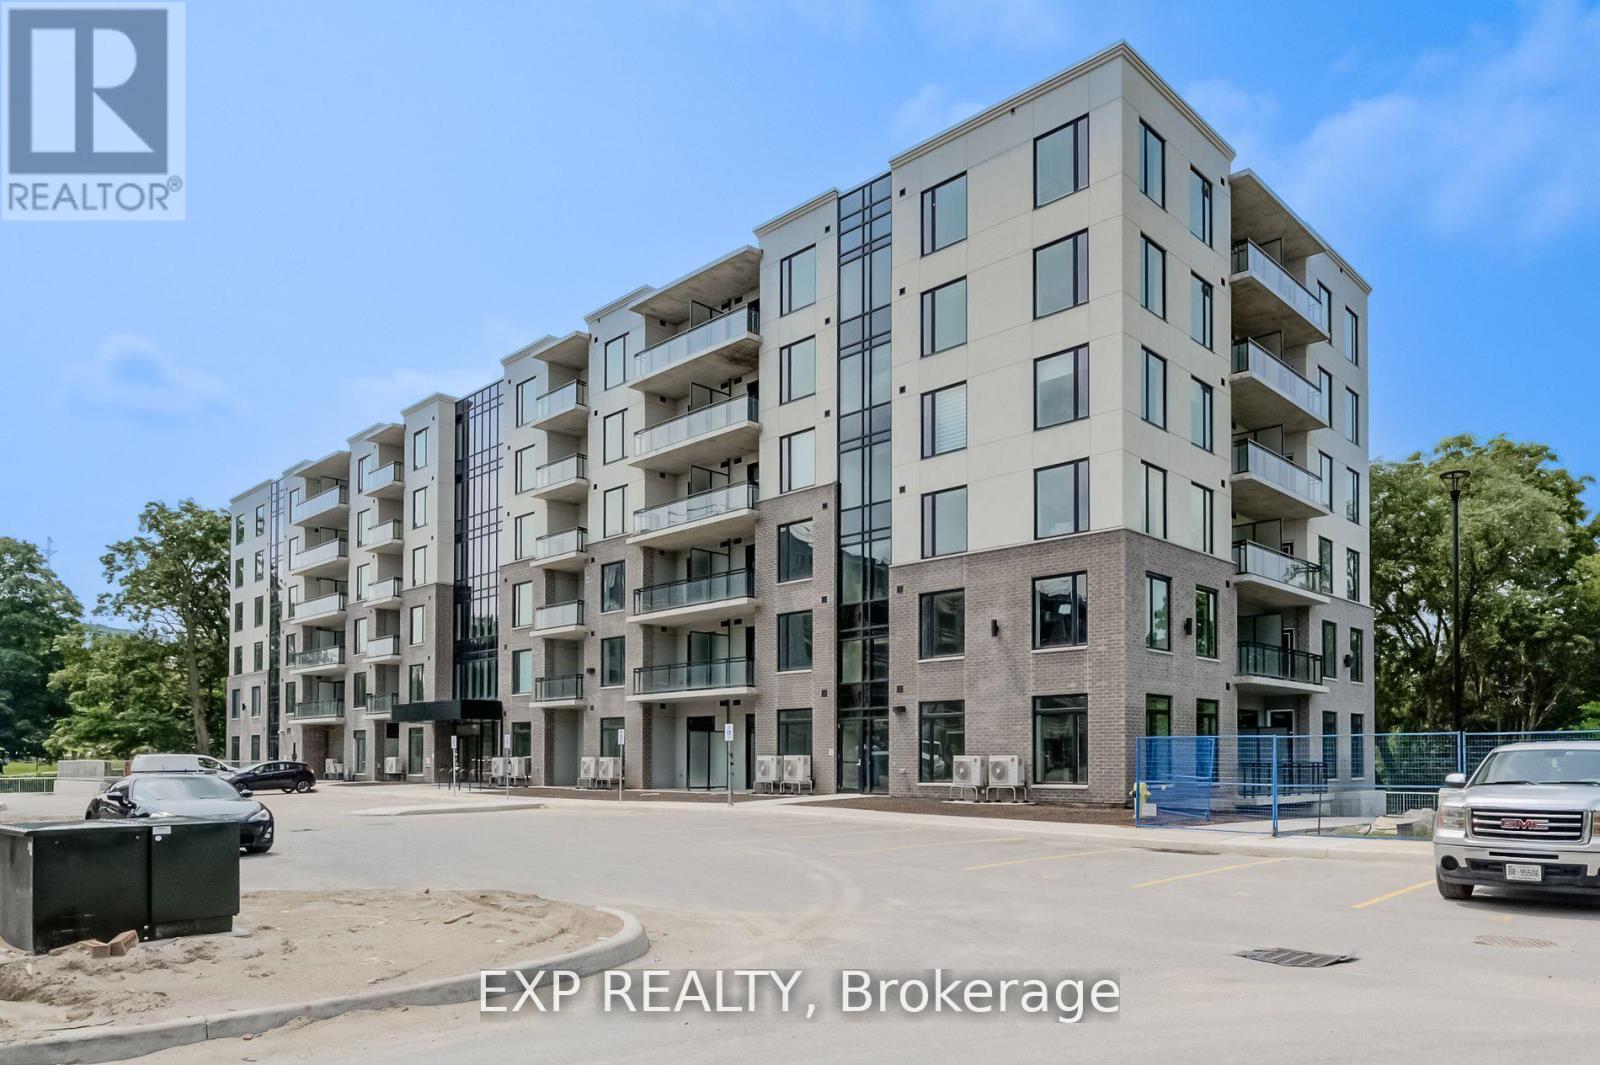
516 - 103 Roger Street
Waterloo, Ontario
Bright & Spacious 2 Bdrm & 1 Bthrm Condo In Sought-After 'Uptown' Waterloo! Modern Contemporary Layout with DoubleOption of Full Open Kitchen Concept, or the Convenience of a Functional Island (Seller Responsible to Remove the Island Upon Buyer'sRequest). Spur Line Common Development Built By Reputable Local Builder - Reid's Heritage Homes, Open Concept, 9 Ft Ceilings, NeutralColours, Floor-To-Ceiling Windows, Quality Laminate Flooring, Kitchen w/ Island & Breakfast Bar, Backsplash, Stainless Steel Appliances &Quartz Counters, Pot Lights Thru-Out, Spacious Bdrms, Large Balcony w/ Unique View, 1 Car Parking, Walk To LRT, Spur Line Trail, Parks, BothUniversities+++ (id:49269)