
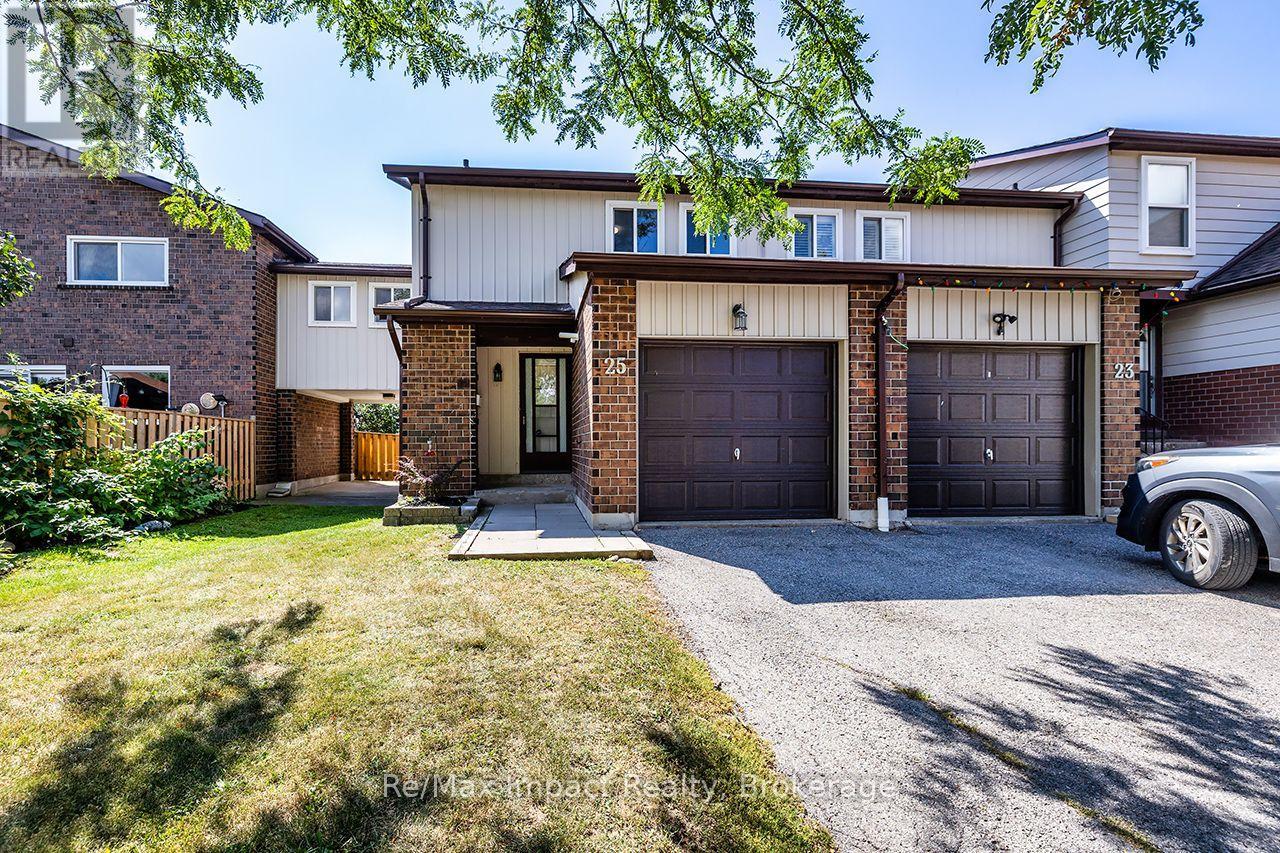
25 Tompkins Lane
Ajax, Ontario
Welcome to 25 Tompkins Lane, a spacious end-unit condo townhouse offering more than 1,400 sq. ft. of living space, 4 bedrooms and 2 bathrooms. This bright and functional home features an updated kitchen, generous living and dining spaces, plus a walkout to a fully fenced backyard with no neighbours directly behind. The partially finished basement provides additional flexible living space, while the attached garage adds everyday convenience. Located in an established South Ajax community close to parks, schools, shopping, transit and the waterfront, with access to an outdoor pool and party room. (id:49269)
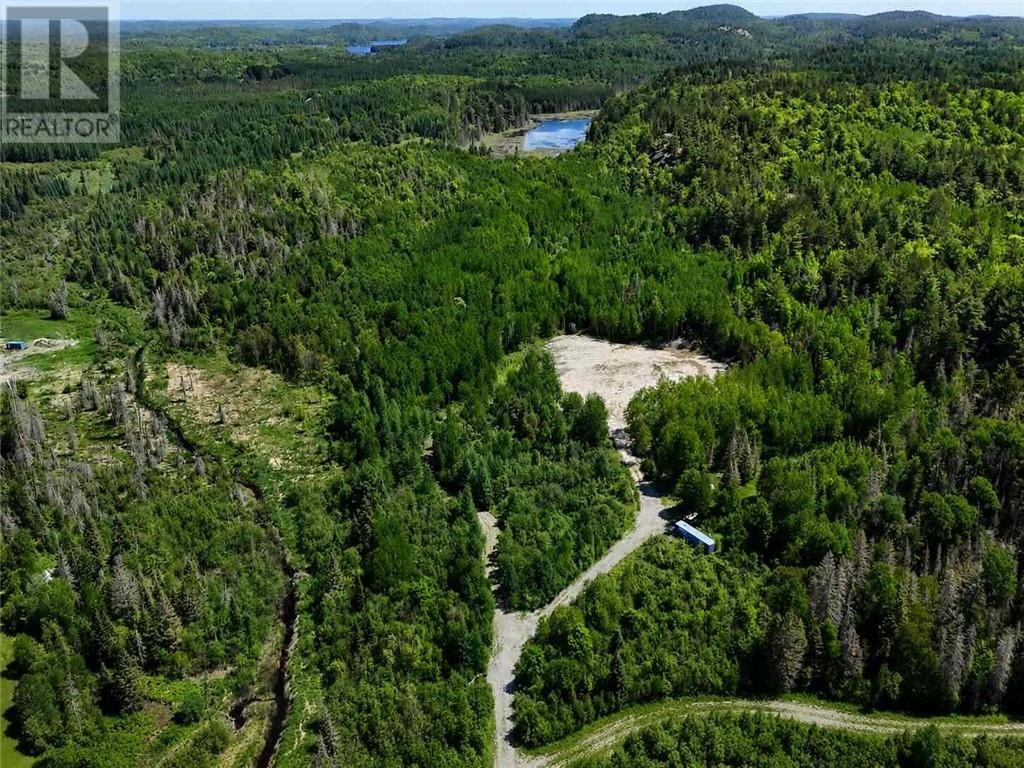
496 Hardwood
Mckerrow, Ontario
A rare 42-acre property less than 10 minutes from Espanola and only 45 minutes from Sudbury. This breathtaking piece of Northern Ontario land offers the perfect mix of privacy, natural beauty, and convenience. With mixed bush, dramatic terrain, mountain lookout, and a cleared area already in place, it is an exceptional setting to build your dream home or private retreat. The property also offers incredible potential for hunting, recreation, hiking, exploring, and enjoying the outdoors year-round. Located just a 2-minute drive from a public boat launch and beach, you can enjoy easy access to the water while still having your own private acreage to escape to. A truly special property with endless possibilities. (id:49269)
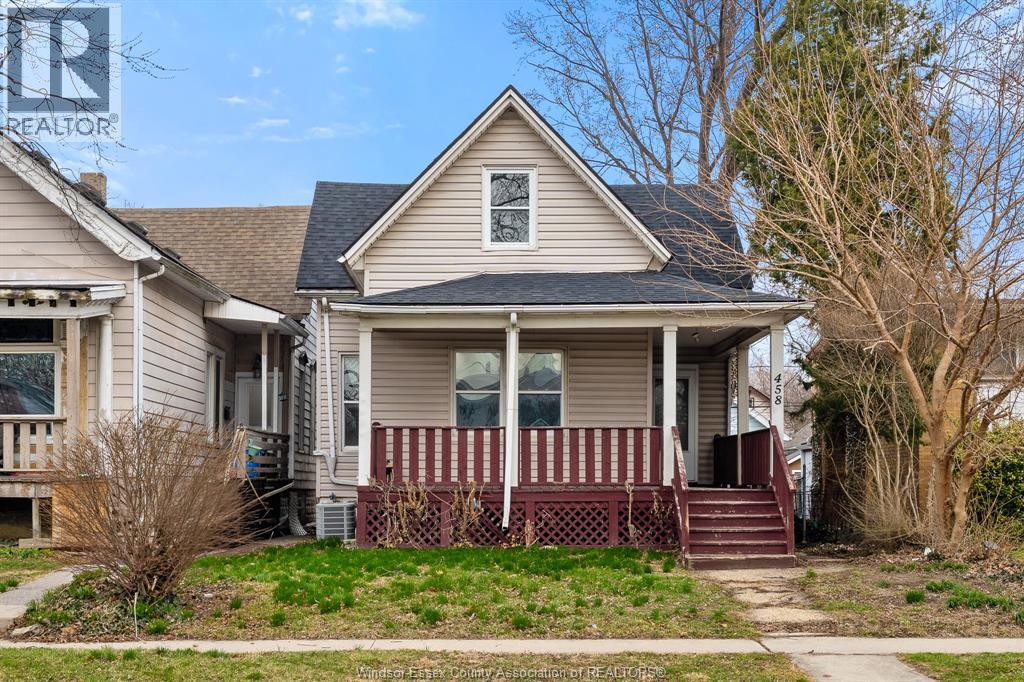
458-460 Wahketa Street
Windsor, Ontario
Vacant duplex in a prime downtown location offering exceptional investment potential. Featuring separate hydro and gas meters, this property is ideally set up for strong cash flow and straightforward expense management. The main floor unit offers 3 bedrooms and 1 full bath, along with a full unfinished lower level—perfect for additional tenant storage or future value-add opportunities. The upper unit features 2 bedrooms and 1 bath and has been updated throughout, providing turnkey rental appeal. With both units vacant, investors have the rare opportunity to set market rents from day one. Ideal for buy-and-hold investors or those looking to live in one unit while generating income from the other. Strong rental demand area, close to amenities, transit, and downtown Sold as is, where is. Seller makes no warranties. Buyer to verify all information. (id:49269)
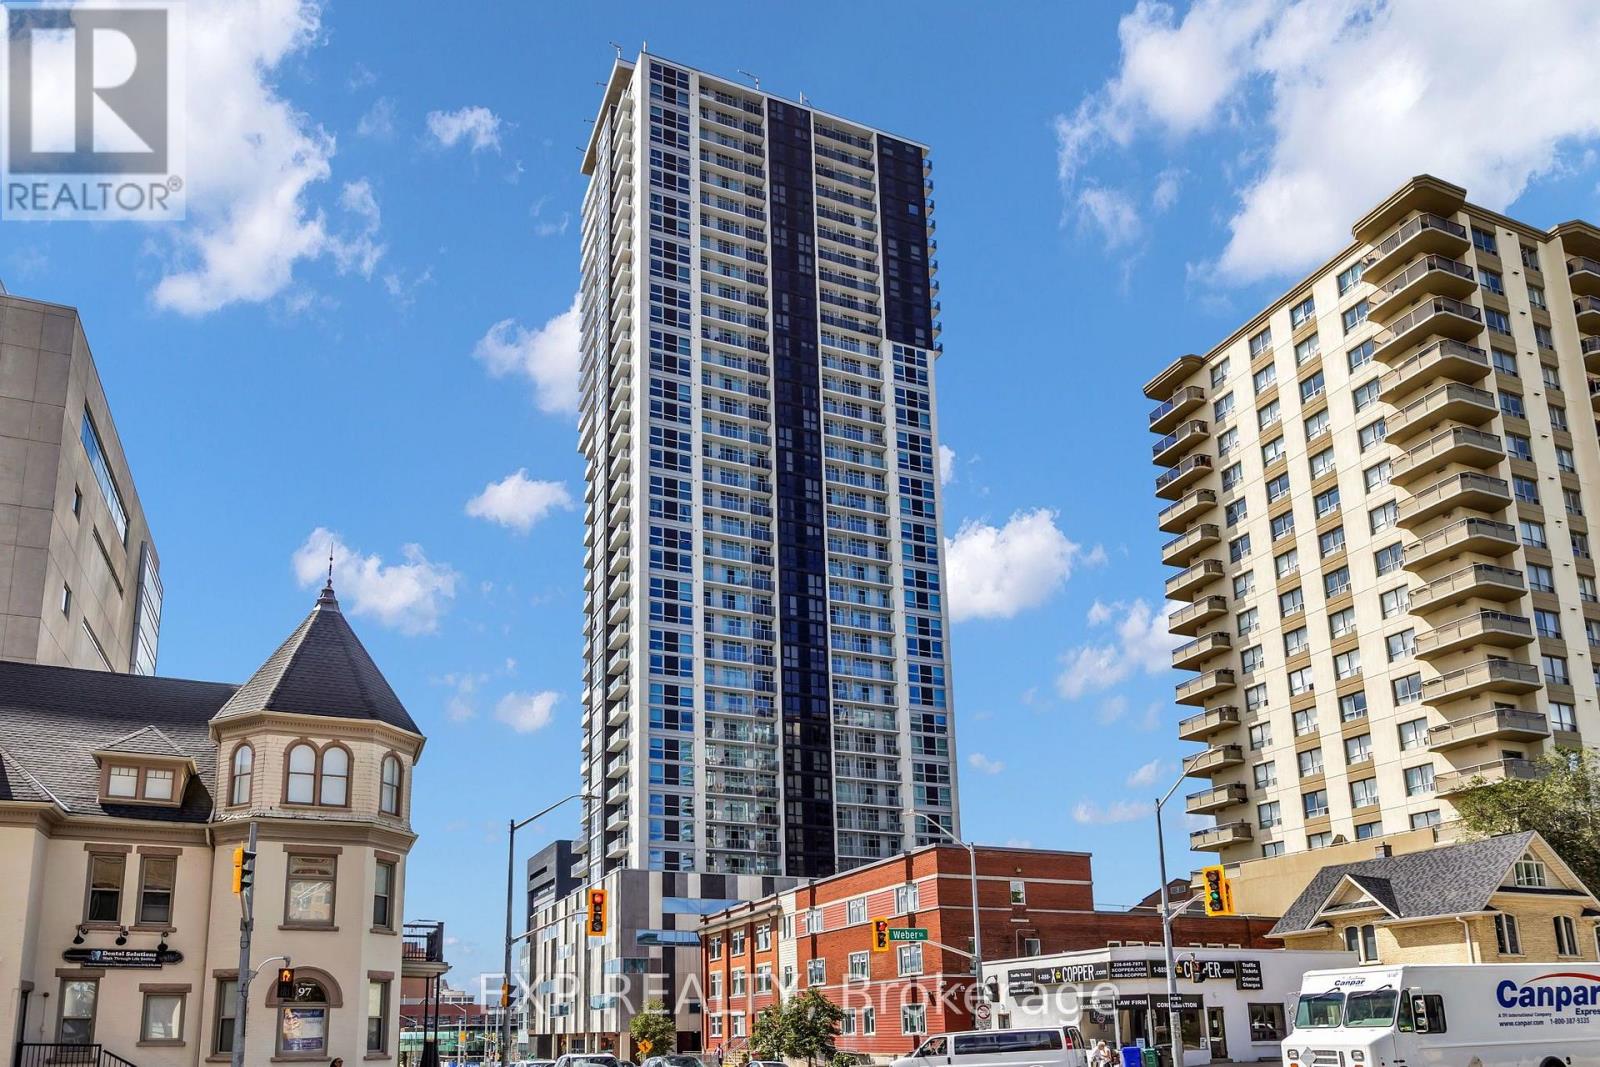
304 - 60 Frederick Street
Kitchener, Ontario
Own a slice of downtown Kitchener's skyline in this bright 1 Bed + Den, 2 full bath condo, where floor-to-ceiling windows frame the city and every finish feels move-in fresh. Tucked in the heart of DTK, this suite puts you steps from public transit, the Google office, and a short walk to Conestoga College, Wilfrid Laurier University, and the University of Waterloo - a location that keeps both lifestyle and resale value working in your favour. Inside, the open-concept layout pairs custom cabinetry with stainless steel appliances, quartz countertops,and a double sink, all wrapped in a bright, thoughtfully designed space. The versatile den works as a home office, guest room, or nursery, while two full bathrooms add everyday convenience rarely found at this size. In-suite laundry, a private balcony, and keyless entry complete a suite built for modern city living, and with the building barely a few years old, you're buying near-new construction without the new-build premium. Building amenities elevate the offering further: concierge and security services, a fully equipped gym, a party and meeting room, and a rooftop deck and garden for skyline sunsets. Underground parking is available, and pet owners will appreciate a building that welcomes pets with restrictions.Whether you're a first-time buyer, downsizer, or investor eyeing strong rental demand near two major universities, this DTK address checks every box. Book your private showing today and see why downtown Kitchener condos like this one don't last. (id:49269)
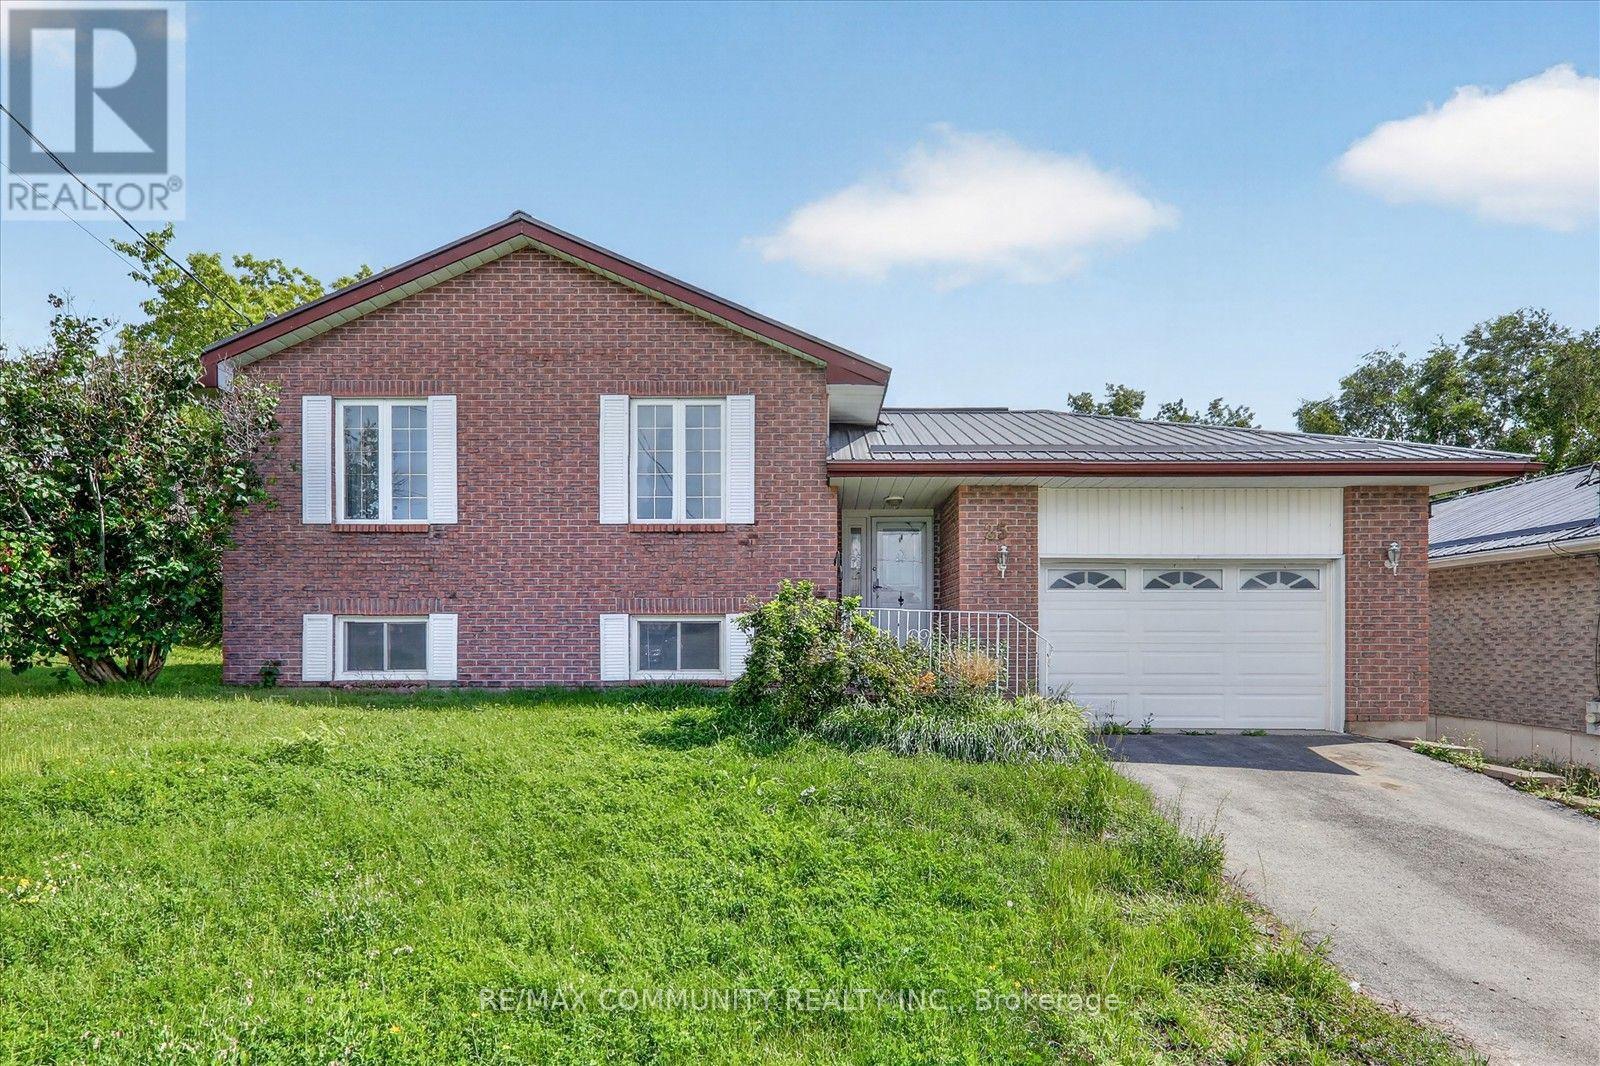
25 Tanner Drive
Stirling-Rawdon, Ontario
A Fantastic Opportunity in the Heart of Stirling! Welcome to this charming Colorado-style bungalow located on the desirable, quite street of Tanner Drive. This solid brick home offers plenty of space and potential, making it an excellent choice for families looking to settle into the welcoming community of Stirling. Featuring 3+ bedrooms and 2 bathrooms, the home includes two decks perfect for relaxing or entertaining. The fully furnished basement adds even more living space, complete with a gas fireplace, large recreation room, and a fourth bedroom. The home offers a strong foundation and plenty of opportunity for finishing touches to make it your own. If you're looking for a spacious family home in a peaceful neighbourhood, this one is worth a look. Don't miss your chance to make this Tanner Drive property your new home. (id:49269)
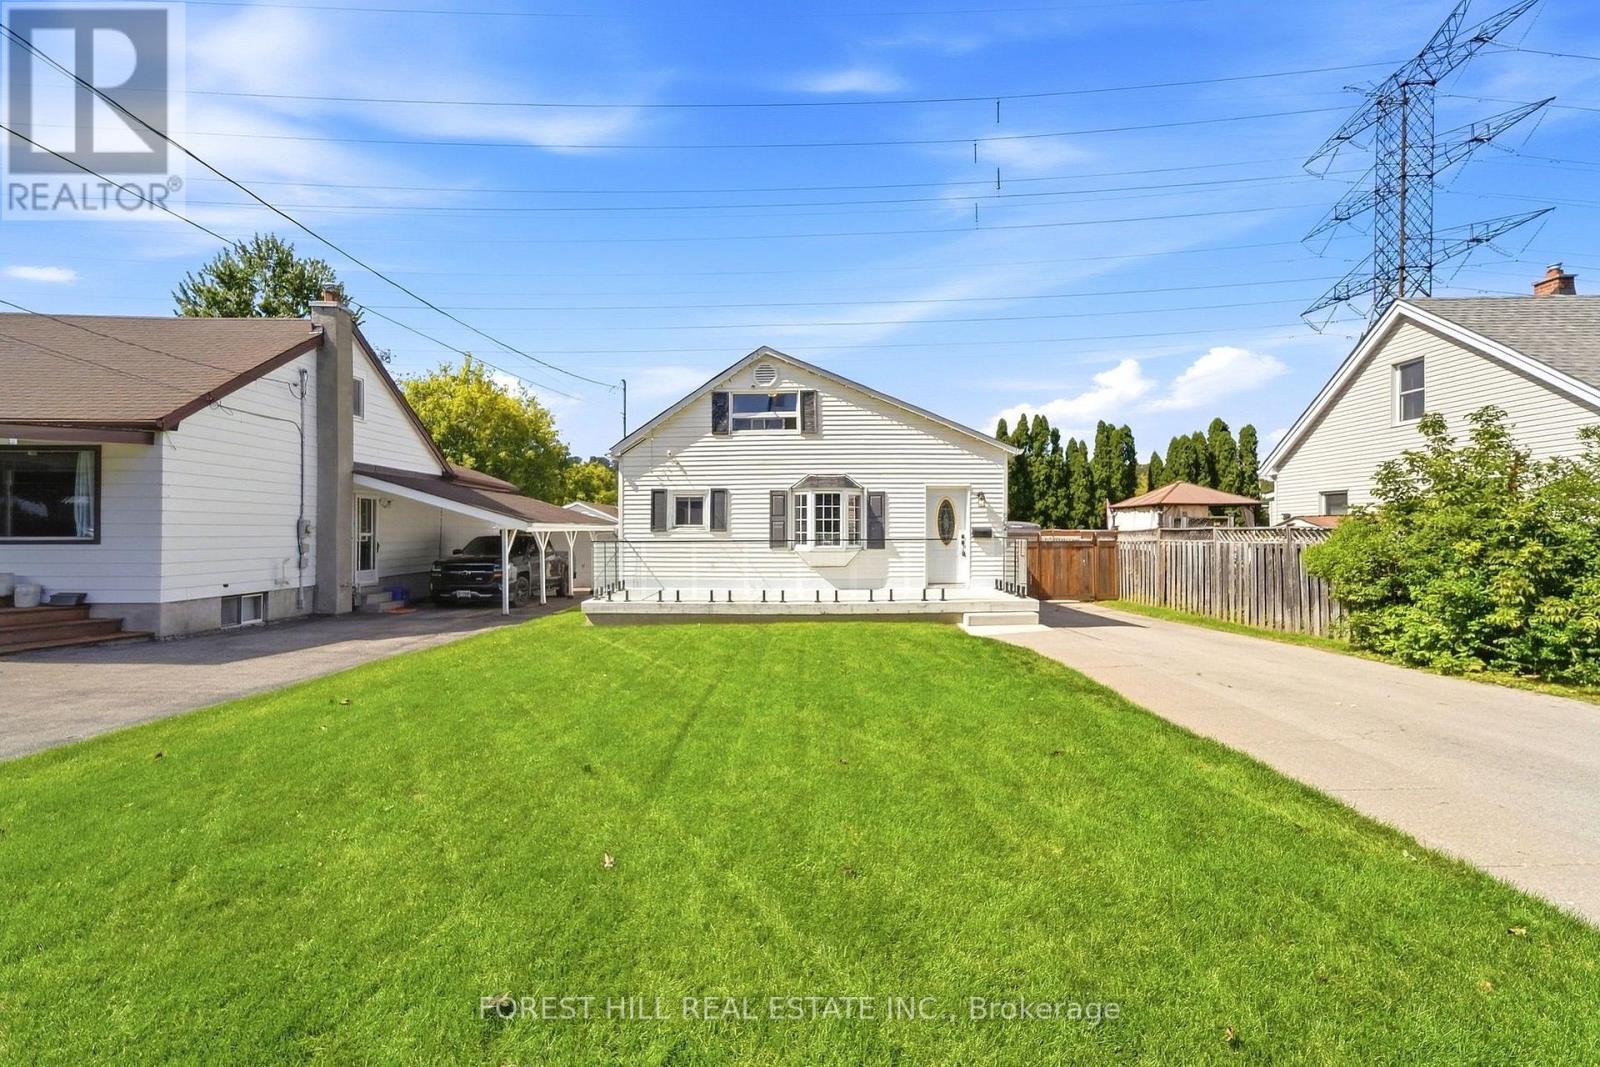
662 Cochrane Road
Hamilton, Ontario
Welcome to 662 Cochrane Road, a beautifully updated 1.5-storey home situated in Hamilton's sought-after Rosedale neighbourhood. Offering seamless blend of modern finishings and outdoor lifestyle convenience, this property sits just steps from the scenic Niagara Escarpment, nature trails, and the iconic Kenilworth Stairs. Step inside to a bright, open-concept main floor featuring an updated kitchen displaying sleek two-tone cabinetry, a classic subway tile backsplash, solid granite countertops, and stainless steel appliances. A main-floor bedroom and a refreshed 4-piece bathroom complete this level, providing great layout flexibility. The upper 1.5-storey loft level serves as an impressive private space, featuring a versatile games room alongside the second bedroom-complete with flexible floor space for recreation, relaxation, or a home workspace. Out back, the expansive, fully fenced yard is an outdoor oasis equipped with a spacious custom wooden deck and a detached garage with an extended driveway for ample parking. This prime location pus active living right at your doorstep; walk to Rosedale Arena, Red Hill Valley trails and Albion Falls, the Rosedale outdoor pool, and Kings Forest Golf Club, all while enjoying immediate connection to the Red Hill Valley Parkway for effortless commuting. Don't miss out! Other upgrades include: 2019 new 3/4" copper water service, new roof sheeting and shingles, new underground plumbing, new plumbing thoughout the house, high-end plumbing fixtures, new A/C, updated electrical, new insulation, drywall and flooring, new front and back door. 2021 new owned hot water tank, new kitchen, new back deck with natural gas line, new gates across driveway. 2024 new cedar siding on garage, new garage door. 2025 new full front porch, new front lawn. (id:49269)
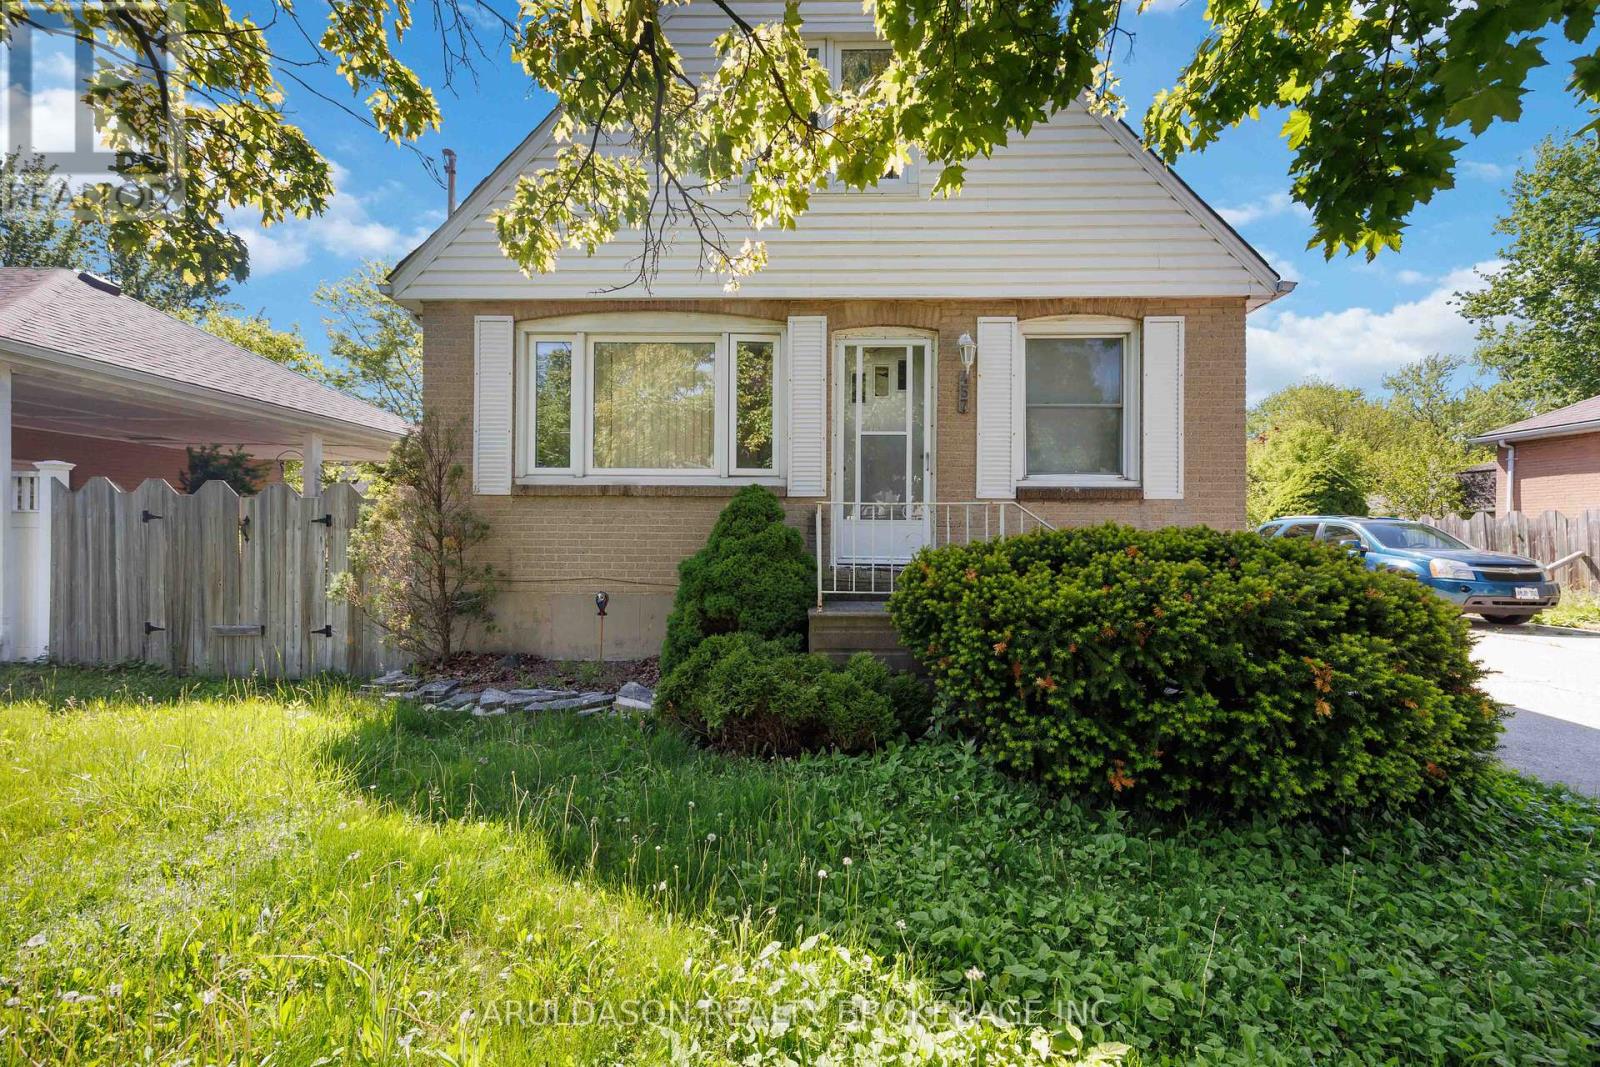
457 Montcalm Avenue
Sarnia, Ontario
A great opportunity to get into the market or add to your investment portfolio. This 4 bedroom detached house offers a practical layout with a bright living room and a spacious dining area on the main floor, ideal for every day living. Downstairs, the rec room adds valuable extra space for a family room, home office, or future rental potential. Located in an established neighbourhood close to schools, parks, amenities, this property if full of potential. (id:49269)
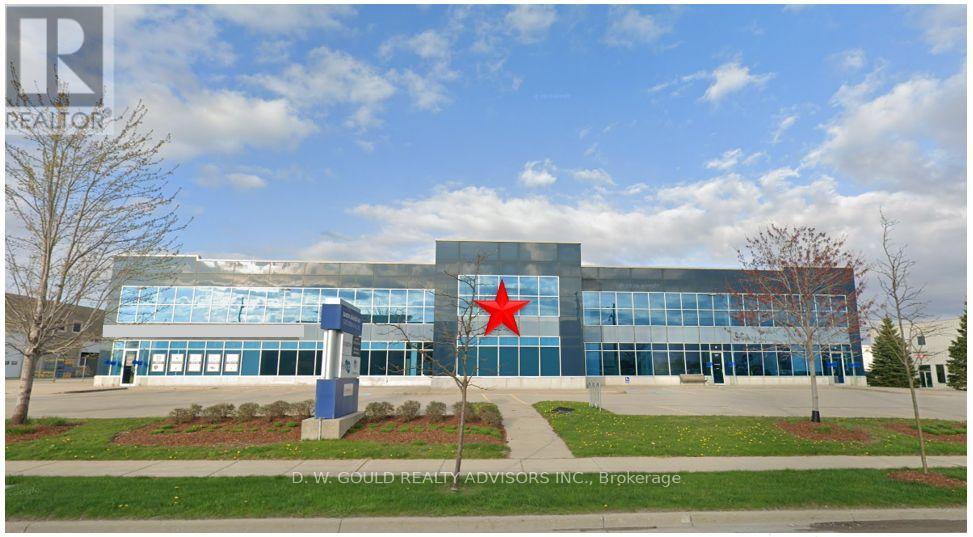
3 - 15875 Robins Hill Road
London East, Ontario
Rare opportunity to lease a 6,050 SF Industrial/warehouse space in an established Dancor Business Park commercial/industrial area in East London, with convenient access to Veterans Memorial Parkway, Highway 401 and London International Airport while nearby public transit offers convenient access for employees and visitors via London Transit Commission (LTC). The facility features approximately 15% office space, rare combination of one drive-in door and one dock-level loading door. Ideal for logistics, distribution, warehousing and a variety of industrial uses, subject to zoning. Zoned G1 Industrial, the property accommodates a wide range of industrial and commercial uses. This property might benefit for Canada's geographic Foreign Trade Zone (FTZ) program, allowing tenants to significantly reduce operational costs. Eligible businesses can establish a CBSA Customs Bonded Warehouse, defer or waive upfront import duties via the Duties Relief Program, and utilize GST/HST export exemptions. Subject to tenant's due diligence. Please Review Available Marketing Materials Before Booking A Showing. Please Do Not Walk The Property Without An Appointment. (id:49269)
393 Canboro Road
Pelham, Ontario
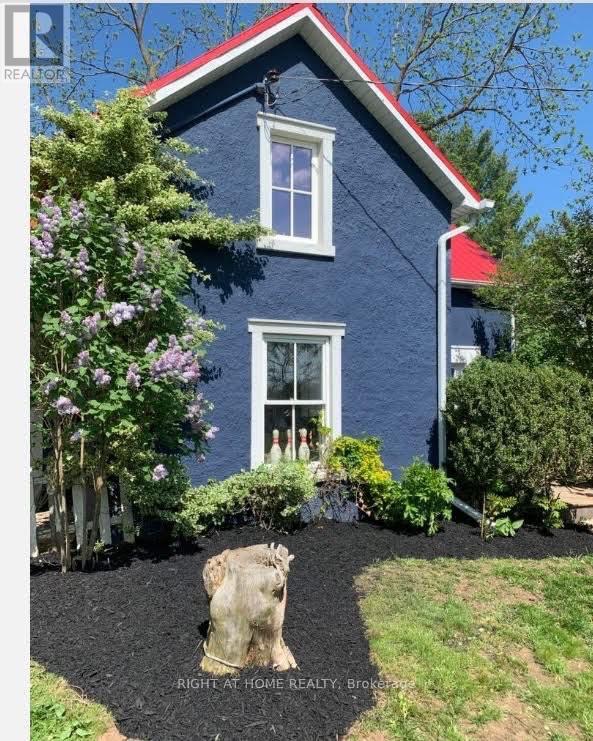
Surrounded by trees and multi-million dollar properties, this 3 bedroom home is full of charm and perfect for the buyer that is craving the country life without the hefty price tag. This little slice of heaven is on one of the most coveted streets in Niagara and is close to all of your essential amenities in Fonthill. Enjoy a coffee on your deck, grow your own food in your garden or take a stroll down to the local fruit stand. Fantastic for investors as well. This one is a must see! (id:49269)
274 Erb Street W Unit# 1004
Waterloo, Ontario
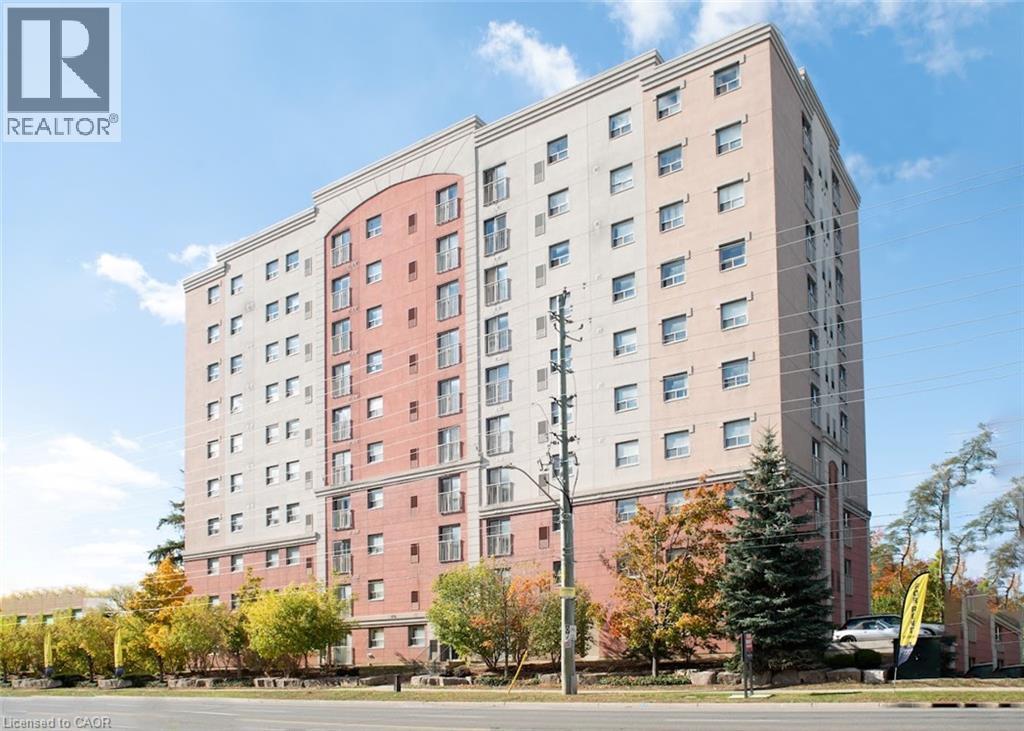
Top floor unit! FREE second month of the lease and 6 months FREE parking. Thoughtfully designed layout features generous bedrooms, a functional kitchen with ample storage, and an open-concept living and dining area, perfect for everyday living. Ideally located close to shopping, restaurants, parks, public transit, and both the University of Waterloo and Wilfrid Laurier University, this home offers exceptional convenience. Limited-time leasing incentive: Receive one month free rent (applied to the 2nd month) when you sign a 12-month lease, plus 6 months of discounted parking in the covered lot. 2km from Uptown Waterloo and 2.3km to Belmont Village and 1km to Waterloo Park. 1.5km to University of Waterloo. 2.5km to Wilfrid Laurier University. (id:49269)
54 Nisbet Boulevard Unit# 31
Waterdown, Ontario
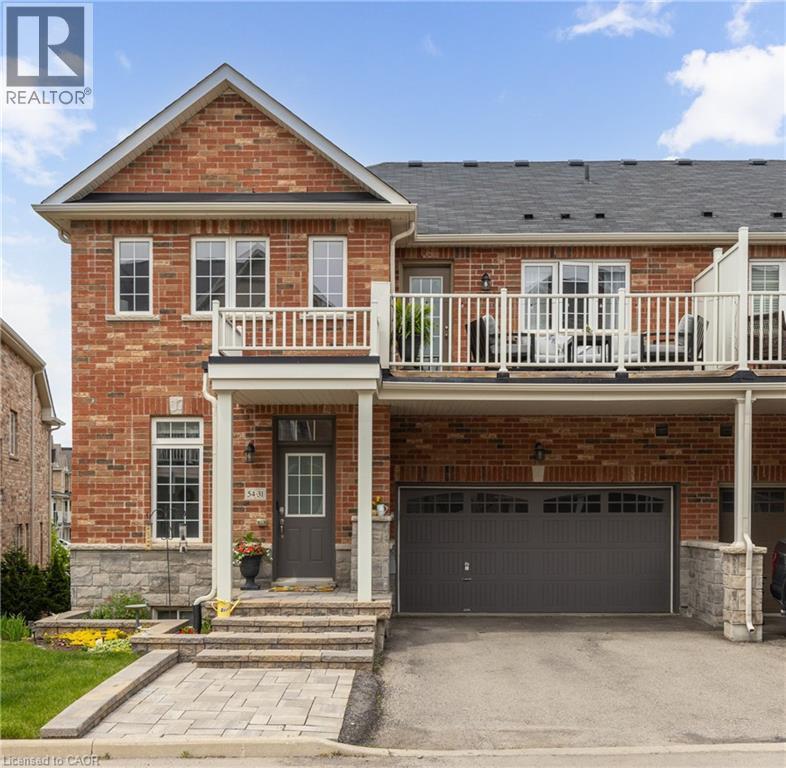
URBAN ELEGANCE MEETS MODERN COMFORT! Welcome to this fabulous freehold townhome nestled in a highly desirable area of Waterdown. This rare end unit boasts three spacious bedrooms and a double car garage allowing for four vehicle parking a true luxury in today's market! With an impressive 2,200 square feet of finished living space, this home offers room to breathe and grow. The gourmet kitchen features an extended island with a convenient breakfast bar, premium stainless steel appliances, and abundant cabinet space for all your culinary needs. Upstairs, you'll discover three generously sized bedrooms, including a stunning primary bedroom complete with a three-piece ensuite and a walk-in closet expertly fitted with organizers. Step outside to enjoy morning coffee or evening relaxation on your private balcony, complete with a gas line for barbecuing enthusiasts. Second-floor laundry with a utility sink adds everyday convenience. The professionally finished lower level provides additional entertaining space perfect for family movie nights or hosting friends. A 3 pc bathroom, and ample storage complete the level. Recently refreshed with fresh paint throughout, this immaculate home is move-in ready. The child-friendly neighbourhood offers peace of mind for families, while proximity to Waterdown District High School (just 381 meters away) and Memorial Park makes this location ideal. Enjoy the convenience of walking to shops, restaurants, and recreational areas. Commuters will appreciate easy highway access and just a 10-minute drive to Aldershot GO Station. Your urban oasis awaits! (id:49269)
372 Manhattan Drive
London South, Ontario
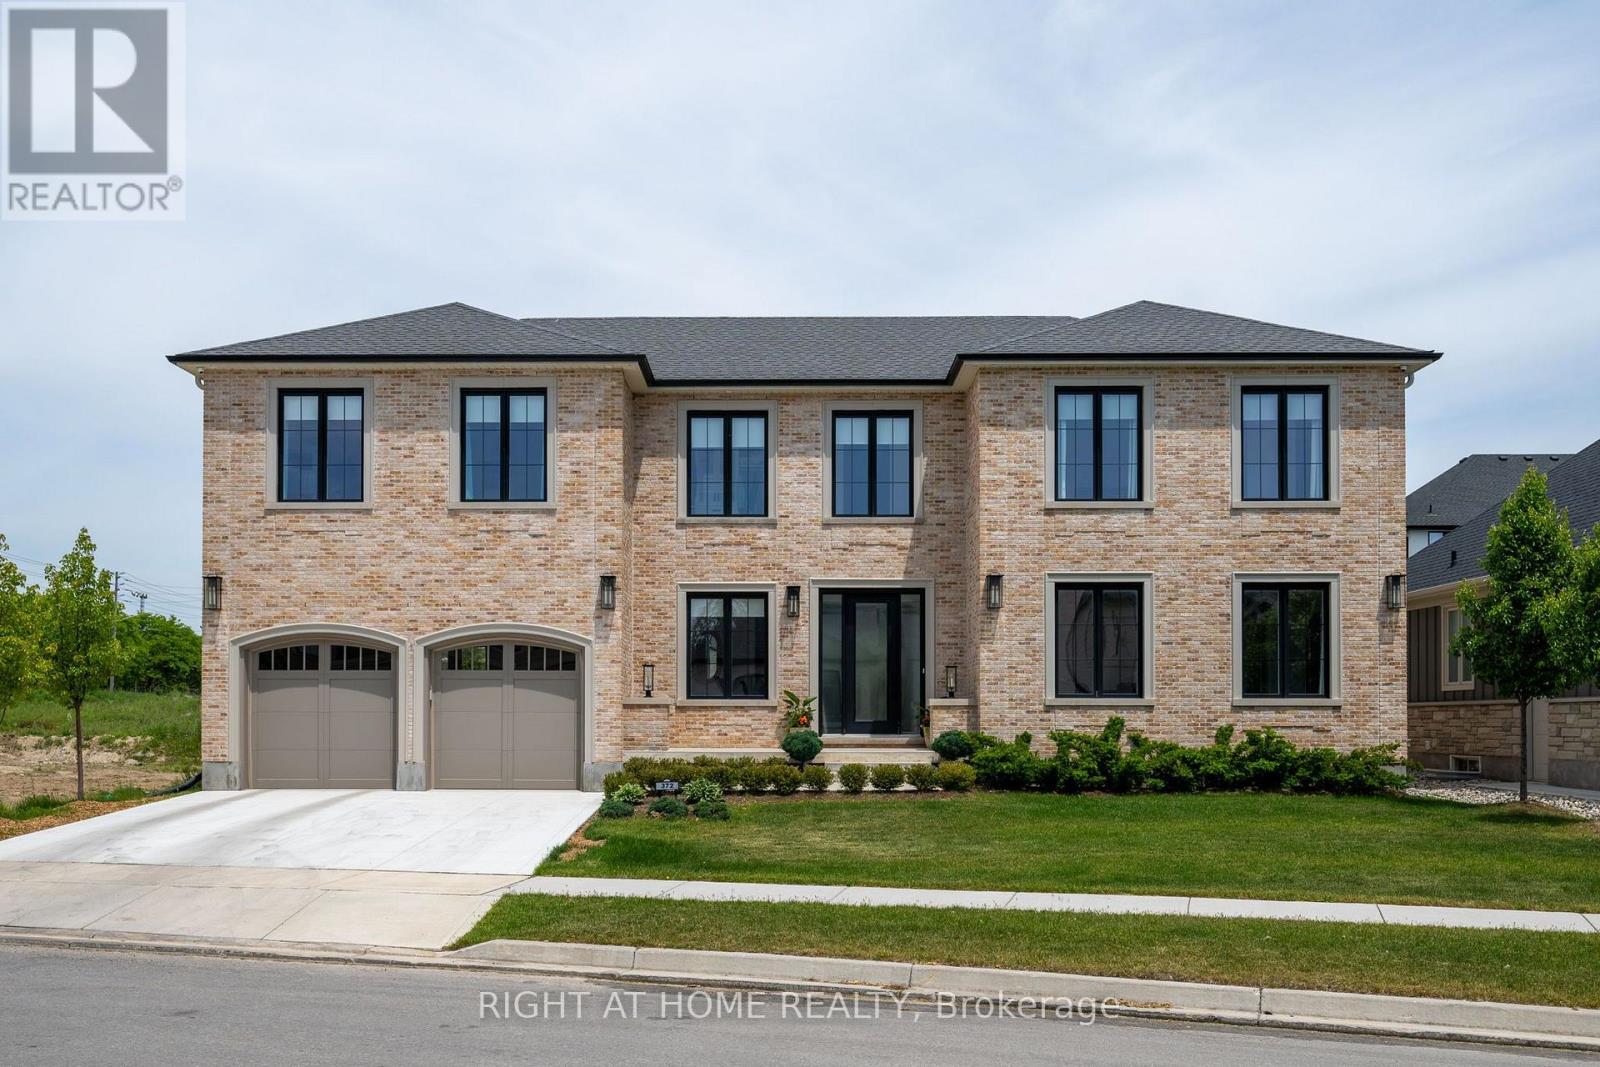
Nestled in the prestigious Boler Heights community in sought-after Byron, this exceptional former model home by Reis Design Build showcases timeless Georgian-inspired architecture paired with sophisticated modern luxury. One of the most distinctive homes in the neighbourhood, this rare residence stands apart with its stately brick exterior, natural stone window accents, and elegant symmetrical design inspired by classic English estates.Thoughtfully designed, the home features soaring 9-foot ceilings on every level, including the expansive unfinished basement, creating an impressive sense of openness throughout. A bright, neutral interior is enhanced by gorgeous white oak hardwood flooring, oversized windows, and abundant natural light.At the heart of the home is a chef-inspired kitchen designed to impress. Featuring built-in appliances, an oversized island, custom cabinetry, and a spacious walk-in butler's pantry, this exceptional space seamlessly blends beauty and functionality. Large glass doors open to the covered rear patio, creating effortless indoor-outdoor living and the perfect setting for entertaining family and friends.The second level offers over 2,100 sq ft of beautifully appointed living space. The luxurious primary suite serves as a private retreat, featuring its own fireplace, a generous walk-in closet, and a spa-inspired ensuite complete with heated floors and built-in speakers, allowing you to enjoy a truly elevated daily routine. Three additional spacious bedrooms each feature their own private ensuite bathroom, offering exceptional comfort and privacy for family members and guests alike. Located just minutes from Boler Mountain, the Byron Optimist Sports Complex, parks, shopping, restaurants, and everyday amenities. Families will appreciate access to highly regarded schools, including Byron Somerset and STA. (id:49269)