
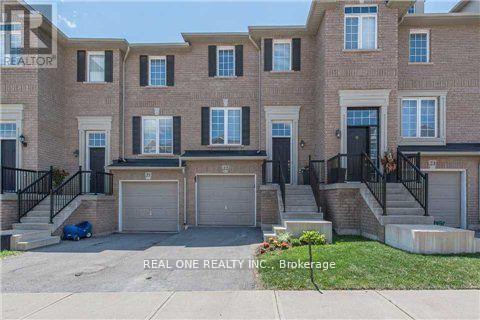
22 - 2280 Baronwood Drive
Oakville, Ontario
Fabulous 3 Bedroom & 3 Bath Freehold Townhouse in Popular West Oak Trails! Brand new Vinyl floor on the second floor, all bedrooms! Family-Sized Eat-in Kitchen Features Granite Countertops, Stainless Steel Appliances & W/O from Breakfast Area to BBQ Deck! Combined Dining & Living Area with Hardwood Flooring. 2pc Powder Room on Main Level. 3 Bedrooms on Upper Level, with Primary Bedroom Featuring 3pc Ensuite & Walk-in Closet. Bright Walk-Out Basement to Fenced Backyard. Conveniently Located within Walking Distance to West Oak Trail, Starbucks & Many Amenities. Close to Schools, Restaurants & Shopping, Many Parks & Trails. Just Minutes to the Bronte GO Station, QEW, Hwy 407 & Oakville Trafalgar Hospital. (id:49269)
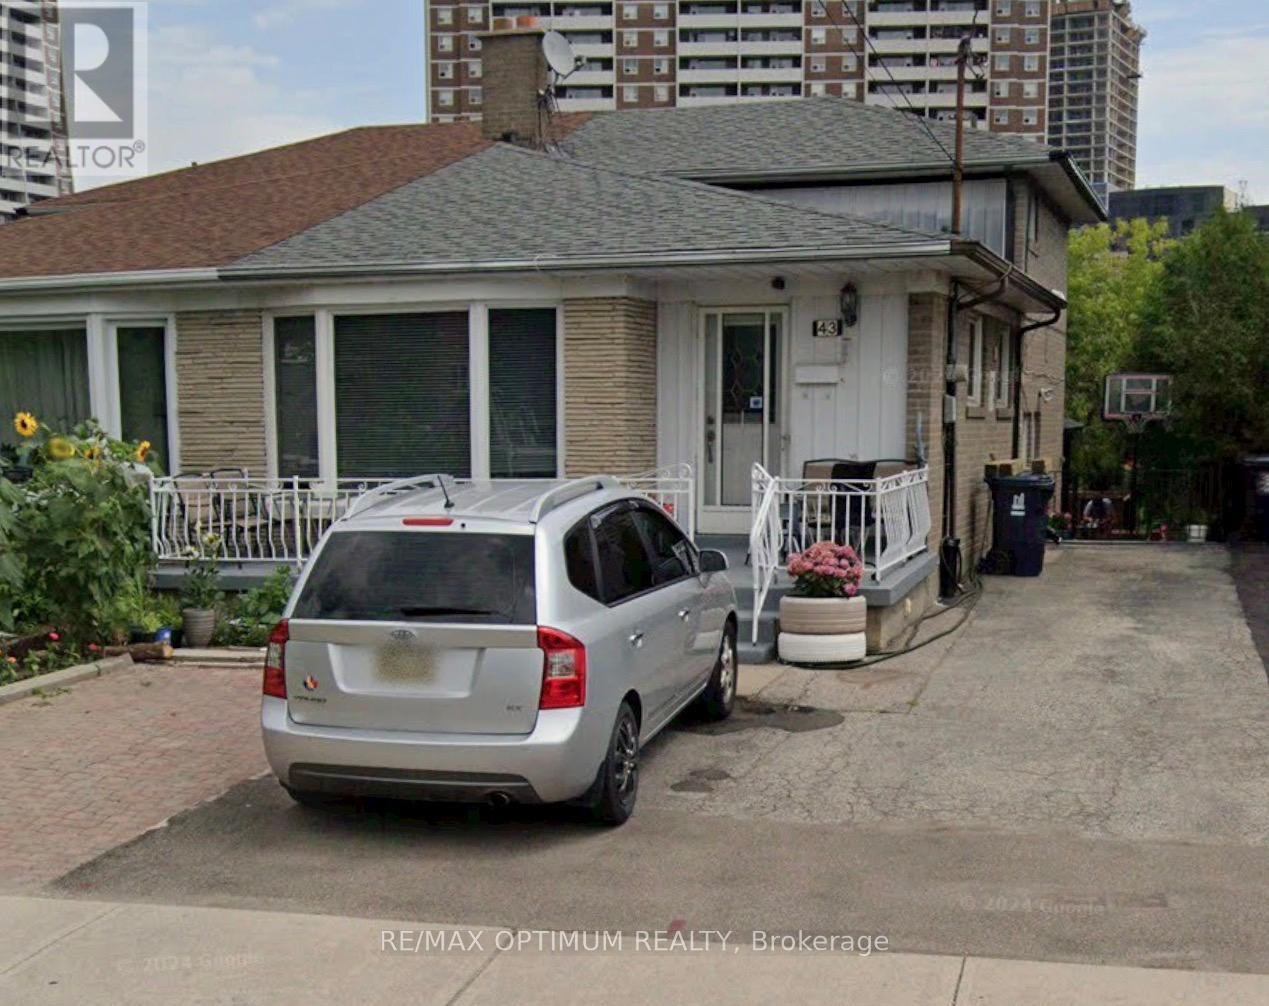
43 Lindylou Road
Toronto, Ontario
Investors dream, large bow front window allowing afternoon sun, bright rooms, kitchen with all appliances, home with 2 entrances, separate door to spacious lower and basement levels, beautiful Hardwood floors in living room, laundry machines, Central air conditioning, 3 car parking on private driveway, Large green patio followed by a large lower level yard backing onto a Park. Lindylou Rd Park, very close to, schools, public transport, walking distance to LRT fast rapid transit on Finch Ave, running to Humber College, close to York University, short drive to Highway 400 connecting to 401,403, 407 and 427, walking distance to Public Elementary school, near public secondary school and arena, easy to show, this house can be the home you are looking for or good for investment. (id:49269)
Homelife/miracle Realty Ltd

2872 Sunset Drive
Ramara, Ontario
Attention all Nature Lovers, Fishermen and Fisherwomen, People that like Privacy! Welcome to 2872 Sunset Drive. This private and peaceful brick bungalow with a fully fenced 90 x 193' lot is located at the end of a cul-de-sac. Forest and trees on two sides of this south-facing property! Also, access to Lake Simcoe with a small boat launch! Great for Swimming, Fishing and Ice Fishing!! This home features 3+1 bedrooms, 2 bath (one with safety bars in tub), decks at front and rear, and 3-season sunroom. The main floor living area is an open concept-living room, dining room, and kitchen with large windows providing natural light all day long. This property also is on a drilled well (No Water Issues here) with a UV water system. The septic is located in the rear of the property. The spacious lower level features a rec room with a cozy wood stove, laundry room, 4th bedroom, workshop and two-piece bath. The attached two-car garage also has a workshop! Also, three garden/work sheds in backyard - one with hydro. Enjoy Lake Simcoe summer and winter! Five minutes to Hwy 12! This home also features a 200 amp hydro panel, fridge (2024), stove (2023), dishwasher (2020), furnace (2015), insulation in attic upgraded (2014) to level 30, roof (2025). Nearest public school Brechin. Nearest high school Cannington (20 minutes). Sunset Drive is an unassumed road - 5 homes at present can pay up to $100 annually for road maintenance. At present the Town clears any snow above 4" accumulation. Incorporation of this road is under review with the Town. (id:49269)
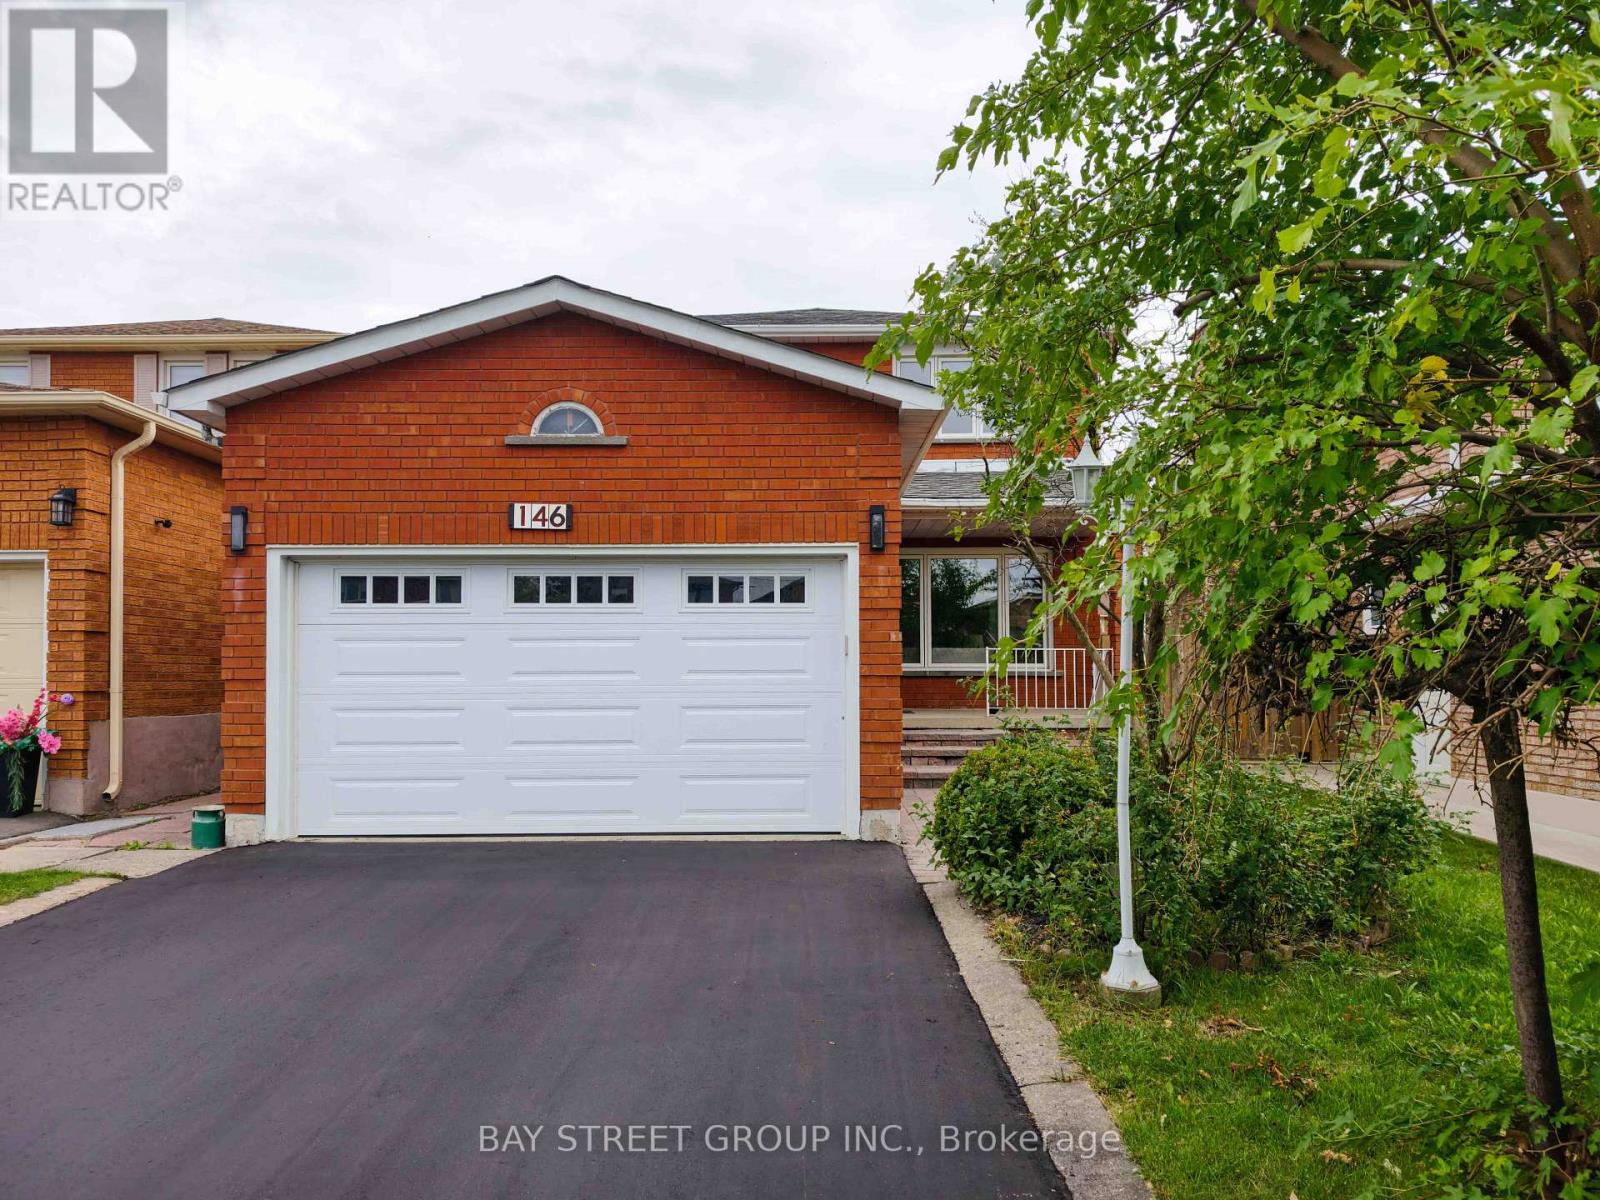
146 Cabinet Crescent
Vaughan, Ontario
Beautifully Renovated 4-Bedroom, 4-Bathroom Detached Home with Double Car Garage in West Woodbridge - Thoughtfully Updated with a Clean, Modern Aesthetic. Here Are 5 Reasons To Make This Home Your Own. 1. Sun-Filled, Open-Concept Main Level. South-facing backyard floods the main level with natural light. Living Room and Family Room flow together seamlessly, anchored by a chef's kitchen with an oversized centre island and dining area overlooking the rear yard. Brand new floor-to-ceiling glass patio doors complete the space. 2. Self-Contained Basement Suite. Professionally finished lower level features 2 bedrooms, a full bathroom, a second kitchen, and a dedicated laundry, accessible via private side entrance or directly through the garage. Perfect for extended family or rental income potential. 3. Built for Multi-Generational Living. Two full kitchens, two laundry setups (2nd floor + basement), and a double-car garage. This home offers the space, privacy, and flexibility modern families need. 4. Premium Modern Finishes Throughout. Featuring a contemporary design with hardwood flooring on main and second levels, abundant pot lights, all-new LED fixtures, brand-new kitchen appliances, and new glass walkout doors. Major mechanicals also updated: new driveway (2026), new roof (2022), and air conditioner (2023). A true turnkey home ready to move in. 5. Prime West Woodbridge Location. Well-established schools, parks, shopping, and dining are all within minutes. Quick access to Hwys 427, 407 & 400 for effortless commuting. (id:49269)
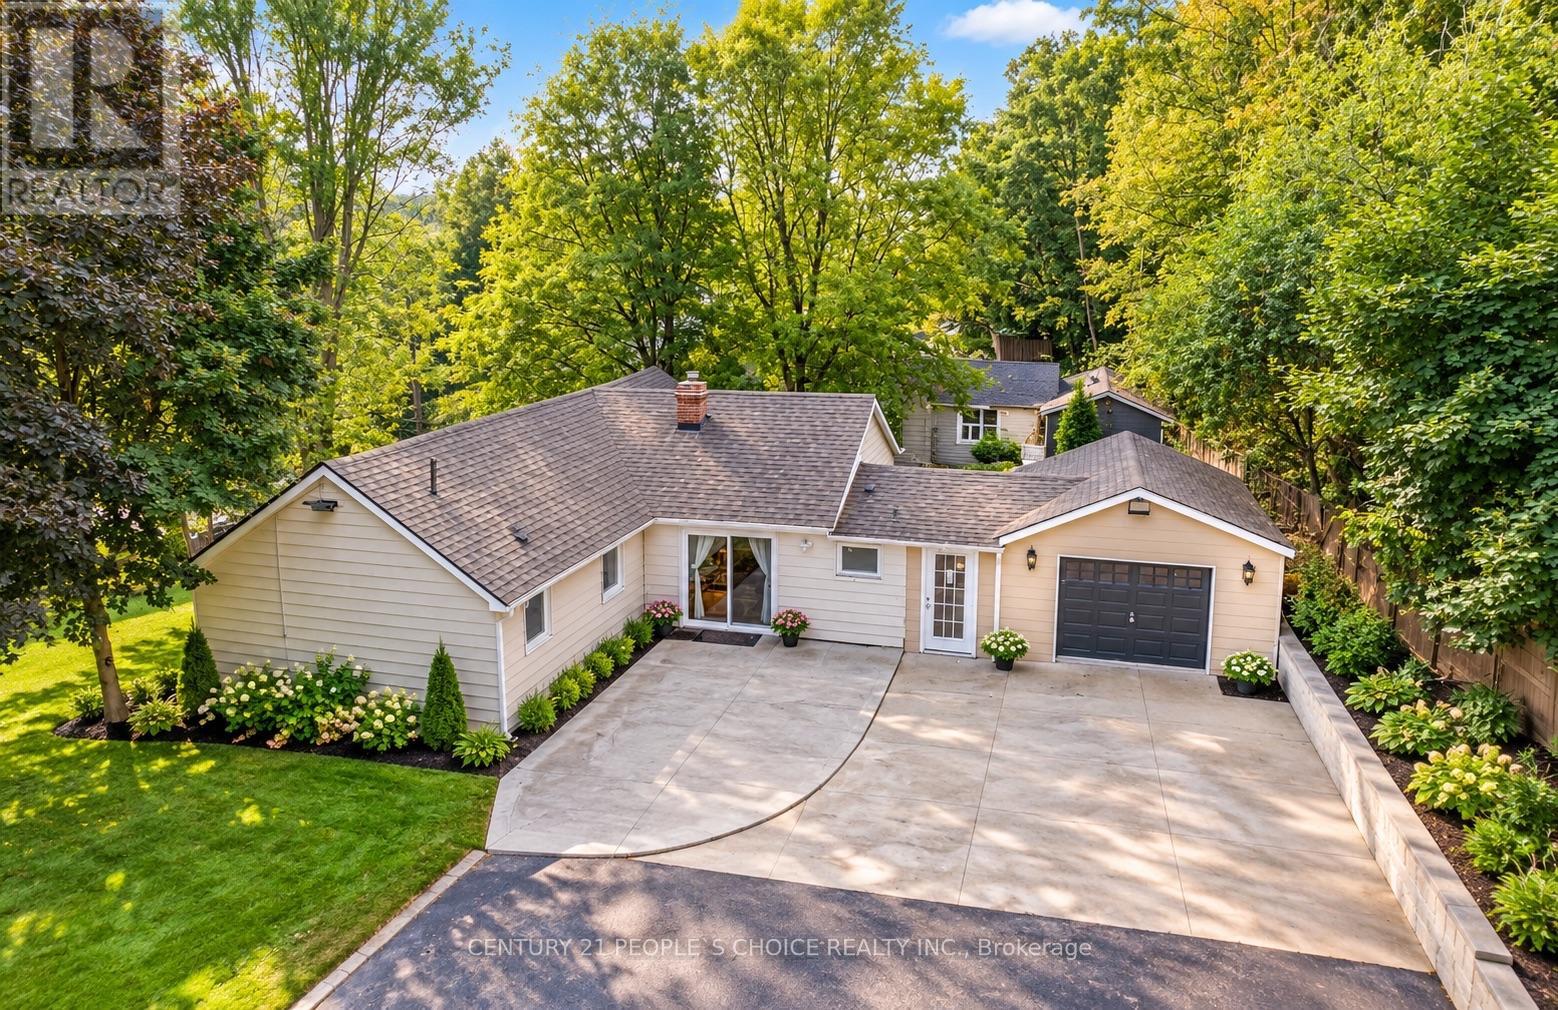
154 Simmons Street
Vaughan, Ontario
Development land of 1.3 acre approximately in the prime location on the corner area of HWY27 & Rutherford Rd. Lots of option available. Townhomes, Single detached state home, medical building, office building. Bring your investors to fulfill their creative ideas on this land full of opportunities'. Detached home, on the prime location . You can enjoy your summer and winter on this beautiful 1.3 acer land. Your client will not be disappointed. This property is attached right next to the new development subdivision of townhomes. **EXTRAS** All Appliances Currently in Use (id:49269)

11 Jacksons Point Avenue
Georgina, Ontario
Welcome to 11 Jackson's Point Ave! Charming 2+1 Bedroom, 2 Bath Bungalow in the Heart of Jackson's Point. Close to Golf, Lake Simcoe, Restaurants and Town Amenities. Eat-in Kitchen, Walk-out to Backyard, Laminate Floors throughout Main Level including recently renovated 4-Piece Bath. Fully Finished Lpwer Level with additional Kitchen, Bedroom, 4-Piece Bath and Utility Room. Plenty of storage in attached Garage. Bunkie in backyard has hydro & water. Monthly maintenance Furnace & Plumbing with Enercare. Home is freshly painted and has wonderful natural light. Located in a friendly, family-oriented neighbourhood with both summer and winter activities close by. The Seller/Realtor do not warrant any legality of the Basement and Bunkie. (id:49269)
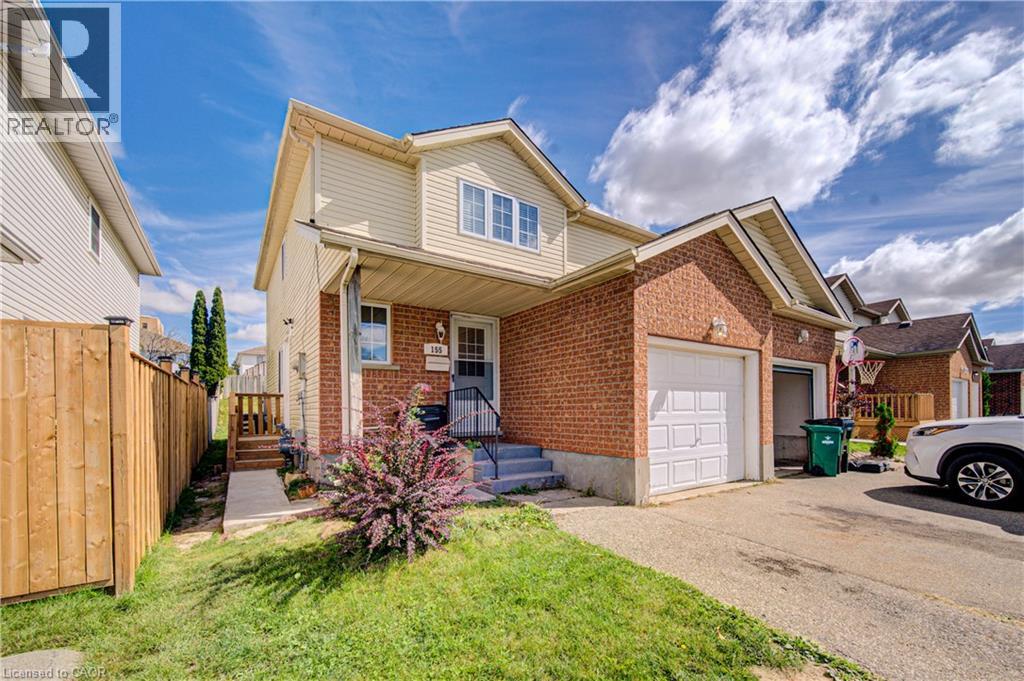
155 Highbrook Street
Kitchener, Ontario
Welcome to 155 Highbrook Street, Kitchener! This exceptional semi-detached legal duplex offers a fantastic opportunity for first-time home buyers, growing families, and savvy investors alike. Nestled in the desirable Laurentian Hills neighborhood, this well-maintained two-storied home combines comfortable family living with excellent income potential. Offering parking for 3 vehicles, including a 1-car garage and 2-car driveway, convenience begins before you even step inside. The bright, carpet-free main level features a spacious living room filled with natural light, creating a warm and welcoming atmosphere. A convenient powder room completes the main floor. Upstairs, you’ll find 3 generously sized bedrooms, including a spacious primary bedroom with two closets. The two additional bedrooms are bright and versatile, offering plenty of space for family members, guests, or a home office. A beautifully maintained 4-piece bathroom with a glass-enclosed tub completes the second level. The fully finished basement, accessible through a separate entrance, adds valuable living space and income potential. It features its own kitchen, a studio apartment, a 3-piece bathroom, shared laundry, and abundant storage space. Step outside to enjoy the fully fenced backyard with a deck, perfect for summer BBQs, family gatherings, entertaining, or simply relaxing outdoors. Ideally located in the sought-after Laurentian Hills, this home is close to top-rated schools, parks, trails, Sunrise Shopping Centre, Williamsburg Town Centre, and offers convenient access to Highways 7, 8, and 401. Whether you’re looking for a comfortable family home, an income-generating property, or an investment opportunity, 155 Highbrook Street offers versatility, convenience, and value. Book your private showing today and discover all this home has to offer! (id:49269)

21 Dobson Drive
Ajax, Ontario
Welcome to 21 Dobson: where modern design meets turnkey convenience! This beautifully reimagined detached home features 3 bedrooms, 2 full bathrooms, and an expansive main level anchored by a stunning new kitchen (2024) complete with quartz countertops, stainless steel appliances, and a 4-seater island. The updates don't stop there. The driveway was expanded for side-by-side parking (2021), followed by new main-level engineered hardwood flooring, windows, sliding doors, and stairs (2024). A new roof and upper-level windows were completed in 2025. Brand new basement staircase, 3-piece bathroom, and garage door added in 2026. Every detail is done, just move in and enjoy! The location is equally impressive. Minutes from the 401 via Salem Road, commuting is a breeze. You're also moments from major shopping (Costco, Walmart, Home Depot, Superstore), local dining, and Paradise Beach with its scenic waterfront trail. With quality upgrades, a prime location, and an accessible price point, this home is a perfect fit for first-time buyers, growing families, or downsizers alike! (id:49269)
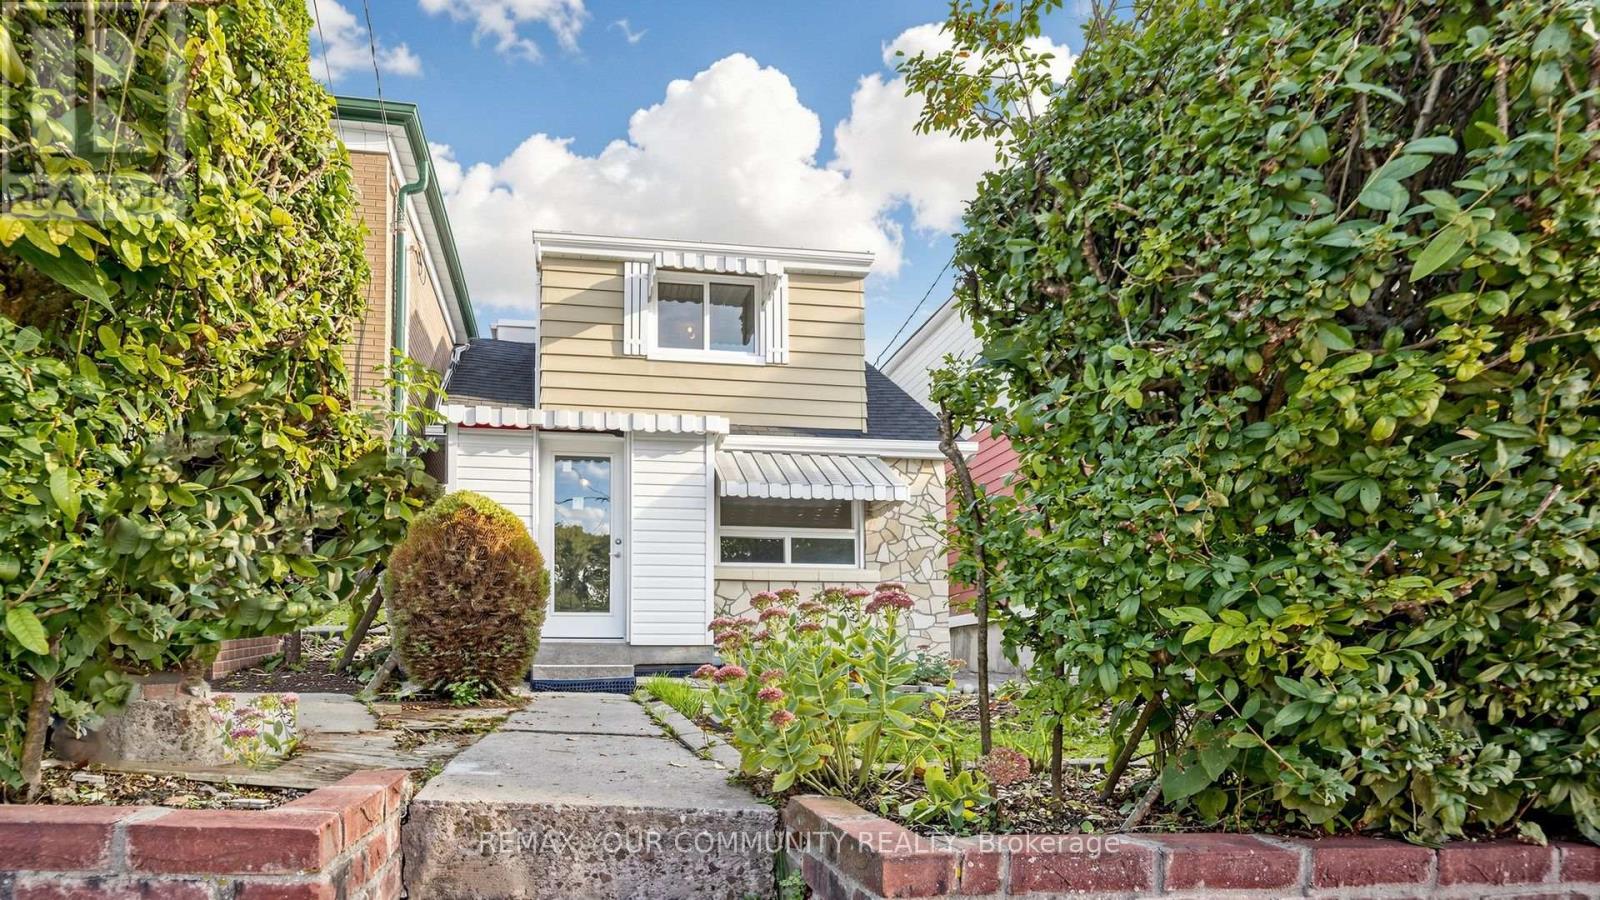
73 Robinson Avenue
Toronto, Ontario
Discover a rare chance to own a versatile multi-unit property featuring three fully self-contained 2-bedroom apartments on each floor. Ideal for first-time buyers seeking to offset mortgage costs with reliable rental income, while living in this lovely home, or for investors looking to maximize return. Dedicated parking with parking pad, and driveway in front of 1.5-car detached garage, providing ample space for vehicles and storage. The large backyard offers excellent potential for flower and vegetable gardens, or outdoor enjoyment. Bright windows throughout the house. Re-done roof within 5 years. Outside draining and waterproofing was done within 2 years with certificate. Repainted in the last month. Located in a highly walkable neighbourhood this property places you steps from restaurants, supermarkets, schools, shopping plazas, and TTC stations. Enjoy the freedom of car-free living while staying connected to everything you need. A practical opportunity that combines flexible living, options with solid investment fundamentals. (id:49269)
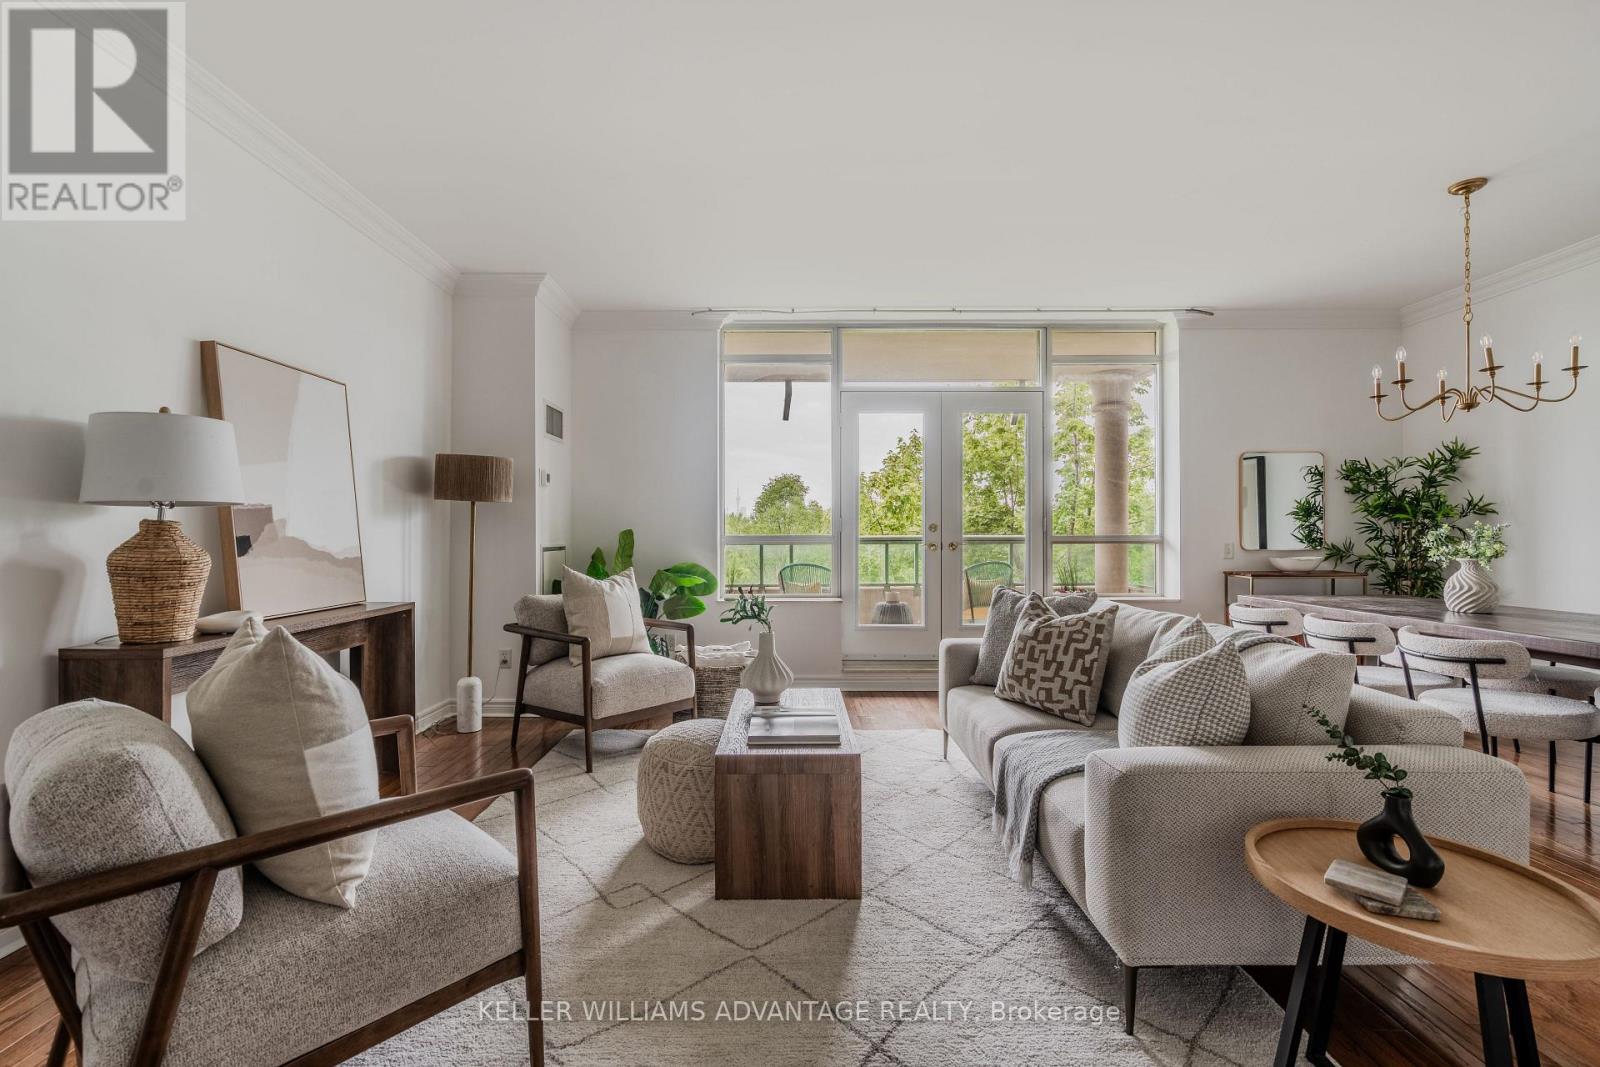
321 - 9 Boardwalk Drive
Toronto, Ontario
Rare, Stunning two-bedroom split plan corner unit with captivating city skyline, park, and pond vistas. Bright and beautiful! Large principal rooms with rich hardwood floors, an electric fireplace, and a walk-out to a private balcony with stunning west views. Separate large eat in kitchen with plenty of storage, stone counters and gorgeous west park and city view through the large bright window. Primary bedroom with it's own private terrace and a gorgeous renovated ensuite with luxurious shower. Second bedroom with corner windows makes a fabulous bedroom/office or den with its own ensuite. This unit comes with two parking spots, a locker, two balconies (one with gas BBQ hookup), and plenty of storage. Powder room has been converted to a studio/storage and plumbing is still there to revert. Offering 1,455 sq ft of thoughtfully designed living space, this 2-bedroom, 2-bathroom, condo w/ 2 car parking delivers the perfect blend of comfort, style, and urban convenience. A popular choice for beach-loving downsizers, the building offers a connected and social atmosphere where neighbours bond over regular morning coffee dates, movie nights and community events. Residents also enjoy 24-hour concierge service, fitness facilities, visitor parking, party spaces, a guest suite, a library and gorgeous gardens throughout the landscaped courtyard. This is a rare opportunity to enjoy easy, connected living in one of the Beach's most admired buildings.This Prime Location is located right across the street from Woodbine Park with its pond, playground, and numerous acres of greenspace where wildlife sightings are common! its just steps from the lake, shops, restaurants along Queen Street East. This is Beaches living at its finest. EV charger is installed in parking spot. (id:49269)
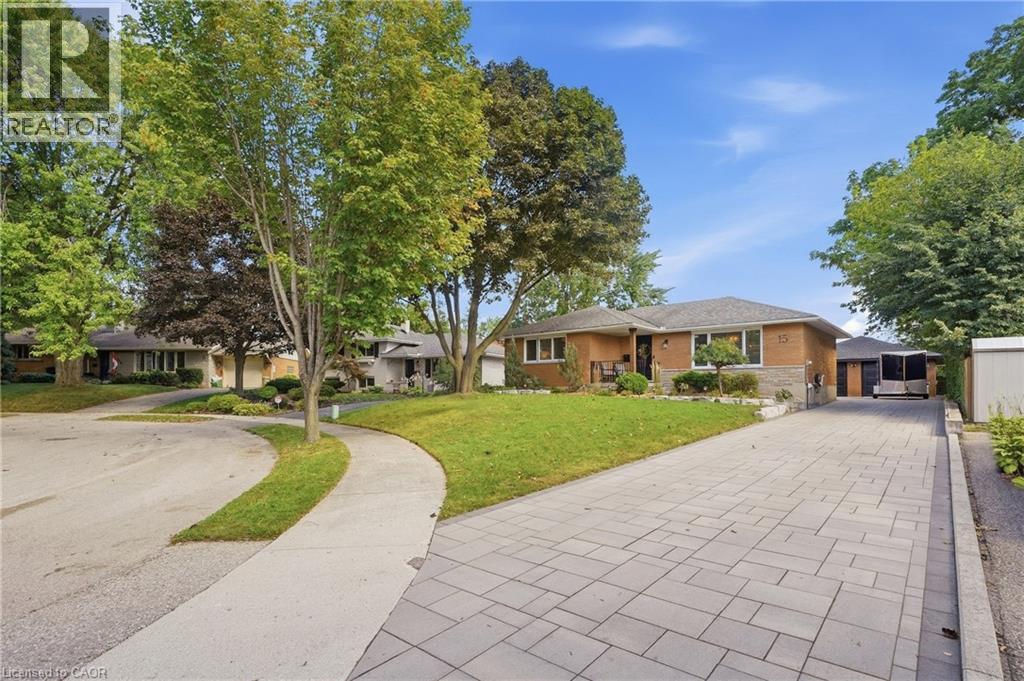
15 Linton Place
Kitchener, Ontario
**Where exceptional craftsmanship meets effortless luxury.** This fully renovated bungalow offers approximately 2,300 sq. ft. of beautifully curated living space, featuring 3+2 bedrooms, 2 stunning bathrooms, situated nicely on a quiet court. From the moment you enter, the quality is unmistakable. Rich hardwood flooring, custom wall panelling and millwork, coffered ceilings, seamless flush-mount vents, integrated lighting, and smart-home dimming controls create a sophisticated yet inviting atmosphere. The showstopping custom kitchen is the heart of the home, featuring bespoke cabinetry, abundant storage, quartz countertops, a generous centre island, integrated lighting, custom hood, natural gas range, Blanco apron-front sink, and fully integrated appliances. The open-concept design flows effortlessly into the dining and living spaces, highlighted by a custom millwork feature wall, integrated mantel and fireplace. A custom oak staircase with black metal detailing and individual lighting at each tread adds a striking architectural element. Both bathrooms have been completely renovated with heated floors, a luxurious curbless shower, integrated lighting, and custom storage. Step outside to your own private retreat, complete with a large entertaining deck, gazebo, fire pit area, mature landscaping, armour stone, garden spaces, and landscape lighting. Thoughtfully designed outdoor spaces make entertaining and relaxing effortless. The detached 24x26 ft. double garage is exceptional—fully finished, heated, insulated, epoxy-floored, and outfitted with custom cabinetry, storage, lighting, new windows, roof, and insulated doors. Ideal for vehicles, hobbies, a workshop, or additional storage. A large interlocking driveway provides parking for approximately seven vehicles. Meticulously renovated inside and out, this is more than a home—it’s a lifestyle, thoughtfully created for those who appreciate exceptional quality, timeless design, and craftsmanship in every detail. (id:49269)
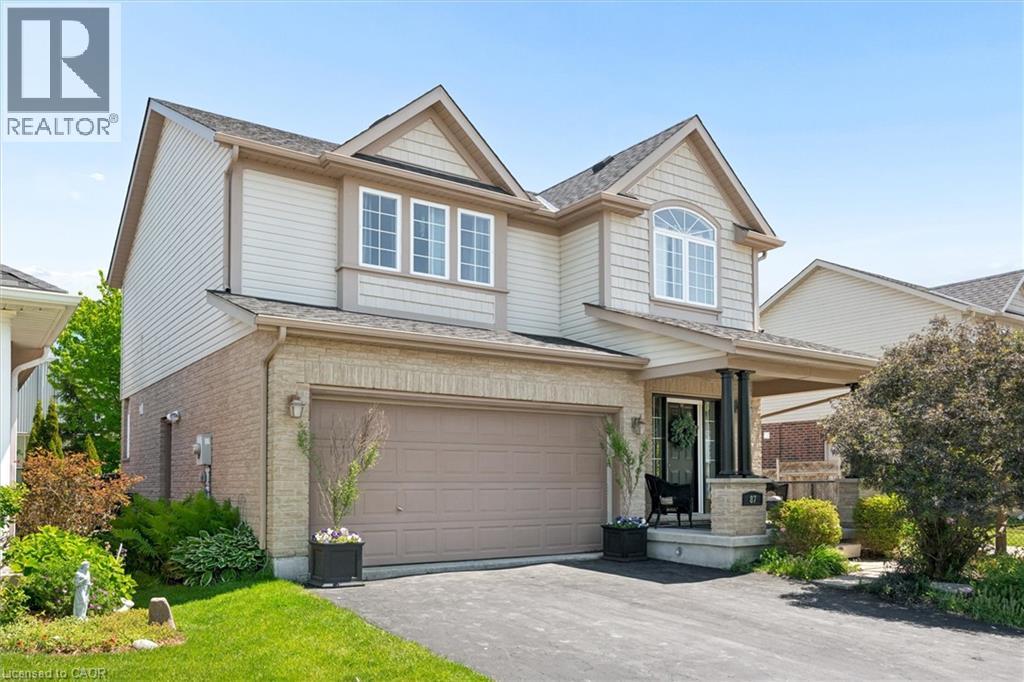
87 Sugar King Drive
Elmira, Ontario
5 BEDROOMS. NO BACKYARD NEIGHBOURS. IN-LAW SUITE POTENTIAL. This beautifully maintained 3+2 bedroom home offers the space, flexibility and privacy you might not expect — including a surprisingly private backyard with no rear neighbours. While the home backs onto Memorial Arena, the backyard feels tucked away and private, with mature trees and plenty of separation, creating a peaceful space to enjoy without another home directly behind you. Proudly owned by the original owner, this well-cared-for home has been thoughtfully updated while offering plenty of room for a growing or extended family. The main floor has been freshly refreshed with newly refinished kitchen cabinets and brand-new vinyl flooring, giving the home a bright, clean and move-in-ready feel. The inviting family room features vaulted ceilings and a gas fireplace, while three spacious bedrooms are found upstairs. The generous primary suite offers his-and-hers closets and a 5-piece ensuite, creating a comfortable retreat at the end of the day. Downstairs, the finished lower level adds two additional bedrooms and incredible flexibility. Rough-ins are already in place for a basement kitchen, powder room and shower, making the space ideal for an in-law suite, multi-generational living, teenagers, guests or simply more room for your family. And the backyard is worth seeing in person. No backyard neighbours, mature apple and pear trees, natural gas BBQ hookup and electrical already run under the deck for a future hot tub — a great setup for summer entertaining or simply enjoying your own private outdoor space. Located just steps from the Woolwich Recreation Centre, with recreation, parks and everyday amenities close by, this is a home that offers far more than meets the eye. Recent updates: Kitchen cabinets refinished (2026), main floor vinyl flooring (2026), basement carpet (2026), roof (2020), basement kitchen rough-ins, basement bathroom rough-ins, natural gas BBQ line, hot tub electrical (id:49269)
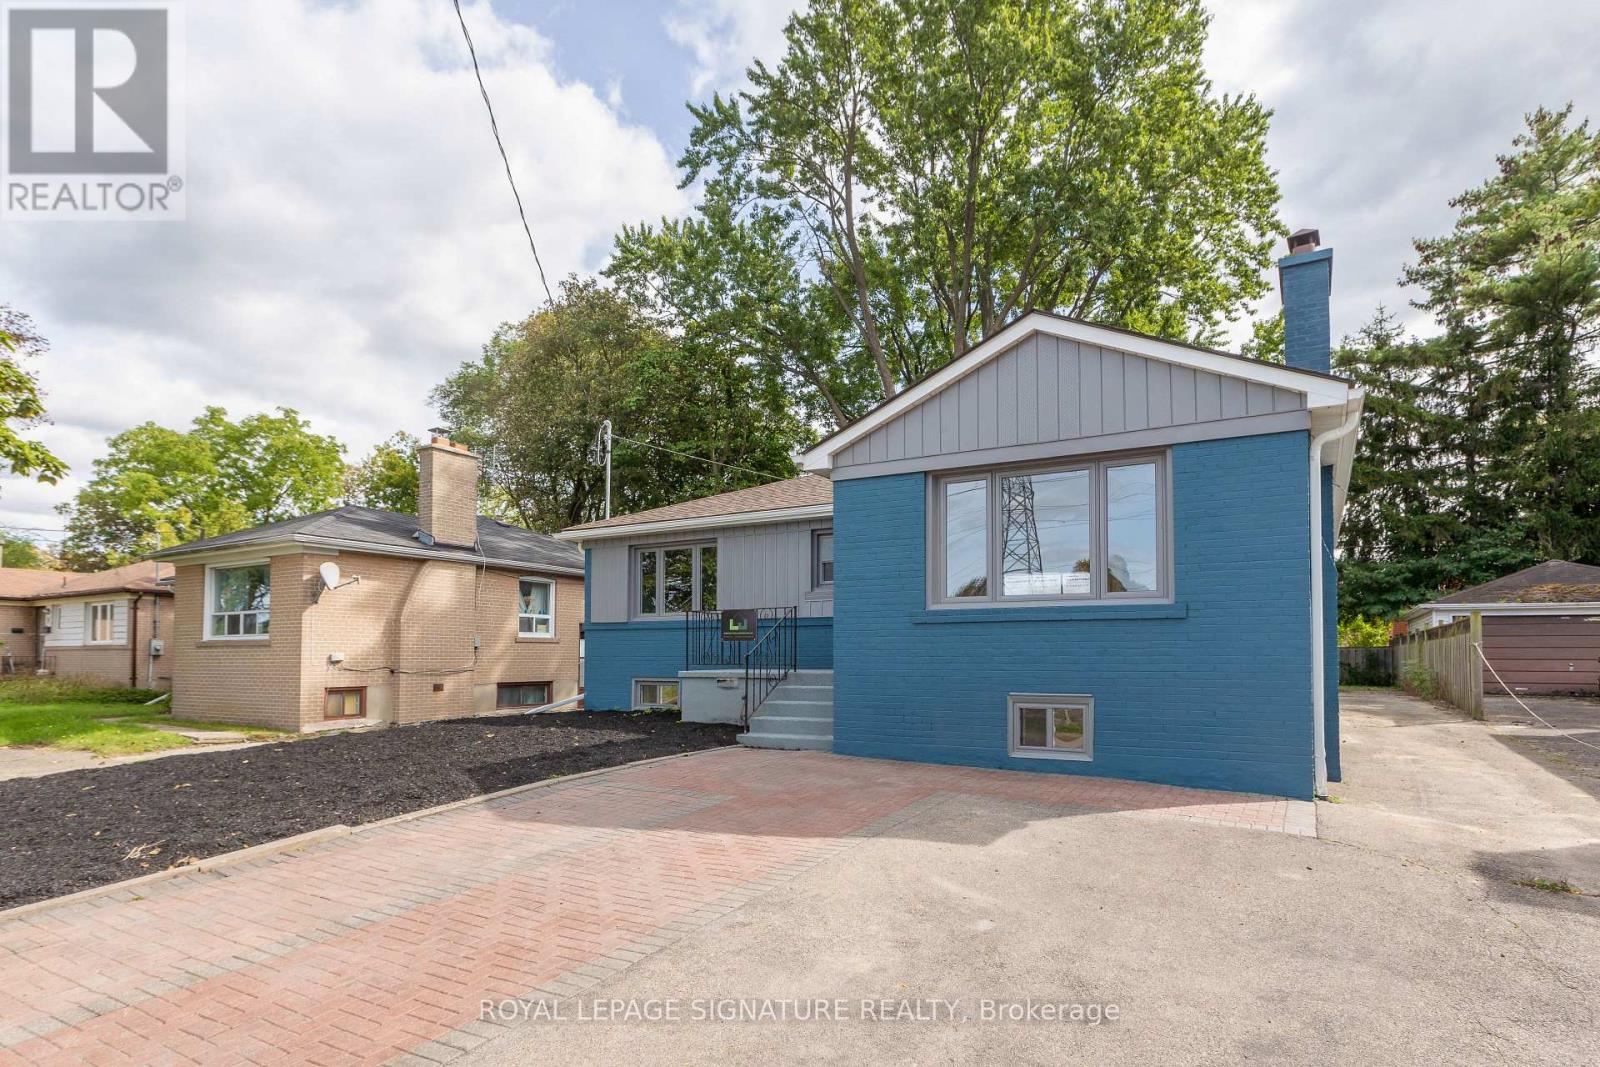
Main - 91 Bishop Avenue
Toronto, Ontario
Be the first to live in this stunning, fully renovated 3-bedroom, 2-bathroom home just steps from Finch Station! Thoughtfully renovated from top to bottom, this bright and spacious home features a brand-new kitchen with quartz countertops, modern finishes and a charming breakfast nook. The large dining room is perfect for entertaining and features a beautiful electric fireplace. Spacious primary bedroom with private ensuite, plus a second bedroom with semi-ensuite access. Enjoy two parking spaces and a large private backyard. An exceptional combination of luxury, space and convenience in one of North York's most sought-after locations, with transit, shopping, restaurants and amenities right outside your door. Be the first to call this beautifully renovated home yours! (id:49269)
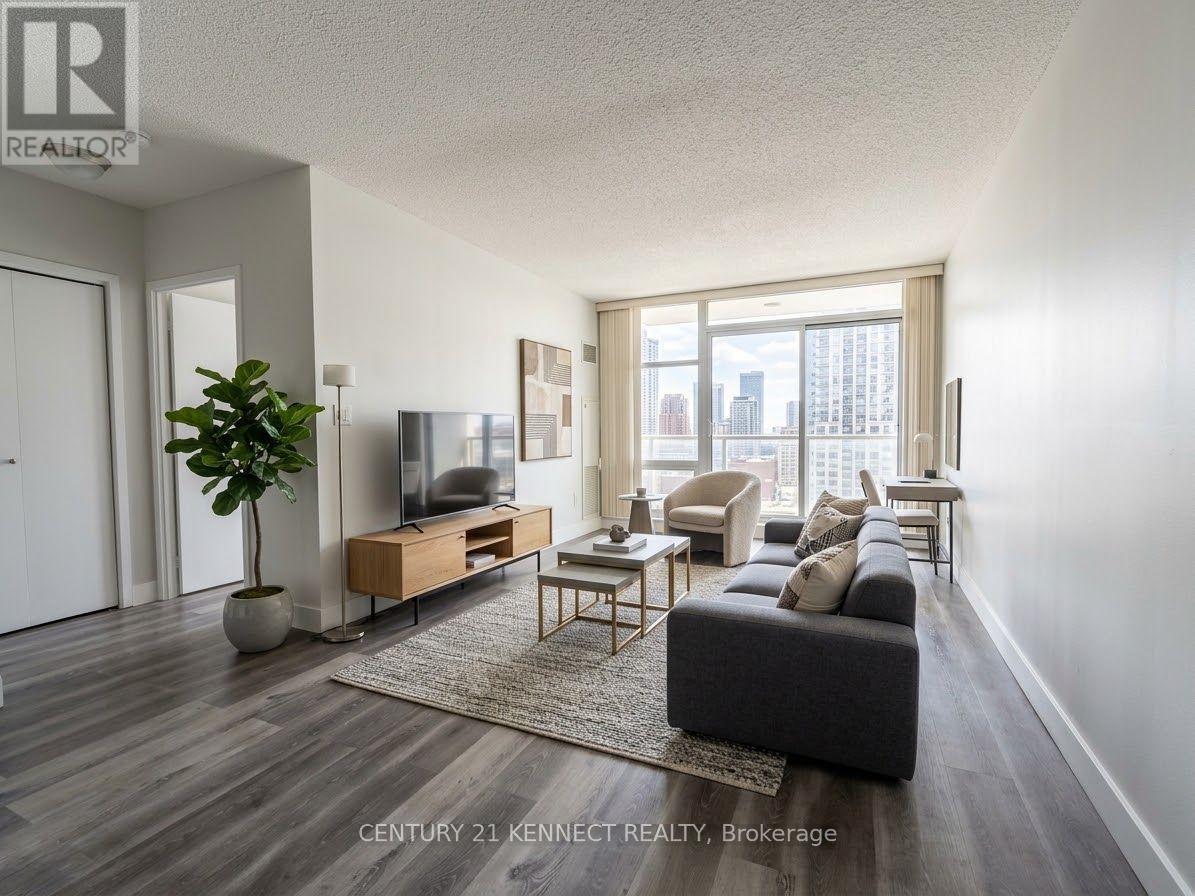
1501 - 10 Navy Wharf Court
Toronto, Ontario
Welcome to Unit 1501 at Harbourview Estates - 10 Navy Wharf Crt! This bright and spacious 1+Densuite offers a functional layout with spectacular, unobstructed views from a high floor. The unit features upgraded flooring throughout with no carpeting anywhere, and floor-to-ceiling windows that flood the space with natural light while showcasing stunning city and lake views. The thoughtfully separated den provides an ideal work-from-home space or guest bedroom, positioned away from the bedroom for added privacy - perfect for a home office or your private work calls. Enjoy a well-appointed kitchen and the convenience of in-suite laundry. Residents enjoy exclusive access to the renowned Super club, a 30,000 sq. ft. amenity facility featuring an indoor pool, fully equipped fitness centre with spinning bikes, a yoga room, basketball court, squash courts, tennis court, running track, bowling lanes, billiards room, theatre room, party room, library, guest suites, and 24-hour concierge service for security and parcels. Step outside and enjoy the best of downtown Toronto - walk to Harbourfront, The Well, Rogers Centre, Scotiabank Arena, the CN Tower, Steam Whistle Brewery, waterfront trails, banking, grocery stores, restaurants, cafes, and entertainment, all within walking distance. Transit is right at your door, with the Spadina streetcar connecting directly to Union Station, and easy on/off access to the Gardiner Expressway down Spadina Ave. Includes 1 locker. All utilities included. A fantastic turn-key opportunity to live your best downtown Toronto lifestyle! (id:49269)
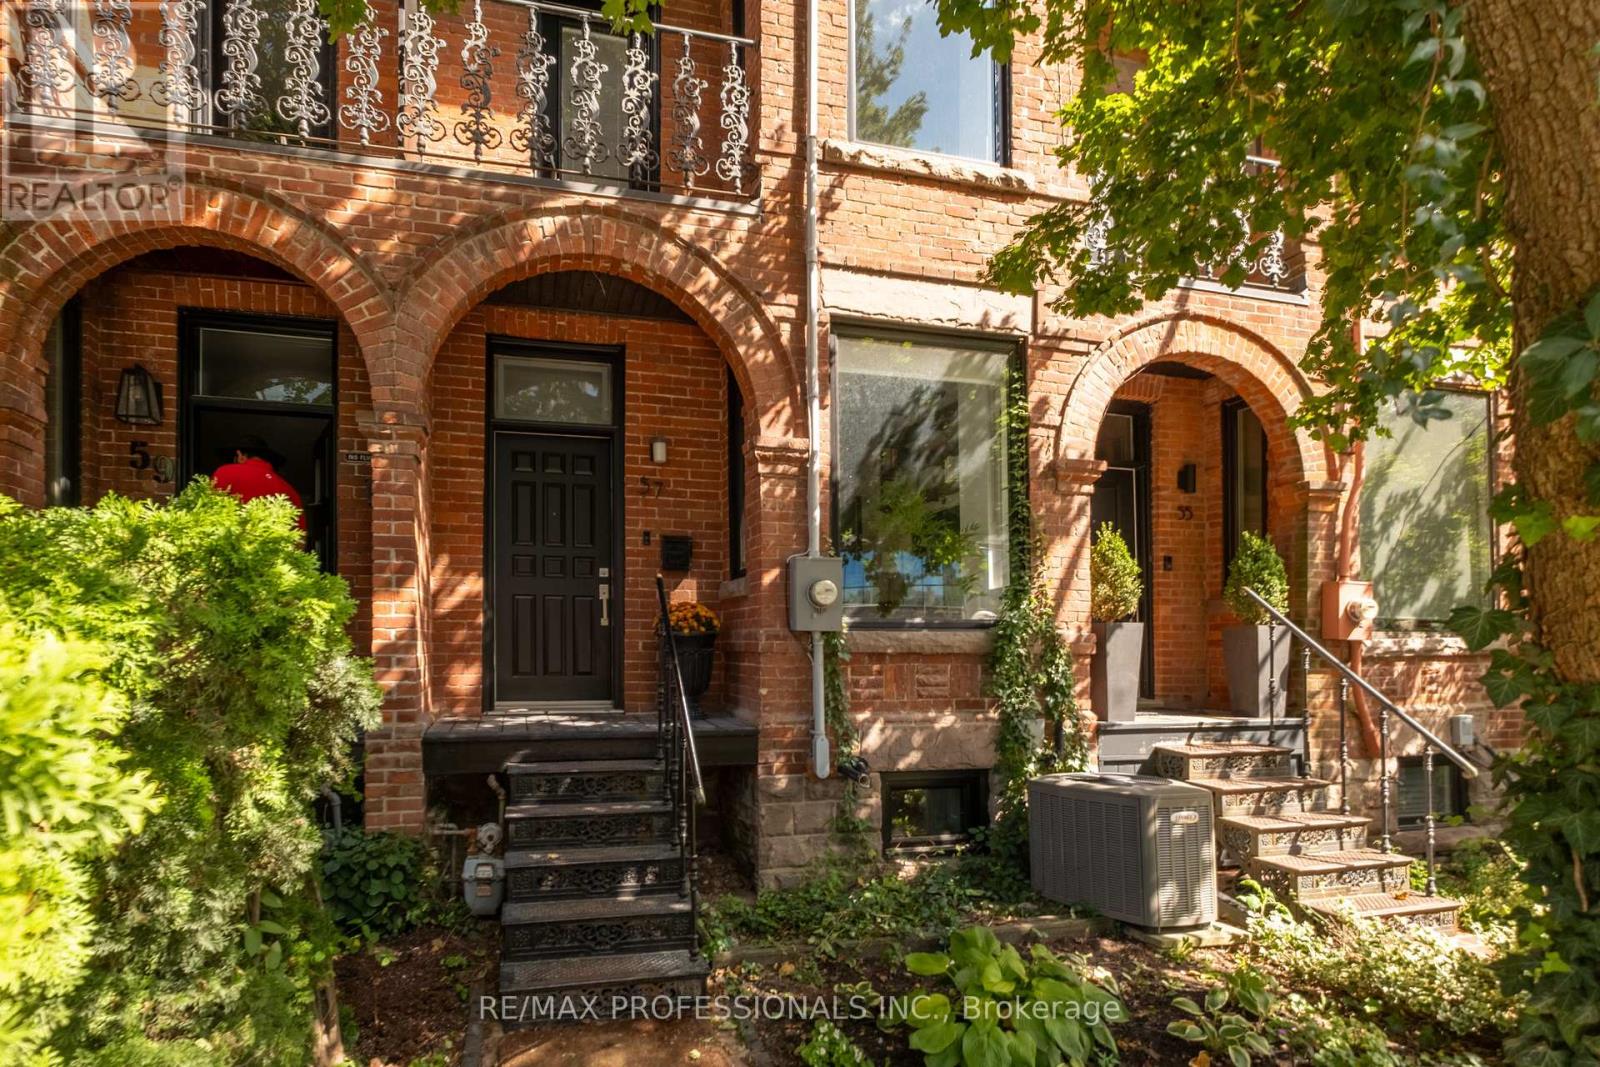
57 Shaw Street
Toronto, Ontario
Welcome to 57 Shaw, a beautifully restored red-brick Victorian with an exceptional connection to the outdoors. This 3+1 bedroom, 3-bathroom home blends original character with thoughtful design and custom details throughout, creating a home that feels both distinctive and genuinely livable. On the main floor, the well-designed kitchen is perfect for those who like to cook and entertain, with high-end appliances and a Wolf range. Outside, the private backyard is made for entertaining, with custom built-in seating and a table fireplace, alongside a recently built garage that doubles beautifully as a photography studio, complete with double skylights that fill the space with natural light. Maintenance-free landscaping means more time to enjoy it. The third-floor primary suite is a private retreat of its own, complete with ensuite, steam shower and a spectacular rooftop terrace overlooking the city, with an exceptional view of the CN Tower. The 2nd floor offers generous living space, 2 well-sized bedrooms and a large family bathroom, while the finished lower level adds a 4th bedroom with heated floors, a separate laundry room and a hidden speakeasy/wine closet space that is as fun as it is practical. And then the location - minutes to the Gardiner, Billy Bishop and Pearson, with Trinity Bellwoods, Queen West and Ossington all close enough to walk or bike. This is a home with real flexibility to grow with your family. A rare combination of design, privacy and real city living in one of Toronto's most sought-after neighbourhoods.** Preemptive offer received. Offers to be reviewed at 6 PM on September 23, 2026.** (id:49269)
1209 - 280 Simcoe Street
Toronto, Ontario
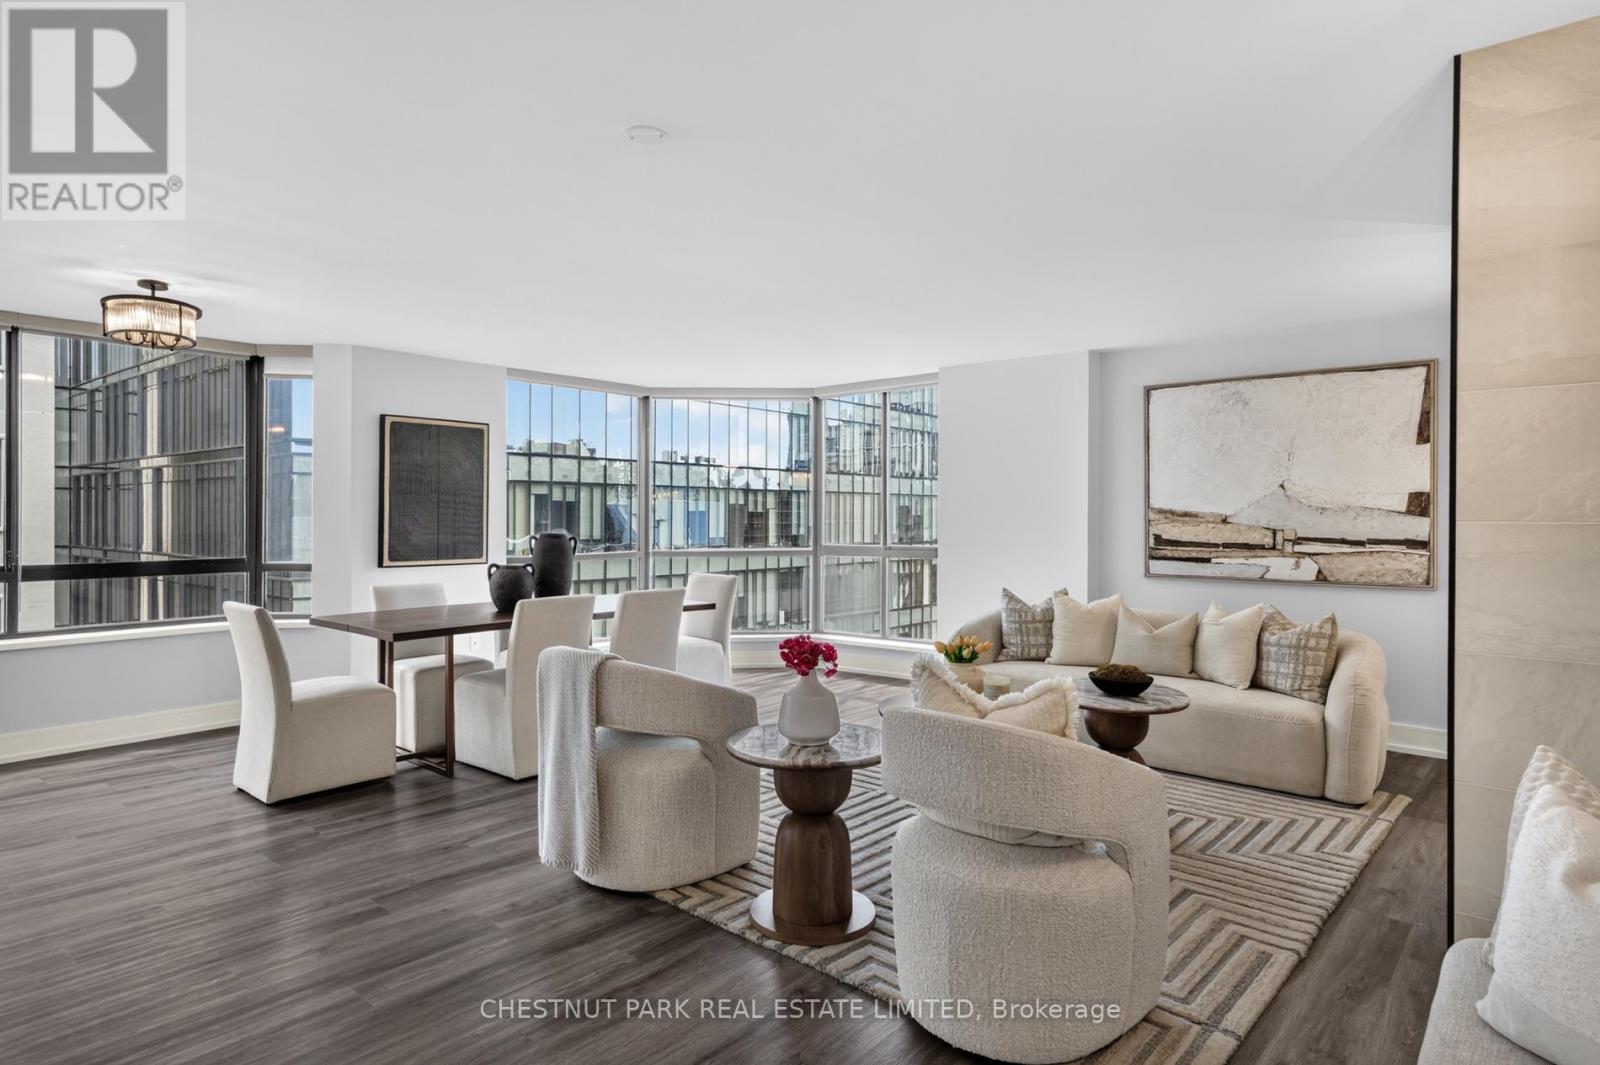
Welcome to Suite 1209 at 280 Simcoe Street, a spacious and beautifully updated two-bedroom residence offering approximately 1,515 sq. ft. in the heart of downtown Toronto. Set on a bright south-east corner, the suite features a highly functional split-bedroom layout, generous living and dining areas, and a wood-burning fireplace that adds warmth and character. The eat-in kitchen has been updated with stainless steel appliances, while newer flooring and thoughtful improvements throughout make the home completely move-in ready. Suites of this size are increasingly difficult to find, particularly in such a central location. Just steps from University Avenue and the subway, with the University of Toronto, Hospital Row, Queen West, the AGO and the Financial District all within easy walking distance. One Park Lane also offers extensive amenities including 24-hour security, an indoor pool, fitness room, squash court, saunas, party room and rooftop terraces. (id:49269)
1108 - 80 John Street
Toronto, Ontario
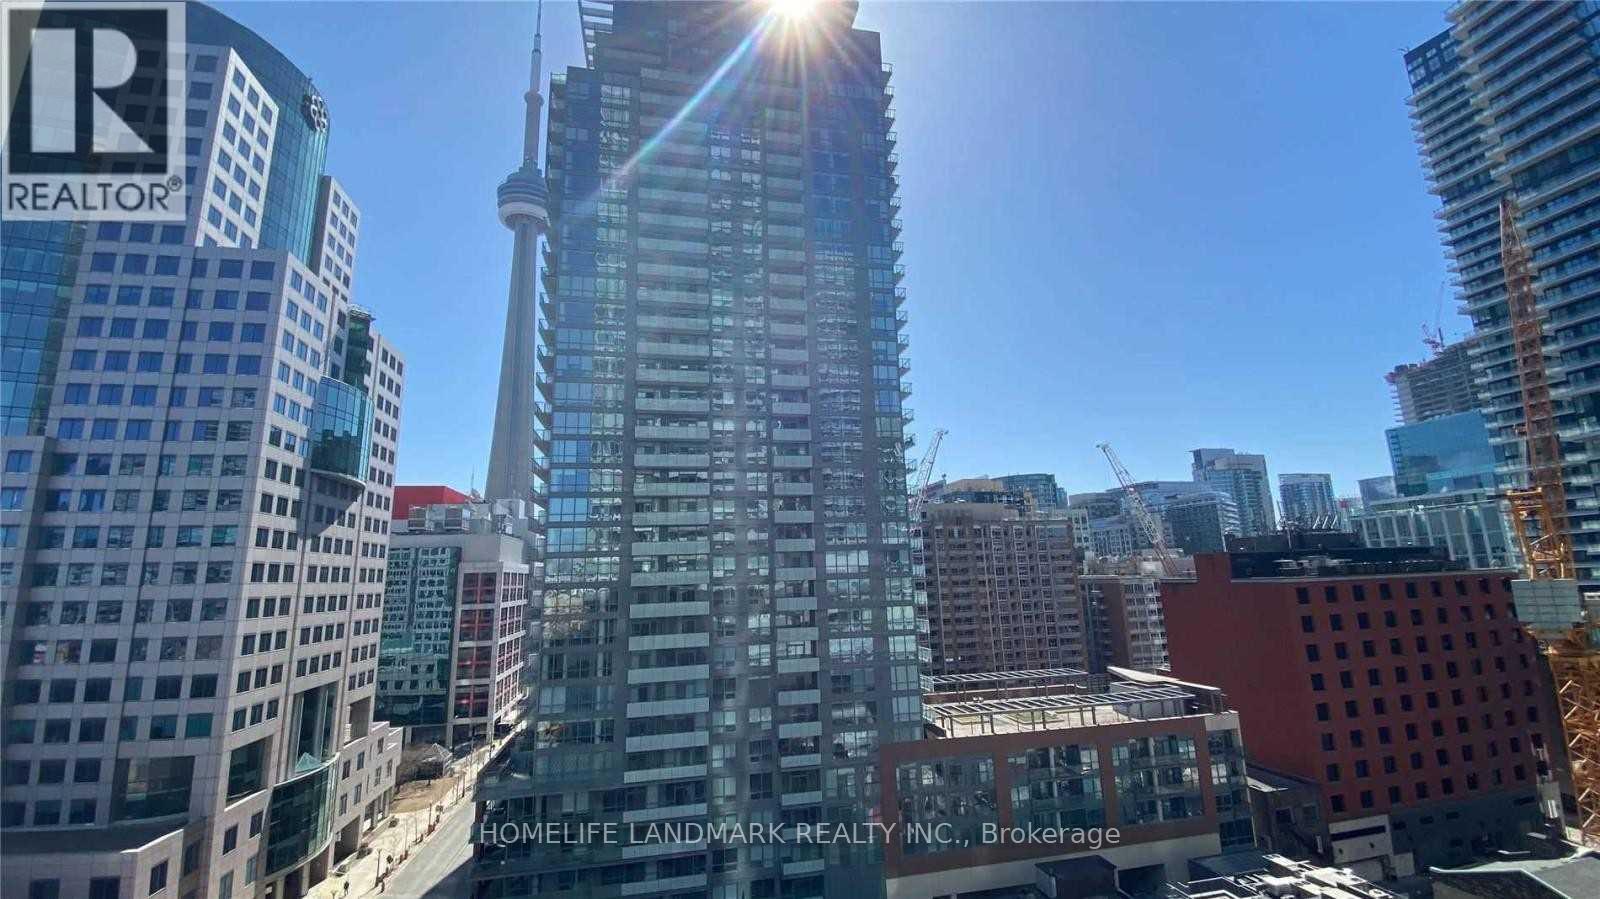
Excellent Location, Luxury 'Festival Tower', Top Bell Light Box Home To Toronto Film Festival. South Facing, Full With Sunshine! Excellent Layout With Laminate Floor. Quartz Counter-Top, Large Balcony W/City View, 5 Star Hotel Inspired Services. Luxurious World Class Amenities, Including: Indoor Pool, Gym, Sports Lounge, Cinema, Spa, Yoga & Dance Studio. Fully Furnished With High End Furnitures. Just Bring Your Suitcase. Kindly check video tour on line. (id:49269)
2703 - 2 Sonic Way
Toronto, Ontario
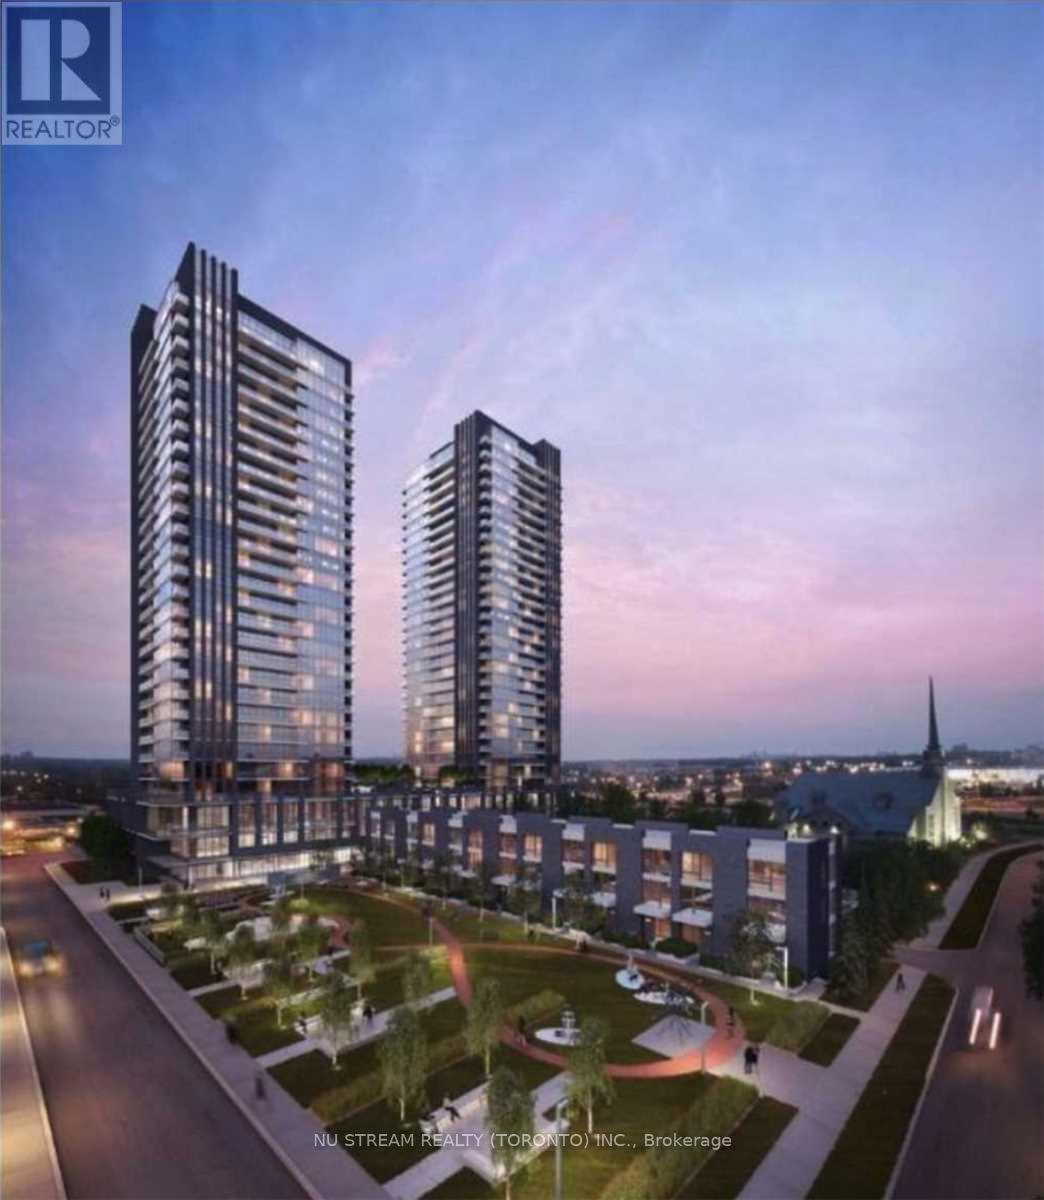
Welcome Home To Sonic Condos! Well Situated In Close Proximity To Ttc And Lrt Stations. Minutes From Aga Khan MuseumAnd The Shops At Don Mills, With A Real Canadian Superstore Across The Street. This top floor Unit Features 1 Bedroom, 1 Bath With Balcony.. An Abundance Of Natural Light W/ Floor To Ceiling Windows, North Exposure, Exceptionally Luxurious Finishes. Not To Be Missed! Locker included (id:49269)
1 Chesterton Lane
Guelph, Ontario
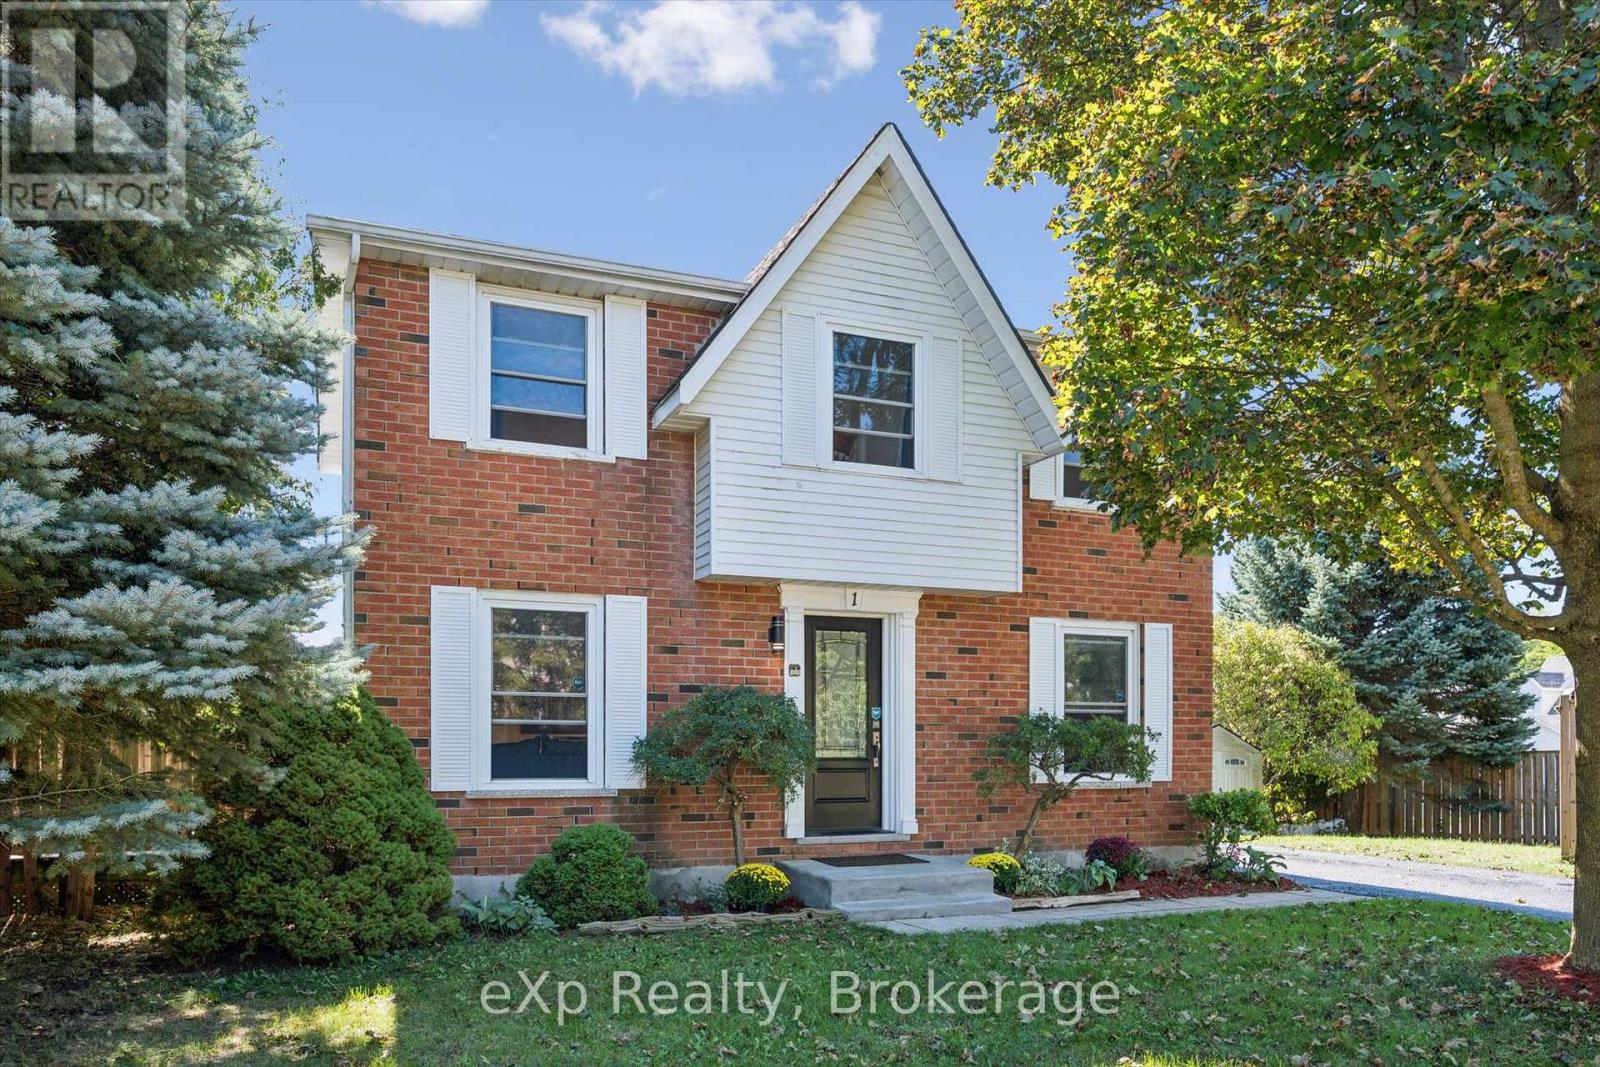
Welcome home to #1 Chesterton Lane. This spacious 2 storey home offers everything your family needs, close to schools, playgrounds, parks & trails. The main floor features a bright open-concept living room made even brighter with sliding walk-out doors which lead directly to the large private bbq deck. The kitchen has plenty of prep area, a beverage station and a kitchen island which adds even more cupboard and counter space with a breakfast counter overlooking the living room. Plus, you have options....the room adjacent to the kitchen can be used as a dining room, a family den or a home office. Upstairs, there are three big, bright bedrooms and a spacious 4-piece bathroom and it doesn't end there! The fully-finished basement is large enough for a rec room and acomputer centre along with a 3-piece bathroom, laundry room and plenty of storage! The wide corner-lot creates two seperate outdoor areas... a lovely private deck to entertain on one side and a large fenced-yard to play in on the other! This one is worth taking the time to tour! (id:49269)
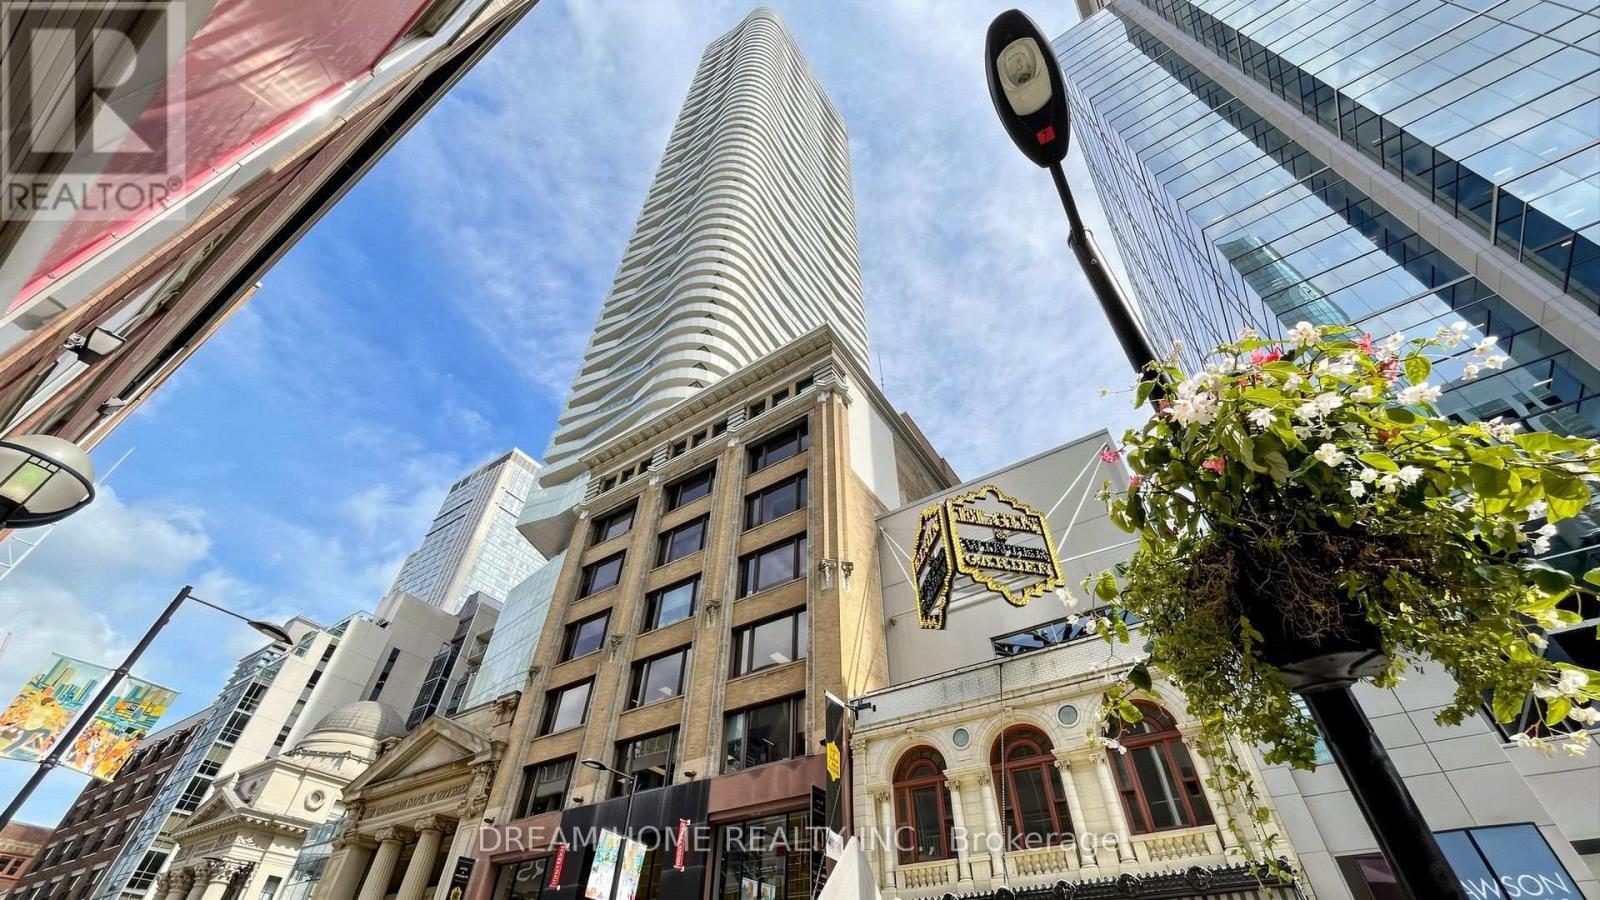
1701 - 197 Yonge St Street
Toronto, Ontario
Excellent Location! 1 Bedroom Located in Core of Downtown. Fresh Paint. 9 Feet Ceiling. Floor to Ceiling Windows. Steps to Queen Subway Station, Eaton Centre, Massey Hall, St. Michael's Hospital. Within Walking Distance to Ryerson University, Financial District, City Hall, Public Transit, Restaurants, Entertainment & Shopping. 24 Hour Concierge, Fitness Centre, Guest Suites, Party Room, Etc. (id:49269)
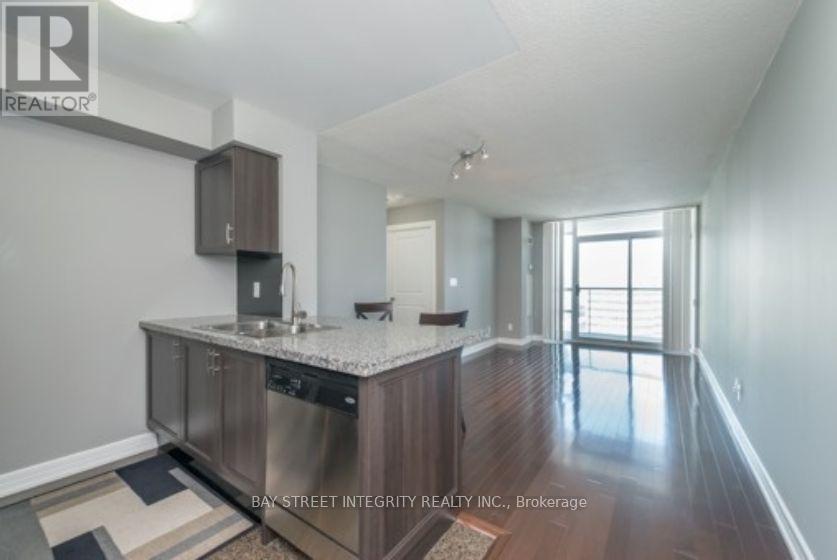
2101 - 16 Harrison Garden Boulevard
Toronto, Ontario
1+1 spacious unit in the Residences Of Avondale * Private Large Den With French Doors Could Be 2nd BR * Very Functional Layout * All Utilities Included: Heat, Hydro And Water * Hardwood Floor Throughout * Upgraded Kitchen with Granite, Breakfast Bar & Stainless steel Appliances * Parking And Locker Included * Excellent Amenities including Pool, Sauna, Gym, Guest Suites, 24hr Concierge & Rooftop Garden Terrace * Steps to Sheppard Subway Station, Shopping Centers, Hwy 401 Makes It An Ideal Location For Working Professionals & Young Families. (id:49269)
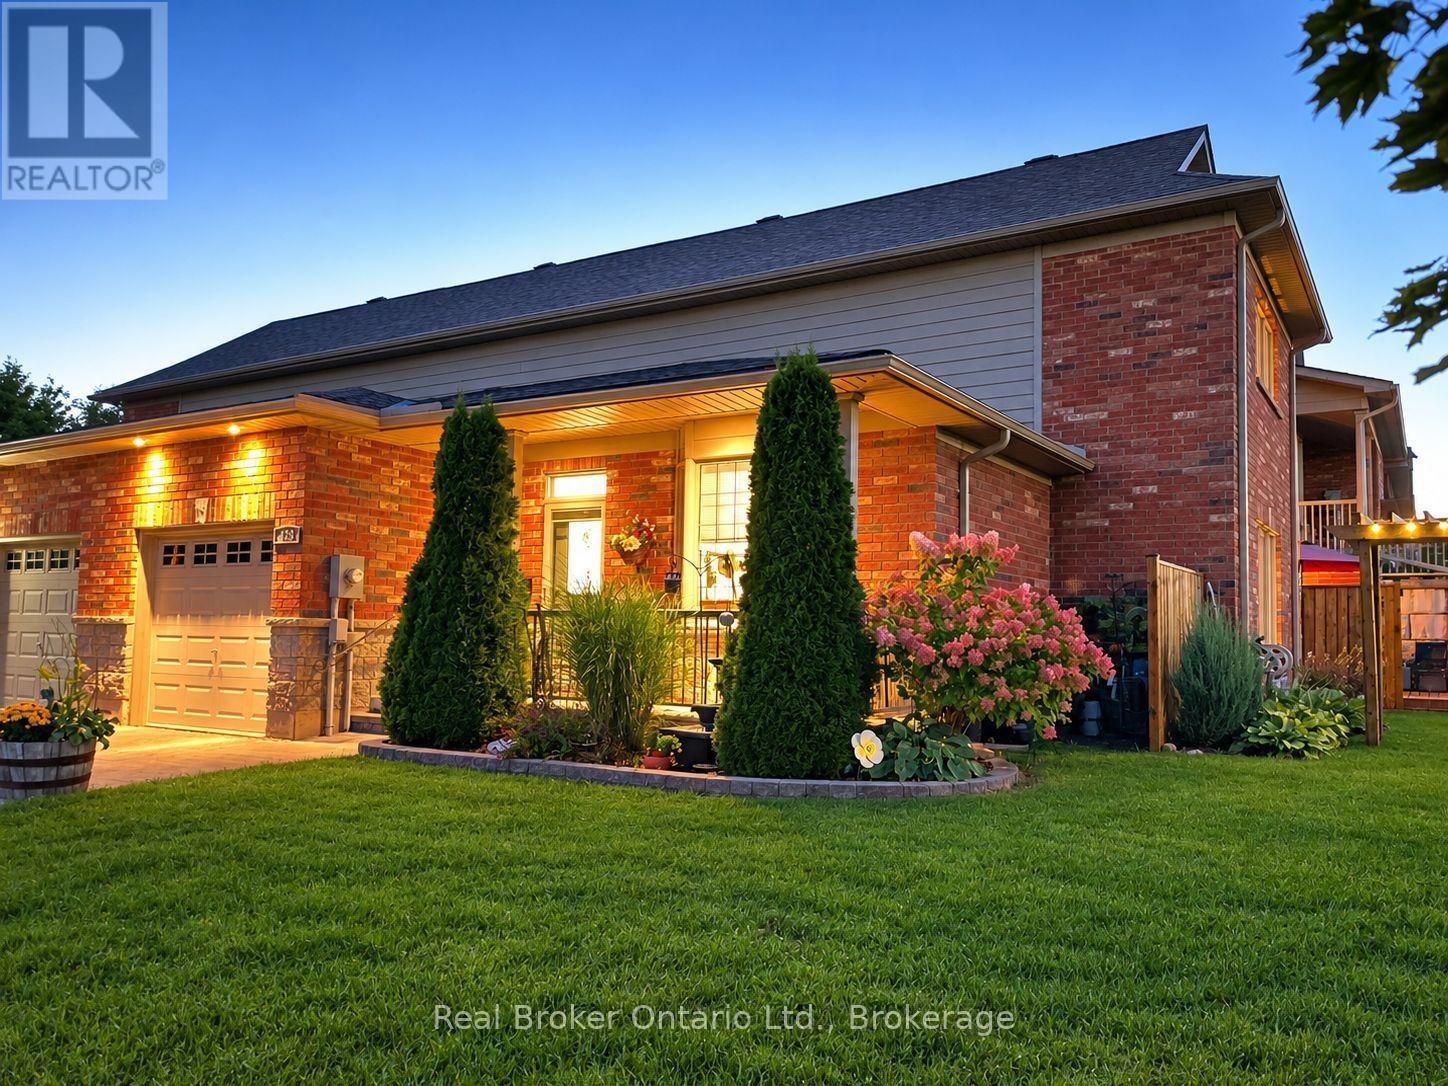
438 Shewfelt Crescent
Midland, Ontario
Welcome to a home that feels warm, comfortable & truly inviting from the moment you arrive. Nestled near Little Lake, this uniquely designed & lovingly updated freehold home offers charming curb appeal, a covered front verandah, attached single garage & extensive landscaping. The extended rear deck, new gardens, & privacy screens, create a wonderful place to enjoy morning coffee, unwind at the end of the day or gather with family & friends. Inside, the bright open-concept design creates an easy, welcoming atmosphere, with a soaring vaulted ceiling in the Great Room & large windows bringing in plenty of natural light. The kitchen features oak cabinetry, quartz countertops, subway tile backsplash, stainless steel appliances & peninsula with breakfast bar. The many upgrades in the past couple of years include luxury vinyl plank flooring, flowing through the living areas & bedrooms. The main floor offers 2 spacious bedrooms, full bath, large linen closet & convenient separate laundry closet, as well as inside entry from the garage. The front bedroom or den features a lovely bay window, while the rear bedroom has a walk-in closet & patio door walkout to a private seating area. Upstairs, a huge loft overlooks the great room & features a full bath & walk-in closet providing flexibility for additional living space - currently used as the Primary Suite. The unfinished basement includes mechanicals, utility sink & rough-in for a 3rd bath, offering plenty of potential for future living space. Just west of the property, a paved entry leads to a nature trail along Little Lake and exits close to another trail that takes you to Little Lake Park. Enjoy the special bonus of seeing fireworks & hearing music from your front veranda during park events. Walk to many amenities, with more just a short drive away. With wonderful neighbors & a real sense of community, this is a place where it's easy to feel at home. Best of all, it's FREEHOLD with NO CONDO FEES! (id:49269)
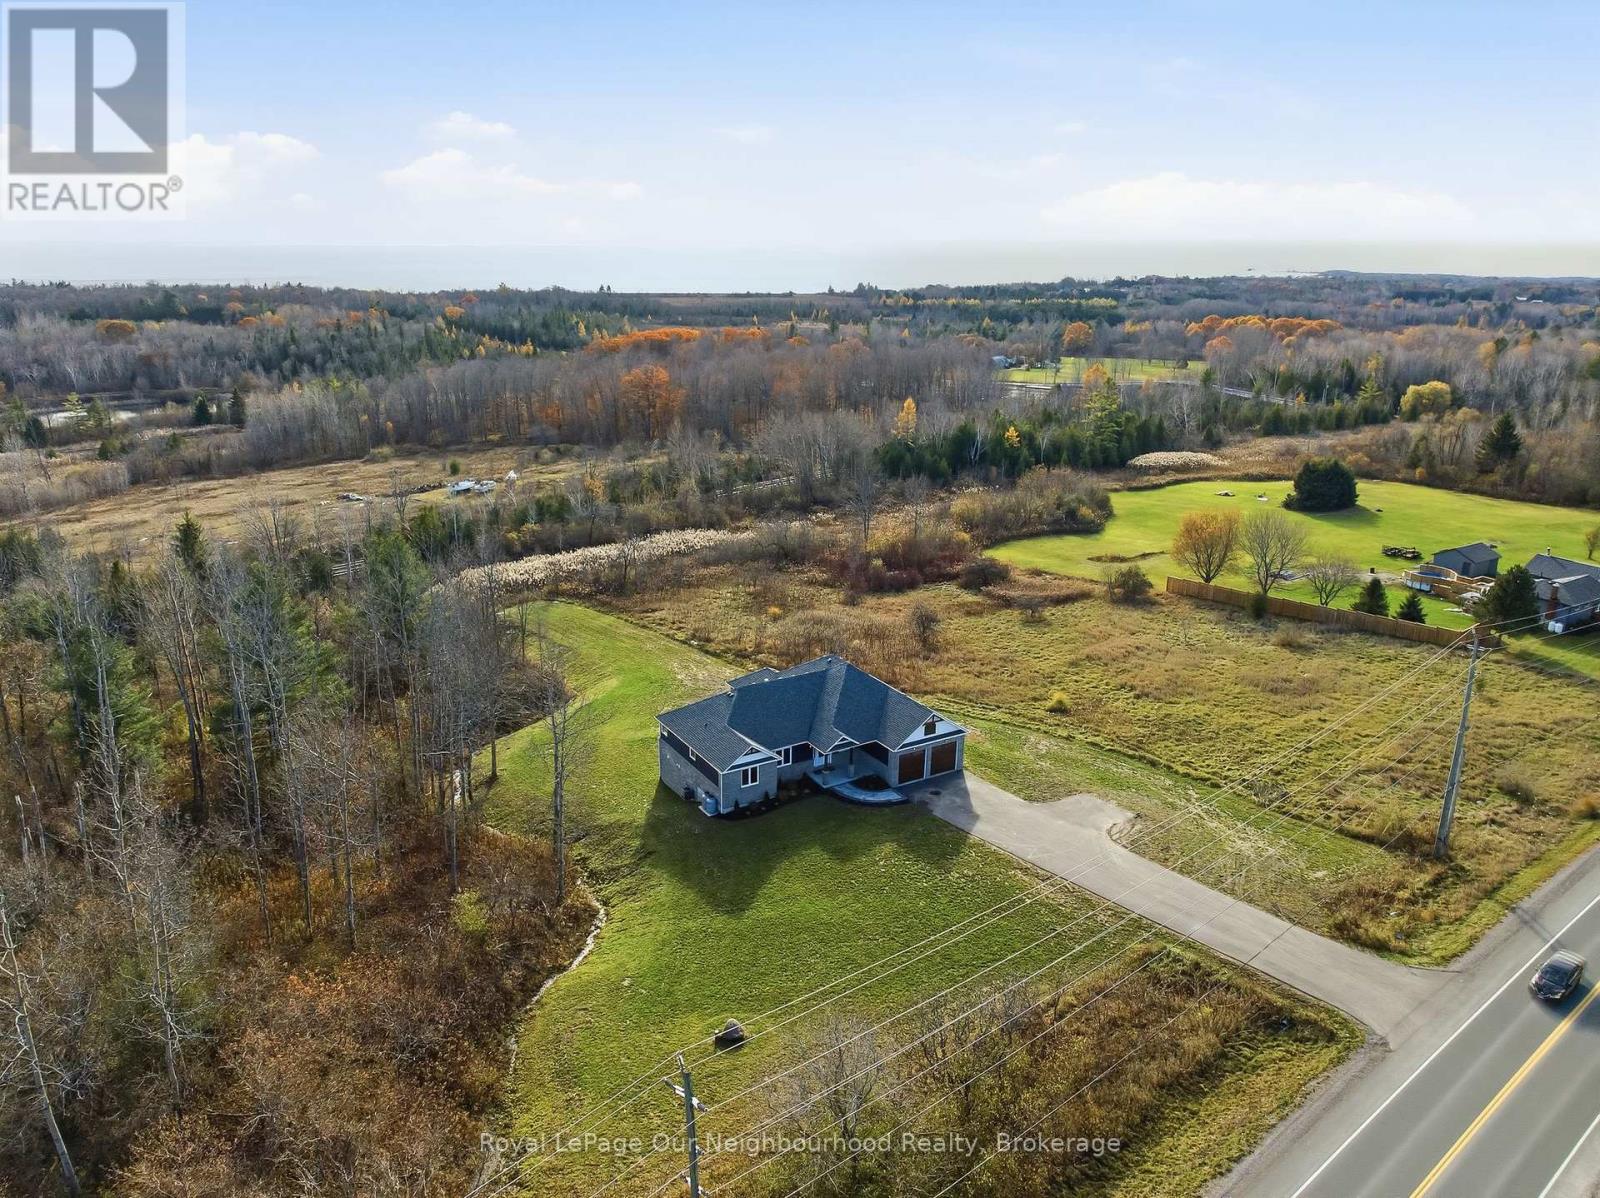
14321 County Road 2
Cramahe, Ontario
This handsome raised bungalow is set on a picturesque 1.8-acre country lot, ideally located between Brighton and Colborne and just minutes from Highway 401. With approximately 4,000 sq. ft. of finished living space, an attached extra-deep two-car garage, four bedrooms, 3 full bathrooms, two kitchens, and room for additional bedrooms, this home is designed to meet a wide range of lifestyle needs. The main floor features three generous bedrooms, including a grand primary suite complete with a beautiful ensuite and walk-in closet. A fair sized office provides the ability to work from home and could be used as a bedroom if needed. The gorgeous modern kitchen flows effortlessly into the welcoming living room with access to the covered rear deck, and the dining room overlooks the property's natural setting. Convenient main-floor laundry and a spacious 5-piece guest bathroom add to the home's thoughtful layout. The fully finished lower level offers an exceptional opportunity for multi-generational living or an expansive family retreat. Here you'll find a second stylish kitchen, a sprawling living and recreation area, another 5-piece bathroom, a fourth bedroom, and two additional rooms perfect for an office, gym, playroom, or whatever you need. Large windows and a south-facing patio door bring in abundant natural light and create a warm, inviting atmosphere. Outdoors, year-round enjoyment awaits with a covered patio and hot tub for relaxing, a dedicated lounge area, and a refreshing swimming pool for summer fun. At the back of the property you'll find a charming stream and treed area home to local wildlife. Don't miss your chance to own the country property you've been dreaming of, conveniently located approx. 1 hour to the GTA and mere minutes to beautiful Presqu'ile Provincial. (id:49269)
24 Third Street
Toronto, Ontario
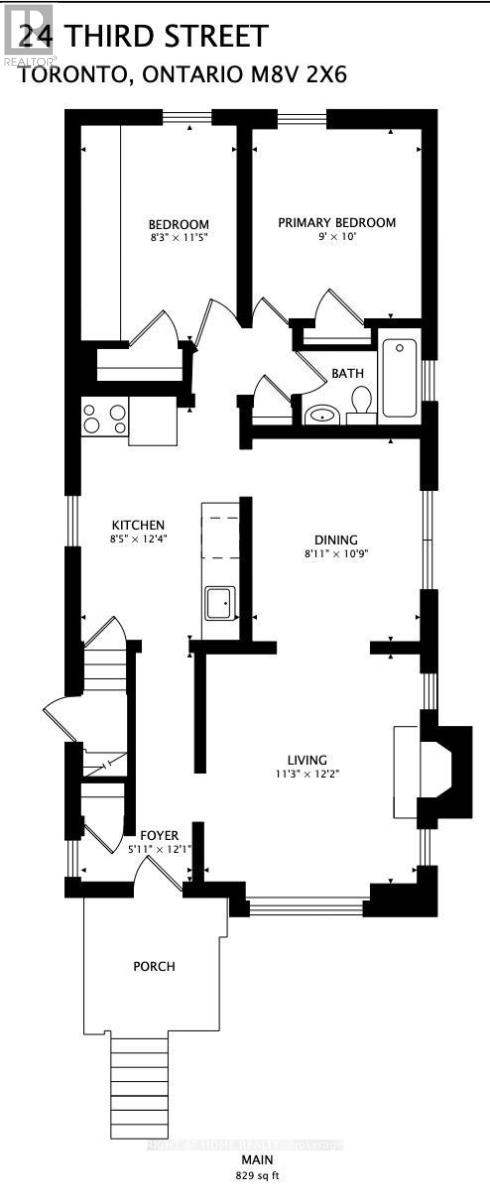
Charming 2-bedroom, 1-bathroom main-floor suite in the heart of New Toronto, tucked away on a quiet, family-friendly street just steps from the lake, park, and Waterfront Trail. Enjoy the best of lakeside living with convenient access to TTC, local shops, restaurants, schools, and neighborhood amenities. The modernized kitchen features butcher-block countertops, glass-front cabinetry, and stainless-steel appliances. The spacious primary bedroom overlooks the backyard. The west-facing backyard is a great spot to unwind, enjoy the afternoon sun, or host a summer BBQ. (Backyard shared with basement tenant). One Garage spot for exclusive use. With the waterfront and everything New Toronto has to offer just outside your door, this is a wonderful opportunity to enjoy the relaxed lifestyle and charm of this sought-after lakeside community. (id:49269)
1400 Casey Road
Belleville, Ontario
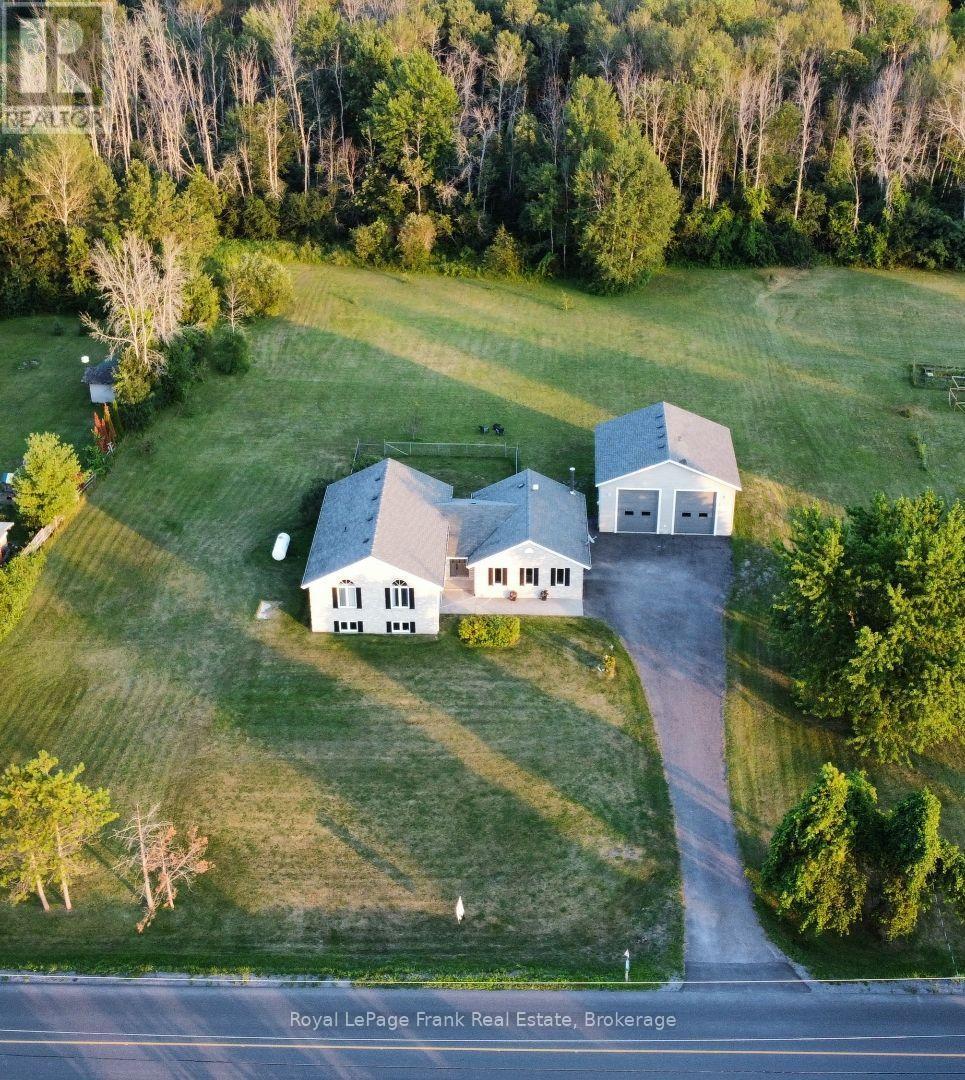
Leave the noise, congestion and crowded subdivision behind and discover what it feels like to have room to breathe. Set on approximately 1.7 acres just minutes from Belleville, this beautifully maintained Colorado-style country home offers a rare combination of space, privacy and convenience. With 5 bedrooms and 3 full bathrooms, there is room for the entire family, guests, hobbies and working from home. The bright open-concept kitchen, dining and living area creates a natural gathering place, with double patio doors opening onto a two-tier deck overlooking the open and clear back yard.. The family room with wood-burning fireplace provides a warm retreat, while the lower level offers additional living flexibility. And then there is the feature that sets this property apart: a substantial 30' x 30' detached garage/shop offering approximately 900 sq. ft. of serious workspace. With a reinforced concrete floor designed to accommodate a future vehicle hoist, it is ideal for the automotive enthusiast, contractor, tradesperson, collector, hobbyist or anyone who needs more than a standard garage can provide. Outside, mature lilacs and cherry, apple and pear trees add character to the level property, with plenty of room for gardens, recreation, pets and outdoor entertaining. This is country living without being remote - a peaceful rural setting while remaining close to Belleville's shopping, services, healthcare, schools and recreation. If you've been looking for more than a house - more land, more privacy, more flexibility and a place where your lifestyle can actually fit - this is worth seeing. Now offered at $799,000. Come see what 1.7 acres feels like. (id:49269)
70 Abel Street
Smiths Falls, Ontario
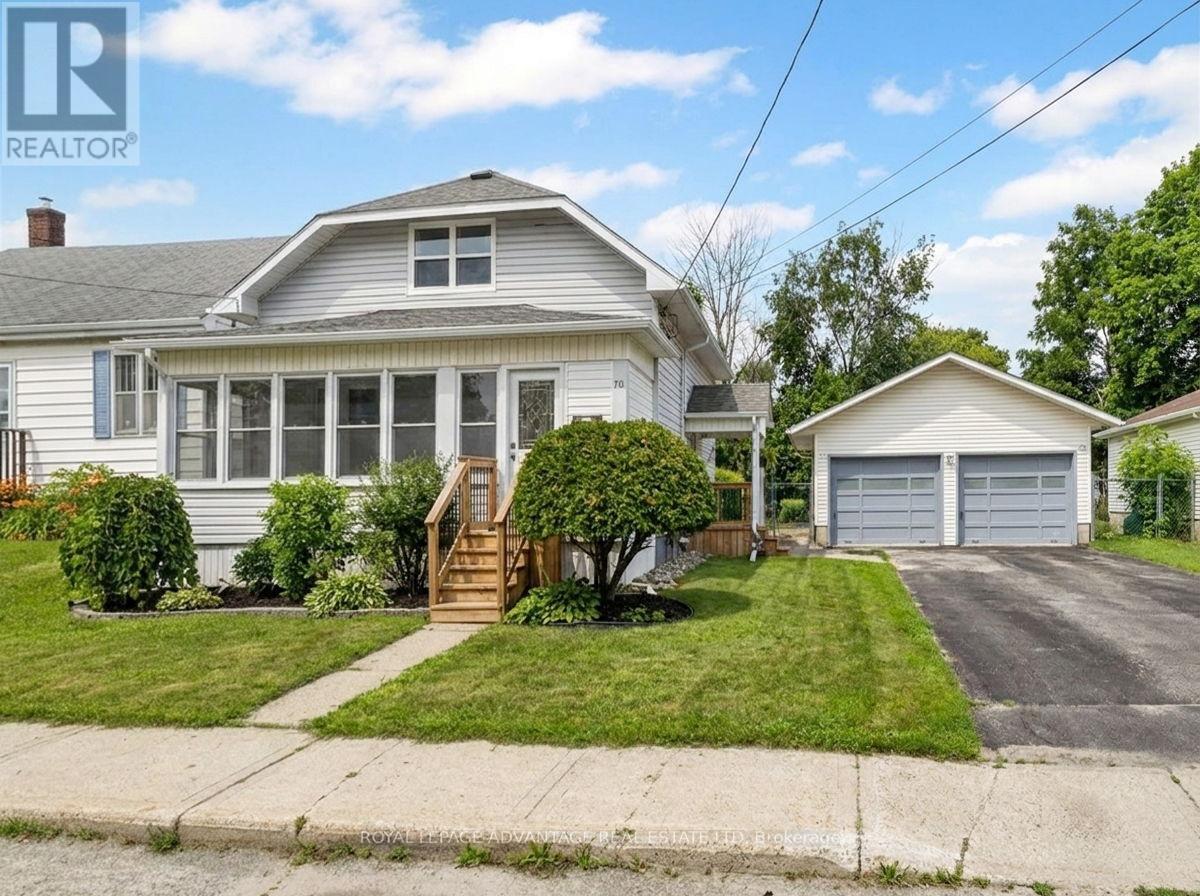
Welcome to 70 Abel Street, a move-in ready home that combines modern updates with practical living spaces. Step inside to a welcoming front porch, perfect for enjoying your morning coffee or creating a functional mudroom for busy family life. The porch leads into a completely updated main floor featuring an open-concept layout with a bright living room, 2 piece bathroom, dining area, and kitchen designed for everyday living and entertaining. Upstairs, you'll find three bedrooms, including a spacious primary bedroom at the front of the home, along with a full bathroom. Outside, the detached double car garage offers two generous bays-a rare find for an in-town property. The back-side of the garage has an attached screened-in porch that provides the perfect place to unwind with a book or watch the kids play in the fenced backyard.This turnkey home has been extensively updated, including the interior, plumbing, electrical, windows, and deck. The roof is approximately six years old, giving you peace of mind for years to come. Simply move in and enjoy all that 70 Abel Street has to offer. (id:49269)

12 - 7 Davidson Boulevard
Hamilton, Ontario
Tucked away in a tranquil boutique-style community beside the Dundas Conservation Area, this beautifully maintained home offers an exceptional blend of nature, style and everyday convenience. Enjoy immediate access to scenic hiking and biking trails while being just a short walk from the heart of Dundas, where you'll find exceptional restaurants, cafés, local shops, art galleries and recreational amenities.The thoughtfully designed interior features elegant laminate flooring, tasteful fixtures and a stunning chef-inspired kitchen complete with crisp cabinetry, contrasting countertops, exposed brick backsplash, gas cooktop, built-in oven and microwave. The spacious three-bedroom layout offers excellent versatility for families, professionals or those seeking additional living space.The primary suite provides a peaceful retreat with generous proportions, a wall-mounted closet organizer and a beautifully renovated ensuite bath. Large windows throughout the home fill the space with natural light and create a warm, inviting atmosphere. Maintenance includes water, grass cutting and snow removal, providing a low-maintenance lifestyle and more time to enjoy your surroundings.Families will appreciate the convenient proximity to two elementary schools and a high school, while public transportation is approximately 200 metres away.A wonderful opportunity to experience the best of Dundas living-where nature, community and convenience come together beautifully. (id:49269)
2106 Lamira Street
Ottawa, Ontario
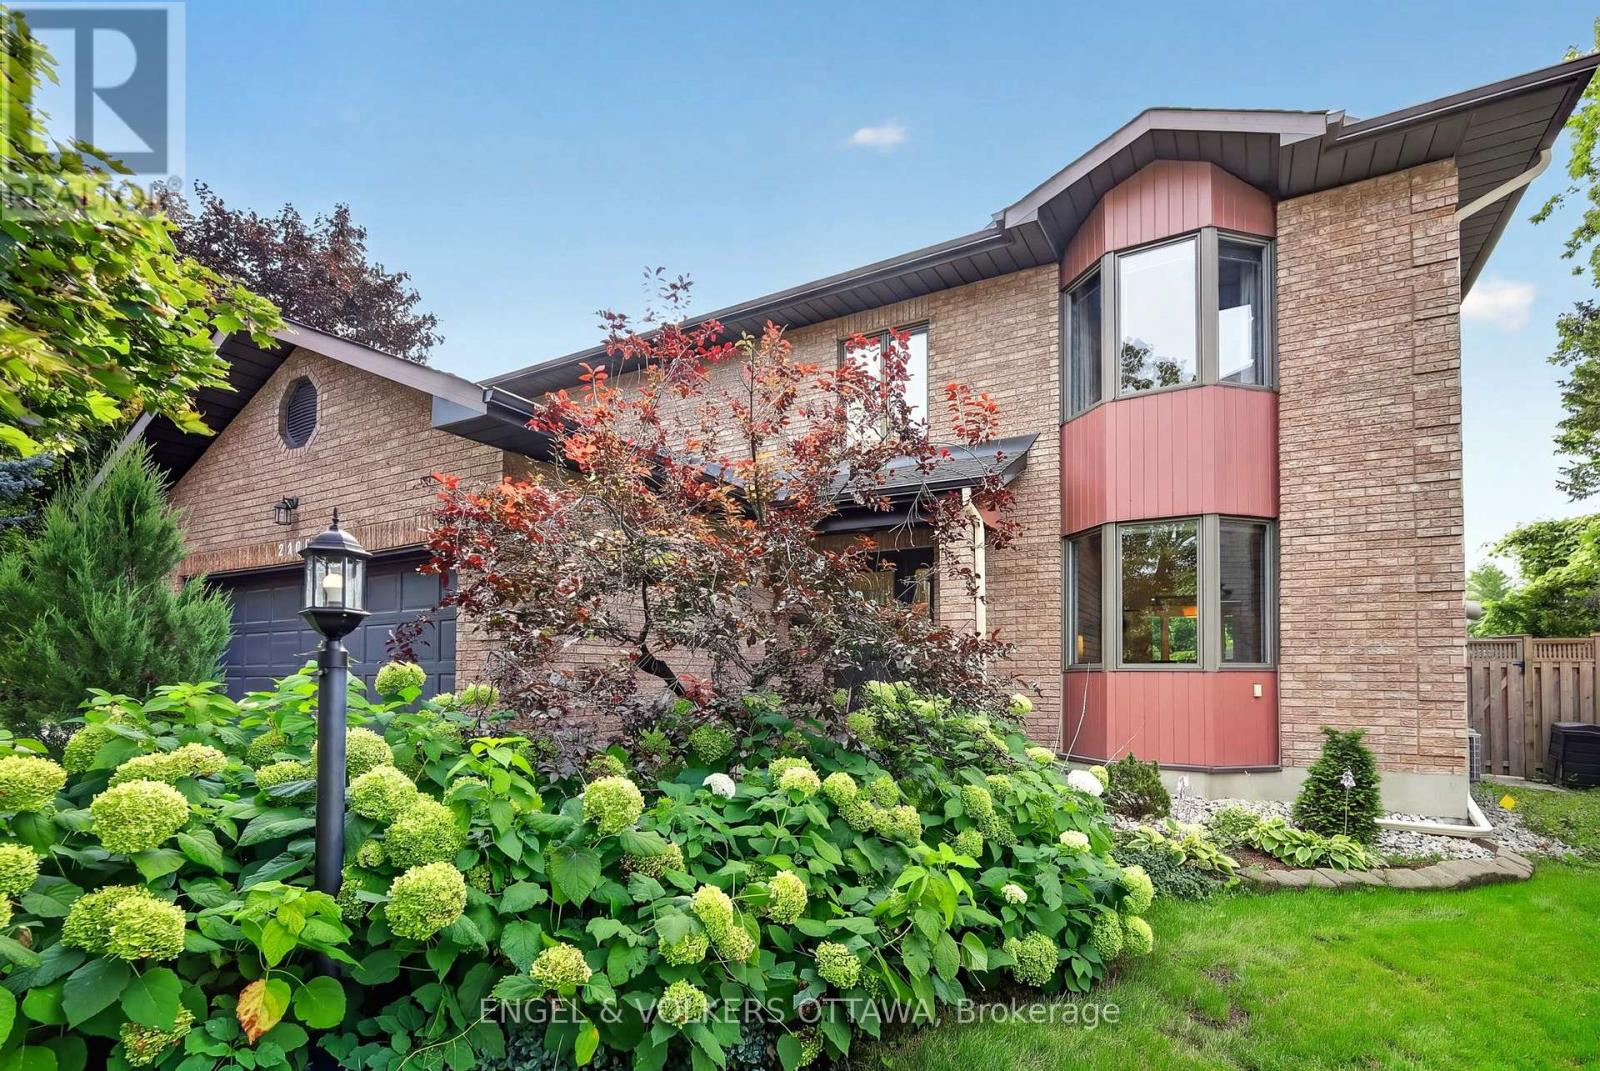
This spacious 4+1 bedroom, 4-bath home with a double-car garage is set on a quiet dead-end street in Applewood Acres that connects directly to a walking and cycling path. It features a beautifully landscaped backyard with superior privacy. The bright main level features hardwood flooring, updated windows and a well-connected layout with a formal living and dining room, a gas fireplace and a generous family room with its own small deck overlooking the surrounding greenery. South-facing windows in the kitchen, family room, and dining room fill the spaces with natural light throughout the day. The kitchen offers extensive cabinetry, granite countertops, stainless steel appliances, both a peninsula and a separate island with a breakfast bar, and direct access to the second rear deck. Upstairs, skylights brighten the landing, and the expansive primary suite features a bay-window sitting area, walk-in closet, and a beautifully renovated ensuite completed in 2021 with heated floors, a freestanding tub, oversized glass shower, and double vanity. Three additional bedrooms and a 4-piece bathroom provide excellent family space. The lower level adds a fifth bedroom, a 4-piece bathroom and extensive storage space. Outside, mature trees and perennial gardens fill the backyard, while a raised deck and an interlock patio create a private area for outdoor entertaining. Enjoy an approximately 8-minute walk to the Pleasant Park Transitway stop, connecting you to the Riverside Campus, Lycée Claudel, and downtown. The property also offers convenient access to shopping at the Blue Heron Mall, Billings Bridge and throughout the Glebe. The Rideau River Pathways provide kilometres of walking and cycling paths, while Applewood Park is ideal for playtime after school! This low-maintenance, highly private property is a unique opportunity to live in one of Alta Vista's most sought-after pockets! (id:49269)
2495 River Road
North Grenville, Ontario
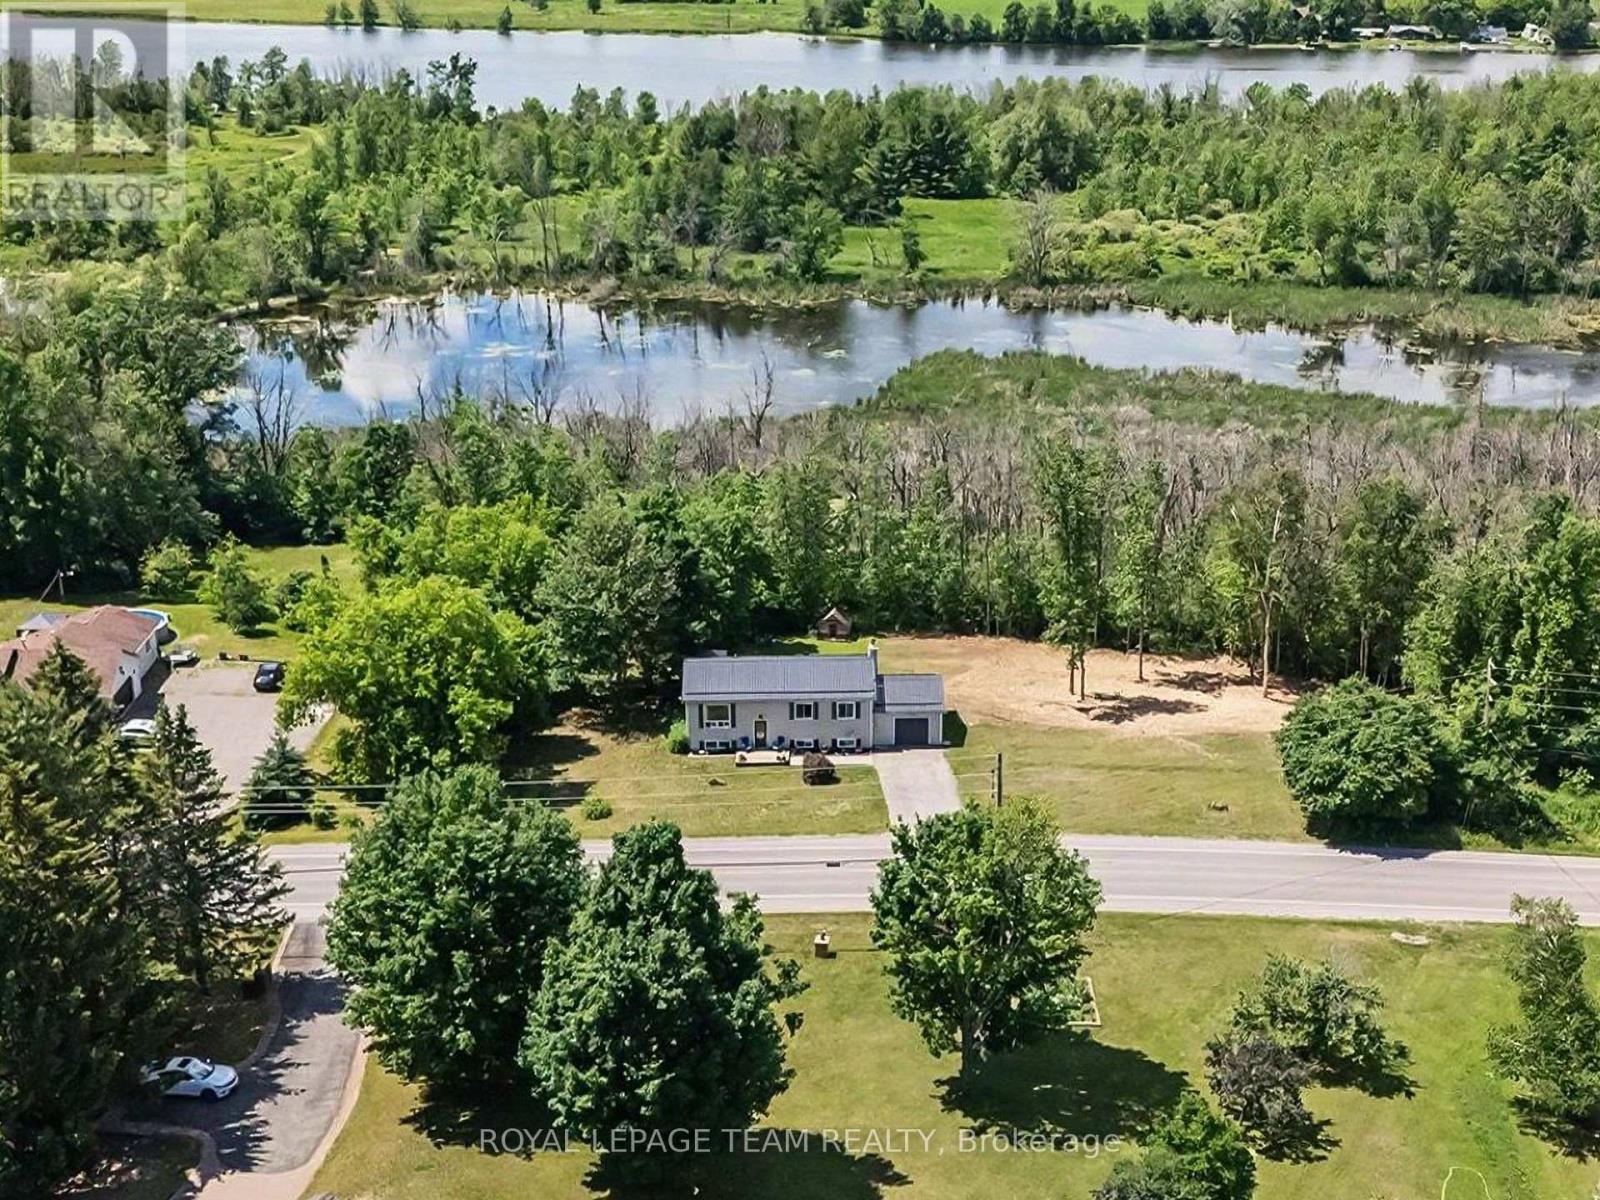
Experience the perfect blend of country living and everyday convenience in this beautifully updated high ranch, nestled on just under 2 acres, mere minutes from town. Take advantage of added value with approximately 0.57 acres enrolled in the Conservation Land Tax Incentive Program, offering tax savings. The property backs onto conservation land and boasts over 350 feet of Rideau River frontage, ensuring exceptional privacy and a serene natural setting. The bright main level showcases hardwood flooring throughout most areas and features a thoughtfully updated kitchen, completed in 2021, with quartz countertops, a stylish backsplash, an upgraded sink and fixtures, and refreshed cabinetry. Three spacious bedrooms and a full bathroom with a double-sink vanity complete the upper level. The versatile lower level, with a separate entrance through the garage, is perfect for multigenerational living, a home-based business, or potential income opportunities. This level includes a large family room with a cozy fireplace, a fourth bedroom, an updated full bathroom (2024), a dedicated laundry area, and laminate flooring throughout most of the space. Outside, enjoy the deck, gazebo, and expansive outdoor space surrounded by nature, providing an ideal setting for relaxing or entertaining. Conveniently located just minutes from Highway 416, this home offers an easy commute to Ottawa and proximity to Settlers Grant, John Foster Park, local walking trails, Equinelle Golf Club, Rideau Glen Golf Club, and a nearby boat launch. Notable updates include a metal roof (2024), a furnace (2021), a GenerLink system (2024), an upgraded 200-amp electrical service, and front interlock (2026). This is a rare opportunity to enjoy modern updates, generous space, and a tranquil country setting with convenient access to nearby amenities. (id:49269)
520 Lucent Street
Russell, Ontario
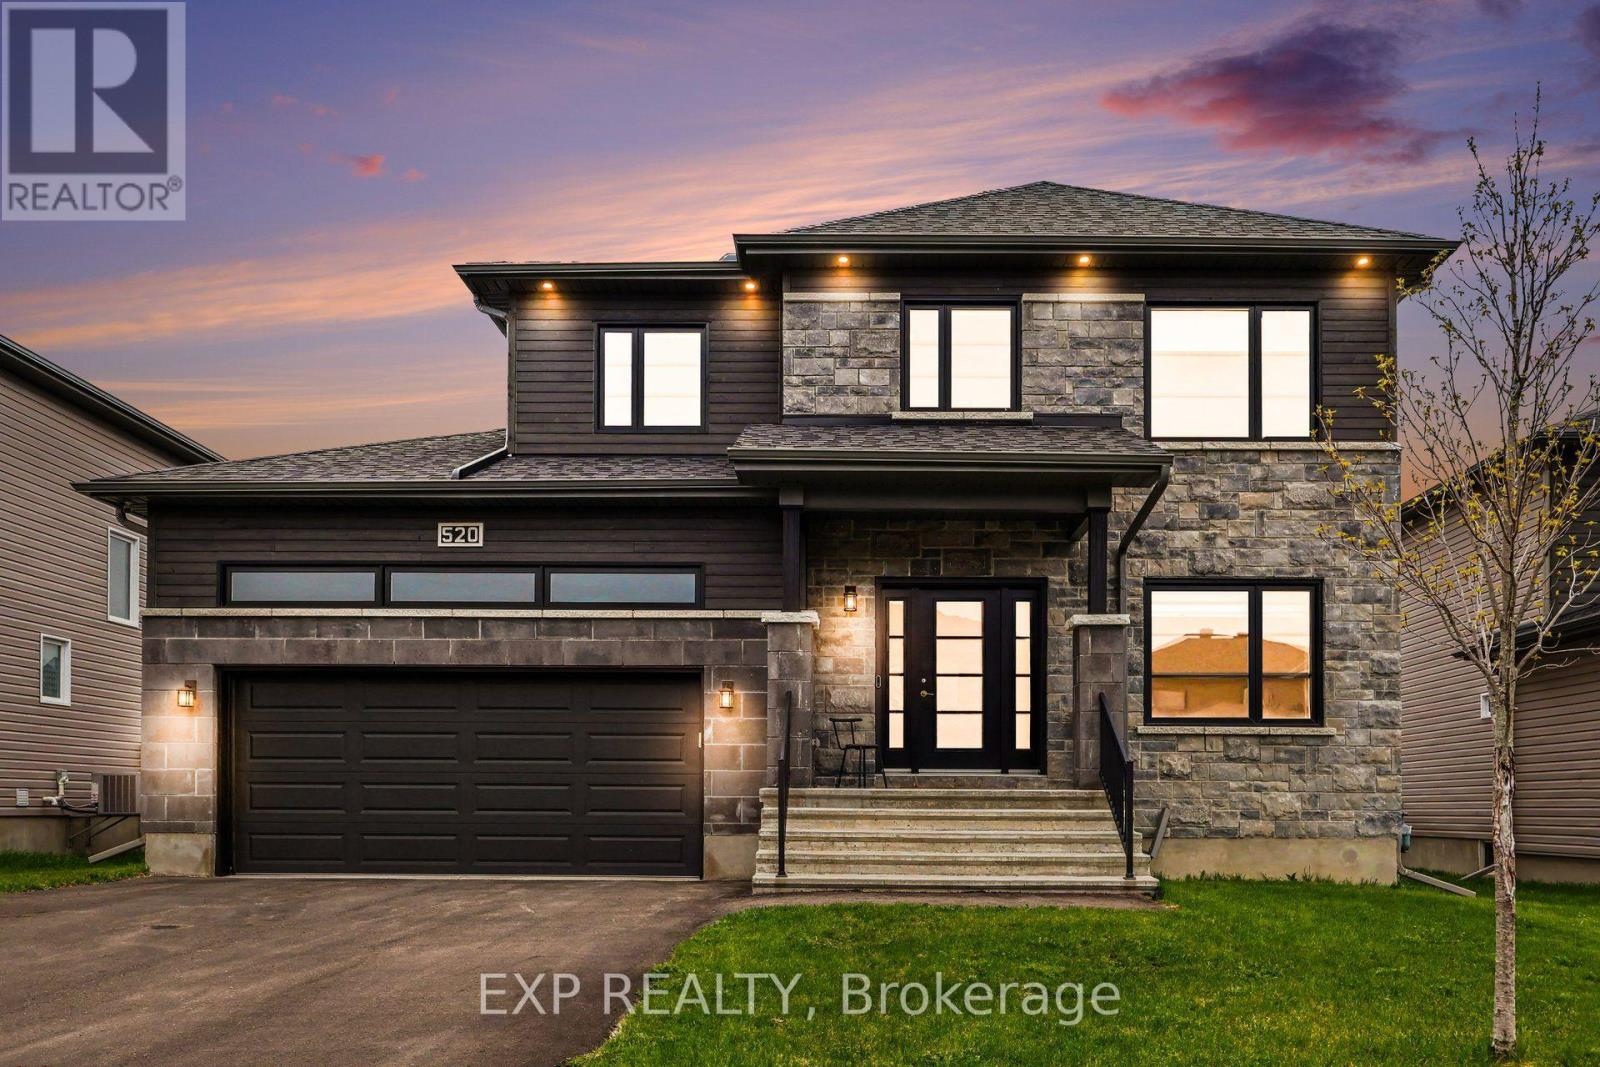
BACK ON THE MARKET & NEW PRICE! This exceptional Melanie Construction home offers the perfect blend of modern design, quality craftsmanship and versatile living space. The previous transaction did not proceed because the buyer was unable to fulfill their home sale condition - no fault of the property. Now, this beautiful home is back on the market and presents an incredible opportunity for its next owner. Step inside to a bright, open-concept main floor designed for both everyday living and entertaining. The impressive kitchen features elegant two-tone cabinetry, an oversized island with auxiliary drinking faucet, gas stove, pantry and bar fridge, all complemented by premium tile finishes throughout. A main floor room and powder room add exceptional flexibility - perfect for guests, a home office, multigenerational living or anyone looking for the convenience of main-floor accommodation. Upstairs, you'll find three generously sized bedrooms, each with its own walk-in closet, along with two beautifully finished bathrooms. The primary suite offers a luxurious 5-piece ensuite, while the additional 4-piece bathroom provides comfort and functionality for the rest of the family. Outside, enjoy your own private backyard retreat with a two-tier deck, fully fenced yard and an impressive 55-foot oversized lot - offering plenty of space to relax, entertain and enjoy summer evenings. Parking is another standout feature, with an oversized double garage plus a 4-car driveway, providing parking for up to six vehicles - a rare find. The full unfinished basement, complete with bathroom rough-in, 9ft ceilings & legal windows offers endless possibilities to create additional living space tailored to your needs. Imagine a home theatre, gym, rec room, additional bedrooms or an in-law suite - the choice is yours. Quality-built, move-in ready and packed with features that are hard to find in one home. With a new price and a fresh opportunity, this one is ready for its next chapter. (id:49269)

1692 Toulouse Crescent
Ottawa, Ontario
Some homes are simply lived in. This one has been cared for, and it shows the moment you walk through the door. Set on a quiet crescent in Orléans, this three-bedroom, two and a half-bathroom detached home reflects the kind of pride of ownership that's become the hallmark of this street. Quality hardwood runs through the main living areas, warm and solid underfoot, while a gas fireplace anchors the living room with the easy ambiance that makes an ordinary evening feel like an occasion. The primary bedroom offers a private retreat with its own ensuite and a walk-in closet, giving room to spread out without giving up a sense of calm. Downstairs, the finished basement adds genuinely usable space, whether that becomes a family room, a hobby space, a home office, or somewhere for guests to settle in comfortably. What sets this property apart is its condition. Meticulously maintained throughout, it's a home that's been looked after year after year, presented beautifully and ready for its next owner without a project list attached. Move in, unpack, and start enjoying it. The setting matches the house. This is an established neighbourhood of family homes. The kind of street where neighbours know one another and people put down roots and stay. Heritage Park and Barrington Park are close at hand, with more than fifty green spaces throughout the surrounding area, and traffic noise stays refreshingly low. Place d'Orléans and its 130-plus shops and services are minutes away, with everyday errands, restaurants, recreation, and both English and French schools all within easy reach. Transit and highway access keep the rest of the city comfortably close when you want it. Well-built, well-loved, and well-located. A home that rewards anyone who values quality and community in equal measure. (id:49269)
19b Moores Beach Road
Whitewater Region, Ontario
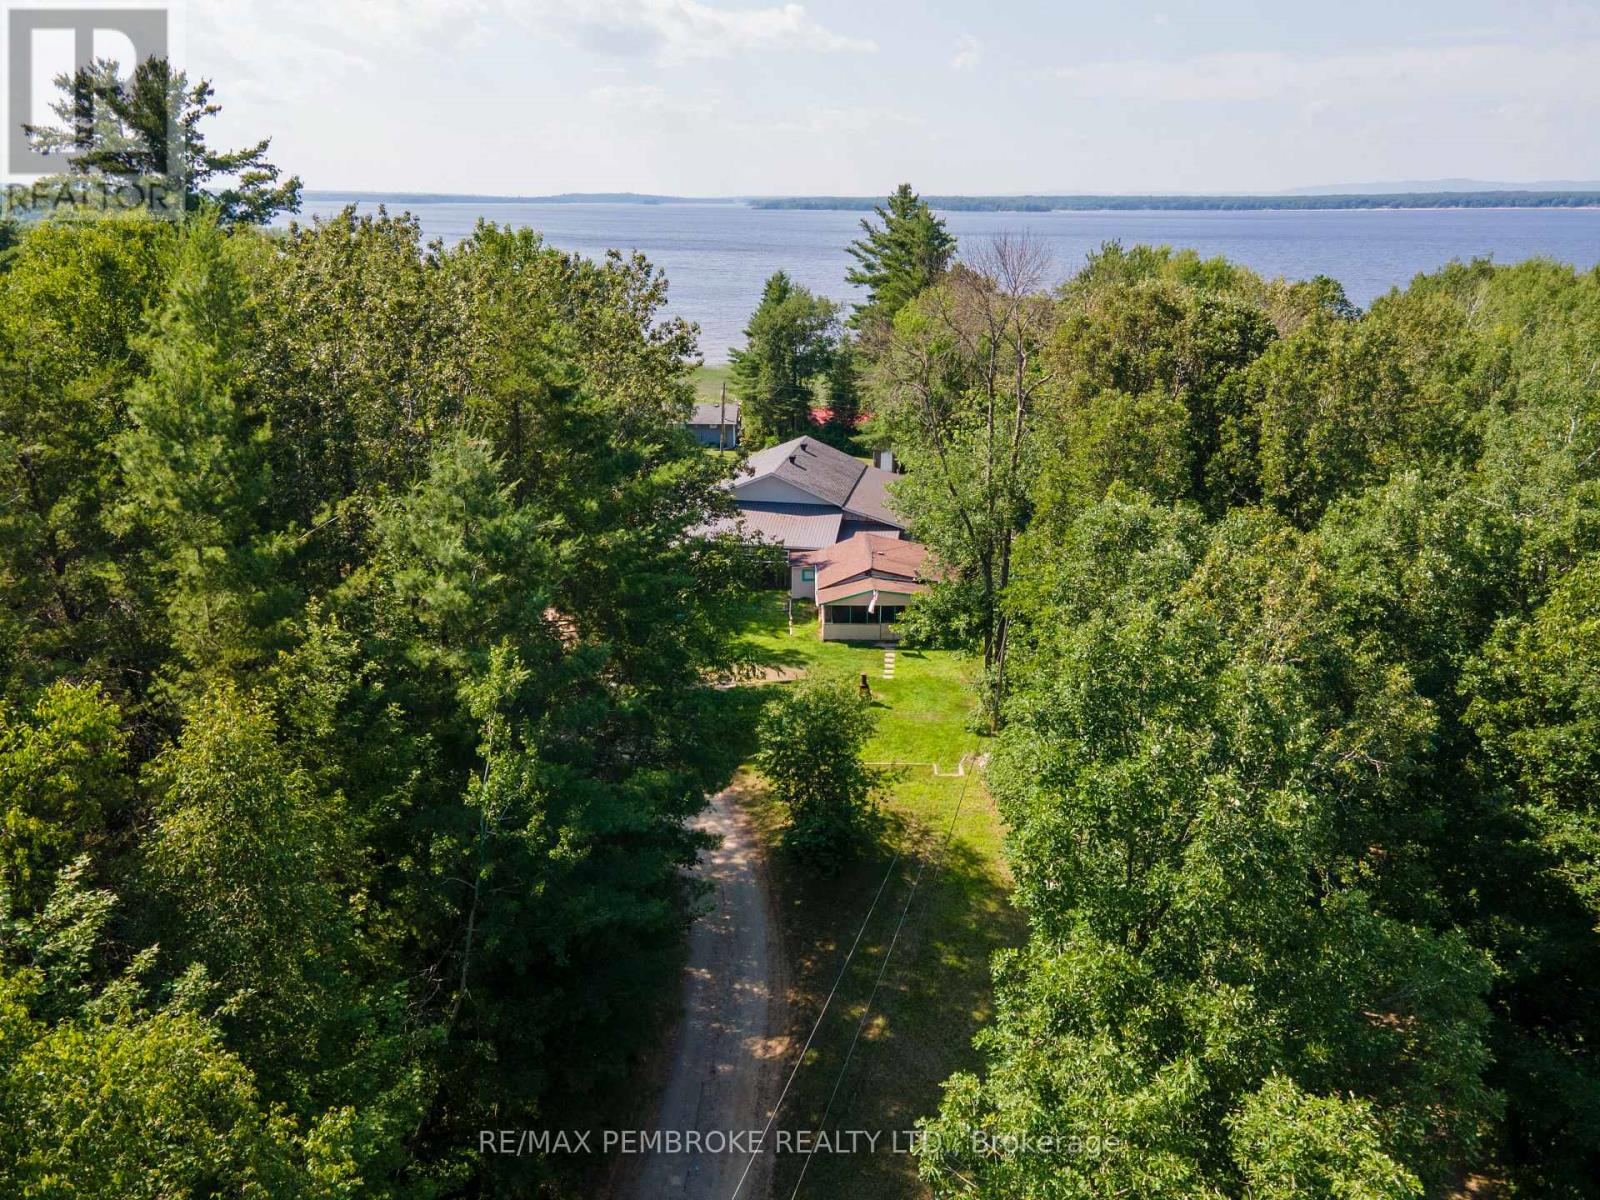
Welcome to your own peaceful retreat in the heart of beautiful Whitewater Region! Whether you're searching for a place close to the water, weekend getaway, retirement retreat, or investment property, this charming cottage/home offers exceptional versatility just 80 minutes from Ottawa and only about 10 minutes from Pembroke. Situated on a high and dry lot in a quiet neighbourhood of permanent homes, this property is close to the majestic Ottawa River. There is a road allowance to the water (see photos - highlighted in yellow), and is just minutes from Westmeath Provincial Park, public boat launches, docks, beaches, and endless opportunities for boating, fishing, kayaking, hiking, ATVing, snowmobiling, and other year-round outdoor recreation. Thoughtfully updated since 2022, major improvements include an Ecoflo septic system, drilled well, 3-piece bathroom, updated plumbing, electric baseboard heating, and spray foam insulation, providing comfort and peace of mind for years to come. Inside, the home offers much more than meets the eye. In addition to the primary bedroom, an added bonus room makes an ideal home office, hobby room, nursery, or smaller bedroom, while another versatile room could easily serve as a guest room or additional sleeping area. The spacious living room features the perfect spot to relax or entertain friends and family. A screened-in porch provides the perfect place to enjoy your morning coffee or unwind on warm summer evenings while taking in the peaceful surroundings. Renowned for its stunning natural beauty and welcoming communities, Whitewater Region offers the perfect harmony of recreation and convenience, with easy access to Pembroke's shopping, healthcare, restaurants, and services. Whether you're looking for a cozy full time residence, four-season cottage, or affordable escape from city life, this property offers flexibility, potential, and an opportunity to make it your own. (id:49269)
83 Oakridge Drive
Stoney Creek, Ontario
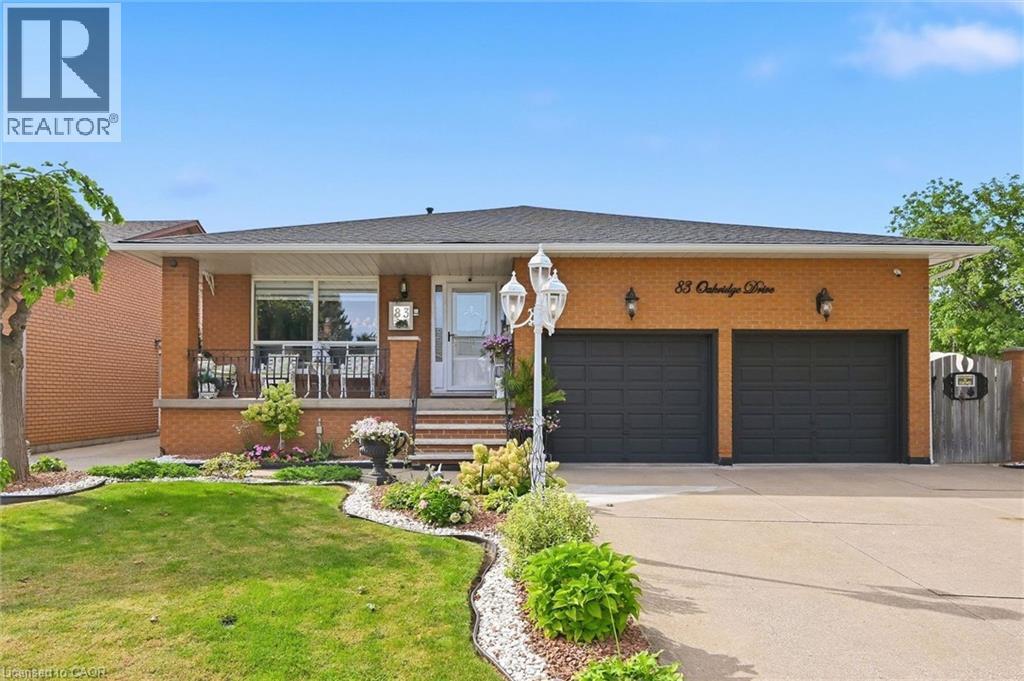
Welcome to Cherry Heights, a beautiful and highly desirable escarpment neighbourhood in Stoney Creek! This immaculately maintained family home offers an abundance of space with 5 levels of bright, open living, featuring 3+1 bedrooms, 3 full bathrooms and 2 kitchens. Perfectly suited for a growing family, multi-generational living or in-law accommodation. Step up to the elevated front porch and into a spacious foyer, leading to the open-concept living and dining rooms. The generous eat-in kitchen features stainless steel appliances and overlooks the inviting family room, complete with a walkout to the covered rear patio. A large fourth bedroom/den and full bathroom complete this level. Step down to the lower levels which provides even more living space; including a huge recreation room, second eat-in kitchen, full bathroom, studio/den/office and a large storage/laundry room. A convenient walk-up provides access to the garage. The exterior provides exceptional curb appeal with an oversized double garage with added height for a lift, and a fully fenced backyard featuring low-maintenance landscaping, a large shed, working pond and vegetable garden. Located close to schools, shopping, restaurants and all the wonderful amenities Stoney Creek has to offer. Homes offering this much space and versatility rarely come to market — don't miss this opportunity! (id:49269)
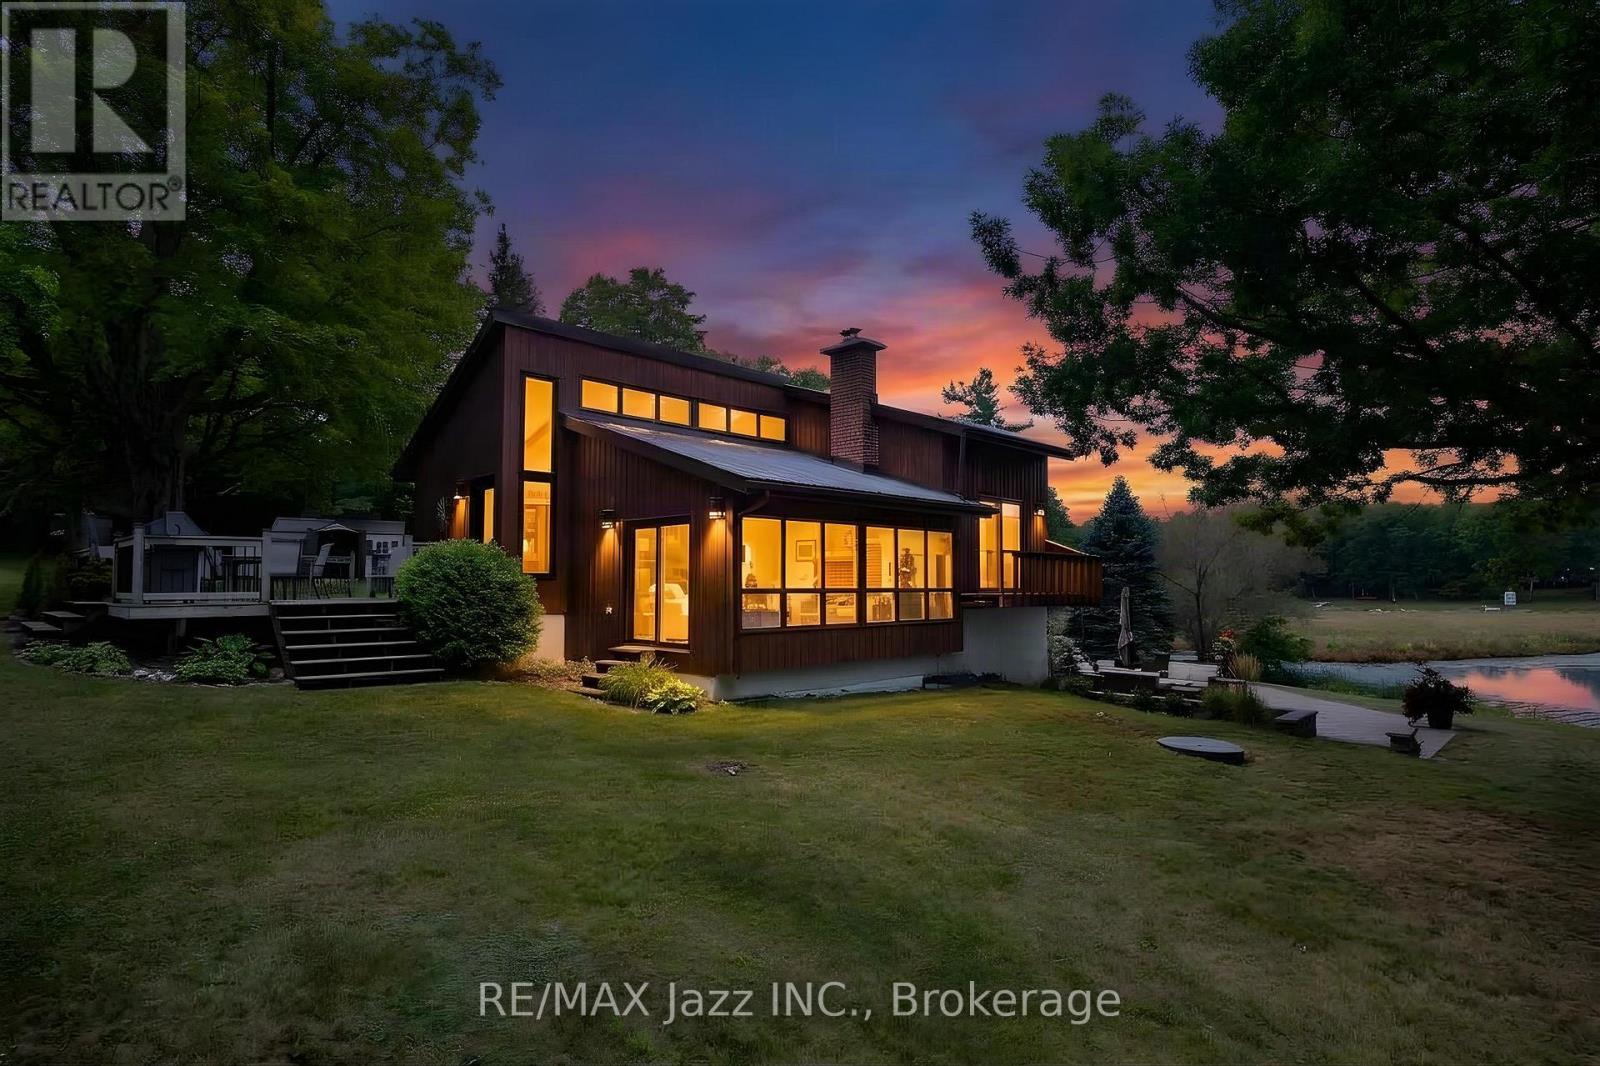
144 Long Island
Otonabee-South Monaghan, Ontario
OPEN HOUSE OCT. 4TH. 2026 1:00 TO 4:00 PM. CONTACT LISTING REALTOR TO ARRANGE WATER TAXI. Come to the island. A place and a feeling you will come to love. Featured in Kawartha Cottage magazine June 2024 issue, this Viceroy 3 level home has been owned and loved by the same family since it way first built in 1984. This 4 season home has undergone extensive renovations since 2014 when the current owners started making it their full time 4-season residence. Updates include: metal roof eaves fascia and soffits (2014); dug well and all water filtration systems (2016); 3 pc with heated floor and 2 pc bath (2017); wood electric furnace (2017); 33 by 33 ft patio (2018); kitchen and all wood flooring (2023); and most windowed and exterior door (2023); pool liner and 2 upper decks off bedrooms have been contracted to be replaced summer of (2027); or sooner. 24 by 16 ft deck off the kitchen. The home features walkout from the finished basement onto a west facing stone patio with beautiful views of the lake, offering a relaxing spot to spend the afternoons, gather with friends and family and watch the sun set. The east facing upper deck is the perfect place to enjoy your morning coffee as the sun rises over the property. There's an abundance of activity for every interest: boating the Trent Waterway, swimming and fishing in summer, or ice fishing and snowmobiling on the island that can be enjoyed year-round. The island itself is a home to a welcoming community of neighbours while also offering a quiet and peaceful place to recharge. More photos to follow shortly. (id:49269)
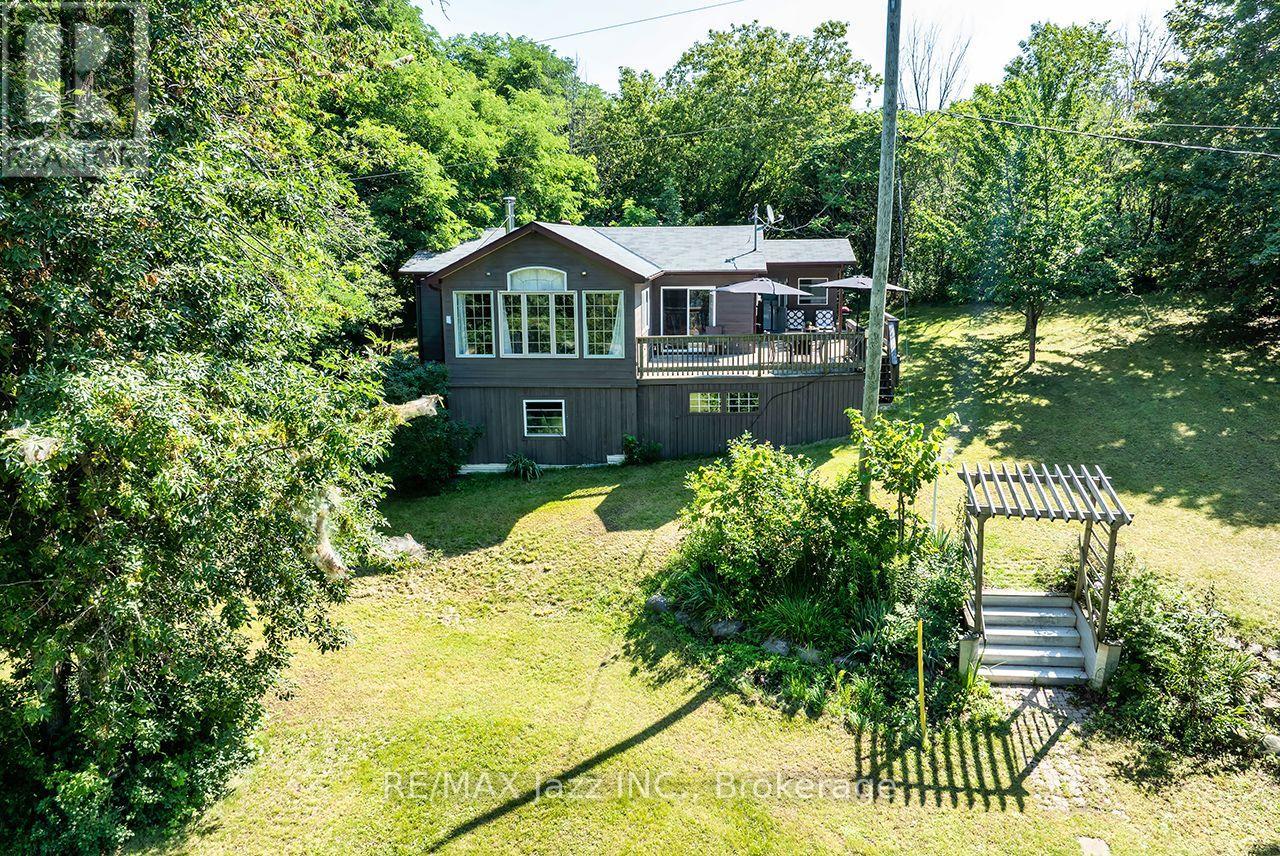
50 Long Island
Otonabee-South Monaghan, Ontario
OPEN HOUSE OCT. 4TH. 2026 1:00 TO 4:00 PM. CONTACT LISTING REALTOR TO ARRANGE WATER TAXI. Nothing better than life by the waters edge. Nestled out of the wind and waves in a nice little cove with spectacular western sunsets overlooking the lake and the Trent Waterways system. This 3 Bedroom, 3 Season home offers endless miles of boating and adventure to small towns and villages, locks, restaurants, shopping, and endless action and fishing right from your dock. Large beautiful mature oak, willow, and other trees provide a thick natural canopy to escape the summer heat. Huge front deck to enjoy outdoors meals and space to unwind from a busy week in the city. Access to large common forest area with approx. 2km of walking trails. Great fishing both summer and winter. Rice Lake is part of a major snowmobile trail system giving access to all the trail systems. Meticulously clean, nothing to do but bring the family and make the memories. Turnkey set up. Approved septic system. Beautiful lake side deck, aluminum docking system with boat lift. Great access to internet. Clean sandy waterfront off the dock, perfect for swimming and boating, or just watching the world float past. Possession is totally flexible 15 to 60 days TBA. Fantastic, well kept, beautiful air tight wood stove to take the chill off. Large high and dry crawl space for storage. Boat slip at Islandview Harbour Marina paid for the balance of the season. Includes 2003 Larson SEI 190 with trailer. Shingles replaced 2025, exterior painted 2026. There is a dug well on the property but is not used. Offers anytime. (id:49269)
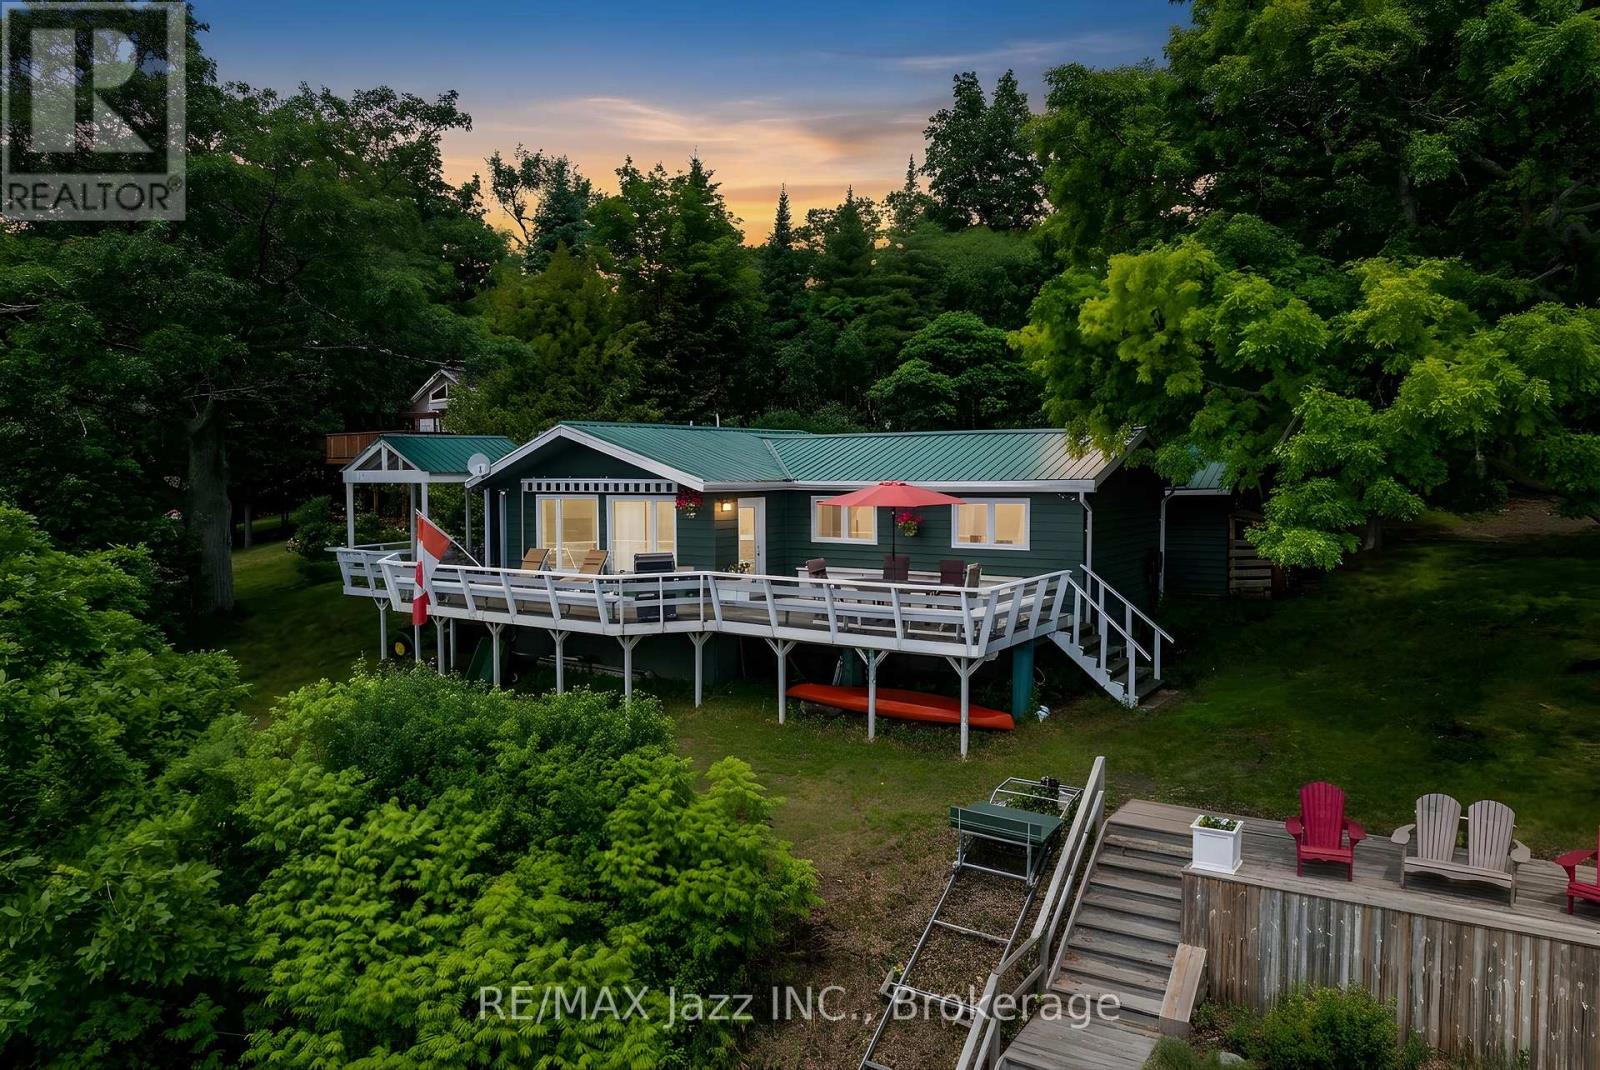
82 Cow Island
Otonabee-South Monaghan, Ontario
OPEN HOUSE OCT. 4TH. 2026 1:00 TO 4:00 PM. CONTACT LISTING REALTOR TO ARRANGE WATER TAXI. One of the most desirable lots on the island, with spectacular south exposure. Also includes separate bonus lot (84 Cow Island) with separate pin 280220001, tax bill $842.67 for 2025 and legal description. Combined waterfrontage of both lots together is 248.63 ft. Privacy abounds here. Enjoy your morning coffee on the spacious dock to take in the sunrise and wind down your day on your deck overlooking the water. There's an abundance of activity for every interest: boating the Trent Waterway, swimming and fishing in the lake, or snowmobiling from the cottage on the Ganaraska snowmobile trail system. Built In 1976, you'll see this 1056 Sq. Ft. 3 Bedroom home has an amazing floor plan with spacious living and family rooms. It's also fully furnished and you can relax while the Marine Railway Lift delivers all your necessities from the dock straight to the cottage. Ariel aluminum dock system 42 ft by 6 ft with 14 ft 6 ft area at the end, 100 amp electrical upgraded 2021, heat and ac mini split 2021,kitchen 2022, bathroom 2022, great remodel reno 2023, cedar wood siding 2025, metal roof. 20ft. The property has a proper septic system and drilled well, so you have fresh water for drinking, cooking etc. Pontoon boat included, 2005 Aqua Patio with 50hp Yamaha 4 stroke with Bimini top and full mooring cover. Seating and floor covering need a touch of TLC but works great. This is an absolutely beautiful must-see family cottage. (id:49269)

405 Bernhard Crescent
Oshawa, Ontario
Beautifully maintained and thoughtfully updated, this spacious bungalow sits on a premium 50-foot lot surrounded by mature trees in a sought-after family-friendly neighbourhood. Offering 3+1 bedrooms and 3 full bathrooms, this versatile home is ideal for growing families, multi-generational living, or savvy investors.The updated main floor features bright and inviting living spaces designed for comfortable everyday living. The functional layout offers three spacious bedrooms, a newly renovated bathroom with double sinks, and a bright open-concept living and dining area highlighted by a cozy gas fireplace. The updated kitchen features quartz countertops, stainless steel appliances, and a walk-out to the fully fenced backyard with a large deck, creating the perfect setting for summer entertaining.The finished basement provides even more living space with an electric fireplace, a 3-piece bathroom, and plenty of room for family movie nights, games, or a home office.Adding incredible flexibility, the converted garage has been transformed into a bright and spacious self-contained in-law suite with its own separate entrance. Featuring an open-concept layout, this private space includes a generous bedroom, full kitchen, 4-piece bathroom, and a comfortable living room with a gas fireplace, offering endless possibilities for extended family, guests, or potential rental income.Outside, exceptional curb appeal is highlighted by a beautiful stone walkway framed by mature landscaping. The oversized driveway accommodates up to six vehicles, providing ample parking for family and visitors.Conveniently located close to schools, parks, shopping, transit, and Hwy 401 and 407, this move-in-ready bungalow offers the perfect blend of space, flexibility, and value in an established community. A rare opportunity not to be missed! In-law has separate laundry connection (id:49269)
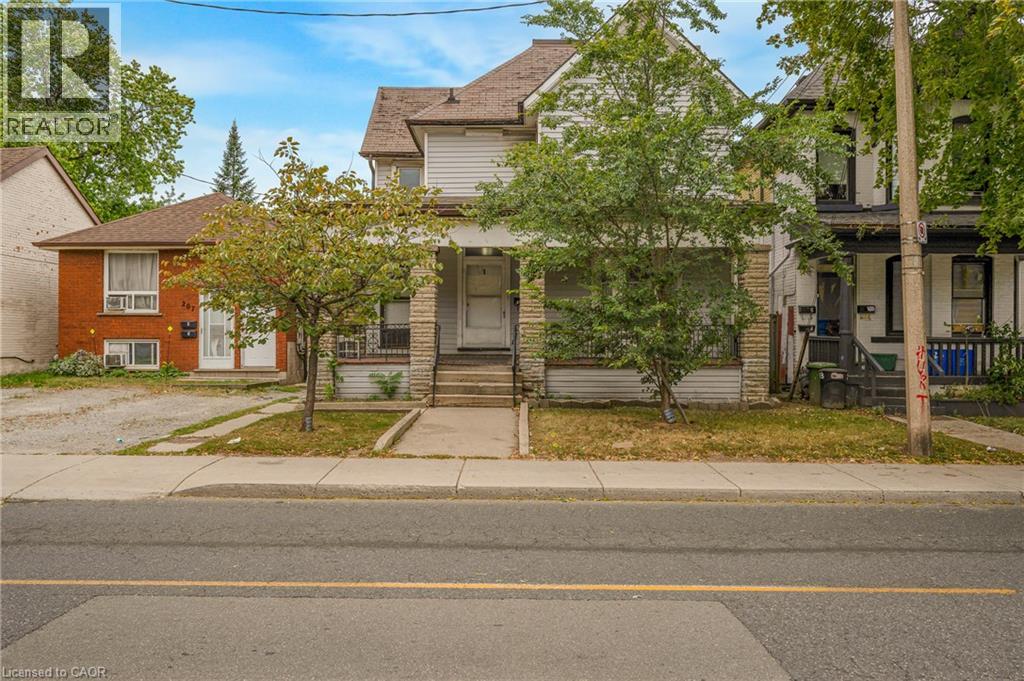
211 Wentworth Street N
Hamilton, Ontario
LEGAL DUPLEX set up as a fourplex with private parking at back for 3 vehicles. 4 separate hydro meters installed before 2012. AMAZING OPPORTUNITY to renovate and rent out the four units or live in one and rent 3. Sitting on a 36 by 138 foot lot with over 2100 square feet above ground plus 975 in basement. PLEASE ALLOW 24 HOURS IRREVOCABLE AND INCLUDE PROBATE CLAUSE IN ALL OFFERS. (id:49269)
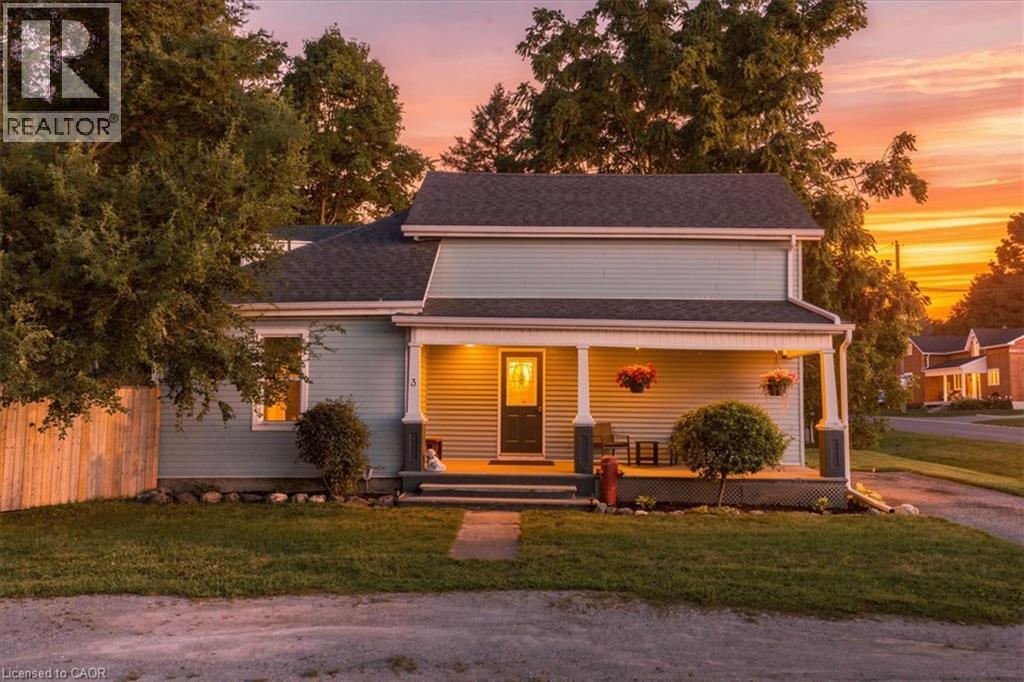
3 Queen Street S
Scotland, Ontario
Where the peacefulness of country living meets the peace of mind of thoughtful updates. Welcome to 3 Queen St, S in charming Scotland ON, a character-filled home set on an impressive 68.98' x 171.57' lot with a fully fenced in yard and plenty of room to enjoy outdoors From the moment you step inside, you'll discover a wonderful surprise that continues throughout the home. Original character and warmth shine through the curved walls, beautiful windows, and an inviting entertaining kitchen, that blends charm with functionality. Main-floor laundry adds everyday convenience, while the ensuite bathroom from the primary bedroom offers a truly special retreat, complete with a fireplace perfect for creating a cozy atmosphere while soaking in the tub. Peace of mind comes with significant recent improvements, including a new septic tank (2025), new plumbing (2023), new roof (2023) new central air unit (2022) new garage roof, brand new fencing and a waterproof basement. The homes mechanicals are owned and well maintained. Outside the generous lot provides privacy, space to garden, entertain or simply enjoy the slower pace of country living. Character, comfort, updates and an exceptional lot all wrapped into one Scotland address (id:49269)
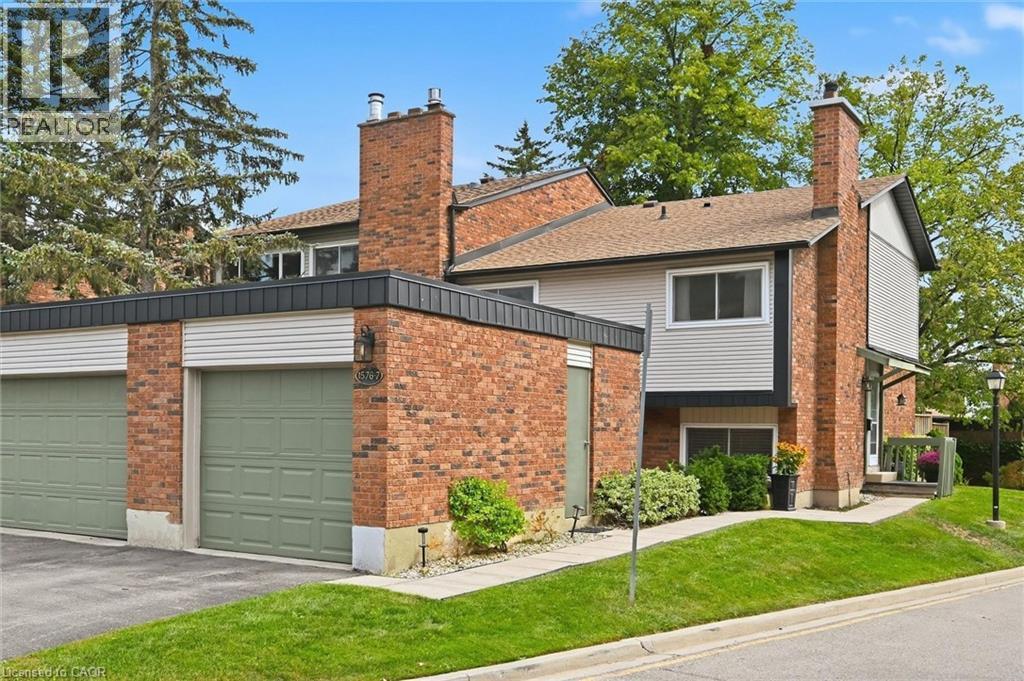
1576 Kerns Road Unit# 7
Burlington, Ontario
Welcome to The Mews in Tyandaga! Nestled among mature trees in a beautifully maintained townhome community, this bright and spacious home is truly move-in ready. Step inside to gleaming hardwood floors, a freshly updated interior and a newly converted HVAC system, including new ductwork, furnace and A/C. The vaulted living and dining room offers an abundance of natural light and walks out to a private, fully fenced, tree-lined patio — the perfect spot to relax or entertain. The neutral white kitchen features stainless steel appliances, additional counter space and convenient access to the main-floor powder room. Upstairs, you’ll find two generous bedrooms, along with a private primary retreat featuring double-door entry, an oversized walk-in closet, private balcony and a 4-piece bathroom. The lower level offers a spacious family room with fireplace, plus access to the basement, providing plenty of storage or the opportunity to create additional living space to suit your needs. Outside, enjoy a second private courtyard sitting area, along with direct access to the single-car garage and driveway. Recent updates to the roof, windows and sliding doors add even more value and peace of mind. A wonderful opportunity to own a well-maintained, turnkey townhome in desirable Tyandaga, conveniently located close to amenities, highways and Brant Street, with easy access to downtown Burlington. Come see for yourself all that this exceptional home has to offer! (id:49269)
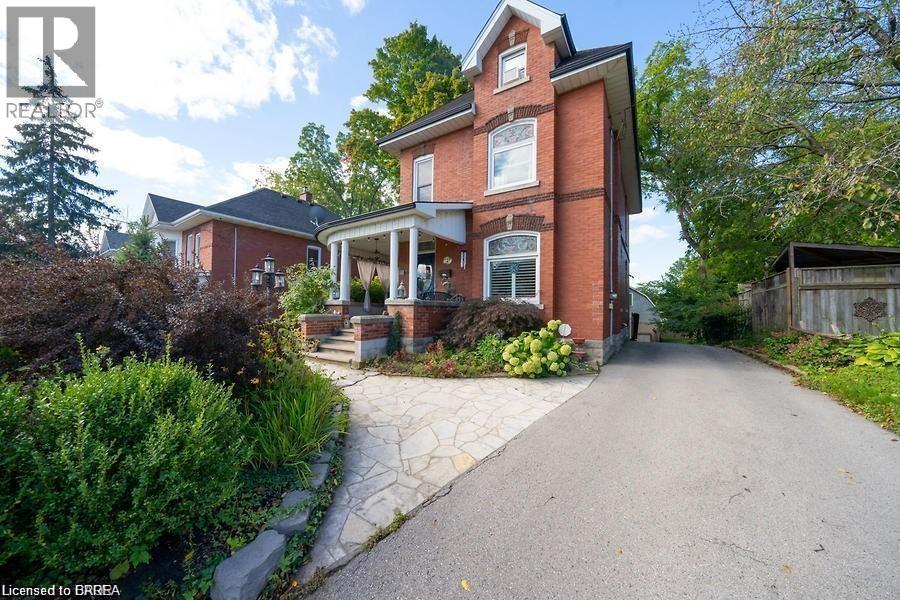
284 Colborne Street N
Simcoe, Ontario
Exquisite living in this meticulous 2.5 story manse perfectly positioned on a massive .27 acres lots in the town of Simcoe. Egan Manor offers charm and character with a perfect blend of historic detail and modern upgrades. Gracefully hosting four bedrooms and a potential main floor bedroom if required. Built with quality this breathtaking home boasts many original features such as stained glass artisan windows and hand carved newel posts! Three spacious bedrooms on the second floor with a center rest lobby creates a perfect spot for an office, guest refreshments area or kids play center. The third story loft is a hidden gem featuring a claw foot tub, two large closets, built in cabinets. Great option for an artist studio, recreation room, primary bedroom or lounge. Main floor boasts a beautiful bright eat in kitchen and a living room with French doors that could double as a fifth main floor bedroom. Stunning lighting throughout the home with a rare Tiffany dragonfly chandelier and 2 stunning matching Tiffany cut glass chandeliers! Focal point masterpiece of the home is an original stone fireplace in the enter of the home WETT certified! The basement level offers the perfect ceiling height to build in another suite offering a ground level walk out to the massive back yard. Dream come true garage with a giant loft to create the most excellent games room, another suite or workshop. Bedroom floor laundry as well as laundry hook up in the basement level with rough in plumbing for another bathroom. Paved driveway with parking for up to 6 cars. Fantastic location steps to Wellington Park. Bed and Breakfast? Click the multi media icon for your virtual tour and book your private viewing today. (id:49269)
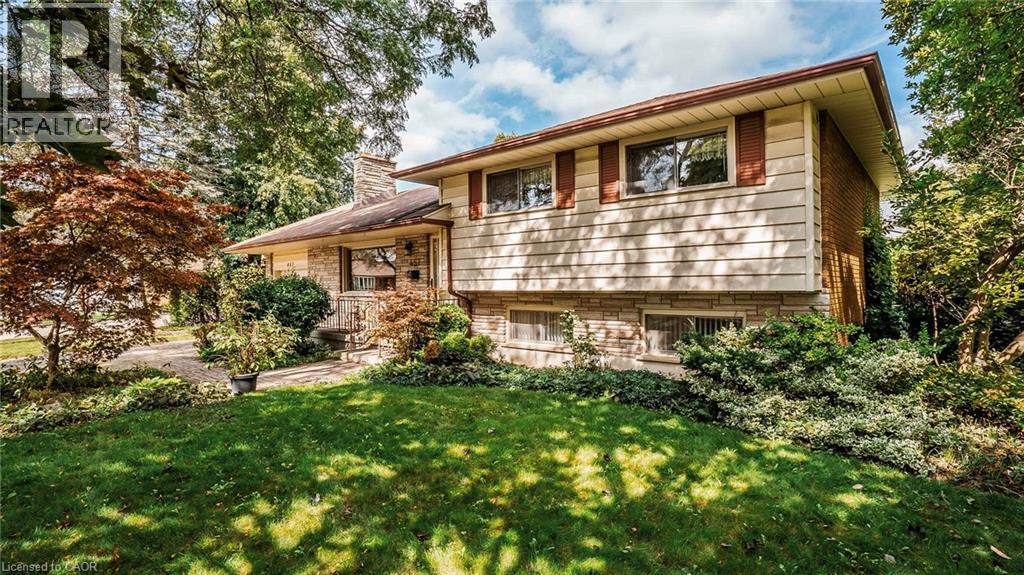
457 Three Valleys Crescent
London, Ontario
This one's been standing quietly on its corner lot since the 60s. Now it's ready for its next chapter. Corner lot. Cul-de-sac. Sidesplit. Glen Cairn, tucked into southeast London, the kind of neighbourhood where the trees are grown in, and the gardens have history. Minutes to Westminster Ponds Conservation Area, White Oaks Mall, Highway 401 and Veterans Memorial Parkway. Schools, parks, shopping, restaurants, and public transit are all close by. Curb appeal isn't an afterthought here. Gardens, flowers, and trees lead you to a wide interlocking stone driveway, plus an almost 250 sq ft single-car garage for that 'one vehicle' or for storing the bikes, the mower, and everything else that lives outside. Inside, hardwood floors and a big front window bring light into the living room. A separate dining room handles the meals that need their own space. The eat-in kitchen handles the rest, with a back door out to the patio for the mornings that call for coffee outside. This home's been living, not posing. It's been well maintained over the years, but it's ready for someone willing to roll up their sleeves and make it their own. Fresh paint, maybe a kitchen with a bit more personality, and some updating throughout. A few steps up, the upper level holds three generous bedrooms and a 4-piece bathroom. The lower level does double duty. A spacious family/rec room with a gas fireplace, a 3-piece bathroom, and access to the back door. That could be your future in-law suite, or mortgage helper, whatever you need it to be. But you may need to change the original carpet to something that fits your style. The basement handles laundry and offers lots of unfinished space. Extra bathroom, second rec room, home gym, or a workshop, your call. Outside, two patio spaces and yard on every side of the house, front included. Room to garden, room to play, room to just be outside. Well-maintained, full of potential, and waiting for someone ready to put their own stamp on it. (id:49269)

9 Woodland Avenue
St. Catharines, Ontario
Newly listed at 9 Woodland Avenue, this versatile Downtown St. Catharines property offers an exciting opportunity for investors, builders, or buyers seeking a centrally located home with future potential. Zoned R3 and positioned between Woodland Avenue at the front and Francis Street at the rear, the lot benefits from convenient back access, parking, and added flexibility. The main floor features three bedrooms, a full bathroom, and a spacious eat-in kitchen, creating a practical layout for everyday living or rental use. Downstairs, the partially finished basement expands the possibilities with an additional flexible room, a second bathroom, and separate laundry hookups. Laundry connections are available on both levels, supporting adaptable living arrangements. A substantial 18-by-20-foot detached double garage fronts Francis Street, providing valuable covered parking, storage, workshop space, or additional utility. The property may also hold redevelopment potential, including the possibility of a multiunit project similar to one nearby, subject to municipal approvals and the buyer’s independent discretion regarding zoning, permits, building restrictions, easements, and rights. Enjoy excellent access to downtown amenities, with Alnoor Halal Food Market just a short distance away, the St. Catharines Bus Terminal nearby, and Montebello Park within easy reach. The St. Catharines train station and Laura Secord Secondary School are also accessible from this central location. Bring your plans and imagination to this unique property with dual-street access. Explore the possibilities today. RSA (id:49269)

112 Palace Street
Thorold, Ontario
Welcome to this stunning 2,445 sq. ft. detached home featuring 4 bedrooms, 3.5 bathrooms, a double-car garage and a large, private lot. The impressive double-door entrance opens to a spacious foyer and an elegantly designed main level with 9-ft ceilings and hardwood flooring. The modern kitchen offers quartz countertops and stainless-steel appliances, complemented by an open-concept living and dining area. The main-floor laundry room provides convenient access to the garage. Stained hardwood stairs lead to the second floor, where you'll find a spacious primary bedroom with a walk-in closet and 4-piece ensuite, a third bedroom with its own 3-piece ensuite, two additional generously sized bedrooms, and a shared bathroom. Ideally located just minutes from Brock University, Highway 406, shopping and other local amenities. Just 10 Minutes Drive to Niagara Falls. Not to be Missed !!!! (id:49269)

5 Fairfield Drive
Stratford, Ontario
2-storey brick and siding home on a 69'x106' fully fenced yard backing onto a treed area in the sought after Bedford School area. Features 2 large Primary Bedrooms on the 2nd floor and a 3rd bedroom in the fully furnished lower level. There is a 4-piece bathroom with a soaker tub upstairs, 2-piece on the main floor and a large 3-piece bathroom in the lower level. The home has a covered front porch and a covered rear deck and a lower-tier exposed deck for entertaining. *For Additional Property Details Click The Brochure Icon Below* (id:49269)
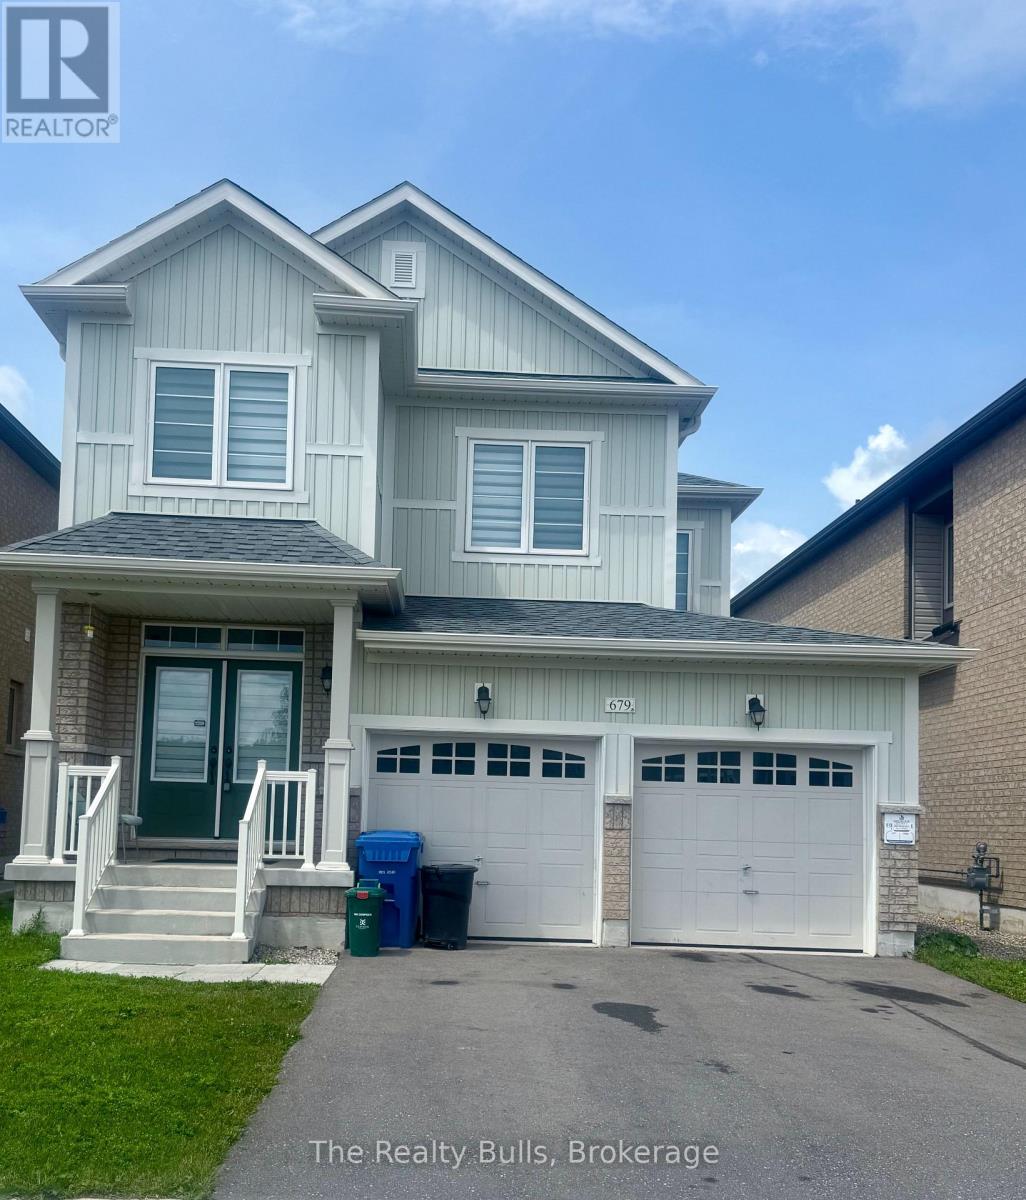
679 Anishinaabe Drive
Melancthon, Ontario
Beautiful 36' detached home with a double-car garage in a highly sought-after, sold-out subdivision. The popular Abbey Model offers approximately 1,664 sq. ft. with 3 spacious bedrooms and 2.5 bathrooms. Features include a grand double-door entry, 9' ceilings on the main floor, upgraded tile flooring, bright open-concept living and dining areas, second-floor laundry, inside garage access, internet connectivity, and an alarm system. A separate side entrance to the basement offers excellent future potential. Conveniently located close to schools, parks, shopping, restaurants, and everyday amenities, with easy access to Orangeville (20 mins) and Brampton (45 mins)- Entire house for lease (id:49269)

158 - 200 Kingfisher Drive
Mono, Ontario
Welcome to 158 Carolina Crescent, located in the highly sought-after Watermark community in Mono. This beautifully appointed bungalow offers approximately 1,469 sq. ft. of thoughtfully designed main-floor living space, with a fully finished lower level expanding the total living area to nearly 2,800 sq. ft. A welcoming foyer provides convenient access to the double-car garage and leads into a bright, open-concept layout designed for comfortable everyday living and effortless entertaining. The spacious kitchen features a centre island with breakfast bar seating and overlooks the impressive great room, highlighted by a stunning 10-foot coffered ceiling and walkout to the rear deck. The primary suite serves as a private retreat, complete with a generous walk-in closet featuring custom organizers and a luxurious 5-piece ensuite with a separate glass shower and relaxing soaker tub. A well-sized second bedroom offers hardwood flooring, a double closet, and large windows that fill the space with natural light. Convenient main-floor laundry adds to the home's practical appeal. The fully finished lower level is bright and inviting, enhanced by large above-grade windows and offering a spacious recreation area, a third bedroom, and a full bathroom-ideal for guests, extended family, or multigenerational living. Residents of Watermark enjoy exclusive access to the community clubhouse, featuring a fitness centre, billiards room, craft room, media room, and party room, creating an exceptional lifestyle in one of Mono's most desirable adult communities. Some rooms have been virtually staged. (id:49269)
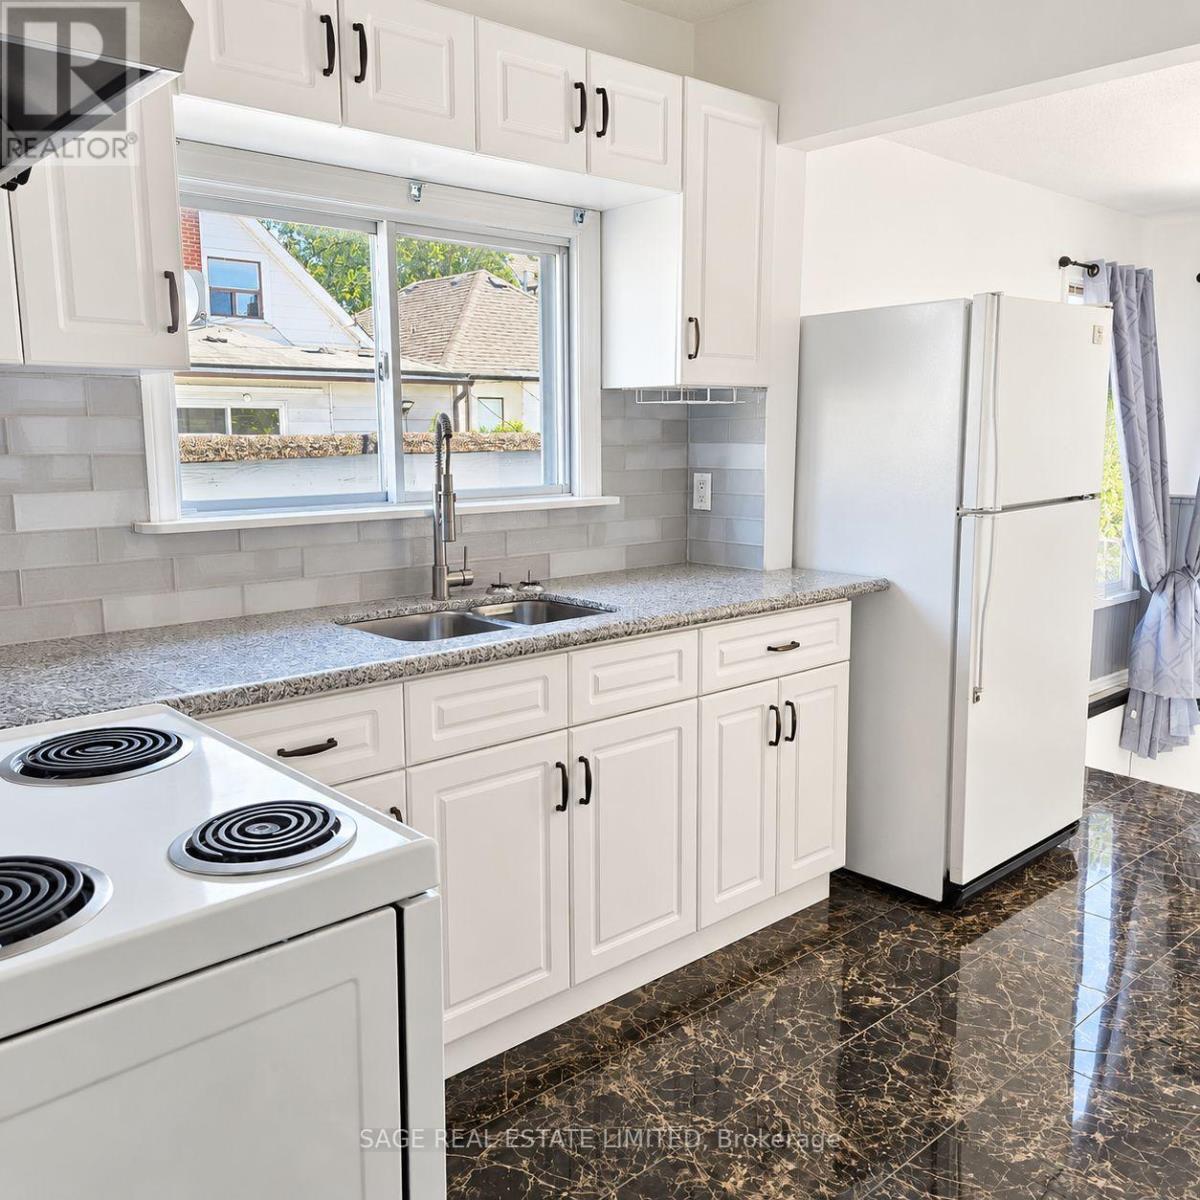
45 Turnberry Avenue
Toronto, Ontario
Charming and cozy 2-bedroom main floor home in Toronto's Stockyards area. A comfortable layout with two good-sized bedrooms and one full bathroom. Includes shared small backyard with deck and shared laundry in the lower level. All utilities are included in the monthly rent. Conveniently located close to parks, daycares, schools, transit, shopping and everyday essentials. Just a 12min walk to Stock Yards Village and a 20min walk to The Junction. (id:49269)