
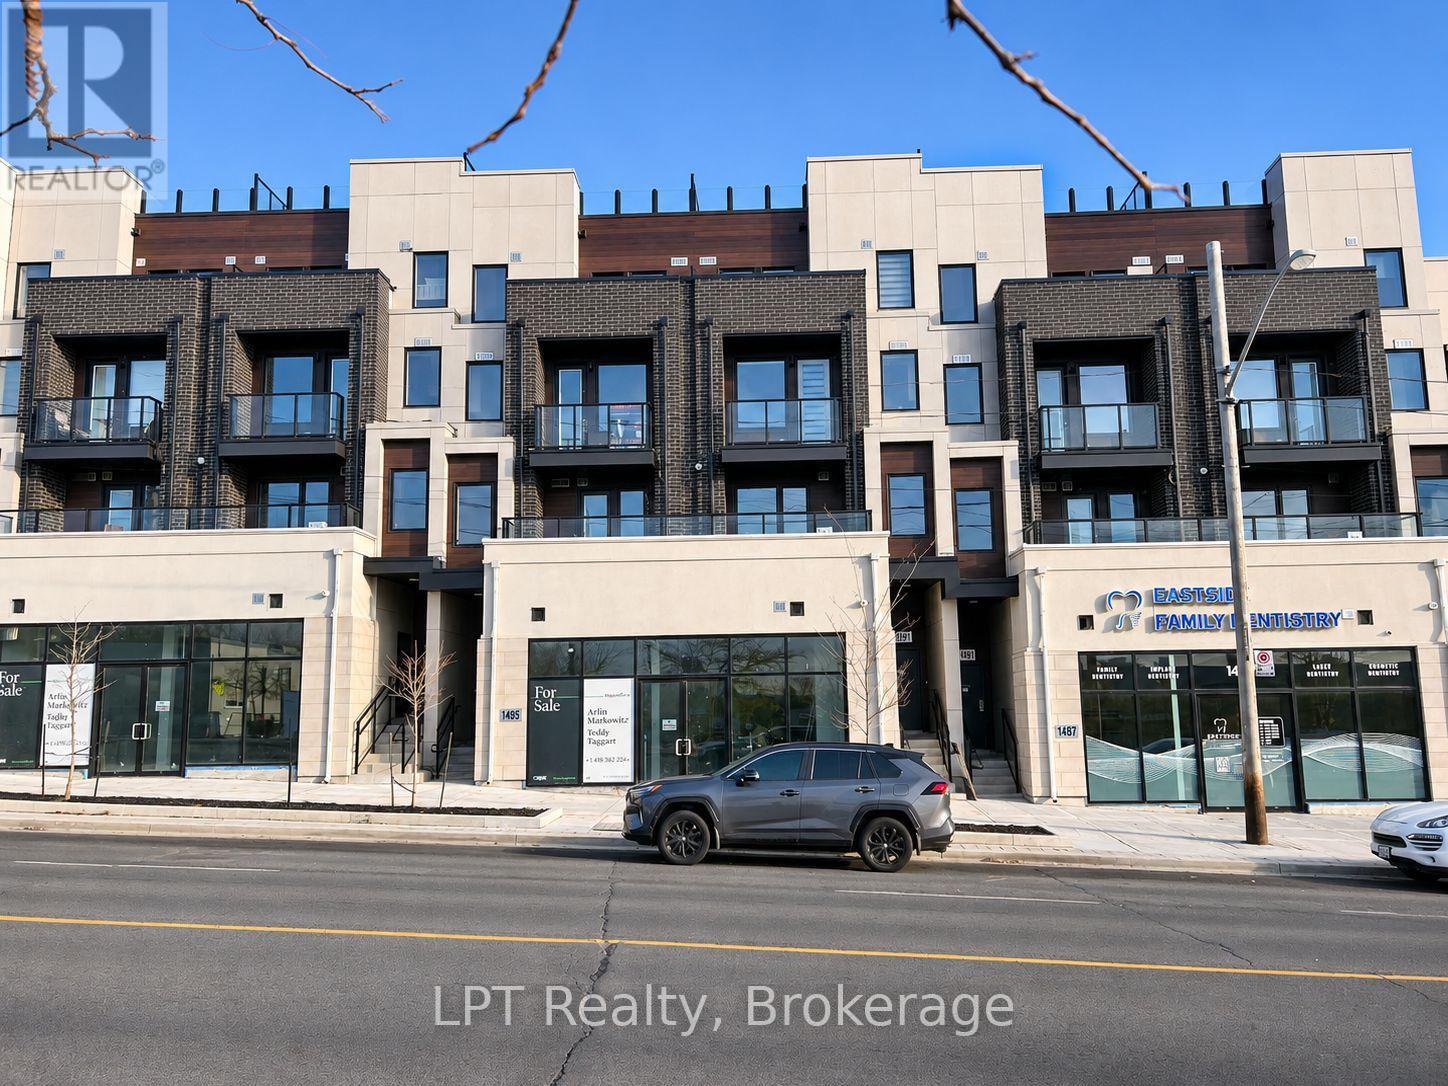
1 - 1491 O'connor Drive
Toronto, Ontario
Luxury condo townhome with parking and in-suite laundry included at The O'Connor Amsterdam Towns in East York! This brand-new 2-bedroom, 2-bath home offers a bright open-concept layout with modern finishes throughout. The stylish kitchen features quartz countertops, contemporary cabinetry, and a full stainless steel appliance package with a gas range, dishwasher, and built-in microwave hood fan. The primary bedroom offers a walk-in closet and a stylish 4-piece ensuite, while the second bedroom provides great flexibility for guests, a home office, or a nursery. Enjoy a spacious private balcony right off the main living area - perfect for outdoor dining or relaxing in the fresh air. Residents will have access to fantastic amenities: a gym, party room, playground and handy car wash. Located steps to TTC transit and just minutes to Hwy 404/401, the Eglinton LRT, Eglinton Square, Shops at Don Mills, parks, schools & more. A fresh, stylish rental option in a super convenient location! (id:49269)
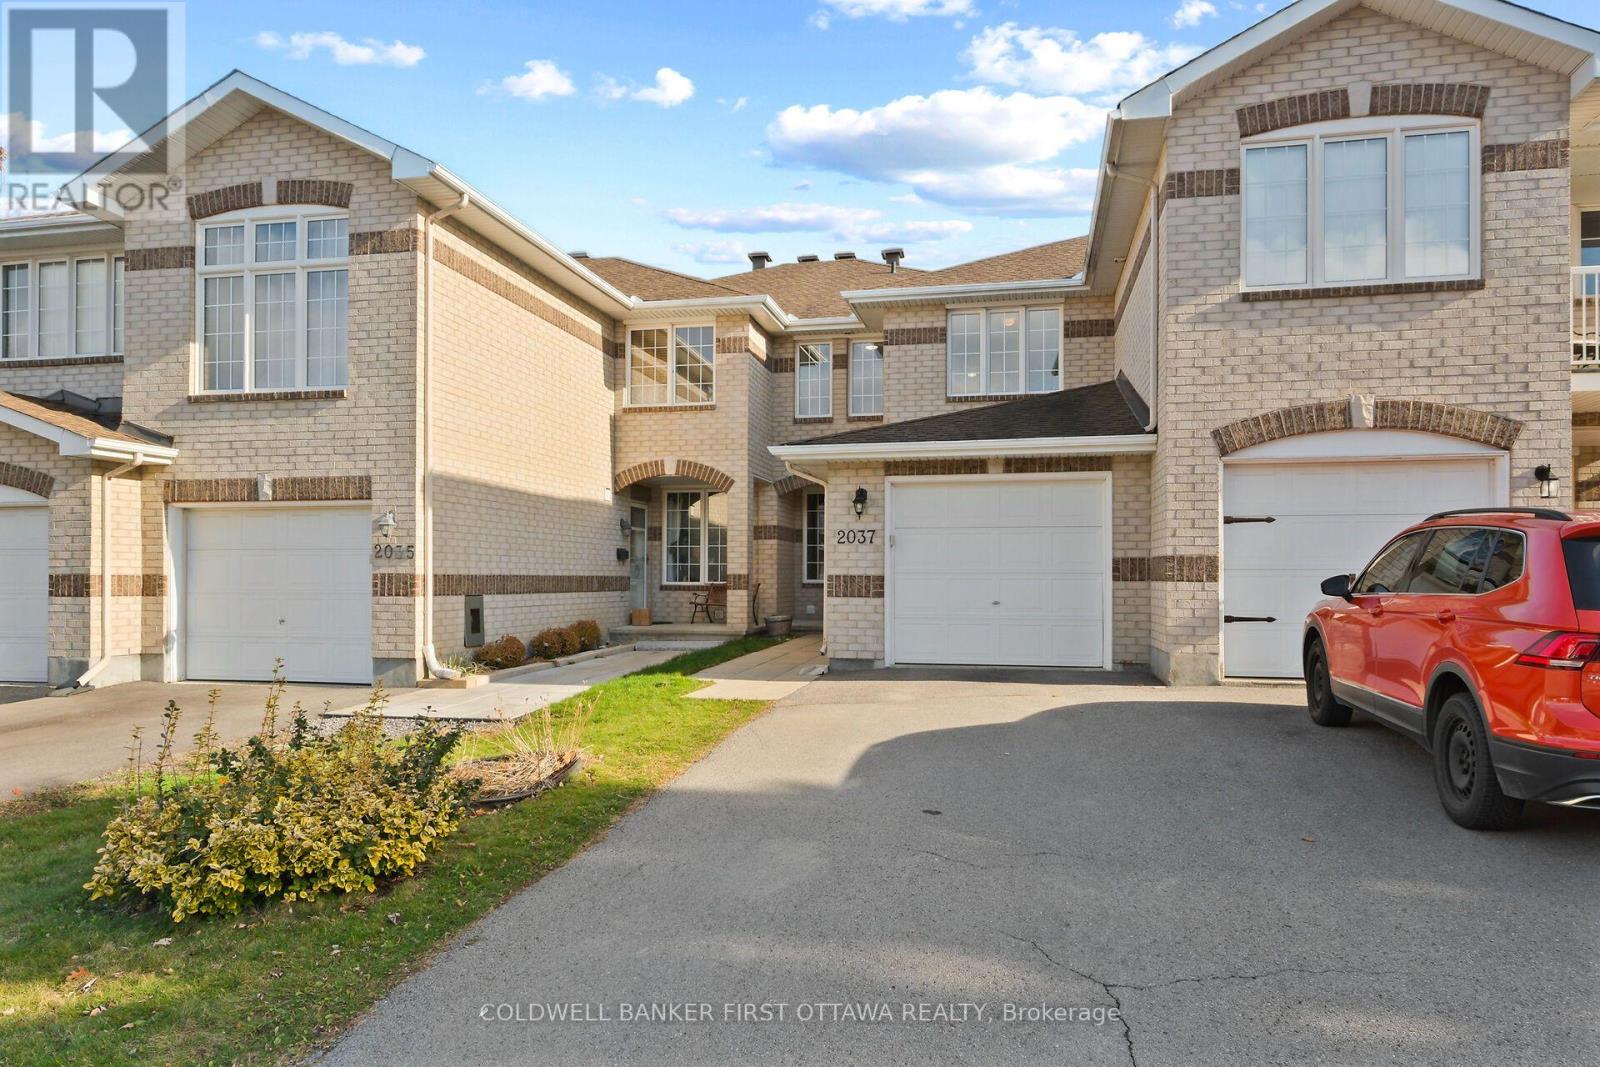
2037 Bergamot Circle
Ottawa, Ontario
Shows like new! Move-in ready Townshouse with garage. Bright spacious home in a family-friendly area. Sunken foyer, open-concept main level,upgraded flooring, and freshly painted throughout. Primary bedrooom with ensuite. Good size family room. Fully fenced backyard with Fabulous Patio . Close to all amenities. Just move in and enjoy! (id:49269)
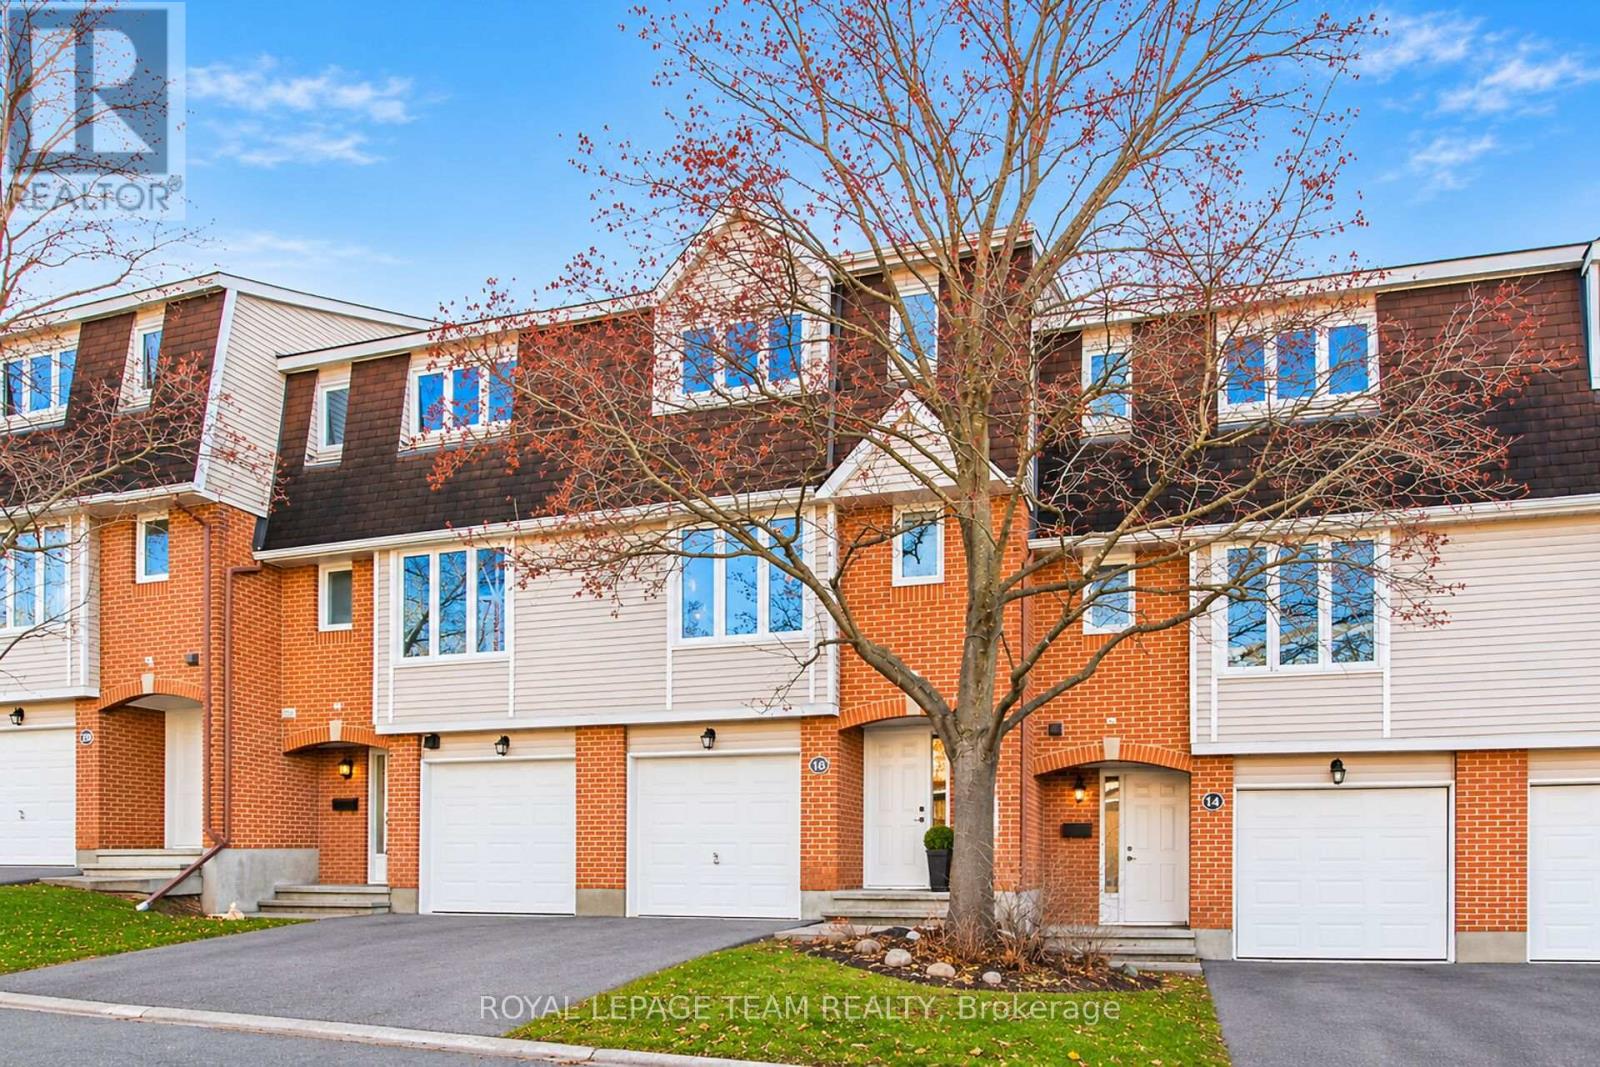
16 Almond Lane
Ottawa, Ontario
Move-in & enjoy this spacious refreshed 3 bedrm, 3 bath condo townhome in the Katimavik community of Kanata. Whether you're looking for your first home, an easier lifestyle or investment, 16 Almond Lane has a fantastic location on a private street & a short walk to many parks, schools, bus service & shops on Hazeldean Road. Access to the 417 is mins away. Attractive brick & siding facade & covered front porch. Updated front door opens to spacious foyer with double closet & French door to hall. Upstairs the open plan LR & DR, with cut out to kitchen & wood fireplace with tile hearth, is perfect for entertaining & everyday life. Plenty of natural light & western views are fantastic. Highlights incl: freshly painted throughout, new carpet on stairs, in the living & dining room & bedrooms, updated vinyl tile flooring (Ultra Ceramic by American Albrite) in foyer, kit. & powder rm, new stainless steel appliances in the kit. & updated windows throughout. The enlarged deck/balcony with stairs to the private yard is wonderful for enjoying afternoons. The kit. has big windows with pretty views of the street, updated easy care vinyl tile flooring, many cabinets & a new S/S stove, fridge & dishwasher. There is also space for a bistro table or moveable island. Completing the 2nd level is a handy powder room w/window & updated flooring, laundry closet w/shelving & washer & dryer are included. Close by is the staircase w/metal spindles to the upper level. The primary bedrm is spacious & has a triple closet & 3 piece ens bath. Big picture window provides natural light & views of the street. There are 2 more good-sized bedrms, each w/double closets & windows w/western views. The main bath has a combined tub/shower w/tile surround, updated sink & faucet, mirror & light fixture. Handy M/L storage/utility room, could be finished as a family room, office or hobbie area. Can't forget the attached garage, convenient for storage & winter months. 24 hours irrevocable on offers. (id:49269)
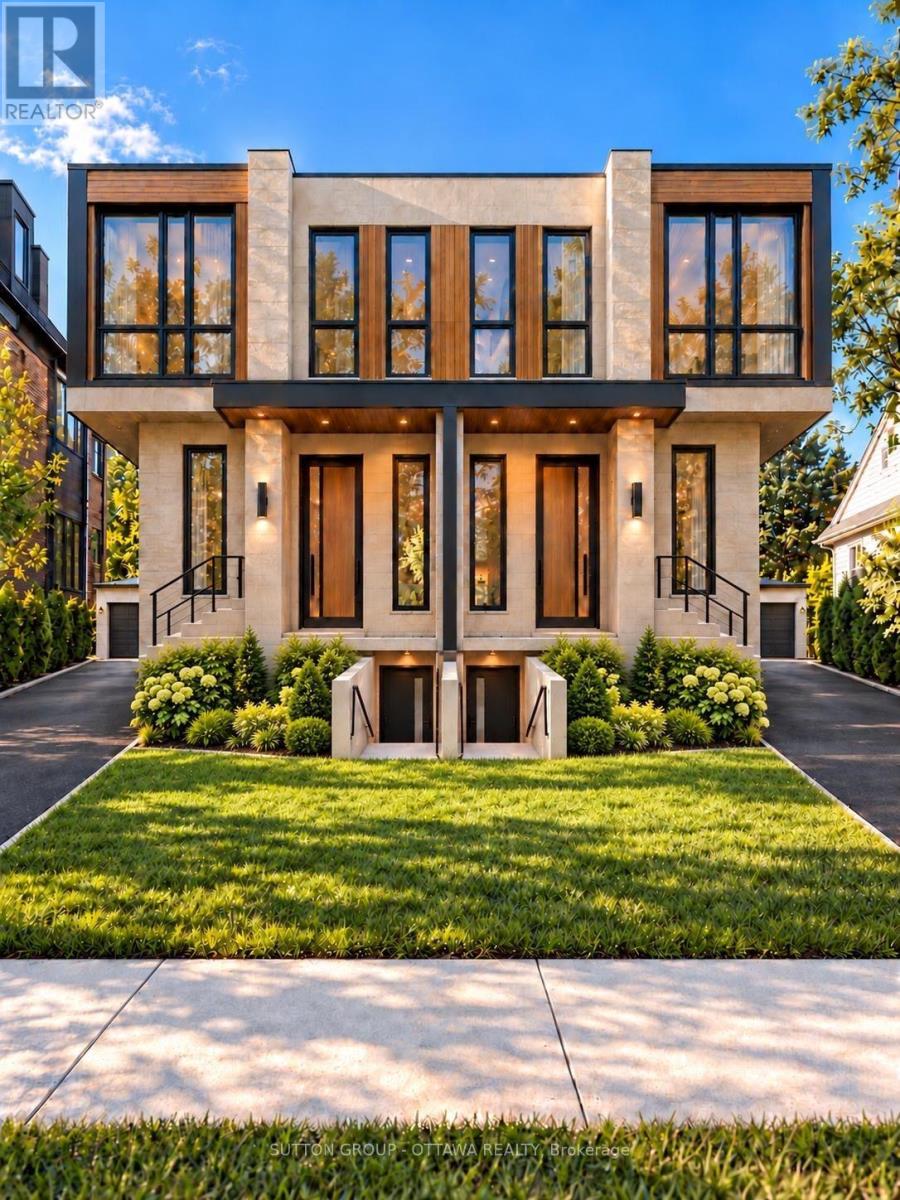
626 Tweedsmuir Avenue
Ottawa, Ontario
An exquisite new-build in the heart of Westboro, designed to make the most of light, space and everyday living.Welcome to 626 Tweedsmuir Avenue, a brand-new luxury semi-detached home with over 2,700 sq ft of total living space, on a 25.8 107.5 ft lot. A dramatic entrance sets the tone, with tall windows above the staircase, an illuminated floating staircase and a statement chandelier.The bright, open main floor features hardwood throughout, a powder room and a practical laundry/mudroom. At the heart of the home, the open-concept kitchen, dining and living areas are made for gathering. The fully panelled kitchen offers two side-by-side refrigerators, generous storage, a pantry, a spacious island and a coffee bar. In the living room, a linear fireplace and expansive floor-to-ceiling patio door open onto the deck and backyard.Upstairs, four light-filled bedrooms include a beautiful primary suite with floor-to-ceiling windows, a walk-in closet and a private ensuite with double vanity and rain shower. A full main bathroom serves the additional bedrooms.The lower level offers a flexible in-law suite with separate front and rear entrances, a living area, laundry, fifth bedroom and full bathroom. A second kitchen is roughed in and may be completed at additional cost, ideal for extended family or guests.Parking includes a one-car garage and a carport with four tandem spaces, five vehicles in total. An EV hookup is roughed in. Enjoy easy access to Westboro Village and Wellington West shops, cafés and restaurants, as well as the Ottawa River pathways.A rare opportunity to enjoy contemporary new-build living in one of Ottawa's most sought-after neighbourhoods. Book your showing today. Please contact the listing agent for details.Price includes HST net of estimated rebates, assuming purchaser qualification. Contact the listing agent for details.Home is under construction. Images include artist renderings and AI-generated images; final finishes may vary. (id:49269)
158 Soleil Avenue
Ottawa, Ontario
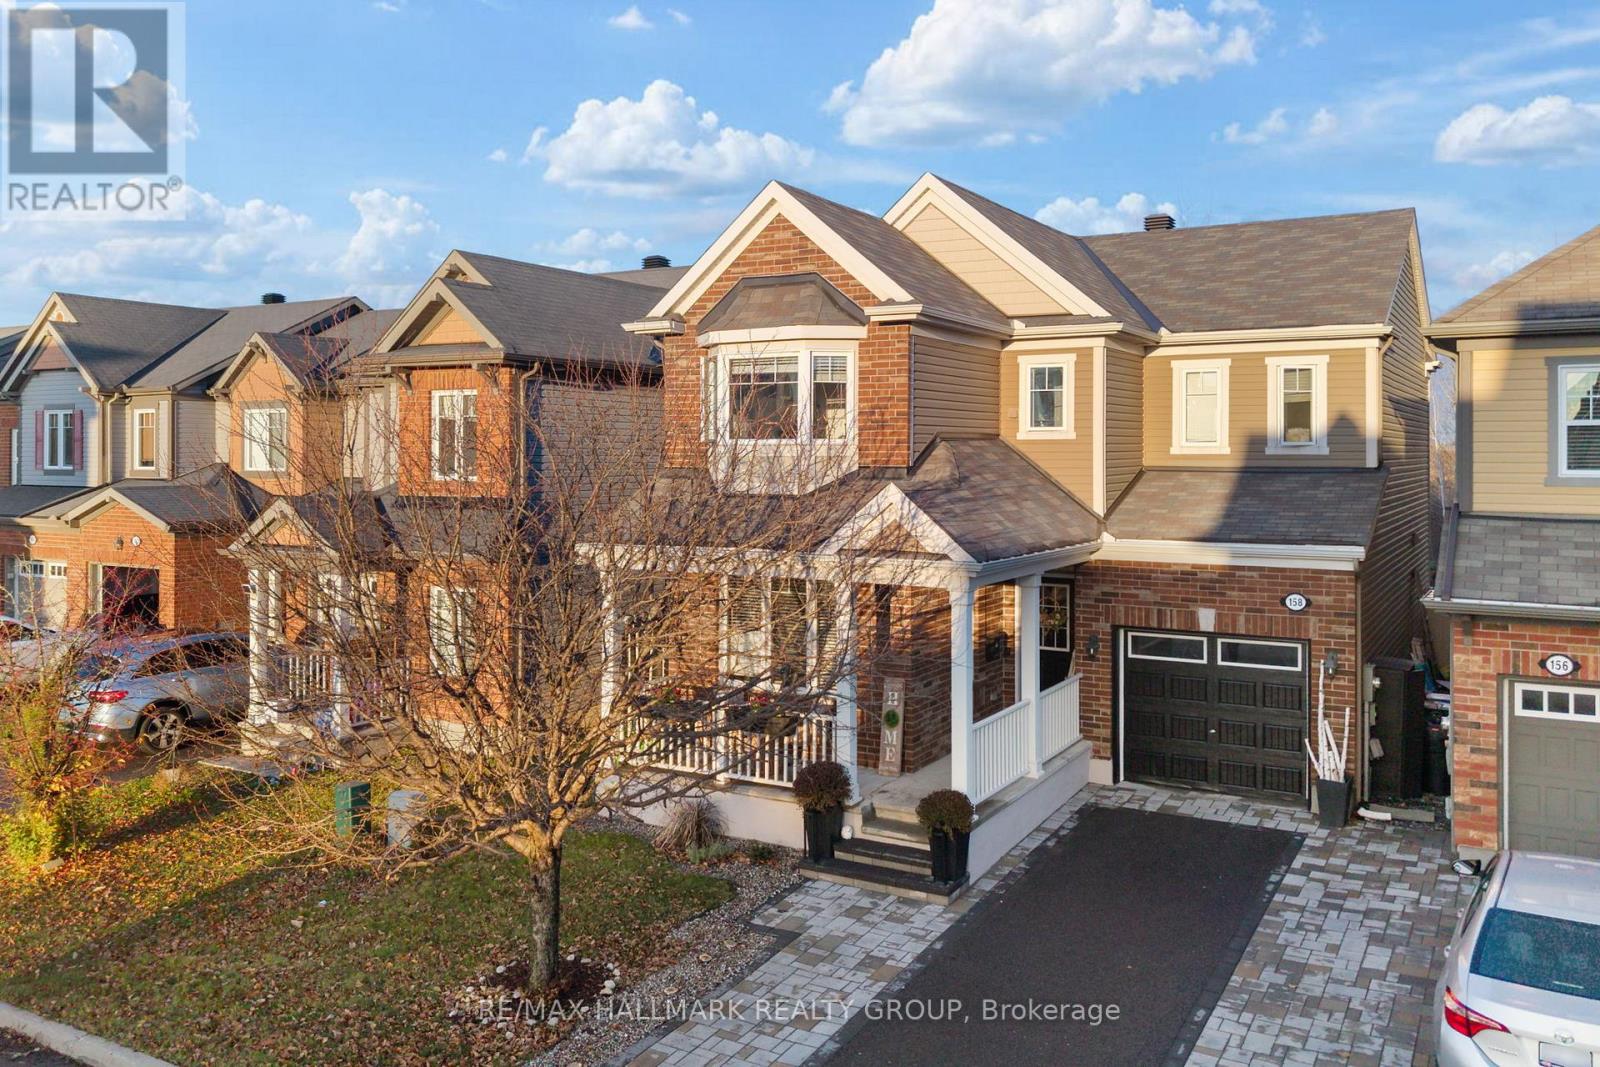
Pride of Ownership! Welcome to 158 Soleil Avenue in the popular neighbourhood of Nottingham Hill and Summerside offering approximately 2700 SQ FT of finished living space including the professionally fully finished lower level. Love Love Love this UNIQUE and STUNNING Highwood Mattamy model with 5 Bedrooms, 4 Baths, Granite Kitchen w/Centre Island, Great Room w/Corner Gas, Main Floor Den/Office or whatever you need it for! Some of this well appointed home's features include hardwood on: Main level, Staircase, Upper Hallway and Primary Bedroom; 9 ft ceilings; pot lights; California shutters in Great Room and convenient upper level laundry. Outside features include a lovely finished backyard backing onto Greenbelt, where you can truly enjoy outdoor living w/deck, natural gas BBQ hook up, hot tub and lounge area. Out front pavers extend the driveway accommodating up to 4 cars including the garage. The Kitchen, overlooking the Great Room is a chef's or entertainer's dream equipped with a Bosch Refrigerator, Bosch Dishwasher, Electrolux ICON Gas Stove, Granite counter tops, under counter lighting, pantry and plenty of cabinet space. The centre island w/double sinks and prep area complete this functional space. On the second level appreciate the spacious Primary Bedroom w/walk-in closet and 5 pc Ensuite with soaker tub and finished with modern touches. Other 3 bedrooms are a good size. The lower level is fully finished with an exercise area, a 5th bedroom, which includes a living room area and a 3 PC ensuite bath with shower bar. Located close to Francois Dupuis Recreation Centre, great schools, parks, public transit and a short drive to the Orleans Health Hub and easy access to all amenities. HWT is rented but not under contract.Schedule B in attached must accompany all offers. 24 hour Irrevocable as per form 244. Measurements to be verified by Buyer(s). (id:49269)
8 Croxley Way
Ottawa, Ontario
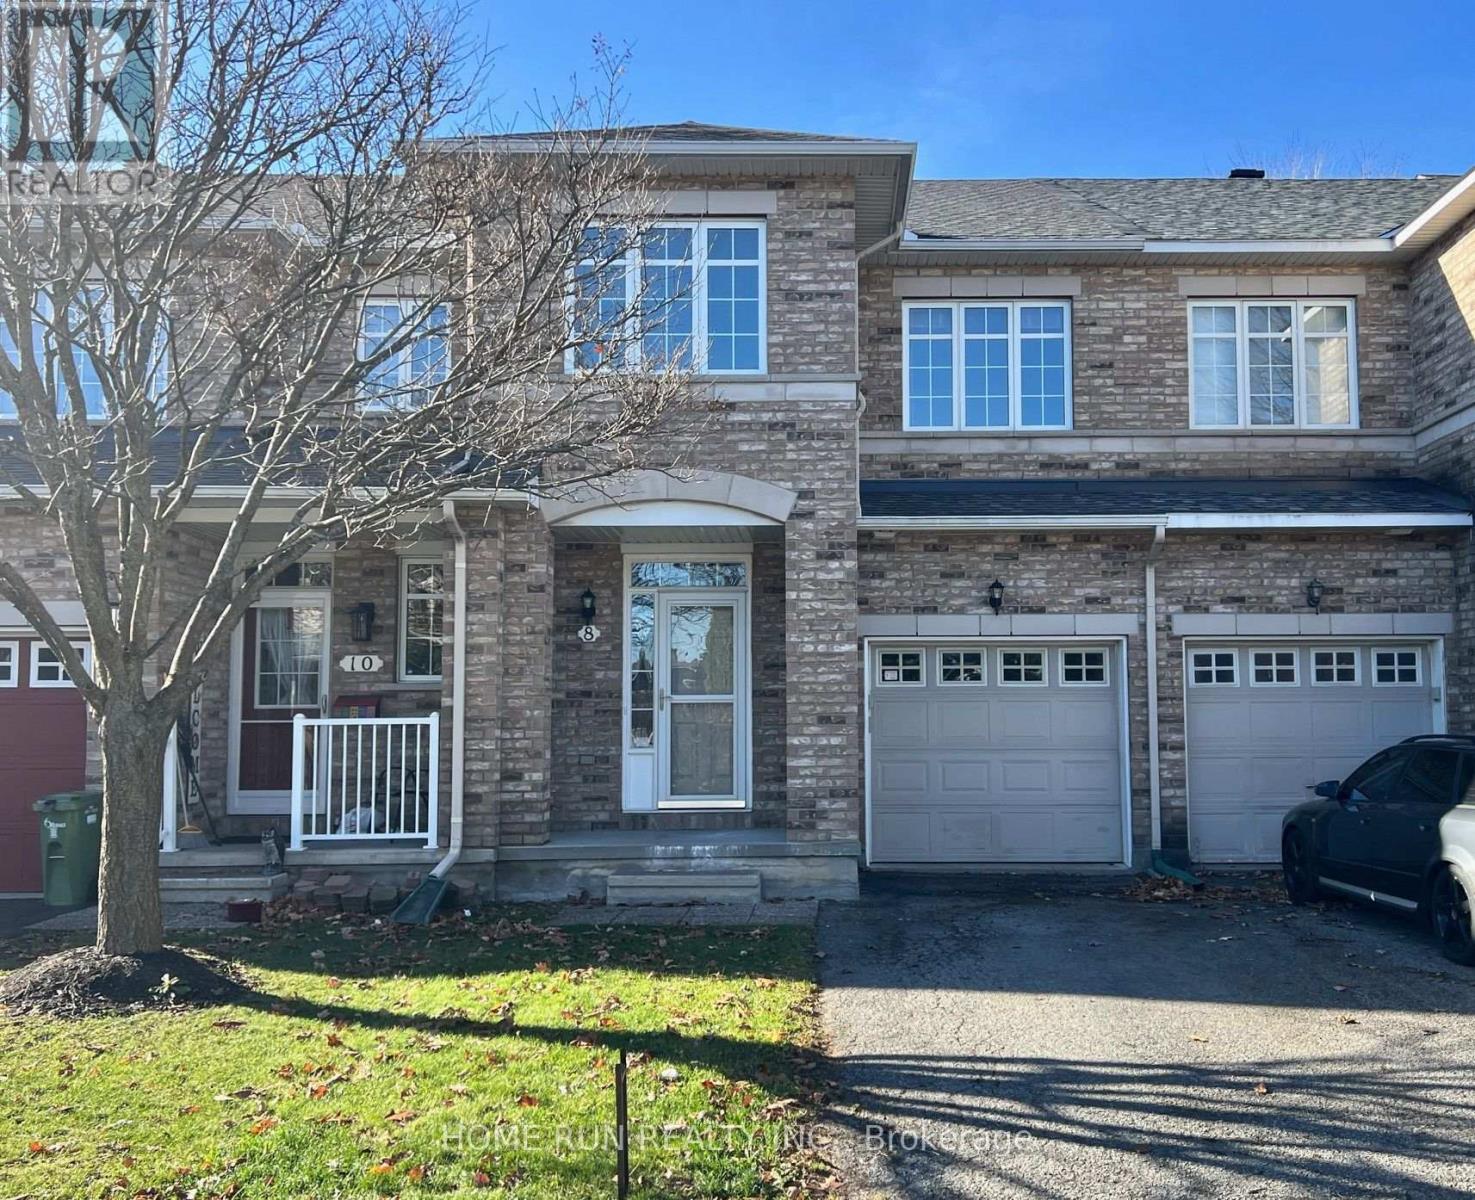
Richcraft Simcoe model townhome offering 3 bedrooms and 3 bathrooms in the heart of Barrhaven. A tiled foyer greets you upon entry, leading into bright, open-concept living and dining areas highlighted by hardwood flooring throughout the main level. The spacious kitchen features elegant granite countertop (newly installed Oct 2026), golden oak cabinetry, ceramic tile, stainless steel appliances (new stove, 2024), a cozy breakfast area, and ample storage space. Step outside to the fully fenced backyard with a large deck-an ideal retreat for relaxing or outdoor entertaining. Upstairs, there is a generous primary suite, alongside a private ensuite complete with a soaker tub and separate shower. Two additional spacious bedrooms and a full main bathroom newly renovated with a new spacious bathtub and a bathroom vanity with granite countertop. The fully finished lower level offers an expansive family room centered around a cozy gas fireplace, central vacuum, and abundant storage. Fully fenced southwest facing backyard with large 16' x 12' deck. Key updates include: new roof 2022, A/C 2024, Furnace 2025, smooth-top electric stove 2024, granite kitchen countertop 2026, fleshly painted throughout 2026, 2nd floor main bathroom 2026, and new carpet throughout 2026. New light fixture throughout 2026,.Just a steps to the famous Longfields-Davidson Heights Secondary School and St. Mother Teresa Catholic High School. Parks, Farm Boy, Canadian Tire, Walmart, Home depot and an array of everyday amenities are just within walking distance or 5 minute drive. (id:49269)
1185 Cobden Road
Ottawa, Ontario
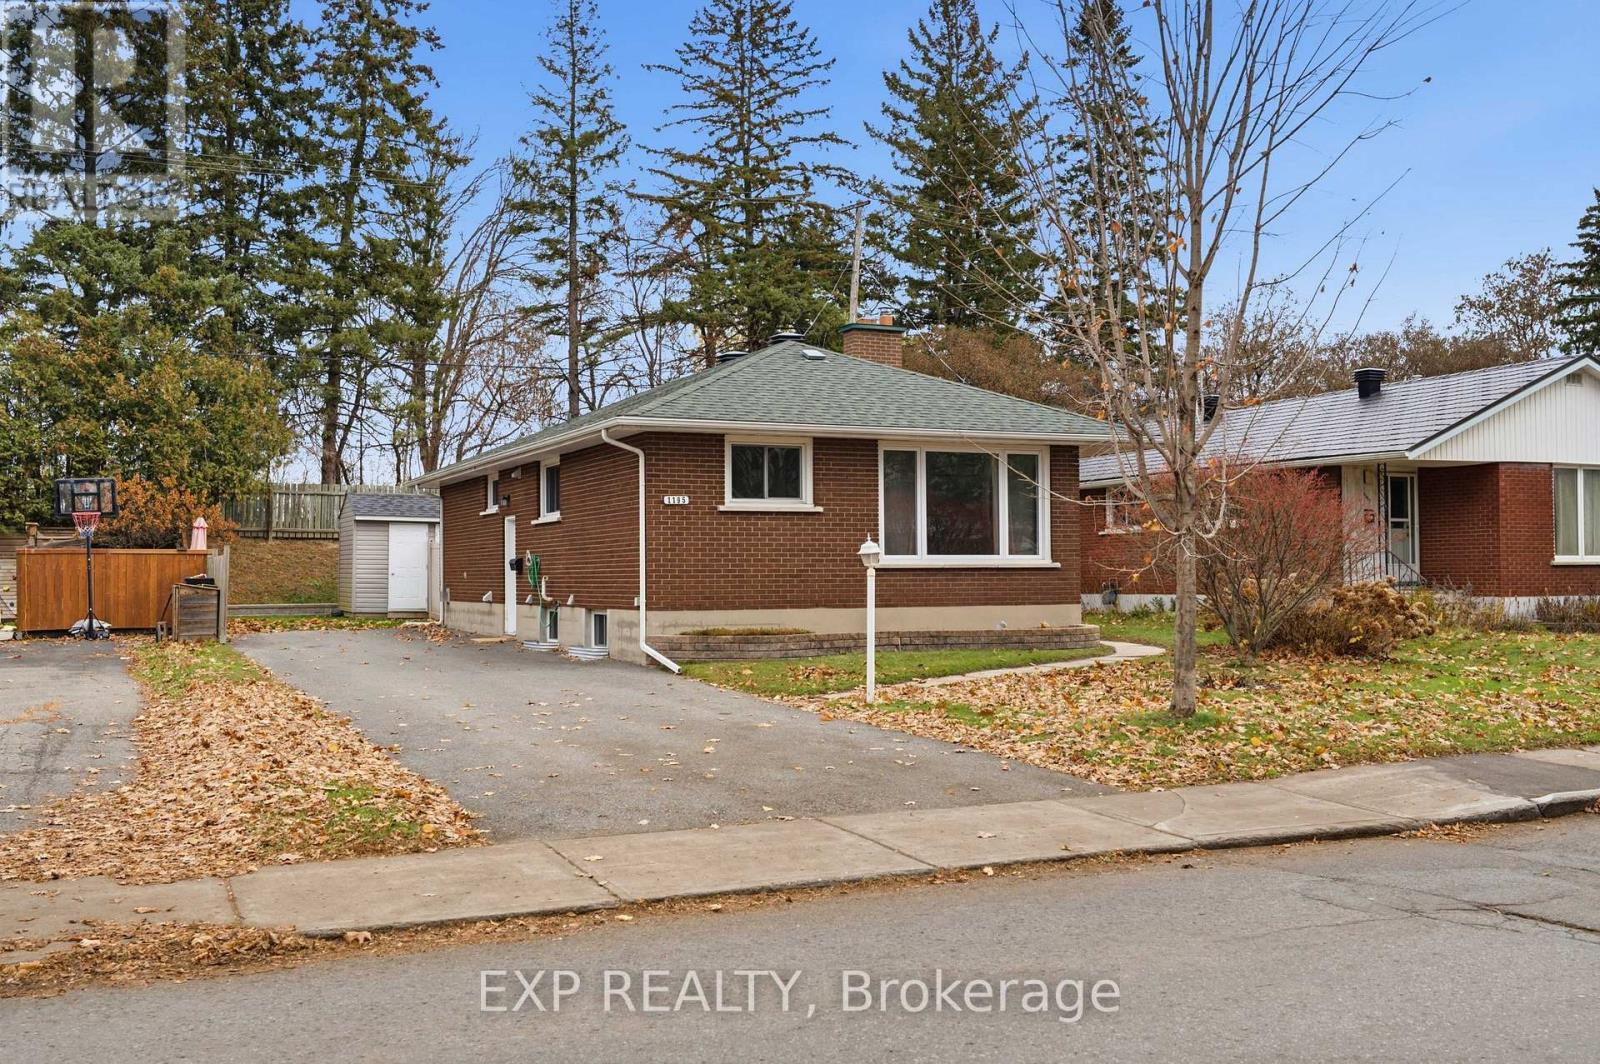
Live in one unit and rent the other, or rent out both! Welcome to 1185 Cobden Road, a Campeau-built brick bungalow set on a 100 x 50 ft lot backing onto Pinecrest Park. This home offers a fully legal secondary dwelling unit with separate entrances, separate hydro meters, and in-unit laundry in both units. The main-level unit features hardwood floors, three bedrooms, a full bathroom, and a large kitchen that opens to the living and dining areas, where a gas fireplace makes it easy to settle in on cold Ottawa evenings. A patio door leads out to the deck and backyard, offering the perfect spot to relax and enjoy warm summer days. Downstairs, the professionally built legal secondary dwelling unit offers three additional bedrooms, its own bathroom, a large modern kitchen with stainless steel appliances, an open living area, and a second fireplace. Outside, a fence creates a dedicated yard for each unit, and the two-door shed is partitioned so both units get their own storage. The extra-wide driveway accommodates 6 to 8 vehicles. Backing onto Pinecrest Park, the property offers convenient access to the park from the backyard, with the potential to add a gate to the existing fence. Just steps from the Pinecrest Recreation Complex and close to the IKEA plaza, College Square, Algonquin College, Big Rig, Bridgehead, the 417, and the upcoming Iris LRT station, this location keeps everything you need within easy reach. With both units vacant, possession is flexible, and N3C zoning adds future multiplex redevelopment potential. This is a home that gives you options today and room to grow tomorrow! Some photos have been virtually staged. (id:49269)
202 - 1 Rosamond Street E
Mississippi Mills, Ontario
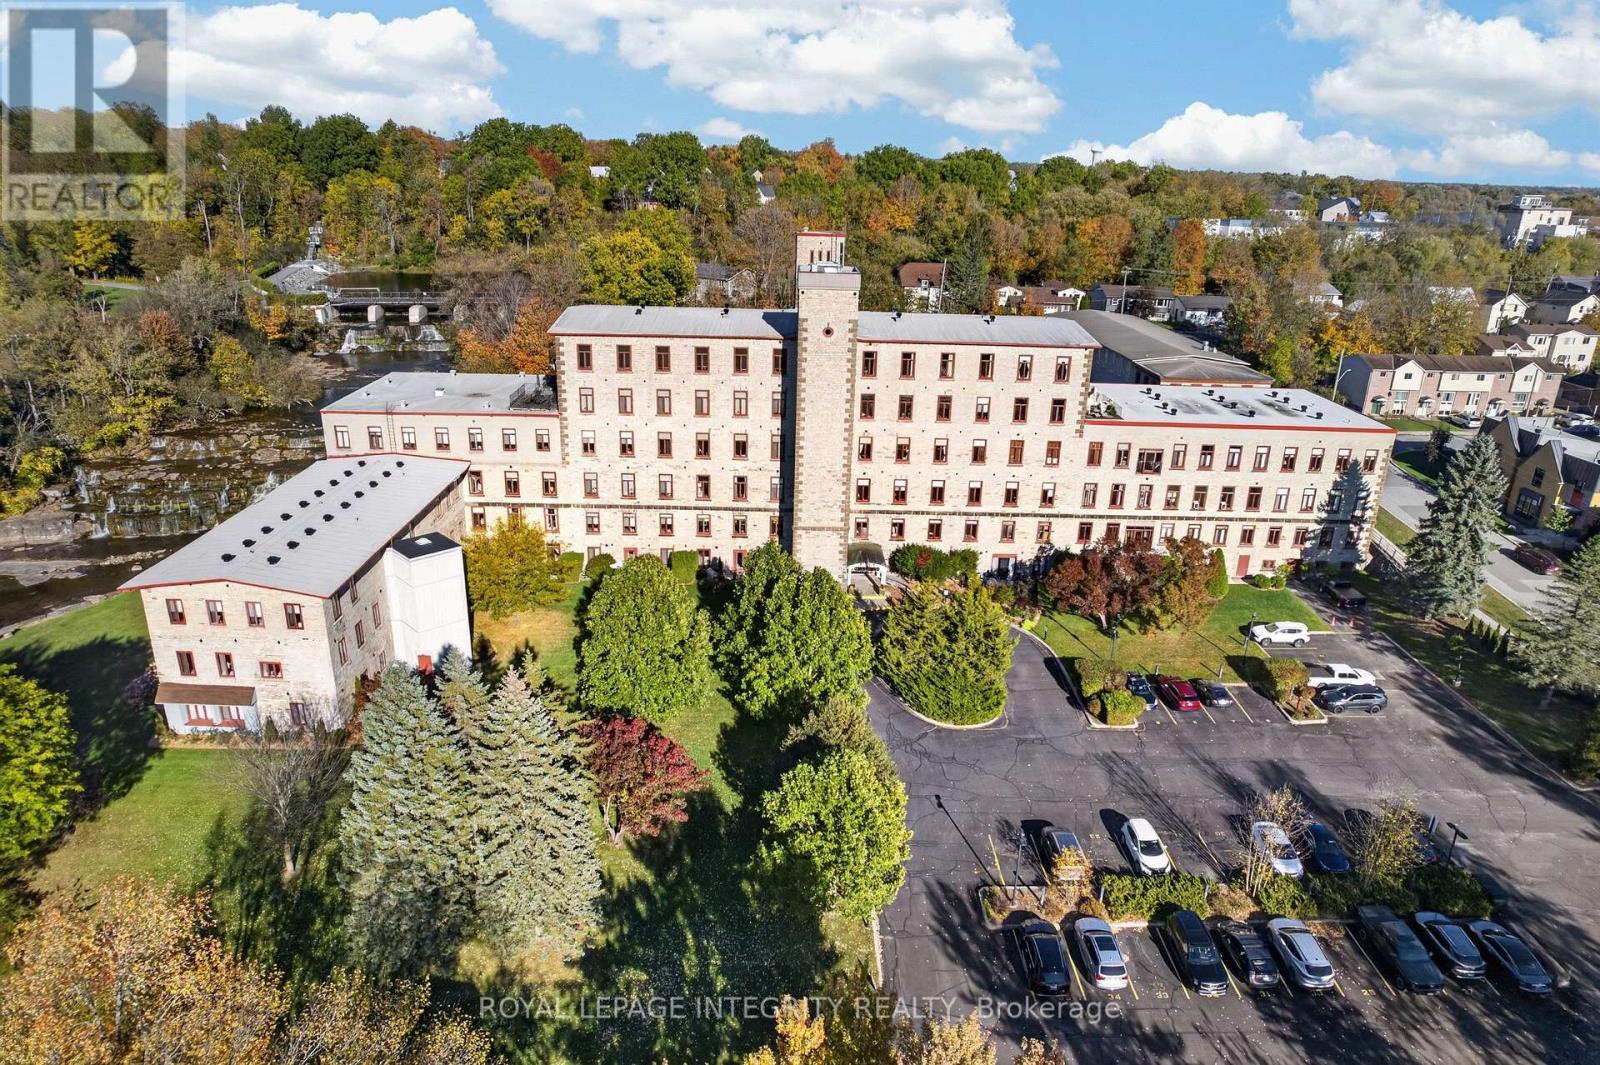
Welcome to Millfall, where historic character, waterfront views and the charm of downtown Almonte come together in one truly special setting. Set along the banks of the Mississippi River, this beautifully maintained historic mill building offers a lifestyle unlike your typical condo. Unit 202 is a bright and inviting 1-bedroom + den, 1-bathroom suite with west-facing river views and an abundance of natural light. Inside, soaring ceilings, hardwood flooring, exposed brick walls and deep-set windows showcase the character of the building while creating a warm, airy feel throughout. The open-concept living and dining area is perfectly positioned to take in the peaceful views of the river, while the renovated kitchen features rich cherry cabinetry and plenty of storage. The versatile den makes an ideal home office, reading nook or hobby space. The spacious primary bedroom offers a large closet, window and easy access to the nicely appointed 4-piece bathroom. Brand new in-suite laundry machines (2026), one parking space, a new owned HWT (2026) and a private storage locker complete the unit. Originally built as a textile mill in the mid-1800s and later converted to condominiums, Millfall offers beautifully maintained grounds and a collection of amenities including kayak & bike storage, a riverside gazebo, BBQ area, exercise room, library, recreation room and rentable guest suite. Step outside and enjoy everything Almonte is known for. Downtown boutiques, cafés, restaurants and local shops are just a short stroll away, with the Ottawa Valley Recreational Trail nearby for walking and cycling. A rare opportunity to enjoy maintenance-free living, historic charm and the natural beauty of the Mississippi River-all from the heart of Almonte. (id:49269)
221 Pastel Way
Ottawa, Ontario
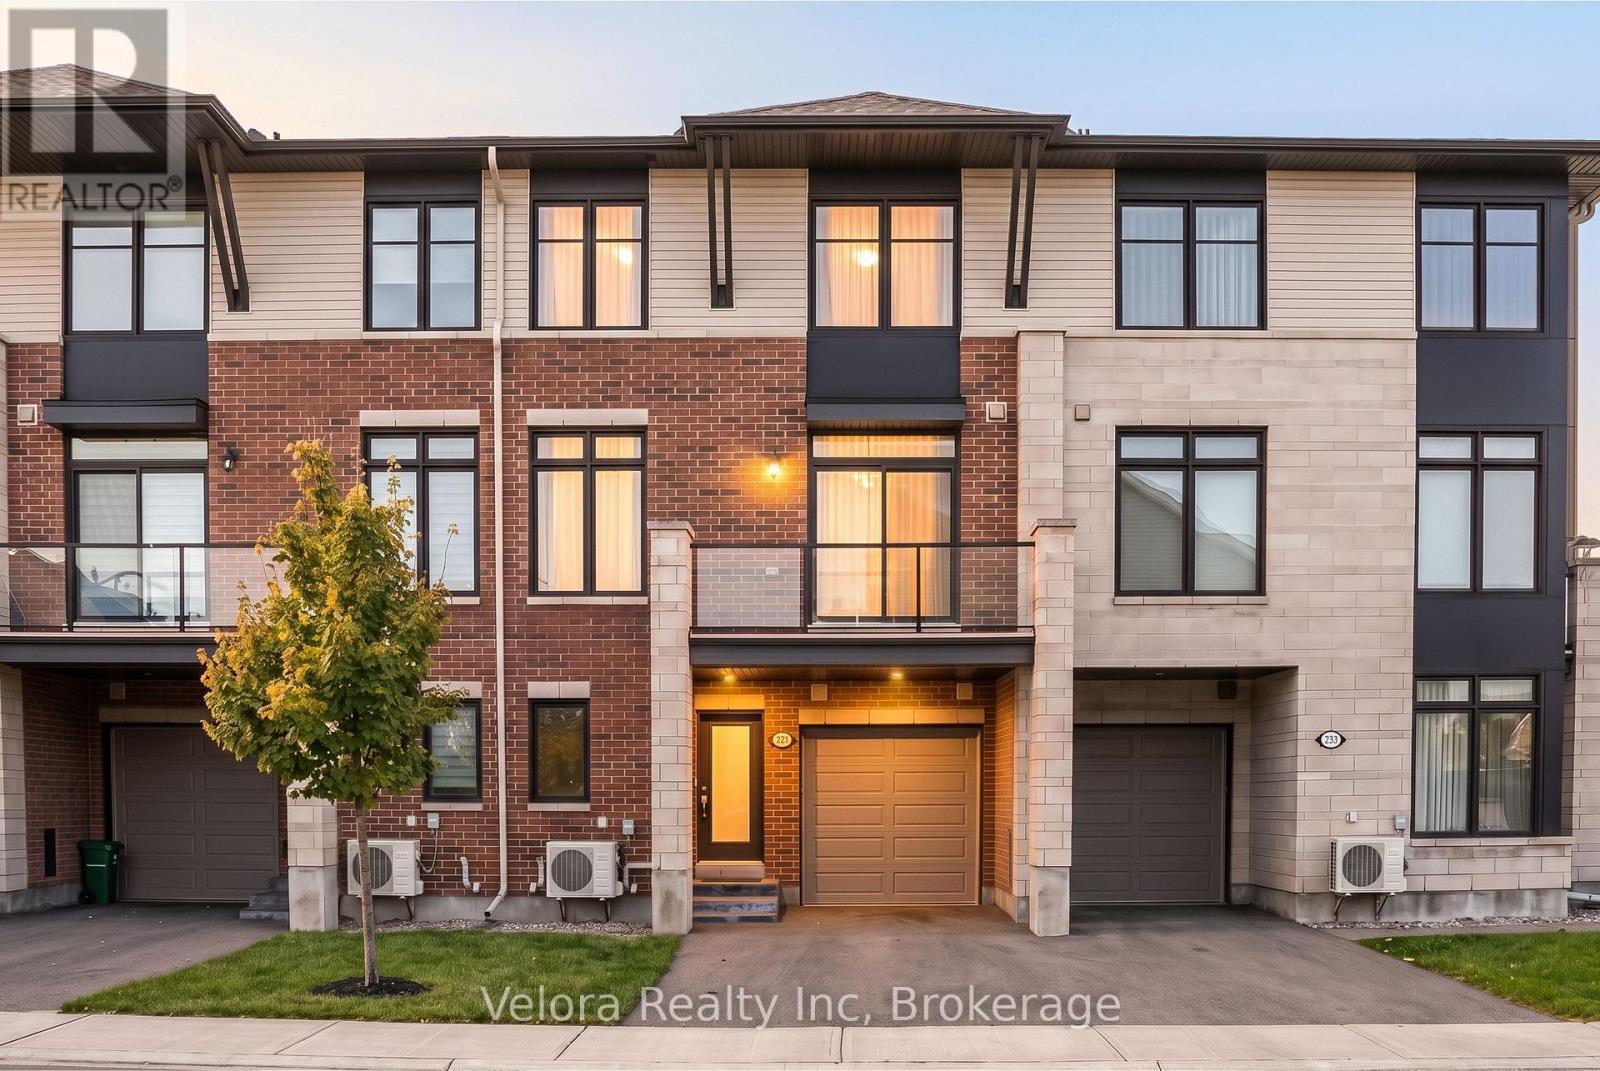
Welcome to 221 Pastel Way! This beautifully maintained Tamarack-built home offers modern design, thoughtful finishes, and everyday convenience in the desirable community of Half Moon Bay in Barrhaven. Featuring 2 spacious bedrooms and 2.5 bathrooms, this bright home offers a functional layout and stylish finishes throughout.The beautiful kitchen features quartz countertops, a large centre island, ample cabinetry, and a convenient walk-in pantry. Overlooking the open-concept living and dining areas, it's perfect for entertaining or enjoying everyday living. Step outside onto your private balcony with sleek glass railings, an ideal spot for morning coffee or relaxing at the end of the day.Upstairs, you'll find two generously sized bedrooms, beautifully finished bathrooms with quartz countertops, and a dedicated walk-in laundry room with overhead storage cabinetry. An attached garage and additional driveway parking provide space for two vehicles.The location is just as impressive! Situated right beside Dowitcher Park and its soccer field, the home offers easy access to green space, outdoor activities, parks, playgrounds, and walking trails. The nearby Minto Recreation Complex features swimming pools, skating rinks, fitness facilities, and year-round recreational programs.Enjoy convenient access to Barrhaven's shopping destinations, grocery stores, restaurants, cafés, schools, and everyday essentials, along with public transit and major commuter routes.Combining stylish interiors, practical living space, and an excellent location close to recreation and amenities, 221 Pastel Way is a wonderful opportunity for first-time buyers, young professionals, or anyone looking to enjoy all that this thriving community has to offer. Come discover your next home! (id:49269)
1168 Cameo Drive
Ottawa, Ontario
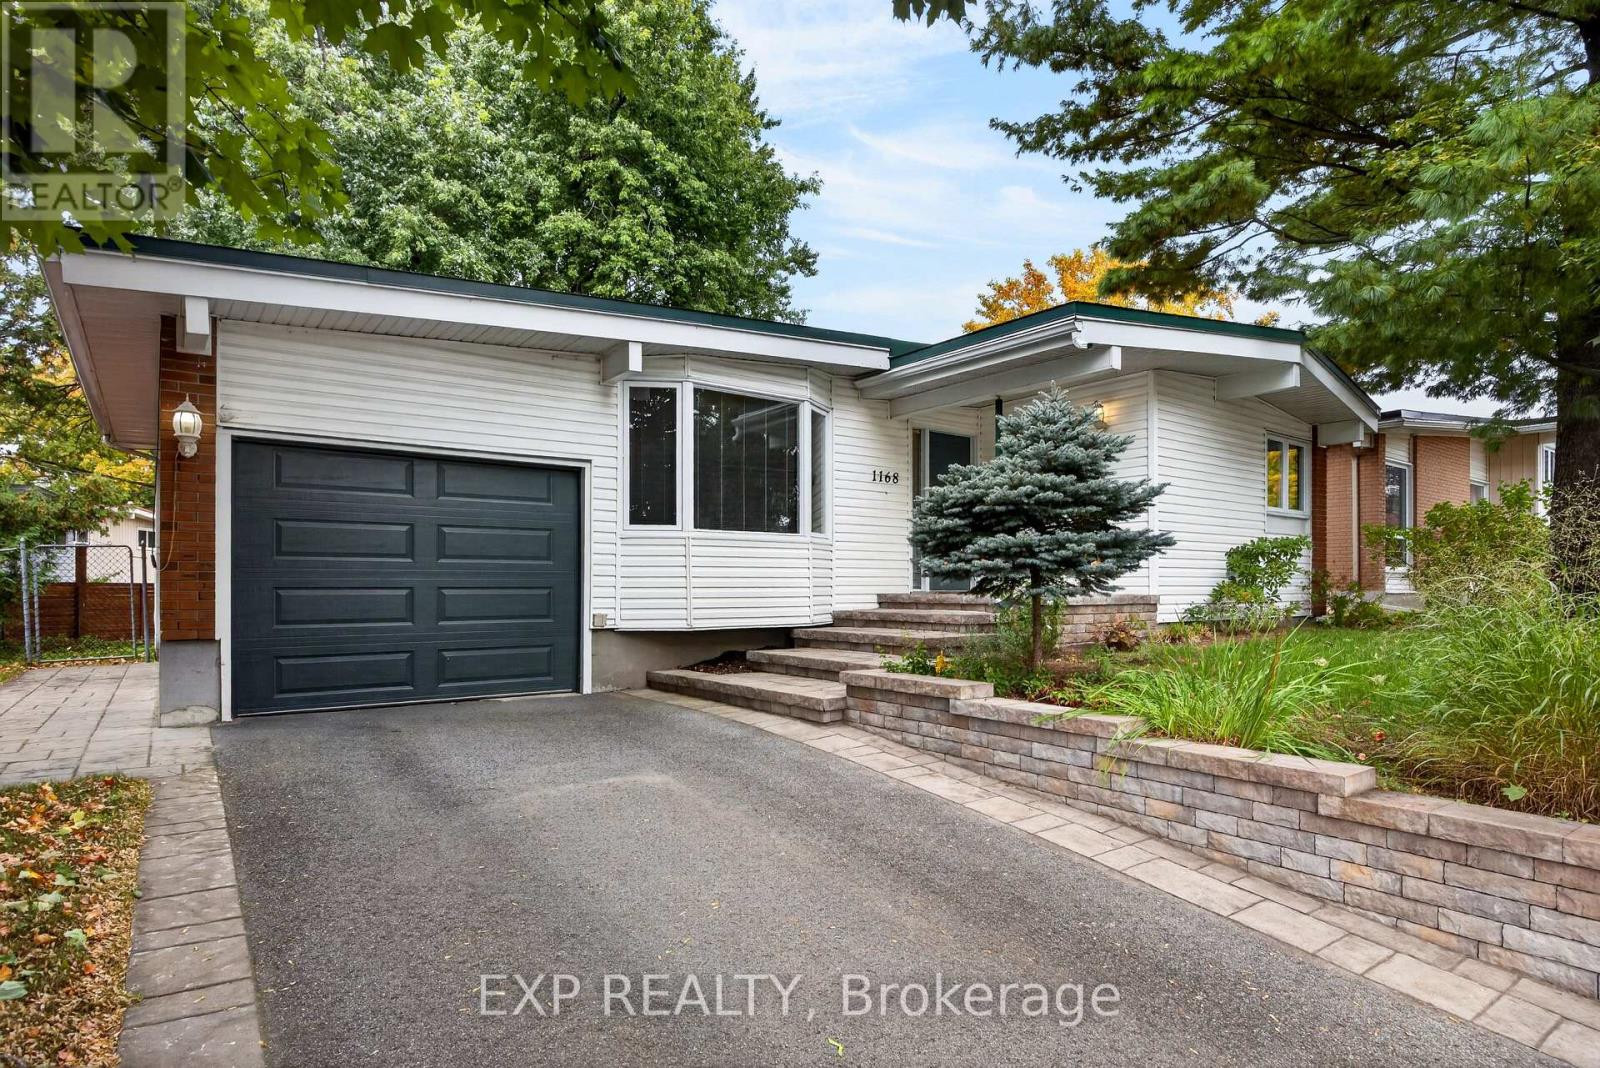
One-floor living, a walk to Loblaws, Shoppers, Walmart and park, yet downtown is still only 7 to 10 minutes away. Some neighbourhoods you only find if you know where to look. This 1961Copeland Park bungalow has been well-cared for over the years, and it shows the moment you walk in. Light pours through the big bay window onto warm hardwood floors, and the dining area opens straight out to a deck under mature trees, an easy spot to stretch a morning coffee into a second cup. The bright white kitchen has a full wall of tall cabinets, so everything has its place. Three bedrooms on the main floor keep their original hardwood, and the main bath is original and ready for your own touch. Downstairs, the partially finished lower level adds a family room, a fourth bedroom, a den and a second bath. The big jobs are done: main floor windows 2020, furnace 2016, front steps, walkway, landscaping and driveway 2017. Out the door, you're around the corner from the park, playground and tennis and pickleball courts, a couple of blocks from the bike paths, and an easy walk to conveniences. 24 hour irrevocable, Schedule B1 to be included with offers. (id:49269)
362 Royal Street
Thunder Bay, Ontario
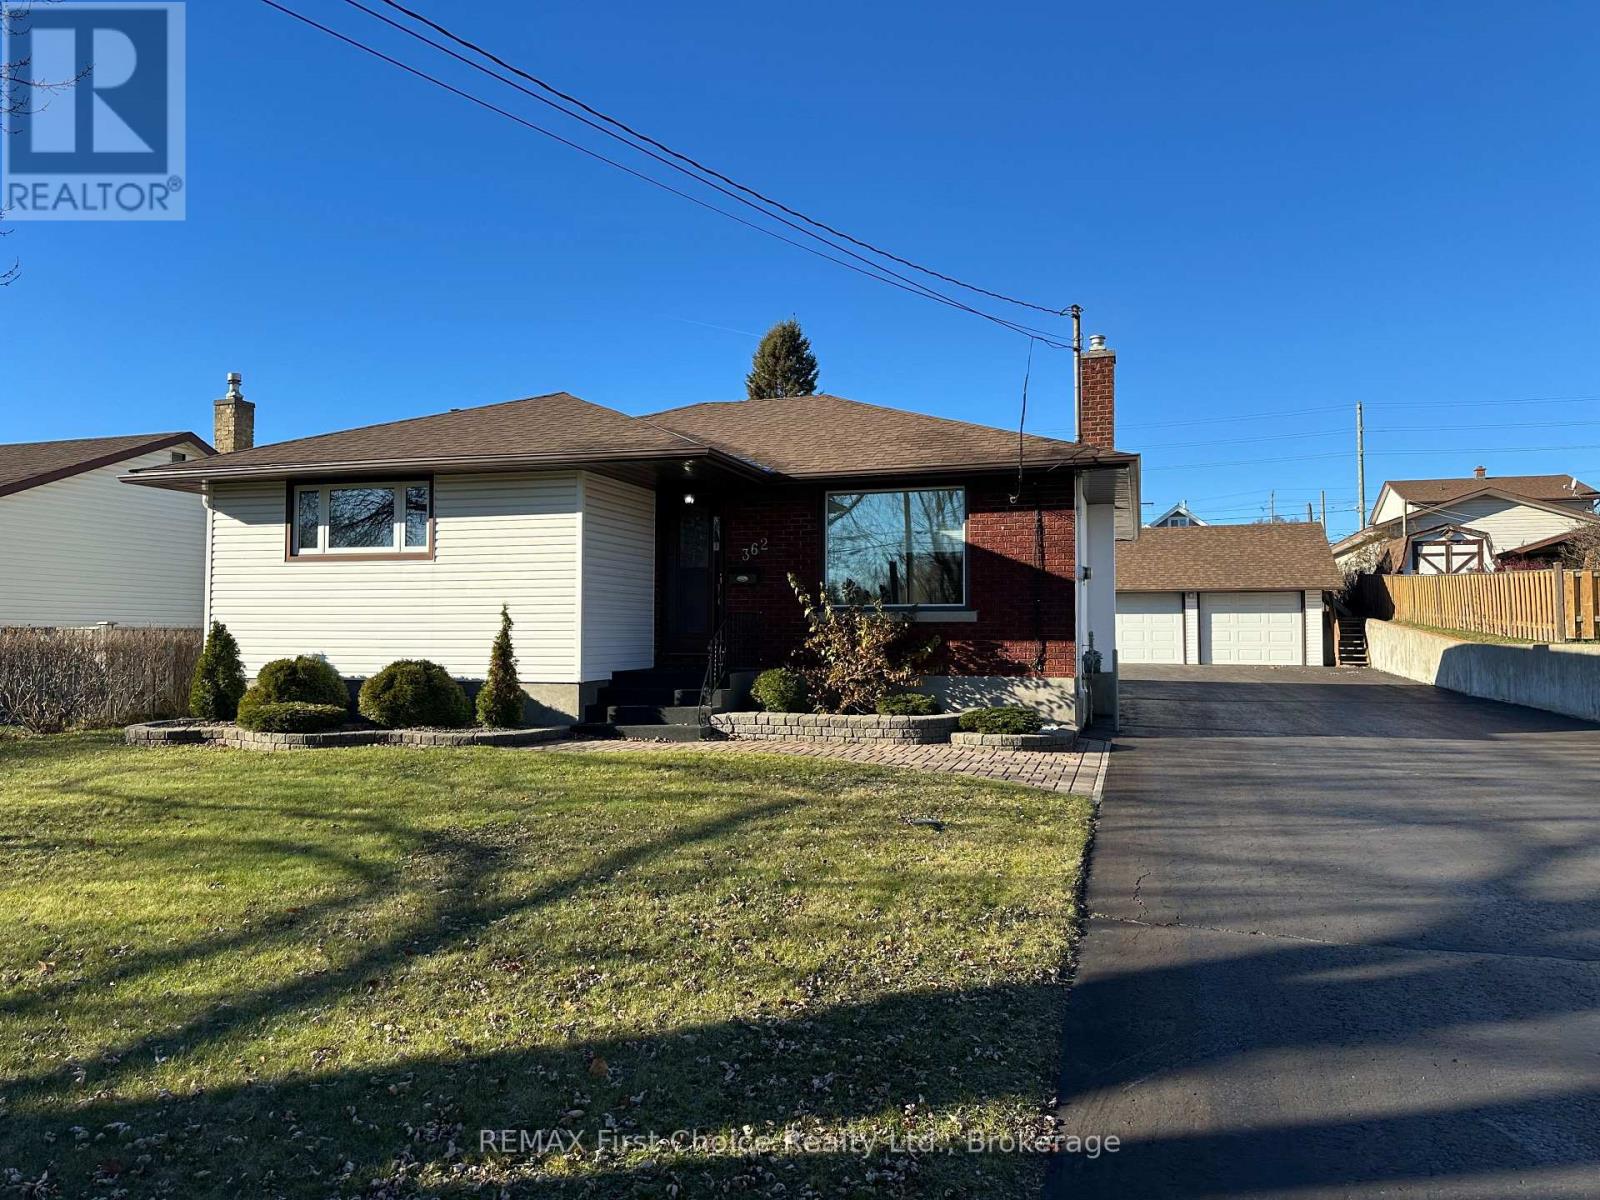
PERFECTLY MAINTAINED 3 BDRM HOME WITH NUMEROUS UPDATES, IN A GREAT NORTHEND LOCATION. BRIGHT & SPACIOUS KITCHEN WITH BEAUTIFUL MAPLE CABINETS. FULLY RENOVATED MAIN BATH. FINISHED LOWER LEVEL OFFERS REC ROOM WITH GAS FIREPLACE, 3PC BATH/LAUNDRY & DEN (OR 4TH BEDROOM). HUGE 67'X156' LOT WITH EXPANSIVE PAVED SIDE DRIVE TO DETACHED 22'X27' GARAGE (id:49269)
109 Stonewalk Drive
North Grenville, Ontario
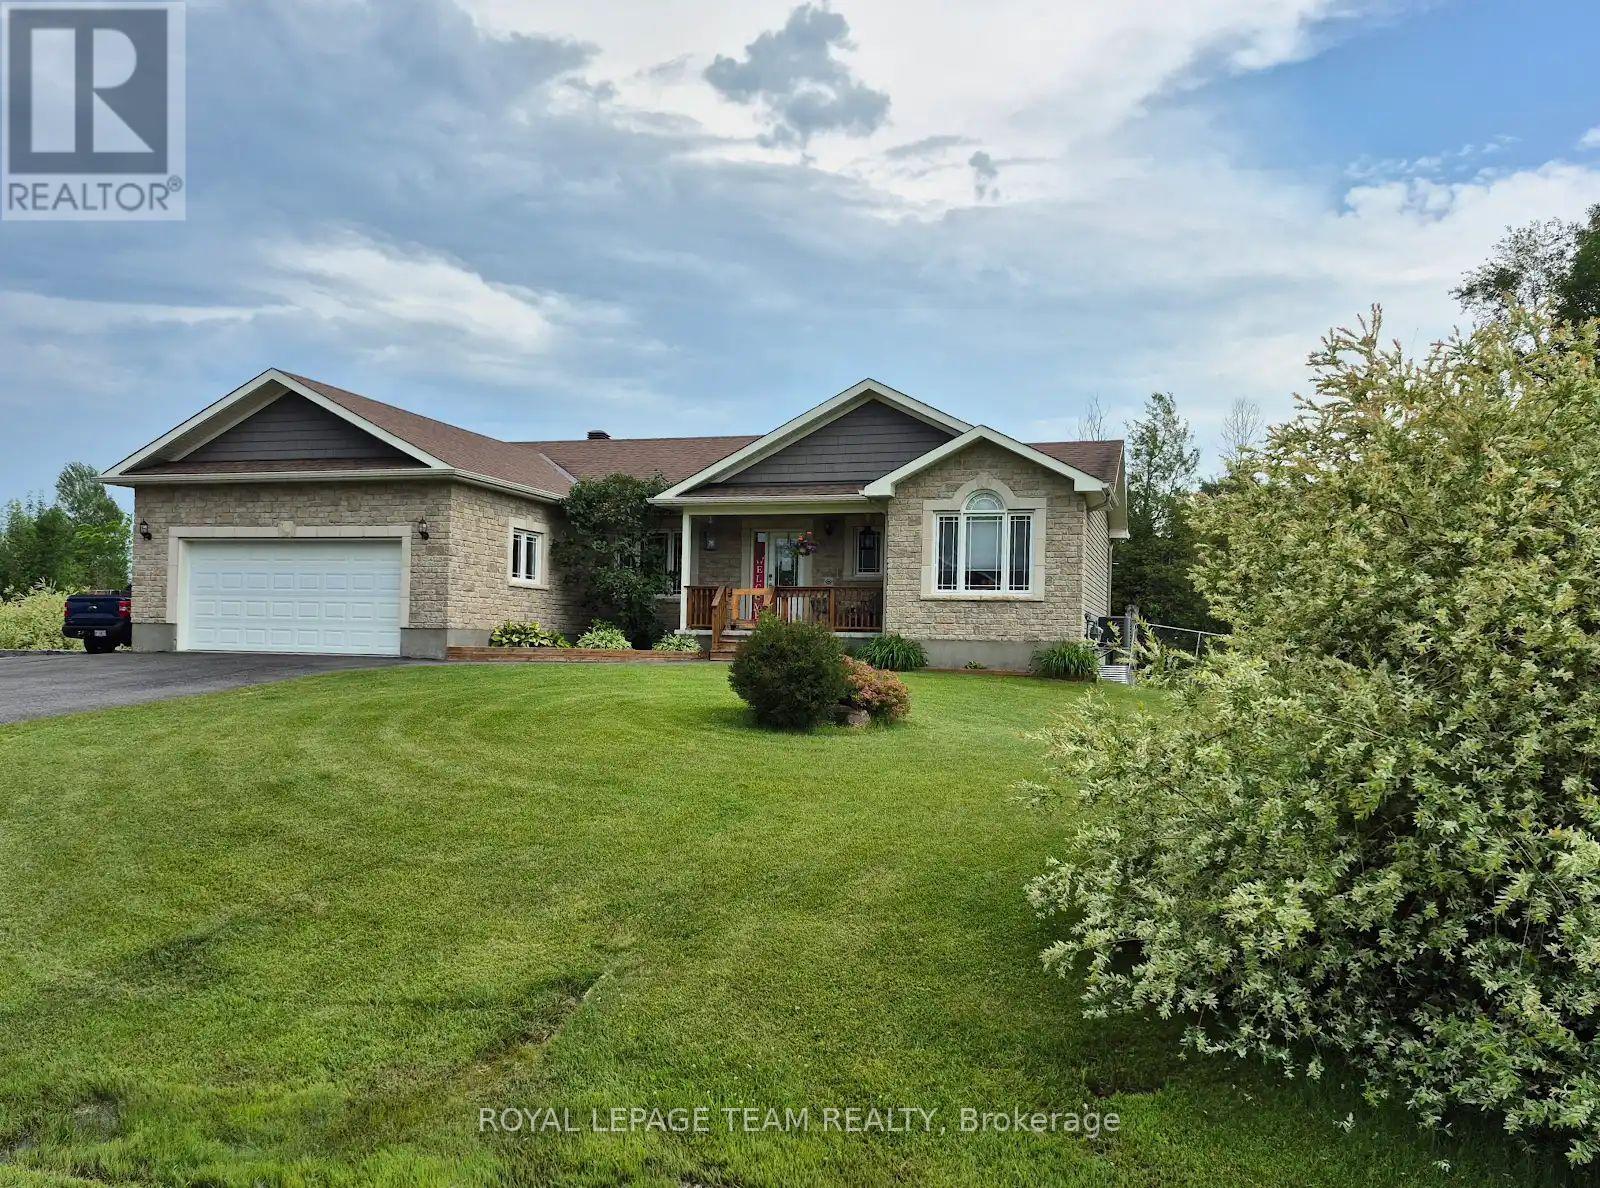
Welcome to 109 Stonewalk Drive in Stonehaven Estates, a well maintained 2016 Parkview Homes Bexley model set on a 1.02-acre corner lot. Located just minutes from Kemptville and the 416, this 1,438 sq. ft. move-in-ready home with a great layout for entertaining. The bright, open-concept main floor features hardwood and tile flooring, quartz countertops, and a kitchen with extended cabinetry and newer appliances leading to a multi-level deck. The primary suite includes a walk-in closet with custom cabinetry and an ensuite and a glass shower. Two additional bedrooms, a full bathroom, and a laundry mudroom complete the level. The fully finished basement offers a large recreation area, custom bar, den, fourth bedroom, and full bathroom. The professionally landscaped exterior serves as a private oasis with a heated above-ground chlorine pool, irrigation system, and paved driveway. Perimeter willows provide summer privacy. Notable upgrades include Bluetooth Glo Soffit lighting (2021), Keyless Entry (2021), and a newer Washer and Dryer (2022), Pool Heater 2025. (id:49269)
16 Selkirk Avenue
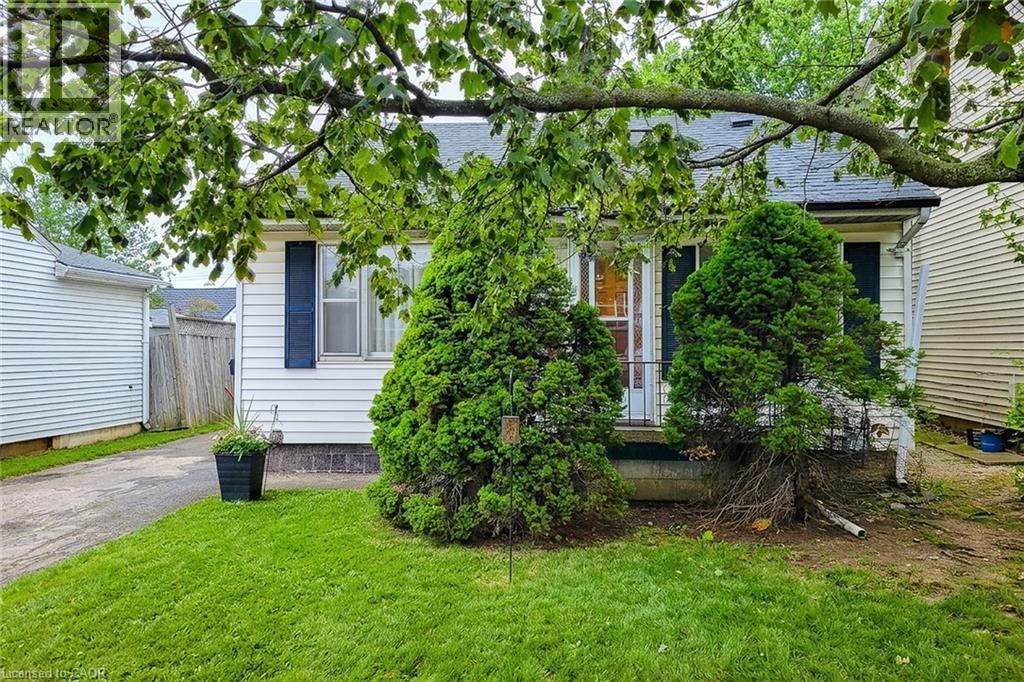
Hamilton, Ontario
Welcome to 16 Selkirk Ave.... (id:49269)
244 Kent Street S
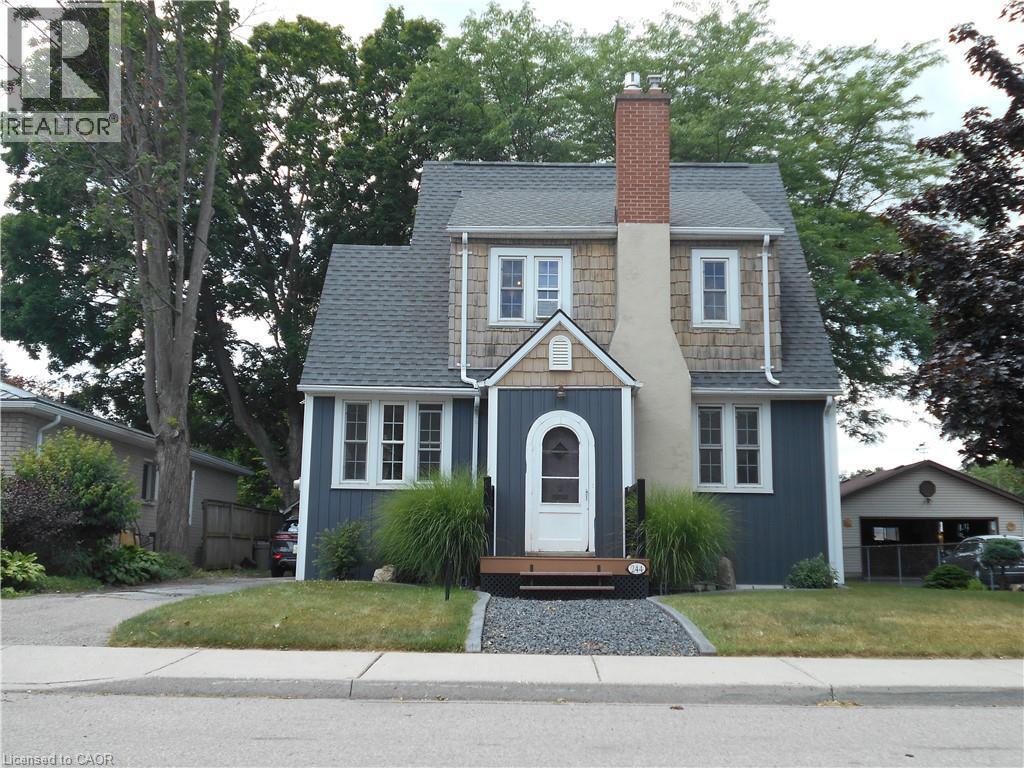
Simcoe, Ontario
244 Kent Street South offers the perfect mix of location, lifestyle, and lasting charm. Whether you’re a young family, an active professional, or someone who simply values being close to everything.The home blends classic character with thoughtful modern updates. Original details, such as chestnut wood trim and hardwood floors, nod to its heritage, while a renovated kitchen (2025) adjacent to the dining room is ideal for gatherings. Plenty of windows allow natural light to pour in. Upstairs, you’ll find three bright bedrooms and a refreshed three-piece bathroom (2016). Enjoy your peaceful backyard on a large deck—ideal for relaxing or entertaining. Set in a mature neighbourhood, this home puts you at the centre of it all. Stroll to local cafes, restaurants, and shops. Outdoor enthusiasts will love being close to parks and trails, while community-minded residents will appreciate proximity to the fairgrounds and the recreation centre. This home is a gem that delivers on charm, location, and modern value. (id:49269)
456 Saulsbury Street
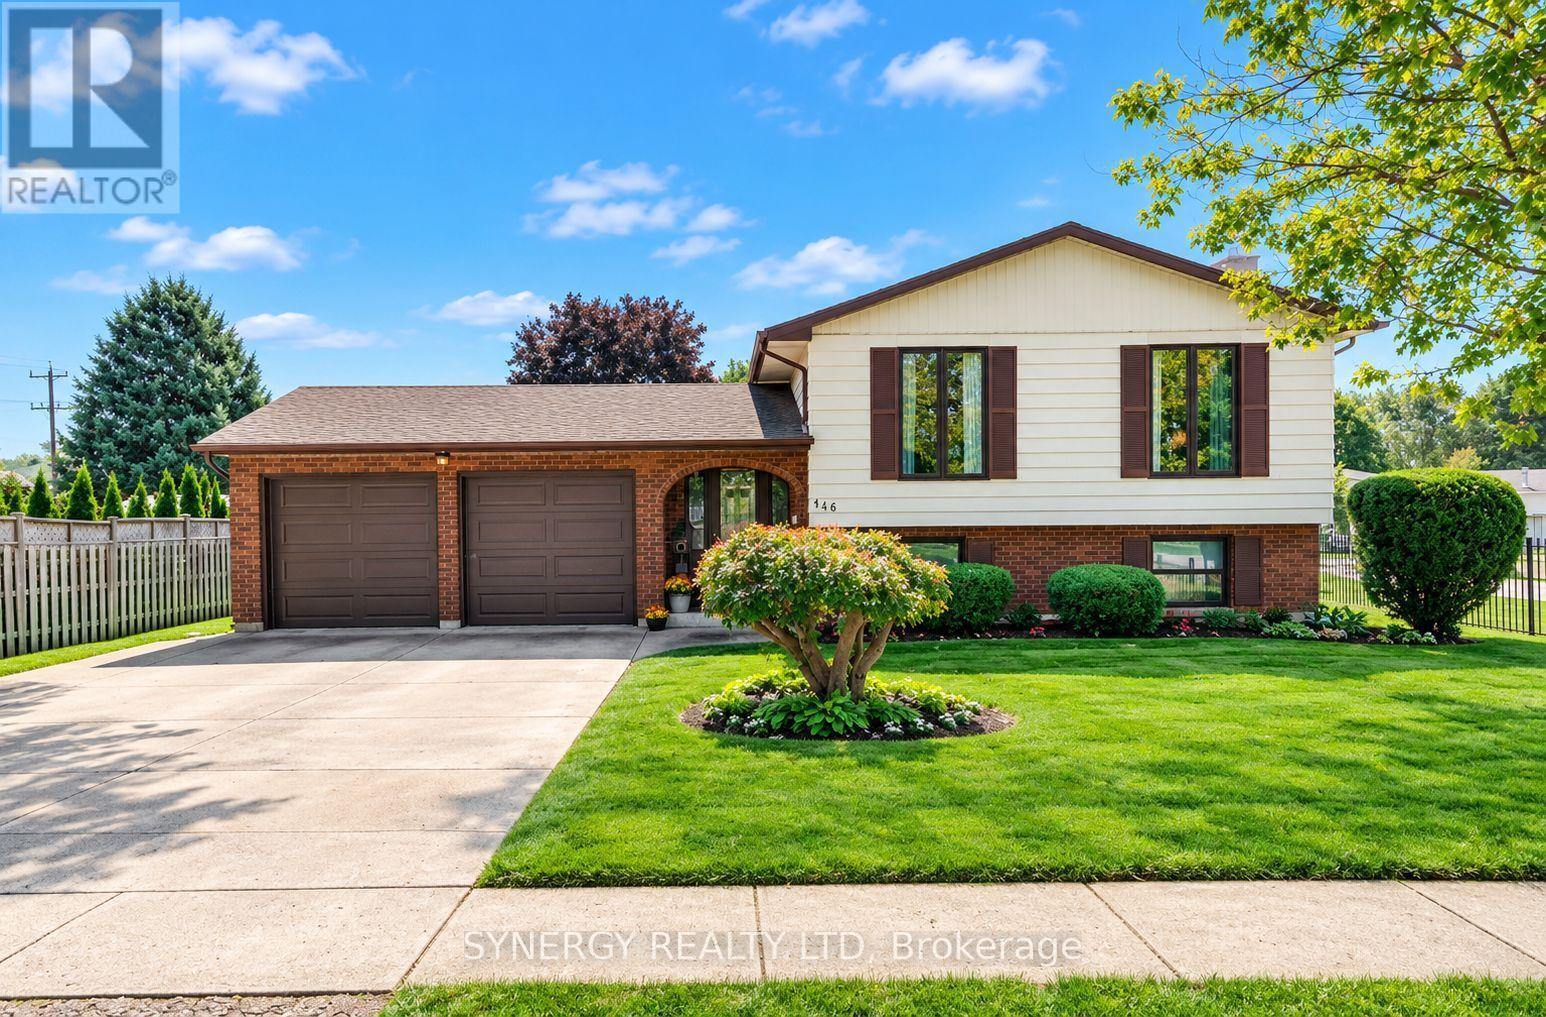
Strathroy-Caradoc, Ontario
1st time on the market and a must see! Welcome to this very well maintained larger than it looks 1700 Sq.ft. Family home on Saulsbury Street. The main floor offers large 3 bedrooms and 2 bathrooms with the master having a walk in closet and en-suite. Lovely living room, bright kitchen with desk area but the wow factor is the view from the large dining room windows. All the green space of the park and the luxury having the ideal vantage point to watch your kids play while you are making dinner is priceless, not to mention the entertainment the park can provide your family. The lower level provides even more room for the family, featuring a cozy family room with a gas fireplace (2025), plus a BONUS rec-room area that offers plenty of flexibility for movie nights, play space, hobbies, a home gym or a kids' hangout. Also a 3 pcs bathroom, dry bar area, huge laundry room and a massive mud room/toy room room with sunny windows and a walk up exit. Step up outside and the fun really begins! The walk-up leads directly to a cement patio with a retractable awning, creating a comfortable spot for outdoor dining and entertaining. Beyond the patio is an inviting inground pool ( liner 2019) along with a grassy area and fully fenced yard, shed and sprinkler system (2022) with sandpoint to keep it all green. This is one any family NEEDS to see. It has more to offer than it appears! A/C (2022) Garage Doors (2023) (id:49269)
2676 Forest Meadow Drive
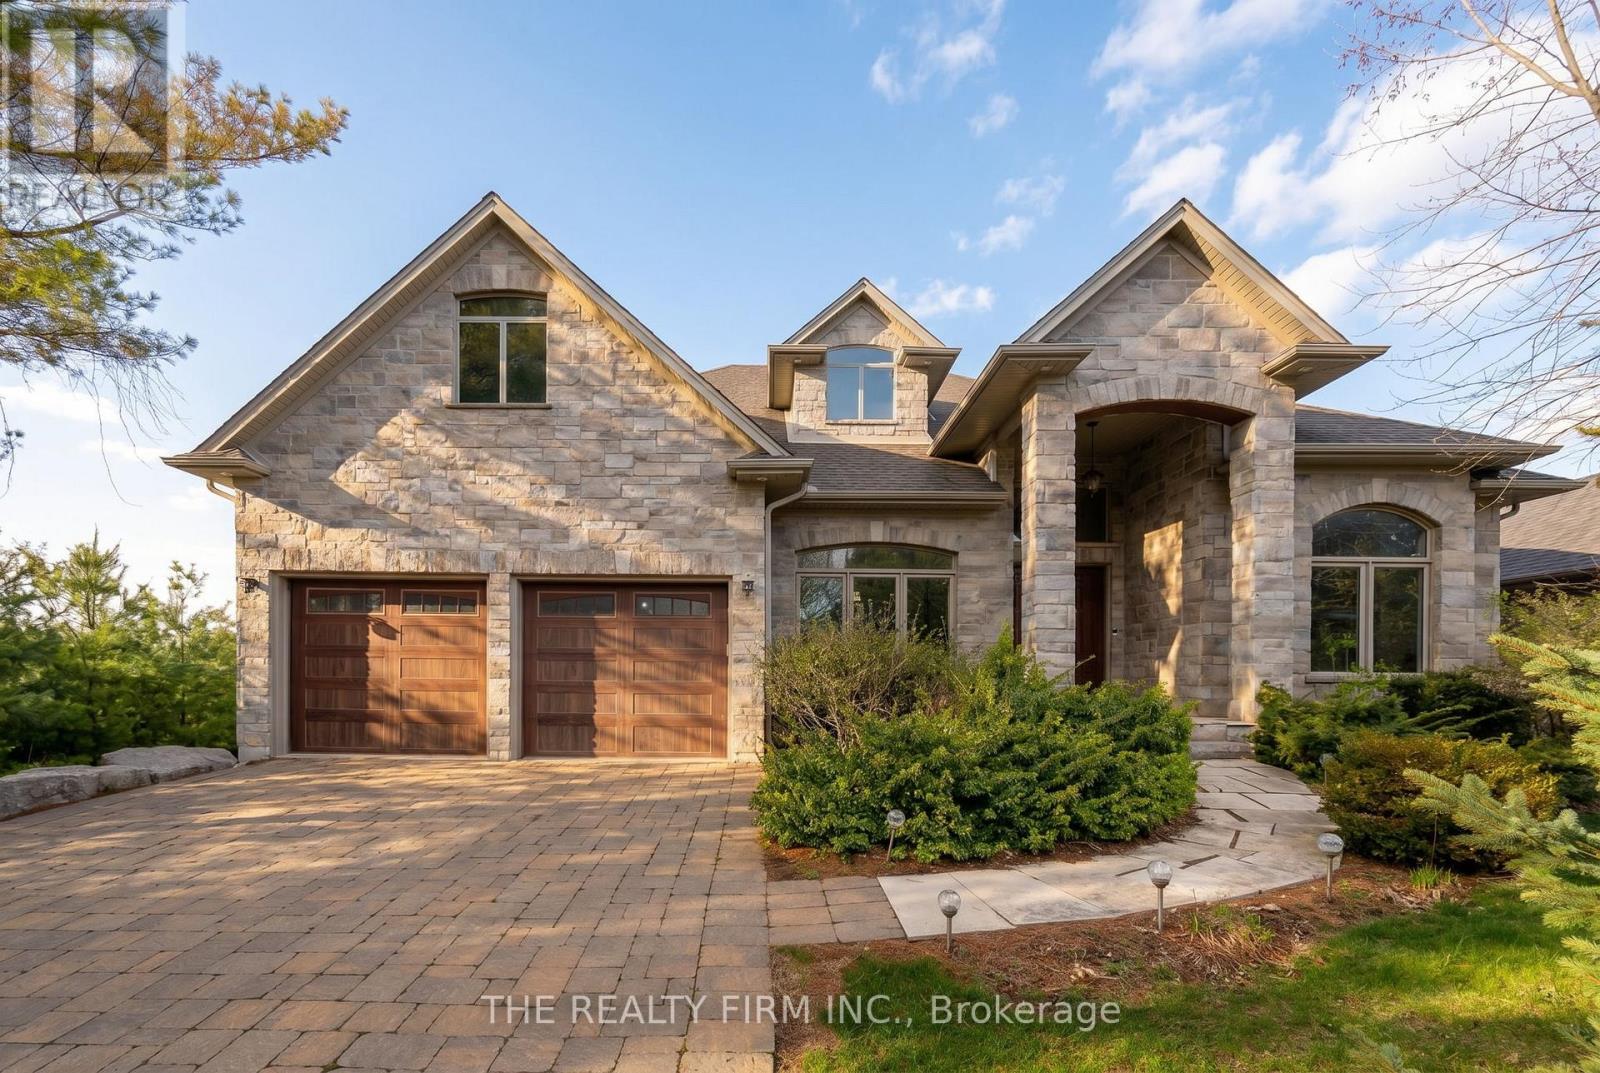
Strathroy-Caradoc, Ontario
The moment you pull into the driveway at the edge of Mt. Brydges, you get an immediate sense of serenity. It's that instant realization that you've finally found a place where you can actually breathe. Set on a quiet double-treed third of an acre with mature 30-foot trees in the back and lining the side, the property offers a level of seclusion that protects your peace of mind. This property gives you a buffer from the outside world. Inside, the home is designed to make you feel both significant and relaxed. The approximately 6,500 square feet of living space - approximately 4,000 on the main level and 2,500 in the lower - ensures that your family never feels cramped. The 17-foot ceilings and limestone floors provide an airy, gallery-like atmosphere that elevates your everyday. The living room, anchored by a massive stone fireplace, creates a natural gathering spot where conversations feel more intimate despite the grand scale. In the kitchen, the layout does the heavy lifting for you; the two granite islands and professional-grade appliances mean you can host a dozen people with ease. It turns cooking from a chore into a social event. The real magic of the home is how it bridges your indoor life with the outdoors. The 1,300-square-foot hand-channelled white pine lanai, valued at $500,000 in replacement costs, with heated floors, cathedral ceilings, and full-length windows, allows you to enjoy the beauty of the changing seasons without ever feeling the chill. It's a sanctuary where you can watch a thunderstorm or a snowfall in total comfort. This flow continues into the backyard, where the waterfall and stone fireplace turn your own property into a destination. Whether you're unwinding in the discreet backyard hot tub after a long day or hosting a movie night in the soundproof theatre in the finished basement, which features 10-foot tall ceilings, every inch of this high-end finished estate is built to make coming home the best part of your day. Welcome home. (id:49269)
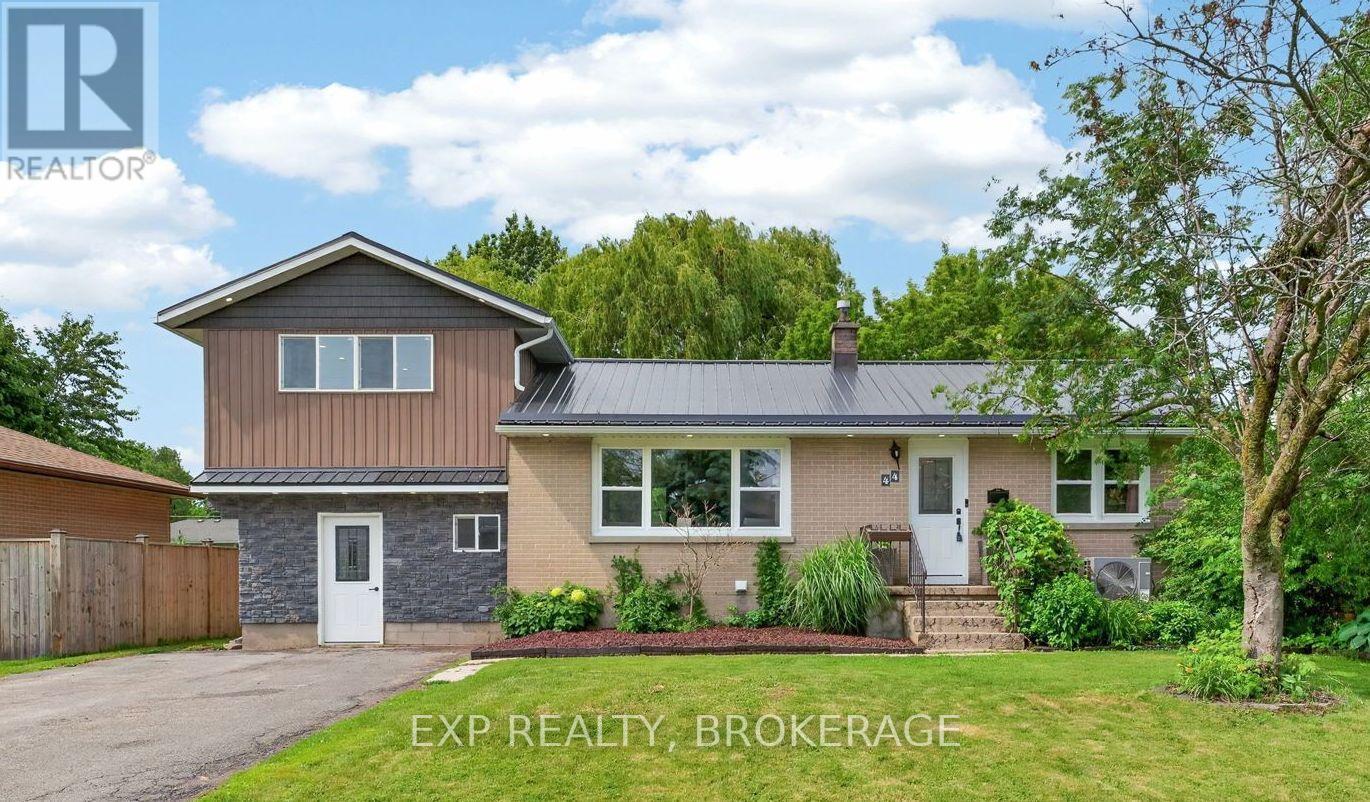
44 Lennox Street
Kingston, Ontario
Welcome to this spacious and versatile 5 bedroom home with a separate 1 bedroom in-law suite, offering exceptional flexibility for growing families, multi-generational living, or those looking for additional income potential. Ideally situated in the highly sought-after Lakeland Acres neighbourhood, you'll enjoy access to excellent schools, parks, shopping, public transit, and all of Kingston's amenities.The main home features a bright, functional kitchen overlooking the living and dining areas, creating a welcoming space for everyday living and entertaining. Upstairs, you'll find a new generous primary retreat (16ft x14.5ft), complete with a walk-in closet and luxurious ensuite, along with a second bedroom or convenient office space. The main level offers two additional bedrooms and a full bathroom, providing an ideal layout for families.The fully self-contained 1bedroom in-law suite features its own private entrance, kitchen, living space, bedroom, bathroom, and shared laundry space. Making it perfect for extended family, guests, or potential rental income. An unfinished workshop offers excellent space for hobbies, storage, or future customization. The large lot is beautifully landscaped with a backyard that provides a private setting with mature trees to relax, entertain, and enjoy the outdoors. Combining space, versatility, and an unbeatable location, this is a rare opportunity in one of Kingston's most desirable neighbourhoods. (id:49269)
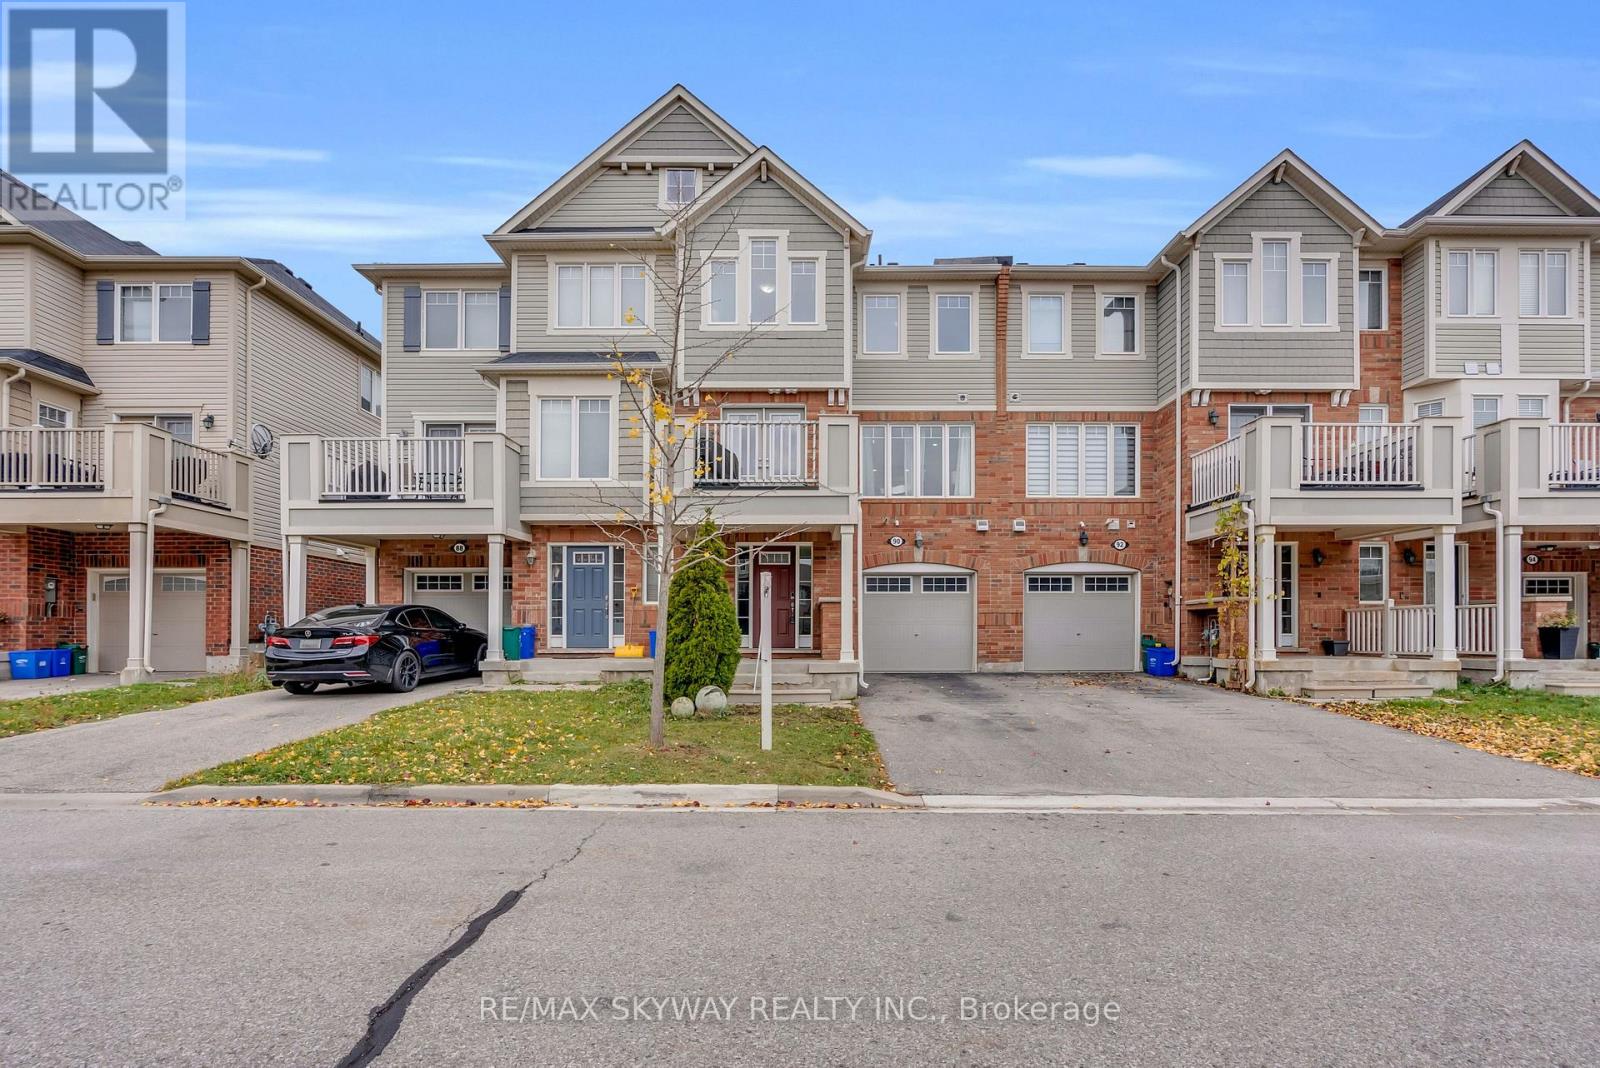
90 Suitor Court
Milton, Ontario
**FREEHOLD LIVING, 3-CAR PARKING & NO SIDEWALK!** Welcome to this beautifully maintained, Mattamy-built freehold townhome in a convenient Milton location! Offering nearly 1,100 sq. ft. of thoughtfully designed living space, this inviting home features 2 spacious bedrooms, 2 bathrooms, and direct interior access to the garage. Step inside to a bright, open-concept main floor designed for comfortable everyday living and effortless entertaining. The stylish kitchen features modern cabinetry, a breakfast bar, and plenty of space to prepare and enjoy meals, seamlessly overlooking the living and dining areas. An elegant oak staircase adds a touch of warmth and sophistication, while the walk-out to your private balcony creates the perfect spot for morning coffee, summer BBQs, or unwinding at the end of the day. Enjoy the added convenience of 3-car parking and a no-sidewalk driveway, offering extra parking space and enhanced curb appeal. Ideally situated close to Milton District Hospital, schools, parks, shopping, and everyday amenities, with convenient access to Highway 401 (under 10 minutes) and Toronto Premium Outlets. **Whether you're a first-time buyer, young family, or investor, this is an excellent opportunity to own a freehold home in one of Milton's growing communities. Don't miss it!** (id:49269)
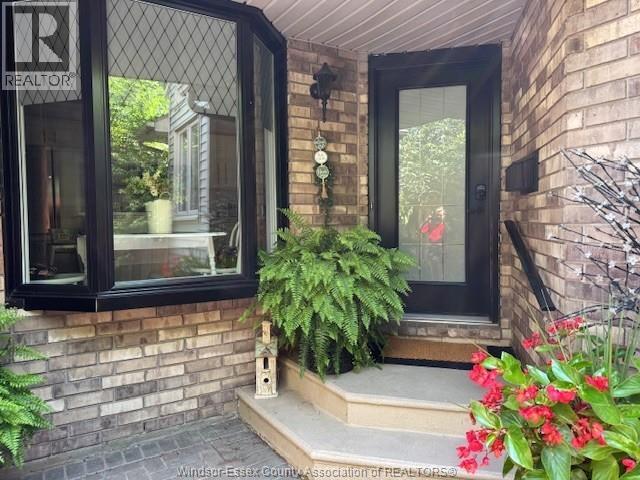
61 Remark Drive
Kingsville, Ontario
Welcome to 61 Remark Drive Exceptional Living in the Heart of Kingsville! Nestled in one of Kingsville's most desirable neighborhoods, this impressive residence offers the ideal combination of comfort, style, and everyday convenience. From the moment you arrive, the curb appeal sets the stage for a home built for both effortless daily living and memorable entertaining. Featuring a bright & airy layout Generous living spaces filled with natural light, featuring an open-concept flow that seamlessly connects the living room, dining area, and kitchen with a coffee bar. Thoughtfully designed with ample cabinetry, functional counter space, and a layout ideal for everything from quick morning coffees to family dinners. Spacious, well appointed bedrooms, including a generous primary suite with ample closet space. Mostly finished lower level with versatile extra space perfect for a cozy family room, home office, gym, or even create another living space for a family member or to generate income. Step outside into a private backyard oasis, perfect for summer barbecues, gardening, or relaxing under the open sky. Just minutes from downtown Kingsville's vibrant food and wine scene, parks, top-rated schools, walking trails, and the shores of Lake Erie, For a small family or if you are looking to downsize, Kingsville is a vibrant community to settle into, 61 Remark Drive offers a turnkey lifestyle. All renovations roof to basement, appliances, furnace and A/C have been completed in the last 4 years. Schedule your private showing today and discover everything this wonderful property has to offer! (id:49269)
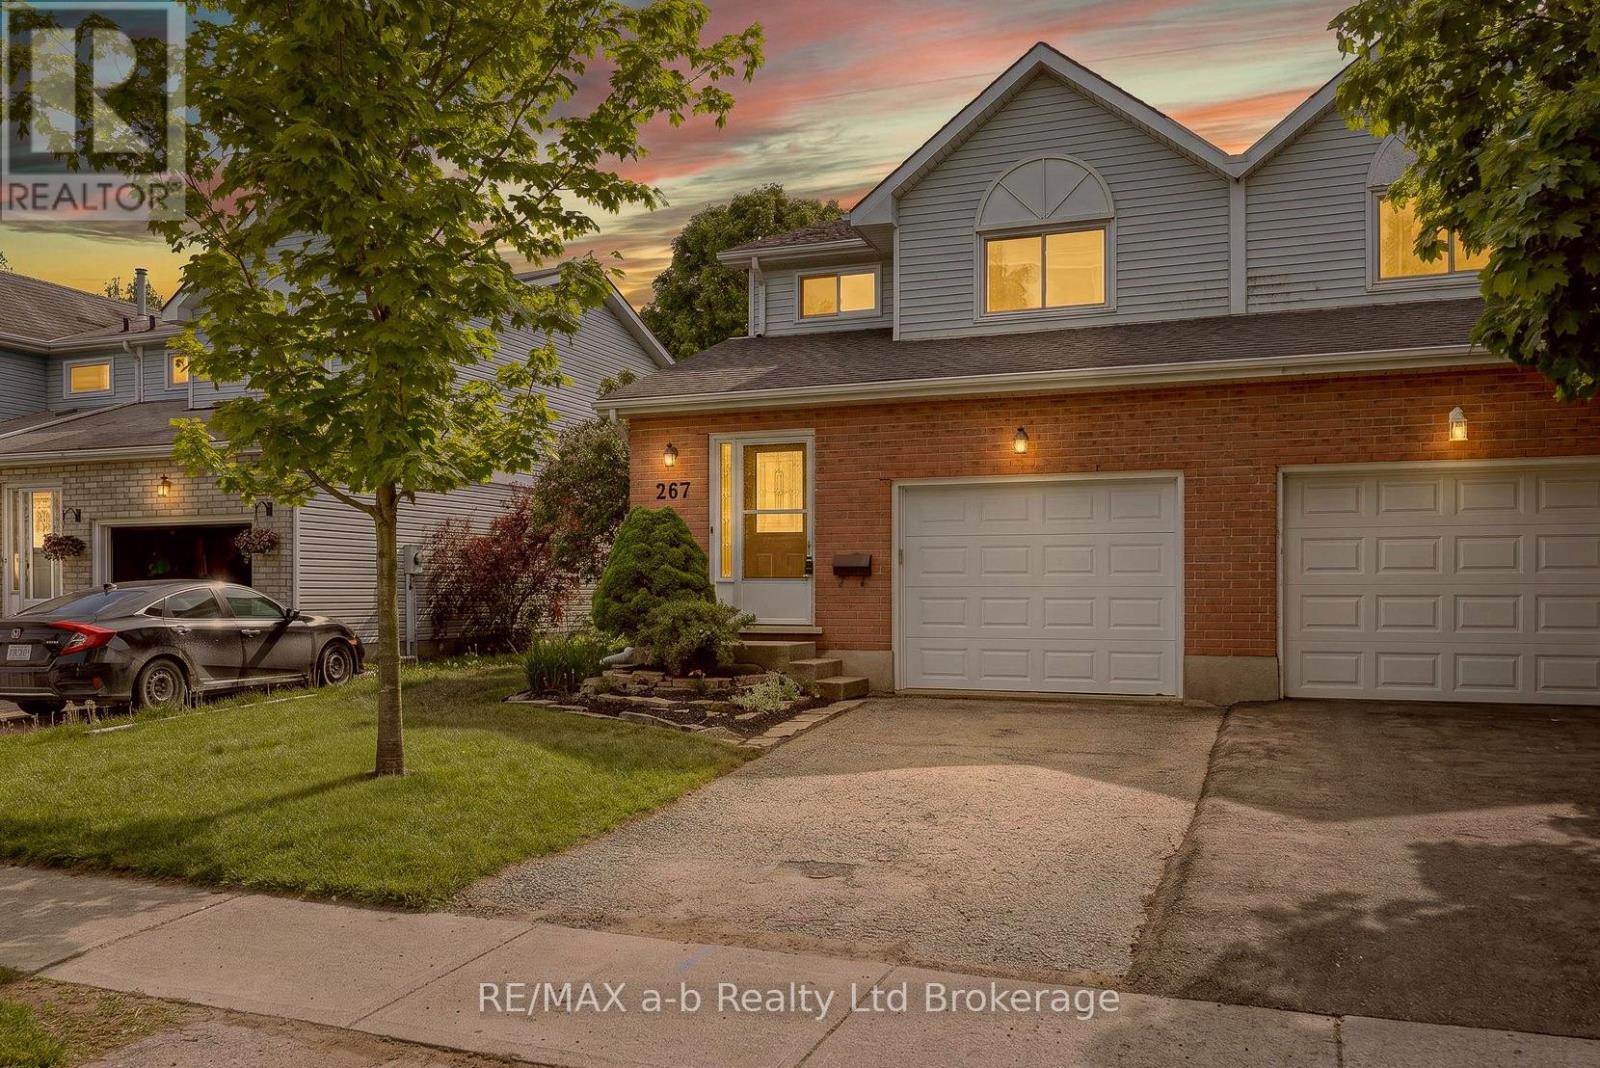
267 Beckett Road
Ingersoll, Ontario
All that's left to do is unpack. There's new flooring and fresh paint throughout (both done in 2026), the shingles were replaced in 2018, and there's no rental equipment.The main floor is easy to live in, with an eat-in kitchen, a comfortable living room, and patio doors out to the deck and a fully fenced backyard. It's ready for summer barbecues, a dog that needs room to run, or kids playing where you can see them.Upstairs you'll find three bedrooms and a 4-piece bath. The primary bedroom stands out, with plenty of room for your bedroom furniture and still space to move around. The finished basement adds a family room that can do a lot: movie nights, a home office, or a playroom that keeps the toys out of the living room.With a single-car garage, 1,428 sq ft above grade and a finished lower level on top of that, this semi is a smart first step into home ownership. There are no projects to take on and no waiting. Just move in. Welcome home. Click on the Multimedia tab for video, floor plans and more! (id:49269)
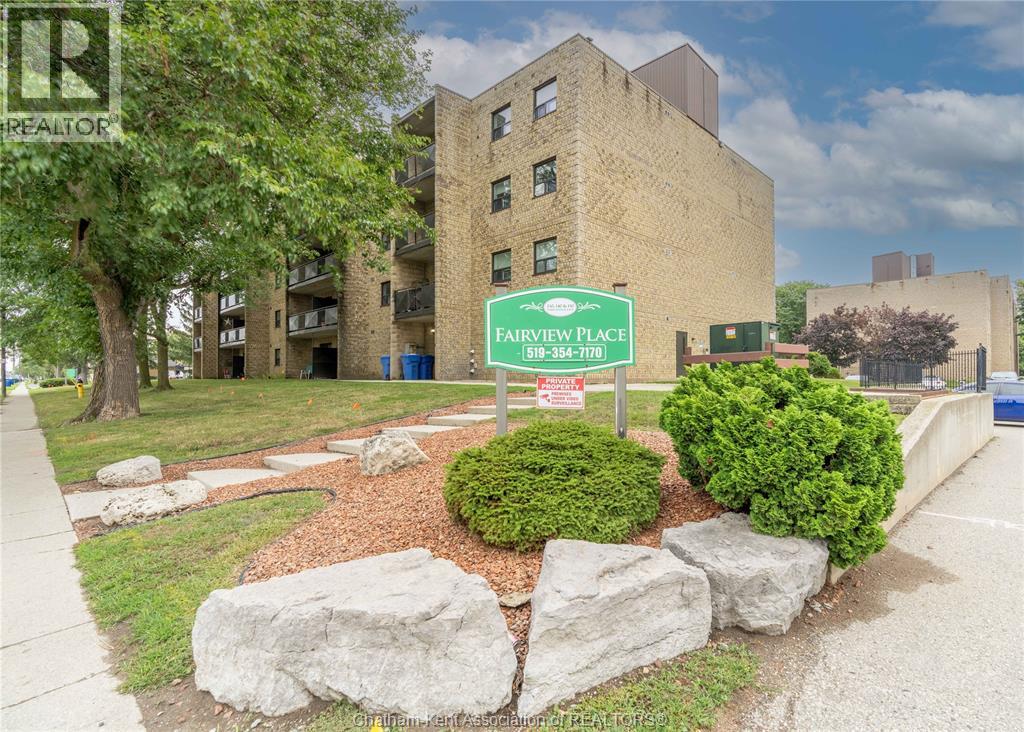
140 Park Avenue East Unit# 211
Chatham, Ontario
Spacious second-floor South East corner unit. One of the largest 2-bedroom layouts in the building. Move-in ready with updated kitchen and bath (2021) featuring granite counters, custom backsplash, soft-close cabinets, and new appliances. Washroom was also updated in 2025! Includes in-suite storage room with owned hot water tank and a private 5' x 11' balcony. Secure building with elevator, main-floor laundry, and bike storage. Condo fee: $506.07/mo (id:49269)
272 Carlton Street
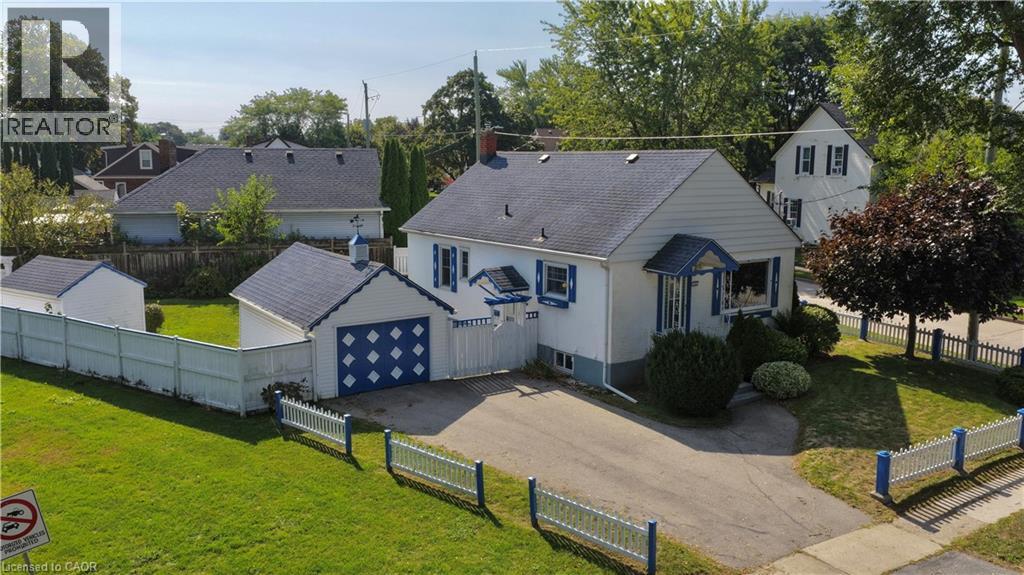
St. Catharines, Ontario
CONVENIENCE IS KEY. Charming stucco bungalow in North St. Catharines Fairview neighborhood. Enjoy a beautiful view of Lancaster Park, a detached garage, shed, and excellent privacy on a 50 ft x 117.90 ft corner lot. Inside, the main floor offers 2 bedrooms and a full bath. The lower level features a separate entrance, 3-piece bath, laundry, workbench, and a cozy rec room with a free-standing gas fireplace - perfect for downsizers, first-time buyers, or Investors. LOCATION! LOCATION! Minutes to the QEW, steps to NRT transit, and walking distance to Fairview Mall, Grantham Plaza, restaurants, groceries and parks. Everything you need is right here. Add your finishing touches and make this your Home Sweet Home. Home sold As Is.. Measurements approximate (id:49269)
793 Talfourd Street
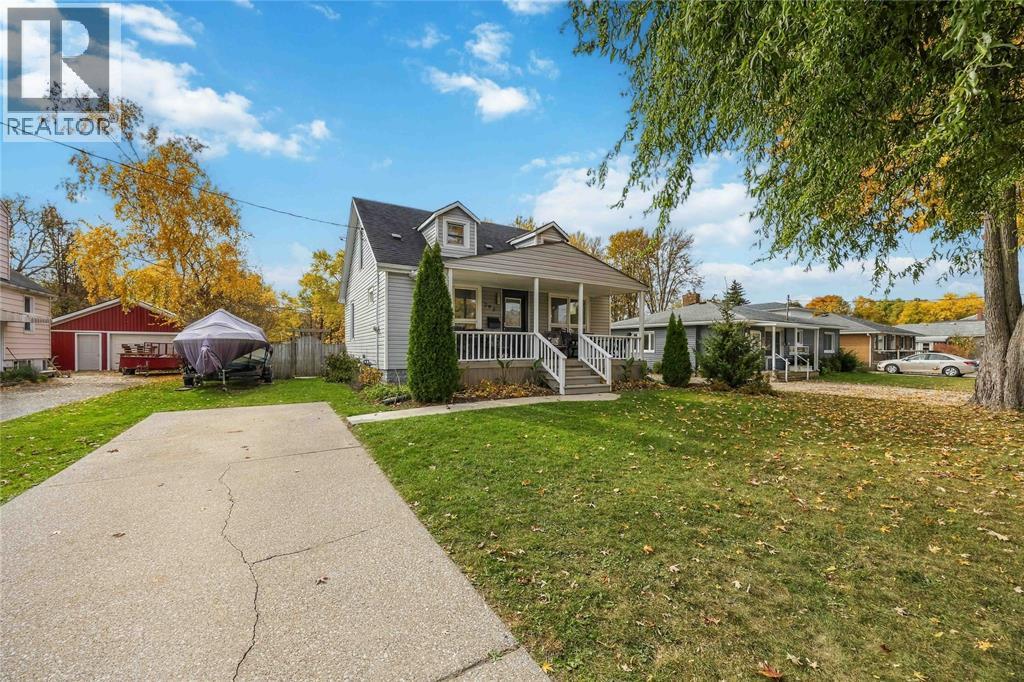
Sarnia, Ontario
For 21 years, this home has held one family’s story. Now it’s ready for yours. Step onto the covered front porch and you’ll see why this house became the gathering place for graduations, prom photos, wedding celebrations and all of life's important moments. Warm hardwood floors run through a main floor made for togetherness. There’s a bright front living room, a separate family room for cozy nights in, and a formal dining room with space for everyone at the holiday table. The kitchen has open shelving, a sunny window overlooking the yard and a door straight out to the patio, so whoever is cooking is never far from the conversation. Then there’s the backyard. This remarkably deep lot is a little world of its own, with raised garden beds, a greenhouse, a pergola, a new patio and an above ground pool for long summer afternoons. In winter, this yard has held a backyard ice rink where the whole family skated together. There’s room here to grow your own food, gather everyone you love and start traditions of your own. 3 bedrooms, 2 baths, .5 acre lot all set on a quiet, tree lined street close to schools, parks and shopping. Some homes are just houses. This one has been a safe place, a celebration space and the backdrop to both ordinary weekdays and unforgettable days. It’s ready to do it all again. Book your private showing today. (id:49269)
168 Augusta Boulevard
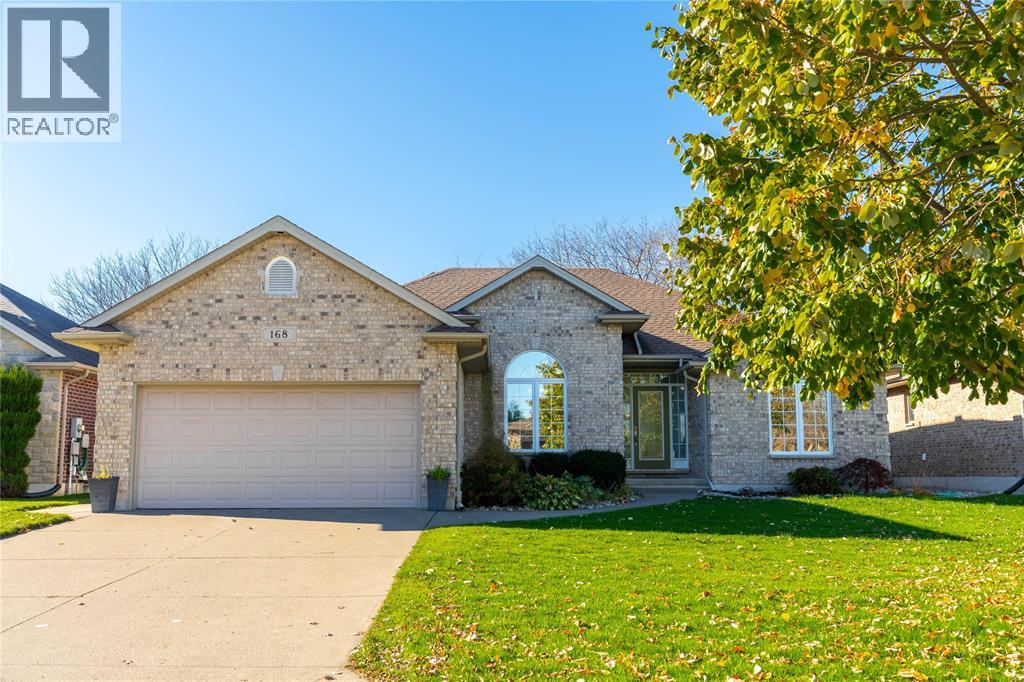
Sarnia, Ontario
Welcome to this beautifully maintained bungalow, built by Brooktree Homes in 2007 and located in the sought-after Blackwell Glen neighbourhood! Backing onto peaceful, open space, with no backyard neighbours, this home offers the perfect combination of privacy, comfort, and functional living.The bright, open-concept main floor features rich hardwood flooring, a cozy gas fireplace and a welcoming layout ideal for everyday living and entertaining. The kitchen is sure to impress with beautiful cabinetry and a spacious island with additional seating — the perfect spot to gather with family and friends. The thoughtfully designed split-bedroom layout offers three bedrooms on the main floor, including a spacious primary suite with a walk-in closet and ensuite featuring porcelain tile, a jetted soaker tub, and a separate shower. The third bedroom could easily serve as a home office, making working from home both convenient and comfortable. A full bathroom completes the main level. The fully finished lower level offers even more room to enjoy, with a large recreation room, an additional bedroom, and a full bathroom. There's also plenty of space to bring your own vision to life, whether that's adding another bedroom, a kitchenette, or creating a multigenerational living space. Outside, enjoy the beautifully landscaped, fully fenced backyard with mature greenery and a storage shed. With an open space behind you, there's room to relax, entertain, and enjoy summer evenings without backyard neighbours. Even better, the neighbourhood park is just a four-minute walk away! Complete with a double garage and a fantastic location, this home offers room to grow, space to gather, and the flexibility to fit your lifestyle. A wonderful opportunity to enjoy all that Blackwell Glen has to offer! (id:49269)