
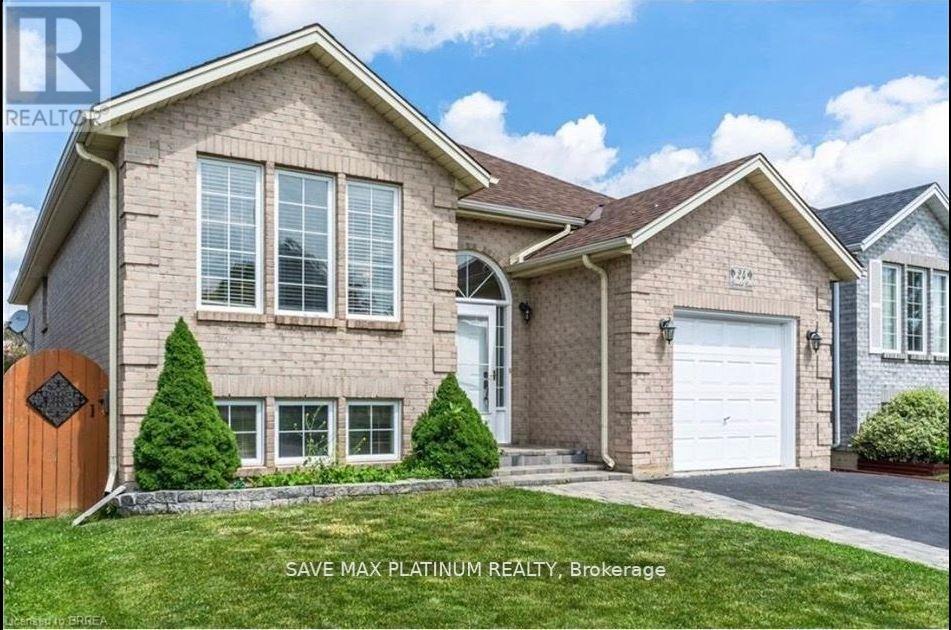
Unknown Address
,
Experience the perfect blend of comfort, style, and convenience in this beautifully maintained three-bedroom basement apartment, ideally situated in the heart of Brantford. Thoughtfully designed for comfortable living, each spacious bedroom features large above-grade windows that fill the space with natural light, creating a bright and welcoming atmosphere.The apartment offers a three-piece bathroom, a generous living area that's perfect for relaxing or entertaining, and comes partially furnished for a smooth and convenient move-in experience. A dedicated parking space is also included for added convenience. Located close to schools, parks, shopping, public transit, and other everyday amenities, this is an excellent opportunity to enjoy comfortable living in a desirable neighbourhood. Don't miss your chance to call this inviting apartment home-book your viewing today! (id:49269)
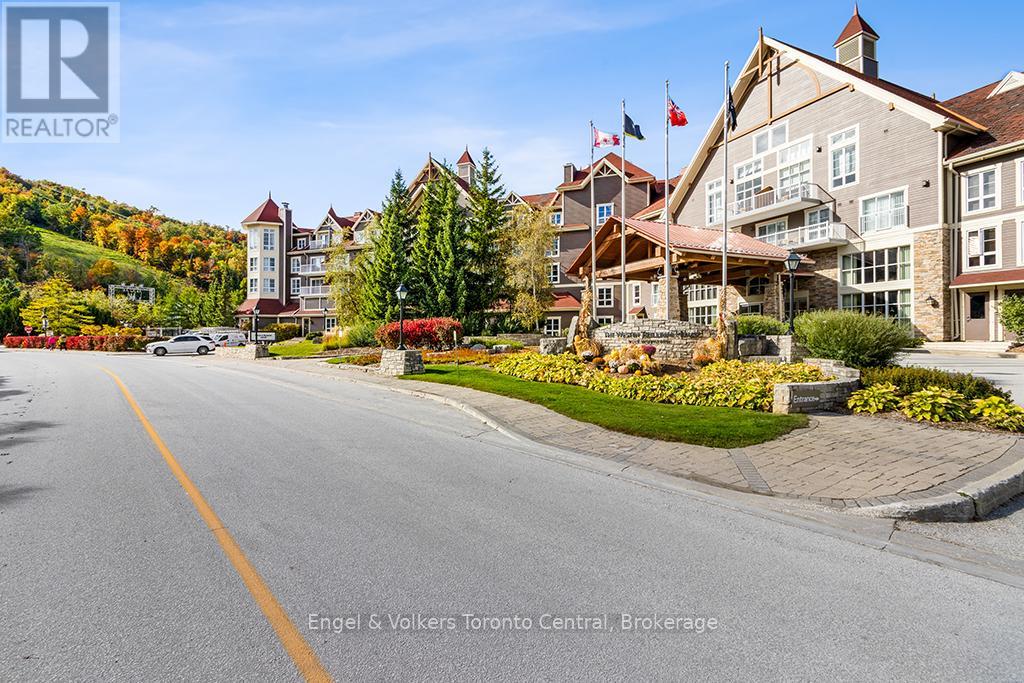
265 - 220 Gord Canning Drive
Blue Mountains, Ontario
BEAUTIFUL MOUNTAIN VIEW BACHELOR SUITE IN THE WESTIN - The suite was recently refurbished and is offered fully furnished complete with kitchenette, dining area, French balcony, Westin Standard bed, gas fireplace and pull out sofa for extra sleeping capacity. Order in room service from the popular Oliver and Bonacini Restaurant off the lobby or head out to the many wonderful restaurants throughout the Blue Mountain Village. Ownership in the Westin includes valet parking, access to all amenities, year-round outdoor pool, hot tub, sauna, and fitness center and an option for the suite to be pet-friendly. Blue Mountain Resort offers Westin owners a fully managed rental program which helps offset operating expenses and still allows for liberal owner usage. HST is applicable to purchase price (but may be deferred by obtaining a HST number and enrolling the suite into the rental program). 2% + HST one time Blue Mountain Village Association membership entry fee applies. Annual BMVA fee of $1.10 + HST per square foot. Utilities included in the condo fees. Your cottage alternative awaits! (id:49269)
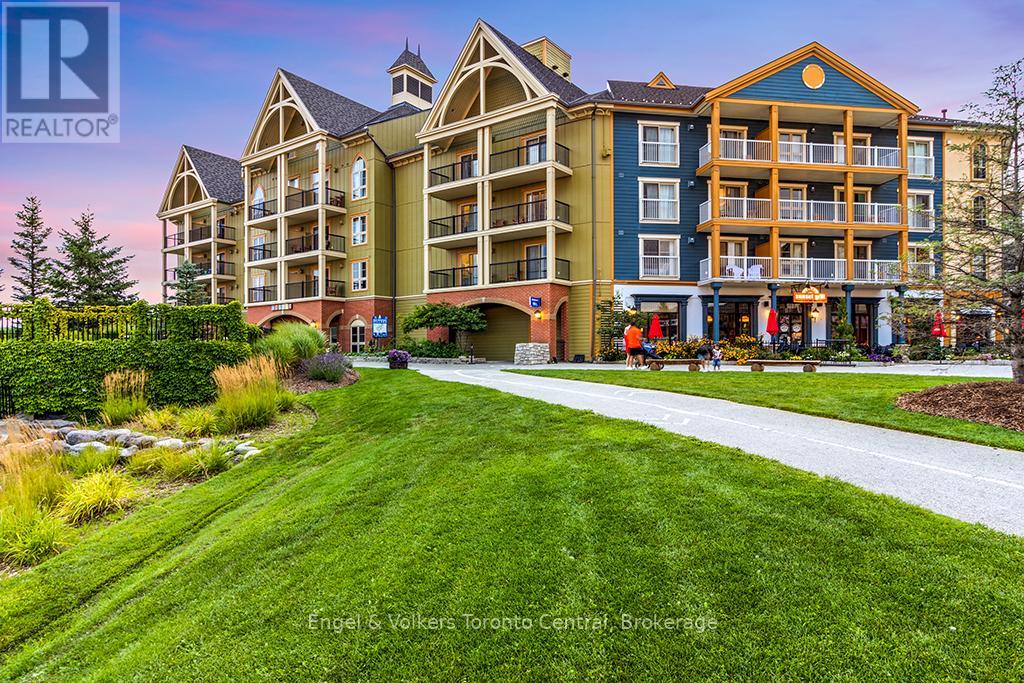
423 - 190 Jozo Weider Boulevard
Blue Mountains, Ontario
NEWLY RENOVATED FOURTH FLOOR GEM - BACHELOR RESORT CONDOMINIUM - Hip & Cool bachelor suite in Mosaic at Blue, located at the base of the ski slopes in Ontario's most popular four-season resort; Blue Mountain Village. This luxurious suite sleeps 4 (queen bed and pull-out couch) and is being sold fully furnished. Nine foot ceilings on the fourth floor makes the suite feel open and spacious. This gorgeous resort condominium is equipped with a full kitchenette with two stove-top burners and makes the suite feel incredibly spacious. Enjoy the view of Water Street. Mosaic at Blue offers a year-round outdoor heated swimming pool, an over-sized free form year-round outdoor hot tub, sauna, fitness room, private owners lounge and two levels of heated underground parking. Blue Mountain Resort offers owners a full service rental program to help offset operating expenses while still allowing liberal owner usage. HST is applicable but can be deferred. 2% BMVA one-time entry fee is applicable. Condo fees include utilities. The suite was completely refurbished and completed December 2025. (id:49269)
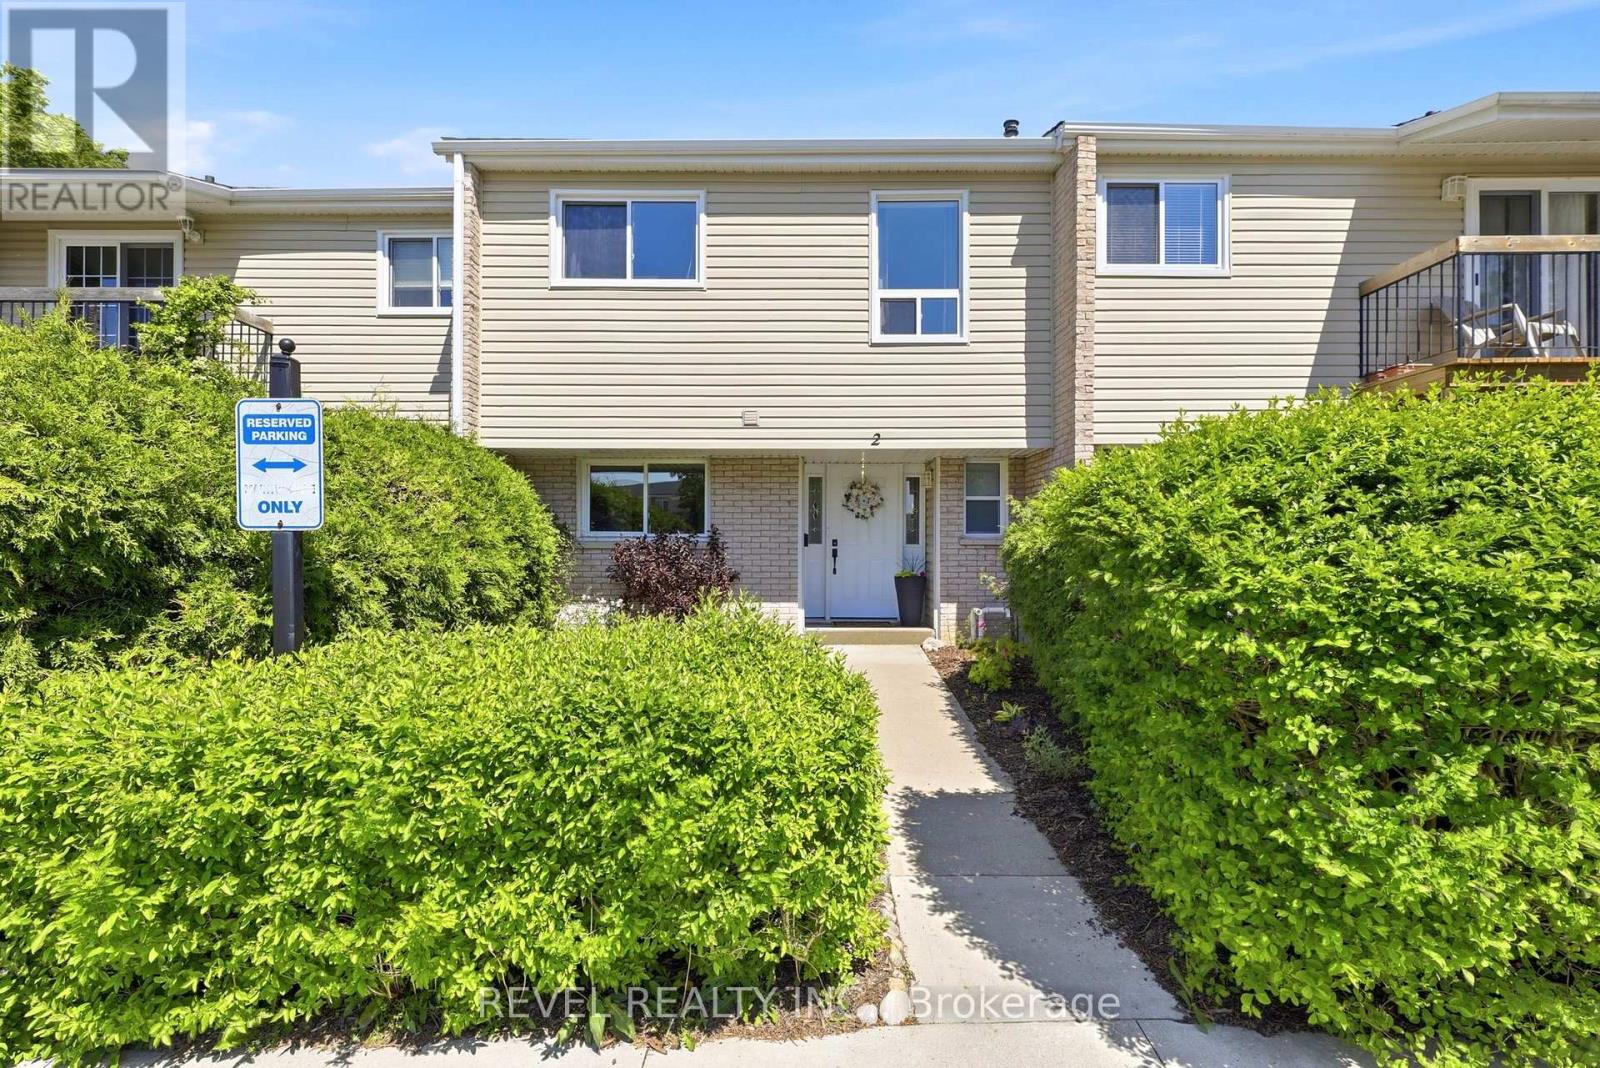
2 - 669 Osgoode Drive
London South, Ontario
Priced to sell! Stunning bright and spacious 2 storey condo in family friendly Westminster neighborhood. Rarefull 4 bedrooms upstairs perfect for the growing family or someone with a work from homecareer. Directly across from both Wilton Grove public and St Francis Catholic elementaryschools. This property also offers an amazing park across the street with the Westminsteroutdoor community pool just in time for summer! This ideal location is so close to the naturalsettings of ponds and walking trails, and yet very conveniently located to Whiteoaks mall,Costco, restaurants and many shopping conveniences. You can paddle around the pond in themorning enjoying the quiet and head out for errands within a 5 minute drive. Truly a locationthat is the best of both worlds. The unit itself is beautifully renovated in neutral colourswith an easy flow great for entertaining. Stylish laminate flooring throughout the mainfloor. Renovated bright and modern white kitchen with stainless appliances (dishwasher new2025), lots of room for storage, gorgeous backsplash, and a bright large window overlookingthe front yard. Separate dining room is perfect for entertaining and is open to the livingarea with patio doors to the private yard with beautiful garden and patio. Basement isfinished with a spacious family room ready to accommodate many uses, whether that be a hangoutspot for teenangers, home theatre, play area or home gym. Lots of room for everyone here.This home offers the space, location and functionality that is sure to please the mostdiscriminating buyers. Don't miss out on your chance to own this amazing home! (id:49269)
309 Park/unit 206 B Street
Brockville, Ontario
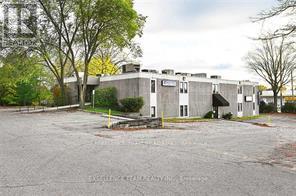
Great opportunity to establish your business in a well maintained building.This professional building is in a great location with high visibility on a Park street in Brockville.Possible uses include business/professional offices legal, medical, physio, therapy-related clinic, insurance, education or other personal service establishments, etc. There is ample parking and square footage could be arranged to meet your needs, depending on your requirements.. If more space is required there are other units available.The units are for lease at $11.00/sq ft per annum available immediately(base rent).All leases are triple net(plus CAM = CAM projected at approx.$11.50 sq.ft. per annuum), Tenants will be responsible for signage, signage permits, improvements, any required business operating license or permits that may be required by the municipality.The ground floor space and the first floor space offer excellent visibility,signage,vehicular and pedestrian access. (id:49269)
82 Main Street S
North Dundas, Ontario
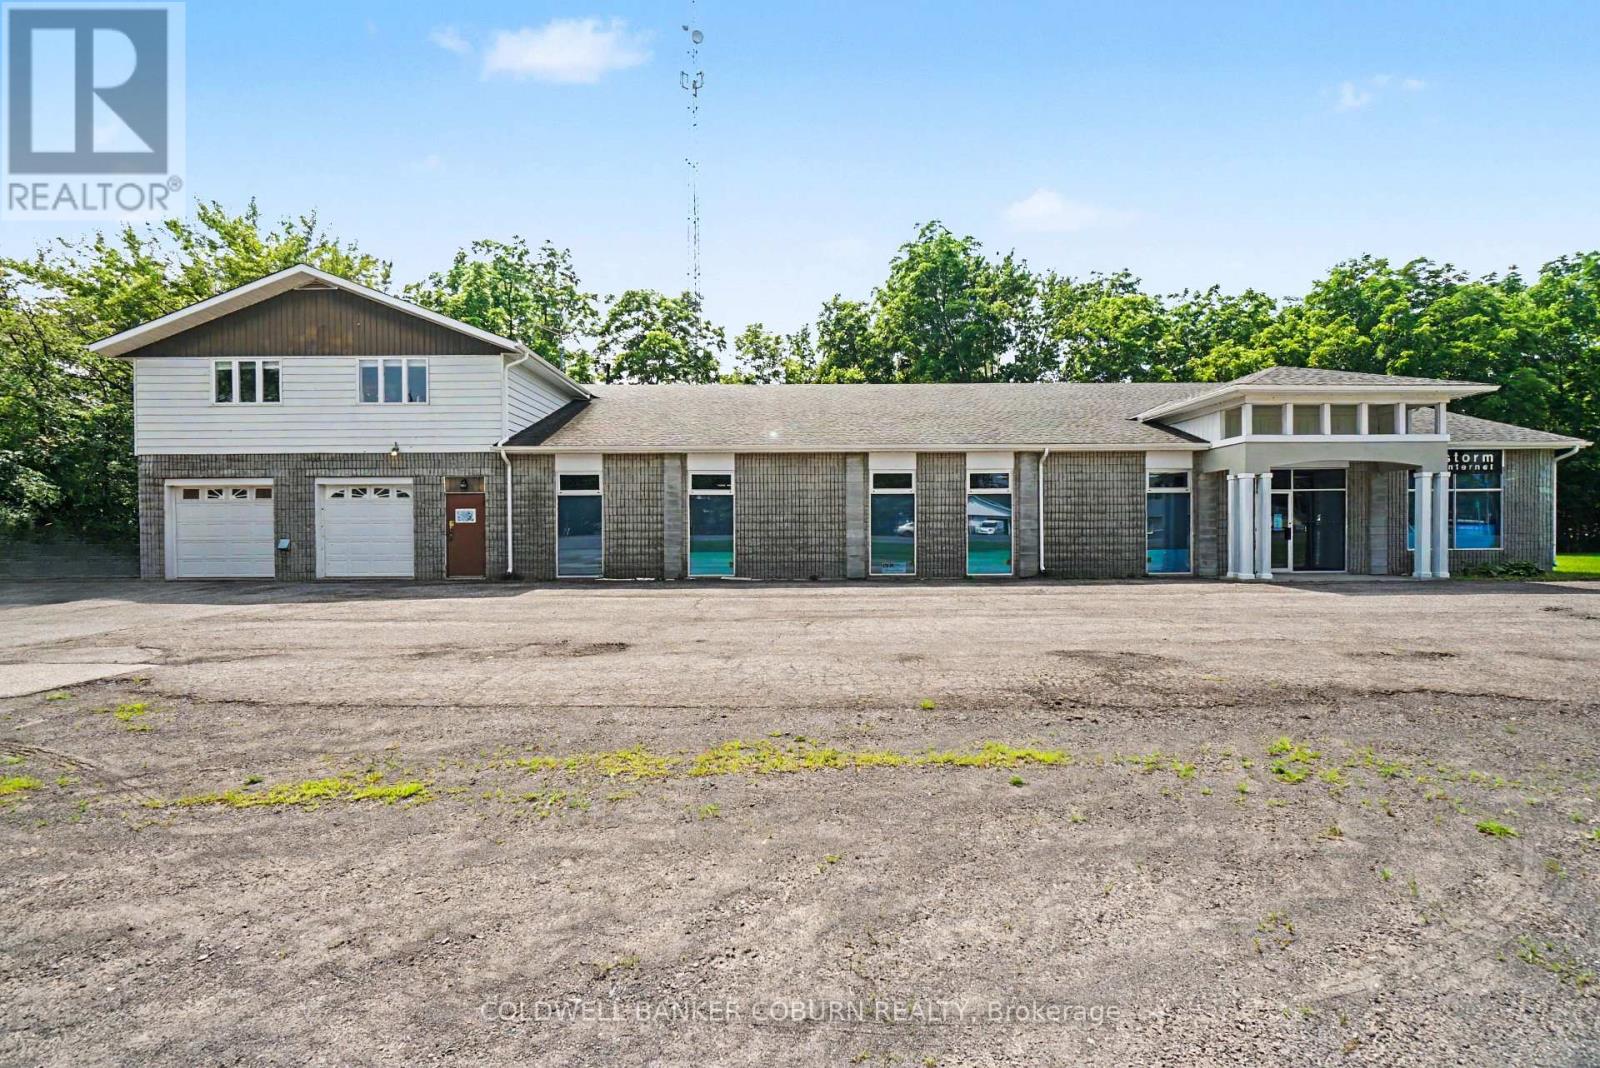
Exceptional commercial opportunity situated on just over an acre of land, featuring approximately 8,000 sq. ft. of total building space. The second floor offers a stunning 1,200+ sq. ft. open-concept apartment with 2 bedrooms and 1 bathroom, ideal for owner occupancy or rental income.The main level provides approximately 6,000+ sq. ft. of versatile office space with a flexible layout, including modular office partitions that can be reconfigured or removed to create a fully open-concept environment. The space currently includes six private offices and a boardroom with removable partition walls. A well-appointed kitchen and staff break area also includes a private bedroom, office, and bathroom, creating excellent potential for a second residential suite or additional self-contained living space. In addition, the building features separate men's and women's washroom. Exterior features include a deck and usable outdoor space. A rare opportunity to acquire a highly adaptable building suitable for a wide range of commercial, residential, or mixed-use applications. (id:49269)
74 Best Avenue
Hamilton, Ontario
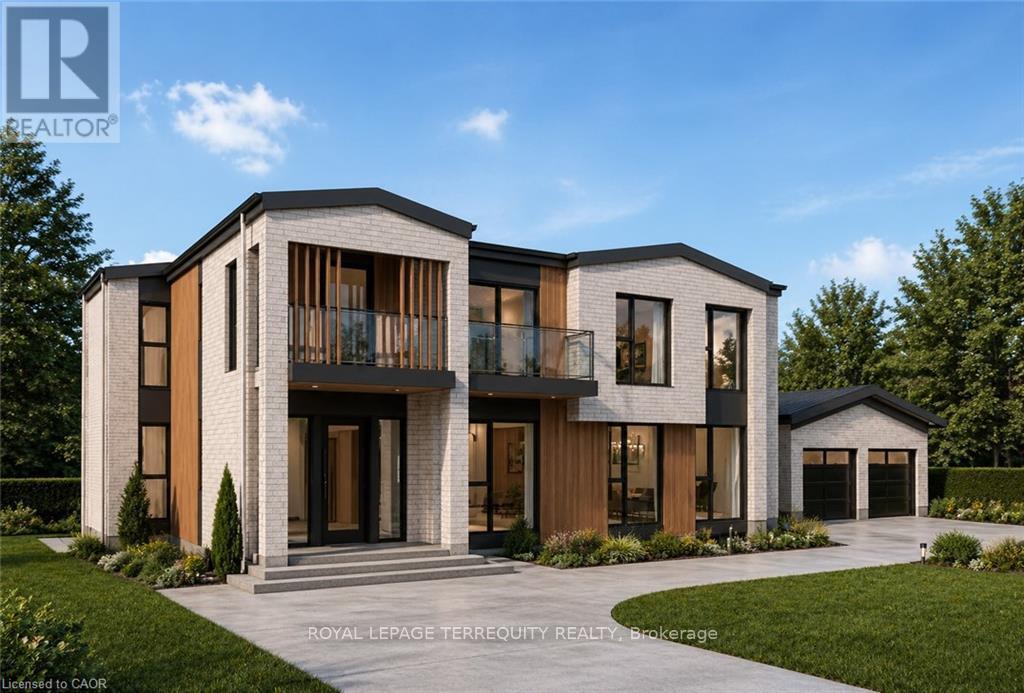
Perfectly positioned in a peaceful and private setting, this rare offering combines the tranquility of country-style living with the convenience of nearby amenities and excellent commuter access. Surrounded by very few neighbouring properties, you'll enjoy exceptional privacy while remaining just 5 minutes from charming Downtown Dundas, RioCan University Plaza, grocery stores, restaurants, cafés, banks, fitness facilities, and the breathtaking Dundas Valley Conservation Area and Bruce Trail. Waterdown's growing retail district, major shopping, medical services, and additional restaurants are just 10 minutes away, along with McMaster University, McMaster Children's Hospital, Highway 403 and Highway 6. Burlington and Aldershot GO Station are approximately 15 minutes away, with Hamilton GO Centre only 20 minutes from your doorstep.With all approvals already in place, you can begin building immediately without the delays, uncertainty, and carrying costs typically associated with the development process. Bring your own vision and build a custom dream home, or choose the turnkey option with a beautifully designed 3,000 sq. ft. residence featuring 6 bedrooms, 4.5 bathrooms including 2 private ensuites, soaring 10-foot ceilings on the main floor, a double-car garage, and a fully finished basement offering additional living space and two more bedrooms. Whether you're seeking a private family retreat, an executive estate, or the opportunity to build a truly exceptional home in one of Dundas' most desirable locations, opportunities like this are incredibly rare. Wake up to peaceful surroundings, entertain in complete privacy, and enjoy the convenience of having shopping, dining, recreation, healthcare, and major transportation routes all just minutes away. It's a lifestyle that offers the best of both worlds and one that is becoming increasingly difficult to find. Your future starts here-get your shovel in the ground tomorrow. (id:49269)
82 Burris Street
Hamilton, Ontario
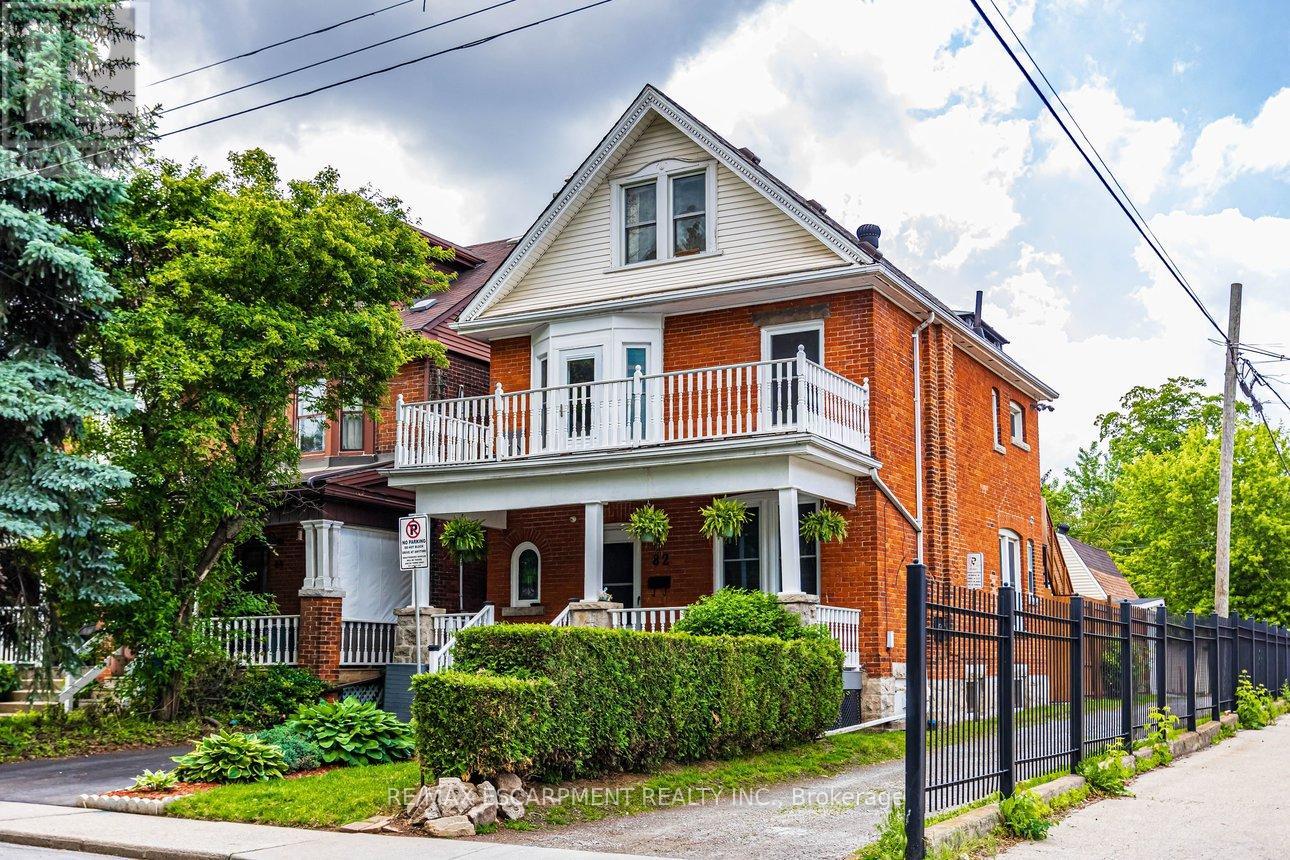
Rare multi-generational home or premium family home with investment opportunity. Nestled in a highly desirable St. Clair neighborhood! This expansive home beautifully blends classic character with incredible modern updates. The carpet-free main level showcases brand-new engineered hardwood, original oak trim, a gas fireplace with remote and an ornate mantle, and an updated 4-pc bath with floor-to-ceiling tile & main floor bedroom or home office. The second level serves as a self-contained suite, complete with its own modern kitchen, family room, luxury 4-pc bath featuring a clawfoot tub, a primary bedroom with a private balcony, and a separate entrance with a fire escape. Hidden from sight is a rough in for a second floor laundry. The third-floor attic retreat offers two additional bedrooms and a 2-pc bath, highlighted by a walk-out to a massive 14' x 15' private composite deck with escarpment views. Major structural peace of mind includes new shingles (Spring 2025), a brand-new asphalt driveway (Fall 2025), a 200-amp main panel, and a rebuilt composite front porch. The solid stone basement offers a walk-out and excellent storage. Add peace of mind with a complete security system along with cameras protecting both the home and garage. The ultimate showstopper is the detached triple-car garage and loft! Spanning roughly 800 sqft of total space, it features a separate 60-amp panel, 220V power for heavy equipment, and endless potential for a premium workshop, studio, or luxury car collection. Don't miss the endless possibilities of this unique property! (id:49269)
Lot 30 Willson Road
Thorold, Ontario
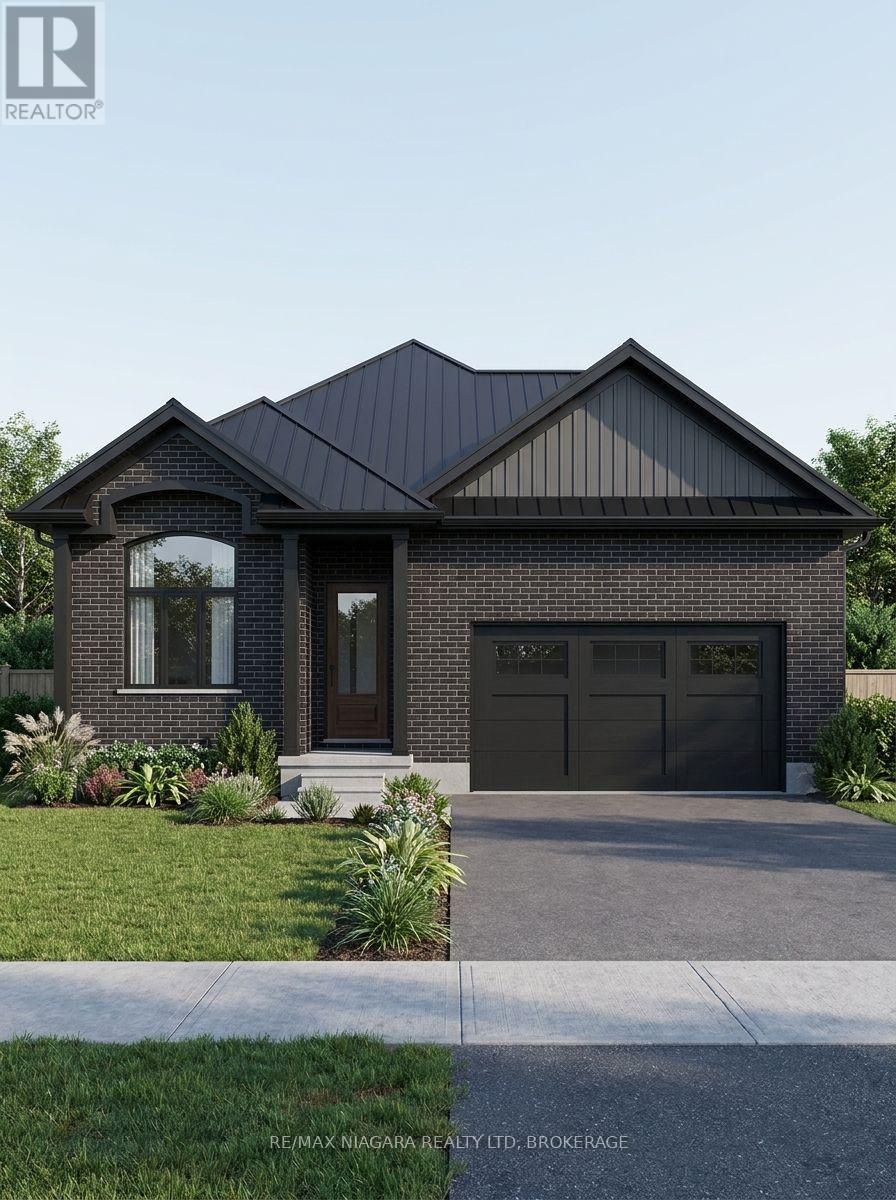
Welcome to this stunning new-build bungalow offering the perfect blend of luxury, comfort, and customization! This thoughtfully designed home features 2 spacious bedrooms on the main level, soaring cathedral ceilings, and an open-concept layout filled with natural light. The fully finished basement is included, providing exceptional additional living space, while the separate basement entrance offers incredible flexibility for extended family or future possibilities.Enjoy peaceful views with no rear neighbours, as the backyard backs directly onto beautiful conservation land. Step outside to your covered rear deck, perfect for relaxing or entertaining year-round. Additional features include a double-car garage, asphalt driveway, and quality craftsmanship throughout.One of the best parts-buyers still have the opportunity to personalize their home by selecting interior finishes and customizing the design to suit their style. With flexible closing available in approximately 6 to 12 months, you'll have plenty of time to prepare for your move into a brand-new home built just for you. (id:49269)
![3361 MARCH [1950 CORKERY RD, 1999 FOREST EDGE RD] ROAD, Ottawa, Ontario](https://ddfcdn.realtor.ca/listings/TS639191879633330000/reb76/highres/8/x13169678_1.jpg)
3361 March [1950 Corkery Rd, 1999 Forest Edge Rd] Road
Ottawa, Ontario
532 Acres of Recreational land. It feels like the wilderness, a natural habitat, yet it's just a short 10 minute hop from Kanata. Rural zoning with some intriguing geographical features. There are numerous trails through the woods. There are 3 road access points; a lane with a culvert on March Rd just past the stream west of Greensmere Golf Club; the very north end of Corkery Rd at the roundabout; and the very south end of Forest Edge Rd south of Vaughan Side Rd at the round about. Enjoy the tranquil setting for your personal pleasure while you plan what to do with the increditable future potential. (id:49269)
2565 Windjammer Road
Mississauga, Ontario
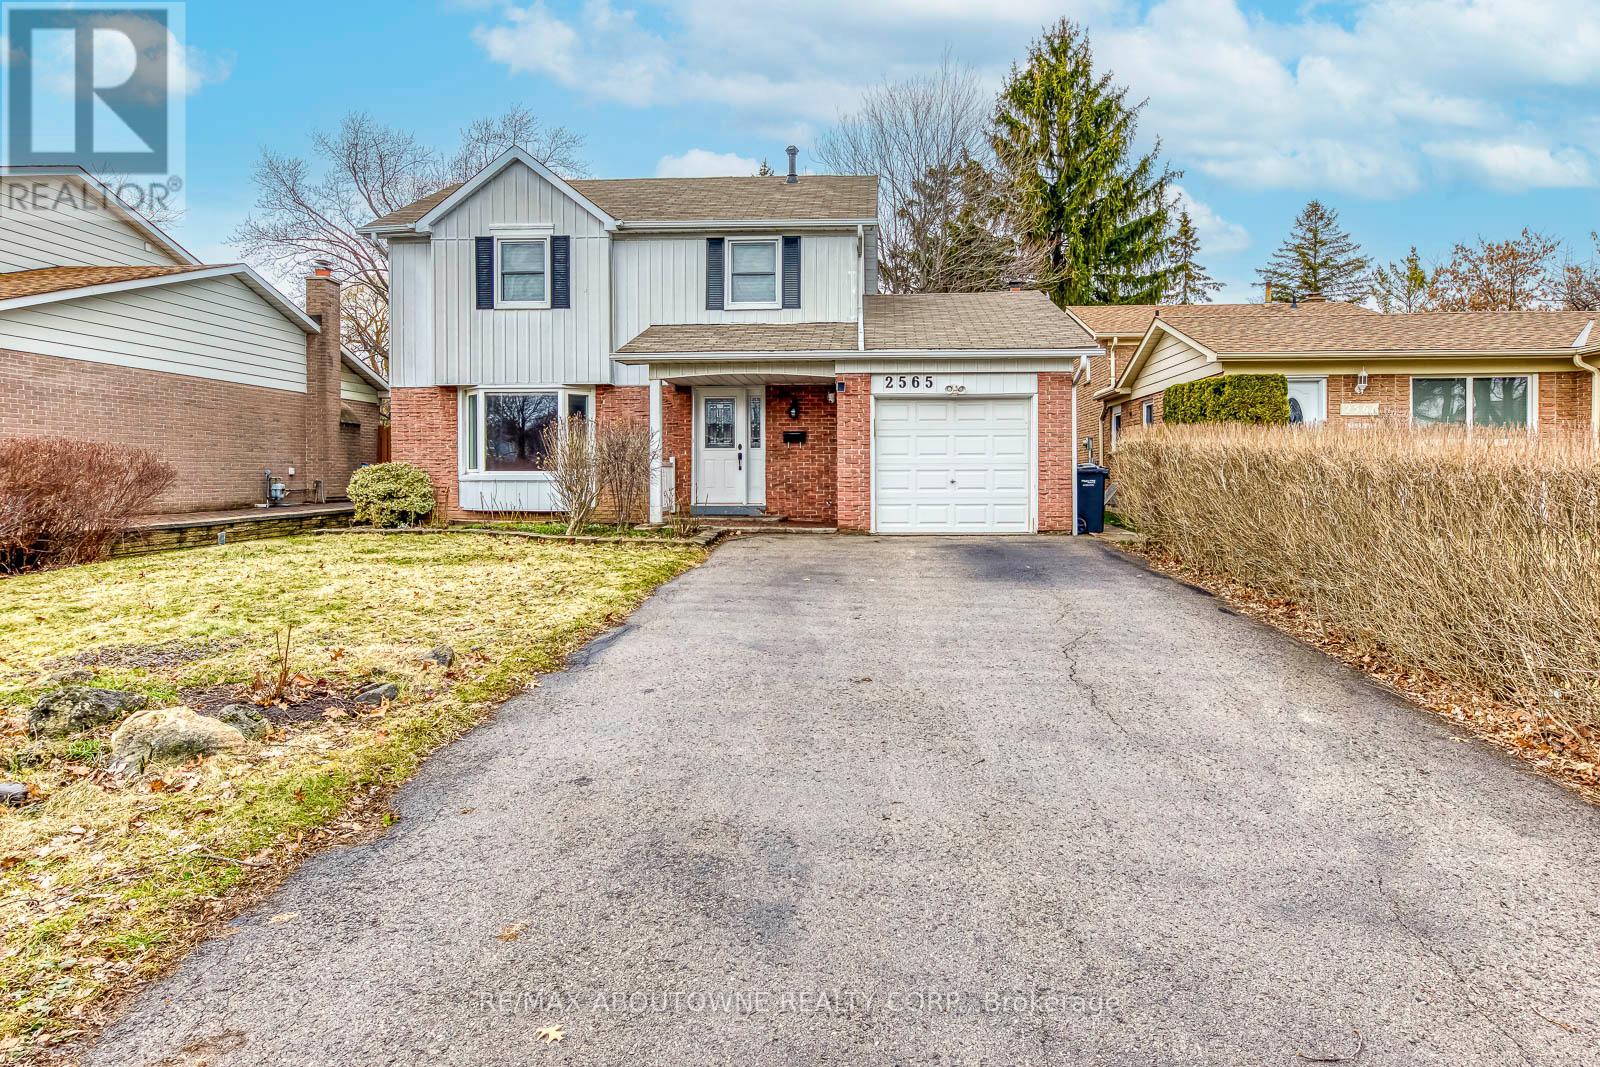
This Extensively Updated Four-Bedroom, Two-Storey Home Sits On A Large Lot, Welcomes You With Its Bright, Sunlit Interior. The Kitchen Boasts Of White Cabinetry, Quartz Countertop, And Porcelain Tile Floor. Plenty Of Room For Entertaining In The Formal Dining Room, Living Room Or Family Room. Basement Is Spacious, Partially Finished + Waiting For Your Personal Touch. Great Location, Quick Access To Hwy, Shopping And Walking Distance To Parks. (id:49269)
2503 - 50 Absolute Avenue
Mississauga, Ontario
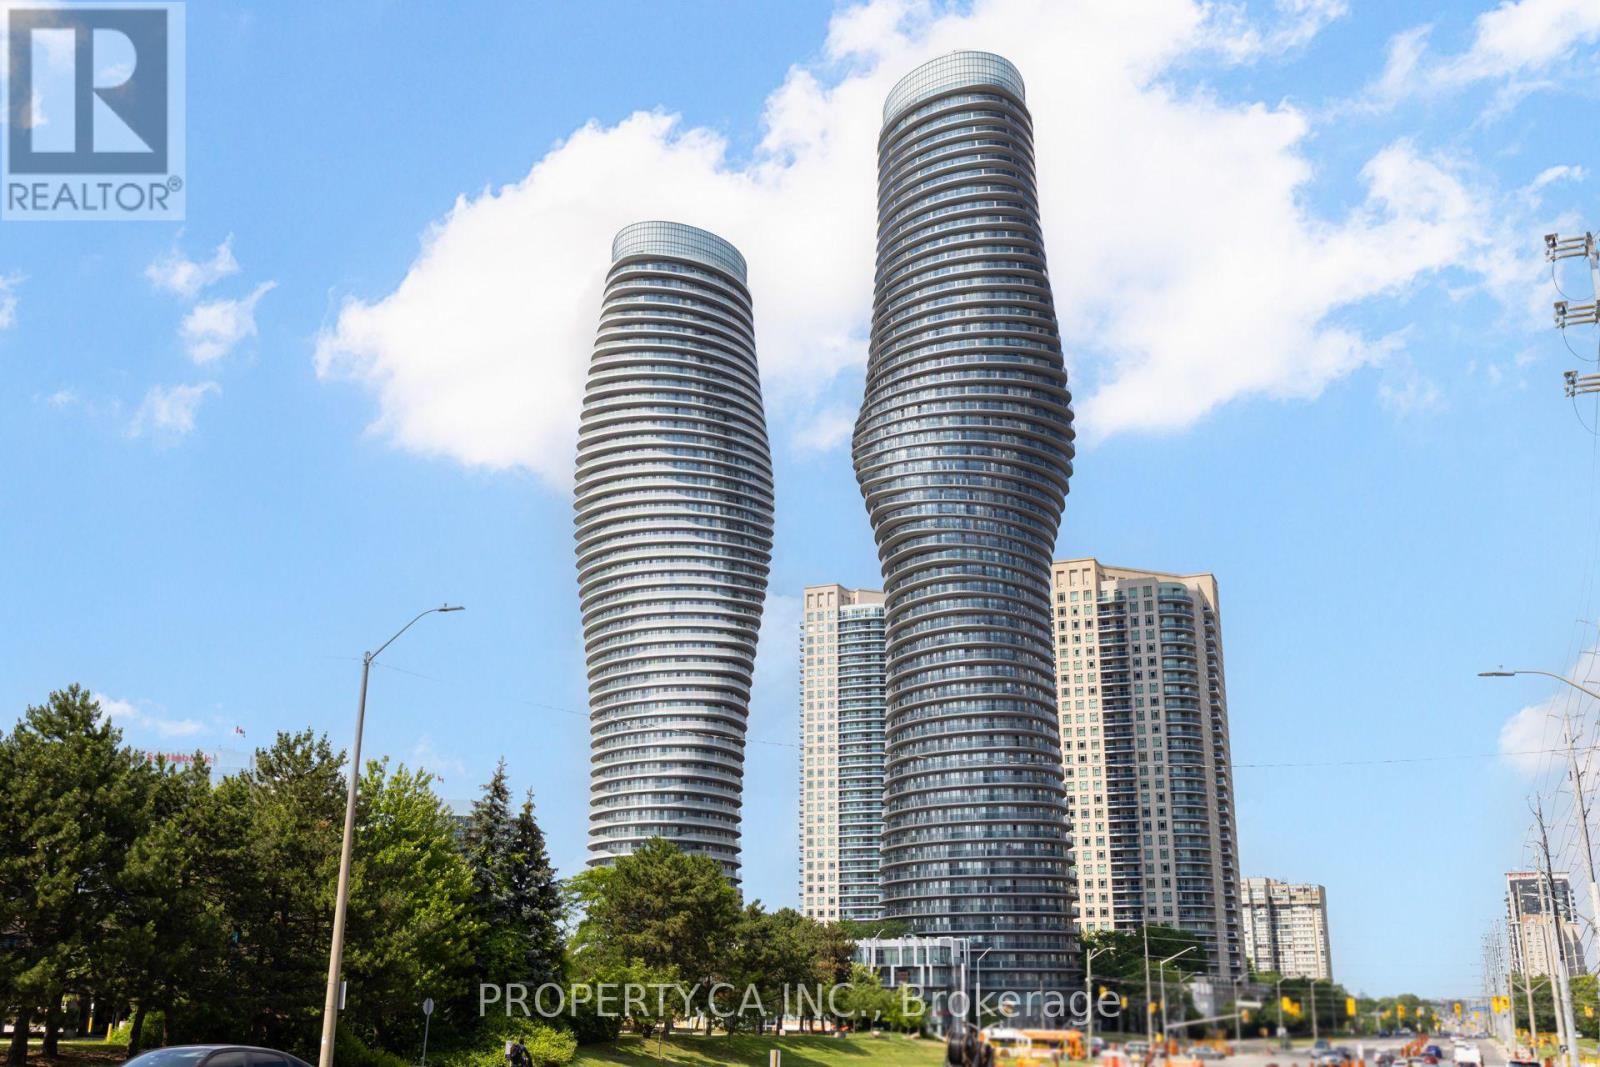
Bright and spacious fully furnished 2 bedroom and 2 bathroom suite in one of Mississauga's most iconic landmark condominiums! Enjoy breathtaking panoramic views of the lake and Toronto skyline from the expansive unit-wide balcony, with floor-to-ceiling windows filling the home with an abundance of natural light. Thoughtfully designed with a functional open-concept layout, this move-in-ready suite is perfect for professionals or families. Ideally located next to Square One Shopping Centre with easy access to transit, dining, entertainment, major highways, and more. Residents also enjoy access to over 30,000 sq. ft. of premium resort-style amenities. (id:49269)
2 - 9 John Street
Halton Hills, Ontario
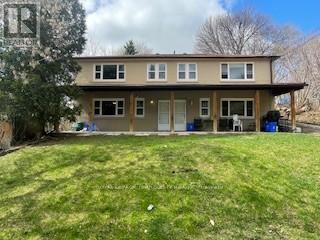
Entire unit 2. Welcome to this beautifully renovated 2-bedroom, 1-bath suite nestled in a quiet, family friendly Georgetown enclave. Offering the perfect blend of small-town charm and urban convenience, this home is just a short walk to GO & VIA Rail, making commuting effortless, and steps to the vibrant shops, cafés, and historic appeal of Old Downtown Georgetown. Surrounded by top-rated schools, parks, recreation centers, shopping, places of worship and scenic golf courses, this location delivers a truly connected lifestyle. Highly walkable (Walk Score approx. 80-85), with most daily essentials within easy reach. Rent includes one surface parking space, heat, and water. Tenant responsible for hydro only. (id:49269)

9 Westpoint Court
Richmond Hill, Ontario
Stunning & Well Maintained 3 Car-Garage Home located in Prestigious Bayview Hill! Featuring a 70 ft Wide Lot situated on Exclusive Cul De Sac! Recently Renovated w/ Extensive use of Quality Materials & Craftsmanship. Hrwd & Limestone Flr Thru-Out,Crown Moulding, Custom Built Kitchen Cabinets w/Quartz C/Tops & Brkfst Island. Doors & Windows Updated in 2019 w/Automatic Blinds. Fully Finished Bsmt w/Wet Bar, Rec Room & Exercise Room W/Sauna. Oasis Backyard w/ in-ground Pool & Cabana. Mins to Bayview Secondary School, parks, plazas, shopping, Walmart, and all amenities. (id:49269)
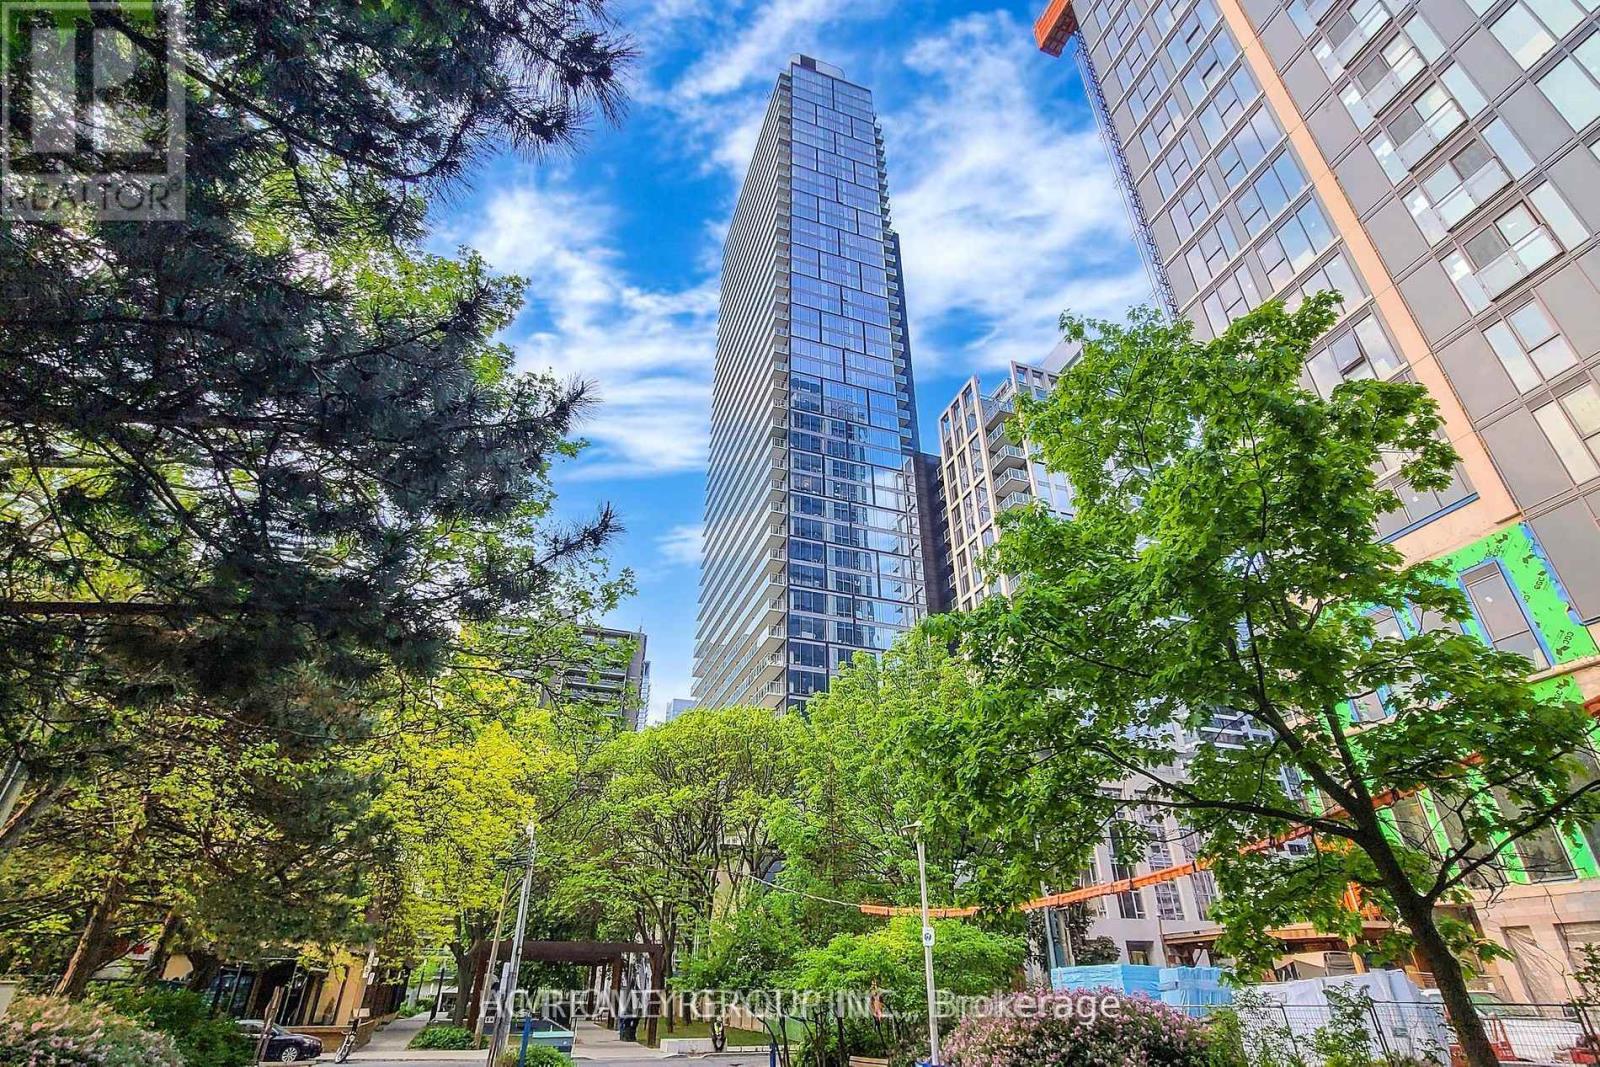
2 Parking Tandem - 1 Gloucester Street
Toronto, Ontario
2 Tandem Parking in P4 (Level D) (id:49269)
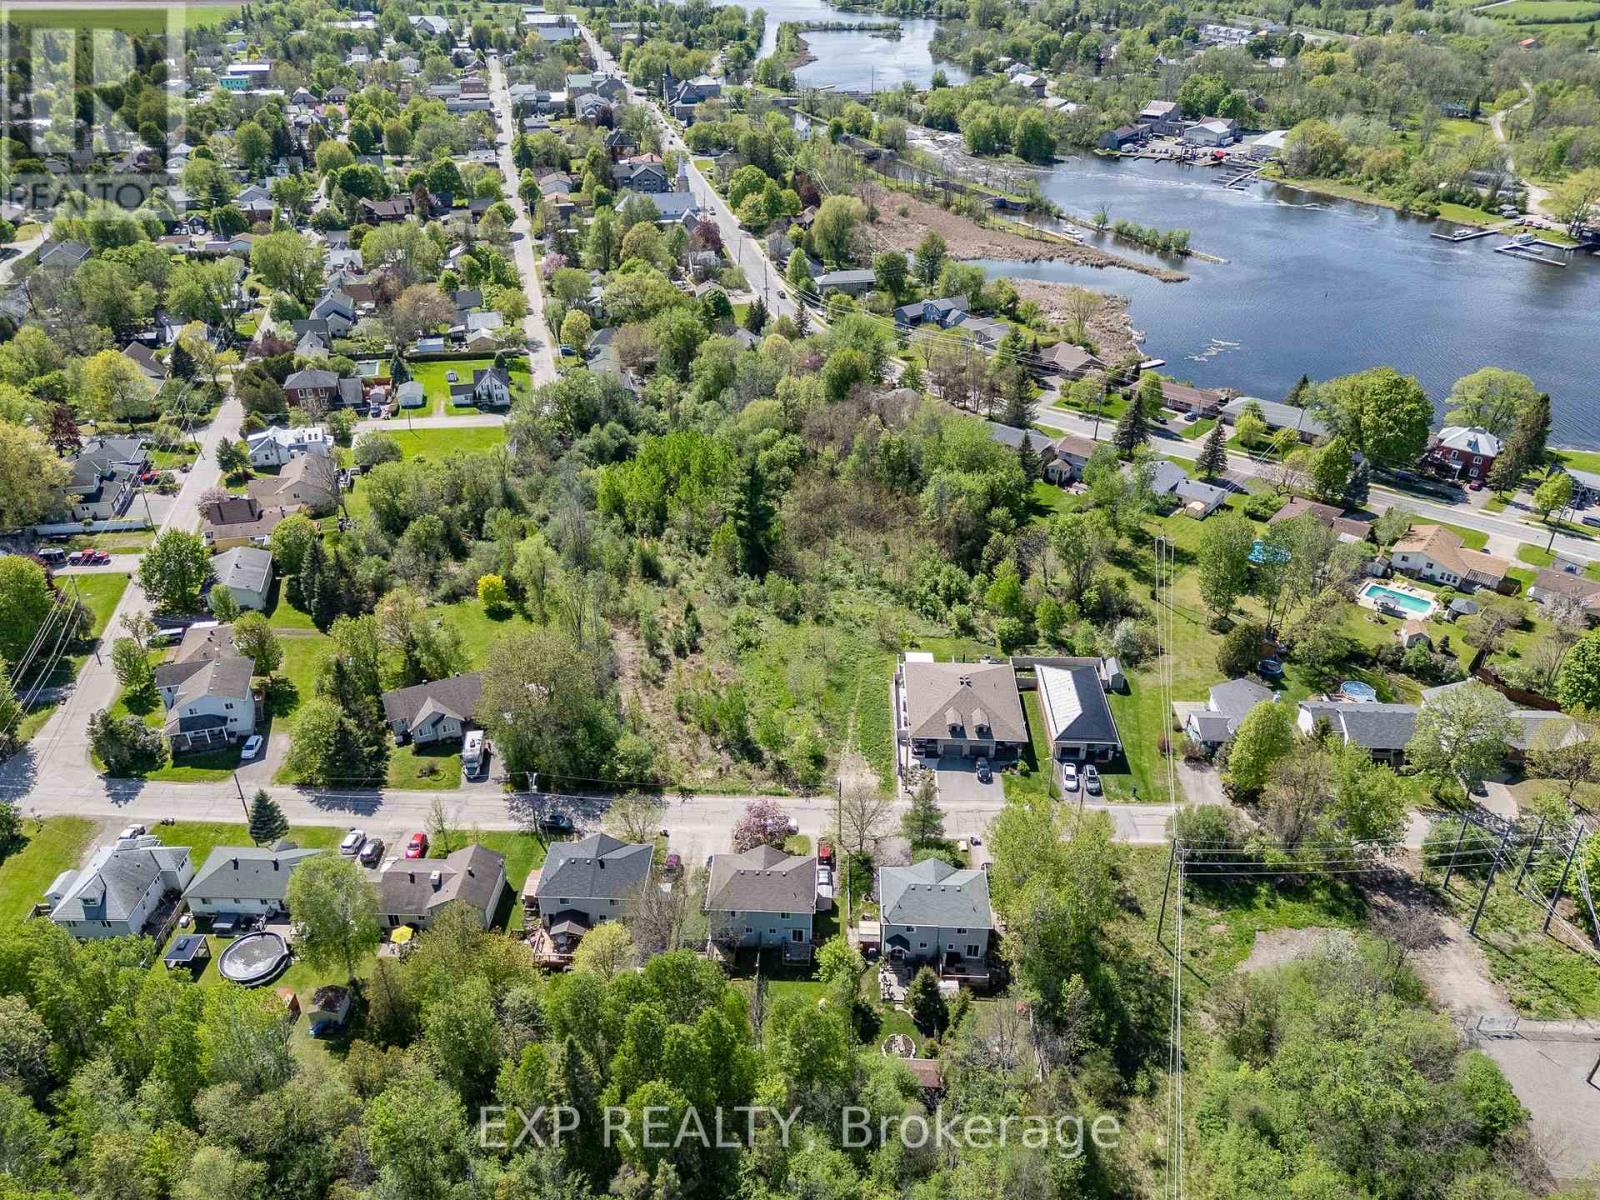
Plan 7 Pt Lots Gertrude Avenue
Merrickville-Wolford, Ontario
A rare opportunity to secure a larger infill parcel in the heart of historic Merrickville. This approximately 1.77-acre vacant, level lot offers a unique scale within an established village neighbourhood. Services are noted at the lot line, with paved road access and streetlights nearby, creating a strong foundation for future possibilities. Zoned R1 Residential, the property permits low-density residential uses, with further development potential subject to municipal review and approval. Planning materials illustrate a proposed residential concept, highlighting the site's long-term potential. Located in Merrickville, the beloved Jewel of the Rideau, this property is surrounded by heritage charm, the Rideau Canal, local artisans, boating, tourism, and small-town character. A compelling opportunity for builders, investors, or land buyers looking to be part of Merrickville's next chapter. 24hr irrevocable offers. (id:49269)
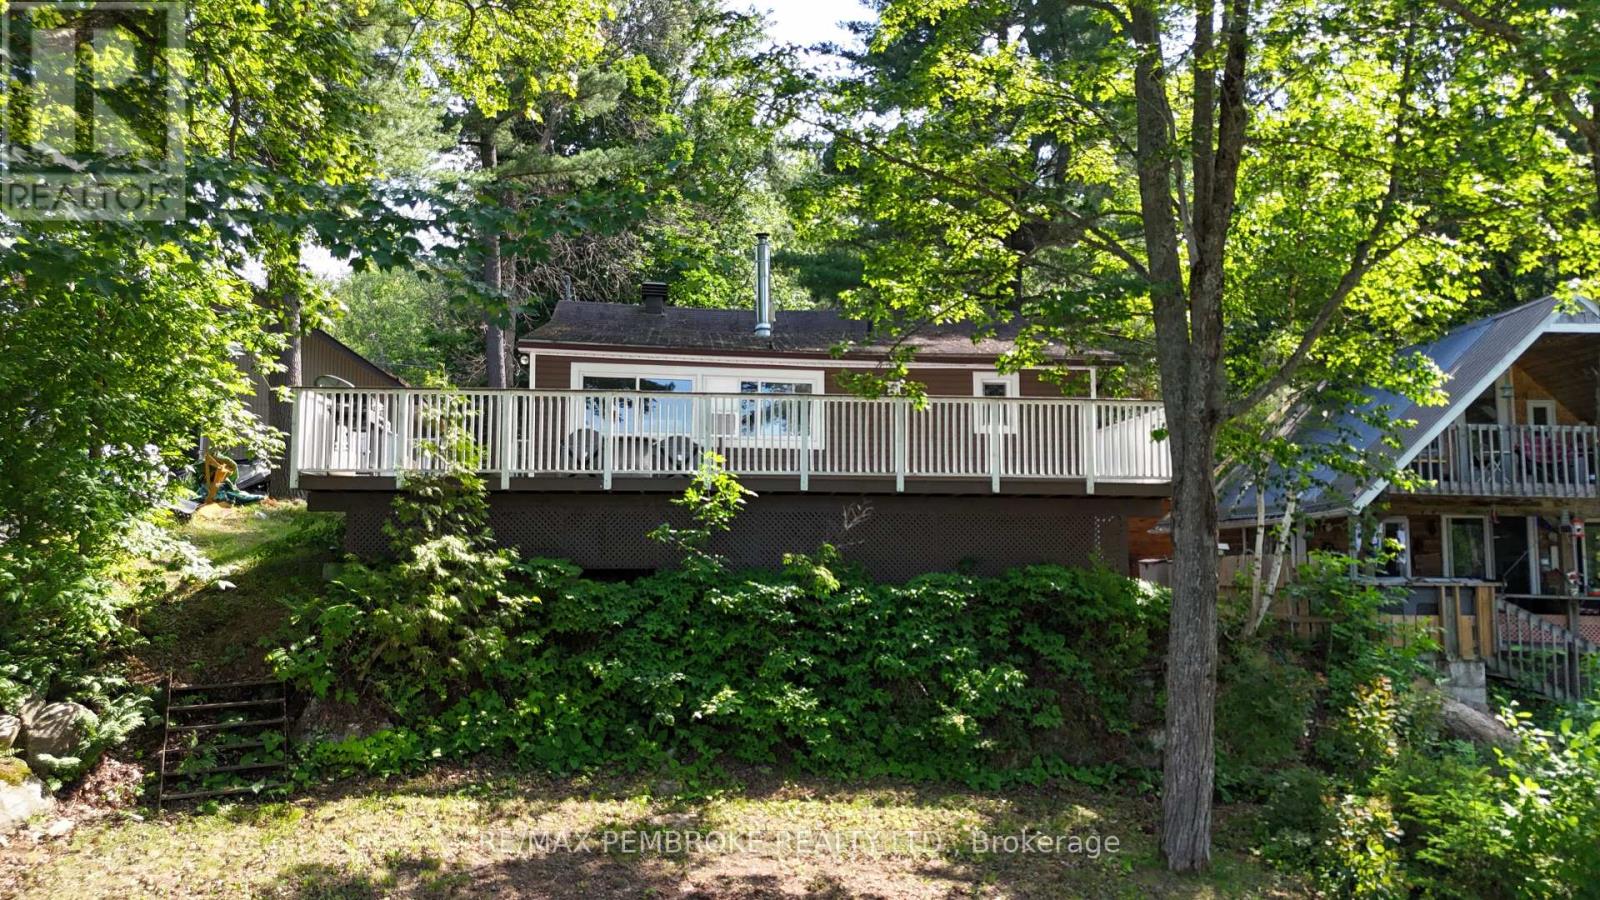
80 Macgregor Bay Trail
Petawawa, Ontario
Welcome to your own boutique four-season retreat on the shores of the Ottawa River - where breathtaking sunsets and peaceful waterfront living become part of your everyday life. Tucked away on a private road and just minutes to Garrison Petawawa, this move-in ready home is the perfect blend of comfort, style, and convenience.Thoughtfully updated throughout, this charming home features a beautifully renovated kitchen and bathroom, new flooring, and fresh paint, creating a modern and inviting space. The open-concept living area is warm and welcoming, highlighted by a cozy propane fireplace - perfect for relaxing winter nights. Designed for easy living, the home offers one spacious bedroom that comfortably fits a king-size bed, making it ideal for professionals, down sizers, or those seeking a serene escape.Step outside to the wrap-around front deck and take in the incredible river views and unforgettable sunsets-your own private staycation, every day. A detached shed with power provides excellent storage or workspace for hobbies and outdoor gear.Additional features include 200 amp service and all appliances included-just move in and enjoy.Whether you're looking for a full-time residence or a peaceful waterfront getaway, this unique property offers an exceptional lifestyle in a highly sought-after location. THIS HOME WAS NOT AFFECTED FROM FLOODING IN PAST YEARS, ELEVATED FROM FLOOD PLAIN. 24 hour irrevocable on all offers. New Septic Weepers 2026, septic tank reposition to code 2025. (id:49269)
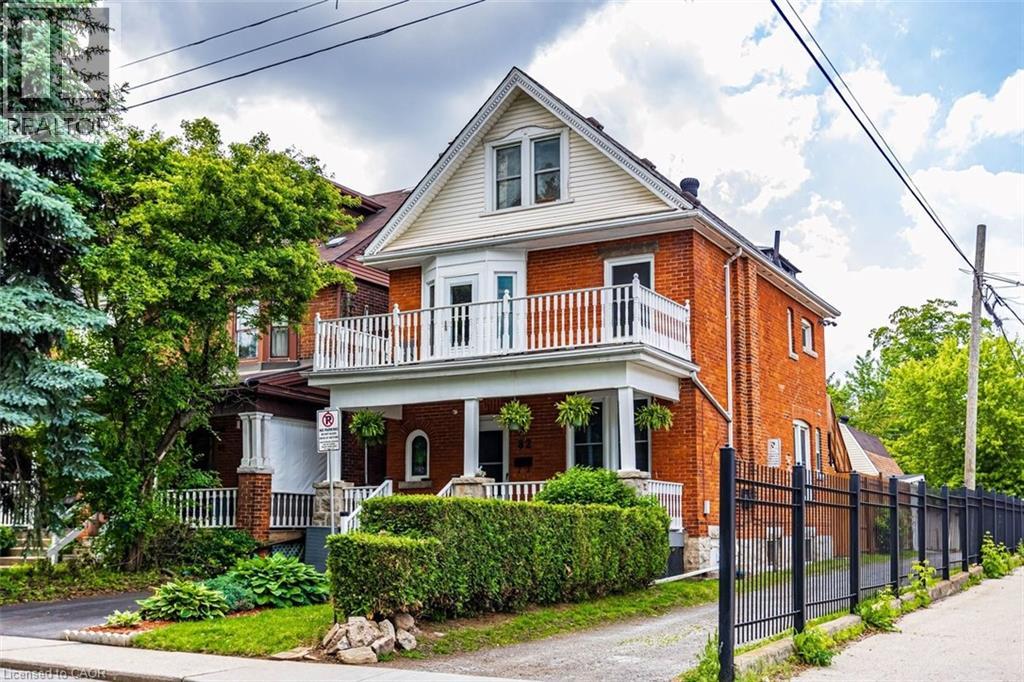
82 Burris Street
Hamilton, Ontario
Rare multi-generational home or premium family home with investment opportunity. Nestled in a highly desirable St. Clair neighborhood! This expansive home beautifully blends classic character with incredible modern updates. The carpet-free main level showcases brand-new engineered hardwood, original oak trim, a gas fireplace with remote and an ornate mantle, and an updated 4-pc bath with floor-to-ceiling tile & main floor bedroom or home office. The second level serves as a self-contained suite, complete with its own modern kitchen, family room, luxury 4-pc bath featuring a clawfoot tub, a primary bedroom with a private balcony, and a separate entrance with a fire escape. Hidden from sight is a rough in for a second floor laundry. The third-floor attic retreat offers two additional bedrooms and a 2-pc bath, highlighted by a walk-out to a massive 14' x 15' private composite deck with escarpment views. Major structural peace of mind includes new shingles (Spring 2025), a brand-new asphalt driveway (Fall 2025), a 200-amp main panel, and a rebuilt composite front porch. The solid stone basement offers a walk-out and excellent storage. Add peace of mind with a complete security system along with cameras protecting both the home and garage. The ultimate showstopper is the detached triple-car garage and loft! Spanning roughly 800 sqft of total space, it features a separate 60-amp panel, 220V power for heavy equipment, and endless potential for a premium workshop, studio, or luxury car collection. Don't miss the endless possibilities of this unique property! (id:49269)
18 Walworth Street
Halton Hills, Ontario
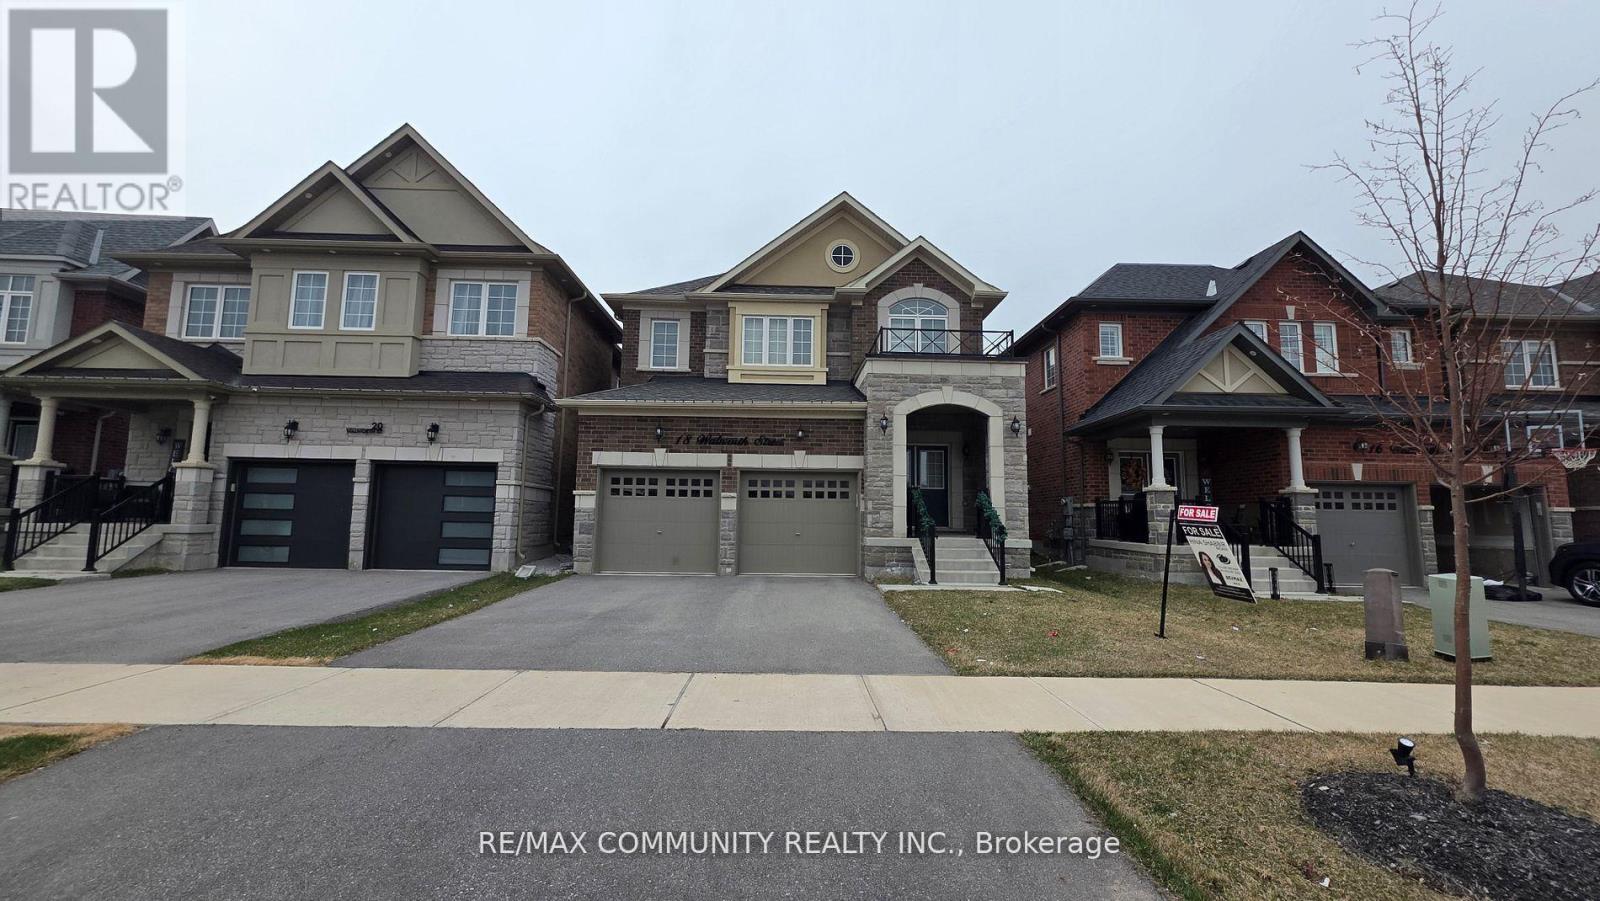
Welcome To 18 Walworth St, A Fully Upgraded Home For Sale In The Heart Of Georgetown. This Four Year New Stunning Property Features 9 Foot Ceiling On Main & 8 Foot Ceiling On 2nd Floor. DoubleDoor Entrance, Stainless Steel Appliances, Quartz Countertops, And Hardwood Flooring Throughout AllBedrooms. Upgraded Stone Elevation. The Master Bedroom Boasts A Luxurious 5-Piece Ensuite Washroom,While 2 Additional 3-Piece Washrooms Are Located On The Second Floor. The Living, Dining, And Family Rooms Are Separate, Offering Ample Space For Relaxation And Entertainment. Crown Molding In TheFamily Room.Both Bedrooms Are Generously Sized And Have Ample Closet Space. Located In A Brand New Neighbourhood in Georgetown.. (id:49269)

160 Westfall Crescent
West Grey, Ontario
Welcome to Westfall Crescent. This charming raised bungalow sits on a fully fenced lot of just under one acre with excellent curb appeal. It features a new attached oversized double-car garage with a ductless split system for heating and cooling, plus an oversized concrete driveway. Upon entering the home, you're greeted by a bright, open-concept kitchen, living room, and dining area with patio doors leading directly to the new deck. The main level is complimented by two spacious bedrooms and a full bathroom. The lower level offers a large finished rec room, an updated three-piece bathroom, updated laundry facilities, and flexible space currently used as an office - with easy potential to convert it into a third bedroom. A generous storage room provides ample room for overflow items and includes direct access to the attached garage. Outside, the new deck is perfect for relaxing and overlooks the mature, private lot - offering wonderful seclusion and privacy. If you are looking for some privacy with the convenience of being only minutes to town, then look no further (id:49269)
17 Potters Road
Tillsonburg, Ontario
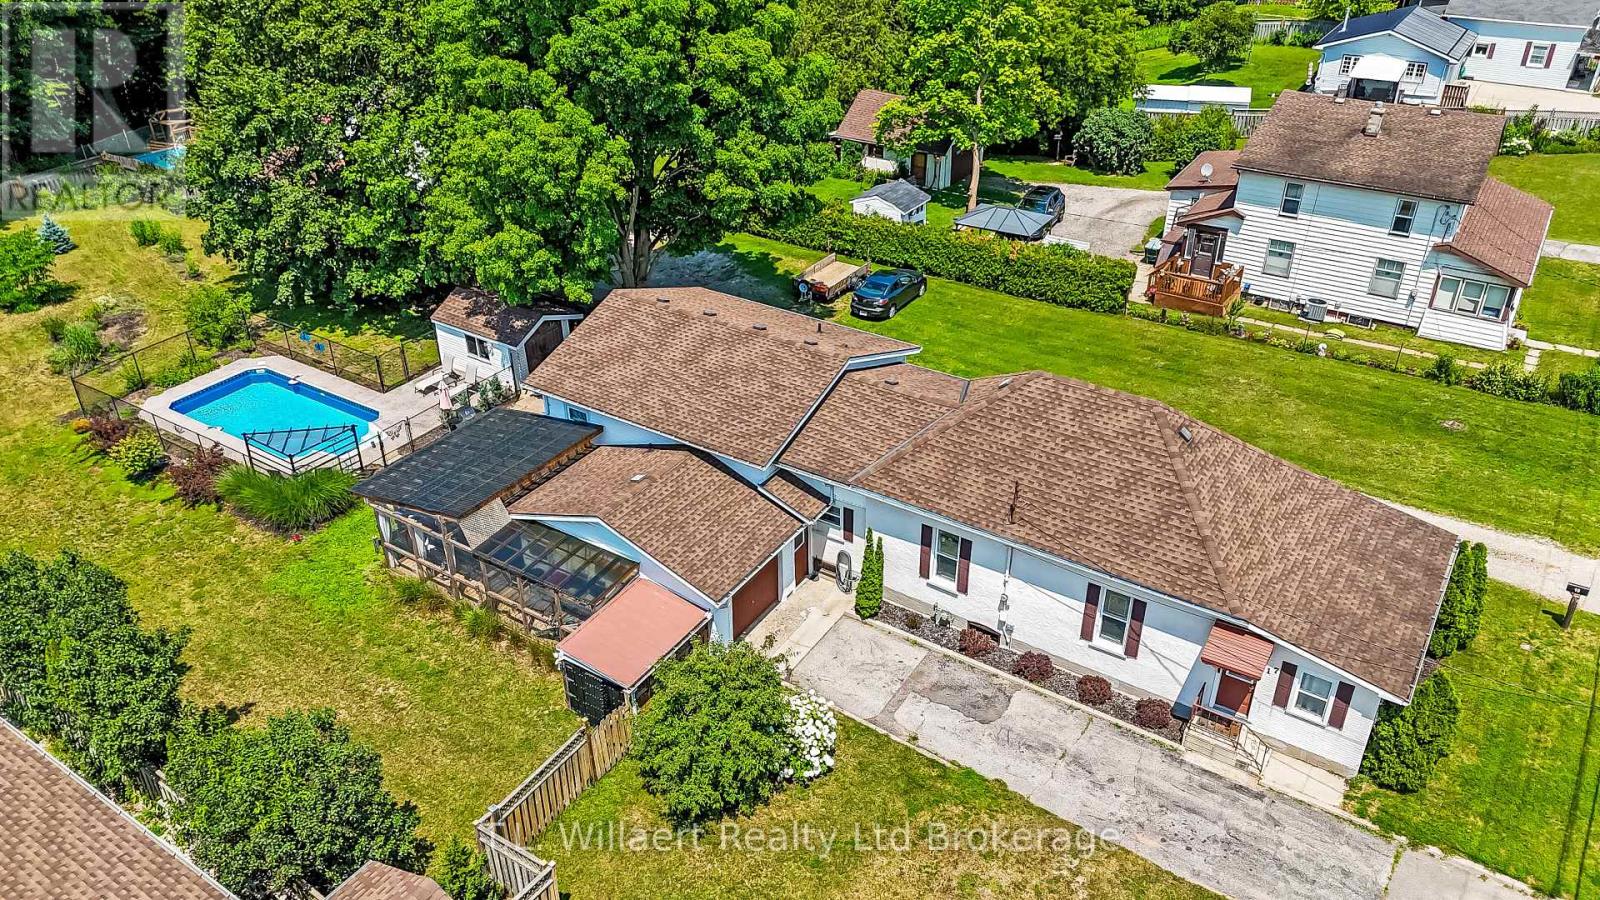
Don't miss out on this family home with almost half an acre lot with inground pool (salt water), backing onto a ravine on desirable Potters Road. With room for everyone, this home checks off your wish list items. The primary bedroom is large enough for a king size bed & all other furniture PLUS a massive walk-in closet! The kitchen is bright with lots of counter and cupboard space including 3 newer stainless steel appliances. The formal dining room allows for ease of family dinners or entertaining. The living room with exposed brick and wooden beams in the main living area adds character and warmth to this charming home. There is also a den/office on the main floor plus a recreation room in the basement with a corner gas fireplace with stone facade. With 2 bathrooms, lots of storage space, single attached garage, deck and enclosed deck and patio area plus storage sheds all within the Town of Tillsonburg is a rare gem! Welcome Home! (id:49269)
Bsmt - 693 Hawley Street
Peterborough, Ontario
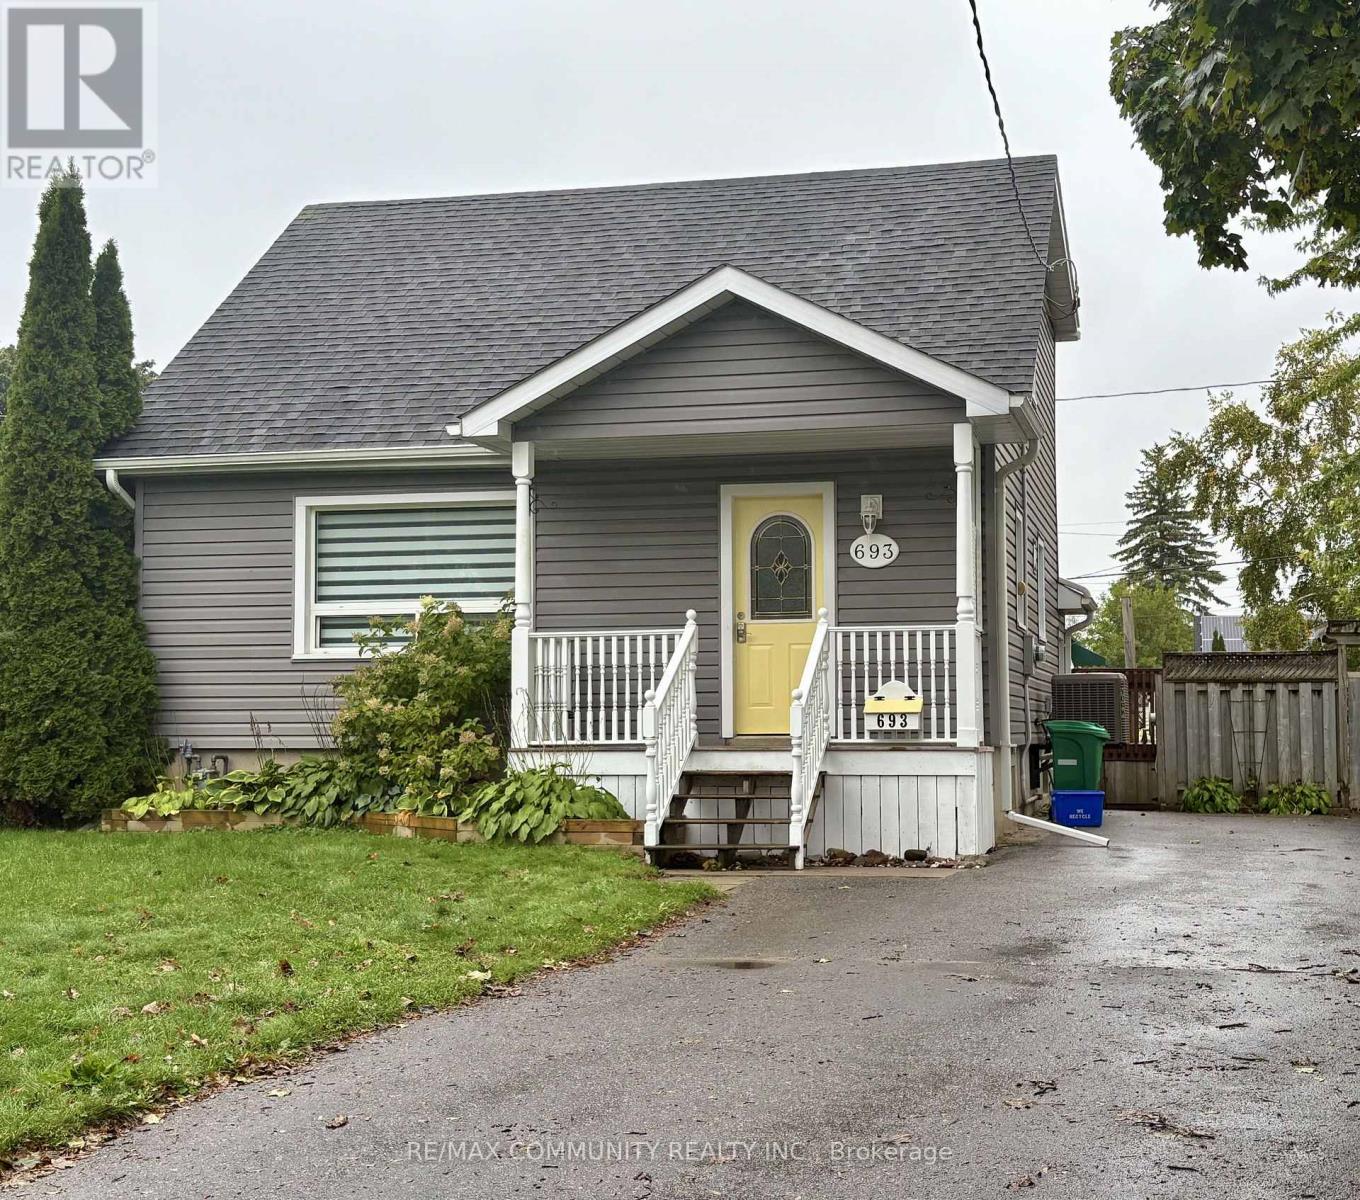
** Utilities INCLUDED** This bright thoughtfully designed space. Featuring 2 generous bedrooms and an inviting living area perfect for relaxing after a long day. Newly installed laminate flooring. Private entrance. Laundry is shared with upper unit. Two driveway parking spots for added convenience. Quiet, family-friendly neighbourhood with a park right next door. Located just minutes from Trent University, shopping, restaurants, parks, and public transit, this home offers the perfect balance of comfort and convenience. Ideal for professionals, students, couples, or small families. (id:49269)
18 Cobalt Street
Toronto, Ontario
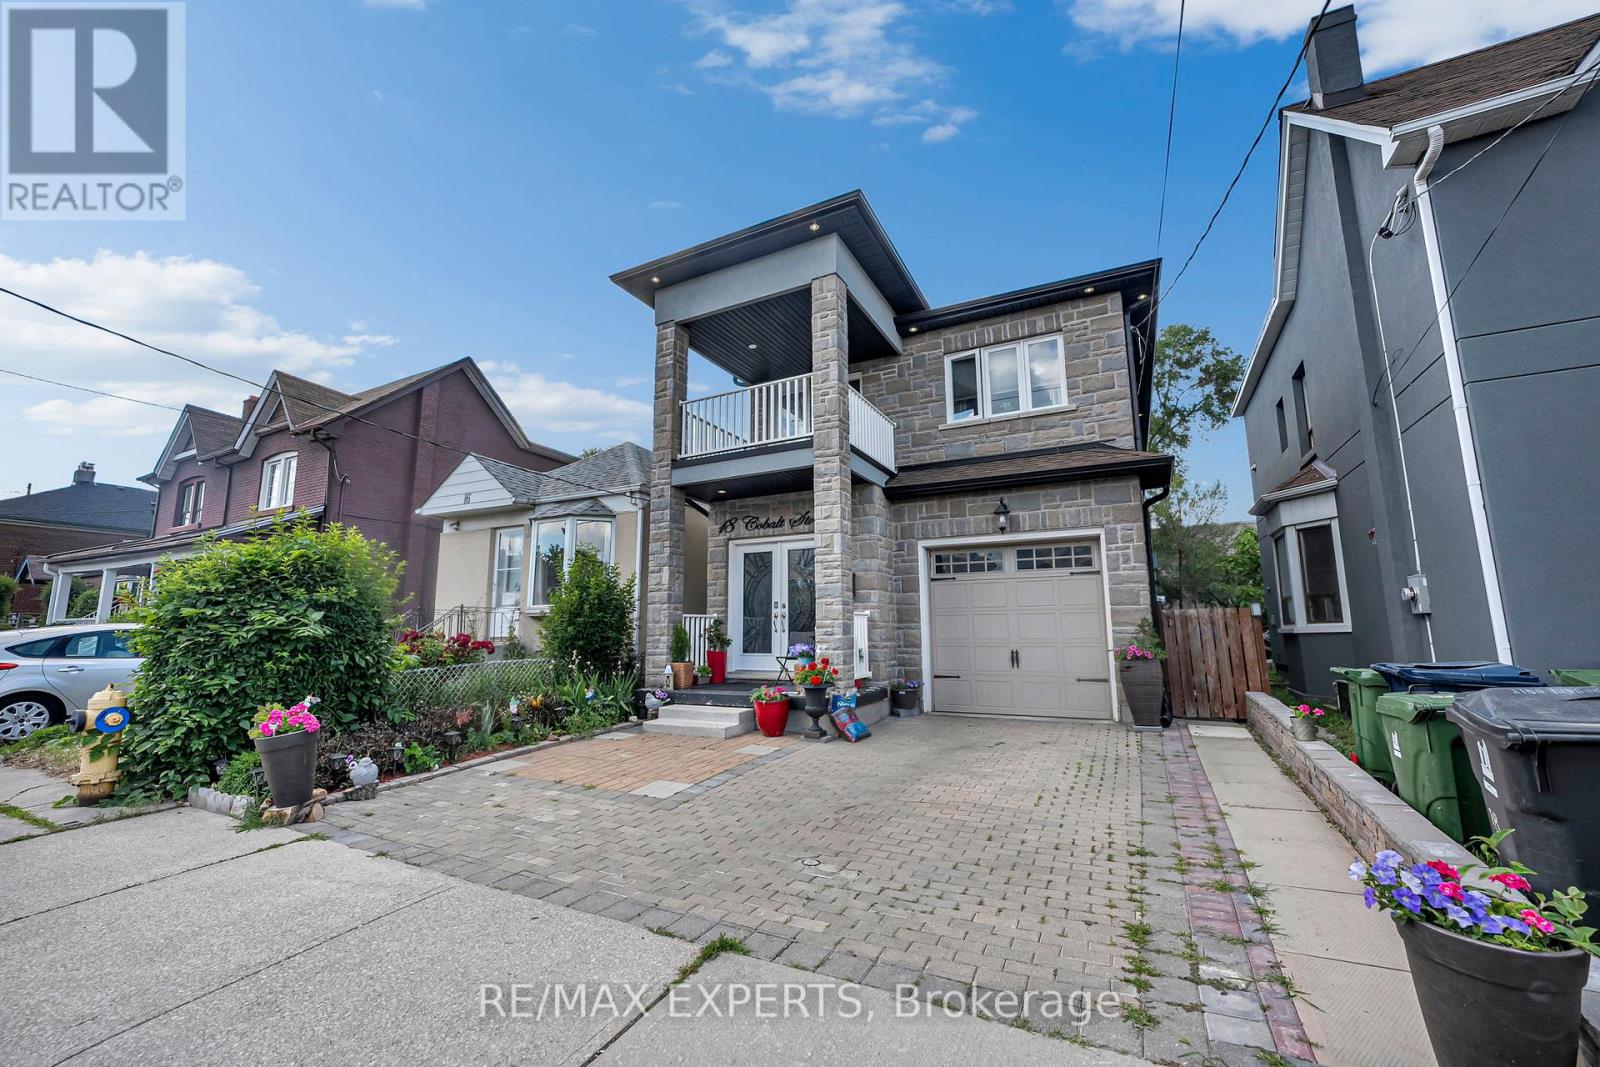
Exceptional opportunity in Toronto's sought-after Jane & Weston area! This spacious and well-maintained home offers an impressive 4 generously sized bedrooms in the the upper level,making it ideal for large families, multi-generational living, or investors seeking strongrental potential. The main level boasts a bright and functional layout, with a well-appointedkitchen, and ample living and dining space designed for comfortable everyday living. The fullyfinished lower level, offers two bedrooms and additional rooms with a second kitchen, andseparate living areas, providing exceptional flexibility for extended family or income-generating opportunities. Throughout the home, convenience and comfort are ensured for alloccupants. Situated on a desirable lot in a vibrant neighborhood close to schools, parks,public transit (Mount Dennis GO Station), shopping, major highways, and all essentialamenities, this property offers outstanding value and endless possibilities. A rare find in aprime Toronto location-don't miss your chance to own this versatile and spacious home! (id:49269)
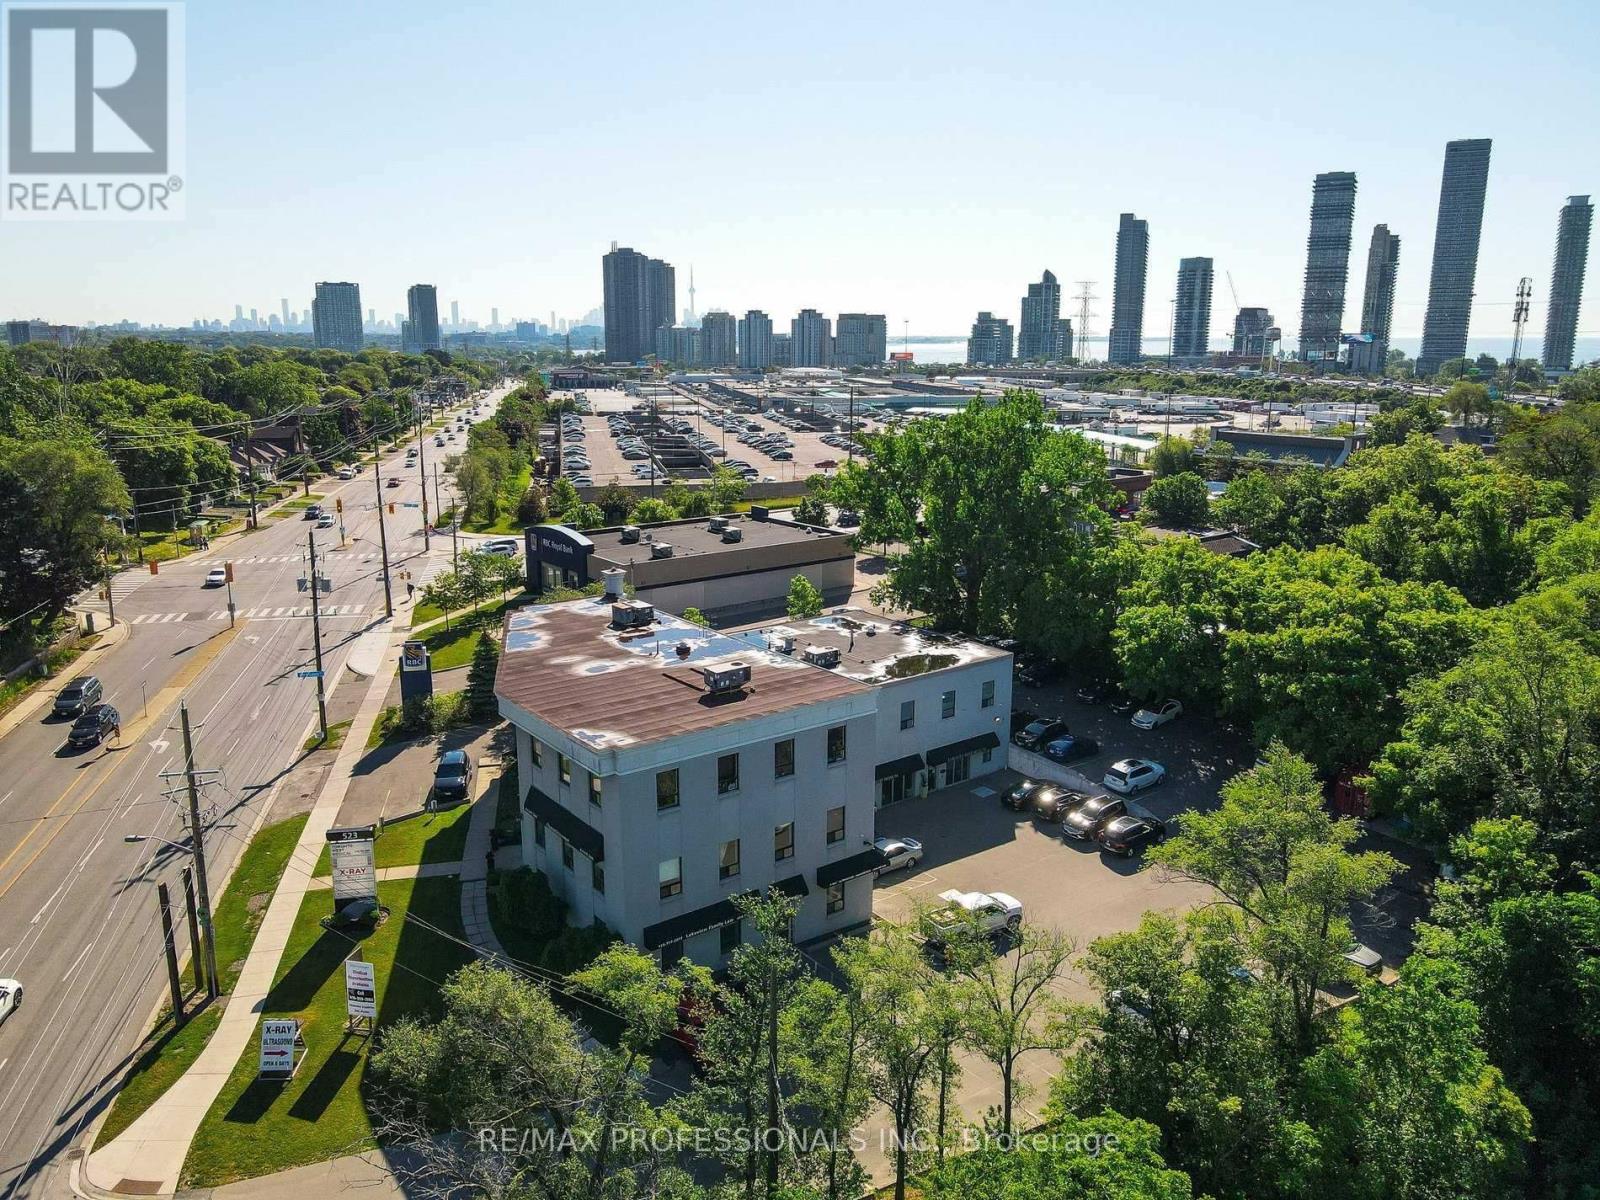
107 - 523 The Queensway Way
Toronto, Ontario
Flexible occupancy opportunity - available immediately as a sublease or potential direct lease with landlord approval. Newly renovated and fully equipped, turnkey medical office with plenty of customer parking - ideal for a physician looking to launch a new practice, second location or relocate into a ready-to-operate clinical space. This approximately 2,200 sq. ft. unit is a professionally designed medical clinic featuring a highly functional layout with extensive leasehold improvements valued at approximately $100,000. The space is move-in ready and well-suited for a wide range of medical, cosmetic, wellness, dermatology, laser, skincare, allied health, or other professional healthcare-related uses (subject to landlord approval). The suite includes 10 examination/treatment rooms with sinks, a beautiful and welcoming reception area, a private office or conference room, a small kitchen/ staff room, laundry, client bathroom, and supporting clinical infrastructure throughout. The layout is efficient, modern, and designed for optimal patient flow and staff functionality.Additional features include two entrances, wheelchair accessibility, and ample parking located at the rear of the building for patients and staff convenience.The building offers strong medical synergy with X-ray, ultrasound, and pharmacy services all located on-site, creating a highly convenient one-stop healthcare environment for patients. Outstanding location with excellent exposure and accessibility-just minutes to the Gardiner Expressway, QEW, public transit, banks, and major arterial routes.Current lease term runs until August 31, 2029. Subletting is permitted with landlord consent. The space may be made available as a full-unit sublease or partial occupancy arrangement depending on tenant requirements. A rare opportunity to step into a fully operational, high-quality medical space in a prime Etobicoke location, no renovation or work required. Price includes TMI. (id:49269)