
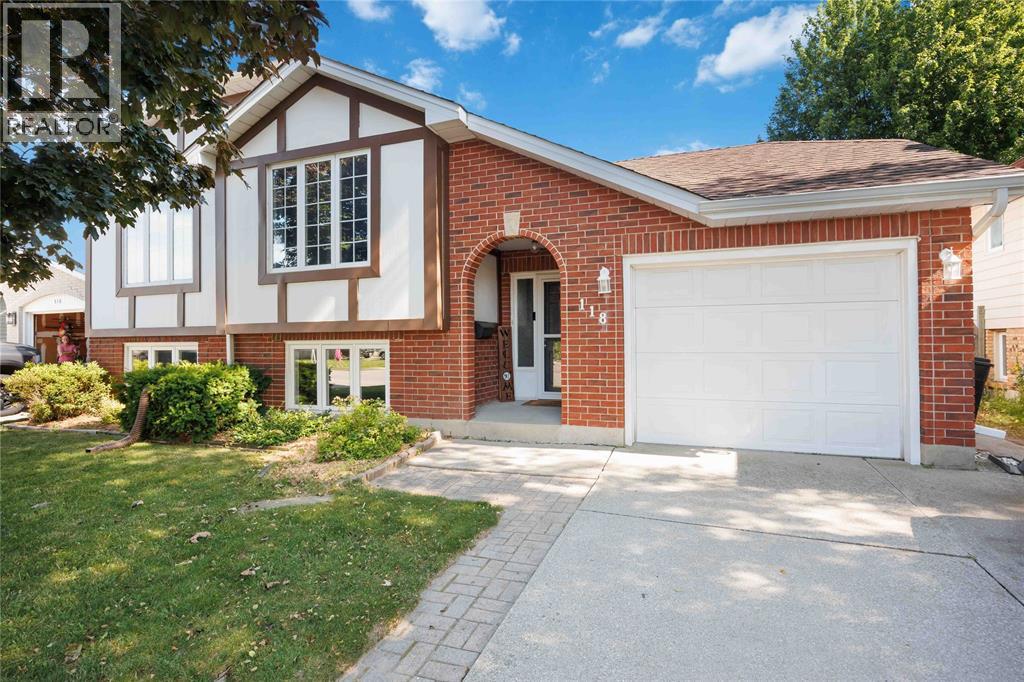
118 Finch Drive
Sarnia, Ontario
Welcome to 118 Finch Drive in Sarnia's desirable Sherwood Village neighbourhood! This well-maintained raised ranch offers 3+1 bedrooms, 2 full bathrooms, and a functional layout perfect for families. The bright upper level features a spacious living room, dining area, updated kitchen, three bedrooms, and a 5-piece bathroom. The finished lower level adds valuable living space with a large family room complete with a cozy fireplace, an additional bedroom or rec-room, a 3-piece bathroom, and a utility/laundry area. Step outside to the spacious wooden deck and greenhouse with beautifully finished landscapes. Recent updates include the furnace (2022), kitchen (2023), and roof (2013), providing added peace of mind. Conveniently located close to parks, schools, and everyday amenities, this move-in-ready home is an excellent opportunity in one of Sarnia's most sought-after family neighbourhoods. Book your showing today! (id:49269)

304 - 340 Centrum Boulevard
Ottawa, Ontario
Welcome to this spacious & bright 1,080 sq. ft. 2-bedroom condo with UNDERGROUND PARKING in the heart of Orléans! This well-maintained apartment offers a functional layout featuring a large living room, a separate dining area, a well-appointed kitchen with ample cabinetry, two generously sized bedrooms with plenty of closet space, a full 4-piece bathroom and the convenience of IN-SUITE LAUNDRY. Large windows fill the home with natural light, creating a warm and inviting atmosphere throughout .Enjoy the convenience of underground parking and a well-managed building offering excellent amenities, including a party room, meeting room, exercise equipment, pool table, and a beautifully landscaped COURTYARD with canopied seating areas to relax and unwind. Ideally located within walking distance to Place d'Orléans Shopping Centre, Farm Boy, restaurants, banks, the Shenkman Arts Centre, Orléans Town Centre, transit and virtually every amenity along St. Joseph Boulevard. A wonderful opportunity for anyone seeking comfort, convenience, and carefree condo living in a prime location! (id:49269)

31 Greenhill Avenue
Hamilton, Ontario
A Little Gem – Steps from the Escarpment with Great Potential! Welcome to 31 Greenhill Avenue, a charming 2-bedroom bungalow nestled in one of Hamilton East's most sought-after neighbourhoods. Situated on a quiet, tree-lined street and just steps from the breathtaking Niagara Escarpment, this home offers the perfect blend of peaceful natural living and urban convenience. Featuring two comfortable bedrooms and a full bathroom all on one level, this home is ideal for those seeking effortless, single-floor living. The open, functional layout creates a warm and inviting atmosphere—perfect for both relaxing and entertaining. Living close to the escarpment means you're just minutes from scenic trails, stunning lookouts, and the iconic Red Hill Valley. Enjoy morning walks, weekend hikes, and the tranquility of nature right outside your door, all while being moments from everyday amenities. With quick access to the Red Hill Valley Parkway and the Lincoln M. Alexander Parkway, commuters will love the easy connection to downtown Hamilton and the GTA. Shopping, dining, and excellent schools are all just a short drive away. (id:49269)
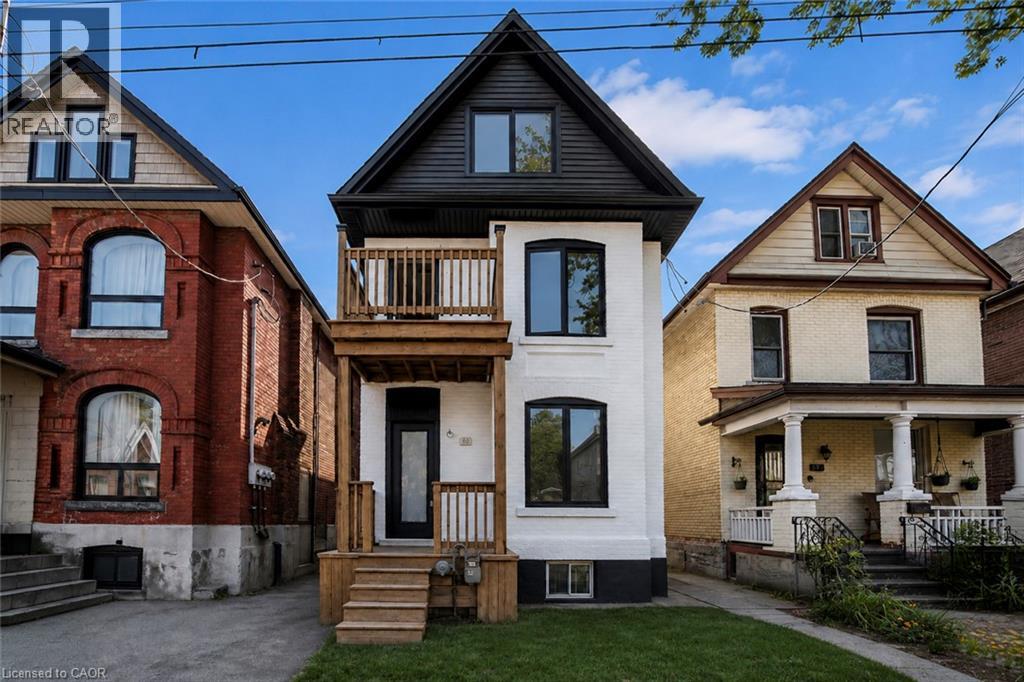
60 William Street
Hamilton, Ontario
Renovated large triplex - Extensive renovations in 2026 with building permits - Include three new kitchens, 3 new full baths, rare -- Individual 3 furnaces and 3 central air, one for each unit!! Large 3 bedroom top floor unit, main floor unit 2 bedroom, rear unit one bedroom, rare investment opportunity!! Excellent location near General Hospital and Near Downtown Hamilton. Must see this!! (id:49269)
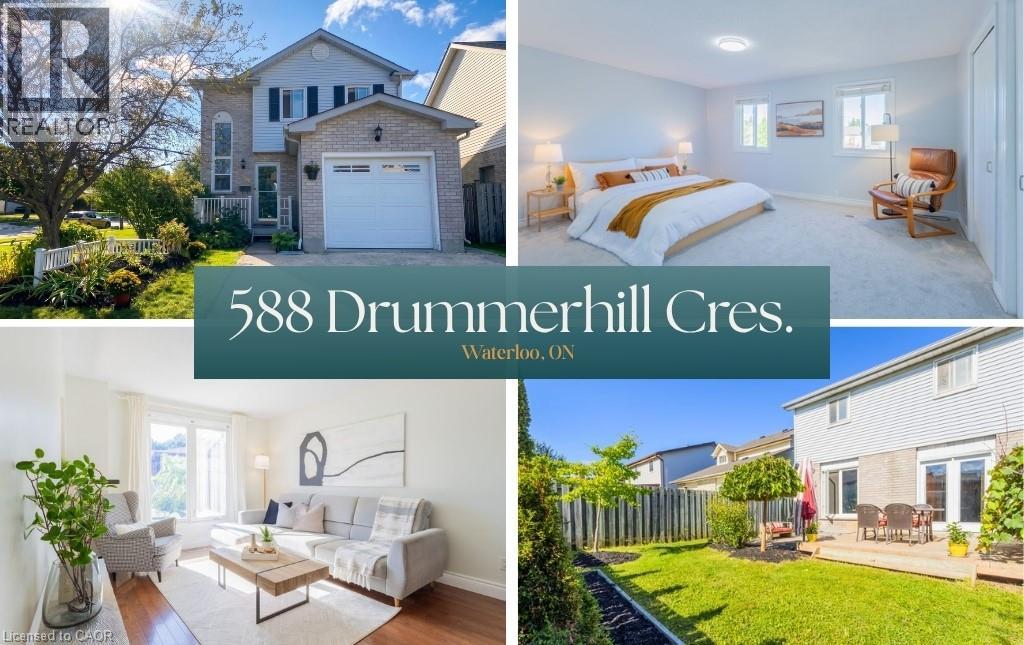
588 Drummerhill Crescent
Waterloo, Ontario
This detached home at 588 Drummerhill Crescent commands the finest presence on the crescent, offering exceptional privacy, striking curb appeal, an attached garage, on a 54’ x 99’ corner lot. Spanning three fully finished levels, the beautiful layout features 3 bedrooms and 2 full bathrooms designed for comfortable, modern living. Step outside to the private backyard oasis, complete with a fully fenced yard, spacious deck and stone patio. Move-in ready and ideally located minutes from parks, playgrounds, walking trails, top-rated schools, The Boardwalk, Costco, and restaurants. Updates & age: Air conditioning (2026), Sump pump (2026), Roof (2021), Refrigerator (2020), Water heater owned. (id:49269)
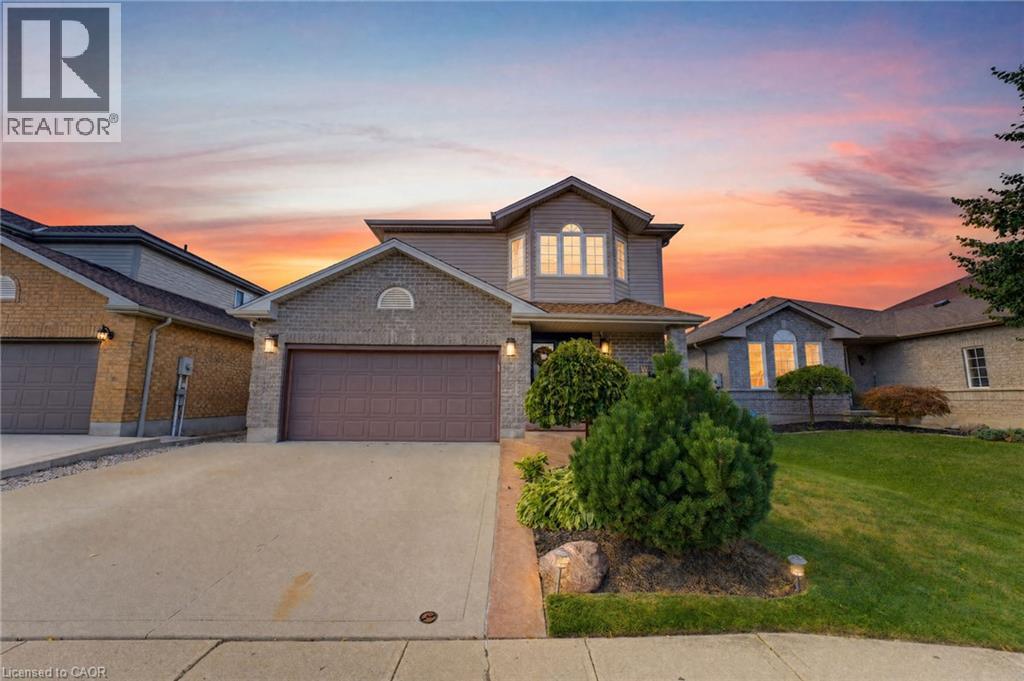
135 Mcnichol Drive
Cambridge, Ontario
Welcome to 135 McNichol Drive, a beautifully updated 2-storey home in desirable Galt East. Featuring clean, sleek modern finishes throughout, this 3-bedroom, 2-bathroom home offers a finished basement and thoughtful updates inside and out. The main floor and custom kitchen were renovated in 2025 with two-tone cabinetry, large island with step-down dining table, quartz countertops and backsplash, custom built-ins, pantry and engineered flooring. The sunken living room features a gas fireplace and abundant natural light. The spacious primary bedroom offers a generous walk-in closet with custom organizers. The 2nd-floor bathroom was fully renovated in 2022 with heated flooring. Finished basement provides additional living space and electric fireplace. Enjoy the beautifully designed backyard, including flagstone pathway, pergola, sitting area, firepit, BBQ hut and custom shed extension. Additional features include California shutters, upgraded trim, water softener, oversized double garage and triple-wide driveway with parking for up to 5 vehicles. Conveniently located close to shopping, schools, highways and everyday amenities. A stylish, move-in-ready home with quality updates throughout. (id:49269)
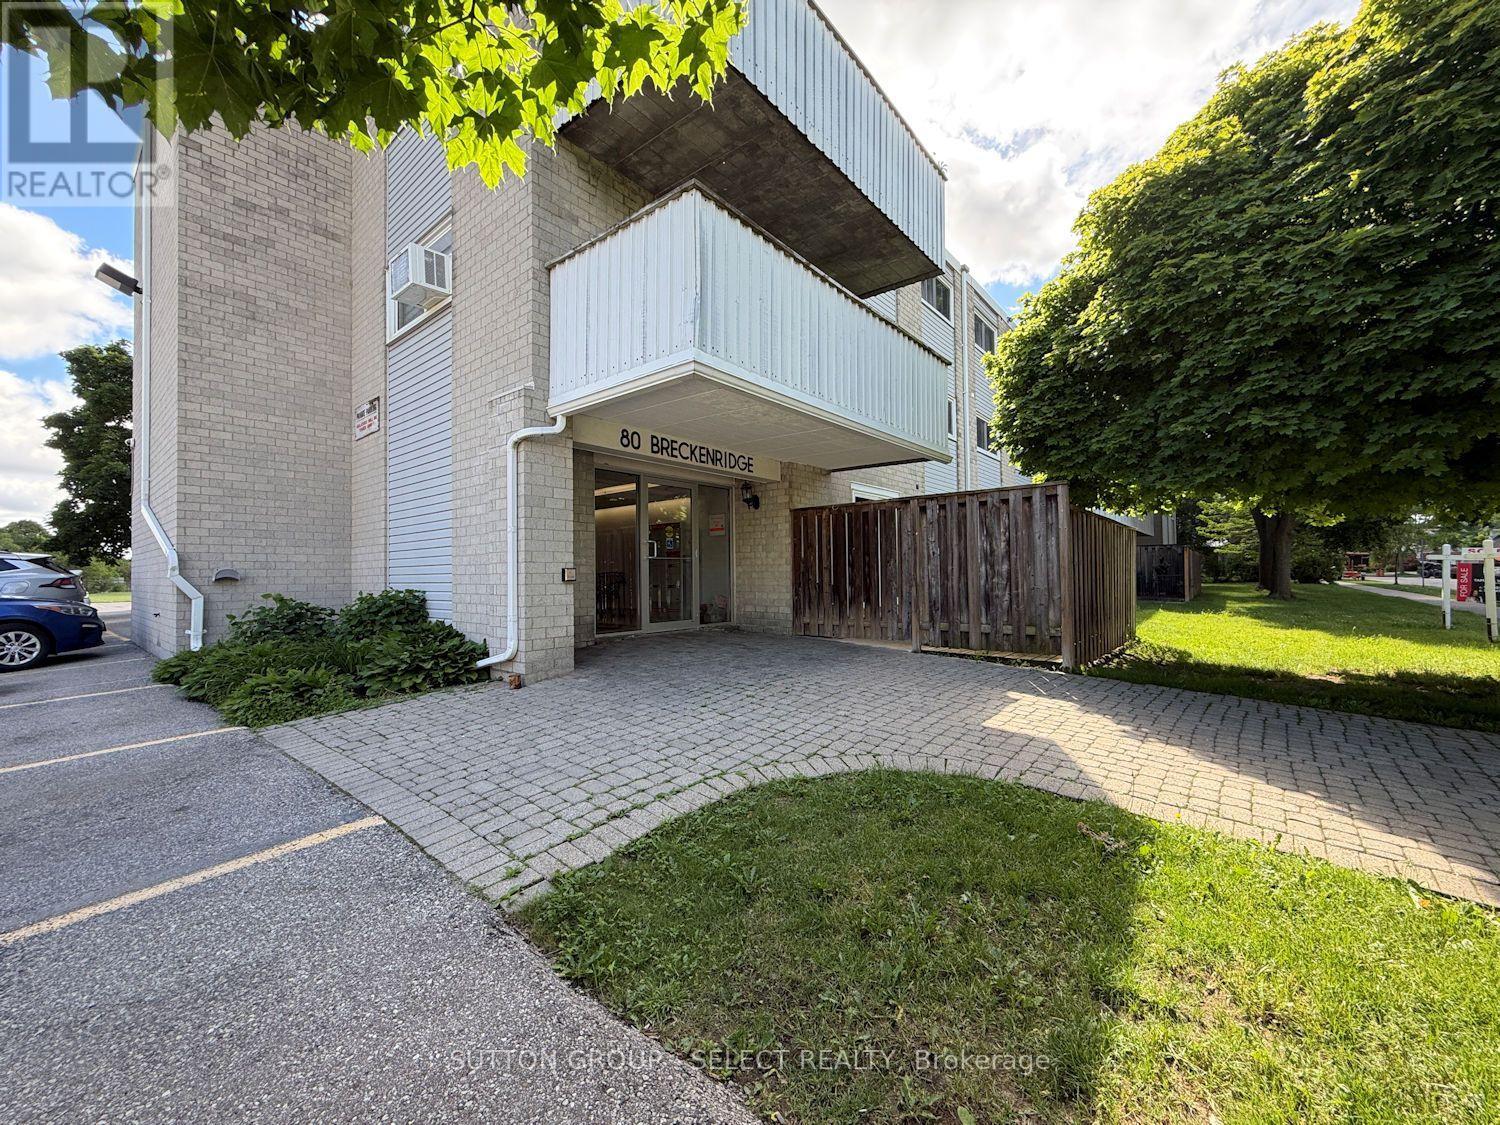
203 - 80 Breckenridge Drive
Kitchener, Ontario
3 bedroom, 1.5 bath condo with a balcony in a mature family friendly neighbourhood. Freshly painted and cleaned - move-in condition. Solid brick building with shared laundry (on 2nd floor), bike storage (on main floor) and a storage locker (on 3rd) floor. Condo fee is $758/mth and includes heat, hydro and water. Property tax is $2103 yr. Rare opportunity here - original owner who bought this in the 80's is retiring from the rental business. (id:49269)
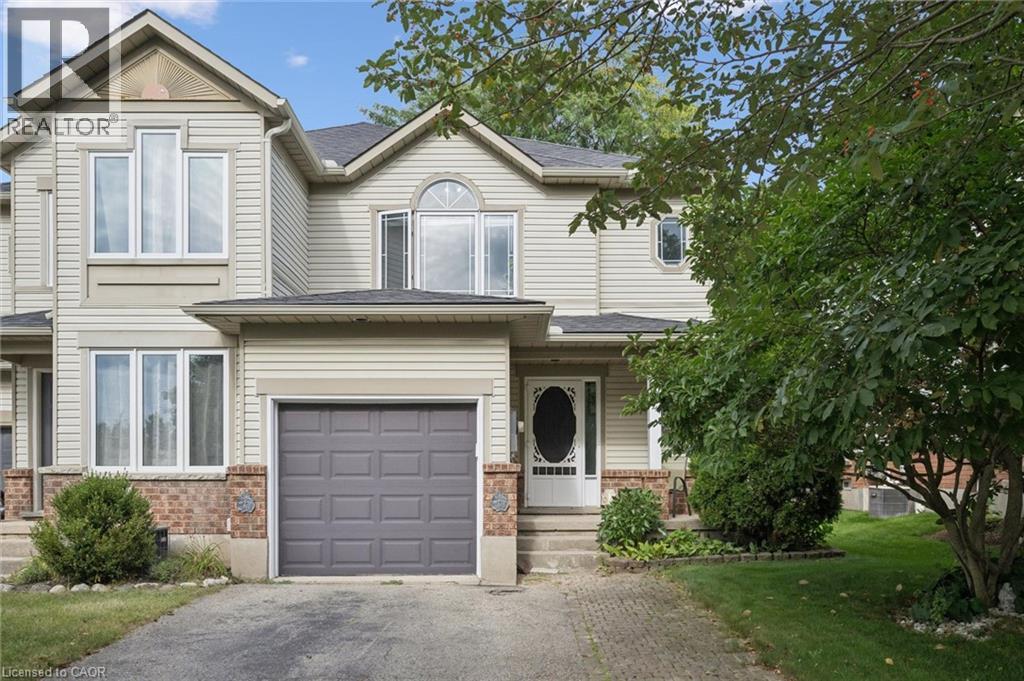
154 Shadow Wood Court
Waterloo, Ontario
Tucked away on a quiet street in a desirable Waterloo neighbourhood, this lovingly maintained end-unit townhome offers comfort, privacy, and room to make it your own. Picture yourself enjoying a morning coffee on the charming front porch beneath the beautiful magnolia tree, a spot that adds character and curb appeal throughout the seasons. Inside, bright and welcoming living spaces provide the perfect setting for everyday life. Thoughtfully cared for over the years, the home has seen numerous updates, including the furnace, air conditioner, sump pump, select appliances, flooring, and lighting, offering peace of mind while still leaving opportunities to personalize and add your own touch. The home features three spacious bedrooms, 1.5 bathrooms, and a finished lower-level rec room that easily adapts to your lifestyle, whether you need a home office, fitness space, playroom, or cozy retreat for movie nights. A rough-in for an additional bathroom in the basement adds even more potential for the future. Step outside to a fully fenced backyard with a large deck, ideal for summer barbecues (gas BBQ hookup), family gatherings, or simply unwinding at the end of the day. As an end unit, you'll enjoy an added sense of space and privacy, surrounded by mature trees and a peaceful, family-friendly setting. With parks (Kiwanis Park, Bechtel Park, Waterloo Park), trails (Grand River Trails), schools, shopping, Bingemans and major commuter routes all nearby, this is a wonderful opportunity to settle into a welcoming Waterloo community and enjoy a home that has been thoughtfully cared for and is ready for its next chapter. (id:49269)
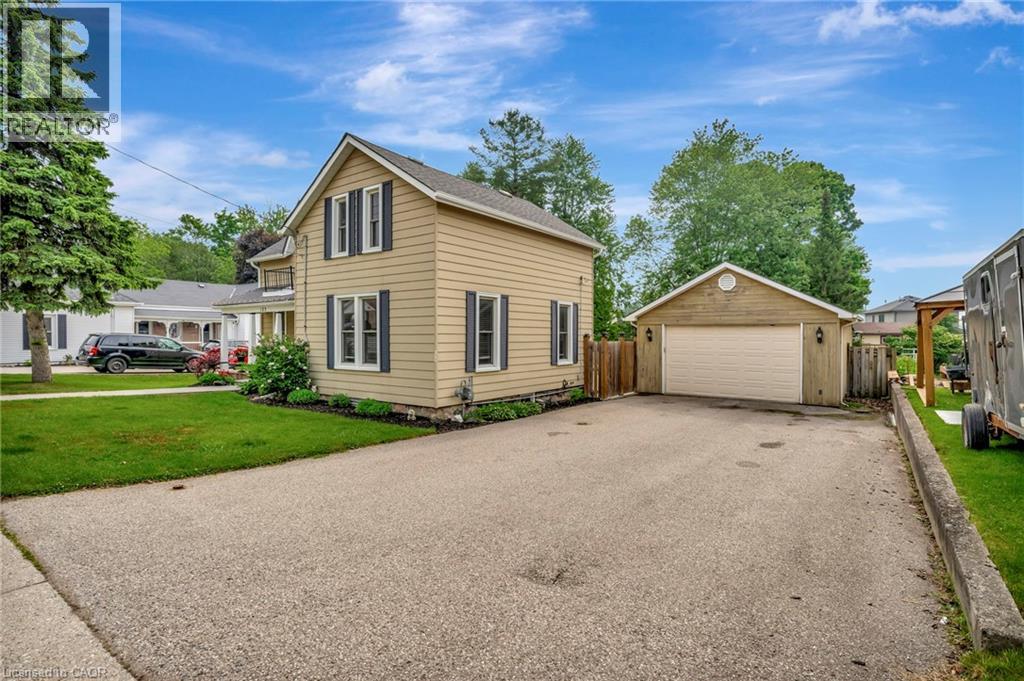
123 Blandford Street
Innerkip, Ontario
Welcome to 123 Blandford Street - a beautifully updated, freshly painted, light-filled gem offering nearly 1,800 sq ft of charm and comfort in the heart of Innerkip! A spacious front porch framed by mature landscaping sets the stage for this warm and welcoming home. Step inside and be greeted by character-rich details like crown moulding, oversized baseboards, and timeless trim work. The main floor offers a seamless flow - relax in the inviting living room, gather in the dedicated dining area, or enjoy the flexibility of a home office or playroom. At the back of the home, the kitchen overlooks your private backyard retreat: a 165’ deep, fully fenced yard with a stamped concrete patio, gazebo-covered sitting area, and an above-ground pool ready for sunny afternoons. You’ll also find a stylish 4-piece bath with updated flooring (2022), and a main-floor laundry room with added storage. Upstairs, the airy primary suite features a skylight, private 3-piece ensuite, and a charming Juliet balcony. Two additional bedrooms offer generous closets and space for family, guests, or work-from-home needs. The detached garage functions perfectly as a workshop, and the expansive driveway provides ample parking. Furnace and Central A/C (2021). Located just steps from schools and local amenities, 123 Blandford is move-in ready and waiting to welcome its next happy homeowners. (id:49269)
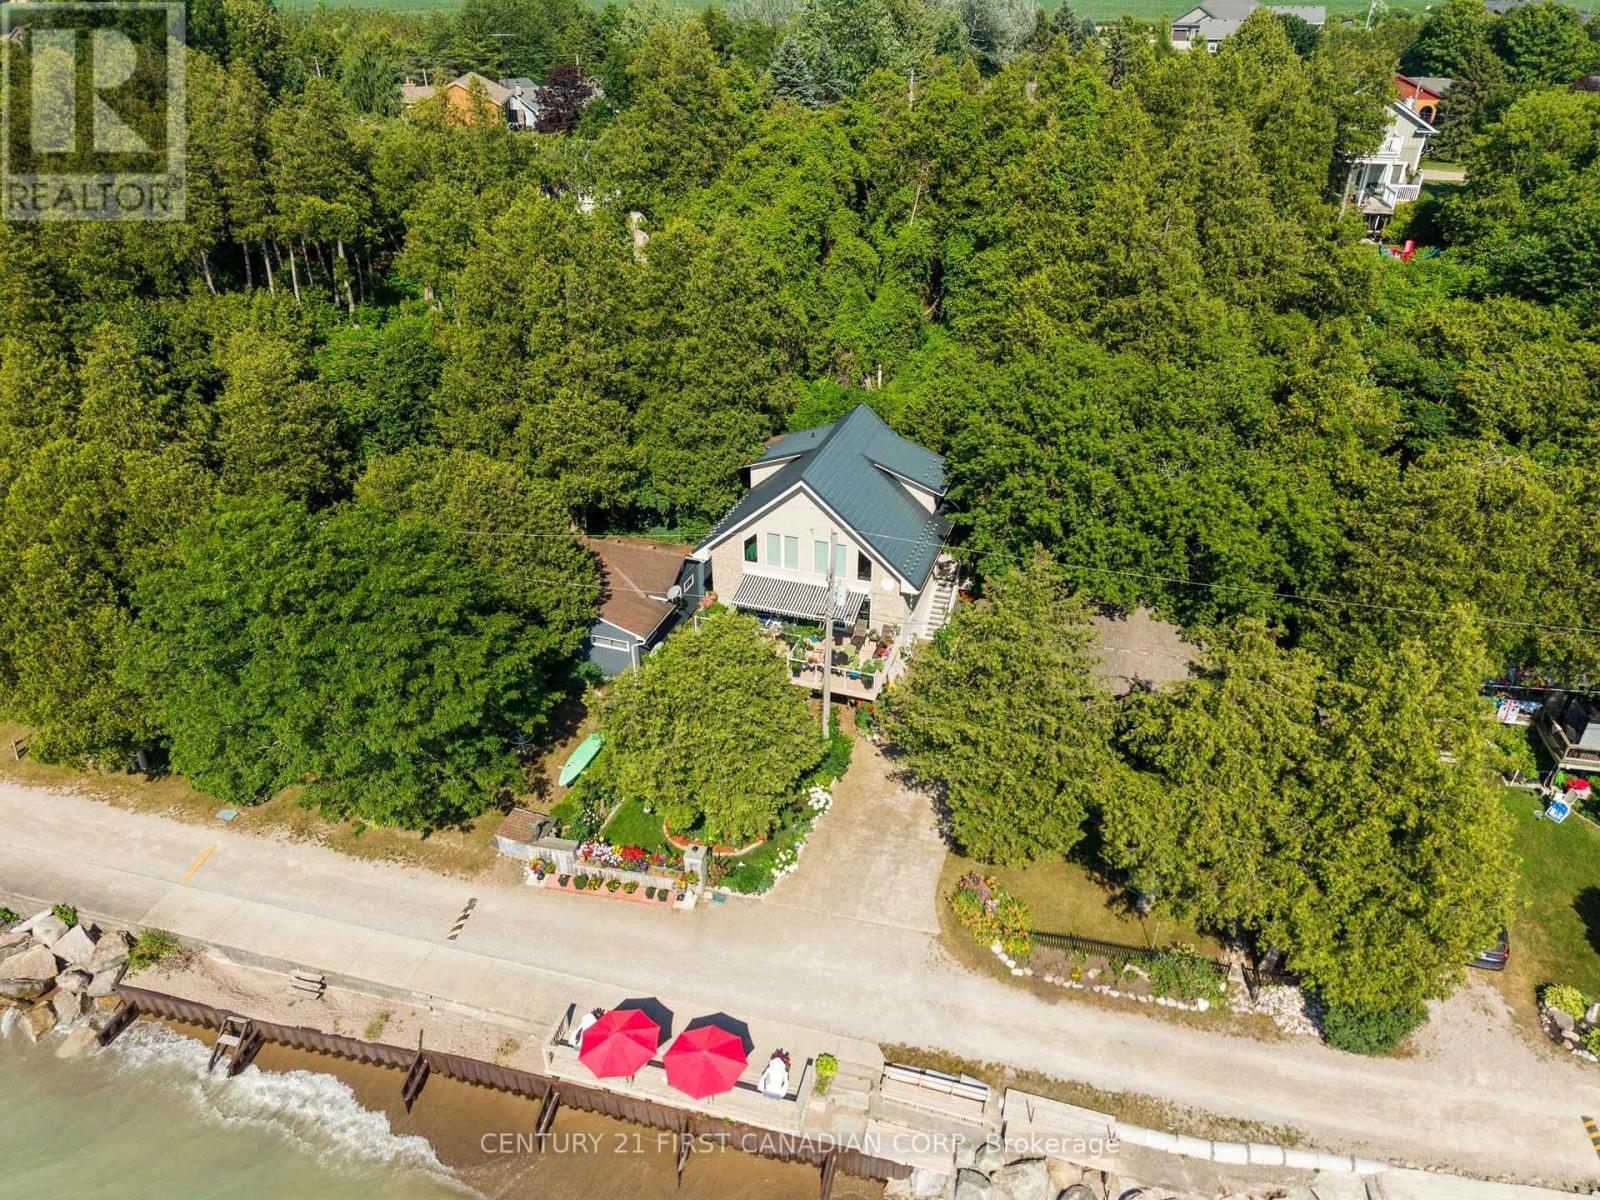
73614 Drysdale Beach Road
Bluewater, Ontario
EXPERIENCE TRUE LAKE-LEVEL LIVING AT 73614 DRYSDALE BEACH ROAD - A CLEAN, MODERN (2003 built), TURNKEY LAKEFRONT HOME DESIGNED FOR SIMPLICITY, COMFORT, AND LOW-MAINTENANCE ENJOYMENT. With direct walk-out access to Lake Huron (no bluff or steps) and uninterrupted views from every main space, this chalet-style property delivers the effortless waterfront lifestyle buyers are seeking. The main living area features soaring floor-to-vaulted wood ceilings, warm natural finishes, and dramatic windows that frame the lake like a moving piece of art. The open layout creates a calm, uncluttered flow between the kitchen, dining area, main-floor bedroom, and living room, making the home ideal for everyday living or weekend escapes. Updated quartz surfaces, refreshed lighting, and a well-maintained interior mean the home is truly move-in ready. The two lofted bedrooms offer peaceful elevated views of the shoreline. The lower level offers a separate exterior entrance and includes a family room, workshop and 2 pc. bath provides flexible space for guests, hobbies, storage. With 3 bedrooms and 2 bathrooms, plus a full lower level with additional potential, the home offers all the space you need to relax or entertain. Outdoor living is exceptional, with multiple lakefront seating areas including a covered balcony deck, a ground-level patio, a lakeside deck at the water's edge, and a front-yard firepit. The upper terrace off the living room provides spectacular views and unforgettable sunsets. Mature natural privacy, a steel breakwall, and an efficient lot size keep maintenance minimal while maximizing your connection to the lake - spend your time enjoying the water, not managing it. Located between Grand Bend and Bayfield, this property offers a relaxed, modern lakefront lifestyle with quick access to dining, golf, and amenities. A private boat launch and extra parking are just steps away. You won't get closer to the water than this... unless you're in it... hear the waves. Come see! (id:49269)
72599 Stanley Street
Bluewater, Ontario
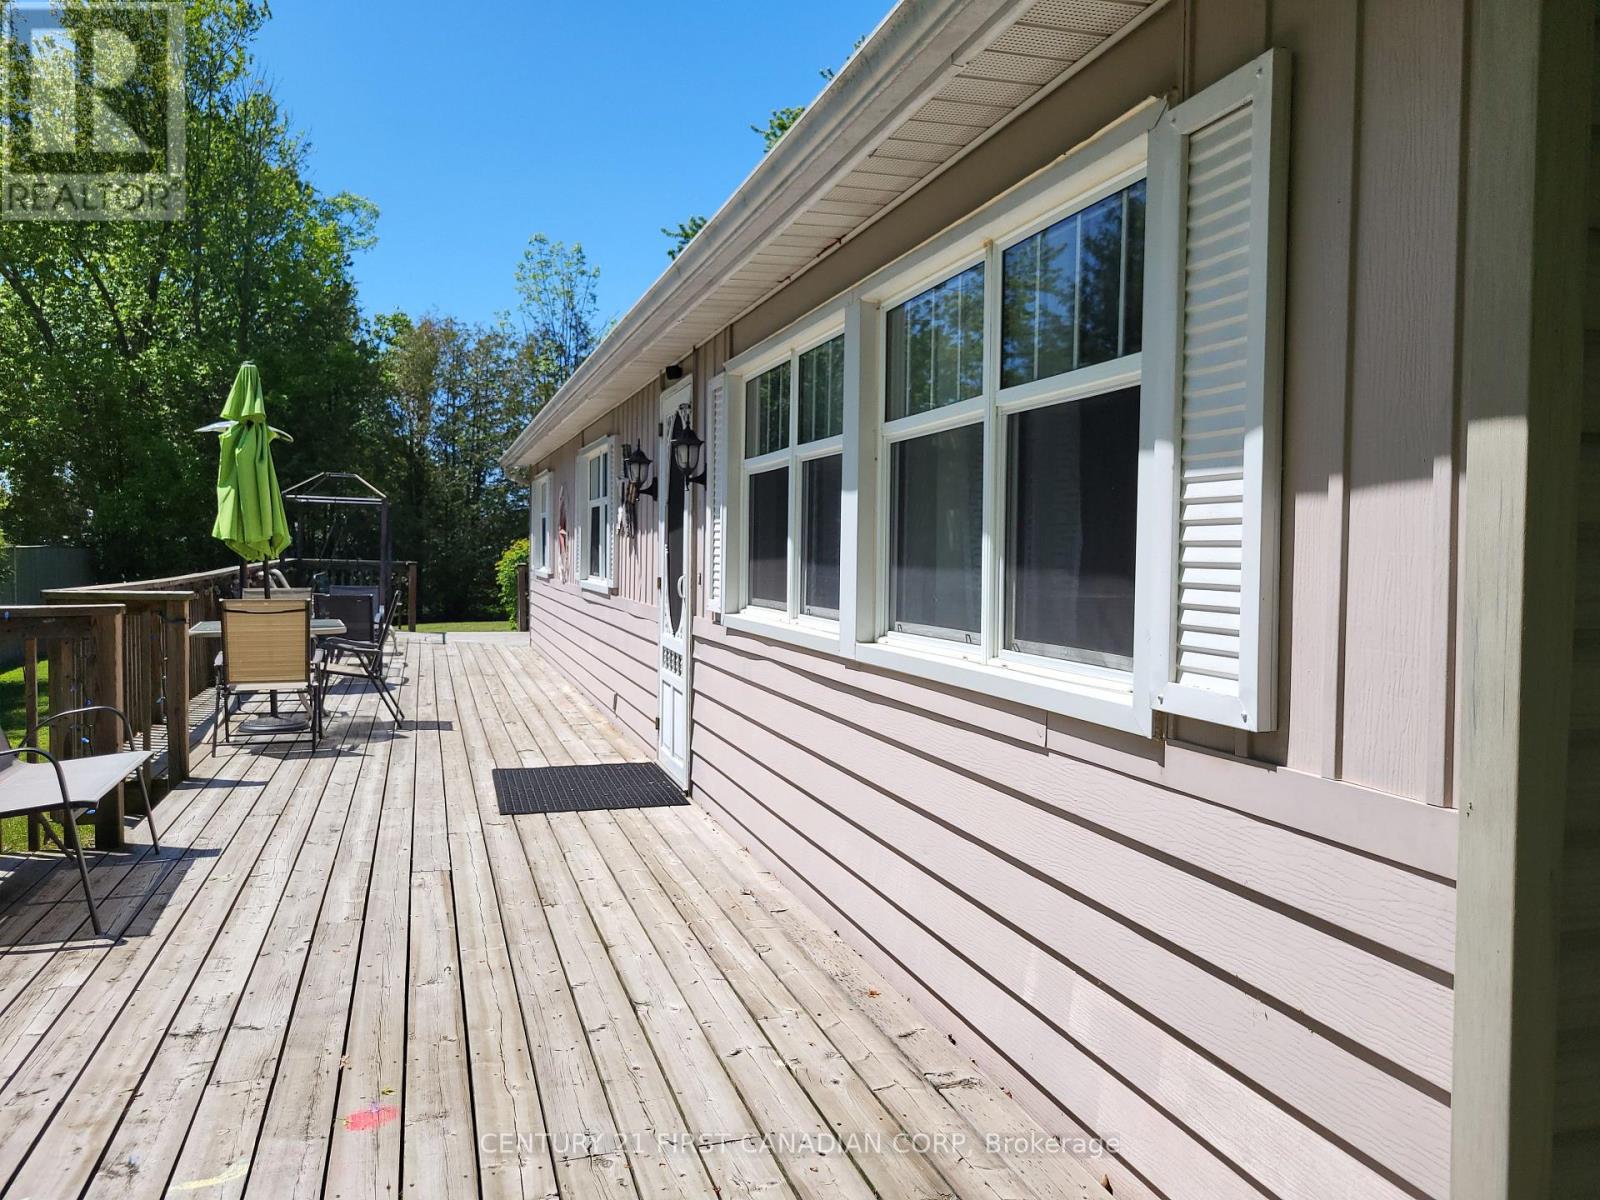
LAKESIDE COMMUNITY OF BAYVIEW ESTATES... JUST NORTH OF GRAND BEND! Discover an inviting and turnkey Lake Huron retreat with built-in investment potential. Located between Grand Bend and Bayfield in the family-friendly Bayview Estates community, this updated and fully furnished 3-bedroom modular home/cottage with attached garage sits on a spacious -acre corner lot and is just a short walk to the beach, playground, and Bayview Golf Course. Inside, the bright open layout features modern flooring, fresh paint, and a clean coastal aesthetic that guests and families love. The newer kitchen (2013) offers granite countertops and excellent workspace, flowing easily into the comfortable living and dining areas-perfect for gatherings and relaxed lakeside living. Three well-appointed bedrooms and a renovated 4-piece bath provide excellent functionality for year-round use or vacation stays. Additional updates include windows (2012), roof shingles (2012), electric panel & wiring (2013), deck (2013), flooring in kitchen/bath/laundry (2017), and custom floor-to-ceiling cabinetry in the laundry room (2014). The attached garage offers great storage and can be converted back for parking if desired. Outside, mature trees, new front steps, and the wrap-around deck create an ideal setting for barbecues, warm summer evenings, and unforgettable sunsets over Lake Huron. This property is fully furnished, licensed for Short-Term Rental (STR) use, and available for immediate possession-making it a rare dual-purpose opportunity for buyers seeking both lifestyle and financial return. The community includes a mix of year-round residents and seasonal cottagers, adding to its welcoming lakeside charm. Come see! (id:49269)
526 Thornview Place
Waterloo, Ontario
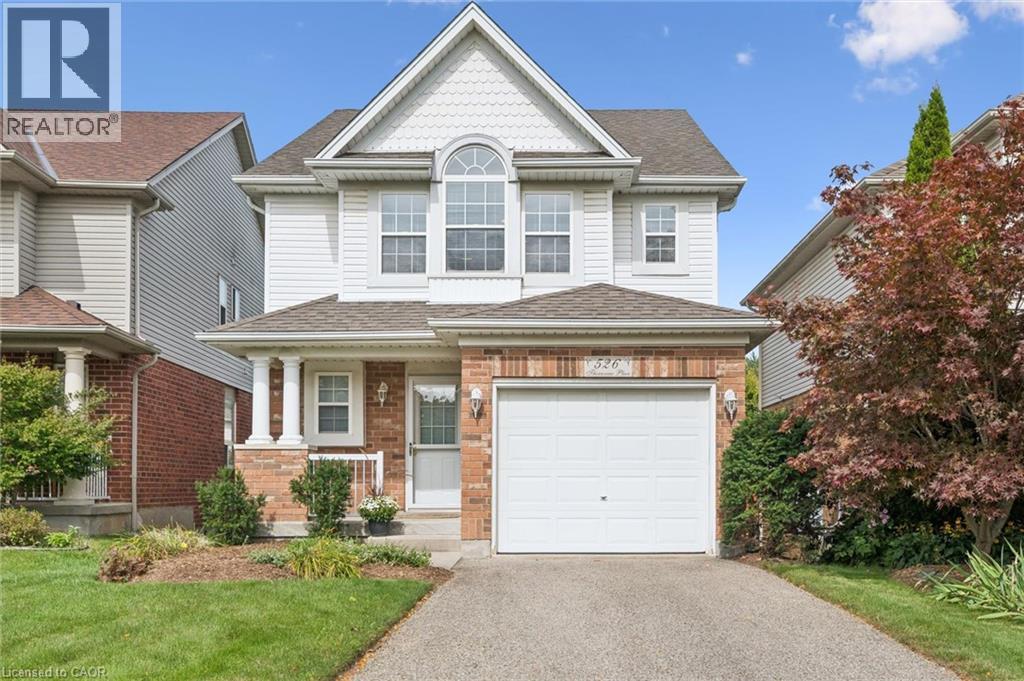
Welcome to 526 Thornview Place — Immaculate Family Living in Sought-After Laurelwood Tucked away on a quiet court in one of Waterloo's most desirable family-friendly neighbourhoods, this immaculate, freshly painted 2-storey home is ready for its next chapter. Offering 3 bedrooms, 2.5 bathrooms, and approximately 1,590 sq. ft. of living space plus a fully finished basement, this home is the perfect canvas for a family looking to put down roots in Laurelwood. Location is everything here. Just a short walk to top-rated Laurelwood schools, with easy access to parks, trails, and the Laurel Creek Conservation Area, this home puts nature and community right at your doorstep. Everyday amenities — grocery stores, the YMCA, library, and shopping — are all within easy reach, making daily life simple and convenient. Inside, the bright, functional main floor offers plenty of space to gather with family and friends, while three generously sized bedrooms upstairs include a relaxing primary retreat. The finished basement adds valuable extra living space, perfect for a rec room, home office, or storage. Set on a private court lot with a single attached garage, 526 Thornview Place offers a rare chance to join one of Waterloo's most established, sought-after communities — immaculate, freshly painted, and waiting for its next family to make it home. (id:49269)