
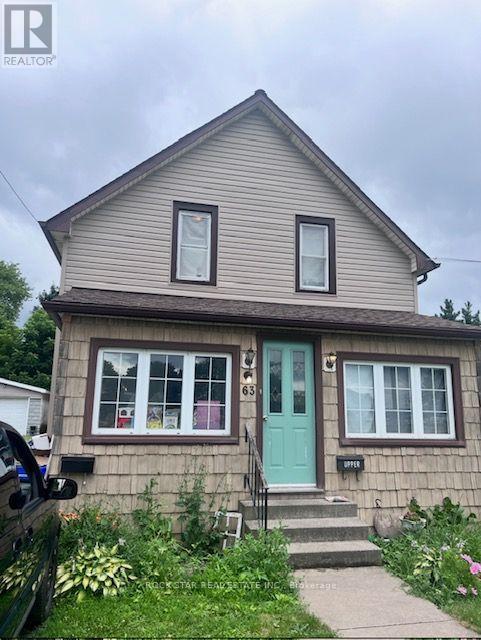
63 Dolphin Street
Port Colborne, Ontario
Freshly updated, 2 Rooms and a full washroom, Kitchen and Parking. This unit is Inclusive of utilities. Also has a private Laundry (id:49269)
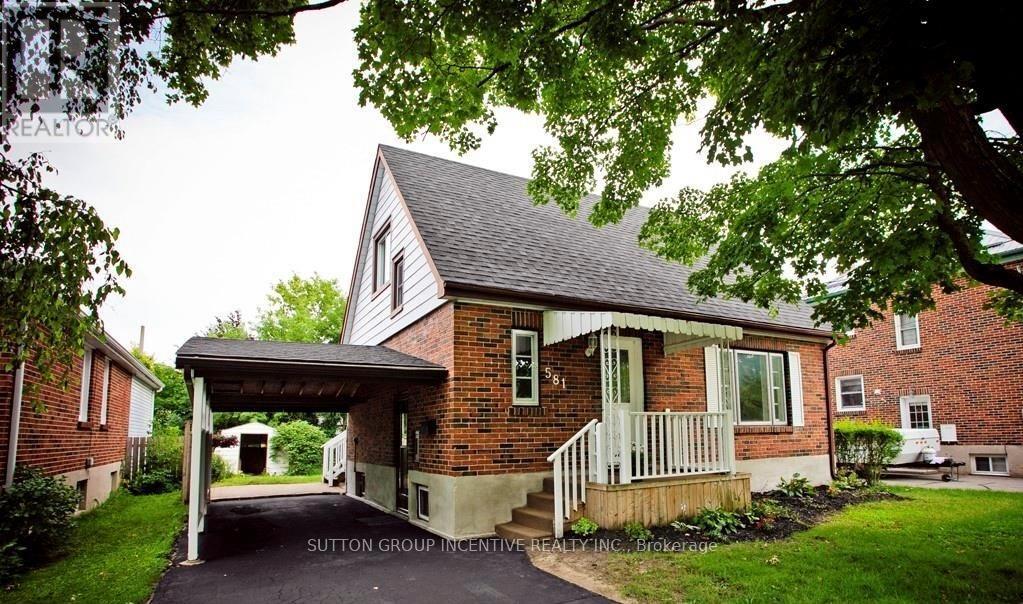
581 Arndon Avenue
Peterborough, Ontario
Charming Character Home with Exceptional Investment Potential!Welcome to this delightful 1.5-storey home, originally built in the 1950s and full of warmth, charm, and timeless character. Situated in a highly desirable neighbourhood in Peterborough, this well-located property offers an outstanding opportunity for families, investors, or those seeking multi-generational living.Featuring 3 spacious bedrooms and 2 bathrooms, this home provides a functional layout with plenty of natural light and inviting living spaces. The separate side entrance offers excellent potential for a future in-law suite or duplex conversion (subject to municipal approvals), making it an attractive option for income generation or extended family accommodation.Outside, you'll find a generous rear yard with ample space for entertaining, gardening, children, or pets, along with the convenience of a covered carport. The location is hard to beat-close to schools, shopping, public transit, parks, and everyday amenities, with easy access to Costco Wholesale and nearby educational institutions, making it particularly appealing for student housing opportunities.Whether you're looking for a family home, an investment property, or a residence with future development potential, this charming character home delivers outstanding value in one of Peterborough's most convenient locations.Highlights:* Charming 1950s-built character home* 1.5-storey design* 3 bedrooms, 2 bathrooms* Separate side entrance with duplex/in-law suite potential* Large private rear yard* Covered carport* Excellent family-friendly neighbourhood* Ideal for families, investors, or student rentals* Close to schools, shopping, transit, parks, and Costco* Strong income and future value-add potentialA rare opportunity to own a character-filled home with flexibility, location, and investment potential all in one package. (id:49269)
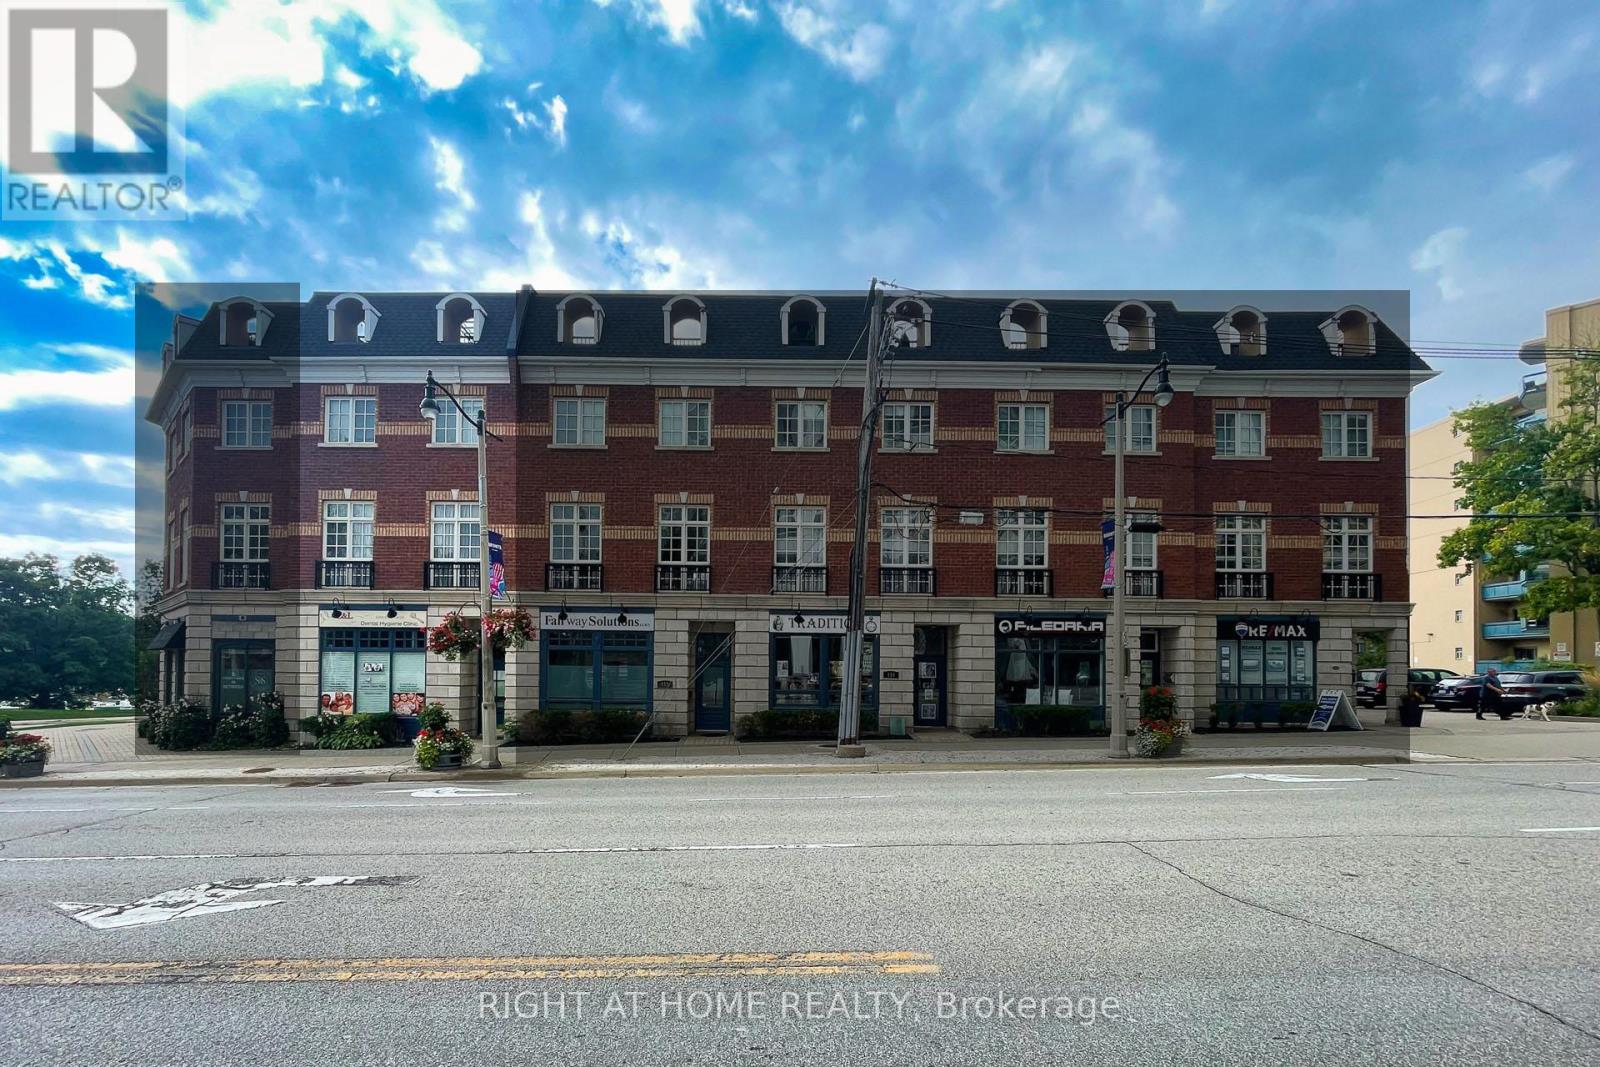
10 - 120 Bronte Road
Oakville, Ontario
Welcome to Unit 10 at 120 Bronte Road in the heart of Bronte Village. Live upstairs, work downstairs, enjoy your private rooftop terrace, or generate income from both residential and commercial spaces. This unique freehold mixed-use property offers exceptional flexibility in one of Oakville's most sought-after communities. Offering 2,836 sq. ft. of live/work space, the property includes a prime 472 sq. ft. street-level commercial component featuring 11-foot ceilings, excellent visibility (Lakeshore Rd & Bronte Rd), and a 2-piece bath. The finished lower level, complete with an additional 2-piece bath, provides exceptional flexibility for expanded commercial use or additional residential living space. Completing the package is an impressive 660 sq. ft. rooftop terrace, perfect for entertaining, relaxing, and enjoying beautiful sunset views. The spacious residential suite features a bright open-concept layout enhanced by large windows, generous principal rooms, and seamless indoor-outdoor living. Offering 3 bedrooms, 2.5 bathrooms, bedroom-level laundry, a private balcony, and a generous primary bedroom with a walk-in closet and spa-inspired ensuite, the home strikes the perfect balance between comfort and functionality. Convenient interior access connects the residence, commercial space, and garage, enhancing both everyday living and business operations. Just steps from marina waterfront trails, boutique shopping, cafés, restaurants, and easy access to GO Train, QEW, & 407. (id:49269)
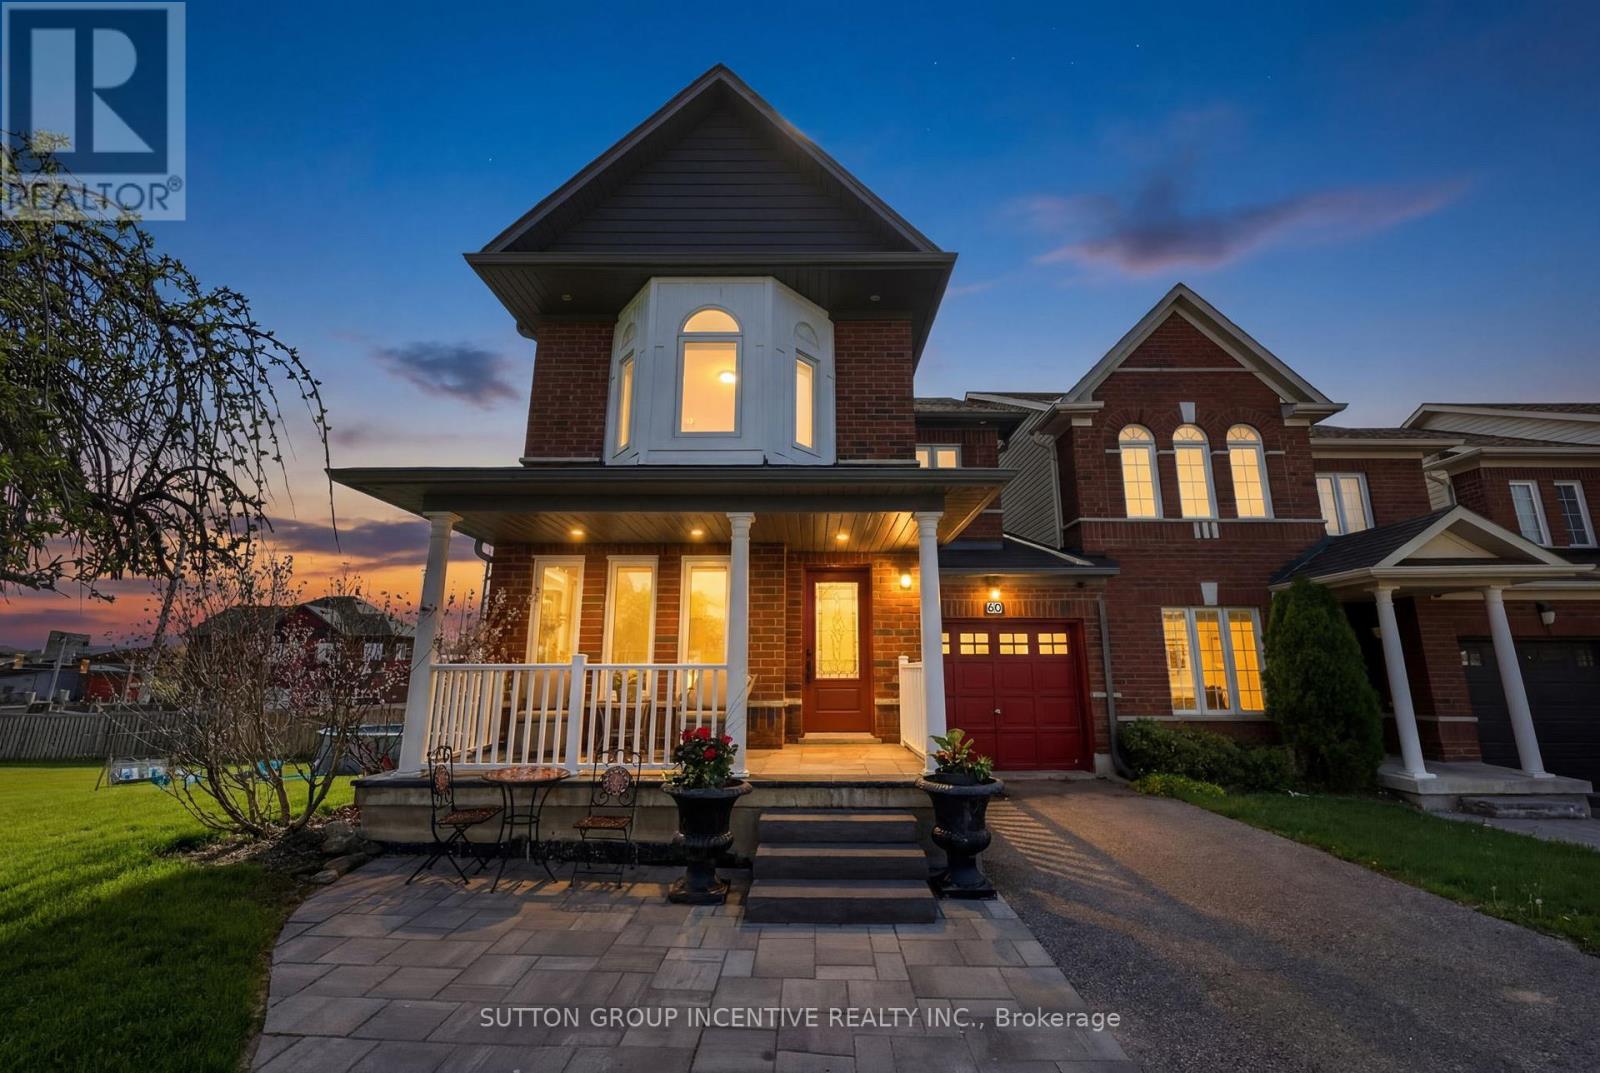
60 Succession Crescent
Barrie, Ontario
Welcome to this beautifully finished 2-storey corner unit townhouse offering approximately 2,000 sq. ft. of living space, ideally situated on a quiet crescent in one of Barrie's most convenient and sought-after south end neighbourhoods. Perfectly located close to the GO Station, shopping, excellent schools, parks, and the stunning Barrie Waterfront, this home delivers exceptional lifestyle-versatility for families and multi-generational living. Step inside to discover an outstanding floor plan featuring a spacious dining area ideal for entertaining, a bright main floor living room with a cozy gas fireplace, and an abundance of natural light. The home showcases hardwood, ceramic, and laminate flooring throughout, creating a warm and low-maintenance living. The second level offers 3 generous bedrooms, including a primary retreat complete with a walk-in closet and an impressive ensuite separate soaker tub and glass-enclosed shower. With 3 full bathrooms and 1 powder room, this home provides functionality for growing families.The fully finished basement offers incredible flexibility with a separate entrance, a non-conforming 4th bedroom, full 3-piece bathroom, and kitchenette area with fridge - ideal for extended family, guests, or potential in-law accommodations.Outdoor living is where this property truly stands apart. Situated on an exceptionally large and rare walk-out corner lot, the backyard has been transformed into a private entertainment oasis featuring multiple sitting areas, a fire pit, above-ground pool, and plenty of space for relaxing or hosting family and friends all summer long. Enjoy quiet mornings on the charming front porch or warm summer evenings in this beautifully designed outdoor retreat. Includes a newer roof, attached single-car garage, and unbeatable access to commuter routes and everyday amenities.A rare opportunity to own a spacious, move-in-ready townhouse with a premium lot in one of Barrie's most desirable south end locations. (id:49269)
220 Olde Bayview Avenue
Richmond Hill, Ontario
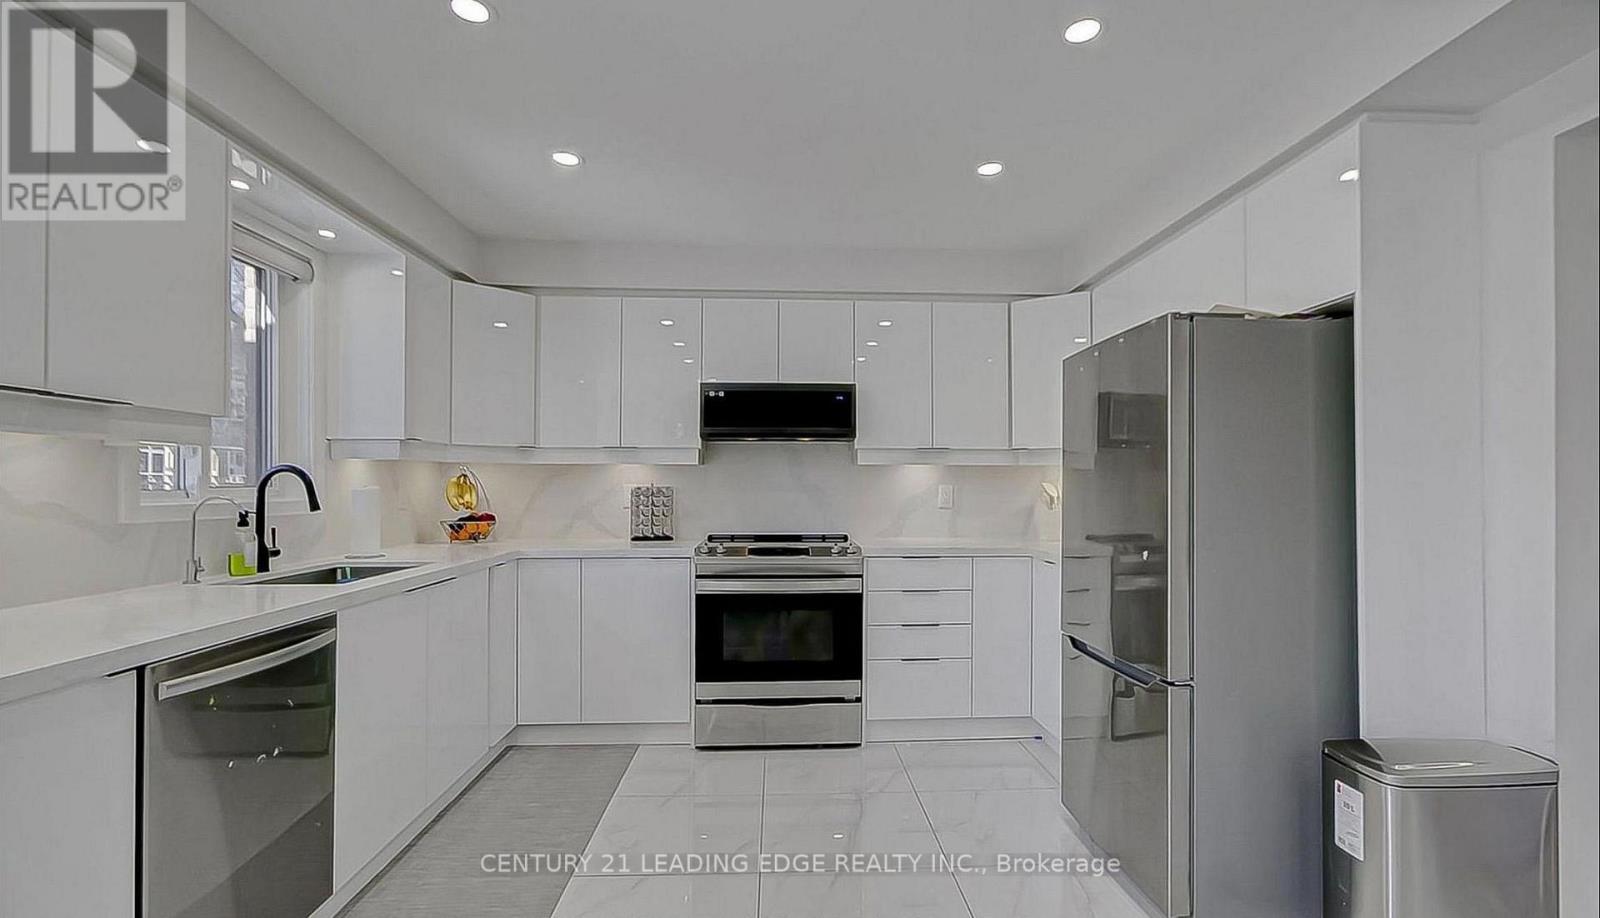
Welcome to 220 Olde Bayview Ave, a stunning property nestled in one of Richmond Hill's most sought-after lakefront communities! This beautifully designed home offers the perfect blend of | modern luxury and comfortable living, featuring an open-concept layout, large sun-filled | windows, and high-end finishes throughout. Enjoy a spacious gourmet kitchen with premium | appliances, elegant countertops, and ample cabinetry - perfect for entertaining. Step outside to your private backyard oasis and take in the fresh air, or enjoy easy access to Lake Wilcox, nearby parks, schools, and walking trails. Conveniently located close to major highways, shops, and restaurants, this property offers both peaceful living and urban | | convenience. | Don't miss the opportunity to own this remarkable home in a highly desirable area! (id:49269)
37 Woodhaven Avenue
Aurora, Ontario
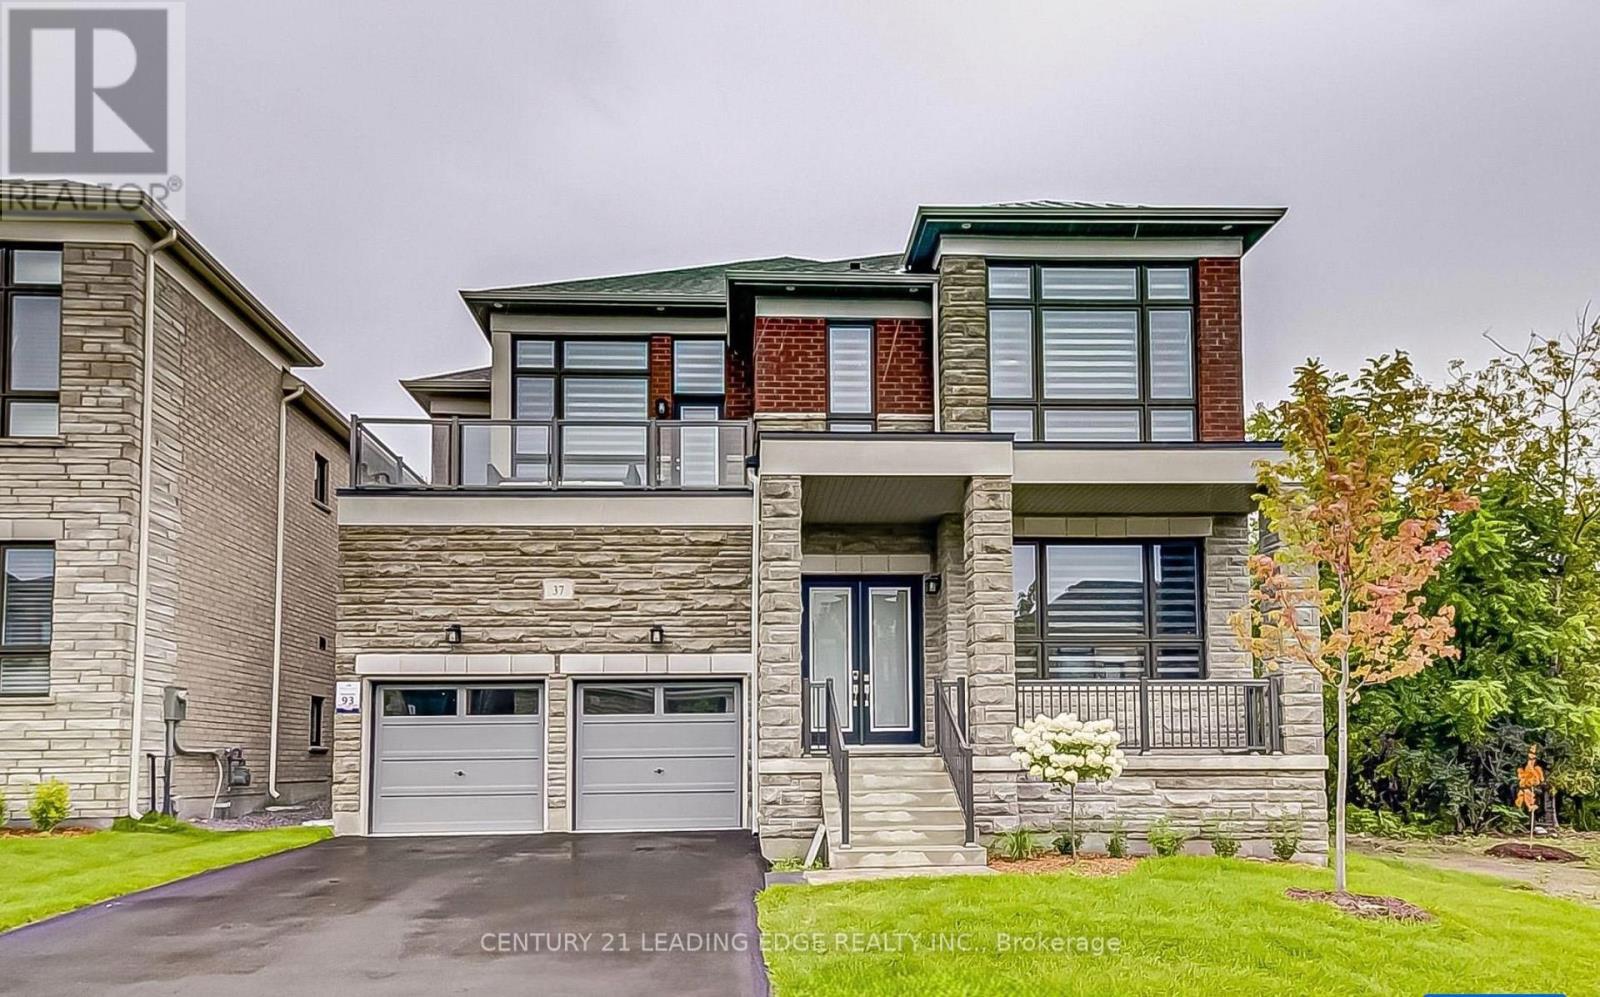
Welcome to an extraordinary luxury residence in the prestigious Aurora Estates Woodhaven | community, where timeless elegance meets modern sophistication. Perfectly positioned om one of the neighbourhood's most desirable premium ravine lots, this exceptional 5-bedroom home offers | breathtaking, unobstructed views of mature, outstanding privacy, and an unparalleled living experience. Thoughtfully designed with a bright open-concept layout, soaring 10-foot ceilings lon the main floor, oversized windows, and pot lights throughout, every space is filled with | natural light and crafted for both everyday living and elegant entertaining. The heart of the home is a stunning designer-inspired kitchen featuring premium finishes, abundant cabinetry, and a spacious eat-in area that seamlessly extends to a newly built outdoor deck overlooking the spectacular ravine. Whether enjoying your morning coffee, hosting | family gatherings, or relaxing at sunset, the peaceful natural setting creates a true backyard | retreat unlike any other. Extensively upgraded with over $400,000 in premium enhancements, this remarkable residence showcases exceptional craftsmanship, luxurious finishes, and meticulous attention to detail throughout. The spacious principal rooms, generously sized bedrooms, and functional layout provide the perfect balance of comfort and sophistication for growing families and those who | love to entertain. | Nestled in one of Aurora's most prestigious and sought-after communities, this home is | surrounded by scenic walking trails, parks, top-rated schools, golf courses, and every major | amenity while offering convenient access to Highway 404, shopping, restaurants, and transit. A | rare opportunity to own one of the finest ravine properties in Aurora Estates Woodhaven, where | Luxury, privacy, and nature come together to create an exceptional place to call home. (id:49269)
48 Weldrick Road W
Richmond Hill, Ontario
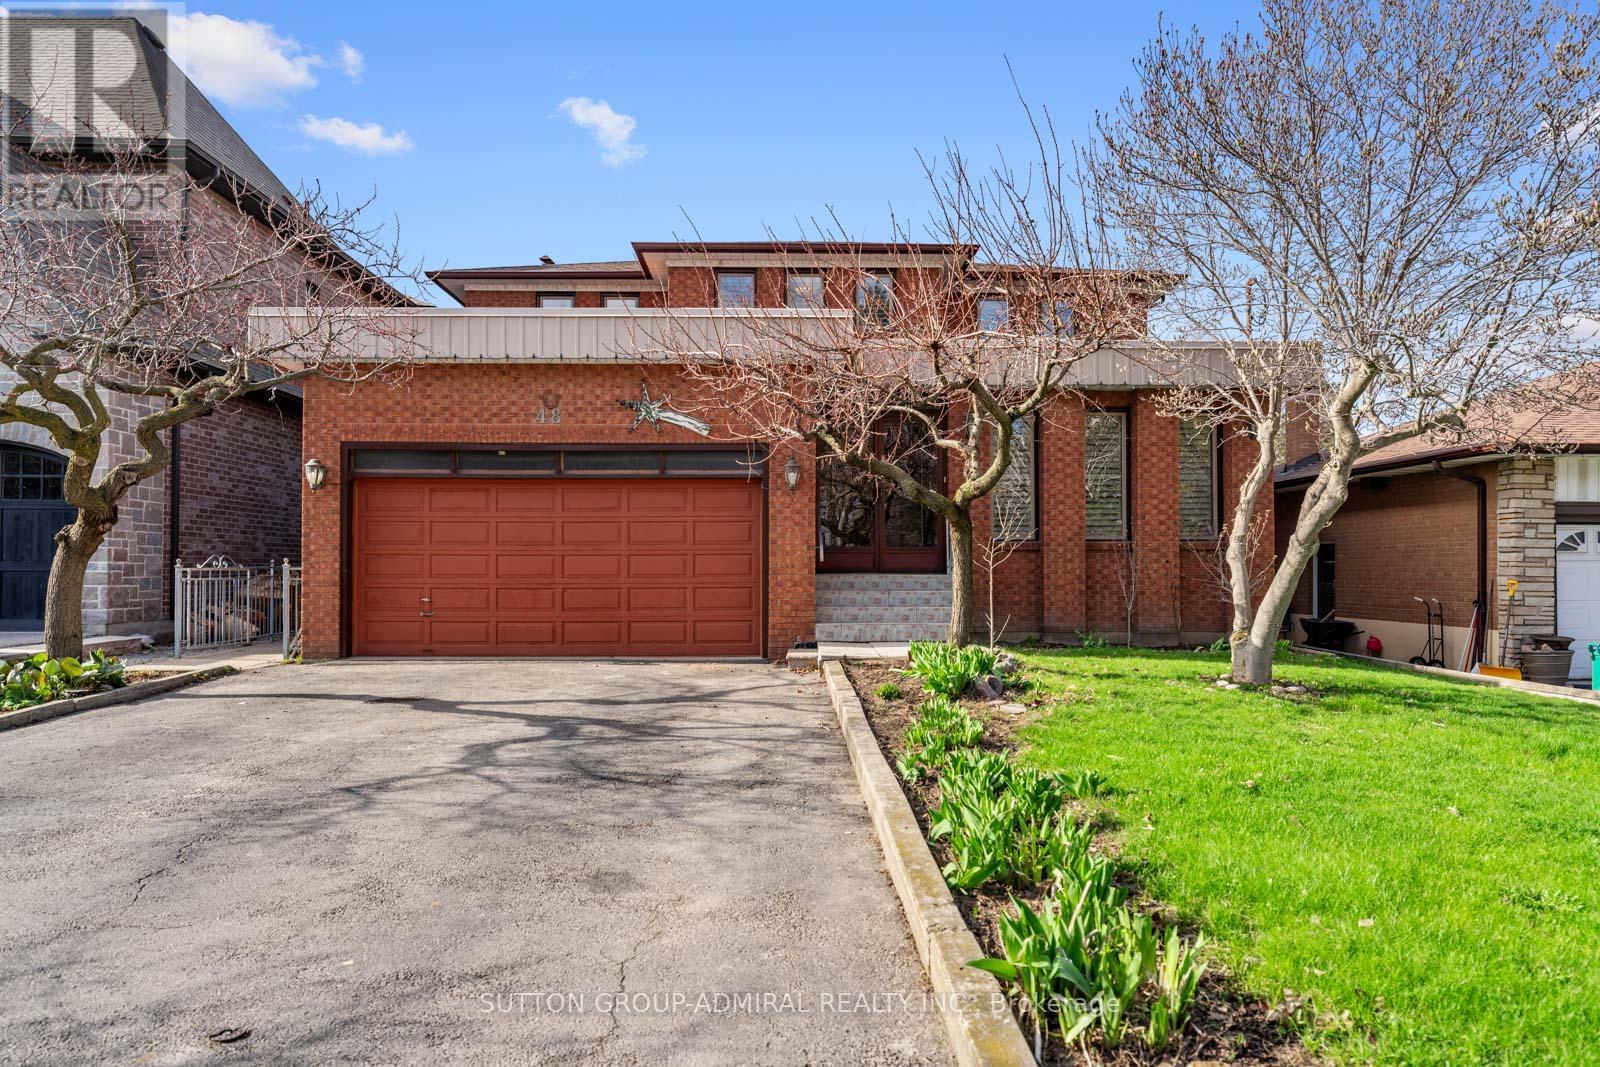
Located In The Heart Of Richmond Hill, This Large Detached Home Sits On A Rare, Flat Lot Just Under One Acre Offering Space, Privacy, And A Unique Opportunity For Buyers Looking To Personalize A Property To Their Own Taste. Great Opportunity for Builders and Investors looking to capitalize on future development potential! The Home Features 5 Bedrooms, Including A Convenient Main Floor Bedroom Suitable For Guests, Extended Family, Or A Home Office. The Home Welcomes You With A Spacious Foyer Featuring Original Wood Staircase Details. Generous Living And Family Rooms Provide Ample Space For Gatherings, Everyday Living, And Creating Lasting Family Memories. The Layout Is Functional And Spacious, With Generous Principal Rooms And Plenty Of Natural Light Throughout. The Fully Finished Basement Includes A Full Kitchen, Ample Living Space, And Significant Storage, Providing Flexibility For Multi-Generational Living Or Additional Useable Space.The Interior Reflects Its Original 1980s Design And Has Been Well Maintained Over The Years, Showing Clear Pride Of Ownership. There Is No Carpet Throughout The Home, Offering A clean and practical foundation for future updates.The Property Itself Is A Standout Feature-Flat, Expansive, And Just Under An Acre-Providing Plenty Of Outdoor Space For Recreation, Gardening, Or Future Plans.Conveniently Located Close To Schools, Parks, Shopping, And Major Routes, This Property Combines A Quiet Setting With Access To Everyday Amenities. A Solid Home With Strong Potential In A Well-Established Richmond Hill Neighbourhood. (id:49269)
1360 Commerce Parkway
Fort Erie, Ontario
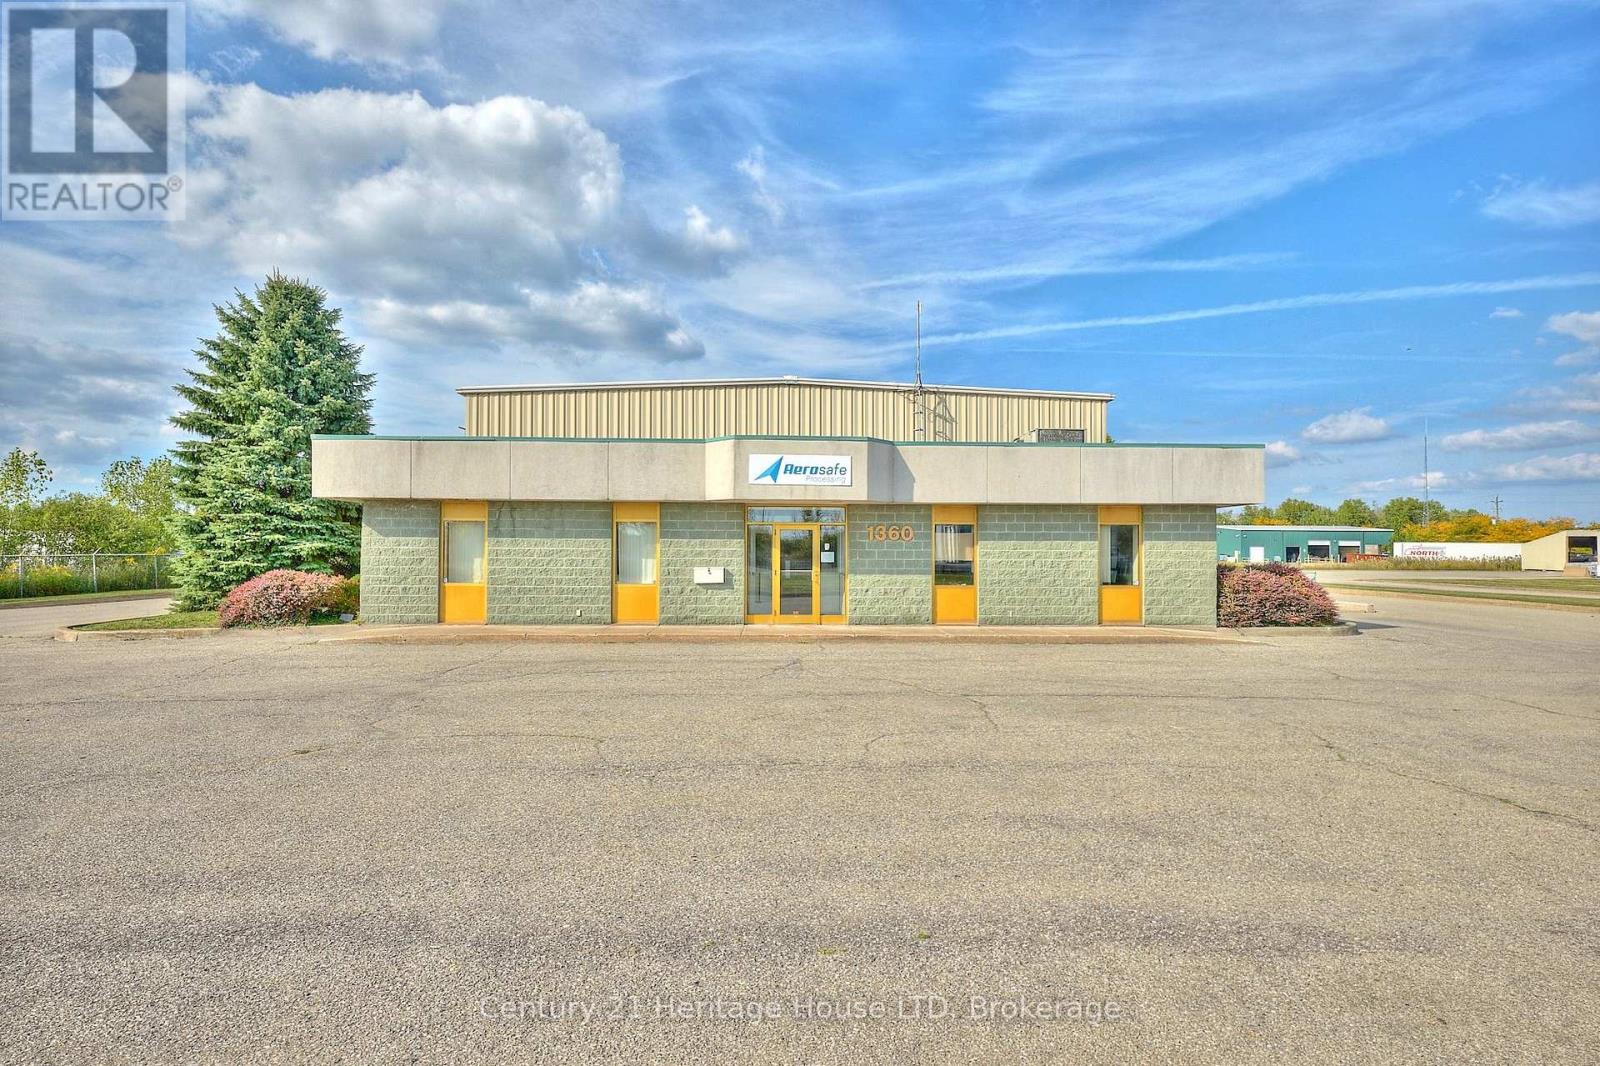
Prestige industrial property offering 8,548 sq. ft. to include all interior space such as warehouse, mezzanine, and office space, on 1.225 acres with excellent accessibility to the QEW and international border. This property site is located one building in from Pettit and fronts on commerce parkway. Lot size is 183 ft of frontage on Commerce Pkwy, and 290 ft of depth. Interior features include a warehouse, mezzanine, office space, kitchenette, and washrooms ideal for production, manufacturing, and daily operations. Ample paved parking, 12'x14' loading door off the parking area and and additional door off the docking ramp. The site offers city services, and natural gas forced air heating/cooling. In the industrial space, the ceiling height varies with the beam structure, and air handlers therefore the ceiling height is between 15 ft (under the air handlers) 17 feet under the beams and 20 ft to the roof. The ceiling heights are in reference to the warehouse only and do not include the height of the ceiling contained around the mezzanine and the office area. Zoning allows for a wide range of uses. Phase 1 Environmental Report available from listing agent. Surrounded by other industrial buildings in a prime location. ** The current tenant is in place until October 2026 and is paying $10.75/Square foot (triple net lease) and all utilities and expenses paid by the tenant. Air conditioning is in the office space only. Tenant takes care of all common area maintenance. The square footage sources were referenced by MPAC - all provided in the supplements. (id:49269)
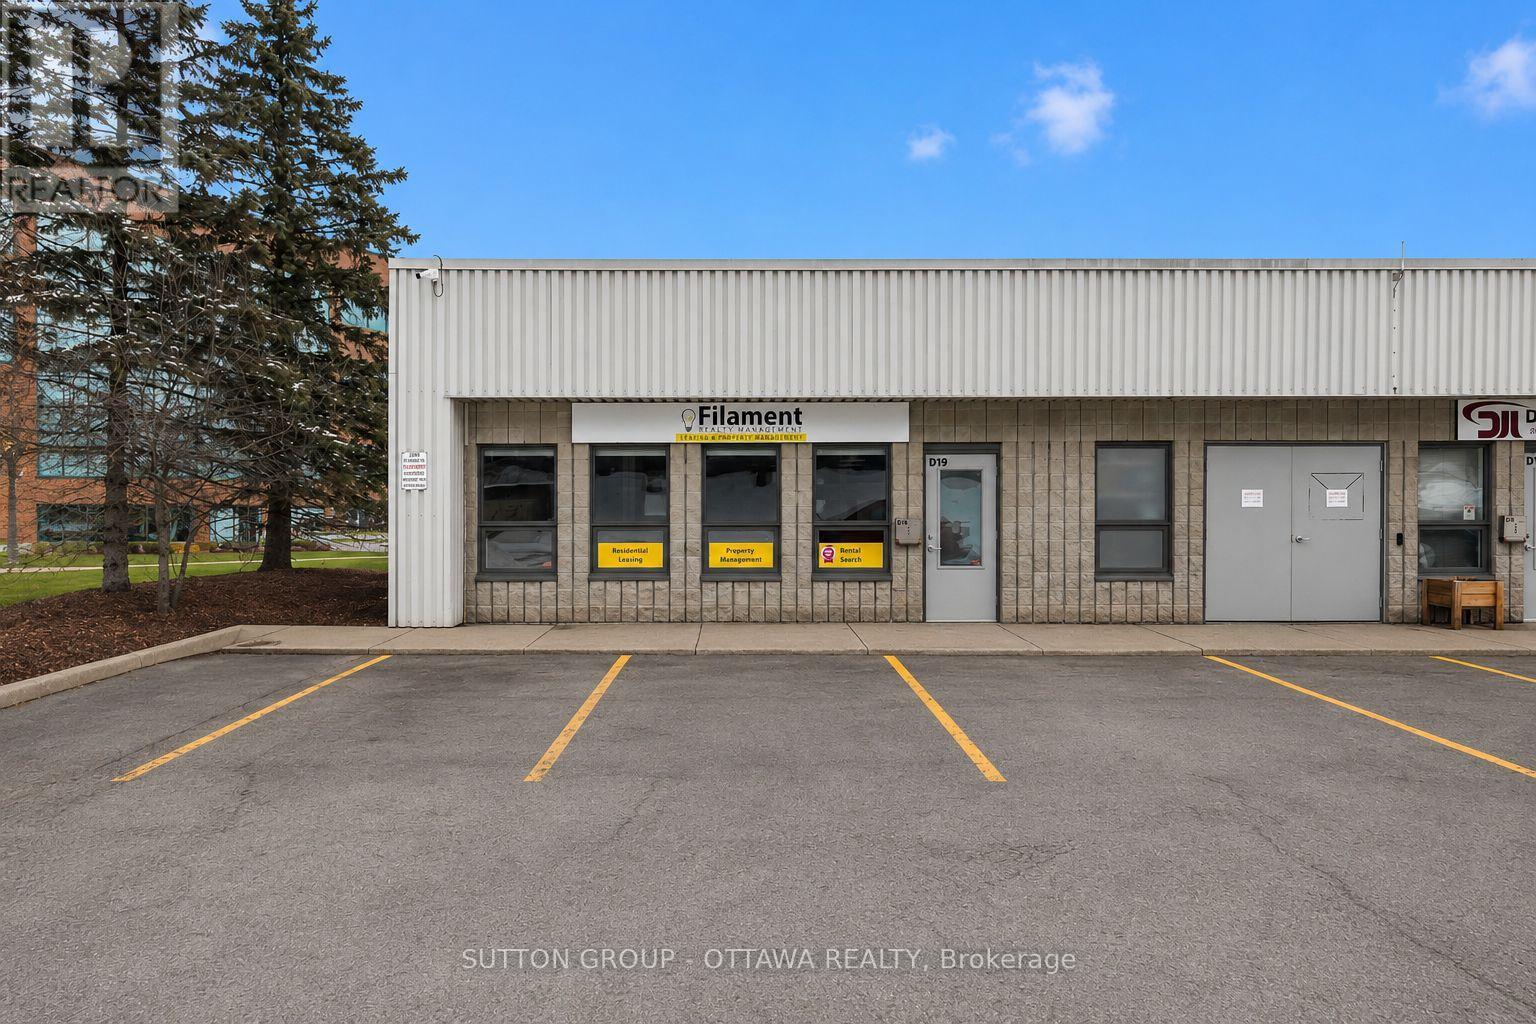
D19 - 2285 St Laurent Boulevard
Ottawa, Ontario
High-end, fully finished end-unit commercial office condo located in the St-Laurent Business Park. The space features a welcoming reception area, two private enclosed offices, and an open-concept work area with three workstations and a central island. Additionally, there is a dedicated storage and printing area, as well as a kitchenette and accessible bathroom. 2x Fujitsu heating & air conditioning system are included. All workstations are fully equipped with electrical and telephone connections, including CAT6 data jacks. Large windows provide excellent natural light and are fitted with screens and custom blinds. Taxes 3,867.76. Condo fee $558.64 covers parking, management, ext. building maintenance, insurance, garbage/snow removal, water & sewer. (id:49269)
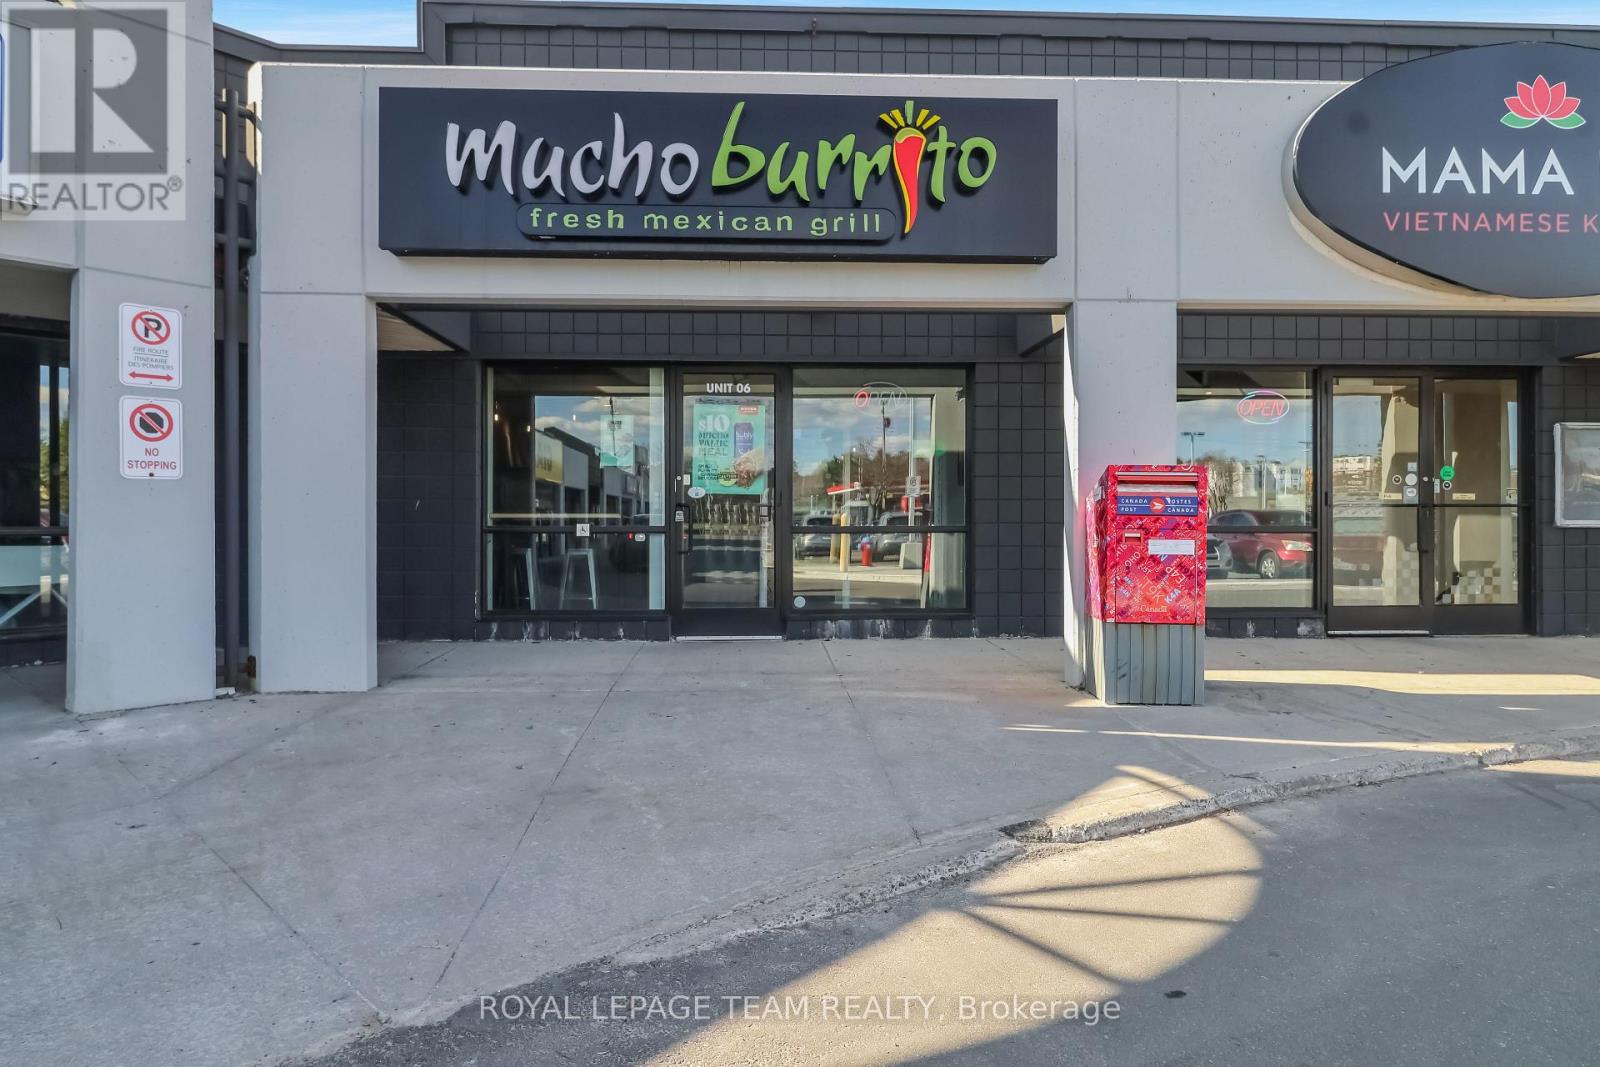
1861 Robertson Road
Ottawa, Ontario
A fantastic opportunity to own a well-established franchise location of Mucho Burrito situated in the high-traffic heart of Bells Corners. This is a beautifully maintained, modern fast-casual restaurant that stands out with its bright, clean, and contemporary design, offering a welcoming and highly appealing atmosphere for both dine-in and takeout customers. As you enter, you are greeted by a sleek and efficient front service areafeaturing the signature open-concept burrito build front counter, where guests can watch their meals being prepared fresh right in front of them, showcasing a wide and vibrant selection of fresh toppings and ingredients, all designed to deliver a fast, engaging, and customized dining experience. The layout is intuitive, fast-moving, and designed for strong operational flow even during peak hours. The kitchen is exceptionally well designed, offering an easy and efficient workflow that supports high-volume service. It includes ample storage, extensive refrigeration and freezer capacity, and a highly functional back-of-house setup. The wash-up and clean-up areas are spacious, well organized, and built for smooth day-to-day operations, helping maintain excellent hygiene and efficiency standards. Additional highlights include generous storage throughout the back-of-house and a private, comfortable office space-ideal for administrative work, scheduling, and day-to-day management tasks. This location combines strong brand recognition, a proven franchise system, and a modern, turnkey facility in a prime Ottawa-area location in Bells Corners, making it an excellent opportunity for an owner-operator or investor looking to step into a streamlined and successful restaurant model. (id:49269)
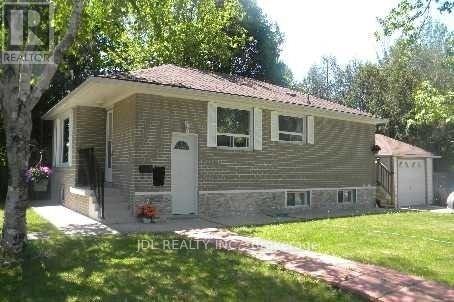
10676 Bayview Avenue
Richmond Hill, Ontario
Solid Brick Bungalow With Finished Basement&Separate Entrance!Prime Lot:63 Ft Frontage On Bayview Ave! Redevelopment Opportunity >> 10672 Bayview Ave & 10666 Bayview Ave, Are "For Sale" Too! Architectural Concept Plan For Possibility Of 20 Unit Condo Building Or Building Townhouses Or Single Detached Or Semi-Detached Are Available. Buyer To Verify All Development Potential.No Representation Or Warranties From Seller. Total Lot:180*100 Feet. (id:49269)
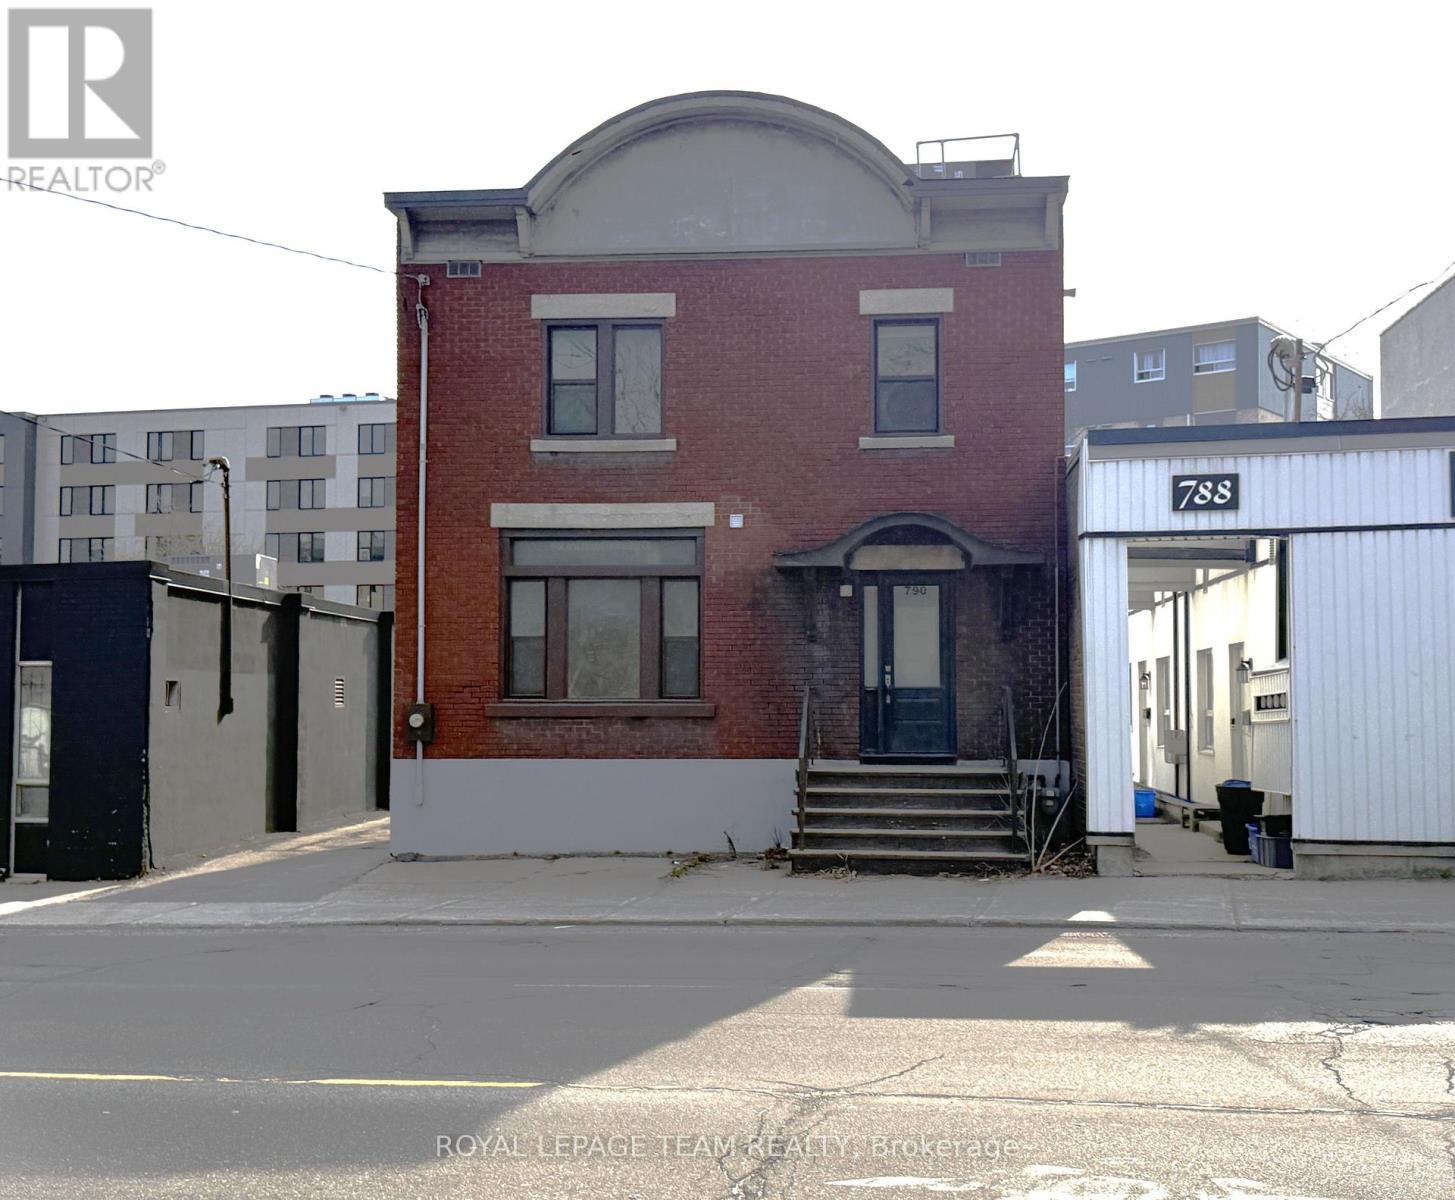
790 Bronson Avenue
Ottawa, Ontario
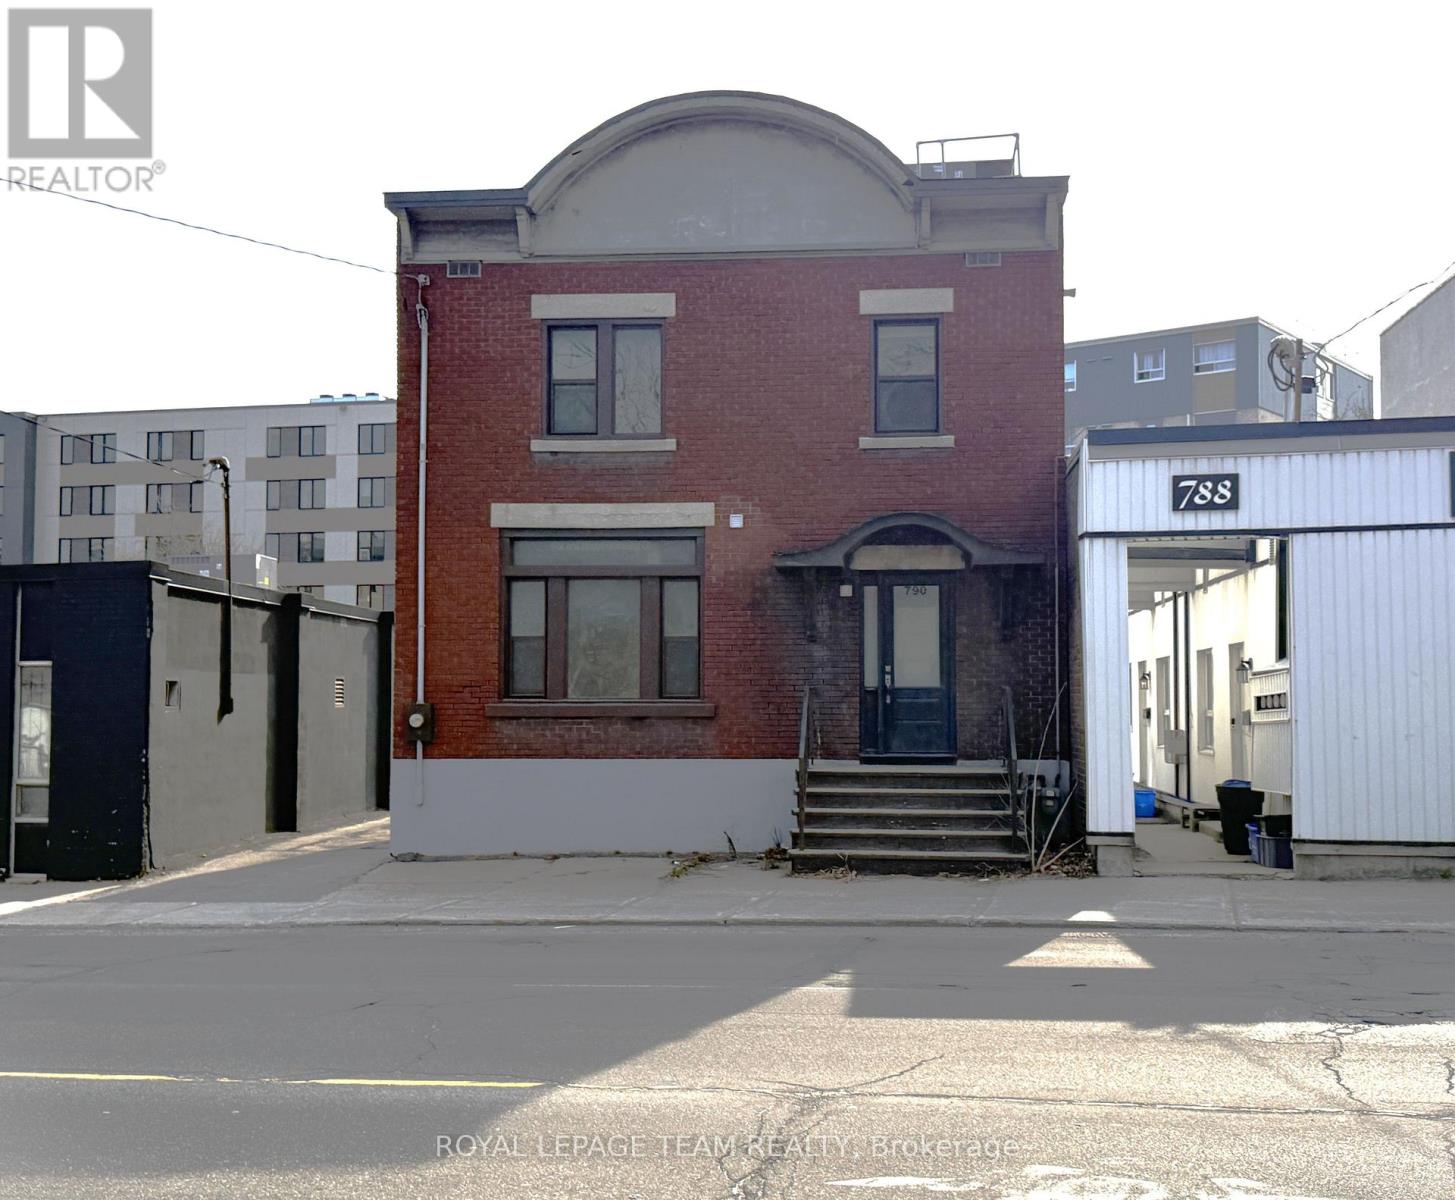
Great space for a small business in the heart of the Glebe located near Rideau Canal, Bank Street shops, Lansdowne, Carleton University, UofO, Civic Hospital, to name a few! Stand alone property featuring new floors, new washrooms, freshly painted throughout with new kitchenette. This location features 1,500 SF of space, 3 enclosed offices, two large open areas, front entry and rear entry, full kitchen on second level (great space for hosting small events), clean and dry basement area for interior storage, 4 surface parking spaces, and 1 exterior storage room. This space is well suited for professional office use, marketing agency, design firm, retail boutique, beauty salon, etc. Available immediately. Tenant to pay additional rent and utilities. Additional rent is $2,000 and includes property taxes and building insurance. (id:49269)
790 Bronson Avenue
Ottawa, Ontario
Great space for a small business in the heart of the Glebe located near Rideau Canal, Bank Street shops, Lansdowne, Carleton University, UofO, Civic Hospital, to name a few! Stand alone property featuring new floors, new washrooms, freshly painted throughout with new kitchenette. This location features 1,500 SF of space, 3 enclosed offices, two large open areas, front entry and rear entry, full kitchen on second level (great space for hosting small events), clean and dry basement area for interior storage, 4 surface parking spaces, and 1 exterior storage room. This space is well suited for professional office use, marketing agency, design firm, retail boutique, beauty salon, etc. Available immediately. Tenant to pay additional rent and utilities. Additional rent is $2,000 and includes property taxes and building insurance. (id:49269)
2nd Floor - 724 1/2 Queen Street E
Toronto, Ontario
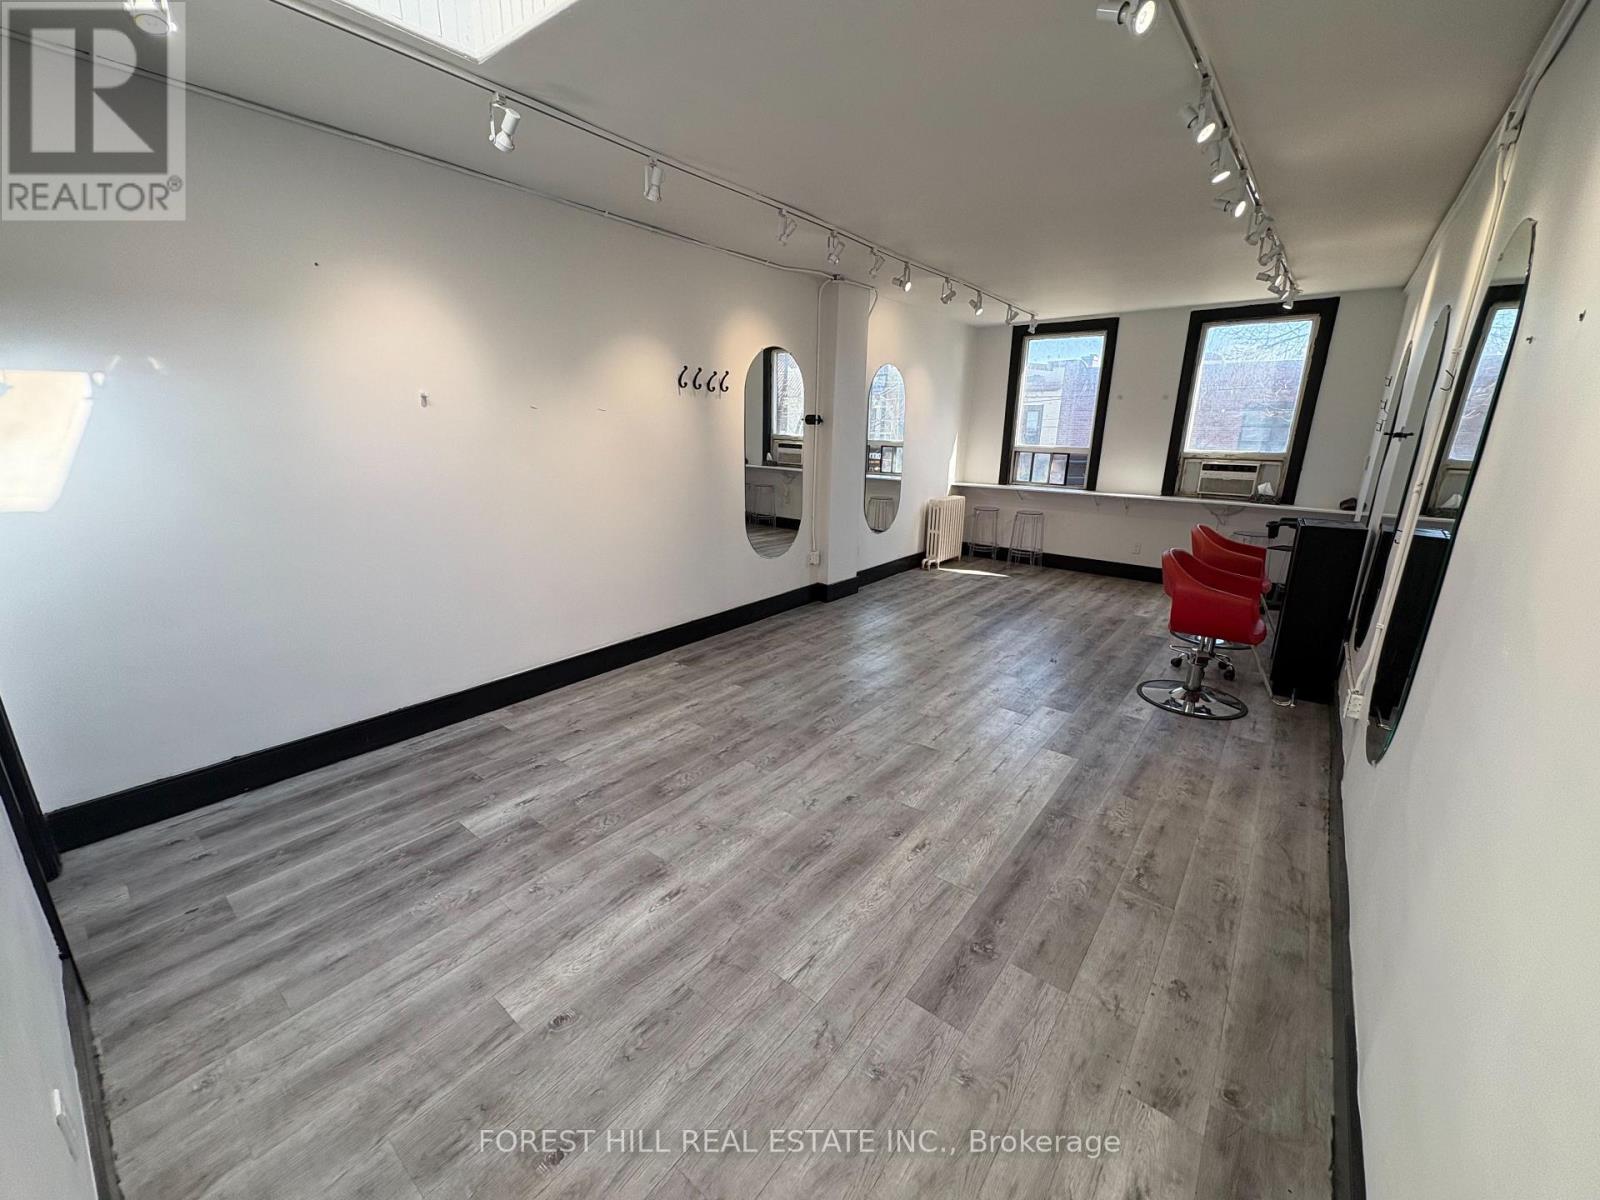
Prime Opportunity On Busy Queen St E. 750 Sqft Second-floor Space Perfectly Suited For Hair Stylists Or Barbers, Complete With Three Hair Washing Stations And Additional Chattels Ready For Use. Located In The Sought-after South Riverdale Neighbourhood, The Unit Offers A Private Rear Entrance And Easy Access To A Large Green P Parking Lot-ideal For Both Clients And Staff. (id:49269)
Unit 5-6 - 775 Southdale Road
London South, Ontario
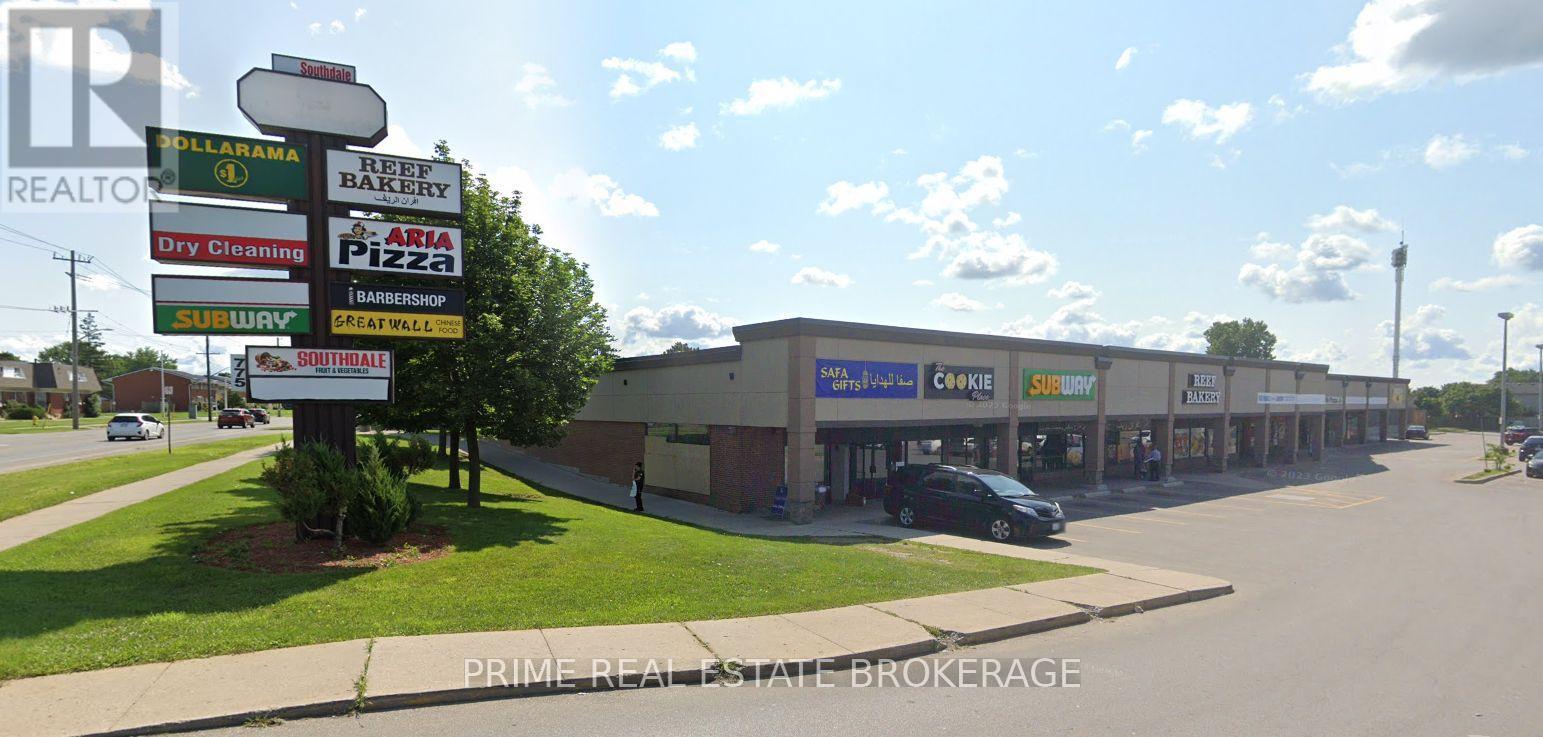
Former Southdale Fruit Market grocery unit available for lease at 775 Southdale Road East, Units 5 & 6, London, Ontario.Offering approximately 1,695 sq. ft. of open retail/commercial space in a high-traffic neighbourhood plaza with excellent visibility and ample on-site parking. The space can be demised to accommodate smaller users and is ideally suited for medical and healthcare professionals, aesthetics, beauty supply, hair salons, wellness services, professional offices, and many other permitted uses under CSA-2 zoning. Additional rent is $11.00 per sq. ft., plus HST and separately metered utilities. Excellent opportunity to establish your business in a well-established south London commercial node.Available for occupancy August 1, 2026. (id:49269)
3102 - 117 Broadway Avenue
Toronto, Ontario
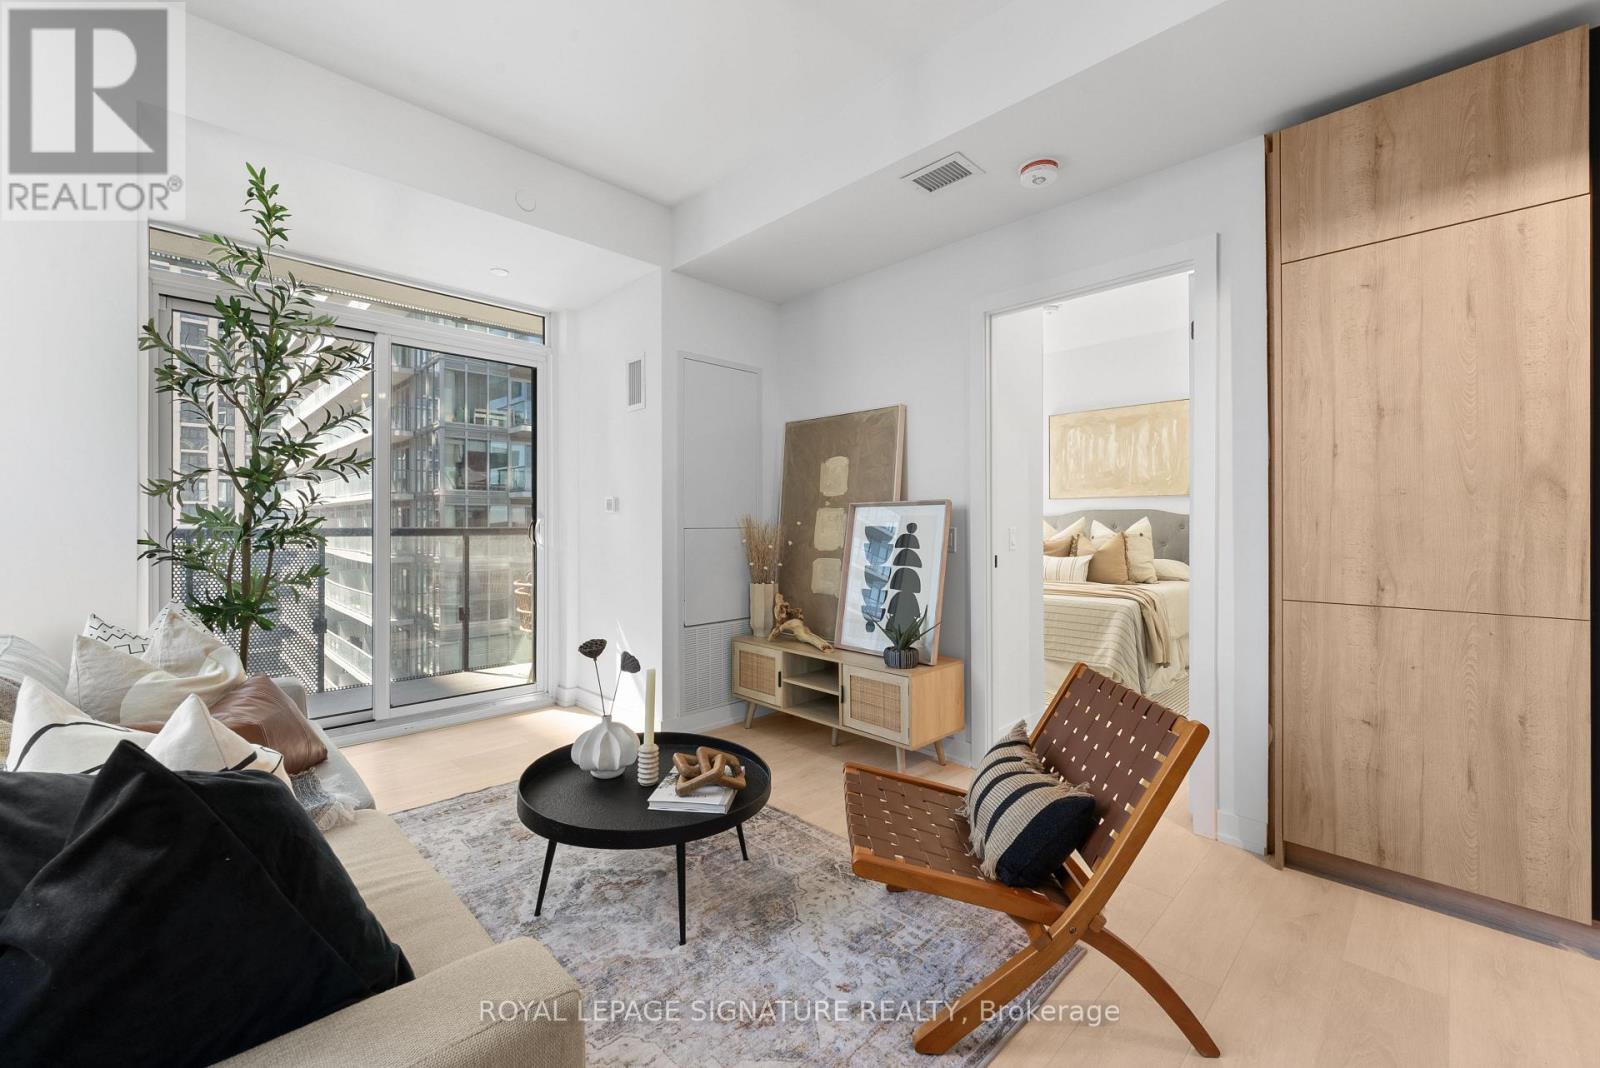
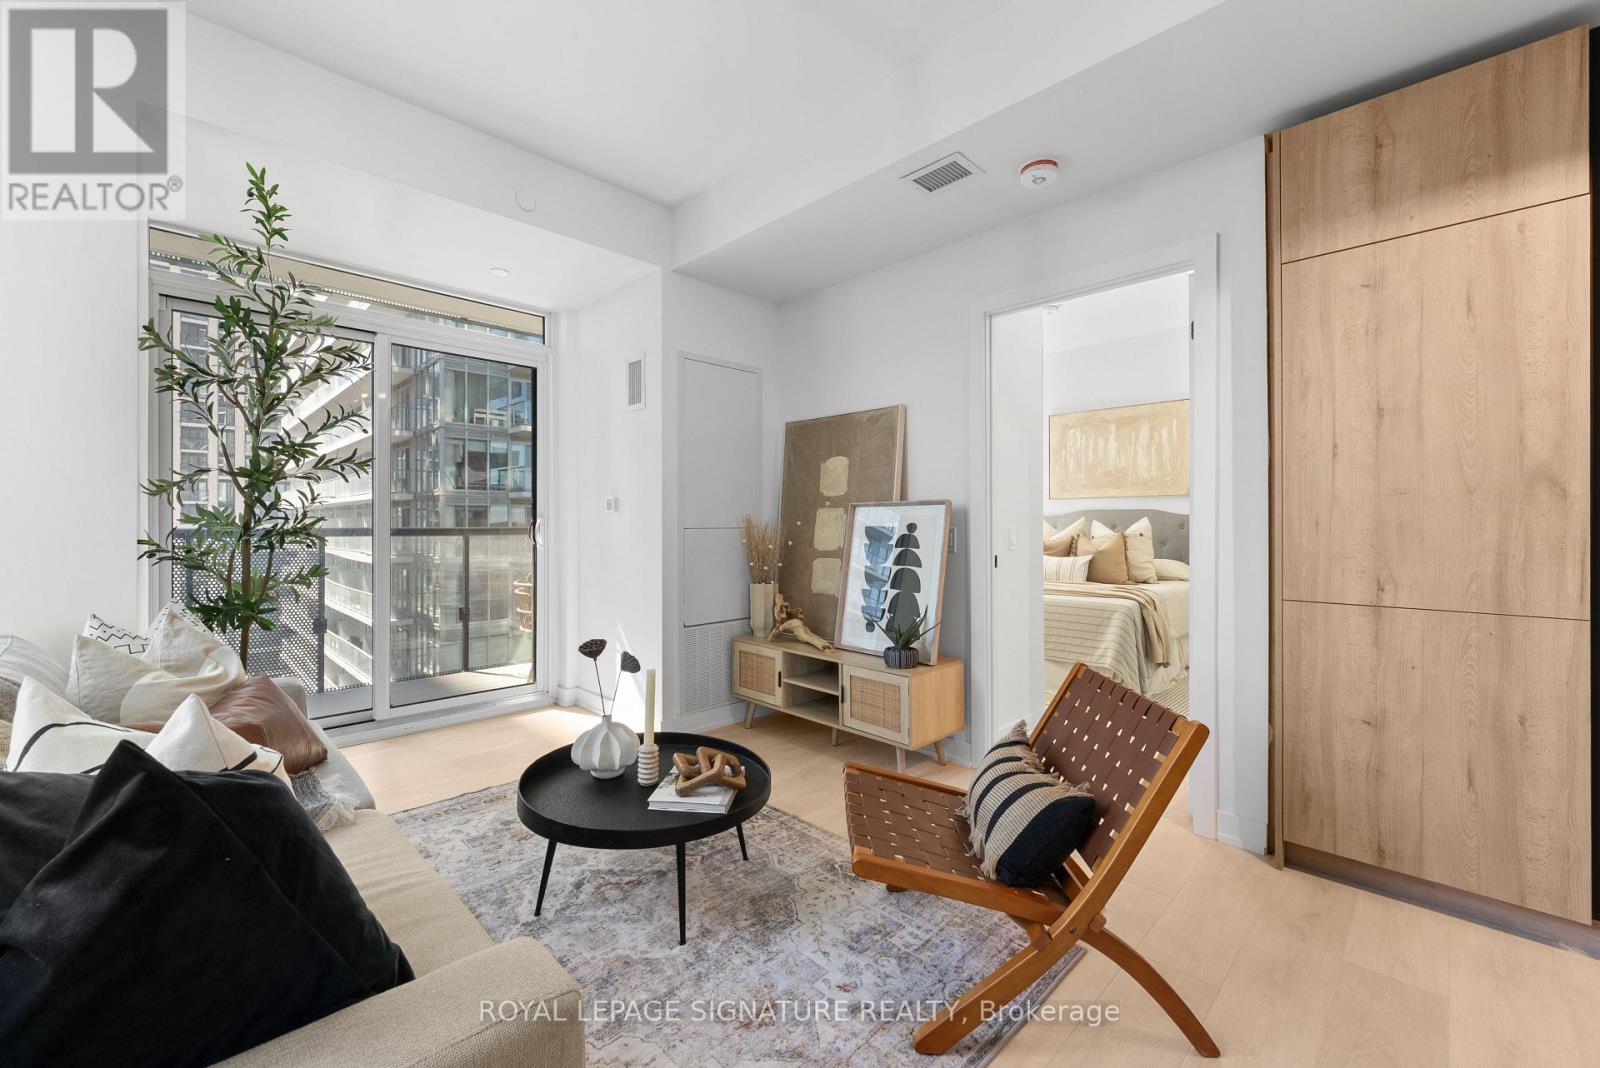
Experience elevated living at Line 5 Condos, one of Midtown Toronto's most exciting new developments. This brand new, never-lived-in 2-bedroom, 2-bathroom suite offers 879 sq.ft. total, including 770 sq. ft. of thoughtfully designed interior space and a 109 sq.ft. balcony plus the added convenience of parking and locker. Bright and airy with an abundance of natural light, this suite is perfectly paired with a truly impressive resort-inspired amenity collection, including an outdoor pool, spa and wellness facilities, state-of-the-art fitness spaces, elegant party and entertaining lounges, outdoor dining and BBQ areas, pet spa and 24-hour concierge. Set in the heart of Yonge & Eglinton, this prime Midtown location puts top restaurants, cafés, shops, transit, and daily essentials right at your doorstep, with seamless access to both the Yonge subway line and the Eglinton Crosstown LRT. Photos are from unit 2502. (id:49269)
2502 - 117 Broadway Avenue
Toronto, Ontario
Experience elevated living at Line 5 Condos, one of Midtown Toronto's most exciting new developments. This brand new, never-lived-in 2-bedroom, 2-bathroom suite offers 879 sq.ft. total, including 770 sq. ft. of thoughtfully designed interior space and a 109 sq.ft. balcony, plus the added convenience of parking and locker. Bright and airy with an abundance of natural light, this suite is perfectly paired with a truly impressive resort-inspired amenity collection, including an outdoor pool, spa and wellness facilities, state-of-the-art fitness spaces, elegant party and entertaining lounges, outdoor dining and BBQ areas, pet spa and 24-hour concierge. Set in the heart of Yonge & Eglinton, this prime Midtown location puts top restaurants, cafés, shops, transit, and daily essentials right at your doorstep, with seamless access to both the Yonge subway line and the Eglinton Crosstown LRT. (id:49269)
13 Alma Street N
Hagersville, Ontario
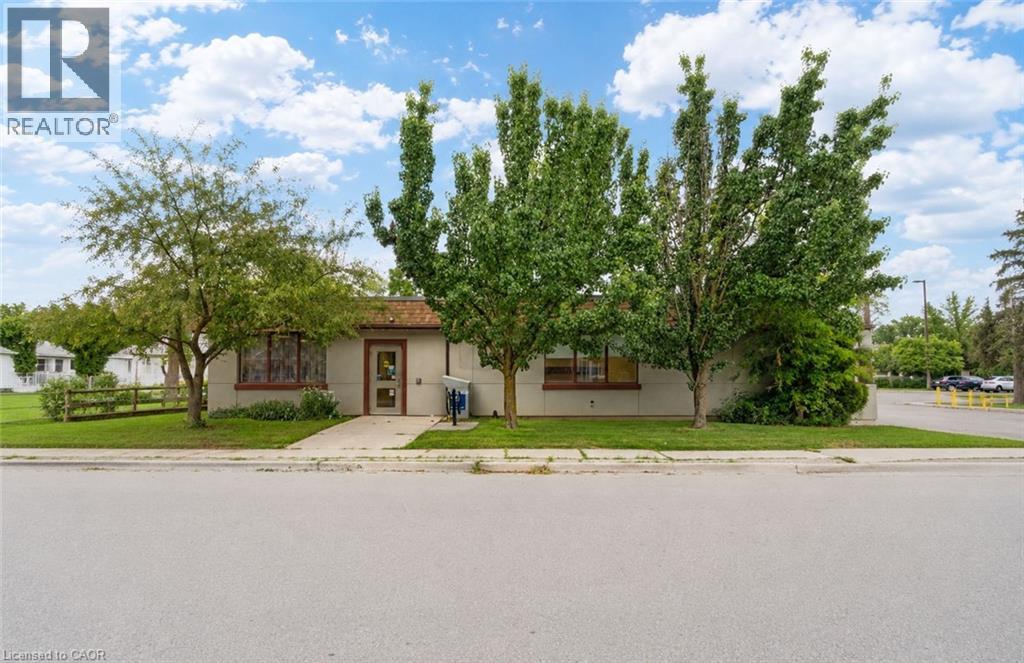
Exceptional opportunity to own a spacious 5,095 sq. ft. single-level commercial building in a desirable, high-traffic Hagersville location. The current open-span design makes it easy and cost-effective to customize the space with partition walls to suit a wide range of businesses. A suspended ceiling provides convenient access for networking, electrical and other services. There are three washrooms—two public and one staff—as well as an accessible main entrance with a vestibule and push-button automatic door openers. Parking is available at the rear, with plenty of additional street parking in front of and around the property. Flexible zoning allows for many potential uses, from a physiotherapy, massage or wellness clinic to a spacious professional office or business headquarters. Located in the growing community of Hagersville, close to numerous amenities and the local hospital, with significant daily traffic passing through town. An excellent opportunity for a business owner currently leasing who would prefer to invest in and pay down their own property. A substantial building offering outstanding space, flexibility and value compared with today’s replacement costs. Some photos have been edited/staged to show potential uses/opportunities. (id:49269)
50 Amber Drive
Wasaga Beach, Ontario
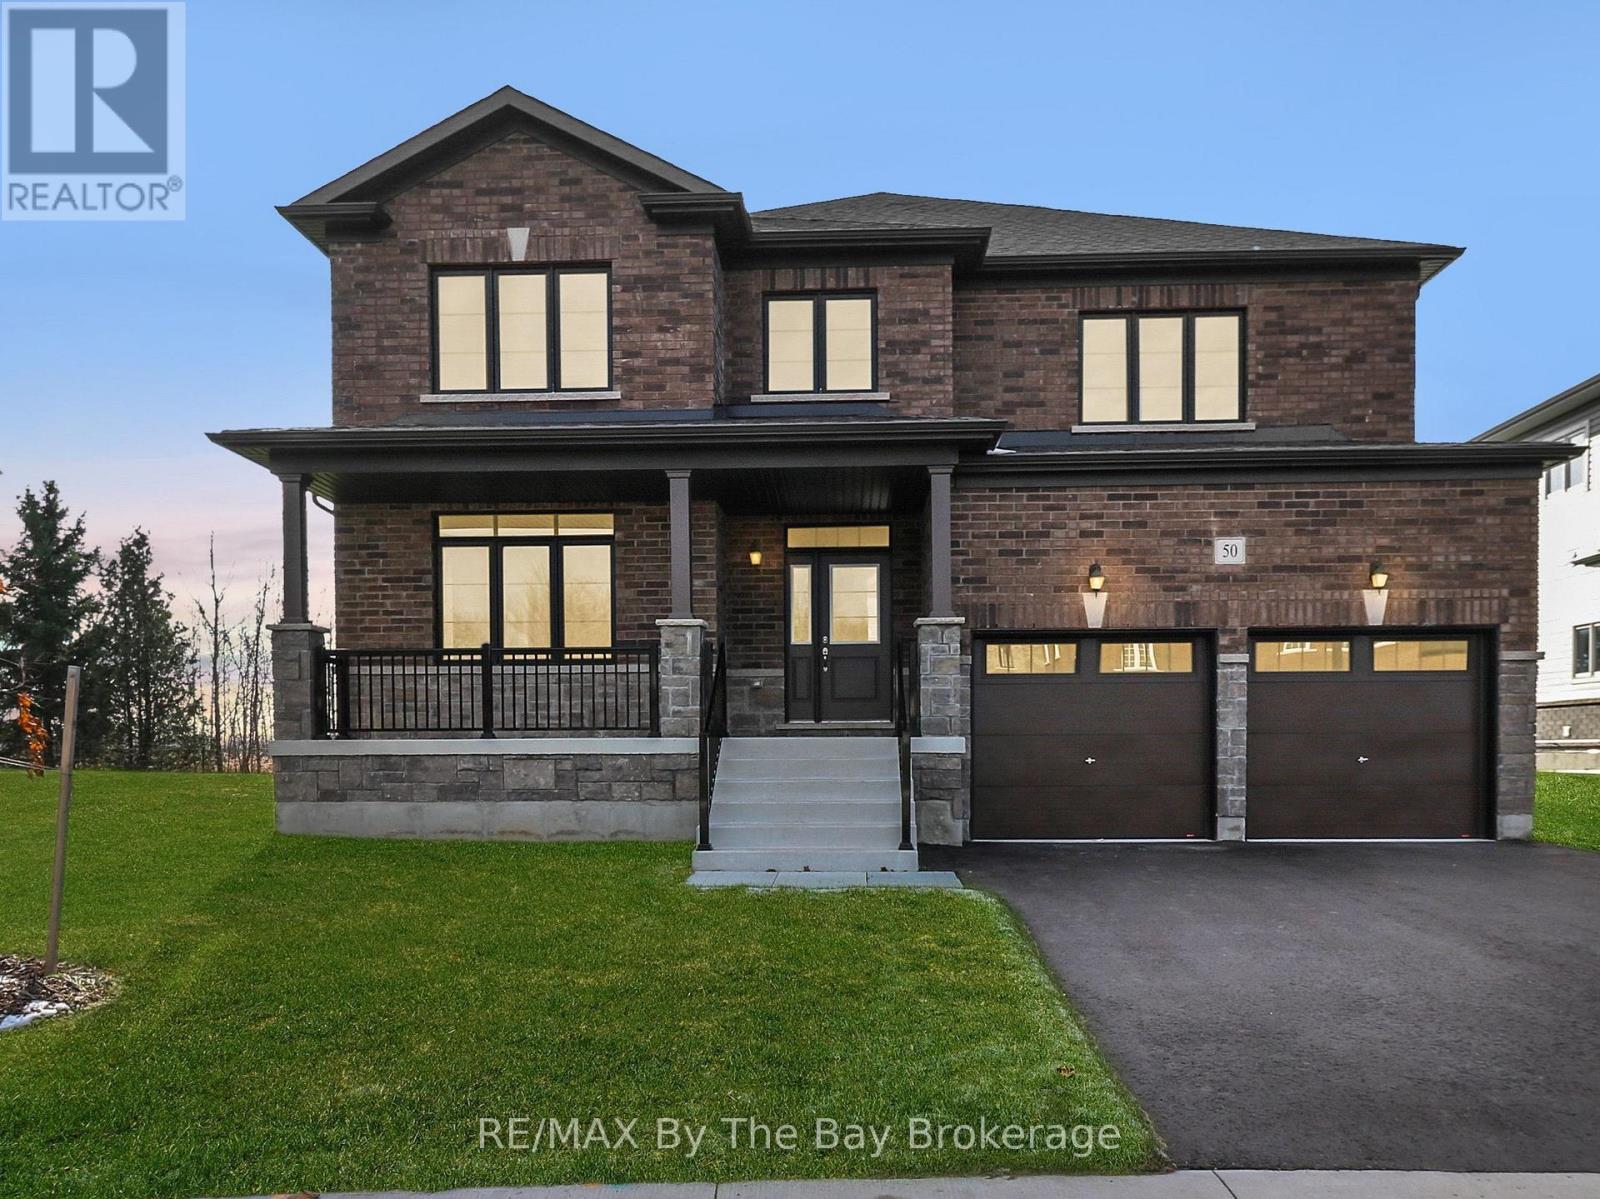
Brand new and move-in ready, this beautifully finished Magnolia Model is located in the final and most recently completed Phase 4 of The Villas of Upper Wasaga by Baycliffe Communities, in the highly sought-after Wasaga Sands neighbourhood. Set on a premium lot backing onto peaceful parkland and tucked into a quiet residential pocket, this timeless all-brick and stone home offers over 2,900 sq ft of thoughtfully designed living space with comfort, style, and privacy in mind The bright, open-concept main floor features a spacious Great Room, formal Dining area, and a sun-filled Kitchen with Breakfast Area and walkout to the backyard - ideal for both everyday living and entertaining. Upstairs, you'll find 4 generously sized bedrooms, including a serene primary retreat with walk-in closet and a spacious 5-piece ensuite featuring a freestanding soaker tub. Secondary bedrooms offer ensuite or Jack & Jill access, creating a highly functional layout for families and guests. The unfinished basement with bathroom rough-in offers excellent future potential for additional living space, whether you envision a recreation room, home gym, guest suite, or added storage. This home is just minutes from schools, shopping, trails, and the world's longest freshwater beach - with Collingwood and Blue Mountain only a short drive away for year-round recreation. Enjoy the benefits of buying brand new with the ease of immediate move-in, in a location that offers both lifestyle appeal and long-term value. (id:49269)
18491 Hughie Munro Street
North Glengarry, Ontario
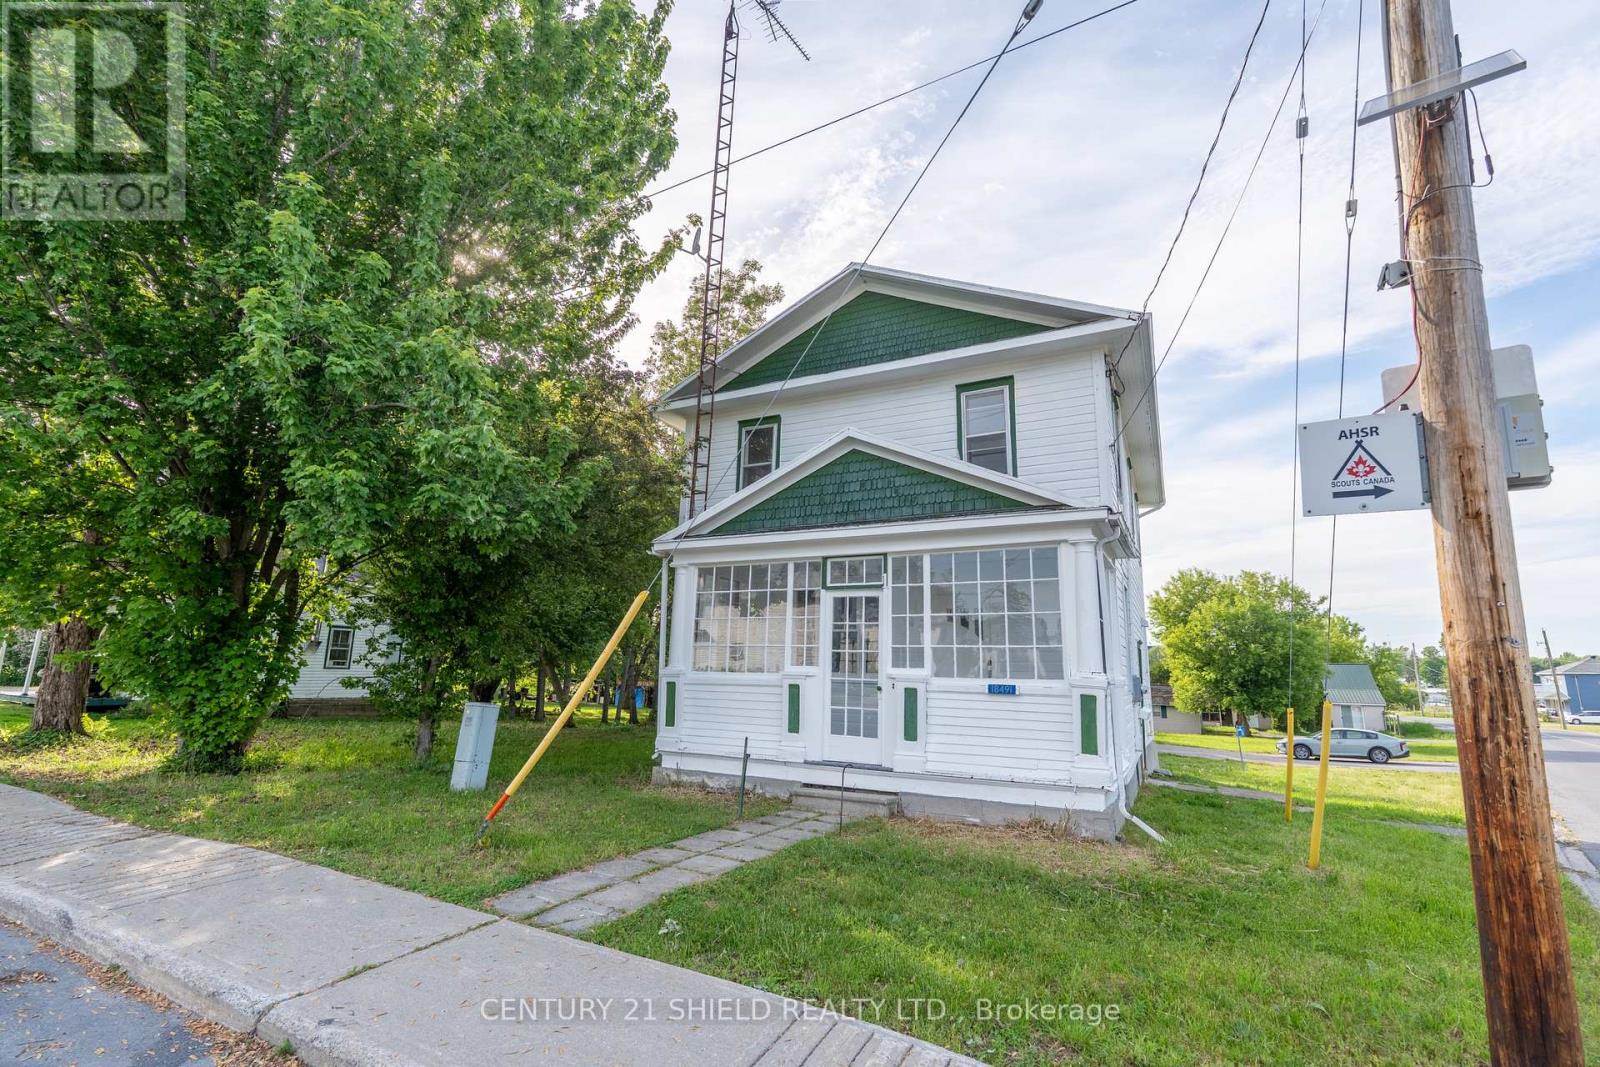
Welcome to 18491 Hughie Munro Road in Apple Hill-a beautifully updated country property situated on a generous 0.5-acre lot, offering the perfect blend of modern comfort and rural charm. Extensively renovated throughout, this home has undergone a remarkable transformation, featuring stylish finishes, updated systems, and a fresh, move-in-ready interior.Step inside to discover bright, inviting living spaces that showcase the quality and care invested in the home's renovation. The thoughtful layout and tasteful updates create a warm and welcoming atmosphere, making it easy to settle in and enjoy.Outside, the half-acre property provides plenty of room to relax, entertain, and enjoy country living. A large barn offers valuable additional storage space and flexibility for a variety of uses, whether for equipment, recreational vehicles, hobbies, or seasonal storage.Located in the peaceful community of Apple Hill, this property offers the tranquility of rural living while remaining within easy reach of nearby amenities. If you're looking for a turnkey home with space to enjoy both inside and out, this is an opportunity you won't want to miss. (id:49269)
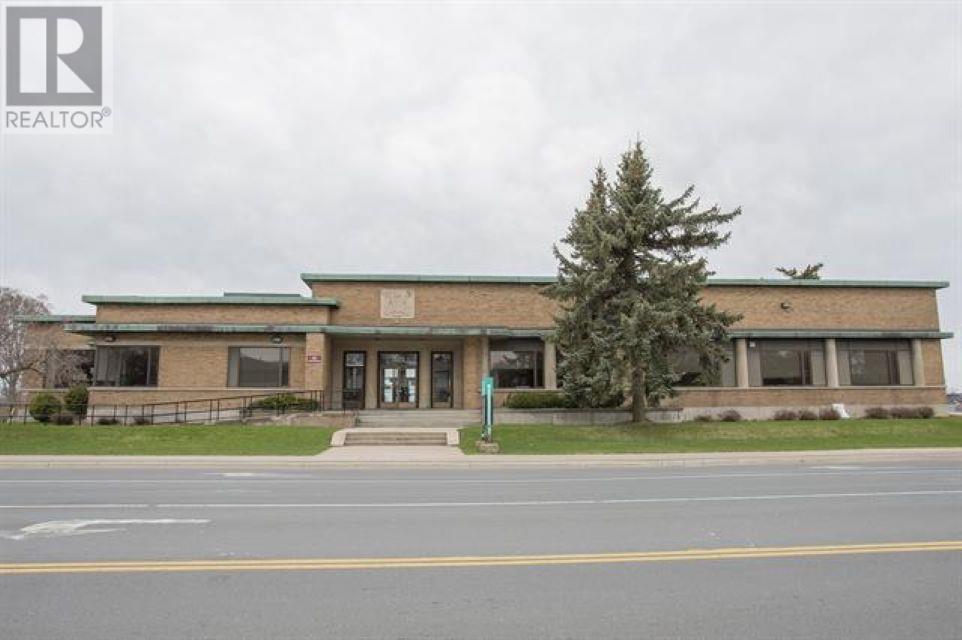
875 Queen St
Sault Ste. Marie, Ontario
Professional building conveniently located in the City's Downtown. Part of former Engineering Office, space is ideal office space with beautiful boardroom. Layout consists of professional reception area, impressive Boardroom, and large open working area. Ample parking and is Handicap accessible. The Gross Lease. 2620 Sqft (id:49269)
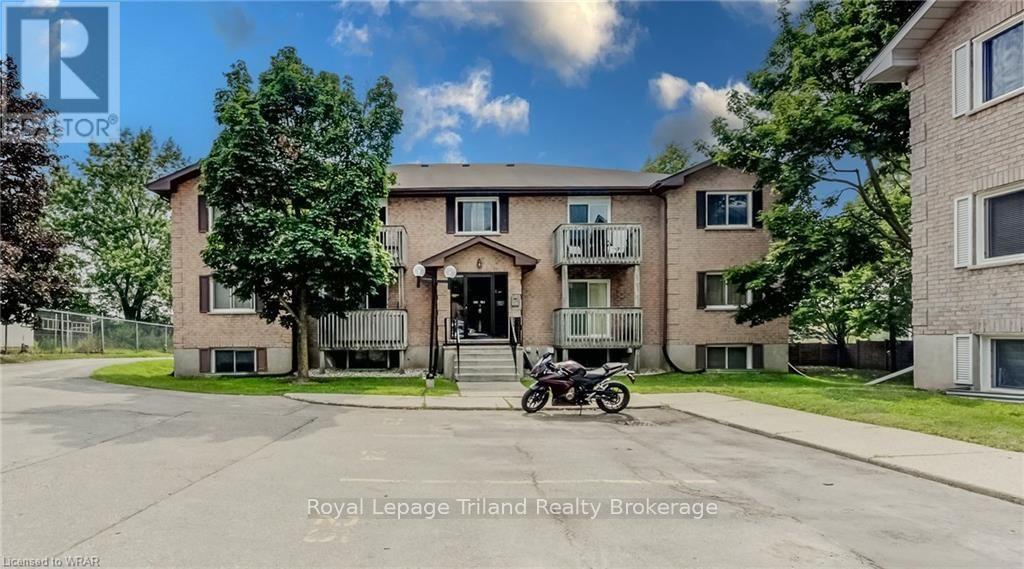
503 - 266 Overlea Drive
Kitchener, Ontario
Welcome to 266 Overlea! your zero maintenance, modern home close to everything. This carpet free apartment was fully renovated recently and is ready for its new resident. In a quiet neighborhood just a few minutes' walk from shopping, restaurants, parks and public transit all you need is within reach. For those in need, highway access is 2 minutes away for a quick commute. New appliances including ensuite Washer and Dryer are included in your quartz counter topped kitchen and ready for you to enjoy. (id:49269)
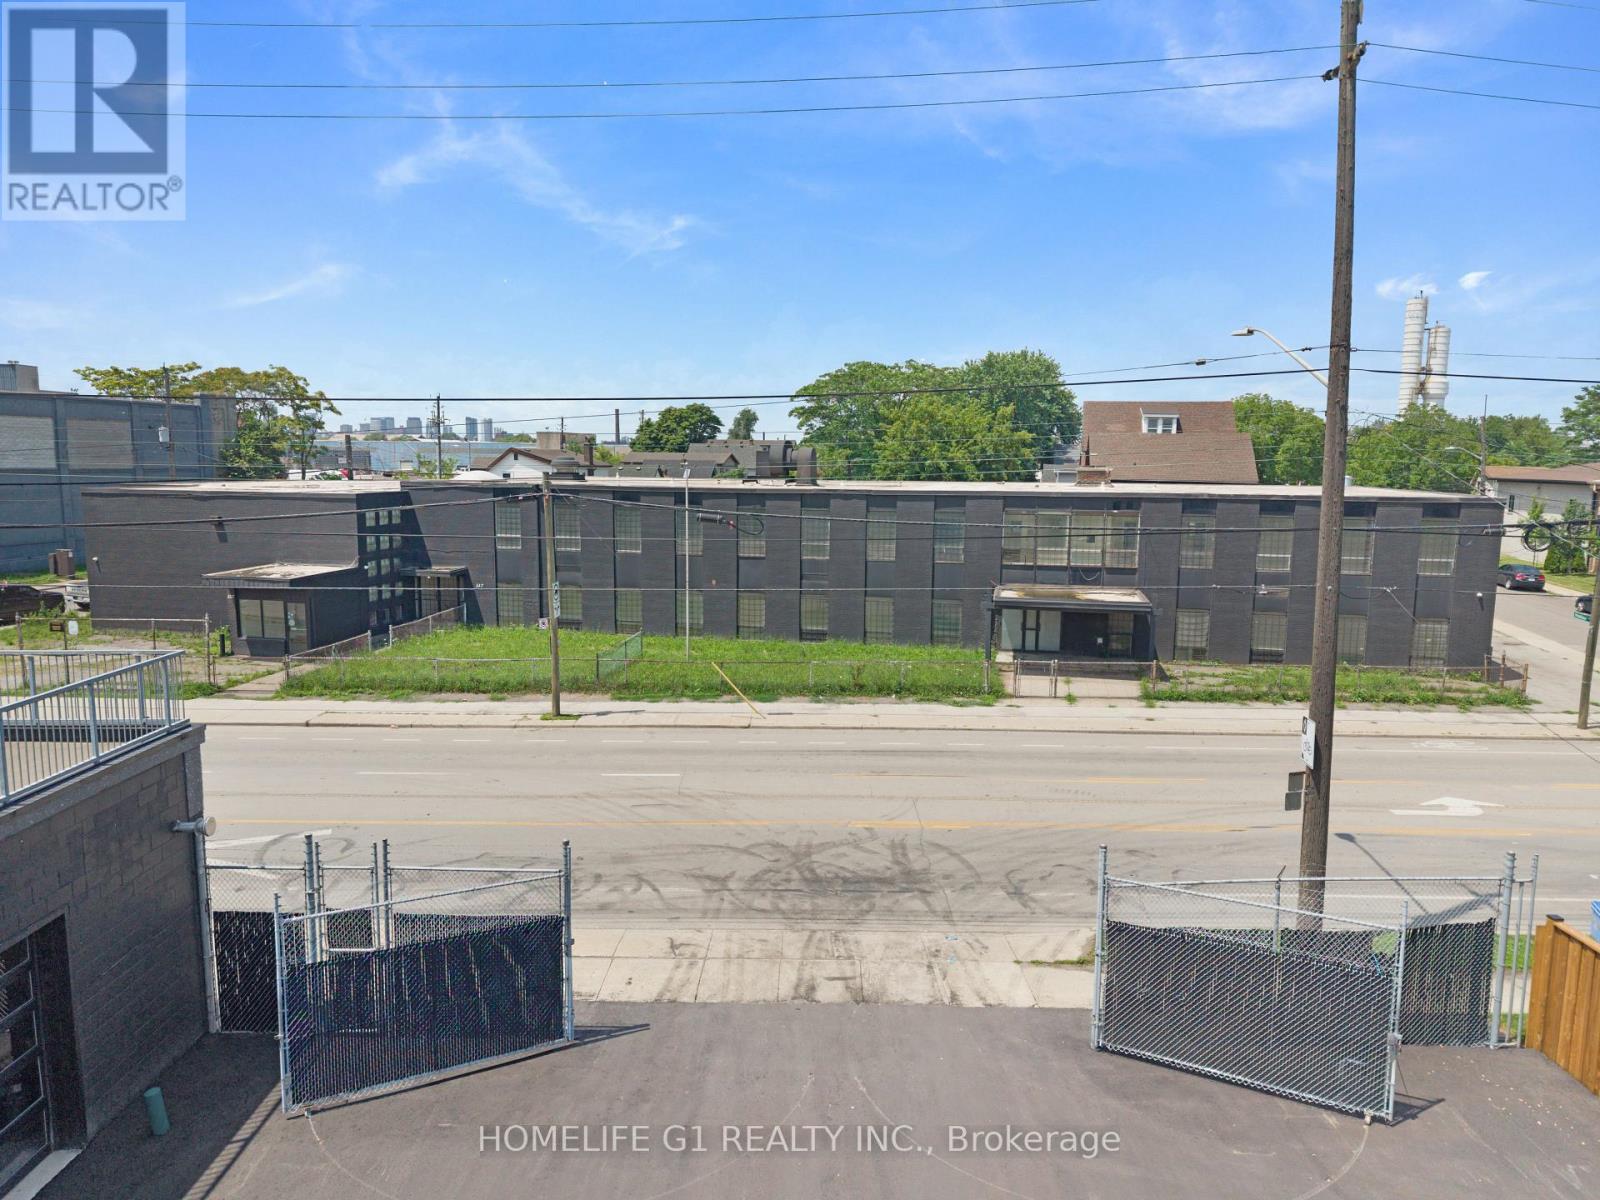
337 Gage Avenue
Hamilton, Ontario
Introducing an Exceptional Opportunity in Hamilton's Sherman Community, Strategically Located Near the Burgeoning Crown Point Area. This Substantial 20,600 Square Foot Solid Commercial Building Boasts a Rich History as a Former School and Currently Holds the Coveted M5 Zoning Classification, Permitting A Diverse Array of Applications, Including but Not Limited to Trade School, Manufacturing, Warehousing, Production Studio, Automotive, And Truck Repairs. Within Its Walls, You'll Discover Generously Sized Classroom Spaces Ranging From 400-800Square Feet, As Well As A Spacious Area That Once Served as a Gymnasium and Warehouse with Convenient Outdoor Access. This Property Presents an Enticing Prospect for Investors and Entrepreneurs Seeking to Capitalize on A Prime Location and a Myriad of Possible Business Ventures. Don't Miss Out on This Remarkable Chance to Secure a Valuable Asset and Unlock a World of Potential. Act Now and Pave the Way to a Prosperous Future! RENTAL TERM NEGOTIABLE (id:49269)
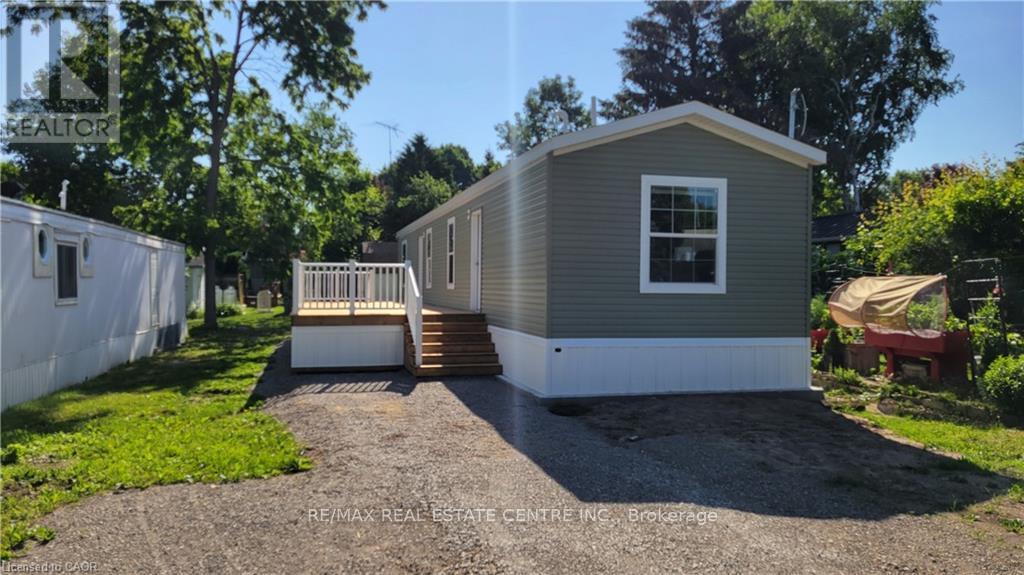
77 Park Lane
Hamilton, Ontario
Brand new home in the Beverly Hills Estates. Beautiful, year-round, all-ages land lease community surrounded by forest and tranquility. Centrally located between Cambridge, Guelph, Waterdown, and Hamilton. 77 Park Lane is a 2 bedroom, 2 bathroom bungalow on a 40' by 122' lot, providing plenty of space to enjoy inside and out. All new finishes throughout; all new kitchen appliances, new furnace and a new 12' x 30' deck! Community activities include darts, library, children's playground, horseshoe pits, walking paths, and more. Residents of Beverly Hills Estates enjoy access to the community's vibrant Recreation Centre, where a wide variety of social events and activities are regularly organized, fostering connections and friendships among neighbours. From dinners and card games to dances and seasonal parties, there's always something going on. Amenities include billiards, a great room, a warming kitchen, a library exchange, and darts. Outdoors there are horseshoe pits, walking trails, and a children's playground. The community is also conveniently located near several golf courses, such as Pineland Greens, Dragon's Fire, Carlisle Golf and Country Club, and Century Pines. Additionally, residents have easy access to numerous parks, trail systems, and conservation areas, providing plenty of opportunities for outdoor recreation. (id:49269)