
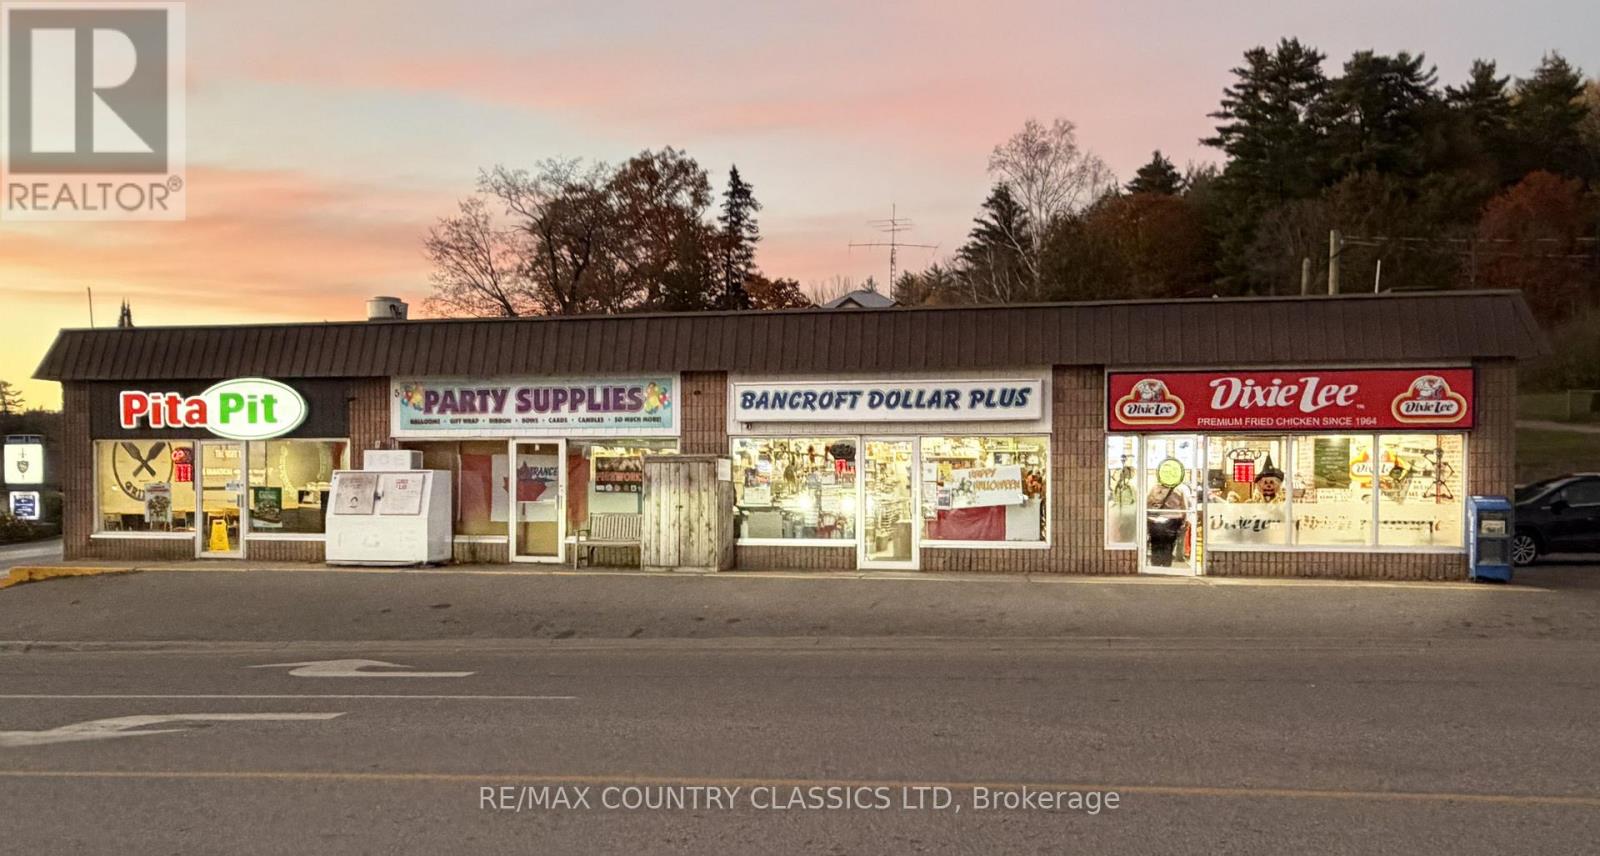
Units 2 & 3 - 5 Snow Road
Bancroft, Ontario
Prime Downtown Bancroft Commercial Lease Opportunity! Position your business for success in this centrally located, high-visibility commercial space in the heart of downtown Bancroft. Offering 2,000 sq. ft. in a high-traffic location just off the main street and Highway 62, this property provides excellent exposure to both local residents and visiting tourists. Conveniently situated across from the Best Western Hotel and near major retail stores, Millennium Park, and residential homes, this location offers outstanding potential for a variety of business opportunities. Ideal for retail, professional offices, personal services, or other permitted commercial uses, where you can serve the community year-round. Lease Rate: $3,500 per month for both units 2 & 3 Combined. Tenant is responsible for all utilities, maintenance, and operating expenses, as well as any costs associated with interior upgrades or improvements to the leased premises. An excellent opportunity to establish or expand your business in one of downtown Bancroft's prominent commercial locations! (id:49269)
RE/MAX Country Classics Ltd.
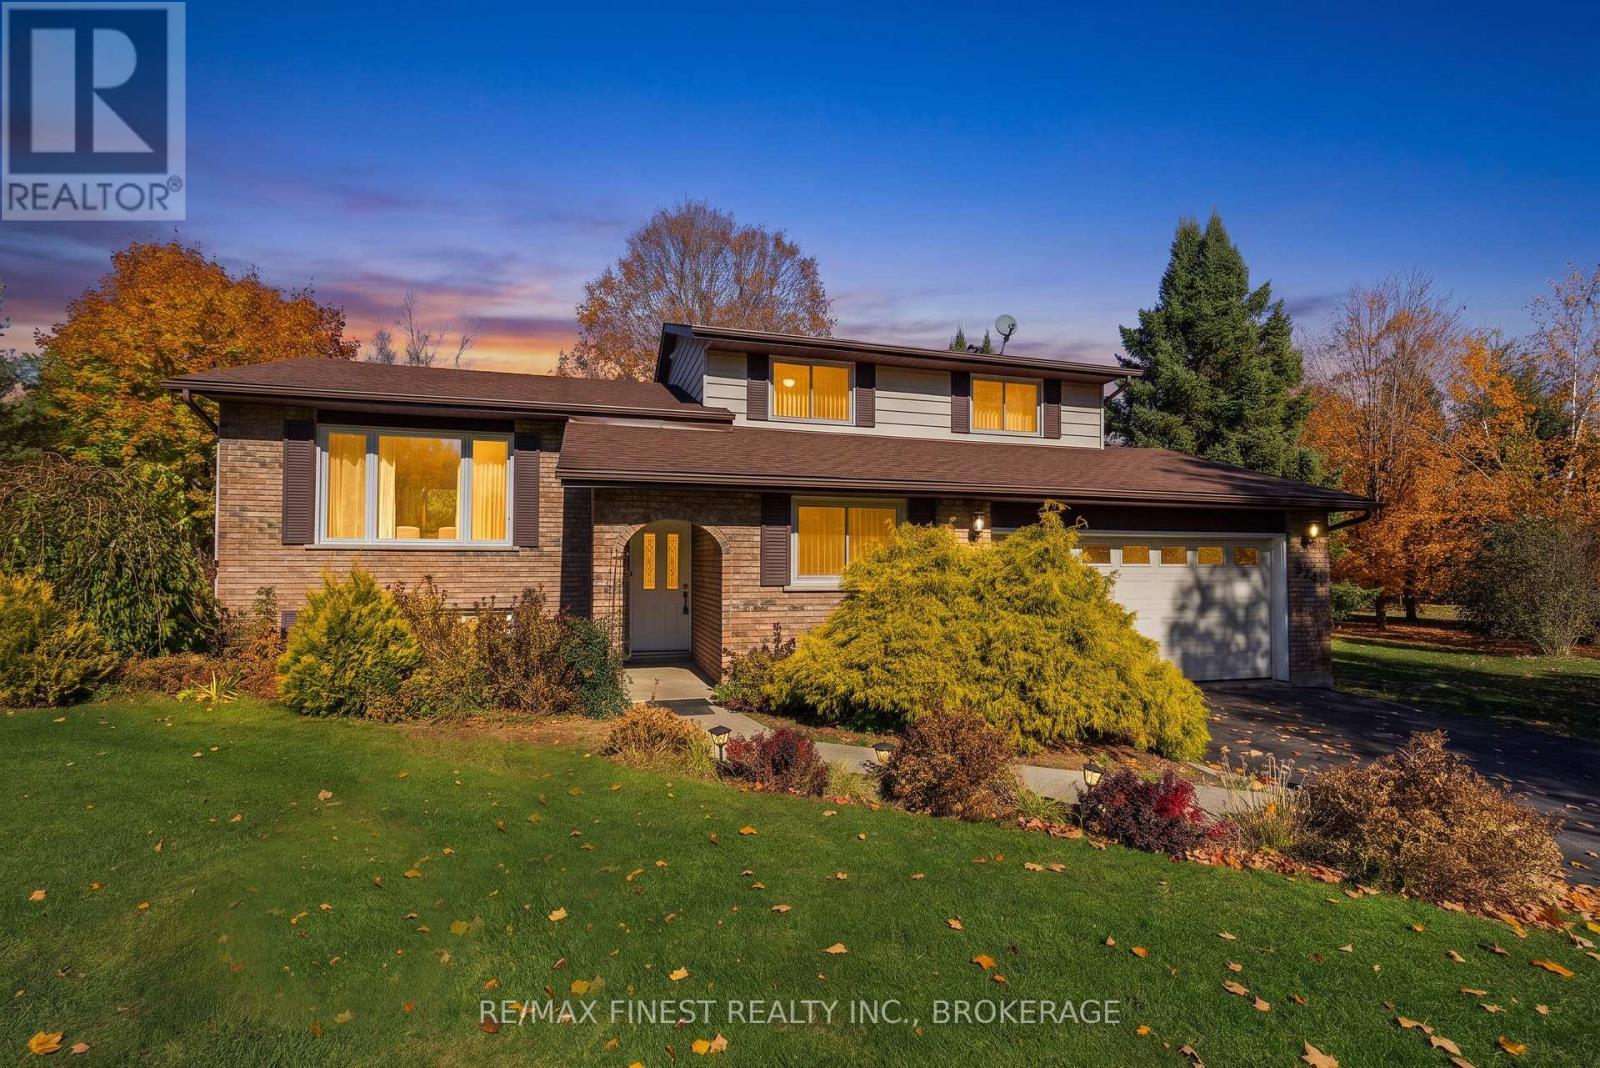
3790 Copper Kettle Drive
Frontenac, Ontario
3790 Copper Kettle Drive offers the ideal blend of privacy, natural beauty, and everyday convenience in the highly sought-after Lyons Landing neighbourhood. Set on a quiet street, this 3-bedroom, 2-bathroom side-split sits on a private 1.2-acre lot surrounded by beautiful maples and other mature trees, creating a peaceful country setting just minutes from town. Inside, the home is bright, functional, and thoughtfully updated. Significant upgrades complete dduring the current ownership include a full kitchen renovation, new appliances, an updated main bathroom, apropane fireplace, and a new furnace. The layout offers comfortable everyday living with good-sized bedrooms throughout, including a large primary bedroom, while the cozy main-floor den opens directly to an expansive patio, perfect for morning coffee, outdoor dining, or entertaining. The finished recreation room provides flexible additiona lliving space with room for a family entertainment area, home gym, hobby space, or playroom. Outdoor enthusiasts will appreciate the deeded access to Collins Lake, offering opportunities for fishing and boating in the summer months and skating throughout the winter. Located only 10 minutes from Highway 401 and just 5 minutes from the amenities of Glenburnie and Inverary, this property delivers a rare combination of acreage, privacy, and convenience. (id:49269)
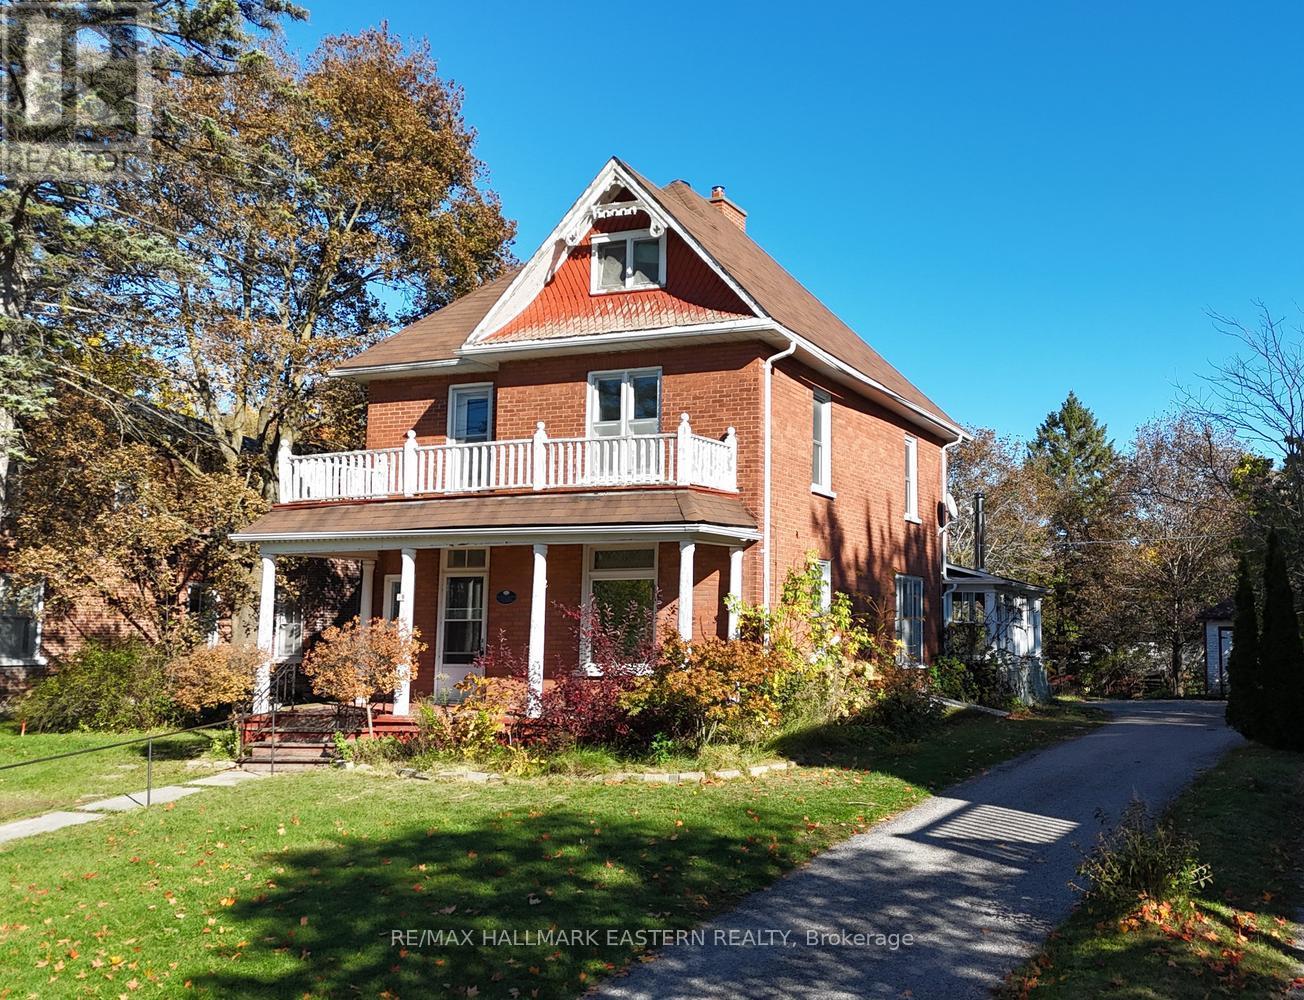
49 Booth Street N
Trent Hills, Ontario
| CAMPBELLFORD | Some houses whisper potential, while this one brings an entire marching band! Built circa 1908, this charming turn-of-the-century red-brick home blends Edwardian-era charm with Victorian detailing. Set back from the street, it welcomes you with decorative gable trim and an inviting front veranda. Inside, original, unpainted woodwork-including baseboards, doors, the staircase and an impressive wood mantel framing a decorative cast-iron fireplace insert and tiled surround-brings warmth and a rare connection to the craftsmanship of another era. There's something special about a home that still wears its history so beautifully, with preserved character bringing personality to every room. Four bedrooms sit together on the second floor, while an unfinished attic offers room for future possibilities. Picture quiet mornings on the veranda, afternoons spent on a favourite project in the detached garage/workshop, and evenings beside the sunroom's woodstove overlooking private backyard gardens framed by mature trees. This is a home to appreciate, make your own and fill with memories for years to come-all while enjoying everything Campbellford has to offer just steps away. From fresh treats at Dooher's Bakery and browsing downtown shops to leisurely strolls along the Trent River, scenic walks in Ferris Provincial Park and views from the Ranney Gorge Suspension Bridge, there's plenty to explore. Local schools and Campbellford Memorial Hospital add everyday convenience. Approximately 40 minutes from Peterborough and Belleville, and 50 minutes from Cobourg. PLEASE NOTE: Per the Municipality, the property is heritage-listed, not designated, and is scheduled for removal from the heritage list after December 31. Current heritage protections apply to demolition only and do not restrict alterations. (id:49269)
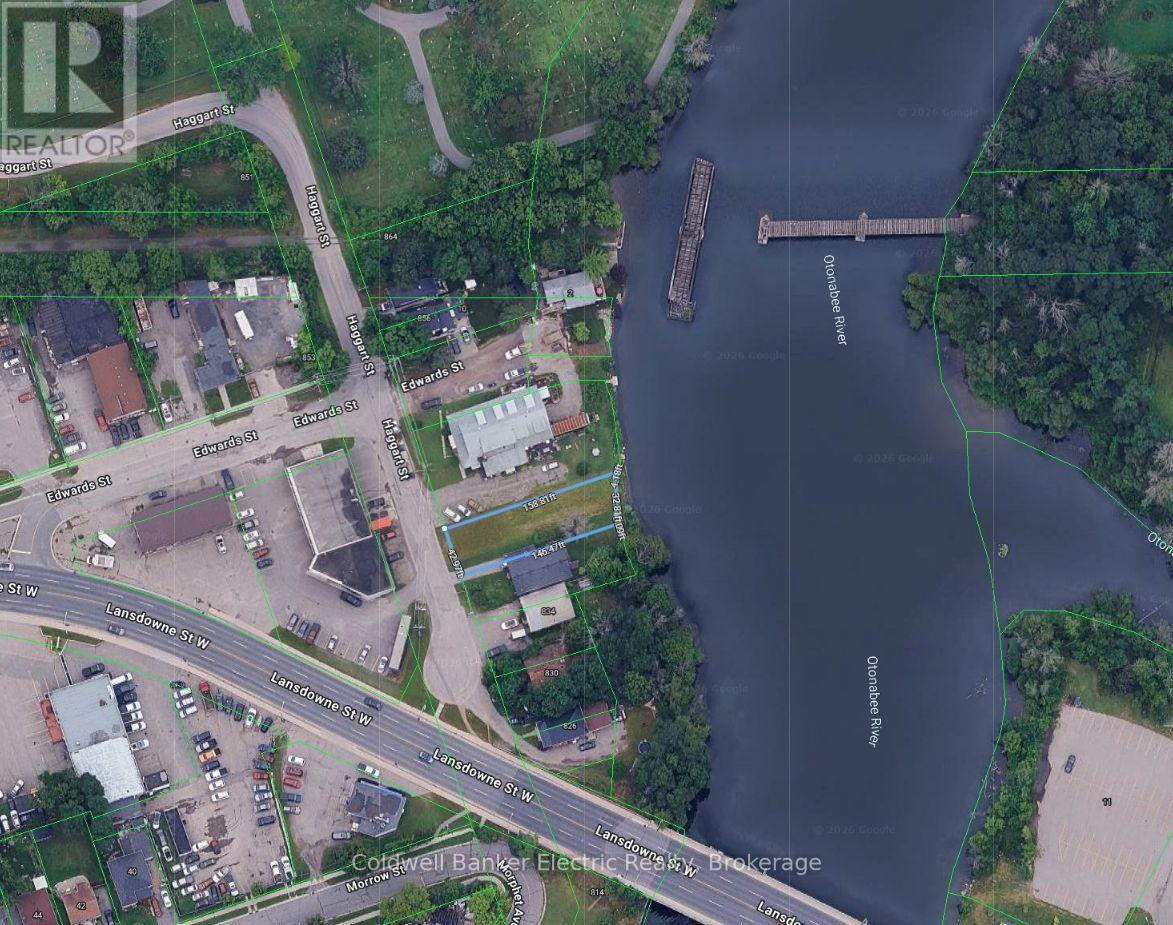
842 Haggart Street
Peterborough, Ontario
Rare opportunity to own a vacant waterfront lot in the city of Peterborough, next to the Otonabee River. The waterfront allowance is owned by the government. (id:49269)
289-293 Kenilworth Avenue N
Hamilton, Ontario
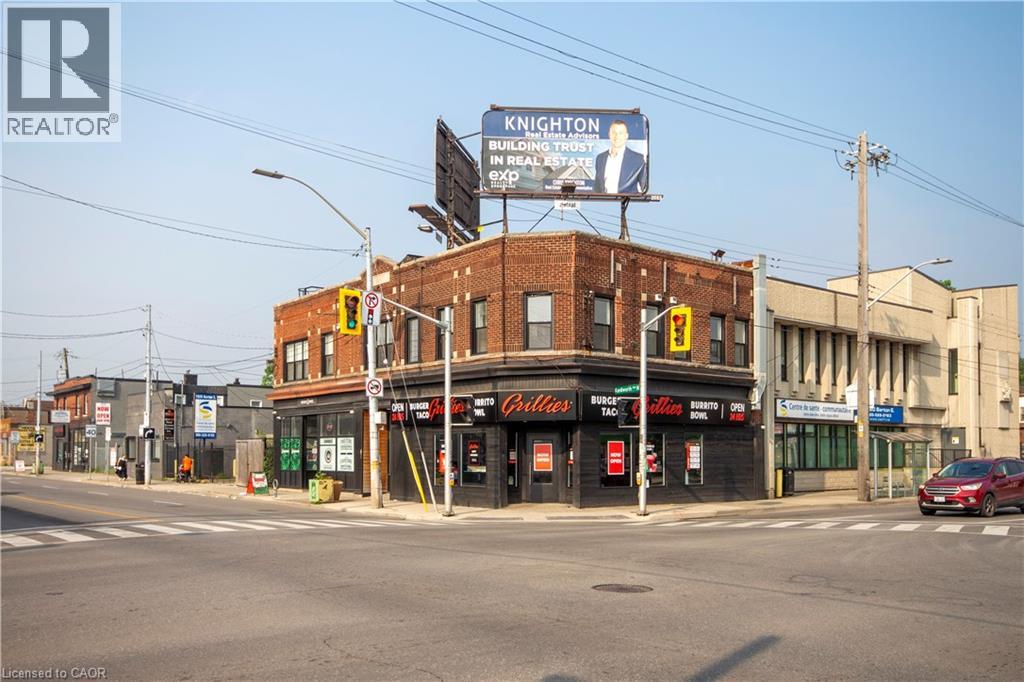
Incredible low-maintenance investment offered at a massive 6.8% cap rate even AFTER accounting for a vacancy allowance and repairs and maintenance! This fully-renovated, now fully-tenanted building is well-positioned for either the experienced or first-time investor. Includes 4 beautifully renovated apartments with great tenants, a fabulous new franchise QSR restaurant tenant on the ground floor, and a tenancy with a strong lease in the previously-vacant commercial unit. Additional income comes from rooftop billboards. In exceptional condition, this property comes with a recent, clean environmental. Plus, there are no parking spots, balconies, or elevators to maintain or cause issues! This is truly an exceptional opportunity for a strong, stable investment with a substantial, above-market return! (id:49269)
402 Fiddick Road
Cramahe, Ontario
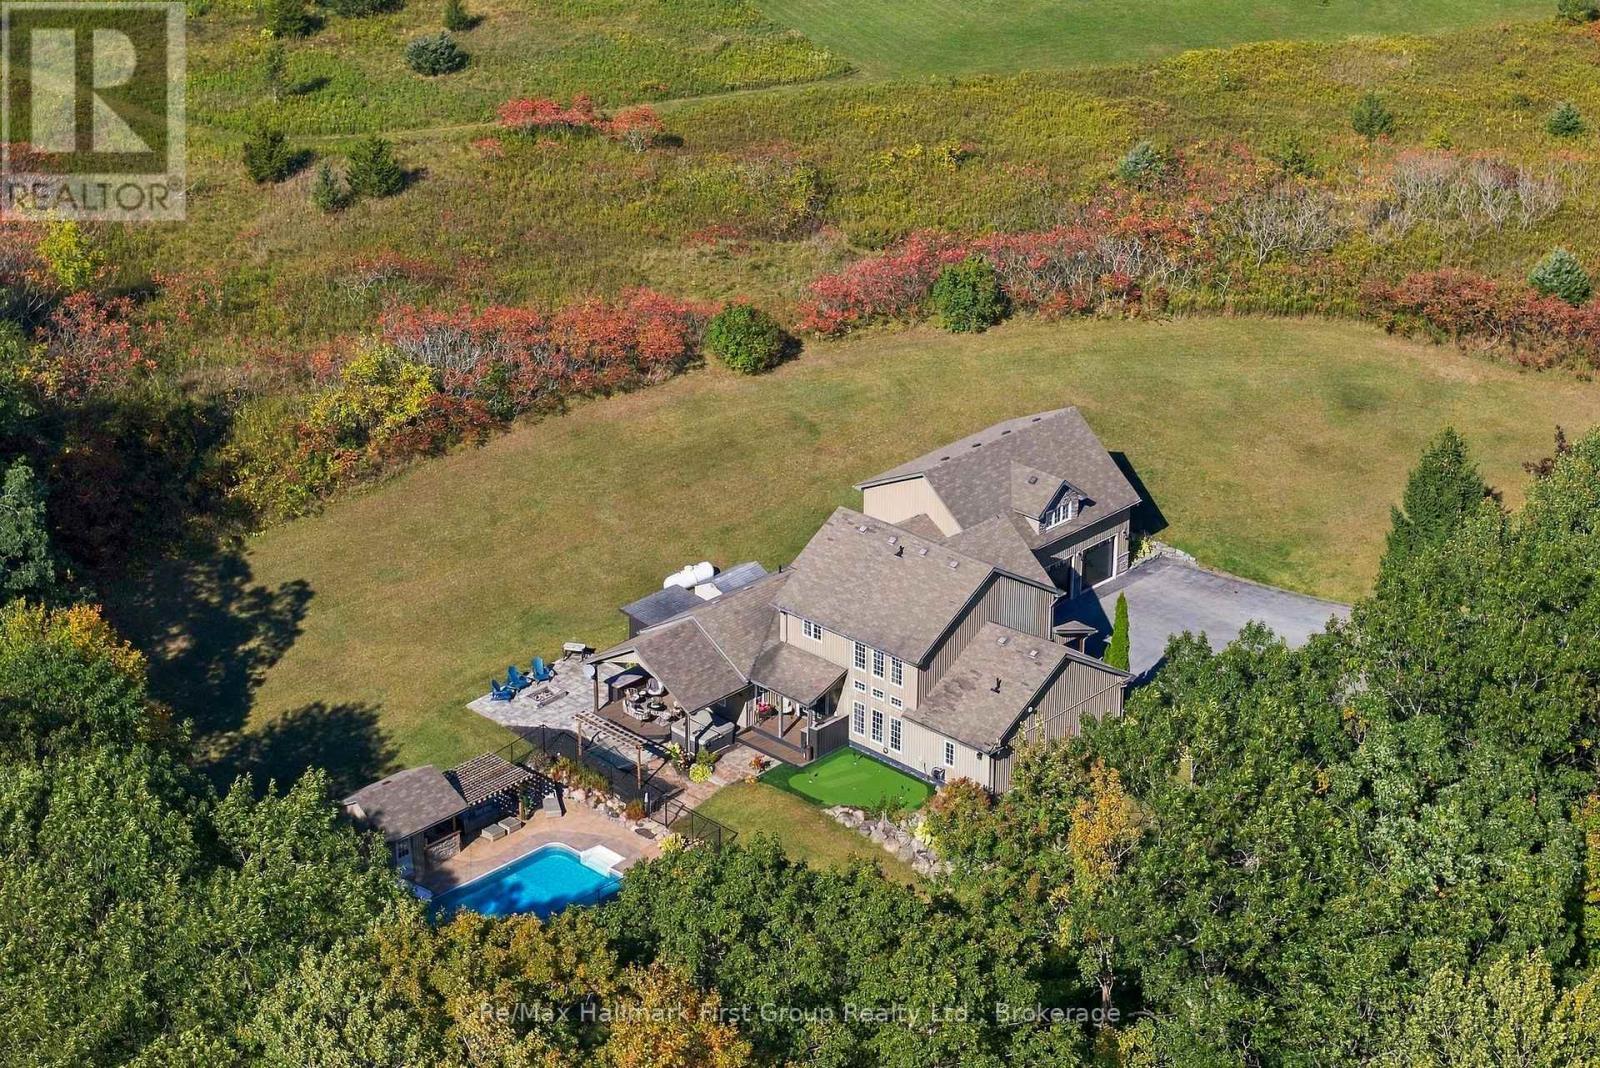
What if home was where you wanted to spend the weekend? Set on 3+ private acres with views of Lake Ontario, this custom built, 3000+ sqft country property brings together the space of a family home with the recreation of a private retreat. Here, summer days are spent around the in ground, saltwater pool, challenging friends on the putting green, gathering for dinner on the expansive covered patio & decks and ending the night in the hot tub or around the fire pit. Inside, an exceptionally flexible floor plan gives everyone somewhere to land. The main level features a private primary suite w/ double walk-in closets & 4pc ensuite w/ tile walk-in shower, a dedicated home office which could be used as a bedroom, formal dining area and multiple living spaces, including an impressive great room with soaring ceilings, and a built-in propane fireplace while an expansive family room sits behind french doors. The kitchen offers abundant cabinetry, quartz countertops, pantry storage & built-in stainless steel appliances, while main-floor laundry and an additional full bath add everyday practicality. Upstairs, 2 generous bedrooms are joined by a 4pc bath & loft area - ideal as a kids' lounge, reading space or homework zone. Then there's the bonus: a huge climate-controlled rec room above the triple garage that creates an entirely separate space for games, movies, guests, a gym or additional bedroom. With 3-4 bedroom potential, an office, loft and bonus room, this is a home designed to adapt as life changes - all without relying on below-grade living space. Outside, mature trees, paved driveway, extensive landscaping, hot tub, built-in BBQ area and multiple places to entertain make the property feel like your own private resort. Located between Brighton & Colborne with easy access to Hwy 401, it offers something increasingly hard to find: privacy, space, recreation and a home that makes staying in feel better than going away. (id:49269)
211 - 65 Scadding Avenue
Toronto, Ontario
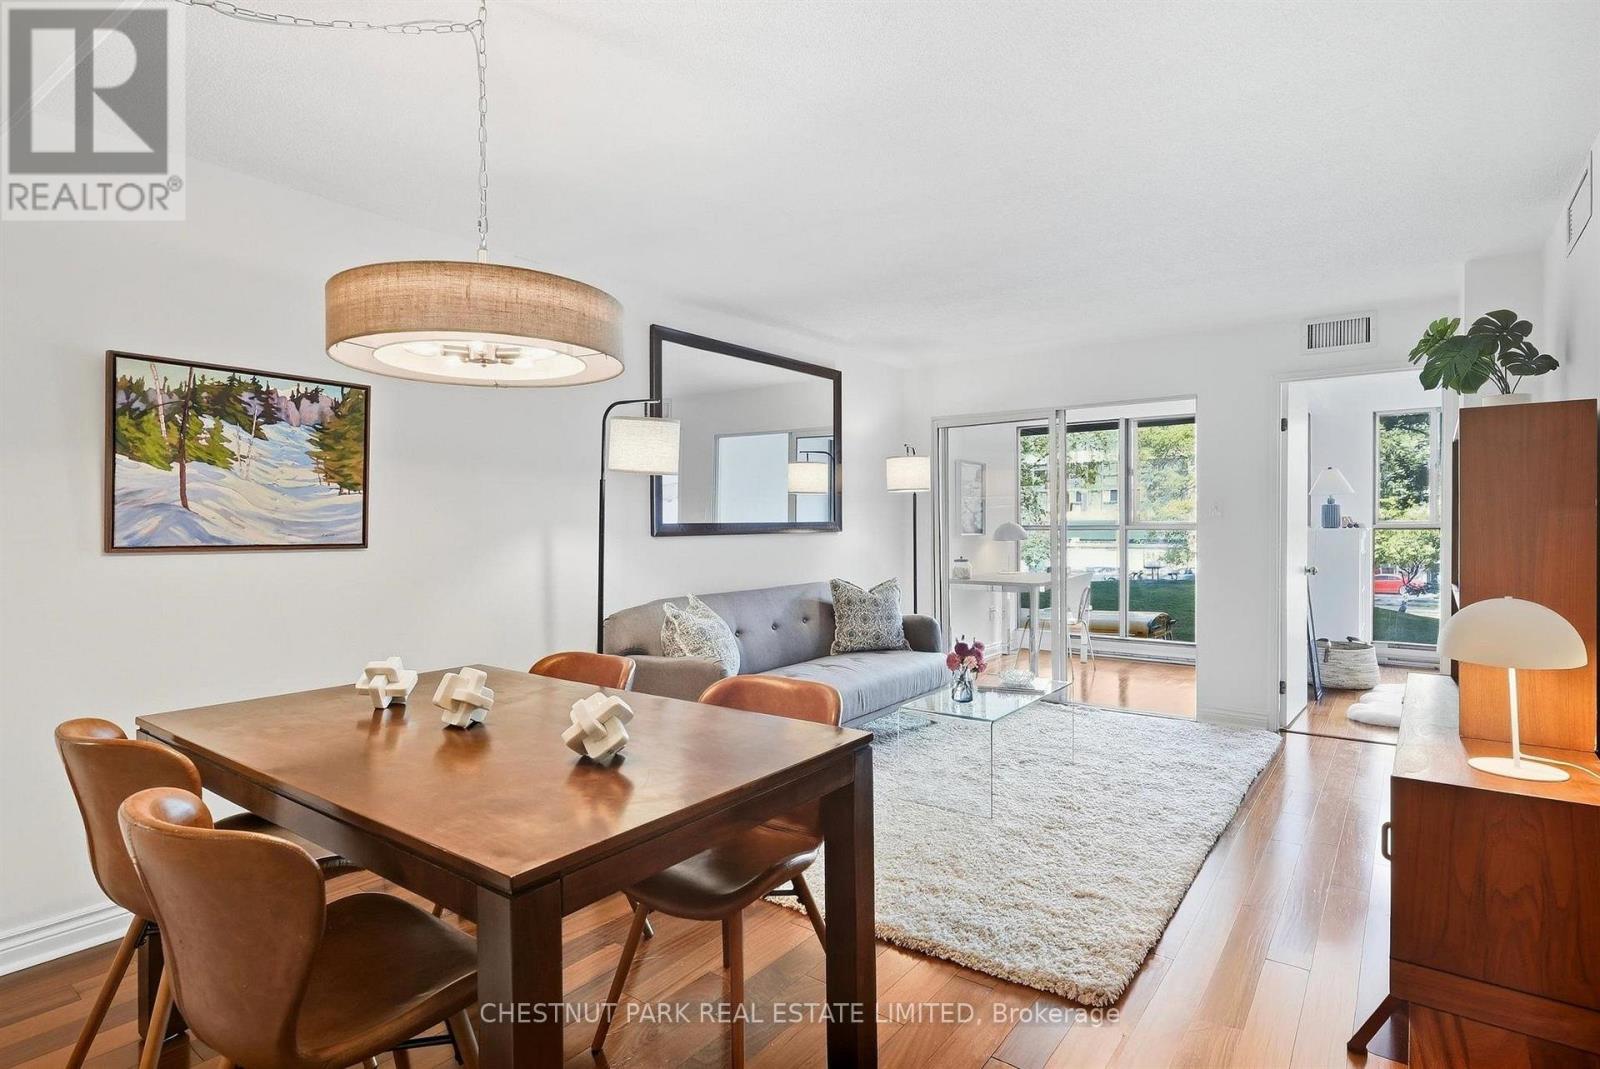
Bright and spacious 2+1 bedroom suite offering approximately 867sq. ft. of well-designed living space at St. Lawrence on the Park. With a desirable north-facing exposure overlooking David Crombie Park, this thoughtfully laid-out suite combines generous room sizes with a comfortable open-concept design. The updated kitchen offers ample cabinetry, counter space, and overlooks the dining and living area, creating an inviting space for everyday living and entertaining. Engineered hardwood floors extend through the principal living areas, while large windows provide plenty of natural light and lovely views of the park. Two well-proportioned bedrooms offer good closet space, while the separate den provides additional flexibility for a home office, sitting area, or guest space. Ensuite laundry and an updated bathroom with a new vanity add to the convenience, with a new washer and dryer and a new owned water heater, both installed in 2026. One parking space and one locker. Building amenities include 24/7 concierge and security, an indoor pool and sauna, a fitness area, an outdoor deck with BBQs, visitor parking, bike storage, a car wash station in the underground garage, a library, a party/meeting room with a kitchen, and an additional building laundry room. Enjoy an exceptional downtown location with St. Lawrence Market, the Distillery District, shops, restaurants, transit, the DVP and Gardiner all within easy reach. Short walk to the Future Ontario Line stop. (id:49269)
311 - 30 Grand Trunk Crescent
Toronto, Ontario
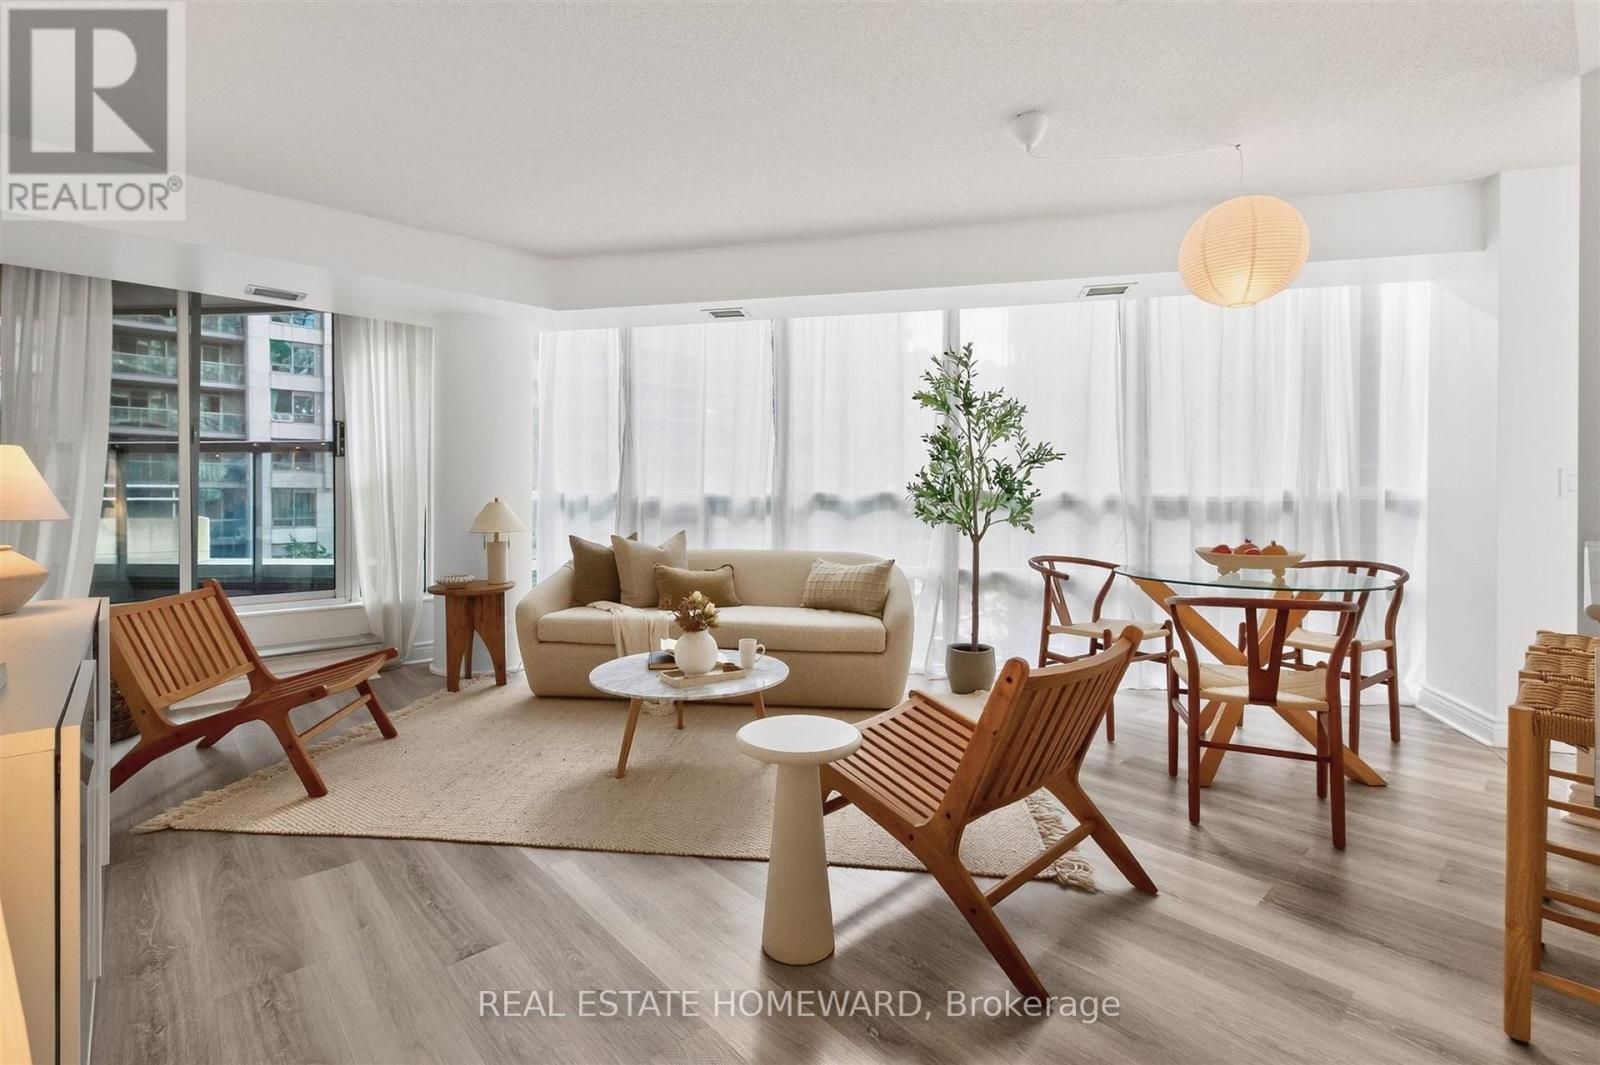
Welcome to this serene 966 sq.ft. split bedroom suite at Infinity 1 that features spacious interior rooms & two outdoor areas to enjoy. The entryway guides you through double mirrored closets with custom storage solutions, next to the newly renovated 3-piece bathroom. From the foyer, the suite expands into the combined living, dining, and kitchen, with an entire curved wall of windows stretching across the space, providing an openness & lightness to the principal rooms. One of two access points to the main balcony is found in the living room, leading to a whole other outdoor area with a covered, private space to relax & unwind. The expanded, newly remodelled kitchen with the original eat-in area now better functioning for storage, shelving and appliances, is a larger size than you'll find in most downtown condos. Featuring dramatic stone counters & backsplash, full-sized appliances, undermount double kitchen sink with pull-down faucet, undermount cabinet and shelf lighting, soft-close drawers with hidden inner drawers inside, counter space for bar stools, and a kitchen island with an electrical outlet built-in. The main bedroom provides space for more than just a bed - at more than 5 metres wide, the room can also accommodate a reading area, home office, expanded side tables, and more. Coupled with a walk-in closet with built-in drawers, there is plenty of space for everything you need. You'll also find a remodelled 4-piece ensuite bathroom with rain shower head. A special feature of the main bedroom is another private balcony with roughly 70 sq.ft. of deep rectangular patio area. Entering the second bedroom, there is notable space to include multiple furniture pieces, a double sliding door closet with updated panels, built-in custom closet solutions, and access to the main balcony too. Located in the heart of all the Toronto action next to the Financial District, sports & entertainment, Union Station, connection points into The PATH and more! (id:49269)
604 - 223 Princess Street
Kingston, Ontario
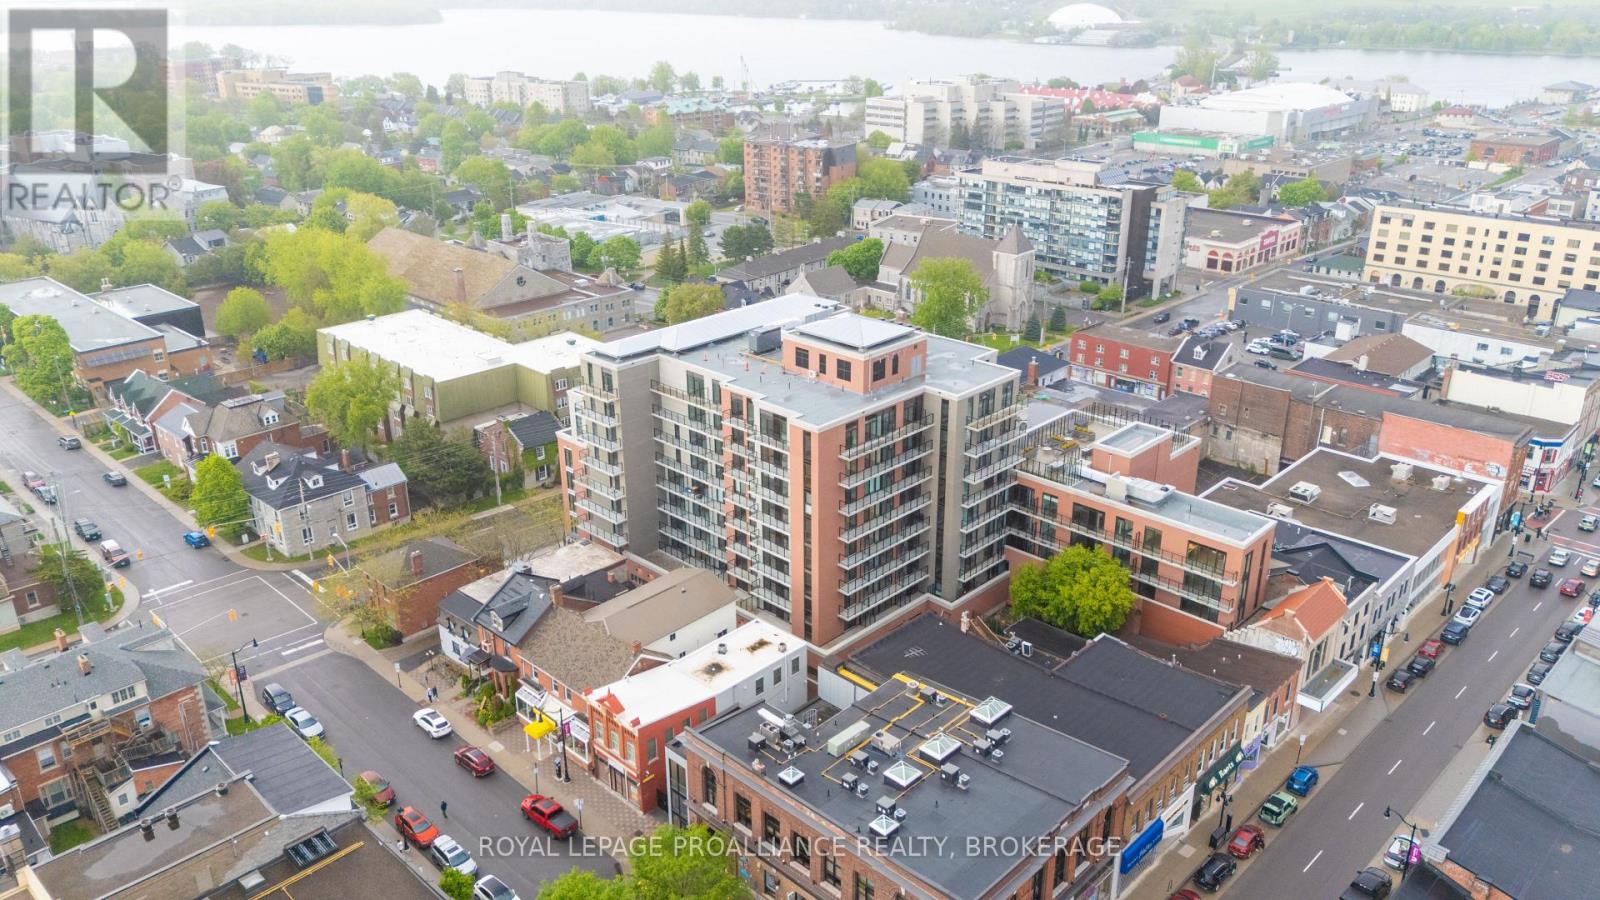
Don't look any further than The Crown Condominiums in the heart of Kingston! This sixth-floor unit offers a stylish 1-bedroom plus den layout with 706 square feet of thoughtfully designed living space and is available now. Enjoy an open-concept living and dining area, in-suite laundry, two 4-piece bathrooms-including a private ensuite-and beautiful views that elevate everyday living. Residents have access to exceptional amenities, including a private rooftop terrace with BBQ stations, dining and lounge areas, greenery, yoga and outdoor activity space; concierge service; an exclusive Fitness Centre and Yoga Studio; and a Party and Multi-Purpose Room complete with a full kitchen. Underground parking, bike storage, and lockers are available at an additional cost. Backed by over 20 years of experience in urban development, IN8 Developments is known for innovative, efficient housing solutions and a strong track record of successful project launches. The Crown Condominiums offers an unbeatable location surrounded by restaurants, cafés, and both chain and boutique retail in Kingston's vibrant downtown core. You're within a 10 minute walk of nearly all of historic downtown and the waterfront, with a quick commute to Queen's University or RMC. (id:49269)
716 - 223 Princess Street
Kingston, Ontario
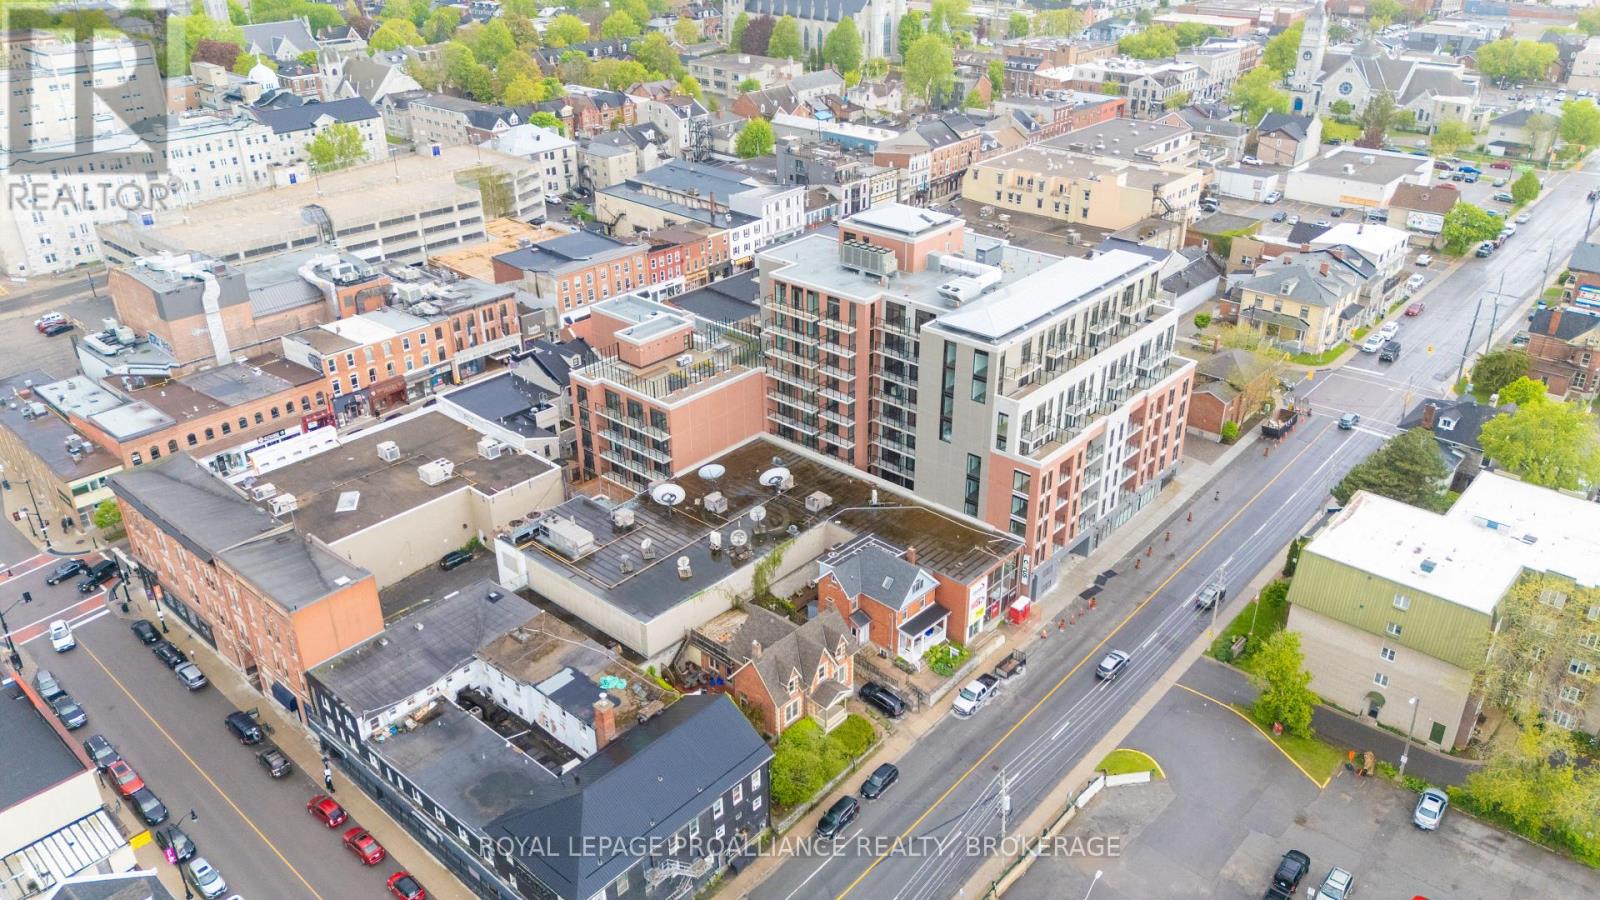
Don't look any further than The Crown Condominiums in the heart of Kingston! This seventh-floor studio suite offers 394 square feet of efficiently designed living space and is an excellent opportunity for investors or future end users. Inside, you'll find an open-concept layout that maximizes functionality, complete with in suite laundry, a modern 4 piece bathroom, and large windows that bring in natural light and offer elevated views. Residents enjoy exceptional amenities, including a private rooftop terrace with BBQ stations, dining and lounge areas, greenery, yoga and outdoor activity space; concierge service; an exclusive Fitness Centre and Yoga Studio; and a Party and Multi Purpose Room equipped with a full kitchen. Additional underground parking, bike storage, and lockers are also available for purchase. Developed by IN8 Developments-backed by over 20 years of experience in urban real estate-The Crown Condominiums reflects a commitment to innovative, efficient housing solutions and successful project delivery. Its unbeatable downtown location places you steps from restaurants, cafés, and both chain and boutique retail. Nearly all of historic downtown and Kingston's waterfront are within a 10 minute walk, with quick access to Queen's University and RMC. (id:49269)
605 - 223 Princess Street
Kingston, Ontario
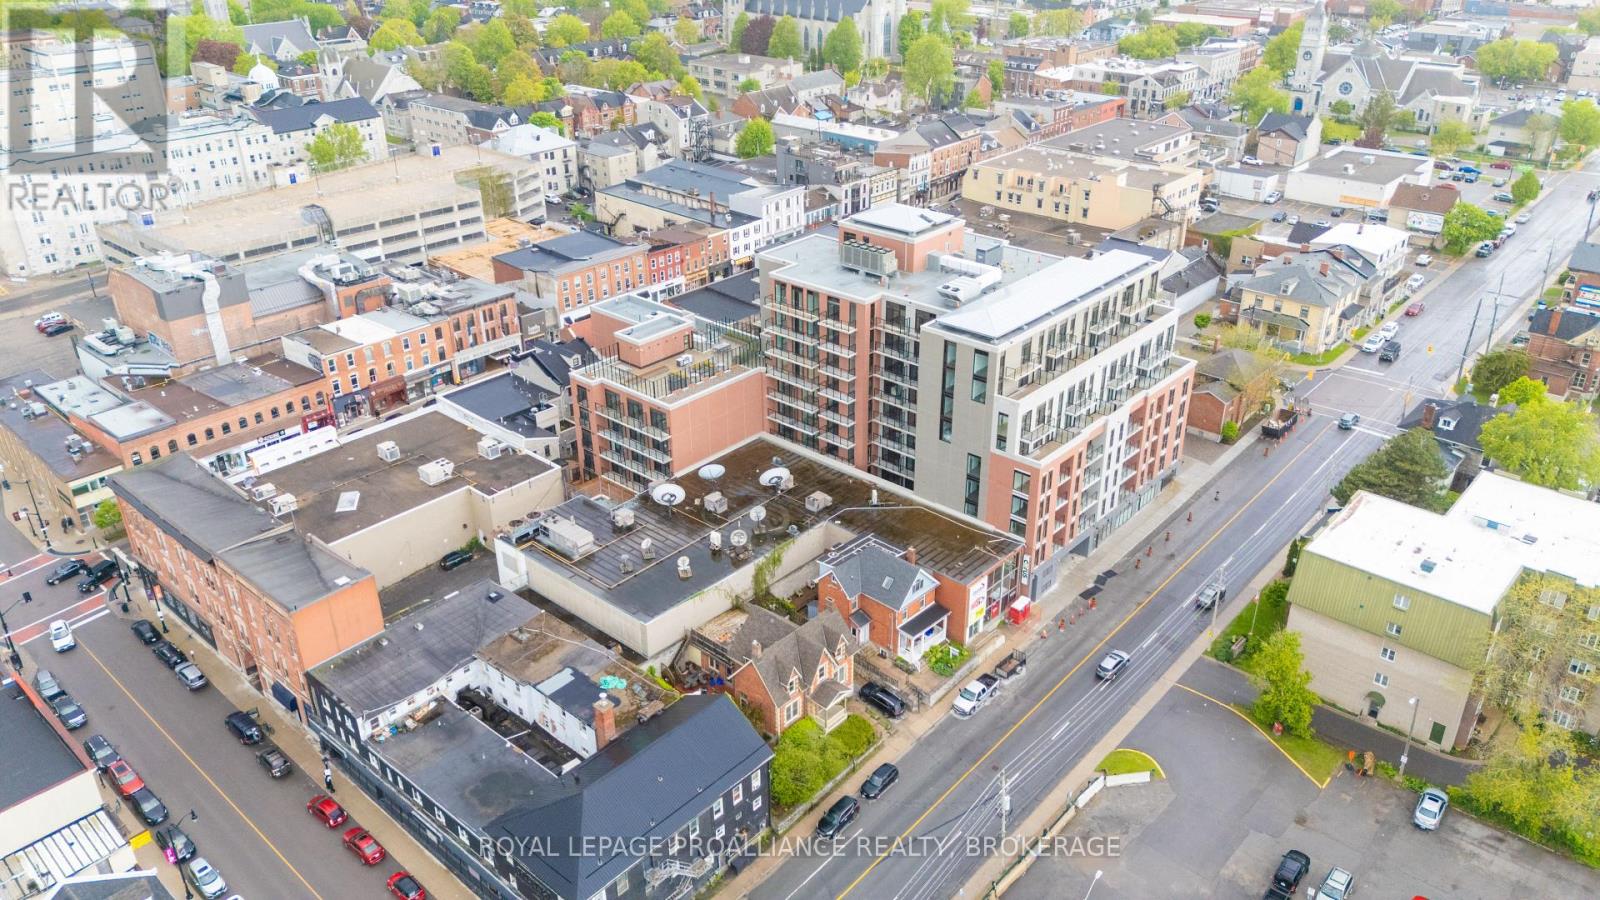
Don't look any further than The Crown Condominiums in the heart of Kingston! This sixth-floor suite offers a spacious and modern 3-bedroom layout with 1,006 square feet of efficiently designed living space-an excellent opportunity for investors or future end users. Inside, you'll find an open-concept living and dining area that maximizes functionality, complete with in suite laundry, a modern 4 piece bathroom, and large windows that bring in natural light and offer elevated views. Residents enjoy exceptional amenities, including a private rooftop terrace with BBQ stations, dining and lounge areas, greenery, yoga and outdoor activity space; concierge service; an exclusive Fitness Centre and Yoga Studio; and a Party and Multi Purpose Room equipped with a full kitchen. Additional underground parking, bike storage, and lockers are also available for purchase. Developed by IN8 Developments-backed by over 20 years of experience in urban real estate-The Crown Condominiums reflects a commitment to innovative, efficient housing solutions and successful project delivery. Its unbeatable downtown location places you steps from restaurants, cafés, and both chain and boutique retail. Nearly all of historic downtown and Kingston's waterfront are within a 10 minute walk, with quick access to Queen's University and RMC. (id:49269)
615 - 223 Princess Street
Kingston, Ontario
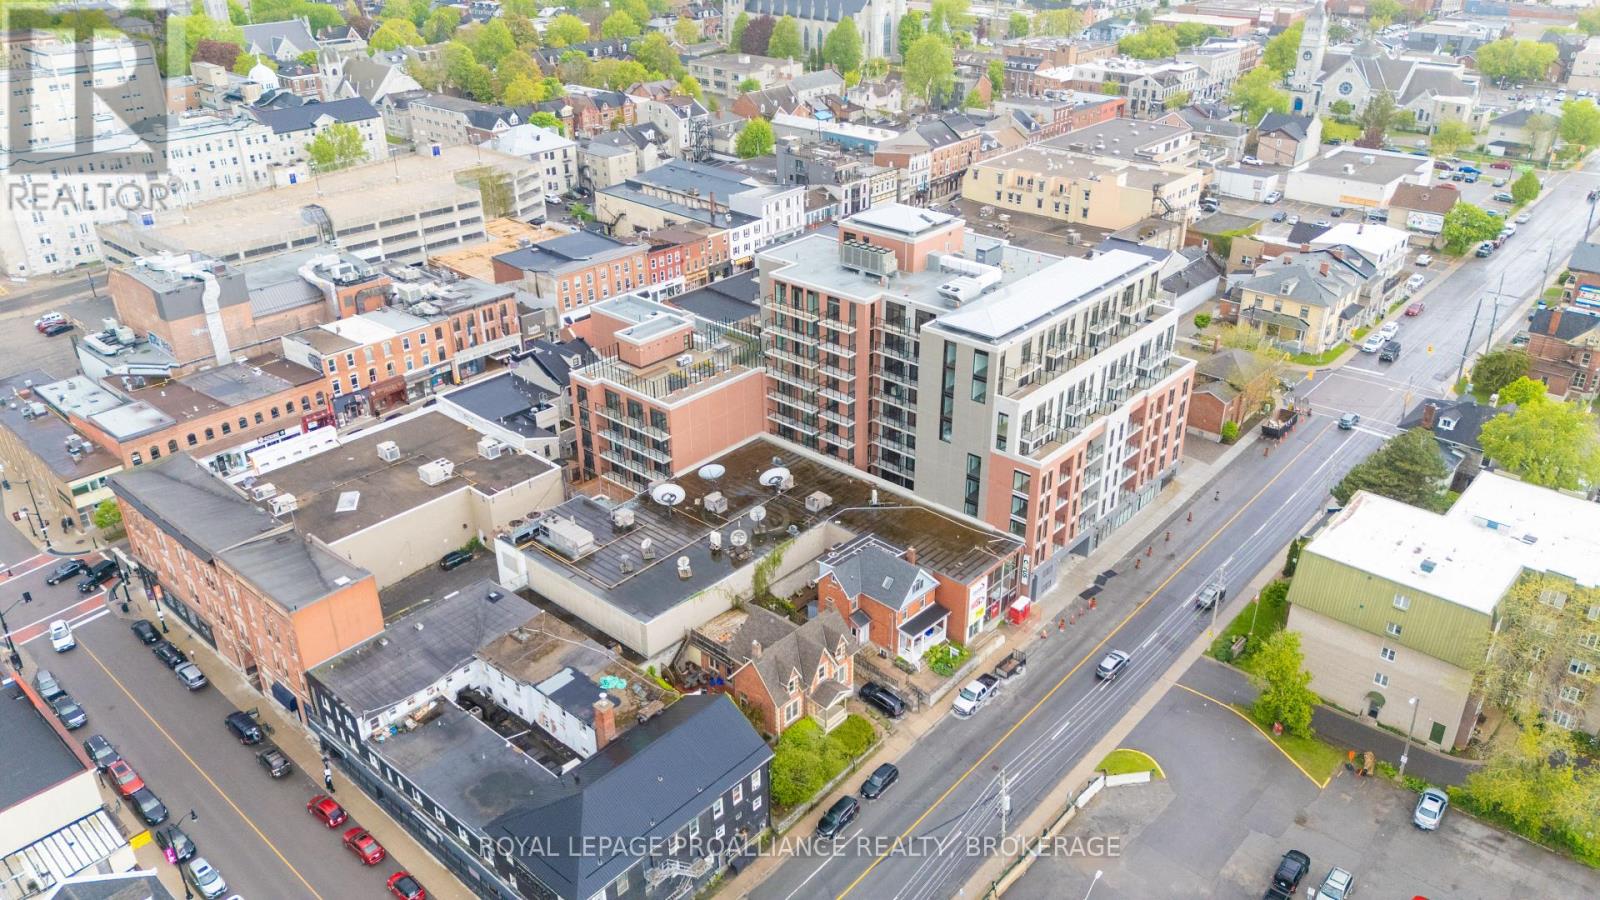
Don't look any further than The Crown Condominiums in the heart of Kingston! This sixth floor unit offers a stylish 2 bedroom layout with 772 square feet of efficiently designed living space. The suite features an open concept living and dining area, in suite laundry, a modern 4 piece bathroom, and large windows that bring in natural light and elevate everyday living. Residents enjoy access to exceptional amenities, including a private rooftop terrace with BBQ stations, dining and lounge areas, greenery, yoga and outdoor activity space; concierge service; an exclusive Fitness Centre and Yoga Studio; and a Party and Multi Purpose Room complete with a full kitchen. Underground parking, bike storage, and lockers are available at an additional cost. Developed by IN8 Developments-backed by over 20 years of experience in urban real estate-The Crown Condominiums is known for innovative, efficient housing solutions and a strong track record of successful project launches. Its unbeatable downtown location places you steps from restaurants, cafés, and both chain and boutique retail. Nearly all of historic downtown and Kingston's waterfront are within a 10 minute walk, with quick access to Queen's University and RMC. (id:49269)