
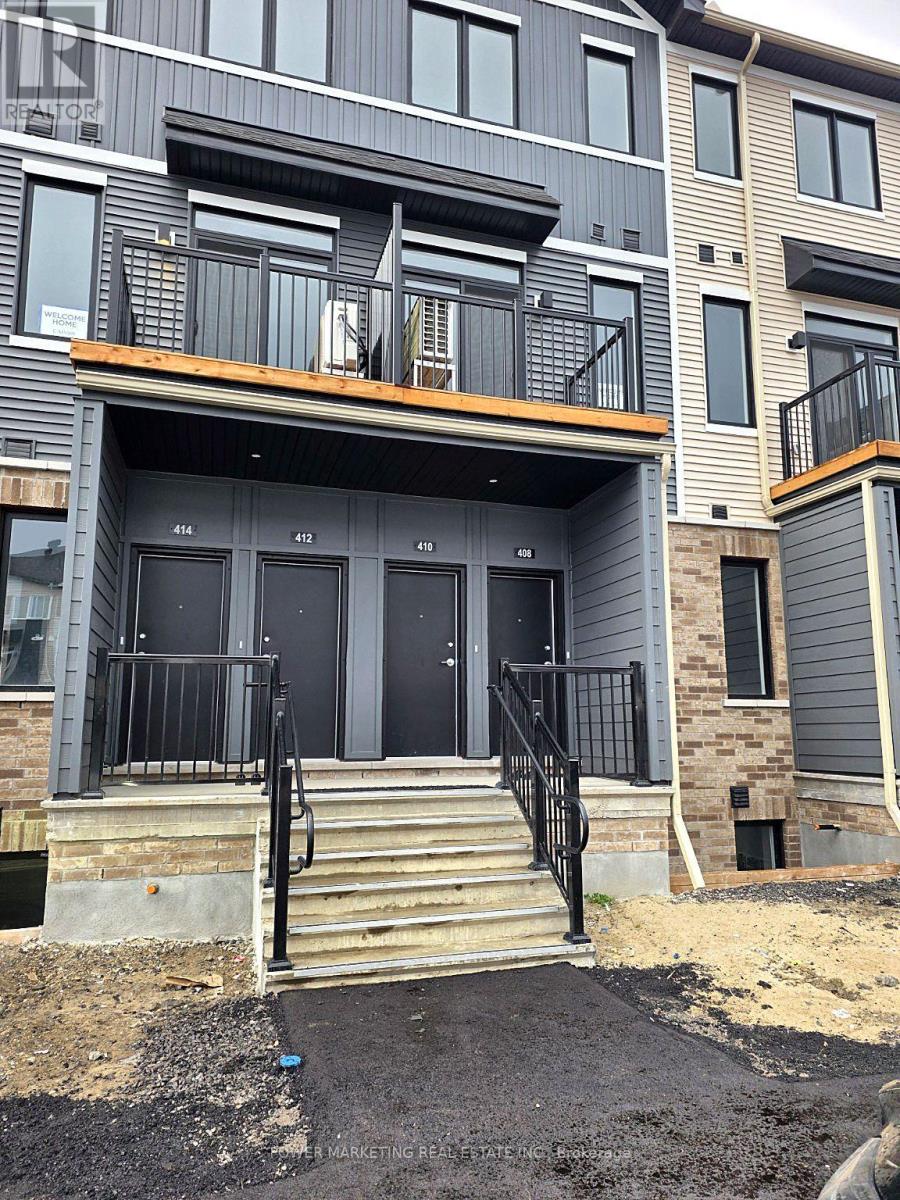
410 Stargrass Private
Ottawa, Ontario
Welcome to 410 Stargrass Private, a brand-new, never-lived-in upper-level condominium offering approximately 1,033 sq. ft. of thoughtfully designed living space in the heart of Barrhaven. This stunning Caivan Summit Series residence features 3 bedrooms, 2 bathrooms, and a bright, contemporary layout designed for comfortable everyday living. As a desirable corner unit, windows on three sides allow an abundance of natural light to fill the home. The main level features an inviting living area with access to a private balcony, a modern kitchen with stylish cabinetry and ample storage, and a convenient powder room. Upstairs, you'll find well-appointed bedrooms, a full bathroom, and flexible space ideal for a growing family or home office. Brand-new appliances, including a fridge, stove, dishwasher, washer, and dryer, will be installed prior to possession. One parking space adds everyday convenience. Ideally situated just 5 minutes from Costco and the Amazon facility, with easy access to Highway 416, Strandherd Drive, RioCan shopping, restaurants, schools, parks, and the scenic Jock River trails. Enjoy the perfect combination of modern finishes, natural light, and an unbeatable location. Be the first to call this beautiful property home! (id:49269)
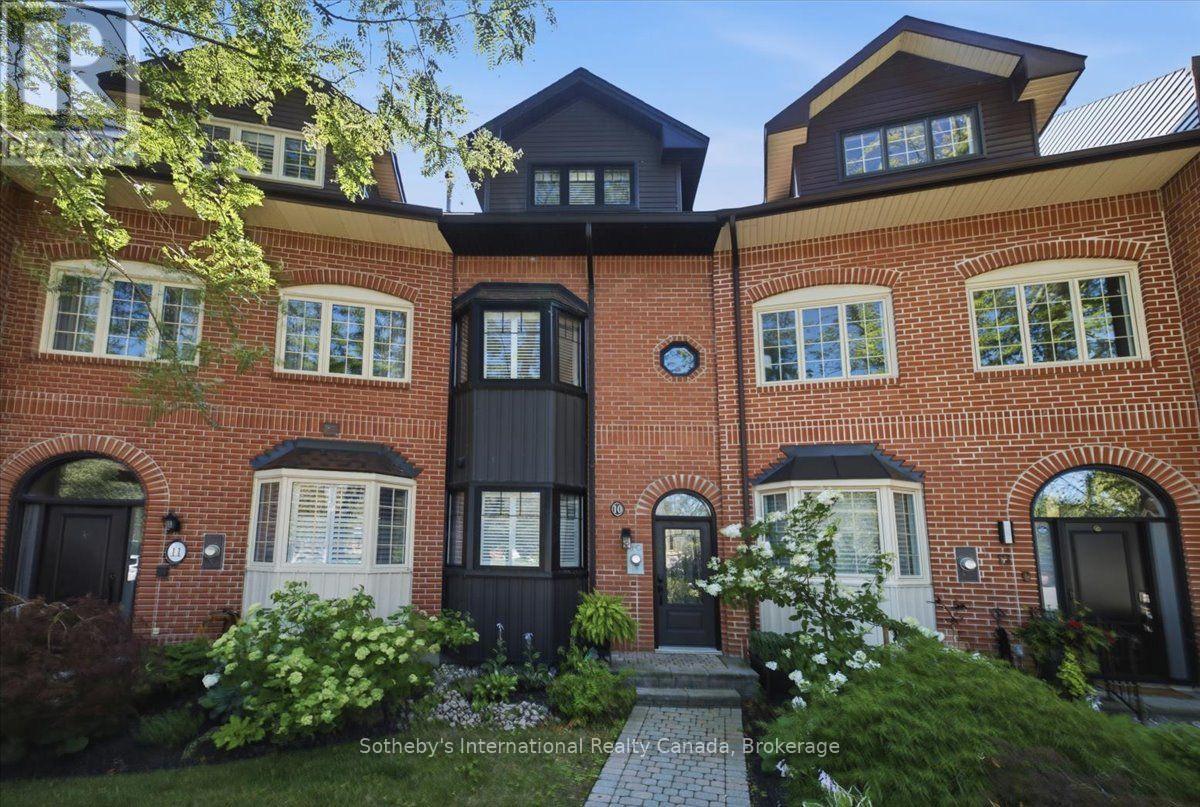
10 Southwind Terrace
Oakville, Ontario
Lakefront, large and very spacious, freehold townhouse, rarely offered, in prestigious Bronte with unobstructed, panoramic views of Lake Ontario. One of only a select few waterfront residences in this exclusive enclave and seldom available, this exceptional townhouse is offered for the first time and has been professionally renovated from the ground up, representing a complete rebuild with all-new systems, infrastructure, and bespoke designer finishes throughout. Thoughtfully reimagined with refined architectural detail, the residence showcases a dramatic custom staircase, sun-filled open-concept living spaces, and expansive windows that frame breathtaking lake views from multiple levels. Seamless indoor-outdoor flow creates an unparalleled waterfront living experience rarely available in townhouse ownership. The designer kitchen features custom cabinetry and premium appliances, including a high-end stove with oven, range hood, microwave, dishwasher, and refrigerator, curated for elevated everyday living and elegant entertaining. Engineered hardwood flooring extends throughout, complemented by heated bathroom floors and three fireplaces, including two gas fireplaces and an electric fireplace in the private primary suite. The spa-inspired primary ensuite features a steam shower. The third bedroom offers flexibility to be a family room (presently used as one). Basement office/den has multiple uses. Two private waterfront decks, including an impressive 40-ft deck(approx.) on the main and a fully covered one on the third floor, provide exceptional outdoor living and spectacular sunset views. Located in one of Oakville's most coveted waterfront communities with private tennis courts, just steps to Bronte Harbour, marina, waterfront trails, fine dining, and boutique shops. A truly rare turnkey lakefront offering. (id:49269)
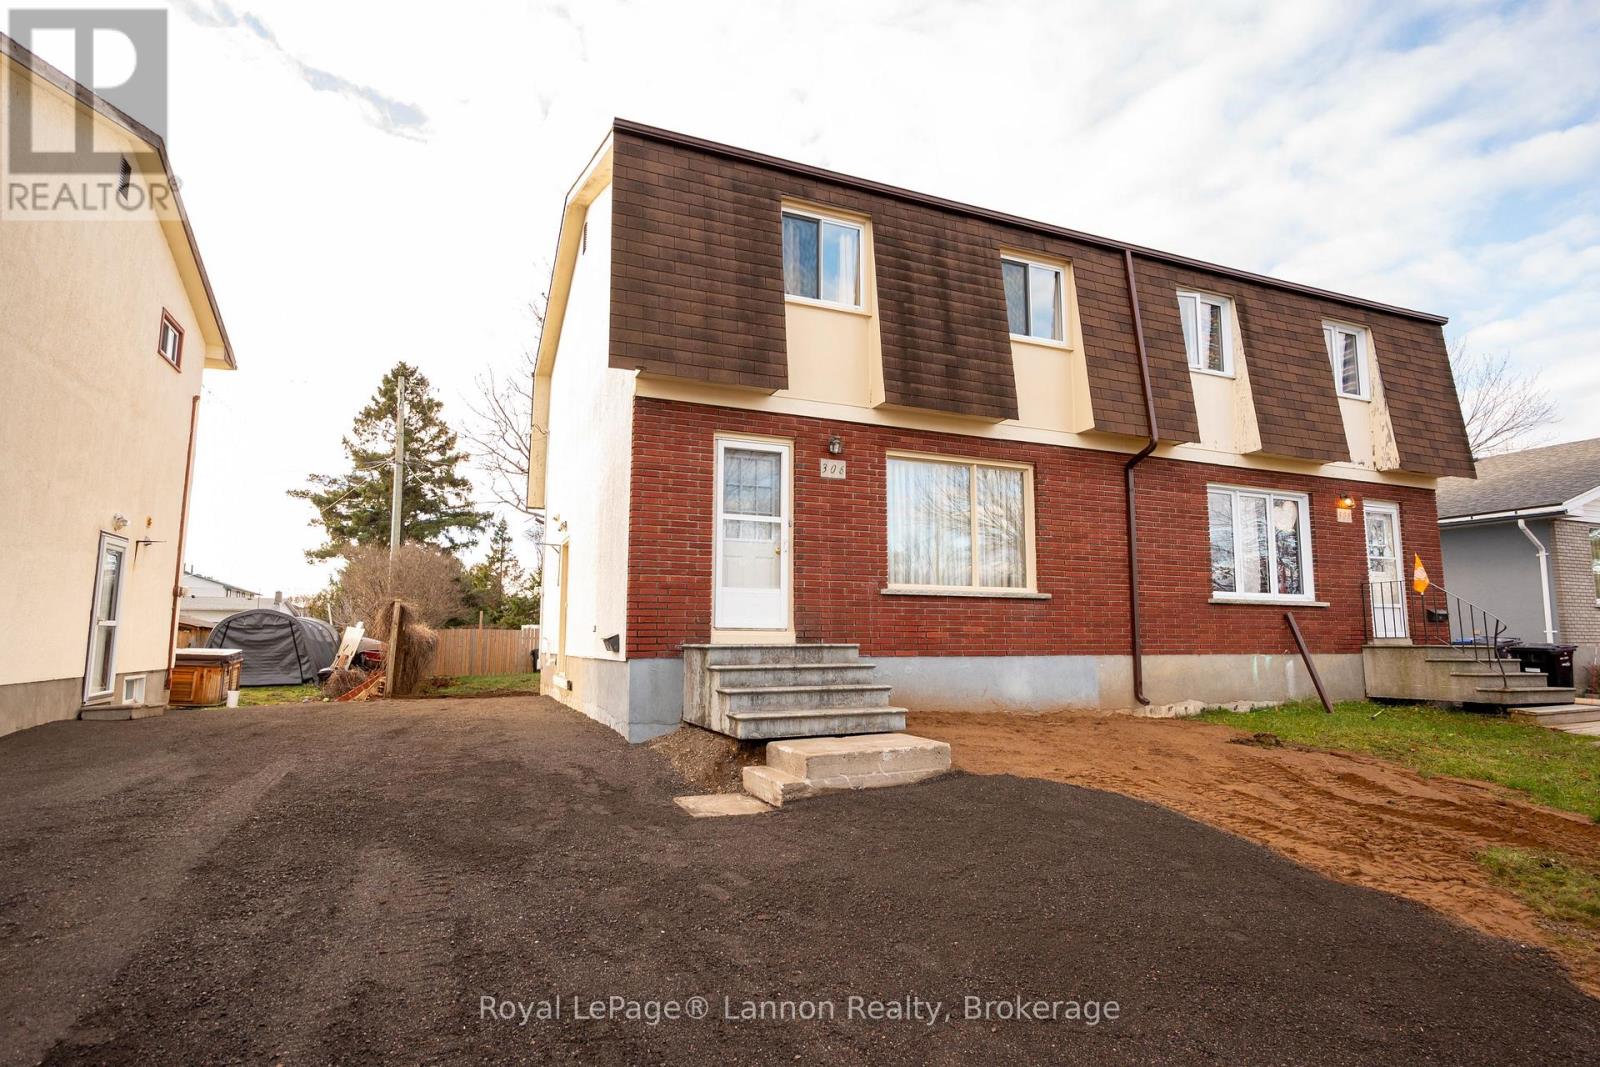
306 University Drive
Thunder Bay, Ontario
Modernized Living Near the College and University, This turn-key four-bedroom, two-bathroom home delivers an immediate, move-in-ready experience ideal for first-time buyers or investment opportunity. well kept and refreshed, the interior features a streamlined kitchen with updated cabinetry with a large pantry and a bright, functional layout optimized for daily living efficiency. A high-efficiency furnace was installed in 2023. Large windows flood the primary living areas with natural light, while the clean basement layout provides valuable additional storage or workspace options.Situated directly on University Drive, the location offers exceptional convenience. Walk to Lakehead University in minutes, reach the Thunder Bay Regional Health Sciences Centre (TBRHSC) in under five minutes by car, close to major transit routes and local shopping centers. Skip the renovation projects and secure a high-performing property in one of Thunder Bay's most accessible areas. (id:49269)
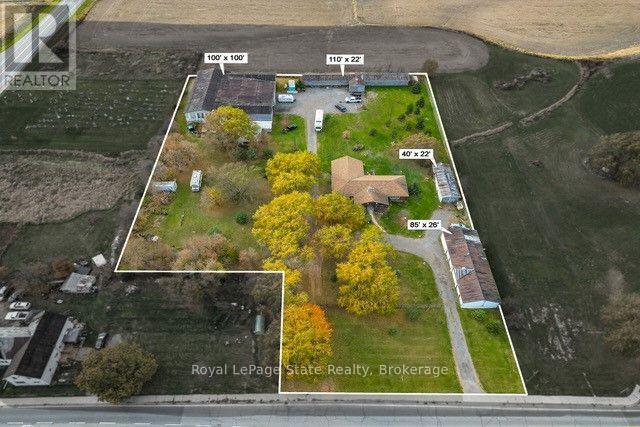
1528 Regional 20 Road
West Lincoln, Ontario
RARE OPPORTUNITY - 2.94 ACRES WITH C3 SERVICE COMMERCIAL ZONING AND OVER 15,500 SQ. FT. OF OUTBUILDINGS! Discover the exceptional potential of 1528 Regional Road 20 in West Lincoln! Set on approximately 2.94 acres, this versatile property combines a spacious bungalow with four substantial outbuildings, presenting an exciting opportunity for business owners, contractors, investors or buyers seeking extensive workspace and storage. The 1,879 sq. ft. bungalow offers 3 bedrooms, 2 bathrooms and a generous floor plan with the convenience of single-level living. This solid home provides an excellent foundation for comfortable country living. Ready for modern updates and personal touches, it offers plenty of potential to make it your own. A key feature is the collection of four outbuildings, providing approximately 15,510 sq. ft. of combined space. Conveniently located beside the home, the 85' x 26' five-bay building offers approximately 2,210 sq. ft. of heated workspace. A separate 22' x 40' workshop adds 880 sq. ft. with radiant heating. Toward the rear of the property, a 110' x 22' outbuilding provides approximately 2,420 sq. ft. of storage space. The expansive 100' x 100' pole barn offers an impressive 10,000 sq. ft. of covered space, with approximately 16-foot ceilings and large access doors to accommodate equipment, vehicles, boats and trailers. Zoned C3 Service Commercial, some potential uses include a commercial kennel, commercial school, motor vehicle repair establishment, restaurant, veterinary clinic and gas station, subject to municipal regulations and approvals. With its acreage, existing building space and residential component, this property offers a rare combination of flexibility and potential. See attached Township of West Lincoln zoning information for permitted uses. Buyers to verify zoning, intended uses, and building measurements. (id:49269)
40 Westwinds Place
Ottawa, Ontario
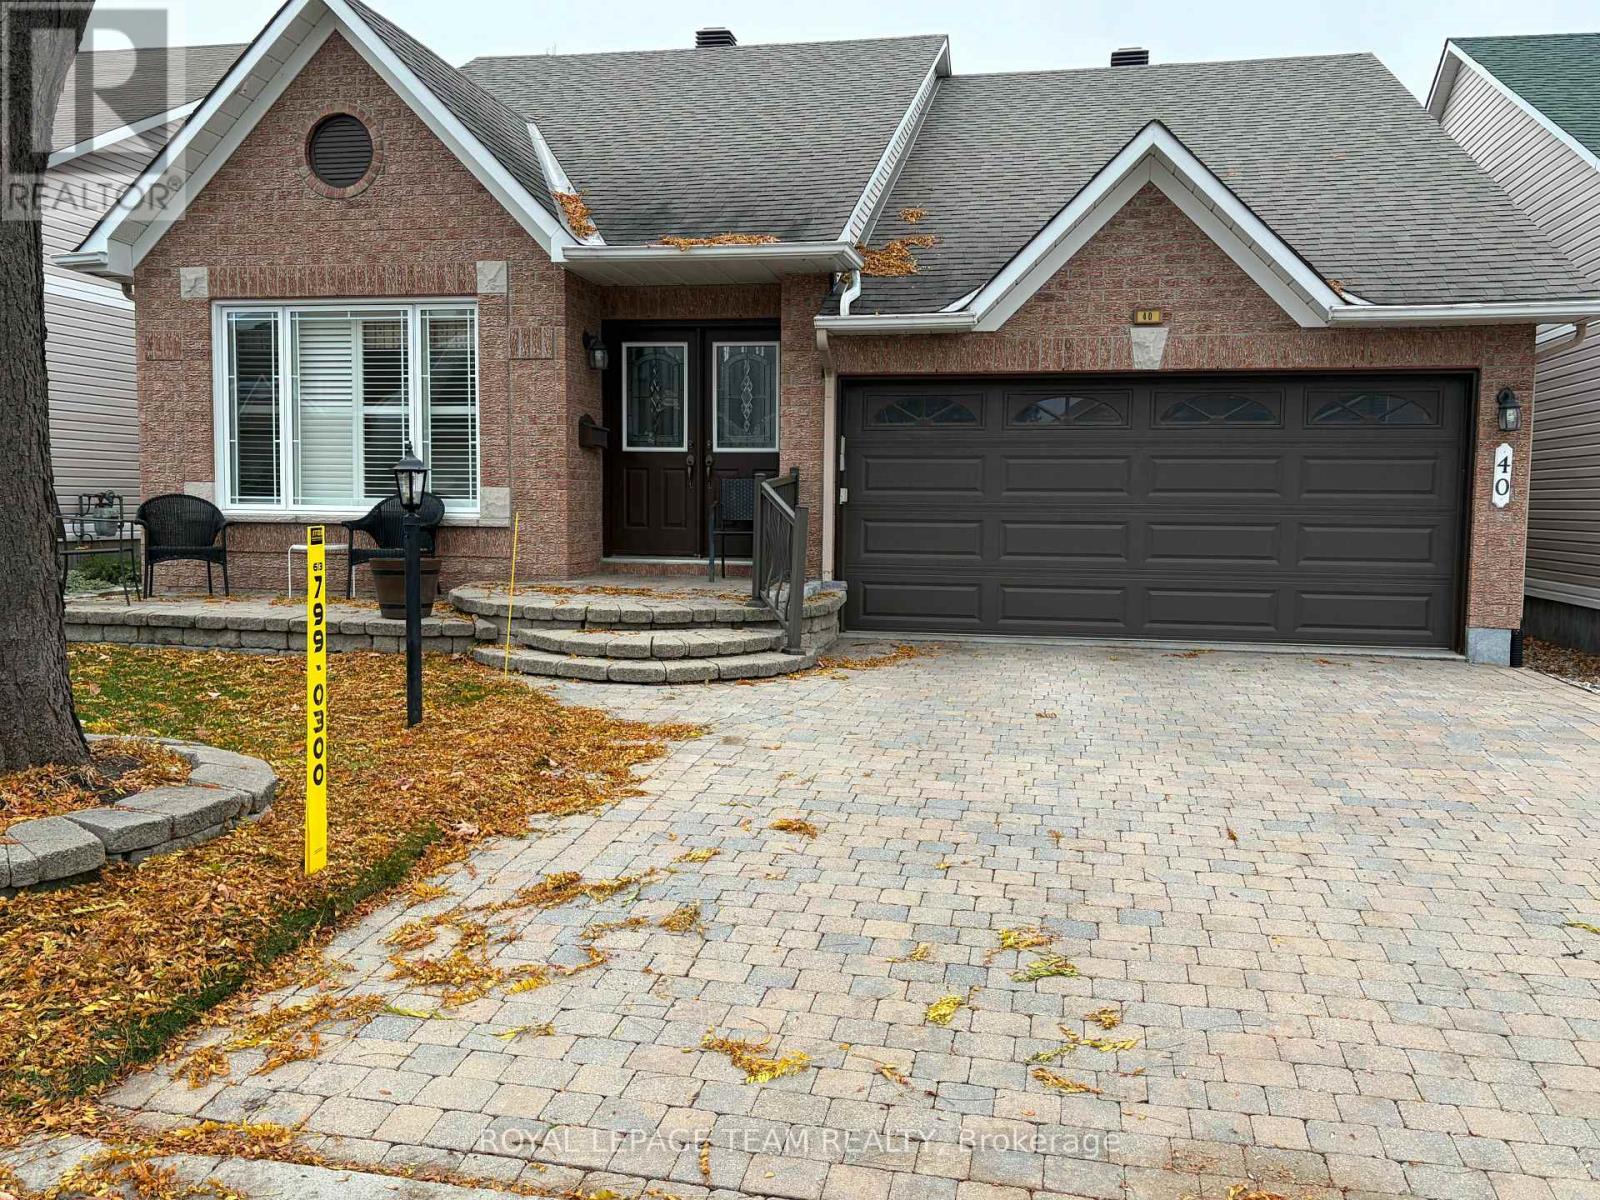
Welcome to this beautifully appointed bungalow, nestled in a quiet, mature residential neighbourhood close to parks, schools, shopping, and scenic walking paths. The home's impressive curb appeal begins at the front, where custom installed pavers accent the entrance and lead to the convenience of a double car attached garage. From the moment you step inside, you'll appreciate the warm, inviting feel of the open-concept main living area, where the kitchen, sitting area, and living room flow seamlessly together-perfect for both everyday living and entertaining. For more formal occasions, a separate dining room provides space for hosting guests and family meals. The main level features a spacious master bedroom designed for luxury, complete with a private ensuite and a custom walk-in closet for effortless organization. A guest bedroom is thoughtfully located at the opposite end of the home, providing excellent privacy for overnight guests or visiting friends. Completing the main floor is a full 4-piece bathroom, adding convenience and function to the layout. Step outside into your own private oasis, where a maintenance-free rear deck and gazebo provides the perfect setting for outdoor relaxation. With bird fountains adding a touch of serenity, this backyard is a true sanctuary for nature lovers and the ideal spot for summer entertainment. The lower level expands your living space with a separate family room or games room -an ideal spot for relaxation, recreation, or a perfect retreat for the whole family. You'll also find a generous workshop area, a third bedroom with its own 2-piece bath, and a flexible space that makes an excellent teen getaway or additional private living area. This home offers comfort, versatility, and a fantastic location all in one. (id:49269)
358 Galston Private
Ottawa, Ontario
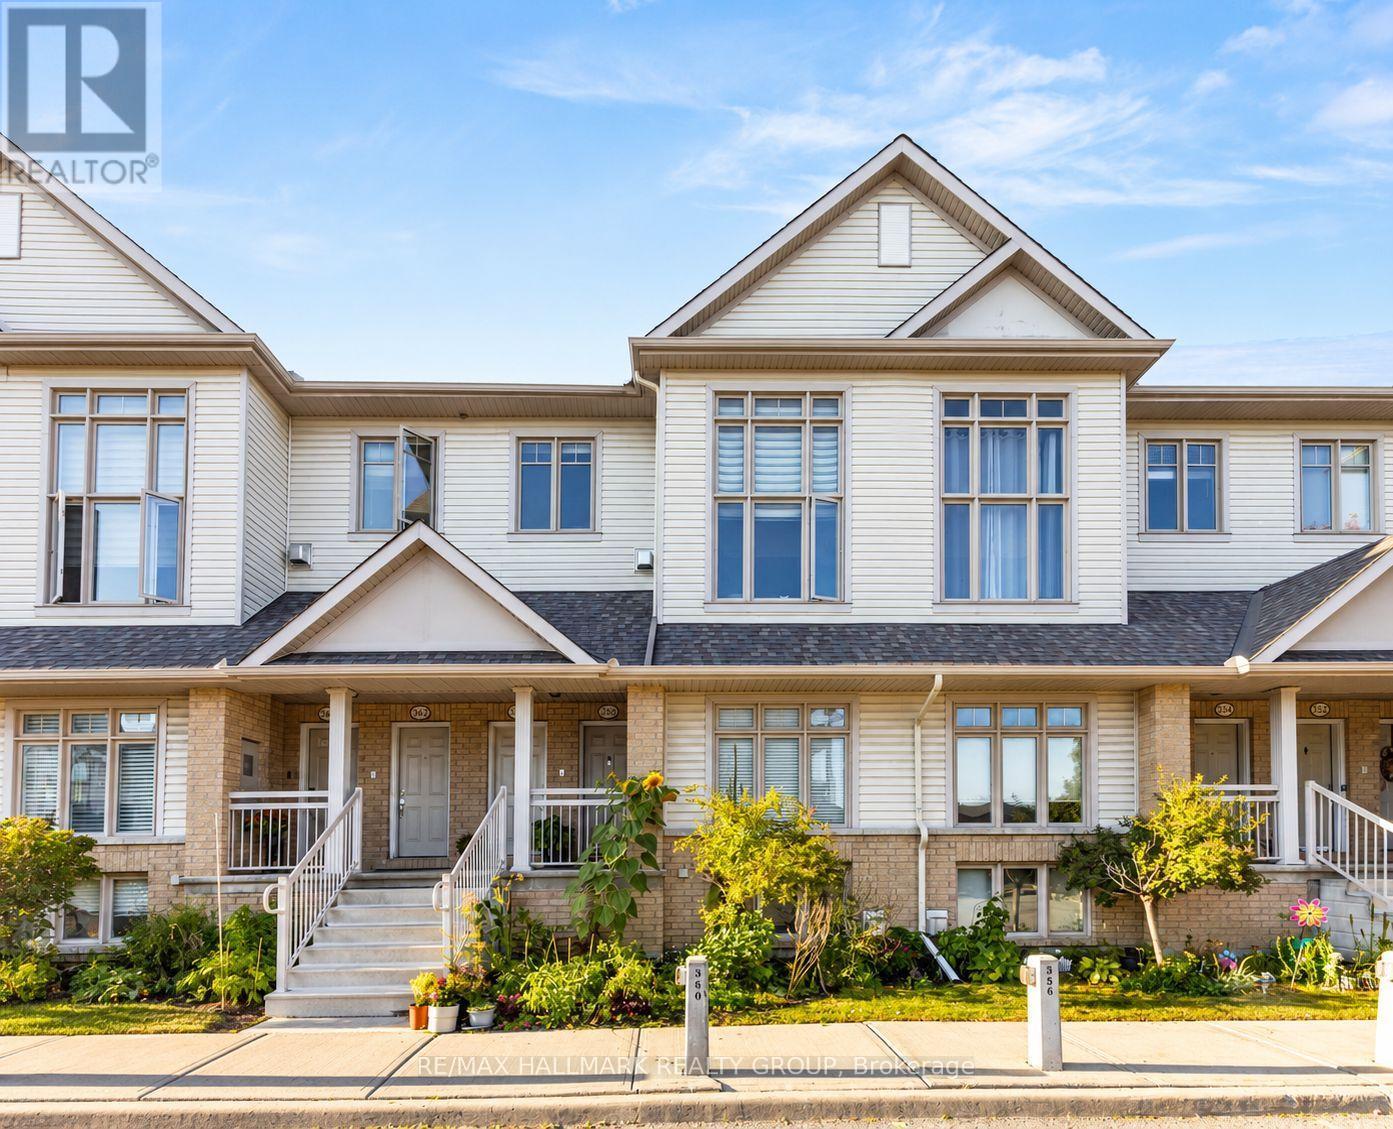
Welcome to 358 Galston Private, a bright and inviting two-bedroom home that combines comfort, functionality, and charm. The main level features a generous open-concept layout with a spacious living and dining area-ideal for relaxing or entertaining. The well-appointed kitchen offers ample storage and workspace, and opens directly to your backyard-perfect for morning coffee or BBQs. A convenient powder room completes the main floor. Downstairs, large windows fill the space with natural light, creating a warm and welcoming lower-level family area anchored by a cozy fireplace and open to the main level above. This floor also includes two well-sized bedrooms and a full bathroom, offering both comfort and privacy.Located in a well-managed community, residents enjoy access to nearby parks, walking trails, and a variety of amenities. Public transit is just steps away and families will appreciate proximity to schools, and daily essentials such as shopping, cafes, and groceries. Whether you're a first-time buyer, downsizer, or investor, this home offers exceptional value in a convenient, connected location. (id:49269)
32 Havenhurst Crescent
Ottawa, Ontario
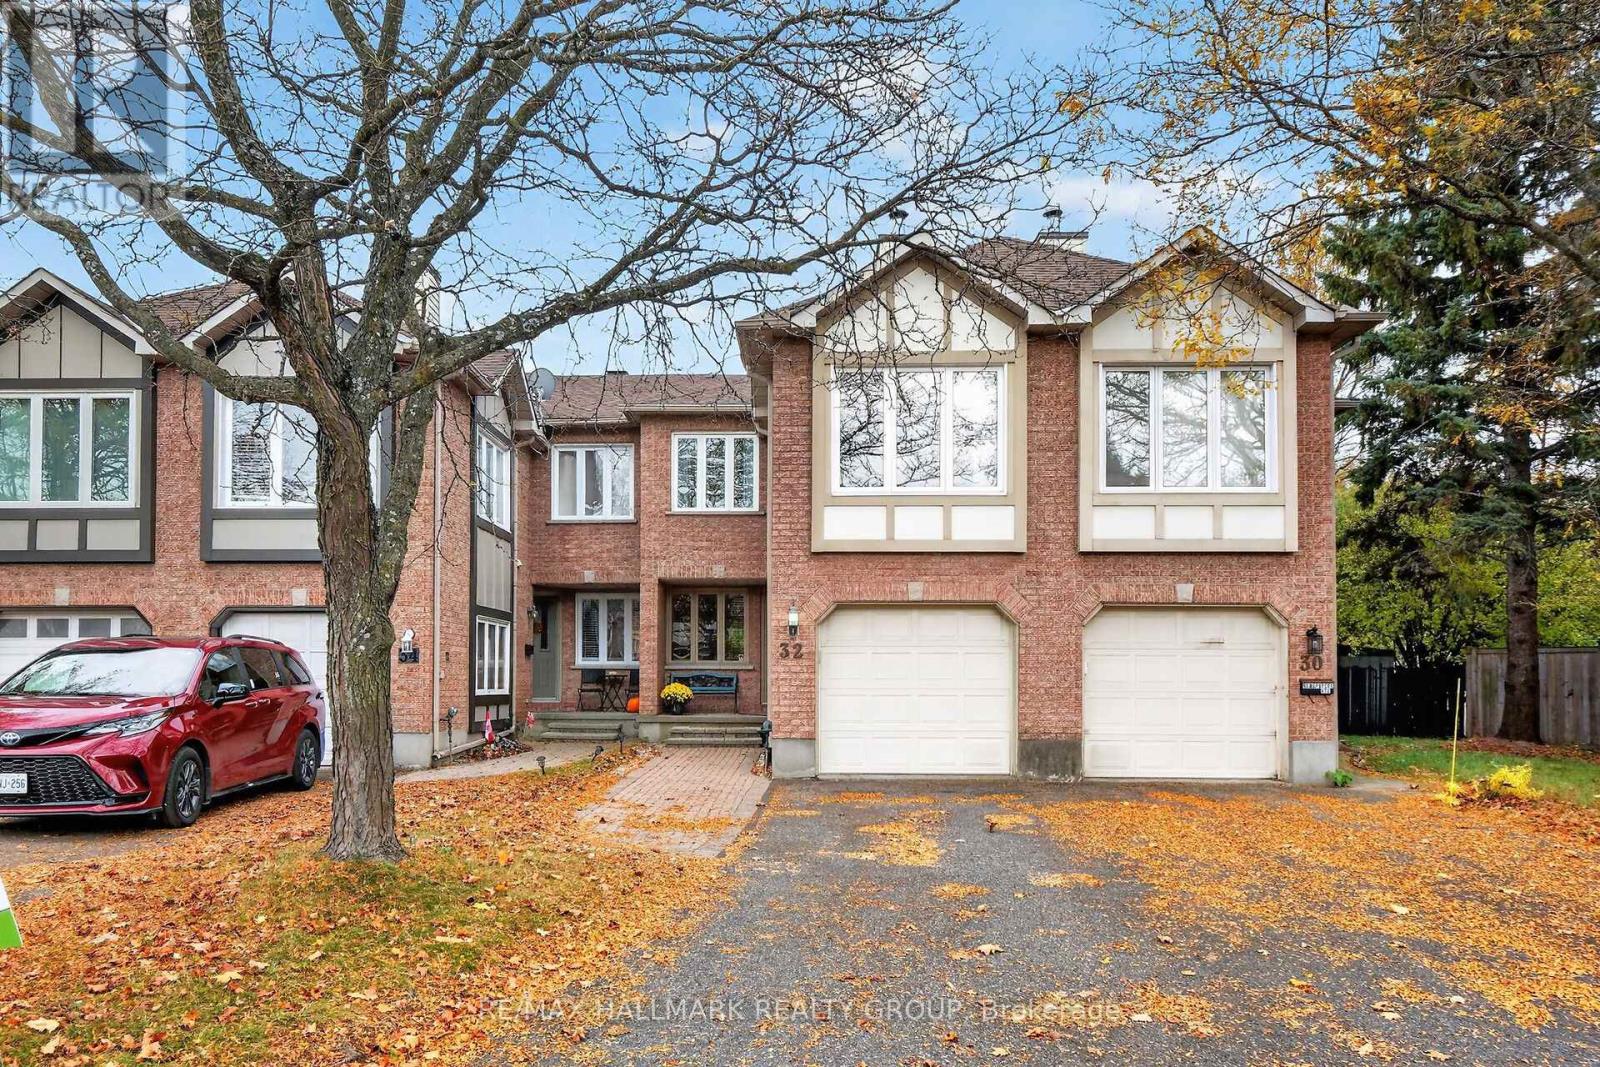
Enjoy tons of natural light and space inside and out at 32 Havenhurst Crescent. This 3-bedroom, 2.5-bathroom freehold townhome offers approximately 1,729 sq. ft. above grade, per MPAC, plus a 2nd Floor Bonus Family Rm and a partially finished lower level. Set on an approximately 162-foot-deep lot in Ottawa's established Hunt Club Park/Greenboro community, it offers a flexible layout and a backyard with room to garden, gather, and relax. The bright main level features engineered hardwood flooring, an updated kitchen, separate living and dining rooms, and a convenient powder room. Upstairs, the spacious front family room is a standout, with large windows, a high ceiling and a wood-burning fireplace. Use it as a comfortable gathering space, a home office or a room for hobbies, with the main-floor living room providing a separate place to unwind. The generous primary bedroom includes a private four-piece ensuite. Two additional bedrooms and an updated three-piece main bathroom complete the second level, and the bedrooms have been freshly painted. The patio door has also been replaced. The roof shingles were reportedly replaced in 2021. Downstairs, the partially finished basement offers recreation space, a separate fully finished den or hobby room, a dedicated laundry area, a cold room and storage. Recreation-area flooring remains to be completed, giving the next owner an opportunity to finish the space to suit their needs. The extra-deep backyard features mature trees that provide seasonal screening, space for outdoor activities, and a storage shed. An attached garage with inside entry and driveway parking adds everyday convenience. Parks, pathways, public transit and everyday amenities are nearby. (id:49269)
1168 Cameo Drive
Ottawa, Ontario
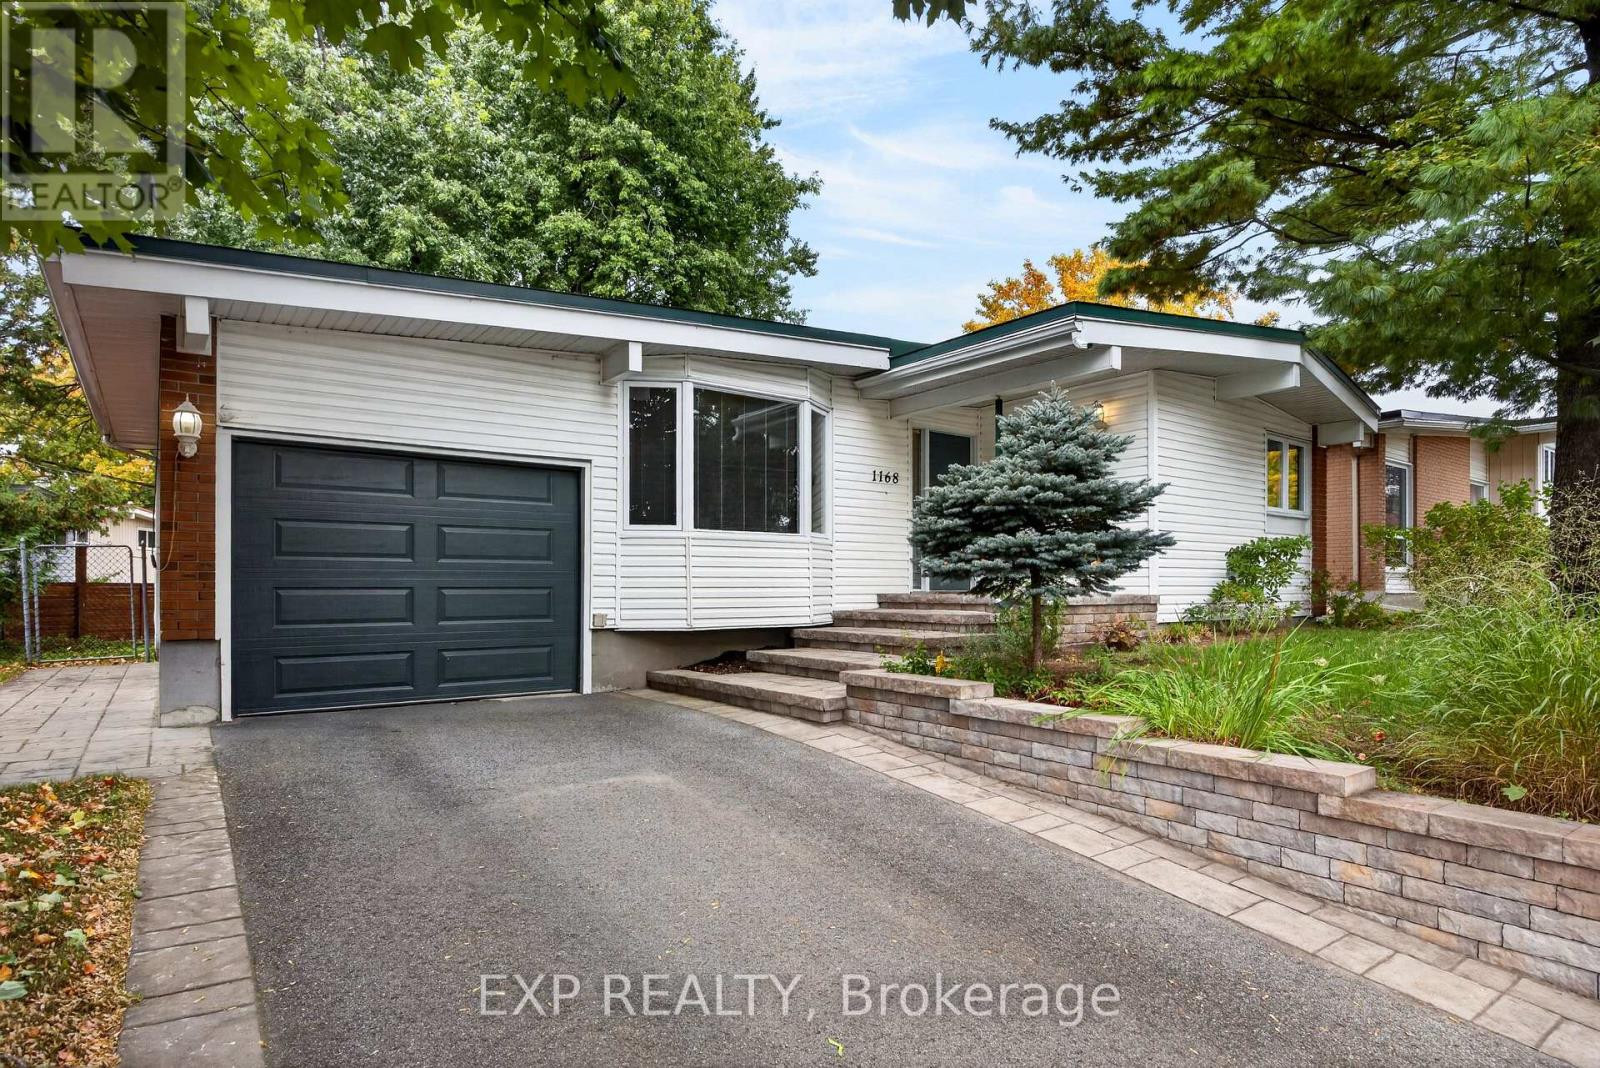
Some neighbourhoods you only find if you know where to look. Copeland Park has just three ways in, so there's no through traffic and the streets stay quiet, yet downtown is still only 7 to 10 minutes away. This 1961 bungalow has been cared for over the years, and it shows the moment you walk in. Light pours through the big bay window onto warm hardwood floors, and the dining area opens straight out to a deck under mature trees, an easy spot to stretch a morning coffee into a second cup. The bright white kitchen has a full wall of tall cabinets, so everything has its place. Three bedrooms on the main floor keep their original hardwood, and the main bath is original and ready for your own touch. Downstairs, the partially finished lower level adds a family room, a fourth bedroom, a den and a second bath. The big jobs are done: main floor windows 2020, furnace 2016, front steps, walkway, landscaping and driveway 2017. Out the door, you're around the corner from the park, playground and tennis and pickleball courts, a couple of blocks from the bike paths, and an easy walk to Loblaws, Walmart and Shoppers. 24 Hour Irrevocable, Schedule B1 to be included with offers. (id:49269)
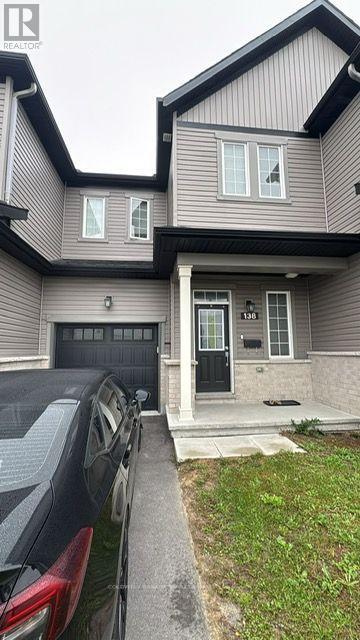
138 Main Halyard Lane E
Ottawa, Ontario
Walk to this beautiful and cozy freehold townhouse with no neighbor at the back yard. It is open to grass land. Comes with 3 bedrooms, 3 1/2 baths, fully finished basement with storage area, plus a full 3 piece bathroom in the basement. All hardwood and ceramic tiled floor on main floor and hardwood on stairs leading to second and basement floor. Has walk in closet in the primary room. ONLY 3 YEARS OLD. walking distance to schools & parks and close to shopping including Costco and close to Highway 417. Comes with Cooktop, dishwasher, Microwave, hood fan, Refrigerator, washer, dryer, stove, humidifier and central air conditioning system. Heated by natural gas forced air heating. Available from 1st of November. (id:49269)
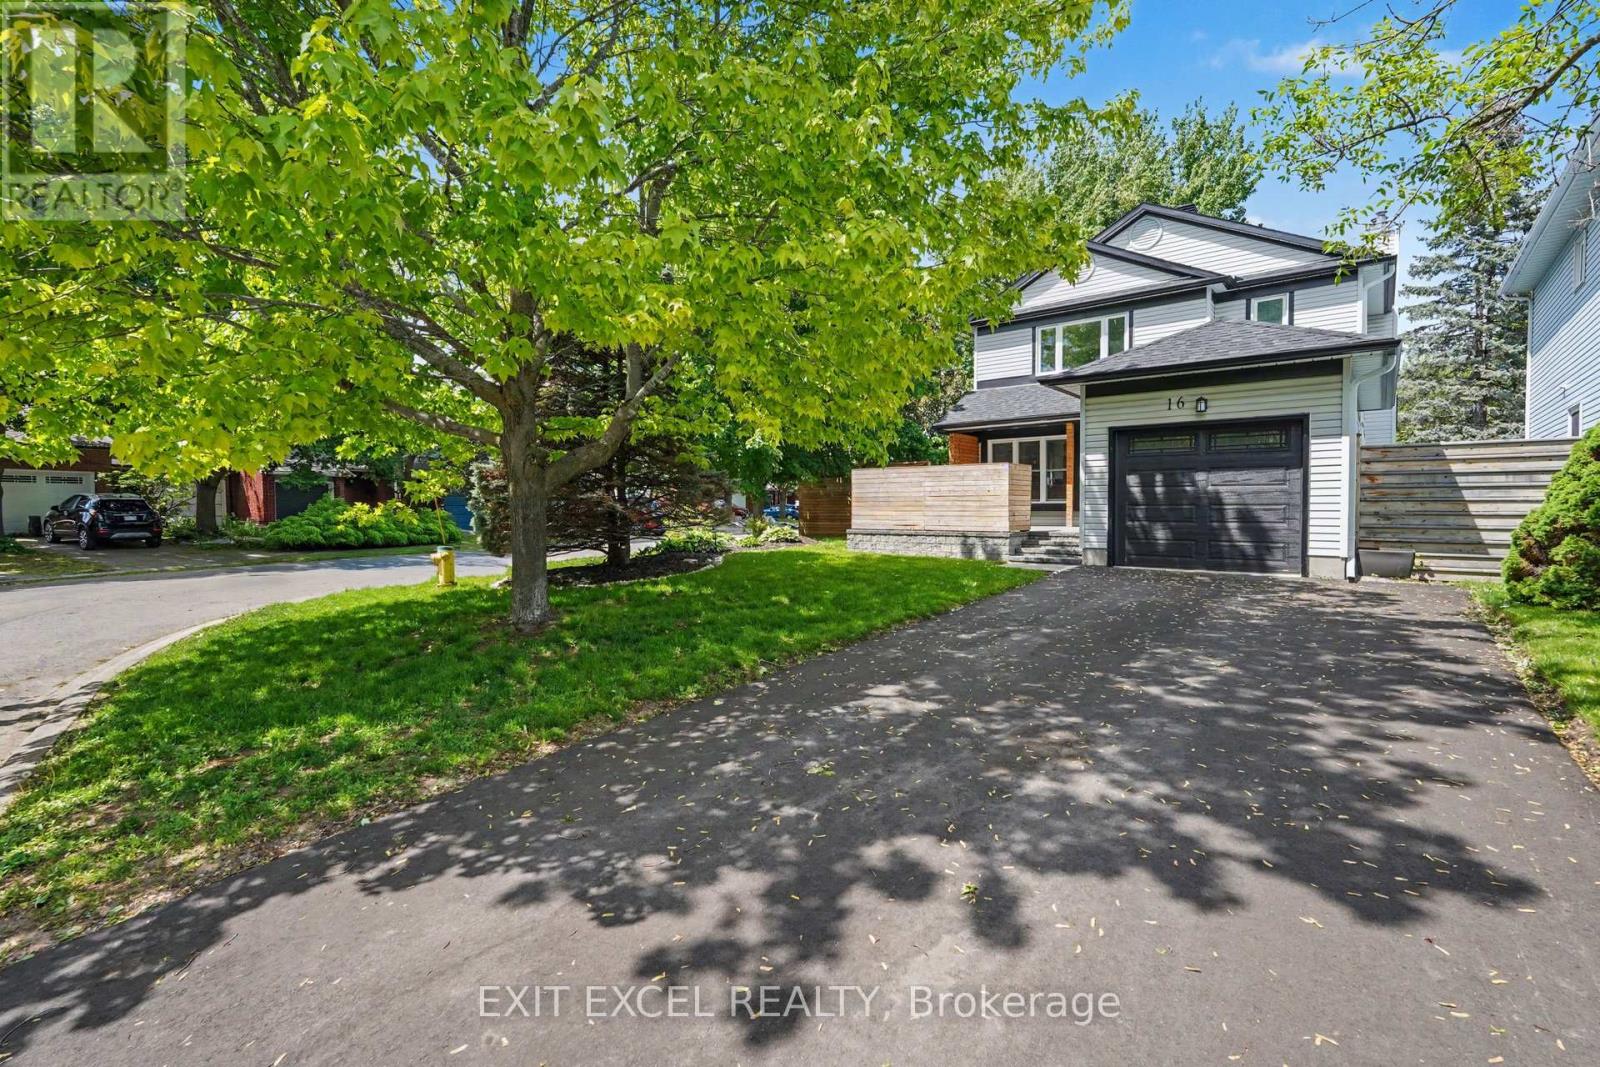
16 Lima Way
Ottawa, Ontario
Welcome to 16 Lima Way! A bright, move-in ready family home on an oversized 41' x 122' corner lot in Barrhaven. Proudly offered by its original owners, this south-facing home has been lovingly cared for and thoughtfully updated, offering buyers the rare combination of a generous lot, a comfortable family layout and an impressive list of recent improvements. Inside, you'll find inviting living spaces and a functional layout designed for everyday family life. The oversized corner lot on a quiet street provides plenty of outdoor space, with landscaping, fencing and patio completed in 2022. Even better, many of the major updates have already been taken care of: roof (2021), front, patio and garage doors (2022), all windows (2023), eavestroughs and fascia (2024), plus a new owned hot water tank and newly paved driveway (2025). Recent interior improvements include fresh paint, new lighting, upgraded baseboards and new carpeting upstairs (2025). Located on a quiet street close to schools, parks, daycare and everyday amenities, 16 Lima Way offers space to grow, a large corner lot and peace of mind from extensive recent updates. A great opportunity for buyers looking for a well-cared-for home where the big-ticket items have already been addressed. Come see what makes this one worth a closer look! Some Photos have been virtually staged. (id:49269)
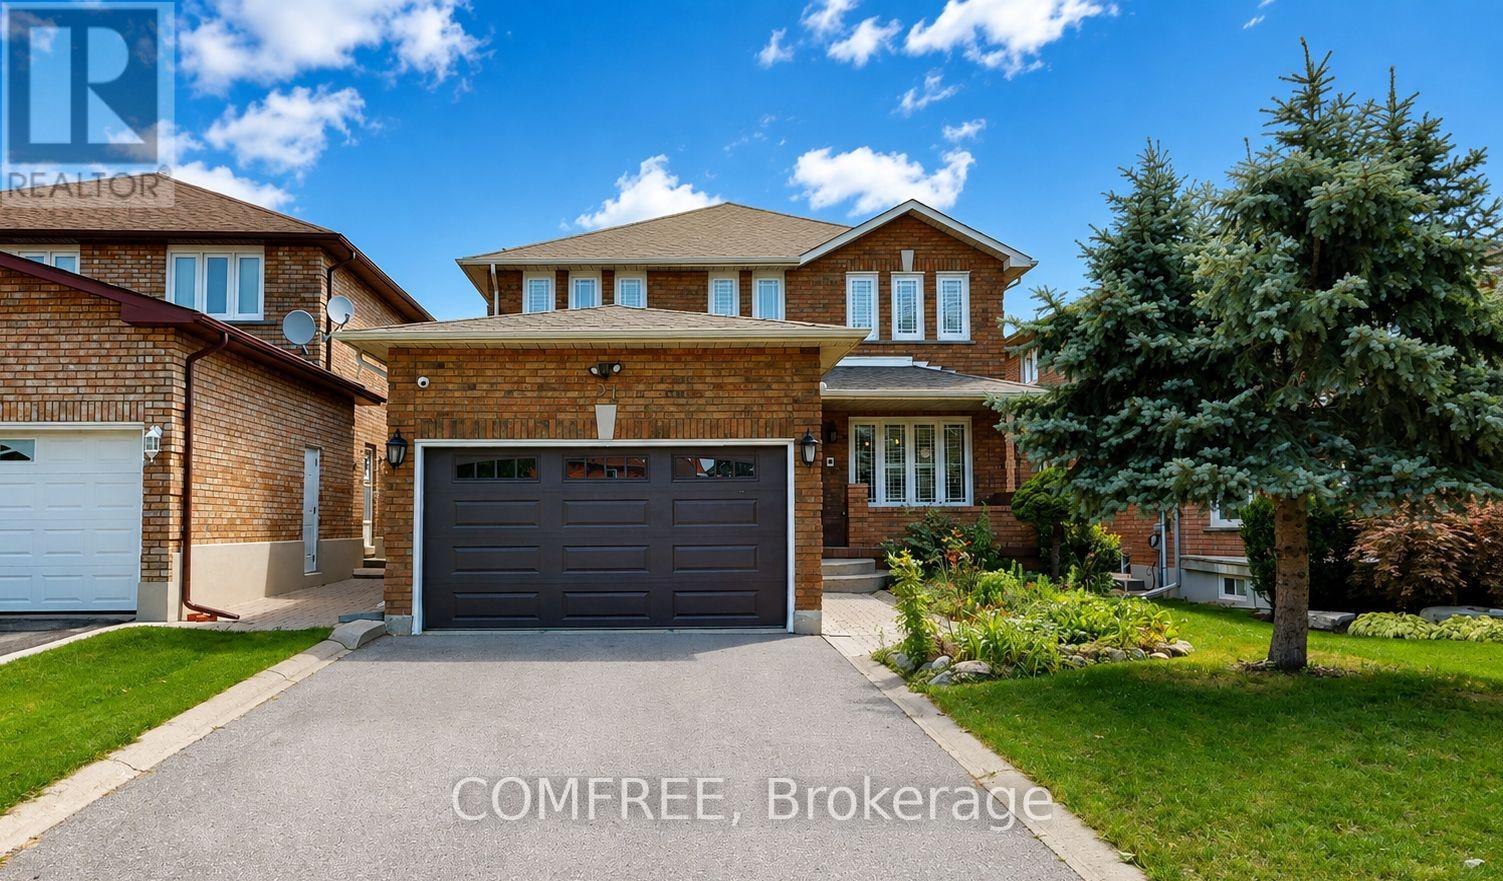
51 Venetian Crescent
Vaughan, Ontario
Welcome to this well-maintained home, proudly offered by its original owners and located in a peaceful, family-friendly neighbourhood. Situated on a premium lot backing onto a soccer field and community centre, this property offers privacy and convenience, with transit, parks, schools, a library, churches, and other amenities just minutes away. This spacious home features 4+1 bedrooms, a finished basement complete with a kitchen, bathroom, bedroom, cold cellar, and a rough-in for a gas fireplace. The double attached garage includes direct access to the basement for added convenience. The backyard is designed for outdoor enjoyment with an interlock patio and a storage shed on a concrete pad. Numerous updates have been completed, including upgraded windows and flooring, a new roof (2018), and a new furnace and heat pump (2024). Additional features include indoor and outdoor security cameras, a rough-in for a security system. (id:49269)
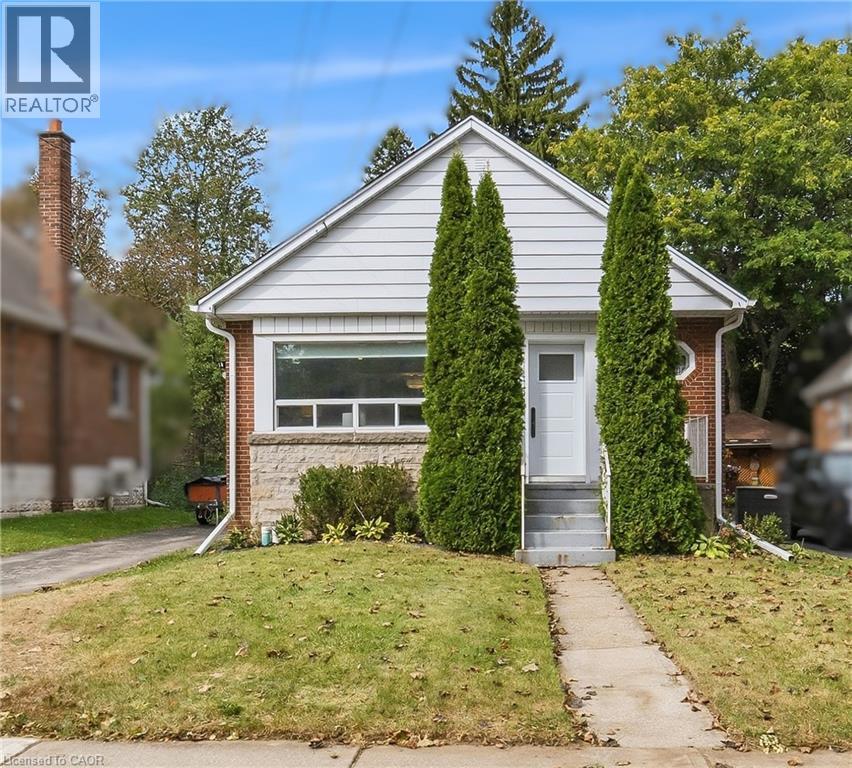
206 East 19th Street
Hamilton, Ontario
Welcome to 206 East 19th Street in Hamilton's desirable Inch Park neighbourhood! This stunning brick bungalow is packed with upgrades inside and out, ideal for first-time buyers or downsizers seeking modern comfort and easy living. Major improvements for added peace of mind include replacement of the water and sanitary service lines from the house to the street, a new exterior backflow preventer (2020) and furnace (2022). The bright, open-concept living and dining area features an oversized window and pot lights, flowing into a modern white kitchen with stone countertops, custom tile backsplash and ample cabinetry, with access to the large rear deck. Two generous bedrooms and a beautifully updated bathroom with linen storage complete the main floor. Downstairs, the finished lower level adds valuable living space with a spacious recreation room, another updated bathroom and a versatile room currently used as a bedroom/home office, ideal for guests, hobbies or working from home. The deck overlooks the extra-deep, private, fully fenced and landscaped backyard with a custom-built garden shed, perfect for entertaining, gardening or relaxing on summer evenings. A private driveway provides parking for up to three vehicles. Set on a wonderful street within walking distance of Inch Park Arena and Outdoor Pool, offering year-round recreation and enjoyment, this move-in-ready home combines comfort, convenience and easy living! (id:49269)
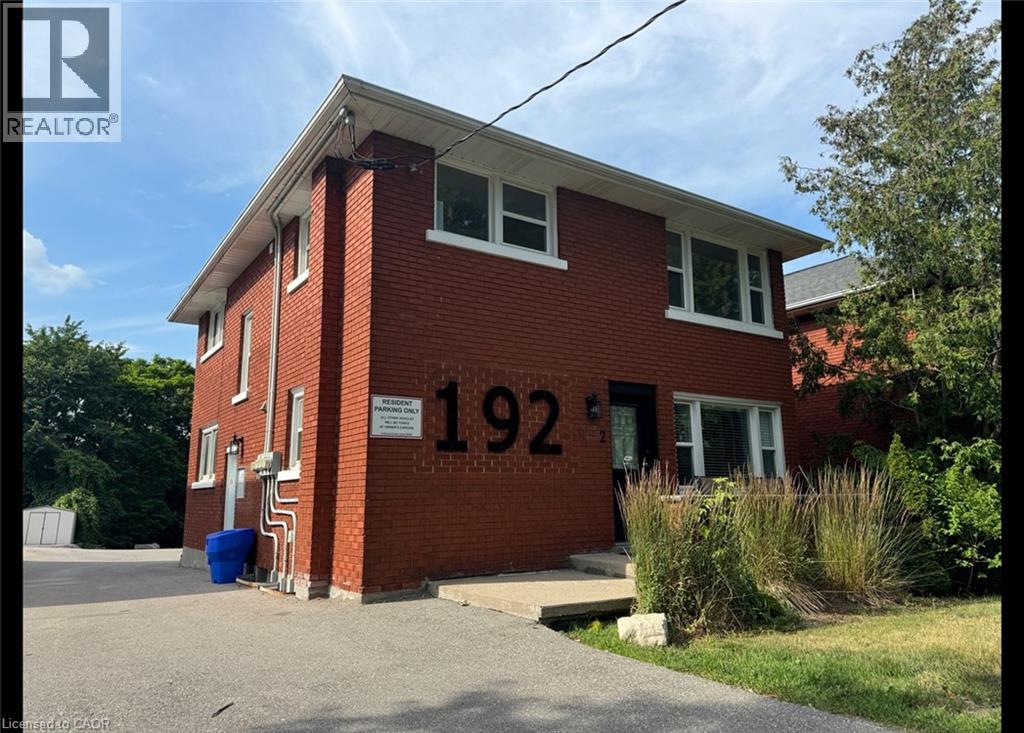
192 Allen Street E Unit# 3
Waterloo, Ontario
Large & Spacious 2 Bedroom Unit in Waterloo! (Upper Unit-3) Welcome to 192 Allen Street East, Waterloo. This spacious 2 bedroom has been recently refreshed throughout and is conveniently located just minutes from uptown Waterloo and Highway 7. Featuring a large living room with a gas fireplace, sizable bedroom, and the benefit of on-site laundry right outside your door. 2 Bedrooms 1 Bathroom 4 Appliances (Fridge, Stove, Dishwasher, Microwave) On-Site Coin Laundry Recently Refreshed (Flooring, Kitchen, Quartz Countertops) Carpet-Free Large Living Area Living Room Gas Fireplace Central Heating & A/C 1 Car Parking Close to Public Transit, High Walk-Score Central to Groceries, Shoppers Drug Mart, Uptown Waterloo, Restaurants 5 Minutes from Highway *** Rent Plus Electricity & Gas (Water Included)! *** *** Available NOW!! *** ***See sales brochure below for showing instructions*** (id:49269)
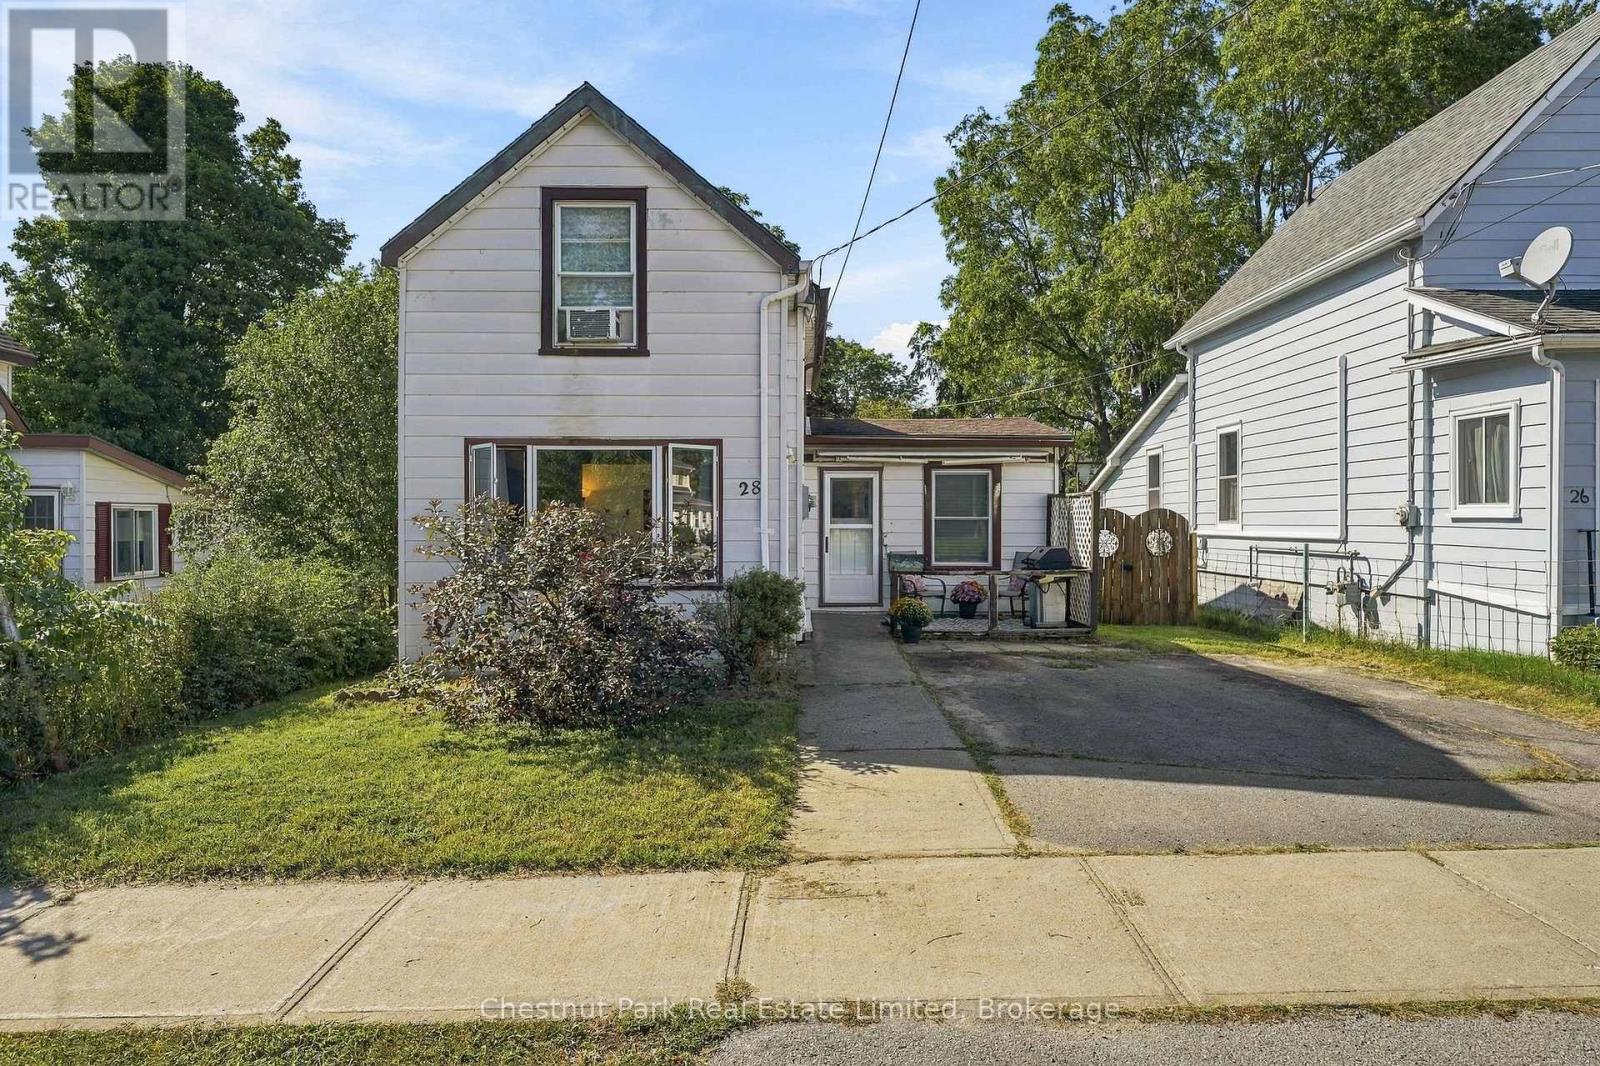
28 Spring Street
Prince Edward County, Ontario
AFFORDABLE LIVING IN PEC! Ideal for first-time home buyers looking to put down roots or investors seeking a promising opportunity, this character-filled home offers approximately 1,100 square feet of comfortable living space in a quiet, mature neighbourhood, just a few blocks from downtown Picton. This home has been freshly painted throughout and has a brand new roof on the original part of the house. The main level features a versatile layout with spacious principal rooms that flow seamlessly for everyday living, and convenient main-floor laundry. The original floor plan included a second bedroom where the living room is now situated, and the space could easily be converted back to suit your needs. Upstairs, a generous bedroom comfortably accommodates a king-size bed, while the adjoining flex spaces offer plenty of possibilities - create a nursery, walk-in closet, home office, or explore the potential for a second bathroom. Original hardwood and laminate flooring bring character and practicality throughout the home. The walk-up basement provides additional storage space with convenient access from both inside the home and the back yard. Outside, the oversized fenced yard offers room to garden, relax, or play, with two garden sheds for extra storage, while the double paved driveway provides ample parking. With a flexible floor plan, opportunity for upgrades and personalization, and a central location close to Picton's amenities, this home is a welcoming place to begin or a valuable addition to an investment portfolio. (id:49269)
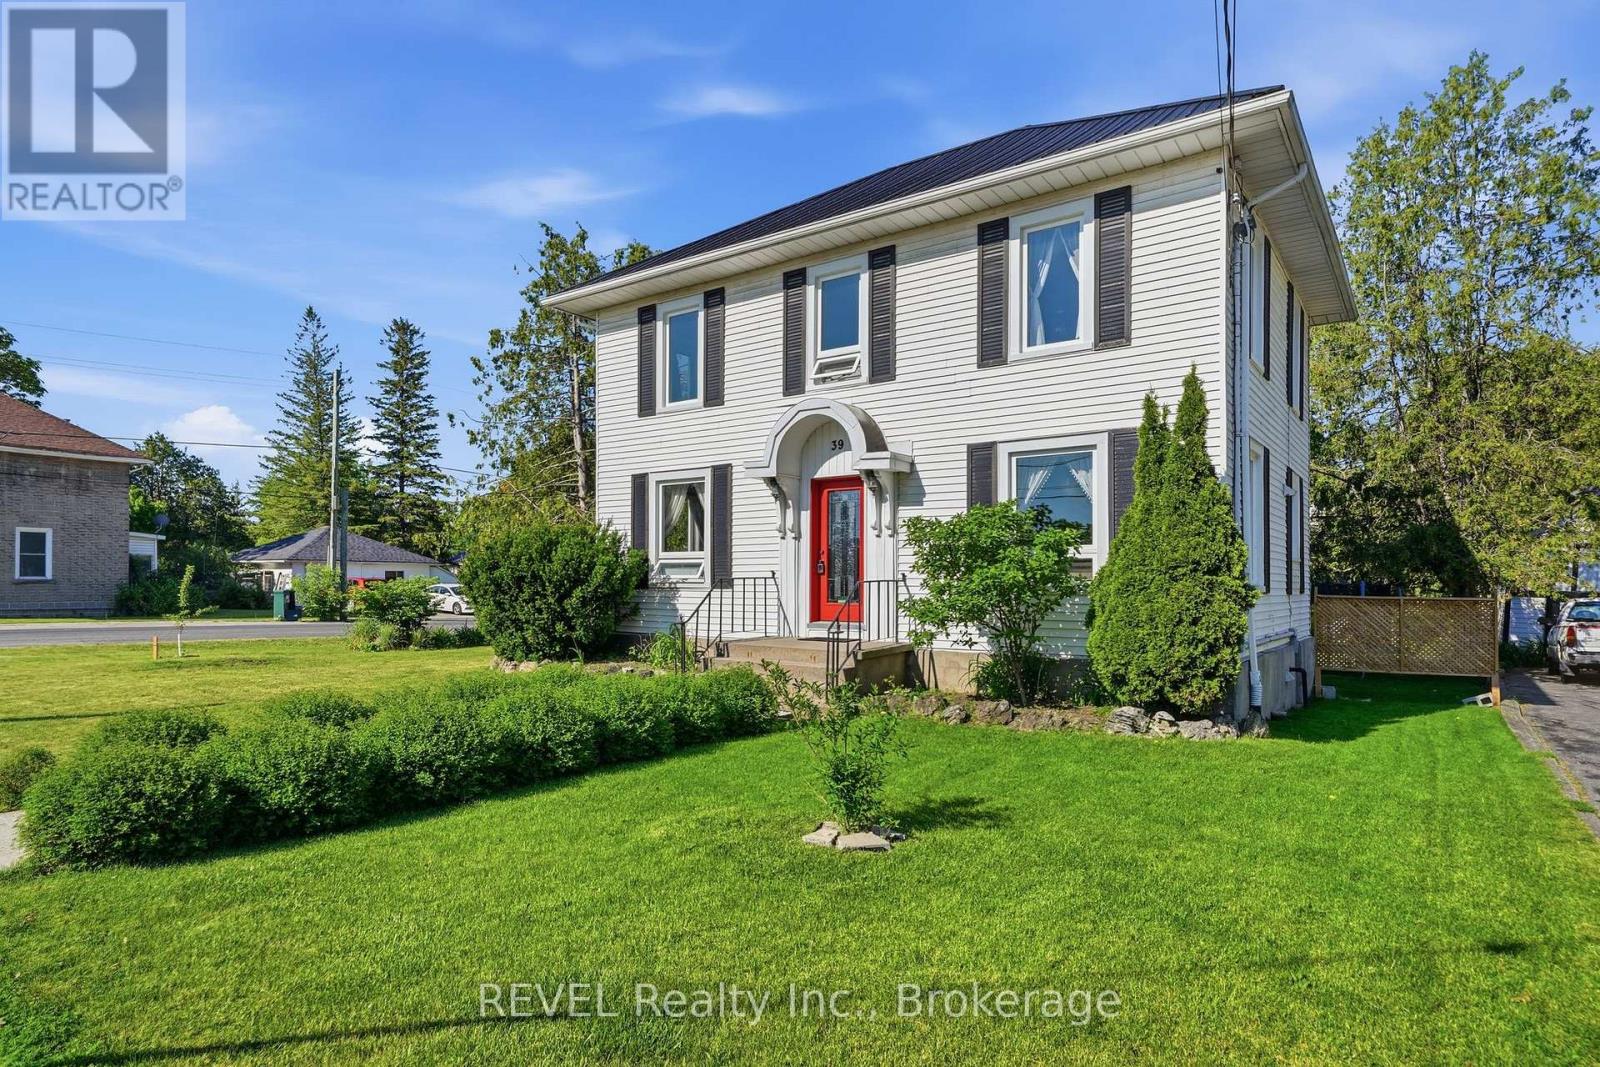
39 Trent Street N
Quinte West, Ontario
Come home to 39 North Trent Street, an updated 3-bedroom century home in Frankford, set on a large double lot with east-facing views of the Trent River. Built in the 1920s and offering over 1,500 sq ft, the home combines original character with major improvements, including refinished hardwood floors (2025), new windows and doors (2025), and updated insulation (2019). The spacious 5-piece bathroom features a clawfoot tub, walk-in shower, and double vanity. Outside, the large yard offers an above-ground pool and deck (2024), plus a detached garage. Located in the heart of Frankford, Quinte West, within walking distance of schools, shops, restaurants, the beach, and boat launch, and just 15 minutes from CFB Trenton. (id:49269)
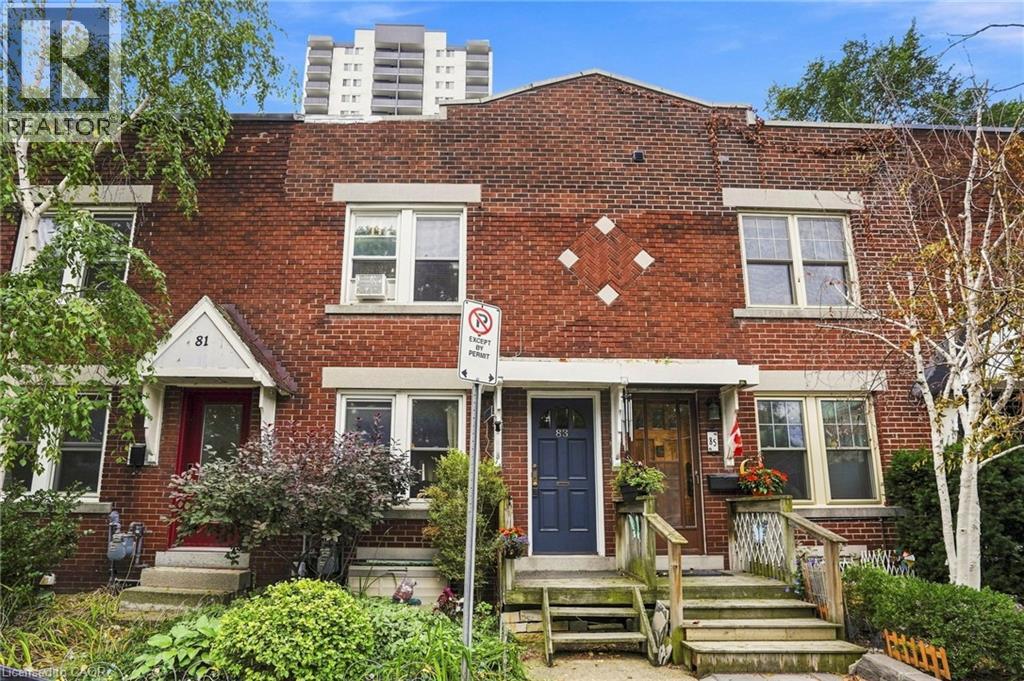
83 Napier Street
Hamilton, Ontario
Downtown Hamilton gem all brick three-bedroom row house. Charming all brick rowhouse in the heart of downtown Hamilton, with walkability to trendy cafes, restaurants, shops, and nightlife along James Street and Locke Street. With easy access to GO Transit, public transit routes, parks, and the escarpment trail. The solid brick construction brings timeless character and low maintenance appeal. On street parking permits are available through the City of Hamilton, giving residents convenient parking right in front of the home, a rare perk downtown. A fantastic opportunity for investors or first-time buyers alike. The current tenant has called this home for over ten years and would love to stay, paying $1818 per month plus utilities. That means reliable income from day one with a tenant who genuinely cares for the property. Don't miss this rare downtown opportunity combining location, character, and long-term investment potential all in one package. Don’t be TOO LATE*! *REG TM. RSA. (id:49269)
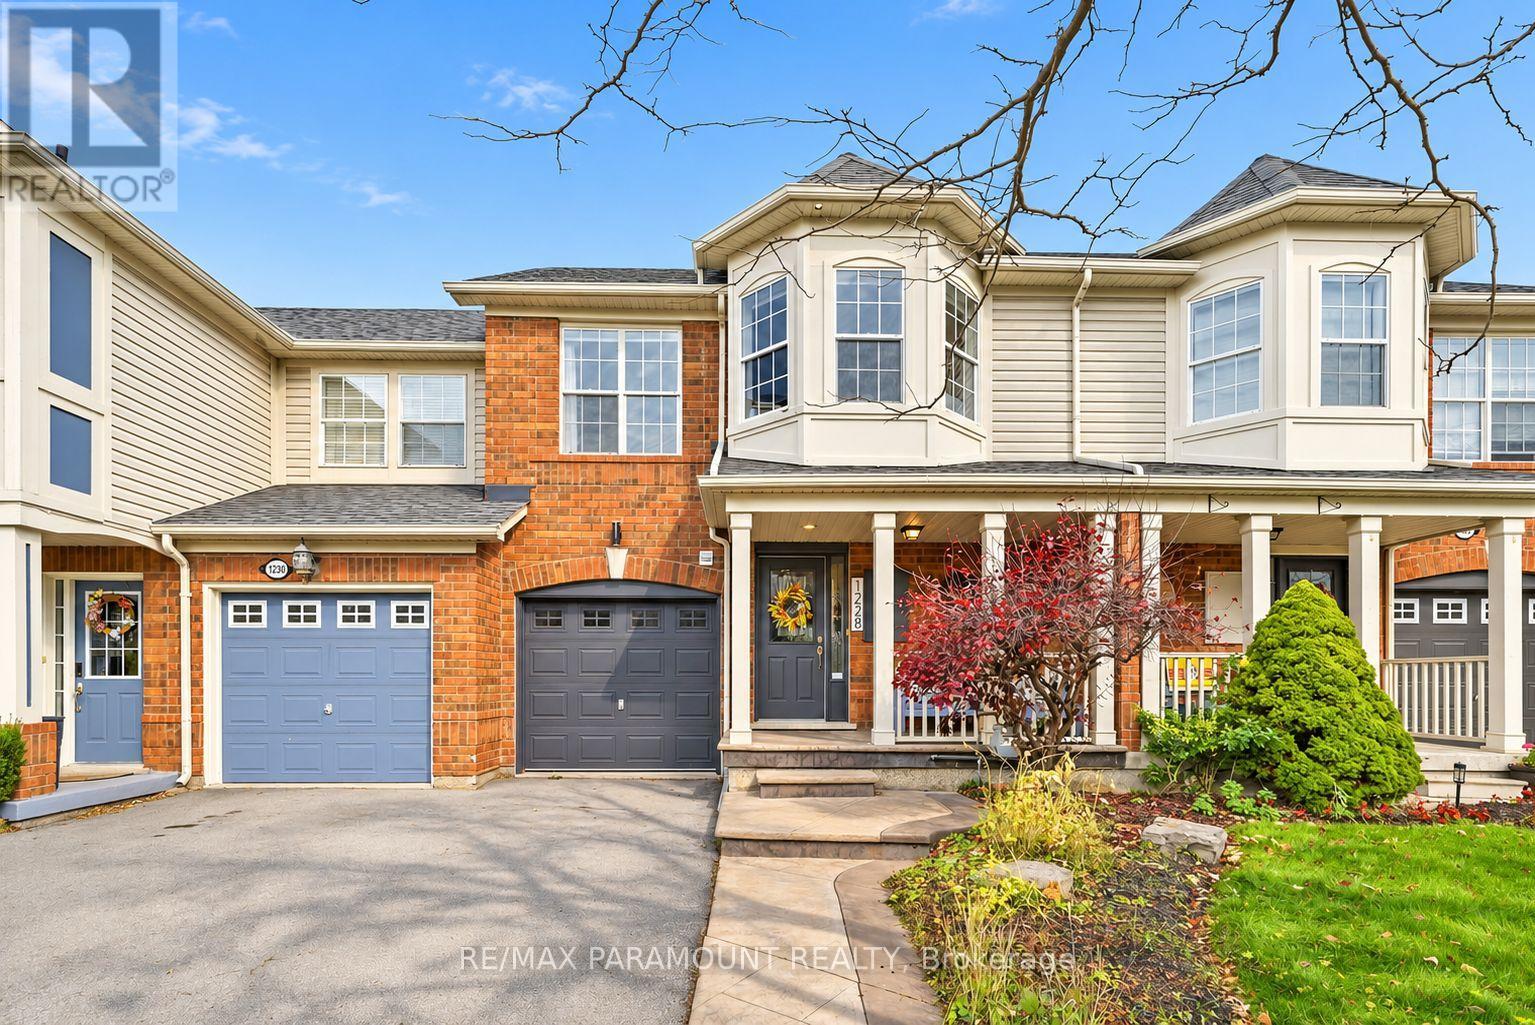
1228 Mcdowell Crescent
Milton, Ontario
Welcome to this beautifully updated freehold townhome, ideally situated on a quiet, low-traffic street in Milton's highly sought-after Beaty neighbourhood! With no rear neighbours, this home offers exceptional privacy, an abundance of natural sunlight, and the convenience of direct access to the park and school grounds right out your back doorstep inside to discover a bright, modern interior featuring stylish updates throughout. The beautifully refreshed kitchen showcases quartz countertops, an updated backsplash and sink, along with a newer microwave and dishwasher. Updated light fixtures, pot lights, and ceiling fans enhance the home's modern appeal, while a refreshed staircase with new carpeting leads to the upper level, featuring updated flooring and a spacious primary bedroom complete with a walk-in closet. A Nest thermostat and convenient interior garage access add to the home's everyday comfort and functionality. The fully finished basement provides valuable additional living space, complete with updated flooring and a beautiful 3-piece bathroom. Whether used as a living room, recreation area, home office, or guest retreat, this versatile space offers endless possibilities. Outside, enjoy the added curb appeal of exterior pot lights and patterned concrete in both the front and backyard, creating stylish, low-maintenance outdoor spaces perfect for relaxing or entertaining. Combining modern finishes, a family-friendly location, exceptional backyard privacy, and the convenience of parks and schools just steps away, this move-in-ready home truly checks all the boxes! (id:49269)
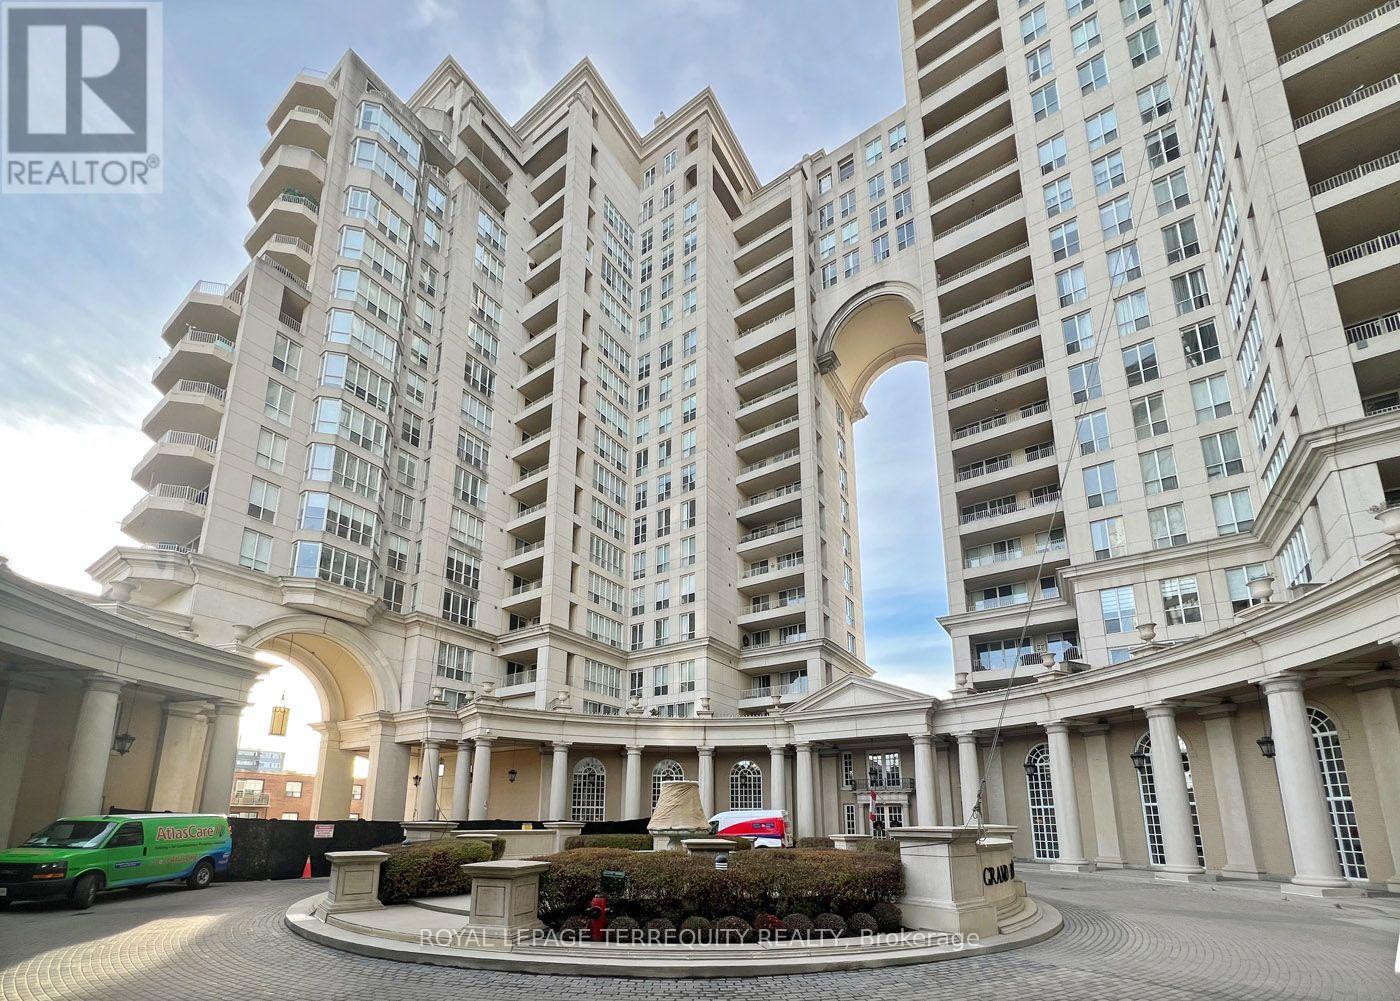
2108 - 2285 Lake Shore Boulevard W
Toronto, Ontario
Welcome to Suite 2108! Modern living elevated to new levels! By far the most amazing custom renovation of a 2-Bedroom at this iconic landmark, Grand Harbour! An entirely new design & Floor plan that totally revitalizes this stunning space. Suite 2108 is a sublime condominium residence, with 1268 square feet of luxury living space, 2 - bedrooms, 2 luxurious baths and enchanting southern and panoramic views of the lake, marina and city skyline. This spectacular residence has been thoughtfully recreated and transformed using the fines materials, refined finishes, one-of-a-kind details and quality craftsmanship. Another Bonus: The suite is completely drenched in natural light from morning to night! Incredible amenities for a truly resort style lifestyle! All inclusive condo fees, including landline phone, cable TV & internet. 2 parking spots and an oversized locker. BBQ's Permitted. Please Note: Virtually Staged Photos. (id:49269)
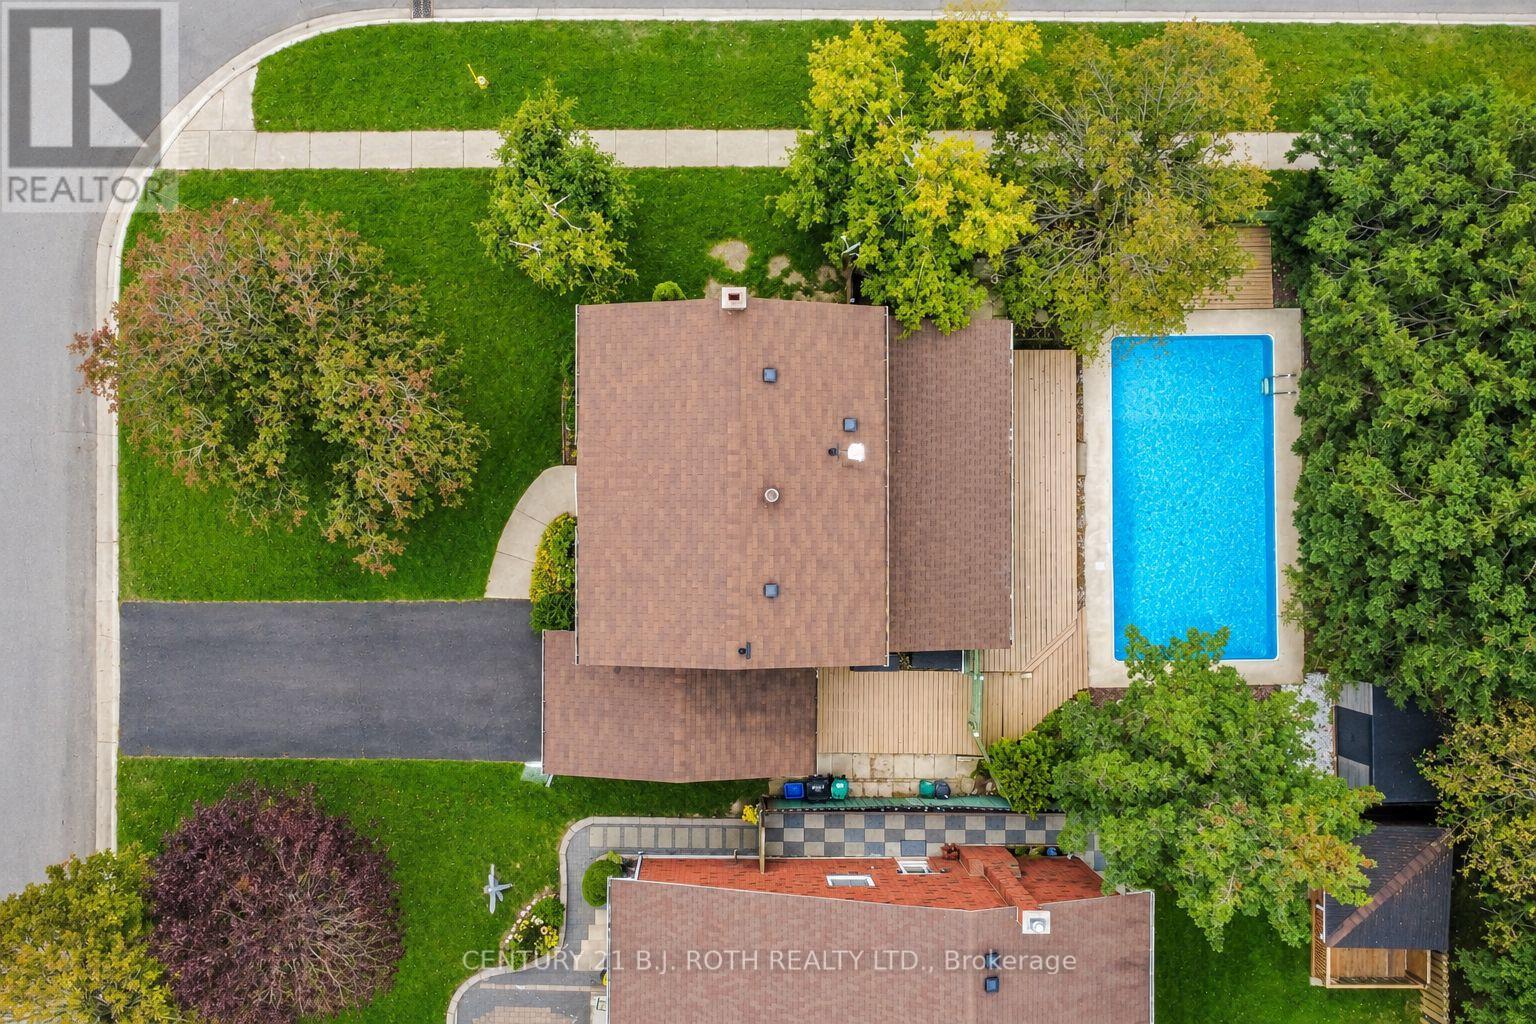
77 Pepler Place
Barrie, Ontario
Welcome to 77 Pepler Place, located in a mature and highly desirable neighbourhood, directly across from a park and within easy walking distance to schools, shops, and everyday amenities. This beautifully renovated home offers stylish, comfortable family living with new flooring throughout, fresh paint, a newly updated modern white kitchen with new stainless-steel appliances, and three tastefully updated bathrooms. The inviting living room features a cozy fireplace and a large bay window with a charming window seat, while the separate dining room offers another oversized bay window with its own window seat. A fantastic bonus family room showcases a vaulted ceiling and two walkouts to the fully fenced backyard with an inground pool. Mature trees create a beautiful private setting for summer entertaining and relaxing around the stunning inground pool. The main floor is thoughtfully completed by a dedicated office with a large closet. Upstairs, the spacious primary bedroom features a full ensuite, with two additional generously sized bedrooms and another full bathroom completing the upper level. The basement offers additional functional space, including a convenient laundry room. Numerous important updates provide added peace of mind, including a newer 200-amp electrical panel, A/C and furnace (2018), and pool liner, pump, and sand filter (2018). The attached garage offers convenient inside entry, plus the added versatility of a second garage door at the rear. Enjoy the charm of this established neighborhood, including traditional door-to-door mail delivery, along with arguably some of the best highway access in the city. A wonderful opportunity to enjoy upscale, comfortable family living in a sought-after location! (id:49269)
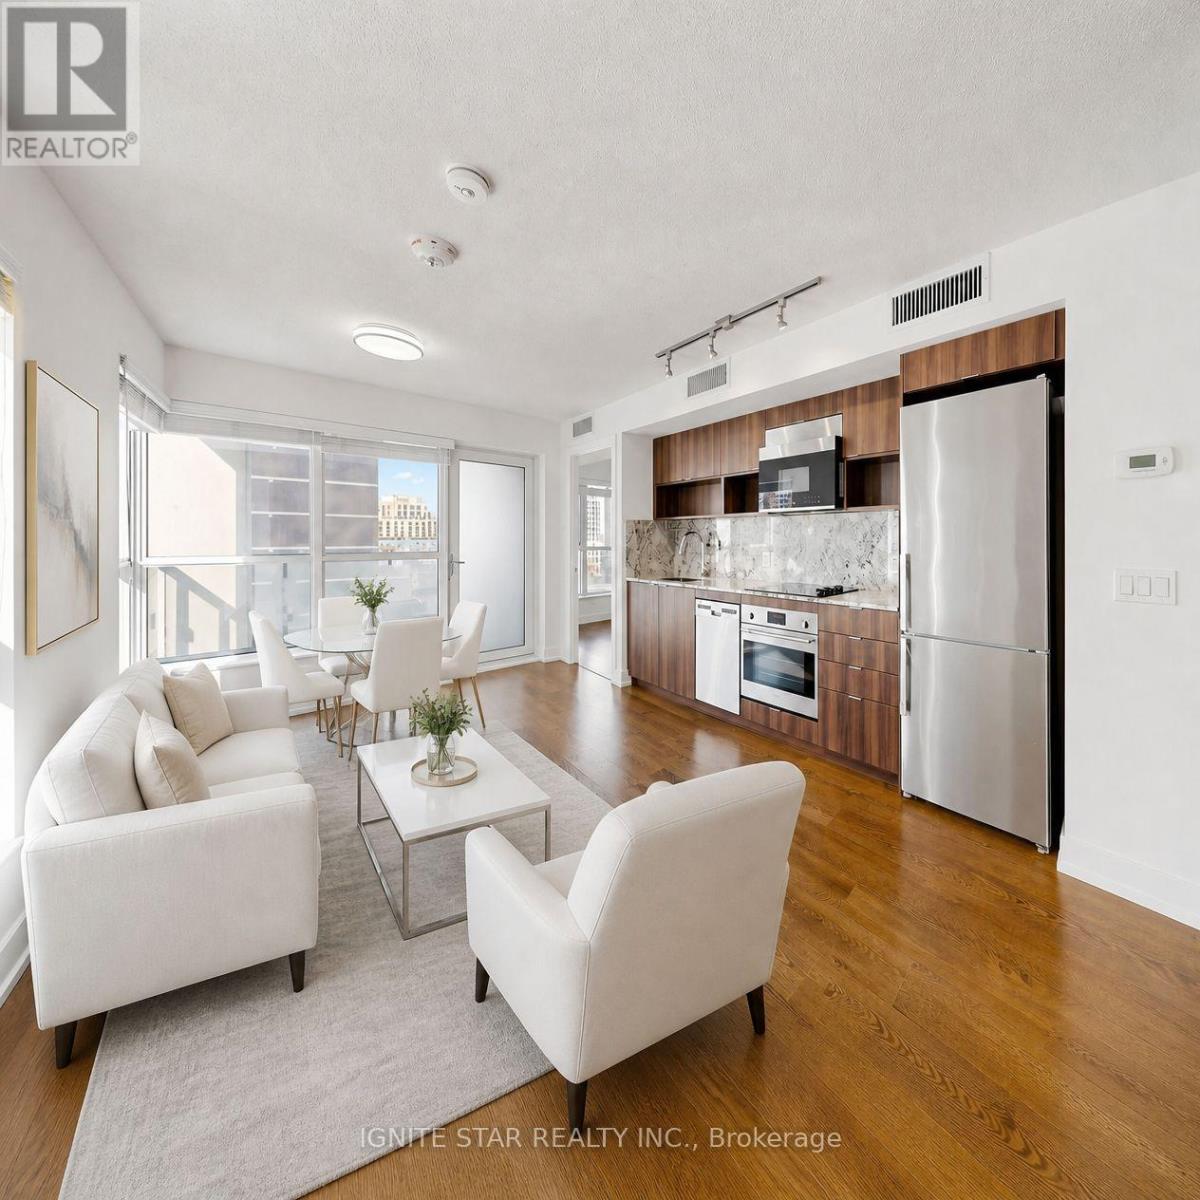
616 - 9 Mabelle Avenue
Toronto, Ontario
***WITH PARKING***Corner Unit***Huge window*** minutes to Islington Subway station*** best quility built by Tridel, This 2-bedroom,2-bathroom suite offers 687 sq ft of well-planned living space with floor-to-ceiling windows, wide-plank flooring, and an open-concept living and dining area. ***The modern kitchen features integrated stainless steel appliances***, quartz countertops***, and sleek cabinetry***. The primary bedroom includes a 4-piece ensuite and ample closet space, while the second bedroom provides HUge floor to ceiling window with wide view and tons of sun light***.Additional highlights include in-suite laundry and 1 underground parking space. Residents enjoy access to ***Club Level amenities,*** including a 24-hour concierge***, indoor pool***, sauna***, steam room***, fitness centre***, rooftop terrace***, party rooms***, basketball court***, guest suites***, and more. Ideally located steps from Islington Subway Station, Bloor West shopping and dining, and major commuter routes. Maintenance fee including cold water and high speed internet. (id:49269)
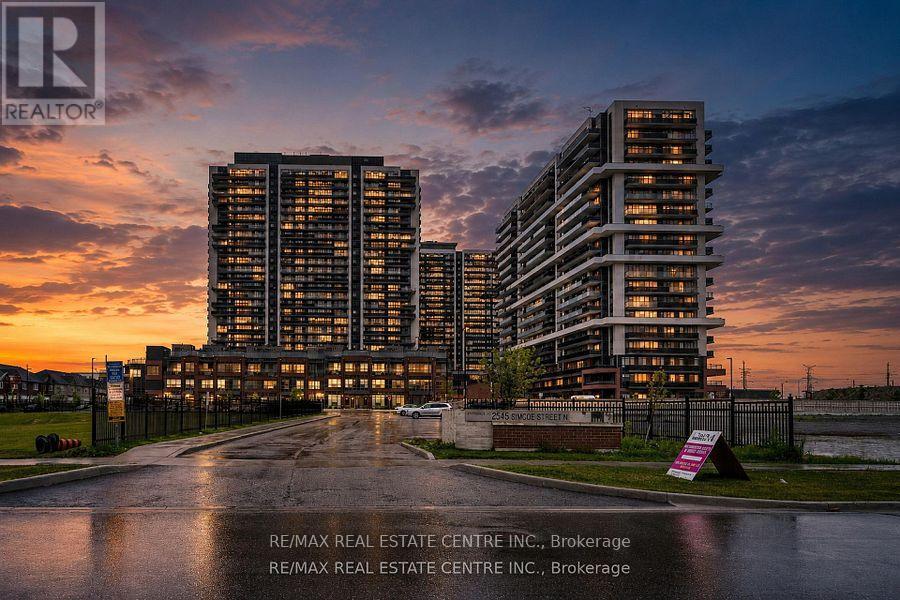
610 - 2545 Simcoe Crescent N
Oshawa, Ontario
**EXCEPTIONAL VALUE IN NORTH OSHAWA! AN EXCELLENT OPPORTUNITY FOR FIRST-TIME BUYERS AND SAVVY INVESTORS!** Why rent when you could own? Discover exceptional value at **U.C. Tower 2, 2545 Simcoe Street North, Unit 610**, in one of North Oshawa's growing communities! This modern, approximately **654 sq. ft. condominium features two bathrooms, a functional layout, and one parking space**, offering an attractive opportunity for first-time homebuyers, young professionals, and investors alike. **Vacant, freshly touched up, and move-in ready**, this well-maintained unit offers the convenience of immediate occupancy without the hassle of an existing tenancy. First-time buyers will appreciate the opportunity to build equity rather than continue renting, with potential monthly ownership costs that may be competitive with local rental rates, depending on financing and carrying costs. Investors will recognize the appeal of a turnkey property in a desirable North Oshawa location, with convenient access to Ontario Tech University, Durham College, shopping, restaurants, parks, public transit, and major commuter routes. Residents of this contemporary high-rise community can enjoy an appealing selection of building amenities, including outdoor terraces, BBQ areas, and spaces designed for relaxation and recreation. **Whether you're purchasing your first home, downsizing, or adding to your investment portfolio, this is an opportunity worth exploring!** Enjoy modern condominium living, a convenient location, and outstanding value at an attractive price. **Don't miss your chance to make Unit 610 your next home or investment!** (id:49269)
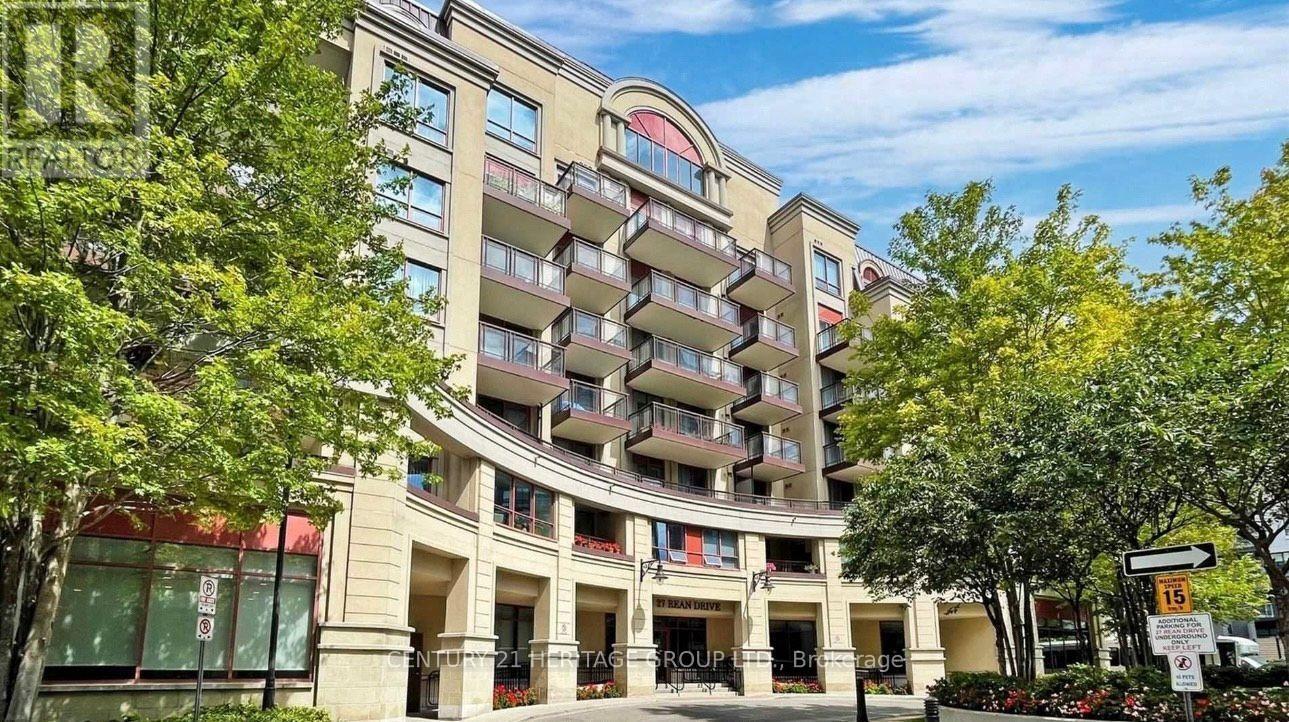
306 - 27 Rean Drive
Toronto, Ontario
Stunning 1 Bed Condo with One Parking & Locker in Prestigious Bayview Village With Modern Amenities To Offer A Sophisticated Lifestyle Opportunities. Open Concept Layout With South Facing With Balcony Overlooking Quite Courtyard. Steps To Bayview Village Mall And Subway, Quick Access To Hwy, Walk To Parks And Ravine. Parking, Locker, Water And Heat Are All Included. Enjoy Premium Amenities With Fully Equipped Fitness Centre, Rooftop Terrace, Visitor Parking & Newly Renovated Common Hallways. Pet Friendly Building (With Restrictions). (id:49269)
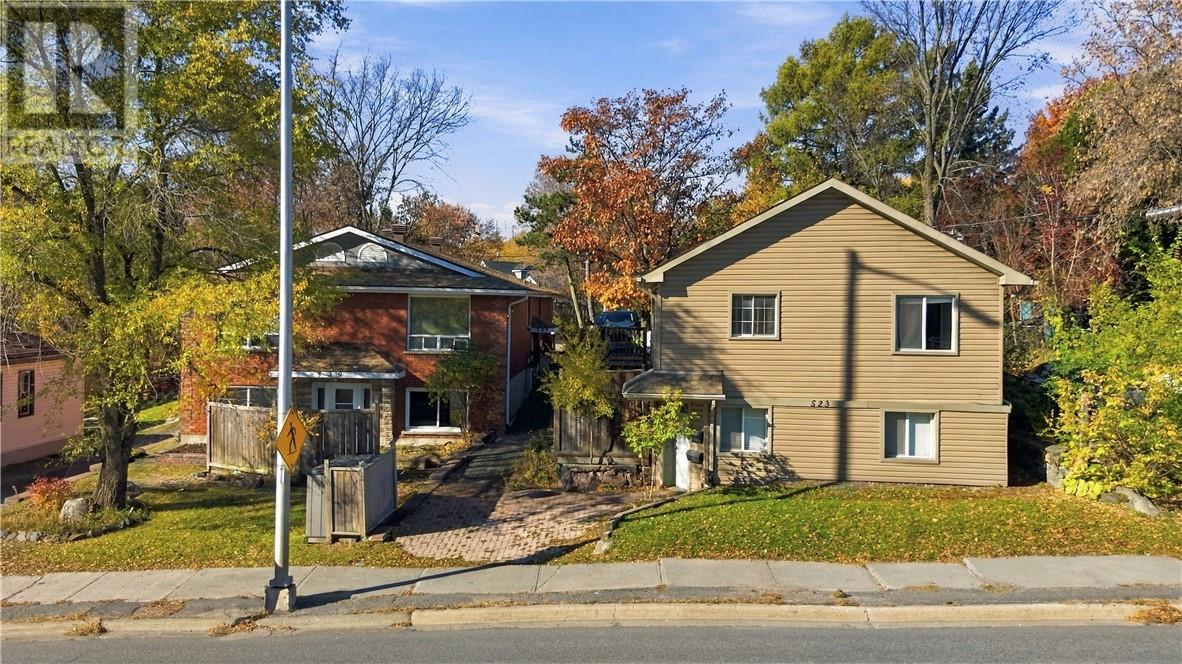
523-529 Regent Street
Sudbury, Ontario
Great investment opportunity at 523 & 529 Regent Street. These two buildings offer a total of 6 rental units with a great mix of unit sizes, steady rental income and low operating expenses. 523 Regent Street features two units, including a 3-bedroom upper unit and a 2-bedroom lower unit. Next door, 529 Regent Street offers four units consisting of one 3-bedroom, two 2-bedroom and one 1-bedroom unit. The 3-bedroom unit has recently been upgraded. Both buildings feature newer roofs, and the properties offer a combined 7 parking spaces. Conveniently located on a direct bus route to Laurentian University, within walking distance to downtown and close to many amenities, these buildings are situated in a great rental area. Whether you're looking to expand your investment portfolio or get started in the rental market, this is an opportunity worth considering. (id:49269)
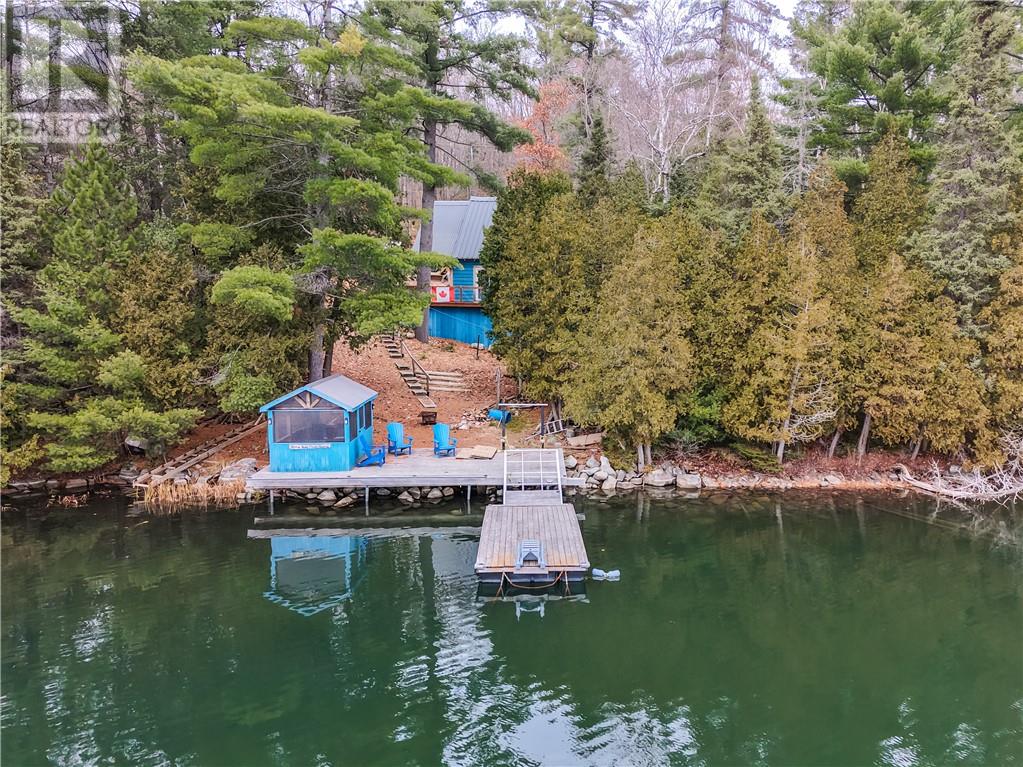
458 Fairbank Rd N (Langdon) Road
Whitefish, Ontario
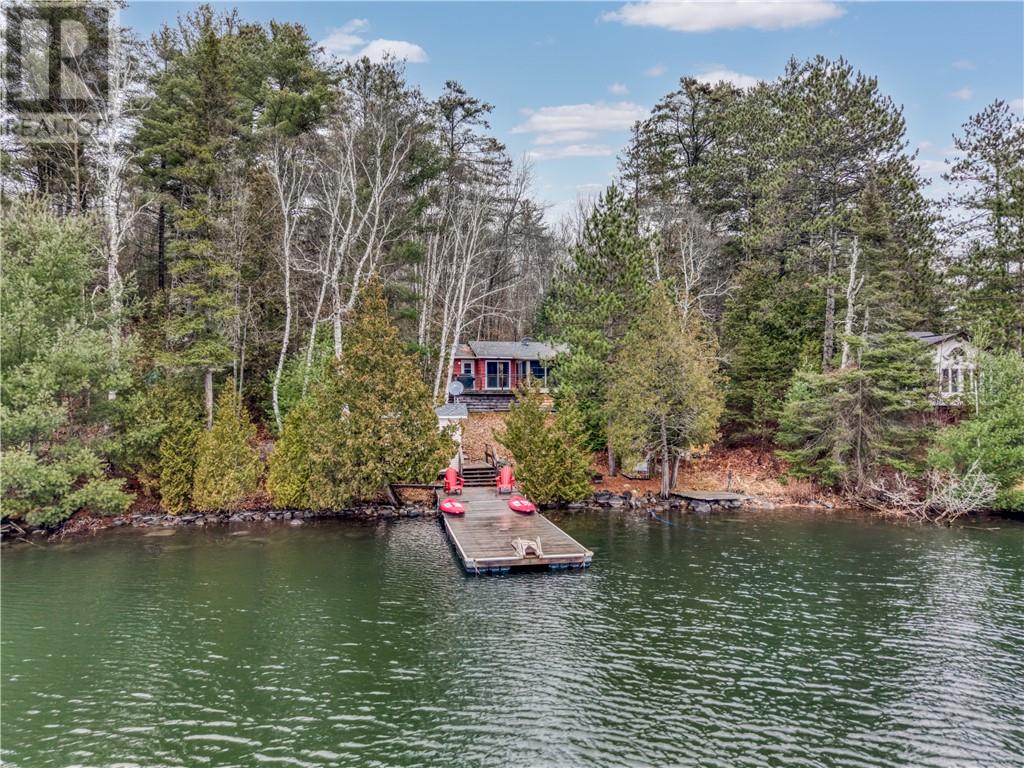
Welcome to your own waterfront retreat on Little Fairbank Lake! This beautifully renovated, turnkey cottage or camp offers nearly 1,200 square feet of living space, combining rustic charm, quality craftsmanship, and modern upgrades in a peaceful lakeside setting. Step inside and be impressed by the soaring 19-foot cathedral ceilings, warm pine finishes, and inviting open-concept living area featuring a certified wood-burning fireplace. The main floor offers two bedrooms, a full bathroom, and laundry facilities. Upstairs, the loft provides room for multiple beds and features its own bathroom. Major renovations in 2021 included stabilizing the foundation with new beams, rebuilding portions of the original cabin's walls and roof, installing a new septic system, and updating the bathrooms. The rebuilt structure features white pine timber framing, a durable steel roof with an impressive 9 inches of foam insulation, and insulated steel wall panels finished with beautiful rough-cut pine siding.The craftsmanship continues throughout, with cedar posts, beams, decking, and dock materials sourced from an Amish cedar mill near Keady, ON. Exterior wood surfaces have been treated with Sansin stains, while the interior features warm pine shiplap walls and durable Trusscore finishes in the kitchen and bathrooms. In 2022, the interior renovations were completed, along with the addition of a new dock platform, floating dock, and screened-in waterfront building. A Heat pump and AC was installed. Further improvements include a new aluminum dock ramp and water pump in 2025, along with a heated waterline extending into the lake. Little Fairbank Lake is known for its beautiful, crystal-clear waters, with access to Fairbank Lake, offering endless opportunities for boating, fishing, swimming, and exploring. This thoughtfully renovated property offers the perfect blend of cottage charm, impressive craftsmanship, and modern conveniences. A truly special Northern Ontario waterfront retreat. (id:49269)
403 Fairbank Rd N (454 Langdon)) Road
Whitefish, Ontario
Welcome to this beautifully updated, turnkey cottage or camp on the crystal-clear waters of Little Fairbank Lake! This charming waterfront retreat features two bedrooms, a bright open-concept living area with a certified wood-burning stove, convenient laundry facilities, and a spacious three-season sunroom overlooking the lake—the perfect spot to enjoy your morning coffee while taking in the peaceful waterfront views. Situated on a gently sloping lot leading to the water's edge, this property offers everything you need to embrace lake life, including a lakeside sauna and an additional 10' x 12' sleep camp, perfect for accommodating family and guests. Extensively renovated and updated, this cottage offers peace of mind with numerous improvements completed over the years. In 2020, major upgrades included a new driveway, septic system completed by Canadian Shield Consultants, kitchen, bathroom, and a new heated waterline into the lake. In 2021, additional improvements included new ceilings, insulation, and bedroom walls. A new water pump was installed in 2025, adding even more value to this well-maintained retreat.Little Fairbank Lake is known for its beautiful, crystal-clear waters and peaceful surroundings, with access to Fairbank Lake through connecting channels, offering endless opportunities for boating, fishing, swimming, and exploring. Whether you're searching for a relaxing family getaway, a place to entertain friends, or your own private waterfront escape, this move-in-ready property checks all the boxes. Pack your bags, bring the family, and start making unforgettable memories at the lake! (id:49269)

0 Dryden Road E
Wahnapitae, Ontario
Discover the perfect canvas for your dreams on this stunning, just over 5-acre vacant lot located at 0 Dryden Rd E in beautiful Wahnapitae, Ontario. Nestled within a serene, natural landscape, this expansive property offers the ultimate in privacy and tranquility. Boasting highly sought-after waterfront access, it presents a rare opportunity to build a custom retreat or a peaceful sanctuary away from the hustle and bustle. With its generous, irregular lot dimensions and RU zoning, the possibilities for this picturesque parcel are endless. Embrace the beauty of Northern Ontario and start planning your future here today! (id:49269)
181-183 Wellington Street East
Chatham, Ontario
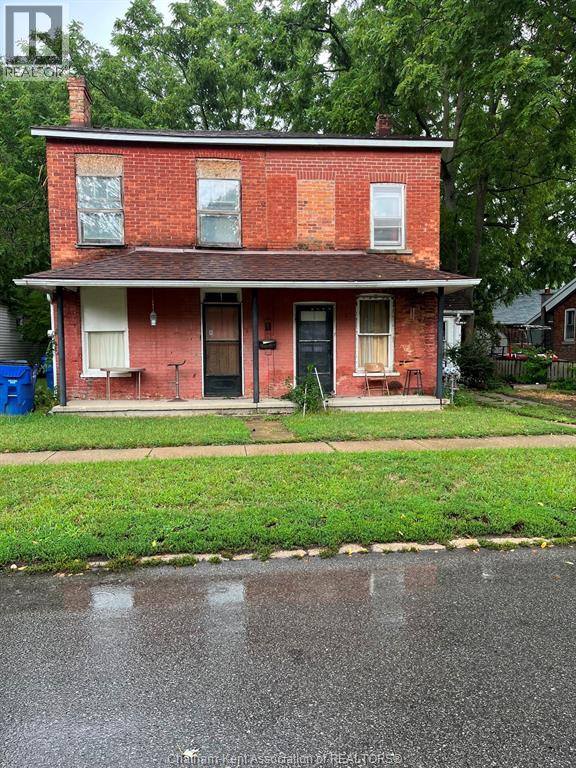
Attention Investors, are you looking for a project to renovate. This brick duplex on a large lot has 5 bedrooms and 2 bathrooms in total. The property is close to downtown core shopping, parks and schools. If this is something you want don't wait to book your viewing now. This property was built in 1900 and falls under the Ontario Heritage Act; Owners must provide formal notice (typically 60 days) before planning any demolition. The seller has the right to accept or reject each offer. The property is being ""SOLD AS IS WHERE IS "" WITH NO REPRESENTATIONS OR WARRANTIES. (id:49269)
181-183 Wellington Street East
Chatham, Ontario
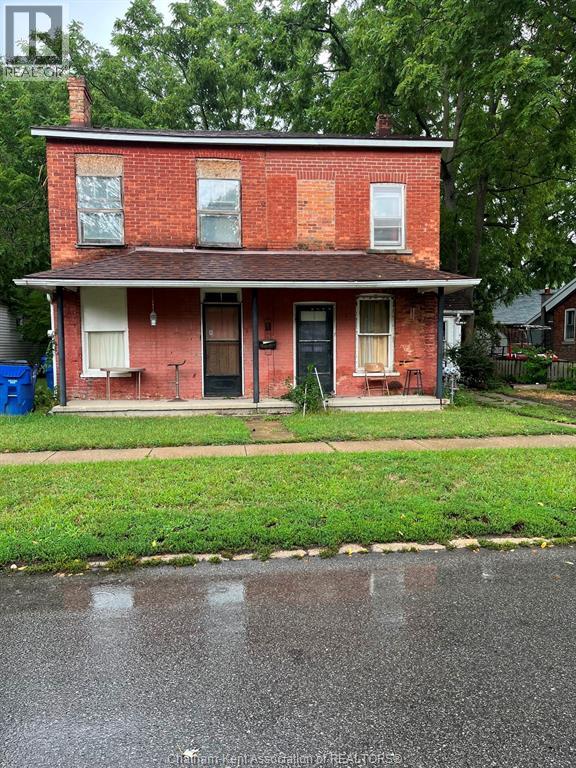
Attention Investors, are you looking for a project to renovate. This brick duplex on a large lot has 5 bedrooms and 2 bathrooms in total. The property is close to downtown core shopping, parks and schools. If this is something you want don't wait to book your viewing now. This property was built in 1900 and falls under the Ontario Heritage Act; Owners must provide formal notice (typically 60 days) before planning any demolition. The seller has the right to accept or reject each offer. The property is being ""SOLD AS IS WHERE IS "" WITH NO REPRESENTATIONS OR WARRANTIES. (id:49269)
2436 Maryvale Court
Burlington, Ontario
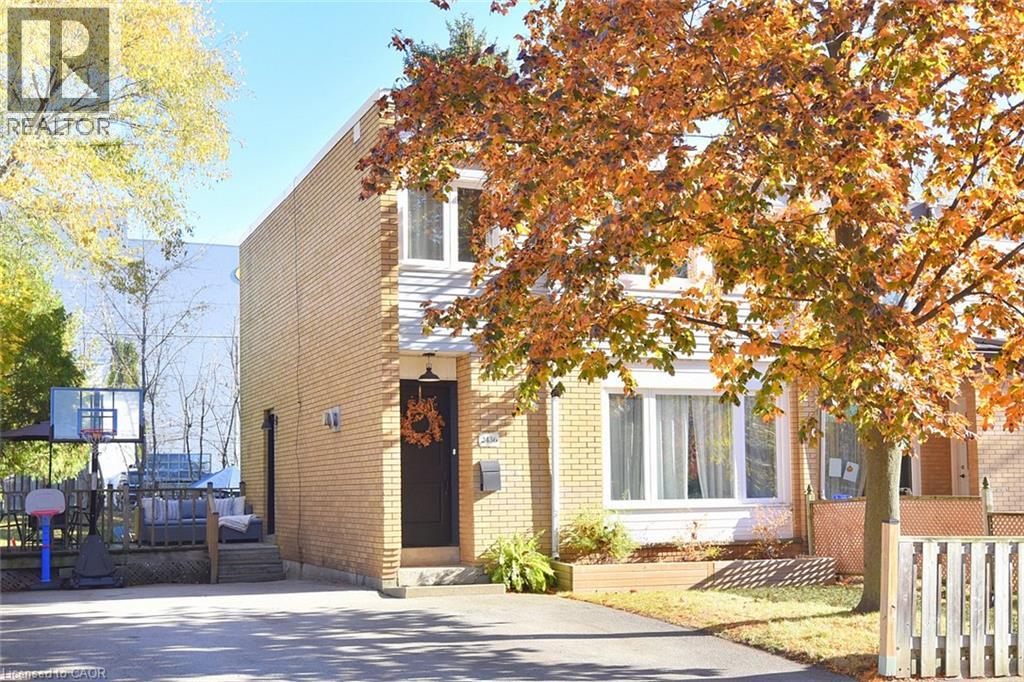
Welcome to 2436 Maryvale Court! Nestled on a quiet court in Burlington, this charming freehold townhouse offers a fantastic combination of comfort, functionality, and outdoor living. Perfect for first-time buyers, young families, or those looking to downsize. Step inside to discover a spacious, welcoming living room, ideal for relaxing with family or entertaining guests. The bright eat-in kitchen offers plenty of space for everyday meals, while a convenient main-floor powder room adds practicality. Upstairs, you'll find three comfortable bedrooms, including a generously sized primary bedroom, along with a full four-piece bathroom. The lower level provides additional recreational space, perfect for a family room, home office, or entertainment area, plus a separate laundry and utility room. Step outside and enjoy your own backyard retreat, featuring outdoor space for entertaining, a side deck, and a cozy firepit area perfect for gathering with friends and family. An added bonus is the generous parking space, with room to accommodate up to four mid-sized vehicles! With its functional layout, inviting atmosphere, and desirable Burlington location, this freehold townhouse offers an excellent opportunity to enjoy comfortable living in an established community. Conveniently located close to schools, shopping, everyday amenities, and major highways for easy commuting. A wonderful place to call home! (id:49269)
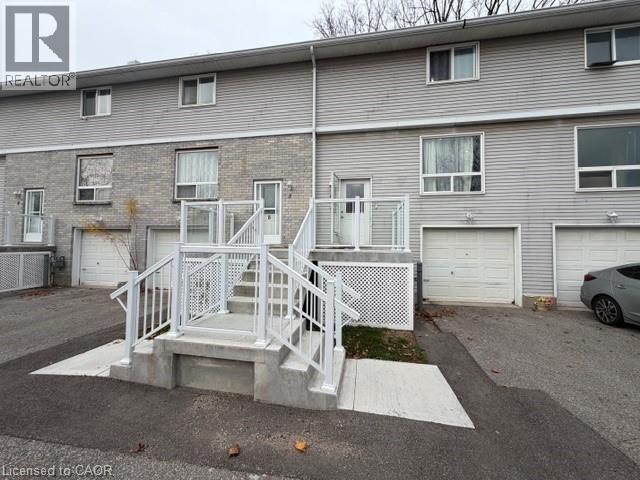
648 Doon Village Road Unit# 6
Kitchener, Ontario
Great Location 3 Bedroom Townhouse with Finish basement, new flooring, fully updated , parking for 2 vehicles - one in the garage, which is accessible from basement and one in the driveway,Plus visitors parking available Ideal location - just minutes from highway, public transit at doorstep, great schools, school bus route, shopping ,Park,Pioneer park community Library and many other amenities Quiet neighbourhood community of 14 units only, fully fenced backyard Close to 401, Conestoga College, Schools all other Amenities (id:49269)
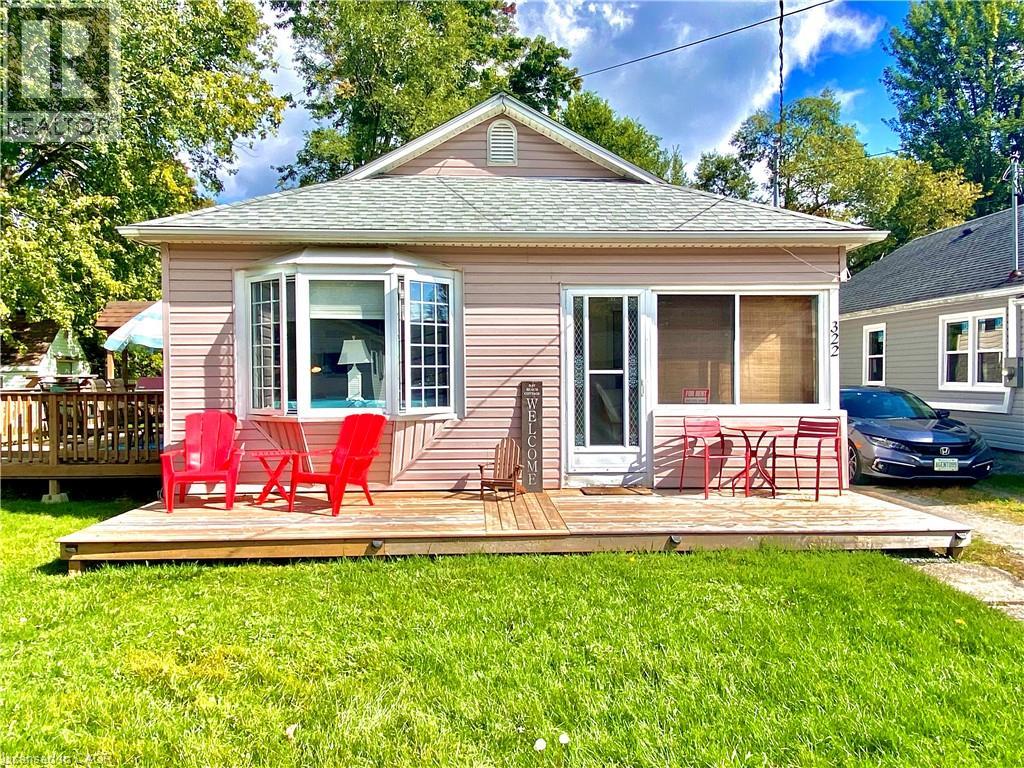
322 Oxford Avenue
Crystal Beach, Ontario
Enjoy affordable year-round living in the welcoming lakeside community of Crystal Beach, in a 4-season home just moments from beachfront access and the beautiful sandy shores of Bay Beach. Situated on an extra-wide 76' x 85' lot, this charming home offers plenty of outdoor space to relax, entertain, and enjoy beach-town living. Inside, you'll find three bedrooms, no carpeting throughout, a beautifully updated bathroom with laundry and improved plumbing, and an eat-in kitchen with easy access to the deck and BBQ area—perfect for summer gatherings. A bright enclosed front porch adds extra living space, while recent updates include a one-year-old owned high efficiency furnace and a two-year-old owned water heater. A second outdoor deck provides even more room to unwind and say hi to the neighbours passing by. Ideal for first-time buyers, downsizers, retirees, or anyone seeking a relaxed lifestyle by the lake, this property also offers the added benefit of additional land, creating future potential to expand or build. Located just a short stroll from Crystal Beach's quaint shops, restaurants, and waterfront attractions, and only minutes from historic Ridgeway, you'll enjoy the perfect blend of small-town charm and convenience. Nearby amenities include Safari Niagara, the Friendship Trail, the Peace Bridge, and world-famous Niagara Falls. (id:49269)
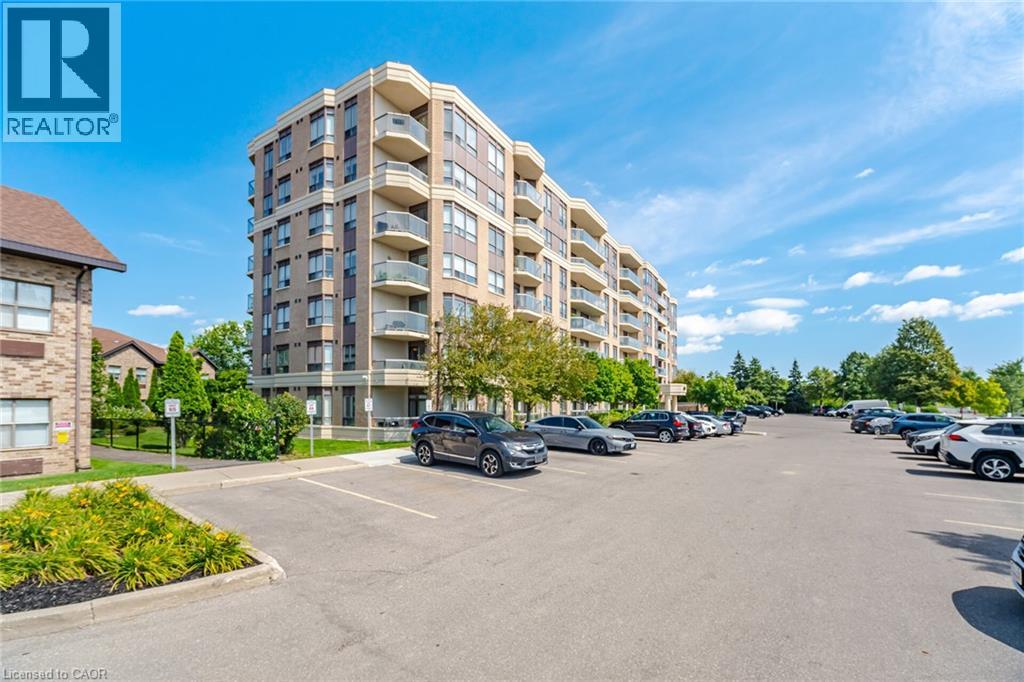
300 Ray Lawson Boulevard Unit# 313
Brampton, Ontario
Welcome To This Bright And Spacious 2 Bedroom 2 Bathroom Corner Unit In The Desirable Fletcher's Creek South Community! Featuring Sleek Flooring Throughout (No Carpet), A Sun Filled Open Concept Living And Dining Area, A Modern Eat In Kitchen And A Walkout To A Private Balcony With North West Views. Enjoy Two Generous Bedrooms On Opposite Ends Of The Unit For Added Privacy, Two Full Bathrooms, Ensuite Laundry And One Parking Space. Building Amenities Include A Gym, Party Room, Guest Suites, Visitor Parking And Bike Storage. Conveniently Located Close To Schools, Parks, Places Of Worship, Shopping, Restaurants, Public Transit, Sheridan College And Highways 407, 410 And 401. The Upcoming Hurontario LRT Will Offer Even Greater Connectivity! (id:49269)
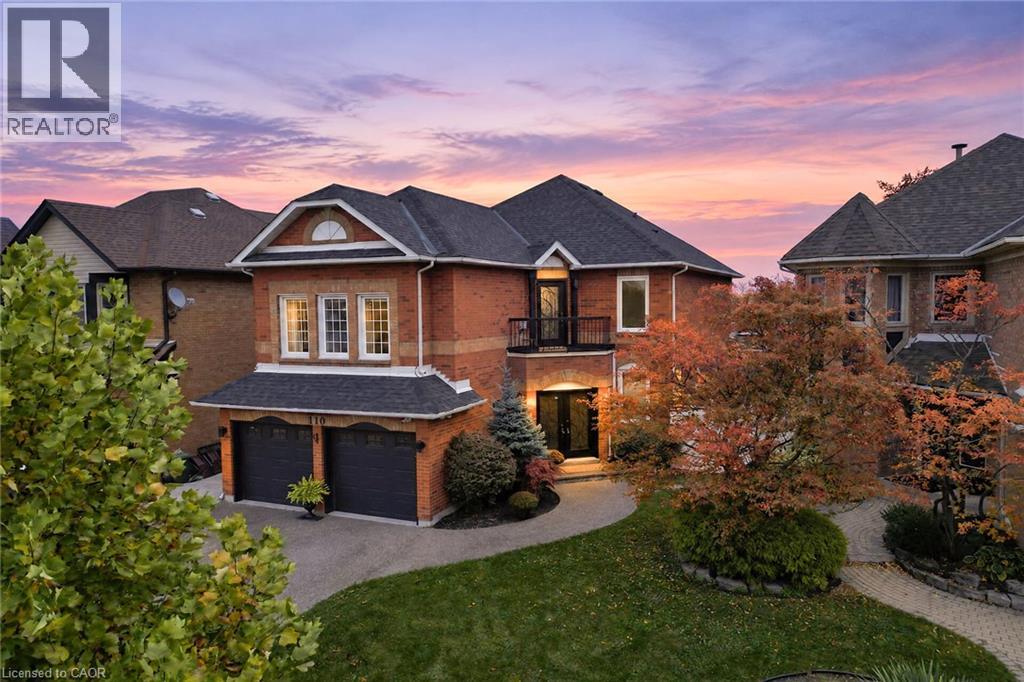
110 Cove Crescent
Stoney Creek, Ontario
Welcome to 110 Cove Crescent! Set in a family-friendly waterfront community in Stoney Creek, this impressive all-brick home offers over 4,000 sq. ft. of finished living space. An exposed aggregate driveway and walkway lead to elegant wrought-iron double entry doors and a spacious foyer. The carpet-free interior features luxury laminate flooring throughout, with separate living and dining rooms providing plenty of space to relax and entertain. The kitchen showcases espresso cabinetry, granite countertops and stainless steel appliances, complemented by a large dining area with a striking floor-to-ceiling stone fireplace and patio doors to the backyard. A main-floor office and two-piece powder room complete this level. On the next level, a spacious family room offers a skylight, recessed lighting and a cozy fireplace. A few steps up, the bedroom level features three bedrooms, including a generous primary bedroom with double-door entry. Two recently renovated bathrooms include a spacious five-piece bath with a double-sink vanity, freestanding tub and walk-in shower, plus a second bathroom featuring a walk-in shower with a rainfall showerhead. The finished lower level provides even more room to spread out, with a large recreation room, an additional bedroom, a laundry room and plenty of storage. Outside, the fully fenced backyard features a heated 25' x 15' pool with a stamped concrete surround—an inviting setting for relaxing afternoons and entertaining. Enjoy the best of Stoney Creek’s waterfront lifestyle, with Newport Yacht Club, Waterford Park, Lake Ontario and waterfront trails close by. Costco, shopping and dining are minutes away, while nearby schools, convenient QEW access and a short drive to Confederation GO Station on Centennial Parkway make everyday living easy. Spend your weekends exploring Fifty Point Conservation Area or entertaining by your own heated pool. With exceptional space to live, gather and unwind, your next chapter starts at 110 Cove Crescent! (id:49269)
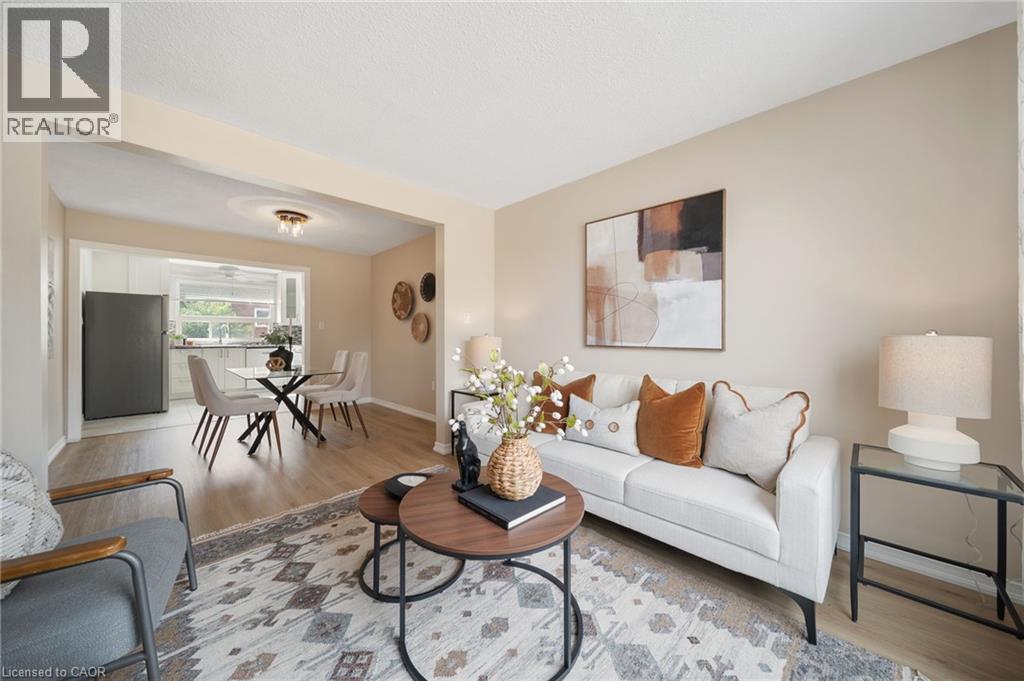
90 Magnolia Drive Unit# 19
Hamilton, Ontario
Beautifully maintained end unit townhome in the perfect West Mountain location. With new flooring, fresh paint and new trim, ready for you to move in! This home features a bright, open concept main floor that is perfect for entertaining and everyday life. Plus a private powder room tucked away. Upstairs, you will find an oversized primary bedroom with two closets and two other generous sized bedrooms, as well as a full bathroom with a walk in shower. A split system on the second floor keeps you comfortable all year long! The attached garage goes straight into the basement, which makes it easy to take off your boots and hang up your jackets in the winter. No more navigating groceries in the snow! The finished basement, with a gas fireplace rough in, offers additional living space for a home office, home gym, extra bedroom or family room. Close to the Linc, the 403, Ancaster Meadowlands, public transit and great schools. (id:49269)
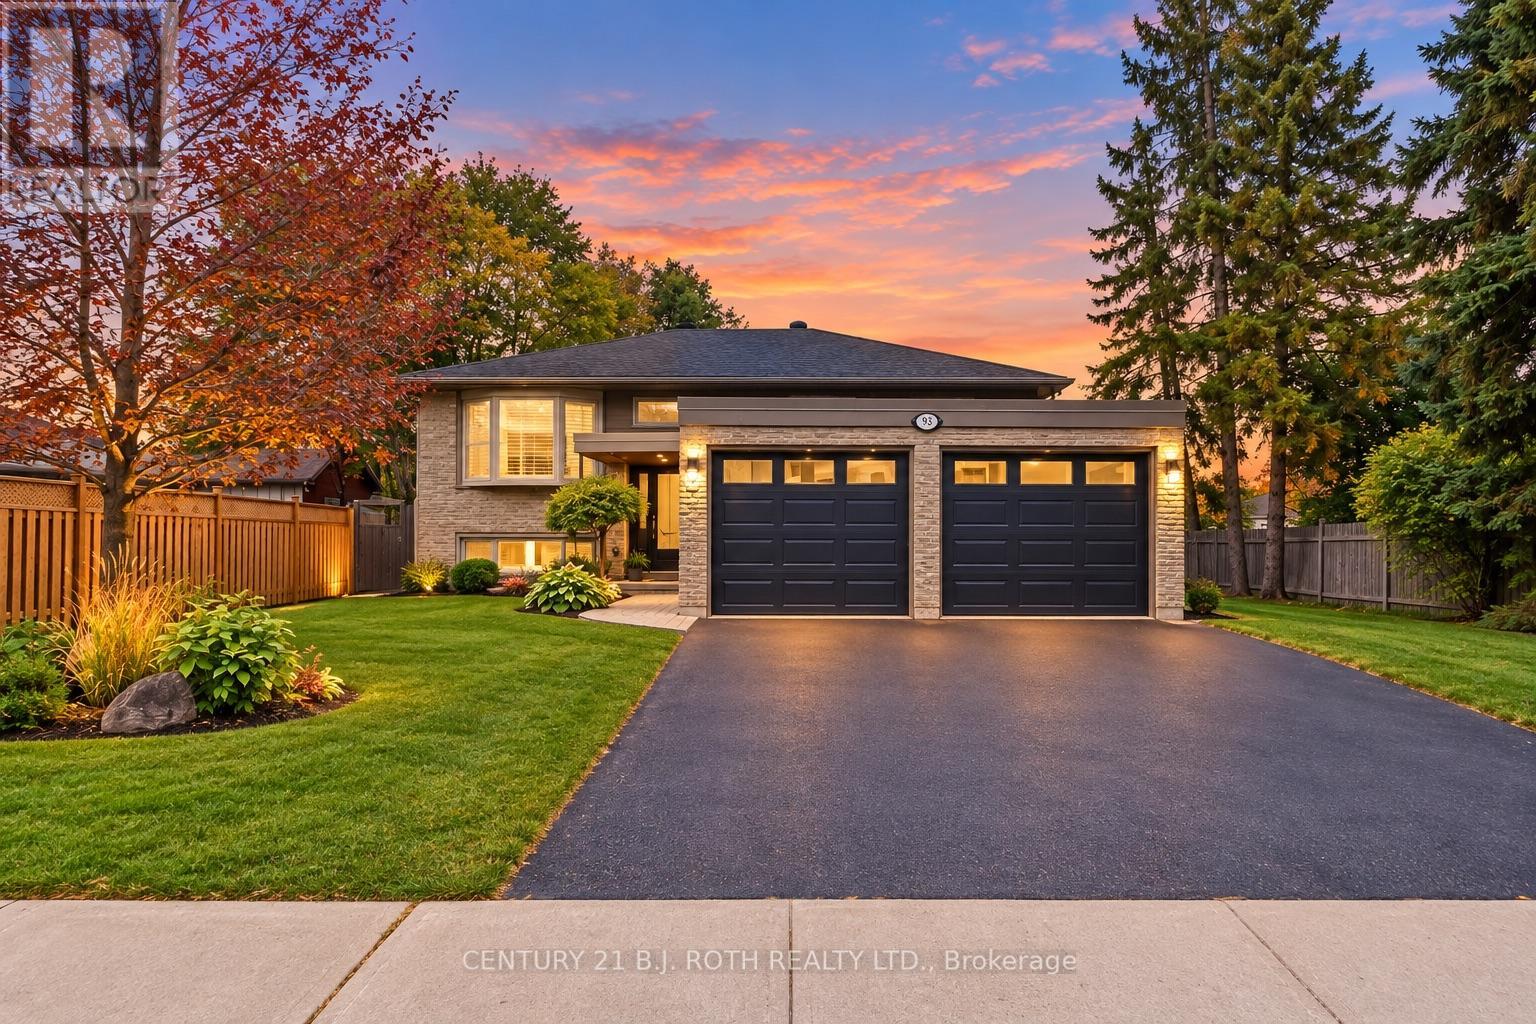
93 Grove Street E
Barrie, Ontario
Excellent Investment Opportunity in East Barrie! Live in one suite and rent the other, keep family close, or rent both, all while enjoying the privacy of separate living spaces. This well-maintained legal duplex offers a bright 3-bedroom upper suite and a comfortable, renovated 2-bedroom lower suite, each with a private entrance, its own washer and dryer, parking and outdoor space. Enjoy the best of both spaces, from summer barbecues on the south-facing upper deck to cozy evenings by the gas fireplace downstairs. The lower suite also features a private floating deck in the fenced backyard, with well-kept gardens. Both kitchens feature quartz countertops and stainless steel appliances, while thoughtful accessibility features, including grab bars and exterior railings, add comfort and peace of mind. Ideally located within walking distance of schools, the library and downtown Barrie, with easy access to the Saturday Farmers' Market, local shops, Hwy 400, Royal Victoria Regional Health Centre and Georgian College. Major systems have been updated, including windows, furnace, A/C, plumbing and electrical, plus a new sump pump system with battery backup. The upper suite is tenanted, while the lower suite is vacant as of November 1, offering flexibility for personal use, extended family or rental income. A home that adapts as life changes. Photos virtually decluttered. (id:49269)
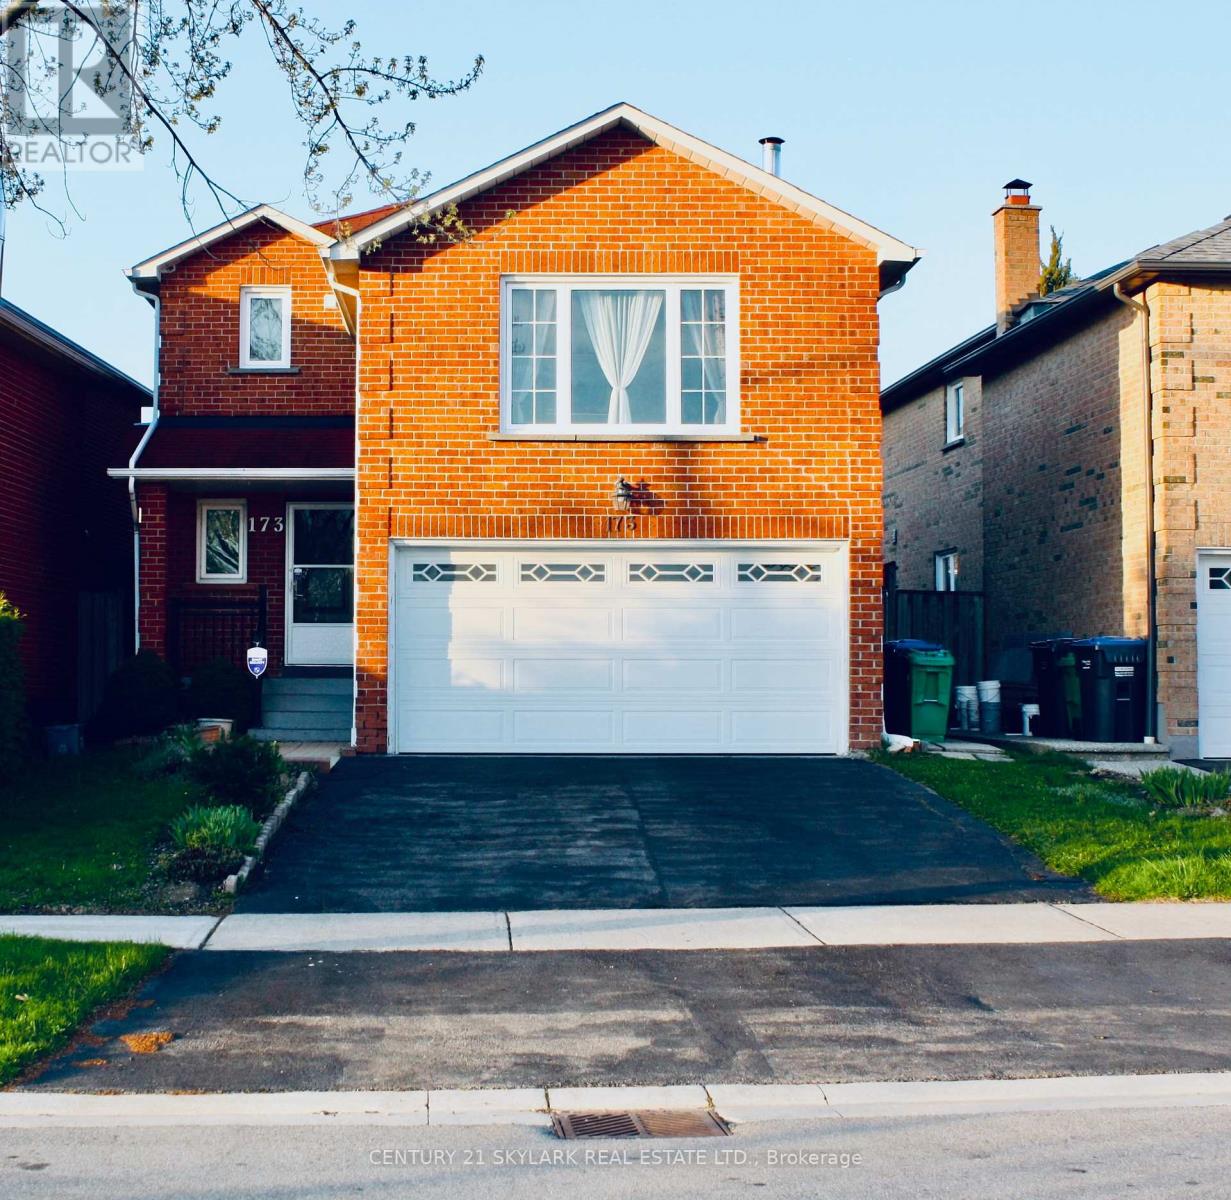
173 Lech Walesa Drive
Mississauga, Ontario
Welcome to Fairview- one of Mississauga's most convenient and family-friendly communities.Nestled in the heart of the city, This 3 bedroom, 2 Living Rooms!! and finished 1 bedroom basement at 173 Lech Walesa Drive offers the perfect blend of comfort,connectivity, and lifestyle. This well-established neighbourhood is known for its quietresidential streets, mature trees, and close proximity to everyday essentials. Ideally located just minutes from Square One Shopping Centre, residents enjoy easy access topremier shopping, dining, entertainment, and community events. Commuters will appreciate thequick connections to Highways 403, 401, and QEW, as well as nearby public transit, CooksvilleGO Station, and future LRT access along Hurontario Street.Families are surrounded by excellent schools, parks, playgrounds, and recreation facilitiesincluding Celebration Square, Kariya Park, community centres, and walking trails. The area isalso conveniently close to Trillium Health PartnersMississauga Hospital, grocery stores,fitness centres, restaurants, and all major amenities. This sought-after location offers an exceptional opportunity for families, professionals, andinvestors alike- combining suburban charm with unbeatable urban convenience in the vibrantheart of Mississauga. (id:49269)
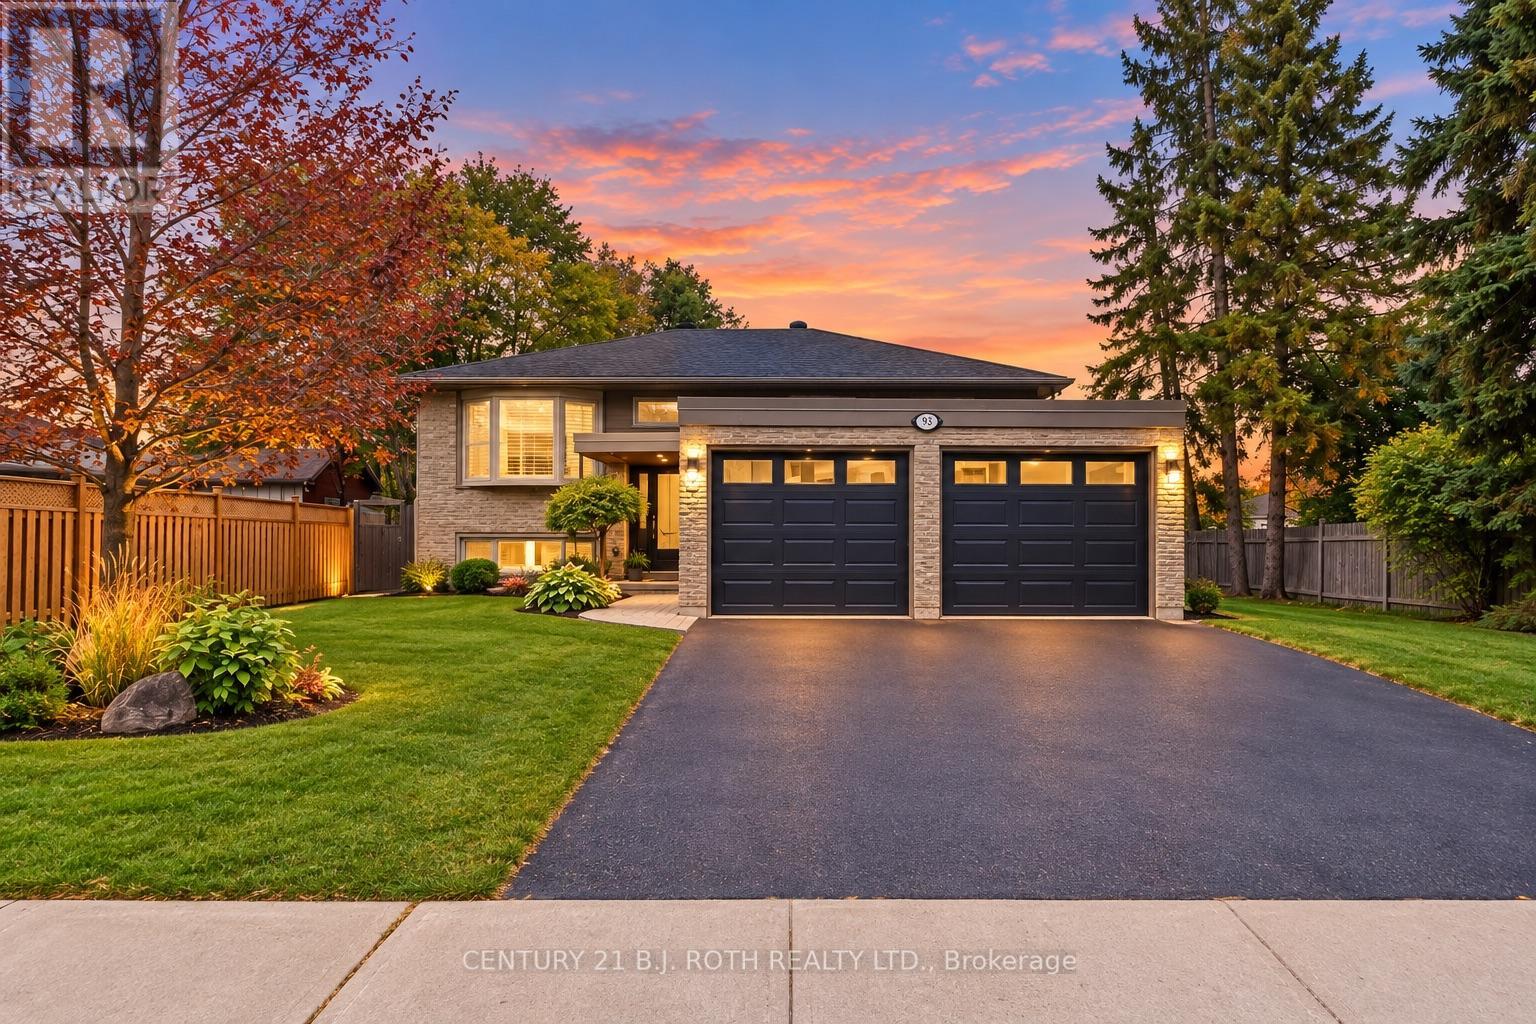
93 Grove Street E
Barrie, Ontario
Live in one suite and rent the other, keep family close, or rent both, all while enjoying the privacy of separate living spaces. This well-maintained legal duplex offers a bright 3-bedroom upper suite and a comfortable, renovated 2-bedroom lower suite, each with a private entrance, its own washer and dryer, parking and outdoor space. Enjoy the best of both spaces, from summer barbecues on the south-facing upper deck to cozy evenings by the gas fireplace downstairs. The lower suite also features a private floating deck in the fenced backyard, with well-kept gardens. Both kitchens feature quartz countertops and stainless steel appliances, while thoughtful accessibility features, including grab bars and exterior railings, add comfort and peace of mind. Ideally located within walking distance of schools, the library and downtown Barrie, with easy access to the Saturday Farmers' Market, local shops, Hwy 400, Royal Victoria Regional Health Centre and Georgian College. Major systems have been updated, including windows, furnace, A/C, plumbing and electrical, plus a new sump pump system with battery backup. The upper suite is tenanted, while the lower suite is vacant as of November 1, offering flexibility for personal use, extended family or rental income. A home that adapts as life changes. Photos virtually decluttered. (id:49269)
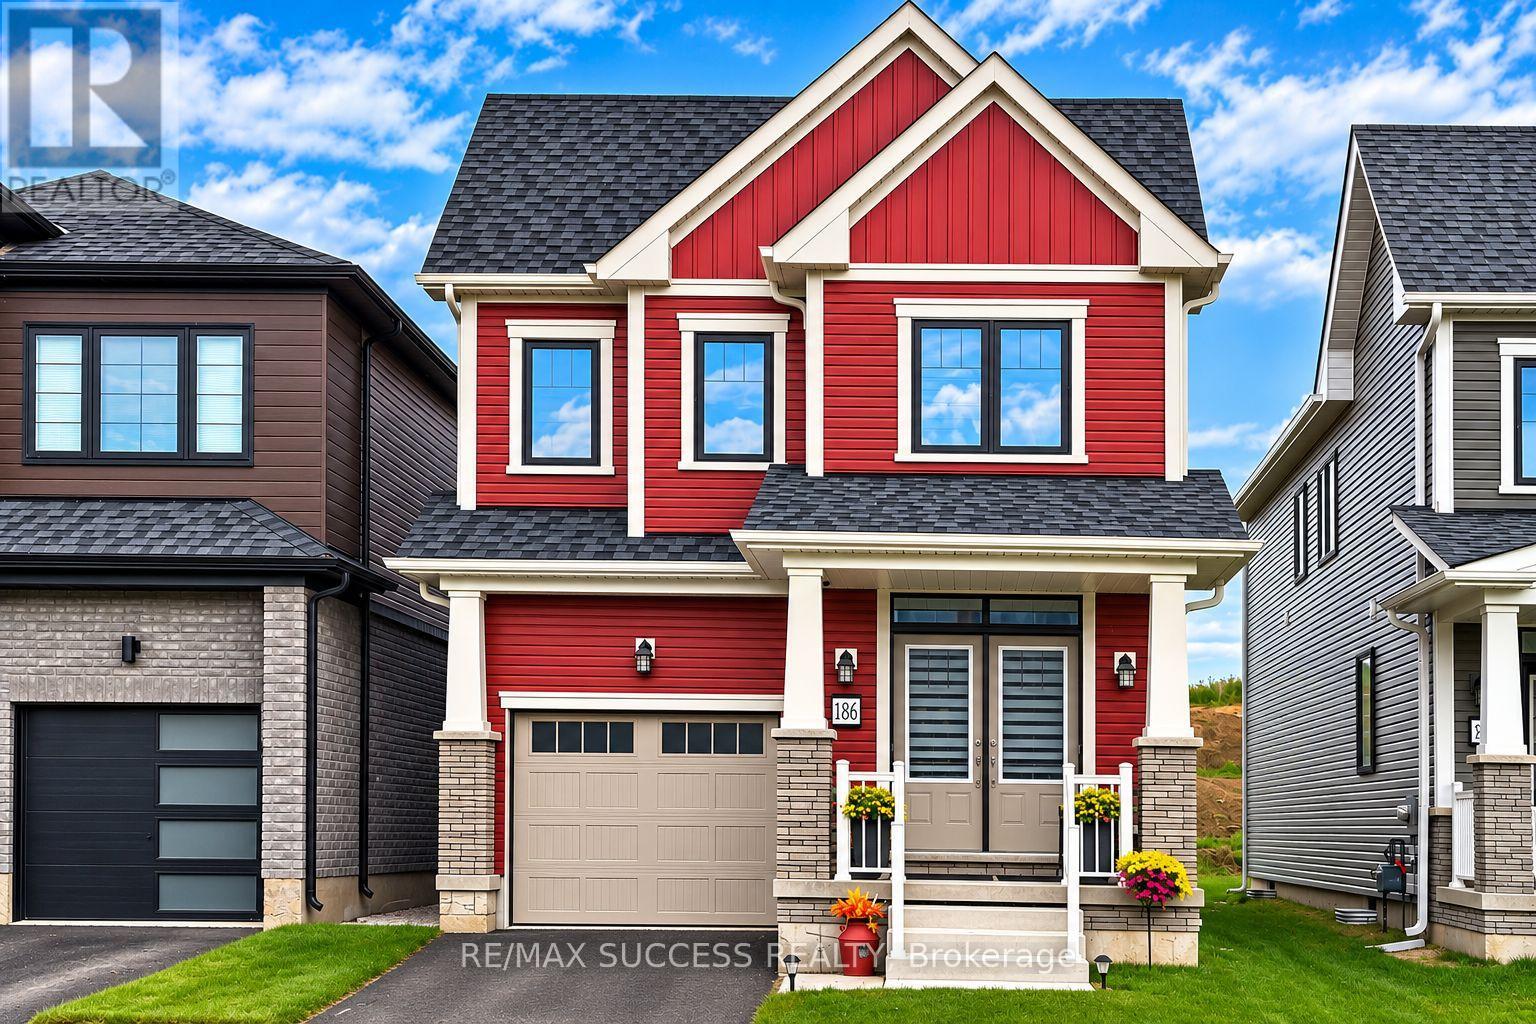
186 Wilmot Road
Brantford, Ontario
Discover modern comfort at 186 Wilmot Road in Brantford's West Brant neighborhood. Thisinviting detached home features 4 bedrooms, 2.5 bathrooms, and a single car garage. The granddouble door entrance leads to a foyer with a coat closet and powder room. The open-conceptmain floor boasts a cozy great room with fireplace, a stylish kitchen, and a spaciousbreakfast area, perfect for family gatherings. Upstairs, the master bedroom offers a walk-incloset and ensuite bathroom, complemented by three additional bedrooms, a full bathroom, and aconvenient laundry room. Enjoy the convenience and charm of a family-friendly community. Closeto Transit & Major Hwy's & Amenities. (id:49269)

94 - 355 Fisher Mills Road
Cambridge, Ontario
HIS BEAUTIFUL CORNER UNIT TOWNHOUSE IS LOCATED IN A HIGHLY SOUGHT-AFTER NEIGHBOURHOOD IN CAMBRIDGE, ON. THIS WELL-MAINTAINED, CARPET-FREE HOME FEATURES 4 BEDROOMS AND 3.5 BATHROOMS. THE SPACIOUS PRIMARY BEDROOM INCLUDES A 4-PIECE ENSUITE AND TWO DOUBLE CLOSETS. THE BRIGHT OPEN-CONCEPT KITCHEN INCLUDES A BREAKFAST AREA WITH SLIDING DOORS LEADING TO A PRIVATE DECK. THE HOME ALSO FEATURES A SPACIOUS GREAT ROOM AND A FINISHED BASEMENT. IT IS CONVENIENTLY LOCATED CLOSE TO GROCERY STORES, SHOPPING CENTRES, CONESTOGA COLLEGE, PUBLIC TRANSIT, SCHOOLS, AND HIGHWAY 401. THE POTL FEE IS $149 (id:49269)
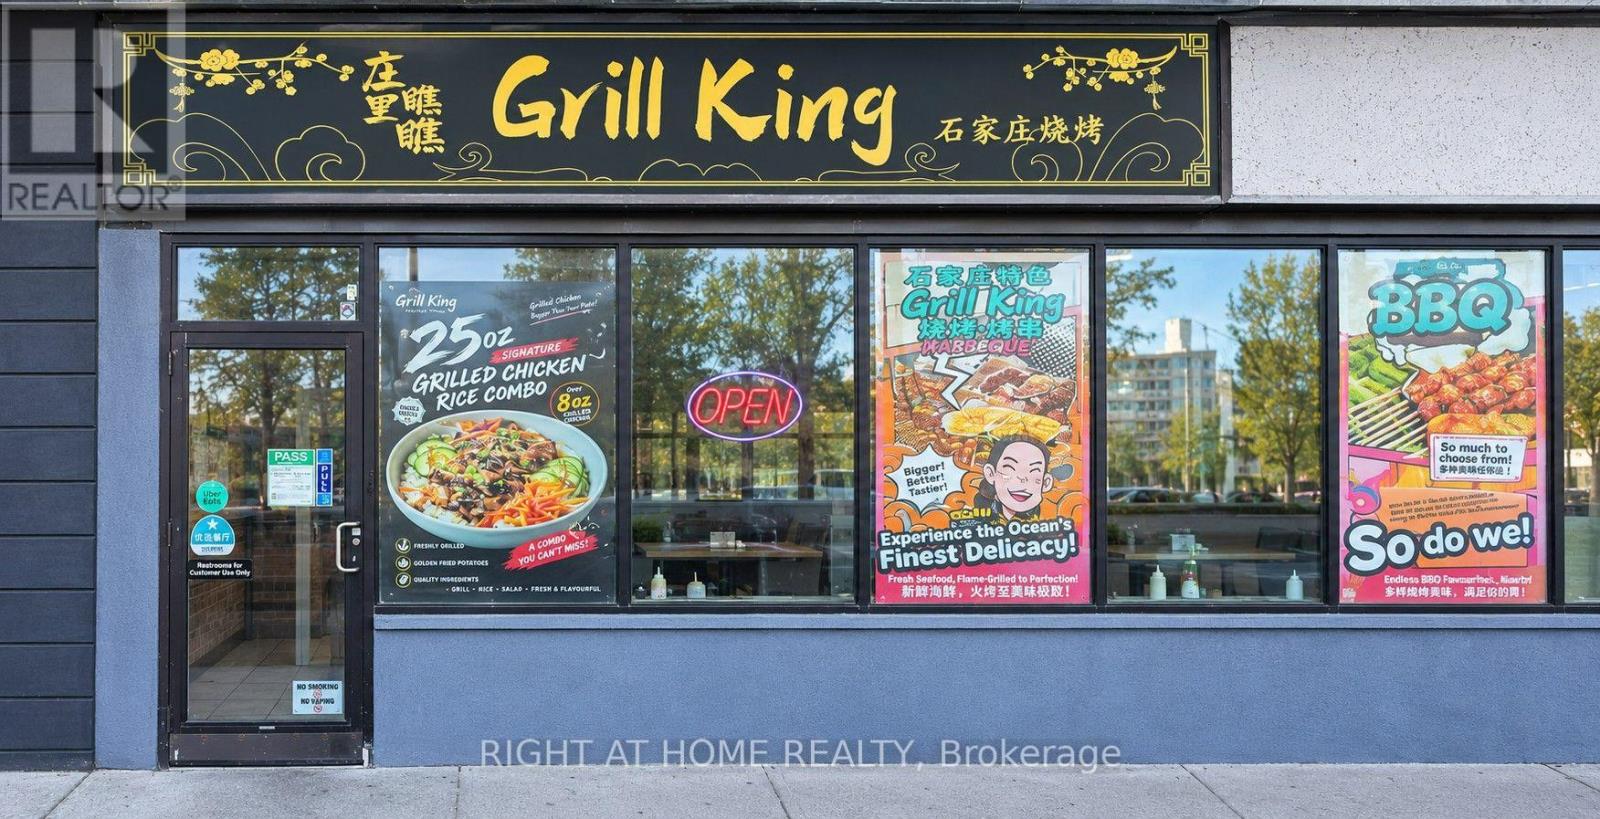
85 Queen Street N
Hamilton, Ontario
Profitable, non-franchised restaurant located in an upscale, established neighbourhood. Tastefully decorated with high-end finishes and equipped with brand-new restaurant equipment. Opportunity to expand the menu or introduce a different cuisine. A long-term lease is in place, with an option to renew for an additional five years. (id:49269)
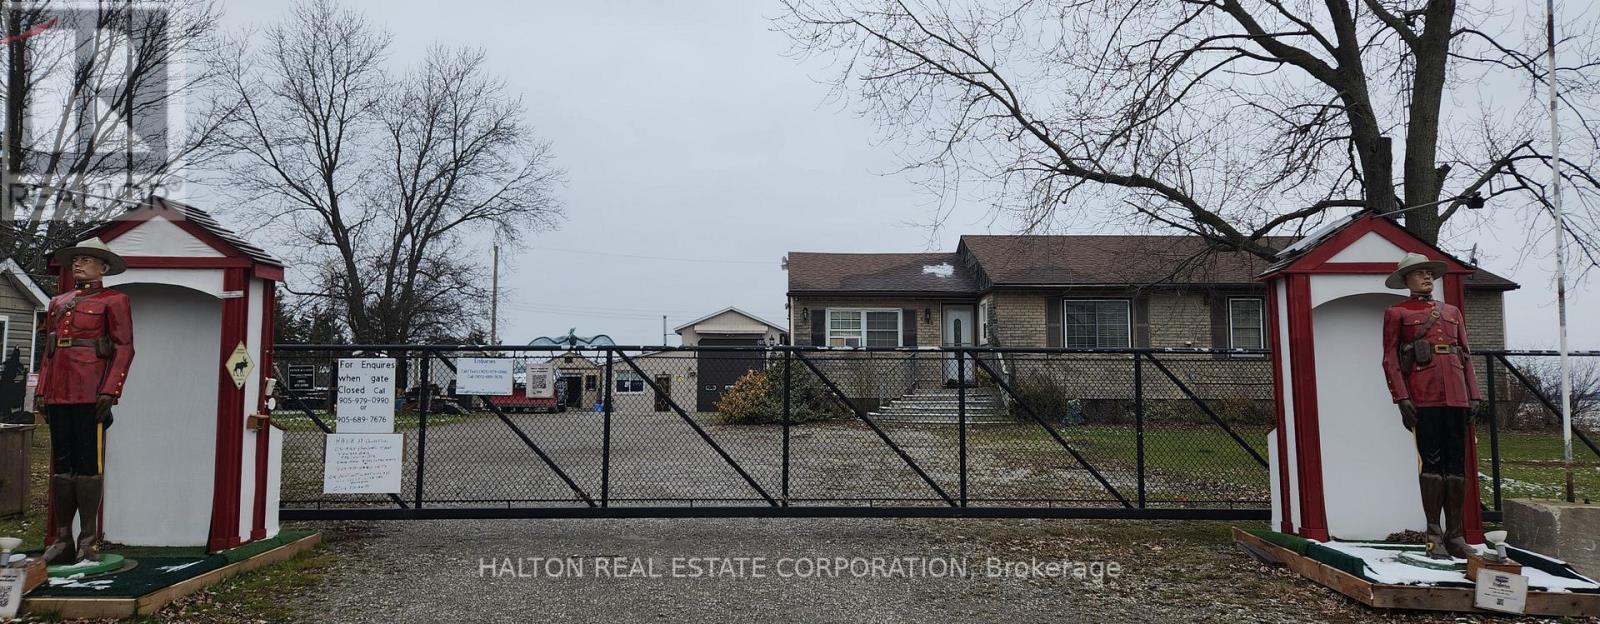
1349 Highway 56
Haldimand, Ontario
A beautiful, one-acre paradise right in town! This rare property offers an excellent live-work opportunity, combining a stunning residential home with a fully equipped commercial workshop-perfect for a patio furniture business or tradesperson. The well-maintained 5-bedroom, 5-bathroom home boasts over 3,000 square feet of comfortable living space featuring a new bar in the living room, alongside extensive modern upgrades to the kitchen, bathrooms, flooring, and windows.The outdoor space is an absolute entertainer's dream, complete with a beautiful cedar deck, a custom Tiki bar, and an above-ground pool. For your business or hobbies, the massive workshop/garage is fully insulated, air-conditioned, and features radiant floor heating, a new built-in office, and a 14-foot high bay door. This unique property truly must be seen to be believed! (id:49269)
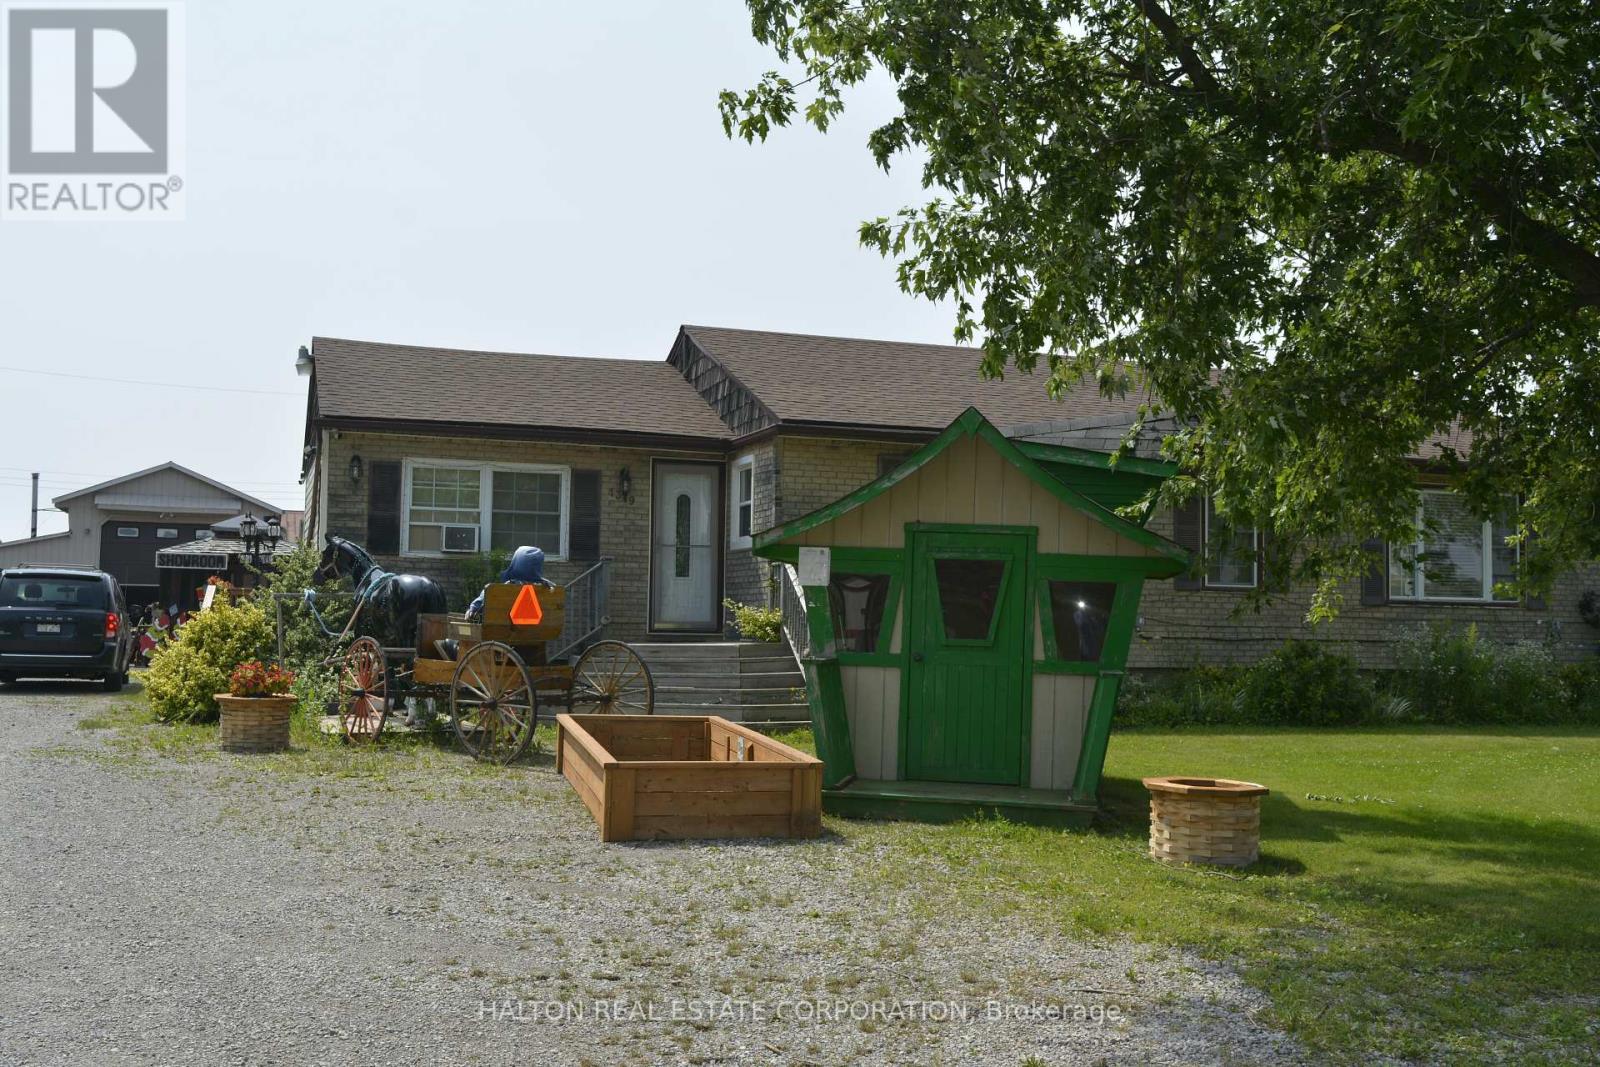
1349 Highway 56
Haldimand, Ontario
A beautiful, one-acre paradise right in town! This rare property offers an excellent live-work opportunity, combining a stunning residential home with a fully equipped commercial workshop-perfect for a patio furniture business or tradesperson. The well-maintained 5-bedroom, 5-bathroom home boasts over 3,000 square feet of comfortable living space featuring a new bar in the living room, alongside extensive modern upgrades to the kitchen, bathrooms, flooring, and windows.The outdoor space is an absolute entertainer's dream, complete with a beautiful cedar deck, a custom Tiki bar, and an above-ground pool. For your business or hobbies, the massive workshop/garage is fully insulated, air-conditioned, and features radiant floor heating, a new built-in office, and a 14-foot high bay door. This unique property truly must be seen to be believed! (id:49269)
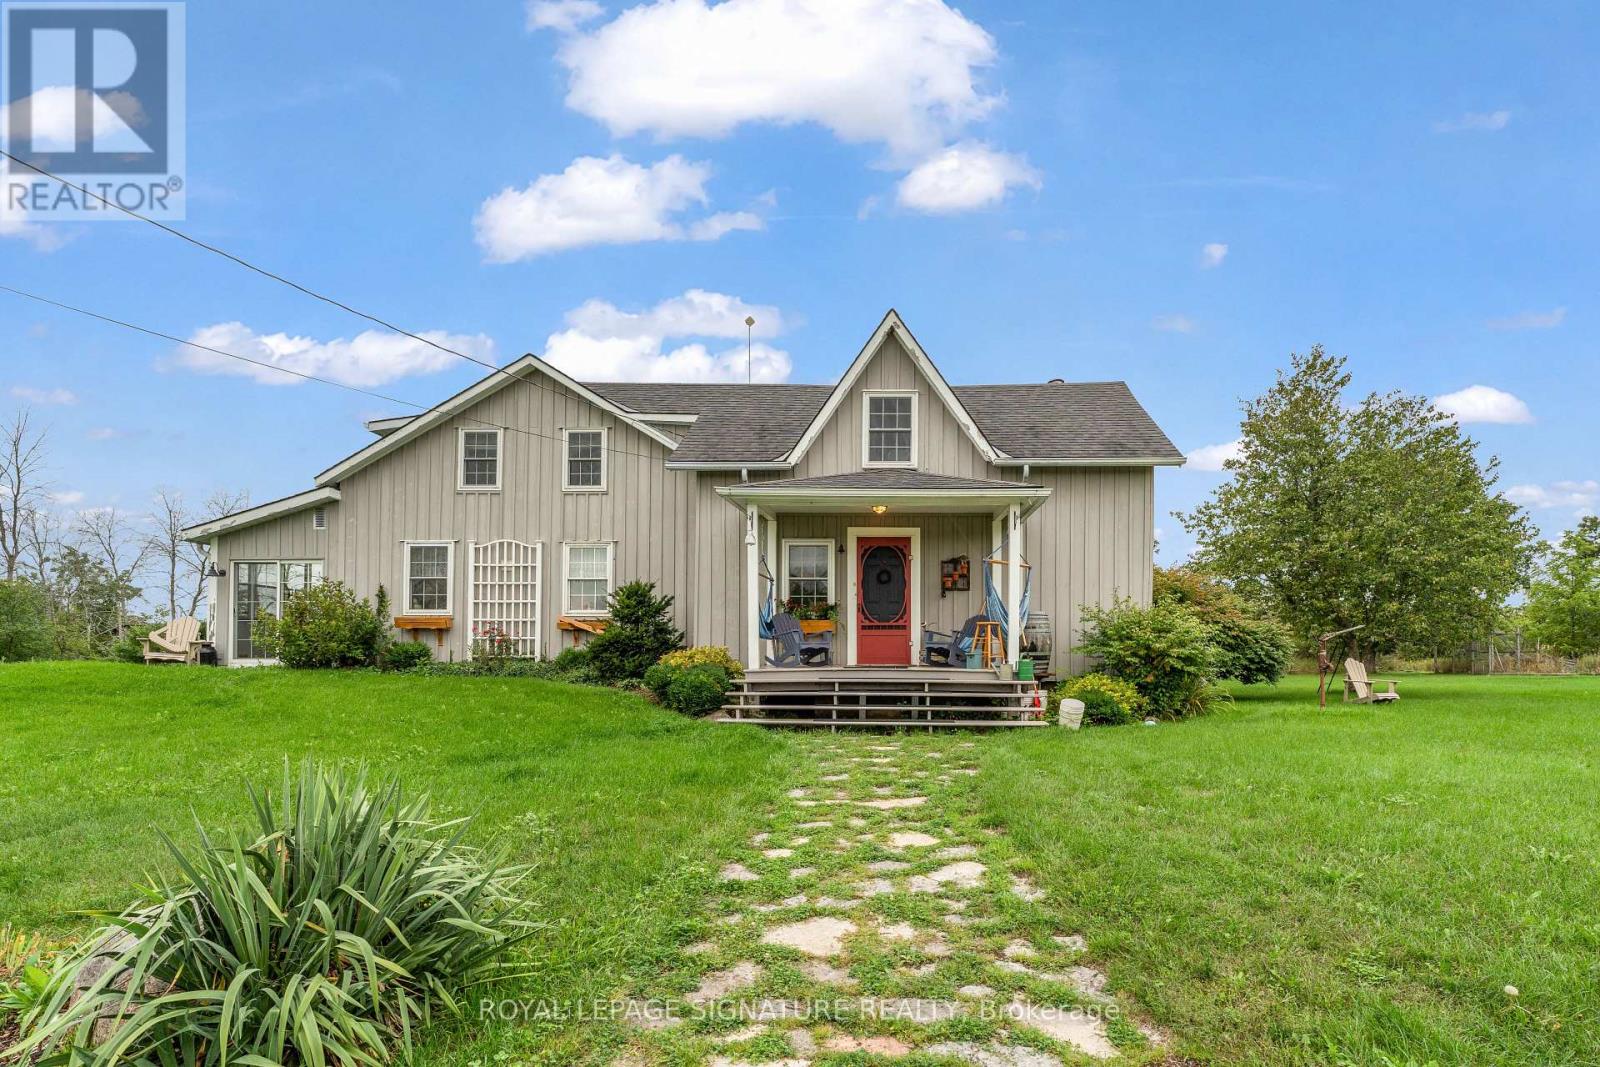
6508 County Road 9
Greater Napanee, Ontario
Your Hobby Farm is Waiting For You in This Town & Country Lifestyle. Enjoy Country Living on Your Own 47 Acres Featuring a Charming Century Home with a Hobby Farm. This Property Is Just 10 Minutes from Historic Downtown Napanee, Conveniently Located on the 401 Between Belleville and Kingston. Just Across from the Boat Launch Road on North Shore Hay Bay, with Some of the Best Sailing and Boating on Lake Ontario. Location, Location, Location. Directions Cont. - (Do Not Take River Road). At the Flashing Yellow Light, Turn Right on County Road 9 for 5 km. (id:49269)
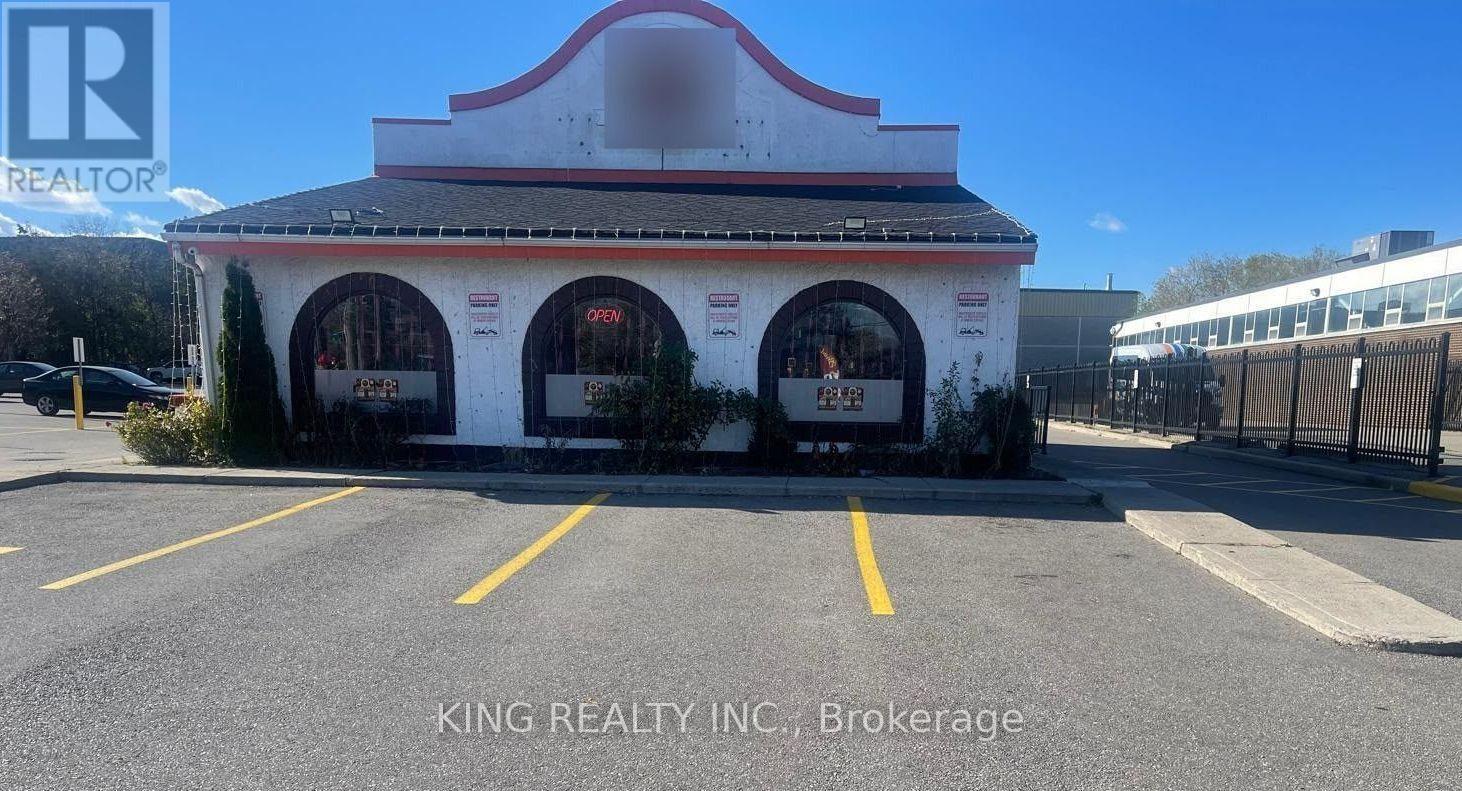
2068 Kipling Avenue
Toronto, Ontario
FREE STAND ALONE BUILDING, RESTAURANT WITH DRIVE-THRU FOR SALE. An exceptional opportunity to own and operate a fully equipped, freestanding restaurant in a high-traffic, sought-after location on Kipling Avenue! Recently renovated, this impressive property offers approximately 1,780 sq. ft. of restaurant space, featuring 36 indoor seats, ample parking, and the added advantage of a convenient drive-thru. Currently Running as an Indian restaurant. Strategically positioned at a high-traffic intersection, this location offers excellent exposure, outstanding visibility, and consistent customer traffic. The fully equipped premises feature a 12-ft commercial exhaust hood and can accommodate a variety of restaurant concepts, making it ideal for Shawarma, Mediterranean, Café, QSR, or other food-service operations (subject to landlord approval). Lease terms are attractive with 5 years remaining plus 5 plus 5 year renewal option. Current rent is $7404, including TMI and HST. ***EXTRAS: Extensive commercial equipment included, featuring a 12-ft exhaust hood, walk-in cooler, 6-burner stove with oven, flat-top grill, 2-burner stove with oven, tandoor, fryer, cold prep table, stock pot burner, beverage cooler, and much more. A rare opportunity to secure a versatile restaurant location with drive-thru potential in a prime commercial corridor. Chattels list will be provided upon receipt of an offer, PLEASE DO NOT GO DIRECT. NO SOLICITING. (id:49269)
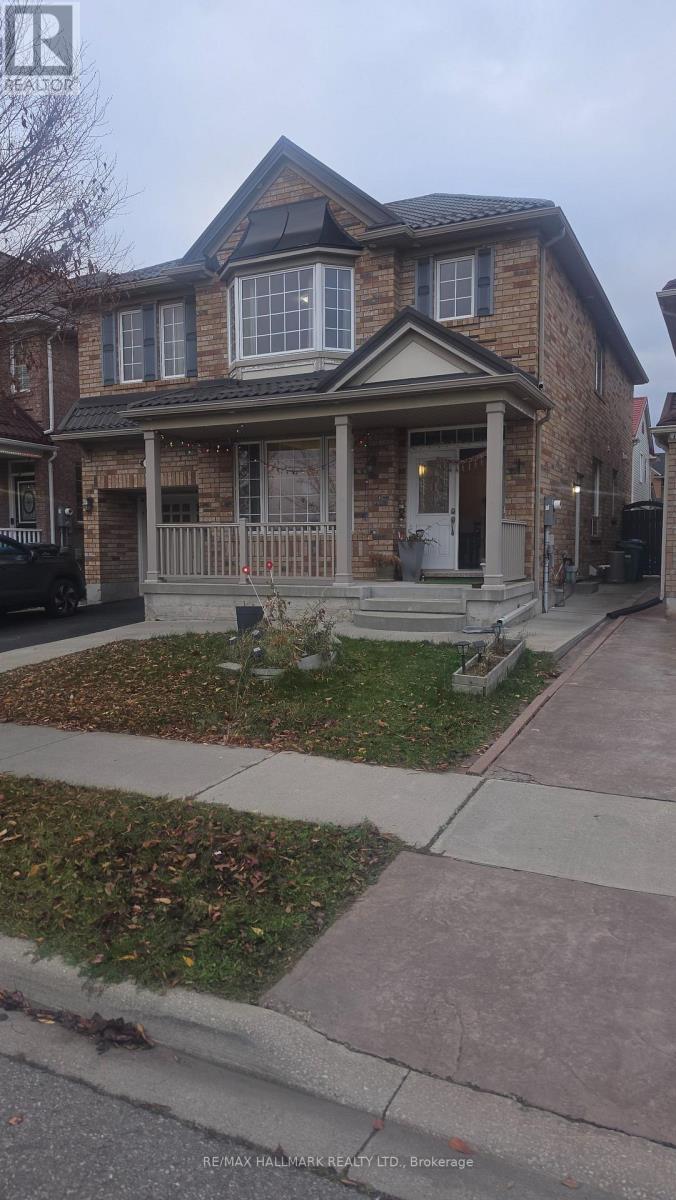
Room Suite - 21 Degrassi Cove Circle
Brampton, Ontario
See Virtual Tour Multimedia Video. Amazing location at Williams Pkwy and Chinguacousy Rd in the heart of Brampton. 1 LARGE PRIVATE Bedroom on the 2nd Floor. Washroom is ensuite Jack and Jill and may be shared in the future, along with shared Laundry. On the Main floor Tenant may use the Dining Room to eat or work and the Kitchen is used for light meal prep only. UTILITIES and 1 PARKING INCLUDED. Don't miss this opportunity to live in a friendly, quiet neighborhood surrounded by shops, schools, parks and convenience of transit and hwys. Single Professional preferred and all genders welcome. (id:49269)
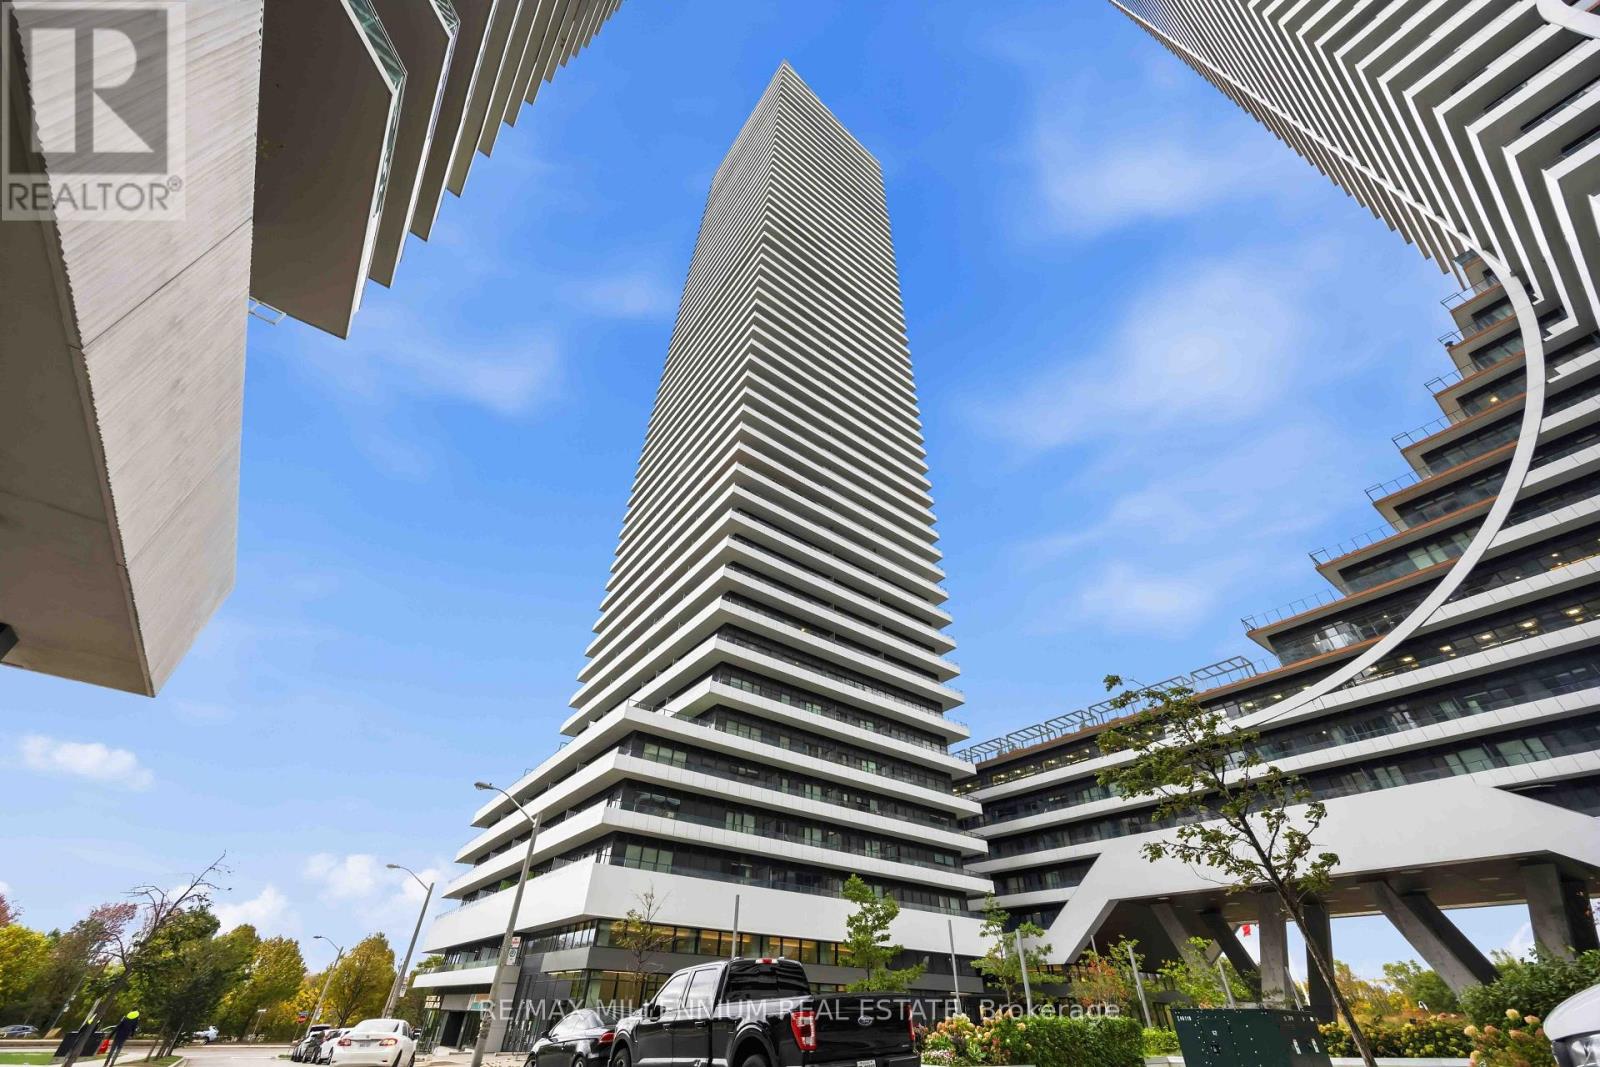
803 - 20 Shore Breeze Drive
Toronto, Ontario
Experience stylish waterfront living at Eau du Soleil in the heart of Humber Bay Shores! This beautifully designed 1-bedroom plus plus functional den, 1-bathroom suite offers a bright, contemporary living space with a modern kitchen featuring stone countertops, sleek finishes and an inviting open-concept layout ideal for everyday living and entertaining. Enjoy the convenience of balcony access from both the living room and primary bedroom, providing the perfect outdoor retreat. Residents enjoy exceptional building amenities, including concierge service, an indoor pool, fitness centre, games room and party room. Ideally situated just steps from the waterfront, scenic walking and cycling trails, beautiful parks, cafes, restaurants and shops, with convenient access to transit and major highways. An excellent opportunity to enjoy modern condo living in one of Toronto's most desirable waterfront communities! Some photos have been virtually staged. (id:49269)
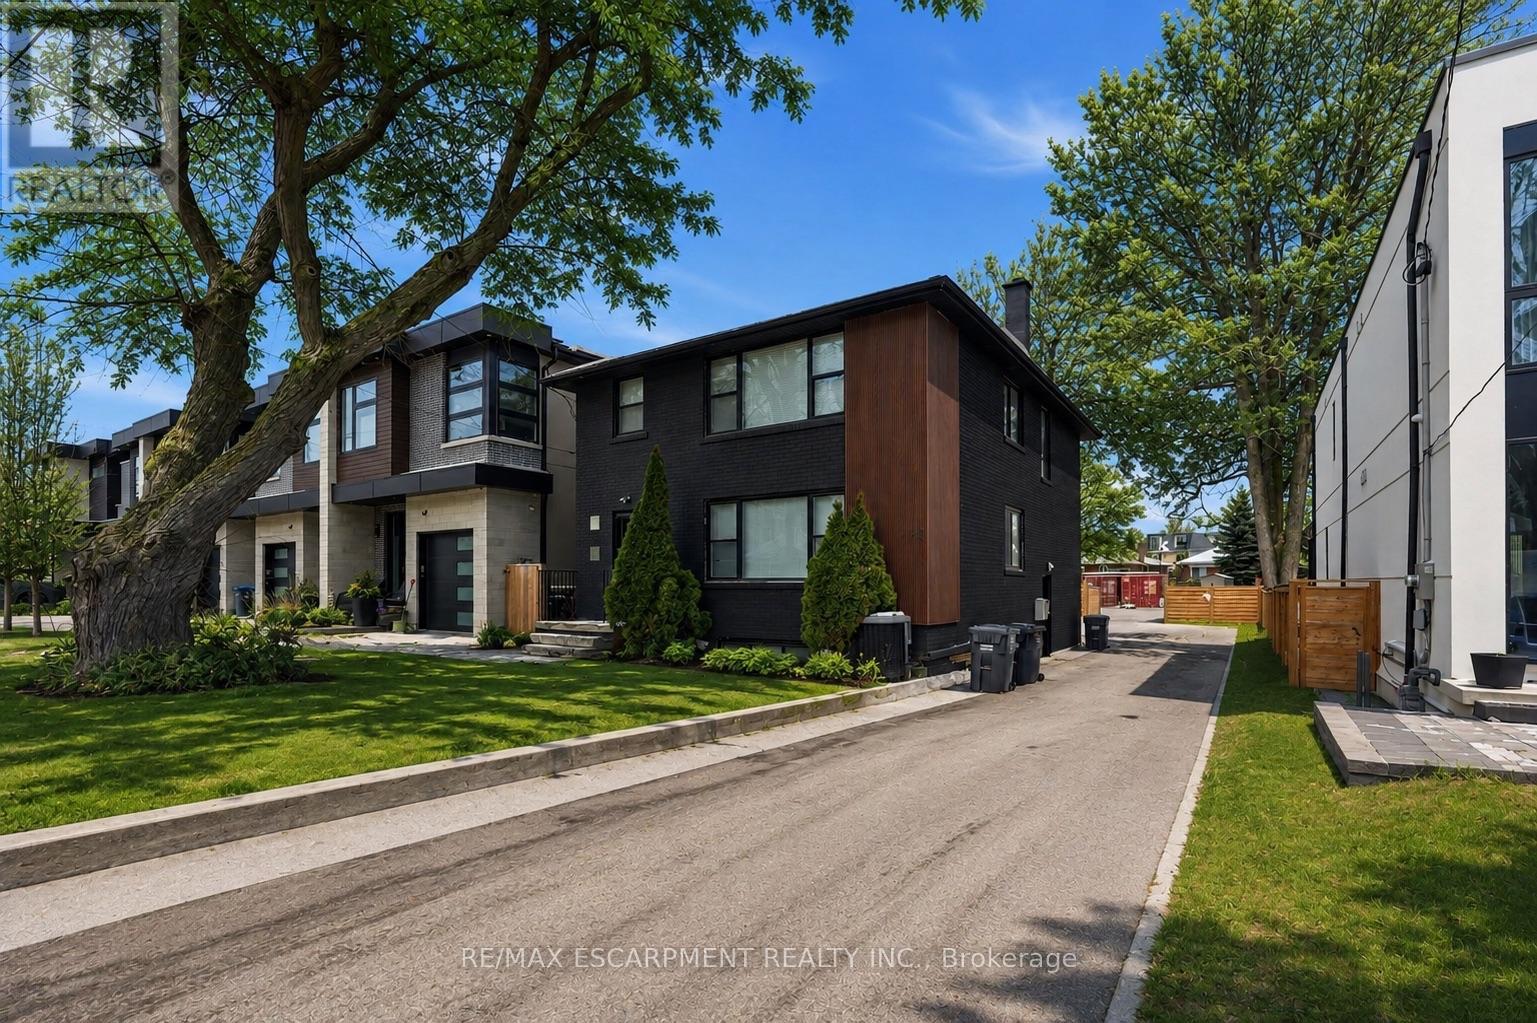
43 Broadview Avenue
Mississauga, Ontario
A rare opportunity to acquire either a well-maintained, income-producing triplex or a permit ready two 23-foot semi-detached lots to build 6 units. The permit ready semi-detached homes will include approximately 3050sq ft of finished above-grade living space including a detached garden suite, and a fully self-contained lower-level two-bedroom apartment of approximately 1,325 sq.ft. The property currently contains a well-maintained triplex generating approximately $7,000 per month in rental income, comprised of three units at approximately $2,500, $2,500, and $2,000. All tenancies are market-rate and month-to-month, providing valuable interim income while planning or advancing future redevelopment. Ideally located just steps to the lake and the Brightwater community, the property offers walkable access to Port Credit Village amenities including shops, restaurants, cafes, Farm Boy, LCBO, pharmacy, medical offices, and convenient highway access to downtown Toronto.43 Broadview and 19 Broadview are listed concurrently, presenting a unique opportunity for builders or investors to control adjacent properties and pursue a coordinated redevelopment of up to 12 total units, subject to municipal approvals. A proposed Montbeck-built configuration supports strong rental upside, with estimated rents of approximately $5,000/month for the upper residence, $3,000/month for the lower-level suite, and $3,000/month for the detached garden suite, totaling approximately $11,000/month per semi when fully leased. End users may occupy the primary residence while generating approximately $6,000/month from secondary suites to offset carrying costs. Rental figures are illustrative only. (id:49269)
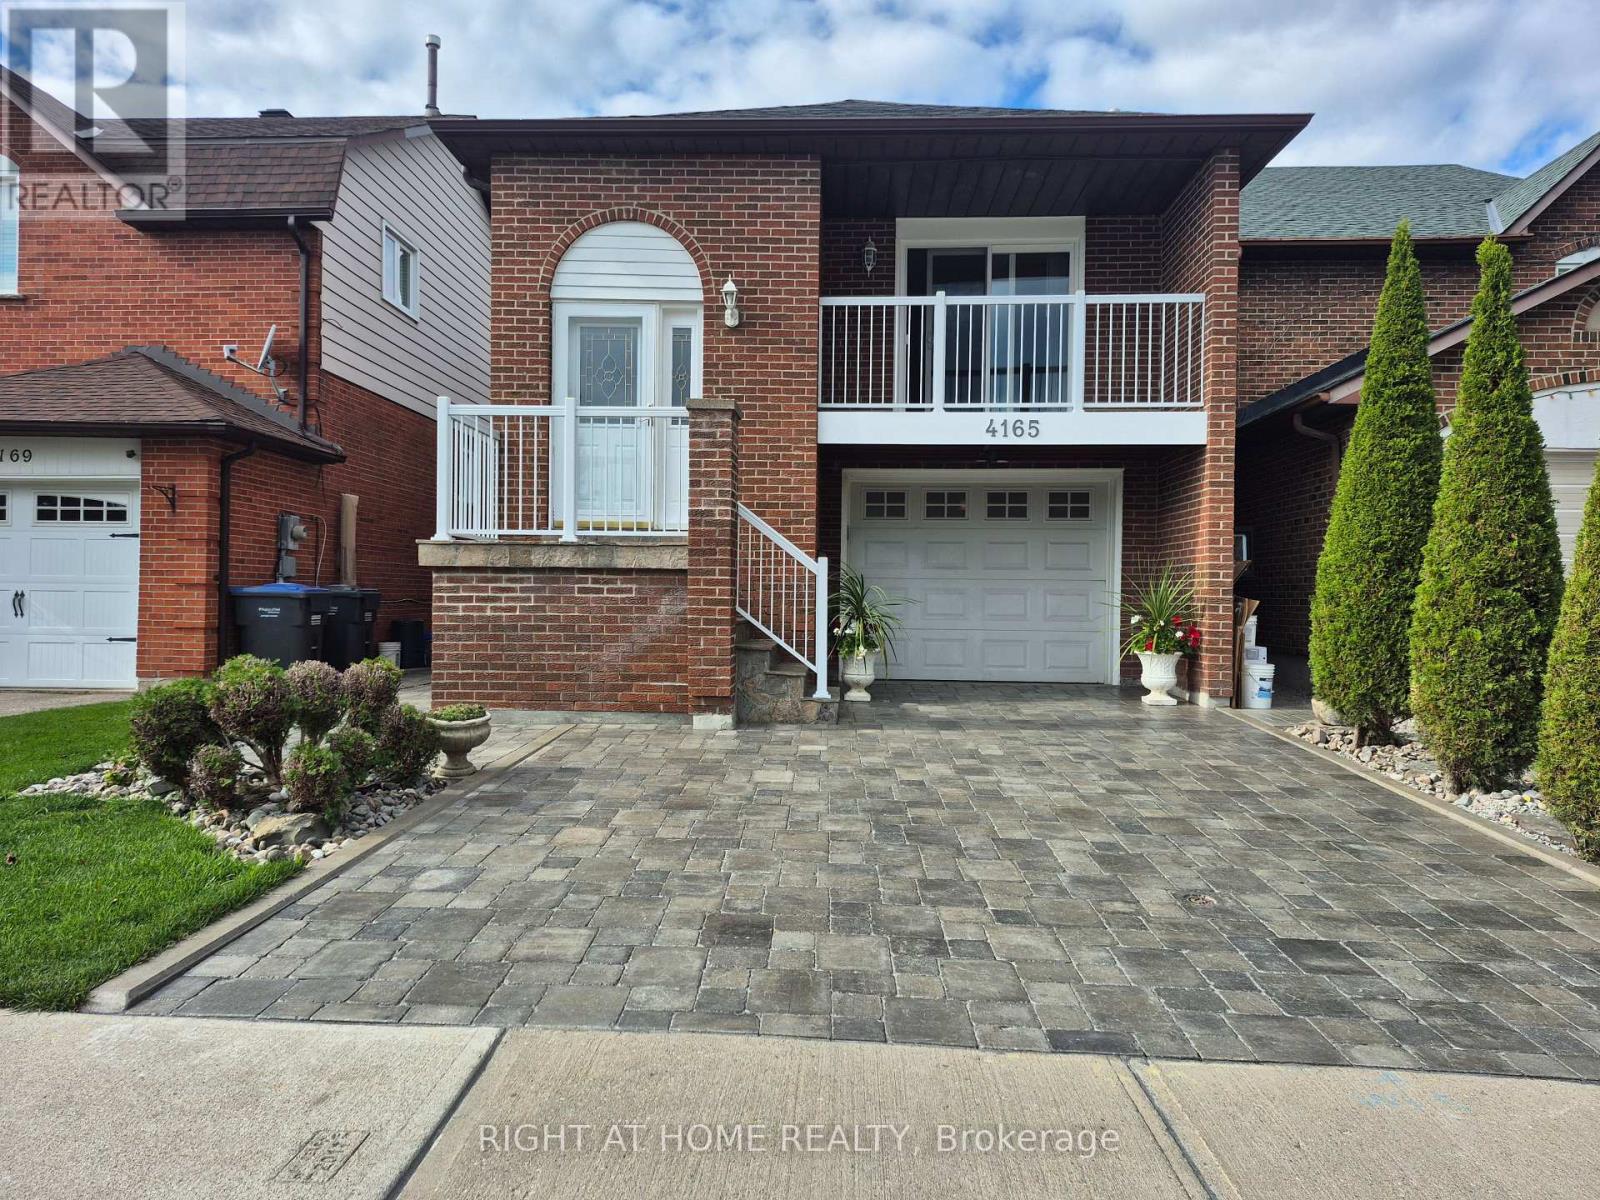
4165 Quaker Hill Drive
Mississauga, Ontario
Welcome to 4165 Quaker Hill Drive! This Beautiful Upper Portion 4 Bedroom, 2 Full Bath Home with Private Laundry Has it All! Bright And Very Spacious Open Concept Layout! Enjoy a Morning Coffee on Your Front Terrace and then Head to the Wood Patio in the Backyard to Make a BBQ in the Evening! This Home Is Located 4 Min From the Square One Bus Terminal And 2 Min From Erindale Go Station! Lawn Maintenance Done by the Landlord - Snow Removal Duties Shared Between Landlord & Tenant. Includes 1 Driveway Parking Space and 1/2 Garage For Storage Space. Utilities to be Split 80/20 With Landlord. Landlord Resides in the Basement, Upper Portion of Home for Lease. (id:49269)