
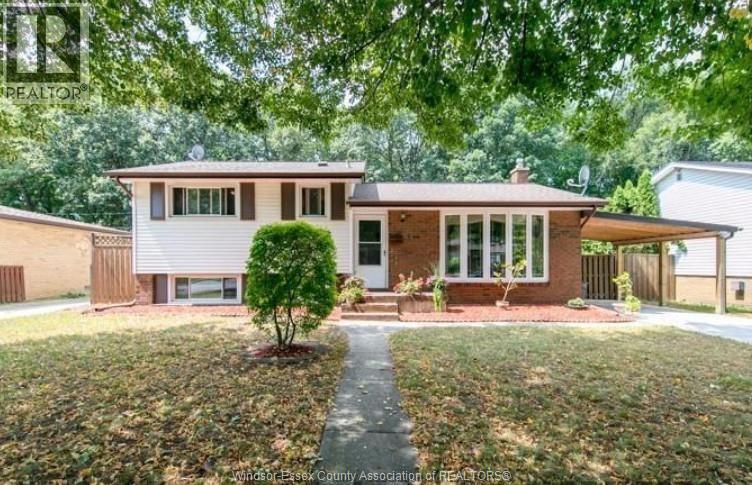
3451 Askin Avenue
Windsor, Ontario
SOUTH WINDSOR LOCATION, RIGHT NEXT TO MASSEY HIGH SCHOOL, GLENWOOD PUBLIC AND ST. GABRIEL'S CATHOLIC. THIS 3+2 BDRM, 2 BTH 4 LVL HOME FEATURES HRWD FLRS IN LIVING RM & ALL UPPER BDRMS, KITCHEN W/EATING AREA W/FORMAL DINING RM, ALL BDRMS ARE LRG W/GRADE ENTRANCE TO 4TH LVL. CARPORT '13, ALUMINUM RAIL ON GRADE ENTRANCE. 3RD LVL NEWER BATH. Reference, credit check and income proof required. Tenant Occupied. (id:49269)
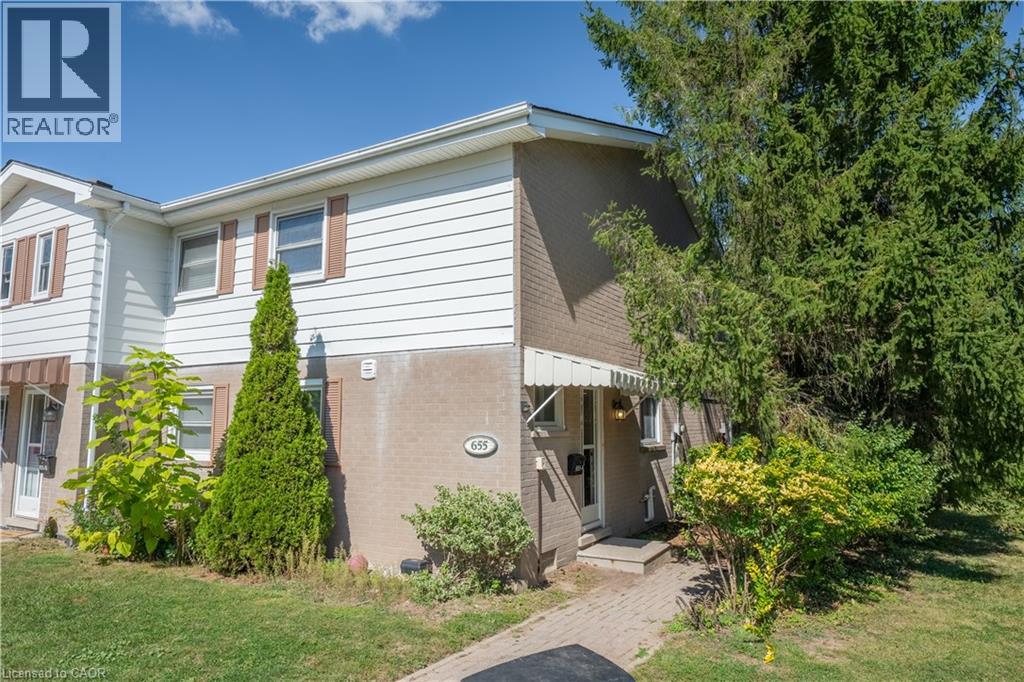
655 Albert Street Unit# A
Waterloo, Ontario
Fully Renovated Licensed 3 Bedrooms End-Unit Townhome! This beautifully updated licensed 3-bedroom, 1.5-bathroom townhome features brand-new flooring, a renovated kitchen, fresh paint throughout, new lighting, and new window coverings. Enjoy a partially finished basement, 2 parking spaces, and a private backyard backing onto beautiful green space with a babbling brook. Enjoy direct access to walking trails, a children's playground, and a community inground pool. Fantastic location close to the University of Waterloo, public transit, shopping, parks, walking trails, playground, and community pool. This home is an excellent opportunity for investors, students, or end-users. (id:49269)
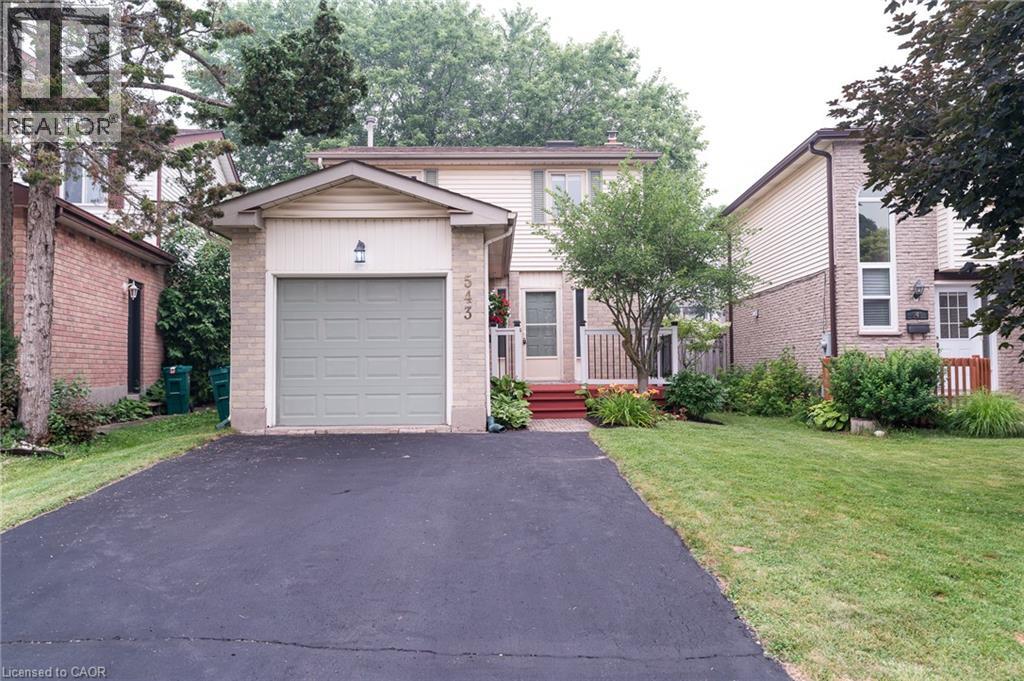
543 Drummerhill Crescent
Waterloo, Ontario
Great Location! Welcome to this beautiful detached home in the highly sought-after Westvale neighbourhood. Situated on a quiet, family-friendly crescent, this carpet-free home is conveniently located near top-rated schools, shopping, parks, trails, transit, and just minutes from Uptown Waterloo, the University of Waterloo, Costco, Walmart, medical centres, restaurants, and highway access. This well-maintained single-family home features 3 bedrooms, 2 bathrooms, a single-car garage, parking for three vehicles, and a finished recreation room. The bright main floor offers hardwood flooring, a 2-piece powder room, direct garage access, and sliding doors leading to a fully fenced backyard with a spacious deck—perfect for family gatherings and outdoor entertaining. Upstairs, you'll find three generous bedrooms and a beautifully renovated bathroom. The basement is nearly complete, featuring a finished rec room and a framed 3-piece bathroom rough-in, offering excellent potential for additional living space. New Furnace and A/C (2026), Newly installed Alu-Rex Gutter Guards(2026), range hood (2023), stove (2025), refrigerator (2026), some areas New Painting (2026), basement some areas New thermal insulation cotton (2026) etc.. Move-in ready and located in one of Waterloo's most desirable family communities, this is a fantastic opportunity you won't want to miss! (id:49269)
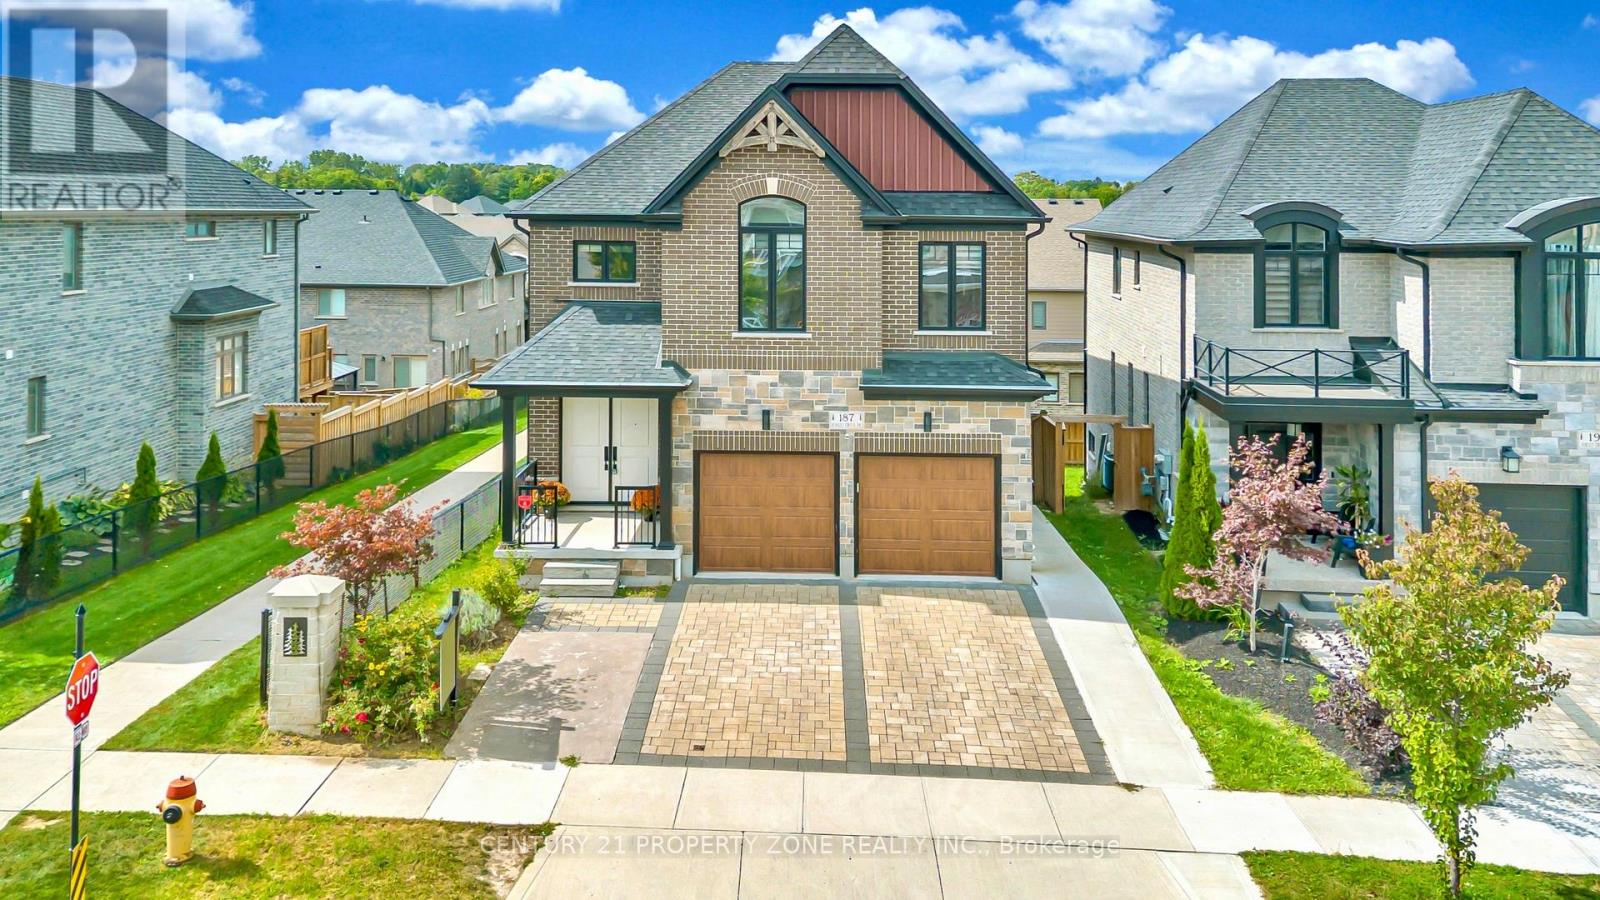
187 Forest Creek Drive
Kitchener, Ontario
Kenmore-built custom home sitting on a premium walkout lot with an extended driveway, nestled in the prestigious Forest Creek community. This stunning all-brick and stone residence offers refined luxury, exceptional craftsmanship tons of premium upgrades. Featuring five spacious bedrooms, including two elegant primary suites with private ensuites, a spa-inspired jacuzzi retreat, a dedicated main-floor office, abundant natural light & a full bathroom on the main level. The professionally designed, legally built two-bedroom walkout basement duplex with a separate entrance and 9-foot ceilings adds incredible flexibility for rental income or multi-generational living. Surrounded by tranquil ponds, scenic trails, and lush greenery, Walking distance from JW Gerth Public School, this exceptional residence offers the perfect blend of sophistication, comfort, privacy, and investment potential.Basement is currently generating $1650 per month & is leased on month to month basis. (id:49269)
191 King Street S Unit# 511
Waterloo, Ontario
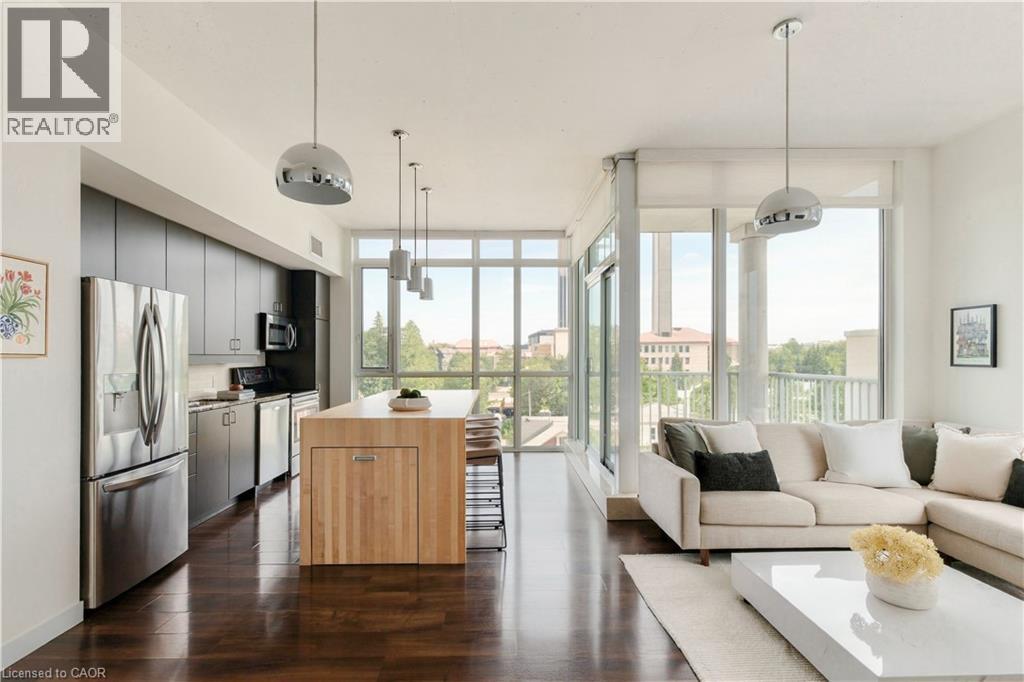
SOUTHWEST CORNER UNIT, 3 PARKING SPACES, 2 LOCKERS & STEPS TO UPTOWN WATERLOO! Welcome to Unit 511 at Bauer Lofts, a coveted boutique building steps from Vincenzo’s, Bauer Kitchen, the LRT, and all the amenities Uptown Waterloo has to offer. Featuring 10 ft ceilings and an abundance of natural light flowing through extensive floor-to-ceiling windows, this spacious 2 Bed, 2 Full Bath corner unit offers 1130 sq ft of living space, three owned parking spaces, two lockers and plenty of interior storage. The open concept floor plan extends onto a private corner balcony with sweeping sunset views, while the updated kitchen features a custom designed 8+ ft island with a clever pullout extension perfect for entertaining. The spacious primary suite is a true retreat, complete with a 5-piece ensuite bath featuring double sinks, granite counters, separate shower and soaker tub. Thoughtful recent updates include full professional paint throughout (2024), a new air conditioner (2025), new blackout window coverings (2025) and custom built closet doors (2025). Rare for condo living, this unit includes TWO side-by-side underground vehicle spaces, a dedicated motorcycle space and TWO storage lockers. Residents enjoy premium amenities including a fitness centre, bike storage, amenity room and rooftop terrace. A rare combination of space, natural light and location in one of Waterloo’s most recognizable & distinguished boutique buildings. Don’t miss the video and virtual tour! (id:49269)
61 Cannes Avenue
Vaughan, Ontario
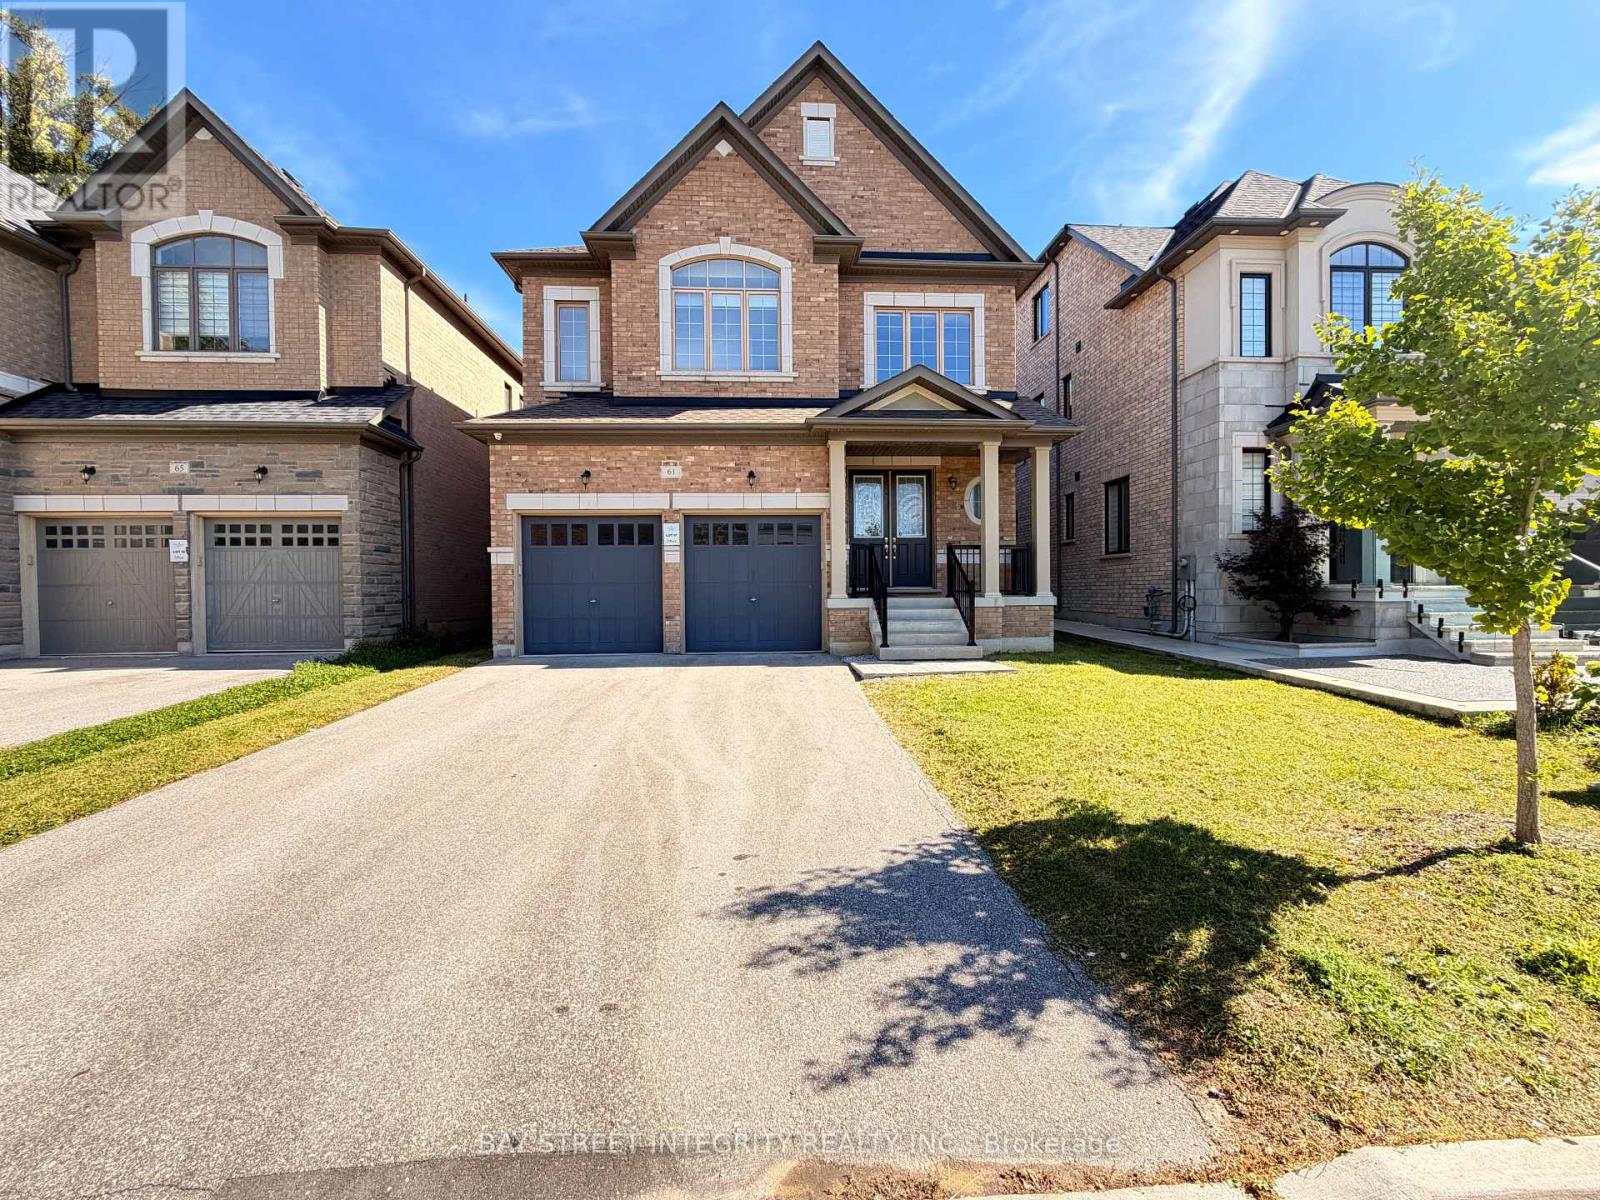
Welcome To This Exceptionally Spacious & Beautifully Updated 5-Bedroom Home In A Highly Desirable Vaughan Community! Freshly Upgraded And Immaculately Presented With A Newly Updated Kitchen, Fresh Paint Throughout, New Window Coverings & Professional Deep Cleaning - This Home Shows Like New And Is Completely Move-In Ready!Designed With Family Living In Mind, The Main Floor Features Bright & Sun-Filled Living Spaces, A Private Library/Home Office, And A Rare Walk-In Coat Closet At The Front Entrance Providing Exceptional Storage For A Busy Family. Upstairs Features 5 Generously Sized Bedrooms With An Exceptionally Practical Layout. The Spacious Primary Retreat Boasts His & Hers Walk-In Closets And A Bright, Beautiful Ensuite. 10 Ft Smooth Ceilings On The Main Floor & 9 Ft Ceilings On The Second Floor Further Enhance The Open And Airy Feel Throughout.No Sidewalk - Offering Parking For Up To 6 Vehicles! An Incredible Park Is Just Steps From Your Door, Featuring Tennis Courts, Children's Playground And Scenic Walking & Hiking Trails - Perfect For Families And An Active Lifestyle.Excellent Location With Convenient Access To GO Transit, Hwy 407, 401 & 400, Schools, Shopping And Everyday Amenities. Spacious, Bright, Fresh & Spotless - A Rare 5-Bedroom Family Home That Truly Shows Like New! (id:49269)
801 - 277 South Park Road
Markham, Ontario
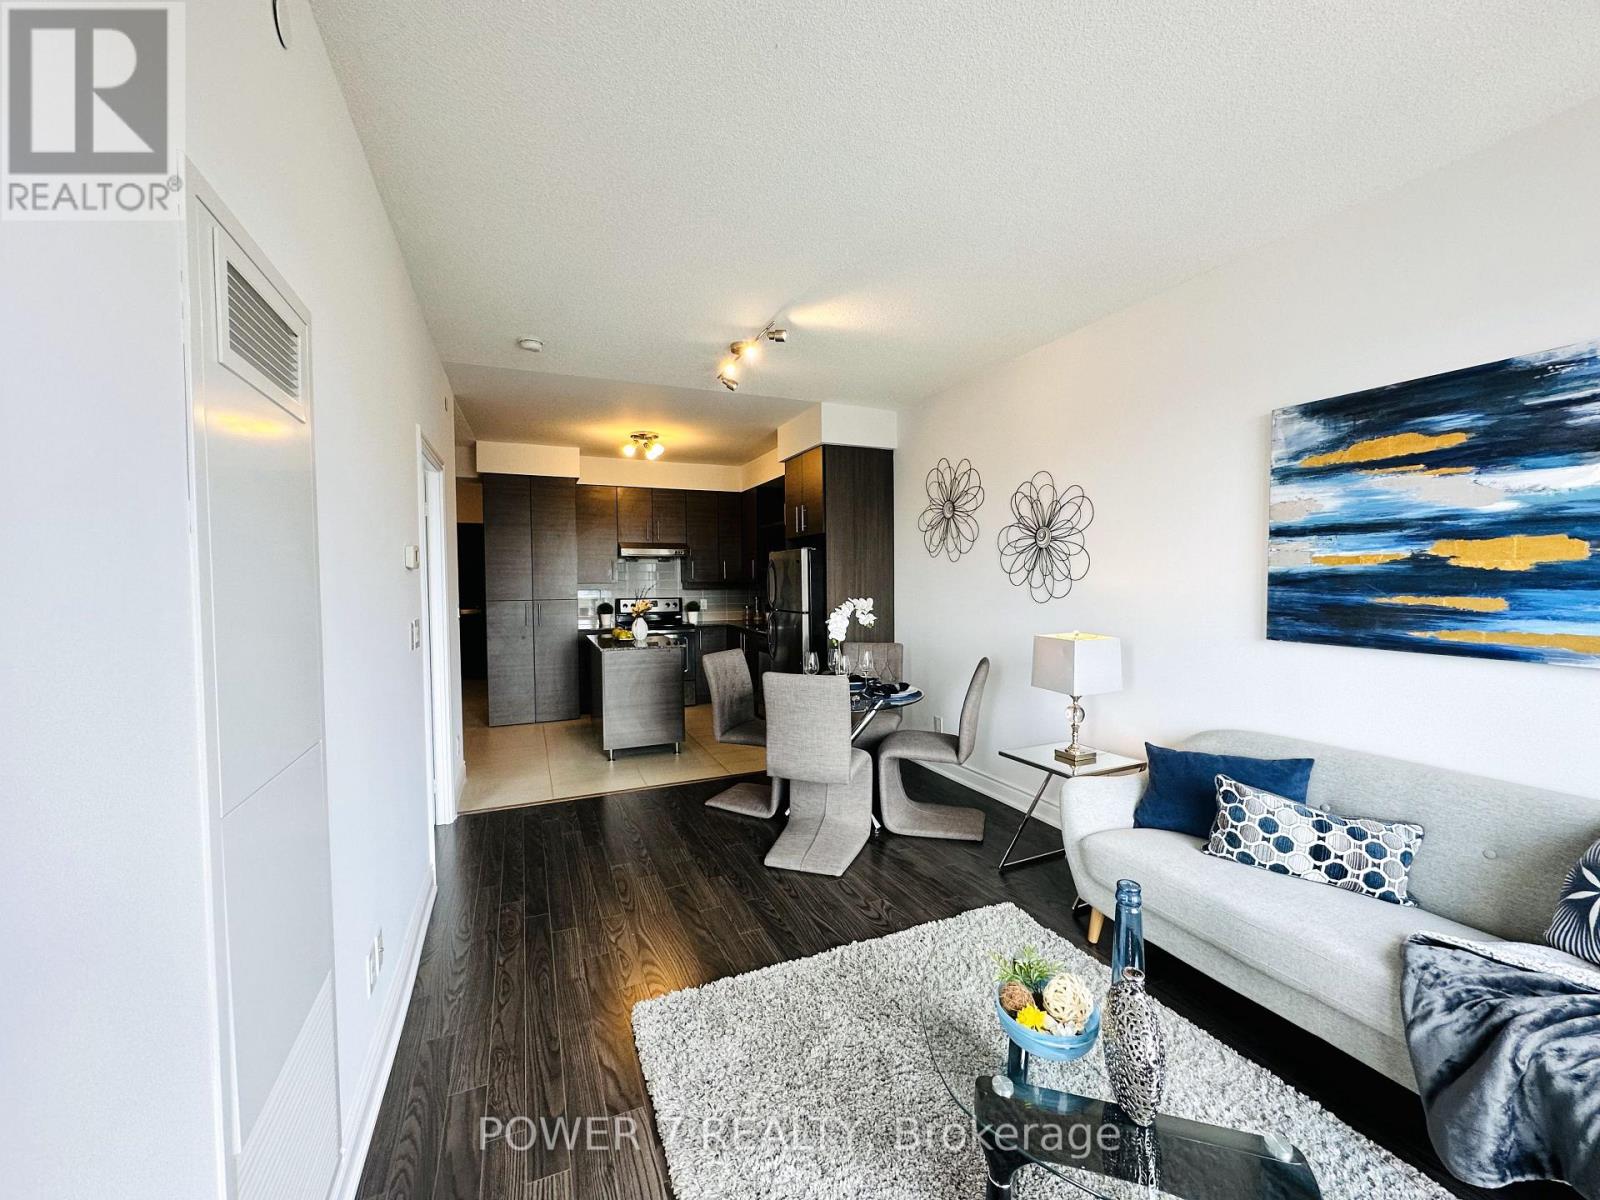
Spacious 1 Bedroom plus Den, boasting 9' ceilings and an elegant kitchen with granite countertops. The entire unit has been freshly painted, and features premium laminate floors. With its open concept layout, bright unit offers a panoramic unobstructed north view. Comes with one parking and one extra-large corner locker unit. The location is ideal, easy access to Viva Bus, YRT, Hwy 404, and Hwy 407. Proximity to Langstaff GO, restaurants, retail outlets, parks, plazas, and high-ranking schools such as St. Robert's HS and Thornlea SS. The building offers an array of amenities 24-hour concierge, swimming pool, gym, media room, party room, guest suite, and is energy efficient. (id:49269)
111 Headwind Boulevard
Vaughan, Ontario
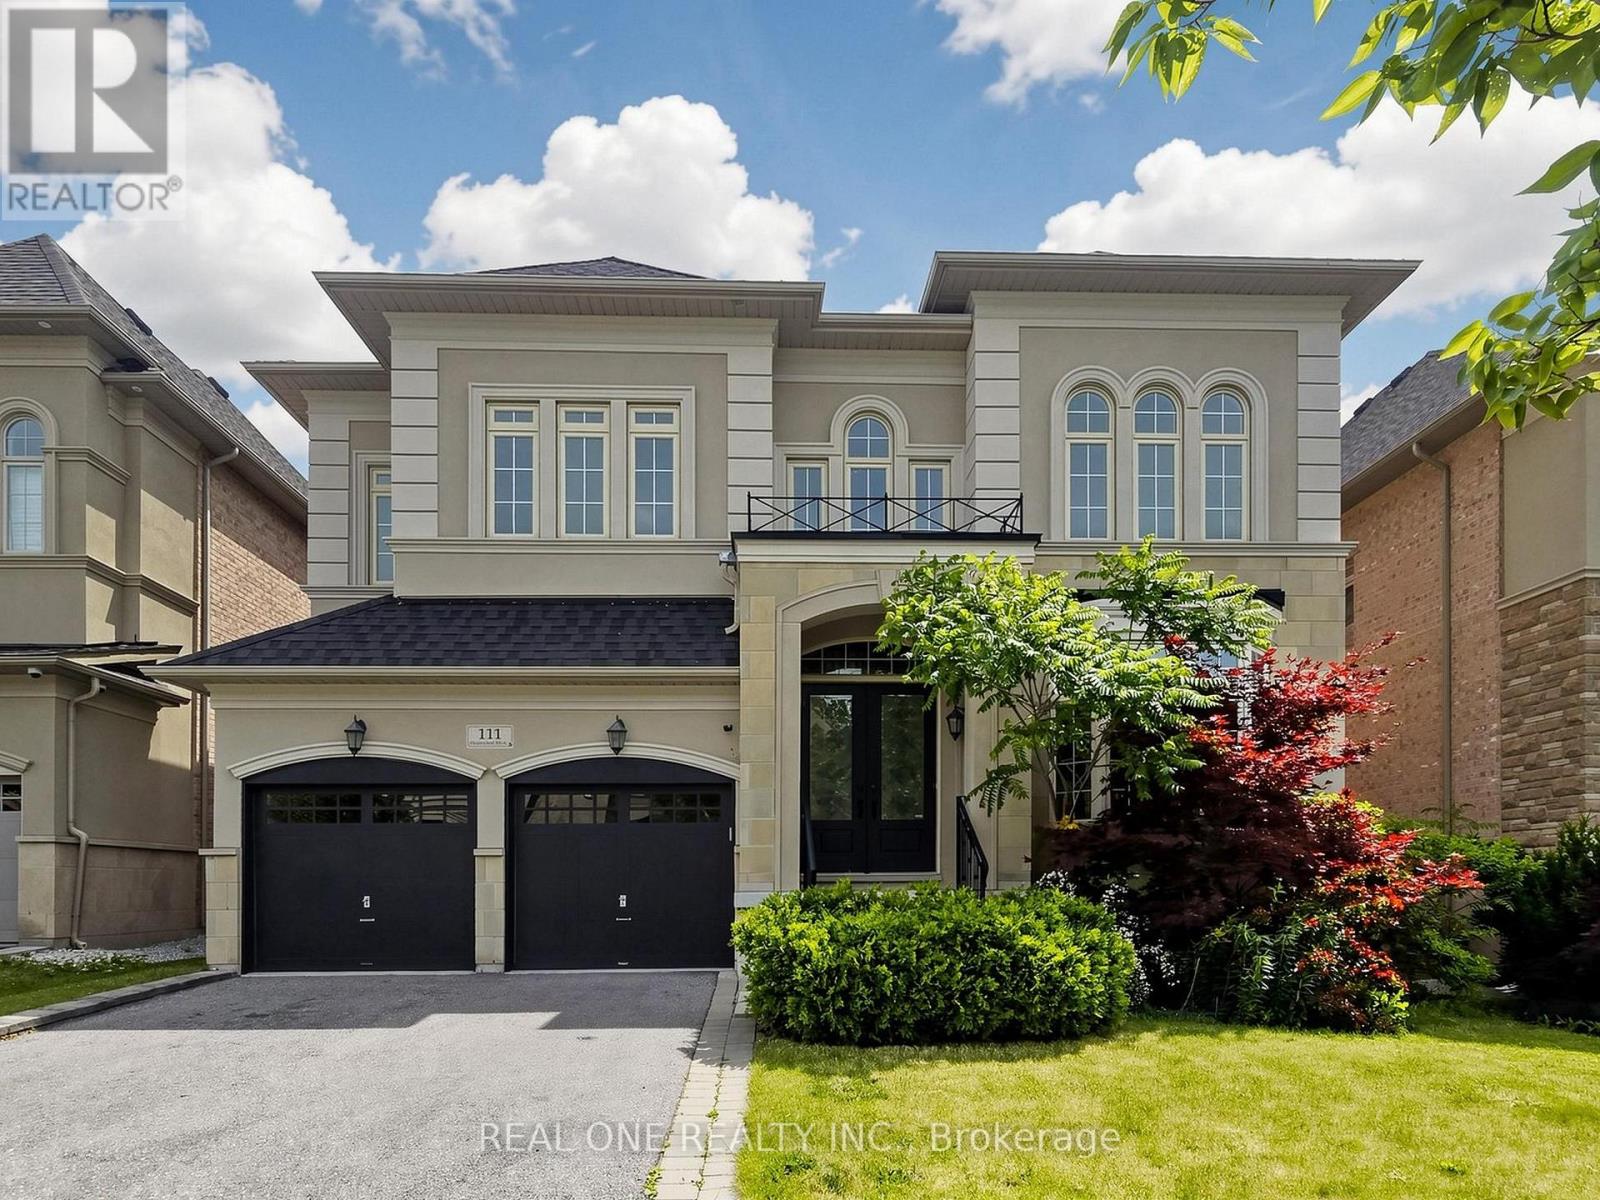
Fully Renovated Designer Hm in Vaughan Valley Estates! Most Desired Award Winning Model "Calabria" Boasts 3752 Sqft, the Best Layout in the subdivision according to the builder* Sits on a Premium 50-ft Lot in a Family-Friendly Neighborhood* Featuring Elegant Art Deco Wainscoting, Luxury Wallpapers & Designer-Selected Colors Throughout**Step into the 2 Story Grand Foyer & Be Greeted by the sophistication of Italian Porcelain & Beautiful Medium-Toned Hardwood Floorings* The Fabulous Kitchen Showcases Granite Kitchen Counter W/ Bosch Stainless Steels Appliances* All Smooth Ceiling Throughout :10 ft on Main Flr & 9 ft Upstairs* Current 4 Bedrooms Can Be Easily Convert to 5 Bedrooms as Per floor plan attached * All 4 Bdrms Have Ensuites Bthrms W/Quartz Counters & the Primary Br includes a 10-ft Tray Ceiling & Serene Morning Retreat. ** Located in a Prime Vaughan location, just minutes to GO Bus, Canada's Wonderland, Vaughan Mills Mall & Vaughan Metropolitan Centre & Walking Distance to Schls & Popular Public Parks. (id:49269)
51 Leighland Drive
Markham, Ontario
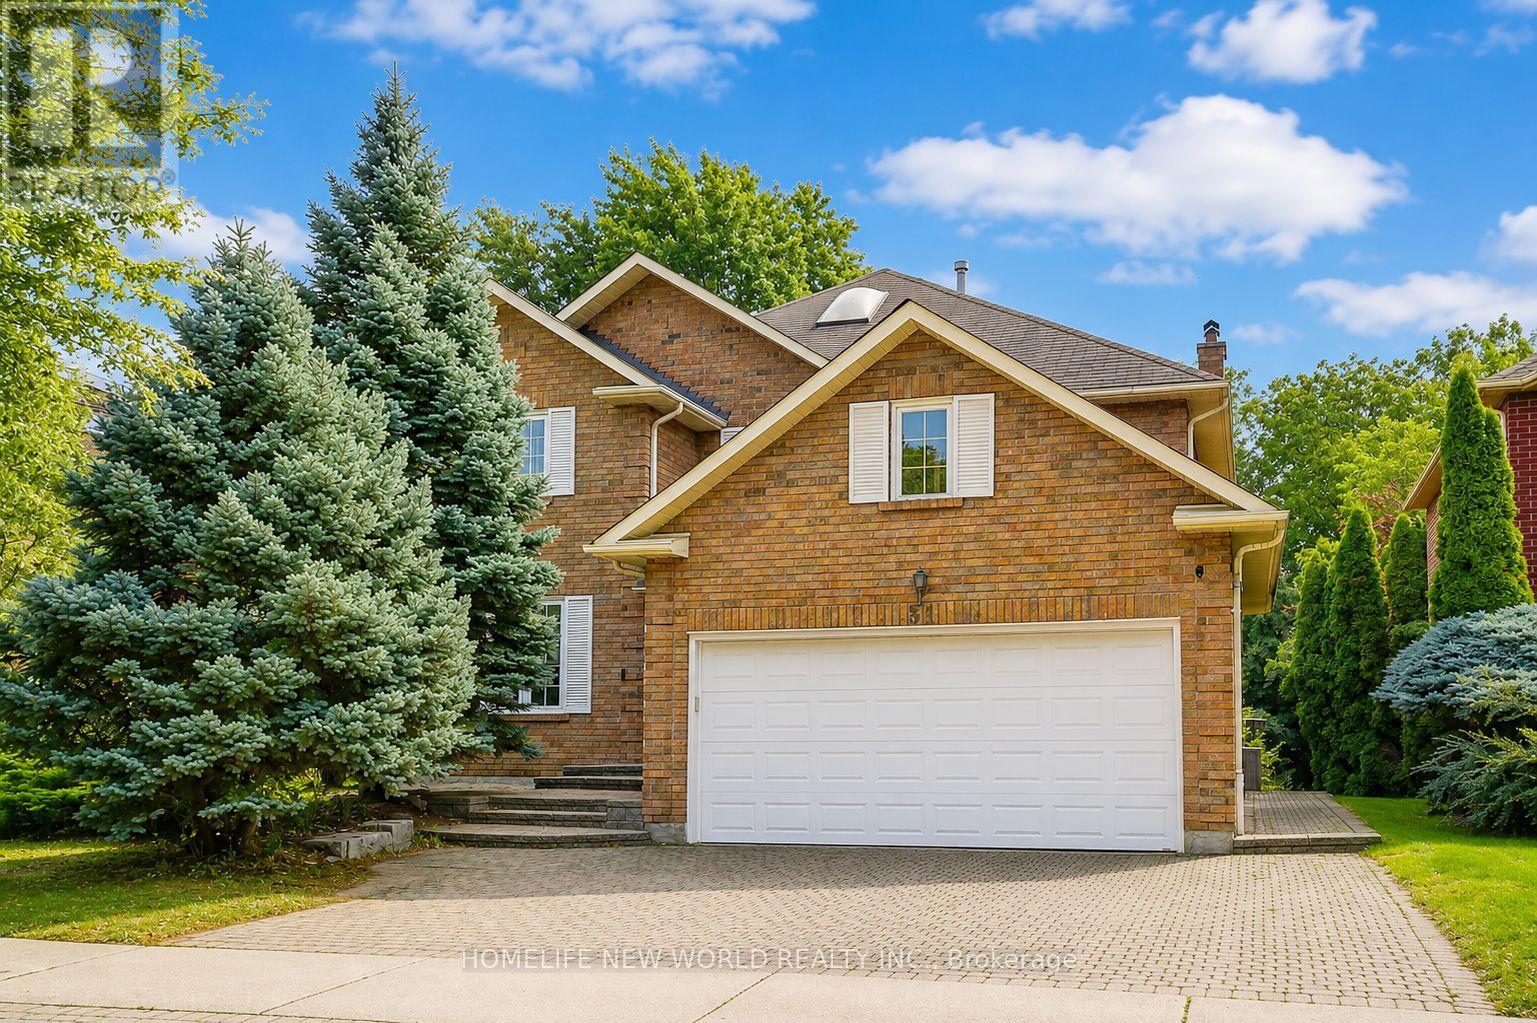
Absolutely Stunning Approx. 3,000 Sq.Ft. Detached Home In One Of Unionville's Most Highly Sought-After, Family-Friendly Neighbourhoods! Offering Over 3,600 Sq.Ft. Of Total Living Space Including A Professionally Finished Basement, This Beautifully Maintained Double-Garage Home Features Desirable South Exposure, Filling The Interior With Abundant Natural Light Throughout The Day! Grand Foyer With Elegant French Double Doors & Skylight Creates A Bright & Welcoming Entrance. Spacious Gourmet Kitchen Features Stainless Steel Appliances, Ample Cabinetry & A Generous Breakfast Area With Walkout To The Backyard Patio, Perfect For Everyday Family Living & Entertaining! The Luxurious Primary Retreat Offers A 5-Pc Ensuite, Private Sitting Area & Two Walk-In Closets. Professionally Finished Basement Provides Exceptional Additional Living Space Featuring A Huge Recreation Room, 3-Pc Bathroom & Two Guest Rooms, Ideal For Extended Family, Home Office Or Guests! Beautiful Professional Landscaping, Interlock Driveway With Parking For 3 Cars & Convenient Direct Access From The Double Garage Into The Home! Brand New Furnace & Air Conditioner (2026), Plus New Washer & Dryer (2026)! Exceptional Location Within Walking Distance To Highly Ranked St. Justin Martyr C.S., Coledale P.S. & Unionville H.S., With Convenient Access To St. Augustine C.H.S. Close To T&T Supermarket, Shopping, Restaurants, Parks & Vibrant Downtown Markham! Minutes To GO Station, Hwy 7, 404 & 407! A Rare Opportunity To Enjoy Exceptional Space, Comfort & Convenience In The Heart Of Unionville! Brand New Furnace & Air Conditioner (2026), New Washer & Dryer (2026), Water Softener & Water Purifier. (id:49269)
5 Cottonwood Court
Markham, Ontario
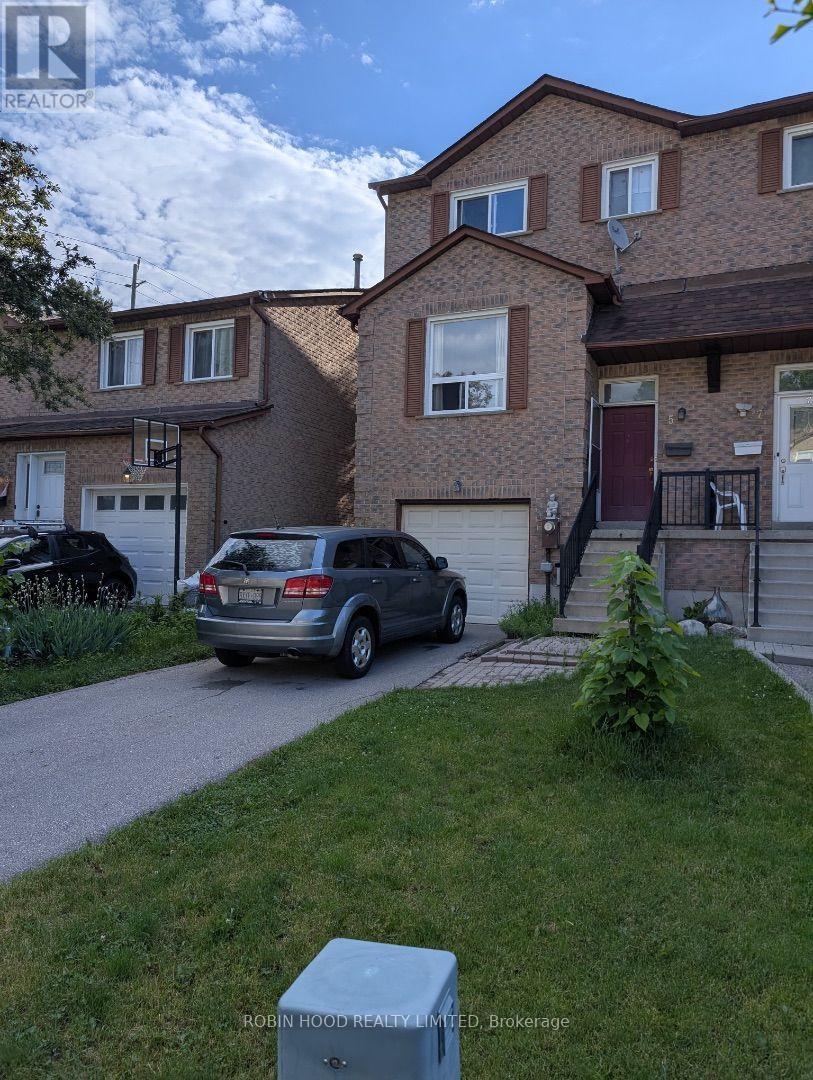
Contact landlord for further details (id:49269)
32 Casa Nova Drive
Vaughan, Ontario
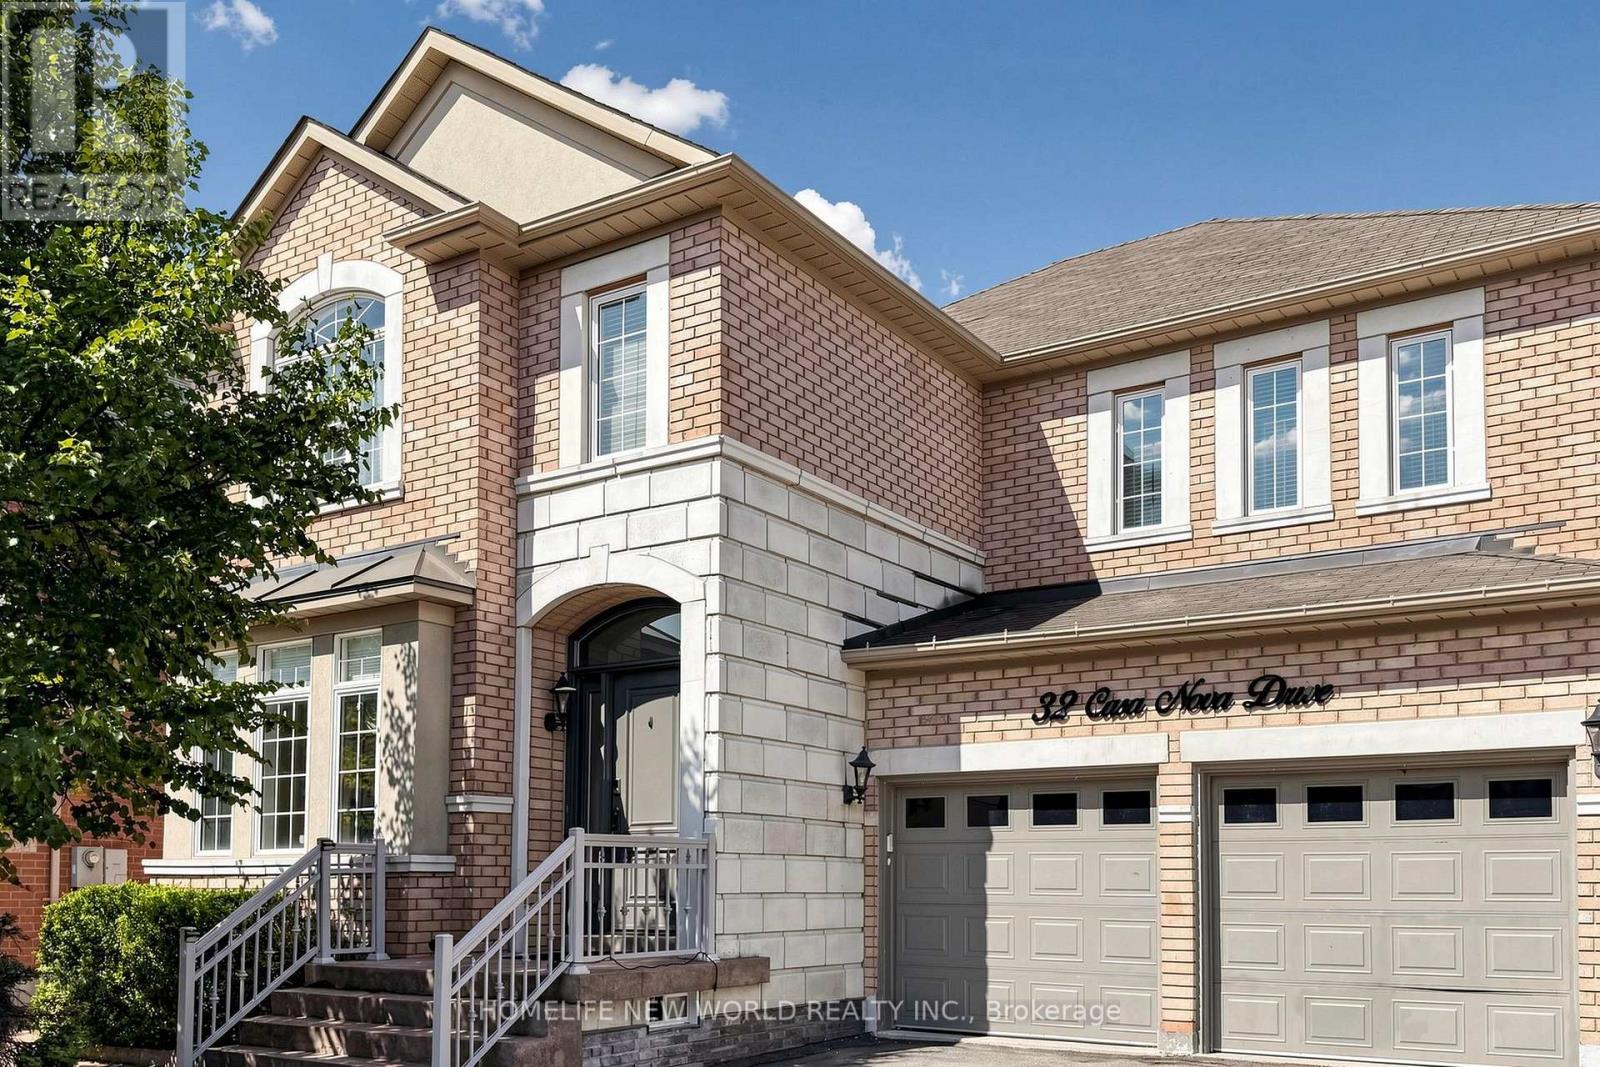
Absolutely Stunning, Move-In Ready Family Home in Highly Sought-After Vellore Village! This beautifully upgraded, freshly painted, carpet-free 4-bedroom detached home offers the perfect blend of elegance, comfort, and functionality. Total living space over 4000 Sq Ft (Including finished basement). Filled with natural light, the spacious layout features gleaming hardwood floors, crown moulding, pot lights, custom trim, and quality built-in cabinetry throughout. The renovated gourmet kitchen (2018) boasts granite countertops, stainless steel appliances, an extended breakfast bar, and abundant cabinetry, seamlessly overlooking the breakfast area and family room-perfect for everyday living and entertaining. Recently renovated bathrooms and fresh paint throughout give the home a modern, move-in ready appeal.The professionally finished basement expands your living space with a stylish recreation area, custom wet bar with granite countertops, an electric fireplace, and a 3-piece bathroom-ideal for family gatherings, movie nights, or entertaining guests.Enjoy the beautifully landscaped backyard featuring full interlock stonework, a professionally designed outdoor living space, and an in-ground sprinkler system for easy maintenance. Direct garage access adds everyday convenience.Located in one of Vaughan's most desirable family neighbourhoods, this exceptional home is within walking distance to parks and top-rated schools, and just minutes to Vellore Village Community Centre, Vaughan Mills, Cortellucci Vaughan Hospital, Highway 400, public transit, restaurants, golf courses, and all major amenities.Meticulously maintained and thoughtfully upgraded from top to bottom, this exceptional home offers timeless style, outstanding comfort, and an unbeatable family lifestyle. (id:49269)
1351 Francois Road
Windsor, Ontario
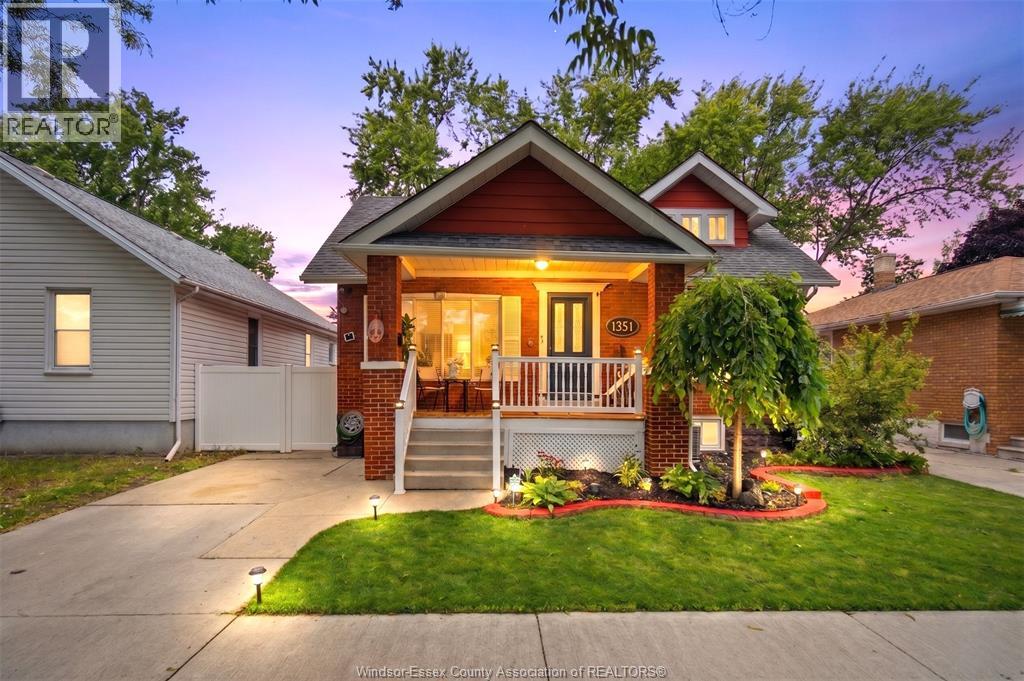
Beautifully updated 2+1 bedroom, 2 bath bungalow in a desirable central Windsor location. Perfect for first-time buyers or young families, close to parks, schools, shopping, and everyday amenities. Features a renovated kitchen and bathrooms, laminate flooring throughout, newer appliances, energy-efficient furnace, tankless water heater, finished basement, sump pump, and a backwater valve. Second family room w/fireplace and a Serene landscaped backyard coupled with storage shed for the practical household that's waiting for your family gatherings. Municipal roads, sidewalks, and sewers were updated in 2020. Move-in ready and loaded with value! Priced to Sell and looking at offers as they arrive. (id:49269)