
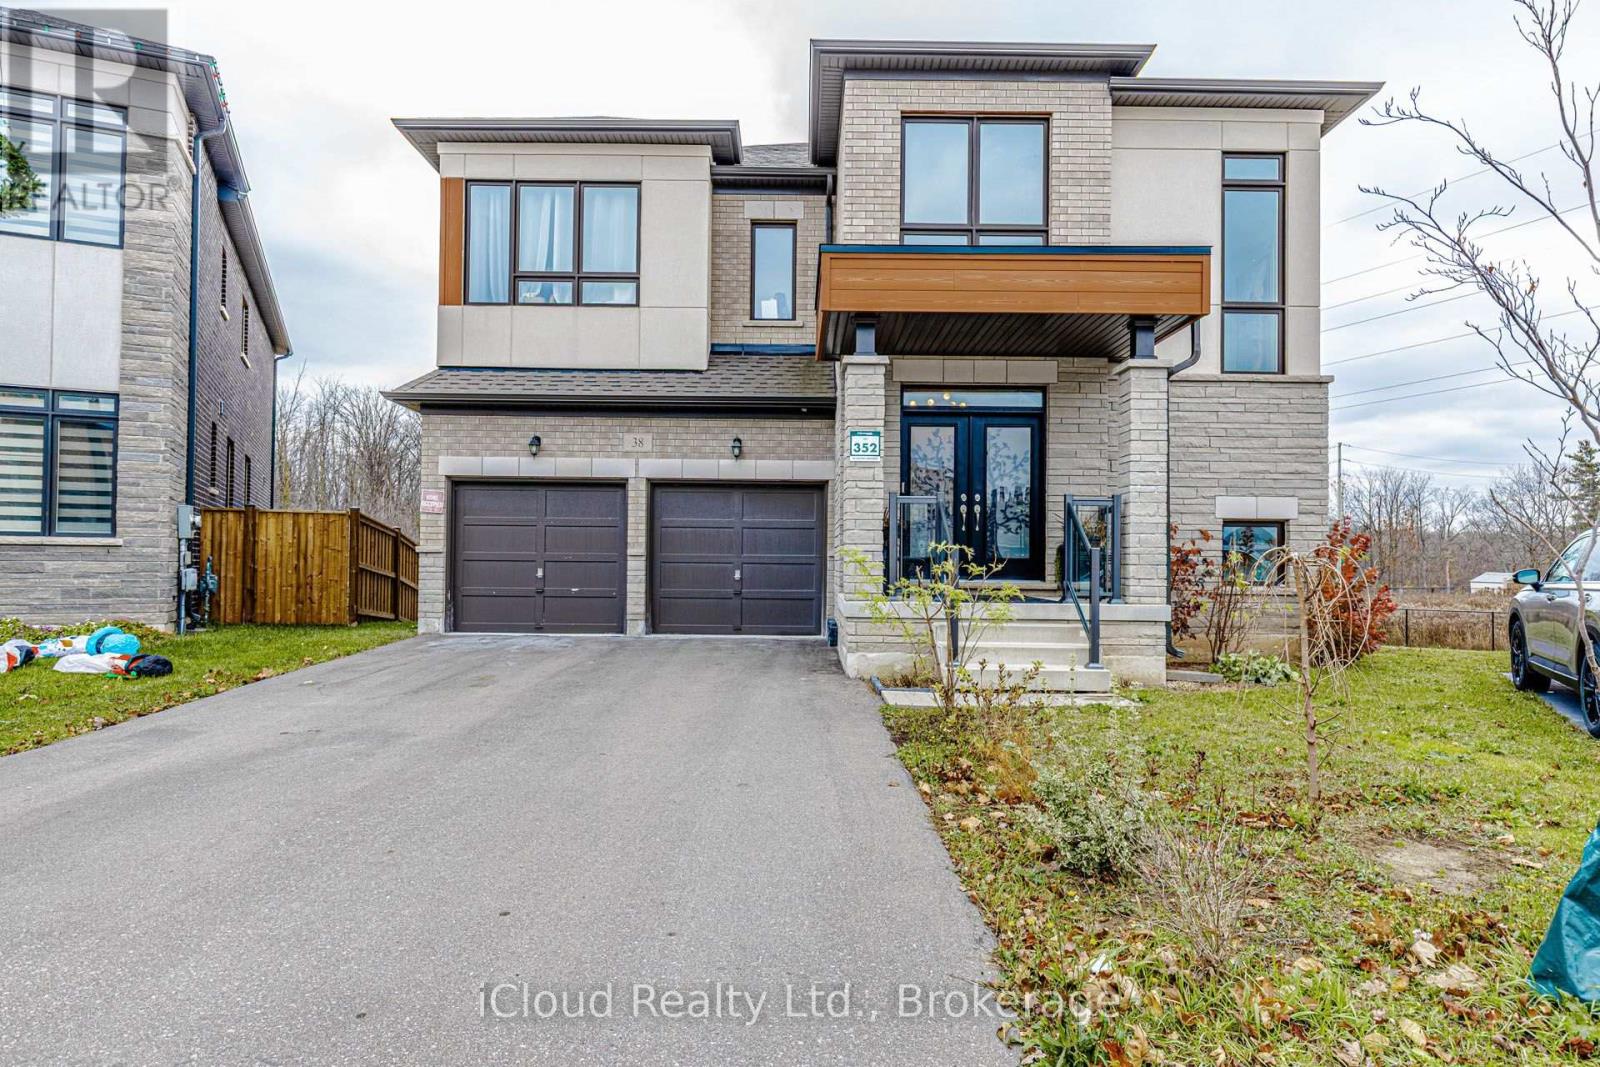
38 Cattail Crescent
Hamilton, Ontario
This Stunning Four Year Old, Approximately 4,100 Sq.Ft. Home sits on a Premium Pie Shaped Lot making it one of the largest lots in the area. Showcasing approximately $150,000 in structural and aesthetic upgrades, this exceptional property features extensive wainscotting, custom-designed accent walls and premium tile and hardwood flooring on Main Floor. The thoughtfully designed custom kitchen combines style and functionality, featuring elegant two-tone cabinetry, an oversized island and quartz countertops. The luxurious quartz finishes continues throughout the bathrooms and other surfaces, creating a seamless and sophisticated look. The premium appliance package includes high-end cafe and Jennair Appliances, complimented by a built-in warming drawer. The Upper Level offers four spacious bedrooms and four washrooms, along with the convenience of second floor laundry. Four of the bedrooms feature their own walk-in closets. A versatile second floor media room provides additional living space and can easily be converted into a fifth bedroom, offering flexibility to suite your family's needs. The home also features a spacious driveway with parking for four vehicles and an electric vehicle charger. The impressive 1,900 sq.ft unfinished walkout basement offers endless possibilities for future customization with direct exterior access and tremendous potential to create additional living space tailored to your lifestyle. Approved 3 bedroom basement Apartment drawing with an additional in-law suite, Ideally located close to parks, schools and all essential amenities, this exceptional home offers the perfect combination of luxury, space, functionality and convenience. A fantastic opportunity to own a beautifully upgraded home on a premium lot in a highly desireable location !! (id:49269)
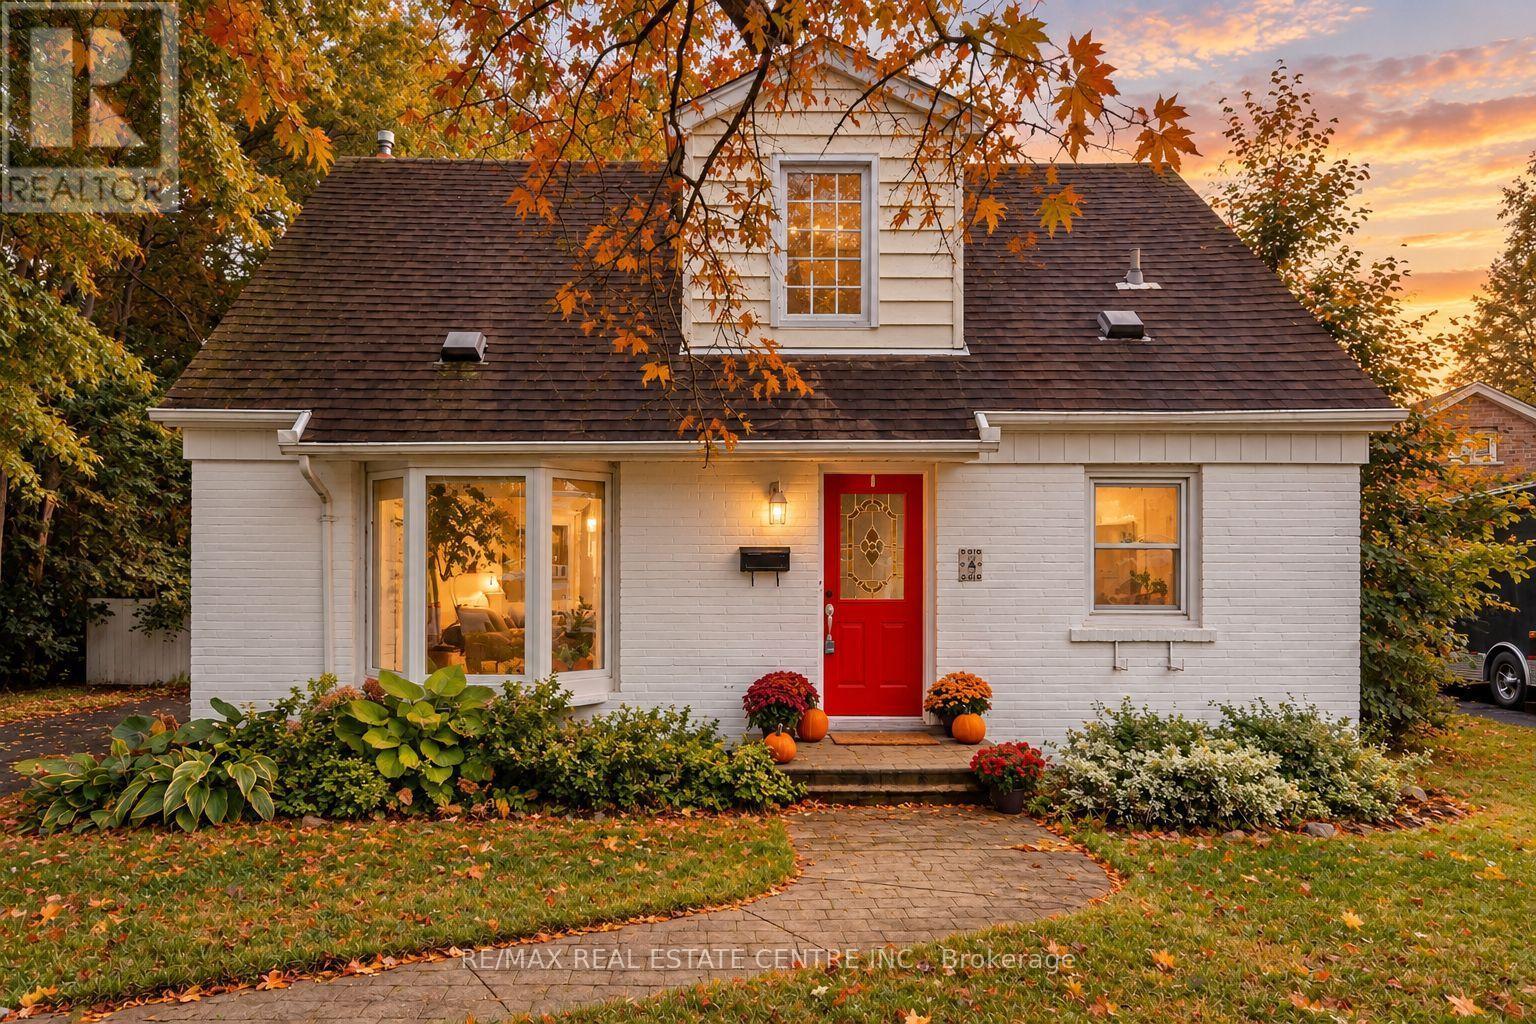
4 Lincoln Crescent
Guelph, Ontario
Cute as a button, clever where it counts - welcome to 4 Lincoln Crescent. Tucked away on a quiet, mature crescent in Guelph, this thoughtfully updated home sits on a large pie-shaped lot wrapped in trees and privacy. Behind that sweet red door is a surprisingly versatile layout designed to grow, adapt and even help pay the mortgage. The main home offers a wonderfully flexible layout, with two bedrooms on the main floor, including one with a walkout to the back deck and convenient access to the laundry - an ideal spot to use as a home office, playroom, guest room or whatever life calls for. Upstairs, two additional bedrooms are connected by another versatile flex space, perfectly suited for a nursery, kids' hangout, office or reading nook, with potential to explore a future second-floor bathroom. It's a home with plenty of defined spaces, but even more possibilities for how you use them.. Downstairs, a separate entrance leads to a self-contained 2-bedroom in-law suite complete with its own kitchenette, living space, bath + laundry - ideal for multi-generational living or added income potential down the road... And then there's the backyard: big, private and made to be enjoyed, with mature trees, an oversized deck, retractable awning and plenty of room to garden, play or entertain. Set on an established street close to parks, everyday amenities and easy routes around the city, 4 Lincoln Crescent is equal parts charming home and smart opportunity - with a whole lot more space than you'd ever guess from the curb. (id:49269)
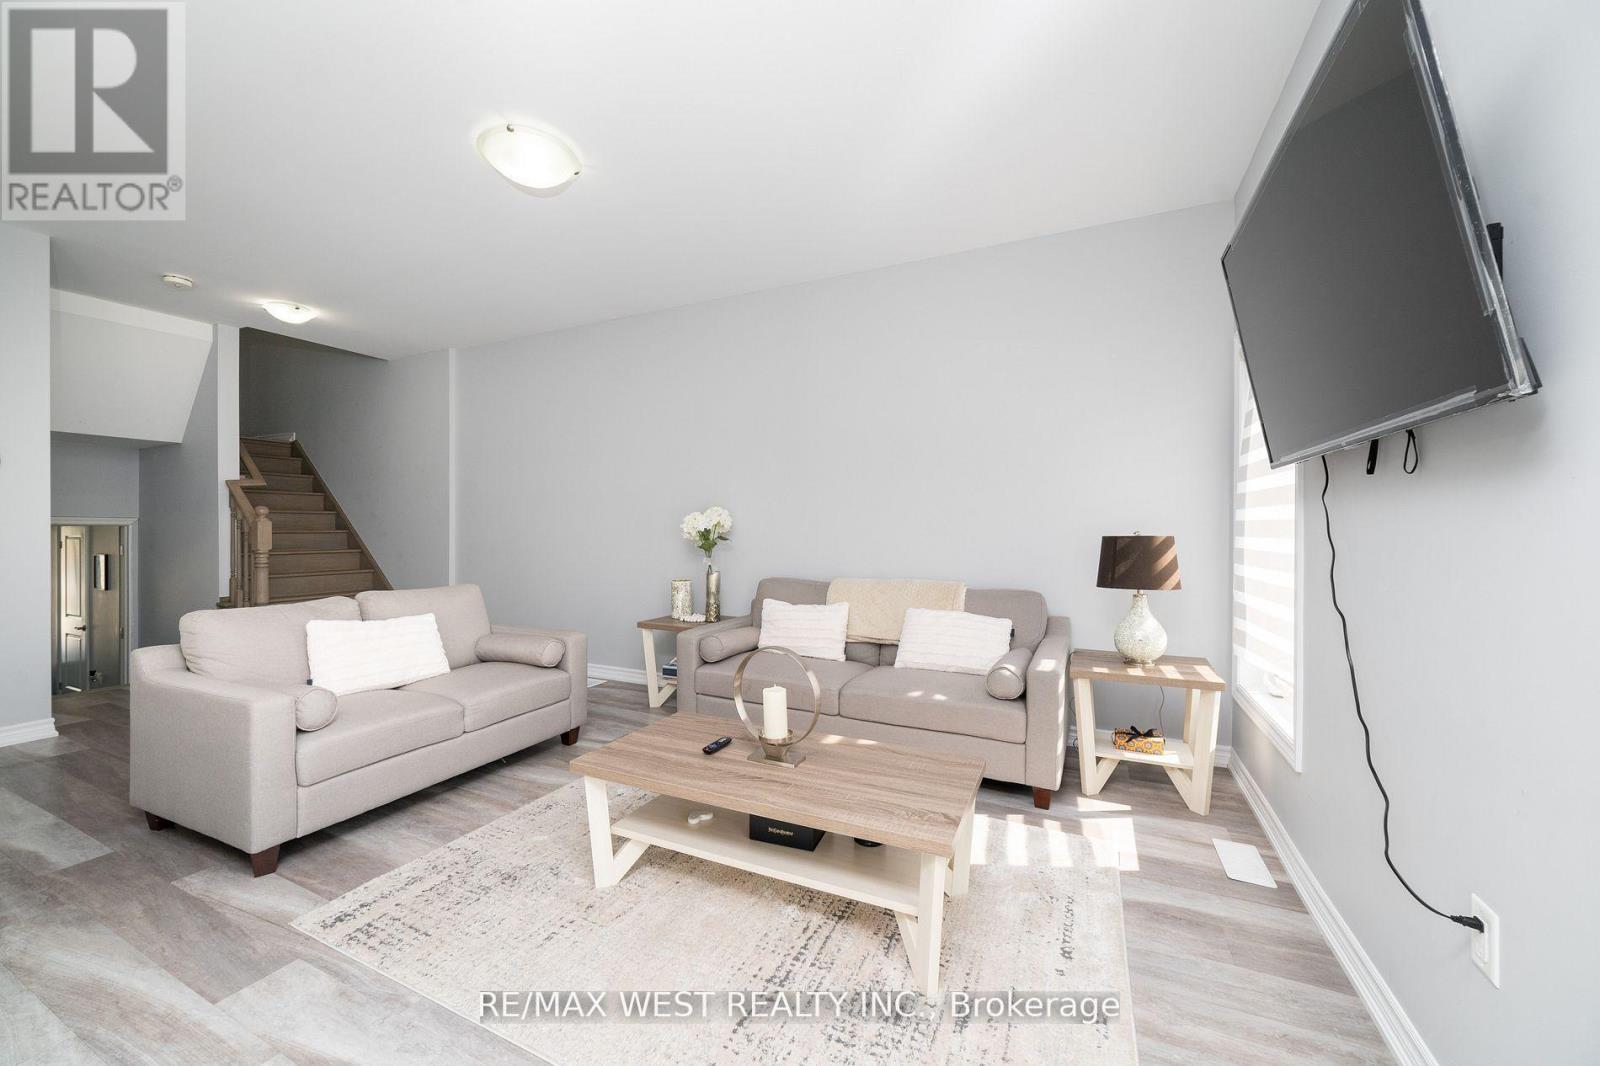
44 - 324 Equestrian Way
Cambridge, Ontario
Welcome to this spacious, carpet-free *3-bedroom townhouse* available for lease! Located on the main floor, this beautiful home features *9 ft ceilings* throughout, enhancing the open and airy feel of the space. The primary bedroom comes with a *walk-in closet*, while the other bedrooms offer generous closet space for all your storage needs. Enjoy the convenience of *2 parking spots*, included in the rent. Please note that the basement is not included in this rental. With its modern finishes and thoughtful layout, this townhouse is the perfect place to call home! (id:49269)
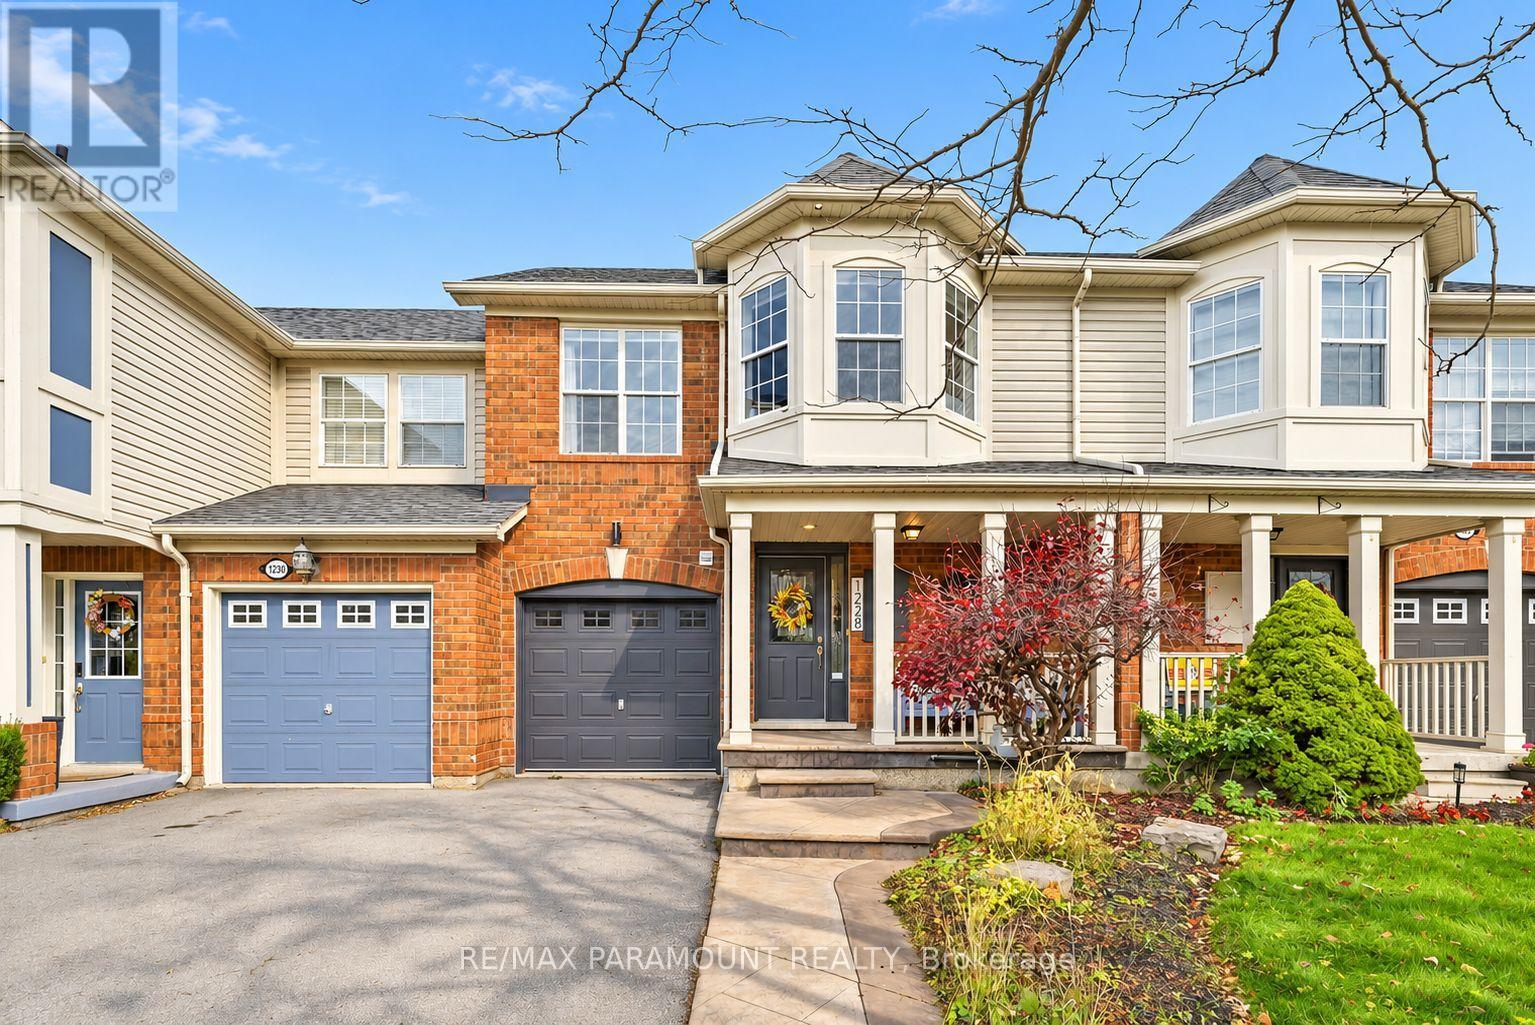
1228 Mcdowell Crescent
Milton, Ontario
Welcome to this beautifully updated freehold townhome, ideally situated on a quiet, low-traffic street in Milton's highly sought-after Beaty neighbourhood! With no rear neighbours, this home offers exceptional privacy, an abundance of natural sunlight, and the convenience of direct access to the park and school grounds right out your back doorstep inside to discover a bright, modern interior featuring stylish updates throughout. The beautifully refreshed kitchen showcases quartz countertops, an updated backsplash and sink, along with a newer microwave and dishwasher. Updated light fixtures, pot lights, and ceiling fans enhance the home's modern appeal, while a refreshed staircase with new carpeting leads to the upper level, featuring updated flooring and a spacious primary bedroom complete with a walk-in closet. A Nest thermostat and convenient interior garage access add to the home's everyday comfort and functionality. The fully finished basement provides valuable additional living space, complete with updated flooring and a beautiful 3-piece bathroom. Whether used as a living room, recreation area, home office, or guest retreat, this versatile space offers endless possibilities. Outside, enjoy the added curb appeal of exterior pot lights and patterned concrete in both the front and backyard, creating stylish, low-maintenance outdoor spaces perfect for relaxing or entertaining. Combining modern finishes, a family-friendly location, exceptional backyard privacy, and the convenience of parks and schools just steps away, this move-in-ready home truly checks all the boxes! (id:49269)
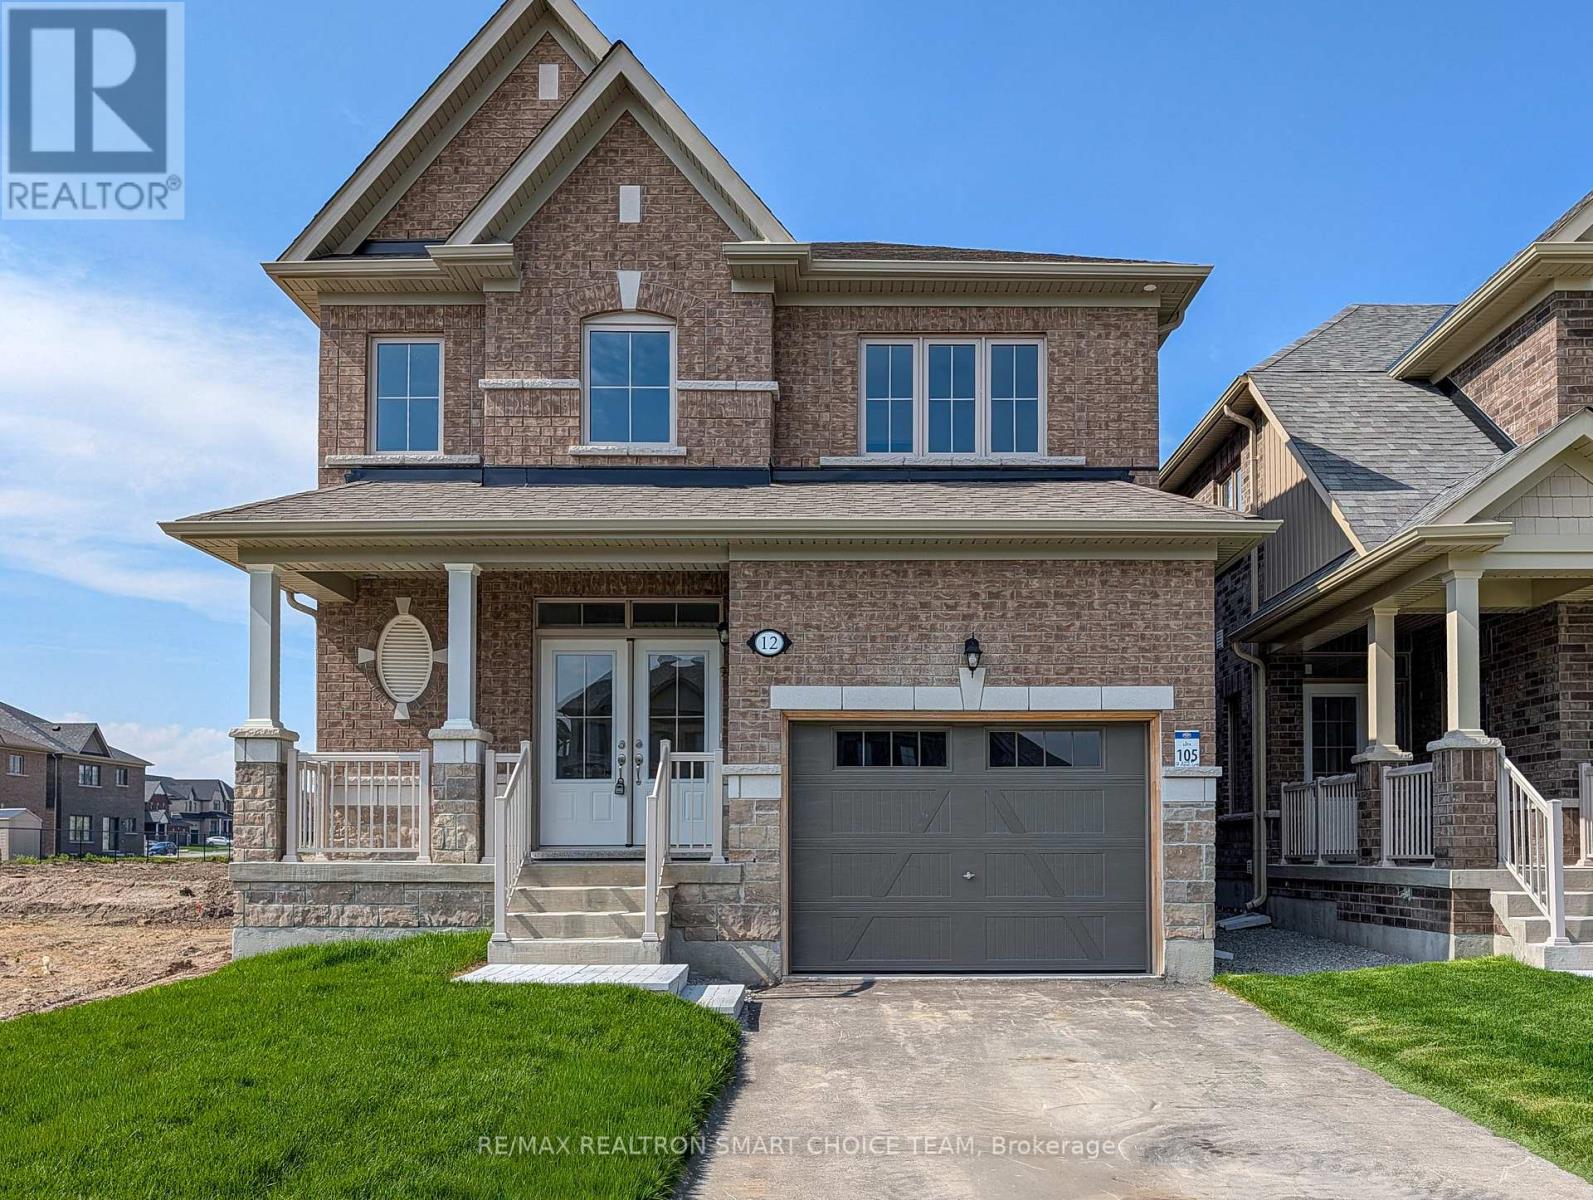
Bsmt - 12 Fenn Crescent
New Tecumseth, Ontario
BEAUTIFULLY NEWLY RENOVATED & MOVE-IN READY! Welcome to this stunning, freshly renovated 2-bedroom, 1-bathroom home in the growing Town of Alliston! Offering the perfect combination of modern style, comfort, and functionality, this home features a private separate side entrance, 8-ft ceilings, and an abundance of natural light that fills the living spaces, creating a bright and welcoming atmosphere. Step inside and enjoy a freshly updated interior with modern finishes throughout, thoughtfully designed to provide a clean, contemporary living experience. The brand-new kitchen features stylish white cabinetry, ample storage, and all-new appliances, making everyday cooking and entertaining a pleasure. The bright, open-concept living and dining area provides a comfortable space to relax and unwind, while two well-appointed bedrooms offer privacy and versatility. With its newly renovated interior, brand-new appliances, modern kitchen, private entrance, and sun-filled layout, this beautiful home is ready for you to move in and enjoy! Don't miss this opportunity to be the first to enjoy this refreshed living space! ***Tenant is responsible for 30% of utilities.*** (id:49269)

Unknown Address
,
Available for either a 6-month lease at $3,680/month or a 1-year lease at $3,480/month. Welcome to this stunning Dunpar townhome in the heart of vibrant Streetsville, Mississauga. Nestled in a quiet, family-friendly community, this beautifully maintained home offers the perfect blend of upscale living, comfort, and convenience. Enjoy a spacious private 3rd-floor primary retreat featuring a king-sized bedroom, walk-in closet, and spa-inspired ensuite. Bright and generously sized additional bedrooms offer plenty of space for family or guests. Step out from the kitchen onto your private balcony, complete with water and gas connections for your BBQ. Includes 2 garage parking spaces. Ideally located within walking distance to shops, restaurants, Vista Heights Elementary School, and just a 7-minute walk to Streetsville GO Station, offering an approximately 40-minute commute to Union Station. Perfect for professionals and families seeking comfort, convenience, and a vibrant neighbourhood lifestyle. Move-in ready and a must-see! (id:49269)
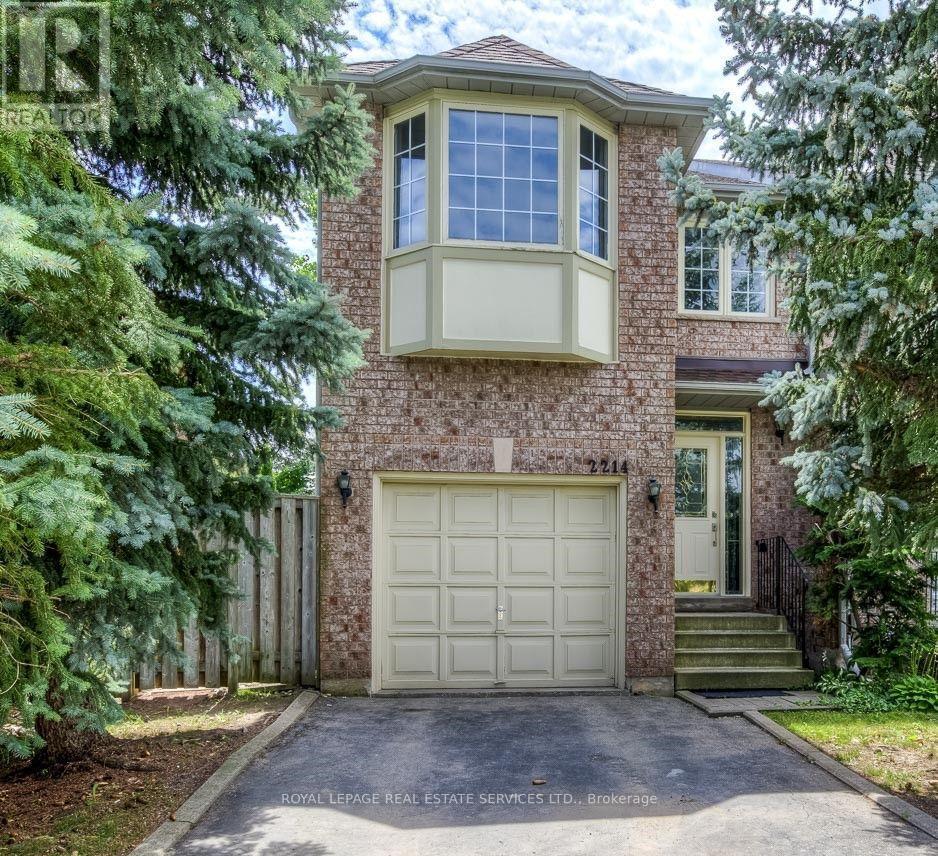
2214 Ridge Landing
Oakville, Ontario
Welcome home to a sleek, sun-drenched end-unit townhome in Oakville's sought-after West Oak Trails. Designed for living, working, and entertaining, this pet-friendly residence offers space both inside and out. Step inside to a bright, open-concept main floor with laminate flooring and oversized windows Whether you are hosting weekend dinner parties or unwinding after work, the renovated kitchen flows effortlessly into the dining and living areas, giving you the ultimate flow for both vibrant gatherings and quiet nights in. Upstairs, three spacious bedrooms provide plenty of room. The primary suite serves as your private retreat, complete with a sunlit bay window, walk-in closet, and a private ensuite bath. The other two bedrooms are large and a second bathroom rounds out the space, making it perfect for family living. If you need a dedicated work-from-home zone, the fully finished lower level delivers, featuring a family room for cozy family hangouts, an office space, and an additional full bathroom. Outside, enjoy an oversized backyard with a generous deck built for summer BBQs, morning coffees, and outdoor lounging. Best of all, you are on a quiet, tree-lined street just steps from scenic trails and parks, just minutes from major highways and the Oakville GO Station for a stress-free commute into the city. The home sits in the catchment area for prestigious, top-rated schools, including West Oak Public School, Garth Webb Secondary School, and Thomas A. Blakelock High School along with great French Immersion and Catholic Schools. Location, convenience and amenities all at your doorstep make this the perfect home for you and your family! *Please note: pictures are from when the home was vacant, before the current tenant. Some pictures are virtually staged* (id:49269)
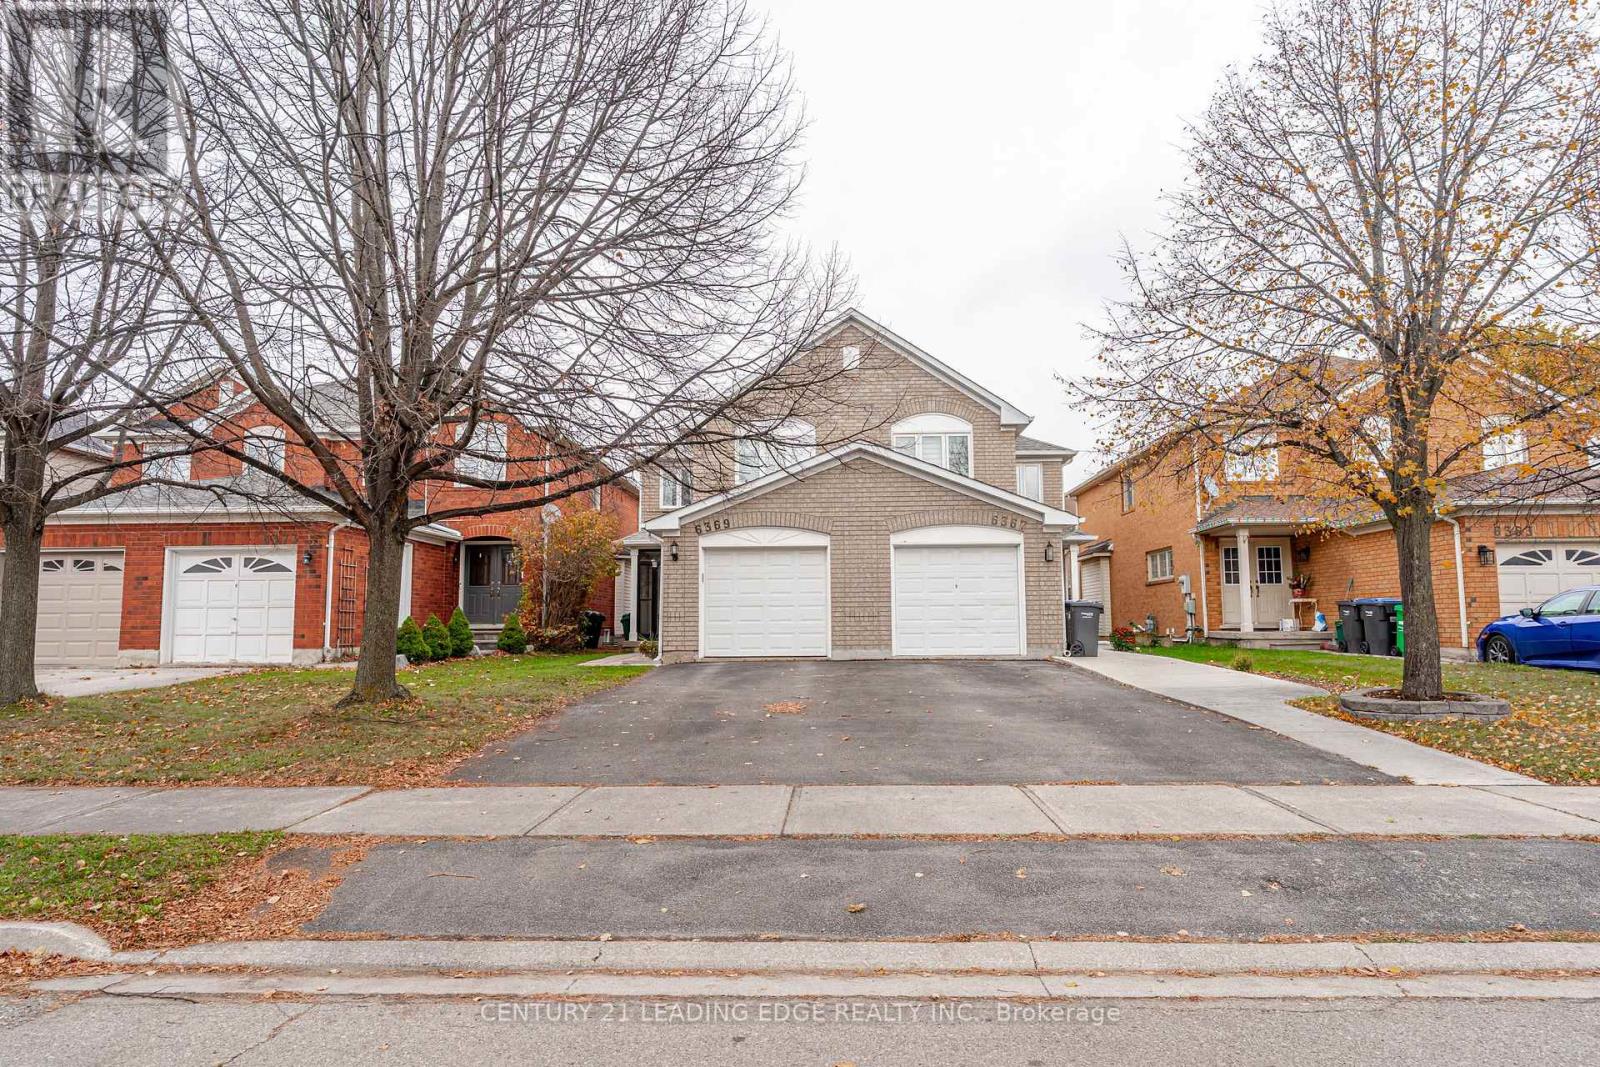
6369 Amber Glen Drive
Mississauga, Ontario
Welcome To This Beautifully Maintained And Freshly Painted 3-Bedroom Mattamy-Built Semi-Detached Home In A Highly Desirable Neighbourhood! Featuring A Bright And Functional Layout, Laminate Flooring On The Main Level, A Modern Eat-In Kitchen, And A Spacious Primary Bedroom With Semi-Ensuite Access. Walk Out To A Fully Fenced Private Backyard With A Wooden Deck, Perfect For Relaxing And Entertaining. The Finished Basement Offers A Spacious Recreation Room With Pot Lights, A Dedicated Computer Nook, Laundry Area, And A Brand-New Washroom For Added Convenience! Ideally Located Steps From Excellent Schools, Scenic Walking Trails, Parks, Shopping, Transit, And Everyday Amenities. A Fantastic Opportunity To Enjoy Comfortable Family Living In A Prime Location! (id:49269)
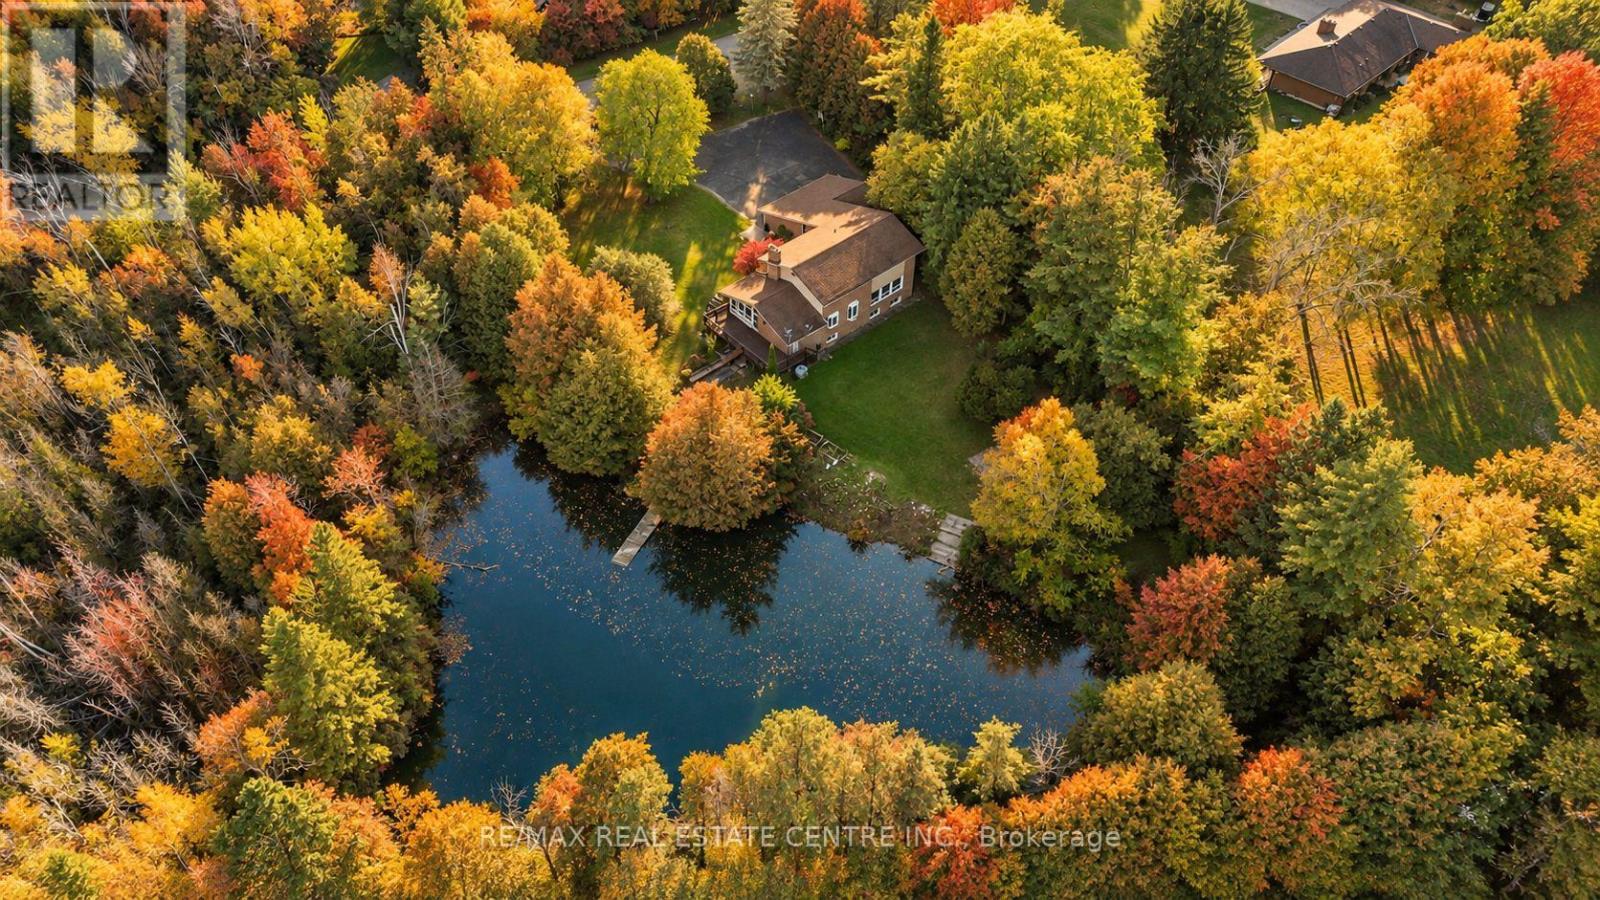
1 Cedar Drive
Caledon, Ontario
Your golf clubs, ski boots and paddle board called. They'd like to move to Caledon.Work, live and play. All in one pretty spectacular place. There are homes with backyards. And then there are homes with their own spring-fed pond, nearly 3 acres of forest, and a lifestyle that could give your favourite weekend getaway a run for its money. Welcome to 1 Cedar Drive. Tucked into the rolling hills of Caledon, where the golf is good, the ski hills are close, and coming home feels suspiciously like going on vacation. Beautifully renovated with just the right amount of sophistication, this four-bedroom country home knows how to make an entrance. Think gorgeous hardwood floors, a chef-worthy kitchen dressed in quartz and stainless steel, oversized windows framing the surrounding greenery, and a cathedral-ceiling family room with a fireplace that practically begs for a slow Sunday. There's a dedicated main-floor office, a generous mudroom for all the gear that comes with country life, and a primary suite with a five-piece ensuite, walk-in closet, and views worth waking up for. A property that works just as hard as you do. The commercially finished walkout lower level offers an entirely different kind of opportunity. With multiple rooms, two separate entrances, and a layout designed with versatility in mind, there's potential to accommodate multiple businesses, create additional income streams, or simply bring your work a little closer to home. From professional offices and wellness services to creative studios and beyond, it's a space with serious potential. Of course, when you do feel like venturing out, the Caledon Ski Club, Belfountain, Credit River, Hiking trails, and exceptional golf courses are practically in your backyard. Natural gas, Bell Fibe internet, and parking for 10+ vehicles take care of the practical stuff. (id:49269)
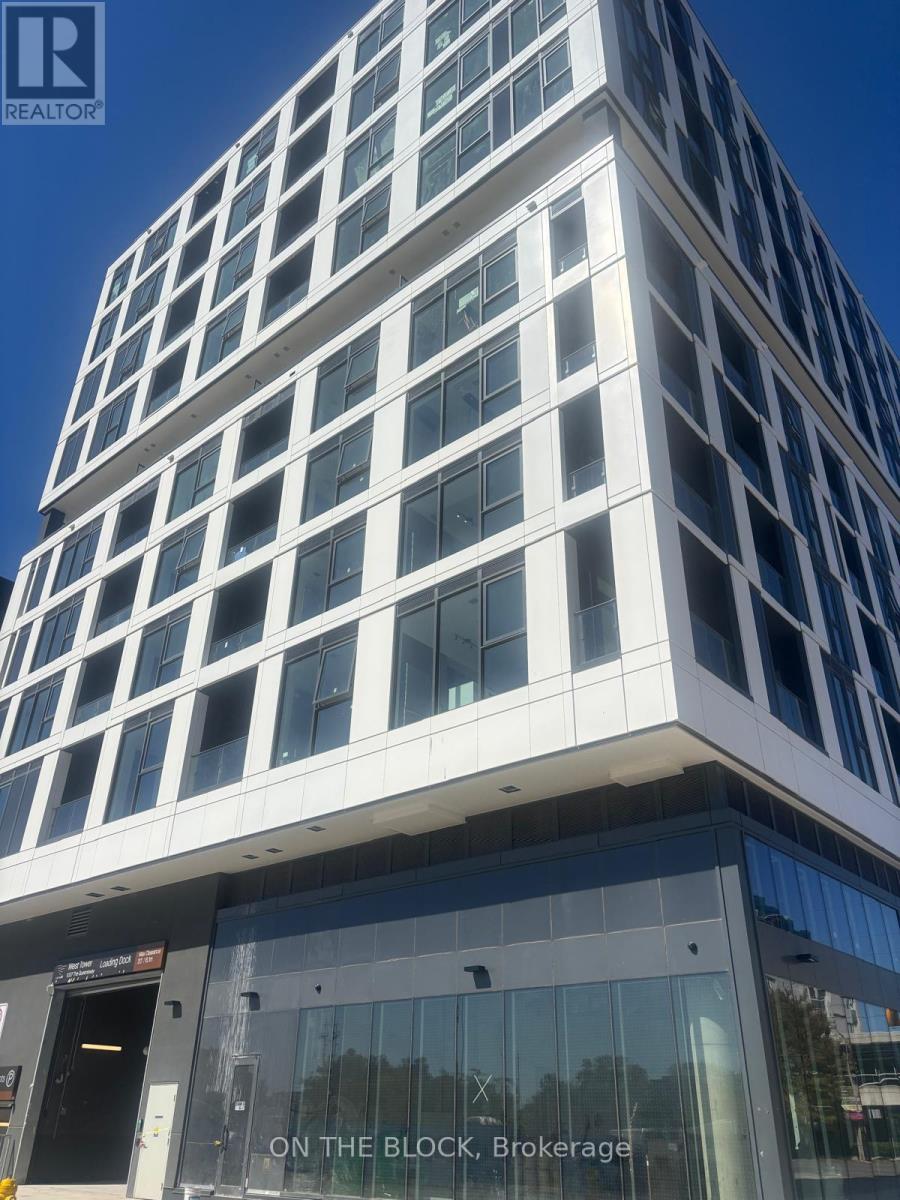
217 - 1037 The Queensway Quay
Toronto, Ontario
Discover modern condo living at Verge, ideally situated in the heart of South Etobicoke. This contemporary community offers an excellent combination of lifestyle amenities, everyday conveniences, and easy access to major transportation routes. Residents enjoy an extensive range of building features, including 24-hour concierge, fitness centre, yoga studio, co-working areas, resident lounges, party room, children's play area, pet wash station, and outdoor terraces with BBQ facilities. Conveniently located near The Queensway's shopping, restaurants, cafés, and entertainment, with Costco, Sobeys, Cineplex, and Shoppers Drug Mart just minutes away. Enjoy proximity to Mimico, Humber Bay Shores, waterfront trails, parks, and Lake Ontario. Excellent connectivity with nearby TTC service and quick access to Islington Subway Station, Gardiner Expressway, QEW, and Highway 427. An ideal location for those seeking modern urban living with convenient access to downtown Toronto and the GTA. (id:49269)
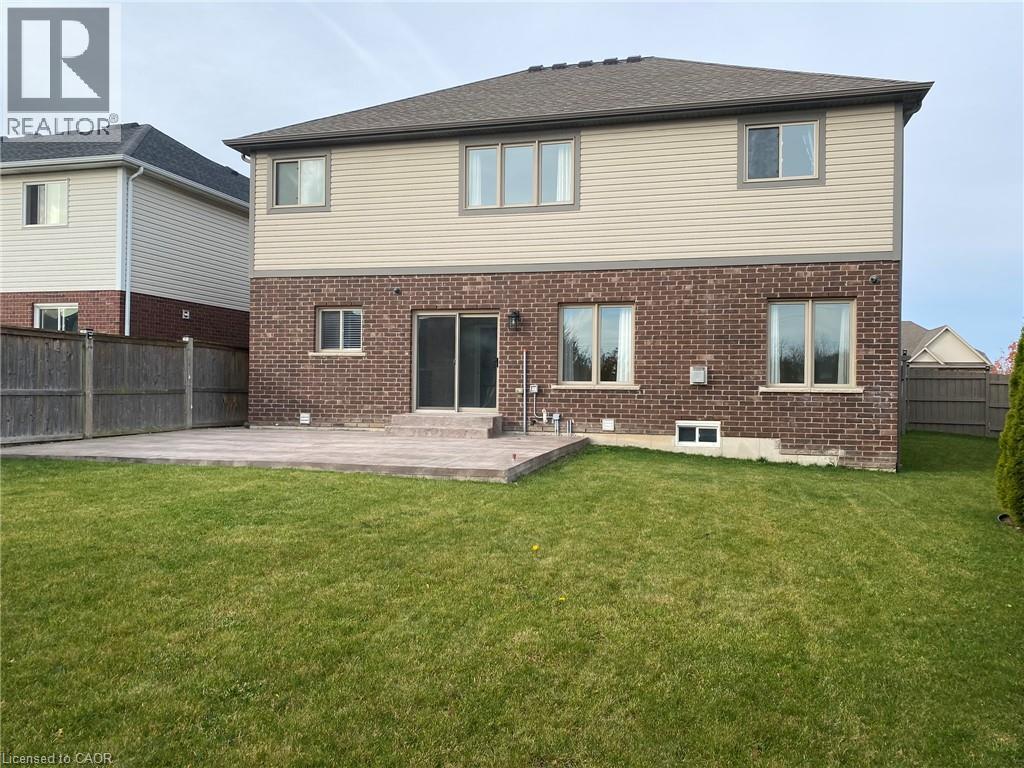
122 Clare Avenue Unit# #1 (Upper)
Welland, Ontario
Space for the whole family in a welcoming, family-friendly neighbourhood! This bright and spacious 4 bedroom rental offers nearly 2,700 square feet of living space across the main and upper floors. The basement is not included as it is already rented as a legally registered separate apartment. The generous kitchen features stainless steel appliances, extended cupboards for lots of storage space, a separate walk-in pantry and an island to eat at. Gather in the large family room around the gas fireplace or enjoy meals and entertaining in the separate, spacious dining room. A convenient mudroom with direct access to your private garage provides the perfect spot for coats, shoes and school backpacks. Upstairs, you'll find four bedrooms with hardwood floors, a large laundry room with a full-size washer and dryer, and a versatile loft with built-in bench seating. Set it up as a TV lounge, kids' play area or home office. The ensuite bathroom features double sinks, a separate tub and a separate shower and a room for the toilet on its own. Enjoy exclusive use of the fully fenced backyard, complete with a huge concrete patio and plenty of room to play and relax. (id:49269)
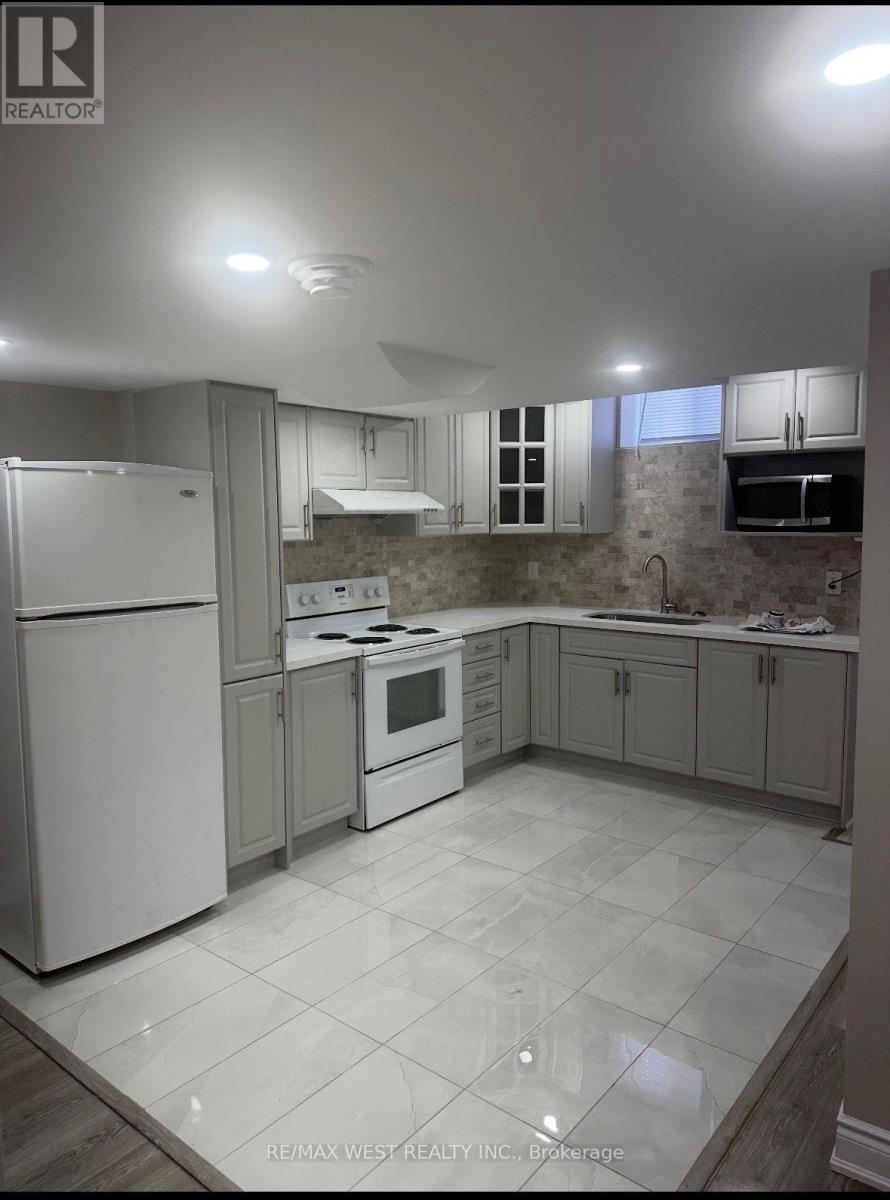
5 Bryony Road
Brampton, Ontario
Bright and spacious legal 2-bedroom basement apartment. Featuring high ceilings, modern finishes, and an open-concept living and dining area, this well-maintained unit offers a comfortable and functional layout. Enjoy a modern kitchen, ample pot lighting throughout, a completely separate entrance, and the convenience of private in-suite laundry. One parking space is included. Ideally located within walking distance of Mount Pleasant GO Station, public transit, community centre, schools, grocery stores, banks, and other everyday amenities, making it an excellent choice for commuters. Rent includes all utilities. A great opportunity to enjoy modern living in a convenient, well-connected neighbourhood. Freshly painted and professionally cleaned, ready to occupy immediately. (id:49269)