
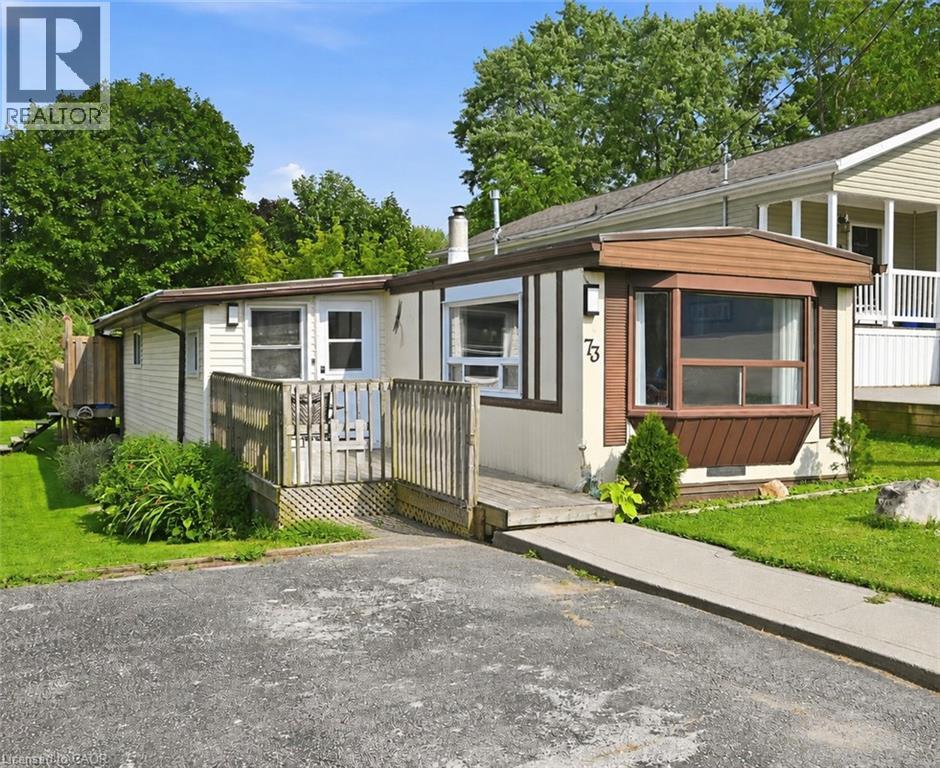
73 Park Lane
Flamborough, Ontario
Welcome to 73 Park Lane, where peaceful surroundings, comfortable living, and a welcoming sense of community come together. Located in Beverly Hills Estates, this bright three bedroom, one bathroom mobile home offers 982 square feet of move in ready living space, surrounded by mature trees and centrally located between Hamilton, Cambridge, and Guelph. Step inside to a functional layout designed for easy everyday living, featuring a modern kitchen with stainless steel appliances and fresh finishes throughout. Recent updates include a new furnace and air conditioner in 2023, roof in 2024, laminate flooring and blown insulation beneath the home in 2025, and bay window in 2026. Outside, the newer 12 by 30 foot rear deck offers the perfect place to enjoy your morning coffee, host a summer barbecue, entertain family and friends, or simply relax and take in the quiet surroundings. Life here offers more than just a home. Weekly clubhouse activities such as bingo, pool, darts, horseshoes, and social gatherings make it easy to get involved and meet your neighbours. The clubhouse is also available to rent for private celebrations and group events. This is a wonderful opportunity to enjoy an updated home, a relaxed lifestyle, and a community where you can settle in and truly feel at home. (id:49269)
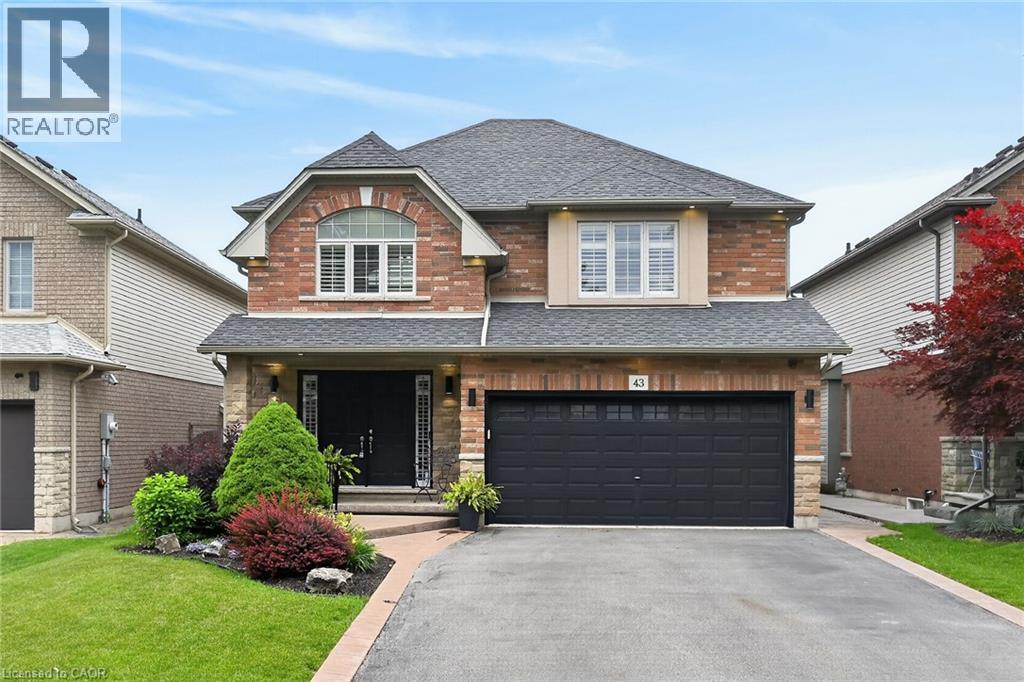
43 Wilbur Drive
Binbrook, Ontario
MOVE IN READY! In this beautifully maintained, carpet-free family home offering over 3,400 sq. ft. of finished living space, complete with 4 spacious bedrooms, 2 kitchens, and a fully finished in-law suite. Step onto the covered front porch and into the impressive foyer, where you'll find a separate dining room and a welcoming family room featuring a cozy gas fireplace, pot lights, and views of the private backyard. Large, bright windows throughout the home flood the space with natural light. The stunning chef inspired kitchen is designed for both everyday living and entertaining, showcasing a massive 7' x 3' island, an abundance of cabinetry, generous counter space, deep drawers, a double sink, and a dedicated beverage station. Durable + stylish luxury vinyl flooring. Elegant hardwood stairs lead to the second level, featuring four generous bedrooms with hardwood floors, a bright loft area, a full main bath, and the convenience of second-floor laundry. The spacious primary retreat offers soaring ceilings, a large 4-piece ensuite with a soaker tub, and a separate walk-in closet. The bright, fully finished basement provides excellent in-law suite potential, complete with a second kitchen with pantry, dining area, spacious family rm with electric fireplace, NEW luxury vinyl floors (Sept 26) + pot lights, NEW 3 pce bath in Sept 26, plus a utility room for additional storage. NEW furnace and sump pump in Sept 2026. Step outside through the sliding doors to your private backyard oasis featuring a sun-filled solarium, hot tub, gazebo, shed, and fully fenced yard—perfect for relaxing or entertaining. Additional highlights include reverse osmosis water system, parking for four vehicles, a double-car garage with inside entry, and exterior soffit pot lights that enhance the home's curb appeal after dark. A rare opportunity to own a spacious, versatile home designed for comfortable family living and multi-generational possibilities. QUICK CLOSE POSSIBLE! (id:49269)

Lot 1 Baker Road
Niagara Falls, Ontario
This exceptional approximately 25-acre property offers a rare opportunity with the entire parcel already zoned Industrial, providing significant potential for future business, employment or industrial uses. The property is improved with a good-sized bungalow, currently configured as a duplex, which can be converted back into a spacious 3–4 bedroom single-family bungalow. Ideally situated just minutes from the QEW, the property offers excellent transportation access and is strategically located near the growing settlement areas of Douglastown and Stevensville. It is also in close proximity to the new South Niagara Hospital, a multi-billion-dollar regional healthcare project expected to serve as a major catalyst for employment and economic growth throughout the area. Located within the QEW Employment Corridor, an area continuing to experience significant public and private investment, the property offers compelling long-term potential for investors, developers, business owners and landholders. With approximately 25 acres of Industrial-zoned land already in place, convenient highway access, an existing residential dwelling and a strategic location within one of Niagara's growing employment corridors, this is a unique opportunity to acquire a substantial industrial land holding with significant future potential. Option to buy entire 50 Acre property with an additional 25 acres and 3 Barns (id:49269)
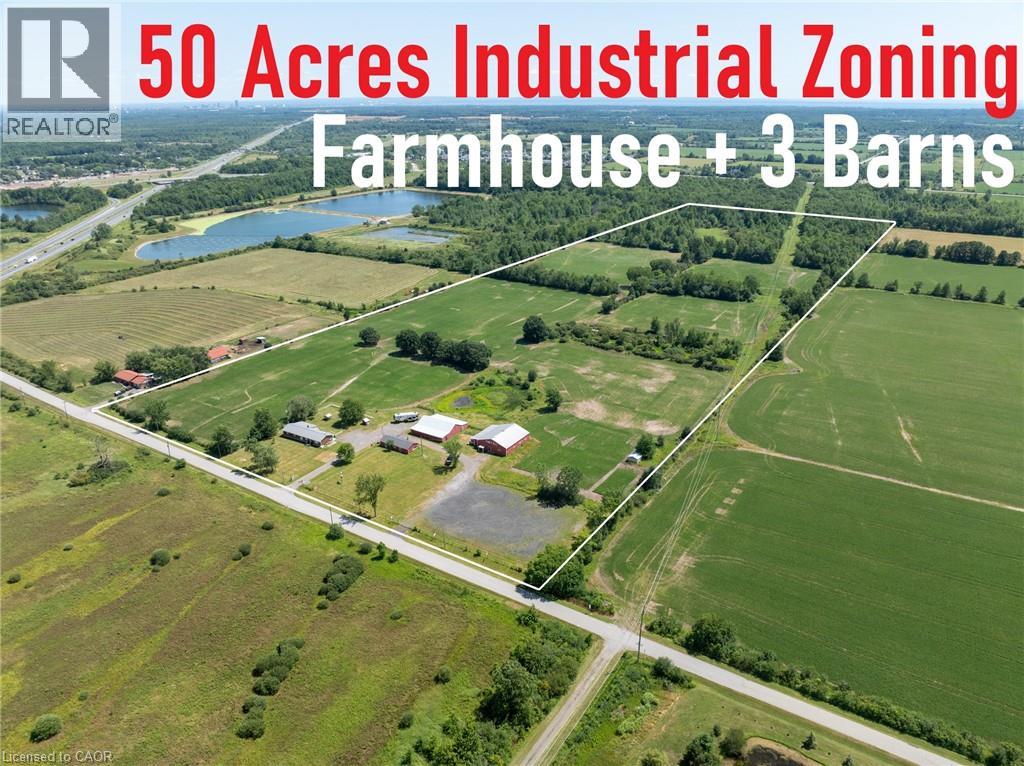
3380 Baker Road
Niagara Falls, Ontario
This exceptional 50+ acre property offers a rare combination of agricultural land, industrial development potential and outstanding long-term investment value. Approximately 25 acres—the east half of the property—are already zoned Industrial, creating a unique opportunity for future business, employment or industrial uses, while the balance of the property provides productive farmland and an attractive rural setting. The property is improved with a good-sized bungalow ( currently duplex) and three substantial barns, making it well suited for farming operations, equipment storage or a variety of agricultural uses. With existing barn space and horse stalls already in place, the property also presents an excellent opportunity to establish a private equestrian estate, horse farm, boarding operation or training facility, with ample acreage for paddocks, pasture and riding areas. All outbuildings have power, and the property is equipped with a 24 kW Generac generator. Whether you're an investor, developer, business owner, or farmer, this property offers exceptional flexibility with significant upside potential. Ideally situated just minutes from the QEW, the property provides excellent transportation access and is strategically located near the growing settlement areas of Douglastown and Stevensville. It is also in close proximity to the new South Niagara Hospital, a multi-billion-dollar regional healthcare project expected to serve as a major catalyst for employment and economic growth in the area. The QEW Employment Corridor continues to experience significant public and private investment, further enhancing the property's long-term appeal. Opportunities of this scale and location are increasingly difficult to find. Whether you're seeking a strategic land holding, future development potential, a productive farm, or a property with substantial industrial zoning already in place, this is an outstanding opportunity in one of Niagara's most dynamic growth corridors. (id:49269)
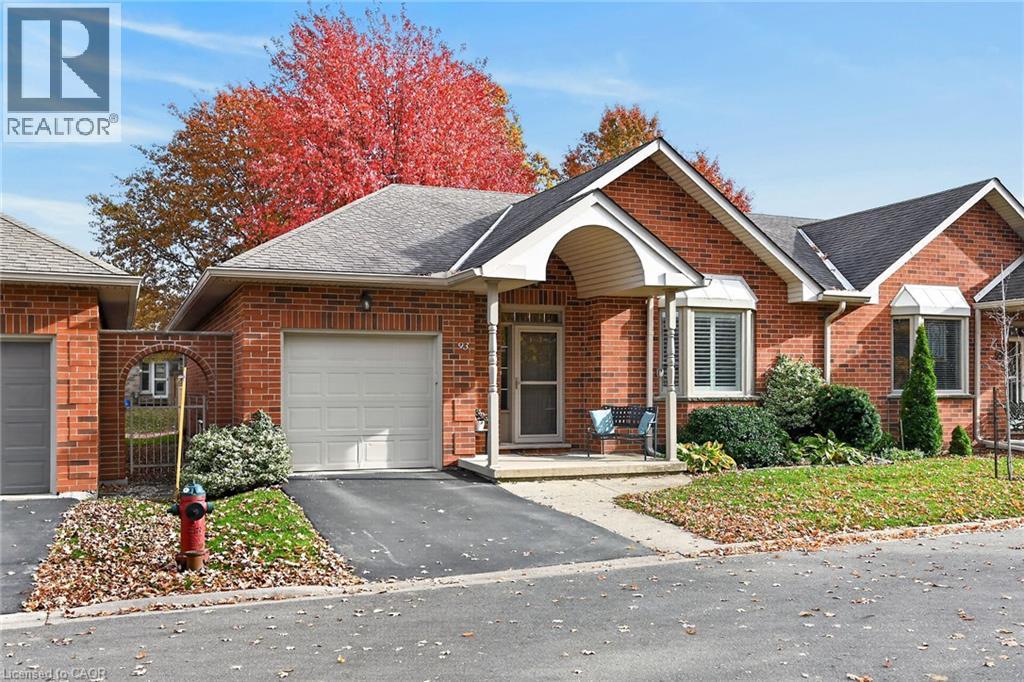
93 Jenifer Drive
Mount Hope, Ontario
Welcome to 93 Jenifer Drive in popular Twenty Place, an adult community offering carefree living and a wonderful range of amenities. One of the largest units available, this home features 1,431 sq. ft. of main-floor living space, two bedrooms, two full baths and a partially finished basement. The living and dining rooms are bright and inviting, with soaring ceilings, a gas fireplace and sunny windows overlooking green space, mature trees and thoughtfully landscaped grounds. Pocket doors from the mudroom, open to the white kitchen, complete with pantry and dinette. Sliding doors lead from the dinette to a spacious deck—perfect for enjoying the outdoors. Main-floor laundry off the garage doubles as a convenient mudroom, with useful closet space. The partially finished basement offers a hobby room, workshop and a generous unfinished area with plenty of potential for storage or your own ideas. The wider garage than the norm with an extra 10.2 inches, allowing easier access to your car than most. Condo fees include water, internet, TV., Clubhouse, Snow removal to your door and driveway, lawn maintenance, windows, roof and weekly shuttle pick up to area shopping! One of the quietest street in the Community with no through access!! and convenient guest parking steps away. Enjoy the benefits of community living, with many exterior maintenance needs taken care of. Recent upgrades in the community include windows, a sliding door, fences, roof and roads, among others. The clubhouse features a library, exercise room, sauna, pool, courts and weekly shuttle service to area shops . Come enjoy the lifestyle at Twenty Place! (id:49269)
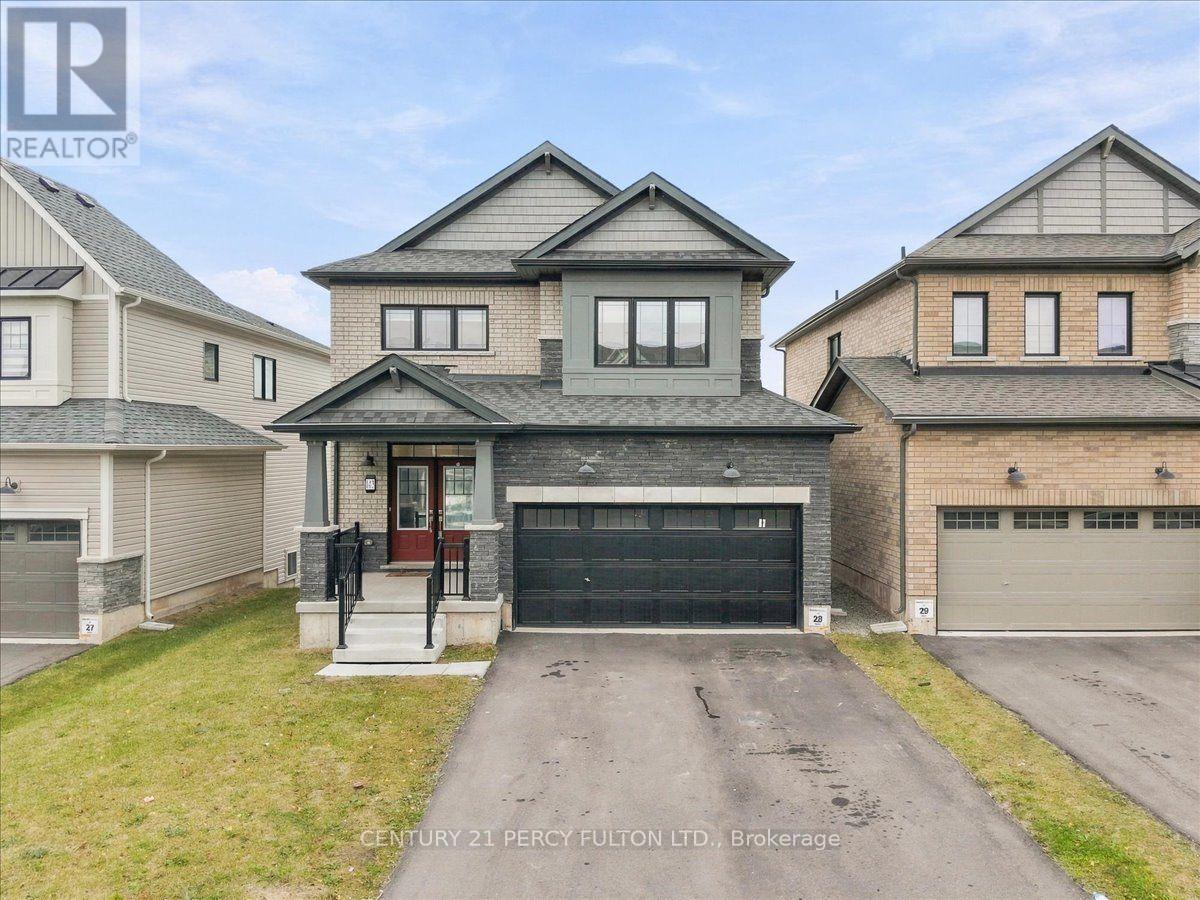
143 Port Crescent
Welland, Ontario
Welcome To this 3 Beds, 3 Baths, DOUBLE GARAGE detached, Just 2 YEARS NEW. Freshly painted and Upgraded. Modern Style Main Floor , Open Concept. Large Kitchen With SS Appliances. Walk Out To Deck Where You Can BBQ.Good Size Dining Room and Large Living Room To Enjoy. Hardwood Floor. Hardwood Stairs. Walk up to 3 Huge Bedrooms. Primary Bedroom with Ensuite. Easy Access To Laundry. Bathrooms With Double Sinks For Family Use. Walkout Basement Adds Value. Neat backyard For Family Enjoyments. Close To Shopping, Schools, Restaurants And ALL Convenient Amenities. Priced To Go! (id:49269)
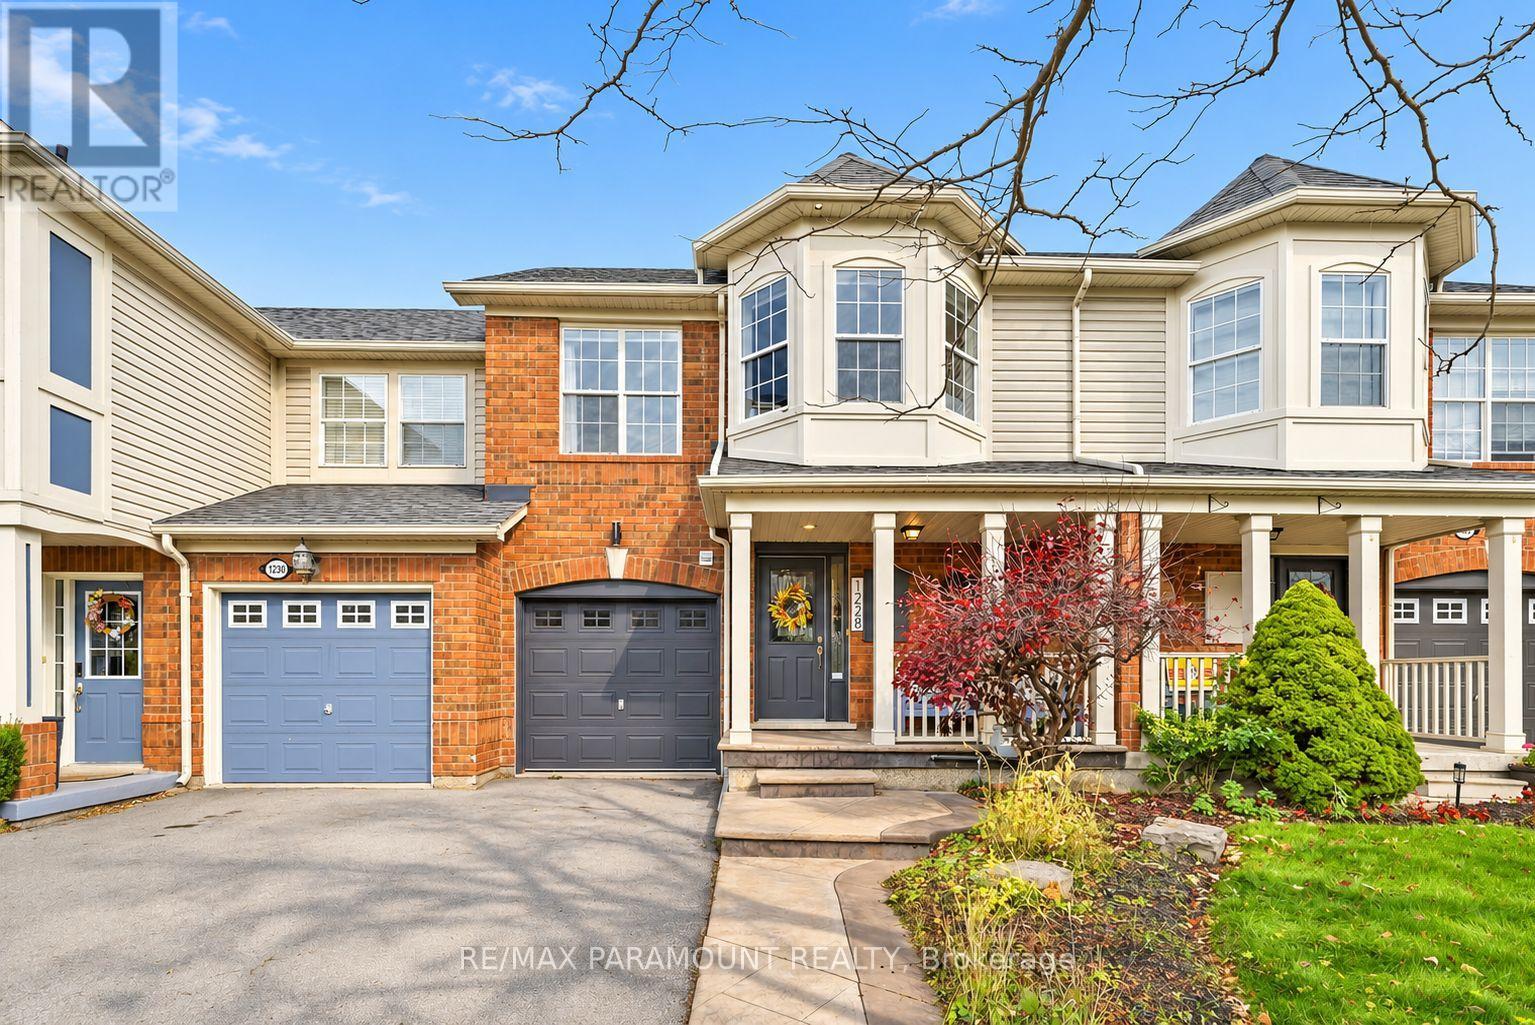
1228 Mcdowell Crescent
Milton, Ontario
Welcome to this beautifully updated freehold townhome, ideally situated on a quiet, low-traffic street in Milton's highly sought-after Beaty neighbourhood! With no rear neighbours, this home offers exceptional privacy, an abundance of natural sunlight, and the convenience of direct access to the park and school grounds right out your back doorstep inside to discover a bright, modern interior featuring stylish updates throughout. The beautifully refreshed kitchen showcases quartz countertops, an updated backsplash and sink, along with a newer microwave and dishwasher. Updated light fixtures, pot lights, and ceiling fans enhance the home's modern appeal, while a refreshed staircase with new carpeting leads to the upper level, featuring updated flooring and a spacious primary bedroom complete with a walk-in closet. A Nest thermostat and convenient interior garage access add to the home's everyday comfort and functionality. The fully finished basement provides valuable additional living space, complete with updated flooring and a beautiful 3-piece bathroom. Whether used as a living room, recreation area, home office, or guest retreat, this versatile space offers endless possibilities. Outside, enjoy the added curb appeal of exterior pot lights and patterned concrete in both the front and backyard, creating stylish, low-maintenance outdoor spaces perfect for relaxing or entertaining. Combining modern finishes, a family-friendly location, exceptional backyard privacy, and the convenience of parks and schools just steps away, this move-in-ready home truly checks all the boxes! (id:49269)
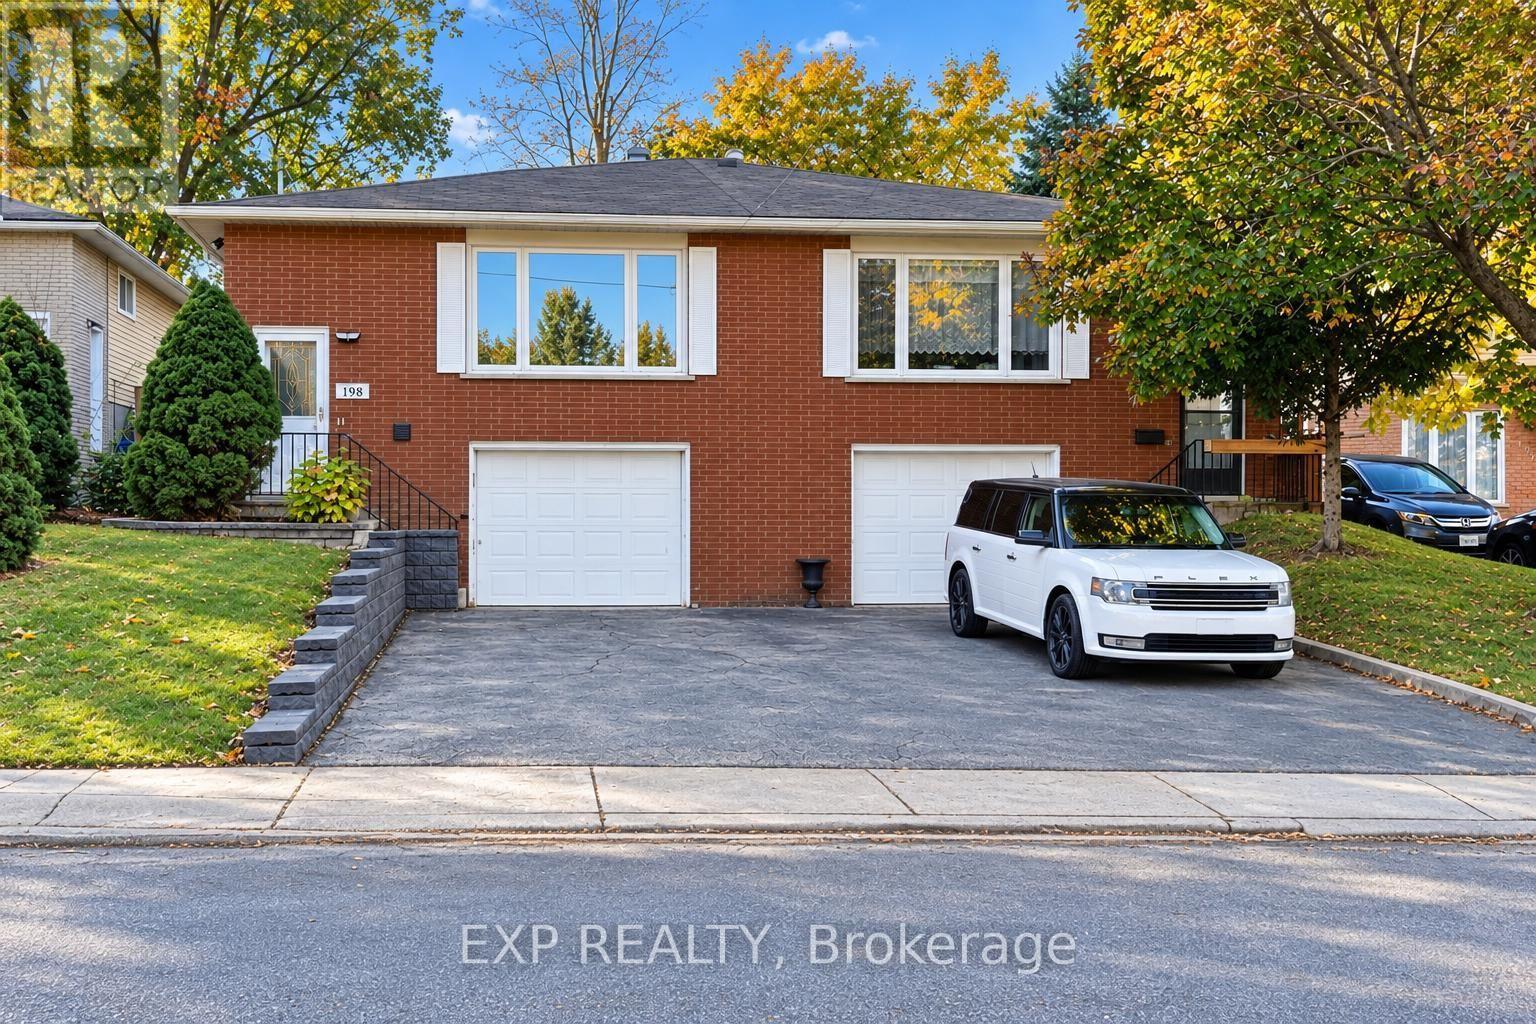
Lower - 198 Greencedar Drive
Hamilton, Ontario
Welcome to this fully renovated legal lower-level unit in a duplex in Gurnett, a family-friendly neighbourhood on Hamilton's West Mountain. Renovated in October 2026, this inviting suite offers 2 bedrooms, 1 bathroom, and a kitchen, plus dedicated climate control, a private entrance, and one driveway parking space. Enjoy carpet-free living, LED pot lights and insulated subfloors for added comfort. ROCKWOOL SAFE'n'SOUND insulation between the units helps reduce sound transfer. In-suite laundry adds everyday convenience, while the shared backyard offers space to enjoy the outdoors. Conveniently located near shopping, amenities and access to the Lincoln M. Alexander Parkway and Highway 403. The home was renovated with permits, inspected and registered with the City of Hamilton as a legal duplex, with a valid City of Hamilton rental licence in place. Separate hydro and gas meters, plus a water submeter, allow utilities to be billed according to the unit's usage. (id:49269)
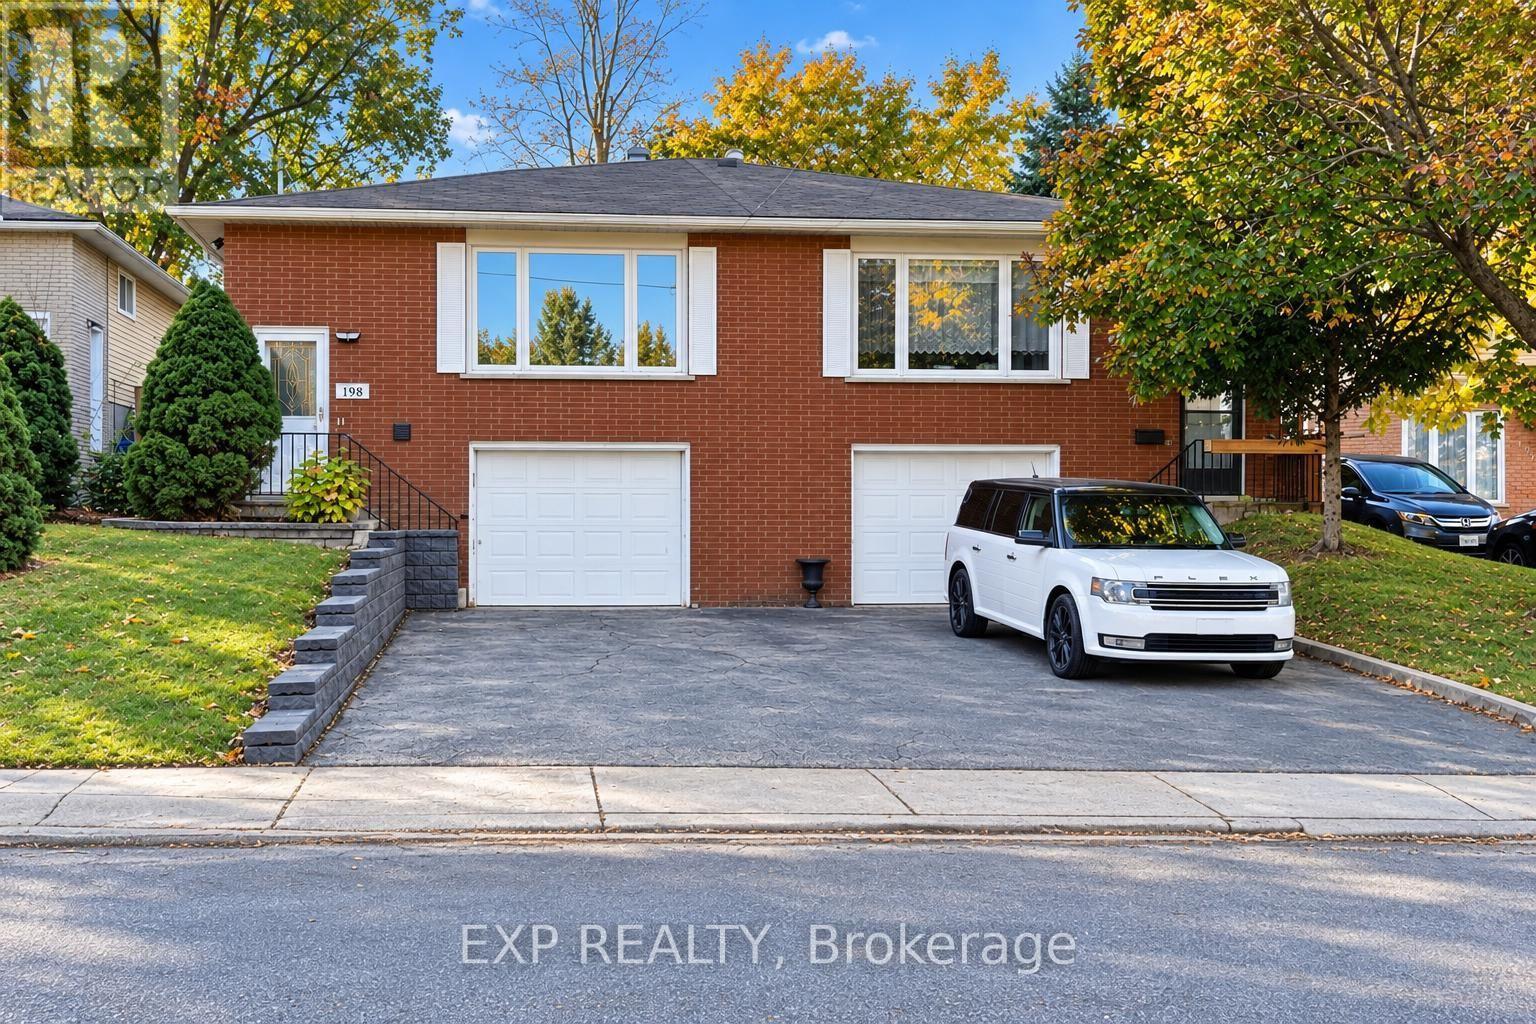
Upper - 198 Greencedar Drive
Hamilton, Ontario
Welcome to this fully renovated legal upper-level unit in a duplex in Gurnett, a family-friendly neighbourhood on Hamilton's West Mountain. Renovated in October 2026, this spacious 1,194 sq. ft. suite offers 3 bedrooms, a living room, dining room, 1 bathroom, a private entrance and one driveway parking space. Enjoy carpet-free living, large windows and LED lights throughout. Insulated subfloors provide added comfort, while ROCKWOOL SAFE'n'SOUND insulation between the units helps reduce sound transfer. In-suite laundry adds everyday convenience, and the shared backyard offers space to enjoy the outdoors. Conveniently located near shopping, amenities and access to the Lincoln M. Alexander Parkway and Highway 403. The home was renovated with permits, inspected and registered with the City of Hamilton as a legal duplex, with a valid City of Hamilton rental licence in place. Separate hydro and gas meters, plus a water submeter, allow utilities to be billed according to the unit's usage. (id:49269)
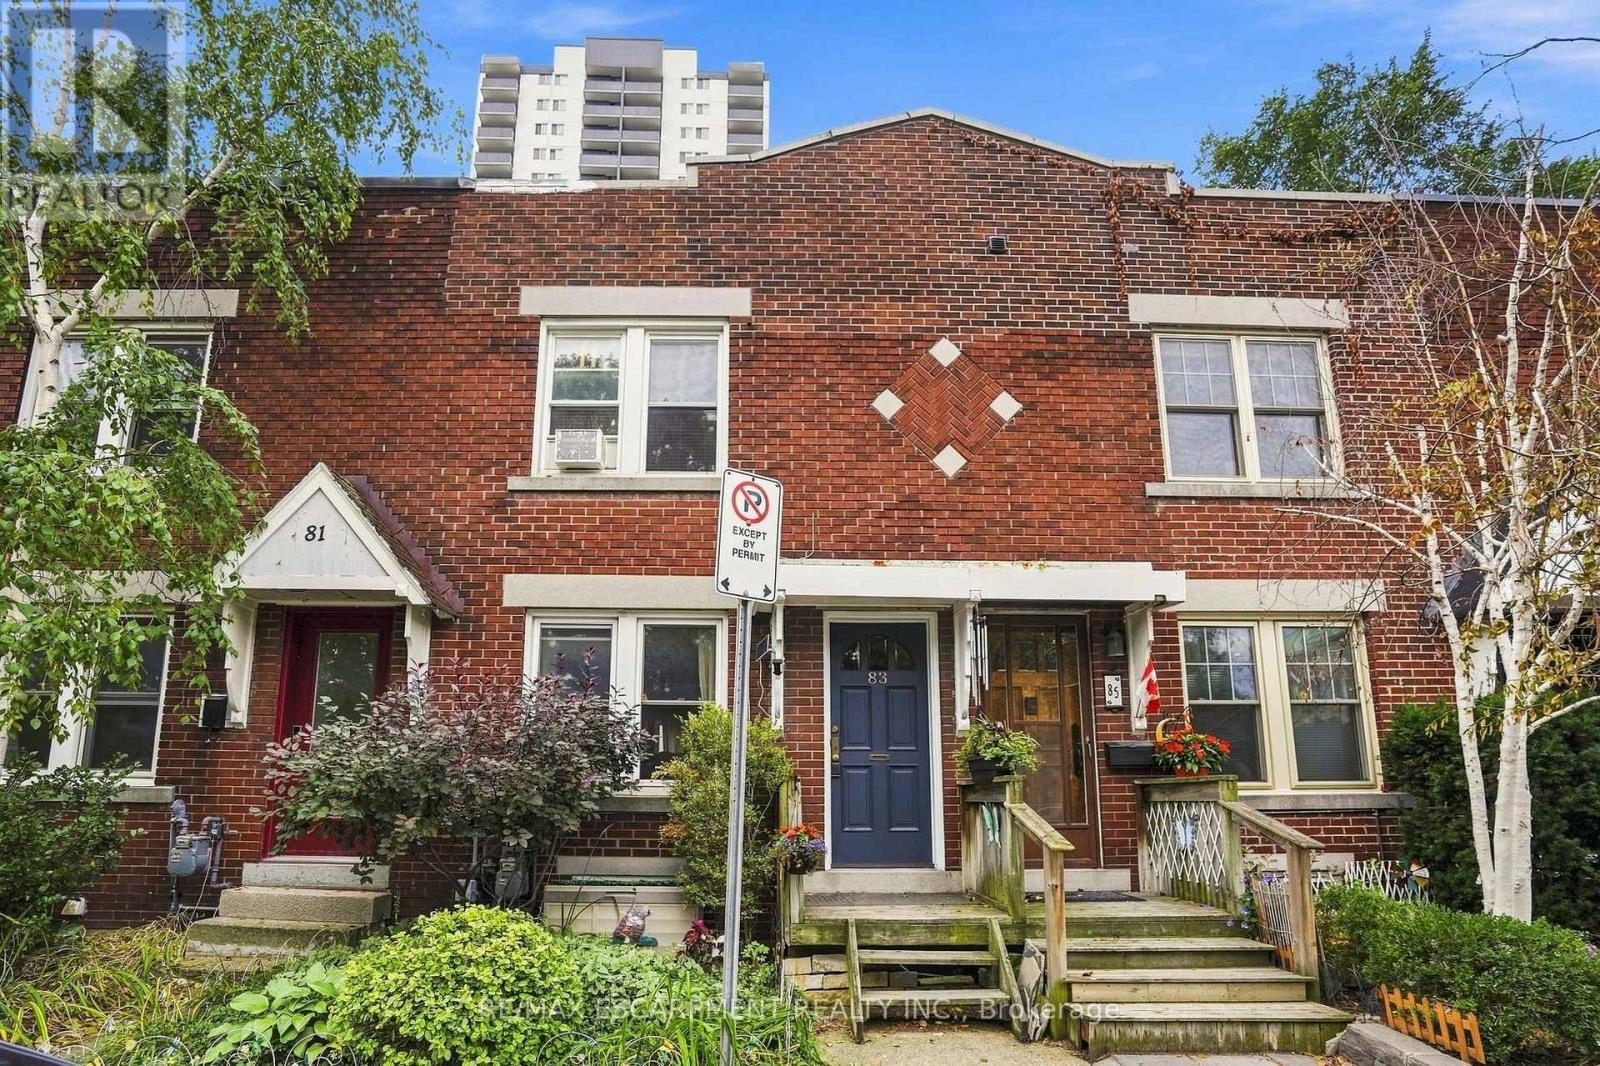
83 Napier Street
Hamilton, Ontario
Downtown Hamilton gem all brick three-bedroom row house. Charming all brick rowhouse in the heart of downtown Hamilton, with walkability to trendy cafes, restaurants, shops, and nightlife along James Street and Locke Street. With easy access to GO Transit, public transit routes, parks, and the escarpment trail. The solid brick construction brings timeless character and low maintenance appeal. On-street parking permits are available through the City of Hamilton, giving residents convenient parking right in front of the home, a rare perk downtown. A fantastic opportunity for investors or first-time buyers alike. The current tenant has called this home for over ten years and would love to stay, paying $1818 per month plus utilities. That means reliable income from day one with a tenant who genuinely cares for the property. Don't miss this rare downtown opportunity combining location, character, and long-term investment potential all in one package. RSA (id:49269)
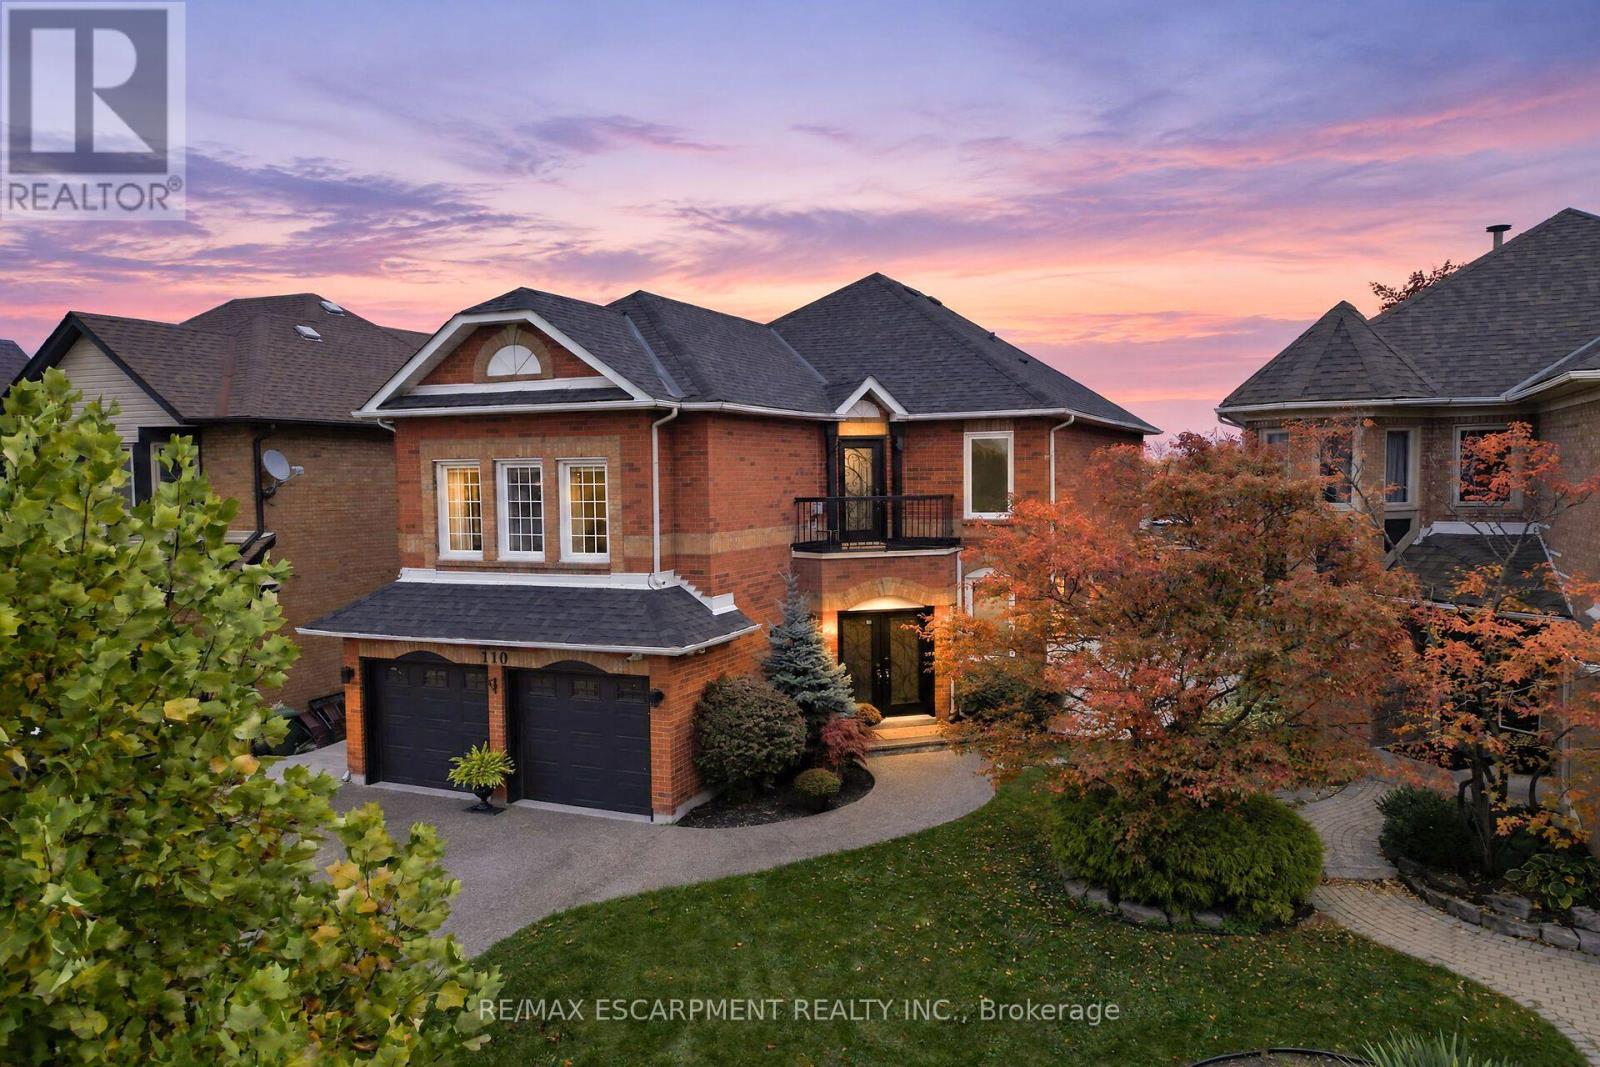
110 Cove Crescent
Hamilton, Ontario
Spacious living, a backyard pool and a waterfront community to call home! Welcome to 110 Cove Crescent, an impressive all-brick residence offering over 4,000 sq. ft. of finished living space in a family-friendly Stoney Creek neighbourhood. An exposed aggregate driveway and walkway lead to elegant wrought-iron double entry doors and a spacious foyer. Inside, enjoy a carpet-free layout with luxury laminate flooring throughout, separate living and dining rooms for gathering and entertaining, and a kitchen featuring espresso cabinetry, granite countertops and stainless steel appliances. The large dining area is anchored by a floor-to-ceiling stone fireplace, with patio doors opening to the backyard. A main-floor office and 2-piece powder room complete this level. Upstairs, a generous family room with a skylight, recessed lighting and a cozy fireplace is an inviting place to unwind. A few steps up, the bedroom level offers three bedrooms, including a spacious primary bedroom with double-door entry. Two recently renovated bathrooms include a spacious 5-piece bath with a double-sink vanity, freestanding tub and walk-in shower, plus a second bath with a walk-in shower and rainfall showerhead. The finished lower level offers a large recreation room, an additional bedroom, a laundry room and plenty of storage for everyday essentials. The fully fenced backyard features a heated 25' x 15' pool with stamped concrete surround, perfect for relaxing afternoons and summer entertaining. Enjoy Newport Yacht Club, Waterford Park, Lake Ontario, waterfront trails and schools nearby, with Costco, shopping and dining just minutes away. Convenient QEW access and a short drive to Confederation GO Station on Centennial Parkway make getting around easy. Fifty Point Conservation Area offers even more outdoor adventures close by. Your next chapter starts at 110 Cove Crescent! The seller is willing to offer vendor take-back (VTB) financing at 3.5% to a qualified buyer. Call for more details! (id:49269)
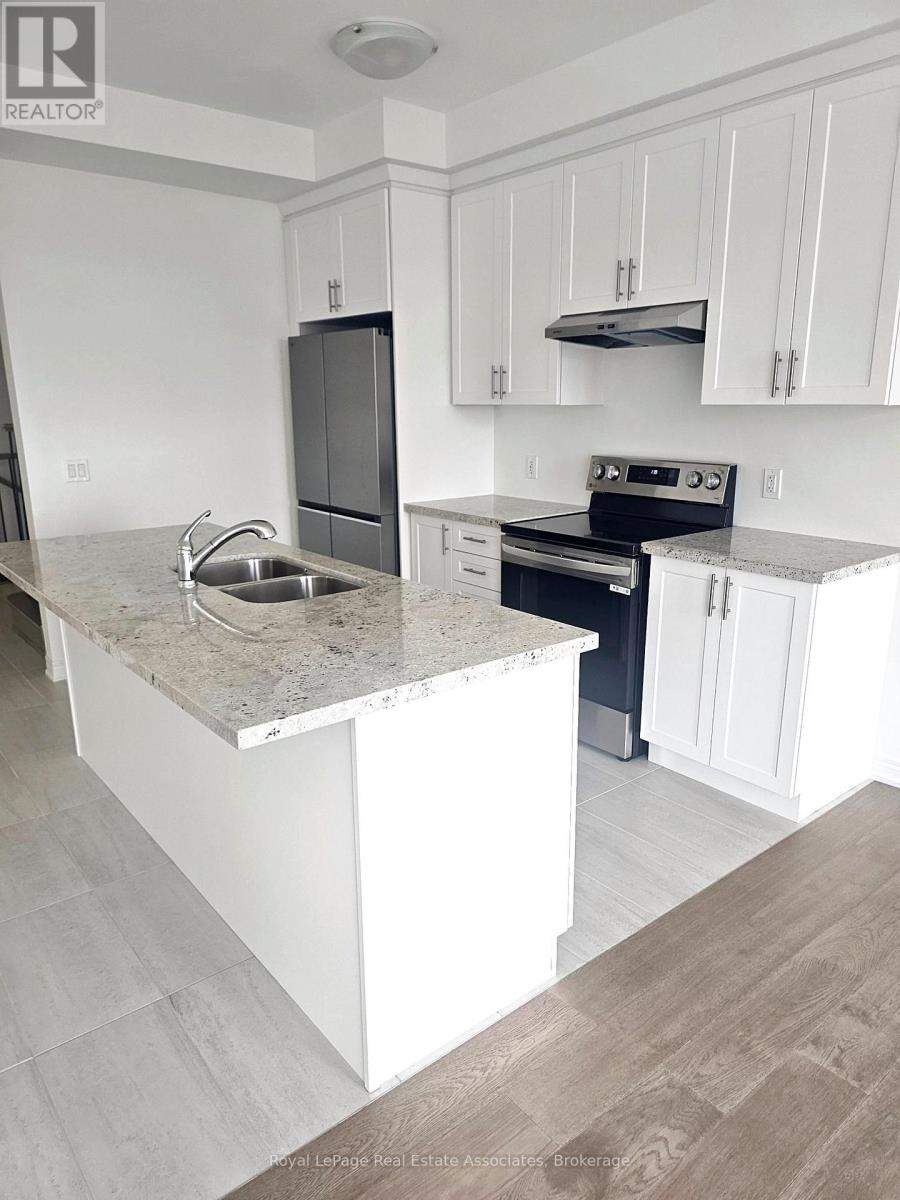
75 Picardy Drive
Hamilton, Ontario
Welcome home to 75 Picardy Drive, a beautifully upgraded semi-detached home in the sought-after Stoney Creek Mountain community! Thoughtfully designed for modern living, this bright and stylish 3-bedroom home offers the space, comfort and finishes you've been searching for in a rental. Step inside to a welcoming foyer that opens to a contemporary open-concept main floor with soaring 9-foot ceilings and an abundance of natural light. The heart of the home is the stylish kitchen, featuring granite countertops, stainless steel appliances and a large island that's perfect for morning coffee, casual meals or entertaining friends. The adjacent eat-in area flows seamlessly into the cozy living room, creating an inviting space to relax and unwind after a long day. A convenient powder room on the main floor adds everyday ease for you and your guests. Upstairs, you'll find three generously sized bedrooms, each designed with comfort in mind. The primary suite is your own private retreat, complete with a spacious walk-in closet and a luxurious 5-piece ensuite. No more hauling laundry up and down the stairs, thanks to the convenient upper-level laundry room located right where you need it. The attached garage with a separate entrance offers added convenience, secure parking and extra storage space. Set in a welcoming Stoney Creek Mountain neighbourhood, you'll enjoy being close to parks, schools, shopping, restaurants and everyday amenities, with easy access to the Red Hill Valley Parkway and Lincoln Alexander Parkway for an effortless commute. Whether you're a growing family, a young professional or simply looking for more space to call your own, this home checks all the boxes. This is a wonderful opportunity to lease a modern, upgraded home in one of Stoney Creek's most desirable communities. (id:49269)
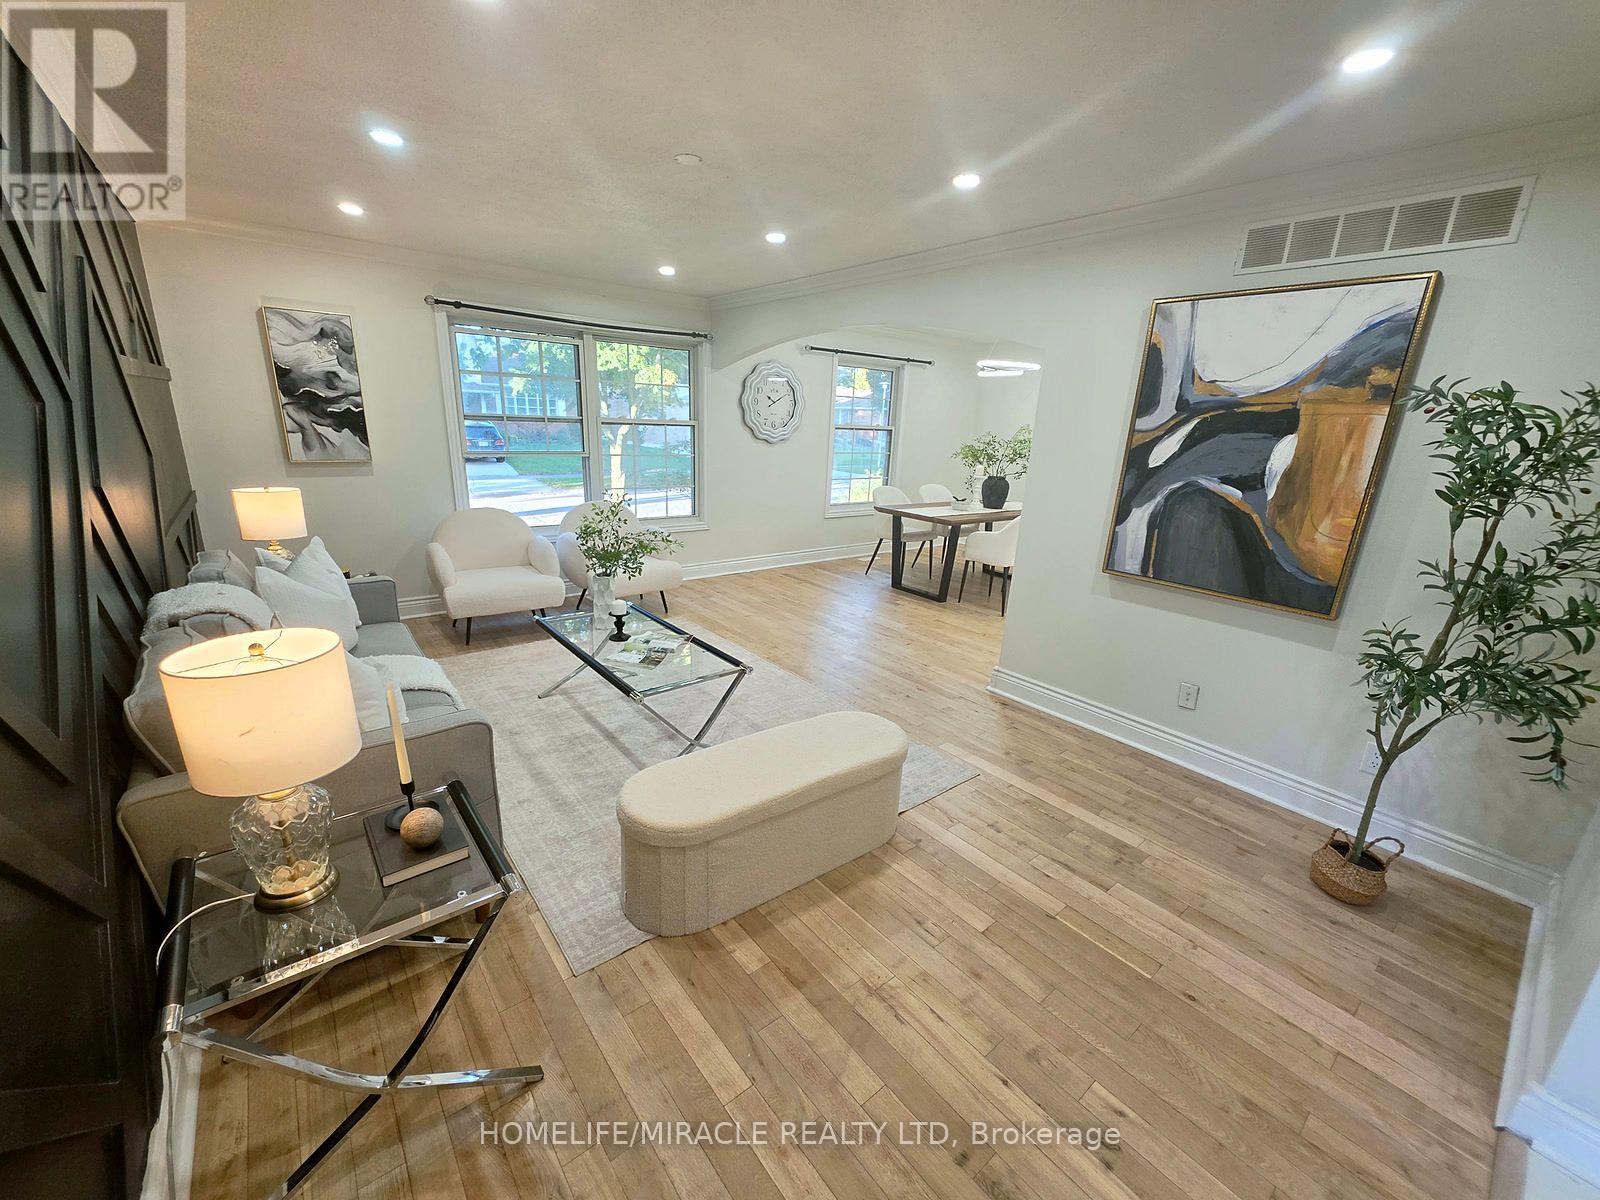
23 Alayne Crescent
London South, Ontario
Welcome home to this fully renovated, light-filled 3-bedroom backsplit, perfectly crafted for warm everyday living and effortless entertaining. Tucked away on a quiet, tree-lined street in a highly desirable neighborhood, this charming residence opens into a bright, inviting kitchen and dining area alongside generously sized bedrooms and a neatly appointed main bath. The centerpiece of the home is a spectacular lower-level family room complete with a cozy space, custom built-ins, and the rare bonus of a spacious, private backyard ready for outdoor fun. Enjoy exceptional day-to-day convenience with ample parking and a short stroll to local schools, parks, White Oaks Mall, while commuters will appreciate being just minutes from the 401/402 highways and a quick drive down Colonel Talbot to Port Stanley. Offering incredible space, character, and flexible closing options, this must-see home is truly a rare find that won't last long! (id:49269)
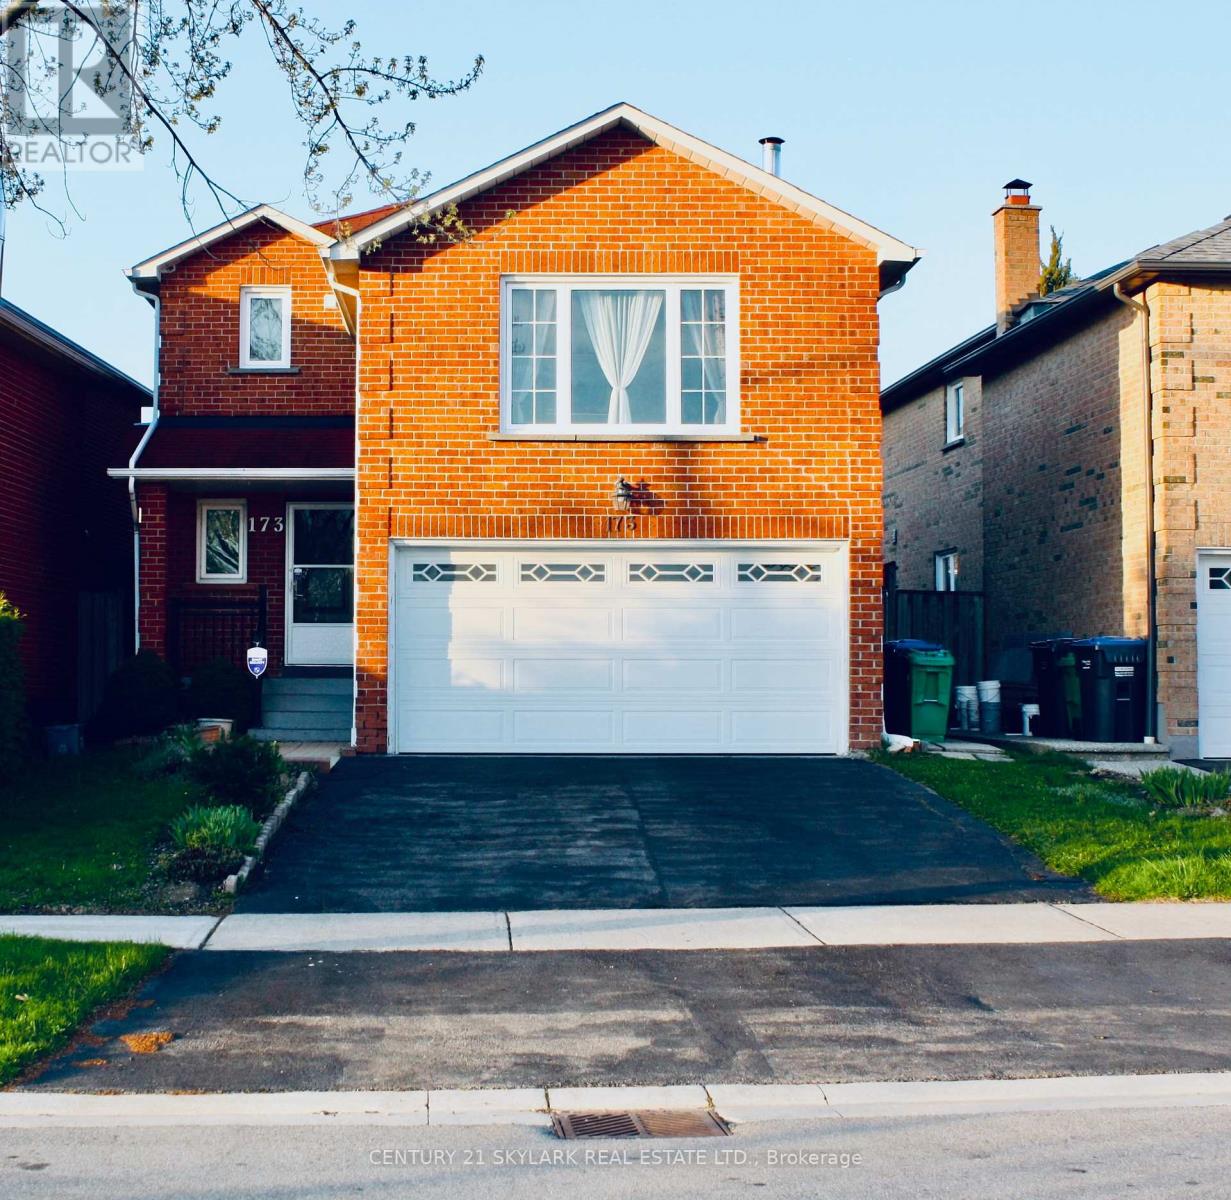
173 Lech Walesa Drive
Mississauga, Ontario
Welcome to Fairview- one of Mississauga's most convenient and family-friendly communities.Nestled in the heart of the city, This 3 bedroom, 2 Living Rooms!! and finished 1 bedroom basement at 173 Lech Walesa Drive offers the perfect blend of comfort,connectivity, and lifestyle. This well-established neighbourhood is known for its quietresidential streets, mature trees, and close proximity to everyday essentials. Ideally located just minutes from Square One Shopping Centre, residents enjoy easy access topremier shopping, dining, entertainment, and community events. Commuters will appreciate thequick connections to Highways 403, 401, and QEW, as well as nearby public transit, CooksvilleGO Station, and future LRT access along Hurontario Street.Families are surrounded by excellent schools, parks, playgrounds, and recreation facilitiesincluding Celebration Square, Kariya Park, community centres, and walking trails. The area isalso conveniently close to Trillium Health PartnersMississauga Hospital, grocery stores,fitness centres, restaurants, and all major amenities. This sought-after location offers an exceptional opportunity for families, professionals, andinvestors alike- combining suburban charm with unbeatable urban convenience in the vibrantheart of Mississauga. (id:49269)
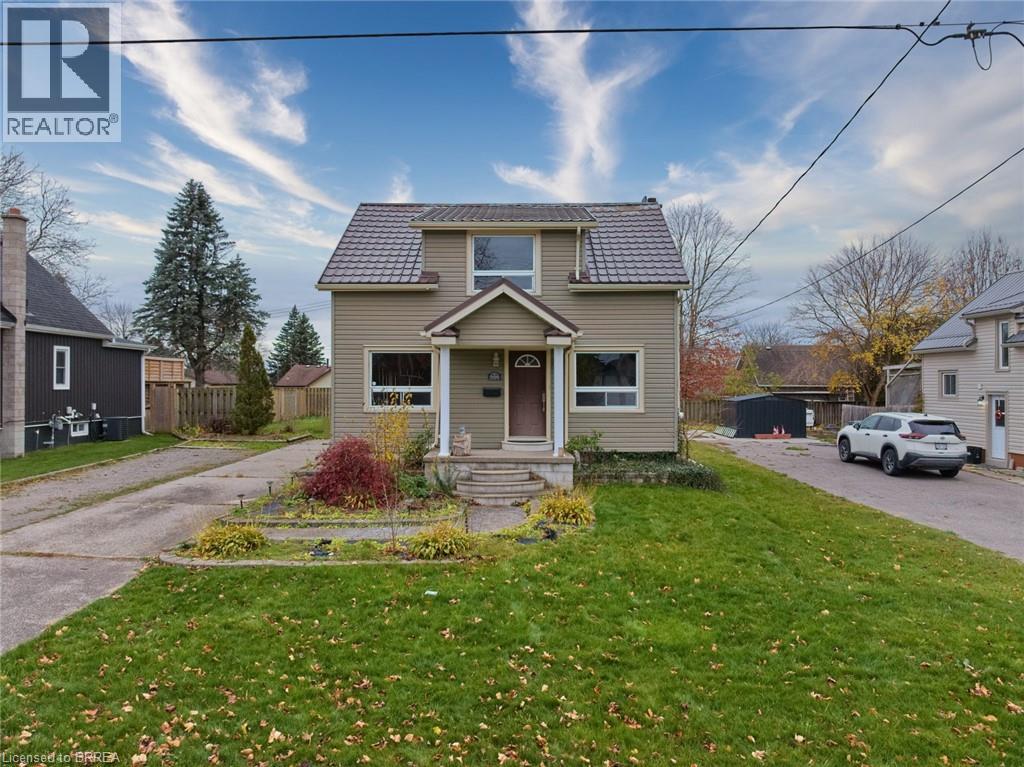
586 Orchard Avenue
Delhi, Ontario
586 Orchard Avenue – A Contractor’s Dream Restoration Project! Calling all handymen, contractors, renovators, and investors! Here’s an excellent opportunity to take on a major renovation project and bring this property back to life. 1191 SQ FT ABOVE GRADE AND 644 SQ FT BELOW GRADE - UNFINISHED AND READY FOR YOU Located on a great street, close to amenities, this 1¾-storey home offers tremendous potential for someone looking for their next construction project. The home is currently framed and laid out for 3 bedrooms and 1.5 bathrooms, but requires extensive work throughout, making it an ideal opportunity to customize and finish to your own vision. The property features a number of desirable highlights, including updated windows, a spacious lot, parking for up to six vehicles, and convenient rear basement access that also provides entry to the main level. The basement offers a good ceiling height of approximately 6 feet 10 inches, adding to the property's potential. Whether you're a seasoned contractor, experienced renovator, or investor looking for your next project, this property offers plenty of opportunity to create something special. Bring your tools, your vision, and your imagination! This is a true restoration opportunity with plenty of potential in a desirable location. (id:49269)
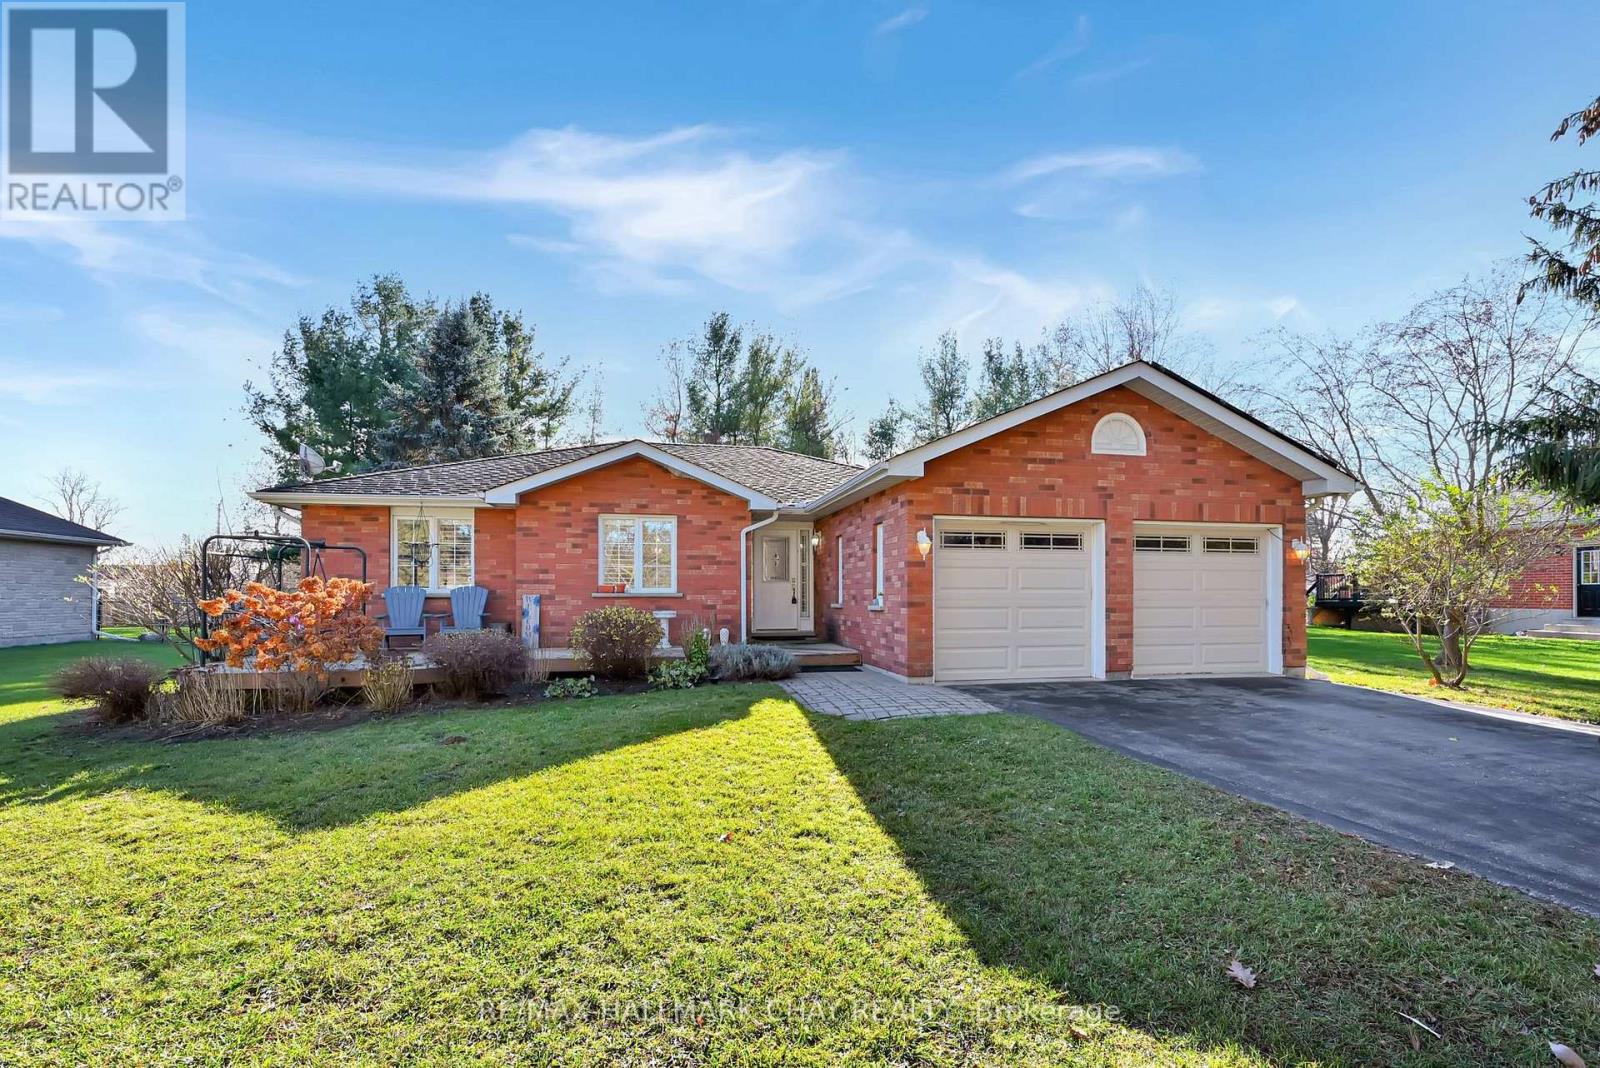
9 Fisher Drive
Adjala-Tosorontio, Ontario
PRIME OPPORTUNITY IN THE HEART OF EVERETT!Welcome to this impressive all-brick 3+1 bedroom bungalow situated on a premium oversized lot in a desirable neighbourhood. An inviting oversized front deck welcomes you into the spacious family-sized foyer and bright, open-concept main floor. The well-appointed kitchen offers plenty of cabinetry and storage, complemented by stone countertops and a finished backsplash. The inviting living room features a cozy gas fireplace, perfect for relaxing and entertaining.The spacious primary suite boasts a walk-in closet, private 3-piece ensuite and walkout access to the incredible two-tier rear deck. Enjoy summer days by the massive above-ground pool, unwind in the hot tub or entertain family and friends in this fantastic backyard setting. Convenient main floor laundry and direct garage access add to the home's functionality.The fully finished lower level offers incredible flexibility, featuring an additional bedroom and kitchenette with potential for multi-generational living, an in-law suite or additional income opportunities. Alternatively, enjoy the expansive space as a recreation room, kids' play zone, home gym or home office. The possibilities are endless!Step outside to discover an impressive backyard complete with mature trees, plus BONUS separate shop/1car garage with hydro, garden shed and fire pit. Offering exceptional space, versatility and lifestyle, this property is a fantastic opportunity to enjoy bungalow living in the heart of Everett! (id:49269)
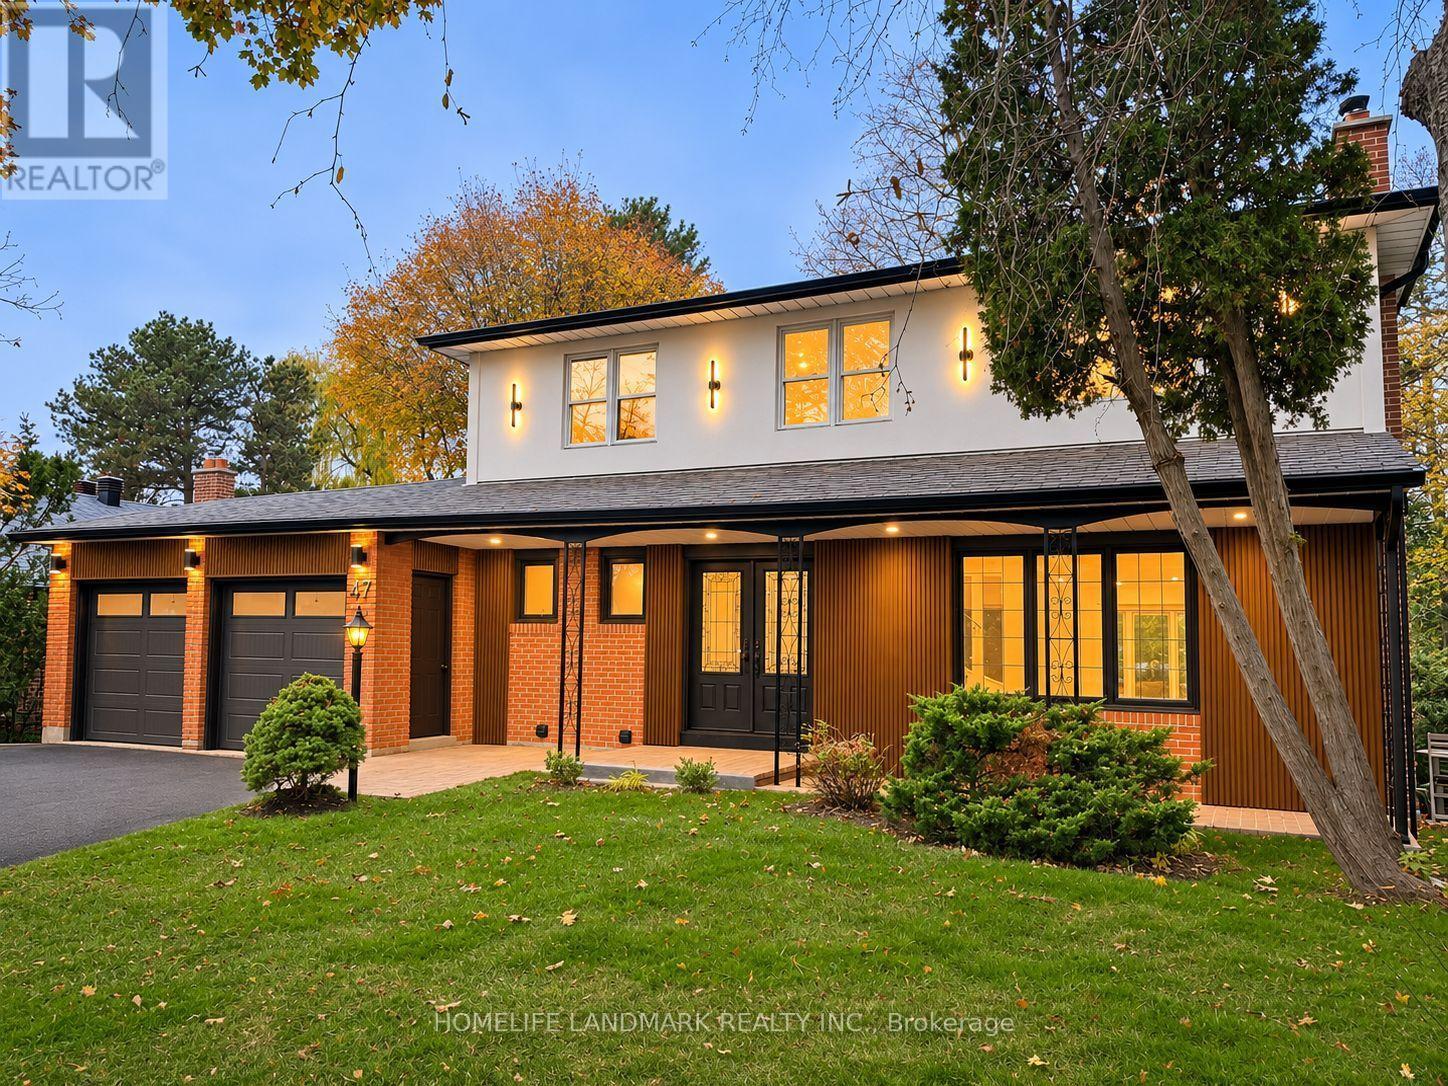
47 Thorny Brae Drive
Markham, Ontario
Rare Opportunity in Prestigious Royal Orchard! Beautifully Renovated 4+2 Bedroom, 6-Bathroom, 2-Storey Detached Home Situated on a Premium 65 x 120 Ft Rectangular Lot Backing Onto a Breathtaking Ravine! Surrounded by Mature Trees & Lush Greenery, Offering Exceptional Privacy & Picturesque Natural Views! Approx. 3,220 Sq. Ft. of Total Living Space Including the Finished Walk-Out Basement. This Stunning Home Features a Bright, Spacious Open-Concept Layout, Contemporary Design, Hardwood Flooring & a Modern Kitchen with Quartz Countertops, Stainless Steel Appliances & Stylish Cabinetry. Elegant Bay Windows in the Family Room, Dining Room & Primary Bedroom Fill the Home with Natural Light & Showcase Beautiful Surrounding Views. Spacious Primary Bedroom with Walk-In Closet & Ensuite. Expansive Two-Level Deck Overlooking the Ravine, Perfect for Outdoor Entertaining & Relaxation. Bright, Finished Walk-Out Basement with Direct Backyard Access, Separate Entrance, Kitchen, Living Room, 2 Bedrooms & 2 Separate Laundry Rooms Offer Added Convenience & Flexibility for Extended Family or Multi-Generational Living. Ideally Located in the Highly Desirable Royal Orchard Community, Close to Parks, Nature Trails, Schools, Shopping, Transit & Major Highways. An Exceptional Combination of Modern Luxury, Generous Living Space, a Premium Lot & a Tranquil Ravine Setting in One of Thornhill's Most Sought-After Neighbourhoods! Some Photos Virtually Staged. (id:49269)
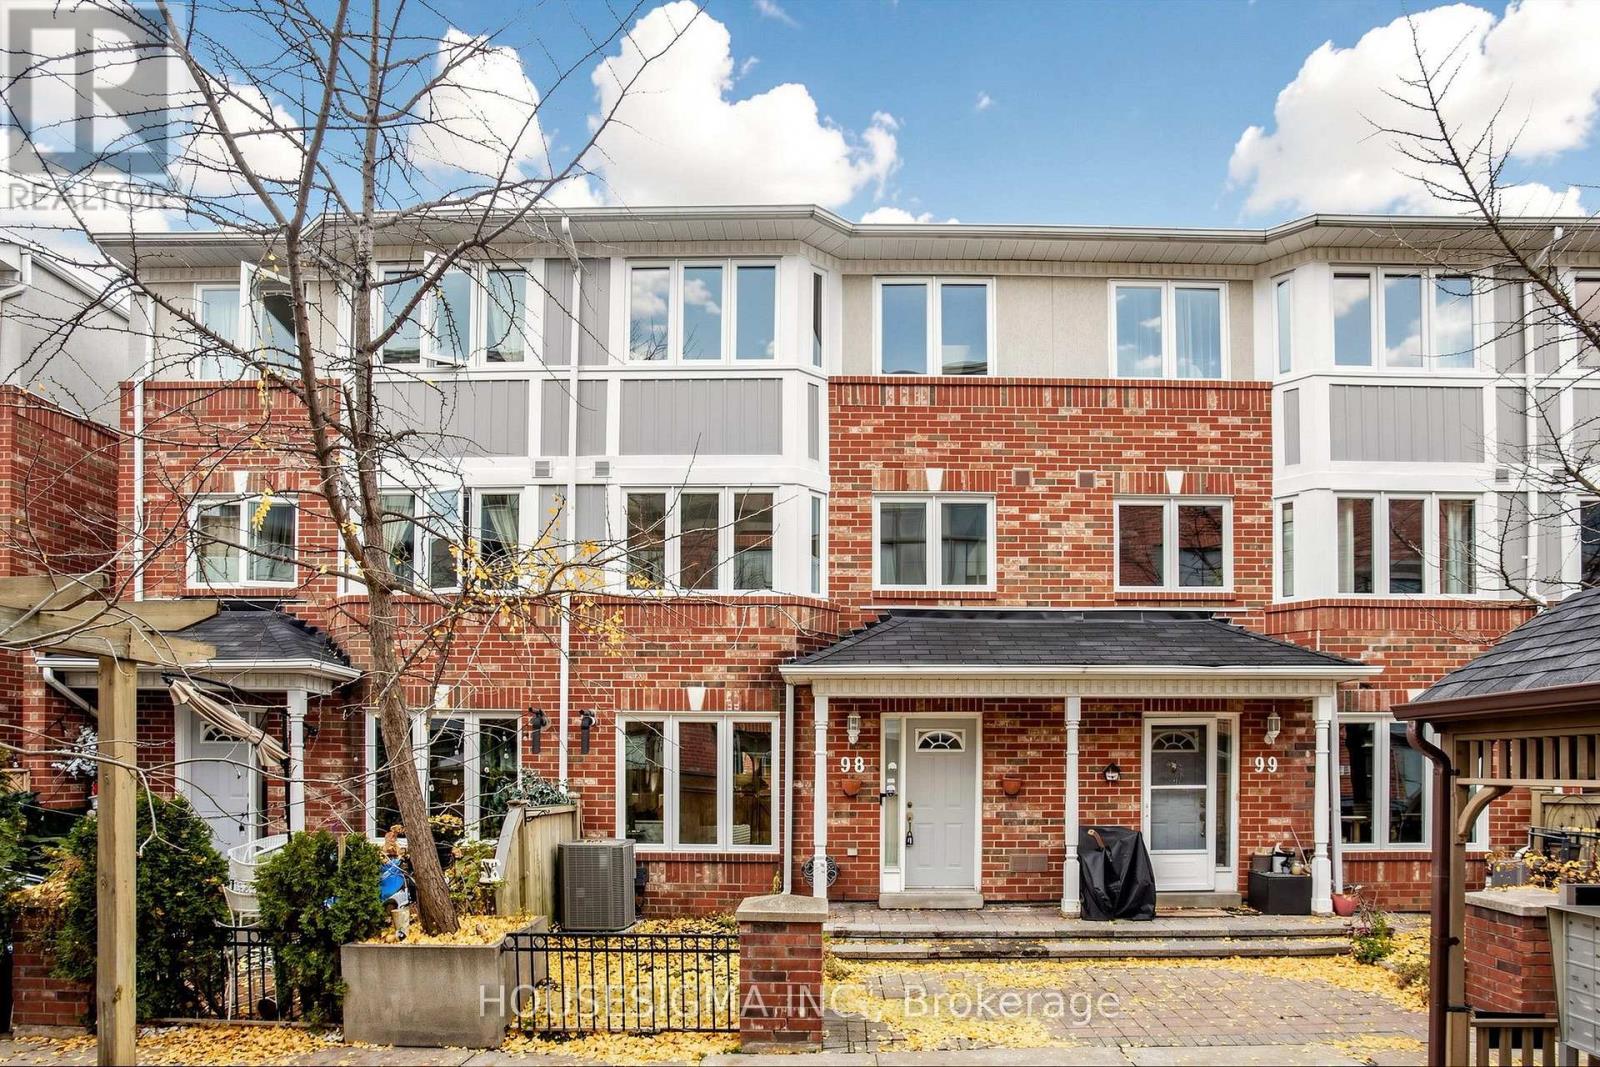
98 - 18 Clark Avenue W
Vaughan, Ontario
Original Owner! Meticulously Maintained 3-Bed, 3-Bath Turn-Key Townhouse In A Secure Gated Community Just Off Yonge St With A Security Guard. This Bright Home Features Recent Upgrades, Underground Parking, And A Spacious Primary Bedroom With A 4pc Ensuite And Walk-In Closet.Unbeatable Location! Steps To Yonge St, TTC, YRT/VIVA, And The Future Yonge & Clark Subway Extension. Walk To Gallanough Park, Shops, Restaurants, Groceries, Promenade Mall, And Top-Rated Schools Like Thornhill SS And Thornhill PS. Minutes To Hwy 7/407. An Absolute Must-See! (id:49269)
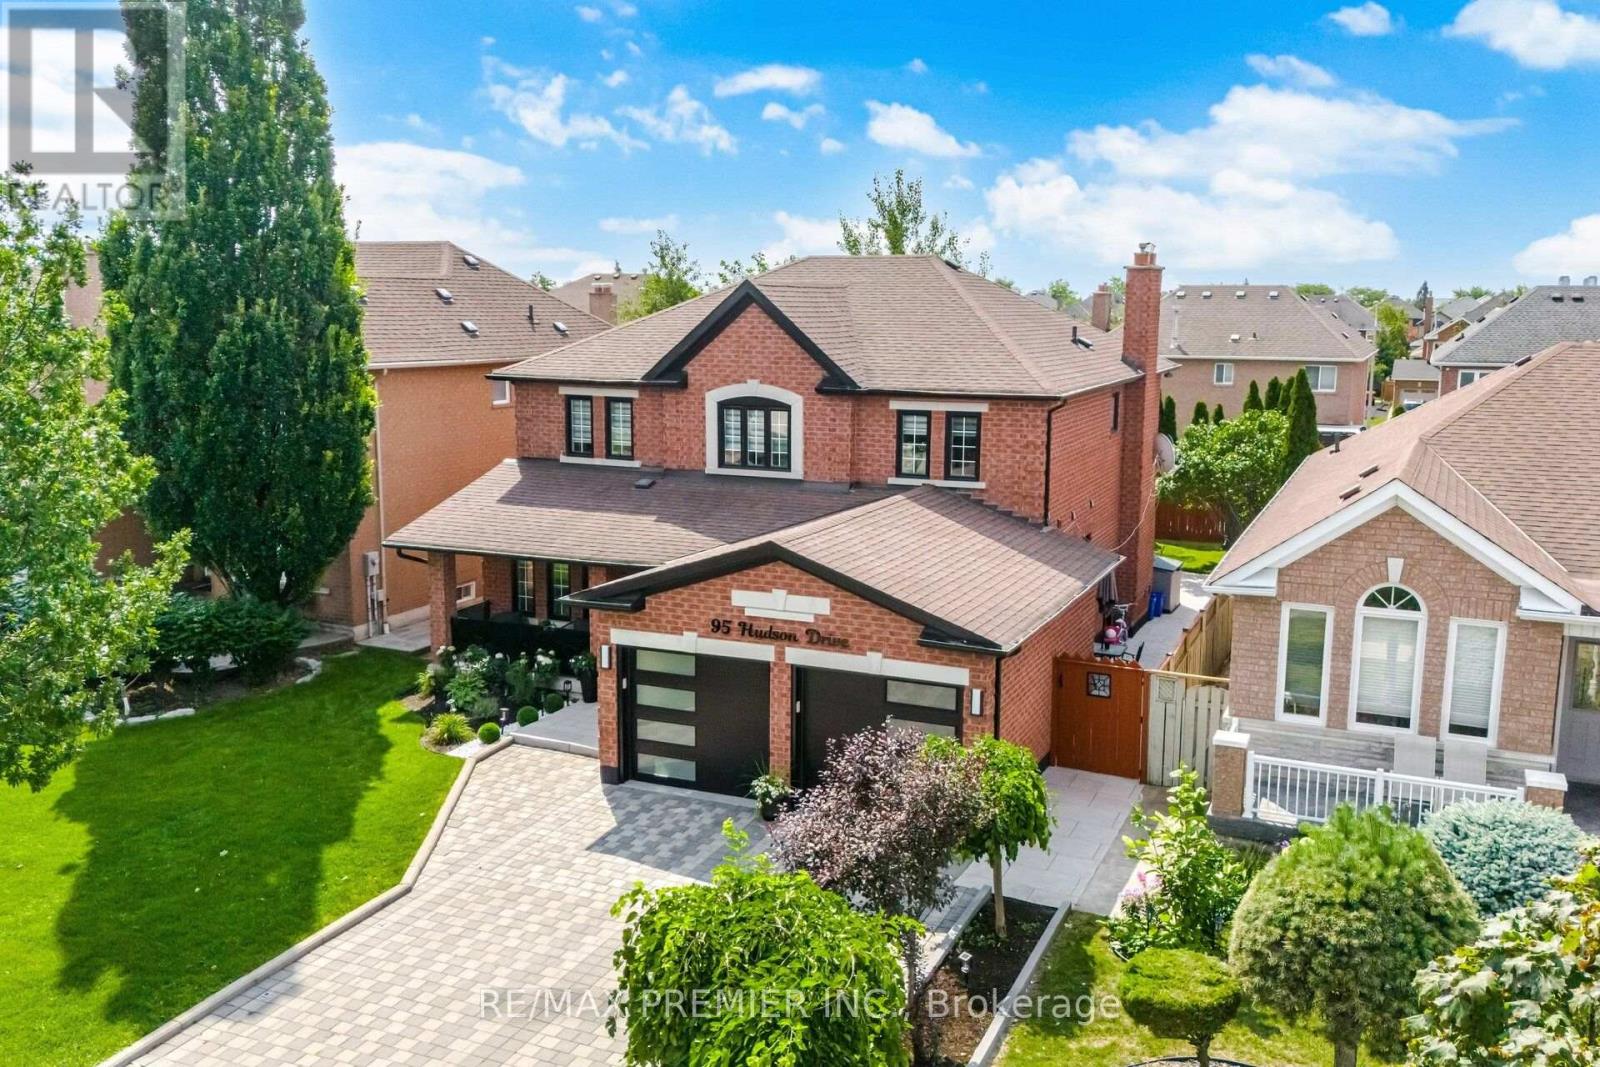
95 Hudson Drive
Vaughan, Ontario
**STUNNING, EXTENSIVELY RENOVATED FAMILY HOME IN A PRIME VAUGHAN LOCATION!** Welcome to 95 Hudson Drive, offering over **4,100 sq. ft. of beautifully finished living space**, exceptional curb appeal, and an impressive list of modern upgrades. This move-in-ready home features 4 spacious bedrooms, elegant living and dining areas, hardwood floors, smooth ceilings, pot lights, and a stunning renovated kitchen with quartz countertops, a centre island, stainless steel appliances, and a sun-filled breakfast area. The luxurious primary suite boasts a 6-piece ensuite and his-and-her closets. **BONUS: Fully finished basement with separate entrance**, featuring 2 generous bedrooms, a full kitchen, bathroom, separate laundry, and spacious living areas-perfect for extended family or multi-generational living. **Thousands spent on recent upgrades**, including renovated kitchen and bathrooms, new furnace, fresh paint, modern lighting, updated doors and hardware, new baseboards, stylish glass-railed porch, concrete walkways, professional landscaping, fencing, new blinds, and an epoxy-finished garage with Tesla EV charger. Beautifully landscaped property with parking for 6 vehicles! **LOCATION IS EVERYTHING!** Just a 5-minute walk to parks, Fortinos, Shoppers Drug Mart, LCBO, restaurants, and everyday essentials. Within a 15-minute walk of Cortellucci Vaughan Hospital, schools, and Canada's Wonderland. Only 5 minutes to Highway 400, with Vaughan Mills, Maple GO Station, and Vaughan Metropolitan Centre Subway just a short drive away. **A RARE COMBINATION OF SPACE, LUXURY, MODERN UPGRADES, AND UNBEATABLE CONVENIENCE. MOVE IN AND ENJOY!** (id:49269)
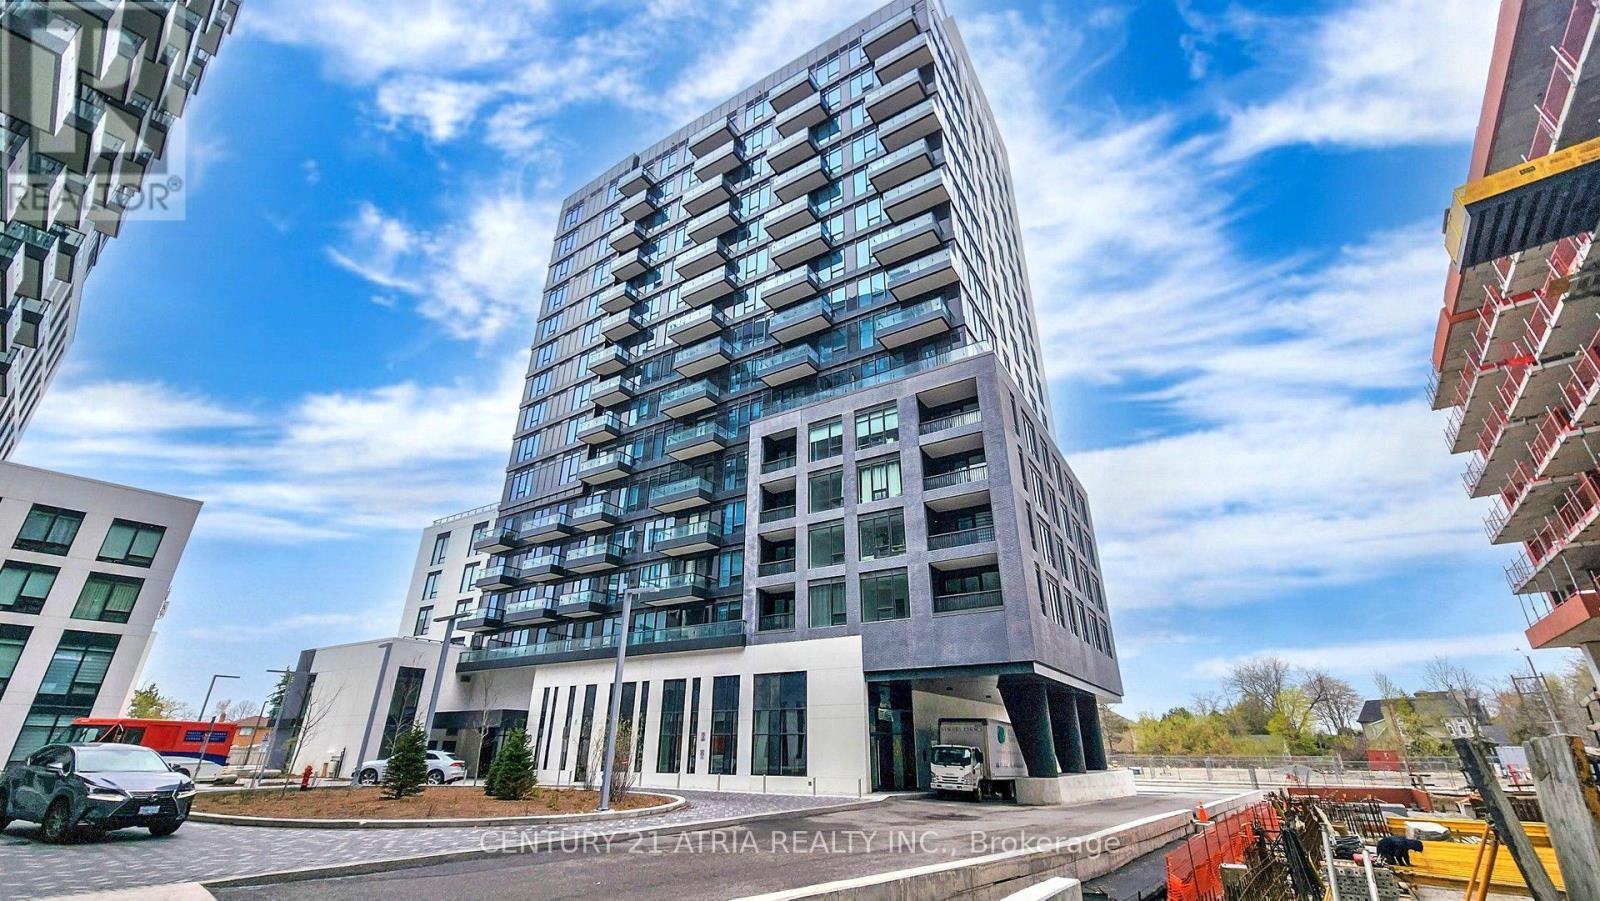
1609w - 3 Rosewater Street
Richmond Hill, Ontario
Experience sophisticated condo living in the heart of Richmond Hill! This beautifully appointed 3-bedroom, 3-bathroom residence offers an exceptional combination of space, style, and convenience. The bright open-concept layout creates a seamless flow between the living, dining, and kitchen areas, perfect for both entertaining and everyday living. The modern kitchen features quartz countertops, a large centre island, premium appliances, and plenty of storage with 2 balconies. The spacious primary bedroom offers two walk-in closets and a spa- inspired ensuite, creating the perfect private retreat. Ideally located in the sought-after South Richvale community, with convenient access to Highway 7, Highway 407, shopping, dining, transit, and everyday amenities. A rare opportunity to enjoy luxury, comfort, and an unbeatable Richmond Hill location. Charles Howitt Public School & Langstaff S.S. school catchment. (id:49269)
Century 21 Heritage Group Ltd.
RE/MAX Realtron Realty Inc.
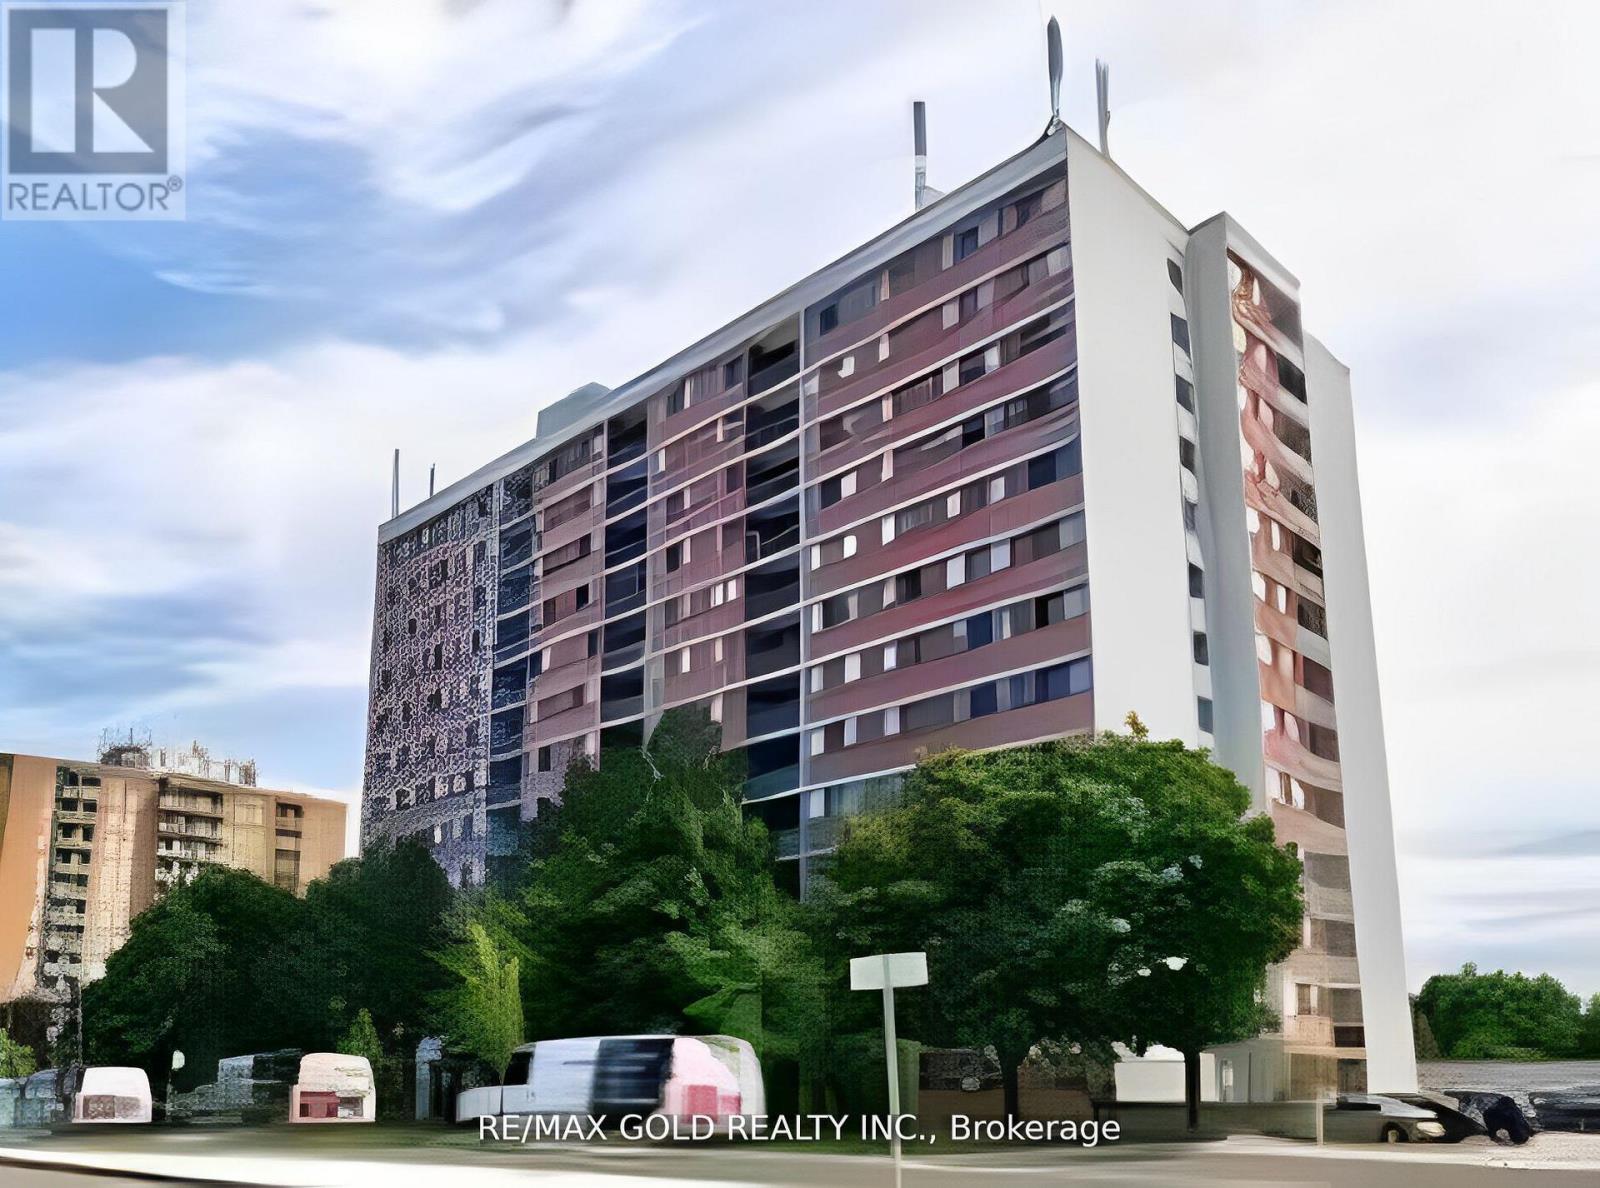
907 - 10 Tapscott Road
Toronto, Ontario
Welcome to Unit 907 at 10 Tapscott Rd, located in the heart of Scarborough's vibrant Malvern community. This spacious and sun-filled condo offers 2 full-size bedrooms, 1 full bathroom, and an additional powder room, perfect for families or those seeking extra comfort. Theunit features a functional layout with a bright living and dining area, large windows, and a walk-out balcony with unobstructed city views. The kitchen is well-equipped with ample cabinet space. Both bedrooms offer generous closet space and natural light. Monthly maintenance fees coverall utilities, including heat, hydro, water, and air conditioning, providing peace of mind and predictable costs. The building is secured with 24hour surveillance and professional management. Conveniently locatedsteps from Malvern Town Centre, TTC transit, parks, schools, and justminutes from Highway 401, Centennial College, and the University ofToronto Scarborough campus, Unit 907 offers unmatched value and accessibility. Ideal for first-time buyers, growing families, or savvy investors. Don't miss this opportunity to own in one of Scarborough'smost well-connected communities (id:49269)
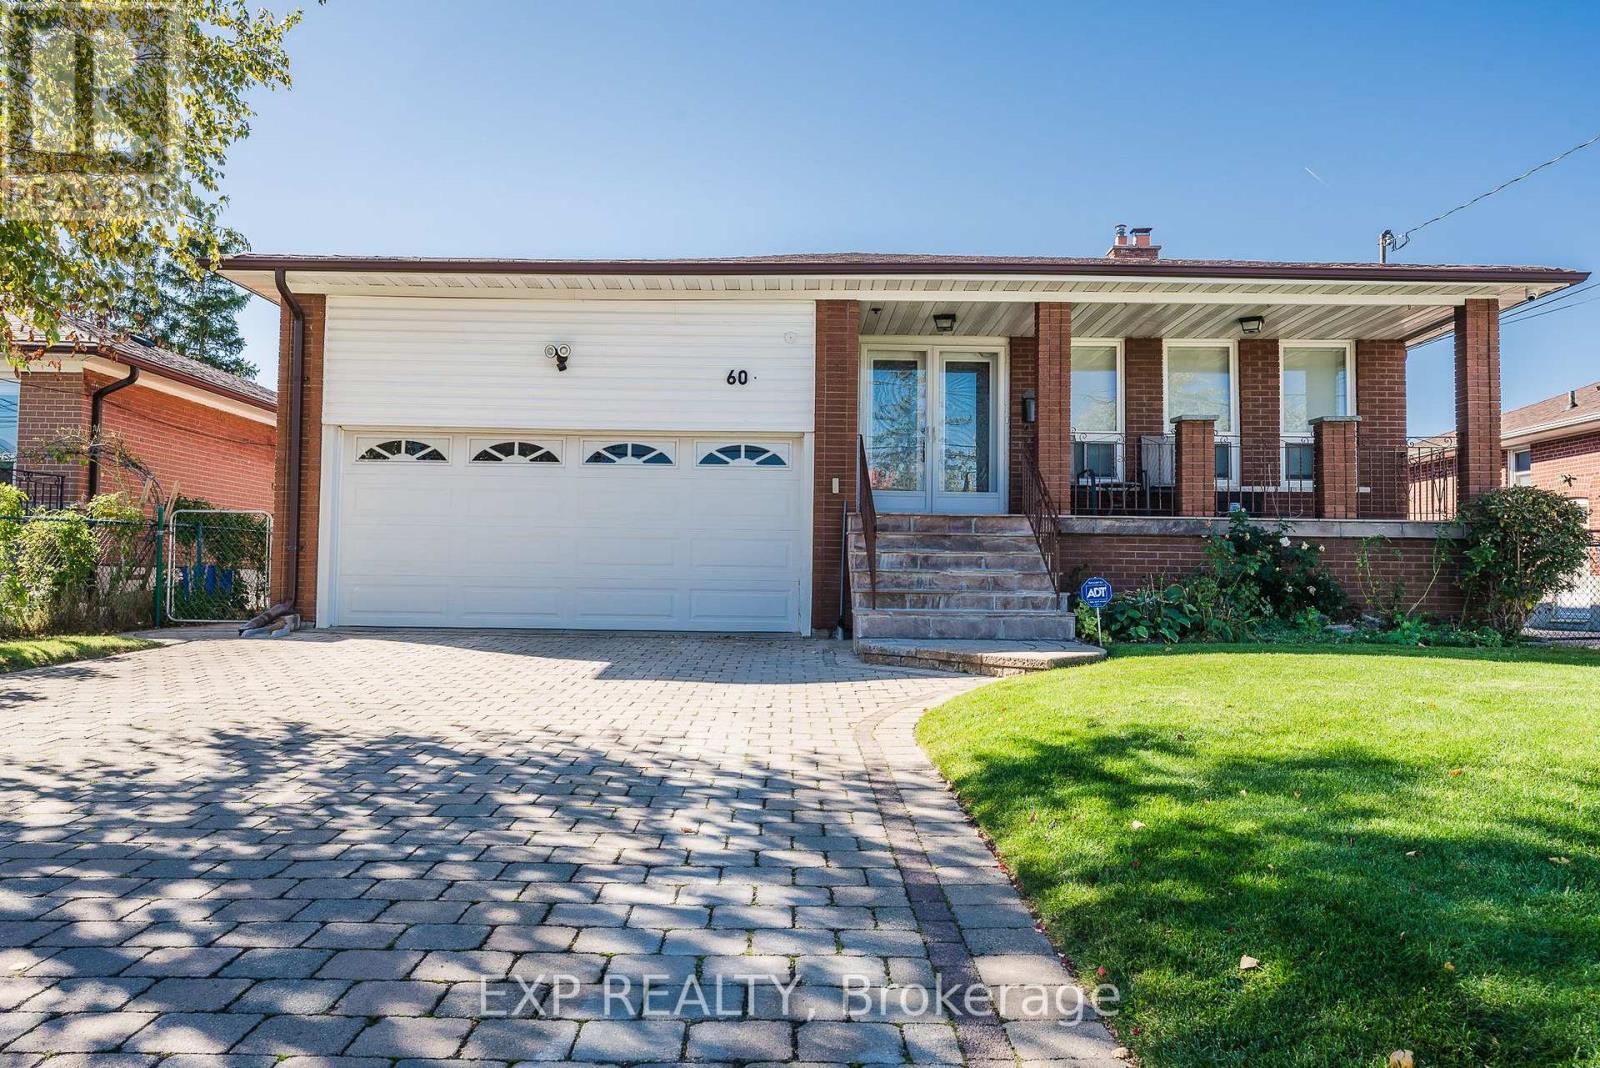
60 Gooderham Drive
Toronto, Ontario
*** ATTENTION November 15 - The Seller accepted a conditional offer and has cancelled the Open House today *** Step Into A Turn-Key Sanctuary Where Care, Comfort, And Immaculate Design Seamlessly Align. This Stunning, Meticulously Maintained Five-Bedroom Home Offers The Perfect Blend Of Modern Elegance And Effortless Everyday Living, Featuring An Upgraded Kitchen Complete With A Built-In Garburator, And A Spacious Primary Suite Designed As A Personal Spa Retreat With Its Own Luxurious Steam Shower. Outside, The Property Showcases Exceptional Curb Appeal With A Pristine, Manicured Lawn Kept Effortlessly Vibrant Year-Round By An Integrated Sprinkler System. Ideally Situated In A Highly Convenient Location Close To Top-Rated Schools, Premier Shopping, And Effortless Commuter Routes Via Highways 401, 404, And The Don Valley Parkway, This Extraordinary Residence Reflects True Pride Of Ownership-Ready For You To Move In And Start Making Lasting Memories. *** (id:49269)
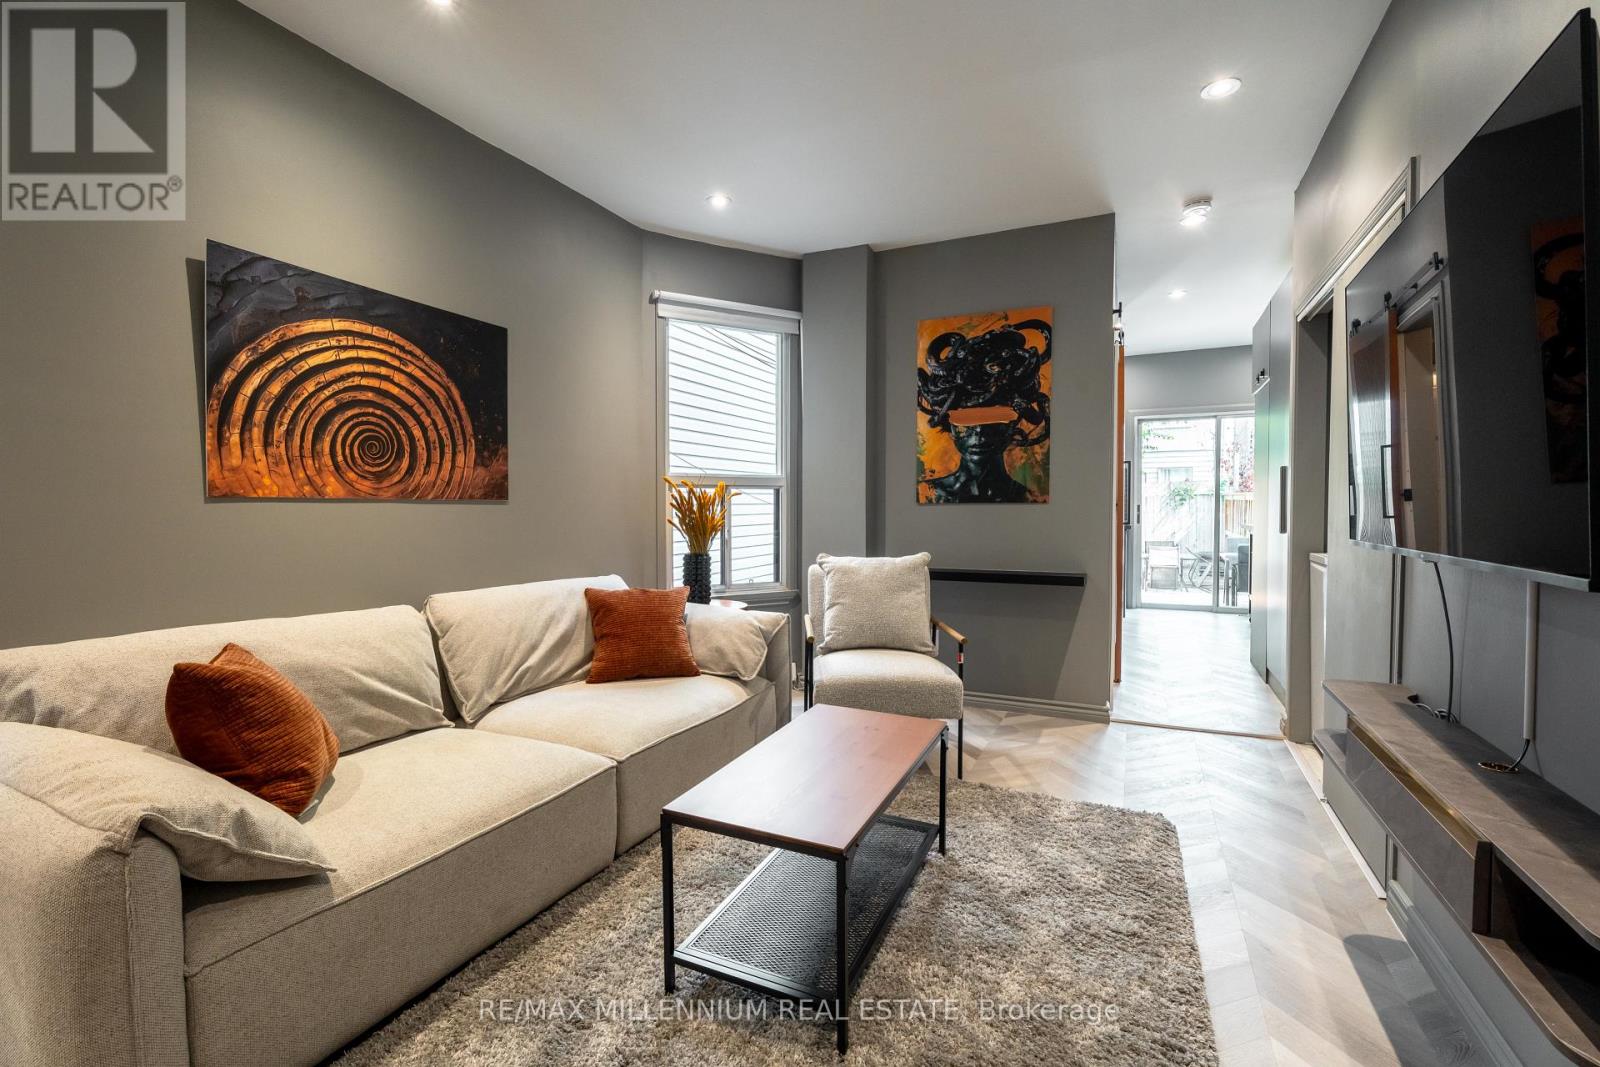
Main - 797 Pape Avenue
Toronto, Ontario
Rare Opportunity to Lease this Magnificent Spacious 1-Bedroom Apartment Entirely Renovated Fully Furnished & Decorated on Main floor with full exclusive access to a very private Backyard and deck. Enjoy The Vibrant Heart Of Danforth Living! Turn key Apartment Ready to Move in with your personal belongings only the property includes all Furnitures, Bed sheets, Decors, Dishes sets and all Utilities Covered 1 Year lease Minimum Street parking with city permit available. Located Just a step away From Pape Subway Station & All Restaurants. (id:49269)
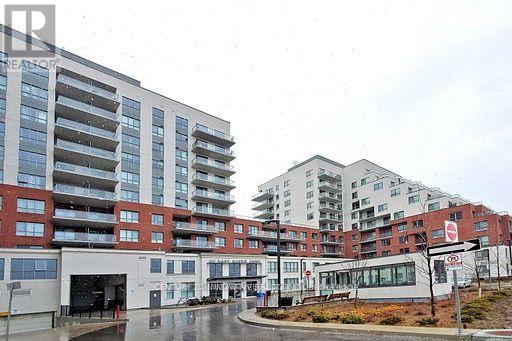
511 - 22 East Haven Drive
Toronto, Ontario
Welcome to 22 East Haven Drive, Unit 511 - a beautifully appointed 2-bedroom, 2-bathroom condominium in the highly sought-after Birchcliffe-Cliffside community. Thoughtfully designed with a bright and spacious split-bedroom layout, this elegant suite offers the perfect blend of privacy, comfort, and contemporary living. The modern kitchen features premium finishes, sleek cabinetry, and quality countertops, seamlessly flowing into the open-concept living and dining area. Step out onto to private balcony, the perfect place to enjoy your morning coffee, relax after a long day. The generous primary bedroom boasts a beautifully finished 4-piece ensuite, while the well-sized second bedroom and stylish second full bathroom provide comfort and flexibility for family, guests, or a home office. High-end finishes throughout, combined with the convenience of in-suite laundry, make this home completely move-in ready. Ideally situated in one of Scarborough's most desirable neighbourhoods, you'll enjoy an exceptional lifestyle with cafés, restaurants, boutique shops, parks, schools, and everyday conveniences just steps away. TTC service is at your doorstep, with nearby GO Transit providing effortless access throughout the GTA, while the breathtaking Scarborough Bluffs, waterfront trails, and Lake Ontario are only minutes away. Residents of this newer, well-managed building enjoy outstanding amenities, including a 24-hour concierge, fully equipped fitness centre, party room, rooftop terrace, recreation and games room, parcel room, and guest suites. Complete with one underground parking space and one locker, this exceptional residence offers the perfect combination of luxury, convenience, and location, making it an outstanding opportunity for first-time buyers, professionals, downsizers, and investors alike. (id:49269)
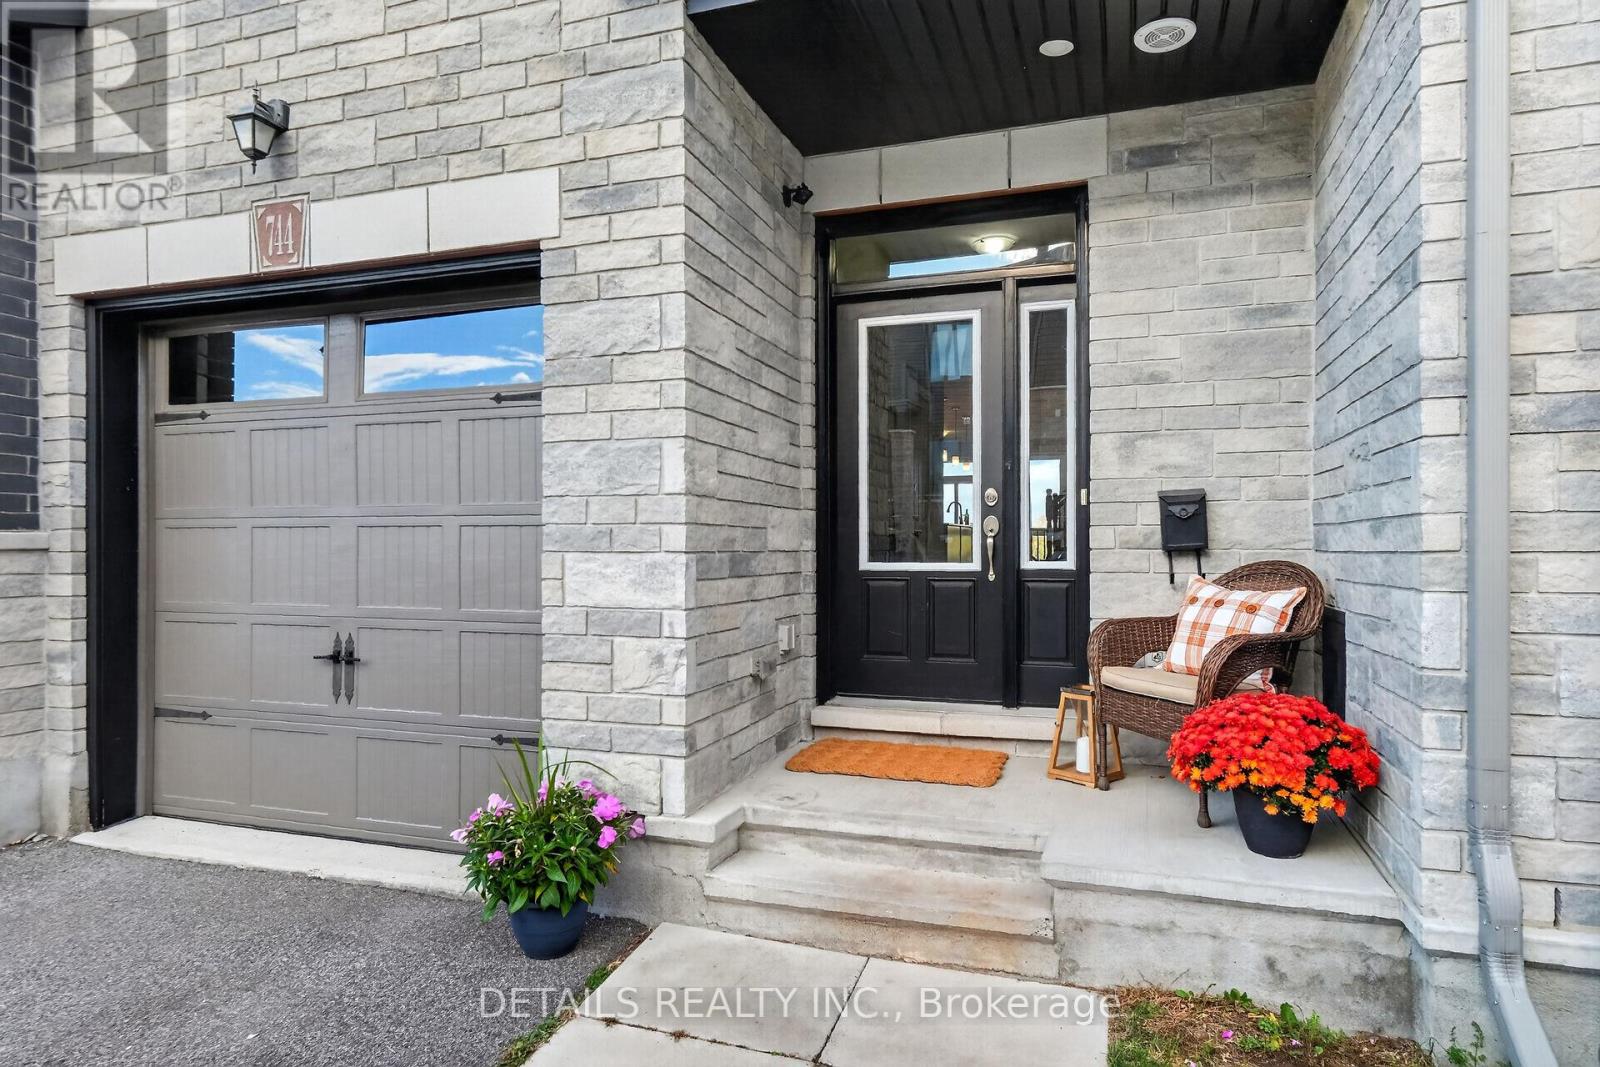
744 Dearborn Private
Ottawa, Ontario
NO REAR NEIGHBOURS. JUST NATURE, LIGHT & PRIVACY-MINUTES FROM EVERYTHING. Backing directly onto NCC greenspace, this beautiful townhome offers a rare combination of privacy, natural surroundings and everyday convenience. With no rear neighbours, peaceful views and an abundance of natural light, it feels wonderfully removed from the city-while keeping everything you need just minutes away.The bright main living area features 9-foot ceilings and a thoughtfully designed kitchen with a huge island, generous workspace and excellent functionality for both everyday living and entertaining. A charming breakfast nook overlooking the greenspace creates the perfect spot for morning coffee, casual meals or simply enjoying the view.The spacious layout offers 3 bedrooms, 3 bathrooms and a sought-after walkout basement (one photo virtually staged), providing flexible additional living space for a home office, recreation room, guest space or multi-generational living.Upstairs, the generous primary retreat features a private ensuite, walk-in closet and enough additional space to create a reading nook, workspace or yoga area. Two additional bedrooms-including one with its own walk-in closet plus convenient upper-level laundry. Step outside to your private balcony overlooking the greenspace, where nature provides the backdrop instead of neighbouring homes. Walking trails and a pond are close by, and abundant visitor parking makes entertaining easy. All this in an exceptionally convenient location-just 7 minutes from the airport and CFS Leitrim, and minutes from Farm Boy, shopping, restaurants, golf, and everyday amenities. City convenience in a peaceful setting surrounded by nature. (id:49269)
3604 - 10 York Street
Toronto, Ontario
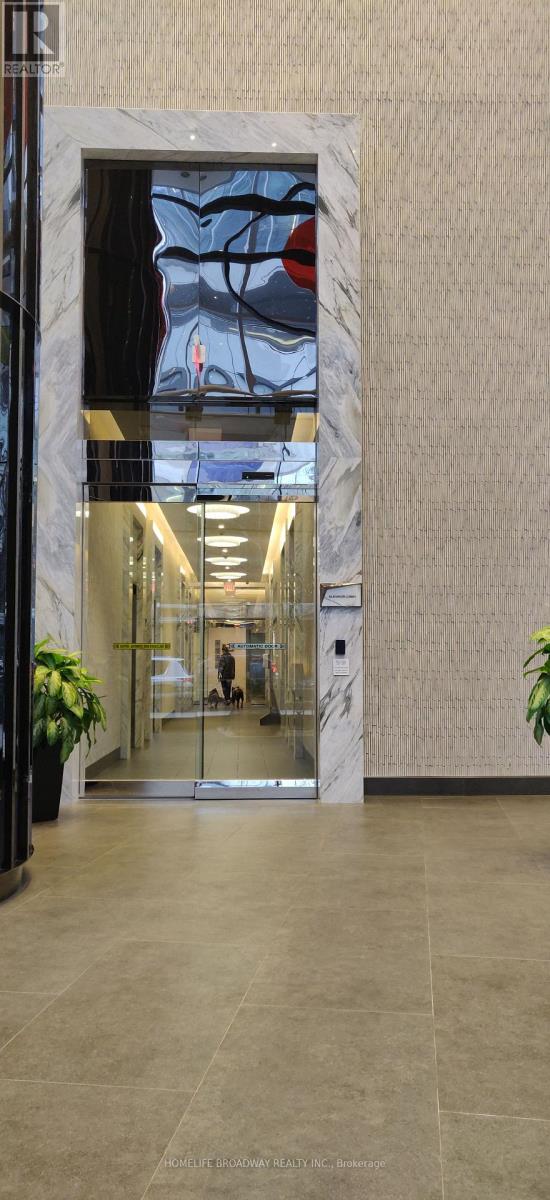
Welcome to Ten York by Tridel - city living, lakeside luxury. Immaculate 1-bed+den suite (650 sq.ft.) with open East view. Five-stars amenities with 24-hour concierge, steps to Union Station, Scotia Bank Arena, supermarkets, restaurants, shops and waterfront. The spacious den provides an ideal work-from-home set up. Immerse yourself in a modern, keyless lifestyle surrounded by world-class resort amenities. Spectacular building lobby, gym, yoga and spinning studios, theatre, party room, outdoor pool, sauna and etc. This unit located on 36th floor, this property offers bright living spaces with 9-foot ceiling. IMMEDIATE POSSESSION. (id:49269)
138 Samac Trail
Oshawa, Ontario
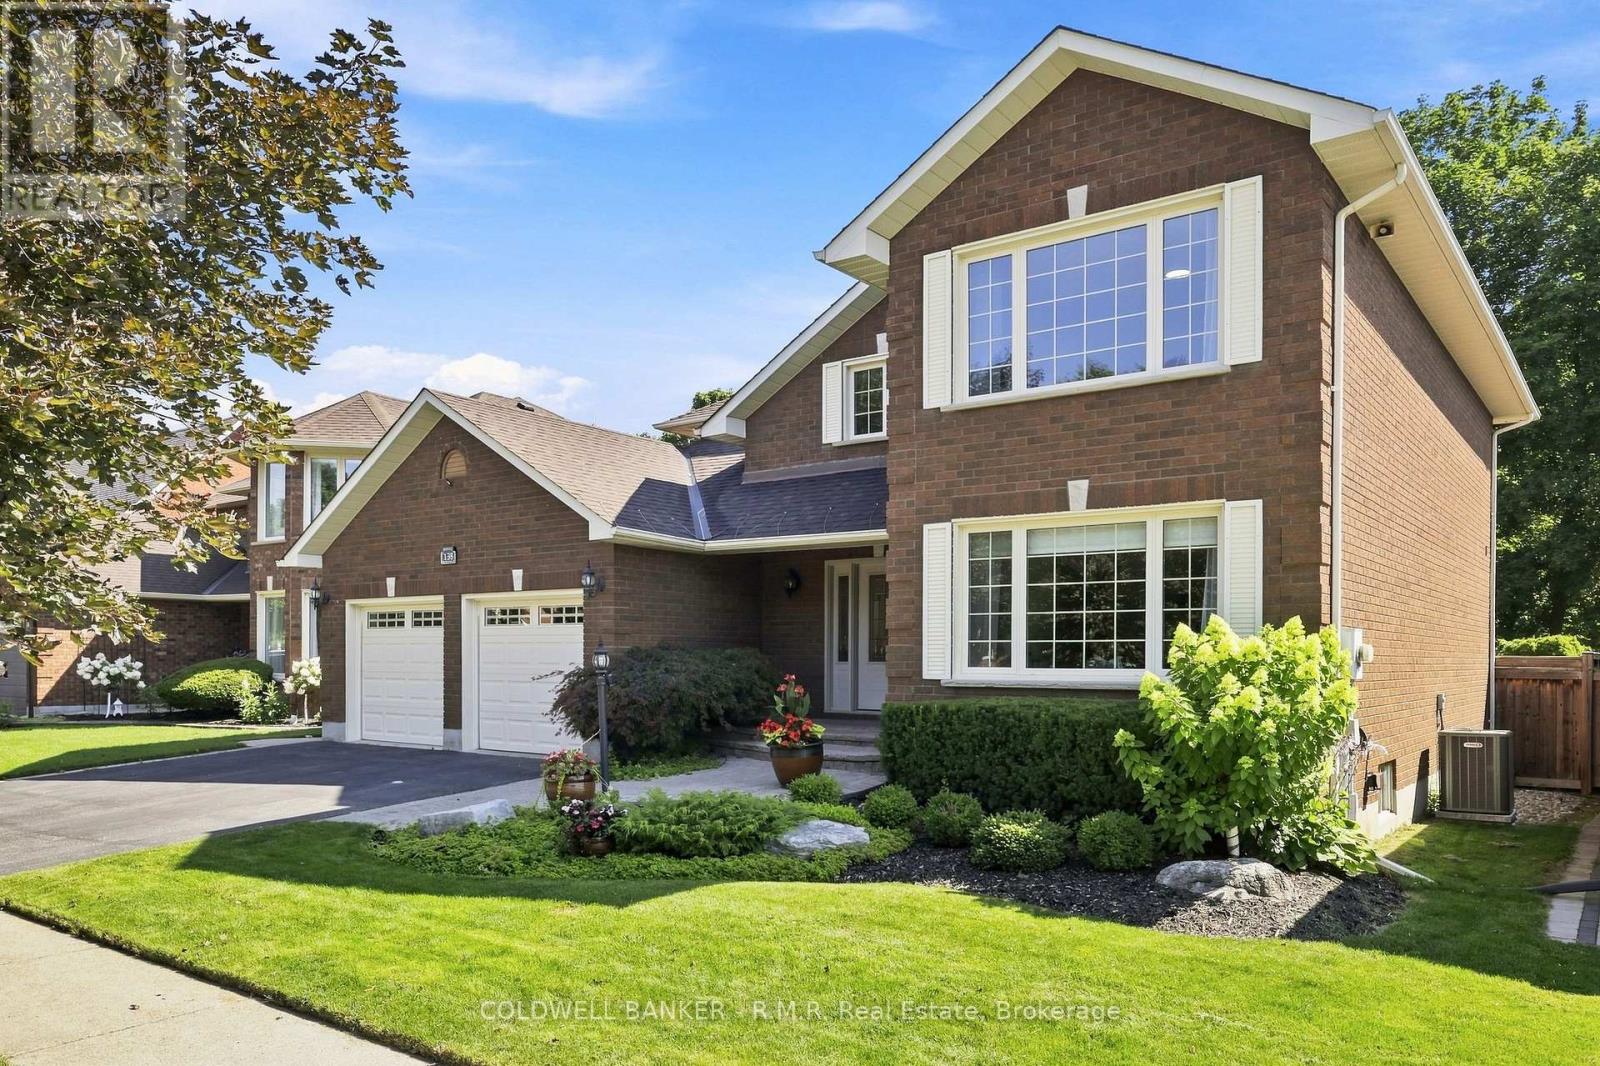
Welcome to the country in the city, located in a quiet family-friendly North Oshawa neighbourhood where nature and convenience come together. Backing directly onto the beautiful Camp Samac, this home offers a private backyard setting with mature trees, peaceful views, and easy access to scenic walking trails that are perfect for family strolls, and nature lovers, bike rides, and outdoor adventures. Surrounded by excellent schools, parks, playgrounds, recreation facilities, shopping, restaurants, and everyday amenities, with Ontario tech University, Durham College, and convenient access to Highways 407 & 412 just minutes away. This is an ideal location for growing families looking to enjoy both an active lifestyle and a strong sense of community. Your backyard oasis is perfect for having family gatherings and raising a growing family. This neighbourhood offers not only tranquility, but a park, tennis court, and basketball court. The Home by definition shows pride of ownership, you won't be disappointed. (id:49269)
3316 - 400 King Street W
Toronto, Ontario
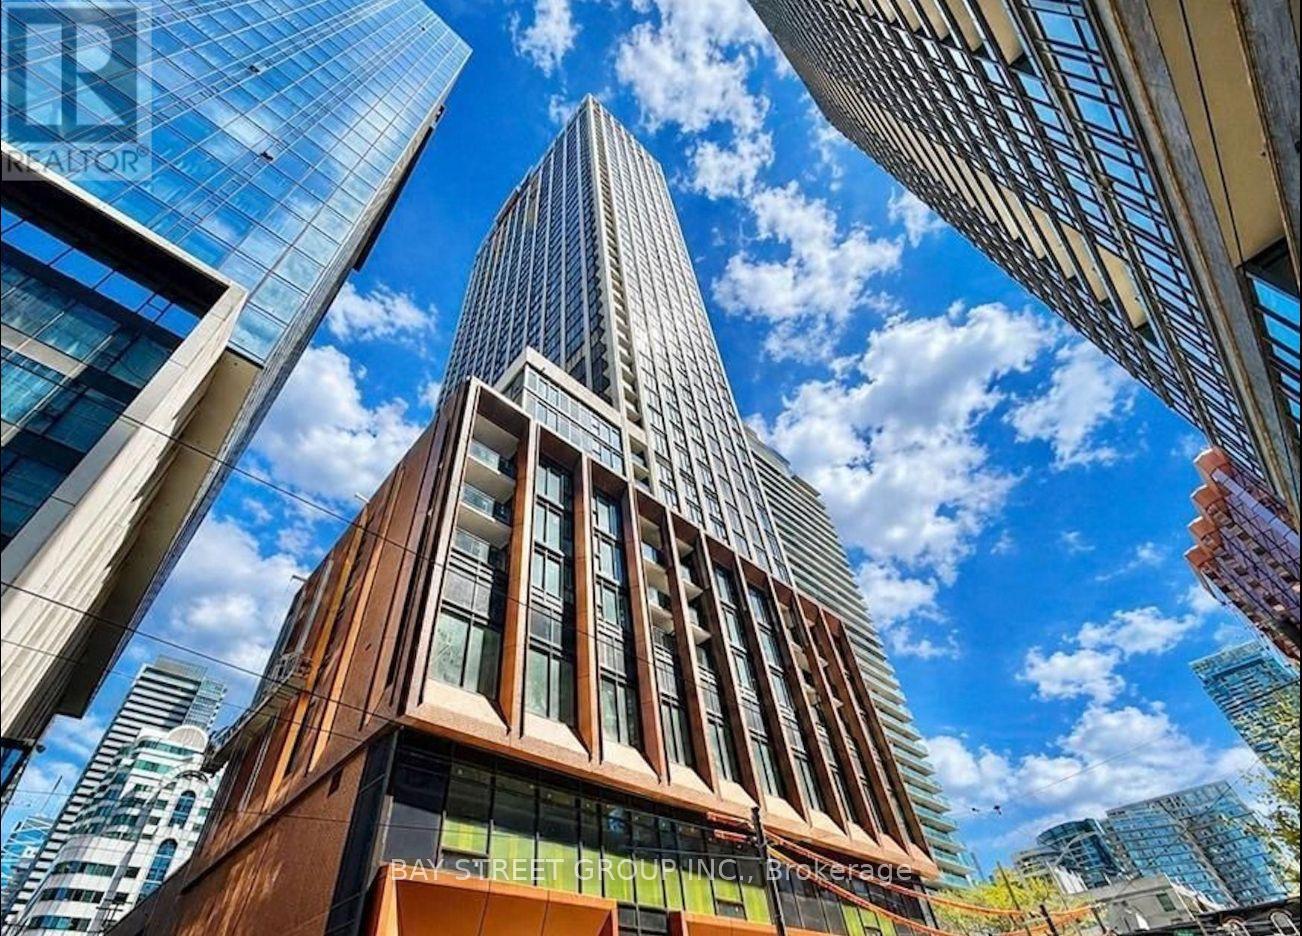
Breathtaking Unobstructed South Views Of The Park & Lake Ontario! Welcome To Unit 3116 At The Prestigious 400 King West - A Brand New, Never-Lived-In High-Floor Studio Designed With Soaring 9-Foot Ceilings & An Exceptionally Efficient Open-Concept Layout With Zero Wasted Space. Sun-Drenched Natural Light Floods The Space All Day Long Through Floor-To-Ceiling Windows. Modern Premium Finishes Feature Sleek Integrated Appliances, Quartz Countertops & Custom Cabinetry. Nestled In The Heart Of Toronto's Premier Entertainment & Financial Districts - Steps To TTC/Subway, World-Class Dining, Shopping, Nightlife & The Waterfront. Enjoy Resort-Style Building Amenities Incl. 24/7 Concierge, State-Of-The-Art Gym, Outdoor Pool, Rooftop Terrace, Sauna, Steam Room, Library, 3 Party Rooms, WiFi Lounge, Gaming Lounge & Pet Wash Station! Move-In Ready - Perfect For Urban Professionals & High-Caliber Tenants! (id:49269)
805 - 2020 Bathurst Street
Toronto, Ontario
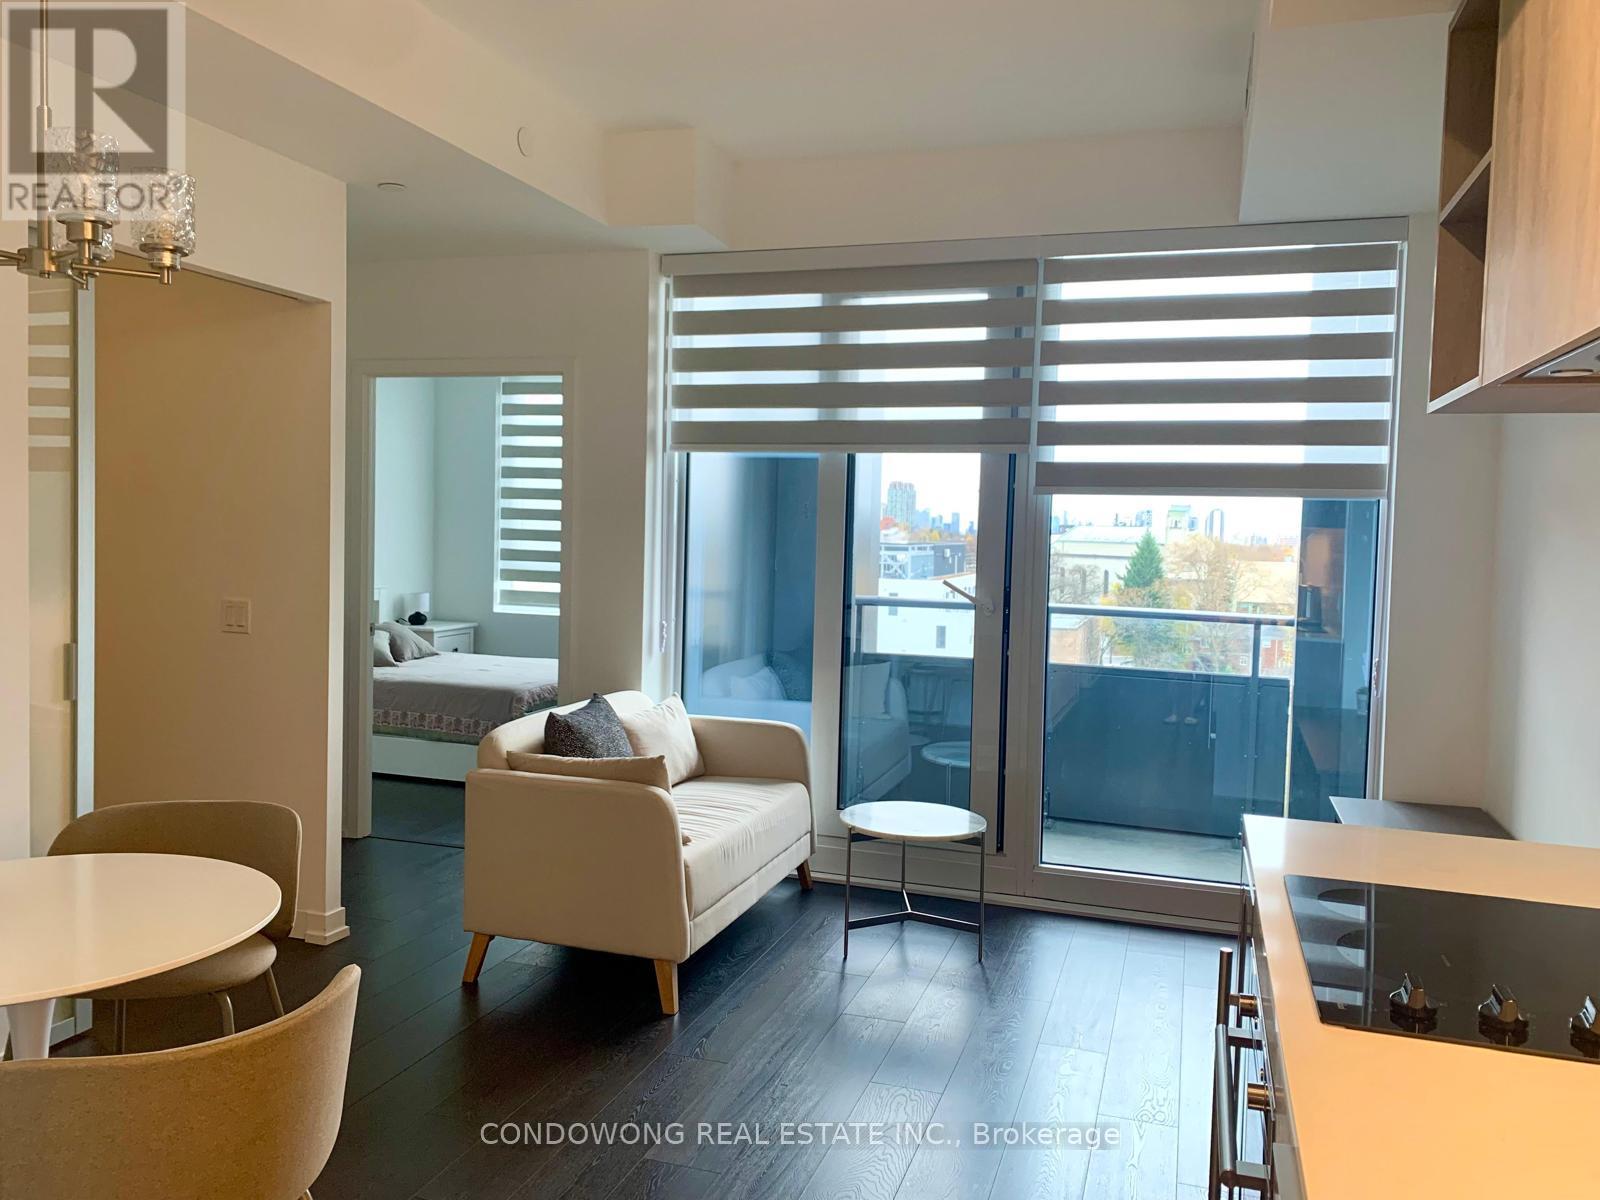
Move-in ready to this fully furnished 1 + den (Den can be used as 2nd bedroom) @ $2,295/mo, available after Dec 1 at 2020 Bathurst St. with a direct 1-minute weatherproof access to LRT train station - no car needed. This sun-drenched, south-facing suite boasts breathtaking, unobstructed skyline views featuring the iconic CN Tower. Uniquely positioned away from road traffic, enjoy a peaceful and exceptionally quiet indoor/outdoor living environment. Highlights include 9ft smooth ceilings, modern wide-plank flooring, and floor-to-ceiling windows flooding the home with natural light. The contemporary kitchen features sleek stone countertops, modern appliances, custom cabinetry, and a stylish backsplash. Enjoy a spacious primary bedroom, plus a separate den ideal for a dedicated home office. Step out onto your private balcony to take in the views! Fully furnished for ultimate convenience-just bring your suitcase! (See attached schedule for complete furniture list). Unbeatable location-walk to Forest Hill Village shops, Cedarvale Park/Ravine, TTC bus, and LRT/Trains for a rapid commute down town. (id:49269)
134 Frederick Street E
Wellington North, Ontario
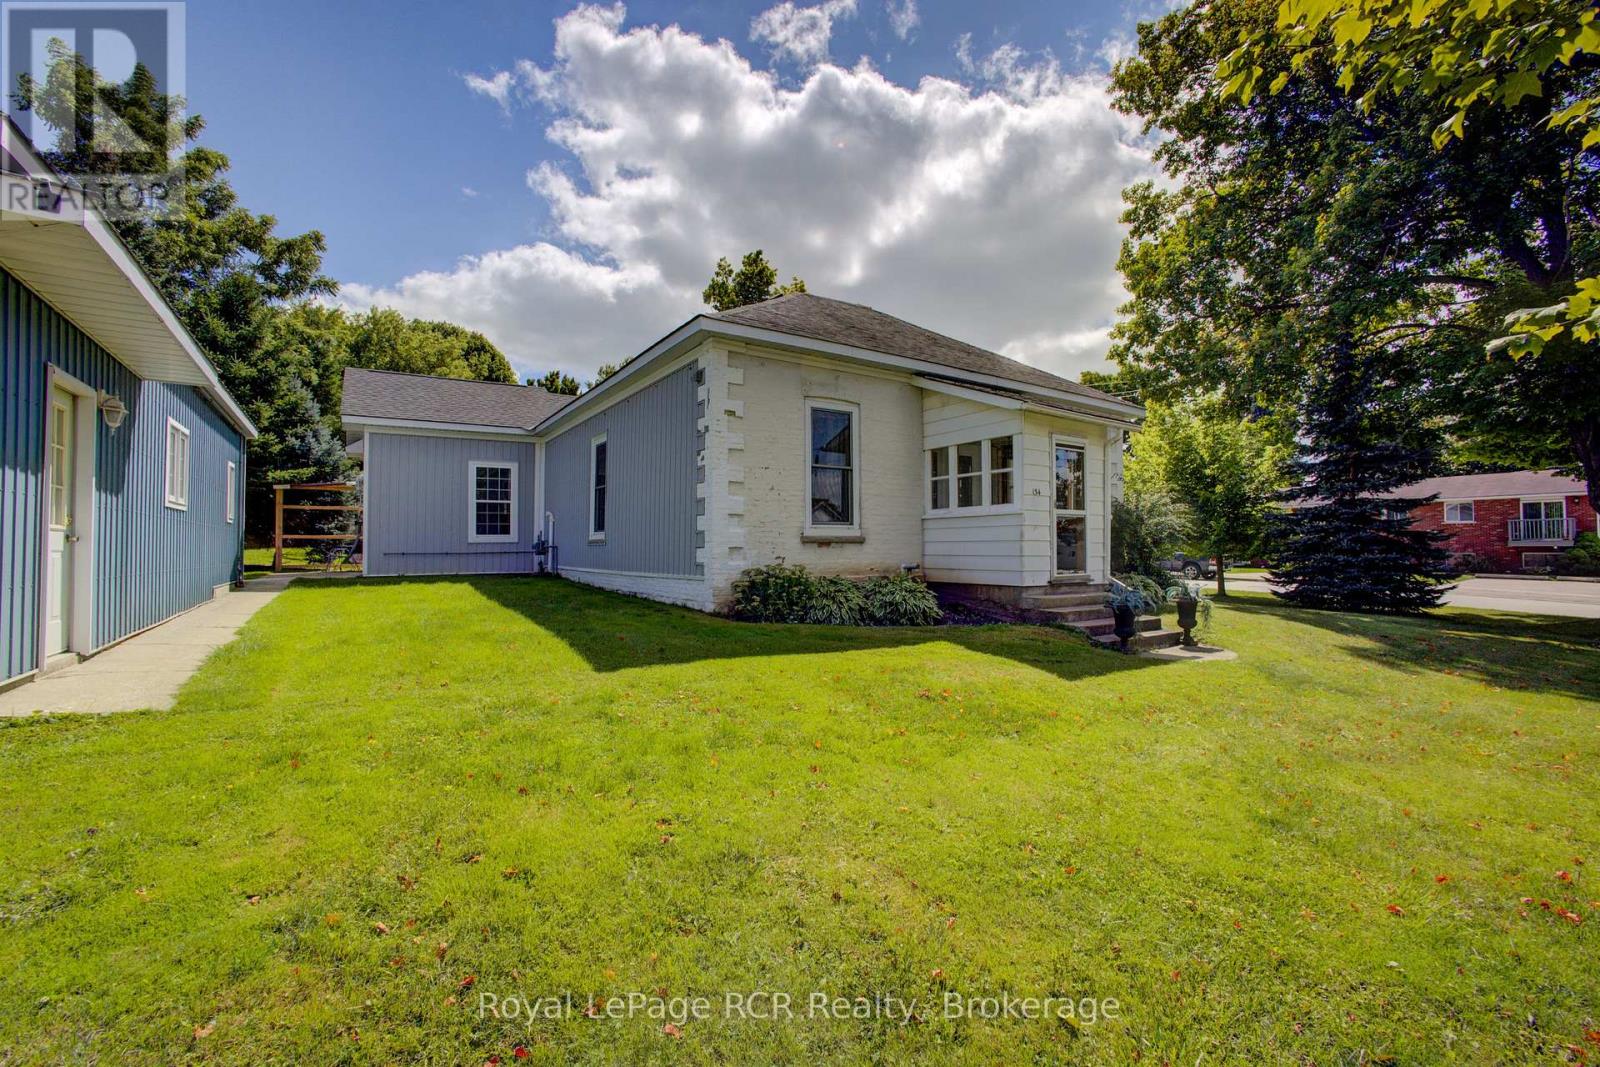
CUSTOM CENTURY HOME!! Nicely renovated and updated brick bungalow, located in the heart of Arthur. This must see 1880's historic home has loads of charm and character throughout, with high ceilings, original wood floors and more, along with modern amenities. Major updates include new wiring, plumbing, re-insulated, some in floor heating, all the work has been done here. The rear family room has potential to be a third bedroom if required. Just move in! The detached 26'x36' heated workshop/garage with loft storage, is ideal for the handyman or car enthusiast. The corner lot location offers 2 driveways, with lots of parking. The prime location is within walking distance to downtown shopping, churches, schools and rec facilities. Make the move to Arthur. (id:49269)
133 Riverwalk Place
Guelph/eramosa, Ontario
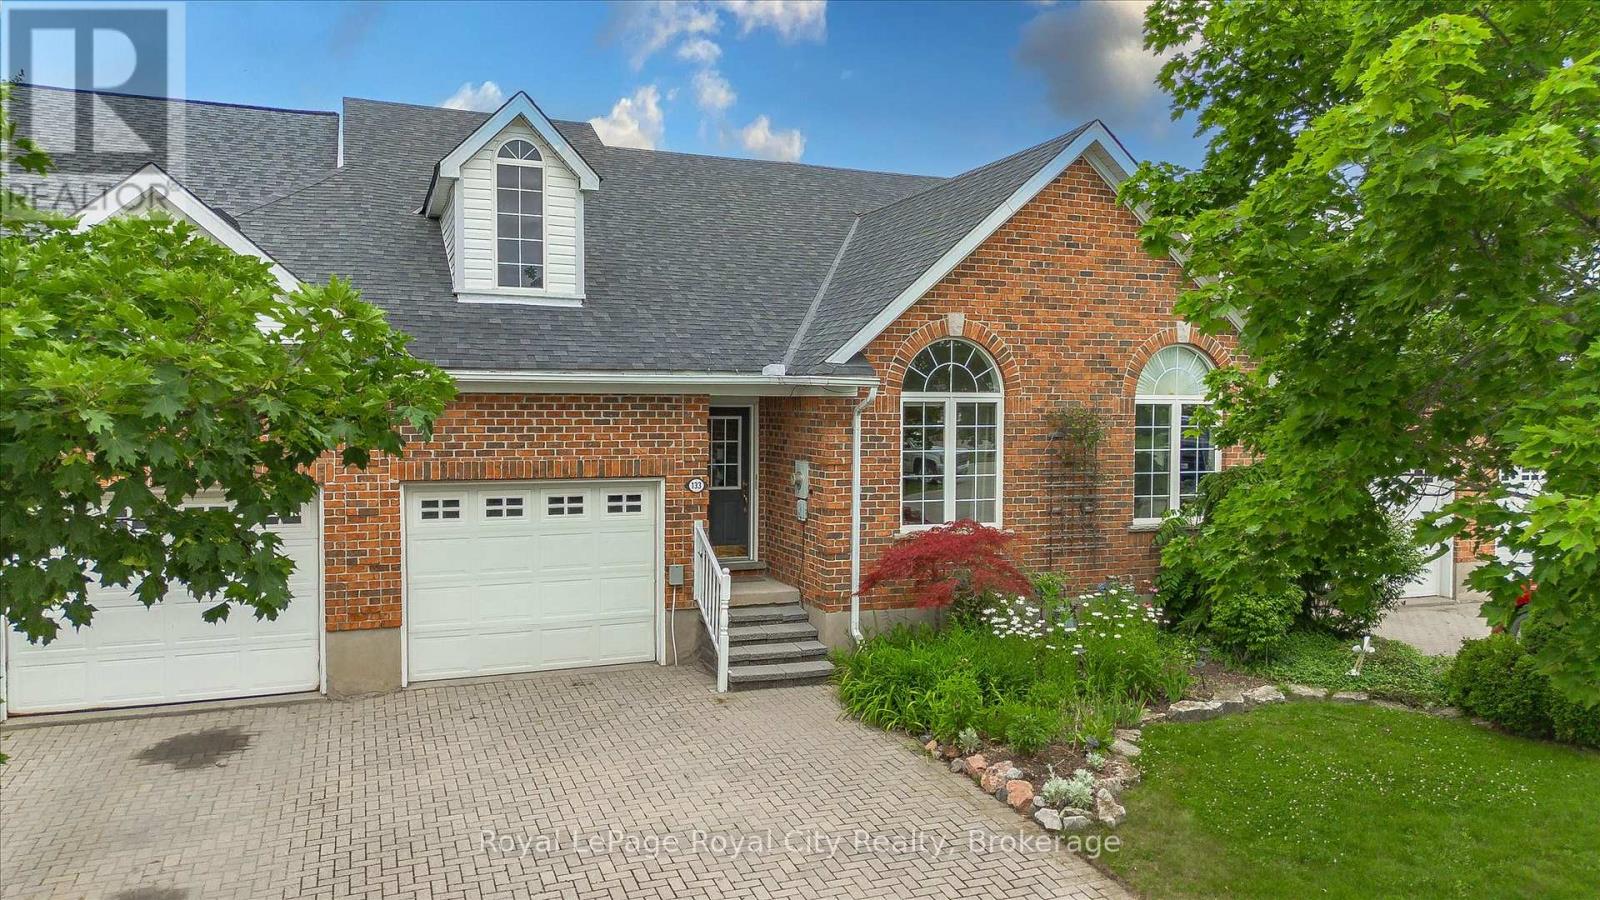
This well appointed FREEHOLD Bungaloft Style home in beautiful Rockwood is a must see! If you are looking for the perfect place to settle down in your semi retirement? Maybe you are retired and don't want to cut the lawn or shovel snow anymore? Looking for a home with the Primary bedroom on the Main floor? A home with Cathedral ceilings in the Living room, featuring an upstairs open concept loft containing another full 4 piece bathroom. and a bedroom, and family room/den/office. Walk out your back door to your own private patio/backyard with 7 ft cedars on either side that leads to your Exclusive Private access to a trail network leading down the the tranquil Eramosa River. This home includes lawn care and snow removal (to your doorstep, monthly fee of $256.19) so you get to just sit back and enjoy the seasons. A quiet neighbourhood, purpose built by Charleston Homes tailored for empty nesters. Twelve minutes to Guelph, 20 Minutes to the 401... and home to the the Rockwood Conservation Park that Hollywood discovered years ago! (id:49269)
24 Clubhouse Drive
Collingwood, Ontario
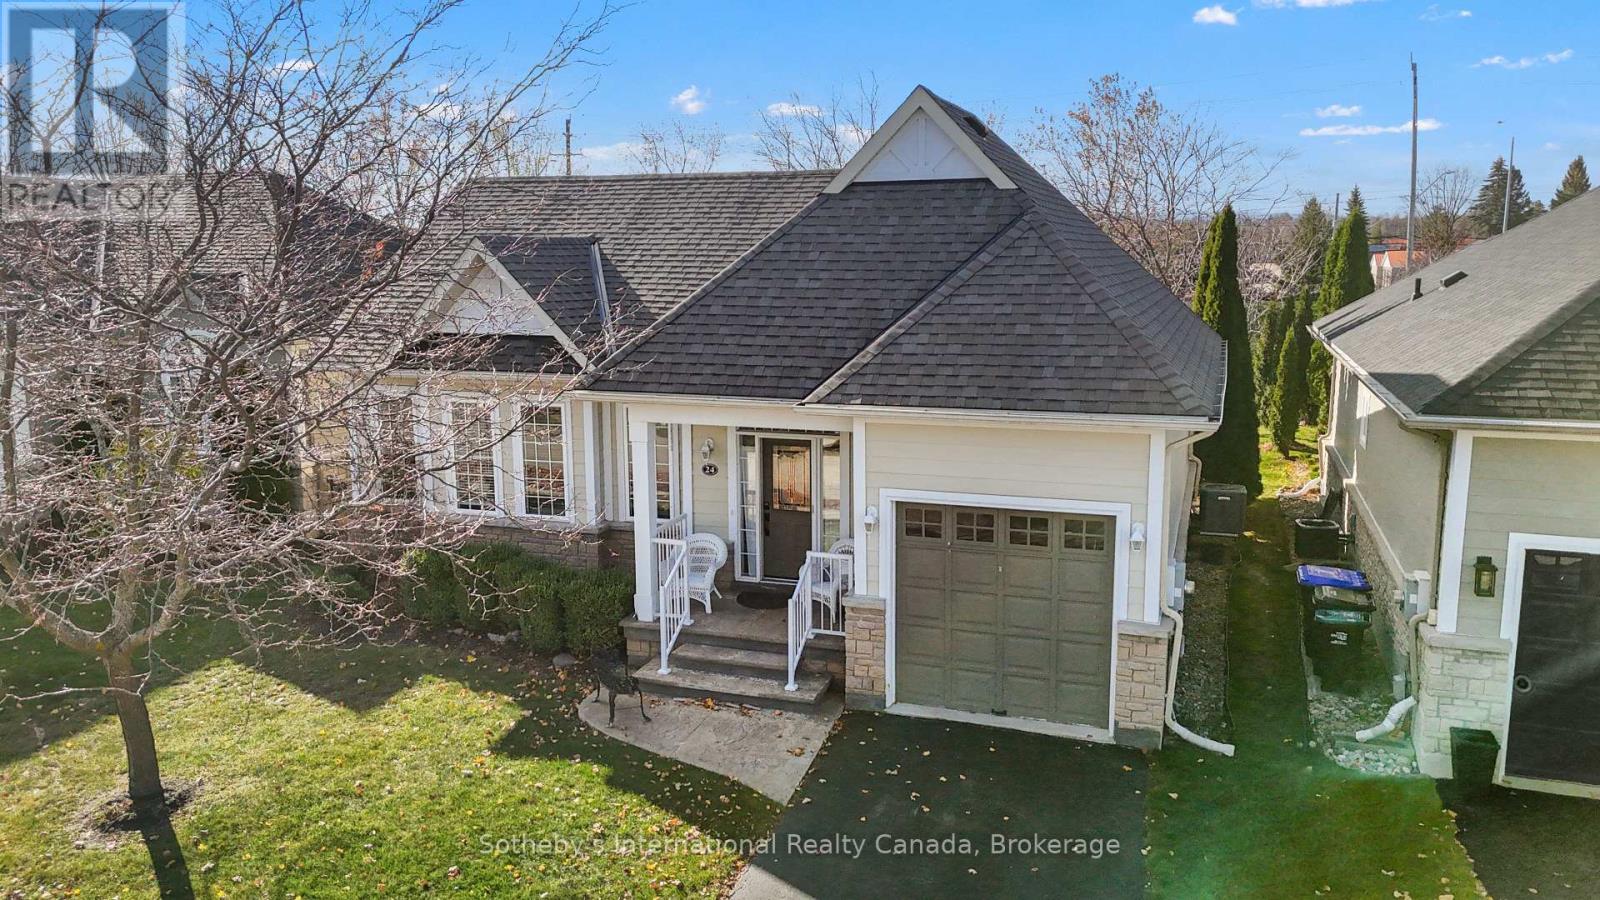
Welcome to Blue Shores, where comfortable living meets an active, resort-style lifestyle! This inviting 2-bedroom, 1.5-bath home offers over 1,000 sq. ft. of thoughtfully designed living space, combining the privacy of a detached home with maintenance-free living-including snow removal and grass cutting. The bright, open-concept main living area features 9-foot ceilings, a gas fireplace, and a spacious kitchen with stainless steel appliances, gas range, tile backsplash, upgraded fixtures, and LED under-cabinet lighting. A walkout leads to a private patio with a retractable awning, overlooking an exceptionally private backyard ideal for relaxing or entertaining. The main-floor primary bedroom offers a walk-in closet and 2-piece ensuite, while the second bedroom is ideal for guests, a home office, or a den. The updated main bathroom features a stylish glass-enclosed shower. The unfinished lower level offers excellent potential for additional living space and storage, complemented by a single-car garage with high ceilings. Enjoy the vibrant Blue Shores community with indoor and outdoor saltwater pools, an indoor hot tub, fitness facilities, tennis/pickleball courts, games rooms, banquet spaces, scenic waterfront walking trails, a boat ramp, and the opportunity to secure a private boat slip in the community marina. The active clubhouse hosts social gatherings, aquafit, yoga, fitness classes, dancing, card games, and golf outings. Ideally located minutes from downtown Collingwood, Blue Mountain, Wasaga Beach, ski clubs, golf, shopping, and dining, this is a rare opportunity for four-season, low-maintenance living. (id:49269)
1701 - 5251 Dundas Street W
Toronto, Ontario
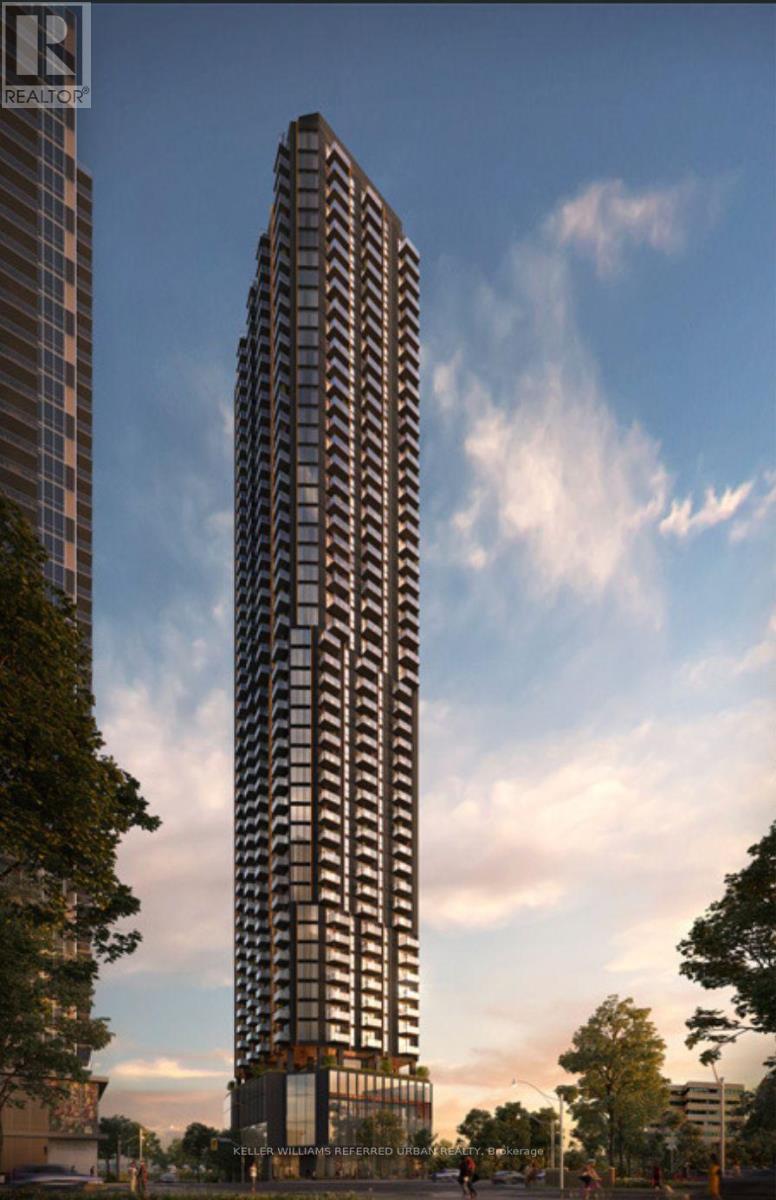
Brand New 1 Bedroom + Den open-concept layout with Clear views west and south. With direct access to the Kipling Station Transit Hub, this appealing condominium connects you to the entire GTA, offering a lifestyle of convenience and ease. From street level, the warm, red-brick podium of Kipling Station Condos exudes the impression of being a welcoming, life-enriching residence. The building rises 50 storeys, offering 552 designer sites with modern styling and meticulously executed details. Surrounded by landscaped grounds, this condominium residence is quiet and the destiny for anyone looking for an ultra-connected lifestyle where every destination is within reach. Etobicoke's tallest high-rise to date makes a bold architectural statement and asserts its place as a striking addition to downtown Etobicoke - an unprecedented opportunity with incredible value. Note photos are virtually staged. There is no kitchen island. (id:49269)
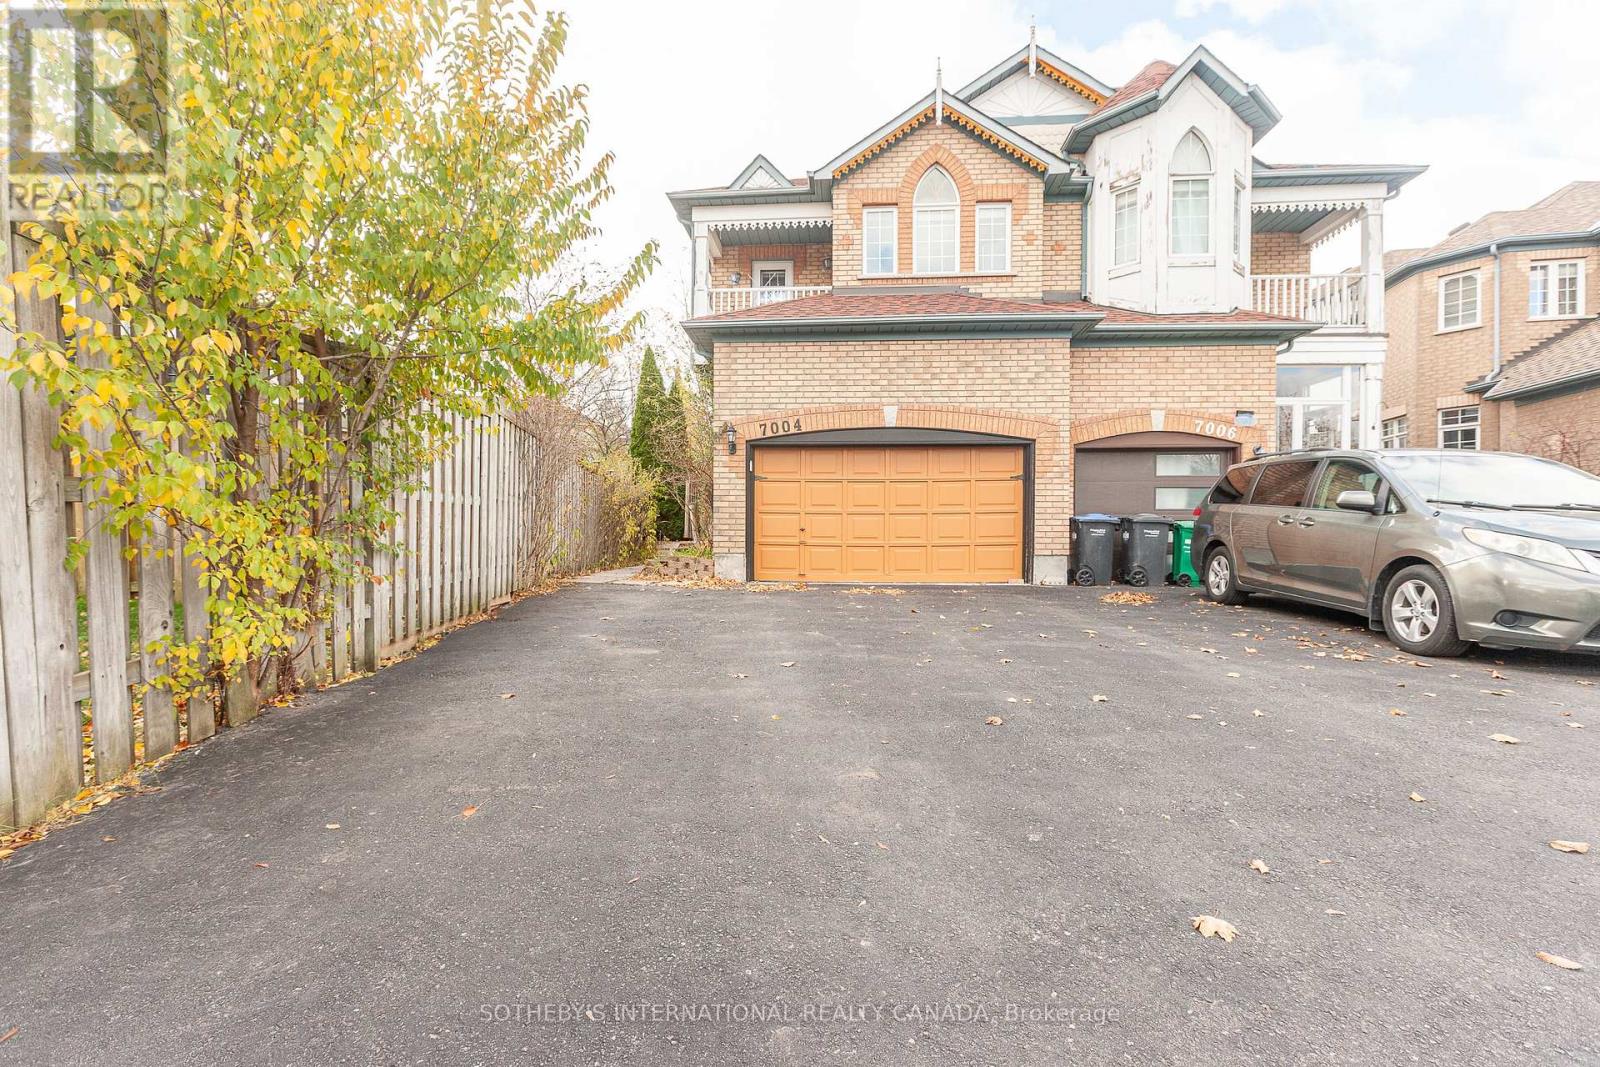
7004 Frontier Ridge
Mississauga, Ontario
Three-bedroom (upper) semi-detached home in the highly sought-after Meadowvale Village community!!Hardwood floor throughout . Open-concept living and dining room. Family room with a fireplace and walk-out to the yard. Upgraded kitchen with breakfast area, granite counters, a double sink, and a breakfast bar. Located in the highly sought-after Meadowvale Village community, this home is ideal for growing families looking for a safe and welcoming neighbourhood. Close to parks, shopping, restaurants and highly rated schools including St. Marcellinus Secondary School ,David Leeder Middle School, and Levi Creek Public School. Easy access to Highways 401, 407, and 410. (id:49269)
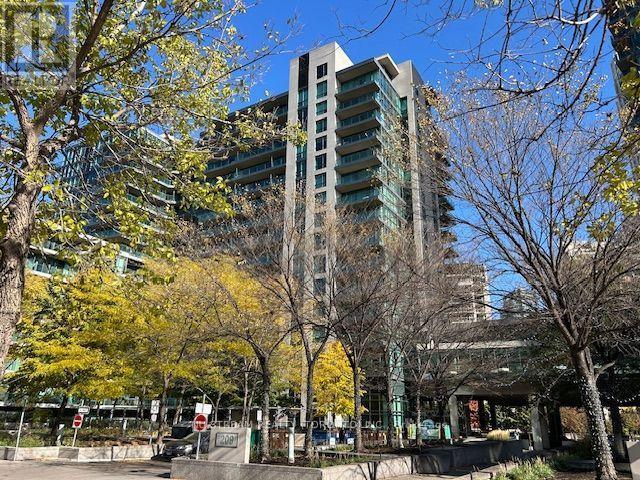
883 - 209 Fort York Boulevard
Toronto, Ontario
Quiet Community, Corner Unit With Lake And Park View, South West Exposure. Spacious Living/Dinning Room. Stainless Steel Appliances. En-Suite Laundry. Approx. 773 Sf. One Bedroom Plus Den. Very Nice Layout. One Parking And One Locker Are Included, Move-in Condition. Ttc/Street Car At Door Step. (id:49269)
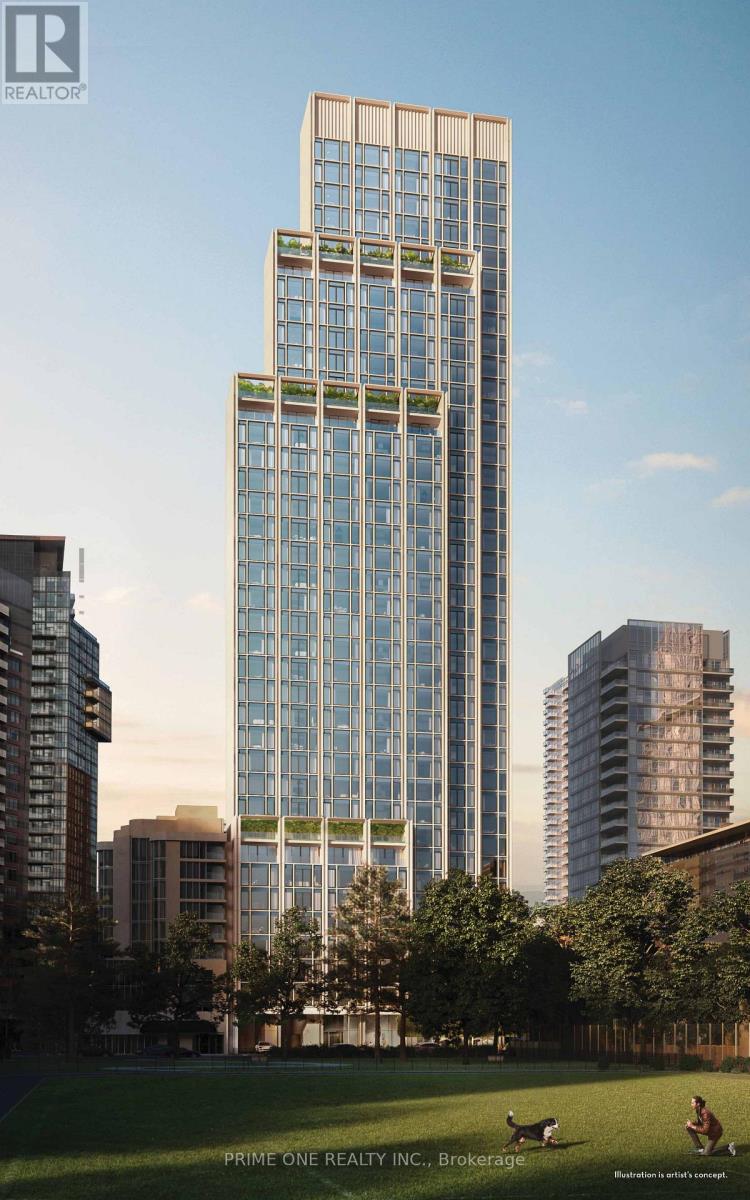
905 - 1315 Bay Street
Toronto, Ontario
Experience ultra-luxury living at 50 Scollard, Yorkville's most iconic landmark address, conceived by world-renowned architecture firm Foster + Partners with bespoke interiors curated by Studio Munge. This prestigious one-bedroom suite features 10'2" smooth ceilings, wide-plank hardwood floors, floor-to-ceiling glass, pot lights, and premium solid core doors. The custom Dada Italian kitchen is beautifully appointed with granite finishes and integrated Gaggenau appliances. A tranquil primary bedroom boasts generous double closet storage, complemented by a versatile 4-piece ensuite with dual access, custom double vanity, and designer fixtures. Indulge in white-glove, 5-star hotel-style living with a Porte-Cochère, 1 valet parking space with white-glove valet service and 24/7 concierge, indoor/outdoor pool, European water circuit, sauna, steam room, yoga studio, fitness centre, wine lounge, private dining area, executive boardroom, outdoor hot tub, and pet spa. Unbeatable location steps from Bloor Street's Mink Mile (Chanel, Hermès, Gucci, Louis Vuitton), Michelin-starred dining, TTC subway access, and cultural landmarks including the ROM, Gardiner Museum, and Royal Conservatory of Music. (id:49269)
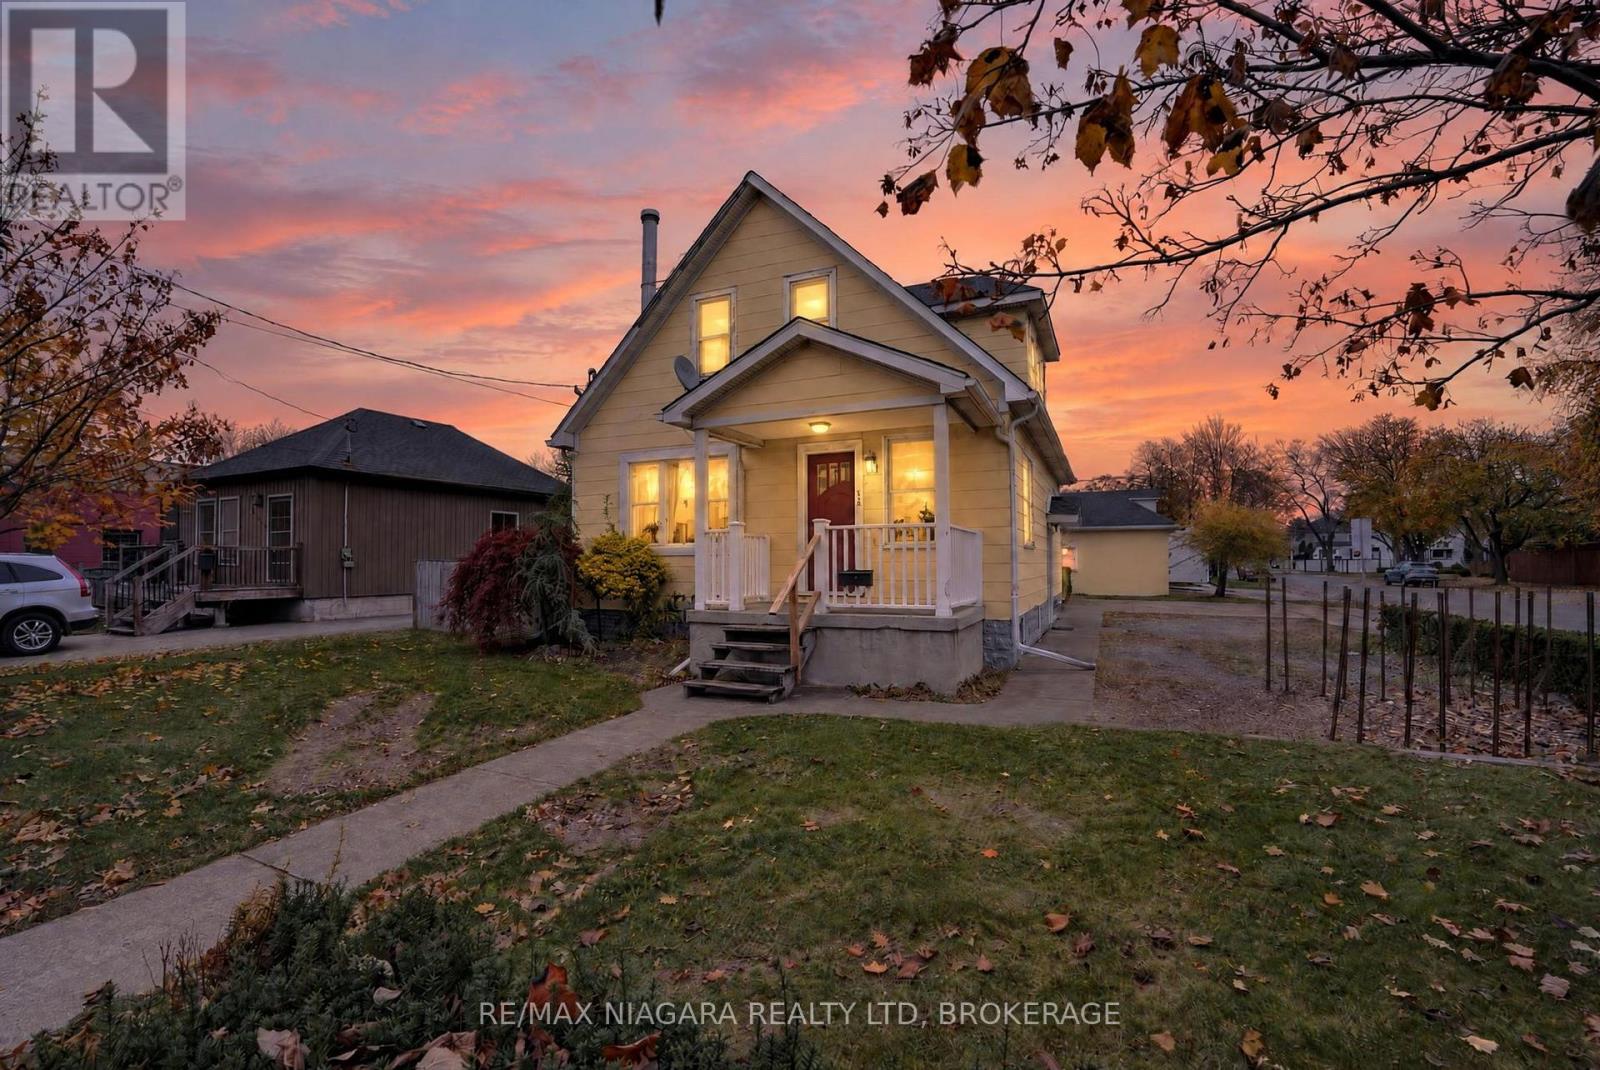
310 Crowland Avenue
Welland, Ontario
Excellent opportunity at $449,000! Situated on a large double lot, 310 Crowland Avenue offers 3+1 bedrooms, a detached double garage, and plenty of potential to make it your own. The finished basement features its own updated kitchen, bathroom, bedroom, and separate entrance, providing flexibility for extended family or multigenerational living. The detached double garage offers ample space for vehicles, storage, or a workshop, complemented by plenty of driveway parking. Conveniently located near shopping, dining, schools, and bus routes, this power of sale property offers space, versatility, and value close to all of Welland's amenities. (id:49269)
90 Sunrise Court
Fort Erie, Ontario
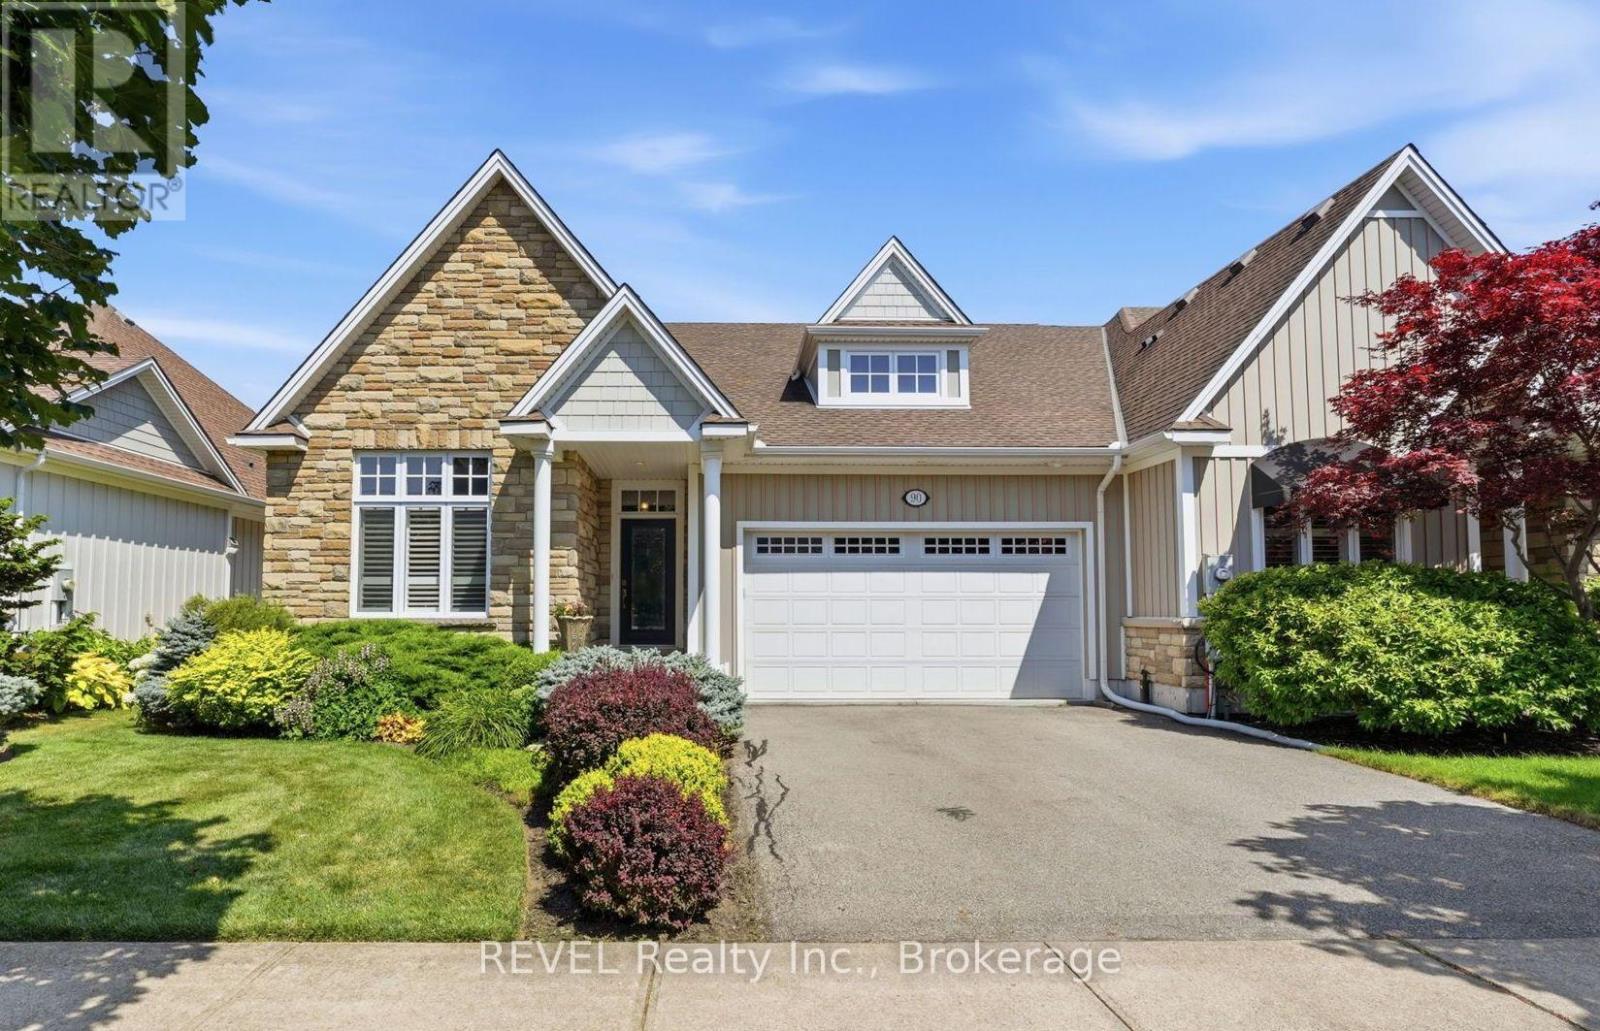
Built by renowned Blythwood Homes in 2009, this executive end-unit bungalow townhome offers an exceptional combination of space, quality and value. With over 1,900 sq. ft. on the main level-more living space than many detached homes in the community-this is one of Ridgeway By The Lake's largest floor plans. Meticulously maintained and thoughtfully designed, it delivers the comfort and scale of a detached home with the ease of low-maintenance townhome living.The bright, open-concept living, dining and kitchen areas are designed for both everyday living and entertaining, featuring hardwood floors, soaring cathedral ceilings, large windows and a cozy gas fireplace. The chef-inspired kitchen showcases granite countertops, premium stainless steel appliances, a gas range, built-in oven, warming drawer and generous island with built-in storage.The main level offers two spacious bedrooms, including a luxurious primary retreat with walk-in closet and spa-like 5-piece ensuite featuring dual vanities, soaker tub and separate shower.The mostly finished lower level adds incredible versatility with a spacious family room, third bedroom, 4-piece bathroom, legal egress windows and abundant storage-perfect for guests, hobbies or additional living space.Enjoy outdoor living on the covered rear composite deck, complete with gas BBQ hookup, overlooking 40 feet of lush green space purchased in 2018 for added privacy and a peaceful backdrop. Additional highlights include a rare private double driveway, double garage and direct entry.Optional membership at the Algonquin Club is just $93/household and provides access to an outdoor heated pool with aqua classes, fully equipped fitness centre, library, and card & games room. A truly exceptional home offering space, privacy and resort-style amenities. (id:49269)
410 Stargrass Private
Ottawa, Ontario
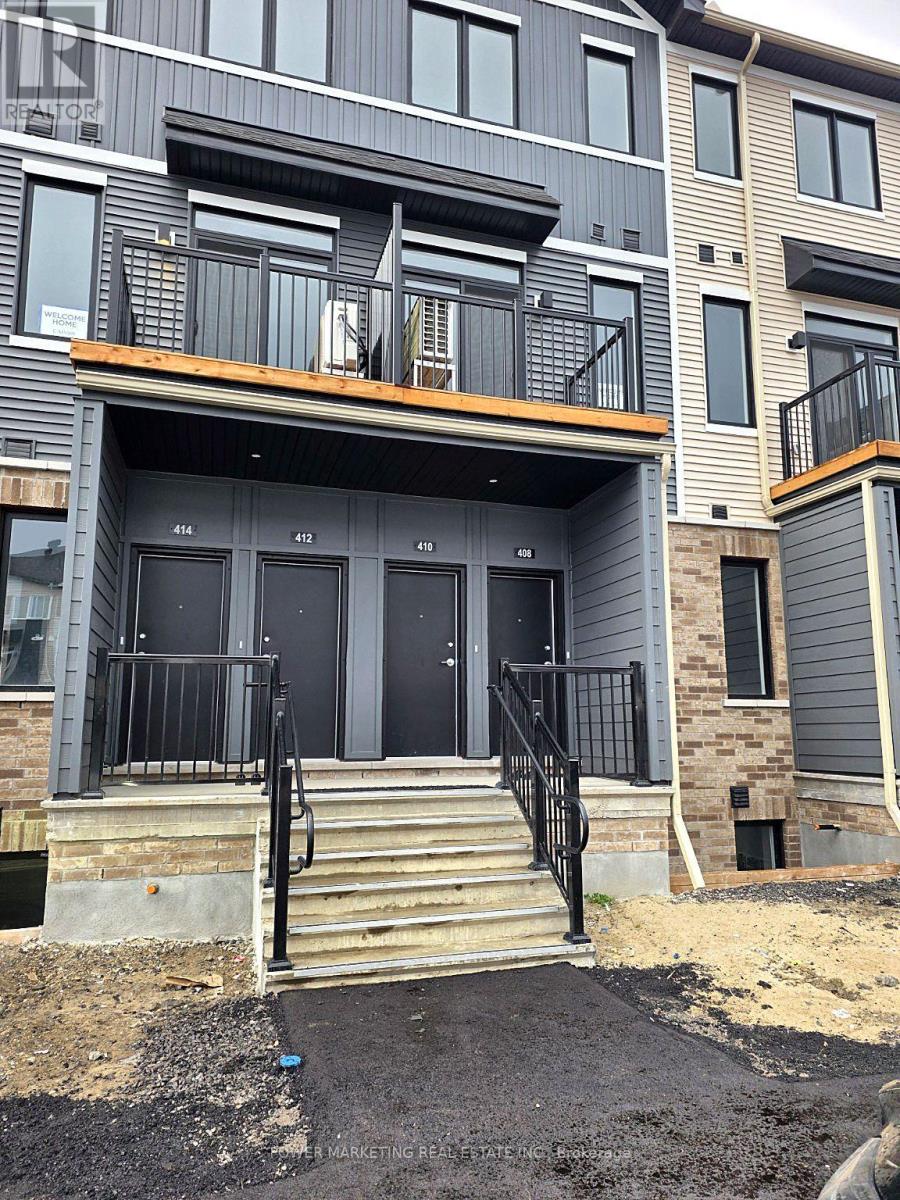
Welcome to 410 Stargrass Private, a brand-new, never-lived-in upper-level condominium offering approximately 1,065 sq. ft. of thoughtfully designed living space in the heart of Barrhaven. This stunning Caivan Summit Series residence features 3 bedrooms, 2 bathrooms, and a bright, contemporary layout designed for comfortable everyday living. As a desirable corner unit, windows on three sides allow an abundance of natural light to fill the home. The main level features an inviting living area with access to a private balcony, a modern kitchen with stylish cabinetry and ample storage, and a convenient powder room. Upstairs, you'll find well-appointed bedrooms, a full bathroom, and flexible space ideal for a growing family or home office. Brand-new appliances, including a fridge, stove, dishwasher, washer, and dryer, will be installed prior to possession. One parking space adds everyday convenience. Ideally situated just 5 minutes from Costco and the Amazon facility, with easy access to Highway 416, Strandherd Drive, RioCan shopping, restaurants, schools, parks, and the scenic Jock River trails. Enjoy the perfect combination of modern finishes, natural light, and an unbeatable location. Be the first to call this beautiful property home! (id:49269)
1185 Cobden Road
Ottawa, Ontario
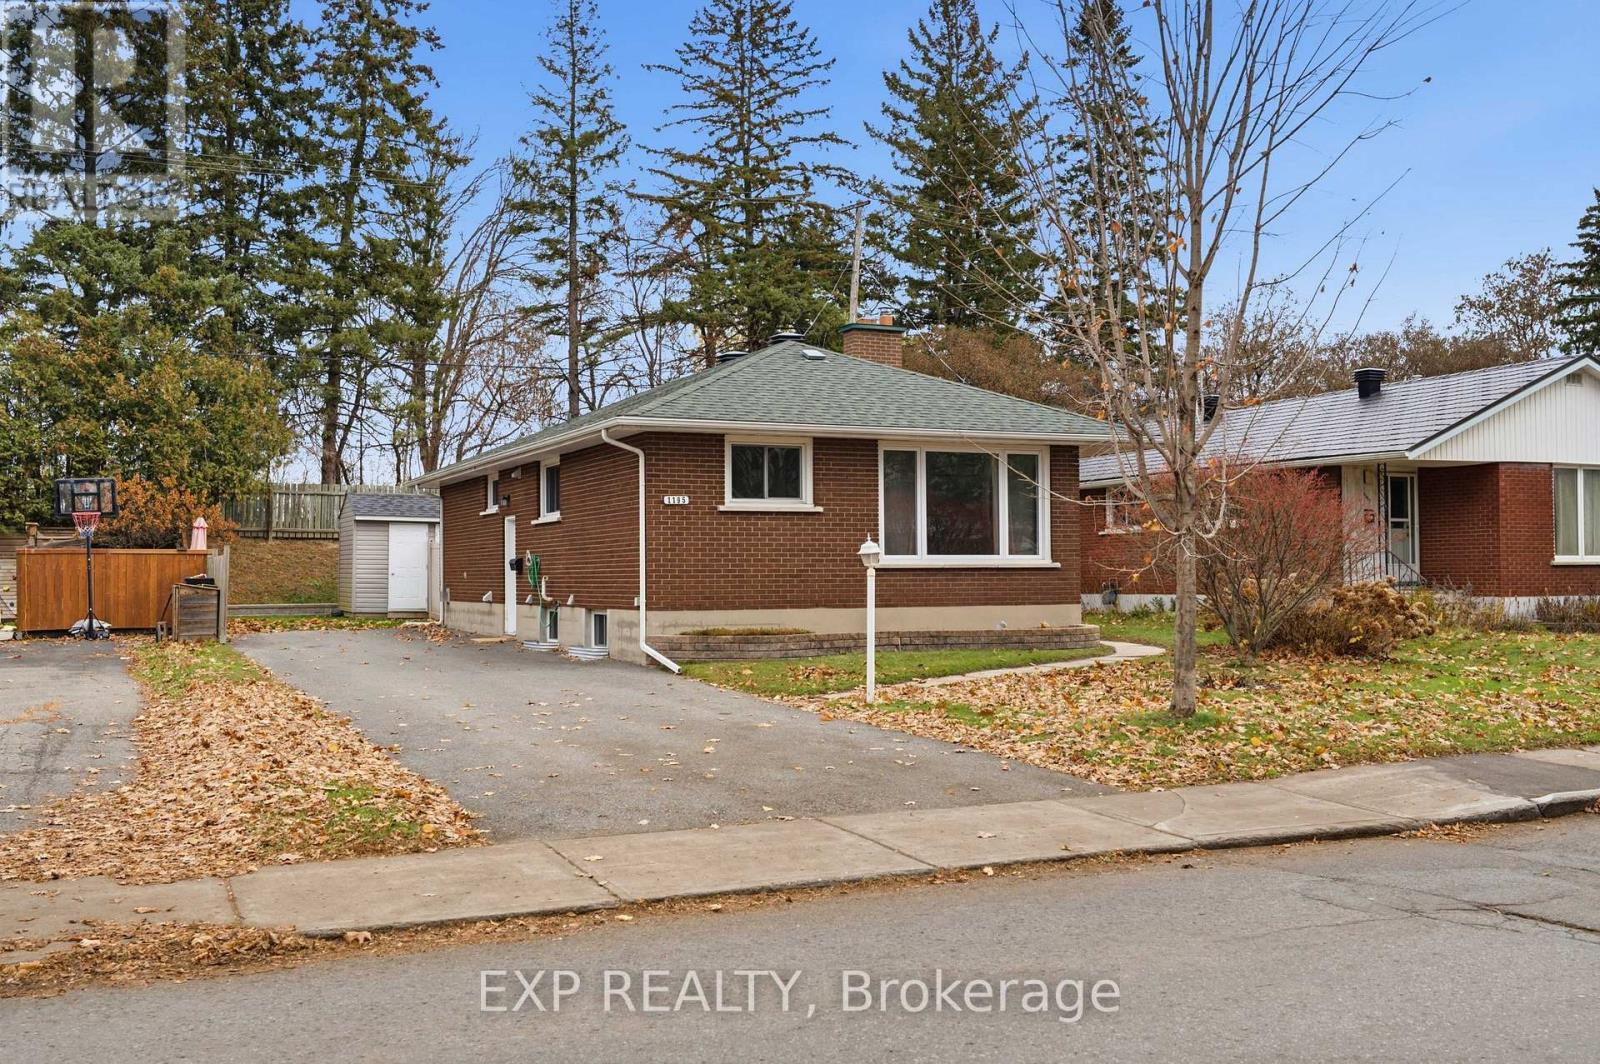
Live in one unit and rent the other, or rent out both! Welcome to 1185 Cobden Road, a Campeau-built brick bungalow set on a 100 x 50 ft lot backing onto Pinecrest Park. This home offers a fully legal secondary dwelling unit with separate entrances, separate hydro meters, and in-unit laundry in both units. The main-level unit features hardwood floors, three bedrooms, a full bathroom, and a large kitchen that opens to the living and dining areas, where a gas fireplace makes it easy to settle in on cold Ottawa evenings. A patio door leads out to the deck and backyard, offering the perfect spot to relax and enjoy warm summer days. Downstairs, the professionally built legal secondary dwelling unit offers three additional bedrooms, its own bathroom, a large modern kitchen with stainless steel appliances, an open living area, and a second fireplace. Outside, a fence creates a dedicated yard for each unit, and the two-door shed is partitioned so both units get their own storage. The extra-wide driveway accommodates 6 to 8 vehicles. Backing onto Pinecrest Park, the property offers convenient access to the park from the backyard, with the potential to add a gate to the existing fence. Just steps from the Pinecrest Recreation Complex and close to the IKEA plaza, College Square, Algonquin College, Big Rig, Bridgehead, the 417, and the upcoming Iris LRT station, this location keeps everything you need within easy reach. With both units vacant, possession is flexible, and N3C zoning adds future multiplex redevelopment potential. This is a home that gives you options today and room to grow tomorrow! (id:49269)
230 Kerwood Drive
Cambridge, Ontario
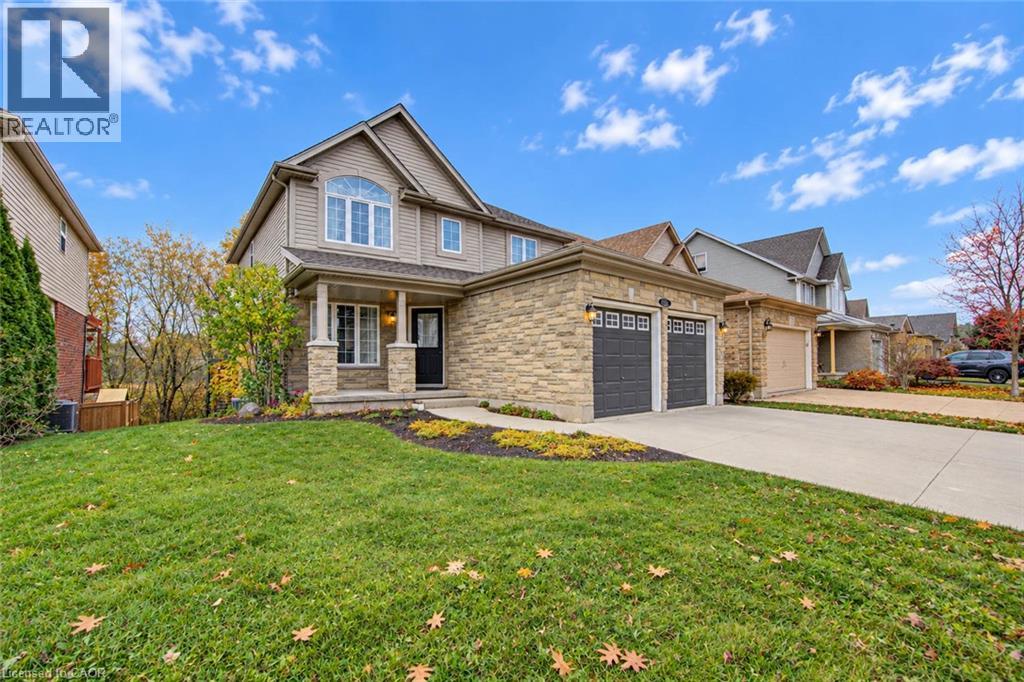
Welcome to this beautifully designed 3-bedroom, 4-bathroom home in family friendly Hespeler!... ...Featuring an inviting open-concept layout, high ceilings and plenty of space for family and friends.... The generous eat-in kitchen offers a walkout to a spacious deck overlooking peaceful greenspace, perfect for outdoor living and entertaining.... The spacious primary bedroom boasts a private ensuite and generous walk-in closet, with the added convenience of second-floor laundry... A main-floor office is perfect for working from home, while the double-car garage adds everyday convenience.... The fully finished walkout basement features a 3-piece bathroom and laundry rough-in, offering the ability to have a 4th bedroom or in-law suite potential. Ideally located close to schools, amenities and highway access, this home offers the perfect blend of comfort, space and convenience! (id:49269)
32 Meadowview Road
London South, Ontario
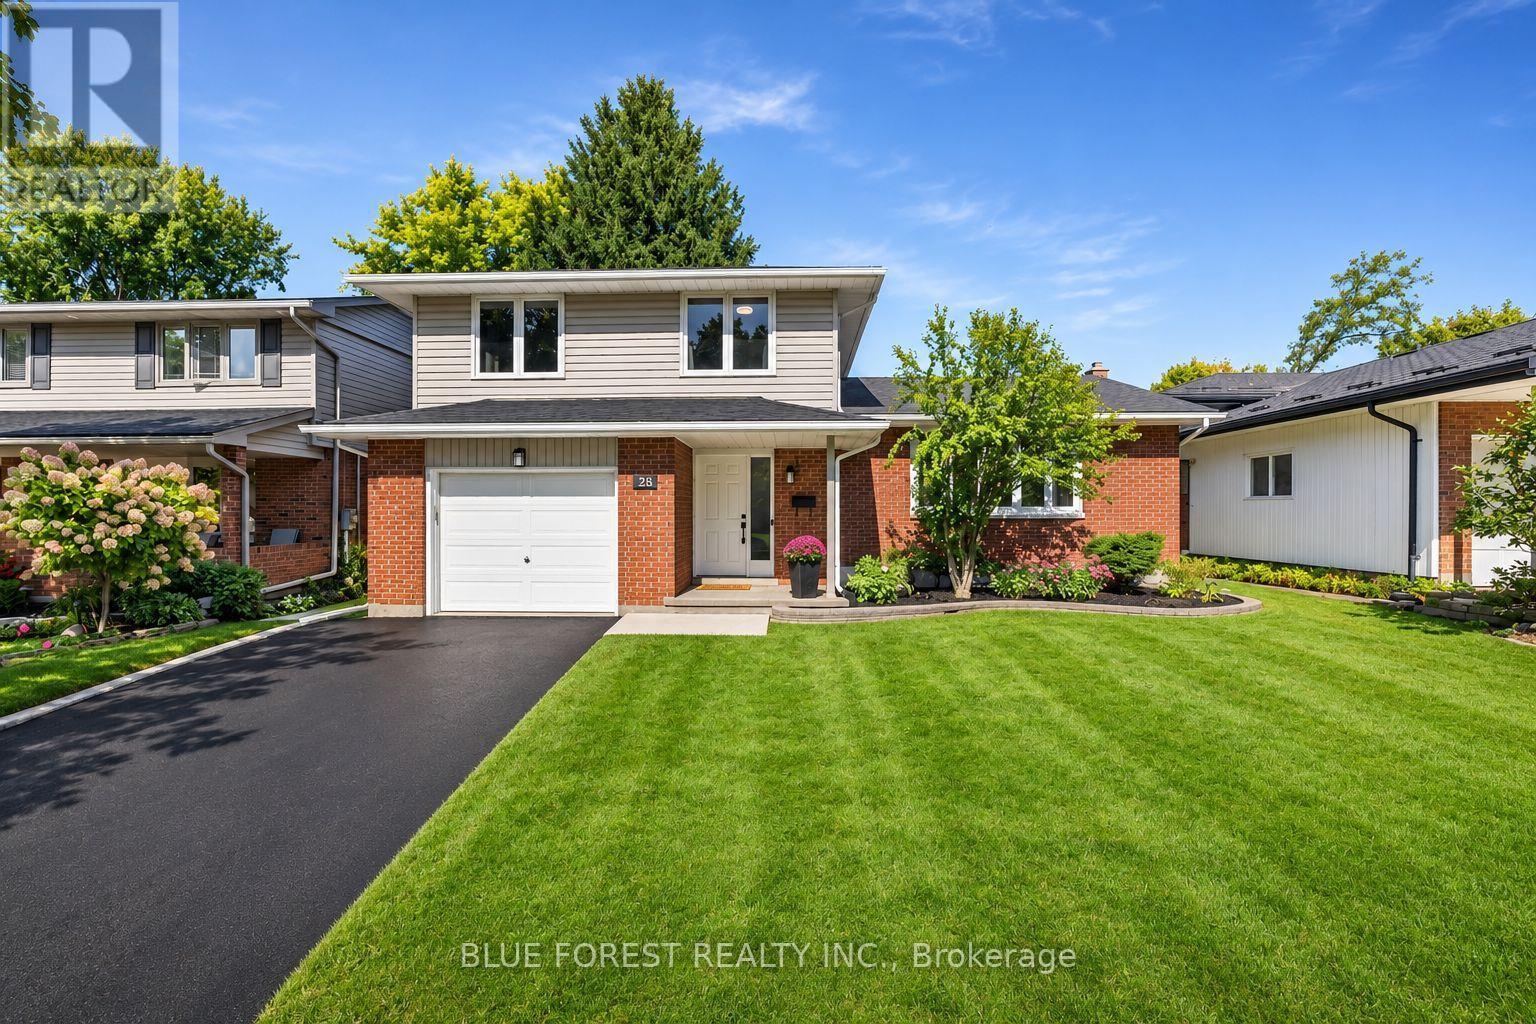
Welcome to this beautifully maintained family home, ideally located on a quiet street. Lovingly cared for over the years, the home features hardwood flooring, an updated kitchen with stainless steel appliances, modern lighting, fresh paint, newer flooring, and an updated roof. The main floor offers a functional layout with a large eat-in kitchen, family room with a cozy gas fireplace, and a separate living room. Upstairs, you'll find generously sized bedrooms with plenty of room for the whole family. The finished lower level adds valuable living space with a large recreation room and a 3-piece bathroom. Additional features include an attached single-car garage and a private, landscaped backyard, perfect for relaxing or entertaining. A wonderful opportunity to own a well-cared-for home with plenty of space and functionality in a desirable setting. (id:49269)
1042 Dearness Drive
London South, Ontario
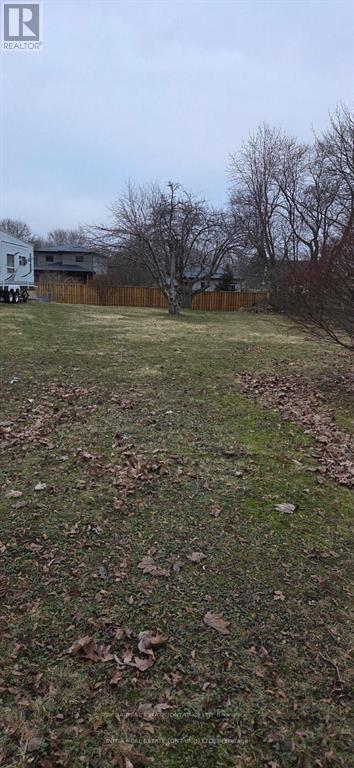
Rare opportunity to acquire a generously sized residential lot in desirable South London. This spacious property measures 45.16 x 198.48 feet, offering exceptional depth and flexibility for future development. Ideally located close to major highways, shopping centres, schools, parks, and other everyday amenities, providing both convenience and strong long-term value. The lot presents excellent potential for builders, investors, or end users looking to construct a detached home or explore the possibility of a multi-family residential dwelling for rental income (subject to municipal approvals). With its large lot size and prime location, this property offers numerous possibilities to design and build a custom residence or income-generating property in a growing and well-connected area of South London. A great opportunity to secure land in a sought-after neighbourhood with strong future potential. Buyer to perform their own due diligence regarding zoning, permits, and development possibilities. (id:49269)
308 Colton Circle Unit# Upper Level
Kitchener, Ontario
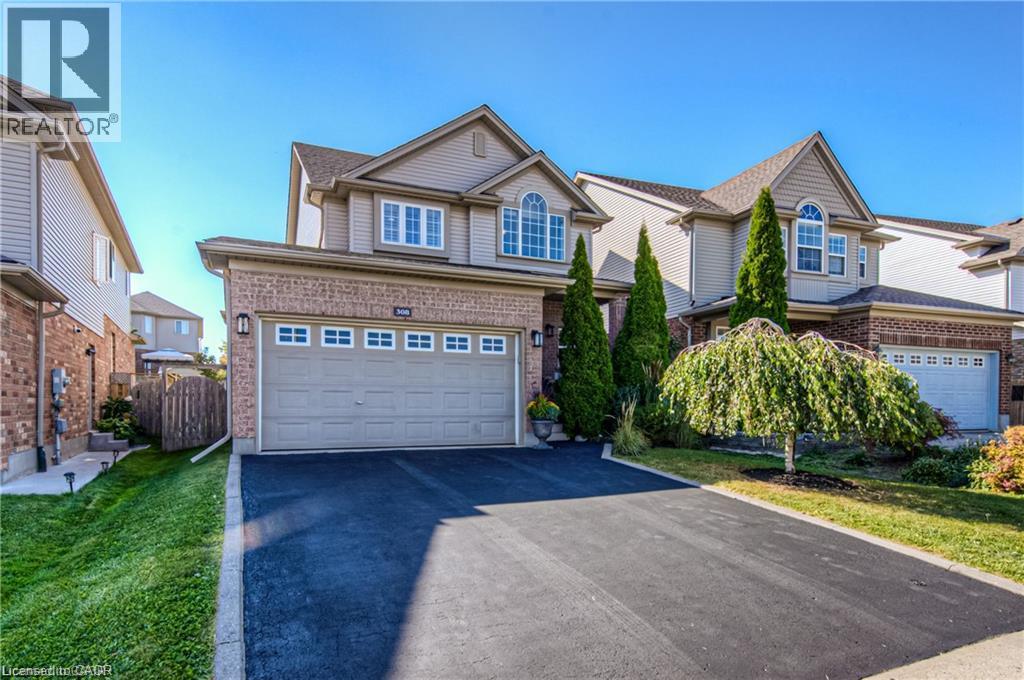
Welcome to 308 Colton Circle, located in the sought-after Idlewood/Lackner Woods neighbourhood of Kitchener! This spacious 3-bedroom, 2.5-bathroom upper-level unit offers comfortable family living with a bright, open-concept layout featuring a living room, dinette and kitchen area. Enjoy carpet-free flooring throughout and a spacious primary bedroom complete with a walk-in closet and private ensuite. Situated on a quiet street, this home is ideally located within walking distance to public and Catholic schools, parks and the scenic Grand River Trails. Enjoy easy access to the Grand River, major routes including Highway 401, and convenient connections to Cambridge, Guelph and surrounding areas. Only the upper unit is available for rent. Tenant is responsible for 70% of the total utilities. An excellent opportunity to enjoy comfortable living in a family-friendly neighbourhood! (id:49269)
110 Cove Crescent
Stoney Creek, Ontario
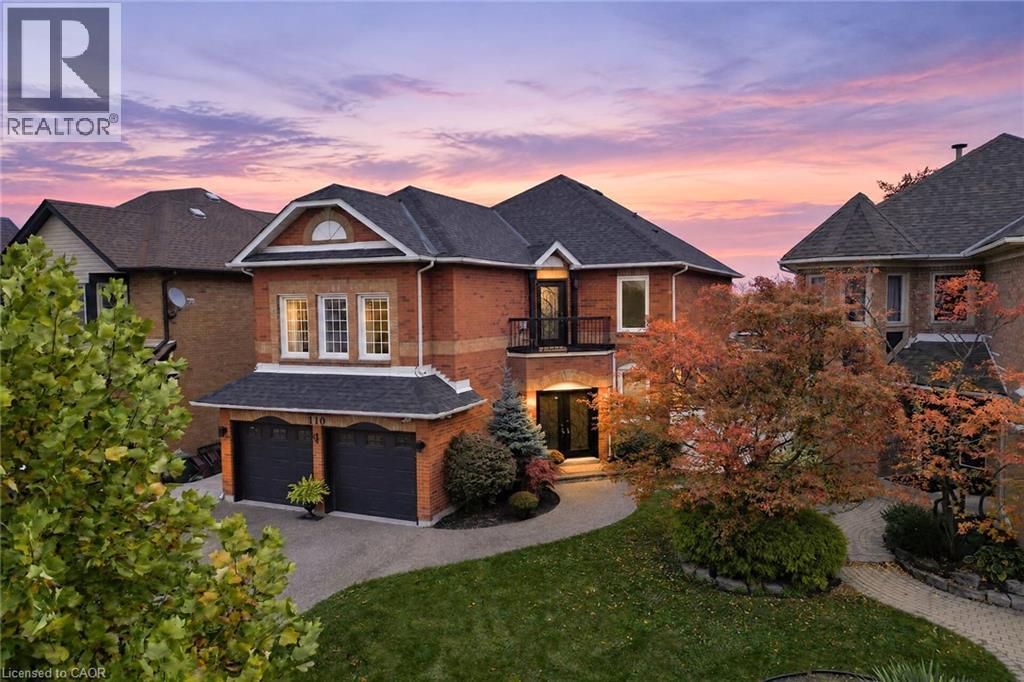
Spacious living, a backyard pool and a waterfront community to call home! Welcome to 110 Cove Crescent, an impressive all-brick residence offering over 4,000 sq. ft. of finished living space in a family-friendly Stoney Creek neighbourhood. An exposed aggregate driveway and walkway lead to elegant wrought-iron double entry doors and a spacious foyer. Inside, enjoy a carpet-free layout with luxury laminate flooring throughout, separate living and dining rooms for gathering and entertaining, and a kitchen featuring espresso cabinetry, granite countertops and stainless steel appliances. The large dining area is anchored by a floor-to-ceiling stone fireplace, with patio doors opening to the backyard. A main-floor office and 2-piece powder room complete this level. Upstairs, a generous family room with a skylight, recessed lighting and a cozy fireplace is an inviting place to unwind. A few steps up, the bedroom level offers three bedrooms, including a spacious primary bedroom with double-door entry. Two recently renovated bathrooms include a spacious 5-piece bath with a double-sink vanity, freestanding tub and walk-in shower, plus a second bath with a walk-in shower and rainfall showerhead. The finished lower level offers a large recreation room, an additional bedroom, a laundry room and plenty of storage for everyday essentials. The fully fenced backyard features a heated 25' x 15' pool with stamped concrete surround, perfect for relaxing afternoons and summer entertaining. Enjoy Newport Yacht Club, Waterford Park, Lake Ontario, waterfront trails and schools nearby, with Costco, shopping and dining just minutes away. Convenient QEW access and a short drive to Confederation GO Station on Centennial Parkway make getting around easy. Fifty Point Conservation Area offers even more outdoor adventures close by. Your next chapter starts at 110 Cove Crescent! The seller is willing to offer vendor take-back (VTB) mortgage at 3.5% to a qualified buyer. Call for more details! (id:49269)
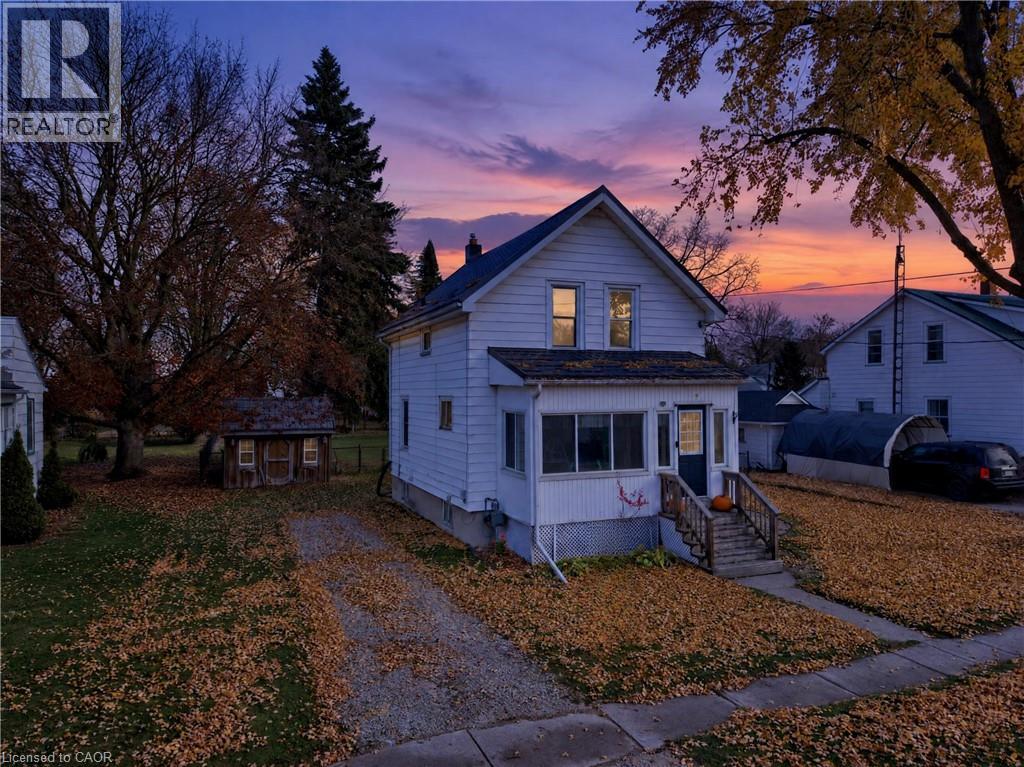
455 Inkerman Street W
Listowel, Ontario
Set on an expansive 66 x 165 foot fully fenced lot, this picture-perfect home is full of charm and offers the elegance of simplicity with three bedrooms, including a comfortable primary. Step through the welcoming foyer into a main floor made for everyday living, with a cozy living room, a separate dining room for family dinners and holiday meals, and an eat-in kitchen that is the natural heart of the home, complete with a fridge and stove new in 2023. A practical mudroom keeps boots, coats and bags neatly organized. Upstairs, you’ll find flooring replaced in 2020, with the bedrooms served by a four-piece bathroom. The partially finished lower level offers a separate family space, ready for movie nights, hobbies or a cozy retreat, plus plenty of storage alongside the furnace area. Year-round comfort is covered with a brand new furnace and air conditioner installed together in 2026. The washer and dryer, purchased in 2020, are included for added convenience. Front and rear porches invite you to slow down and savour quiet evenings outdoors. Out back, the huge fenced yard is your own private escape, complete with a round pool and deck for sun-soaked afternoons and summer gatherings with friends. All of this sits in a wonderful location, just a short distance from schools and the shops and amenities of downtown. Lovingly maintained and full of warmth, this is a home you will be proud to come back to every day. Book your private showing today and see it for yourself! (id:49269)
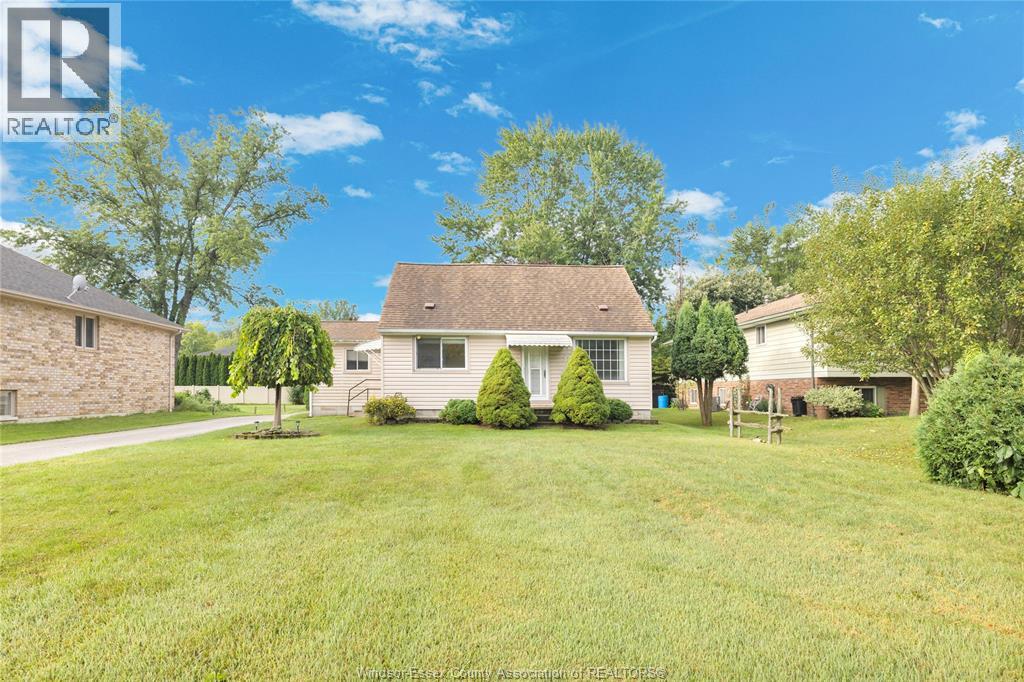
1262 Reaume Road
Lasalle, Ontario
Welcome to 1262 Reaume Road, located in the highly sought-after community of LaSalle! Situated on a rare 60 ft. x 200 ft. lot, this property offers incredible potential for renovators, investors, or anyone looking to create their dream home. The home features a spacious sunroom ready to become a relaxing sitting oasis, along with plenty of room for a rear addition. A large 24 ft. x 24 ft. detached two-car garage provides ample space for vehicles, storage, or a workshop. Bring your vision and transform this hidden gem into a truly stunning property. With so many possibilities, this rare opportunity won't last long! Please note that the property is being sold ""as is, where is"" and that the Seller makes no representations or warranties, express or implied, regarding the condition of the property. (id:49269)
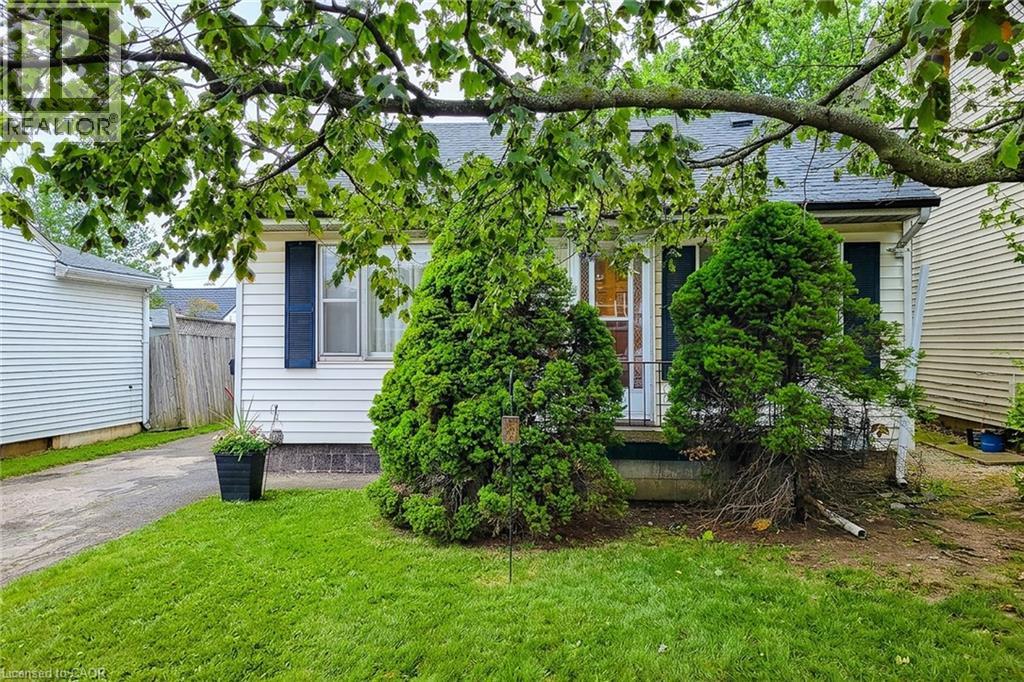
16 Selkirk Avenue
Hamilton, Ontario
Welcome to 16 Selkirk Ave.... (id:49269)