
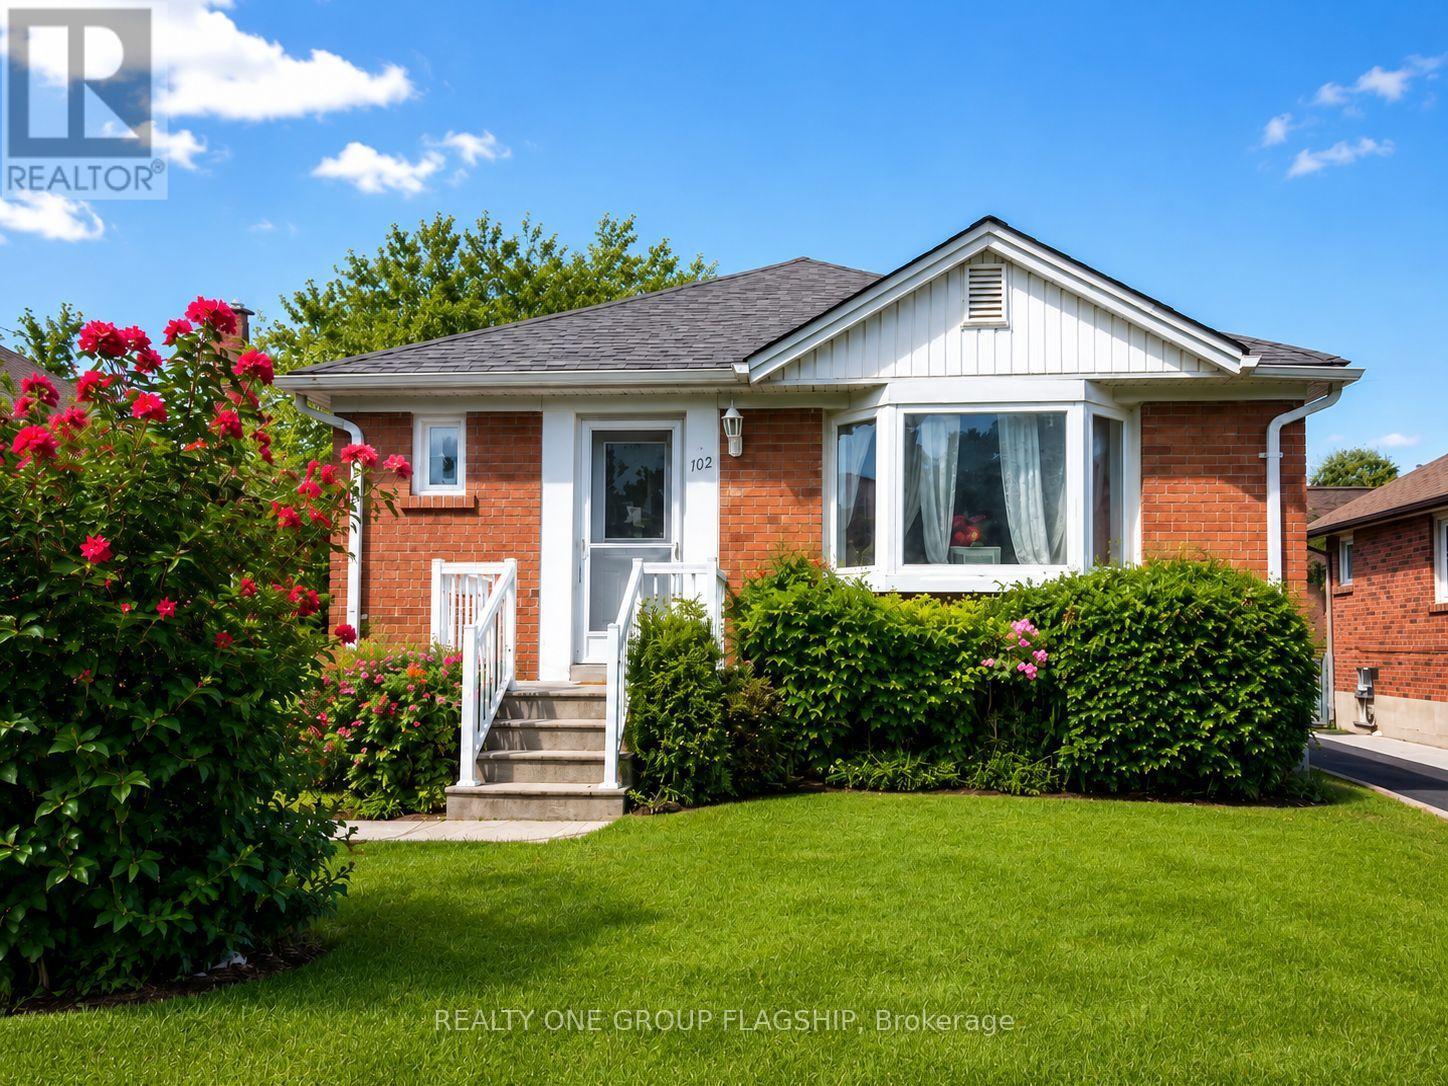
102 Edgecroft Road
Toronto, Ontario
Welcome To 102 Edgecroft Road-A Rare Opportunity On One Of The Most Desirable Streets In Stonegate-Queensway. Set On A Quiet, Tree-Lined Street Surrounded By Beautiful Custom Homes, This Property Offers Exceptional Potential For Builders, Renovators, Investors, Or Buyers Ready To Create Their Dream Home In One Of South Etobicoke's Most Sought-After Communities.Renovate And Personalize The Existing 3-Bedroom Bungalow, Expand The Current Home, Or Build A Brand-New Custom Residence In An Area Where Newly Built Homes Are Selling For Over $3 Million. The Existing Home Offers A Functional Layout, A Private Driveway With Parking For Multiple Vehicles, A Separate Basement Entrance, And An Unfinished Basement Ready For Future Possibilities.Enjoy An Outstanding Family-Friendly Location Close To Highly Rated Schools, Parks, Norseman Community Centre, Restaurants, Shopping, Transit, Major Highways, Downtown Toronto, And Pearson Airport. Whether You Are Looking To Build, Renovate, Invest, Or Secure A Premium Property For The Future, 102 Edgecroft Road Is An Opportunity Not To Be Missed. (id:49269)
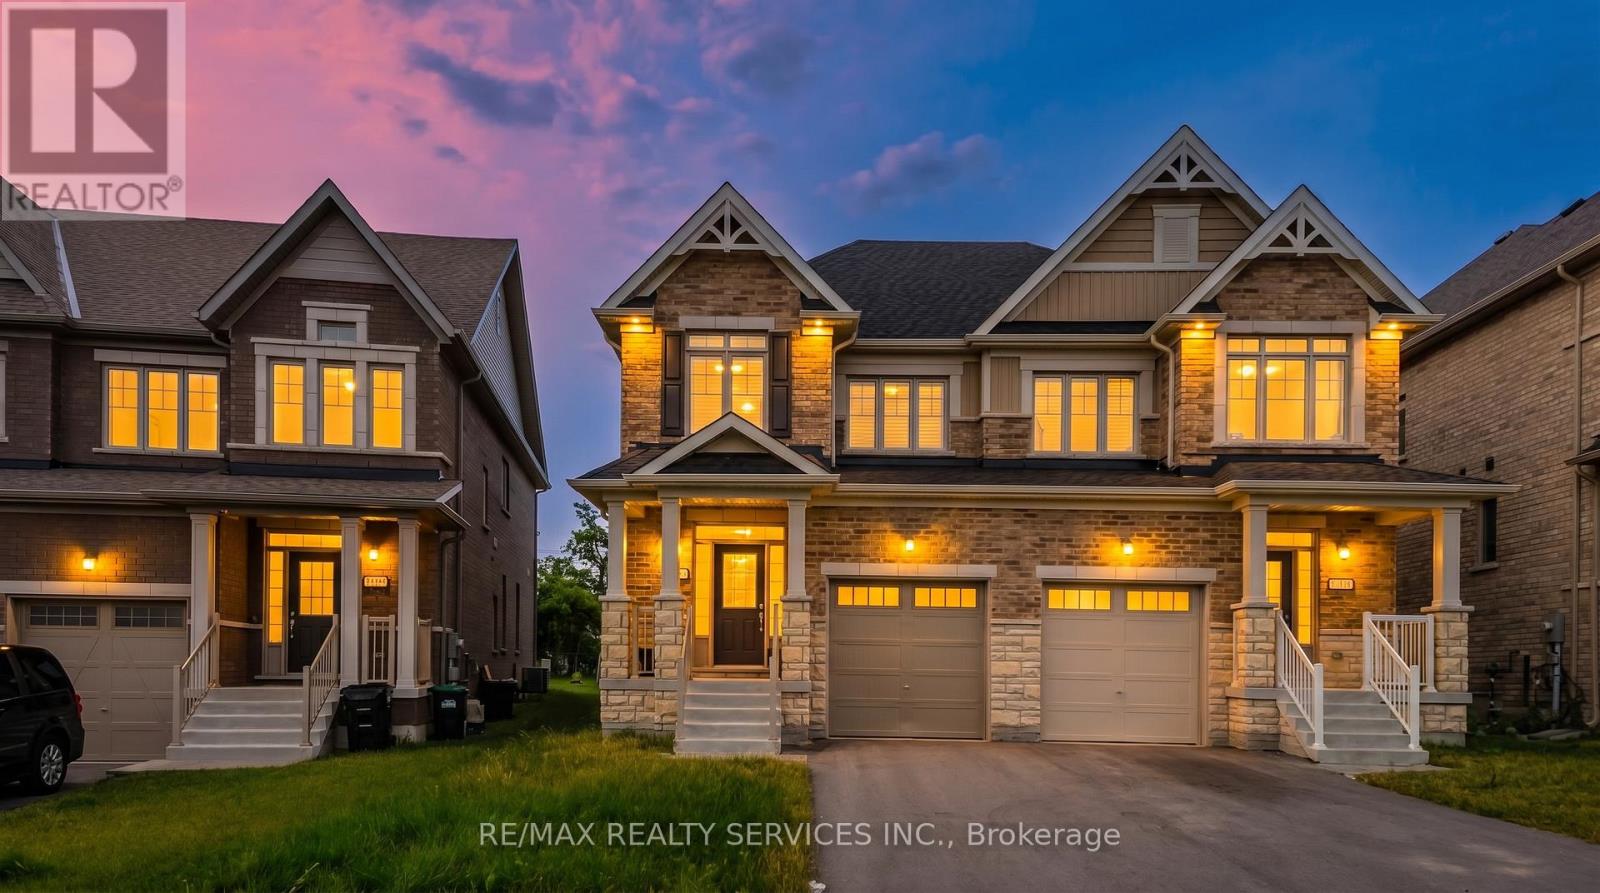
69 Kirkwood Way
Barrie, Ontario
Welcome to this beautifully maintained 4-bedroom, 3-bathroom semi-detached home nestled in the highly sought-after South Barrie community. Designed with modern family living in mind, this bright and spacious home offers a functional layout and exceptional pride of ownership throughout.The inviting main floor features an open-concept living and dining area filled with natural light, creating the perfect space for both everyday living and entertaining. The spacious kitchen is equipped with ample cabinetry and generous counter space, providing both style and functionality. Brand-new California shutters throughout the home add a touch of elegance and represent a premium upgrade.Upstairs, you'll find four generously sized bedrooms, including a comfortable primary retreat, offering plenty of space for growing families, guests, or a dedicated home office.The walk-out to the fully usable backyard extends your living space outdoors, making it ideal for summer BBQs, family gatherings, children's play, or relaxing evenings. The private backyard also offers endless possibilities to create your own outdoor oasis.Conveniently located close to top-rated schools, parks, shopping, the GO Station, and major commuter routes, this move-in-ready home combines comfort, convenience, and outstanding value in one of Barrie's most desirable neighbourhoods. A fantastic opportunity you won't want to miss! (id:49269)
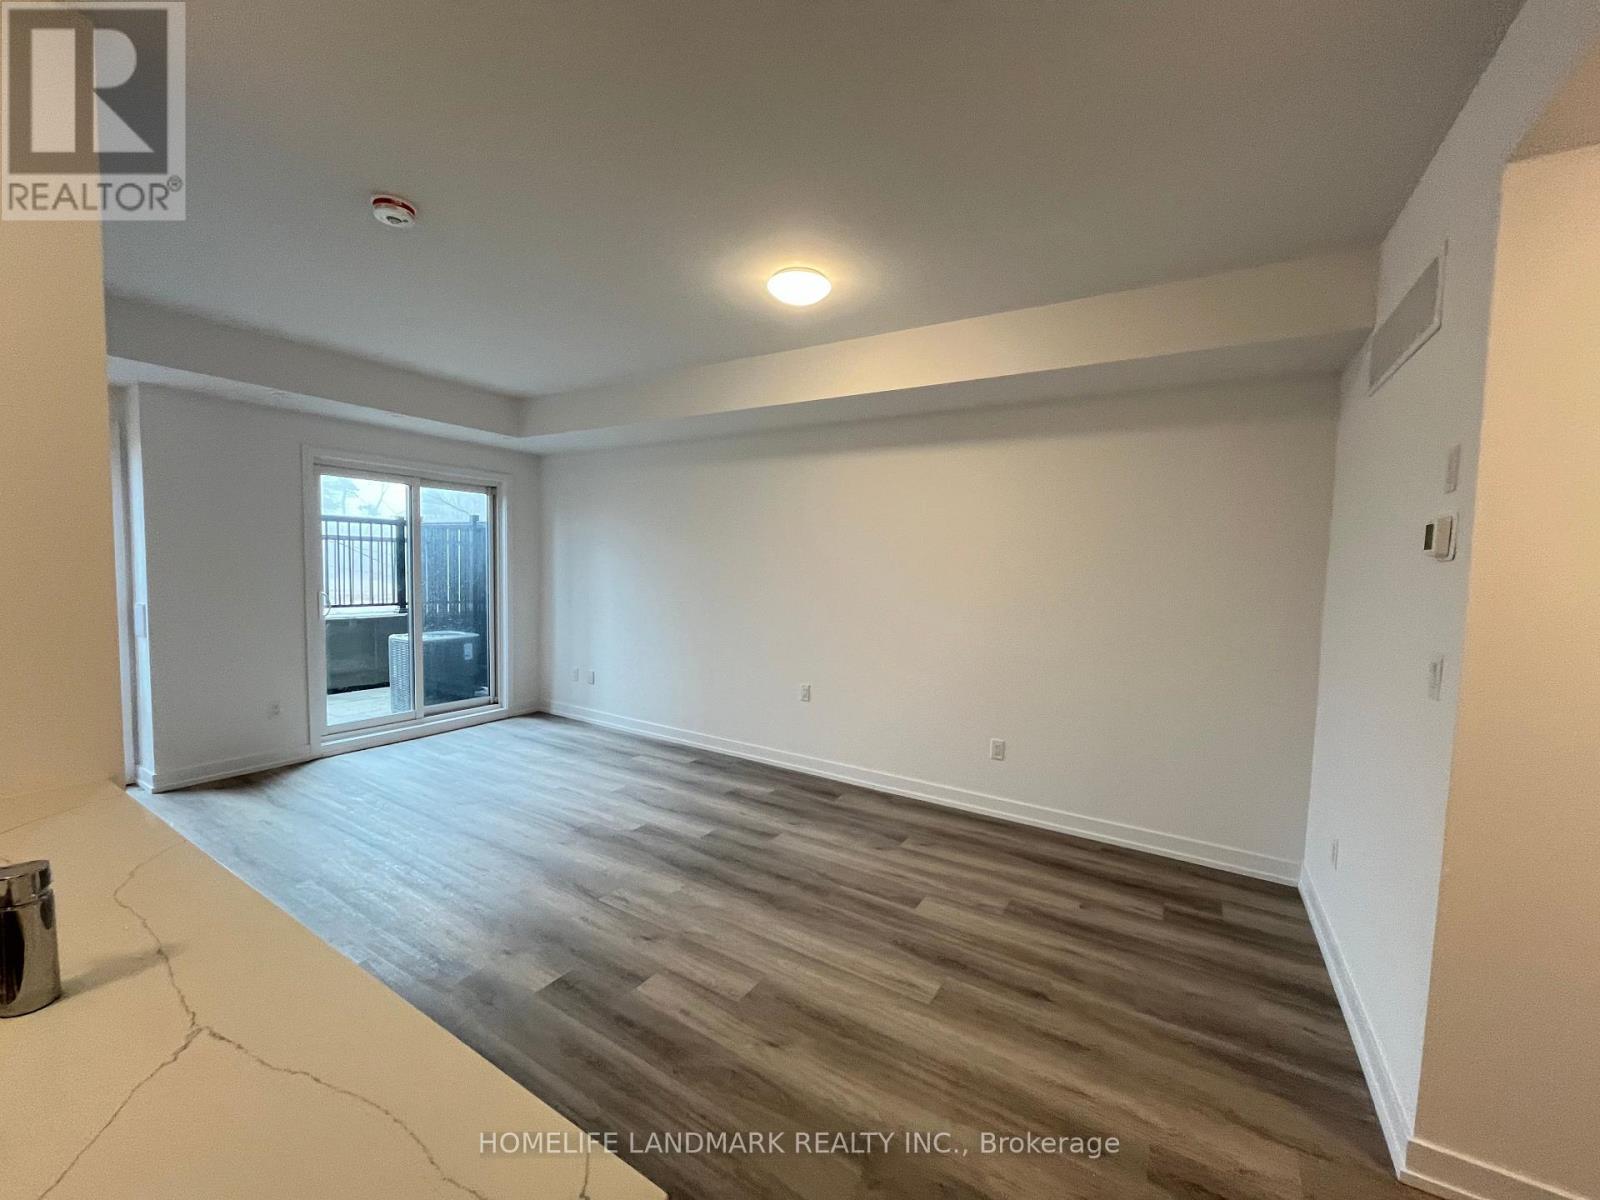
219 - 3 Bancroft Lane
Richmond Hill, Ontario
HST Rebate Eligible! List Price Is Net Of Hst. Brand New Urban Townhome At Jefferson Heights In Richmond Hill! Peony Model. 2 Bed 2 Bath With 1,008 Sq Ft Of Living Space And 149 Sq Ft Of Patio Space. Modern Curated Finishes From Flooring And Tiles To Cabinetry And Fixtures. Full Tarion New Home Warranty Provided. Prime Location Close To Nearby Parks And Nature Trails, Minutes To Highways 404, 407, And 7, Close Go Train Stations And Viva Bus Routes, Easily Access Nearby Restaurants, Shopping, Recreation Amenities. (id:49269)
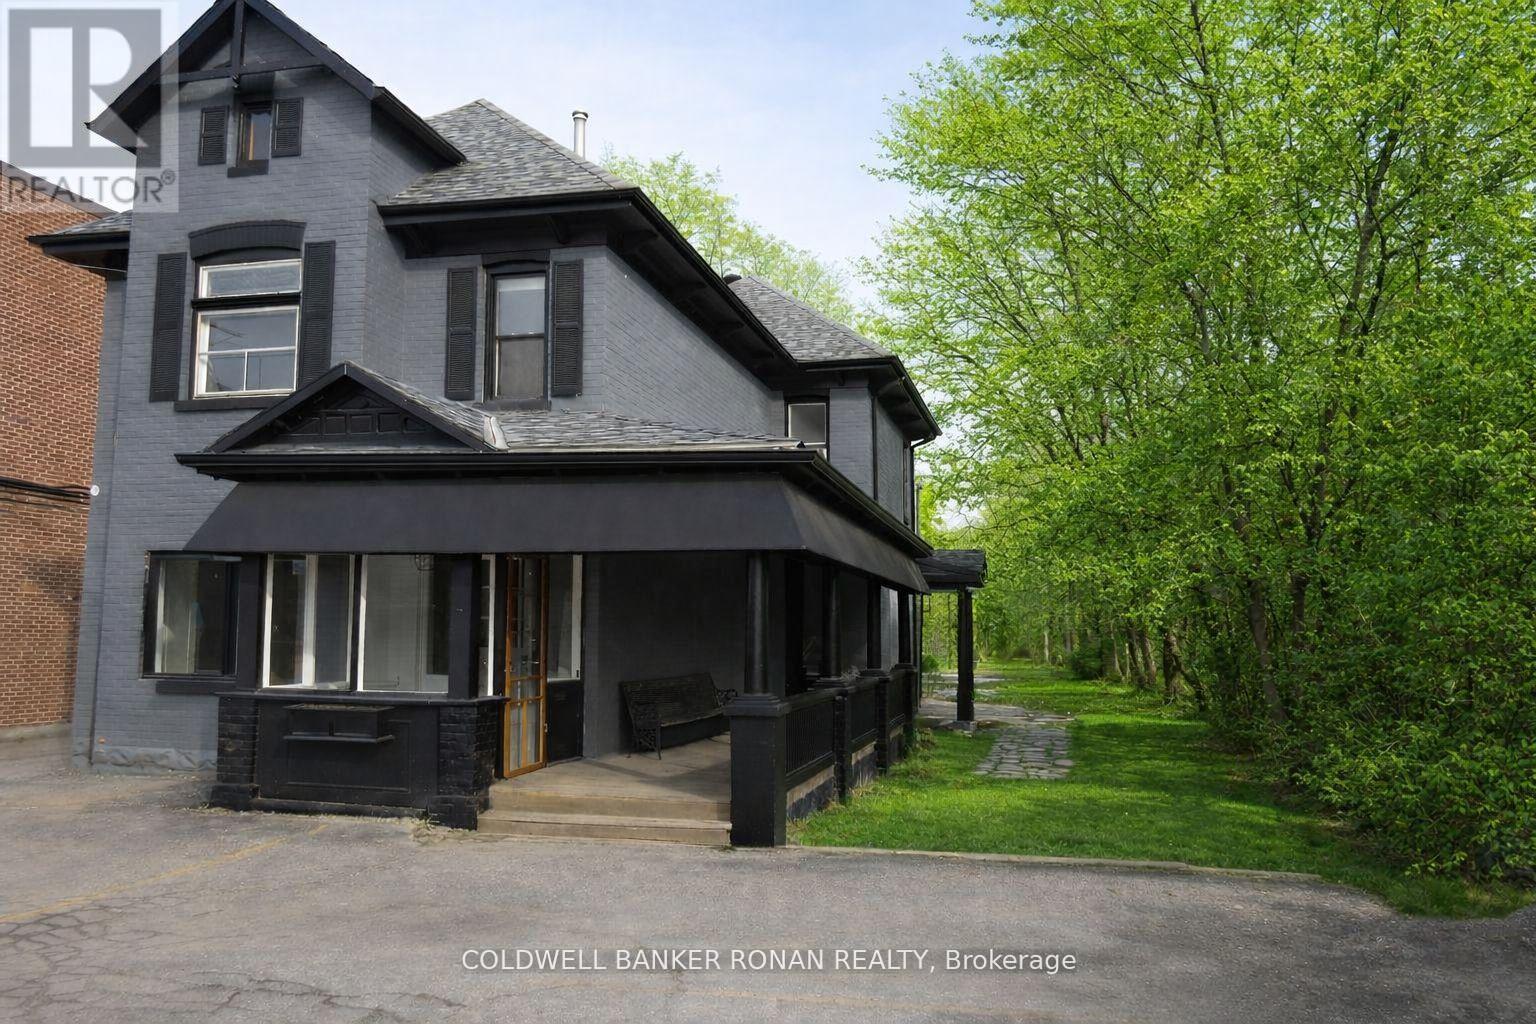
78 Victoria Street E
New Tecumseth, Ontario
Step into timeless charm & endless opportunity with this beautifully maintained Century Home in the heart of Downtown Alliston. Offering approximately 2,000 sq. ft. this 2 storey, character-filled property is designated Commercial Zoning within the Downtown Core - making it ideal for a variety of business uses. Situated in a prime, high-visibility location with steady pedestrian & vehicle traffic, this property is just steps to local shops, restaurants, & amenities. The exterior boasts outstanding curb appeal, blending historic charm with professional presence. Thoughtfully updated, the building features a newer roof, interior renovations, a newer furnace, and central air conditioning - providing comfort and efficiency while preserving its classic appeal. With approximately 12 on-site parking spaces, this is a rare downtown find; offering combined character, convenience, and functionality. Perfect for a retail boutique, professional office, medical or wellness clinic, or service-based business looking to establish itself in a thriving community setting. A truly exceptional opportunity to own a landmark property in one of Alliston's most desirable commercial locations. Could run 2 separate businesses as there are several w/outs & opportunities to separate areas. (id:49269)
6 Brenham Crescent
Toronto, Ontario
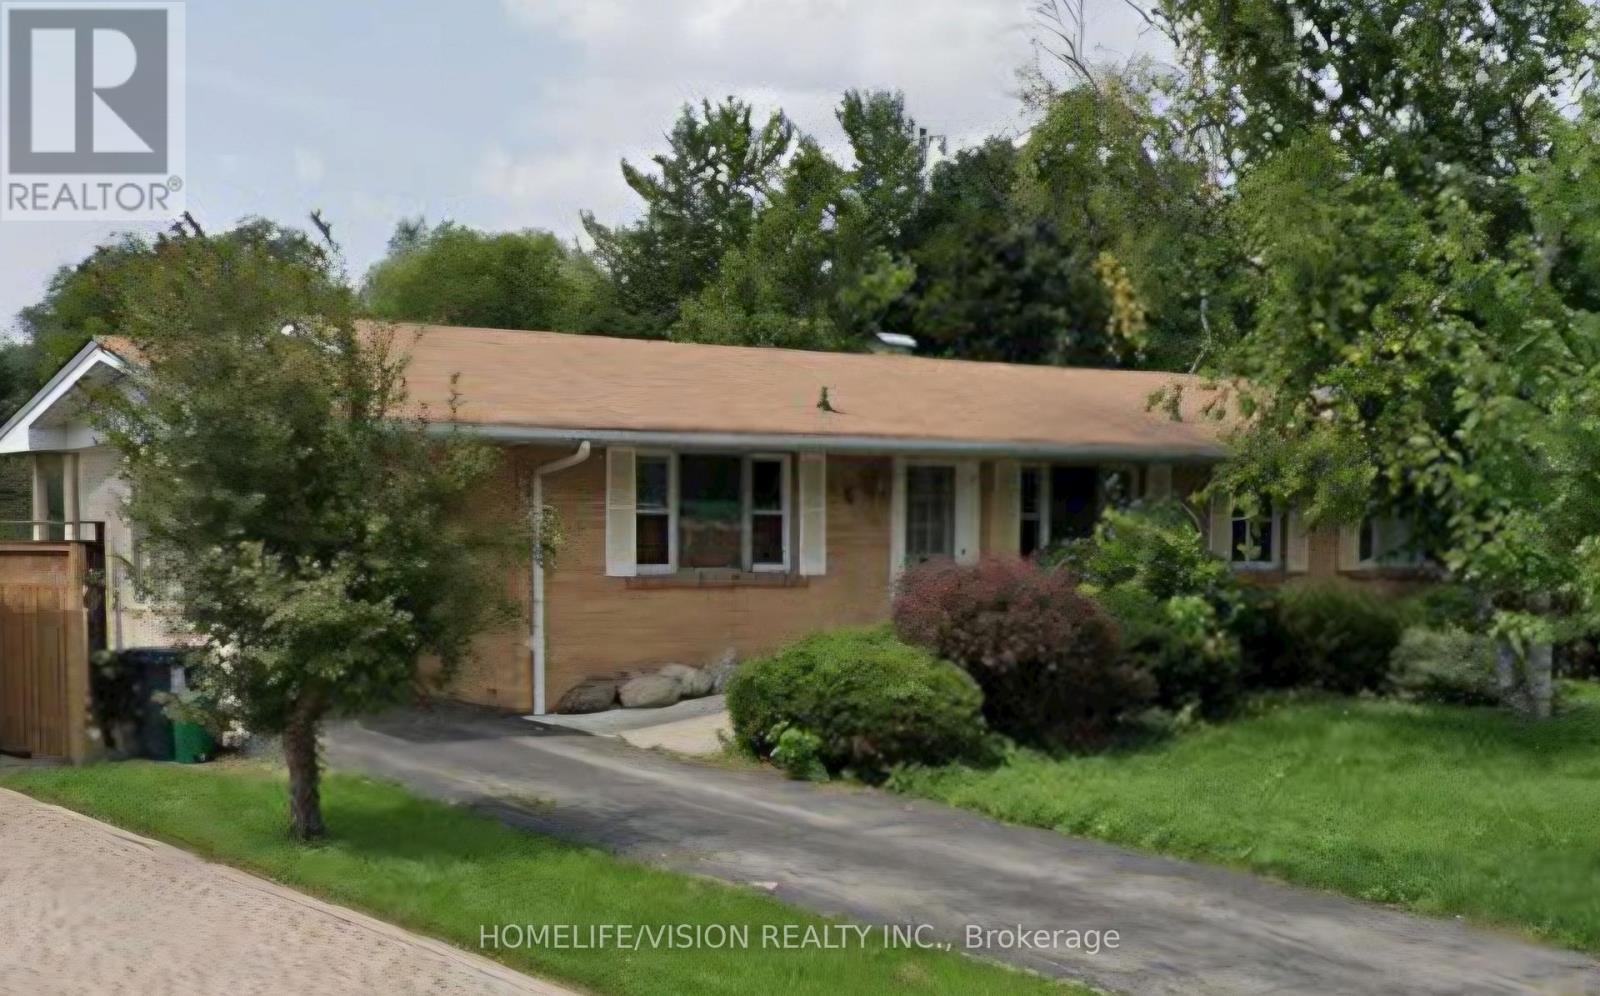
Enjoy the exclusive use of this beautiful, updated 4-bedroom, 2-bathroom ranch bungalow in the highly sought-after Bayview & Cummer enclave. Spanning a generous, picturesque lot, this premium property seamlessly blends classic charm with modern, fresh aesthetic updates throughout. The main floor boasts a bright, functional layout featuring four spacious bedrooms and two full 4-piece washrooms. Downstairs, the finished walk-out basement expands your living space significantly, showcasing a massive family great room centered around a cozy fireplace-perfect for relaxing or entertaining. The lower level also includes a versatile bonus room ideal for a private home office, den, or gym, alongside a dedicated on-site laundry room. Parking is a breeze with a convenient carport plus two additional driveway spaces (3 spaces total). Located just minutes from top-rated schools, lush parks, boutique shopping, and transit. Bonus: Water utility is included in the rent! Move in and enjoy absolute privacy and upscale living in one of Toronto's finest neighborhoods. (id:49269)
4108 Ensuite - 11 Wellesley Street W
Toronto, Ontario
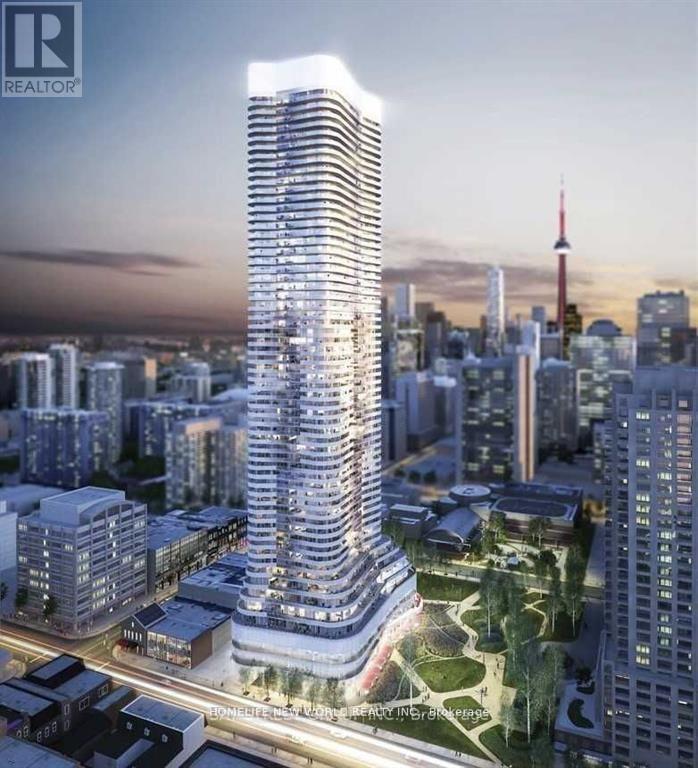
Prime location in the core of the Downtown City! Master Ensuite Full Baths with ONE (1) Locker on the high level (41 floor) providing unobstructed Northwest view & Lot of sunlight! Modern kitchen w/granite countertop, backsplash, cooktop, & B/I appliances! Floor to Ceiling Windows! Laminate all through the unit! Warp around balcony provides lot of exterior space! 6 years old building sharing Full Time Concierge, Indoor Pool, Spa, Gym, Party Room, & Theatre! Walk distance to bus/subway, U of T, Toronto Reference Library, Holt Renfrew Bloor, Restaurant, Shops, & much more. ****** SHARE CONDO UNIT W/ ONE MALE STUDENT AT LIVING ROOM ****** Includes: hydro, gas, water & sewage, WIFI, & CAC ****** (id:49269)
0 Jean Marie Road
Seguin, Ontario
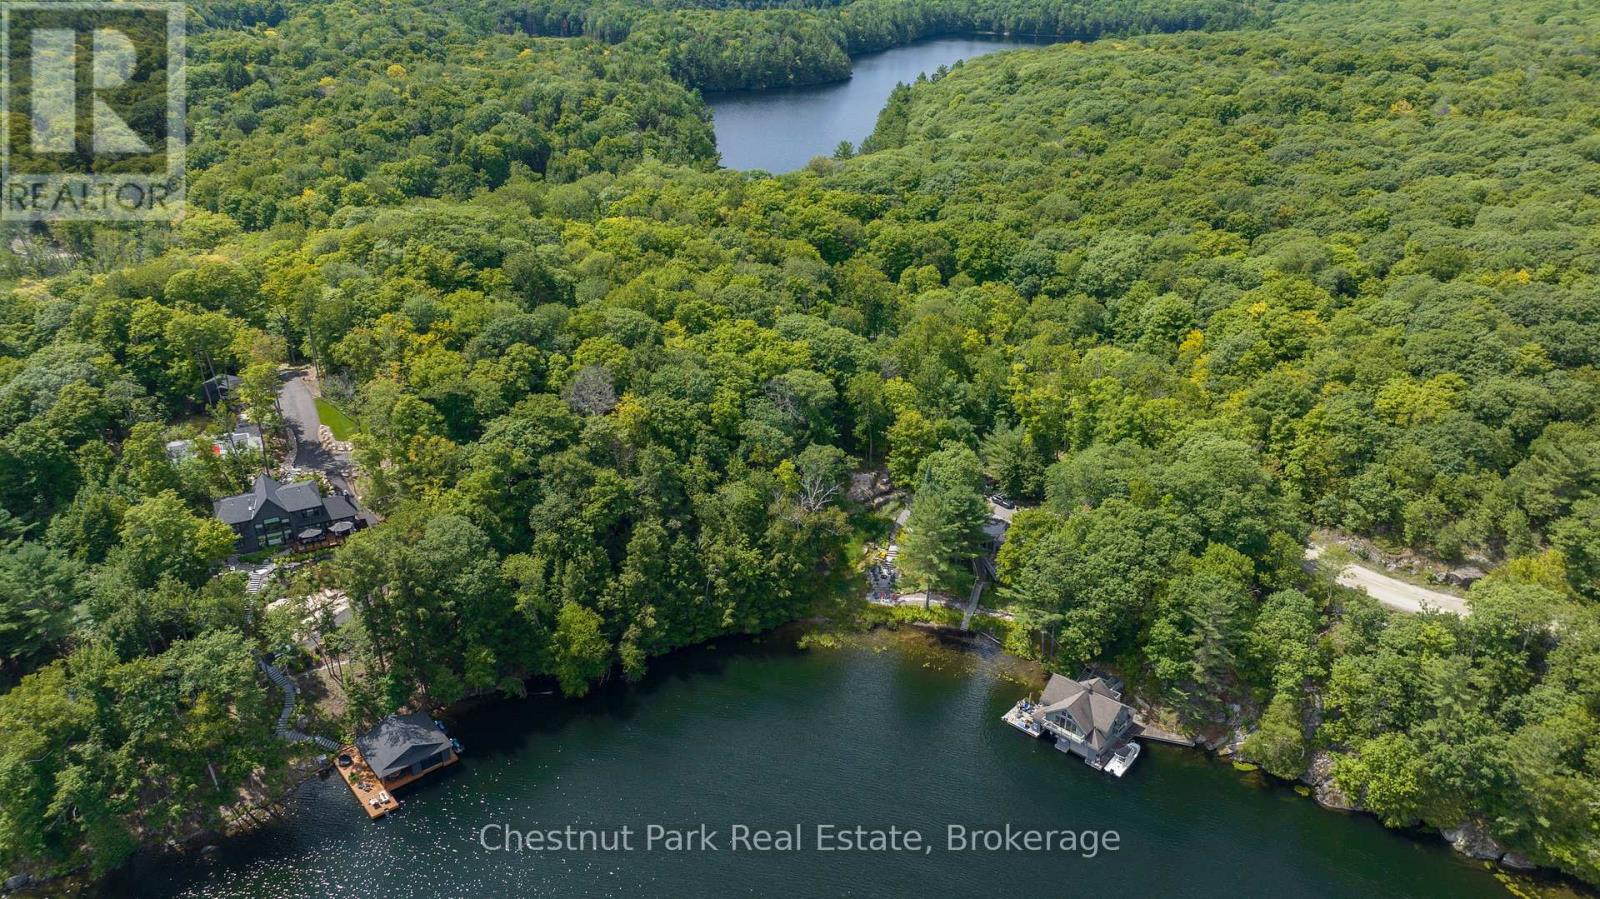
Discover an extraordinary opportunity to own a vacant parcel on the serene shores of Little Lake Joseph. With 200 feet of pristine frontage and approximately two acres of mature forest, this idyllic property frames breathtaking views over the calm waters of Schoolhouse Bay. The unique shoreline offers a blend of shallow entry and deeper water - ideal for all ages to enjoy the lake in comfort and safety.Set in a quiet and private location, this property offers the perfect escape from the everyday, while remaining just a short drive to the charming hubs of Port Sandfield and Rosseau for dining, shopping, and essentials. Little Lake Joseph's central positioning also allows for effortless boating access to the wider waters of Lake Joseph - making it a premier choice for water lovers and nature seekers alike.Whether you're envisioning a custom-built cottage or a secluded family retreat passed down for generations, this parcel presents a rare chance to create something truly special in one of Ontario's most coveted corners of cottage country. (id:49269)
1319 Windham Road 9 Road
Norfolk, Ontario
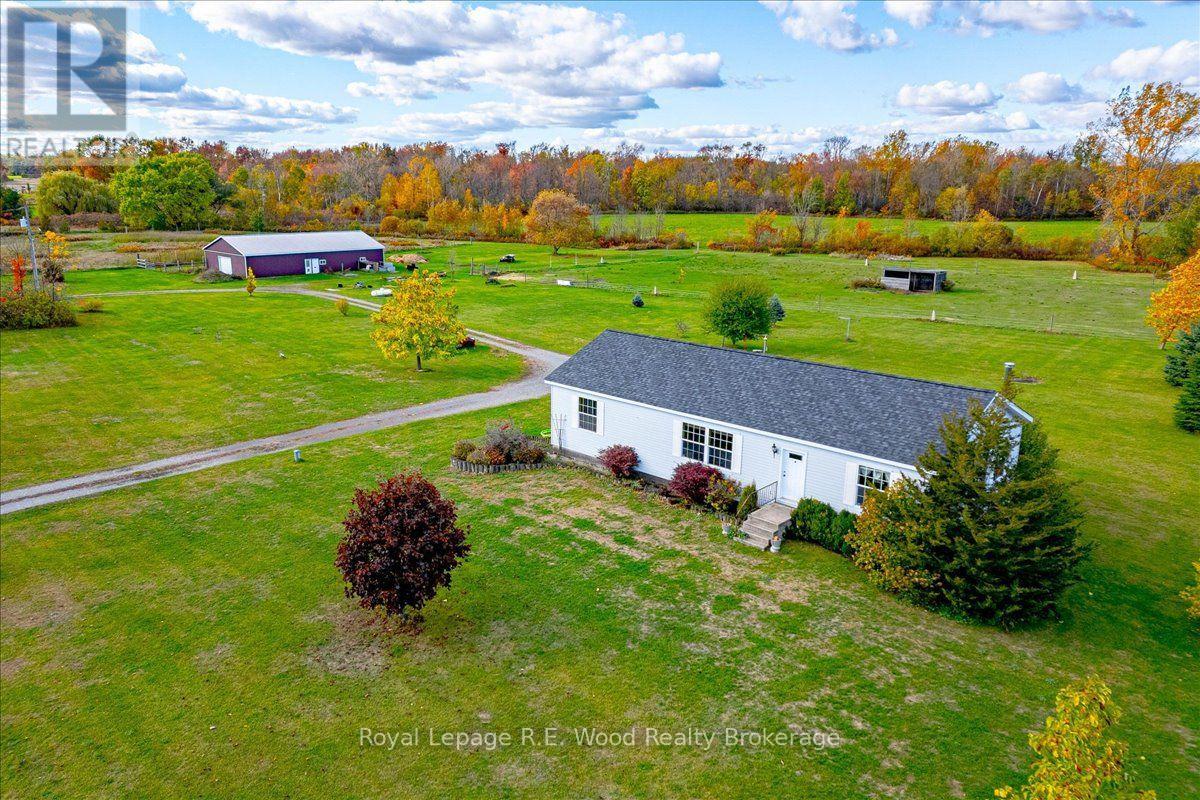
If you enjoy country living or looking for the quietness of country living this farm located on Windham Road 9 is PERFECT. This property features approx. 32 acres of land with a 1528 sq.ft 3 bedroom home and 2 full baths and a full basement. Large open concept living room and nice galley kitchen. Dining area has patio doors to the deck where you can enjoy watching the horses, cows, pigs and even chickens while drinking your coffee. 2 good size bedrooms plus main bedroom with large ensuite with soaker tub. The basement is a full basement with lots of potential. The2800 sqft pole barn with 2 box stalls, room for your equipment, or make it into a nice size workshop. This farm consists of approx. 32 acres with approx. 5 acres of pasture, 7 acres of bush and 17 acres which is planted in hay.(Seller has indicated that he has cut roughly 3000 small square bales in 3 cuttings-weather permitting), or make your own vegetable market. This farm is a great opportunity to watch your children play and grow outside in the country, teaching them to raise some animals, grow a garden or just enjoy life. (id:49269)
175 Mountshannon Drive
Ottawa, Ontario
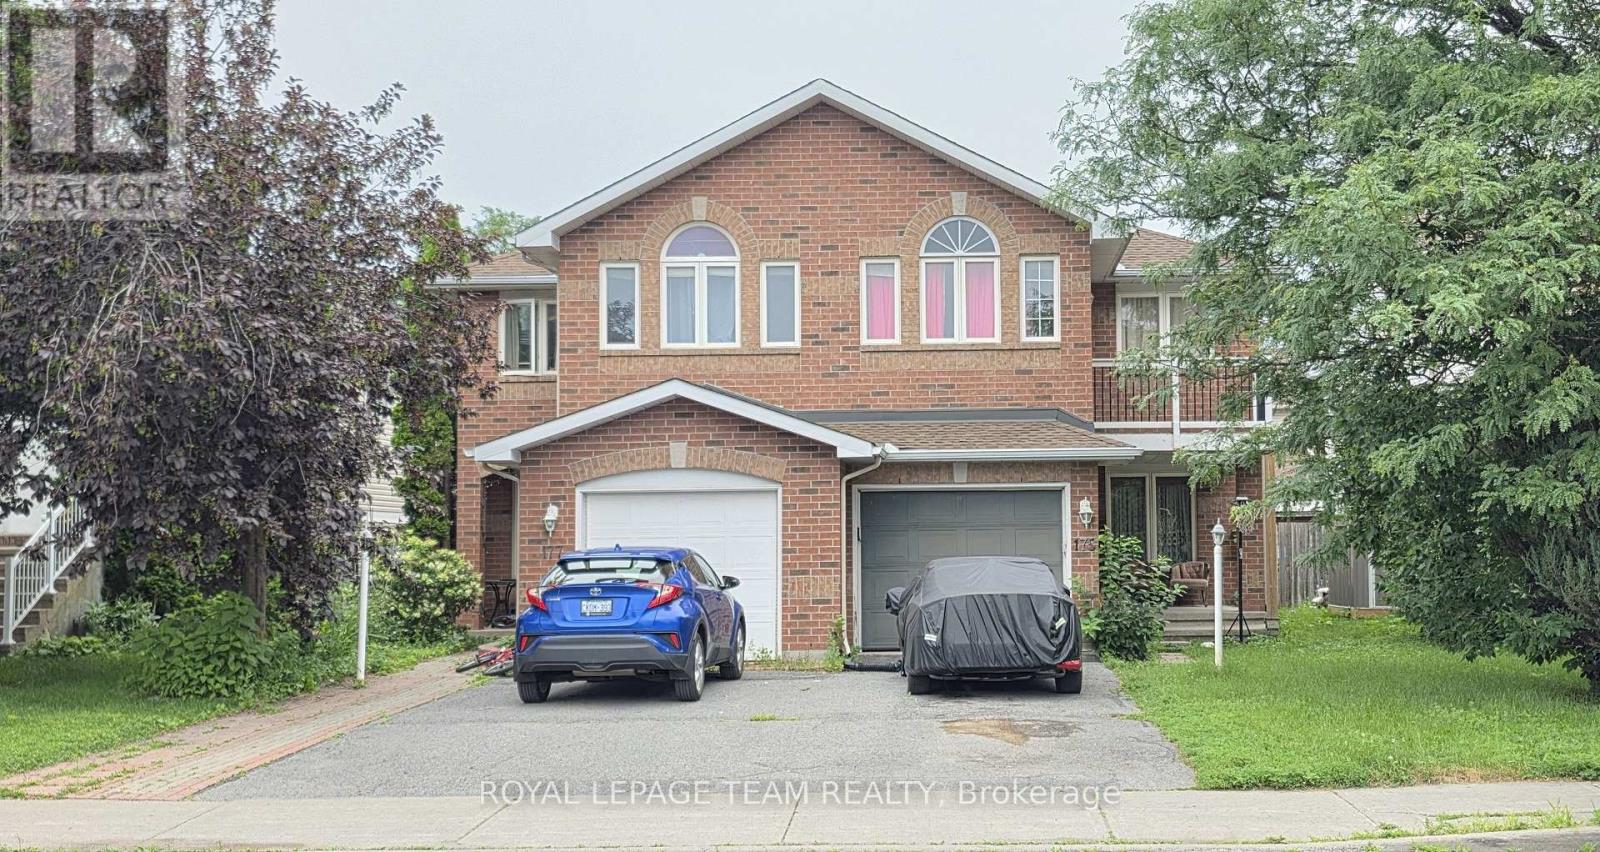
Welcome to this beautifully updated, move-in-ready home featuring 3 spacious bedrooms and 3.5 bathrooms. The bright interior boasts fresh paint, brand-new carpets, a large walk-in closet, and a functional kitchen with a dedicated eating area. The fully finished basement adds excellent living space, updated with brand-new laminate flooring. Step outside to enjoy your private balcony, a fully fenced backyard perfect for families, and a convenient storage shed. All 5 appliances are included for your convenience.Perfectly situated in a prime, family-friendly neighbourhood, this home is just steps from transit/bus stops, schools, playgrounds, shopping, and golf courses.Key FeaturesBedrooms: 3Bathrooms: 3.5 Updates: new basement laminate and New Fridge, Outdoor: Fenced yard, balcony, storage shedLocation: Near schools, transit, golf, and shopping. Tenants might be in the house for showings. (id:49269)
Unit #407 - 200 Lafontaine Avenue
Ottawa, Ontario
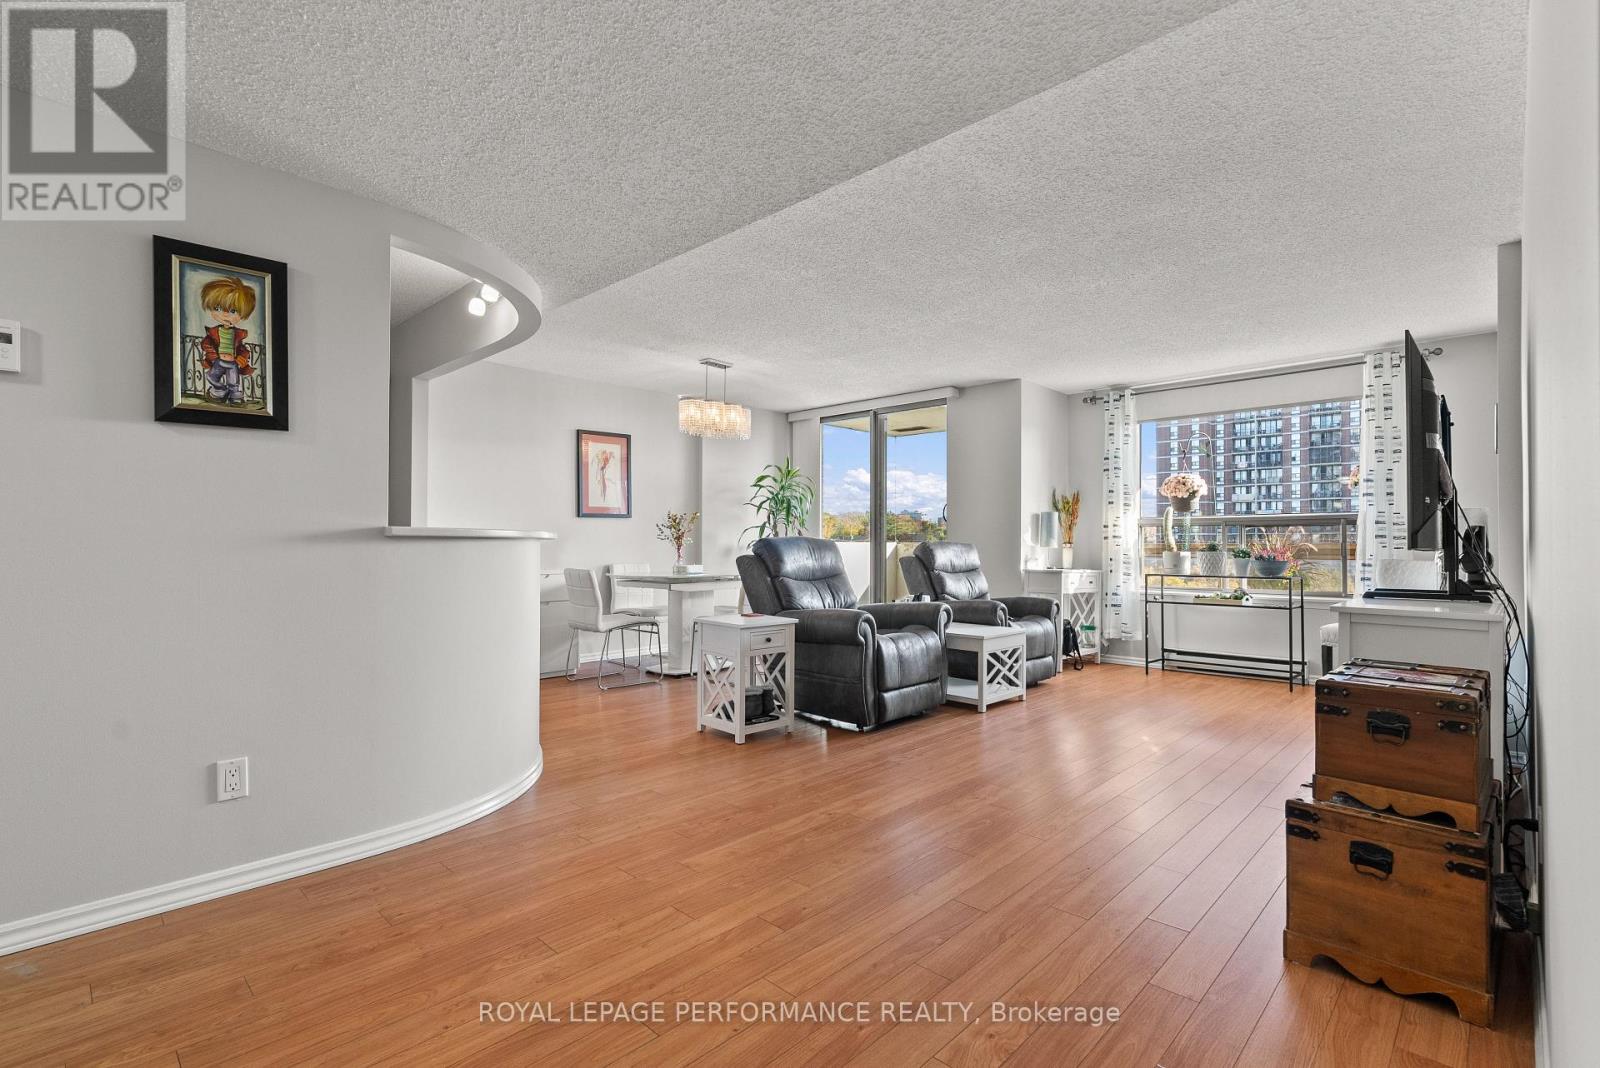
Welcome to this 2-bedroom, 2-bathroom condo that perfectly blends comfort and convenience in a highly sought-after location. Residents of this building enjoy secure parking, visitor parking, pool, sauna, game room, and a rooftop terrace. The dedicated meeting and party room provides excellent space for hosting gatherings, working remotely, or special occasions. Flooded with natural light, this unit features beautiful flooring throughout and a spacious kitchen. With two full bedrooms and bathrooms, this unit offers added convenience for residents and guests alike. The layout maximizes space with a built-in desk, custom cabinetry, and a Murphy bed. Whether you're a young professional, a growing family, or someone looking to downsize without sacrificing lifestyle, this condo delivers exceptional value, and endless possibilities for comfortable living. Don't miss the opportunity to call 200 Lafontaine Ave Unit #407 your new home. Come book a showing today! (id:49269)
0 Sutherland Road
Whitewater Region, Ontario
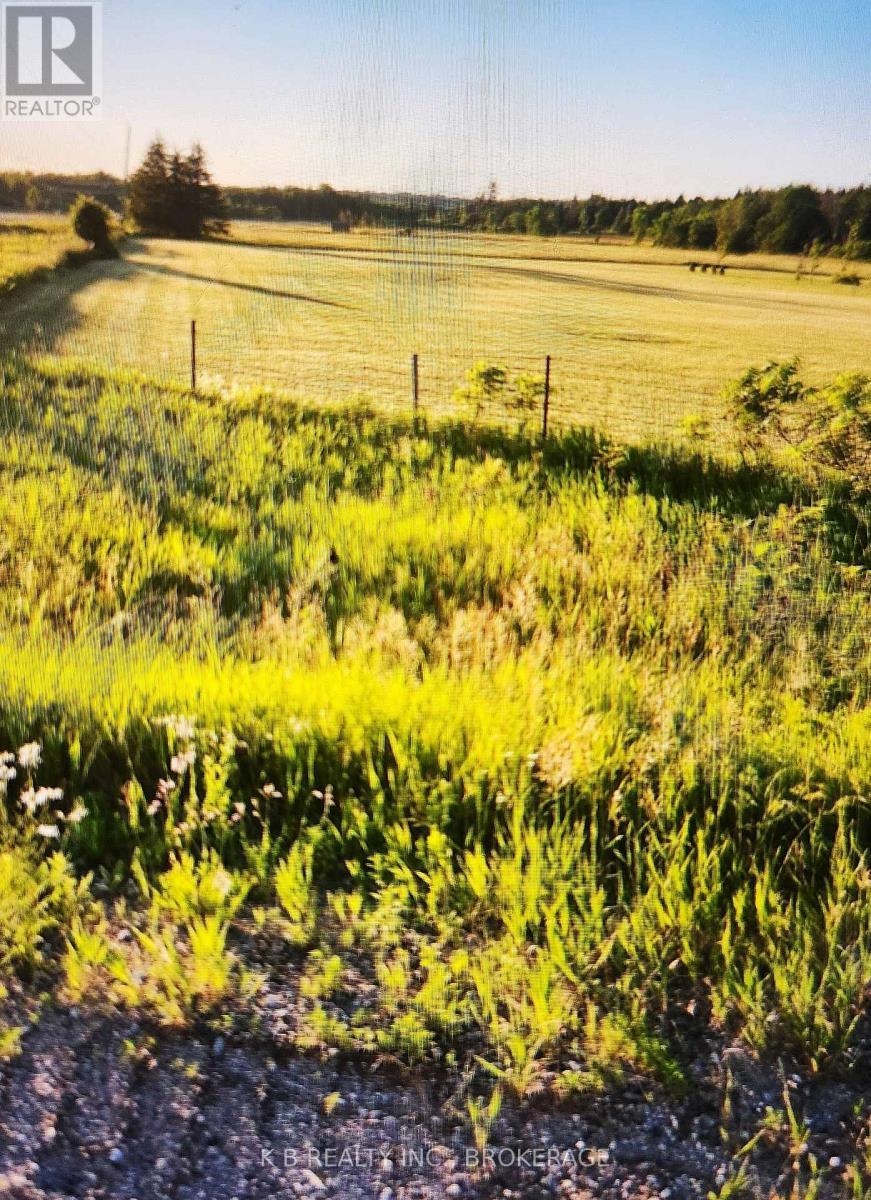
Vacant Residential Lot. Nestled on a generous 127 ft 272 ft parcel, this vacant residential lot boasts dual road frontage on Sutherland Rd. and the Trans-Canada Highway (Hwy 17). With a level, well-drained terrain and services (hydro, telecom) at the roadside - compatible with hobby farming or home business. Situated halfway between Cobden and Pembroke on Highway 17, this lot offers rural living with commuter-friendly access. Cobden lies just 10 minutes west, while Pembroke's full suite of shops, services, and healthcare is a 25-minute drive east. Ottawa is approximately 95 km southeast-about a one-hour drive via Hwy 17. This area is part of the Whitewater Region, within minutes away for kayaking and rafting enthusiasts. Year-round events at local community halls, churches, and parks foster a close-knit rural atmosphere. Embrace country living on this prime Sutherland Rd. site-where a peaceful setting meets easy highway access. (id:49269)
305 Oshawa Boulevard S
Oshawa, Ontario
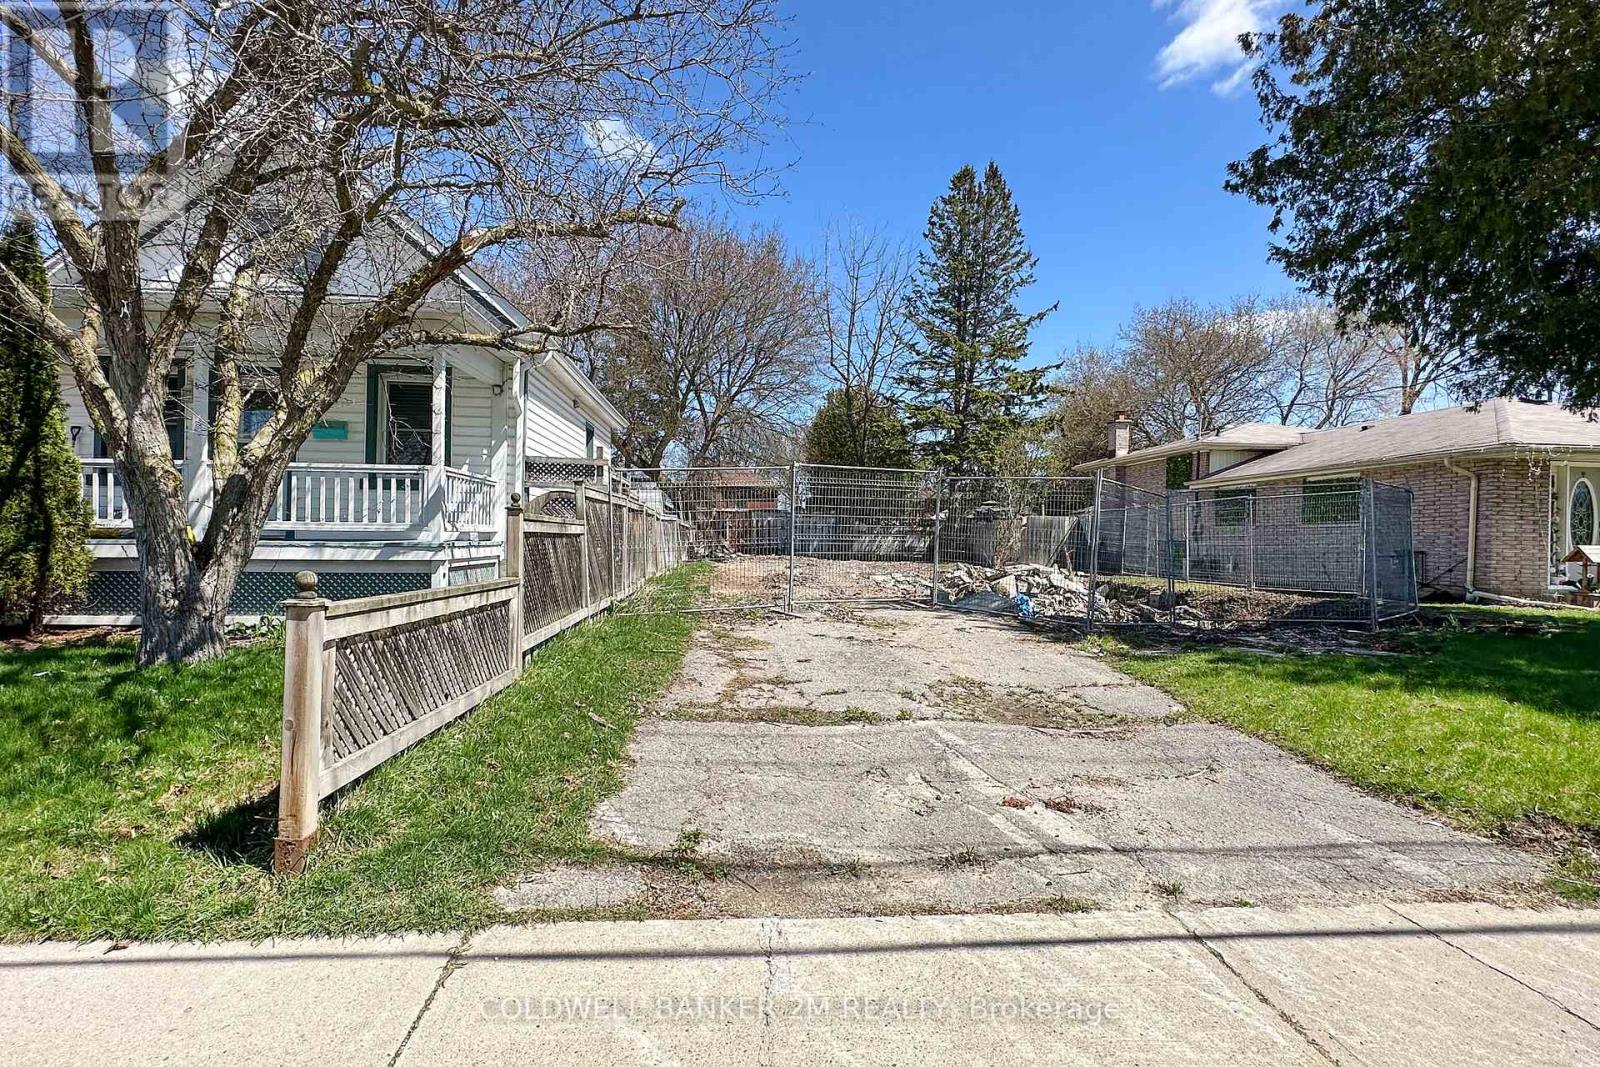
Excellent Opportunity for a Builder or an Investor to Purchase Two Separate Deeded Building Lots (both with separate PINS and Legal Descriptions). Services Including Water, Sewer, Natural Gas and Hydro are Available at Each Lot. Site Plan, Grading Plan, and 40R Plan are Available, Along with the Drawings for Semi-Detached Dwellings and Possible Accessory Apartment in Each Semi-Detached Dwelling on Each Lot (Drawings are Not Yet Approved). Buyer Must Purchase Both Lots Together. HST is in Addition to the Purchase Price. Conveniently Located on a Quiet Street in a Well Established Oshawa Neighbourhood Close to All Amenities, Schools, and the 401. Don't Miss Your Opportunity to Begin Building your Investment! (id:49269)
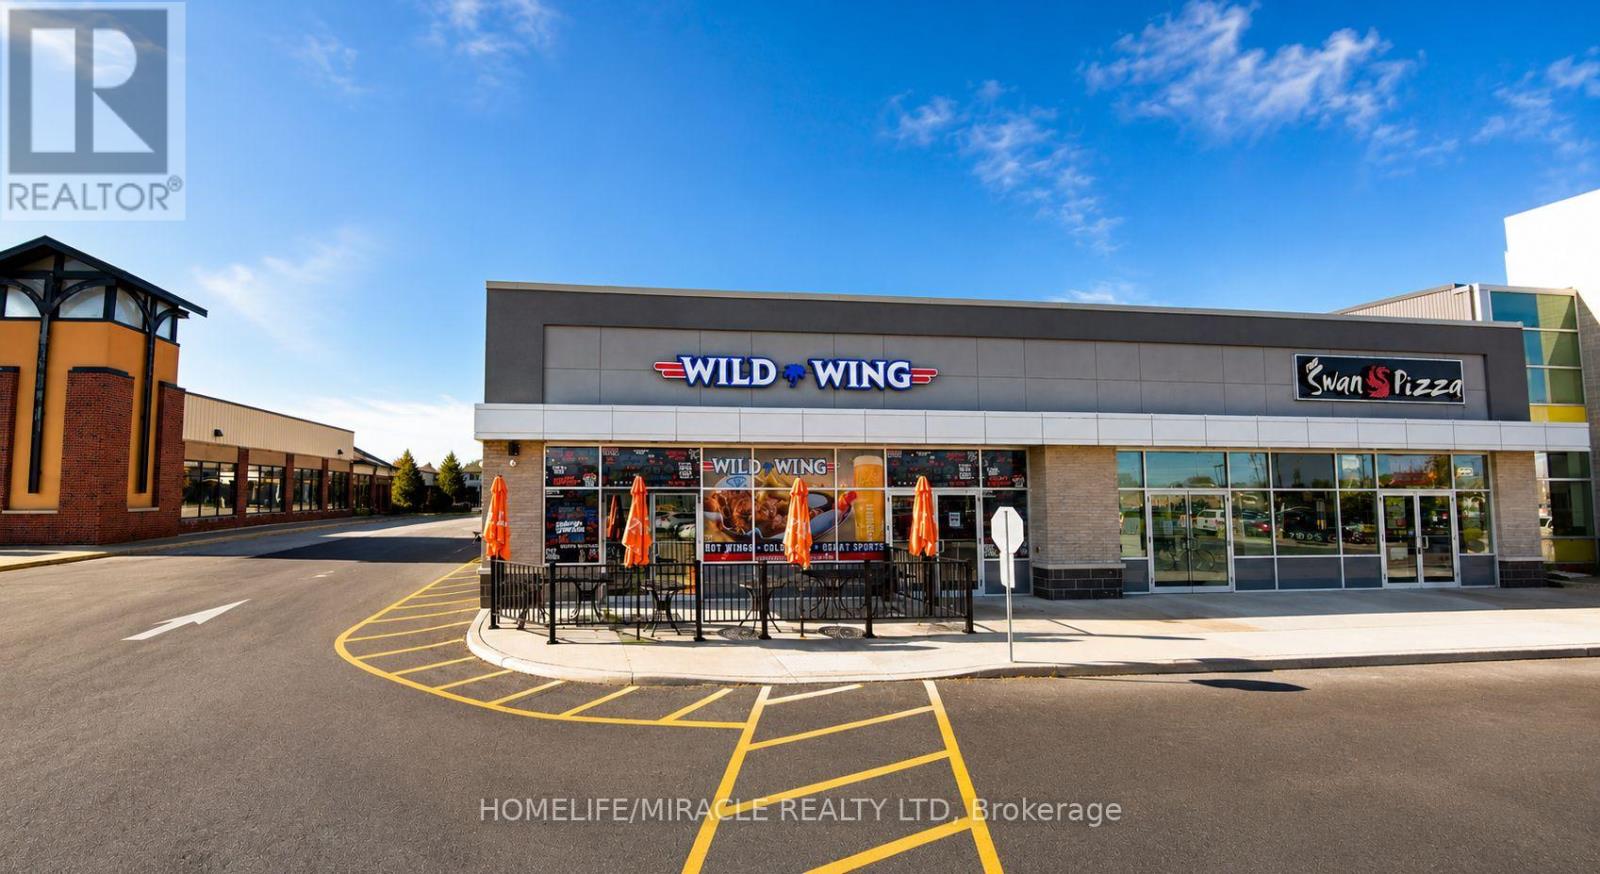
1655 Manning Road
Windsor, Ontario
Turnkey Wild Wing Franchise For Sale - Prime Windsor Location. An Exceptional Opportunity To Acquire A Profitable, Well-Established Wild Wing Franchise In The Heart Of The Vibrant Core Windsor. Ideally Situated At The High-Traffic Intersection Of Manning Rd & Lanoue St, One Of Tecumseh's Major Commercial Corridors, This Property Enjoys Excellent Visibility, Strong Vehicle Traffic, And Easy Access To EC Row Expressway And Highway 401. The Area Is Surrounde By Established Residential Neighbourhoods, Schools, Parks, Retail Plazas, Restaurants, And Major National Retailers. Just Minutes From St. Clair Beach, Lakeshore, And Windsor, This Pr Location Offers Exceptional Exposure And Convenience, Making It Ideal For Businesses Seeking Strong Customer Base And Continued Growth. Absentee Owner, LLBO License Offering Liquor, Patio License. Key Highlights:Prime Location: A Popular Destination For A Wide Variety Of Chicken Wings And SaucesStrong Financial Performance Monthly Sales: Approx. $65,000 $70,000 Rent: Approx. $7277/Month Inc. TMI Long Lease: Till 2031+5+5 Years Royalty Fee: 4.5% Advertising Fee: 2.5% Store Area: Approx. 2940 Sq. Ft. Don't Miss This Opportunity! (id:49269)
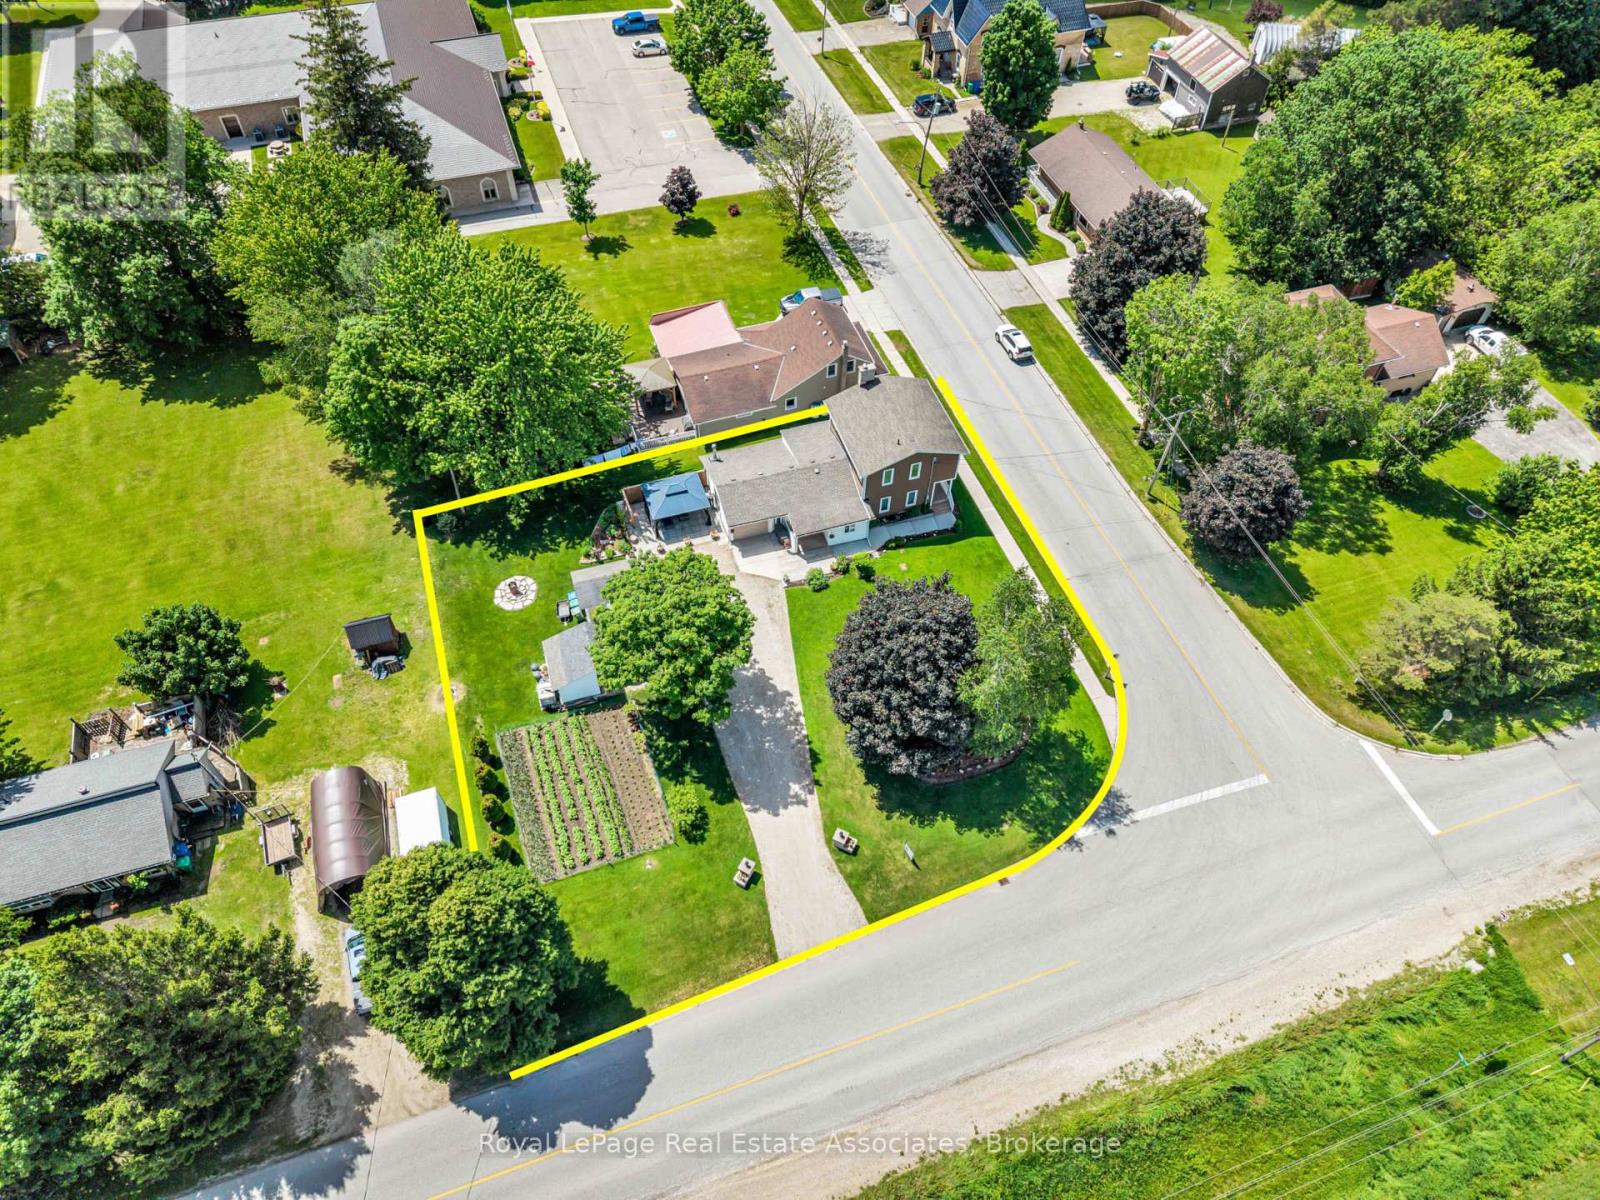
117 Helena Street
West Grey, Ontario
*CORNER LOT COUNTRY BEAUTY* This lovely renovated 2-storey home nestled in the charming rural village of Ayton in West Grey offers families the chance to sit back & relax amidst gardens and farm fields. The clean contemporary Kitchen with centre island offers an easy flow-through layout to the attached Dining area and cozy Living Room + bonus Bedroom on the main level, could be home office!. Upstairs, you will find a spacious 4-PC bathroom and 2 bright bedrooms, including a Primary suite with desirable Walk-in Closet. (NOTE: Some photos have been virtually edited/staged.) Step outside to a gorgeous property featuring manicured gardens, soft lawns, firepit area, vegetable garden, massive gravel driveway with parking for 10 cars, and an attached garage equipped with its own wood fireplace & walk-out to a side patio. With many upgraded mechanicals like new Hot Water Tank, Furnace, Drilled Well, Water Softener & Reverse Osmosis - this pristine property offers the perfect blend of country comfort and small-town community! Built along the scenic banks of the South Saugeen River, this historic town has a water-powered mill that has been repurposed to generate hydro electricity for the grid. Despite its size, Ayton features vital small-town infrastructure, including the Normanby Arena Complex, local Public Library, the Normanby Community School, and a General Store. The surrounding area is popular for outdoor recreation and camping, anchored by well-known destinations like the Silent Valley and Riverplace campgrounds, as well as nearby Grey County forest tracts. (id:49269)
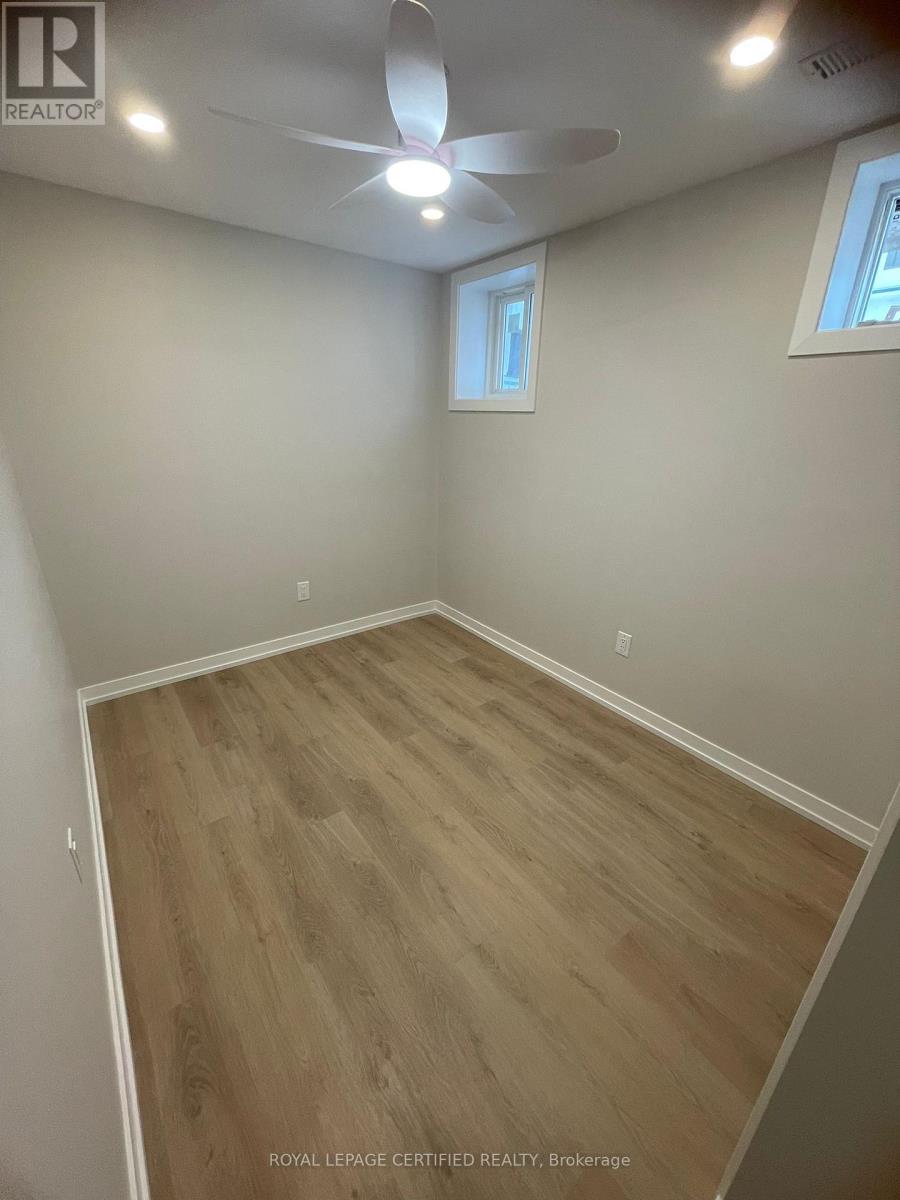
48 Frances Avenue
Toronto, Ontario
2-bed basement apartment available. Located right by The Queensway, you'll enjoy the convenience of nearby schools, parks, places of worship, subways, highways, and Humber Bay Shores. (id:49269)
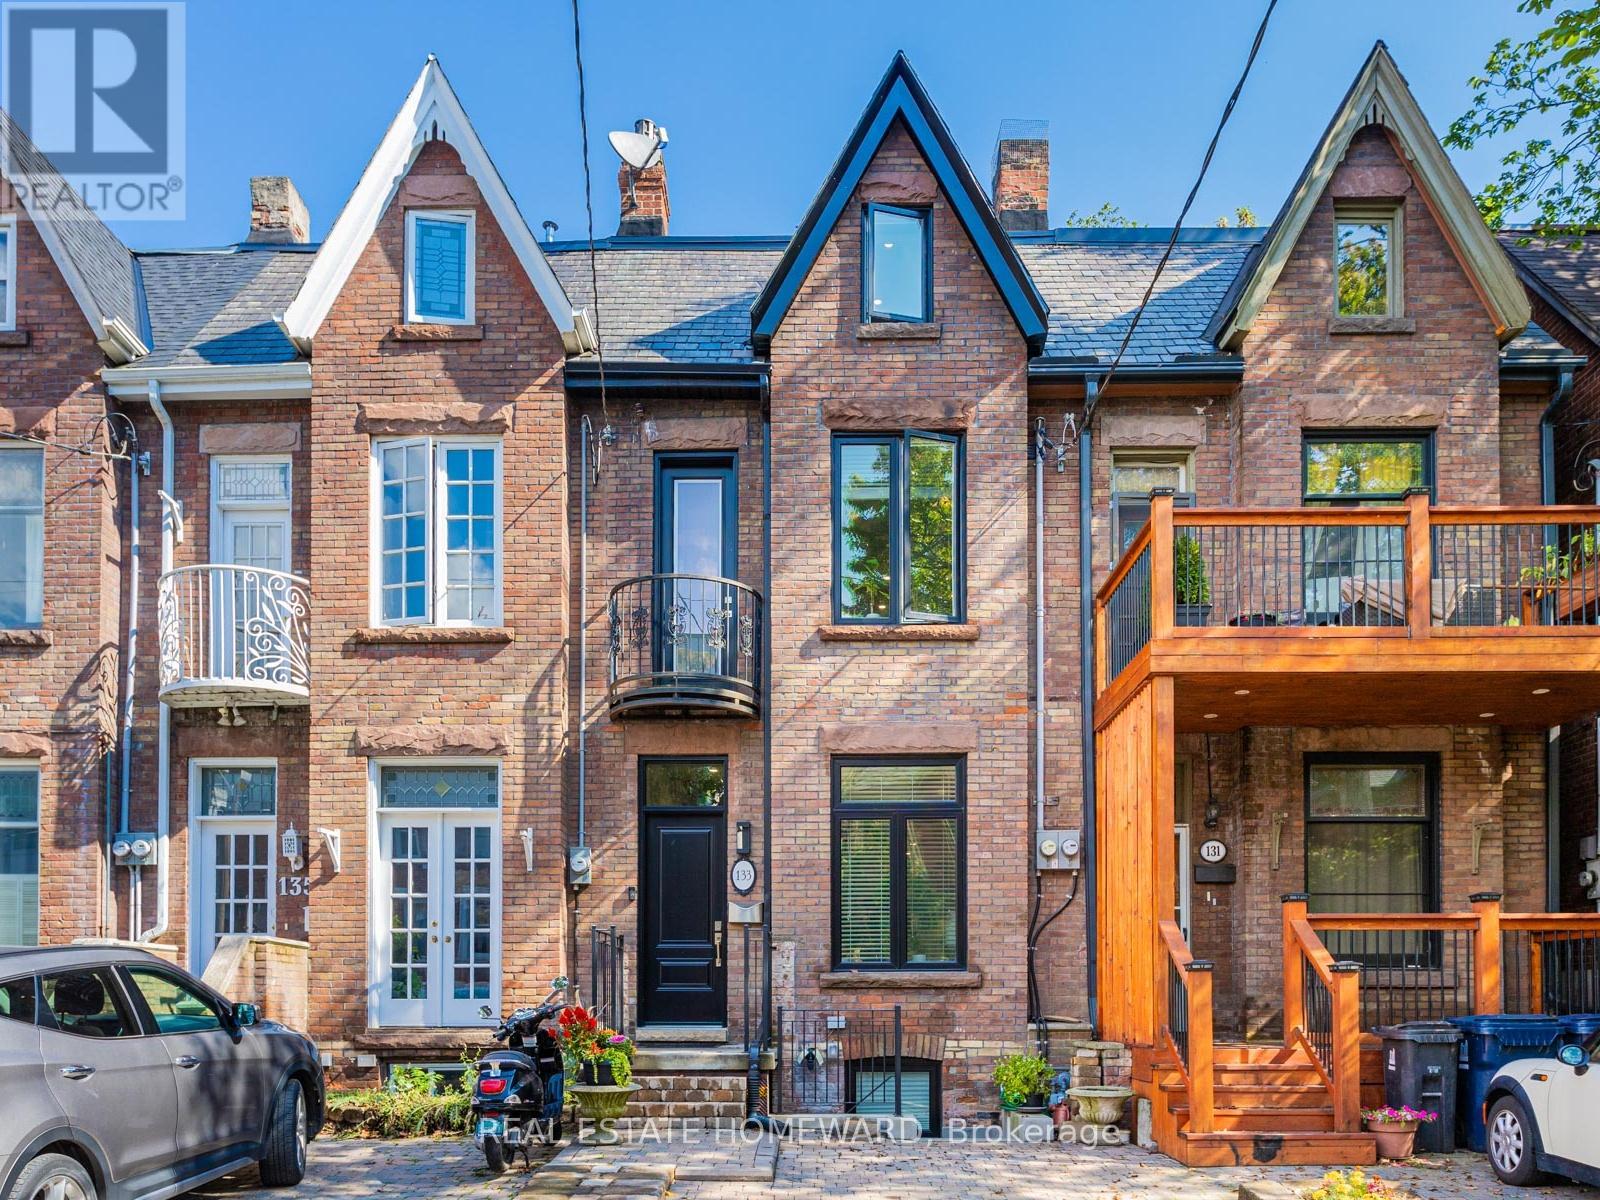
133 Cowan Avenue
Toronto, Ontario
Rarely offered, fully renovated rowhouse duplex with accessory unit. Taken back to the studs in 2020, this turnkey legal property offers three self-contained suites, ideal for investors seeking stable returns, also for end users looking for a live-in, rent-out opportunity, significantly broadening buyer appeal. Thoughtfully designed for low-maintenance ownership, each unit features modern finishes, quality appliances, and private entrances. The upper two-level 2-bedroom + den suite is currently tenanted, along with the stylish main floor 1-bedroom offering a walkout to a private backyard. The lower-level 1-bedroom, currently owner-occupied, boasts high ceilings, two separate entrances, and a bright, contemporary layout. Includes one front pad parking space. Tucked away on a quiet street in South Parkdale, just steps to transit, parks, shops, and the Lake, this is a rare opportunity to own a fully renovated, income-generating property in a high-demand rental location. (id:49269)
209 - 796404 Grey Road 19 Road
Blue Mountains, Ontario
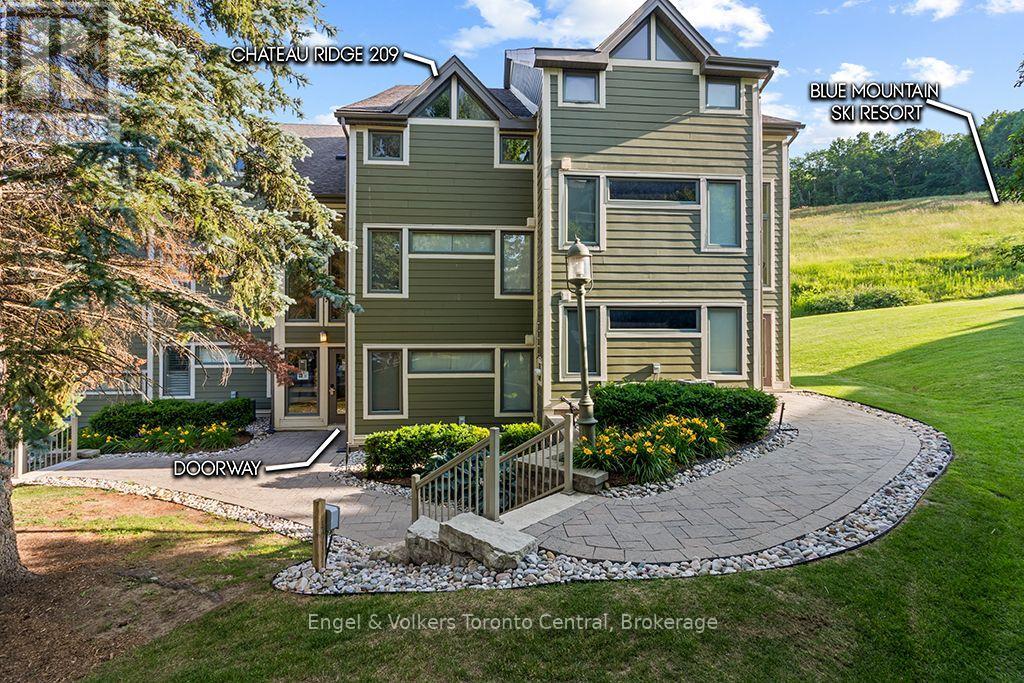
CHATEAU RIDGE TWO-BEDROOM / TWO-BATHROOM TOWNHOME LOCATED ON THE HAPPY VALLEY SKI TRAIL AT BLUE MOUNTAIN - Whether you're looking for a resort property for your family or an investment property, this well appointed fully furnished resort condominium townhome should be on your short list. Priced to sell. Chateau Ridge has all the convenience of being located directly on the mountain while having the benefit of being a 10 minute walk (or 2 minute ski) to Blue Mountain Village, Ontario's most popular four season resort. It's also a 5 minute drive to the Craigleith Beach on Georgian Bay or a 10 minute drive to Collingwood. It's also a 2 minute walk to the Blue Mountain Inn if you'd like to go for dinner at The Pottery or party the night away at Blue Mountain's famous bar, Jozos. This second and third floor townhome features high ceilings with a lovely open concept living room / dining room / kitchen. Enjoy the cold and snowy winter nights with a cozy real wood-burning fireplace. Walk upstairs to the spacious master bedroom and enjoy the super-luxurious renovated bathroom with stand alone over-sized tub and walk-in shower. Dual sinks for extra convenience. The second bedroom features double bunk-beds that sleeps four for large families or the kids can bring their friends. The current owners have the townhome enrolled in a short term rental program. HST is applicable to the purchase price but can be deferred by the new owner obtaining an HST number and enrolling the townhome into a short term rental program. Buyers to do their own due diligence regarding obtaining a Short Term Accommodation License from the Town of the Blue Mountains and any HST implications. (id:49269)
1 - 0 Monck Road
Kawartha Lakes, Ontario
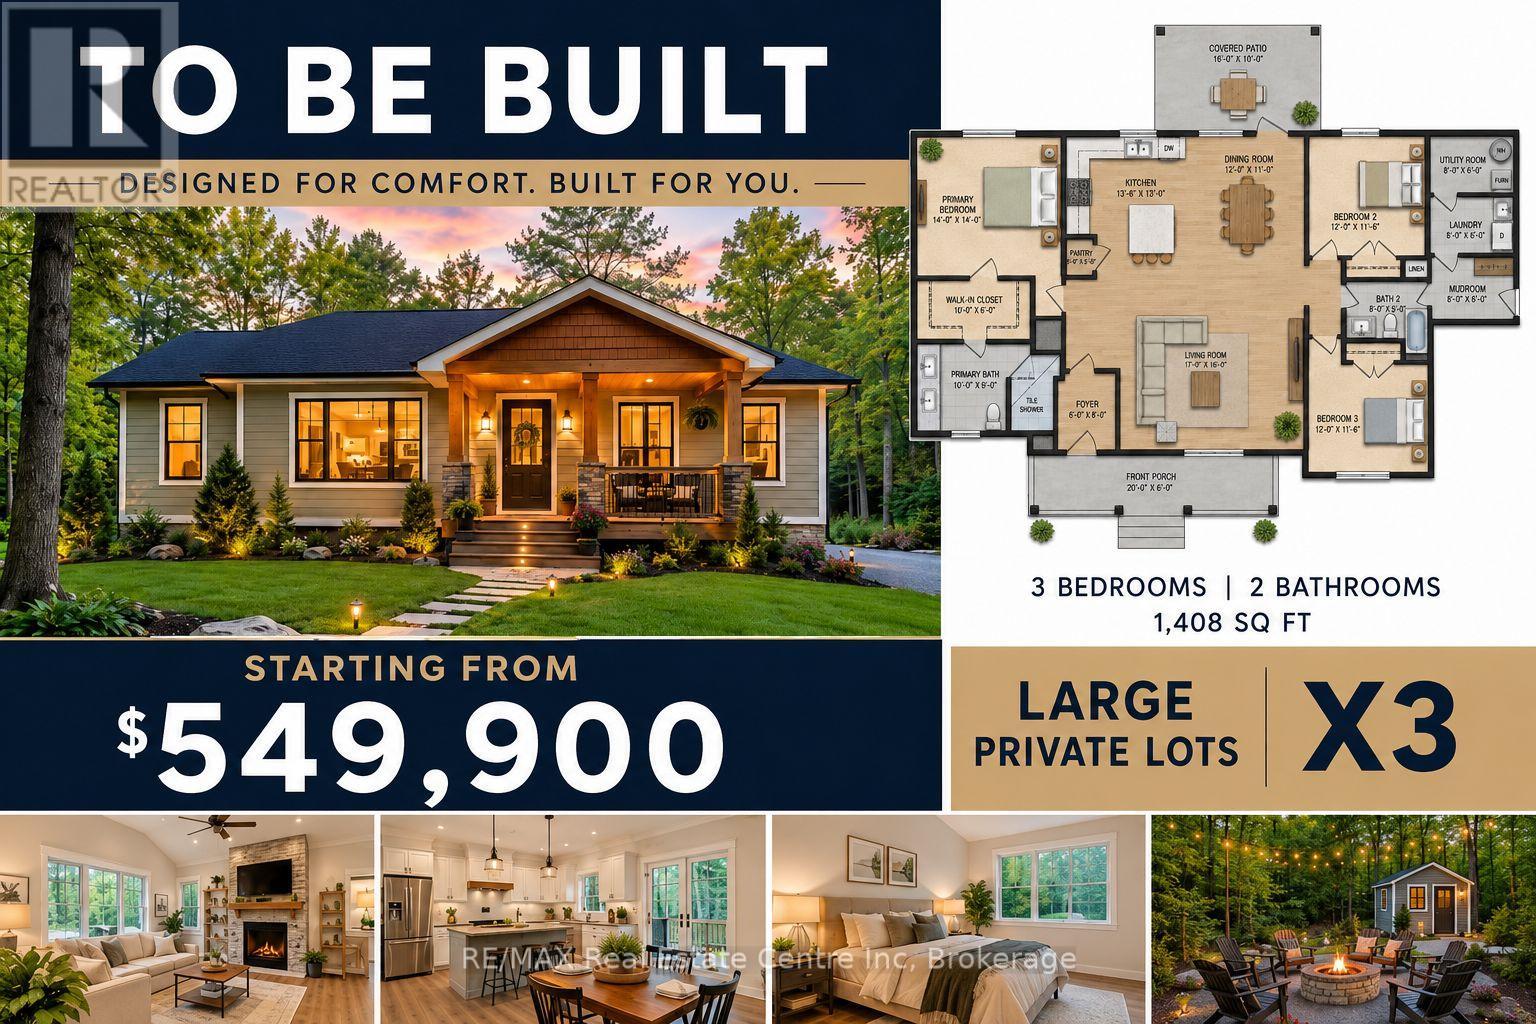
Here is your opportunity to build that nice little bungalow on a mature treed lot that is over half a football field in size. Customize the plans to your liking with our builder or bring your own plans, builder/contractor. Hydrological, geotechnical environmental impact study has been completed and signed off from Kawartha Conservation. All major amenities are a short drive to Orillia, Minden and Lindsay, 1.5 hr to Toronto. Let's make that dream come true. Bring the whole family, total of 3 lots for sale side by side and a remaining 30 acre property for sale separately. "Family Compound" The possibilities here are exciting.... (id:49269)
3 - 0 Monck Road
Kawartha Lakes, Ontario
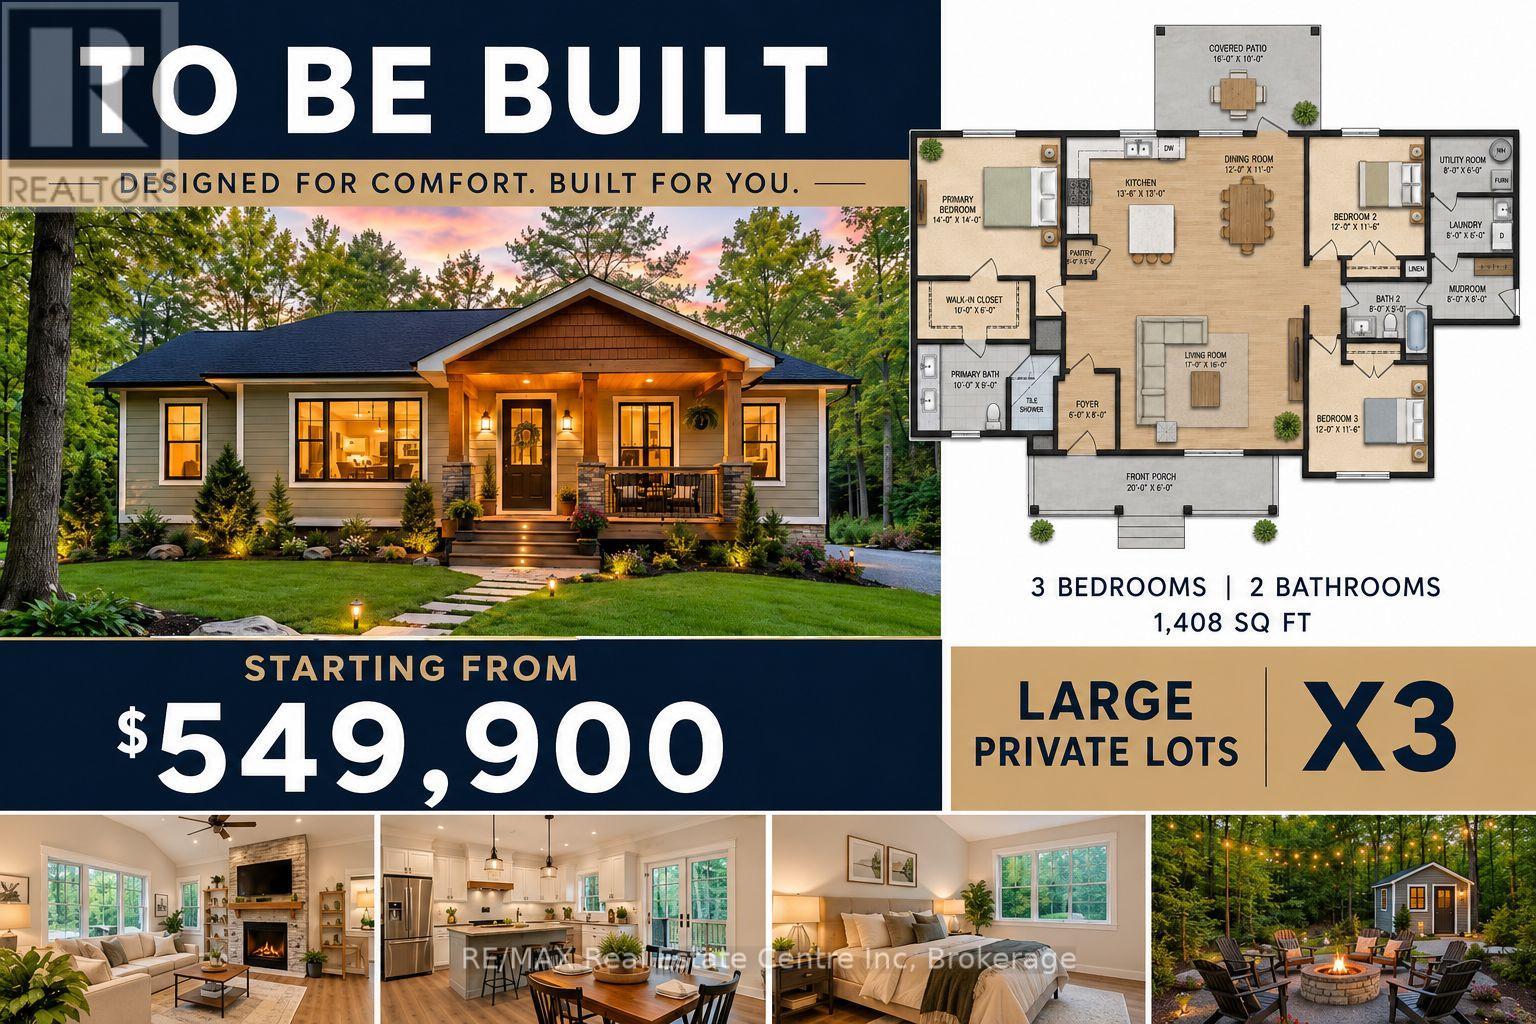
Here is your opportunity to build that nice little bungalow on a mature treed lot that is over half a football field in size. Customize the plans to your liking with our builder or bring your own plans, builder/contractor. Hydrological, geotechnical environmental impact study has been completed and signed off from Kawartha Conservation. All major amenities are a short drive to Orillia, Minden and Lindsay, 1.5 hr to Toronto. Let's make that dream come true. Bring the whole family, total of 3 lots for sale side by side and a remaining 30 acre property for sale separately. "Family Compound" The possibilities here are exciting.... (id:49269)
2 - 0 Monck Road
Kawartha Lakes, Ontario
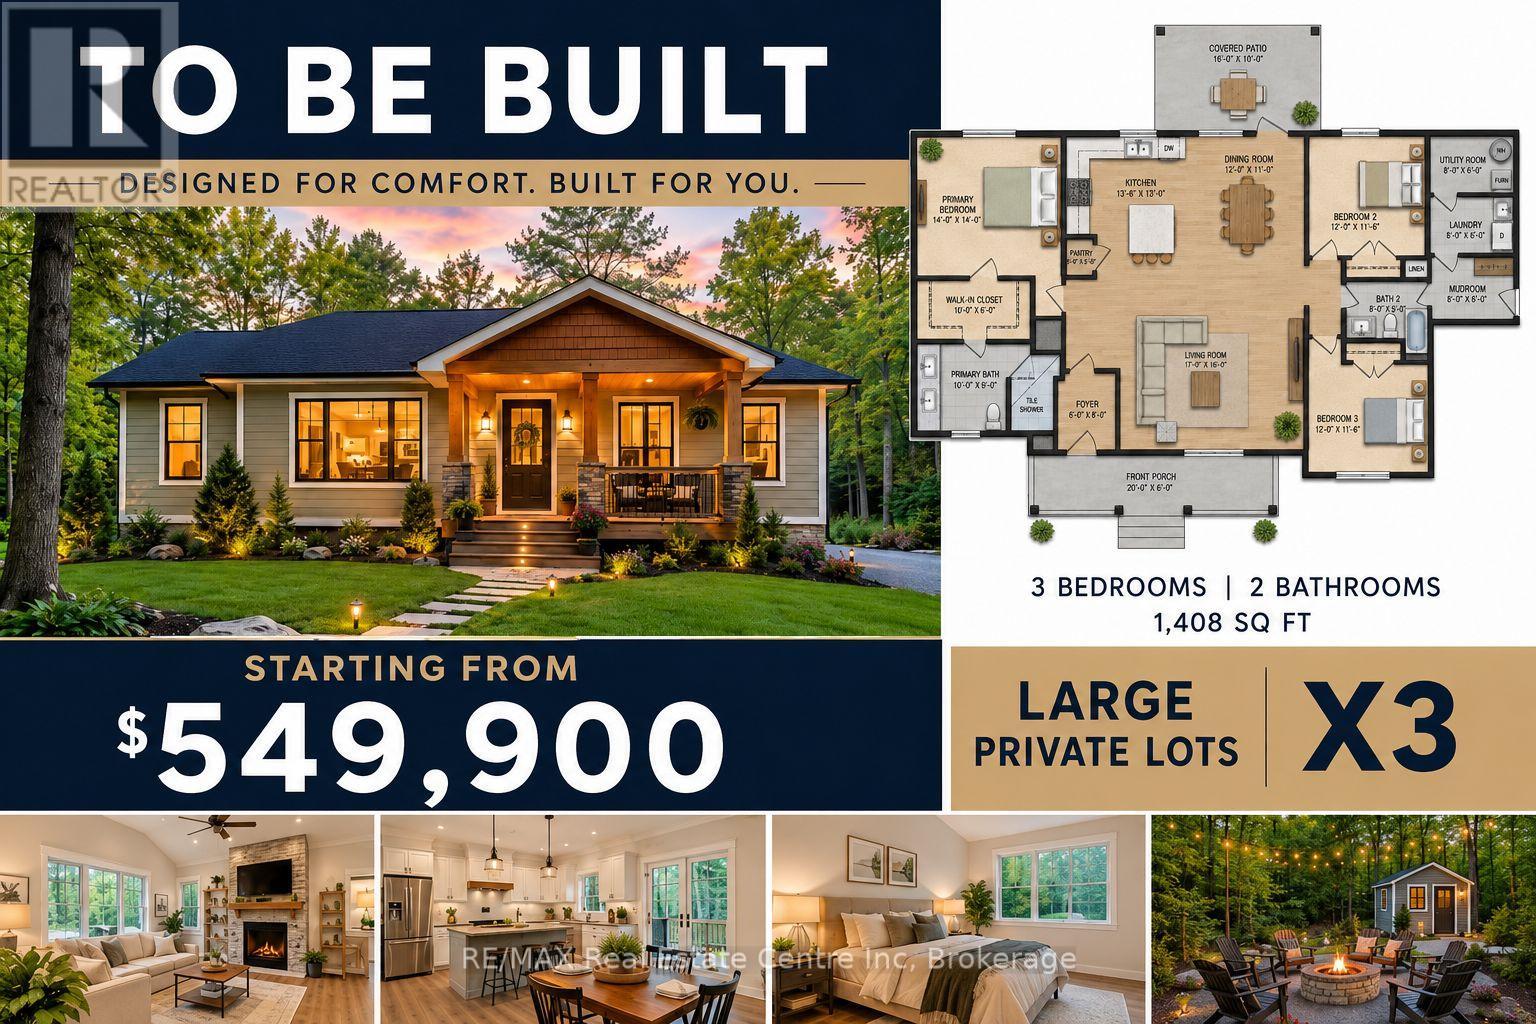
Here is your opportunity to build that nice little bungalow on a mature treed lot that is over half a football field in size. Customize the plans to your liking with our builder or bring your own plans, builder/contractor. Hydrological, geotechnical environmental impact study has been completed and signed off from Kawartha Conservation. All major amenities are a short drive to Orillia, Minden and Lindsay, 1.5 hr to Toronto. Let's make that dream come true. Bring the whole family, total of 3 lots for sale side by side and a remaining 30 acre property for sale separately. "Family Compound" The possibilities here are exciting.... (id:49269)
432 Erie Street
Stratford, Ontario
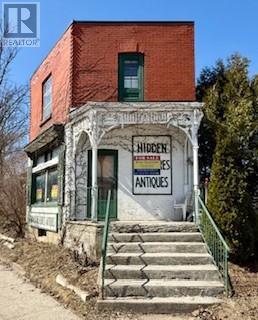
First time offered in over 50 years, this iconic Stratford property has long been home to the beloved Hidden Treasures Antique Store. Boasting approximately 114 feet of frontage on one of Stratford's busiest arterial roads, the property enjoys exceptional visibility and exposure in a high-traffic commercial corridor. The building offers over 800 sq. ft. of main-floor commercial space, with living quarters above, making it well suited for an owner-occupied business, mixed-use concept, or investment opportunity. Rich in character and history, the property features solid fundamentals and presents an exciting opportunity for a new owner to reimagine and revitalize the space. With vision and updates, this landmark building is ready to begin its next chapter. (id:49269)
53 Jefferson Side Road
Richmond Hill, Ontario
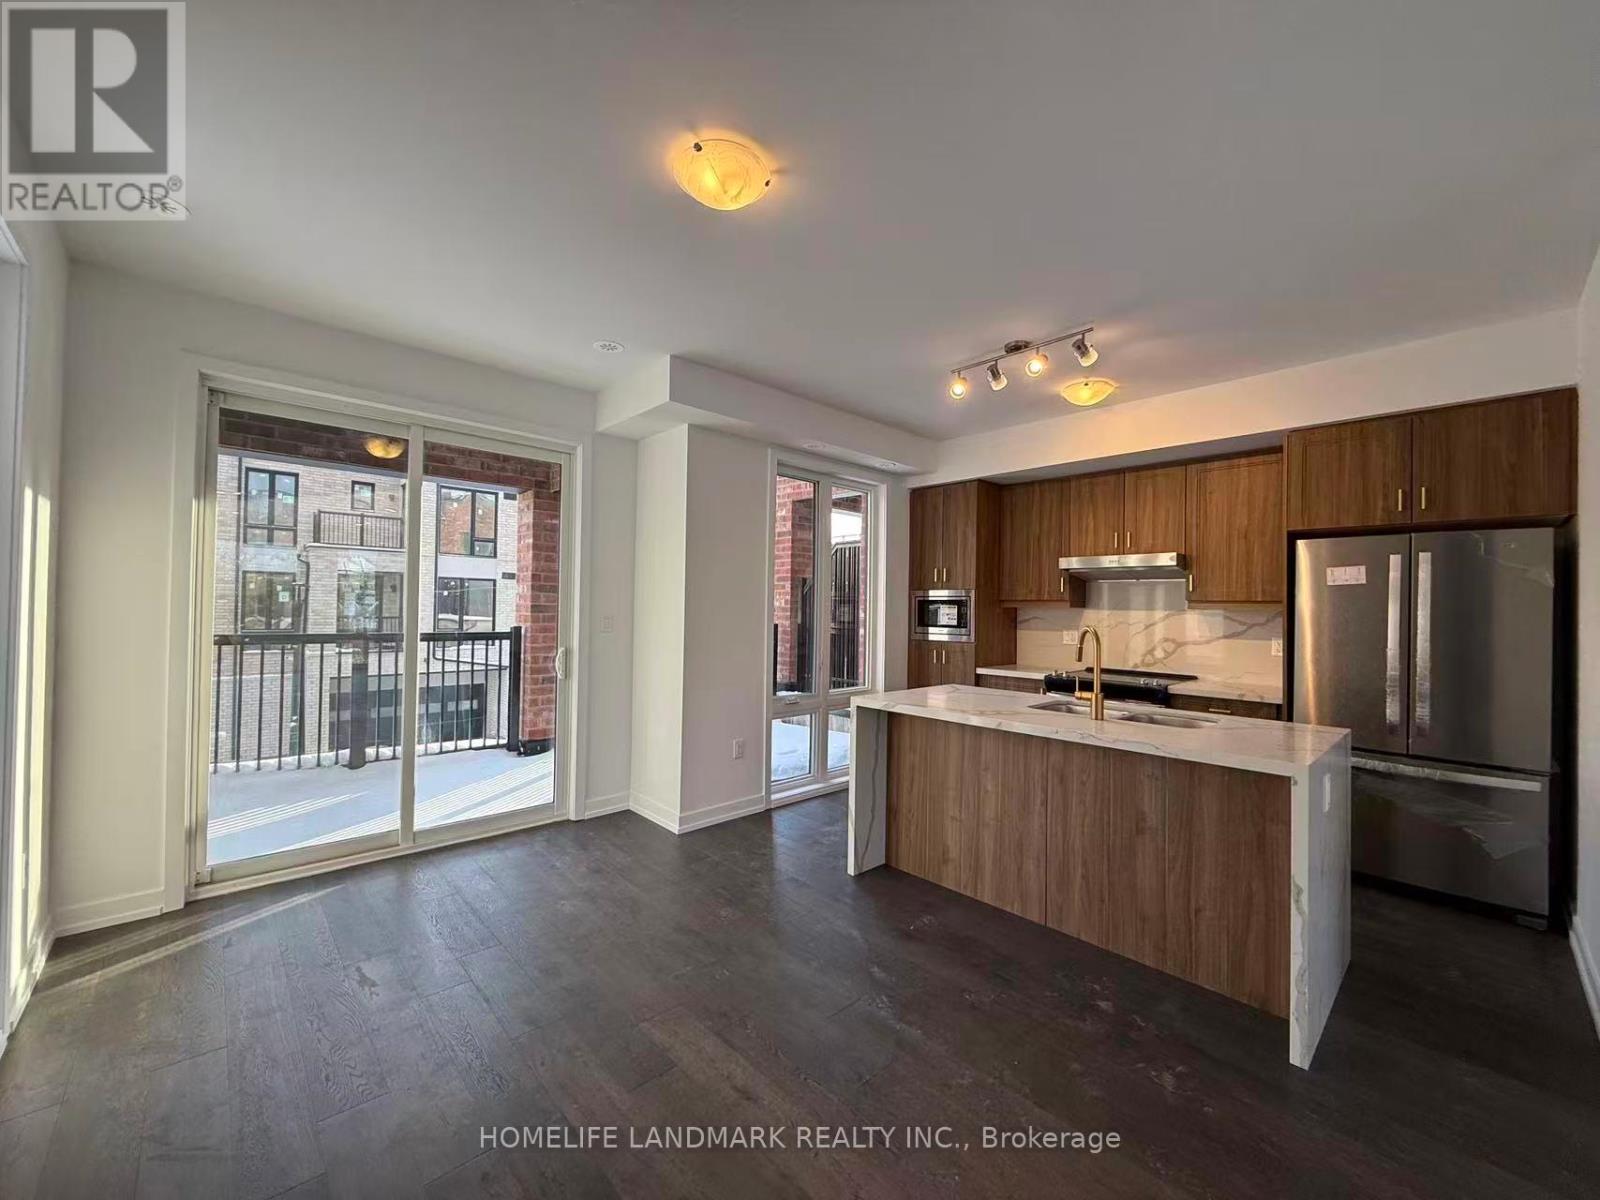
HST Rebate Eligible! List Price Is Net Of Hst. Brand New Freehold Townhome At Jefferson Heights In Richmond Hill! Tulip Model, Corner Unit. Bright And Airy 4 Bed 4.5 Bath Townhome With 2,731 Sq Ft Of Living Space And 758 Sq Ft Of Terrace And Balcony Space. Modern Curated Finishes From Flooring And Tiles To Cabinetry And Fixtures, Rooftop Terrace With Gas Line And Finished Basement. Full Tarion New Home Warranty Provided. Prime Location Close To Nearby Parks And Nature Trails, Minutes To Highways 404, 407, And 7, Close Go Train Stations And Viva Bus Routes, Easily Access Nearby Restaurants, Shopping, Recreation Amenities. (id:49269)
Lot B - 51 Laurier Avenue
Richmond Hill, Ontario
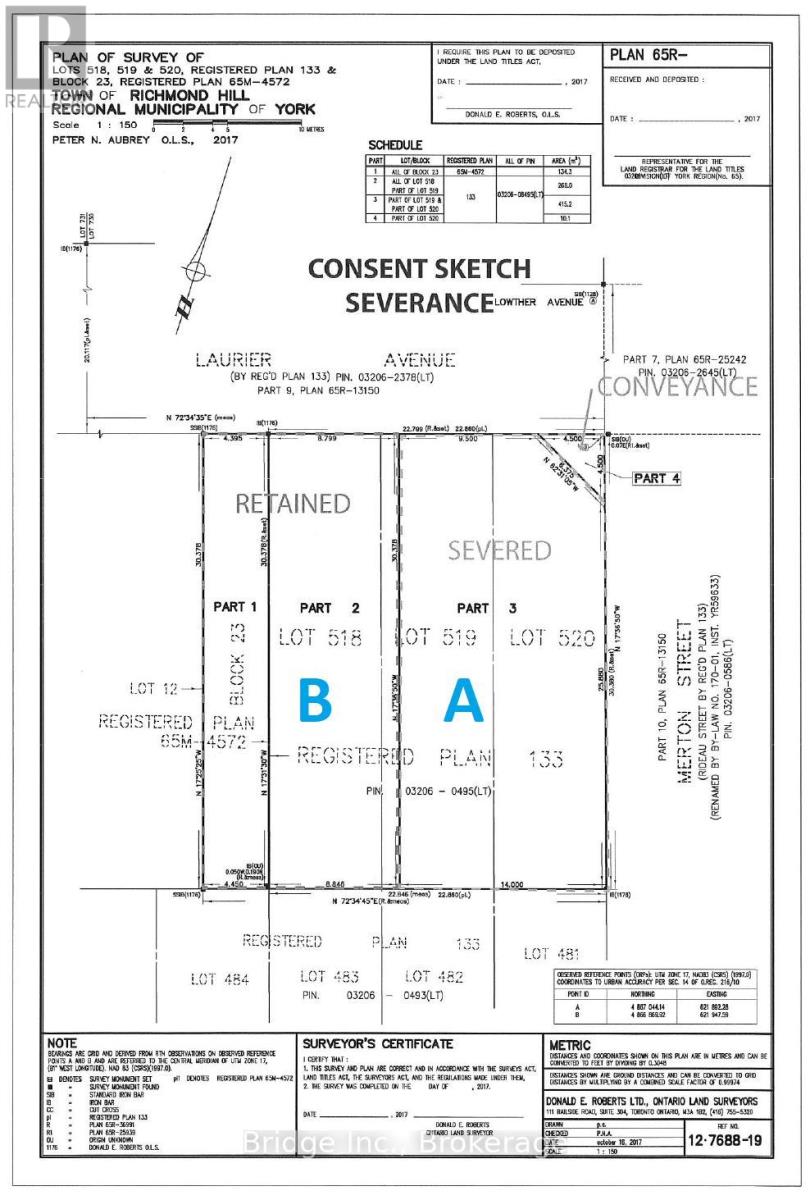
Calling all Builders! Unique Opportunity To Own And Build A Single or Two Semi Detached Homes In Richmond Hill's Coveted Oak Ridges Neighbourhood. Located In An Idyllic Corner At Bathurst And King, This Lot Boasts A 45Ft Front And 100Ft Depth. Steps From Many Parks, Trails, Lakes And Schools, Great For A Growing Family! Zoning And Preliminary Plans Are In Place And Available For The Buyer! Take advantage of HST credits and ask your builder about the same. (id:49269)
Lot A - 51 Laurier Avenue
Richmond Hill, Ontario
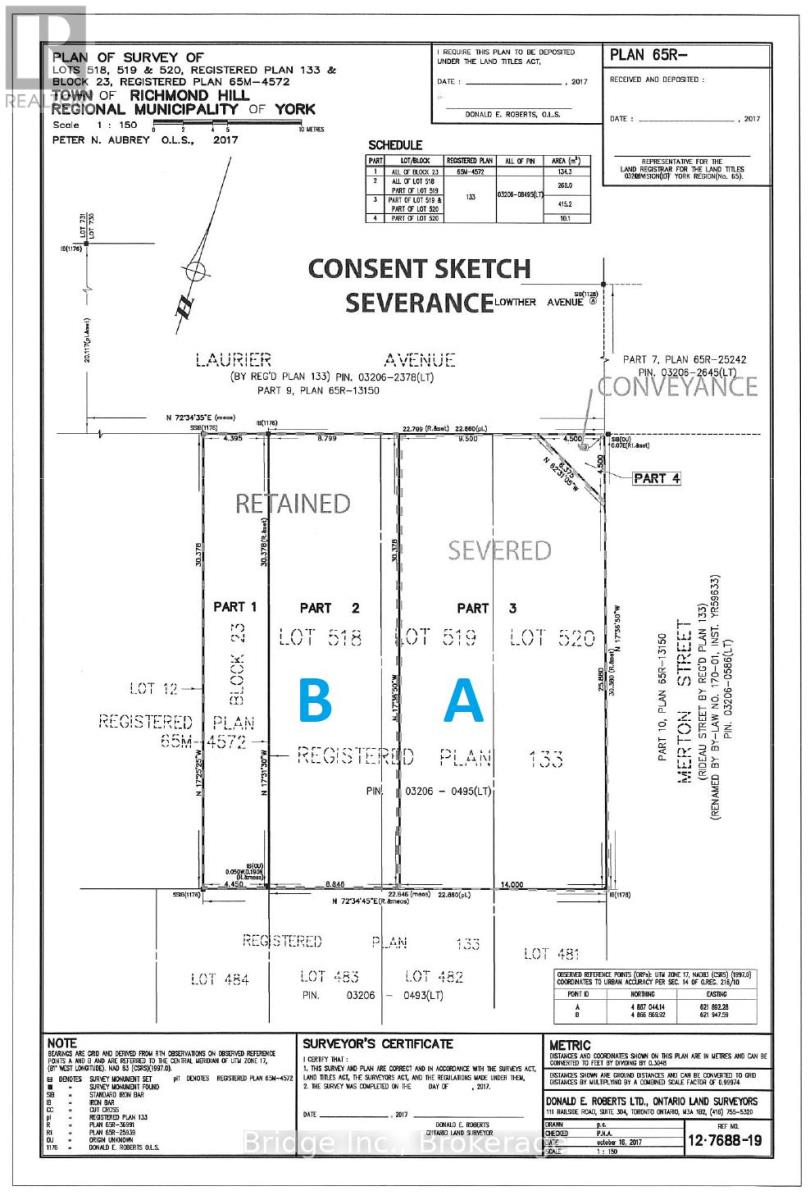
Calling all Builders! Unique Opportunity To Own And Build A Single or Two Semi Detached Homes In Richmond Hill's Coveted Oak Ridges Neighbourhood. Located In An Idyllic Corner At Bathurst And King, This Lot Boasts A 45Ft Front And 100Ft Depth. Steps From Many Parks, Trails, Lakes And Schools, Great For A Growing Family! Zoning And Preliminary Plans Are In Place And Available For The Buyer! Take advantage of HST credits and ask your builder about the same. (id:49269)