
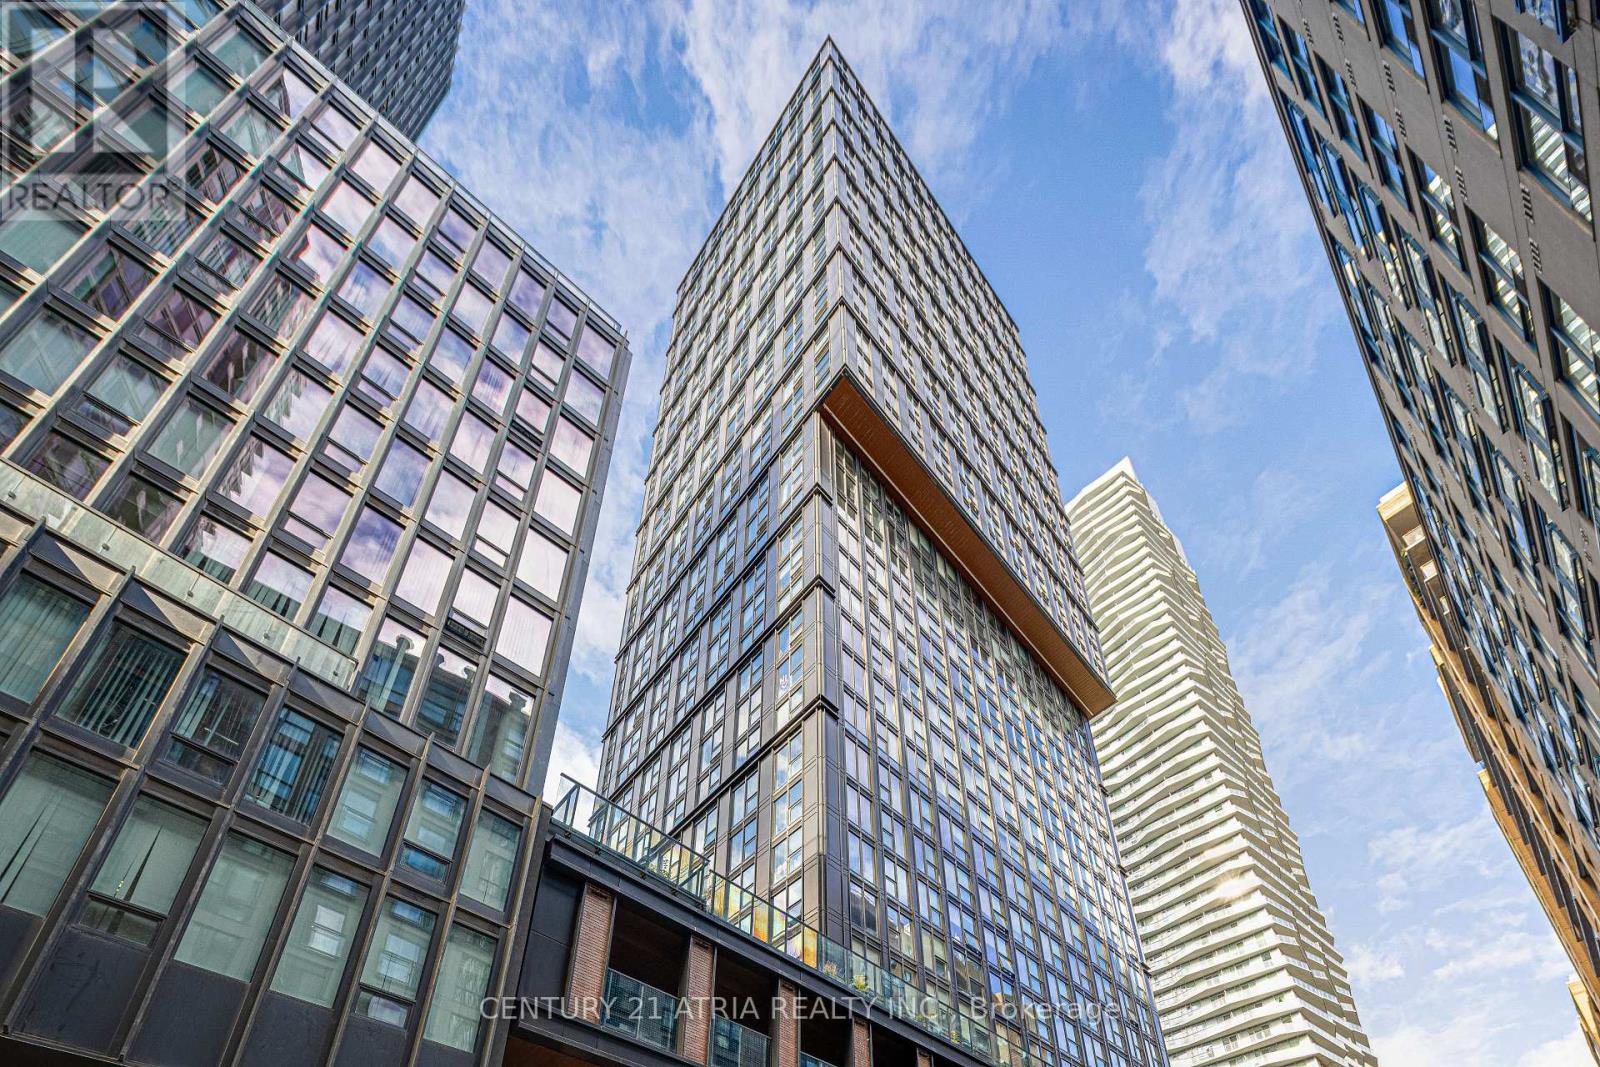
P4 #71 - 82 Dalhousie Street
Toronto, Ontario
Underground Parking Space for Sale. **Can only be sold to Residential Unit Owners at 82 Dalhousie St.** (id:49269)
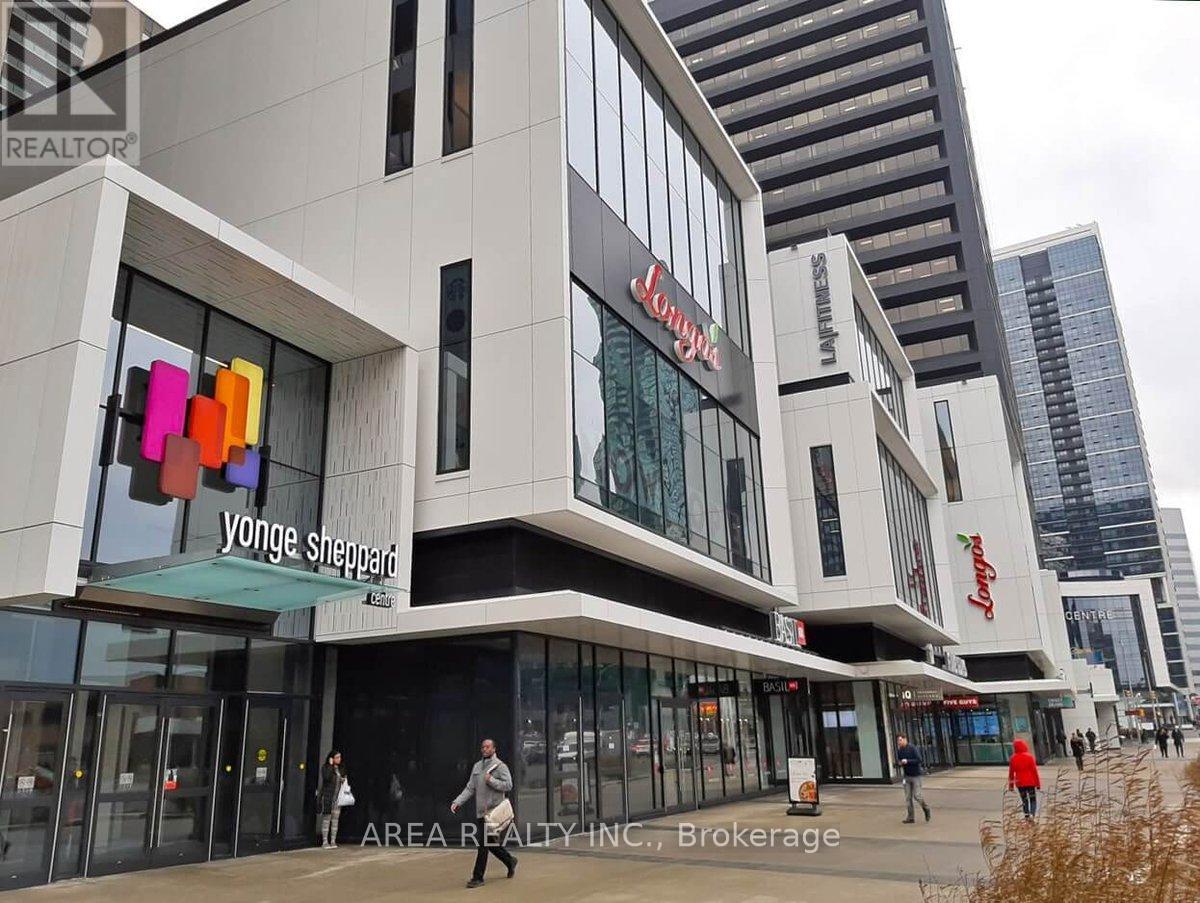
123 - 4841 Yonge Street
Toronto, Ontario
Prime retail opportunity in the heart of North York at Yonge Sheppard Centre. Connected directly to TTC Lines 1 & 4, this high-exposure location benefits from constant pedestrian traffic from commuters, residents, office workers, and shoppers. Join an established mix of national retailers including Winners, Longo's, Shoppers Drug Mart, Cactus Club Cafe, BMO, CIBC, and LA Fitness. Ideal for retail, service, beauty, wellness, specialty food, or professional uses. Ample underground parking and exceptional accessibility make this an outstanding business location. (id:49269)
13626 Georgian Bay Shore
Georgian Bay, Ontario
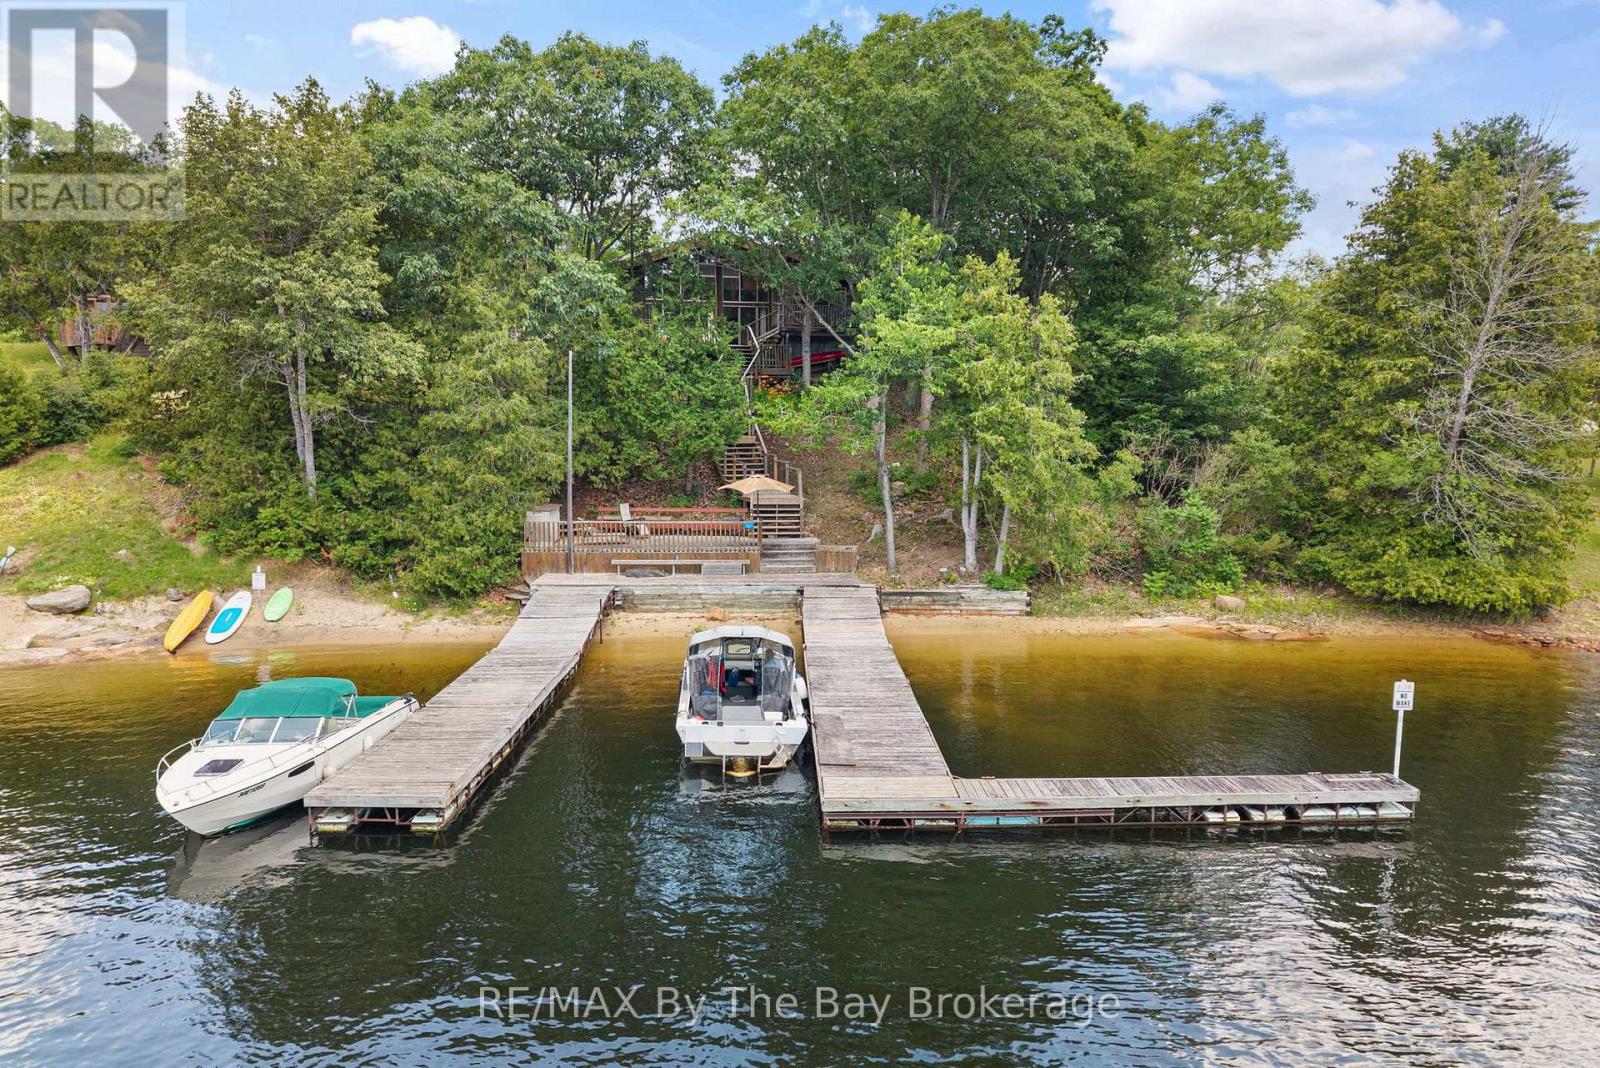
A peaceful Georgian Bay cottage setting that feels like summer the moment you arrive.Tucked among the trees for privacy, this charming waterfront cottage offers 120 feet of beautiful shoreline with a gentle sloping sand beach, making it an ideal place for children to swim, kayaks to launch, and family memories to unfold. With two docks, a shore deck, and a large main deck, there is no shortage of space to relax, entertain, or simply sit back and enjoy the view.Inside, the cottage feels warm, bright, and welcoming. Large windows bring the outdoors in, while the vaulted ceiling adds a wonderful sense of space. Two sunrooms offer cozy places to enjoy your morning coffee, curl up with a book, or watch the changing light over Georgian Bay. A woodstove adds that classic cottage comfort for cooler evenings, while ceiling fans help keep things comfortable through the summer months.Practical features like a laundry/mud room make cottage life easier, especially after long days on the beach, the dock, or out on the water. Forested and full of character, this is the kind of Georgian Bay cottage where life slows down in all the right ways.A true waterfront retreat, ready for its next chapter. (id:49269)
54428 Talbot Line
Bayham, Ontario
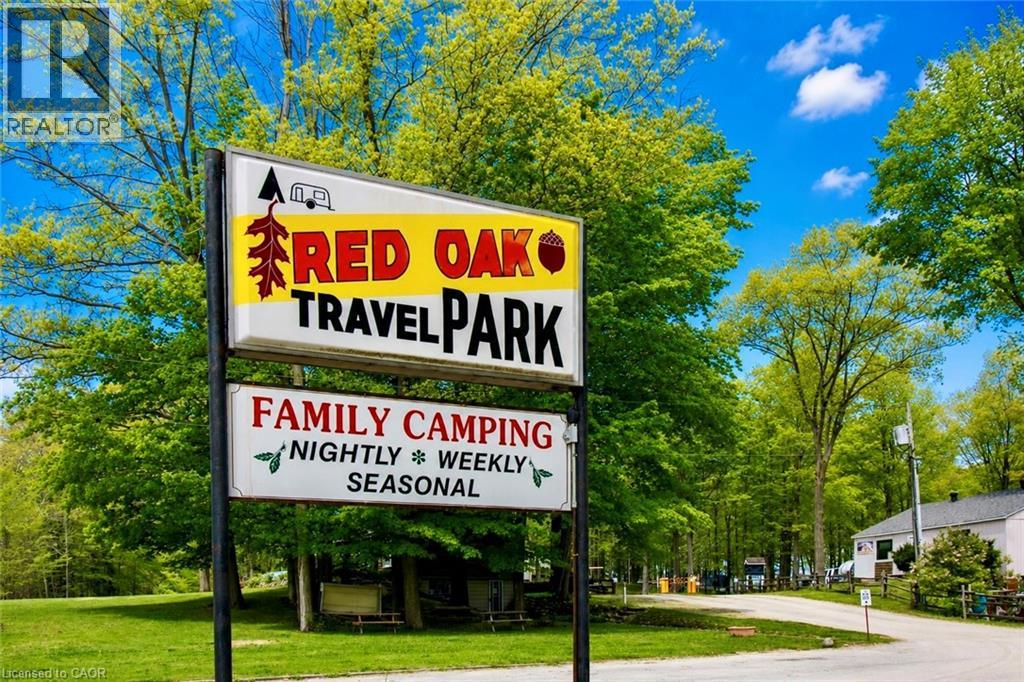
Turn your dream of owning a successful lifestyle business into reality with this well-established seasonal trailer park set on 18.3 picturesque acres, ideally located between London and Hamilton. The property includes a comfortable 4-bedroom home with a double-car garage, allowing you to live on-site while managing and growing the business. Renowned as a favourite destination for families seeking relaxation and outdoor fun, this seasonal park has built an excellent reputation over the years. The park features full-time seasonal trailer sites with full-service hookups, 30-amp electrical service, plus several 15-amp weekend sites, with potential to expand and add additional seasonal sites (subject to approvals). Guests enjoy a wide range of amenities, including a fully stocked convenience store and office, recreation hall, washroom and laundry facilities, and a large 30' x 60' swimming pool. Surrounded by a peaceful forest setting, the park offers the perfect escape while remaining just minutes from the amenities of Aylmer and Tillsonburg. This is more than just a property—it's an opportunity to own a thriving business with multiple income streams through seasonal and weekend site rentals, while enjoying the convenience of living on-site. With room to expand and further develop the park, the possibilities are endless for the next owner. Don't miss this rare opportunity to own a successful, well-established seasonal trailer park and create the lifestyle you've been dreaming of. (id:49269)
131 West Ridge Drive
Blue Mountains, Ontario
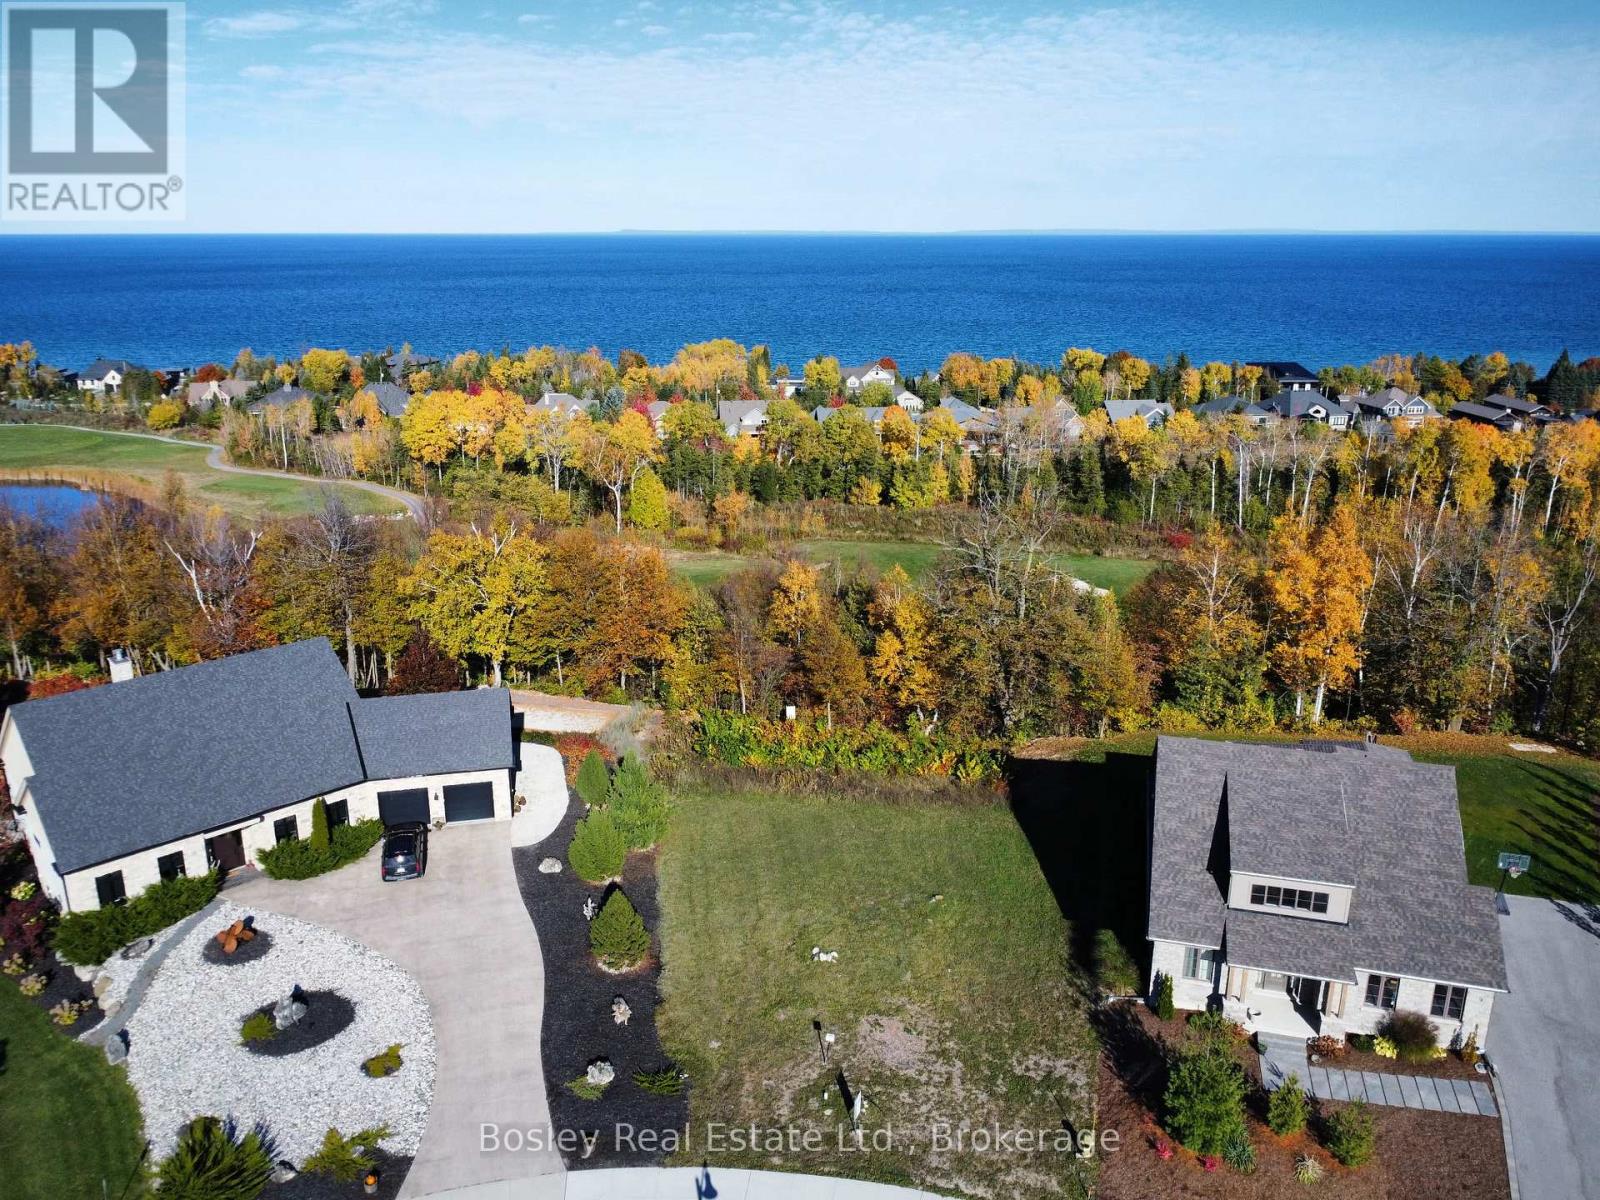
Premium building lot available for sale in prestigious Lora Bay. Set against a backdrop of Georgian Bay's sparkling waters and the newly designed 10th green, this exceptional building lot offers a rare opportunity to build a custom home on one of the most desirable streets in one of The Blue Mountain's most distinguished neighbourhoods. Surrounded by architecturally significant residences, residents of Lora Bay enjoy access to an exclusive private beach, the Georgian trail, and an award-winning golf course. The property's ideal location places you just minutes from the vibrant shops, cafés, and fine dining of downtown Thornbury, with private ski clubs, cycling, waterfront trails, and area wineries all within close proximity. Design and build your dream home or weekend retreat within this master-planned community where luxury and lifestyle blend seamlessly. Full municipal services are available at the lot line. Subdivision covenants apply. Seller willing to share existing building plans with qualified buyers. Lot dimensions are irregular: 57.82 X 152.73 X 19.17 X 89.59 X 148.48. The opportunity to build a custom home here is rare, and the lifestyle is unmatched. *Lora Bay Condo Fee $70 (id:49269)
Lot 158 - 821 Tennyson Road
Drummond/north Elmsley, Ontario
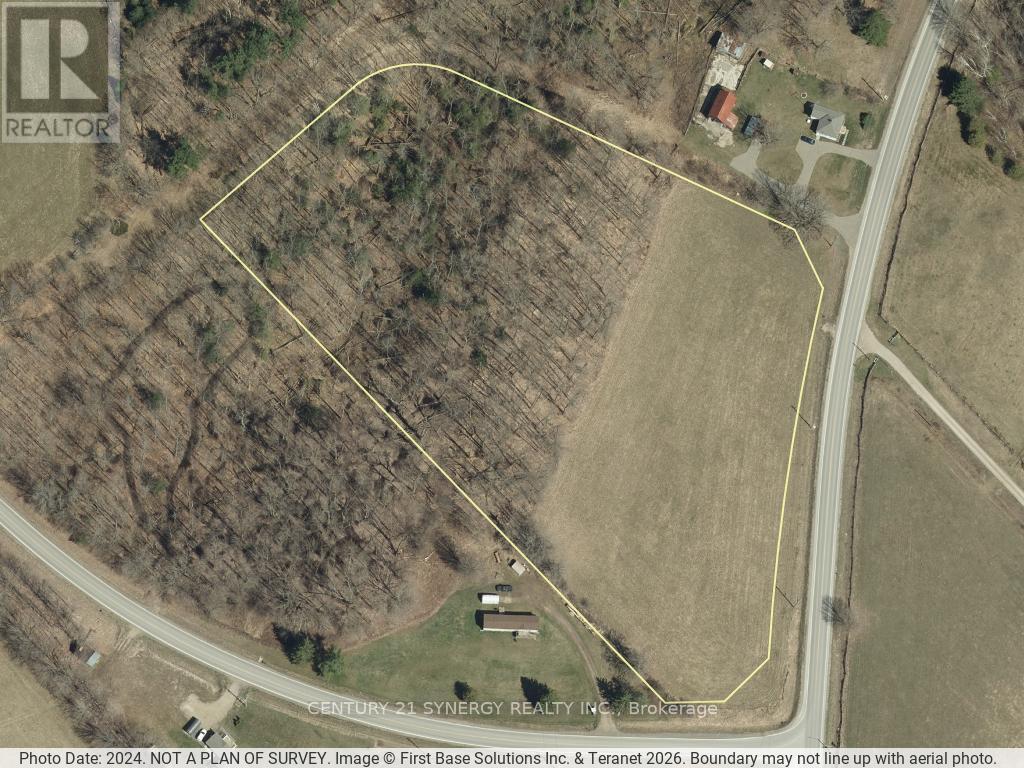
Discover the possibilities on this beautiful 7-acre parcel on Tennyson Road, offering an ideal blend of open space and natural surroundings. Partially cleared and predominantly flat, this vacant property provides an excellent foundation for your dream home, hobby farm, or future investment. With convenient access from Tennyson Road, the property offers plenty of flexibility for building while still maintaining the privacy and tranquility of a rural setting. The combination of cleared land and mature trees creates a picturesque landscape, reducing site preparation while preserving the character and beauty of the property. Whether you're looking to create a private country estate, establish a small agricultural venture, or simply enjoy the peace and space that rural living provides, this versatile parcel is ready to bring your vision to life. With 7 acres to explore, there is ample room for gardens, outbuildings, recreational trails, and more. Rarely do properties of this size and quality become available in such a desirable location. Build today or invest in your future-this exceptional Tennyson Road property offers endless possibilities. (id:49269)
Lot 159 - 821 Tennyson Road
Drummond/north Elmsley, Ontario
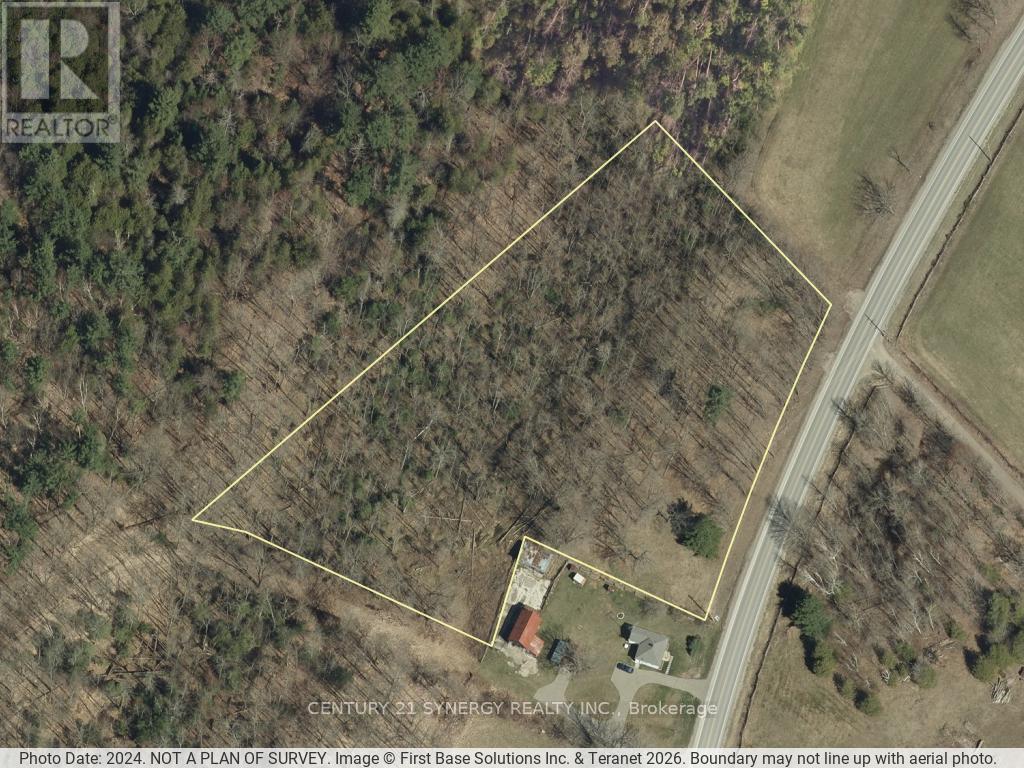
Discover the possibilities on this exceptional 4-acre treed parcel on Tennyson Road. Offering a peaceful natural setting with road access from Tennyson Road, this vacant property presents an outstanding opportunity for those looking to build a custom home, invest in land, or explore future development potential. The property backs onto Drummond Concession 6, a closed road allowance, and is separated from another lot by an unopened road allowance, creating an added sense of privacy and a natural buffer from neighbouring lands. Unopened road allowance connect Tennyson Road to Drummond Concession 6. Mature trees provide a picturesque landscape and the perfect backdrop for a secluded country retreat. With approximately 4 acres, the property may offer the potential for multiple 1-acre lot severances, subject to municipal approvals and applicable planning requirements. Whether you're envisioning a private estate, a family compound, or a long-term investment, this property offers flexibility and future possibilities in a desirable rural setting. Rarely does a parcel combine natural beauty, privacy, road access, and development potential in one offering. Bring your vision and explore what this unique Tennyson Road property has to offer. (id:49269)
316 - 230 Lakeshore Road E
Mississauga, Ontario
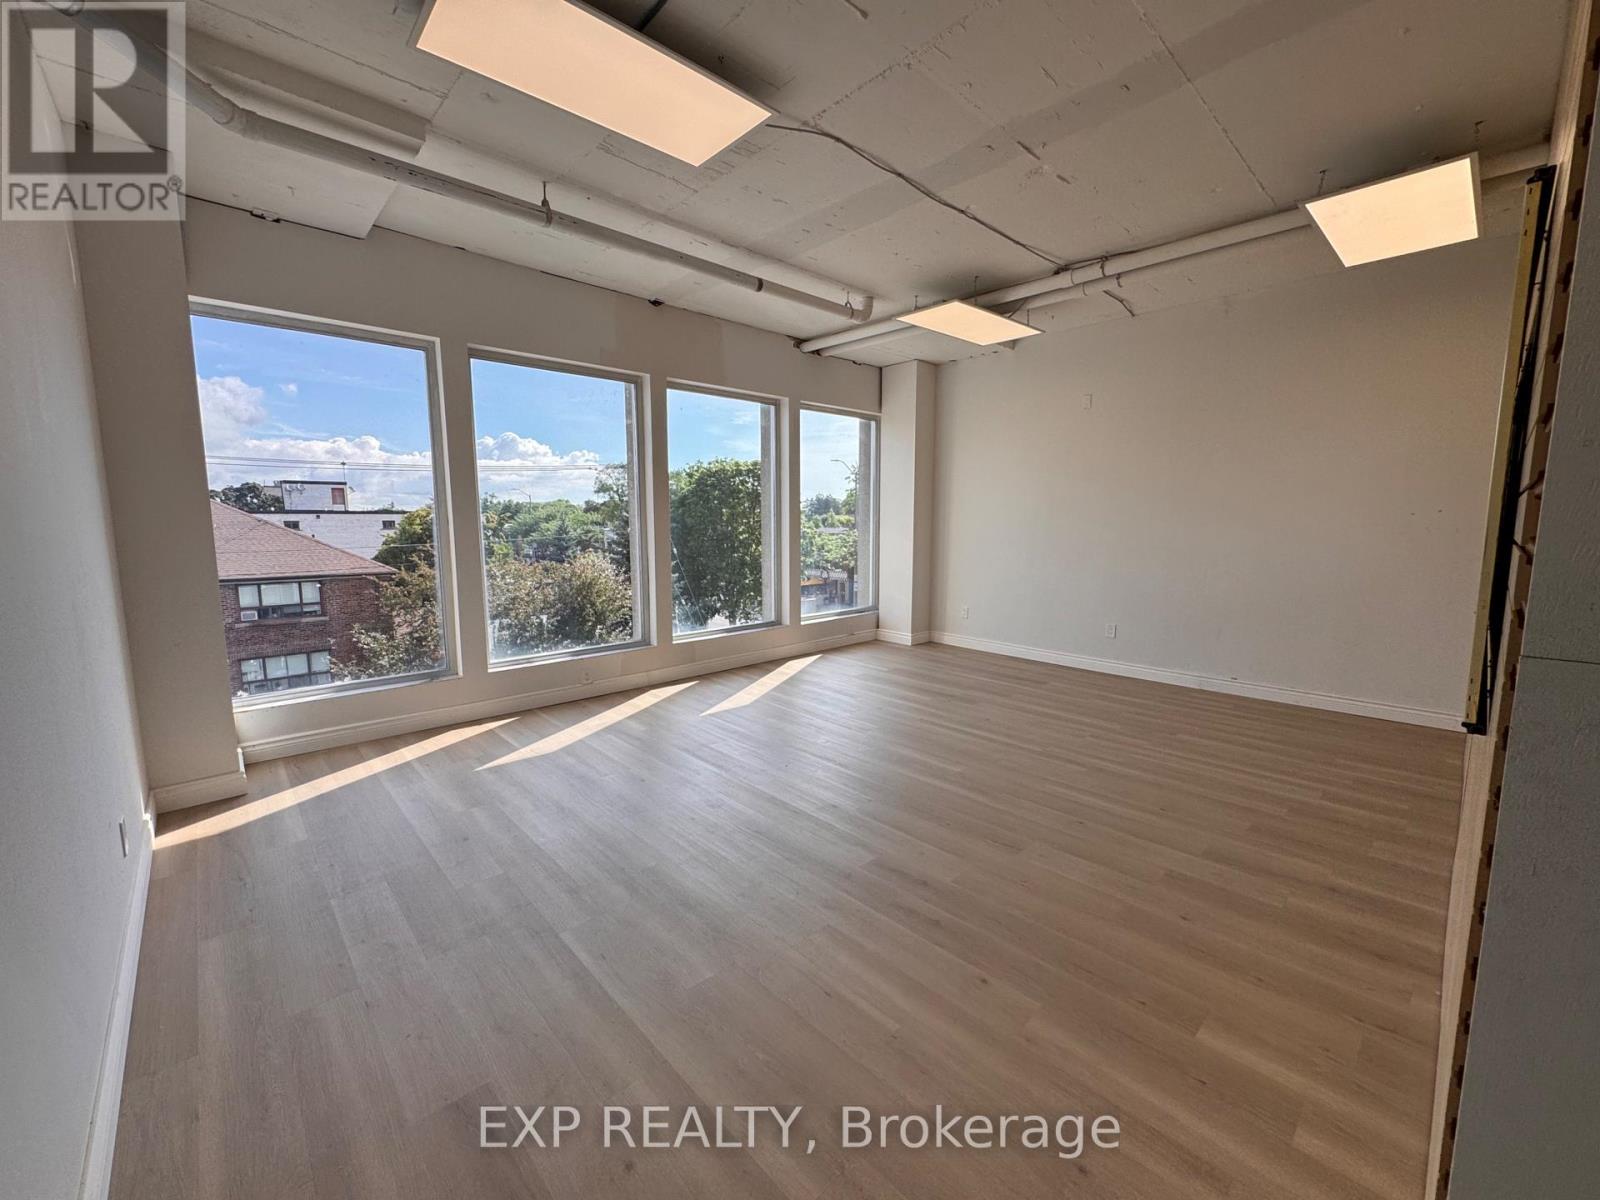
Position your business in the heart of vibrant Port Credit at 230 Lakeshore Rd E, Mississauga. This beautifully updated 420 sq. ft. third-floor commercial unit features brand-new flooring and fresh modern paint throughout, creating a clean, professional, and move-in-ready environment. Ideal for a professional office, wellness practice, cosmetic clinic, consulting business, or a variety of other commercial uses.Large windows flood the space with natural light, creating a bright and welcoming atmosphere for both clients and staff. Heat and air conditioning are included, ensuring year-round comfort and convenience. Located in one of Mississauga's most sought-after commercial districts, the property benefits from excellent visibility, strong pedestrian traffic, and easy access to local amenities, restaurants, and transit.A fantastic opportunity to establish or grow your business in a thriving community. Schedule your private viewing today and discover the potential of this exceptional Port Credit location. (id:49269)
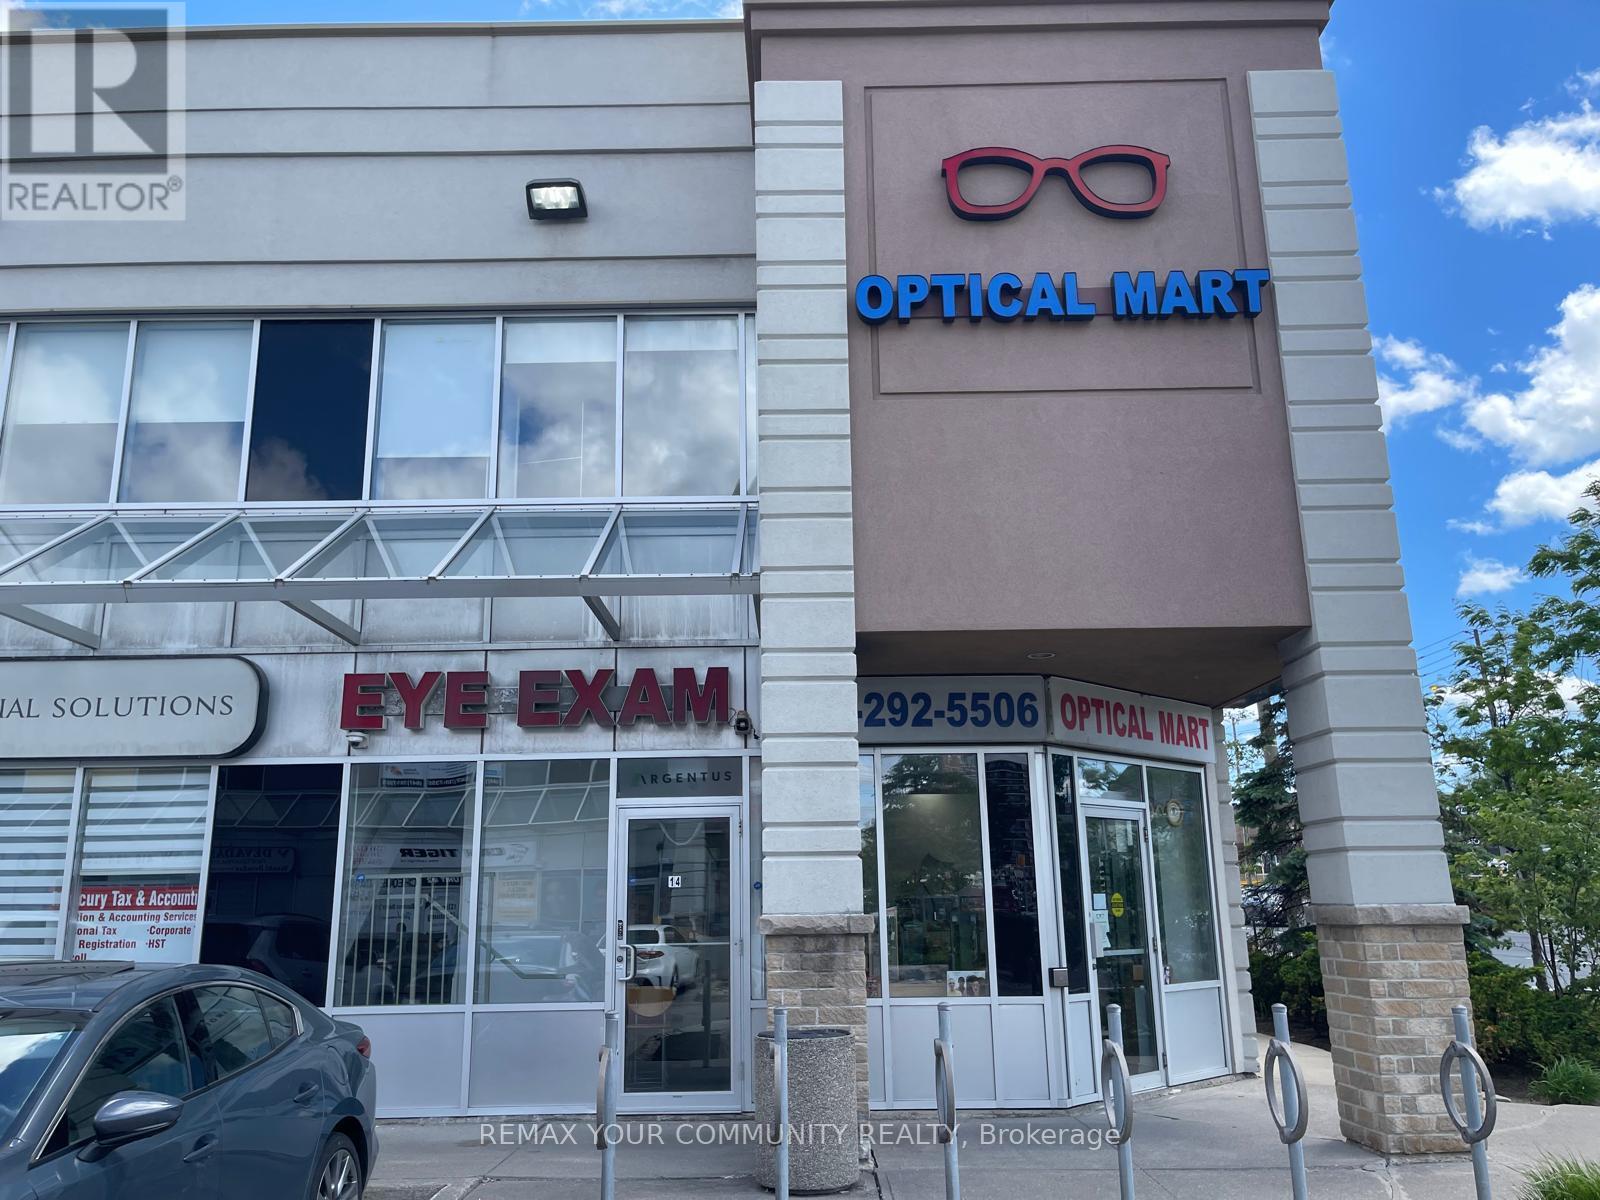
14 - 1415 Kennedy Road
Toronto, Ontario
Prime Corner Location with High Level Signage! Exceptional opportunity to acquire a highly visible commercial condominium together with a well-established optical business in one of Toronto's busiest commercial corridors. Ideally situated near the high-traffic intersection of Kennedy Road and Ellesmere Road, one of Toronto's busiest arterial roads. This turnkey offering combines business ownership with commercial real estate, providing long-term stability and investment potential. The premier location and exceptional visibility make it an ideal opportunity for Optometrists or Opticians. Great for an existing optical practice seeking to expand, or an independent entrepreneur ready to grow their business while building equity through property ownership. Rarely do opportunities arise to own both the real estate and a successful operating business in such a sought-after location. Whether you're expanding, relocating, or investing, this property offers unlimited potential for future growth. (id:49269)
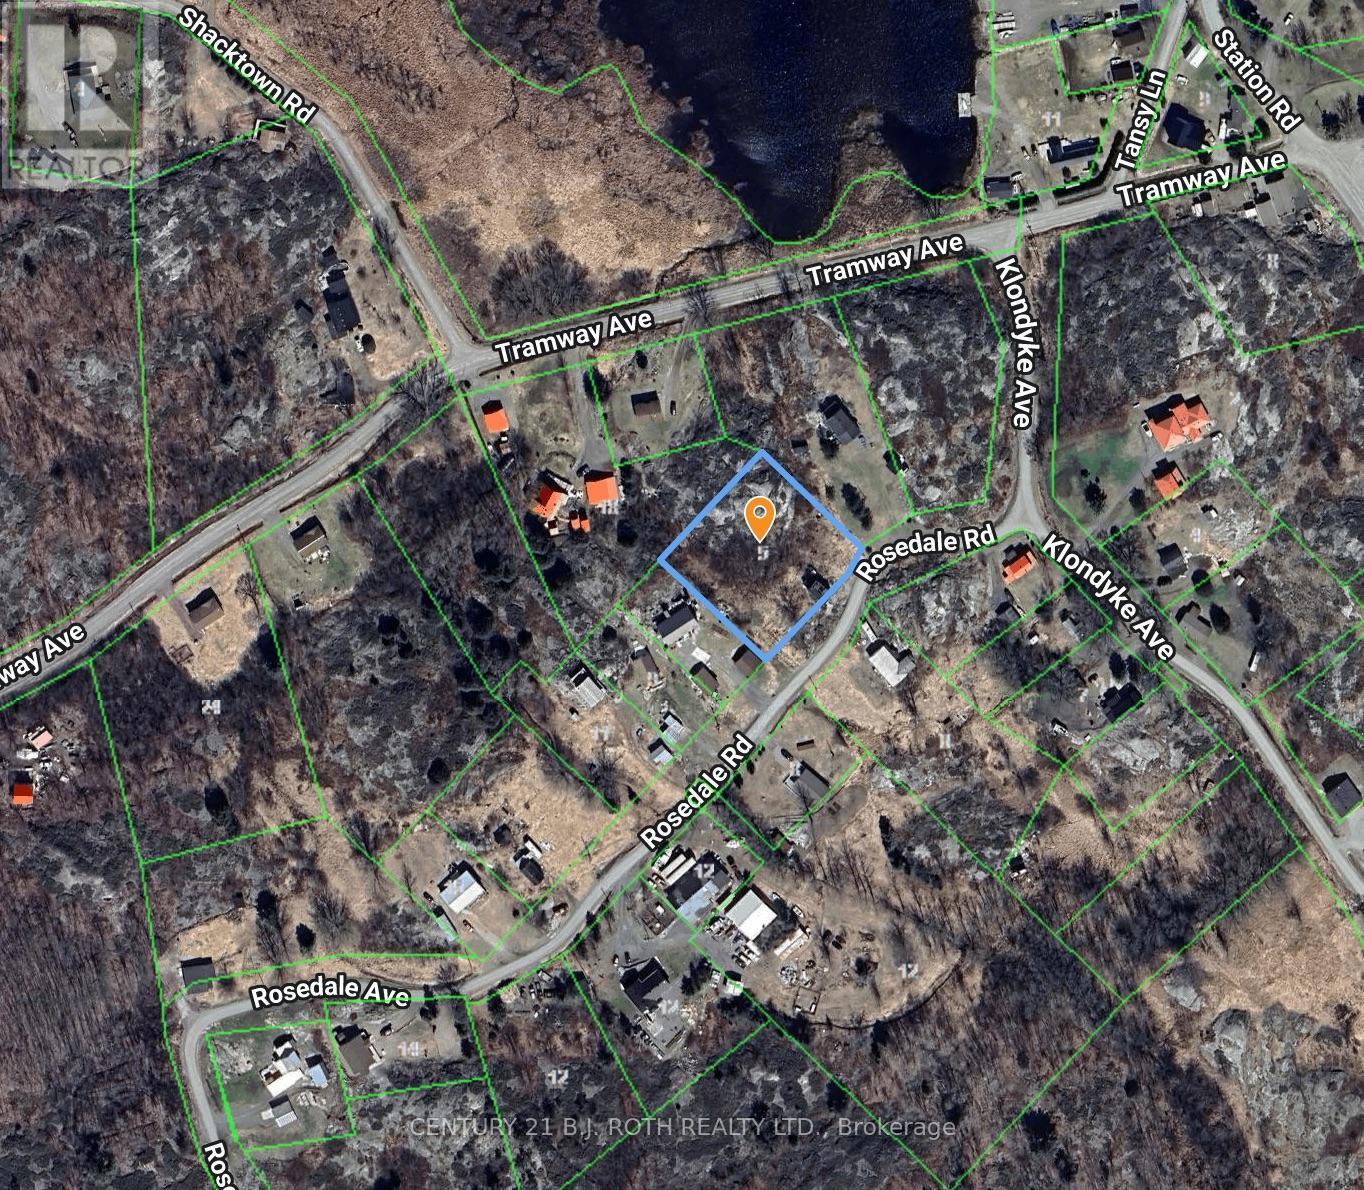
5 Rosedale Avenue
Parry Sound Remote Area, Ontario
Escape to the beauty of Northern Ontario and build your dream home or four-season retreat on this almost 1-acre property overlooking the Magnetawan River near its mouth into Georgian Bay. Nestled in a quiet neighbourhood with breathtaking, unobstructed views of the picturesque waterfront community of Britt, this unique property offers the perfect blend of privacy, natural beauty, and convenience.Located in an unorganized township, you'll enjoy the freedom to build with fewer regulations and lower costs than many other areas. Hydro is available at the property line, roads are maintained year-round, nearby community mail service is available, and low property taxes make ownership even more appealing.A newly installed 130' x 50' hard-packed gravel driveway leads to an elevated building site on solid Canadian Shield bedrock, perfectly positioned for a pier-and-beam foundation while taking full advantage of the spectacular views. Additional level areas throughout the property provide excellent space for gardens, a septic system, garage, workshop, or expanded outdoor living.The existing structure is not safe to enter and is considered to have no salvageable value, providing the perfect opportunity to start fresh and bring your vision to life.Although surrounded by nature, you're only 5 minutes from Britt, where you'll find a grocery store, LCBO, post office, hotel, Royal Canadian Legion, places of worship, two full-service marinas, and Memories of Muskoka Restaurant. A full-service fuel station and Tim Hortons are approximately 10 minutes away. Enjoy the convenience of being 45 minutes north of Parry Sound, 1 hour south of Sudbury, and under 3 hours from downtown Toronto, making this an ideal destination for weekend escapes or year-round living.Whether you're planning a cottage, retirement home, or private Northern getaway, this exceptional property offers incredible views, an established building site, and the freedom to create the lifestyle you've always imagined. (id:49269)
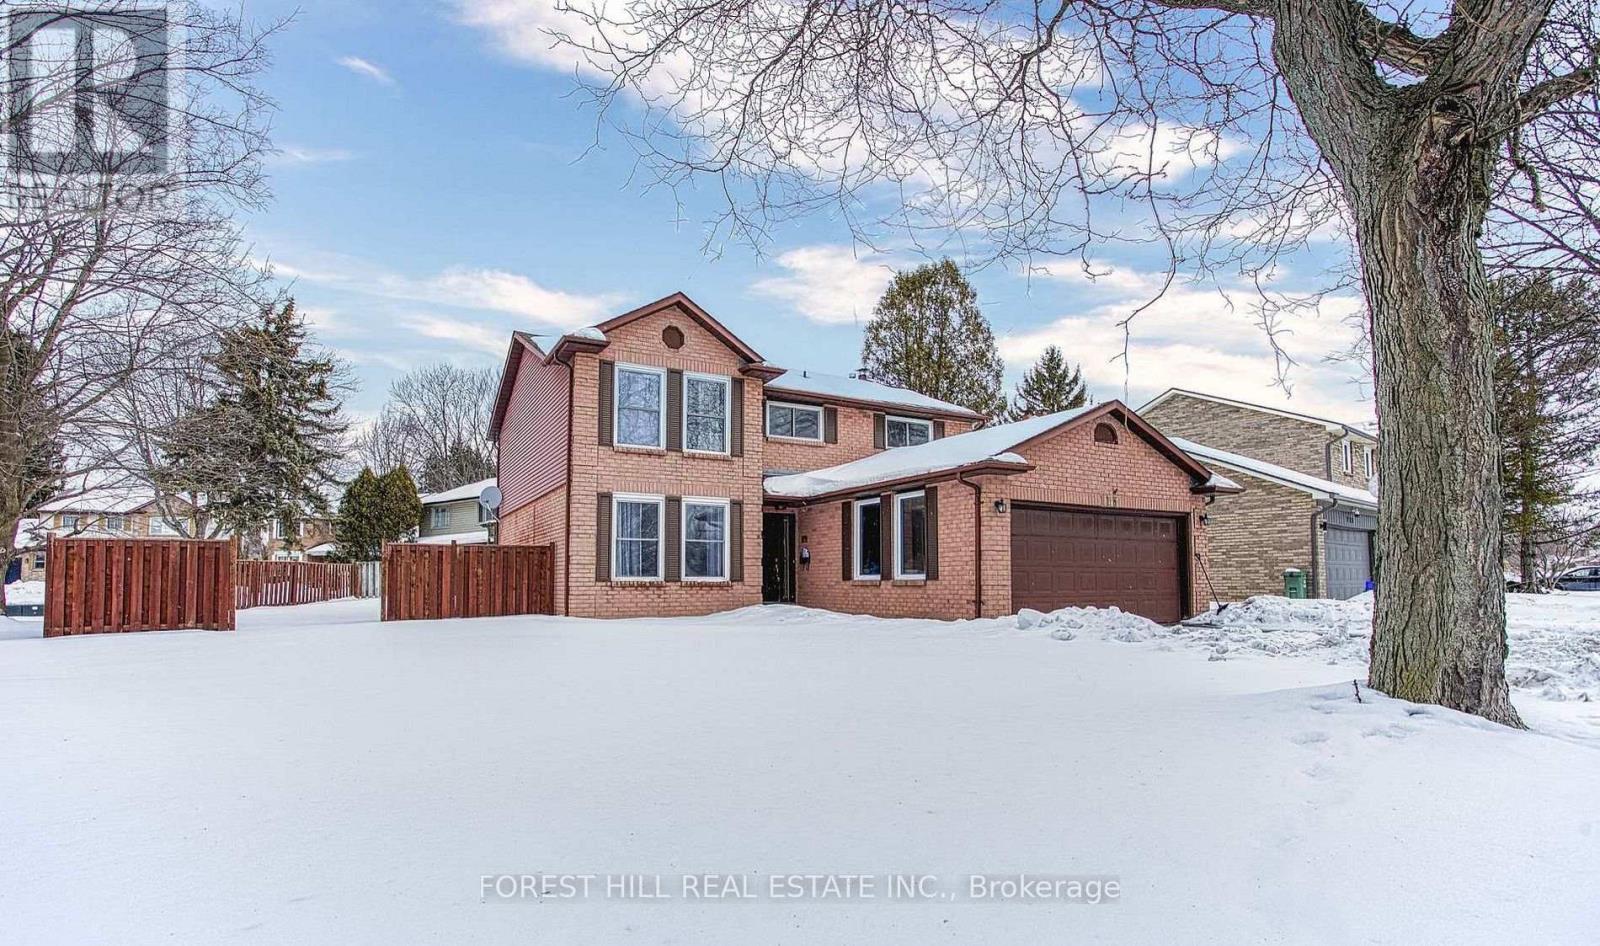
Room 1 - 115 Amberly Boulevard
Hamilton, Ontario
Enjoy comfortable, worry-free living in this bright and refreshed private room for lease,thoughtfully designed for everyday convenience. The home features a shared kitchen andwashroom, with laundry and parking included in the lease, offering exceptional value. Situatedon a quiet, tree-lined street in one of Ancaster's most established and desirableneighbourhoods, this is an ideal opportunity for those seeking a clean, well-maintained placeto call home.This accommodation is for a female occupant only due to shared livingarrangements.Students and newcomers are welcome to apply. All qualified applicants will beconsidered.Location truly sets this property apart. Just minutes from Highway 403 and the LincolnAlexander Parkway, commuting throughout Hamilton, Burlington, and the GTA is quick andconvenient. Enjoy easy access to the Meadowlands Power Centre, home to Costco, Starbucks,restaurants, grocery stores, and a movie theatre, while nearby parks, scenic hiking trails, andthe charming Village of Ancaster provide endless opportunities to explore and unwind. Anexceptional lease opportunity offering comfort, convenience, and an unbeatable Ancasterlocation. (id:49269)
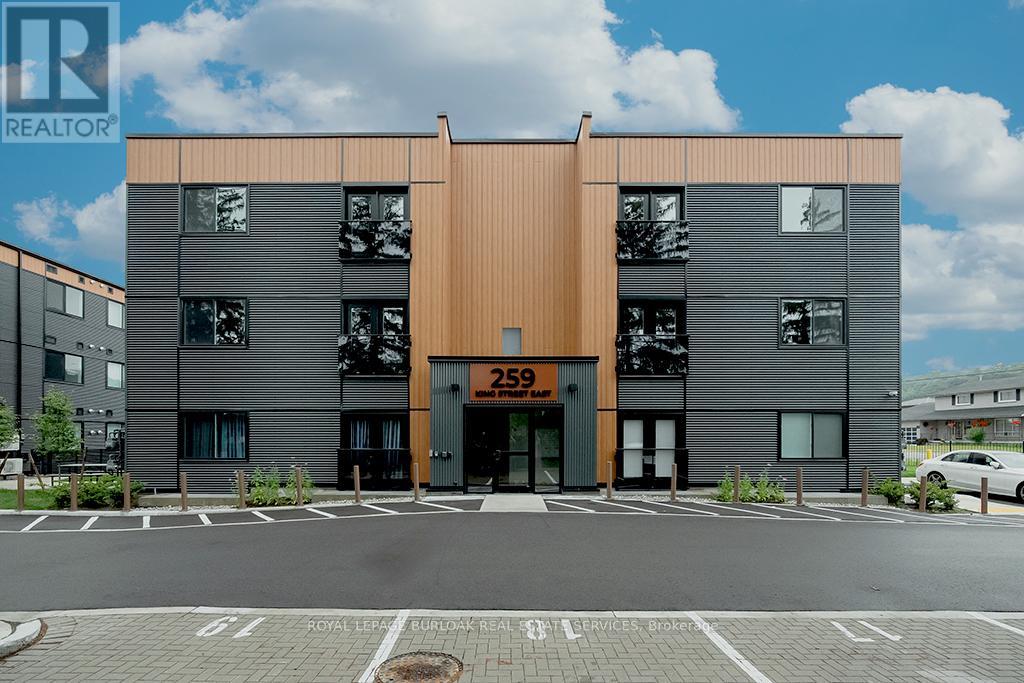
3a - 259 King Street E
Hamilton, Ontario
Welcome to this never-lived-in, move-in ready 2-bedroom, 1-bathroom boutique condo in the heart of Stoney Creek. Offering 830 sq. ft. of thoughtfully designed living space, this bright and modern unit features high ceilings and luxury vinyl flooring throughout, creating a clean and contemporary feel. The stylish kitchen is complete with quartz countertops, sleek custom cabinetry, stainless steel appliances, and an eat-at island perfect for casual dining or entertaining. Both bedrooms are generously sized with double sliding door closets, while the primary bedroom offers direct access to a glass Juliet balcony with beautiful escarpment views. The 4-piece bathroom includes a soaker tub, quartz-topped vanity with undermount sink, and a convenient linen closet. Additional highlights include upgraded trim throughout, one surface parking space, visitor parking, and secure 24-hour entry. Enjoy access to an outdoor picnic and lounge area, ideal for relaxing in warmer months. Perfectly located just minutes from local shops, restaurants, the marina, bike trails, and Hamilton Beach, with easy access to the QEW and public transit. A short drive brings you to the renowned wineries of Niagara wine country and the natural beauty of Hamilton waterfalls. An excellent opportunity for first-time buyers, downsizers, or investors seeking low-maintenance living in a highly desirable location. (id:49269)
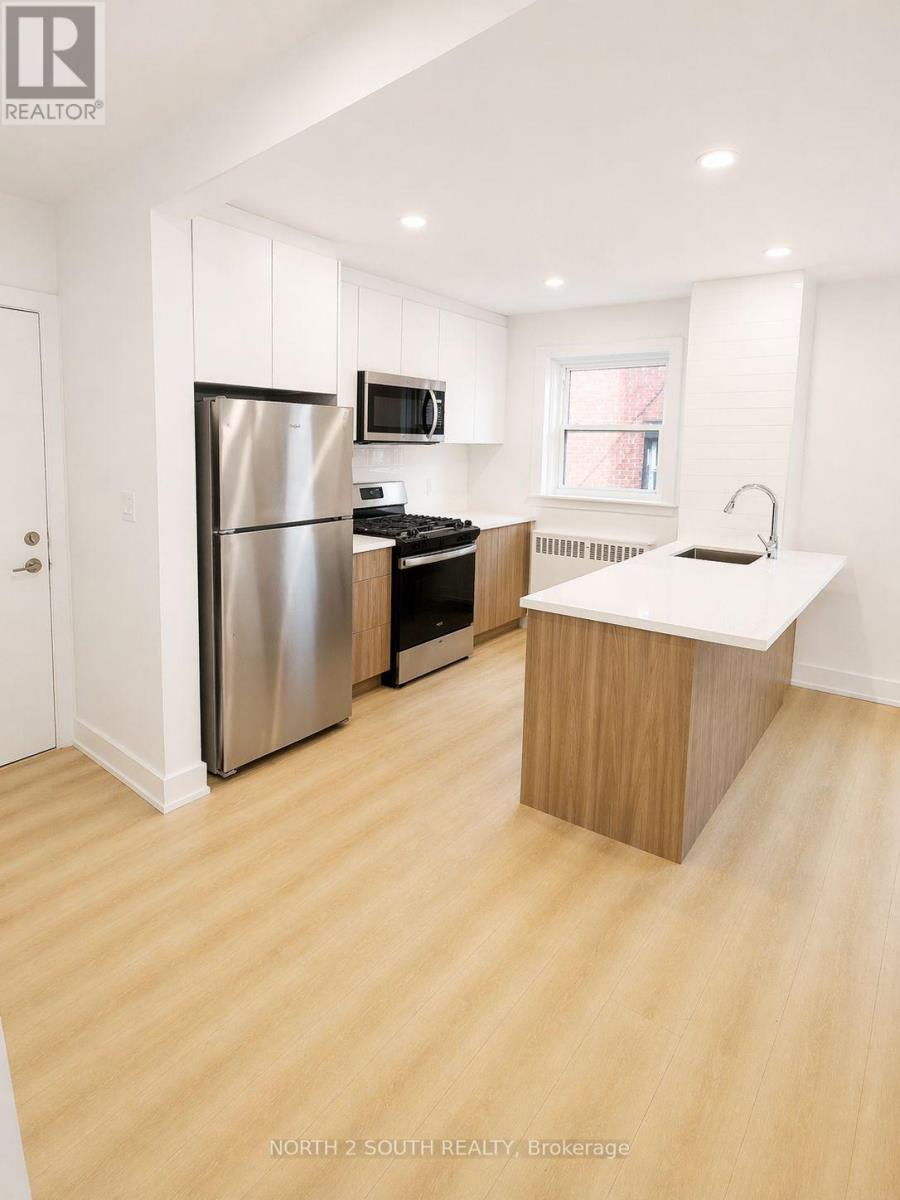
9 - 1024 King Street E
Hamilton, Ontario
Completely renovated 2 bedroom, 1 bathroom lower unit that's never been lived in. Situated in the Heart of Hamilton in the Stipley area. Lots of natural light and big windows in the main living area and bedrooms. Parking available for rent. (id:49269)
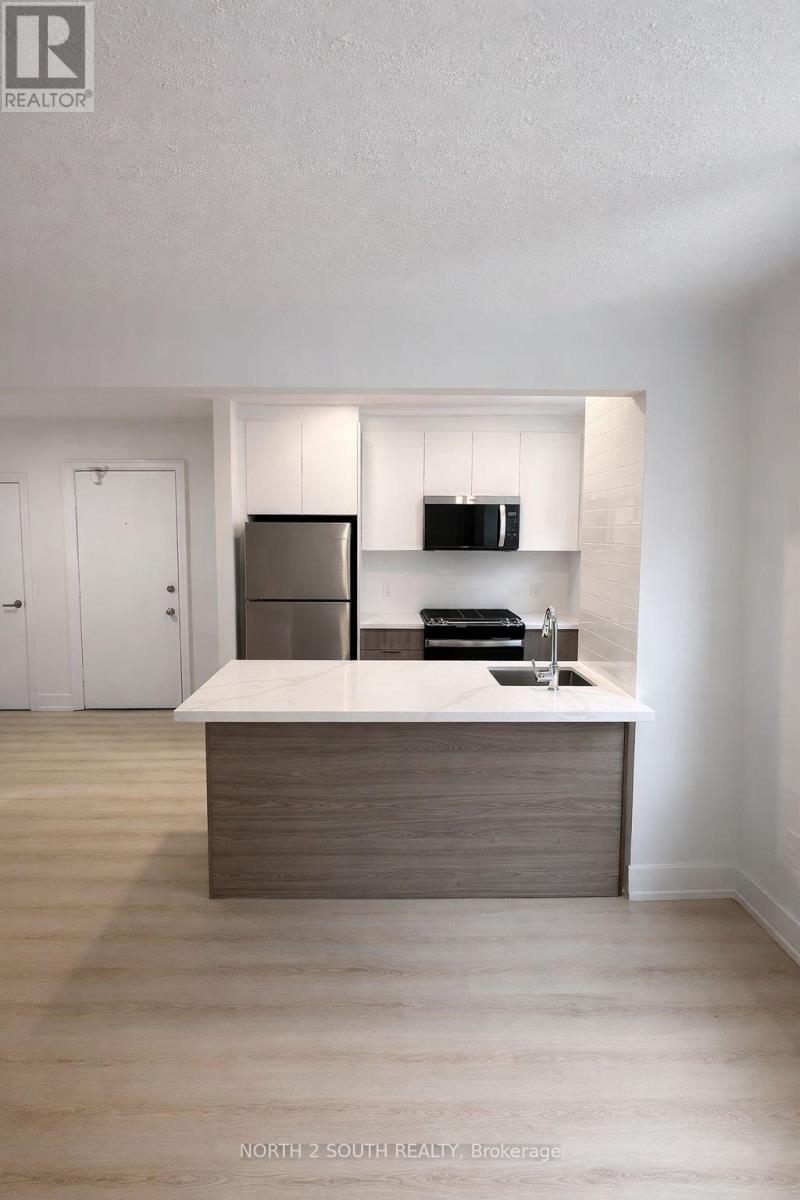
3 - 1024 King Street E
Hamilton, Ontario
Completely renovated 2 bedroom, 1 bathroom lower unit that's never been lived in. Situated in the Heart of Hamilton in the Stipley area. Lots of natural light and big windows in the main living area and bedrooms. Parking available for rent. (id:49269)
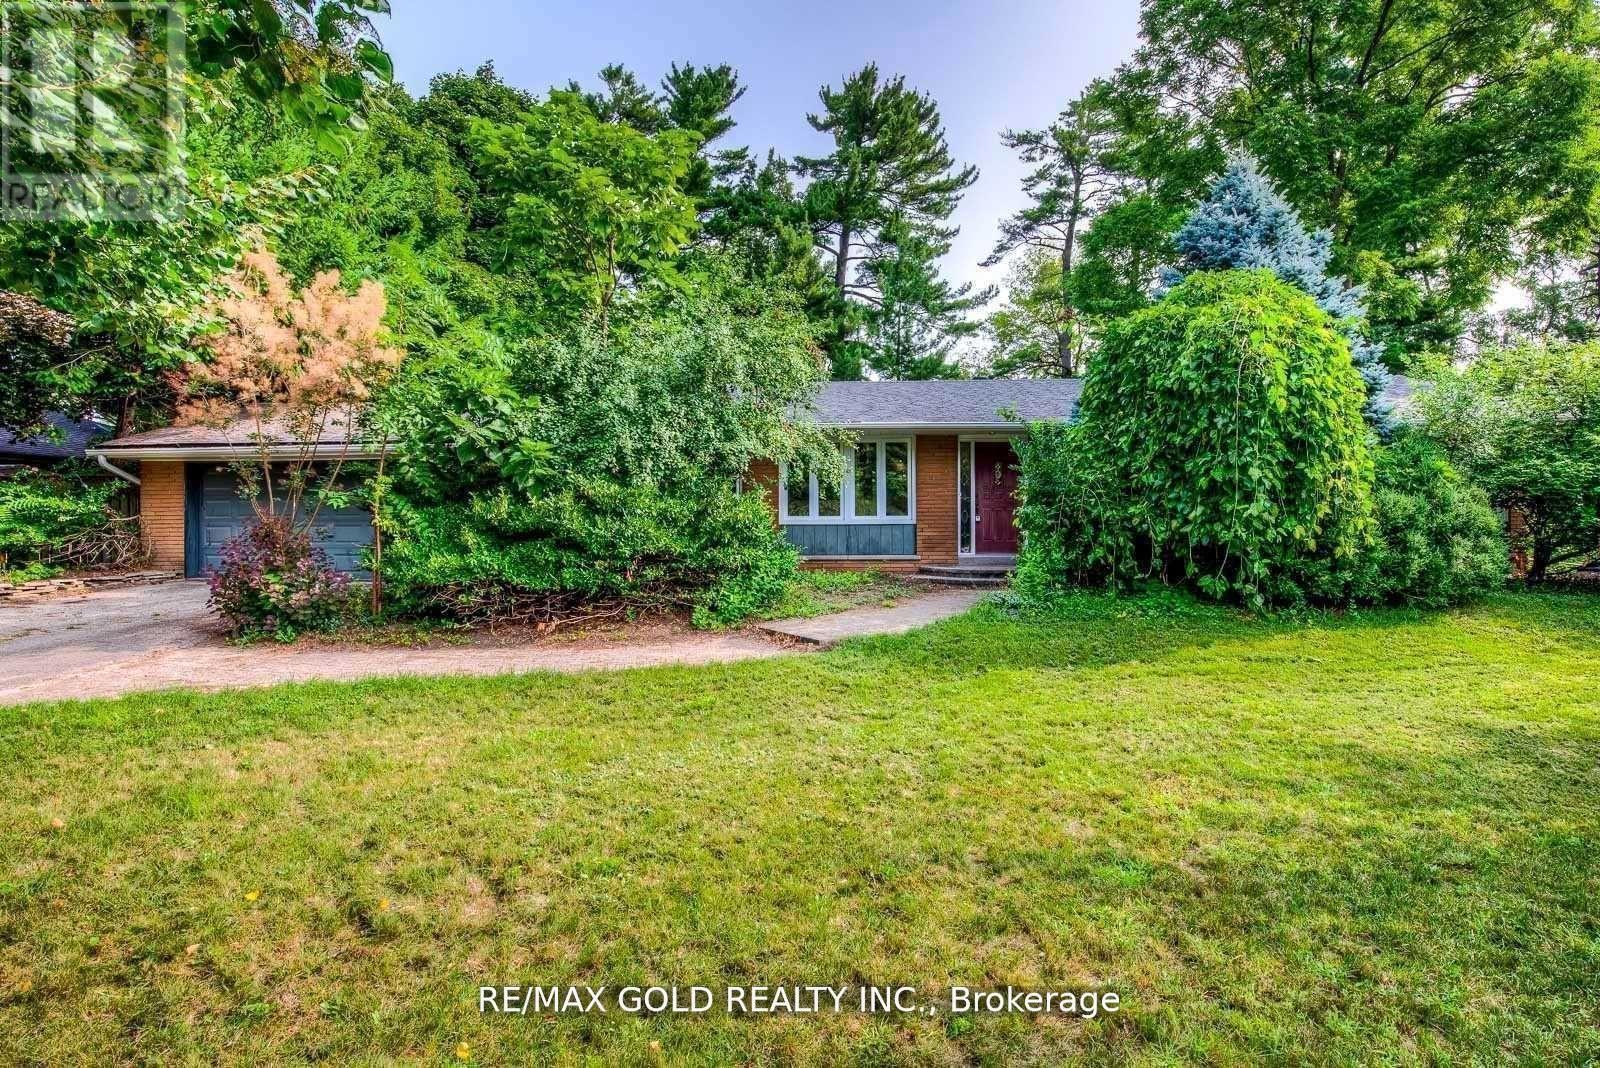
275 Eastcourt Road
Oakville, Ontario
Superior Rare Wide Lot Ideal for Builders/Investors! This exceptional property, located in the prestigious Eastlake neighborhood, offers over 15,000 sq. ft. of prime real estate. Surrounded by multi-million dollars homes, this rare lot presents an incredible opportunity for development. The property features RL-01 zoning (maximum lot coverage of 30%) and is being sold "As Is," providing flexibility for your plans. Included in the sale is an exterior skimmer pool with complete filtration equipment, perfect for unwinding and enjoying serene moments by the pool deck. Relish the tranquility of the beautiful backyard, ideal for relaxing with a coffee and rejuvenating your soul. Listing agent related to the Seller. (id:49269)
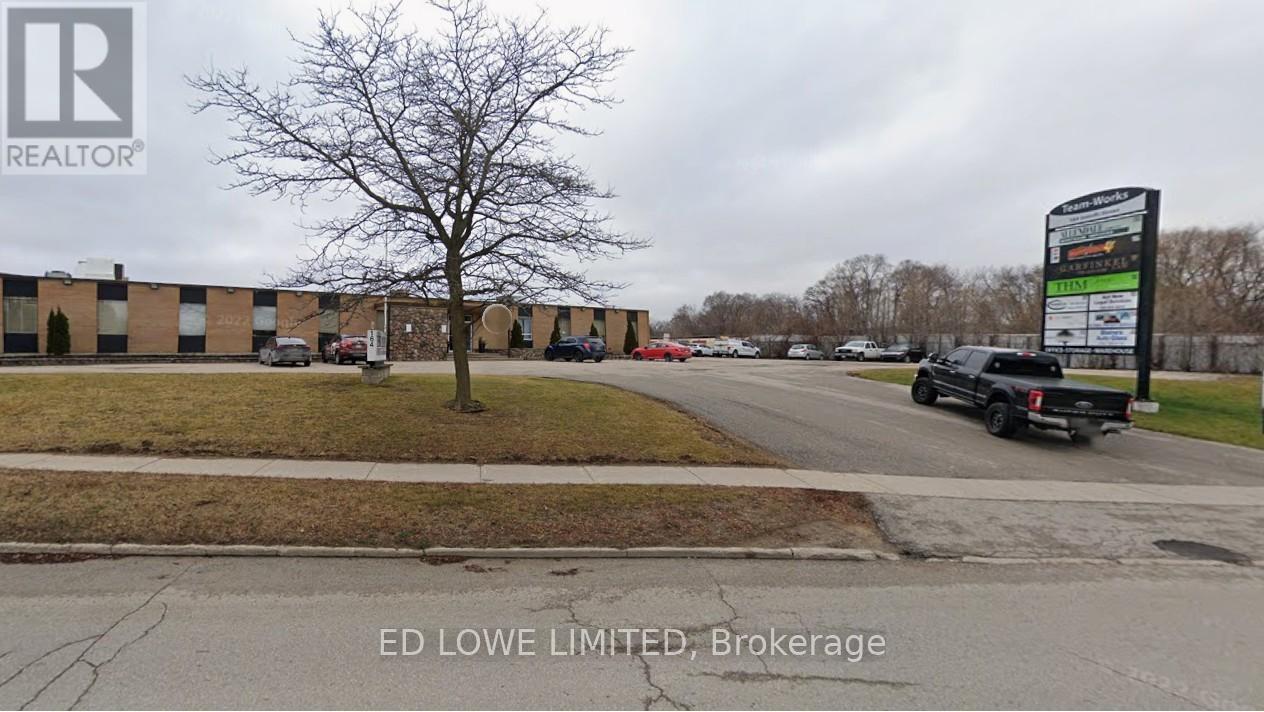
97 - 164 Innisfil Street
Barrie, Ontario
Excellent opportunity to lease 1300 sf of bright office or retail space in a busy, professional building with a collaborative, team-oriented atmosphere. Exterior entrance door as well. Features: 3 private offices, reception area, kitchenette, washroom. Utilities included in rent. Located close to shopping, restaurants, and Hwy 400 access Rent: $2325/month gross + HST (no extra for utilities). Perfect for small businesses or professional services! (id:49269)
21 Industry Street
Aurora, Ontario
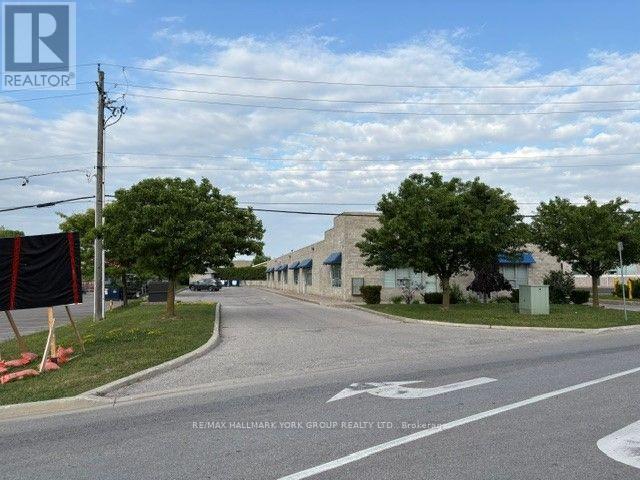
Investment Opportunity * Free Standing * Fully Tenanted 7 Unit Industrial Bldg* All Net Leases / Rent Roll Available*$135,000.00 +/- Net Annual Income * .57 Acre Lot * 17 Parking Spaces* (id:49269)
6 - 8707 Dufferin Street
Vaughan, Ontario
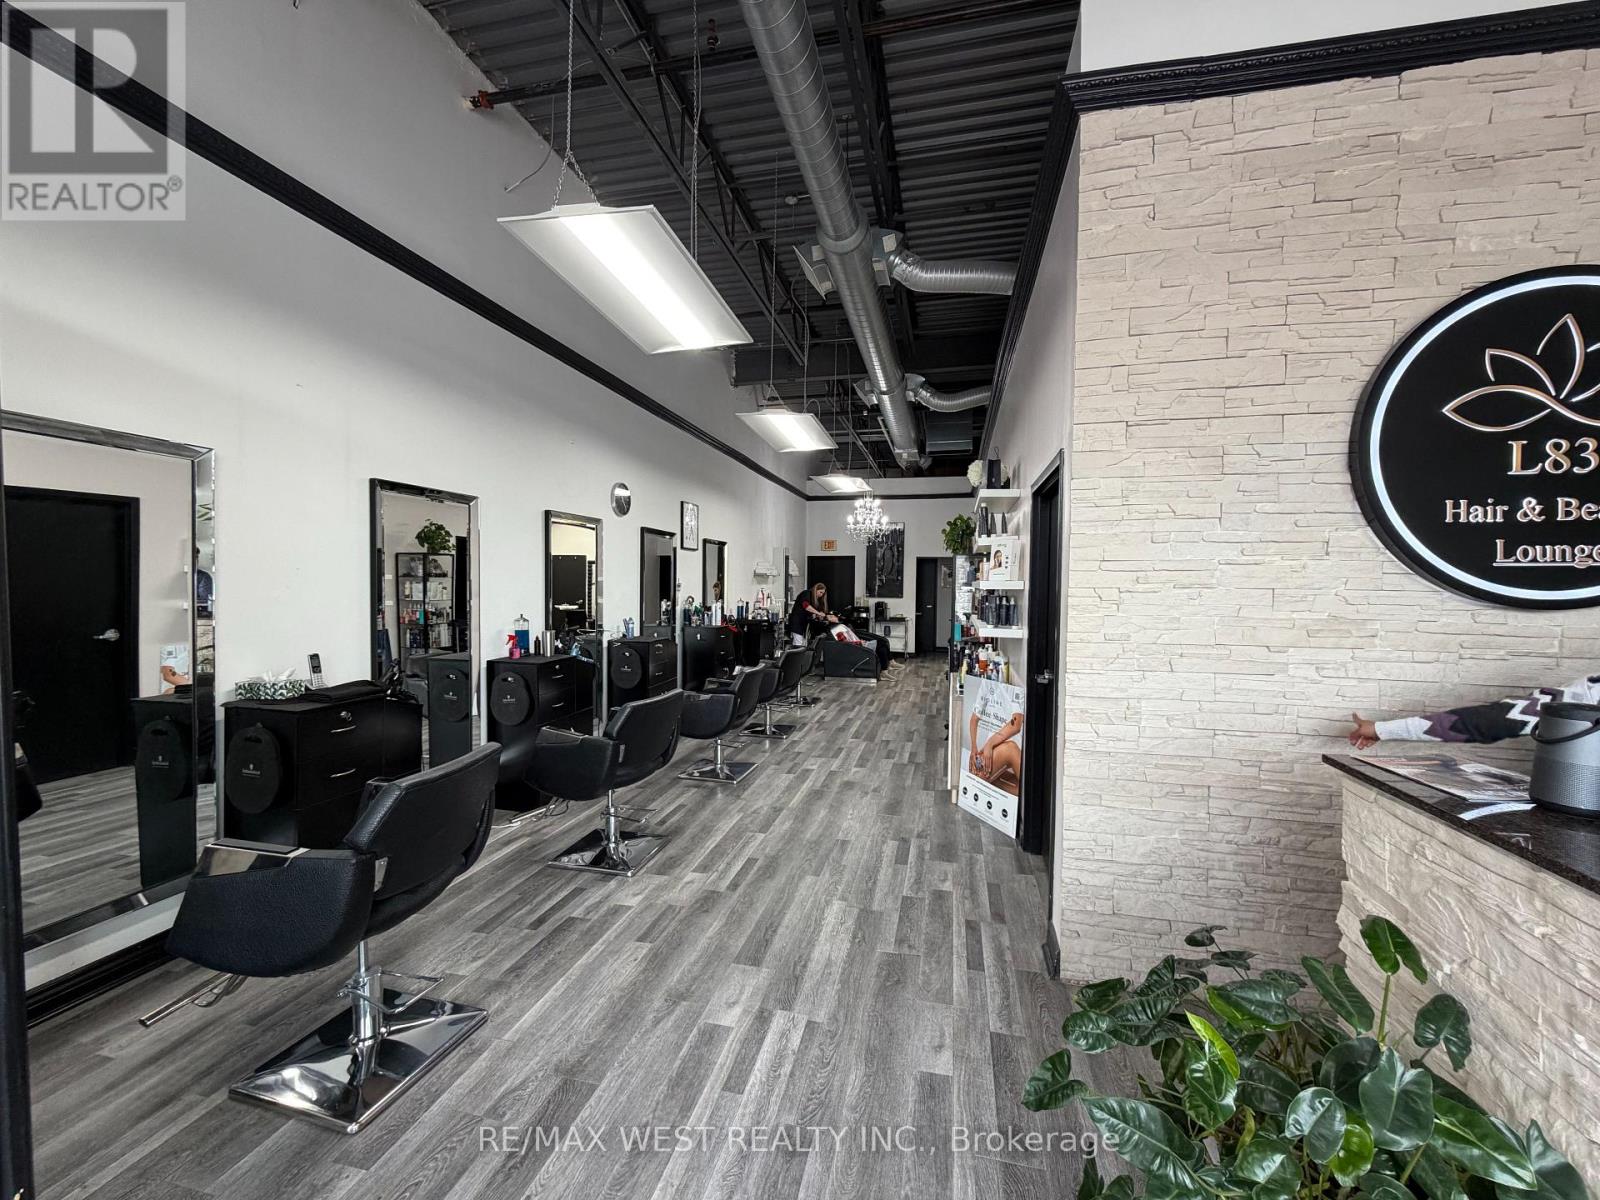
Lease Takeover Opportunity of a Turnkey Hair Salon! Located in the prime Patterson community in Vaughan near Dufferin St & Summeridge Dr, this beautifully designed and fully equipped salon offers an incredible opportunity for beauty professionals and entrepreneurs looking to step into a ready-to-operate business. This modern and fully furnished 1,400 SQFT salon features 5 hairstyling stations, 4 private rooms, 2 hair washing sinks, a welcoming reception area, and a functional layout designed for both staff and client comfort. All furniture, equipment, and salon fixtures are included for the Tenant's use, allowing for a seamless transition and immediate operation. Some rooms and chairs are currently rented, providing additional cash flow potential for the new tenant. Ideal for hairstylists, aestheticians, barbers, lash technicians, cosmetic professionals, or anyone looking to expand their beauty business in a highly desirable and growing community. Long-term lease options can be negotiated directly with the landlord. A rare turnkey opportunity in one of Vaughan's most sought-after neighbourhoods! (id:49269)
03 - 4569 Kingston Road
Toronto, Ontario
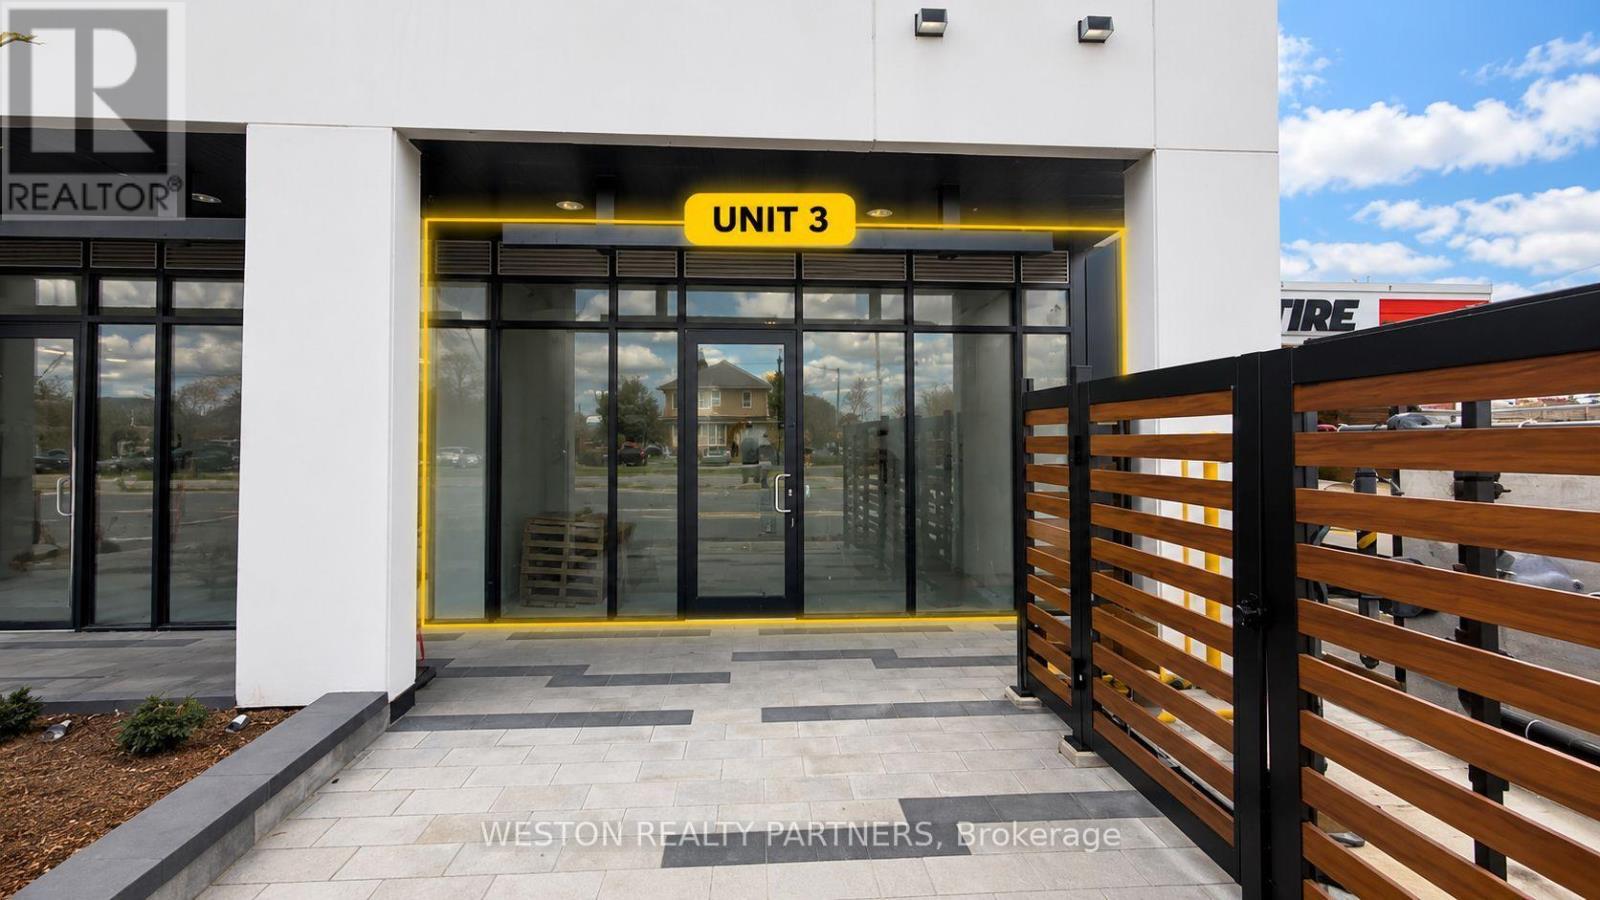
Brand New 630 SF Retail Space in a vibrant mixed-use community with hundreds of residents living above. Can be combined with adjacent units for up to approximately 1,939 SF, providing flexible layouts for businesses of all sizes. Prime Kingston Rd location with excellent street exposure, strong vehicle and pedestrian traffic, and surrounded by established residential communities. Minutes to Guildwood GO Station, Hwy 401, University of Toronto Scarborough and Centennial College. Ideal for café, bakery, bubble tea, convenience store, medical, dental, pharmacy, professional office, beauty, wellness, fitness, financial services and other retail or service uses. Floor-to-ceiling storefront, high ceilings, utilities available, and low estimated maintenance of $0.60/SF. Exceptional opportunity in one of Scarborough's fastest-growing communities. (id:49269)
3702 Kingston Road
Toronto, Ontario
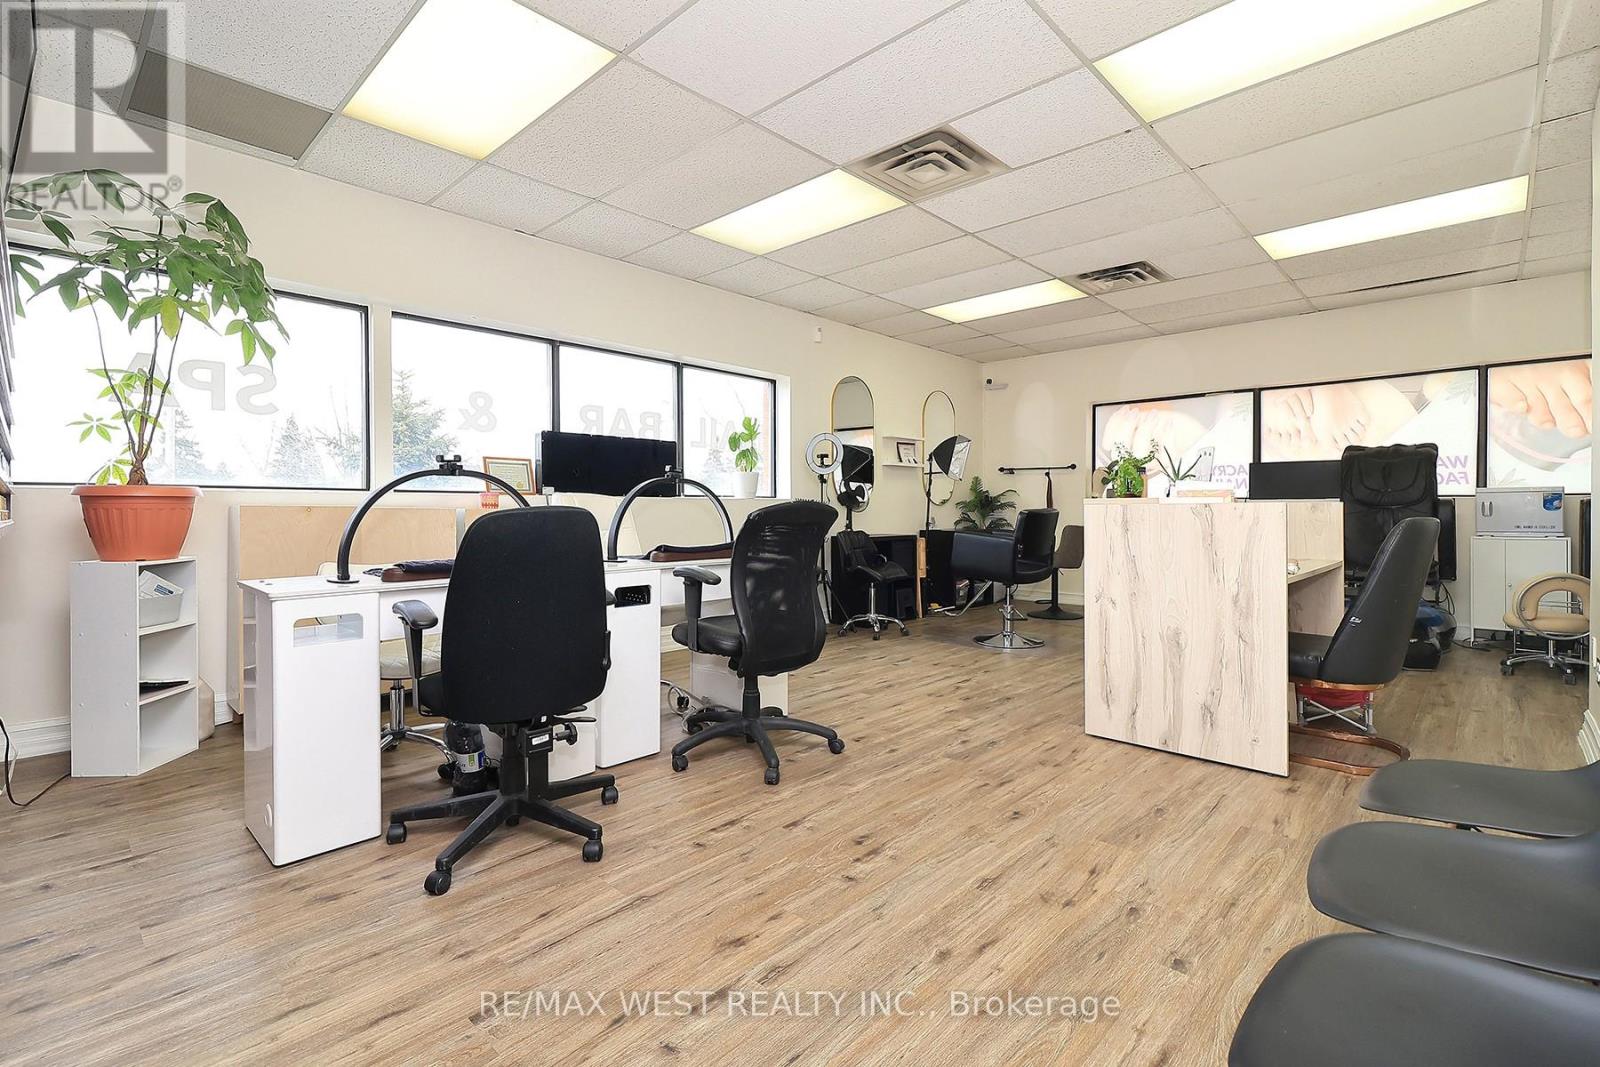
Turnkey, profitable Nail & Beauty Salon, and ready for immediate success! Ideally situated in Scarborough just minutes from Lake Ontario and surrounded by dense residential communities, thriving local businesses, and strong daily foot traffic, this well established salon has been successfully operating for 12 years and boasts a loyal clientele of over 500 repeat customers. This fully equipped and beautifully maintained space offers everything you need to hit the ground running. Featuring 3 manicure stations, 2 pedicure chairs, a dedicated hairstyling area with 2 stations, and 2 spacious private spa rooms with aesthetic beds, the layout is designed for both efficiency and an elevated client experience. The salon is being sold fully furnished and stocked with high-end products, allowing for seamless transition and immediate revenue generation. Known for its premium services - including Russian Manicures, Lash Extensions, and specialty facials - the business attracts clients from across Durham Region, Downtown Toronto, and the surrounding neighborhoods. A skilled team is already in place and willing to stay, ensuring continuity and stability for the new owner. Located on the second floor of a busy plaza anchored by a pharmacy and physiotherapy clinic, the business benefits from consistent walk-in exposure and cross-traffic. Ample parking is available at both the front and rear, along with excellent signage visibility. With incredibly low rent of just $2,100 (TMI included) and a long-term lease secured, this is a rare opportunity for entrepreneurs or established operators looking to expand their footprint with a proven, cash-flowing business. (id:49269)
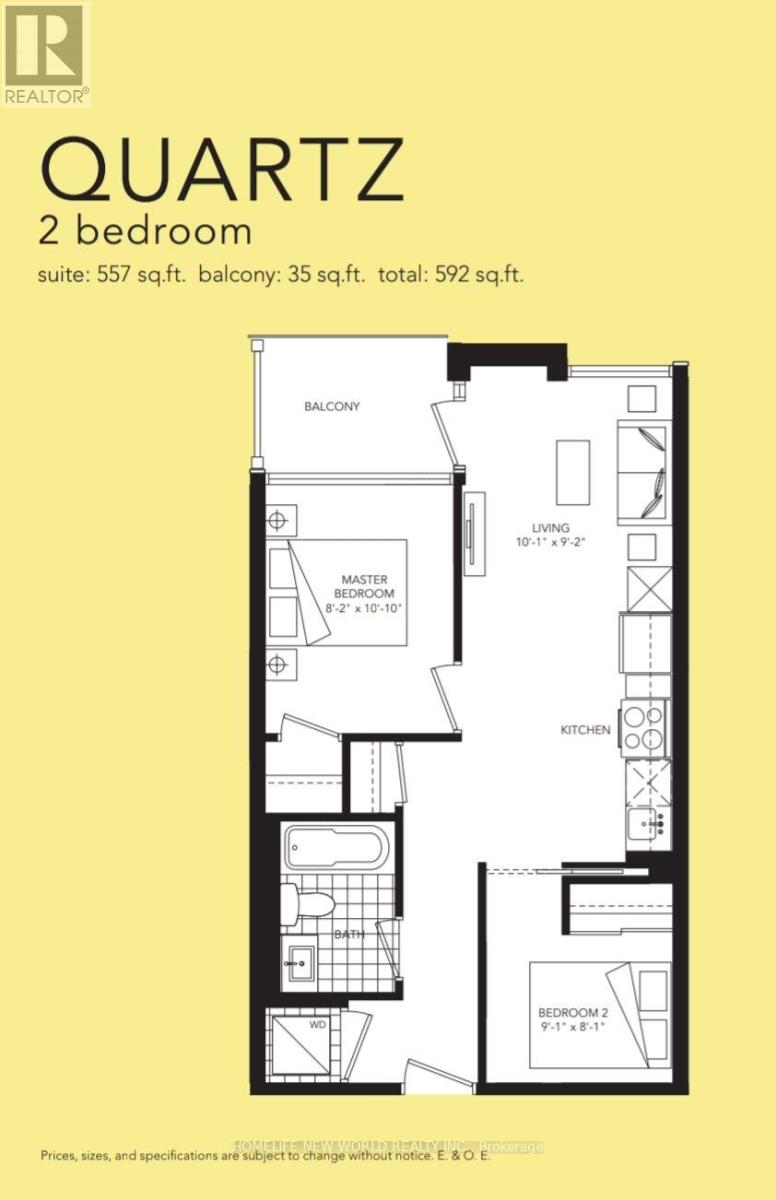
710 - 621 Sheppard Avenue E
Toronto, Ontario
Quiet living at Vida, Mid-rise Boutique Condo located at the Heart of Bayview Village. 2 Bedroom 1 Bath (Quartz) 592 Sq.ft. 9ft. Ceiling including 1 Parking 1 Locker. Modern Open concept living. Open Kitchen with Granite Counter Top, Stainless Steel Appliances, Laminated floor through out, open balcony. Short walk to YMCA, Ethennonnhawahstilhnen Community Recreation Centre, Bayview Village, TTC, Subway, Supermarket,Restaurant, Hwy 401 & 404. (id:49269)
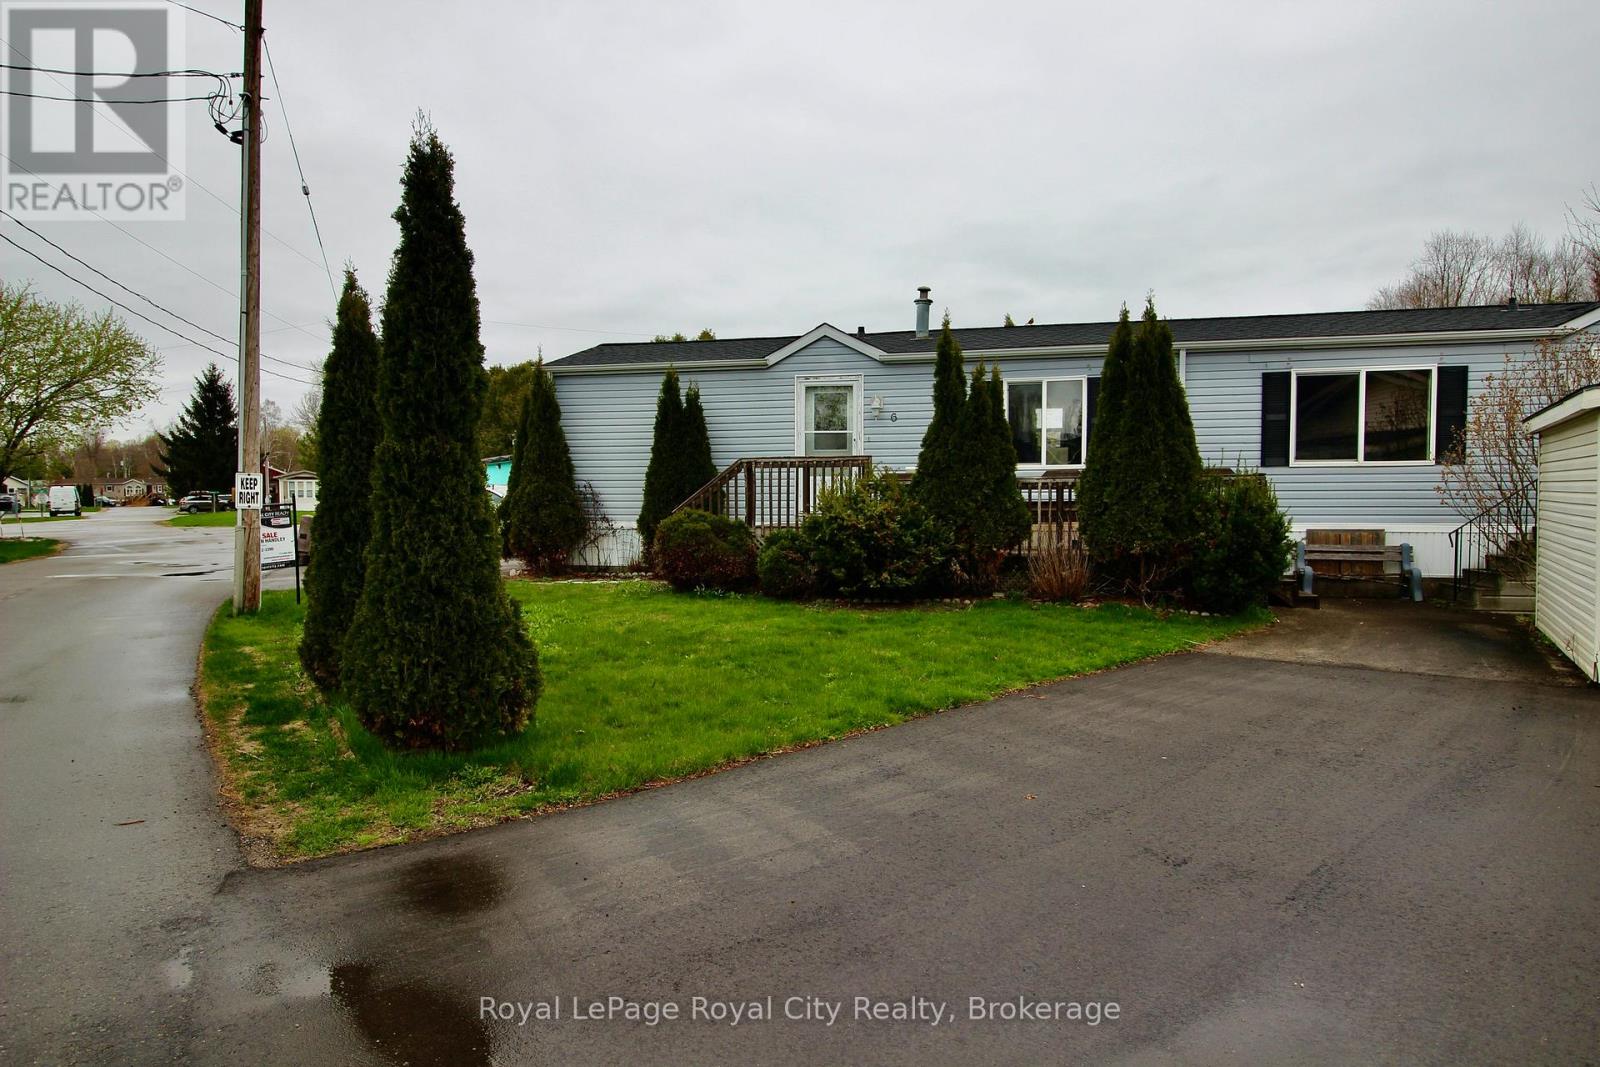
6 Olympia Avenue
Puslinch, Ontario
Worried about condo fees? Don't be! If you close in the next 60 days, the seller will cover your first 24 months of condo fees at closing! Welcome to Guelph Mini Lakes, where home ownership is about more than just the house - it's a lifestyle built around nature, connection, and community.This 2 bedroom, 2 bathroom home offers a functional and spacious layout with excellent bones and an opportunity to add your own finishing touches. The primary bedroom features a private ensuite, while the second bedroom and additional full bath provide flexibility for guests, a home office, or hobbies.The home does require some updating, including flooring in the primary bedroom, trim work and a fridge, and has been priced accordingly, making this an attractive option for buyers looking to create value while personalizing their space.A rare bonus within the park is parking for three vehicles, offering added convenience that is not often found in this community.Beyond the home itself, residents of Guelph Mini Lakes enjoy a unique lifestyle centered around nature, connection, and recreation, with access to spring-fed lakes, scenic canals, walking trails, community gardens, and a heated outdoor pool. A vibrant social calendar includes activities such as bocce, darts, card nights, and more - fostering a welcoming, engaged community year-round.For those seeking an affordable entry into a well-established park with outstanding amenities, strong community spirit, and room to add value, this home represents solid opportunity and long-term appeal. (id:49269)
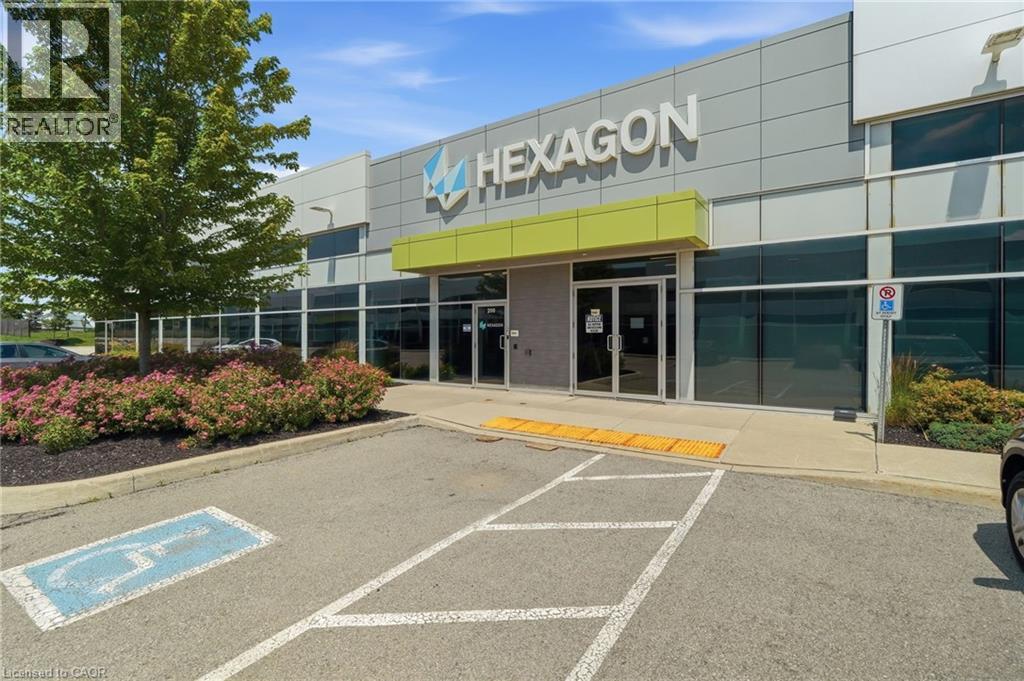
555 Michigan Drive
Oakville, Ontario
Exceptional sublease opportunity available through December 31, 2029, offering a fully built-out office space ready for immediate occupancy. This turnkey space features a functional layout with private offices, boardroom, open collaborative workspace, dedicated lab space, kitchen, and abundant natural light from full-height windows on three sides of the building.The existing improvements provide an excellent opportunity to minimize upfront fit-up costs and accelerate occupancy. Furniture may be available for the incoming tenant. Ample on-site parking, building and pylon signage, ideally suited for a variety of professional, technology, engineering, or life sciences users seeking quality space with immediate availability. Professionally managed by a local, hands on landlord known for well maintained properties. (id:49269)
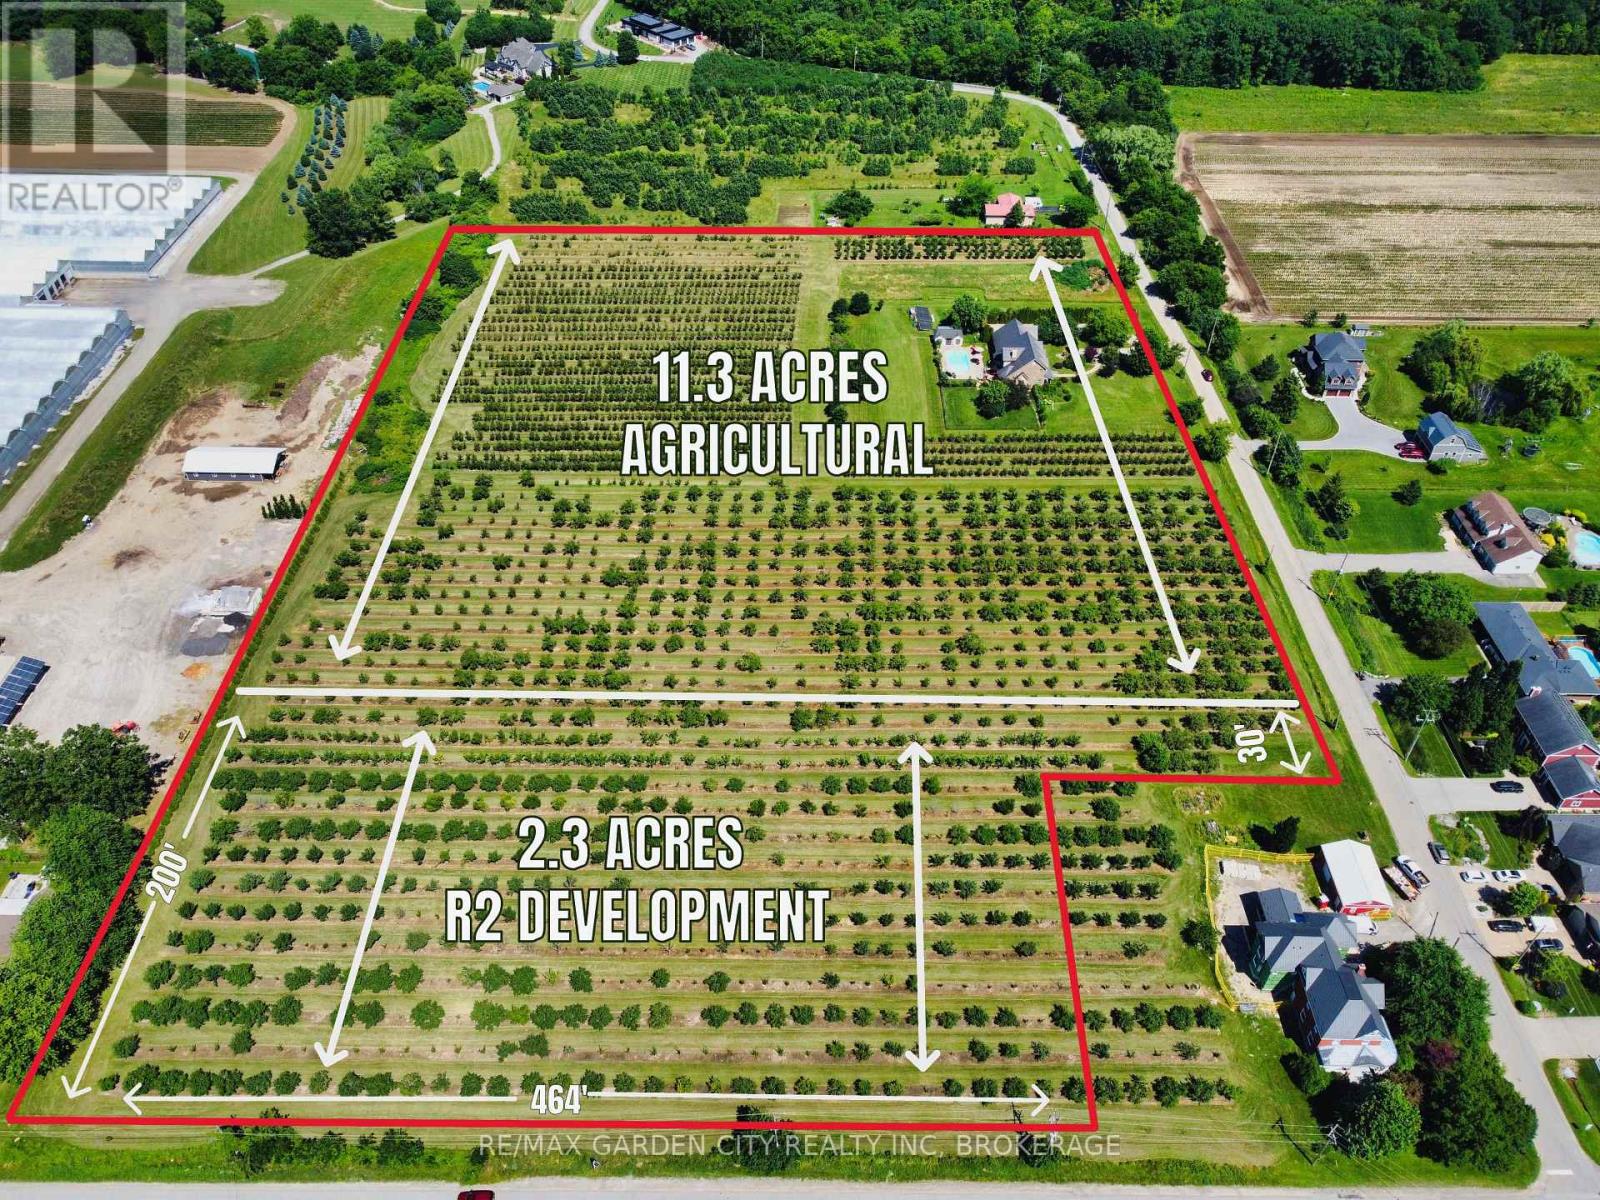
3297 Tallman Drive
Lincoln, Ontario
Prime development/investment opportunity and one of the last development sites in the Vineland/Jordan area. Approximately 2.3 acres with R2 zoning for single family/semi detached homes. All city services at the road. Balance 11.3 acres of land are zoned agricultural with a custom, quality built, 3190 square foot brick and stone home in 2006. Attached garage. Inground pool. Ideal for high end rental income or owner occupancy while developing a sound investment. Phenomenal opportunity for developers, builders, or investors looking to capitalize in this sought after area with convenient access to the QEW - Toronto and US Bound, Lake Ontario, Bruce Trail, new hospitals, etc. in Niagara's wine country. Walk to all amenities from banking to groceries, churches to schools. With urban expansion, the future may also see the present Agri lands turn into development. Options are endless with this versatile parcel of land. A sound, lucrative acquisition for your land banking portfolio. (id:49269)