
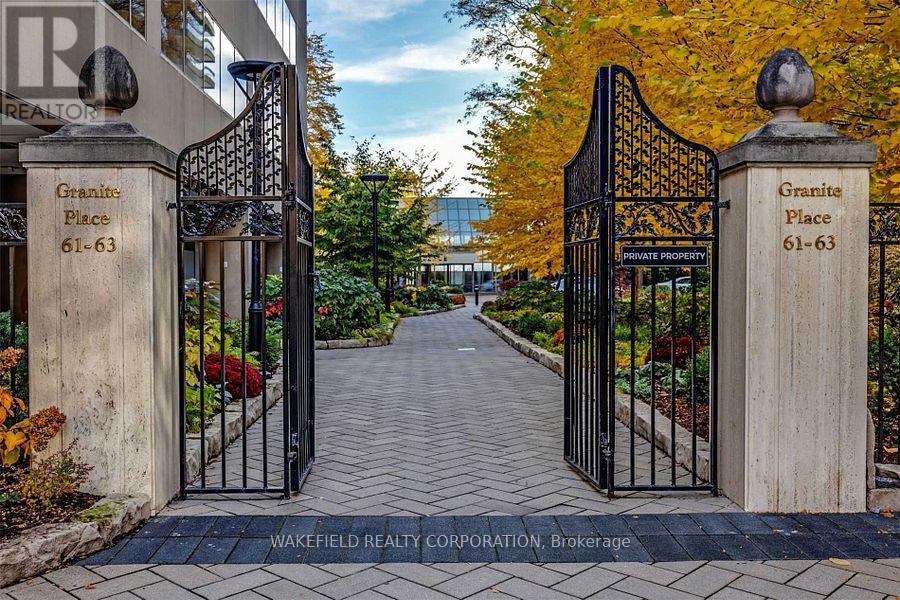
505 - 61 St Clair Avenue W
Toronto, Ontario
Large One bedroom at Granite Place. Generous apartment entrance , floor to ceiling windows, dining area easily holds a table for 6 , w/o from living room to a covered balcony, recently renovated bathroom with oversized shower. Full sized washer and dryer. Impressive cupboard space plus large exterior storage locker. Close to the elevator- no long hallway walk to the apartment. Granite Place has a fabulous St Clair and Yonge location - set back from the Street with gated, park-like grounds - gardens and walkways and newly created south terrace. Amenities include a large and beautiful pool, whirlpool, exercise room and common or party room. Stunning newly renovated and designed lobby with a lush interior garden. 24/7 Security and coincierge. Pets welcome - max 2 and 33lbs. "Other" is the covered Balcony (id:49269)
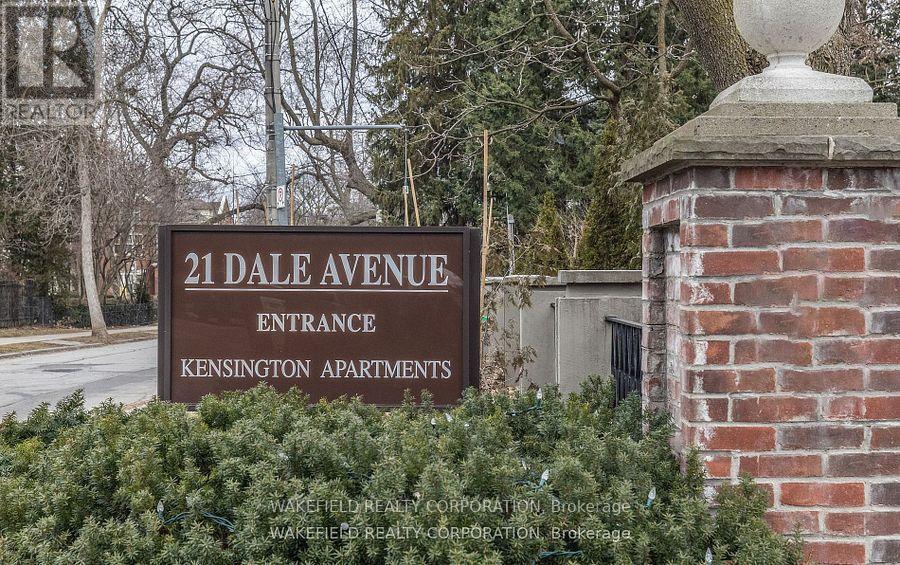
# 635 - 21 Dale Avenue
Toronto, Ontario
South Rosedale - overlooking the ravine. The Kensington Apartments known for their generous apartment floor plans, gardens and ravine and courtyard views. Located on 5 acres of extensively landscaped grounds. Apartment 635 is 1018 sq ft - Two bedrooms facing south east into the ravine and courtyard. Spacious combined living and dining room with a walk out to a 22 foot balcony. Both bedrooms have double closets. A full renovation was completed 12 years ago - easy to update the look without having to do the behind the walls work.The kitchen is partially open to the living room with a breakfast bar. "Other" in room descriptions is the balcony - BBQs allowed. Additional amenities include indoor and outdoor pools, whirlpool, exercise room , library, 24 hour concierge , EV charger, guest parking. Pet friendly. Two blocks to Castle Frank station on the Bloor line. Please note - Maintenance includes - Realty Taxes , Heat, Cable TV and WIFI, Building Insurance and Common elements maintenance. Payments not included: Hydro and Parking. This is a non smoking building. Rentals are not permitted. Photos have been virtually staged. (id:49269)
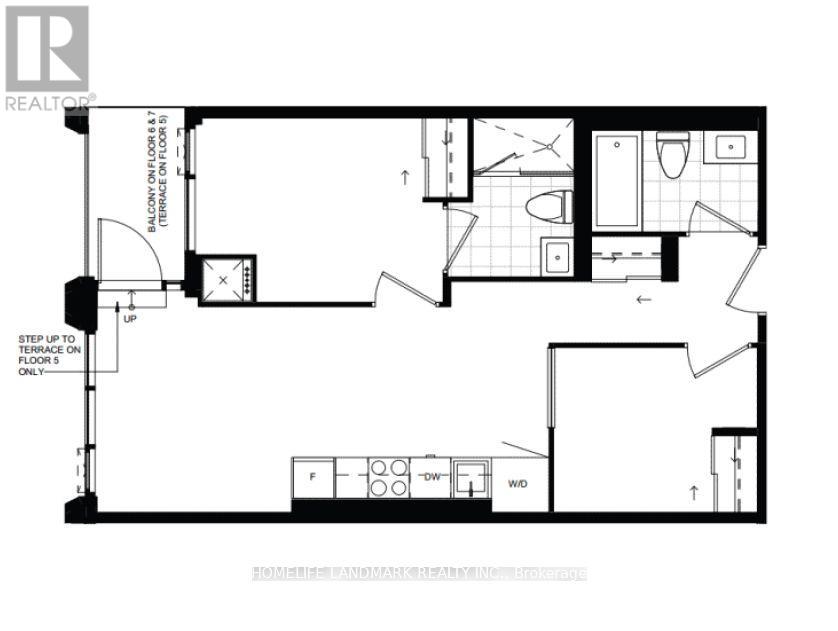
620 - 400 King Street W
Toronto, Ontario
Bright and well-appointed unit at 400 King Street West, located in the heart of downtown Toronto. Conveniently situated close to restaurants,cafés, shopping, public transit, and the entertainment district. An excellent opportunity for those looking for a modern and convenient downtownlifestyle. (id:49269)
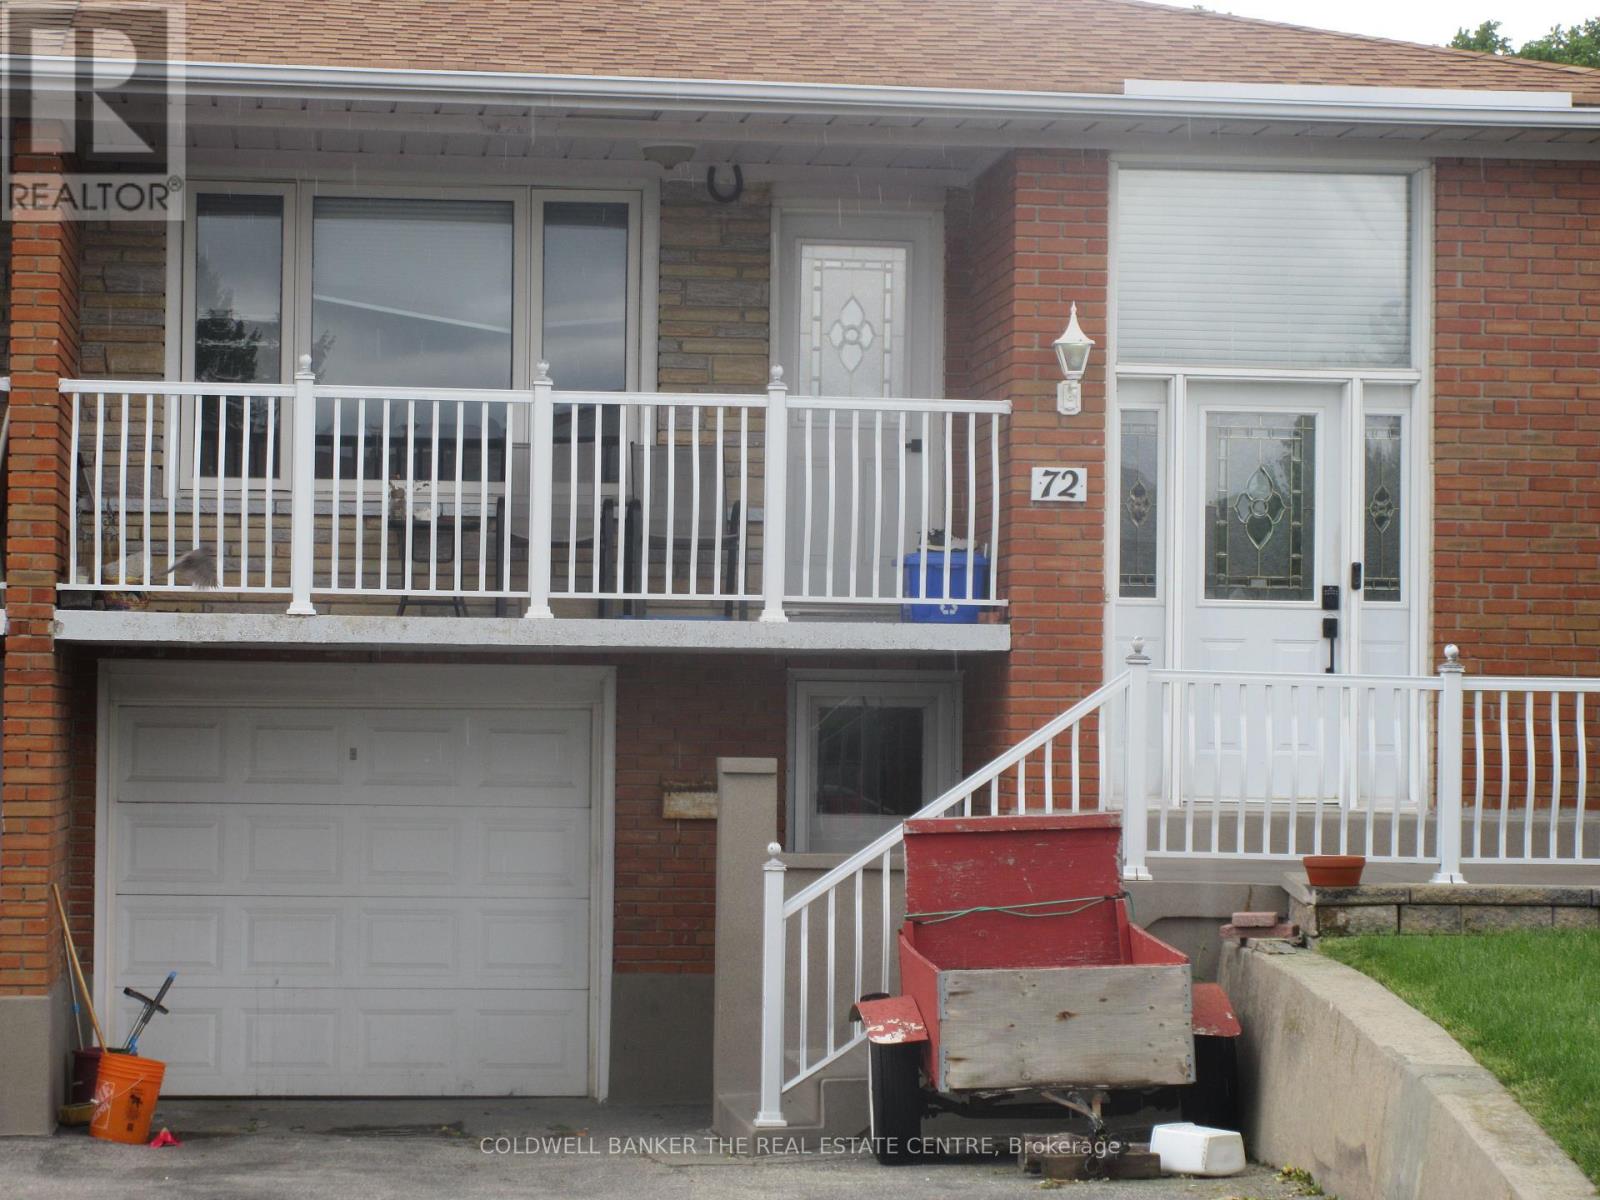
72 Navaho Drive
Toronto, Ontario
Lower Level Lovely 2 Bedrooms Basement Apartment On Quiet Street In A Fantastic Neighborhood! Private Entrance & Parking For 1 Car. Common Space Laundry. Perfect For A Single Professional, Couple, Or Retiree! At+ Tenants Only. Close to all amenities, Shopping, Absolutely No Pets And No Smoking - Due To Allergies. Fridge, Stove, Washer, Dryer.Discloser: Landlordis Related to Realtor (id:49269)
8 - 11 Niagara Street
Toronto, Ontario
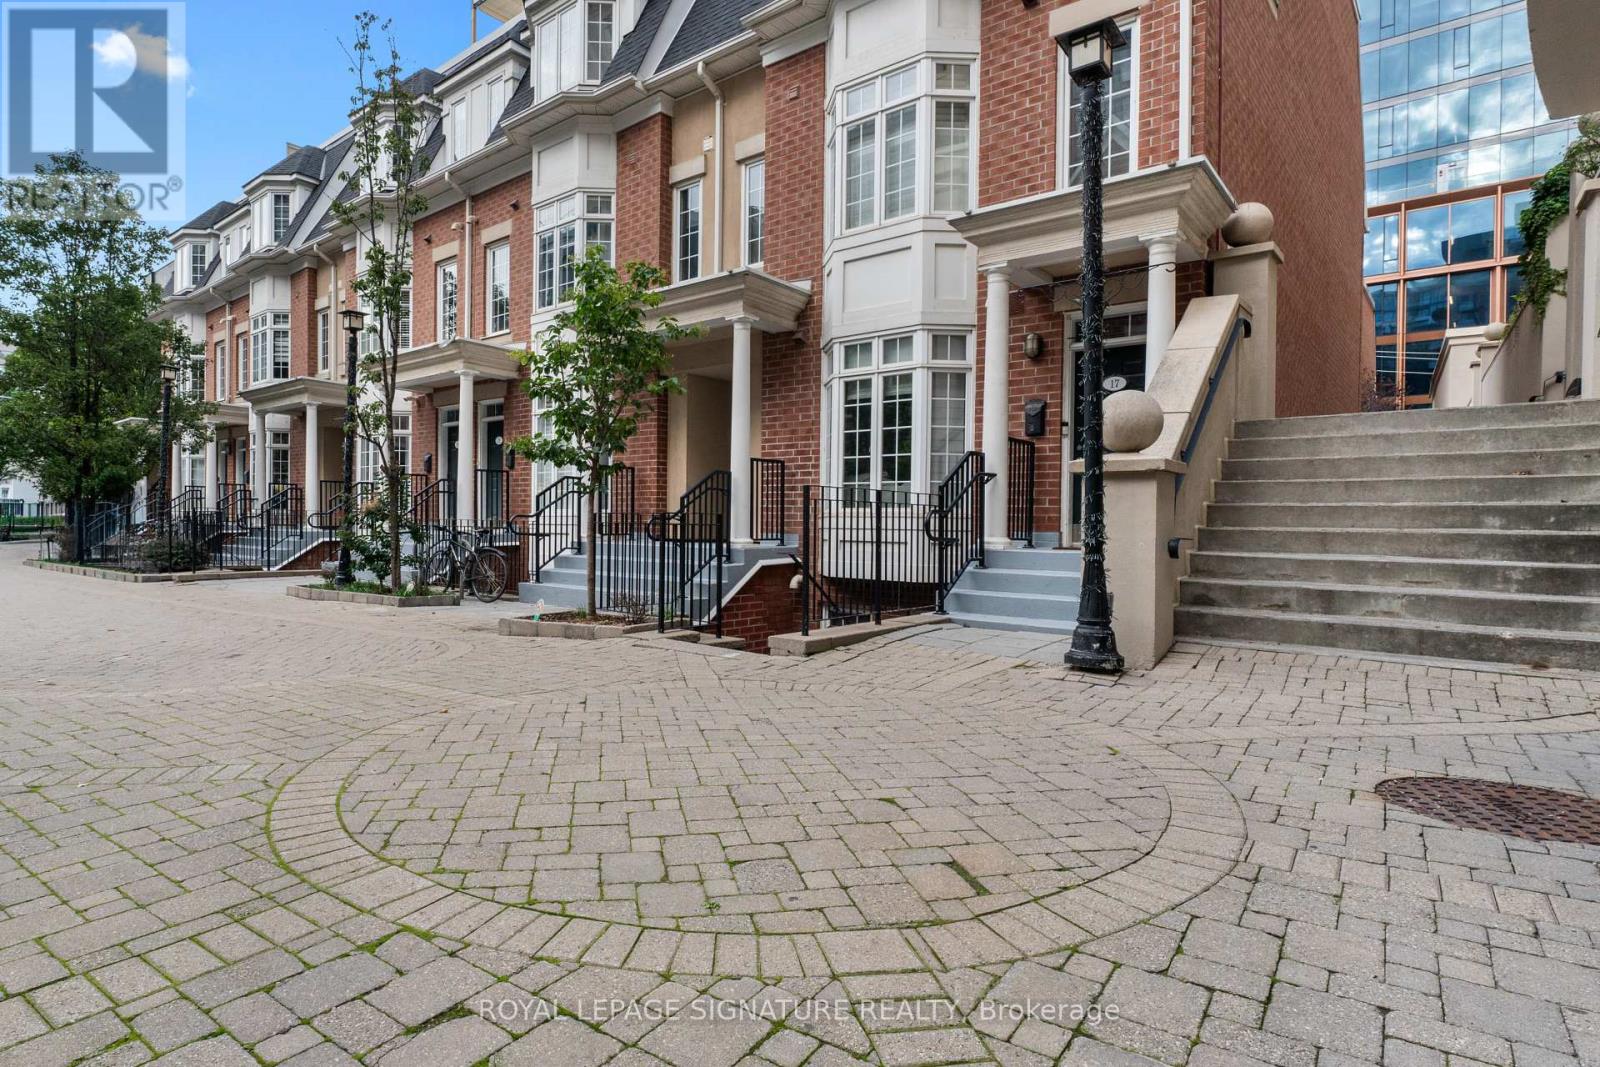
Welcome to Portland Park Village-your own private little cove in the heart of King West. Tucked away in a quiet, intimate community, this exceptional townhouse offers the perfect balance of peaceful living and downtown convenience, just steps from The Well, vibrant King West, and the highly anticipated Rail Deck Park.Enjoy over 300 sq. ft. of private terrace space on a sunny day, or follow the sunshine indoors into a bright and airy open-concept living space. The modern kitchen features a convenient breakfast bar and a floor-to-ceiling bay window overlooking the beautifully landscaped private courtyard.A rare opportunity to enjoy the best of both worlds-your own peaceful retreat while remaining right in the middle of everything Toronto has to offer. Welcome to Portland Park Village, Townhouse 8. (id:49269)
227 Montrose Avenue
Toronto, Ontario
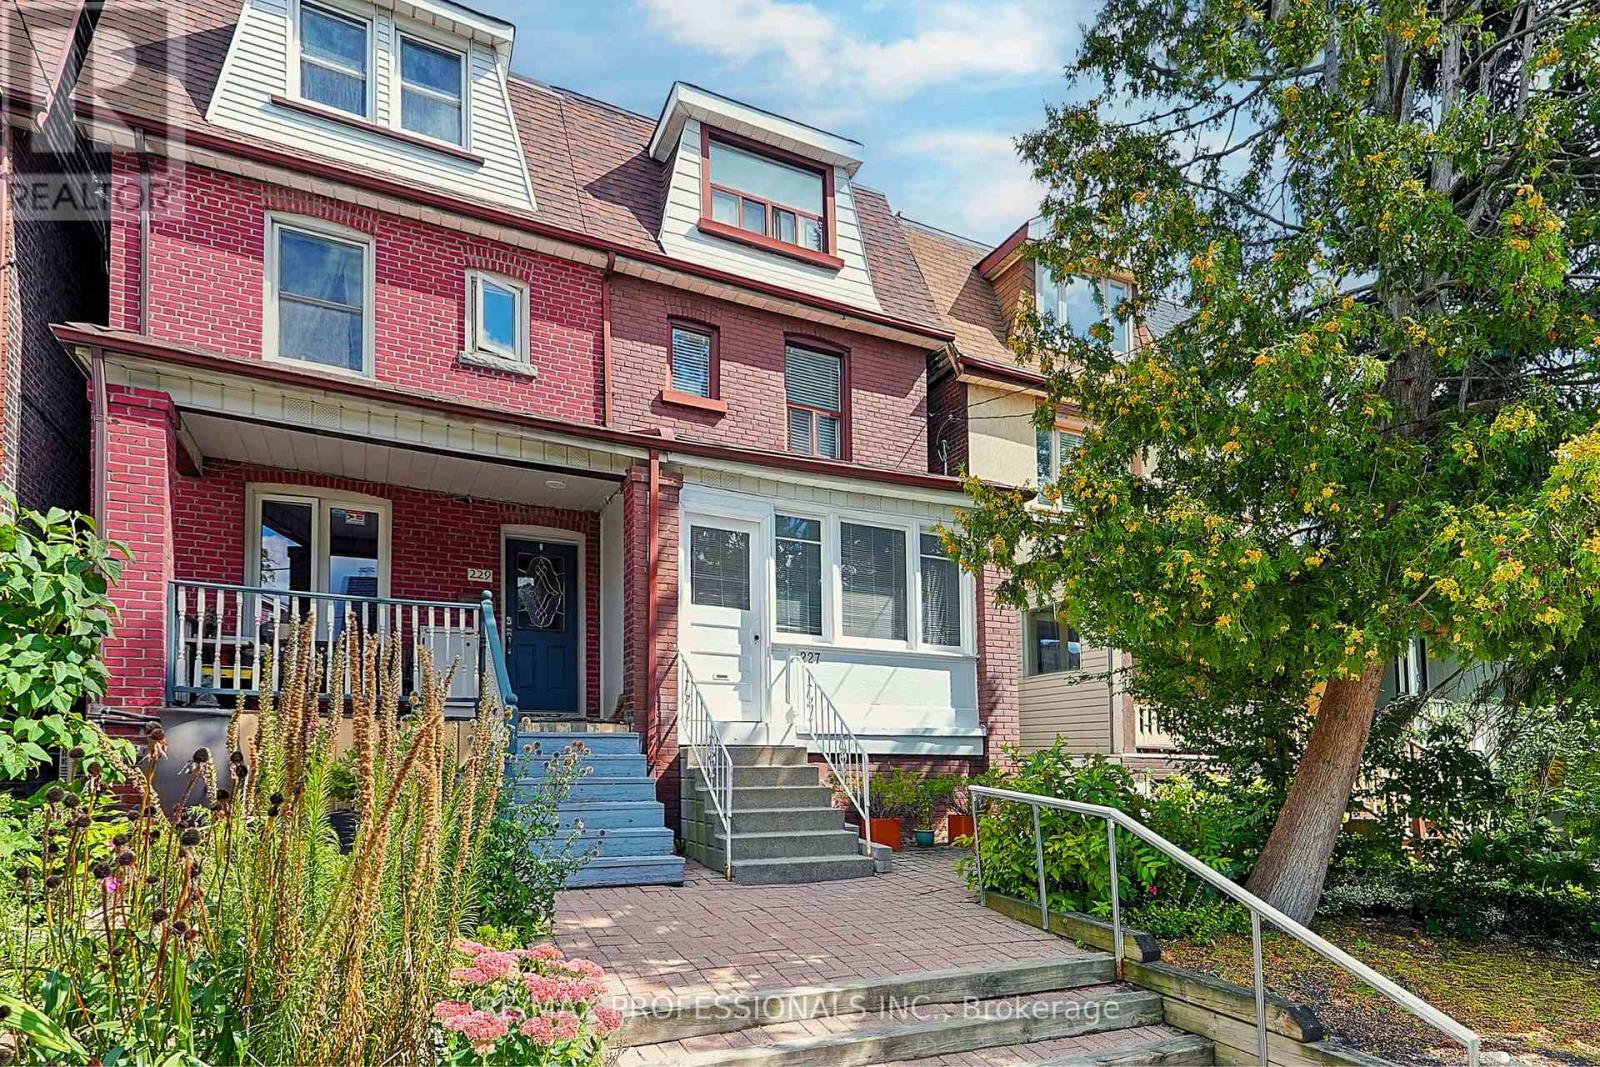
Welcome to 227 Montrose Avenue, a charming 1910-built 2.5 storey semi-detached home with ~1,650 sf of above grade living space, four bedrooms, two full updated bathrooms, a finished underpinned lower level and a versatile configuration in the heart of Palmerston-Little Italy. Rich in original character, the main level features 9' ceilings, a grand living room with hardwood floors, wood trim and a wood-burning fireplace with stone surround and wall sconces, an adjoining formal dining room & an updated eat-in kitchen with Cellini cabinetry, expanded through a rear addition to include a dedicated breakfast area. Four spacious bedrooms are arranged across the upper levels, where hardwood floors and original wood trim continue. Three kitchens and three separate entry points create excellent multi-use potential for multi-generational living, a nanny suite or a potential income-generating apartment (subject to approvals), or the additional kitchens could easily be converted to bedrooms. The professionally underpinned lower level features ~8 ceilings and adds substantial finished living space, along with a dedicated laundry room, two cantinas/cold rooms and extensive storage beneath the rear addition. Outdoor spaces include a rear patio for dining and entertaining plus a private third-floor rooftop patio accessed from the primary bedroom. A solid-block detached double garage accommodates two cars and offers direct laneway access with potential to explore a future laneway suite. Additional updates include a sump pump, gas furnace, central air and a newer roof. Steps from College Street's restaurants, cafés and shops, with Christie Pits, Bickford Park, U of T, Bloor Street shops, Kensington Market, College streetcar & Christie subway nearby. Well-regarded local schools include Montrose JPS, Harbord CI, Pope Francis Catholic & St. Mary Catholic Academy. A character-filled Toronto home with significant improvements, versatile living options and exciting laneway potential. (id:49269)
Lower Floor - 17 Pleasant Avenue
Toronto, Ontario
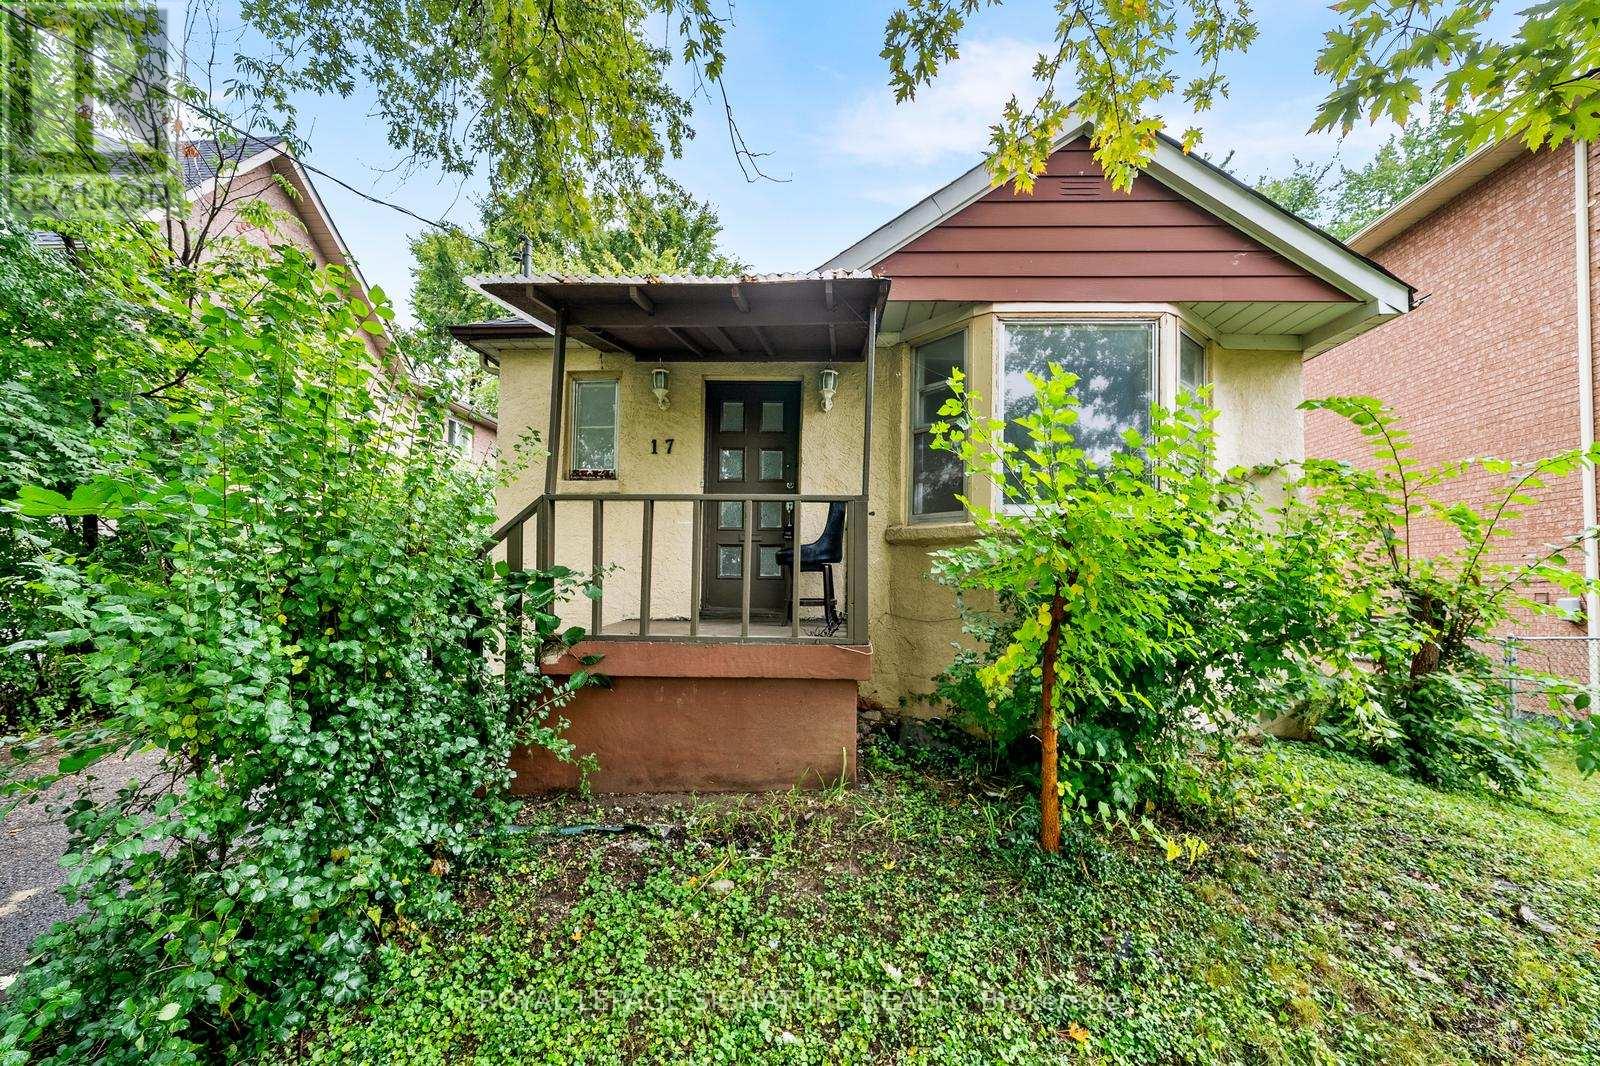
Spacious & Newly Renovated Basement Apartment Near Yonge & Steeles!Welcome to this bright and modern basement apartment, thoughtfully designed for comfort and style. With high ceilings and abundant pot lights, the space feels open and inviting.The brand-new kitchen features granite countertops, ample cabinetry, and sleek contemporary finishes perfect for both everyday cooking and entertaining. The apartment includes two generously sized bedrooms with closets, and a fully renovated bathroom with a stylish new shower stall (completed September 2025).Recently updated throughout, this unit offers a move-in-ready home with the perfect balance of functionality and modern appeal. Conveniently located near transit, shopping, and schools, its an excellent choice for comfortable living in a prime area. You Search Stops Here! (id:49269)
2233 - 33 Harbour Square
Toronto, Ontario
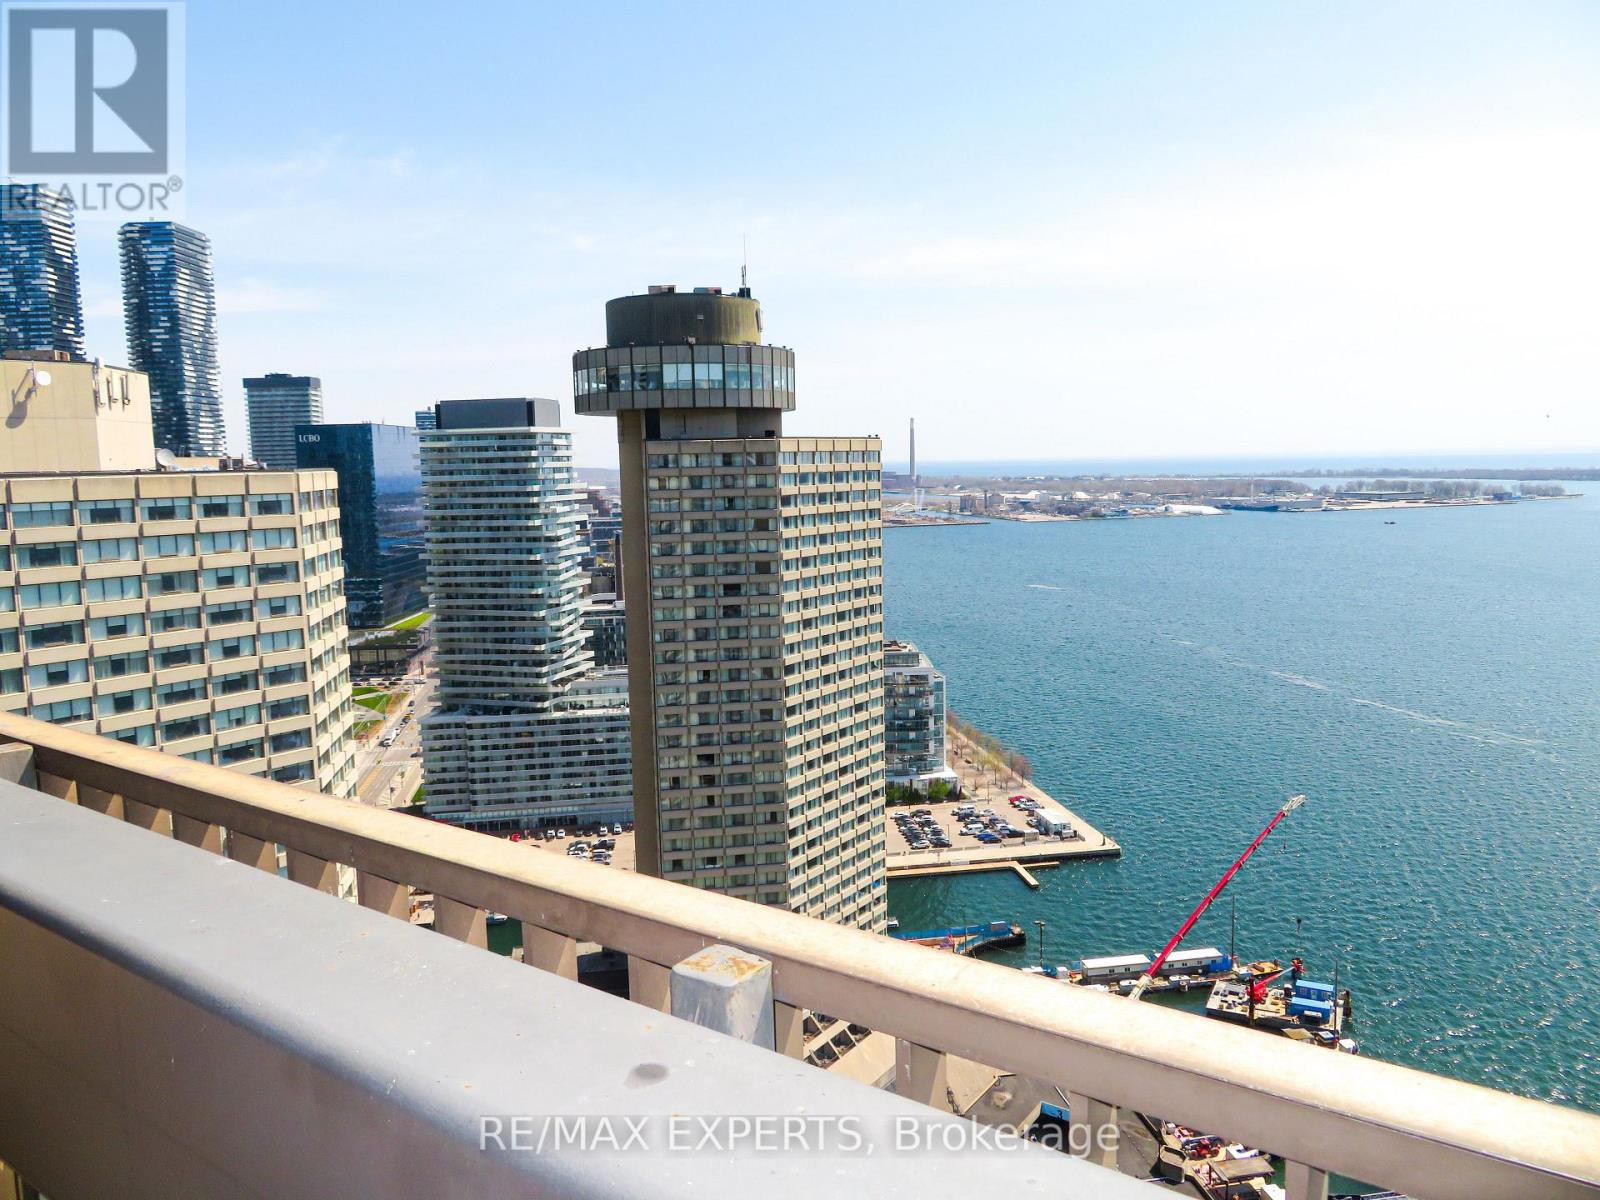
Welcome to 33 Harbour Square. Beautiful 2 Level 1 Bedroom + Den Corner Unit in Prestigious Harbour Square Suite Features Approximately 1165 Sqft. Parquet Flooring Throughout, Floor to Ceiling Windows, Dining Area with Juliette Balcony with City and Lake Views. Spacious Primary Bedroom with Walk-Out to Large Balcony, Den with Large Window Facing Balcony. Parking and Locker. Great Amenities, 24hr Concierge and Security, Fully Equipped Fitness Centre, Rooftop Pool and Party Room Overlooking Toronto Harbourfront, 7th Floor Roof Top Gardens with Bbq's, Billiard's Room, Squash Courts, Shuttle Bus, Car Wash, Plenty of Visitors Parking. Fantastic Location walkling distance to Scotia Bank Arena, Union Station, GO, Financial & Entertainment Districts, Shopping, Ferry Terminal, Waterfront Boardwalk, Connection to the Harbour Castle Hotel .... Prime Downtown. (id:49269)
310 - 897 Sheppard Avenue W
Toronto, Ontario
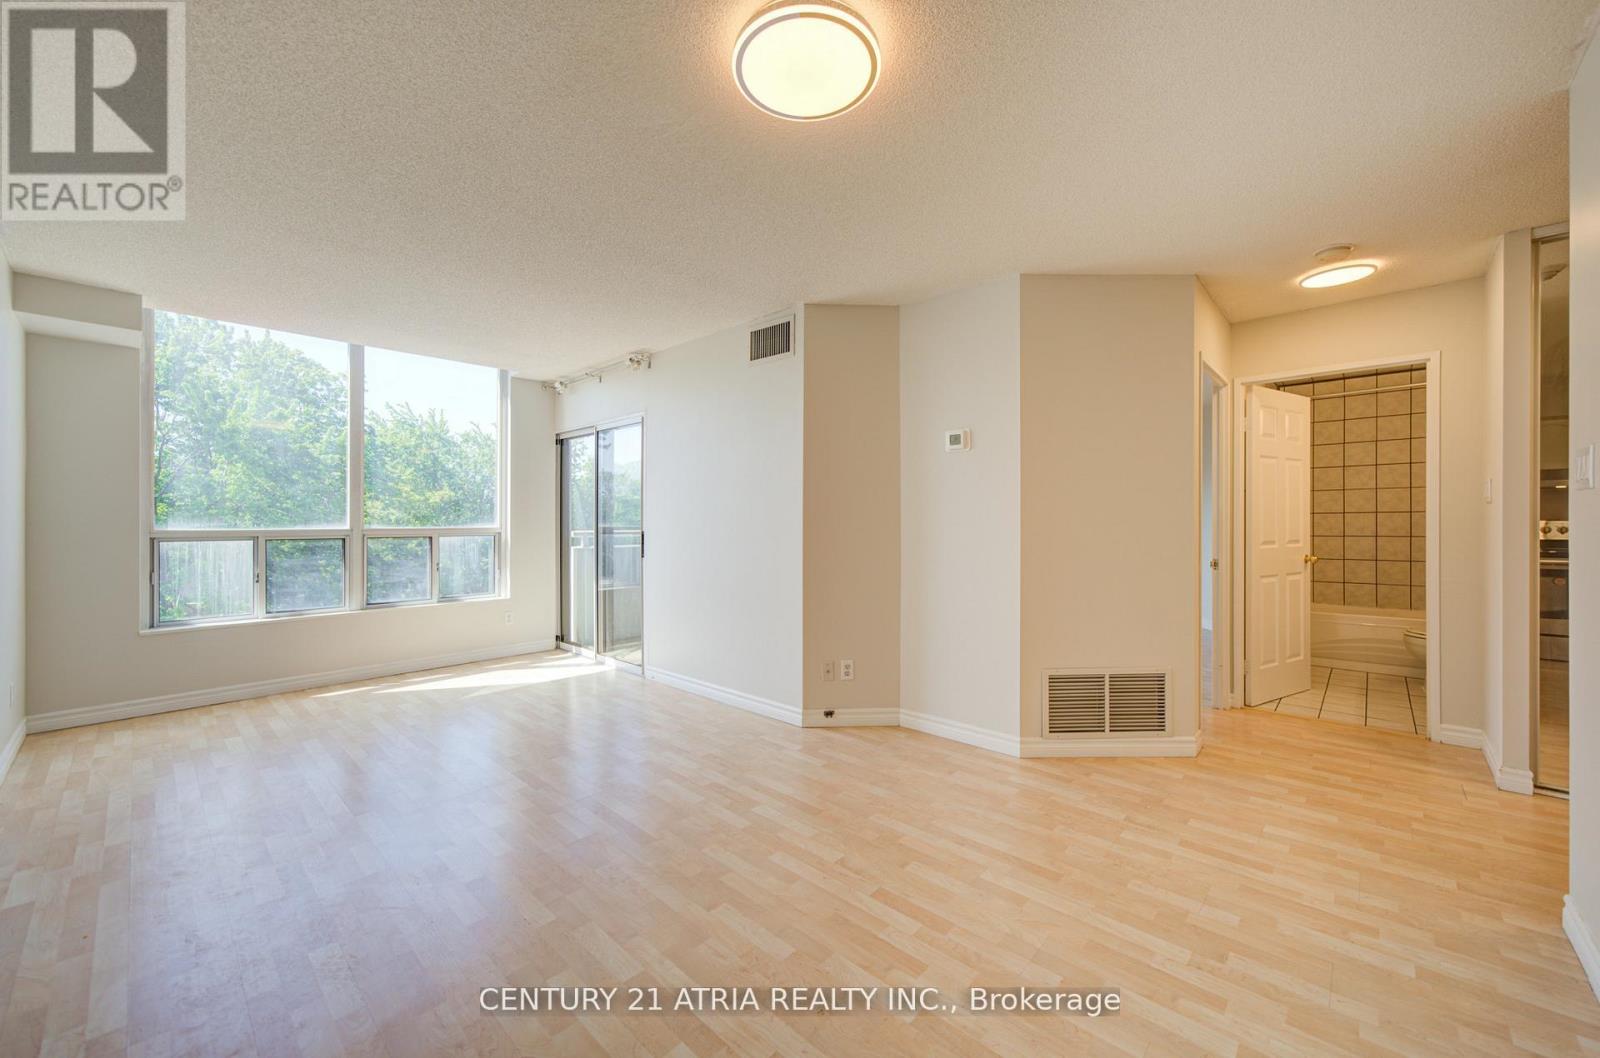
Bright, Renovated & Incredible Value in a Boutique North York Condo! Welcome to Suite 310 at897 Sheppard Ave W - a beautifully refreshed 1-bedroom suite offering exceptional affordability without compromising comfort or convenience. Featuring an updated kitchen with stainless steel appliances, new countertops, fresh paint throughout, and a functional layout designed for easyliving. Enjoy a sun-filled south exposure that floods the unit with natural light all day long, plus a spacious private balcony perfect for your morning coffee or unwinding after a long day. Complete with 1 parking space and 1 Locker for added convenience. Maintenance fees areALL-INCLUSIVE, covering utilities for stress free ownership and outstanding monthly value.Located in a well maintained boutique building with fantastic amenities including a rooftopterrace, sauna, party room and visitor parking. Conveniently situated near transit, subway access, shopping, restaurants, parks, Allen Rd and Hwy 401 - making commuting and everydayliving effortless. A fantastic opportunity for first-time buyers, downsizers or investors looking for exceptional value in a prime location! (id:49269)
1105 - 2 Teagarden Court
Toronto, Ontario
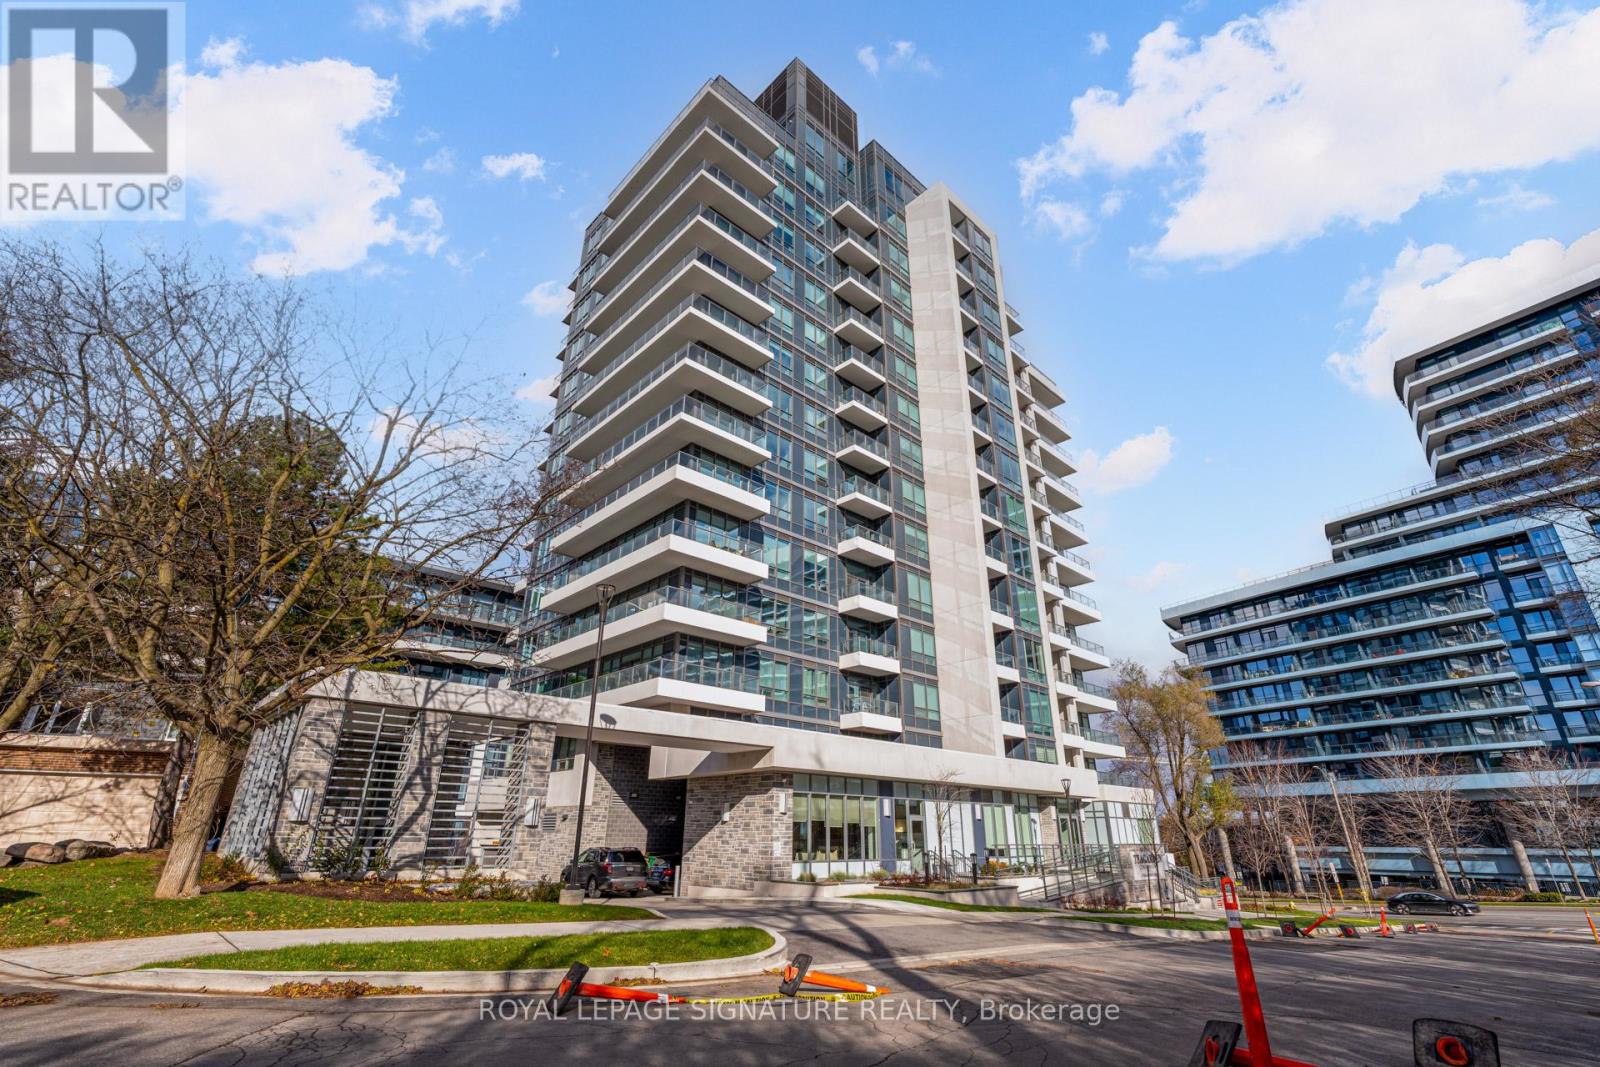
If Bayview and Sheppard is your neighbourhood, it does not get better than 2 Teagarden. Spacious 1-Bedroom Den Suite. Experience elevated living at the newly built Teagarden Residences, where refined design meets unbeatable convenience. This bright 1-Bedroom Den residence offers 604 sq.ft. of well-planned interior space plus a 80 sq.ft. balcony, with clear, open views that fill the unit with natural light. Enjoy the elegance of wide plank laminate flooring, custom blinds, and an efficient floor plan that truly sells itself.Located just steps to Bayview Village Mall, Bayview Subway Station, YMCA, parka, and top-ranked schools, this luxury boutique condo blends comfort with accessibility. Commuting is a breeze with easy access to Hwy 401, DVP, and downtown Toronto in just 15 minutes. Don't miss your chance to own in North York's most desirable location. (id:49269)
383 Dundas Street E
Toronto, Ontario
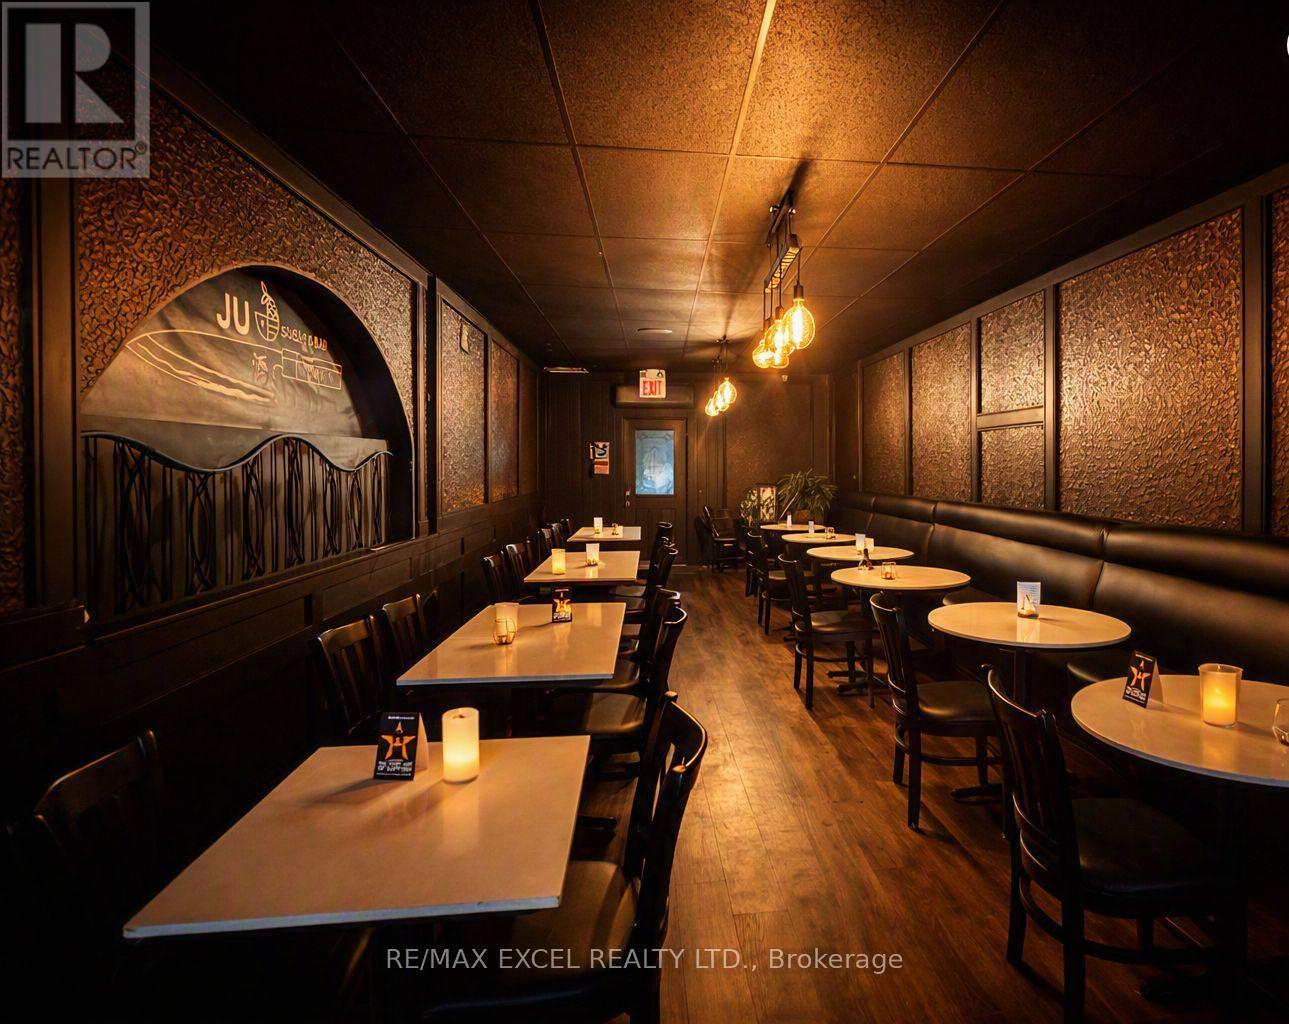
Previously operated as a Japanese restaurant. Located in the heart of Moss Park. Beautifully renovated space with all equipment in place, including a full commercial kitchen and walk-in cooler. Features a private, fully fenced rear patio ideal for events or parties. Flexible layout suitable for any cuisine or concept. (id:49269)
1502 - 29 Singer Court
Toronto, Ontario
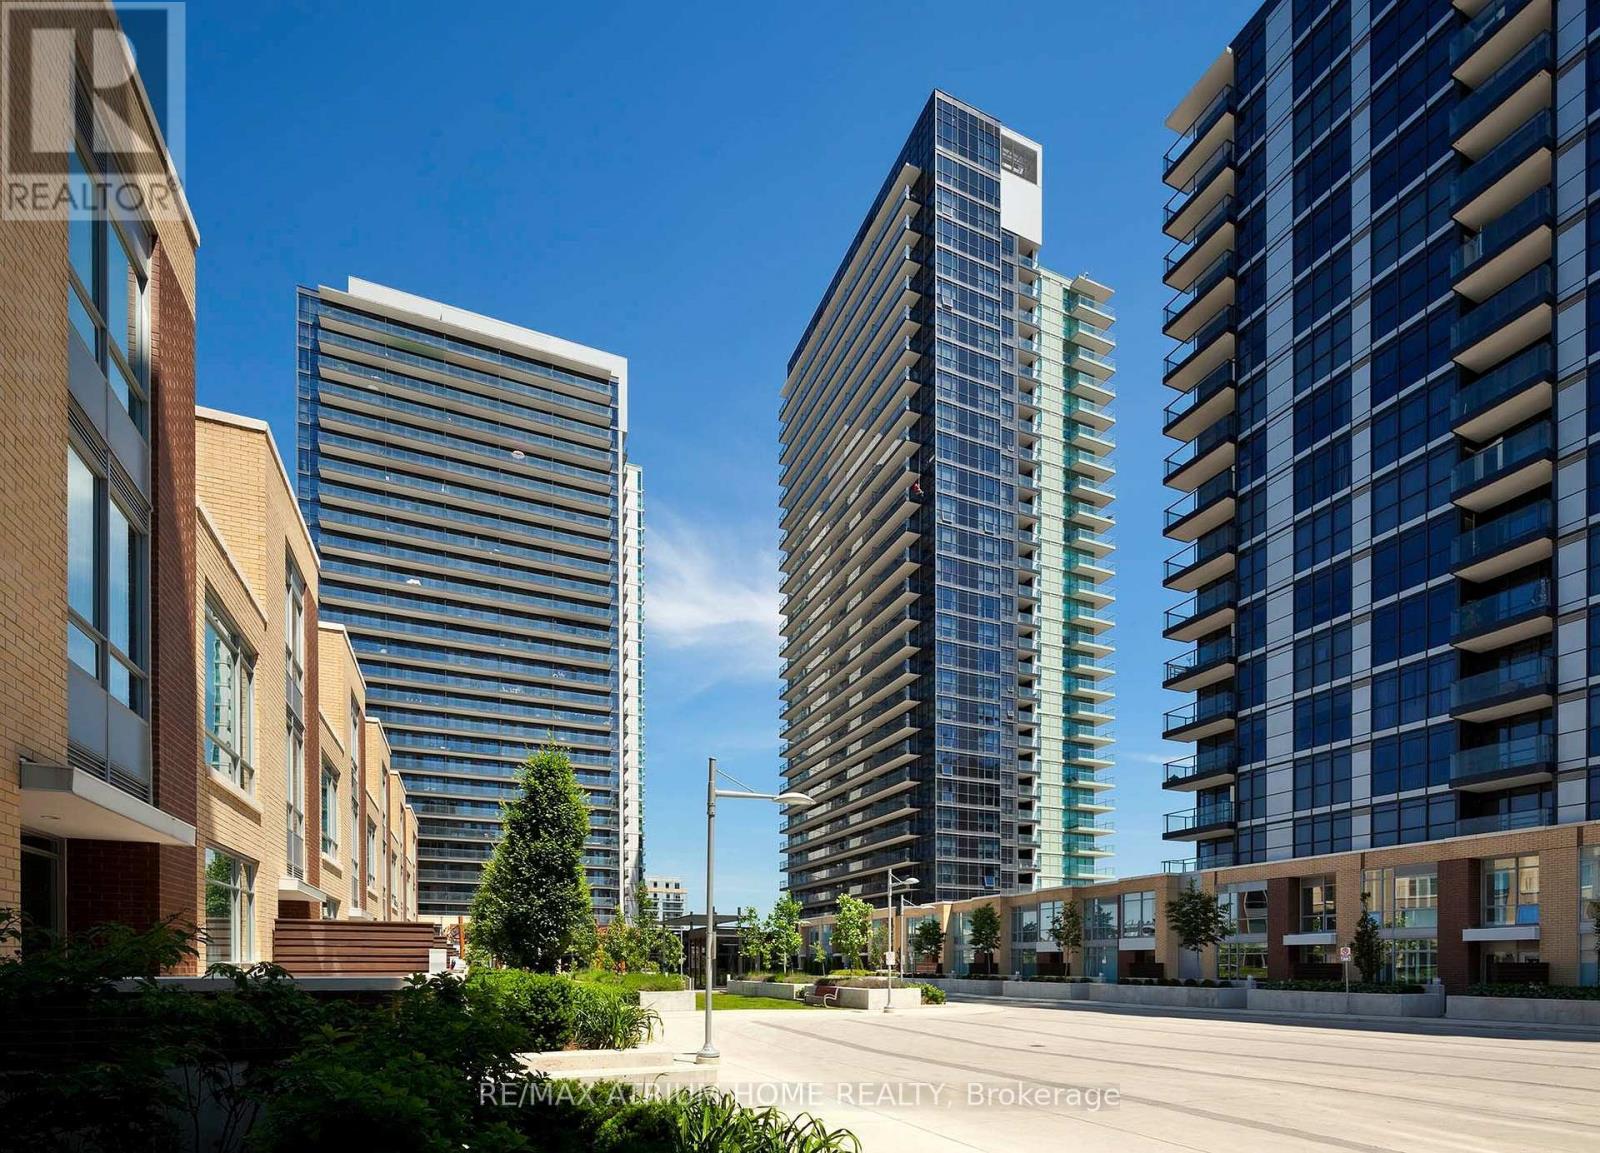
Bright and move-in ready 2 Bed + Den corner suite with a spacious wraparound balcony and a functional open-concept layout. Floor-to-ceiling windows bring in plenty of natural light, while the den features custom built-in shelving and desks, making it perfect for a home office or study space. Conveniently located near the subway, highways, IKEA, Canadian Tire, North York General Hospital and more, with great building amenities including concierge, gym, indoor pool, theatre, party room, games room and visitor parking. (id:49269)