
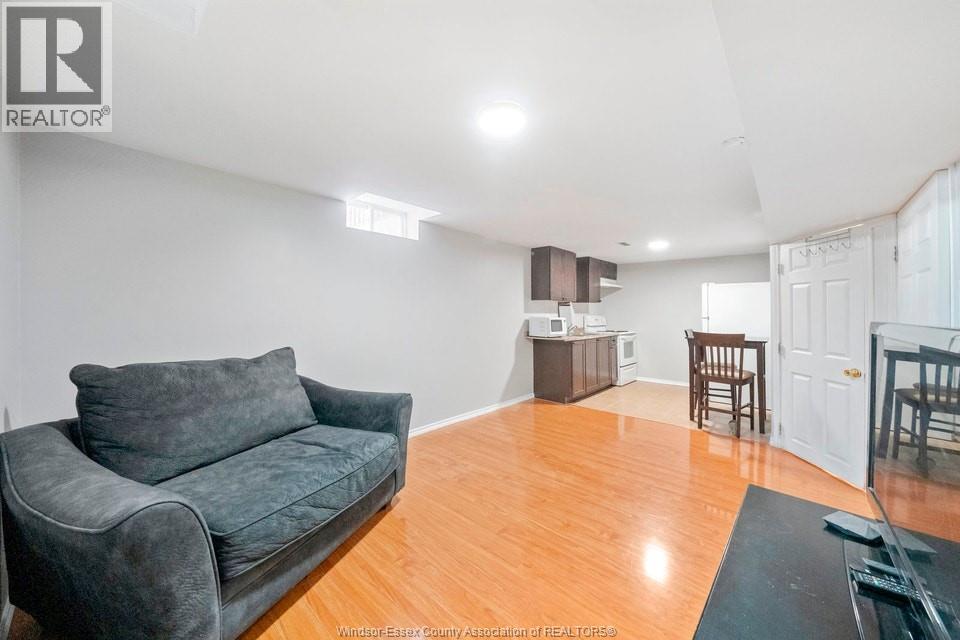
143 Rouge River Drive
Scarborough, Ontario
1 bedroom basement apartment with a separate entrance, about 1000 sq ft. 1 bedroom, living room, full kitchen, 1 washroom. Rent is 1400 dollars per month plus 30 percent of utilities. Free internet included. Air conditioning. 1 driveway parking spot included. Shared laundry, washer and dryer downstairs. Unfurnished. No smoking. Location is Rouge River Drive near Sheppard and Morningside in Scarborough. 2 minute drive to Highway 401. Bus stop nearby. 15 minutes to UTSC and Centennial College. 15 minutes to Rouge Hill GO station. Close to Walmart, No Frills, Dollarama and Canadian Tire. Long term only. Employed couple preferred. No dogs. (id:49269)
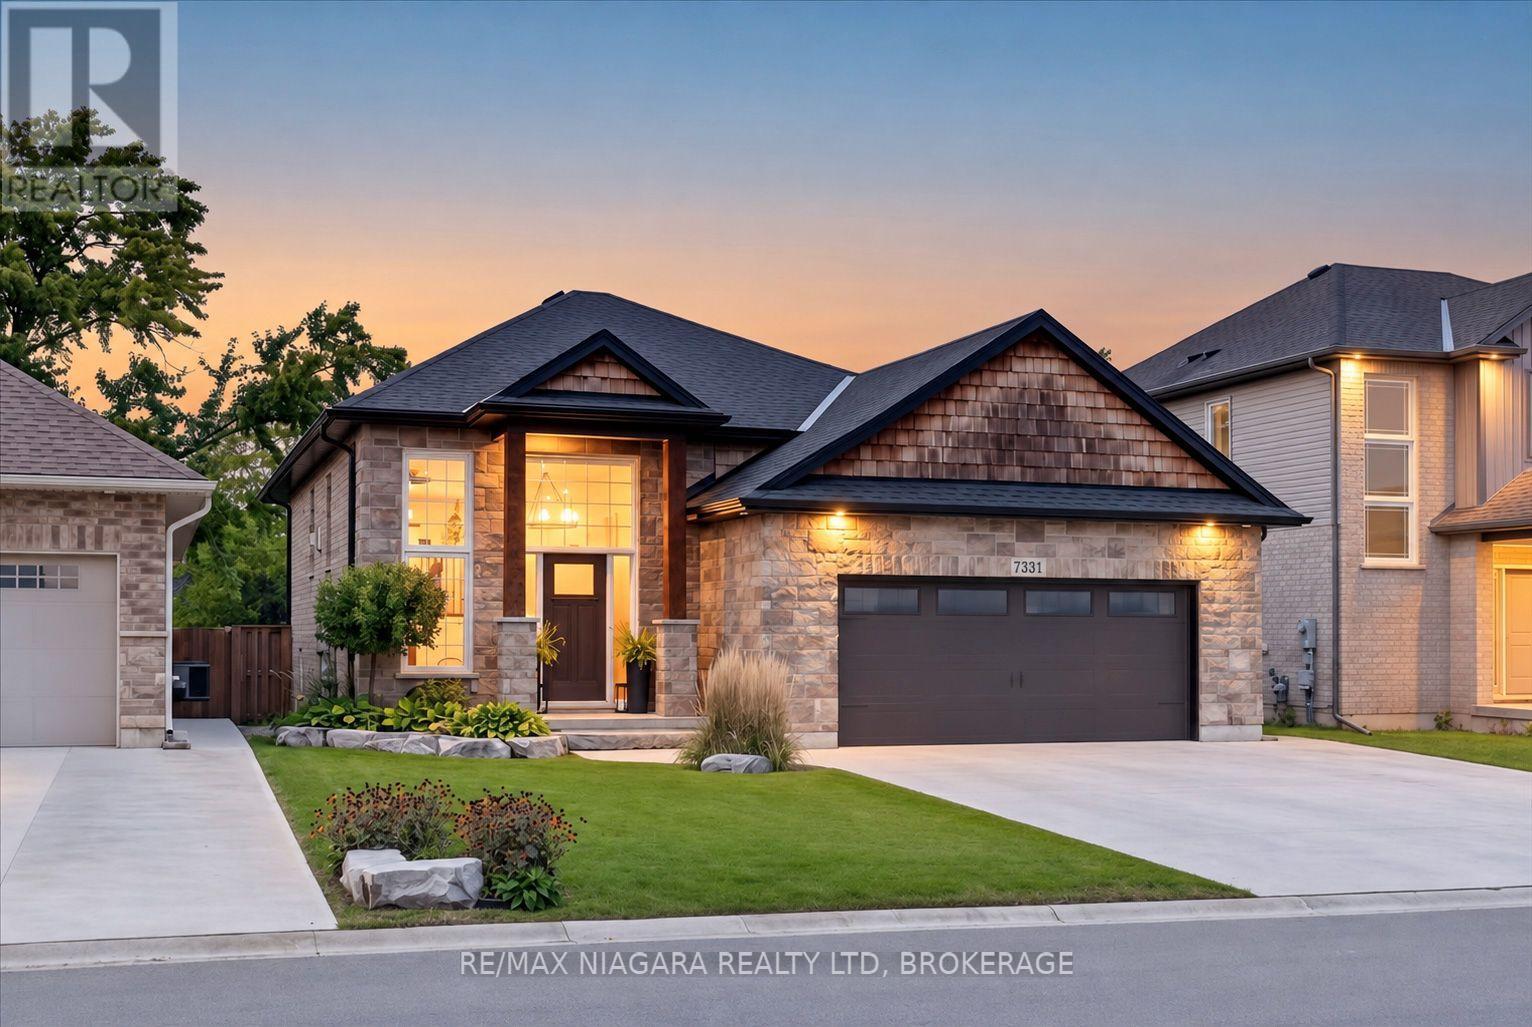
7331 Sherrilee Crescent
Niagara Falls, Ontario
The home you have been waiting for has hit the market! This custom built, all brick and stone Raised Bungalow with incredible curb appeal has no rear neighbours and is finished top to bottom. Featuring tons of upgrades and close to all the amenities Niagara Falls has to offer. Carpet free and meticulously maintained this 3 + 1 bedroom and 3 bathroom family home is move in ready. A grand foyer welcomes you as you walk in with oak stairs leading upstairs as well as down the basement. Upgraded wood banisters and metal spindles lead you to the main floor where you are welcomed by a cozy gas Napoleon fireplace and an open concept kitchen and living space. The beautiful fireplace is flanked by storage benches on either side perfect for tucking away the kids toys. The kitchen is complete with a deep basin sink, quartz countertops, undermount lighting, gas range, fridge with waterline and icemaker and a spacious island with plenty of storage. The dining room leads out to the 19 x 8 covered deck perfect for bbqing and entertaining. Finishing off the main floor is the primary bedroom complete with ensuite with glass enclosed tiled shower and quartz countertop and spacious walk in closet. Another 2 spacious bedrooms and a full bath complete with tub and quartz counter vanity. Downstairs you will find a fully finished basement with soaring ceilings and oversized windows, so high, you won't feel like you're in a basement. Potential in law suite or teenager hangout, the basement features another gas fireplace, bar, bedroom, full bathroom with tiled shower and plenty of extra space for playing or entertaining. Outside finishing includes landscaped yard, double wide concrete driveway, concrete pad and walkway in backyard, fully fenced yard with extra high fencing at rear and gas line to bbq. Speakers wired in fully insulated double garage, basement, living room and ensuite bathroom. This is the perfect family home with room to grow. (id:49269)
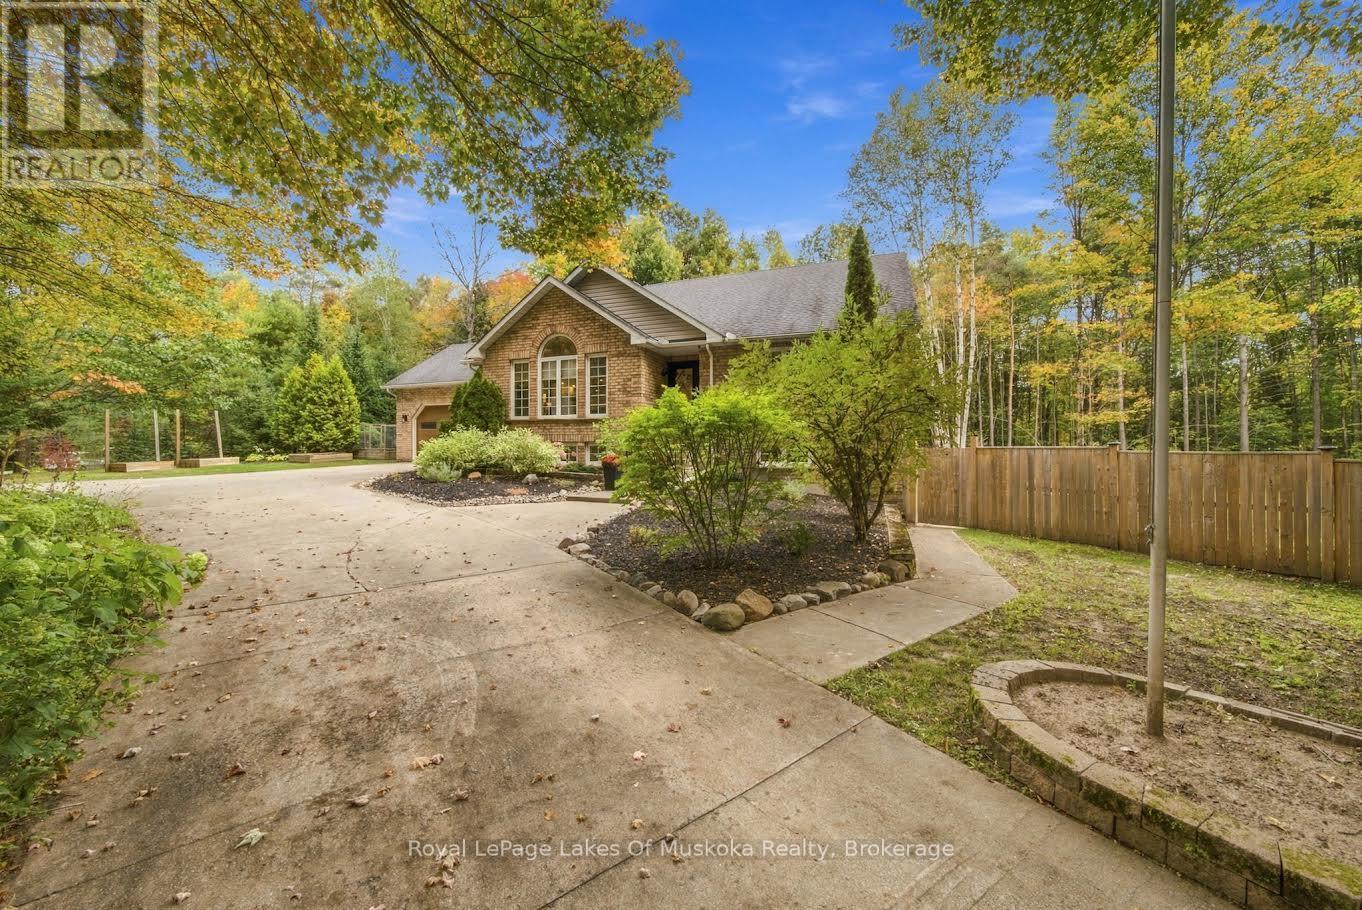
1002 Joseph Place
Gravenhurst, Ontario
Welcome to a home where comfort, warmth, and thoughtful updates come together beautifully. This inviting 4 bedroom, 3 bathroom raised brick bungalow has been beautifully updated to create a space that feels both modern and truly welcoming. The bright open concept main level features refinished hardwood flooring, a beautifully remodeled kitchen with quartz and brand new appliances offers a move-in-ready setting where everyday moments can be enjoyed with ease. The walkout basement expands your living space with a cozy fireplace and loads of natural light, creating the perfect spot to unwind on quiet evenings, gather with family, or entertain friends. Step outside onto the remodeled backyard deck and enjoy your outdoor retreat. A newer hot tub to enjoy under the stars and a gorgeous just under 1.5 acre mature treed lot that gives both privacy and tons of space to enjoy. With extensive improvements completed between 2023 and 2025, including a heat pump, electric hot water tank, updated water filtration system, new tiles in kitchen, laundry room, and bathrooms, this home offers peace of mind along with modern comfort. Thoughtfully updated and ready to be enjoyed, this is a home where you can settle in, make memories, and truly feel at home. (id:49269)
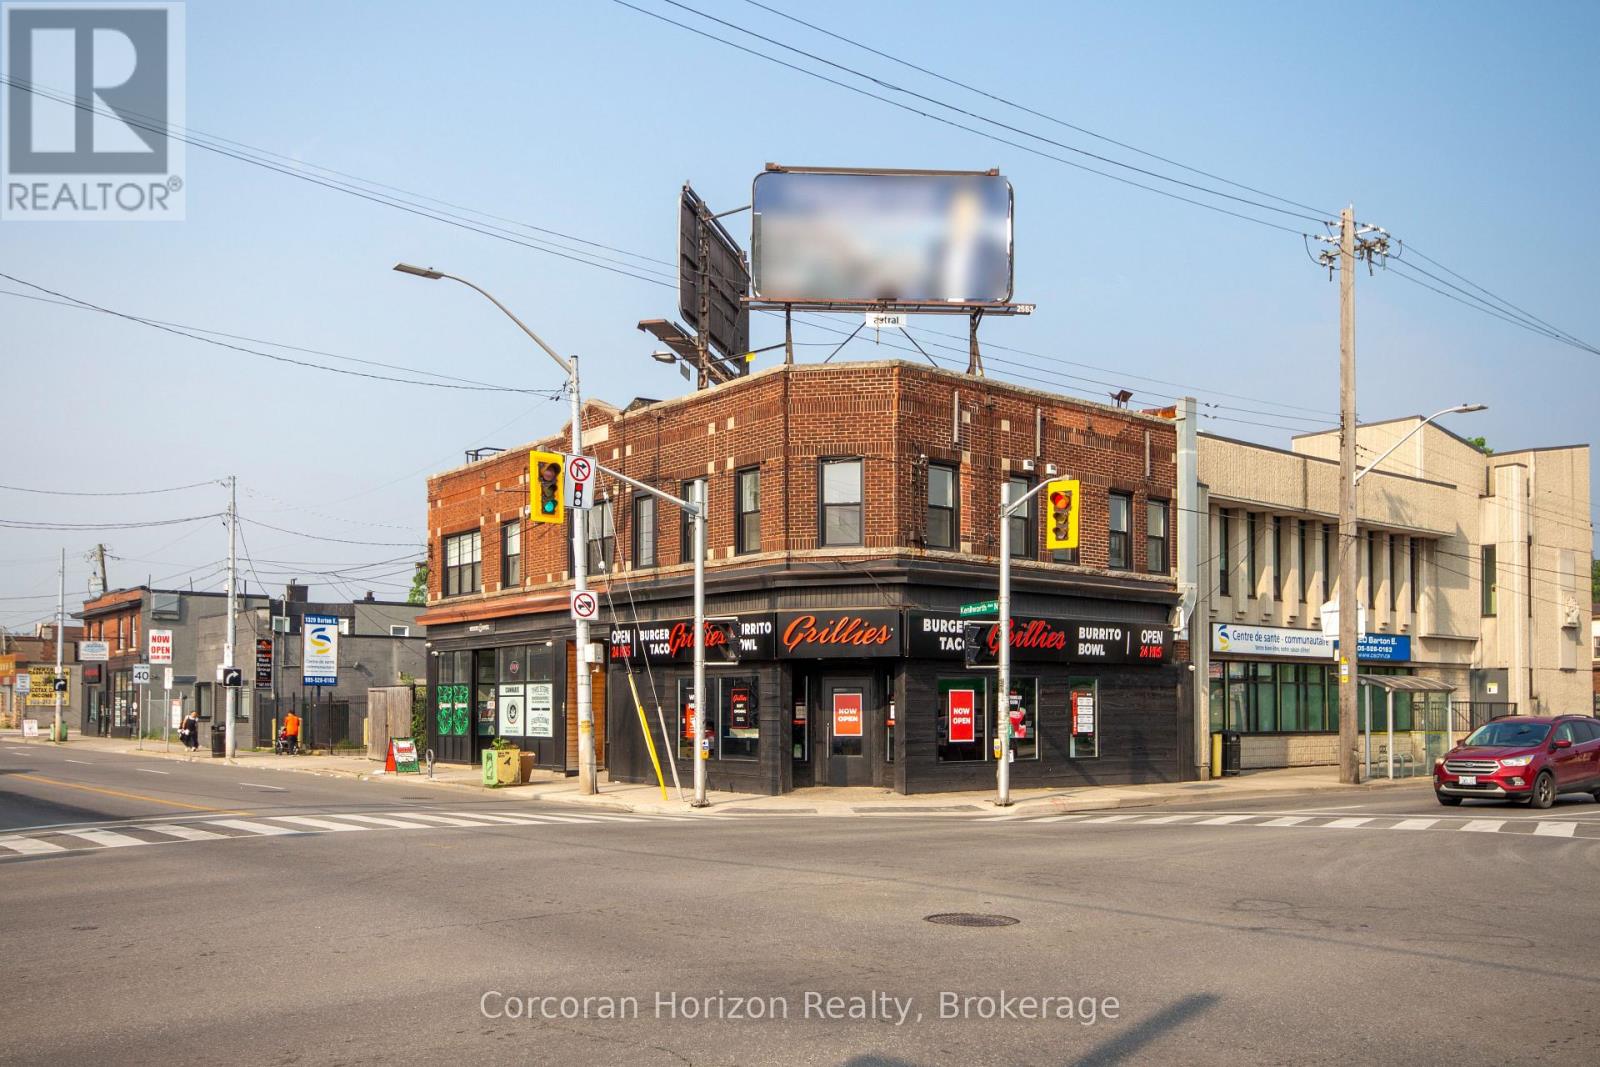
289-293 Kenilworth Avenue N
Hamilton, Ontario
Incredible low-maintenance investment offered at a massive 6.8% cap rate even AFTER accounting for a vacancy allowance and repairs and maintenance! This fully-renovated, now fully-tenanted building is well-positioned for either the experienced or first-time investor. Includes 4 beautifully renovated apartments with great tenants, a fabulous new franchise QSR restaurant tenant on the ground floor, and a tenancy with a strong lease in the previously-vacant commercial unit. Additional income comes from rooftop billboards. In exceptional condition, this property comes with a recent, clean environmental. Plus, there are no parking spots, balconies, or elevators to maintain or cause issues! This is truly an exceptional opportunity for a strong, stable investment with a substantial, above-market return! (id:49269)
176 Leyton Avenue
Toronto, Ontario
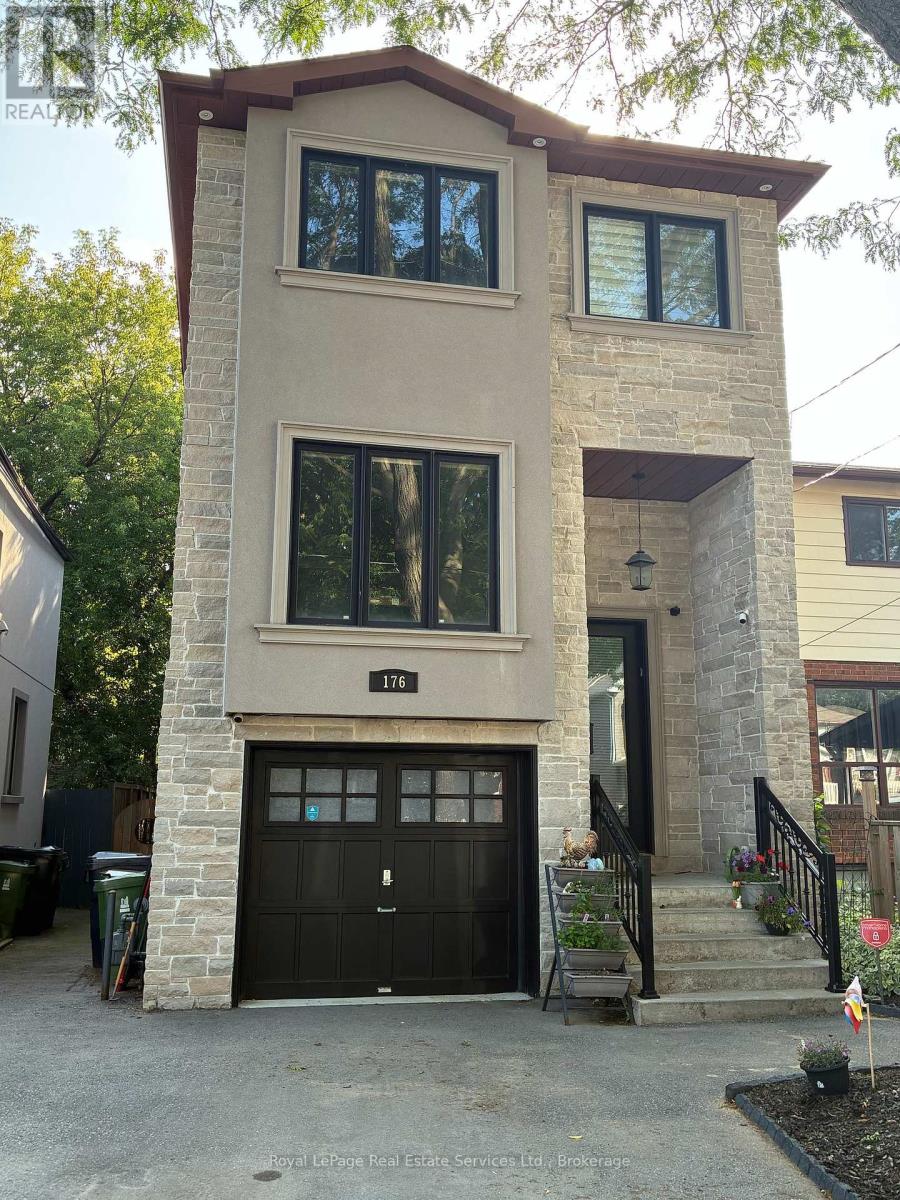
This may be one of the best values in the area! Luxury living at its finest for a very affordable price. This beautiful custom home is a commuter's dream! Situated on a quiet street with easy access to TTC and GO Train service. Backs onto park and hiking trails. Gourmet kitchen will satisfy the most demanding chef in your family. Great open concept on the main level provides a comfortable environment for your family. Soaring ceilings, including 12 foot in the basement. Four large bedrooms upstairs. The basement has a separate entrance, and would work well as an in-law or nanny suite. There are hook ups for laundry equipment in the basement suite, as well. Great space throughout the home, including an expanded deck and a fully fenced yard with access to the park behind the home. Convenient location near schools, churches, mosque, Community Centre, several wonderful restaurants and everything the Danforth offers. (id:49269)
38 Payette Drive
Penetanguishene, Ontario
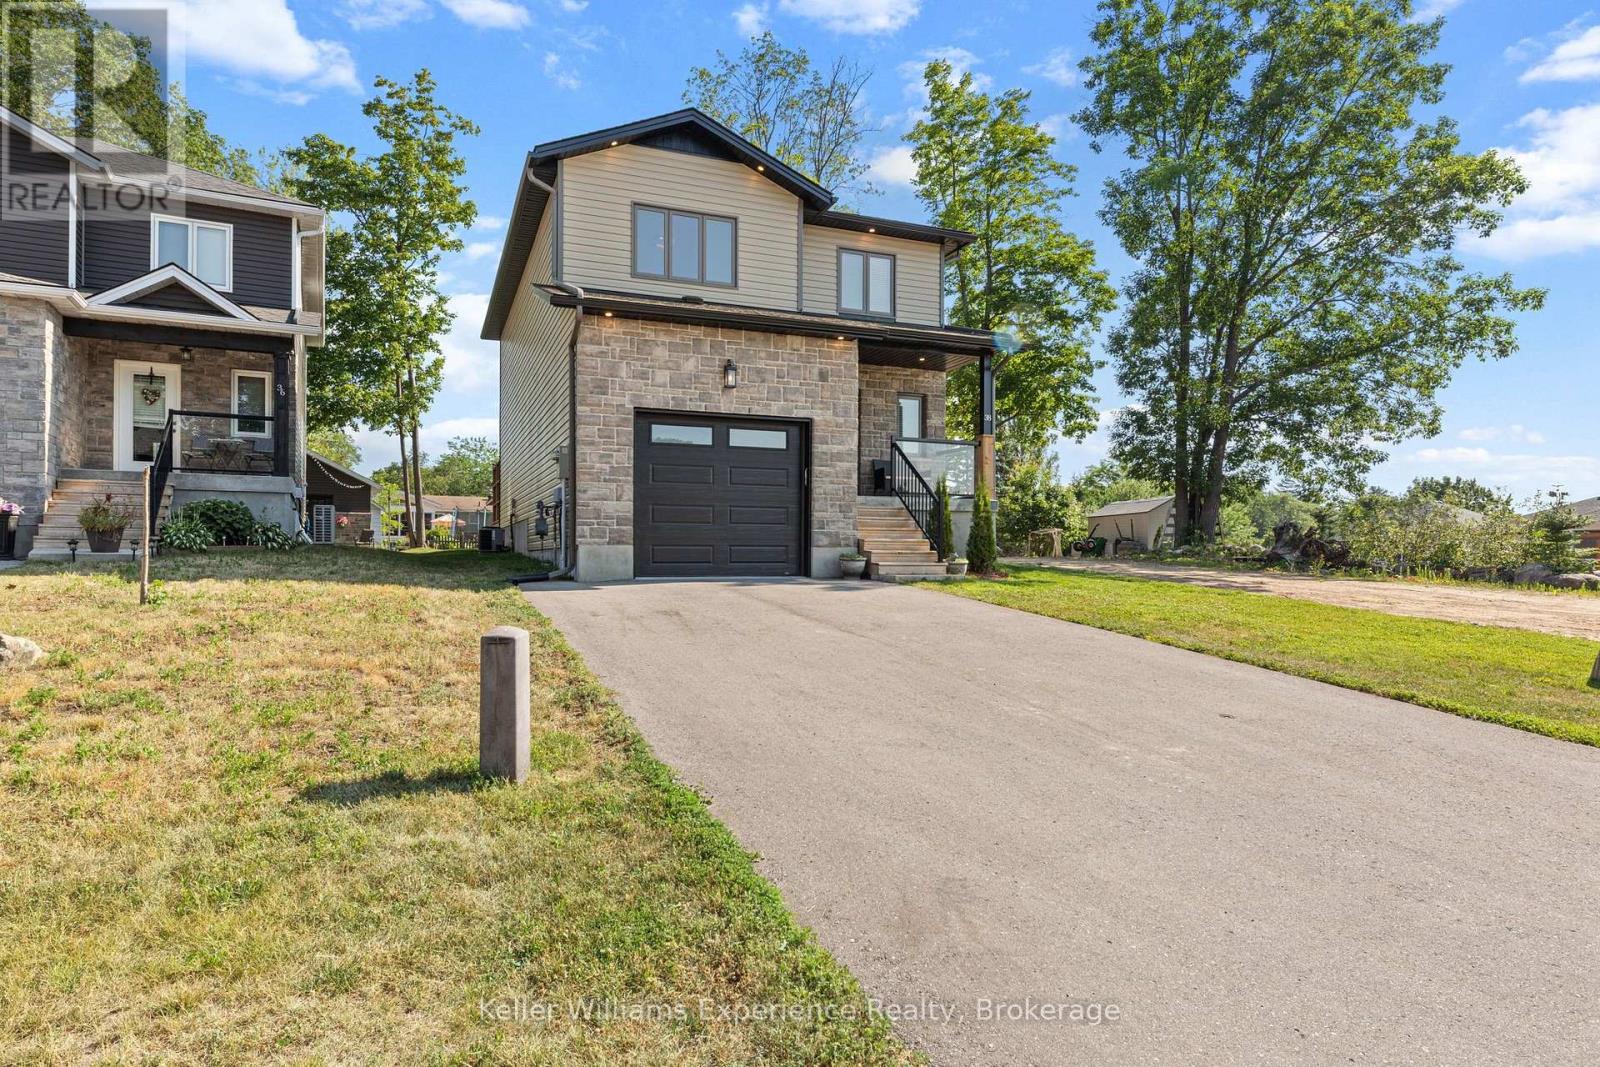
Welcome to this beautifully crafted custom-built home, where quality construction, thoughtful design, and energy efficiency come together in one exceptional package. Built on a durable ICF foundation, this 3-bedroom, 4-bathroom home is nestled in a desirable, family-friendly neighbourhood close to schools, parks, and everyday amenities.Step inside to an inviting open-concept main floor that's perfect for both entertaining and everyday living. The heart of the home is the stunning kitchen, featuring quartz countertops, a large centre island, stainless steel appliances, and a natural gas stove. Quality finishes continue throughout with tile and high-grade laminate flooring, and a striking open wood staircase.Upstairs, the spacious primary suite offers a walk-in closet and a private ensuite, creating the perfect place to unwind. The fully finished lower level extends your living space with a generous recreation room, laundry area, and additional 2-piece bathroom w/ shower rough-in. Outside, you'll appreciate the beautifully maintained yard complete with large deck for BBQ's and a concrete pad for outdoor play or additional dining area. In addition to the attached single-car garage, the insulated 20' x 20' detached garage offers endless possibilities as a workshop, hobby space, or extra storage.Built with quality craftsmanship and designed for comfortable family living, this move-in ready home is one you won't want to miss. (id:49269)
1156 Bronze Avenue
Clarence-Rockland, Ontario
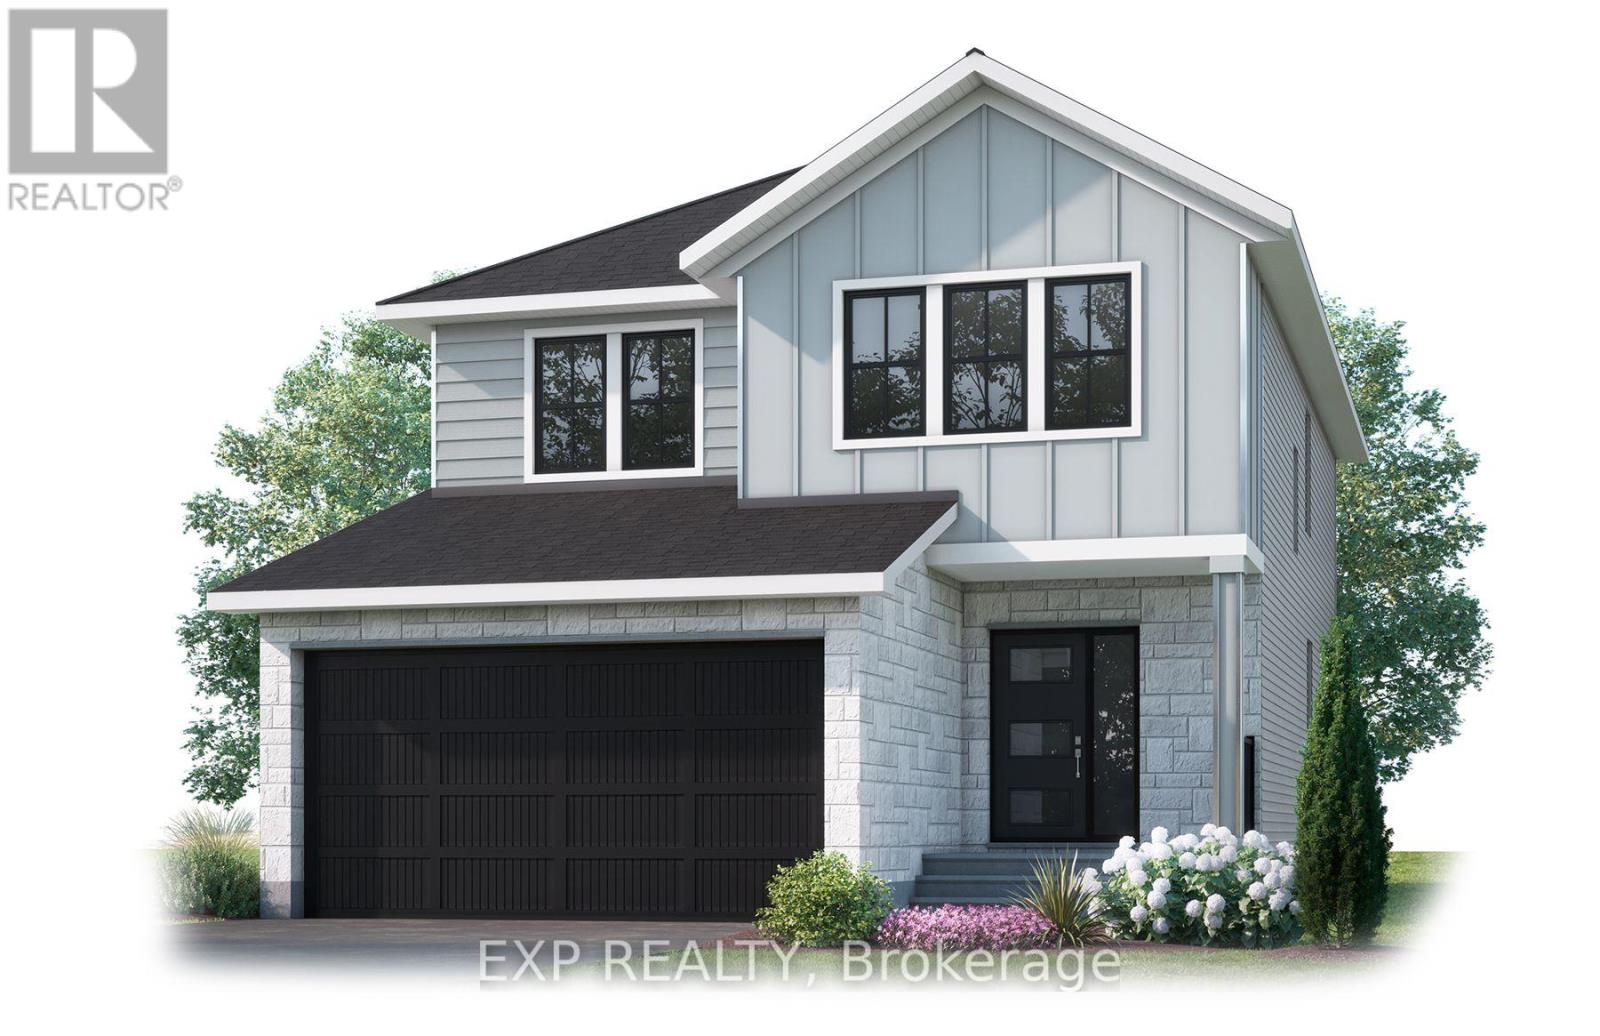
Room for the whole family, on a south-facing lot where the sun works in your favour. This Cardel Lucca offers 2,179 sq ft with 4 bedrooms and 2.5 baths, ready October 2026. The open-concept main floor has oak hardwood through the living areas and kitchen. The family room fireplace is finished with a wrap-around oak mantle. The kitchen has quartz counters, a walk-in pantry, upgraded white shaker doors, extended uppers, a stainless chimney hood fan, soft-close doors and drawers with black hardware, and a stacked subway tile backsplash. Upstairs, the primary suite has two separate closets and a 5-piece ensuite. Laundry is on the second floor, right where the bedrooms are. A mudroom window adds light, and the basement stairs are already developed for when you're ready to finish the lower level. Quartz and stacked square tile carry into every bathroom. Located in Morris Village, a master-planned Rockland community surrounded by parks, paths and wooded parkland, a short drive from Orleans and downtown Ottawa. (id:49269)
11 Beckwith Street S
Smiths Falls, Ontario
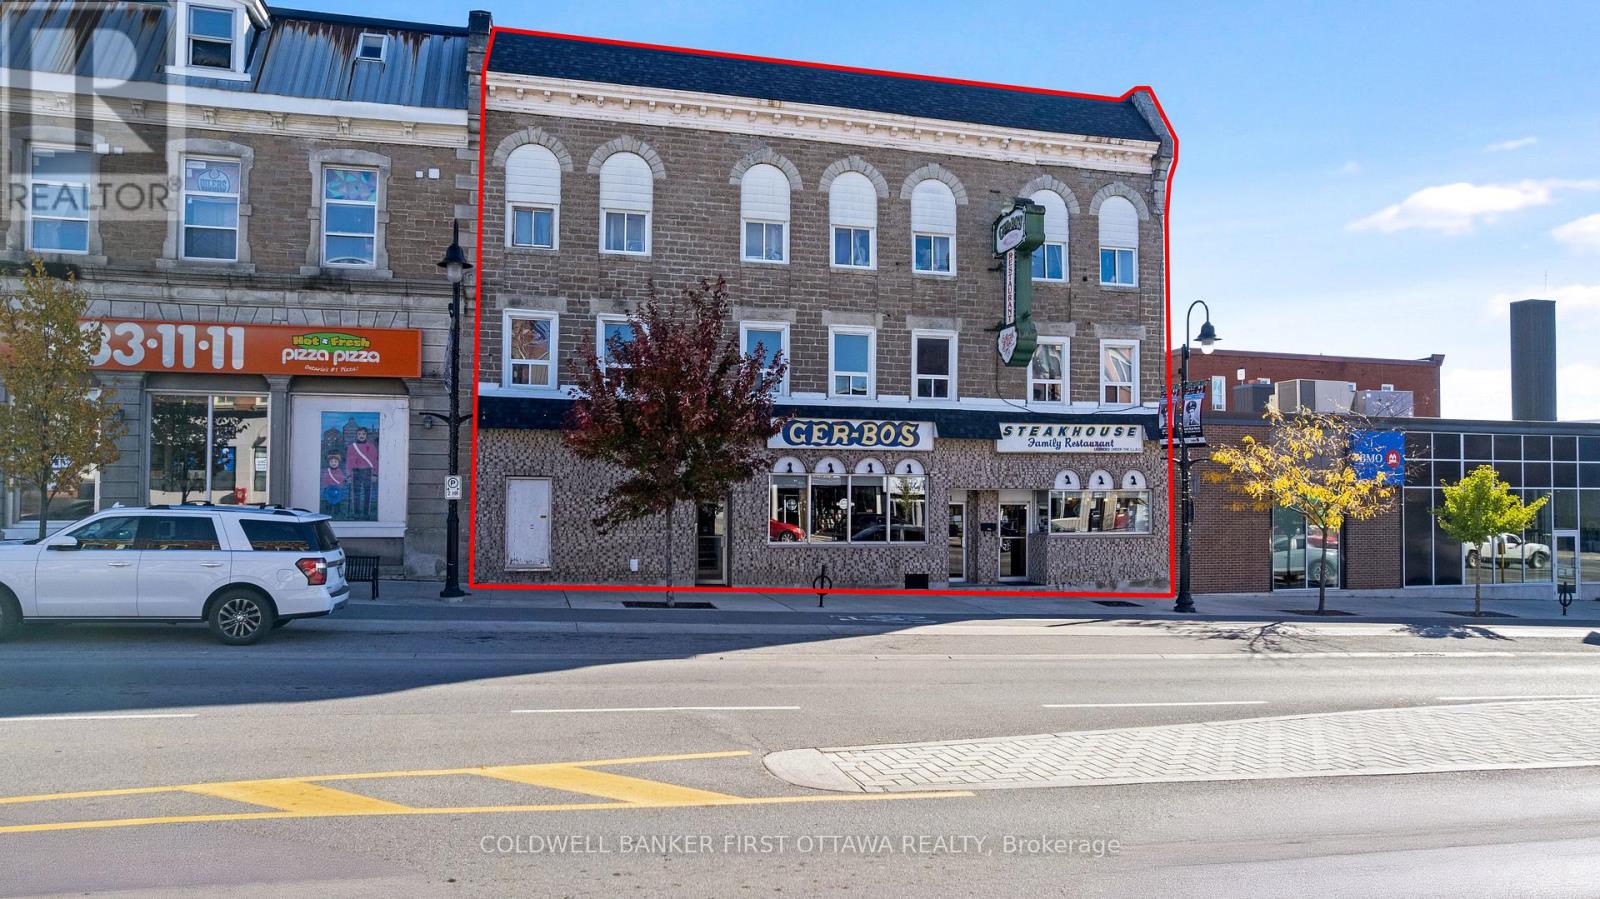
Exceptionally well-maintained commercial/residential building in downtown Smiths Falls. After 53 years of operating a successfully popular restaurant, owners are retiring. The building's main floor has fully equipped restaurant with upscale kitchen. Second and third floors include six apartments, all rented. The restaurant's 4969sf versatile layout offers flexibility for variety of dining concepts, seating arrangements and service styles. Welcoming front reception area includes pizza workstation. From here, customers walk into casual 54'x15' dining area that seats 66. Two steps up to second 37'x 24' dining room seating 45, with attractive stone wall plus bar area. Besides dining areas, restaurant has a 32'x 32' banquet hall for special events that seats 66. Adjoining the banquet hall is all-equipped dessert station. Turnkey fully-equipped kitchen has efficient workflow with professional grade appliances, ample prep space and commercial refrigeration including walk-in cooler & walk-in freezer. Three natural gas furnaces and central air, for main floor restaurant. Four washrooms and storage rooms. Basement provides extra storage space. Separate exterior door for access to rental apartments on second and third floors. Rented apartments include one 1-bedroom apartment; two 1-bedroom + den apartments; two 2-bedroom apartments and studio apartment. Each apartment has electric baseboard heating, 100 amp service and their own hydro meter. Roof's front shingles 2025; back shingles approx 2015. All windows 2006-2007. Curbside garbage pickup for apartments. Restaurant has garbage contract service. Street parking, two hours free. Zoning C1 (Commercial). Over the years, restaurant was open 7 days a week with full capacity and regular bookings for the banquet hall. Excellent location downtown Smiths Falls. Opportunity to invested in the growing town, on the Rideau Canal system. Convenient central location, 20 mins to Perth or Carleton Place and 50 mins to Ottawa. (id:49269)
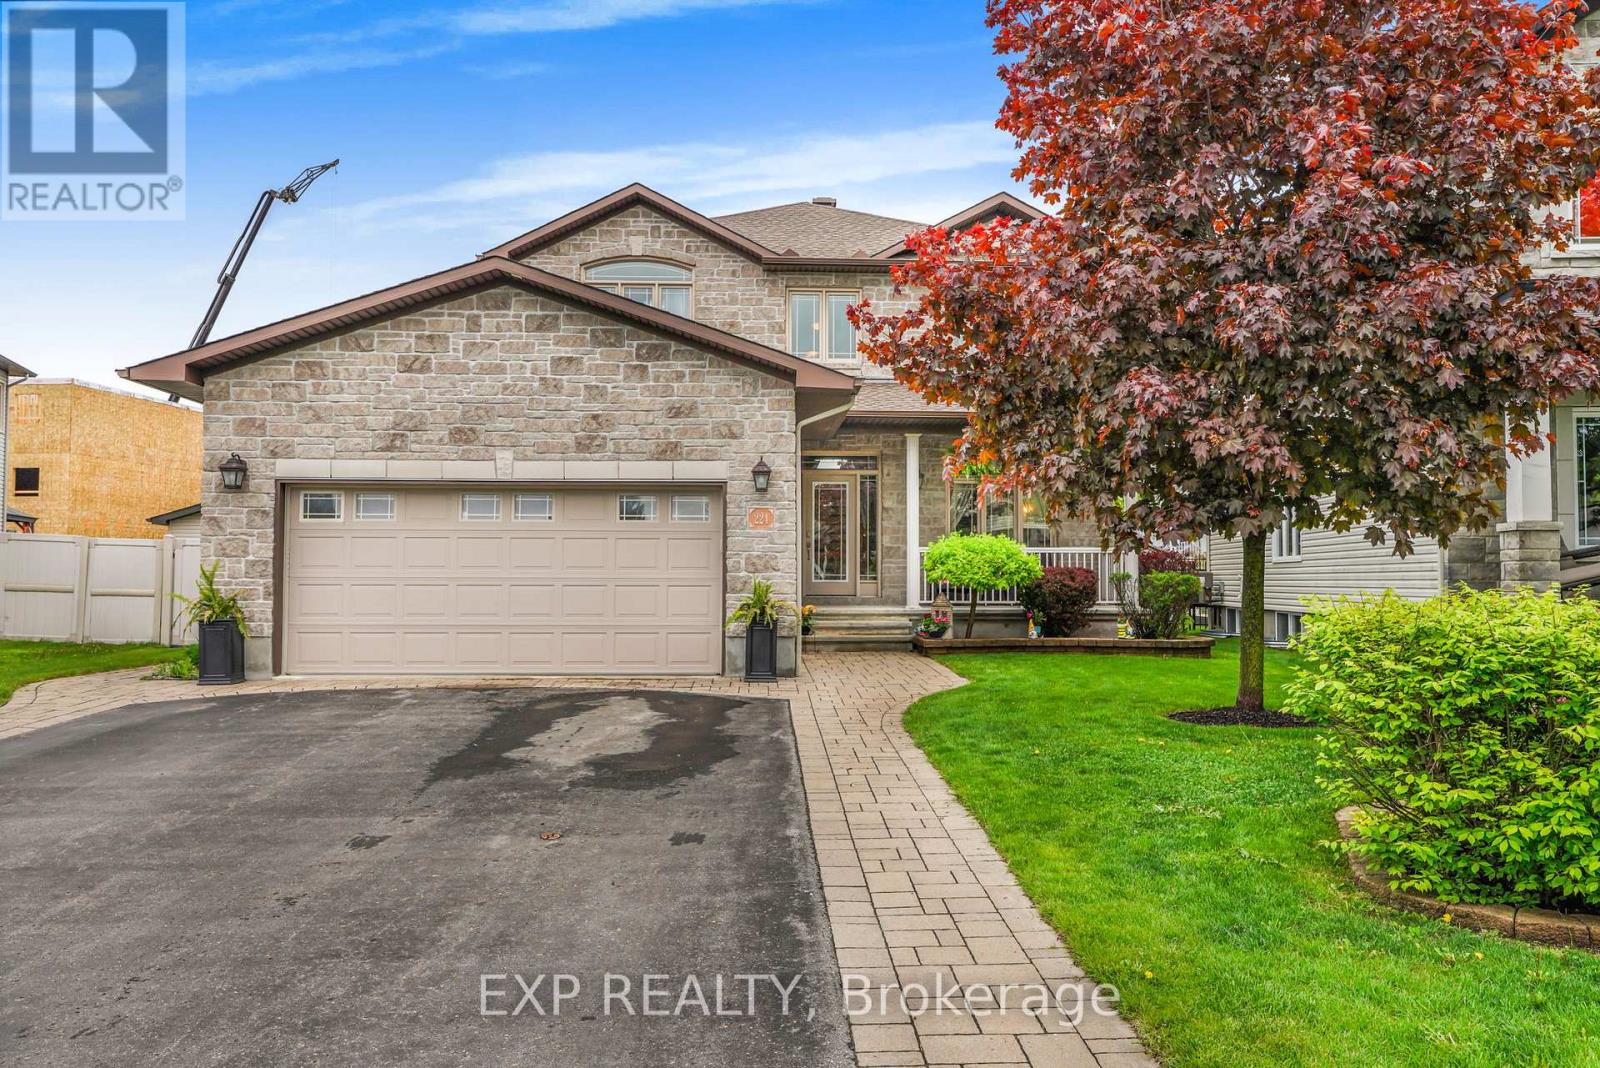
224 Topaze Crescent
Clarence-Rockland, Ontario
Welcome to this stunning 4+1 bedroom roughly 2,500sqft home nestled on a great family-friendly street. As soon as you walk in, you're greeted by a classy curved staircase leading to the second level. To the right, a bright and inviting living room is filled with natural daylight, beautifully reflecting off the hardwood floors. To the left, you'll find a convenient powder room and laundry area, with a formal dining room just a few steps away-perfect for hosting family and friends.Down the hall, the home opens up to a beautiful kitchen featuring ample cabinetry, seamlessly flowing into a cozy TV room and a versatile den.Upstairs, the spacious primary bedroom offers a luxurious retreat complete with a full 5-piece ensuite and a walk-in closet. This level also features three additional generously sized bedrooms and a second full 4-piece bathroom-ideal for a growing family.The fully finished basement is truly impressive, boasting a large sitting area, a full wet bar, a fifth bedroom, and a third full bathroom-perfect for entertaining or extended family living.Step outside to a fully interlocked backyard. Enjoy summer days on the large deck leading to an above-ground pool-your own private oasis. The roof was replaced in October 2025. (id:49269)
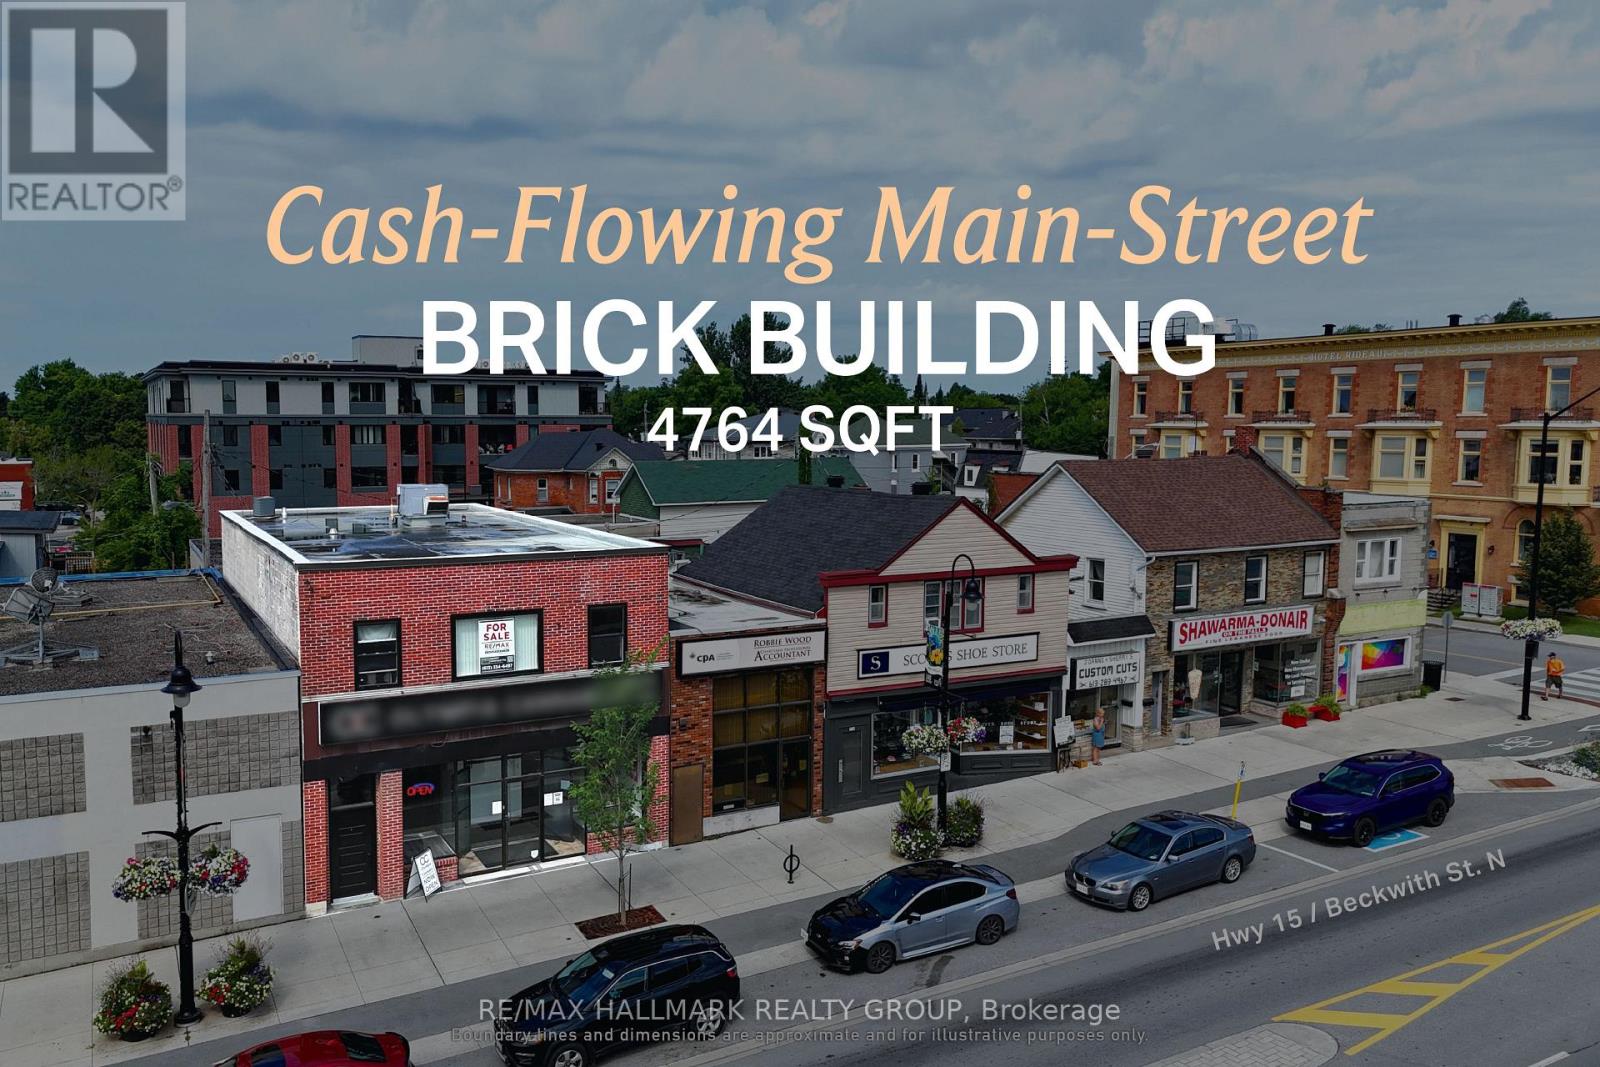
8 Beckwith Street N
Smiths Falls, Ontario
Turnkey mixed-use asset with a 7.6% cap rate, delivering dependable commercial and residential cash flow. Situated along Beckwith Street North in the heart of downtown Smiths Falls, this fully tenanted investment offers stable, diversified income from both retail and residential tenancies. The property comprises approximately 3,176 sq. ft. of above-grade space, including ground-floor commercial space with basement access and a well-configured three-bedroom apartment above, all within a traditional main street building supported by flexible C1 zoning. Current gross annual income is approximately $55,200, generating a net operating income of approximately $38,338. Recent capital improvements in 2023, including the roof, windows, and doors, together with no reported deferred maintenance, further enhance the appeal of this well-maintained downtown holding with long-term upside in a strengthening secondary market. --- The sale of the property does not include the business. --- ADDITIONAL DETAILS FOUND IN "MORE INFORMATION" LINK BELOW. (id:49269)
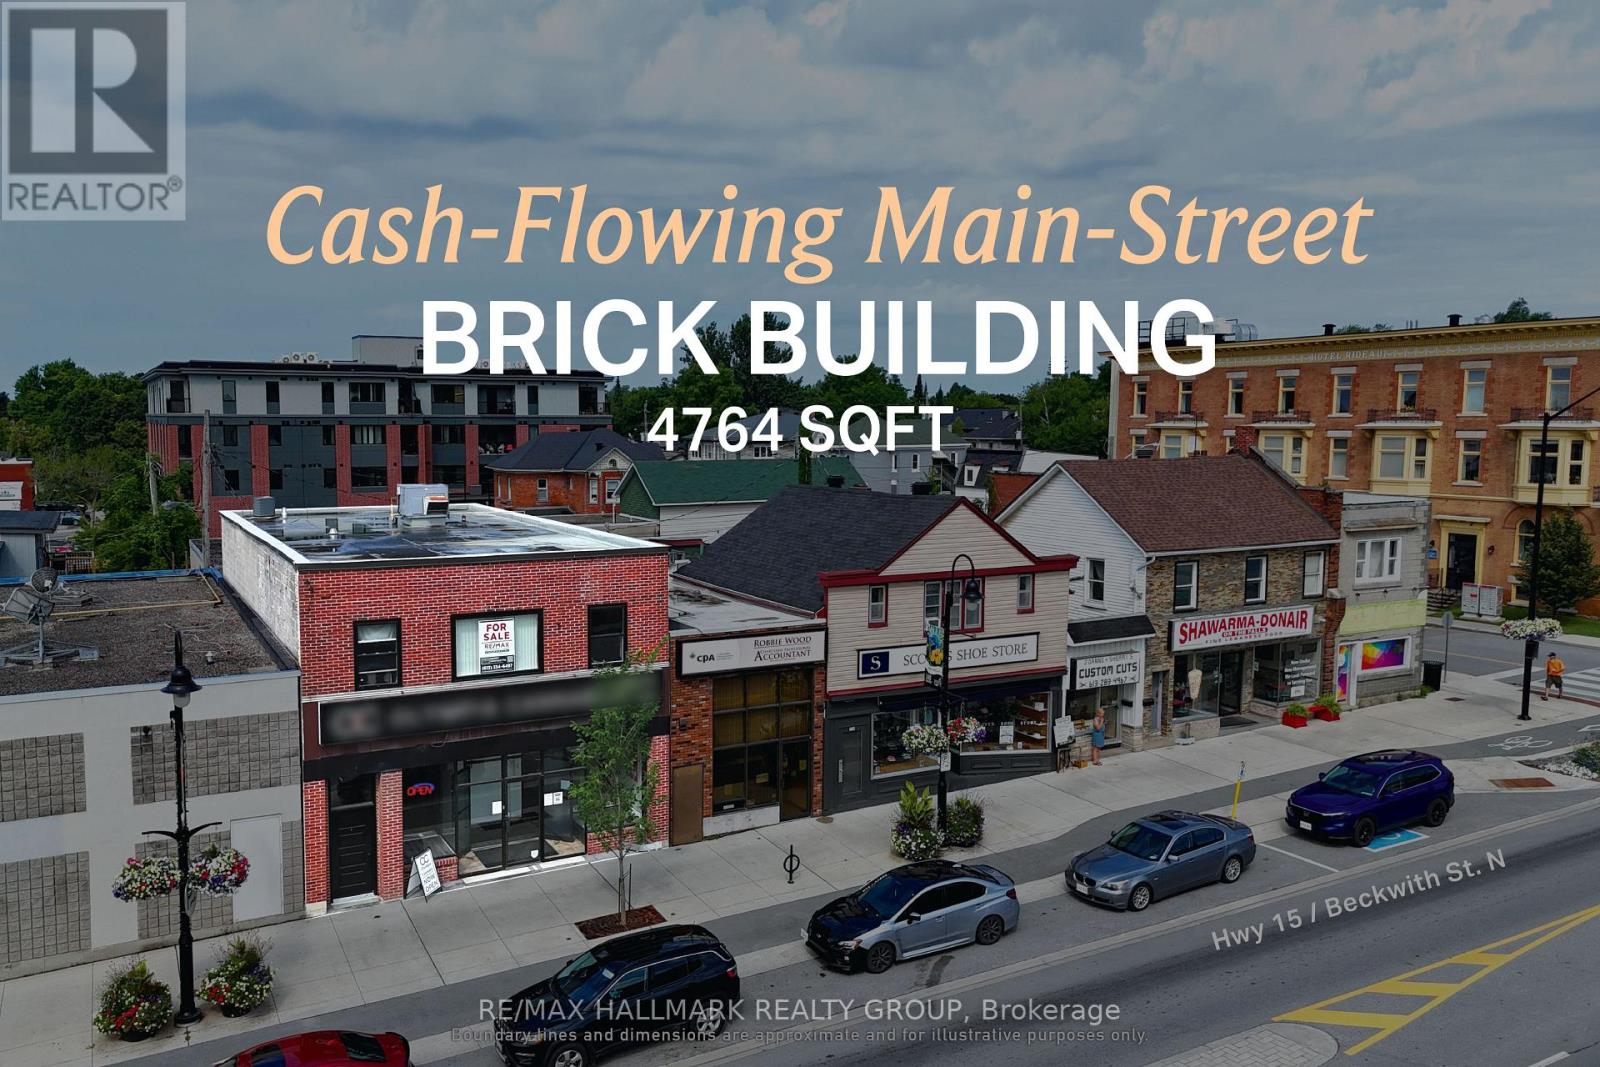
8 Beckwith Street N
Smiths Falls, Ontario
Turnkey mixed-use asset with a 7.6% cap rate, delivering dependable commercial and residential cash flow. Situated along Beckwith Street North in the heart of downtown Smiths Falls, this fully tenanted investment offers stable, diversified income from both retail and residential tenancies. The property comprises approximately 3,176 sq. ft. of above-grade space, including ground-floor commercial space with basement access and a well-configured three-bedroom apartment above, all within a traditional main street building supported by flexible C1 zoning. Current gross annual income is approximately $55,200, generating a net operating income of approximately $38,338. Recent capital improvements in 2023, including the roof, windows, and doors, together with no reported deferred maintenance, further enhance the appeal of this well-maintained downtown holding with long-term upside in a strengthening secondary market. --- The sale of the property does not include the business. --- ADDITIONAL DETAILS FOUND IN "MORE INFORMATION" LINK BELOW. (id:49269)
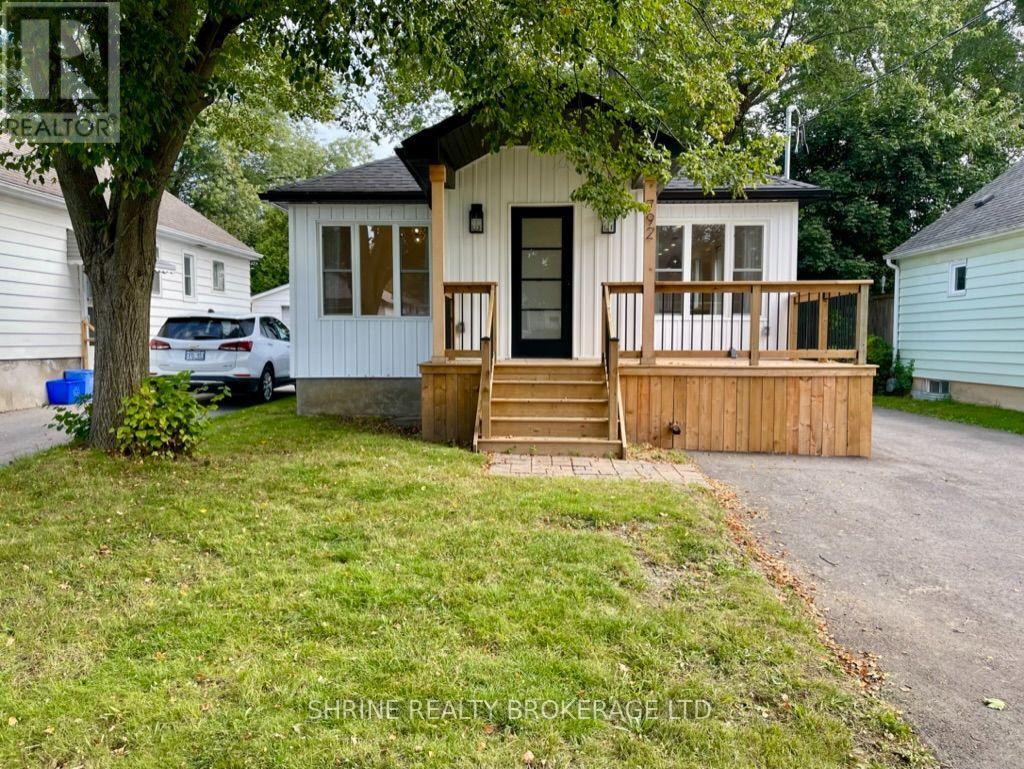
792 Fleet Street
London East, Ontario
Bright and modern 2-bedroom upper-level unit in the mature and family-friendly Carling neighborhood. This well-maintained suite offers an open-concept living area filled with natural light, a contemporary kitchen layout, and two spacious bedrooms with large windows. Enjoy direct access to an expansive shared backyard, plus a dedicated private parking space. Prime, central location within walking distance to Mornington Park (green spaces & sports courts) and top local schools. Minutes to Real Canadian Superstore, shopping, dining, public transit, and quick access to Fanshawe College. Ideal for working professionals or small families seeking comfort and convenience. Upper tenant pays 60% of utilities. Driveway snow removal maintained by tenants. (id:49269)