
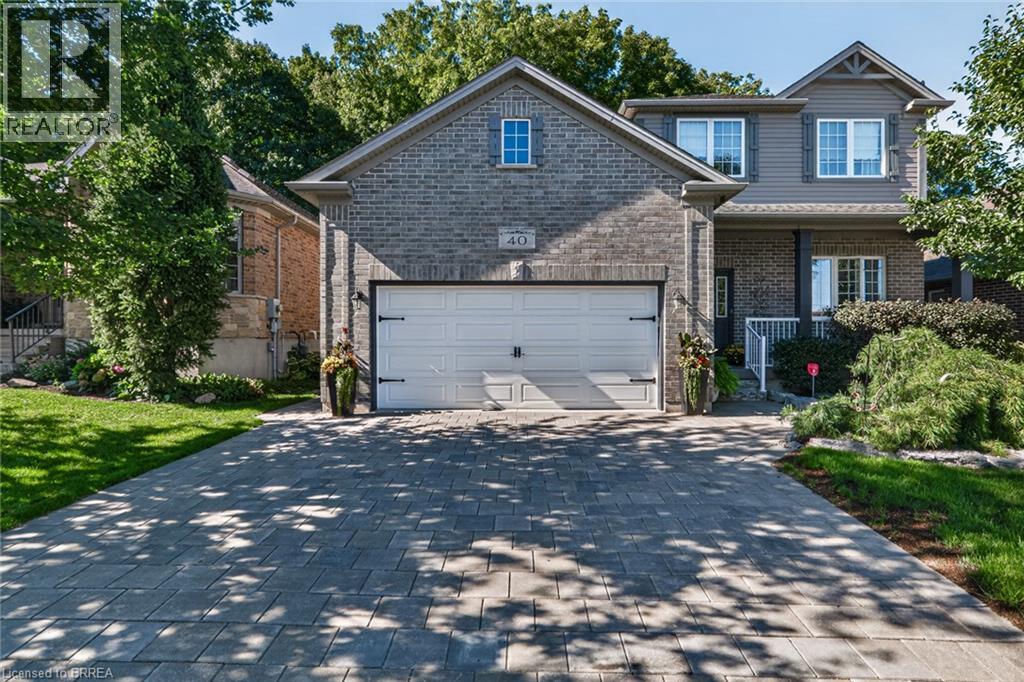
40 Hollingshead Road
Ingersoll, Ontario
Room to grow, space to breathe, and a wooded backdrop that steals the show—this newly listed four-bedroom, four-bathroom home brings comfort and nature together in one appealing package. With no rear neighbours and peaceful views behind the property, it offers a welcome sense of privacy without leaving everyday conveniences behind. Inside, the generous layout provides flexibility for busy households, visiting guests, and work-from-home needs. Four bedrooms create plenty of personal space, while four bathrooms help keep morning routines moving smoothly—because waiting in line should be reserved for coffee, not the shower. The primary bedroom offers a comfortable place to recharge, and the additional rooms can easily adapt as bedrooms, offices, or hobby spaces.The basement adds another valuable dimension to the home, with a second kitchen perfect for a in-law suite. Outdoors, the backyard is positioned for quiet evenings, weekend gatherings, and relaxing views of the wooded area beyond.Neighbourhood amenities make the location especially attractive. Butternut Woods is nearby, while easy access to a scenic walking trail invites you to follow the pond toward the playground and the Ingersoll Cheese and Agricultural Museum. Schools are also close, Harrisfield Public School and St. Jude's School, making daily schedules more convenient. Combining adaptable living space, a private natural setting, and excellent access to local attractions, this property is ready for its next chapter. Book your private showing and experience the setting for yourself. (id:49269)
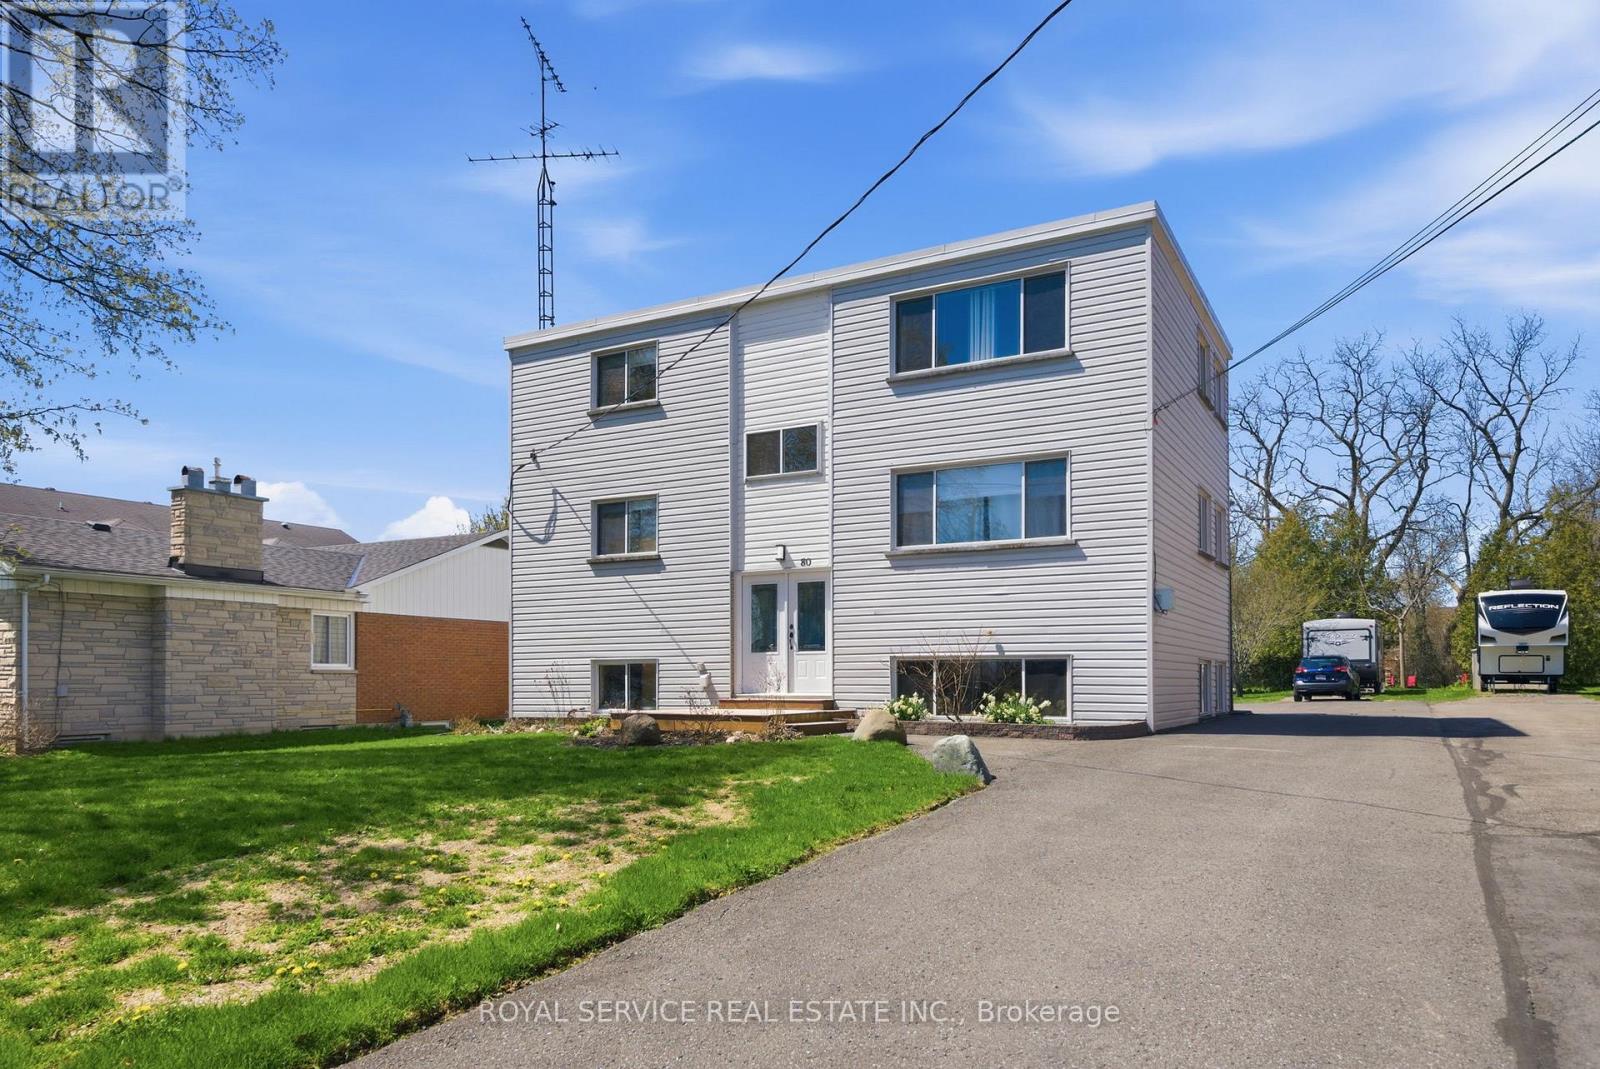
80 Princess Street
Port Hope, Ontario
Well Maintained Turnkey Tri-plex with 2 x 2 bedrooms units and 1 x 1 bedroom unit in the raised basement level. Bright sunny apartments with exceptional tenants. One unit is owner occupied and will be vacant upon closing. New commercial coin operated laundry for added income. Large lot with ample parking.CAP rate over 5% (id:49269)
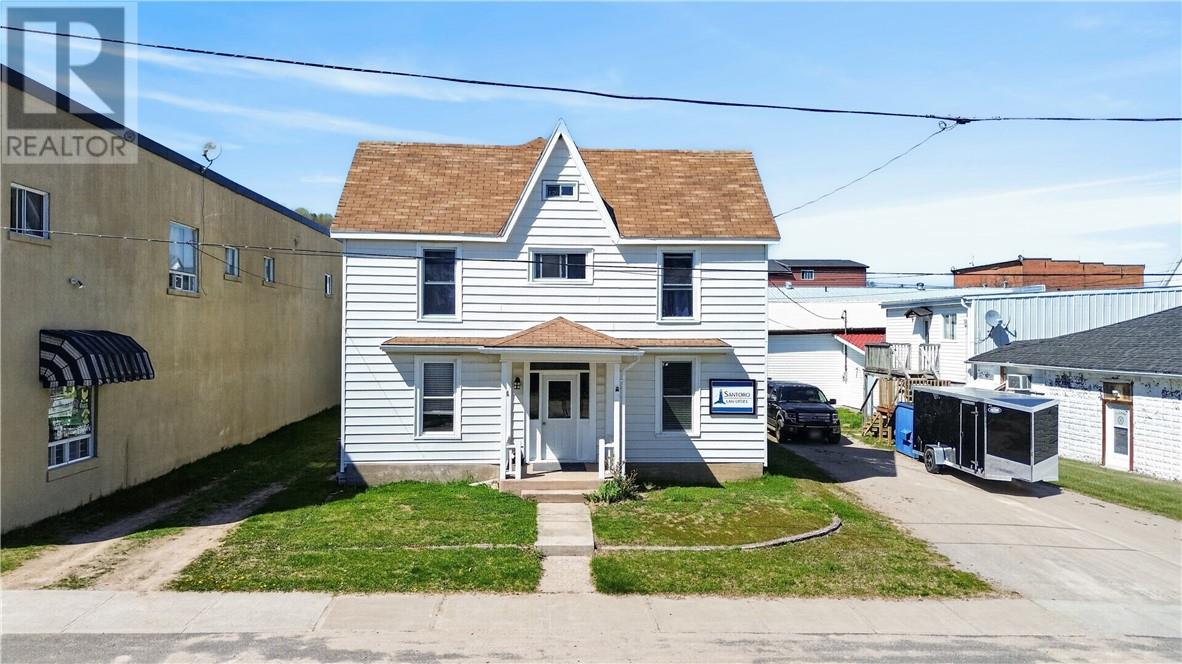
4 Eleanor Street
Gore Bay, Ontario
Discover the perfect blend of historic charm and modern functionality with this beautifully renovated two-storey mixed-use commercial building located in the heart of downtown Gore Bay. Originally built in 1896, the building has been thoughtfully updated throughout and is completely move-in ready. The main floor features a spacious commercial office space that includes a welcoming reception area, a large private office, an expansive storage area, and an additional room that could serve as a second office, meeting room, or flexible workspace. The second and third floors are comprised of two separate residential units. The front unit, currently rented on a month-to-month basis, offers a private entrance, one bedroom, an open-concept living area, and a four-piece bathroom that's ideal for long-term or short-term rental. The rear unit is currently used as an Airbnb and includes a full kitchen, living room, bedroom, four-piece bath, and laundry room with washer and dryer. It also features a finished loft with a second living area, an additional bedroom, and a sink, providing plenty of space for guests or extended stays. This versatile and fully updated property presents an excellent opportunity for investors, entrepreneurs, or anyone looking to combine commercial and residential space in one of Manitoulin Island’s most picturesque and bustling communities. (id:49269)
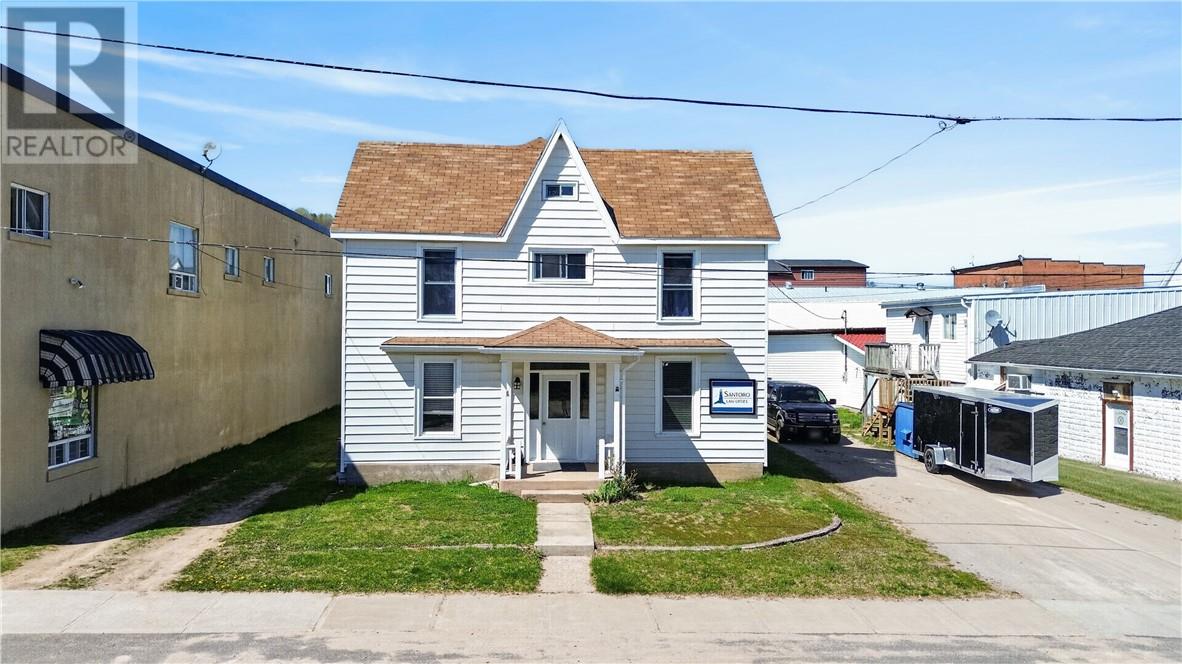
4 Eleanor Street
Gore Bay, Ontario
Discover the perfect blend of historic charm and modern functionality with this beautifully renovated two-storey mixed-use commercial building located in the heart of downtown Gore Bay. Originally built in 1896, the building has been thoughtfully updated throughout and is completely move-in ready. The main floor features a spacious commercial office space that includes a welcoming reception area, a large private office, an expansive storage area, and an additional room that could serve as a second office, meeting room, or flexible workspace. The second and third floors are comprised of two separate residential units. The front unit, currently rented on a month-to-month basis, offers a private entrance, one bedroom, an open-concept living area, and a four-piece bathroom that's ideal for long-term or short-term rental. The rear unit is currently used as an Airbnb and includes a full kitchen, living room, bedroom, four-piece bath, and laundry room with washer and dryer. It also features a finished loft with a second living area, an additional bedroom, and a sink, providing plenty of space for guests or extended stays. This versatile and fully updated property presents an excellent opportunity for investors, entrepreneurs, or anyone looking to combine commercial and residential space in one of Manitoulin Island’s most picturesque and bustling communities. (id:49269)
189 Church St
Sault Ste. Marie, Ontario
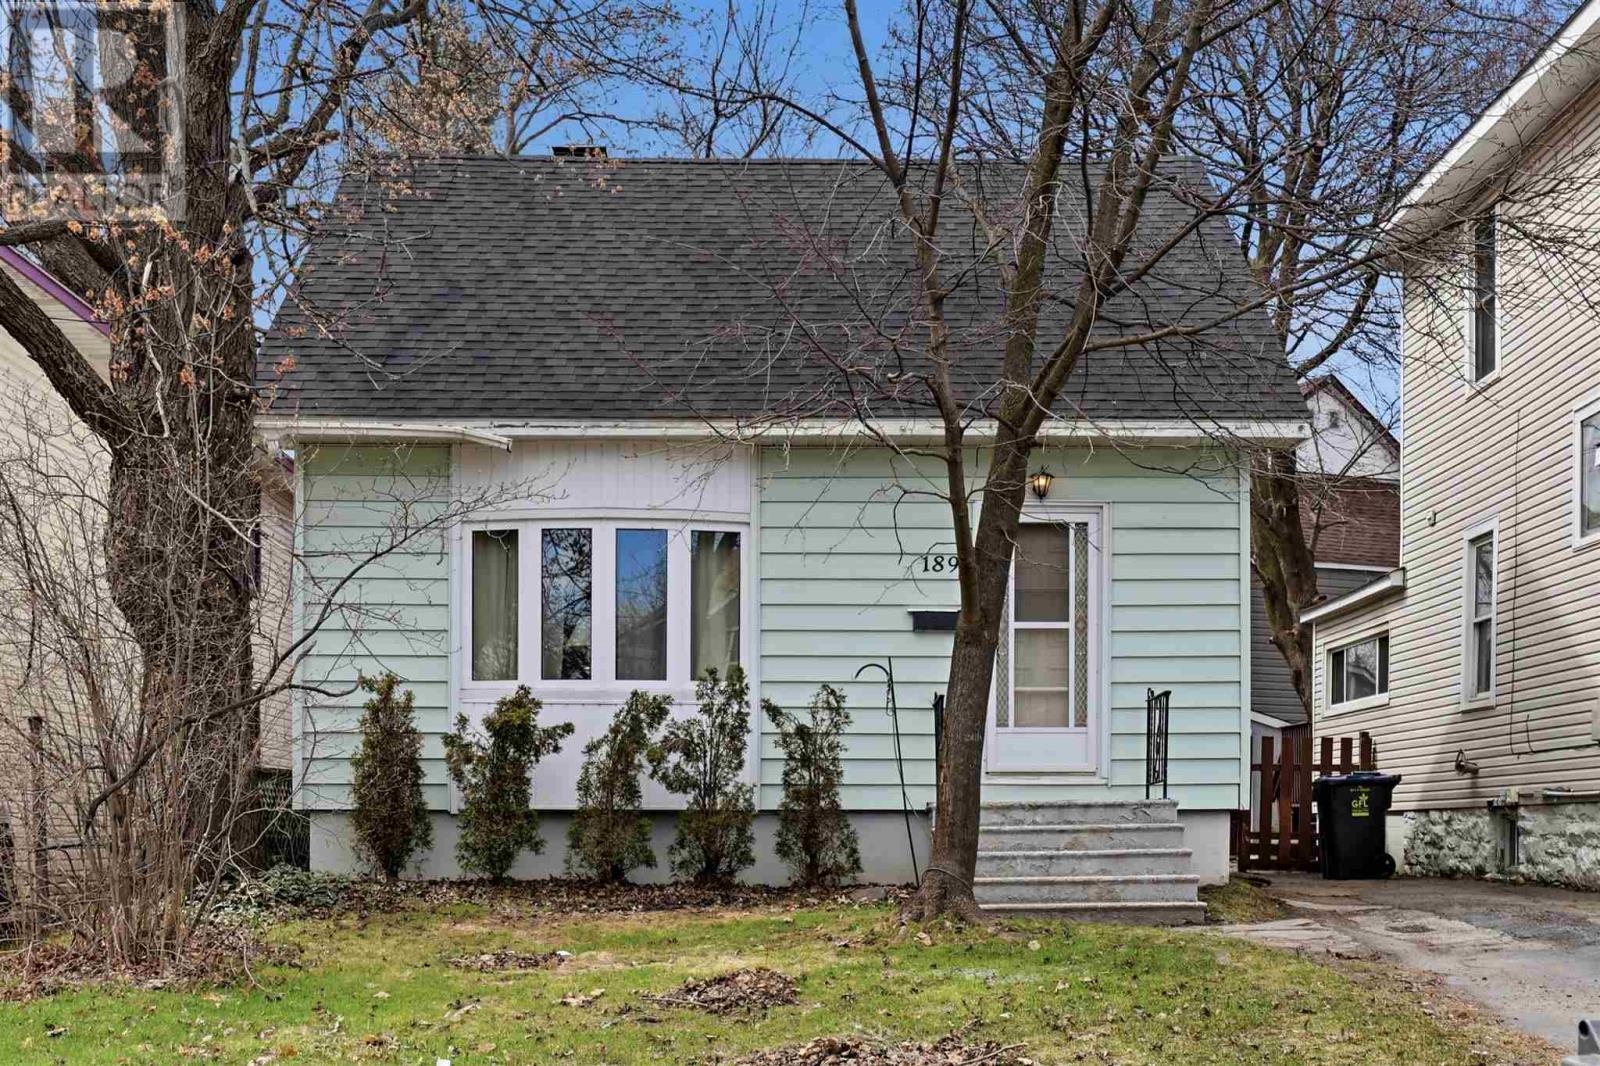
Full of 1940s charm and character, this inviting three-bedroom, one-and-a-half-bath home is a wonderful opportunity to step into homeownership. Offering a full basement for added space and storage, there’s plenty of potential to settle in, add your own touches and truly make it yours. Conveniently located close to everyday amenities, public transit, Sault College and Algoma University, this home is a great fit for first-time buyers, students, families or anyone ready to start building equity. At this price point, why continue renting when you could be investing in a home of your own? Character, convenience and affordability come together in this charming place to call home. (id:49269)
550 Capitol
Windsor, Ontario
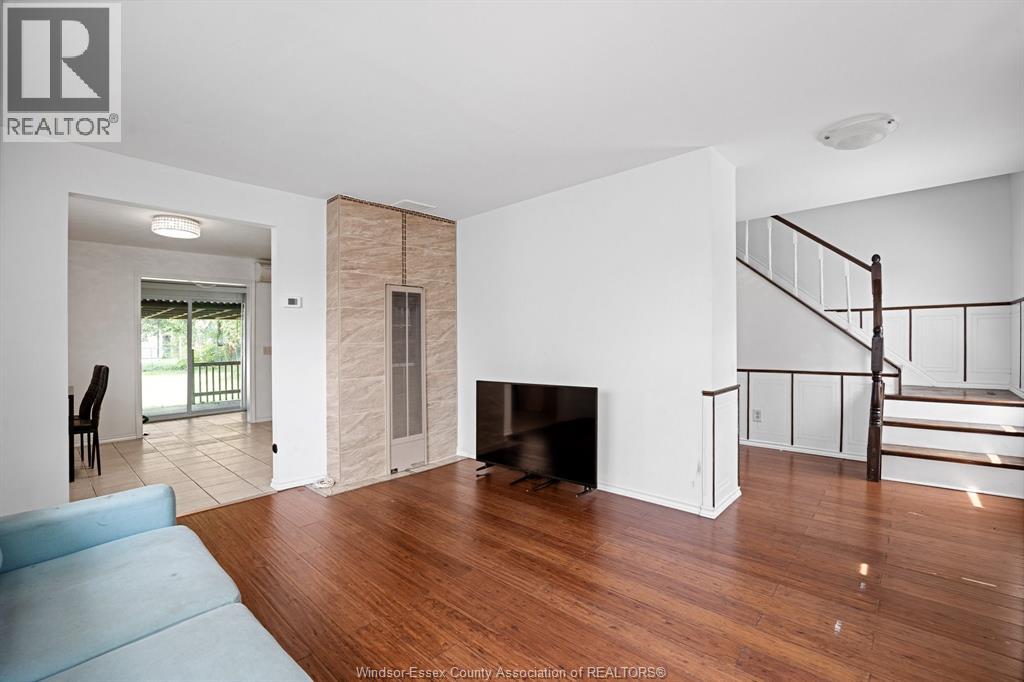
WELCOME TO THIS CHARMING 3-BEDROOM, 1-BATHROOM HOME THAT COMBINES MODERN UPDATES WITH CLASSIC APPEAL. THIS HOME FEATURES GENEROUS ROOM SIZES AND OPEN CONCEPT APPEAL. SITUATED ON A DEEP 122 FT LOT, THE PROPERTY OFFERS AMPLE SPACE FOR OUTDOOR ACTIVITIES AND GARDENING. A DETACHED SINGLE-CAR GARAGE PROVIDES CONVENIENCE AND ADDITIONAL STORAGE. THE BACKYARD IS ENHANCED BY A GAZEBO, PERFECT FOR OUTDOOR GATHERINGS AND RELAXATION. ITS PRIME LOCATION ENSURES EASY ACCESS TO A HOST OF AMENITIES, INCLUDING THE POPULAR DEVONSHIRE MALL, REMARK GROCERY STORE, AND MAJOR HIGHWAYS, GRANTING YOU THE ULTIMATE BLEND OF COMFORT AND CONNECTIVITY. (id:49269)
37 Elizabeth Crescent
Leamington, Ontario
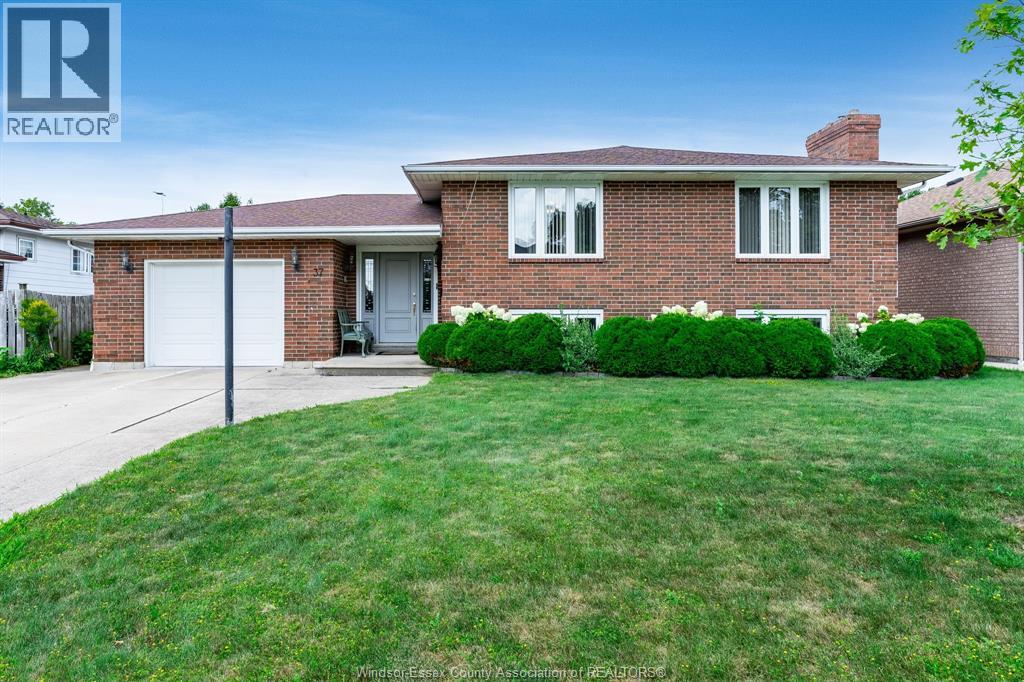
Solid, all-brick, custom-built bi-level offering approx. 2,500 sq ft of finished living space in an established, family-friendly neighborhood close to schools and major shopping. The light-filled home features 3 main-floor bedrooms, a skylight, and a fully finished walk-out basement boasting a second full kitchen, dedicated dining area and stone wall gas fireplace. Enjoy a secluded rear patio and garden space. Complete with refrigerator, stove, dishwasher, washer, dryer, and standalone freezer. This lovingly maintained home offers attached garage with inside entry, double wide concrete drive and ready for its next owners to make it their own. (id:49269)
512 John Harvey
Windsor, Ontario
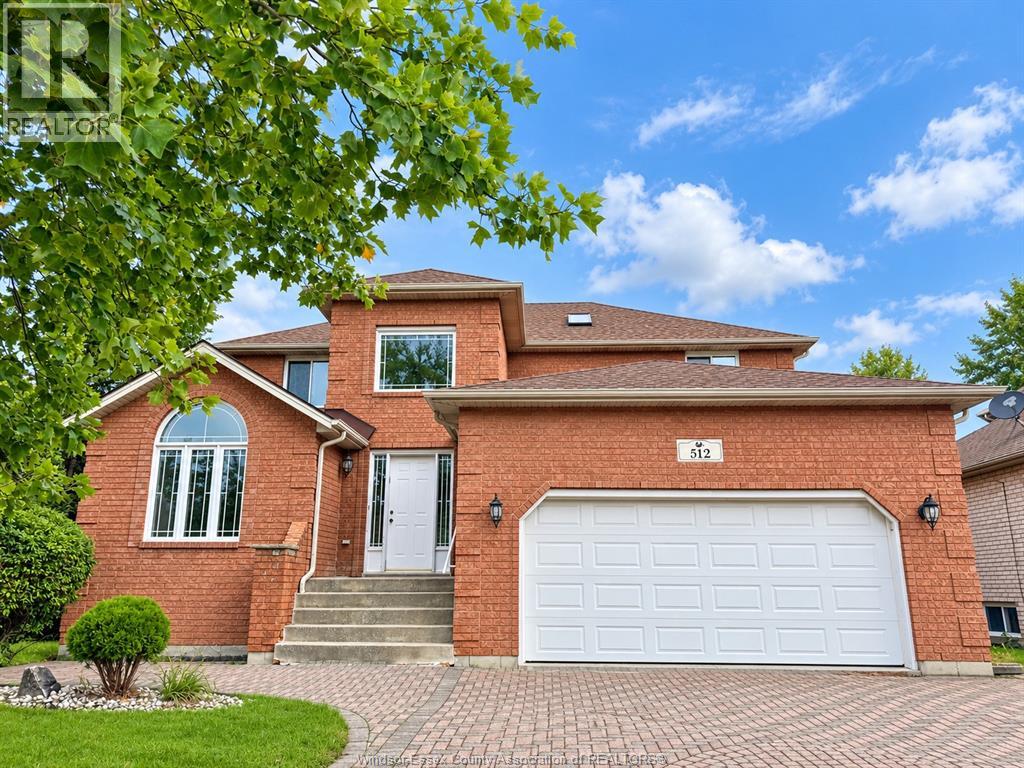
EXCEPTIONAL FULL BRK 2 STY HOME IN QUIET SOUTH WINDSOR COURT. 5 BDRMS, 3 FULL BATHS. FAM RM W/GFP, LIV RM, LRG OAK KITCHEN & DINING AREA. MASTER W/JACUZZI ENSUITE & SHOWER. GLEAMING HRWD FLRS ON MAIN LEVEL. PATIO DOORS TO SUNDECK, I'LOC DRIVE, 2 CAR GARAGE, 4 APPLIANCES STAY. FENCED YARD. GREAT CONVENIENT LOCATION CLOSE TO DEVONSHIRE MALL, EASY ACCESS TO EC ROW. EXCELLENT SCHOOLS: BELLEWOOD AND CENTRAL ELEMENTARY SCHOOLS, MASSEY HIGH SCHOOL. CREDIT CHECK AND EMPLOYMENT VERIFICATION IS THE MUST. MIN ONE YEAR LEASE. (id:49269)
636 Cabana
Windsor, Ontario
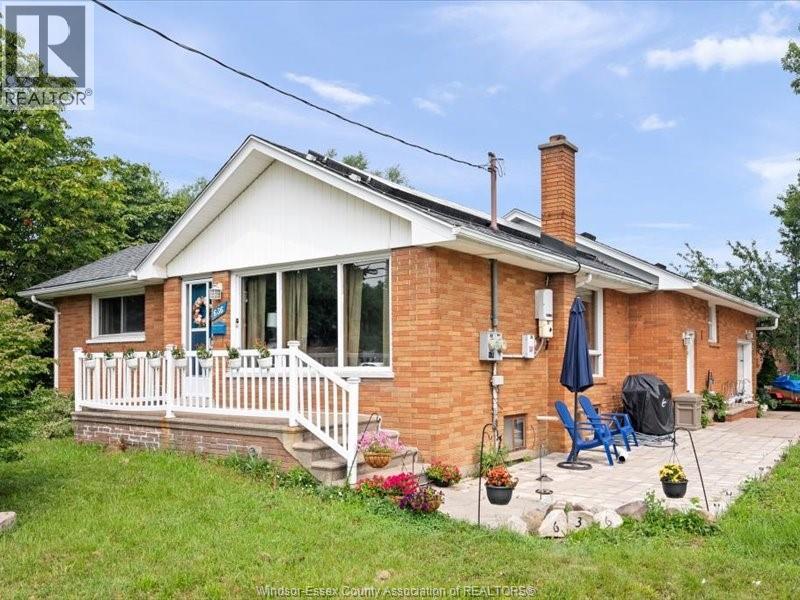
A Great Value and Potential for this 3/4 bedroom 2 bath Ranch on corner lot in South Windsor. This features newer Furnace and Central Air and replaced roof. It has generous room sizes and offer the potential to own a home in South Windsor on a corner lot next to a school for a Great Price. It also has a large eat in kitchen, large living room and master bedroom, two spacious bedrooms and a lower level wanting to finished to it true potential with family room, 2 bedrooms, and possible kitchen. Great potential for added rental space to help pay off faster. This home has a generous yard and great neighbors, it also has a one car attached garage with parking for four cars and storage shed. This home also has solar panels on roof and purchaser must assume. (id:49269)
74 Gosfield Townline West
Essex, Ontario
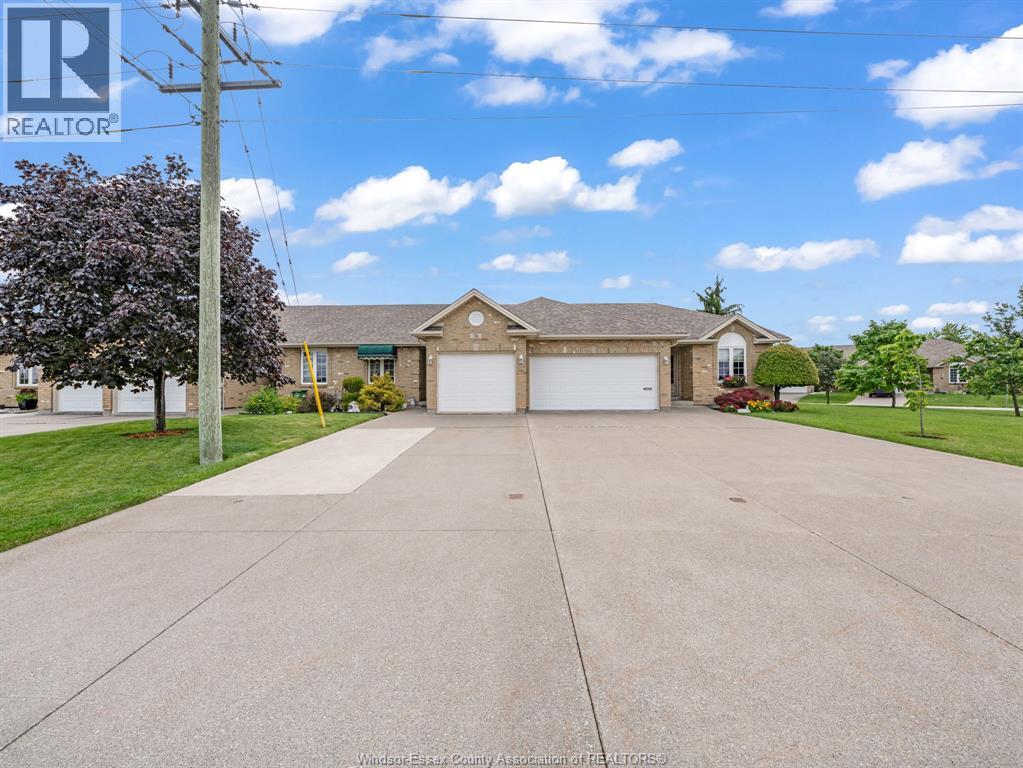
Well maintained single car garage Townhouse with 2 Bedrooms + 2 Bathroom on Main Floor, with 1 Bedroom + 1 Bathroom on Lower Level with easy potential for 4th Bedroom. Kitchen Island space for alternative eating. Staircase to Lower Level offers an Acorn Chair Lift. Backyard has 15X12FT Patio with Retractable Awning & Privacy Fence + Shed. Close to schools, Arena, Public Library, Medical Facilities, etc. (id:49269)
99 Robson Road Unit# 601
Leamington, Ontario
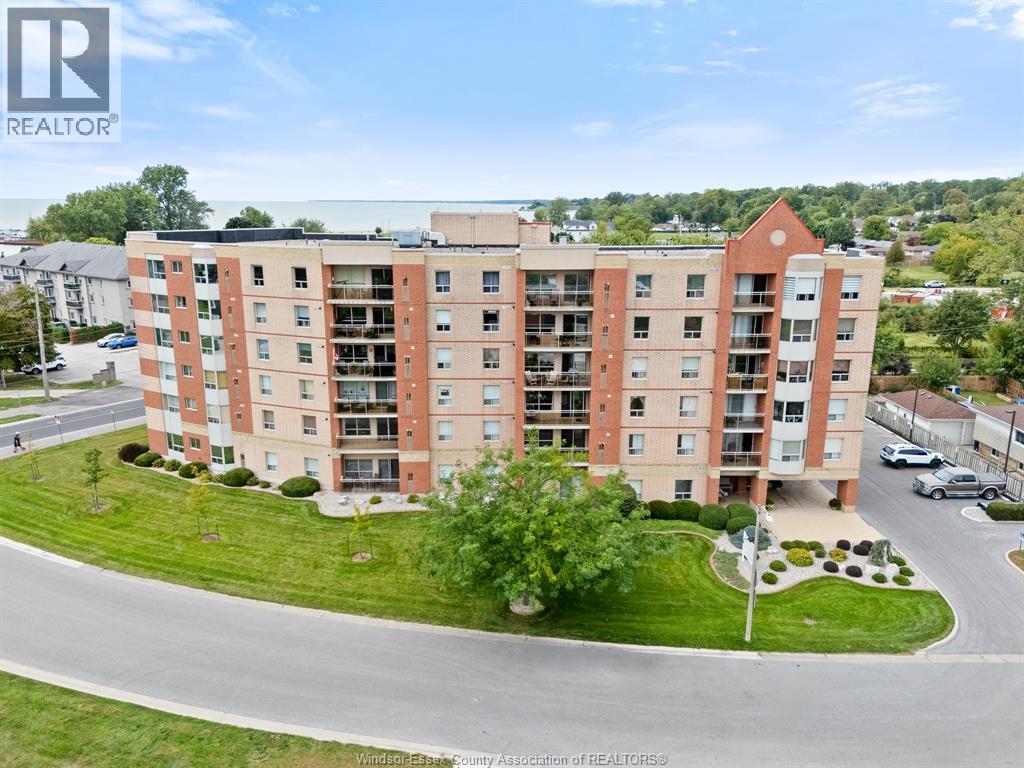
Welcome to an exceptional opportunity to enjoy top floor living with breathtaking views of Lake Erie and the marina at 99 Robson Rd.in beautiful Leamington Ontario. Situated on the sixth and top level of this desirable condominium, this spacious two bedroom two bathroom residence offers a wonderful combination of comfort, convenience and stunning surroundings. The thoughtfully design layout features a welcoming kitchen, generous living room and dedicated dining area nestled by a warm fireplace. The true highlights of this home is the spectacular outlook over Lake Erie and the marina. Imagine starting your morning with a beautiful waterfront view, enjoying your coffee as a scenery changes throughout the day. Also included with this unit is two underground parking spots with a large storage unit and also four extra parking spots outside. Come discover the possibilities at 99 Robson Rd. and see why this could be the perfect place to enjoy the best of Leamington living. (id:49269)
670 Cameron Unit# 101
Windsor, Ontario
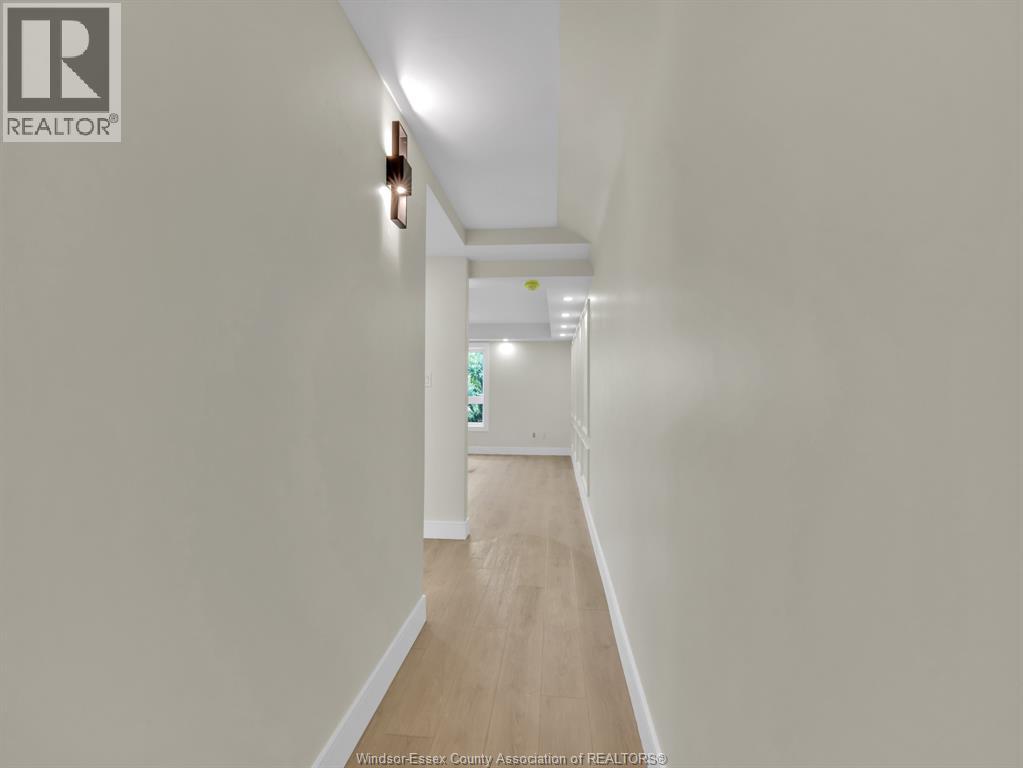
Welcome to this newly renovated unit at 670 Cameron, featuring new appliances, including fridge, stove, and microwave hood range. Mini split systems for efficient heating and cooling in both the bedroom and main living area. Shared laundry in building, solid concrete construction for extra quiet, and plenty of rear parking, Mini Split Units to be installed. All this for the price of $1450 plus electric, water included, and Free utilities for 1st 6 months of tenancy. First and last month's rent, proof of income, and a credit report are required. Appliances shown are digitally staged and were not installed at the time of photography. (id:49269)