
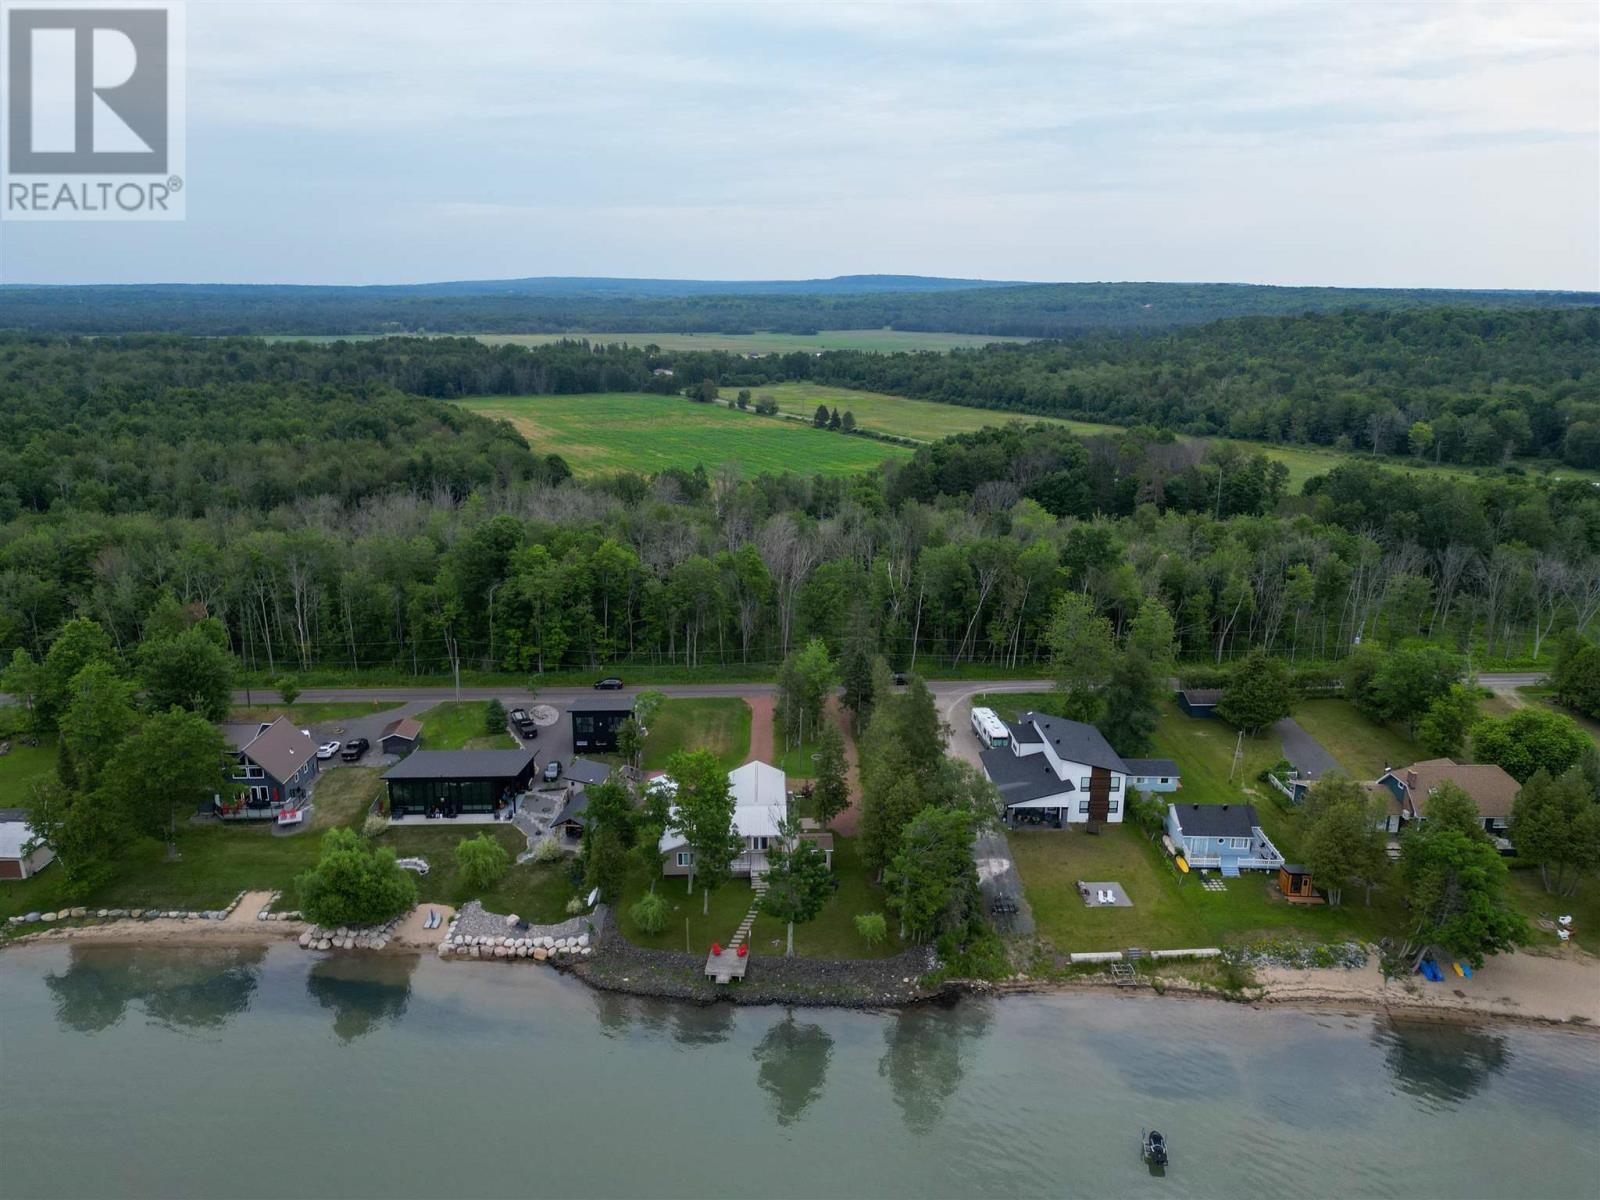
2761 Hawdon Dr
Richards Landing, Ontario
Welcome to Sunset Point. Enjoy turnkey living in this immaculate, 1375 sq ft., move in ready home situated on a beautiful 0.5 acre lot. Interior offers 3 bedrooms, 2 bathrooms, a tastefully decorated living space with a cozy propane fireplace, and a premium Island Enterprises Custom Kitchen. Patio doors lead from the dining area to an expansive deck with a wooden Gazeebo - perfect for taking in stunning sunsets and watching ships pass through the channel. Garages & Storage: Features an attached, fully wired and insulated garage, plus a brand-new large shed for extra storage. (id:49269)
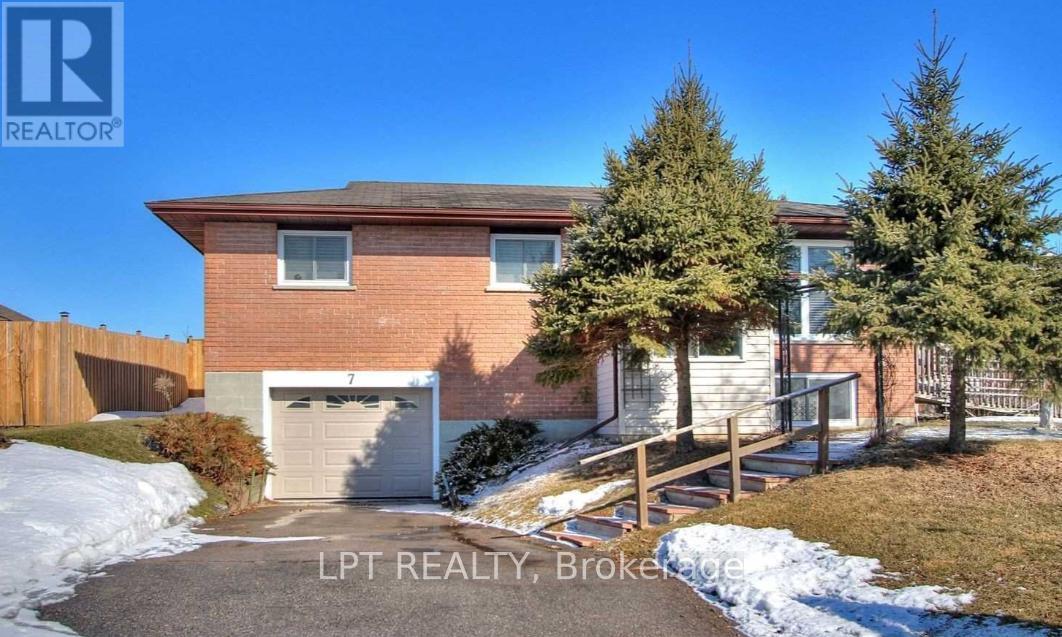
7 Champlain Boulevard
Kawartha Lakes, Ontario
Welcome to a well-maintained bungalow situated on a desirable corner lot in a quiet, family-friendly neighbourhood in Lindsay's sought-after North Ward. Featuring 3+1 spacious bedrooms and 2 full bathrooms, this property offers excellent potential for families, investors, or those seeking additional income opportunities. The bright and functional main floor includes a combined living and dining area with a walkout to a private deck, perfect for entertaining or relaxing outdoors. The finished basement offers a large family room, additional bedroom, separate entrance, and direct walkout access to the garage, providing flexibility for extended family living or potential rental income. Conveniently located close to schools, parks, shopping, and local amenities, this move-in-ready home presents a fantastic opportunity in a desirable location. (id:49269)
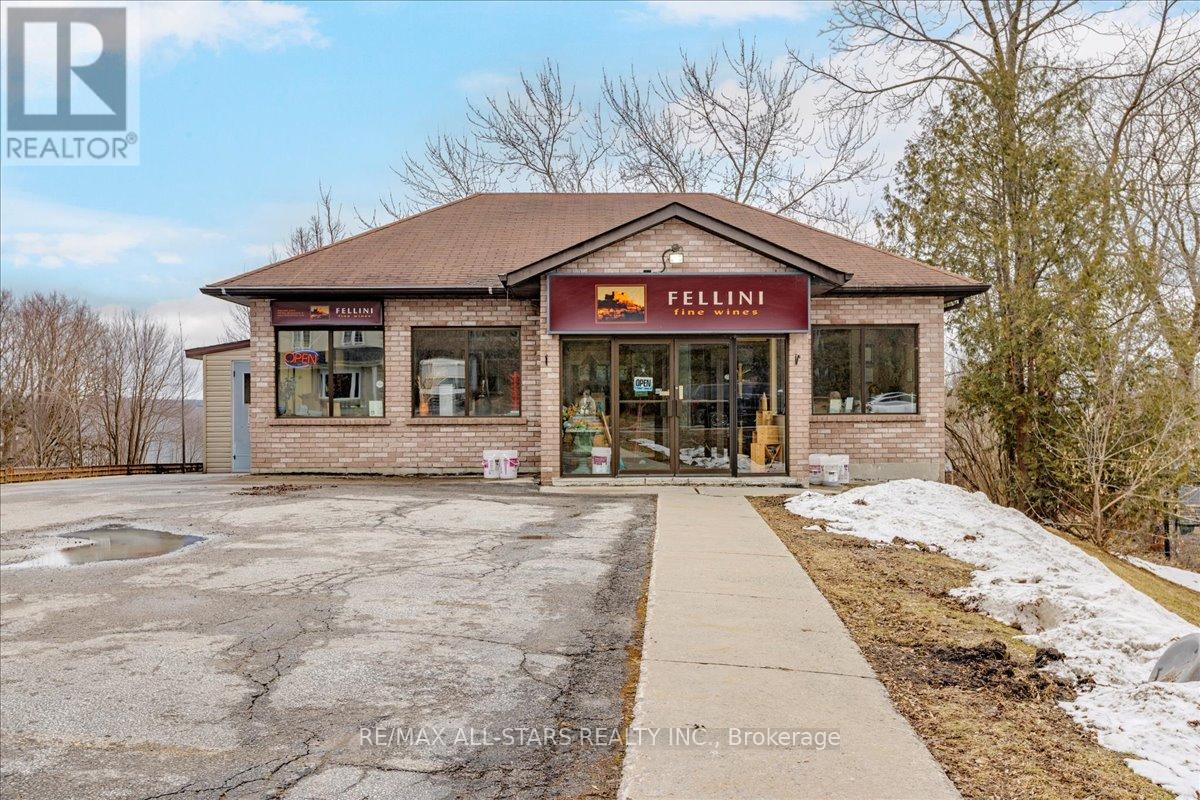
30 The Queensway Avenue S
Georgina, Ontario
Prime commercial opportunity in the heart of Keswick's high-traffic corridor. This C1-1 zoned property offers approximately 3,535 sq ft of total building area (1767 on main and 1767 in basement) on a generous 100 ft x 187 ft lot (0.43 acres), delivering outstanding exposure along The Queensway South. The property features a one-storey retail building with main floor commercial space, full basement (partially finished), and additional storage structure. With heavy daily traffic flow and strong street visibility, this site is ideal for retail, professional office, service commercial, medical, restaurant, or redevelopment potential. Rear driveway access and on-site parking provide practical functionality for both customers and staff. The depth and frontage of the lot offer flexibility for future expansion, site reconfiguration, or long-term investment hold. Strategically positioned within a growing community and surrounded by established businesses, residential density, and key amenities, this property represents a rare opportunity to secure a well-located commercial asset in Georgina's expanding market. Excellent for owner-users, investors, or redevelopment visionaries. (id:49269)

10 Mcfarland Drive
Prince Edward County, Ontario
Price dependent on the size of space and location to be determined by landlord. Warehousing available with different square footage to suit long or short term tenants. Pallet storage can be accommodated by owner. Truck level and grade level shipping doors available. Alarm system and sprinkler system. Property is fenced. Gross lease includes heat, hydro, common costs and taxes. Easy access from Highway 49 to McFarland Dr. (id:49269)
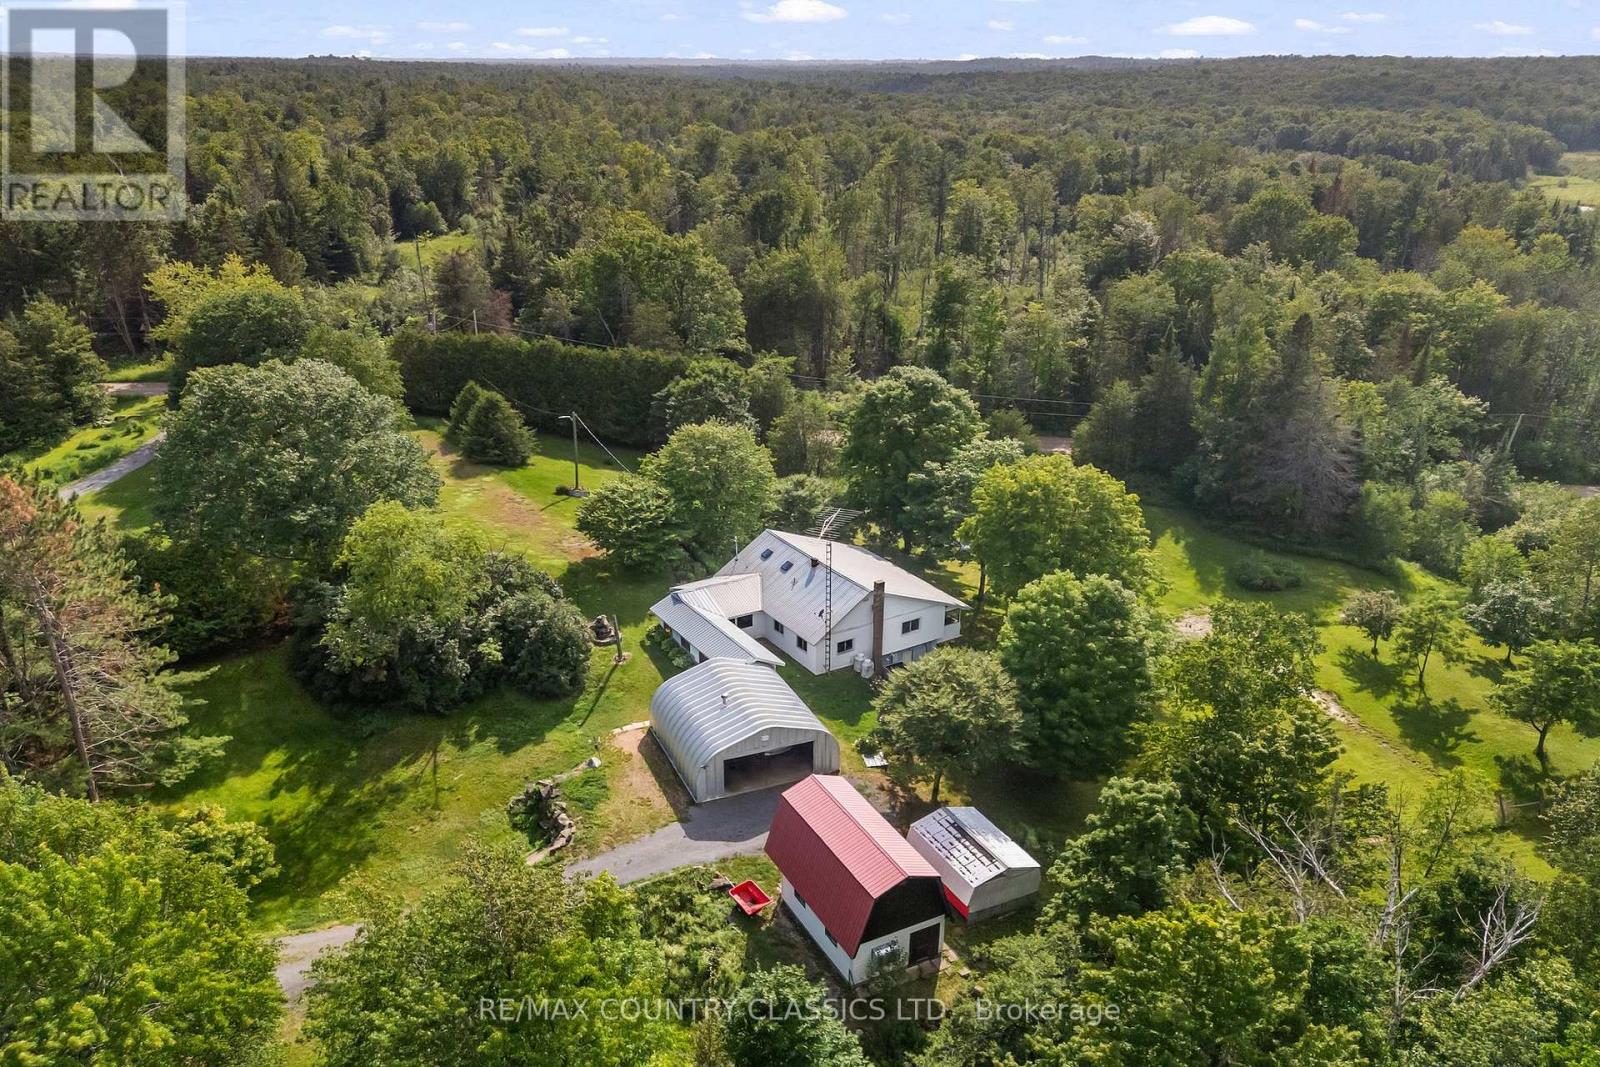
4587 Old Hastings Road
Limerick, Ontario
Discover the ultimate escape with this first-time-on-the-market property, tucked away on 100 acres of pristine wilderness. Nestled within a beautiful, mature mixed forest, this custom built log home offers a rare blend of rustic charm and absolute privacy. The interior features two spacious bedrooms, a versatile loft perfect for a third bedroom, studio or office, and the unique character details that highlight its history as a cherished family homestead. The property includes an attached two-car garage for easy access and gear storage and 16x20 Barn with loft. The expansive land surrounding the home is a nature lover's sanctuary with ponds and trails through the forest, The property remains exceptionally accessible, located directly on a well-maintained, year-round municipal road. This is a rare find for anyone seeking a peaceful retreat or a family home. Just 30 minutes from Bancroft and all the amenities. (id:49269)
1049 South Road
Frontenac, Ontario
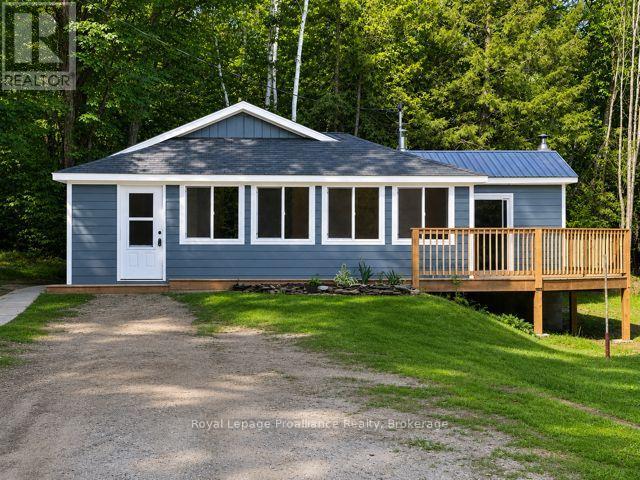
Tucked away in the countryside, this fully renovated bungalow offers a peaceful setting with easy access to the best of Land O' Lakes living. Thoughtfully updated from top to bottom, the home features a bright interior finished with tongue and groove walls and ceilings, new laminate flooring throughout and full spray foam insulation for year round comfort and efficiency. Major upgrades include a new propane furnace, updated electrical with a new panel, and refreshed plumbing giving you peace of mind for years to come. The exterior has been completed with prefinished lifetime siding creating a clean, low maintenance finish that complements the natural surroundings. Ideally located near countless lakes, trails, and outdoor recreation this property is perfectly suited for a full time residence, weekend escape or investment opportunity in a quiet country setting. Vendor may be willing to do a VTB. (id:49269)
13 Pony Way
Kitchener, Ontario
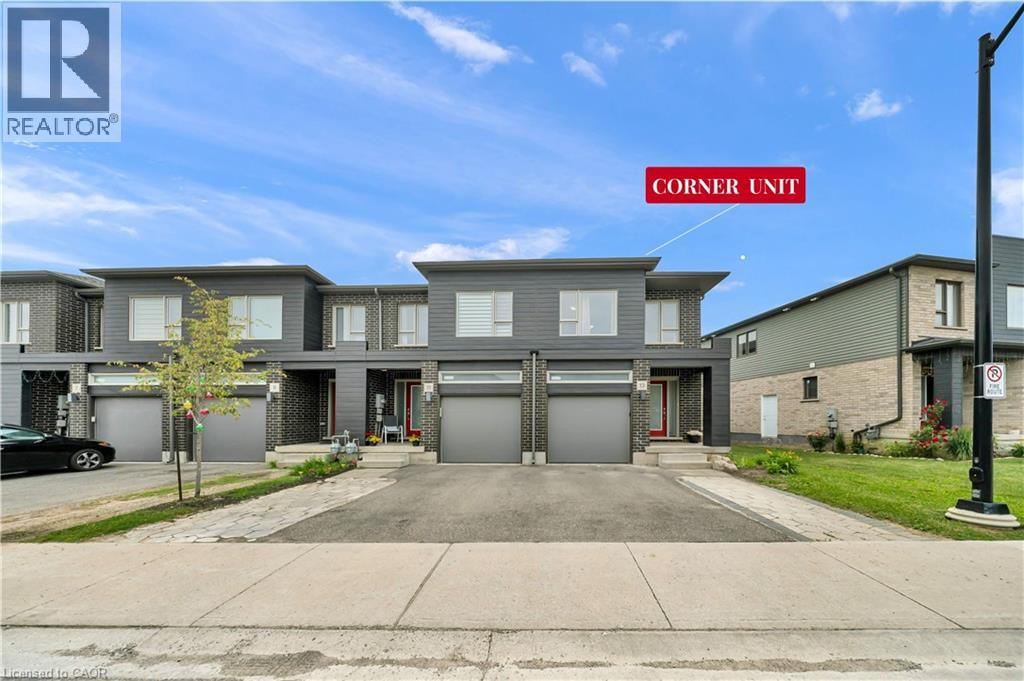
Welcome to this corner-unit townhouse in Kitchener’s Huron neighbourhood — offering a functional layout, modern finishes and a separate basement entrance with future potential. KEY FEATURES & HIGHLIGHTS: 1. Corner-Unit Location with Additional Windows, Natural Light & Larger Backyard; 2. Separate Basement Entrance with Potential for Future Additional Living Space; 3. Over 1,700 Sq. Ft. with 3 Bedrooms & 2.5 Washrooms; 4. Carpet-Free Home Throughout; 5. Modern Kitchen with Quartz Countertops & Walk-In Pantry; 6. Solid Unit Less Than 5 Years Old & Built by Freure Homes; 7. Close to Schools, Parks, Huron Community Centre & Highway 401. Whether you’re a first-time buyer, growing family or investor, this home offers a great combination of space, functionality and convenience. (id:49269)
205 - 189 Kent Street W
Kawartha Lakes, Ontario
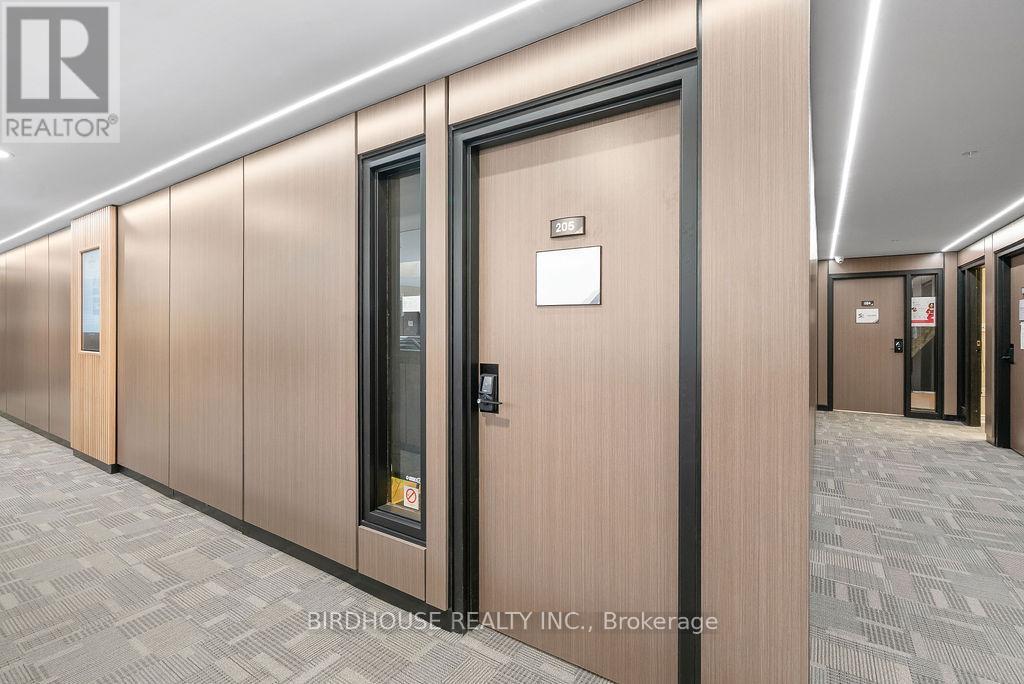
Unit 205 Kent Place - A Premier Downtown Lindsay Corner Commercial Building. Second Floor 1203 Sq Ft Leasing Opportunity! Utilities Included. Great Tenant Mix Of Professional Offices & Services. Businesses Such As RBC Bank, Pharmacy, Insurance Agency, Many Law Offices & Medical Offices. Lovely Open Atrium With Skylights With Passenger Elevator. Plenty Of Available Shared Parking On Site. Plus Municipal Parking Nearby. **EXTRAS** Additional Rent: $16.30 PSF. (id:49269)
219-221 - 45 Industrial Street
Toronto, Ontario
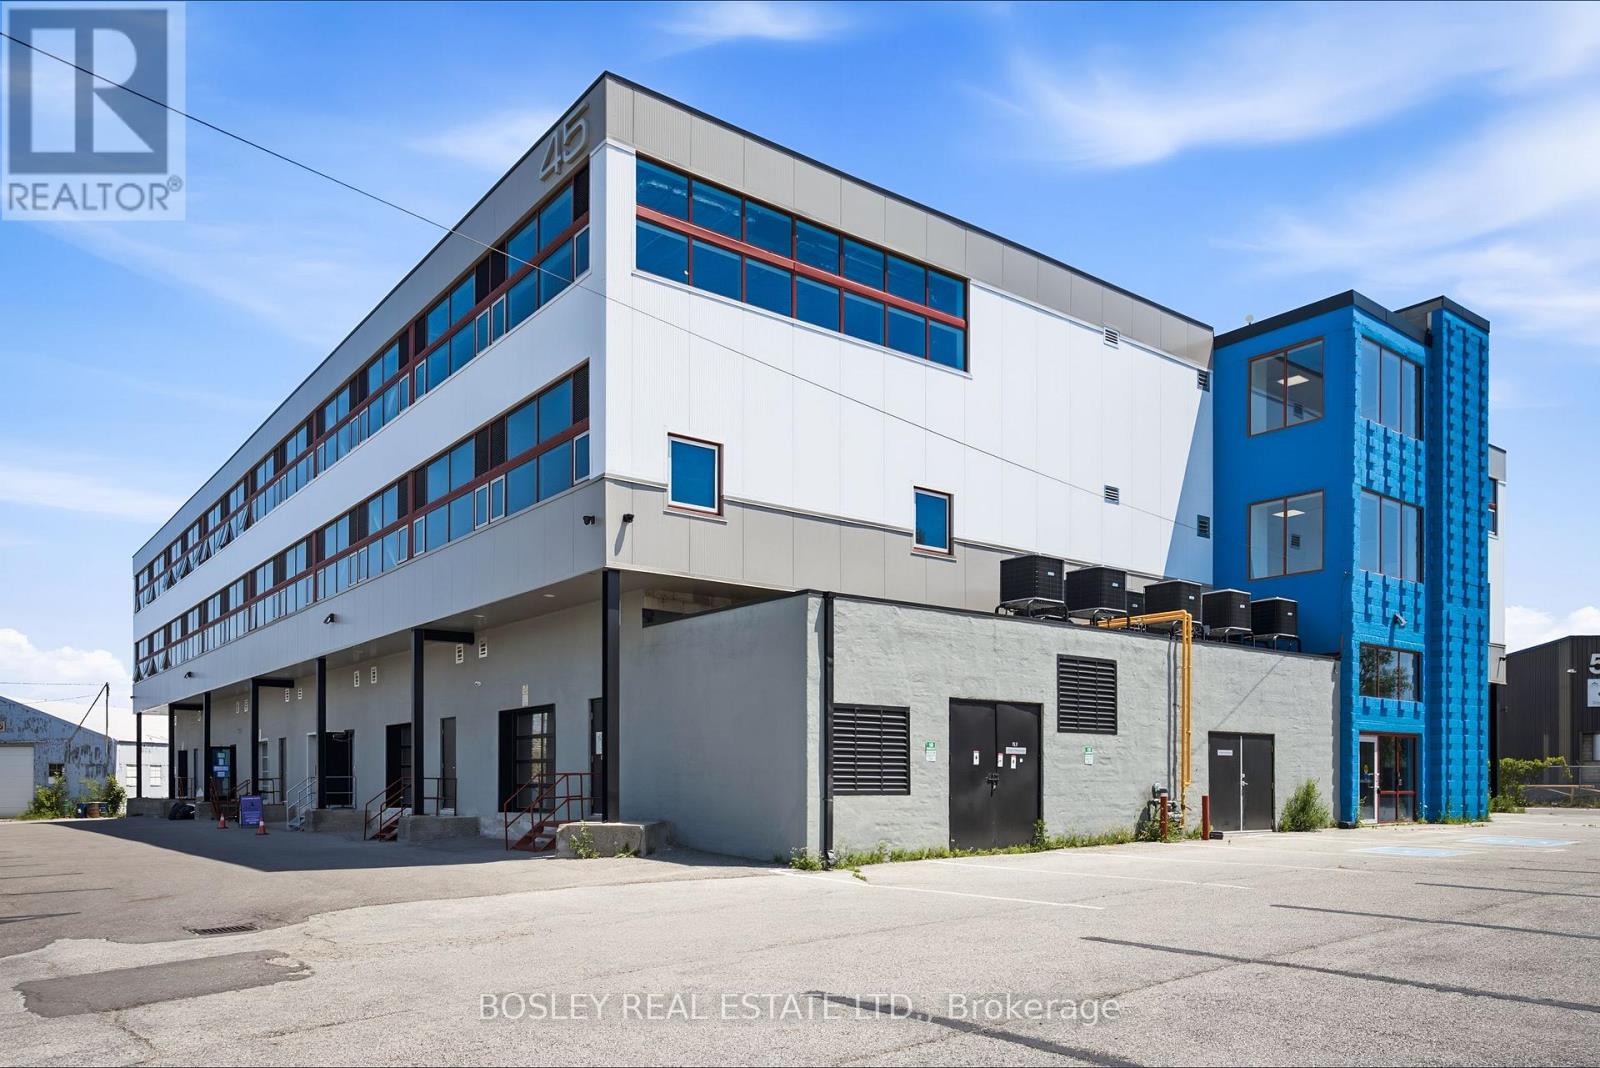
Construction complete. Ready for occupancy. New attractive flex space with open ceilings, large windows. Suits; warehouse/manufacturing, office, studio, storage, creative/service uses. Close to Leaside big box amenities and new Laird LRT station. Tax unassessed. Maintenance $2.93/ft/annum. Great location for accessing mid Toronto and downtown. Easy access to DVP and 401 Highways. Accessed by both freight (with exterior loading) and passenger elevator. (id:49269)
208 - 45 Industrial Street
Toronto, Ontario
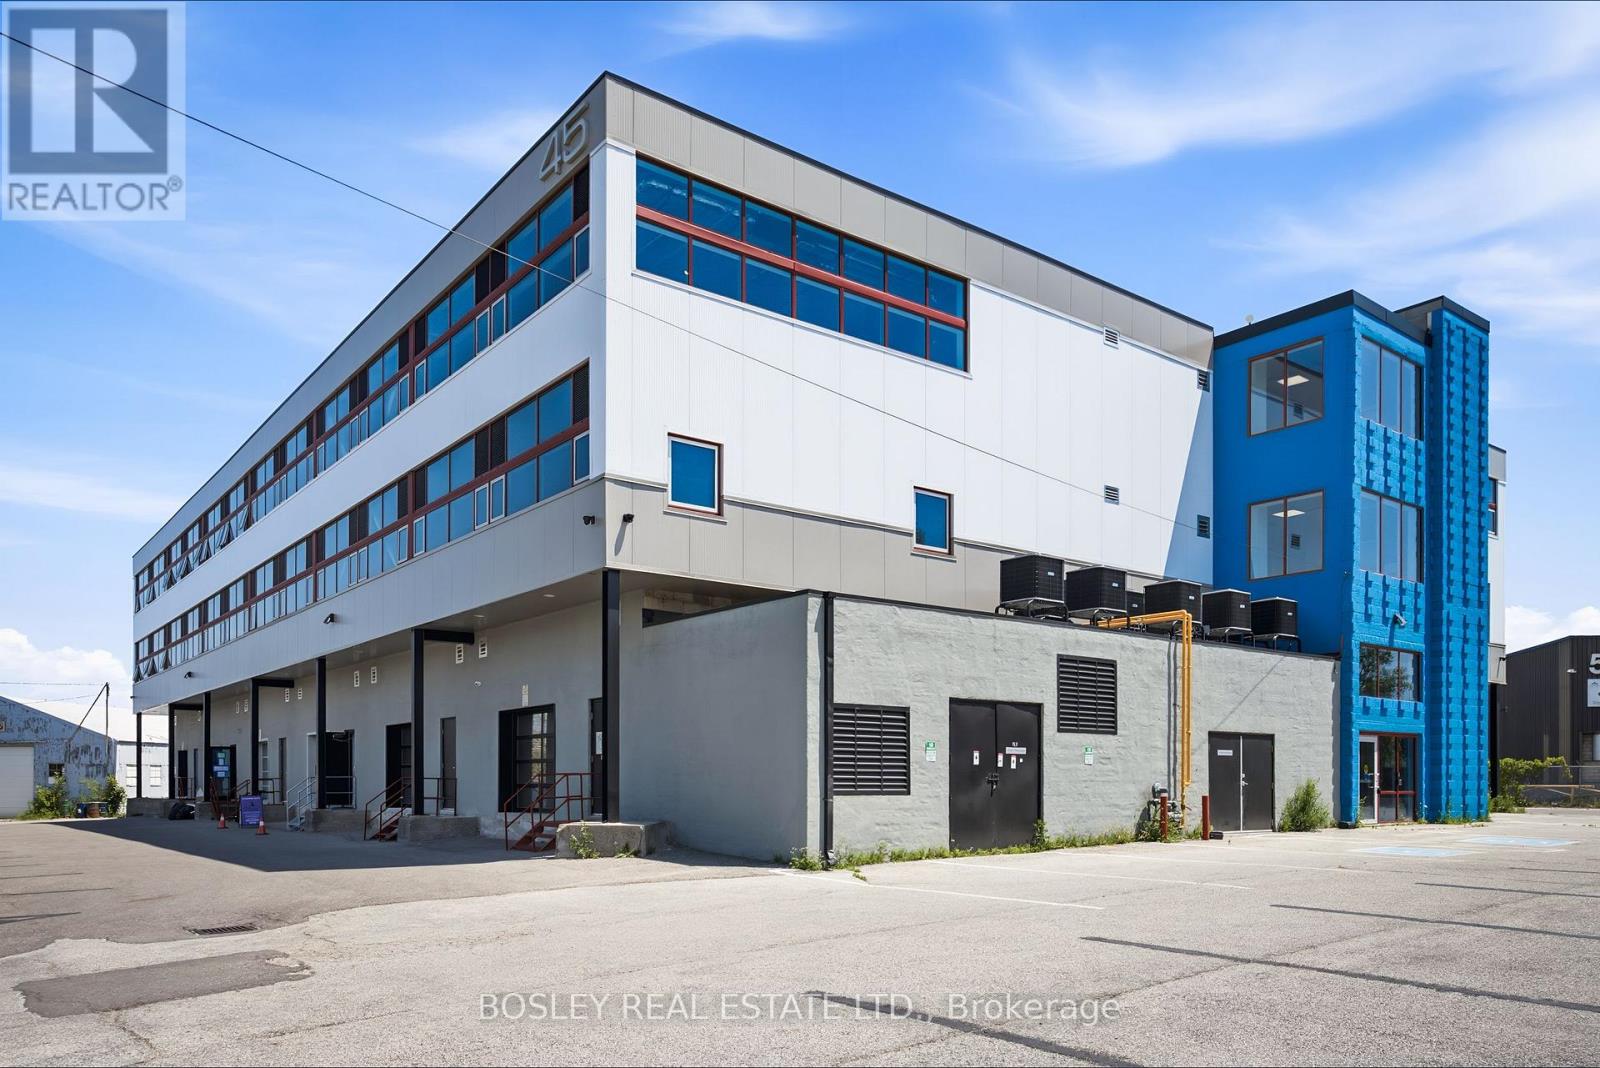
Construction complete. Ready for occupancy. New attractive flex space with open ceilings, large windows. Suits; warehouse/manufacturing, office, studio, storage, creative/service uses. Close to Leaside big box amenities and new Laird LRT station. Tax unassessed. Maintenance $2.93/ft/annum. Great location for accessing mid Toronto and downtown. Easy access to DVP and 401 Highways. Accessed by both freight (with exterior loading) and passenger elevator. (id:49269)
307/308 - 45 Industrial Street
Toronto, Ontario
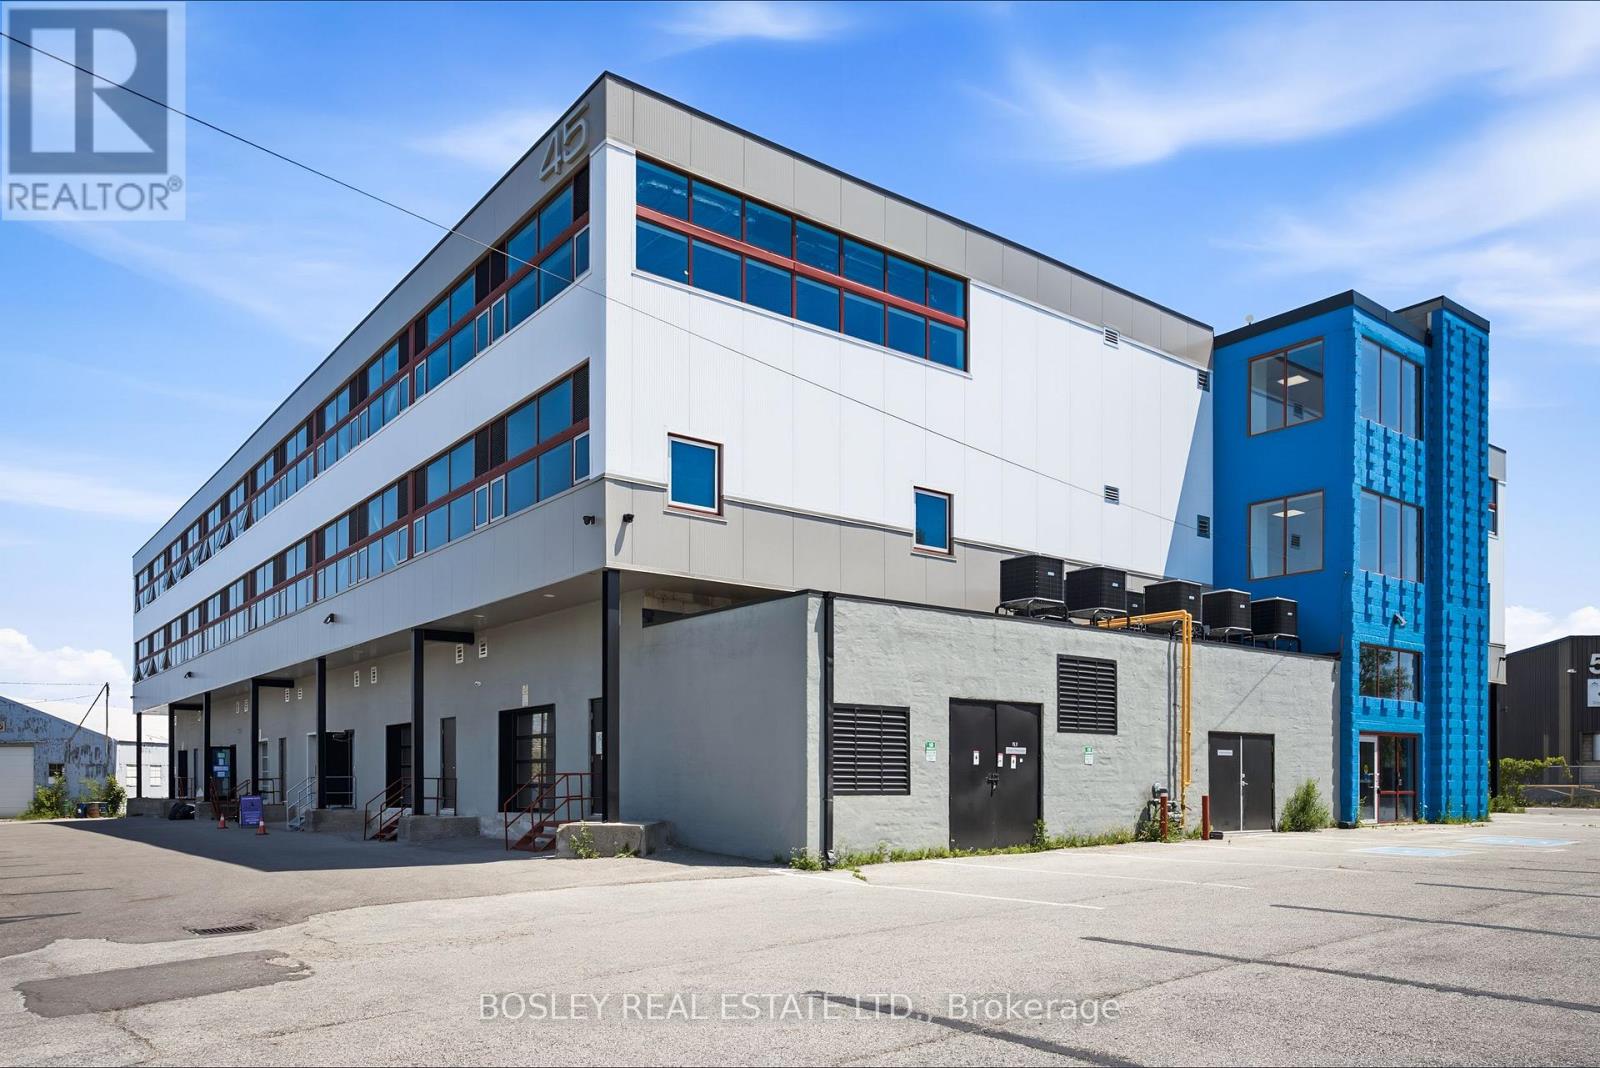
Construction complete. Ready for occupancy. New attractive flex space with open ceilings, large windows. Suits; warehouse/manufacturing, office, studio, storage, creative/service uses. Close to Leaside big box amenities and new Laird LRT station. Tax unassessed. Maintenance $2.93/ft/annum. Great location for accessing mid Toronto and downtown. Easy access to DVP and 401 Highways. Accessed by both freight (with exterior loading) and passenger elevator. (id:49269)
307/308 - 45 Industrial Street
Toronto, Ontario
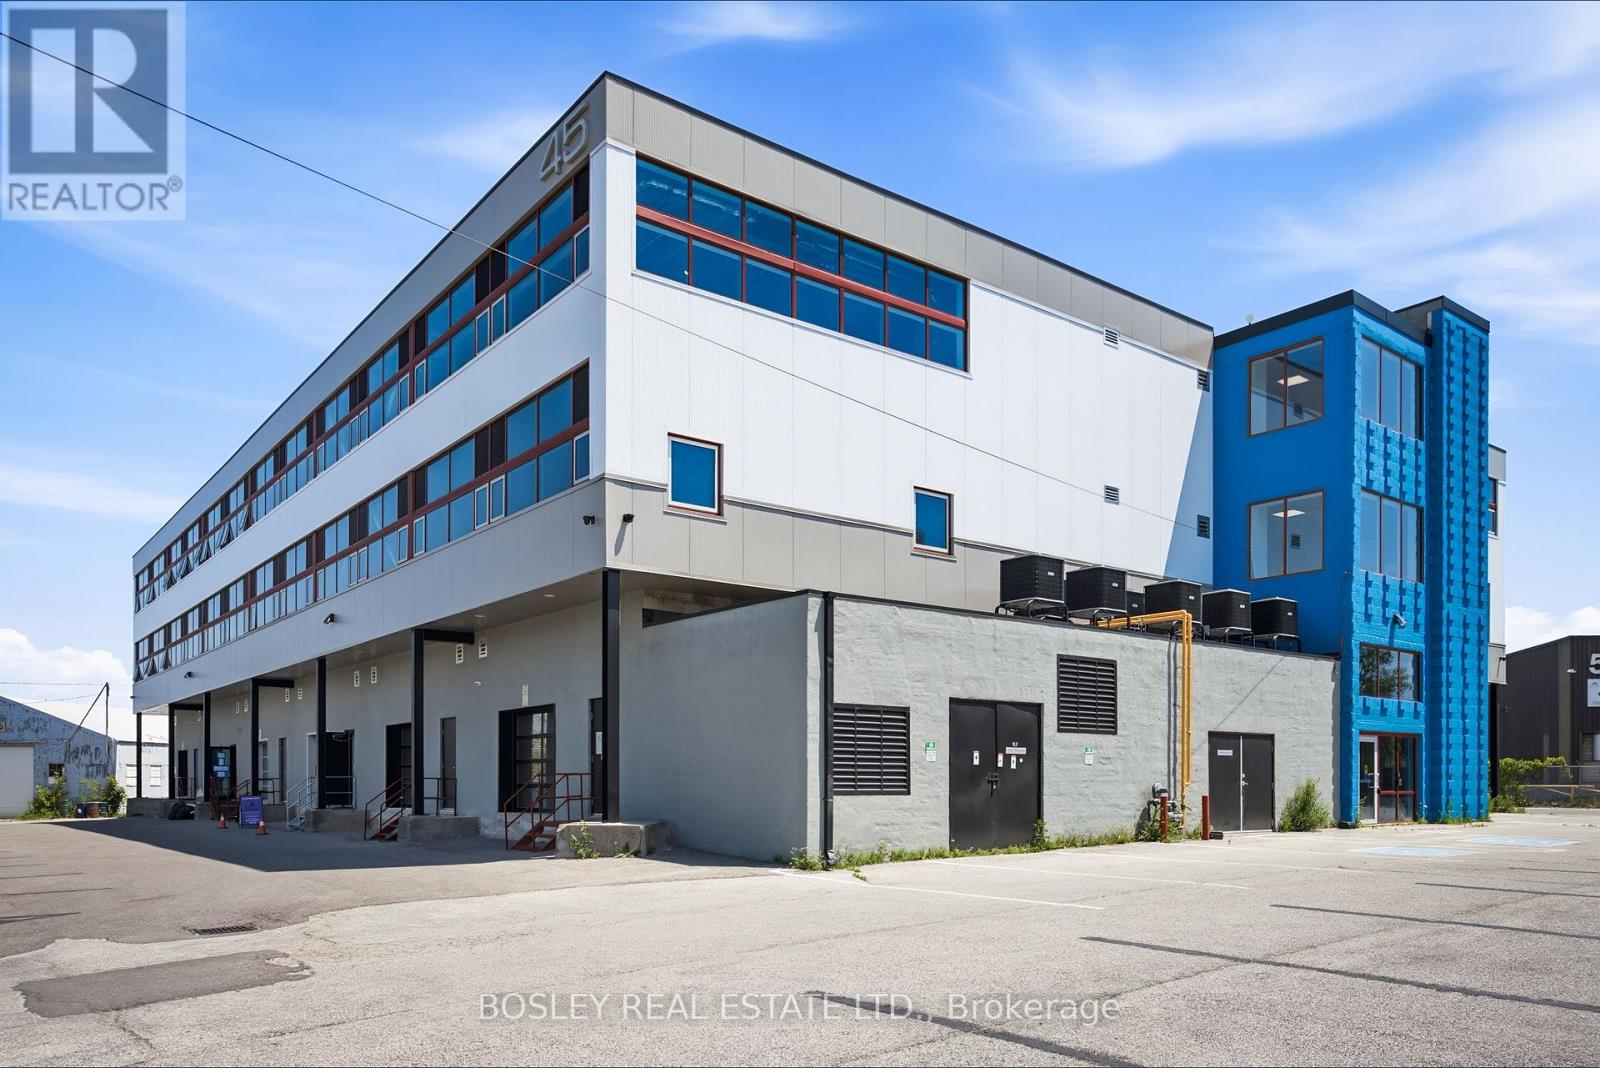
Construction complete. Ready for occupancy. New attractive flex space with open ceilings, large windows. Suits; warehouse/manufacturing, office, studio, storage, creative/service uses. Close to Leaside big box amenities and new Laird LRT station. Tax unassessed. Maintenance $2.93/ft/annum. Great location for accessing mid Toronto and downtown. Easy access to DVP and 401 Highways. Accessed by both freight (with exterior loading) and passenger elevator. (id:49269)
219-221 - 45 Industrial Street
Toronto, Ontario
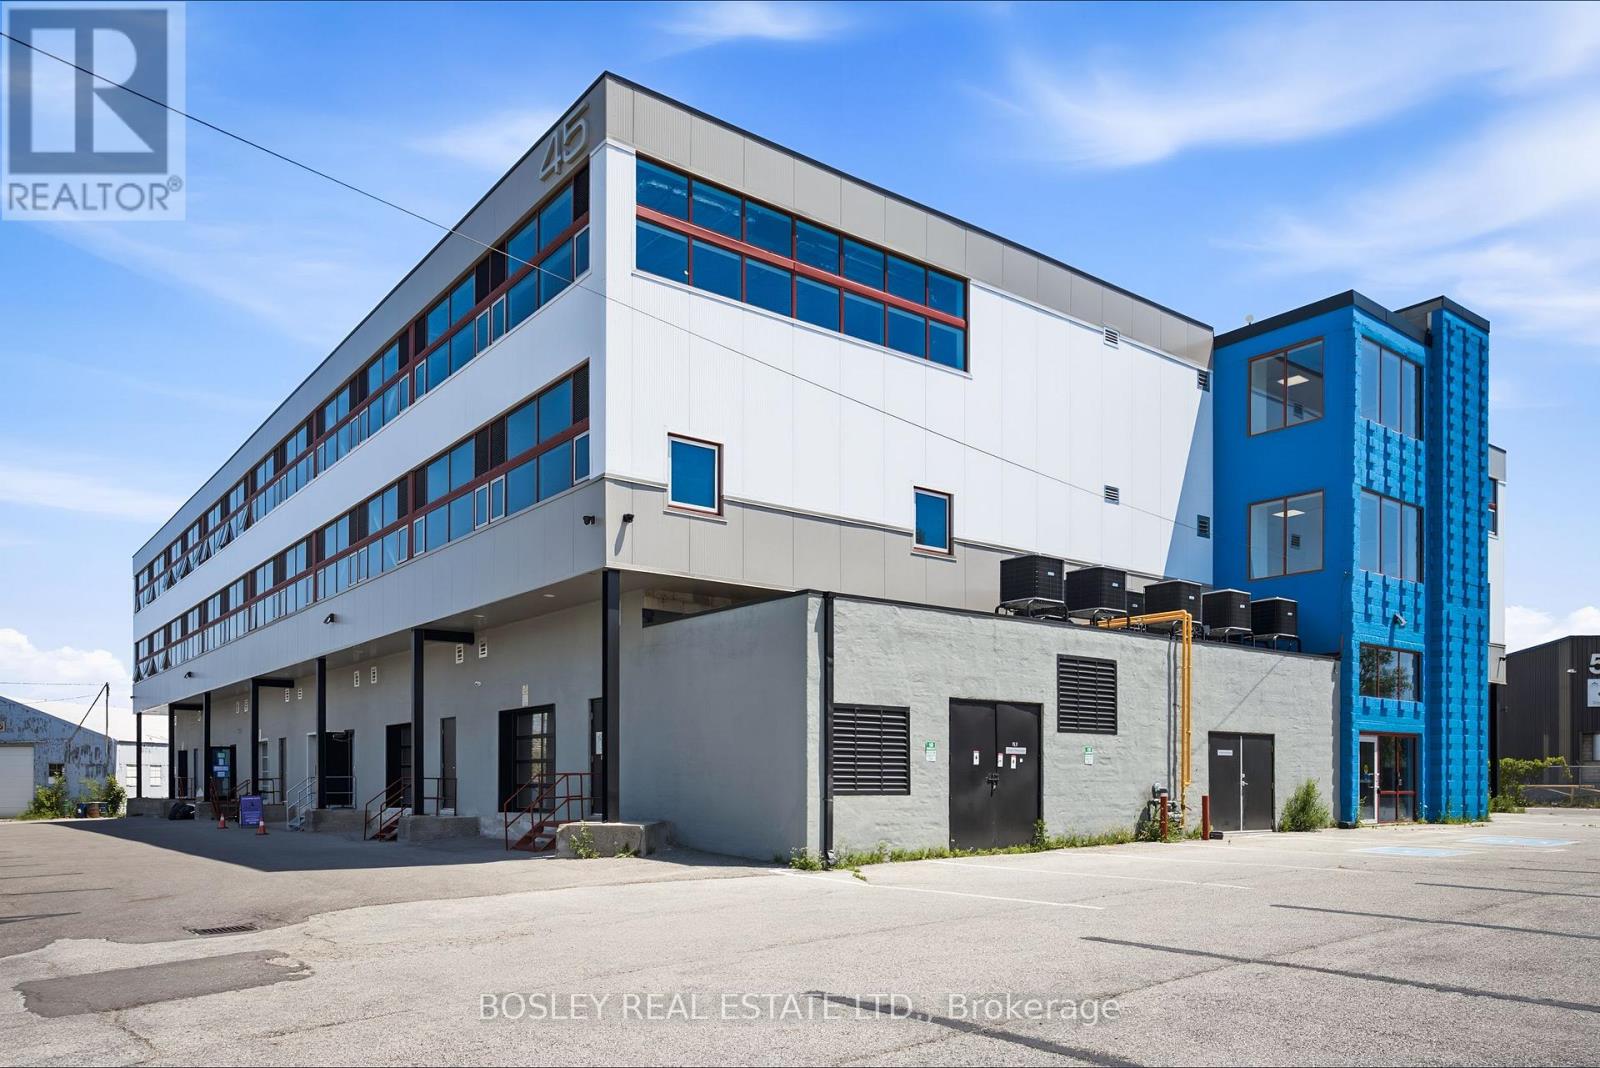
Construction complete. Ready for occupancy. New attractive flex space with open ceilings, large windows. Suits; warehouse/manufacturing, office, studio, storage, creative/service uses. Close to Leaside big box amenities and new Laird LRT station. Tax unassessed. Maintenance $2.93/ft/annum. Great location for accessing mid Toronto and downtown. Easy access to DVP and 401 Highways. Accessed by both freight (with exterior loading) and passenger elevator. (id:49269)
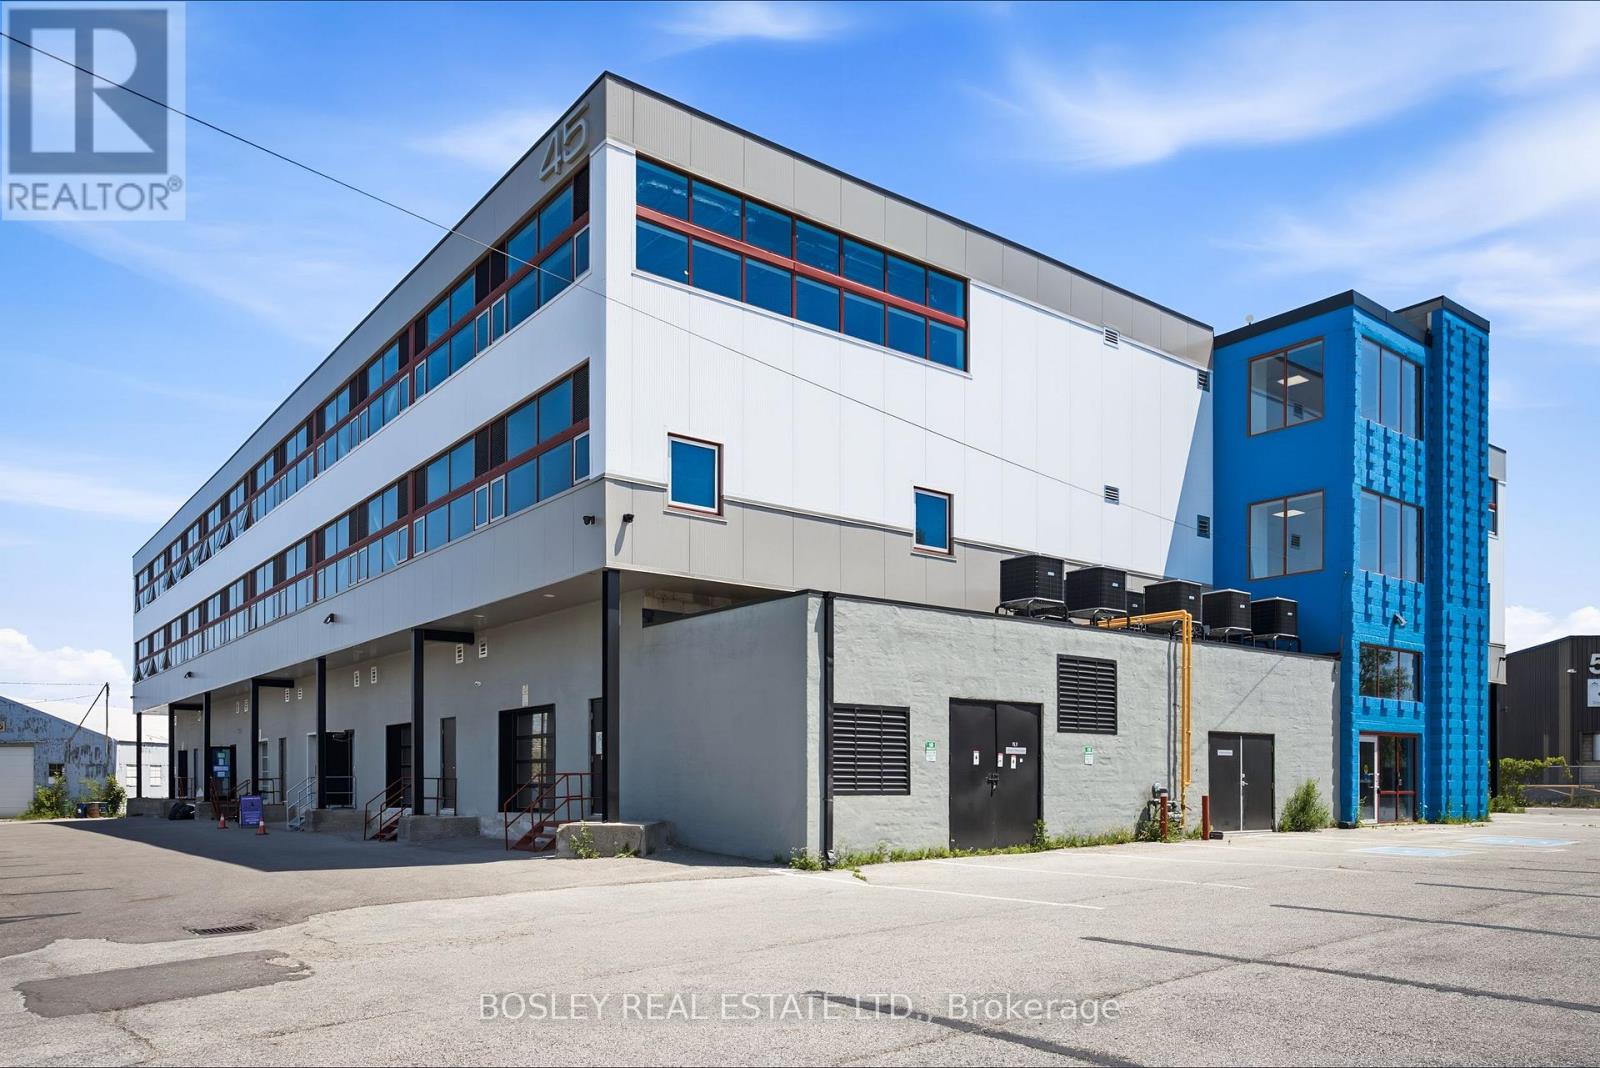
208 - 45 Industrial Street
Toronto, Ontario
Construction complete. Ready for occupancy. New attractive flex space with open ceilings, large windows. Suits; warehouse/manufacturing, office, studio, storage, creative/service uses. Close to Leaside big box amenities and new Laird LRT station. Tax unassessed. Maintenance $2.93/ft/annum. Great location for accessing mid Toronto and downtown. Easy access to DVP and 401 Highways. Accessed by both freight (with exterior loading) and passenger elevator. (id:49269)
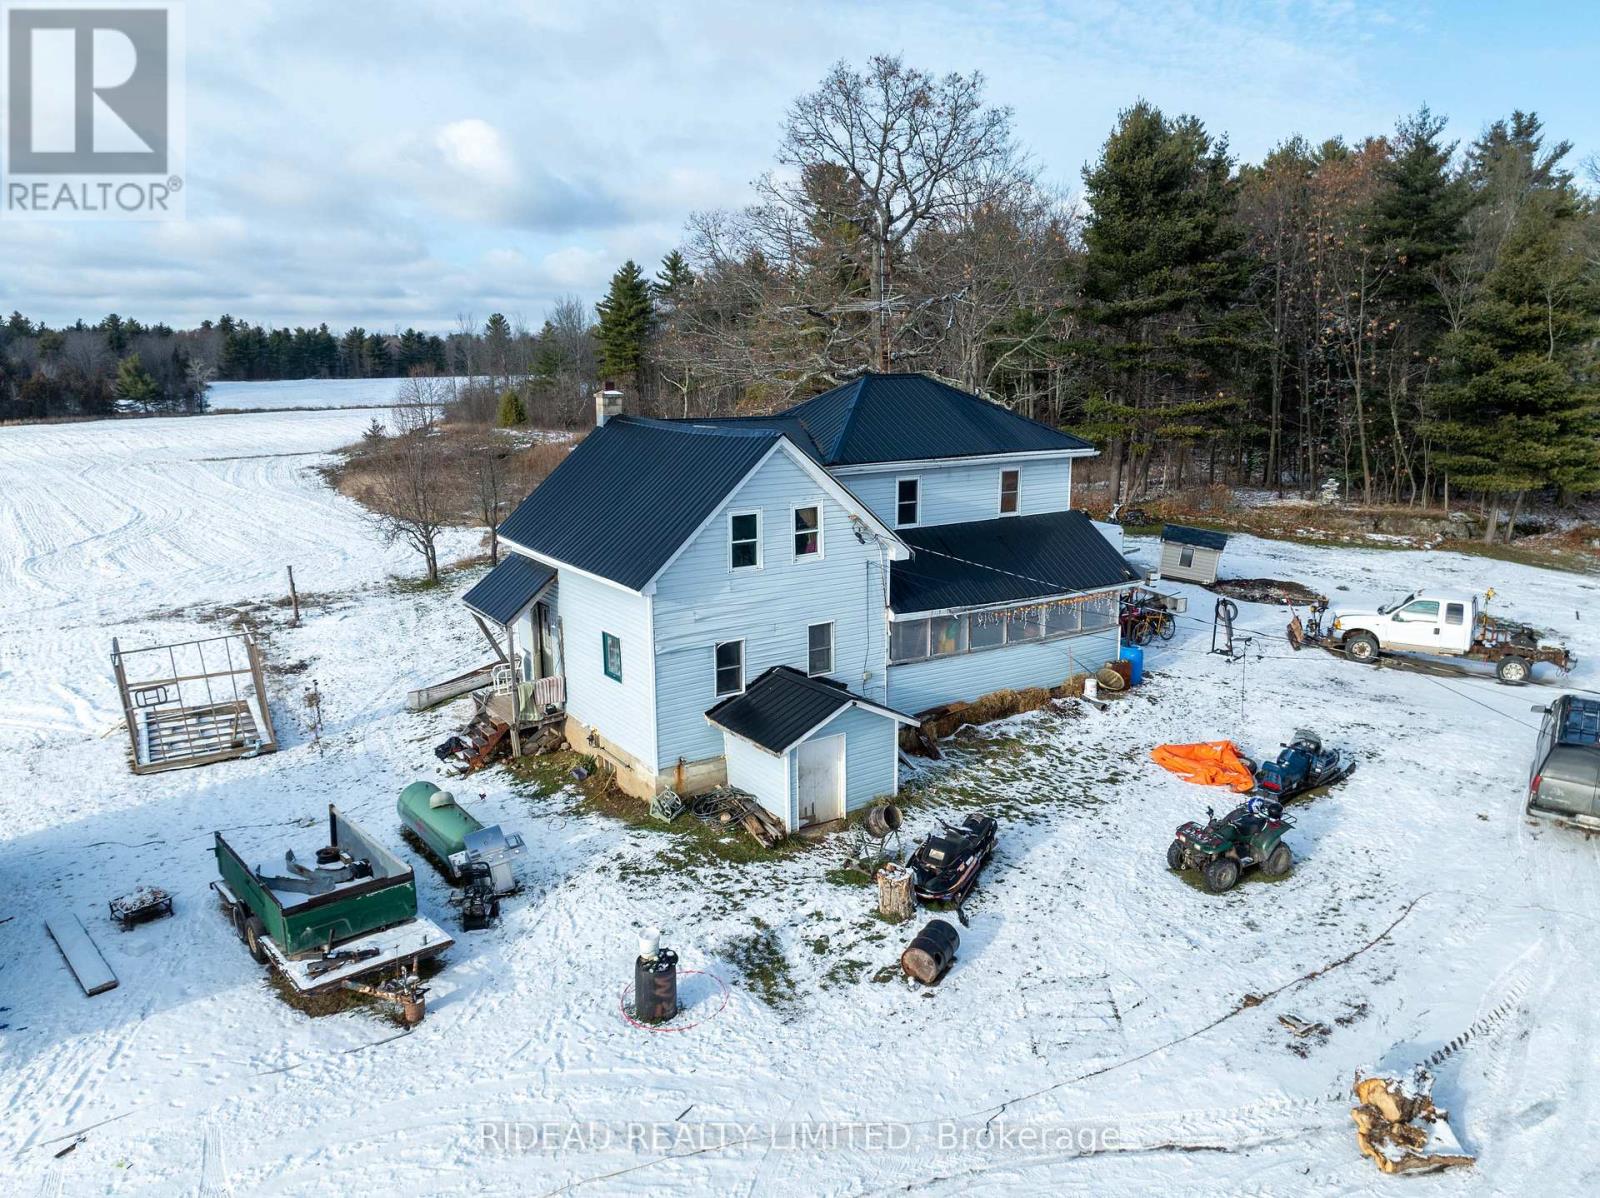
1262 Highway 15 Highway
Rideau Lakes, Ontario
Welcome to 110 acres (approximately) of peace, privacy, and potential. This expansive property offers a rare opportunity to enjoy true rural living, with a beautiful mix of open land, natural scenery, and plenty of space to shape the lifestyle you want. With 35 acres (approximately) of tillable land, the property provides flexible options for those needing workable acreage. The home includes 4 bedrooms plus 2 additional dens and 1 bath, offering lots of square footage to reimagine. It's an excellent fit for buyers looking for a fixer-upper project where you can update, renovate, and transform the home to match your vision. Whether you're creating a comfortable family home, a quiet country retreat, or a functional base for rural living, this property provides the foundation to build on. Outside, the land is truly the standout feature. The combination of open fields, mature trees, and a peaceful setting offers endless ways to enjoy the acreage. There's plenty of room for outdoor activities, recreational use, or simply appreciating the privacy and space that comes with owning such a large parcel.If you've been searching for abundant land and a home ready for transformation, this property presents a unique opportunity to bring your ideas to life. Book your showing today and explore everything this remarkable acreage has to offer. (id:49269)
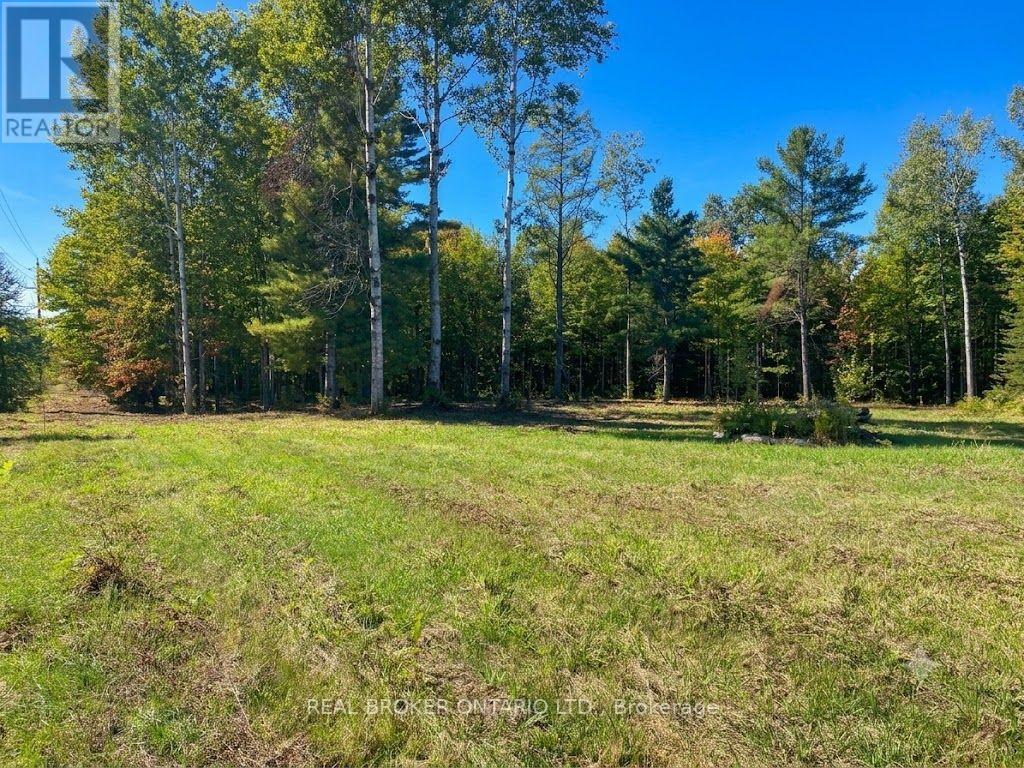
1248 Beiers Road
Gravenhurst, Ontario
Exceptional Property Opportunity in a Picturesque Setting. Discover a remarkable vacant property offering far more than just land-it provides an exceptional head start toward your future home or investment vision. A thoughtfully designed cottage-style home plan with completed engineering has been prepared and is available for municipal submission. The seller also advises there is remaining time to benefit from previously established development charge savings, presenting the potential for significant cost savings, subject to municipal requirements. The seller has prepared a preliminary subdivision concept and has had discussions regarding the property's future development potential. Buyers are encouraged to complete their own due diligence with the municipality regarding permitted uses, approvals, and development opportunities. The property itself is exceptionally well prepared, featuring a large cleared building area ready for your vision, along with kilometres of beautifully maintained trails that showcase the natural beauty of the land. Its versatile layout may also provide opportunities for boat or recreational vehicle storage, subject to applicable municipal regulations. Whether you're planning to build a private country retreat, create a family estate, or explore future development possibilities, this unique property offers an outstanding combination of preparation, flexibility, and long-term potential. (id:49269)
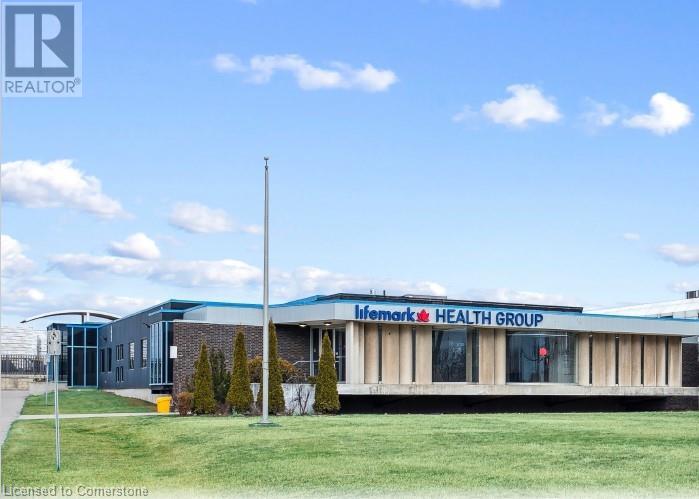
3215 North Service Road
Burlington, Ontario
Freestanding office building, recently updated with class A finishes. Prominent QEW signage exposure. 11,749 SF, plus 4,253 SF lower level with additional 2,000 SF lower level storage included in net rent free. 80 parking spots. Occupancy available September 2025. (id:49269)
340 Glenridge Avenue
St. Catharines, Ontario
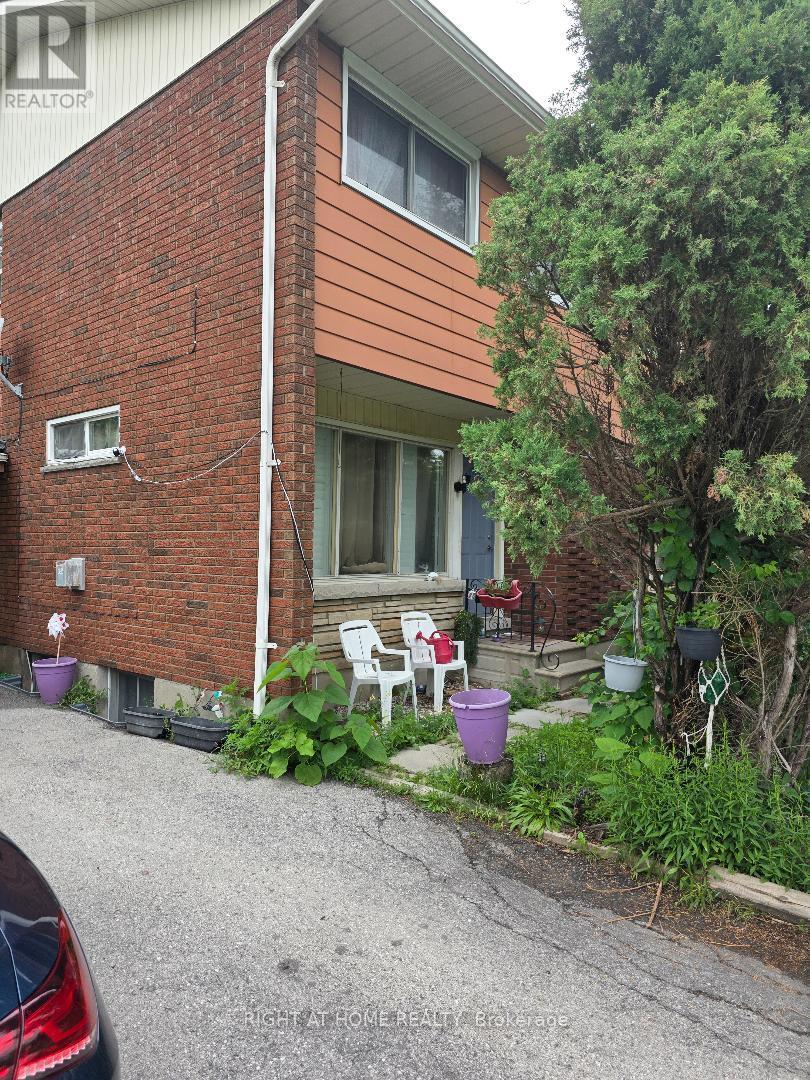
This Is A Unique Opportunity. Steps To Public Transit With Direct Access To Brock University, The Pen Centre And Downtown. It Is Within Walking Distance To Brock! Endless Opportunities Here. Separate Entrance To Basement with Bathroom, Large Bedroom & Laundry Room W/Potential To Convert To Kitchen. Possible To Finish Into Separate Unit, In-Law Suite, Or To Use As Your Own Space & Rent Upstairs! (id:49269)
26 - 3472 Widdicombe Way
Mississauga, Ontario
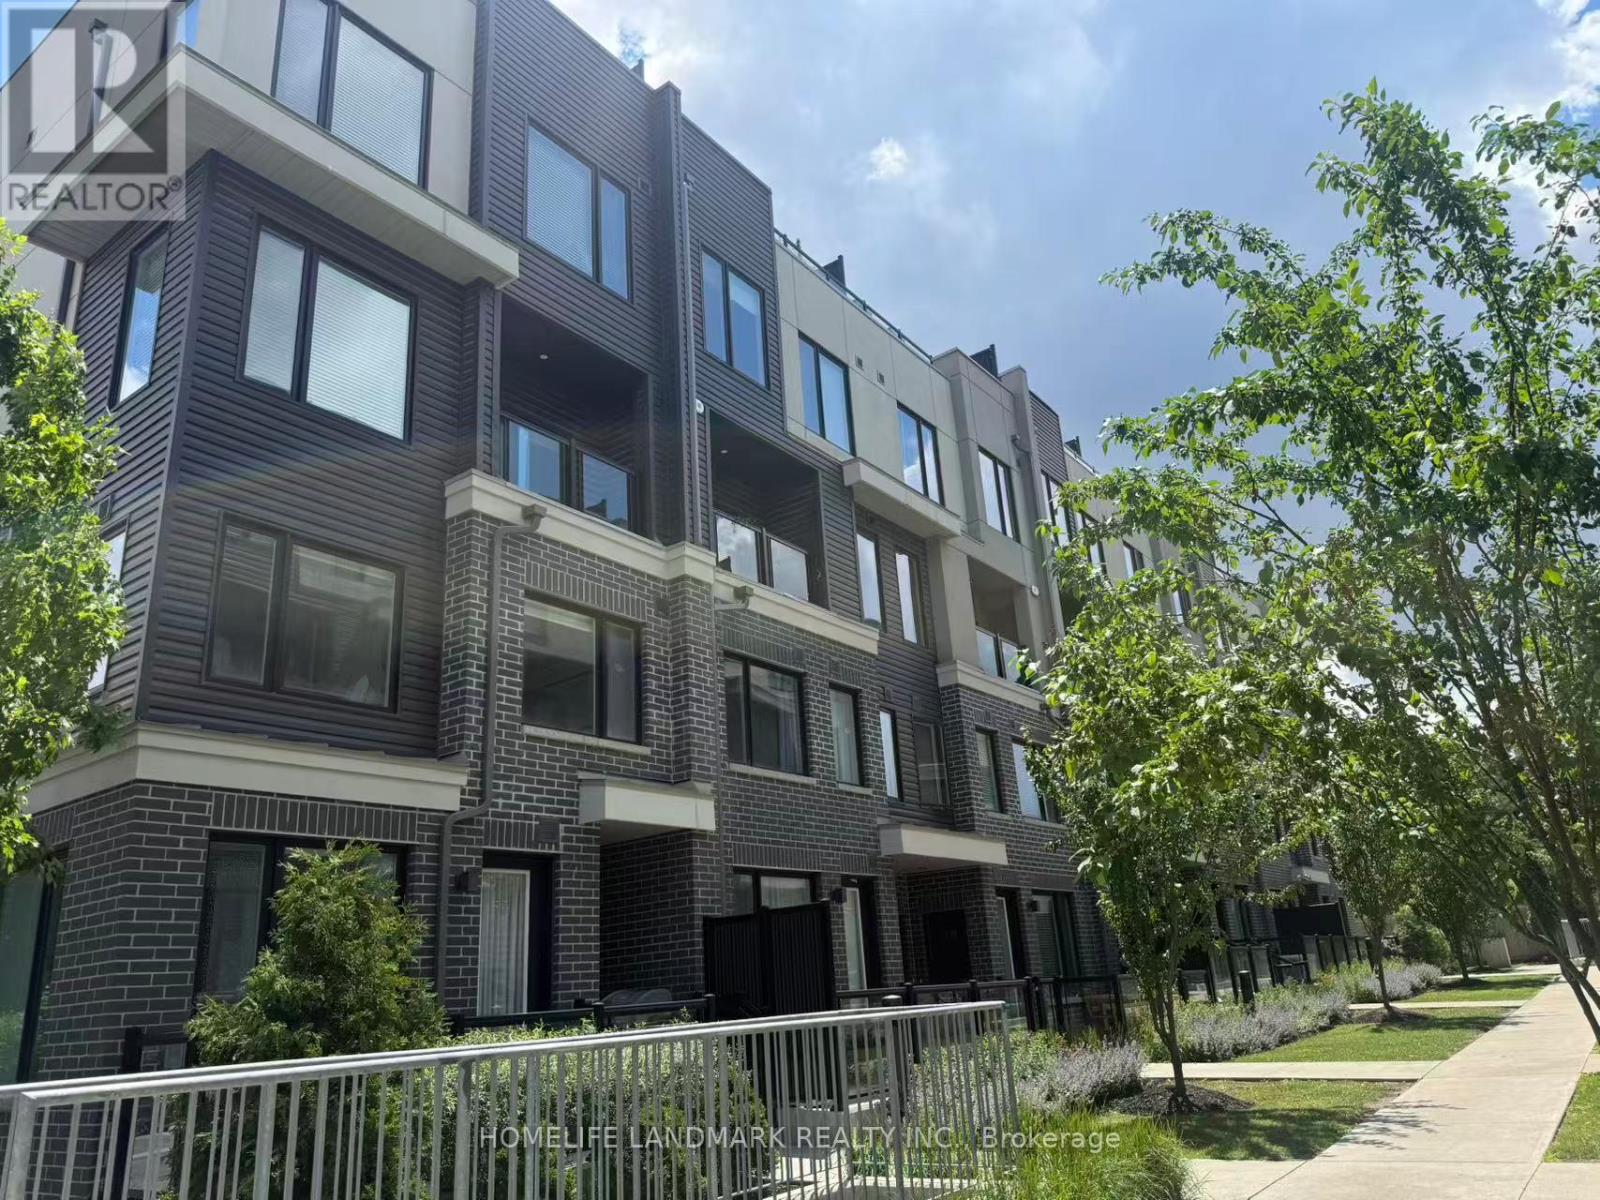
This Is Your Opportunity To Get Into The Highly Sought After Erin Mills Neighbourhood. This Corner Suite Provides An Abundance Of Natural Light, A Modern Kitchen With S/S Appliances And Open Concept Layout. Located Minutes From U Of T Mississauga, Highways, Schools, South CommonMall, Library & Rec Centre And So Much More. Students are welcome. (id:49269)
14 Chinguacousy Road
Brampton, Ontario
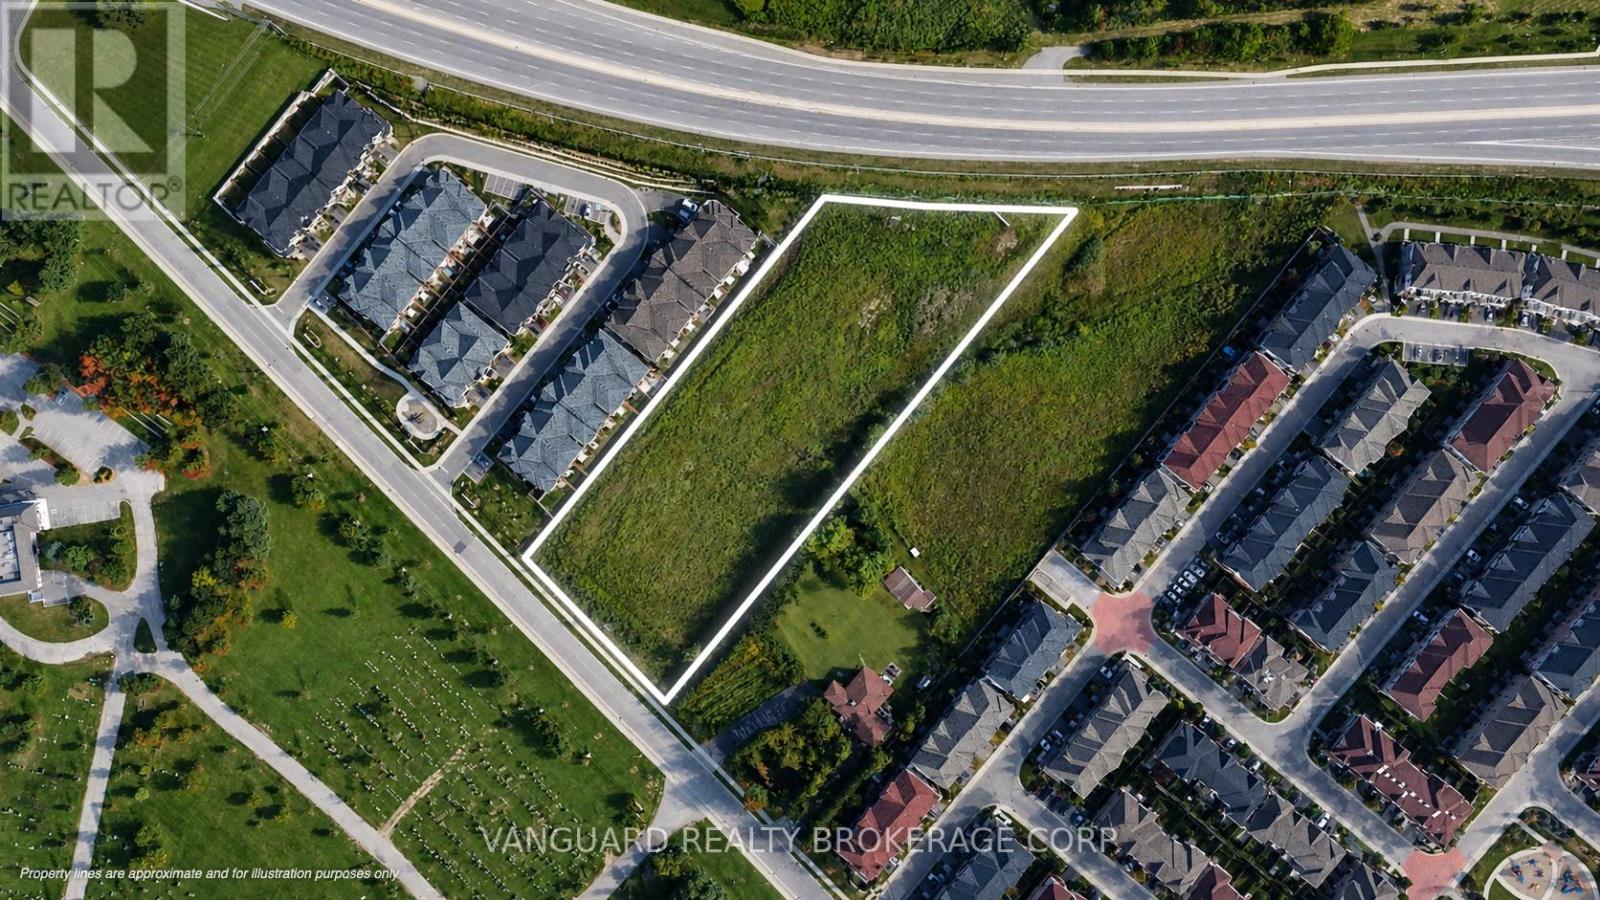
This property is being sold under Power of Sale. The property is currently vacant and zoned R4A(1) - 2319, permitting stacked townhouses, townhouses, and apartment uses (buyer to conduct their own due diligence and verify zoning, permitted uses, development potential, and all other matters with the municipality). The property benefits from a strategic location with convenient access to Queen Street W., Highway 407, and Brampton Transit, and is situated in an area experiencing continued population growth, a young demographic, and strong median household income. Sold on an "As Is, Where Is" basis. (id:49269)
2455 Rebecca Street
Oakville, Ontario
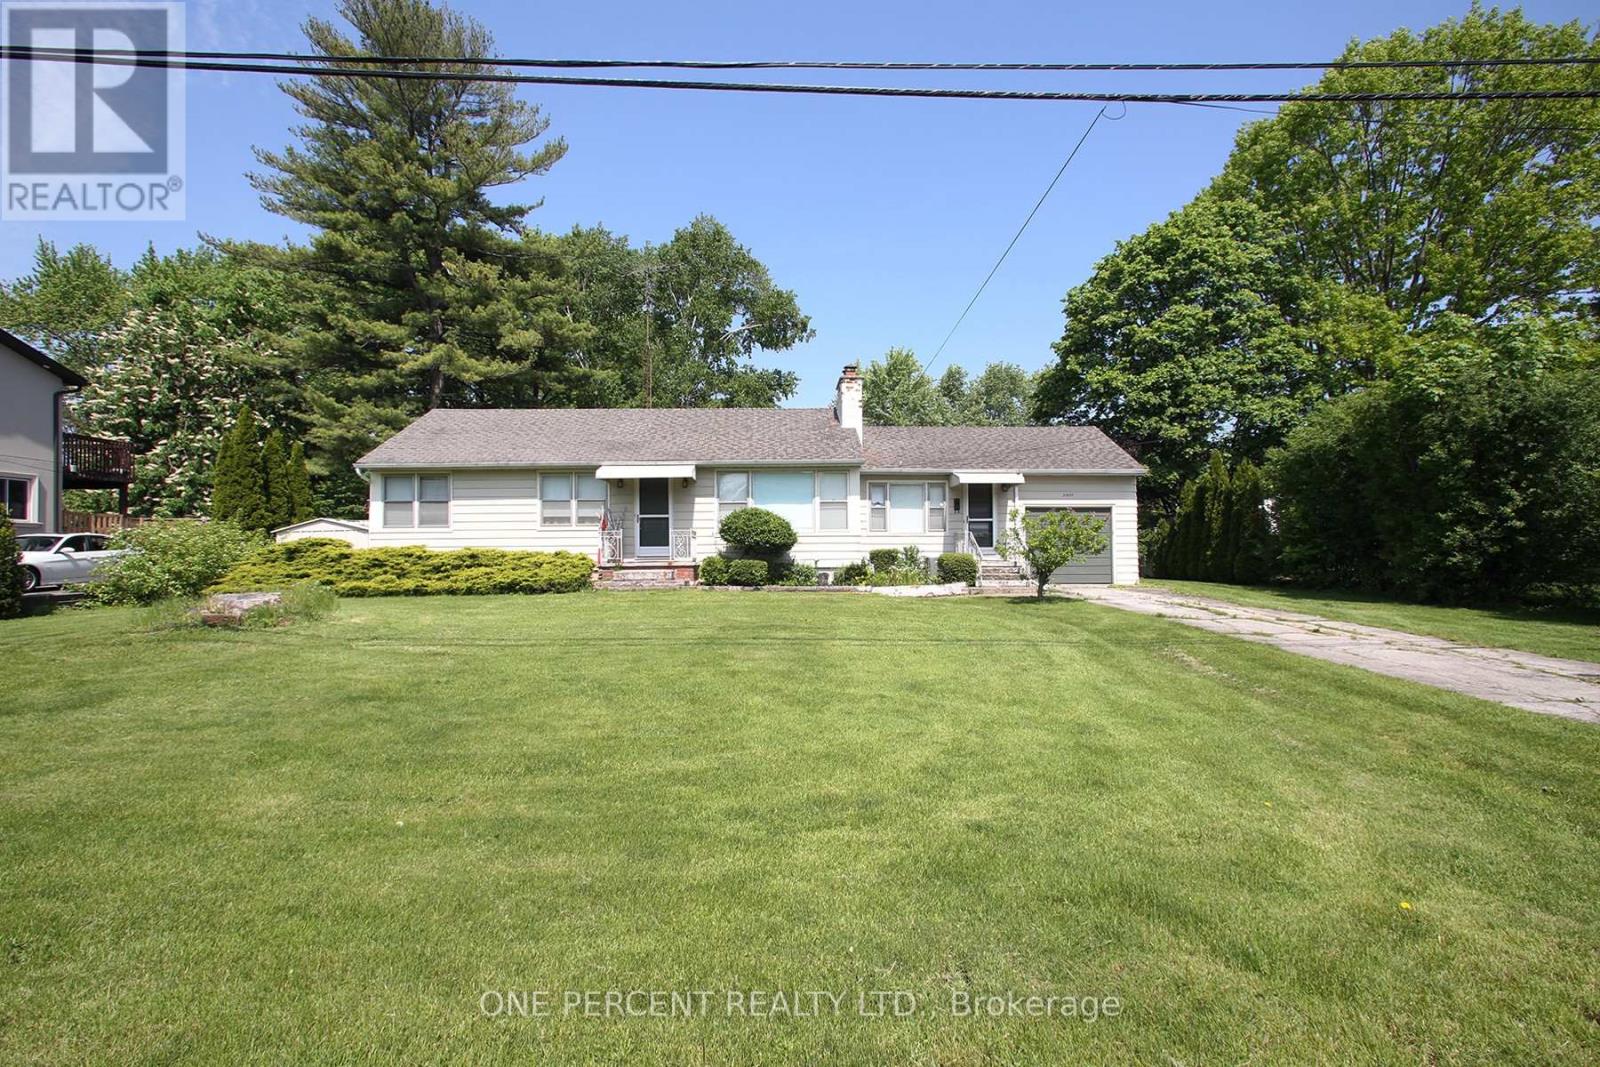
Rare opportunity to secure an exceptional property in one of Southwest Oakville's most coveted neighbourhoods. Situated on an impressive 100 ft x 198 ft lot (almost 1/2 acre), this property presents endless possibilities for builders, investors, renovators, or those looking to create their dream home in a prestigious setting surrounded by luxury custom residences. The well-maintained bungalow has been cherished by the same family for many years and provides comfortable living while future plans take shape. The main level offers a functional layout, while the finished basement features 2 bedrooms, a 4-piece bathroom, kitchen, and living room, providing additional living space and flexibility for extended family or guests. Enjoy a large, sun-filled backyard with desirable northwest exposure. Ideally located just minutes from Bronte Village, the harbour, waterfront parks, boutique shopping, restaurants, schools, transit, and major commuter routes. Recent updates include AC and furnace (2020).Large premium lots of this calibre are increasingly rare in Oakville. Whether you choose to live in, renovate, expand, or build new, this is a unique opportunity to secure a prime property in one of Oakville's most sought-after communities. (id:49269)
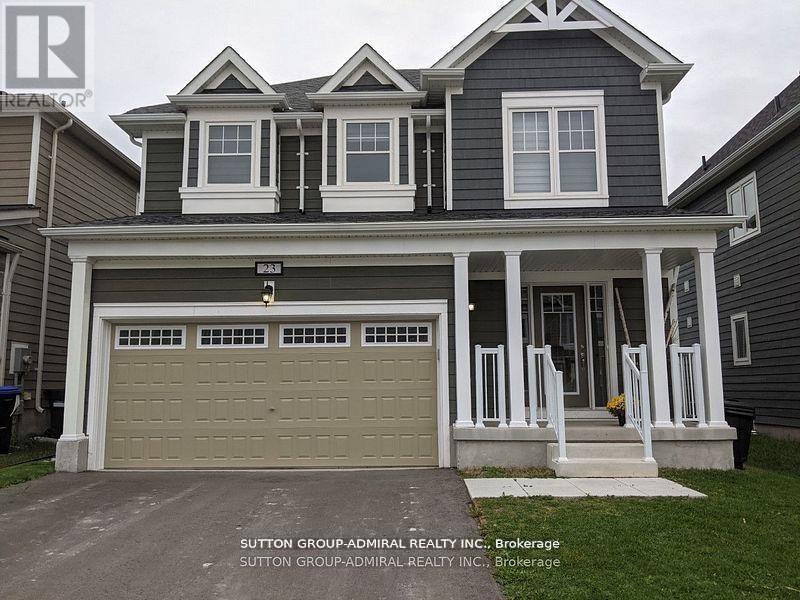
23 Hills Thistle Drive
Wasaga Beach, Ontario
Gorgeous Detached Home In Wasaga Beach On A Premium Lot! Built By Elm Development! Situated In The Heart Of Georgian Sand Wasaga Beach! Spacious 4 Bedroom, 2 Full Baths On 2nd Floor, & Powder Rm On Main, 9Ft Ceilings. Modern kitchen w/backsplash, Lots Of Window & Natural Light, Second Floor Laundry, Carpet Less Property, Newer Appliances, Zebra window covering thru-out, Access From The Garage And Much More! Tarion Warranty! Easy Access To Wasaga Beach Provincial Park, Golf Course, Shopping, Coffee Shop., Beaches. (id:49269)
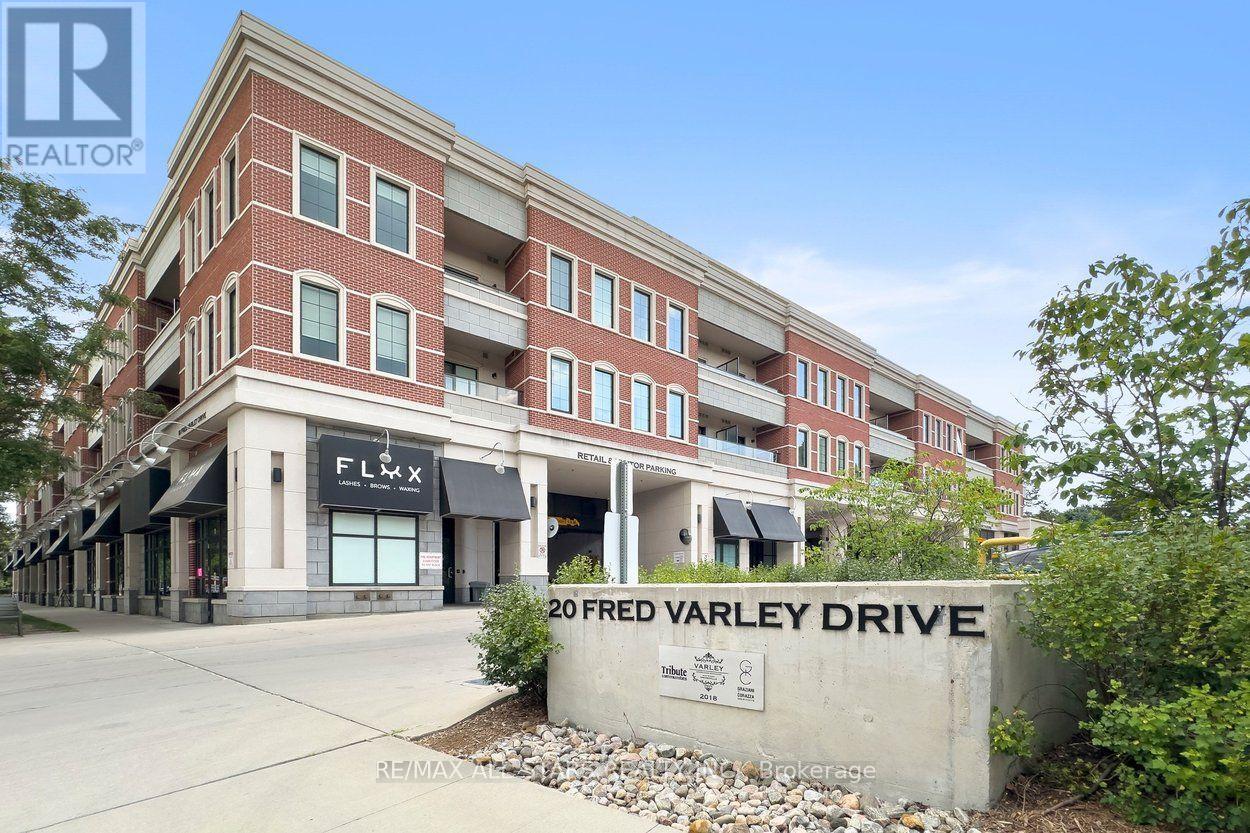
219 - 20 Fred Varley Drive
Markham, Ontario
Steps from picturesque Unionville Main Street lies the prestigious Varley Condos, where this beautifully appointed 760-square-foot 1-bedroom + den suite delivers luxury living in one of Unionville's most coveted addresses. Thoughtfully designed with the feel of a house rather than a typical condo, the suite welcomes you with a proper entrance before opening into an airy open-concept living space featuring soaring smooth ceilings, engineered hardwood floors, oversized windows nestled among the trees, and a very private covered balcony overlooking the charm of the quiet neighbourhood below. The upgraded kitchen is as stylish as it is functional, showcasing built-in Miele appliances, granite countertops, an upgraded backsplash, designer lighting, generous cabinetry and a breakfast bar overlooking the spacious living and dining areas. The primary bedroom comfortably accommodates a queen-size suite and offers a walk-in closet, while the renovated bathroom features a spacious walk-in shower. A fully separate den provides the perfect home office, reading room or private guest space. Built by TributeCommunities, The Varley is one of Unionville's premier boutique condominiums, offering exceptional amenities including 24-hour concierge, a rooftop garden, fitness centre, guest suite, pet spa, car wash and bike storage. Leave the car behind and spend your evenings strolling historic Main Street with its renowned restaurants, cafés, boutiques, festivals, galleries, TooGood Pond, nature trails and the Varley Art Gallery, while enjoying quick access to Unionville GO Station, Highway 407, Downtown Markham, Markville Mall and all everyday conveniences like groceries & shopping. Sophisticated, elegant and effortlessly walkable, this is luxury condo living at its finest! (id:49269)
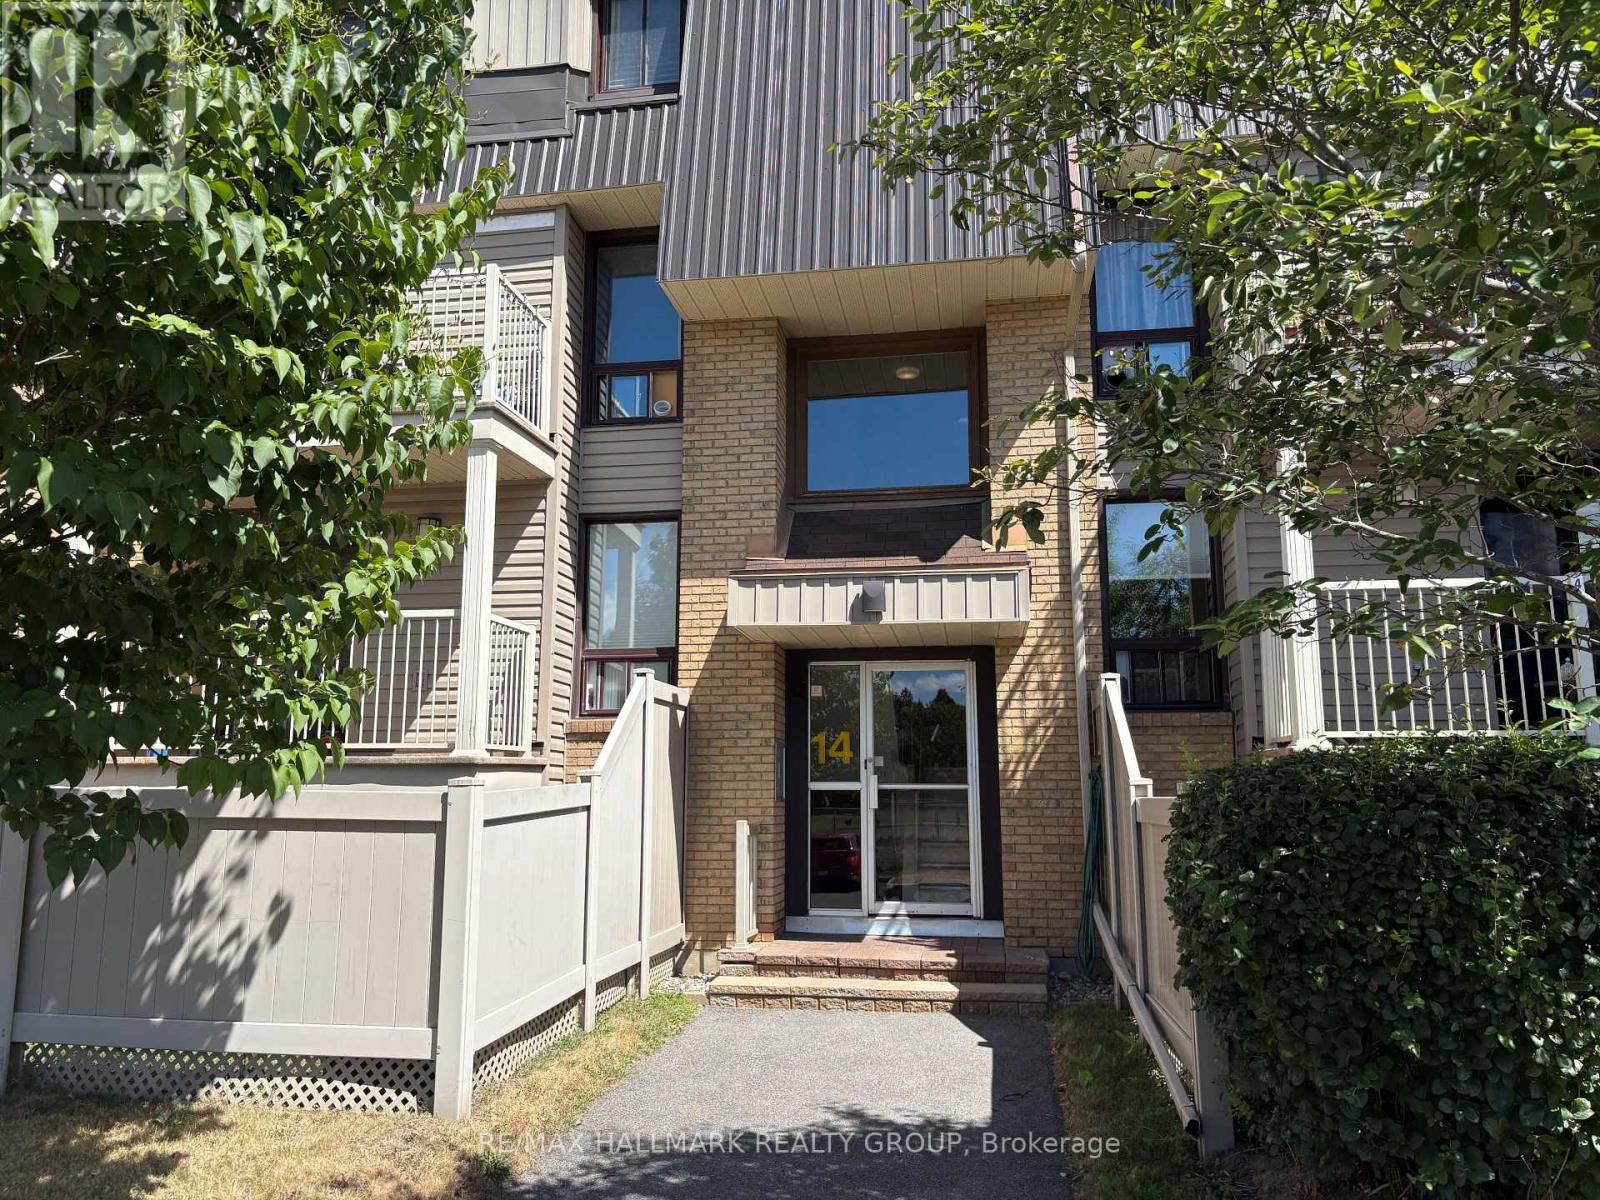
4 - 14 Sweetbriar Circle
Ottawa, Ontario
Excellent value in this 2 bedroom, 1.5 bathroom multi level condominium in the heart of Barrhaven! Great location close to parks, schools, public transit, Walter Baker Recreation Complex + all shopping amenities. Main Level features ceramic entrance with mirrored closet doors, functional laminate flooring including kitchen, open concept Living/Dining area accented by stone feature wall complimenting fireplace, 2 pce powder room. Lower Level features 2 spacious bedrooms, 4 pce bathroom with ceramic floors + updated vanity, good sized storage room with lots of shelving. Exterior features balcony with stairs to small fenced yard. Perfect for First Time Buyers, Investors or Downsizers! (id:49269)