
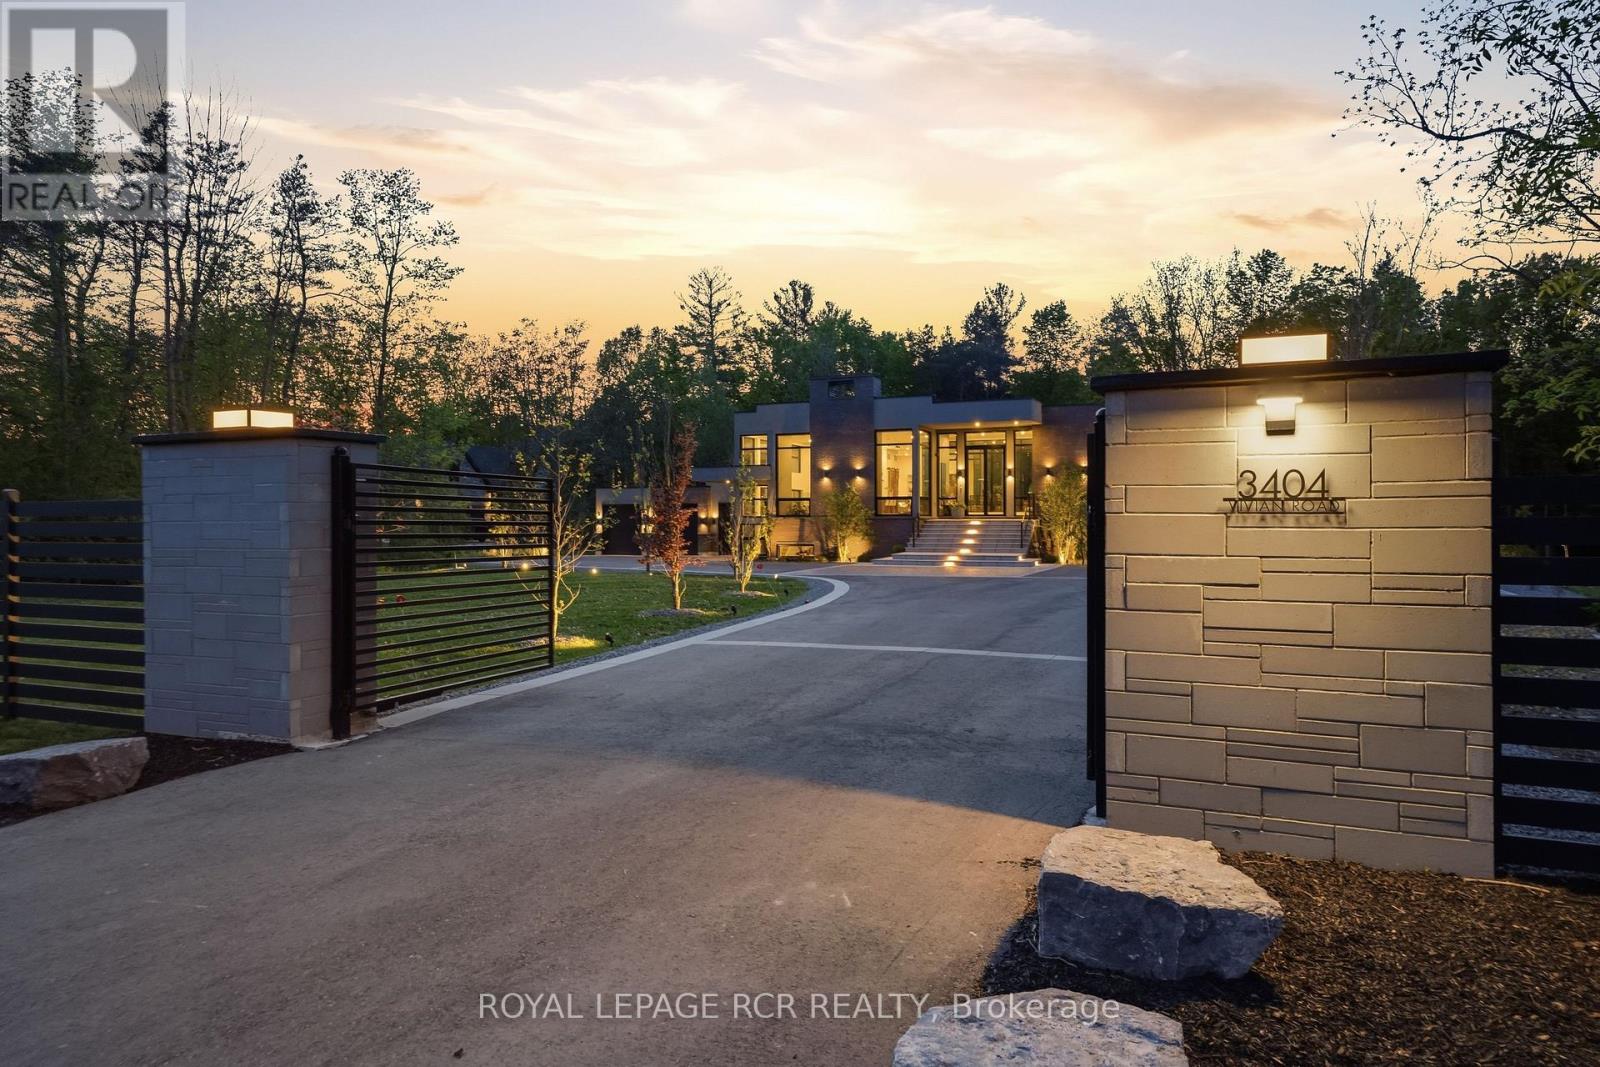
3404 Vivian Road
Whitchurch-Stouffville, Ontario
What if home wasn't simply where you lived, but where you reconnected, recharged, and found space to breathe? Set behind a private gated entrance on 26 acres, this extraordinary custom-built residence offers a rare opportunity to embrace a lifestyle defined by balance, beauty, and connection to the natural world. Enrolled in the Managed Forest Tax Incentive Program, the property unfolds across mature forest, open landscapes, and winding trails that become part of your daily rhythm. Inspired by Scandinavian design principles, just under 7,000 square feet of thoughtfully curated living space flows between zones of connection and quiet retreat. Expansive European aluminum floor-to-ceiling windows and skylights dissolve the boundary between indoors and out, flooding the home with natural light while framing breathtaking views at every turn. White oak flooring, solid oak doors, and soaring 12-foot ceilings create a warm yet sophisticated backdrop. The kitchen flows seamlessly into dining and living areas, anchored by a stunning sunken living room with 14+ foot ceilings, a gas fireplace, and walls of glass - a dramatic yet deeply grounded space. The primary suite with walls of glass, offers a spa-inspired ensuite with heated floors, custom dressing room, and private deck overlooking the forest from every angle! The fully finished lower level is designed for living well - whether that means movie nights in the theatre room, curating a collection in the custom wine room, or welcoming guests in their own private ensuite retreats, all beneath 11-foot ceilings warmed by radiant in-floor heating. Outside, every season invites a deeper connection to the land. Exceptional architecture, natural beauty, and intentional living - rarely found together, and never far from modern conveniences. (id:49269)
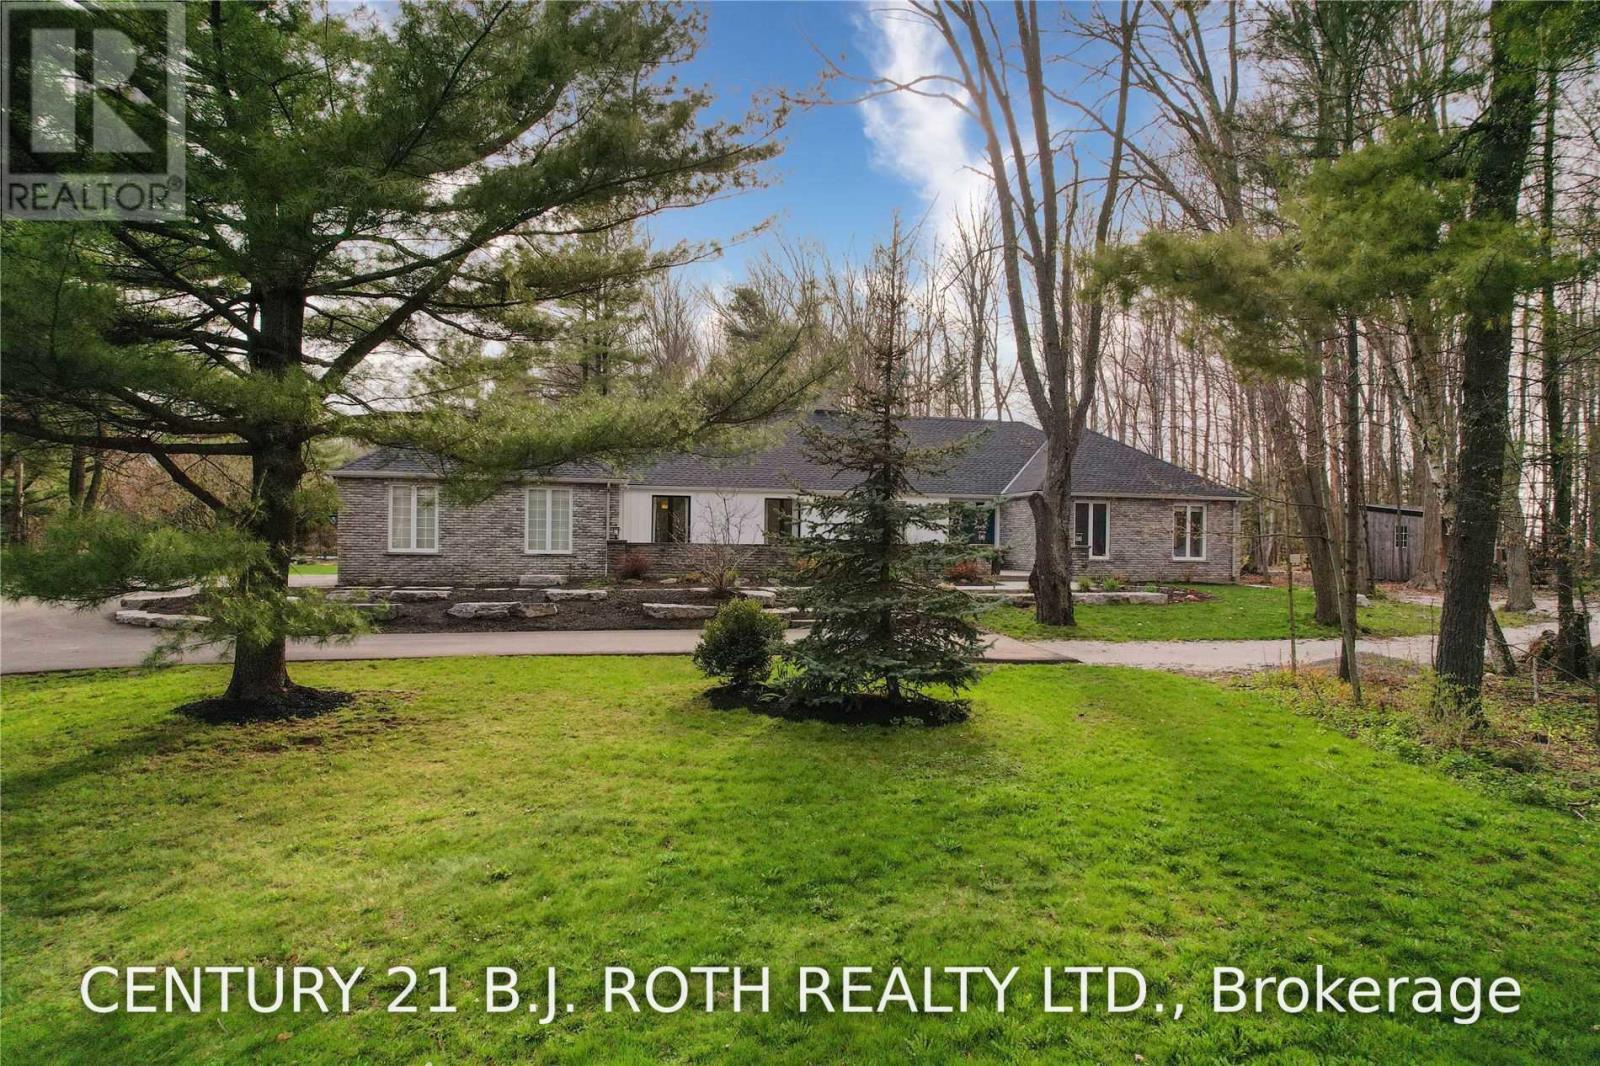
3274 Liah Lane
Innisfil, Ontario
Welcome to 3274 Liah Lane, a beautifully renovated ranch bungalow with a separate guest house! This stunning property is situated on a private, estate lot of 2.35 acres in one of Innisfil's most sought-after locations. The separate one-bed guest house provides flexibility as an in-law suite, home office, or income-generating rental unit. With over 5000 square feet of living space, this home is nestled just minutes from the shores of Lake Simcoe. This exceptional property offers the perfect balance of privacy, recreation, and convenience. Enjoy being moments from the renowned Friday Harbour Resort, The Nest and Allandale Golf course, beaches, walking trails, and all the amenities of Barrie and Innisfil, while still enjoying the peace and tranquillity of country living. Surrounded by mature trees and backing onto a picturesque ravine, this thoughtfully updated home offers spacious principal rooms, expansive windows and doors, and a versatile floor plan designed for both everyday living and entertaining. The outdoor setting is exceptional, featuring an in-ground saltwater pool, hot tub, irrigation system, invisible dog fence, and beautiful mature maple trees. The oversized double-car garage and expansive driveway provide parking for more than ten vehicles, making the property ideal for hosting family and friends with ample places to park your boat, RV, trailer or recreational vehicles Additional features include a newly renovated mudroom with in-floor radiant heating, electric sauna, synthetic skateable hockey room, central vacuum, water softener, owned hot water heater, sump pump, new Mitsubishi electric heat pump, built-in cabinetry, two garage door openers, dual staircases providing convenient access from both ends of the home, and upgraded 200-amp and 60-amp electrical panels. This rare offering combines estate-style living, privacy, and recreational amenities with an unbeatable location. A truly unique property that must be experienced to be fully appreciated. (id:49269)
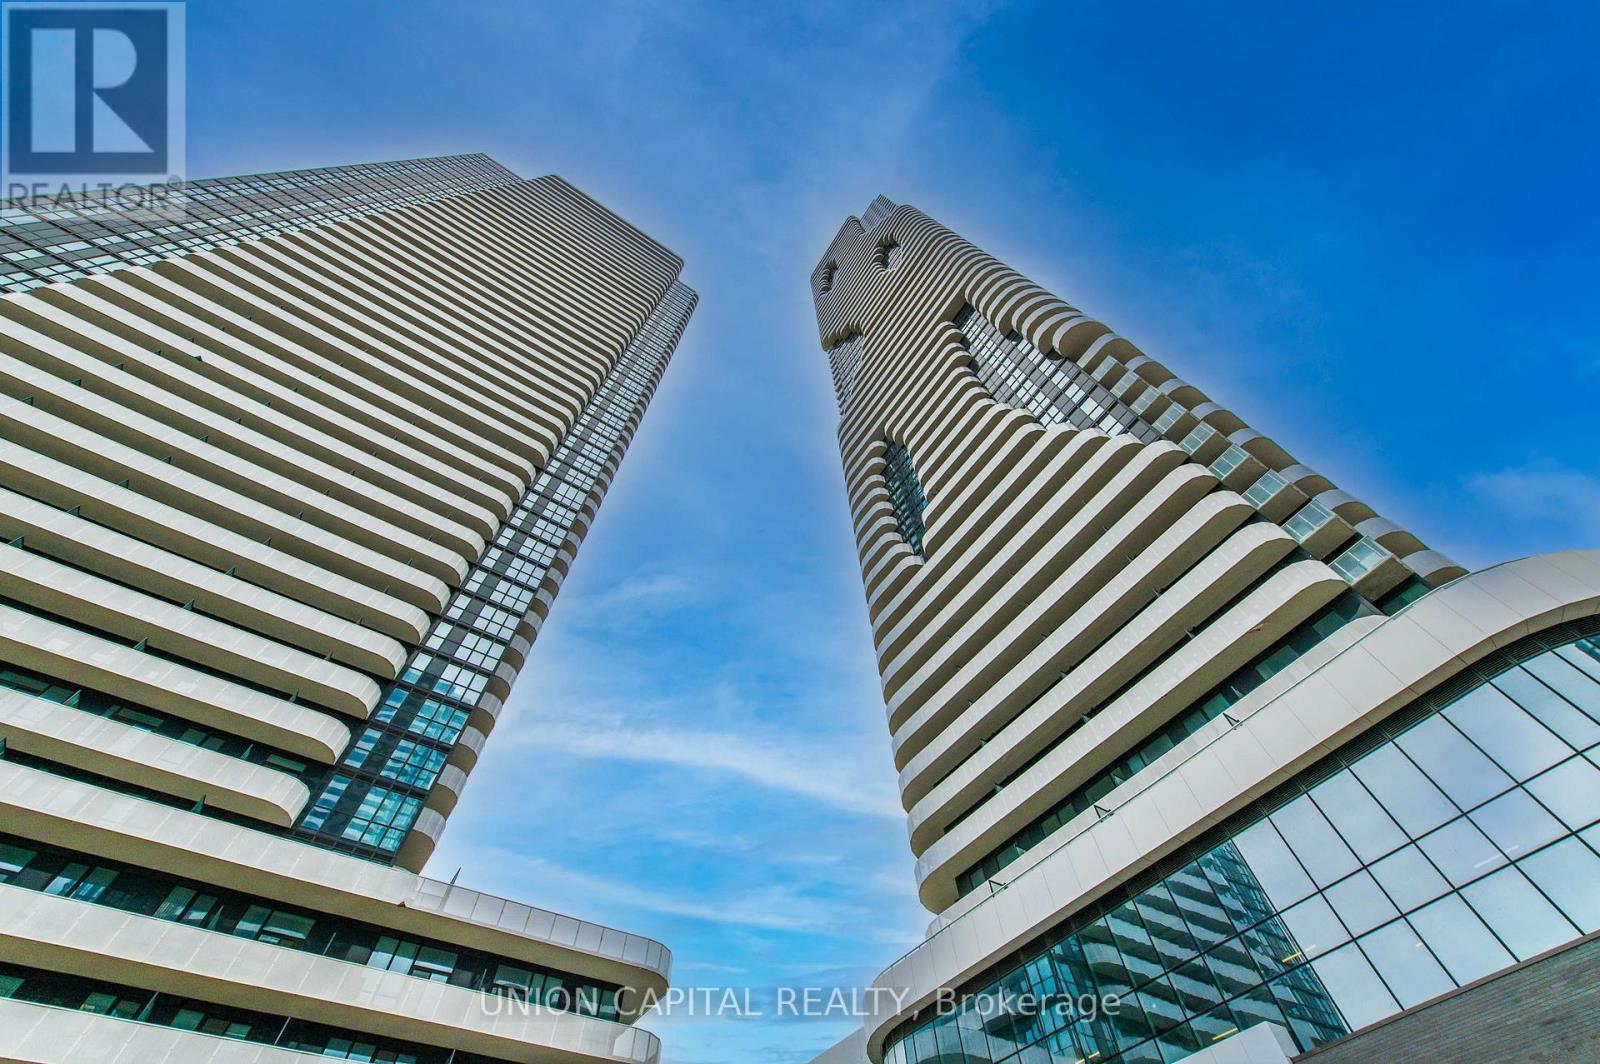
1210 - 225 Commerce Street
Vaughan, Ontario
Welcome to A Functional 1 Bedroom 1 Bathroom Unit With Unobstructed North Views! This Unit Is In One Of The Newest Towers In The VMC Which Features Ample Natural Lighting, High End Built In Appliances, Ensuite Washer/Dryer, Quartz Countertop, And A Generously Sized Bathroom. Living At Festival Towers By Menkes Also Means That You Have Access To Top Tier Amenities, Including 24Hour Concierge, Gym, Party/Meeting Rooms, Lounges And Much More. Located Steps Away From the Vaughan Metropolitan Station Which Has Access To The TTC Line 1 Transit Connecting You To The Downtown Core. Minutes From major highways 400 & 407, Major Shopping Centres, Groceries, Ikea, Costco, Banks, and Everything You Need At Your Doorstep. (id:49269)
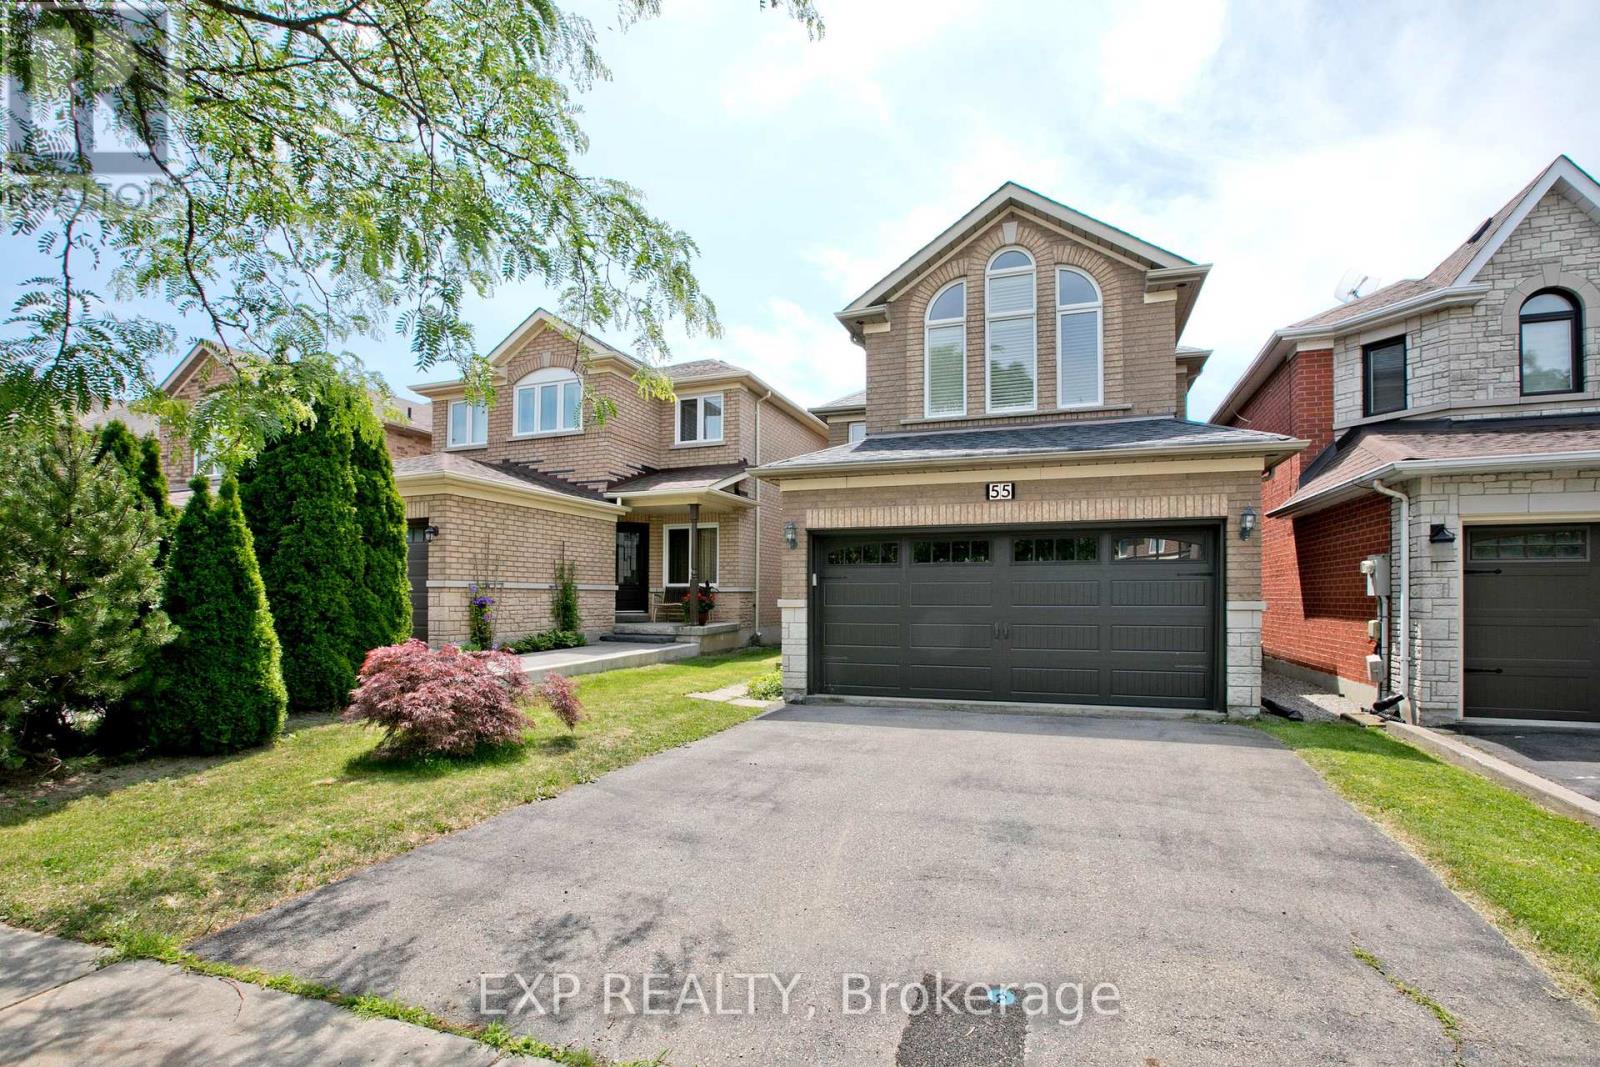
55 Sandway Crescent
Vaughan, Ontario
Well-Maintained South-facing Home with 4 Bedrooms Located in an Enjoyable Neighbourhood. 12 Ft Cathedral Ceilings In Both Family Rm & Kitchen Area. Close To All Amenities & Highway 400 & Wonderland. Upgraded Roof, Furnace, Smart Controlling Garage Door, Gas Stove, Dishwasher, Dryer & Washer. Finished Bsmt W/3 Pc Bath. (id:49269)
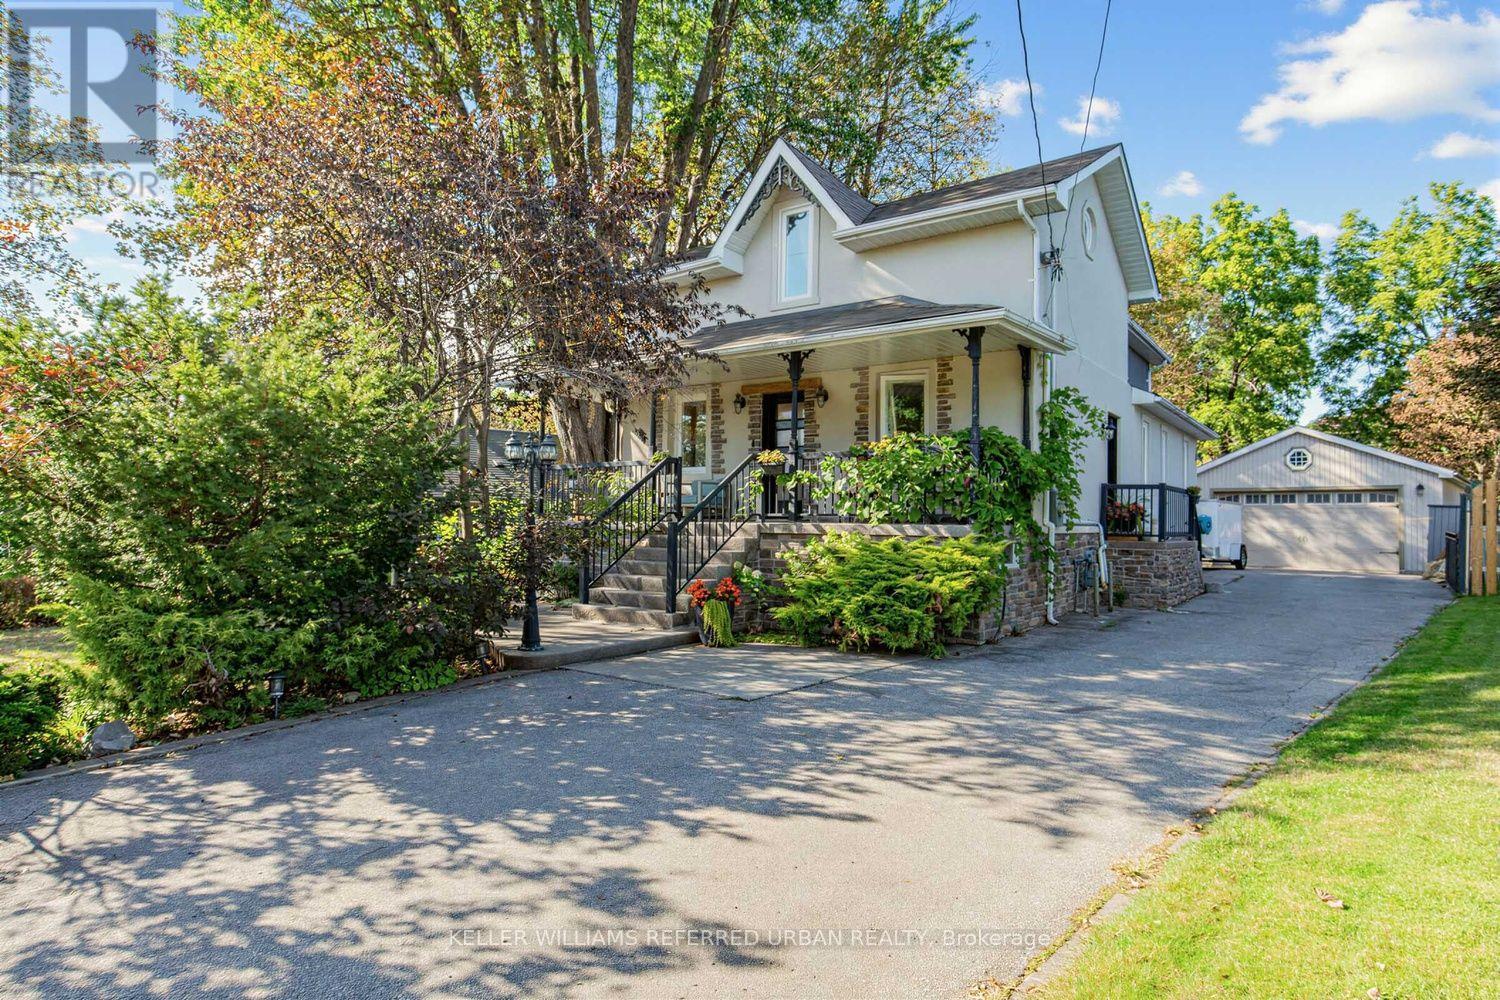
12 Railway Street
Vaughan, Ontario
Rarely offered, this charming 3-bedroom home is set on an expansive, private, tree-lined lot that feels like your own backyard oasis. The generous outdoor space is truly the heart of this property, offering room to gather, entertain and create lasting memories. Enjoy summer dinners and BBQs on the large deck, relax in the swim spa, or host friends and family in the private covered BBQ area-there's space here to make the most of every season. Inside, the bright open-concept main floor features a welcoming living room with built-in entertainment cabinetry and French doors leading into the dining area. The spacious kitchen offers plenty of cupboard space, granite countertops and built-in appliances, with a walkout directly to the deck for effortless indoor-outdoor living. A large front porch adds to the home's welcoming curb appeal. The fully finished basement with a separate entrance provides additional living space, a bedroom and ample storage. An oversized double-car garage offers exceptional storage and parking, while the private driveway accommodates up to six vehicles. A rare combination of space, privacy and convenience, with the feel of a private retreat while still just minutes from the 400 and GO Train (id:49269)
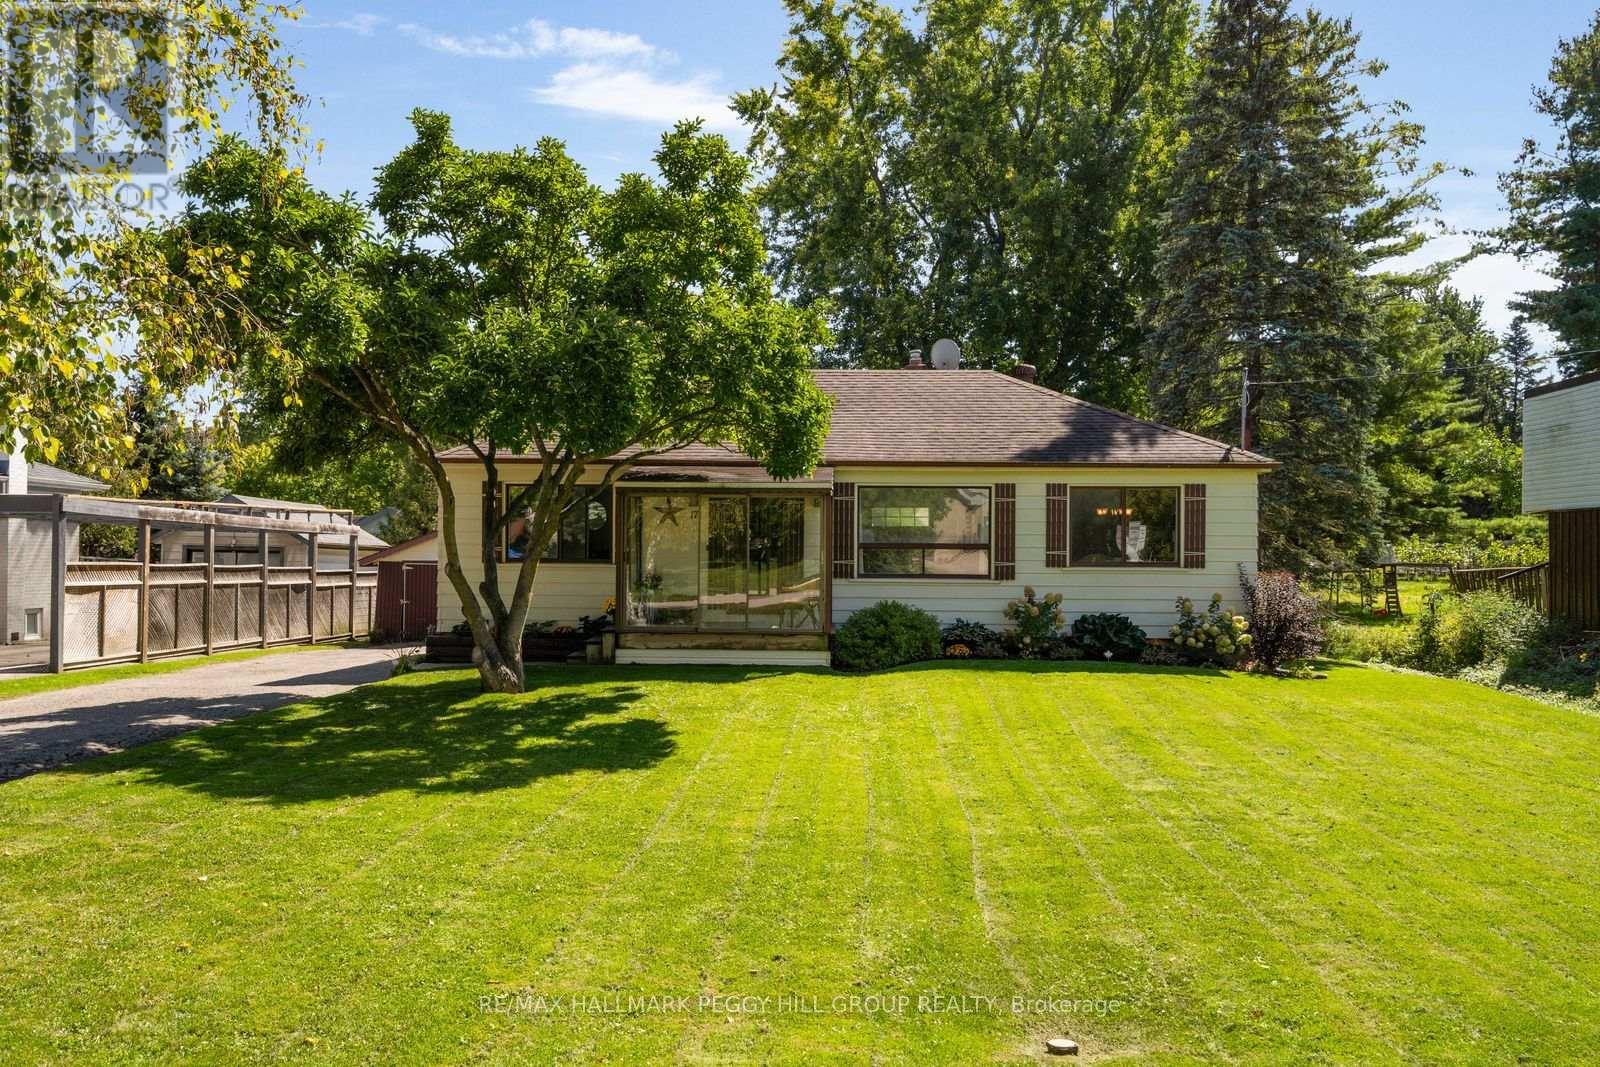
17 Faris Avenue
King, Ontario
CHARMING BUNGALOW ON A LARGE TREED LOT WITH A SCREENED FRONT PORCH, DETACHED GARAGE & BEAUTIFUL LANDSCAPING! If the dream is a Nobleton address with a backyard worth falling for, this one unfolds beneath mature trees with colourful gardens, a stream winding through the property, a fire pit and an expansive lawn, all just minutes from schools, shops and commuter routes. Garden trees, shrubs and perennials bring colour throughout the property, complemented by extensive pruning, seeding and sodding, while a large shed keeps tools and seasonal gear neatly stored. Out front, the screened porch offers a shaded place for morning coffee, an afternoon book or a wave to the neighbours, with an immaculate lawn, detached single car garage and driveway parking for four. Hardwood flooring runs through the living and dining rooms, where large windows bring in plenty of natural light. The kitchen features warm wood cabinetry, an eat-in area and a walkout that leads to the backyard. Three main-level bedrooms feature newer laminate flooring and share a 4-piece bath, while the unspoiled basement offers excellent storage and additional space for future finishing, with basement and foundation waterproofing completed. Set in desirable Nobleton, you are minutes from Nobleton Public School, the Dr. William Laceby Community Centre and Arena, Nobleton Lakes Golf Club, Cold Creek Conservation Area, Highway 400 and King City GO Station. (id:49269)
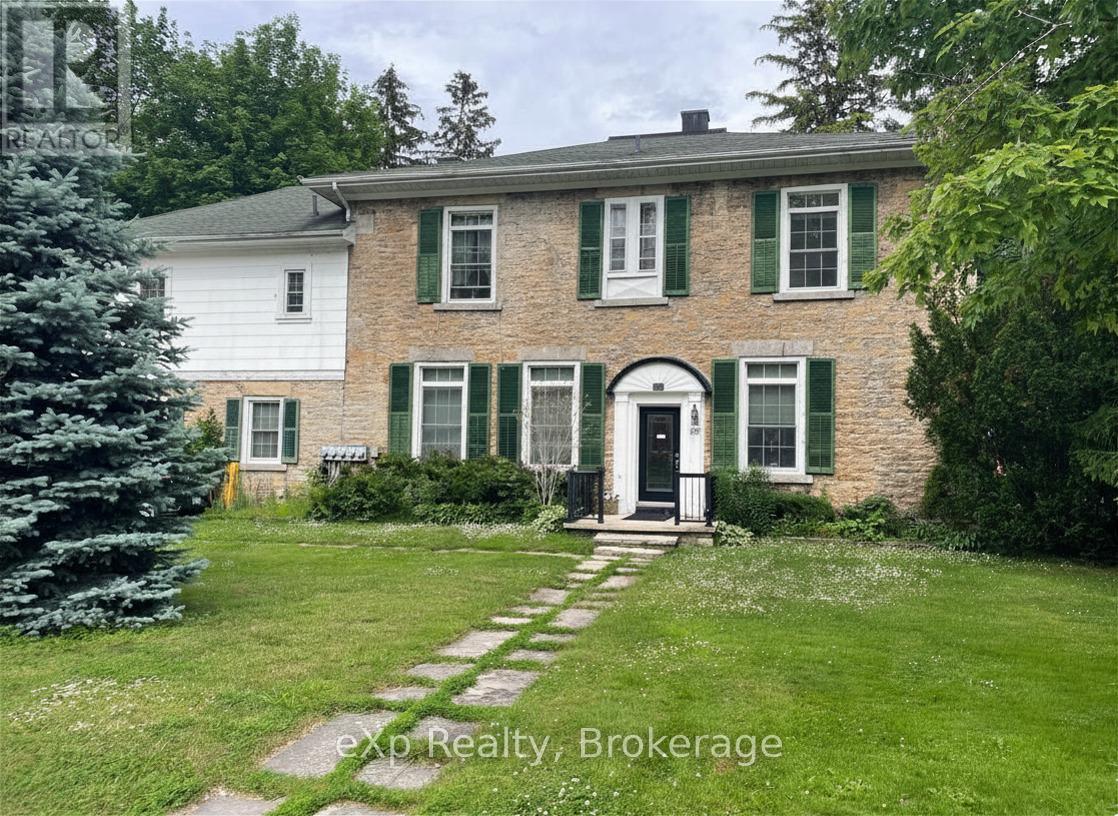
805 3rd Avenue W
Owen Sound, Ontario
Well-located multiplex investment property within walking distance to the library, mill dam, and farmers' market, featuring a total of five units across two buildings. The main building offers four units with 4,768 sq ft, plus a separate 696 sq ft one-bedroom unit above the carriage house, for a total of 5,464 sq ft of above-grade living space. Currently qualifies for residential financing, as the fifth unit is detached. The property includes a partial basement with coin-operated laundry and storage, a stamped concrete driveway with ample parking, and separate hydro meters for each unit. Heating is provided by radiant hot water with boilers replaced in November 2022 by Nickason's. The main building features tall ceilings and consists of three two-bedroom units and one one-bedroom unit, with an additional one-bedroom unit above the garage. A reliable on-site tenant currently handles snow removal and lawn care and may be willing to continue. Financials include annual (2026) taxes of $9,245, gas $3,435, insurance $3,777, hydro $2013, water and sewer $2,340/yr, and snow and grass $2,366, with additional income from laundry at $1,800 and total estimated rental income of $78,144. One rental unit will be vacant as of Nov 1, 2026 with estimated rent of $1,500/month. Total gross income approx. $80,000. Note that minor water seepage may occur in the laundry room during spring thaw or heavy rain, draining to the floor drain. Zoned R5. (id:49269)
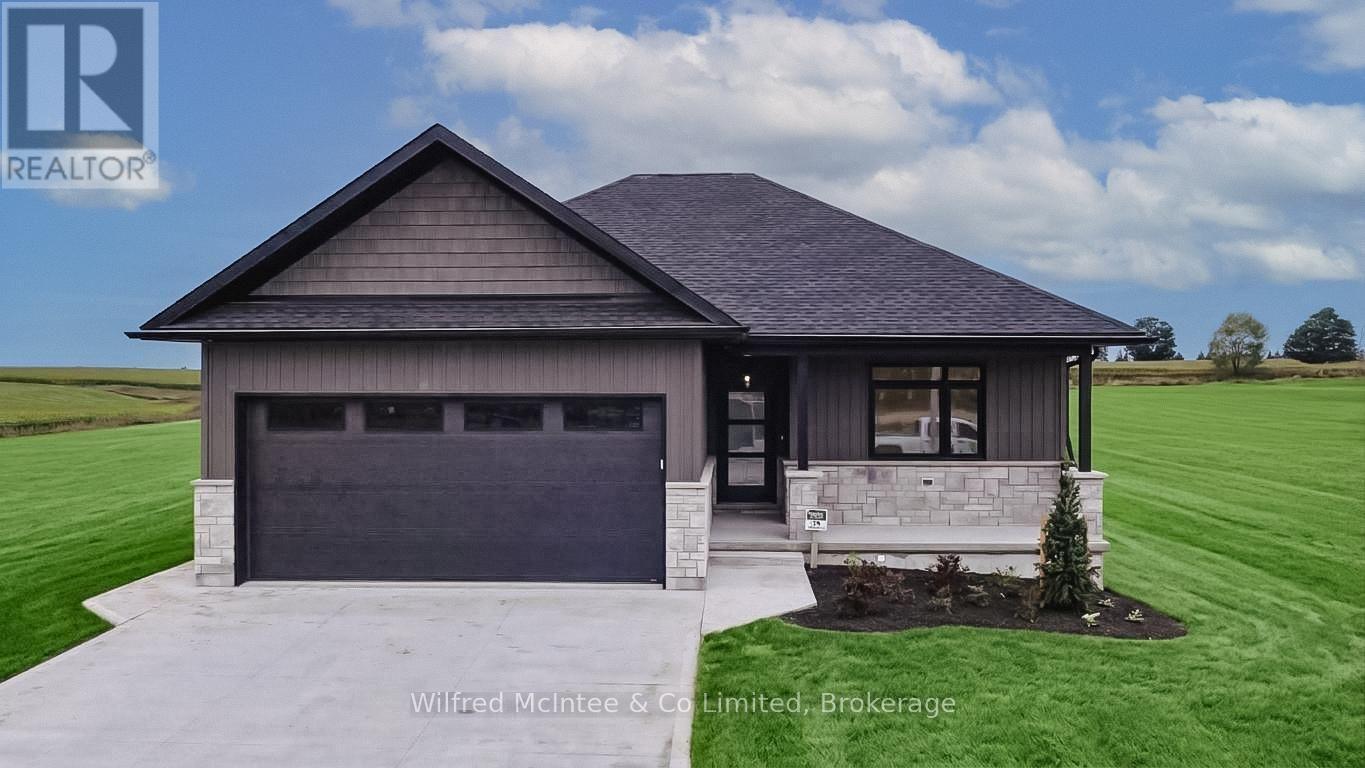
38 Galen Street
South Bruce, Ontario
Welcome to Teeswater's newest subdivision and this beautifully designed new bungalow offering the perfect blend of modern finishes and functional living space. This quality-built home features four bedrooms, with two located on the main level and two additional bedrooms in the fully finished walk-out basement. The bright, open-concept layout is enhanced by upgraded finishes throughout, including luxury vinyl plank flooring and quartz countertops. The walk-out lower level provides excellent natural light and direct access to the backyard, while the rear of the property overlooks greenspace, offering added privacy and a peaceful setting. Step outside to enjoy the covered rear deck, perfect for relaxing or entertaining. Upon completion, the home will also include a concrete driveway, fully sodded yard, and a landscaping package, providing exceptional curb appeal and true move-in-ready convenience. Don't miss your opportunity to own a brand-new home in one of Teeswater's most desirable new communities. Contact your REALTOR today for more information. For added peace of mind, the home is covered by the Tarion Warranty Corporation warranty program. The purchase price includes HST based on the Buyer's qualification for and assignment to the Seller of all applicable GST/HST New Housing Rebates, including the Federal First-Time Home Buyer GST Rebate and any applicable enhanced rebate programs. (id:49269)
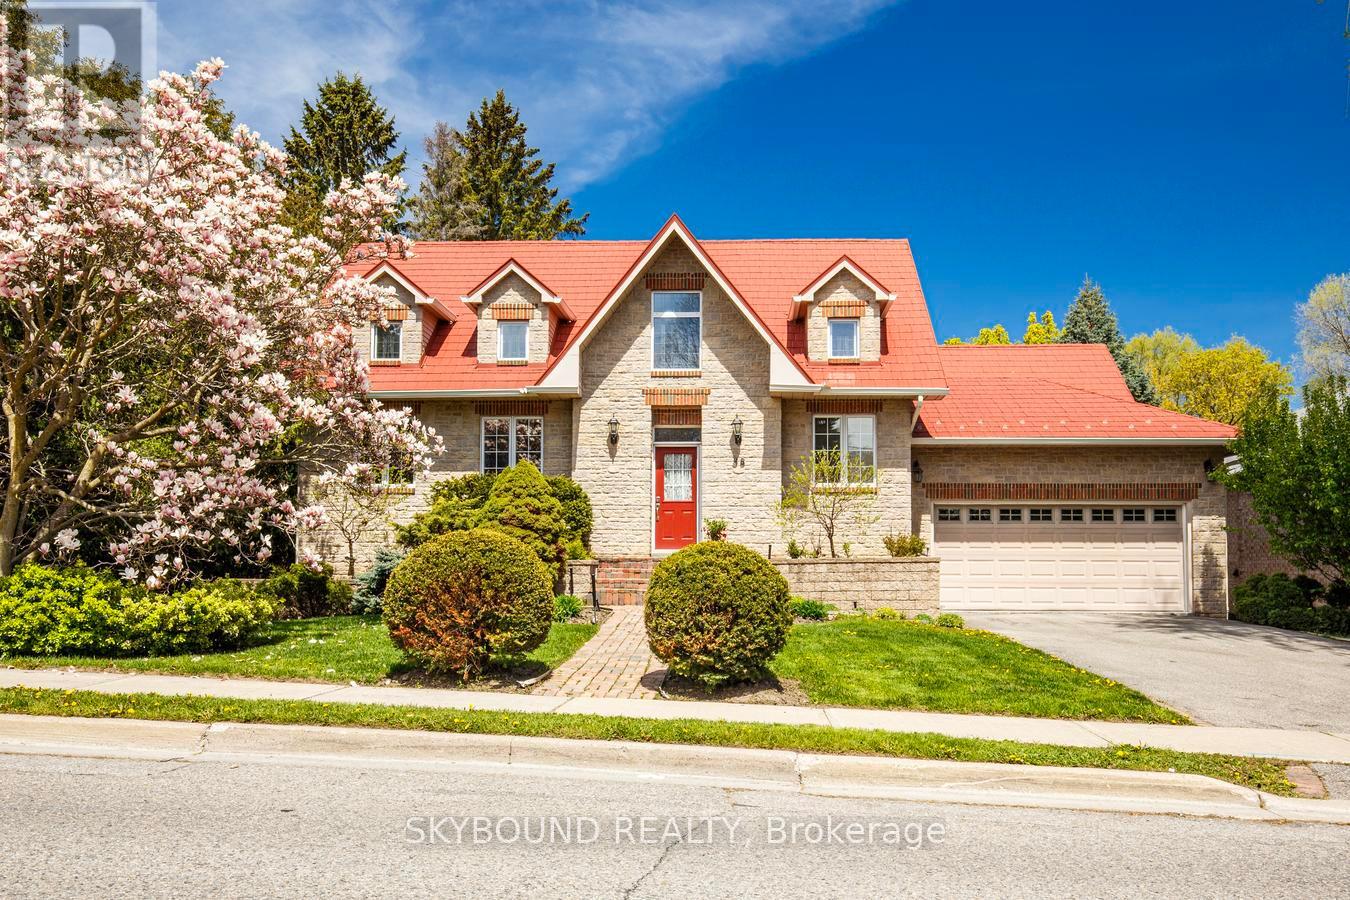
58 Kirk Drive
Markham, Ontario
Custom built home for couples who love to entertain. This bi-level bungalow on a 69 x 165 ft. private mature lot is in a coveted Thornhill neighbourhood. The main floor features a grand entry foyer with 16 ft. soaring ceilings. The spacious primary bedroom includes a 5 pc ensuite bath and a large walk in closet. The bright kitchen has built in appliances, gas stove with pop-up fan, and 16 ft. ceilings. A separate dining room with french door entry and has a walk out to a private deck . The heart of the home is the spacious living room with a gas fireplace, an abundance of windows, and 10 ft coffered ceilings giving the room a formal yet cozy feel. On the lower level are two more bedrooms, a large office/bedroom with a fireplace,, a room ideal for a home gym or work-out area, and the more than comfortable family room with a fireplace, wet bar and walk-out to an expansive patio area. . This ideal entertaining home also comes with a surround sound system inside and out, 10 ft ceilings on main floor and 9 ft on lower level. Close to Yonge St. and only minutes to the 407. Ideal home for health conscious individuals featuring an infra red sauna and steam room, flouride and carbon water filtration system, customized air furnace filter and irrigation and fertigation system for vegetable garden. (id:49269)

68 Old Field Crescent
East Gwillimbury, Ontario
Welcome To This Beautiful Minto-Built Double Garage Home. Offering Outstanding Curb Appeal, A Practical Layout, And Generous Space For Everyday Living And Entertaining. Approximately 2,500 Sq.Ft. Of Above Grade Living Space. This Well-Maintained Residence Features A Soaring Cathedral Ceiling In The Foyer, Hardwood Flooring Throughout, And 9-Foot Ceilings On The Main Level. The Bright Open-Concept Living And Dining Areas Are Enhanced By Numerous Pot Lights, The Separate Family Room Features A Cozy Gas Fireplace. The Beautifully Appointed Kitchen Offers A Centre Island With Breakfast Bar And Walk-Out To The Garden, Perfect For Enjoying Outdoor Living. The Second Floor Features Four Spacious Bedrooms And A Conveniently Located Laundry Room. Ideally Situated Close To Shopping Plazas, Major Retail Stores, Upper Canada Mall, And GO Station, With Easy Access To Everyday Amenities And Transportation. (id:49269)
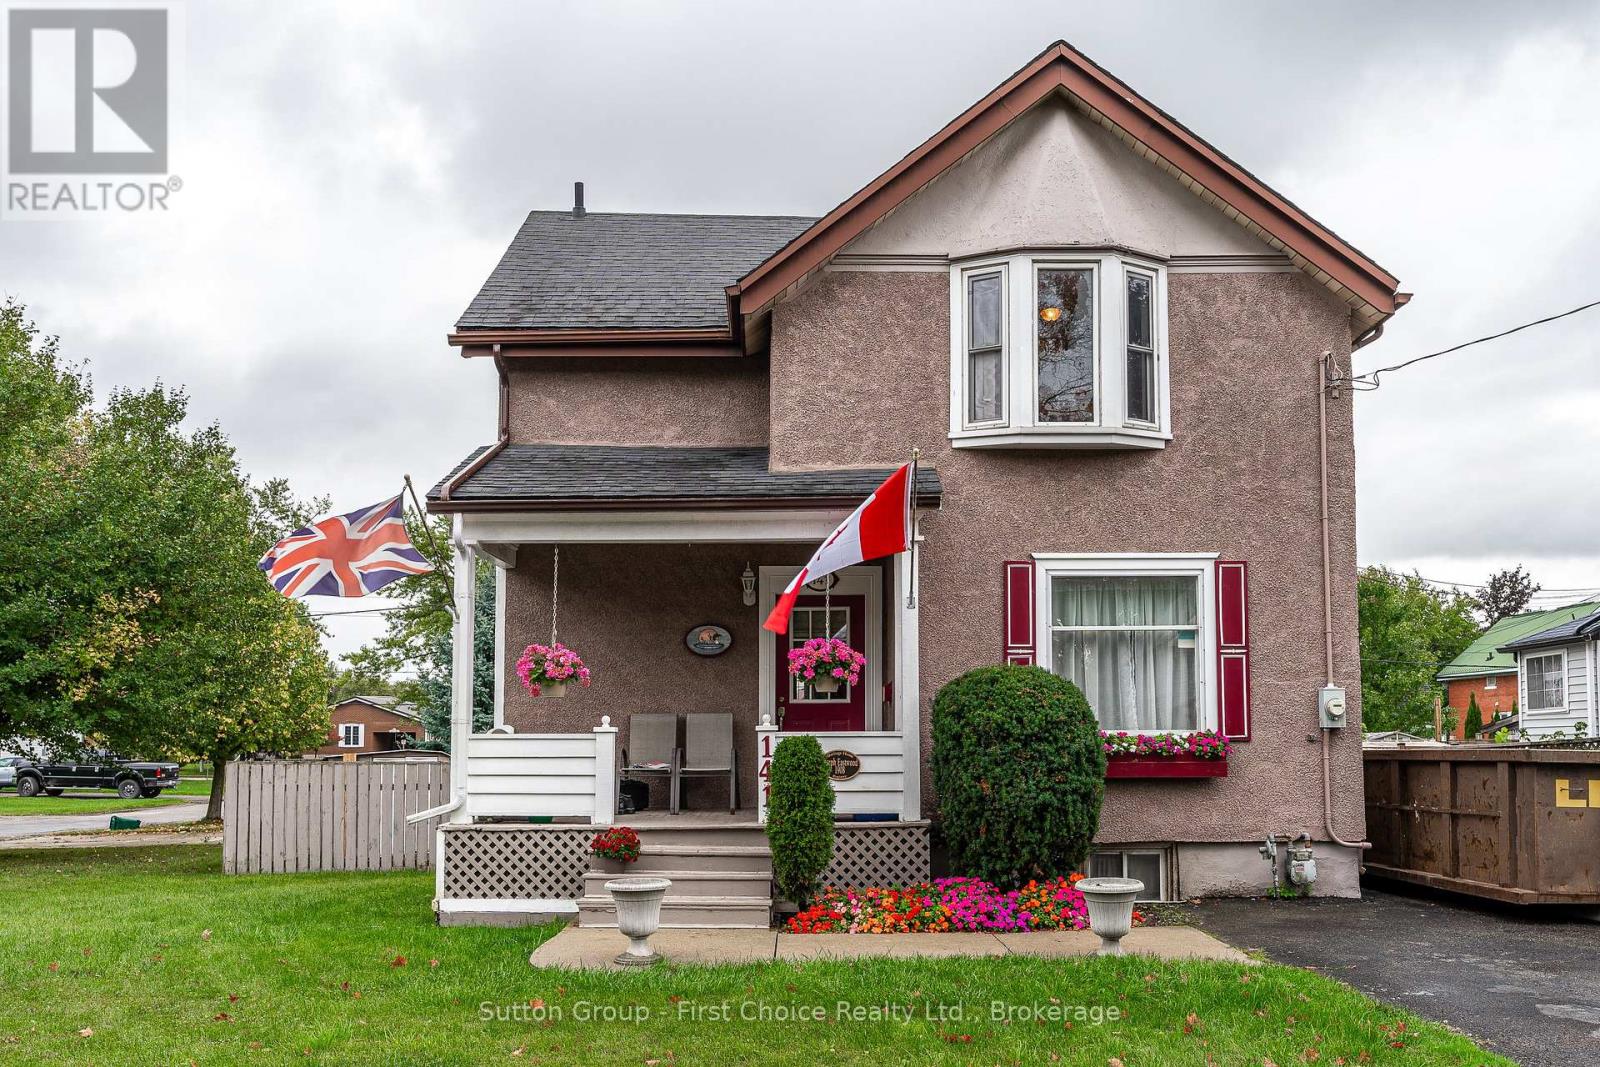
141 Perth Street
Stratford, Ontario
Great family neighbourhood close to schools. Walking distance to charming downtown Stratford and the theatres. Come and make your new memories. Enjoy BBQ on the deck off the kitchen with ceramic tile leading to gracious open living room/dining room with hardwood floors and high ceilings. Upstairs 3 bedrooms with 4 piece bath. Large paved driveway with room for 4 cars or 2 cars and RV with external power outlets. New roof in 2017 newer windows and hardwood floors, private fenced in area behind and beside house with concrete patio furniture with a 12 * 15 pad. Great for swimming pool! Entry to deck from sliding patio doors from kitchen. Full security privacy screening, perfect for barbecue area and future hot tub. Oak Hanover custom kitchen with oak chair rail, updated and extended in 2015 with new countertop and island with seating, plus pantry with storage, features double patio door includes five stainless steel appliances fridge, stove, range hood, dishwasher and microwave lower level has fully finished family room, RUUD, high efficiency furnace, 100 amp service. (id:49269)
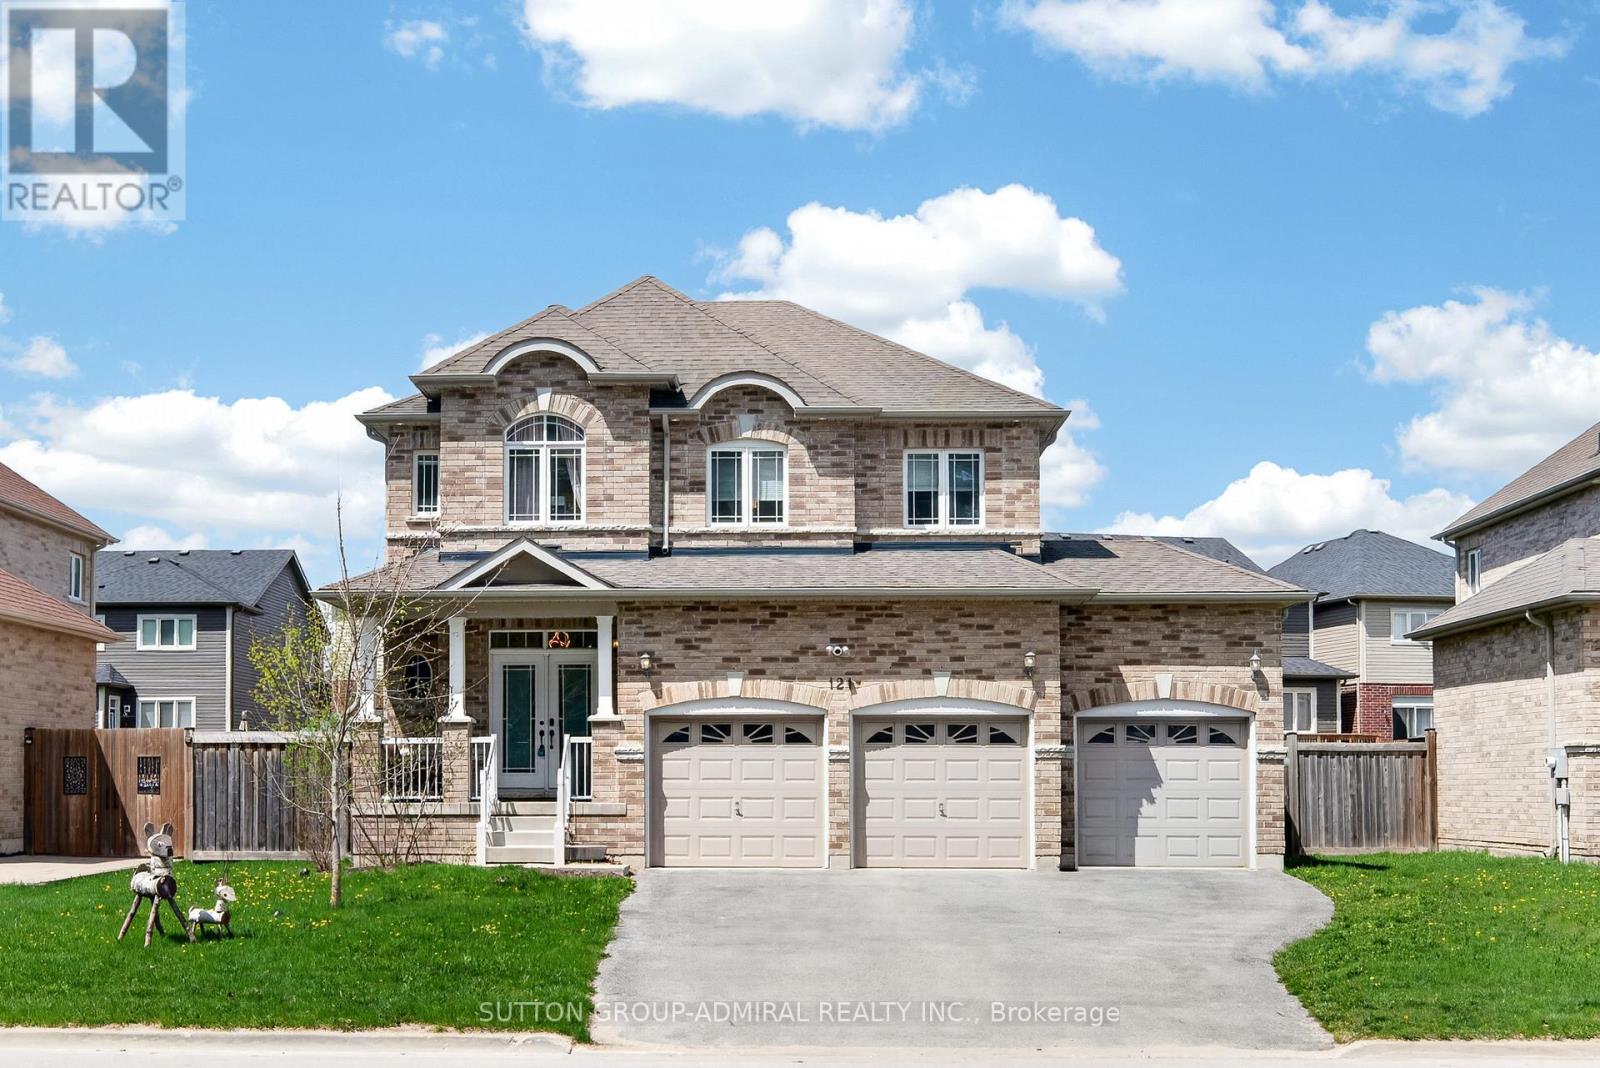
121 Centre Street
Essa, Ontario
Beautifully updated and move-in ready, this impressive all-brick 2-storey home with a triple-car garage offers over 3,500 sq. ft. of finished living space on a premium 60' lot, directly facing a quiet forested area for added privacy and serene views. Recently upgraded with over $40,000 in renovations, the home features a modern kitchen with high-end appliances including a Bosch dishwasher, induction oven, and extra-deep fridge, complemented by stylish upgraded light fixtures throughout. The spacious layout is ideal for family living, with oversized bedrooms and a bright, open-concept main floor. The second level showcases new high-end vinyl flooring (no carpet) and a conveniently relocated laundry area with new washer and dryer, while the former laundry space has been converted into additional pantry storage. The fully finished basement offers excellent in-law potential, complete with large windows, a recreation area, additional bedroom, and full bathroom. Major mechanical updates include a new furnace, heat pump, water softener, and water pump, along with all fire detectors replaced in 2026 providing peace of mind and energy efficiency.Located in a desirable family-friendly community close to parks, schools, and amenities, with a planned fire station approximately 300 metres away adding convenience and long-term neighborhood infrastructure appeal. A rare combination of space, upgrades, and location, this home is a must-see. (id:49269)
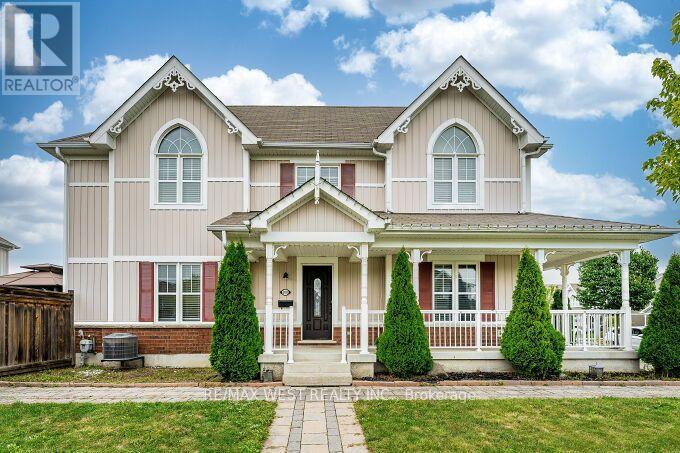
100 Swenson Street
New Tecumseth, Ontario
Stunning End-Unit Townhome on a Premium Corner Lot! Welcome to this bright and spacious end-unit, attached only by the garage for ultimate privacy. Situated on a prime corner lot with no sidewalks to shovel, this home offers exceptional curb appeal and a massive, fully fenced backyard. The light-filled main floor boasts a large eat-in kitchen along side a large living room that is perfect for family gatherings and a convenient powder room. Upstairs, discover a sunny primary retreat complete with a private ensuite bath, a walk-in closet, and beautiful peaked windows that flood the space with natural light. The secondary bedrooms are generously sized, featuring broadloom flooring, double closets, and unique architectural window details. Enjoy massive added value with the fully finished basement, offering the perfect footprint for a recreation room, home office, or media lounge, while still providing ample designated storage space to keep your home organized. Step outside to your private outdoor oasis, featuring a patterned concrete patio and a fully wired garden shed. Move-in ready and packed with premium features, this home is an absolute must-see! (id:49269)
88 Cabin Trail Crescent
Whitchurch-Stouffville, Ontario
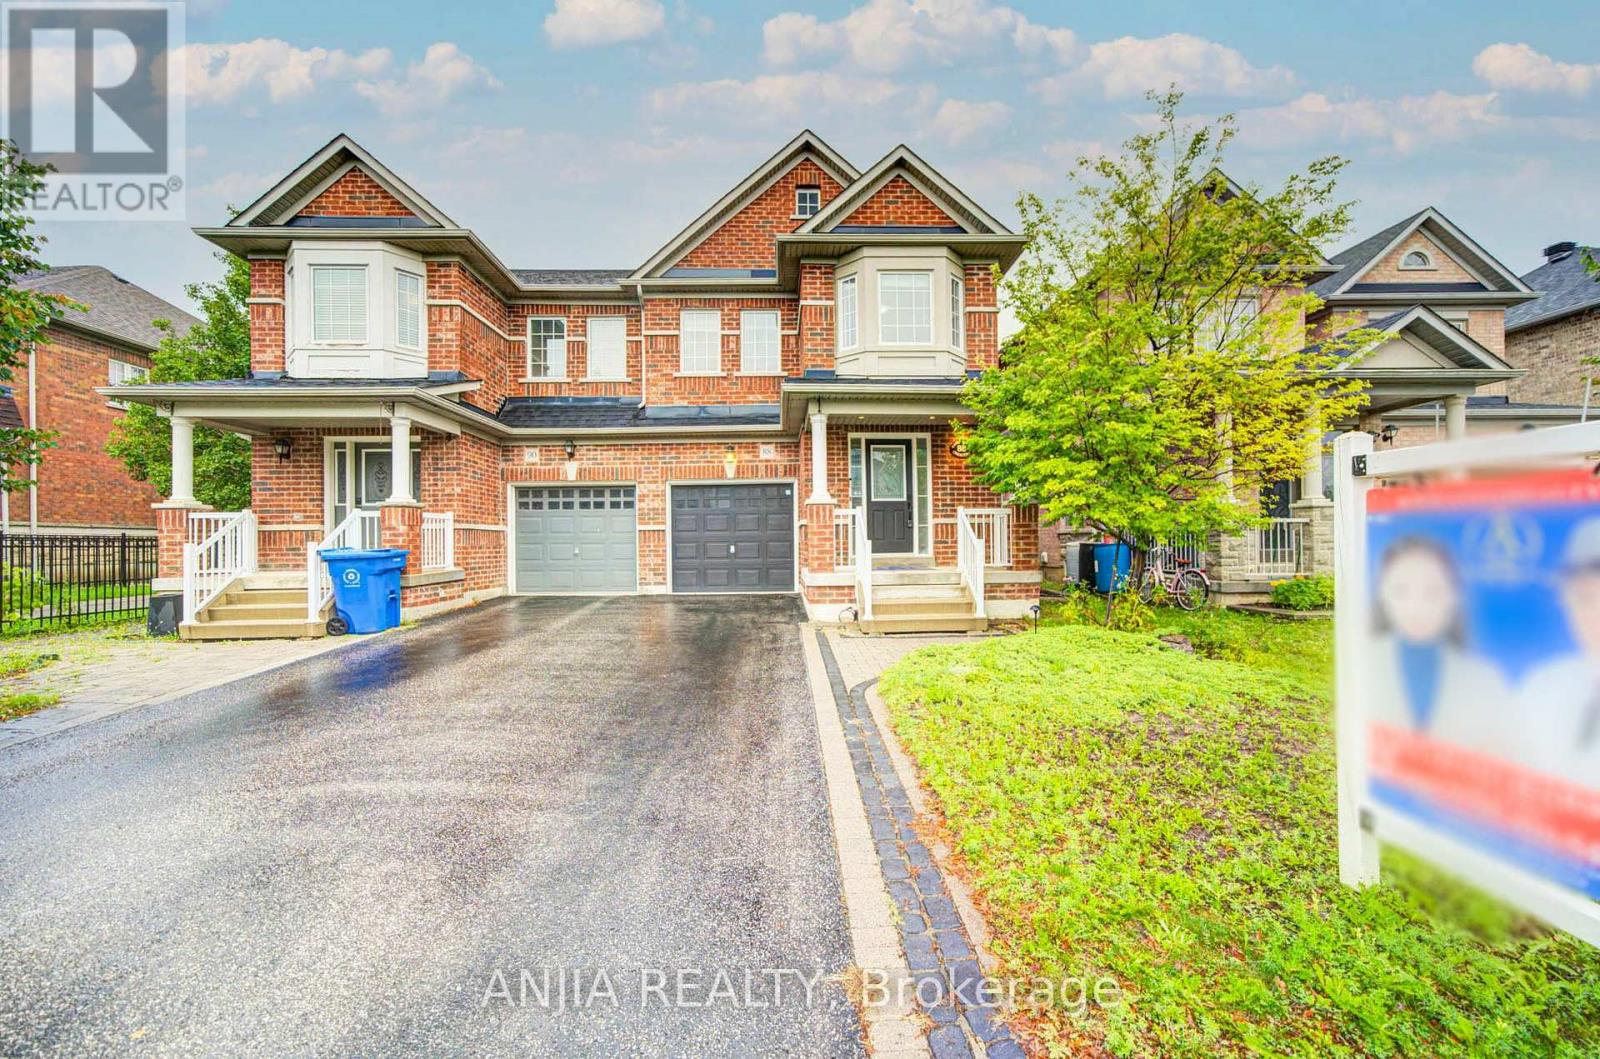
Welcome to the Beautifully Upgraded Semi-Detached Home in the Heart of Stouffville! This Bright and Spacious 3-bedroom, 3-bathroom home Features an Inviting Open-concept Layout with Hardwood Flooring Throughout the Main and Second Floors, Elegant Main-floor Wainscoting, and Pot Lights. The Modern Kitchen Offers a Centre Island and Upgraded Countertops, Master ensuite, Additional Full Bathroom, and Main-floor Powder Room Have All Been Fully Upgraded, A Fully Finished Basement Highlights Valuable Additional Living Space for a Recreation Room, Home Office, or Growing Family. Step Outside to a Beautifully Interlocked Backyard, Perfect for Relaxing or Entertaining. Enjoy the Convenience of No Sidewalk, 2-car Parking and Optional 3rd Car in Garage. Ideally Situated Close to schools, the Library, Parks, Shopping, and All Amenities. Enjoy Exceptional Convenience with the Stouffville GO Train Station Just an 8-minute Walk Away, Offering Direct Train Service to Downtown Toronto - Perfect for Commuters! This Move-in-Ready Home Combines Comfort, Style, and Exceptional Convenience.This is a must-see! (id:49269)
2231 Bruce Road 40
Saugeen Shores, Ontario
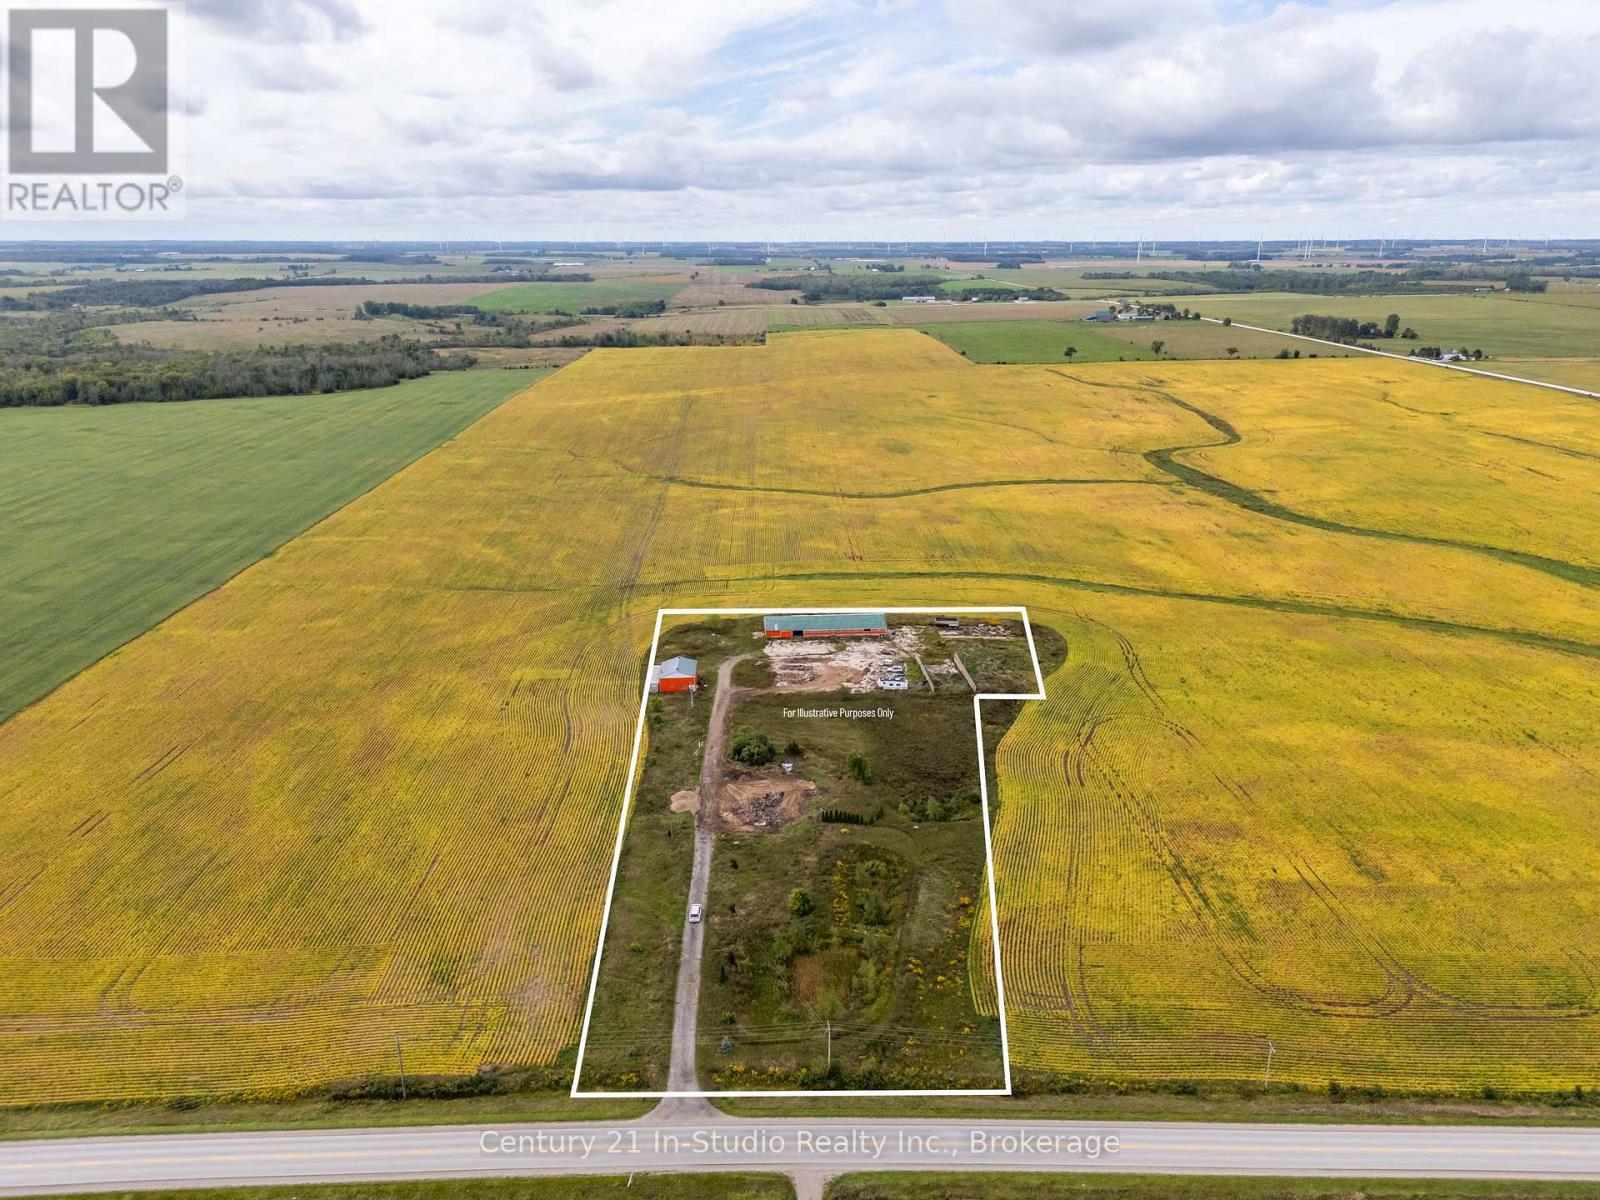
Welcome to 2231 Bruce Road 40 a beautiful country property offering over 4.5 acres of opportunity just minutes from downtown Port Elgin. Located only 3 hours from the GTA, 20 minutes to Bruce Power, and close to the natural beauty of MacGregor Point Provincial Park and Lake Huron, this property is the perfect blend of convenience and rural charm.This expansive lot is ready for your vision whether you're looking to design and build your dream home or start a new business venture. The property features two substantial outbuildings with concrete floors (32' x 40' and 46' x 128') and a large outdoor concrete pad, offering excellent potential for storage, workshops, or room for your toys. Whether you're an investor, entrepreneur, or someone looking for space to grow, this is your chance to bring your ideas to life in a sought-after location. Note: Property taxes were assessed with a previous home on the site. (id:49269)
45 Cheviot Place
London South, Ontario
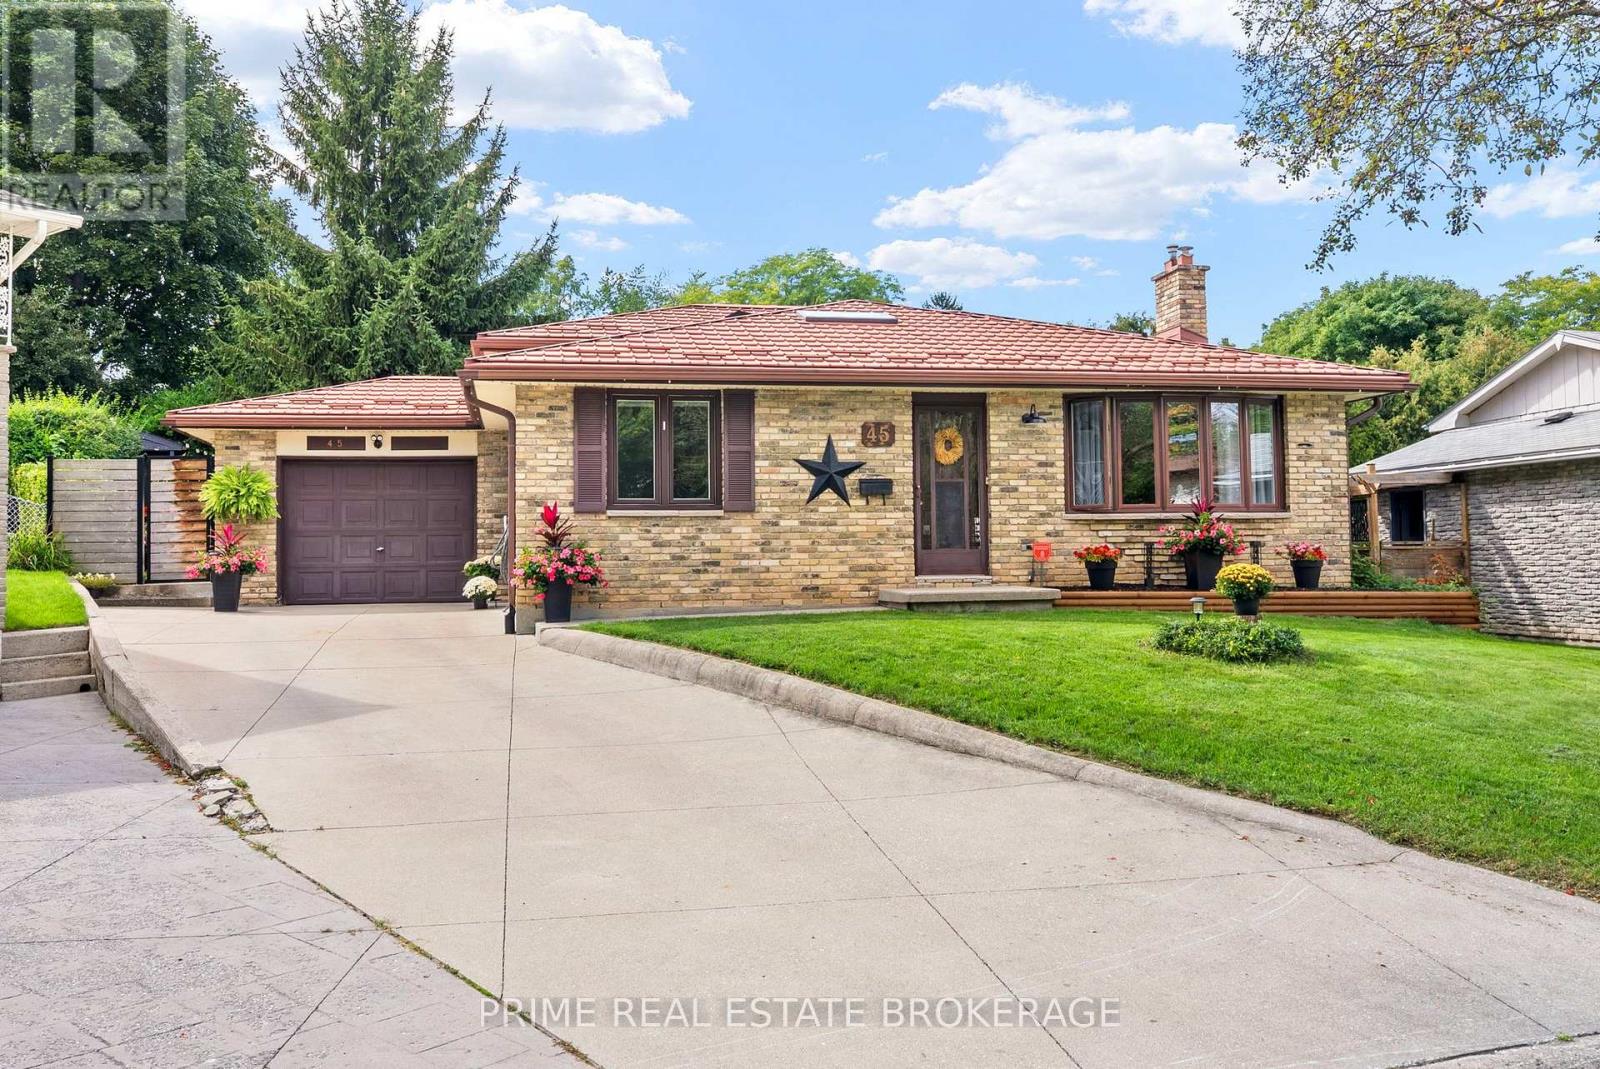
Welcome to this beautifully updated four-level backsplit, perfectly situated on a quiet cul-de-sac in the highly desirable Lockwood Park neighbourhood of London. This immaculate, move-in ready home blends thoughtful interior upgrades with an exterior built for entertaining. The main level is flooded with natural light from large windows and a dining room skylight, complementing the elegant, updated kitchen. Upstairs, you will find hardwood floors throughout three large bedrooms. The expansive lower-level family room invites you to unwind by the cozy fireplace. Step outside to discover your own private backyard oasis. This spectacular outdoor space features meticulously maintained gardens and an above ground saltwater pool strategically placed around a 24x16 composite deck; both were installed four years ago. Enjoy incredible peace of mind with major updates already completed. The standout feature is a premium ten-year-old metal roof which includes a fifty-year transferable warranty. Located just minutes from Victoria Hospital, excellent schools, Highland Golf Country Club, and highway access, this stunning turn-key home blends serene suburban living with ultimate city convenience. (id:49269)
3 Leesboro Trail
Thames Centre, Ontario
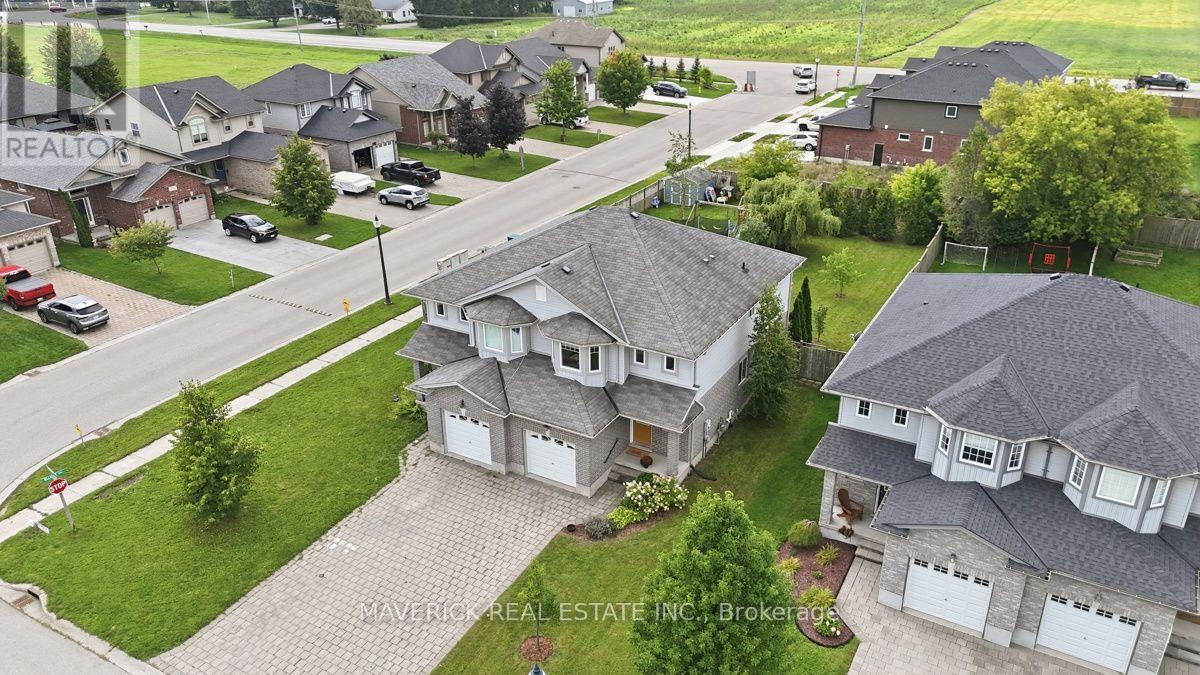
Welcome to exceptional value, modern comfort, and small-town charm in the highly desirable community of Thorndale! This immaculate, freshly painted 2-storey semi-detached home exudes true pride of ownership from the moment you arrive, offering a rare opportunity for first-time buyers or growing families. Step inside to a sun-drenched grand foyer with soaring two-storey ceilings that immediately creates an open and airy feel. The thoughtfully designed main level features gleaming hardwood floors, convenient inside entry from the attached garage, and a stylish 2-piece powder room. Designed for effortless entertaining and everyday family life, the spacious open-concept floor plan seamlessly connects a dedicated dining area to a large, cozy living room. The heart of the home is the chef-inspired kitchen, fully outfitted with stainless steel appliances and highlighted by a stunning custom live-edge island crafted specifically for this space. Step through to your private outdoor sanctuary-a large covered wooden deck that overlooks a massive, fully fenced, tree-lined yard offering exceptional privacy for kids, pets, and summer gatherings. Upstairs, you will find three expansive bedrooms, highlighted by a true primary retreat complete with a huge walk-in closet and a private ensuite bathroom. The lower level offers an unspoiled layout with high ceilings, providing an incredible blank canvas waiting for your personal finishing touches, whether that is a home theatre, gym, or extra guest suite. Nestled in an unbeatable location, you are just steps away from West Nissouri Public School, Wye Creek nature trails, and the Thorndale Lions Community Hub featuring a splash pad, pickleball courts, and sports fields-all while being a quick 12-minute drive to North London! (id:49269)
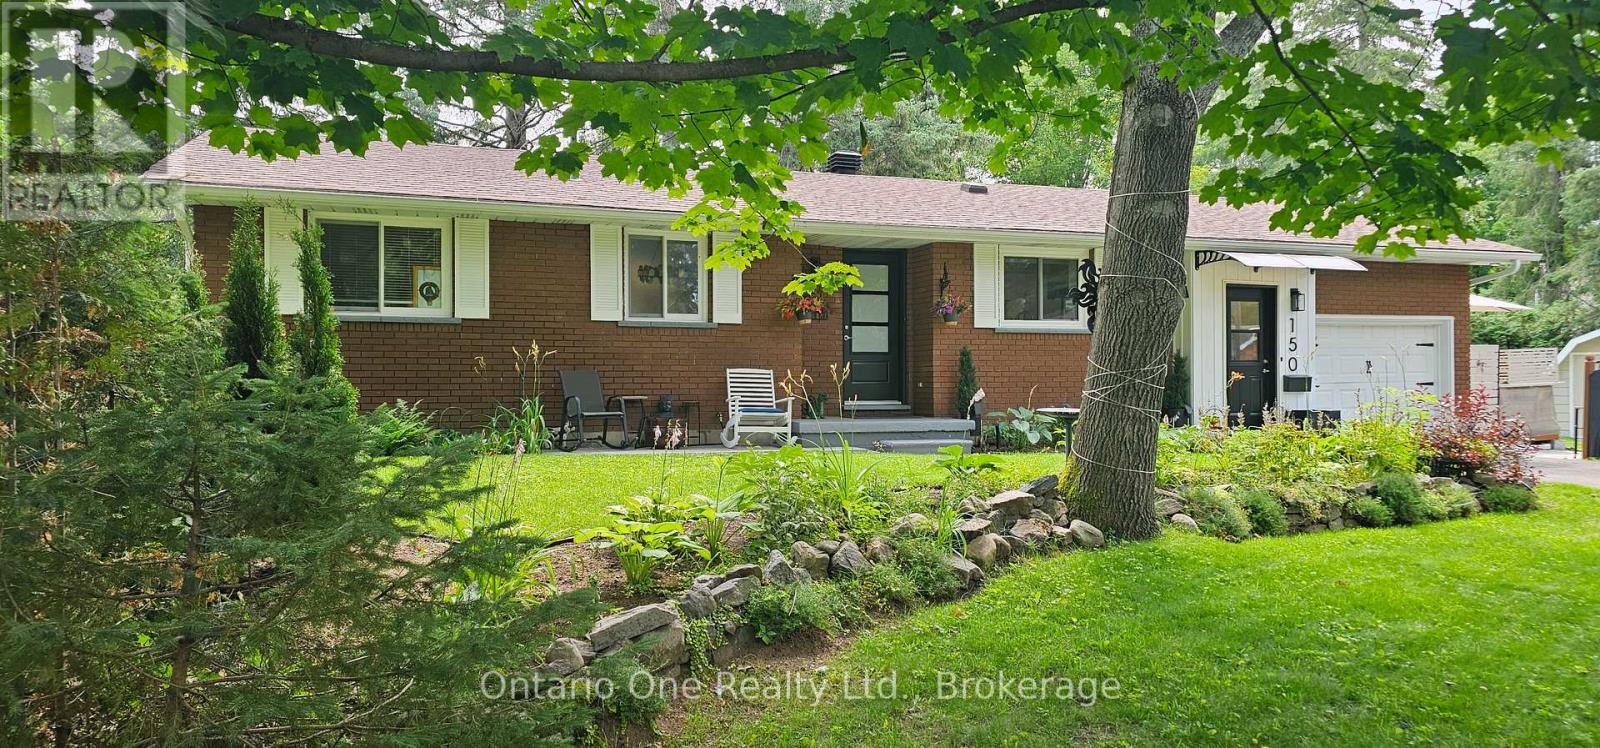
150 Lofty Pines Crescent
Gravenhurst, Ontario
4 BEDROOMS | POTENTIAL 5TH | OVER 1,900 SQ. FT. OF LIVING SPACE | FINISHED BASEMENT | GARAGE | QUIET CRESCENT! Originally built with 3 bedrooms on the main floor, the current dining room still has a closet and offers the opportunity to restore that third bedroom, while the spacious living room can accommodate both living and dining. Tucked away on a quiet, low traffic crescent, this charming bungalow also features 2 bathrooms, inside garage access, a finished basement and rear garage door to the backyard. Upgrades include a heat pump for economical heating & cooling, blown attic insulation, numerous replaced windows, fresh paint throughout most of the home, some updated light fixtures, quartz kitchen countertops with new sink, new front entry doors and LeafFilter gutter protection. (id:49269)
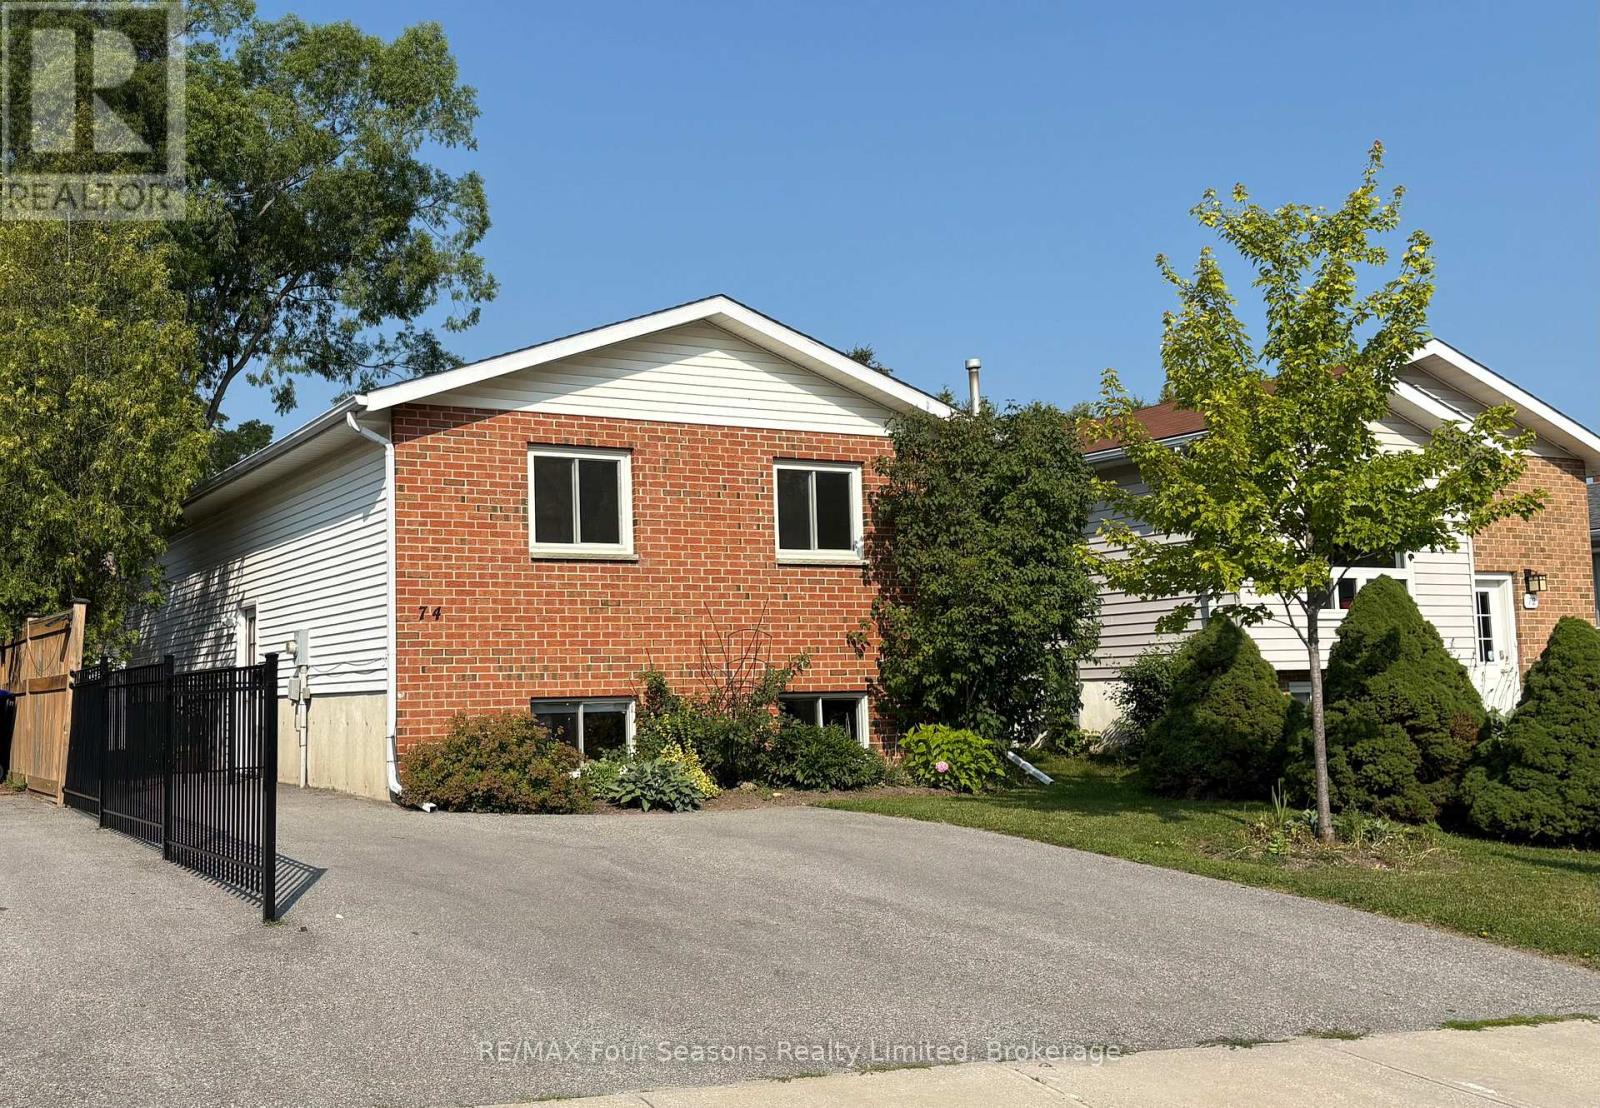
74 Telfer Road
Collingwood, Ontario
MANY UPGRADES & EXCELLENT LOCATION!! Beautifully maintained 4 Bedroom, 2 bathroom raised bungalow with over 1700 sq ft. of living space. Thoughtfully designed main-floor living-ideal for growing families or those seeking flexible space. The bright, fully updated CUSTOM KITCHEN (2024) serves as the heart of the home, featuring a modern undermount sink, elegant QUARTZ countertops, under-cabinet lighting, and a built-in microwave-perfectly blending style and functionality. The fully finished basement is complete with a spacious rec room centered around a cozy gas-burning stove-perfect for movie nights or entertaining. Two additional bedrooms and a convenient 2 piece bath offers versatility for guests, teens, or a home office setup. 12 x 14 ft composite deck with LOTS of BUILT-IN storage underneath. Step outside to a FULLY FENCED BACKYARD designed for both relaxation and play. The 10X12ft Shed offers additional storage space, ideal for your outdoor equipment or garden supplies. Enjoy peace of mind with major UPGRADES already completed. Located in a well-established, FAMILY-FRIENDLY neighbourhood, close to SCHOOLS, SHOPPING, PUBLIC TRANSIT and SCENIC WALKING TRAILS. This MOVE-IN-READY home offers the perfect combination of comfort, convenience, and long-term value. Don't miss your chance to call this exceptional property home! (id:49269)
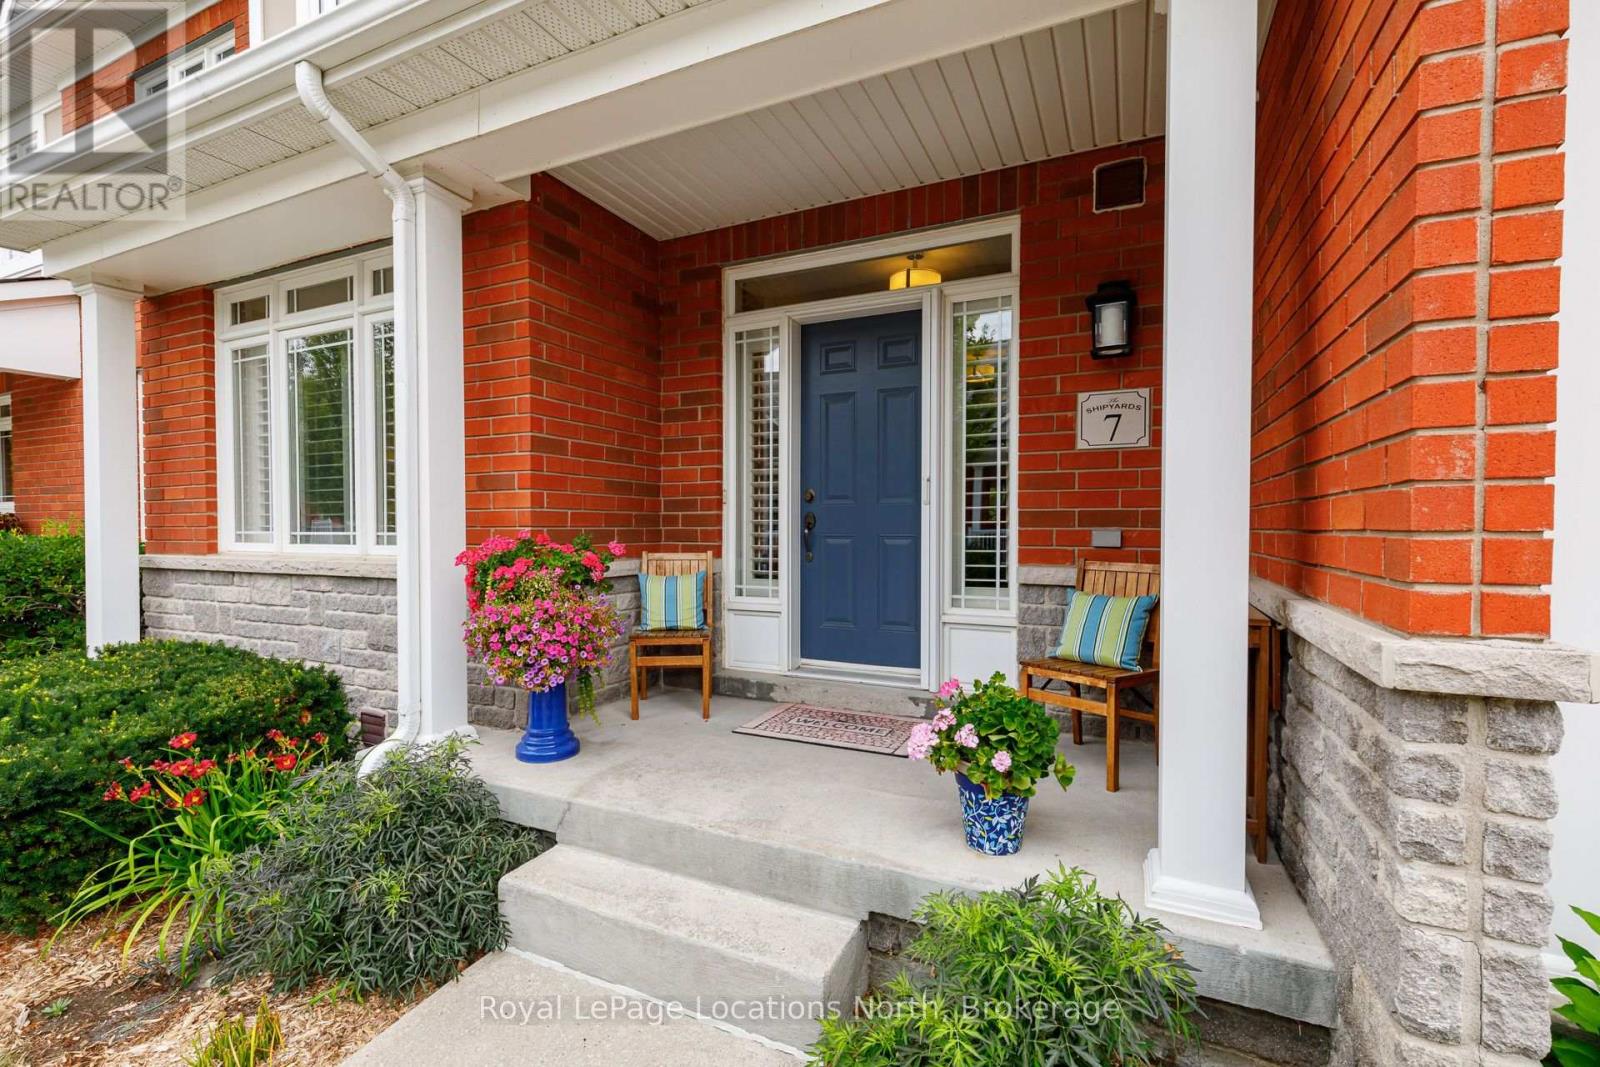
7 Collship Lane
Collingwood, Ontario
Welcome to luxury living in the heart of the prestigious Shipyards community. This exceptional home features four bedrooms, including a main-floor primary suite with a walk-in closet and private ensuite. The spacious, open-concept layout is ideal for both entertaining and relaxed everyday living. At the heart of the home is a fabulous chef's kitchen appointed with granite countertops, a gas range, built-in oven, and an oversized island. The bright and inviting living area features a cozy gas fireplace and elegant built-in cabinetry. Sliding doors extend the living space outdoors to a large, private patio complete with a gas barbecue hookup and beautifully landscaped surroundings. Upstairs, you will find three additional bedrooms, including a second luxurious suite with its own sitting area, walk-in closet, and ensuite bathroom. The finished lower level adds even more versatility, offering a full bathroom and direct access to an impressive underground garage with parking for four vehicles. Enjoy refined living in a vibrant waterfront community, all within easy reach of downtown amenities. (id:49269)
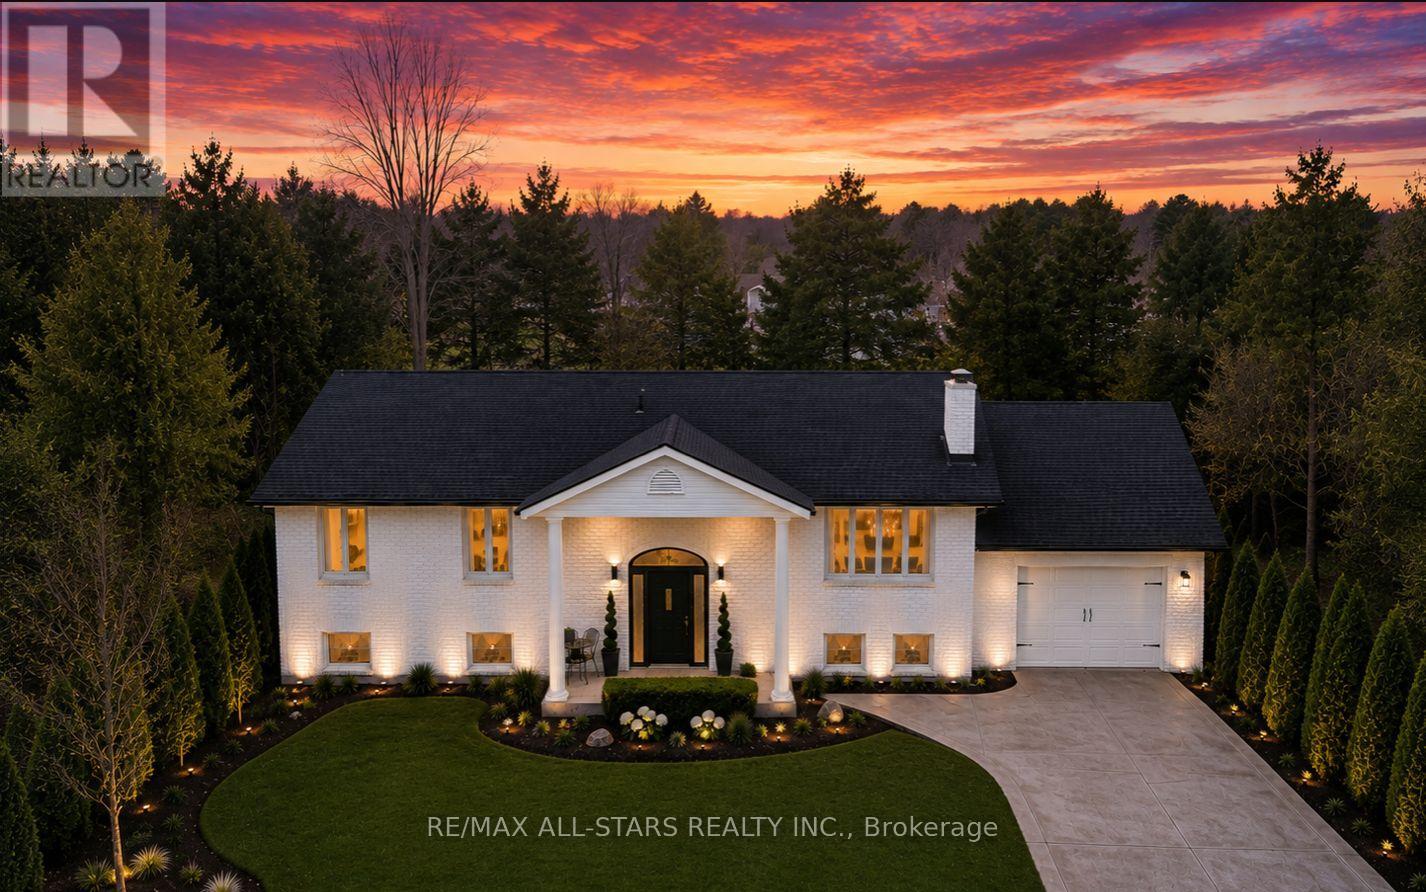
127 Pinecrest Road
Georgina, Ontario
Rare Opportunity To Own A Private Resort-Style Riverfront Retreat Offering Luxury Living, Multi-Generational Flexibility & Exceptional Entertaining, Almost 3000 Finished SqF, On Over 0.6 Acres With 95 Feet Of Direct Waterfront Along The Pefferlaw River. Surrounded By Mature Trees & Forested Space, This Beautifully Renovated Solid-Brick Colonial-Inspired Raised Bungalow Delivers An Extraordinary Blend Of Privacy, Nature & Comfort. Thoughtfully Updated Throughout, The Home Showcases Pride Of Ownership With Upgraded Fixtures, New Upper Flooring, Iron Balusters & A Spacious Layout Designed To Capture Stunning River Views. The Eat-In Kitchen Features Granite Countertops, Kitchen And Bar Sinks, Ample Cabinetry & Seamlessly Connects To A Formal Dining Area & Inviting Main Living Room Anchored By A Cozy WETT Certified Wood Burning Fireplace(2025). Step Outside To An Expansive Newly Built Deck With Sleek Glass Railings Overlooking The Water, Creating The Ultimate Outdoor Entertaining Space Complete With Pergola, Privacy Screen, Gas BBQ Hookup & Hot Tub Access From The Elegant Primary Retreat. The Primary Suite Also Features A Walk-In Closet With Stylish Barn Door & Waterfront Views. The Beautifully Renovated Main Bath Offers A Spa-Inspired Glass Shower With Built-In Bench And Marble Countertop. The Fully Finished Lower Level Is Ideal For Extended Family Or Guests Featuring A Kitchenette, 2 Large Bedrooms, Theatre Room, Billiards Area & Recreation Space. Outdoors, The Resort Feel Continues With A New Above Ground Pool With Locking Safety Gate, Tournament Grade Horseshoe Pit, Quartz Lined Gardens, Greenhouse, 3 Storage Sheds, Fenced Area For Children & Pets, & A Sprawling 10+ Car Driveway. Enjoy Kayaking, Canoeing, Fishing, SnowM & Skating Right From Your Own Backyard. Additional Updates Include Roof, Furnace, A/C, Owned Hot Water Tank (2020)& So Much More! Located Close To Hwy 48, Schools, Parks, Walking Trails & Amenities. Truly A One-Of-A-Kind Waterfront Lifestyle Property! (id:49269)
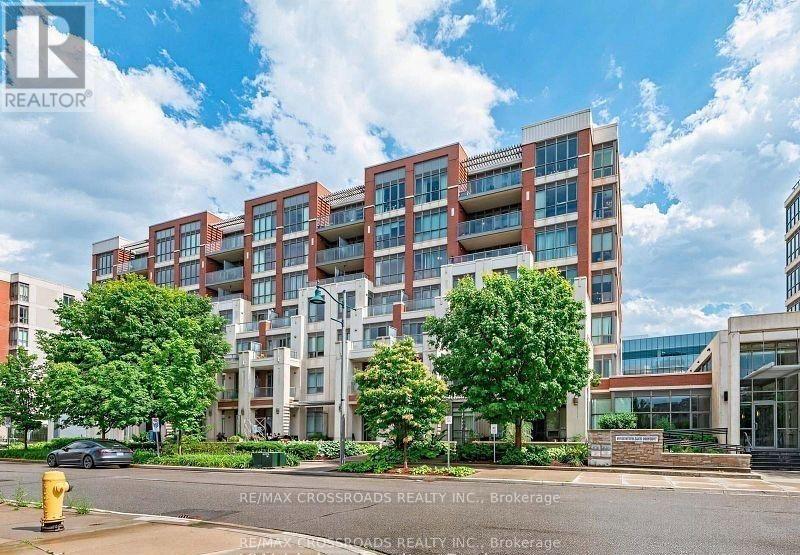
505 - 21 Upper Duke Crescent
Markham, Ontario
Welcome to this luxury 2 bedroom corner unit , located in the heart of Downtown Markham, featuring a bright & unobstructed view with 9-foot ceilings and a spacious, well-designed split layout. Modern open concept kitchen features granite countertops and mirrored backsplash. Two full bath closer to each spacious bright bedrooms, From Living room& dining room w/o to extra large balcony with unobstructed NE view Residents can also enjoy building amenities, including a simulated golf room, theatre room, GYM, and more. Situated in a well-planned community, it is within walking distance to Downtown Markham's parks, theatres, restaurants, banks, and shopping. Steps To Grocery, YMCA, Cineplex, Pan Am Center, Plenty of transit options, Viva and Express TTC Bus to Finch At Your Doorstep, Close to Go Train, Hwy 7, 404 & 407. (id:49269)
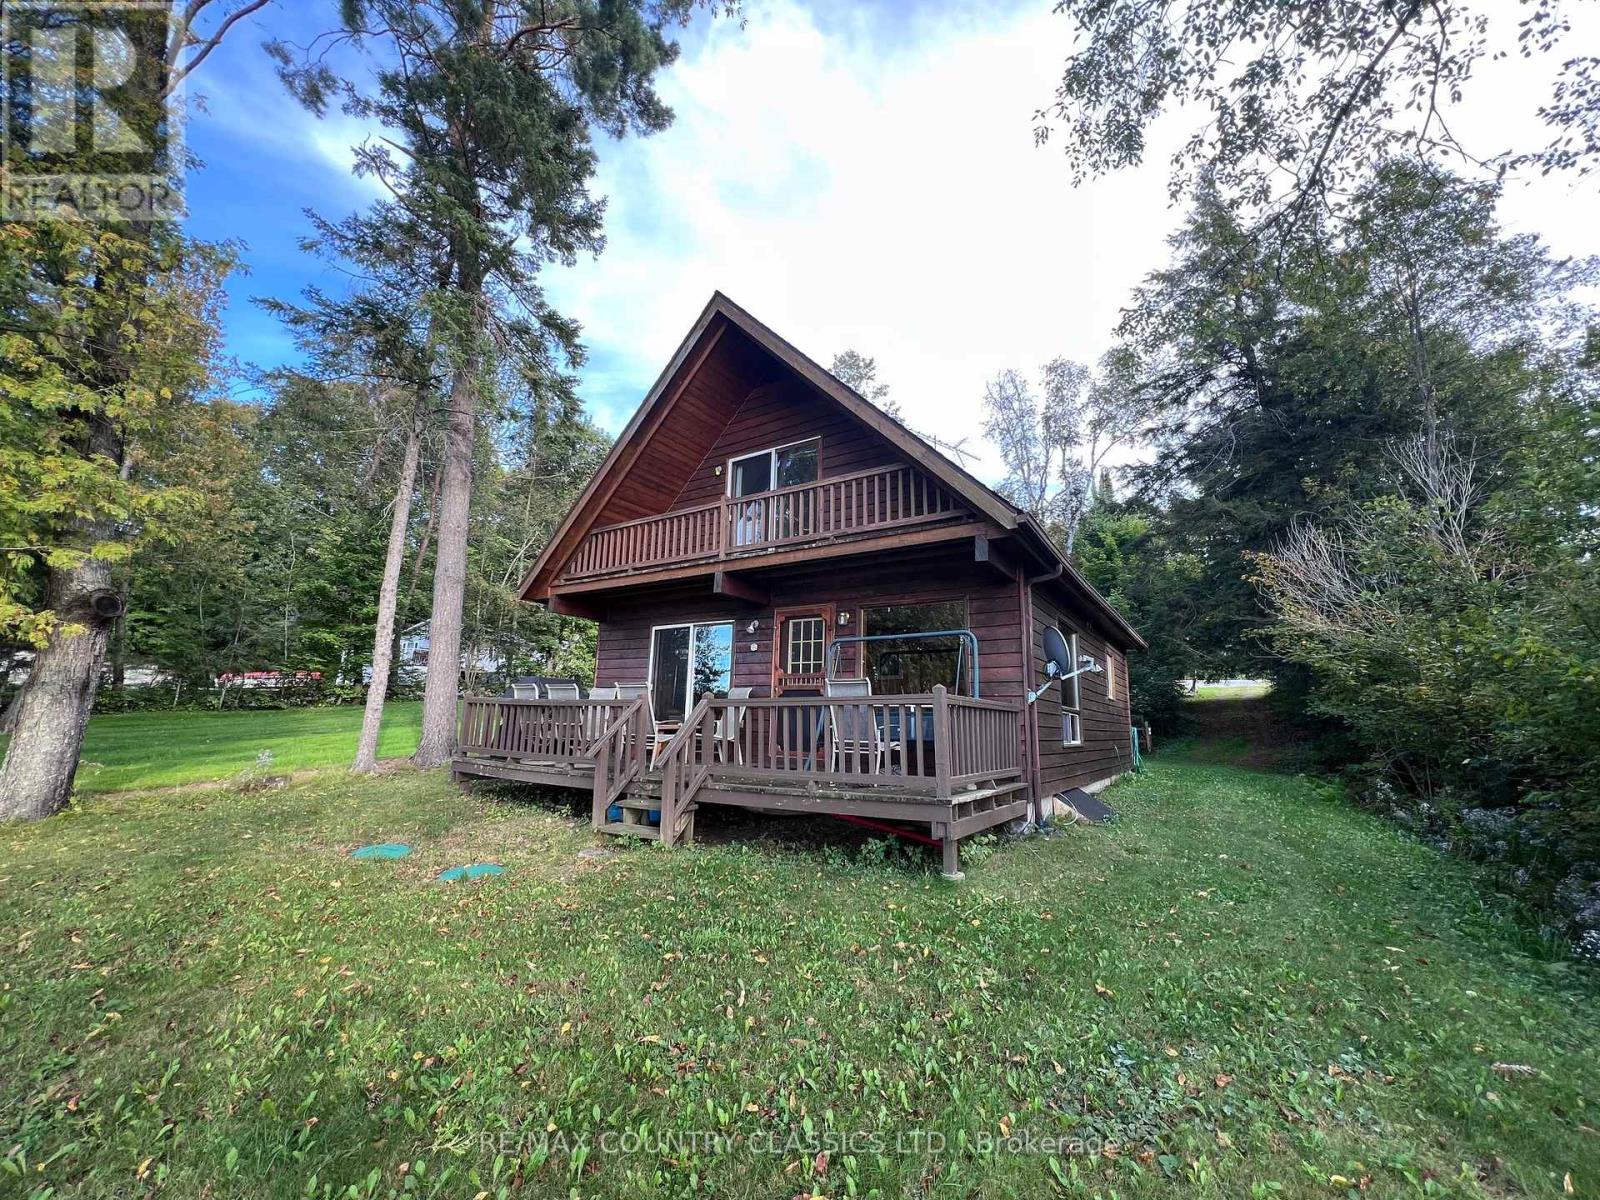
110 Village Street
Hastings Highlands, Ontario
Baptiste Lake - Situated in the quaint Village of Baptiste with a fabulous sunset view, this year round home or cottage is priced to sell. Only 15 minutes from town and all amenities it is an ideal location.The community dock is a 2 minute drive where you can launch your boat. Property has 48 feet of water frontage with a dock from lot line to lot line so plenty of space to park your boat or water toys. Property has clean sandy waterfront with excellent swimming. Yard has a gentle slope from the road with a level yard at the house. Main floor features a galley kitchen, combined dining and living room, 3 pc bathroom, laundry closet, 1 bedroom and a front deck overlooking the lake. Upper floor has a second 3 pc bathroom and 2 bedrooms with a balcony facing the lake. Move in ready with all appliances and furniture included. Enjoy that gorgeous view all day long while sitting on your dock. Baptiste has 34 miles of waterways and is part of a chain of 3 lakes that includes Elephant Lake and Benoir Lake.Great fishing for Bass, Muskie, Pike and Pickerel. In the winter time, the lake provides access to miles of trails for your sleds. (id:49269)
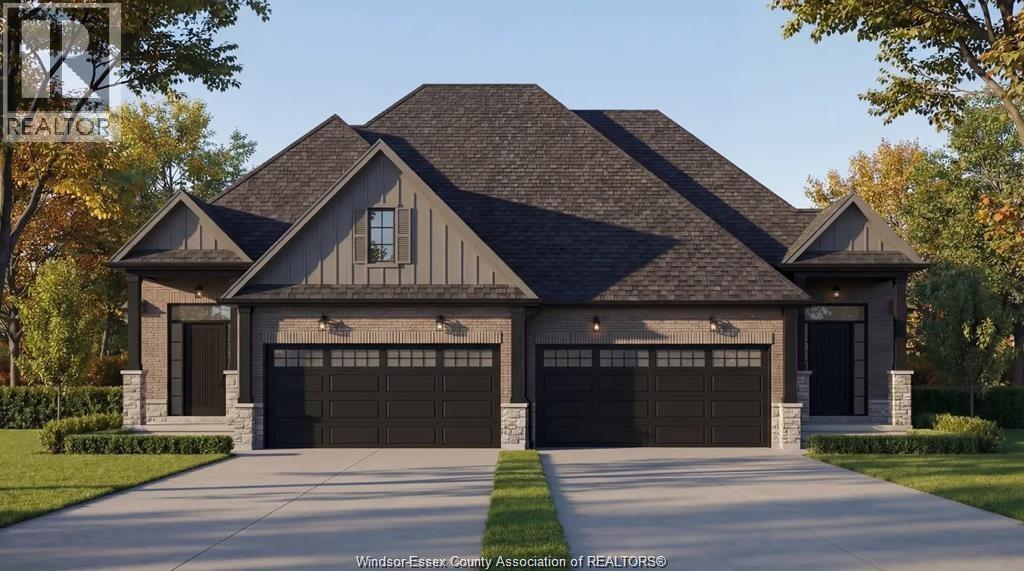
Lot 3 Fields
Lasalle, Ontario
Introducing Serenity Woods Estates, by Bungalow Group. This private cul-de-sac backs onto protected woodlands, in the heart of LaSalle. This is maintenance free living at its finest, with luxurious finishes throughout - including hardwood and ceramic, granite or quartz counters - and a variety of floor plans to choose from. Only 14 homes will be built in this exclusive development. Enjoy the simplicity and convenience of main floor laundry and a snow and lawn plan ensuring your home's curb appeal is always maintained. Perfect for empty nesters, snowbirds, or busy professionals. (id:49269)