
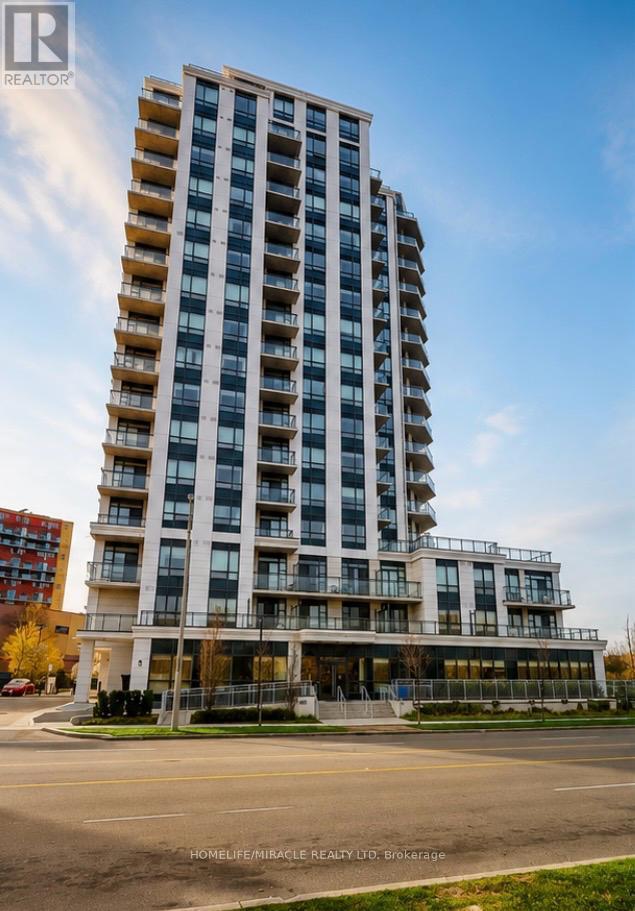
1512 - 840 Queens Plate Drive
Toronto, Ontario
The Executive Luxury Lexington Condominium with 1 Bed + Den + 2 Full Washrooms Condo Located Close To All Amenities such as Woodbine Mall, Woodbine Race Track, Etobicoke General Hospital And Humber College. Easy Access To Highways 27, 427, 409, 401, And 407And Hwy 407 and Close To Pearson International Airport. Minutes to New Finch LRT Station Humber college Starting soon and future Go Station coming soon too. Great Location, Location, Location!!! (id:49269)
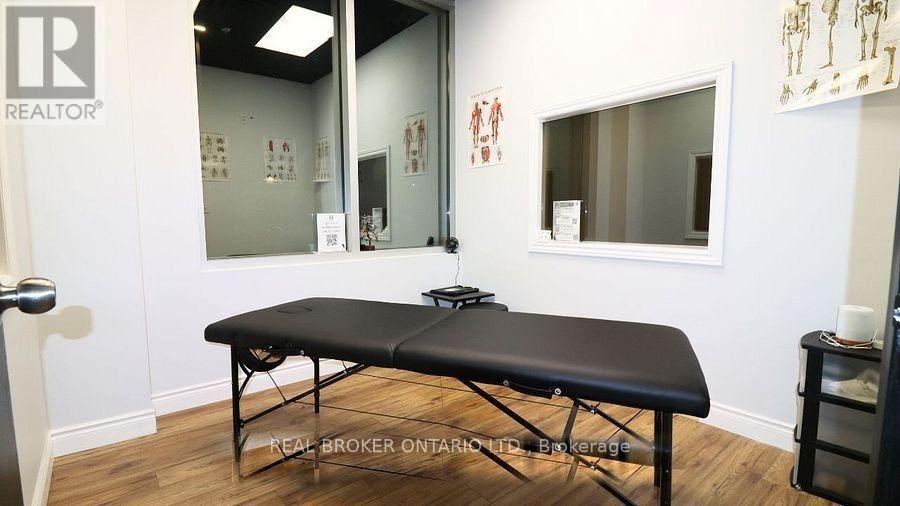
Unit 7 - Room 1 & 2 - 71 Innovation Drive
Vaughan, Ontario
Work in the Heart of a Sports Hub Perfect Office for Physiotherapists & Startups! Calling all physiotherapists, massage therapists, and sports rehab pros! This sun-filled office space in a top-notch basketball training facility at Hwy 27 & Langstaff could be your new home. You'll have a steady stream of potential clients with hundreds of athletes training here each week, and the best part? It's a quiet spot during the day with access to all the facility perks, including a soon-to-be-ready kitchen! Ready to move in? This space is waiting for you. (id:49269)
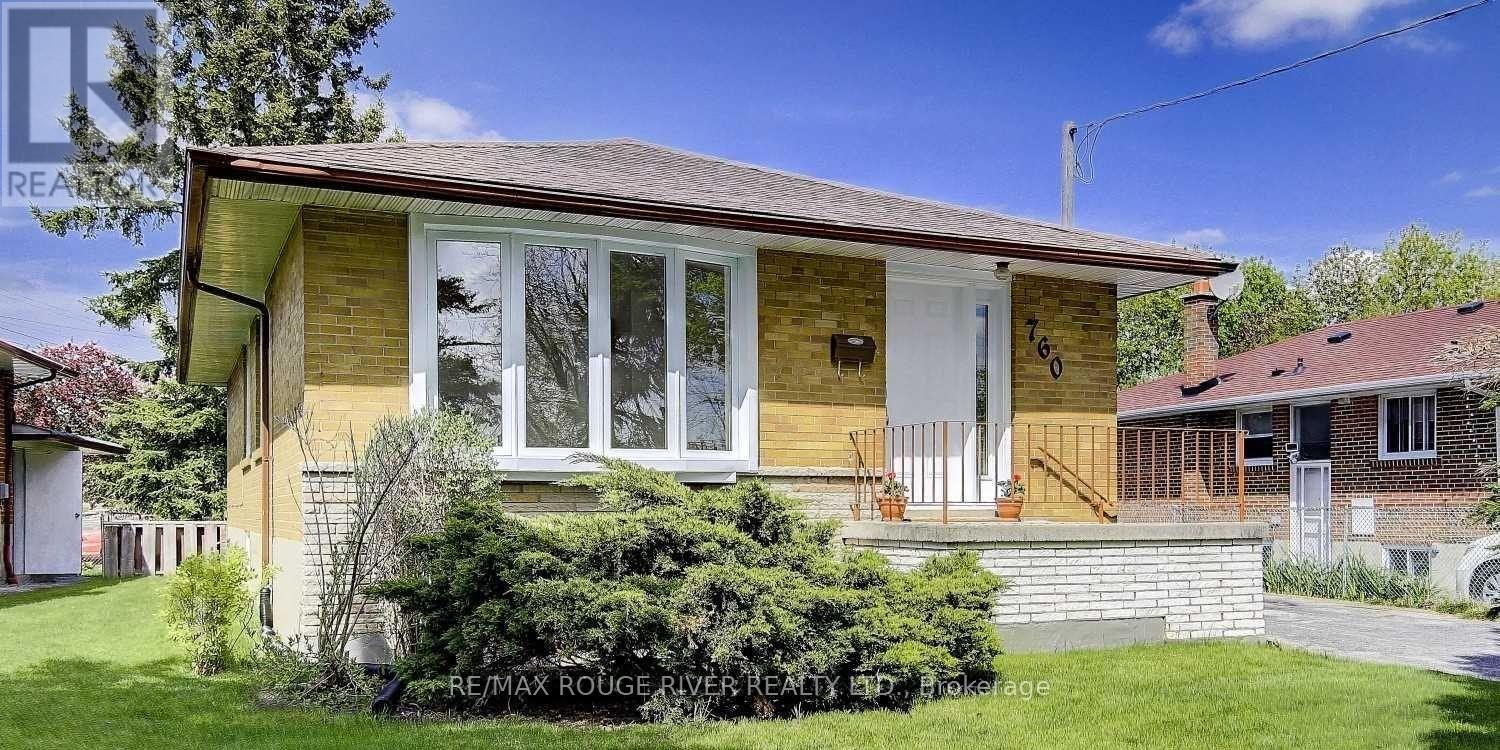
760 Brimorton Drive
Toronto, Ontario
Gorgeous Detached Home Nestled On One of Woburn's Most Desirable, Peaceful Streets in the Heart of Scarborough An Excellent Opportunity for Families, Professionals, First-time Buyers, and Investors Alike. Step Inside to a Bright, Open-concept Living Area Featuring Pristine Laminate Flooring and Large Windows That Flood the Space with Natural Light. The Cozy, Functional Kitchen Boasts Ceramic Flooring, Ample Cabinetry, and a Lovely Breakfast Area. Upstairs, You Will Find Three Generously Sized, Sun-filled Bedrooms Equipped with Laminate Flooring and Spacious Closets. a Massive Highlight Is the Rare Basement Featuring Over 8-foot Ceilings, a Separate Entrance, a Cozy Family Room with a Fireplace and Above-grade Window, and a Separate Bedroom with an Above-grade Window Perfect for Extended Family or Lucrative Rental Income Potential. Conveniently Located Just Minutes from Highway 401, Scarborough Town Centre, and Centennial College, and Steps to Churchill Heights Public School, Beautiful Parks, and Transit, This Turnkey Property Is a Welcoming Place You Will Love to Call Home. (id:49269)
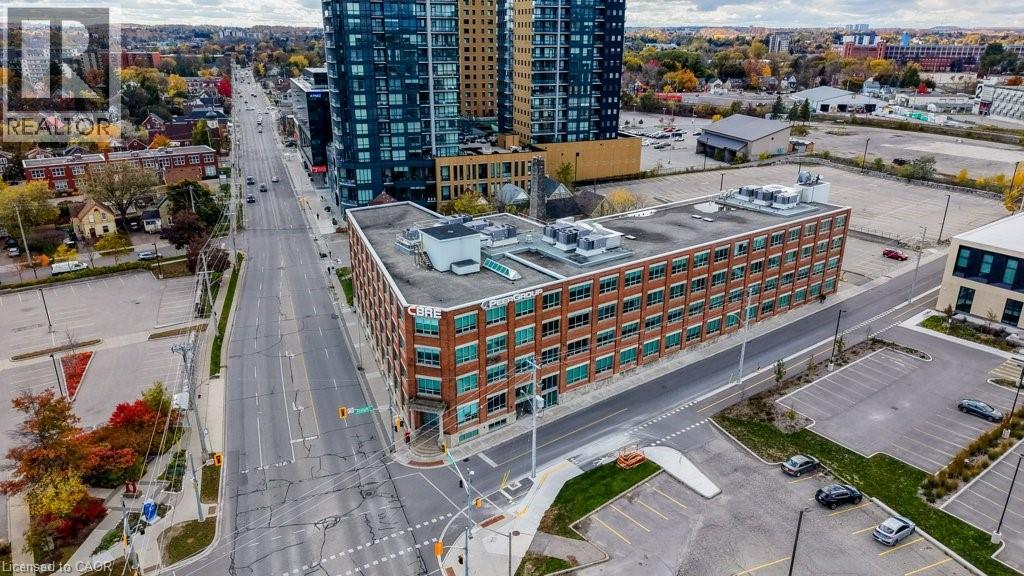
72 Victoria Street S Unit# 300
Kitchener, Ontario
Private Professional Offices — Managed Workspace Infrastructure | Single and Multi-Suite Configurations Available | SPECIAL INTRODUCTORY OFFER: TAKE CONTROL OF YOUR EXPENSES: $900.00/month gross lease unfurnished private interior suite based on a one year lease signed before Sept 30, 2026. Two suites available 21 & 23 at the Introductory Price. Other Offices available starting at $1300/month gross lease. Professionally managed co-working floor offering private office suites for individuals, small teams, and growing companies. Configurations range from single interior or windowed offices to Multi-Suite. Suitable for legal, financial advisory, technology, counselling, and back-office operations. Fully managed infrastructure; tenants focus on business, not facilities. Tours available — contact us to review current suite availability. TOTAL APPROX. SF 3,811 SF NET/10,723 SF GROSS AVAILABLE. Multi-Suite configurations available. Single Interior Offices start at 96 SF NET/270 SF GROSS. Parking Included at the rear of the building. (id:49269)
Upper - 55 Cannon Street W
Hamilton, Ontario
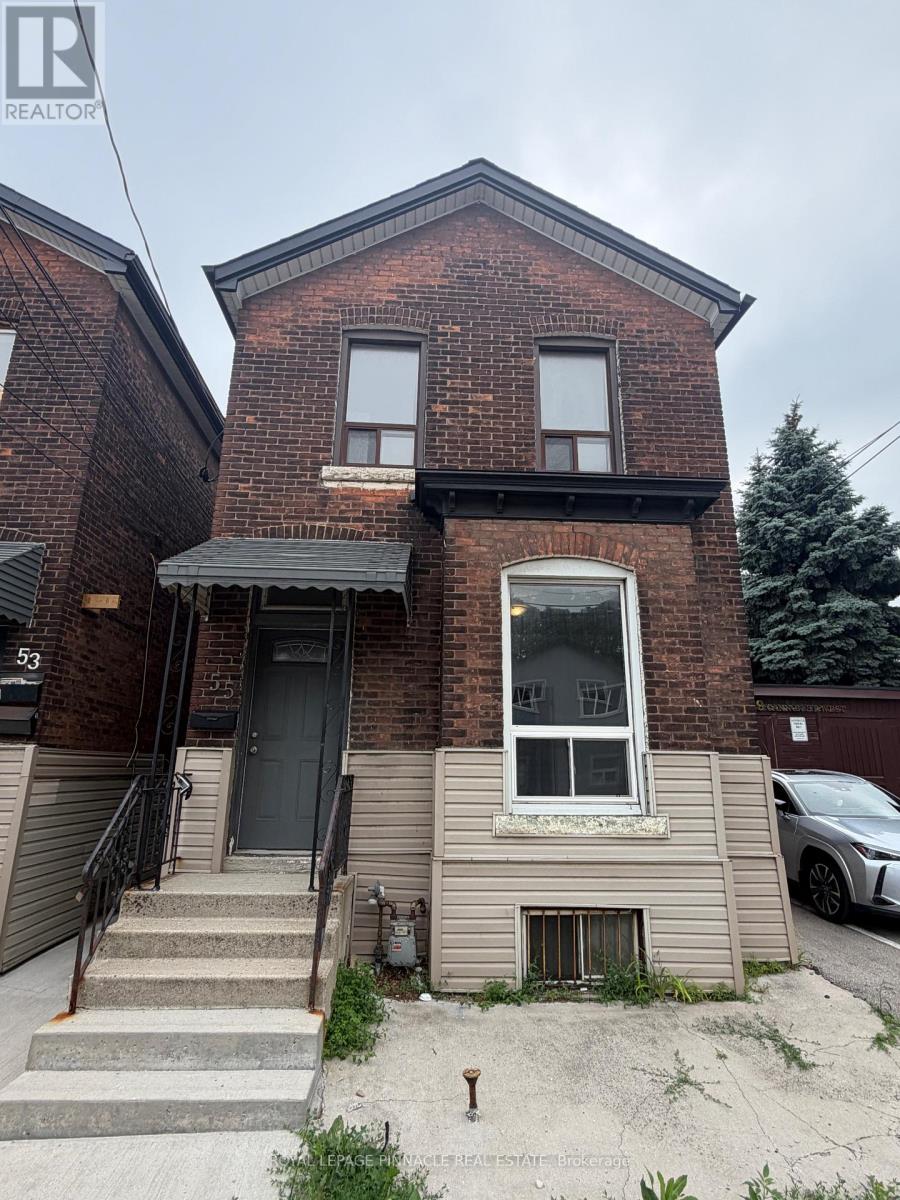
Bright and inviting 1-bedroom upper-level suite located in the heart of Downtown Hamilton. This well-maintained unit offers comfortable living with a functional layout, ideal for professionals or couples seeking a convenient urban lifestyle. Enjoy easy access to public transit with a major bus route just steps away, and be minutes from West Harbour GO Station, Locke Street, restaurants, cafés, shopping, schools, and everyday amenities. A fantastic opportunity to lease a well-located home in one of Hamilton's most vibrant and connected neighbourhoods. (id:49269)
23 Cameron Drive
Hamilton, Ontario
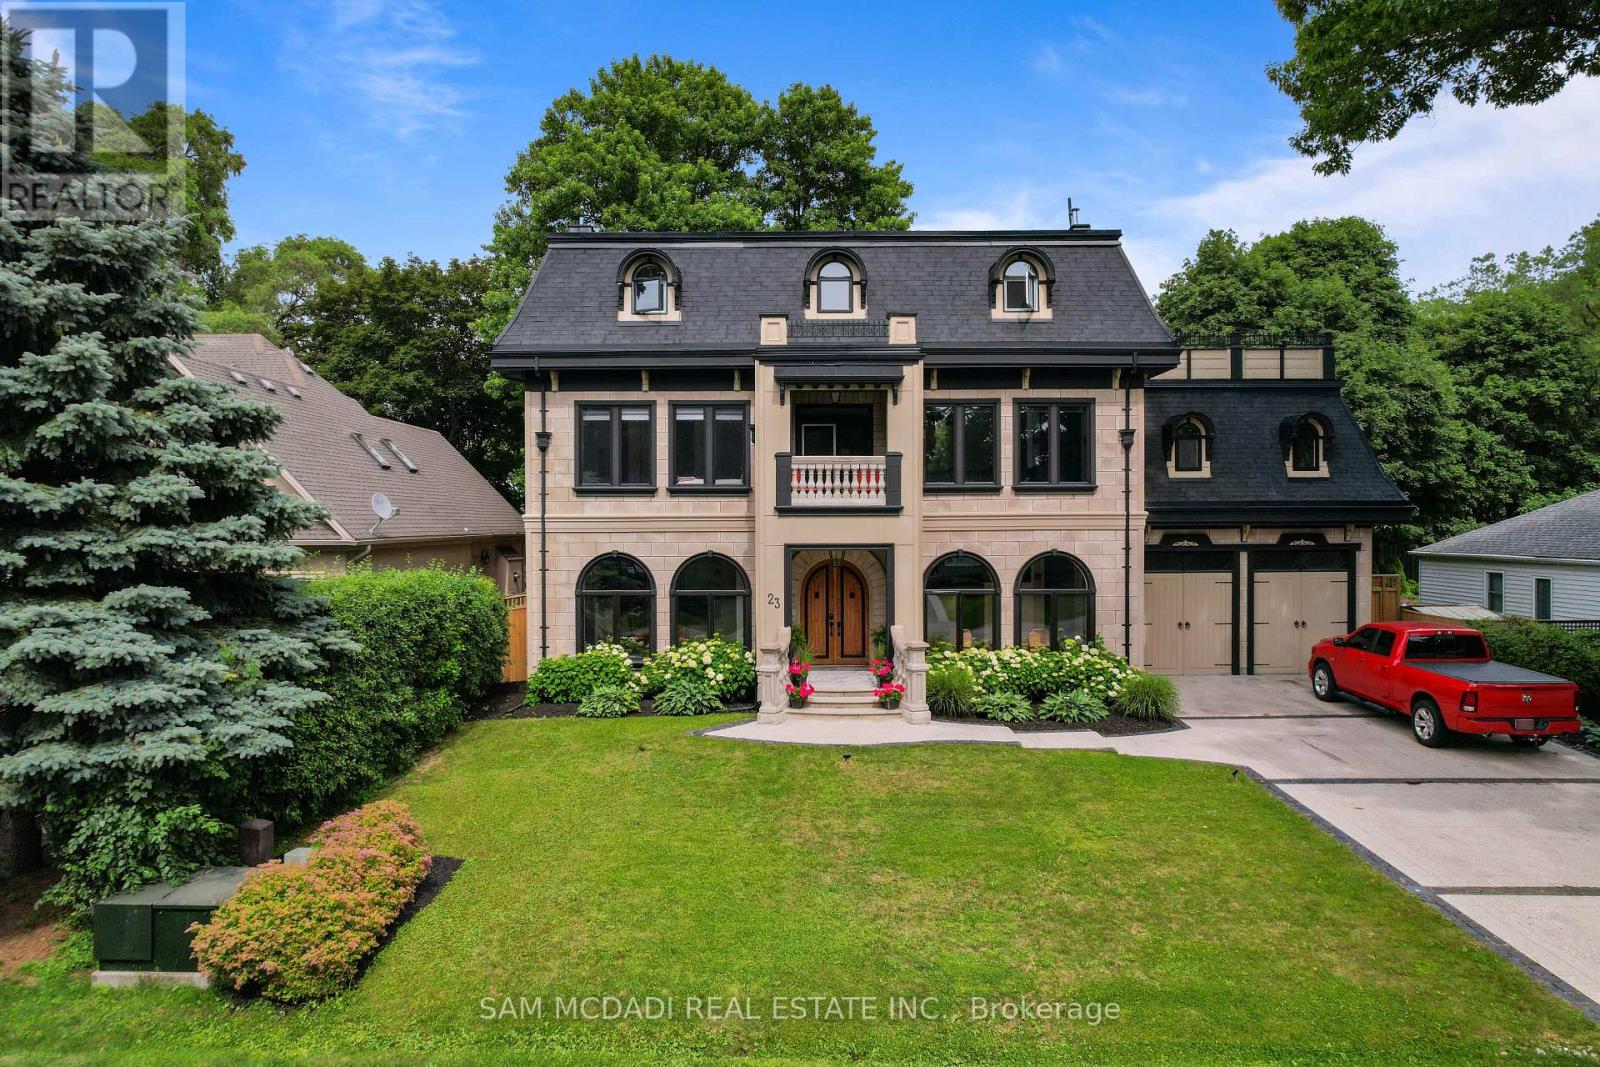
Nestled in the heart of scenic Ancaster Village, this spectacular custom-built French Chateau-inspired estate offers over 7,000 sq. ft. of luxurious living space backing directly onto the prestigious Hamilton Golf Club with breathtaking fairway views. This exceptional three-storey residence features 4 bedrooms, 7 bathrooms, soaring 10.5-ft ceilings, exquisite custom millwork, and timeless European craftsmanship throughout.Designed for elegant entertaining and everyday living, the main level showcases a gourmet chef's kitchen with premium appliances, quartz countertops, custom cabinetry, and a large centre island. Three sets of double doors open to a covered outdoor dining area, while the formal dining room features a striking chandelier, fireplace, and wet bar. The family room offers custom built-ins, a fireplace, and picturesque garden views.The second level features three spacious bedrooms, each with a walk-in closet and private ensuite. The luxurious primary suite boasts a stone fireplace, custom walk-in closet, spa-inspired ensuite with soaker tub and glass shower, and a private terrace overlooking the golf course. The third level offers a lounge, bedroom, full bath, kitchenette, and walk-out terrace with panoramic views.The fully finished lower level includes 9-ft ceilings, a recreation room, fitness area, family room with fireplace, full bath, heated floors, kitchenette, and wine cellar. Exterior highlights include a cedar-ceiling covered deck, outdoor gas fireplace, mature trees, Terrazzo concrete driveway, and tandem garage with a 4-post car lift. Built with an ICF foundation and hydronic in-floor heating on all four levels, this remarkable estate offers exceptional comfort, efficiency, and a rare opportunity to own one of Ancaster's finest luxury residences. Located near fine dining, boutique shopping, walking trails, and conservation areas, this remarkable home presents a rare opportunity to own one of Ancaster's most distinguished luxury residences. (id:49269)
308 - 236 Albion Road
Toronto, Ontario
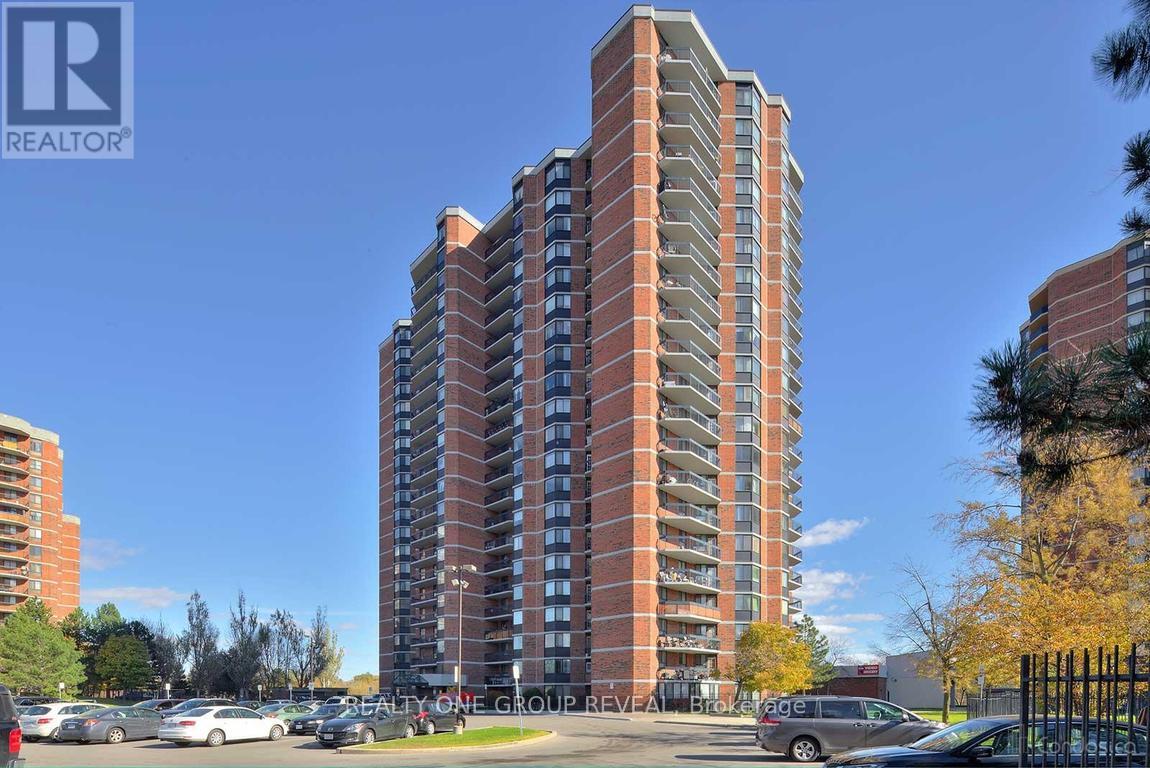
Family size Condo with large balcony overlooking extensive greenery and the Humber River recreational trails. Unobstructed SE views. Very spacious and bright unit with new hardwood and resilient floors plus updated Kitchen, with rough-in for in-suite Laundry + main floor coin Laundry. Perfect commute - 5 Mins to HWY401, shopping & Transit, steps to the trails, 1 bus to Wilson Subway & Humber River Hospital. (id:49269)

1406 - 1276 Maple Crossing Boulevard
Burlington, Ontario
Rare Find! All-inclusive fees, panoramic views, locker and parking for two! Walk to downtown Burlington, Spencer Smith Park waterfront and the pier. Maple Trail system is at your doorstep. Grand Regency has a reputation for exceptional management. Condo fees pack true value, covering Heat, Hydro, Water, Cable TV, High-Speed Internet, 24/7 Security Concierge and Building Insurance. Amenities include a fitness centre, squash and tennis courts, outdoor pool, rooftop patio and lounge with library, party room, guest suites and more! The suite features 2 bedrooms, 2 bathrooms, and a versatile sunroom with breathtaking lake views. A well-equipped kitchen with plenty of cabinets and a large pantry. It seamlessly connects to the dining room, creating an inviting space for entertaining. Unit includes in-suite laundry, one owned underground parking spot and one storage locker. A second rented parking spot is currently assigned to the unit for $40/month and billed directly with the condo fee. Take a private tour today and see yourself here! (id:49269)
14 Ontario Street
Oshawa, Ontario
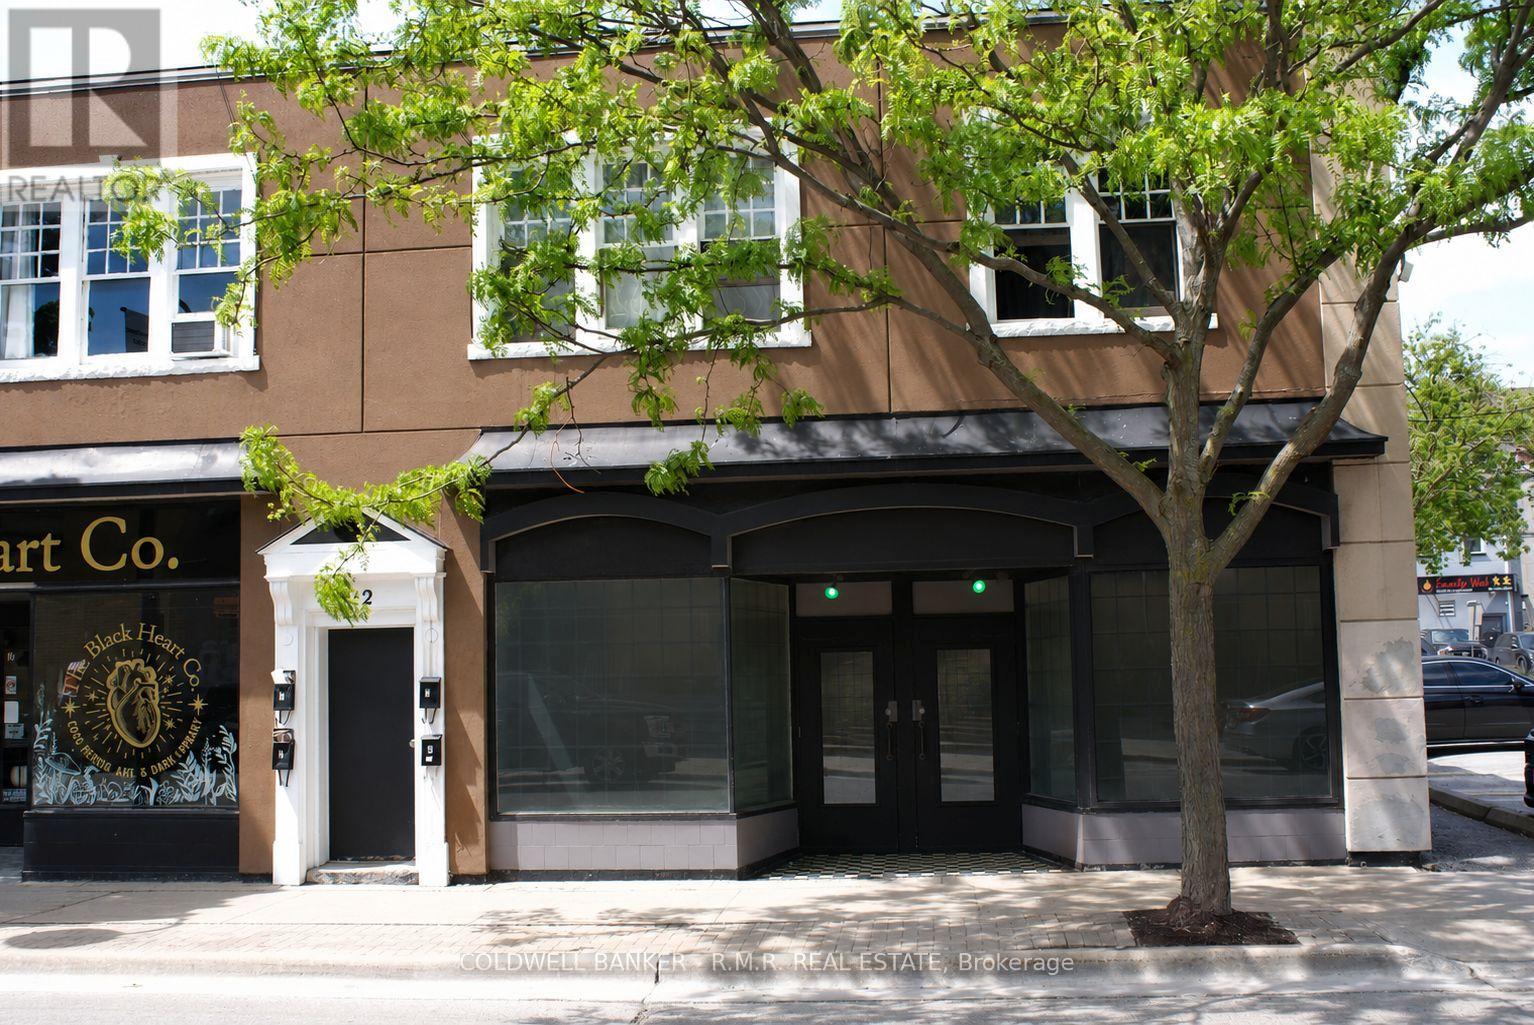
Retail or professional office space available in the heart of Downtown Oshawa's Business Core. Located within the CBD-A zoning area, this versatile commercial unit is suitable for a wide range of retail, office, service commercial, studio, and customer-facing business uses. The space offers an excellent opportunity for both new and established businesses, featuring favourable lease rates, large storefront windows, and built-in display platforms that provide strong visibility and merchandising potential. Position your business in a vibrant downtown location surrounded by retail, professional offices, restaurants, residential density, and local amenities. Convenient access to public transit and nearby municipal parking further enhances accessibility for customers and staff. Please note that restaurant and food-service uses are not permitted. One parking space is available at an additional cost. (id:49269)

101 Tennessee Avenue
Port Colborne, Ontario
Some addresses give you a home. This one gives you a piece of Port Colborne history. Lakefront estate living on Port Colborne's historic and prestigious Tennessee Avenue. Beautifully preserved and extensively renovated over the past 20 years, this remarkable century home blends timeless character with the confidence of modern updates. Set on a spectacular 500' deep lot extending into Gravelly Bay on Lake Erie, the property offers over 3,300 sq. ft., 4 bedrooms and 2.5 baths.The home's signature turret creates a distinctive curved living room with wall-to-wall lakefront windows, a gas fireplace and space for a grand piano. The main floor also features a formal dining room with garden doors to a lakeside deck, a bright white kitchen with built-in appliances, adjoining breakfast nook, and a library with board-and-batten detailing and a quiet reading alcove.The spacious primary suite enjoys sweeping lake views, a gas fireplace, spa-inspired ensuite with clawfoot soaker tub and a walk-in closet. Three additional generous bedrooms, a convenient second-floor laundry closet, original hardwood floors, a classic oak staircase and a grand centre hall complete the home.Outside, mature trees, tiered gardens and stone patios lead to a private waterfront retreat with a double boathouse, beach area and calm waters ideal for kayaking and paddleboarding. The driveway extends right to the shoreline.Extensive improvements completed during the current ownership include updated electrical, copper plumbing, most windows and all exterior doors, added exterior insulation with new siding, new interior doors, trim and staircase, renovated bathrooms and updated fixtures. Additional features include a full unfinished basement, double garage, dual HVAC with separate climate control for each level, new furnaces and central air units (2023), whole-home generator (2024), city services, and an unbeatable Lake Erie setting. (id:49269)
265 Concession Street
Kingston, Ontario
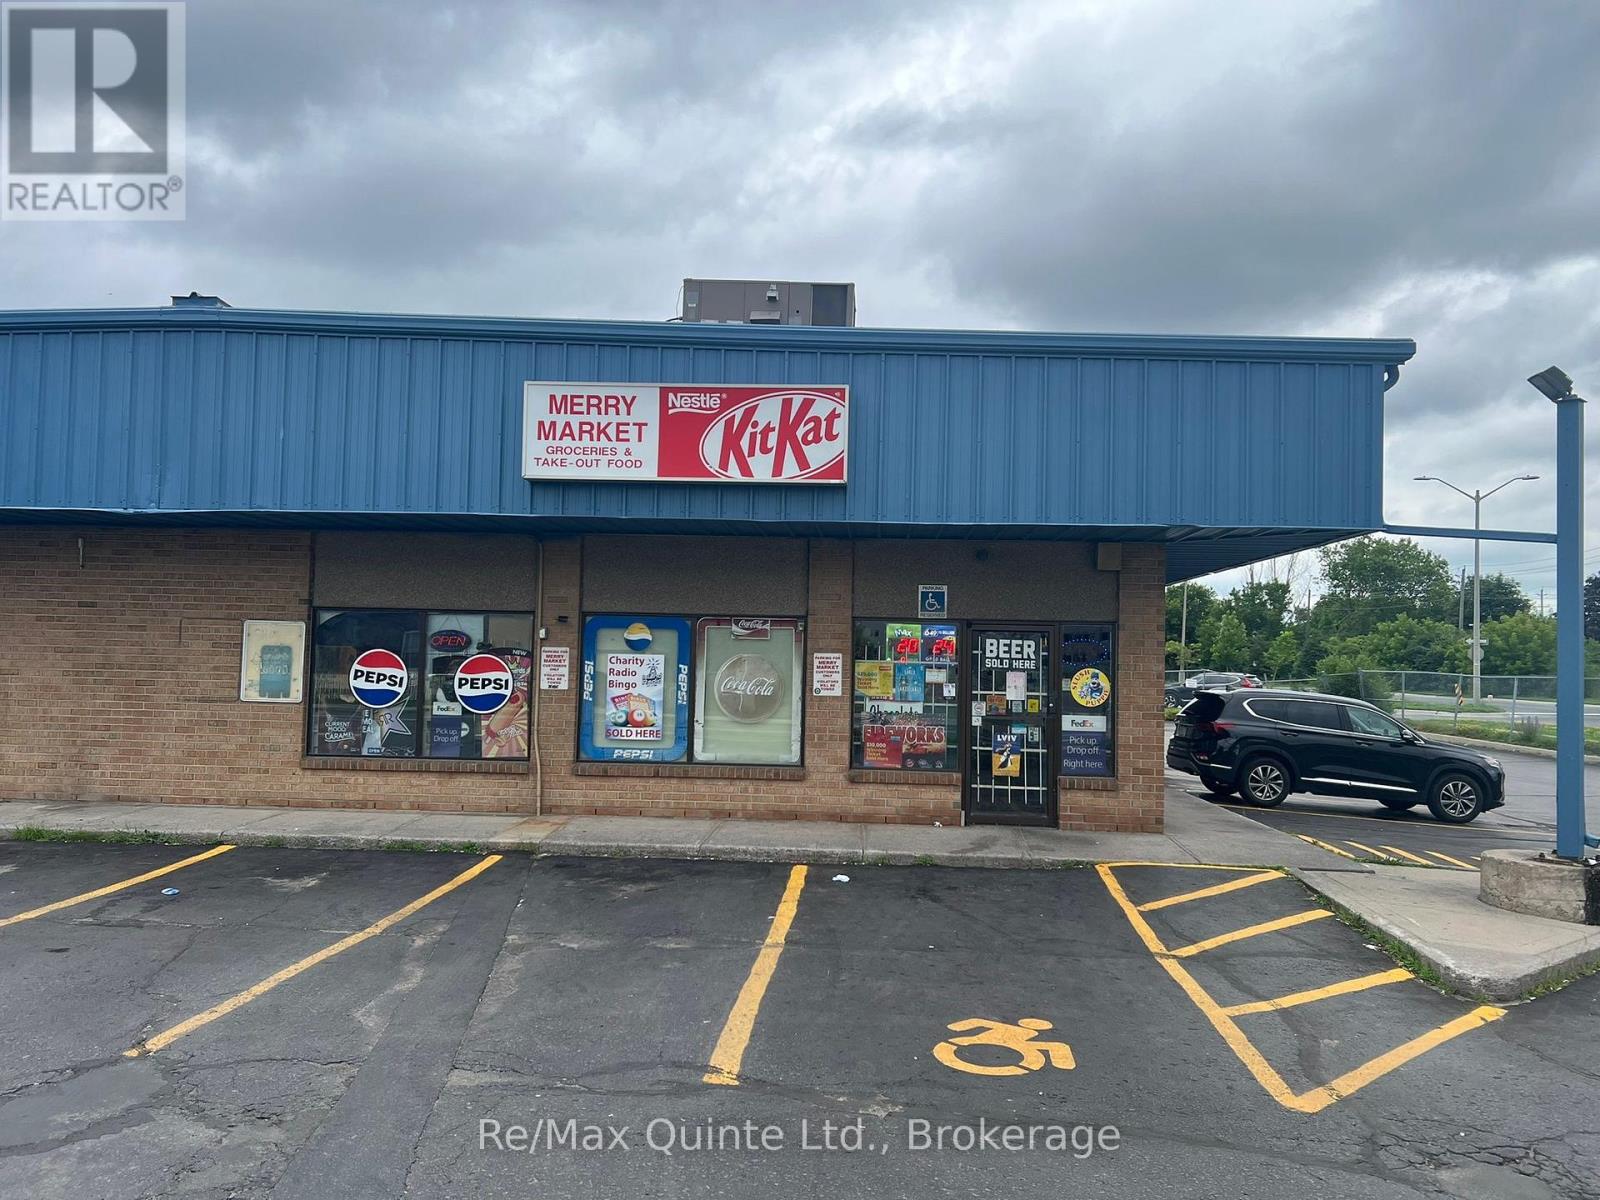
Excellent opportunity to acquire a well-established convenience store in a high-traffic residential and commercial area of Kingston. This successful, turn-key business has built a loyal customer base, generating consistent repeat business and stable cash flow. It is an ideal opportunity for a family business or an owner-operator. Business Highlights: Annual Net Sales Approximately $1.3 million , Lotto Commission Approximately $3,200 per month, Additional Income Approximately $900 per month. Lease Term Until May 22, 2029, with renewal options available. Low Rent $1,992/month plus HST and TMI.Financial statements and a complete equipment list will be provided to the buyer upon acceptance of an offer.Don't miss this outstanding opportunity to own a profitable, established business in a prime Kingston location. (id:49269)
Unit 2 - 933009 Airport Road
Mono, Ontario
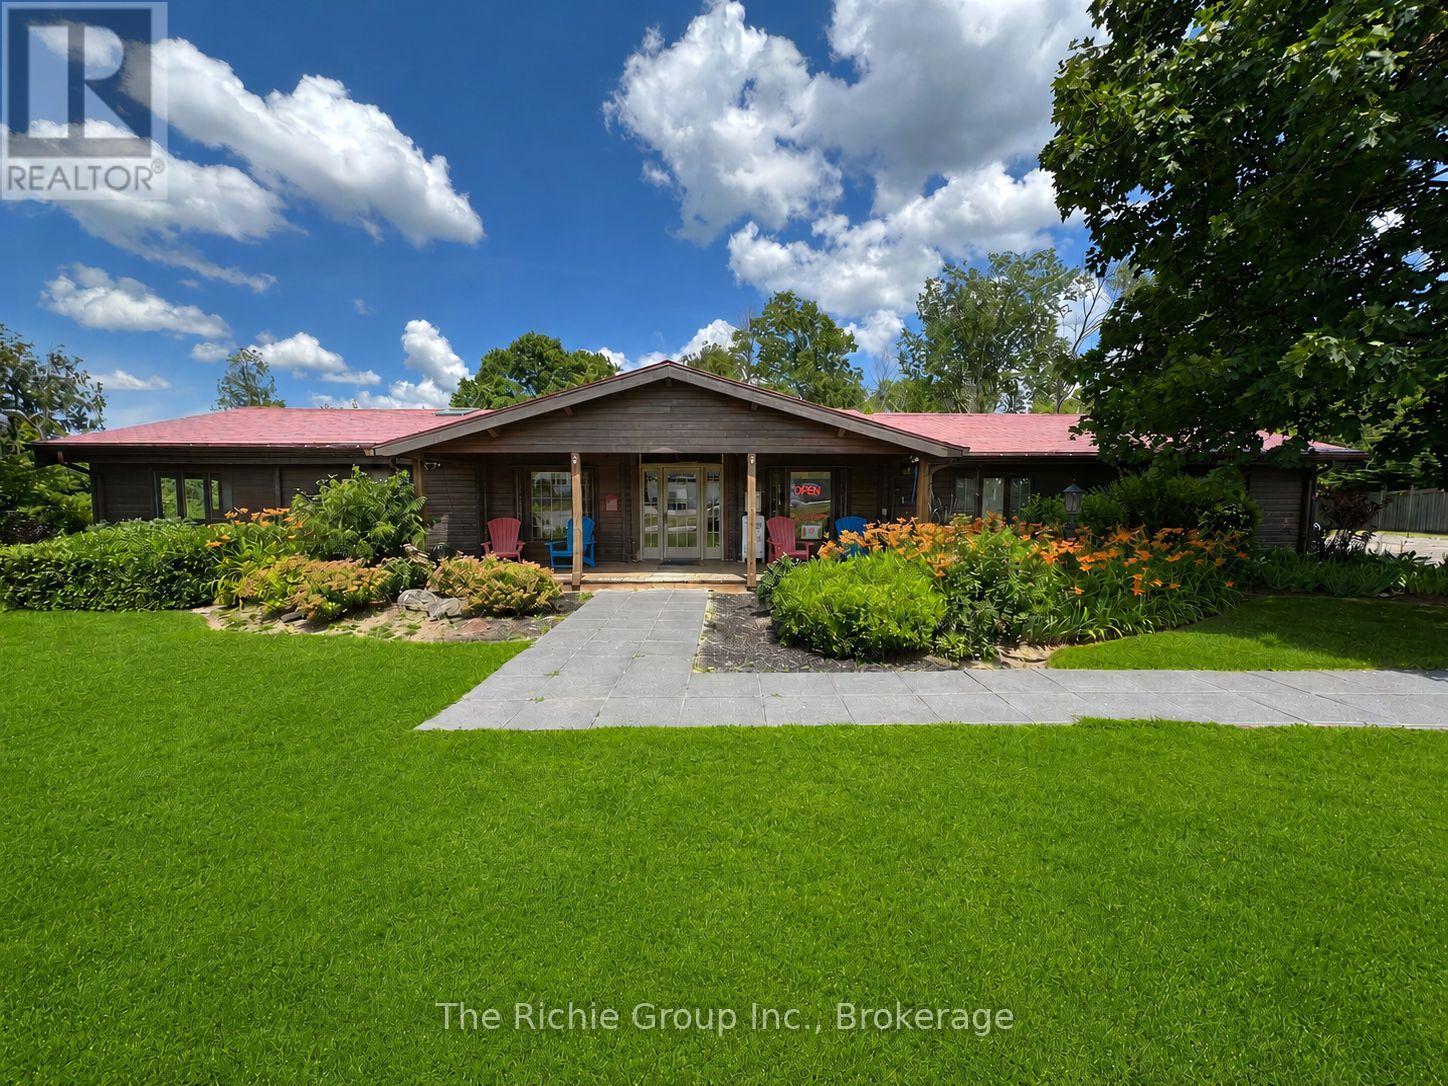
Situated in the heart of Mono Mills at the prominent intersection of Airport Road and Highway 9, this professional office space benefits from exceptional road exposure and high daily traffic volumes, offering outstanding visibility for your business along with convenient access for clients and staff. The premises feature a welcoming reception area, seven private offices, two washrooms, and a staff kitchen, creating a functional and professional work environment. The impressive 410 sq. ft. executive office would make an outstanding boardroom, management office, or collaborative workspace, complete with vaulted ceilings and a handsome brick fireplace that adds warmth and character. Additional offices range from a spacious 233 sq. ft. corner suite to several private offices of approximately 100 sq. ft., providing flexibility for businesses of varying sizes and needs. Ample on-site parking for more than 10 vehicles ensures convenience for employees and visitors alike. The landlord offers flexible leasing options and is willing to lease individual offices or combinations of offices, subject to availability, allowing tenants to secure the amount of space that best suits their business needs while retaining the opportunity to expand over time, Adding to the appeal, the property is located just steps from everyday amenities including Starbucks, Tim Hortons, gas stations, and other convenience services. For those who appreciate an active lifestyle, direct access to the renowned Bruce Trail system is nearby, providing the perfect setting for a lunchtime walk or an after-work escape into nature. A rare opportunity to secure professional office space with outstanding exposure, flexible leasing options, and ample parking in a great location. (id:49269)
211 Bishop Street
Gravenhurst, Ontario
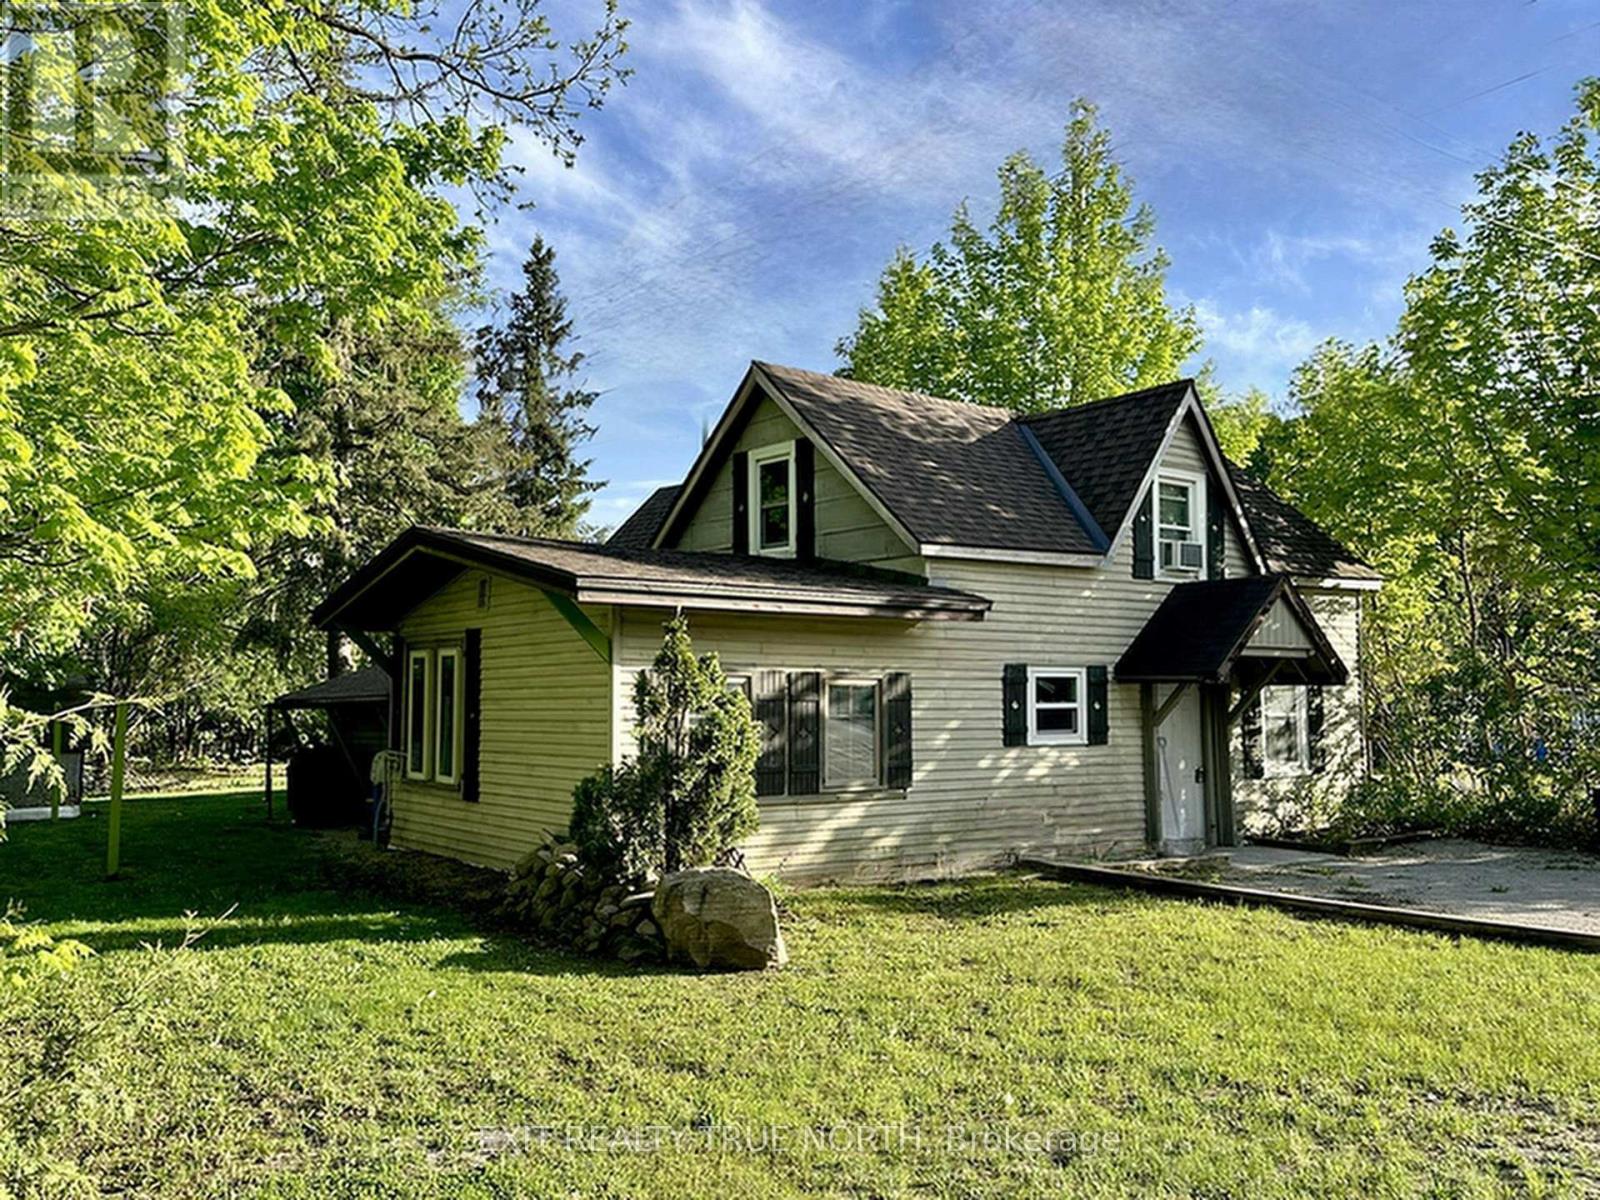
Prime 4-Plex Investment Opportunity in the Heart of Gravenhurst! Located on a corner lot just steps from downtown Gravenhurst, this fully tenanted 4-plex offers exceptional income potential with a cap rate of almost 7%. This property features: Three units in the main building: A spacious 2-bedroom unit and 2 well-appointed 1-bedroom units. A separate 1-bedroom unit offers added privacy and flexibility, with the potential to sever into two lots, creating future development or resale opportunities. Coin-operated laundry is also onsite for additional income and ease. Situated just steps from local shopping, dining and amenities, this property is perfect for investors seeking a turnkey income generator with future growth potential. Don't let this rare opportunity pass you by! (id:49269)
309 - 300 Geary Avenue
Toronto, Ontario
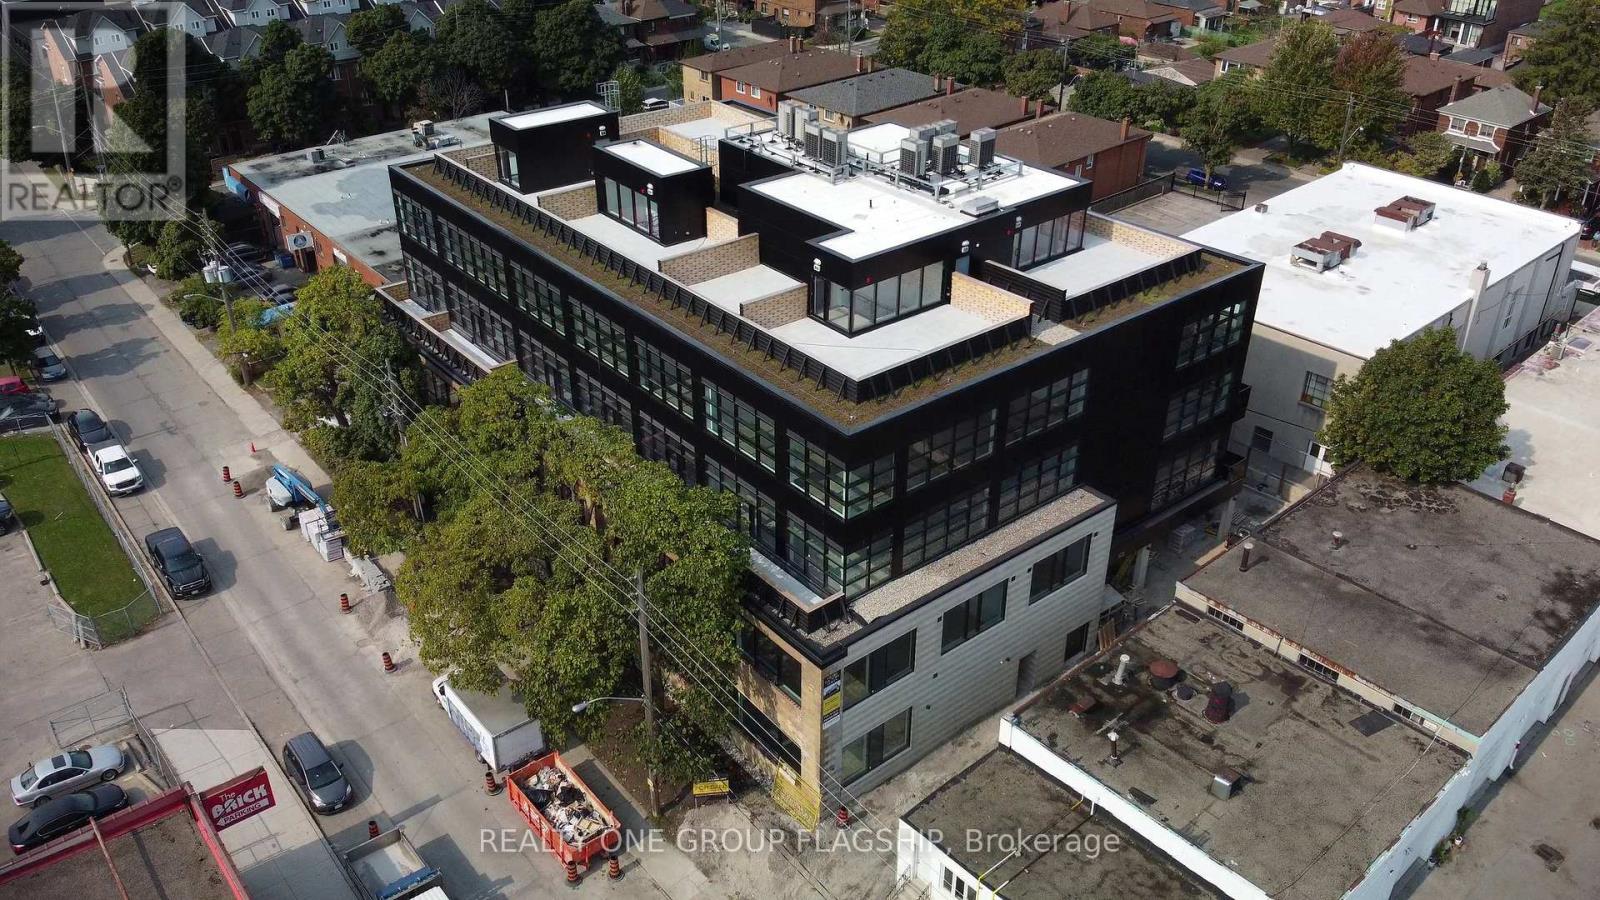
Unlock the potential of your business in one of Toronto's most inspiring commercial ownership opportunities. Located within the coveted Geary Factory Lofts, this bright and versatile shell unit offers a rare chance to create a workspace that is entirely your own. Bathed in beautiful natural light from oversized industrial-style windows, the space provides an exceptional foundation for entrepreneurs, creatives, designers, makers, and growing businesses seeking a distinctive environment that reflects their vision. Purposefully delivered as a blank canvas, this unit invites complete customization-design, build, and finish the space to suit your exact needs and aesthetic. Whether you're envisioning a private studio, collaborative office, showroom, workshop, or hybrid creative headquarters, the possibilities are endless. Situated in the heart of Toronto's dynamic Geary Avenue district, Geary Factory Lofts is a thoughtfully designed commercial condominium community that celebrates innovation, craftsmanship, and entrepreneurship. The restored heritage facade, soaring ceilings, exposed industrial character, and contemporary architectural elements create a truly unique ownership experience. Unit owners enjoy access to premium shared amenities including a fitness facility with shower, communal kitchen, bike storage, outdoor gathering spaces, secure parcel room, modern elevator access, and smart-building technology with high-speed connectivity and video surveillance. Surrounded by some of the city's most exciting independent businesses, breweries, galleries, studios, and restaurants, this is more than just a workspace-it's an opportunity to become part of one of Toronto's most vibrant and rapidly evolving creative communities. Units are sold in as-is condition and unfurnished. Separately metered utilities (hydro and water). A rare opportunity to own and create in the heart of Geary Avenue. (id:49269)
6696 33/34 Nottawasaga Side Road
Clearview, Ontario
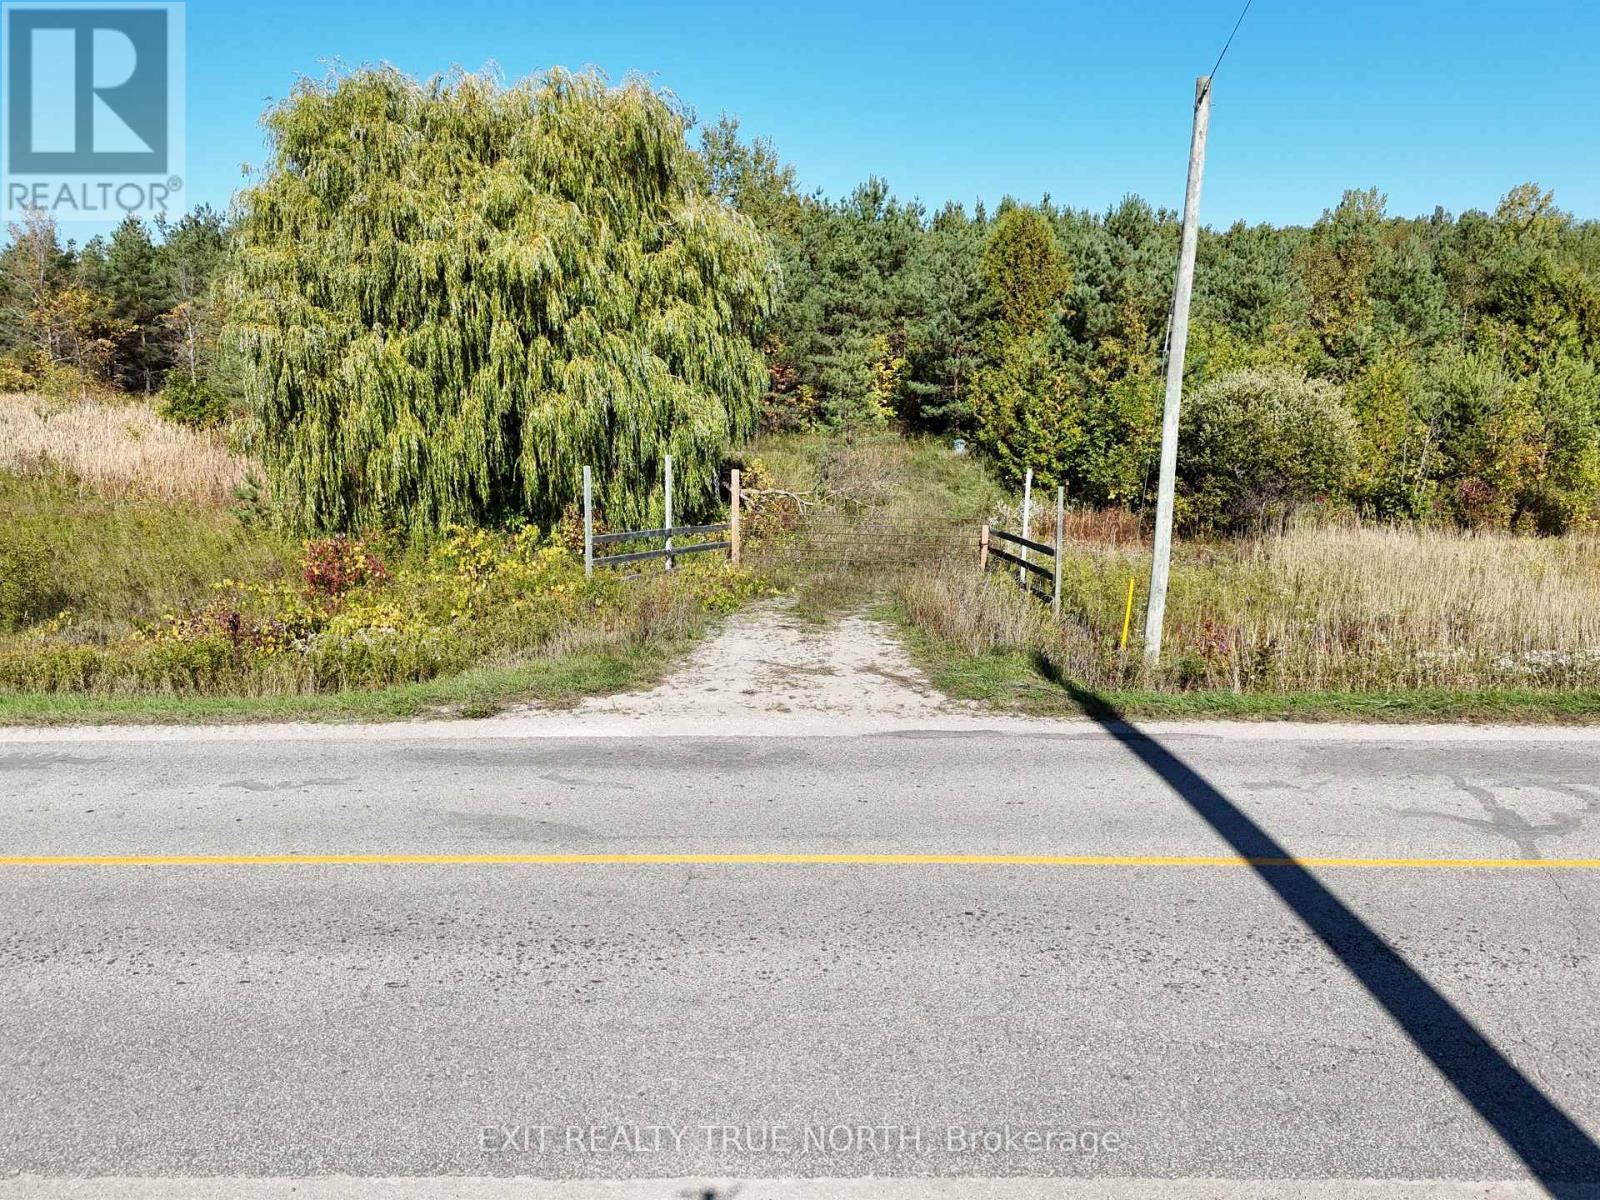
Excellent opportunity to own a nearly half-acre lot on 33/34 Nottawasaga Side Road. Featuring a gated entry and an installed driveway for added convenience and security, this property is ready for your vision. The land is level, partially cleared, and partially treed, offering the ideal balance of open space and natural privacy. For added practicality, a 12' x 24' storage shed is also included. Enjoy the best of both worlds: peaceful country living just minutes from Nottawa, Wasaga Beach, and Collingwood, with quick access to modern amenities such as the nearby casino, new Costco development, shopping, dining, and recreation. Offering space, privacy and investment appeal, this property holds tremendous potential in one of the areas most desirable locations. Don't let this amazing opportunity pass you by! (id:49269)
139 Rue Eric
Tiny, Ontario
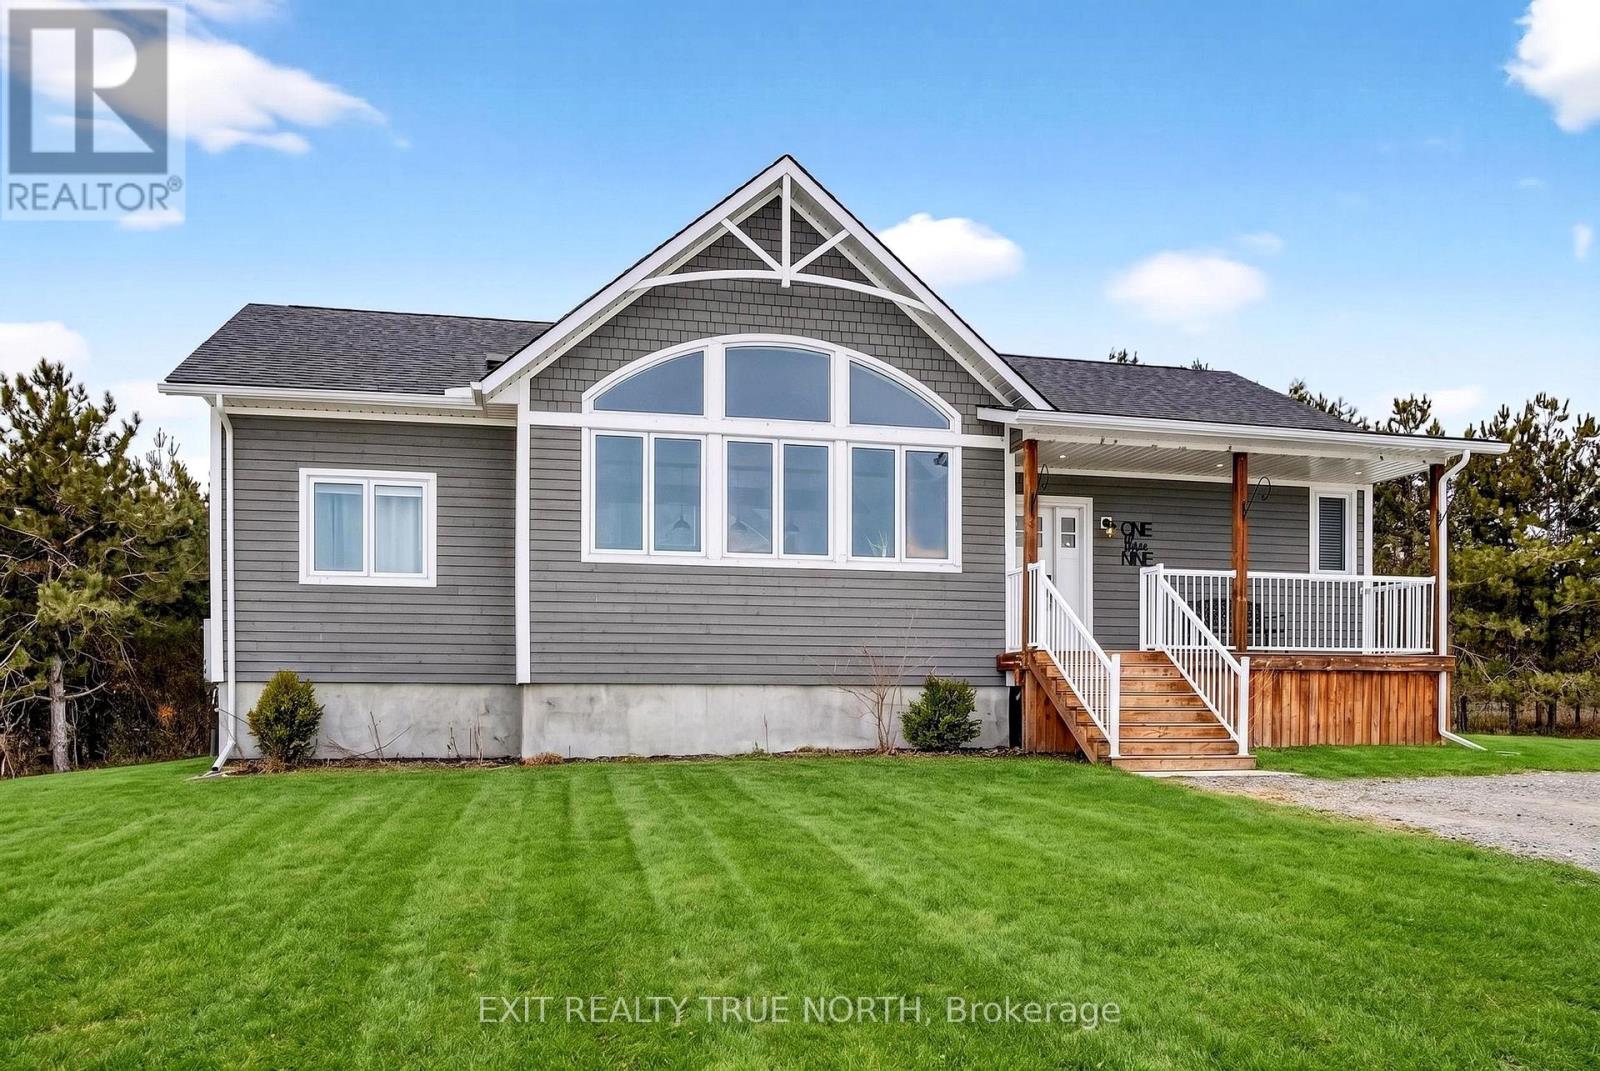
Set on just over an acre in the quiet community of Lafontaine, this exceptional home offers privacy, natural surroundings, and a level of craftsmanship that's evident throughout. The gently sloping lot extends into your own apple orchard with no neighbours behind, offering a great balance of space and functionality for outdoor enjoyment and activities. Inside, the main living area features hardwood flooring, cathedral ceilings with exposed beams, and large front and rear windows that fill the space with natural light. The stunning chef-inspired kitchen is thoughtfully designed for both everyday living and entertaining, featuring quartz countertops, a standalone island, and seamless flow into the dining and living area complete with a cozy gas fireplace. The primary suite includes a walkout to the back deck, a walk-through closet, and a finished four-piece ensuite. With three bedrooms and two full bathrooms, the layout works perfectly for anyone seeking quality main floor living. The fully finished lower level offers additional flexibility and space with radiant in-floor heat, a large open area for recreation, fitness, or work, plus two additional bedrooms-perfect for extended family or guests. A separate heated garage and workshop adds valuable versatility, complete with its own radiant in-floor heat and a convenient two-piece washroom-ideal for hobbyists, contractors, or anyone needing a dedicated workspace. Located just minutes from Lafontaine Beach Park, you'll enjoy easy access to one of the area's best sandy shorelines for swimming, kayaking, and sunset walks, while everyday amenities and dining are just a short drive to Midland and Penetanguishene. Don't let this amazing opportunity pass you by! (id:49269)
200 Castle Rock Drive
Richmond Hill, Ontario
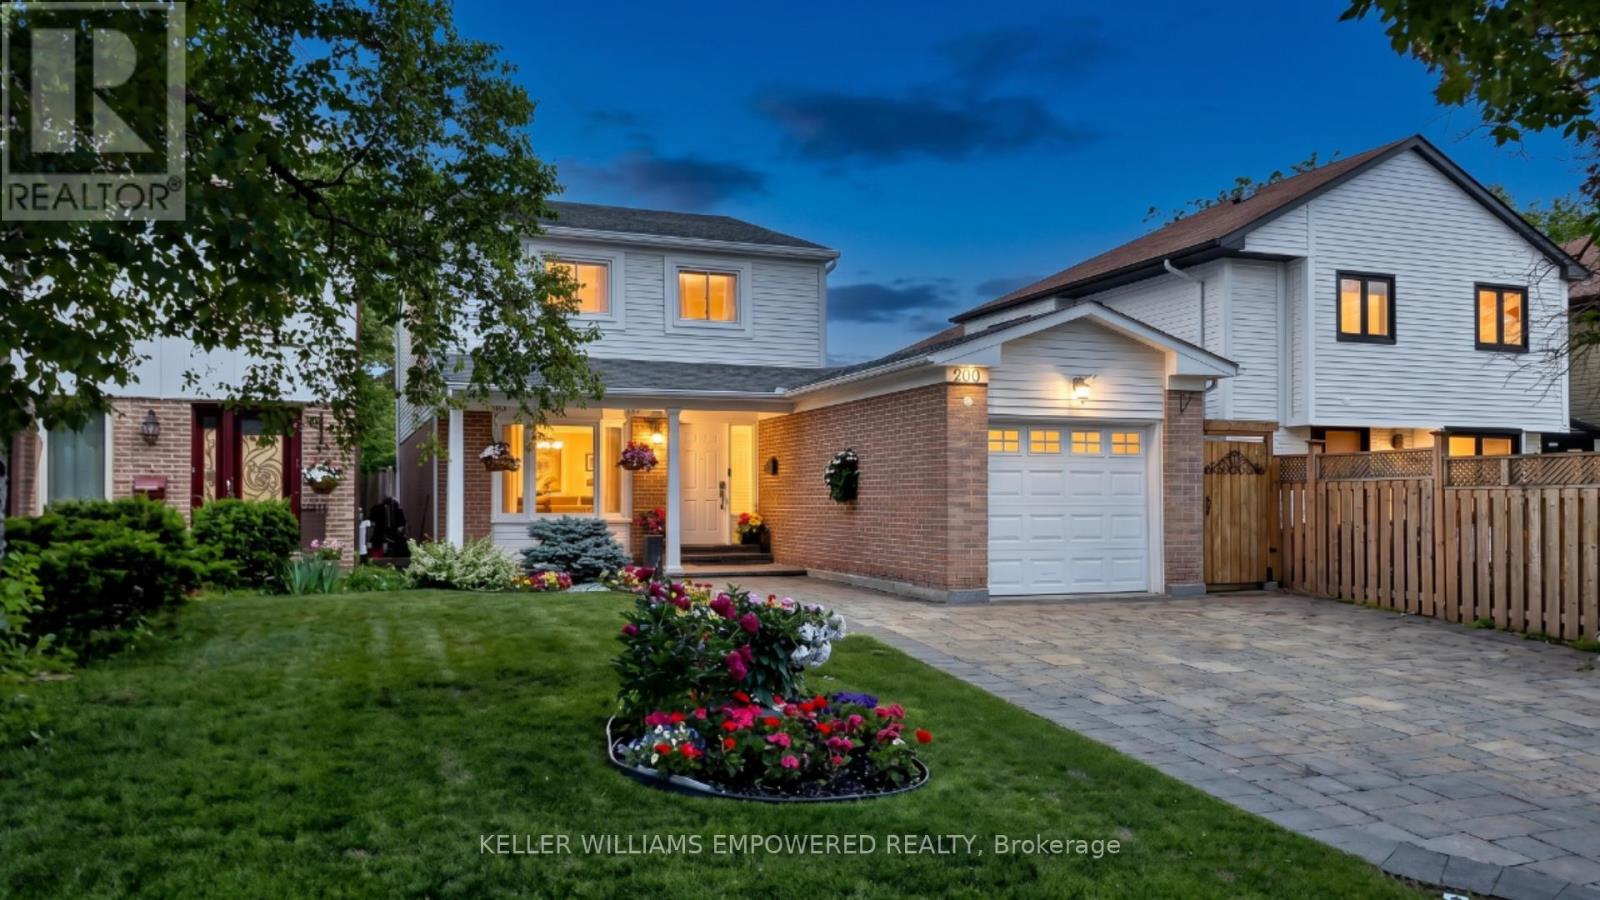
FULLY UPDATED + RENOVATED! Modern comfort meets timeless charm in this meticulously maintained family home nestled in one of Richmond Hill's most sought-after neighbourhoods, North Richvale. Set on a beautifully landscaped 35 x 120 ft lot, the striking interlocking driveway, pillared porch and mature gardens create an impressive first impression before you even step inside. The sun-filled main floor flows naturally from room to room, showcasing rich Brazilian cherry hardwood, designer LED pot lights and an open-concept layout built for both everyday living and memorable gatherings. The family room captures serene garden views while the dining room opens directly to a private interlocking stone patio - your outdoor living room all summer long. The kitchen is fully loaded with Samsung appliances, granite counters, a central vaccuum crumb sweeper and cabinetry that goes from floor-to-ceiling. Upstairs, the primary suite offers a walk-in closet with custom organizers and a spa-inspired ensuite with a multi-jet and glass shower door. Two additional bedrooms are bright and generously sized, sharing an updated 4-piece bath with granite vanity. Premium second-floor Electrolux laundry with steam and sanitize cycles means no more hauling loads up and down stairs. The lower level if a fully self-contained apartment with separate entrance, two bedrooms, full kitchen with quartz counters, soft-close cabinetry and Samsung appliances, plus its own dedicated laundry. Live in, rent out, or host extended family in total comfort and privacy. Note: Exterior video surveillance camera is in operation during viewings. (id:49269)
16 - 7181 Yonge Street
Markham, Ontario
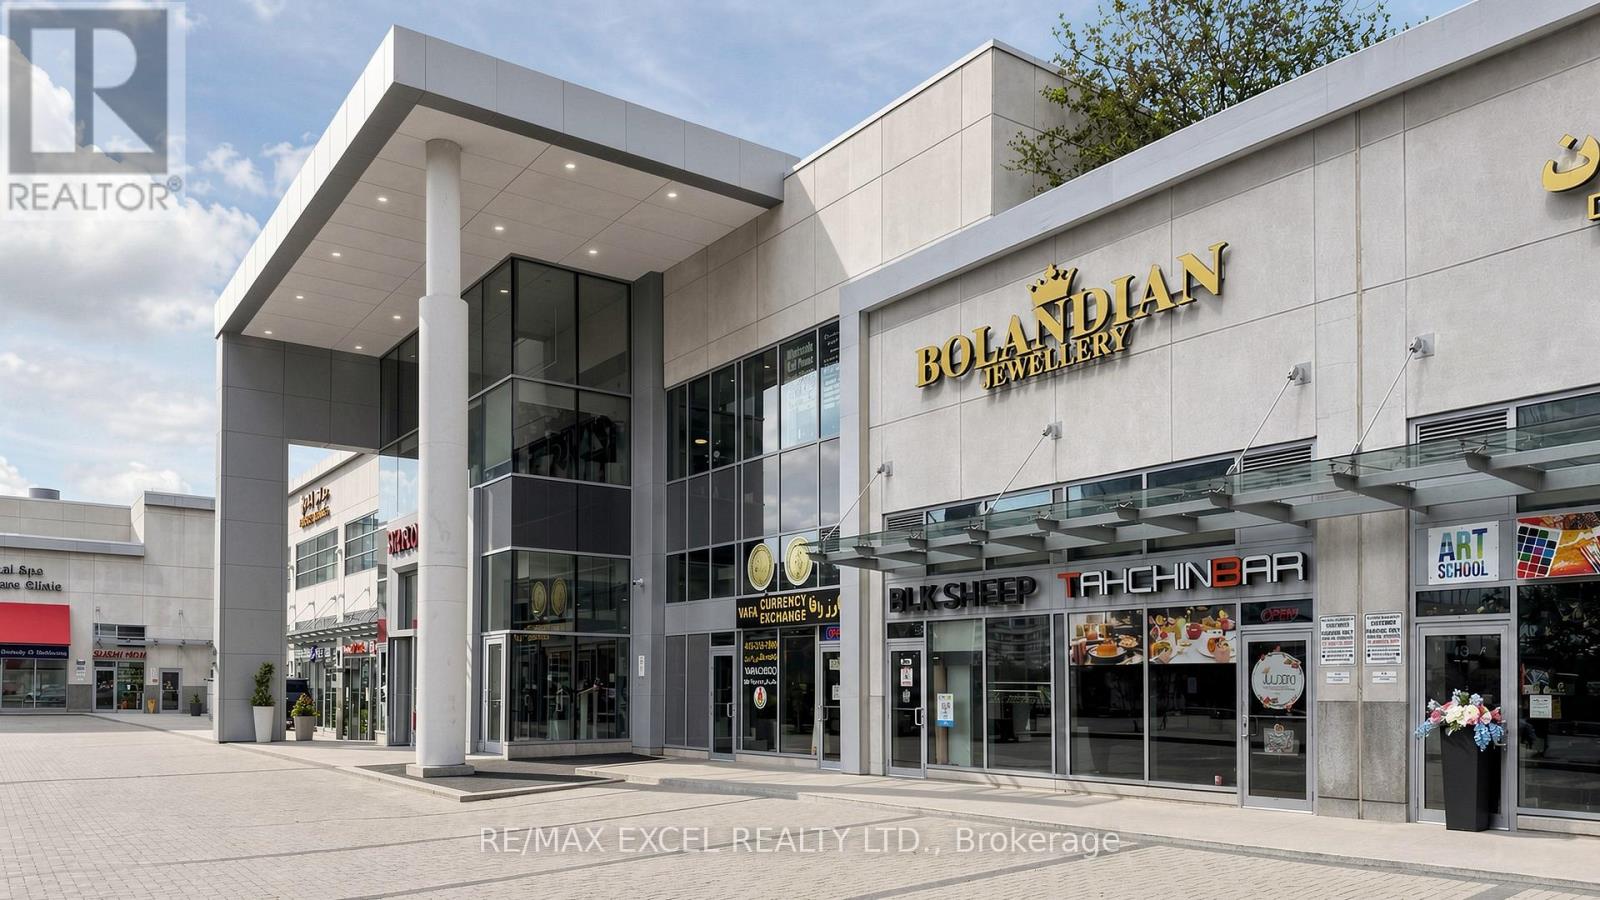
Excellent Opportunity To Own A Well-Established Persian Restaurant In The Prestigious World On Yonge Complex At Yonge & Steeles. Prime Location Within A Thriving Mixed-Use Development Featuring Residential Towers, Offices, Retail Shops, Hotel, Supermarket, Banks, And Restaurants. High Foot Traffic From Thousands Of Residents, Office Employees, And Visitors.Fully Equipped Kitchen And Turnkey Operation With Strong Potential For Growth Through Dine-In, Takeout, Catering, And Delivery Services. Ample Surface And Underground Visitor Parking.Convenient Access To Public Transit, Highways, And Future Subway Extension. Ideal Opportunity For Owner-Operators Or Experienced Restaurateurs Looking To Expand In One Of The GTA's Most Vibrant Commercial Hubs. (id:49269)
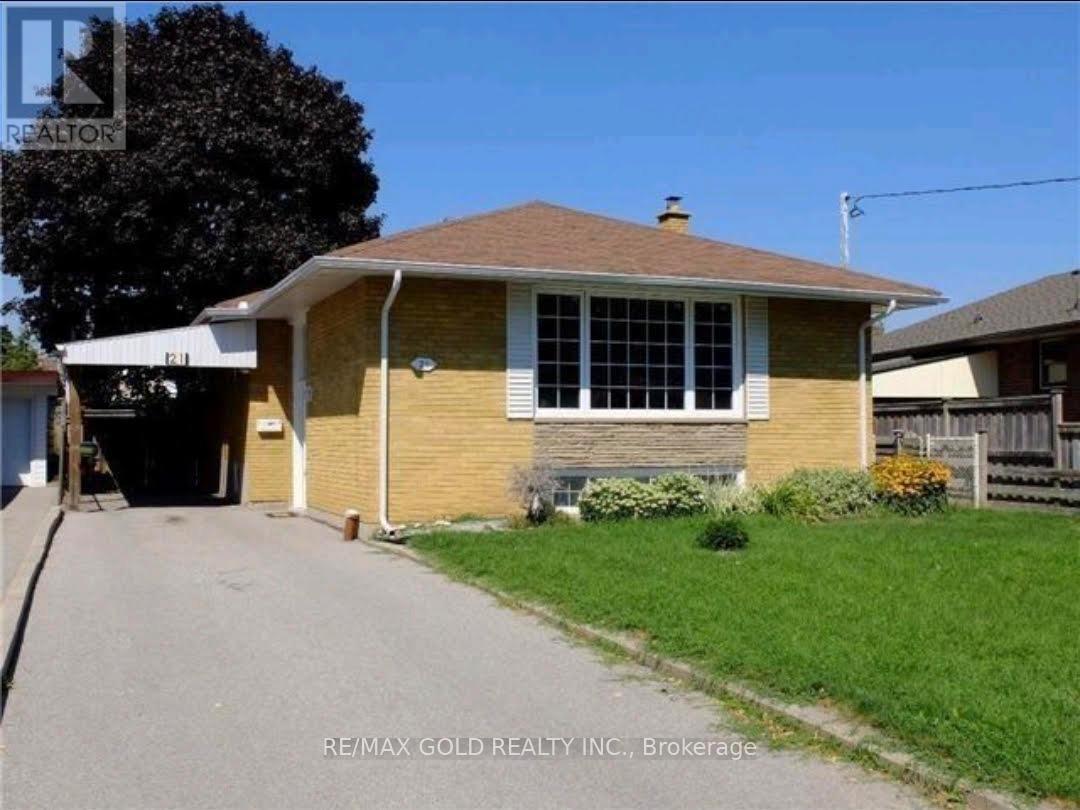
21 Earlton Road
Toronto, Ontario
Welcome to this exceptional bungalow nestled in one of Scarborough's most desirable neighbourhoods! Perfectly situated just minutes from Highway 401, the GO Station, top-rated schools, shopping centres, restaurants, parks, and all everyday amenities, this home offers the ideal blend of comfort and convenience. Filled with natural light, this beautifully maintained residence features 3+1 spacious bedrooms and a fully finished basement, offering flexible living space for a growing family, recreation room, home office, or potential in-law suite. The functional layout is designed for comfortable everyday living and effortless entertaining. Step outside to a generous private backyard-perfect for family gatherings, children's play, gardening, or summer BBQs. A large driveway provides ample parking for multiple vehicles. Whether you're a first-time home buyer, a growing family, downsizer, or savvy investor, this move-in-ready home presents an outstanding opportunity in a prime Scarborough location. Don't miss your chance to own this wonderful property that combines space, convenience, and exceptional value!!! (id:49269)
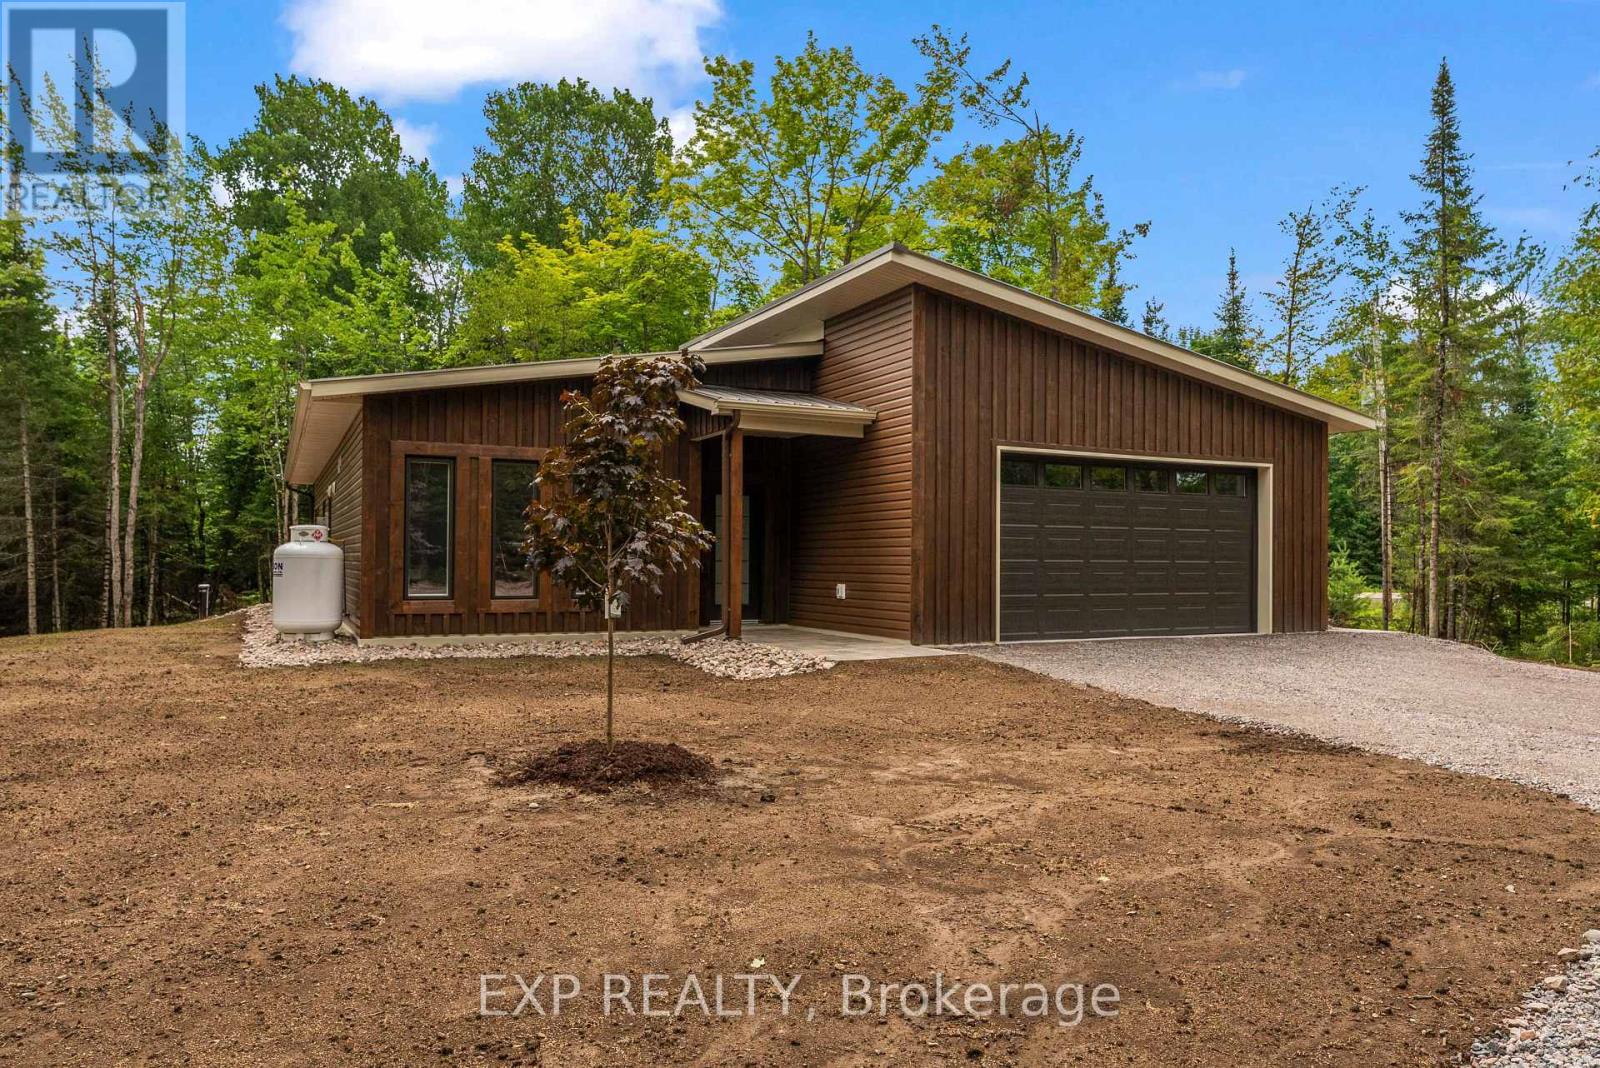
00 Calabogie Road
Greater Madawaska, Ontario
This custom built home is pre construction, so you can still have input on cabinet colours, flooring, fireplace finish and so much more! The move in date is flexible, but the sooner you get your offer in, the sooner you are living in your brand new home! The lot has been cleared and the driveway is in place. Your new home will sit high on a hill overlooking the beautiful Madawaska River, situated between Burnstown and Calabogie. You are minutes away from beautiful Burnstown Beach, and the unique village of Burnstown..or go the other direction and you will be in Calabogie. Calabogie offers golfing, skiing, Calabogie Motor Sports, Calabogie Lake, restaurants, kayak rentals and so much more. You are only 15 minutes from Renfrew as well. This 1600 sq/ft home offers two bedrooms plus a den (which could easily be a third bedroom), 9 Ft ceilings and a floor to ceiling fireplace. Primary bedroom has huge walk-in closet as well as a 5pc ensuite. Quartz countertops in kitchen and baths, pantry in the kitchen and walk into laundry/mudroom as you enter house from the garage. Exterior has vertical wood siding at the front and siding on the remainder. Please allow 24 hours irrevocable on all offers (id:49269)
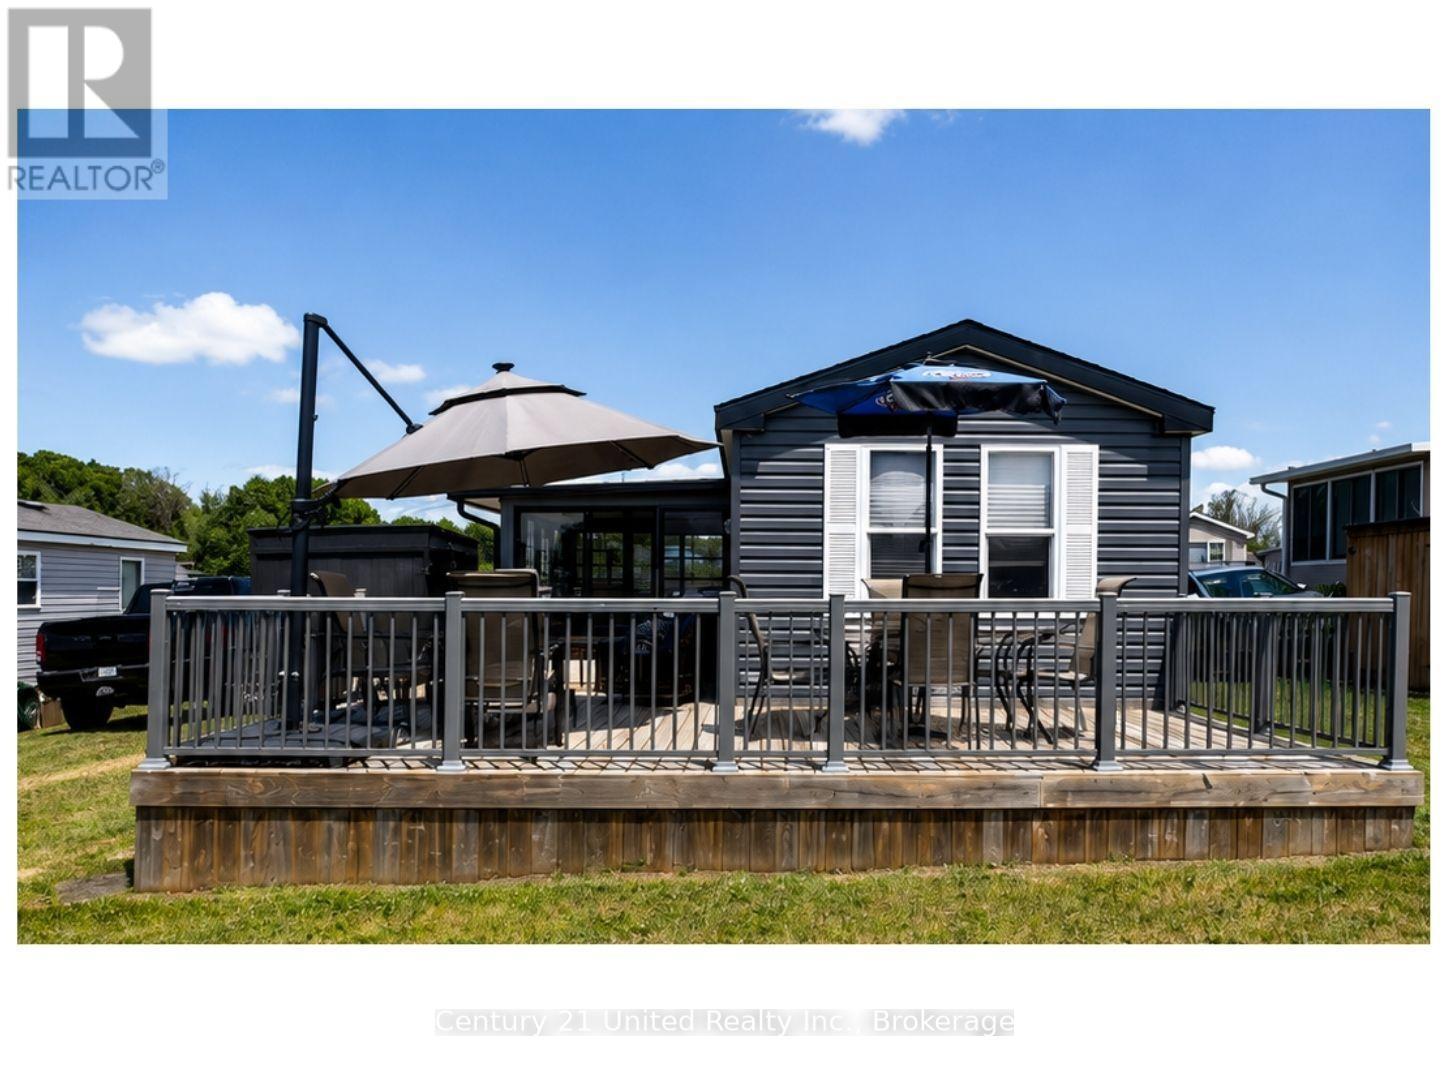
1235 Villiers Line (3 Trent Lane)
Otonabee-South Monaghan, Ontario
Welcome to Bellmere Winds! Escape to the country and unwind by the lake in this well-maintained 2017 Reflections modular home.Enjoy everything this vibrant resort community has to offer, including golf (with two complimentary rounds included in your resort membership), swimming pools, tennis courts, a sandy beach, playground, recreation centre, boat rentals, and more. Bring your own boat too-private docking is available. Convenient coin laundry facilities are located just a short walk from the home.Inside, you'll find one comfortable bedroom, a spacious kitchen and living area, and a deck that's perfect for enjoying your morning coffee before heading out for a round of golf or a day on the water.If you've been dreaming of cottage life but aren't quite ready for the commitment of ownership, Bellmere Winds offers the perfect opportunity to enjoy the lifestyle without the hassle. Come experience everything this welcoming lakeside resort has to offer-you just might get swept away. (id:49269)
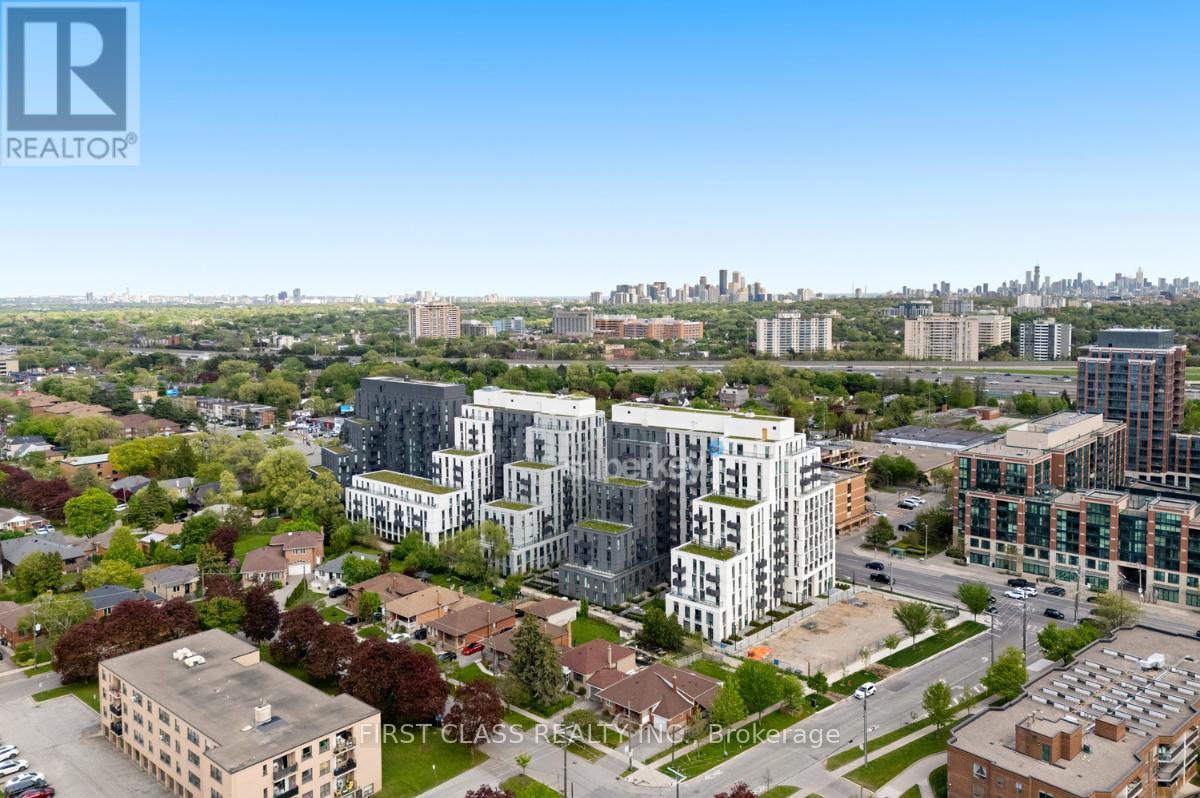
922 - 500 Wilson Avenue
Toronto, Ontario
Rare Wrap-Around Terrace Corner Unit (1,049sqft Of Total Living Space) With Panoramic South West Exposure At Newly Built Nordic Condos! Scandinavian Inspired Living In A Central Location. One Of A Kind Corner Unit Floor Plan With Bright, Natural Light From Every Window. Primary Bedroom Features A Convenient Walk-Out To Terrace & Extra-Large Ensuite Bathroom. **EXTRAS** 349 SqFt Terrace (Floor Plan Attached To Listing). Steps to Wilson TTC Subway Station And Yorkdale Mall! Amenities Include 24 Hr Concierge, Fitness Studio With Yoga Room, Pet Wash Station, Outdoor Lounge Area & More! (id:49269)
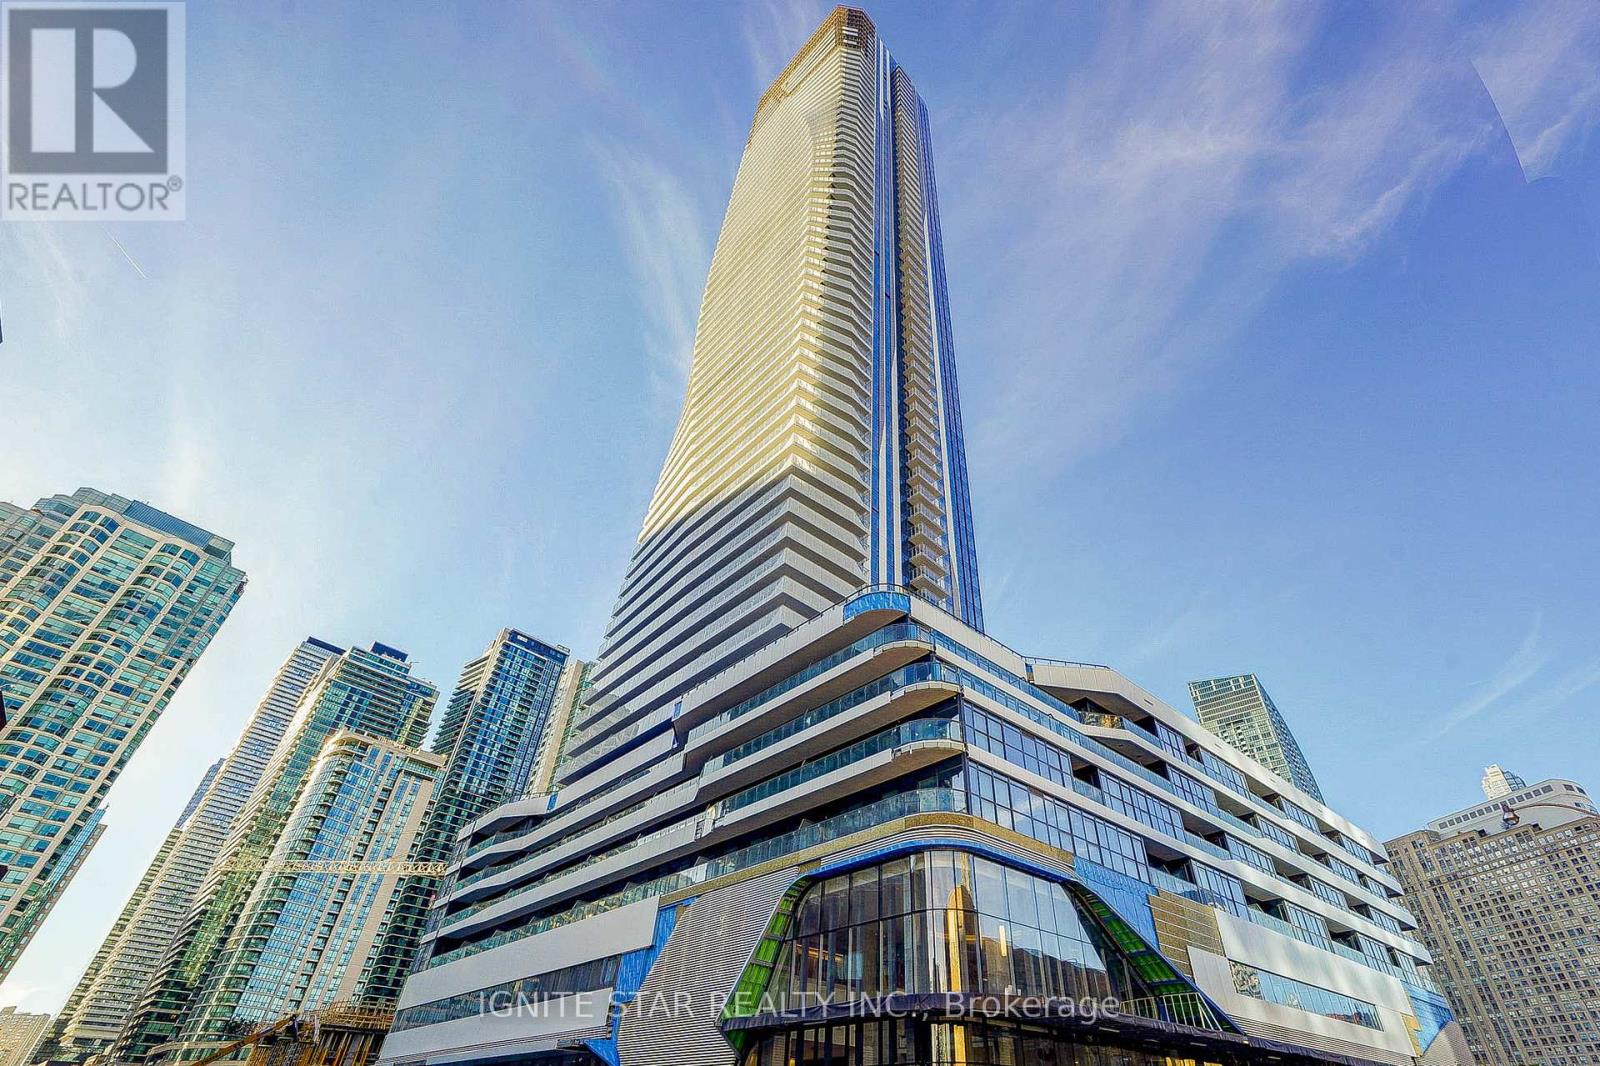
4008 - 28 Freeland Street
Toronto, Ontario
1+1 Bedroom@ Prestige On No. 1 Yonge Centre. In The Heart Of The City, 9' Ceiling With Open Concept. Spacious Bedroom & Living Rm. Floor To Ceiling Windows W/Breathtaking Unobstructed View, Laminate Flooring Thru-Out, S/S Appl W/Quartz Countertop Kitchen, Large Balcony, Steps To Union Station, Highway, Financial And Entertainment Districts, Restaurants, Shopping And Harbour Front (id:49269)
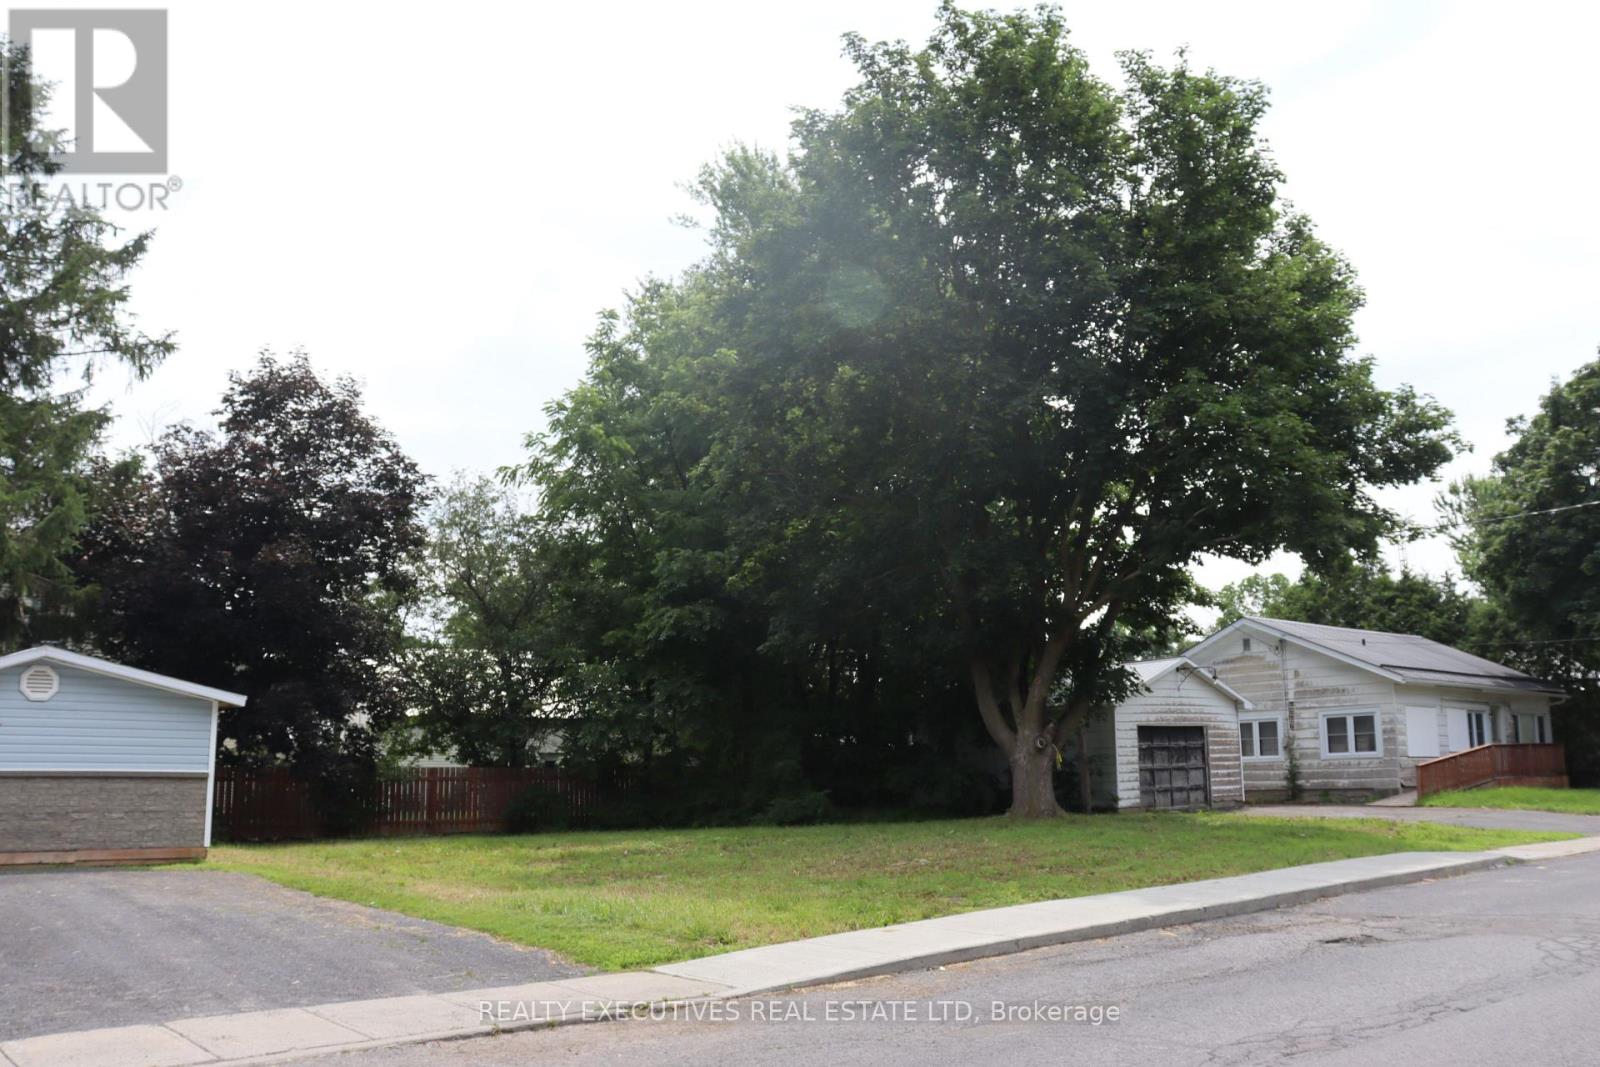
29 College Street
North Dundas, Ontario
Prime Building Lot in the Heart of Chesterville! Bring your vision to life with this ideally located residential building lot in the welcoming Village of Chesterville. Zoned 'R2', this property offers excellent development potential for a 'single-family home or duplex' (subject to municipal approvals), on municipal water and sewer - making it an attractive opportunity for builders, investors, or those looking to build their dream home. Enjoy the convenience of a family-friendly neighbourhood close to the public school and just a short walk to the Catholic school, community park, outdoor swimming pool, arena, shopping, restaurants, and everyday amenities. With everything you need close by, this is an ideal location to put down roots. Whether you're planning your forever home or an investment property, this lot offers outstanding potential in a growing community. Buyers are advised to satisfy themselves with the Municipality regarding zoning, permitted uses, servicing, lot dimensions, setbacks, lot coverage, and all other building requirements applicable to their proposed development. (id:49269)