
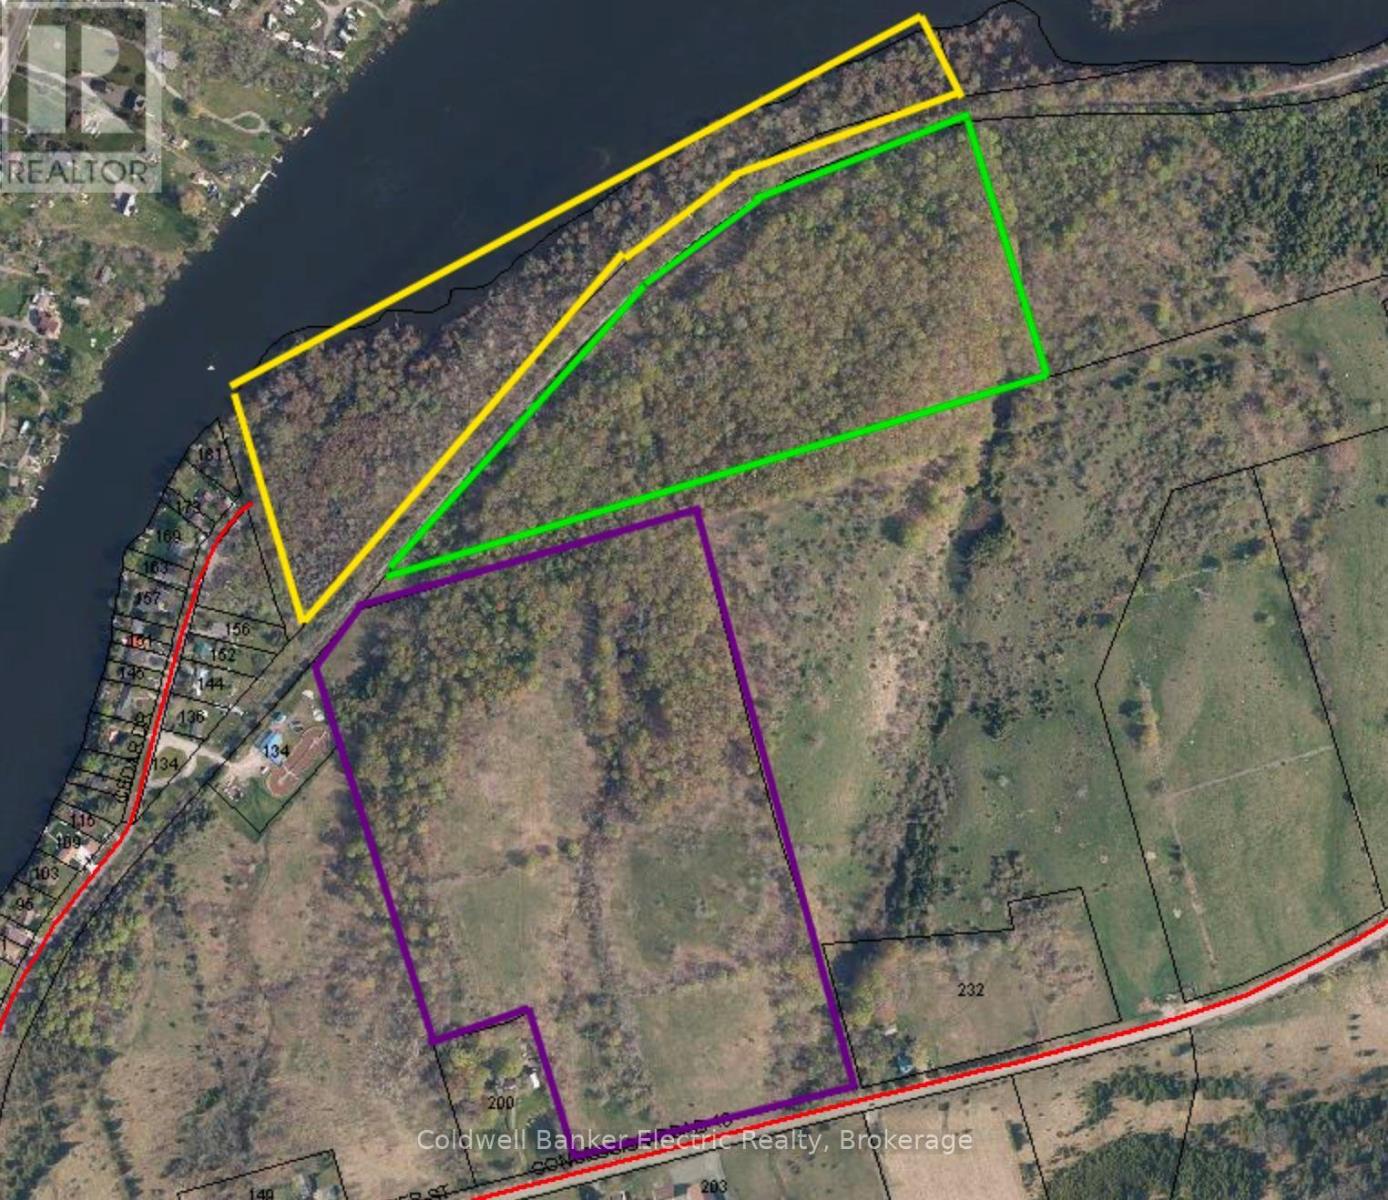
0 Concession Rd 13 E
Trent Hills, Ontario
Opportunities of this caliber rarely come to market. This offering comprises three separate parcels totaling 65+ acres, presented together in Trent Hills, one of the area's most sought-after rural corridors. The configuration sets it apart, with a rare combination of waterfront, wooded areas, and open fields. The current owners have held the property for decades and are ready to pass it on to its next steward. Whether your vision involves working with the municipality on future development or preserving the land for recreational use, this property offers exceptional options with the right approvals. Each parcel has its own tax identification number. Buyers and their agents are advised to verify zoning, easements, and permitted uses. (id:49269)
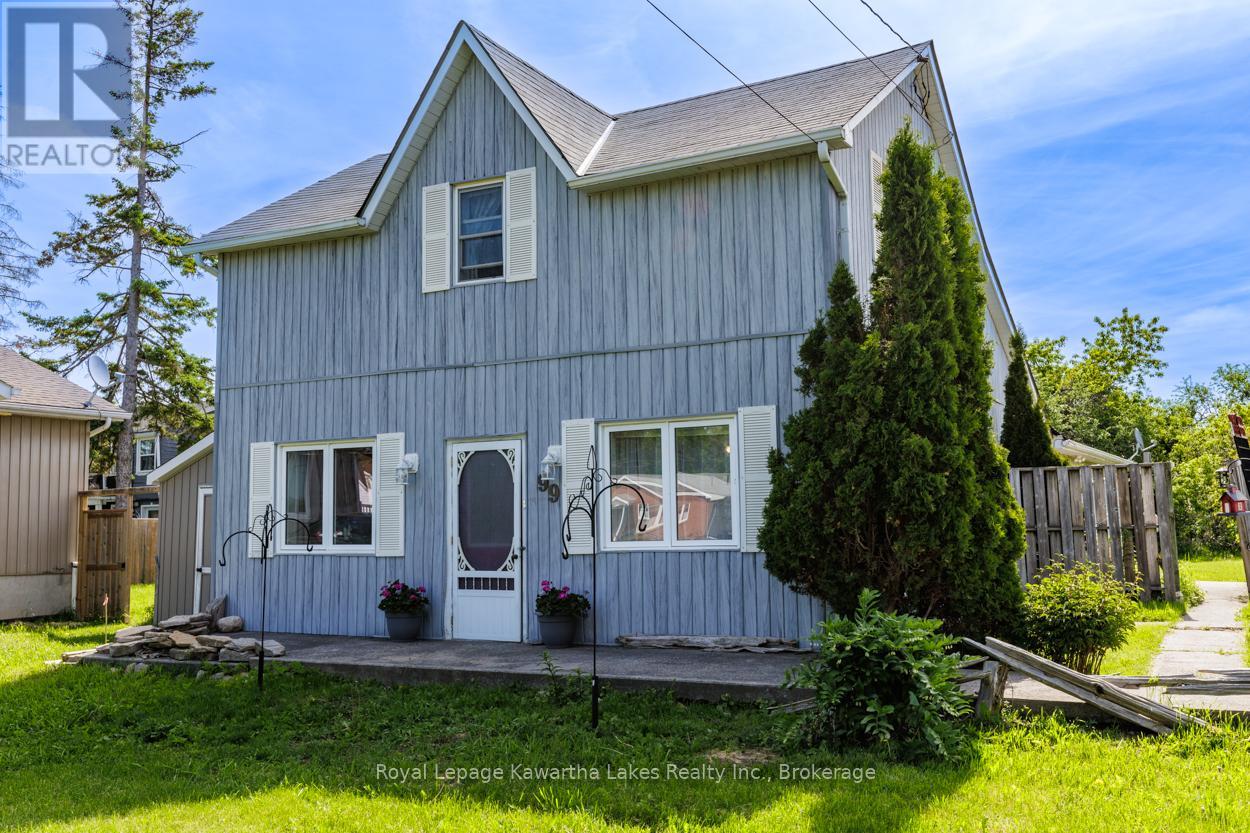
99 Lindsay Street
Kawartha Lakes, Ontario
No Car required , walk to everything that Fenelon Falls has to offer . Enjoy the charm of small-town living in the heart of Fenelon Falls. This welcoming 4 bedroom, 2 bathroom home features a main floor bedroom, main floor laundry eat-in kitchen and separate dining , and a large oversized insulated SHOP/garage with 240 vol panel & fire wall. Walk to downtown shops, restaurants, parks, beach, grocery and schools, with the Victoria Rail Trail close by for outdoor enjoyment. Move in ready or Bring your creative visions and enjoy the comfort , convenience and community all wrapped up into one inviting place to call home. (id:49269)
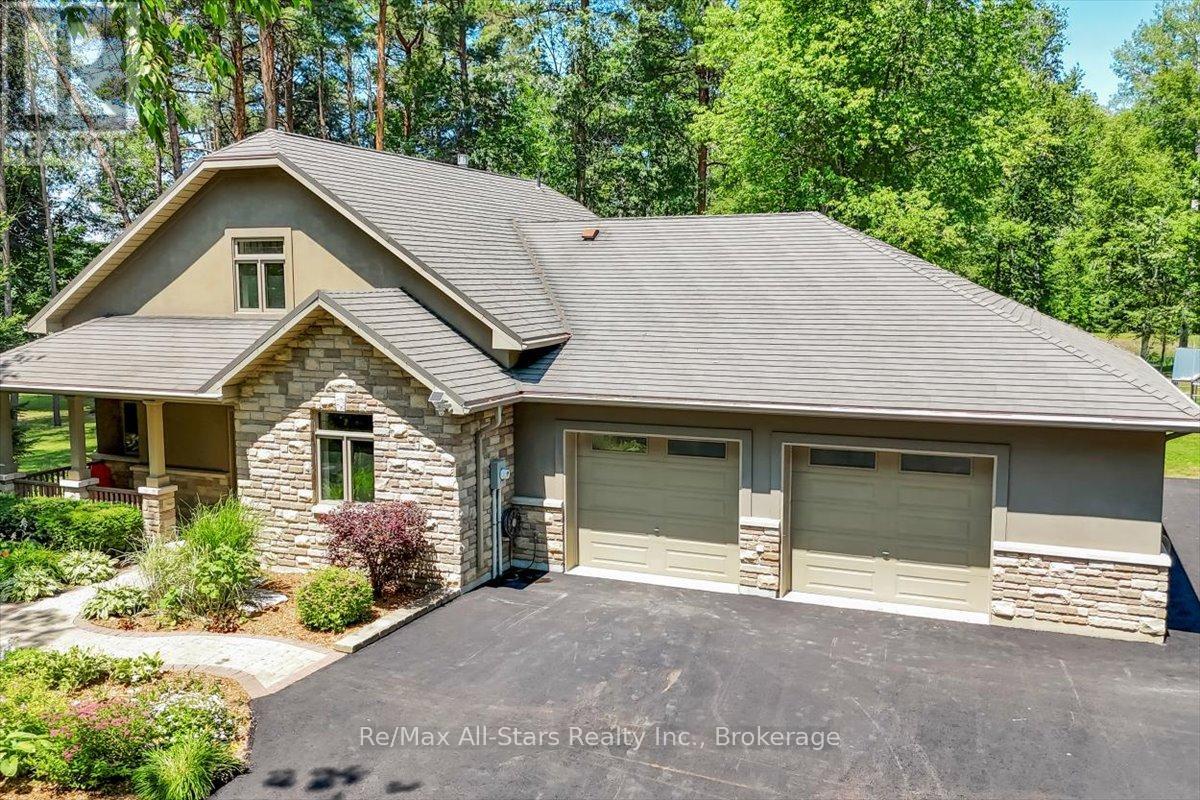
8480 Tosorontio Sideroad 20 Side Road
Adjala-Tosorontio, Ontario
SELLER IS WILLING TO CONSIDER POSSIBLE TRADE OF PROPERTY ON THIS LISTING. Looking for peace and quiet in your own private paradise? Then this home is for you. Custom built ICF home providing high R values for lower heating/cooling cost, on stunning 3.4 acres, with your very own private swimming pond. Enjoy this beautiful 3 bed, 2 bath, bungaloft, with in-floor heating throughout. New heat pump for air conditioning and backup heat for the cooler months. Ceramic and Hardwood floors, 3 sided fireplace which can be enjoyed in the dining area, living room and kitchen. 18.5ft cathedral ceiling in the living room. Upstairs you will find the large primary bedroom with a massive walk-in closet. Large 4 piece open ensuite where you can relax in your air tub overlooking the lush backyard. Work from home in your spacious office just off the primary bedroom. Large custom windows with douglas fir casings throughout so you can enjoy the beauty nature has provided this property. Enjoy morning coffee in your screened in sunroom just off the kitchen overlooking gorgeous gardens. Walkout from your dining area to the patio, into the 3.4 acres of paradise. Explore the property through the wooded area where you will find 2 outbuildings both with power and heat. Test out your green thumb in your very own greenhouse. Sit and relax by the pond and enjoy a fire while watching the wildlife that wanders the property. For the handy or mechanical person, there is ample space in the attached 3 car garage, with 10ft ceiling, new epoxy floor, with in-floor heating and excellent lighting throughout. Need more space for your toys or vehicles? There is more than enough room on the brand-new, paved driveway. Check out this beautiful home and fall in love with the amazing property. (id:49269)
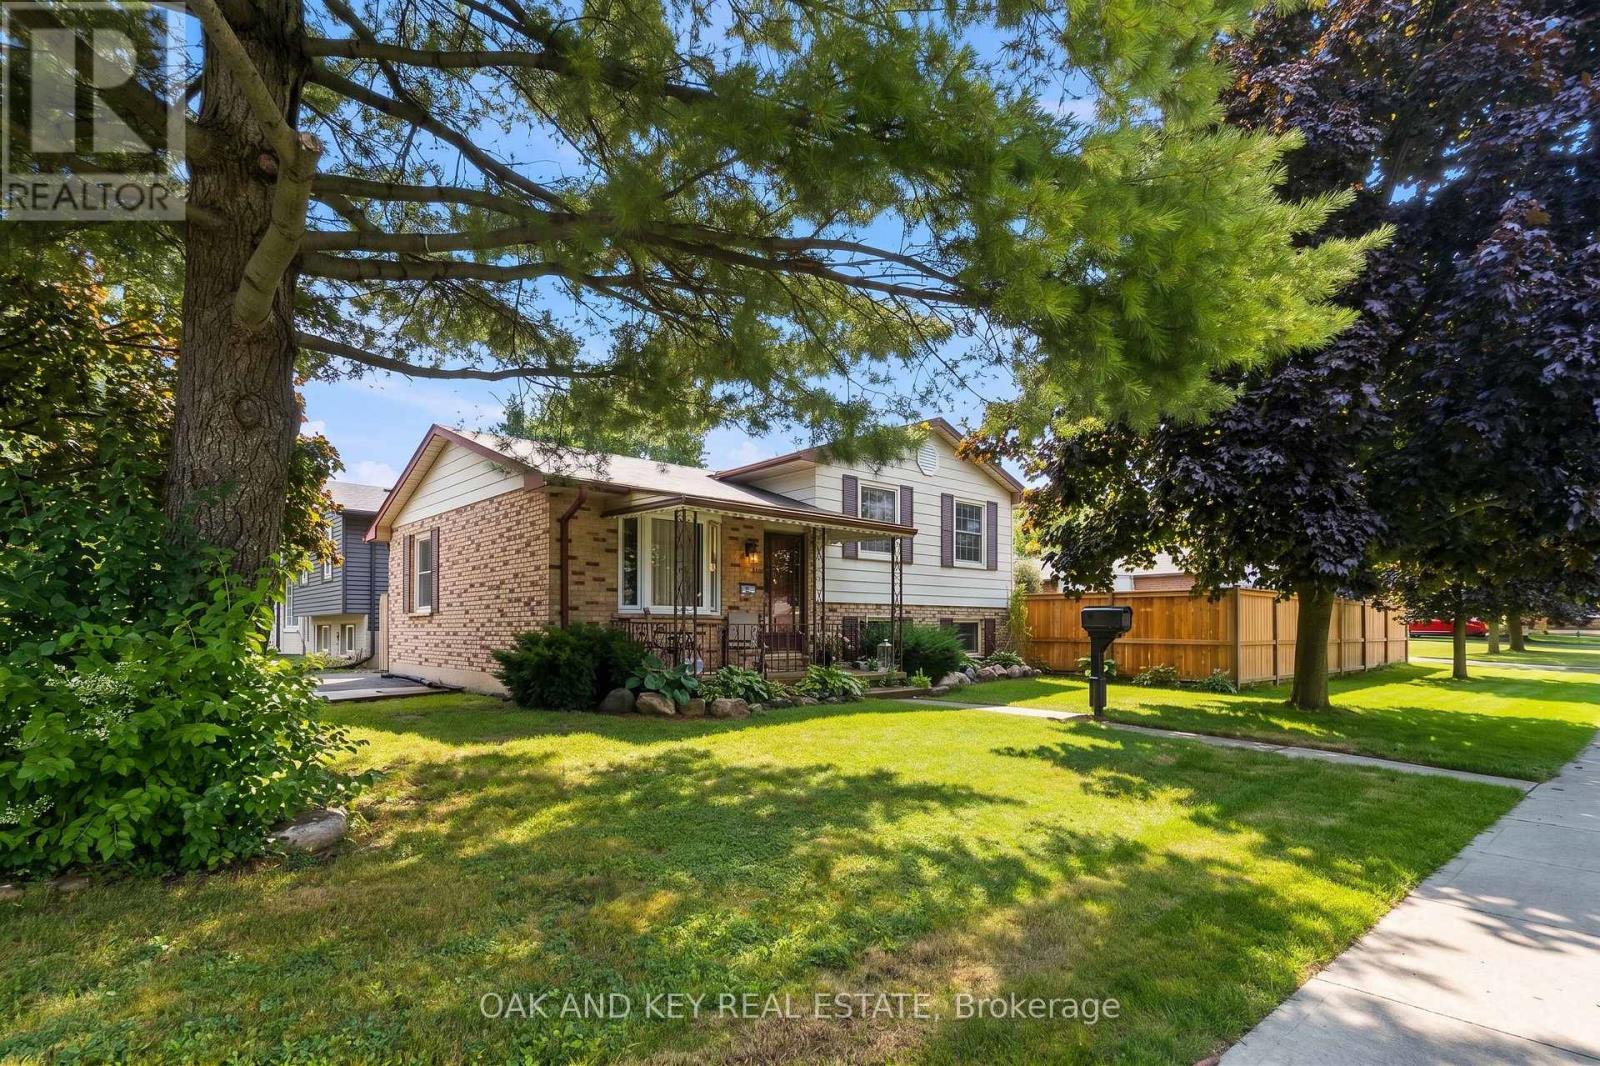
1 Vanier Place
St. Thomas, Ontario
Charming & Completely Modernized Side Split in Quiet St. Thomas Neighbourhood! Welcome to this beautifully updated home nestled in a peaceful, family-friendly location. Step inside to the new impressive open-concept main level (renovated August 2025) that seamlessly connects the living room and kitchen. The space is highlighted by striking new coffered ceilings, sleek new flooring, fresh paint throughout, and a stylish barn door feature. The brand-new kitchen is built for gathering, complete with a spacious centre island and custom built-in cupboards. Upstairs, the space has been thoughtfully opened up into a 2-bedroom configuration to create a massive primary bedroom suite, which can easily be converted back into a 3-bedroom layout if desired. Downstairs, the generous rec room offers plenty of space for relaxation, hobbies, or a home theatre setup. Enjoy summer days in your private backyard oasis, featuring a new full-perimeter fence (2025) surrounding an above-ground pool with a brand-new liner (2025) ideal for hosting family and friends. Key mechanical updates offer total peace of mind, including a furnace and central AC (2022), energy-efficient windows (2018), and a private double driveway with ample parking. Located just minutes from schools, parks, and amenities, this move-in-ready property offers modern finishings and unbeatable value. (id:49269)
34 Rutherford Avenue
Toronto, Ontario
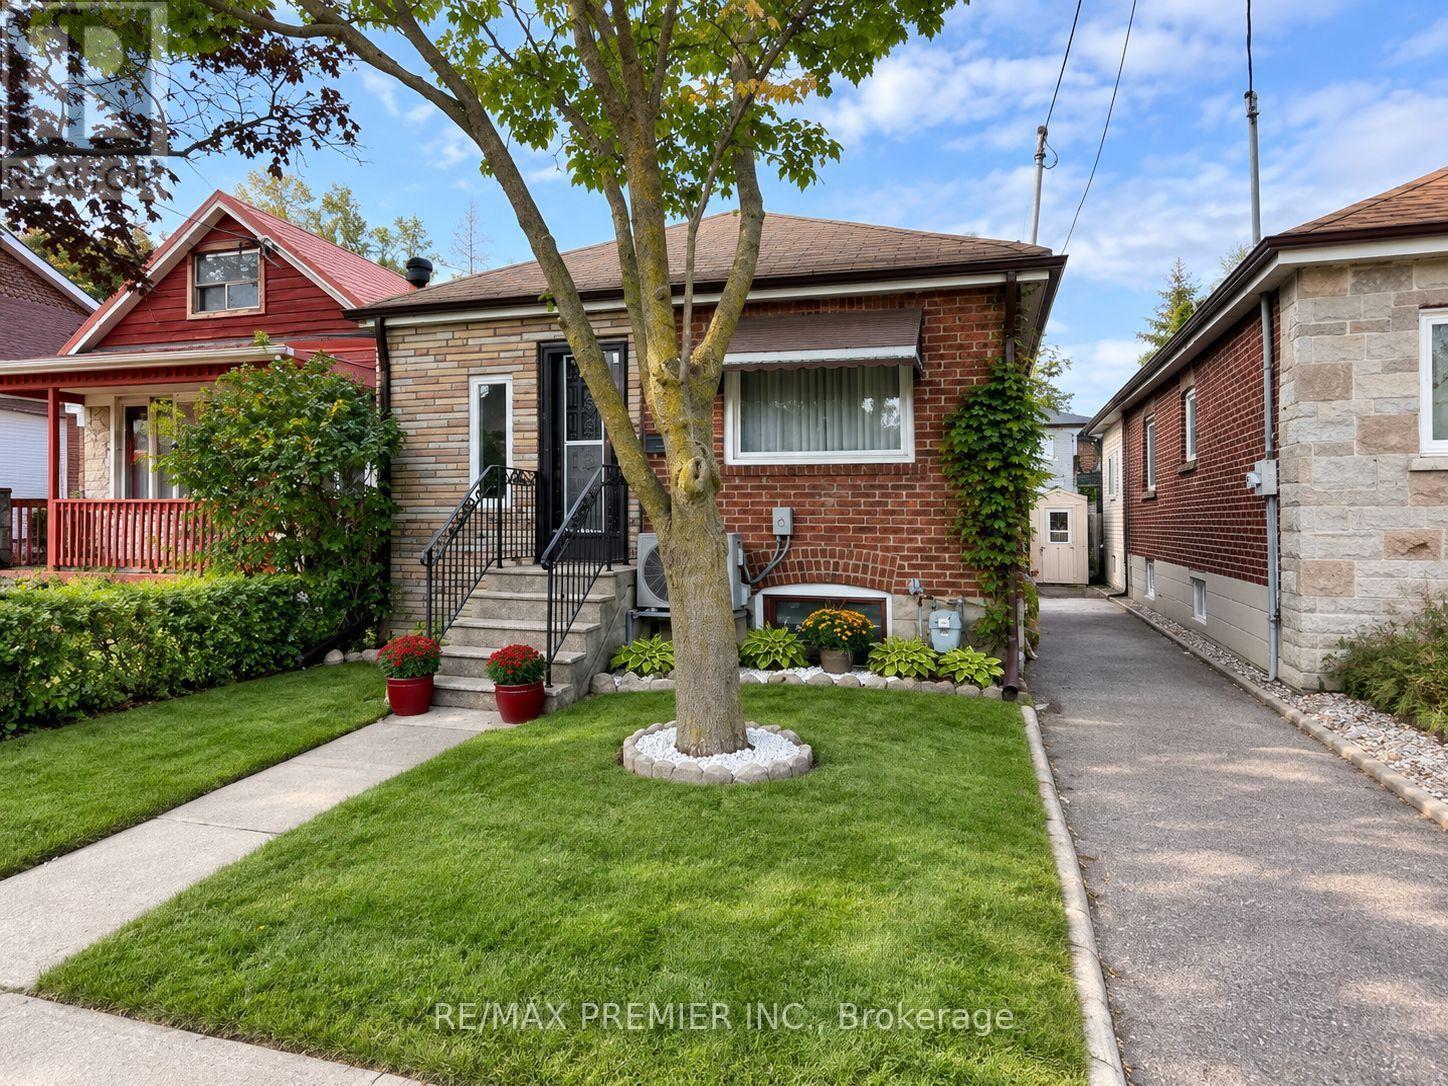
Charming Detached Home in The Heart Of Mount Dennis! This well-maintained original home offers an excellent opportunity to own a detached property on a 25 x 100 ft lot in a rapidly evolving Toronto neighbourhood. "Some photos have been virtually staged to show design potential." The home is in good condition and features a warm, comfortable layout with plenty of potential to personalize, renovate, or enjoy as is. The main floor offers a walk-out to a private deck overlooking the large backyard, creating a wonderful indoor-outdoor connection. The backyard is a rare urban retreat, offering a beautiful combination of mature shade and open sunny areas-ideal for relaxing, gardening, entertaining, or enjoying summer evenings. Upstairs, the primary bedroom provides a peaceful private retreat, complemented by additional bedrooms on main floor for guests, or a home office. The home also benefits from important recent improvements, including a newer furnace and central air conditioning installed in 2025. The roof and leaf guards are approximately 8 years old, while the electrical service is 100-amp with breakers. Location is a major highlight. Situated just steps from Mount Dennis Station, residents have exceptional access to regional and local transit, including the Eglinton Crosstown Line 5, GO Train, UP Express, and TTC routes, making commuting throughout Toronto and beyond remarkably convenient. The neighbourhood is experiencing significant investment and transformation, creating exciting long-term potential for homeowners and investors alike. With its detached profile, generous lot, private backyard, recent mechanical upgrades, and outstanding transit connectivity, this property offers a rare opportunity to get into an established neighbourhood at an important stage of its evolution. A home with character, land, convenience, and tremendous future potential-don't miss it! (id:49269)
43 Burnet Street
Oakville, Ontario
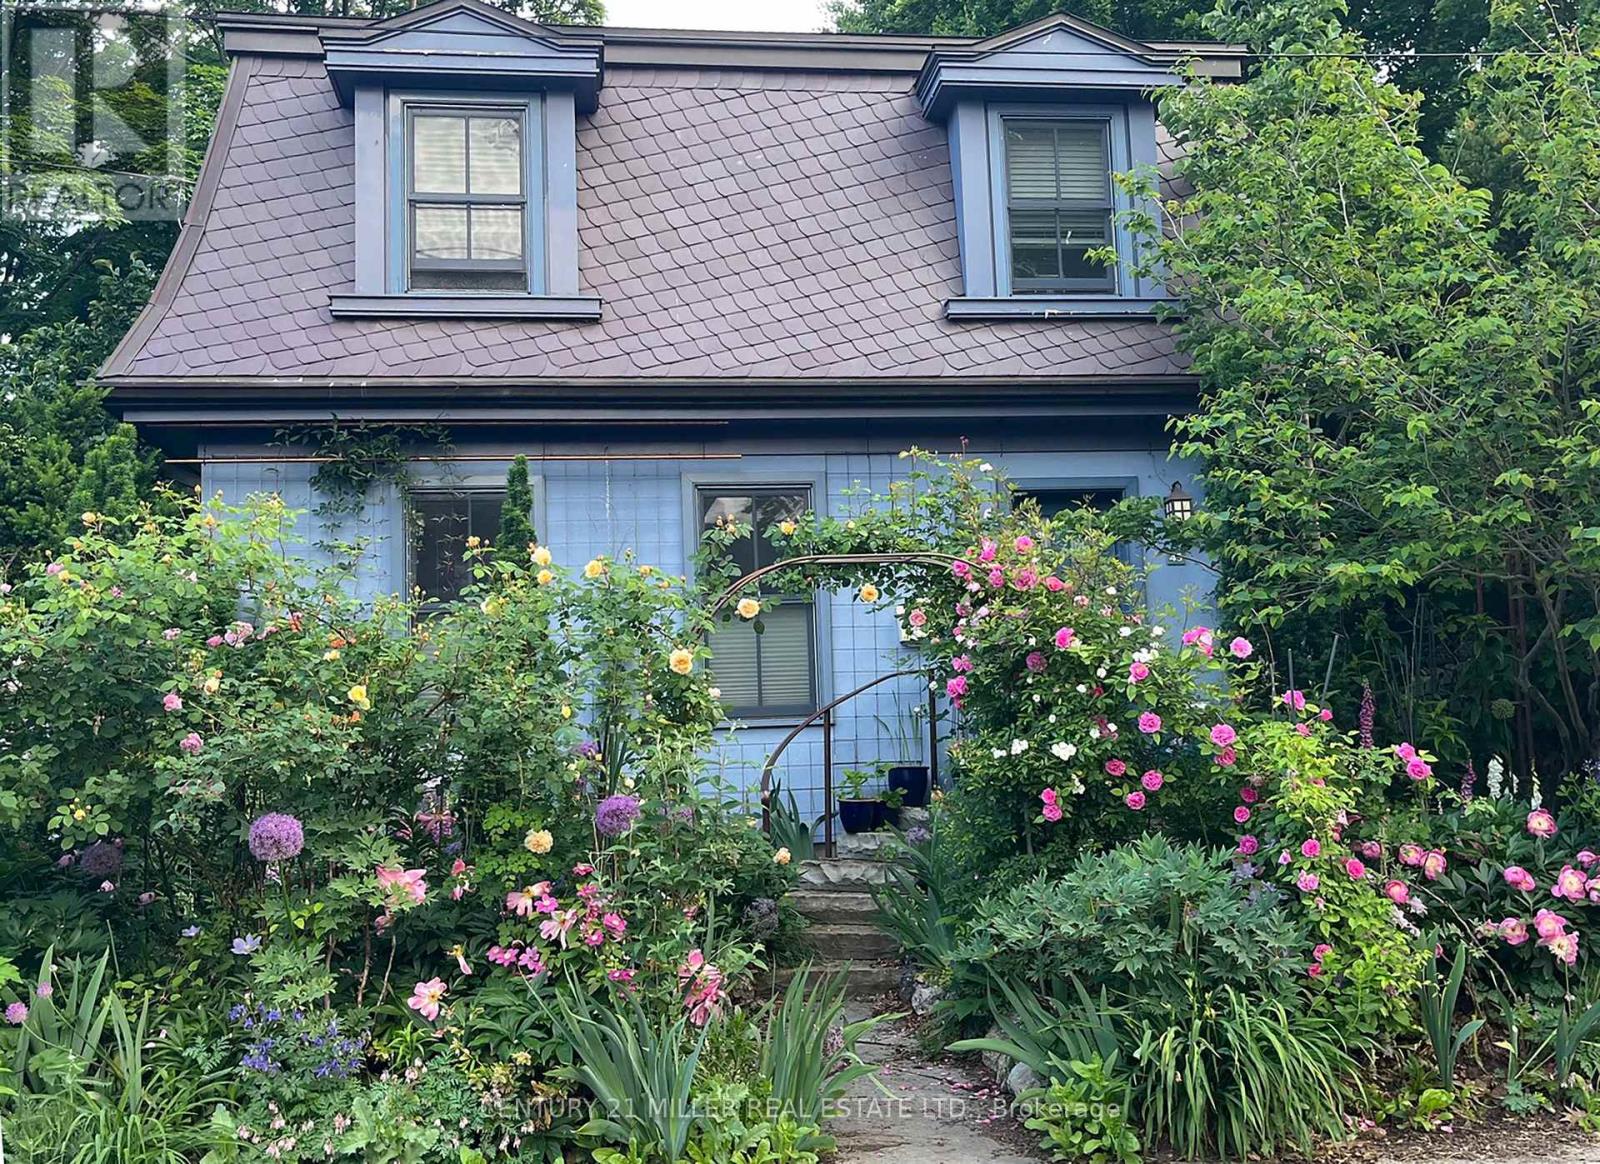
You may already know this home. Perhaps you've admired it from afar or simply given it a nod or smile when passing by. It's hard not to notice charm, and with its timeless slate roof and recently refreshed periwinkle exterior, 43 Burnet has plenty of it.Brimming with character from the outside in, this fully renovated 3-bedroom, 2.5-bath home offers the perfect retreat in the equally charming lakeside community of West Harbour.The contemporary floor plan is anchored by a large addition spanning the width of the home, with wall-to-wall windows overlooking and opening onto your own secret garden. Bursting with greenery and abundance, it feels wonderfully removed from the everyday, with a natural stone patio overlooking the flowing pond and numerous bird species providing the soundtrack.The converted garage, now a garden shed, makes an excellent potting space or work studio. And with 64' of frontage, there is also the opportunity to create your own double garage when the time is right.Inside, travertine floors, cherry cabinetry, wide-plank hardwood and updated millwork meet three generously sized bedrooms, including a spacious primary with a large ensuite. Upper-level laundry adds everyday convenience, while the abundance of windows fills the home with natural light.And not to be missed is the lower level, with a wonderfully usable tv room and a full bathroom that is unfinished but fully plumbed and ready for completion.A home with genuine character, an exceptional garden and a sense of escape - right in the heart of West Harbour. (id:49269)
5184 Wierzbicki Dr
Jocelyn, Ontario
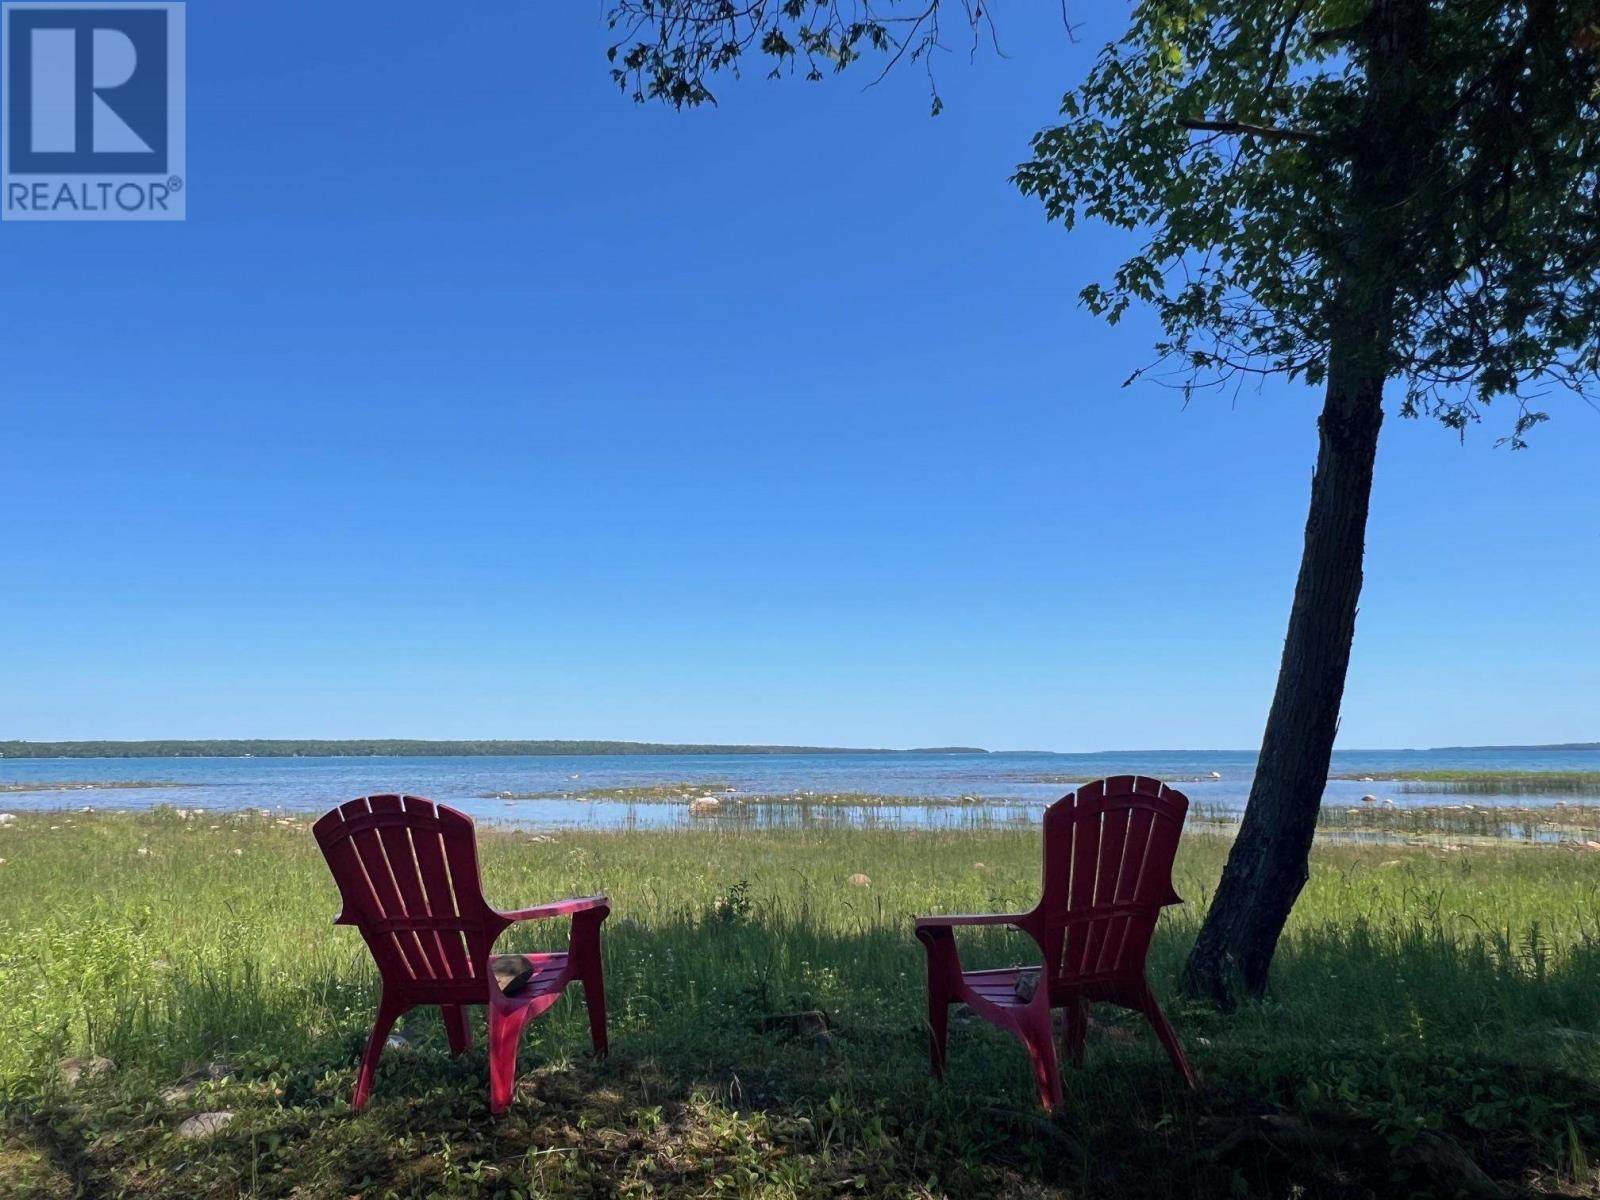
Excellent building lot for your dream home or cottage on St Joseph Island. With over 170 feet of shoreline and over an acre of land. Live in this 4 year old trailer while you build your dream home on this year round road. Driveway is in, area is cleared and levelled. Hydro is run underground to building site. Lake water supplies the trailer and camp site. Well treed with privacy to the road. Beautiful views of tenby bay and watch the ships go into Bruce Mines. Sandy shoreline gradually gets deeper. Great for little kids. Shed and outhouse plus deck with gazebo and everything you need to enjoy your waterfront lot. (id:49269)
282 Spadina Ave
Sault Ste. Marie, Ontario
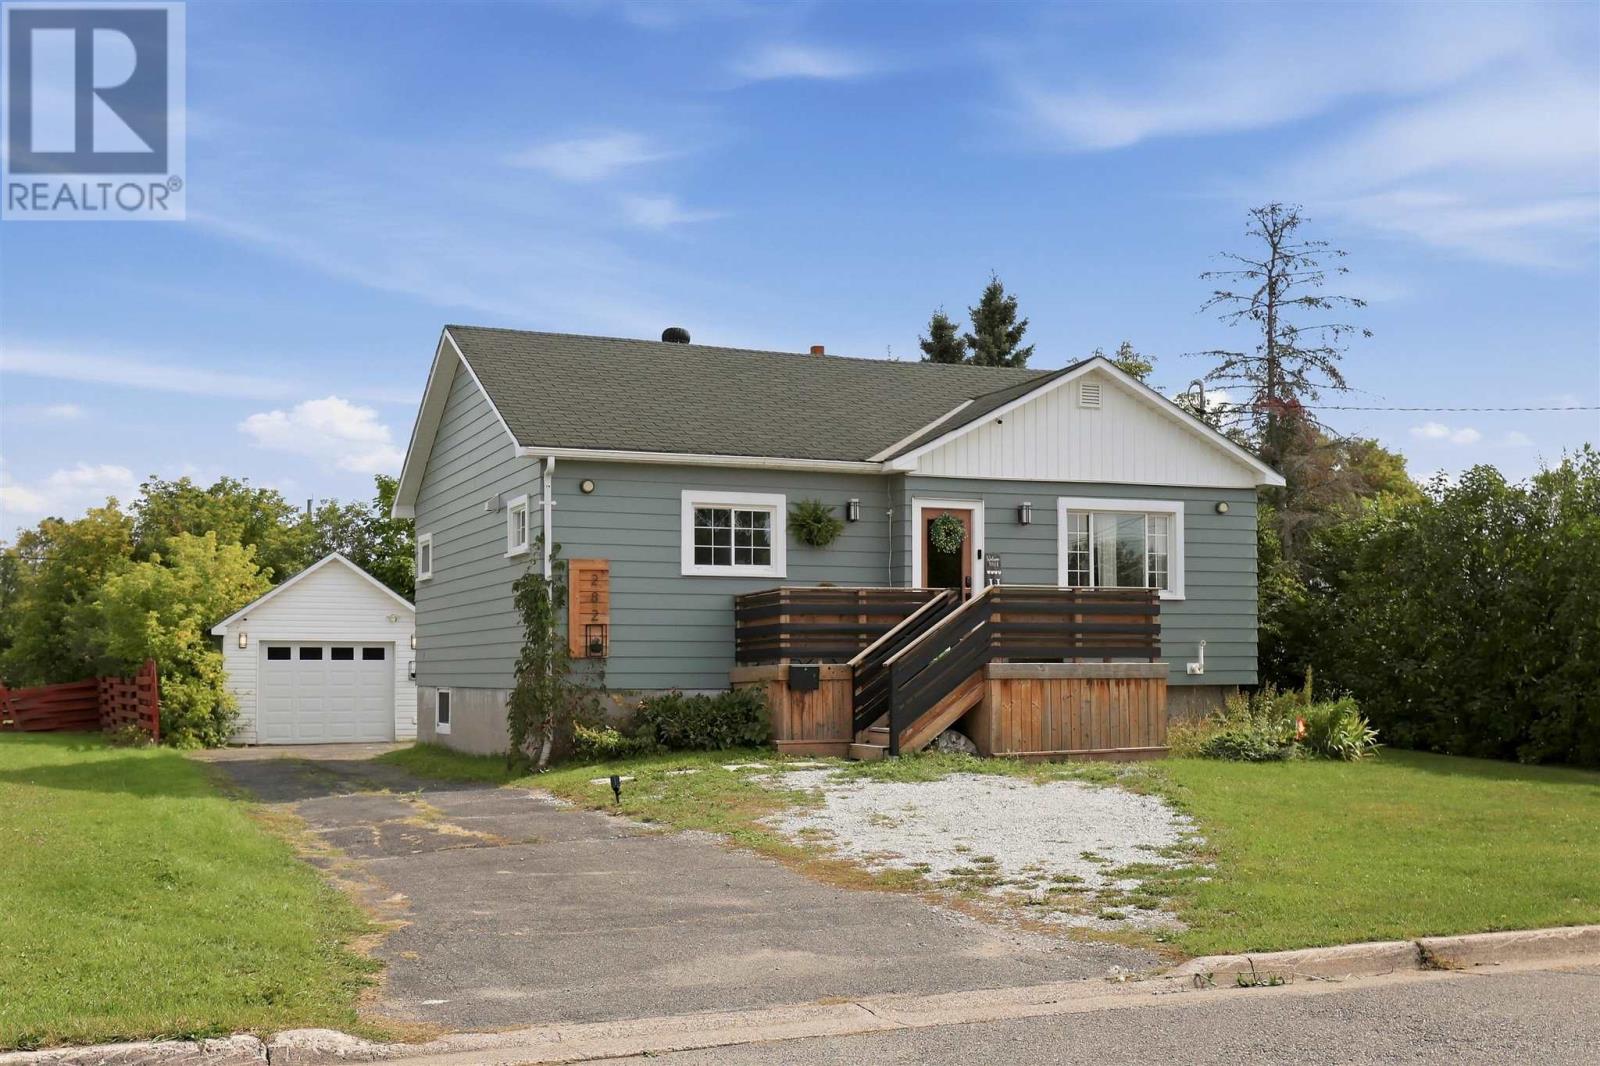
Nothing to do but move in and love your home. Located in a quiet neighbourhood, this beautifully updated home welcomes you with impressive modern finishes and thoughtful details throughout. The bright, open-concept main floor features a stylish IKEA-designed kitchen with soft-close cabinetry, an oversized 8-foot island with a quartz countertop and seating, plus a spacious pantry. The kitchen also includes a newer gas stove, fridge and built-in dishwasher. The inviting living room is ideal for both relaxing and entertaining, while beautiful vinyl flooring, recessed lighting, and updated fixtures add a polished touch throughout the main level. The fully finished basement offers a custom pegboard feature with a convenient office area at the bottom of the stairs. The generously sized primary bedroom includes a spacious walk-in closet and a private ensuite with a walk-in shower. The newer basement carpet provides a warm, cozy feeling for relaxing evenings watching the 65 inch tv by the fireplace. With two full bathrooms, contemporary upgrades, and exceptional attention to detail, this home is the perfect blend of comfort, style, and functionality. (id:49269)
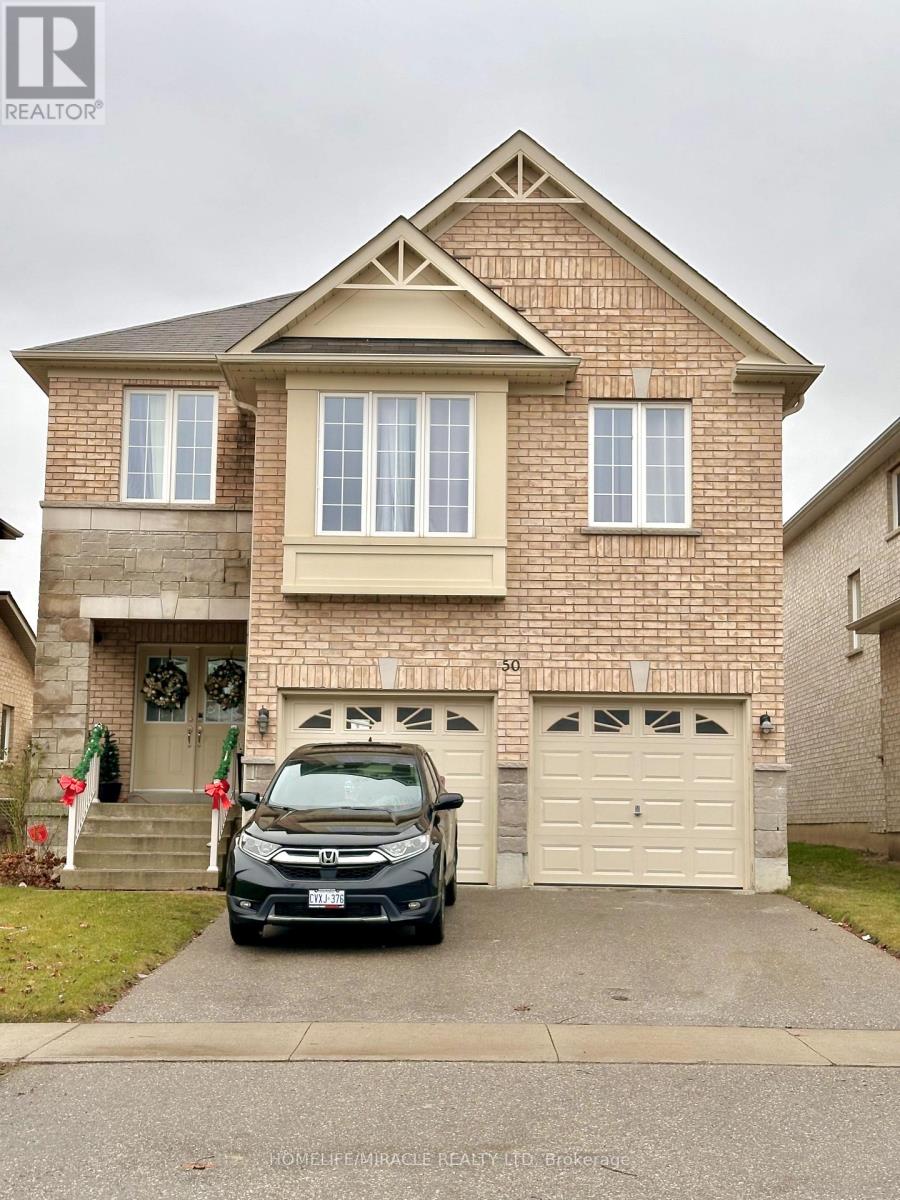
Bsmt - 50 Baycliffe Drive
Whitby, Ontario
Newly built legal basement apartment in Whitby Unit 1 of 2. Bright and inviting 1-bedroom unit with large new windows and stylish pot lights, giving it a main-floor feel. Living area and washroom feature large marble-like tiles; bedroom has laminate flooring. Well-appointed kitchen with kitchen island and brand new stainless steel appliances (under warranty). Shared laundry and family room with fireplace/stove. Private entrance. Close to shops, parks, and public transit. Tenant to pay 15% of utilities. Don't miss it! (id:49269)
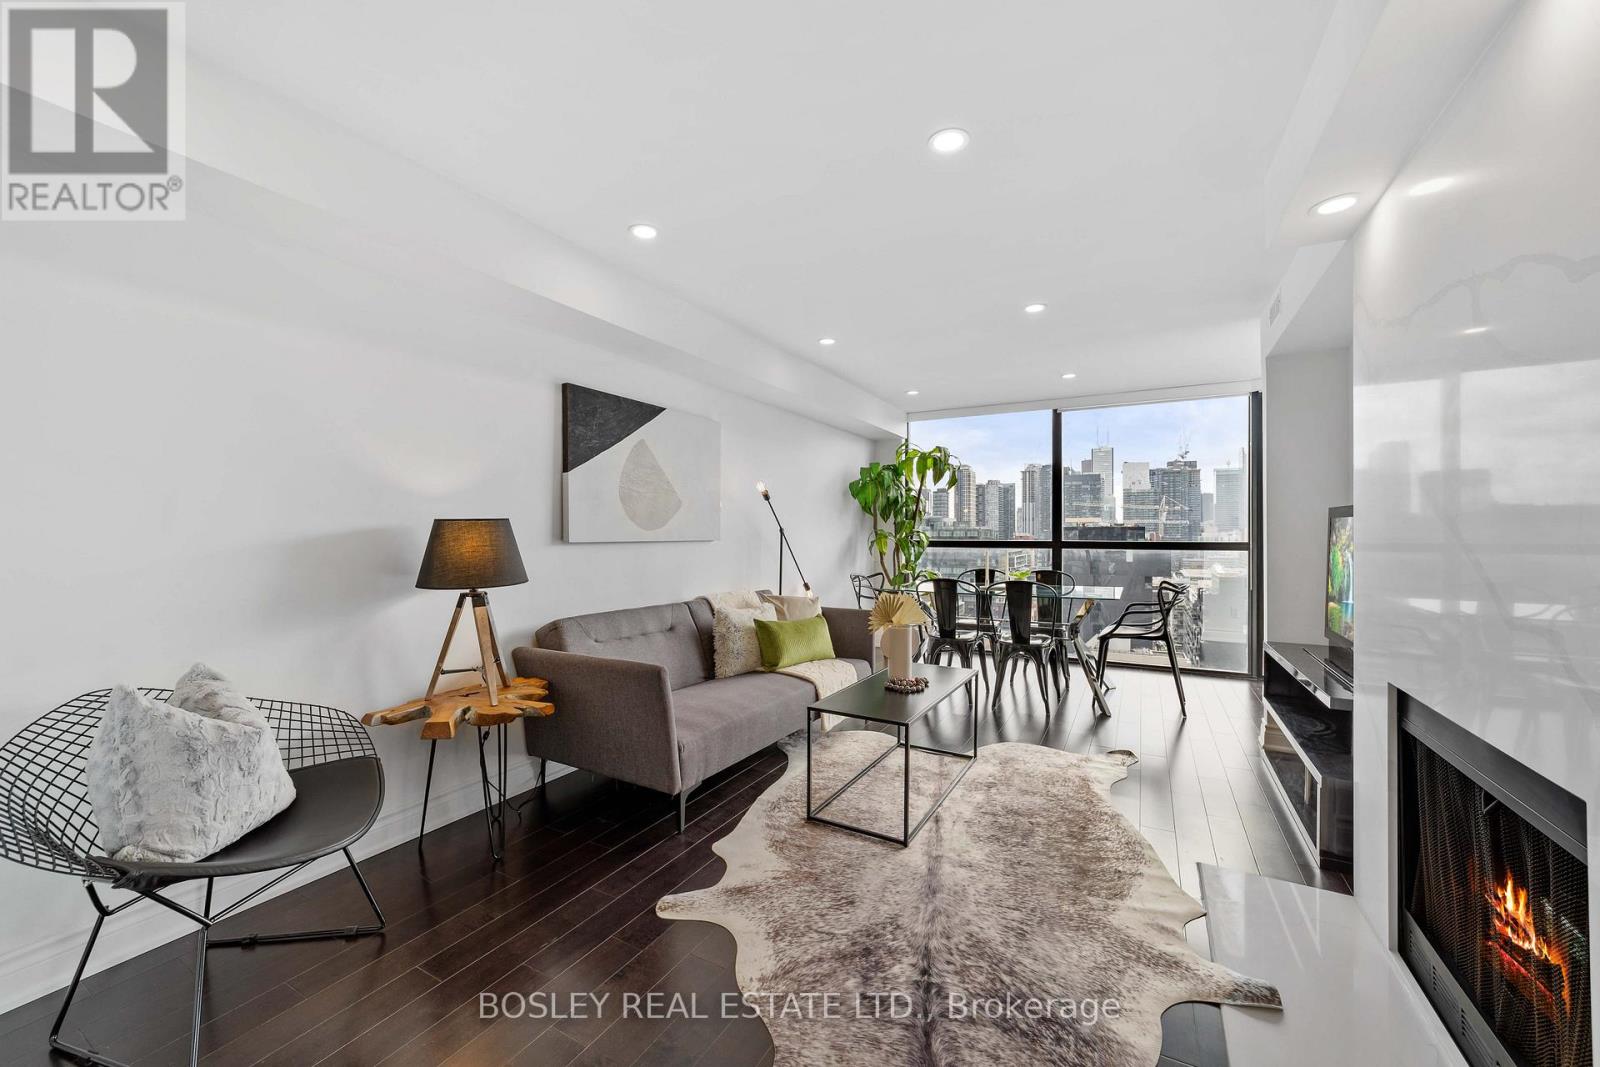
Ph02 - 705 King Street
Toronto, Ontario
Live Above It All In This Beautifully Renovated Corner Penthouse At The Renowned Summit II Building. Floor-To-Ceiling Windows Showcase Breathtaking South And East Views While The Kitchen Features Quartz Countertops, A Generous Island, And Stainless Steel Appliances. A Rare Wood-Burning Fireplace Adds Warmth And Character To The Spacious Living Area. With No One Above And Few Neighbouring Units, This Penthouse Offers An Exceptional Sense Of Privacy And Exclusivity While The Building Itself Offers A Genuine Sense Of Community. Enjoy An Impressive Array Of Amenities, Including 24-Hour Concierge, Indoor And Outdoor Pools, BBQ Area, Fitness Centre, Media Rooms, Squash Courts, Sauna, Car Wash, And More. Step Outside To Everything King West Has To Offer Including Exceptional Restaurants, Cafés, Shopping, Nightlife, Entertainment, And Transit As Well As A Quick Drive To The Highway. The Building Is Impeccably Maintained And Private Laundry Rooms Designated Exclusively To Each Floor Adds An Extra Level Of Convenience. A Rare Opportunity To Enjoy Space, Privacy, Spectacular Views, And Effortless Downtown Living. (id:49269)

102 - 16 Humberstone Drive
Toronto, Ontario
Fabulous Luxurious Executive Style 3 bedrooms, 3 baths Condo Townhouse, built by Award Winning Builder, Shane Baghai, located in a sought after Yonge & Sheppard location across from Avondale Park. It is a peaceful, quiet & family oriented community. Open Concept Living and Dining area for ideal entertaining. Modern kitchen with imported Italian Kitchen Cabinets with Granite Floors & Granite Counter top, S/S Appliances & bright breakfast area. Primary room on 3rd floor with 5 piece ensuite which has been hardly lived in & used by Seller (Jacuzzi Tub with Exquisite Marble Flooring, Walls & Vanity) & 2 W/I closets, Spacious & bright 2nd & 3rd bedrooms on 2/F with big windows & closets. Newly renovated 2/F bathroom with brand new bathtub, porcelain tiles and quartz countertop & modern LED mirror. Powder Room has also been upgraded too. Whole house has been recently renovated and painted. Brand New Vinyl Flooring on 2nd & 3rd floor. Thousands spent in renovation & upgrades. Nicely designed Townhouse with luxurious finishing including Crown Moulding, California Shutters, Italian Kitchen Cabinets, Granite & Quartz Counter Tops, Marble Flooring & Vanity, Gas Fireplace & etc. This townhouse has been well taken care of by the Existing/Original owner & so it's a pets free & smoke free home. Direct access to an underground parking spot from basement. Conveniently located with easy access to Yonge/Sheppard TTC/subway station, Go Bus Stop, Hwy 401 & etc. Close to all amenities, Parks, Schools, & Shopping: Steps to Whole Foods, Longo's, many Restaurants & etc. Just bring your clients in & they will be very impressed & fall in love with this townhouse !!!!! (id:49269)
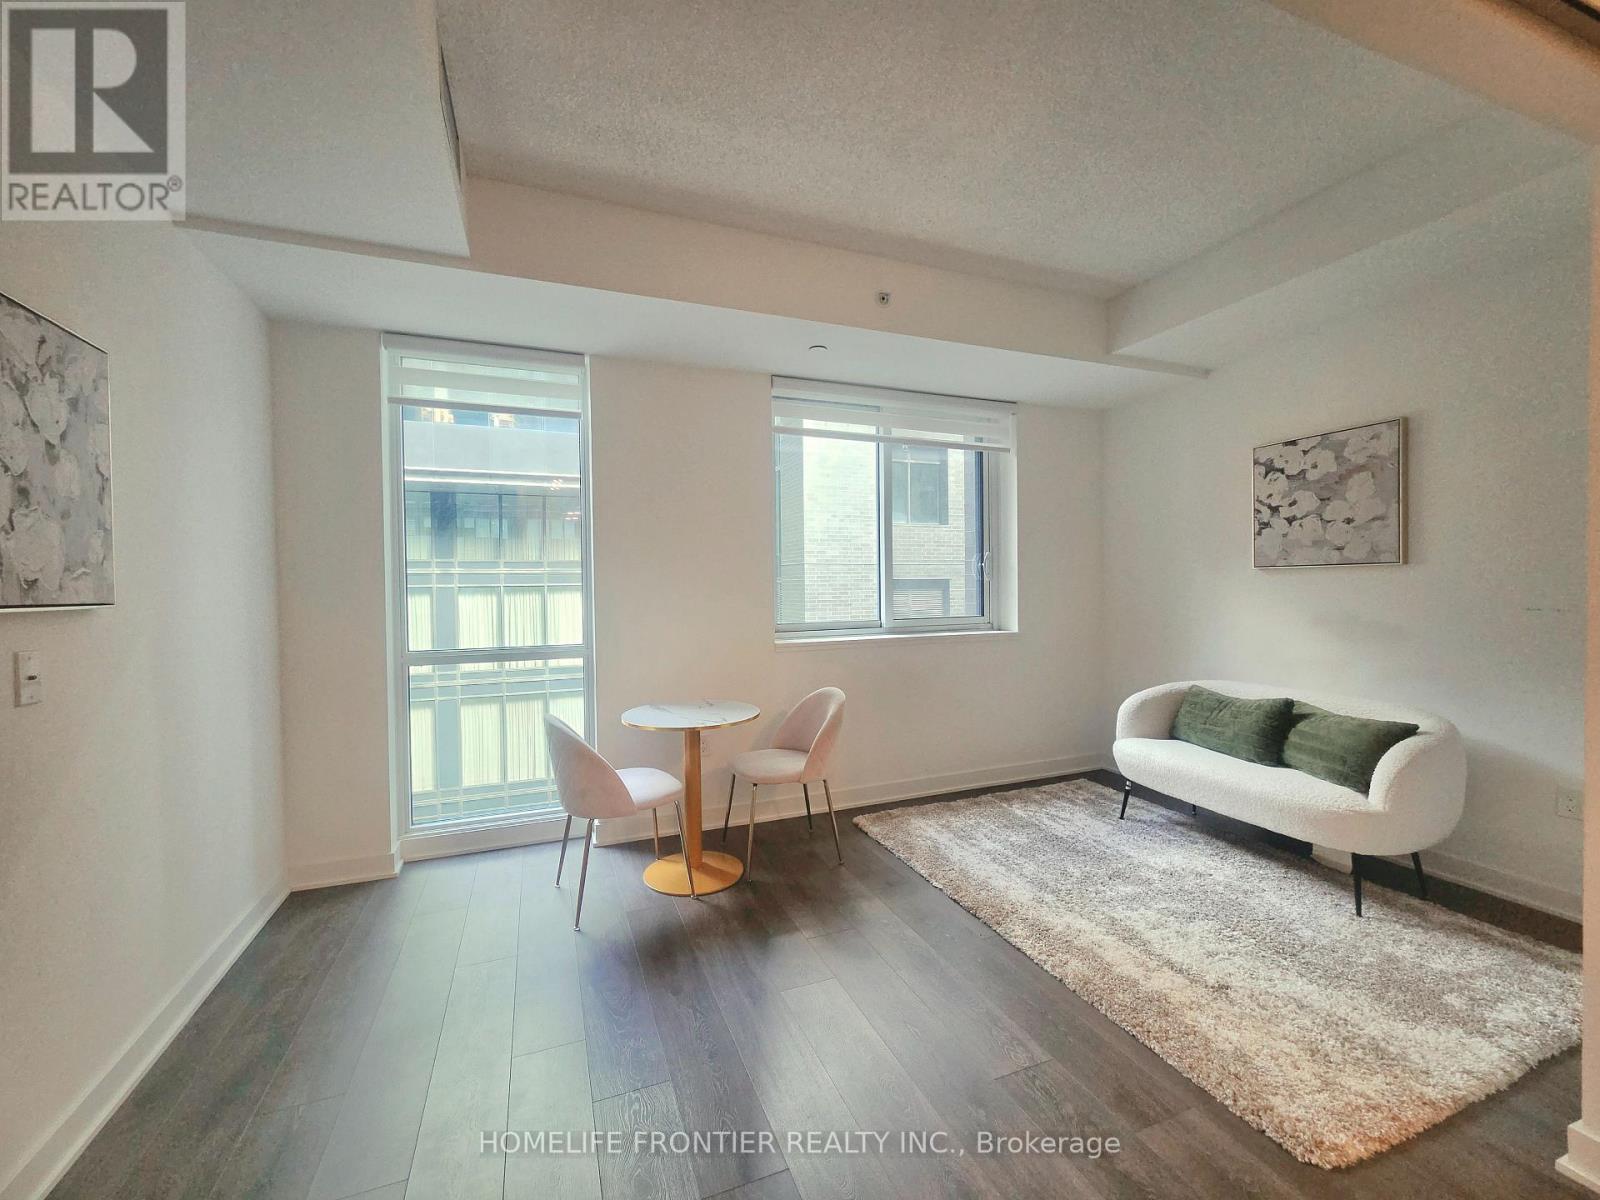
705 - 115 Blue Jays Way
Toronto, Ontario
Want to have a quiet life in busy Downtown area & want to live in a safe and luxury area in downtown area? Then this unit will bring you the wonderful life! There is a path that leads directly to the subway station. You can jog everyday with your pets and spend mindful days in harbourfront. Why hesitate? Go and see it today!! (id:49269)