
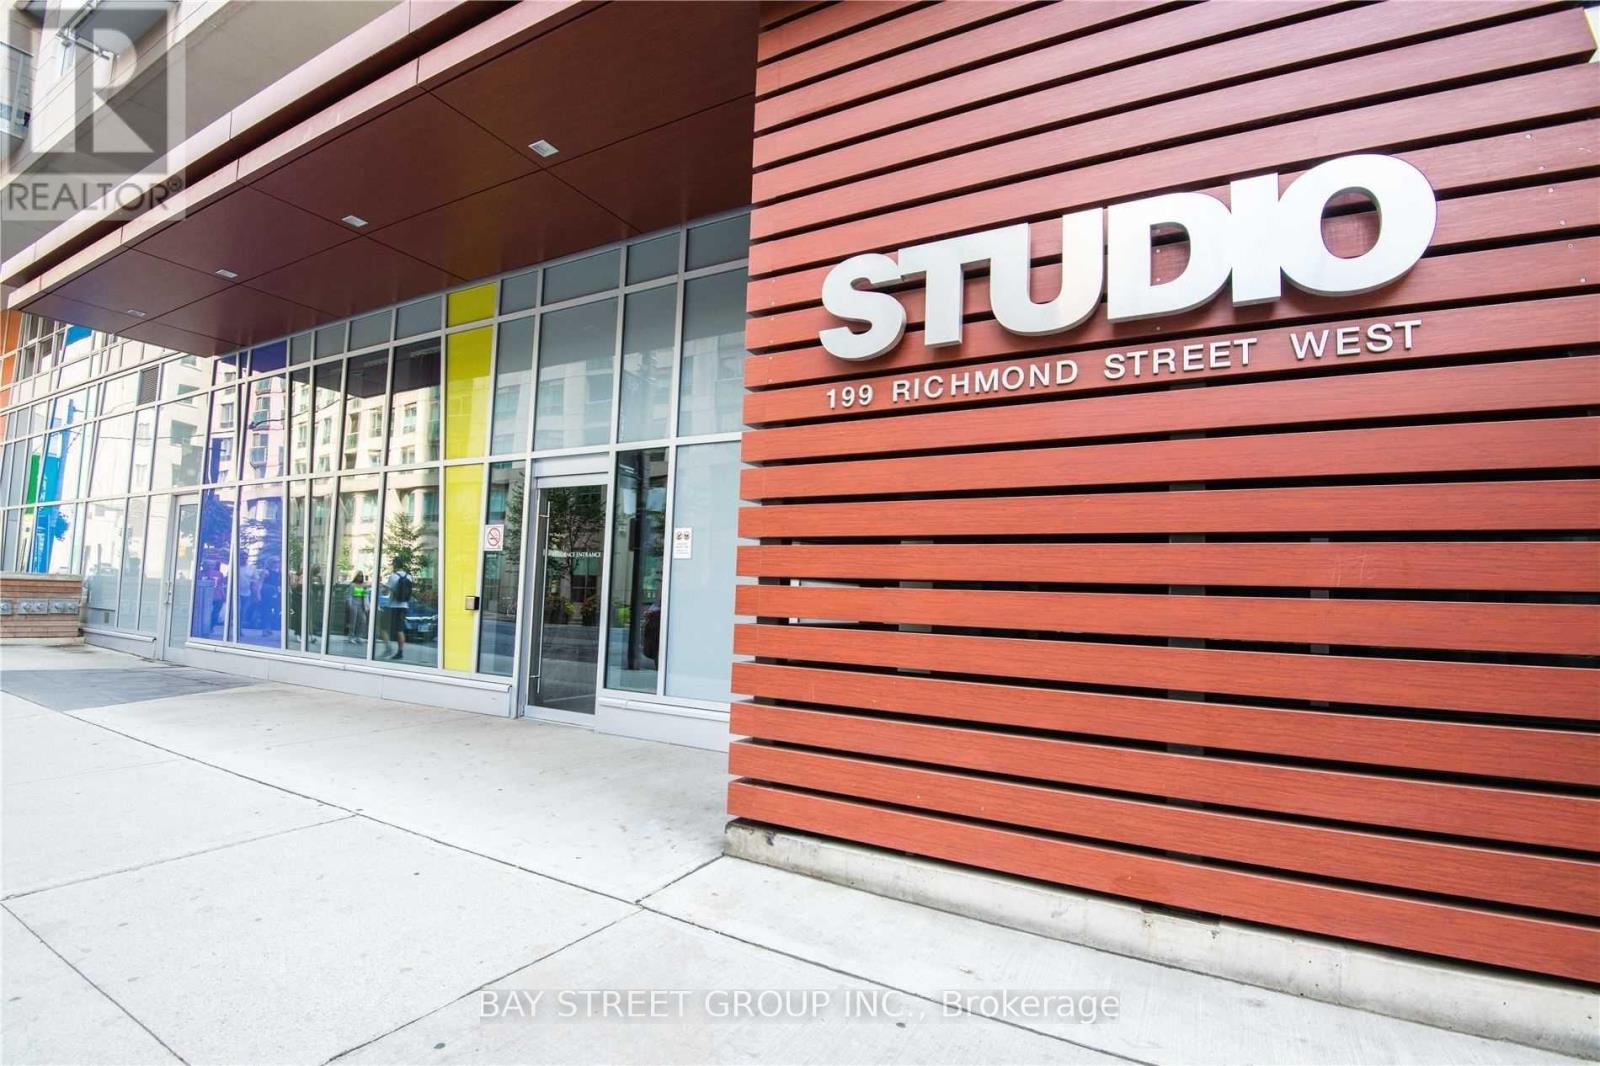
1406 - 199 Richmond Street W
Toronto, Ontario
Fully Furnished Downtown Toronto Condo with South Views! Enjoy bright, comfortable city living in this beautifully furnished condo at 199 Richmond St W, ideally located in the heart of downtown Toronto. The suite features a desirable south-facing view with plenty of natural light, a functional layout, and modern furnishings-perfect for professionals, students, or anyone looking for a convenient downtown lifestyle. Includes 1 parking space and 1 locker. Steps to restaurants, cafes, shopping, entertainment, transit, and Toronto's vibrant Financial and Entertainment Districts. Move-in ready-just bring your suitcase! (id:49269)
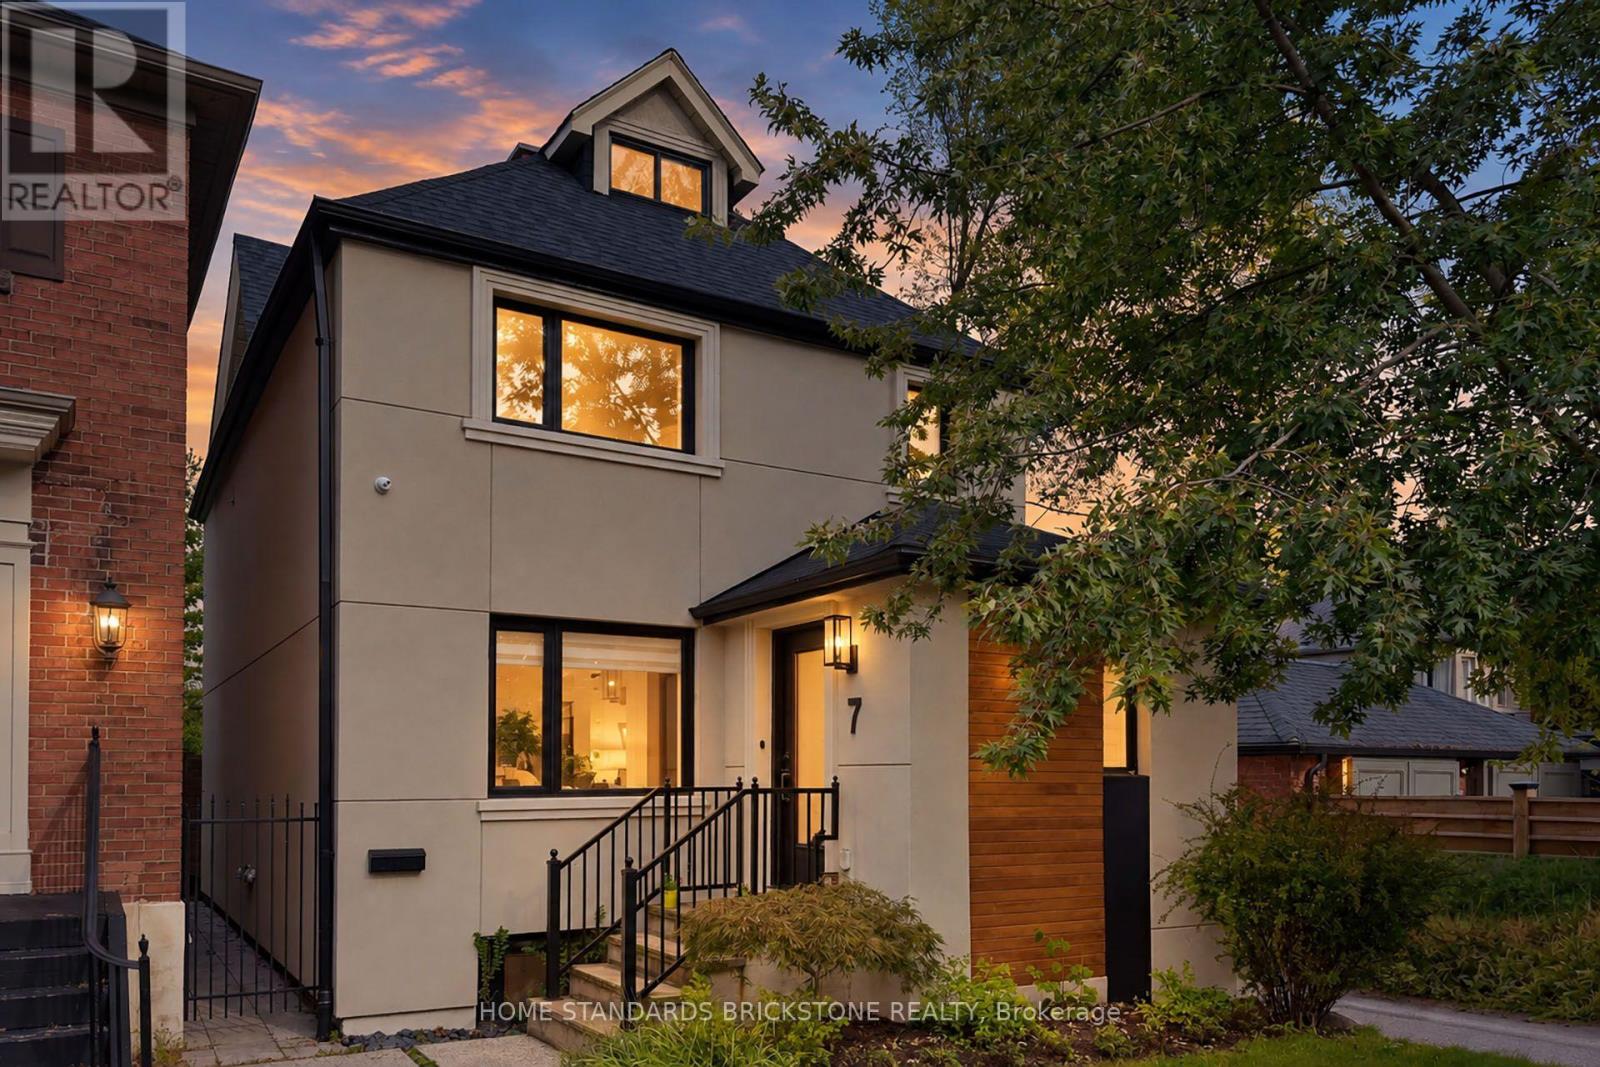
7 Heather Street
Toronto, Ontario
Welcome to Sophisticated Residence at 7 Heather Street, a meticulously renovated modern residence offering luxury, comfort, and timeless design in one of Toronto's most sought-after neighbourhoods. This home has been transformed top-to-bottom with premium finishes, thoughtful craftsmanship, and professionally curated staging that elevates every room.From the moment you arrive, the property impresses with its clean architectural lines, warm exterior lighting, and beautifully landscaped frontage. Inside, the home opens into a bright, airy living space framed by oversized windows, rich hardwood floors, and contemporary fixtures. The open-concept layout seamlessly connects the living, dining, and kitchen areas, creating an ideal environment for both everyday living and elegant entertaining.The home's thoughtful design continues throughout, offering a harmonious blend of luxury and practicality.Located in prestigious Lytton Park South, this property places you steps from top schools, parks, dining, and transit, while offering the tranquility of a residential enclave.This is a rare opportunity to own a fully turnkey, beautifully renovated home in a premier neighbourhood - a perfect match for buyers seeking modern living without compromise. (id:49269)
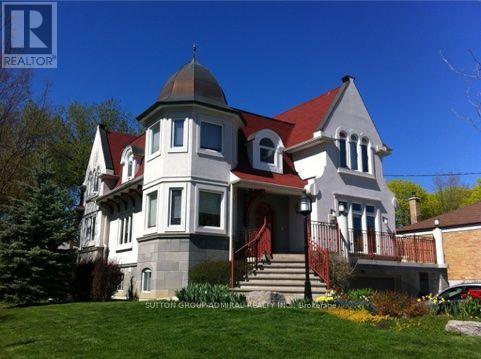
Unit #2 - 176 Elmhurst Avenue
Toronto, Ontario
Walk to Yonge and Sheppard. Enjoy this elegant, above-grade apartment located in a grand detached corner-lot home, nestled in a quiet, desirable neighbourhood. Features include high ceilings, generous windows, a private at grade entrance, no stairs, shared laundry and one driveway parking space. Walking distance to the subway, shops and restaurants. A bright and comfortable place to call home. Bright, above-grade one-bedroom apartment. Modern interior. High ceilings and well-sized windows. Private separate entrance. Shared laundry. Convenient access to Yonge & Sheppard subway, shopping and restaurant (id:49269)
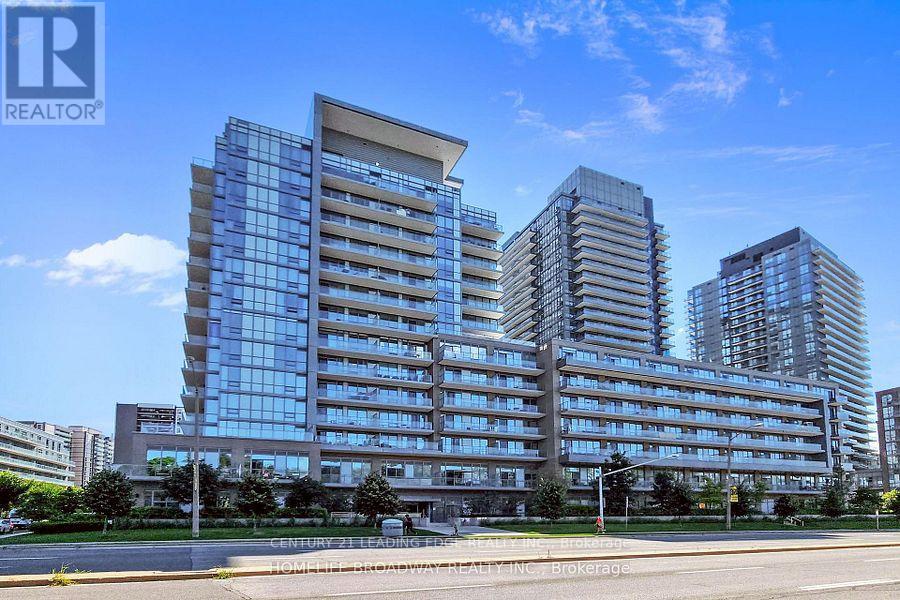
324 - 52 Forest Manor Road
Toronto, Ontario
Well maintained One Bedroom + Den Apartment. The Den is used as a 2nd bedroom. This apartment has 2 washrooms. Enjoy the sunset west facing with unobstructed view of the City. Excellent location Walk to: Don Mills Subway, walk to Fresco grocery store on the same side of the street as the Building,, Walk to Fairview Mall, TTC at the front of building. Easy access to DVP and Hwy 401, Parking and Locker included. (id:49269)
18 1/2 Bellevue Avenue
Toronto, Ontario
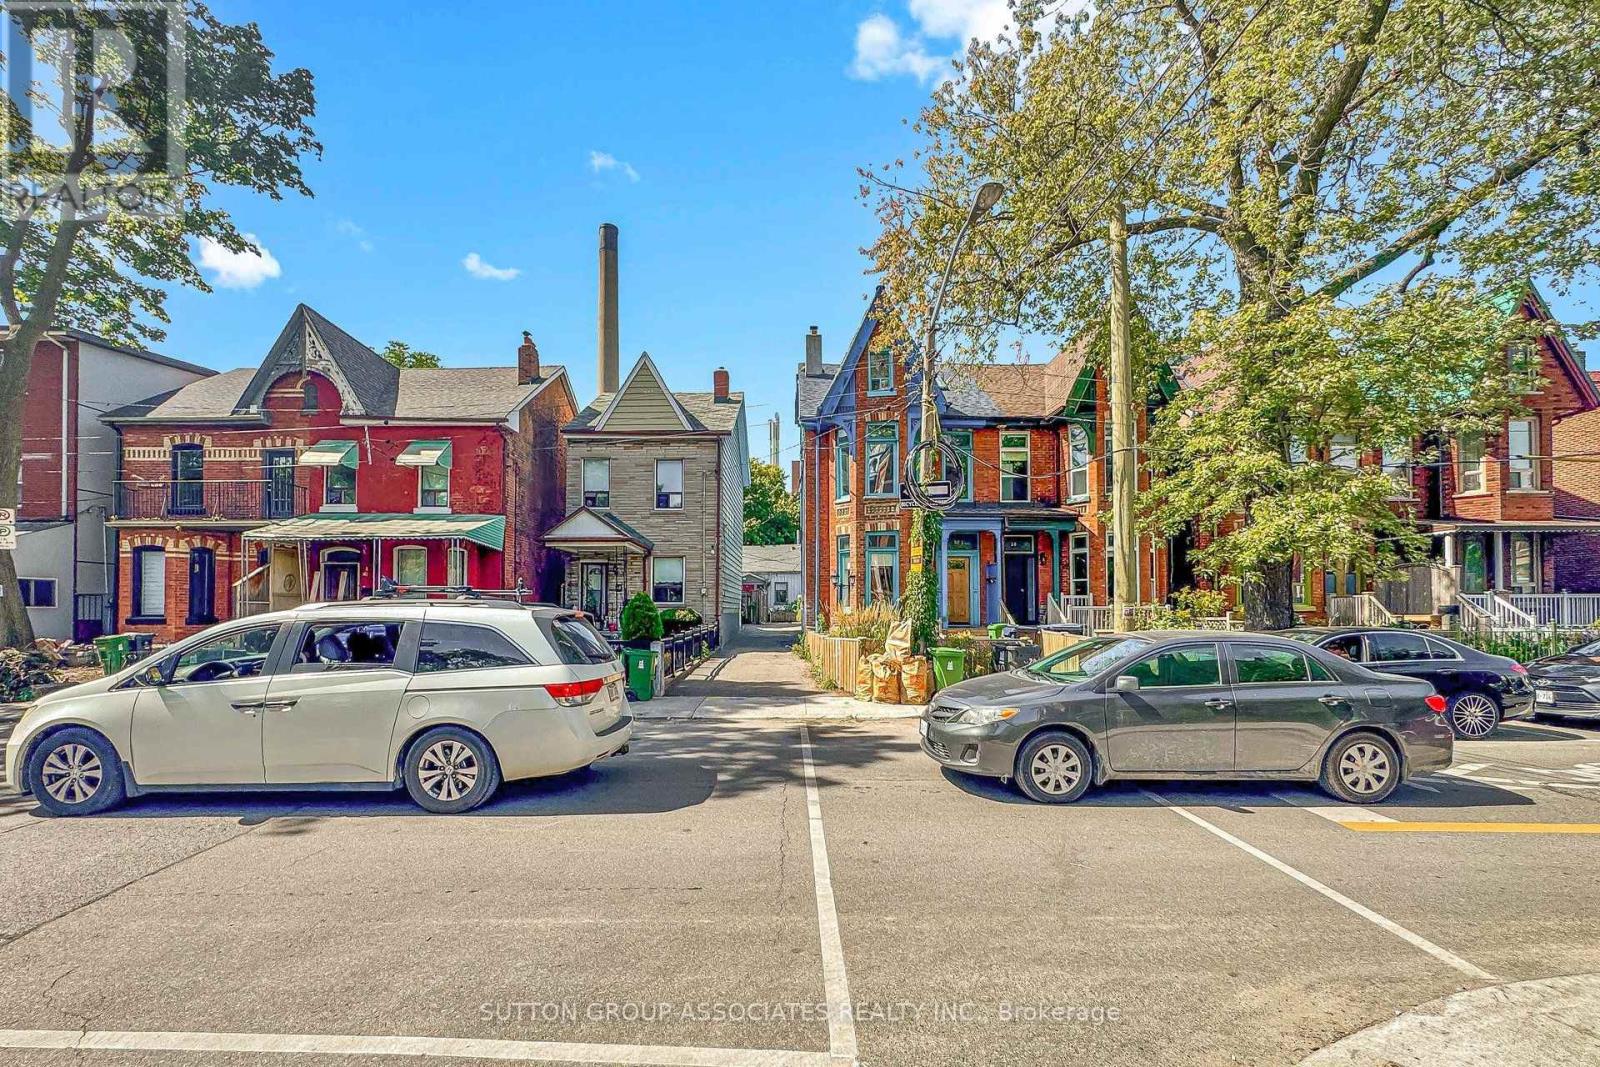
KENSINGTON MARKET GEM WITH UNLIMITED POTENTIAL! Tucked away just behind the vibrant streetscape of Bellevue Ave, 18 1/2 Bellevue Ave offers a truly unique opportunity in one of Toronto's most eclectic and sought-after neighbourhoods. This distinctive property requires extensive renovation and is being offered as a rare blank canvas for those with vision. Transform it into a one-of-a-kind urban residence, creative retreat, art or music studio, or an inspiring live/work space. Immerse yourself in the unmistakable character of Kensington Market, surrounded by colourful murals, independent shops, vintage finds, cafés, restaurants, galleries and a vibrant arts and music scene. Pedestrian-friendly streets and an exceptionally central location put Chinatown, Queen's Park, University of Toronto, the Art Gallery of Ontario and Downtown Toronto all within easy walking distance. A truly unconventional property in an extraordinary neighbourhood where creativity knows no boundaries. The potential is unlimited for the buyer with vision. Property is being sold strictly WHERE IS, AS IS, with no representations or warranties regarding condition or future use. Buyers to conduct their own due diligence regarding renovations, zoning, permits and intended use. Location is One of Canada's most wanted neighborhood to stay in AIRBNB....(TORONTO STAR) (id:49269)
409 - 318 King Street E
Toronto, Ontario
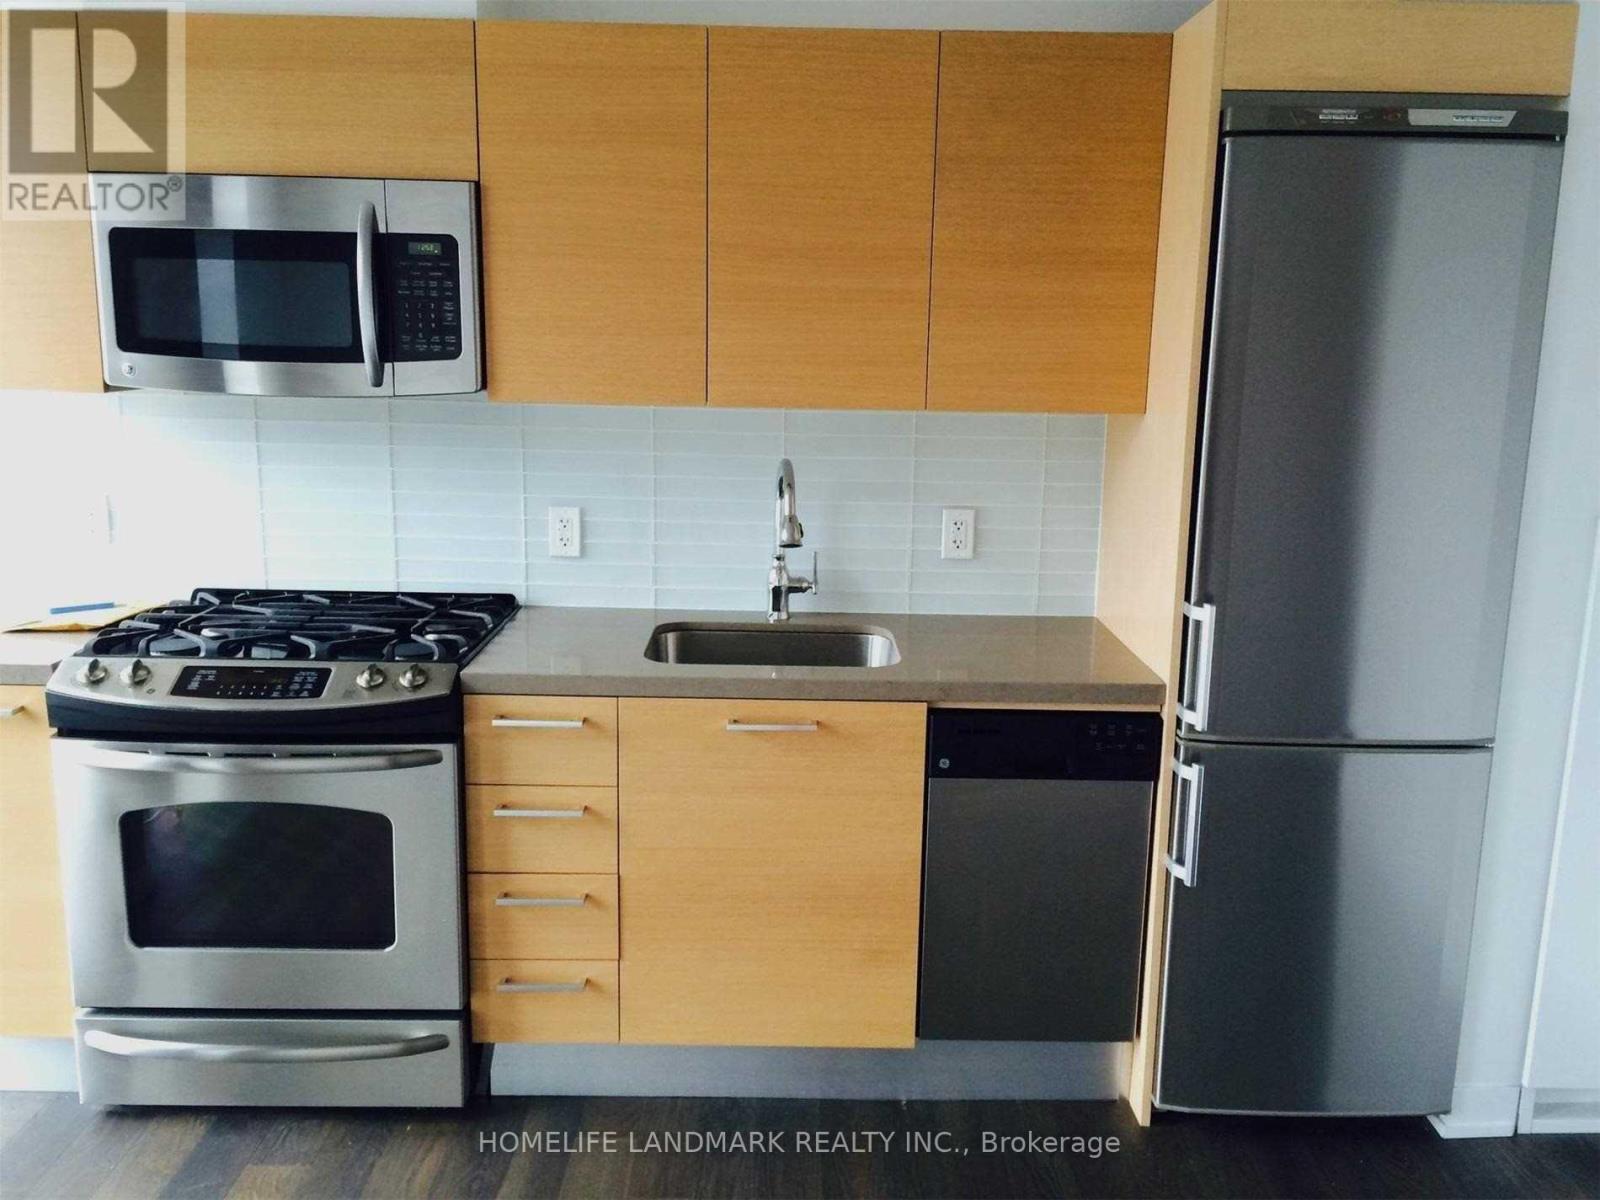
Jr one bedroom conveniently located on King St, at King & Parliament. Bright South Exposure. Floor to ceiling windows, 9 ft exposed concrete ceiling, quartz countertop & gas range. Near St. Lawrence market, Distillery District, streetcar within steps outside the building. (id:49269)

46 Young Crescent
Niagara-On-The-Lake, Ontario
RARE CORNER Semi- Detached HOME | 2 INDEPENDENT LIVING SPACES | 4+2 BEDROOMS | 4 FULL BATHS | 2 KITCHENS | 2 PRIVATE ENTRANCES | APPROX. 1,800 SQ. FT. Above Ground! One of the largest townhomes in Niagara-on-the-Green, this impressive all-brick corner home offers total over 2500 sq. ft. living space, directly beside the neighbourhood park. Above ground has 4 bedrooms, 3 full bathrooms, kitchen with brand new quartz countertops. The formal dining room is very easy to converting to the 5th bedroom with ensuite. Giving you flexibility for personal use, extended family living or potential rental accommodation. Enjoy 2 patios, 1 on main entrance, facing to the park, another is on the second floor, private walk-out from the primary bedroom. The large deck extents your living space from main floor kitchen. Stone-finished side and rear yards provide attractive, low-maintenance outdoor space. FULLY FINISHED 2-BEDROOM BASEMENT With a separate private entrance and large windows, the bright lower level features 2 bedrooms, a living room, a full kitchen with quartz countertops and a full bathroom with a walk-in glass shower. This versatile space offers excellent potential for extended family living or rental accommodation. Conveniently located within walking distance to Niagara College and Outlet Collection at Niagara, with quick access to the QEW, and close to White Oaks Resort & Spa, Royal Niagara Golf Club and the neighbourhood park. (id:49269)

36 Valerie Drive
St. Catharines, Ontario
Welcome to this spacious, solidly built bungalow in the highly sought-after Glenridge neighbourhood, just minutes from the Pen Centre, Brock University, and all major amenities. Offering over 3,200 sq. ft. of finished living space, this beautifully updated home is perfect for families, multi-generational living, or savvy investors.The main floor has been extensively renovated and features a stunning custom kitchen with quartz countertops, premium cabinetry, a bright and inviting family room with custom built-in bookshelves, and a spacious primary bedroom complete with a custom walk-in closet and private ensuite. New flooring, modern light fixtures, pot lights, and fresh paint throughout give the home a stylish, move-in-ready feel.The fully finished lower level offers exceptional flexibility with two additional bedrooms, a second kitchen, two full bathrooms (including one ensuite), luxury vinyl flooring, a second laundry area, and a separate living space that is ideal for an in-law suite or extended family. The home features a total of five bedrooms, four bathrooms (two on each level), and two laundry rooms.Additional updates include central air conditioning (2021) roof 2026. and numerous interior improvements throughout.Conveniently located near Ridley College, Brock University, Niagara College's NOTL Campus, the Outlet Collection at Niagara, Highway 406, Highway 58, shopping, restaurants, and parks, this exceptional property offers outstanding value as either a beautiful family home or a fantastic investment opportunity.Don't miss your chance to own this versatile Glenridge gem-schedule your private showing today! (id:49269)
101 King High Avenue
Toronto, Ontario
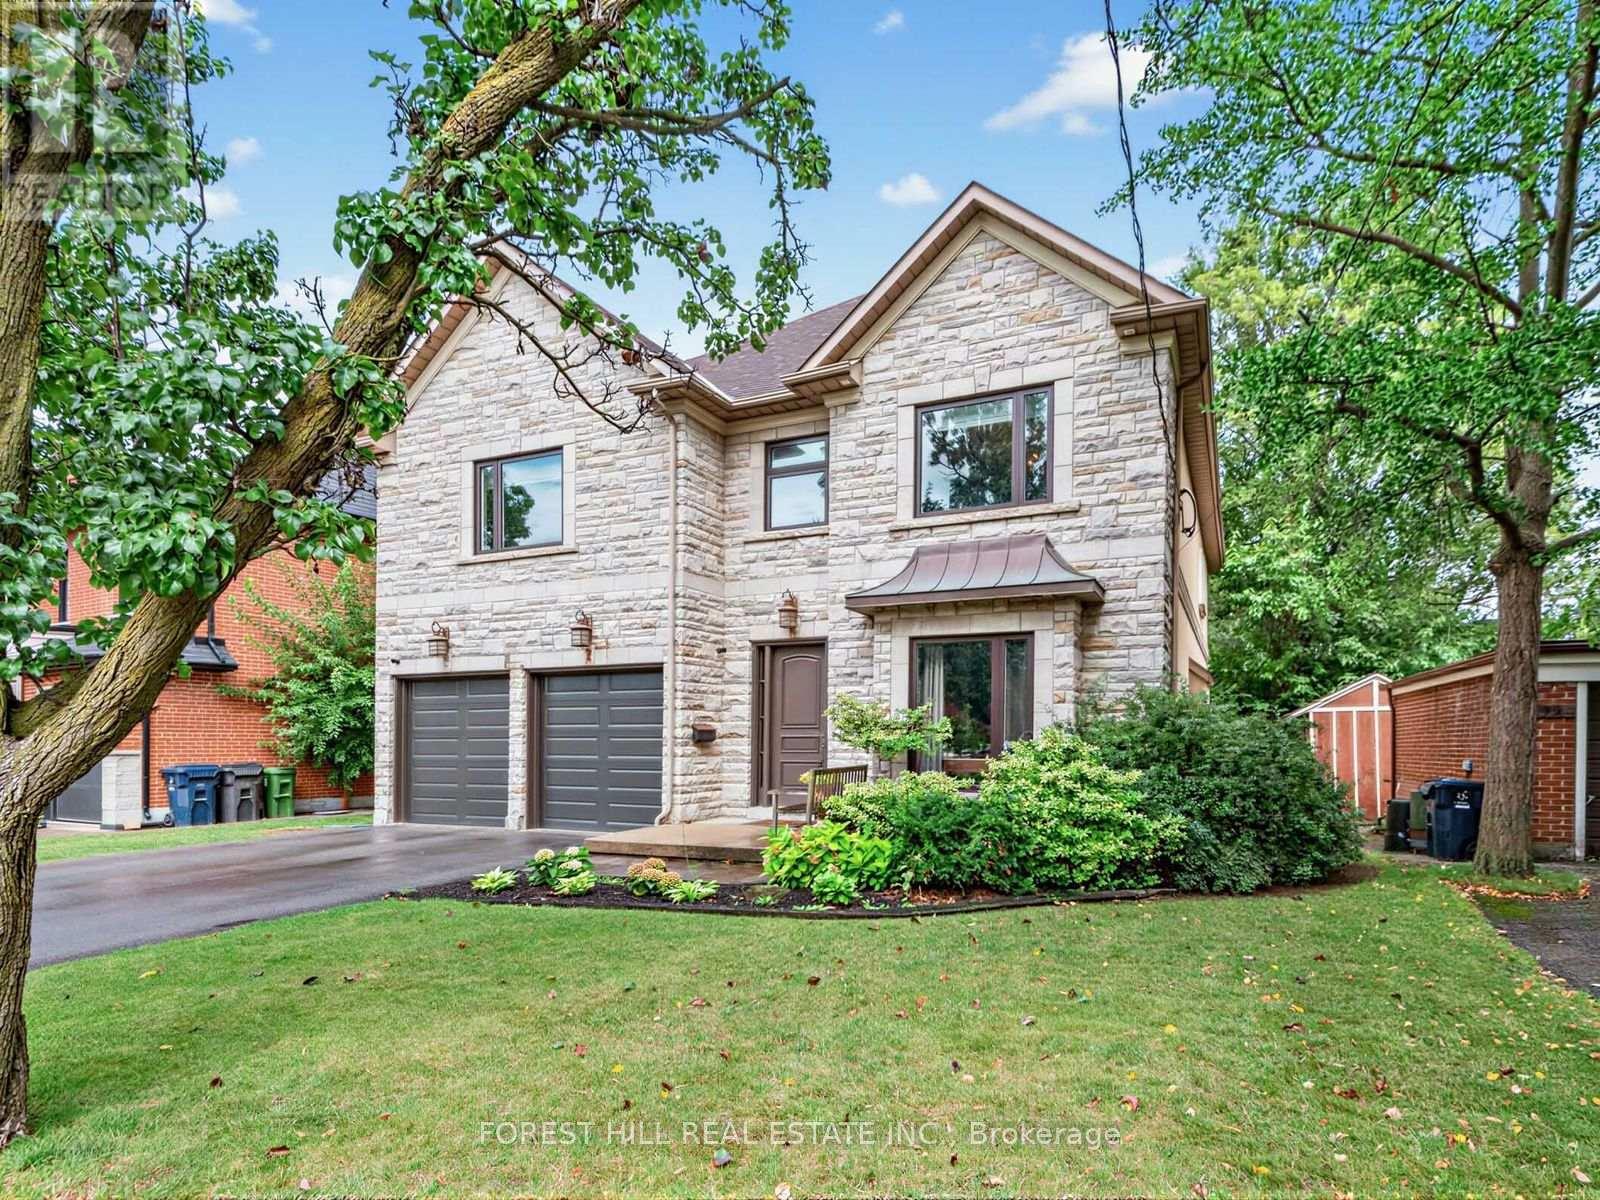
Welcome to 101 King High Ave, a beautifully appointed and thoughtfully designed home offering exceptional space, quality finishes, and an impressive array of features throughout. The main floor welcomes you with hardwood flooring, pot lights throughout the foyer and hallways, a spacious office with French doors, and an elegant dining room with built-in speakers. The inviting family room features a built-in gas fireplace with a striking tiled accent wall and built-in speakers, while the separate media room offers a built-in media unit and included Bose surround sound system.The custom Cabico kitchen is truly the heart of the home, featuring abundant cabinetry, a large centre island with seating for six, premium double Sub-Zero refrigerator and freezer, Bosch built-in oven and convection oven, Bosch 5-burner gas range, Bosch dishwasher, and a wine fridge. The kitchen overlooks the backyard and offers a walkout to the deck, complete with a hot tub - perfect for entertaining and relaxing.Upstairs, the spacious primary suite features a Juliette balcony overlooking the backyard, walk-in closet, built-in media unit, large window, and a luxurious ensuite with double vanity, extensive tilework, large window, and built-in Jacuzzi. Four additional bedrooms provide generous accommodation, including a bedroom with its own updated ensuite. A separate laundry room with Samsung washer and dryer adds everyday convenience, while pot lights and an updated family bathroom complete the second level.The finished basement expands the living space with heated ceramic flooring, a walkout to the exterior, spacious recreation room, large bedroom with double closet, 3-piece bathroom, laundry area, storage room, cold cellar, and additional under-stair storage. A projector and Bose surround sound system are also included. (id:49269)
75 Knoll Street
Port Colborne, Ontario
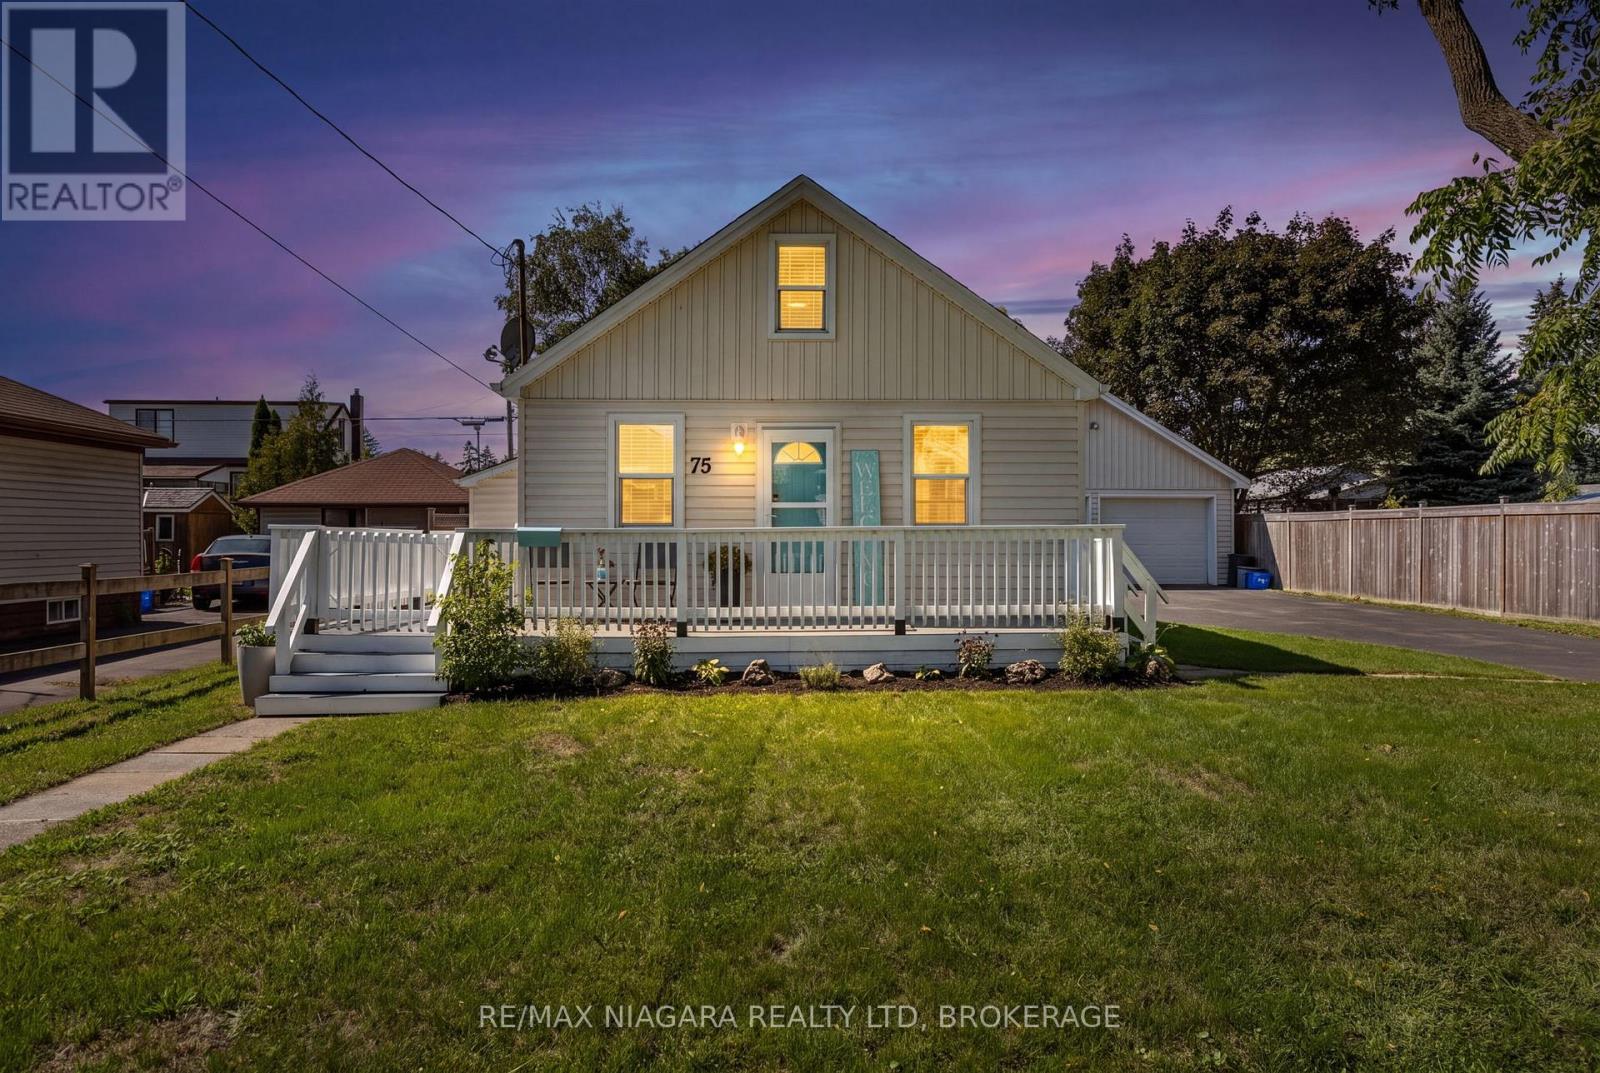
Welcome to 75 Knoll Street, a charming two-bedroom home with a warm, comfortable feel and several recent improvements that make moving in easy. The bright main floor offers an inviting, easy-flow layout with one bedroom, a four-piece bathroom and convenient main-floor laundry, while the spacious upper-level bedroom provides added privacy. Freshly painted ceilings, walls and trim, along with new subflooring and flooring completed in 2026, give the interior a clean, refreshed appearance. Outside, the generous 60 x 97-foot fenced lot offers plenty of room to relax, garden or entertain. The wraparound porch and rear deck were also freshly painted in 2026. And then there is the garage-a dream for car enthusiasts, hobbyists or anyone craving serious workshop and storage space. This impressive detached double garage is in excellent condition and features updated electrical. Ideally suited to first-time buyers, downsizers or hobbyists, this cosy property is conveniently located near parks, shops, restaurants, the Welland Canal and Port Colborne's waterfront attractions. (id:49269)

6246 Glengate Street
Niagara Falls, Ontario
What if your next home could do more than just give you a place to live? Welcome to a property that adapts to your lifestyle. Whether you're dreaming of running a business from home, accommodating multigenerational living, or exploring rental income potential, this unique sidesplit offers exceptional flexibility. Inside, you'll find over 1,800 sq. ft. above grade of thoughtfully designed living space. The upper level features a bright living room, three spacious bedrooms, and a 4-piece bath. The heart of the home is a beautifully updated kitchen with quartz countertops, stainless steel appliances, abundant cabinetry and pantry storage. The main level hosts a cozy family room with gas fireplace. The former garage has been professionally converted into valuable additional living space-- ideal as a home gym, studio, or games room. The lower level is where the possibilities truly shine! Previously used as a chiropractic office, it offers a separate entrance while still maintaining interior access to the main home, making it well-suited for a professional practice, home office, in-law suite, or future income-generating space. Large windows, a convenient 2-piece bath (with space to convert to a full bath), generous storage, and an adaptable layout make it easy to tailor the space to your needs. Outside, two double driveways provide parking for up to five vehicles. The yard has potential for a great entertaining area, or could be partitioned to two separate backyard spaces. Major updates include the roof, furnace and A/C, an updated kitchen and bathroom, plus a 300-amp electrical service that offers capacity for future expansion or EV charging. Located in a central Niagara Falls neighbourhood, close to schools, shopping, restaurants, transit, and everyday amenities, this is far more than a house-- it's an opportunity to create the lifestyle, business, or investment you've been searching for. (id:49269)
11 Walter Drive
Haldimand, Ontario
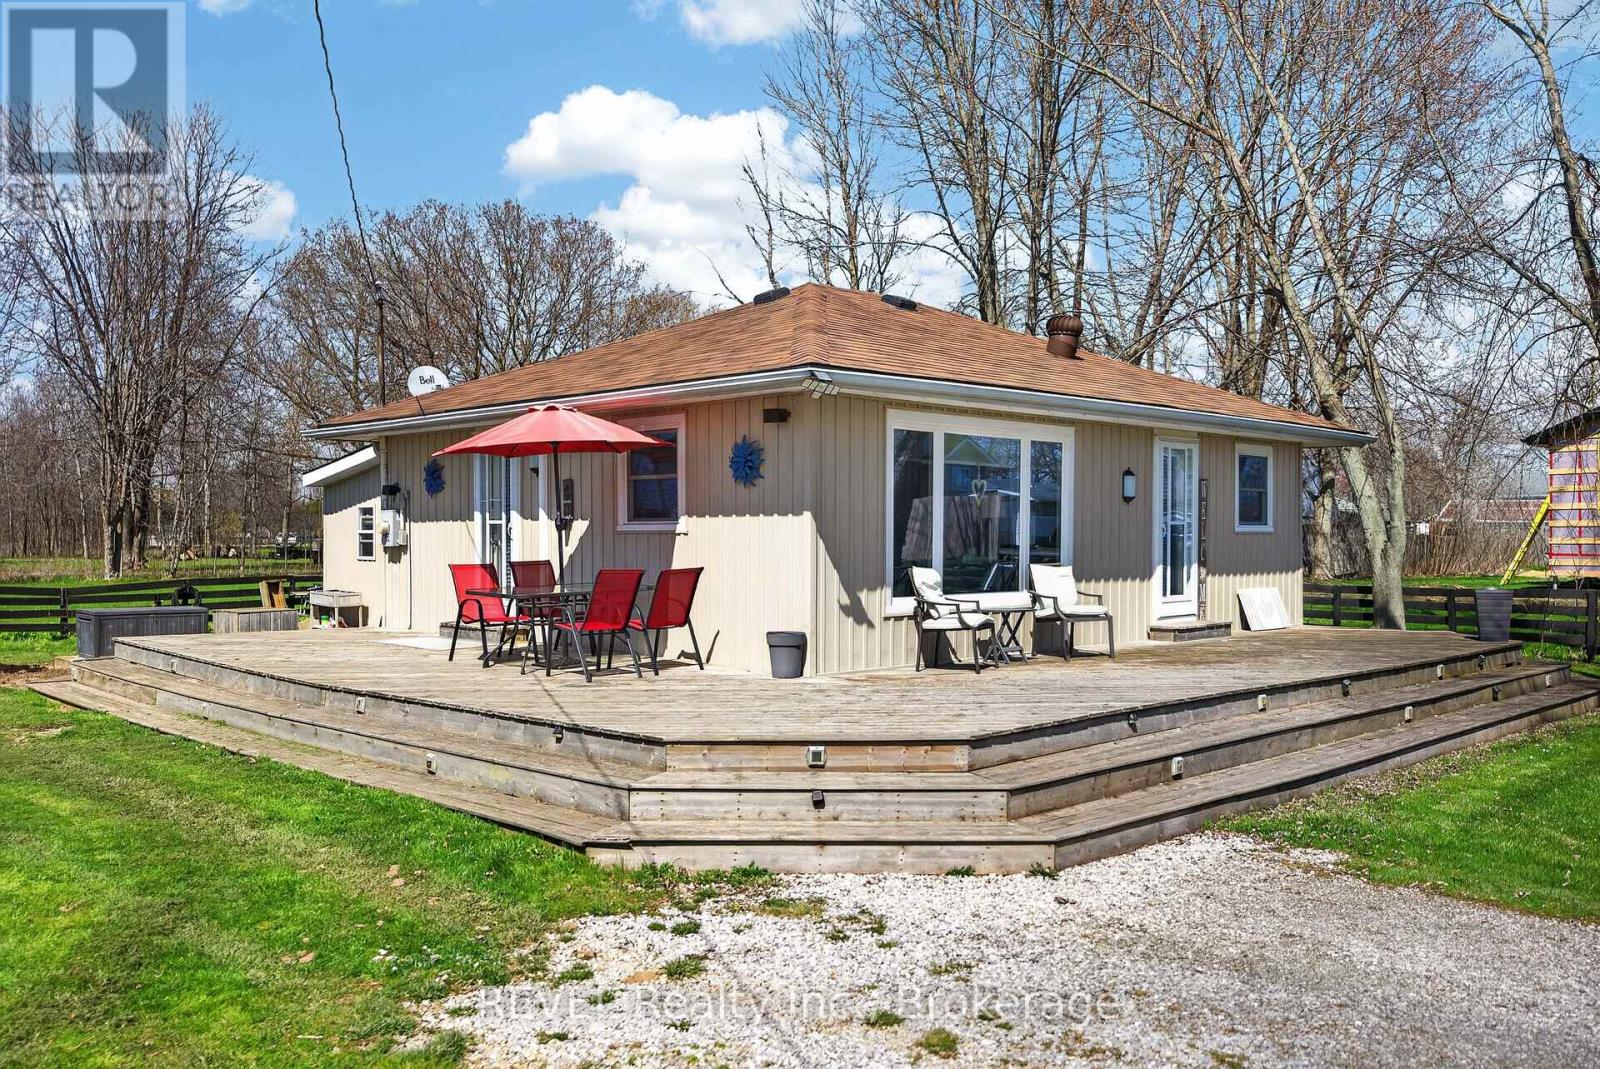
Welcome to 11 Walter Drive, where life moves at a more relaxed pace. Nestled in the peaceful lakeside community of Peacock Point in Nanticoke, this charming year-round home offers the opportunity to downsize your space without downsizing your lifestyle.Imagine starting your mornings with fresh Lake Erie air, spending afternoons exploring nearby beaches, scenic trails and marinas, and winding down with beautiful sunsets. It's the kind of setting that makes everyday life feel a little more like a vacation.Just moments from the lake, the home combines cottage-style charm with the comfort of being winterized for year-round living. A 10' x 16' insulated bunkie with hydro provides additional space for visiting family and friends, a hobby room, home office, or your own quiet retreat.The community water system operates approximately April through October, with an on-site cistern providing water during the winter months and a convenient interior shutoff beneath the kitchen sink. The property is serviced by a holding tank for sewage.Whether you're ready to simplify, retire near the water, or simply trade the rush of everyday life for a quieter pace, 11 Walter Drive offers a place to slow down, settle in, and enjoy every day like you're on vacation. (id:49269)
#basement - 102 Barton Avenue
Toronto, Ontario
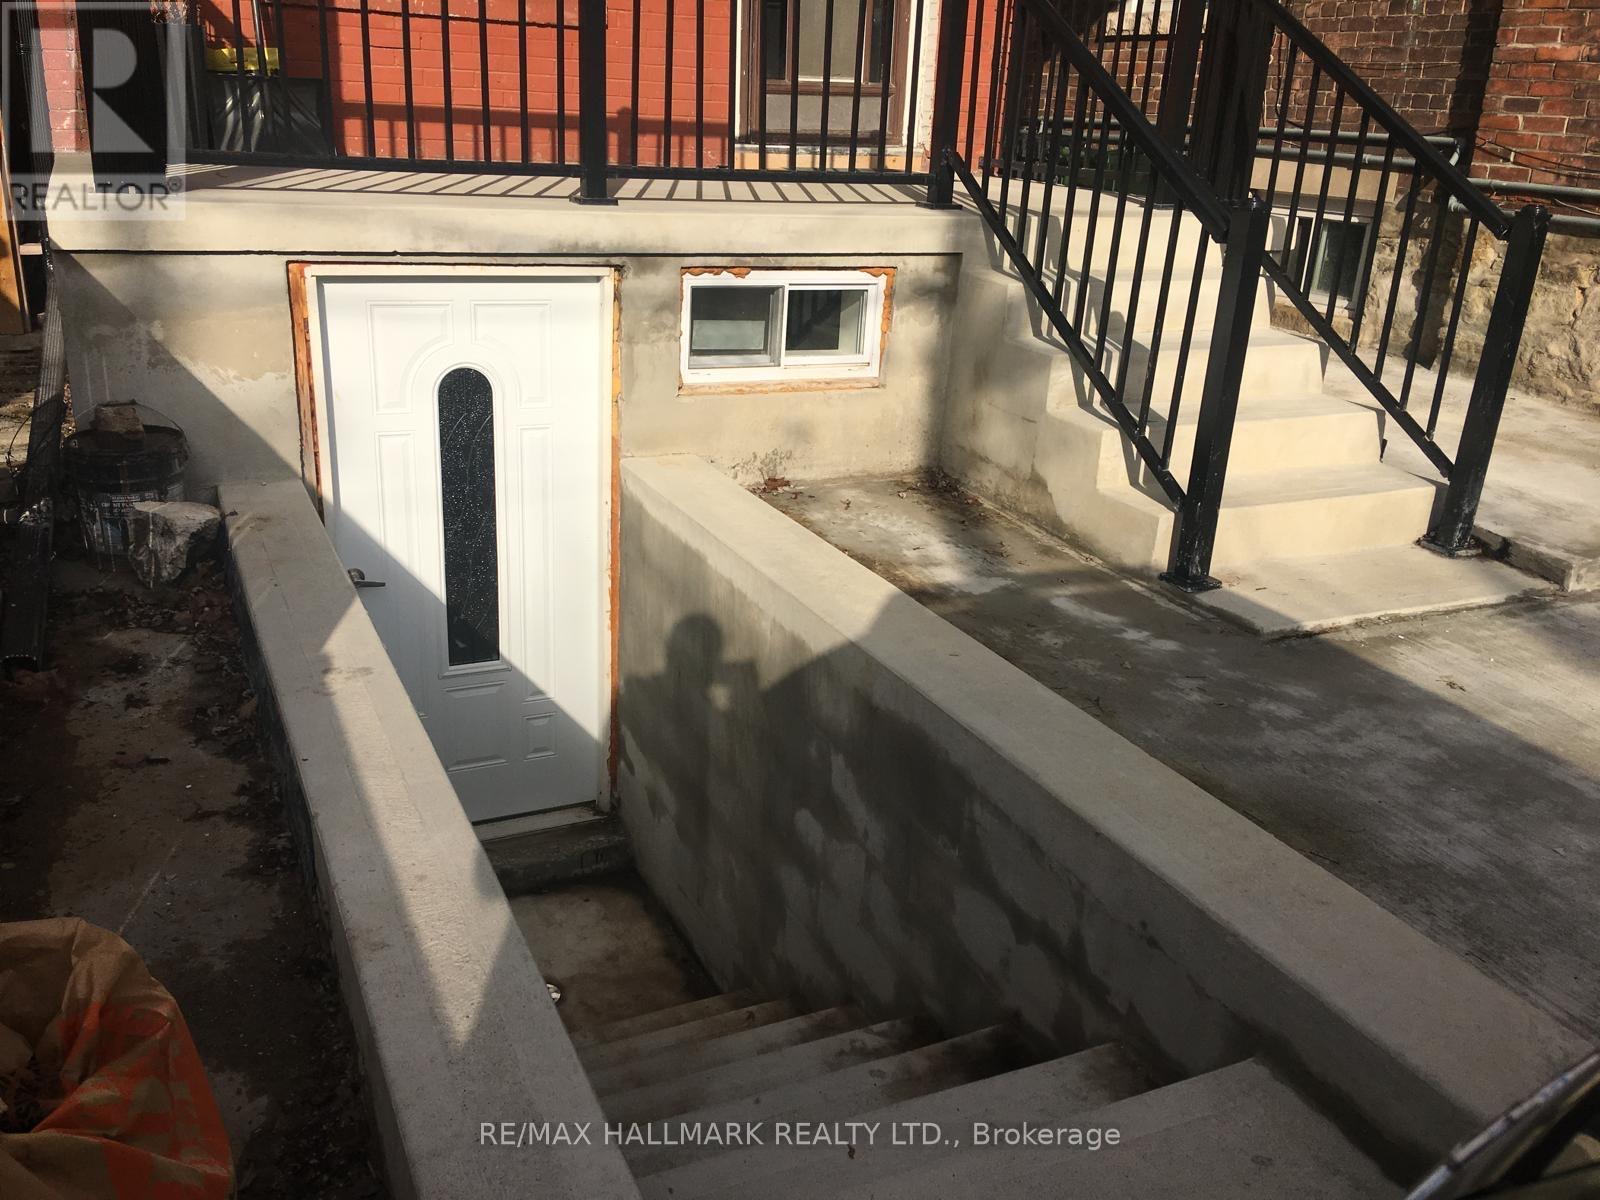
Stylish Renovated 2-Bedroom Basement Apartment in the Heart of The Annex! Live in one of Toronto's most vibrant neighborhoods! This clean, fully renovated 2-bedroom basement apartment is ideally located on Barton Street, steps from: Bloor Street & Yorkville Restaurants, Cafes & Shops Groceries & Korean Town U of T & George Brown College Bathurst & Christie Subway Stations Enjoy: All utilities included Private separate entrance Bright space with pot lights. Street parking available. Laundromat nearby. No A/C. Quiet, convenient location. No smoking | No pets. Ready to move in! Don't miss this incredible opportunity to live in a prime downtown location. (id:49269)
550 Foxview Place
Ottawa, Ontario
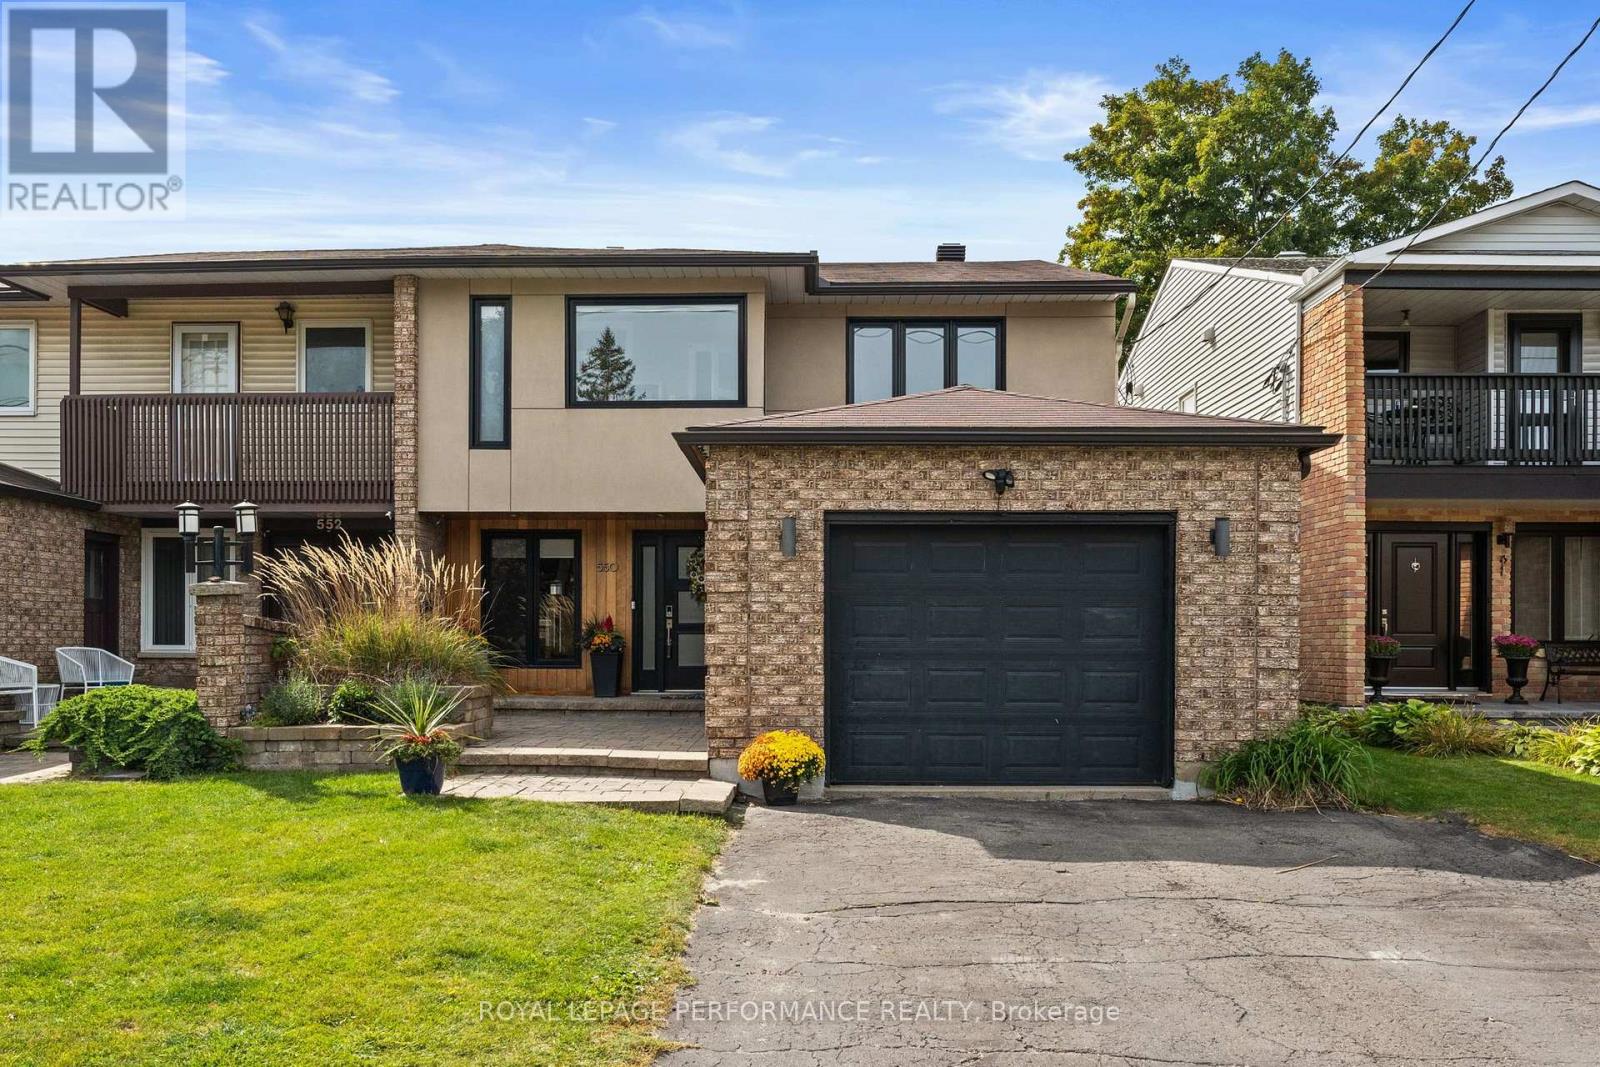
This is the home you'll measure every other one against. Welcome home to 550 Foxview Place, an executive 4 bedroom, 4 bathroom semi detached home with a garage on a sought after, family friendly street. Designed for growing families and professionals who want space without sacrificing style. This impressive, carpet free home delivers from the moment you step inside. The welcoming foyer features a custom walk in closet with built in organizers, while hardwood flooring carries throughout the main level. Formal living and dining rooms offer elegant space for entertaining, complemented by a generous kitchen with abundant cabinetry, pantry and a breakfast bar peninsula. Just beyond, the sunken family room invites you to unwind by the cozy gas fireplace, with stunning patio doors offering direct access to a true backyard oasis. Main floor laundry and powder room. Upstairs, the expansive primary retreat features a walk in closet, private office, and renovated 4 piece ensuite spa with heated floors, soaker tub and beautiful shower. Two additional well proportioned bedrooms and a full bathroom complete the upper level. The finished lower level adds exceptional versatility with a spacious recreation room, games area, fourth bedroom, and 3 piece bathroom with a walk in shower, ideal for guests, teens, or extended family. Outside is where this home truly sets itself apart. A composite deck with new awning (2026)with hot tub leads to a spectacular heated, saltwater in-ground pool complete with a waterfall, LED lighting and tasteful interlock, this grass free space is the ultimate setting for summer entertaining, family fun, and evenings at home. Conveniently located minutes from CMHC, CSIS, CSE, NRC, parks, schools, and everyday amenities. This isn't simply a house, it's the one you've been waiting for. (id:49269)

3276 Warner Way
Ottawa, Ontario
DON'T MISS THIS ONE! Set in the welcoming community of Osgoode, this home offers a private yard, loads of parking and an outdoor space made for summer living. The screened gazebo is a standout-perfect for entertaining, morning coffee or relaxing on warm evenings.Inside, you'll find an updated kitchen with quartz countertops, updated bathrooms and wood-burning fireplaces that bring warmth and character.* Downstairs adds even more versatility with two additional flex rooms featuring good-sized windows, plus a full bathroom-ideal for a home office, gym, guest space or whatever suits your lifestyle.Enjoy the space and quieter pace of Osgoode living while still being an easy drive to Greely, Manotick and Ottawa.Updates include fresh landscaping and exterior makeover (2026), metal roof (2025), furnace & A/C (2021) NEW SEPTIC (2021). Private, updated and ready to enjoy! (id:49269)
665 Terrier Circle
Ottawa, Ontario
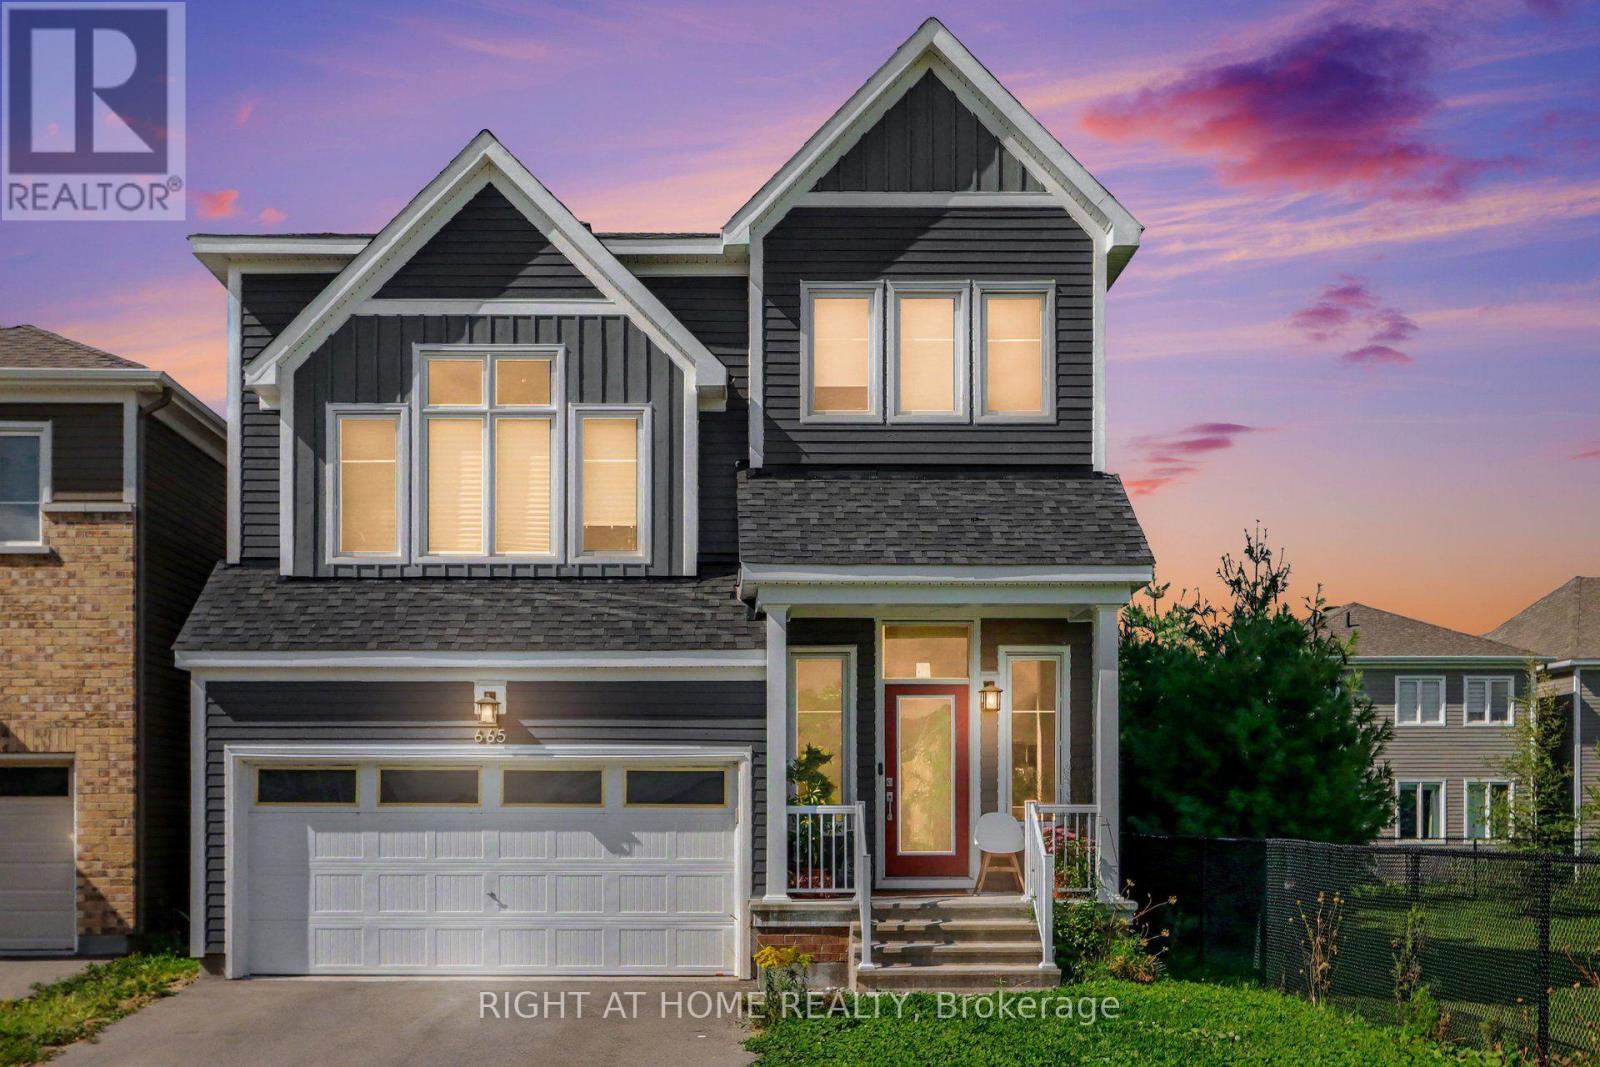
Welcome to 665 Terrier Circle(prime lot) 2930 sqft, a beautifully built 2023 home in the heart of Richmond offering modern design, abundant natural light, and a functional layout. This exceptional residence features 3 bedrooms, 4 bathrooms, a 2-car garage, and 2 driveway parking spaces. The open-concept main floor boasts a spacious living area with a built-in gas fireplace, a full dining space, and a modern kitchen with quartz countertops and stainless steel appliances. Upstairs, the generous primary suite offers a walk-in closet and private ensuite, complemented by additional bedrooms each with their own walk-in closets, plus a separate den perfect for family living. The fully finished basement provides valuable additional space with a full 3-piece washroom and a convenient small office room, ideal for working from home. Elegant hardwood and plush wall-to-wall carpet flow throughout. Situated on a prime lot right beside Meynell Park, this home enjoys a large corner yard, scenic pond views, and direct access to walking trails. Minutes to shopping, restaurants, a high school, golf course, and all community amenities, with wonderful neighbours to welcome you home. Don't miss this incredible opportunity. (id:49269)

6 - 290 Cathcart Street
Ottawa, Ontario
Discover a truly distinctive multi-level loft-style home in the heart of Lowertown - where architectural character, sophisticated urban living, and an extraordinary connection to nature come together. One of the property's most exceptional qualities is its beautiful outlook over Bordeleau Park and proximity to the Rideau River. Few homes in Ottawa offer this unique combination of green space and waterfront living while also placing the ByWard Market, Rideau Hall, Parliament Hill, Global Affairs, restaurants, museums, shopping and transit within easy walking distance. Inside, approximately 1,277 sq. ft. of finished living space offers three bedrooms, 1.5 baths and an impressive open-concept living area with a cathedral ceiling and skylight. The multi-level layout creates a wonderful sense of space and privacy, complemented by a custom loft retreat with barn doors, substantial integrated storage, and a professionally finished four-season den/home office that can easily serve as a bedroom, studio or lounge. Distinctive details include natural slate flooring, architectural character and an authentic, fully functional wood-burning fireplace that adds warmth and ambiance. Garage parking is conveniently located directly across from the front entrance. Step outside and the lifestyle becomes even more compelling. With the park and river just steps away, enjoy kayaking, canoeing, paddle boarding, cycling and walking trails, tennis, the dog park, playground, splash pad, boat launch and scenic riverside pathways. Rideau Hall, Rideau Falls and the confluence of the Rideau and Ottawa Rivers are all nearby. This is more than city life-it is a rare opportunity to enjoy "country living in the heart of the city," with nature and recreation at your doorstep and Ottawa's cultural and civic centre just moments away. A truly special home for those seeking character, convenience and a lifestyle that few properties can replicate. (id:49269)
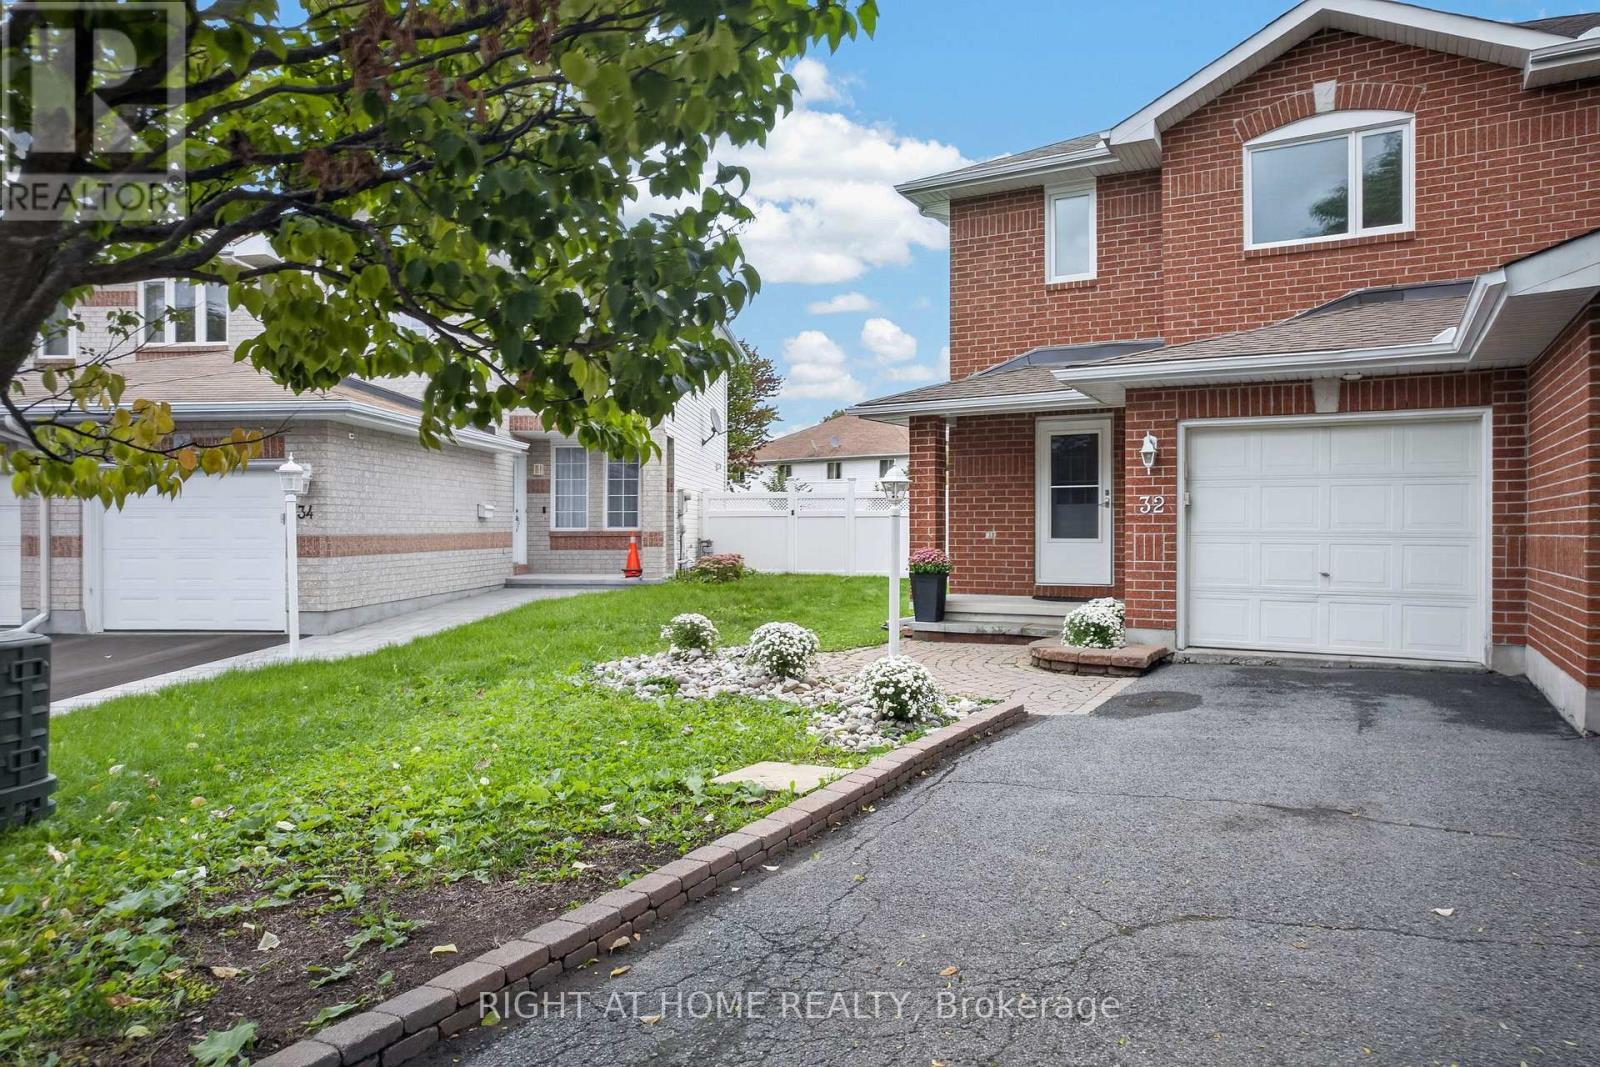
32 Saffron Court
Ottawa, Ontario
Welcome to 32 Saffron Court, a beautifully upgraded semi-detached home tucked away on a quiet, family-friendly cul-de-sac in the heart of Barrhaven. Offering the perfect combination of comfort, style, and convenience, this inviting home is ideally located just minutes from parks, highly regarded schools, shopping, restaurants, and public transit.Step inside to a bright and welcoming open-concept main floor featuring elegant hardwood flooring throughout the living areas, pot lights, and a modern kitchen designed for both everyday living and entertaining. The kitchen showcases a generous island, stainless steel appliances, and ample space for family meals and gatherings. Upstairs offers 3 spacious bedrooms With full Bathroom, providing comfortable living space for families, professionals, or first-time buyers. The finished basement adds valuable additional living space-perfect for a recreation room, home office, gym, or entertainment area.Enjoy the outdoors in the generously sized pie-shaped backyard, offering plenty of room for entertaining, children to play, gardening, or simply relaxing. A single-car garage, tasteful landscaping, and excellent curb appeal complete this wonderful property.A fantastic opportunity to own a stylish and well-maintained home in one of Barrhaven's most convenient and family-friendly locations. Don't miss your chance to make 32 Saffron Court your new home! (* Replaced all bathroom sinks and toilet seats* New carpeting * Freshly painted throughout the entire house* Roof - 2023 * Furnace - 2022* Hot water tank - 2022* New windows - 2025 * Air conditioning unit - 2020 ( MOTIVATED SELLER ). (id:49269)

3378 Bramble Lane
Ottawa, Ontario
A TRUE FAMILY COMPOUND on one of Osgoode's hidden-gem streets! Welcome to 3378 Bramble Lane, a sprawling bungalow offering over 4,400 sq ft of living space on a spectacular lot designed for family life, entertaining and resort-style living at home. The impressive main level offers four bedrooms, including a spacious primary retreat with a beautifully renovated ensuite, while three additional bedrooms are served by a brand-new family bathroom. The recently updated kitchen is light, bright and modern, with clean lines and beautiful views over the show-stopping backyard. And what a backyard it is! Custom stonework surrounds an inground saltwater pool, gorgeous gazebo with electrical, multiple lounging areas, outdoor kitchen & bar, a hot tub and plenty of green space. Designed for family fun, the pool features two sets of stairs plus a shallow ledge extending around the deep end-perfect for tired kid legs! Sliding doors from both the dining room and primary bedroom connect effortlessly to the outdoors. Kids will love the newly built treehouse, while the fully fenced yard is ideal for dogs. One of this home's BEST features is the attached IN-LAW SUITE with its own private entrance, kitchen and outdoor space-an incredible setup for multi-generational living or extended family. A huge driveway offers abundant parking plus access to the double garage as well as a storage shed. Downstairs, even more space awaits with a family room, gym, bathroom and storage. Two separate staircases allow the lower level to function as two private areas-one for the main home and one servicing the in-law suite. A lifetime metal roof, newer windows, hard-wired security system, Level 2 EV charger and whole-home GenerLink system add valuable peace of mind and convenience. All this, plus curb appeal for days, on a picture-perfect street just two doors from a newly renovated city playground. Rarely does a property offer this much space, flexibility and FUN. This isn't just a home-it's a lifestyle. (id:49269)
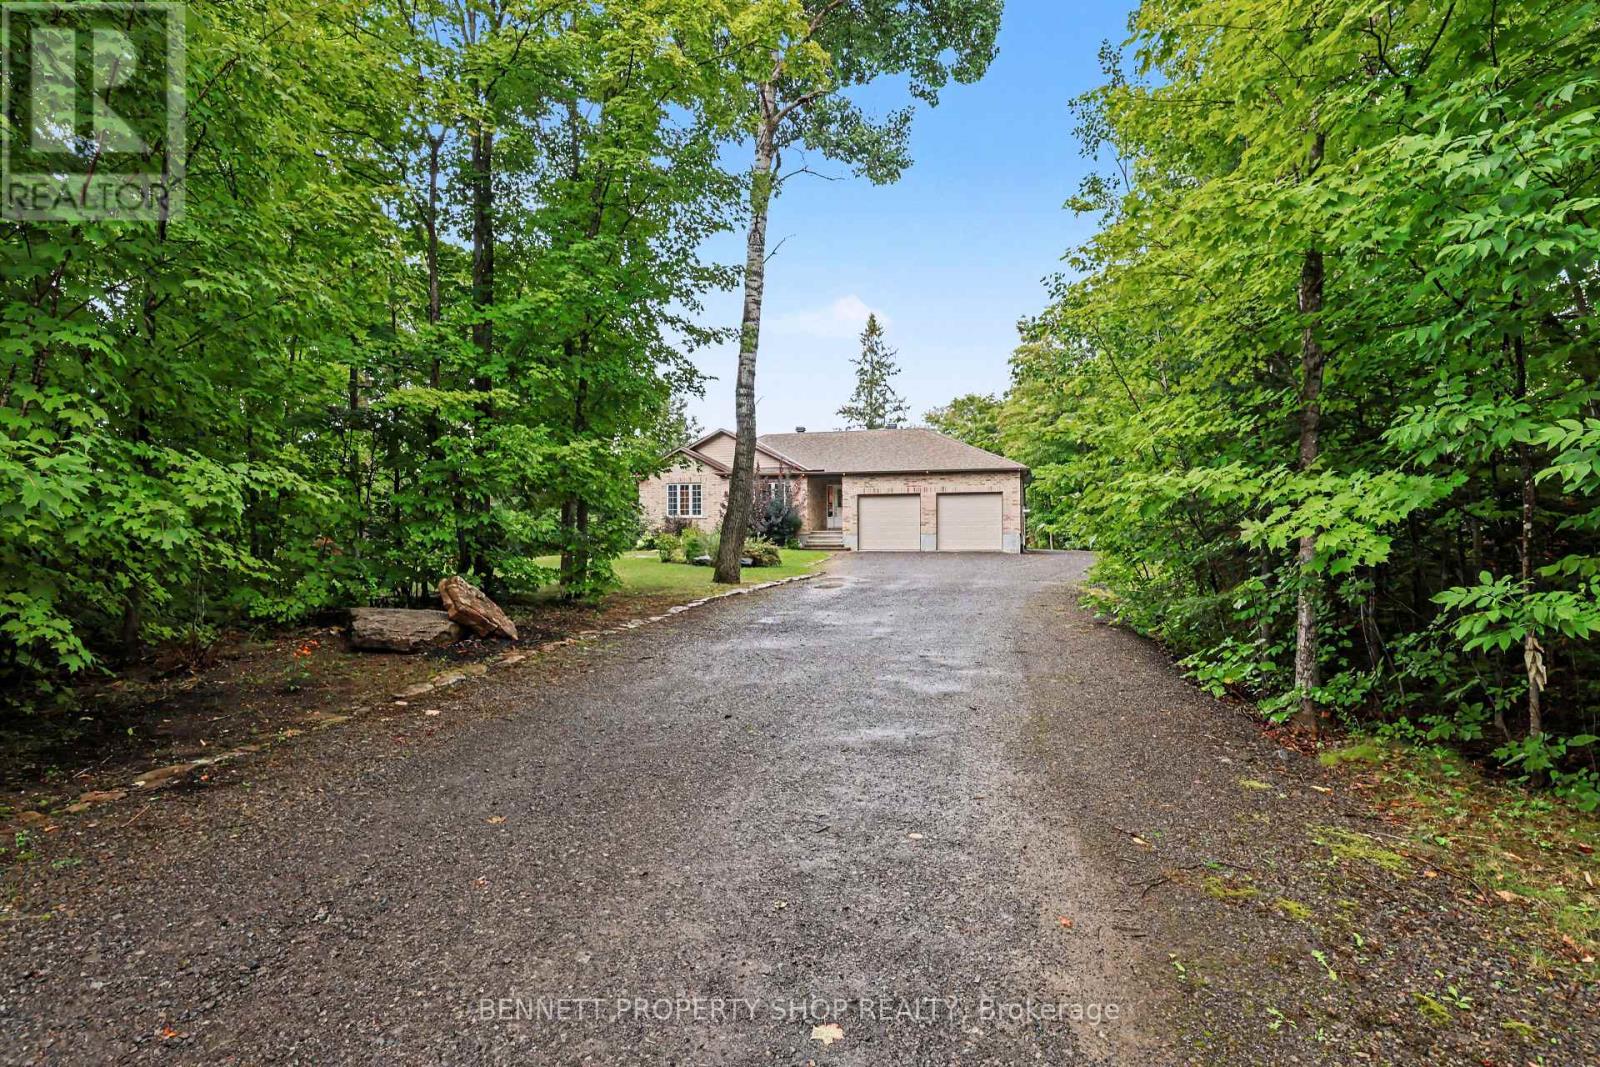
160 Northcote Drive
Beckwith, Ontario
MOVE IN READY WALK-OUT BUNGALOW ON PRIVATE LOT - Tucked away on a serene, private corner lot surrounded by mature trees, minutes from Carleton Place, this stunning three-bedroom bungalow offers luxury and complete privacy. The property has been thoughtfully adorned with high-end, bright, modern finishes, starting with an open main floor featuring airy vaulted ceilings, custom light fixtures, and pot lights throughout. Enjoy evenings spent in front of the gas fireplace, a focal point in the living room. The opulent kitchen stands out with quality cabinetry, sleek quartz countertops, a large island, marble backsplash, elegant gold hardware, and stainless-steel appliances. Admire your spacious private yard from the large deck off the living room. Modern conveniences abound, including a Google Nest thermostat and high-speed Bell Fibe internet, while the bathrooms boast sleek quartz finishes. The FULLY FINISHED LOWER LEVEL dramatically expands your living space with an oversized family room, a walk-out to the private yard, bright bedroom and a three-piece bathroom featuring an impressive glass shower. With secondary access to the lower level directly through the garage, this space offers exceptional potential for a private guest/in-law suite. A major highlight for hobbyists and mechanics is the OVERSIZED attached HEATED GARAGE. Designed to accommodate three vehicles, it features soaring ceilings, radiant in-floor heating, 50 Amp plug, dedicated ventilation, and a 10 FT THIRD GARAGE door offering convenient drive-through access to a SECOND REAR LANEWAY. Low-maintenance living is complete with Leaf-filter gutter protection featuring a lifetime warranty and Generlink connection for a generator. An Amish shed offers additional storage. Recent updates include a washer & dryer in 2022, high-efficiency furnace 2026 and HWT in 2025. Combining refined interior upgrades with an incredible workshop setup, this home is turnkey inside and out. 24 hours irrevocable on all offers. (id:49269)
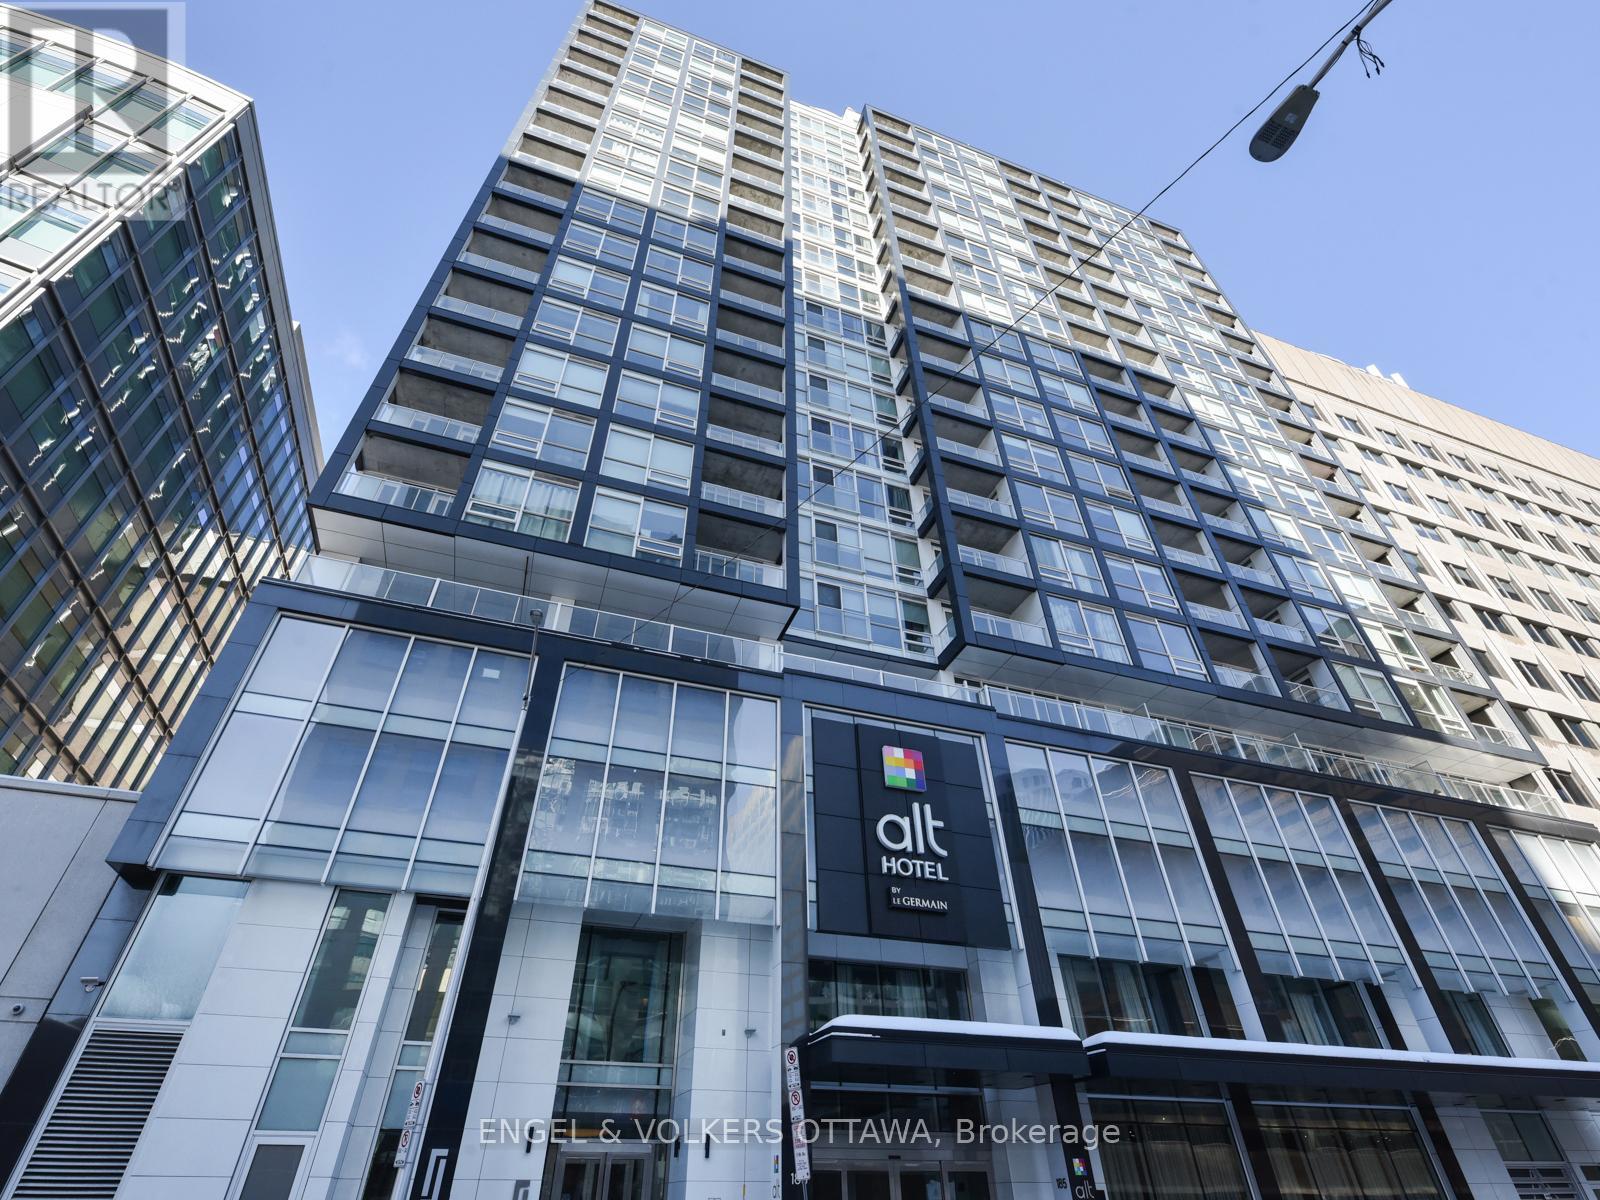
606 - 199 Slater Street
Ottawa, Ontario
STUDIO available in the heart of the Financial District, featuring an open-concept layout with 9-foot ceilings, hardwood floors throughout, and floor-to-ceiling windows that fill the space with natural light. A covered balcony extends the living area outdoors. The modern kitchen offers quartz countertops, a glass tile backsplash, and stainless steel appliances, while in-unit laundry adds everyday convenience. The spacious tiled bathroom includes a walk-in shower with a glass panel. A storage locker is also included. Residents enjoy a range of building amenities, including an exercise room, party room, theatre room, billiards room, and outdoor patio. Ideally located close to shopping, recreation, and public transit. Move-in ready and available for September 1st occupancy. (id:49269)
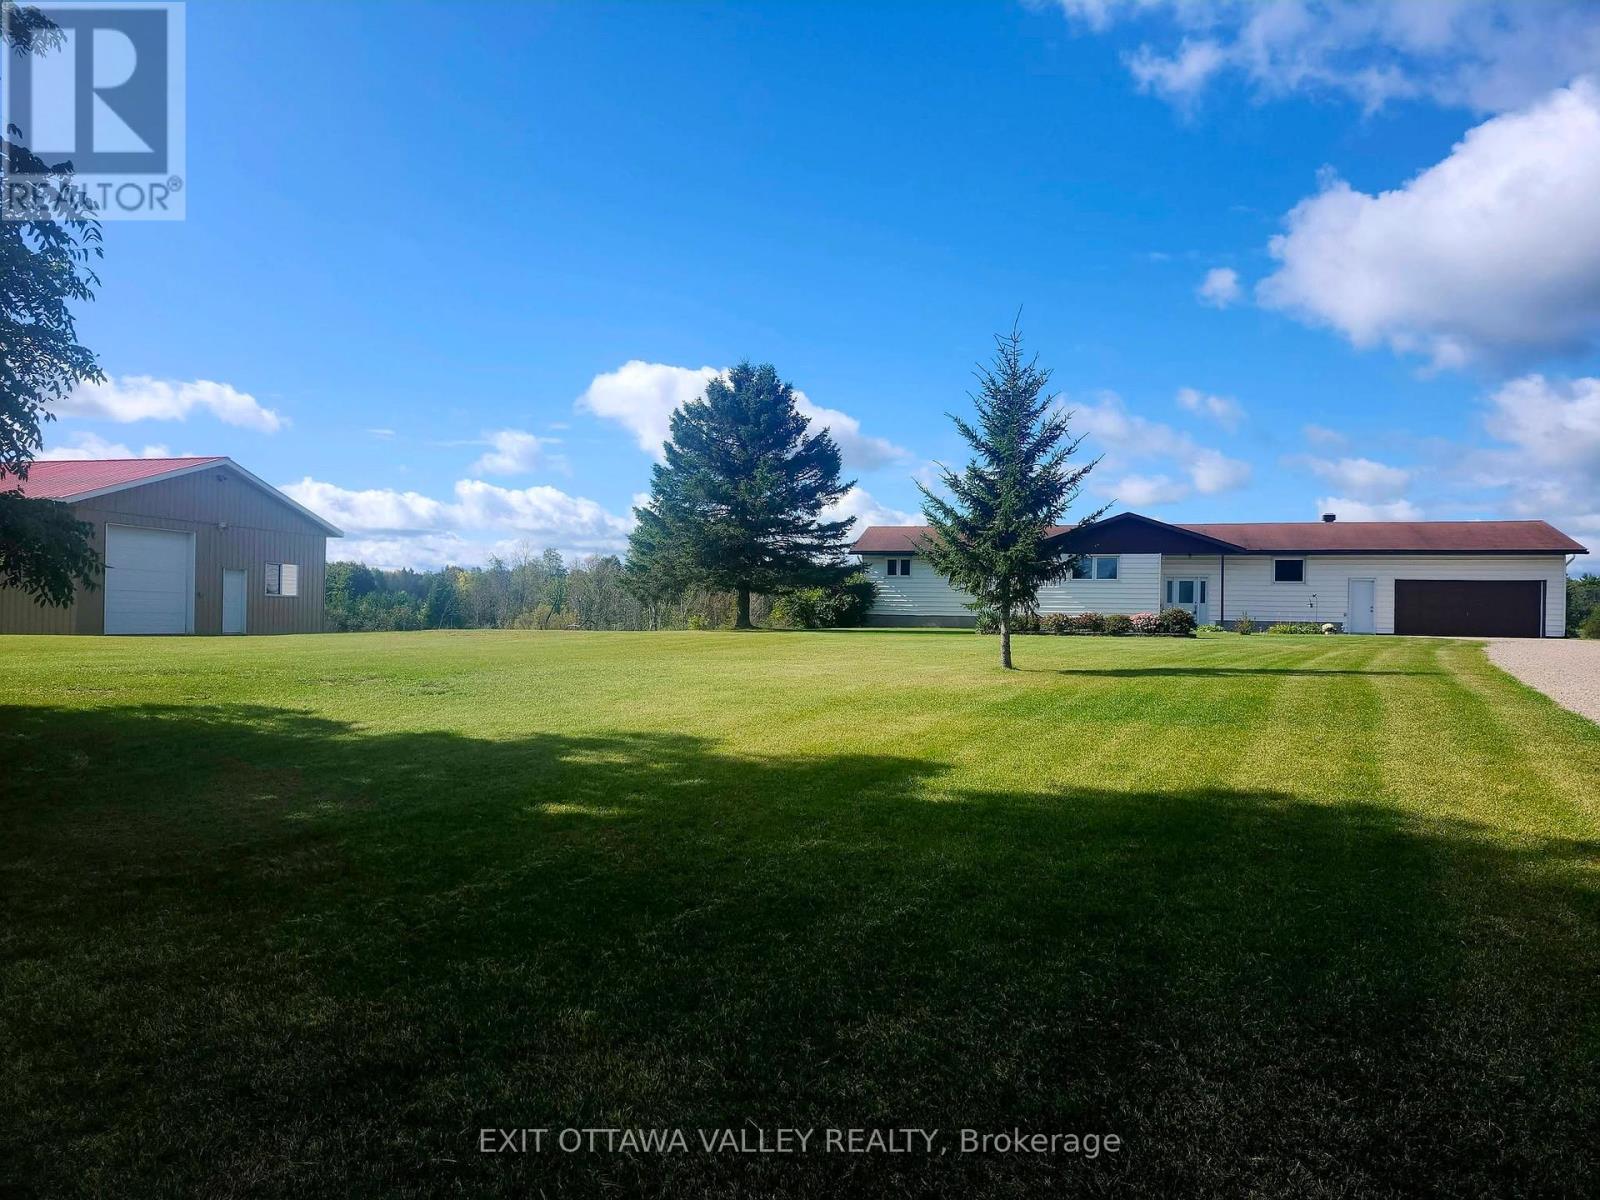
15267 17 Highway
Whitewater Region, Ontario
Season Tickets to Mother Nature's spectacular show of rolling meadows and a creek that runs through the corner of the property. This almost 1800 sqft bungalow sits pretty on 3.82 acres perched on a gentle hill with a beautiful view from all the windows and the two rear decks. Inside you'll find a vaulted ceiling and panoramic view from the picture windows in the spacious living room with access to one of the two rear decks. Kitchen has custom Oak cabinets, updated counters and plenty of cupboard space open to the dining area with access to the other rear deck, perfect for the BBQing. The main level has 4 bedrooms, including primary bedroom with double closets and a 3 pc ensuite. Main floor Main floor updated bathroom (2020) has a deep soaker tub. Walk-out basement has another postcard perfect view from large picture windows in the family room that features a wood stove (2017) for cozy winter nights. The large storage room has potential to be a 5th bedroom. Basement also has additional finished area that could be rec-room / exercise or games area, a roughed in 3rd bathroom, large laundry room, and additional storage/equipment rooms. Affordable heating and coolingwith new heat pump (2026) and back up heat of an electric furnace (2015). Outside you find a large play area for the kids to kick a ball, or slide down the gentle slope, with lots of space for them and your family pet to roam. Home features an attached double insulated garage 24x24 and a detached garage 32x44 with high ceilings and room for all your toys and trailers. If you appreciate a natural scenic view and space inside and out, then this property is for you! (id:49269)
1485 Rapid Road
Whitewater Region, Ontario
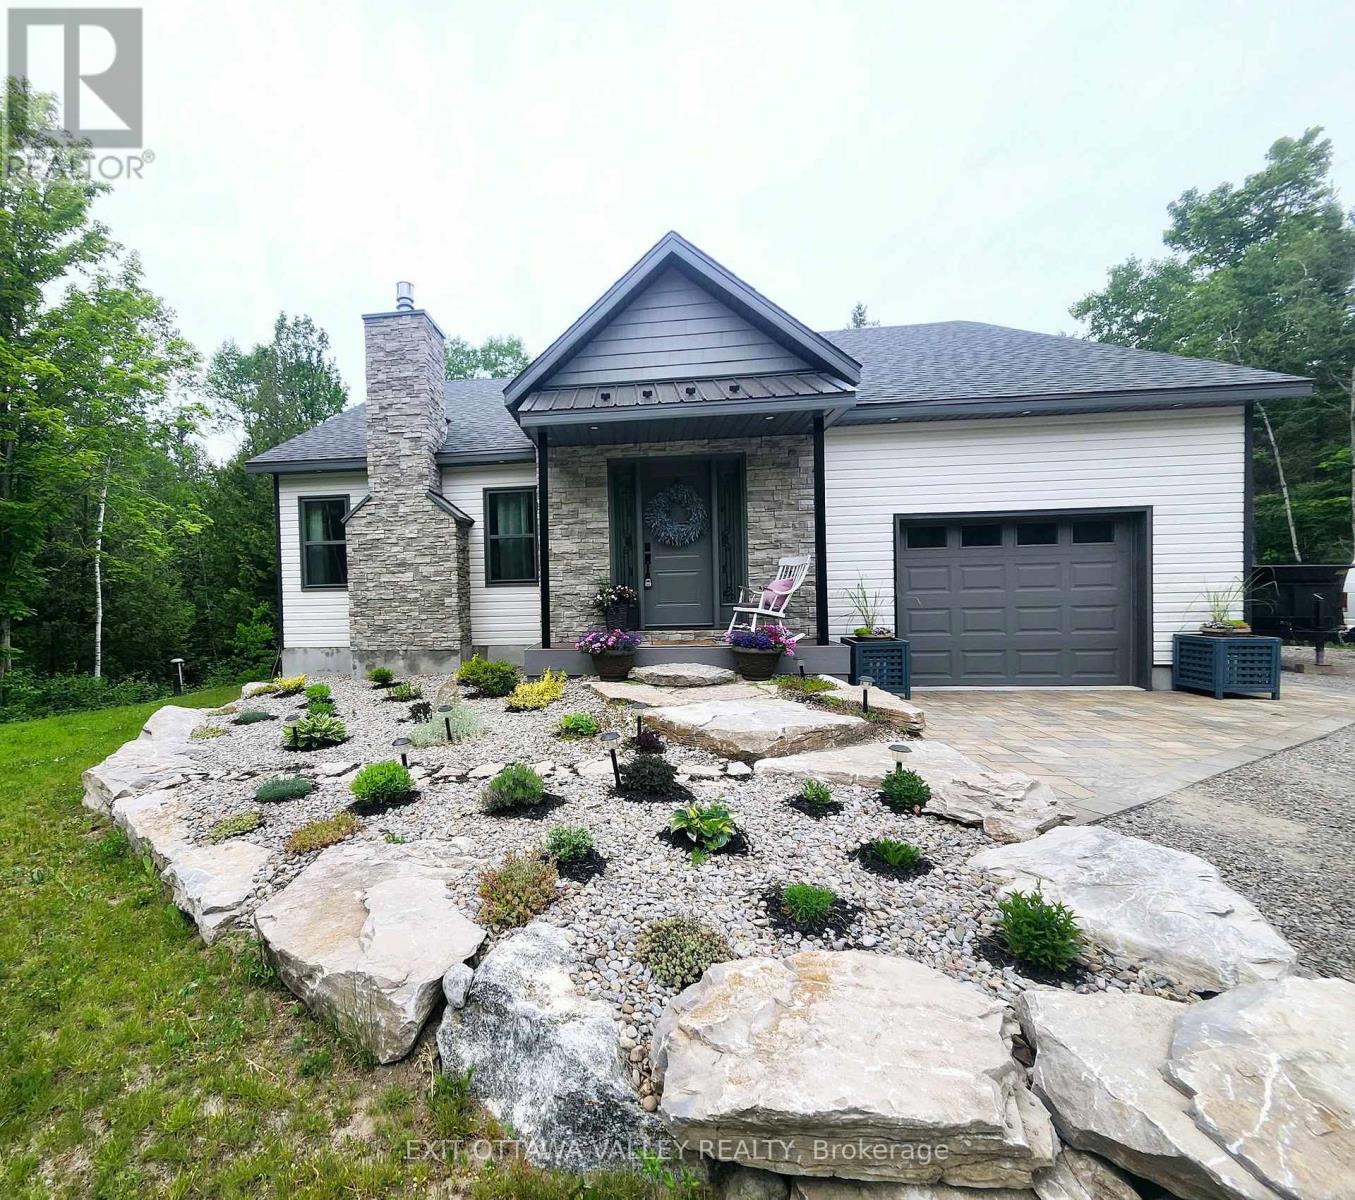
For those who love nature and seek privacy, this newly built home in 2023 may be for you. Nestled amongst the trees on a large lot, this unique farmhouse style bungalow is beautifully landscaped with natural stones, perennials and features a stone steps to a Fibron covered porch into house. Enter through the front foyer with barn style french doors. Hang your jacket and tuck your boots away in the mudroom with shelving, hooks and bench seat. Lovely open concept main floor has a modern farmhouse feel and features Kitchen with granite counter tops, stainless steel appliances including propane range, glass tile backsplash and pantry with butcher block shelves. Dining space accommodates a larger table and seating, and living room features propane fireplace and natures view from every window. Main level also includes laundry room, 4 pc bathroom with cultured marble topped vanity, and barn board ceramic in tub, as well as 2nd bedroom with glass sliding closet doors. Finally the primary suite features walk in closet and 3pc ensuite with shower and vanity with butcher block top and vessel sink. Basement layout was designed with an older child in mind. 2 large bedrooms with a common area at the bottom of stairs. 3pc bathroom with shower and hanging vanity also features a 3x3 area home to a makeup area with marble top. Family room is sunny and has a bump out for a future fireplace. Garage is drywalled and insulated with mezzanine storage and Fibron step with Regal Railing into house. Your favourite spot to sit will be the covered deck at the back with Fibron decking, Regal Railing metal railing and flush mounted lighting. It has a great view of the yard and flag stone patio below, custom shed and garden area with raised beds. House also features Generlink which connects to any portable generator, front interlocking stone path way and tons of parking. Only 20 minutes to Pembroke! Come check out country living! (id:49269)
1832 Cherrywood Trail
London North, Ontario
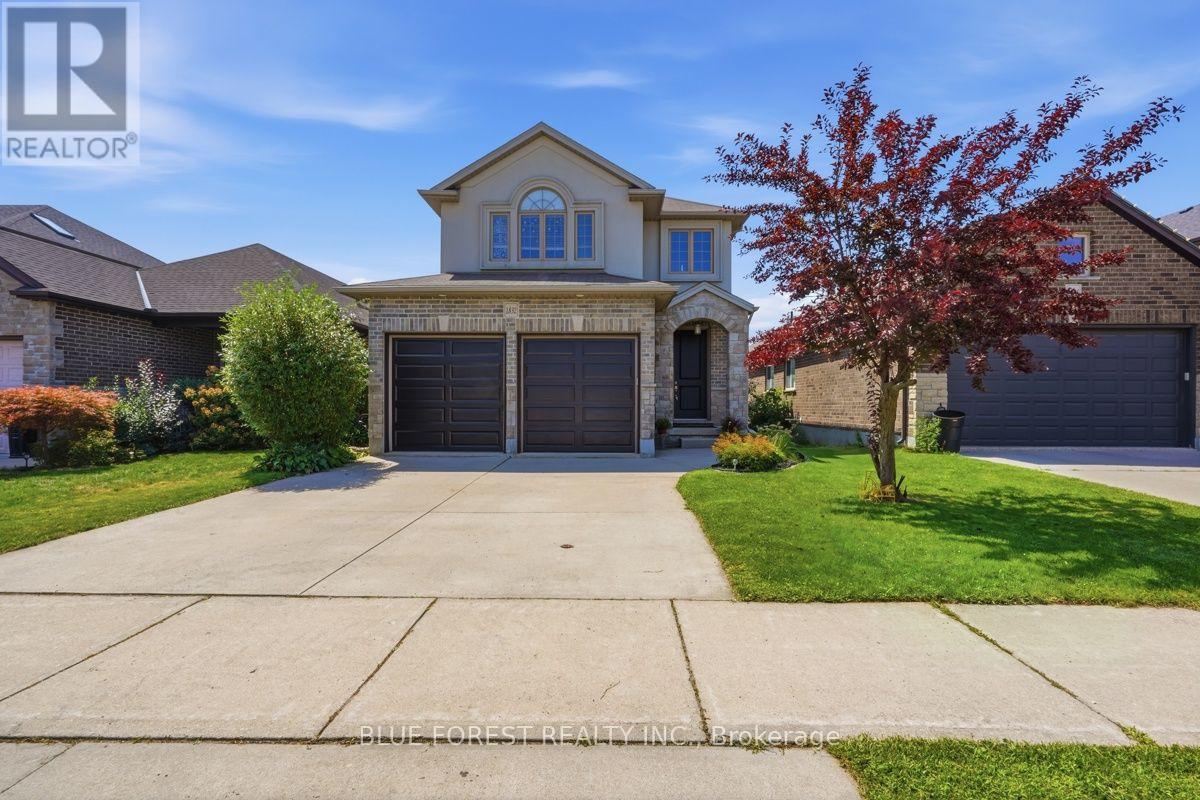
Welcome to 1832 Cherrywood Trail, a beautifully presented two-storey home tucked away on a quiet, family-friendly street in desirable Northwest London. Offering an impressive amount of living space across three fully finished levels, this home provides the space, flexibility and privacy today's families are looking for. Step inside to a bright and welcoming main level featuring 9-foot ceilings, hardwood flooring and a spacious open-concept layout. The beautifully appointed kitchen sits at the heart of the home and flows effortlessly into the dining and living areas, creating an inviting space for everyday family life and entertaining. Upstairs you'll find spacious bedrooms along with an incredible loft-style family room, a rare bonus space ideal as a second living room, media room, playroom or home office. The generous primary suite offers a walk-in closet and private ensuite complete with double vanity and glass shower. The fully finished walkout lower level is a standout feature of this home, offering an additional bedroom, 3-piece bathroom, kitchenette with sink, spacious living area and electric fireplace. With walkout access to the backyard, this level provides exceptional flexibility for extended or multi-generational family living, older children, guests or additional recreational space. Step outside onto the large deck and take in the open views and beautiful sunsets with no rear neighbours. The peaceful backyard setting provides a wonderful sense of privacy that's increasingly difficult to find within the city. Complete with an attractive stone and stucco exterior, attached double-car garage and a fantastic Northwest London location close to parks, shopping, Western University, University Hospital and everyday amenities. Families will also appreciate the selection of nearby schools, including Clara Brenton Public School, St. Paul Catholic School, Oakridge Secondary School and Sir Frederick Banting Secondary School. (id:49269)