
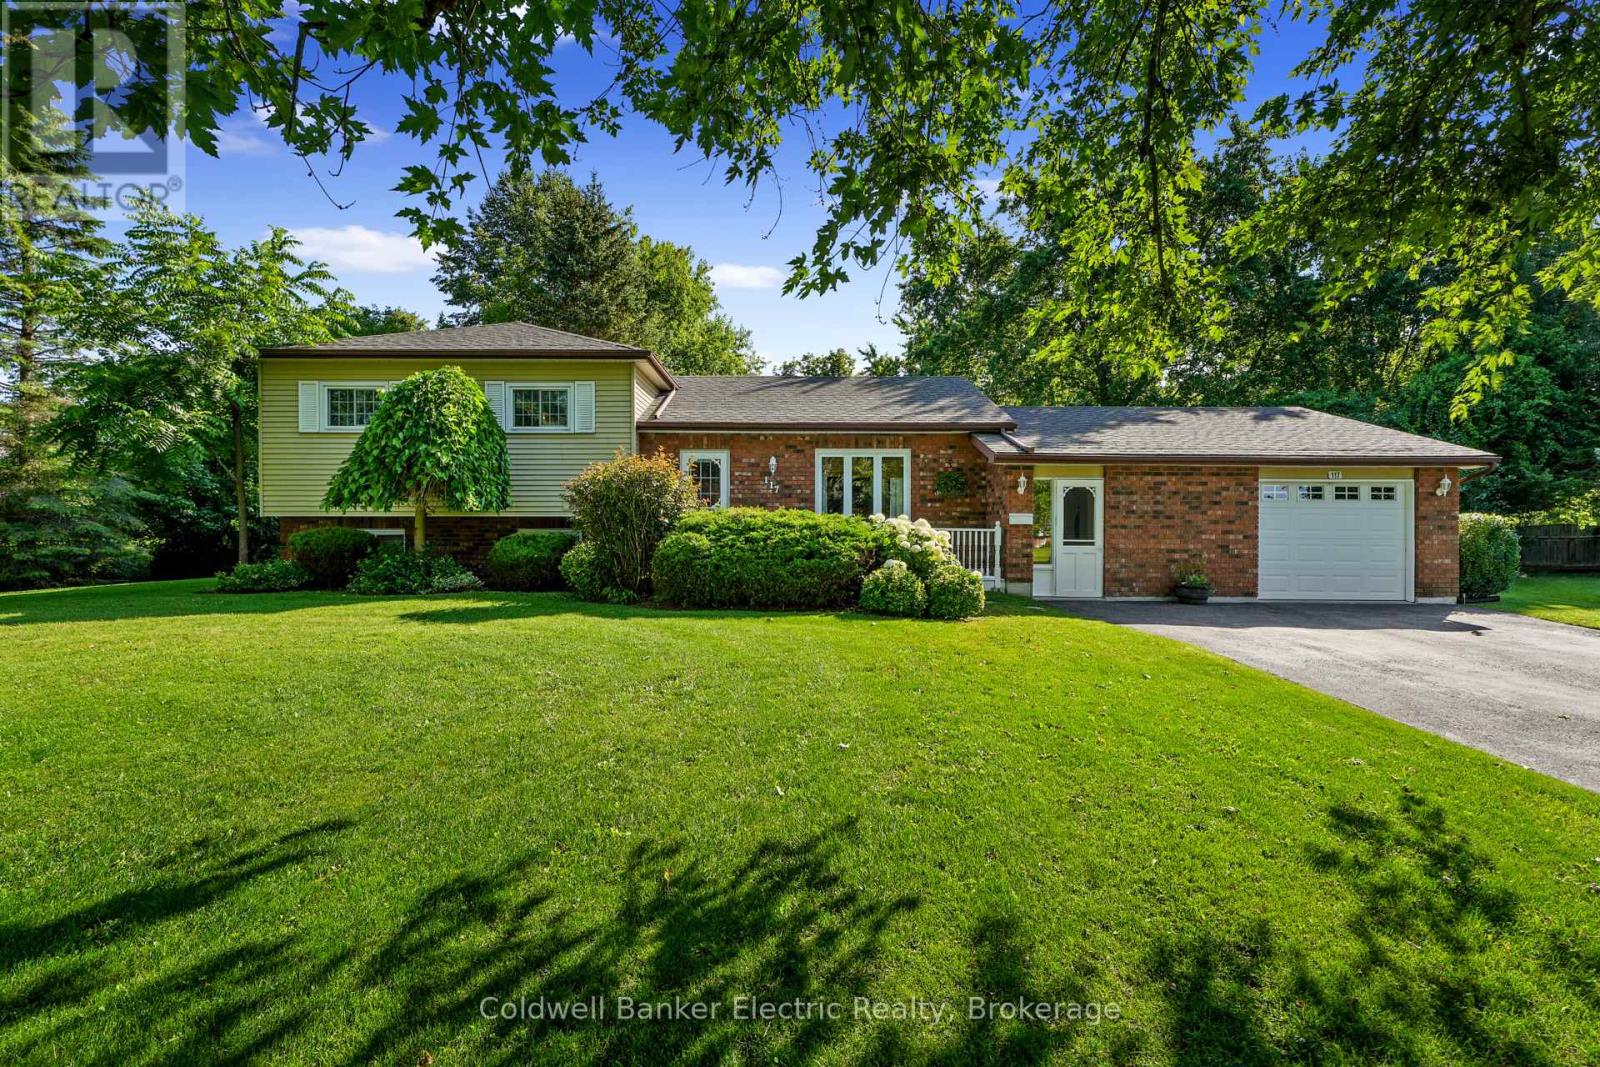
117 Pinecrest Avenue
Otonabee-South Monaghan, Ontario
Enjoy the best of both worlds with this inviting side-split, tucked away on an exceptionally private lot on the edge of the charming Village of Keene, just 10 minutes from Peterborough and within walking distance of village amenities. The large eat-in kitchen walks out to a gorgeous, fully fenced backyard oasis perfect for entertaining, relaxing and pets. Inside, the formal dining room features hardwood flooring, while the spacious mudroom adds incredible functionality with laundry and a convenient 2-piece bath. The primary bedroom is privately situated on the lower level, creating a quiet retreat. Upstairs, three additional bedrooms feature hardwood flooring and share a spacious 5-piece tiled bathroom.With four bedrooms, ample parking, fantastic outdoor space and a desirable location, this is a wonderful place to call home. (id:49269)
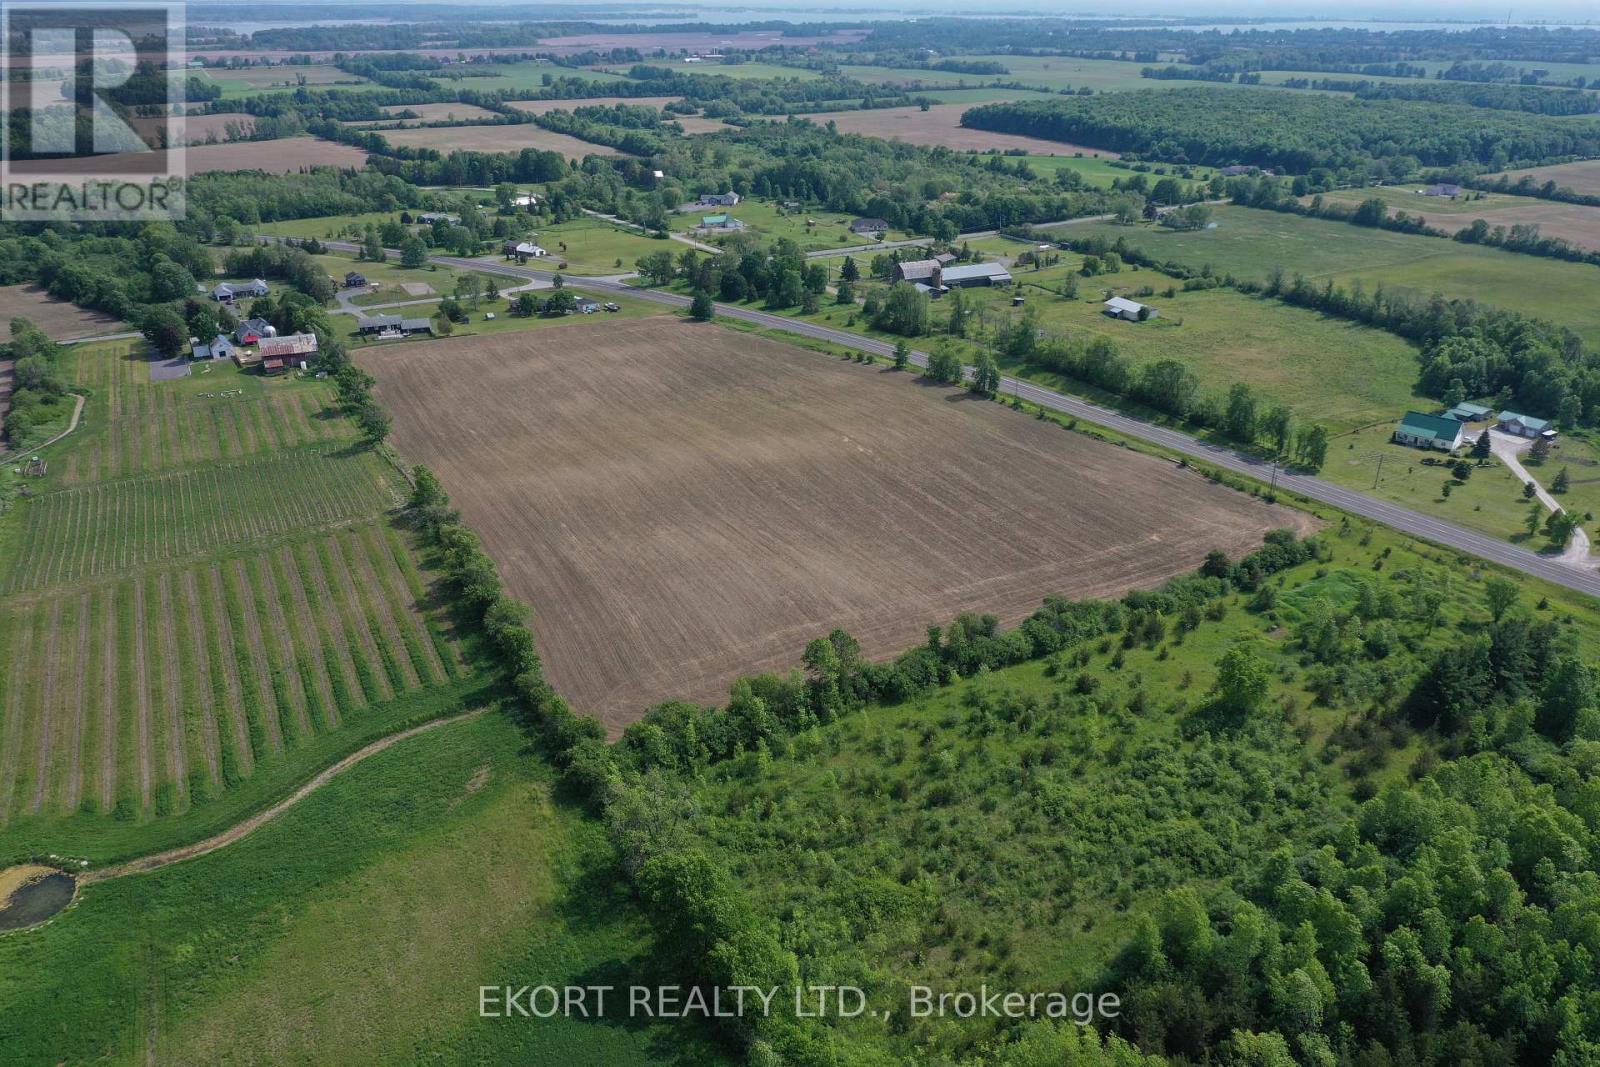
Pl17 62 Highway S
Prince Edward County, Ontario
Build Your Legacy in the Heart of PEC Wine Country! Discover the ultimate Prince Edward County lifestyle on this spectacular 25-acre parcel, perfectly situated to local towns, beaches and wineries. Featuring a stunning southern exposure and approximately 18 acres of cleared, rolling land, this property is primed for your dream home, hobby farm, winery or equestrian estate. Enjoy the beauty of mature trees for privacy, and unmatched exposure on the balance of the property. With 1600+ feet of road frontage along a major tourism corridor, this is more than land,-it's your future sanctuary. RU1 zoning allows for diverse uses and hydro and natural gas are available at the road. Includes dug well and MTO approval for existing entrance. HST included in price (id:49269)
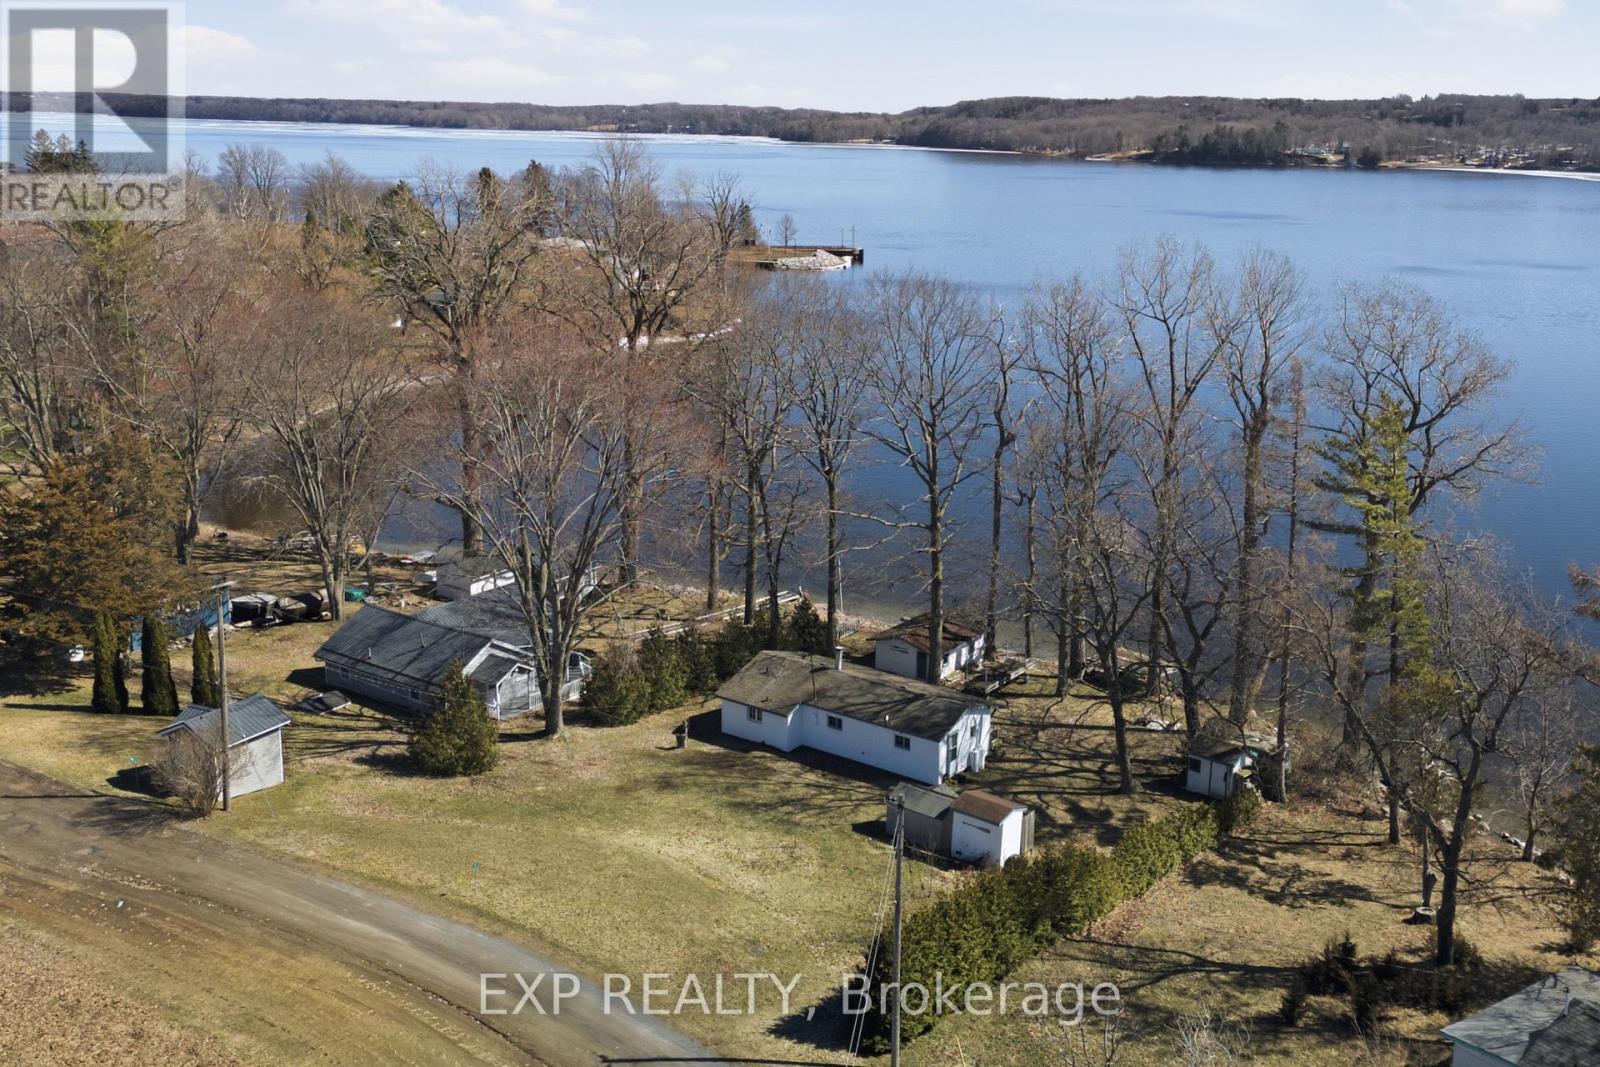
32 Quinte View Road
Greater Napanee, Ontario
Escape to the waterfront lifestyle you've been dreaming of at 32 Quinte View Road - a charming lakeside retreat perfectly positioned for unforgettable getaways near Prince Edward County. With fresh updates and timeless cottage character, this inviting 2+1 bedroom, 1-bathroom property offers the ideal setting to relax, reconnect, and entertain. Step inside and feel instantly at home in a cozy space designed for comfort and easy living. Recent improvements, including new vinyl siding (2025), paint, refreshed kitchen and an updated bathroom, enhancing both style and peace of mind while preserving the warm, authentic cottage atmosphere people love. Hosting is effortless here. A separate boathouse with guest quarters and electricity provides valuable additional space and privacy - perfect for welcoming friends and family for long summer weekends or extended stays. Outdoors is where this property truly shines. Enjoy direct waterfront access for swimming, boating, paddleboarding, and sunny days spent lounging on the dock. As evening falls, gather around the fire pit under the stars, creating the kind of memories that define cottage life. The breathtaking water views provide a stunning backdrop in every season. Located just a short ferry ride from Prince Edward County, you'll have quick access to renowned wineries, beautiful beaches, artisan markets, dining, and outdoor adventures - all while enjoying a quieter setting that offers flexibility for short-term rental potential without the same level of restrictions found in many County locations.Whether you're searching for a personal vacation retreat, a place to host loved ones, or a smart lifestyle investment, 32 Quinte View Rd delivers the perfect balance of charm, recreation, and opportunity. More than a cottage, this is your invitation to easy, carefree waterfront living. (id:49269)
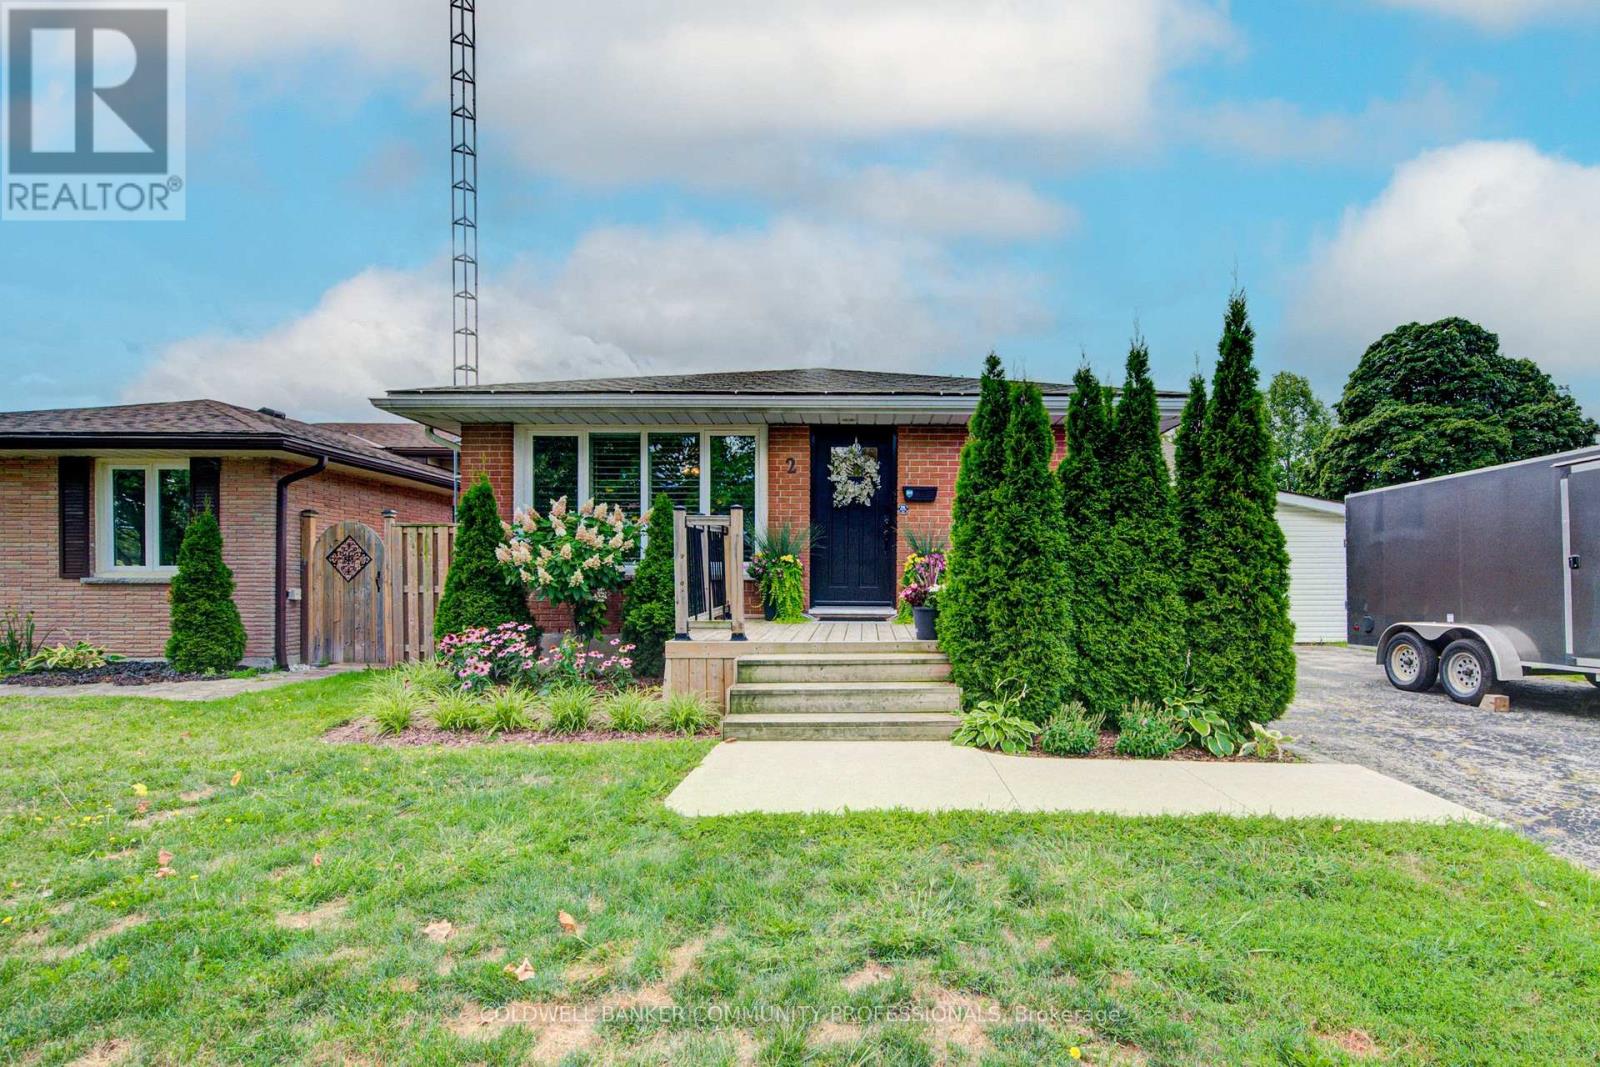
2 Allanton Boulevard
Brantford, Ontario
Welcome to 2 Allanton Boulevard, a fantastic corner-lot home in Brantford's desirable Fairview neighbourhood. Ideally located just steps from schools, parks and green space, this home offers the convenience of a family-friendly community with recreation and everyday amenities close by. Commuters will also appreciate easy access to nearby highways, making getting to surrounding communities and beyond a breeze. Inside, the main floor features a comfortable and functional layout with three bedrooms, a spacious living area and a full bathroom with ensuite privileges. One of the bedrooms also offers direct access to the backyard, creating an easy connection between the indoor and outdoor living spaces. And the backyard is where this home truly shines! The fully fenced yard features a 19' x 38' in-ground pool and generous deck, offering a private space to relax, entertain and enjoy the warmer months. The fully finished basement provides even more flexibility, with a large recreation room, bar area, den and an updated 4-piece bathroom. A walk-up to the backyard adds convenience and opens up possibilities for a guest area, home office, teen retreat or potential in-law setup. With three bedrooms, two full bathrooms, a finished basement, spacious corner lot, in-ground pool and flexible lower-level space, all in a sought-after family-friendly location with convenient highway access, 2 Allanton Boulevard offers the lifestyle and versatility you've been looking for. (id:49269)
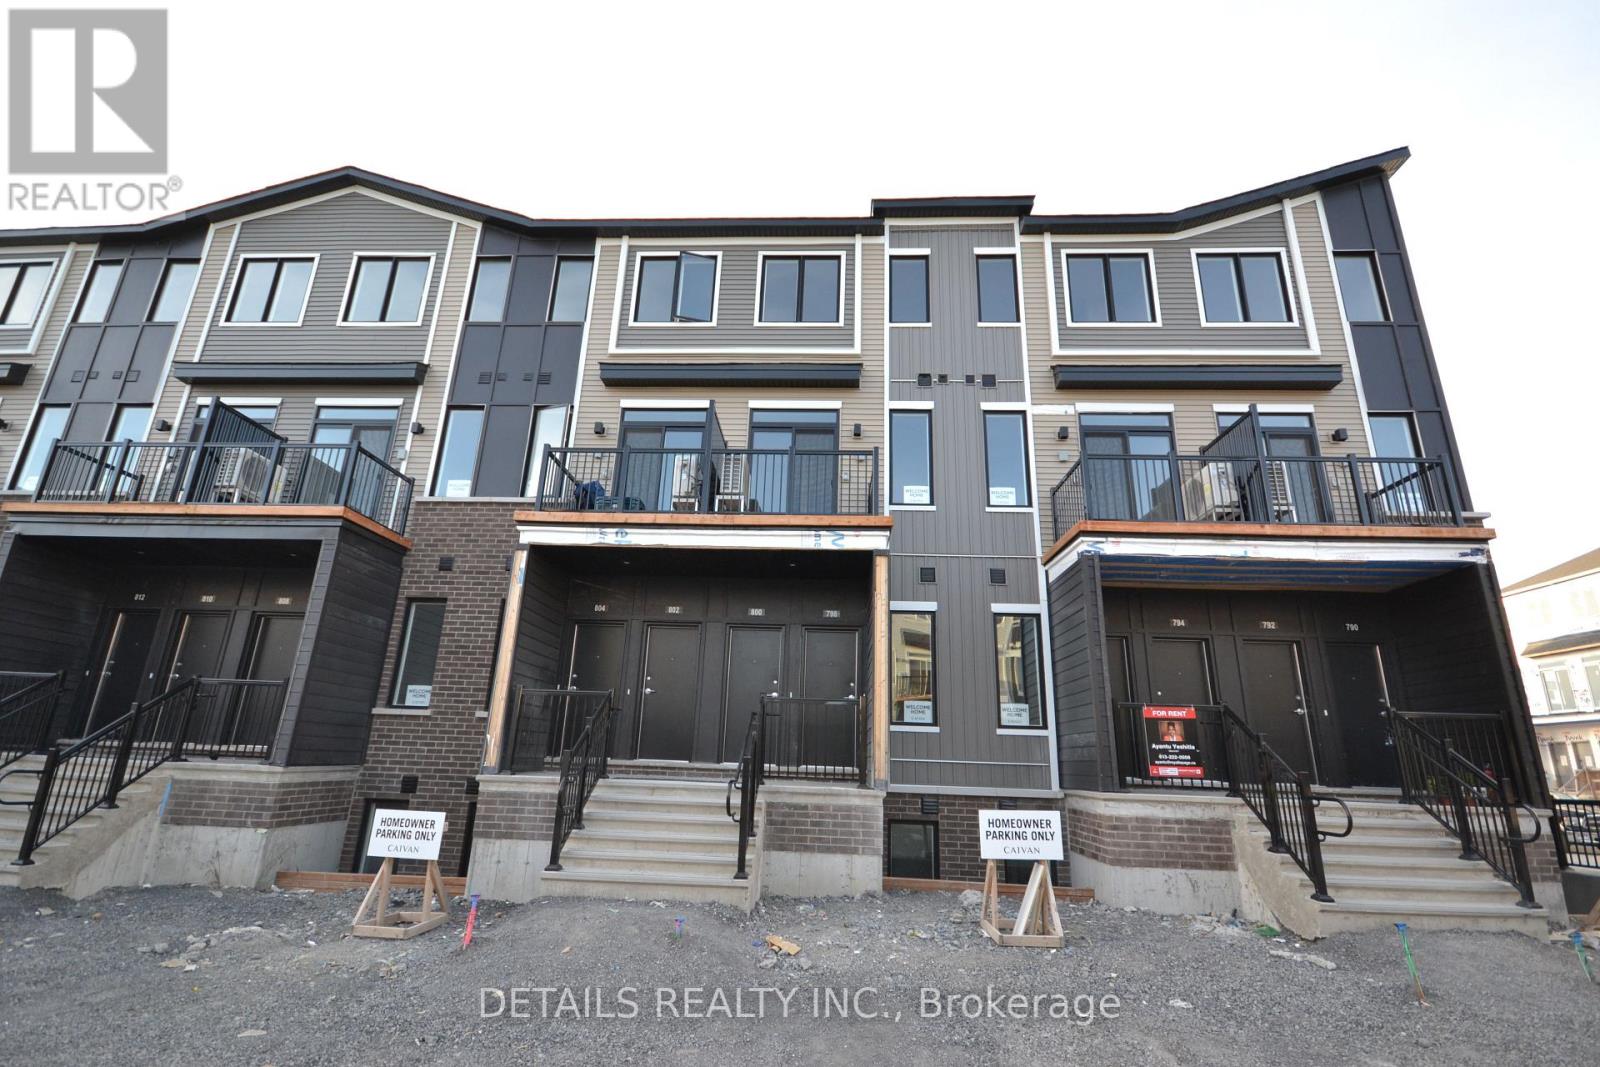
800 Utopie Private
Ottawa, Ontario
Stylish, bright, and move-in ready in the heart of Orleans Village! This 3-bedroom, 1.5-bathroom home offers well-designed living space plus 1 outdoor parking spot. The bright open-concept layout features a modern kitchen with stainless steel appliances, quartz countertops, ample cabinetry, and generous workspace. Large windows bring in plenty of natural light, while the private balcony provides the perfect place to relax or enjoy your morning coffee. The spacious primary bedroom offers generous closet space and a private ensuite, with two additional bedrooms ideal for family, guests, or a home office. Modern finishes and convenient in-suite laundry complete the package. Close to parks, schools, shopping, public transit, restaurants, and everyday amenities. A fantastic opportunity to own a stylish, low-maintenance home in a convenient Orleans location! (id:49269)
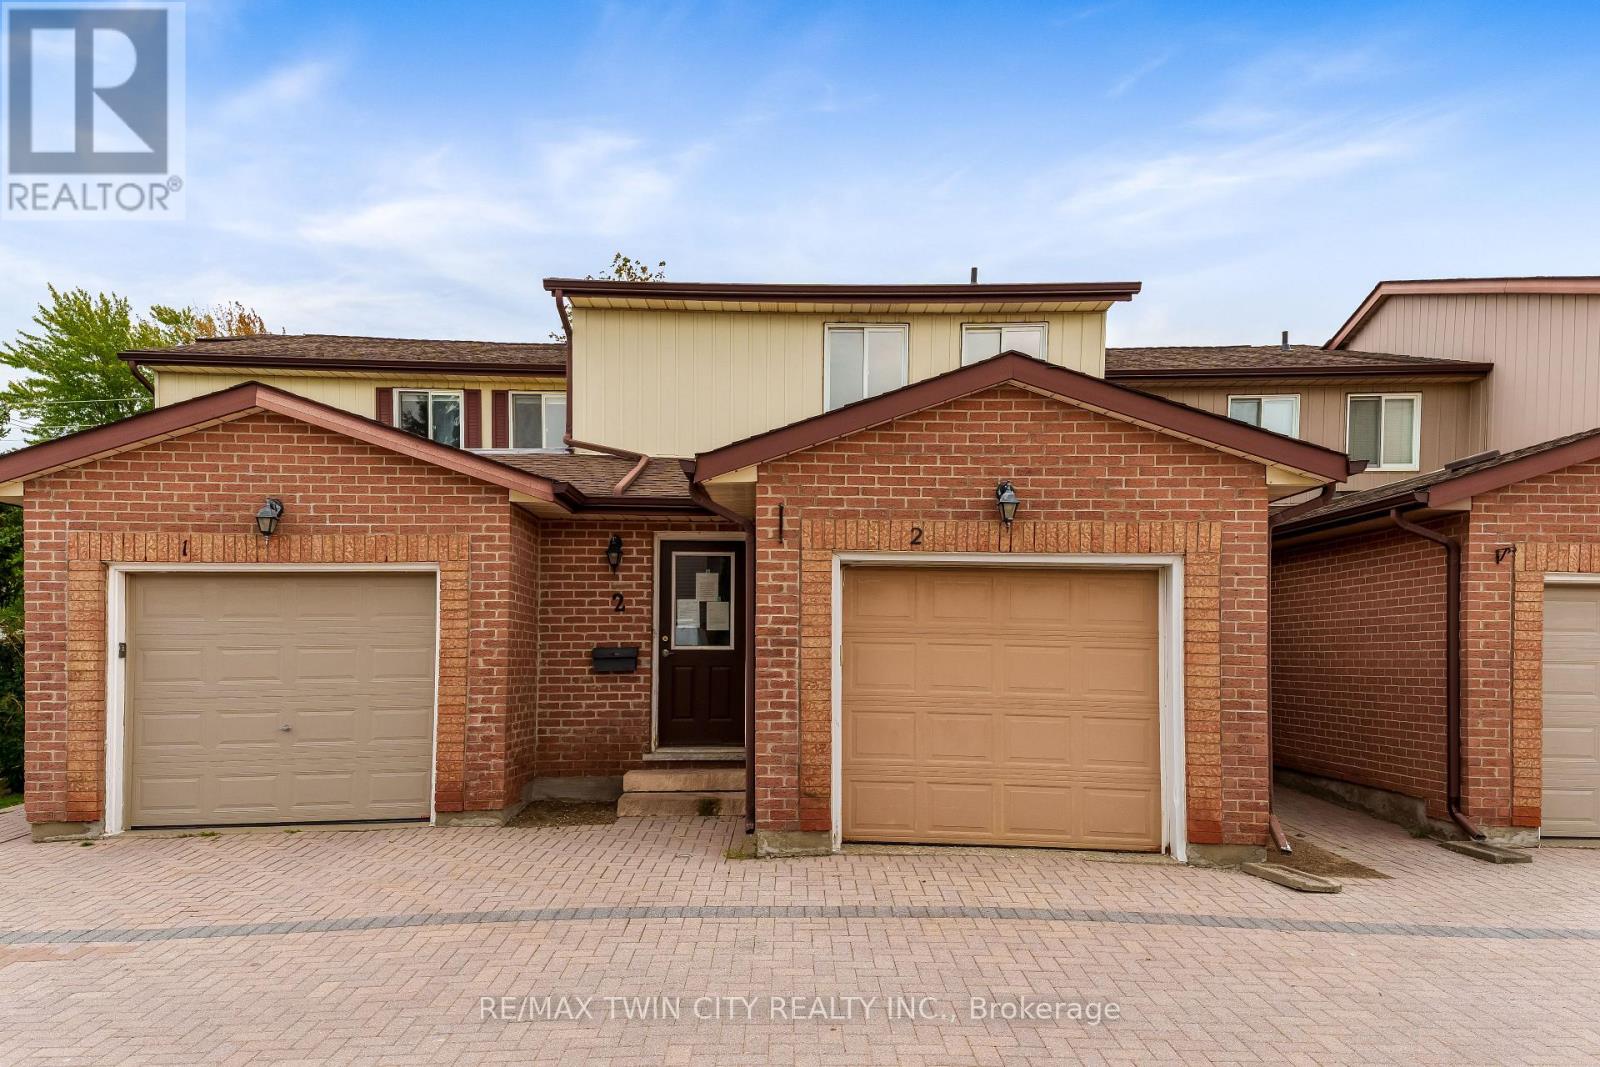
2 - 25 Valleyview Road
Kitchener, Ontario
Welcome to Unit 2 at 25 Valleyview Street in the highly sought-after Laurentian area of Kitchener! This beautifully laid out 3-bedroom, 3-bathroom home offers approximately 1,300 sq. ft. of functional living space perfect for families, first-time buyers, or investors alike. Step inside and you're greeted by a spacious main floor featuring a dining area, well-appointed kitchen, and inviting family room an ideal setup for entertaining family and friends. The thoughtful layout maximizes both comfort and functionality, making everyday living effortless. Upstairs, you'll find three generously sized bedrooms, including a spacious primary retreat complete with its own private ensuite bathroom. The unfinished basement provides endless potential for customization, allowing buyers to create the space that best suits their lifestyle needs. Located in the desirable Laurentian neighbourhood, this home is just minutes from excellent schools, Highway 7/8 access, Sunrise Shopping Centre, parks, trails, and all essential amenities. Don't miss your opportunity to own in one of Kitchener's most convenient and family-friendly communities, book your private showing today! (id:49269)
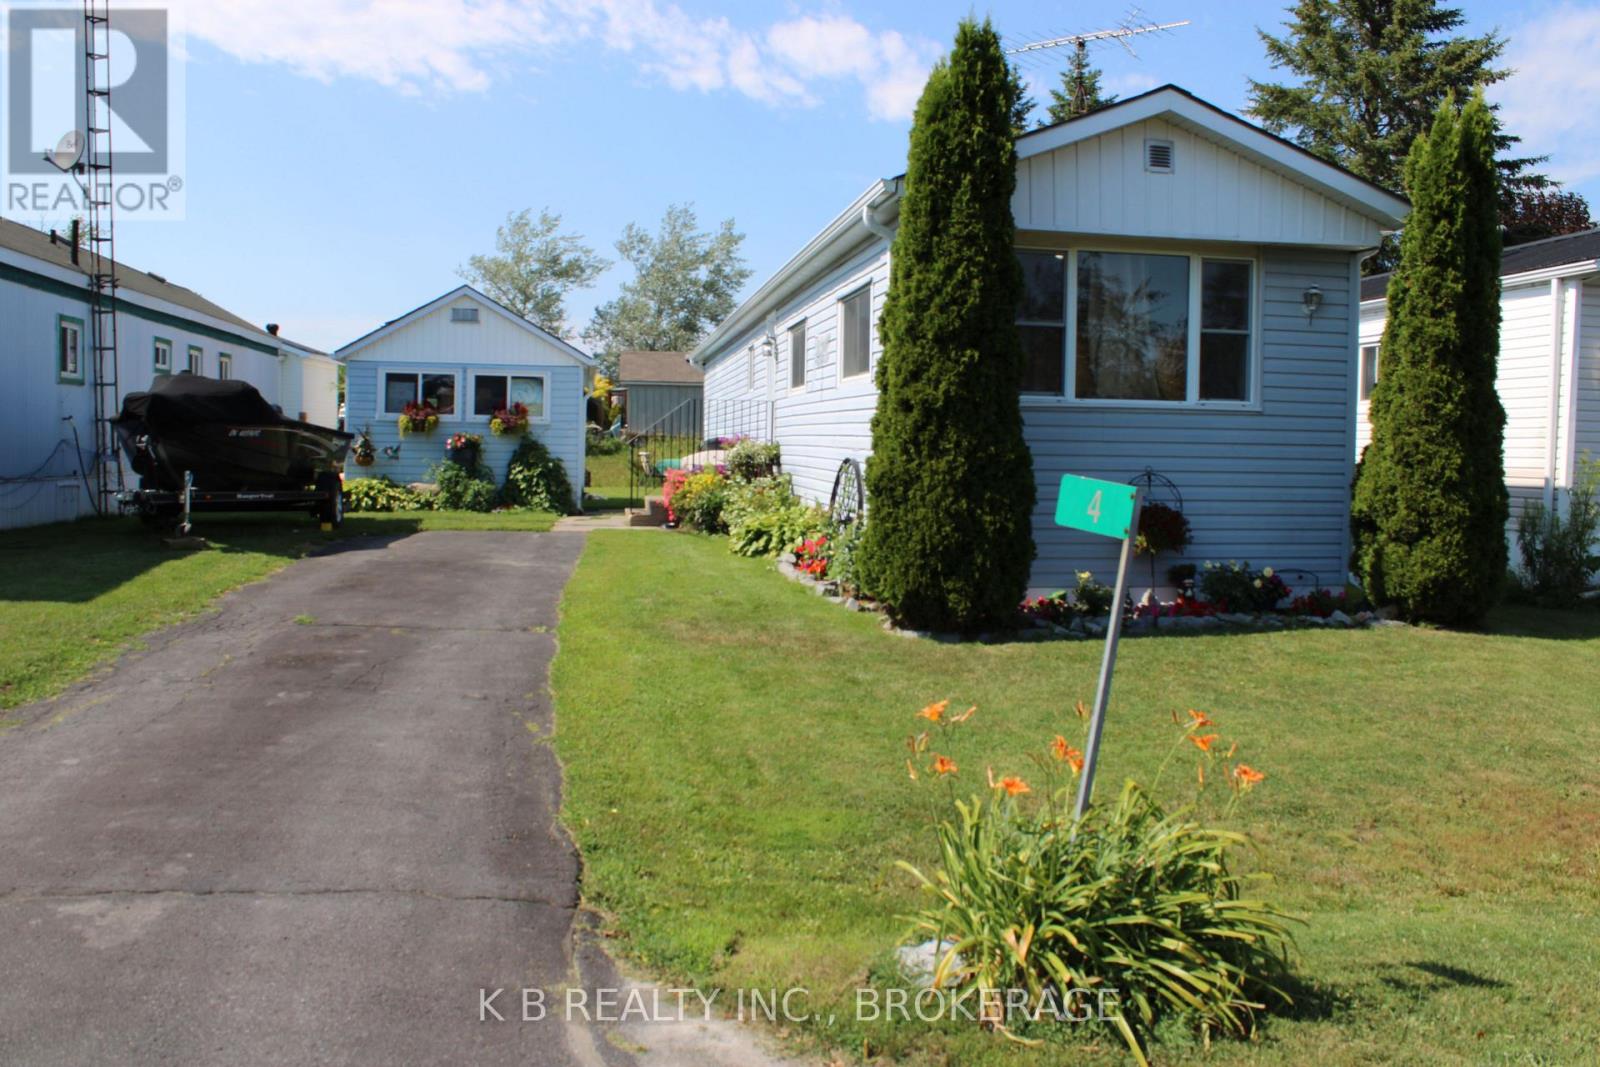
4 Cedar Street W
Greater Napanee, Ontario
Nestled in the charming and serene Richmond Park Community of Napanee, this thoughtfully upgraded, 2-bedroom, 1- bath home offers the perfect harmony of comfort and sophistication. Whether you are looking for your first home, rightsizing, or seeking a smart investment, this well-maintained retreat is ready to welcome you. Step inside to experience a bright, functional layout, featuring vinyl plank flooring that exudes warmth and durability throughout. The heart of the home is a spacious, sun-filled sit-in kitchen, recently updated with modern countertops and crisp cabinetry - the ideal space for preparing meals and hosting friends. The bathroom has also been refreshed with a vanity, countertop, and fixtures for a clean, contemporary finish. The home's layout offers excellent versatility. Beyond the primary bedroom, the second bedroom - positioned at the front of the home - provides the perfect quiet space to function as a professional home office, a cozy den, or a guest room. The exterior of 4 Cedar St. offers exceptional curb appeal, highlighted by a welcoming new front door and a roof with revitalized soffit and fascia, for long-term peace of mind. The current owner's have lovingly cultivated the gardens, creating a beautiful outdoor sanctuary that is both well-maintained and inviting. The property also features a paved driveway and a nice-sized storage shed equipped with shelving and a workspace - perfect for gardening enthusiasts, DIY projects, or extra organization. Located just minutes from downtown Napanee, schools, parks, and all local amenities, this property combines practicality with rare pride of ownership. Schedule your viewing today! (id:49269)
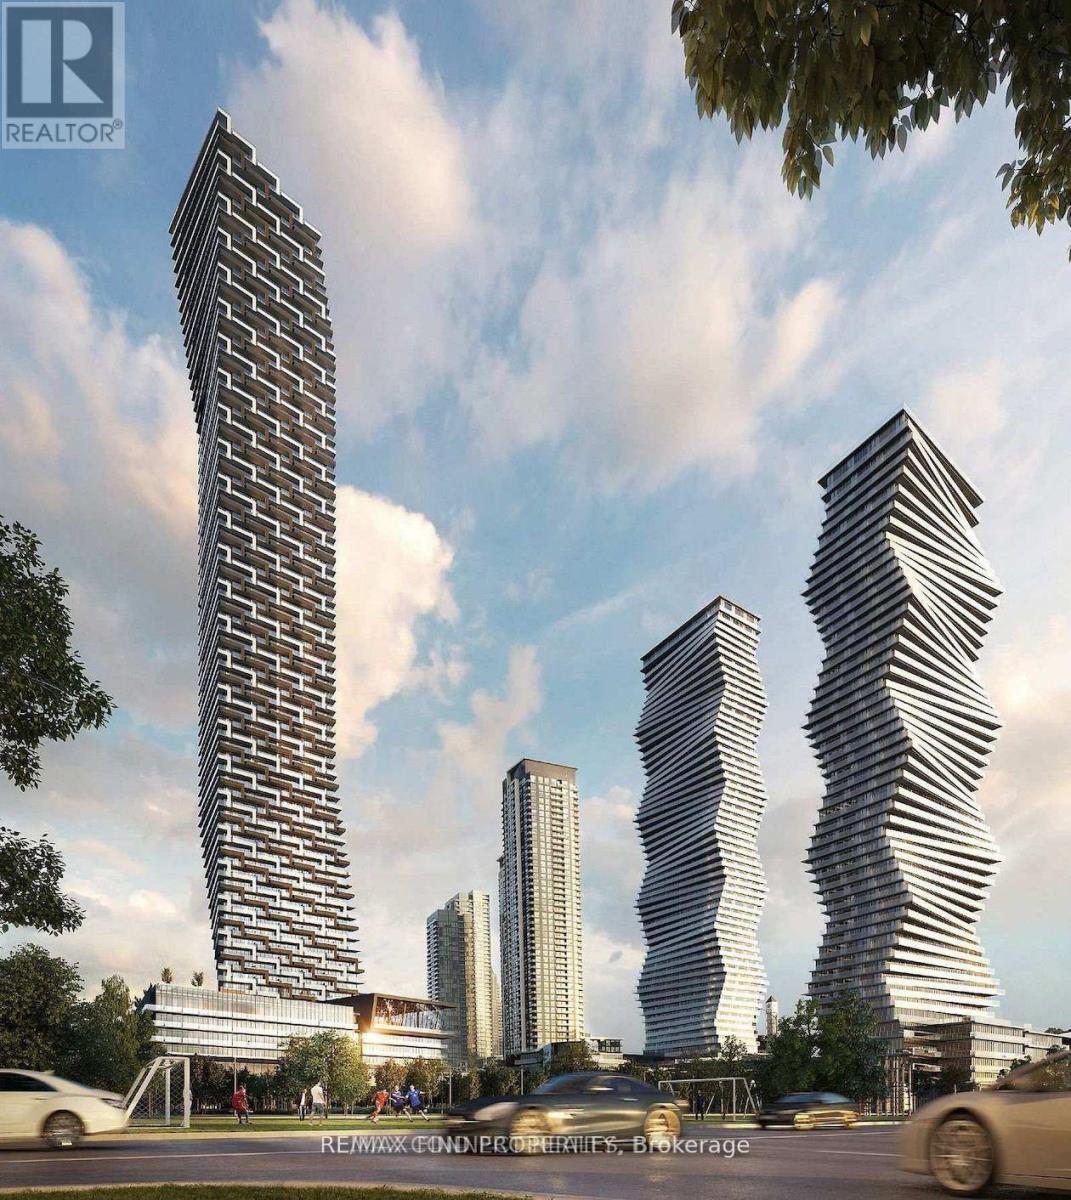
5203 - 448 Burnhamthorpe Road W
Mississauga, Ontario
Exceptional 2-Bedroom + Den Suite with Suite-Length Balcony & Unobstructed North Views! Welcome to this bright and thoughtfully designed residence at 448 Burnhamthorpe Rd W, offering the ideal combination of space, comfort and modern city living. The well-planned 2-bedroom + den layout is perfect for professionals, couples or a small family seeking a stylish home with room to work and relax. The suite-length balcony with clear, unobstructed north-facing views provides an impressive outdoor retreat and a wonderful extension of the living space. Enjoy morning coffee, evening relaxation or entertaining while taking in the expansive views. The versatile den is ideal for a dedicated home office, making this suite especially appealing to today's work-from-home professional. The open-concept living and dining area offers a comfortable setting for both everyday living and entertaining, while the bedrooms provide excellent separation and privacy. Ensuite laundry adds everyday convenience. Ideally located in Mississauga City Centre, close to Square One, Celebration Square, restaurants, cafés, shopping, public transit, schools, library, recreation facilities and major highways. Close to hospital and places of worship. An excellent opportunity for a AAA tenant looking for a spacious, bright and well-connected home with exceptional outdoor space and views. (id:49269)
46 Birchmount Street
Quinte West, Ontario
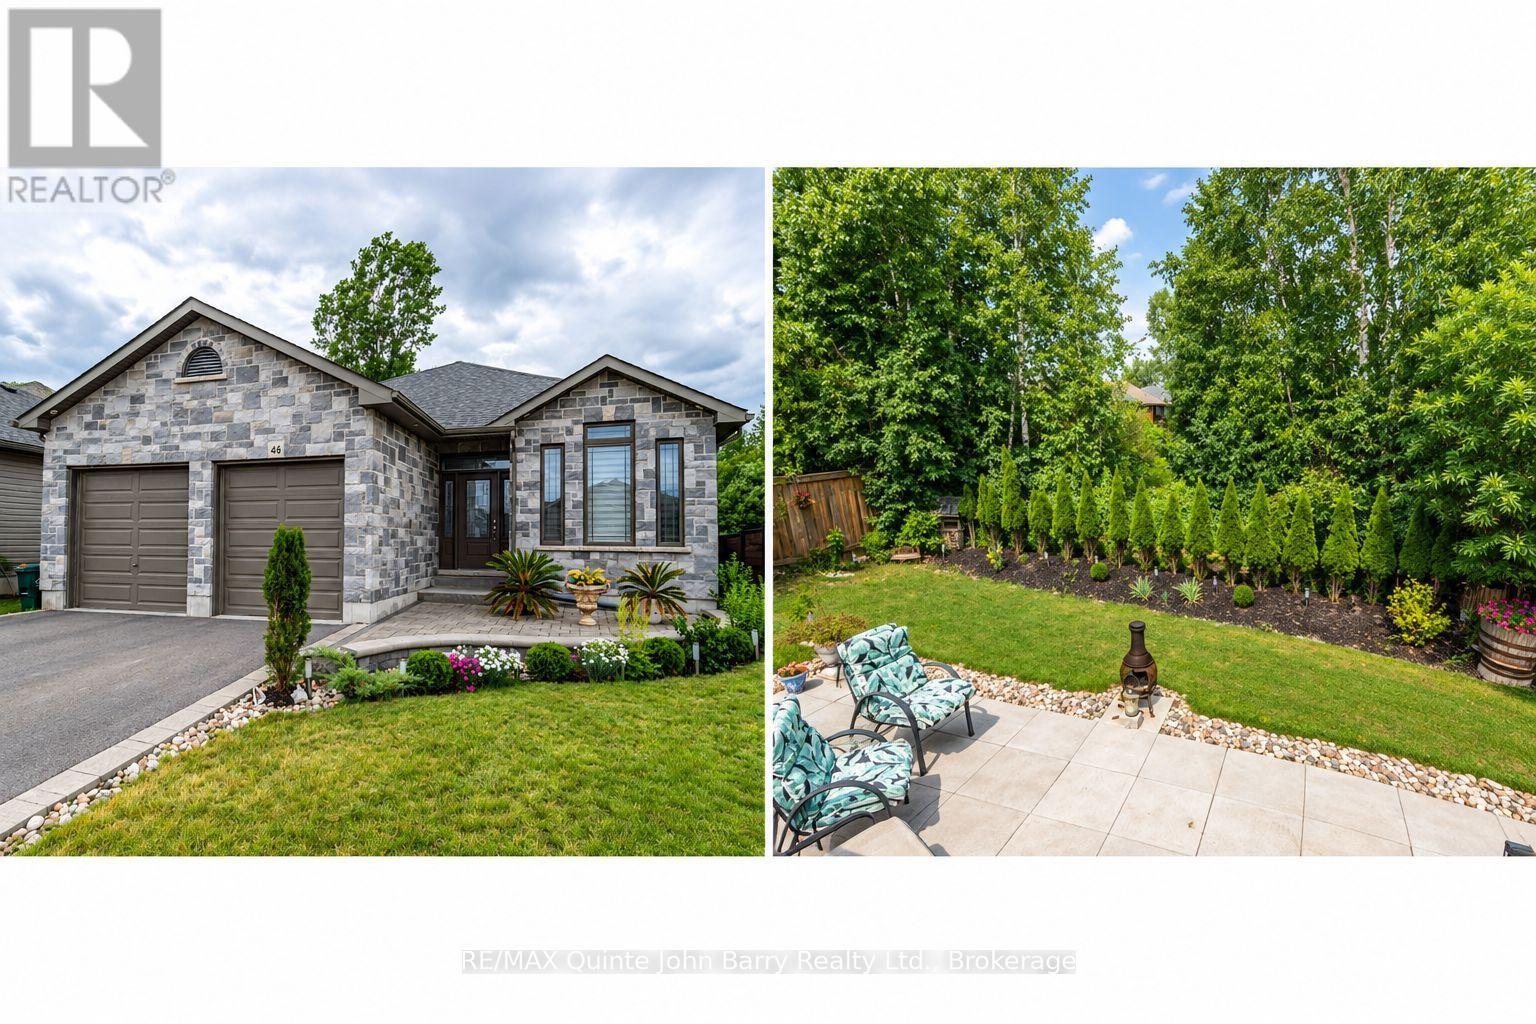
Enjoy the simple beauty of nature with no neighbours behind you - just room to breathe. Beautifully updated & move-in ready, this impressive carpet free 2+2 bedroom bungalow offers stylish open-concept living with quality finishes throughout. The attractive stone & vinyl exterior provides excellent curb appeal, while the thoughtfully renovated interior is designed for comfort & functionality. The stunning brand new kitchen serves as the heart of the home, featuring a quartz waterfall island, quartz countertops, designer backsplash, new sink, faucet, lighting & a premium suite of high-end appliances, including an induction app-controlled smart stove, refrigerator with water & ice dispenser & double-door dishwasher. The adjoining breakfast area offers garden doors leading to the rear deck, creating the perfect space for indoor-outdoor living entertaining. The spacious living room is filled with natural light and showcases a vaulted ceiling, pot lighting, and a striking floor-to-ceiling stone fireplace. This home also offers a formal dining room with the potential to be converted into a 5th bedroom. The primary bedroom features a walk-in closet with custom organizers and beautifully appointed 3-piece ensuite with a glass-enclosed tiled shower. A second bedroom, full bathroom, and convenient main-floor laundry with a large-capacity washer and dryer featuring a steamer system complete the main level. A brand-new oak staircase leads to the professionally remodeled lower level, where you'll find high-end 12mm waterproof and sound-resistant laminate flooring, modern ceiling lighting, a stylish bar area, two additional bedrooms including one with an oversized custom closet organizer and an updated 3-piece bathroom featuring a new faucet and waterfall shower head. With extensive upgrades, premium finishes, and exceptional attention to detail, this turnkey bungalow offers the perfect blend of elegance, comfort & modern convenience in a peaceful setting surrounded by nature. (id:49269)
1359 Dallman Street
Innisfil, Ontario
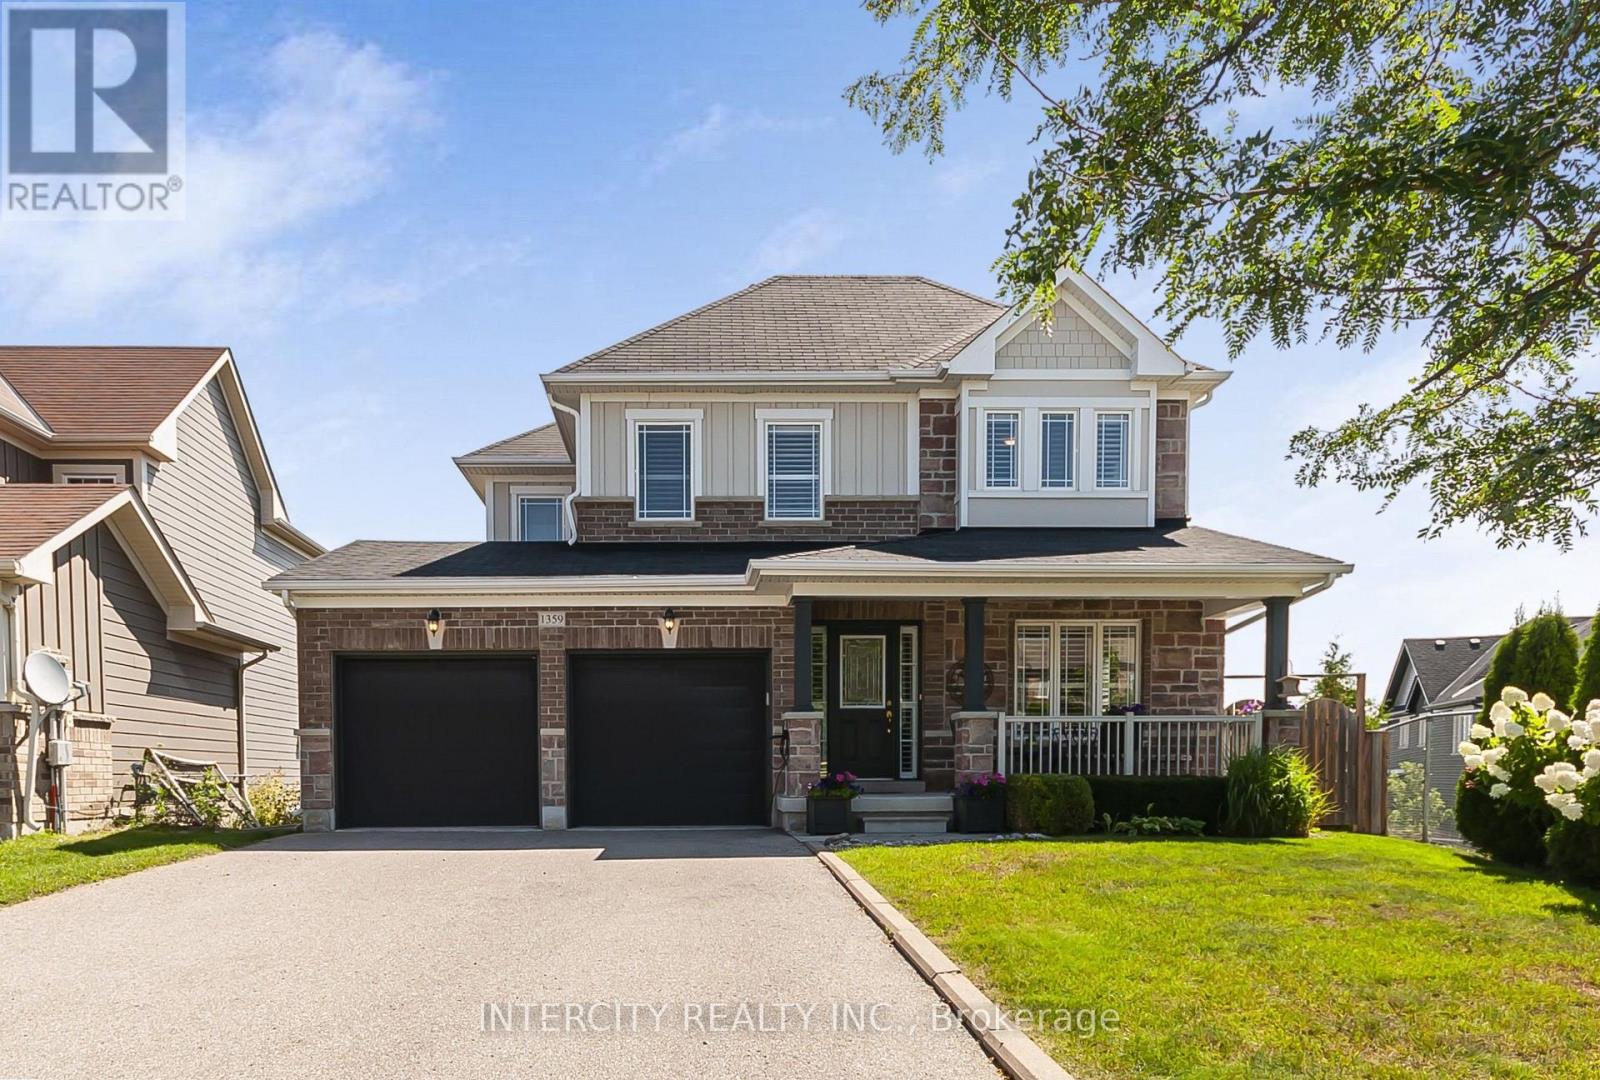
Welcome to 1359 Dallman Street, located in the beautiful, family-friendly community of Lefroy in Innisfil. Just minutes from Lake Simcoe, parks, schools, shopping, and commuter routes. This turnkey residence offers an exceptional blend of luxury, comfort, and convenience. This home is very thoughtfully designed, keeping functionality and elegance in mind. This exceptional home offers over 3000 sq.ft. of living space on a premium pool size, pie shaped, walk-out lot. The sitting area on the front of the house overlooks a professionally landscaped front yard and provides a perfect setting for morning coffee or evening tea. This stunning home features 4 spacious bedrooms and 4 beautifully finished bathrooms. offering 9-foot ceilings on the main floor, rich hardwood flooring, designer lighting, big windows that brings lot of natural light and elegant granite countertops to create a warm yet sophisticated atmosphere. The house offers open-concept living, dining, and family room for everyday living and entertaining. The spacious primary suite serves as a private retreat, complete with an oversized walk-in closet and a luxurious ensuite featuring a large glass walk-in shower and a soaker tub, offering the perfect place to relax and unwind. A spacious 2-car garage is equipped with central vacuum and EV charging capability. (id:49269)
1501 - 5 Meadowdale Road
Vaughan, Ontario
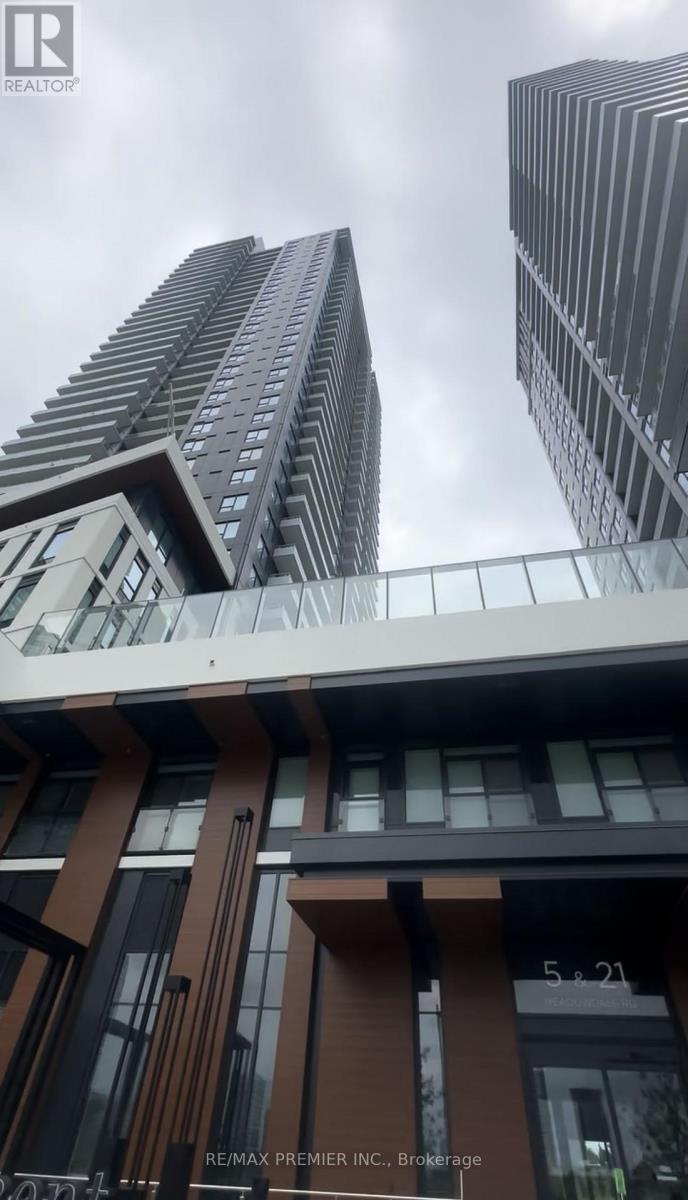
Welcome to Vincent Condominiums - Brand New Luxury Living in the Heart of Vaughan! | Be the very first to live in this stunning never-lived-in 2-bedroom, 2-bathroom suite, offering 700sq. ft. of thoughtfully designed interior space plus a private 42 sq. ft. balcony. Located in the highly desirable Los Angeles Model, this bright and modern home features soaring ceilings, an open-concept layout, premium finishes, and a rare barrier-free design that provides both comfort and functionality. | The contemporary kitchen is equipped with sleek full-height cabinetry and brand-new built-in appliances, including a fridge, stove, dishwasher, range hood, and stacked washer & dryer. The spacious living and dining area flows seamlessly to your private balcony, creating the perfect space to relax or entertain. | The split-bedroom layout offers excellent privacy. The spacious primary bedroom features a walk-in closet and a beautiful ensuite with a glass shower, while the generously sized second bedrooms conveniently located beside a full bathroom - ideal for family members, guests, or a home office. | This suite also includes one underground parking space . | Resident's enjoy an impressive collection of resort-style amenities, including a concierge lobby, outdoor swimming pool, fitness centre, BBQ terrace, fire pits, sports lounge, billiards room, bar & lounge, three meeting/Zoom rooms, indoor and outdoor children's playgrounds, and visitor parking. |Perfectly located in the heart of Vaughan Metropolitan Centre, you are just minutes from VMC Subway Station, Highways 400 & 407, York University, Vaughan Mills, IKEA, restaurants, shopping, entertainment, and everyday essentials. | Modern. Bright. Convenient. Luxury living starts here. Do not miss this opportunity to make this beautiful brand-new suite your next home! Come and stay today! (id:49269)
254 Airport Road
Quinte West, Ontario
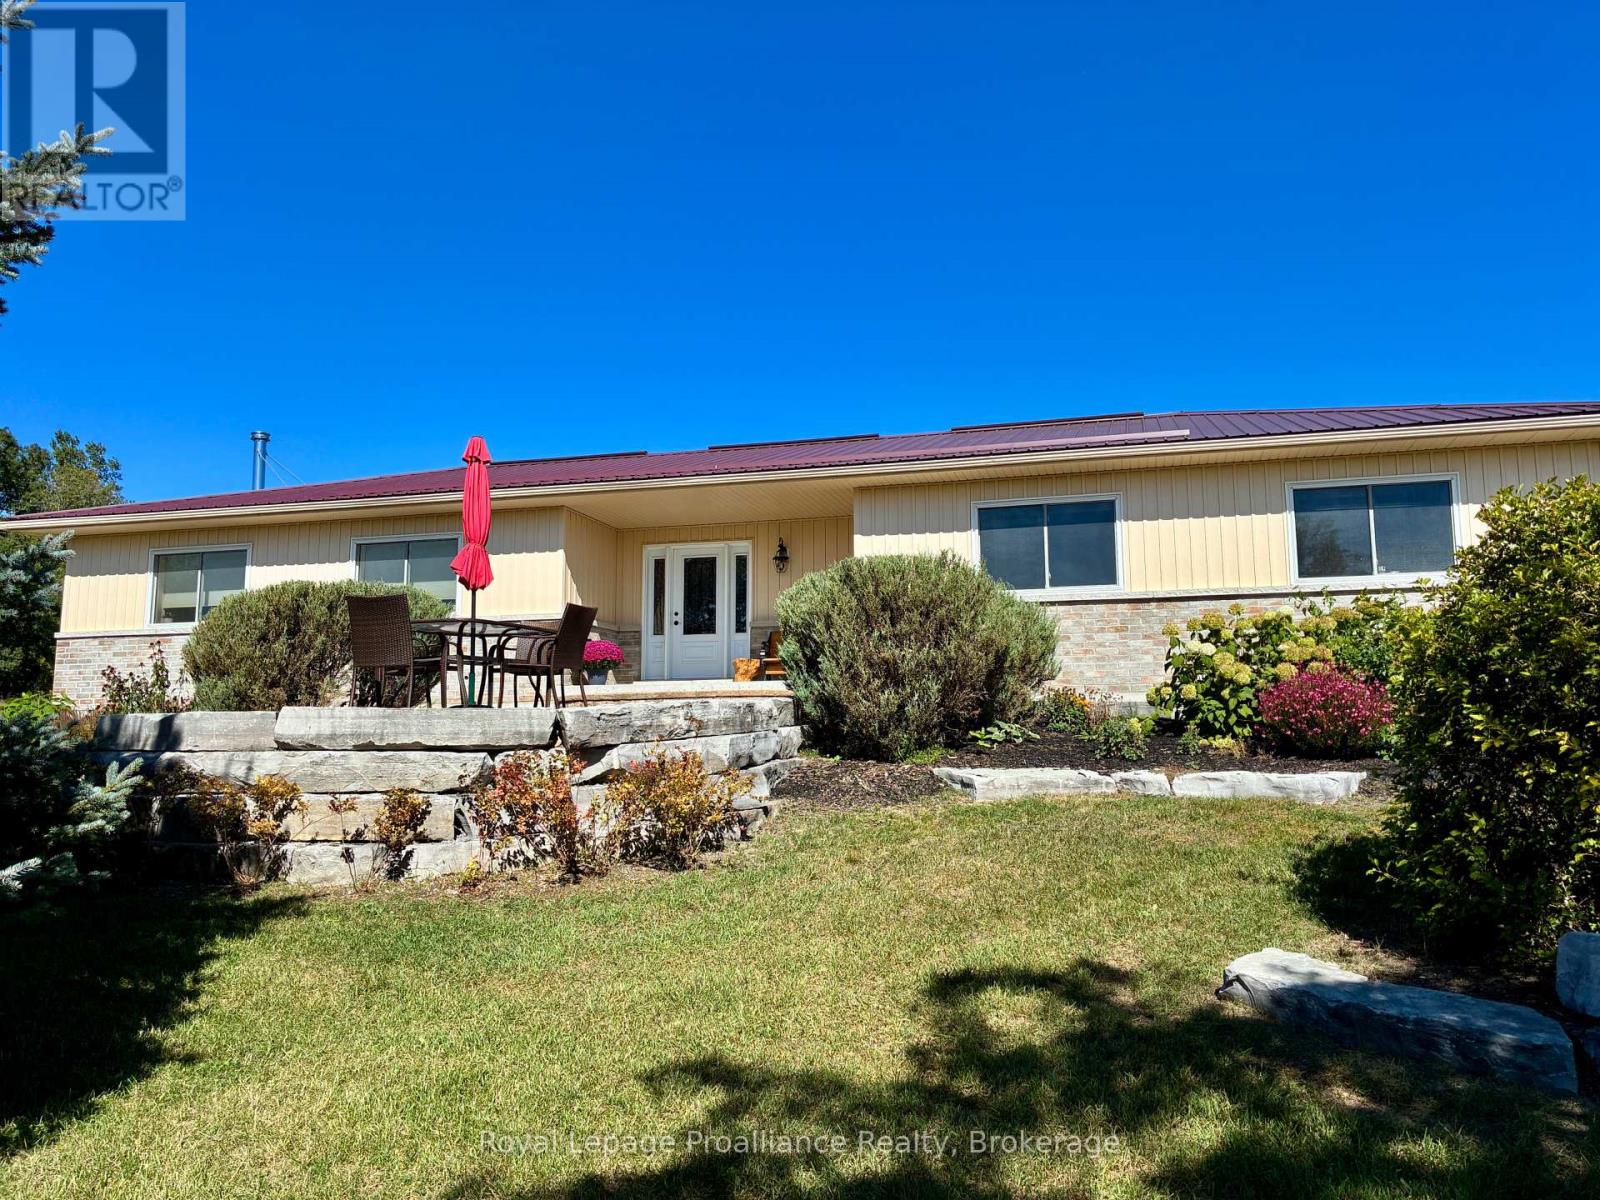
This extraordinary 35-acre rural estate combining custom craftsmanship, privacy, and self-sustaining energy is ready for its next chapter. Built in 2013, this ICF constructed home with a durable metal roof is thoughtfully designed for effortless long-term living.The bungalow offers continuous accessibility throughout, featuring carpet-free surfaces, extra wide hallways & doorways, and bathroom grab bars. The bright and spacious main living space is styled in neutral tones and offers a covered south facing front porch, welcoming foyer, dining room, custom wood kitchen with large island, laundry, and a living room with a cozy wood stove supplied by hardwood from your own forest. Features include 3 bedrooms (one with a Murphy bed) and 2 full baths - highlighted by a primary suite with 2 large closets and a 5-piece en-suite with double sinks. Engineered for low operating costs, the home utilizes high-efficiency geothermal heating/cooling which means zero propane or oil expenses. Large solar panel arrays generate monthly income in excess of taxes & utility (80.20 cents/kWh until 2030, then switches to net metering). Other features include a GenerLink generator hookup, an attached 680+ sq ft garage with independent geothermal heating/cooling, a 30-amp plug (ideal for a workshop), and a huge unfinished basement with rough in bathroom and potential for a home theatre or gym plus storage and a cold room. The professionally landscaped grounds offer a park-like setting with a west-facing deck and 7+ acres of private trails and forest. Outbuildings include a classic barn with lower stalls and an upper loft, a 4-bay drive shed with hydro, a workbench, vehicle storage, and additional outbuildings. Flexible RU-14 zoning permits a hobby farm (up to 5 horses), a home-based business, and more. Minutes from the 401 and two conservation areas, this property offers an unmatched, self-sufficient lifestyle. (id:49269)