
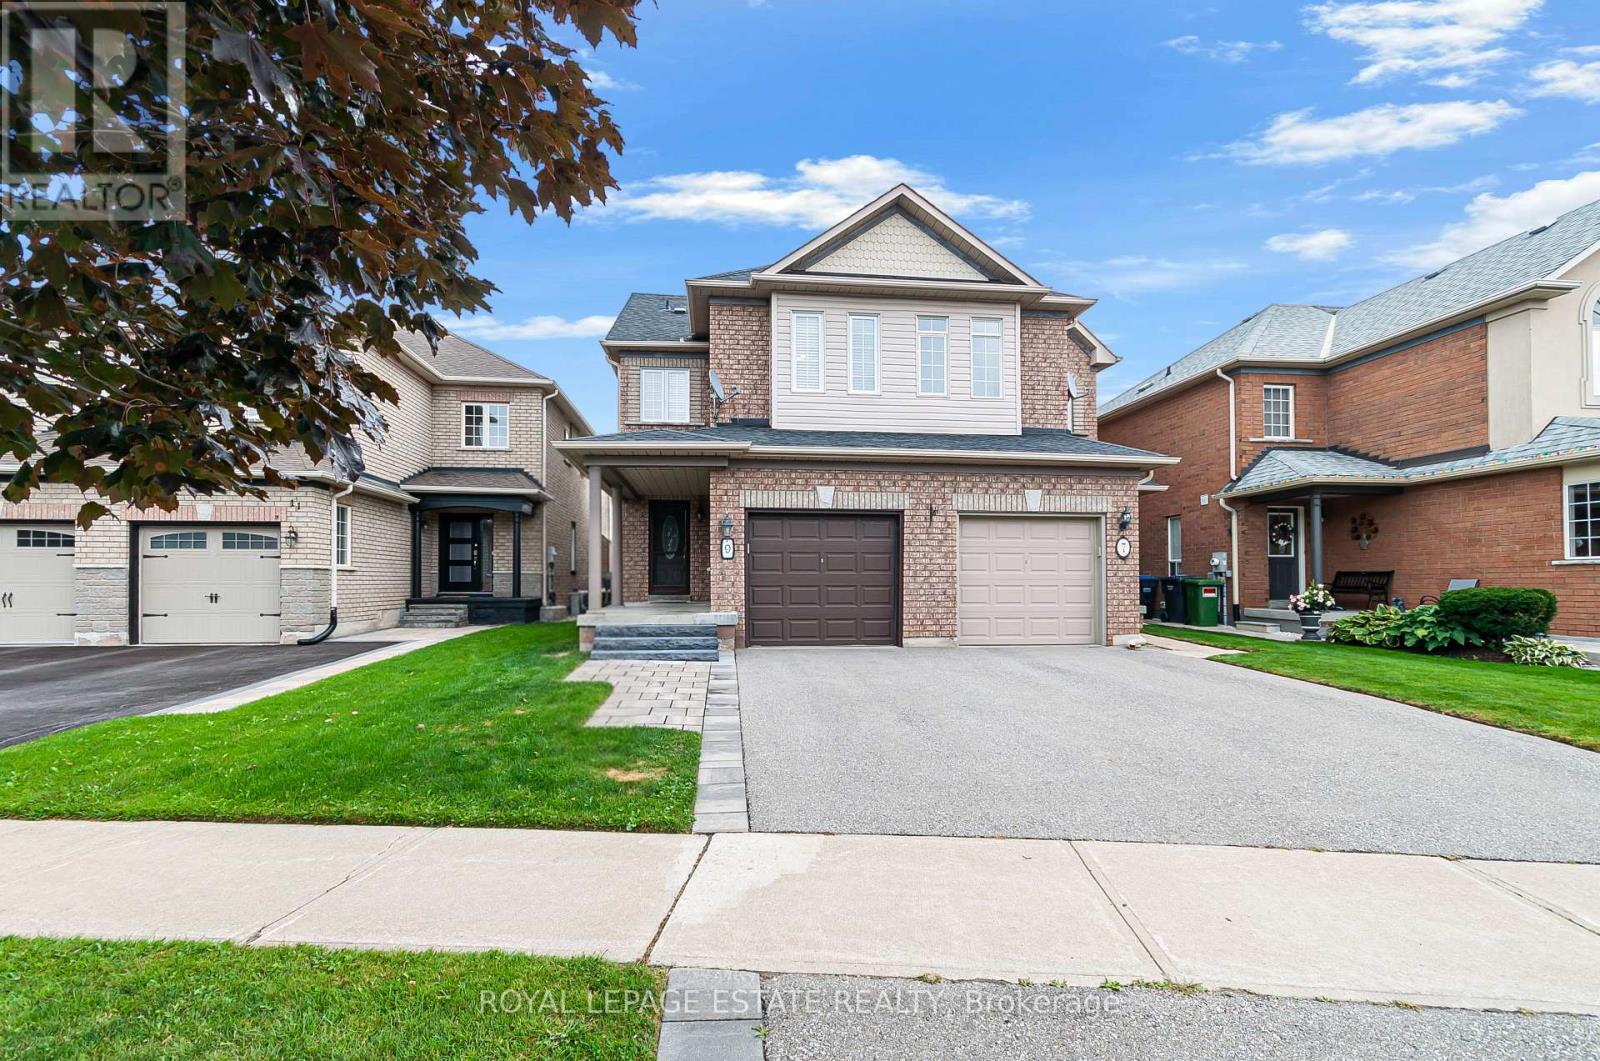
9 Brookstone Court
Caledon, Ontario
Tucked Away On A Quiet Court In The Sought-After Valleywood Community, This Spacious 3-Bedroom, 3-Bathroom Semi-Detached Home Combines A Functional Layout With Thoughtful Updates And Plenty Of Room To Grow. The Bright Main Floor Features Hardwood Oak Flooring And An Expansive Living Room, While The Updated Eat-in Kitchen Offers Granite Countertops, Timeless White Cabinetry, Stainless Steel Appliances, Subway Tile Backsplash And A Walkout To The Backyard. Step Outside To A Large Patio And Fully Fenced Yard With Plenty Of Space To Relax, Entertain Or Play. An Upgraded Oak Staircase Leads Upstairs, Where Engineered Hardwood Runs Throughout. The Oversized Primary Bedroom Features Its Own 4-Piece Ensuite, Complemented By Two Additional Well-Sized Bedrooms And A Second Full Bathroom. Downstairs, The Updated Finished Basement Adds Valuable Living Space With Ceramic Flooring, Smooth Ceilings, Pot Lights And A Spacious Recreation Room Ideal For Movie Nights, A Games Area, Home Gym Or Playroom. Additional Highlights Include An Updated Main-Floor Powder Room Vanity, Ample Storage Throughout, Newer A/C (Approx. 4 Years), Recently Replaced Furnace Blower Motor And Newer Samsung Washer. A Wonderful Place To Raise A Family, With Bike And Hiking Trails Nearby And Lina Marino Park Within Walking Distance - A True Neighbourhood Gathering Place Offering Everything From Soccer To Family Movie Nights. Close To Schools, The Caledon Public Library And Everyday Amenities, With Quick Access To Hurontario St, Mayfield Rd And Hwy 410 For Easy Commuting Throughout The Gta. (id:49269)
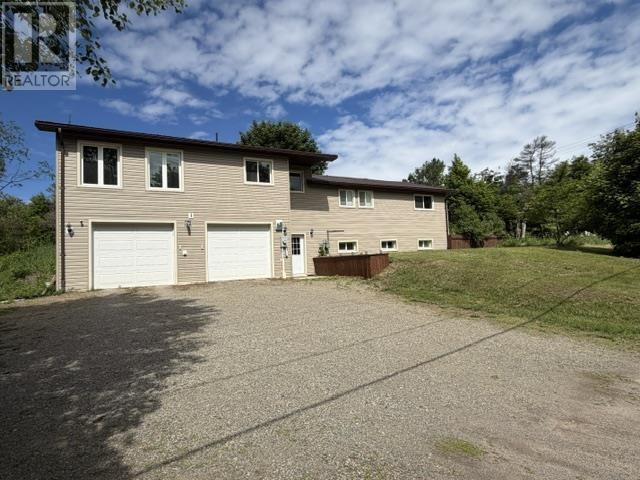
1049 Allen Side Rd
Sault Ste. Marie, Ontario
Welcome to 1049 Allen Side Road – the perfect blend of country living and city convenience. Nestled on nearly an acre within city limits, this beautifully maintained 3-bedroom, 2-bathroom home offers privacy, space, and endless possibilities. Natural gas forced air furnace, central air and hot water on demand make this home very efficient. The bright open-concept main floor features a functional layout ideal for everyday living and entertaining. The spacious primary bedroom includes a walk-in closet and private ensuite, while patio doors off the dining area lead to a large back deck overlooking this peaceful property. Outside, you’ll appreciate the expansive yard, additional driveway, and large heated double attached garage. The walk-out basement offers excellent potential for an in-law suite or additional living space, making this home a great option for multigenerational families or those looking for future flexibility. 2 storage sheds for additional storage. Enjoy the tranquility of a rural setting without sacrificing the convenience of nearby city amenities. A rare opportunity to own a private, spacious property in a sought-after location. This one is a must see! Book your showing today. (id:49269)
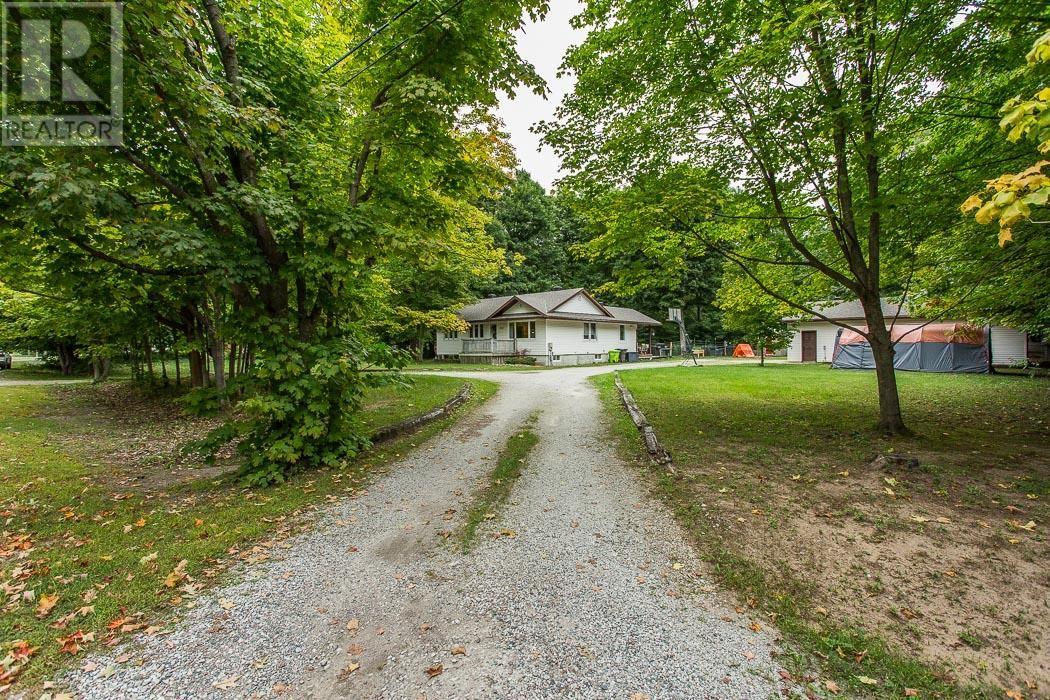
108 Mcqueen Rd
Sault Ste. Marie, Ontario
Welcome to 108 McQueen Road, a charming retreat nestled on a beautiful 1.1 acre wooded lot in Sault Ste. Marie. This inviting 3-bedroom, 2-bathroom home perfectly blends modern comfort with peaceful, country-style living, just minutes from city conveniences. Step inside to find a bright, modern kitchen that opens to a cozy family room, ideal for everyday living and entertaining. The home features electrically heated floors in both bathrooms and the laundry room, adding a touch of warmth and luxury. The basement rec room offers a perfect gathering space, complete with a cozy natural gas fireplace for those chilly northern evenings. The natural gas forced-air furnace (2019) is perfect for efficient heating and comfort. Some flooring and trim updates remain in progress, with materials already included, a great opportunity to put your finishing touch on this beautiful property. Outside, enjoy the tranquility of your private, treed lot with two large detached garages, one fully heated and insulated, perfect for hobbyists, storage, or a workshop. If you're looking for space, privacy, and the charm of country living without sacrificing city convenience, 108 McQueen Road is the perfect place to call home (id:49269)
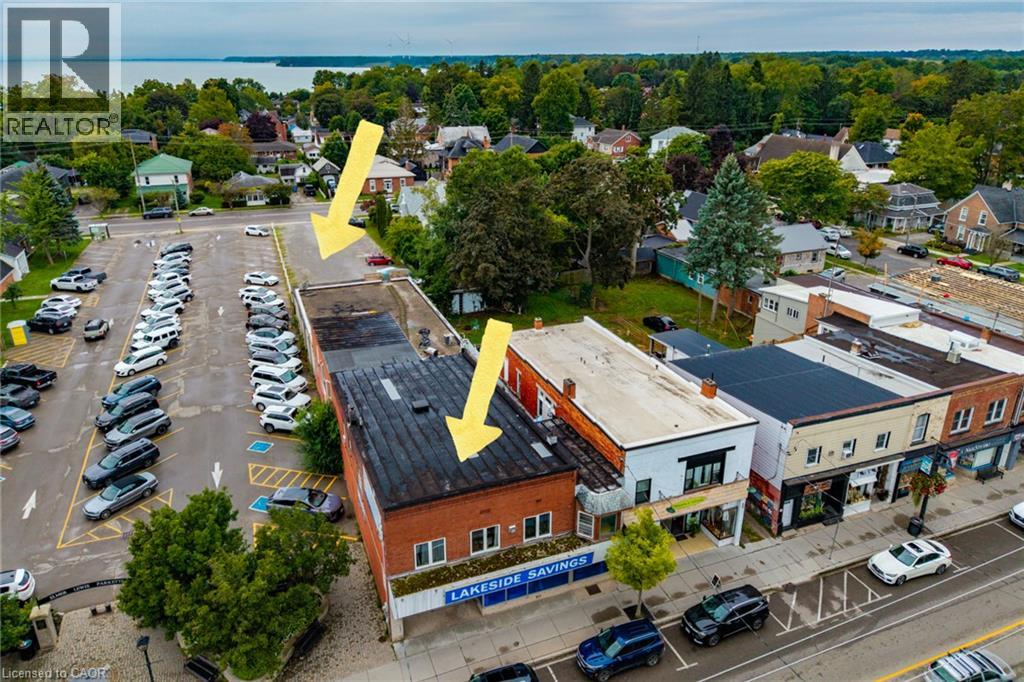
331 Main Street
Port Dover, Ontario
Situated in the heart of downtown Port Dover, 331 Main St is a large mixed-use commercial property offering a sound investment opportunity in a prime lakeside community business location. This substantial semi-detached building with streetfront visibility, has steady car and foot traffic and dual-street access spanning all the way back to St. George Street. In addition to the Public Parking lot next door and available street parking, there is the added bonus of a sizeable private parking lot off of St. George Steet for customers, staff and deliveries. The main level features 5,536 square feet of commercial space, currently rented as a well established retail store along with the expansive basement which provides functional storage space, a private office, kitchenette/staff room, and a washroom. The upper level houses two fully self-contained residential apartments, each with independent private entrances (at either end of the building), kitchens, dedicated in-suite laundry rooms, and private rooftop patio areas. The front upper unit boasts a spacious 3-bedroom, 1-bathroom layout, while the back unit offers a comfortable 1-bedroom, 1-bathroom configuration. This versatile property has had several recent updates and seamlessly combines steady commercial income with residential revenue in the downtown core of this popular lakeside community. Click on the links to view photographs, listing video and the interactive floorplan! (id:49269)
RE/MAX Escarpment Realty Inc.
521 Princess Street
Woodstock, Ontario
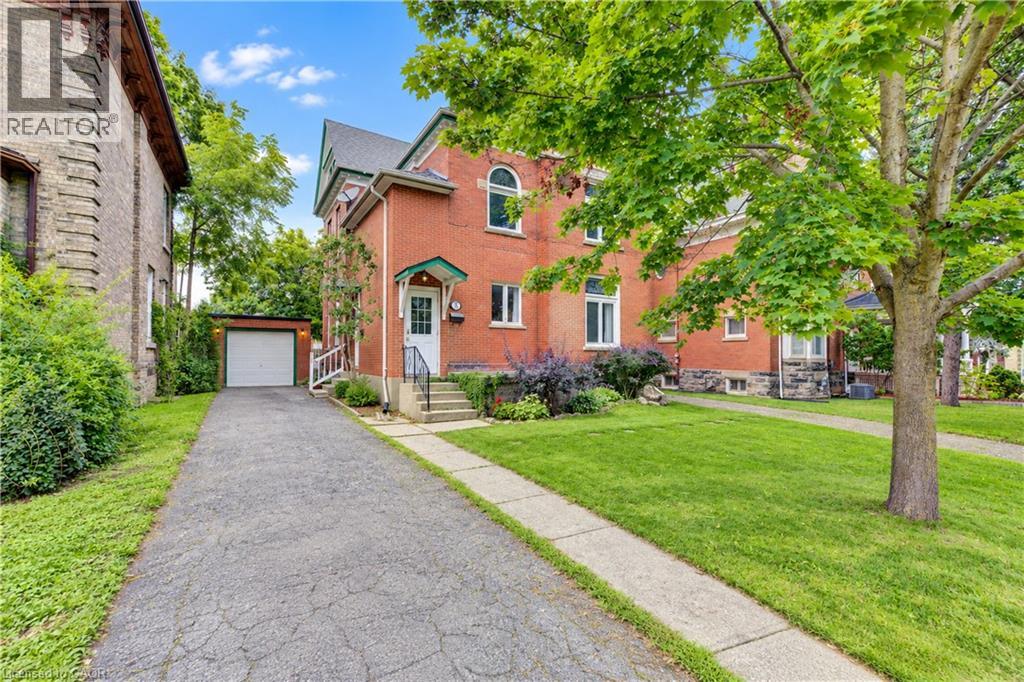
Amazing mortgage helper/affordable investment. This Century home duplex offers many possibilities to the end user. The classic charm combined with a renovated upper unit are ready for you to move in or rent out. This property has the rare convenience of two separate driveways providing ample parking. Completely separate entrances are also very sought after. The recently renovated upper suite features 2 bedrooms, a spacious living area, new 4 piece bath and new eat in kitchen. The kitchen is also equipped with a new fridge, stove and over the range microwave. Off of the kitchen is a balcony overlooking the large mature yard and neighborhood. The upper unit has been freshly painted and offers new stylish flooring throughout. The upper suite also provides access to the large walk up attic space waiting for your creative side. The main unit is a 2 bedroom, with a large living/dining room. Good sized kitchen, and a den/office. The long term tenants provide peace of mind for your investment. . Numerous large windows allow an abundance of natural light in. Throughout the home you will notice the classic oversized baseboards and trim work along with soaring ceilings. The boiler was updated in 2023. Separate Hydro Meters. (id:49269)
1058 Glenbrook Avenue
Oakville, Ontario
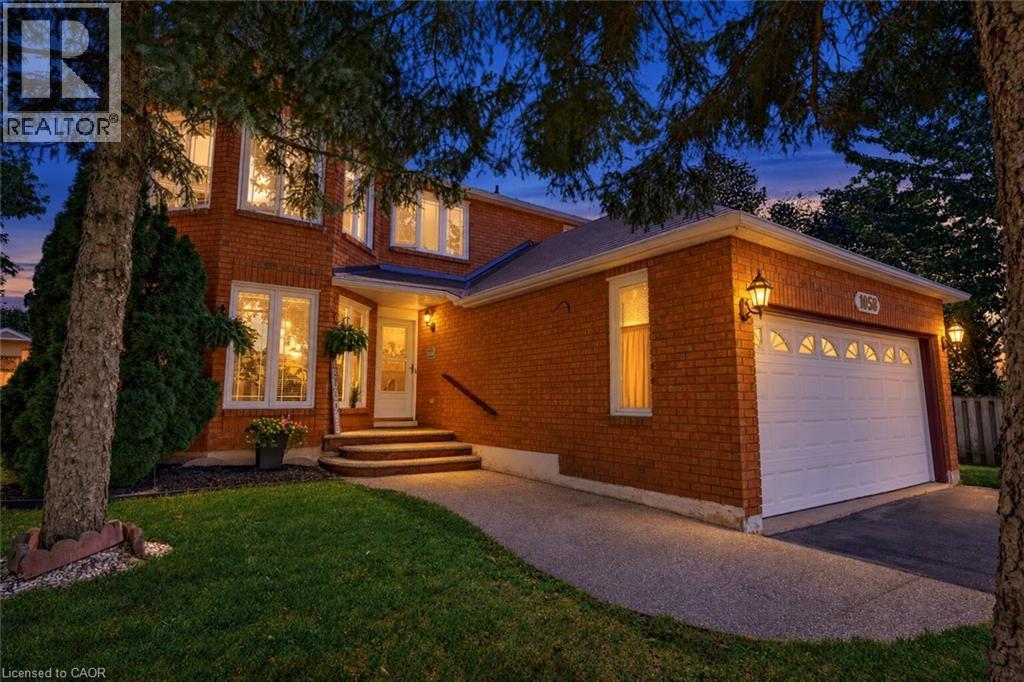
Discover this exceptionally well-maintained family home in Oakville's sought-after Wedgewood Creek community. Large windows in the front and back, which offer the best light shining through. Generous principal living spaces perfect for everyday living and entertaining. The unfinished basement presents exciting potential to create additional living space tailored to your family's needs. Outside, the spacious yard provides a wonderful private retreat for relaxing, playing and hosting. Ideally located close to parks, trails, excellent schools, Iroquois Ridge Community Centre and Library, shopping, restaurants, transit and major commuter routes. A warm and inviting home in a location families will love !! (id:49269)
3198 Tim Dobbie Drive
Burlington, Ontario
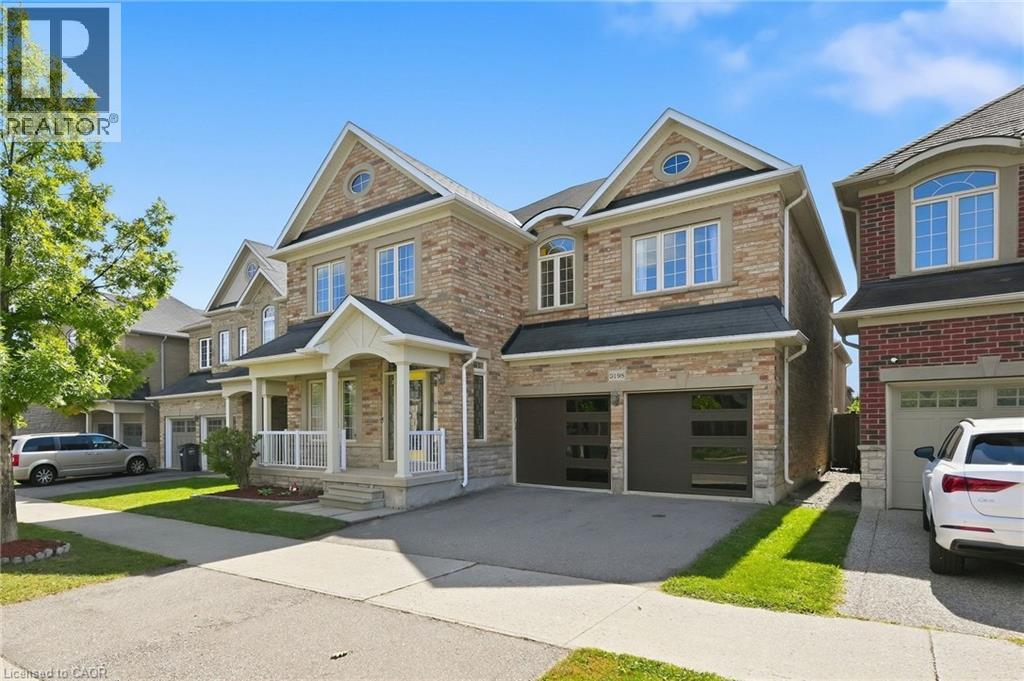
Welcome to luxury living in North Burlington's family-friendly neighbourhood of Alton Village! This stunning 2-storey detached home offers 4 bedrooms, 5 bathrooms, and an exceptional floor plan designed for both everyday family life and open-flow entertaining. As you step onto the freshly painted main floor, you are greeted by an impressive dining space that allows for large family gatherings. Brand-new flooring flows seamlessly into a breathtaking great room featuring soaring 18-foot ceilings and a dramatic fireplace feature. The heart of the home centers around a chef-inspired kitchen outfitted with sleek granite countertops, stainless steel appliances, a large island, and abundant storage. California shutters round out this space by proving plenty of natural sunlight to shine through. Moving upstairs, you have a convenient second-floor laundry room and four spacious bedrooms, including an impressive primary suite with a walk-in closet and private ensuite. A second bedroom features its own dedicated ensuite bath, and the third and fourth bedrooms have their own shared bathroom right outside their door. The fully finished basement expands your living space with a secondary entertainment area, a full bathroom, and a versatile bonus room ideal for multi-generational living, a guest room, home office, or gym. Outside, host gatherings on your low-maintenance, 2-tiered composite deck, and appreciate the practicality of an attached 2-car garage paired with a freshly sealed driveway with 2 additional parking spaces. Located within walking distance of 3 great schools, the Alton Community Centre, several public parks, a dog park, and an array of shopping and dining, this turn-key Alton Village gem offers everything you need. Come fall in love with your new home! (id:49269)

51 Panache North Shore Road
Whitefish, Ontario
Expansive Views, Endless Comfort – A Waterfront Home Like No Other On Lake Panache. Nestled on a private 1.5-acre lot, this architecturally designed retreat offers breathtaking views framed by oversized windows and soaring vaulted ceilings. Unwind in the screened-in room off the living area or spend peaceful summer evenings in the lakeside summer room. The gourmet kitchen features abundant storage and a convenient butler’s pantry, making entertaining a breeze. The home offers 3+1 spacious bedrooms, including a master suite with panoramic lake views, a spa-inspired ensuite, and a generous walk-in closet. A stylish guest bathroom ensures comfort for family and friends. The walkout lower level adds even more living space with a rec room, flexible bonus room, powder bath, and access to the lower deck and yard—perfect for lakeside gatherings. Whether you’re swimming, boating, or simply soaking in the views, this property offers endless opportunities for relaxation and adventure. Welcome to your Lake Panache haven. (id:49269)
362 Fairview Street Unit# 110
New Hamburg, Ontario
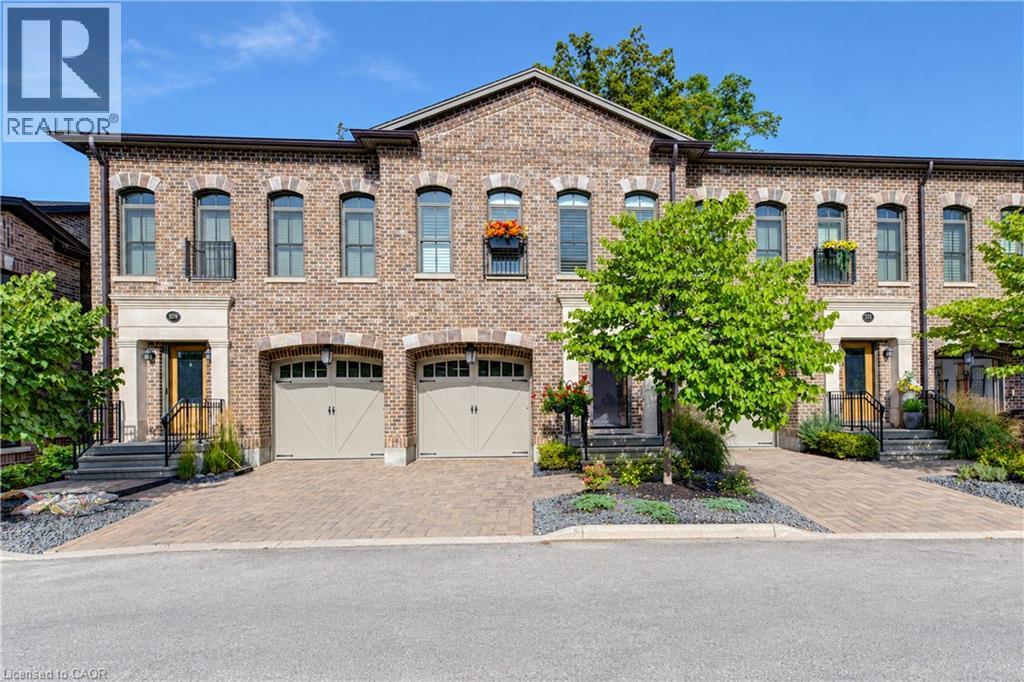
A rare opportunity to experience refined luxury in an extraordinary riverfront setting. Tucked away on a private cul-de-sac overlooking the Nith River and Scott Park, this exceptional Riverbend Brownstone Condo is one of just 14 exclusive executive townhomes and one of the original four units. Offering approximately 2,000 sqft of beautifully finished living space, this middle-unit condo blends timeless elegance with modern luxury. Quality craftsmanship is evident throughout, from the ICF construction and custom brickwork to the hammered copper eaves and downspouts, crown molding, and custom window coverings. The open-concept main floor is bathed in natural light, custom designed Kraemer kitchen and Island, 9ft ceilings through out, living area featuring a dramatic wall of windows and a brand-new 8ft VDK sliding door leading to the balcony with breathtaking river views. Upstairs, two spacious sized bedrooms each feature walk-in closets and spectacular tiled ensuite wet rooms, front ensuite shower has brand new porcelain tile on wet shower floor, creating a true spa-like retreat. The fully finished lower level offers additional living space, inviting gas fireplace, a walkout to a second private patio finished in exposed aggregate concrete, with direct access to peaceful greenspace. A private elevator provides effortless access between all three levels, private drive with brand new interlock stone, while visitor parking makes hosting family and friends a breeze. Set in the charming and vibrant community of New Hamburg, this remarkable home offers an blend of luxury, privacy, nature, and convenience. With the town's picturesque heritage core, unique shops, local cafes, restaurants, and beautiful architecture just moments away, this is more than a home-it's a lifestyle. (id:49269)
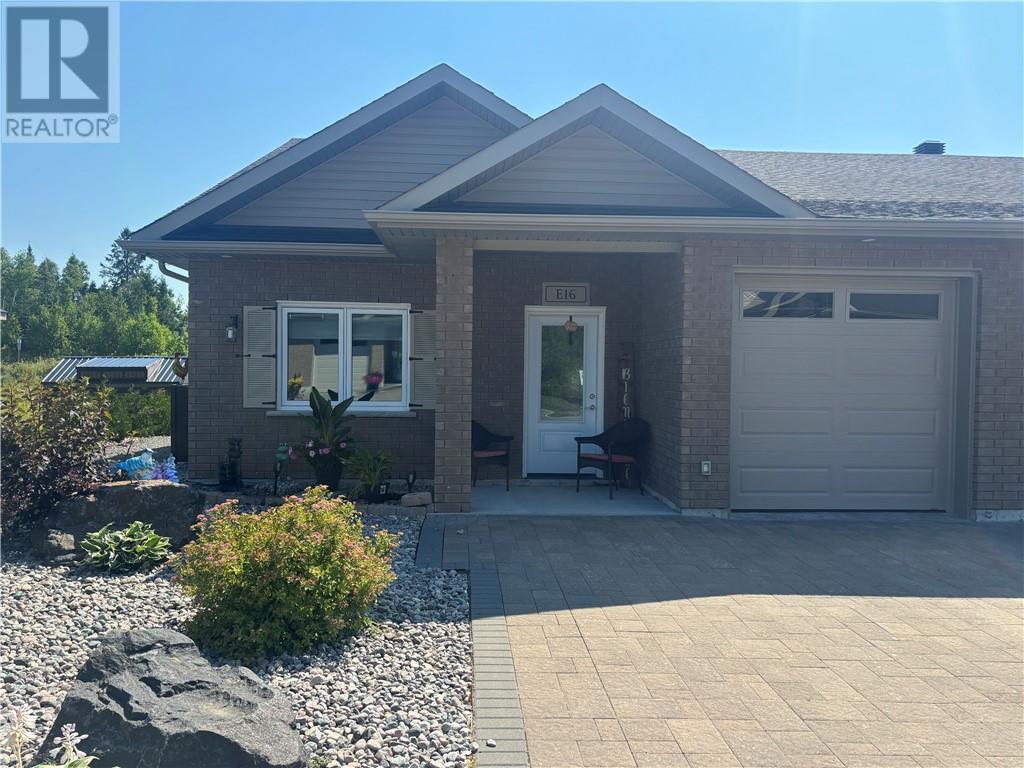
2512 Parkview Drive Unit# E16
Azilda, Ontario
Welcome to this beautifully maintained 5-year-old end-unit garden home in the highly sought-after Bayside community. Offering the convenience of one-level living with no stairs, this impressive 2-bedroom, 2-bathroom home backs onto a peaceful backyard, providing added privacy and a tranquil setting. The bright, open-concept layout features in-floor heating, air conditioning, granite countertops, stainless steel appliances, and a spacious living room with a walkout to a 10 x 16 composite deck overlooking gorgeous perennial gardens. The primary suite offers a generous walk-in closet and a private ensuite bathroom, creating a comfortable retreat at the end of the day. Additional features include an attached single-car garage and a 10 x 10 storage shed. Located within walking distance of Whitewater Lake and just minutes from downtown Sudbury, this home combines a peaceful lifestyle with convenient access to amenities. This property comes exceptionally well equipped with all appliances, along with select furniture, a BBQ, patio furniture, shop vacuum, electric lawn mower, and an assortment of tools—making this a truly move-in-ready opportunity. Whether you're looking to downsize, retire, or simply enjoy low-maintenance living in one of the area's most desirable communities, this exceptional home is ready to welcome you. (id:49269)
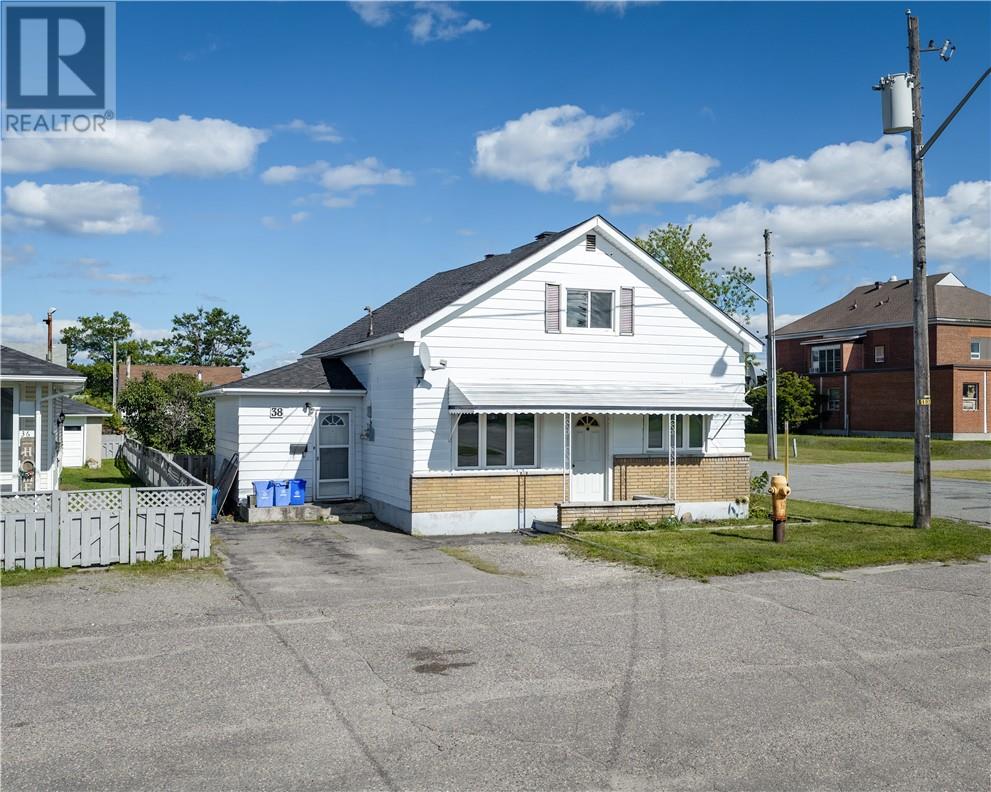
38 Kelly Street
Capreol, Ontario
Welcome to a charming 3-bedroom home that perfectly blends comfort, convenience, and outdoor living. Featuring three spacious bedrooms, one full bathroom, and a fully fenced backyard, this home offers a wonderful setting for families, first-time buyers, or anyone looking for a place to truly make their own. Enjoy the added convenience of a detached garage, providing excellent parking and storage space, while being just minutes from a variety of amenities, shopping, dining, and everyday essentials. With its inviting layout, private backyard, and convenient location, this is a home you’ll want to see for yourself! (id:49269)
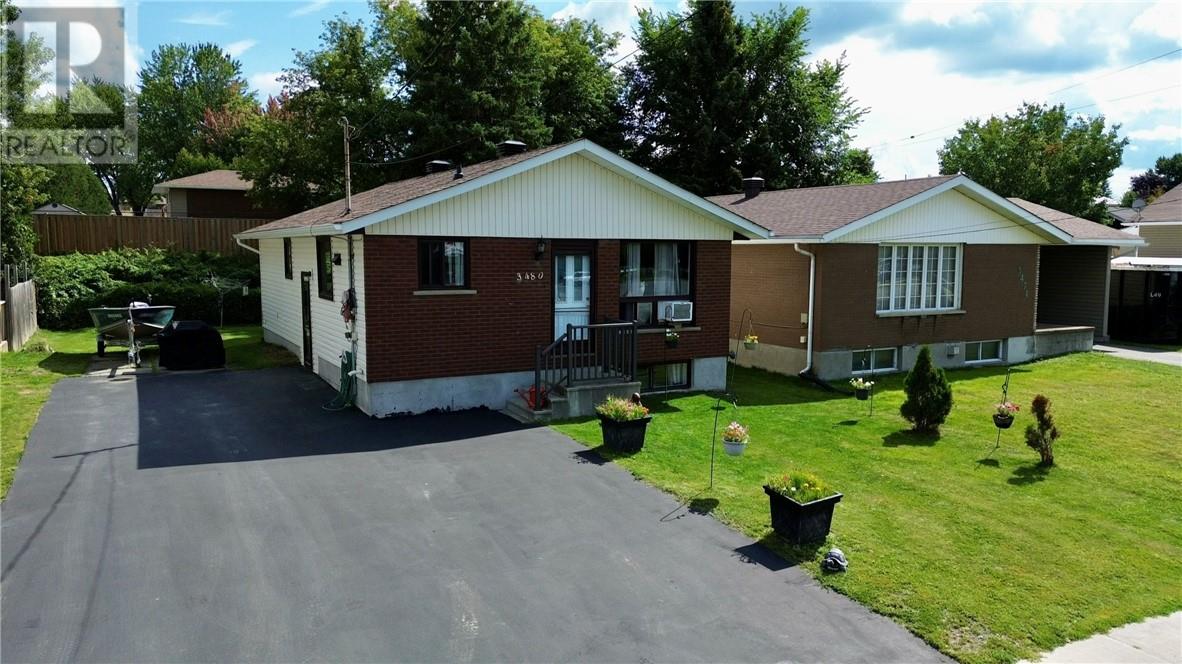
3480 Falconbridge Highway
Garson, Ontario
Turnkey Multi-Generational Gem. Welcome to this exceptionally well-maintained home located in family friendly Garson. Thoughtfully upgraded over the years, this move-in-ready property offers dynamic versatility - making it an ideal home for multi-generational families looking to bring parents close or savvy investors seeking an attractive portfolio asset. Main level features a bright and airy living room, eat in kitchen, 3 spacious bedrooms, full main bathroom, carpet free flooring, freshly painted, lower level features a fully functional secondary 2 bedroom set up for extended family, older children or tenant potential, also has an additional room you can use as an office, den or storage. With numerous upgrades over the years such as updated 120 amp electrical panel, newer gas fireplace, windows approximately 8 years old, newer shingles, hot water tank and forced air natural gas furnace (approximately 2 years old. There is literally nothing left to do but unpack or set your lease terms. This Garson classic delivers unbeatable value, flexibility and pride of ownership. In-law suite is vacant with common entrance. (id:49269)

1505 Gauthier Street
Val Therese, Ontario
Welcome to 1505 Gauthier, a spacious 4 level side split tucked into an excellent Val Therese neighbourhood with room for the whole family. Step inside to a large living room with a gas fireplace, a separate dining area, and an updated kitchen with plenty of cabinetry and storage. Just off the kitchen is another family room with patio doors leading directly to the backyard, making the main level feel open, functional, and perfect for entertaining. Upstairs you’ll find a generous primary bedroom with its own ensuite and walk in closet, along with two additional bedrooms and another full bathroom. The lower level adds even more living space with a large rec room, fourth bedroom, second gas fireplace, and tons of storage. Outside, enjoy a large fully fenced backyard with mature greenspace behind, a walkout deck, pond previously used for fish, sheds, and plenty of space to make your own. An attached 20 by 18.5 foot garage, main floor laundry, and excellent storage throughout add even more practicality. Major updates include kitchen cabinets in 2021, furnace and AC in 2021, shingles and eaves in 2019, washer and dryer in 2024, fridge and stove in 2024, and dishwasher in 2025. The home also features a sump pump with battery backup and alarm. A solid family home with plenty of space inside and out, all in a great Valley neighbourhood just steps from a playground, rink, and walking trails, while still being close to schools, shopping, recreation, and everyday amenities. (id:49269)
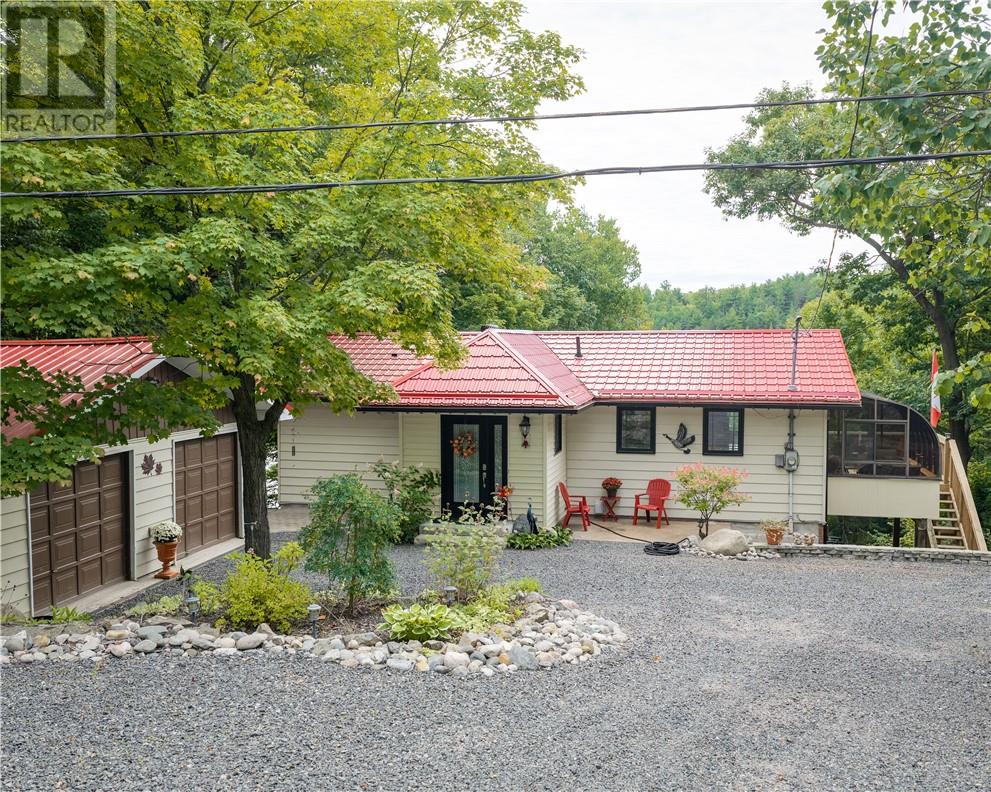
309 Clear Lake Drive
Espanola, Ontario
Imagine starting your morning with a view of the water and ending your day from your own private dock. Set on the shores of beautiful Clear Lake, this year-round waterfront home offers the perfect blend of peaceful lakeside living and convenient access to nearby Espanola. With approximately 102 feet of waterfront, there is plenty of opportunity to enjoy boating, fishing, swimming, or simply taking in the lake's tranquility. Inside, the home offers a comfortable and functional layout, featuring a bright open-concept living and dining area with beautiful hardwood flooring and large windows that showcase the stunning lake views. The kitchen offers generous cabinetry, plenty of workspace, and newer appliances, while the spacious primary bedroom includes a walk-in closet. A charming three-season sunroom provides the perfect place to enjoy your morning coffee while taking in the peaceful surroundings. The finished lower level adds even more living space with two additional bedrooms, a spacious family room with a propane fireplace, a large laundry area, and an updated three-piece bathroom with in-floor heating, including a heated shower floor. A walkout leads to the patio, creating an ideal space for relaxing or entertaining. Numerous improvements have already been completed, including metal roofing on the home and garage, updated windows and doors, concrete work, improved steps to the dock, and more. The detached 24' x 28' garage provides plenty of room for vehicles, recreational equipment and storage, and also includes a sauna. This is more than a home, it’s a lifestyle waiting for you on Clear Lake. (id:49269)
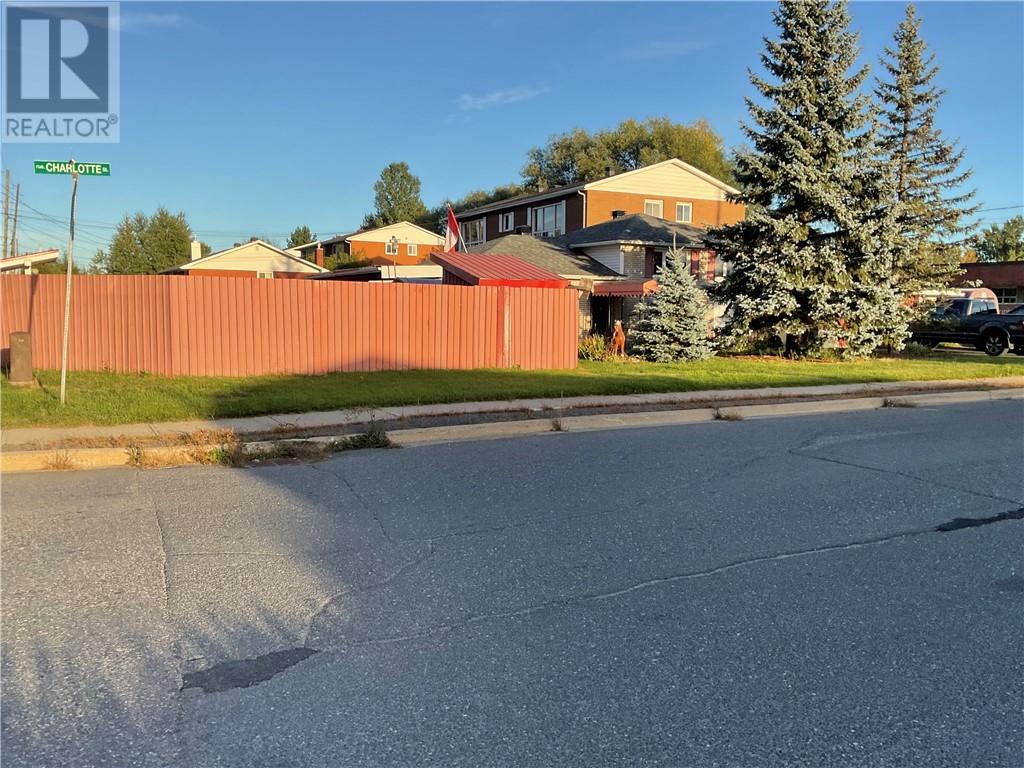
4 Charlotte Street
Chelmsford, Ontario
Welcome to this beautifully owner-built and lovingly maintained home, offered for sale for the very first time. This charming property features three spacious bedrooms, all conveniently located on the upper level, offering a comfortable and private retreat for the family. The inviting kitchen is complemented by oak cupboards, while hardwood flooring adds warmth and timeless appeal throughout the home. After a long day, unwind in the Jacuzzi bathtub and enjoy the added comfort of in-floor heating in both the main bathroom and recreation room. Situated on a corner lot, the property includes a fenced backyard—an ideal space for children, pets, entertaining, or simply enjoying the outdoors. A garage and Tempo car shelter provide convenient parking and ample space for vehicles, storage, and outdoor equipment. This is a special opportunity to own a well-cared-for home with a warm and welcoming atmosphere, built and maintained with pride by its original owner. First time ever offered for sale—come take a look and discover whether this could be the place you call home! This is an estate sale sold as is. Owner will need to find suitable accommodation. The Listing Brokerage reserves the right to withhold 75% of the Co-operating Brokerage commission if the Listing Brokerage introduces the property to the Buyer or their affiliates by private showing. All offers are to be submitted on or before October 2 2026 as offers will be presented to sellers on October 2 2026 at 5:00PM (id:49269)
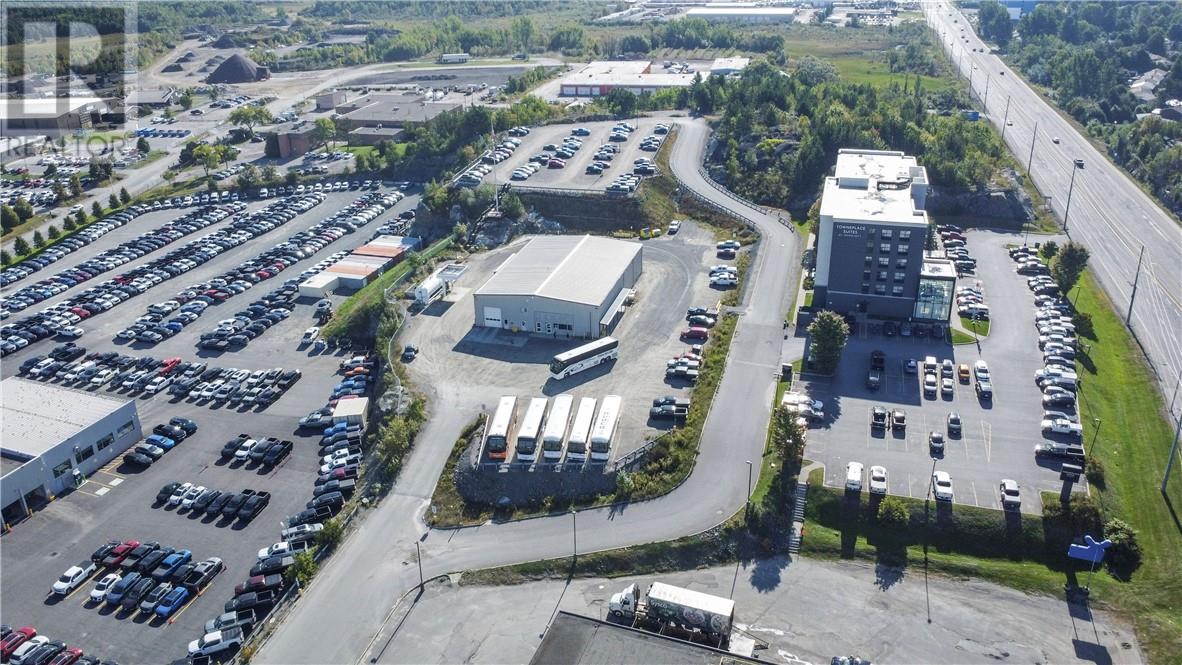
210 Falconbridge Road
Sudbury, Ontario
Rare opportunity to acquire a substantial industrial property in a high-profile New Sudbury location. Offered together, both properties comprise approximately 7.28 acres of M1-1 Business Industrial zoned land with frontage on two major arteries, an approximately 11,007 sq. ft. industrial building and extensive parking and yard areas. Currently leased under a triple-net lease, providing attractive income with significant future potential. Features include excellent ceiling height, large overhead doors, office and service areas, municipal water and sewer, natural gas and 3-phase power. The adjoining lands provide improved parking for approximately 200 vehicles, plus additional yard and development potential. Strategically located on Falconbridge Road with convenient access to the Kingsway, New Sudbury and major transportation routes. An excellent opportunity for investors, transportation and fleet operators, mining-related businesses or industrial users. 200 & 210 Falconbridge Road are being sold together. (id:49269)
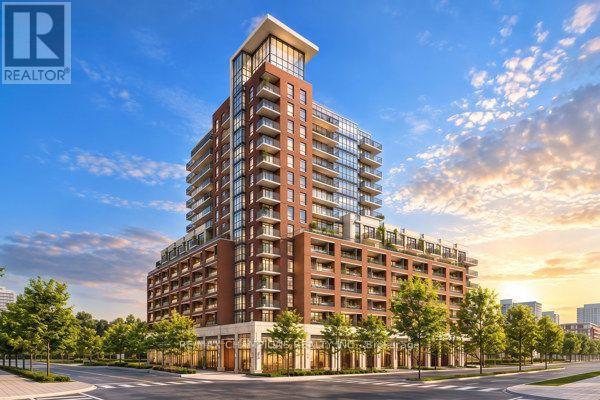
504 - 3091 Dufferin Street
Toronto, Ontario
Discover upscale living in this stylish 2-bedroom, 2-bathroom condo at Treviso III. With an efficient open-concept layout, the spacious living and dining area boasts natural light throughout the day. Step outside to your oversized terrace-style balcony, complete with a stationary sunshade, ideal for entertaining or simply relaxing outdoors in comfort no matter the weather. Residents enjoy access to premium building amenities including 24-hour concierge, an outdoor pool, gym and party room. Perfect for those seeking space, light and and exceptional outdoor living experience. Located near Yorkdale Mall, Starbucks, Shoppers Drug Mart and a range of restaurants this condo offers excellent access to TTC and major highways. Experience the perfect blend of comfort and urban convenience in this well-appointed community. Rare (2) Lockers and (1) parking are included. (id:49269)
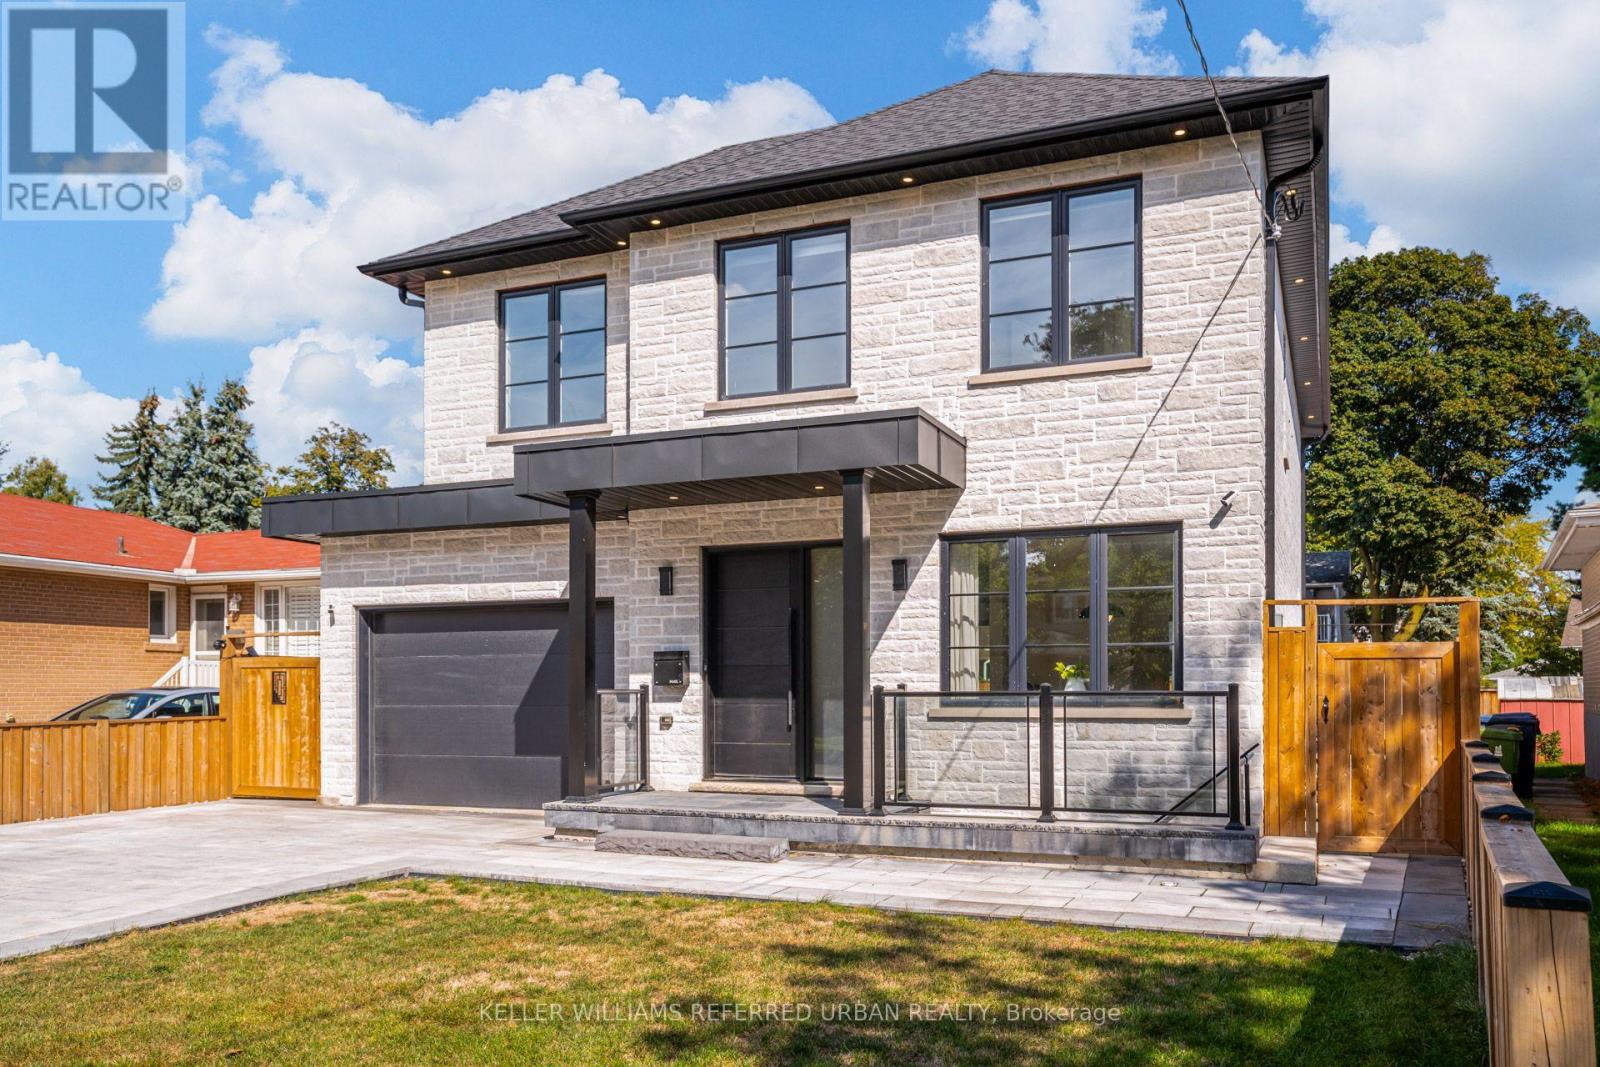
5 Bradbury Crescent
Toronto, Ontario
This is the one! Luxury has finally met functionality. This 4 bedroom, 4 bathroom home offers over 2400 sq ft of contemporary living space. Re built in 2023 , this home was thoughtfully designed with a family in mind. The finishes show craftsmanship while maintaining functionality. The impressive main floor is great for living and entertaining, with an impressive open-concept flow. The upper level offers spacious bedrooms including a primary retreat with an ensuite. The lower level offers a family room and an apartment with separate entrance. A rare find indeed. Step outside to an impressive private backyard oasis featuring a spacious deck and an in-ground pool.. An ideal setting for relaxing, entertaining and enjoying the hot summer. This home is situated in the sought-after Eringate neighbourhood, close to parks, schools, transit and major transportation routes, including Highway 427. A distinctive Etobicoke residence offering character, comfort and an exceptional outdoor lifestyle. (id:49269)
Royal LePage Supreme Realty
7303 - 448 Burnhamthorpe Road W
Mississauga, Ontario
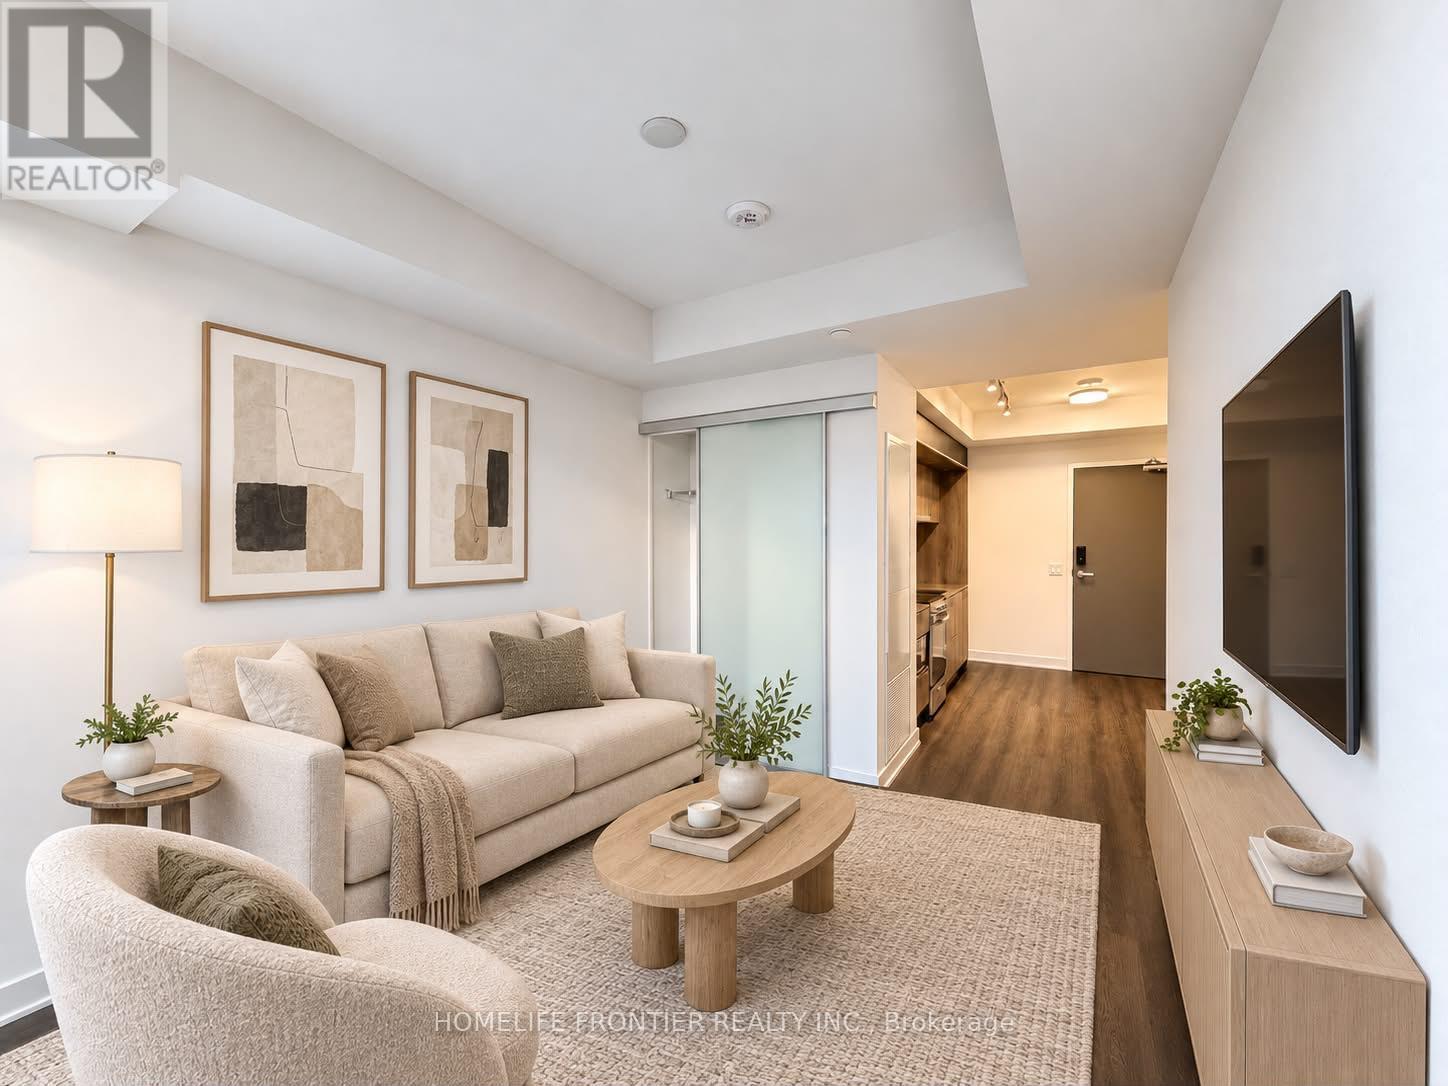
Welcome To Suite 7303 At M City 3! This Exquisite And Thoughtfully Planned 1 Bedroom Plus Den And 1 Bathroom Residence Features Contemporary Design Throughout. The Open-Concept Living Space Highlights High Ceilings, Quality Laminate Flooring, And Large Windows That Maximize Natural Light. The Sleek Kitchen Showcases Premium Two-Tone Cabinetry, Stone Counters, And Built-In Stainless Steel Appliances. The Separate Den, Complete With Sliding Glass Doors, Serves As An Ideal Home Office Or Multipurpose Space. Located In The Heart Of Mississauga City Centre, Residents Enjoy World-Class Amenities Including A 24-Hour Concierge, Fitness Facility, Indoor Pool, And Rooftop Terrace, Just Steps From Square One, Dining, Transit, And Major Highways. (id:49269)
1140 Ogden Avenue
Mississauga, Ontario
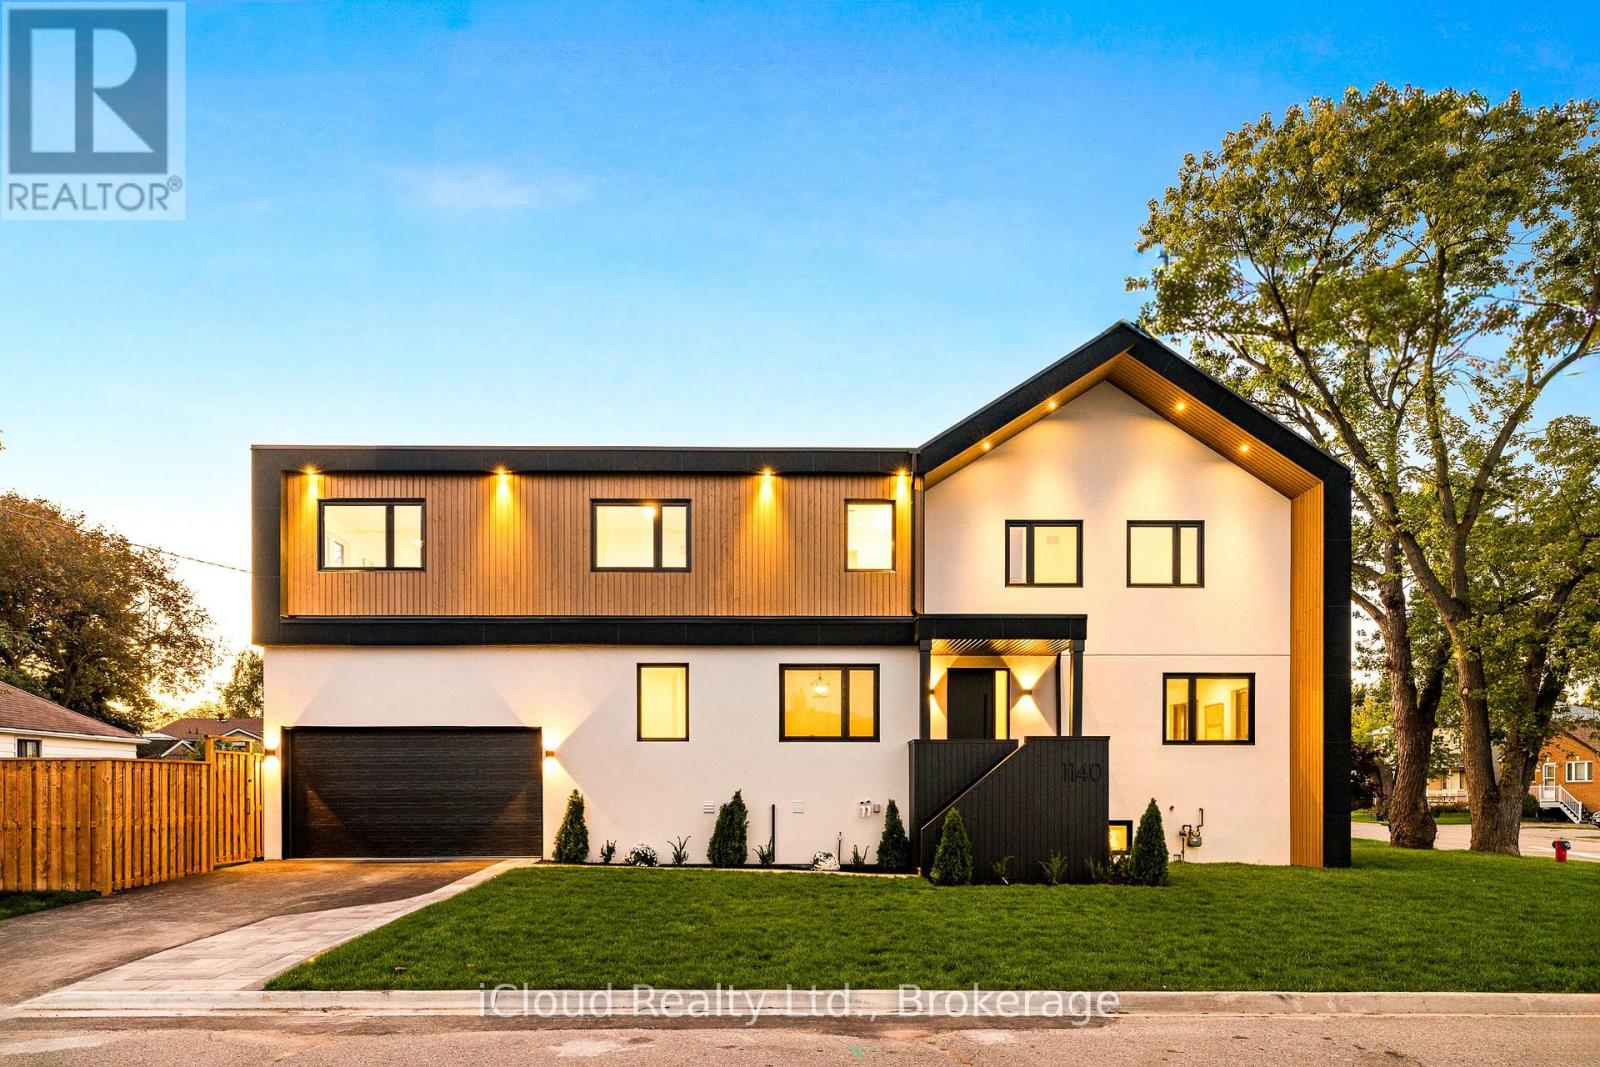
An exceptional custom-crafted residence offering nearly 3,800 sq.ft. of luxurious living in Mississauga's sought-after Lakeview community. This stunning 4+1 bedroom, 5 bathroom home sits on a premium 44 x 110 ft. corner lot and showcases outstanding craftsmanship, designer finishes, and striking modern curb appeal.The impressive exterior features natural wood accents, exterior pot lights, a full irrigation system with rain sensors, smart security cameras, WiFi-enabled digital locks, and a built-in two-car garage with high-lift doors, mezzanine storage, a universal EV charger, plus parking for four vehicles.Inside, every detail has been thoughtfully designed, from white oak hardwood floors and large-format porcelain tiles to custom millwork, pot lights with dimmers, and motion-sensor closet lighting. The open-concept main floor offers elegant living and dining spaces, a private office, and a designer powder room.The showpiece chef's kitchen features a quartz waterfall island, full quartz backsplash, premium WiFi-enabled smart appliances, induction cooktop, wall oven, automatic heat-sensor hood vent, pot filler, oversized workstation sink, walk-in pantry, and a custom coffee and beverage station.The luxurious primary suite includes two illuminated walk-in closets and a spa-inspired ensuite with heated floors, a freestanding tub, oversized wet-room shower, private water closet, and designer finishes. Three additional spacious bedrooms, including one with a private ensuite, complete the upper level.The finished lower level offers a spacious recreation room, fifth bedroom, full bathroom, generous storage, and excellent potential for multi-generational living or a future secondary suite.Ideally located just minutes from Lake Ontario, Lakefront Promenade Park, Port Credit GO, the QEW, and the exciting Lakeview Village redevelopment, this remarkable home offers the perfect blend of luxury, exceptional workmanship, and modern living. (id:49269)
1903 Ellrose Avenue
Windsor, Ontario
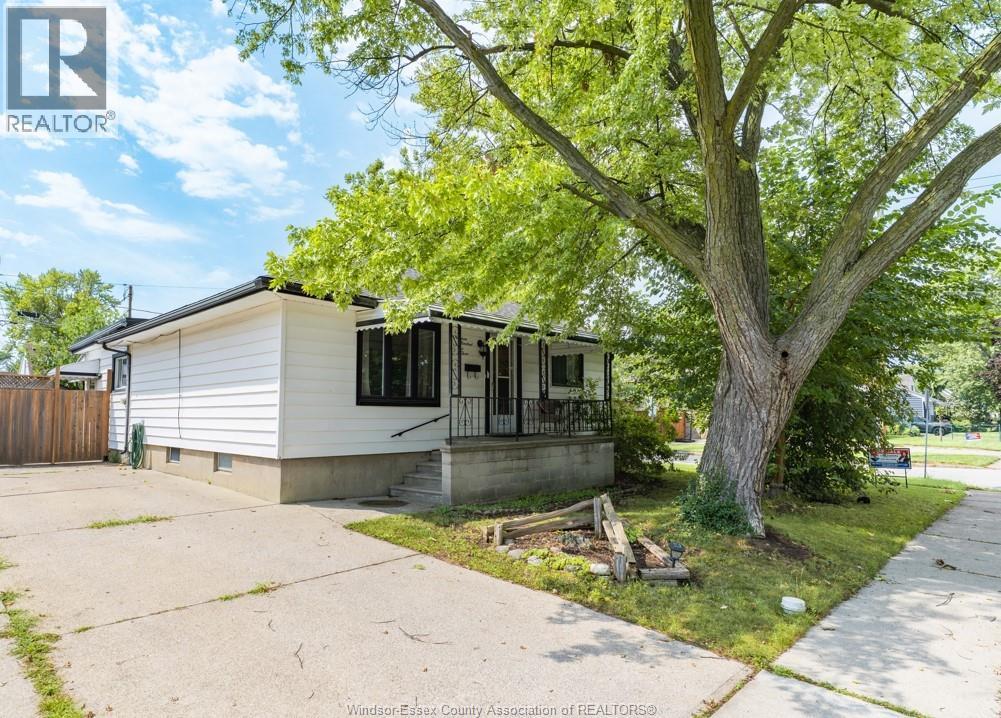
LOCATION LOCATION LOCATION. WALKING DISTANCE TO POPULAR SCHOOLS, GROCERIES AND SHOPPING. THIS SPACIOUS 3 BEDROOM HOME ON GREAT CORNER LOT BOASTS MANY GREAT UPDATED FEATURES INCLUDING VINYL WINDOWS, KITCHEN WITH TILE BACKSPLASH, PLENY OF CUPBOARD SPACE & ALL APPLIANCES INCL. 3 LARGE BEDROOMS - ONE WITH CHEATER DOOR TO BATHROOM, LARGE GREAT/FAMILY ROOM, SEPARATE LIVING ROOM, 4 PIECE BATH, AND BASEMENT WITH LAUNDRY, SMALL WORKSHOP & PLENTY OF STORAGE OR FINISH THE ROOMS FOR EXTRA LIVING SPACE. YOU WILL ALSO ENJOY THE COVERED FRONT PORCH AS WELL AS COVERED BACK DECK OVERLOOKING THE ON GROUND POOL & CUTE STORAGE SHED. COME AND VIEW TODAY! (id:49269)
1518 Rawlings Drive
Pickering, Ontario
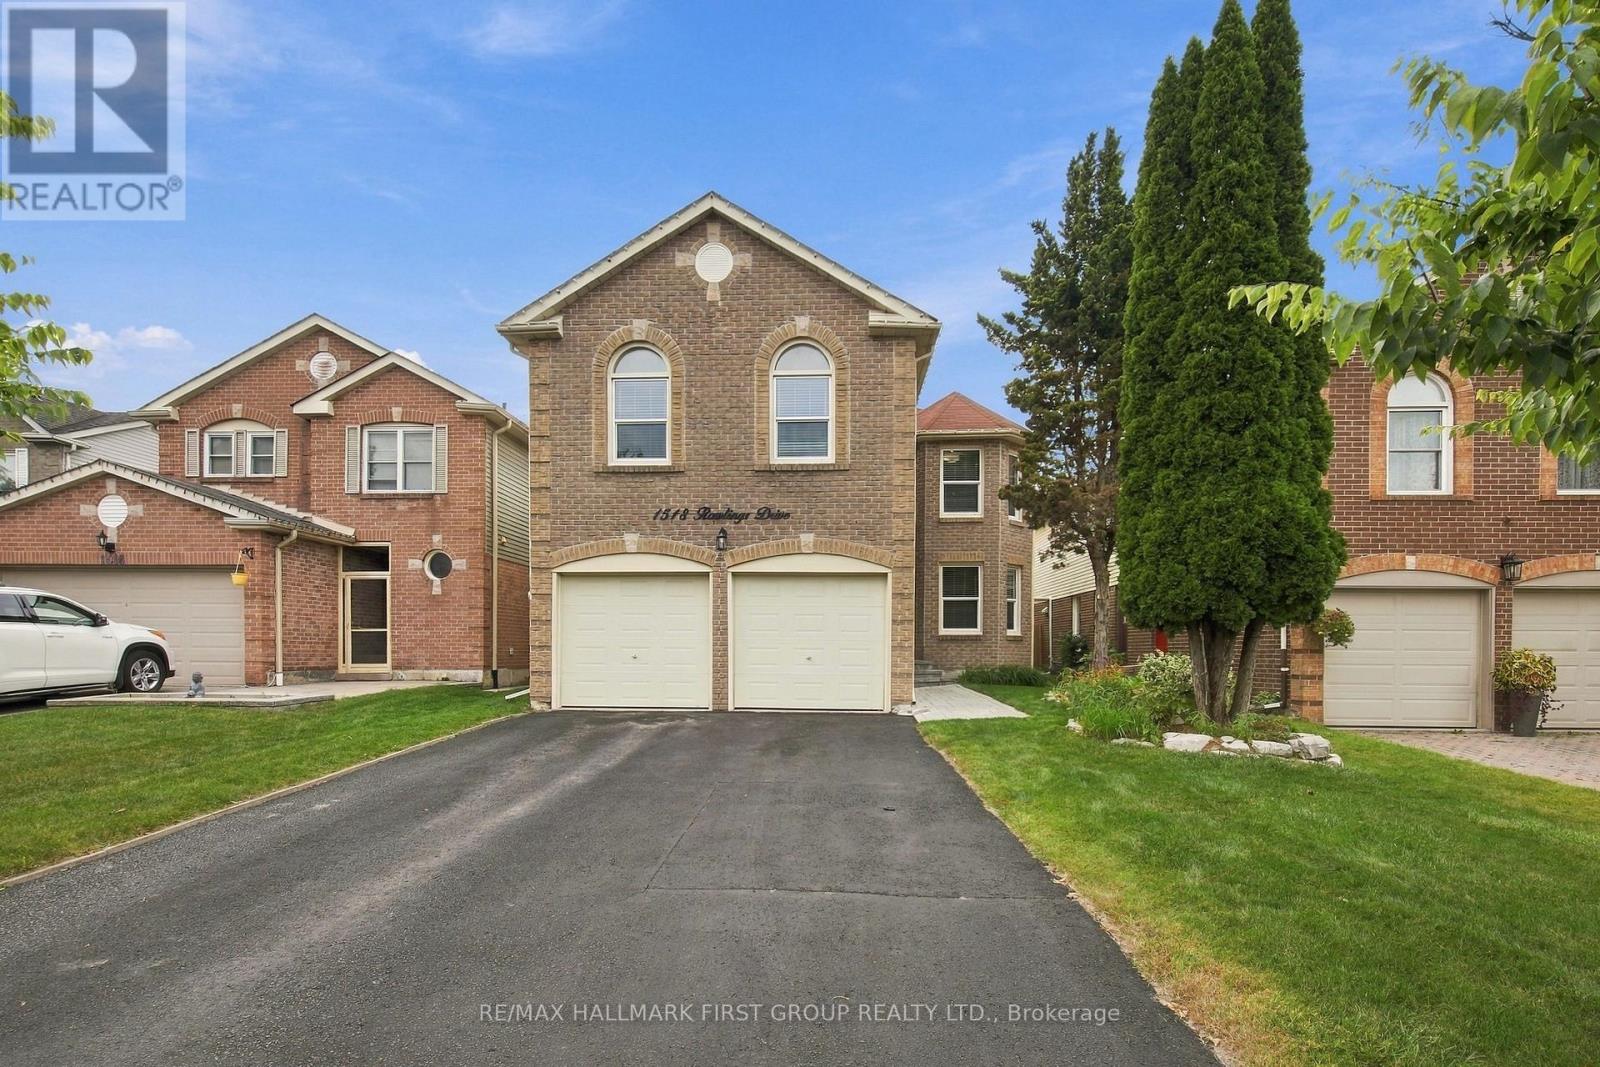
Welcome To This Spacious Family Home In Pickering's Highly Sought-After Liverpool Community! Ideally Designed For Large & Growing Families, This Home Offers An Exceptional Second-Floor Layout With **5 Generous Bedrooms**, Including **2 Oversized Bedrooms That Could Each Function As A Primary Retreat**-Providing Incredible Flexibility For Multi-Generational Families, Older Children Or Those Simply Looking For More Space. The Main Level Features Rich Hardwood Flooring & A Functional, Family-Friendly Layout With Plenty Of Room To Gather & Entertain. At The Heart Of The Home Is The Beautifully Renovated Kitchen Featuring Quartz Countertops, Stylish Backsplash & A Centre Island. The Bright Eat-In Area Offers A Walk-Out To The Private Backyard-Perfect For Summer Entertaining, Children & Pets. Hardwood Flooring Continues Throughout The Second Level, Where The Rare 5-Bedroom Layout Provides Space & Flexibility That Is Hard To Find. The Finished Basement Extends The Living Space & Offers Endless Possibilities For A Recreation Room, Home Office, Gym, Playroom Or Additional Family Living Area. Located In The Heart Of **Liverpool**, One Of Pickering's Most Established & Convenient Communities, Just Minutes To Pickering GO Station, Pickering City Centre, Parks, Shopping, Restaurants & Everyday Amenities, With Schools Within Walking Distance.**An Incredible Opportunity For A Large Family Looking For Space, Flexibility & A Fantastic Pickering Location-With 5 Bedrooms All On One Level!**An Extra-Long Driveway With No Sidewalk Plus A Double-Car Garage Provides Parking For Up To 6 Vehicles-A Rare & Valuable Feature For A Home Of This Size! (id:49269)
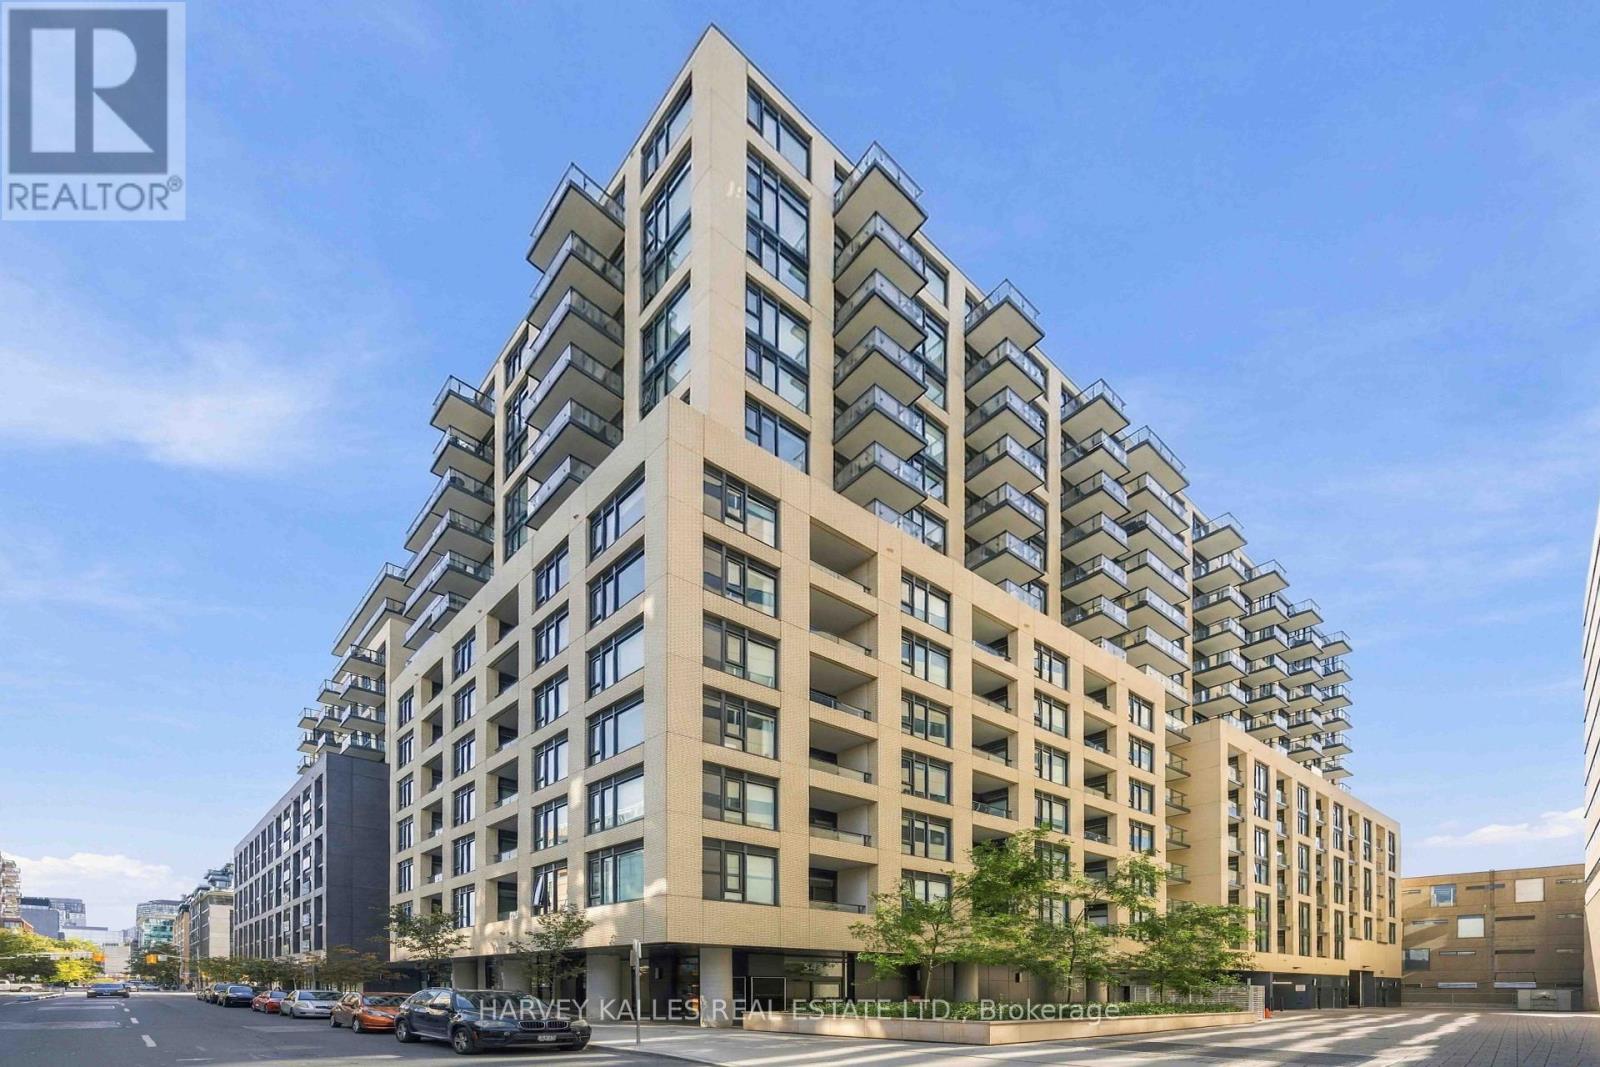
410 - 543 Richmond Street W
Toronto, Ontario
Welcome to Pemberton Group's prestigious 543 Richmond Residences, ideally situated in the heart of Toronto's vibrant Fashion District. Just steps from the Entertainment District and minutes to the Financial District, this exceptional location places you moments from the culinary hotspots of Portland Street and King Street West, where some of the city's finest restaurants, cafés, and nightlife await. The residence itself offers a quiet, private, and residential atmosphere, providing the perfect retreat from the energy of downtown. This stunning 2-bedroom, 2bathroom suite showcases clean, neutral, and chic finishes throughout and is located in a building that's only two years old. Thoughtfully designed with a highly functional open-concept layout, every square foot is maximized to create an airy, spacious feel ideal for both everyday living and entertaining. The desirable east-facing exposure fills the home with beautiful morning light. Residents enjoy an exceptional collection of amenities, including a 24-hour concierge, state of-the-art fitness centre, party room, games room, outdoor pool, and a spectacular rooftop lounge with panoramic city views, plus much more. (id:49269)
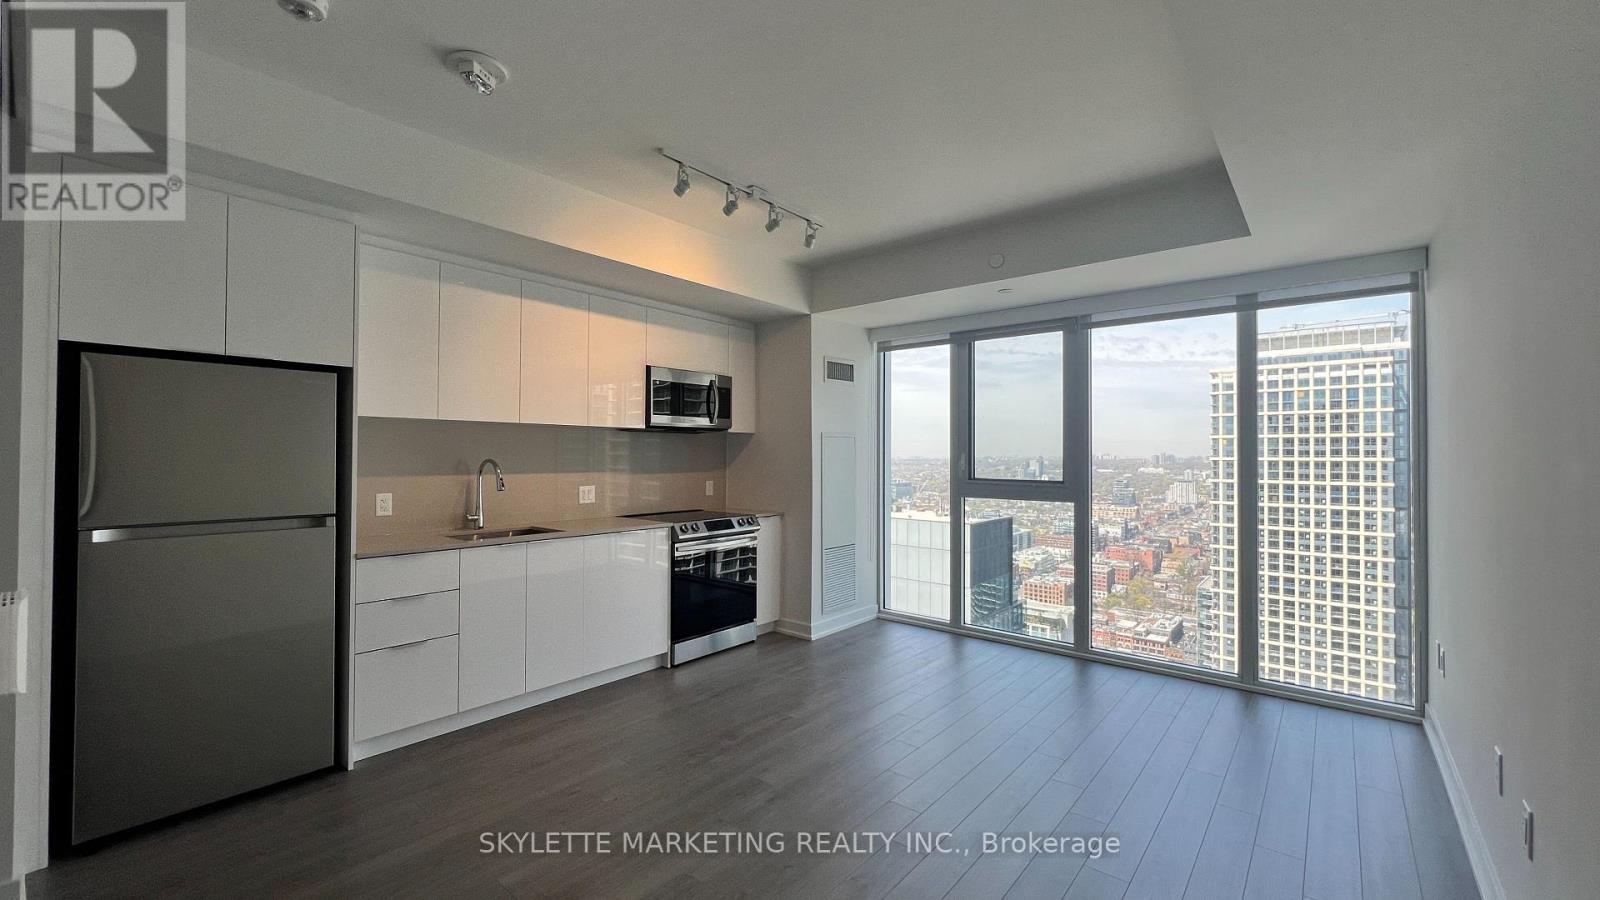
3801 - 357 King Street W
Toronto, Ontario
Luxurious One Bedroom Condo Located In The Heart Of Toronto's Vibrant King Street West | Thousands Spent On Upgrades + Window Coverings | 9' Ceilings + Open-Concept Design | Spacious Living + Dining, Kitchen Features Upgraded Stainless Steel Appliances, Quartz Countertops + Ample Cabinet Space For Storage With A Modern Bathroom | Prime Location, Easy Access To The City's Best Shopping, Dining, & Entertainment (id:49269)