
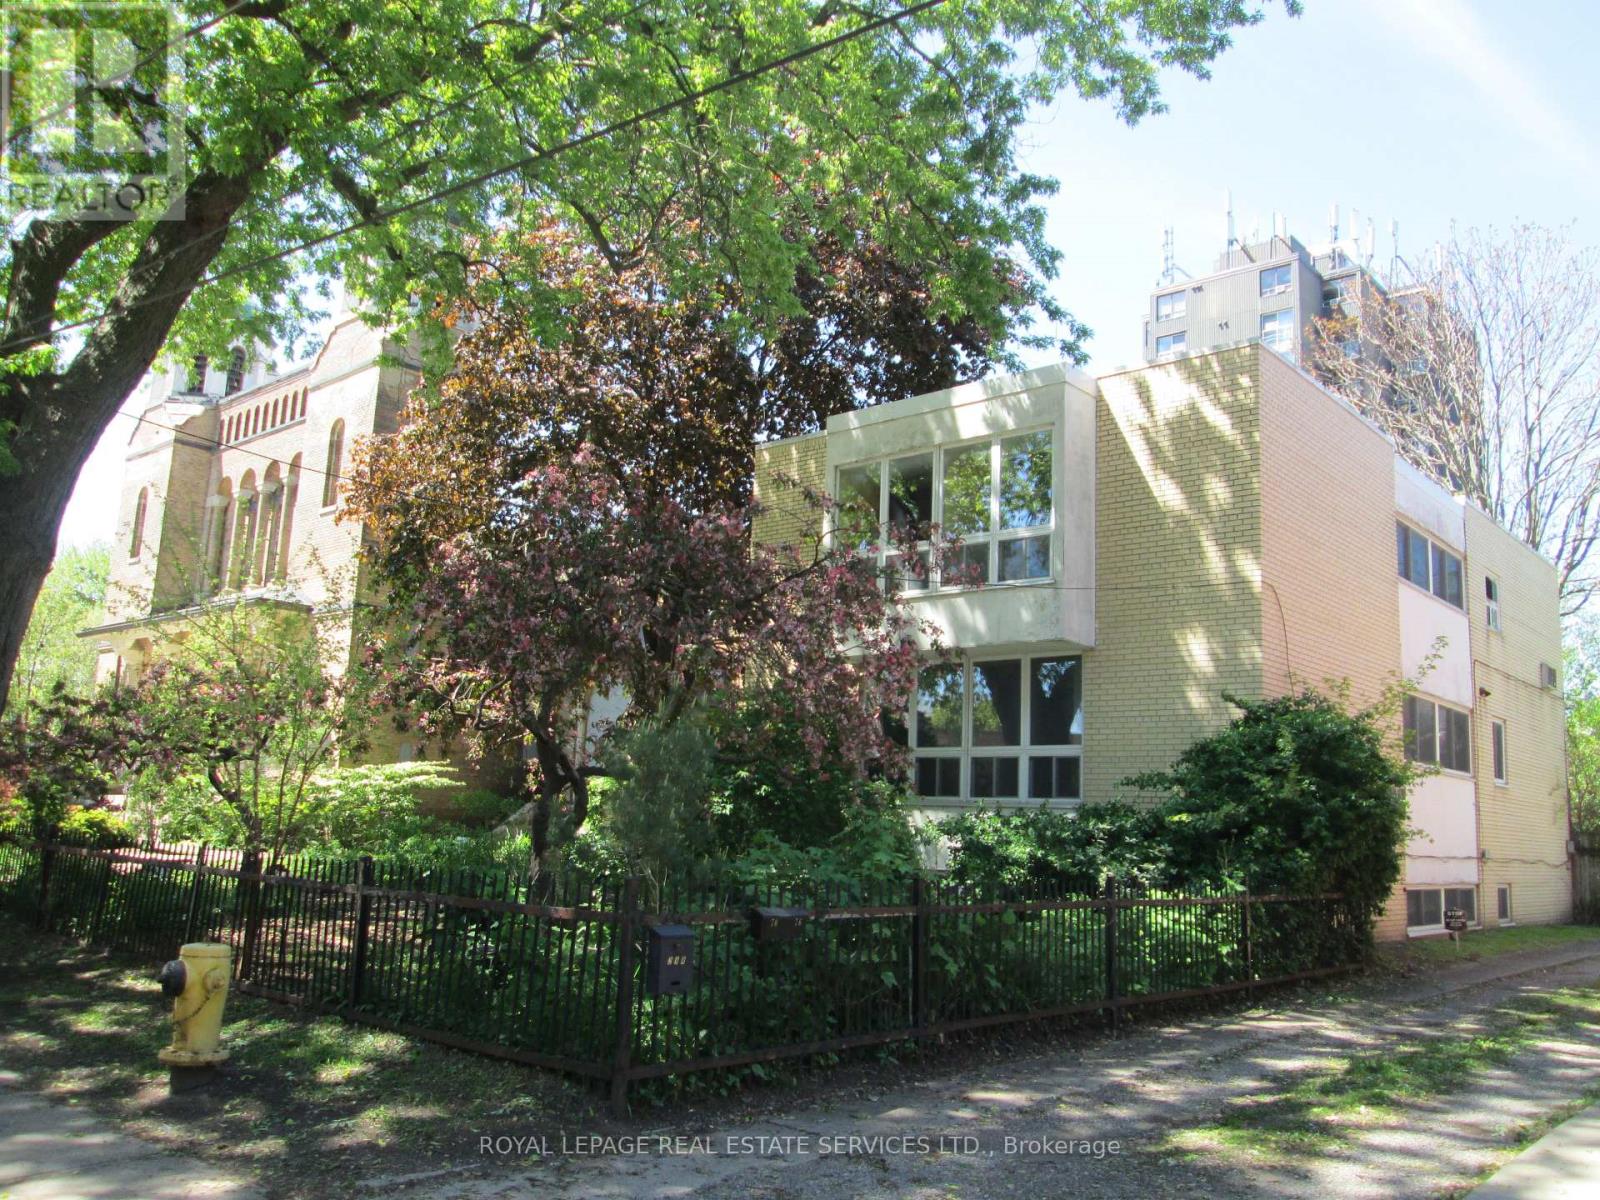
276 Gladstone Avenue
Toronto, Ontario
A unique 2-storey freestanding building available for lease in Little Portugal, located adjacent to St. Anne's Anglican Church. This building offers approximately 2,527 SF of space plus an additional 1,277 SF in the basement. Currently configured as office space, the building retains its residential charm with the following layout: Main Floor consisits of a Living room, dining room, study, kitchen (includes appliances) and breakfast area with sliding glass doors leading out to a porch and back-yard. Second Floor: (4) bedrooms and (2) bathrooms. Basement: Recreational room, (2) general-purpose rooms, a laundry/workroom, and a bathroom. The residential zoning allows for various commercial uses (subject to conditions), including a day nursery, retail store, community centre, place of worship, or seniors' community house. Please note that the listed rent is a placeholder. The final net rent will be determined based on Tenant's use and the length of the term. The tenant will also be responsible for paying utilities. (id:49269)
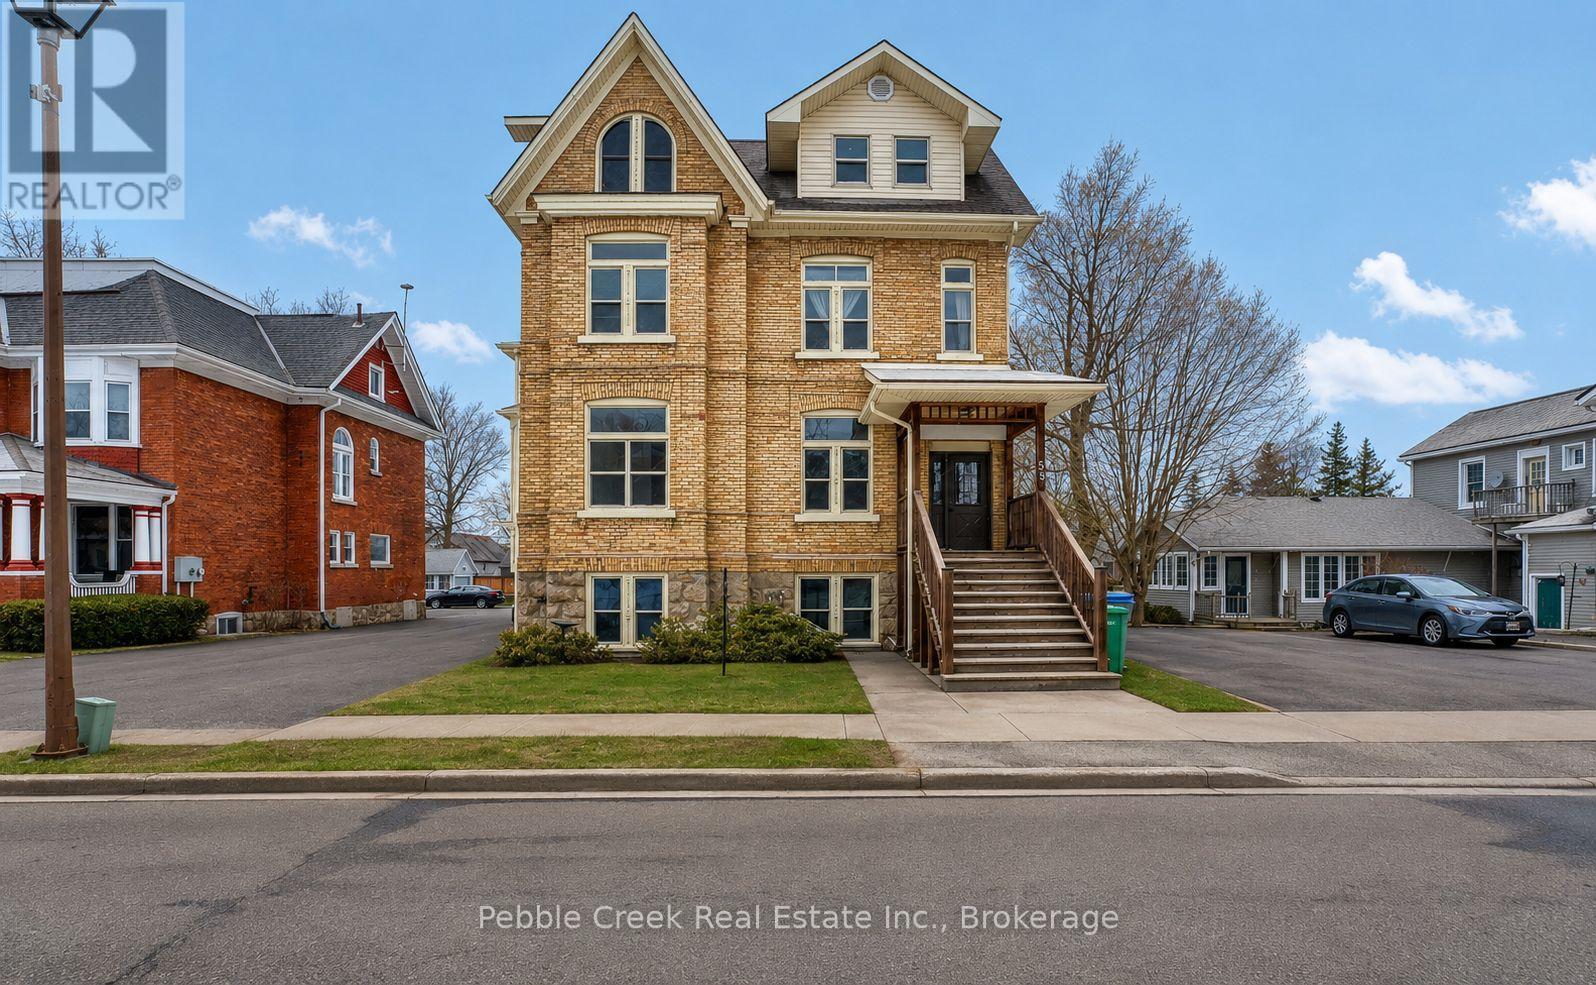
59 North Street N
Goderich, Ontario
Welcome to 59 North Street, an investment opportunity in the heart of Goderich! This six-unit residential income property features five one-bedroom apartments and one two-bedroom apartment, with each unit separately metered to help simplify utility management and operating expenses. Ideally situated in a high-demand rental area, the property is within walking distance of downtown, shopping, offices, parks, and the beautiful shores of Lake Huron, making it an attractive location for tenants. Several units are currently vacant, providing the opportunity for a new owner to set market rents and implement their own property management strategy. Extensive renovations have been completed throughout the building, and the property is fully compliant with current fire code requirements, offering added peace of mind. Additional highlights include a spacious rear yard and a storage shed, providing valuable outdoor space and convenient storage. Whether you're looking to expand your investment portfolio or acquire an income-producing property, 59 North Street offers an excellent opportunity in one of Ontario's most desirable lakefront communities. (id:49269)
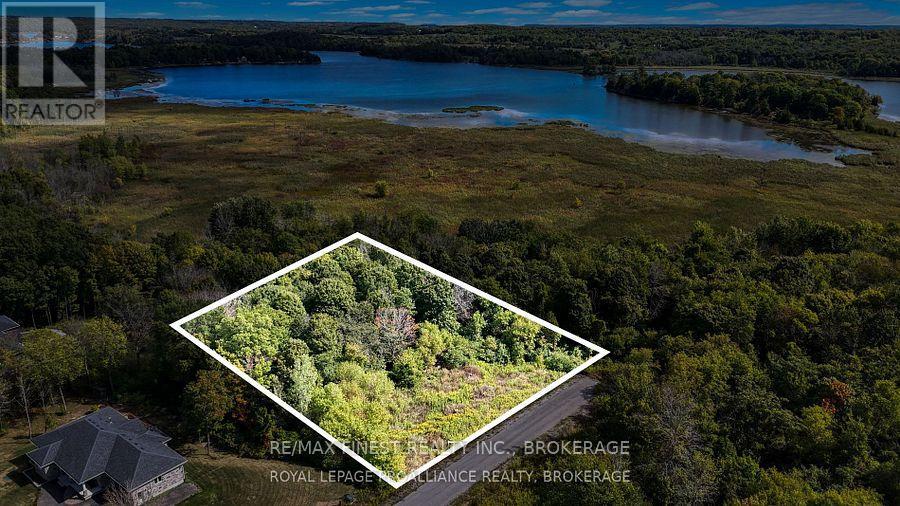
53 Linea Street
Frontenac, Ontario
Build your dream home in the highly sought-after Lyons Landing community in Inverary. This beautiful building lot offers the perfect setting for a custom home, with a drilled well already in place and a topography ideally suited for a walk-out basement design. Surrounded by mature trees and executive-style homes, the property provides the perfect balance of privacy, natural beauty, and modern convenience. Located just 15 minutes north of Kingston, Lyons Landing is a prestigious community. Fibre optic internet and underground services are available, allowing you to enjoy peaceful country living. Whether you're dreaming of a modern bungalow or a spacious family home with a walk-out lower level, this exceptional property provides the ideal canvas to make any dream a reality. (id:49269)
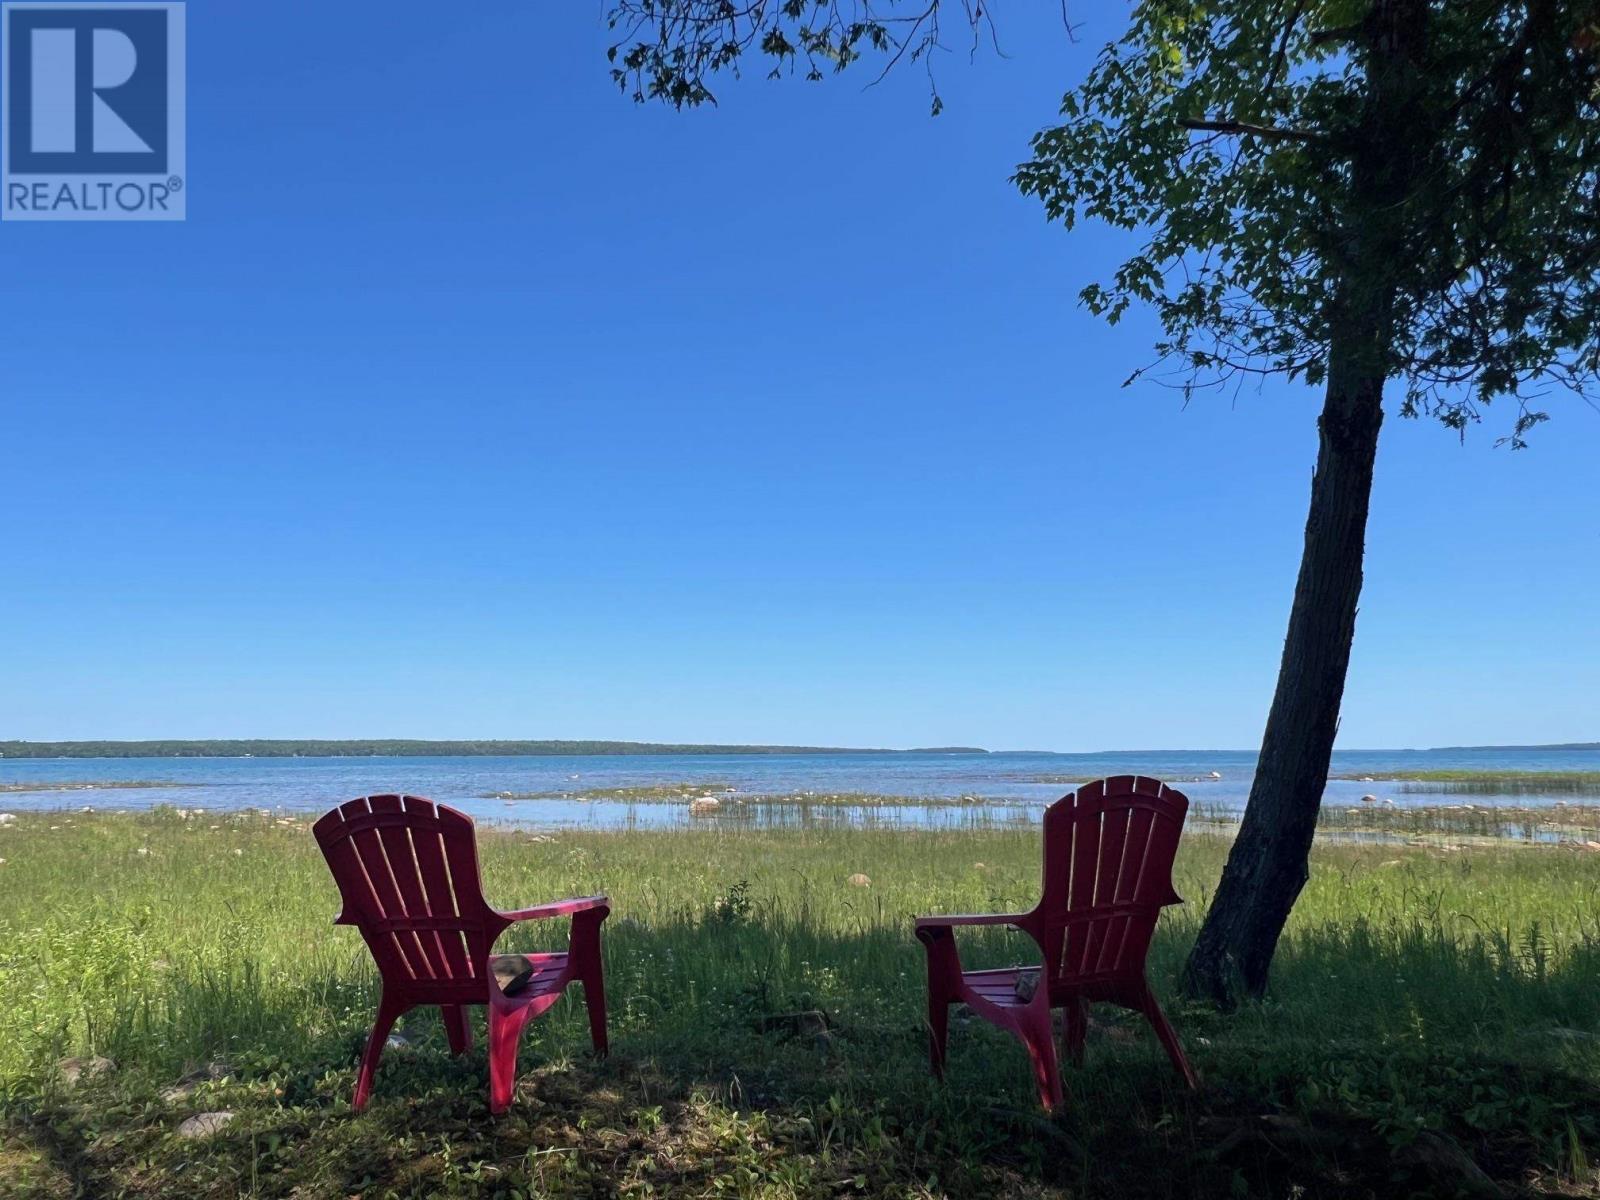
5184 Wierzbicki Dr
Jocelyn, Ontario
Excellent building lot for your dream home or cottage on St Joseph Island. With over 170 feet of shoreline and over an acre of land. Live in this 4 year old trailer while you build your dream home on this year round road. Driveway is in, area is cleared and levelled. Hydro is run underground to building site. Lake water supplies the trailer and camp site. Well treed with privacy to the road. Beautiful views of tenby bay and watch the ships go into Bruce Mines. Sandy shoreline gradually gets deeper. Great for little kids. Shed and outhouse plus deck with gazebo and everything you need to enjoy your waterfront lot. (id:49269)
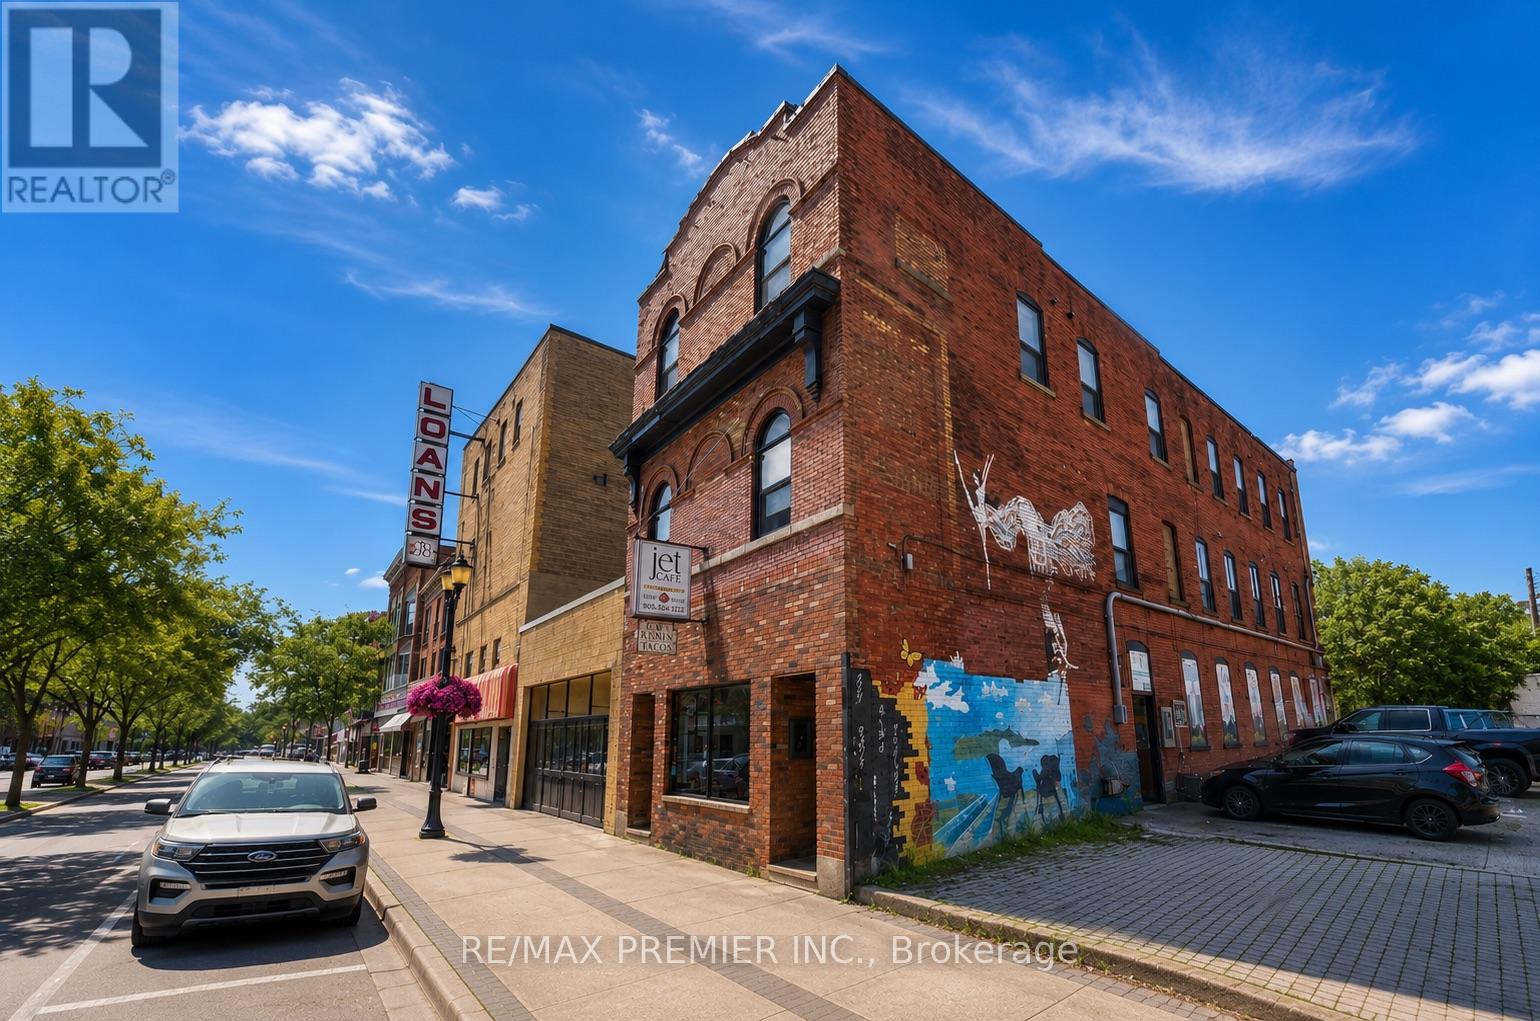
184 King Street E
Hamilton, Ontario
An exceptional investment opportunity in the heart of the Hamilton! This mixed-use multiplex features a thriving commercial café at street level and six beautifully renovated residential units above, each complete with its own in-suite washer and dryer. Fully updated electrical (2023) with separately metered units makes for simplified management and lower operating costs. Ideally located on a high-visibility main road, just minutes from downtown, public transit, restaurants, shopping, and major highway access. A turnkey asset that's perfectly positioned to help grow your investment portfolio. (id:49269)
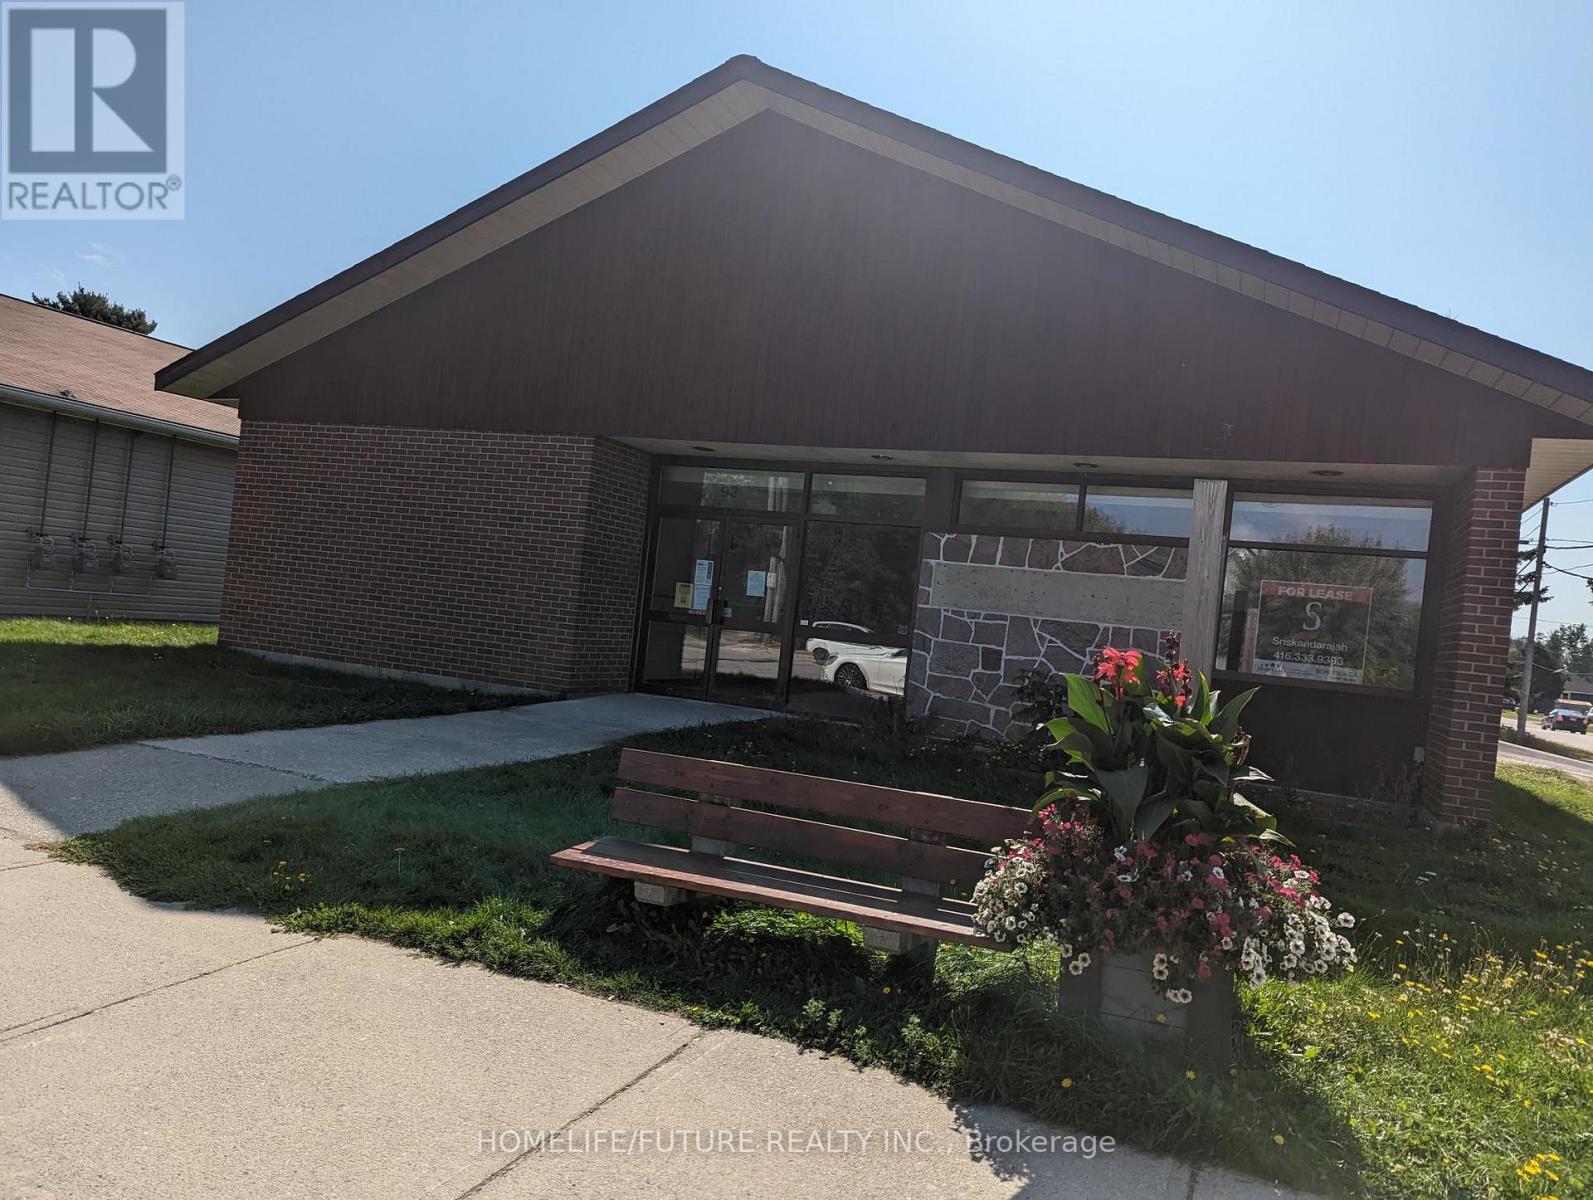
93 Ottawa Avenue
South River, Ontario
An Office Building With A C1 Zoning That Has So Many Possibilities. Recently Was Used As A Retail Store. Contains 6 Offices Ranging From 100-300 Sq Ft. New Flooring And New Furnace. Fibre Optic To The Building. Plenty Of Storage Area. There Might Also Be A Possibility For This To Be Converted Into Residential If Desired. Walking Distance To The South River Train Station That Is To Be Serviced By Northlander Later This Year. Vtb Possible! (id:49269)
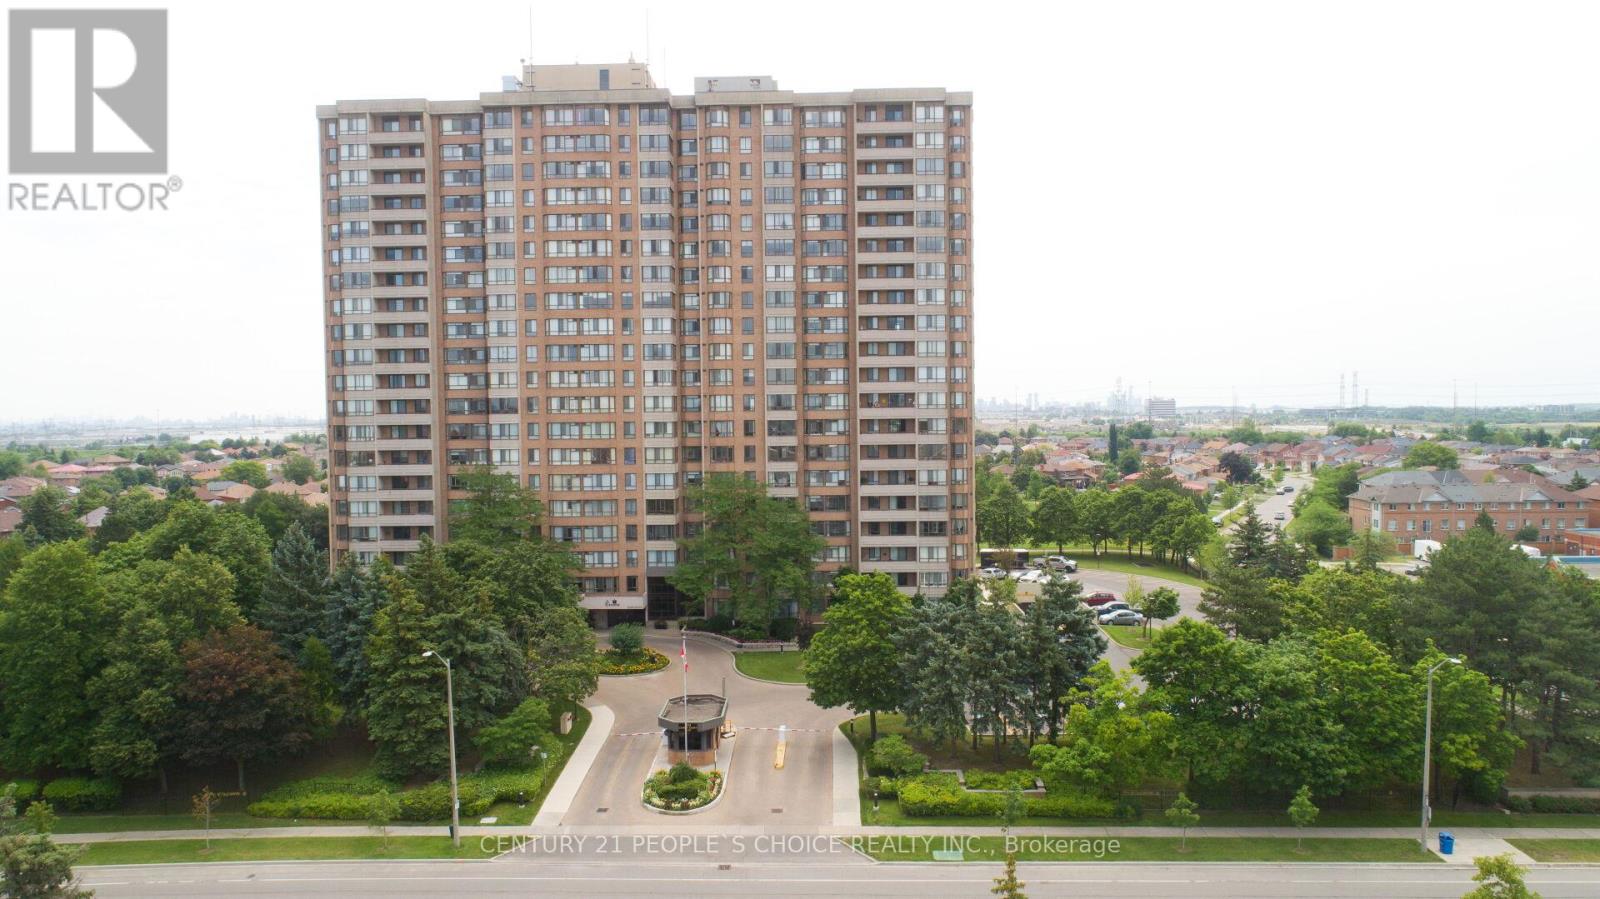
1709 - 100 County Court Boulevard
Brampton, Ontario
Welcome to The Crown East Condominium!Discover this beautifully maintained 1,416 sq. ft. southeast corner suite, ideally situated at the back of the building with peaceful views of the beautifully landscaped grounds. This spacious unit features 3 generous bedrooms, a bright sun-filled solarium, a formal dining room, and an oversized living room-perfect for comfortable family living and entertaining.The primary bedroom offers a large walk-in closet and a private en suite bathroom complete with a soaker tub and separate shower. An oversized laundry room provides plenty of additional storage space.Residents enjoy exceptional amenities in this secure gated community, including:Outdoor swimming pool, Tennis court ,Basketball court, Squash court, Fully equipped gym, Sauna, Billiards room, Library, Party room BBQ area, Two gazebos, Beautifully landscaped grounds The reasonable maintenance fee includes heat, hydro, water, cable TV, and 1 underground parking space, offering outstanding value.Located in a desirable, mature community in Brampton, this home is just steps from shopping, banks, parks, golf courses, and public transit, with the future LRT line nearby. Conveniently close to Sheridan College, major highways (401, 407 & 410), and Toronto Pearson International Airport, making commuting and travel effortless.This is an excellent opportunity to own a spacious condominium in one of South Brampton's most desirable communities! (id:49269)
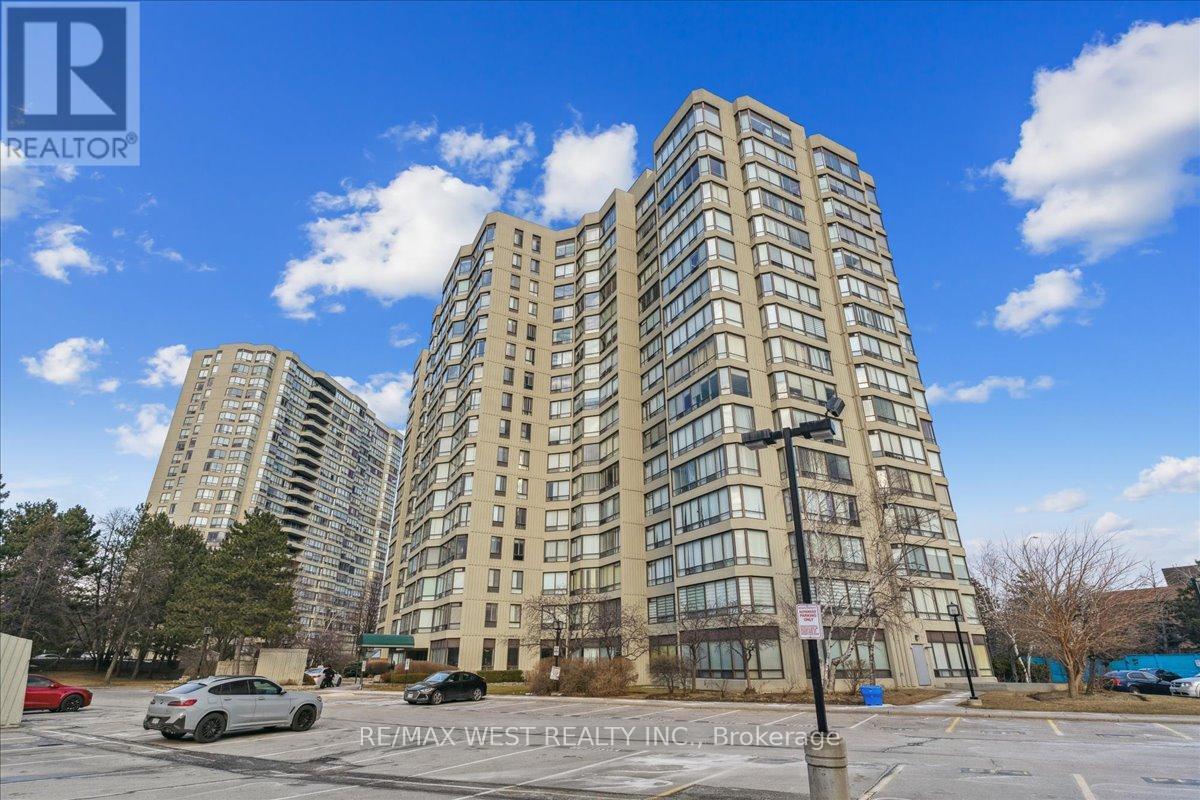
905 - 26 Hanover Road
Brampton, Ontario
Beautiful 2 Bedroom Condo in Highly Desirable and Sought After Building Right Across from Bramalea City Centre. One of the More Popular Models. Sun filled Unit with Wall to Wall Windows with Spectacular Views. Warm and Inviting Living/Dining Room. Spacious Bedroom. Practical Layout, Fabulous Eat-In Kitchen. Bright Solarium with Gorgeous Views. Near Shopping, Transit, Highways and All Major Amenities. Luxury Building with Amazing Amenities. (id:49269)
56 Parklawn Boulevard
Brock, Ontario
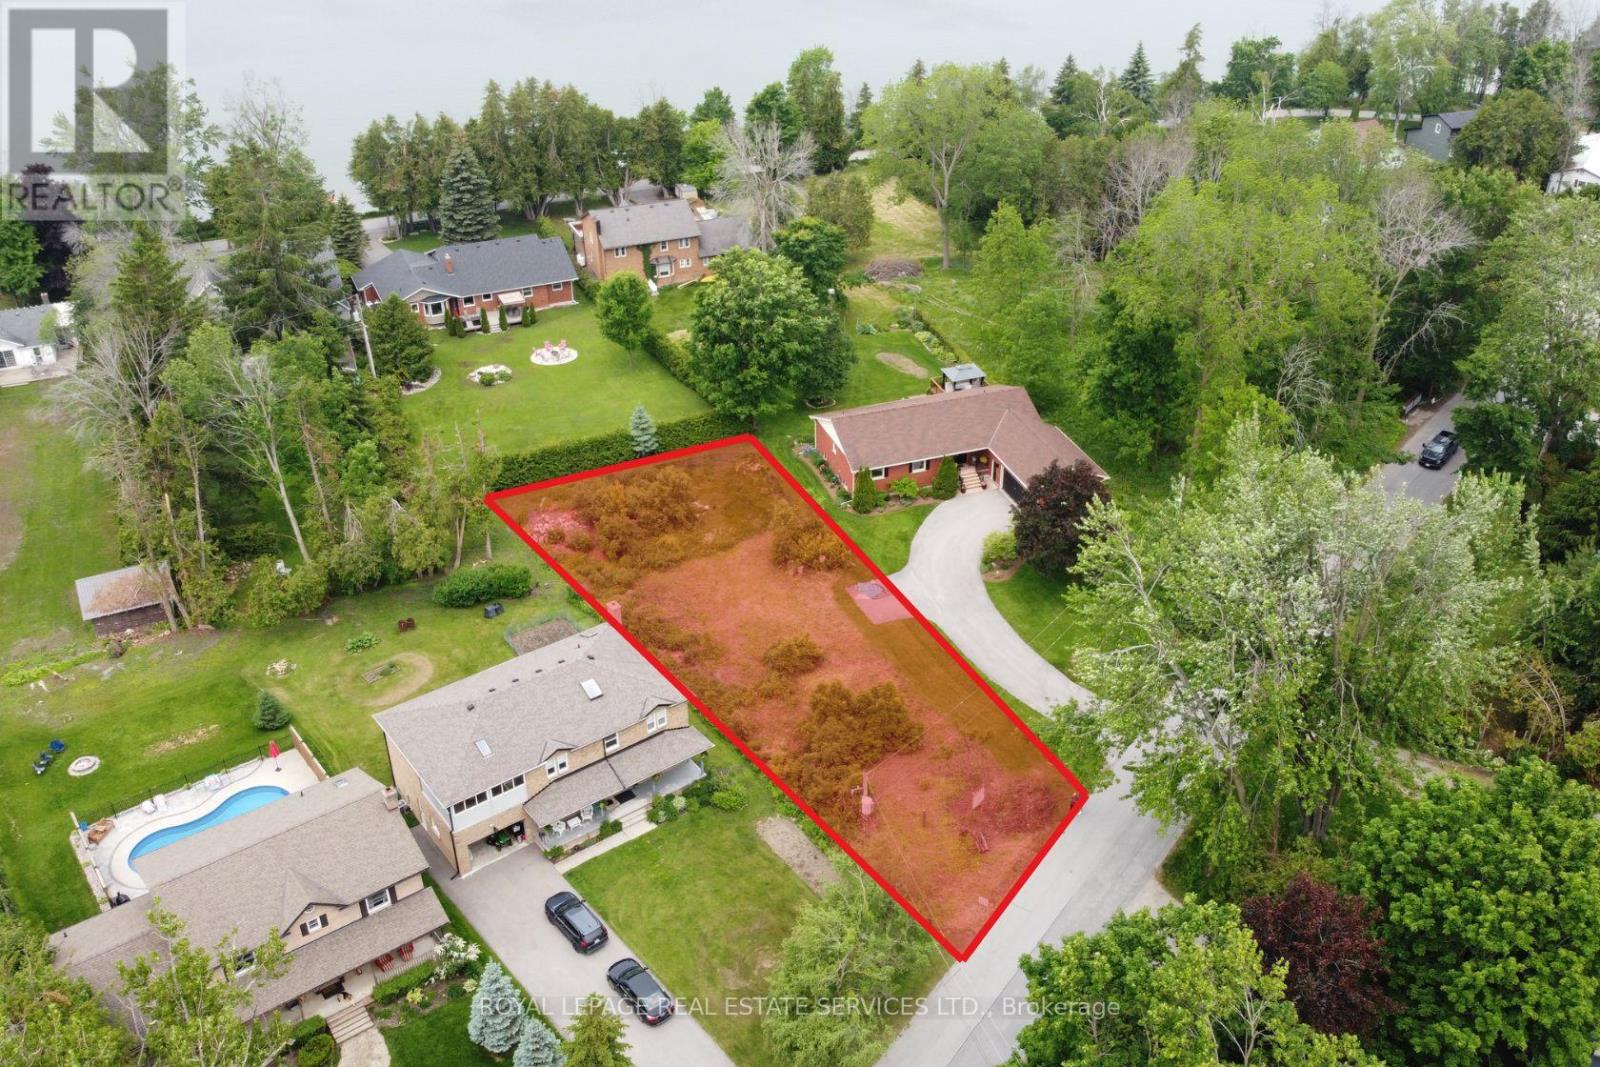
Vacant residential building lot being sold under Power of Sale. This rare opportunity offers an extra-wide frontage of 69.73 feet along Parklawn Boulevard, in the heart of Beaverton. Just a short 5-minute walk to the shores of Lake Simcoe, this 13,347 sq ft lot provides an ideal setting to build your dream home. Nestled in a growing lakeside community, the property is surrounded by natural beauty and located close to local shops and businesses- a perfect blend of space, serenity, and convenience. (id:49269)
503 - 1599 Lassiter Terrace
Ottawa, Ontario
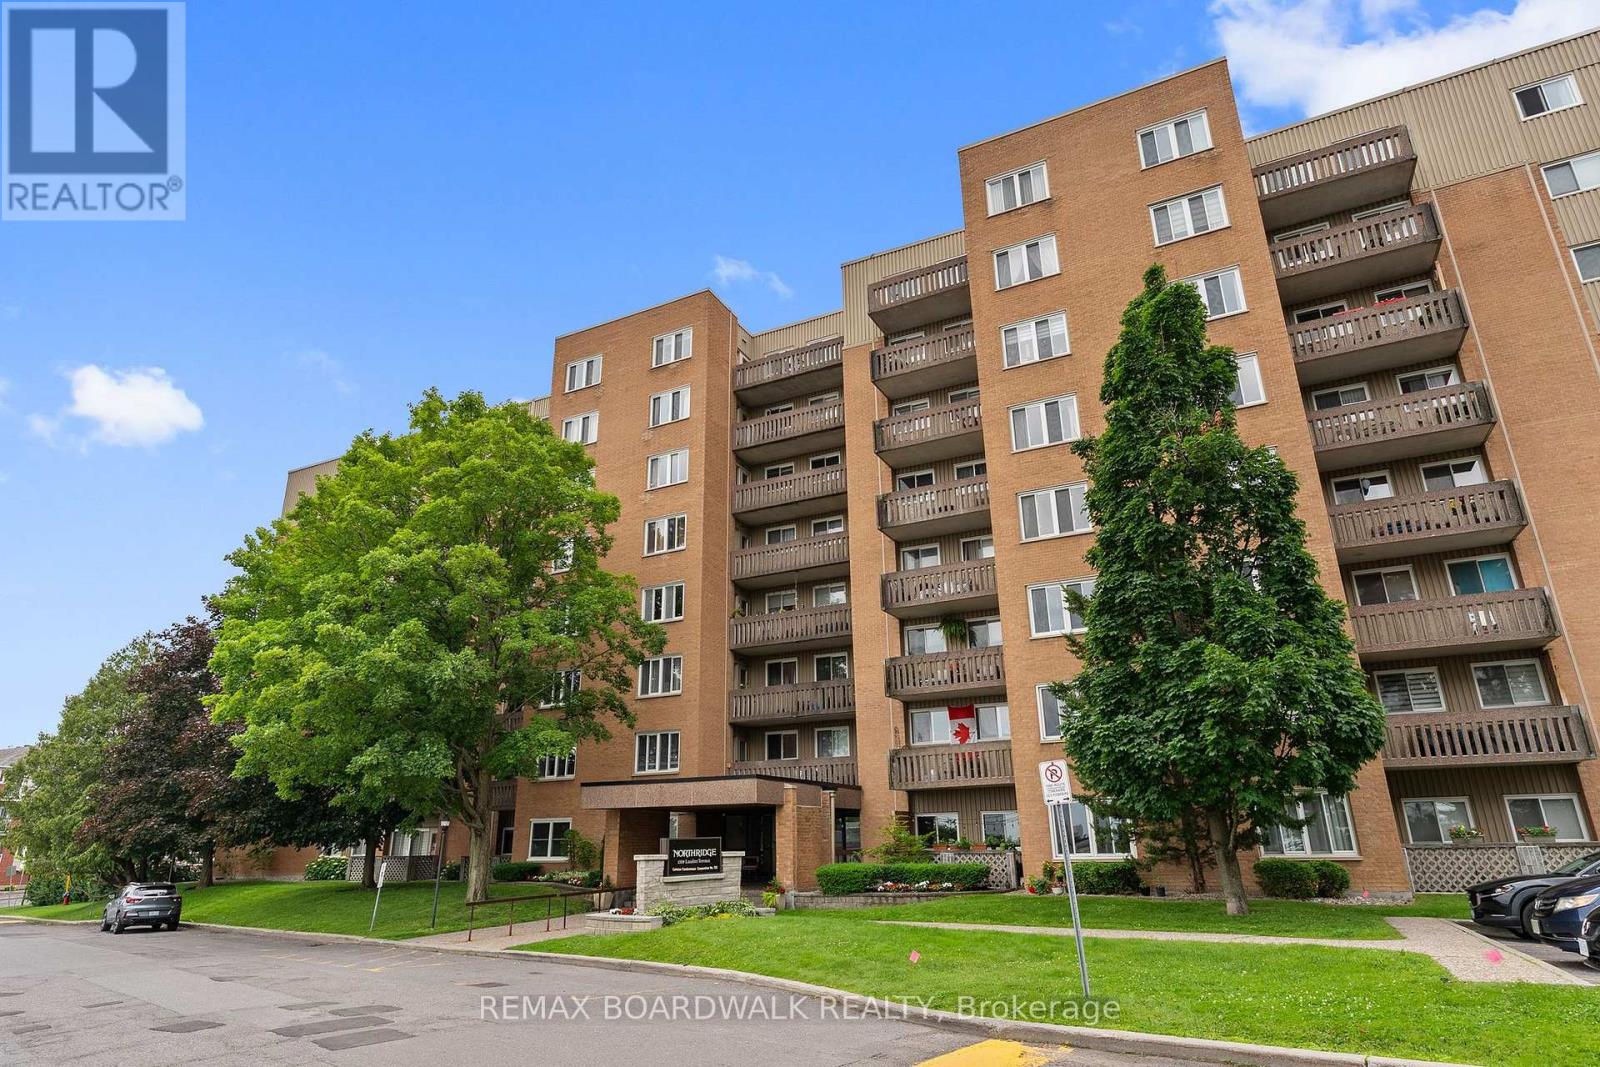
Welcome to easy, low-maintenance living in the heart of Beaconwood! This bright and spacious 2-bedroom condo offers a thoughtfully designed layout that's perfect for first-time buyers, downsizers, or anyone looking to enjoy a convenient lifestyle.The bright white kitchen offers ample cabinetry with room to add additional storage or a charming breakfast nook. Just off the kitchen, the dining area overlooks the sunken living room, creating an inviting space that's ideal for everyday living and entertaining. Patio doors lead to your private balcony-the perfect spot to enjoy your morning coffee or unwind at the end of the day.A unique feature of this floor plan is the separate bedroom wing, offering added privacy from the main living area. Both bedrooms are generously sized and share a well-appointed 4-piece bathroom, while a large in-unit storage closet provides valuable extra space.Residents enjoy a fantastic selection of amenities, including an outdoor pool, party room, guest suites, and bike storage. Complete with one parking space and a storage locker, this well-maintained building is ideally located within walking distance to parks, shopping, transit, schools, and everyday amenities. A wonderful opportunity to own in one of Beaconwood's most established and convenient communities! (id:49269)
202 - 270 Lorry Greenberg Drive
Ottawa, Ontario
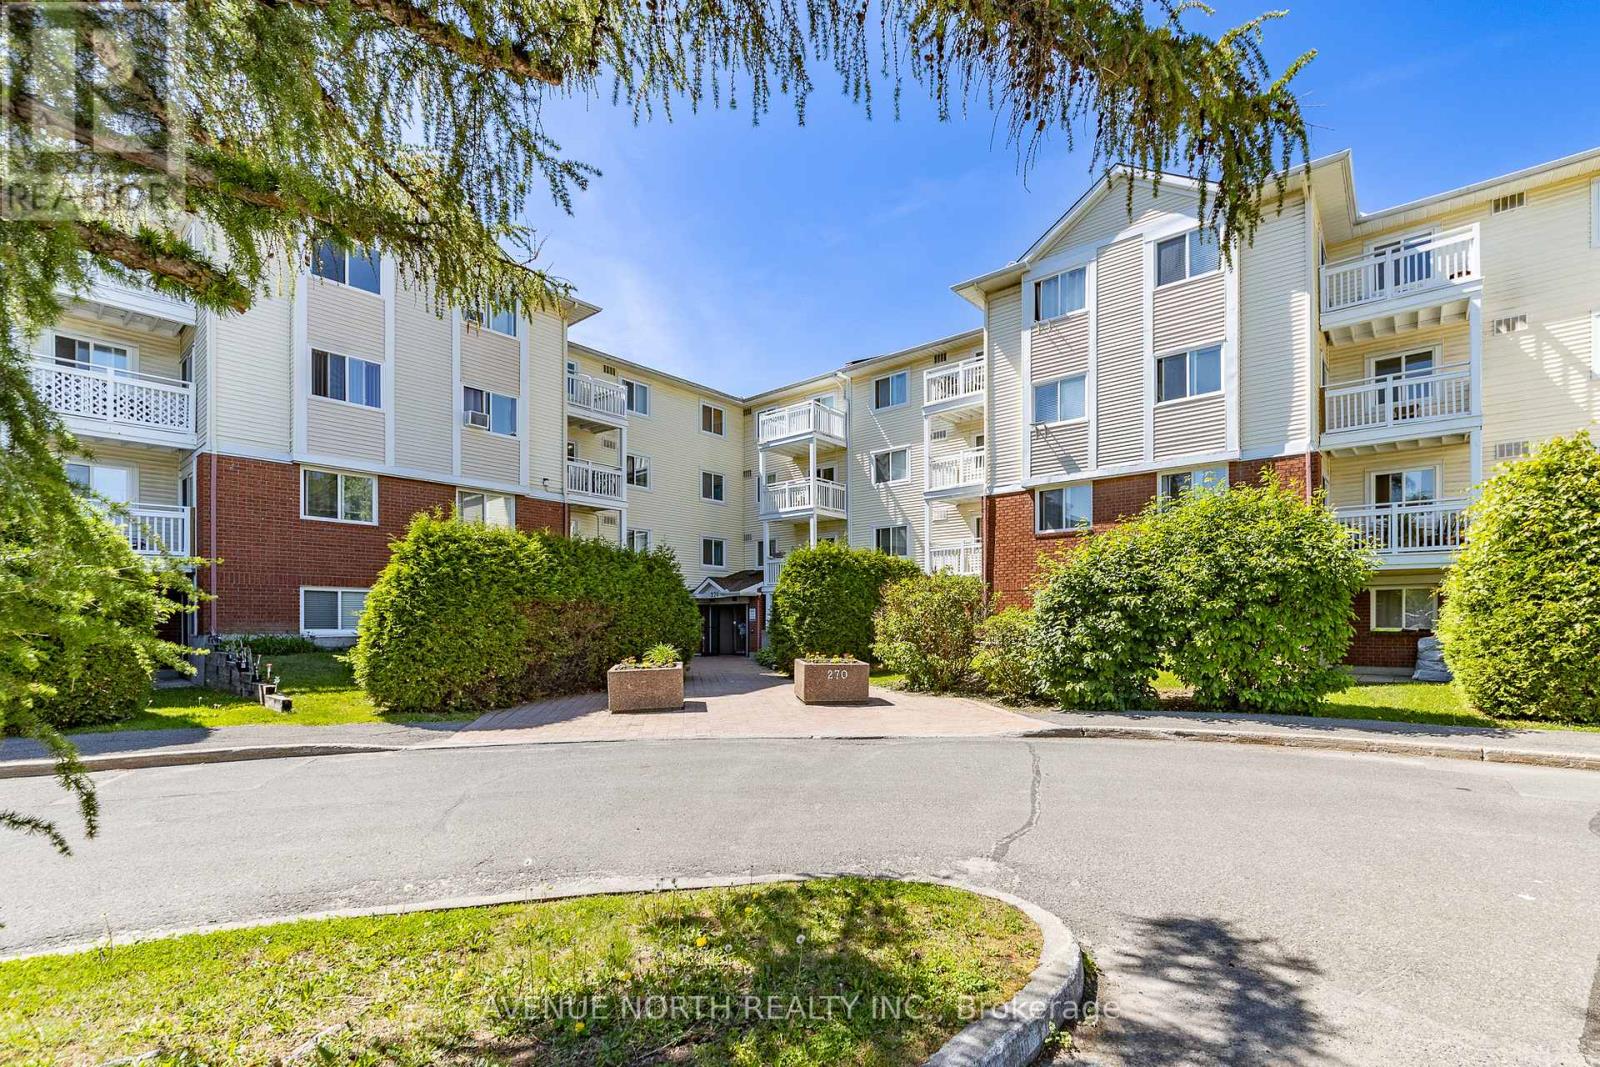
**PREVIOUS DEAL FELL THROUGH DUE TO FINANCING** Bright and spacious 2-bedroom, 1-bathroom condo with hardwood flooring throughout. The open living room features access to a private balcony, while the primary bedroom offers a walk-in closet. Enjoy the convenience of in-unit laundry, 1 parking space, elevator access, and water included in the condo fees. A fantastic low-maintenance home for first-time buyers, downsizers, or investors. Located near the Greenboro Community Centre and Library, parks and walking trails, South Keys Shopping Centre, public transit, and the O-Train, with easy access to the airport and downtown Ottawa. (id:49269)
39 Windsor Drive
Whitchurch-Stouffville, Ontario
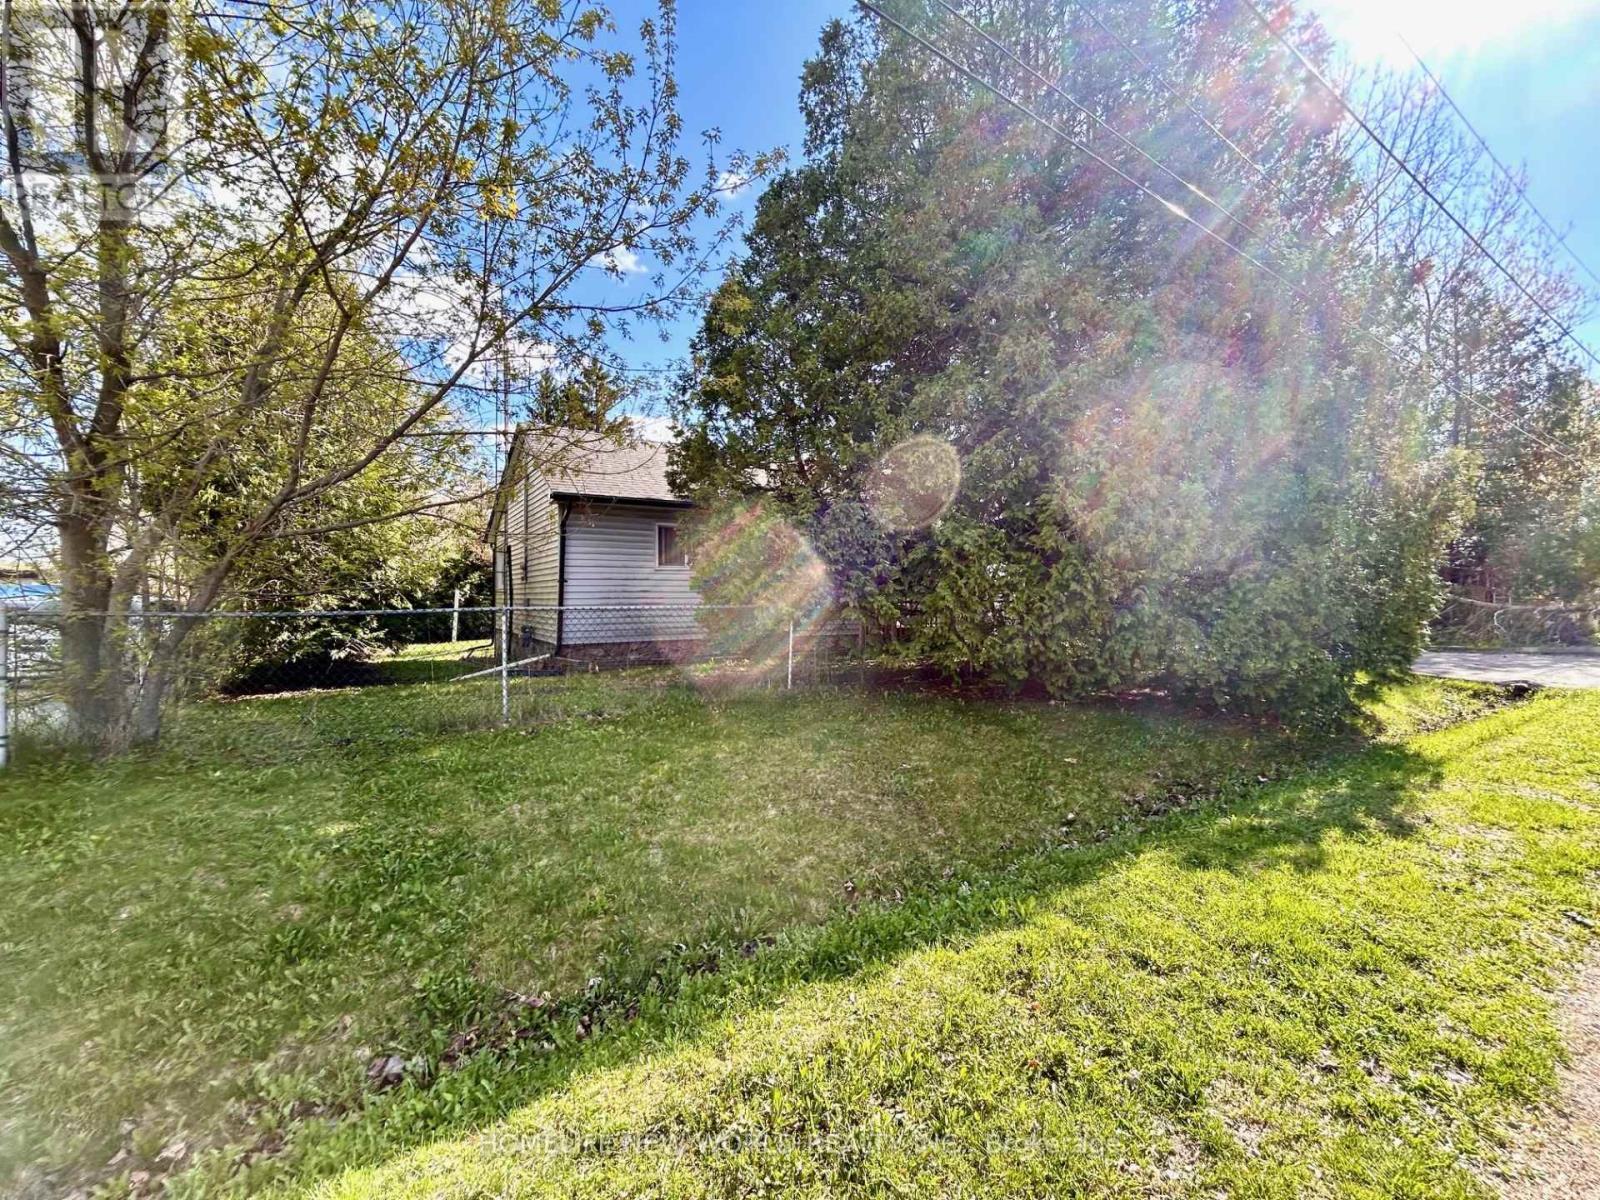
Welcome To This 3 Bedrooms Detached Bungalow On A 75 x190 Feet Huge Lot(Irreg) In Stouffville. Quiet St. Rare Lot Fronts & Backs Through 2 Roads! Long Driveway W/No Sidewalk Could Park 6 Cars. Enjoy South Facing Large Private Backyard. Steps To The Mussleman's Lake, Close To Town Of Stouffville, Major Highways... (id:49269)
571 Kingston Road W
Ajax, Ontario
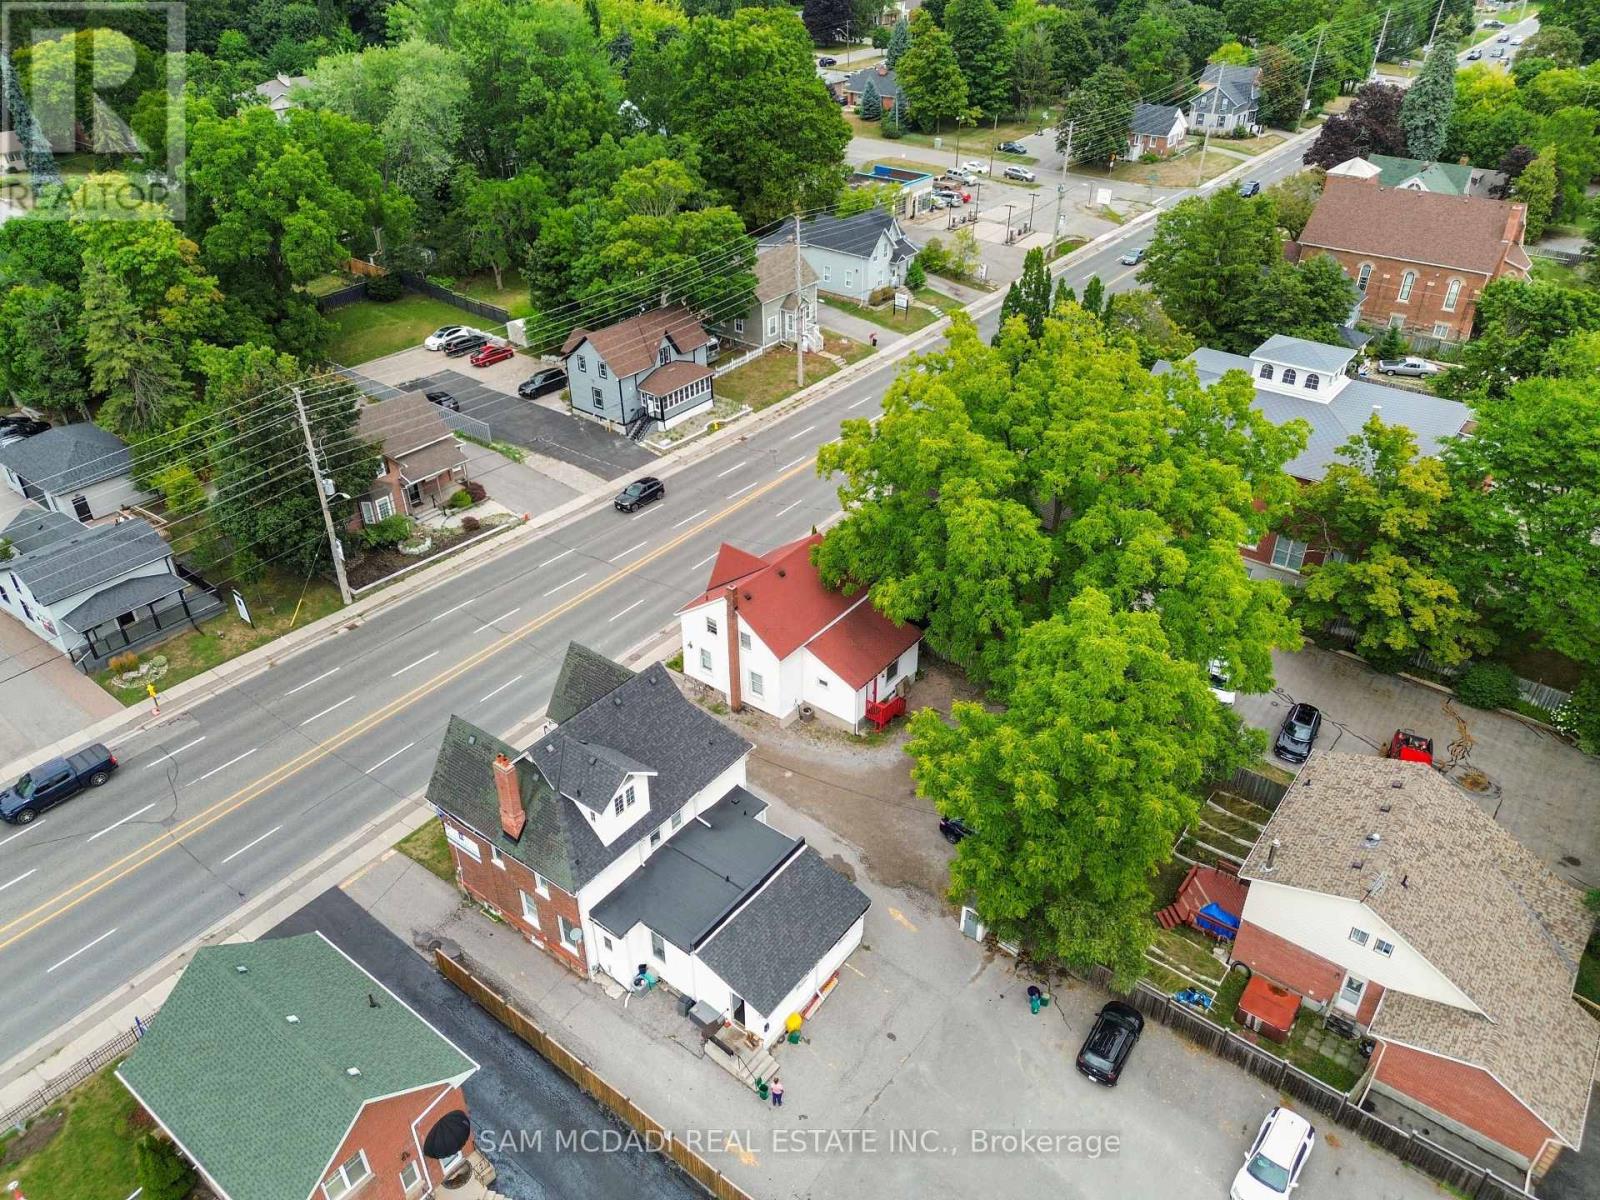
LIVE AND WORK!!!! This versatile mixed-use property on high-traffic Kingston Rd presents an exceptional opportunity for both investors and owner-occupiers, offering excellent street visibility and easy access with ample parking. The main floor features a spacious commercial layout with five large offices, a two-piece bathroom, afunctional kitchen, and five dedicated parking spaces perfect for a range of professional or retail uses. Upstairs, the beautifully renovated two-bedroom apartment boasts an open-concept kitchen, fresh paint, new flooring, and a modern four-piece bathroom, making it ideal for immediate occupancy or rental. Additional highlights include separate hydro meters for each unit, a private entrance to the residential space, and a combined total area of approximately 1,500 sq.ft. With ample parking and strong exposure in a rapidly growing area, this property is a rare find and a smart investment. Ideal For Lawyers, Accountants, Engineering Firms and many other small professional businesses. (id:49269)
115 Poole Street
Mcnab/braeside, Ontario
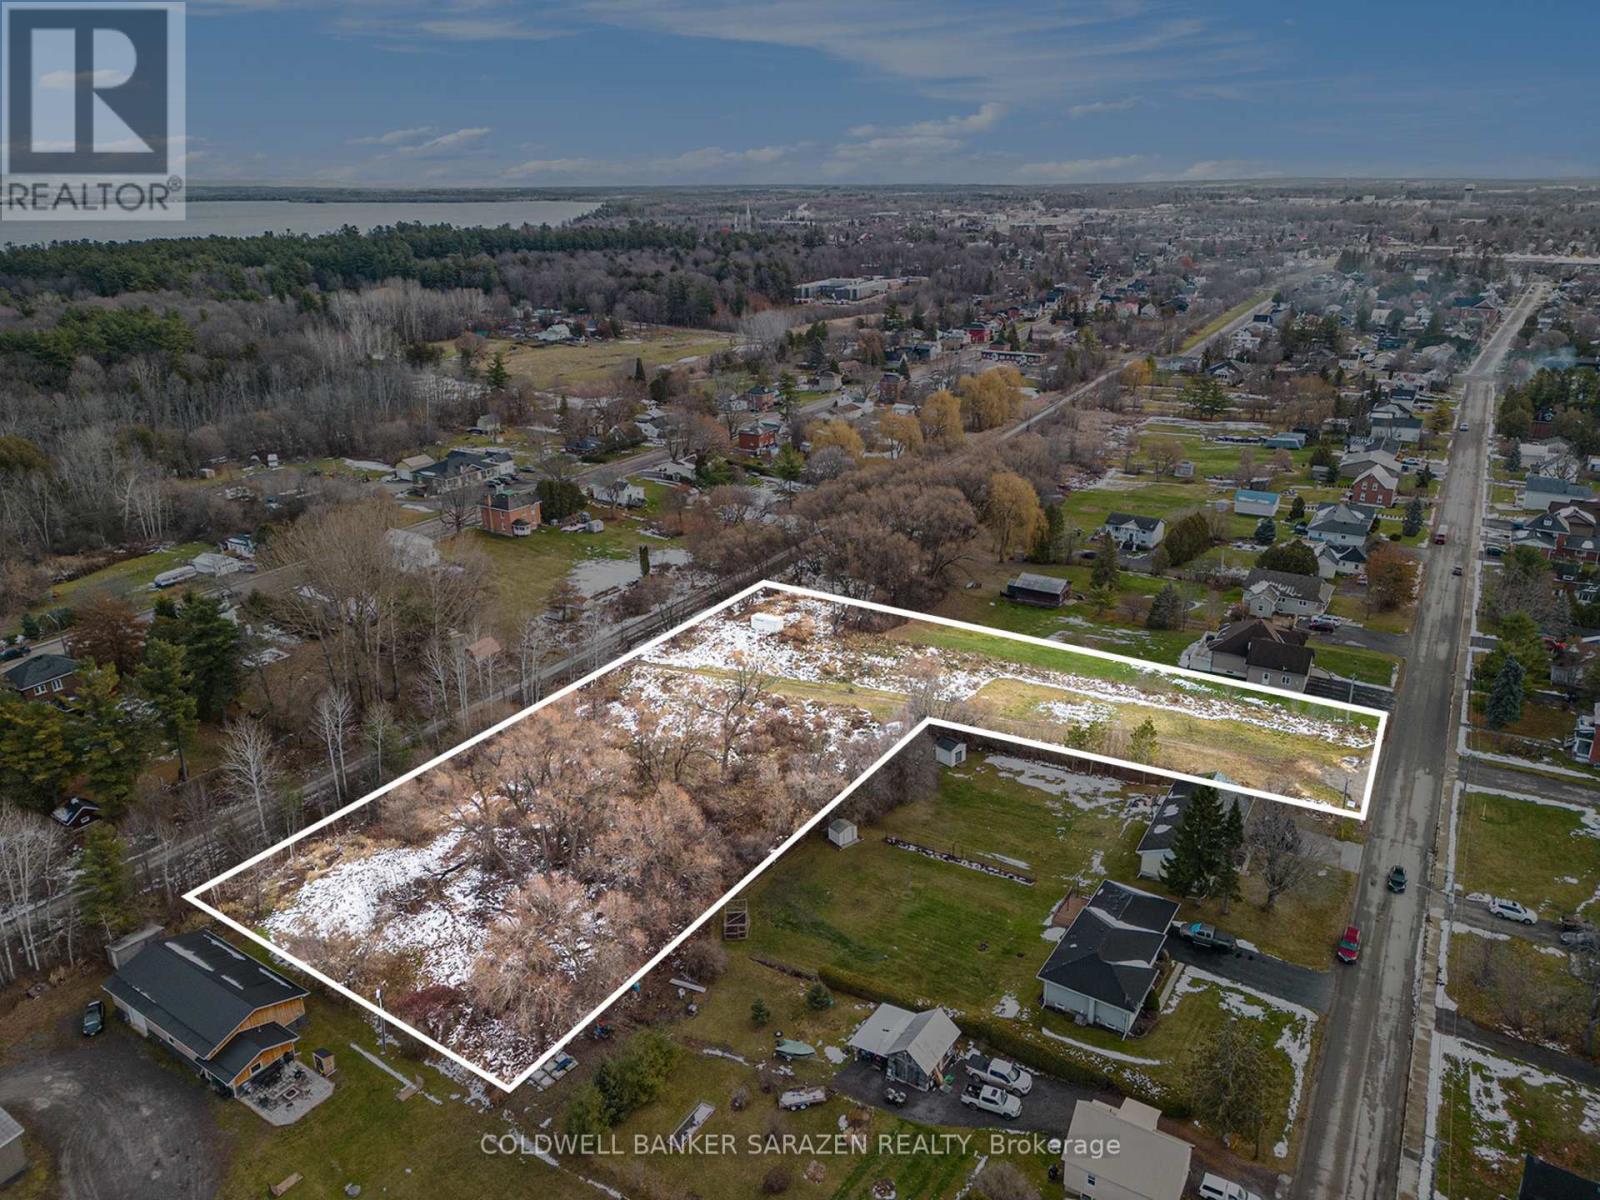
Exceptional piece of land . 2 ACRES BACKING ONTO THE ALGONQUIN TRAIL ,situated on the outskirts of ARNPRIOR. Walking distance to downtown amenities, access to bike/walking trails, the GILLIES GROVE , OTTAWA RIVER, ROBERT SIMPSON PARK . Awesome location to build your family home. (id:49269)
308 - 152 St Patrick Street
Toronto, Ontario
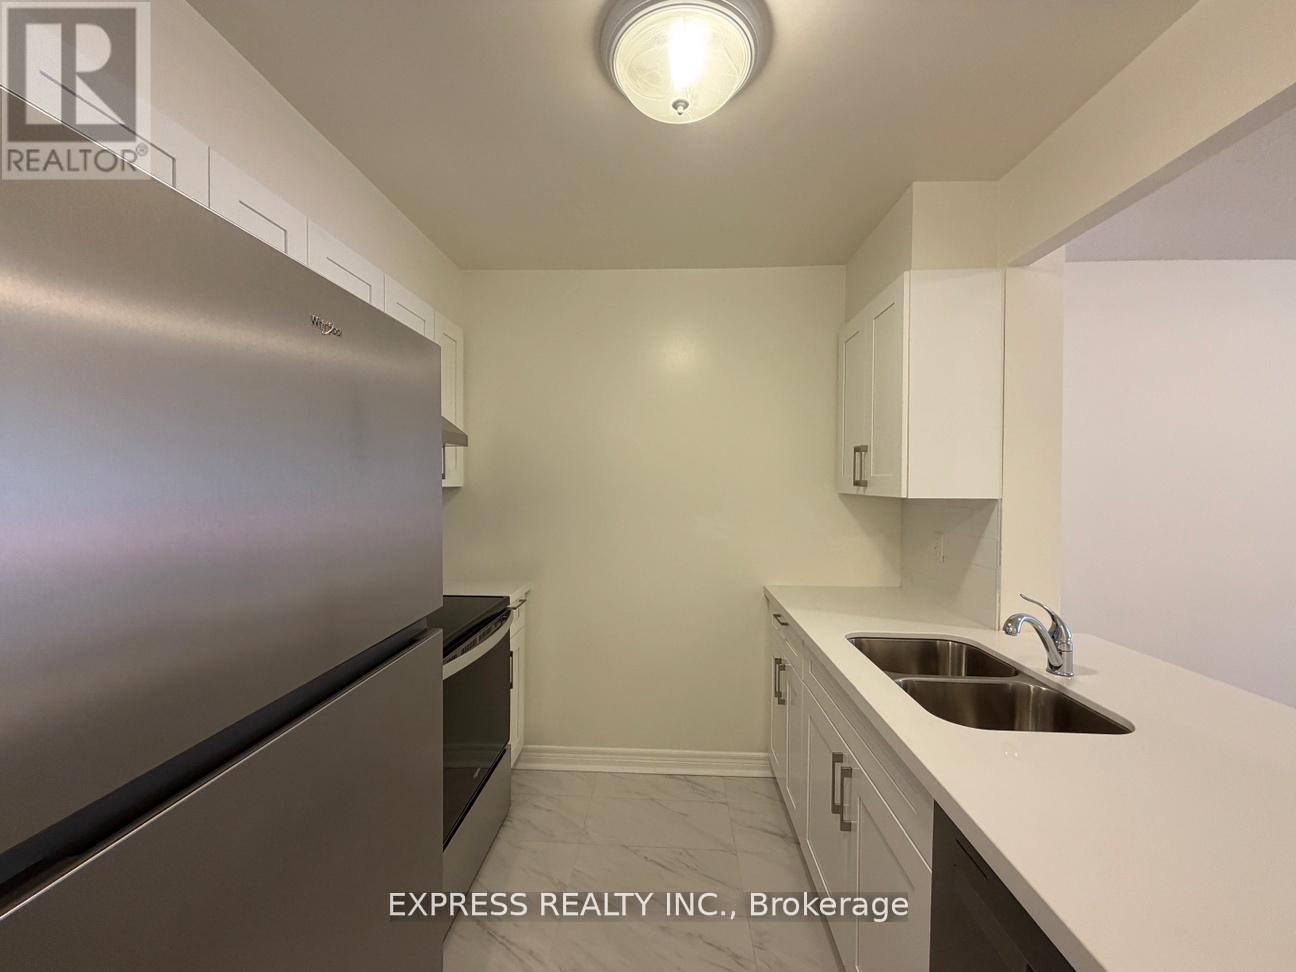
Approx. 708 Sf (as per previous listing) spacious 1 Bedroom unit w/ North views @ Artisan at University & Dundas. Walking distance to subway, U of T, TMU, Hospitals, AGO, Chinatown, Queen St shops, restaurants, Financial & Entertainment District. Building amenities include 24 Hr concierge, fitness room, party room & outdoor terraces. No Pets, No Smoking & Single Family Residence. (id:49269)
1101 - 30 Nelson Street
Toronto, Ontario
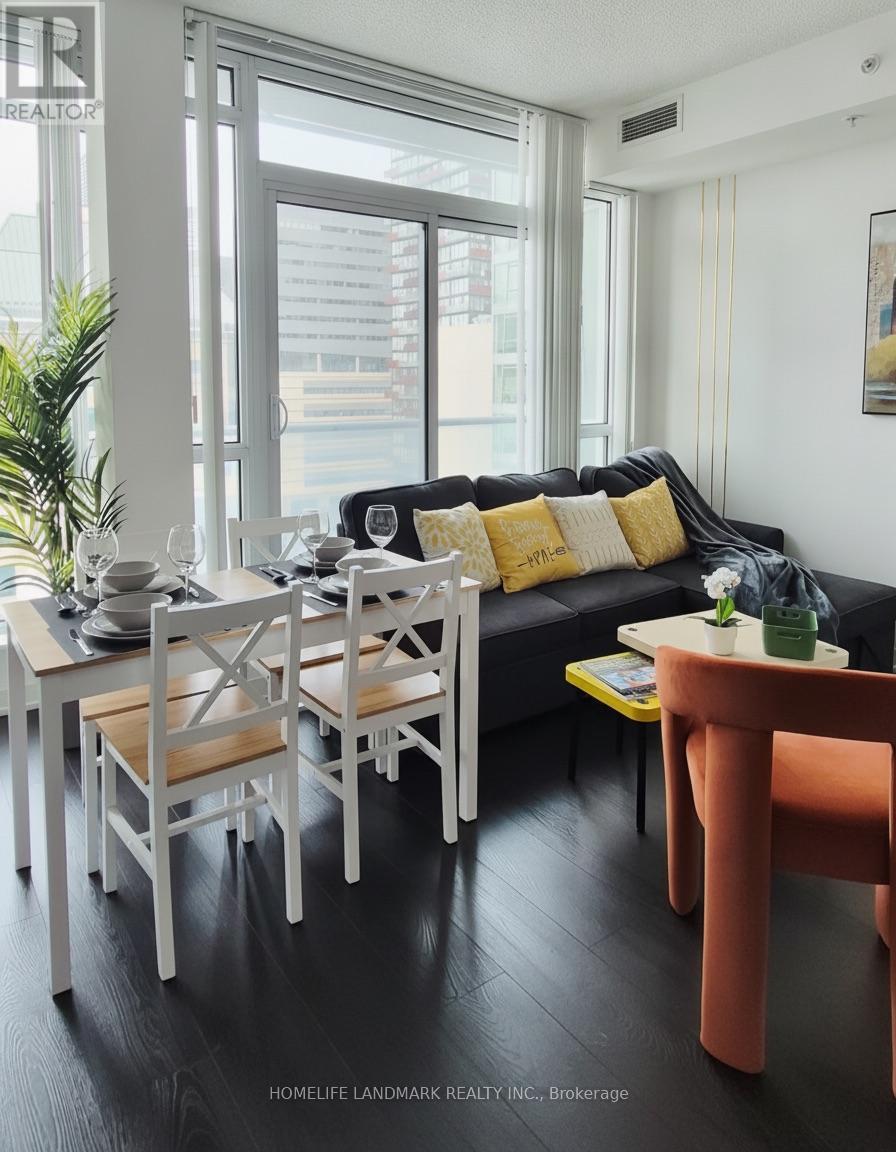
FURNISHED LUXURY CONDO Studio-2" @ University/Richmond St ,Entertainment Districthardwood Floor Thru-Out, Floor To Ceiling Windows For Loads Of Natural Lightstate Of The Art Amenities & Rec Facilitiesclose To Ttc And Subway. (id:49269)
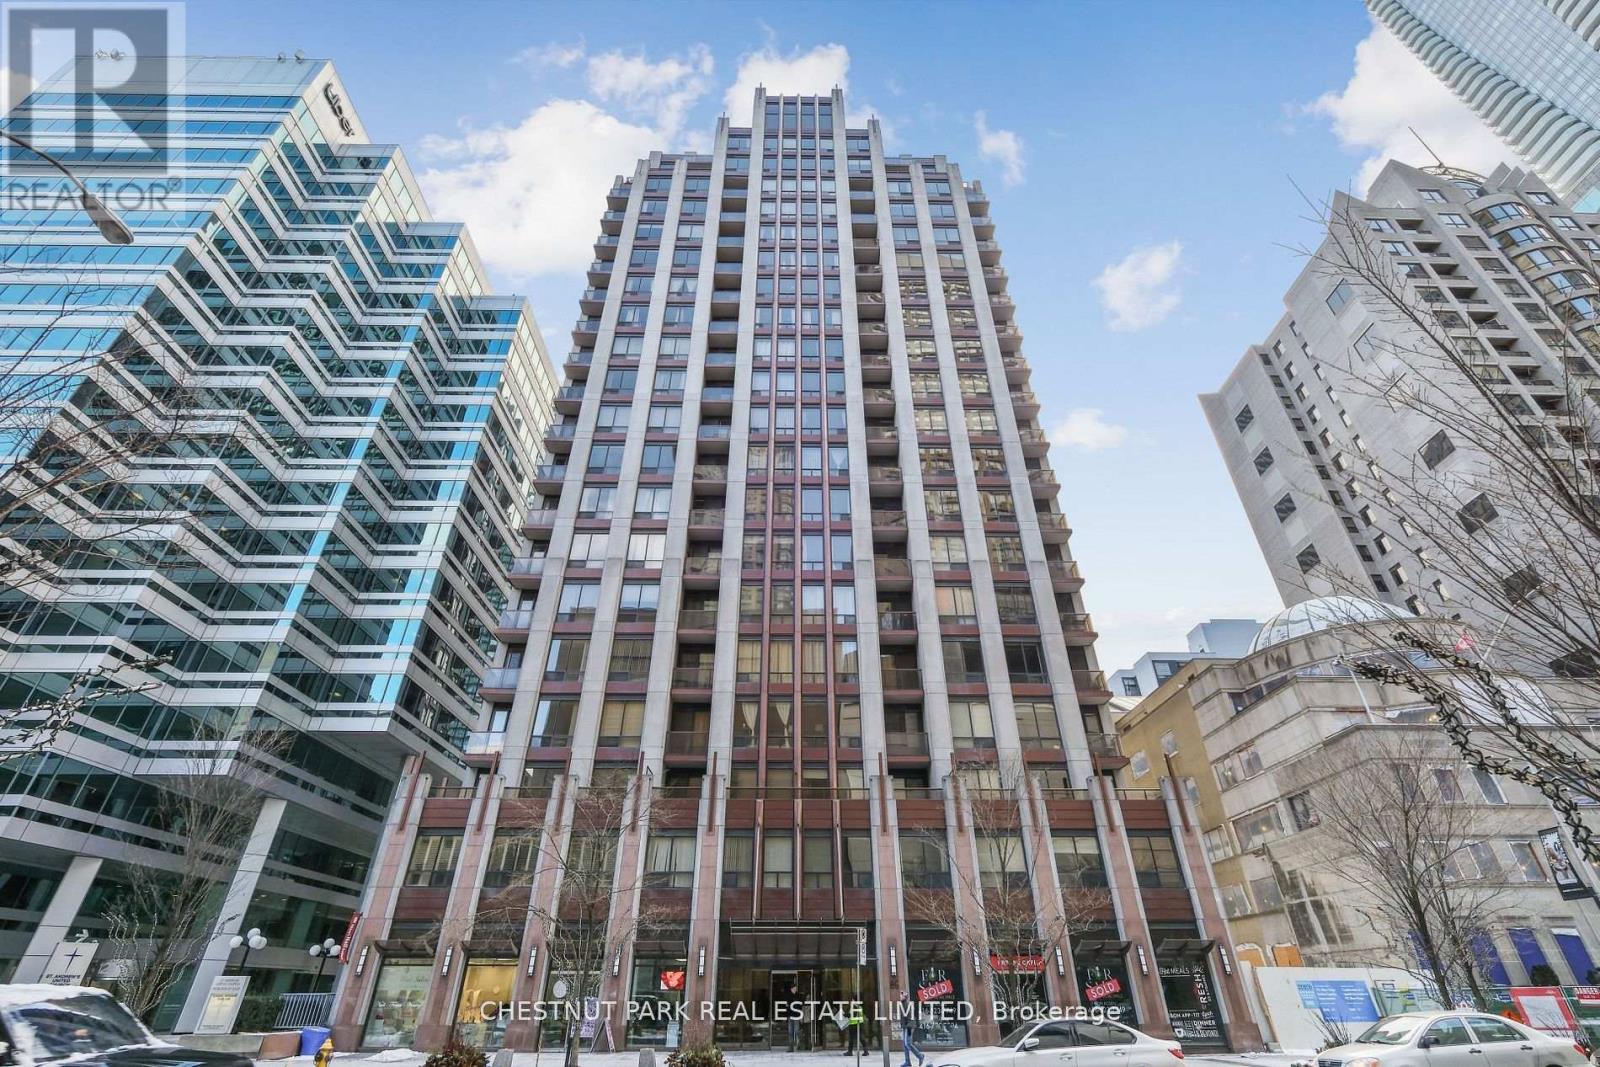
1014 - 85 Bloor Street E
Toronto, Ontario
Right Smack Central! Heart Of Toronto. Steps To Yorkville & University Of Toronto, 24 Hour Concierge, Two Floors Of Amenities, Party Room, Exercise Room, Steam Room, Sauna, Games Room, Video Room, Terrace BBQ, Soaring 9' Ceilings, Engineered Wood Flooring ** EXTRAS ** 6 Appliances, Granite Countertop, Breakfast Bar/Island, Gym, 24 Hour Security, Roof Top Deck. (id:49269)
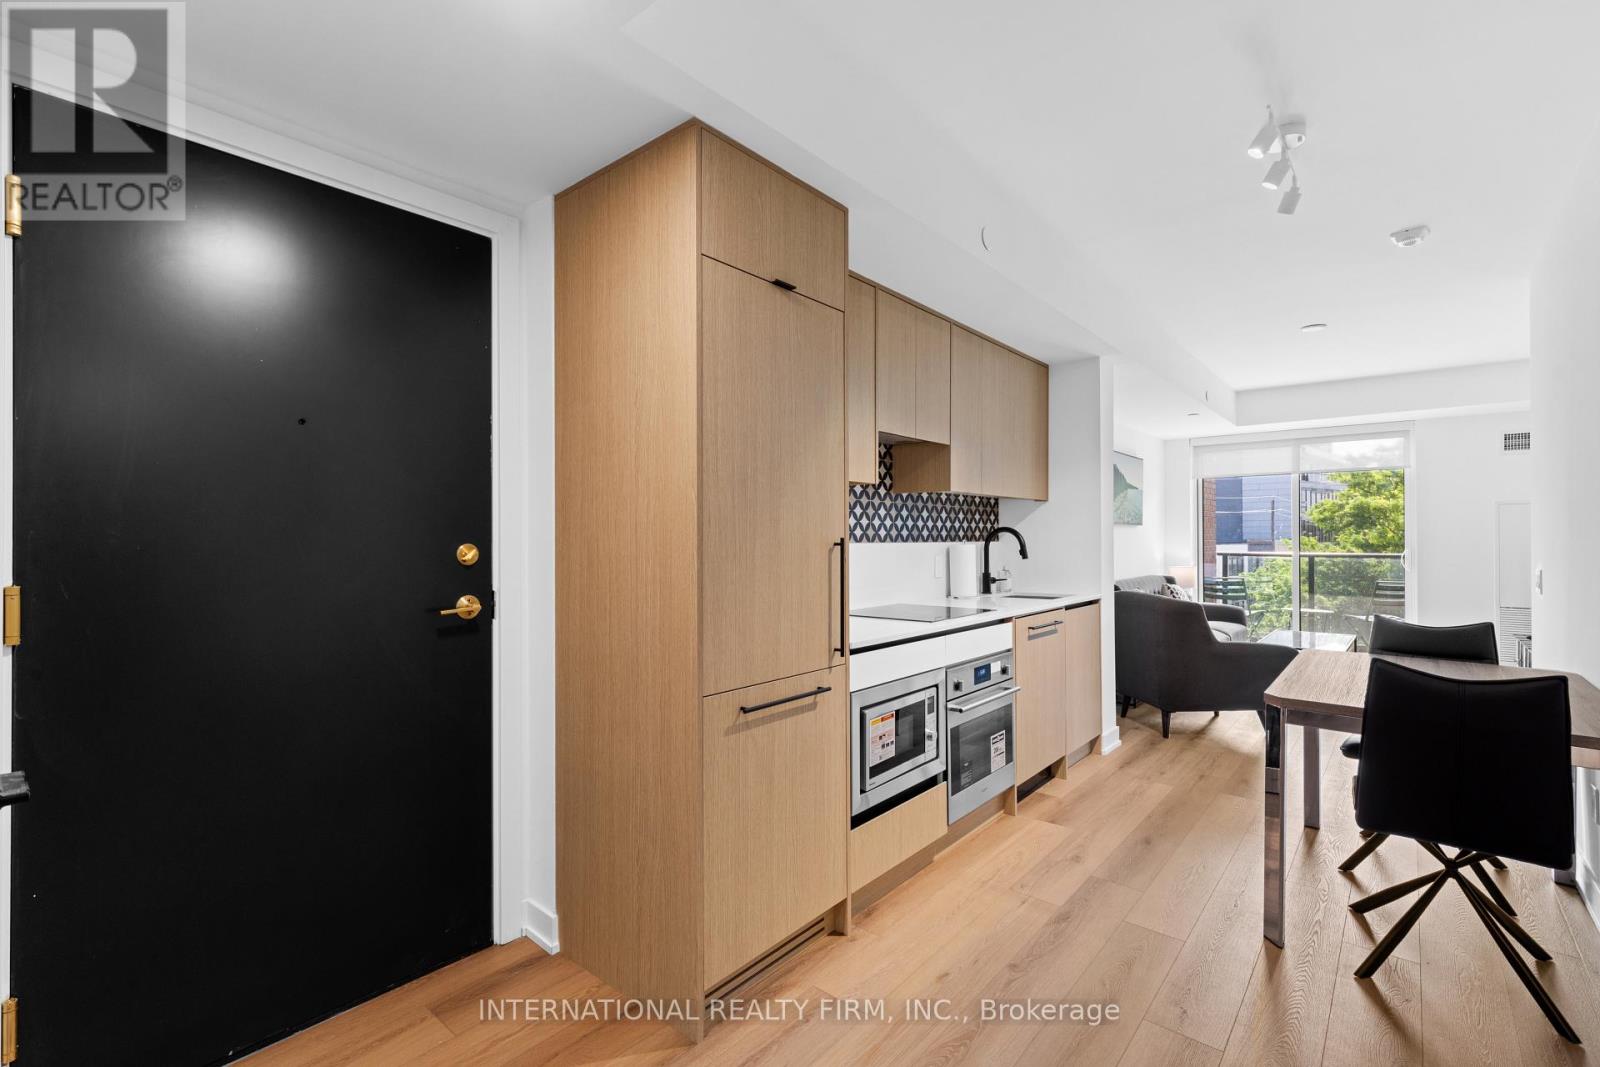
409 - 5 Lakeview (Short Term) Avenue
Toronto, Ontario
Say hello to The Twelve Hundred where boutique living meets downtown energy. This fully furnished 2-bedroom, 2-bathroom stunner comes with everything you need, right down to the kitchenware. Just move in and start living. Steps from the citys trendiest strips Dundas West, Ossington, and West Queen West and enjoy instant access to Toronto's best dining, shopping, and nightlife. Craving green space? Trinity Bellwoods Park is just around the corner.The suite has been fully upgraded from top to bottom sleek floors, stylish wall coverings, and modern finishes throughout. Building perks are next level. Hit the gym, run a meeting in the private boardrooms, cozy up by the fireplace with a drink at the wet bar, or host unforgettable nights in the rooftop indoor party lounge.Parking available for an additional $300/month. SHORT TERM. (id:49269)
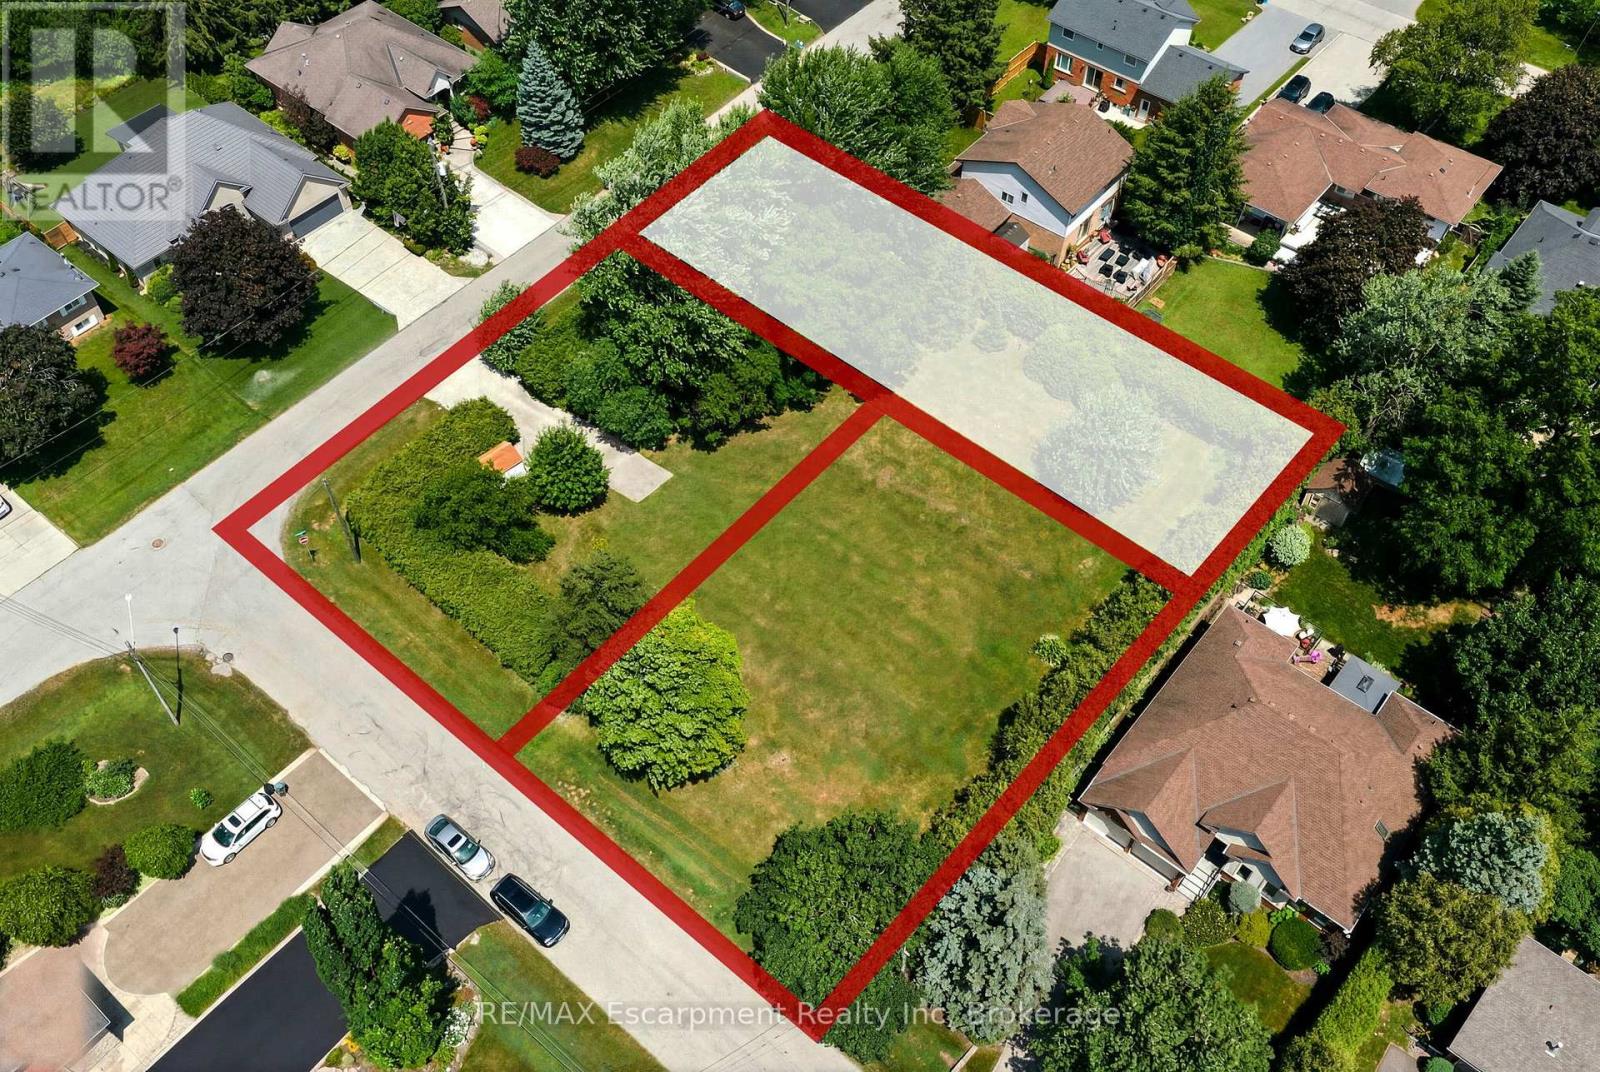
8 Northlawn Avenue
Hamilton, Ontario
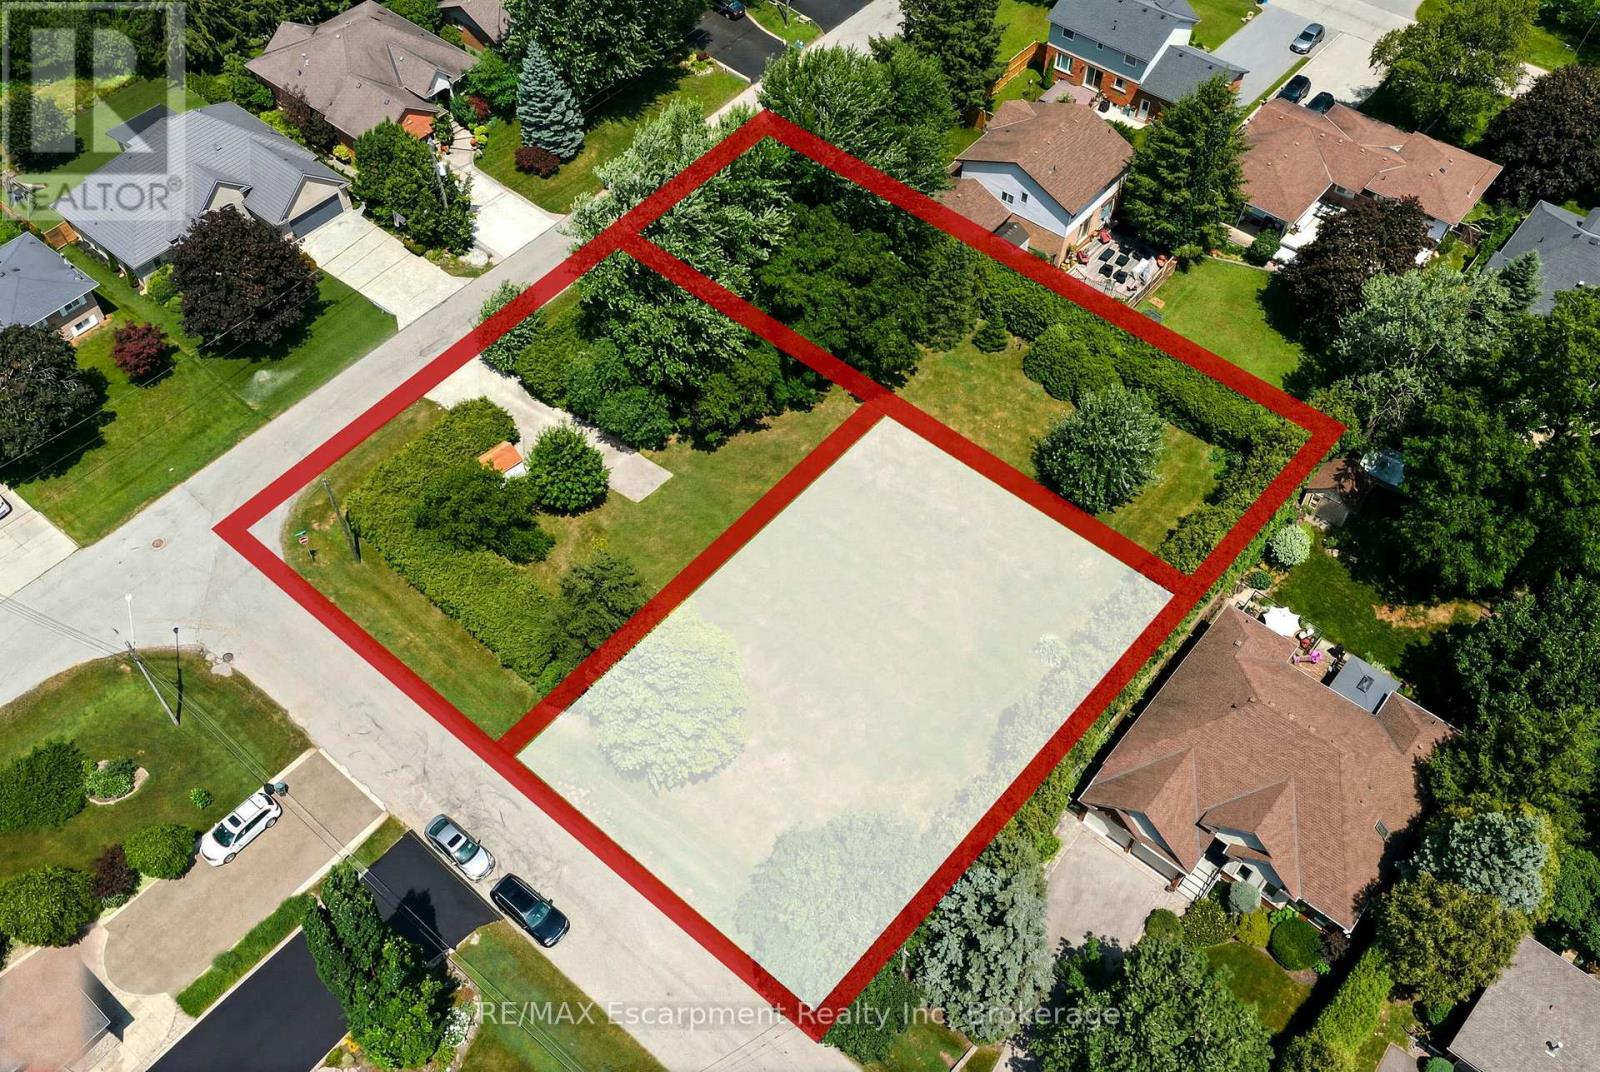
Rare Opportunity to Build Your Dream Home in One of East Waterdown's Most Established Neighbourhoods! This newly created 50' x 160' premium building lot is recently severed from an original estate property, offering the perfect canvas for a custom home tailored to your lifestyle. Nestled on a quiet, tree-lined street just steps to parks, top-rated schools, shopping, restaurants, trails and everyday conveniences, you'll enjoy the charm and character of a mature neighbourhood with the freedom to build new. The generous 50' x 160' lot size offers exceptional flexibility for a stunning custom residence with spacious outdoor living or expansive landscaping. Bring your own builder and create the home you've always envisioned in one of Waterdown's most sought-after, family-friendly communities with convenient access to Burlington, minutes to Aldershot GO Transit and major highways. Rarely do opportunities like this become available! (id:49269)
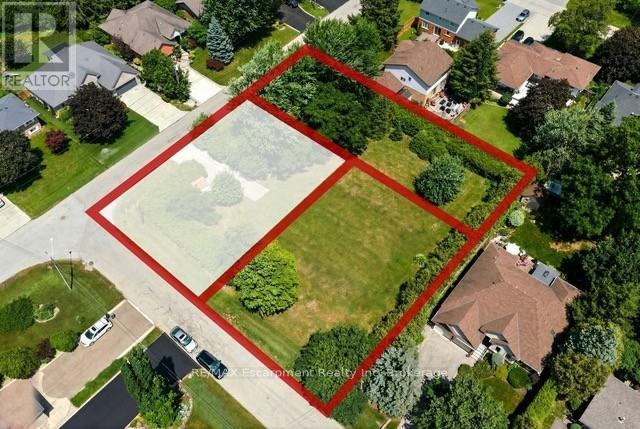
1a Westview Crescent
Hamilton, Ontario
Rare Opportunity to Build Your Dream Home in One of East Waterdown's Most Established Neighbourhoods! This newly created 80' x 103' premium building lot is recently severed from an original estate property, offering the perfect canvas for a custom home tailored to your lifestyle. Nestled on a quiet, tree-lined street just steps to parks, top-rated schools, shopping, restaurants, trails and everyday conveniences, you'll enjoy the charm and character of a mature neighbourhood with the freedom to build new. The generous 80-foot frontage offers exceptional flexibility for a stunning custom residence with spacious outdoor living or expansive landscaping. Bring your own builder and create the home you've always envisioned in one of Waterdown's most sought-after, family-friendly communities with convenient access to Burlington, minutes to Aldershot GO Transit and major highways. Rarely do opportunities like this become available (id:49269)
1b Westview Crescent
Hamilton, Ontario
Rare Opportunity to Build Your Dream Home in One of East Waterdown's Most Established Neighbourhoods! This newly created 80' x 103' premium building lot is recently severed from an original estate property, offering the perfect canvas for a custom home tailored to your lifestyle. Nestled on a quiet, tree-lined street just steps to parks, top-rated schools, shopping, restaurants, trails and everyday conveniences, you'll enjoy the charm and character of a mature neighbourhood with the freedom to build new. The generous 80-foot frontage offers exceptional flexibility for a stunning custom residence with spacious outdoor living or expansive landscaping. Bring your own builder and create the home you've always envisioned in one of Waterdown's most sought-after, family-friendly communities with convenient access to Burlington, minutes to Aldershot GO Transit and major highways. Rarely do opportunities like this become available! (id:49269)
502 - 50 Wellesley Street E
Toronto, Ontario
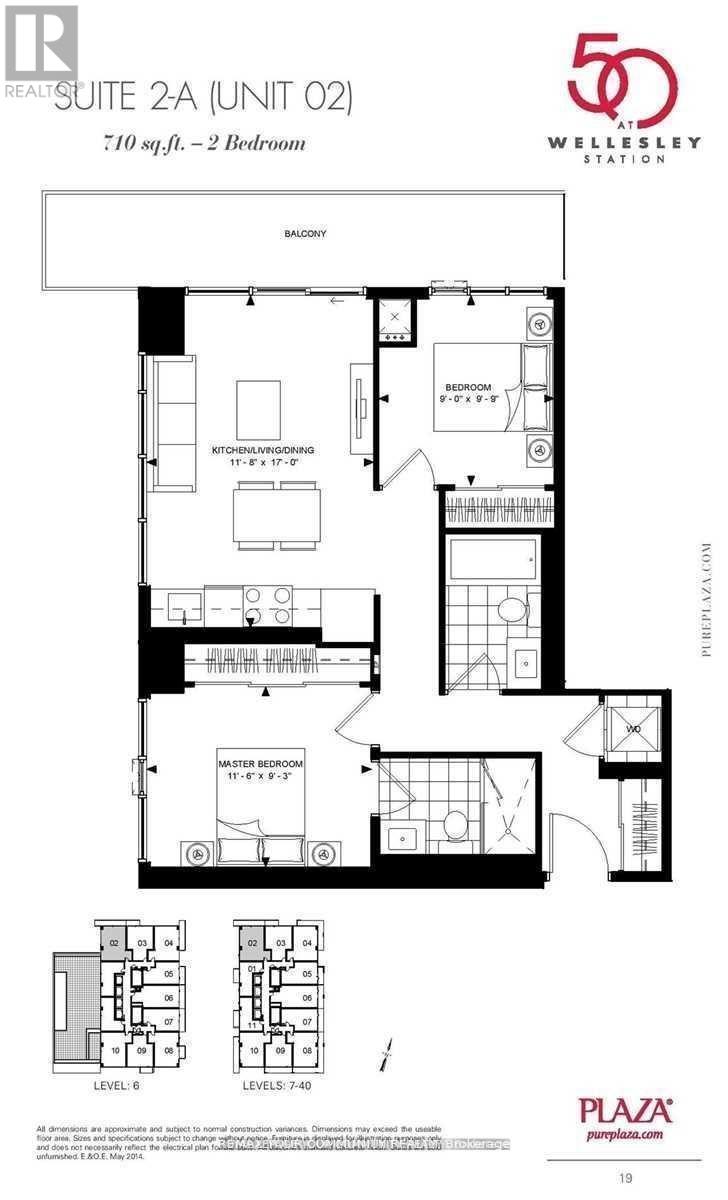
2 FULL good size bedrooms with floor to ceiling windows and closets + 2 FULL bathrooms + parking, corner unit with plenty of light and windows, popular split layout, only few years old, very quiet, overlooking residential area, long balcony. Kitchen w/Built-in appliances and centre iSland, convenient to have breakfast. Right next to Wellesley Subway station, steps to University of Toronto, Metropolitan University, hospitals, shopping, restaurants. Walk score 98. Excellent amenities include outdoor POOL, rooftop deck w/BBQ, Gym, 24 hr concierge, party room, meeting room. *** Tenants moving out by September 1st *** (id:49269)
121 Brock Street N
Whitby, Ontario
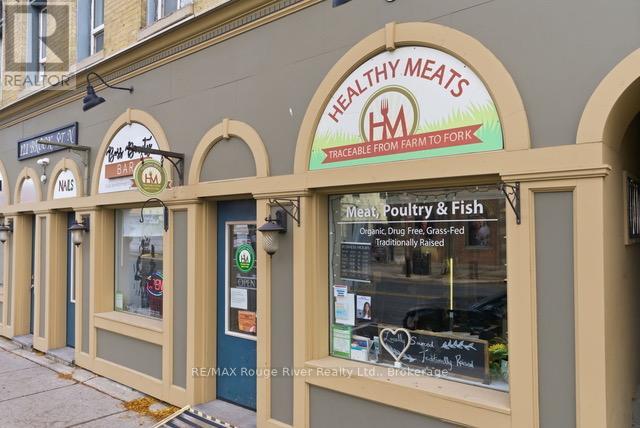
Exceptional opportunity to own a well-established and highly reputable retail business in the heart of downtown Whitby. Healthy Meats, the GTAs largest retailer of organic and traditionally raised meats, has been serving a devoted customer base for over 22 years. Known for its premium selection of antibiotic and hormone free meats from trusted local farms, this business is perfectly positioned in the booming market for sustainable, health-conscious food. With increasing consumer demand for ethically sourced, clean food products, Healthy Meats offers a strong foundation for future growth. A new owner will take over a recognized brand with deep community roots, steady revenue, and exciting franchise potential. Poised for continued success, this turnkey operation offers strong growth potential with opportunities to expand into meal kits, delivery services, and an extended product line. Ideal for entrepreneurs or investors looking to enter the thriving health food sector with a proven, established business. Water is included in the lease. Basement storage permitted. Hot water tank is owned and maintained by the landlord adding further value and ease of operation. Don't miss this rare chance to acquire a thriving business with franchise potential in a prime location. (id:49269)
228 Centre Street
Clearview, Ontario
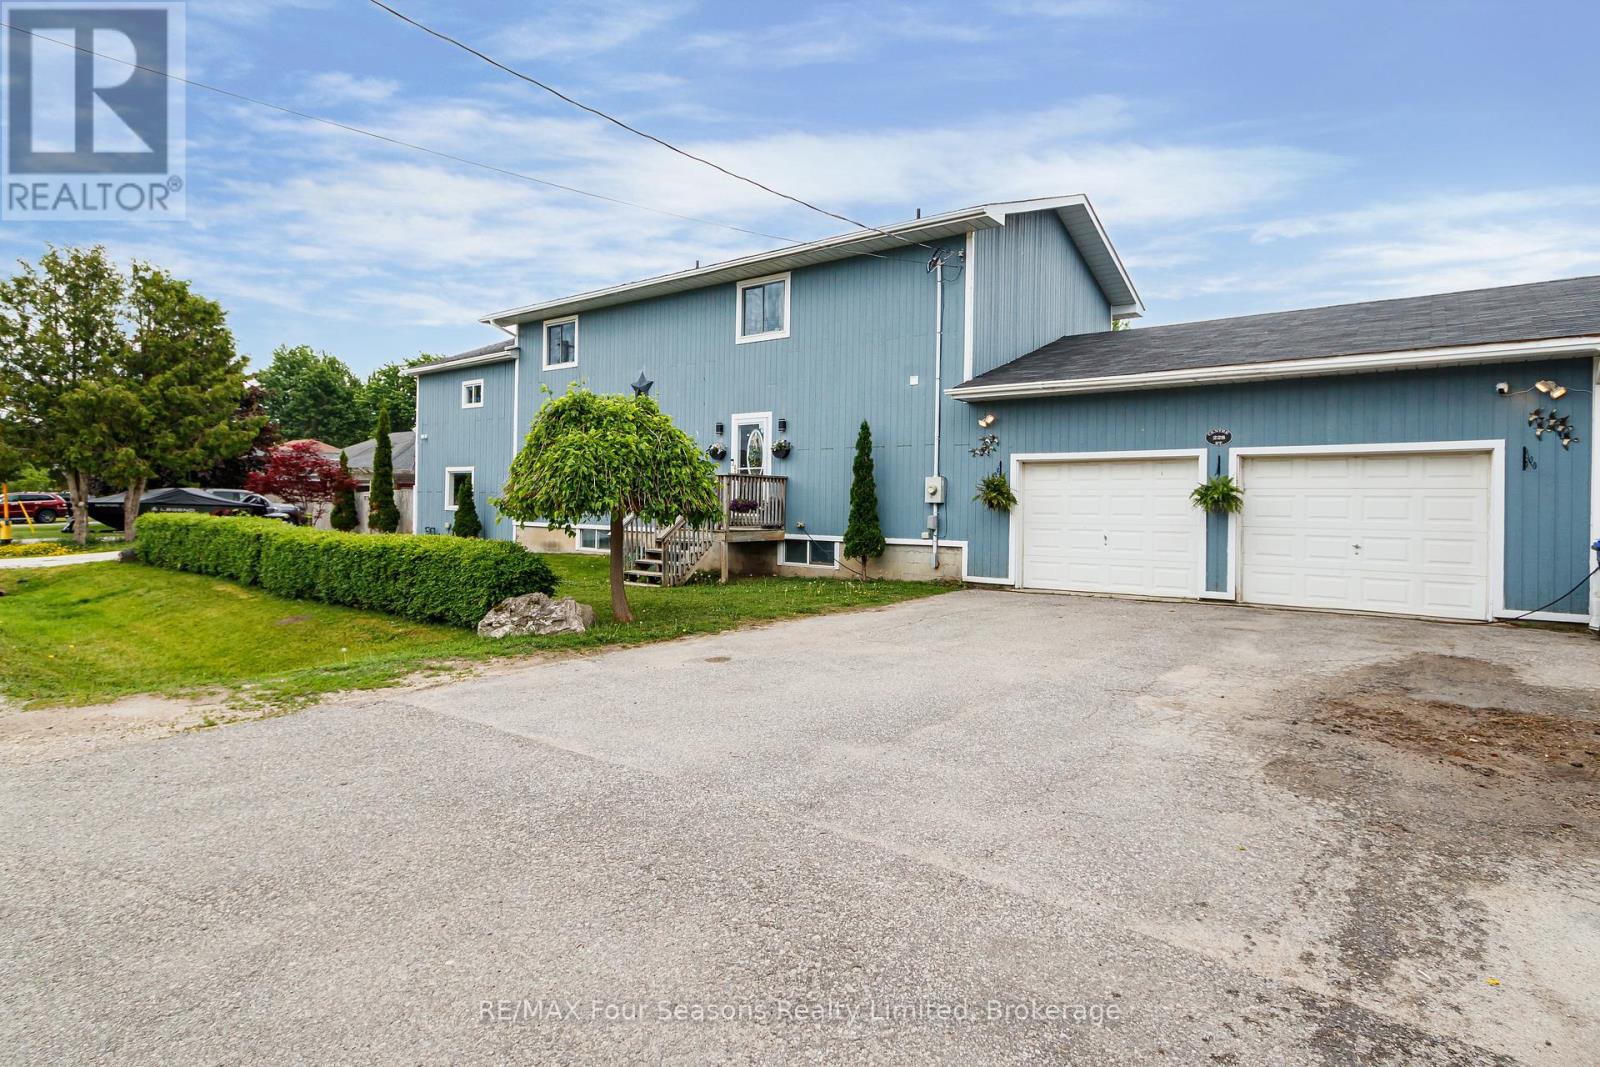
MOTIVATED SELLER - Large 5-bedroom, 4-bathroom home in Stayner offering approximately 4,000 sq ft of finished living space. With multiple living areas and a flexible layout, this property is ideal for large families, multi-generational living, or in-law accommodations. The large kitchen features black stainless steel appliances and plenty of workspace for cooking and gathering. Enjoy a large backyard perfect for entertaining, an attached 2-car garage, and plenty of room for everyone. Move-in ready with space, style, and versatility rarely found in today's market. (id:49269)