
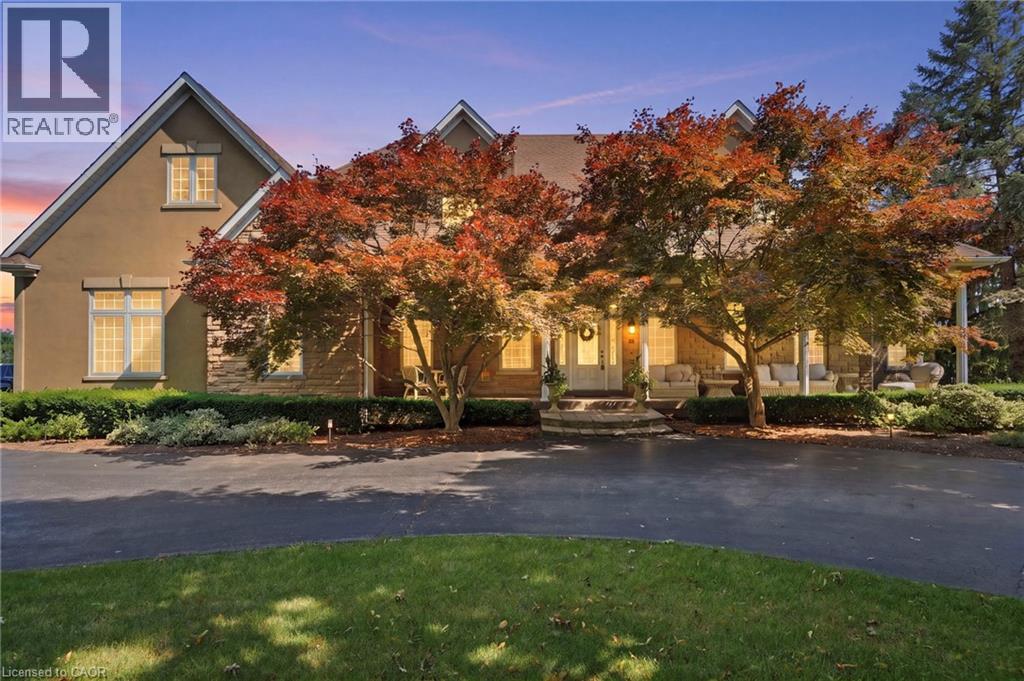
11 Palomino Drive
Carlisle, Ontario
Welcome to an extraordinary estate where elegance meets resort-style living. Nestled on a private property surrounded by mature trees, this exceptional 5-bedroom, 5-bathroom residence offers an unparalleled lifestyle with luxurious finishes, remarkable entertaining spaces & every amenity designed for comfort. The moment you enter the grand foyer with soaring ceilings & stunning glass entry doors; you'll appreciate the home's impressive scale & craftsmanship. Rich hardwood flooring, custom millwork, dramatic stone fireplaces, expansive windows & elegant finishes create warm, inviting spaces filled with natural light & picturesque views. The chef-inspired kitchen is the heart of the home, featuring granite countertops, built-in appliances, an oversized centre island, abundant cabinetry & a bright breakfast area overlooking the mature grounds. The adjoining great room with a wet bar is perfect for entertaining family & friends. The luxurious primary suite with a spa-inspired ensuite, walk-in closet, sauna and indoor hot tub. The walk-out lower level features a secondary kitchen & additional living space, offering excellent flexibility for extended family, guests, or potential in-law accommodations, along with a home theatre, games room & fitness area. Outside, your own private backyard oasis with an inground pool, expansive stone patios, elevated composite deck & beautifully landscaped gardens, providing multiple spaces to relax, entertain and enjoy complete privacy. Offering an unmatched combination of sophistication, comfort and resort-inspired amenities, this estate presents a rare opportunity to own a private retreat designed for luxurious family living and unforgettable entertaining. Recent updates include the pool liner, filter system, heater, pool cover, central A/C, and furnace, all replaced within the last three years. The primary bedroom hot tub is included in as-is condition, as it has not been used by the current owners. Don’t be TOO LATE*! *REG TM. RSA (id:49269)
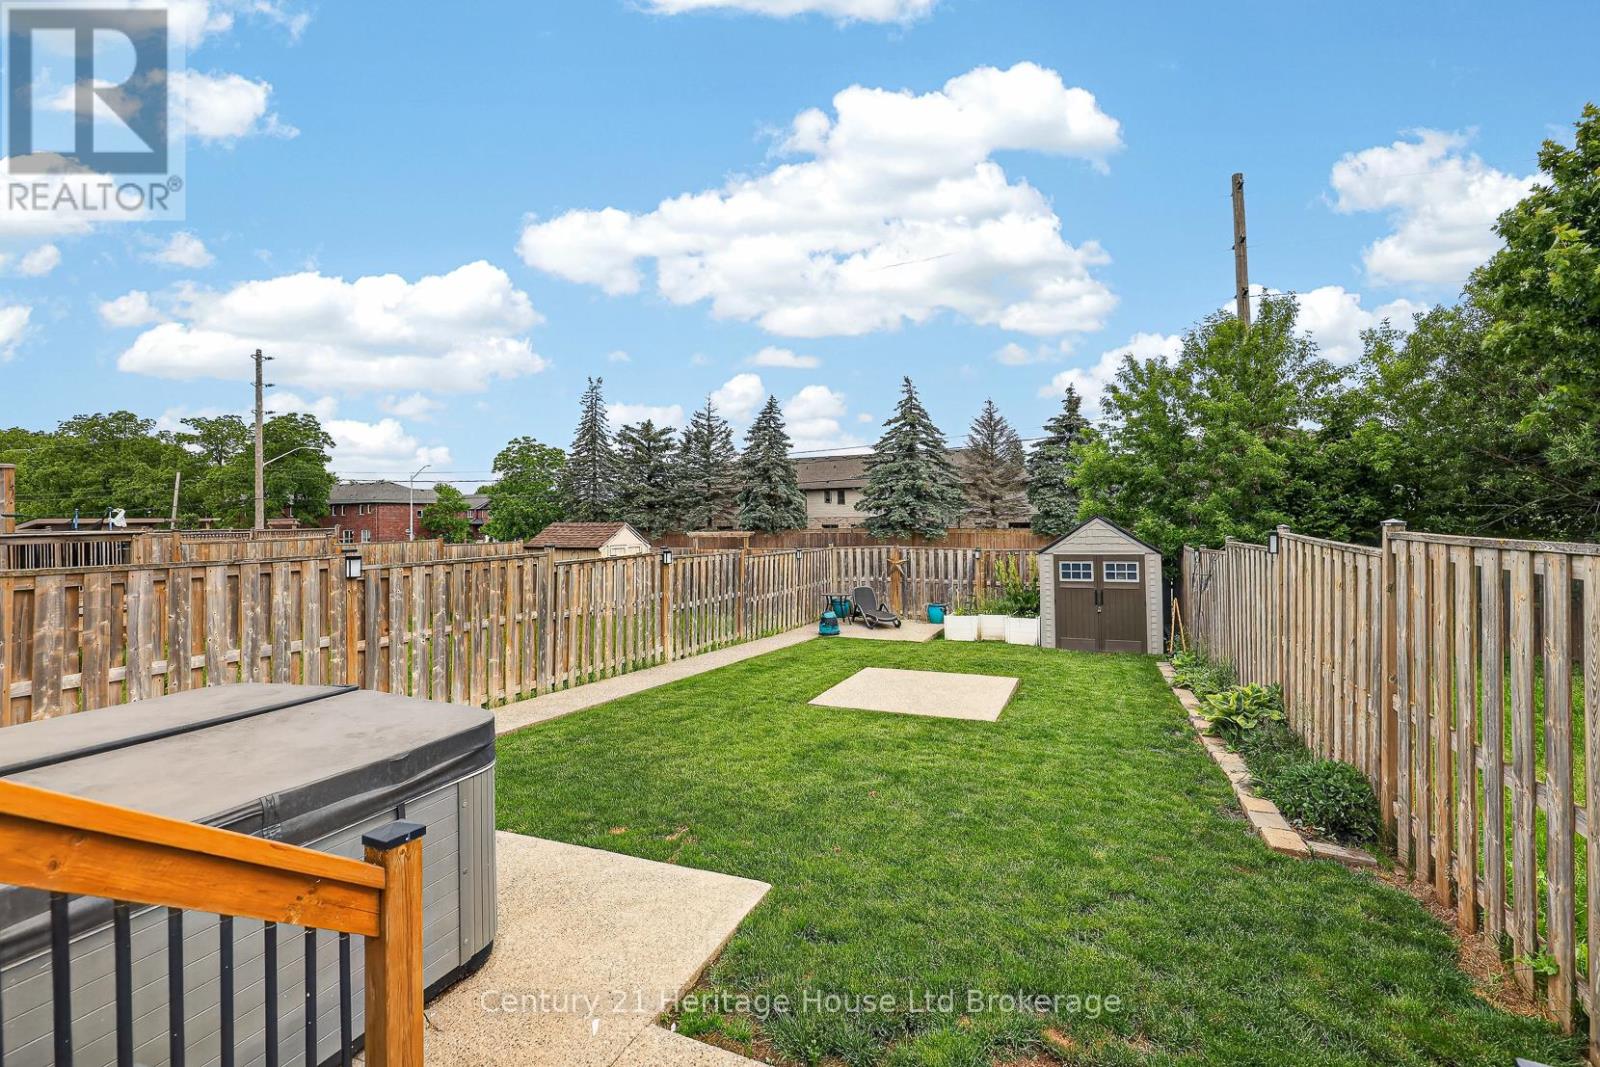
1180 Caen Avenue
Woodstock, Ontario
An oversized Woodstock North lot, a backyard built for living, a primary bedroom that feels like a retreat, and a finished basement ready for movie nights, workouts and more. Welcome to 1180 Caen Avenue, where an impressive 130.5-foot-deep lot gives you the backyard space you've been looking for. This beautifully maintained 3-bedroom, 2-storey home combines a spacious layout with a finished basement, attached garage, double driveway and one of the standout yards in the neighbourhood. Inside, the bright main floor offers an inviting open-concept kitchen with granite countertops, stylish backsplash and walkout to the rear deck, plus a separate dining area and living room overlooking the backyard. Upstairs, the oversized primary bedroom is a true retreat, featuring vaulted ceilings, a sitting area, walk-in closet and private ensuite. Two additional bedrooms provide comfortable space for family, guests or a home office. The finished lower level gives you even more room to live, relax and entertain, with a dedicated media/cinema room, exercise area and laundry space. Outside is where this property really shines - a large fully fenced backyard with concrete walkways, spacious deck, firepit area and storage shed creates plenty of room for summer entertaining, kids, pets and backyard living. Adding even more flexibility, the home features 200-amp electrical service with hydro already run to the backyard for a future shed, along with an attached garage and double driveway. With central air, finished basement and flexible possession, 1180 Caen offers considerably more than its footprint suggests. If outdoor space, a substantial primary suite and finished lower-level living are on your wish list, put 1180 Caen Avenue on your list to see. (id:49269)
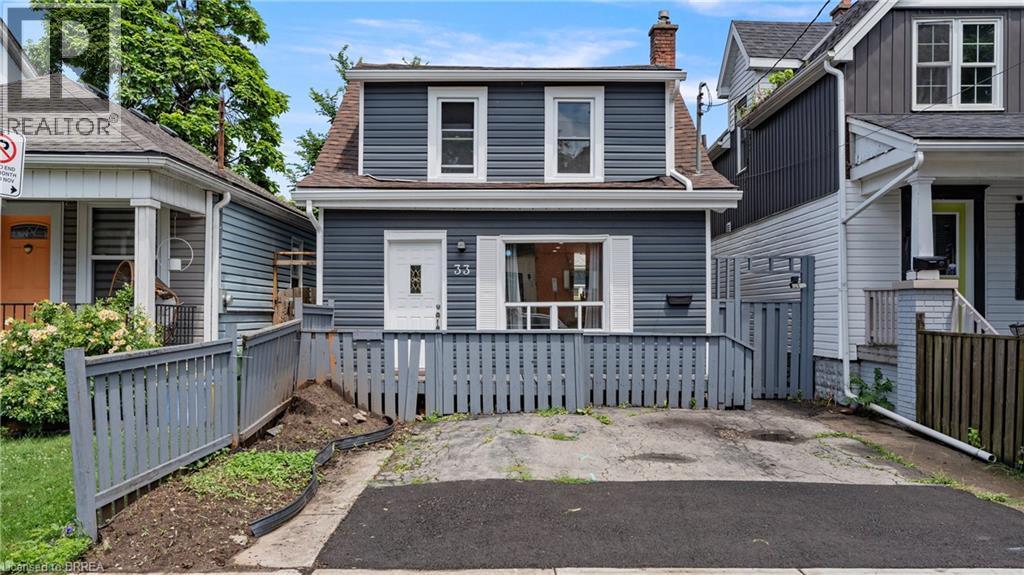
33 Highland Avenue
Hamilton, Ontario
If you are a football fan you're going to love this home!!! Located on a quiet avenue just minutes from the Tiger-Cats home not only will you never miss a game but you have great neighbours as well!! This 2 bedroom, 2 bathroom home is complete with main floor laundry making it an ideal space whether you're single or a family. Walk in to no carpet, neutral colours, and plenty of natural light throughout. The all white kitchen with stainless steel appliances, and separate living room/dining room doesn't disappoint. The second floor offers a gorgeous bathroom, and large primary bedroom that could be converted back to 2 bedrooms but why would you want to give up the extra space to use for yoga when you roll out of bed. The exterior is low maintenance with no grass but space to entertain on the patio all summer, storage in the back shed, and room for two vehicles at the front of the house. This home is not only cute as a button but also affordable! (id:49269)
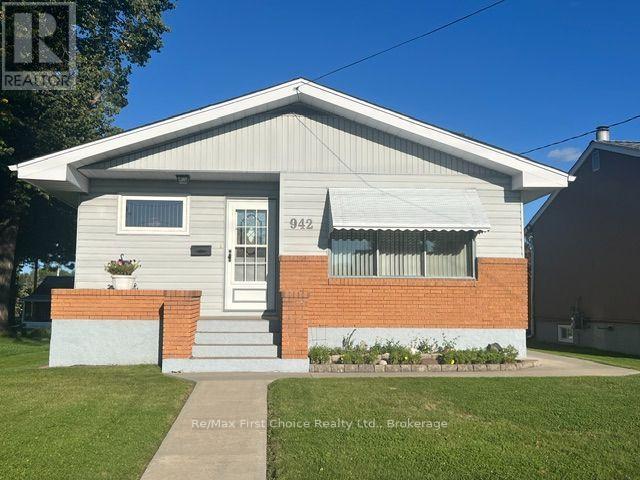
942 Crowe Avenue
Fort Frances, Ontario
This is a truly special opportunity in a desirable East End location, offering space, flexibility, exceptional storage, and a long list of included extras. Offering approximately 2,100 sq. ft. of comfortable living space across two levels, this well-cared-for property offers excellent flexibility and would be an ideal choice for a growing family, first-time buyer, or those looking for multi-generational living. The original three-bedroom main-floor layout has been thoughtfully converted to two bedrooms, creating a spacious primary bedroom complete with a patio door leading directly to the charming 3-season sunroom and rear patio. The kitchen and living room are airy and bright. Kitchen has been renovated with "Gingrich" quality cabinets offering loads of storage the comfort of an eat in style. The lower level offers even more possibilities. A former fourth bedroom has been converted into a private hot tub room, featuring a large hot tub and shower. This space could easily be converted back to a bedroom or adapted to suit your family's needs. The lower level also includes a comfortable recreation room with a cozy gas fireplace/stove, making it a warm and inviting retreat on those cool winter evenings. Outside, you'll find a wonderful rear patio and excellent garden, creating a private and enjoyable outdoor space for entertaining, gardening, or relaxing with family and friends. For the hobbyist or anyone who needs plenty of workspace, the property also boasts a large three-stall garage with an impressive workshop. The workshop features a gas heater and plenty of room to get started on all those winter projects. From the spotless interior to the beautifully maintained exterior, this home has clearly been cared for with pride. There is nothing to do but move in and make it your own. Come take a look - you won't be disappointed! (id:49269)
40 Birch Road
Lake Of The Woods, Ontario
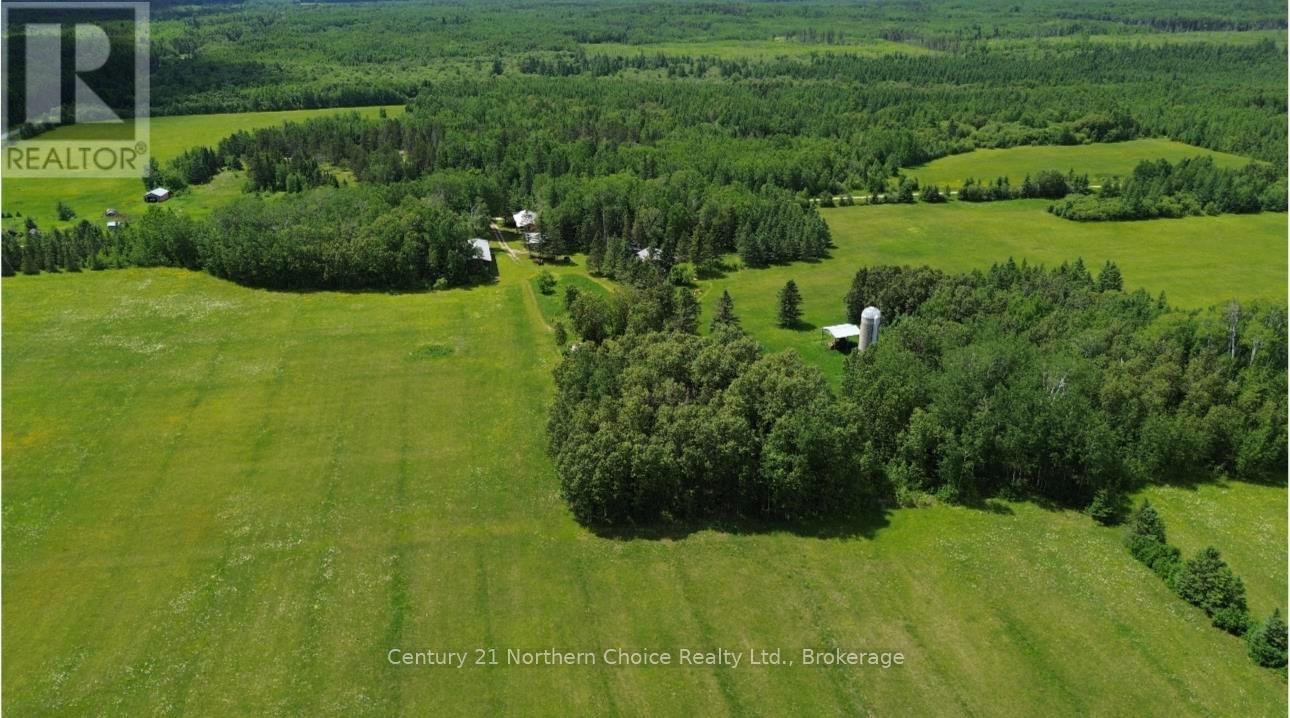
Looking for acreage, privacy, and room to create something of your own? With approximately 154 acres in the Sleeman area, this property offers an exciting opportunity for those looking for a large rural parcel with plenty of space for farming, recreation, animals, or simply enjoying the peace and privacy of country living. A small creek winds through the property, adding even more character to this beautiful rural setting. The property includes an existing 1,100 sq. ft. 2-bedroom, 1-bathroom raised bungalow with a full unfinished basement, offering additional space to finish to your own needs and liking. A major highlight of this property is the number of outbuildings and agricultural structures already in place. These include a 45? x 17? two-stall garage with a wood stove, a 38? x 64? pole barn, a second 38? x 66? pole barn, along with a silo and additional farm and storage structures throughout the property. With over 150 acres to call your own, there?s plenty of room here to bring your vision to life. Whether you?re dreaming of a hobby farm, keeping animals, gardening, recreational use, space for equipment and toys, or creating your own country homestead, this property offers the land, privacy, and freedom to make it your own. An opportunity to enjoy a quieter rural lifestyle with space to spread out and possibilities for the future. (id:49269)
3302 Vine Street
Lincoln, Ontario
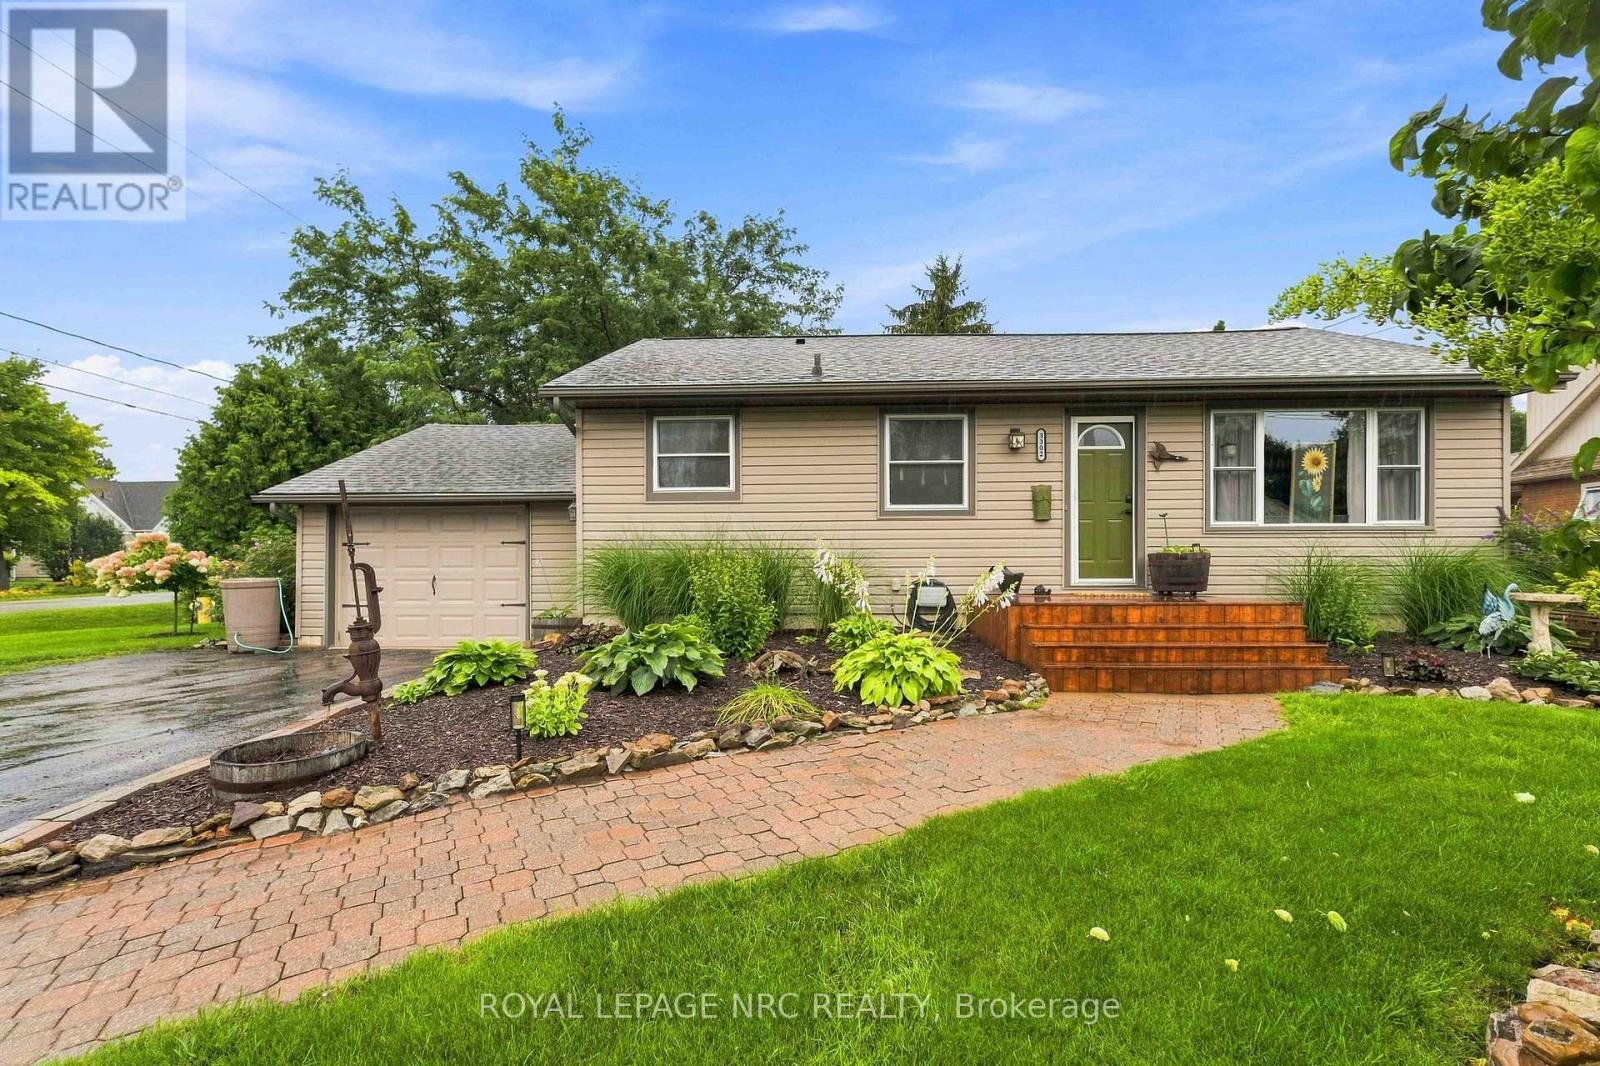
Beautifully updated 2+1 bedroom, 2 bathroom bungalow with attached garage is tucked away on lovely 74' x 100' lot in Vineland, offering approximately 2000 sq ft of gracious living space including a finished lower level. The kitchen with like-new stainless steel appliances (2025), opens to the adjoining dining room with stylish gas fireplace (2023), creating a warm central gathering space. A 2023 rear addition creates a separate living room with direct access to the fully fenced backyard and outdoor entertaining area. Step outside to the private yard where you'll find a built-in bar with TV and lights (2026), firepit for evening gatherings, vegetable garden, landscaped flower beds with practical extras including, a clothes line, two sheds and a dog kennel - all with plenty of room to enjoy the outdoors! Back inside, the carpet-free main floor includes two good-sized bedrooms and an updated bathroom with soaker tub and shower. Downstairs features a generous family room, a third bedroom, a renovated second bathroom with shower plus an adjoining, relaxing sauna. Large laundry room includes washer and dryer and extra storage. Lots of important updates here: shingles (2025), furnace (2024), owned hot water tank (2024), central air (2010), sump pump with battery back-up (2024) plus upgraded attic insulation (2018). This lovely, move-in ready home is close to walking trails, conservation areas, wineries, local fruit and vegetable stands, shopping and everyday amenities with easy access to the QEW and the many attractions the Niagara region has to offer! (id:49269)
1034 Hansler Road
Welland, Ontario
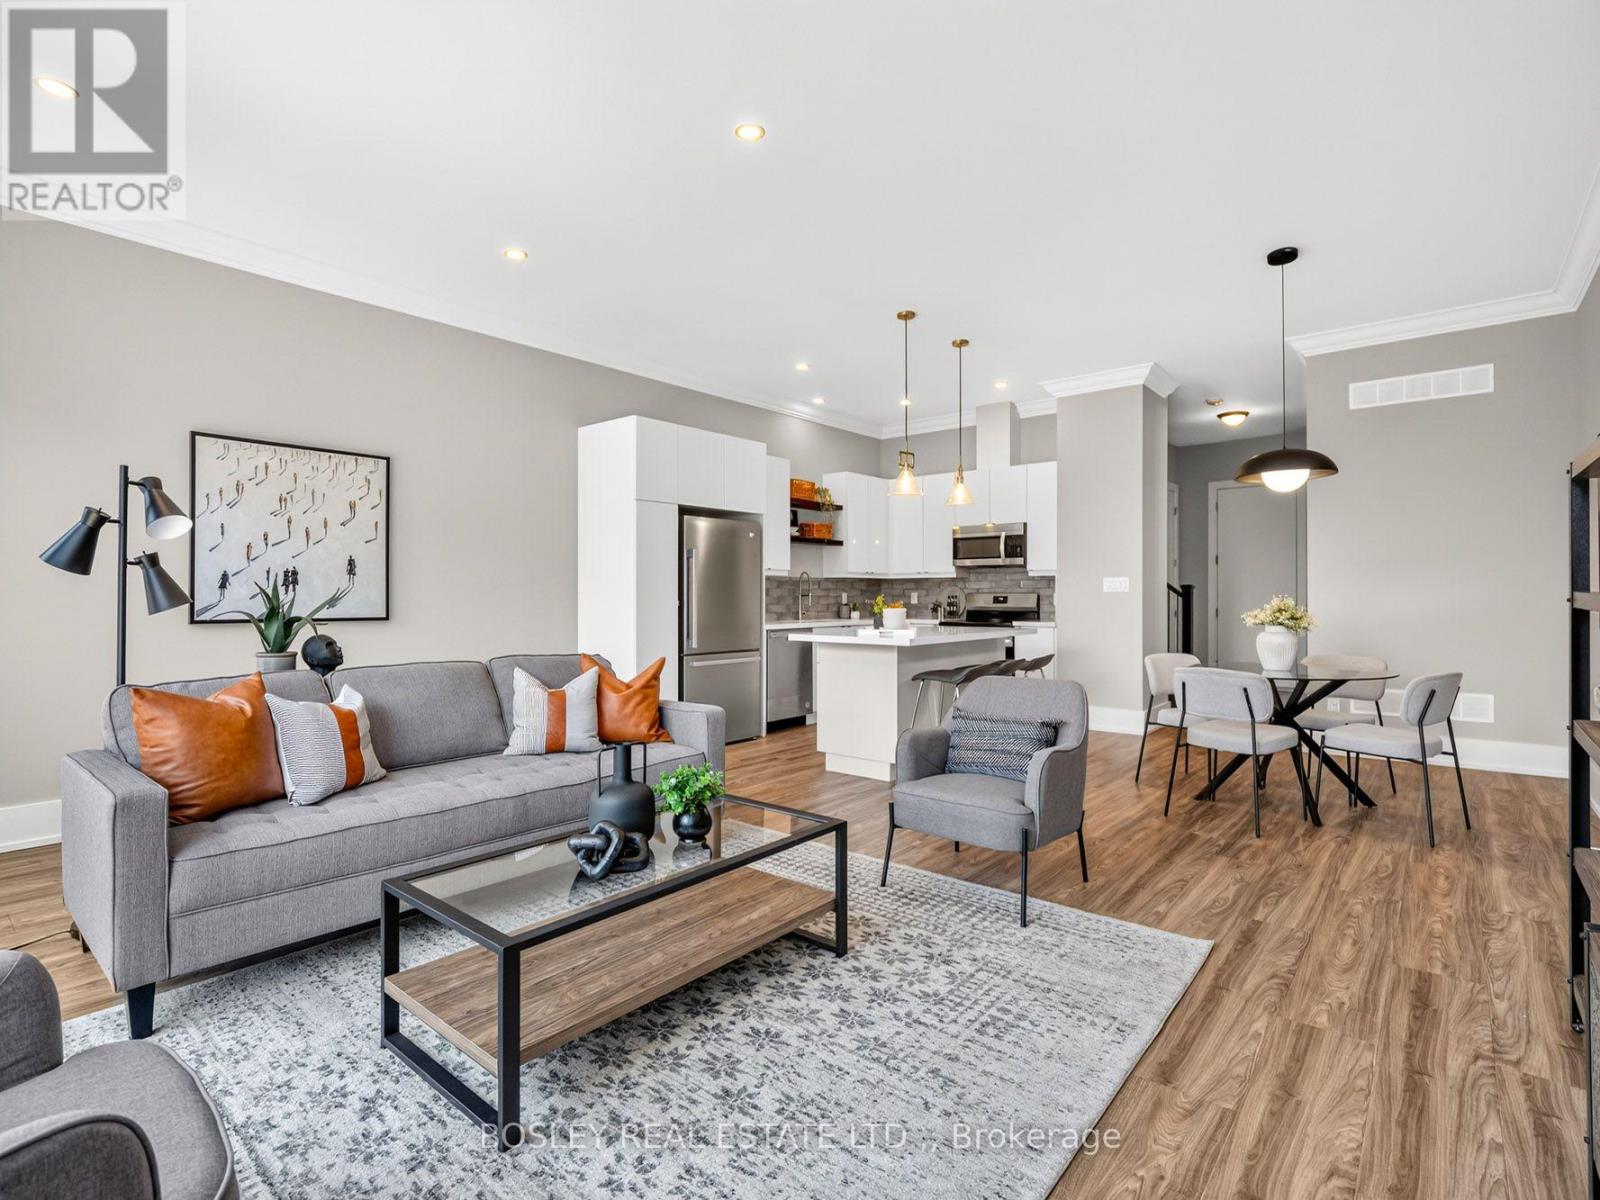
A cut above the rest! Built in 2022, this contemporary designed townhome has a fabulous floorplan with over 2,000 sq.ft. above grade. The 10' ceilings on the main floor add volume to the open kitchen, dining and living room area. This area is very spacious and ideal whether for an active family or hosting friends. The Millbrook Cabinetry kitchen, with flat panel doors, quartz countertops, large island, and plenty of workspace is the heart of this space. Enter the home through the front entrance hall, or direct from the garage, which leads to an open central hall with hardwood staircase and a 2-piece powder room. Upstairs, the spacious primary suite features a walk-in closet and a 4-piece ensuite, while two additional bedrooms share a full bathroom. Tired to lugging laundry baskets up and down stairs?! Fret not. A convenient second-floor laundry room will instantly make life easier. Note the architectural design and generous interior volume, which make this an exceptionally easy home to move into. Located in the growing Merritt Meadows community, this home is just minutes from parks, grocery stores, and the Seaway Mall, offering modern living in an ultra convenient location. (id:49269)
7230 Lionshead Avenue
Niagara Falls, Ontario
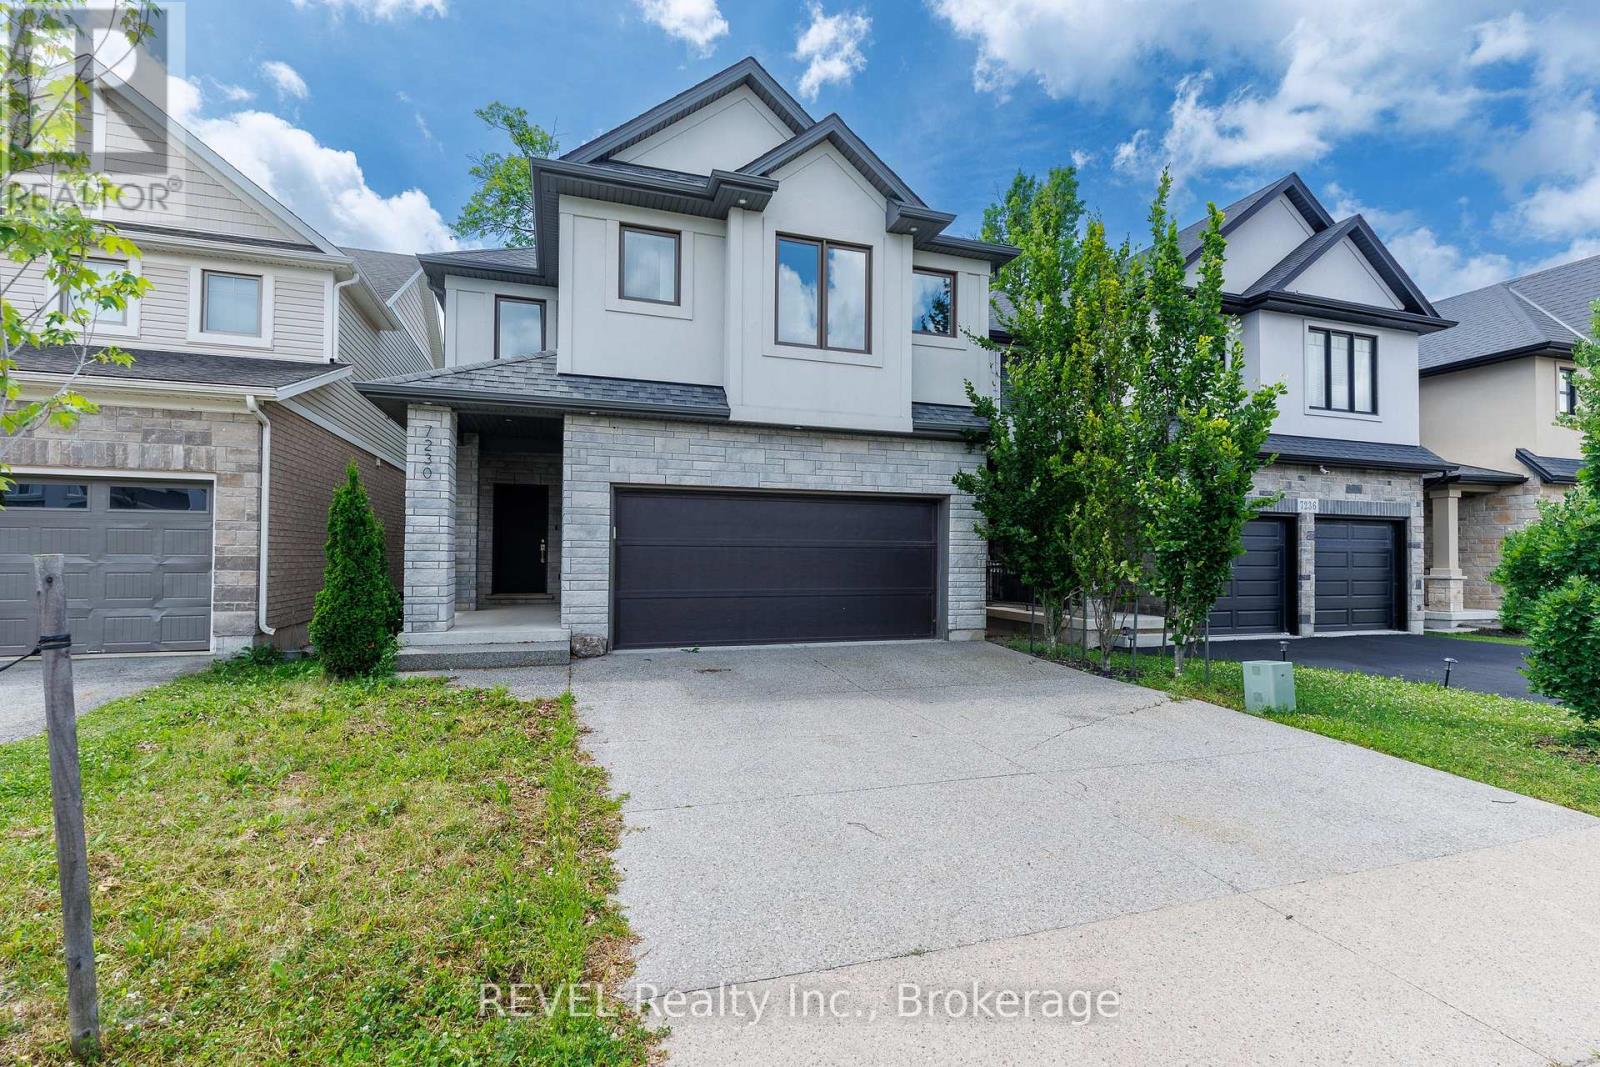
Next-level living is waiting for you at 7230 Lionshead Avenue! This executive home is loaded with upgrades and truly has so much to offer. Equipped with four bedrooms, five and a half bathrooms, a stunning open concept main floor layout and a fully finished basement complete with a walk-out - this property has wow-factor written all over it! Situated just steps from the prestigious Thundering Waters Golf Club, a short drive from all the action that Niagara Falls is well-known for and minutes from the QEW - the positioning of this home is convenient, yet provides a sense of calm. When you enter the neighbourhood, take note of the pride in ownership of the properties and how peaceful the surroundings are. Approaching this home, the curb appeal is undeniably striking. Complete with an exposed aggregate driveway and a stunning stucco and stone facade, this is a property you will be proud to have guests visit. Inside is equally as impressive with premium finishes throughout, ample windows and a flowing floor plan. The generously sized foyer opens to a stunning staircase that leads you to the second level of the home. This level is where you will find a very rare and desirable feature - all four of the bedrooms come equipped their own ensuites and two also have walk-in closets. The main level feels like it was pulled straight from a design magazine - the kitchen cabinetry that spans the entire wall of the room, the tray ceilings and the expansive island are just a few of the notable features as you enter this space. With stunning views of the trees in behind, this area is sure to be a space that you will gravitate to while living here. As if the main and second level aren't already desirable enough, the basement adds another layer of excitement to this property. Finished with a recreation room, additional full bath and an office/playroom, along with a walk-out to the back yard, this space is full of natural light and is a true bonus feature of this home. Come live here! (id:49269)

8 Lakehurst Drive
St. Catharines, Ontario
Welcome to 8 Lakehurst Drive in the City of St. Catharines. * DRY BASEMENT *.This home is located minutes from Port Delhousie and the Beach, and Boutique Restaurants. This home has 3 bedrooms on the main floor and 1 bedroom in the basement and a Den with a door that could be used as an office or guest quarters. The basement also has a spacious family room, 2 storage rooms, and a 4 piece Bath . The Kitchen has a double fridge, gas stove, wide sink, dishwasher and a breakfast bar. Enjoy the large fenced yard for family fun. (id:49269)
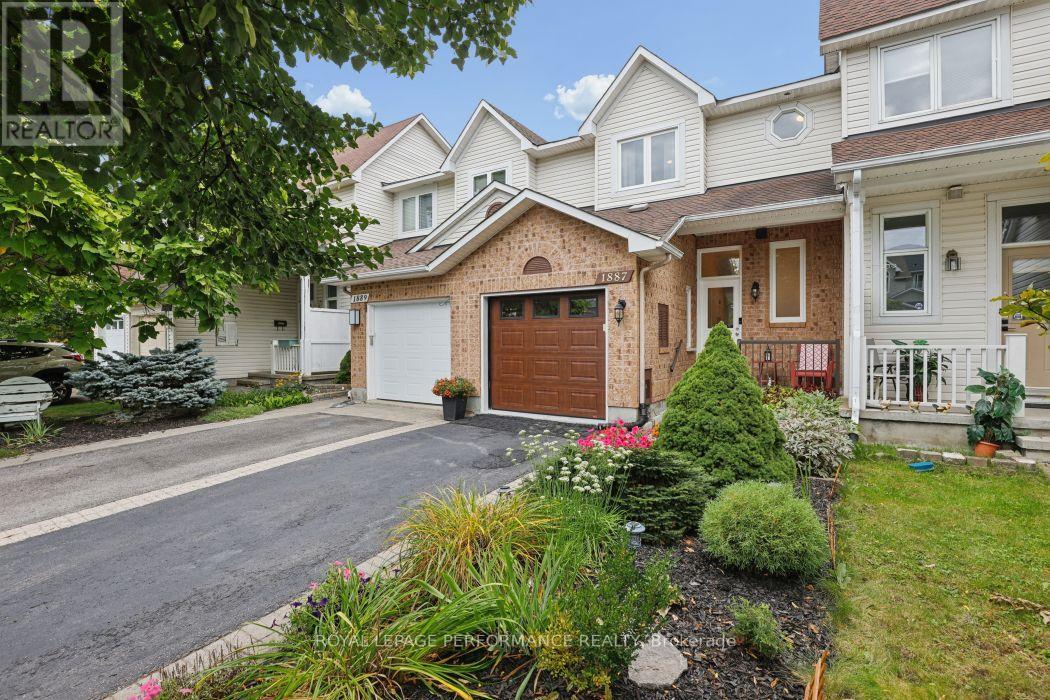
1887 Hennessy Crescent
Ottawa, Ontario
Welcome to this beautifully updated 3 bedroom townhome, thoughtfully renovated throughout and ready to move in! The bright new eat-in kitchen offers a fresh, modern space for everyday living and entertaining, complemented by new flooring, new carpeting on stairs, brand-new powder room and fresh paint throughout.The spacious open-concept living and dining area provides plenty of room to gather, with a cozy gas fireplace creating a warm and inviting focal point. Upstairs, the generous primary bedroom features a walk-in closet, while two additional bedrooms and a full bathroom provide comfortable space for family, guests or a home office.The finished basement adds valuable living space, along with convenient laundry and ample storage. An attached single-car garage with inside entry provides year-round convenience. Step outside to your own private backyard retreat, surrounded by spectacular gardens that extend from the front of the home to the backyard. Beautifully landscaped and wonderfully private, this outdoor space is perfect for relaxing, gardening and enjoying summer evenings. Ideally located within walking distance to schools, parks, transit and shops, this exceptional townhome combines stylish updates, comfortable living and an unbeatable location. (id:49269)
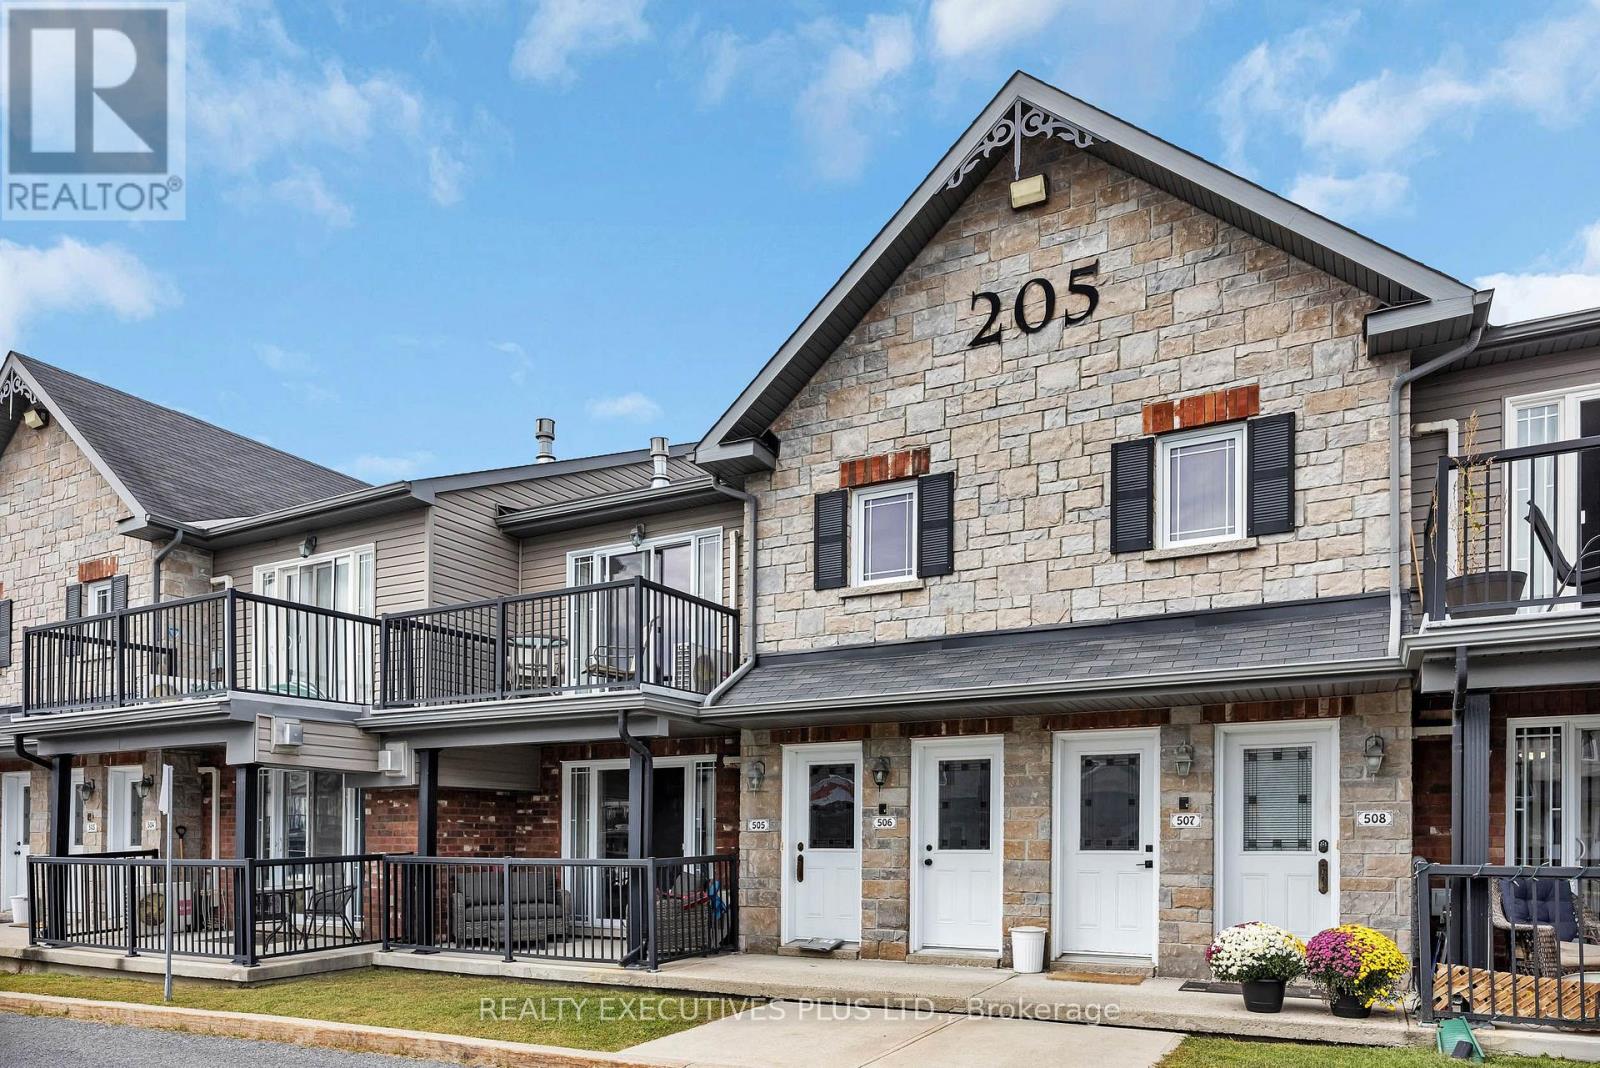
506 - 205 Eliot Street
Clarence-Rockland, Ontario
Discover comfortable and convenient condo living at Unit 506, 205 Eliot Street in Rockland. Built in 2011 and ideally situated just approximately 20 minutes from Ottawa, this well-maintained upper-level unit offers a fantastic opportunity for first-time buyers, downsizers, or anyone looking for a low-maintenance lifestyle.Step inside to a bright, open-concept living space featuring vaulted ceilings and a modern, functional layout. The kitchen is equipped with stainless-steel appliances, abundant cabinetry, and plenty of counter space. The inviting living area is complemented by a natural gas fireplace, creating a warm and welcoming atmosphere. A spacious balcony provides the perfect spot to enjoy your morning coffee or unwind at the end of the day.The unit offers two comfortable bedrooms and one bathroom, along with the convenience of in-suite laundry and excellent storage options. Two designated parking spaces (#37 and #21) are included, with additional visitor parking available for guests.Concrete construction provides excellent sound insulation, while the property's convenient location puts groceries, banking, shopping, restaurants, and Highway 174 all just minutes away.A great combination of location, functionality, and easy living, this condo is ready to welcome its next owner. Schedule your private viewing today!Please note: Condominium pet restrictions apply; pets must weigh less than 20 lbs. (id:49269)
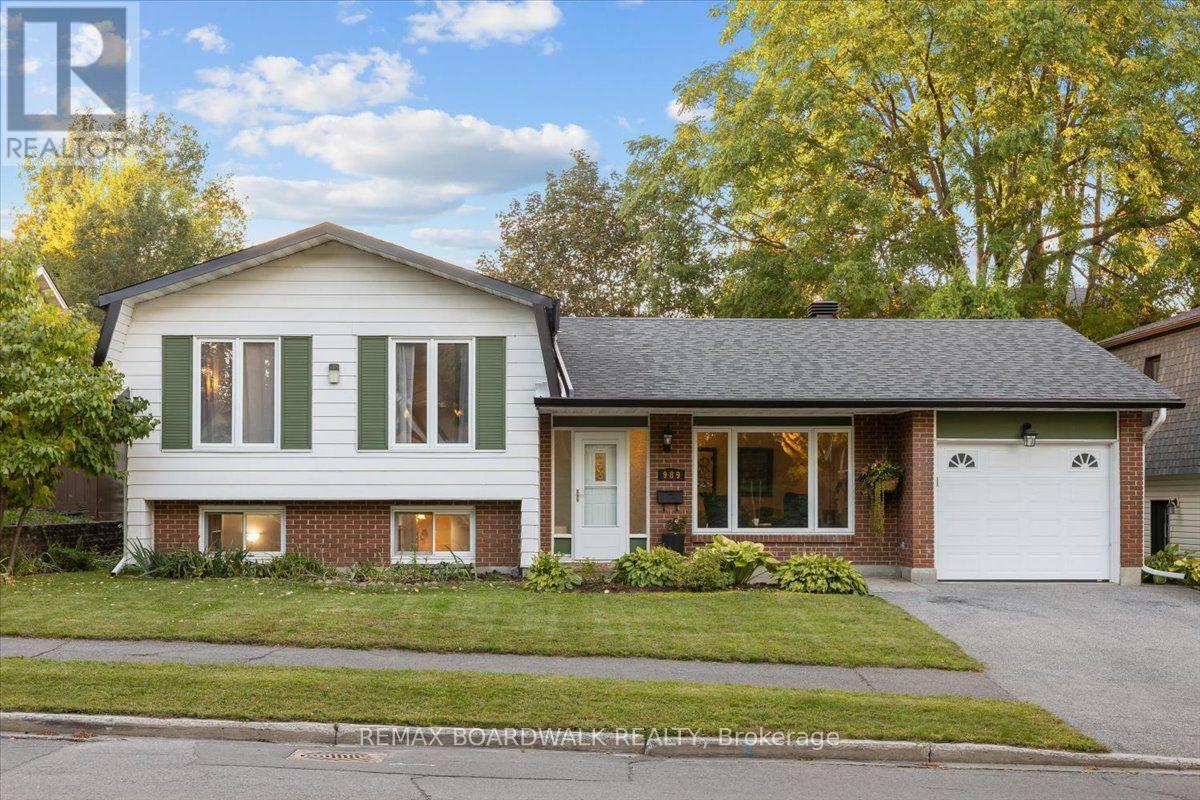
989 Cahill Drive W
Ottawa, Ontario
Tucked into a family-friendly pocket of Hunt Club East, this sun-filled split-level offers the space growing households are after, on a generous lot with plenty of room to entertain outside. Inside, the living and dining areas flow together nicely, and the kitchen has been updated with stainless steel appliances. Down a level, a cozy family room offers extra space to spread out, complete with a fireplace that's gas-ready for a future hookup. The finished basement takes it further still, with space set up for a home office, a dedicated workout area, and a cold storage room for all the extras. An attached single car garage rounds things out. Location is a big draw here too: Owl Park's playground and splash pad are just steps away, sidewalks make getting around easy, and it's a short walk to the LRT, with shopping, schools and an easy downtown commute all close by. (id:49269)