
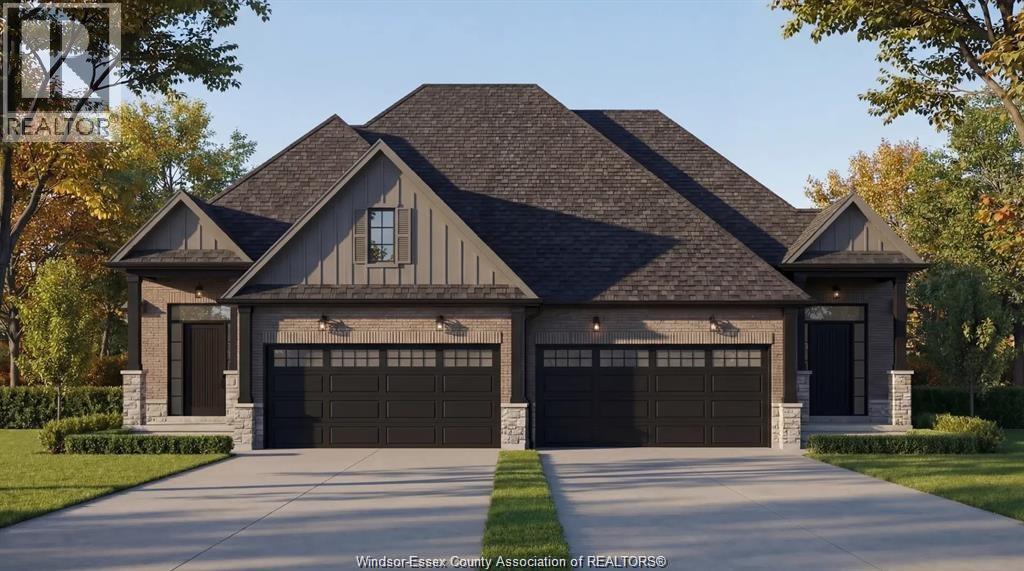
Lot 4 Fields
Lasalle, Ontario
Introducing Serenity Woods Estates, by Bungalow Group. This private cul-de-sac backs onto protected woodlands, in the heart of LaSalle. This is maintenance free living at its finest, with luxurious finishes throughout - including hardwood and ceramic, granite or quartz counters - and a variety of floor plans to choose from. Only 14 homes will be built in this exclusive development. Enjoy the simplicity and convenience of main floor laundry and a snow and lawn plan ensuring your home's curb appeal is always maintained. Perfect for empty nesters, snowbirds, or busy professionals. (id:49269)
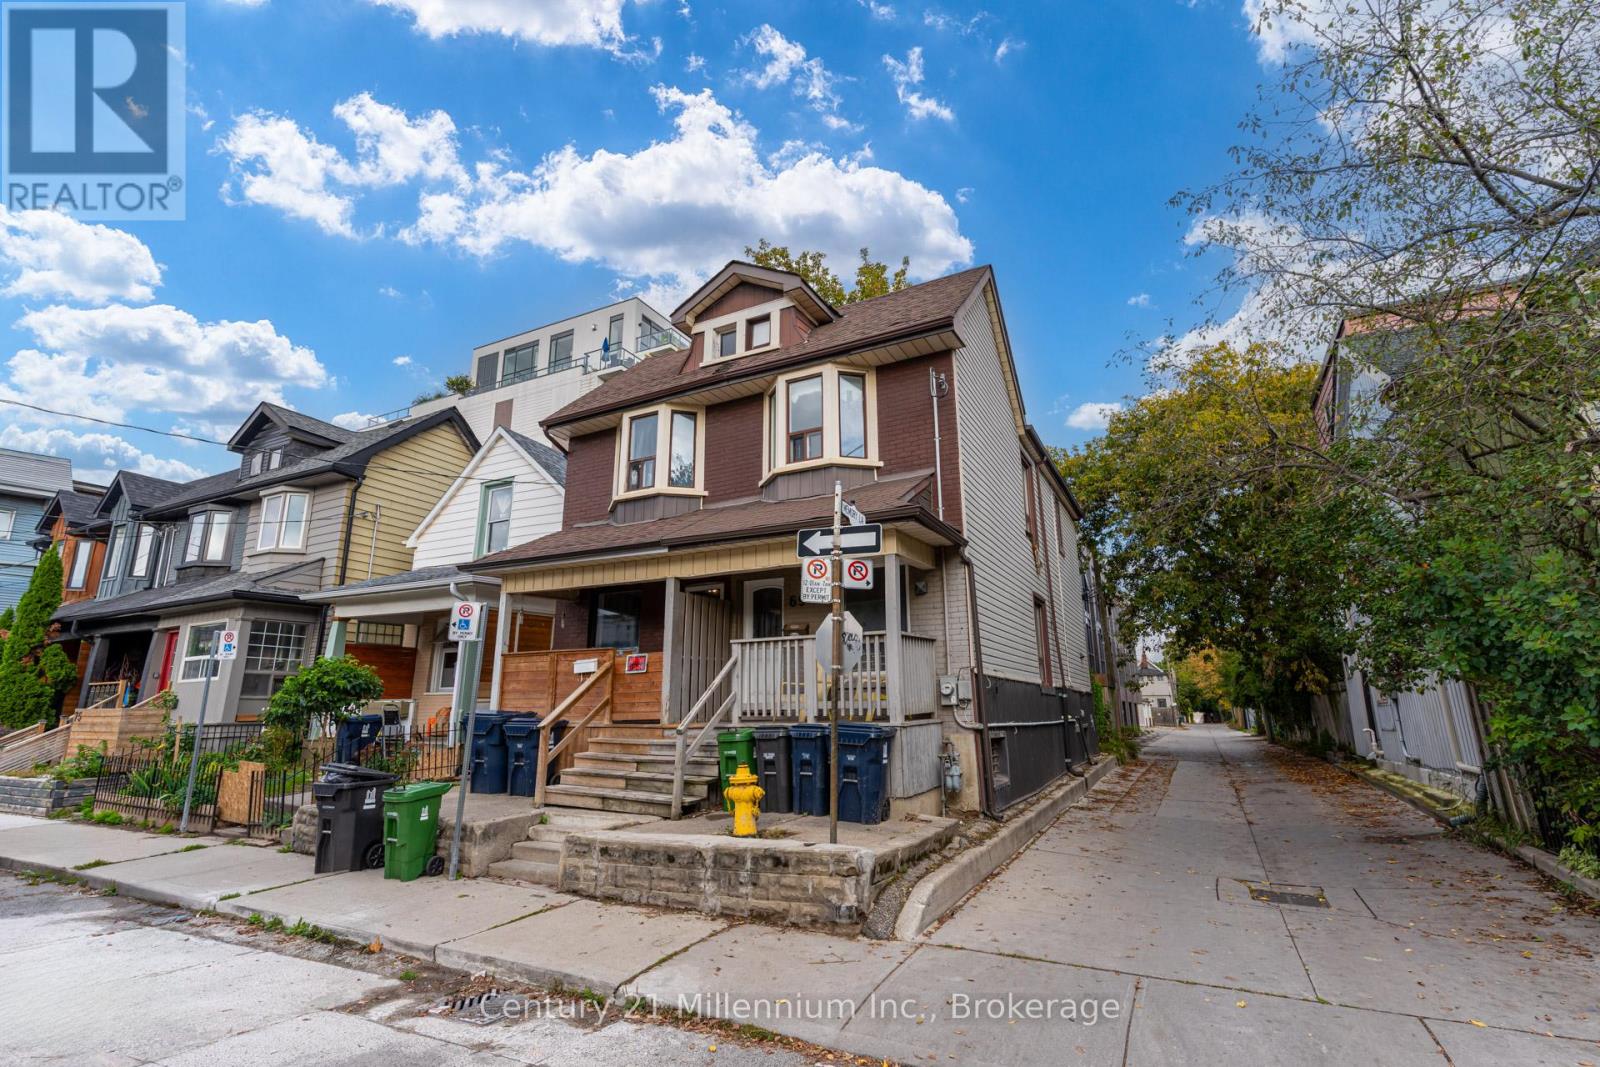
69 Laing Street
Toronto, Ontario
Spectacular 3-bedroom, 2-bathroom home located in the highly desirable neighborhood of Leslieville, situated directly across the street from the lovely Maple Leaf Forever Park. The main floor features a bright and sunny open-concept living area with pot lights throughout, alongside a fantastic eat-in kitchen with a walkout to a private deck overlooking a fully fenced backyard. The second floor offers three comfortable bedrooms and a full main bathroom. Additional living space is found in the finished basement, complete with a recreation room, laundry facilities, and a second bathroom. Conveniently located less than a block from the Queen Street streetcar, offering quick access to downtown Toronto, The Beaches, local schools, sports fields, banks, supermarkets, shops, restaurants, and the History music venue. (id:49269)
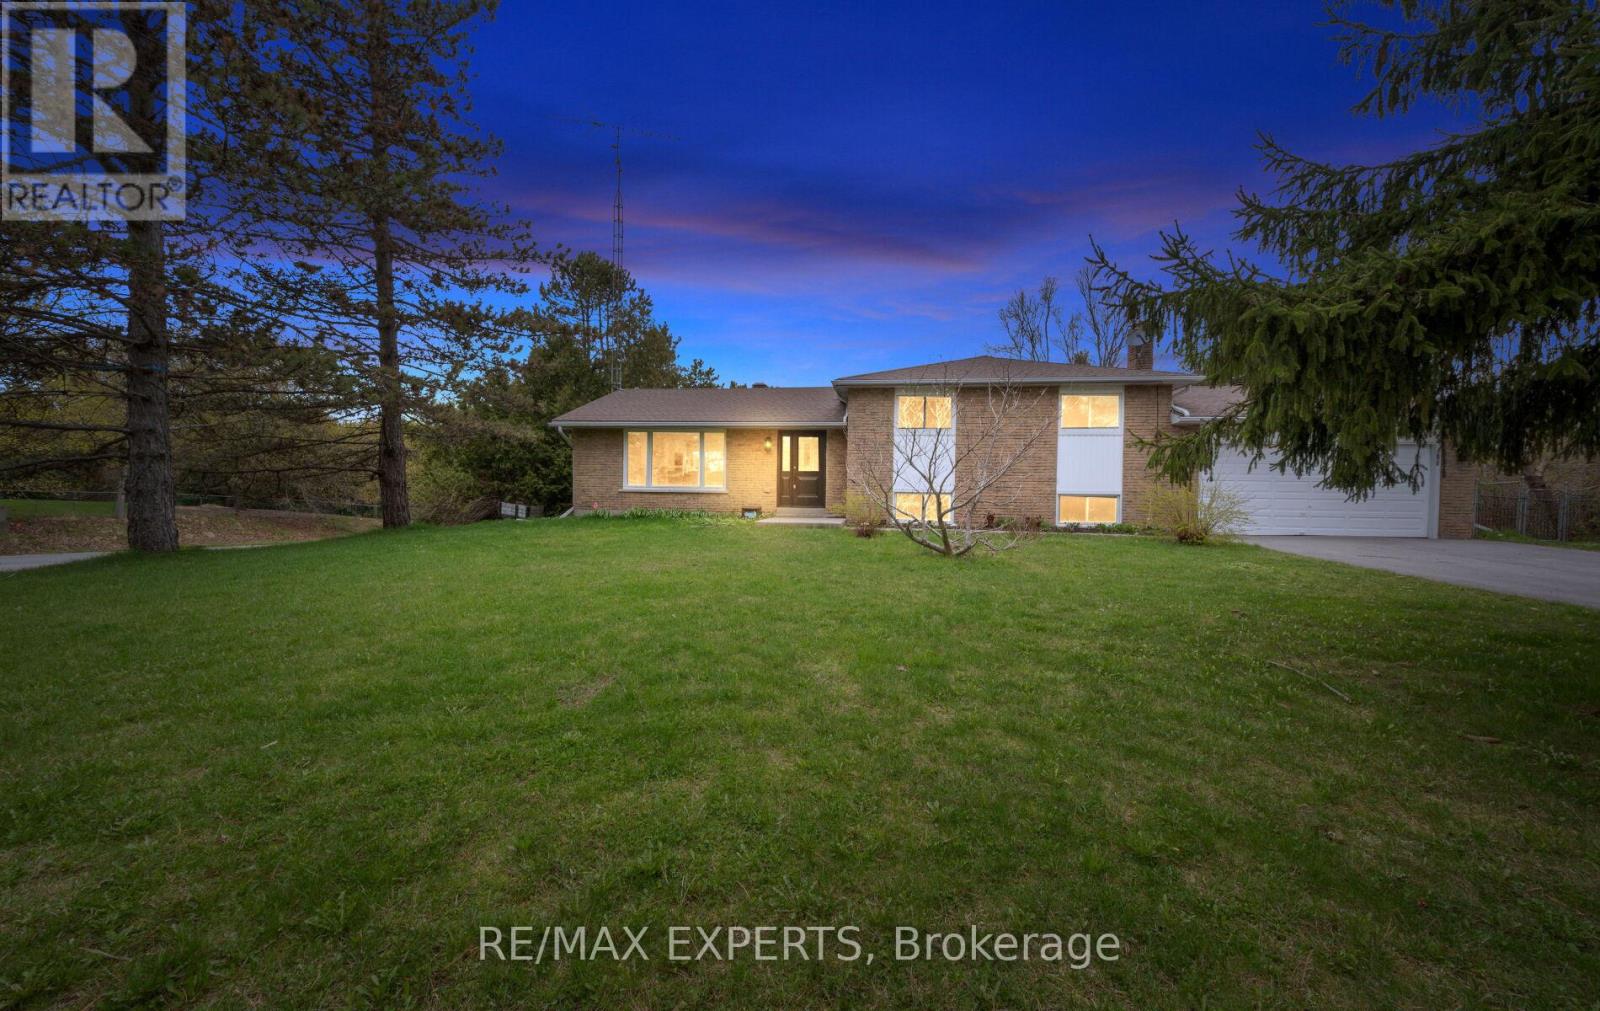
12 Simon Drive
Adjala-Tosorontio, Ontario
Welcome to 12 Simon Drive, a beautifully updated 4-level sidesplit set in a quiet, established Loretto neighbourhood. This home offers the ideal blend of modern upgrades and country charm, perfect for families looking for space, privacy, and a move-in-ready lifestyle. The standout feature is the fully renovated kitchen (2023). Bright and thoughtfully designed, it showcases sleek cabinetry, quartz countertops, stainless steel appliances, and a spacious eat-in area ideal for both everyday living and entertaining. Large windows and a walk-out to the deck bring in natural light and connect seamlessly to the outdoors. The main living and dining areas offer a functional, open flow, while the lower-level family room provides a comfortable retreat with a cozy fireplace. With 3+1 bedrooms, a finished basement, and flexible space for a home office, gym, or guest suite, the layout is well-suited to a variety of needs. Outside, the property sits on a generous, landscaped corner lot surrounded by mature trees, offering excellent privacy. The backyard is ideal for entertaining or relaxing, featuring a deck, a fire pit, and plenty of space for kids or pets. Major updates have already been completed, including the kitchen (2023), main bathroom (2026), finished basement (2026), furnace and A/C (2023), driveway (2024), roof (2018), sump pump and septic service (2023), and water softener system (2023). Located just minutes from parks, schools, and local amenities, this home offers a well-balanced combination of comfort, convenience, and small-town living. (id:49269)
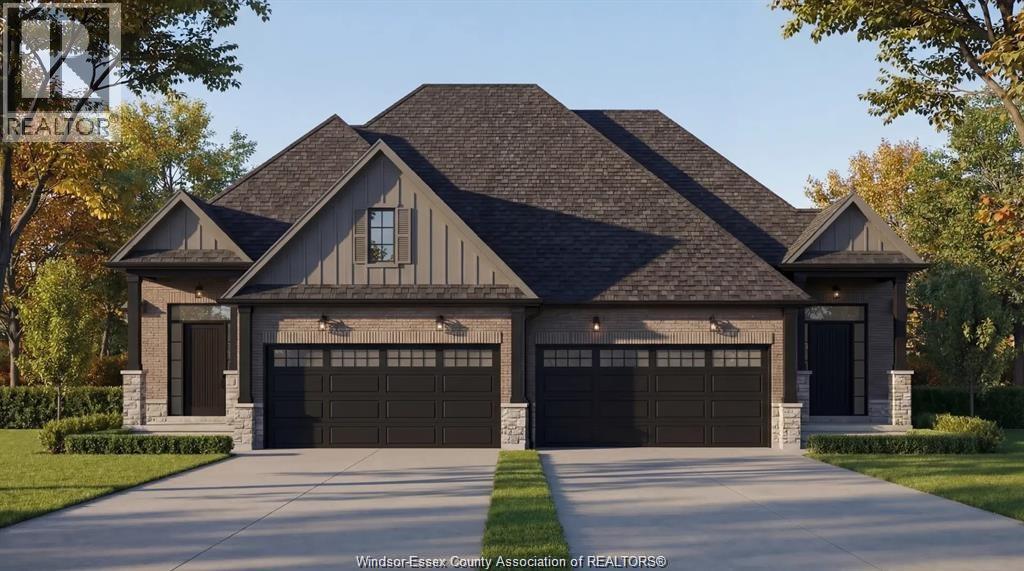
505 Fields
Lasalle, Ontario
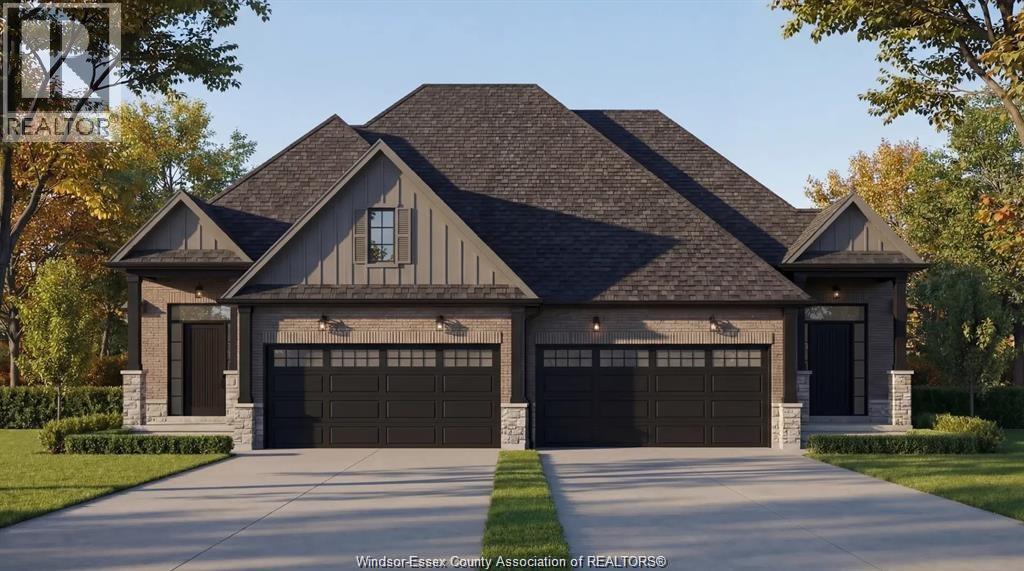
Introducing Serenity Woods Estates, by Bungalow Group. This private cul-de-sac backs onto protected woodlands, in the heart of LaSalle. This is maintenance free living at its finest, with luxurious finishes throughout - including hardwood and ceramic, granite or quartz counters - and a variety of floor plans to choose from. Only 14 homes will be built in this exclusive development. Enjoy the simplicity and convenience of main floor laundry and a snow and lawn plan ensuring your home's curb appeal is always maintained. Perfect for empty nesters, snowbirds, or busy professionals. (Photos are of virtual renderings, may not be exactly as they appear. Some optional finishes included in the photos). This unit is at drywall stage - still time to choose your finishes! (id:49269)
Lot 11 Fields
Lasalle, Ontario
Introducing Serenity Woods Estates, by Bungalow Group. This private cul-de-sac backs onto protected woodlands, in the heart of LaSalle. This is maintenance free living at its finest, with luxurious finishes throughout - including hardwood and ceramic, granite or quartz counters - and a variety of floor plans to choose from. Only 14 homes will be built in this exclusive development. Enjoy the simplicity and convenience of main floor laundry and a snow and lawn plan ensuring your home's curb appeal is always maintained. Perfect for empty nesters, snowbirds, or busy professionals. (id:49269)
5600 Blackwell Sideroad Unit# 410
Sarnia, Ontario
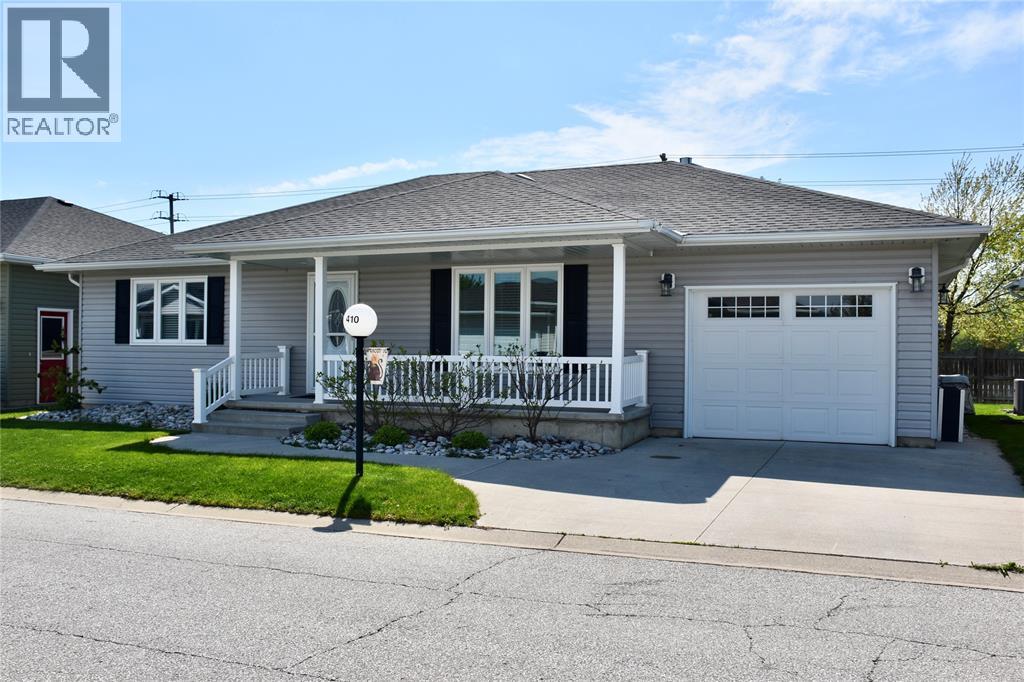
This beautifully maintained 2-bedroom, 2 full bathroom home offers the perfect blend of comfort, style, and easy living. Only 9 years old and in immaculate condition, this bright and freshly painted home features luxury vinyl plank flooring throughout, spacious living areas, and plenty of storage. Cozy up by the gas fireplace or enjoy outdoor living on the large deck complete with an awning and gas hookup for BBQs. The attached single-car garage adds convenience, while the beautifully landscaped yard filled with gorgeous perennials creates a peaceful retreat. Residents also enjoy access to fantastic amenities including a pool and tennis courts. Move-in ready and sure to impress! (id:49269)
1519 Aspenshore Avenue
Windsor, Ontario
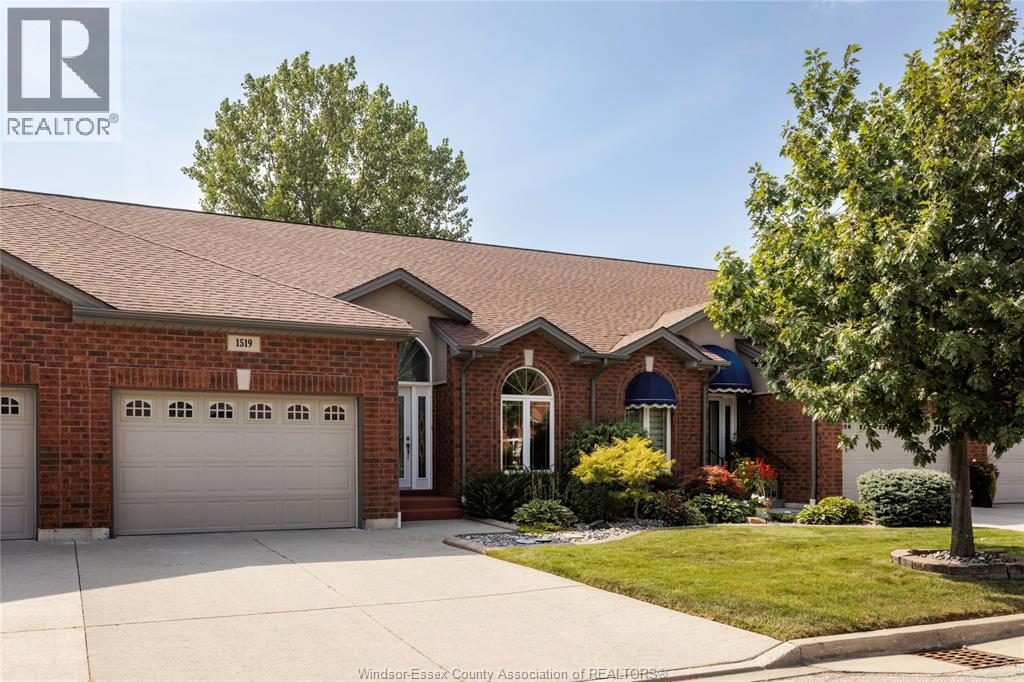
Welcome to 1519 Aspenshore, a rare and beautifully maintained townhome backing onto Aspen Lake, with access to beautiful walking trails right outside the back gate! Proudly owned by the original owners, this 2 bedroom, 2 bathroom home offers comfortable, low-maintenance living in a fantastic East Windsor location. The bright and spacious main floor features vaulted ceilings and an open-concept kitchen, dining, and living area, perfect for everyday living and entertaining. The primary bedroom offers a private 4-piece ensuite, while the additional bedroom provides flexibility for guests, a home office, or den. A second 3-piece bathroom and convenient main-floor laundry add to the ease and functionality of this home. The partially finished basement includes a roughed in bathroom, as well as an oversized storage area. Updates include granite countertops in the kitchen (2022) and a hot water tank (approx. 2021). Step outside to enjoy the rear porch with retractable awning and west-facing back patio, the perfect spot to relax, entertain, and take in beautiful sunsets overlooking the green space. A $110/month fee covers grass cutting, snow removal, and sprinkler system maintenance. A rare opportunity to enjoy carefree living in a beautiful setting. Book your showing today! Reviewing offers as received. (id:49269)
525 Grand Avenue West
Chatham, Ontario
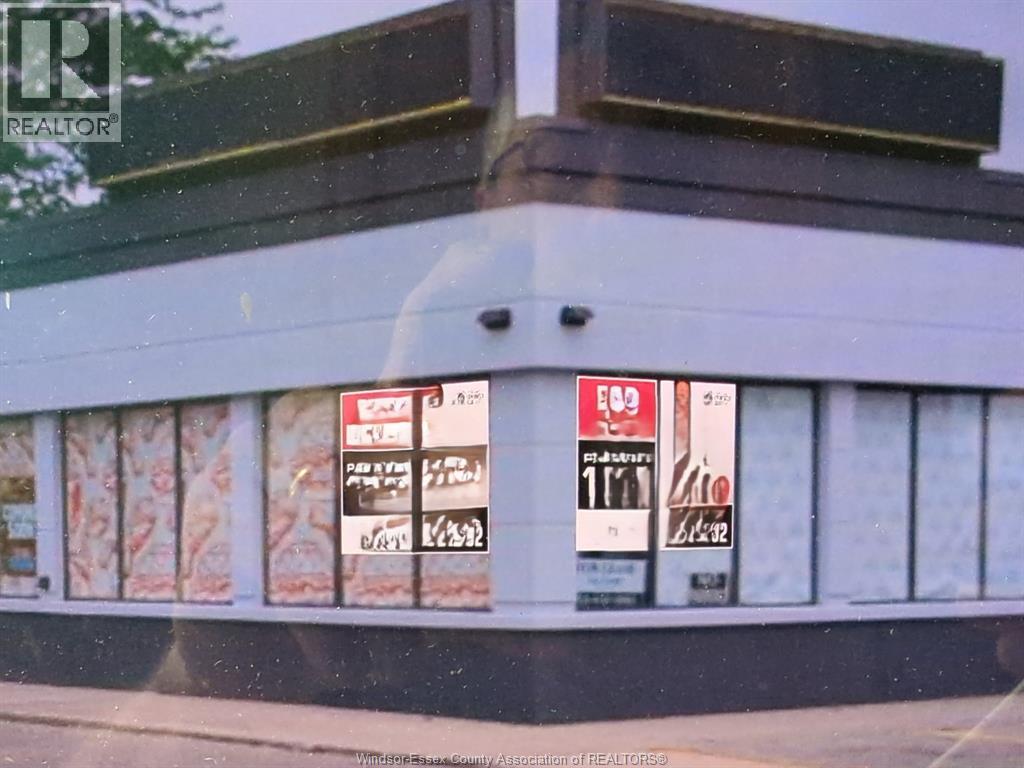
525 GRAND AVENUE WEST, SHOPPING CENTRE. AN EXCEPTIONAL LEASING OPPORTUNITY TO CO-TENANT WITH MARY BROWN'S IS NOW AVAILABLE AT THE NEWLY DEVELOPED SHOPPING CENTRE STRATEGICALLY LOCATED. THIS, FREESTANDING PAD SITE QUICK-SERVICE RESTAURANT OFFERS APPR 1665 SQ FT OF MODERN SPACE, PROVIDING THE IDEAL SETTING FOR NATIONAL, REGIONAL OR INDEPENDENT RESTAURANT OPERATORS. THIS HIGH PROFILE LOCATION NESTLE ALONG CANADA'S NATIONAL BRANDS IS READY TO GO. CALL LISTING AGENT. (id:49269)
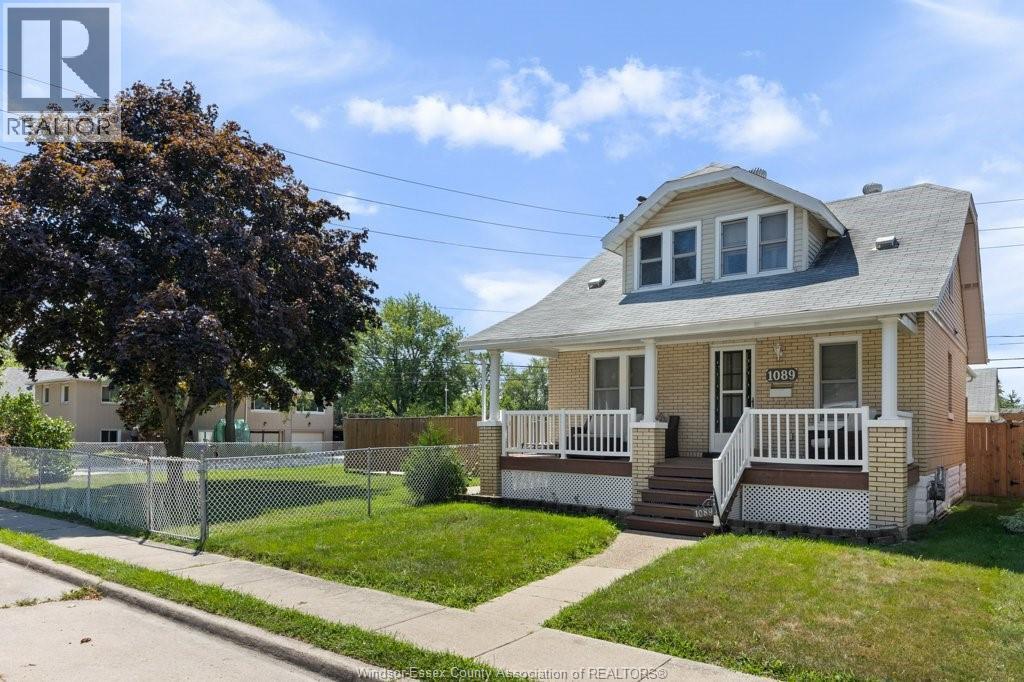
1089 Prado Place
Windsor, Ontario
A must to view this home is loaded with character! Hardwood floors, trim, doors, cove ceilings, archways gives it that charm you are looking for. 3 large bedrooms. First bedroom on main floor with walk in closet, 3 piece walk in shower and 2 huge bedrooms with shared jack and jill up and unique areas in bedrooms for desk or dressing areas ( new born suite) Main floor has a formal dining, spacious kitchen with breakfast bar. Formal living room, plus a den or parlour currently with a hair salon set up with front door access from your covered porch area, ideal for an extra income or flex area. large corner lot with loads of parking and 18 x 38 detached heated workshop with 80001b car hoist. Plus a sea can with hydro for extra storage. Private patio and courtyard area fenced for your kids/pets. (1546 SQ FT PLUS BASEMENT) Home backs onto quiet Thompson Park. Shingles, furnace and AC approximately 11 years old. Call us to view today! OPEN HOUSE SUNDAY SEPT 20TH 12-2 pm. (id:49269)
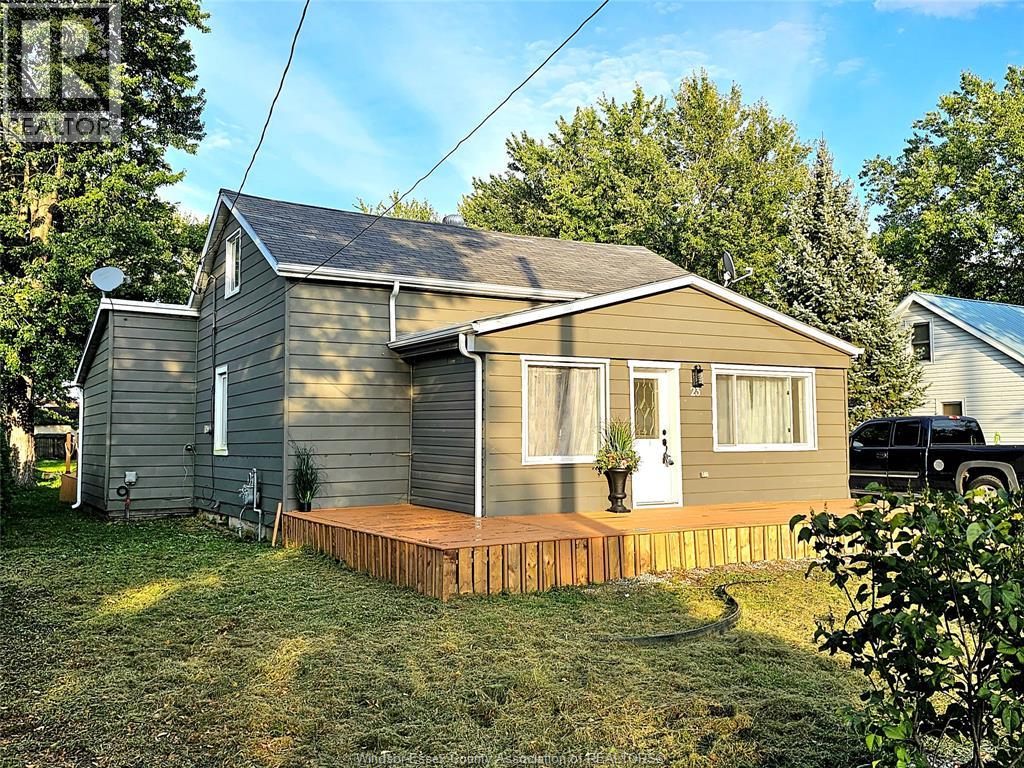
23 Ella Street South
Tilbury, Ontario
Welcome to your next home in the heart of Tilbury! This completely renovated 4-bedroom, 1-bathroom home is situated on an expansive lot of nearly half an acre in a welcoming, family-friendly neighbourhood. Offering plenty of space both inside and out, this move-in-ready rental is perfect for families looking for comfort, convenience, and room to grow. Enjoy the charm of small-town living with easy access to both Chatham and Windsor. With its extensive renovations, spacious lot, and convenient location, this home is ready for you to settle in and make it your own. Don't miss the opportunity to lease this beautifully updated home in a great community! First & last, credit check and proof of income are required. 10 month lease minimum. Tenant to pay $2250/month + Utilities. (id:49269)
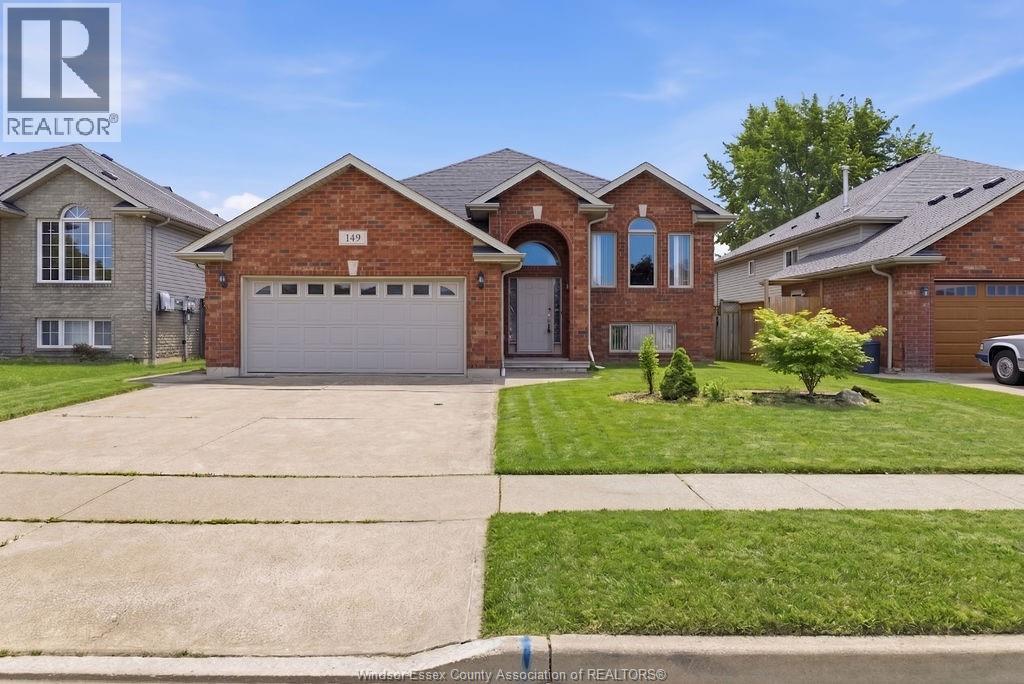
149 Amy Croft Drive
Lakeshore, Ontario
Welcome to 149 Amy Croft Drive in beautiful Lakeshore! This stunning oversized brick raised ranch offers 3+1 bedrooms, 3 full baths, cathedral ceilings, and gleaming hardwood floors. The spacious primary suite features his-and-hers closets and a private ensuite.Enjoy a fully finished open-concept basement with natural gas fireplace, plus another fireplace upstairs. Extra-wide grade entrance, double-wide concrete driveway, 2-car attached garage, fully fenced yard with deck, and concrete patio complete this gem of a home. Peaceful location on Tecumseh's outskirts—perfect for families! (id:49269)
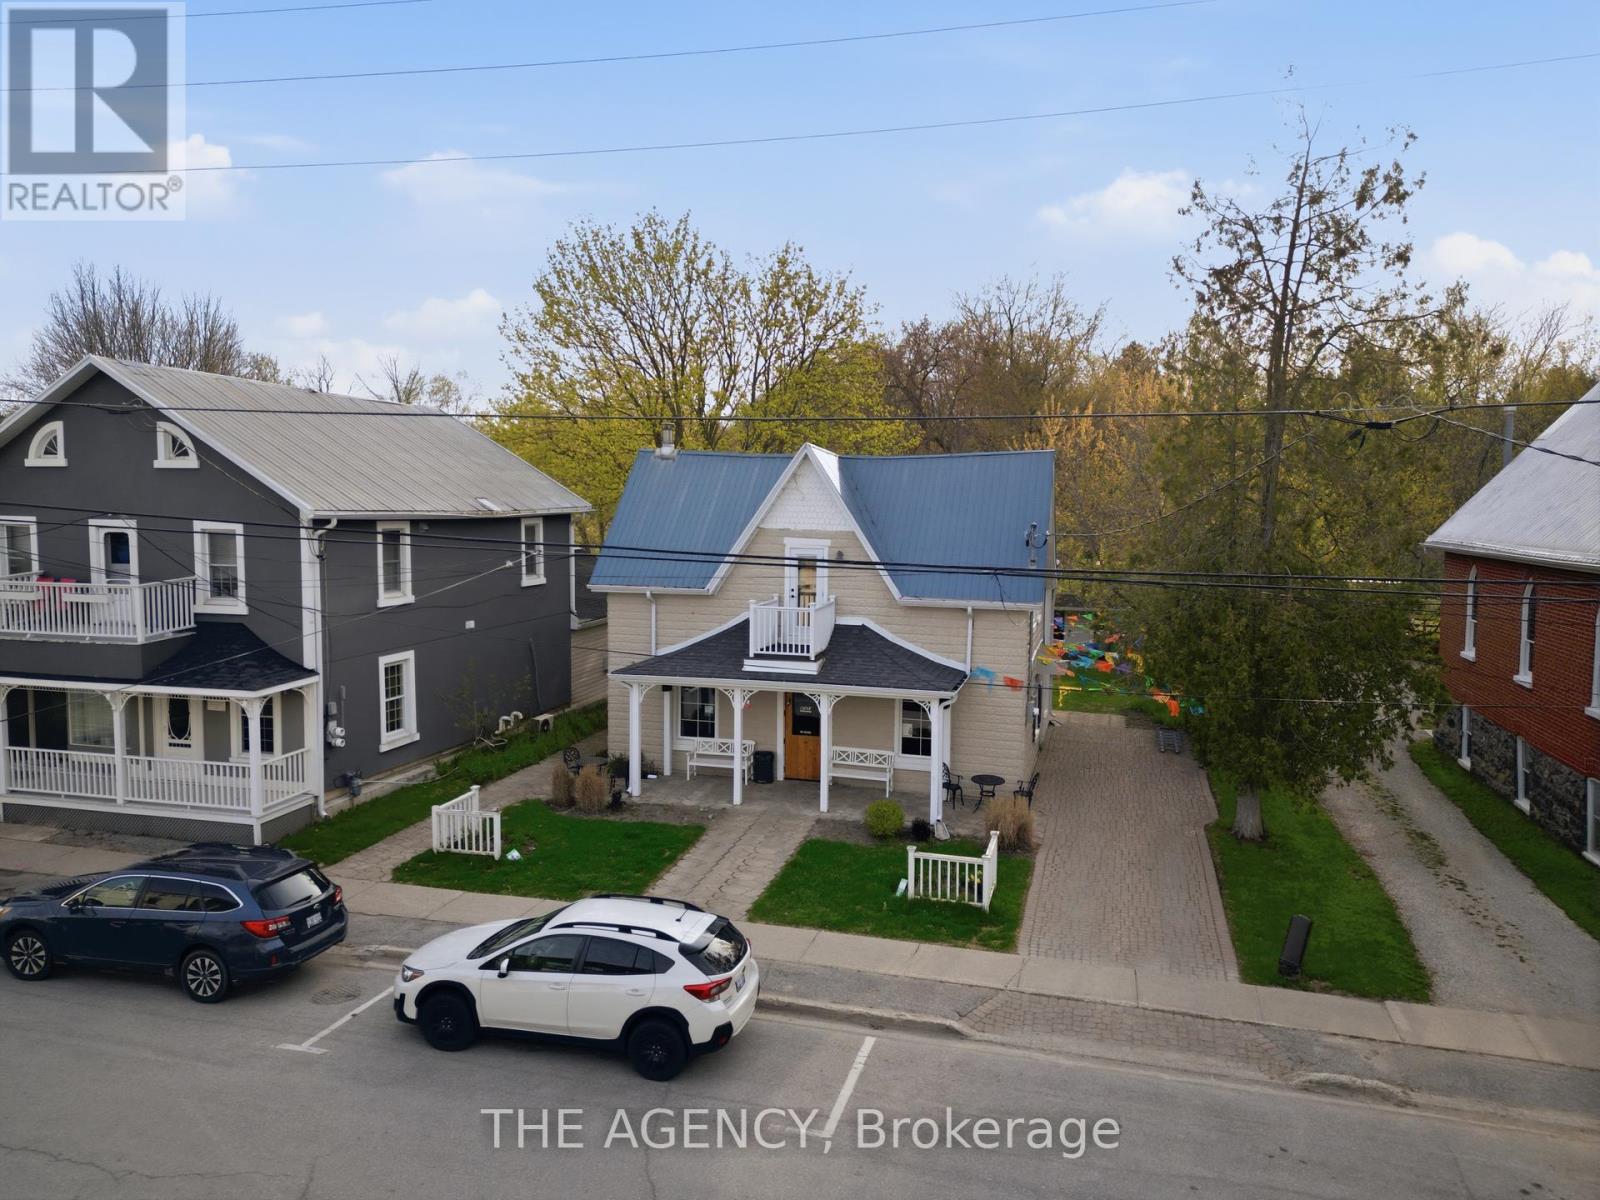
2043 Mckeown Avenue
North Bay, Ontario
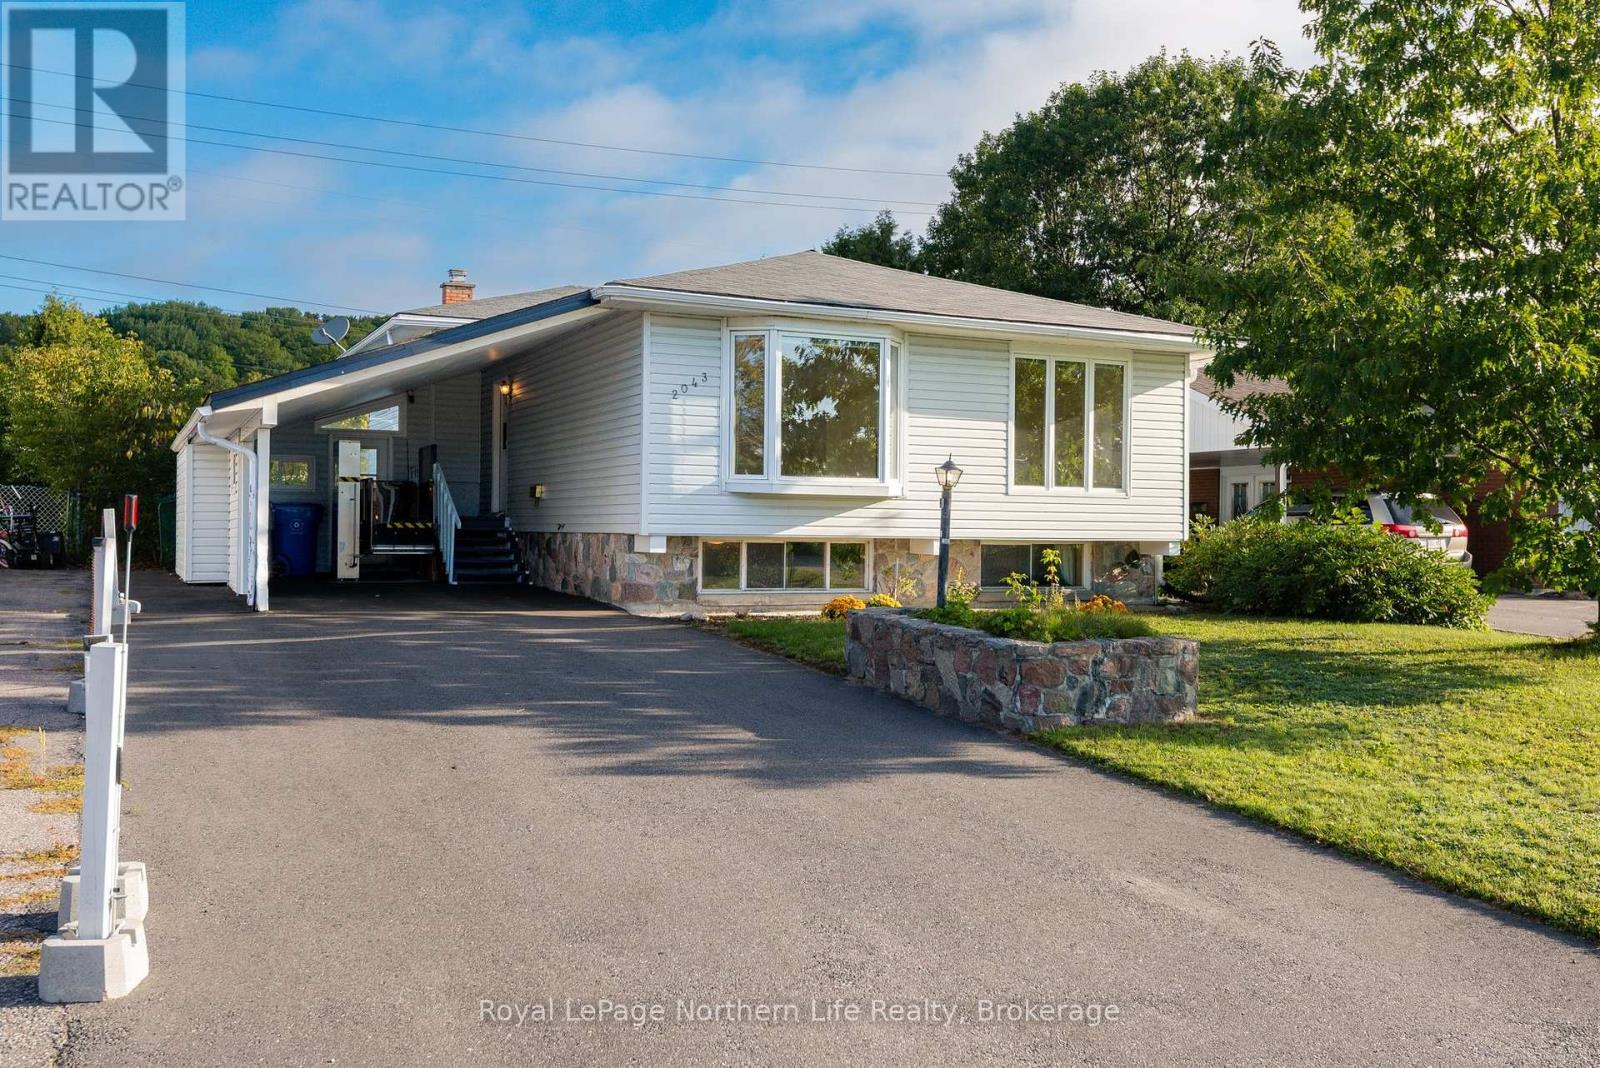
FIRST TIME ON THE MARKET! This spacious one-owner family home offers a rare opportunity to make a well-loved property your own. Set in a desirable location backing onto peaceful green space, this home provides a generous and flexible layout with room for the whole family. The main level features a bright living room, dining area, functional kitchen, and beautiful hardwood floors. Upstairs are three bedrooms, including a primary bedroom with a walkout to its own private deck, plus a full bathroom. The lower level adds a comfortable family room, fourth bedroom, 3-piece bathroom, and walkout to the backyard-ideal for extended family, guests, or additional living space. A further basement level offers laundry, workshop space, and a fifth bedroom/bonus space; this level is partially finished and ready for your ideas. Outside, enjoy a spacious backyard, tranquil green-space backdrop, carport, and ample parking. Cherished by the same family since it was built, this home is ready for its next chapter. Pre-inspected for your peace of mind. Gas fireplace 2018, roof approx 8-10 yrs. The 3 pictures that show furniture have been virtually staged. (id:49269)
216 Patenaude Road
West Nipissing, Ontario
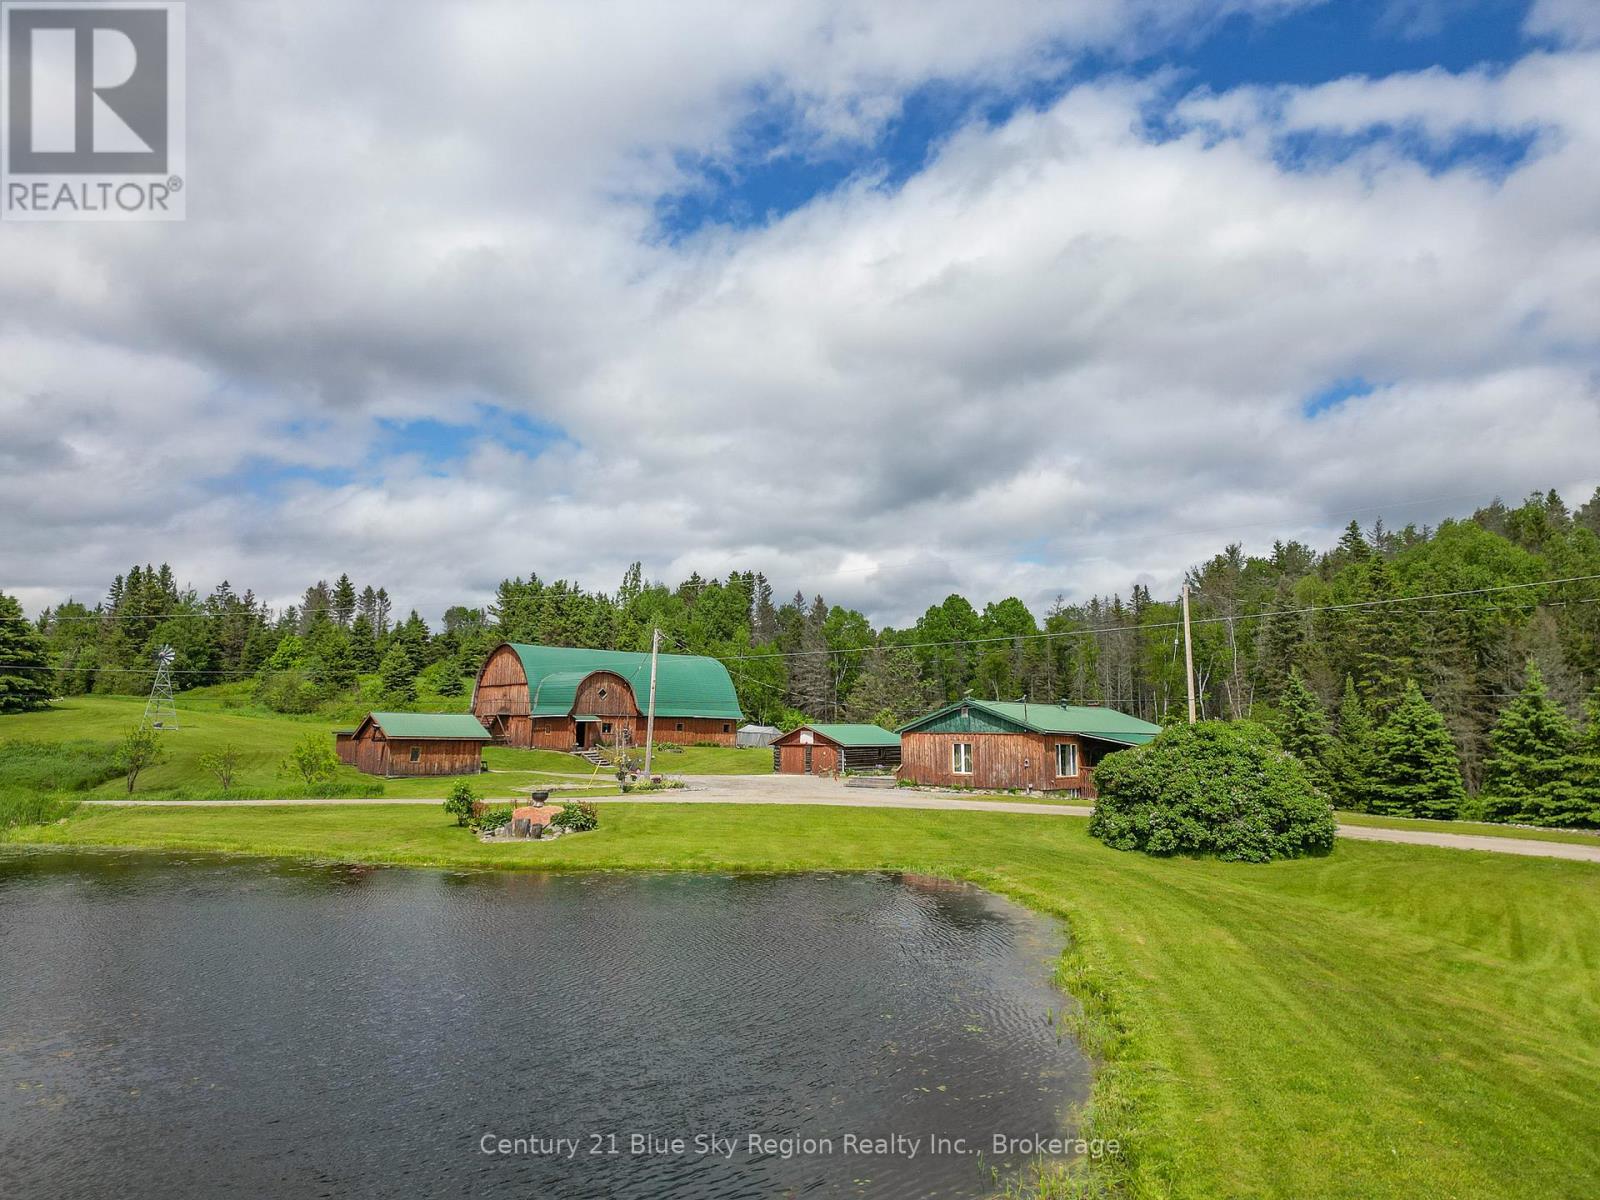
Your Northern Ontario Country Estate Awaits! Set on an impressive 359.53 acres of breathtaking private landscape, this exceptional property offers the perfect blend of rural living, recreation, income potential, and endless possibilities. The spacious 4-bedroom home with a full basement provides comfortable living, complemented by a detached 2-car garage. Outdoor enthusiasts will be in their element with approximately 50 workable acres and an incredible 10 km network of established trails, perfect for ATVing, hiking, snowshoeing, and exploring the property year-round. A well-equipped barn with loft, workshop, and smokehouse offers excellent space for farming, hobbies, equipment, or storage. The property also features two cabins, adding incredible versatility. The first cabin is equipped with water and hydro, making it ideal for guests, extended family, or potential rental opportunities. A second, more secluded cabin is tucked farther into the property, offering a peaceful off-grid retreat surrounded by nature. Water features are abundant, with three picturesque ponds, a waterfall with a fountain, two windmill-aerated ponds, and a serene beaver pond located toward the rear of the property. A nearby travel trailer provides additional accommodation for extended stays or weekend adventures. For hunters, two established hunting stands are already in place. Adding a unique income-producing component, the property includes a telecommunications tower with a long-term contract generating consistent monthly income. Whether you're looking to farm, hunt, explore, generate income, or simply escape to a private piece of Northern Ontario, this extraordinary property offers a rare opportunity to own an estate where lifestyle and investment come together. The possibilities are truly endless! (id:49269)
8 - 395 Riverbend Road
North Bay, Ontario
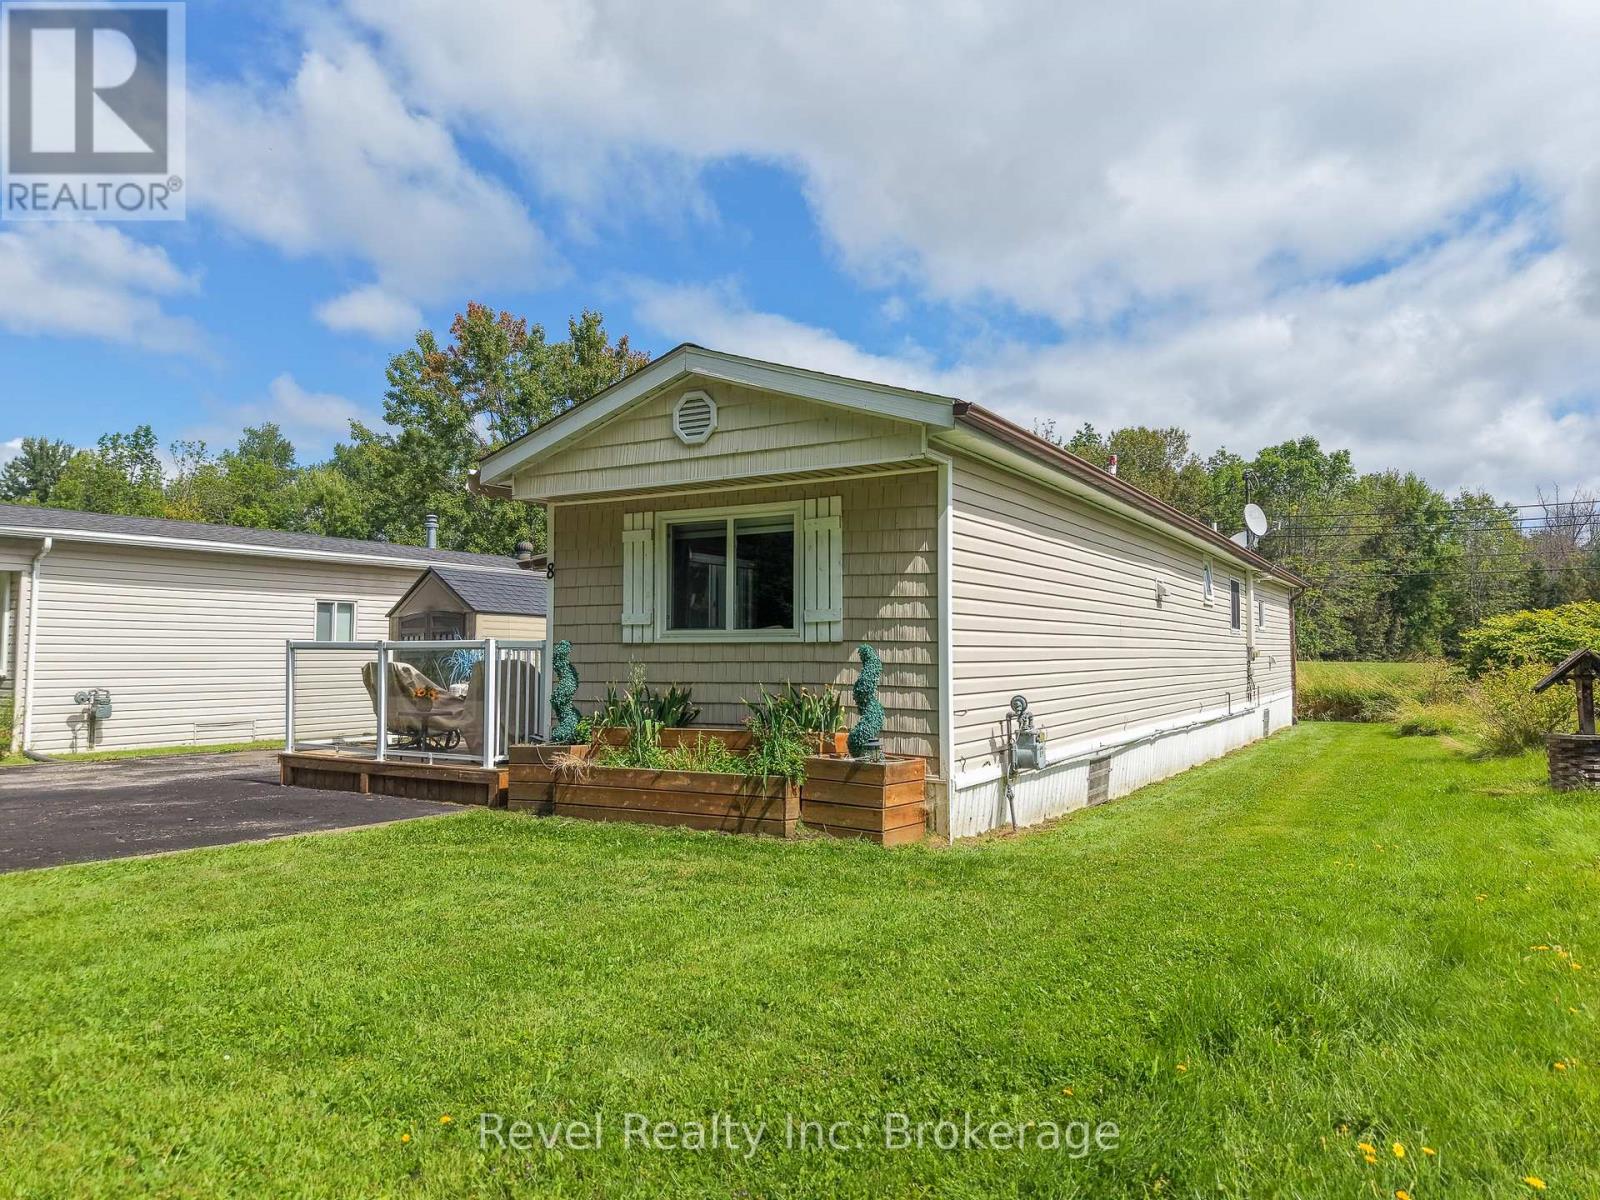
Enjoy retirement living with this beautifully updated, 2 bedroom, 1 bathroom mobile home located in Fairview Park. This home was renovated from top to bottom in 2019 offering modern upgrades throughout. Experience comfortable, one-level living with an open-concept kitchen and living area, walk in closet off the primary bedroom, a second bedroom, and 4-piece bathroom with laundry. Additional features include natural gas heating, a double driveway, storage shed and private front porch, perfect for relaxing outdoors. Residents also have access to a common inground pool and access to La Vase river. Unit is pre-inspected. Small pets are permitted. (id:49269)
148 Mortimer Avenue
Toronto, Ontario
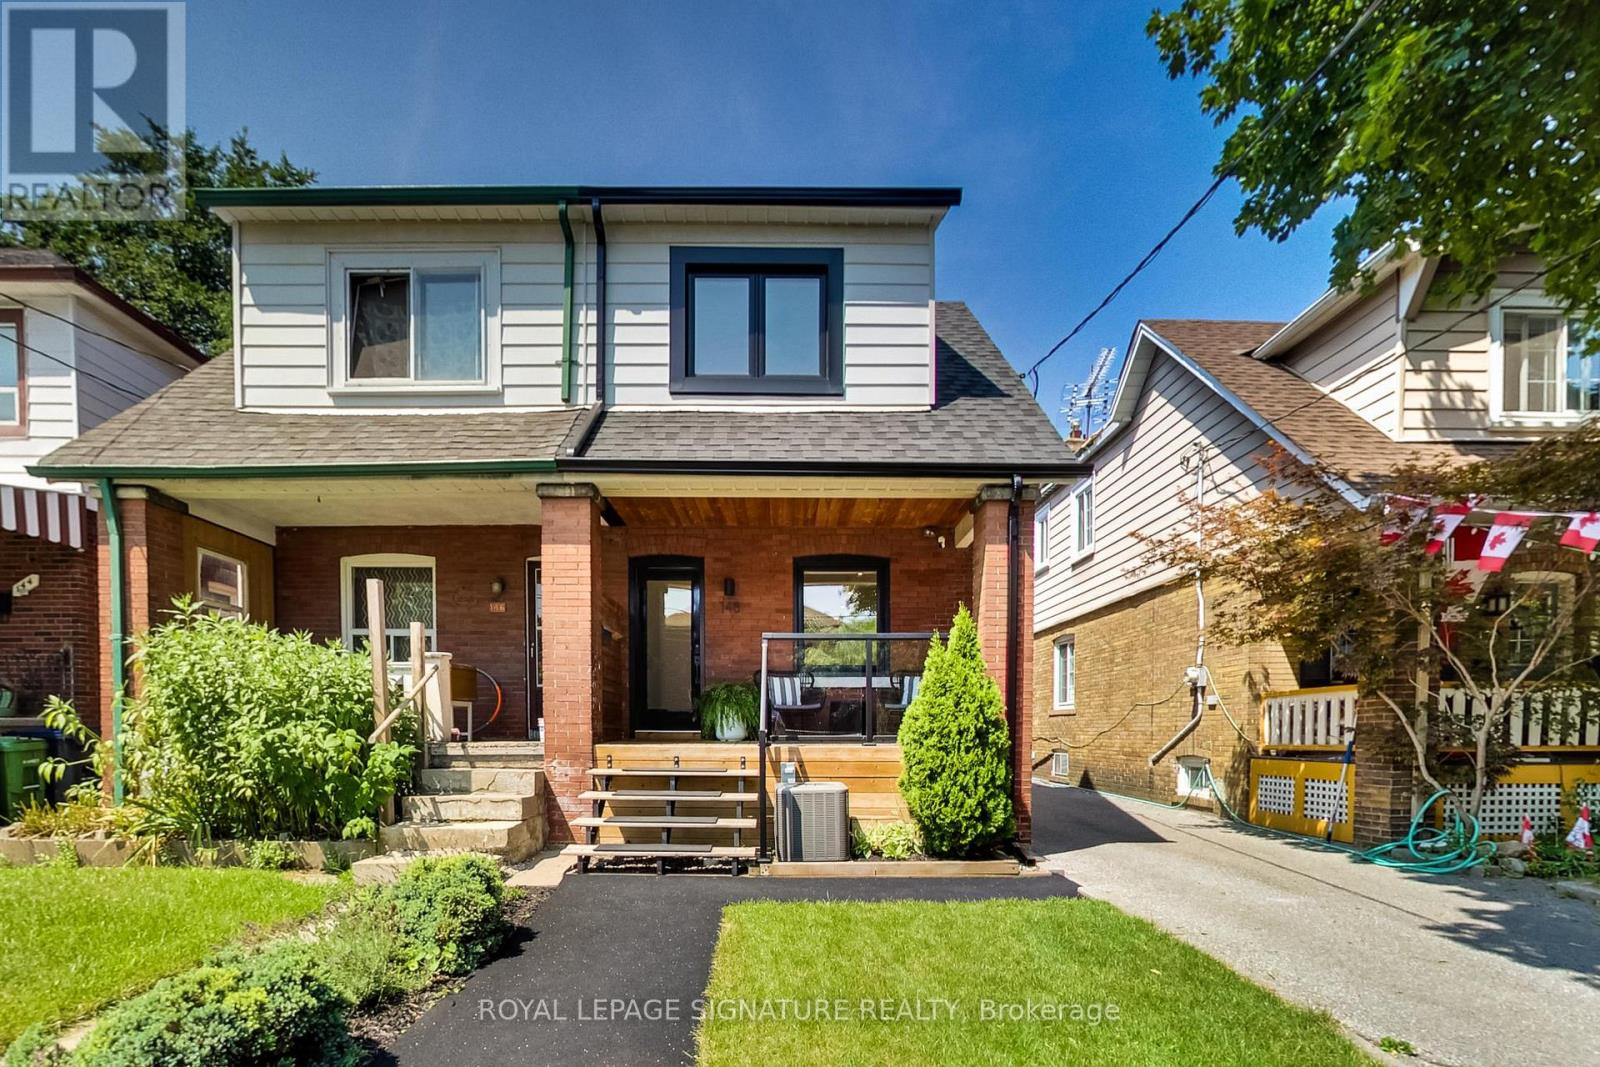
The perfect turn-key starter home awaits! This extensively renovated 2 bedroom, 2 bathroom semi-detached comes with a detached garage and parking for TWO cars... a rare find indeed! With approx. $150K spent, the list of upgrades are numerous and yours to enjoy for years to come: brand new hardwood flooring and potlights on the main floor; all new windows and rear sliding door; updated main staircase and a new glass railing; a fully redesigned and renovated kitchen with LG stainless steel appliances; Hunter ceiling fans in both bedrooms; complete basement rec room renovation with in-floor electric heating including the basement bathroom; all new eavestroughs for house and garage; new exterior siding on kitchen extension; backyard turf, deck and fence; front porch glass railing and stairs; custom all-season recycled rubber walkway. There is also updated plumbing and ductwork plus a tankless hot water heater. All systems are completely owned with no leases or rental fees. The garage is equipped with 100 amp electrical sufficient for an EV charger to be installed. You couldn't ask for a house that is this easy to move in and enjoy right away! Growing your family? A full 2 storey addition is possible to turn this beauty into a 3 bedroom home. A great location in a family neighbourhood with nearby schools, parks, library and the East York Community Centre. Easy access to the Danforth subway or the DVP for those who need to commute to work. (id:49269)
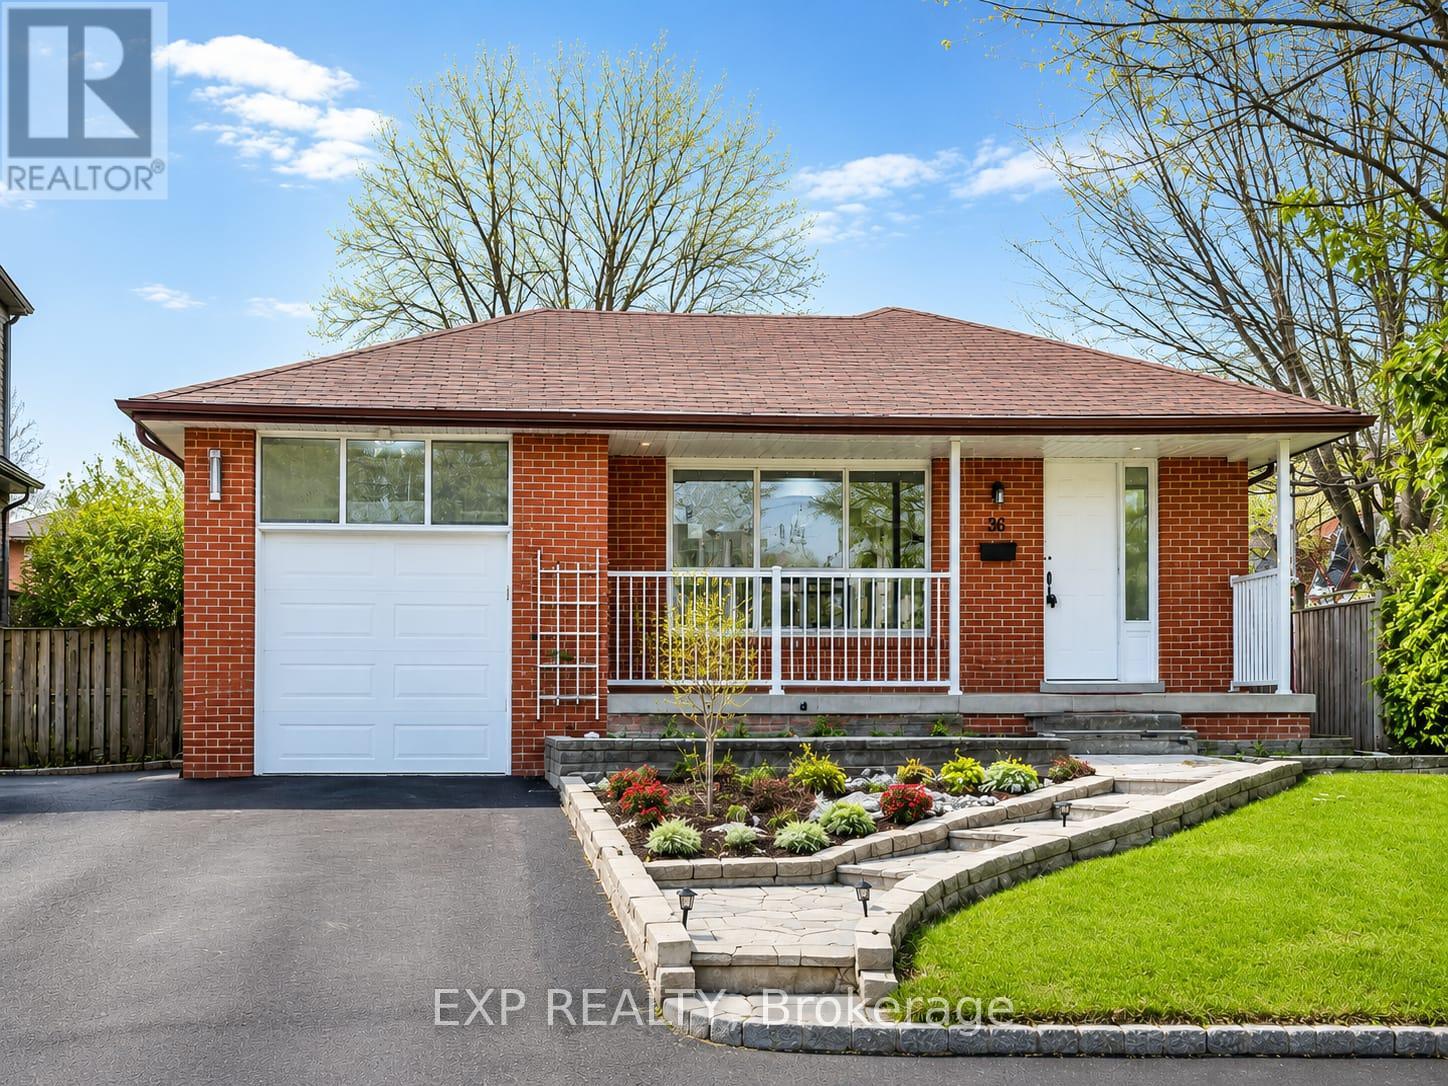
Basement - 36 Castor Crescent
Toronto, Ontario
Freshly Renovated 3-Bedroom Basement Apartment in WoburnEnjoy comfortable living in this newly renovated apartment featuring three bedrooms, an open-concept living and dining area, and a modern kitchen with quartz countertops and backsplash. Vinyl flooring throughout adds a clean, contemporary finish, while two included driveway parking spaces offer everyday convenience.Ideally located near schools, parks, TTC, daycare centres, and grocery stores, with convenient access to University of Toronto Scarborough, Centennial College, Centenary Hospital, Scarborough Town Centre, and Pan Am Sports Centre.Book your viewing and see what this Woburn home has to offer! ** This is a linked property.** (id:49269)
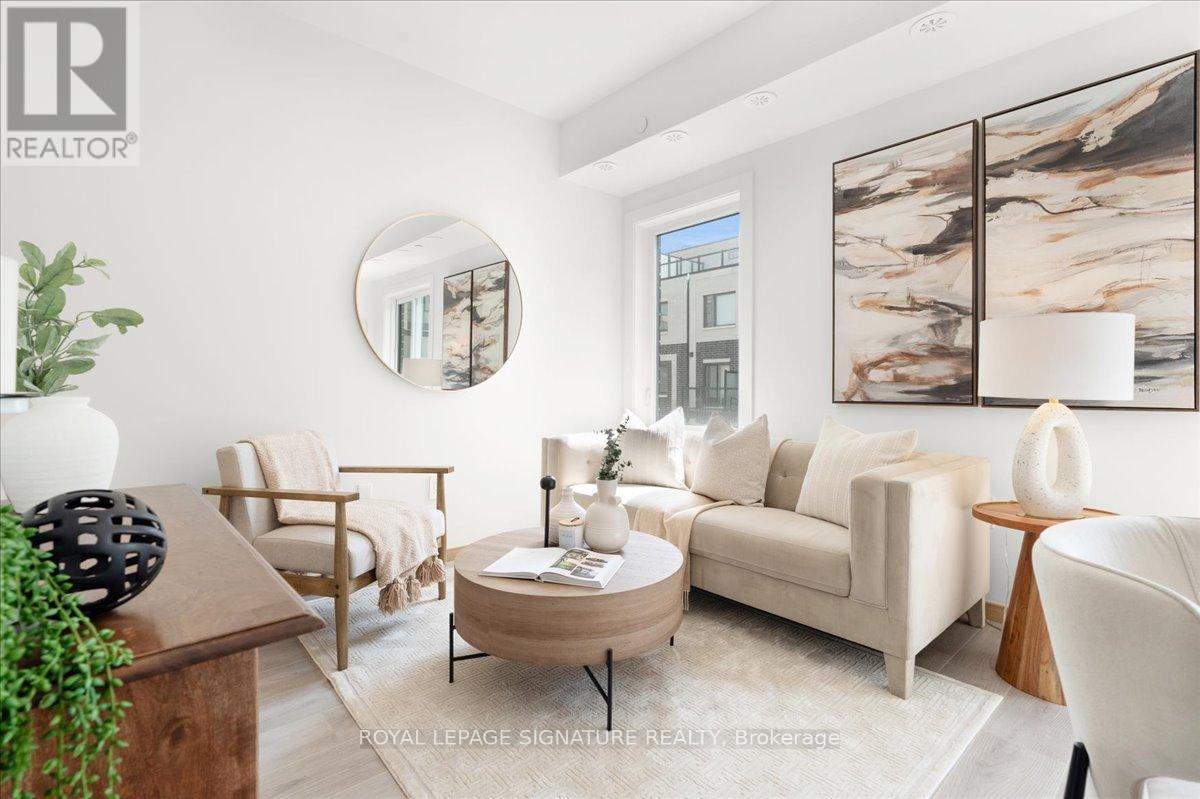
306 - 3427 Sheppard Avenue E
Toronto, Ontario
NEVER BEEN LIVED-IN! You don't have to choose between space and location, this 2-bedroom townhouse delivers both with intention. Offering 1,050 sq ft of thoughtfully designed livingspace, this home is complemented by 2 outdoor areas, including a private 300 sq ft rooftop terrace-perfect for morning coffee, sunset unwinds, and elevated summer nights with skylineviews.Complete with 1 parking space featuring EV charging for future-forward living & 1 locker, plusaccess to all on-site amenities.Positioned at Sheppard & Warden, enjoy seamless connectivity to the Sheppard subway line via Don Mills and Leslie Stations, just a short commute away. Everyday convenience is unmatched-only 5 minutes to CF Fairview Mall and 10 minutes to Scarborough Town Centre for premier shopping, dining, and entertainment.Steps to Seneca College and top-rated public and private schools. With the Eglinton LRT and Scarborough Subway Extension on the horizon this family-friendly neighbourhood is on the rise. (id:49269)
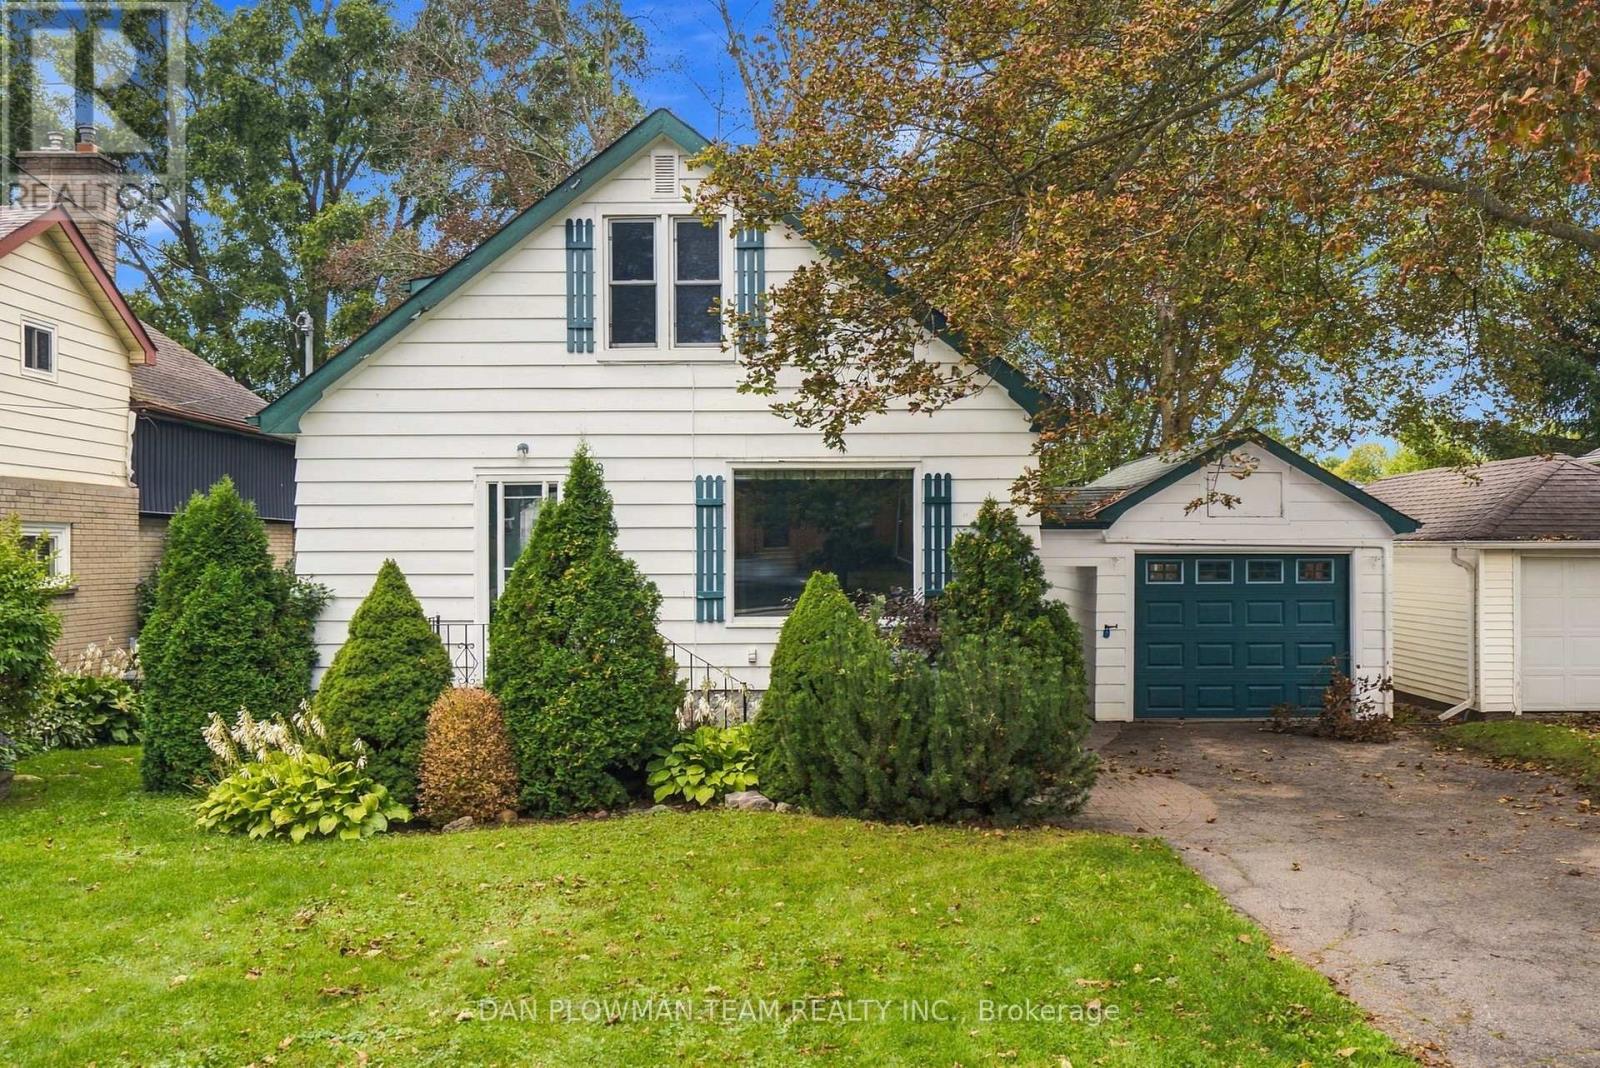
98 Scugog Street
Clarington, Ontario
Sitting On A Large 50 X 150 Ft Deep Lot, This 1.5-Storey Home Within Walking Distance To Downtown Bowmanville Has The Kind Of Charm That Starts At The Curb, With Mature Trees, A Front Porch, And Just About Everything But The White Picket Fence. A Detached 1-Car Garage And Fully Fenced Yard Add Everyday Function, While The Home Itself Offers A Warm, Classic Feel With Spaces That Are Easy To Imagine Living In. The Main Floor Features Charming Principal Rooms, A Main Floor Bedroom, And A 4-Piece Washroom, Giving The Layout Flexibility For Family, Guests, Or Anyone Who Wants Bedroom Space On The Main Level. The Kitchen Walks Out To The Deck, Creating A Natural Connection To The Patio And Backyard For Outdoor Meals, Quiet Evenings, Or Weekend Hosting. Head Upstairs Where You'll Find 2 Additional Bedrooms And A Second 4-Piece Washroom Providing Comfortable Space For The Household. The Basement Adds A Cozy Rec Room With A Gas Fireplace, While The Separate Side Entrance Brings Added Versatility For Future Plans, Hobbies, Guests, Or Everyday Convenience. Close To Amenities And Historic Downtown Bowmanville, This Home Blends Character, Space, And Small-Town Convenience In A Way That Feels Hard To Duplicate. (id:49269)
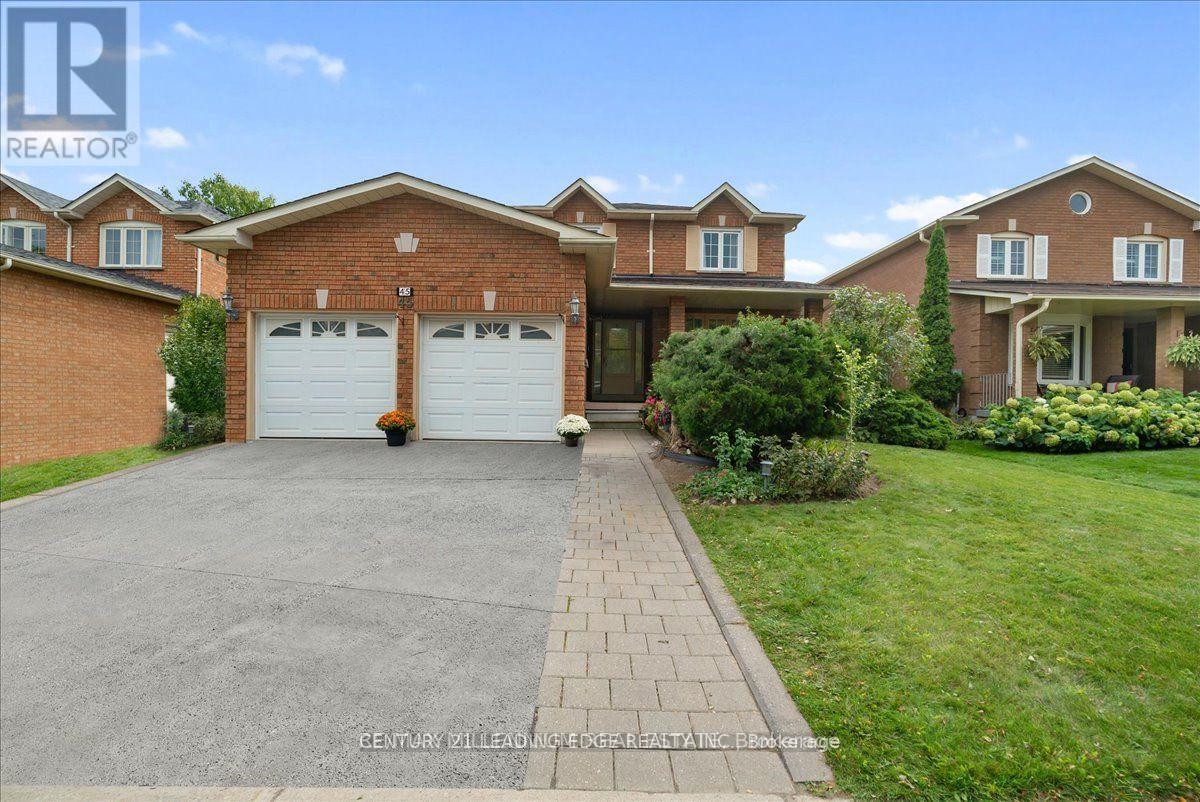
Bsmt - 45 Lofthouse Drive
Whitby, Ontario
Welcome to 45 Lofthouse Dr in Whitby. This well-maintained, inviting, and legalized basement unit features a convenient separate private entrance and has never been lived in, offering fresh, comfortable living with 1 bedroom and a fully functional kitchen-ideal for those seeking both convenience and affordability. Located in a highly desirable neighbourhood, this home is within walking distance to schools, public transit, and the Whitby GO Station, making commuting easy. Enjoy close proximity to parks, shopping, cafes, and restaurants, along with quick access to Highways 401 and 407. (id:49269)
19 Northglen Boulevard
Clarington, Ontario
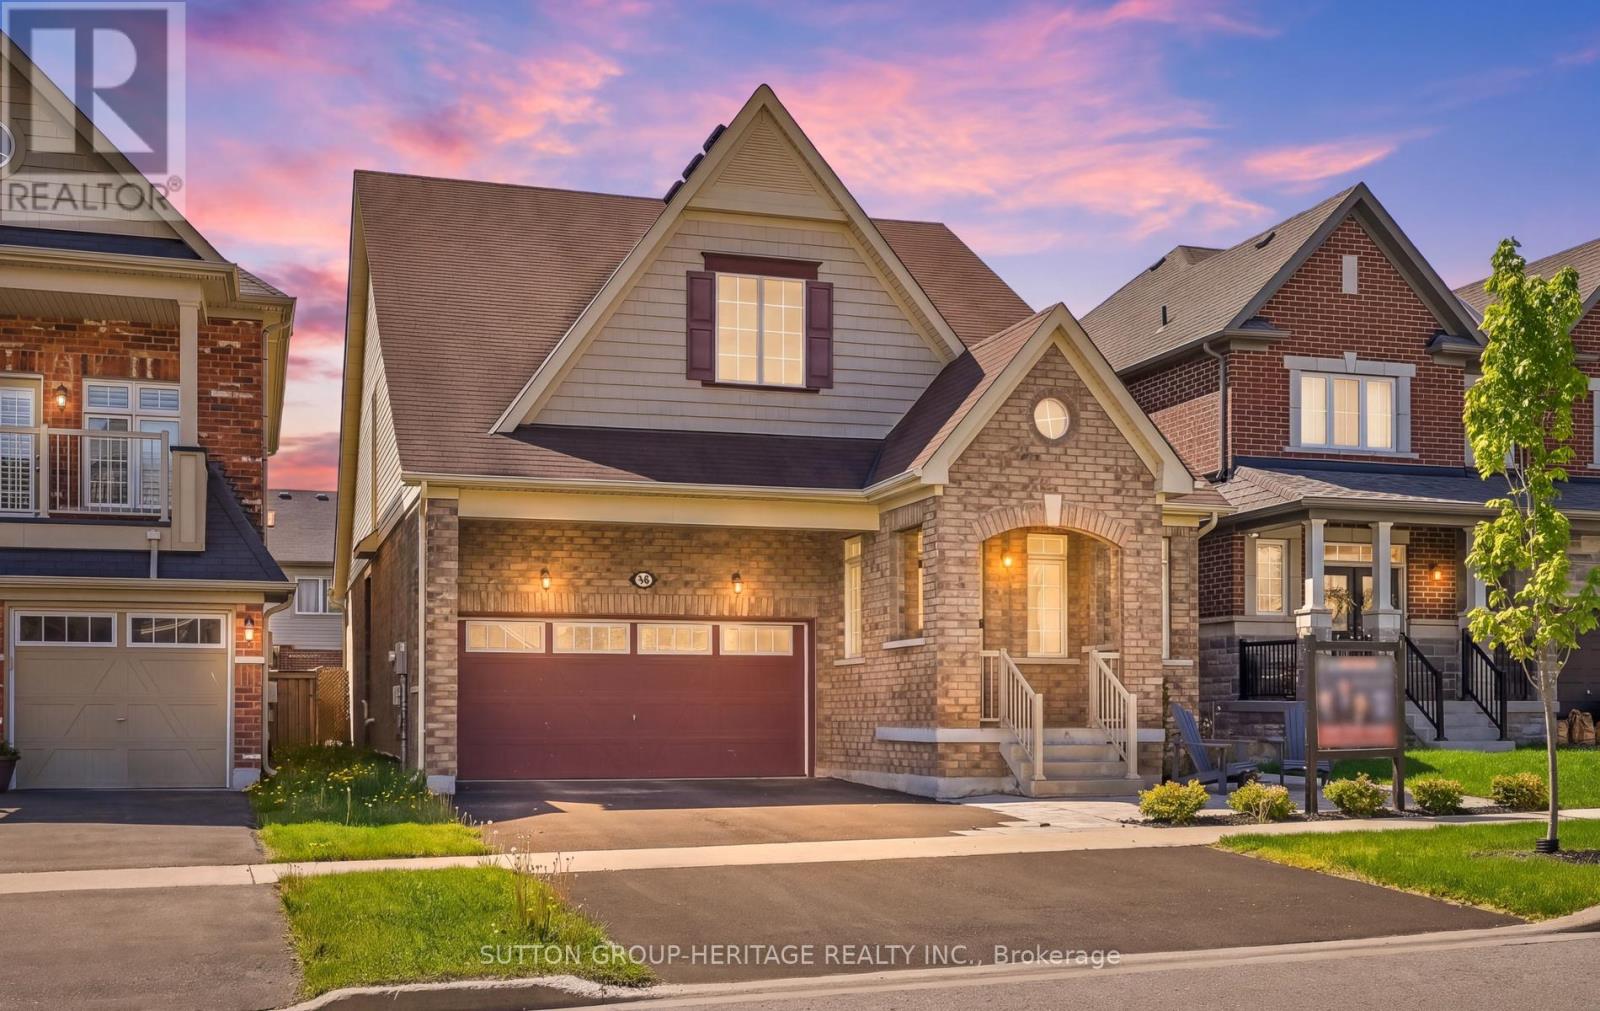
This Rarely Offered 2300 Sq Ft Unique Split Bedroom Bungaloft Plan With Main Floor Laundry! Desirable Northglen Community! Your Main Floor Features 9Ft Ceilings, Open Concept Living/Dining Room, A Grand Family Room W/Vaulted Ceilings & Gleaming Hardwood Floors Open To Your Upgraded Kitchen W/Granite Counters, Undermount Sink & Breakfast Bar Plus A Spacious Primary Bedroom With 5Pc Ensuite & W/I Closet. Upstairs You Have Your 2nd Bedroom W/4Pc Bath & Additional Living Space In Your Large Loft Area. $50,000 Swim Spa And Composite Deck In 2023! All Broadloom Replaced 2023! Just Move In And Enjoy! (id:49269)
205 - 899 Queen Street E
Toronto, Ontario
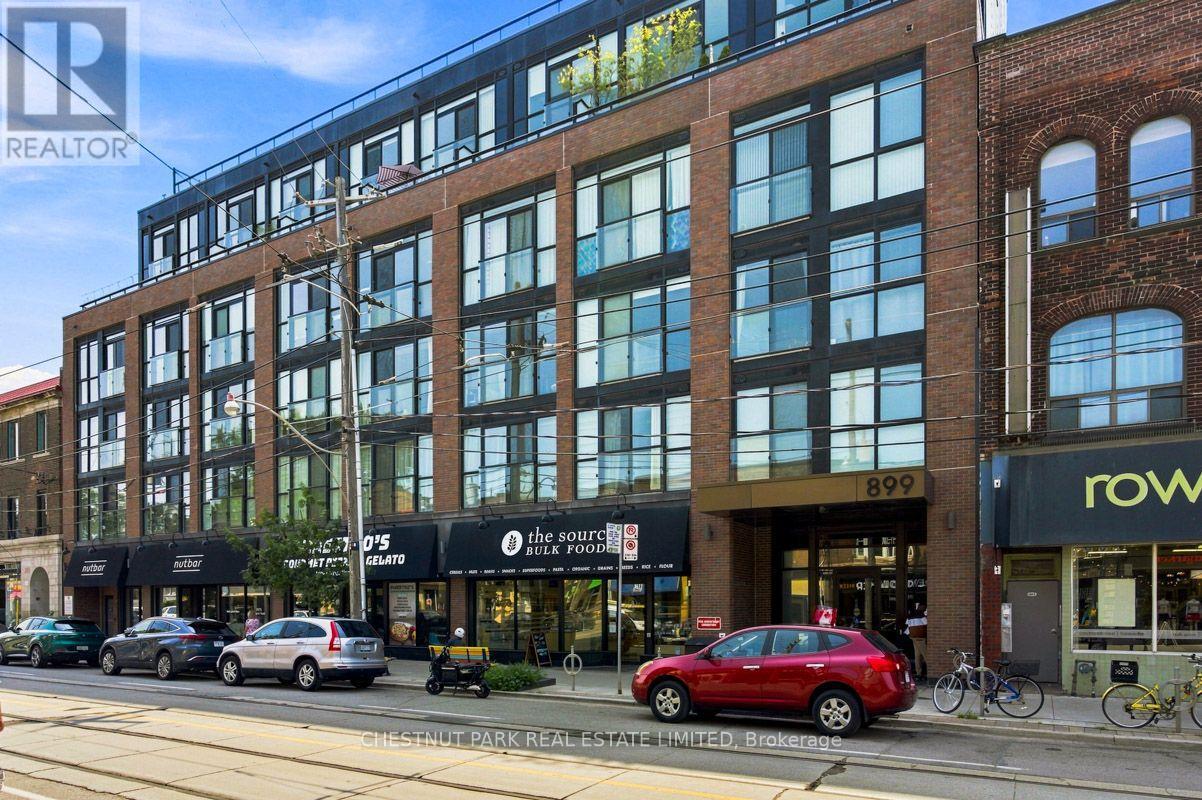
The Logan Residences offers condo living at its finest in the heart of the thriving Leslieville neighbourhood. This stunning 680 sq foot condo has 1 bedroom plus a den/nursery, as well as a spacious well equipped kitchen that creative chefs will love. The apartment is thoughtfully designed with ensuite laundry, ensuite locker, and plenty of storage. The building includes spectacular amenities, including a rooftop garden, a gym, a meeting room, dog washing facilities, and bike storage. With the TTC just steps away and the Ontario Line coming soon, the location is exceptionally convenient. This condo is truly a must see! (id:49269)
14 Logstone Crescent
Toronto, Ontario
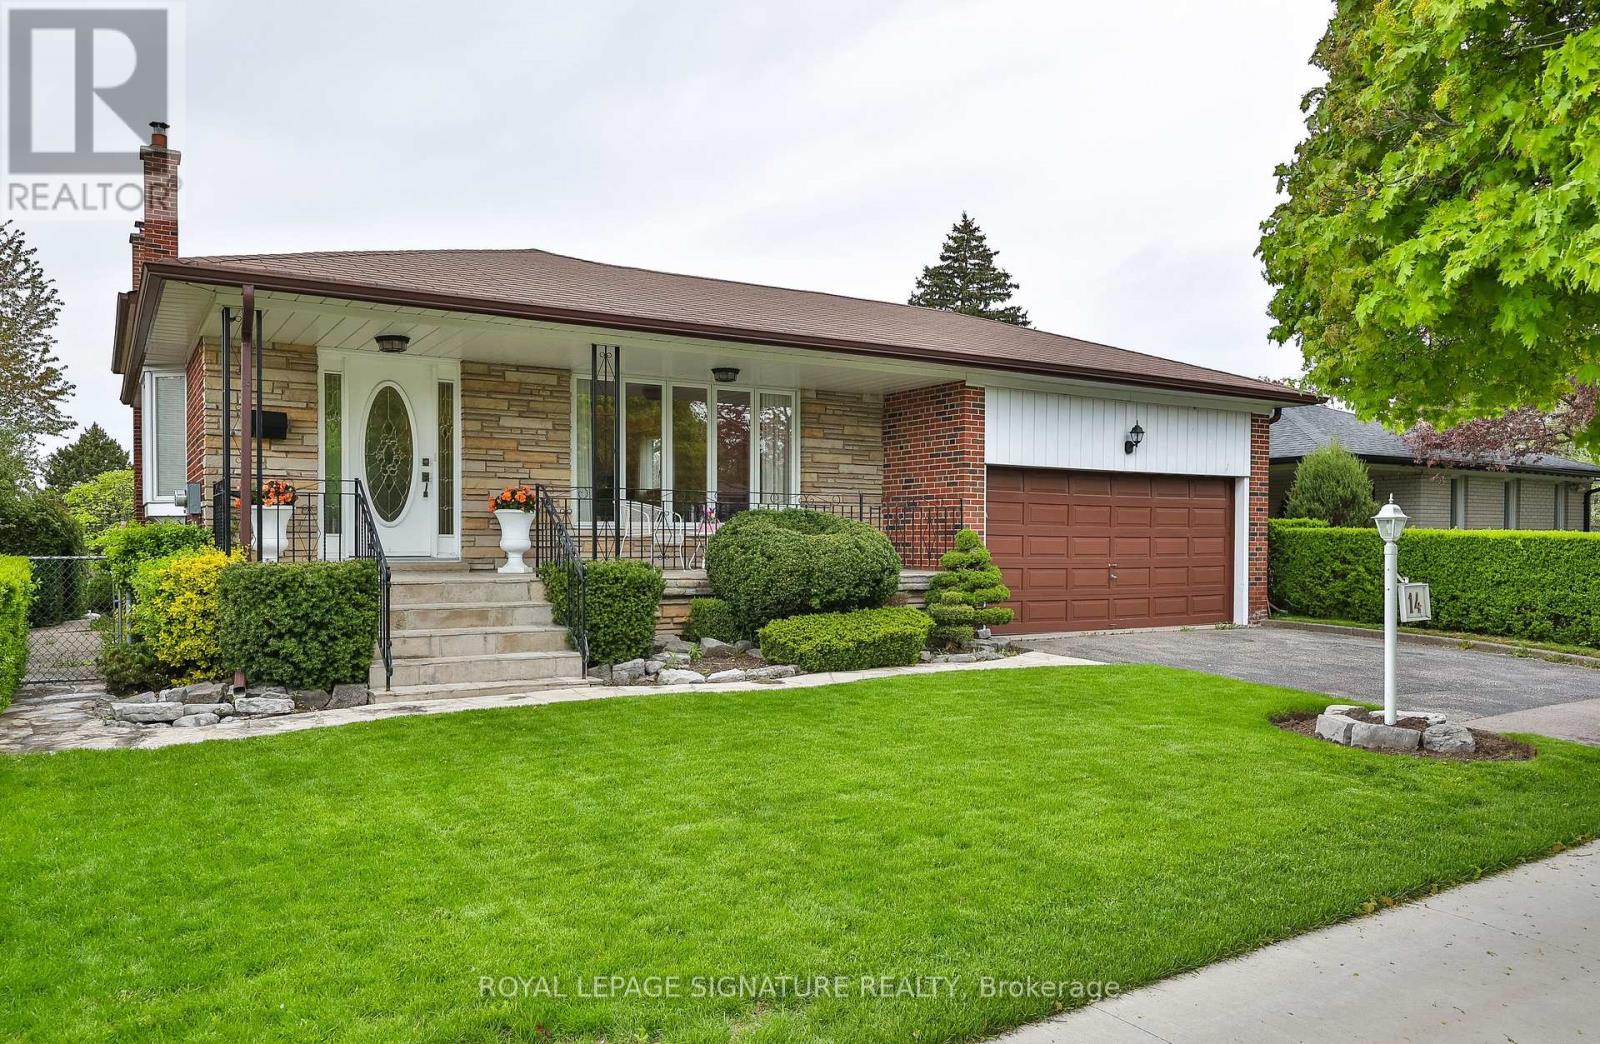
One of the largest and spacious homes in Seven Oaks! Offering an impressive 2,092 sq ft above grade, this four-bedroom, four-level backsplit delivers the space, layout and features that are increasingly hard to find at this price point. Four bedrooms. A huge family room with walkout. Double-car garage. 56-ft x 132-ft lot. A lot of house for the money. The main level features a welcoming foyer, oversized living and dining rooms, and a generous family-sized kitchen with breakfast area. Upstairs are four spacious bedrooms, including a large main bath with plenty of room to create a beautiful spa-style retreat. The lower level offers a massive 24 ft x 13 ft family room with walkout to the yard, creating an exceptional space for family living, entertaining or a kids' zone. The side entrance provides excellent flexibility for an in-law setup, home office or future secondary living space. Original hardwood flooring is preserved beneath much of the existing broadloom, offering an opportunity to bring out the home's character with your own updates. Outside, enjoy a premium 56-ft x 132-ft manicured lot, double driveway, attached double-car garage and covered front porch. If you're comparing homes based on space, bedrooms, garage, lot size and overall value, this one deserves a very close look. Much larger than many of the alternatives in the neighbourhood, with the space a growing family actually needs. Fantastic Seven Oaks location close to U of T Scarborough, Centennial College, Pan Am Sports Centre, SHN Centenary Hospital, TTC and Hwy 401. Come see the difference in person. (id:49269)
530 Mclevin Avenue
Toronto, Ontario
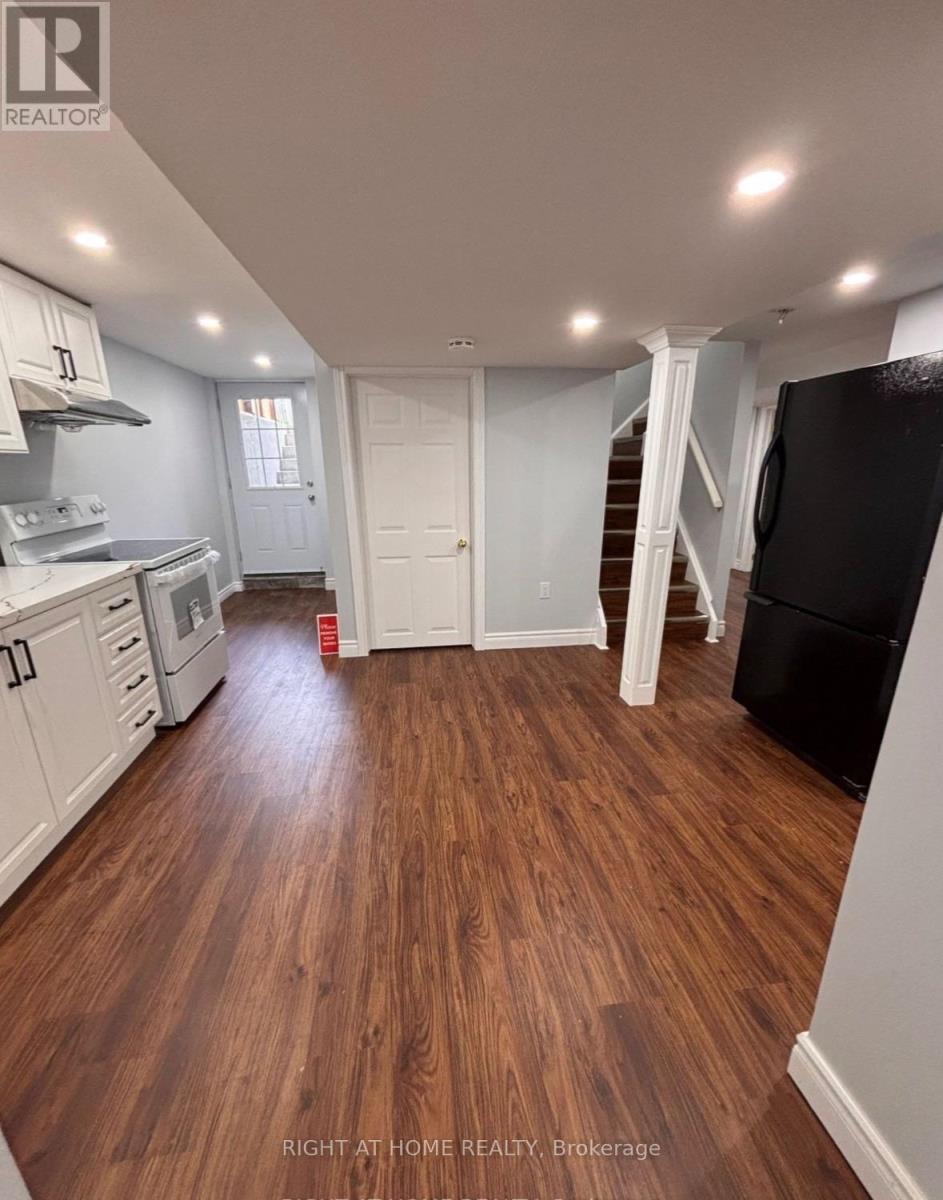
Welcome home to this beautiful, new and modern unit with bright exposure in the heart of Scarborough! This thoughtfully designed home features 2 extra-large bedrooms with generous closet space, offering plenty of room for comfortable living or even a convenient in-home office. Enjoy a large living area with plenty of space for your sofa, TV, and entertaining, along with your own separate and private entrance for added comfort and privacy. The unit also includes separate laundry, generous storage space, and a parking spot. Located just steps from TTC Route 132 and only 2 minutes from Highway 401, this home is close to restaurants, parks, and everyday amenities in a highly walkable area. Bright, spacious, private, and conveniently located-a MUST SEE! (id:49269)