
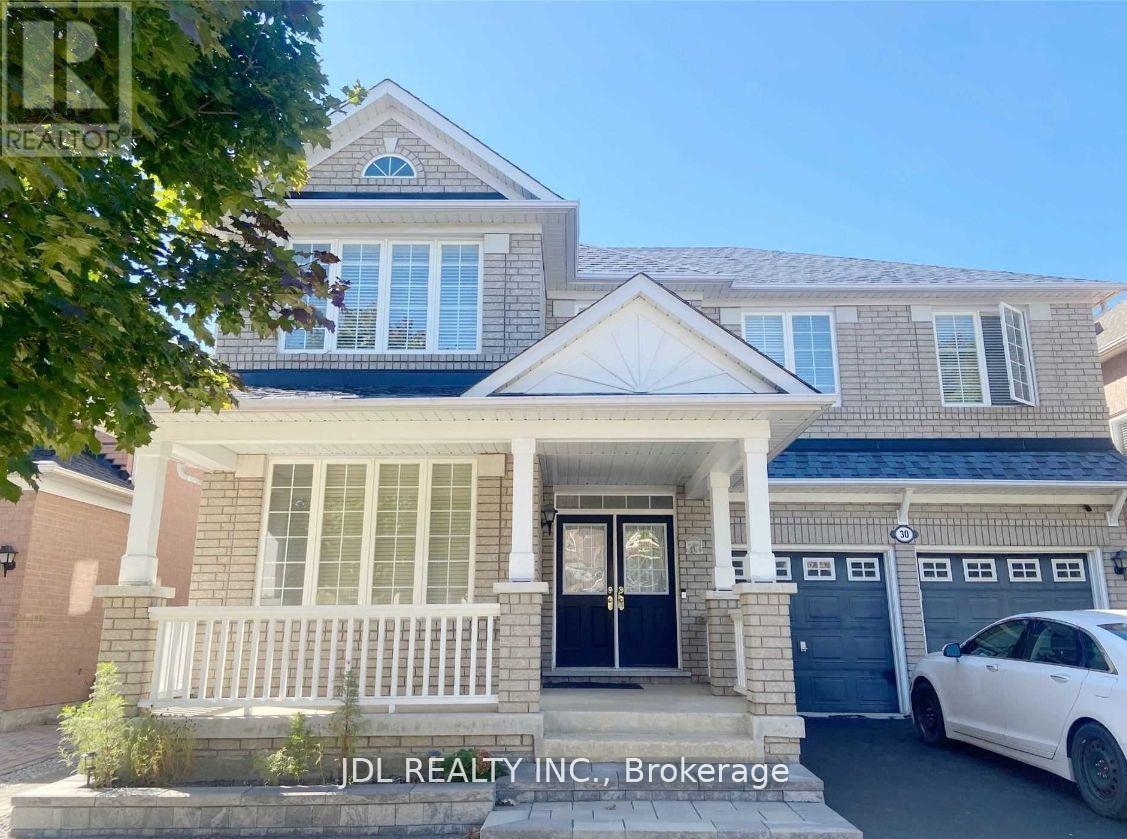
30 Baintree Street
Markham, Ontario
This Is For Two Bedrooms On The Second Floor, The Other Two Bedrooms Are For The Landlord's Use. Fully Furnished. Top Ranking Wismer P.S And Bur Oak S.S. 4 Mins To Mount Joy Go Station. Steps To Supermarket, Shopping, Banks, Restaurants, Etc. One Parking On Driveway Included. (id:49269)
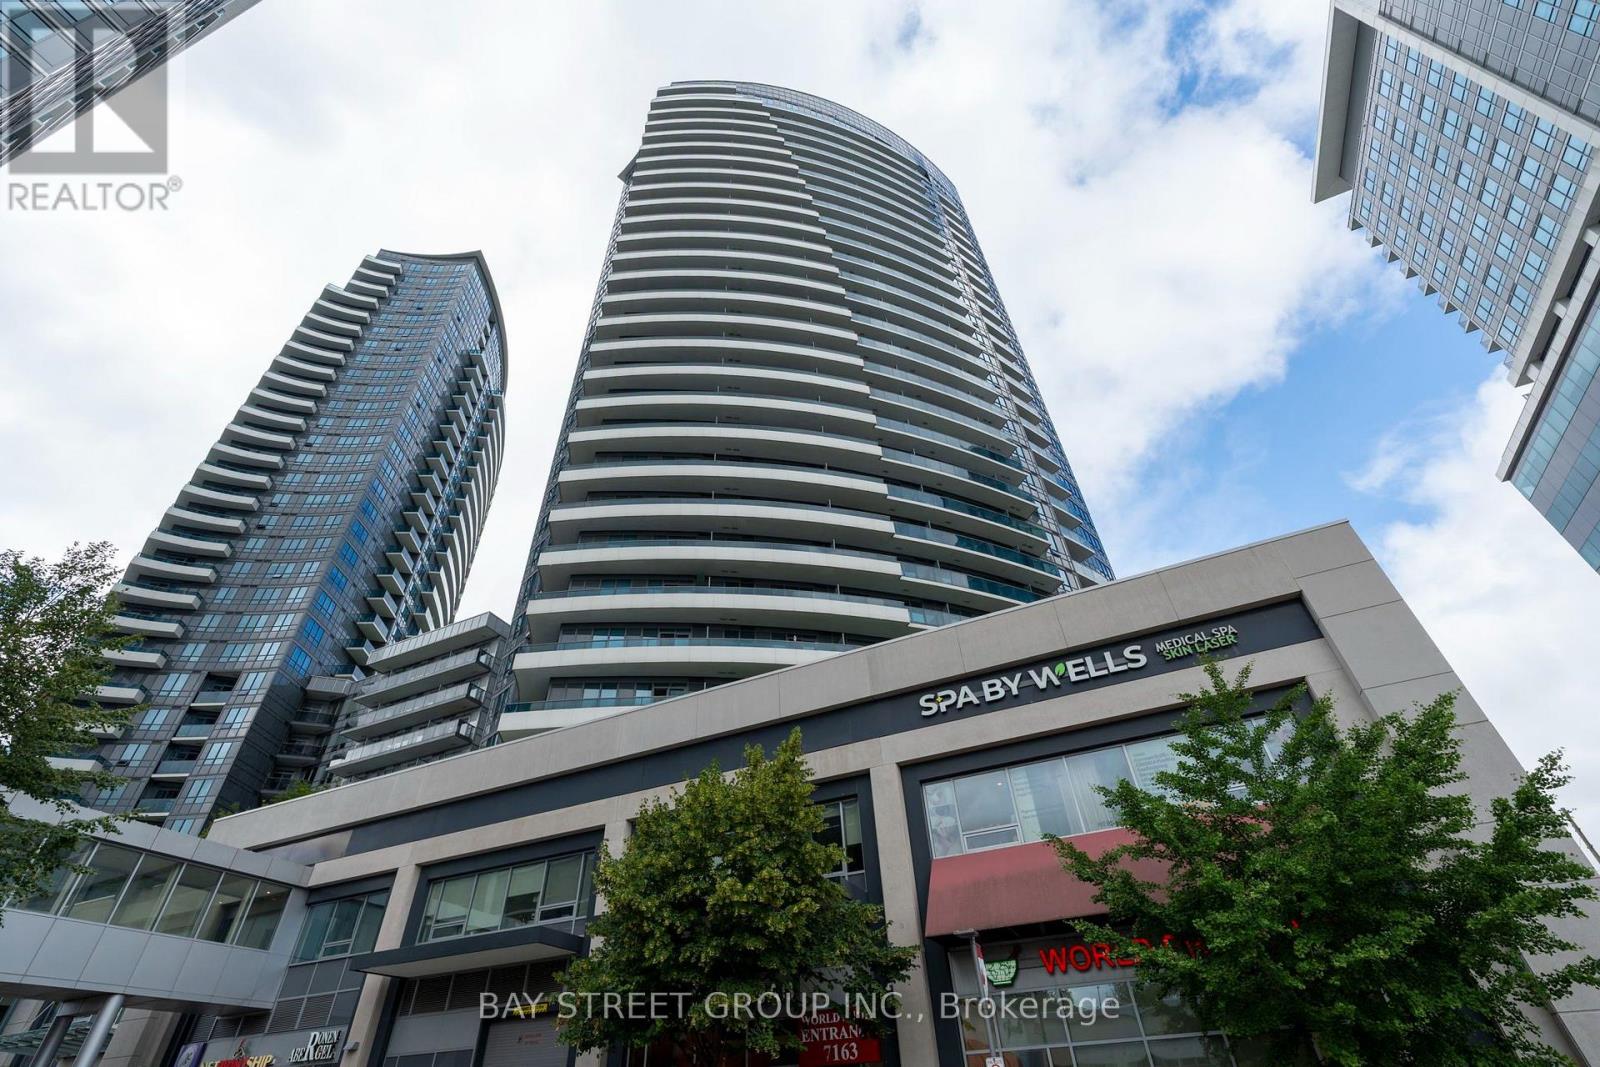
1905 - 7171 Yonge Street
Markham, Ontario
Welcome to the World on Yonge, a highly sought after mixed use luxury community. Beautifully renovated with high end finishes, this unique residence offers a rare turnkey lifestyle that elevates the standard for the building. The bright layout boasts airy 9 ft ceilings with all popcorn texture professionally removed, elegant crown moulding and custom bedroom ceiling millwork. The spa inspired bathroom features a sleek quartz vanity, marble mosaic tile flooring, a heated towel rack and a dimmable mirrored storage cabinet. The functional kitchen is equipped with a premium Samsung Smart Range with Convection Oven featuring WiFi and Bluetooth, complementing the in suite laundry's new GE washer with steam technology and high efficiency dryer (2025). Custom integrated closet organizers, premium window treatments and upgraded light fixtures run throughout. Step out onto your private northeast facing balcony situated on the quiet and picturesque side of the building. Enjoy lush seasonal park views, brilliant morning sun and the luxury of electric BBQ use. This unit includes a prime parking space positioned directly next to a building EV charging station. Residents enjoy exclusive access to hotel style amenities including a 24 hr concierge, visitor parking, children's playground, indoor pool and hot plunge pool spa, gym, sauna, private theatre room, a golf simulator, billiards, cards room, a spacious party room and a rooftop patio with BBQs. Benefit from the ultimate in lifestyle convenience with direct underground access to the Shops on Yonge complex, putting Seasons Supermarket, RBC, medical clinics and premier dining right at your doorstep. Located just a short walk to schools, Centrepoint Mall and steps to YRT & TTC transit with direct service straight to Finch Station, York University and quick access to Hwy 404, 401 and 407. A truly matchless blend of custom quality and elite urban convenience. (id:49269)

129 Appleby Crescent
Markham, Ontario
A rare opportunity to own a beautifully renovated, sun-filled home in the highly desirable Milliken Mills West community. Offering over 2,500 sq. ft. of well-finished living space, this move-in-ready home is thoughtfully designed for comfort, function, and everyday living. Featuring spacious 3+2 bedrooms, 4 bathrooms, and 6 parking spaces, it is ideal for first-time home buyers, growing families, and multi-generational living. The professionally finished basement includes two bedrooms, a kitchenette, and a full bathroom, providing excellent flexibility for extended family, guests, or a private home office. The generous backyard offers inviting space for gardening, summer BBQs, children's play, and entertaining. Enjoy exceptional convenience just steps from transit, shopping, restaurants, parks, schools, and Milliken Mills Community Centre, with easy access to Milliken GO Station, Pacific Mall, and major highways. Families will also appreciate the proximity to highly regarded Milliken Mills High School. Combining comfort, convenience, and long-term potential, this home is a wonderful place to settle in and grow. (id:49269)
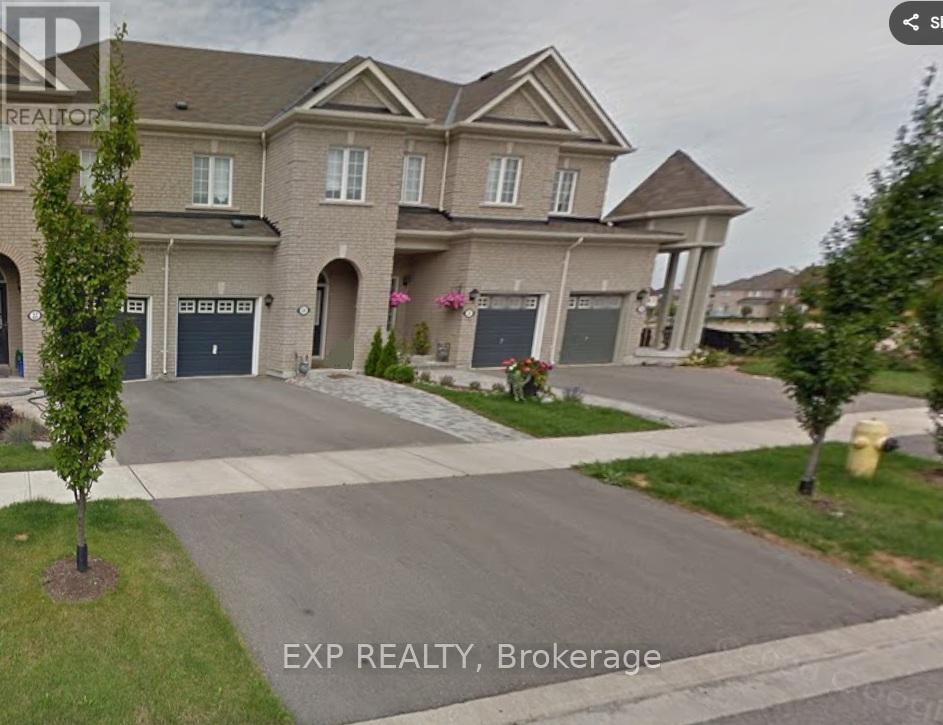
24 Williams Street
Markham, Ontario
WELCOME TO 24 WILLIAMS STREET, A BEAUTIFUL, SUN-FILLED FREEHOLD TOWNHOME NESTLED ON A QUIET STREET IN THE HIGHLY SOUGHT-AFTER BERCZY COMMUNITY OF MARKHAM. This bright and functional home offers 3 bedrooms and 3 bathrooms, ideal for families, professionals, or investors alike. The main floor features an open-concept layout with an upgraded kitchen complete with quartz countertops, stainless steel appliances, and ample cabinetry, flowing seamlessly into the living and dining areas, perfect for everyday living and entertaining. The main level is enhanced with pot lights, crown molding, and a convenient service entrance to the garage. Enjoy hardwood flooring and tasteful upgrades throughout. The spacious primary bedroom includes a 4-piece ensuite with a soaker tub and separate shower, along with a walk-in closet, while the additional bedrooms are well-sized and filled with natural light. The second floor also offers the added convenience of laundry located on the upper level. A standout feature of this home is its premium lot backing onto green space, offering added privacy and a peaceful setting rarely found. Step outside to enjoy your backyard retreat with no direct rear neighbours. Located in one of Markham's most desirable neighbourhoods, this home is within close proximity to TOP-RANKED SCHOOLS, including Pierre Elliott Trudeau High School, parks, walking trails, shopping, restaurants, and public transit. Easy access to major routes makes commuting convenient. A fantastic opportunity to own a move-in-ready home in a family-friendly community known for its excellent schools and quality of life. Homes in this community are in high demand-don't miss your opportunity to live in Berczy Village. Brokerage Remarks (id:49269)
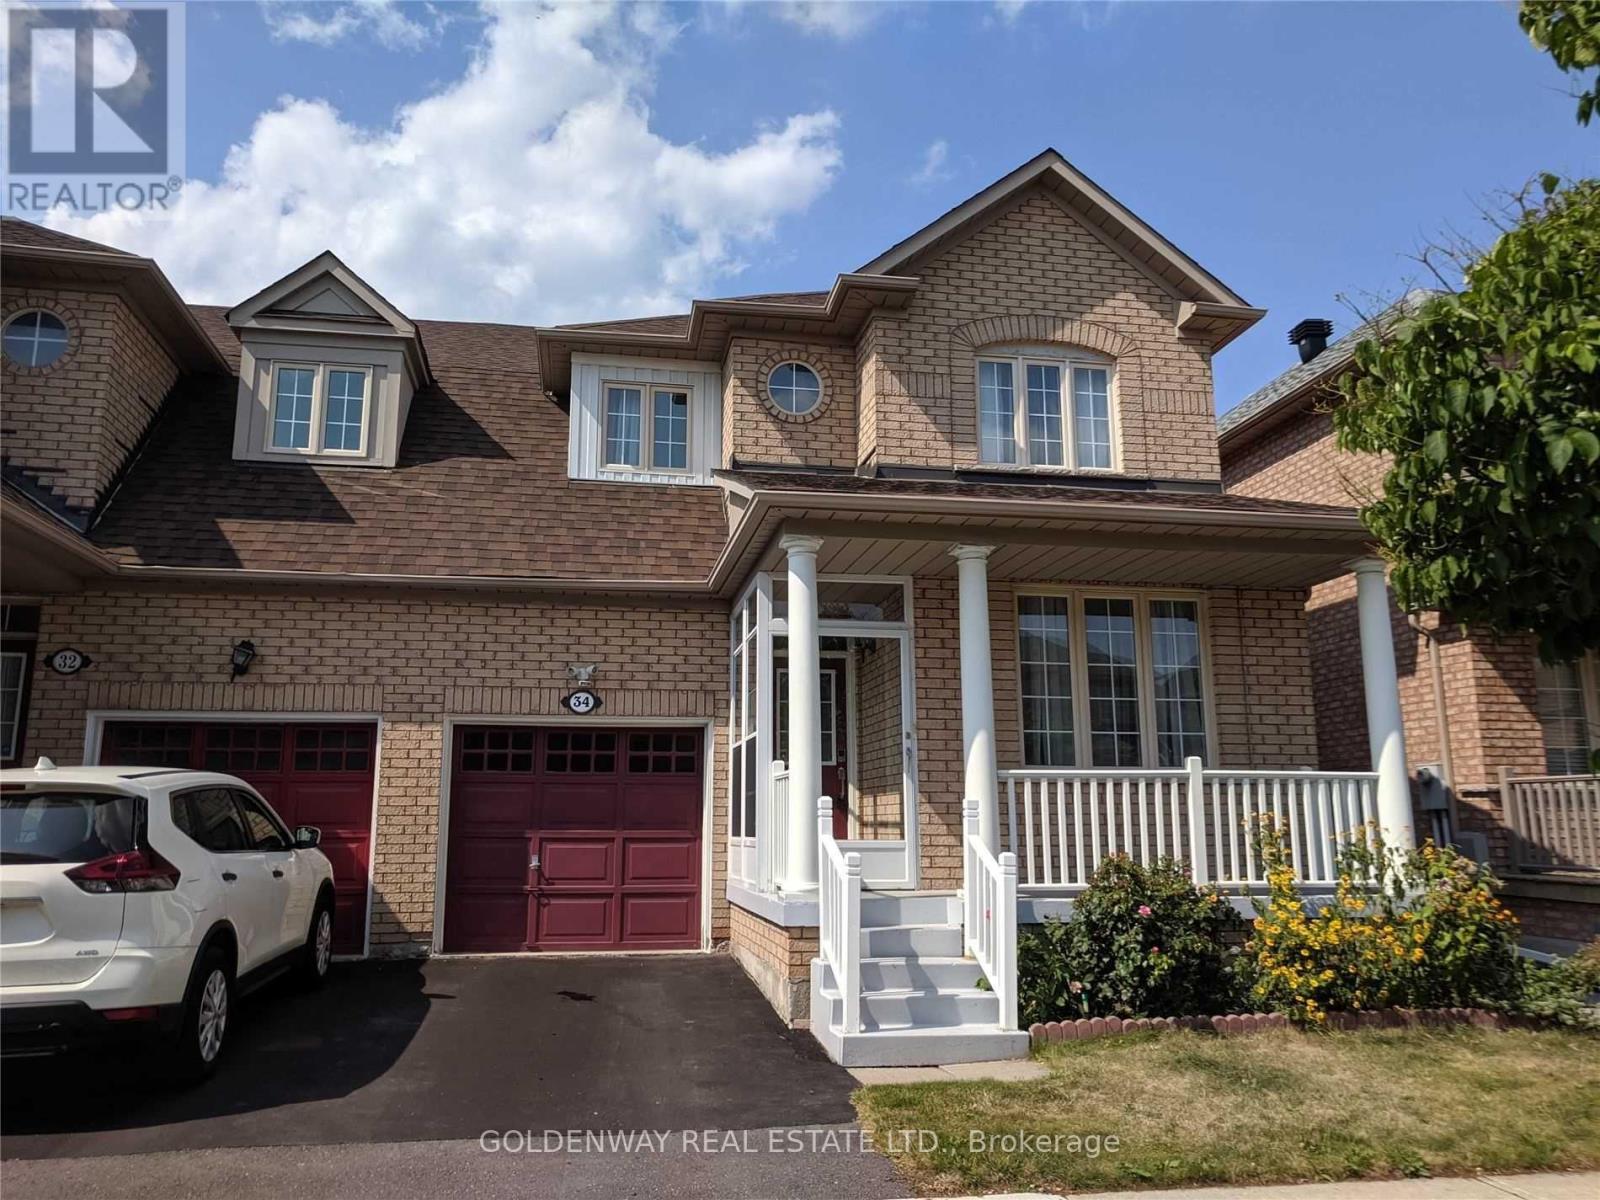
34 Whitford Road
Markham, Ontario
Spacious & Bright, 2-Storey Semi-Detached Home In High Demand Cachet Community. 3 Bedrooms With Finished Basement (Subfloor, Pot Lights, And Potential 4th Bedroom). Close To Hwy 404, Top Ontario High School (St. Augustine) & High Ranking French Immersion (Sir Wilfrid Laurier). Walking Steps To Park & Elementary School, Near T&T Supermarket/Plaza. (id:49269)
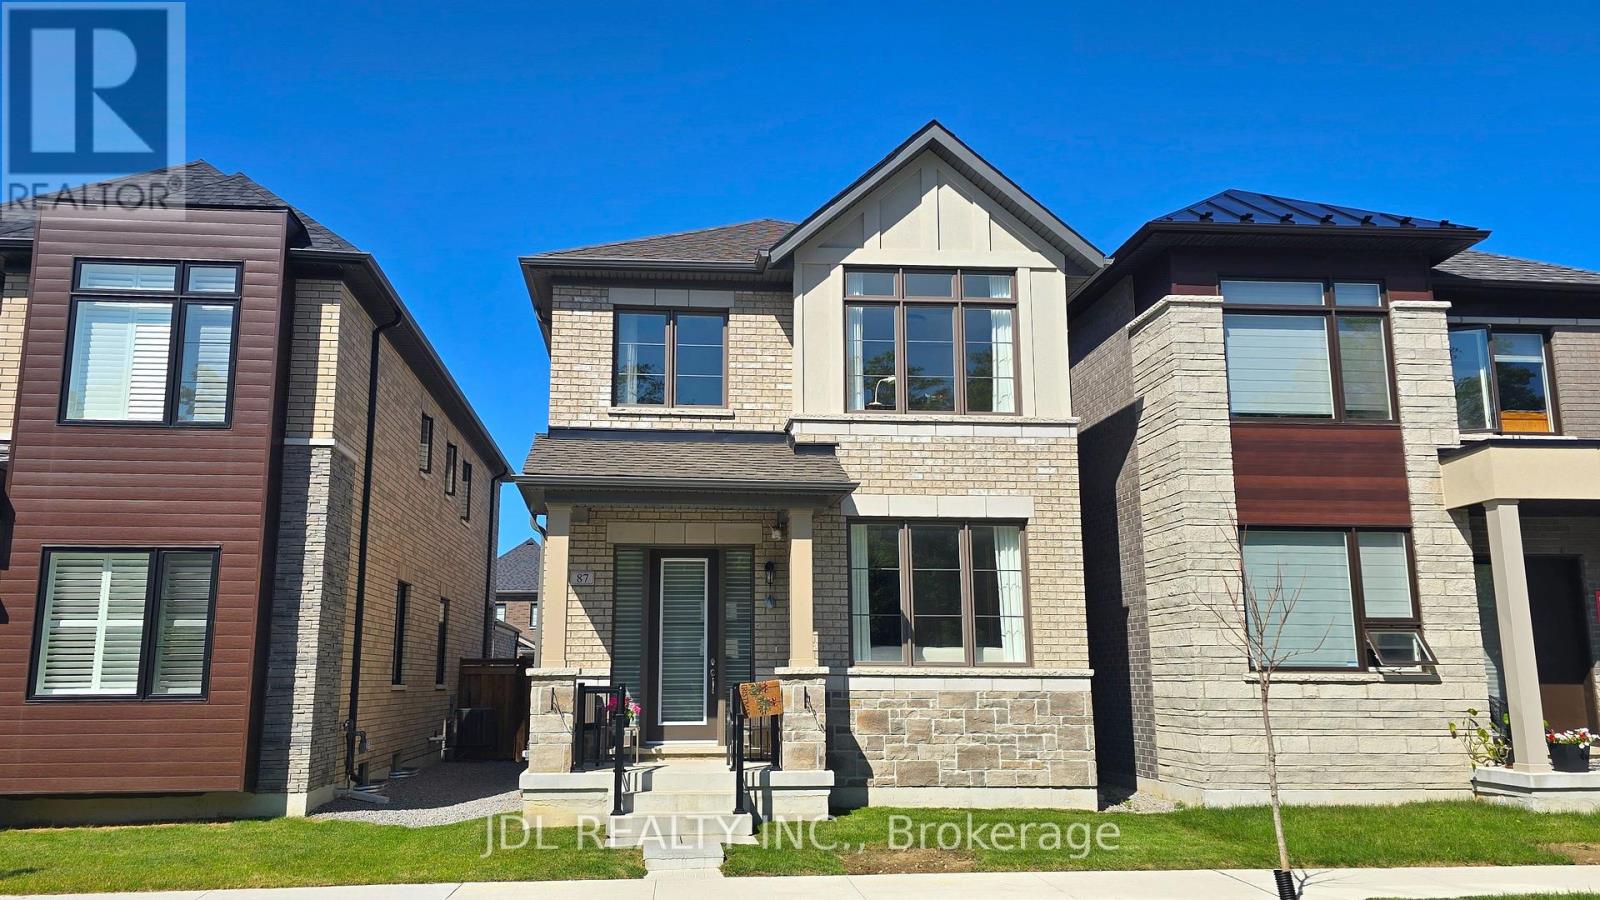
87 Albert Newell Drive
Markham, Ontario
Welcome to this stunning brand-new detached home in the highly sought-after Cornell Community of Markham! This beautifully upgraded home is offered fully furnished with designer-quality furniture and décor, creating a stylish, move-in-ready living space that feels like a professionally staged model home. Featuring 3 spacious bedrooms (one additional bedroom will be retained by the landlord for personal storage), this sun-filled home boasts an open-concept layout, large windows, premium finishes, modern kitchen with upgraded cabinetry, quartz countertops, stainless steel appliances, elegant flooring, and numerous high-end upgrades throughout. Located in a family-friendly neighborhood with easy access to Hwy 407, Markham Stouffville Hospital, Cornell Community Centre, VIVA Transit, parks, schools, shopping, restaurants, and all essential amenities. (id:49269)
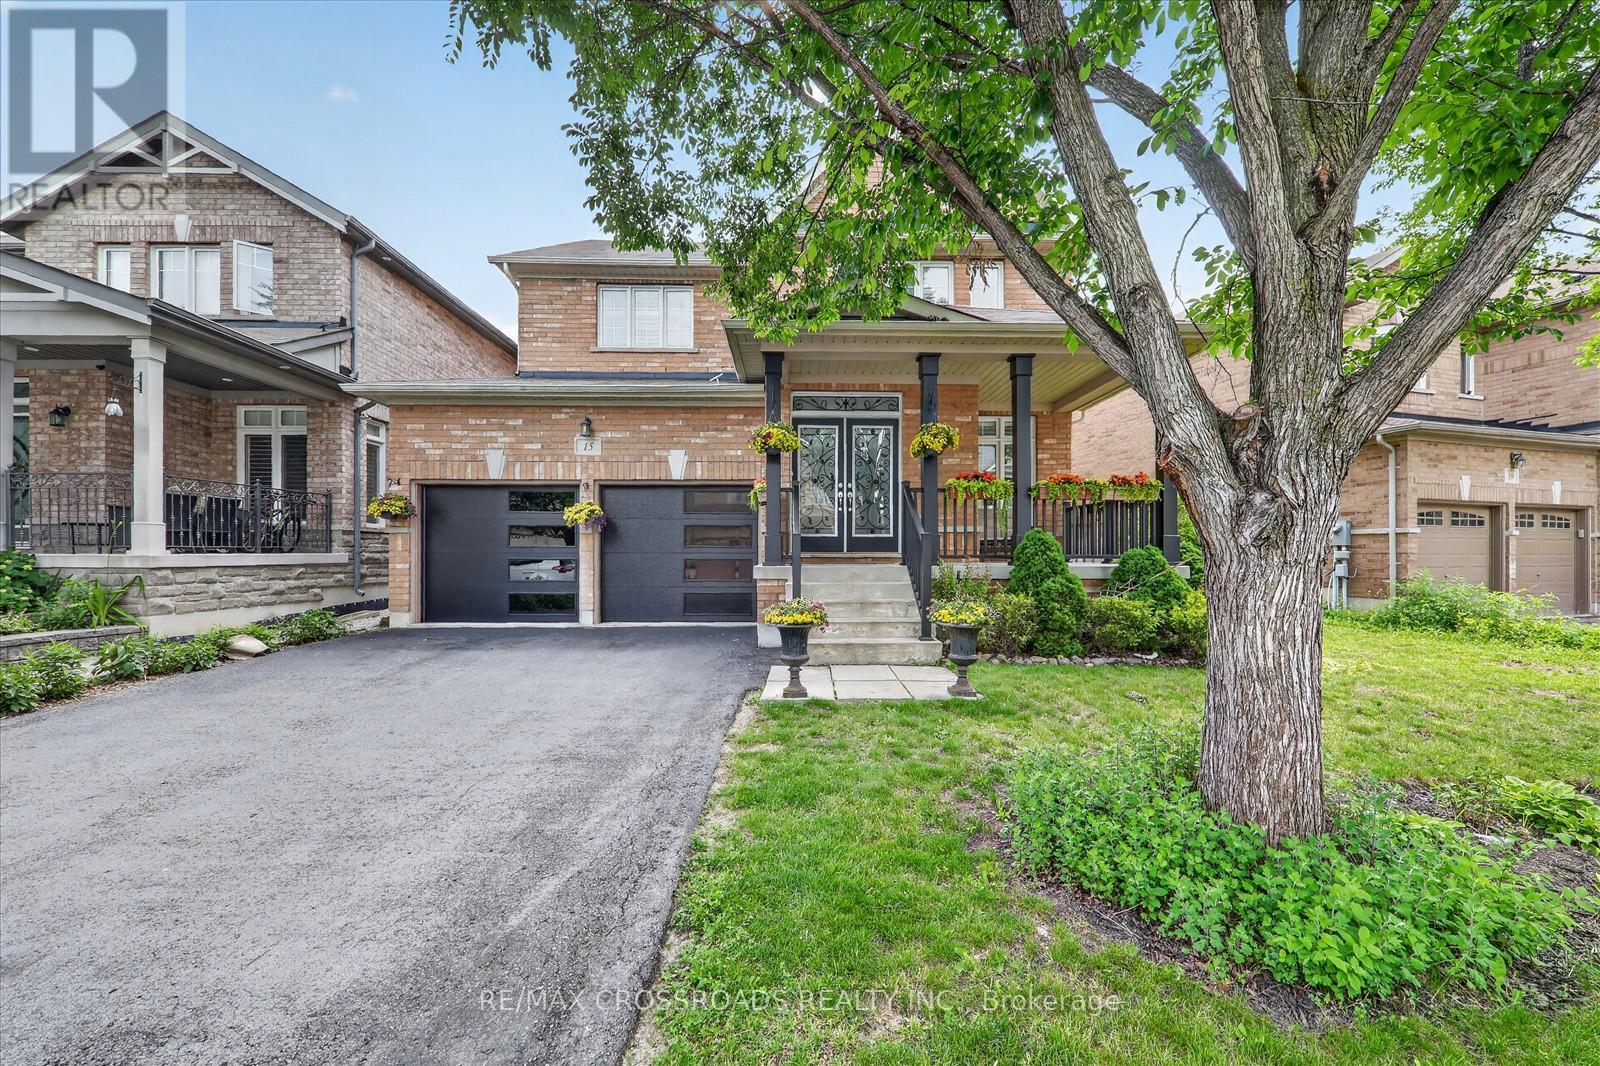
15 Sedore Street
Markham, Ontario
Welcome to this beautifully maintained executive two-storey home offering over **3000 sq. ft. ** of elegant above-grade living space on a premium **51.87 ft x 111.71 ft. **lot. Featuring**9-ft ceilings**, gleaming hardwood floors, an upgraded oak staircase, **fresh designer paint (2026)**, and **new pot lights**, this bright and spacious home is filled with natural light and thoughtfully designed for comfortable family living. The main floor offers a highly functional layout with ** separate formal living and dining rooms**, a cozy family room with a gas fireplace, a **private home office**, and a sun-filled eat-in kitchen-providing distinct spaces for entertaining, working from home, and everyday living. The chef-inspired kitchen features granite countertops, custom cabinetry, with a dedicated serving area, stainless steel appliances, and Step outside and discover your private backyard retreat. Professionally landscaped and designed for year-round enjoyment, the backyard features a large gazebo, creating the perfect setting for outdoor dining, entertaining, or simply relaxing in your own private oasis. . Upstairs, you'll find**five spacious bedrooms**and **four bathrooms**, including a luxurious primary retreat with a walk-in closet and a spa-inspired 5-piece ensuite. The additional bedrooms offer semi-ensuite or private bathroom access. Basement includes a rough-in for future bathroom, offering outstanding potential for additional living space, an in-law suite, or your own custom design. Ideally located just minutes from Mount Joy GO Station, highways, top-rated schools, parks, community centres, shopping, and everyday amenities. Complete with a double-car garage and parking for up to six vehicles, this exceptional home offers the perfect combination of luxury, space, functionality, and convenience. (id:49269)
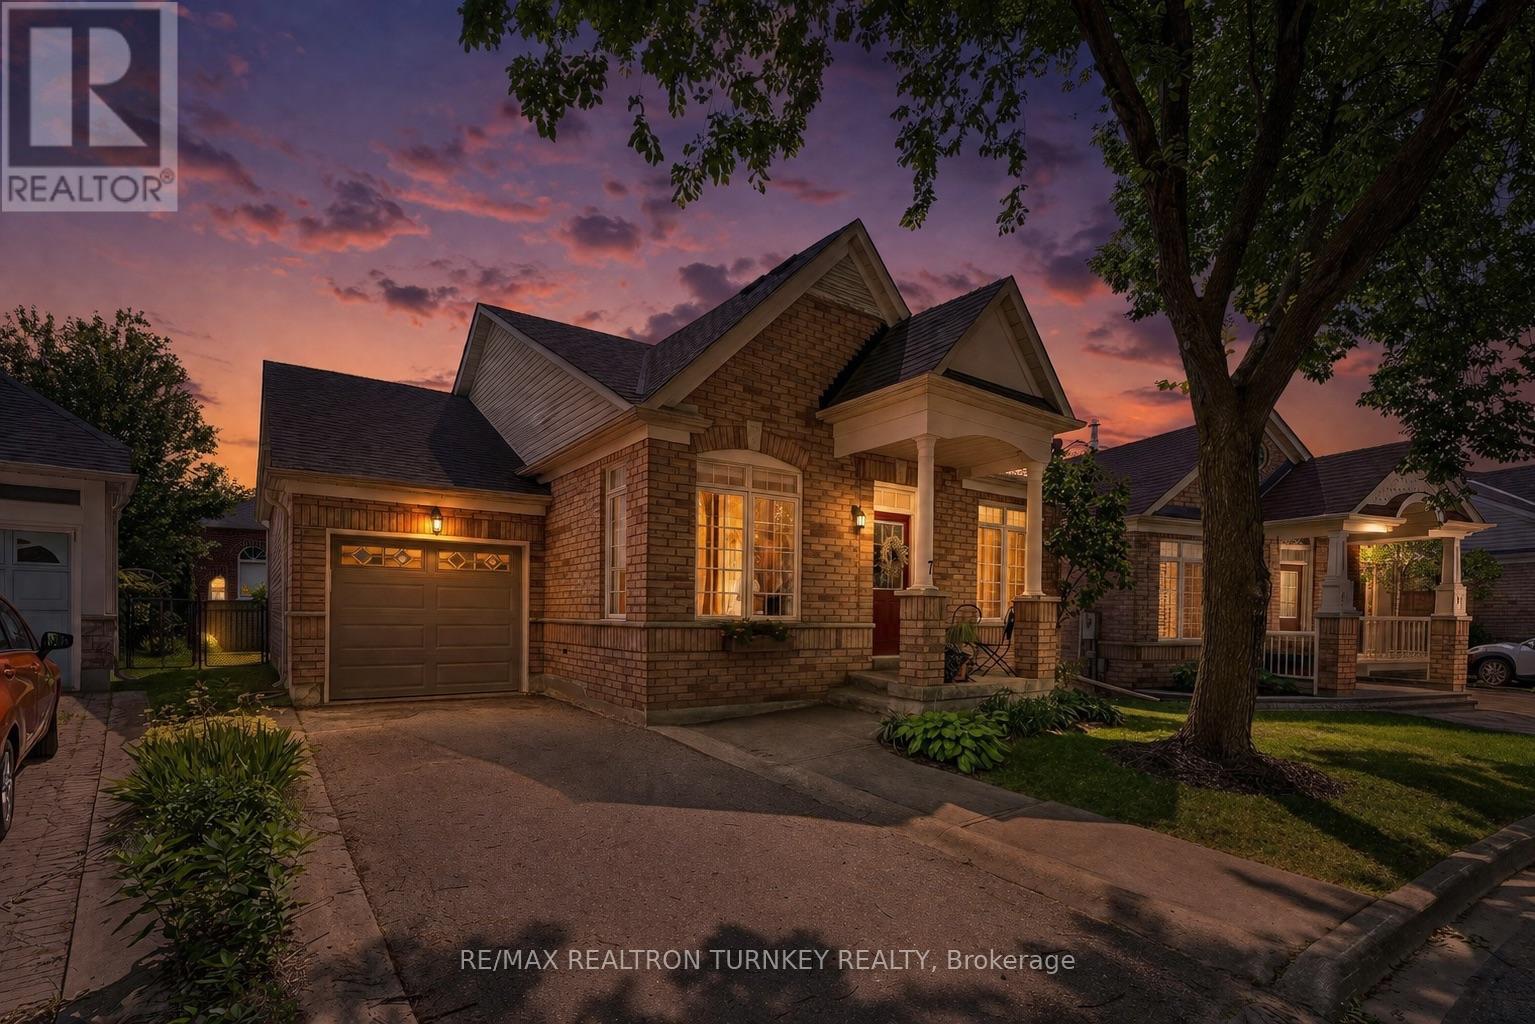
7 Thomas Bales Drive
Markham, Ontario
Perfectly suited for downsizers, first-time buyers, or those looking to enjoy a low-maintenance lifestyle in one of Markham's most desirable communities Welcome to this picture-perfect 2+1 bedroom bungalow in the heart of prestigious Berczy community. Offering a functional open-concept layout with the perfect amount of living space, this beautifully maintained home features a desirable main-floor primary bedroom complete with a walk-in closet and private ensuite. Bright and inviting open-concept living and dining space featuring soaring cathedral ceilings and expansive picture windows that flood the home with natural light.The bright eat-in kitchen overlooks the inviting family room with a cozy gas fireplace, creating the perfect space for everyday living and entertaining.Situated on a premium irregular lot with prof upgraded landscaping, the spacious backyard offers plenty of room to relax, garden, or entertain. The professionally finished basement extends your living space with a spacious recreation room, third bedroom, stylish 3-piece bathroom, dedicated gym or home office, and an oversized laundry/storage room.Located on a quiet, mature tree-lined street in one of Markham's most sought-to-after communities, this home is surrounded by exceptional amenities. Just steps to Berczy Park featuring playgrounds, tennis courts, basketball courts, sports fields, a baseball diamond, skateboard park, and scenic walking trails. Located within one of Markham's top-ranked school districts, including Stonebridge Public School, Pierre Elliott Trudeau High School, St. Augustine Catholic High School & Unionville College (Private). Rarely offered in this prestigious Berczy neighbourhood, this is an exceptional opportunity to own a move-in-ready bungalow in one of Markham's most desirable communities, celebrated for it's outstanding amenities and unmatched family-friendly lifestyle. Don't miss this incredible opportunity! *Pantry Can Be Easily Converted Back To Main Floor Laundry* (id:49269)

42 Reesorville Road
Markham, Ontario
Welcome home to 42 Reesorville Road. Imagine the memories you'll make here, surrounded by timeless charm, mature trees and one of Markham Village's most cherished neighbourhoods. From the moment you arrive, you'll appreciate the pride of ownership, beautifully maintained gardens and warm, inviting atmosphere that makes this house instantly feel like home. Bright, spacious and meticulously cared for, this 4-bedroom home has been thoughtfully designed for everyday family living while offering exceptional spaces to gather, celebrate and unwind. The generous principal rooms have hosted holiday dinners for more than 25 guests, while the finished basement has welcomed even larger celebrations, creating countless cherished memories. The bright breakfast area and kitchen overlook the beautifully landscaped backyard, while the sun-filled living room enjoys a warm southern exposure throughout the day. The fully finished basement extends your living space with a cozy family room featuring a gas fireplace, a recreation area with wet bar/kitchenette and abundant storage. Whether it's holiday dinners, milestone birthdays, game nights, or watching the big game, this is a home built for entertaining. Set on historic Reesorville Road this home offers the perfect blend of charm and convenience. Walk to parks, schools, tennis courts, grocery stores, cafés, restaurants, banks, medical services and the Cornell Transit Terminal with Viva service. Historic Main Street Markham is just minutes away. (id:49269)
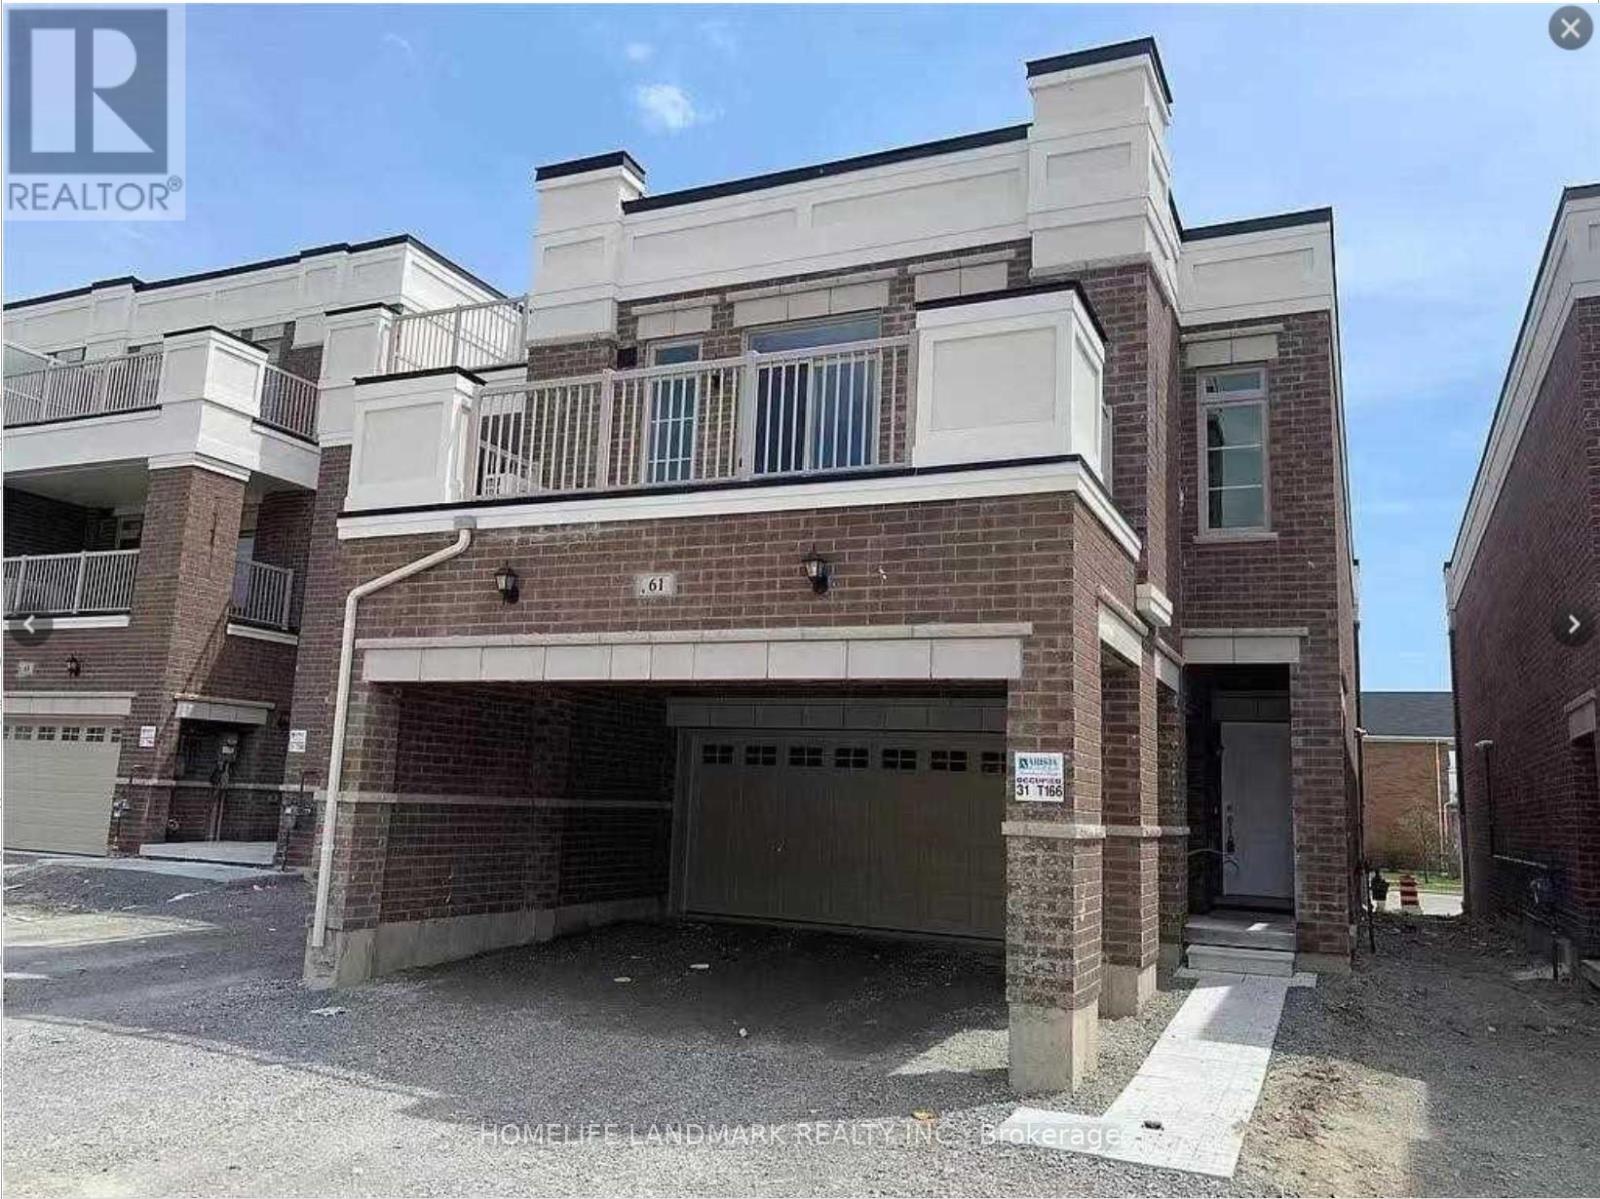
61 Luzon Avenue
Markham, Ontario
Luxury Freehold Townhouse Located In Convenient Box Grove Community. 3 Bright And Spacious Bedrooms, 9 Feel Ceiling , Large Open Concept Kitchen Combined With A Large Breakfast Area. En-Suite In Master's Bedroom. Granite Counter Tops, Oak Stairs, Close To Hwy-407, Walmart Super Centre, Mcdonalds, Hospitals, Schools. Don't Miss This One! The unit is ready by October 01, 2026 since the current tenat nmove out by September 30, 2026 (id:49269)
Apt 1 B1 - 16 Cartmel Drive
Markham, Ontario
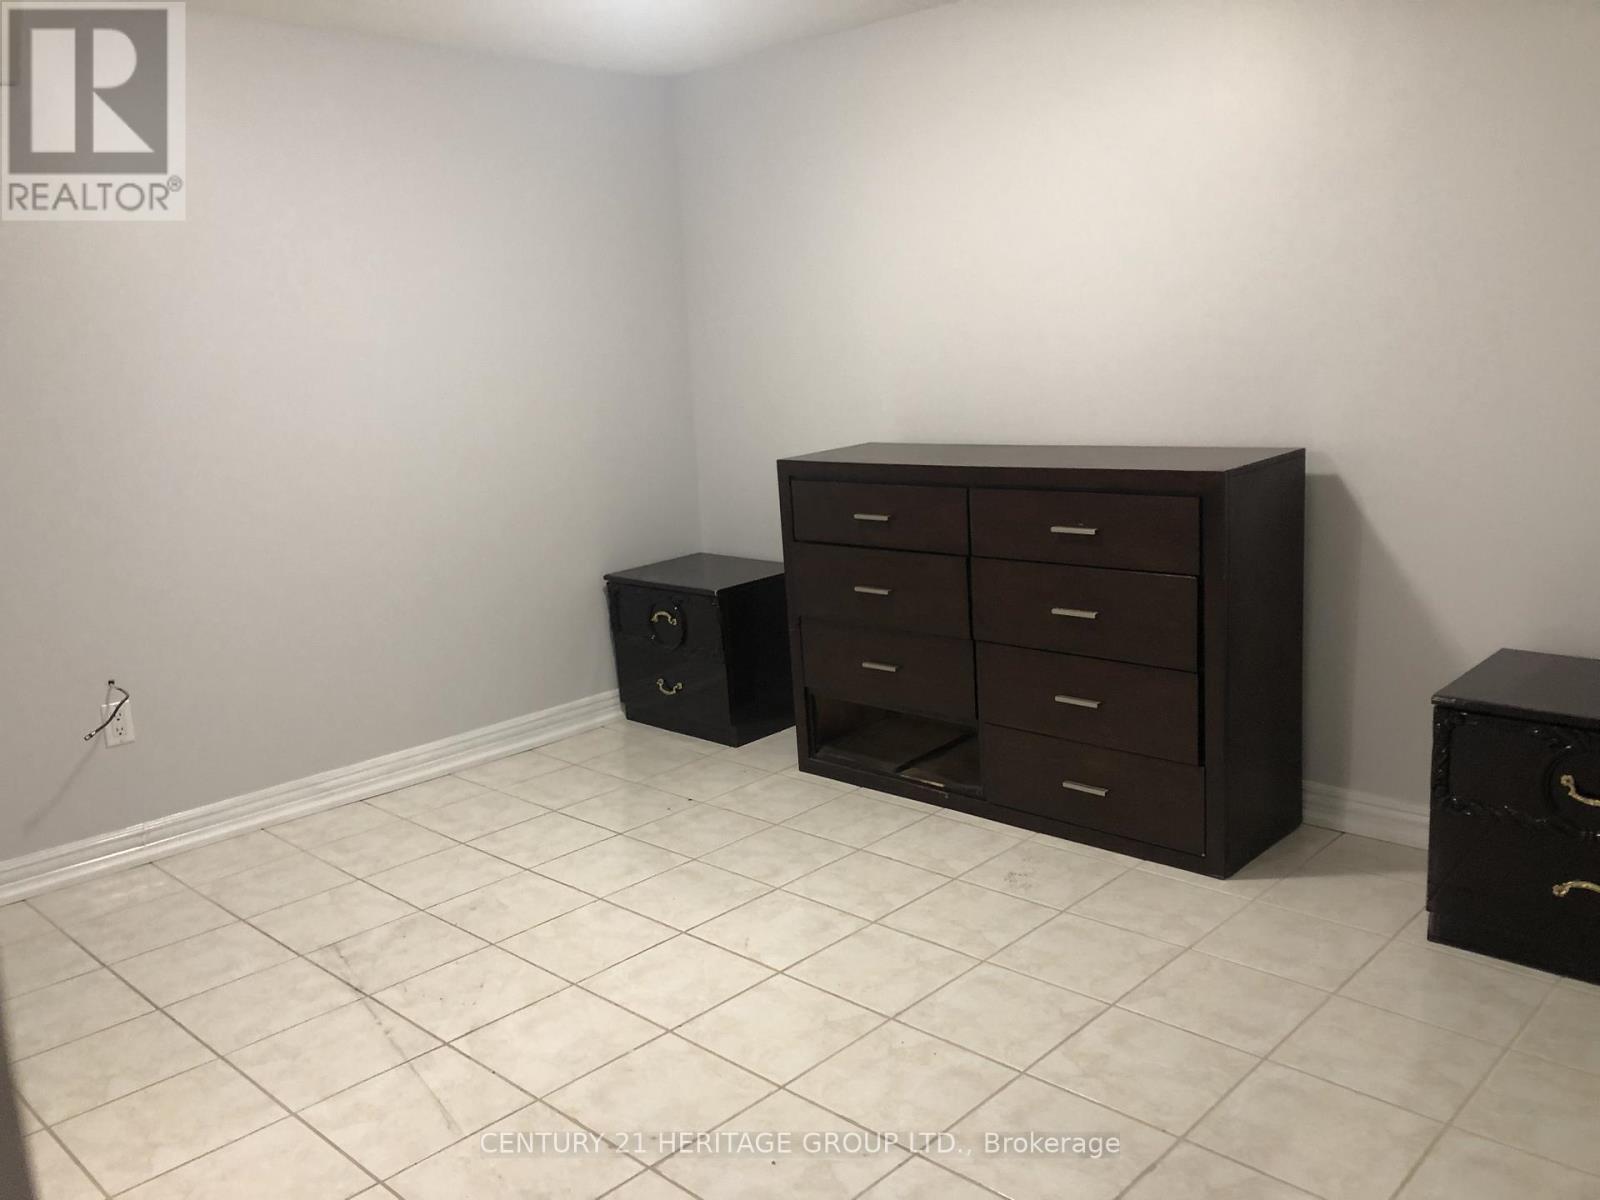
Beautifully renovated basement apartment. 1 Bedroom with ensuite bathroom. Separate side entrance. Shared kitchen and laundry. 1 parking spot. Steps to TTC, schools and park. (id:49269)
1003 - 399 South Park Road
Markham, Ontario
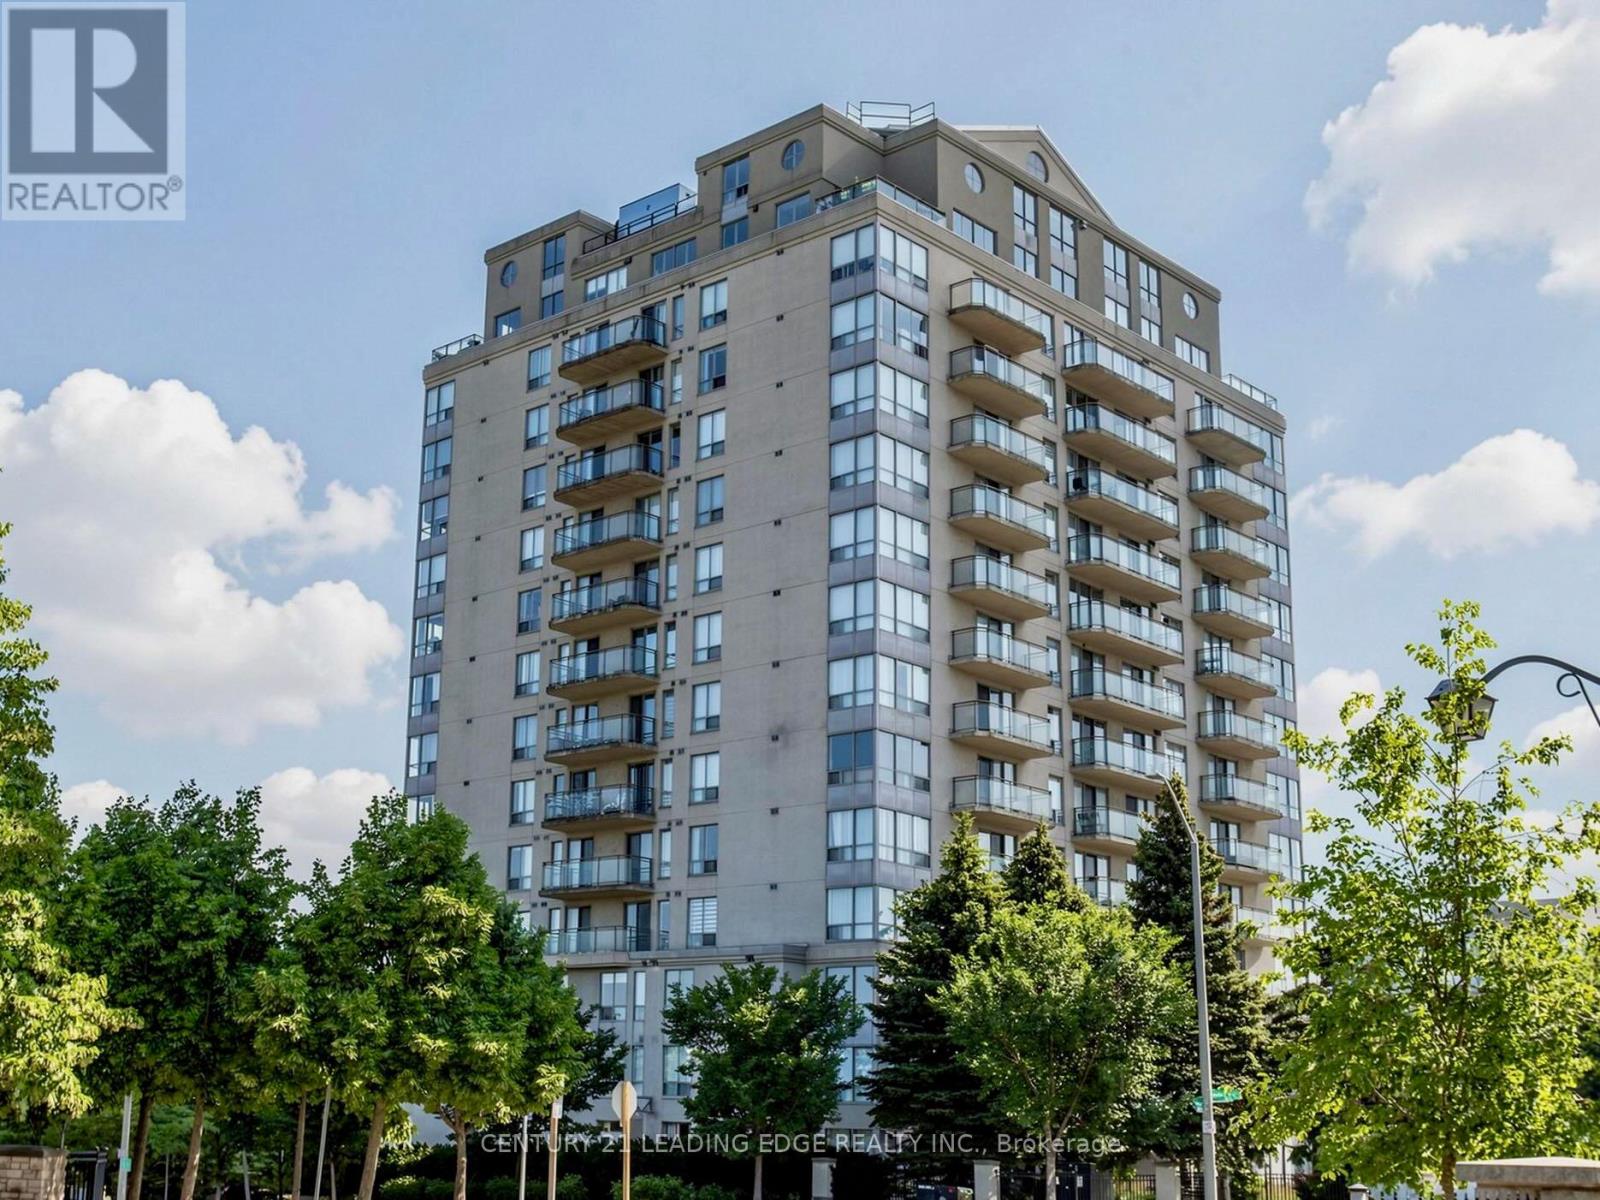
Welcome to Edgewater at the Galleria. Thoughtfully updated, this bright and expansive 2-bedroom-plus-den home spans nearly 850 square feet of beautifully crafted living space. Designed with family life in mind, every corner of this residence is completely move-in ready and waiting for its next story to begin. At the core of the home lies a striking, open-plan kitchen complete with fresh custom cabinetry, brand new appliances, updated fixtures, and stylish illumination throughout. The main living space offers an effortless indoor-outdoor flow, opening directly onto an exclusive balcony where you can take in panoramic views of the adjacent greenspace and Toronto's skyline. The thoughtful layout maximizes both comfort and practical utility, featuring custom-fitted storage solutions, an upgraded bathroom, and a spacious primary retreat with dual closets, a 4 piece ensuite, and dedicated balcony access. Tucked away on serene South Park Road right across from scenic Vanhorn Park and adjacent to parkettes and playgrounds, you get the rare luxury of elevated, peaceful living while staying minutes away from Highway 7, major transit hubs, premier shopping, and dining. To top it off, comprehensive, all-inclusive condo fees take the guesswork out of monthly budgeting by covering hydro, water, heat, central air, parking, common elements, and building insurance for total peace of mind. This is a rare turn-key opportunity that seamlessly balances comfort, style, and everyday convenience. All that's left to do is unpack. (id:49269)