
2106 - 58 Elizabeth Street S
Richmond Hill, Ontario
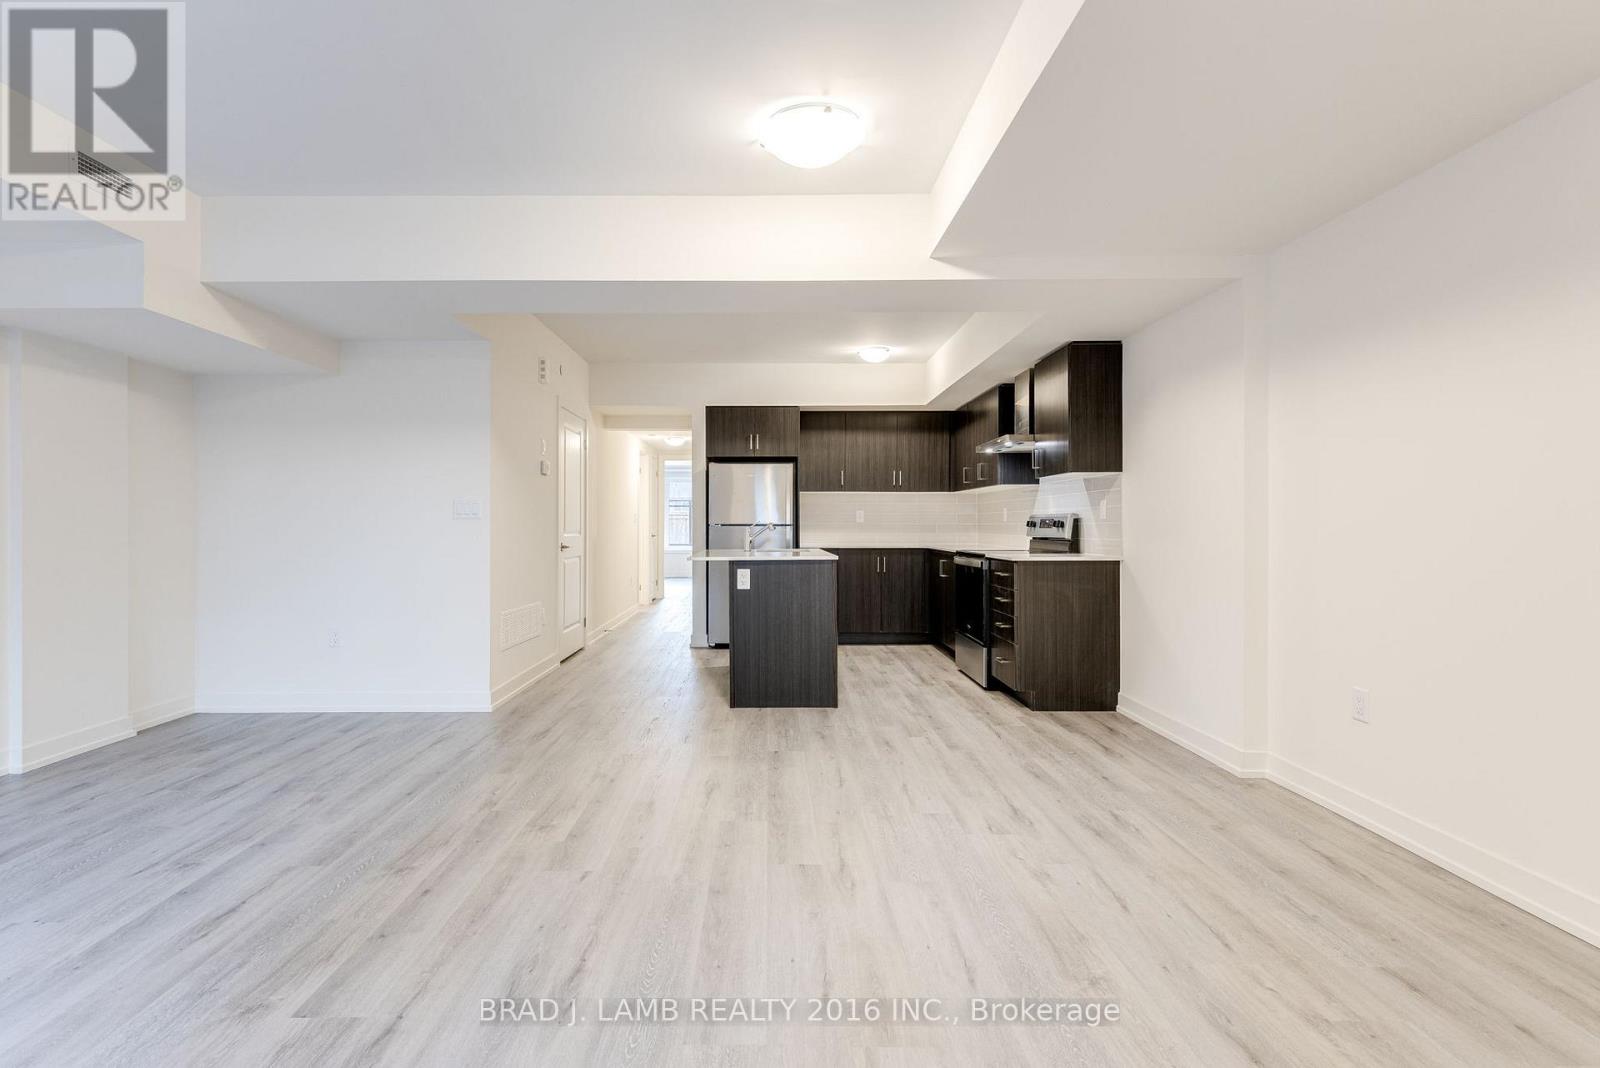
Welcome to High Point Towns, an exclusive enclave of luxury townhomes ideally situated in theheart of Old Richmond Hill, just steps from the scenic Mill Pond.This 2-bedroom, 2-bathroom residence offers a thoughtfully designed layout with no wasted space. The bright and spacious living and dining area is enhanced by oversized windows thatflood the home with natural light, while engineered hardwood flooring runs throughout.The modern kitchen features a centre island, full-size stainless steel appliances, quartz countertops, and a tile backsplash.The 4-piece main bathroom boasts upgraded tile finishes, a deep soaking tub, and ample storage. The primary ensuite is beautifully appointed with upgraded tile and a custom glass shower enclosure. Backing onto green space and located at the end of the street, this home offers exceptiona lprivacy and a peaceful setting rarely found in town home living. Enjoy quiet surroundings while being moments from parks, trails, shops, restaurants, transit, and all the amenities that make Old Richmond Hill such a sought-after community. (id:49269)
10 Country Court
Richmond Hill, Ontario
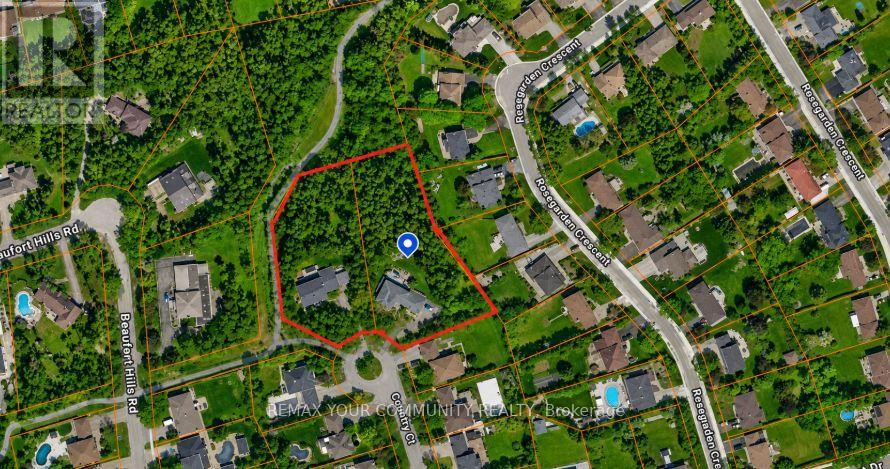
ATTENTION DEVELOPERS, BUILDERS & INVESTORS! An exceptional opportunity to acquire a prime 2-acre redevelopment site in the heart of Oak Ridges, one of Richmond Hill's most desirable and established communities. Located on a quiet court within the prestigious Beaufort Hills subdivision, this unique offering consists of two existing serviced 1-acre estate lots known municipally as 9 Country Court and 10 Country Court. Each property contains an existing approximately 3,000 sq. ft. detached residence. A conceptual development plan up to 9 residential building lots through the extension of the existing road allowance, which currently terminates at the subject properties. The Sellers are selling the properties on an "as-is, where-is" basis with respect to development potential. The concept plans are for illustrative purposes only and have not received municipal approval. Purchasers must conduct their own independent due diligence and obtain all necessary approvals, permits, studies, servicing allocations, and development permissions at their sole cost and expense. As an added benefit, the Sellers are willing to lease back the existing homes and also will take back a vender talke back (VTB) while the Purchaser pursues the approval process. This is a rare opportunity to control a significant land assembly in an outstanding location backing onto town parkland, walking trails, and mature residential neighbourhoods, with convenient access to top-rated schools, transit, shopping, recreational facilities, and major transportation routes. NOTE: DO NOT WALK THE PROPERTY OR DISTURB THE HOMEOWNERS. ALL APPOINTMENTS MUST BE ARRANGED THROUGH THE LISTING BROKER.A truly exceptional redevelopment opportunity in one of the best locations Richmond Hill has to offer. (id:49269)
601w - 3 Rosewater Street
Richmond Hill, Ontario
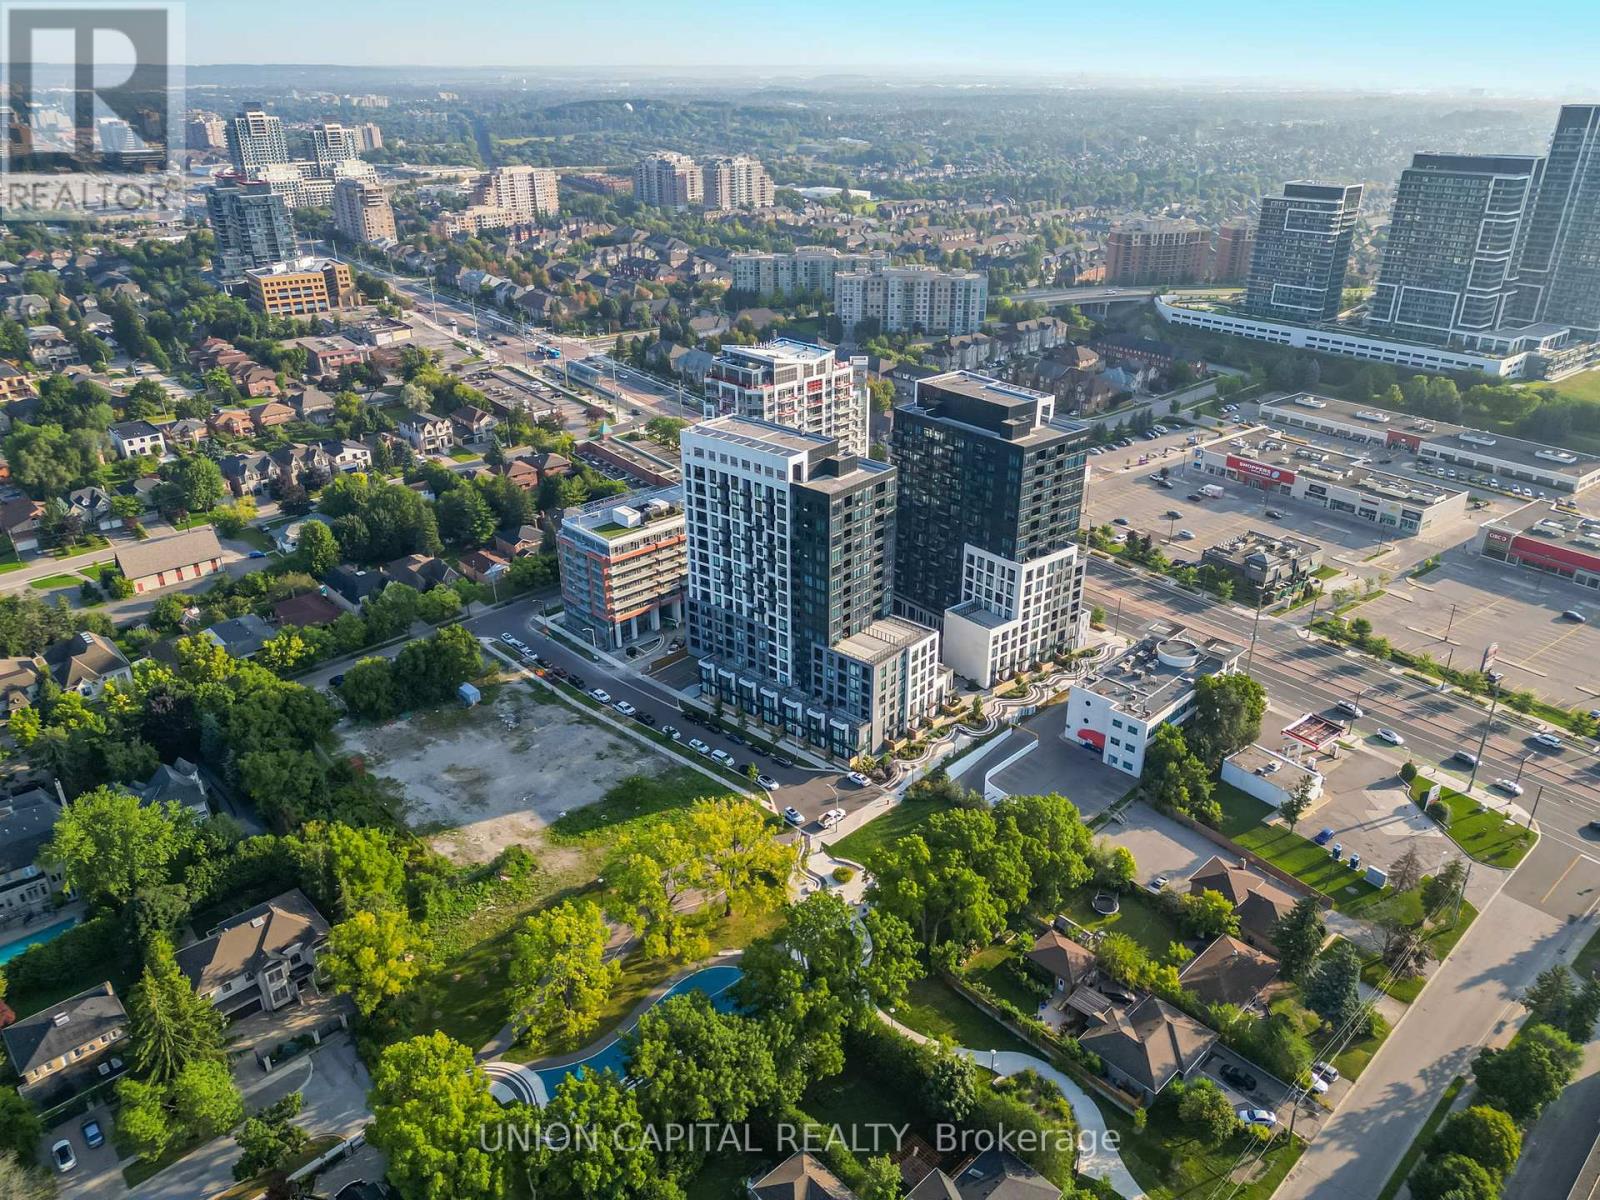
Modern Westwood Condos. 9Ft Smooth Ceilings, Practical Layout W/ Spacious Den, Can Be Used As2nd Br Or Great Office Space. 1 Parking & Locker included. Great Building Amenities: Sauna, Gym, Yoga Studio, Cardio Room, Media Room, Rooftop Terrace W/ Bbq's. Steps To Viva/Yrt/Go Bus. Close To Top Rated Schools, Parks, Shopping, Dining, Entertainment, Hwy 7 &401. (id:49269)
2 - 70 Bedford Park Avenue
Richmond Hill, Ontario
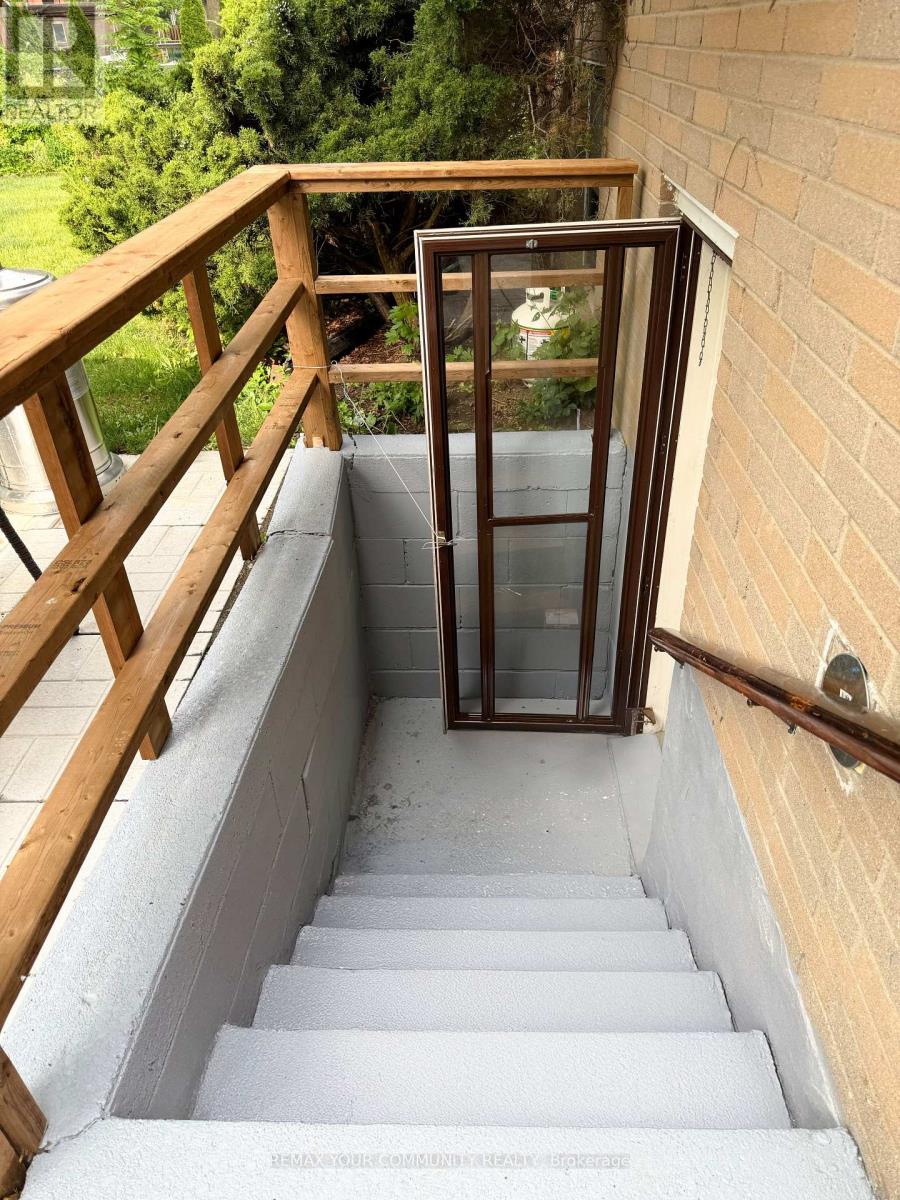
Bright and beautifully renovated walk-out basement apartment in a highly desirable Richmond Hill neighbourhood. This spacious l-bedroom, l-bathroom basement unit features an open-concept layout, an updated, modern kitchen with stainless steel appliances and a stylish mosaic backsplash, in-suite laundry, and beautiful light wood flooring. Large windows provide excellent natural light throughout.Tenant pays 30% of utilities. Just a 2-minute walk to GO Transit, public transit, schools, parks, and shopping. Ideal for professionals or small families seeking comfort, convenience, and privacy.Application Requirements: Please submit with your offer a recent Equifax credit report, a letter of employment, references, and a piece of ID. (id:49269)
2311 - 95 Oneida Crescent
Richmond Hill, Ontario
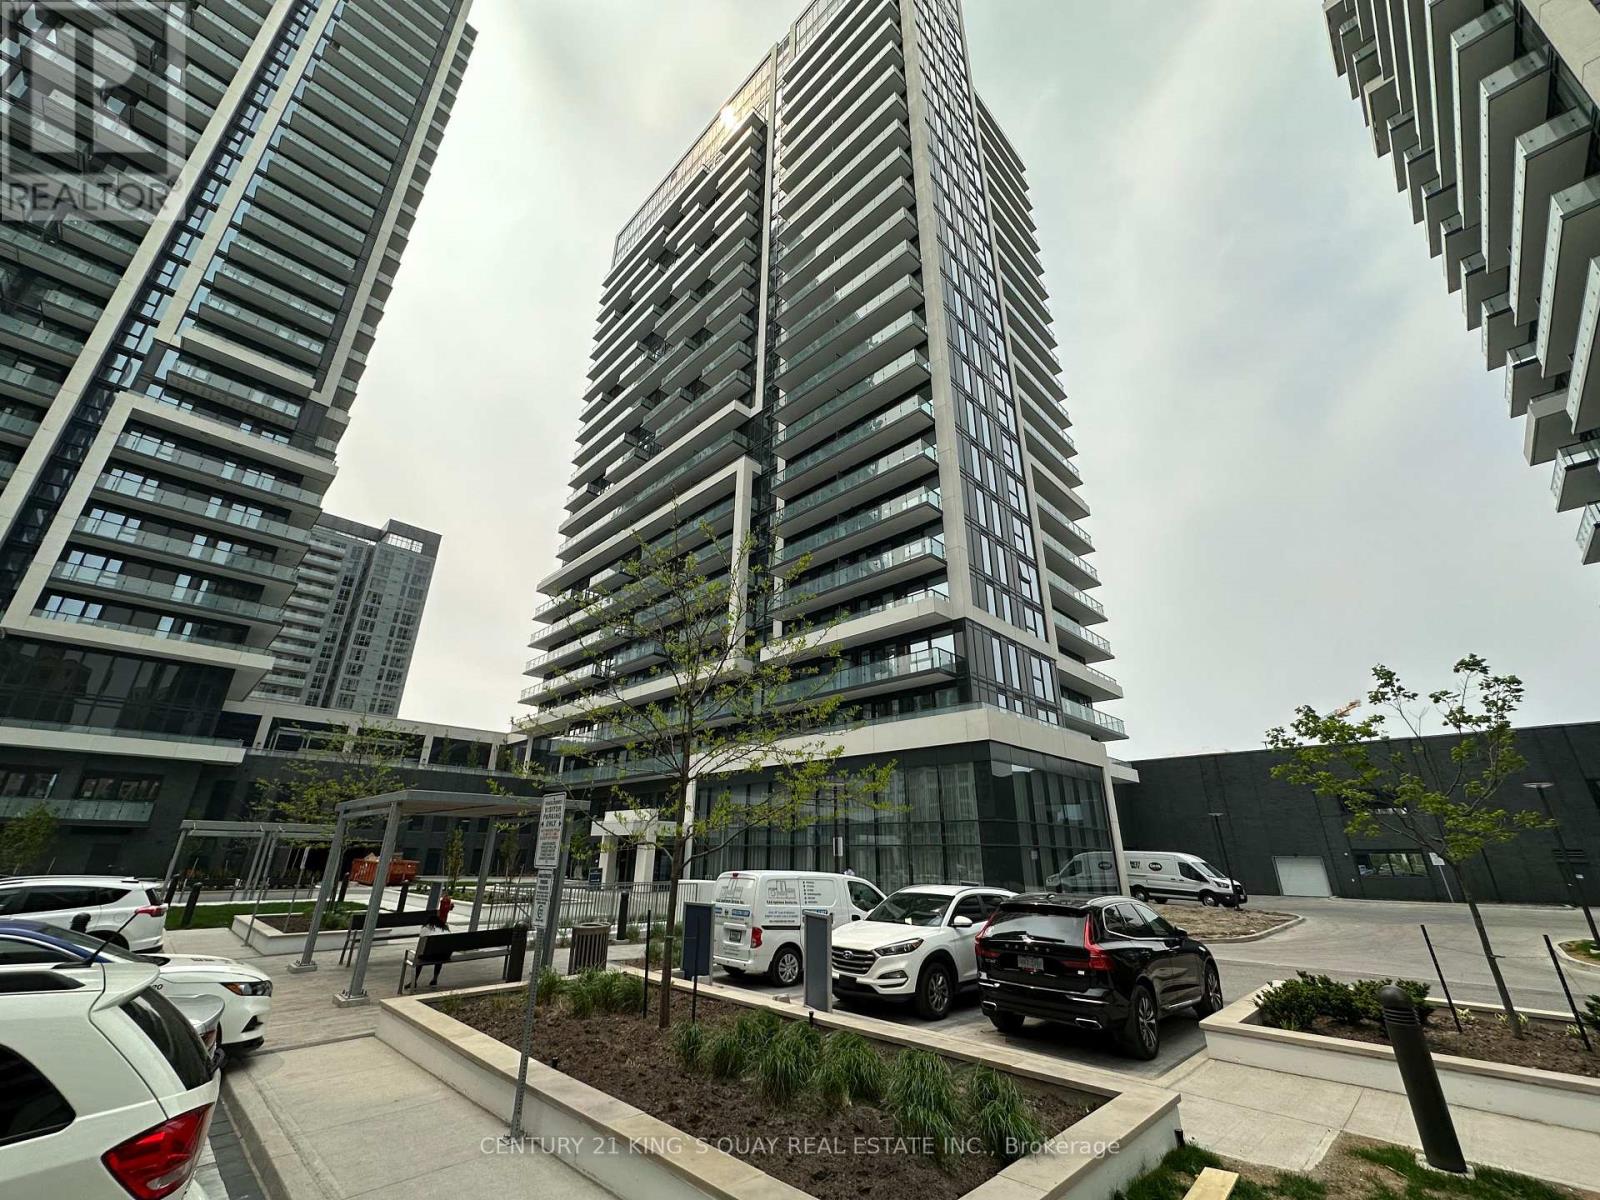
Pemberton's Luxury Condo In Richmond Hill At Yonge & Hwy 7. 1 Bedroom + Den With 2 Full Baths And Spacious Balcony. 695 Sq Ft As Per Builder. Large Seperate Den Good For Home Office Or Second Bedroom. Open Concept Modern Kitchen With Stone Counter Tops. Walking Distance To Movie Theaters, Parks, Schools, Shopping And Public Transit. Visitors Parking. $500 Keys And Fobs Deposit. Tenant Insurance Is A Must Before Move In. (id:49269)
31 Routledge Drive
Richmond Hill, Ontario
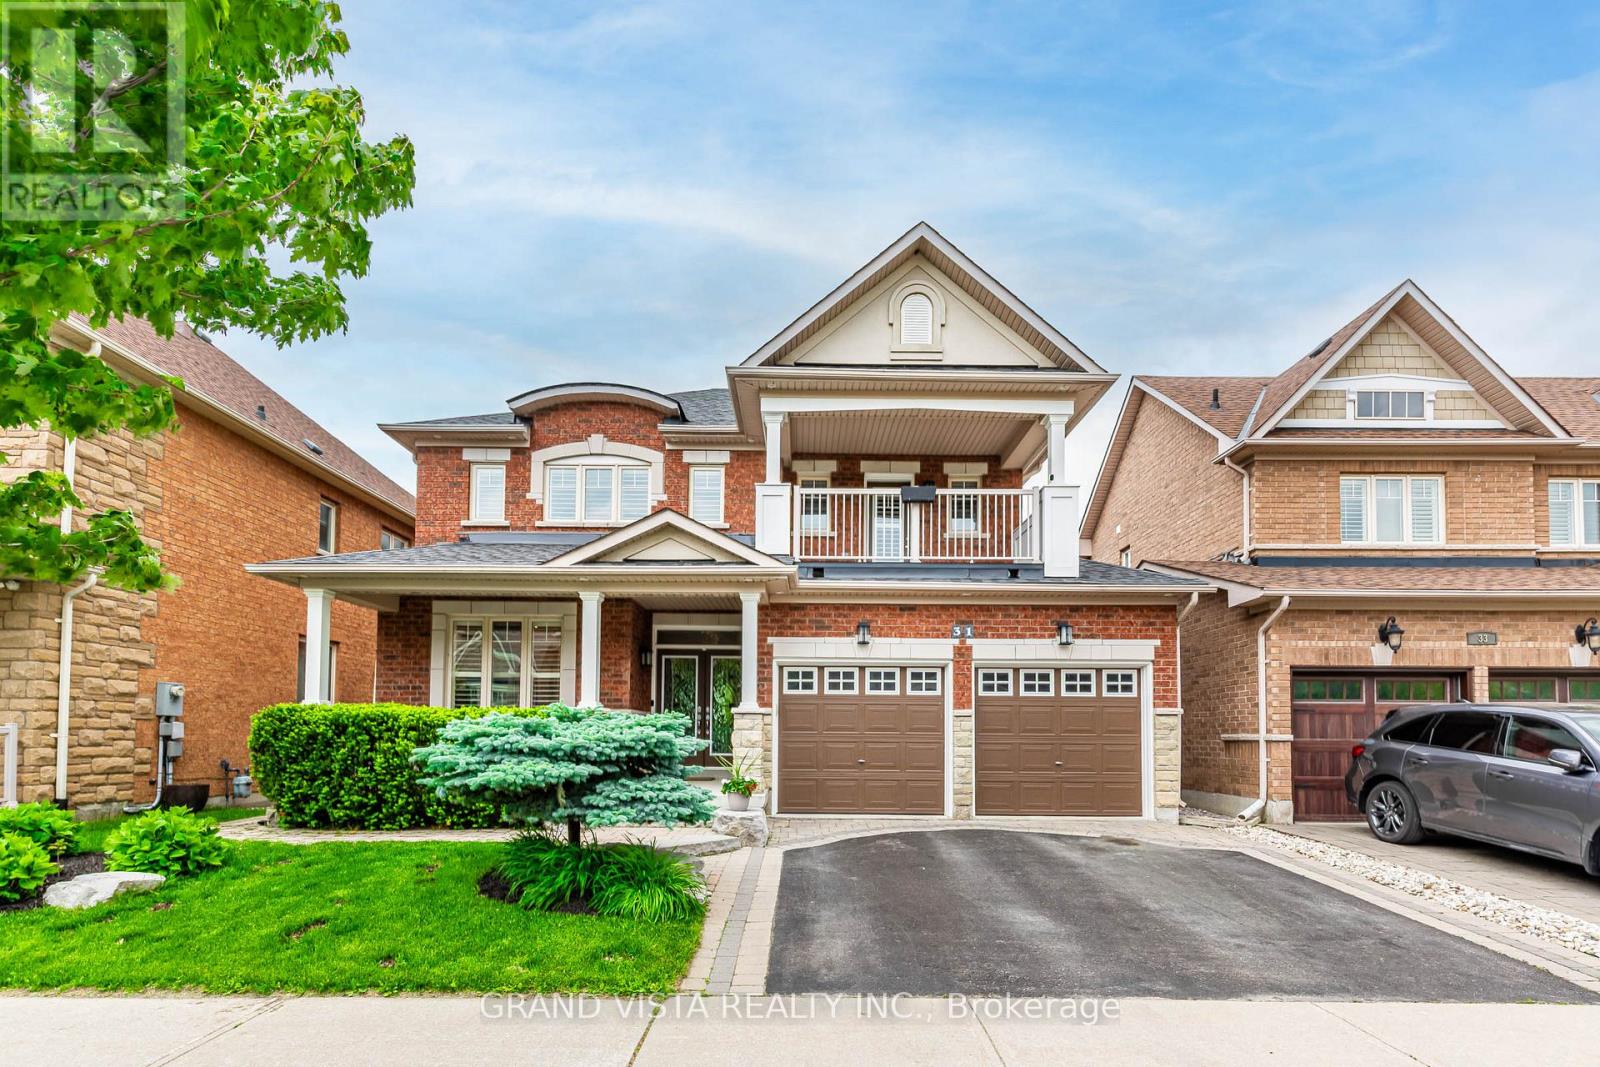
Welcome to 31 Routledge Drive, where Luxury meets Lifestyle in the Heart of Oak Ridges! This immaculate, original-owner home built by "Aspen Ridge Homes" is the perfect blend of thoughtful upgrades, elegant design, and warm family living in a total of approximately 3,700 sq ft (incl finished basement). Nestled on a quiet street and backing onto lush, protected Conservation Land, this 4-bedroom, 5-bathroom gem offers the privacy, functionality, and beauty that today's buyers dream of. Feel the pride of ownership in every corner. The main floor features a dedicated office/den, ideal for working from home, while the upper level boasts four spacious bedrooms all with ensuite bathrooms. The front bedroom even enjoys its own covered balcony - perfect for morning coffee or evening unwinding.The professionally finished basement is built for entertaining, complete with a sleek open-concept bar, 8-speaker surround sound system, 3 pce bathroom, and ample space for two additional bedrooms or a home theatre. Whether you're hosting game night or a movie marathon, this lower level is a showstopper. Step outside into your private backyard retreat, featuring a heated concrete pool surrounded by greenery and backing onto untouched conservation land offering a rare level of peace and seclusion. Other standout features include quality hardwood floors throughout, a Family-friendly upscale neighbourhood, Walking distance to top-rated schools, scenic trails and even a golf range and course, and so much more! This is a forever home that is move-in ready, impeccably maintained, and designed for both everyday comfort and extraordinary entertaining. (id:49269)
81 Northern Heights Drive
Richmond Hill, Ontario
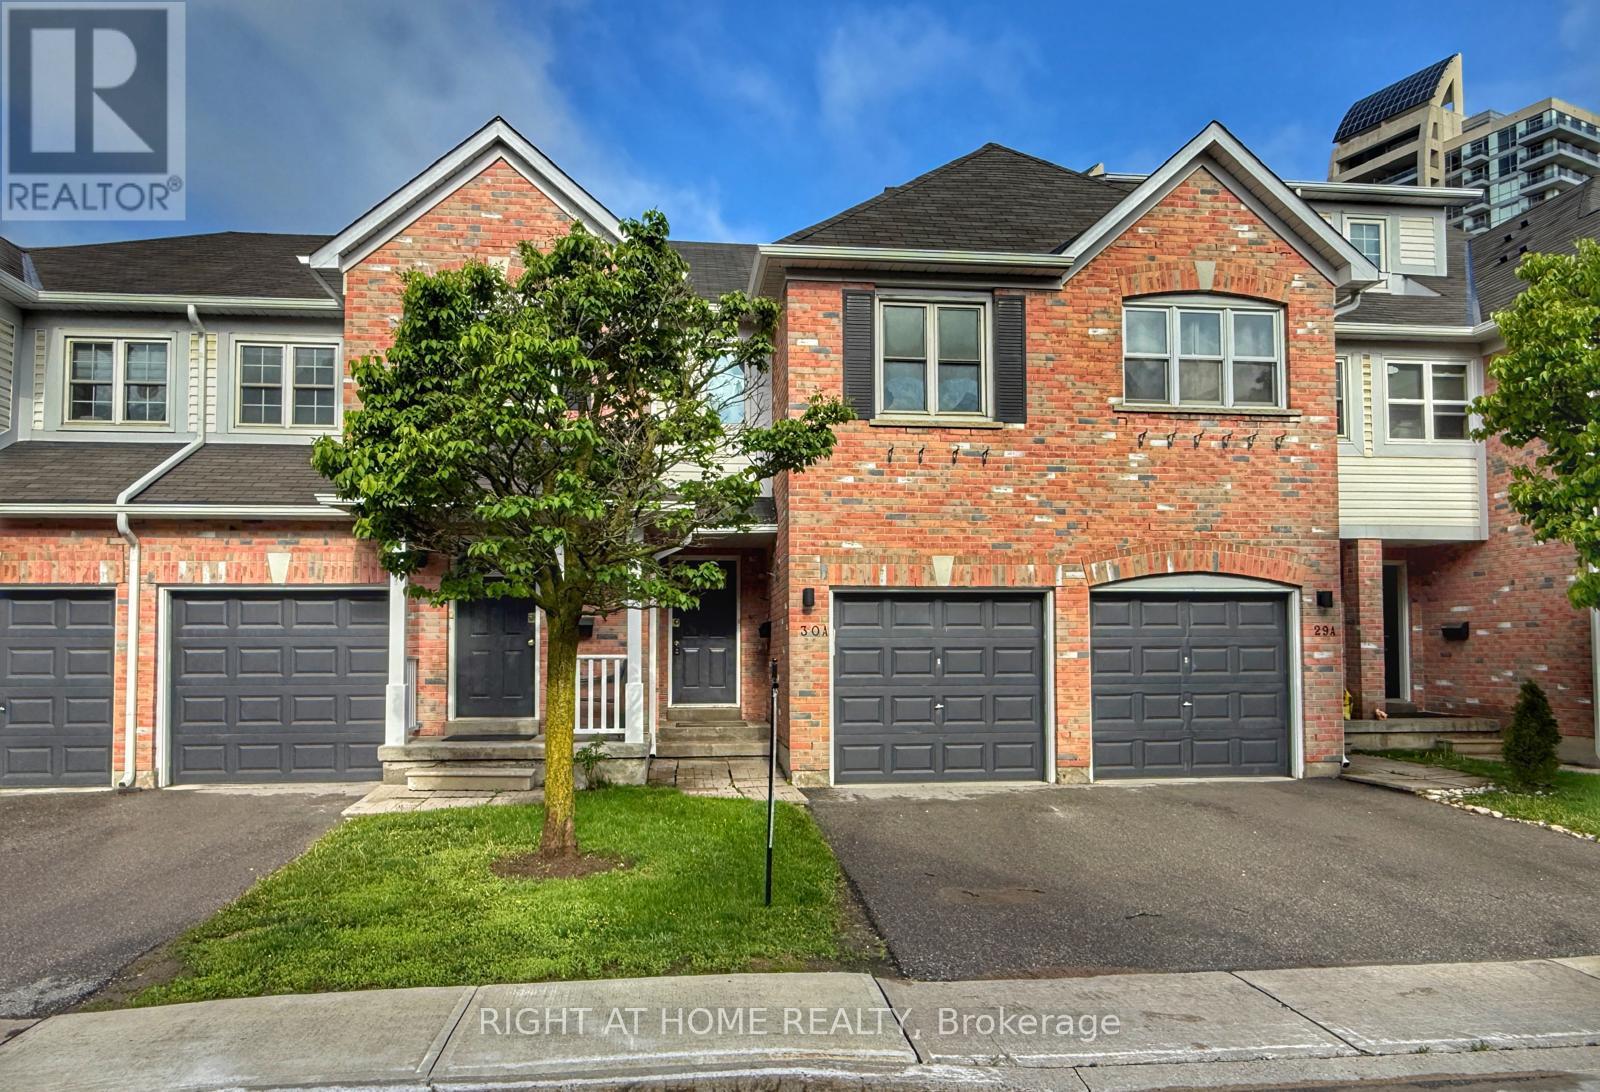
LOCATION, LOCATION : Desirable Location In Richmond Hill. Bright And Spacious 3- Bedrooms With ONE Full ENSUITE Bathroom and another Full Bathroom between two bedrooms in second floor . Main Floor Hardwood Floor . finished Basement With two finished living space a common room and a Den. Garage door opener. Backyard Access To The Park Area and playground. Close To Amenities: Bus Stop, Hillcrest Mall, Groceries, Restaurants, Schools, Steps To Yonge St. Mints To Go Train Station, Hwy 7/404/407.Very Quiet& Family Friendly Neighborhood. (id:49269)
34 Lowther Avenue
Richmond Hill, Ontario
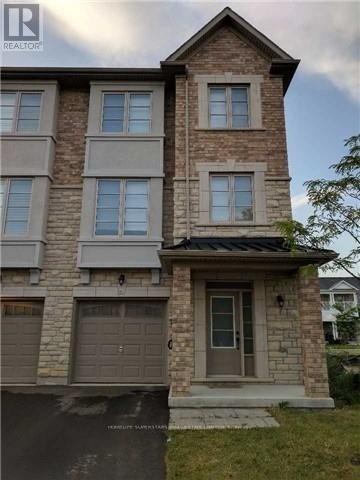
Luxury End Unit Townhouse. Freehold Townhouse, Spacious, Bright, Open Concept Floor Plan W/9Ft Ceiling 2nd Flr, Full Size Kitchen Equipped W/ Breakfast Bar & Eat In Area, Porcelain Tiles, Valance Lighting, Ss Appliances, Island, W/O To Balcony, Iron Wrought Pickets, Master Includes W/I Closet & 5 Pc Ensuite & More!. First Floor Great Room Attach Full Washroom Walk Out To Yard. (id:49269)
428 - 326 Major Mackenzie Drive
Richmond Hill, Ontario
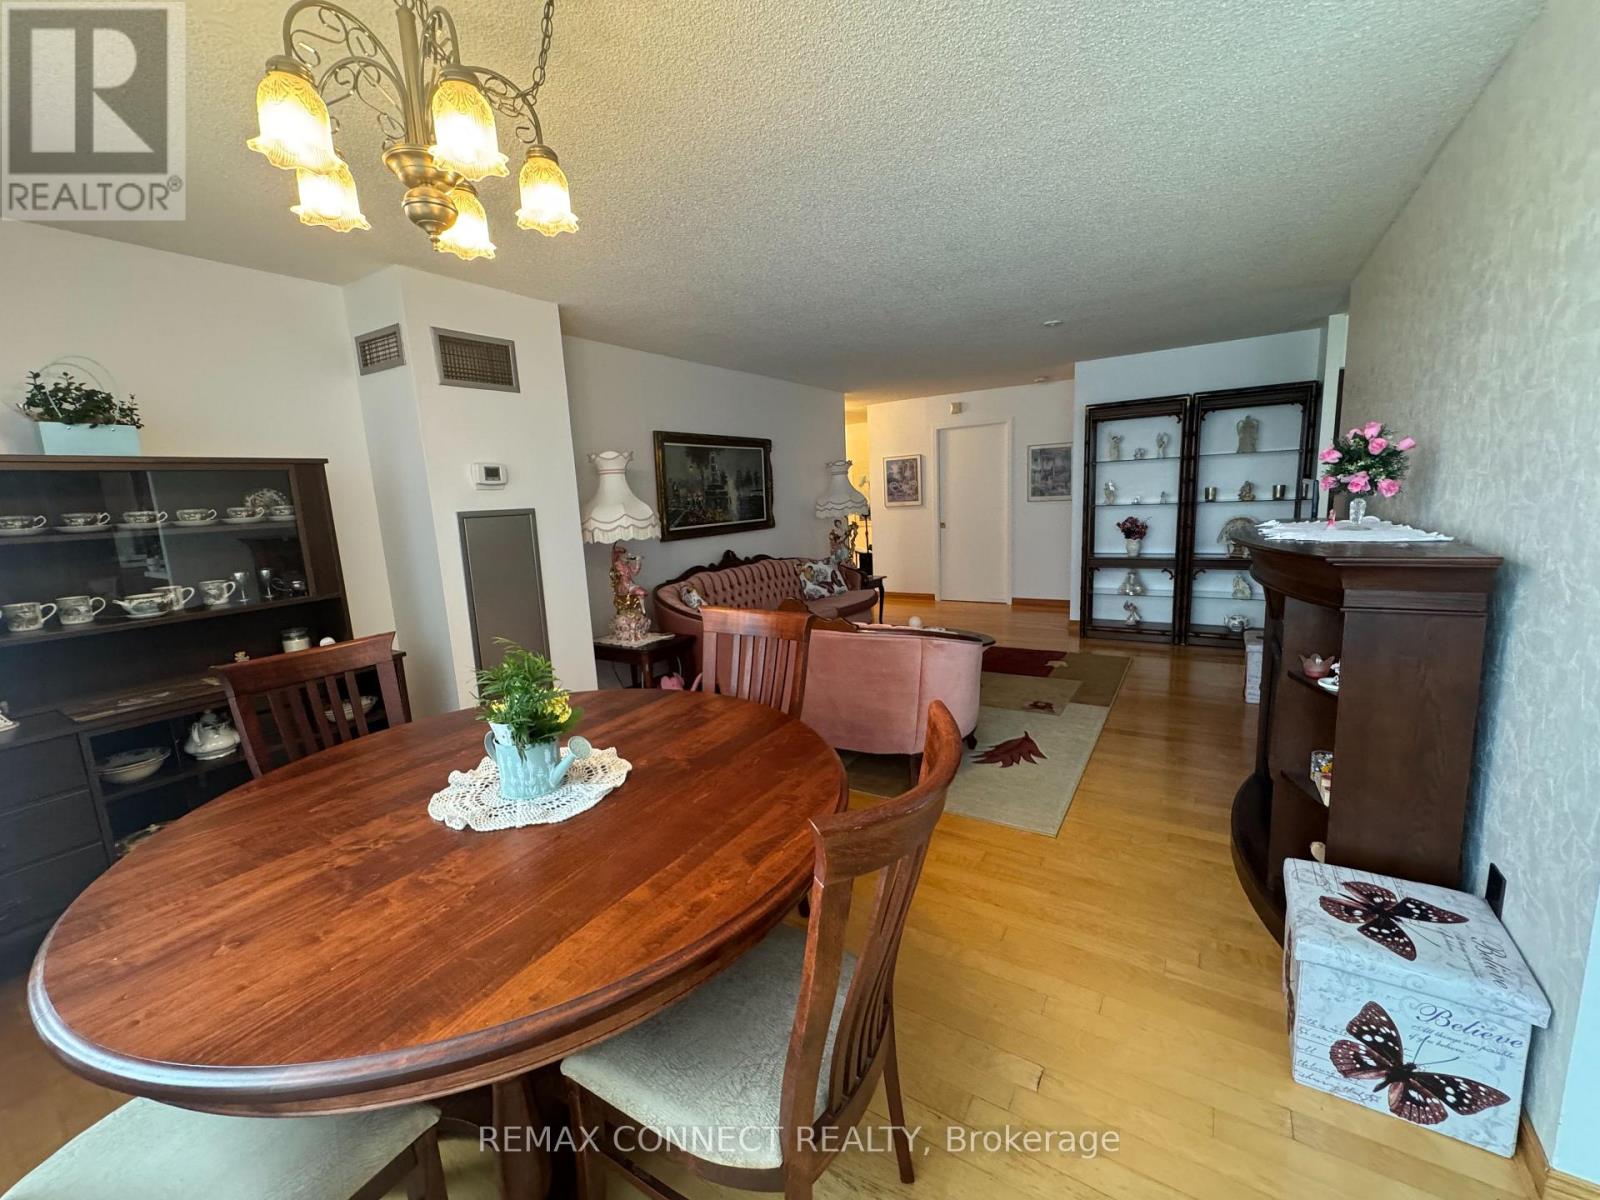
Gorgeous, unbelievably secure. 24hrs concierge. Quiet building in the heart of Richmond Hill. Perfect blend of tranquility and convenience. Steps away from YRT and GO Transit, library, performing arts centre, schools and hospital, and minutes away from Hwys 404 and 407. Spectacularly spacious, over 1200sqft corner unit. 2 bedrooms plus sitting room - huge mirrored closets with bright windows. Wonderful kitchen with gorgeous like-new S/S appliances, quartz counter tops, unbelievable pantry and pull-out drawers throughout. Huge picture window in living and dining room overlooking an inner court yard with tall trees and tennis courts. Three car underground parking (one spot is tandem). Perfect for a young family or mature couple looking for comfort. (id:49269)
221 - 326 Major Mackenzie Drive E
Richmond Hill, Ontario
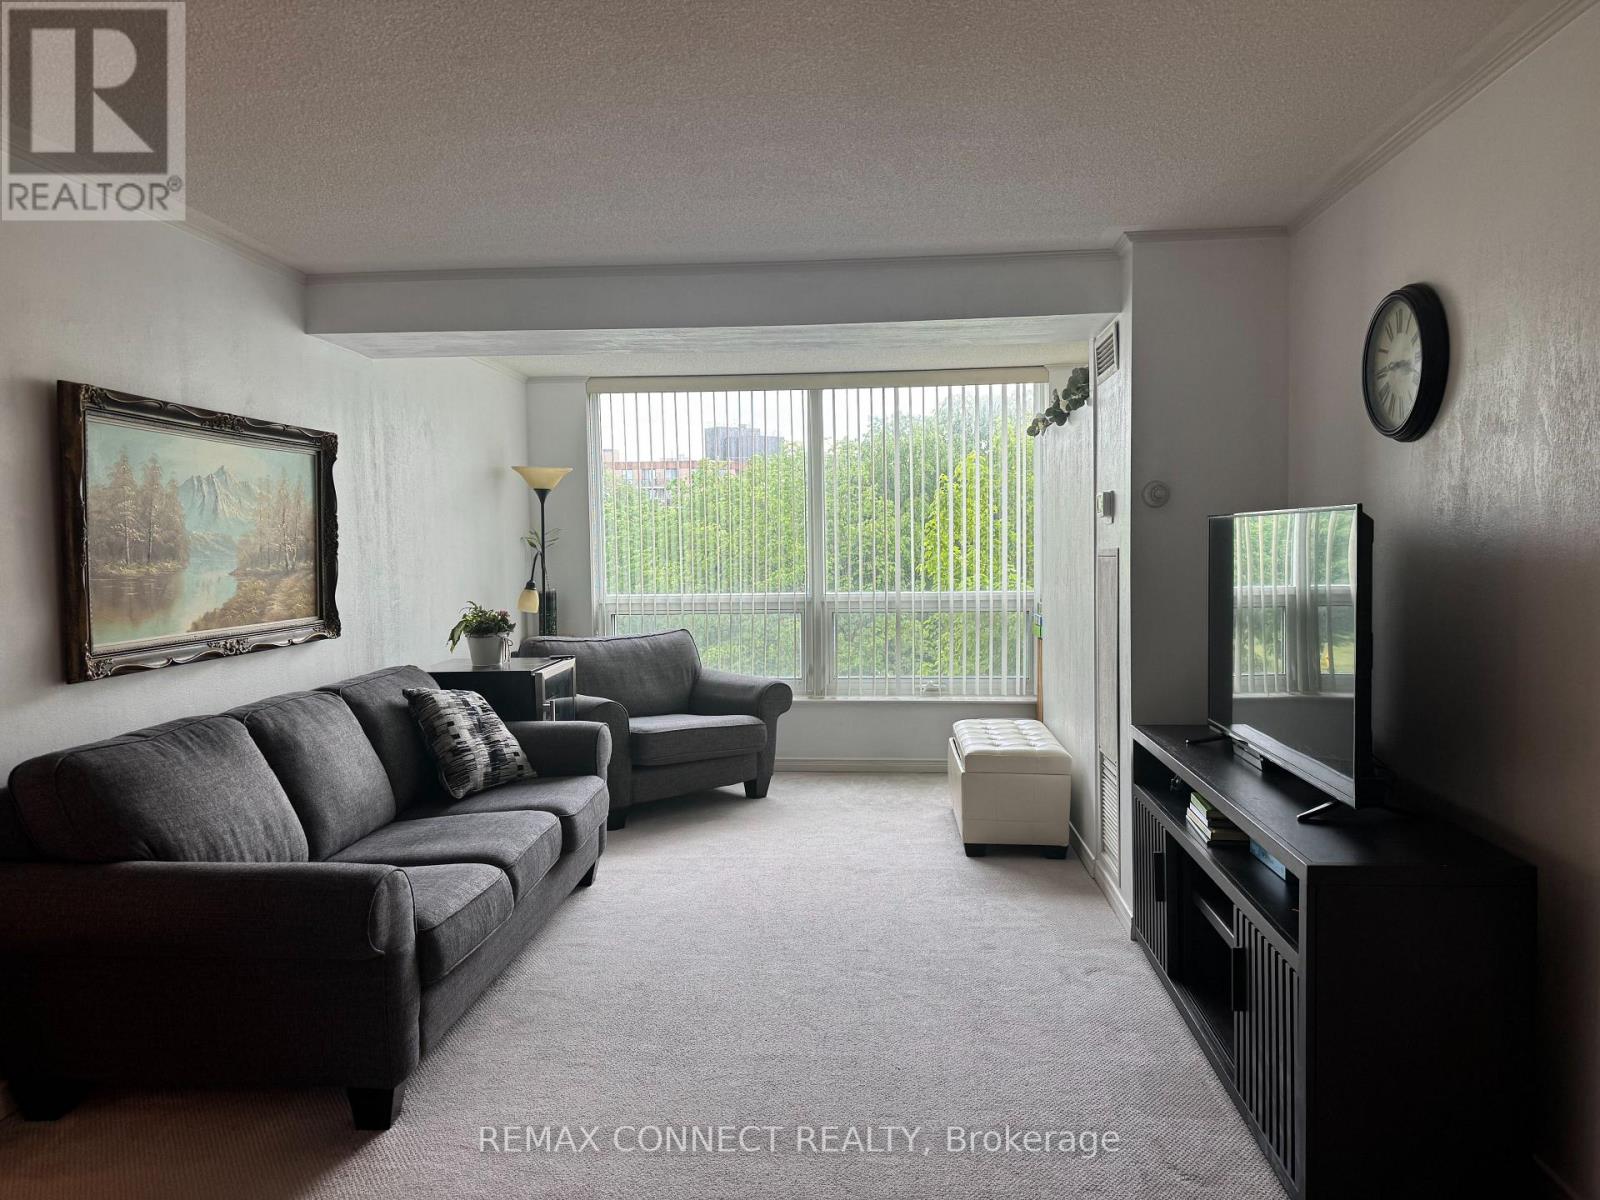
The perfect blend of tranquility and convenience, this condo is walking distance from historic downtown Richmond Hill. Steps away from YRT and GO Transit, library, performing arts centre, schools and hospital, and minutes away from Hwys 404 and 407. Well-maintained building with indoor pool, exercise room, library, games room and party room. Three car underground parking. Perfect for a young family or mature couple looking for comfort. Bright, spacious. 2+1 bedroom, 2 bathroom unit boasting over 1000sqft in a secure building with 24 hrs concierge. Large primary bedroom with 4pc ensuite bathroom and stunning mirrored closet. Separate office/den that opens onto the kitchen and dining room to create a spacious open feel. Kitchen has all stainless steel appliances with quartz counter tops. Large picture window in living room overlooking neighbouring park with tall trees that creates a sense of privacy. (id:49269)
2 - 15 Old Colony Road
Richmond Hill, Ontario
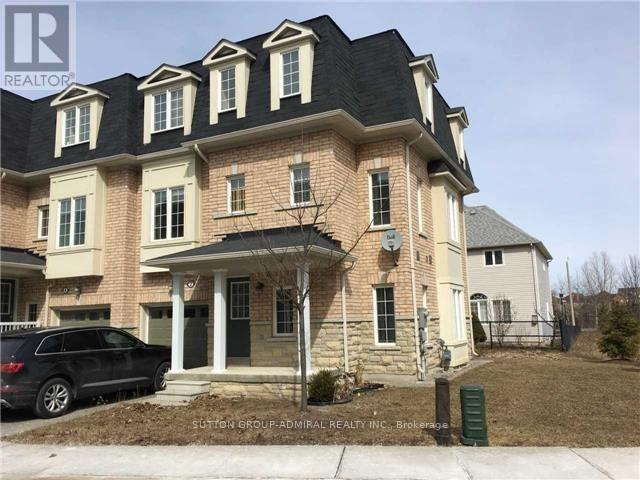
Priced To Sell! Rare Find End Unit Townhouse With 3 Side Windows Onto Ravine View! Offer Anytime! 9 FT Ceiling On Main With Plenty Of Sunshine And Ravine View! One Of A Kind In The Neighborhood! Open Green Space On The Side Of The Unit! Close To All Amenities, Community Center, Arena, Transit, Schools, Grocery Shops, Lake Wilcox And Bond Lake. (id:49269)
208e - 8868 Yonge Street
Richmond Hill, Ontario
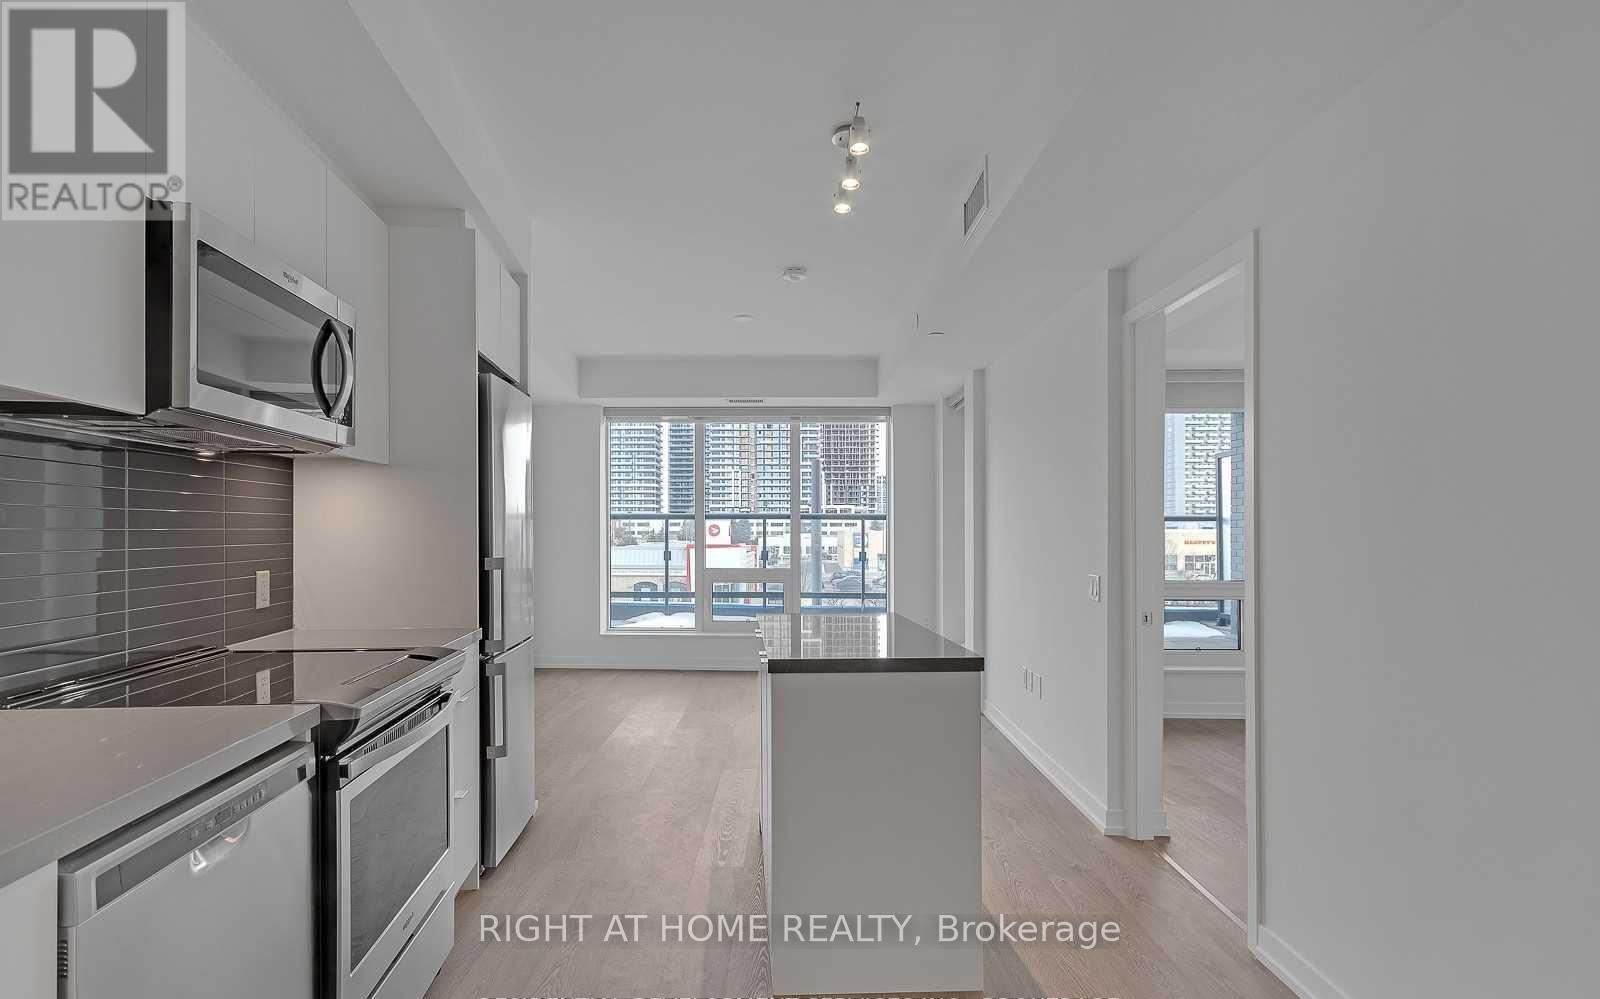
Discover elevated condo living at 8868 Yonge Street in the heart of Richmond Hill. This beautifully designed 1-bedroom plus den, 2-bathroom suite offers a highly functional layout with a bright open-concept living and dining area, ideal for both everyday living and entertaining.The versatile den provides the perfect space for a home office or guest area, catering to today's flexible lifestyle needs. The modern kitchen features sleek and premium finishes, ample cabinetry, quartz countertops, stainless steel appliances, upgraded kitchen island with quartz top, and a clean, contemporary design that will appeal to both end-users and investors.The spacious primary bedroom includes a private ensuite, while the second full bathroom adds convenience for guests or family. Step outside to a rare and expansive (Over 160 sq. ft!) private terrace-perfect for summer entertaining or relaxing outdoors.This unit also includes 1 parking space and a locker, offering practical storage and everyday convenience. Ideally located with easy access to transit, major highways, shopping, dining, and everyday amenities, this sought-after building is perfect for professionals, down-sizers, or investors looking for strong value in a prime location. A seamless blend of comfort, style, and location-this is an opportunity you won't want to miss out. (id:49269)