
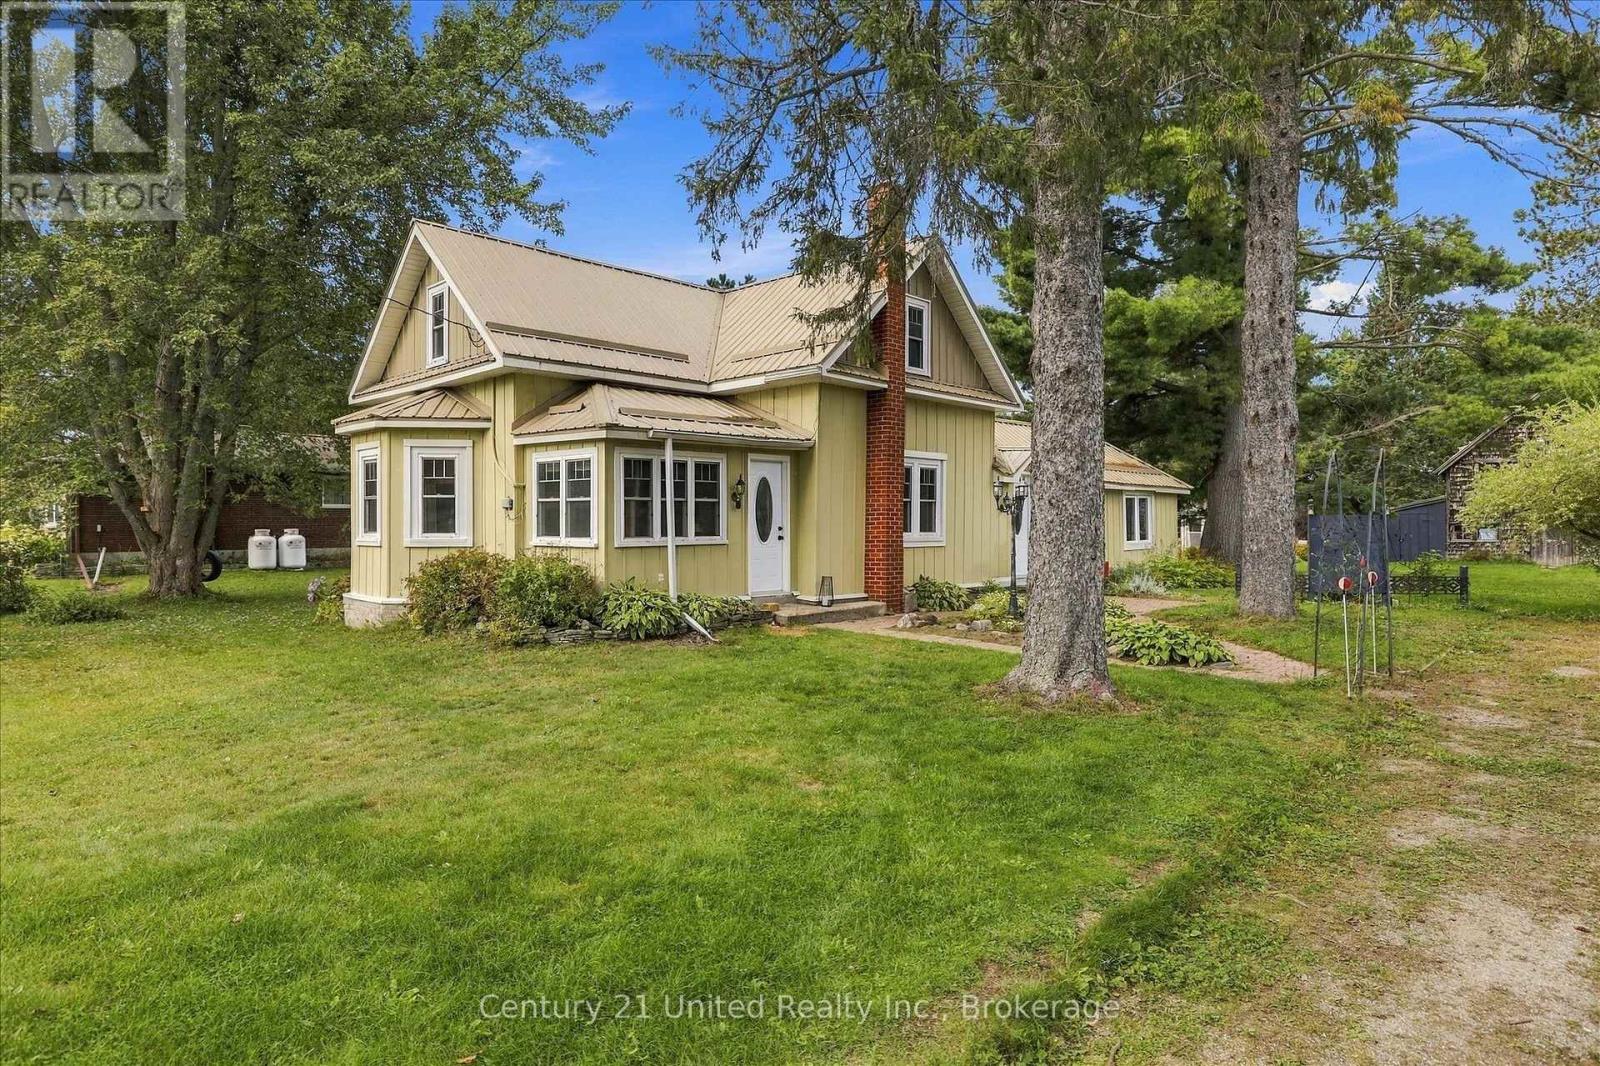
164 Hillside Drive
Kawartha Lakes, Ontario
This charming century home has something for the whole family! A barn/workshop with a loft for him; a cozy, private she-shed which makes a perfect craft/reading/yoga room for her; lots of room for the kids/pets to run around and play on the 1/2 acre private lot, plus lush perennial gardens for those with a green thumb. The home features 5 bedrooms (2 on the main floor & 3 upstairs). You could also use the large main floor bedroom as a family room. There's a convenient mud room, laundry room, and 3 entrances on the main floor. With a large eat-in kitchen, living room with a gas fireplace and a separate dining room, this home has everything a family could need. You'll also love the location with a community centre right across the street, which includes a park, basketball courts, pickleball courts and more; plus just down the road is Four Mile Lake with a beach and public boat launch. You're also close to Fenelon Falls, Bobcaygeon and Coboconk for great shopping and other amenities. This home is truly unique and a must see if you're looking for a home with character and the added bonus of a barn and she-shed. (id:49269)
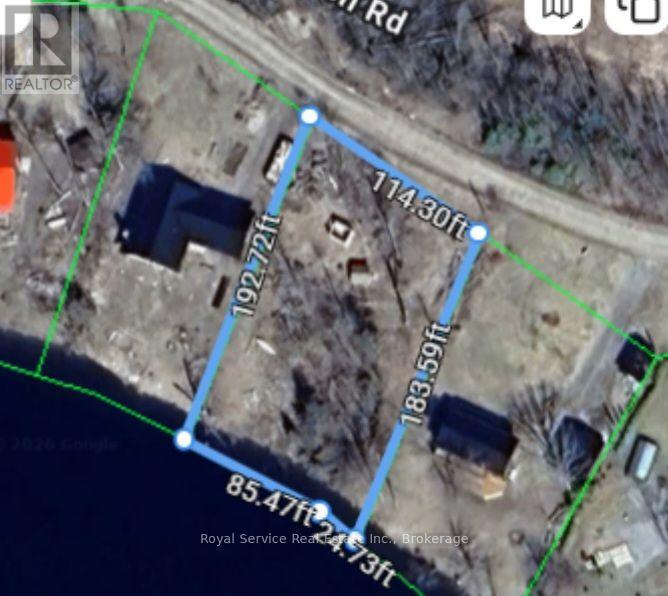
00 Fidlar's Glen Road
Marmora And Lake, Ontario
Vacant land available. Zoned Limited Services Residential. Potential either as a year round residence or a seasonal retreat. (id:49269)
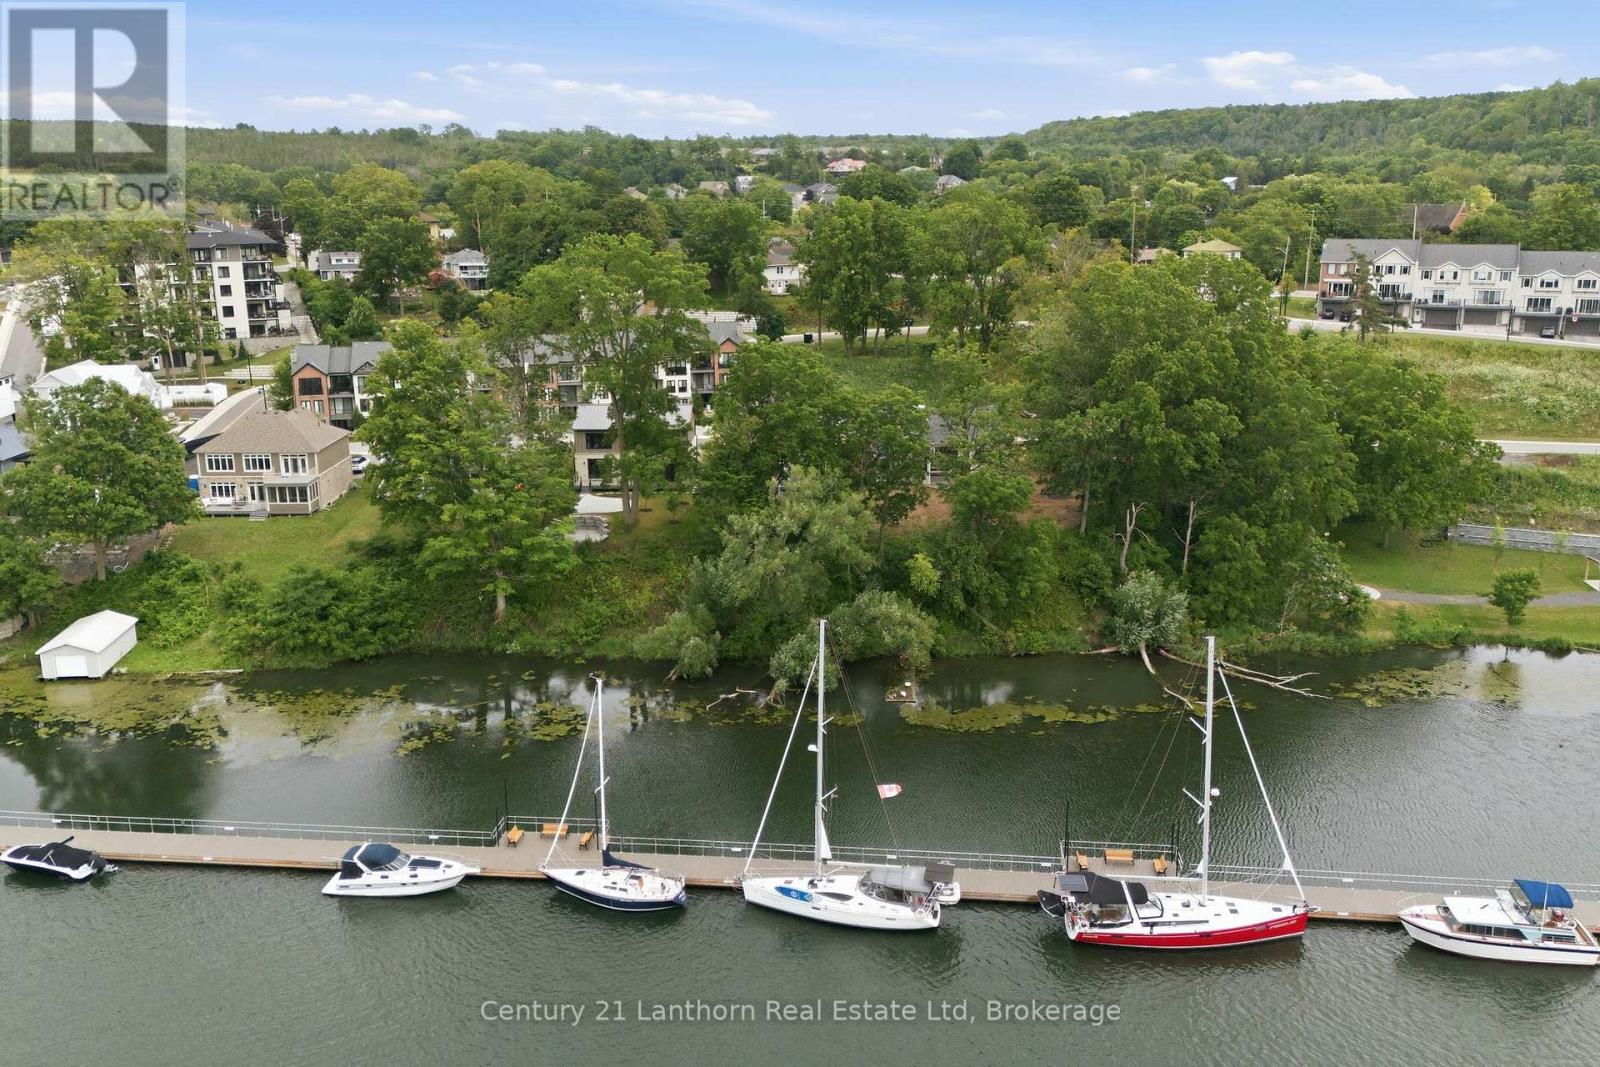
101 Villeneuve Drive
Prince Edward County, Ontario
Design-driven construction maximizes amenity, open layout and remarkable sight-lines. The moment you walk through your front door, views straight through to nature greet you and draw your eye across the Picton Bay. Columns and tray ceilings in the living and kitchen, a giant void and transom above your dining area illuminate your space with natural light as you dine and entertain. A reimagined centre hall plan with a floating hallway creates another wave of energy as you ascend the stairs and witness the treetops and water again from new heights. Massive windows on your bay-side bedrooms and a great-sized terrace give you a vantage that few Picton folk have seen and will never get old. The entire bay-side of the home was constructed to maximize water views, with almost the whole north wall being windows or glass panel doors. A wall-to-wall deck skirts the back of the house with a cedar-lined sunroom to maximize outdoor enjoyment through weather types and times of intimacy with your loved ones. Let's not overlook another secret each lucky homeowner gets to keep, with their spa-like primary wing. 600+ sq feet of this home is dedicated to the lords with a ten-foot-array glass garden doors that open to a large water-view terrace with a canopy-framed view of the bay that has already inspired art. As you retreat back inside, a private hall off your bedroom takes you to your dressing room-style walk-in closet and spacious 5-piece en-suite with a toilet enclosure, double-sink vanity, a dedicated walk-in shower, and soaker tub. A 22'x30' multi-door garage, 10' deep kitchen pantry, luxury laundry/mudroom, and 40'x48' basement should not be overlooked. Port Picton pulled all the stops in delivering luxury and quality in their high-end Villeneuve line. Residences in a community that enjoys the Claramount Club, with two restaurants, cafe, bars, a fitness centre, indoor pool, tennis courts, and a boardwalk connecting directly into Picton and all of it's destination level amenity. (id:49269)
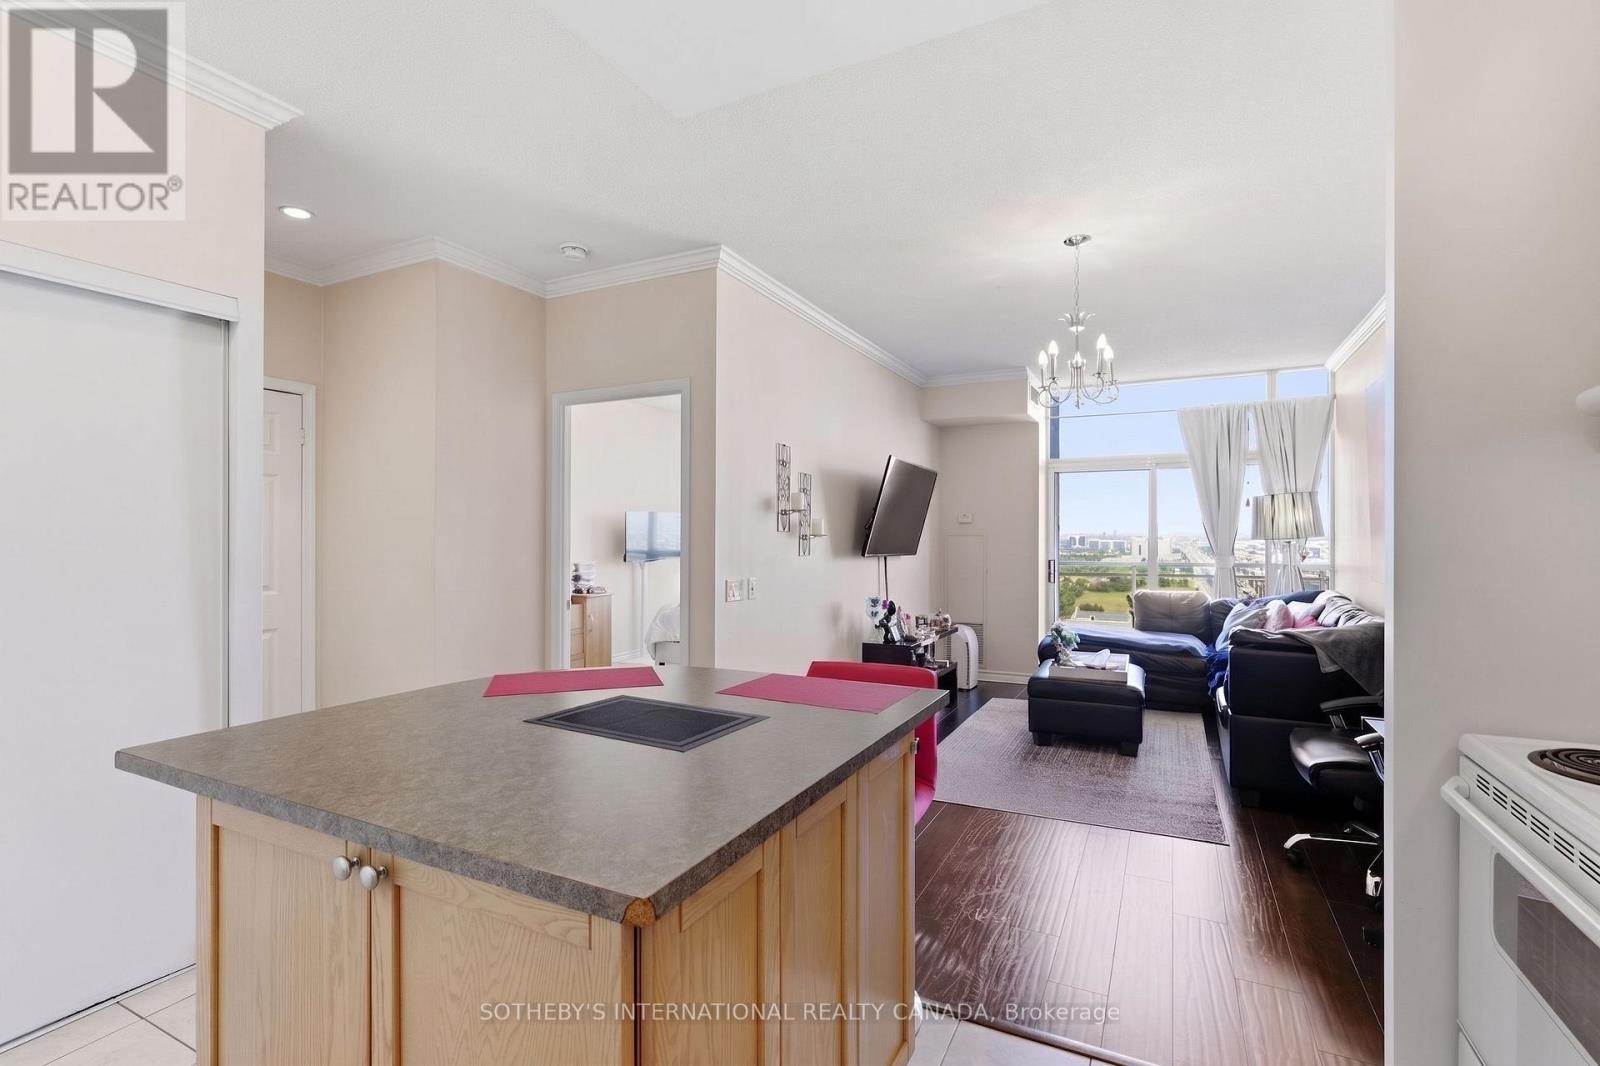
2112 - 55 Strathaven Drive
Mississauga, Ontario
A Stunner on Strathaven! Welcome to Suite 2112 at the Residences of Strathaven, a Tridel built gem. Feel as though you are living in the clouds. This premium penthouse offers panoramic and unobstructed views of Mississauga from its large windows & private balcony - that's right, no neighbours beside or above you! A sanctuary high in the sky. With 629 Sq.Ft of thoughtfully designed space, and soaring 9 ft ceilings adding to its bright and airy feel. You'll love the large corner kitchen equipped with full-sized appliances, ample cabinet and counter space plus a large island perfect for casual dining and entertaining. The spacious bedroom comfortably fits a King size bed. The unit is complete with a four piece bath and upgraded ensuite laundry. Located on Hurontario Street, just minutes from Square One, Heartland Town Centre, and major highways (401, 403, 407). Transit is right at your doorstep, making commuting effortless. You are also close to grocery stores, parks and so much more! Enjoy resort style amenities which include 24 hour concierge, a party room, indoor whirlpool, sauna, gym and aerobics room, billiards room, movie theatre, library, visitor parking & more. All utilities are included, as well as one parking spot and a storage locker. Some photos have been virtually staged. (id:49269)
10 Station Lane
Markham, Ontario
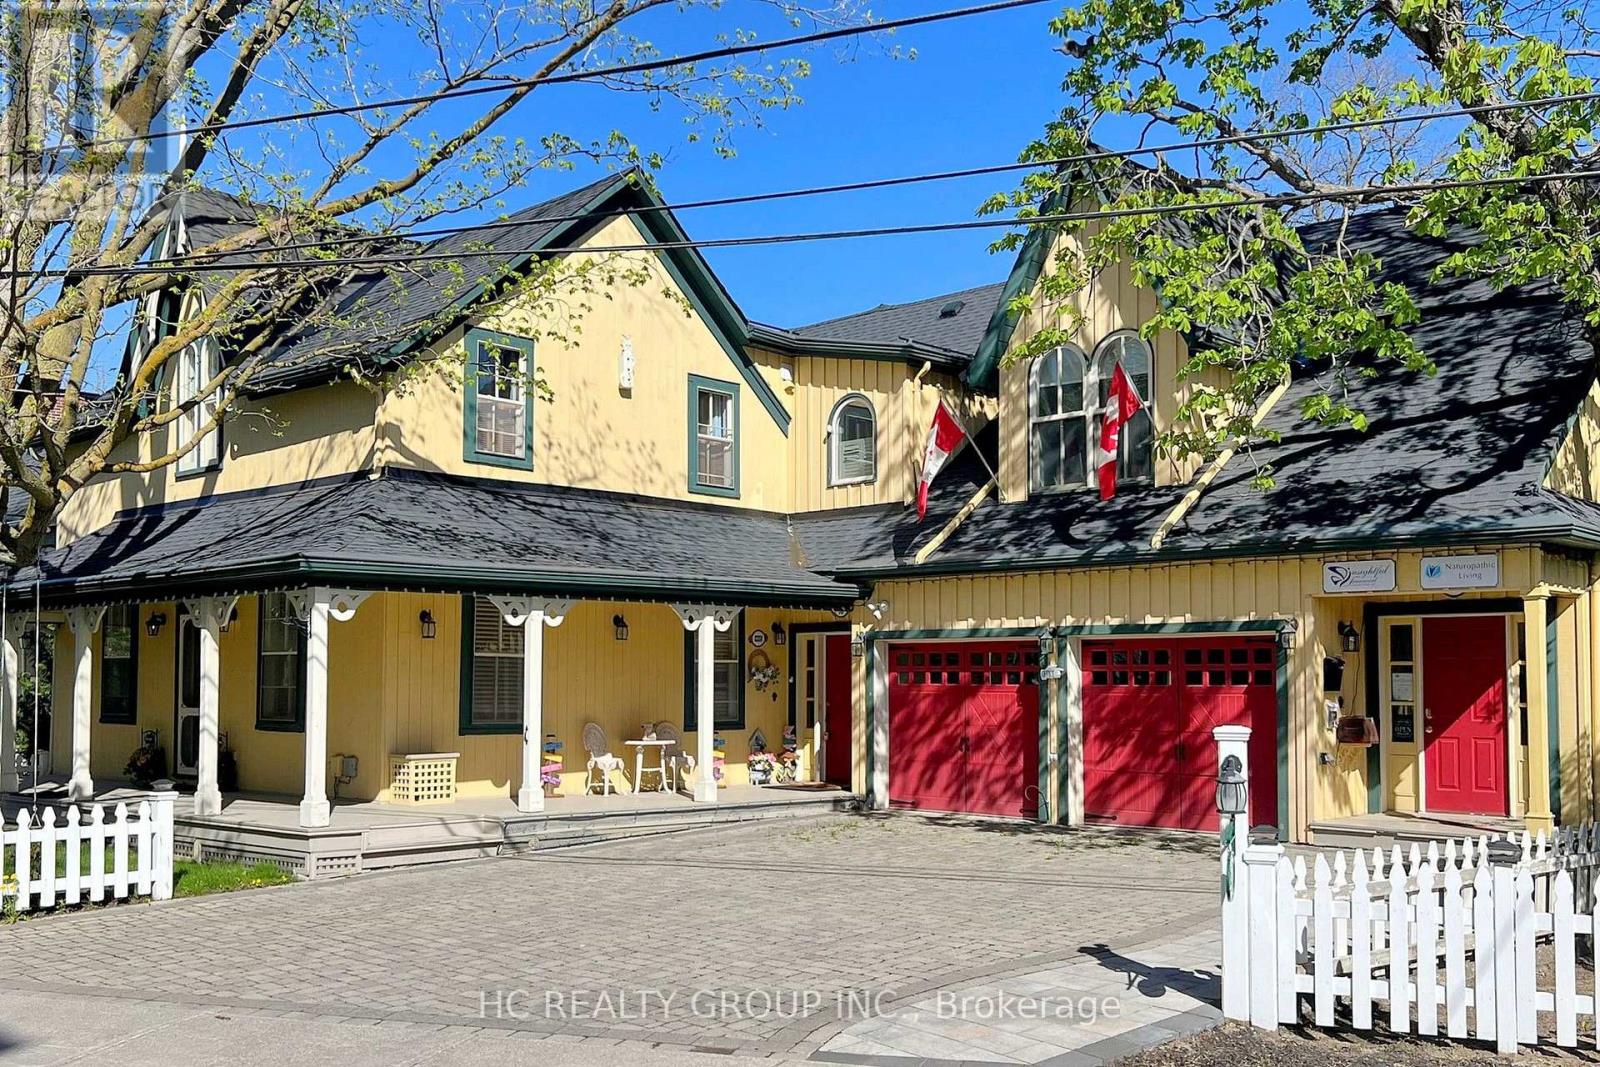
Location! Location! Rare opportunity to own a live/work heritage building in the historic Main St Unionville. This elegant building with a modern addition, totaling over 5,000 SF, offers a beautiful home-office environment. The 2,110 SF office space (including bsmt) is currently leased for professional office use. Each level, including the basement, contains an open concept office/reception/conference area. The main level has a kitchen and a 3-pc bath. The 2nd level includes 2 individual offices, a pantry and a 4-pc bath. The basement has another pantry and 2 storage areas. The residential portion is also leased. Its main level is improved with a living/dining area, a huge family room and a kitchen with breakfast area. The 2nd level contains 4 spacious bedrooms with 4 baths. The basement provides a large recreation area and 2 storage rooms. Professionally landscaped rear yard. 7 parking spaces. This building is strategically located within minutes to restaurants, Toogood Pond, shops, art gallery, public transit, Hwy 404 & 407. Ample public parking spaces across the street provide further convenience. Great opportunity for owners or investors. Buyer to assume both tenants. (id:49269)
10 Station Lane
Markham, Ontario
Location! Location! Rare opportunity to own a live/work heritage building in the historic Main St Unionville. This elegant building with a modern addition, totaling over 5,000 SF, offers a beautiful home-office environment. The 2,110 SF office space (including bsmt) is currently leased for professional office use. Each level, including the basement, contains an open concept office/reception/conference area. The main level has a kitchen and a 3-pc bath. The 2nd level includes 2 individual offices, a pantry and a 4-pc bath. The basement has another pantry and 2 storage areas. The residential portion is also leased. Its main level is improved with a living/dining area, a huge family room and a kitchen with breakfast area. The 2nd level contains 4 spacious bedrooms with 4 baths. The basement provides a large recreation area and 2 storage rooms. Professionally landscaped rear yard. 7 parking spaces. This building is strategically located within minutes to restaurants, Toogood Pond, shops, art gallery, public transit, Hwy 404 & 407. Ample public parking spaces across the street provide further convenience. Great opportunity for owners or investors. Buyer to assume both tenants. (id:49269)
53 Lamar Street
Vaughan, Ontario
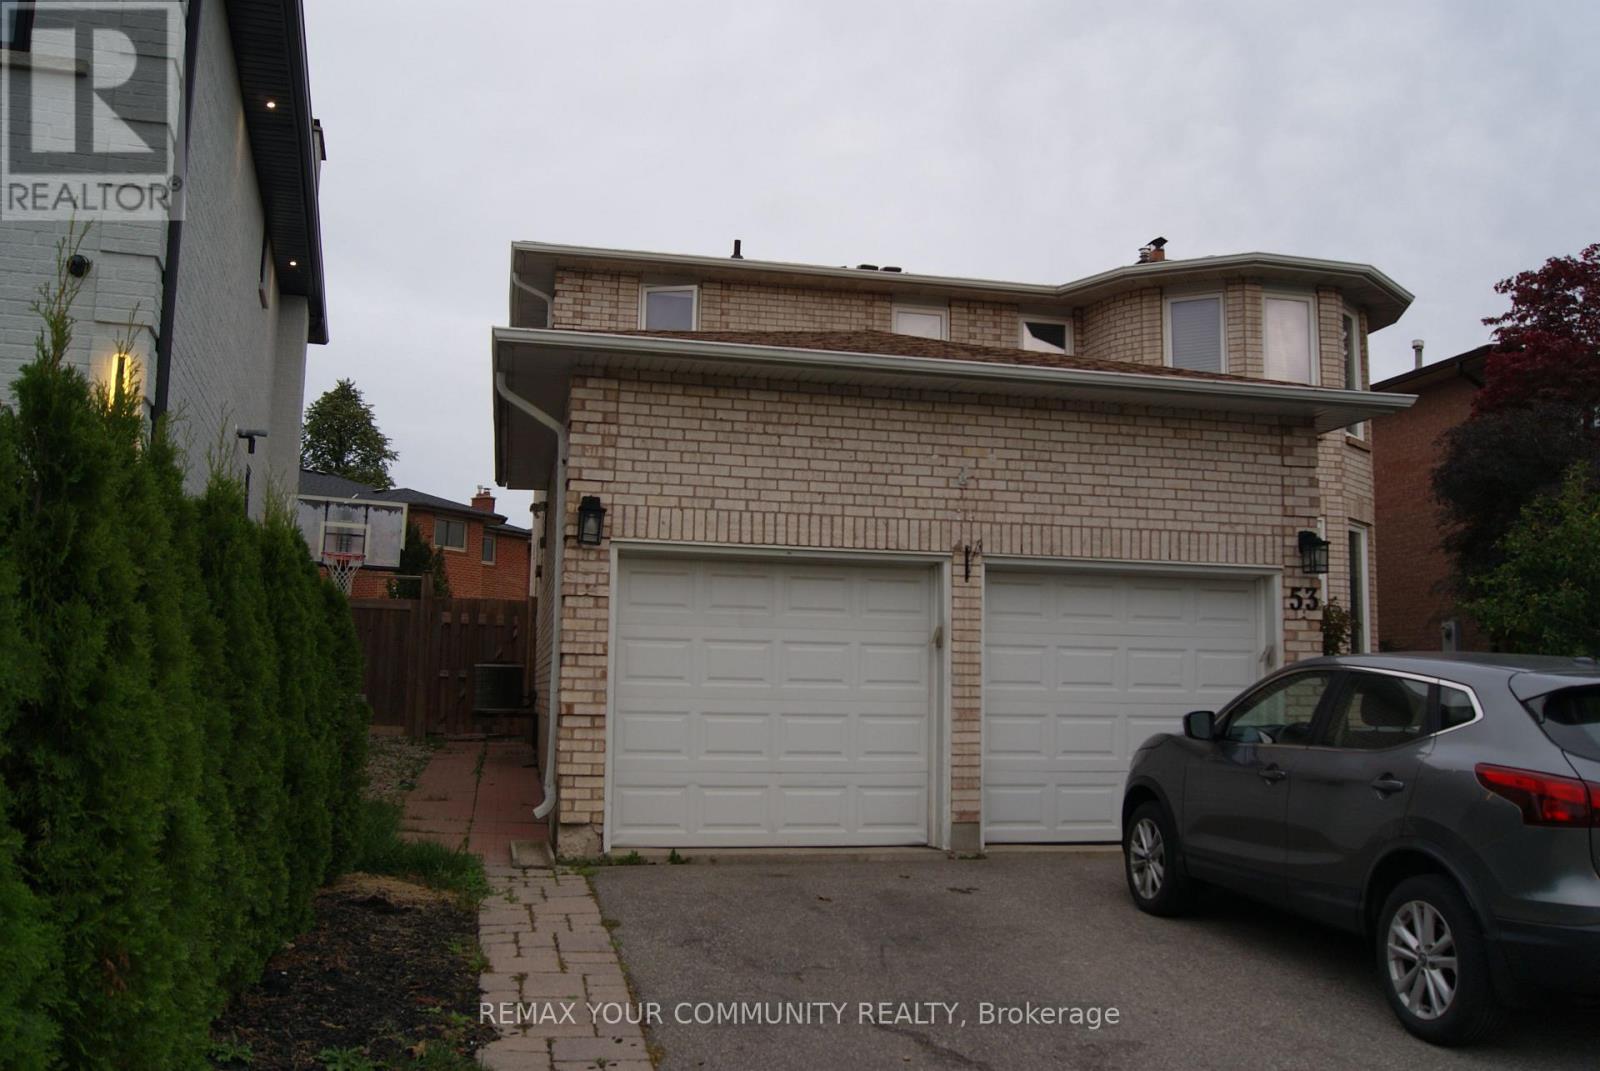
Welcome to this beautiful Carpet free 2 Bedroom Basement Apartment With Separate "Walk Up" Entrance And 2 Parking Spaces (Tandem), On The Driveway In One The Most Sought After Locations In Maple In A Quiet Family Oriented Neighbourhood, Close to Top Elementary School (Michael Cranny ES) & Top High School (Maple HS), Catholic Schools, Minutes To Highway 400, Cortellucci Hospital, Vaughan Mills Mall, Wonderland, Walmart, Etc. Perfect For Young Couples Or Small Family. (id:49269)
Basement - 65 Bexhill Avenue
Toronto, Ontario
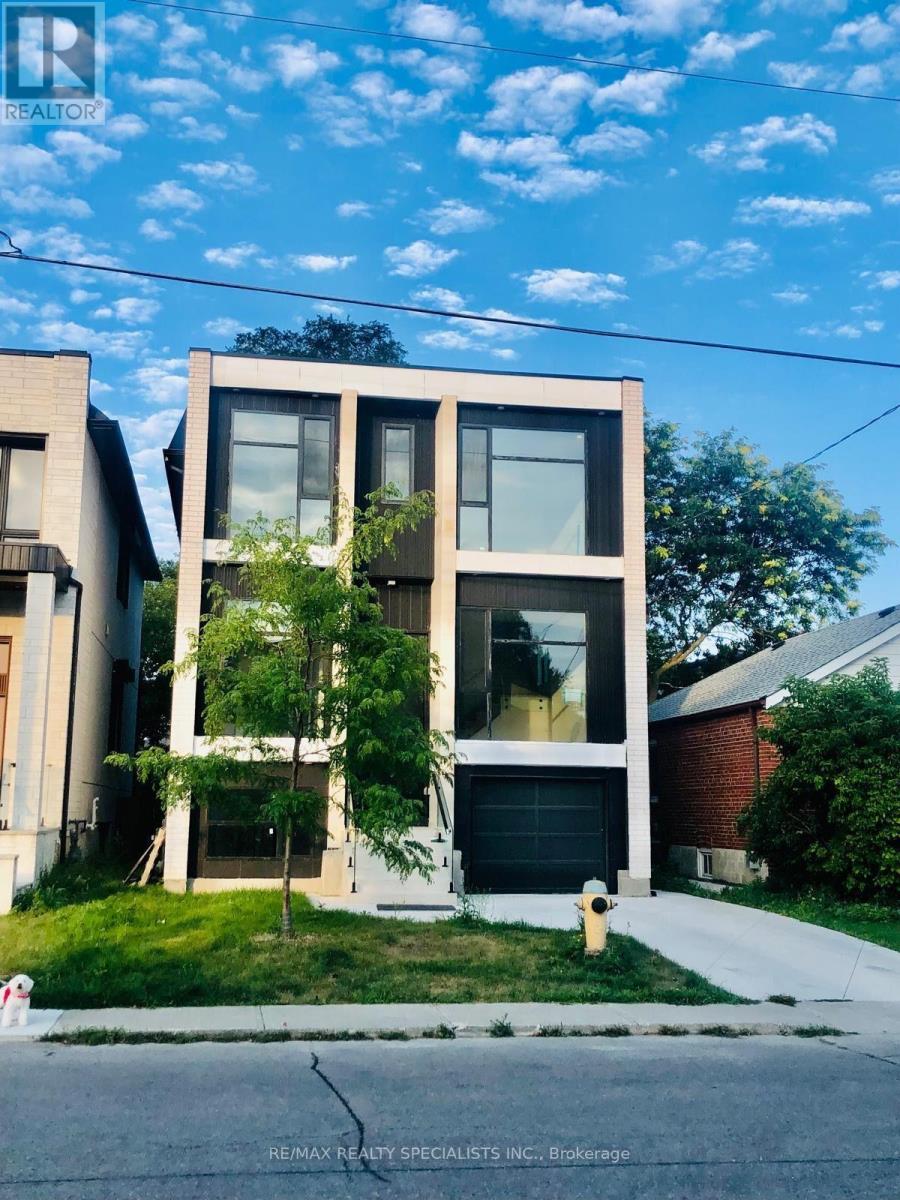
Be the first to enjoy this beautiful, brand-new legal basement apartment, thoughtfully designed with modern living in mind. Featuring 2 spacious bedrooms and 2 full bathrooms, this unit offers a comfortable and functional layout ideal for professionals, couples, or small families. Enjoy the added privacy of a separate private entrance and the convenience of your own in-suite laundry. With its fresh, never-lived-in feel and well-designed living space, this apartment is a fantastic opportunity for tenants seeking a clean, modern place to call home. Tenant to pay 30% of all utilities. No parking included. Don't miss the opportunity to make this beautiful new space your next home! Unit will be cleaned before occupancy. (id:49269)
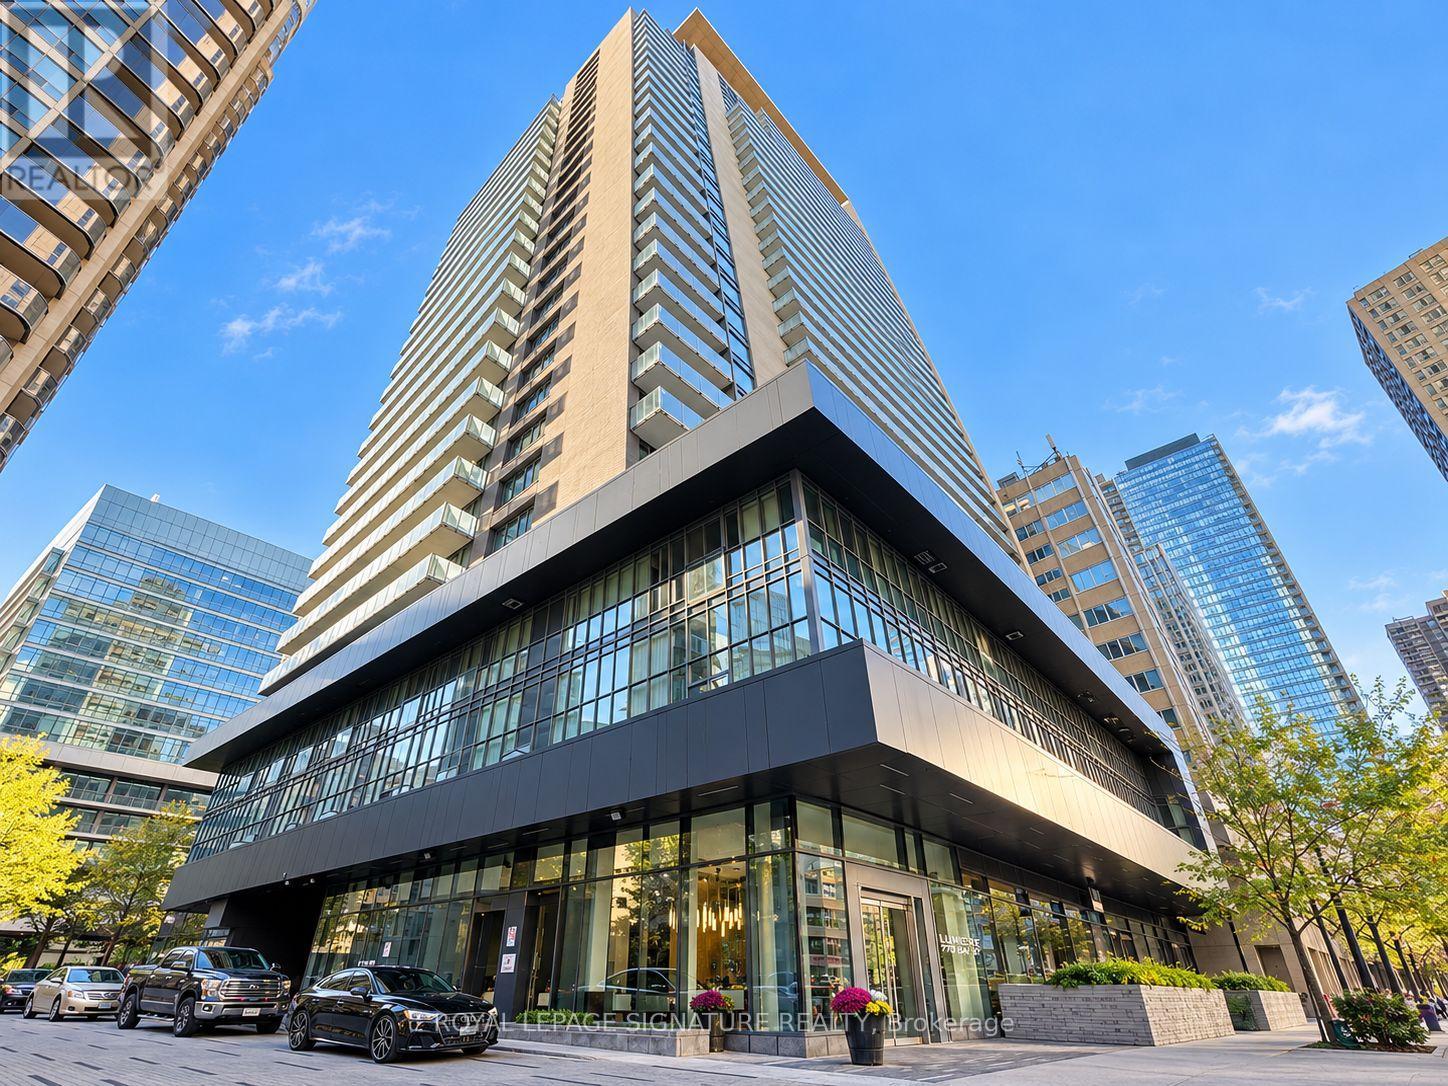
410 - 770 Bay Street
Toronto, Ontario
Bright and spacious 2-bedroom, 2-bathroom corner suite at Lumiere Condos, located at Bay and College. This southwest-facing unit features 9-foot ceilings, wood flooring and floor-to-ceiling windows with plenty of natural light. The open-concept kitchen includes granite countertops and built-in stainless steel appliances. Heat and water are included in the rent.Enjoy excellent building amenities, including a 24-hour concierge, indoor pool, gym, rooftop terrace, party and games rooms, theatre and guest suites. Steps to the subway, College Park, grocery stores, shops and restaurants. Close to U of T, Toronto Metropolitan University, major hospitals, Queen's Park and the Financial District. (id:49269)
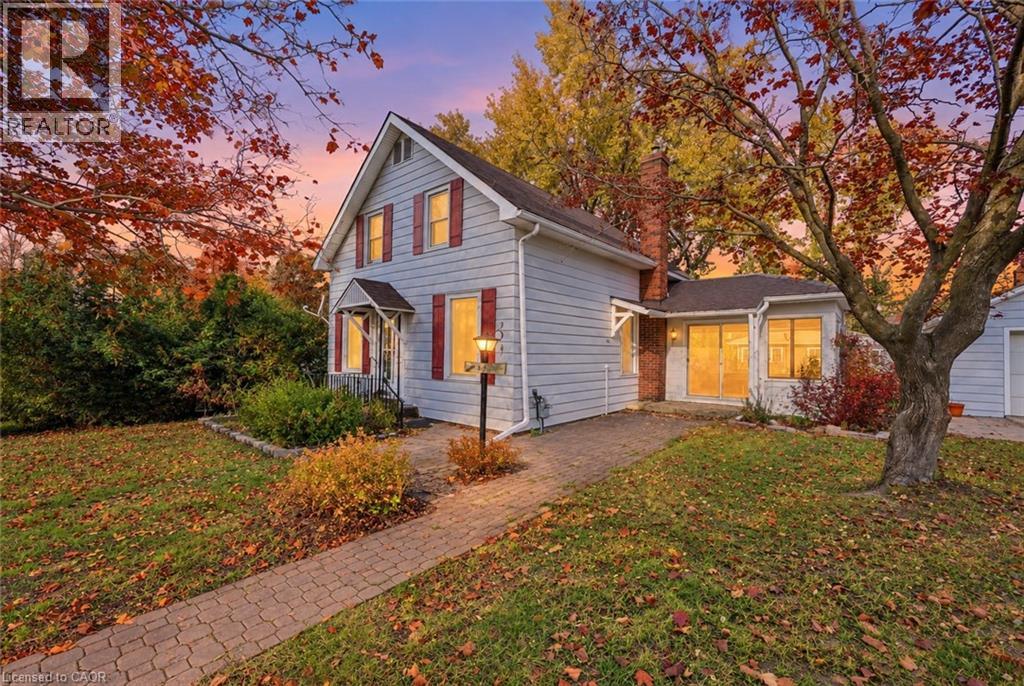
190 Winewood Avenue
Gravenhurst, Ontario
Public Open House Saturday, October 24th from 2:30-3:30pm. Located in the heart of Gravenhurst, this 1,271 sq. ft. character home offers 3 bedrooms, 1.5 bathrooms and an opportunity to enjoy small-town living within reach of the GTA. Features include a bright family room, private fenced backyard, detached garage (20.14 ft x 15.26 ft) with its own electrical circuit/sub panel, parking for 3 vehicles and a full unfinished basement with adequate storage. Updates include a gas furnace (purchased 2020); replaced sewer pipeline (ABS sewer pipe) to street (2014); check valve present (back water valve installed 2015); and an owned hot water heater (2023).Home is within walking distance of downtown shops, restaurants, schools, parks and the waterfront. Approximately 90 minutes from Highway 401. Northlander passenger rail service is anticipated to return by late 2026, improving connectivity to the GTA (id:49269)
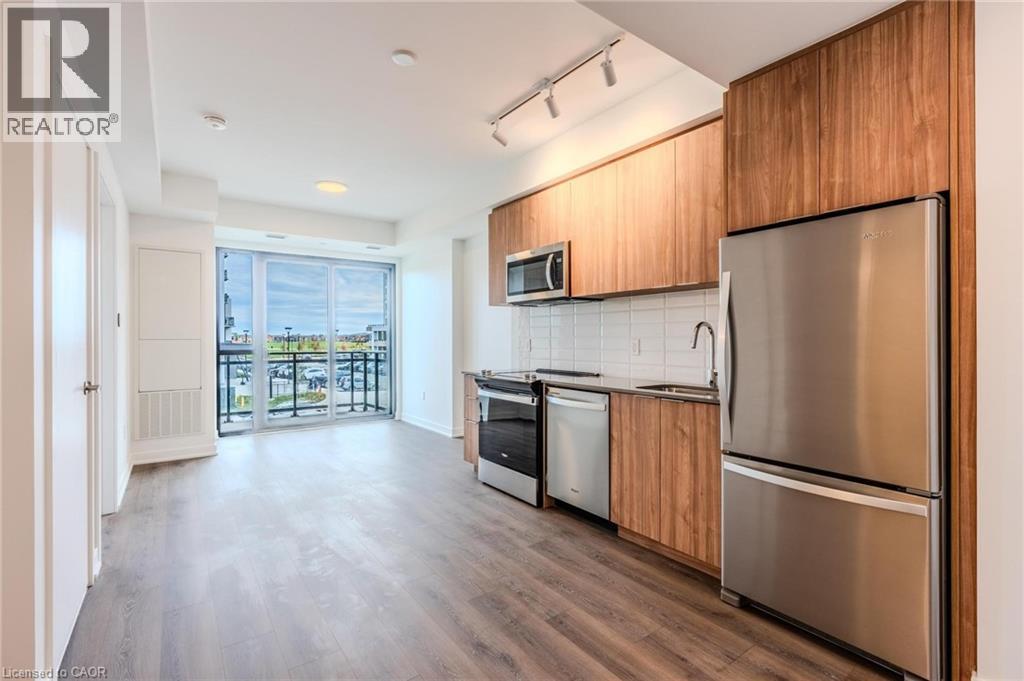
720 Whitlock Avenue Unit# 202
Milton, Ontario
Welcome to this new, beautifully designed 1-bedroom, 1-bath unit in Milton’s sought-after Cobban neighbourhood. Offering 508 sq. ft. of bright and thoughtfully planned living space, this modern condo features stylish finishes, in-suite laundry, and a full-width balcony with a serene northeastern view - perfect for your morning coffee or evening unwind. One above-ground parking space is also included for your convenience. Residents will enjoy impressive amenities, including an in-building pet spa and an amenities complex featuring a fitness centre, games room, dining lounge, co-working area, media room, washroom, and a rooftop terrace. With 24/7 security and proximity to parks, schools, shopping, and transit, this home perfectly combines comfort, convenience, and contemporary living in one of Milton’s most desirable communities. (id:49269)
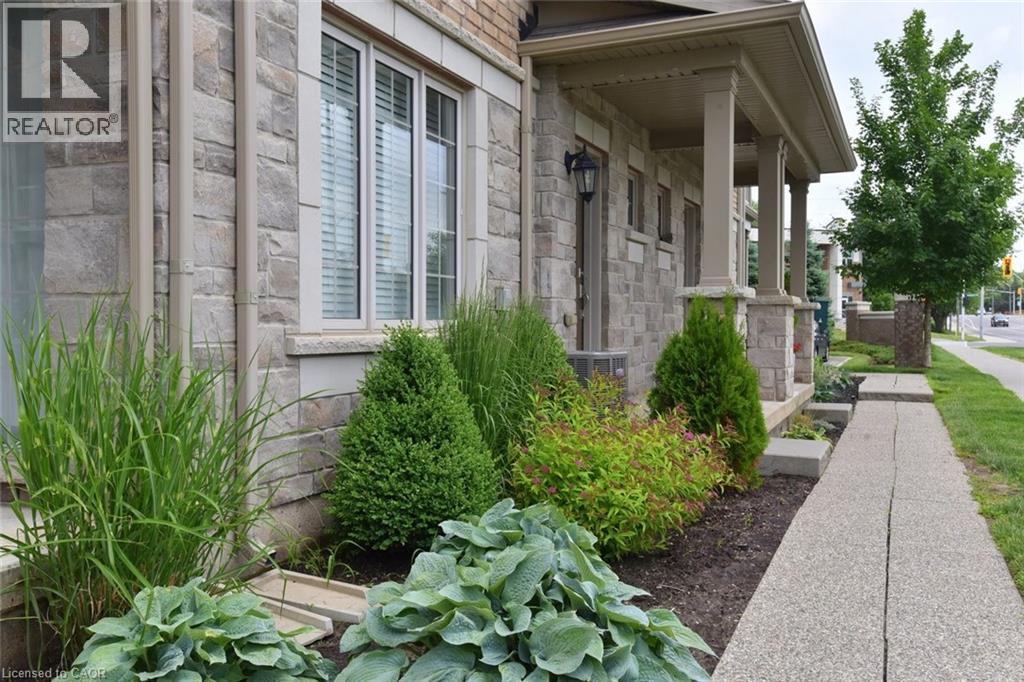
257 Parkside Drive Unit# 36
Waterdown, Ontario
Welcome to the Portraits. This lovely back to back town home is ideally located close to shopping, schools and parks. This well planned 3 bed/ 2 bath townhome offers plenty of space and natural light. The main and upper levels boast hardwood floors. Enjoy the shiplap feature walls in the living room as well as the den, a brick accent wall in the kitchen and a barn door on the pantry. Comes complete with window coverings. Nothing to do but move in and enjoy. (id:49269)
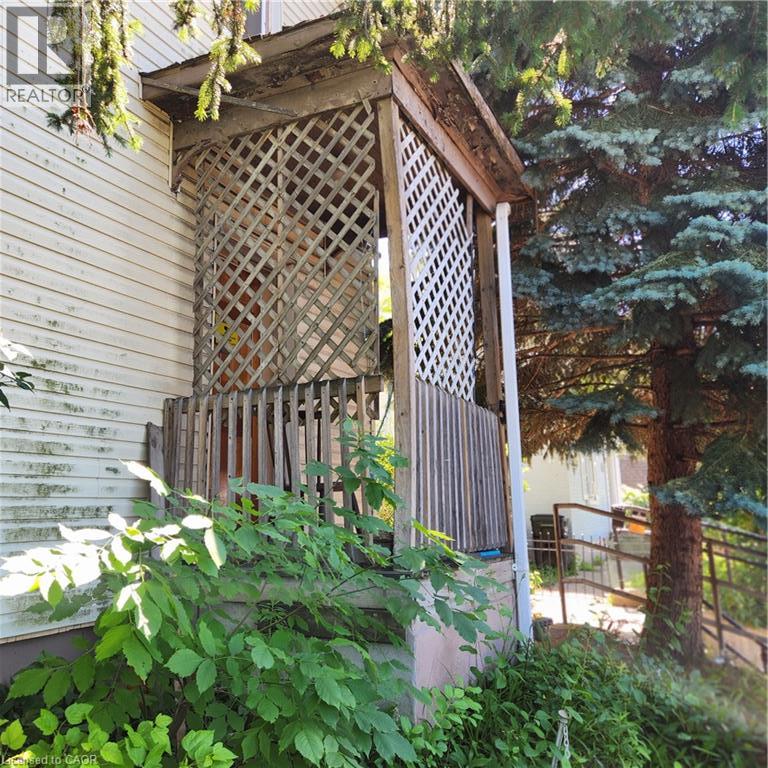
365 Victoria Street N
Kitchener, Ontario
Three bedroom, two story house on a large lot. No parking on site. Central location close to schools, cultural center, transit, shopping, expressway. Zoned R5 which includes but is not limited to Home Day Care, Residential Care Facility and Hospice, as well as a variety of Dwelling Units. (id:49269)
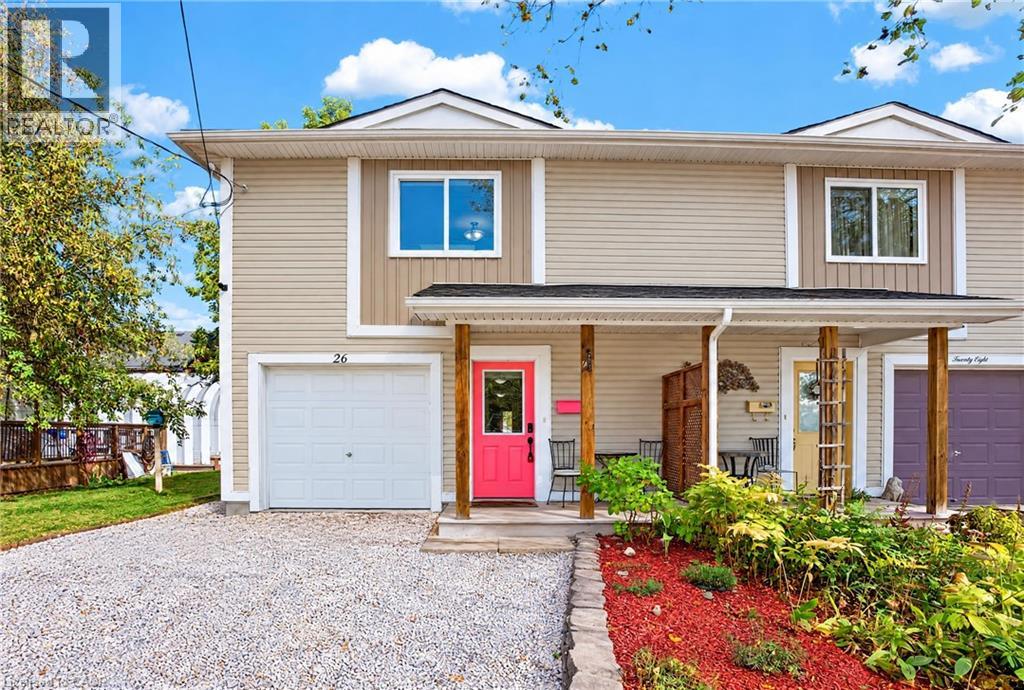
26 Huron Street
Guelph, Ontario
Discover the Potential at 26 Huron Street, Guelph! Located in the vibrant St. Patrick’s Ward, this freehold semi-detached home offers an exceptional opportunity for families, first-time buyers, and those looking to add value. Built in 2012, this 4-bedroom, 2-bathroom home features a functional layout with an open-concept living, dining and kitchen area enhanced by a skylight. The lower level offers additional living space with a bedroom, office/den, 2-piece bathroom, laundry, utility room and ample storage, presenting exciting potential to explore an in-law suite or multigenerational living arrangement, subject to required approvals. Step outside to an impressive 174-ft-deep, fully fenced backyard featuring a spacious deck and patio, offering plenty of room for entertaining, gardening, play or creating your own outdoor retreat. Enjoy an unbeatable location just a short stroll from downtown Guelph, the GO and Central train stations, Speed River, River Run Centre, Sleeman Centre, restaurants, parks, trails and schools. Conveniently located near shopping, the University of Guelph and major highways. A rare opportunity to enjoy freehold ownership, an oversized backyard and future possibilities in a sought-after downtown neighbourhood! OPEN HOUSE on Oct 25, 2026 from 2-4 pm. See you there! (id:49269)
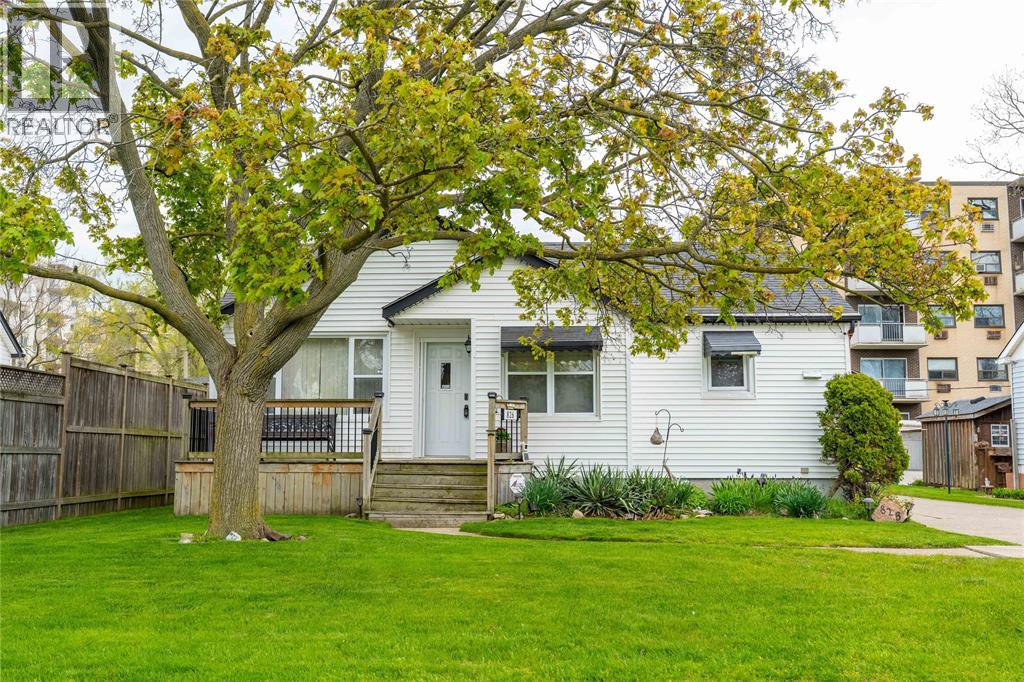
826 Lynwood Avenue
Sarnia, Ontario
LOCATED ON A MATURE STREET IN CENTRAL Sarnia, THIS CHARMING HOME OFFERS A GREAT OPPORTUNITY FOR FIRST-TIME BUYERS OR THOSE LOOKING TO SIMPLIFY THEIR SPACE. THE FUNCTIONAL LAYOUT PROVIDES COMFORTABLE EVERYDAY LIVING AND A WELCOMING FEEL THROUGHOUT. ENJOY THE CONVENIENCE OF A LARGE GARAGE WITH PLENTY OF ROOM FOR STORAGE, HOBBIES OR PARKING. THE SPACIOUS EAST-FACING BACKYARD IS PERFECT FOR ENJOYING MORNING SUN, GARDENING OR RELAXING OUTDOORS. CLOSE TO SCHOOLS, PARKS, SHOPPING AND AMENITIES, THIS HOME OFFERS A GREAT BALANCE OF LOCATION, SPACE AND POTENTIAL. (id:49269)
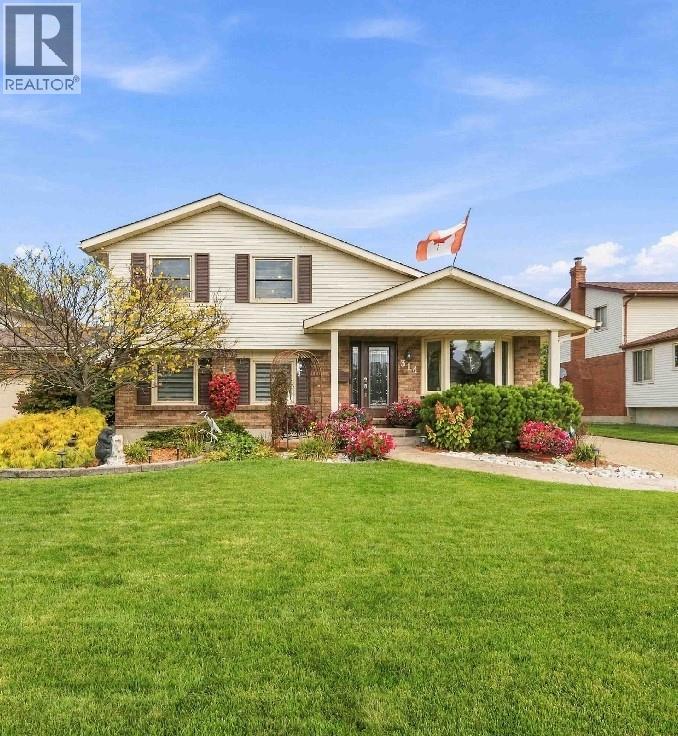
314 Oaklea Court
Sarnia, Ontario
Welcome to this exceptional 3-bedroom, 3-full-bathroom home tucked away on a quiet cul-de-sac in sought-after Sherwood Village. Thoughtfully designed for both everyday living and entertaining, this home offers the perfect blend of comfort, style, and versatility. The heart of the home is the recently updated chef’s kitchen, completed in 2024, offering an inviting space for cooking, gathering, and entertaining. Freshly painted interiors and updated flooring throughout add a modern, move-in-ready feel. The fully finished and self-contained basement granny suite provides incredible flexibility for multigenerational living, extended family, guests, or potential additional income. Complete with a separate entrance and gas fireplace, this private retreat offers both comfort and independence. A heated basement bathroom floor is an added touch of luxury. Step outside and discover your own private backyard oasis. The beautifully constructed 18' x 36' in-ground pool features elegant Roman ends and creates the ultimate setting for summer entertaining, relaxing, and making memories. The underground sprinkler system makes maintaining the grounds a breeze. Whether you're looking for a beautiful family home, space for multigenerational living, or the perfect place to entertain, this home delivers. (id:49269)
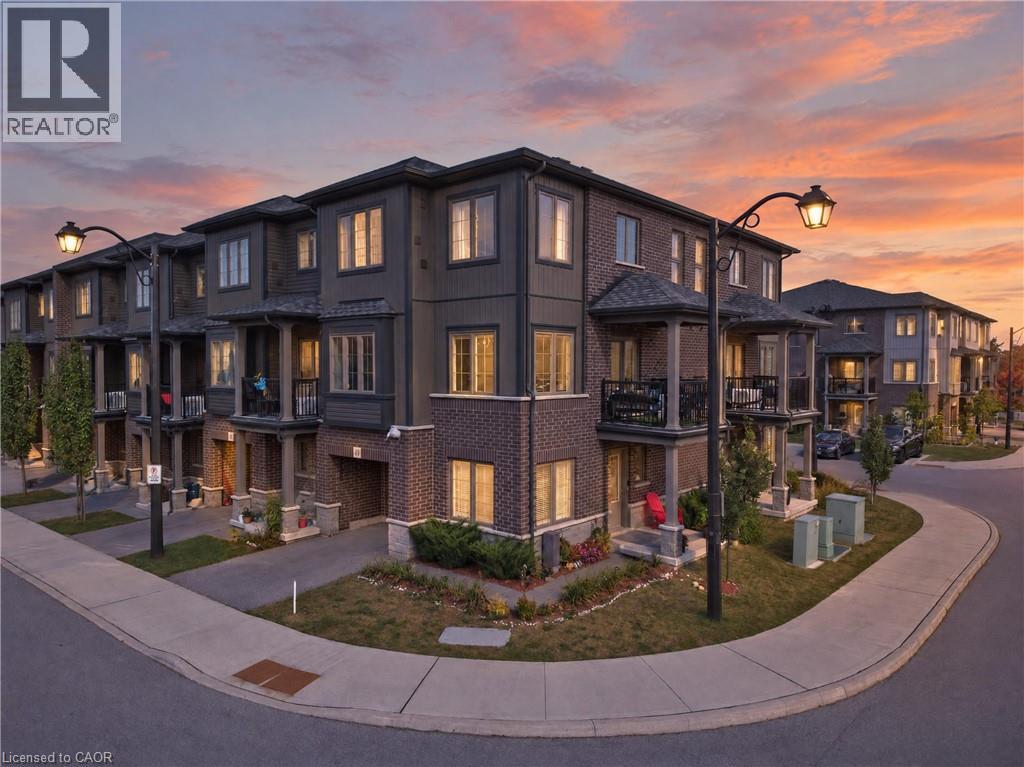
124 Compass Trail Unit# 49
Cambridge, Ontario
Welcome to this beautifully upgraded freehold end-unit townhome in the sought-after Rivermill community, offering 2 bedrooms plus a versatile den and 2.5 baths. Situated on a corner lot, this home offers an abundance of natural light, added privacy, and low POTL fees. The main-floor den is a fantastic flexible space that can be used as a third bedroom, home office, or formal sitting area. It opens to a newly landscaped yard and green space, with the option to enclose the area for even more privacy, perfect for relaxing or entertaining. Upstairs, the heart of the home is designed for both everyday living and entertaining. The spacious kitchen features quartz countertops, a large island with breakfast bar, a walk-in pantry, and a brand-new dishwasher, providing plenty of room for cooking, dining, and gathering. The dining area flows seamlessly into the bright and inviting living room, where oversized windows fill the space with tons of natural light and create a warm, easy-going atmosphere. Step outside to your private terrace, perfect for enjoying your morning coffee or unwinding in the evening. A powder room and convenient in-suite laundry complete this level. The third floor offers a rare and highly desirable upgrade with two full washrooms, providing exceptional comfort and flexibility for family members, guests, or roommates. Additional highlights include an owned new water softener, extra storage space in the garage, and lots of visitor parking. Enjoy the convenience of being close to parks, a bus stop, everyday amenities, and just a 5-minute drive to Highway 401 and Highway 7/8. With its freehold ownership, low POTL fees, corner-lot setting, abundant natural light, privacy, newly landscaped yard, versatile den, upgraded kitchen, two full third-floor washrooms, and excellent location, this is a wonderful opportunity to call Rivermill home! (id:49269)
Affinity Real Estate Inc
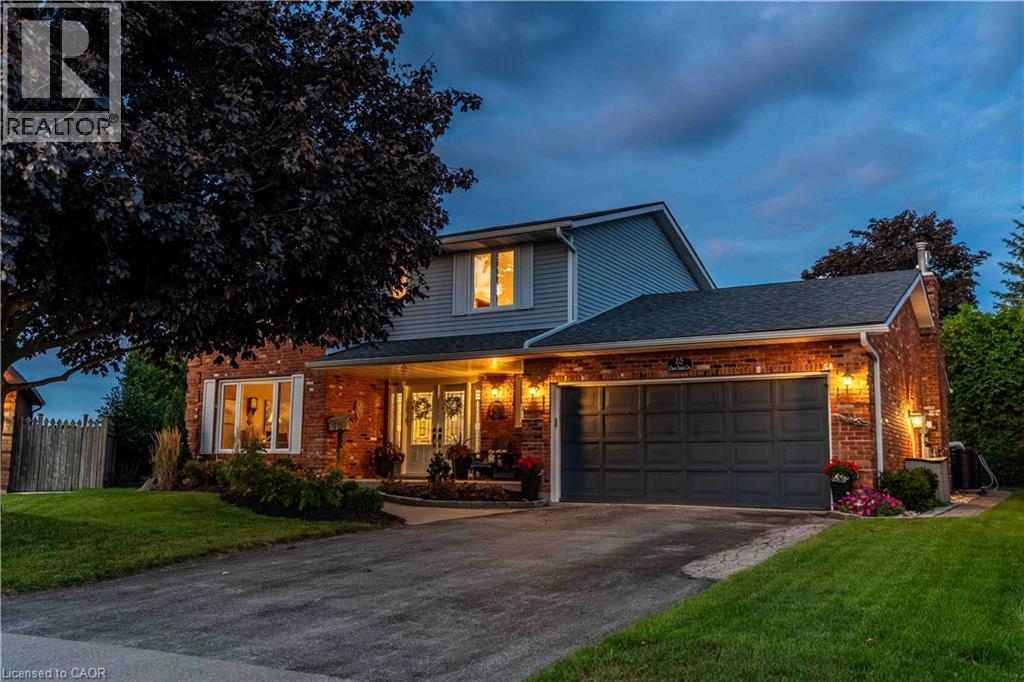
15 Clare Innis Court
Caledonia, Ontario
RARE FIND! This beautiful home is set on a premium pie-shaped lot in a tranquil court setting. A grand foyer welcomes you into this beautifully appointed 4-bedroom, 3-bathroom home, Primary bedroom with walk in closet and ensuite offering 2,293 sq. ft. of thoughtfully designed living space. Surrounded by mature trees and beautifully landscaped grounds, the property enjoys a picturesque pond backdrop and an exceptionally private backyard—creating a serene and sophisticated outdoor retreat. The generous layout offers an inviting balance of elegance and everyday comfort, complemented by a double-car garage and an enviable sense of space and privacy. Tucked away on a quiet court and surrounded by established natural beauty, this distinguished home offers a rare combination of refined living, exceptional outdoor space, and timeless appeal. rough in bathroom in the basement Most windows update, furnace and A/C 2018, shingles 7-8yrs approx (id:49269)
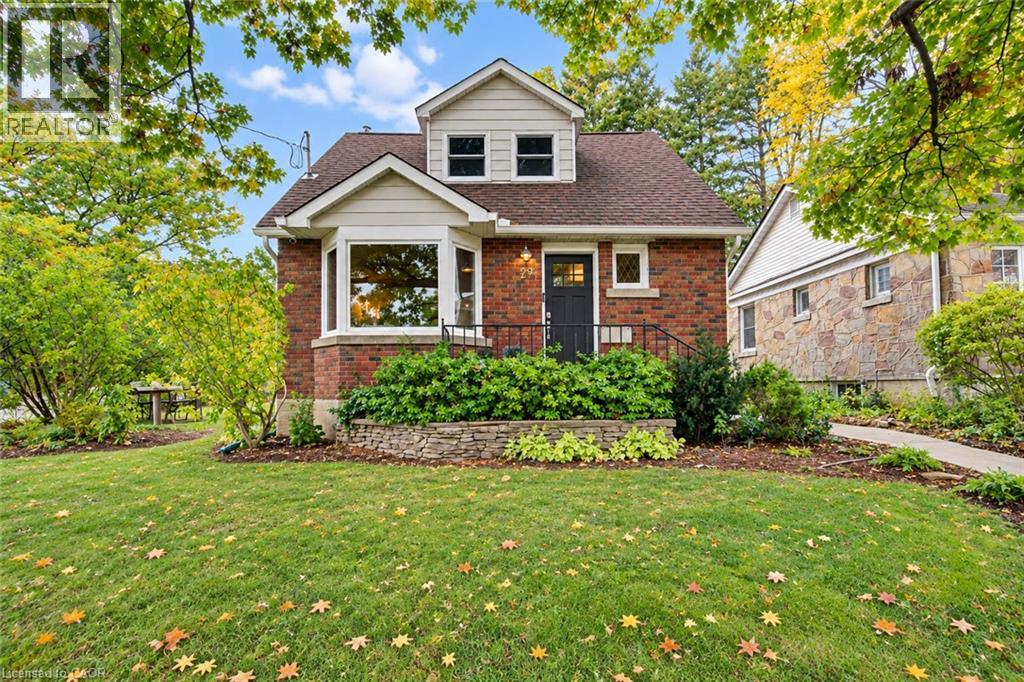
40 Forest Road
Cambridge, Ontario
With 1,600 sq. ft. of above-grade living space, four bedrooms and two full bathrooms, this West Galt home combines versatile living space with a thoughtfully designed 2026 addition by Fabrik. The standout kitchen features custom walnut cabinetry, Japanese-inspired details, leathered granite countertops and a Bertazzoni Dual Fuel Pro Series range. Warm oak floors, carefully chosen paint colours and natural materials create a cohesive, inviting feel throughout. A convenient mudroom off the driveway provides easy access to the kitchen for unloading groceries, while the main-floor five-piece bathroom features heated floors. Upstairs, three bedrooms each offer good closet space, while the finished basement provides a fourth bedroom and additional living space. Outdoor sheds offer practical storage, and Victoria Park is just steps away. Downtown Galt's restaurants, coffee shops and shopping are within easy walking and cycling distance. (id:49269)
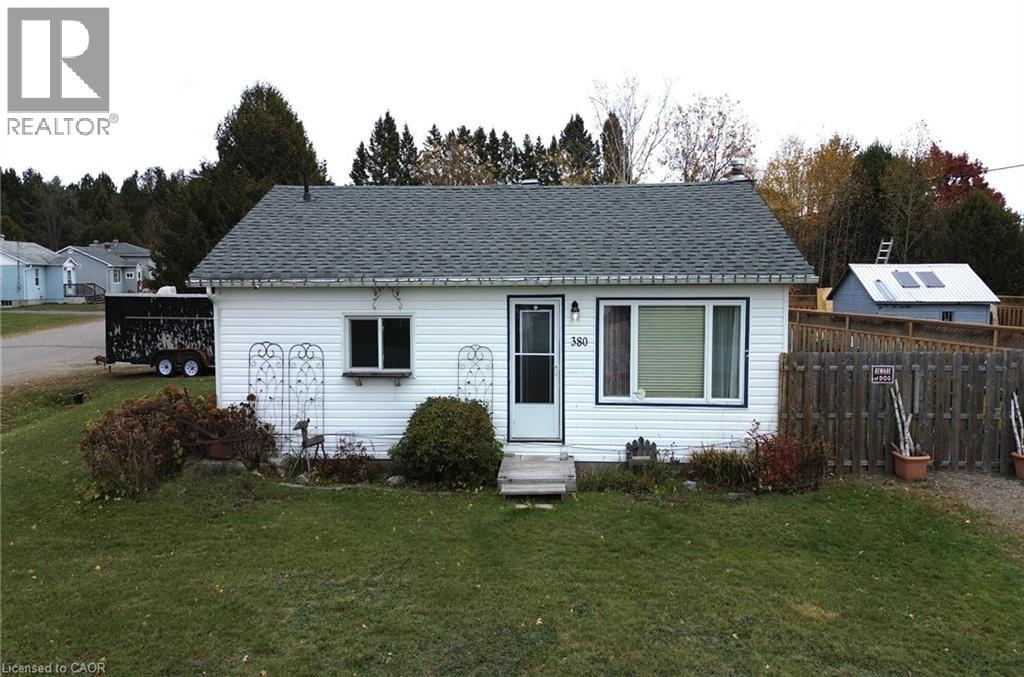
380 Limit Street
Massey, Ontario
Cute and cozy bungalow just steps from Chutes Provincial Park in the heart of Massey. 3 bedrooms with an additional flex space that would make a perfect nursery, office or craft room. This home offers all main floor living with a large entry way with lots of storage, a fully fenced backyard and an insulated, heated detached garage. As a bonus, the extra lot next door is included for added privacy or development potential. (id:49269)
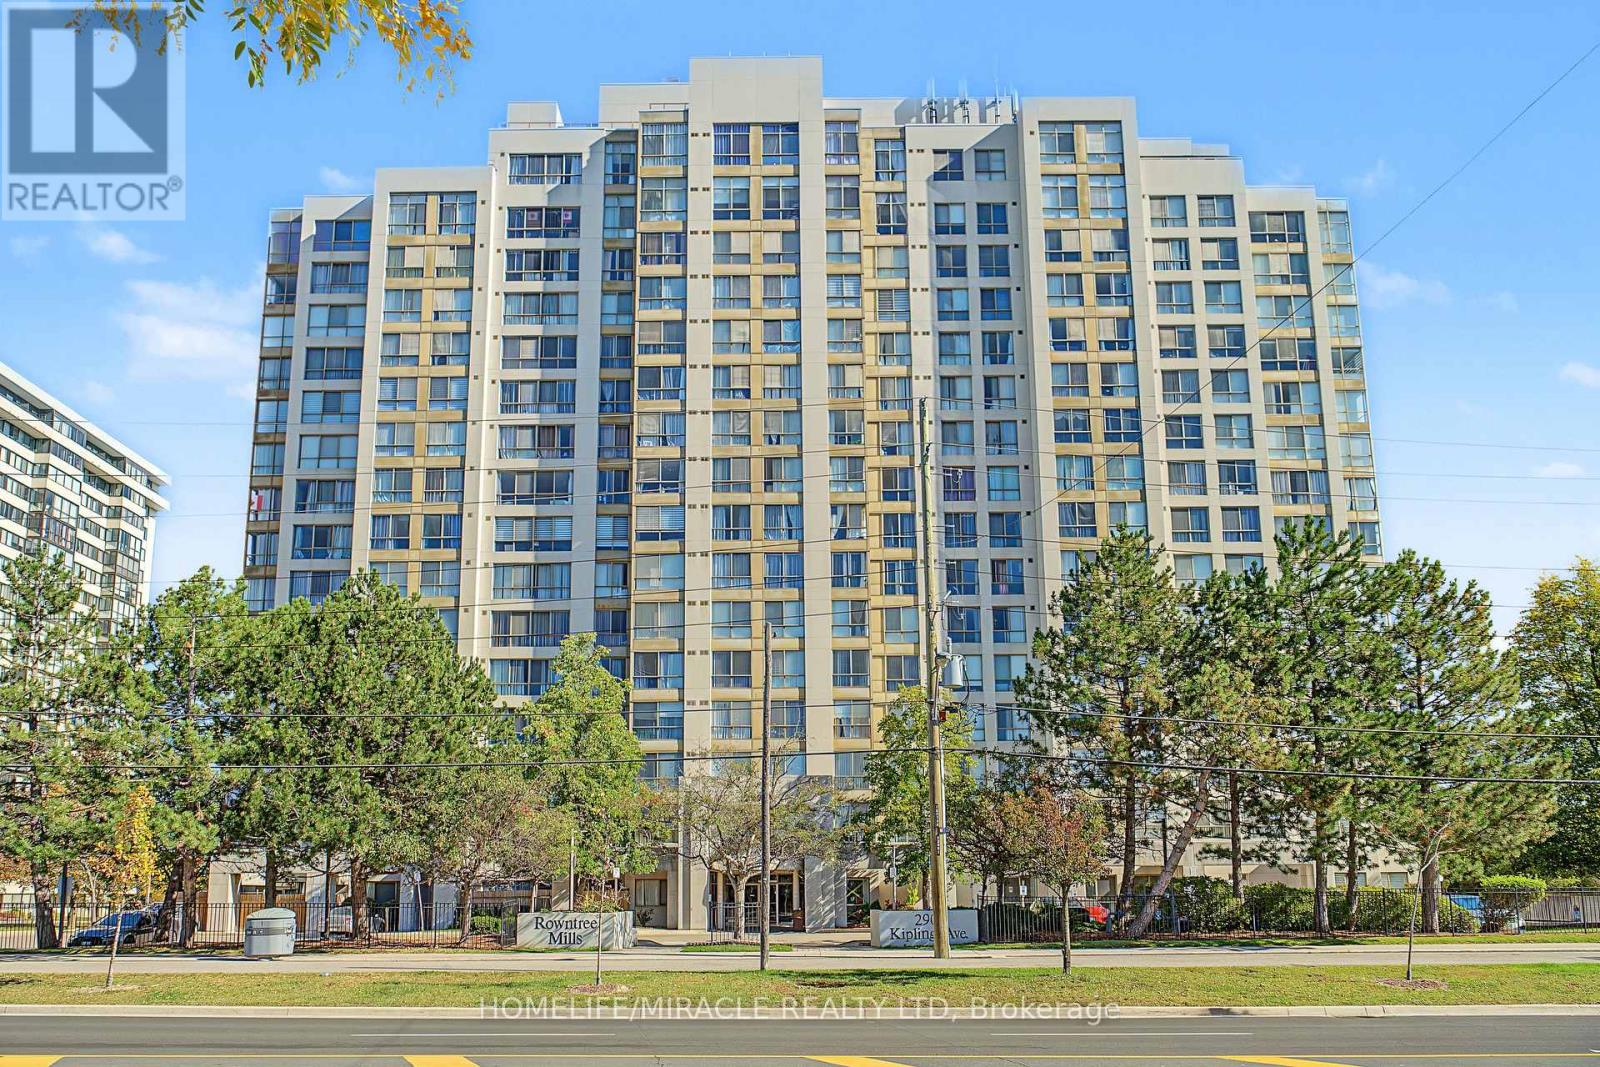
1109 - 2901 Kipling Avenue N
Toronto, Ontario
Welcome Home To This Spacious And Beautifully Maintained 2-Bedroom corner Suite, Where Comfort, Natural Beauty, And Everyday Convenience Come Together! Large Windows Fill The Home With Natural Light, While Inside, Enjoy 2 Generous Bedrooms, 2 Full Bathroom, A Spacious Combined Living And Dining Area, Solarium Perfect For Relaxing Or Entertaining, And Convenient Ensuite Laundry. Includes 1 Parking Space and 1 Locker. Enjoy An Impressive Selection Of Building Amenities, Including An Outdoor Pool, Sauna, Fitness Centre, Party/Meeting Room, BBQ Area, Visitor Parking, And Security System. Ideally Located With TTC Transit At Your Doorstep And Easy Access To Highways 400, 401, And 407. Close To Schools, Banks, Shopping, York University, Humber College, And Toronto Pearson International Airport. A Wonderful Opportunity To Enjoy A Comfortable, Connected Lifestyle With The Added Bonus Of Beautiful Green Space Right Outside Your Window! (id:49269)
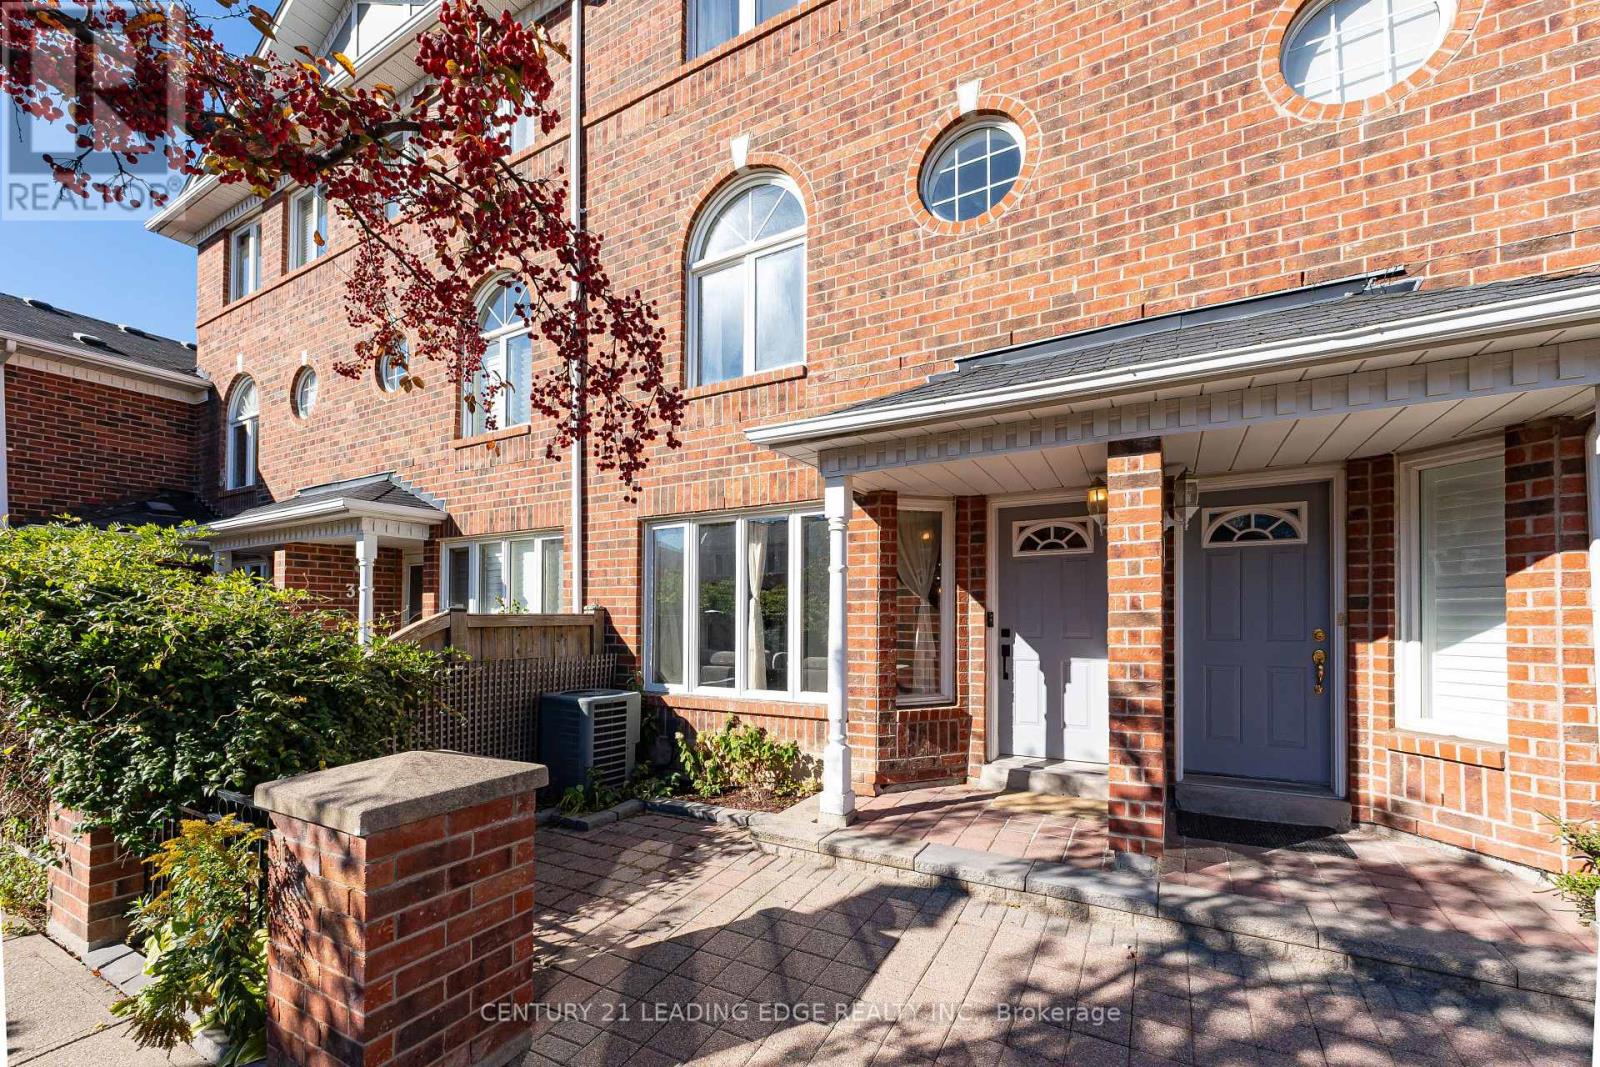
36 - 18 Clark Avenue
Vaughan, Ontario
SEE THE 3D VIRTUAL TOUR! Welcome to luxurious living in one of Thornhill's premier gated communities. This rare, light-filled condo townhome boasts over 2,150 total sq. ft. of living space (1,652 sqft above grade+ 500 sqft finished basement) and features modern luxury upgrades completed between 2021 and 2026. Step through the custom-built entryway into a sun-filled, open-concept living, dining, and kitchen area featuring smooth ceilings, upgraded pot lights (2021), hardwood flooring and stairs throughout (2020), and a built-in electric fireplace (2021). The gorgeous chef's kitchen (custom built 2026) is equipped with solid oak custom cabinetry, premium quartz countertops, a pot filler, a new induction cooktop & oven (2025), a stainless steel French door fridge (2025), new dishwasher (2023) and a modern luxury coffee bar / Quartz slab wall with floating shelves. New doors and baseboard trim (2026). Upstairs, the second level offers two spacious bedrooms and a semi-ensuite full bathroom. The entire third level is dedicated to a sun-filled main bedroom with high vaulted ceilings, a bright skylight and a spacious ensuite bathroom with one newly replaced bathroom window (2025).The high-ceiling finished basement expands your living space with a 4th bedroom (ideal for a guest room, home office, or gym) and direct access to two owned, side-by-side parking spaces complete with a private EV (electric vehicle) charger. Enjoy secure gated living complete with lush community green spaces, visitor parking, and a private park. Prime location just steps from Yonge Street, top-rated retail, dining, groceries, and direct bus routes to TTC Finch Station. Monthly condo fee includes common elements maintenance, high speed internet, Cable TV (id:49269)
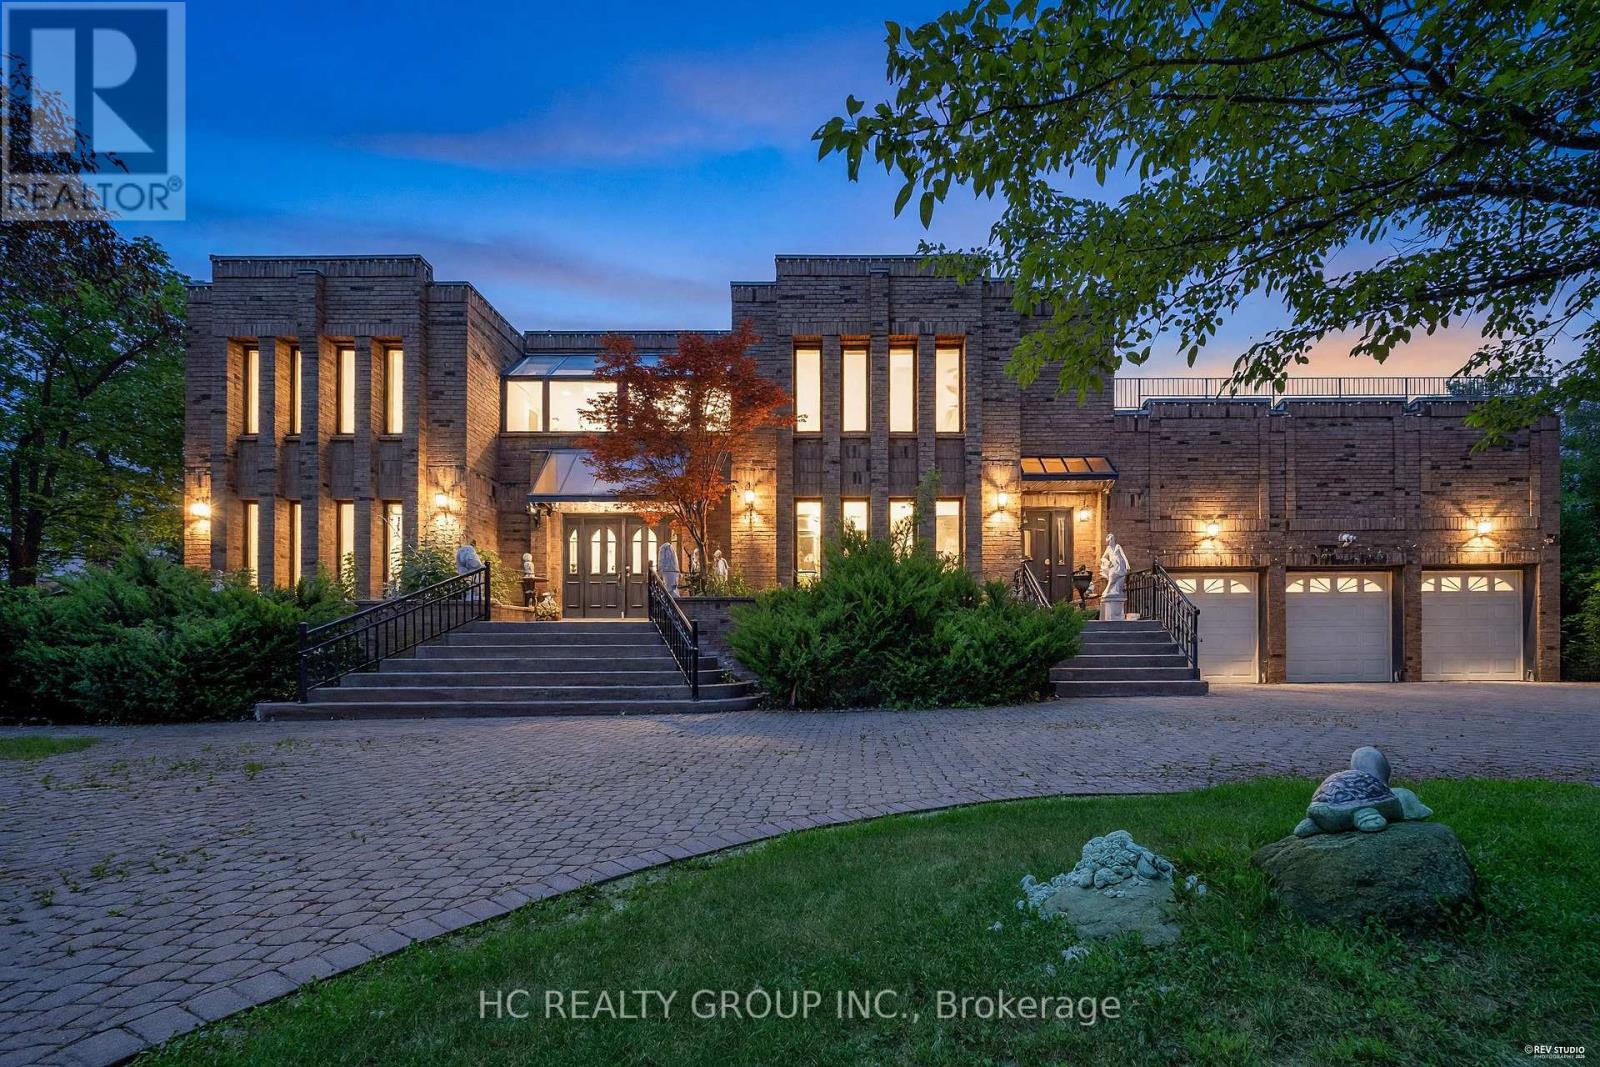
9 Forson Court
Markham, Ontario
Exceptional one acre custom estate nestled in a private cul-de-sac within prestigious Jennings Gate, offering approximately 8,000 sq. ft. of ultimate luxury living space, including basement. This masterpiece features an art gallery entry with a 2-storey solid oak circular staircase and a grand living room boasting 18 foot ceiling, a 15 foot Italian marble fireplace, and a Romeo & Juliet balcony. Meticulously crafted with solid oak doors throughout, the home showcases a family room with 11 foot ceilings and Brazilian mahogany floors, plus a formal dining room with pegged oak flooring and decorative plaster ceilings. The main kitchen features an indoor gas BBQ, while a second full kitchen and a sophisticated wet bar with solid oak walls provide the perfect setup for grand scale entertaining. The professionally landscaped resort style oasis features a tennis court and two gazebos. A rare offering representing the pinnacle of craftsmanship and privacy in Markham's most exclusive enclave. (id:49269)
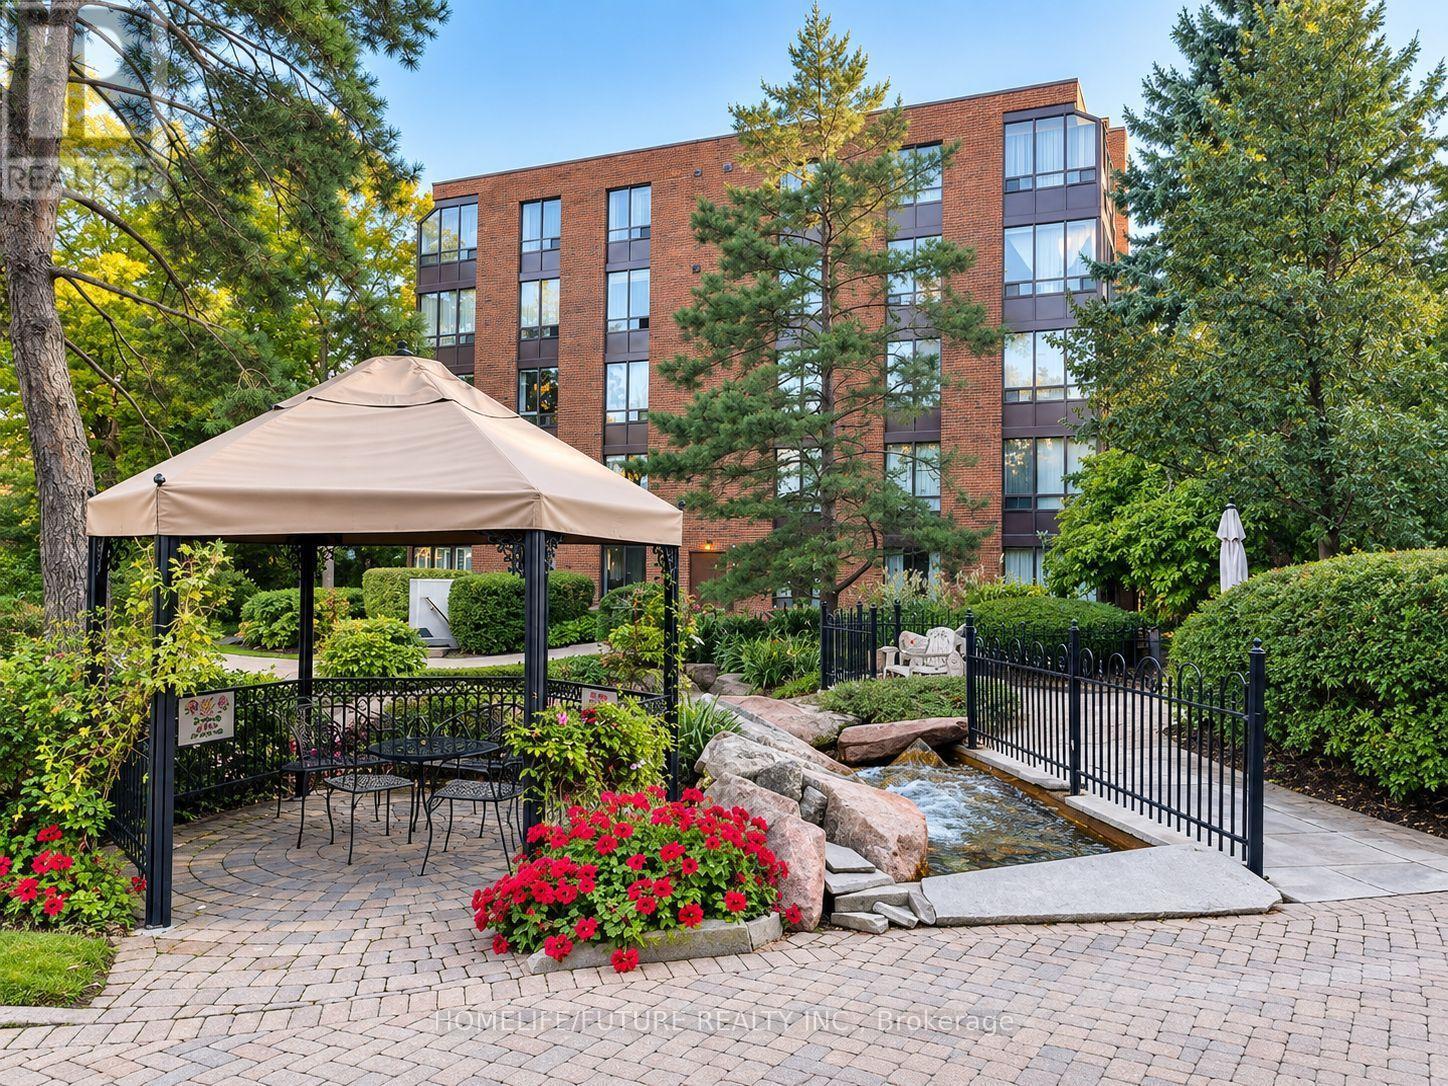
112 - 245 The Donway W
Toronto, Ontario
Welcome To This Beautiful And Spacious Two-Bedroom, Two-Bathroom Suite In The Desirable Village Mews! Nestled In The Heart Of Don Mills And Lawrence, This Sun-Filled Residence Features Wall-To-Wall Windows In The Living/Dining Area And Both Bedrooms, Filling The Home With An Abundance Of Natural Light. The Bright And Welcoming Living And Dining Area Offers An Ideal Setting For Relaxing And Entertaining. The Open-Concept Kitchen Features New Ceramic Flooring, Fresh Paint, Ample Cabinetry, And Plenty Of Space For Everyday Cooking And Storage. The Generous Primary Bedroom Boasts An Oversized Walk-In Closet And A Private Ensuite Bathroom With New Luxury Vinyl Tile Flooring And Fresh Paint. A Spacious Second Bedroom With Closet, Convenient In-Suite Laundry, And A Newly Renovated Guest Bathroom With Elegant Ceramic Tile Complete This Well-Designed Suite. Village Mews Offers Beautifully Landscaped Grounds, Meticulously Maintained Gardens, A Garden Pavilion Party Room, And An Outdoor Patio For Residents To Enjoy. Maintenance Fees Include Rogers High-Speed Internet, VIP Cable TV Channels, And Water. Ideally Located Within Walking Distance To The Shops At Don Mills, Excellent Schools, Restaurants, Library, Parks, And Scenic Trails. Enjoy Easy Access To The DVP, Highway 401, And TTC. A Wonderful Opportunity To Enjoy Comfort, Convenience, And A Vibrant Don Mills Lifestyle! (id:49269)
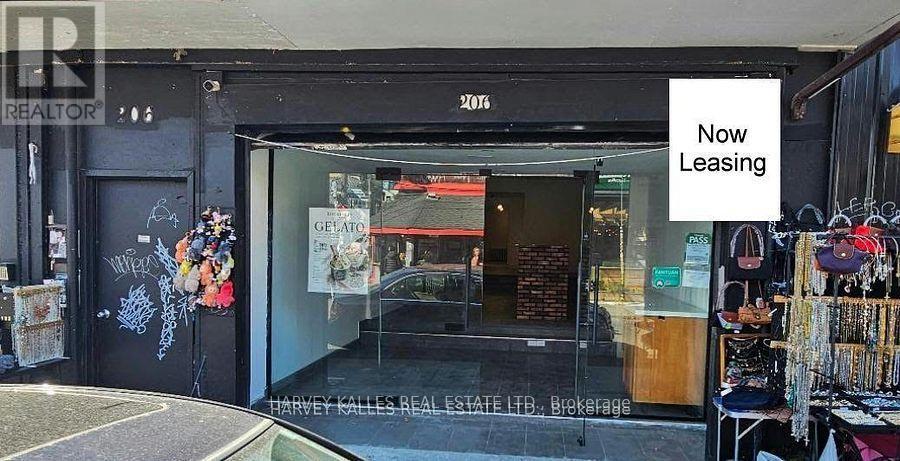
Main - 206 Augusta Avenue
Toronto, Ontario
Centre ice for Kensington Market ,Newly renovated .Floor to ceiling entire front glass window and entrance. 17.5 feet of frontage at the intersection of Baldwin and Augusta . Enclosed front outdoor patio overlooking interesection . Suits restaurants , cafes , specialty food uses , retail , fashion , bakery , health and beauty , professional offices , service and tourist uses (id:49269)
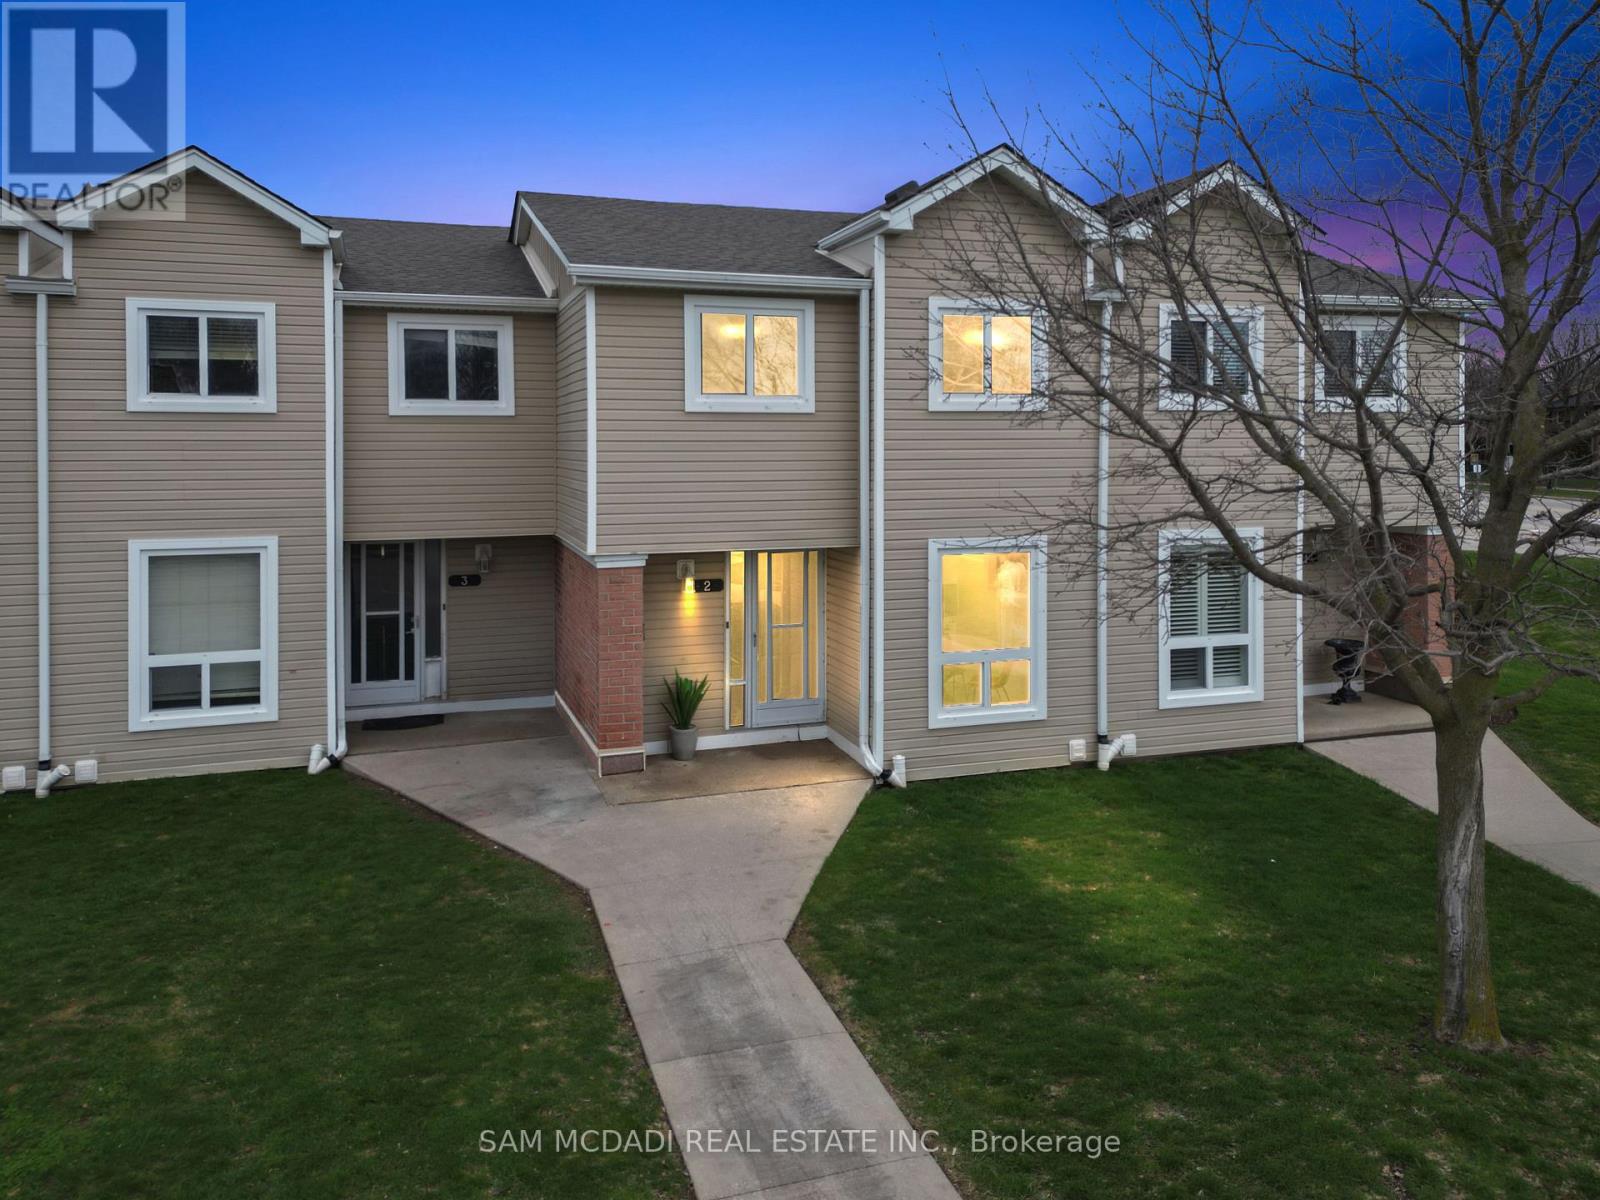
2 - 160 Rittenhouse Road
Kitchener, Ontario
Welcome to 160 Rittenhouse Road, Unit 2 - a charming 2-storey, 3-bedroom condo townhome located in the family-friendly Country Hills neighbourhood. This well-designed home offers a smart, efficient layout that maximizes every square foot, making it ideal for families, first-time buyers, or investors alike. The main floor features a bright galley-style kitchen equipped with stainless steel appliances, a stylish backsplash, double sink, and ample cabinetry. The kitchen seamlessly flows into the dining area, highlighted by a large window that fills the space with natural light. The spacious living room offers hardwood flooring and a walkout to the backyard. Upstairs, you'll find three generously sized bedrooms along with a centrally located 4-piece bathroom. Freshly painted throughout, this home is truly move-in ready. A perfect location for families, surrounded by parks, schools, sports facilities, transit, and shopping. Enjoy living in a safe, well-established neighbourhood with excellent access to major roads and local amenities. (id:49269)
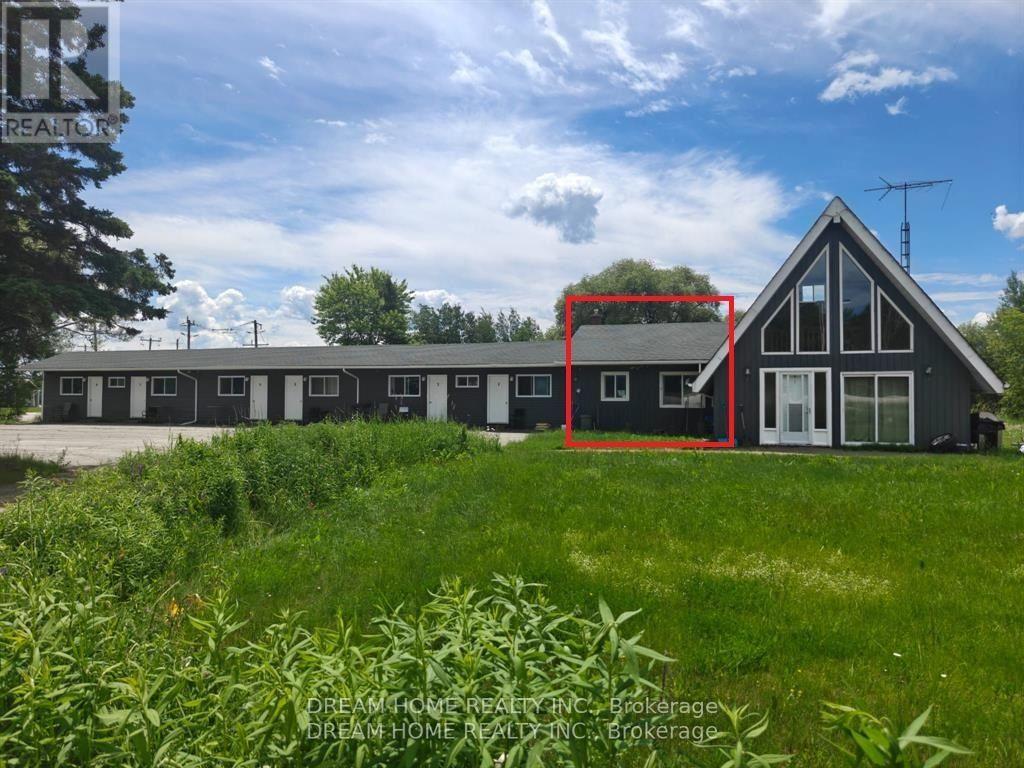
#7 - 11702 Highway 17 Highway
West Nipissing, Ontario
Fully Furnished 2-Bedroom Motel Unit for Rent - All Utilities Included! Enjoy comfortable, convenient living in this fully furnished, well-maintained 2-bedroom motel unit. Featuring two spacious bedrooms, a private full bathroom, a large living room, and a convenient kitchenette, this unit is move-in ready and ideal for a hassle-free stay. All utilities are included, providing added convenience and excellent value. Perfect for professionals, contract workers, individuals relocating, or anyone seeking clean, comfortable monthly accommodations. Conveniently located with easy access to major highways, shopping, restaurants, and everyday amenities. (id:49269)
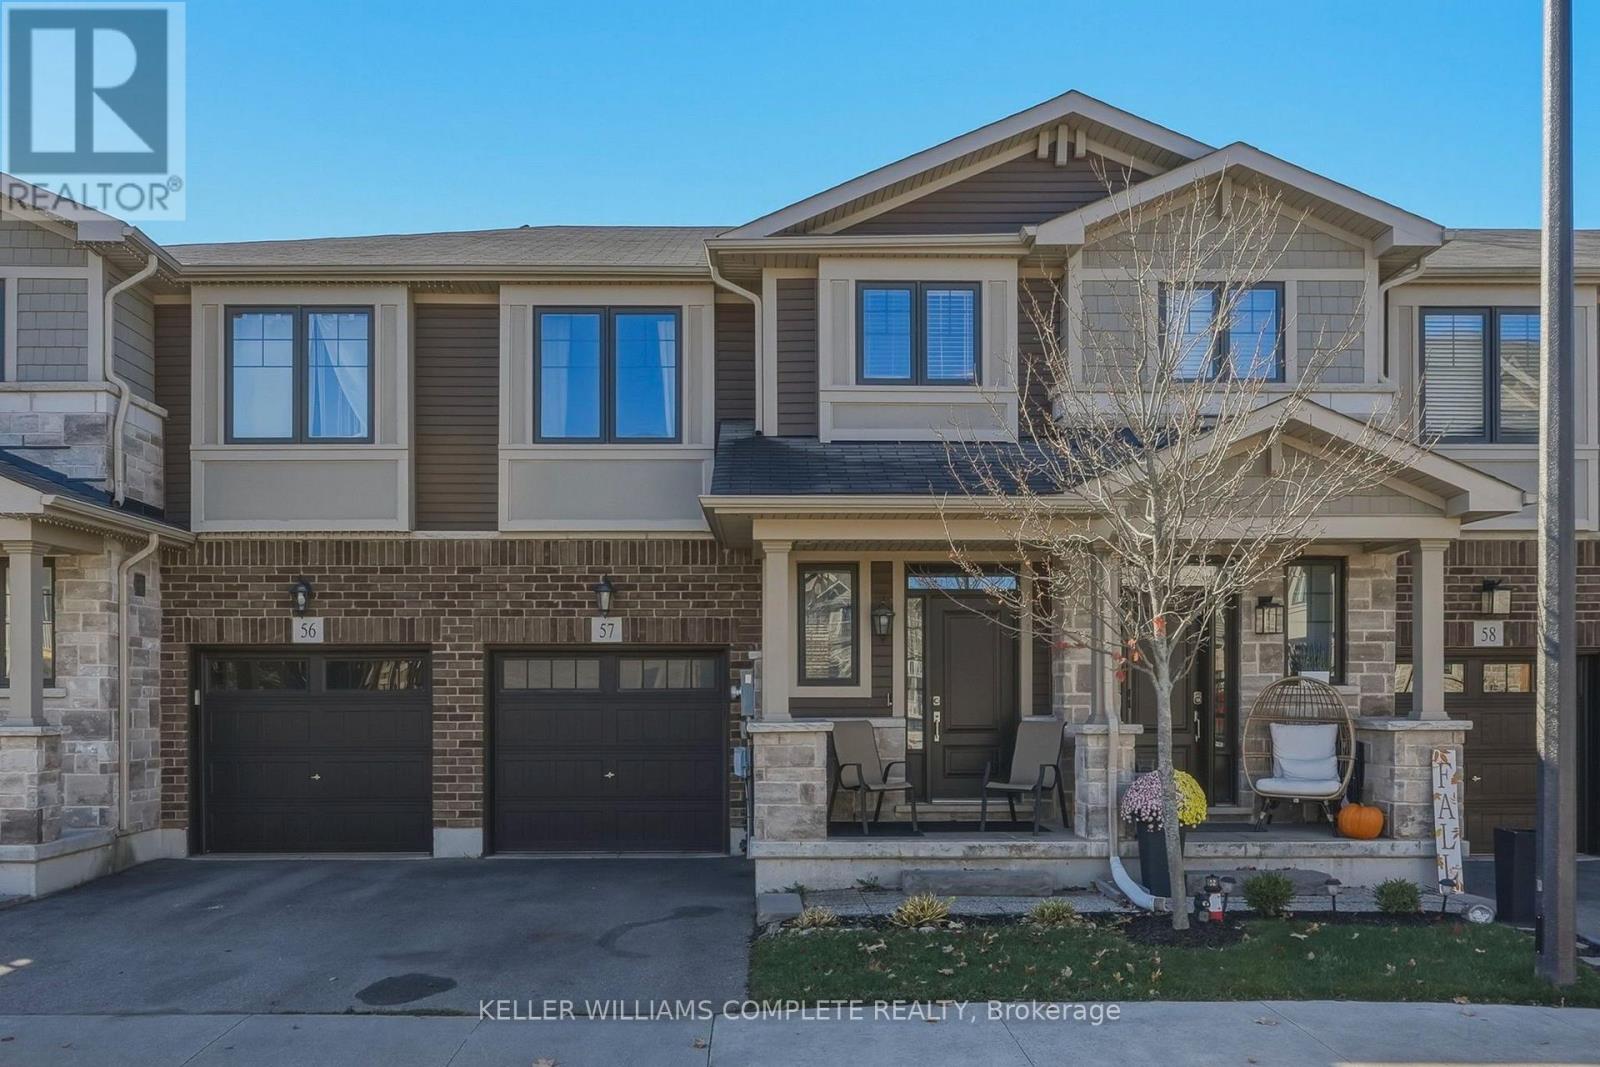
57 - 1890 Rymal Road E
Hamilton, Ontario
Discover modern living in this attractive Branthaven-built freehold townhome in Stoney Creek Mountain's popular Summit Park neighbourhood! Completed in 2018, this 2-storey home features 1,582 sqft of finished above-grade living space, combining beautiful finishes with a practical design. Located on a quiet, private block at the back of the development, this home features upgraded laminate flooring, tile, and stainless steel appliances. The main level is designed for easy living, with a bright layout that brings the kitchen, dining area, and living room together in one inviting space, while a convenient 2-piece bathroom completes the main floor. Upstairs you'll find 3 spacious bedrooms with neutral carpeting, including the primary bedroom featuring a generous walk-in closet and a 4-piece ensuite with double sinks and a large glass-enclosed shower. A second full bathroom with a bathtub and a dedicated second-floor laundry room add to the home's everyday convenience. Downstairs, the large unfinished basement is ready for your imagination, providing ample opportunity to create a recreation space, home gym, extra bedrooms, or a custom retreat. Located in a prime area close to top-rated schools, parks, the expansive 193-acre Eramosa Karst Conservation Area, SmartCentres shopping, numerous restaurants, and daily essentials all nearby. Commuters will appreciate convenient connections to The Linc, Red Hill Parkway, and the QEW. Don't miss out on this amazing opportunity to enjoy the benefits of freehold ownership in a well-established, family-friendly community! (id:49269)
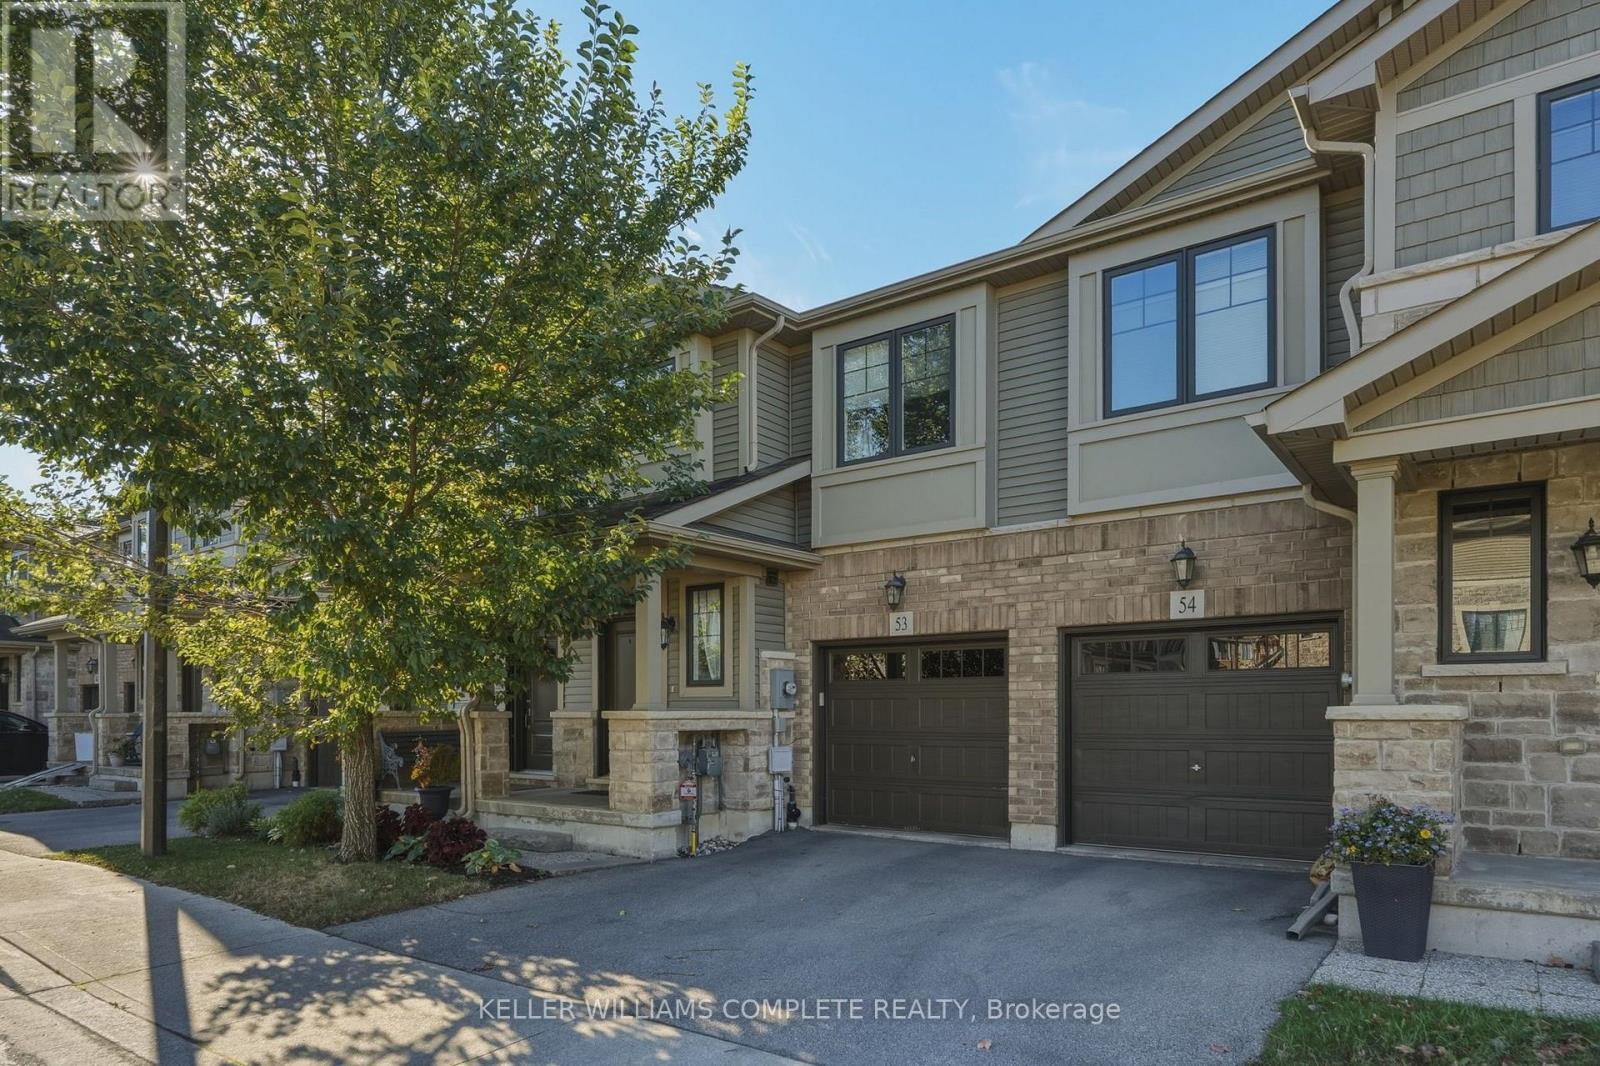
53 - 1890 Rymal Road E
Hamilton, Ontario
Welcome to this absolutely stunning Branthaven-built freehold townhome in the sought-after Summit Park area of Stoney Creek Mountain! Built in 2018, this beautifully upgraded 2-storey home features 1,594 sqft of above-grade finished living space, quality finishes, and a functional, modern layout. Situated on a quiet, private block at the back of the development, this home features upgraded laminate flooring, tile, and stainless steel appliances. The spacious, open-concept living room seamlessly connects to the kitchen and dining area, creating the perfect space for everyday living and entertaining. There is also a convenient 2-piece bathroom on the main level. The second floor boasts 3 generously sized bedrooms with neutral carpeting, including a primary bedroom with a large walk-in closet and a stylish 4-piece ensuite featuring dual sinks and a spacious glass walk-in shower. A modern family bathroom with a full tub, plus convenient second-floor laundry complete the upper level. The spacious, unfinished basement offers endless possibilities to customize the space to suit your needs, whether you envision a rec room, home gym, additional bedrooms, or the ultimate family retreat. Ideally located close to top-rated schools, beautiful parks, the 193-acre Eramosa Karst Conservation Area, SmartCentres shopping, a variety of restaurants, and everyday amenities. Enjoy quick access to The Linc, Red Hill Parkway, and the QEW for an easy commute. Don't miss this fantastic opportunity to own a beautiful freehold townhome in an excellent location! (id:49269)
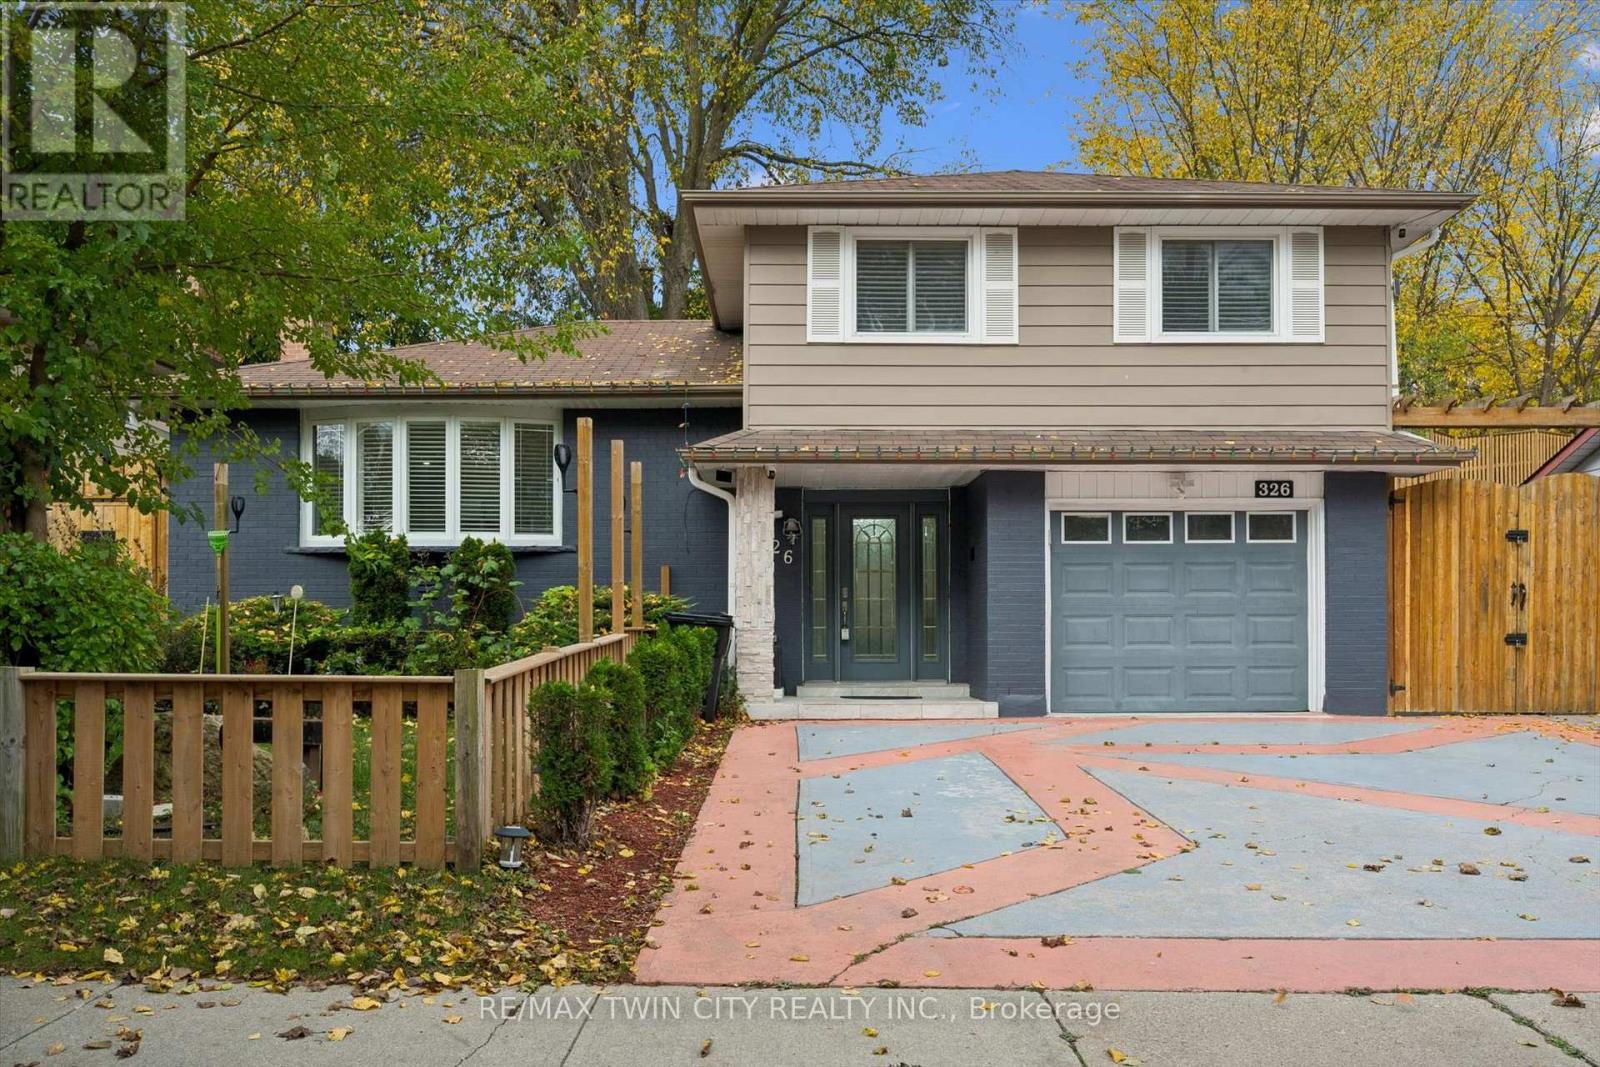
326 Manchester Road
Kitchener, Ontario
Discover the perfect combination of comfort, convenience, and thoughtful upgrades at 326 Manchester Road, located in Kitchener's established Rosemount neighbourhood. This beautifully maintained 3-bedroom home offers hardwood flooring throughout, a completely carpet-free interior, an updated kitchen, and modern lighting throughout, creating a bright and welcoming atmosphere. Major improvements provide added peace of mind, including a furnace (2023), heat pump (2023), roof (2014), energy-efficient vinyl windows, and an efficient tankless water heater. The updated kitchen features appliances all less than one year old, making this home an excellent choice for buyers looking for modern conveniences without the hassle of major renovations. Step outside and discover a backyard designed for enjoyment rather than endless maintenance! The beautifully arranged, grass-free backyard means no mowing and more time relaxing. An updated gazebo, complete with TV and speaker hookups, creates the perfect setting for outdoor entertaining, family gatherings, or watching the big game. An extra-large storage shed provides plenty of additional space, while the concrete driveway offers the rare convenience of parking for up to five vehicles. Location is another standout feature! Situated directly across the street from a beautiful conservation area, this home offers easy access to green space and nature right outside your front door. Enjoy the convenience of nearby schools, parks, shopping, restaurants, public transit, and the amenities of Stanley Park, with easy access to Highway 7/8 for commuters. With its extensive updates, energy-efficient features, exceptional parking, and outdoor space built for entertaining instead of maintaining, 326 Manchester Road delivers the lifestyle today's buyers are looking for. Move in, relax, and enjoy! (id:49269)
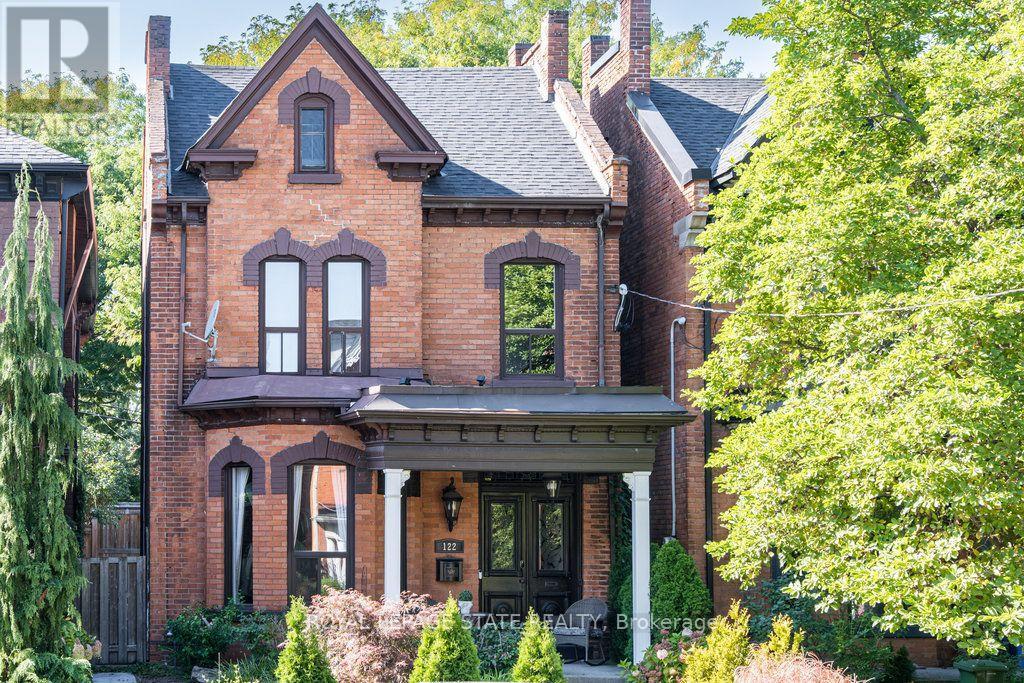
122 East Avenue S
Hamilton, Ontario
Double Front Doors, Stained Glass and a Sweeping Staircase Set the Tone at 122 East Avenue S, a Grand Victorian in Hamilton's Stinson Neighbourhood. This 2.5 Storey Home Offers Approximately 2,600 Sq. Ft. Filled with Original Hardwood Floors, Substantial Baseboards, Mouldings and Trim. Ceiling Medallions, Corbels, a Decorative Fireplace, a Butler's Door and a Second Staircase Add to its Character, While High Ceilings Enhance the Generous Rooms. The Main Floor Features an Oversized Living Room, a Separate Formal Dining Room, a Two-piece Powder Room and a Kitchen with Pantry and Access to the Secluded, Fully Fenced Backyard. Upstairs, Three Well-sized Bedrooms Share an Updated Bathroom with a Double Vanity, a Large Walk-in Shower and a Freestanding Clawfoot Tub (2020). The Finished Third-floor Loft Offers Flexible Space for an Additional Bedroom or Living Area. The Basement Provides Ample Storage, a Roughed-in Full Bathroom and a Separate Walk-up Side Entrance. Rear Alley Access Leads to Private Tandem Parking for Two Vehicles. Updates Include Roof Shingles, Air Conditioning (2020), with 200-amp Electrical Service. Enjoy the Character of an Old Home with the Convenience of City Living, Within Walking Distance of Hamilton GO, Parks, Trails, Bike Share, St. Joseph's Hospital, Downtown Restaurants and Everyday Amenities. Convenient Access to Highways and Hamilton Mountain. (id:49269)
Royal LePage Signature Realty
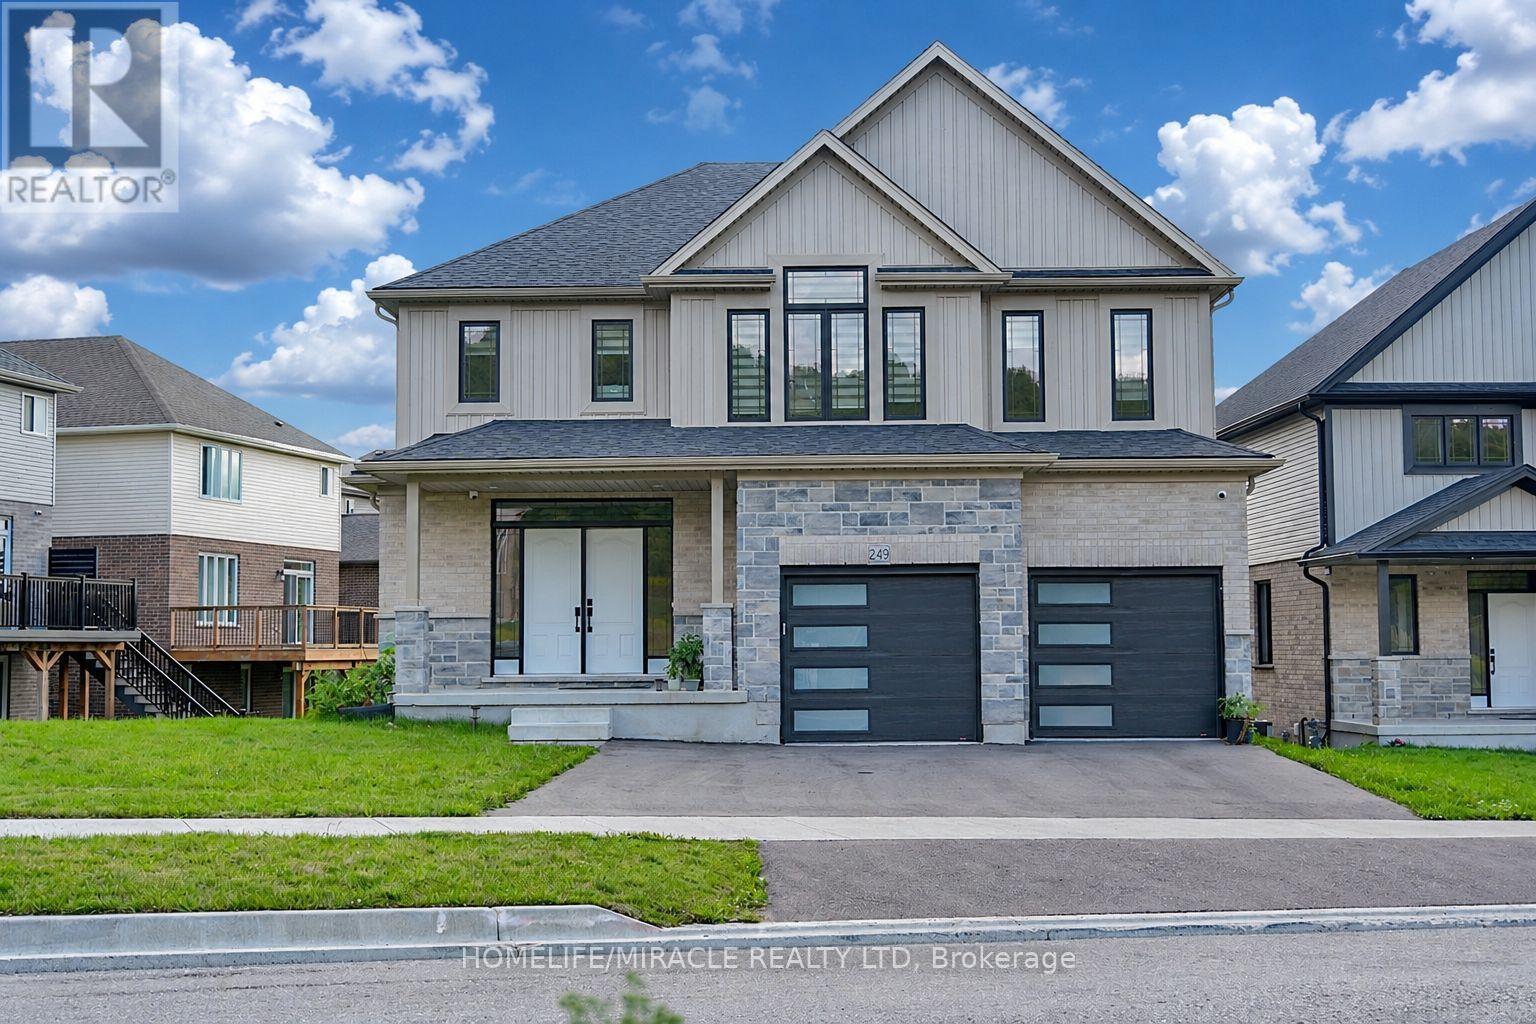
249 Ladyslipper Drive
Waterloo, Ontario
Premium 88' lot backing onto serene green space sets this exceptional east-facing Vista Hills home apart. Offering over 3,580 sq/ft of living space. 4-Bedrooms, 4-Bathrooms residence also features 2 private ensuites and a walkout basement with large windows and same Hight as main floor.The thoughtfully designed main floor features an office/formal dining room, spacious Great room with ceiling poot lights, and chef-inspired kitchen with a large island, white quartz countertops and backsplash, extended cabinetry and under-cabinet lighting and walk-in pantry. A covered porch showcases the peaceful green-space setting. Upstairs offers a vaulted family room, luxurious primary suite with spa-inspired ensuite, a second bedroom with private ensuite, two additional bright Bedrooms with large windows that fill the space with natural light and convenient upper-level laundry. The walkout basement provides excellent future living or recreational potential, while the backyard offers space for a future pool or cabana. Ideally located near Vista Hills School, parks, trails, shopping, transit, Costco, and more combining space, style, privacy, and an exceptional location. (id:49269)
301 Main Street W
Shelburne, Ontario
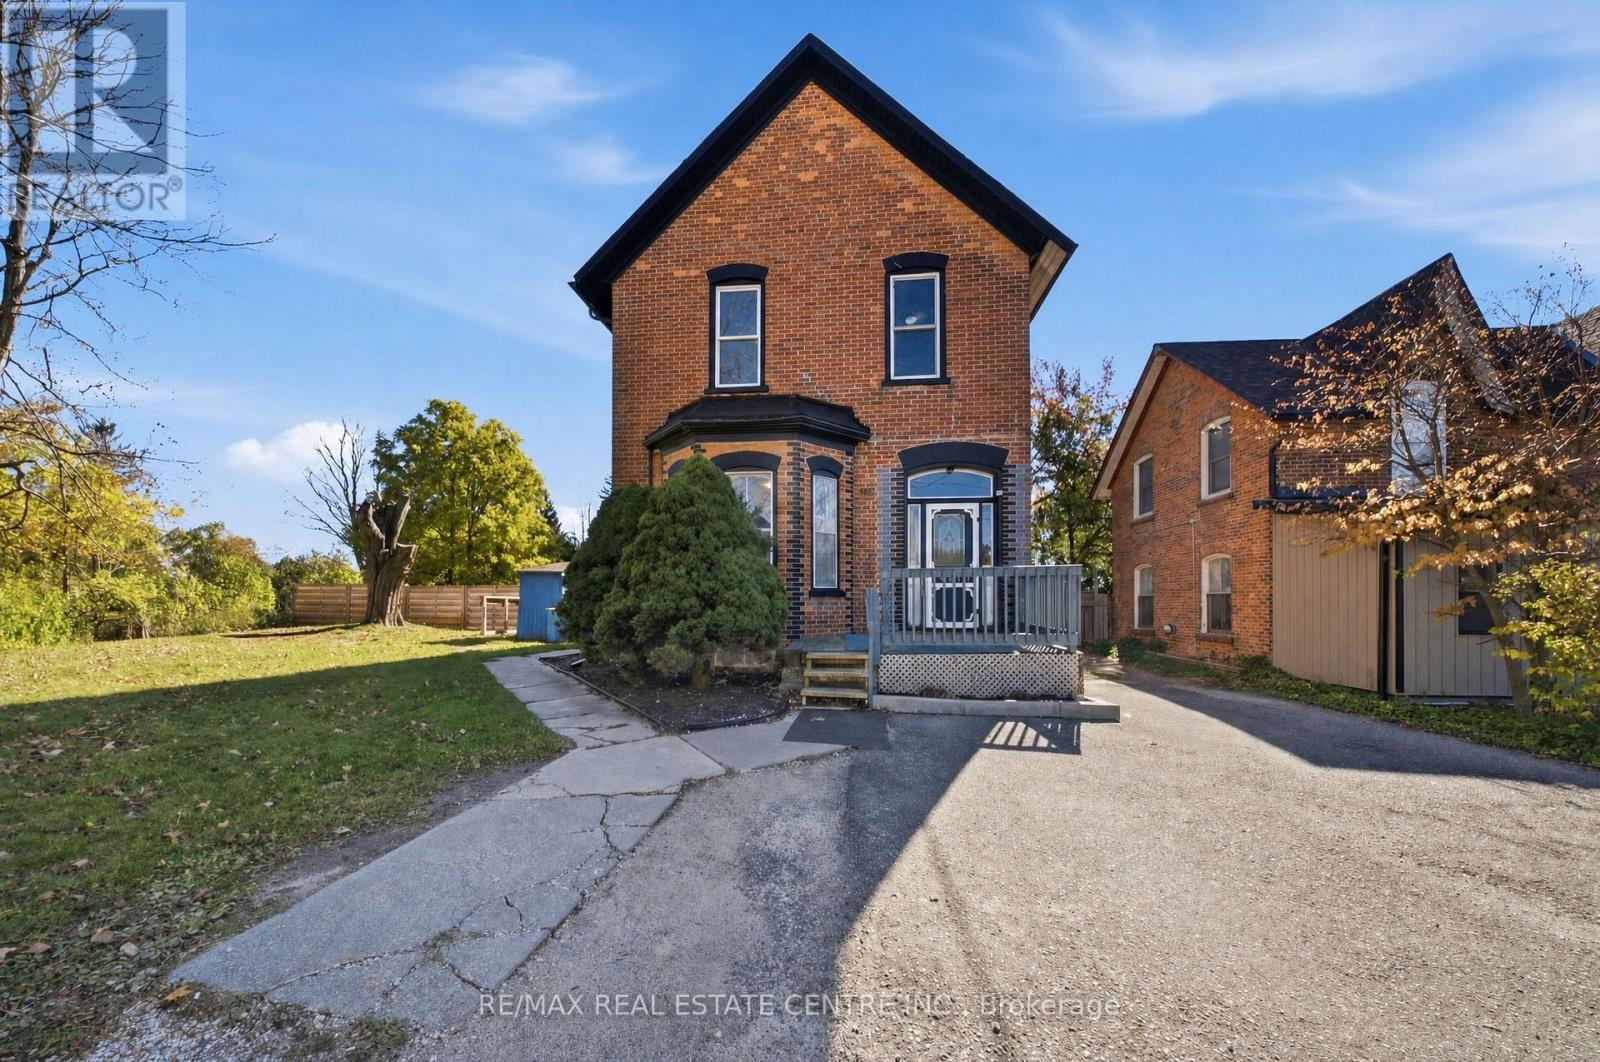
Looking for a spacious family home with plenty of room to spread out? Offering approx. 2,800 sqft. of living space, this century home is full of original character, from its soaring ceilings and hardwood floors to its beautiful oversized wood trim, baseboards and interior doors. With two distinct living areas, there's room for extended family plus guests! The main portion features 3 bedrooms, 2 full bathrooms, a living room, dining room and eat-in kitchen, while the rear portion offers an additional 2 bedrooms, a full bathroom, living room and eat-in kitchen. Recent electrical updates have been completed (ESA approval pending) Wall patches from electrical work to be repaired and painted. Situated on an impressive 0.58-acre partially fenced lot near the edge of Shelburne, you'll enjoy the convenience of walking to local cafés, restaurants, shops and parks while still having plenty of space and privacy to enjoy at home. With the Dufferin County Rail Trail on one side and a quiet, established business on the other, this is a rare opportunity to enjoy a country-like setting right in town. This home has welcomed generations of families through its doors. Is it time to make it yours? **Some listing photographs have been digitally altered and virtually staged for presentation purposes. Virtual furnishings and decor are shown for illustrative purposes only.** (id:49269)
65 Holder Drive
Brantford, Ontario
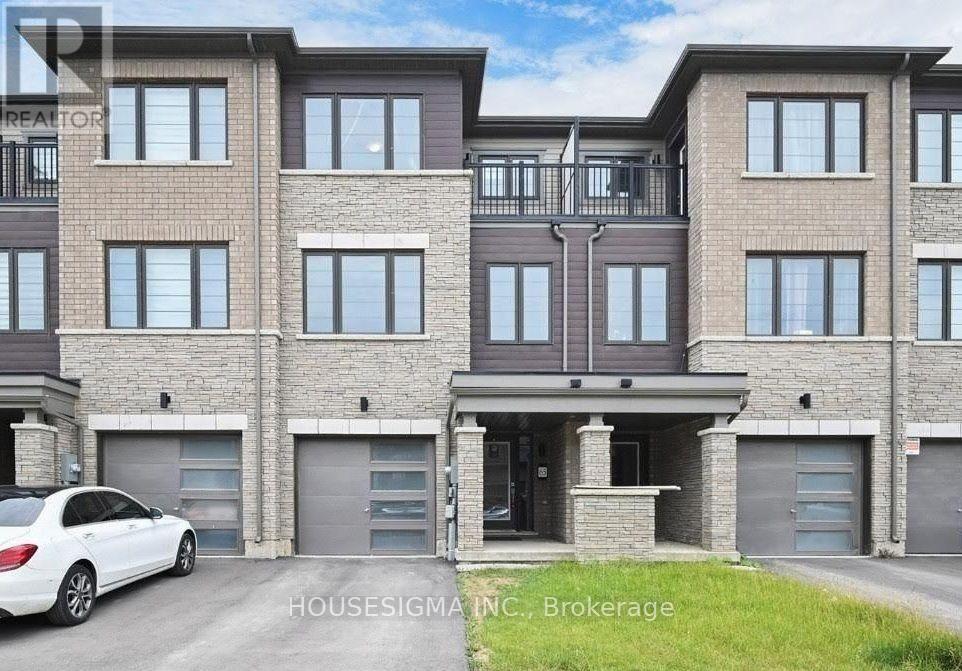
Welcome to Your Dream Home in Brantford! This stunning three-storey freehold townhouse offers the perfect blend of space, comfort, and modern living. Featuring 3 spacious bedrooms and 3 washrooms, this home is ideal for growing family. Enjoy a bright and airy open-concept kitchen that seamlessly flows into the dining and living areas perfect for entertaining or cozy family nights. Thoughtfully designed for both function and style, every level offers comfort and versatility. Located in a desirable Brantford neighbourhood with convenient access to schools, parks, shopping, and major highways. Don't miss the chance to own this exceptional home! (id:49269)
76 Burton Street
Hamilton, Ontario
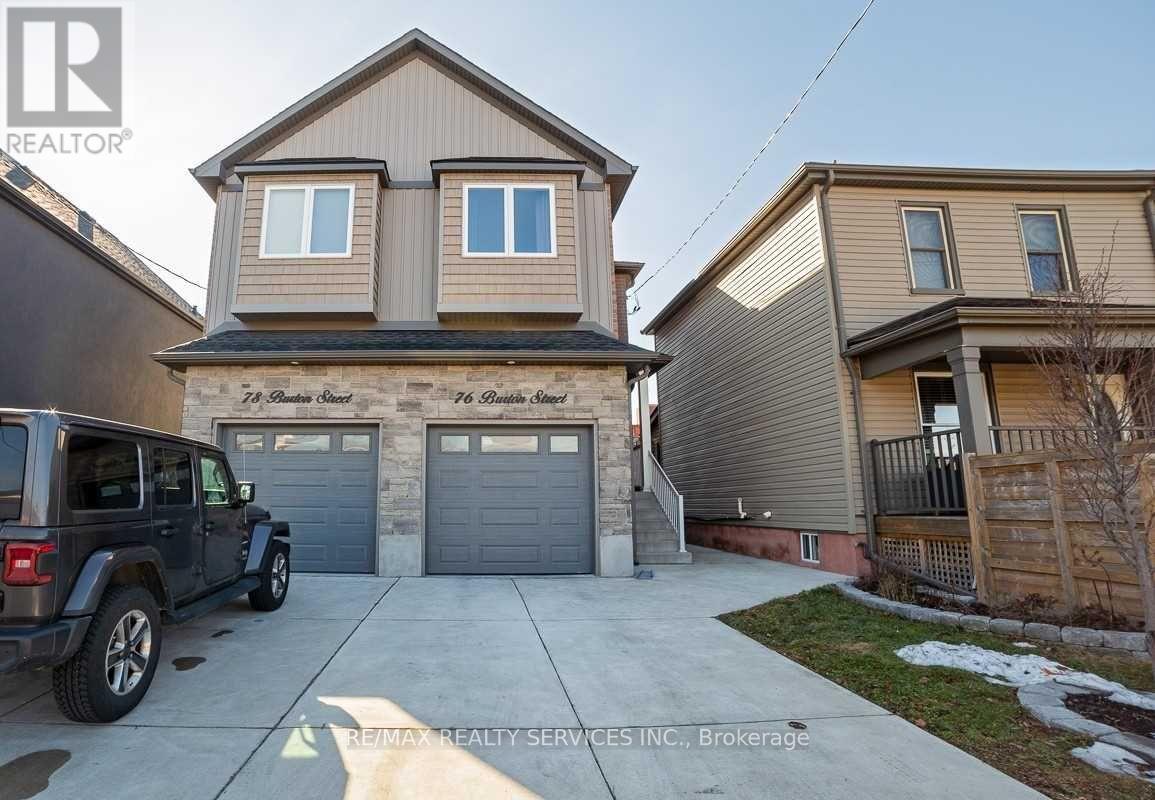
Welcome to this stylish 2020-built home offering modern finishes, thoughtful design, and plenty of natural light in the vibrant and up-and-coming Keith neighbourhood. Step inside to discover beautiful engineered hardwood floors, a bright and functional layout, and contemporary touches throughout. The main floor features a convenient 2-piece powder room and a spacious eat-in kitchen with sliding doors leading to the back porch perfect for morning coffee, entertaining, or enjoying the outdoors. Upstairs, a generous landing provides the perfect space for a home office, study area, or cozy reading nook. You'll find three well-appointed bedrooms, each with its own Ethernet port, along with convenient stacked laundry and a spacious 5-piece bathroom. The primary bedroom offers plenty of room to unwind, complete with a walk-in closet. The fully finished basement adds even more versatile living space, featuring large windows, a 3-piecebathroom, and a walk-up to the backyard ideal for a family room, home office, guest suite, or recreation space. Parking is a standout feature with three parking spaces, including a garage equipped with a NEMA 14-50 electric vehicle charger. The home also offers concrete driveways at both the front and rear, with rear access conveniently provided through the alleyway. Additional highlights include a tankless water heater, air exchanger, and rough-in for central vacuum. Located close to shops, restaurants, and the downtown area, this home offers the perfect blend of modern living, functionality, and convenience. Move-in ready, thoughtfully designed, and packed with features this is one you won't want to miss! (id:49269)
128 King Street Unit# 911
Waterloo, Ontario
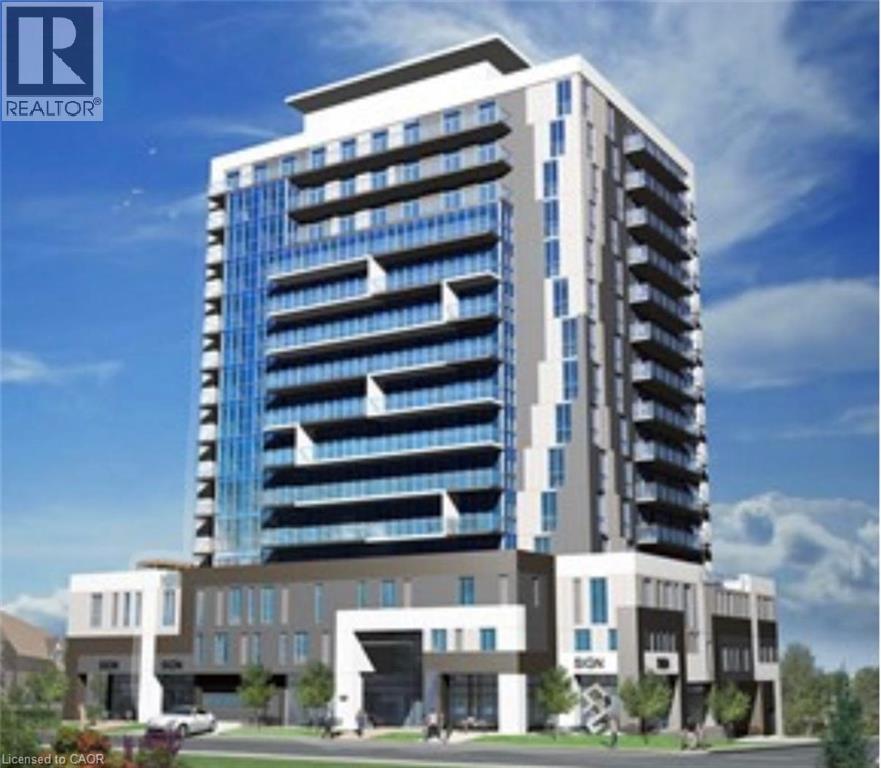
Beautiful 1 Bedroom + Den condo available for sale featuring a spacious balcony, abundant natural light, stunning views and convenient in-suite laundry. Residents can enjoy premium building amenities including a fully equipped gym, yoga studio, party and media room, rooftop terrace with BBQs and secure bike parking. (id:49269)
2 Albert Street
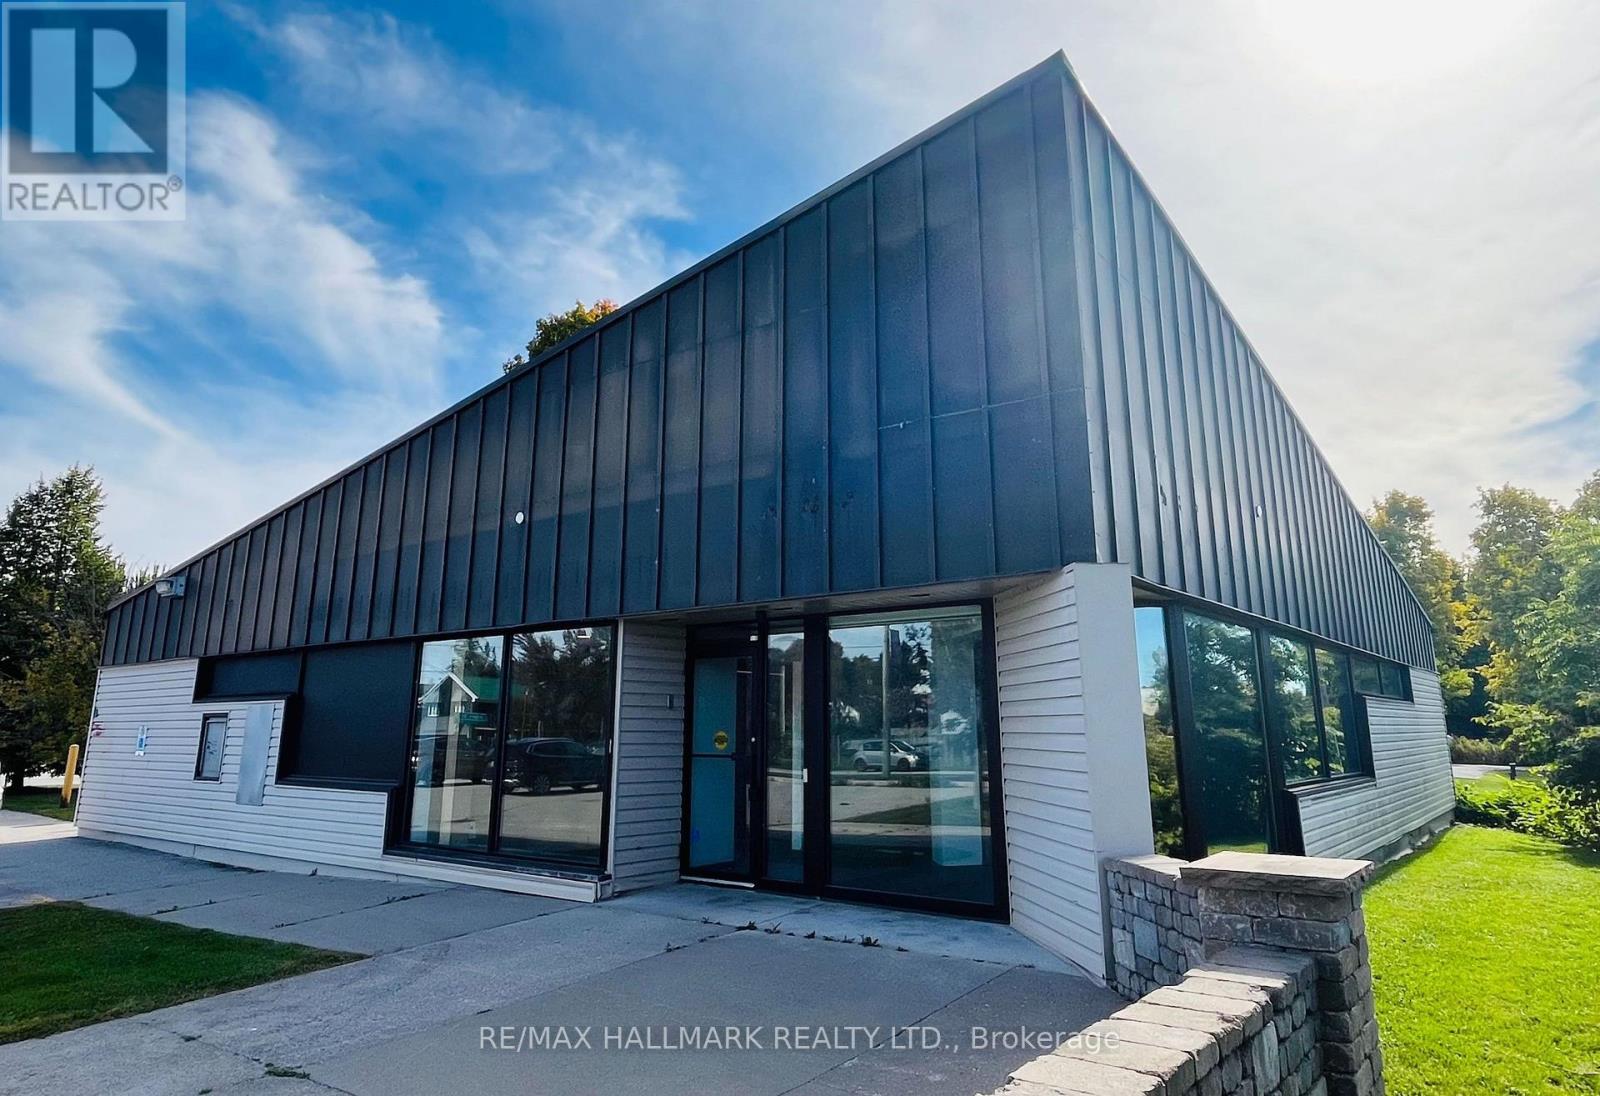
Kawartha Lakes, Ontario
Flagship 3,000 Square Foot Retail Building In The Heart Of Downtown Coboconk!! Corner Lot Right Next To The Gull River, Water Views From Building Windows!! Property Offers Excellent Visibility With Strong Drive-By And Walk-By Traffic!! Building Features Institutional-Grade Construction, Block Walls, Floor To Ceiling Glass Windows, Metal Roof, Security And Automated Accessibility Features!! Lots Of Floor Space With Private Offices, Men & Woman's Bathrooms, Staff Kitchen, File And Storage Rooms, 2 Original Bank Vaults!! Large Parking Lot With 16 Parking Spaces, Corner Lot (+Grass Area) You Could Potentially Expand Retail Foot Print!! Permitted Uses: Retail, Restaurant, Medical Clinic, Dental, Convenience Store, Insurance, Real Estate Office, Law Office, And More!! Surrounded By Strong A+ Tenants, Including Home Hardware, Foodland, Tim Hortons, LCBO, Pioneer Gas, Subway!! (id:49269)
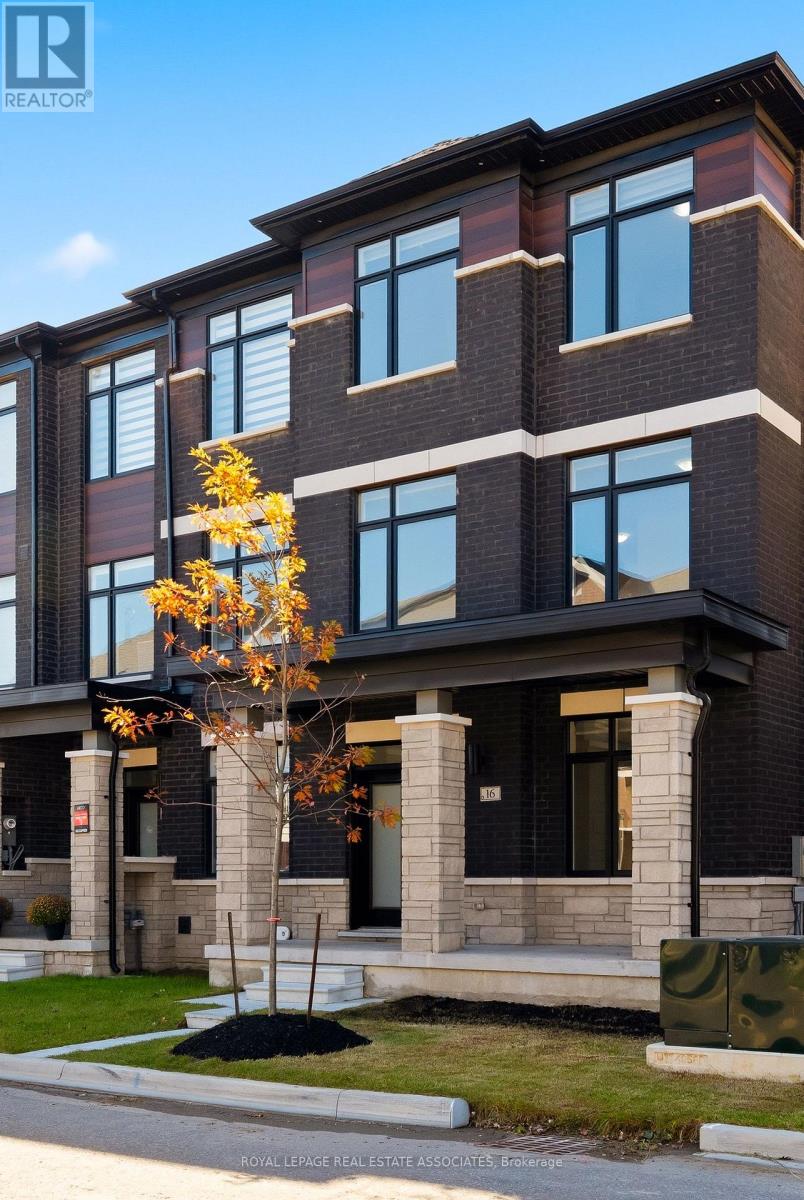
16 Bonnington Drive
Brampton, Ontario
Less than a year old, extensively upgraded and absolutely move-in ready! Welcome to this modern 4-bedroom, 4-bathroom freehold end-unit townhome offering over 2,300 sq. ft. of bright, beautifully designed living space and a double-car garage in one of Northwest Brampton's most desirable communities. Freshly painted from top to bottom, featuring newly installed LED lights, refreshed landscaping and an impeccably clean interior, this home is ready to impress! Loaded with premium builder upgrades, including an additional fourth bedroom, smooth ceilings throughout, elegant oak staircases with upgraded iron pickets, custom window coverings and convenient third-floor laundry. The spacious open-concept main level showcases a chef-inspired kitchen with an oversized centre island, additional cabinetry, walk-in pantry, stainless steel appliances and a dedicated gas line for a gas stove. The kitchen flows seamlessly into the inviting living and dining areas, with a walkout to a private balcony. The upper level features a generous primary retreat complete with a large walk-in closet, spa-inspired 4-piece ensuite and access to a second private balcony. Two additional well-appointed bedrooms and the convenience of upper-level laundry complete this thoughtfully designed space. Ideally situated in a sought-after, family-friendly community just minutes from Mount Pleasant GO Station, the new Pro Driving Range, parks, schools, shopping and everyday amenities. Beautiful finishes, modern thoughtfulness and loaded with upgrades. No renovations, no waiting, just move in and enjoy! (id:49269)
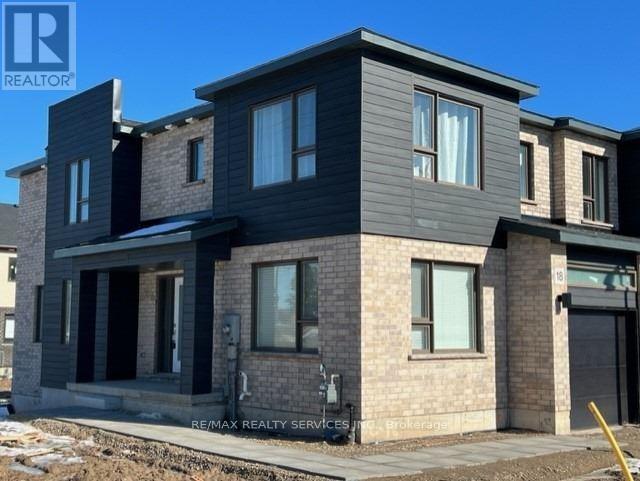
18 Roper Place
Kitchener, Ontario
Gorgeous Corner Townhome Available for Lease November 1st! Welcome to this spacious 4-bedroom,2.5-bathroom corner unit, offering plenty of room for a growing family. The main floor features a powder room, living room/dining room, family room or den, and a large kitchen and with access to a beautiful, spacious deck. The second floor offers a primary bedroom with a walk-in closet and 4-piece ensuite, along with three additional bedrooms. The unfinished basement provides generous extra space for storage. A wonderful opportunity to enjoy comfortable family living in a welcoming home! (id:49269)
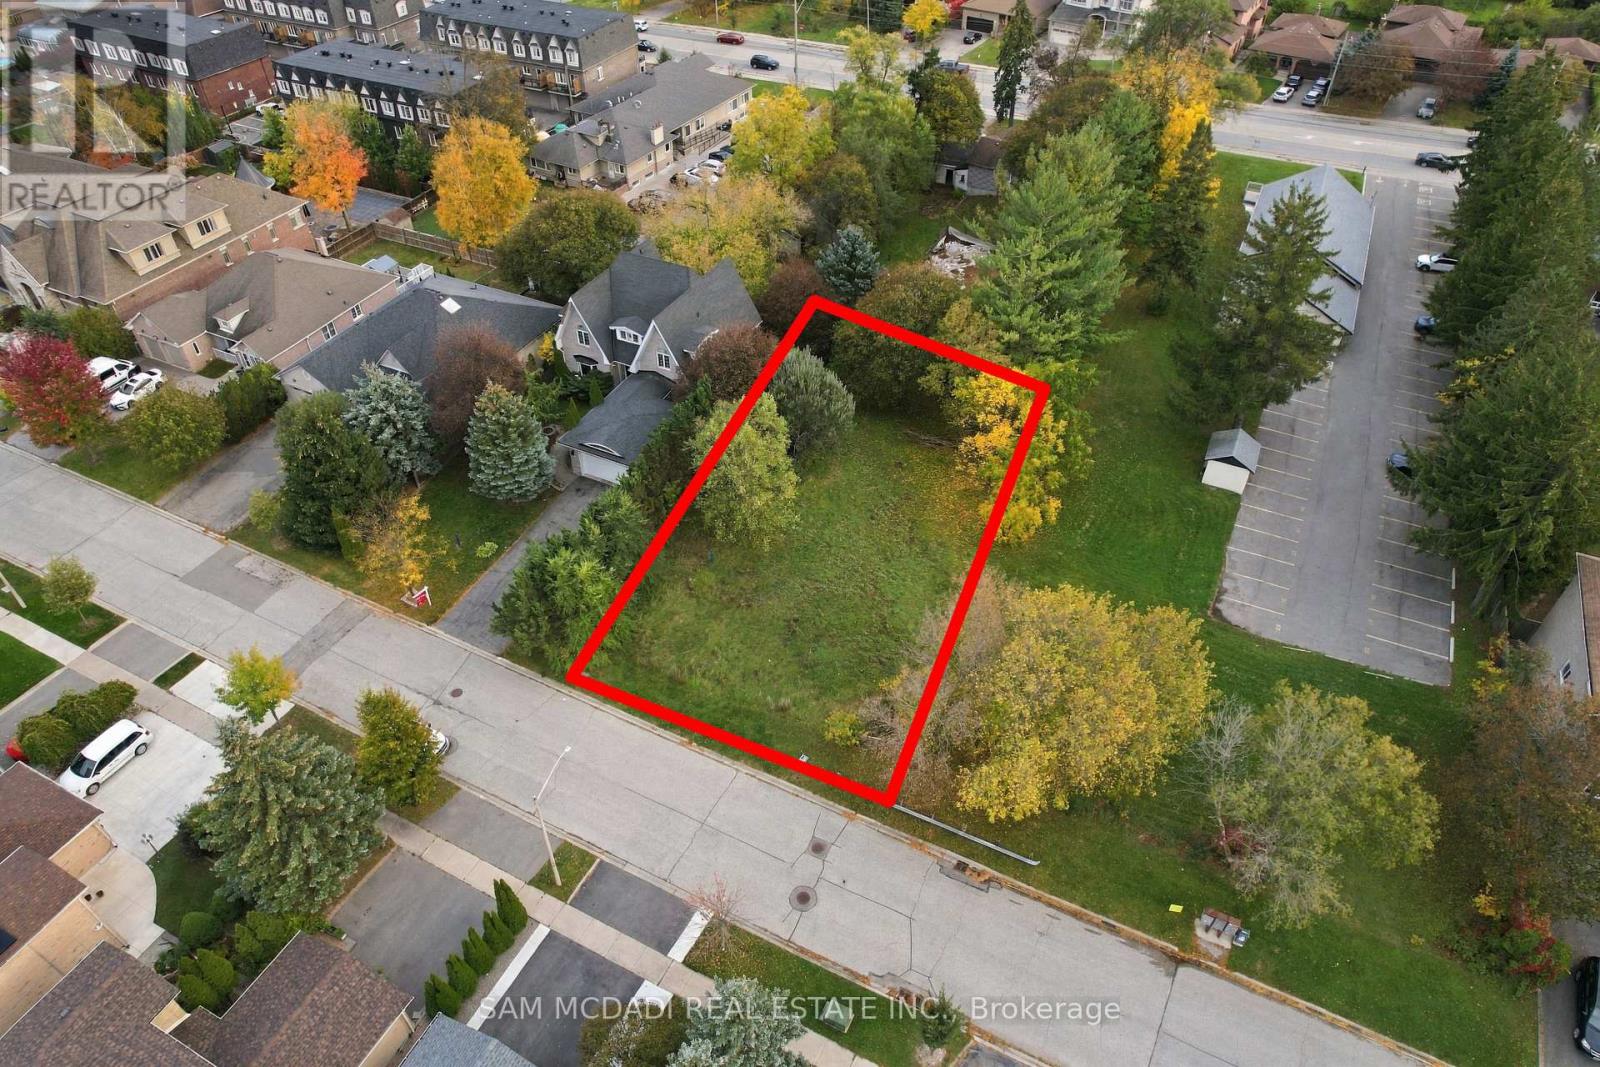
39 Cooperage Crescent
Richmond Hill, Ontario
Welcome to 39 Cooperage Cres! Set on a generous 60 x 125 ft lot, this parcel presents an opportunity to create a beautiful two-storey family residence, complete with spacious principal rooms, a welcoming kitchen and dining area, and a private backyard designed for summer barbecues, intimate gatherings and afternoons spent outdoors. With room to envision a landscaped garden, outdoor dining terrace and inviting green space, the setting lends itself to a home that balances everyday comfort with effortless entertaining. Zoned Neighbourhood Mixed Use (NMU), the property also offers a range of permitted residential uses, including detached and semi-detached dwellings. Nestled within an established Richmond Hill neighbourhood, the location places everyday conveniences, schools, parks and recreational amenities within reach. Enjoy nearby Tollbar Park and neighbourhood green spaces, convenient shopping and dining along Yonge Street, and the extensive retail selection at Elgin Mills Crossing. For active families, Richmond Green Sports Centre & Park offers sports facilities, recreation programs and year-round activities, while the David Dunlap Observatory Park provides a distinctive local escape for nature walks and stargazing events. With convenient access to public transit and major routes, including Highway 404, 39 Cooperage Crescent offers an opportunity to create a home with room to grow, space to entertain and a lifestyle connected to the best of Richmond Hill. (id:49269)

B - 620 Settlersfield Court
Waterloo, Ontario
***MOTIVATED SELLER***Extra-Wide Corner-Lot Semi on a quiet, Child-friendly court offering approximately 1,685 Sq. ft. of finished living space across three levels, 3+1 bedrooms, two full bathrooms, a large private fenced yard and parking for four vehicles. The bright, carpet-free main floor features an open-concept living and dining area and an updated kitchen with pantry improvements, creating a practical and comfortable layout for everyday family living and entertaining. Upstairs are three well-sized bedrooms and a full bathroom. The finished lower level adds a fourth bedroom, second full bathroom, laundry and storage, providing valuable flexibility for guests, teenagers, extended family or a home office. Outside, enjoy the covered front porch, mature landscaping, storage shed and underground cistern for lawn irrigation. The double-wide driveway accommodates up to four vehicles, and with no sidewalk, there is less winter maintenance. Updates include roof (2016), furnace (2017), kitchen and pantry updates (2023), dishwasher (2023), lower-level bedroom conversion (2023) and sump pump (2023). Conveniently located near The Boardwalk, transit, restaurants, shopping, banks, medical services, Landmark Cinemas, schools, universities and everyday amenities (id:49269)
700 Centennial Street
Plympton-Wyoming, Ontario
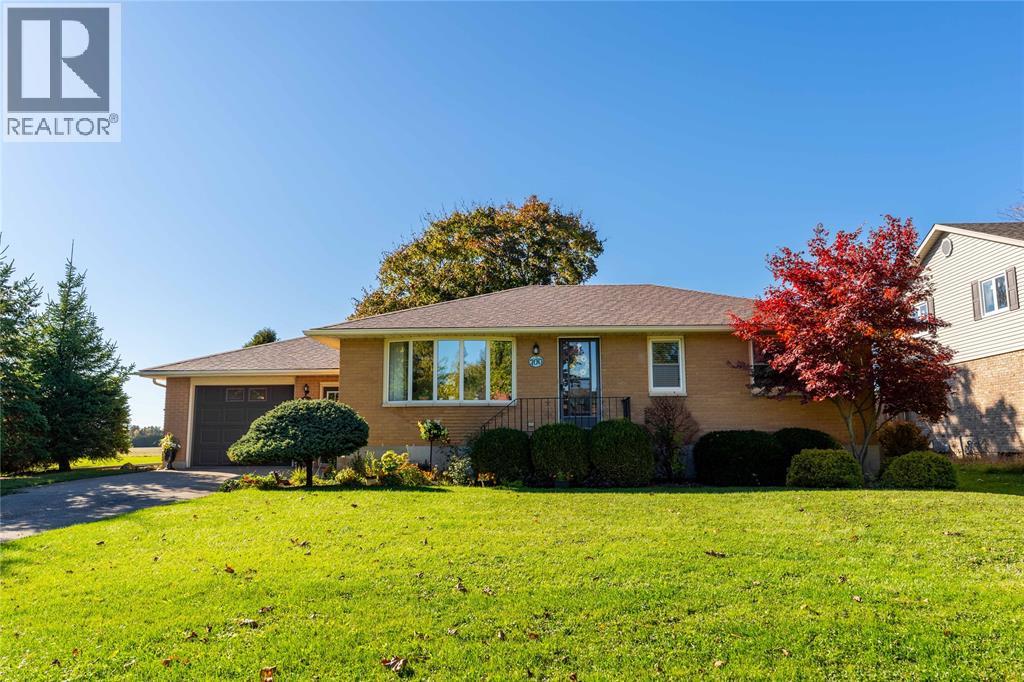
There's something to be said about small-town living, and 700 Centennial Street in Wyoming is a great place to enjoy it! Tucked away on a quiet street with farmland in view, this is the kind of neighbourhood where kids still ride their bikes, summer baseball games are a staple, and heading downtown for ice cream afterwards has become a local tradition. The location is convenient too, with Confederation Line just around the corner, providing easy access to Highway 402 for trips to London or a quick drive into Sarnia. This spacious bungalow offers four bedrooms on the main floor, a 4-piece bathroom, a galley-style kitchen with an eating area, and an addition that provides extra living space. Downstairs, the basement includes another bedroom, family room, 3-piece bathroom, laundry area and plenty of storage. The attached garage offers additional space for parking, hobbies or projects. There's room here for a growing family and the opportunity to make some changes along the way. A great location in a small-town community with plenty to offer! Hot water tank is a rental. (id:49269)
142 Carson Drive
Kitchener, Ontario
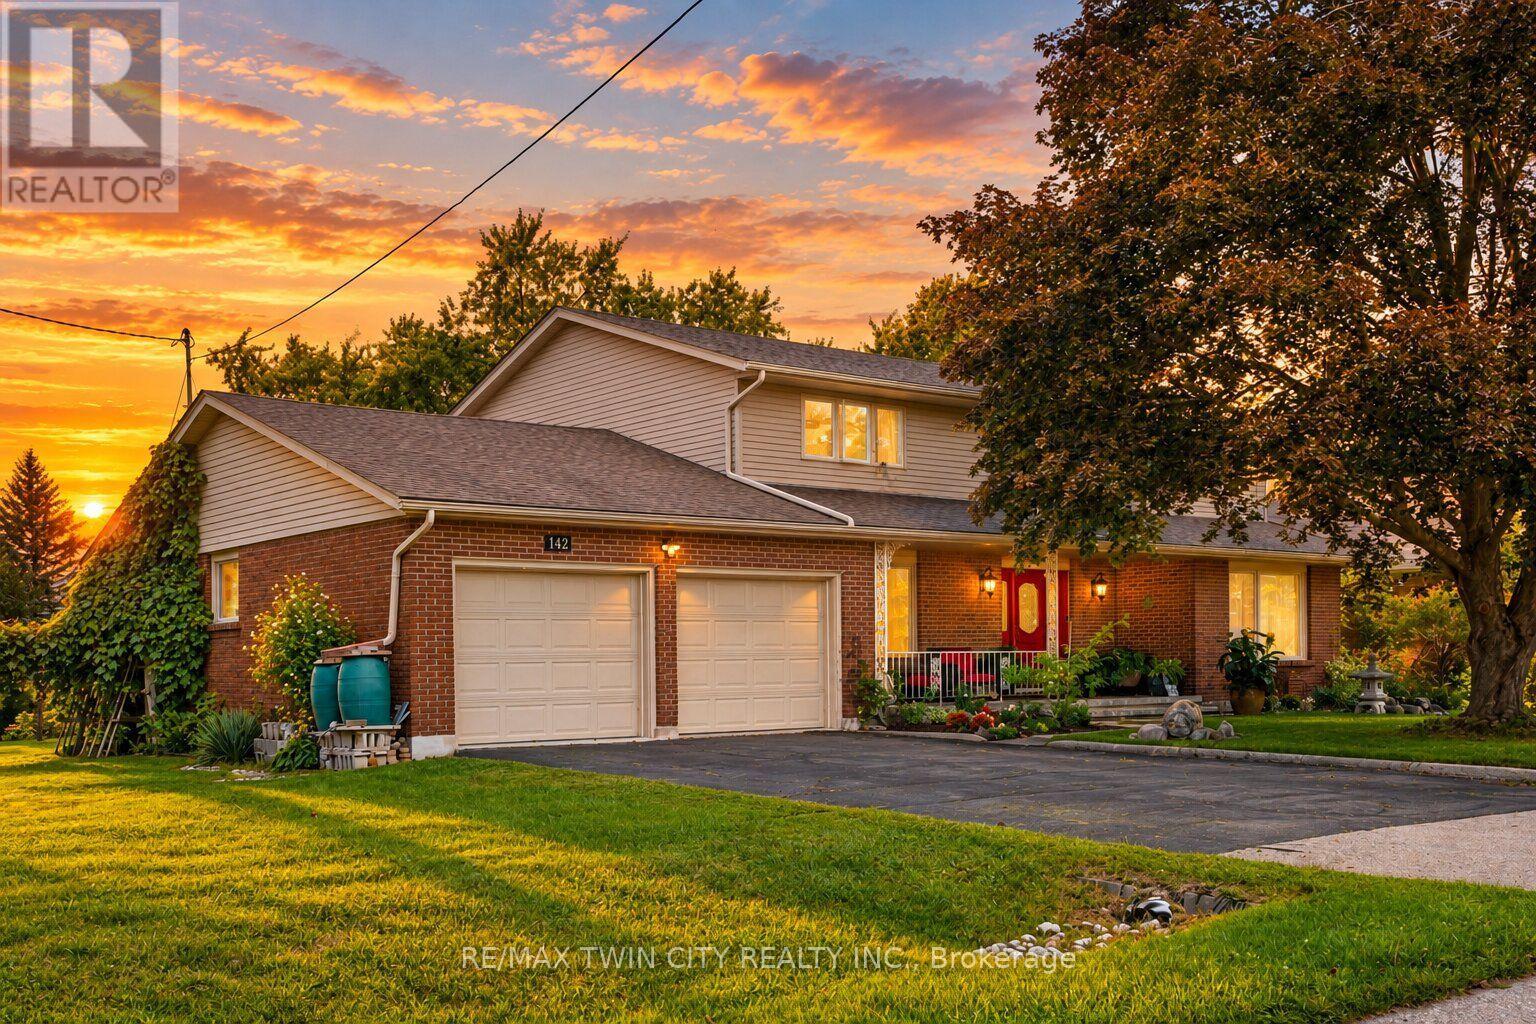
With over 4200 square feet, this lovingly maintained family home on an incredible 153-foot deep lot in one of Kitchener's most convenient and established neighbourhoods feels endless. Offered for the first time by the original owners, this timeless property features almost 3,000 sq ft of above-grade living space with 4 large bedrooms, 3 full bathrooms, and multiple living areas designed for growing families and entertaining alike. Welcomed by a grand foyer highlighted by a stunning rounded staircase, setting the tone for the warmth and character found throughout the home. The main floor offers a dedicated office with rich rosewood wall panels, a formal living room, and a spacious family room overlooking the backyard with walkout access to the concrete patio. The kitchen features beautiful teak cabinetry, classic finishes, and timeless charm rarely found in today's homes. Upstairs, you'll find generously sized bedrooms and ample space for the entire family. The unfinished basement provides endless possibilities for future customization, additional living space, or an in-law setup. Outside, the expansive backyard offers exceptional potential to create your dream outdoor retreat with room for a pool, hot tub, outdoor kitchen, gardens, and more. A separate side yard also presents exciting future development potential. The massive front yard is anchored by a mature maple tree providing beauty, shade, and the perfect setting for family memories. All windows and doors replaced in 2015, adding peace of mind and improved efficiency. Located near major commuter routes and highway access, this home offers easy travel to Waterloo, Cambridge, Guelph, and beyond. Walking distance to Mackenzie King Public School, Canadian Martyrs Catholic School, and Grand River Collegiate Institute, plus close proximity to parks, shopping, and everyday amenities. A truly special property where decades of memories were made - now ready for its next chapter. (id:49269)
11584 Highway 48
Markham, Ontario
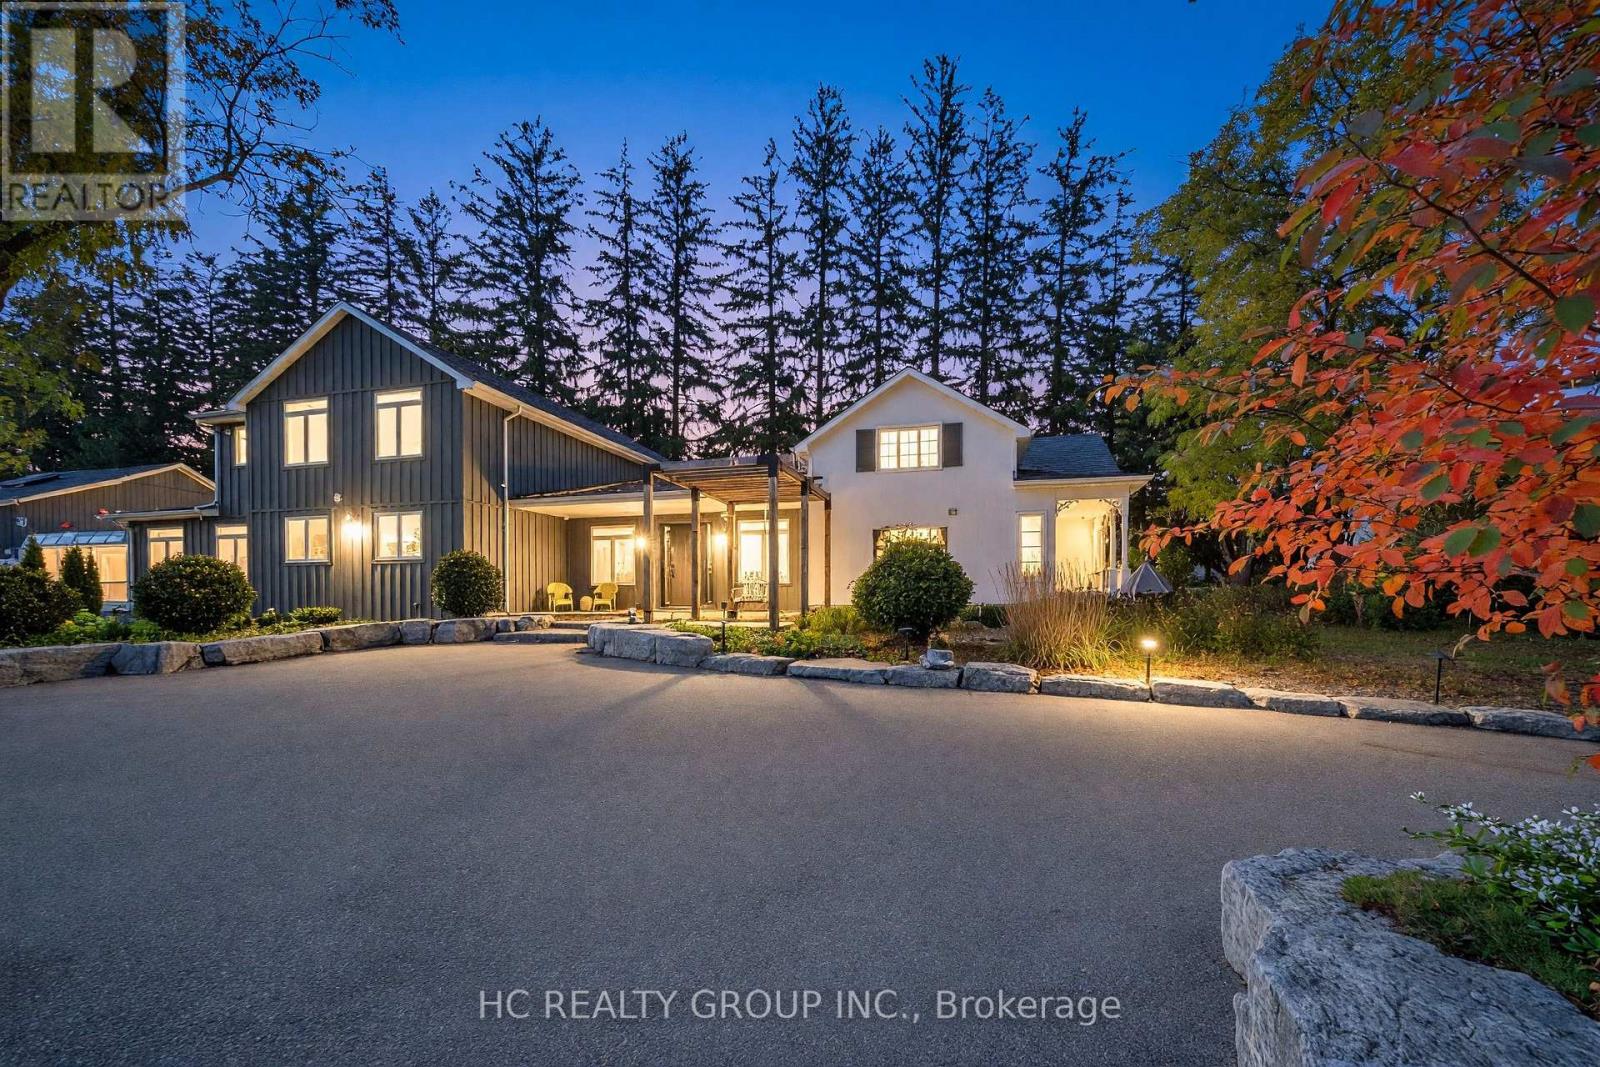
Rare Opportunity! This magnificent modern country estate situated on a prime over 8 acre parcel in Markham boasts 7,450 sq. ft. of ultra-luxurious living space featuring a grand foyer with soaring ceilings and a water feature, 7 spacious bedrooms (6 ensuites), 9 bathrooms, a main-level primary suite with a steam sauna, a main-floor gym, a climate-controlled wine cellar, a heated-floor sunroom, and a chef's kitchen setup with commercial grade appliances and luxury marble slabs. Designed for ultimate relaxation and entertainment, the property offers upper-level rooms with walk-out composite decks, a resort-style indoor saltwater spa pool (completed in 2023) with a Jacuzzi and dedicated bath, and a fully renovated detached barn complete with a bar, KTV lounge, bathroom, and upper loft. The beautifully landscaped grounds showcase a fountain garden, a kids' outdoor playground, and a free-standing 8-car garage with 2 EV chargers alongside parking for 50+ vehicles, all supported by fully owned mechanical systems including a 400 Amp panel, backup generator, well filtration, septic, and propane tanks. Rural privacy in north Markham with the city within easy reach: quick access to Highways 404 & 407, approximately 35 minutes to downtown Toronto, and close to York Region's top-ranked schools, golf clubs, and the shops and dining of Markham and Stouffville. This prime location offers rural tranquility with exceptional future development and investment opportunity. A landmark property for discerning buyers and strategic investors alike! (id:49269)
43 Northrop Avenue
Clarington, Ontario
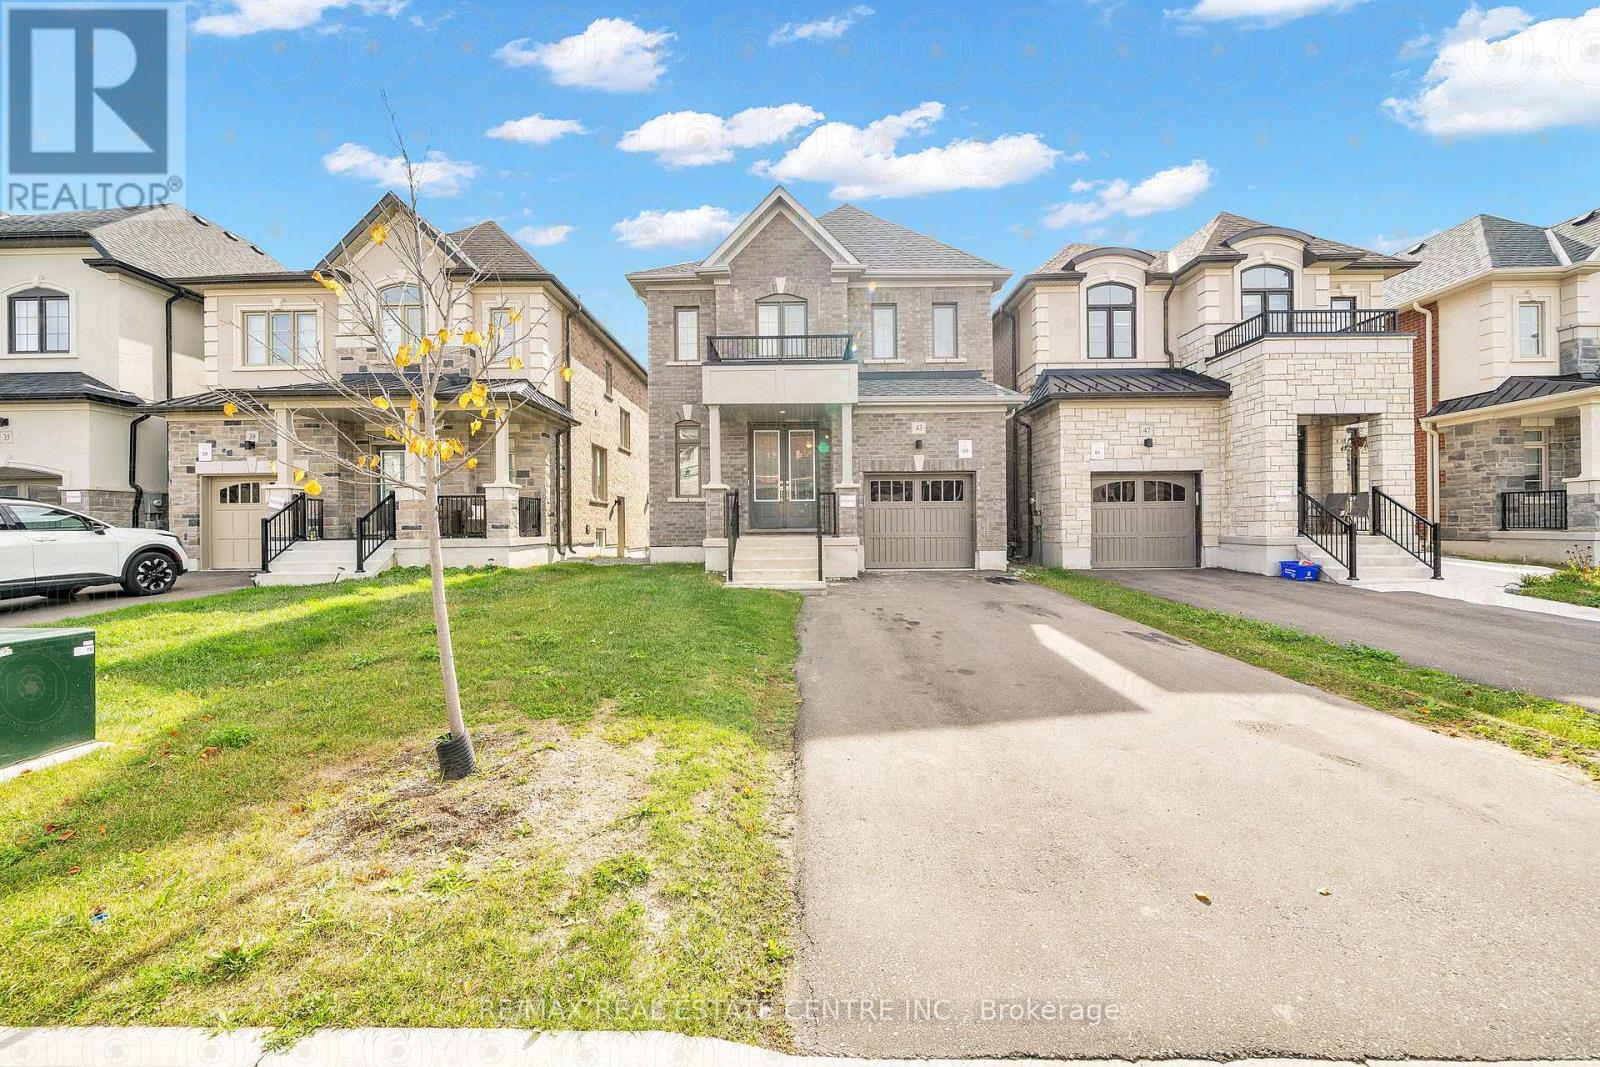
Experience modern comfort in this beautiful detached home located in one of Newcastle's most desirable new communities. Offering a spacious and thoughtfully designed layout, this home features 4 generously sized bedrooms, 4 bathrooms, and a versatile main-floor den that's perfect for a home office or study. The bright open-concept living, dining, and family areas provide an ideal space for both everyday living and entertaining. Enjoy the convenience of a second-floor laundry room and stylish finishes throughout. Situated in a quiet, family-friendly neighborhood, this home is just minutes from schools, parks, shopping, restaurants, and major highways, ensuring an easy commute while enjoying a peaceful lifestyle. A fantastic opportunity for tenants seeking a spacious, well-maintained home in a prime Newcastle location. Available from January 01st, 2027. (id:49269)
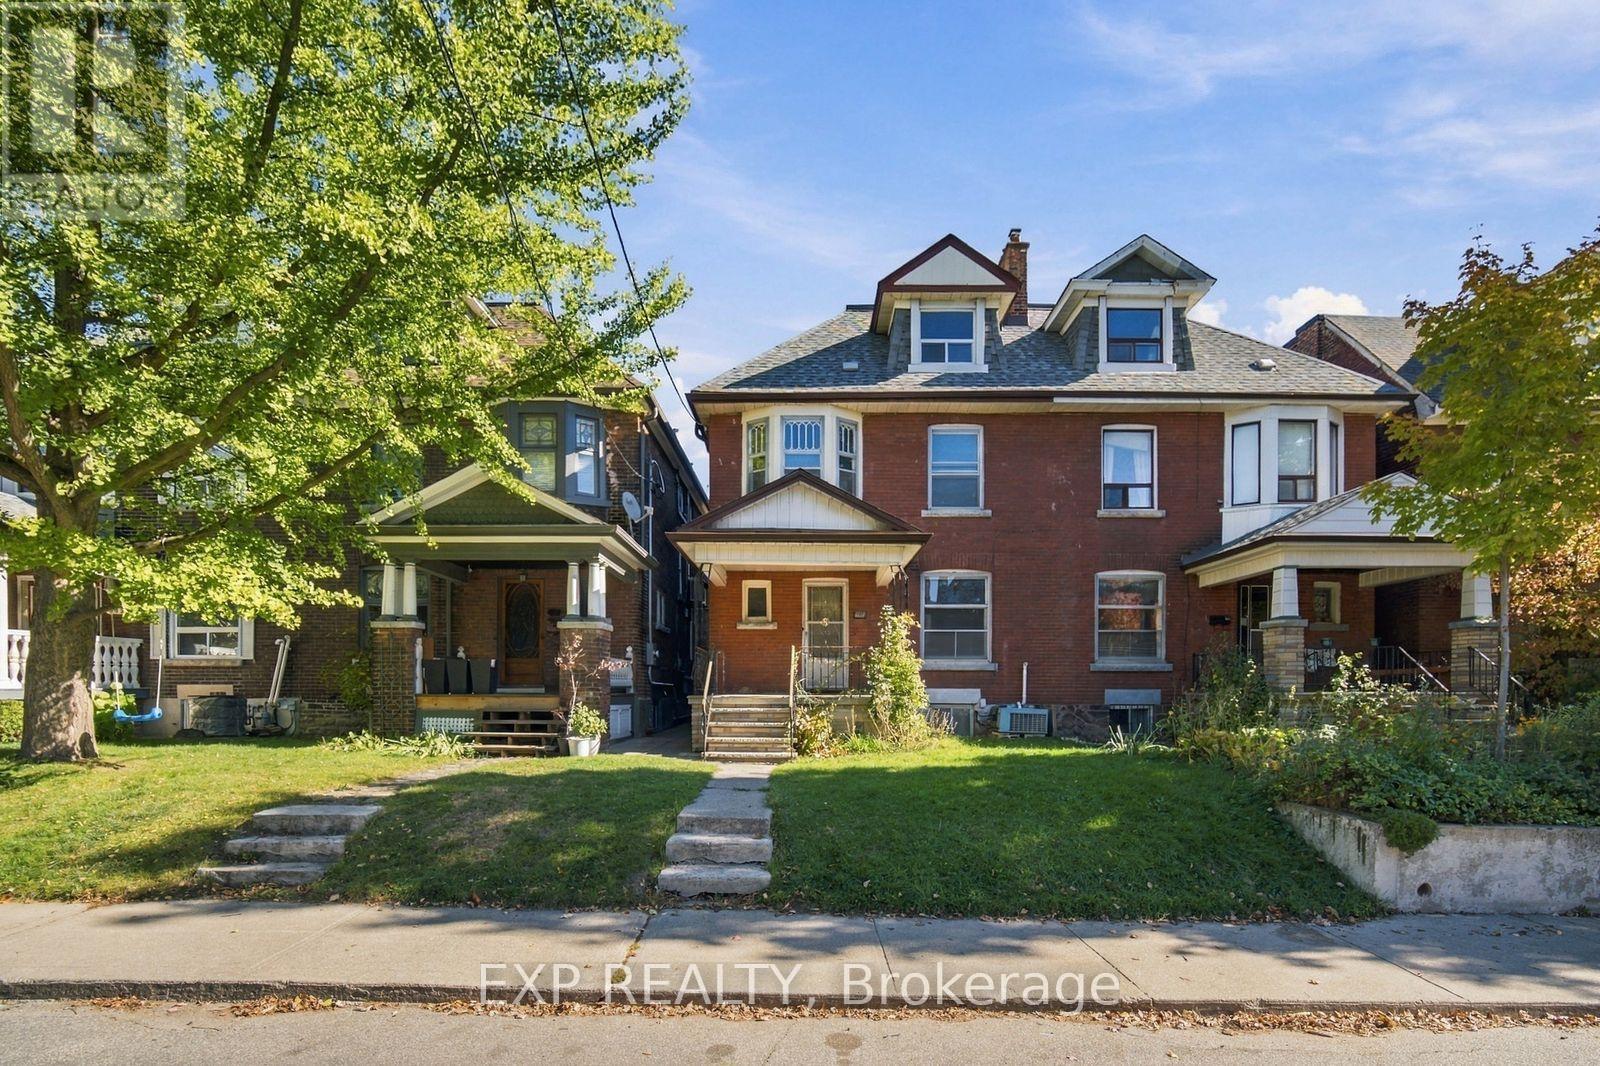
101 Beatrice Street
Toronto, Ontario
A Rare Opportunity On Coveted Beatrice Street! Set On An Impressive 24.5-Ft-Wide Lot In A Prime Downtown Location, This Substantial 2.5-Storey Home Offers Over 2,000 Sq. Ft. Of Above-Grade Living Space, Timeless Character And Extraordinary Potential. Generously Proportioned Rooms, Three Kitchens (One On Each Level) And Two Separate Staircases To The Basement Provide A Versatile Layout And A Wealth Of Possibilities. A True Blank Canvas For Those With Vision, This Is Your Chance To Reimagine A Grand Character Home, Bring Your Design Ideas To Life And Create A Personalized Masterpiece Tailored To Your Lifestyle. Enjoy The Best Of City Living In The Heart Of Vibrant Little Italy And Dundas West Area, Just Steps From College Street's Renowned Restaurants, Cafés, Neighbourhood Shops And Lively Patios. Explore The Eclectic Charm Of Nearby Kensington Market, Enjoy Beautiful Green Space At Trinity Bellwoods Park, And Take Advantage Of Convenient TTC Access. With Laneway Access And A Detached Garage Creating The Possibility For A Laneway House Of Approximately 944 Sq. Ft. (Report Available Upon Request) This Is An Exceptional Opportunity To Invest In A Sought-After Neighbourhood And Unlock The Full Potential Of A Truly Special Home. (id:49269)
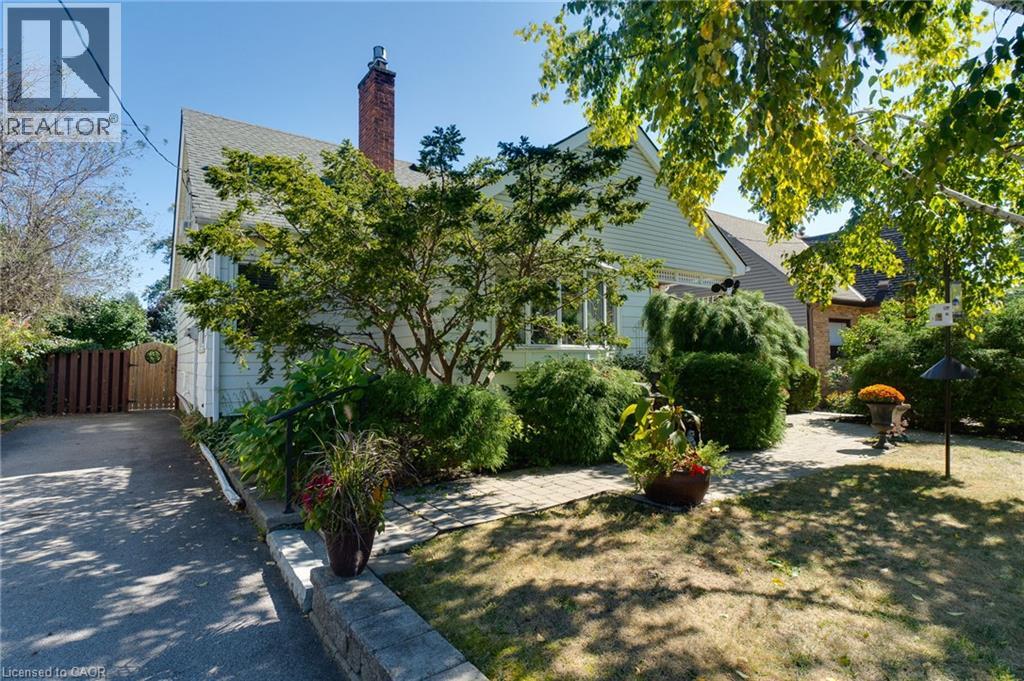
12 Don Street
Dundas, Ontario
Welcome to this lovingly maintained family home in the highly desirable University Gardens community of Dundas. Nestled in a wonderful, family-oriented neighbourhood, this charming home offers a perfect blend of timeless character, comfortable living, and incredible potential. Ideally located just minutes from shopping, transit, McMaster University, and an abundance of beautiful parks, green spaces, and trails, this home is perfectly suited for families and nature enthusiasts. Featuring updates including a newer furnace and A/C (2022) and most windows updated in 2016. Original hardwood flooring lies beneath the carpet, offering an opportunity to possibly restore and showcase the home’s classic character. The main level offers two generously sized bedrooms, a welcoming family room with gas fireplace, and a full bathroom. The spacious Eat-In kitchen provides plenty of solid oak cabinetry and counter space, gas stove, along with a large pantry—ideal for everyday family living and entertaining. The fully finished lower level adds valuable living space and offers excellent flexibility for a growing or extended family. With a separate entrance, large 3- piece bathroom, cozy gas fireplace, and generous living space, this level provides wonderful potential for multi-generational living or additional income. Step outside into your own private, fully fenced backyard oasis. Beautiful gardens and a covered back deck create the perfect setting for summer entertaining, relaxing with family and friends, or simply enjoying your own peaceful outdoor retreat. This is a home where you can truly feel the love and care that has gone into it over the years. Warm, inviting, and full of possibilities, this wonderful property offers comfortable family living in a sought-after Dundas community. Don't miss this fantastic opportunity to make this special home your own! (id:49269)
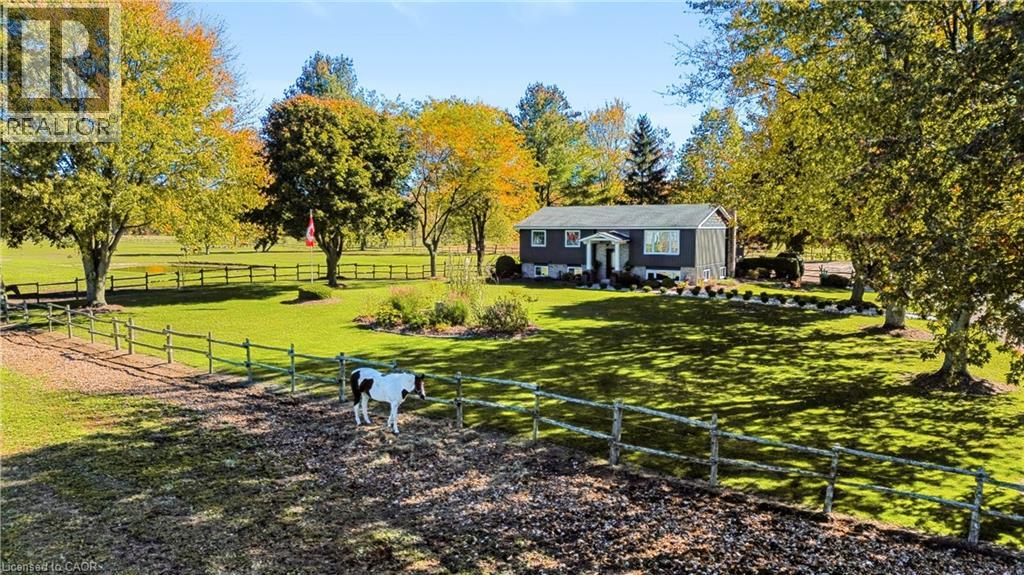
1684 4th Concession Road
St. Williams, Ontario
WHERE EQUESTRIAN LIVING MEETS COUNTRY LUXURY - 1684 4th Concession Road Welcome to an exceptional 17+ acre equestrian property where country living, thoughtful upgrades, and incredible versatility come together. Whether you're an avid horse enthusiast, looking to operate an equestrian business, or simply dreaming of a private rural retreat, this property is an opportunity you won't want to miss. The beautifully maintained 3-bedroom home is warm and inviting, featuring solid walnut hardwood flooring, tasteful upgrades and finishes throughout, and an updated furnace/heat pump for year-round comfort. The partially finished lower level offers even more living space, complete with a cozy W.E.T.T.-certified wood-burning fireplace-perfect for relaxing after a day outdoors. Step outside and unwind in the hot tub while taking in the peaceful country surroundings. For the equestrian enthusiast, the property truly shines. Multiple paddocks 16 box stalls 10 x 10 high percentage white oak, expansive pastures, a riding arena and round pen provide an excellent setup for training, boarding, breeding, or enjoying your own horses at home. The barn goes well beyond the traditional, offering a gym and kitchen area, adding flexibility for personal use, clients, staff, or potential business opportunities. The grounds are just as impressive, with extensive gardens, two picturesque ponds and beautifully maintained outdoor spaces spread across more than 17+ acres. There is room to ride, roam, entertain and enjoy the privacy of country living. With its established equestrian infrastructure, acreage and versatile barn facilities, this property also offers exciting income potential for the right buyer. (id:49269)