

54 Omega Square
Brampton, Ontario
Welcome to this spacious 3-bedroom townhouse nestled in the highly sought-after Heart Lake community of Brampton. Offering an incredible opportunity for first-time buyers, investors, renovators, or anyone looking to build equity, this home is full of potential and ready for your personal touch. Situated in a well-established, family-friendly neighbourhood, you'll enjoy easy access to Heart Lake Conservation Area, parks, walking trails, recreation centres, schools, shopping, public transit, and Highway 410 for an easy commute. The functional layout provides generous living space and a fantastic canvas to renovate and customize to your own style. Whether you're looking for your next family home, an investment property, or a rewarding renovation project, this is your chance to own in one of Brampton's most desirable neighbourhoods at an affordable price. Don't miss this rare opportunity to create your dream home in an unbeatable location! SEE ADDITIONAL REMARKS TO DATA FORM (id:49269)
9 Flatbush Lane
Brampton, Ontario
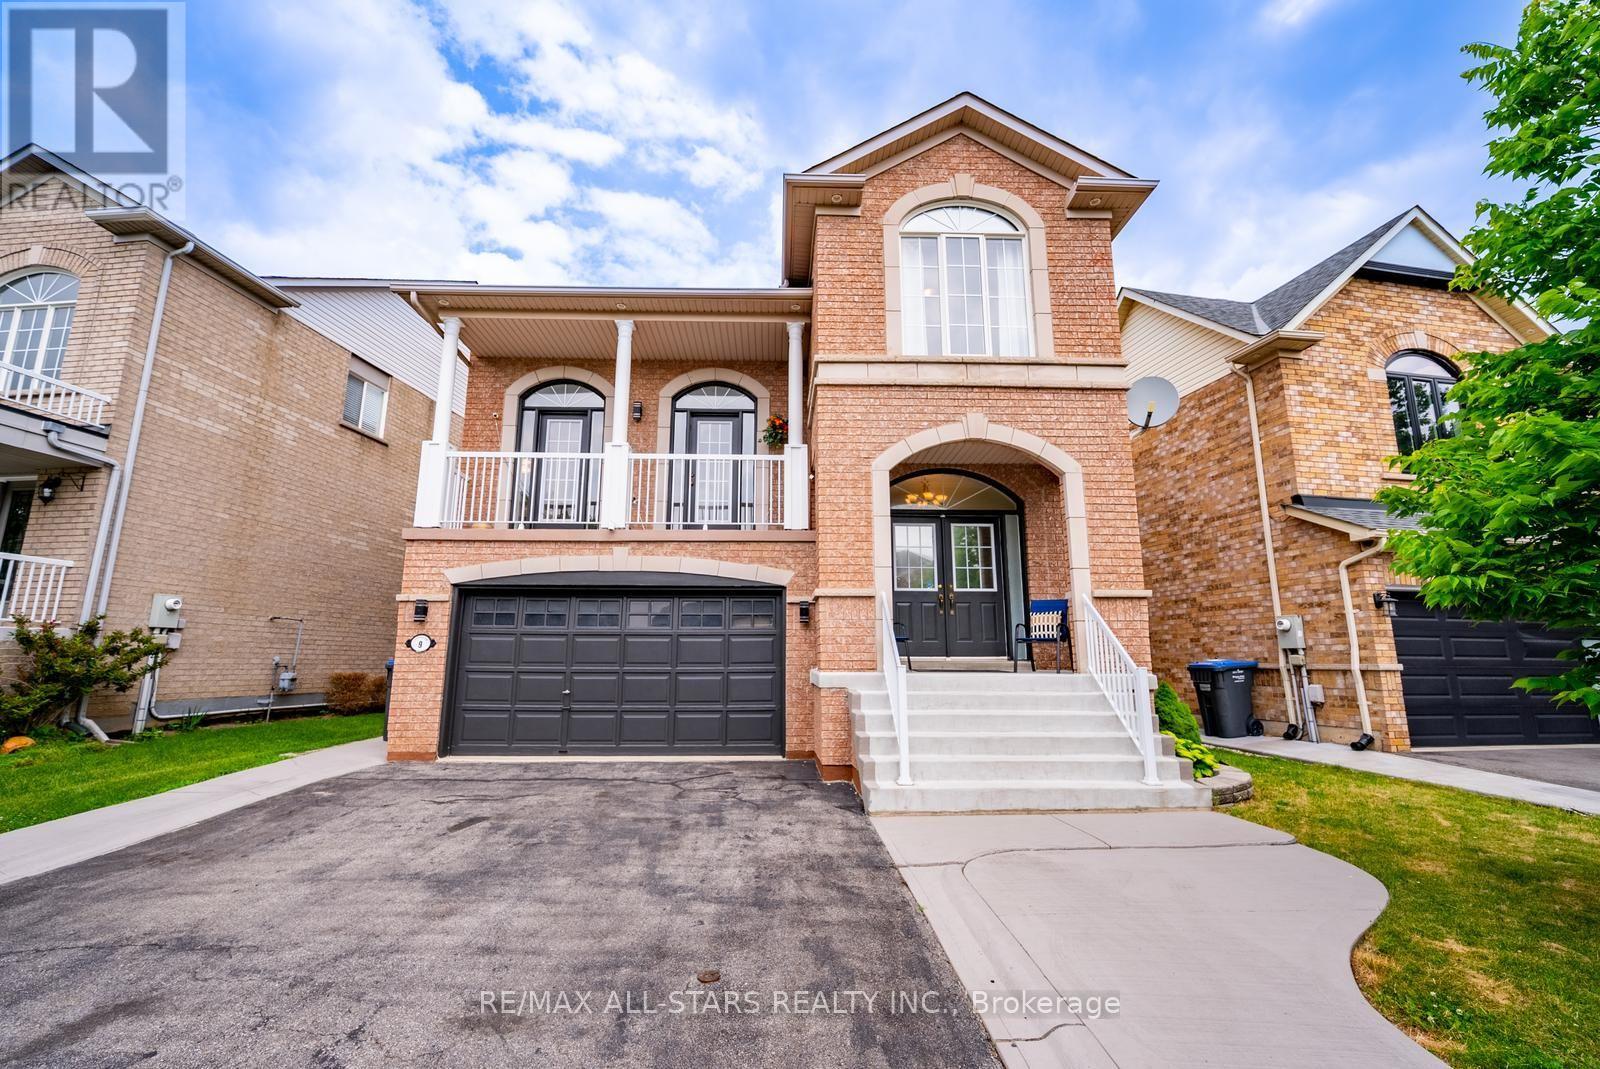
Welcome to 9 Flatbush Lane, Brampton - an exceptional family home nestled in one of Brampton's most sought-after, family-friendly neighbourhoods featuring 4+2 bed, 4 bath & finished basement with in-law suite. Boasting a bright and inviting layout, the main floor features spacious principal rooms, including a formal living room & separate dining room. The custom-designed kitchen is the heart of the home, showcasing granite countertops, a large centre island with breakfast bar, ample cabinetry and generous workspace for the home chef. A convenient powder room, main-floor laundry room, and access to the basement complete this level. A few steps up on the split level, you'll discover a stunning sun-filled family room featuring a cozy custom built fireplace and walkout access to a private balcony. The upper level offers 4 spacious bedrooms, including a primary retreat complete with a walk-in closet and a spa-inspired 4-piece ensuite. Three additional bedrooms, all with laminate flooring and large windows that fill the rooms with natural light, are complemented by another full 4-piece bathroom. The finished basement provides additional living space, featuring a family room, two spacious bedrooms, home office, a full 4-piece bathroom, and storage-ideal for extended family or guests. The home also features a double car garage, providing plenty of parking and storage with an additional entrance that leads to the basement. Step outside to enjoy the private backyard, offering the perfect setting for summer gatherings, family activities, or peaceful evenings. Ample storage throughout the home, including the basement.The finished basement is currently occupied by AAA tenants willing to stay but vacant possession is available upon request and can be arranged prior to closing. Ideally located just minutes from schools, parks, shopping, public transit, major highways, and only 7 minutes to the GO Station, this home combines convenience with an unbeatable location. (id:49269)
RE/MAX Hallmark Realty Ltd.
55 Baffin Crescent
Brampton, Ontario
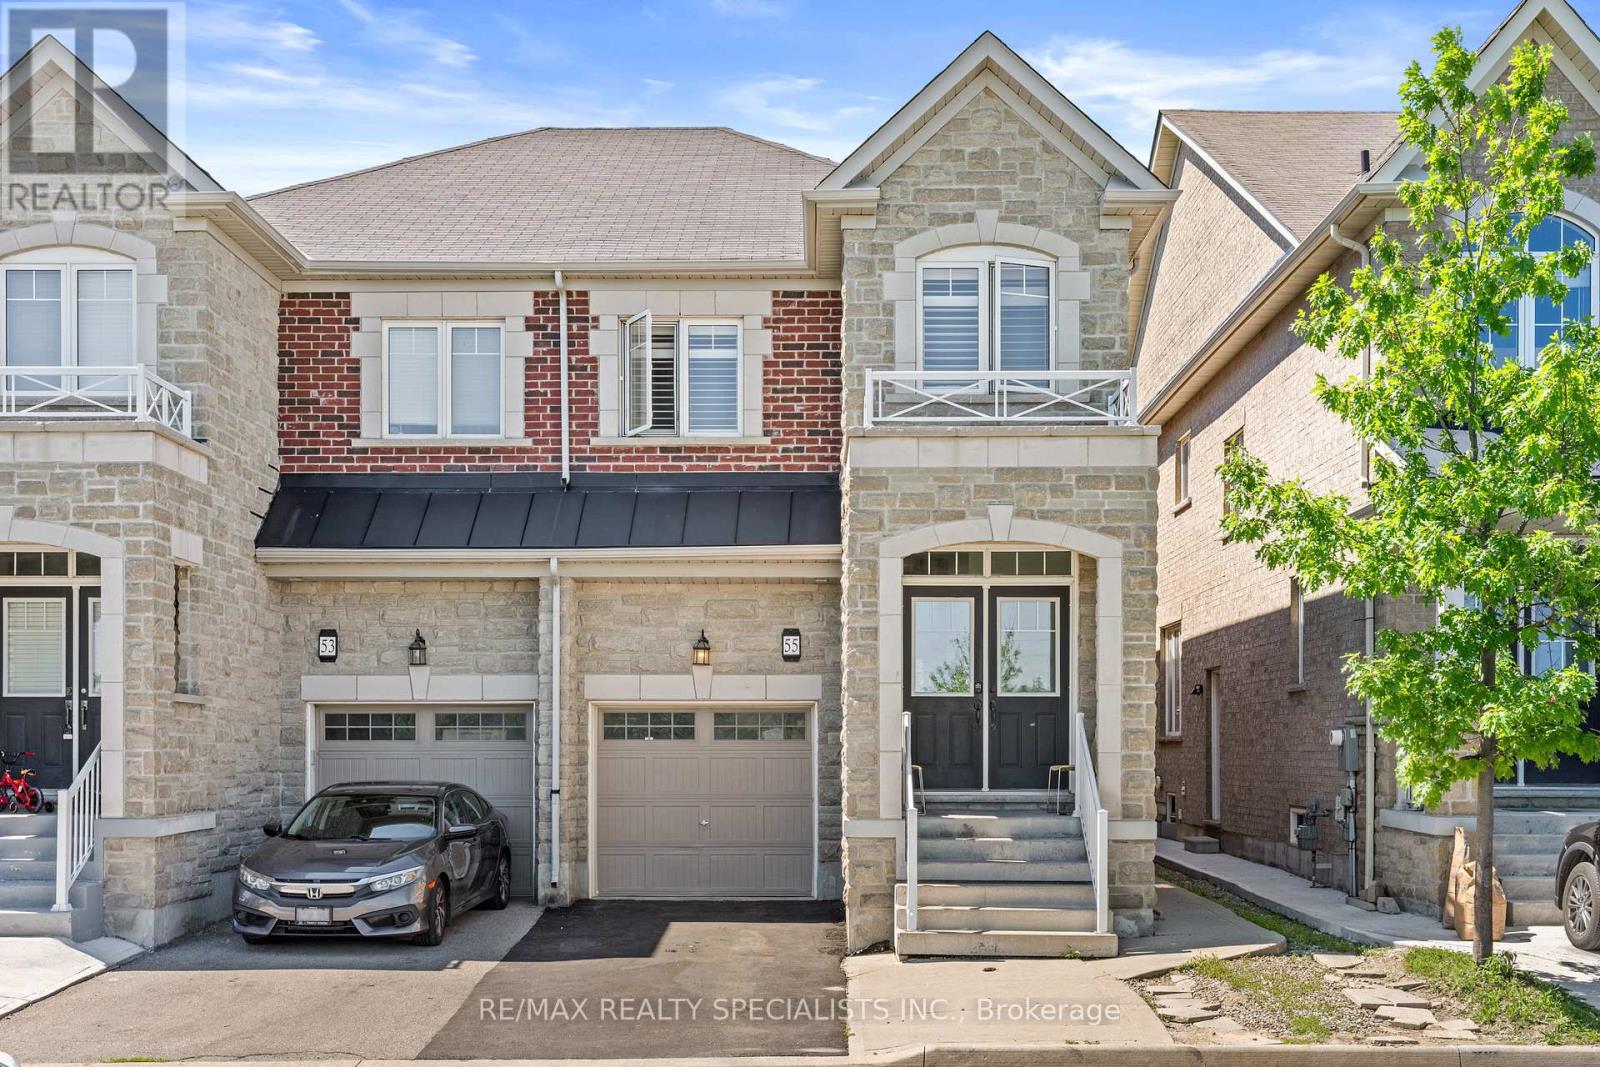
Beautiful bright and spacious four bedroom semi-detached house near McLaughlin and Wanless Drive. Basement built by builder along with separate entrance. All bedrooms are of decent size house, loaded with upgrades, quartz countertop in kitchen and California shutters in all the windows. No sidewalk in front of the house. On the other side of the road there is a beautiful pond. Close to all the amenities park, schools and plazas. Double door entry with extended Driving, perfect location. This house won't last long. Bring your best offer. (id:49269)
83 Sunforest Drive
Brampton, Ontario
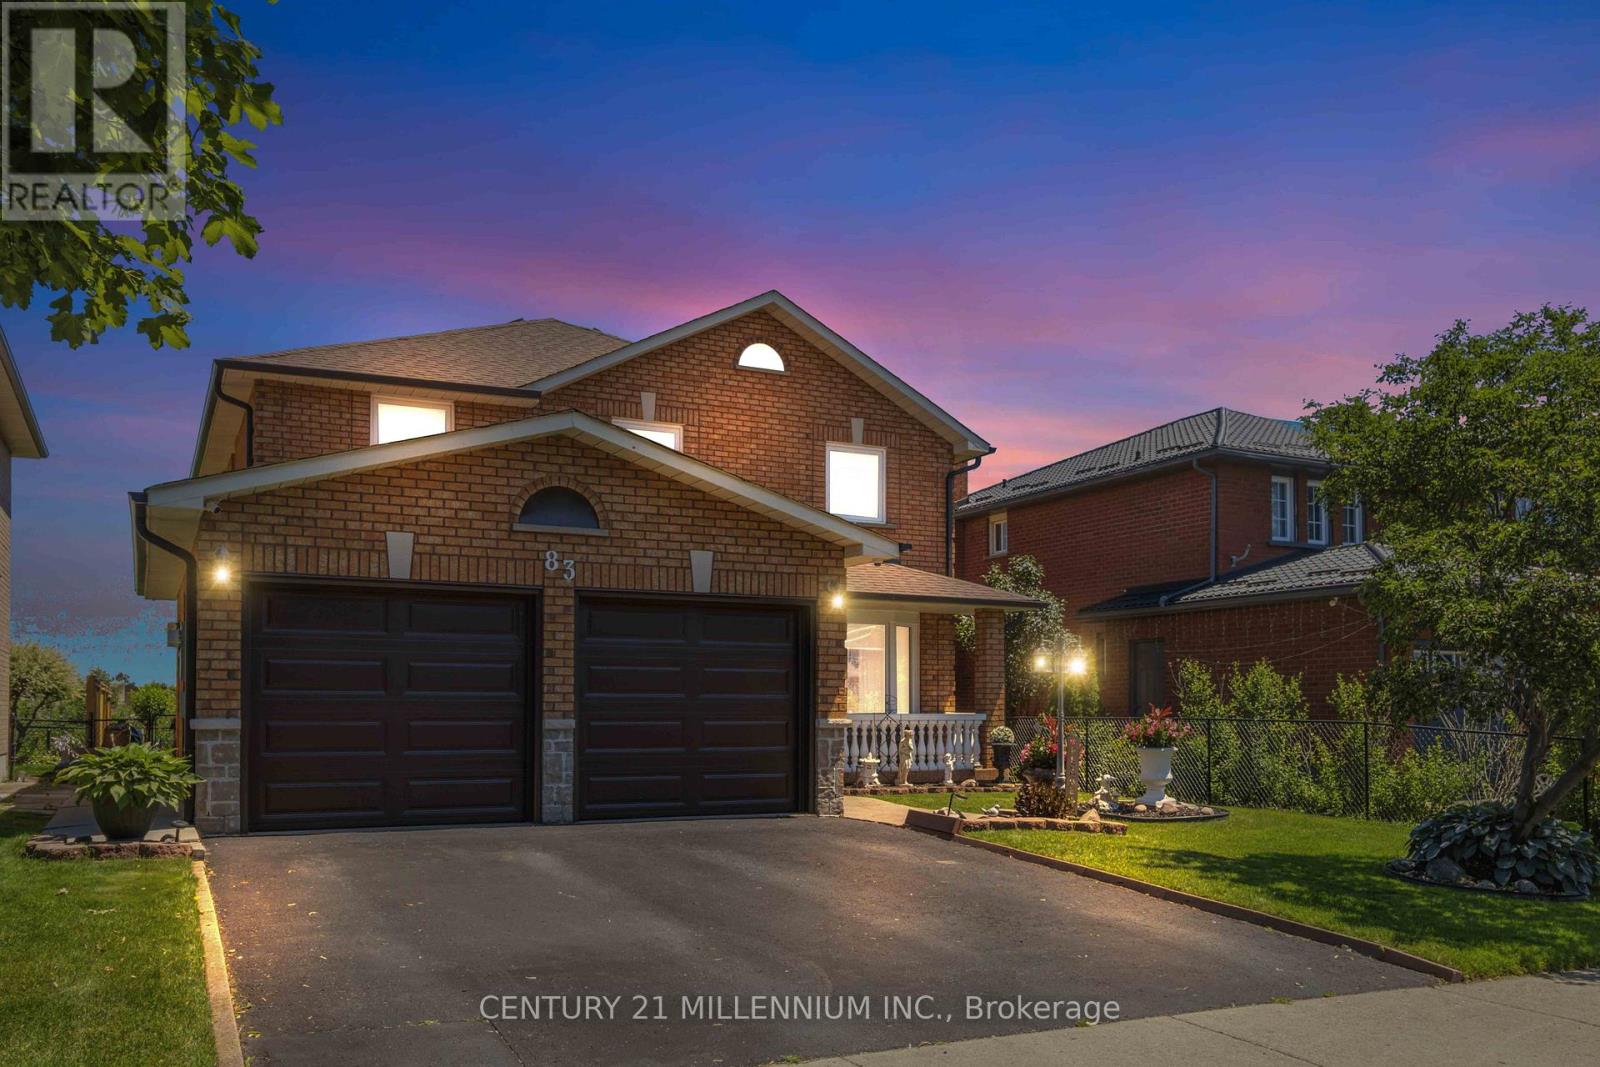
Backing directly onto the Etobicoke Creek Trail, this exceptional ravine lot offers privacy, mature trees, and a rare natural setting in Brampton's sought-after Heart Lake West neighbourhood. Proudly cared for by the same owners, this spacious family home reflects years of pride of ownership, with thoughtful updates where they matter most. Recent improvements include new garage doors (2026), Furnace (2025), all-new windows (2024), updated front stonework (2024), basement bathroom updates, fresh paint on the main floor and primary bedroom, a regularly inspected roof, and more. Designed with a classic traditional floor plan, each principal room is distinctly defined, offering both function and privacy. Every bedroom features its own walk-in closet, while the main floor laundry room provides direct access to the garage and a separate side entrance for added everyday convenience and flexibility. The finished basement features a full bathroom and rough-ins for a future kitchen, providing excellent flexibility as your needs evolve. Outside, the beautifully landscaped backyard overlooks the Etobicoke Creek Trail, creating a peaceful backdrop for entertaining and everyday living. Conveniently located close to parks, schools, shopping, recreation, and Highway 410, this is a rare opportunity to own a premium ravine property in one of Brampton's most established family communities. (id:49269)
25 Lucio Court
Brampton, Ontario
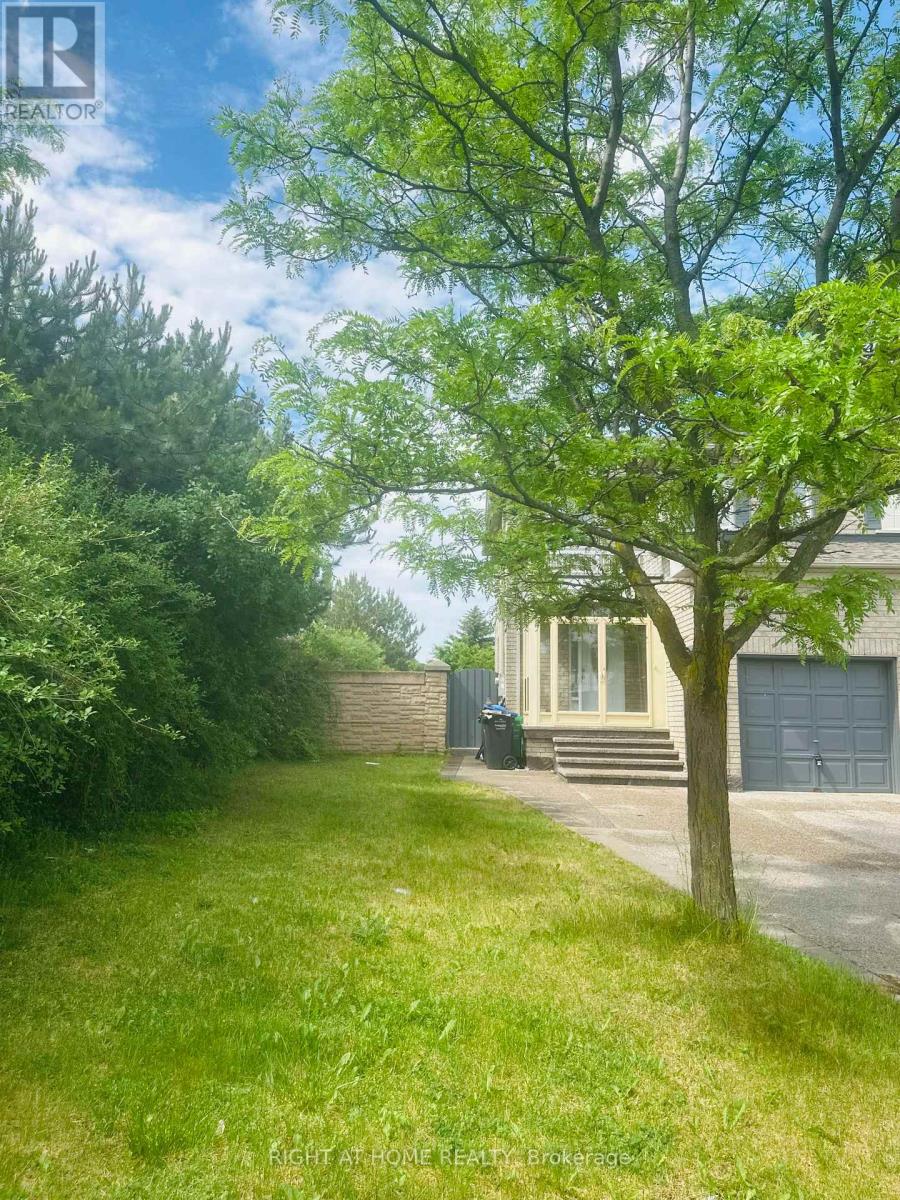
Beautiful semi-detached home located in one of Brampton's most sought-after neighbourhoods. Featuring a stunning open-concept layout with separate living, dining, and family rooms, this home offers the perfect blend of comfort, style, and functionality. The gourmet kitchen showcases quartz countertops, a modern backsplash, and stainless steel appliances, while the carpet-free interior provides easy maintenance and contemporary appeal throughout. An elegant oak staircase with modern metal railings leads to spacious bedrooms, including a primary retreat featuring a 4-piece ensuite and a large walk-in closet. The upper level offers the flexibility to accommodate a separate laundry area, providing added convenience and potential for independent upper and lower-level living arrangements.The fully finished basement features a separate entrance, full kitchen, one bedroom, and a spacious living area that can easily be converted into a second bedroom, offering excellent rental income potential or extended family living space. Situated on a desirable corner lot, the property provides additional outdoor space for landscaping, entertaining, and enhanced privacy. Additional highlights include a concrete driveway with parking for up to 3 vehicles, a concrete backyard patio, and a highly convenient location just steps to Brampton and York Region Transit, schools, shopping centres, banks, and places of worship. Minutes from FreshCo, Food Basics, Subzi Mandi, Panchvati, Costco, Hwy 7, and Hwy 427.Recent updates include a new air conditioner (2024) and a new furnace (2025), providing added value and peace of mind. Included: stainless steel fridge, stainless steel stove, washer, dryer, and rolling blinds on the main floor.A fantastic opportunity for families, investors, or anyone seeking a move-in-ready home with strong income potential. (id:49269)
607 - 225 Veterans Drive
Brampton, Ontario
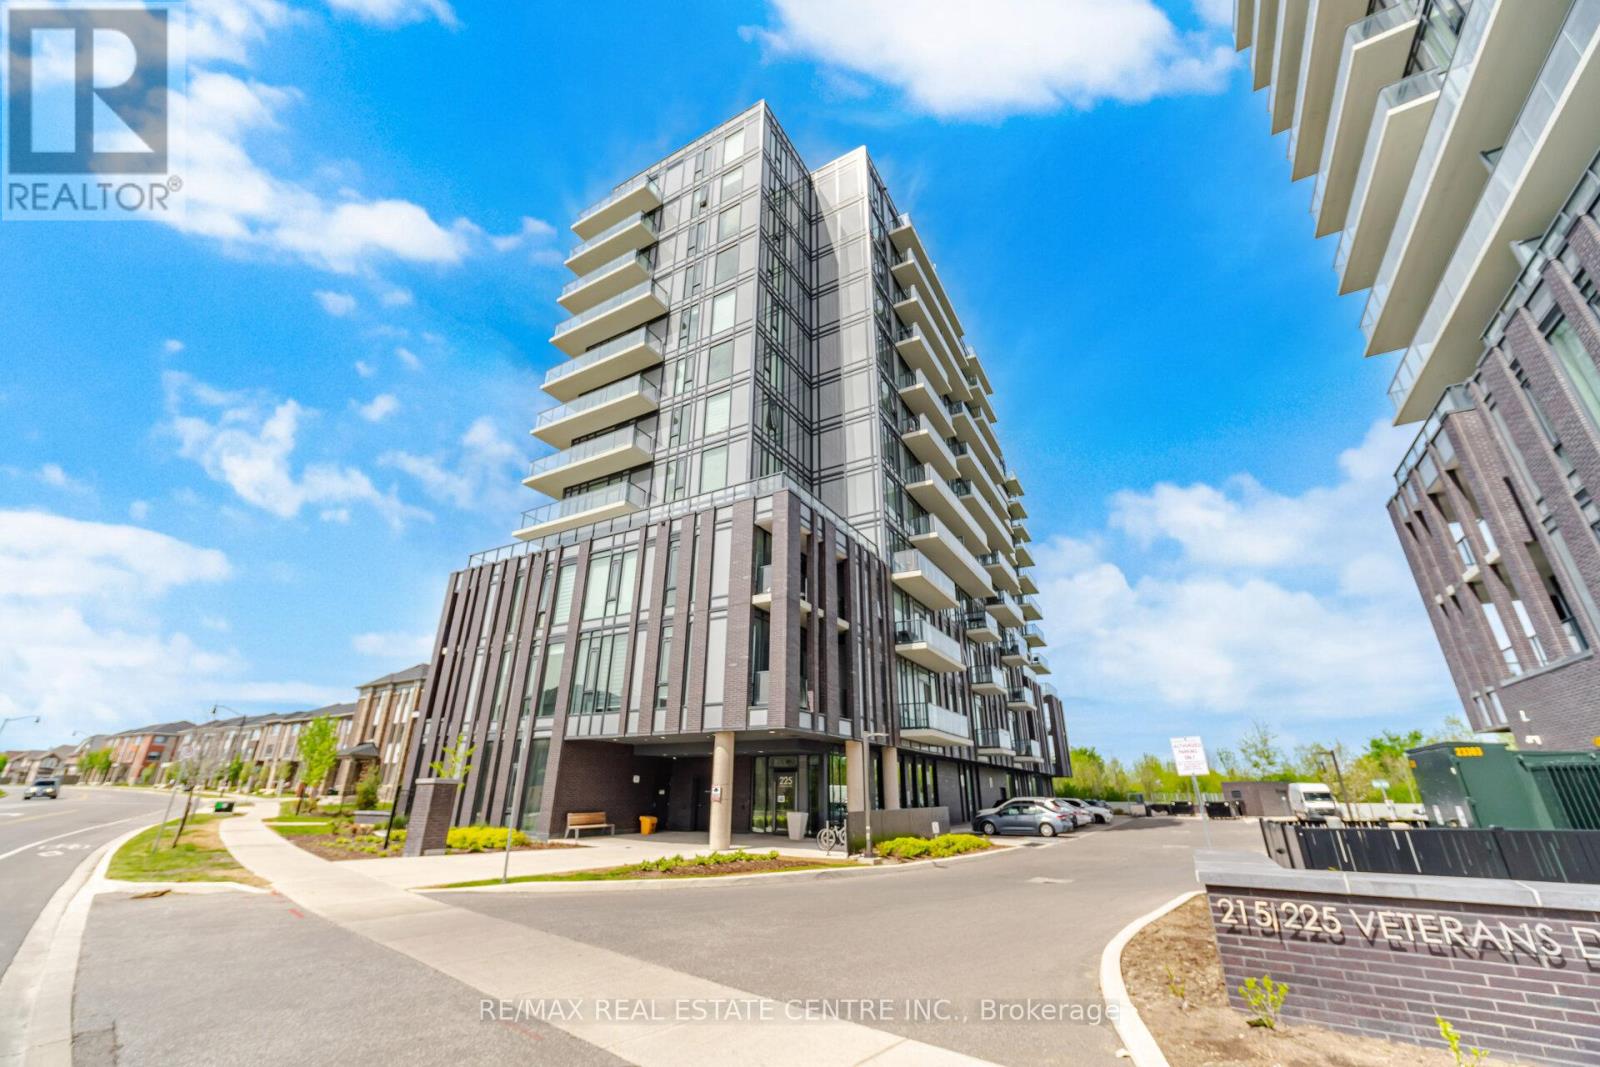
Welcome to Montvert Condos in the highly sought-after Mount Pleasant community! This bright and modern 2-bedroom, 2-bathroom suite offers the perfect blend of comfort, style, and convenience for professionals, couples, and families alike.Featuring a functional open-concept layout, laminate flooring throughout, floor-to-ceiling windows, stainless steel appliances, quartz countertops, and abundant natural light, this beautifully maintained unit is designed for modern living. Enjoy your private balcony with open views, perfect for morning coffee or relaxing after a long day.Included with the unit is 1 underground parking space and a premium private locker room located beside the parking space, providing exceptional convenience and additional storage.Residents enjoy access to outstanding amenities including a fitness centre, yoga room, Wi-Fi lounge, meeting room, games room, party rooms, private dining area, outdoor BBQ space, and beautifully maintained common areas.Ideally located just minutes from Mount Pleasant GO Station, shopping, restaurants, parks, schools, public transit, Creditview Park, and Cassie Campbell Community Centre, offering excellent connectivity throughout Brampton and the GTA.AAA tenants preferred. Strong credit, employment verification, references, and a complete rental application required.A fantastic opportunity to live in one of Brampton's newest and most desirable condominium communities. (id:49269)
59 Sunforest Drive
Brampton, Ontario
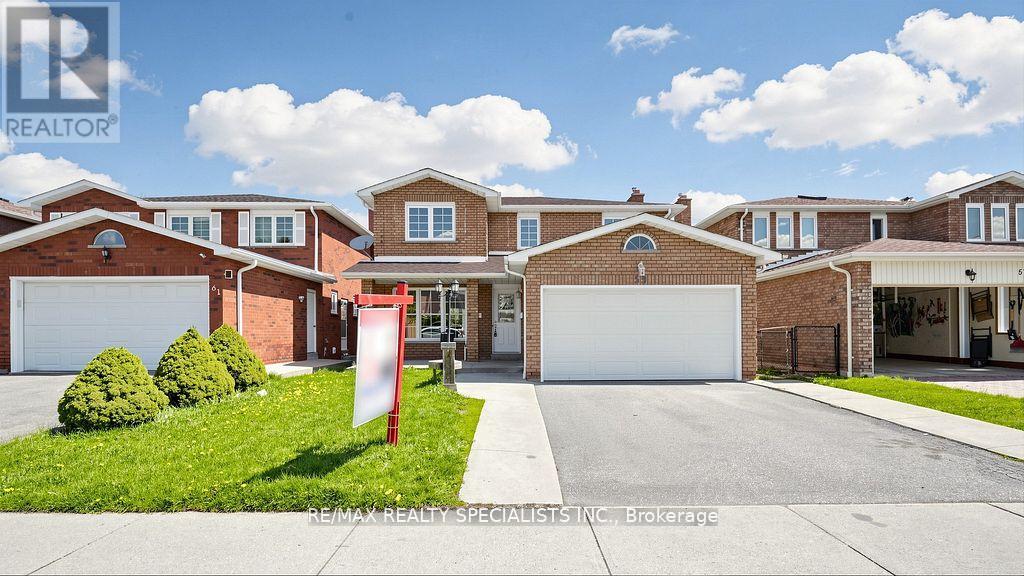
Ravine Lot!!! Legal Basement!!! 4 Bedroom and 4 Washroom detached house in a nice location!!! Hardwood floors, no carpet in the house,updated kitchen with porcelain floor, center Island, main-floor family room with gas fireplace and walkout to nice-sized deck, freshly painted!!!2Bedroom Legal Finished basement with good-sized kitchen and walkout to the backyard. Main Floor Laundry Room with Side Yard Access,Primary Bedroom with updated 4Pc-Ensuite and Walk-in Closet, Interlock Stone Walkway. Good-sized updated 2nd washroom. Close to theplaza, public Schools, park, and all other amenities. A must-see home in the Area!!!! (id:49269)
23 Capistro Street
Brampton, Ontario
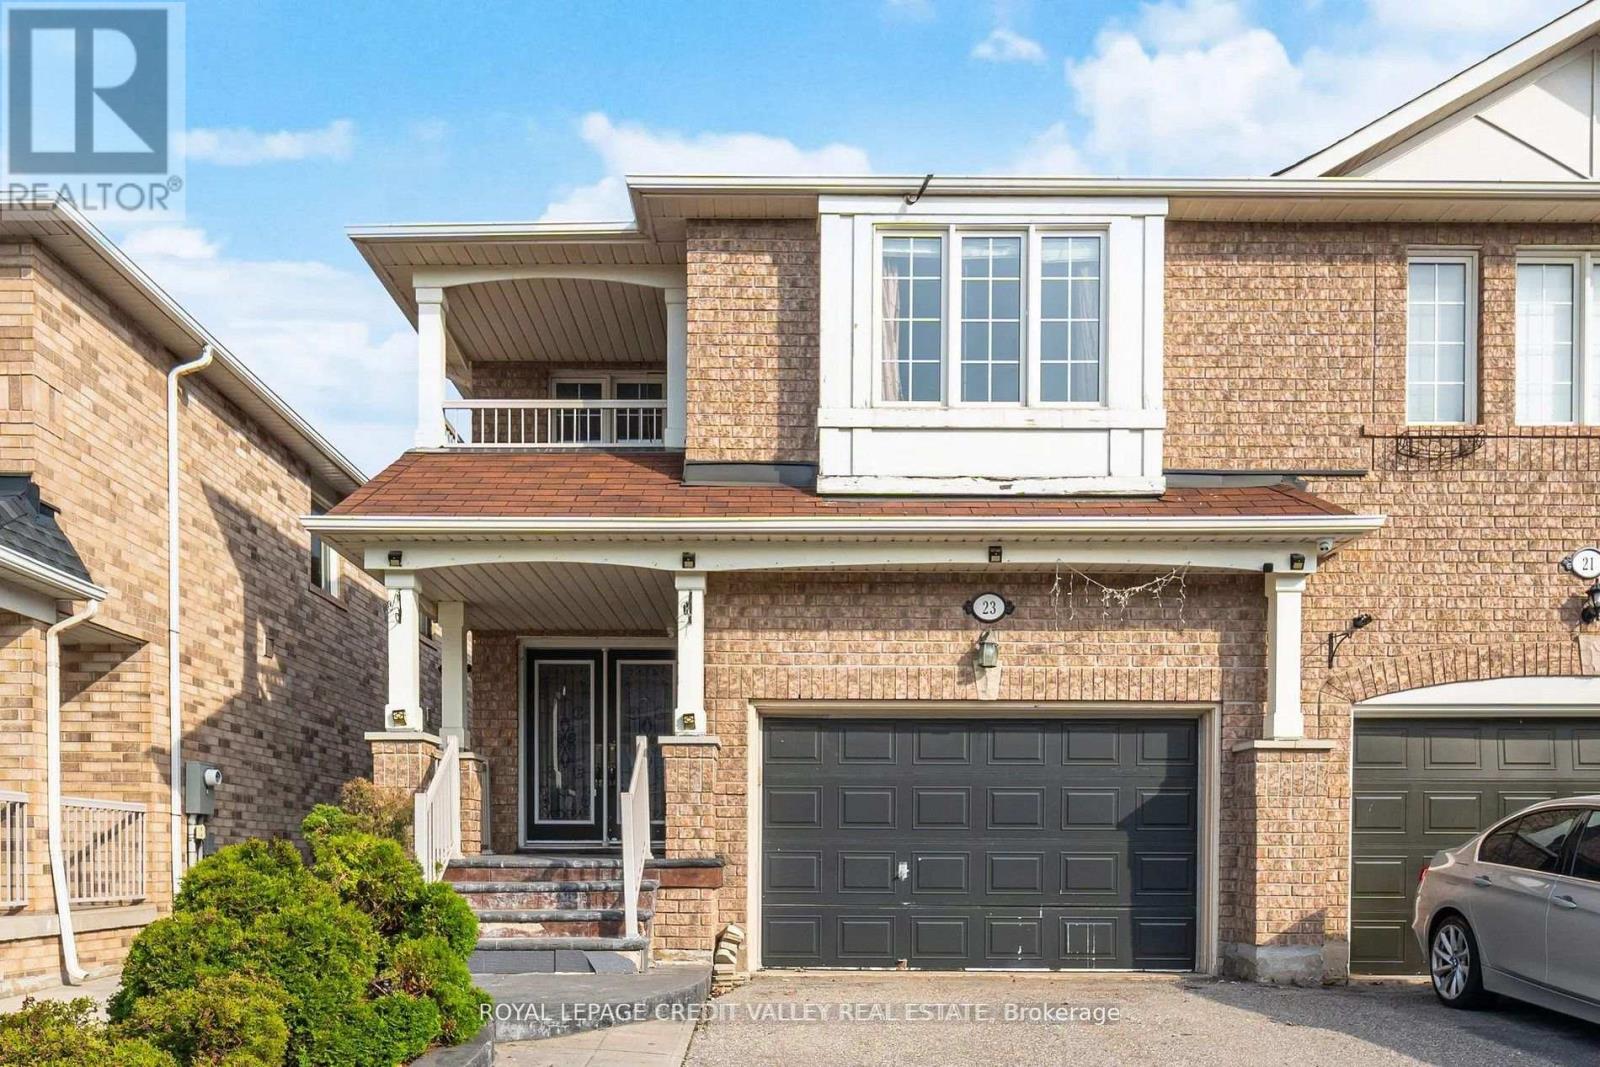
Welcome to this spacious 2,300 sq ft semi-detached home in the family-friendly Fletcher's Meadows community. With 4+2 bedrooms and multiple living spaces, there's plenty of room for growing families. The main floor features hardwood flooring, a bright living and dining area, and a cozy family room. Upstairs offers 4 large bedrooms and a convenient second-floor laundry. The finished basement provides additional space with 2 bedrooms, a full bath, kitchen, laundry and living area-perfect for extended family. Close to schools, parks, shopping, transit, and Highway 410. The home has been freshly painted throughout. (id:49269)
30 Pendulum Circle
Brampton, Ontario
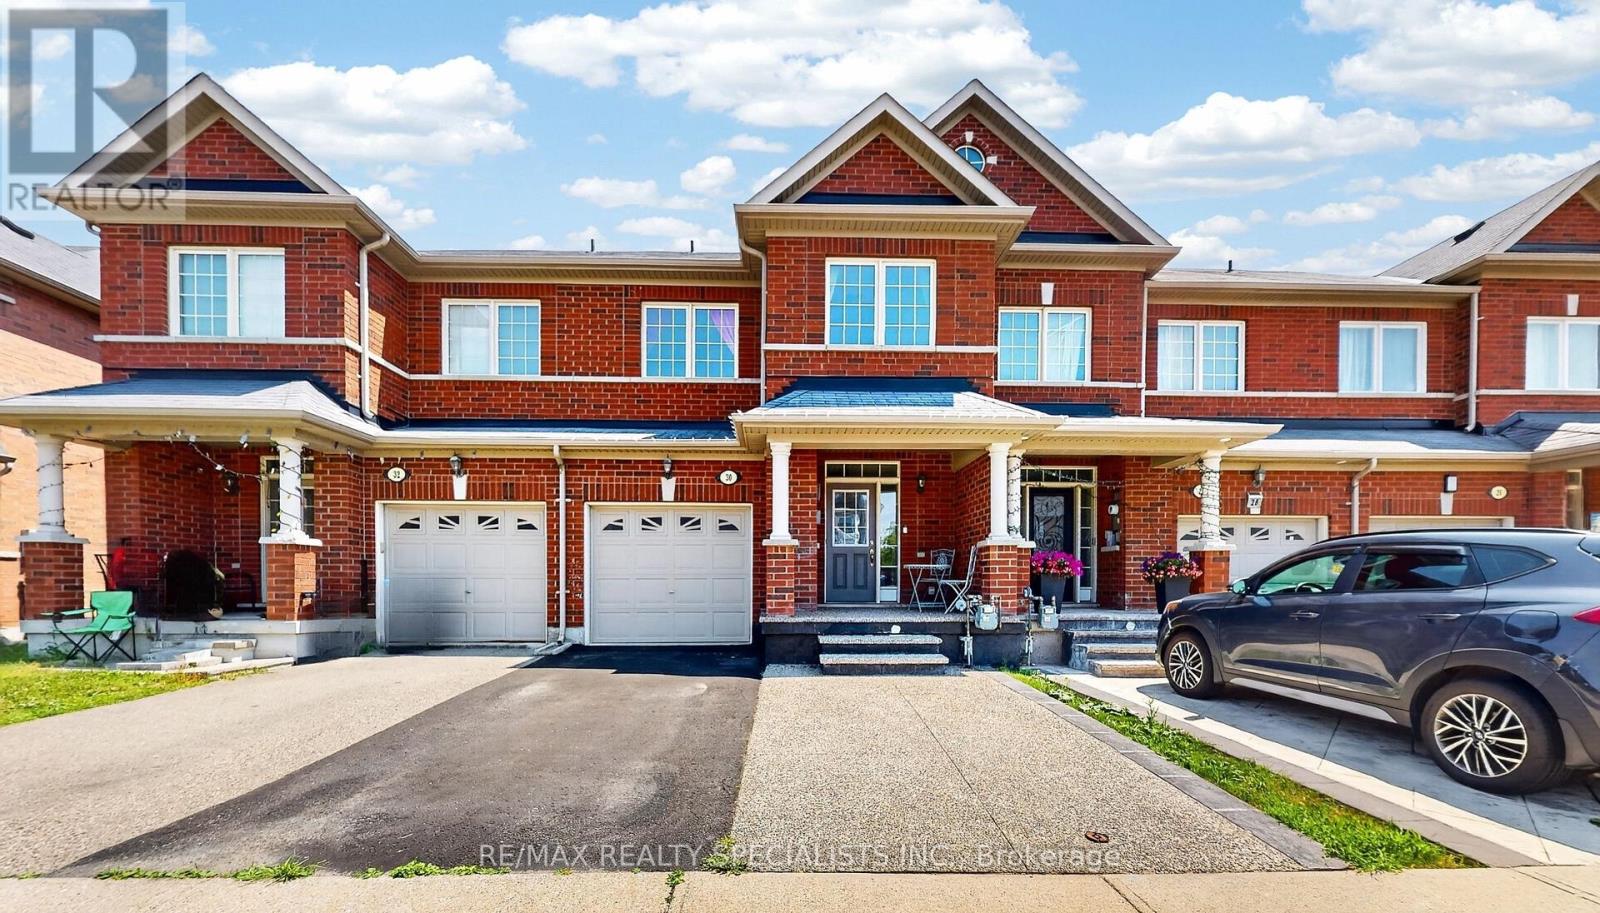
Welcome to 30 Pendulum Circle, an absolutely stunning and rarely available 4 Bedroom townhome. Located in a family friendly neighbourhood, this home is complete with a finished basement and has room for 3 car parking. The open concept layout features dark hardwood flooring on the main level complemented by modern upgrades including granite countertops and a breakfast area that fills with natural lighting. This thoughtfully designed home features 4 spacious bedrooms paired with second-floor laundry and 3 full baths. The basement features pot lights, an accent wall and custom closets for practical storage. Conveniently located close to schools, parks, shopping, transit and highway. This exceptional home offers elegance and a tasteful ambience! This home is a must see!!! (id:49269)
58 Traverston Court
Brampton, Ontario
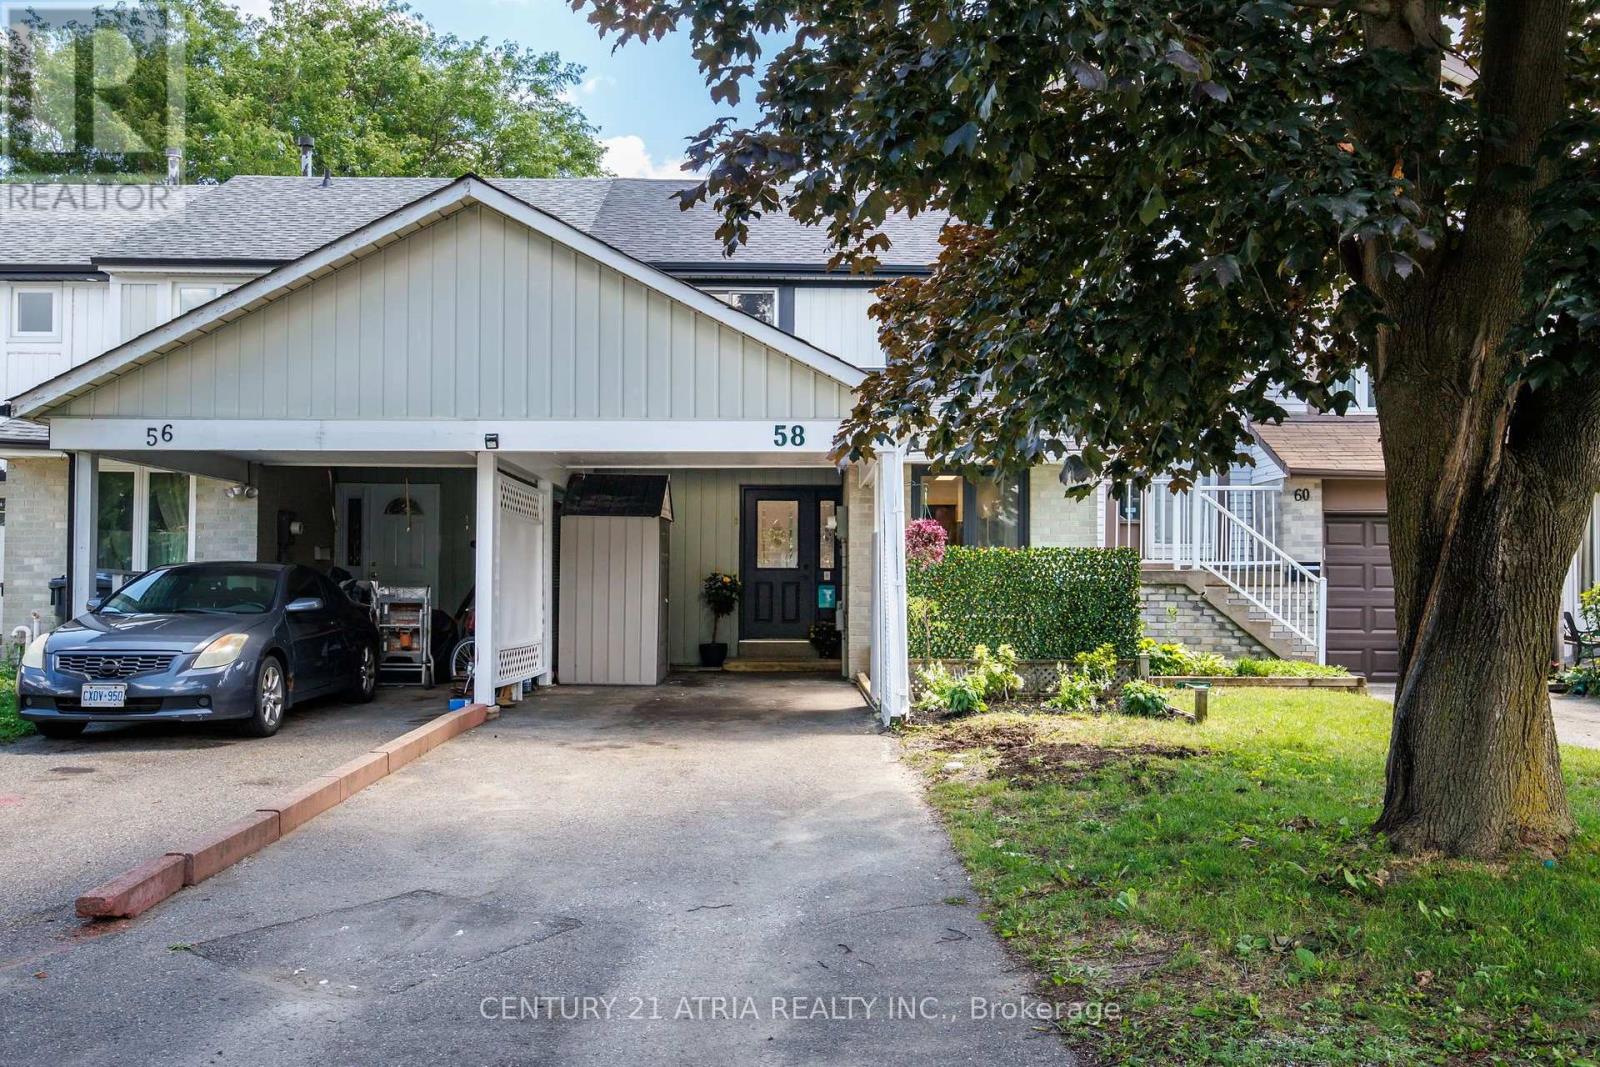
Move right into this beautifully recently renovated freehold townhouse offering the perfect combination of modern style, thoughtful upgrades, and functional family living. Featuring 3 spacious bedrooms on the upper level plus a 4th bedroom in the fully finished basement, this move in ready home is ideal for growing families, multi generational living, or anyone needing extra space for guests or a home office. The bright and inviting interior has been professionally painted throughout and features refinished staircases, updated lighting and modern hardware, creating a fresh and cohesive feel from top to bottom. The renovated kitchen in June 2026 is the heart of the home showcasing brand new cabinetry and a stylish backsplash that combine timeless design with everyday functionality. The finished basement expands your living space with new vinyl flooring installed in June 2026, a fourth bedroom and a full bathroom-perfect for teenagers, guests or extended family. Major mechanical updates provide added peace of mind, including a new furnace in 2023 as well as new roof shingles in 2024. Outside, freshly painted windows, doors and trim further enhance the homes curb appeal and pride of ownership. Step outside to enjoy the fully fenced backyard, ideal for entertaining. Parking is plentiful with space for 3 vehicles including a covered carport. Offering an exceptional combination of modern renovations, major mechanical updates and move in ready convenience, this beautifully maintained freehold townhouse is ready for its next owners to simply move in and enjoy. (id:49269)
72 Village Lake Crescent
Brampton, Ontario
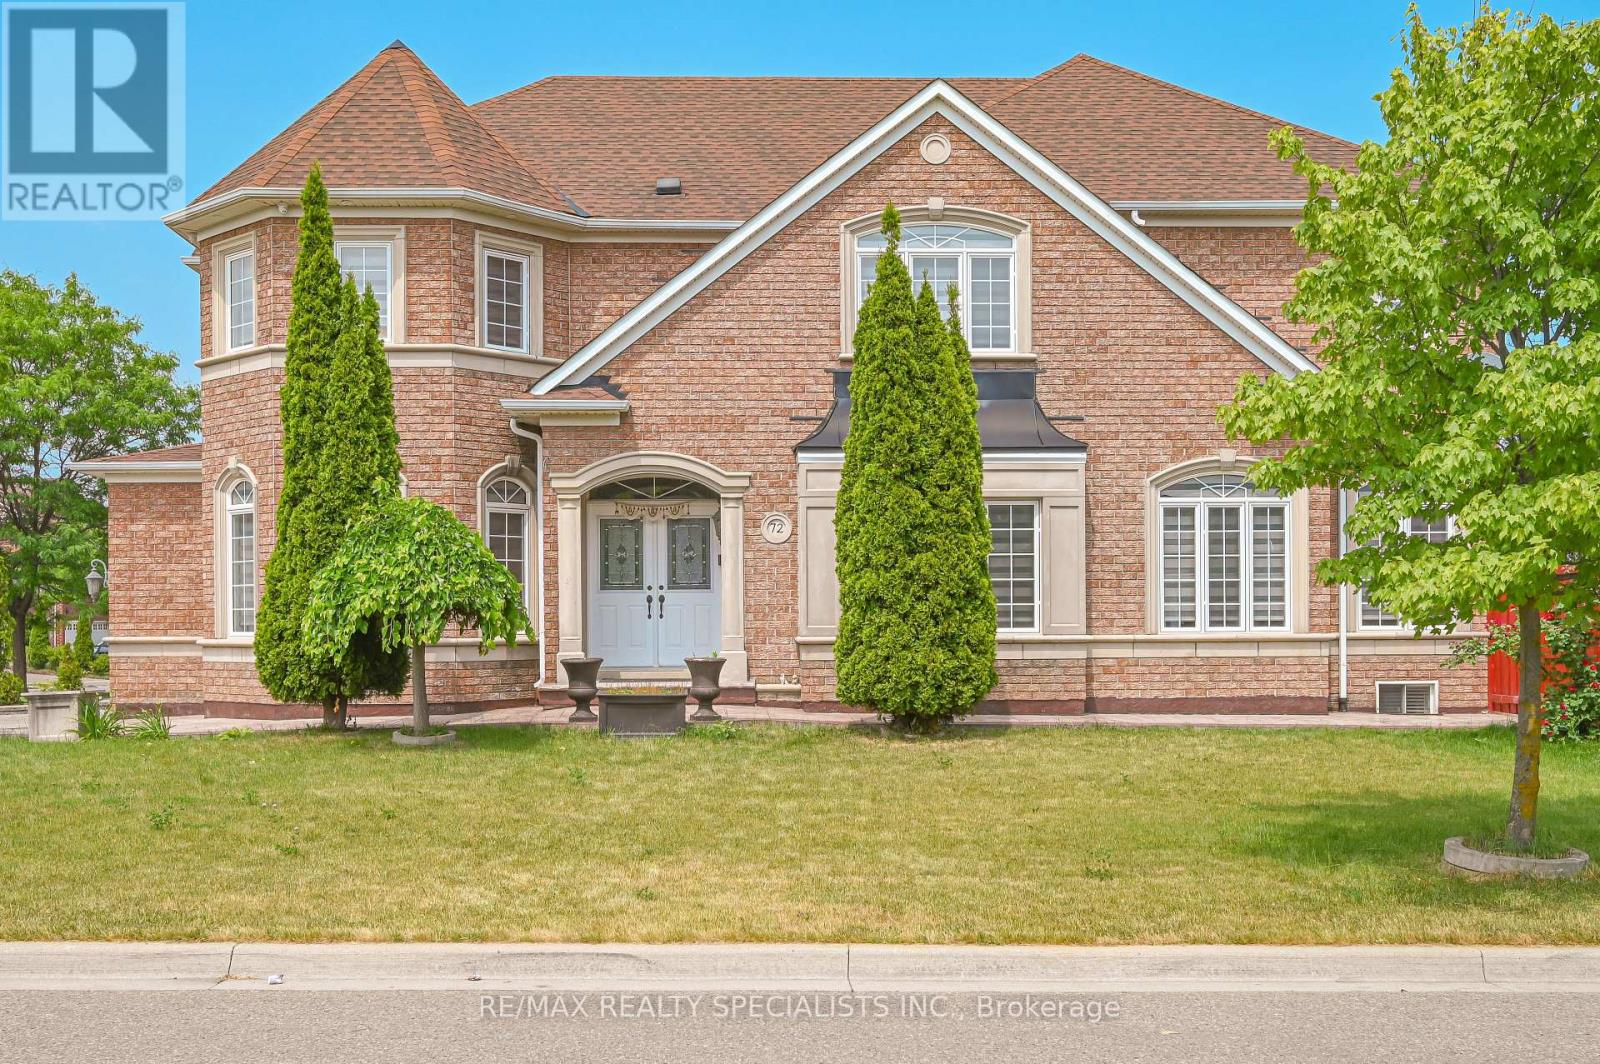
Welcome to 72 Village Lake Crescent! This stunning, fully renovated 4+2 bedroom, 5 bathroom corner-lot home offers approximately 2,900 sq ft of luxurious living space plus a beautifully finished basement with a separate side entrance and second kitchen-perfect for extended family or rental potential. Over $200,000 spent in top-to-bottom renovations completed in 2023, showcasing modern finishes and quality craftsmanship throughout. The main floor features a bright and spacious layout with an elegant accent wall in the family room, a stylish upgraded kitchen with quartz countertops, stainless steel appliances, and designer lighting. Upstairs includes four large bedrooms, plus a versatile den ideal for a home office or can easily be converted into a fifth bedroom. Enjoy peace of mind with a new furnace (2024) and roof (2019). The basement is fully finished with two additional bedrooms, a full bath, and a modern kitchen-ideal for in-laws or guests. The exterior boasts an extended driveway with parking for up to 6 cars, a double garage, two storage sheds, and a spacious backyard with a private patio, perfect for entertaining. Located in a family-friendly neighborhood close to schools, parks, shopping, transit, and major highways. Truly a turn-key home that blends luxury, functionality, and comfort. Don't miss this opportunity to own one of the finest homes on Village Lake Crescent! (id:49269)
146 Degrey Drive
Brampton, Ontario
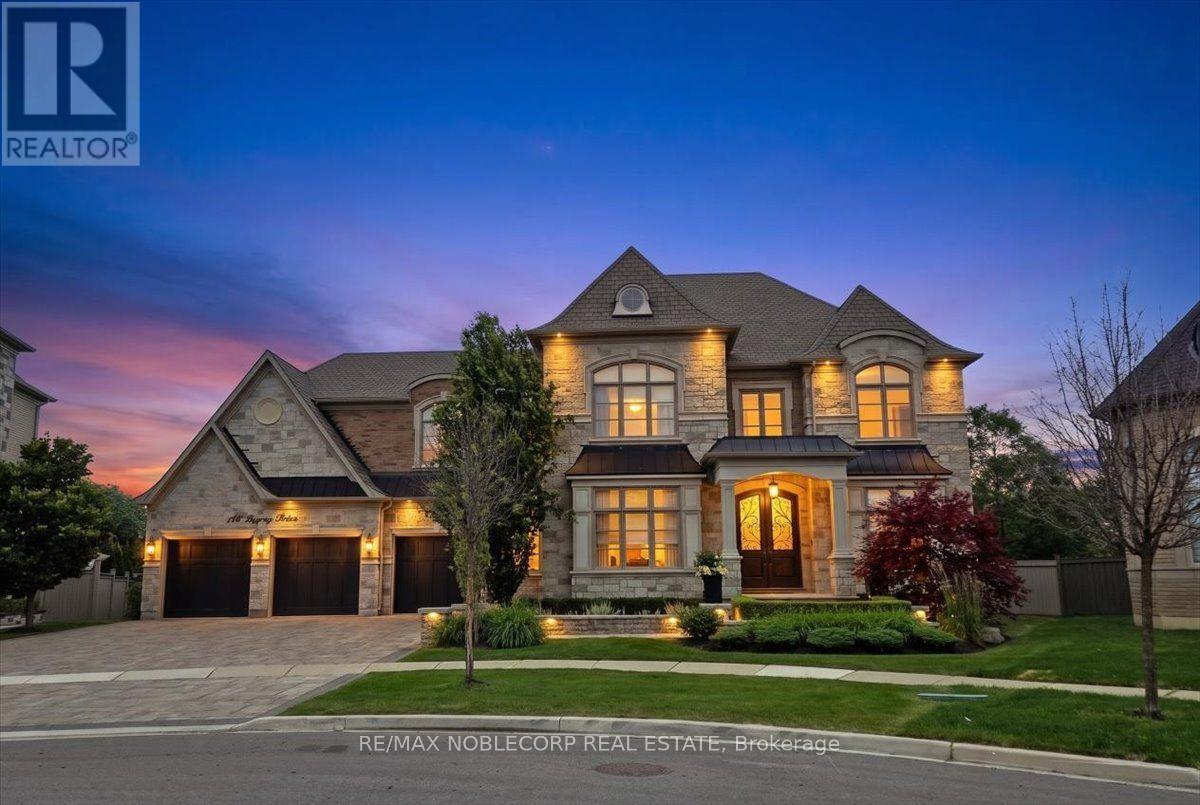
Welcome To 146 Degrey Drive In Brampton, An Exceptional Executive Residence Offering Over 5961 Sq Ft Of Luxurious Living Space Above Grade & A Fully Finished Lower Level Includes A Home Gym, Arts & Crafts Room, Wrapping Room, And Two Cold Cellars Adding Over 2300 Sq Ft With Walk Up. The Most Premium Lot In The Area, 80 ft frontage, Backing On To A Park and A 2 Acre Property For Added Privacy. Extensively Upgraded With Hundreds Of Thousands Invested In Premium Finishes, Landscaping, And Custom Features Throughout. Designed For Both Everyday Living And Entertaining, Step Outside To Your Private Backyard Retreat Featuring A Saltwater Pool With Pool House That Features A 3 Pc Bathroom. A Stunning Loggia, Perfect For Hosting Family And Friends. The Primary Suite Is A True Sanctuary Complete With A Spa-Inspired 6-Piece Ensuite And Designer Walk-In Closet. From The Impressive Curb Appeal To The Grand Interior Finishes, Every Detail Has Been Thoughtfully Curated To Deliver An Unforgettable Living Experience. This Is A Home That Must Be Seen In Person To Truly Appreciate The Quality, Craftsmanship, And Pride Of Ownership Throughout. (id:49269)