
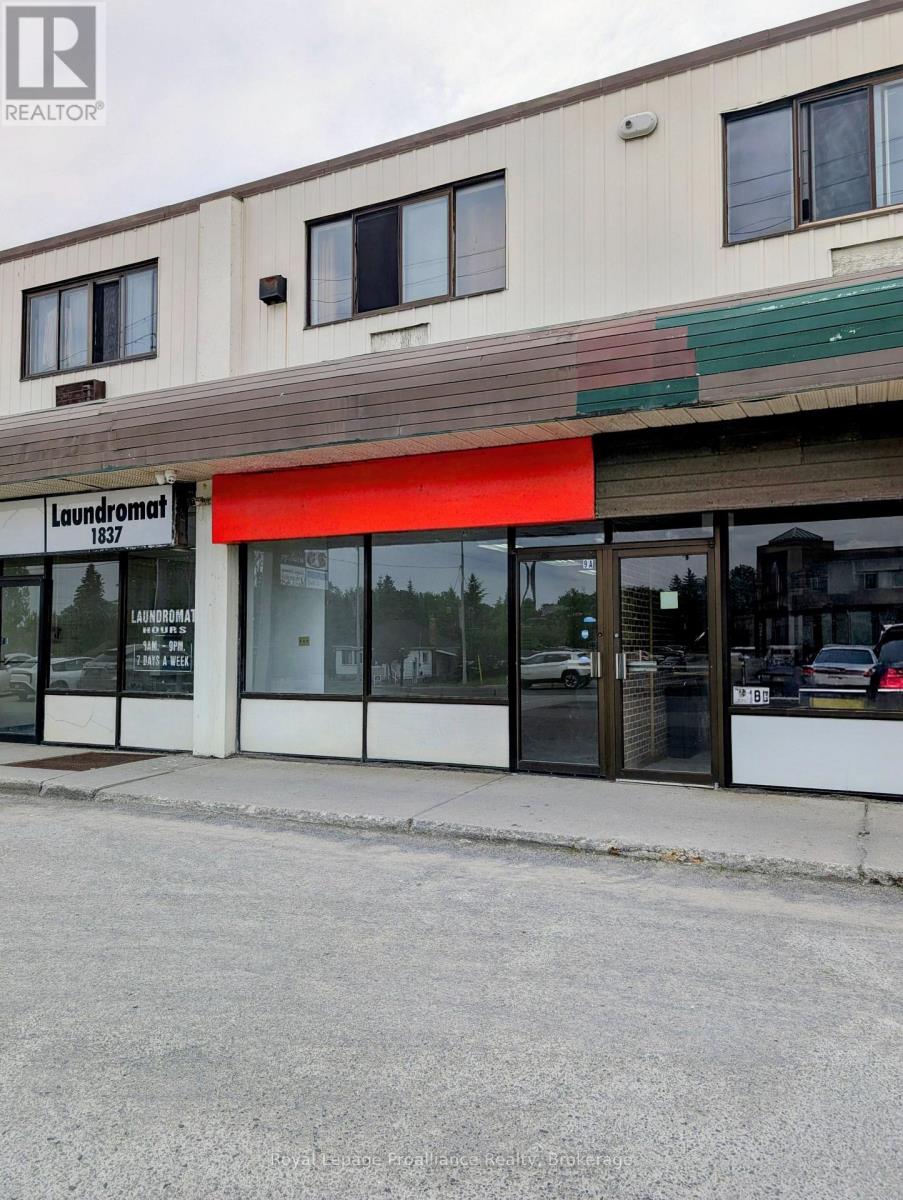
9a - 1837 Lansdowne Street W
Peterborough, Ontario
Prime commercial unit available in a busy west-end plaza at 1837 Lansdowne St. W just west of Brealey Drive. This 950 sq ft space features great street-front exposure, ample parking with a rear entrance which makes deliveries easy. The space is ready for a Tenant's finishing. The SP97 zoning permits many uses. It is located near major anchors like No Frills and Shoppers Drugmart, and walking distance to Fleming College, the Peterborough Sport & Wellness Center and Bowers Baseball park. This is a high-visibility location with strong surrounding residential demographics and a very high daily traffic count. Perfect for retail, professional services, or a medical office and many other uses. TMI is $8.00/sq ft. Act now to secure your spot in this coveted plaza. (id:49269)
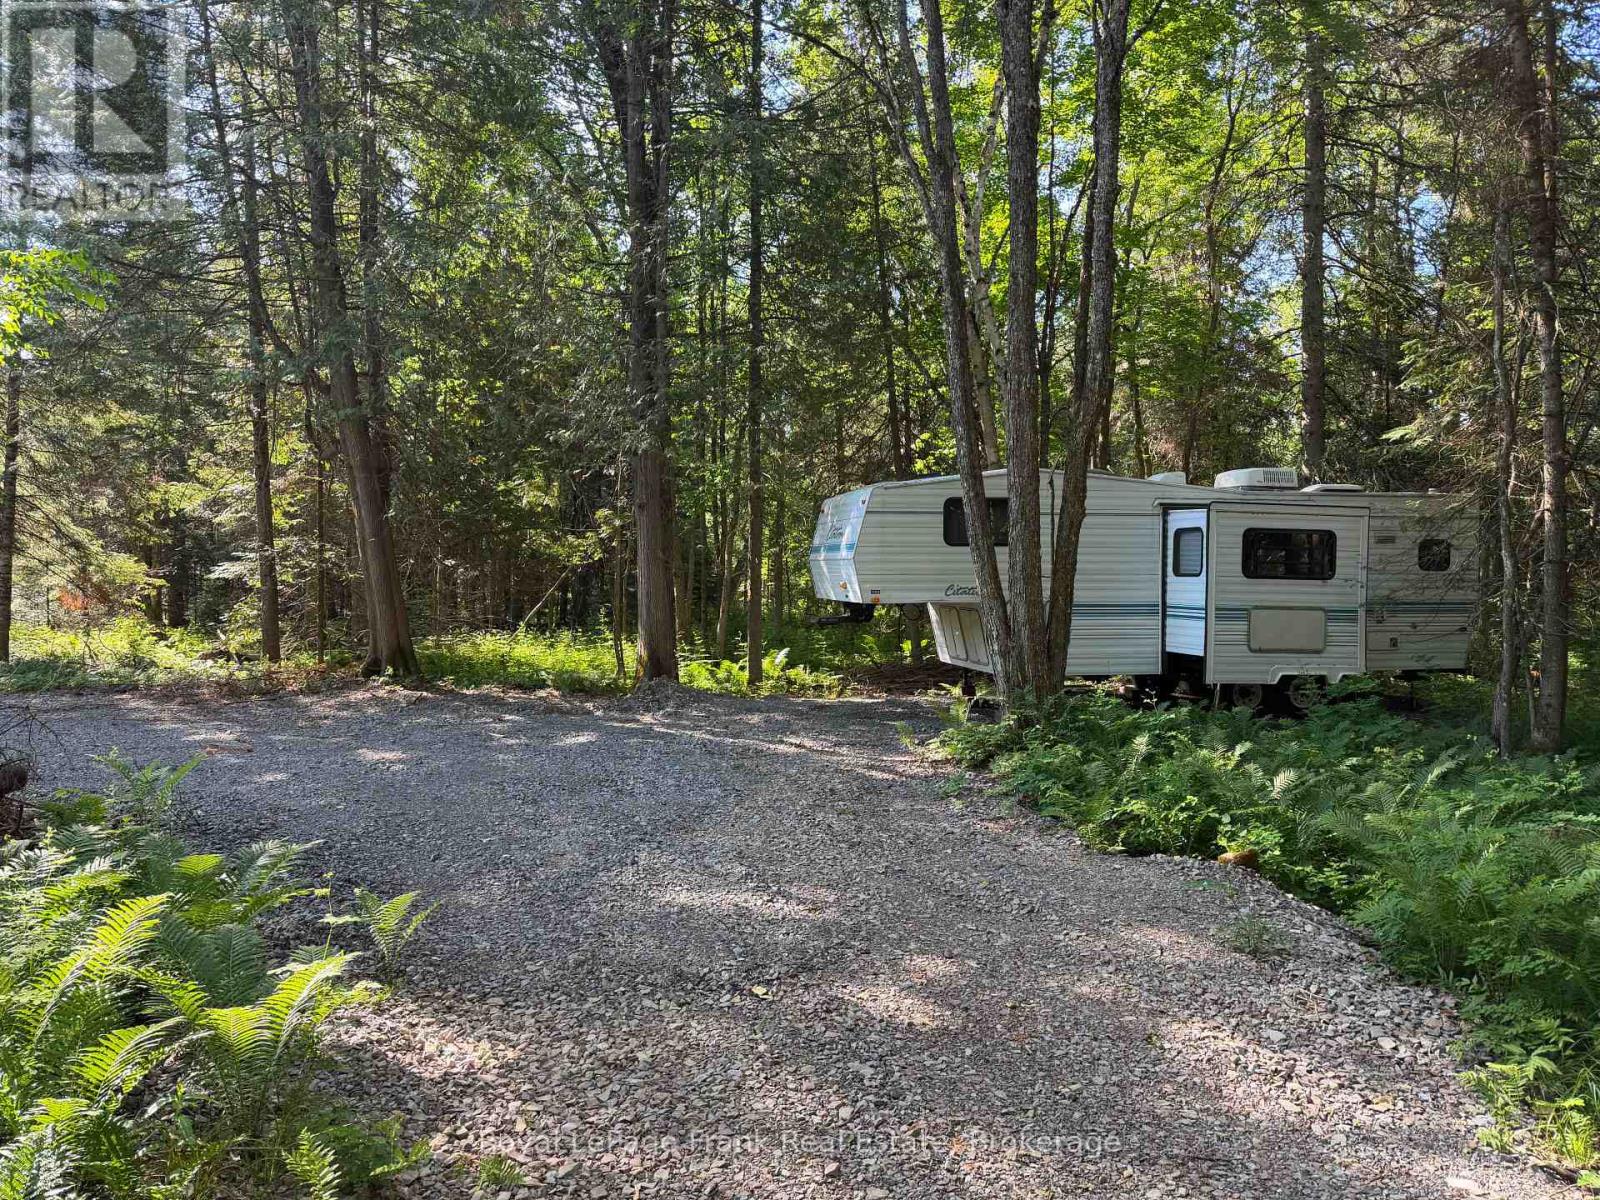
0 Pt Lt 13 Con 8 Road
Wollaston, Ontario
Relax and enjoy! This 4.5 acre four season retreat property on the Deer River will enhance your love for the outdoors. The Citation 26.5' fifth wheel camper is included . Load up your lawn chairs and enjoy! Access via ATV trail just a short distance off Wollaston Lake Road across from Township Office where parking is available! (id:49269)
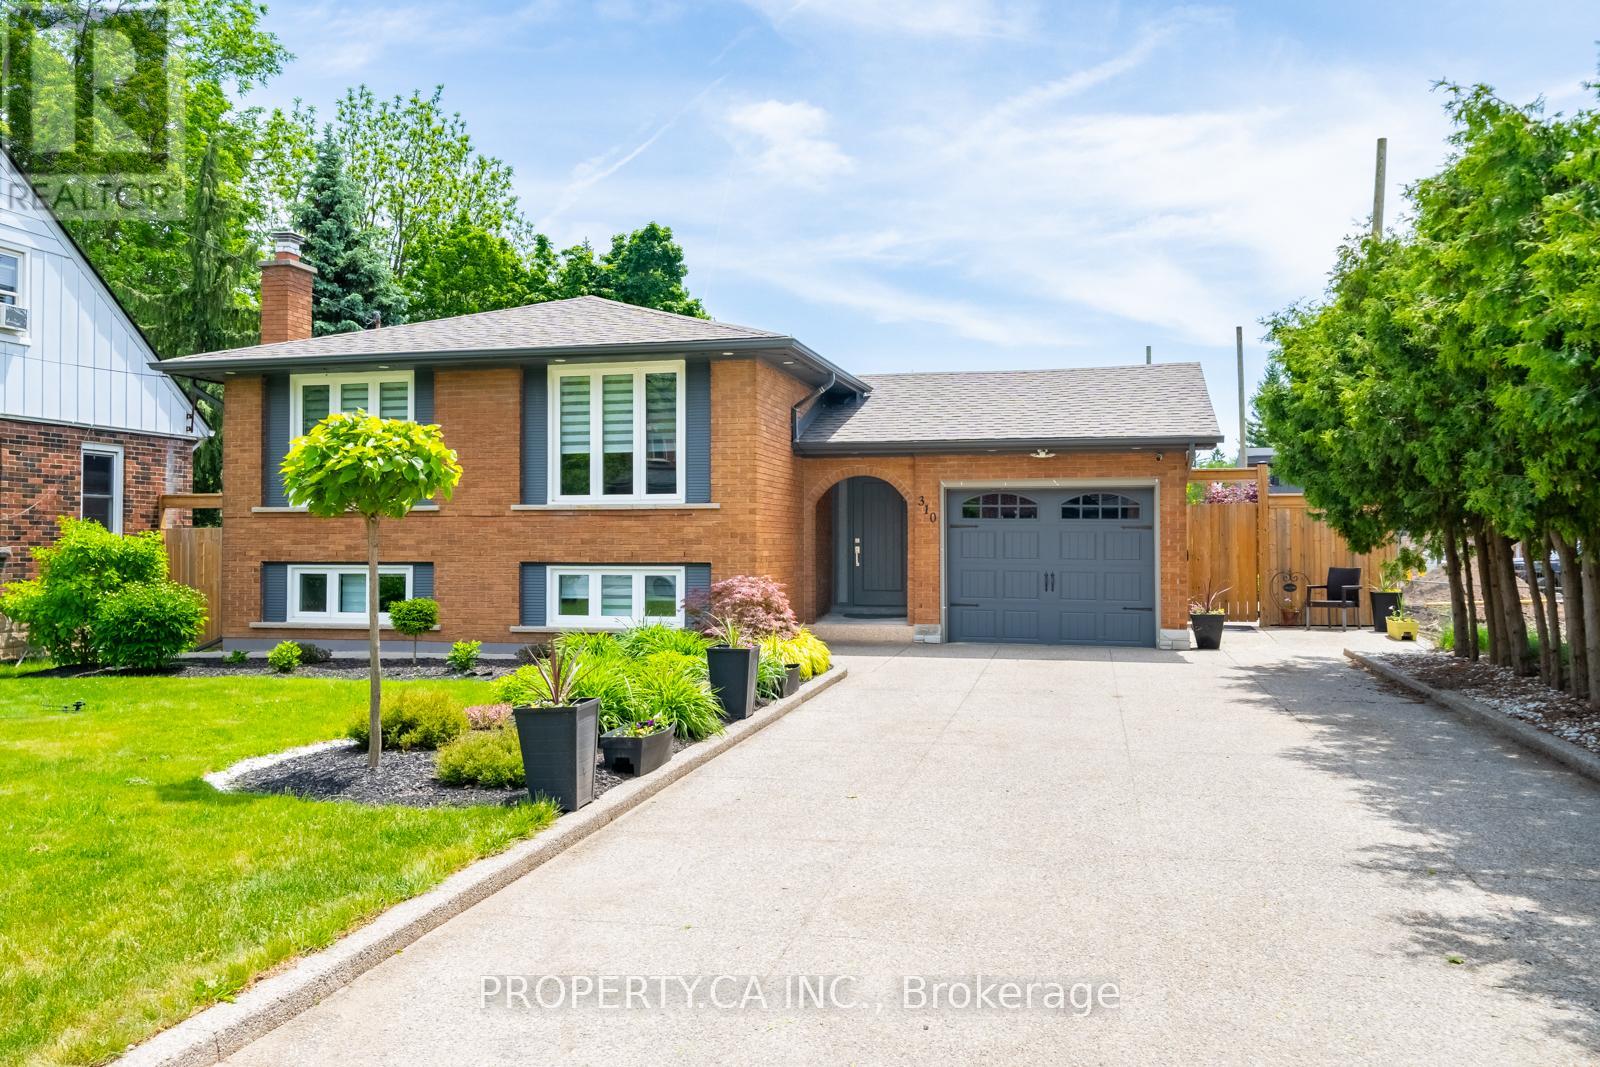
310 Parkside Drive
Hamilton, Ontario
THE HOME YOU HAVE BEEN WAITING FOR IS HERE! Welcome to this beautifully updated bungalow offering approximately 2,360 sq. ft. of finished living space in one of Waterdown's most sought-after neighbourhoods. Thoughtfully renovated with exceptional attention to detail, this spacious 3+2 bedroom, 3 bathroom home combines modern style, comfort, and functionality for today's family. The heart of the home is the stunning open-concept kitchen, featuring a massive centre island, stainless steel appliances, a 5-burner gas range, pot lights, and seamless flow into the main living and dining areas! Offers opportunity for perfect entertaining and everyday living. Generously sized rooms throughout provide plenty of space for the whole family, while updated railings, renovated closet spaces, and numerous interior improvements add both style and practicality. The fully finished lower level offers incredible versatility, complete with two additional bedrooms and a relaxing infrared 4-person sauna, creating the perfect retreat after a long day. Step outside to enjoy the extra-large private backyard, featuring TWO beautiful gazebos, newer fencing, and ample space for outdoor gatherings, play, and relaxation. Extended outdoor patio with a fire pit brings everything together. Additional updates include a recently replaced roof and updated appliances, providing peace of mind for years to come. With parking for four vehicles on the driveway and one in the attached garage and a prime location just steps to shopping, schools, parks, and the renowned Bruce Trail, this is an exceptional opportunity to own a move-in-ready family home in the heart of Waterdown. VIEW THE MATTERPORT TOUR AND IMMERSE YOURSELF IN ALL THE BEAUTY OF THIS HOME! ----> https://my.matterport.com/show/?m=3Uop6F8x9zp&mls=1 (id:49269)
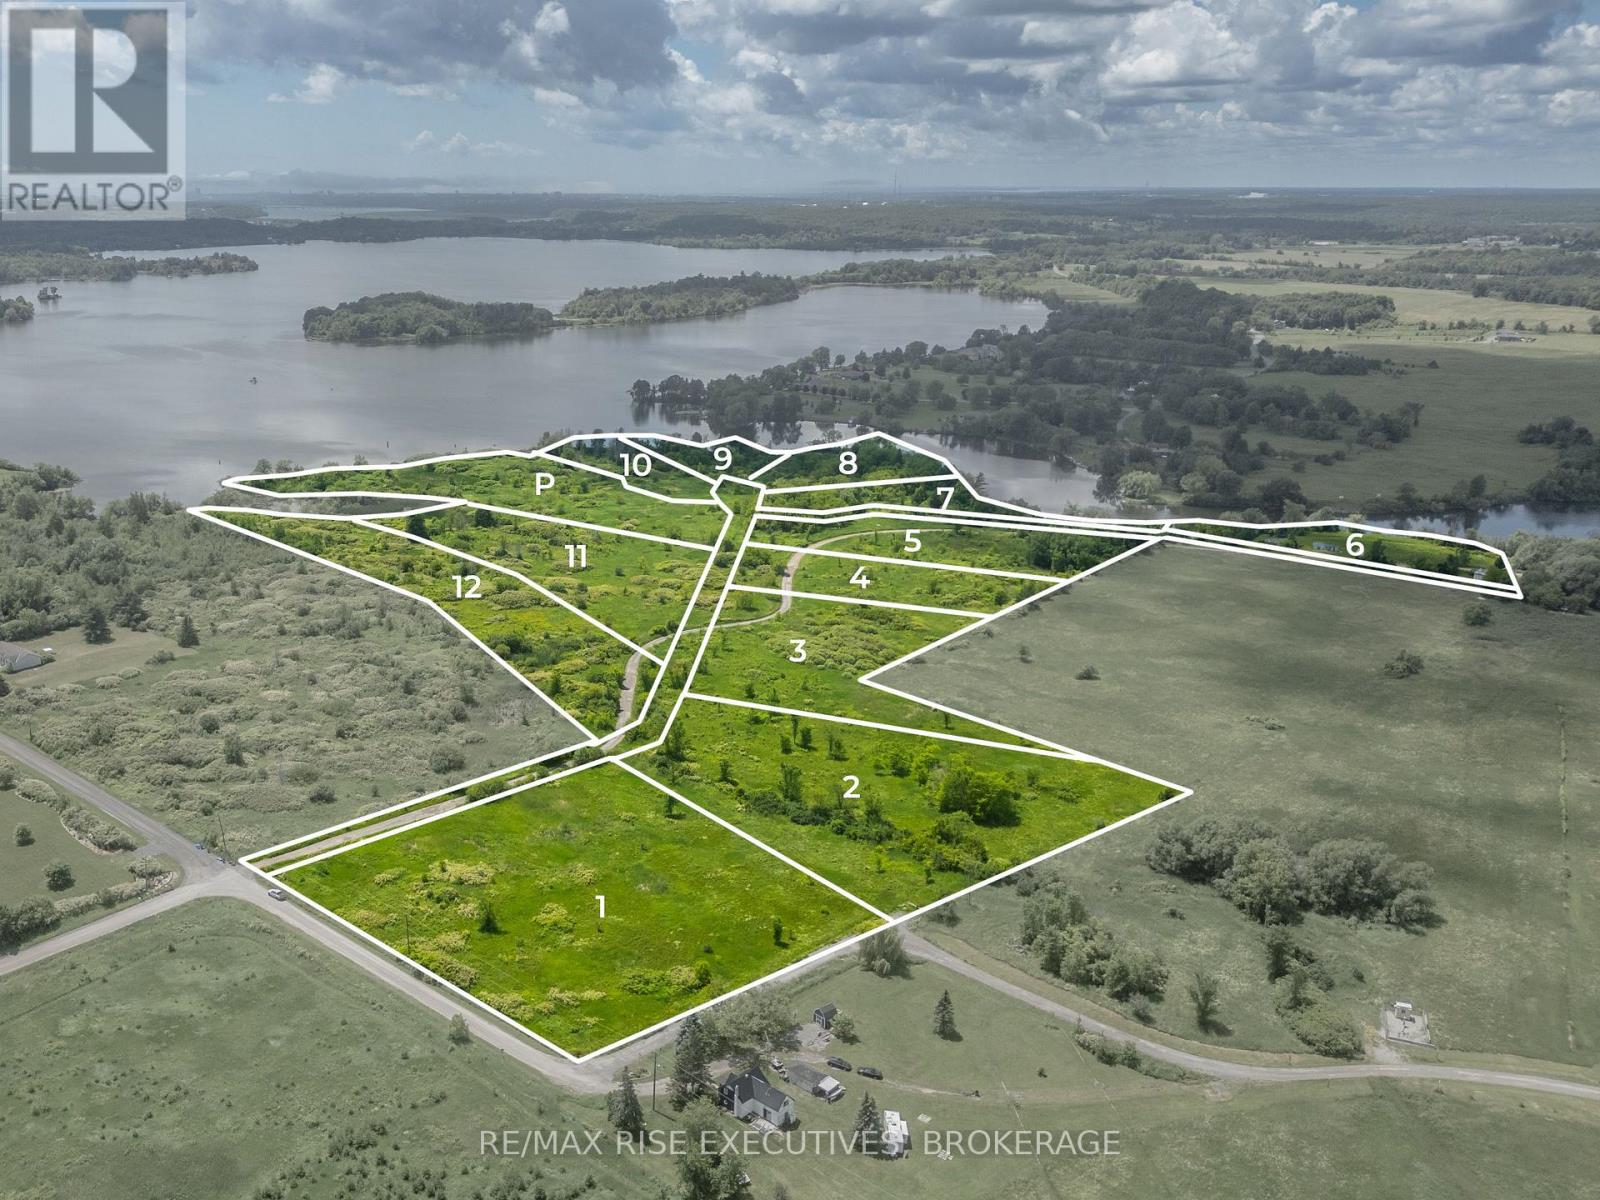
2130 Isle Of Man Road
Kingston, Ontario
Introducing The Peninsula at Isle of Man. A rare opportunity to acquire a fully approved, premium waterfront estate development in one of Kingston's most picturesque settings. An approved subdivision offering the potential for 12 estate-sized residential lots, including 8 waterfront parcels overlooking the Rideau Canal, a UNESCO World Heritage Site. Located at the end of Isle of Man Road in the sought-after Gibraltar Estates, this exceptional property combines natural beauty with significant planning work already completed. The subdivision approval provides a strong foundation for a developer or builder to complete the servicing and bring to life a premier waterfront estate community. The site offers a diverse mix of waterfront and interior lots, as well as municipal parkland. With expansive water views, mature natural surroundings, and convenient access to downtown Kingston and the Thousand Islands, the location offers an exceptional lifestyle for future homeowners. Whether you're an experienced developer, luxury home builder, or long-term investor, opportunities of this scale and quality are increasingly rare. Supporting due diligence materials, including subdivision plans, engineering information, and planning documentation, are available to qualified purchasers upon request. The Peninsula at Isle of Man represents an exceptional opportunity to create a one-of-a-kind premier waterfront estate community. (id:49269)
117 First Street
Deseronto, Ontario
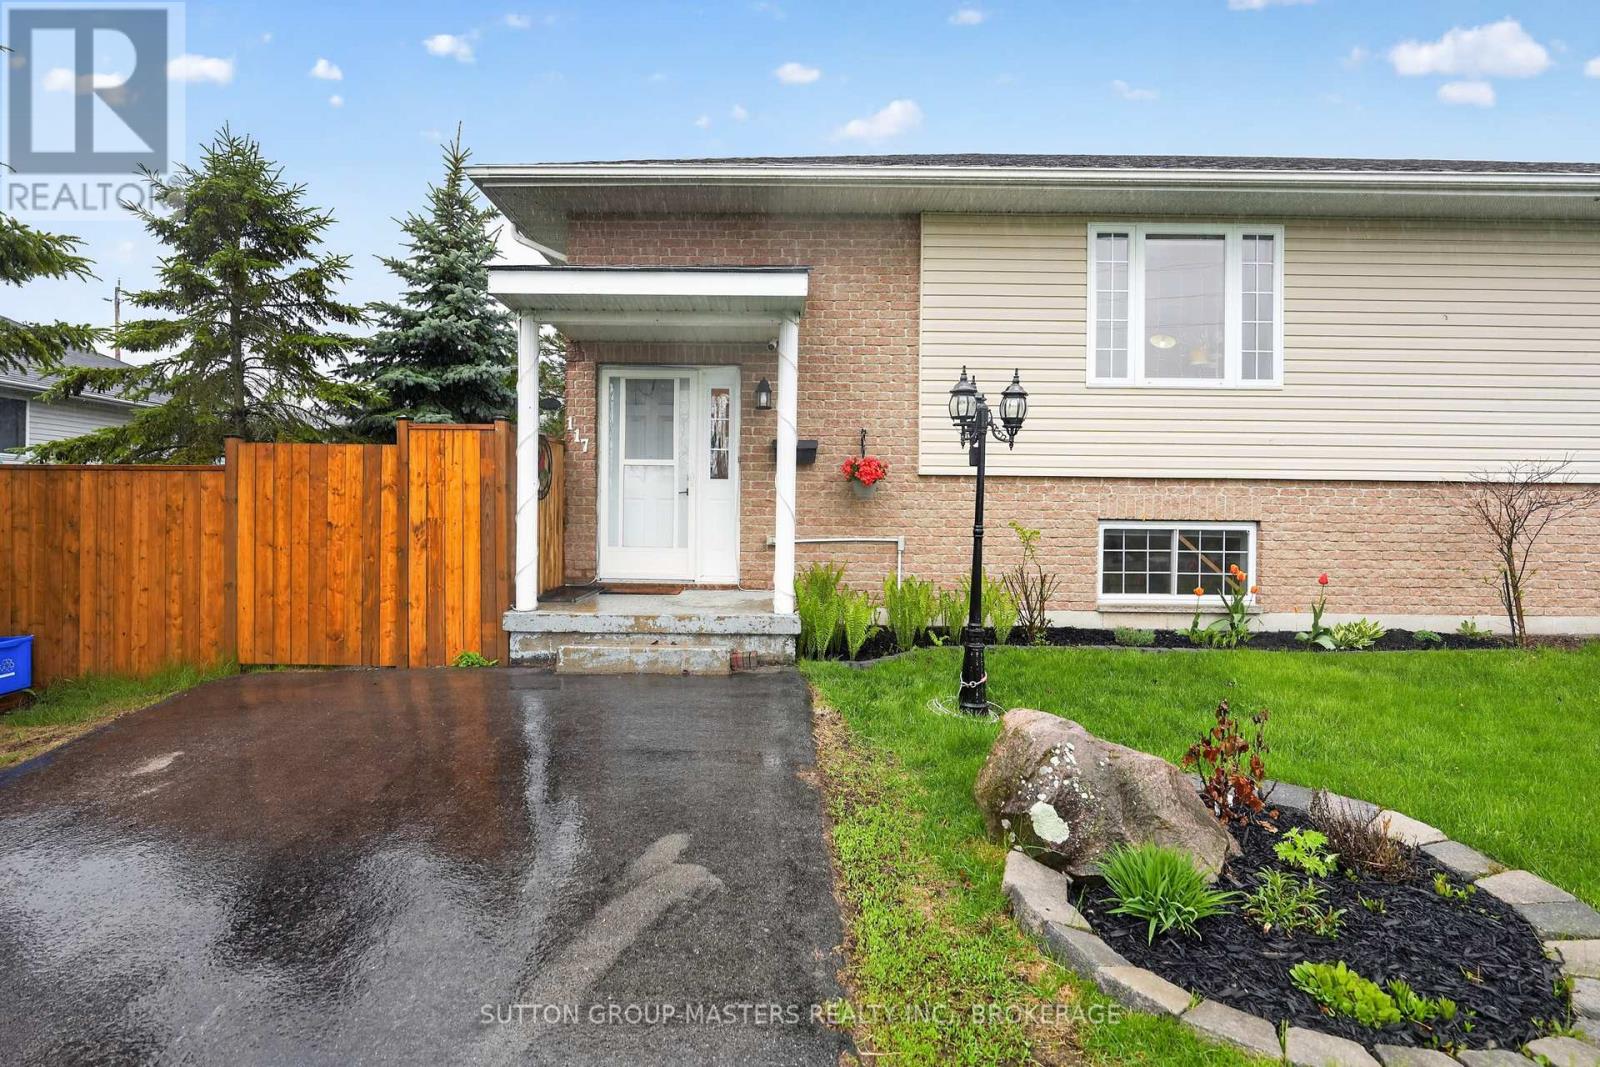
Welcome to this meticulously maintained semi-detached home in the picturesque town of Deseronto. Built in 2005 and lovingly cared for, this inviting property offers the perfect blend of comfort, convenience, and small-town charm. Just steps from the waterfront, you will love watching the sunrise every morning over the water. Step inside to a warm and welcoming main level featuring a functional, open living space ideal for both everyday living and entertaining. Large windows fill the home with natural light, creating a bright and airy atmosphere throughout. The kitchen is well-appointed with ample cabinetry, modern appliances, and generous counter space, making meal prep and hosting effortless. This level also offers two bedrooms and a full bathroom for convenient main-floor living. The finished lower level expands your living space with a second full bathroom and a spacious recreation room ready to suit your lifestyle, whether you envision a home theatre, games room, gym, or cozy retreat. The lower level could also provide additional bedroom options with large, bright windows. Enjoy outdoor living in the well-maintained yard featuring a two-level deck, perfect for relaxing, entertaining, or gardening. A private driveway provides convenient off-street parking. Ideally located within walking distance to Deseronto's waterfront, shops, restaurants, and amenities, this home offers an exceptional opportunity to enjoy relaxed living in a charming community. Book your private showing today and discover everything this wonderful home has to offer. A $2,000 Decorating Bonus is being offered to the buyers upon a successful closing. (id:49269)

3 - 2136 Old Lakeshore Road
Burlington, Ontario
Client Rmks:Welcome to the ultimate lakefront lifestyle. This fully renovated 3-level townhouse offers unobstructed, panoramic views of Lake Ontario so close to the water, you can practically dip your toes in. Located just 600 metres from downtown Burlington, this is a rare blend of tranquility and convenience. This 3-level townhouse (1,600 plus SF) offers 1 bedrooms (potential for 2nd if you converted large walk-in closet back into a bedroom), 3 bathrooms (2 full, 1 powder) and 4 separate patio/terraces (huge 400 SF lower terrace at the water's edge). In 2020 this unit was completely gutted to the studs and rebuilt by the renowned Bespoke Home Solutions with a total renovation budget exceeding $500K . The gourmet kitchen has been masterfully crafted with designer finishes including: Insinkerator food waste disposal, hot water tank/dispenser, Porter & Charles warming drawer, Built in Miele Appliances (including a $7K plumbed in Coffee Machine), microwave/convection oven, Combi Steam Oven, Dacor Fridge & Freezer and Gravelle custom cabinetry throughout. The spacious primary suite is a true retreat, featuring a spa-inspired ensuite with heated floors, a two-person soaker tub, and a private balcony with stunning sunrise views over the lake. The second bedroom has been converted into a designer walk-in closet with custom cabinetry and a centre island, offering both form and function (easily reverted to a bedroom if desired). Lower level family room offers a full bathroom, ample storage and ability to offer a guest suite with use of a murphy bed. Backwater valve in basement. Home is equipped with Sonos built in ceiling speakers with hooked up amplifiers and speaker selector options. Large 400 SF back terrace is fashioned with a BBQ gas line and has a hook up for a Hot Tub. (id:49269)
32 Florens Avenue
Toronto, Ontario
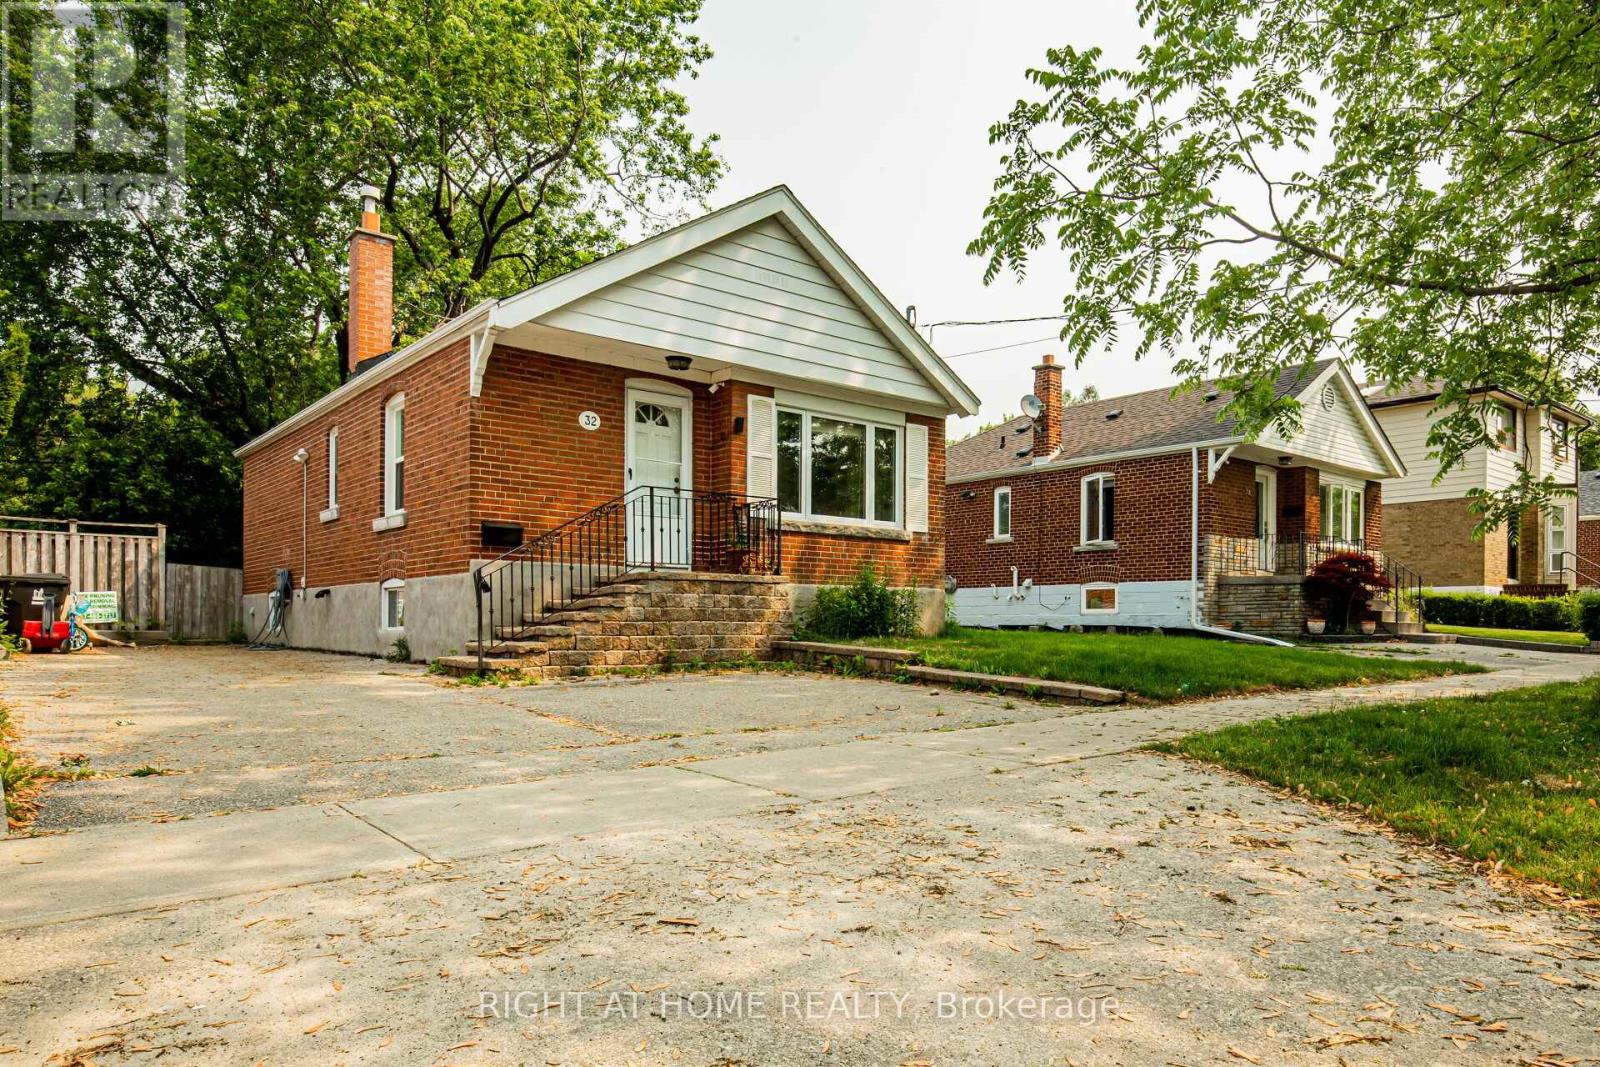
Prime Clairlea Neighborhood - Exceptionally Maintained And Upgraded Home With An Open Layout Situated on 46.8Ft lot. The Kitchen Seamlessly Connects To The Living Area And Features Solid Maple Cabinets And A Breakfast Bar. Finished Basement Has Been Professionally Renovated, Complete With A Separate Rear Entry, A Second Kitchen, And A 4-Piece Bathroom. Laundry Facilities Are Also Separate. Enjoy The Spacious Deck That Overlooks A Private, Fully Fenced Yard Adorned With Mature Trees And Shrubs. Seller Spend $$$ On Added Sump Pump In Basement, New Main Drain Up To The City System With Backflow Value, Updated Weeping Tiles Drain. The Property Includes 1 Garden Shed. A Mere 12-Minute Walk To The Subway, And Conveniently Located Near Schools, Parks, And A Ravine. This Property Is Impeccably Maintained Both Inside And Out - An Absolute Move-In-Ready Opportunity To Be Cherished And Enjoyed. (id:49269)
Ph03 - 295 Mackay Street
Ottawa, Ontario
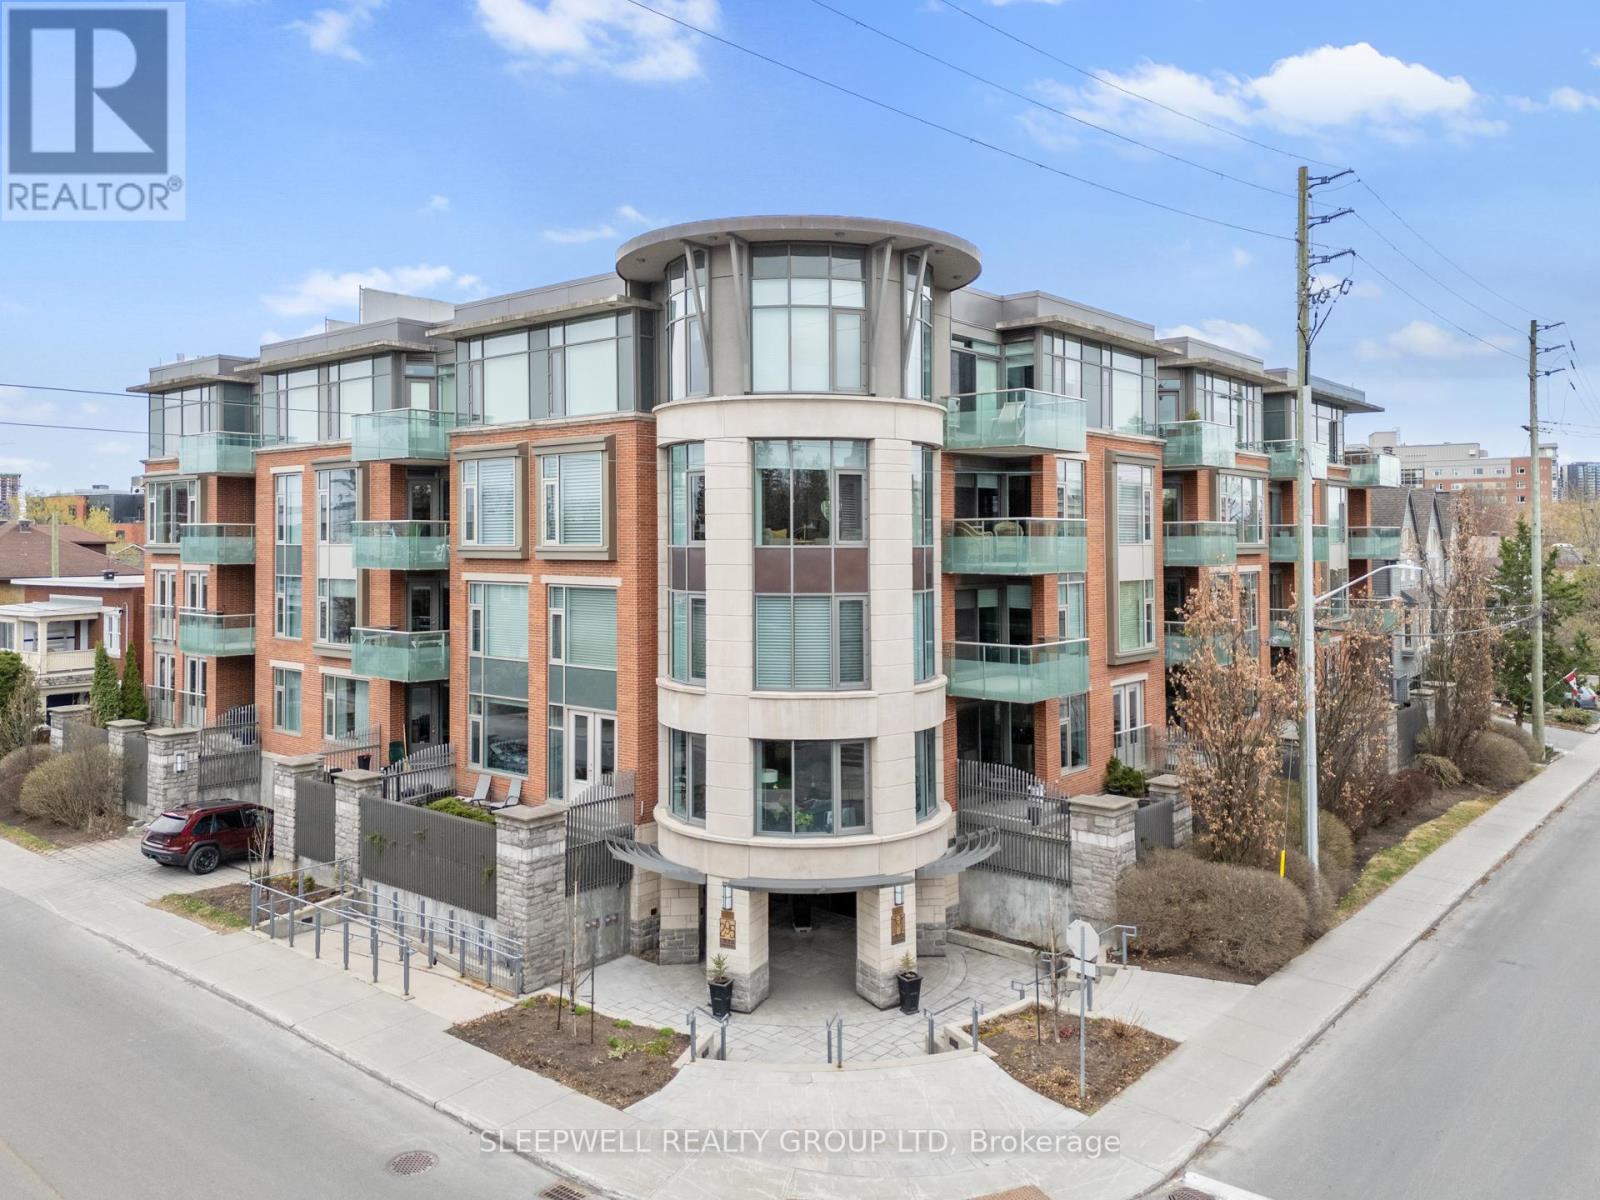
A truly special penthouse offering in the prestigious Mackay House in New Edinburgh, this exceptional 1-bedroom + den, 2-bathroom residence offers a rare blend of refined living and unmatched outdoor space. With 9-foot ceilings and rich hardwood floors throughout, the unit opens into a spacious, light-filled living, dining, and kitchen area designed for both effortless entertaining and everyday comfort. The kitchen features granite countertops, a large island, and ample cabinetry, seamlessly connecting to the main living space. A full den provides incredible flexibility, easily functioning as a private home office or guest room. The primary bedroom offers a walk-in closet and access to a well-appointed ensuite, while a second full bathroom adds convenience and functionality. What truly sets this penthouse apart is the oversized, uncovered private terrace, a rare and coveted feature-offering an open-sky retreat perfect for entertaining, relaxing, or simply enjoying the surroundings. Complete with garage parking and storage, this is an opportunity to own a standout unit in one of Ottawa's most sought-after buildings, steps from the charm and amenities of New Edinburgh. (id:49269)
1594 Lakeshore Drive N
Shuniah, Ontario
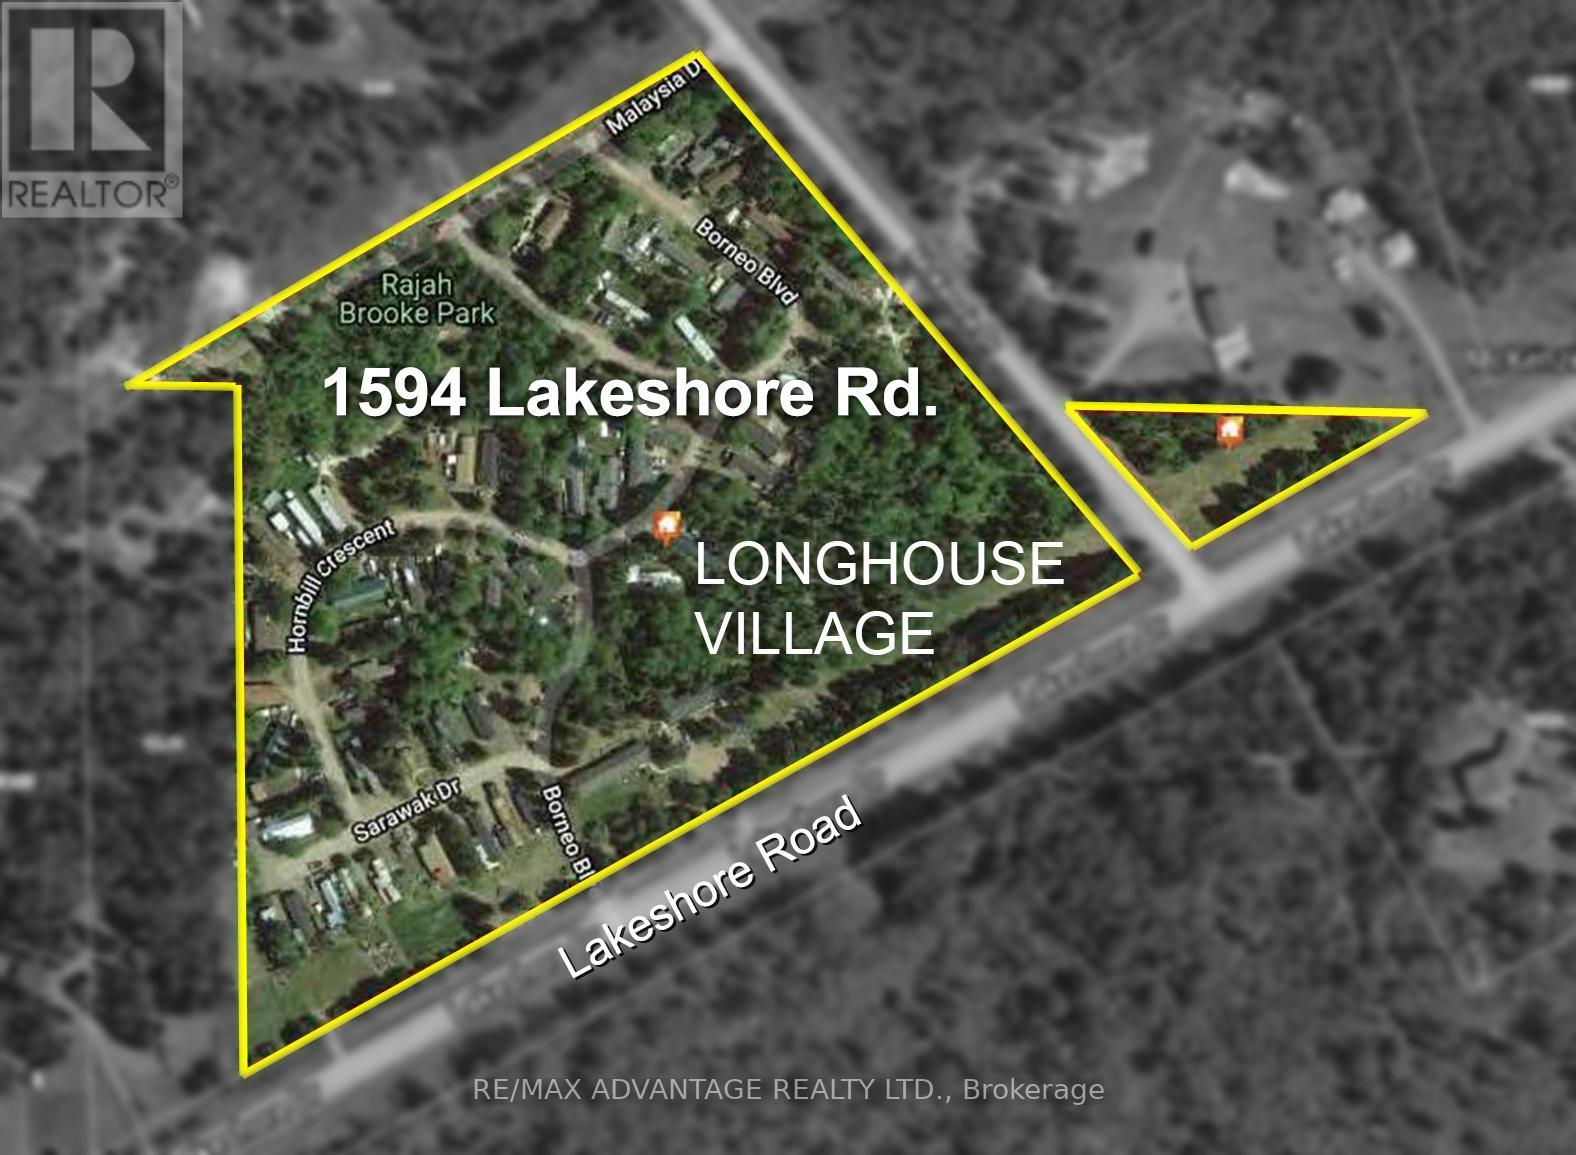
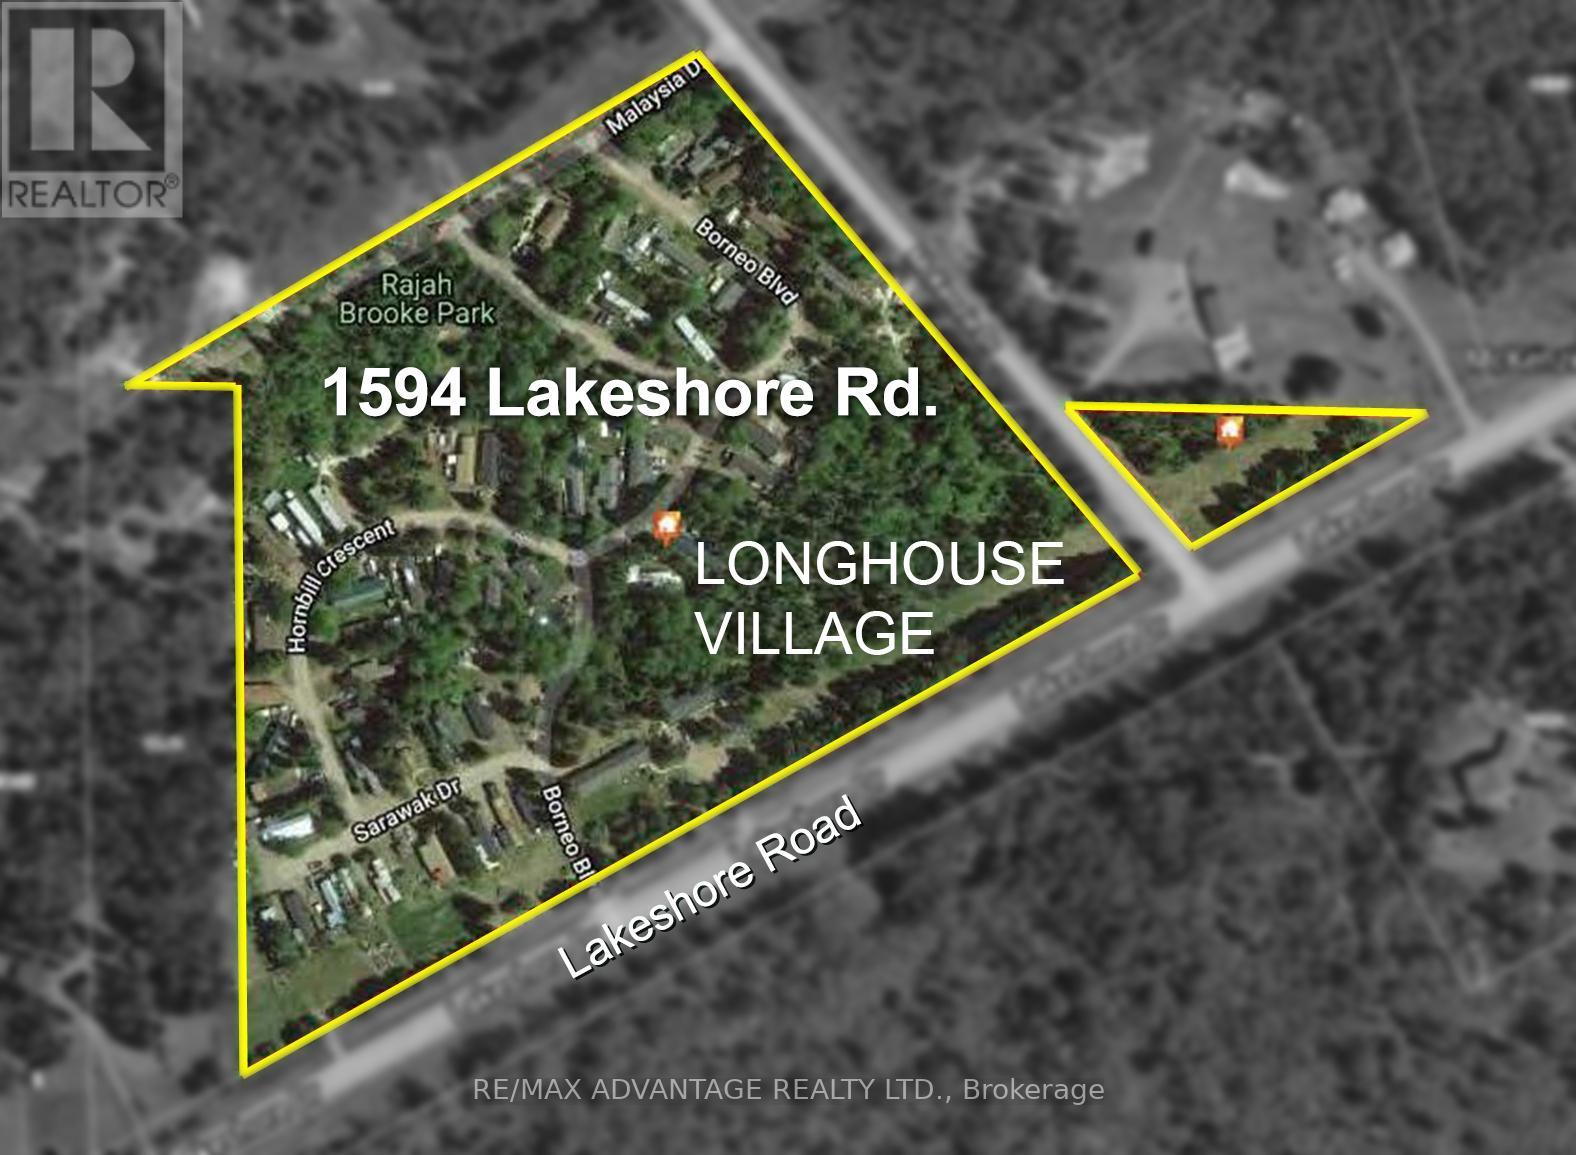
NEW PRICE for property with exceptional Income returns. Mobile Home Park Near Lake Superior on approximately 20 acres, located just 10 minutes east of Thunder Bay along Lakeshore Drive. The 58 unit property includes 49 mobile sites and 9 residential units, delivering strong and diversified cash flow. Family-owned since 1997, the park has undergone updates, service improvements and renovations over several years, resulting in a notable increase in gross rental income, currently estimated at $410,000 annually. Ideally situated near Lake Superior, Amethyst Harbour, and Wild Goose Beach, the setting offers long-term tenant appeal. Dual zoning (Mobile Home Residential & Highway Commercial) provides added flexibility and future development potential. Turnkey asset with stable income and upside. (id:49269)
1594 Lakeshore Drive N
Shuniah, Ontario
NEW PRICE for property with exceptional Income returns. Mobile Home Park Near Lake Superior on approximately 20 acres, located just 10 minutes east of Thunder Bay along Lakeshore Drive. The 58 unit property includes 49 mobile sites and 9 residential units, delivering strong and diversified cash flow. Family-owned since 1997, the park has undergone updates, service improvements and renovations over several years, resulting in a notable increase in gross rental income, currently estimated at $410,000 annually. Ideally situated near Lake Superior, Amethyst Harbour, and Wild Goose Beach, the setting offers long-term tenant appeal. Dual zoning (Mobile Home Residential & Highway Commercial) provides added flexibility and future development potential. Turnkey asset with stable income and upside. (id:49269)
Walk-Out Lower Level - 188 Sweeney Drive
Toronto, Ontario
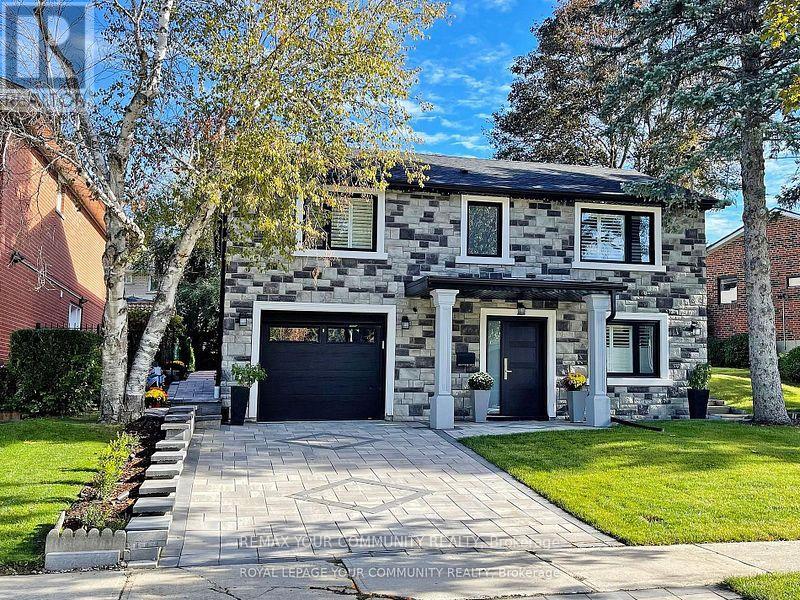
Welcome to this beautifully finished 2-bedroom walk-out basement apartment located in the highly desirable Village of Victoria. This bright and spacious home features a modern kitchen with stylish cabinetry, premium finishes, an open-concept living and dining area, and generously sized bedrooms. With plenty of natural light, a private walk-out entrance, and ample living space, it's perfect for a couple or a small family. Conveniently located close to parks, schools, shopping, public transit, and all essential amenities in a family-friendly neighborhood. (id:49269)
3409 - 208 Queens Quay W
Toronto, Ontario
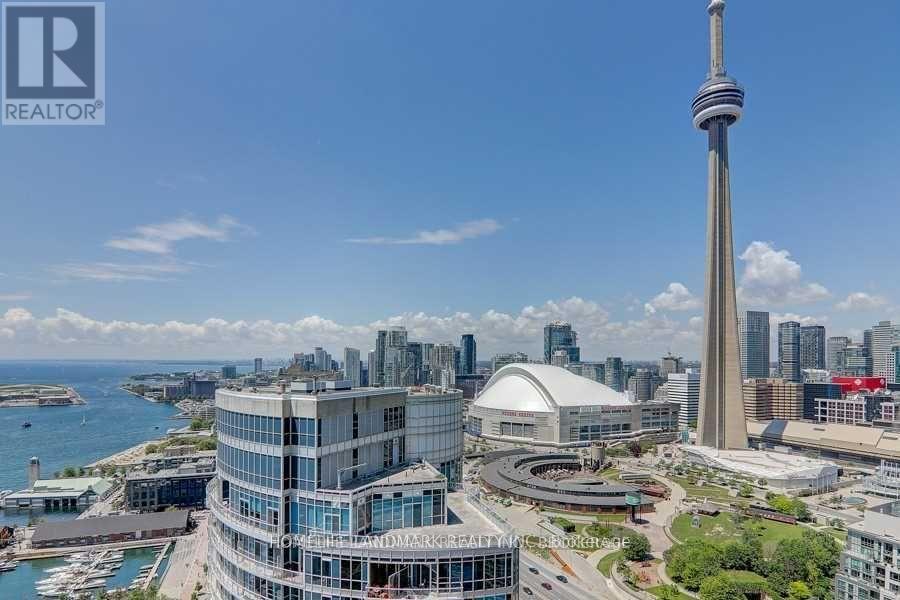
Welcome To The Waterclub! Unbelievable Panoramic Lake And CN Tower View! Rarely Offered 1 Bedroom + Den With 2 Bathrooms On A High Floor. Den Is Ideal For Home Office Or Nursery. Balcony Is Very Spacious And Perfect For Your Sunset Cocktail. Amenities Include 24hr Concierge, Exercise Room, In/Outdoor Pool, BBQ area, Party Room & Guest Suites! Amazing Location W/easy access to Union Station, Financial/Entertainment District, Maintenance includes Heat, Hydro and Water. (id:49269)
1106 Lucky Copper Trail
Highlands East, Ontario
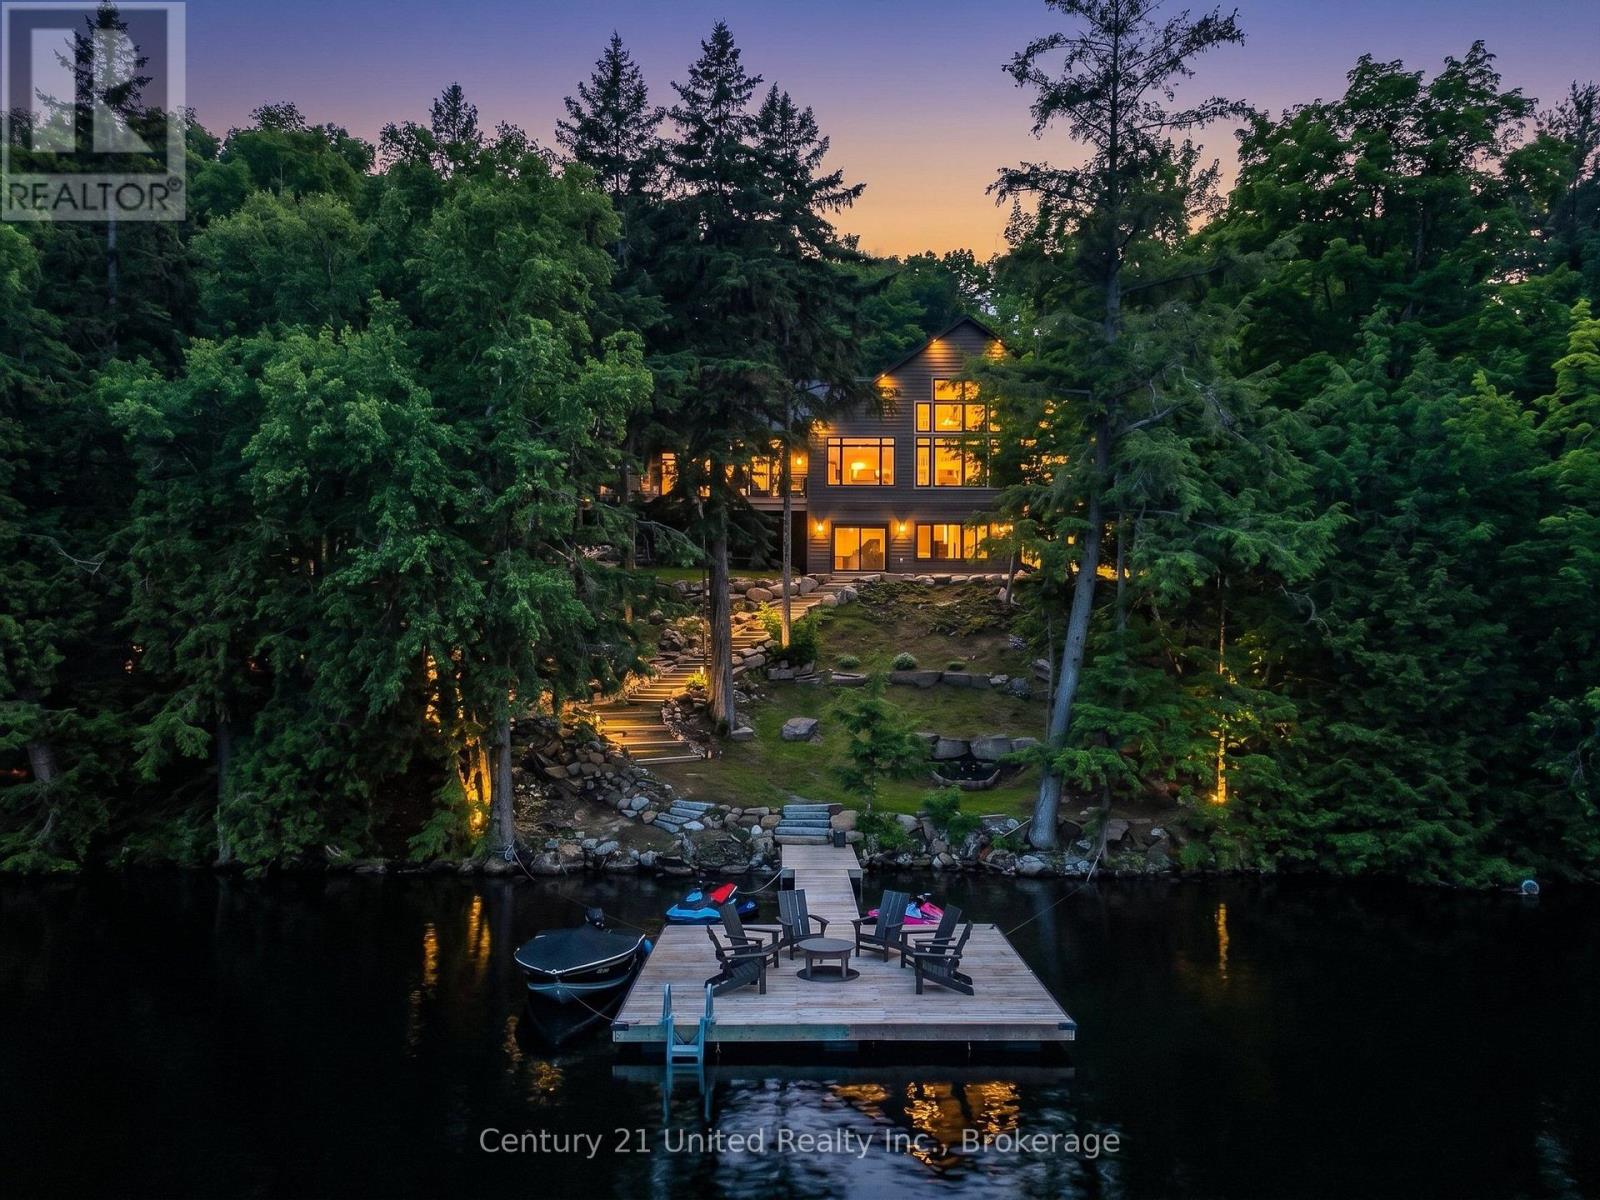
Welcome to your dream waterfront retreat on beautiful Salerno Lake. Built in 2023, this exceptional four-season home blends modern luxury with effortless lakeside living. Set on approximately 2.92 acres with an impressive 410 feet of waterfront, this remarkable property offers exceptional privacy and a peaceful setting to enjoy the beauty of the lake. Thoughtfully designed with 4 bedrooms and 3 bathrooms, the open-concept main living space features soaring ceilings, expansive windows, and stunning lake views that fill the home with natural light. The chef-inspired kitchen flows seamlessly into the dining and living areas, creating the perfect space for entertaining or relaxing with family. A cozy propane fireplace anchors the living room, while the inviting sunroom features a wood-burning fireplace, creating the perfect place to enjoy your morning coffee or unwind after a day on the water. Forced-air heating, central air conditioning, and a heated waterline provide year-round comfort and convenience. Step outside to professionally landscaped grounds, spacious decking, and an easy path leading to the waterfront, where you'll enjoy swimming, boating, fishing, and everything Salerno Lake has to offer. A private balcony off one of the bedrooms offers another peaceful place to take in the surrounding scenery, while a dedicated laundry room adds everyday convenience. Whether you're searching for a full-time residence, luxury cottage, or family getaway, this stunning property offers the perfect balance of modern design, comfort, exceptional privacy, and natural beauty. Move in and start enjoying the waterfront lifestyle you've been dreaming of. (id:49269)
1558 Gilead Road
Prince Edward County, Ontario
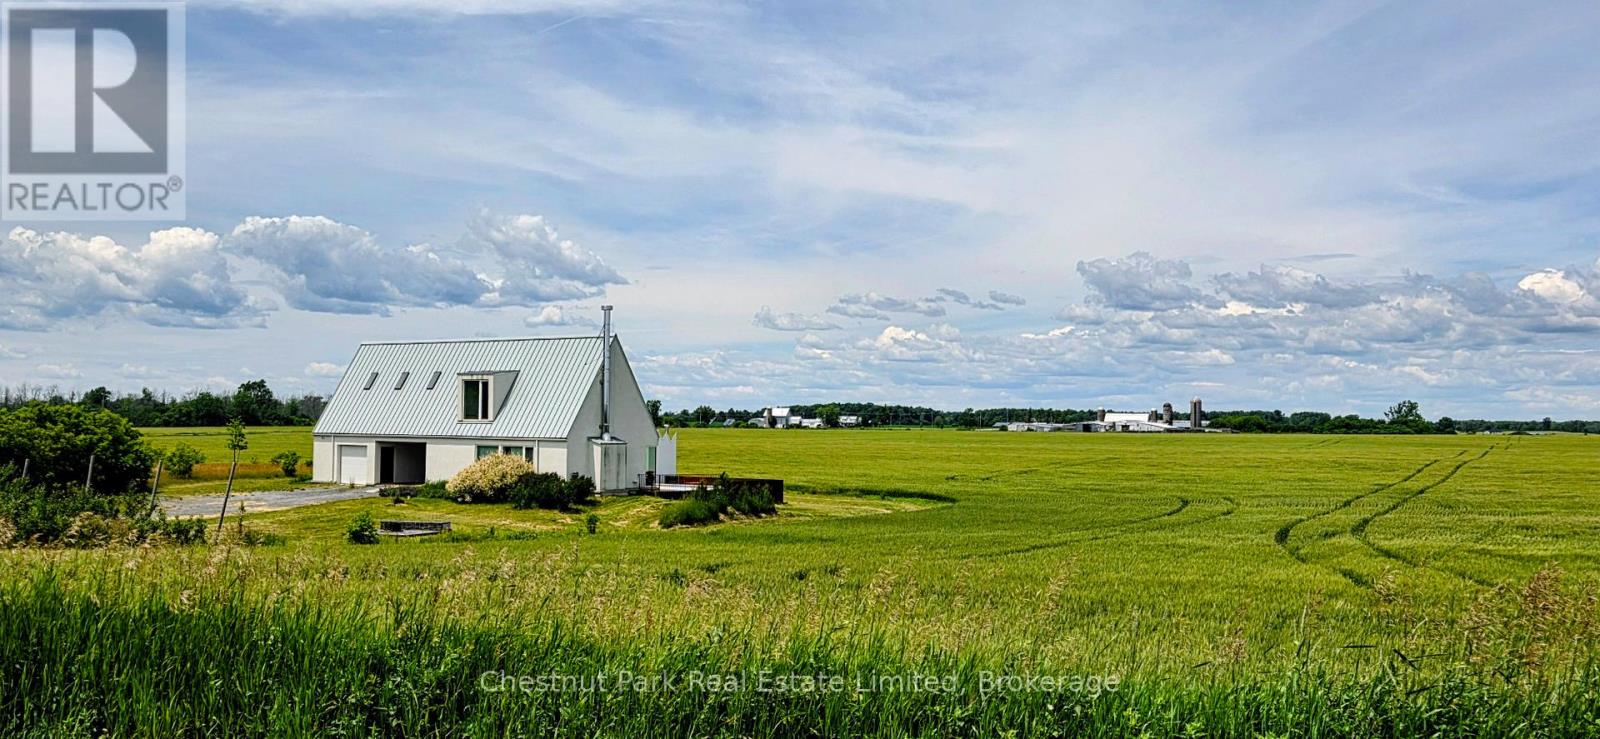
Architectural Masterpiece in The County! This stunning 2-storey home offers breathtaking, endless pastoral views and a serene lifestyle. Inside, you are greeted by an airy foyer leading to an open-concept kitchen, living, and dining area featuring a cozy wood-burning fireplace. The chef's kitchen is a dream with granite countertops, gas range, island/breakfast bar, and separate prep and cleanup sink areas. Both levels boast elegant ash and tile flooring beneath soaring vaulted ceilings. The main level includes a convenient 2-piece bathroom, while the second level hosts a primary bedroom with a 3-piece ensuite, plus two additional bedrooms and a 4-piece bathroom. Outside, your 1-acre private retreat awaits: take a dip in the swimming pool, unwind by the fire pit, relax in the sauna, or take a stroll through the apple orchard. Minutes to Wellington, beaches, wineries, breweries, and all the County has to offer! (id:49269)
25754 35 Highway
Lake Of Bays, Ontario
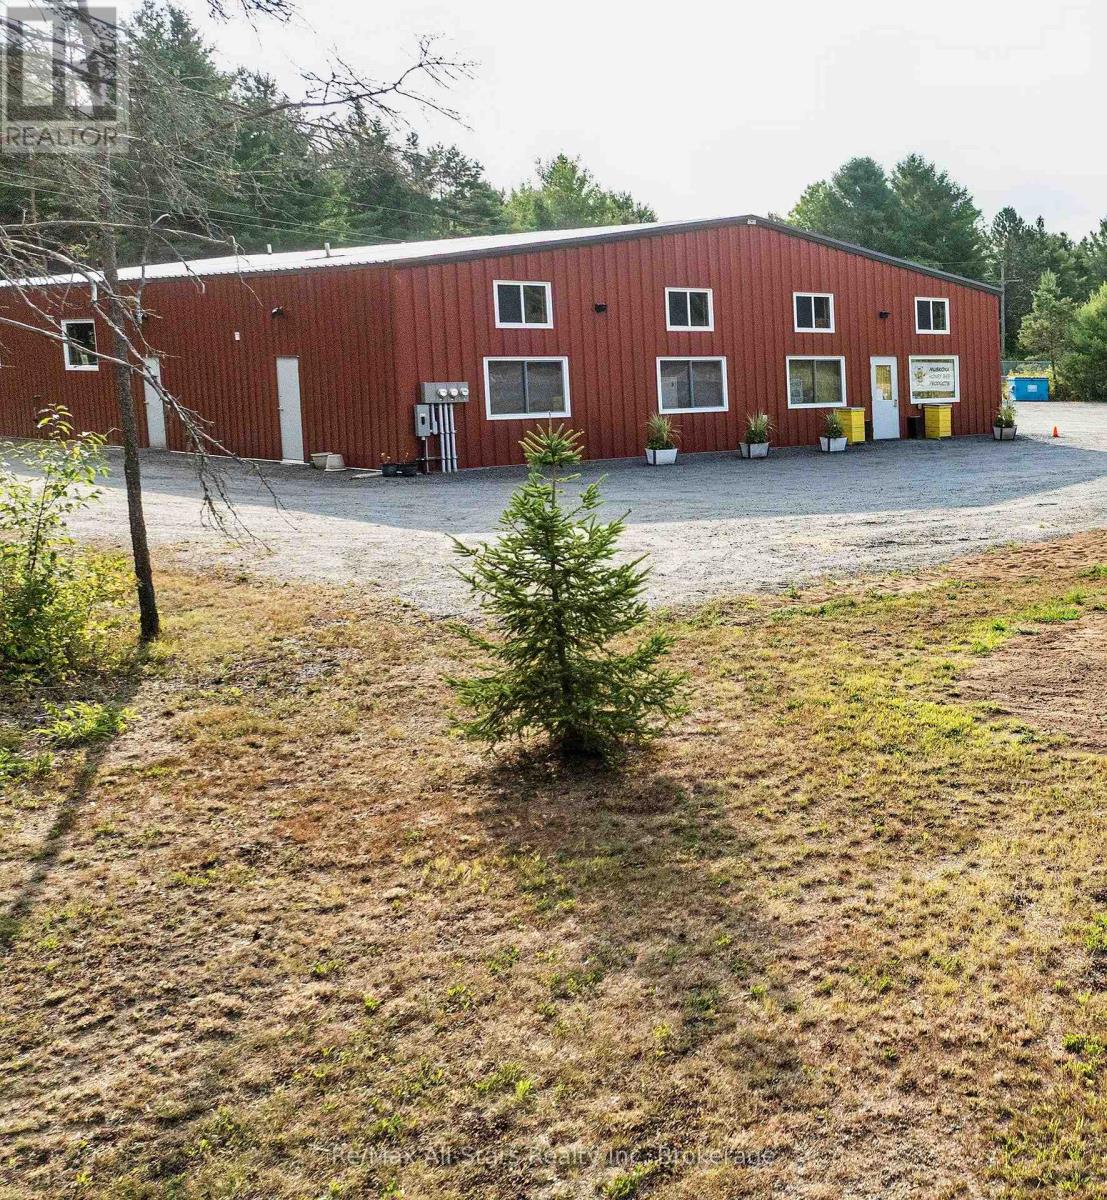
Prime Muskoka commercial opportunity featuring a newer 4,500 sq. ft. multi-unit building on 3.6 level acres with excellent highway visibility in Dwight. Two units are currently leased, while the 3,124 sq. ft. owner space can easily be divided into three separate units to increase income potential. C-1 zoning allows for retail, offices, restaurants, health & wellness, storage, and many other uses. The generous lot offers significant room for future expansion, including additional buildings and a residential dwelling. Positioned for growth with new housing developments bringing more year-round residents to complement strong tourist traffic, the property is surrounded by village amenities and is just 15 minutes from Huntsville or Algonquin Park. Current owners are retiring their honey and wine meadery business - bring your vision and expand. (id:49269)
210 Brodie Kay Trail
Huntsville, Ontario
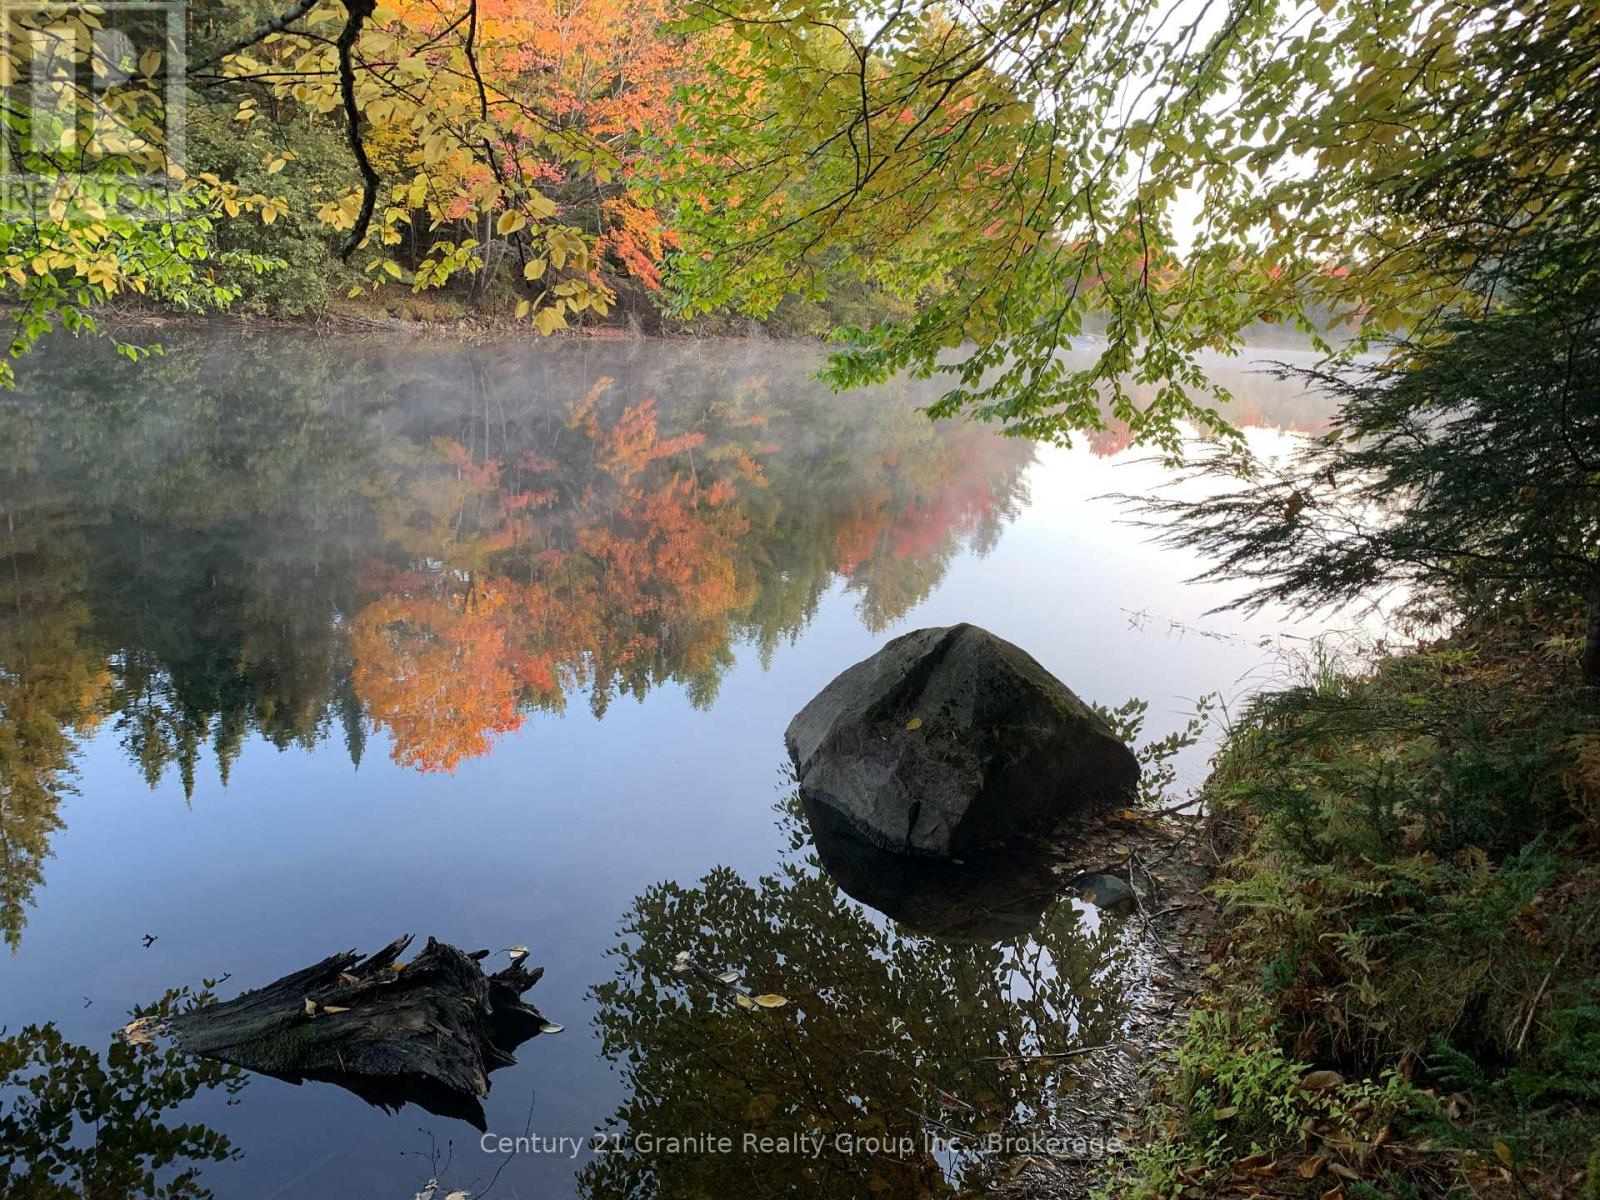
Escape to nature with this breathtaking 3 plus acre wooded riverfront property, where privacy, tranquility, and natural beauty come together. Surrounded by mature trees and offering picturesque river frontage, this exceptional property provides the perfect setting to build your dream home, cottage, or peaceful weekend retreat. (id:49269)
59 Raycroft Drive
Belleville, Ontario
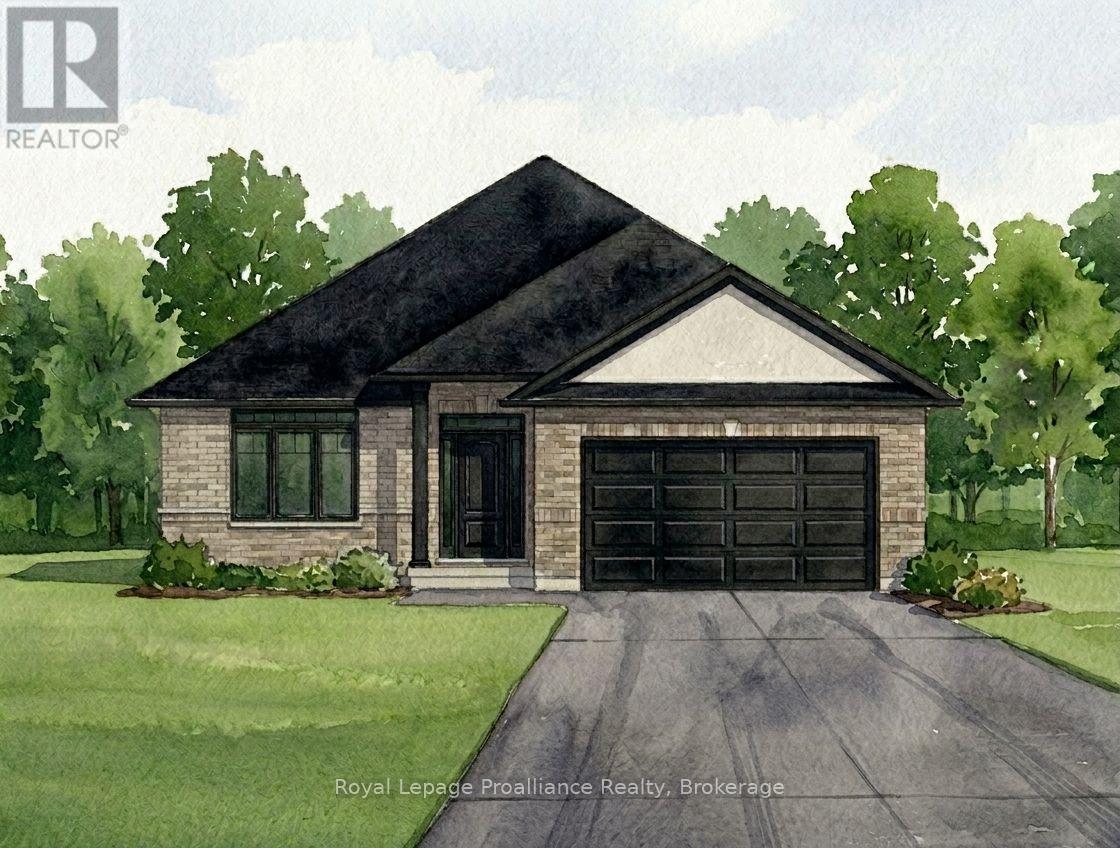
Duvanco's 'Windsor' is a spacious 1,660 square foot bungalow that YOU can customize to suit your own personal style. The tiled foyer with plenty of closet space leads you to the oversized great room with vaulted ceilings and gorgeous hardwood flowing seamlessly through to the dining area and kitchen. The large L-shaped kitchen boasts a centre island and a handy corner pantry perfect for the home chef. Tucked down a hall are two generous guest bedrooms, a full four-piece bathroom, and a luxurious primary suite complete with a walk-in closet and luxurious ensuite featuring a double vanity and a glass-and-tile shower. The double garage adds practical everyday convenience with entry to your main floor laundry & mudroom. Need just a bit more room? Ask about having another 945sf of living space finished in the basement. Every Duvanco home undergoes a rigorous Holmes Approved three-stage inspection, giving you peace of mind with certification and detailed reporting. Outside, enjoy the fully sodded yard, professional landscaping, and double-wide driveway. Settlers Ridge Estates is Belleville's premier community, blending luxury with a high-quality lifestyle. Known for wide lots and quiet streets, it's a haven for active living with scenic walking paths and Bird Park's playgrounds and soccer fields. Enjoy unmatched convenience with HWY 401 access and proximity to Quinte Mall, Walmart, and the world-class Black Bear Ridge Golf Club. Here, quality construction meets upscale charm in the city's most sought-after neighbourhood. (id:49269)
100 Hastings Park Drive
Belleville, Ontario
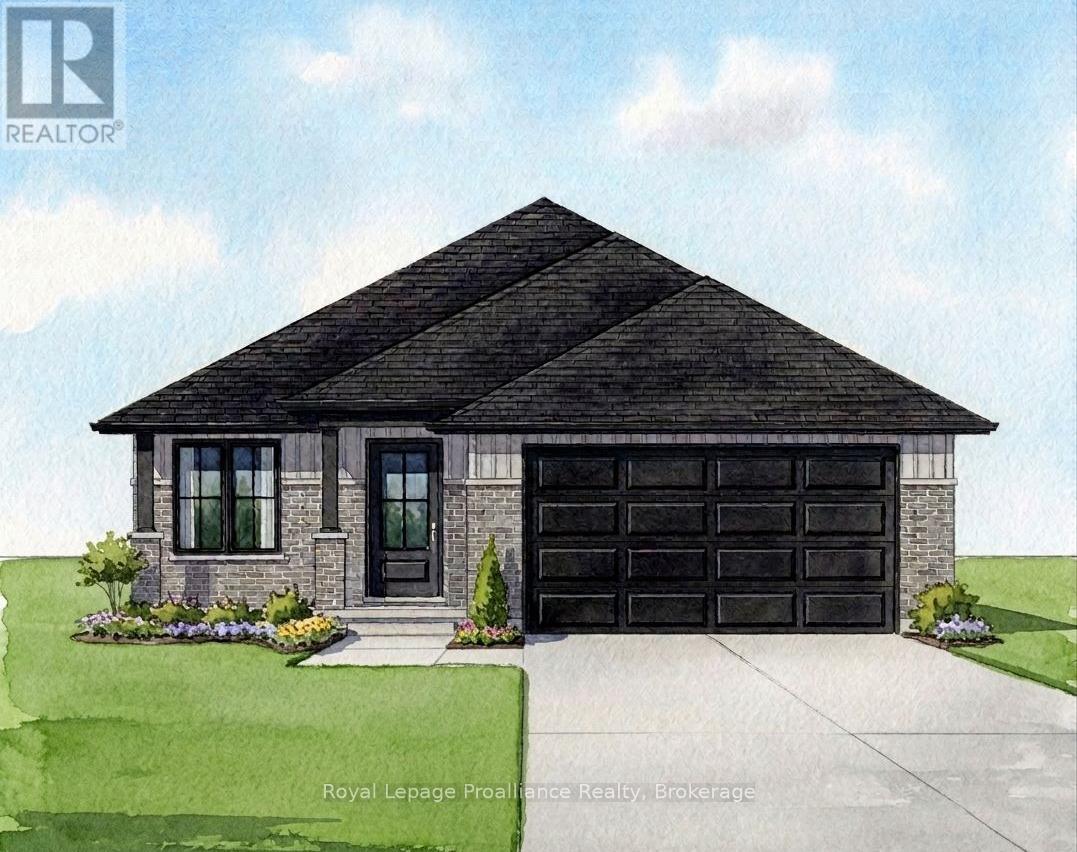
Welcome to your future dream home, Duvanco's Charleston is a stunning to-be-built 1,550sf bungalow to be built in one of Belleville's most loved neighbourhoods. This thoughtfully designed three-bedroom, two-bathroom home features a spacious great room with soaring vaulted ceilings that enhance the open airy feel of this well designed floor plan. The sleek, modern galley-style kitchen boasts a large island perfect for gathering and entertaining, while the generous dining space is beautifully illuminated by plenty of natural light. The primary bedroom offers a full ensuite and walk in closet. Enjoy the convenience of main floor laundry and a double car garage. Need just a bit more room? Ask about having another 910sf of living space finished in the basement. Every Duvanco home undergoes a rigorous Holmes Approved three-stage inspection, giving you peace of mind with certification and detailed reporting. Outside, enjoy the fully sodded yard, professional landscaping, and double-wide driveway. The neighbourhood shines with walking paths, pickle ball courts, Potter's Creek Playground, and proximity to Loyalist College and Potters Creek Conservation area. (id:49269)
19 Meadow Wood Court
North Bay, Ontario
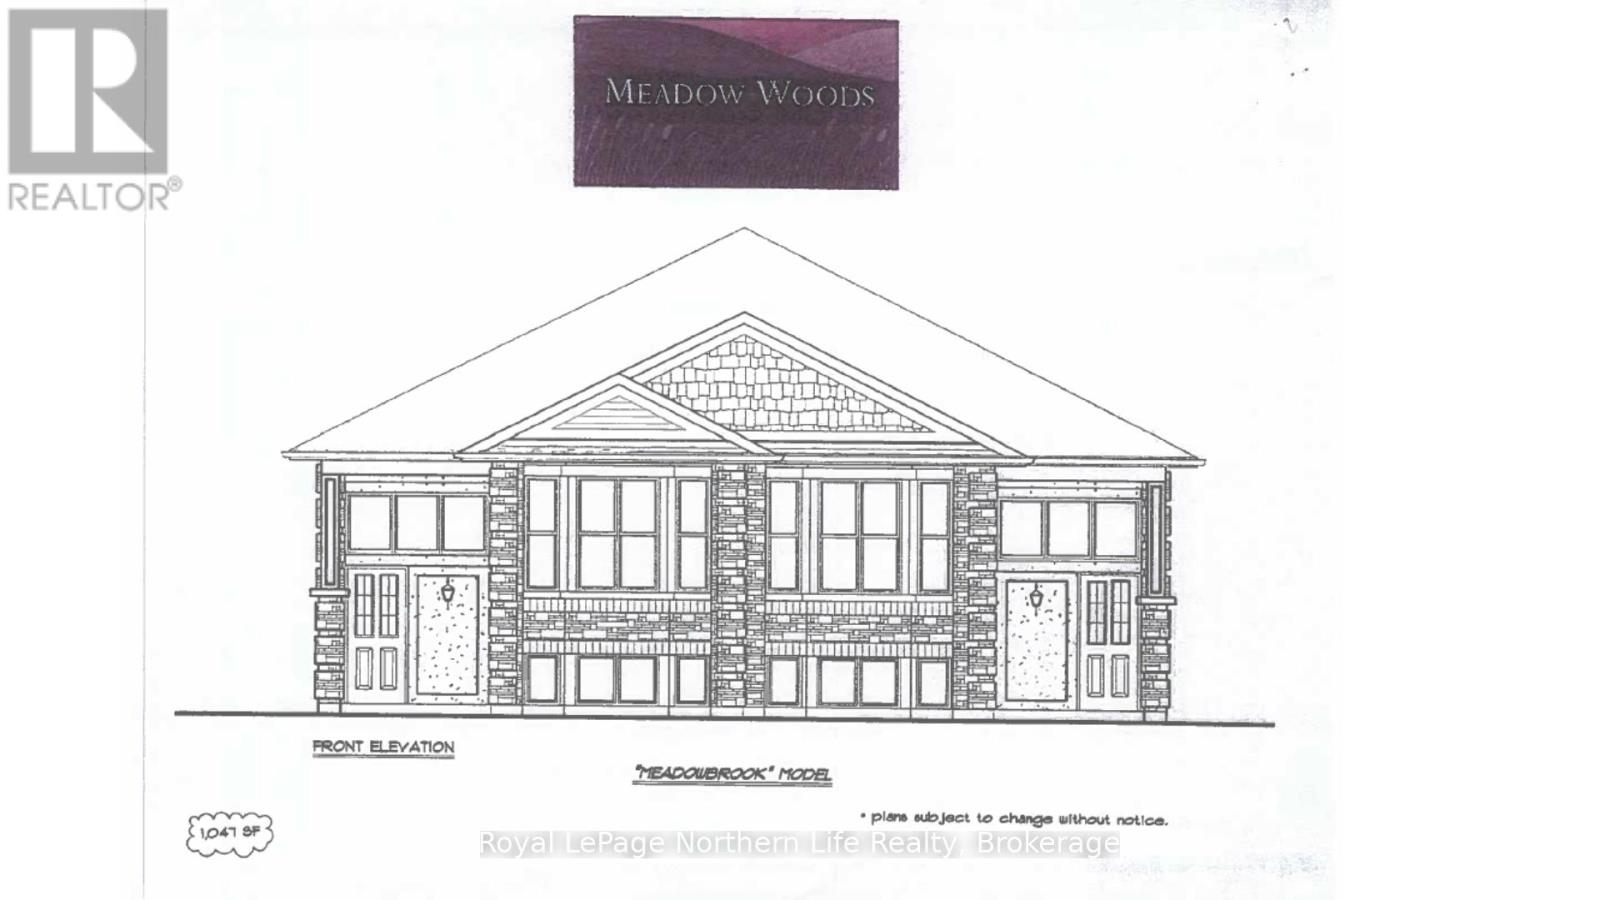
19 MEADOW WOOD COURT-MEADOW WOOD PLAN. New semi detached homes built by Kenalex Builders off Booth Road at the end of Bunting Dr on right. 1034 sq' on main floor semi-detached with legal 1 bedroom apartment in lower level at rear. The main floor features a spacious living room, dining room blending into a open kitchen area with a peninsula and lots of counter space and cupboards. Separate break fest nook with glass sliding doors to deck. 2 bedrooms and 1-4 pc also on the main floor. The lower level has rec room, 3rd bedroom and 1-3 pc bath and laundry room /furnace area. Rear separate entrance apartment to rent out with Living room, open to kitchen area with closet for laundry set up. I bedroom and 1-3 pc bath. Parking for 3 cars on a paved driveway included in purchase price if purchased as principal residence, Buyers to sign rebates back to builder. CLOSING DATE DEC 15 2026. Listed at $519,900.00 PLUS HST (id:49269)
Lot 9 Calla Way Court
Callander, Ontario
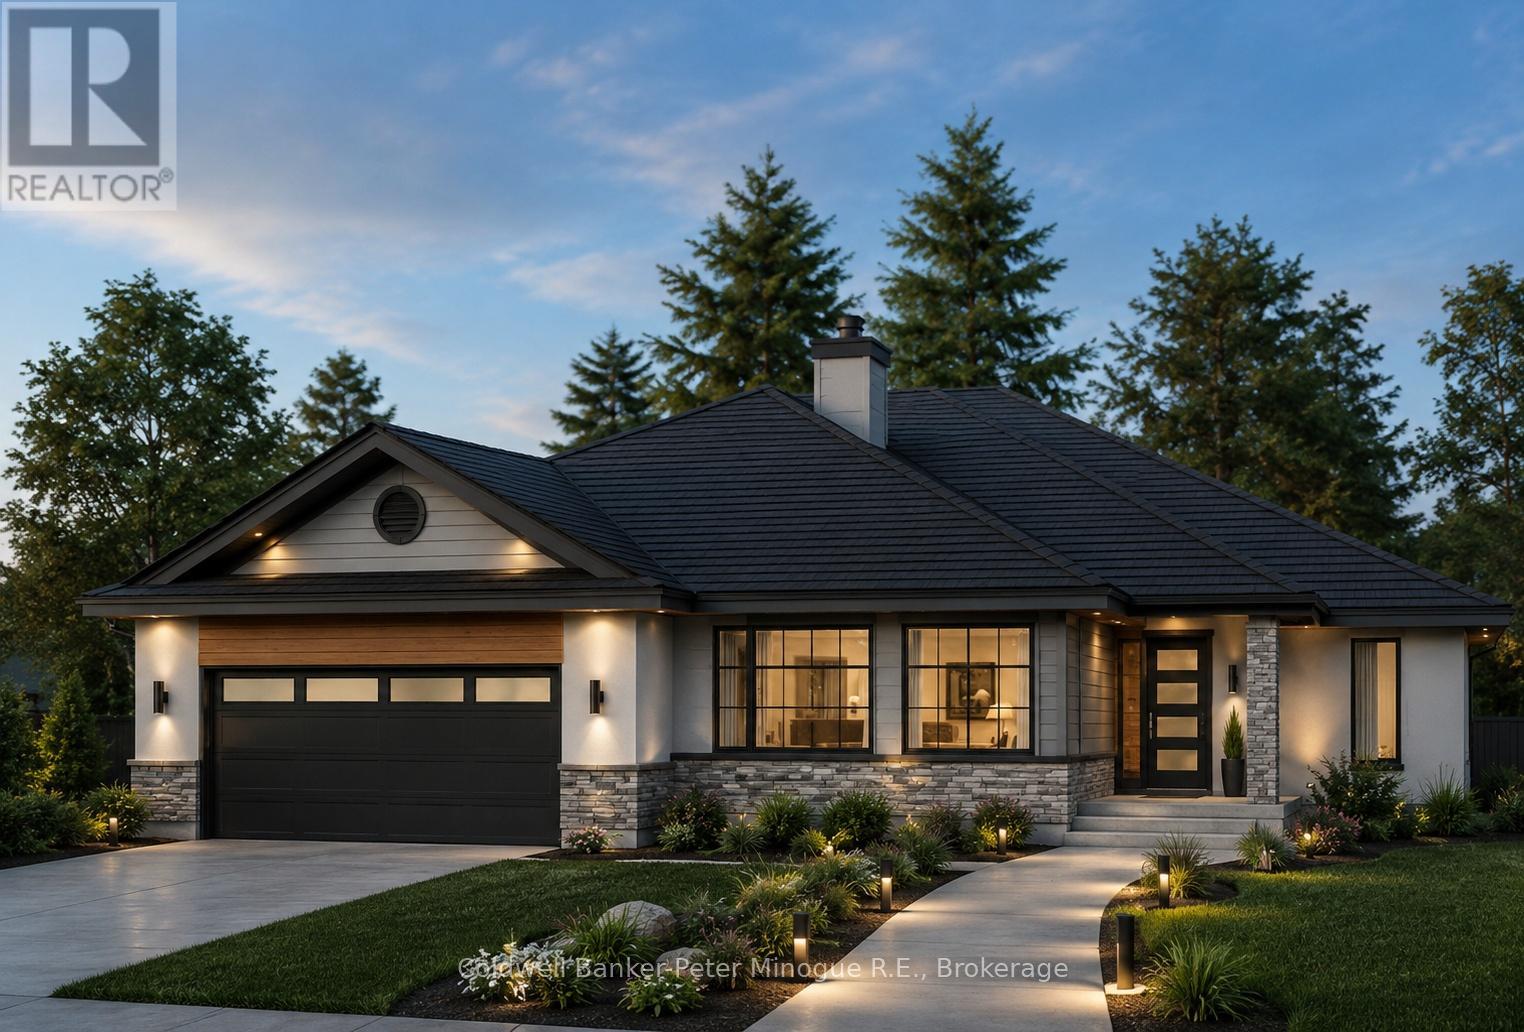
Welcome to carefree living in the charming, active community of Callander. This limited offering in Osprey Links features just 20 thoughtfully designed, one-level homes on slab foundations, creating an intimate and low-maintenance lifestyle opportunity. Choose from one of four attractive home designs and personalize your future home with the layout, finishes, and details that best suit your lifestyle. Whether you are retiring, downsizing, working out of town, travelling more often, or simply looking for a more convenient way to live, Calla Way Court is designed with comfort and simplicity in mind. Once complete, residents will enjoy the benefits of exterior maintenance being taken care of, giving you more time to focus on what matters most. Set within a peaceful and welcoming community, and only a short drive to North Bay, this location offers the perfect balance of small-town charm, golf course living, and everyday convenience. Secure your place in this exclusive new community and start planning your next chapter at Calla Way Court. Reserving now for occupancy in Spring 2027. Osprey Links golf membership is included for a limited time. (id:49269)
1534 Cholette Street
North Bay, Ontario
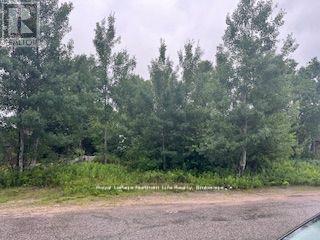
Commercial lot available near Seymour Street, North Bay, Zoned C6 with lots of options for your business. Near bus route, shopping and very easily accessed from major highway. (id:49269)

47 Thorold Avenue
Thorold, Ontario
Lovingly maintained raised bungalow situated on a quiet dead end street int the quaint community of Port Robinson. Enter the inviting stairway and make your way to a formal dining area, fully open kitchen and living area which leads to the outdoor deck that overlooks the fully fenced private yard with no rear neighbours. There is also a full bath and two oversized bedrooms on this level. The garage has access to the main entry and you can make your way to the lower bright fully finished living area. There is another full bath on this level, laundry and an expansive fully finished rec room which can easily accommodate any use you need. What are you waiting for? Turnkey homes with private yards do not come up that often. (id:49269)
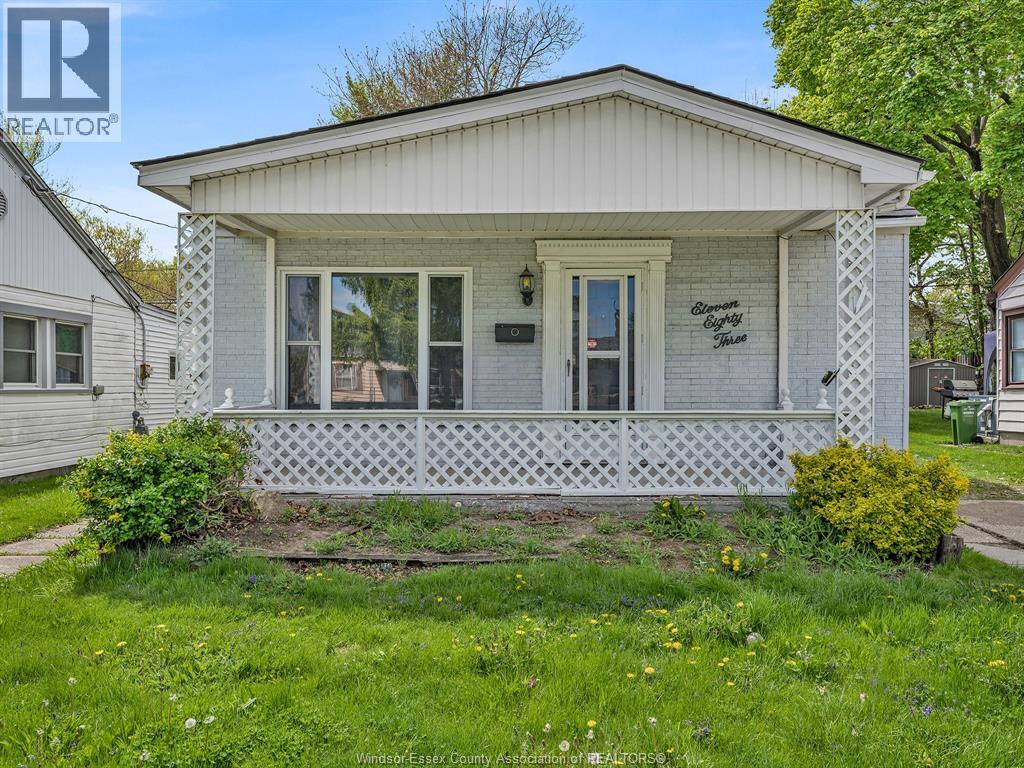
1183 Felix Avenue
Windsor, Ontario
Welcome to 1183 Felix Ave this charming 3 bedroom, 1 bathroom home conveniently located near the University of Windsor , convenience stores , public transit, schools and more ! This cozy abode offers a perfect blend of comfort and functionality. With a new renovated kitchen. This home is perfect for students and small families. The main floor layout includes three well proportioned bedrooms and a 3 pc bathroom. The single level design offers easy accessibility , while the thoughtful room arrangement ensures privacy and ease for everyday living Outside you will find designated parking in the driveway, ensuring hassle free access to your vehicle. The spacious backyard is perfect for enjoying outdoor activities or simply unwinding after a long day. (id:49269)
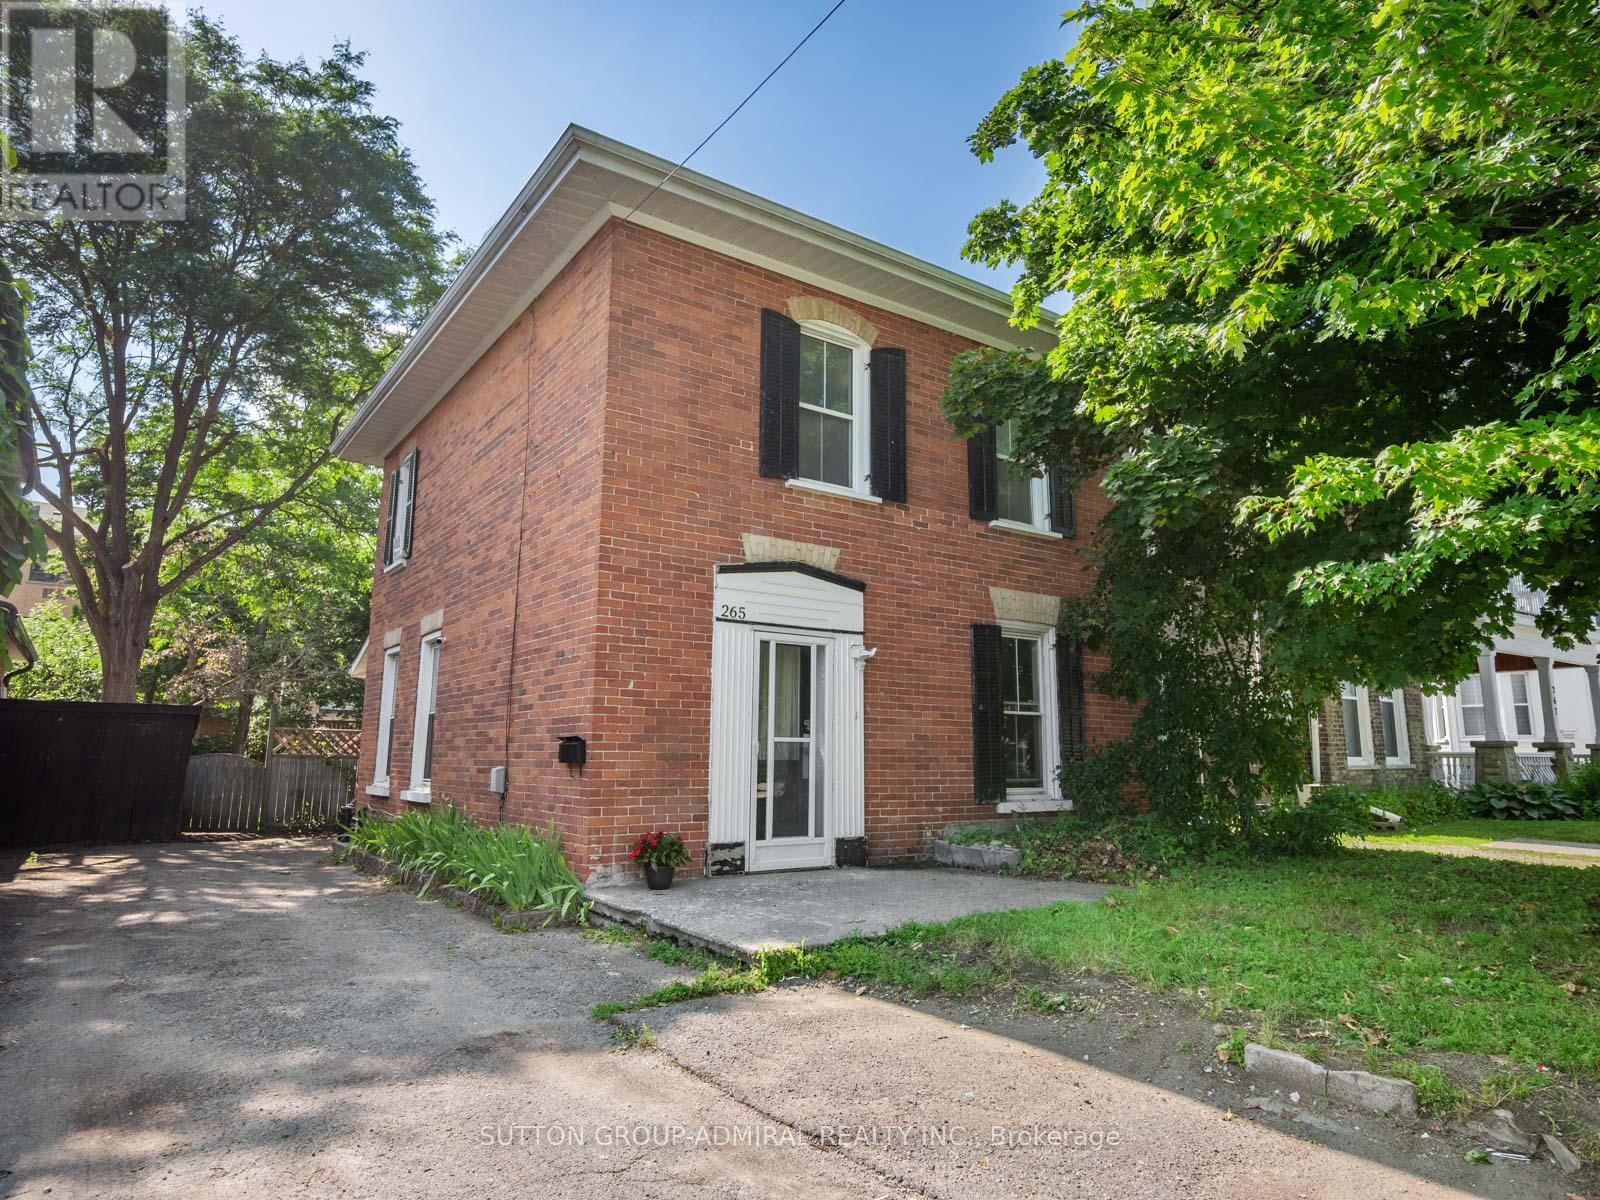
265 Stewart Street
Peterborough, Ontario
This Victorian-era duplex in the heart of downtown Peterborough, currently operating as an investment property with separate units generating a total of $3,200 per month. The 2-storey property offers the flexibility to continue as a rental income opportunity or unlock its full potential through a complete renovation. The main floor features hardwood flooring, newer windows for abundant natural light, a spacious living room large enough to accommodate a dining area, and an eat-in kitchen with laminate flooring, a breakfast area, side-door entrance, laundry area with newer machines, two fridges, two microwaves, and convenient access to a recently renovated 3-piece bathroom with tile flooring, vanity, and separate shower. The second floor offers broadloom throughout, generous bedrooms, a 4-piece bathroom with tile flooring, vanity, and frosted privacy window, plus a unique bedroom with vinyl flooring, sink, pantry, and potential second kitchen space with room to add appliances. The partially finished basement includes above-grade windows, a cold room, and recreation area, offering excellent development potential for additional living space, or future customization. Recent utility updates include central air conditioning, hot water tank, and furnace motor, with LED lighting for improved energy efficiency. Outside, enjoy a private laneway with parking for 4 vehicles and a large fully fenced backyard with planters and garden shed, offering space to create a peaceful outdoor escape. Perfectly situated near the Otonabee River, Little Lake, James Stevenson Park, Nicholls Oval Park, Liftlock Golf Club, Kawartha Golf Club, nearby schools including St. Peter Catholic Secondary School, Queen Mary Public School & more. Plus historical landmarks, museums, art galleries, shopping, restaurants, community centres, Galaxy Cinemas, public transit, Peterborough Regional Hospital, and convenient access to the Trans-Canada Highway for travel throughout Northern Ontario and into Quebec. (id:49269)