

830 Fairview Avenue
Pickering, Ontario
Beautiful 3+1 bedroom, 5-bathroom, Rubinoff Design Group custom-built water view home on Frenchman's Bay, offering over 5,100 sq ft of exceptional living space. A truly impressive residence designed for both everyday living and entertaining, with soaring 10' and 12' ceilings on the main floor and 9' ceilings on the second, with 8' exterior and interior doors. The sunken entryway welcomes you with immediate views of the Bay. The open-concept main floor features spacious dining and living rooms, gourmet chef's kitchen with high-end appliances, an oversized island with breakfast bar, and a sunken family room with a gas fireplace and walkout to the backyard deck with BBQ. The double-car garage features epoxy flooring and a bonus third garage door, ideal for a home gym, workshop, or car enthusiast. Upstairs, the spacious primary suite offers a massive walk-in closet/dressing room, luxurious 5-piece ensuite, and a separate office that could be used as a nursery or additional walk-in closet. Enjoy the second-floor wet bar with fridge and walkout to covered roof-top terrace offering panoramic west-facing views of Frenchman's Bay, the lake, and spectacular sunsets, complete with a gas fireplace and TV. A second bedroom with 4pc ensuite and a third bedroom with walkout to balcony and a 4pc semi-ensuite complete the second floor. The finished basement offers a fourth bedroom, 3pc bathroom, kitchen, dining and living areas, above-grade windows, and a full projection home theatre. The ultimate entertainer's retreat continues outside to a fully landscaped backyard featuring an inground pool with waterfall, hot tub, and walkout to a scenic walking trail leading to the Bay. A rare opportunity to enjoy luxury, privacy, and breathtaking waterfront views in one exceptional home. (id:49269)
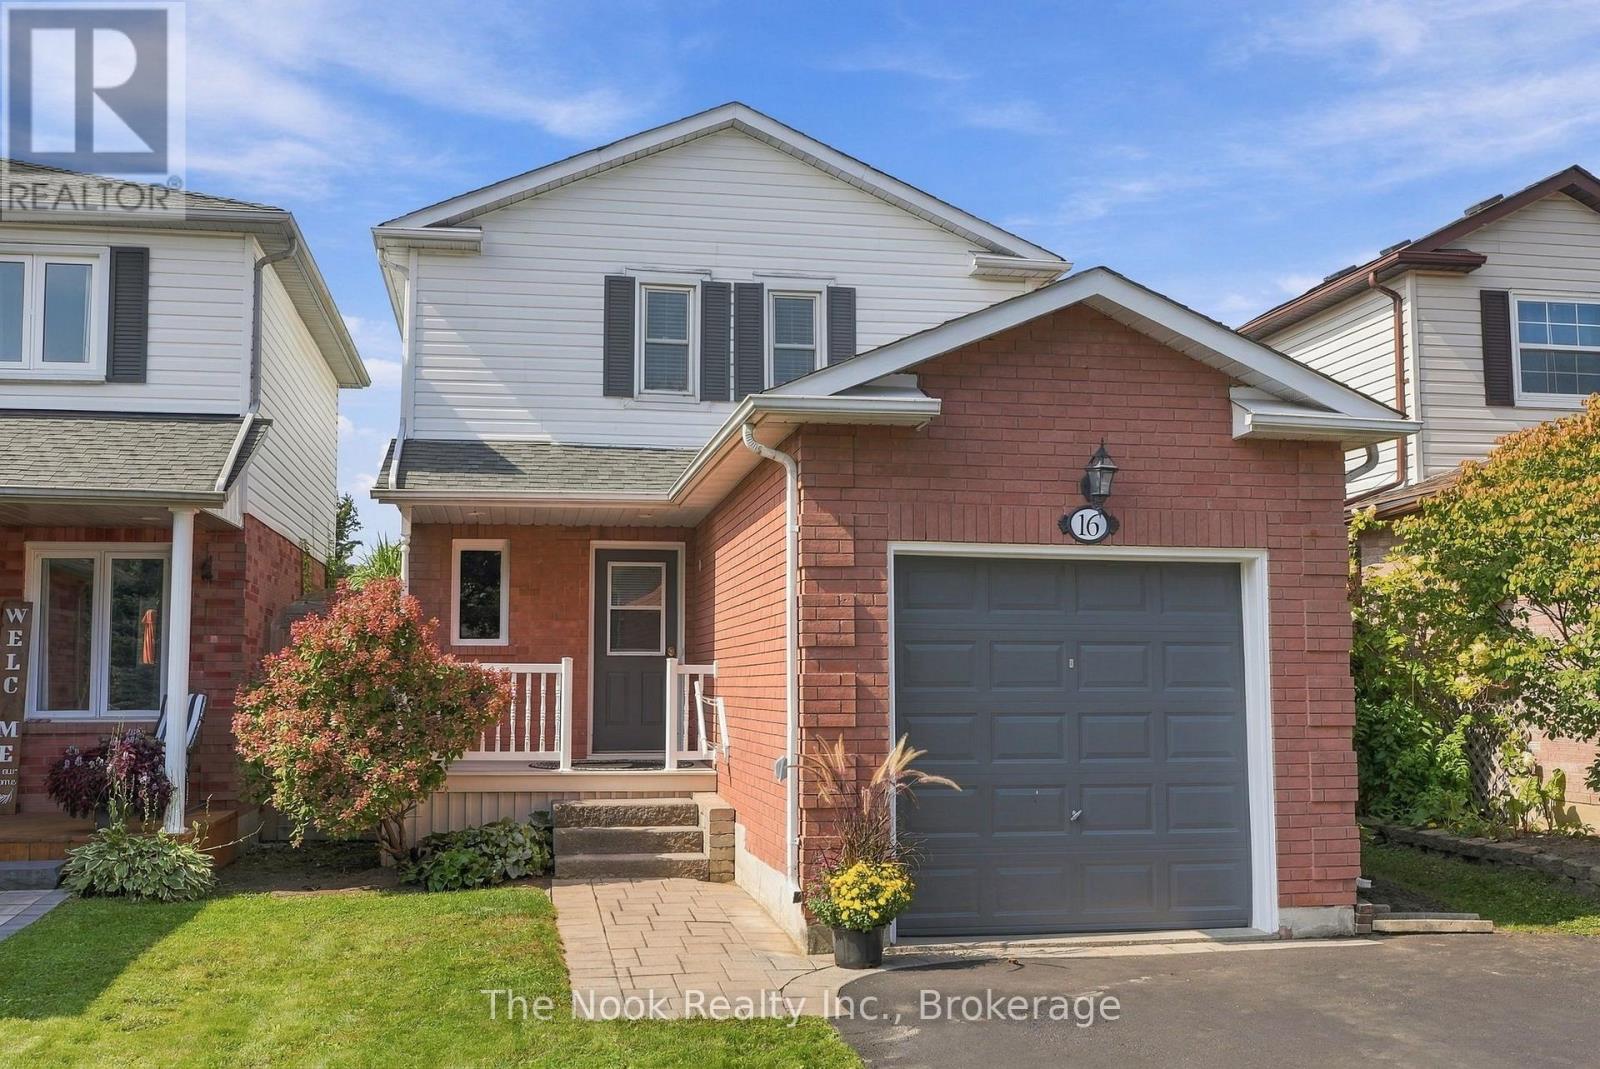
16 Kershaw Street
Clarington, Ontario
Set In A Quiet Bowmanville Neighbourhood, This Beautifully Maintained Detached Home Offers An Incredible Opportunity To Get Into The Market At An Affordable Price Point Without Compromising On Pride Of Ownership. Great Curb Appeal Sets The Tone, While The Deep Lot Delivers A Spacious, Private Backyard Wrapped In Gardens. Inside, The Main Floor Is Bright, Clean And Thoughtfully Laid Out With Hardwood Flooring, A Combined Living And Dining Room And A Walkout To The Updated Deck Overlooking The Backyard. The Kitchen Is Spotless And Functional. A Hardwood Staircase Leads Upstairs To Two Impressively Large Bedrooms, Nearly Equal In Size, Along With A 4-Piece Bathroom. Downstairs, The Finished Basement Adds Valuable Extra Living Space With A Comfortable Family Room That Can Easily Flex As A Guest Space, Home Office, Gym Or Recroom, Plus A Convenient 2-Piece Bathroom. Freshly Painted Throughout In Modern Neutral Tones With Updated Light Fixtures Top To Bottom. A Detached Home, A Beautiful Backyard, A Property That Has Clearly Been Cared For, All In A Quiet Location. Walking Distance To Shops, Restaurants, Transit, And Historic Downtown Bowmanville! ** This is a linked property.** (id:49269)
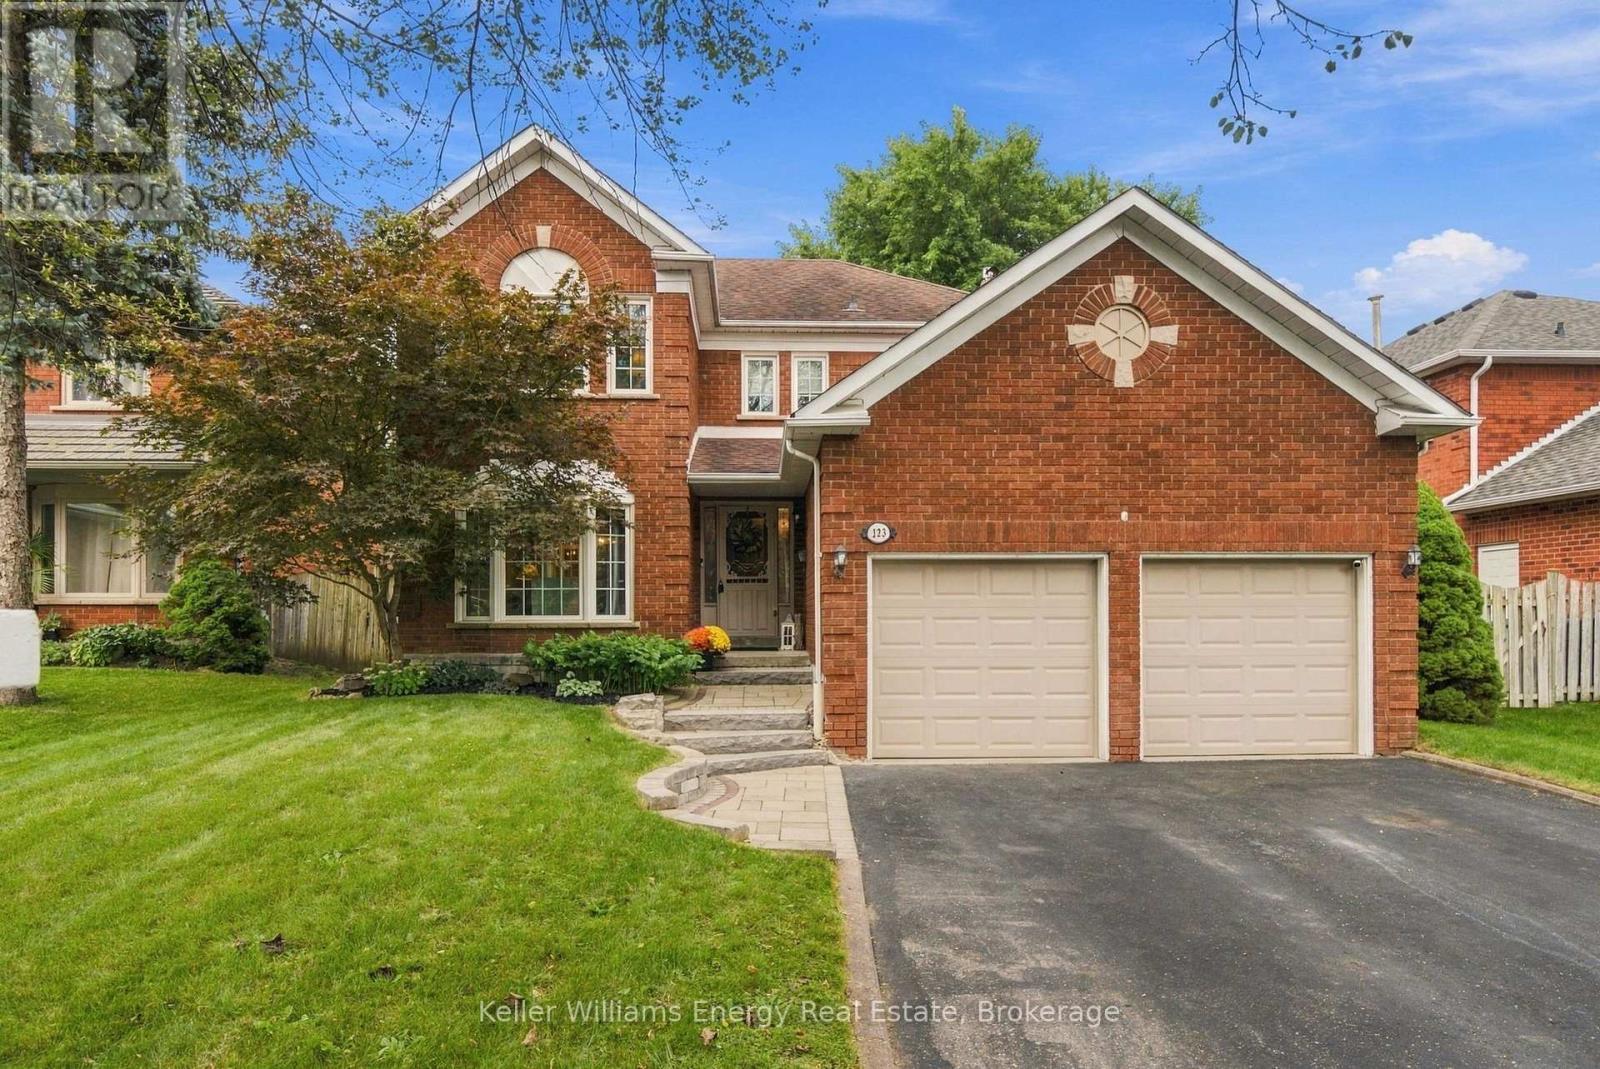
123 Erickson Drive
Whitby, Ontario
Welcome to this inviting 4-bedroom, 3-bathroom detached home in the mature and family-friendly community of Blue Grass Meadows. Offering plenty of space to grow, this home combines comfortable everyday living with thoughtful updates and the flexibility families need today. The bright, sun-filled eat-in kitchen offers plenty of workspace and storage, including custom-designed pantry shelving, counters and drawers. It flows seamlessly into the family room, where both spaces enjoy walkouts to the large deck and fully fenced backyard overlooking green space. It's an ideal setting for morning coffee, family gatherings or simply watching the kids enjoy the outdoors. Convenience is built right in, with main-floor laundry, a separate entrance to the garage and a side entrance. Upstairs, the spacious primary bedroom offers a walk-in closet with custom shelving and a beautifully updated 5-piece ensuite. The additional three bedrooms feature double closets, giving everyone their own space and plenty of storage. A striking spiral oak staircase adds character and charm throughout the home. The unfinished basement offers exciting potential for the future, with a rough-in for a 3-piece bathroom and fireplace-perfect for creating a recreation room, additional living space, home office or a comfortable area for extended family. Recent improvements include renovated 2nd floor guest bathroom with his and her sinks and the ensuite bathroom (July 2026), new stove and refrigerator (2026), custom closet and pantry storage, and more. With no sidewalk and a convenient location close to schools, libraries, parks, Whitby Optimist Park, shopping and public transit, plus easy access to the 401/407, this is a home designed to grow alongside your family. A wonderful opportunity to enjoy the space and convenience of an established Whitby neighbourhood while making it your own for years to come. (id:49269)
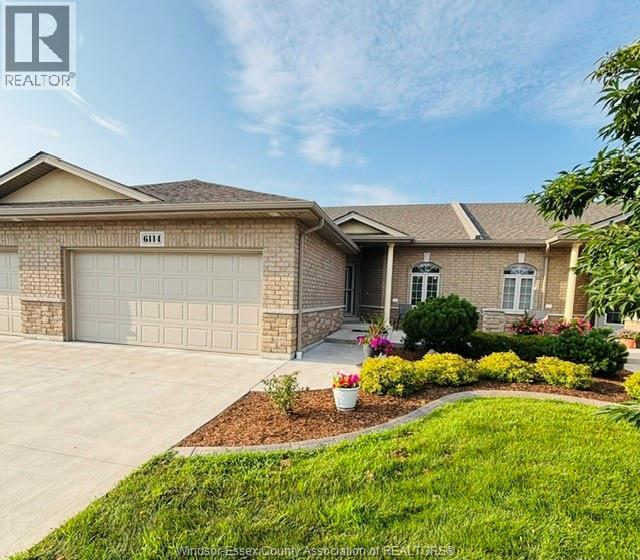
6114 Tiburon Crescent
Windsor, Ontario
Welcome to Ambassador Estates, Windsor's only gated community. Beautiful & ready to move in ranch style condo with 3 bedrooms & 3 baths, offering carefree living just steps to the golf course & close to University of Windsor, St. Clair College, shopping, parks, everyday amenities, with quick access to the U.S. border & Hwy 401. Main floor includes open concept Kitchen, Dining & Living room. Corner gas fireplace/hardwood floors in living room; kitchen w/quartz countertops; Primary suite offers a walk-in closet & a private ensuite bath. Main floor 4 piece bath w/adjoining door to second bedroom; Covered cement porch; Finished basement w/3 piece bath, family rm, recreational rm, 3rd bedroom w/walk-in closet, storage area & furnace rm, 2 car garage & much more. (id:49269)
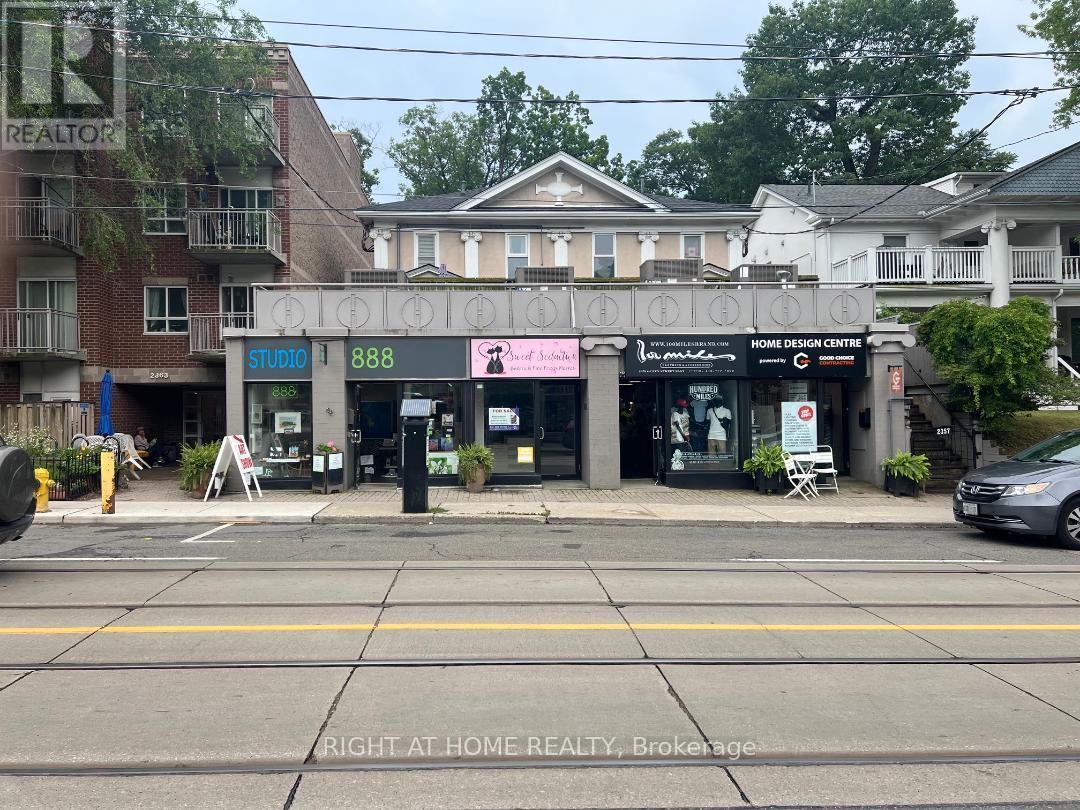
2 - 2359 Queen Street E
Toronto, Ontario
Street-level commercial condo on bustling Queen St E in the heart of The Beaches. Approx. 650 sq. ft. of bright, fully renovated space featuring updated wiring, flooring, bathroom, and kitchen. Ideal for a professional office, service business, hair or nail salon, or after-school learning centre. Excellent opportunity for a new or established business, with low maintenance fees. (id:49269)
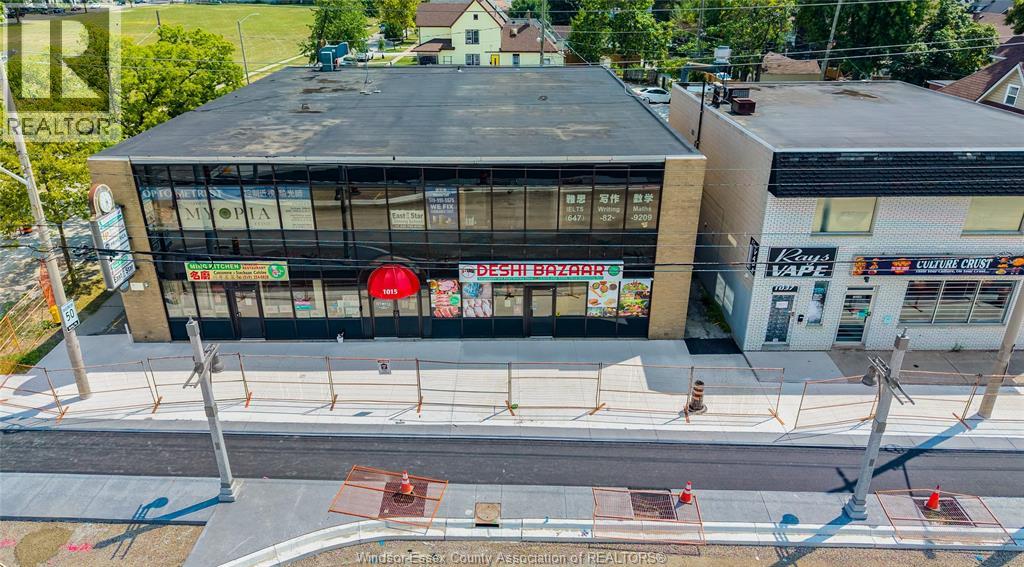
1015 University Avenue West
Windsor, Ontario
TURNKEY BUSINESS OPPORTUNITY IN THE HEART OF WINDSOR!DON’T MISS THIS EXCELLENT OPPORTUNITY TO BECOME YOUR OWN BOSS AND TAKE OVER AN ESTABLISHED BANGLADESHI GROCERY STORE WITH AN EXISTING CUSTOMER BASE AND STRONG FOOT TRAFFIC. CONVENIENTLY LOCATED AT 1015 WINDSOR AVE, THIS BUSINESS IS READY FOR A NEW OWNER TO TAKE OVER AND OPERATE FROM DAY ONE. THE SALE INCLUDES ALL SHELVING, EXISTING INVENTORY, COMMERCIAL COOLER, FREEZER, POS SYSTEM, SECURITY CAMERAS, 2 MEAT CUTTERS/SAWS, AND MUCH MORE! PROVIDING EVERYTHING YOU NEED FOR A SMOOTH TRANSITION. THE PROPERTY OFFERS EXCELLENT VISIBILITY, STEADY PEDESTRIAN AND VEHICLE TRAFFIC, AND PLENTY OF PARKING AVAILABLE AT THE REAR, MAKING IT CONVENIENT FOR BOTH NEW AND RETURNING CUSTOMERS. YOU CAN CONTINUE OPERATING AS A BANGLADESHI GROCERY STORE AND BUILD ON THE ESTABLISHED CLIENTELE, OR BRING YOUR OWN VISION AND TRANSFORM THE SPACE TO SUIT YOUR BUSINESS CONCEPT. A FANTASTIC OPPORTUNITY FOR AN ENTREPRENEUR LOOKING FOR A READY-TO-GO OPERATION WITH AN ESTABLISHED CUSTOMER BASE AND THE FLEXIBILITY TO MAKE IT THEIR OWN. BE YOUR OWN BOSS. BUILD YOUR OWN FUTURE. BECOME A PROUD BUSINESS OWNER!CONTACT THE LISTING REALTOR TODAY FOR MORE INFORMATION AND TO EXPLORE THIS EXCITING BUSINESS OPPORTUNITY. (id:49269)
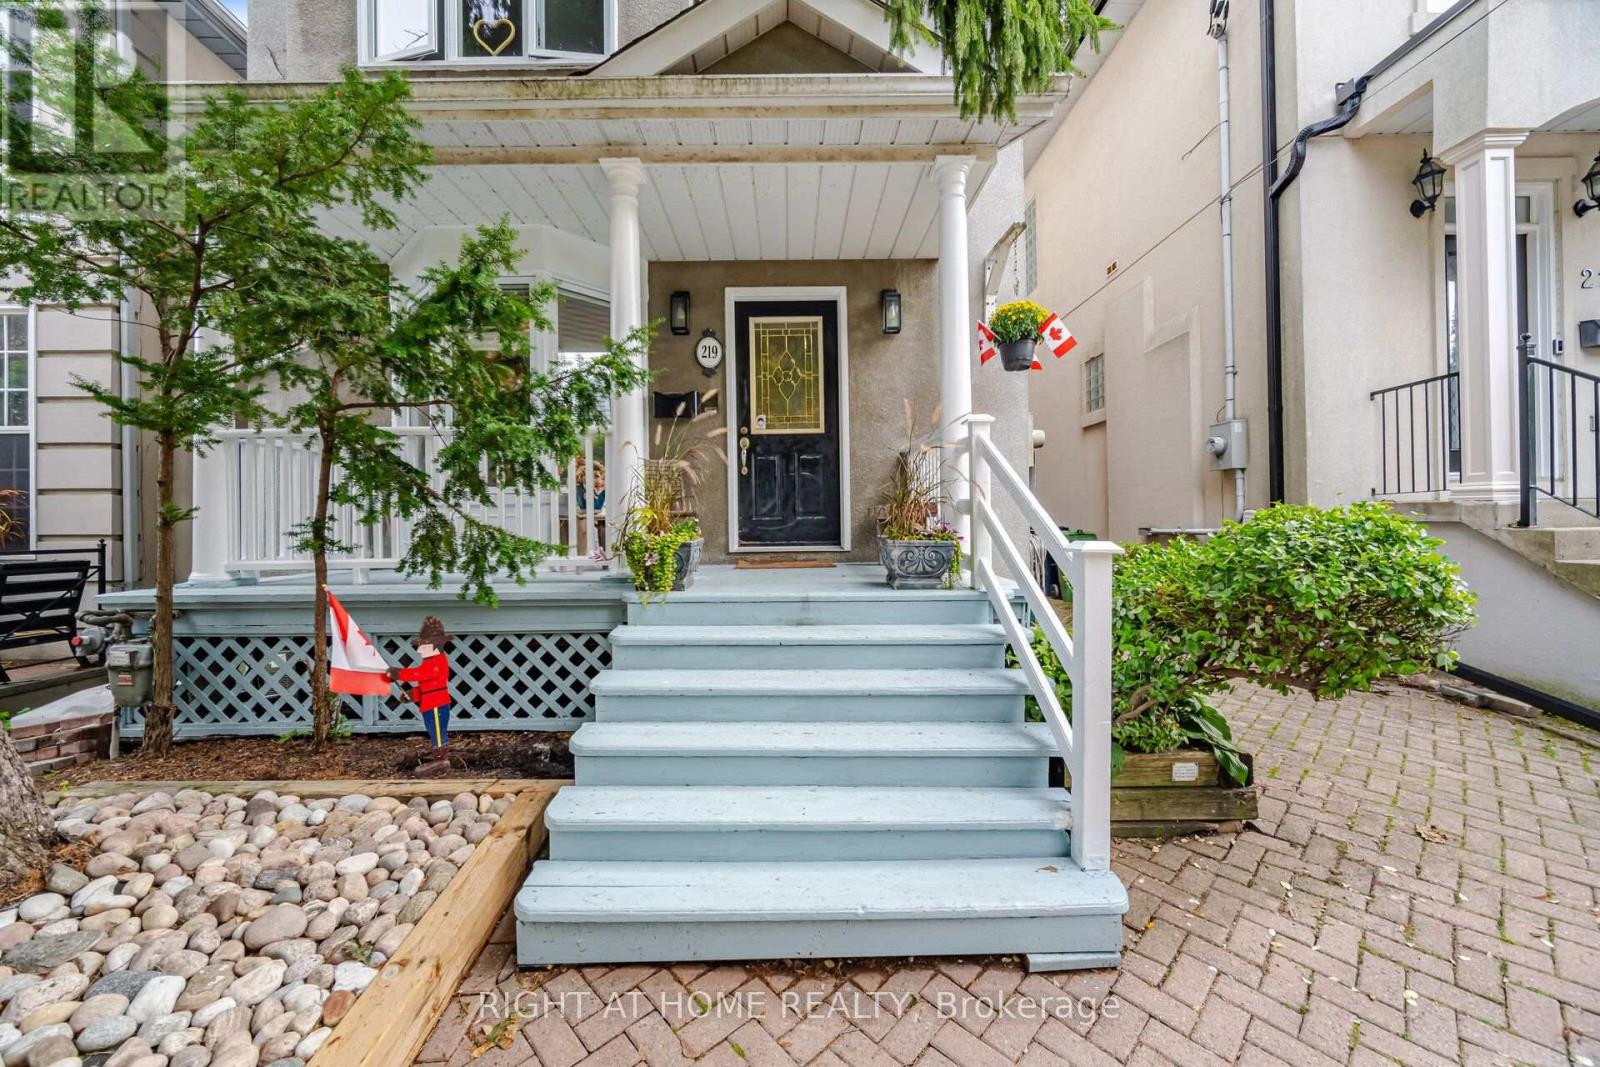
219 Broadway Avenue
Toronto, Ontario
Welcome to 219 Broadway Ave.-a bright, spacious, and beautifully maintained three-storey home nestled in a highly sought-after Toronto neighborhood.The main floor greets you with a sun-filled, open-concept design featuring a stunning two-storey living room that flows seamlessly into the dining area. Highlights include elegant hardwood floors, charming bay windows, built-in shelving, a cozy gas fireplace, recessed pot lighting and powder room. The kitchen boasts granite countertops and ceramic tiling, while the dining room walks out to a private back deck perfect for entertaining.The second floor is dedicated to comfort and utility, featuring a generous primary suite complete with hardwood flooring, a walk-in closet, a dedicated linen closet, and a private 4-piece ensuite. A versatile open library on this level provides the ideal space for a home office, study, or reading lounge.The third floor boasts two additional bright bedrooms with hardwood floors-one featuring a walk-in closet and the other an architectural alcove and closet. This level is illuminated by beautiful skylights and serviced by a freshly renovated 4-piece ceramic-tile bathroom (2026).The fully finished basement adds exceptional living space, offering a large recreation room, a dedicated laundry room, a 2-piece bathroom, a reliable furnace (2009) with a rented tankless water heater, and a newly installed sump pump (2026).The location is unbeatable. Enjoy unparalleled convenience with a short walk to the Eglinton LRT, Yonge subway line, vibrant local shopping, and lush neighborhood parks. The property sits within an elite school district, offering access to top-tier institutions including Northern Secondary School, Hodgson Middle School, Eglinton PS, and Manor Montessori School.Don't miss the opportunity to own a spectacular home in an incredible community. Book your private showing today! (id:49269)
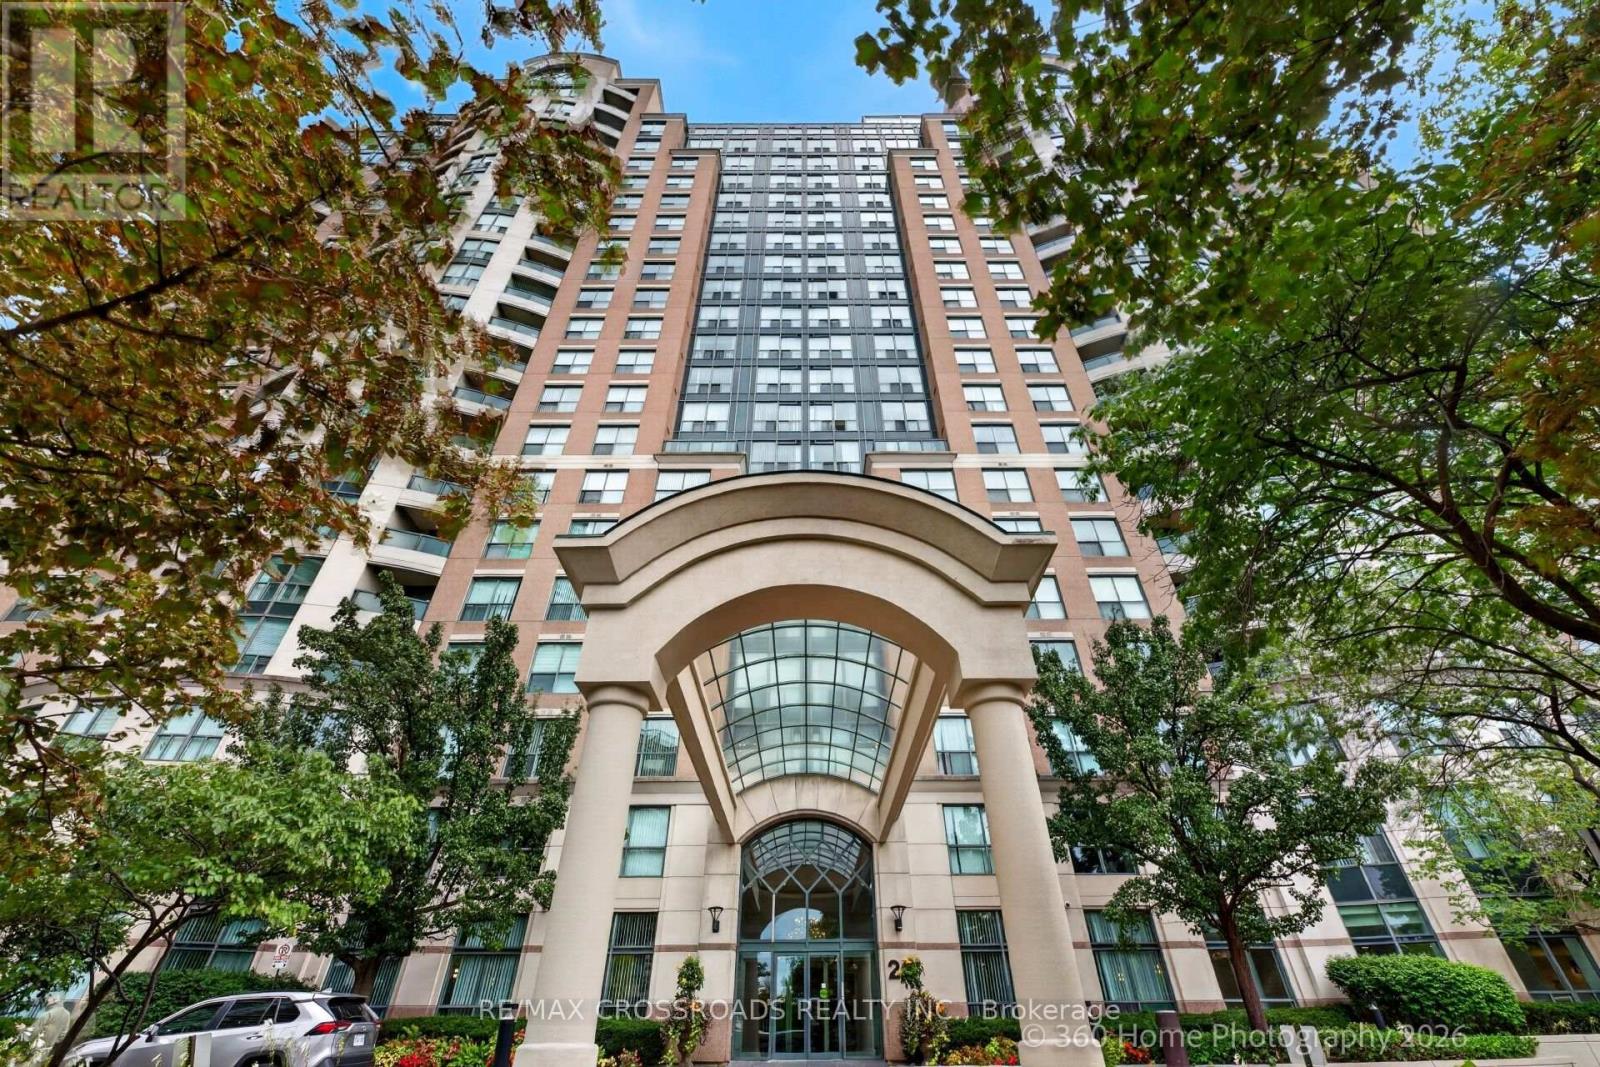
1506 - 23 Lorraine Drive
Toronto, Ontario
Luxury Living at Symphony Square - 2-Bedroom Gem in the Heart of North York with Great Sunset View! See Photos. Welcome to this stunning 2-bedroom, 2-bathroom suite in the highly sought-after Symphony Square. Bright, spacious, and beautifully maintained. This sun-filled unit offers the perfect blend of style, comfort, and convenience. Step into a modern open-concept living and dining area, featuring elegant laminate flooring, upgraded appliances, and quality finishes. A stylish chandelier adds a sophisticated touch to the space. The beautifully kitchen is a showstopper, complete with quartz countertops, stainless steel appliances, upgraded faucet. Enjoy your morning coffee in the breakfast area overlooking unobstructed west views. The split-bedroom layout ensures maximum privacy-ideal for families or professionals working from home. Step out to your private balcony - an ideal extension of your living space. This unit also includes the convenience of in-suite laundry. Low maintenance fees covering utilities-offering exceptional value and peace of mind. Features Include: Ensuite Laundry, Parking & Locker Included. Great Amenities, Concierge/Security, Location: Situated in the heart of North York, just steps to Finch Subway, TTC, restaurants, parks, schools, and shopping. Quick and easy access to Highways. A rare opportunity to own a turnkey, spacious condo in one of North York's most convenient and great communities. (id:49269)
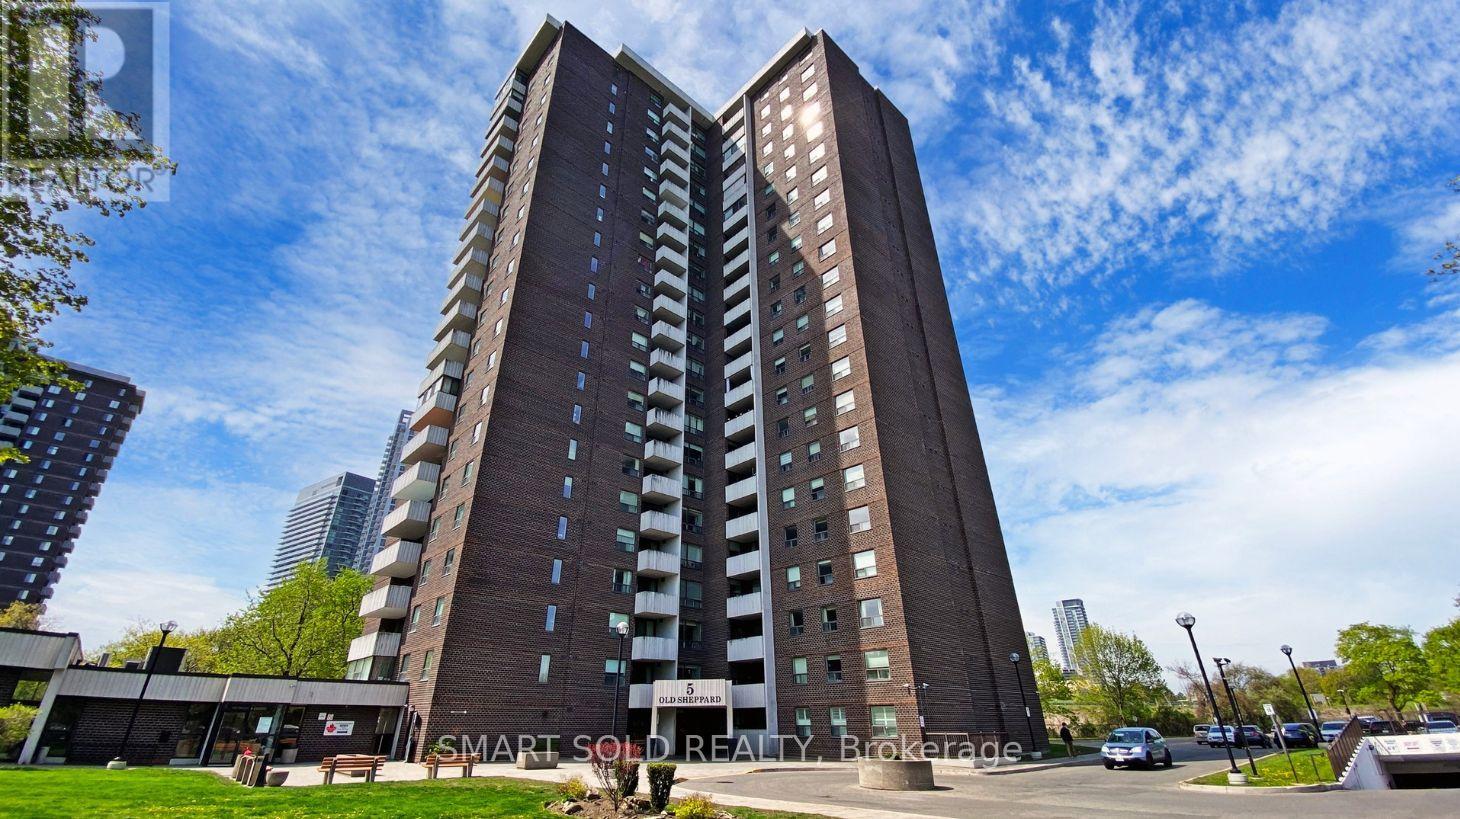
210 - 5 Old Sheppard Avenue
Toronto, Ontario
Welcome To This Warm, Cozy And Beautifully Maintained 3-Bedroom, 2-Bath Condo In The Desirable Pleasant View Neighbourhood. 1150 Sf Per MPAC, This Spacious Home Offers A Comfortable And Inviting Layout, Ideal For Families Or Anyone Seeking A Stylish And Move-In-Ready Home. Open-Concept Living Features A Bright And Airy Living Area That Seamlessly Connects The Living, Dining, And Kitchen Spaces, Creating A Warm And Inviting Setting For Everyday Living And Relaxation. Modern Kitchen Is Fully Equipped With Stainless Steel Appliances And Plenty Of Cabinet Space For All Your Culinary Needs. Private Balcony Provides The Perfect Space To Enjoy Your Relaxing Time. Convenient In-Suite Laundry With Your Own Washer And Dryer. Includes 1 Underground Parking Spot. Excellent Building Amenities Include Squash, Basketball, Gym, Pool, Security, Concierge, And More. Ideally Located Close To Schools, Parks, Public Transit, Shops, And Restaurants, With Easy Access To Sheppard Ave E, Hwy 404, Major Highways, Subway, And More. (id:49269)
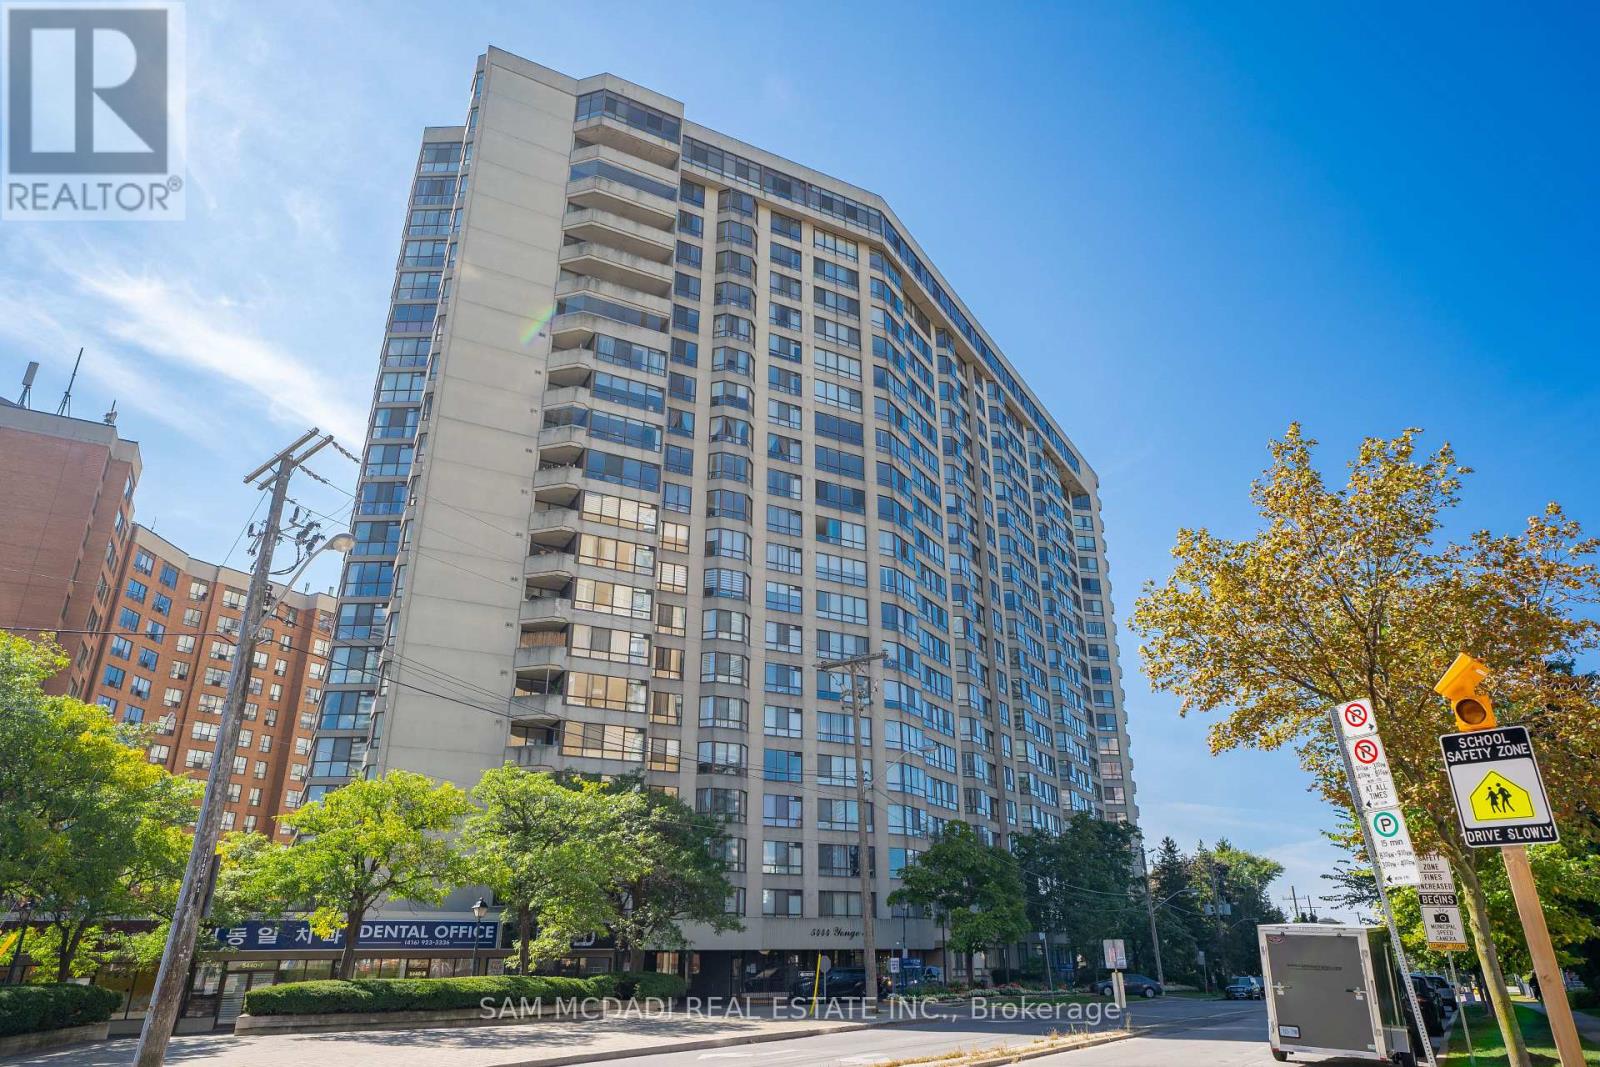
304 - 5444 Yonge Street
Toronto, Ontario
Immerse yourself in the affluent Willowdale community, renowned for its vibrant urban centre, luxury homes, shopping boutiques, versatile restaurants, and more! This beautifully redesigned luxury pied-terre offers 1,651 SF of living space with a remarkable layout that flows seamlessly from room to room. The chef's gourmet kitchen is the centrepiece of this residence, featuring a large centre island with marble countertops, high-end built-in appliances, a marble backsplash, illuminated lighting, and ample upper and lower cabinetry. The living and dining areas, which are overlooked by the kitchen, are enhanced with meticulously designed feature walls, LED pot lights, and luxurious engineered hardwood floors that flow throughout each room. The owner's suite is elevated with a shiplap feature wall, large windows, a walk-in closet, a built-in closet, and an elegant 3-piece ensuite with porcelain counters, an oversized shower, and a heated towel rack. This stunning home also boasts two more spacious bedrooms that share a 4-piece bath, a gym, an office, and a walk-in pantry. An absolute showstopper, it is located minutes from Highway 401, Bayview Village Shopping Centre, the highly rated Earl Haig Secondary School, and all other desired amenities. The property also includes a tandem parking spot, one locker, and all utilities in the maintenance fee. (id:49269)
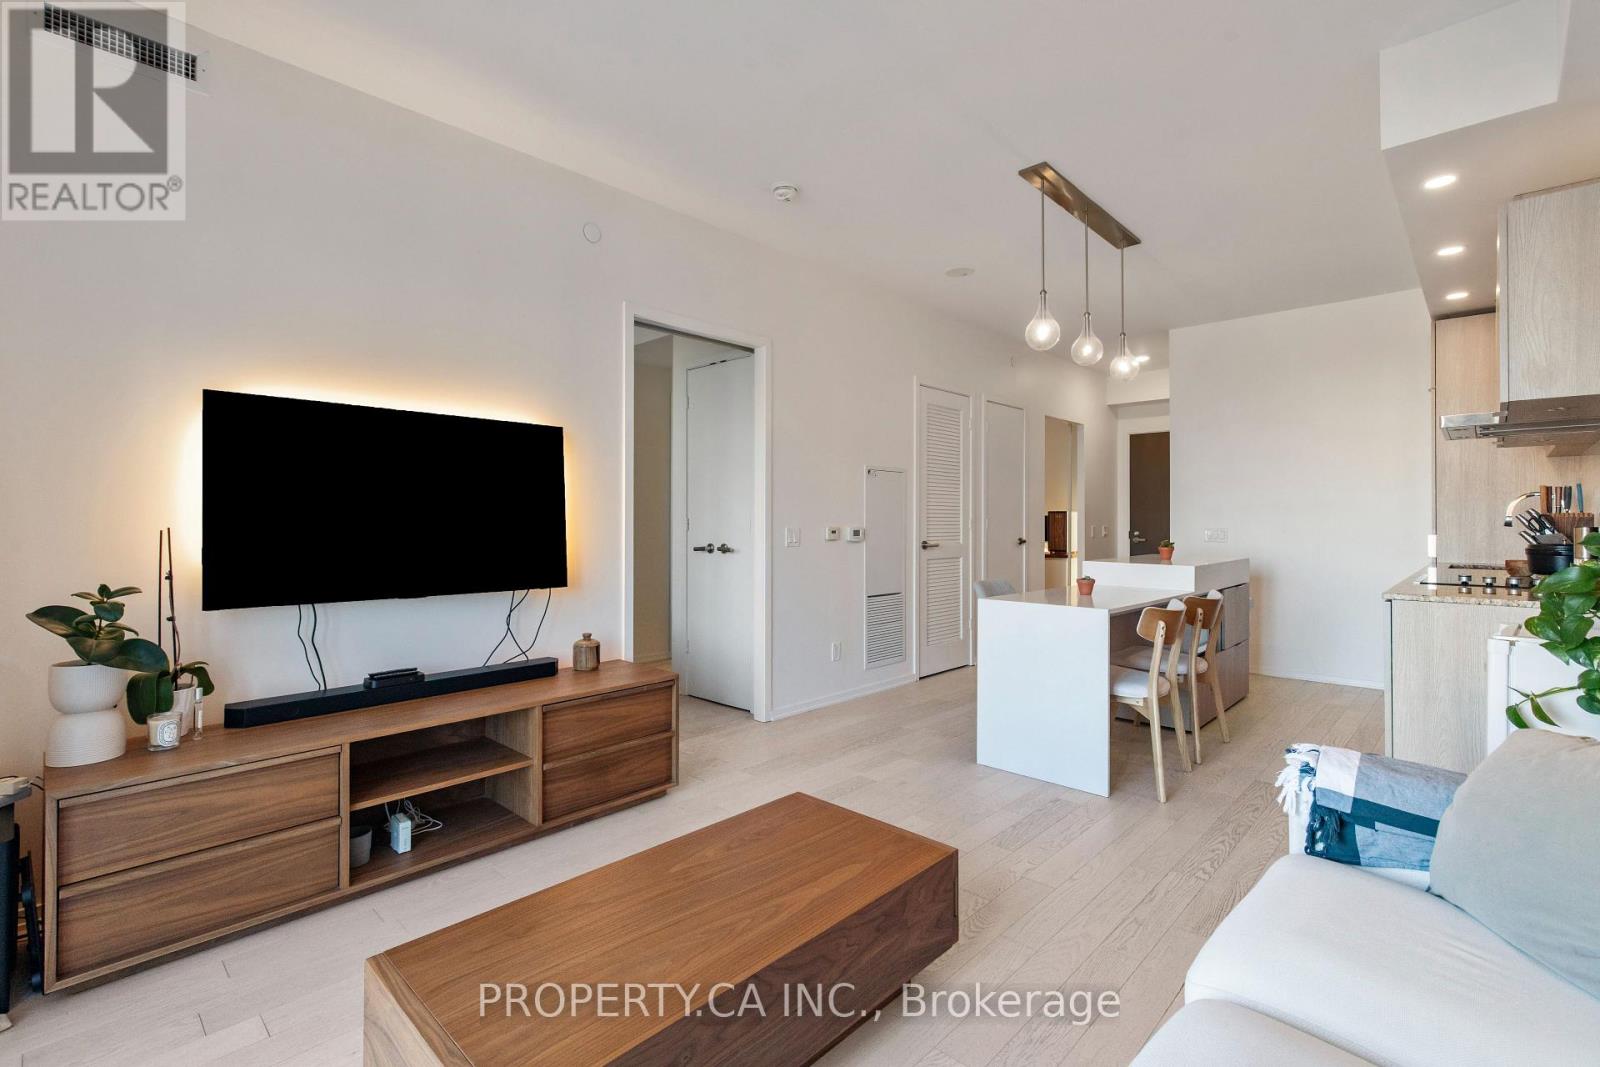
710 - 12 Bonnycastle Street
Toronto, Ontario
A rare and highly functional 1+den, 2-bathroom residence in the heart of Toronto's Harbourfront. This exceptional layout features a den with a full door, offering the flexibility of a spacious home office or second bedroom. The suite is filled with natural light and showcases excellent high-end finishes throughout. Enjoy outstanding building amenities, including an incredible rooftop pool, a large fitness centre, party room, theatre, games room, hot tub, steam room, and more! Ideally located steps from the waterfront, Harbourfront, parks, trails, restaurants and transit, this is an opportunity to enjoy one of Toronto's most exciting and evolving neighbourhoods. With continued development and growth transforming the area, this property also presents excellent long-term investment potential. (id:49269)
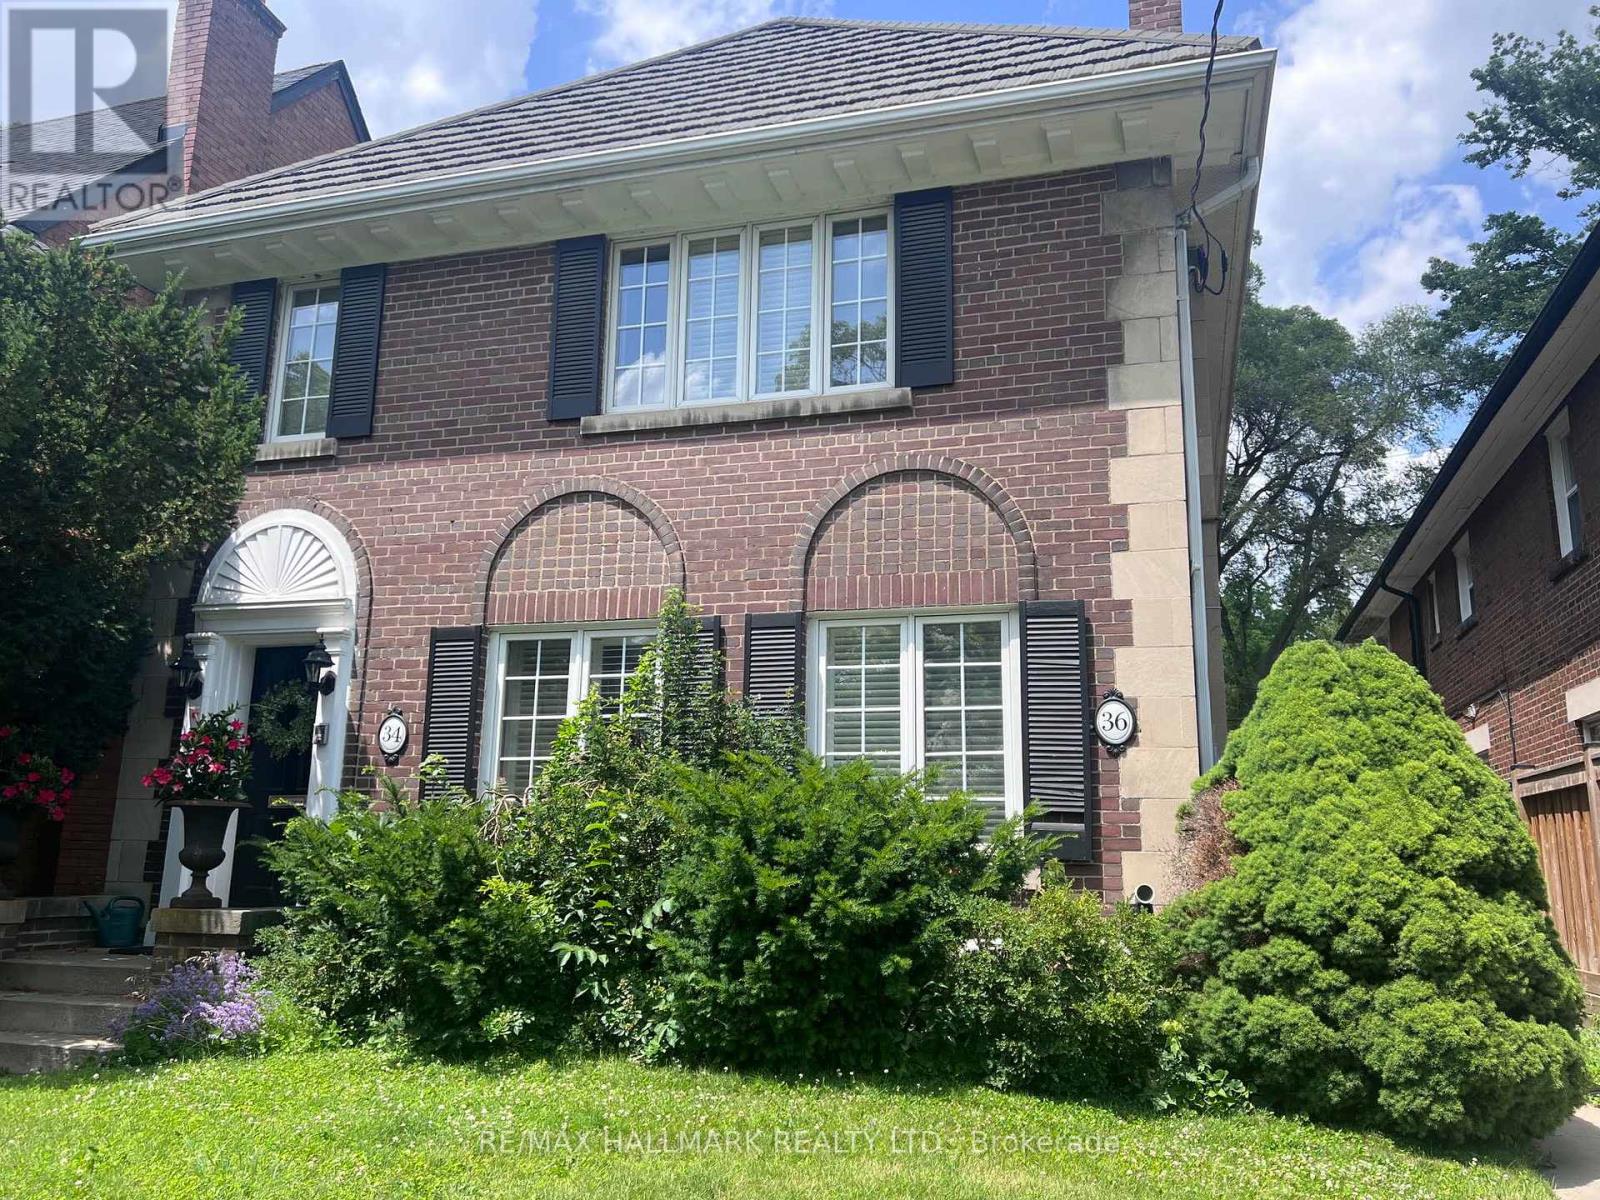
36 Whitehall Road
Toronto, Ontario
An exceptional leasing opportunity in prestigious Moore Park. This elegant, main-level garden suite offers approximately 1,400 square feet of refined living space, combining timeless architectural character with modern executive conveniences. Features a private side entrance, a gracious living room with custom built-ins, a formal dining room, and a bright sunroom that steps out to an exclusive-use, beautifully landscaped patio and private garden. The residence boasts a thoughtfully updated kitchen with granite countertops and stainless steel appliances, two spacious bedrooms, and two full bathrooms. The suite also features laundry in and lots of extra storage in the basement. Perfectly situated on a quiet, tree-lined street, steps to Summerhill shops, fine dining, top-tier schools, pristine ravine trails, and transit. Includes a detached single garage space, driveway parking, and full exterior maintenance for a true turn-key lifestyle. Extras: Stainless Steel Appliances (Fridge, Stove, Dishwasher, Microwave), Washer and Dryer, Central Air Conditioning, Custom Built-ins, Hardwood Floors and Basement Storage. Includes Garage Parking Space + Driveway Space (2 Total Spaces). Tenant Enjoys Maintenance-Free Living with Lawn Care, Snow Removal, and Exterior Window Cleaning Fully Included. (id:49269)
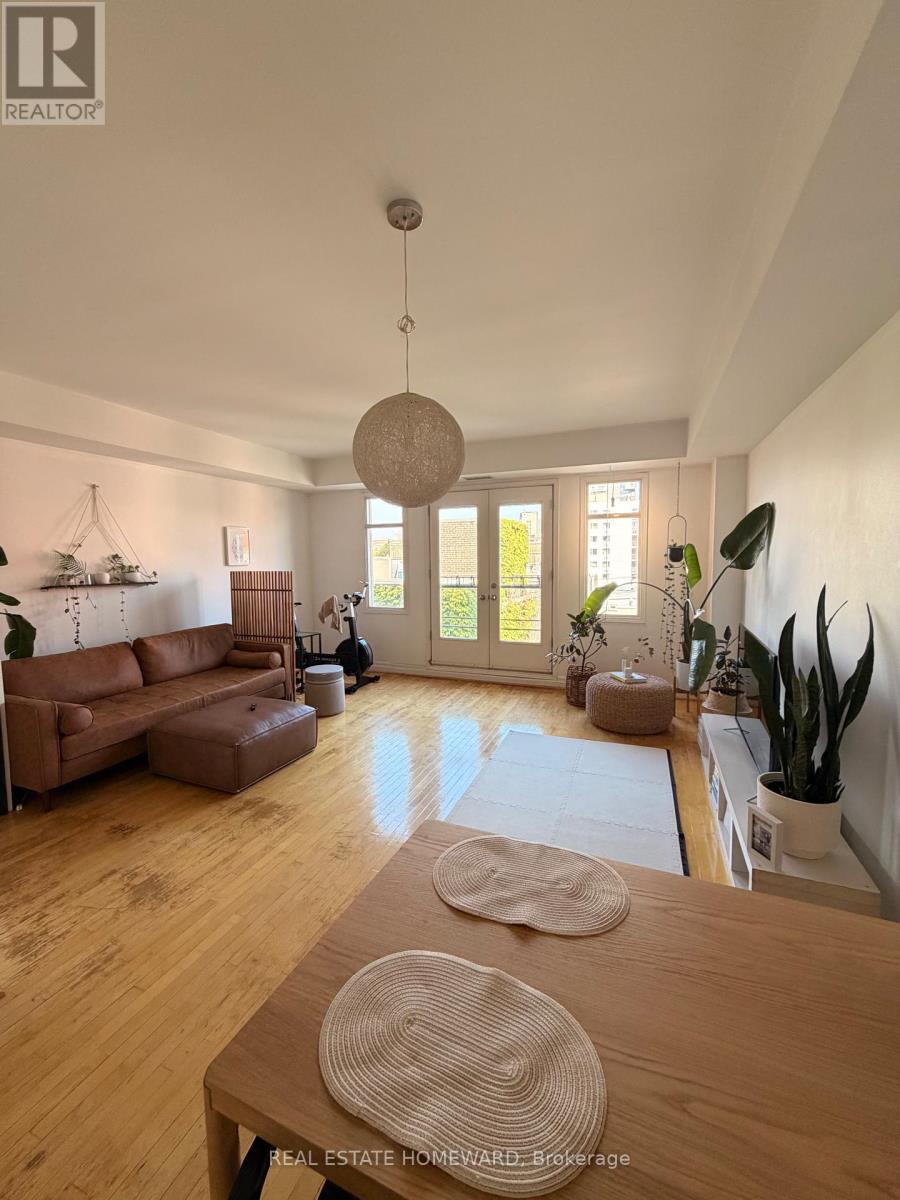
Ph26 - 500 Richmond Street W
Toronto, Ontario
2-bedroom, 1-bathroom, 2-storey penthouse in the heart of Toronto's sought-after Fashion District. Rarely offered for lease, this spacious suite features high ceilings, a large open-concept living and dining area, and a well-appointed kitchen with ample storage. The kitchen is equipped with a new gas range, refrigerator, and dishwasher. Enjoy the convenience of a new full-size LG front-loading washer and dryer. The living room features a Juliette balcony, while the spacious primary bedroom offers plenty of room for comfortable living. Enjoy beautiful north-facing exposure on a private rooftop terrace. Fantastic location close to TTC, restaurants, shopping, entertainment, major highways, and downtown Toronto. Minor repairs and touch-ups will be completed prior to the start of the new lease. A rare opportunity to lease a spacious penthouse in a highly desirable neighbourhood. (id:49269)
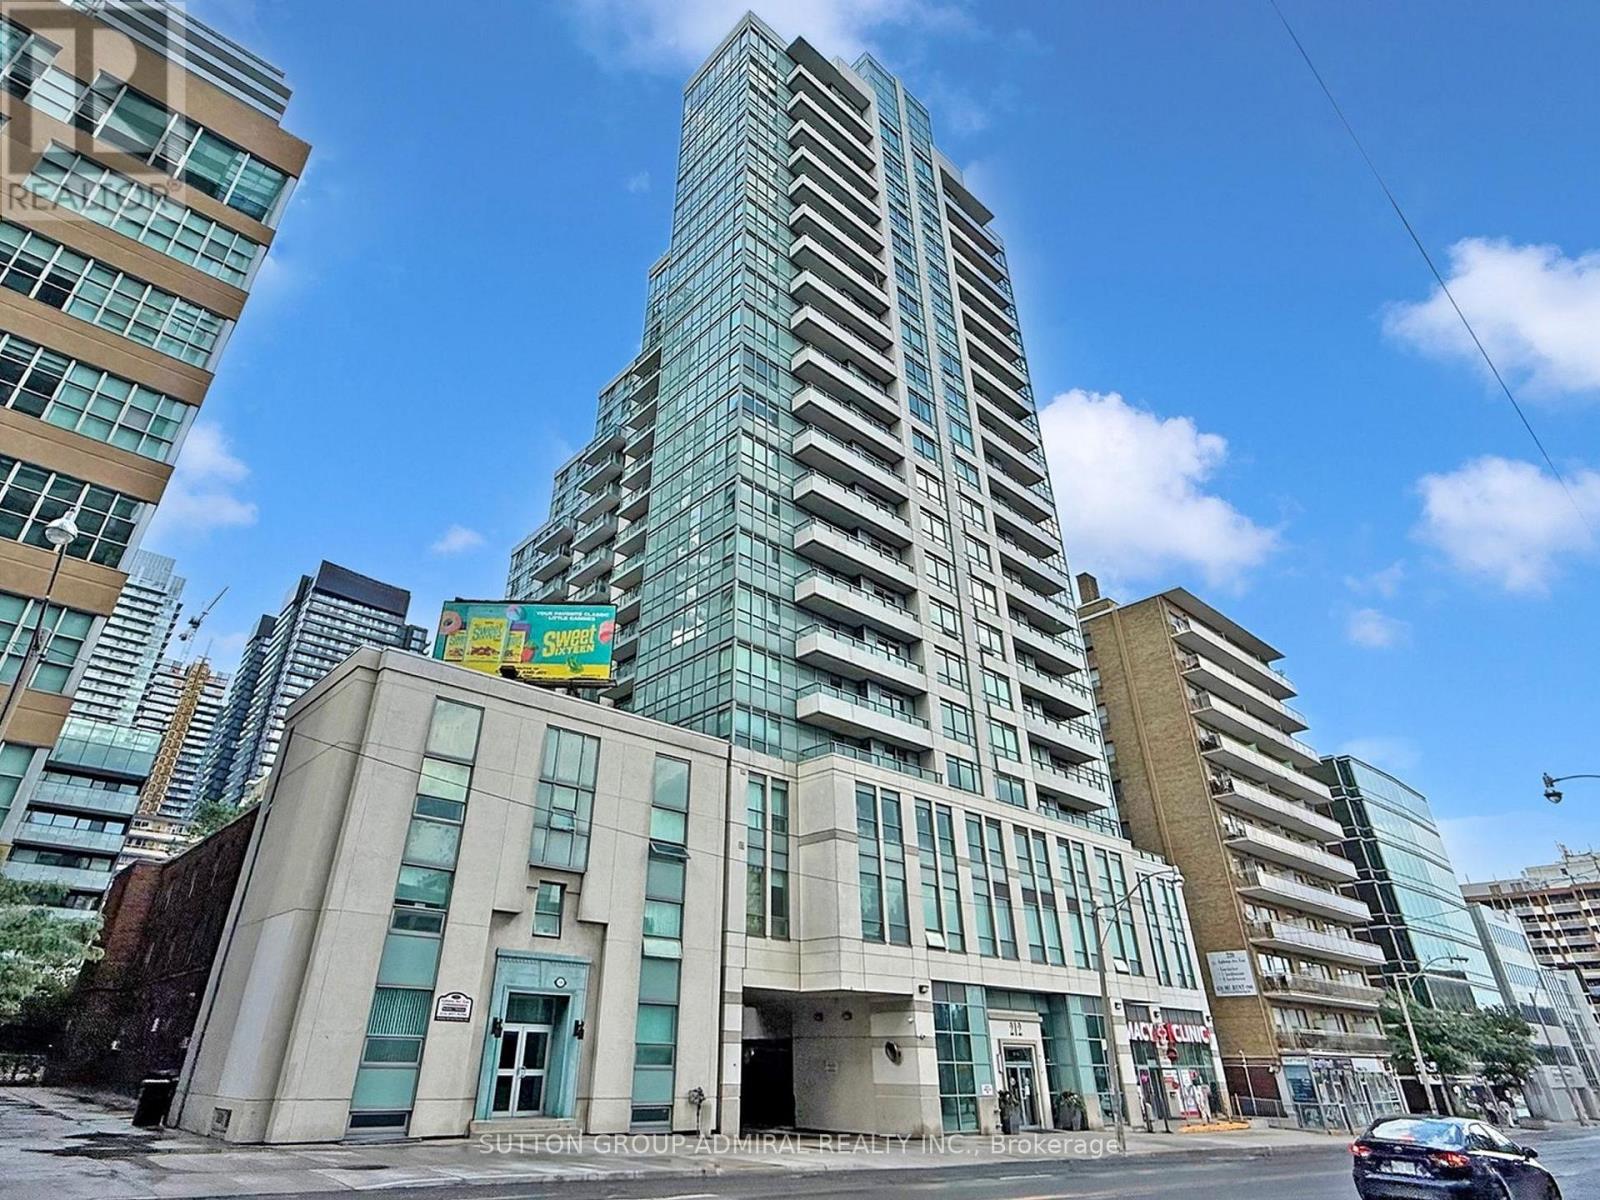
1005 - 212 Eglinton Avenue E
Toronto, Ontario
Location, location, location - steps to Yonge & Eglinton! This bright 1+1 condo comes complete with parking and a locker, and was tastefully renovated in 2022. Move-in ready and featuring a large private balcony, stainless steel appliances, quartz counters and backsplash, laminate flooring throughout, and an open-concept living/dining layout. The spacious den includes an extra-large closet, ideal as a home office or guest space. The 4-piece bath is finished with matching quartz. Outstanding building amenities include an indoor pool, hot tub, fully equipped gym, party room with BBQ area, guest suites, visitor parking, and 24-hour concierge. Maintenance fees include gas, hydro and water. Pet-friendly building (restrictions apply). Walk Score 98 - steps to the subway, the future Eglinton/Mt Pleasant LRT, shops, cafes, and restaurants, all just minutes away. (id:49269)
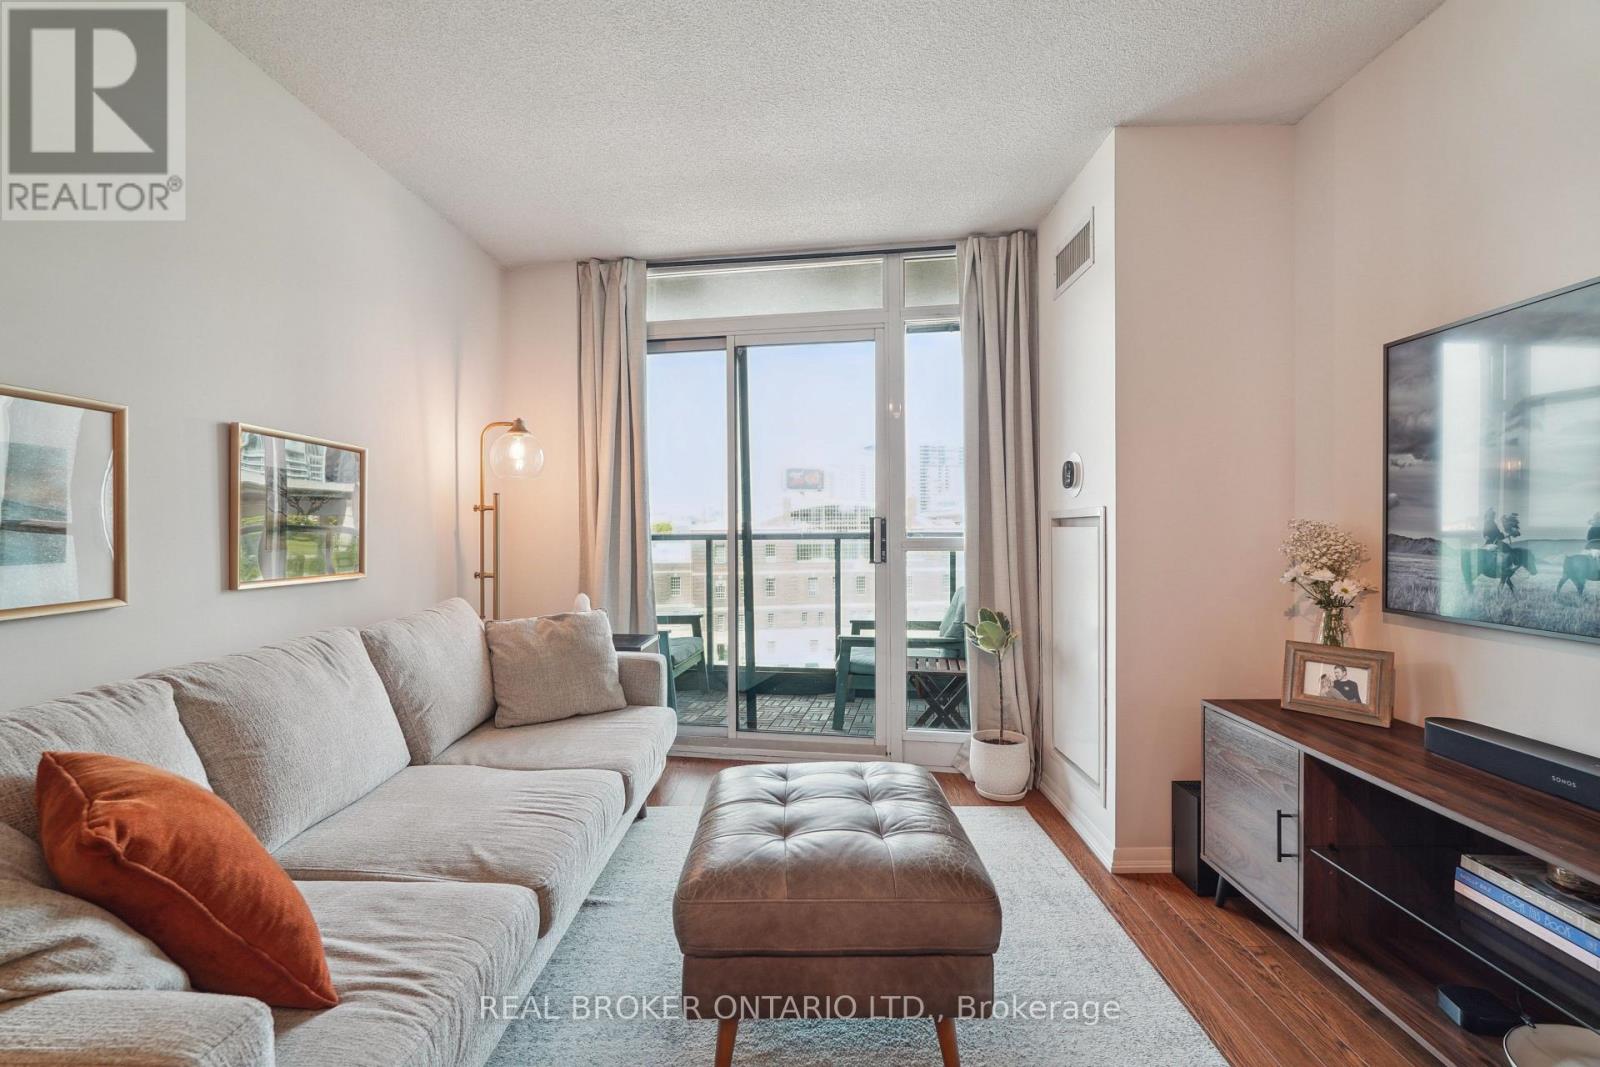
615 - 231 Fort York Boulevard
Toronto, Ontario
Have you ever dreamed of living in a condo with an uncompromised layout that also has flawless views? If so, wake up and welcome to 231 Fort York Blvd Unit 615. This thoughtfully designed 1+1 bedroom suite offers a spacious open-concept layout with west-facing exposure, and a walk-out balcony perfect for enjoying summer sunsets. The updated kitchen features granite countertops, full sized stainless steel appliances, and a breakfast bar. Its rare to find a condo that allows you to host dinner parties, but unit 615 delivers with room for a large dining table! The oversized den is perfect in its versatility and can be used for a home office, guest space or home gym. Enjoy convenient access to TTC streetcars just steps from your door, Exhibition GO Station, and quick connections to the Gardiner Expressway. You're also moments from Loblaws, LCBO, Stanley Park, waterfront trails, and King West dining. Building amenities include 24-hour concierge, indoor pool, gym, rooftop terrace, and visitor parking. Includes 1 owned parking space and 1 locker. A perfect blend of city living and lakeside lifestyle. (id:49269)
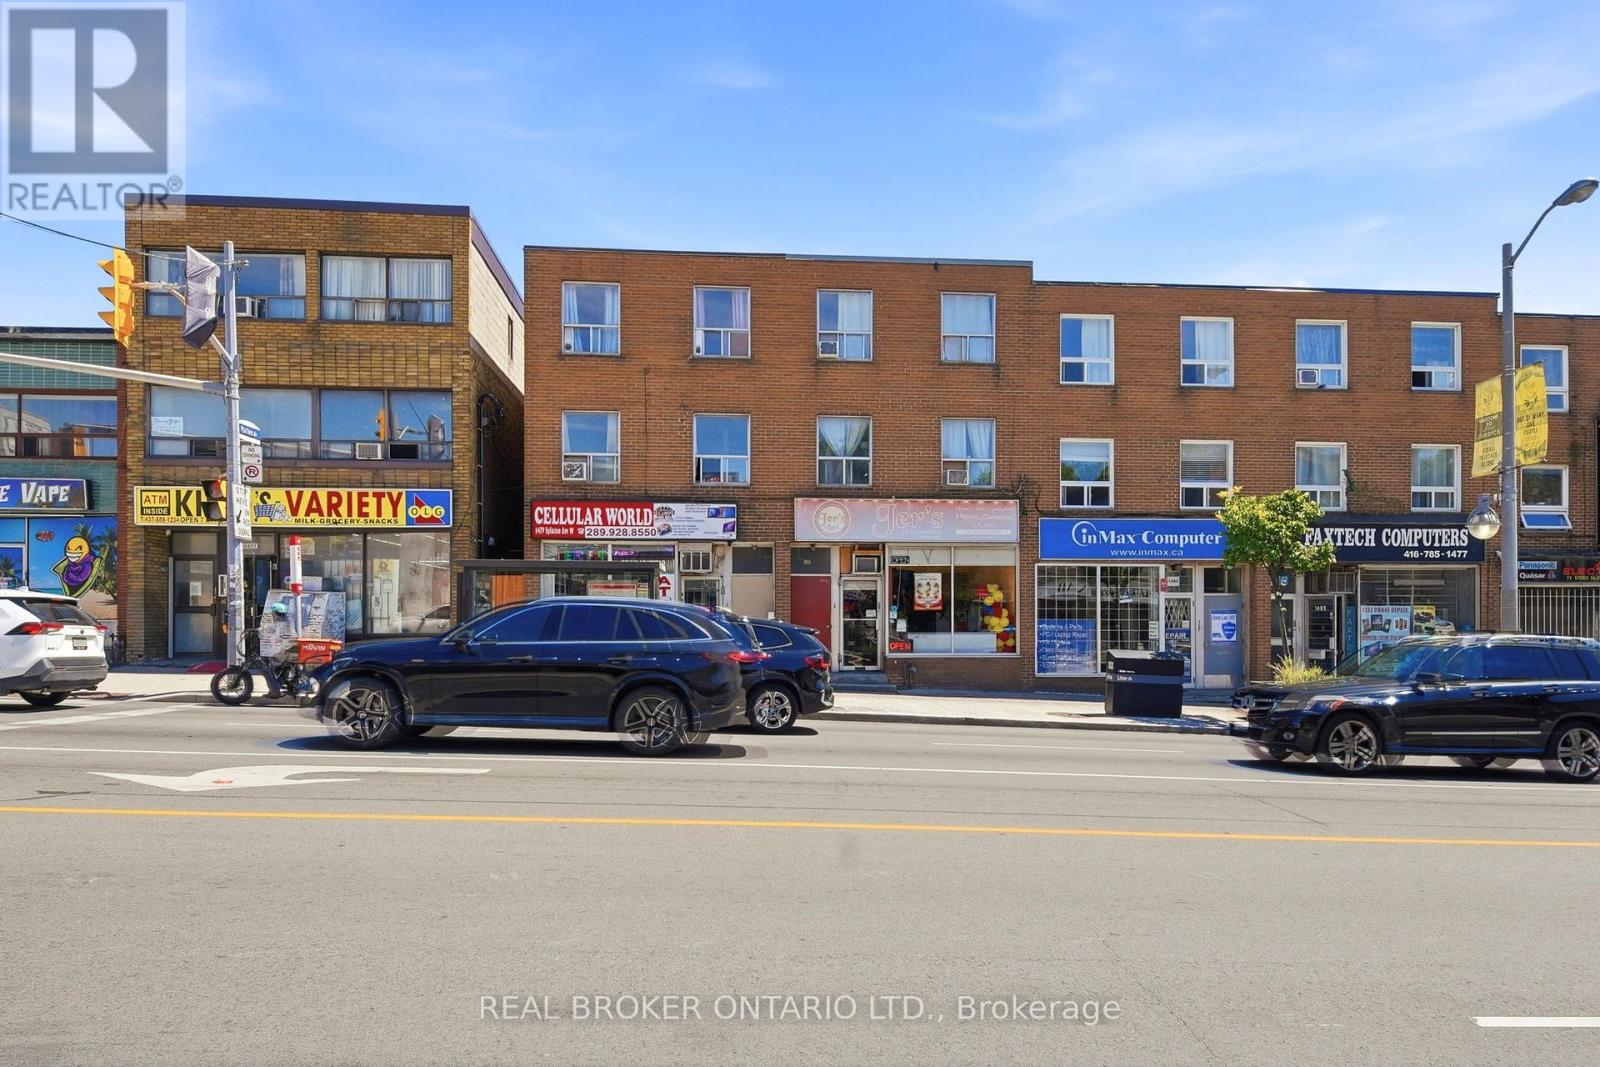
1479 Eglinton Avenue W
Toronto, Ontario
Prime mixed-use investment opportunity in the heart of Midtown Toronto! Ideally situated on vibrant Eglinton Avenue West, this well-located property features aground-floor retail unit currently operating as an electronics store, plus two spacious 2-bedroomresidential apartments above, offering multiple income streams and excellent long-term potential. An added bonus is the nearly 500 sq. ft. basement with a separate entrance, providing valuable storage or additional flexibility for the commercial space(subject to permitted uses). Positioned just steps from the new Eglinton Crosstown LRT and close to the Allen Road, the property offers outstanding accessibility, high visibility, and strong pedestrian traffic. As transit infrastructure continues to transform the corridor, Eglinton Avenue West is experiencing significant revitalization, making this an excellent opportunity for investors, owner-operators, or those looking to secure a property in one of Toronto's fastest-evolving neighbourhoods. Close to shopping, restaurants, schools, and all major amenities, this isa rare opportunity to own a versatile income-producing property in an exceptional location. (id:49269)
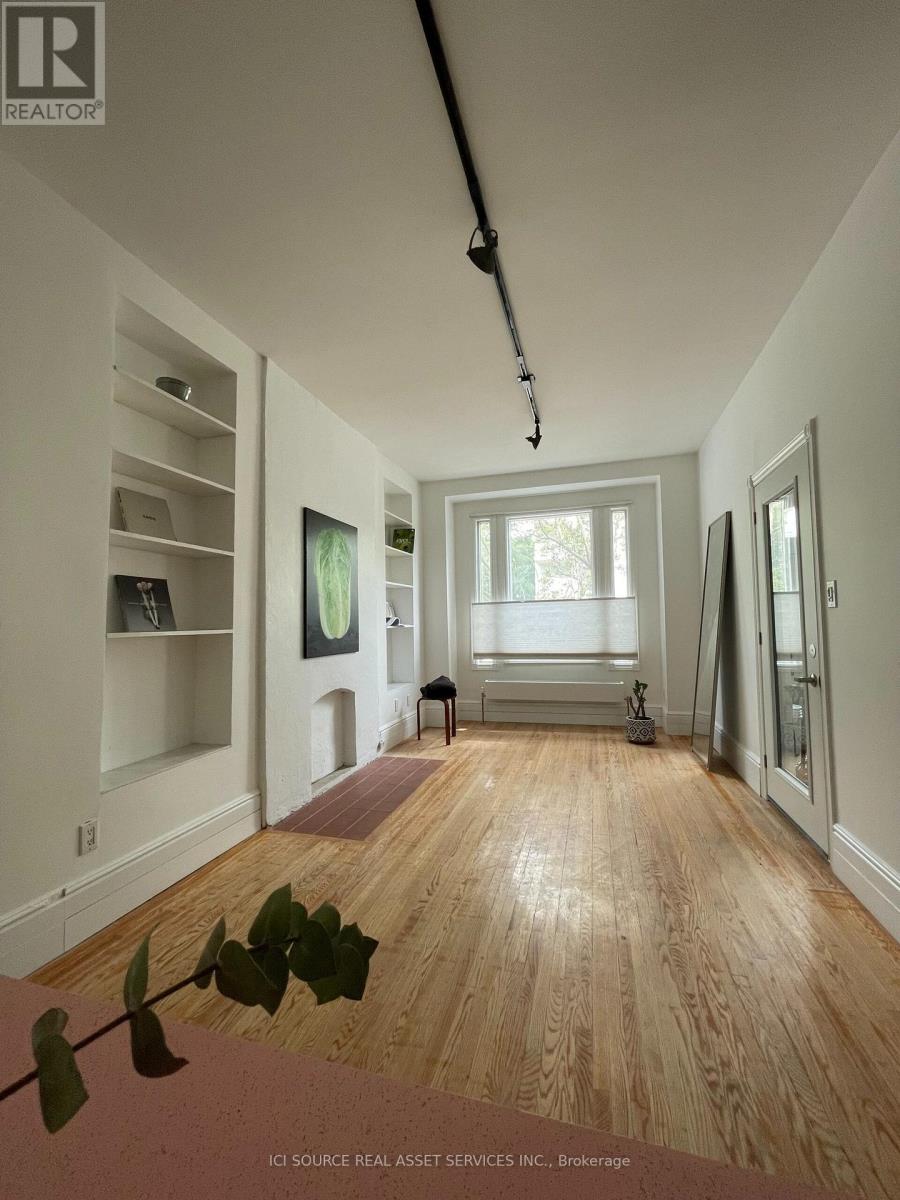
2 - 60 Beverley Street
Toronto, Ontario
Seeking Professional Single or Couple tenant(s). $2970 Rent + fixed $170 Water, Heat, & Electricity. 1 Bedroom 1 Den, Private Patio and Side Yard! Located across from Grange Park in the heart of downtown Toronto. Adjacent to financial district, entertainment district, Queen West, City Hall, Art Gallery of Ontario, Chinatown, King West. Walkable to Rogers Centre, Scotiabank, Eaton Centre, Union Station, Osgoode Station. Basically close to everything. Recently architect-renovated. Sleek kitchen, quartz, tile and vintage hardwood finishes. Bathroom with travertine counter. High ceilings, historical building. Elegant built-in storage. Good sound insulation in the building. Large windows. Washer and dryer in the unit. Hydronic heat. *For Additional Property Details Click The Brochure Icon Below* (id:49269)
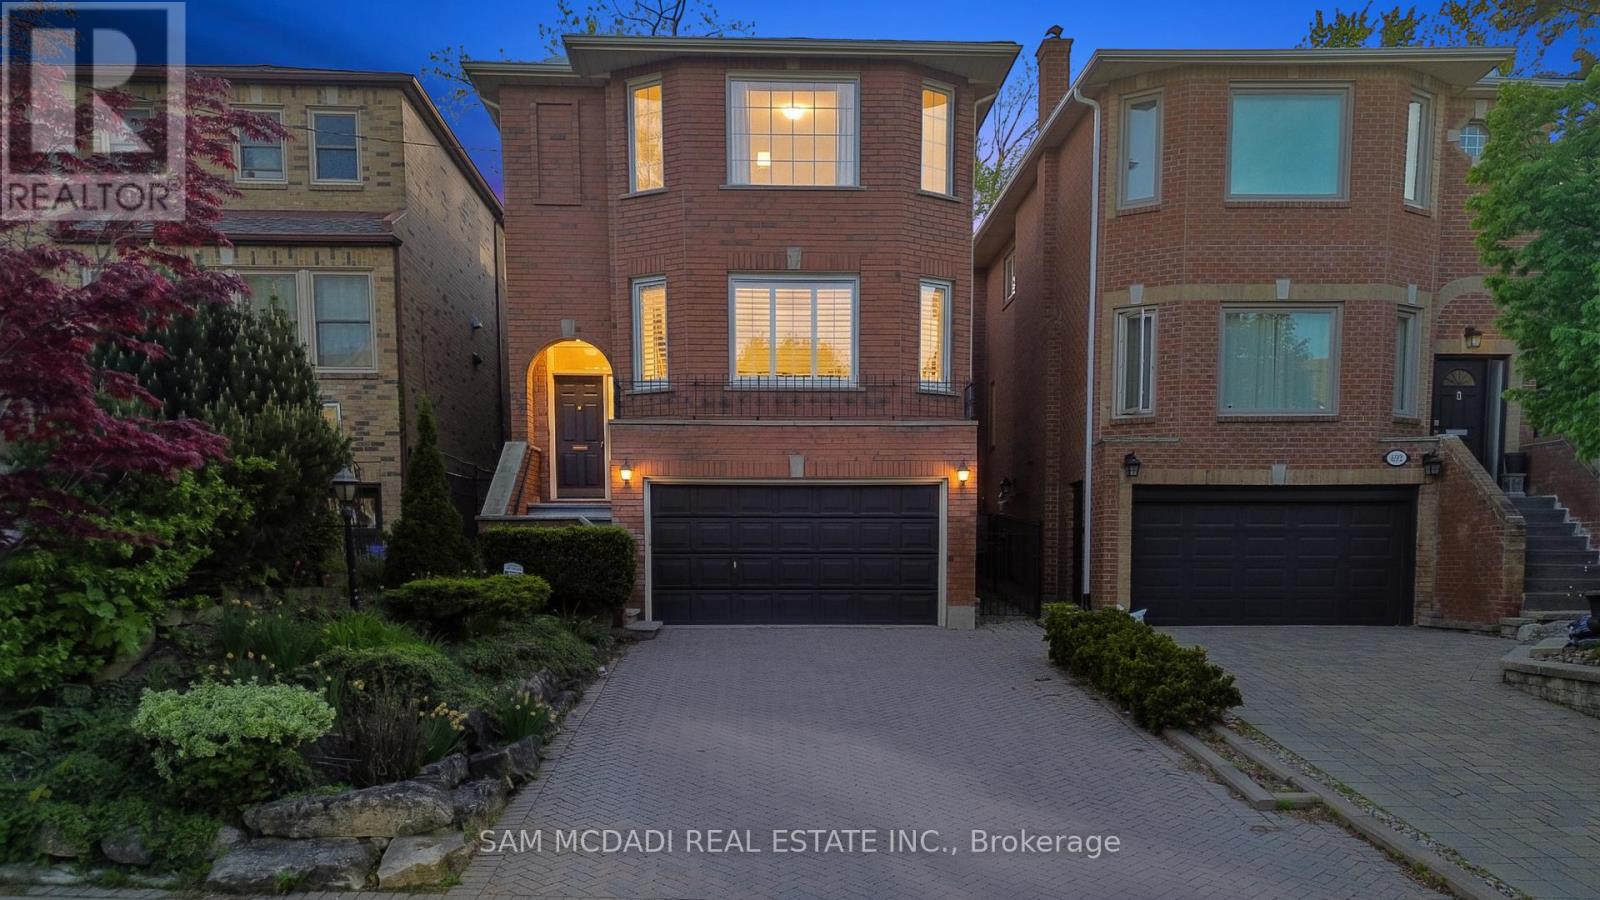
690 Oriole Parkway
Toronto, Ontario
Pride of ownership & comfort take precedence in this beautifully maintained 4 bed, 4 bath residence, gracefully situated in the heart of Midtown Toronto. Lovingly cared for over the years & set on an expansive pool sized lot, this classic home is rich in warmth, character, & elegant living spaces that offer a true sense of home. The bright & spacious kitchen serves as the heart of the home, featuring stainless steel appliances, a centre island, ample cabinetry, & a sun filled breakfast area w/a walk out to the backyard deck, creating the perfect setting for effortless entertaining. Adjacent to the kitchen, the inviting family room offers a warm space for everyday living, whether gathering with loved ones or simply unwinding w/a cup of tea. Thoughtfully designed for elegant gathering, the welcoming living room is anchored by a classic fireplace & framed by oversized windows that fill the space w/natural light. The adjoining dining room showcases refined French doors, traditional wainscotting, & an inviting atmosphere perfectly suited for hosting memorable dinners. Upstairs, the spacious primary retreat features large windows, his & hers mirrored closets, & a private 4pc ensuite. Three additional generously sized bedrooms & an additional 4pc bath complete the second level, comfortably accommodating growing families & overnight guests alike. The finished lower level extends the home's living space w/a large recreation room, an additional versatile room ideal for a home office or guest suite, & a dedicated laundry area designed for everyday convenience. Outdoors, the expansive backyard offers a large deck & abundant green space for gardening, entertaining, or simply enjoying peaceful summer evenings in a private setting. Ideally located just a 5 minutes drive from Havergal College & Upper Canada College, the Crosstown LRT, & the vibrant Yonge & Eglinton district, and more, this is a truly special home filled with heart & timeless charm! (id:49269)
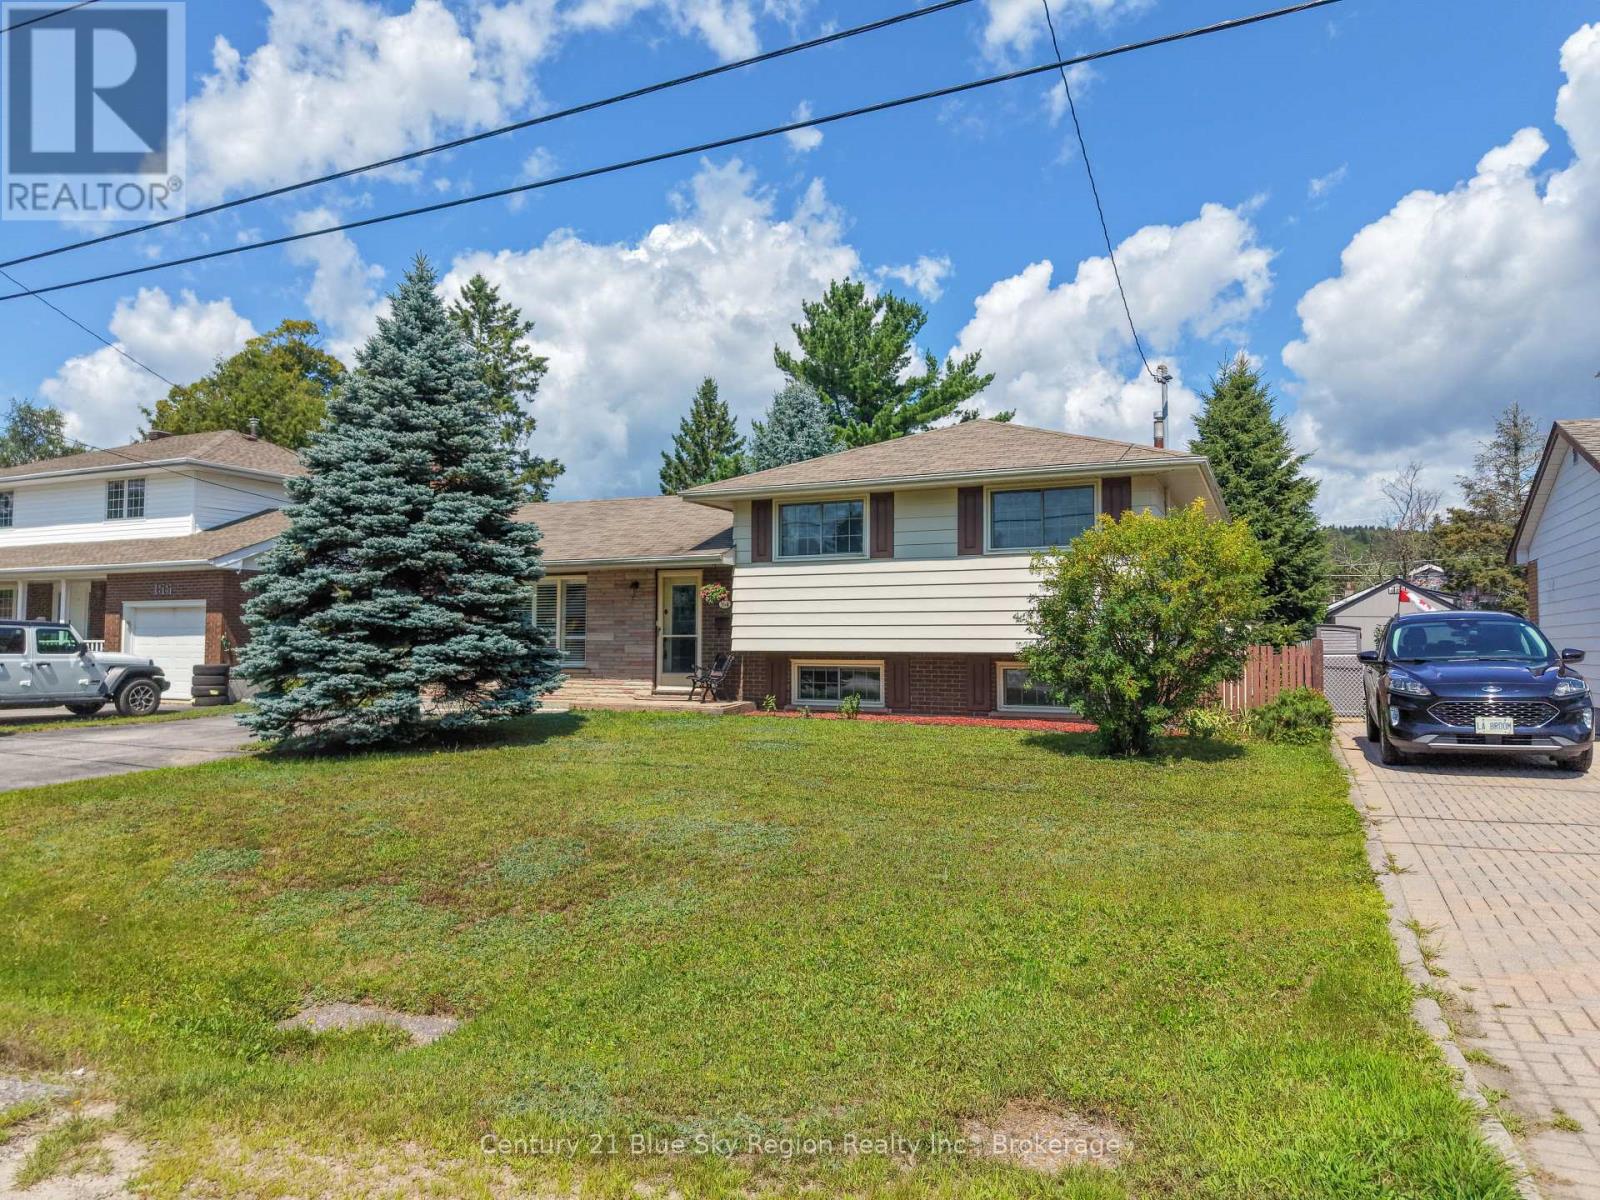
164 Gordon Drive
North Bay, Ontario
Welcome to 164 Gordon Drive, a beautifully maintained brick sidesplit in North Bay's sought-after Widdifield neighbourhood. This inviting three-bedroom, two-bathroom home offers a comfortable blend of modern updates, practical layout, and a location that makes everyday living easy. Families will appreciate being within walking distance of École Publique Héritage, Maple View Public School, and École Secondaire Publique Odyssée-an exceptional cluster of nearby schools rarely found in one area. The home features a warm, welcoming interior with gleaming hardwood and modern laminate flooring that provide both style and easy maintenance. The layout offers bright, functional living spaces, and the large crawlspace delivers excellent storage for seasonal items and family gear. Forced-air natural gas heating and central air conditioning ensure year-round comfort. Outside, the fully fenced backyard is a standout feature. With a spacious deck, patio, and plenty of room for a pool, trampoline, or firepit, it's an ideal space for children, pets, and outdoor entertaining. The neighbourhood's convenience adds even more value-close to Northgate Shopping Centre, grocery stores, restaurants, Laurentian Ski Hill, and quick highway access. 164 Gordon Drive offers the perfect balance of comfort, location, and lifestyle, making it an exceptional opportunity for growing families in one of North Bay's most desirable areas. (id:49269)
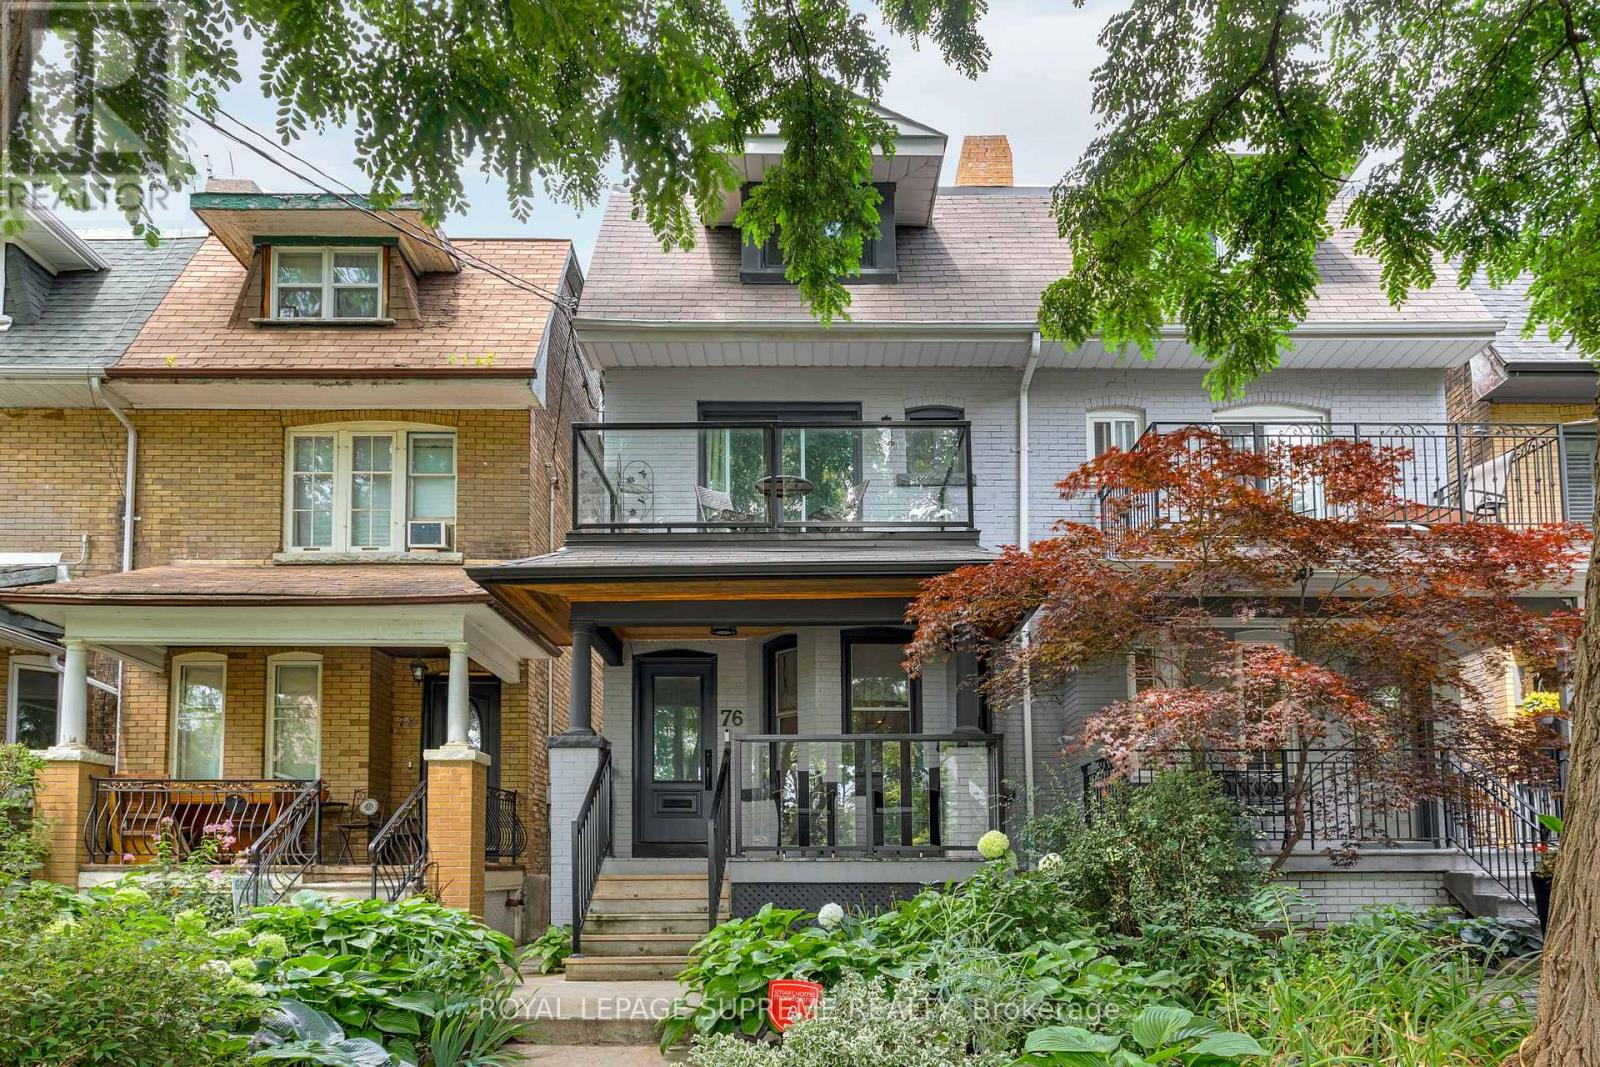
76 Tyrrel Avenue
Toronto, Ontario
Set in the coveted Bracondale Hill neighbourhood, this distinguished 3-storey semi offers refined living just steps from Wychwood Barns and the boutiques, cafés and restaurants of St. Clair West. Thoughtfully renovated by Meghan Carter Design, the home features 4 plus 1 bedrooms, 4 beautifully appointed bathrooms and hardwood flooring throughout. The open-concept main floor is designed for effortless living and entertaining, complemented by a charming dining room ideal for intimate dinners and memorable gatherings. At the heart of the home, the custom Cameo kitchen showcases premium appliances, a gas range and an elegant marble backsplash, while bespoke millwork adds sophistication to the living room and primary suite.All 4 bedrooms are generously proportioned, with the 4th offering an adjoining space perfectly suited as a nursery, home office or private sitting room. Occupying the entire third floor, the private primary retreat is appointed with additional custom cabinetry and a luxurious ensuite featuring marble flooring and a marble-clad shower. The fully finished lower level provides an inviting space for a children's playroom or teen retreat, along with abundant storage.Beautifully landscaped front and rear gardens create a serene outdoor setting, while the detached garage offers secure parking or valuable additional storage.Complete with updated plumbing and electrical, forced-air heating, central air, soundproofed shared walls (main floor, 2nd floor bedroom, 3rd floor primary suite) and a main-floor powder room. Walk to streetcar and subway. (id:49269)
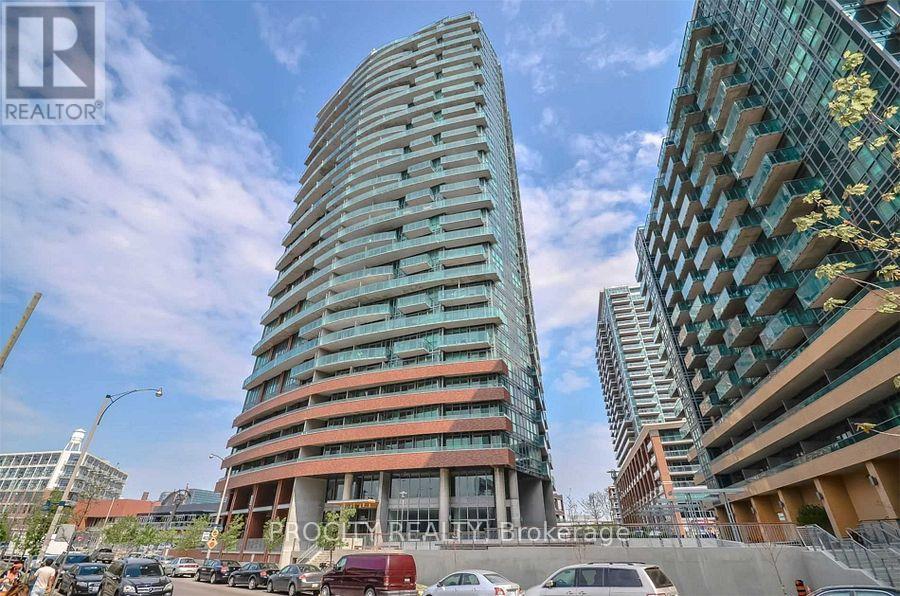
2404 - 150 East Liberty Street
Toronto, Ontario
Great Layout And Rarely Available. East Facing, Open Concept 1 Bedroom + Study With Open View Of Downtown Skyline. 625 Sqft Of Living Space And An Additional 90 Sqft Of Balcony. Floor To-Ceiling Windows. Central Sliding Door Leads To Peaceful Balcony. Great Neighborhood With Many Amenities At Your Doorstep. Public Transit, Stores, Shops, Vibrant Food And Entertainment Scene. Move In Ready, 1 Parking and 1 Locker included (id:49269)
507 - 954 King Street W
Toronto, Ontario
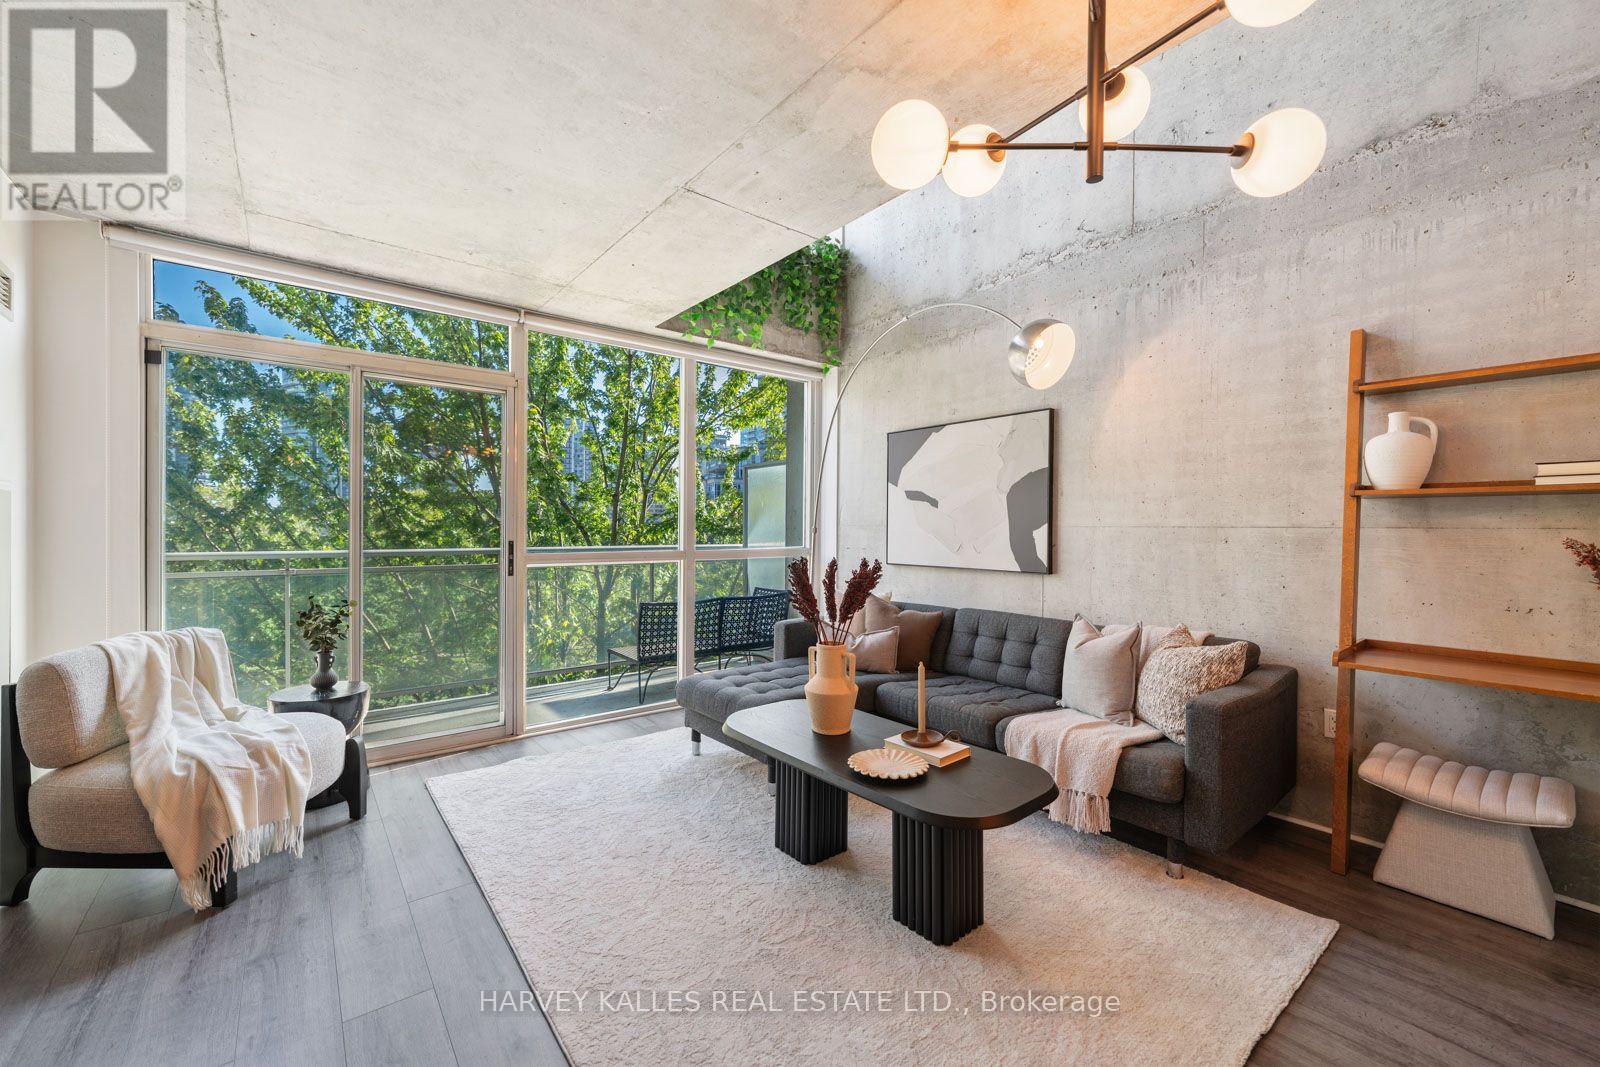
Experience authentic loft style living at King West Village Lofts in the heart of King West. This spacious two storey, 2 bedroom, 2 bathroom suite offers approximately 930 sq. ft. of well designed living space with a bright south facing exposure and private balcony. The unique two level layout creates a true loft inspired feel, with generous principal rooms and excellent separation between living and sleeping areas. Enjoy abundant natural light throughout, along with the convenience of one underground parking space and the added value of all utilities included. This pet friendly building offers excellent amenities including an exercise room, meeting room and party room. Ideally located at 954 King Street West, surrounded by some of Toronto's best restaurants, cafés, shops and neighbourhood amenities, with convenient access to transit and everything King West has to offer. A distinctive urban home offering space, character and an exceptional downtown lifestyle. (id:49269)
16 Aldenham Crescent
Toronto, Ontario
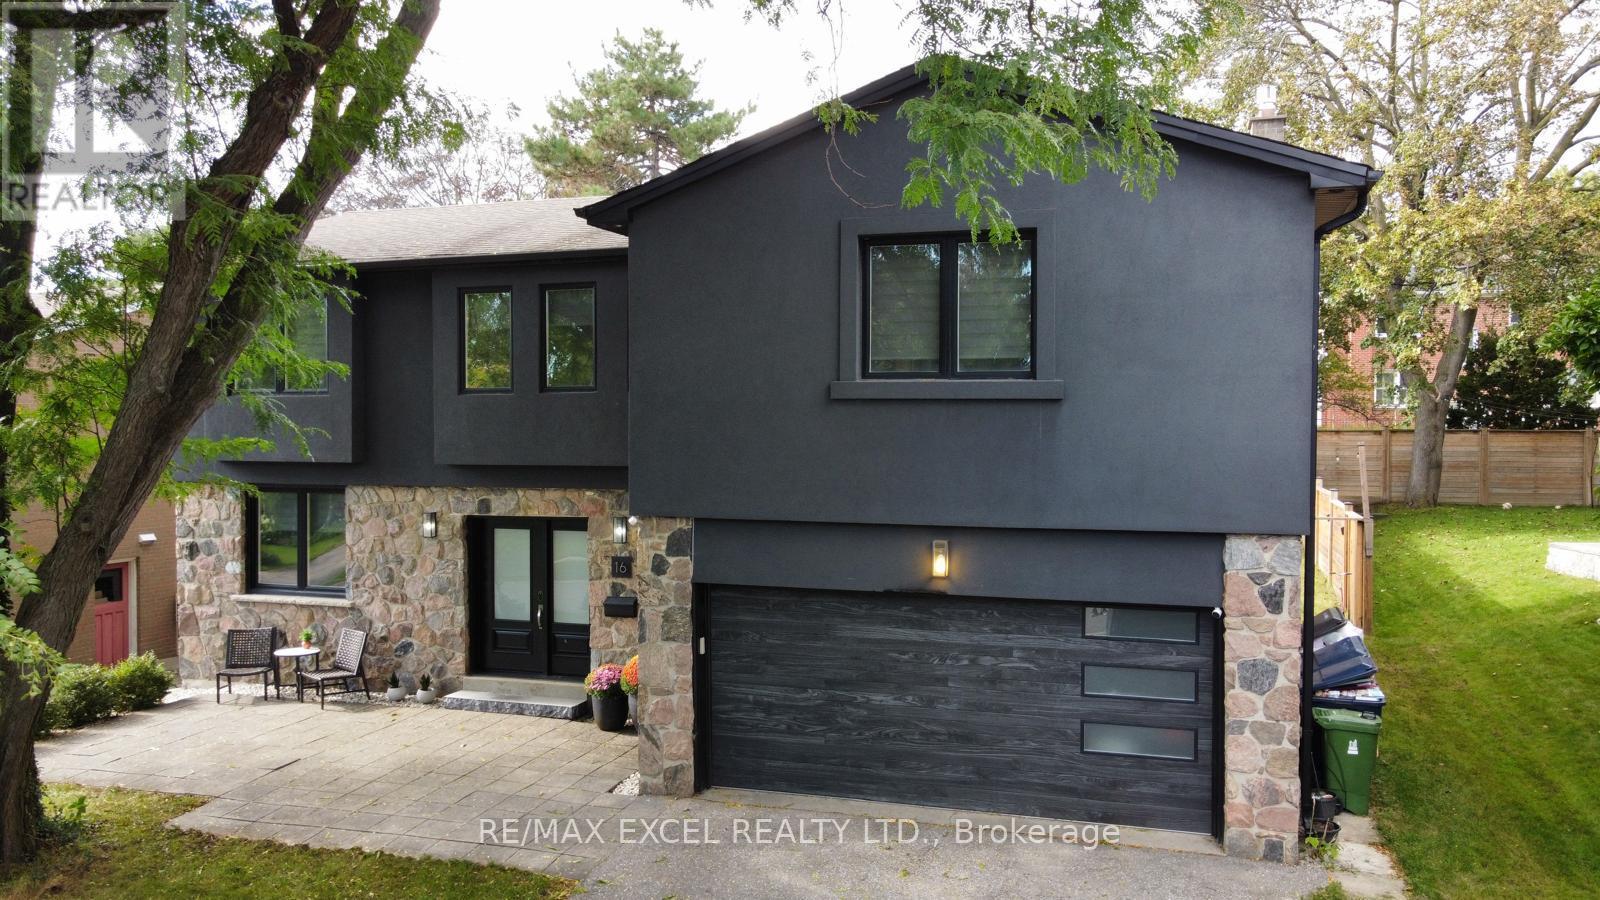
Don't Miss this Stunning Completely Renovated (2018) Executive Home on a Quiet Crescent In Prestigious Donalda /Underhill Area. This Rare "Custom" 5 Bedroom - 5 Bathroom Home was Completed with Exceptional Workmanship and "Top of the Line High End Finishes" Throughout: Wide Plank Hardwood Floors & Italian Marble Tile, Gourmet Dream Kitchen, Designer Lighting, Dream Washrooms with High End Bathroom Fixtures and Heated Flooring in MBR, Many Built-in's Throughout the Home, Wired for 40 Amp Electric Car Charging in Garage, Inground Sprinkler System. No Detail Overlooked. Boasting an Abundance of Natural Light, Walk-Out to Private Yard and Playground (2020): Two Level Deck, "Treehouse Hideaway Play Area", Firepit Area and Much More!! This is the Perfect Family Home & Entertainer's Dream. Walk to Schools, TTC, Library, Parks, Ravine & Community Centre. Prime Location between York Mills/Lawrence and DVP and Steps to the Prestigious Donalda Golf & Country Club. This is a Must See Home!! Just Move In!! (id:49269)
11 Gypsy Roseway
Toronto, Ontario
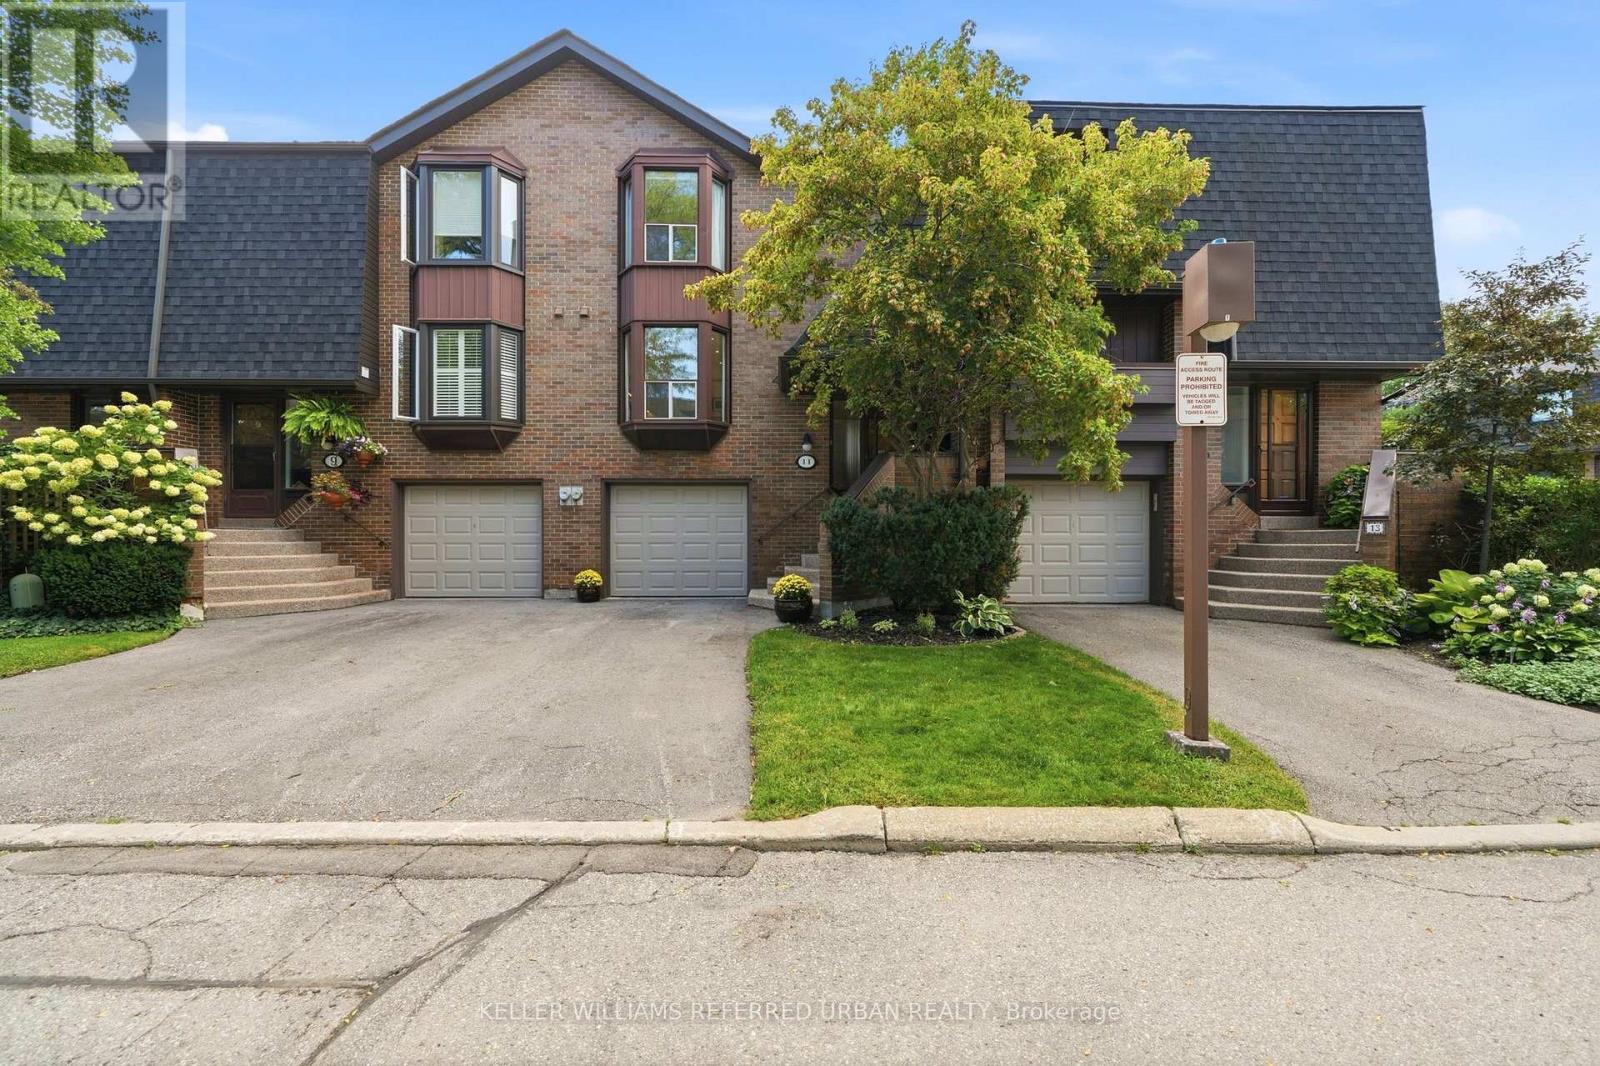
A rarely offered, bright and spacious townhouse in Willowdale East. This 3-bedroom, 3-bathroom 2-Storey home offers approximately 1,700 sq. ft. of open airy living space, creating a highly functional layout with the feel of a detached home. Between the unobstructed, south facing view and the lower-level walkout leading to a rare and private patio oasis, this home is perfect for relaxing, entertaining, or enjoying your own outdoor space. The home has been meticulously maintained and lovingly cared for by the current owner for the past 10 years, with a number of thoughtful updates throughout. The kitchen was renovated with new appliances, granite countertops, pot lights, and under-cabinet lighting and the basement features new broadloom. Ideally located just steps from Bayview Village, Bayview Subway Station, and Sheppard Ave. E., this home offers exceptional convenience in one of North York's most desirable neighbourhoods. With maintenance fees of just $726.46/month including high-speed Bell Fibe internet, water, and grounds maintenance, this is a truly move-in-ready home offering the perfect blend of space, comfort, and convenience for a growing family, first-time buyer, or downsizer. (id:49269)