
319144 Grey Road 1
Georgian Bluffs, Ontario
. (id:49269)
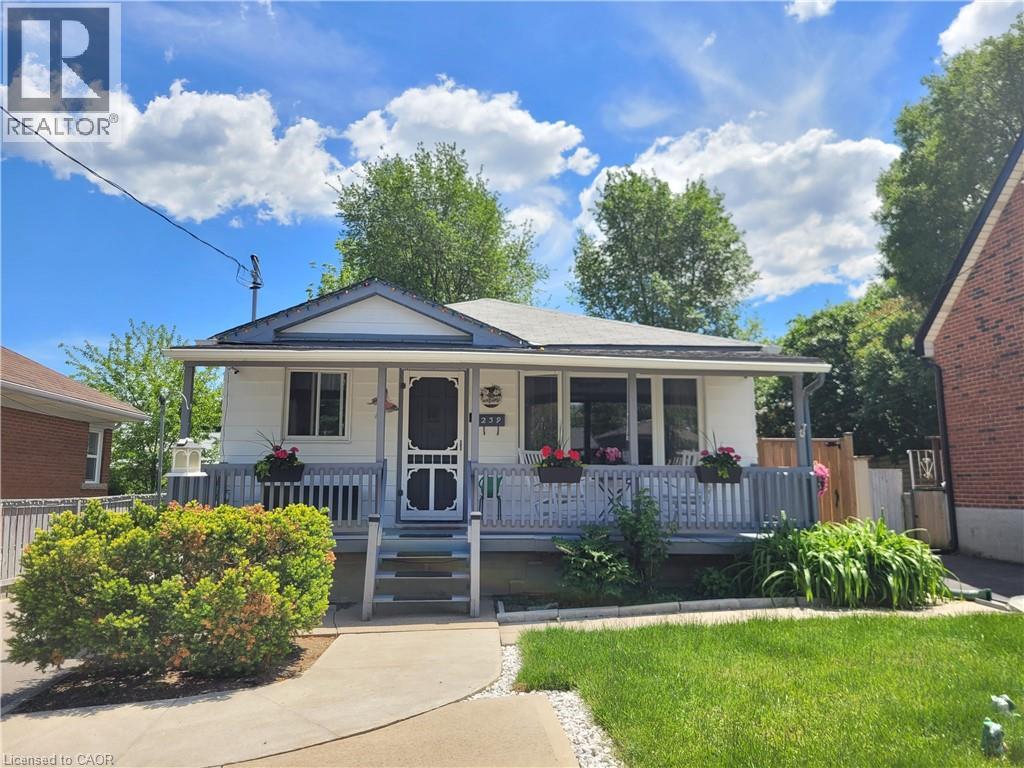
239 West 18th Street
Hamilton, Ontario
Legal Duplex in the fabulous Buchanan Park Neighborhood on the West Mountain! This fully updated home features a very bright main floor with newer large vinal windows, pot lights, upper level laundry and Backyard access through a newly installed sliding door! The bright and spacious lower level is a completely separate unit and features In-suite laundry, large kitchen, updated bath and more! There are 2 separate hydro meters too! Furnace and AC are under 5 years old and water heater is owned and not a rental! New insulation was just blown in the attic at the beginning of this year too! In the backyard you will find your very own fully fenced paradise that features a lovely sitting area on the well built deck under the pergola, tall trees, Grape vines storage benches and a coy pond! The detached garage is large and great for parking or storage! There are also 4 driveway parking spots! This is an excellent opportunity to own a home that collects income from the lower level rental unit! A definite must see! (id:49269)
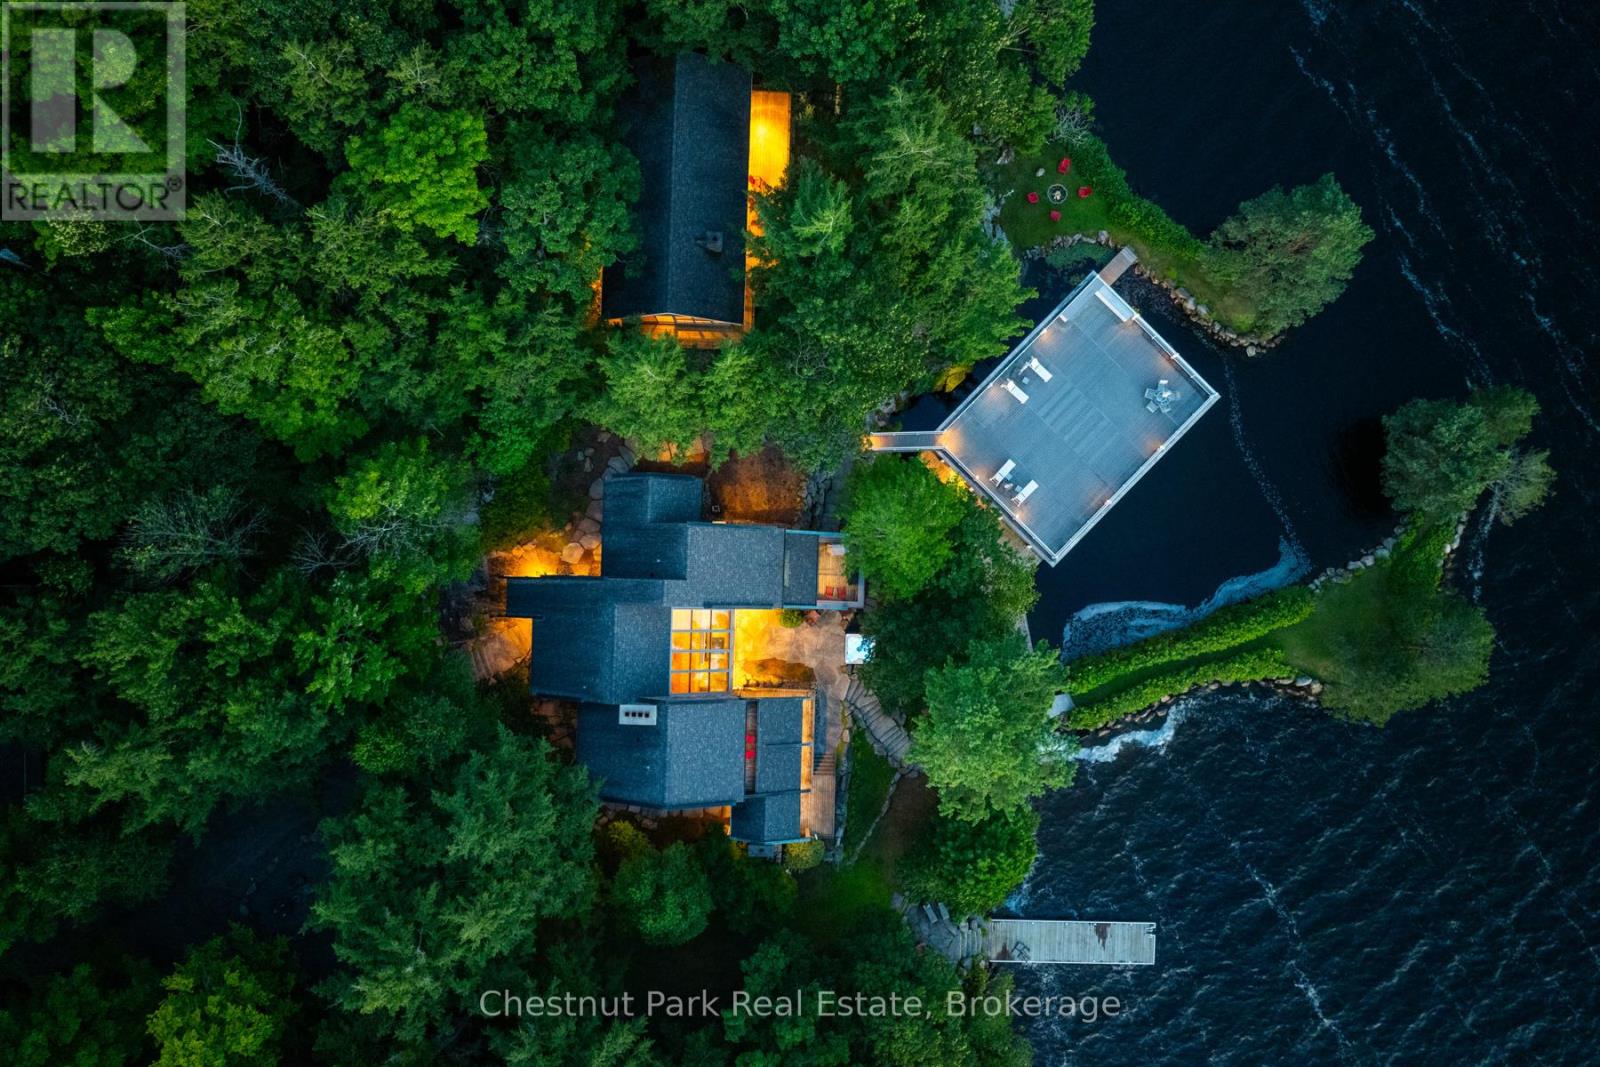
10 Wyldewood Road
Muskoka Lakes, Ontario
Welcome To Discreet SW Luxury at the Water's Edge. 4 Bedroom Lake Muskoka Estate Exclusively addressed within the rarely offered and highly coveted Beaumaris, Port Carling Corridor. Commanding Granite Stone Principal Lakehouse boasts 3 levels of sun-drenched living areas with water vistas everywhere. This Handsome Cottage has been thoughtfully designed for the intimacy of family gatherings and the grandness of 4 seasons entertaining. Interior features include spacious sunset dining for 12 or more, 3 stone fireplaces, sunken lakeside family room, gym, sauna ,all bedrooms fully ensuited. The masterful beauty of this Trad/Modern Lakehouse is that it seamlessly integrates its interior to the exterior with its walls of glass, 3 storey glass atrium & gorgeous stone floors that flow out to the exterior stone paths & patio, framed by outstanding perennial gardens. Miles of Mesmerizing Lakeviews forever cast you into the sunsets while all day sun sparkles the property's comprehensive playground of deep waters & toddler friendly beach, beautifully anchored by the 45 ft. long lounging/ swim sundock & 2000 sq ft sunset cocktail terrace atop the boathouse.. A Waterside jacuzzi spa beautifully shaded by Hemlocks & Cedars serve to canopy the Stone BBQ area complete with Pizza oven- Bespoke Cottage life Elevated to its fullest. A landmark point centre to the property bookends an idyllic harbour for protected swims & a signature 3 slip boathouse. For extended family use or guests, the 2 bedroom completely self contained 1200+ sq ft 2 bdm guest cottage w FP gifts generational space. This Classic Modern-Esque Estate serves up the finest in location, views, and all-season utility boasting a 2-bay garage. With its stately tree lined private drive the perfect curtain opener is created for this wonderful wholly comprehensive Muskoka Hideaway ideal for today's happening Family just 2 hours to Toronto . Come have it all where Elegance is Anchored in Nature, Prestige is defined by Address. (id:49269)
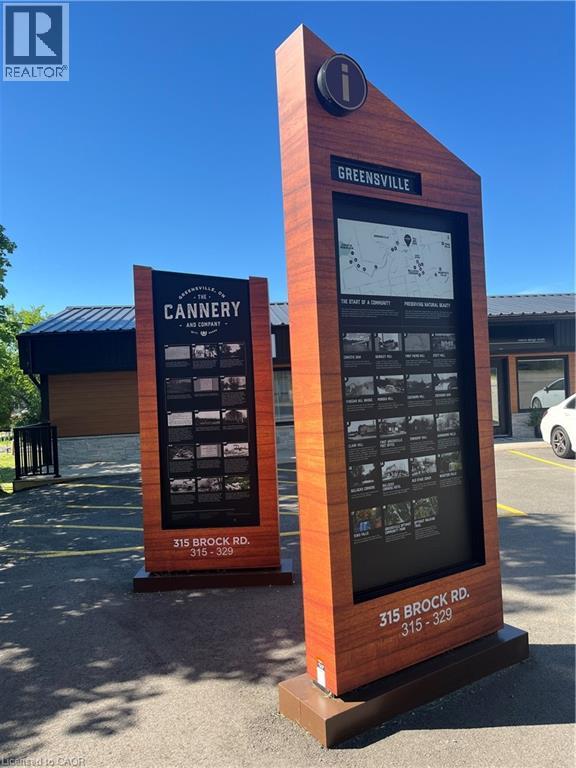
315 Brock Road Unit# B
Dundas, Ontario
Welcome to The Cannery, a rare opportunity to lease 10,000 square feet of versatile commercial space in the highly sought after Greensville community. Ideally situated just minutes from Hamilton, Burlington, Cambridge, Waterloo, and the Greater Toronto Area, this strategic location offers exceptional accessibility while providing the benefits of a quieter setting for your business operations. Designed with flexibility in mind, this expansive space can accommodate a wide variety of commercial, industrial, warehouse, manufacturing, storage, showroom, or specialty business uses, making it an excellent choice for companies looking to expand or establish a new location. The property features generous clear heights ranging from 10 feet to 13 feet 11 inches, providing functional space for equipment, inventory, production, or warehouse operations. The adaptable layout allows businesses to customize the space to suit their specific operational needs while benefiting from excellent access to major transportation routes. Whether you're looking to grow your existing business, consolidate operations, or create a flagship location, The Cannery offers the size, flexibility, and location to help your business thrive. Opportunities of this scale in such a desirable location are rare. Book your private showing today and discover the potential this exceptional property has to offer. (id:49269)
689 Texas Road
Amherstburg, Ontario
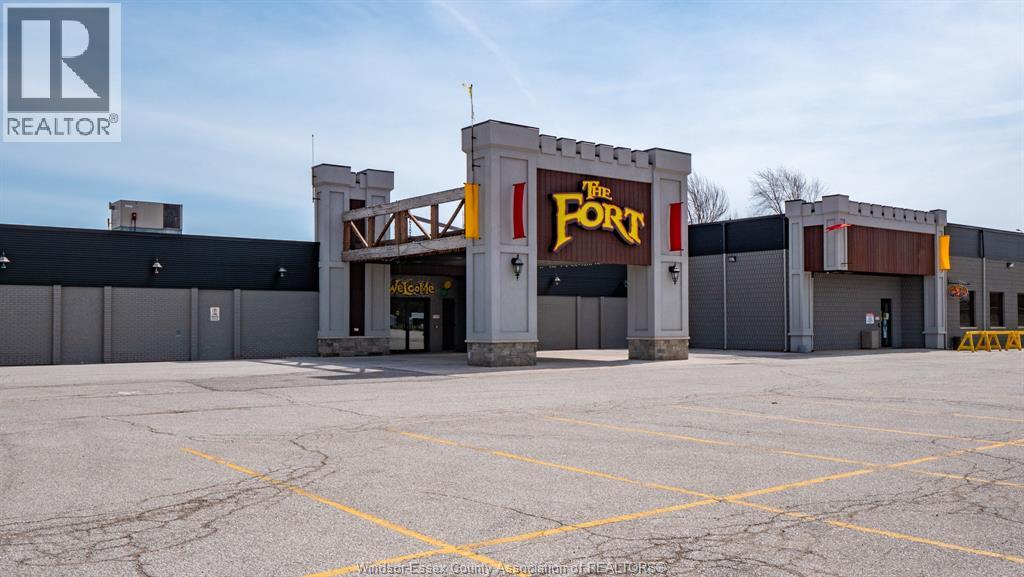
Multi-use Complex Centre, approx 22,500 sq ft, with on-site 278 car parking on approx 4.12 acres. Complete with banquet sized kitchen facilities, modern Sports Bar, separate members lounge bar, 6 lane bowling alley, large gaming centre, offices and conference rooms. This site could lend itself to a complete re-purpose with zonging A2-1 that may be suitable for long term assisted living, health care, or mix use of several different related uses. This site is also large enough to build a residential complex attached with senior living with amenities on site for elderly lifestyle comfort and living. Call L/B for further info. (id:49269)
689 Texas Road
Amherstburg, Ontario
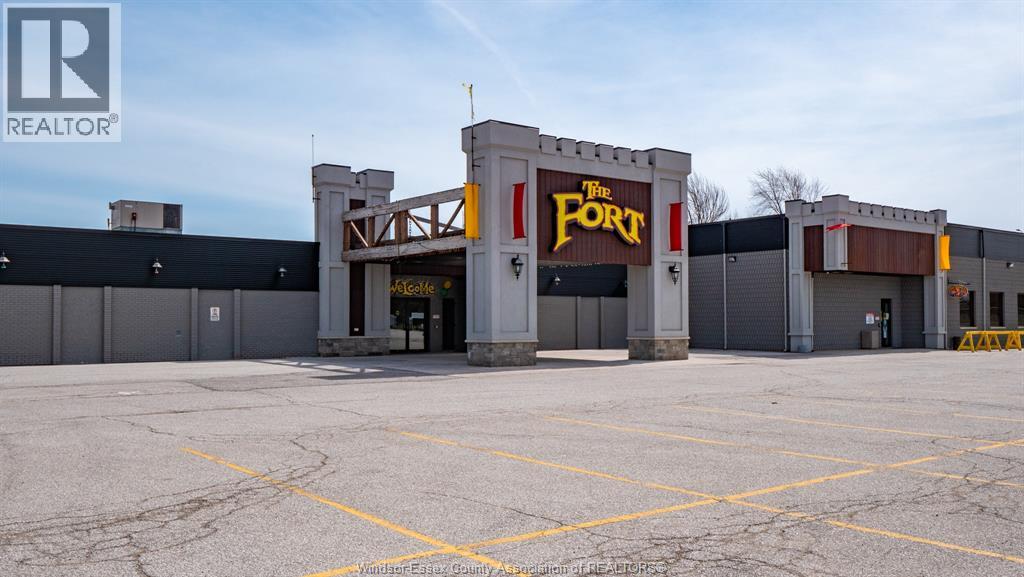
Multi-use Complex Centre, approx 22,500 sq ft, with on-site 278 car parking on approx 4.12 acres. Complete with banquet sized kitchen facilities, modern Sports Bar, separate members lounge bar, 6 lane bowling alley, large gaming centre, offices and conference rooms. This site could lend itself to a complete re-purpose with zonging A2-1 that may be suitable for long term assisted living, health care, or mix use of several different related uses. This site is also large enough to build a residential complex attached with senior living with amenities on site for elderly lifestyle comfort and living. Call L/B for further info. (id:49269)
302 - 99 Church Street
St. Catharines, Ontario
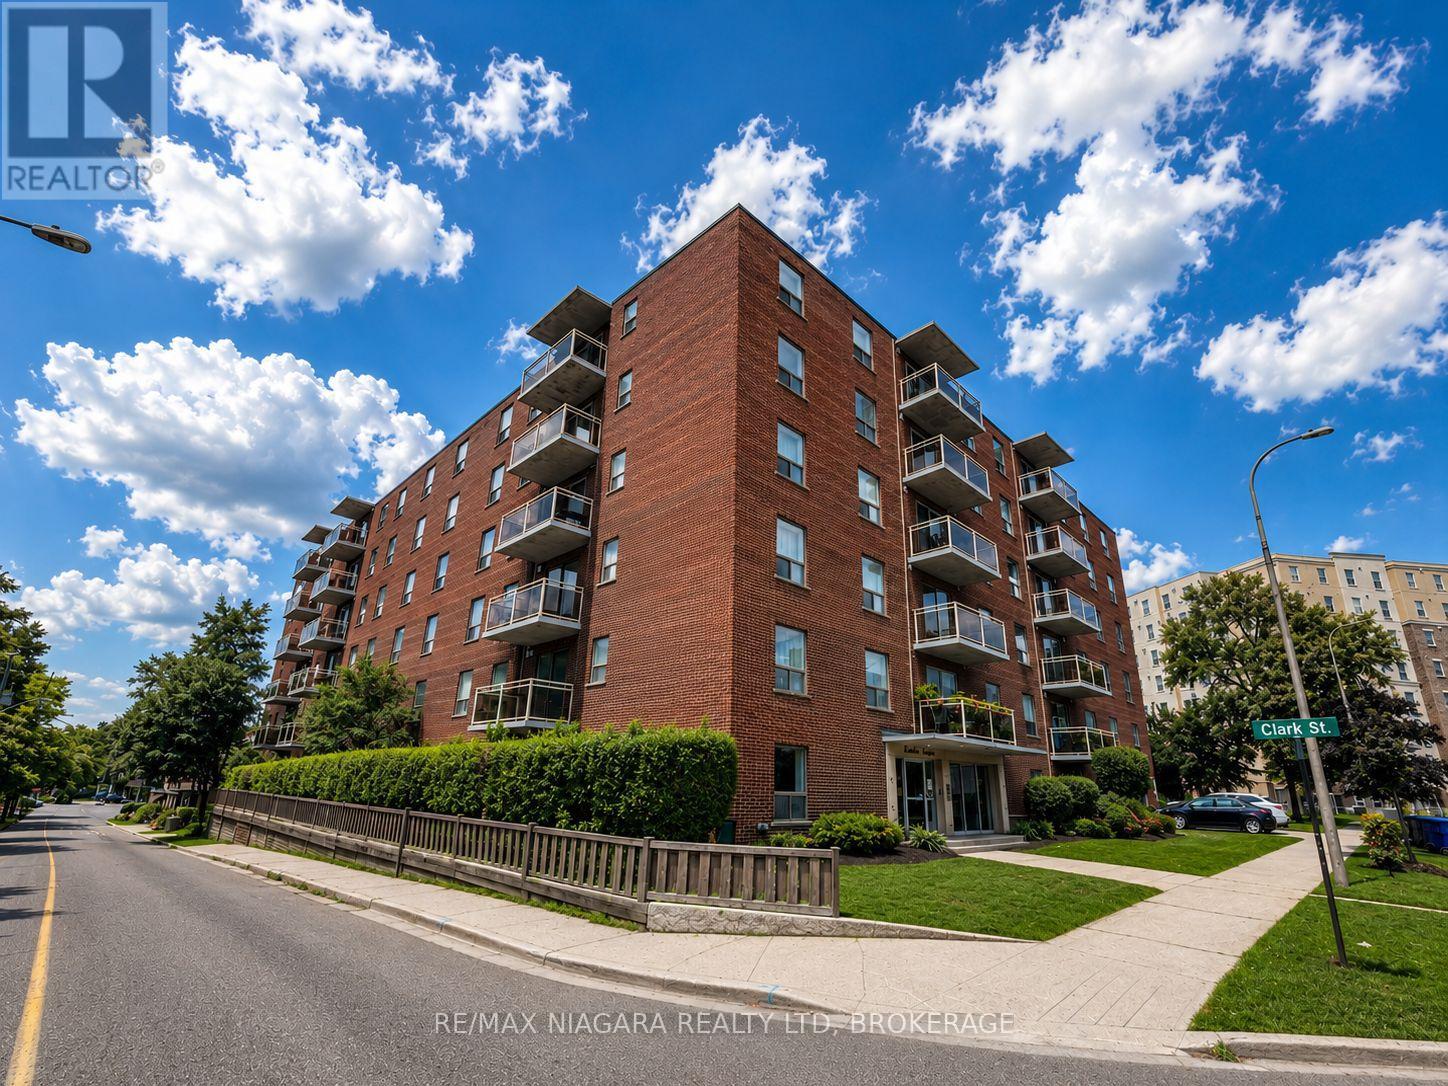
Welcome to 99 Church Street, a beautifully upgraded apartment community ideally located in the heart of downtown St. Catharines. Offering a spacious 3-bedroom suite, this well-maintained building provides the perfect blend of comfort, convenience, and modern living for professionals, Brock University students, growing families, and retirees alike. Each thoughtfully renovated suite features bright, open-concept living spaces, remodelled kitchens, updated bathrooms, ceramic and laminate flooring, generous-sized bedrooms with ample closet space, new appliances, and private balconies. Heat and water are included for added value and convenience, while residents also enjoy on-site laundry facilities, elevators, wheelchair accessibility, parking, and the peace of mind of a 24-hour emergency maintenance service. Ideally situated just minutes from Brock University, the St. Catharines Bus Terminal, Highway 406, Montebello Park, the St. Catharines Farmers' Market, the Meridian Centre, shopping, restaurants, cafés, public transit, and countless everyday amenities, this exceptional location places everything you need within easy reach. Whether you're starting your career, pursuing your education, raising a family, or looking to simplify your lifestyle, 99 Church Street offers professionally managed rental living in one of St. Catharines' most desirable and convenient locations. Don't miss your opportunity to call this exceptional community home-schedule your private viewing today. (id:49269)
202 - 600 Grenfell Drive
London North, Ontario
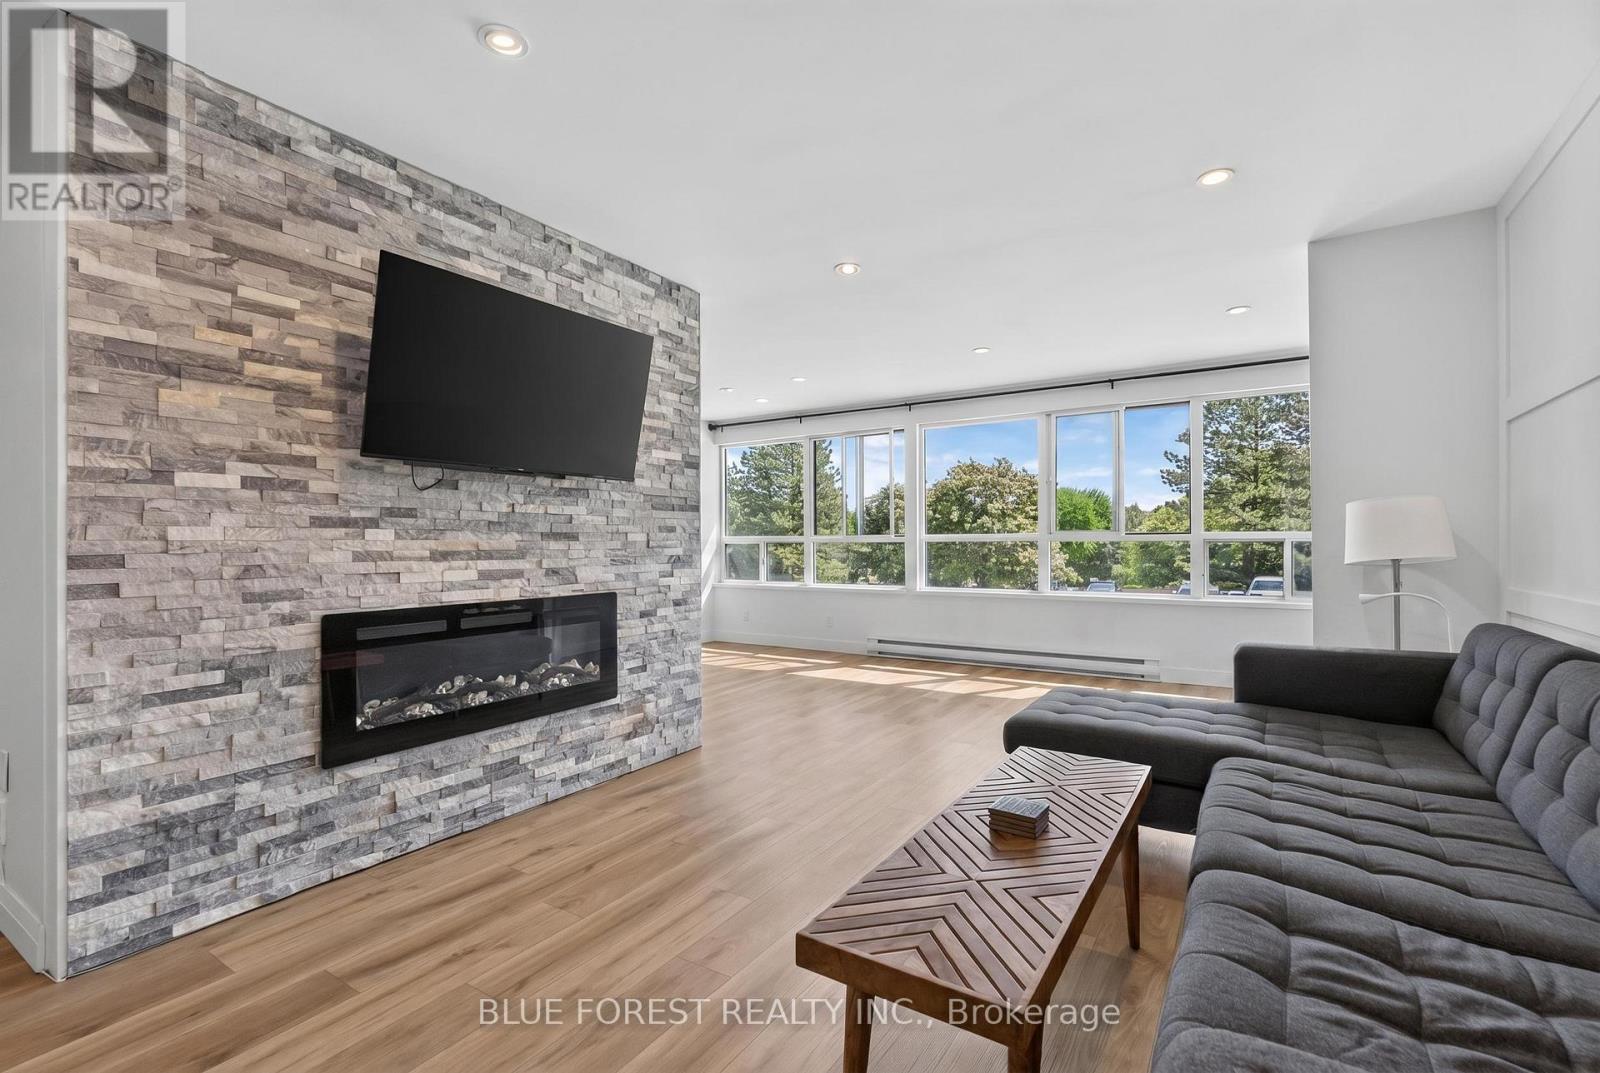
Located just minutes away from Western University and Masonville Mall, this fully renovated unit is ready for its new owners. Experience a clean, fresh feel due to its extensive renovation. Step inside to be greeted with tons of natural light thanks to the large windows. The family room features a stoned wall with an electric fireplace, and custom cabinets for extra storage. Next to it has a nook for an office setup or dining area. The kitchen has a beautiful tile backsplash, quartz countertops (including an overhang/breakfast bar) and two toned cabinets. This unit also has a spa-like bathroom, overhead potlights, LVP flooring, and an exclusive parking spot with access to visitor parking. (id:49269)
521 Pine Street N
Timmins, Ontario
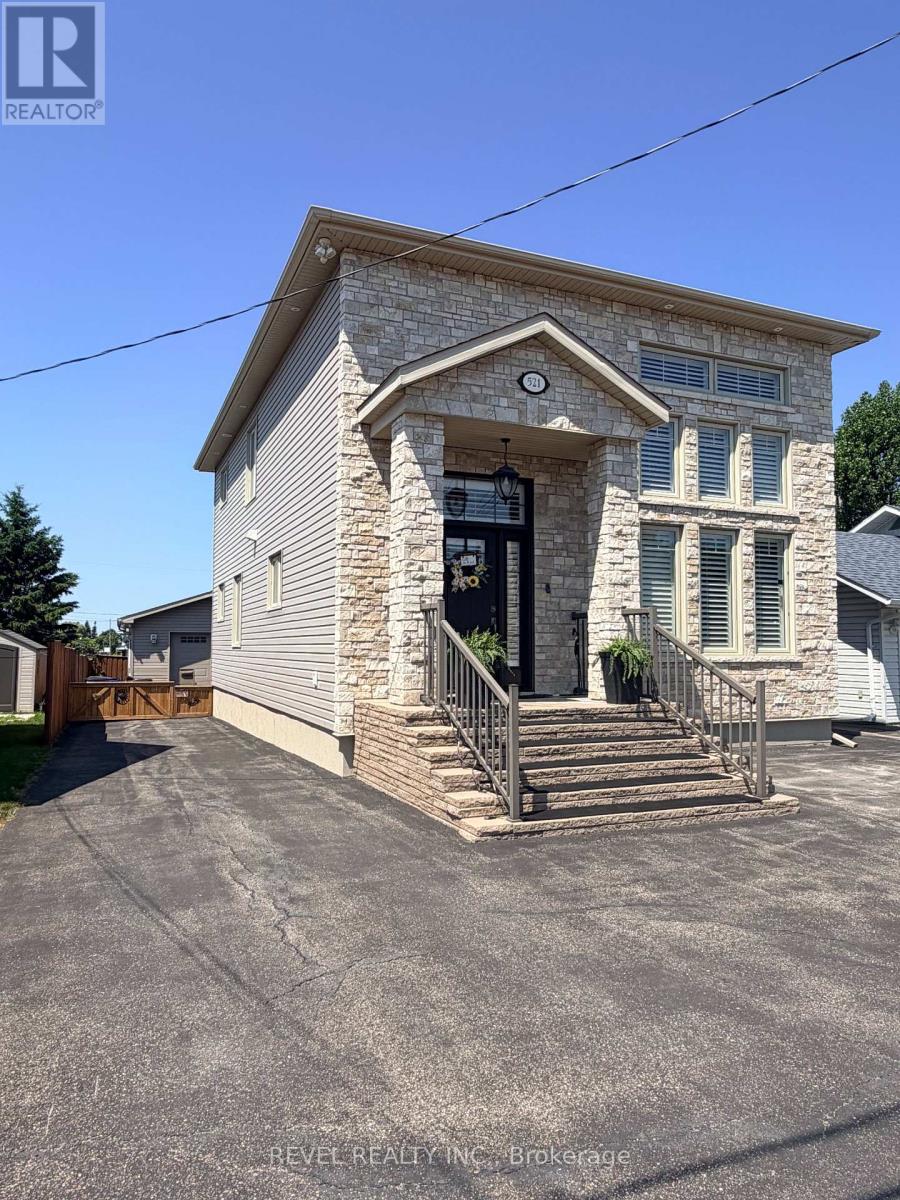
Welcome to this stunning executive two-story home built in 2016, offering 2,079 sq ft of bright, airy living space designed for comfort and entertaining. This beautiful property features 3 spacious bedrooms and 3 bathrooms, with potential to add additional bedrooms in the fully finished basement, making it perfect for growing families. The main floor showcases a custom kitchen built for entertaining, complete with a large island, granite countertops, and high-end finishes. Meticulous hardwood flooring runs throughout the main level, adding warmth and elegance. The living area is truly impressive, highlighted by a dramatic 20-ft vaulted ceiling and a striking floor-to-ceiling electric fireplace, creating a bright and inviting atmosphere. Custom Hunter Douglas shutters throughout the home add both style and privacy. Upstairs, retreat to your private master bedroom oasis, featuring a spacious walk-in closet and a luxurious ensuite bathroom with a relaxing jetted tub, tiled stand-up shower, and heated floors. Outside, the home boasts impressive curb appeal with a paved driveway offering plenty of parking, along with heated steps for added winter convenience. The fully fenced yard provides privacy and space for outdoor enjoyment. A standout feature is the 24 ft x 18 ft heated, wired, and insulated garage, perfect for vehicles, storage, or a workshop. Located in a central neighborhood close to schools, the hospital, and all amenities, this exceptional home offers the perfect blend of luxury, convenience, and family living. Don't miss the opportunity to make this beautiful property your next home! (id:49269)
224 - 169 Jozo Weider Boulevard
Blue Mountains, Ontario
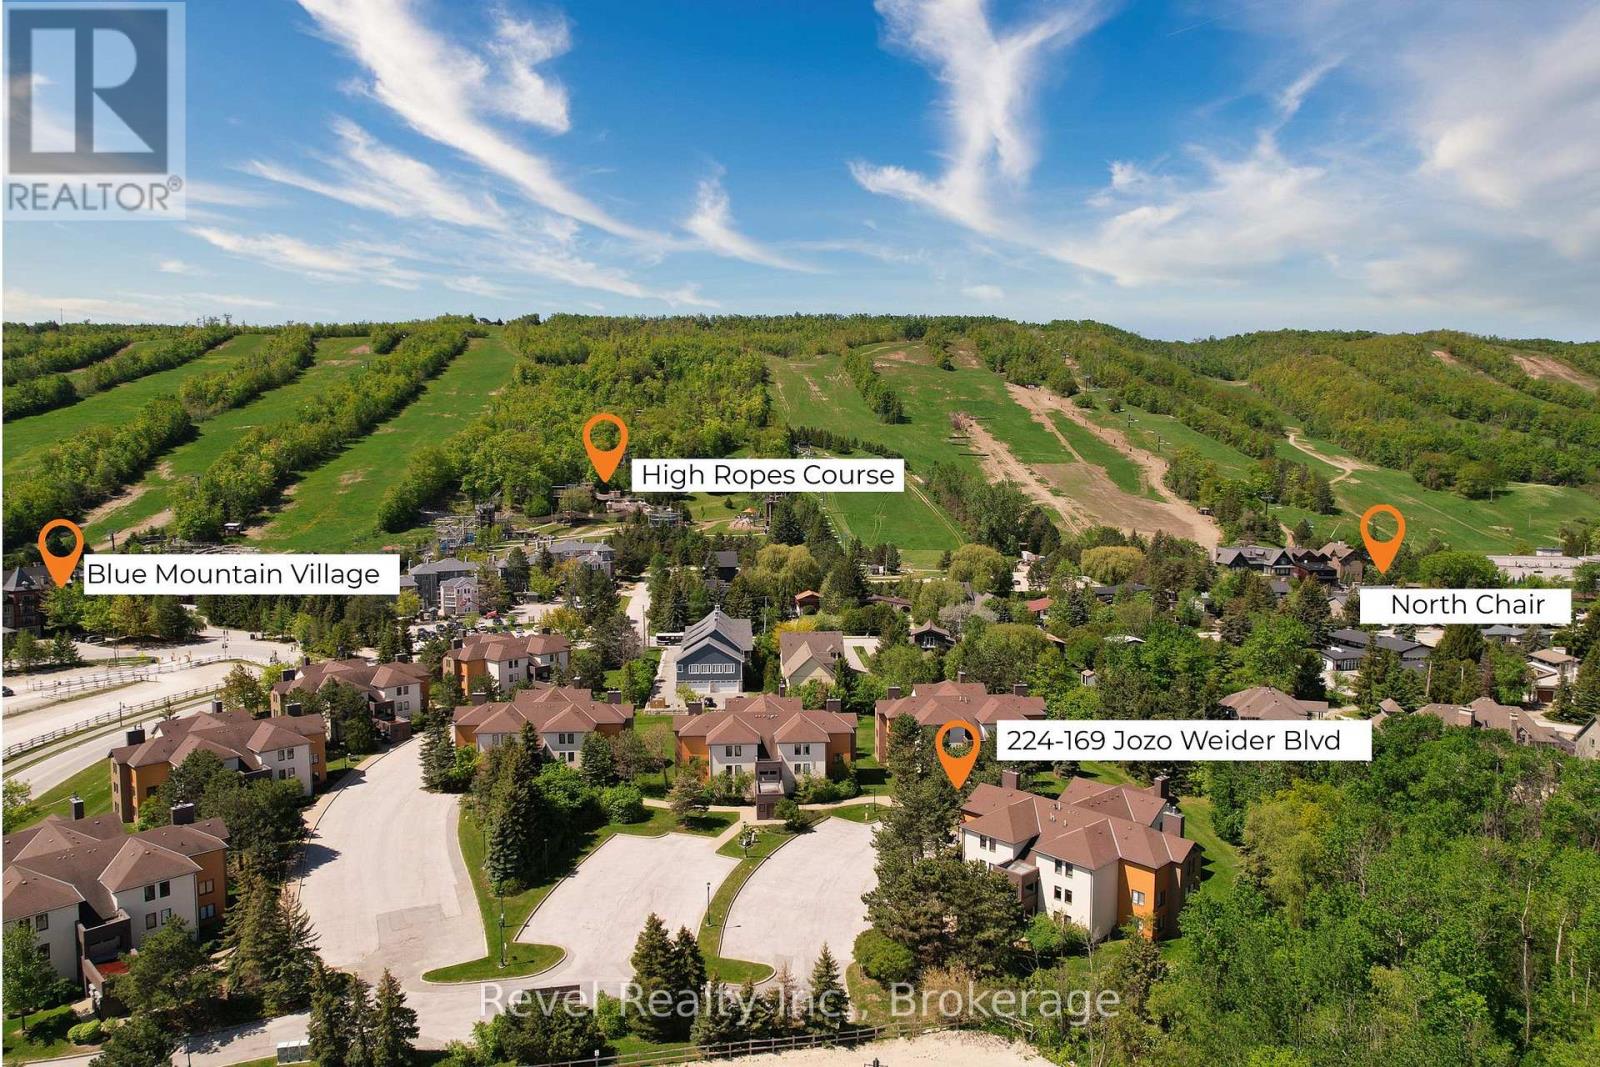
Turn-Key Mountain Walk condo with 3 bedroom + 2.5 bath STA- Short Term Accommodation (valid until Dec 23, 2027) opportunity and fully furnished with a rental package. Ideally located across from Blue Mountain Village. Enjoy the convenience of walking to the hill, restaurants, shops, concerts, events, and year-round Village activities from this fully furnished, oversized 3-bedroom, 2.5-bath condo. Offering approximately 1,646 sq. ft. of finished living space, this spacious turn-key property features breathtaking mountain views from the living room, vaulted ceilings, natural gas heating and cooling, as well as a gas-fired tankless water heater, a wood-burning fireplace pre-plumbed for easy connection to natural gas if desired, full-size in-suite laundry, a private balcony with outdoor seating, and natural gas BBQ allowed. Two parking spots provide the luxury of parking once and enjoying unlimited four-season adventure, including skiing, golfing, cycling, hiking, shopping, dining, and entertainment. Zoned for short-term rentals, this property offers excellent value, flexibility, and opportunity in one of Ontario's most sought-after four-season destinations. A short drive to Collingwood, Georgian Bay, and Thornbury. (id:49269)
4824 Fourth Avenue
Niagara Falls, Ontario
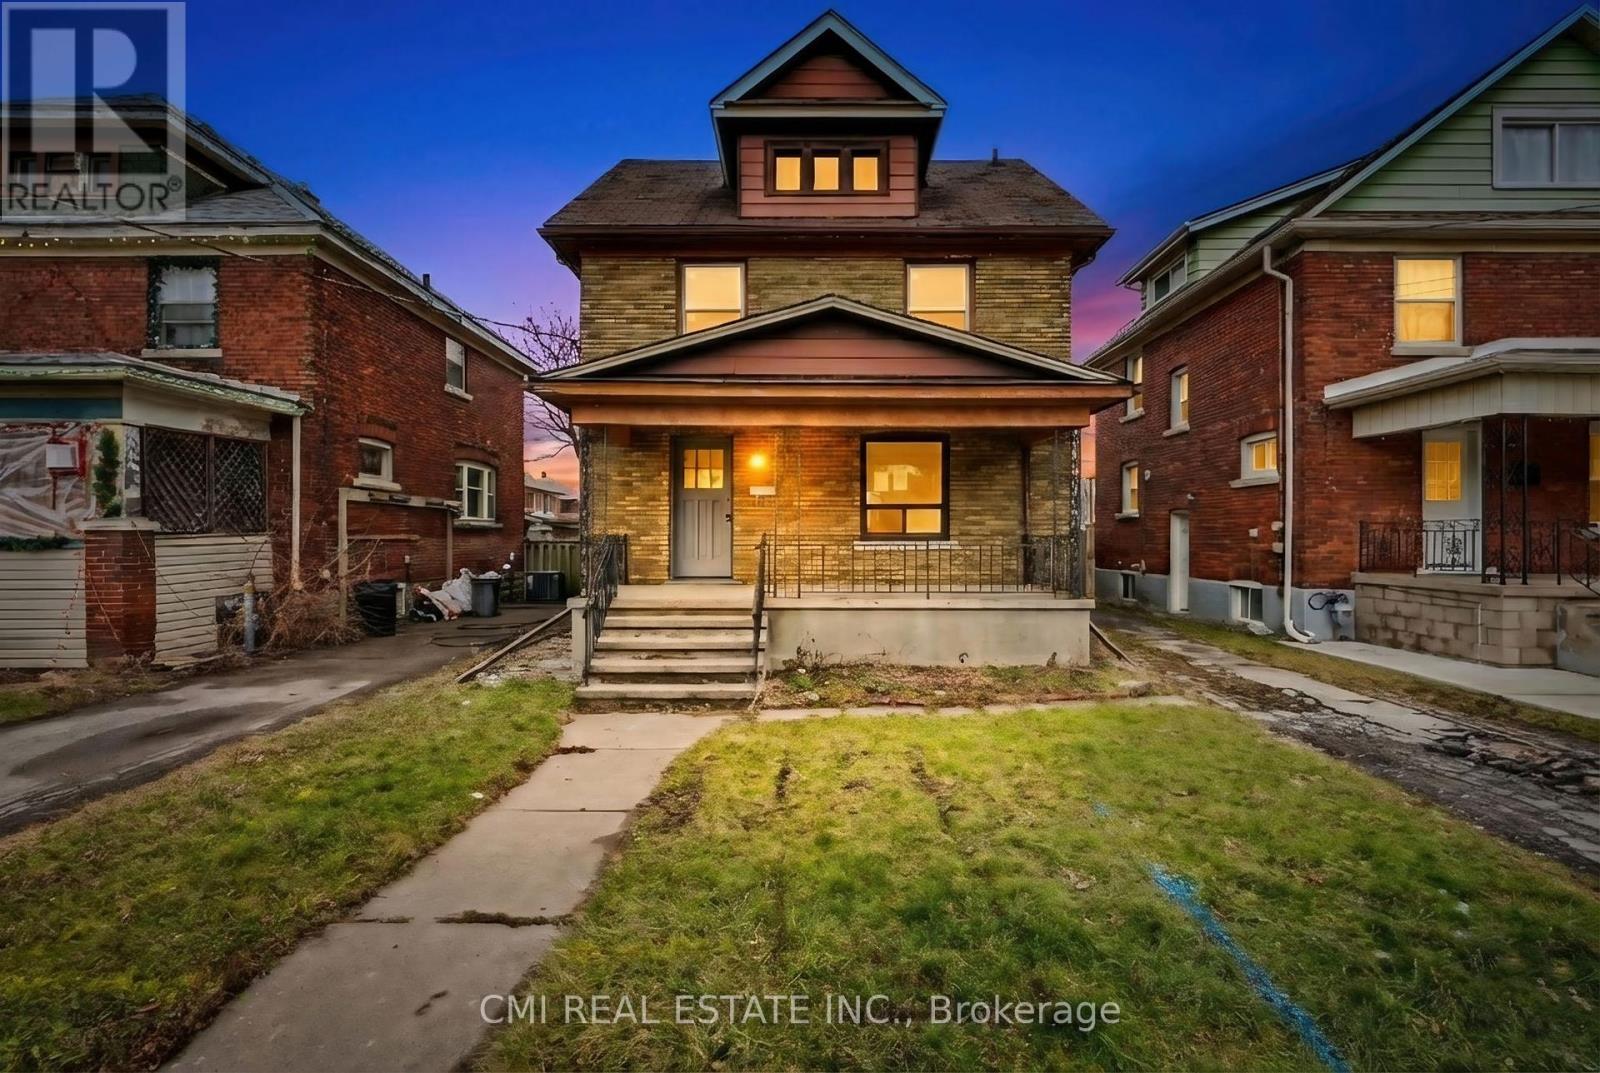
Excellent Income Potential in Niagara Falls! Discover this expansive two-story residence situated on a quiet street in the heart of Niagara Falls. Boasting a versatile 5+2 bedroom and 3-bathroom layout, this home is perfect for large families or savvy investors. The main floor features a spacious kitchen, a formal dining room, and a bedroom, while the upper level offers four generously sized bedrooms and a 4-piece bath. The finished basement adds significant value with two additional bedrooms and a secondary living area. Step outside to a large backyard-an ideal setting for summer gatherings and outdoor activities. Located just a short distance from Maple Street Park, the world-famous Falls, and the vibrant tourist district, this home offers the perfect blend of space, comfort, and prime location (id:49269)
30 Shrewsbury Street
Stratford, Ontario
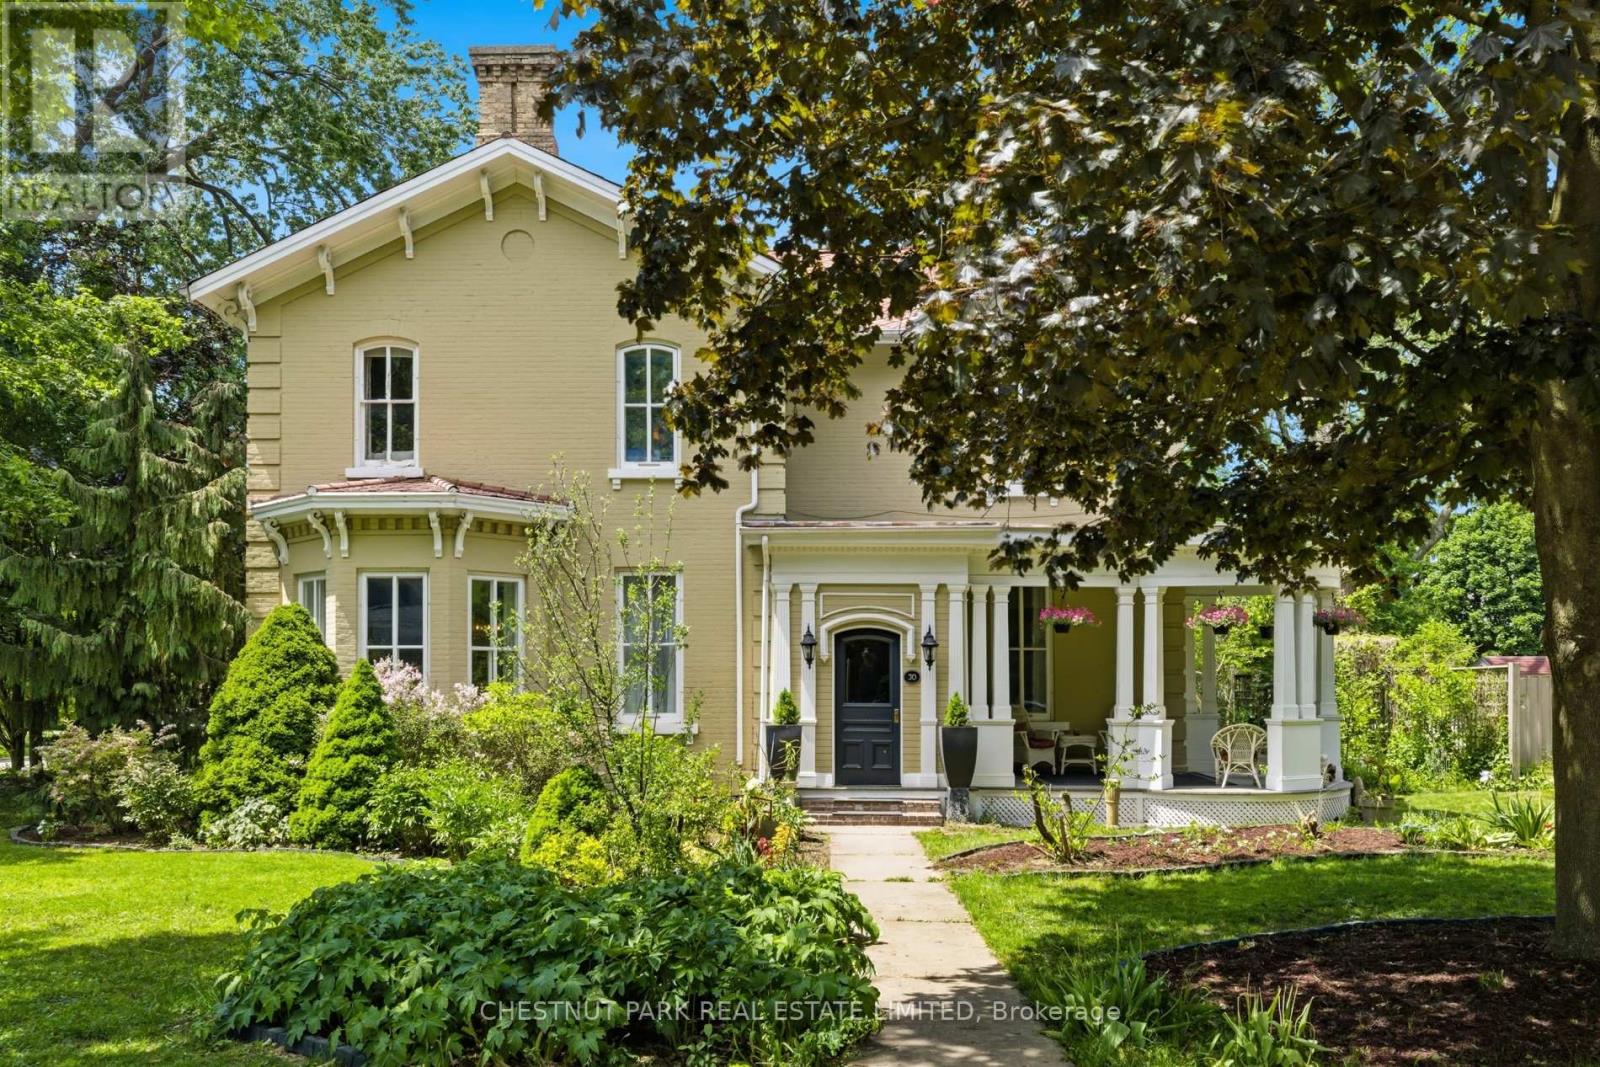
Built in 1874, this gracious Italianate residence is one of Stratford's most cherished addresses - a true "chocolate box" house on tree-lined Shrewsbury Street, where the architecture tells the story of the city itself. The original yellow brick, wide bracketed cornice, canted bay window, and columned entrance portico speak to craftsmanship built to endure. Inside, 10.6 ft. ceilings and 14-inch original baseboards on the main level set a tone of quiet grandeur. The formal living room, with its gas fireplace and large bay window, includes two additional windows that flood the space with natural light. The bay window overlooks the private garden and patio. The dining room is dressed with a spectacular original plaster ceiling medallion, antique chandelier, and bay window with crown moulding. A sun-filled morning room with custom twin bookshelves, wainscoting, and a window box connects seamlessly through. The renovated kitchen offers soapstone countertops, a large walk-in pantry, and a garden door to the private patio. Upstairs offers 9.4-ft ceilings and a primary bedroom with a gas fireplace and a 3-piece ensuite with heated floors and a glass shower with rainhead and multi-jets. Two additional bedrooms, an art studio with a glass entry, and an updated main bath completed renovated main bath with a vintage pedestal sink, large walk-in shower, and heated floors. A private loft features wideplank pine floors, exposed beam ceilings, and wall-to-wall built-in shelving. Original hardwood throughout. Stained glass artworks by the current owner are included. Two-car garage, potting shed, garden shed, 50-year composite shingles, updated electrical, plumbing, and insulation. Perennial gardens and mature trees create a sanctuary of rare privacy. A variety of mature flowering trees adds to the outdoor beauty of the property. (id:49269)
285 Balmy Beach Road
Georgian Bluffs, Ontario
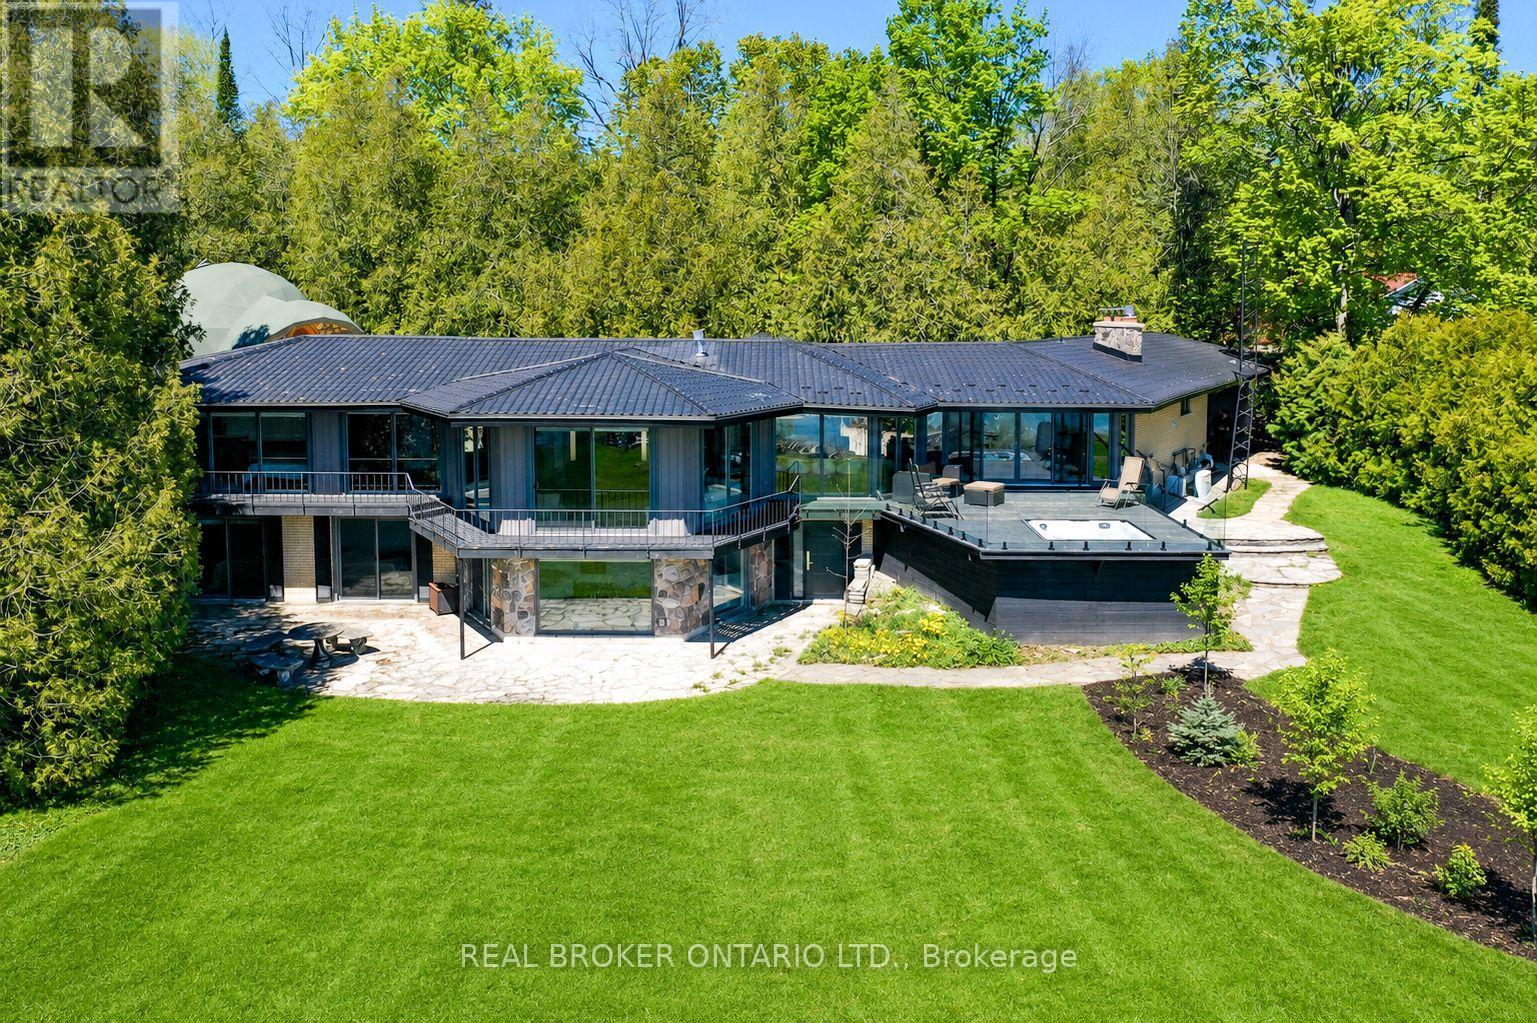
Set behind mature trees along 170 feet of Georgian Bay shoreline, 285 Balmy Beach Road was designed around the water. Nearly every principal room faces the bay, with panoramic sunrise views woven throughout the home. Completely reimagined through thoughtful recent updates, this waterfront estate blends modern design with the natural beauty and privacy of Balmy Beach. Positioned on nearly an acre just minutes from Owen Sound, golf courses, marinas, and the yacht club, the property offers a rare balance of seclusion and convenience. Inside, warm oak flooring, custom millwork, and expansive windows frame panoramic water views throughout the home. The redesigned kitchen is anchored by oversized porcelain countertops, integrated wood detailing, and an oversized island designed for gathering. Open-concept living and dining spaces flow effortlessly toward the shoreline, while the suspended fireplace and sunken lounge create a striking architectural focal point. Offering 5 bedrooms and 5 bathrooms, the layout was designed for both entertaining and everyday living. The walkout lower level creates a fully self-contained guest retreat complete with its own kitchenette, laundry, oversized windows, stone flooring, and direct access to the waterfront grounds, ideal for extended family, guests, or luxury rental flexibility. Outside, a wraparound waterfront deck overlooks the bay, complete with glass railings, a recessed hot tub, multiple seating areas, and natural stone walkways. A separate 400+ sq ft dome pavilion complete with its own sound system and independent heating and cooling offers flexibility as a yoga studio, wellness retreat, meditation space, or creative escape. Its combination of privacy, waterfront setting, and resort-style amenities has also made it a sought-after destination for luxury short-term stays. This is a rare opportunity to own a modern Georgian Bay waterfront property in one of the area's most sought-after shoreline communities. (id:49269)
306 - 1063 Douglas Mccurdy Common
Mississauga, Ontario
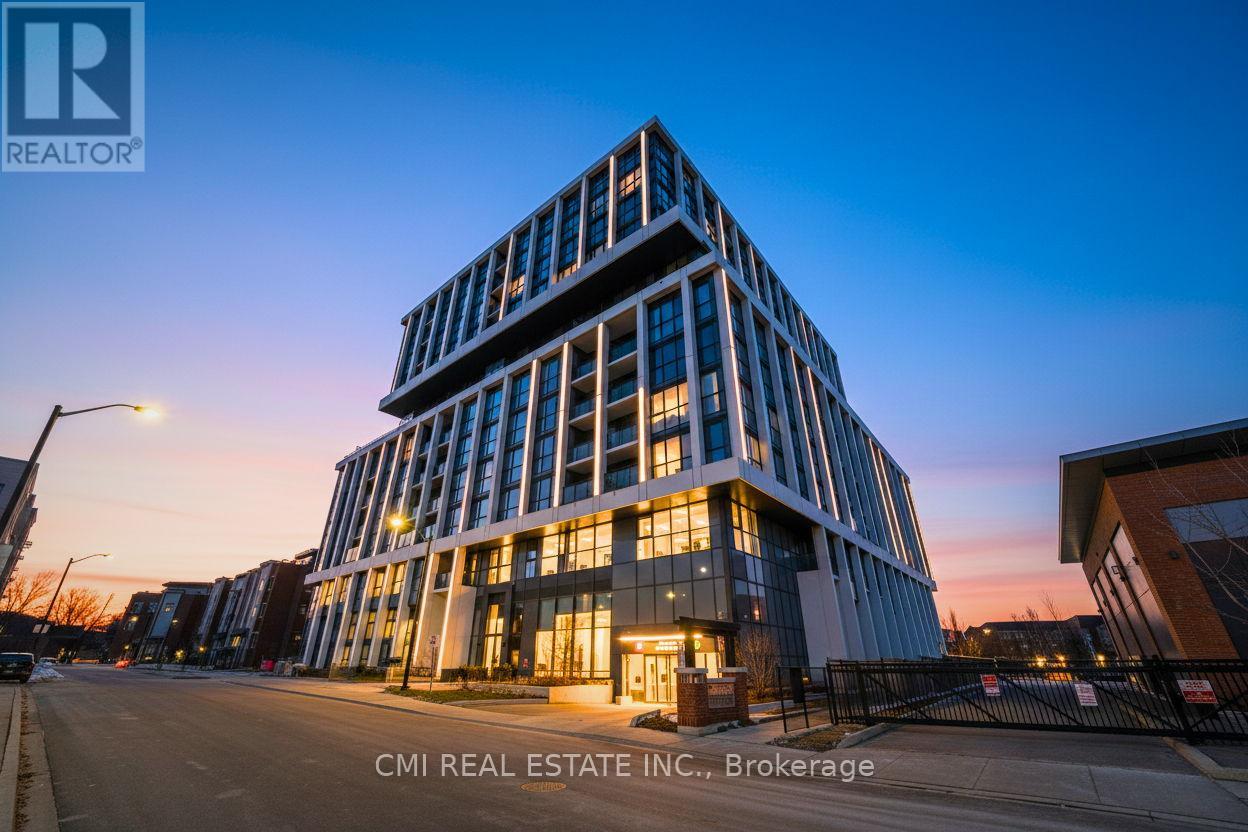
Experience lakeside living at its finest in this almost brand-new, open-concept residence. Boasting 10ft ceilings and floor-to-ceiling windows, this 1-bedroom plus den suite is bathed in natural light and offers over 700 Sq ft of bright, airy living space. Enjoy serene, unobstructed views of the neighboring park and ravine from your private sanctuary. The functional layout features a versatile den-perfect as a home office or second bedroom-and a primary retreat complete with a 3-piece ensuite and glass shower. The modern kitchen is a chef's dream, outfitted with quartz countertops, a center island, and premium stainless steel appliances. Located steps from the vibrant shops and cafes of Lakeshore and minutes from the Port Credit GO and QEW, this home offers a seamless commute to downtown. (id:49269)
1471 Wallace Road
Oakville, Ontario
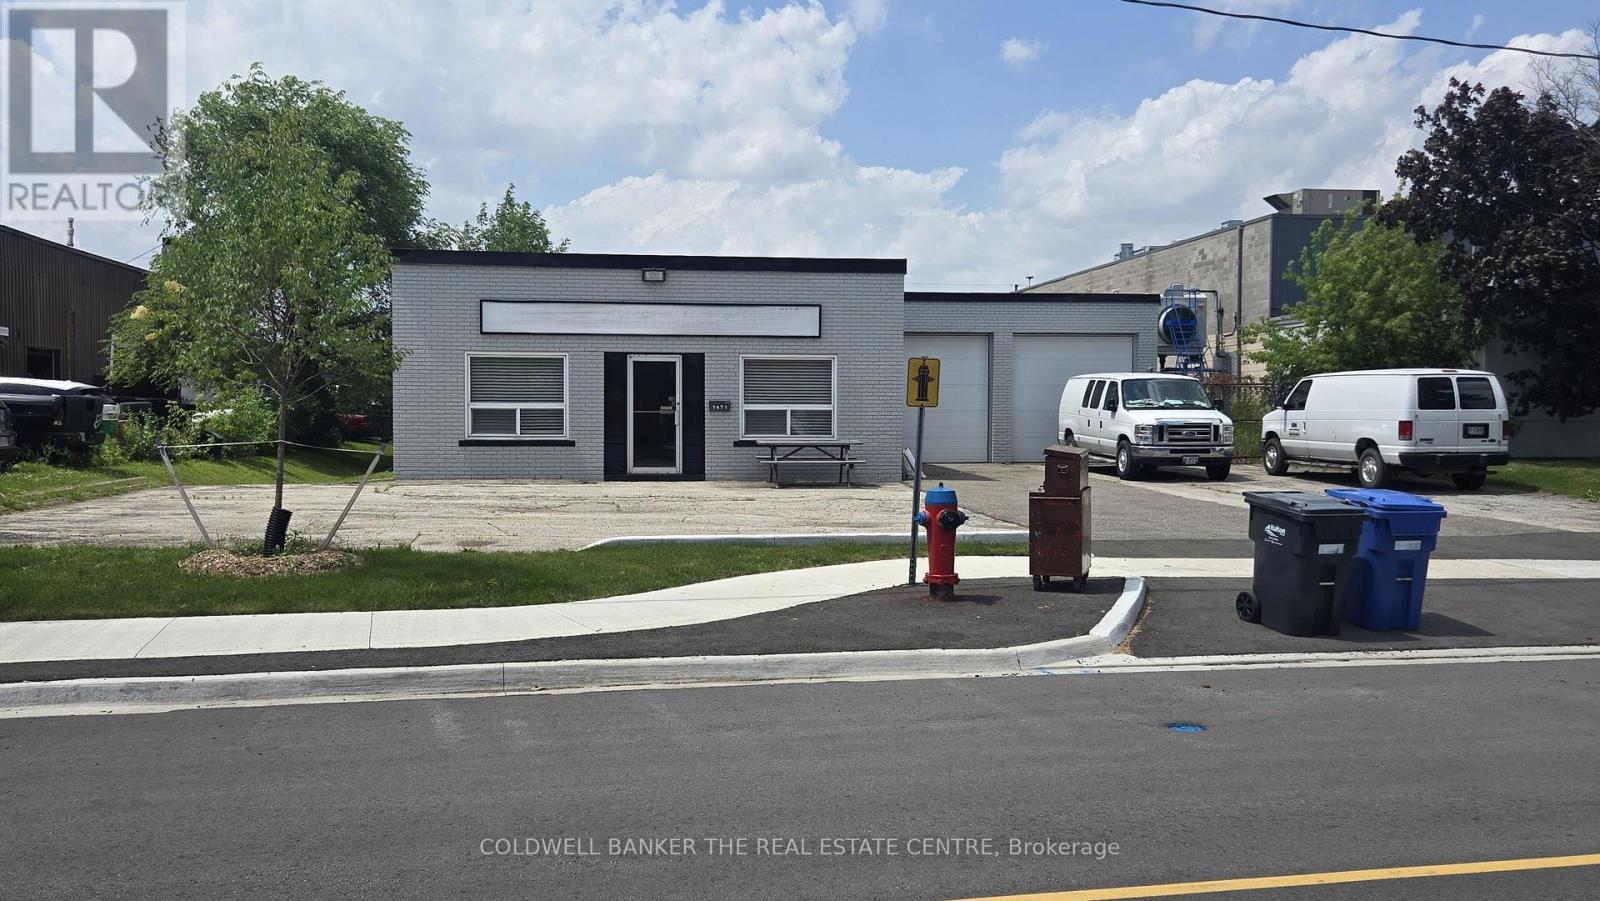
Freestanding AUTOMOTIVE use building for sale on Wallace Road in Oakville. The 0.30 acre site has been improved with an approximate 3,000 sq. ft industrial building. The property has the highly coveted Business Commercial (E4 Sp. 341) zoning, permitting a number of different industrial and commercial uses including Motor Vehicle Repair, Dealership, Body Shop, Washing & Rental uses. Additional permitted uses include Manufacturing, Warehousing and Repair Shop. The 14 ft. clear height building has two drive-in doors, epoxy floors, multiple employee washrooms and a new roof. There is excess land behind the building for additional parking/storage. Located just off Speers Road and Third Line in central Oakville, with quick access to the QEW and other 400 series provincial highways. (id:49269)
2-3 - 5235 Steeles Avenue W
Toronto, Ontario
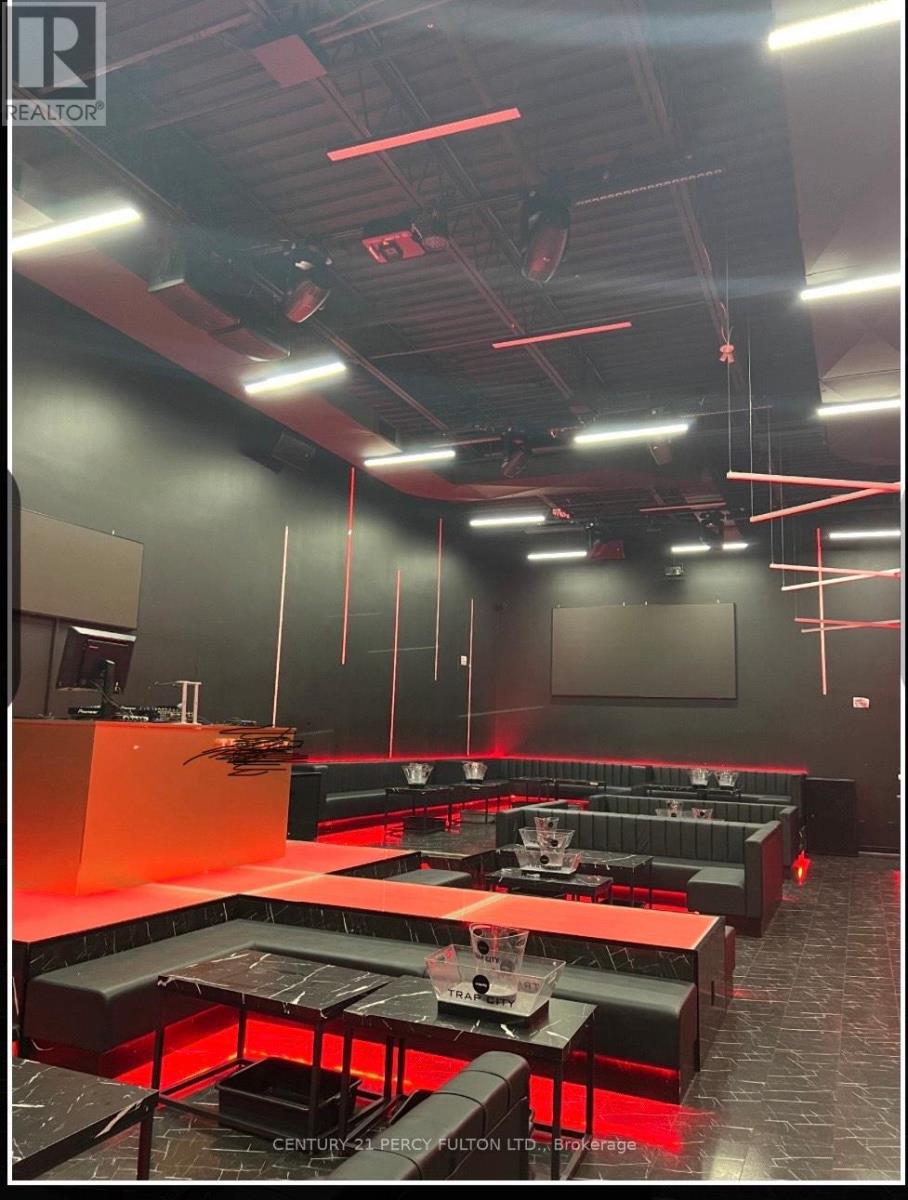
Former car dealership converted into a nightclub with tons of upgrades and permits paid for.This spot offers 2 storey of pure entertainments with high end equipments lighting and furniture. Can also be converted into a restaurant , permit already approved by the city. Don't miss out on this hot spot with loyal patrons already established. Two years left on the lease. LLBO 180 downstairs and 20 upstairs. (id:49269)
678 Lake Drive E
Georgina, Ontario
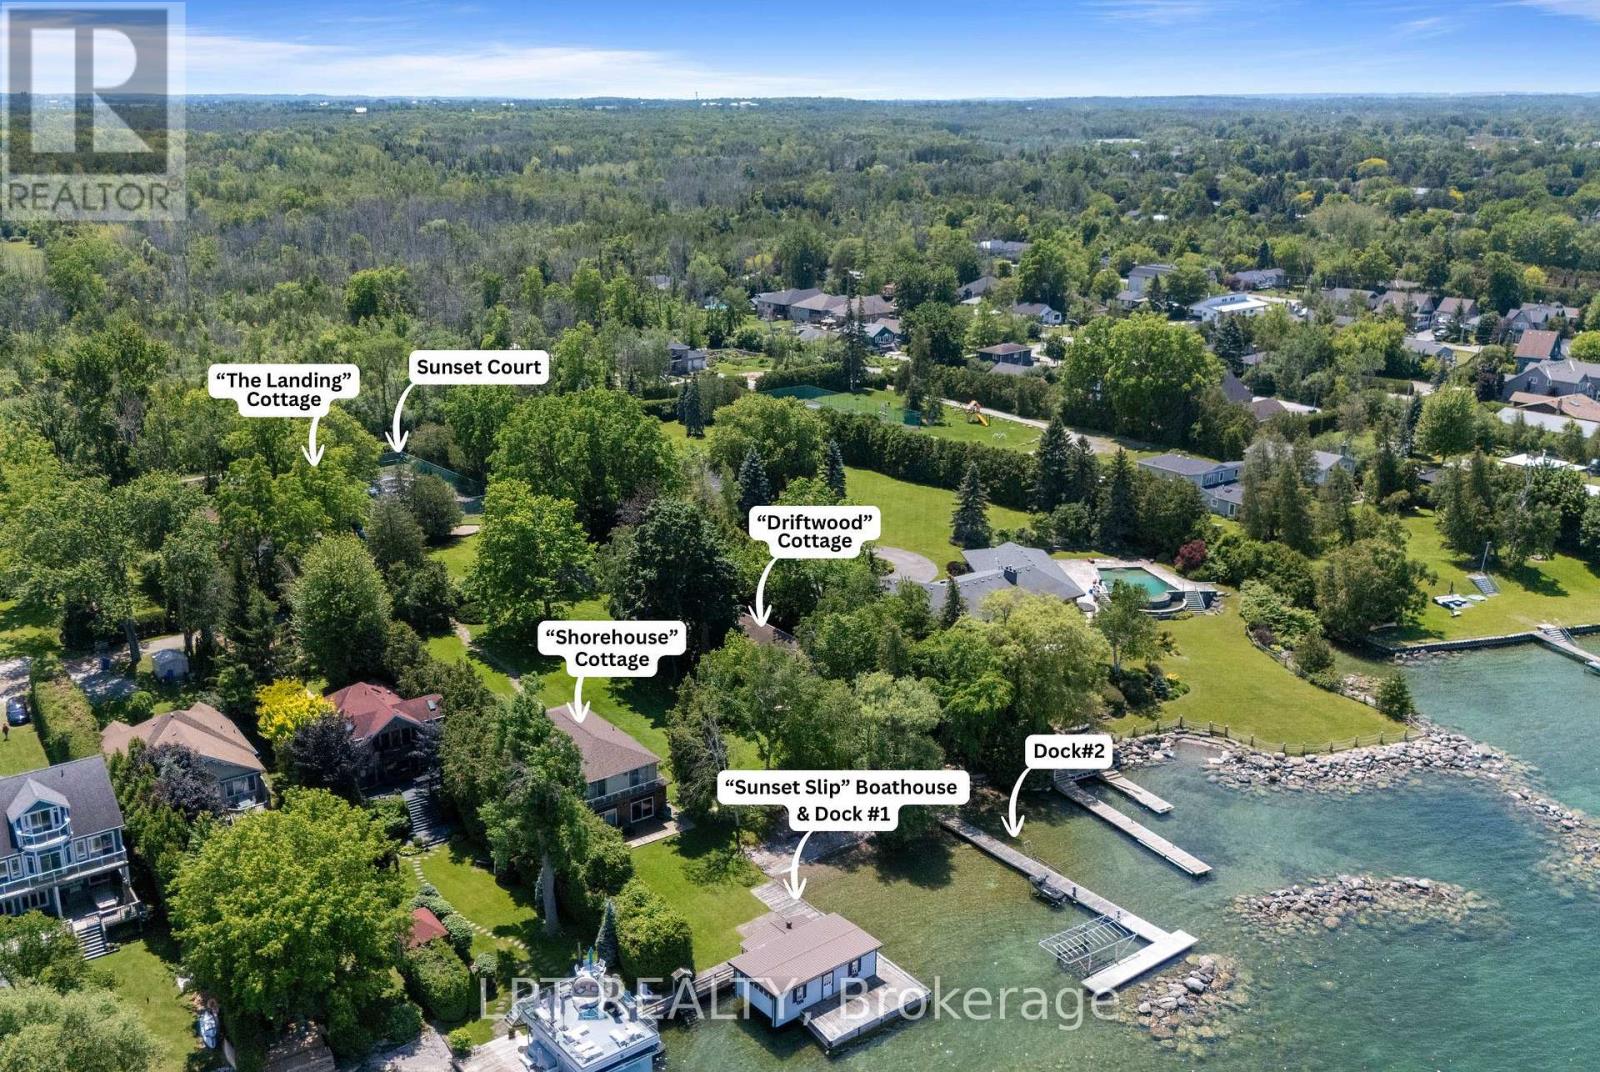
THREE COTTAGES ON ONE PROPERTY. There Are Lakefront Properties & Then There Is Sunset Shores. Set On Approximately 1.7 Acres Of Direct Lake Simcoe Waterfront, This Extraordinary Family Compound Is A Place Where Generations Gather, Lifelong Traditions Begin & Every Evening Ends With Spectacular Sunset Views Across The Lake. Lush Perennial Gardens, Mature Trees & Expansive Lawns Create A Private, Park-Like Setting That Is As Beautiful To Explore As It Is To Entertain In. Thoughtfully Designed As A True Multi-Generational Retreat, The Estate Offers Three Distinct Residences, Each With Its Own Character: The Landing, Shorehouse & Driftwood, Creating Exceptional Space For Family & Guests While Preserving Privacy For Everyone. At The Shoreline, Sunset Slip, A Wet-Slip Boathouse, Anchors Days Spent On The Water, While Sunset Court Offers The Opportunity To Restore A Sports Court Into The Ultimate Recreation Space. Crystal-Clear Water & A Gradual Entry Create The Perfect Setting For Children & Grandchildren To Swim, While Deeper Water Beyond Easily Accommodates Boating. Cruise Across The Lake For Lunch Or Coffee At Friday Harbour, Spend The Day Exploring Lake Simcoe, Or Venture Through The Trent-Severn Waterway Right From One Of Your Own Permanent Docks. The Landing Is A Bungalow Offering 5 Beds, 3 Baths, A Newer Roof, Gas Furnace & Central Air. Shorehouse Is A Two-Storey Lakefront Residence With 6 Beds, 3 Baths, A Main Floor Bedroom, Stunning Lake Views From Many Rooms & A Distinctive Sunken Living Room Centered Around A Beautiful Stone Fireplace. Driftwood Is A Charming 3 Bed, 2 Bath Bungalow Overlooking The Beach, Offering Lake Views & The Perfect Retreat For Family Or Guests. Serviced By Municipal Water & Sewer & Located Just Over An Hour From Toronto, Sunset Shores Is More Than A Waterfront Property. It Is A Rare Opportunity To Own One Of Lake Simcoe's Most Remarkable Family Estates, Where Summers Become Traditions & Memories Are Measured In Sunsets. (id:49269)
19 Beachgrove Crescent
Hamilton, Ontario
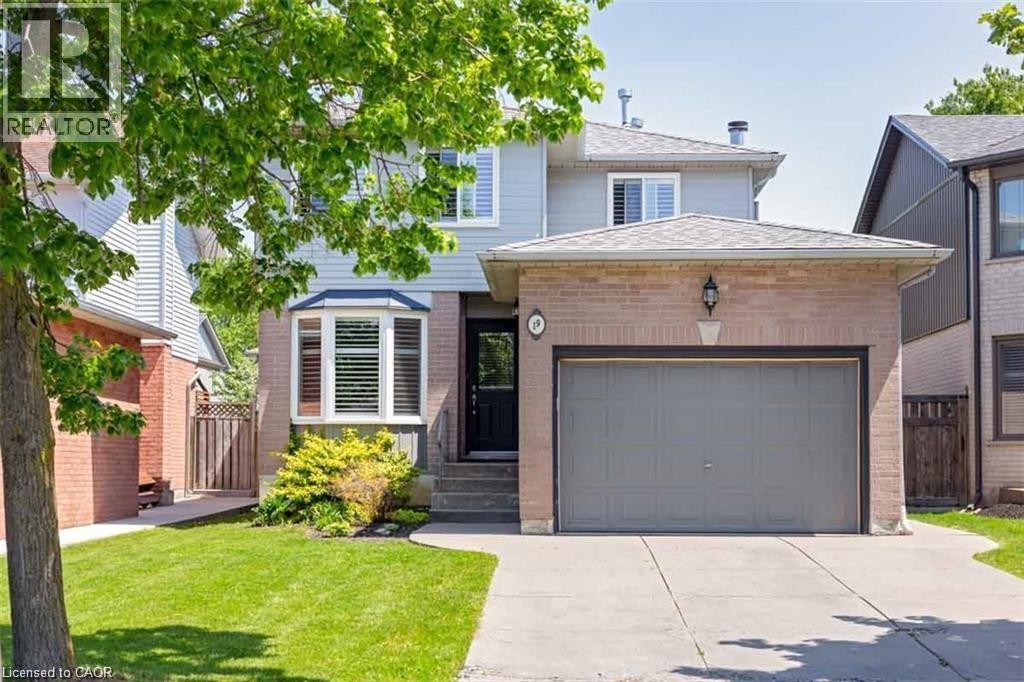
Location location!! Ideal for larger family 3 bedroom, 1.5 bath, 2 storey with parking for 4 cars and attached single car garage, on the Stoney Creek Mtn. minutes to Red Hill and Linc. schools and shopping. Updated kitchen w/ granite & S/S app, breakfast nook, California shutters throughout, open-concept main floor plan w/ formal din/liv rm combo, updated powder room, spacious primary bedroom w/ oversized closet, 2 additional large bedrooms, a stunning 5 pc bath w/ double sinks/quarts/ shower & tub combo, f-fin lower level w/ oversized rec room, laundry & ample storage, a fully fenced rear yard w/ shed, covered rear patio, & more. Above ground pool to be removed by landlord. No pets, no smoking. Thank you for your cooperation. (id:49269)

1766 Concession 13 Road
Brock, Ontario
This Is IT!! Custom Bungalow Built With ICF Foundation To Roof Line. Situated On 23 Fenced Acres Very Picturesque With River Running Along West Side Of Property. Two Road Frontages, 5 Driveways. Great Spot To Ride Your Toys Or Raise Livestock...You Decide. Executive Home With Walkout Lower Level To In-Ground Salt Water Pool. For For Swim Or Relax On Patio And Listen To Built-In Water Fall. Prime Bedroom With Custom Walk-In Closet And 5 Piece Ensuite. Unique Floor Plan With 3 Bedroom And Primary Bedroom. 2 Double Heated Garage...Yes 2 Attached Separate Garages...One For Vehicles And One For Toys. Must Be Seen! (id:49269)
575 Kingston Road W
Ajax, Ontario
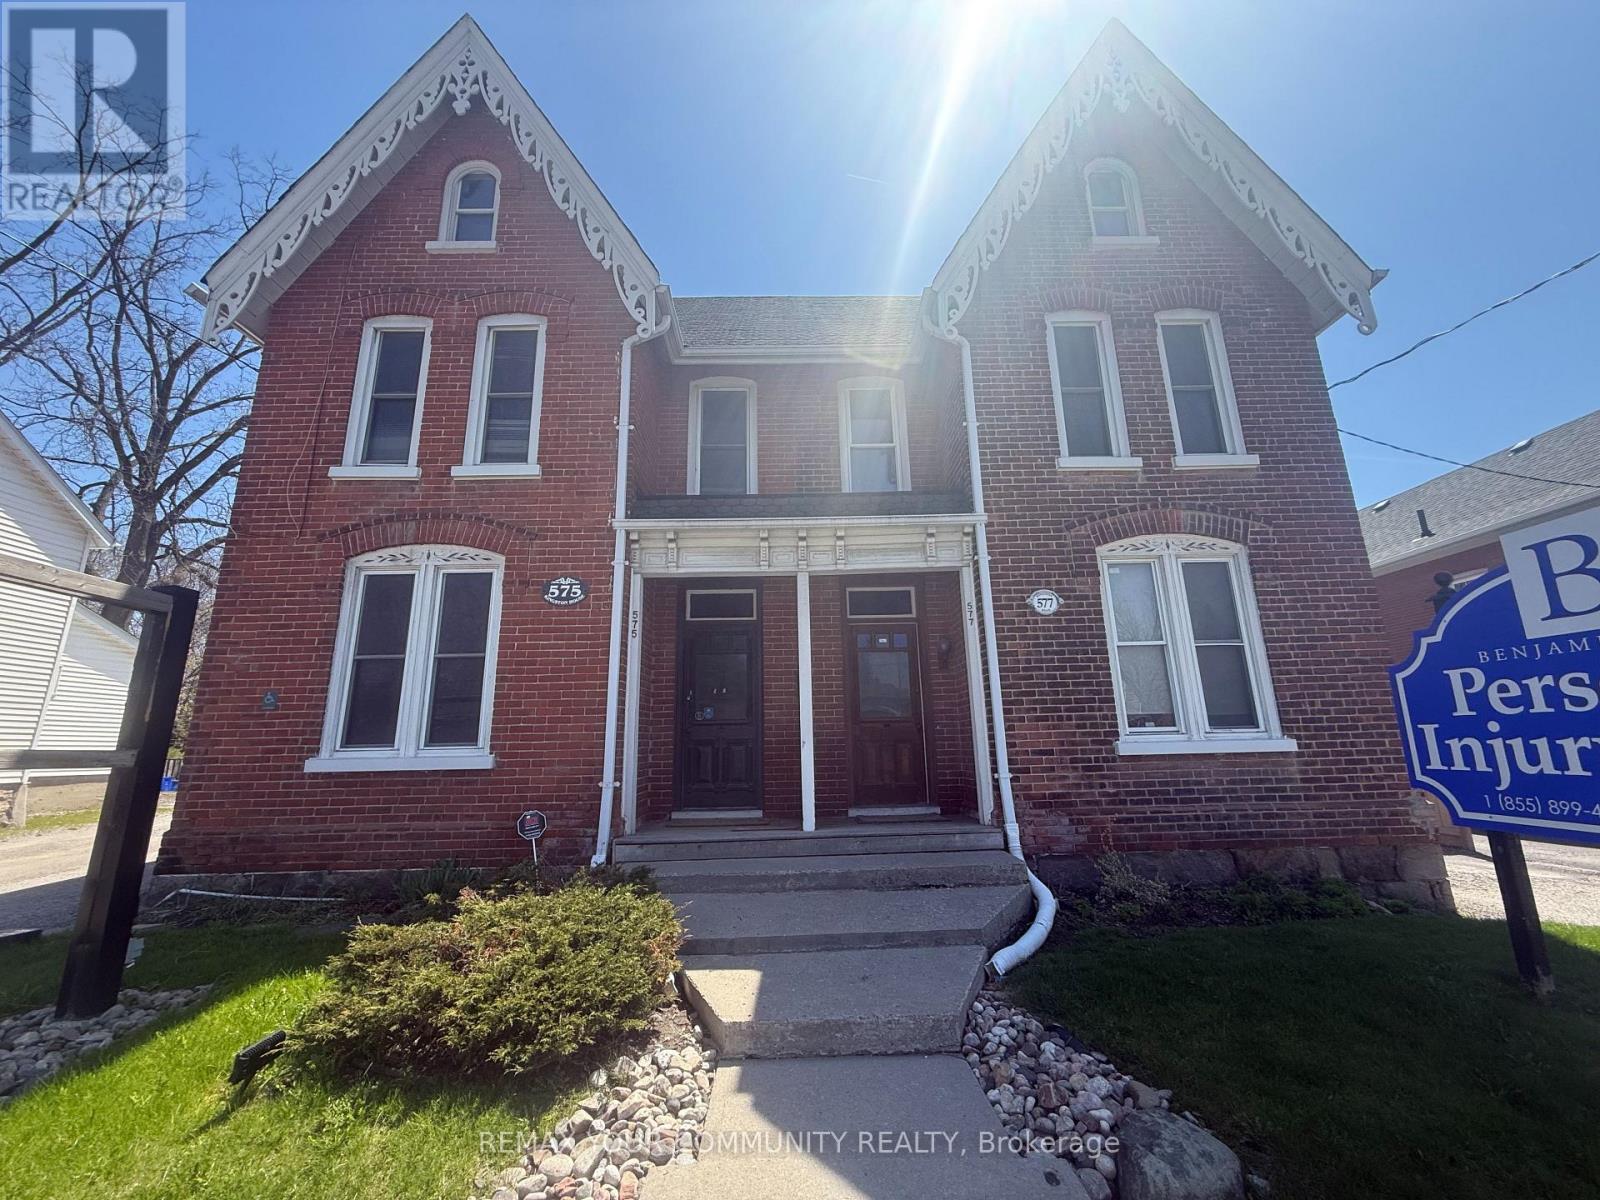
Positioned in the heart of Pickering Village's established business community, this 1,800 sq ft semi-detached commercial space delivers the kind of main street presence most tenants spend years searching for. Sitting directly on Kingston Road West with exceptional street-front exposure, the property draws immediate visibility from one of the area's highest-traffic corridors - and with Highway 401 just minutes away, accessibility for clients and staff is effortless. The unit is complete with a welcoming foyer and reception, washroom, kitchenette, and dedicated storage - everything an operator needs to open the doors and get to work. Six paved parking spaces are included at no charge. Zoned VC3, permitted uses span retail stores, professional offices, personal service establishments, medical and wellness clinics, salons, and more. A rare opportunity to establish or expand your business in one of Ajax-Pickering's most recognizable commercial locations. (id:49269)
140 Harrison Street
Toronto, Ontario
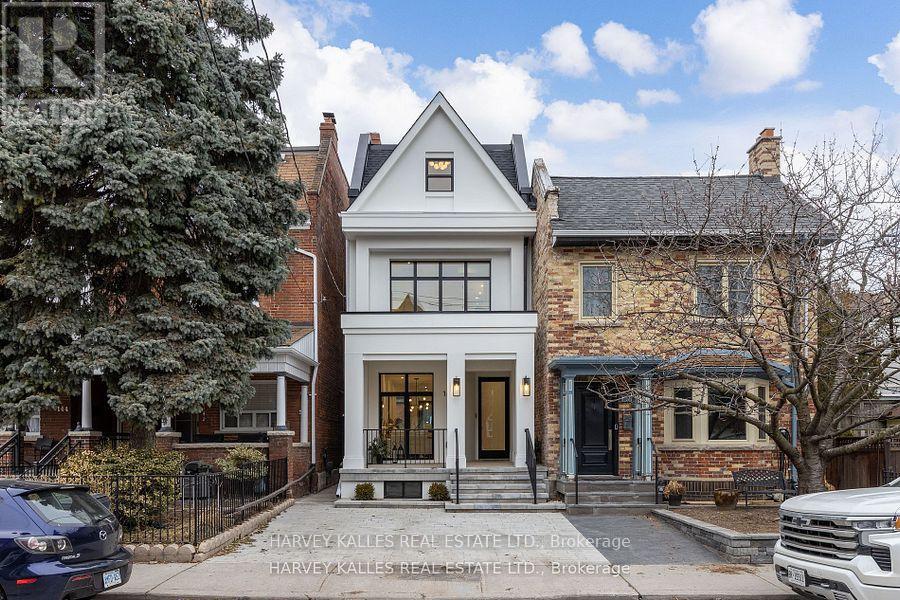
It's not often a home of this caliber becomes available in the vibrant heart of Dundas & Ossington. This fully detached, three-storey residence is a masterclass in modern luxury! Tucked away on a quiet, tree-lined street, yet just steps from Toronto's most exciting restaurants, boutiques, and cultural hotspots. Thoughtfully reimagined from top to bottom, the home offers 3,195SF, including 2,335SF above grade & 860SF fully finished lower level. Every element is curated to the highest standard, from 10-foot ceilings and floor-to-ceiling windows to Italian marble accents including extremely elegant living room fireplace, custom millwork, Sonos-integrated in-ceiling speakers, and indirect mood lighting throughout. The custom kitchen features integrated Fisher & Paykel appliances and over 17 feet of built-in storage, leading to a powder room, mudroom, and walk-out to a fully fenced garden. Upstairs, three bedrooms include an incredible third-floor primary retreat with custom paneling, a private terrace with pergola, custom walk-in closet, and spa-like 5-piece ensuite bath. The finished lower level adds flexibility with a family room, fourth bedroom with 3-piece ensuite, in-ceiling speakers, tons of additional storage, and a laundry rough-in. Complete with a welcoming front porch, landscaped front yard, and parking for two, this exceptional home offers luxurious urban living in one of Toronto's most sought-after neighborhoods.Extras: (id:49269)
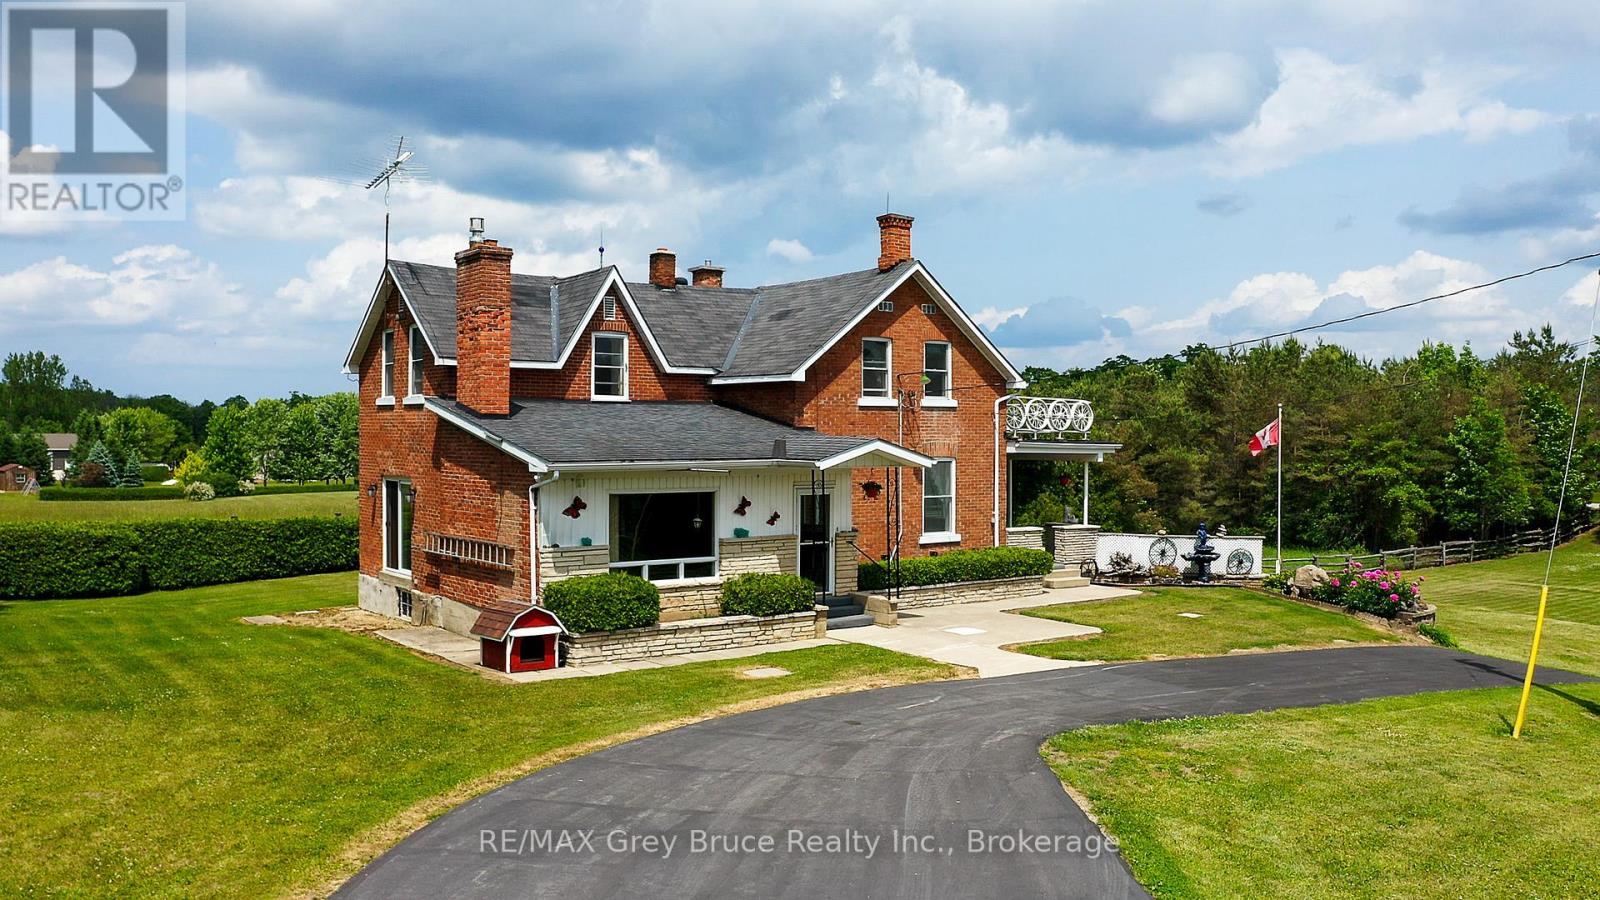
319144 Grey Road 1
Georgian Bluffs, Ontario
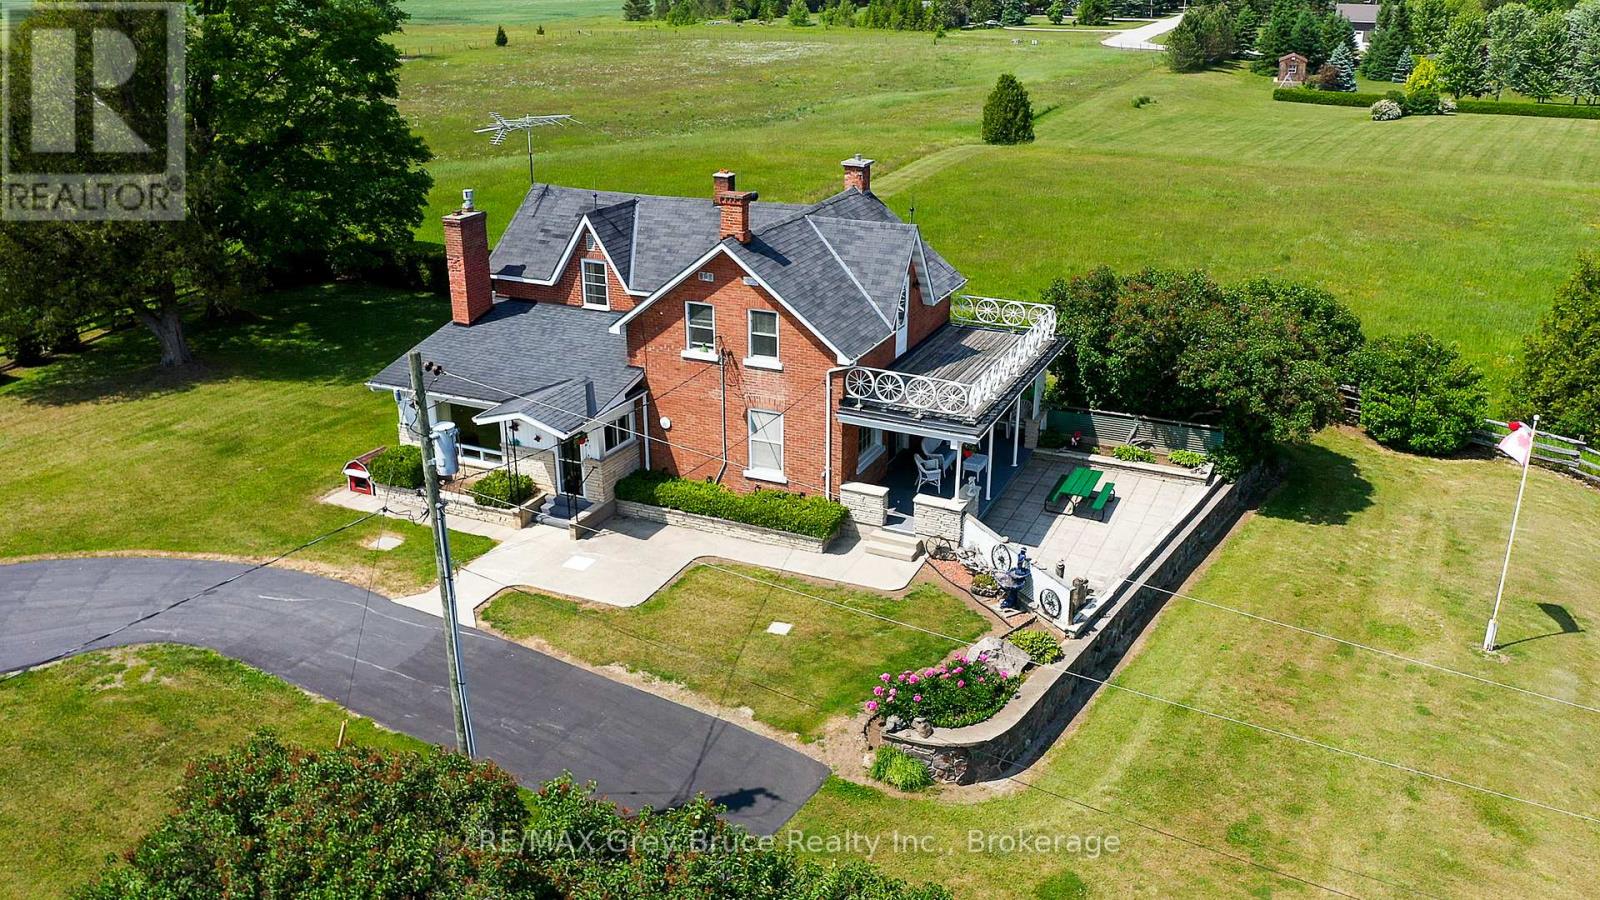
Welcome to this remarkable property offering just under 140 acres of opportunity in a picturesque rural setting, currently set up as a beef operation. With approximately 75 workable acres, and 44 acres in pasture, this land is ideal for cash cropping, or livestock farming. At the heart of the property sits a charming 2-story red brick century farmhouse featuring 3 bedrooms, 2 bathrooms, a gas fireplace in the living room and timeless character, offering a peaceful retreat with views of the surrounding countryside. Outbuildings include a 62' x 40' equipment or hay shed built in 2006, a solid 42' x 60' bank barn, and a 39' x 23' heated shop with an attached lean-to perfect for machinery, workshop use, or extra storage. There are 2 spring fed ponds and approximately 20 acres of hardwood bush with oak and maple that has not been harvested in over 20 years. In a gorgeous location in Georgian Bluffs, minutes away from the Georgian Bay, Cobble Beach and among other custom home developments, this could be seen as a potential development investment. Whether you're dreaming of expanding your farming operation, establishing a farm, or exploring development opportunities, this versatile property is one you won't want to miss. (id:49269)
529 Claude Street
South Bruce Peninsula, Ontario
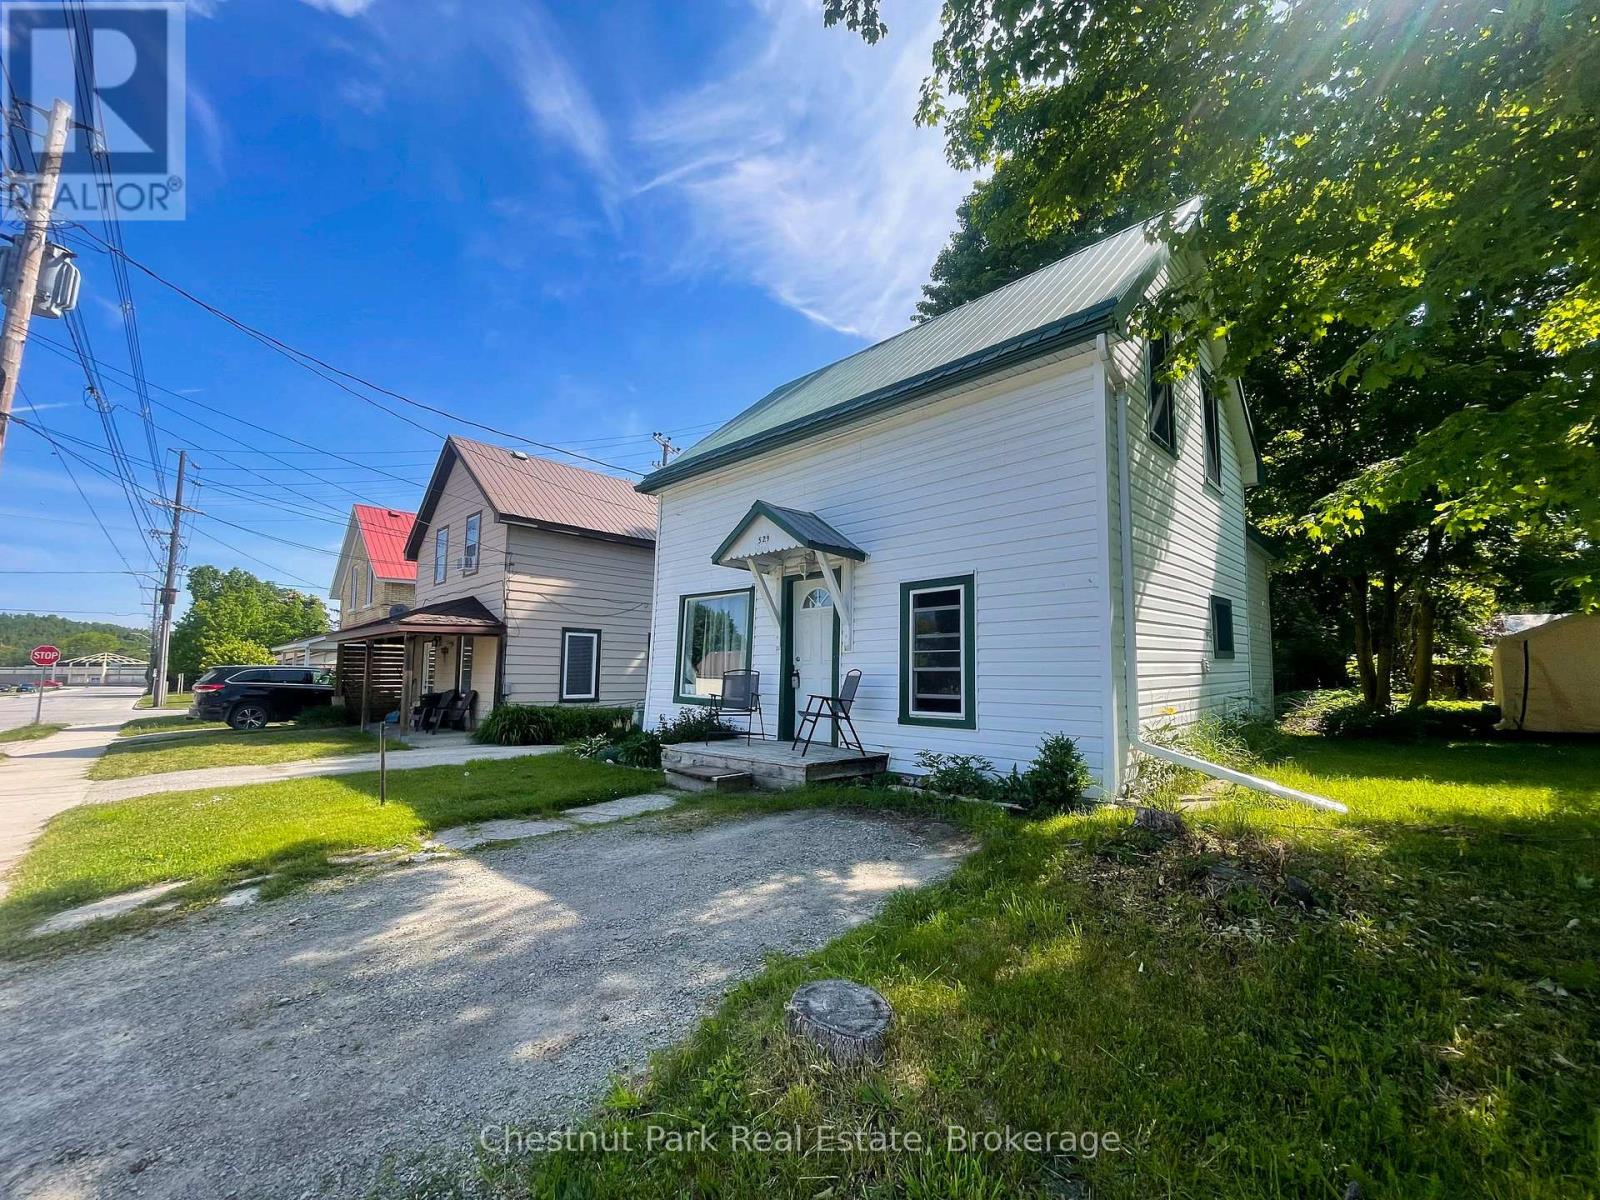
Welcome to 529 Claude Street in South Bruce Peninsula, a charming and updated home perfect for first time buyers! This inviting 3 bedroom, 1 bathroom home has been thoughtfully renovated throughout, offering modern comfort while maintaining its cozy appeal. Recent upgrades include a 200-amp electrical panel and a new gas fireplace installed within the last six years, providing both efficiency and warmth. The durable metal roof ensures peace of mind for years to come. Ideally located, this home is just a short walk to the Wiarton beachfront, where you can enjoy scenic views, waterfront activities, and local amenities. Whether you're starting your homeownership journey or looking for a move-in-ready space, this property is a fantastic opportunity! (id:49269)
16 Caribbean Drive
Wasaga Beach, Ontario
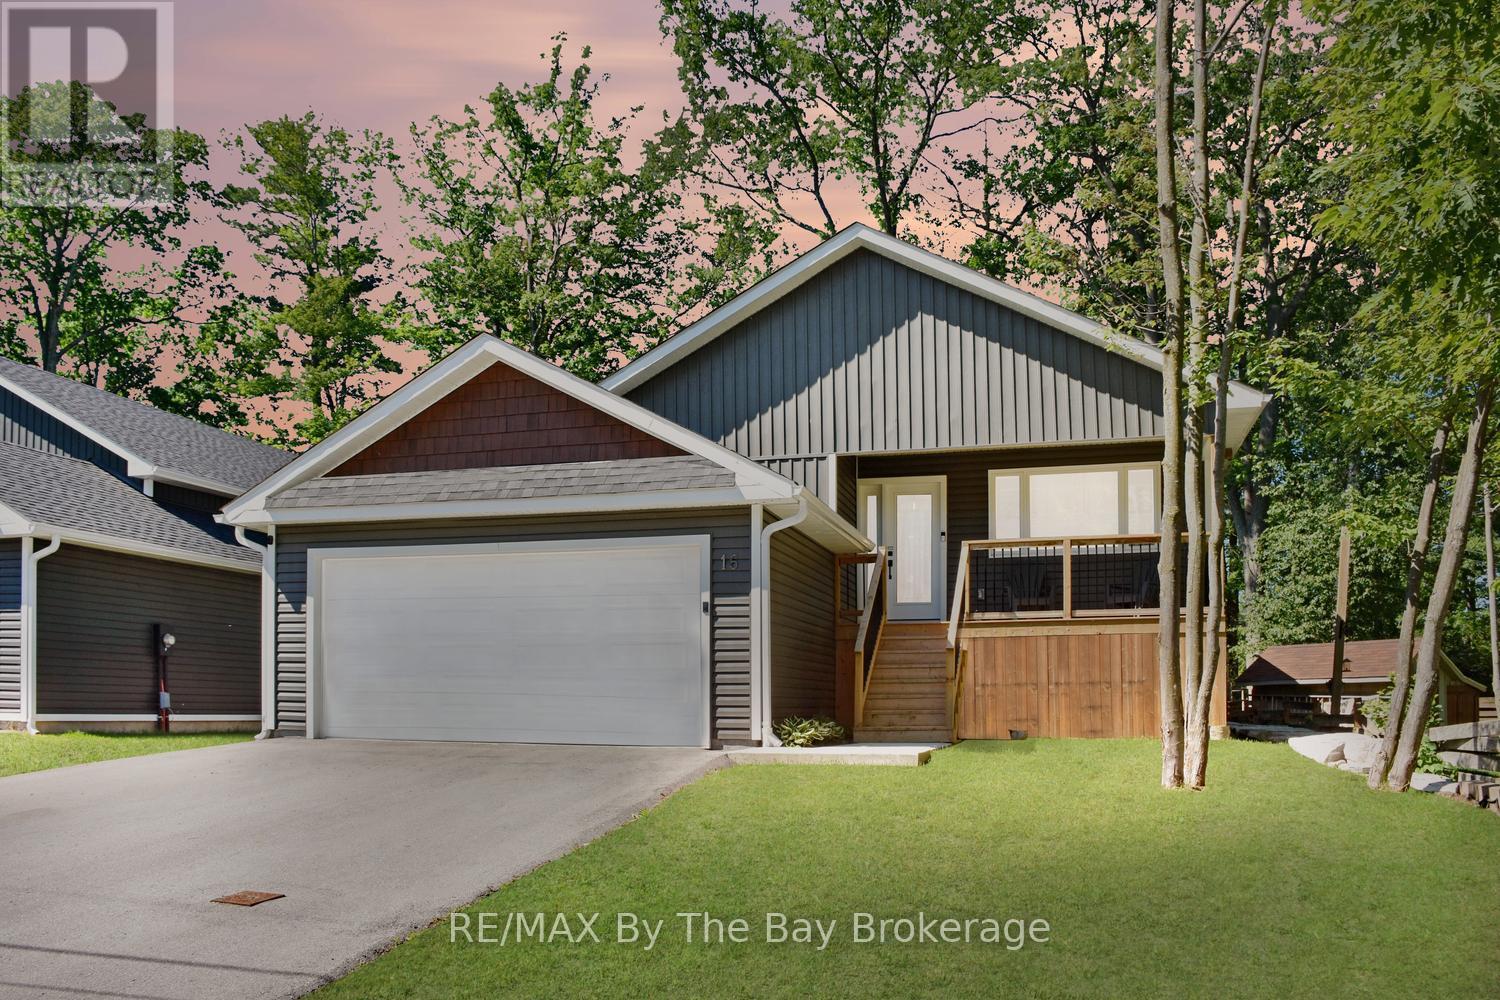
This unique property offers the best of both worlds-like having two exceptional homes in one. 2,793 Total Finished Square Feet with each level thoughtfully designed to provide flexibility for today's lifestyle. Newly built with a professionally finished 1,262 Sq Ft. lower-level suite, it's ideal for multi-generational living or a smart investment property. Step inside to discover energy-efficient features and a well-designed layout that ensures year-round comfort. The main level is warm and inviting, featuring an open-concept design with rustic beam accents, soaring cathedral ceilings, and panoramic windows. The living room is anchored by a cozy fireplace that adds ambiance and serves as an independent heat source. The custom kitchen is a standout, complete with an eat-up island, quartz countertops and backsplash, accent lighting, and stainless steel appliances. The spacious primary bedroom includes a modern ensuite and walk-in closet, while two additional bedrooms and a stylish 4-piece bath are finished in neutral tones. The lower level, with a separate entrance and it's own laundry facilities, features a bright, self-contained suite with in-floor heating throughout. It offers an open-concept kitchen, living, and dining area, three well-sized bedrooms, a 4-piece bath, and ample storage-finished to the same high standard as the main level. Enjoy outdoor living on the deck with a gas BBQ hookup, perfect for entertaining. The garage is pre-wired for an EV charger, adding future-ready convenience.Located in a quiet, mature neighbourhood, this home is close to the elementary school and near the beach-without the busy tourist traffic. Offering versatility, privacy, and access to local amenities, this property blends comfort, practicality, and lifestyle in one impressive package. (id:49269)