
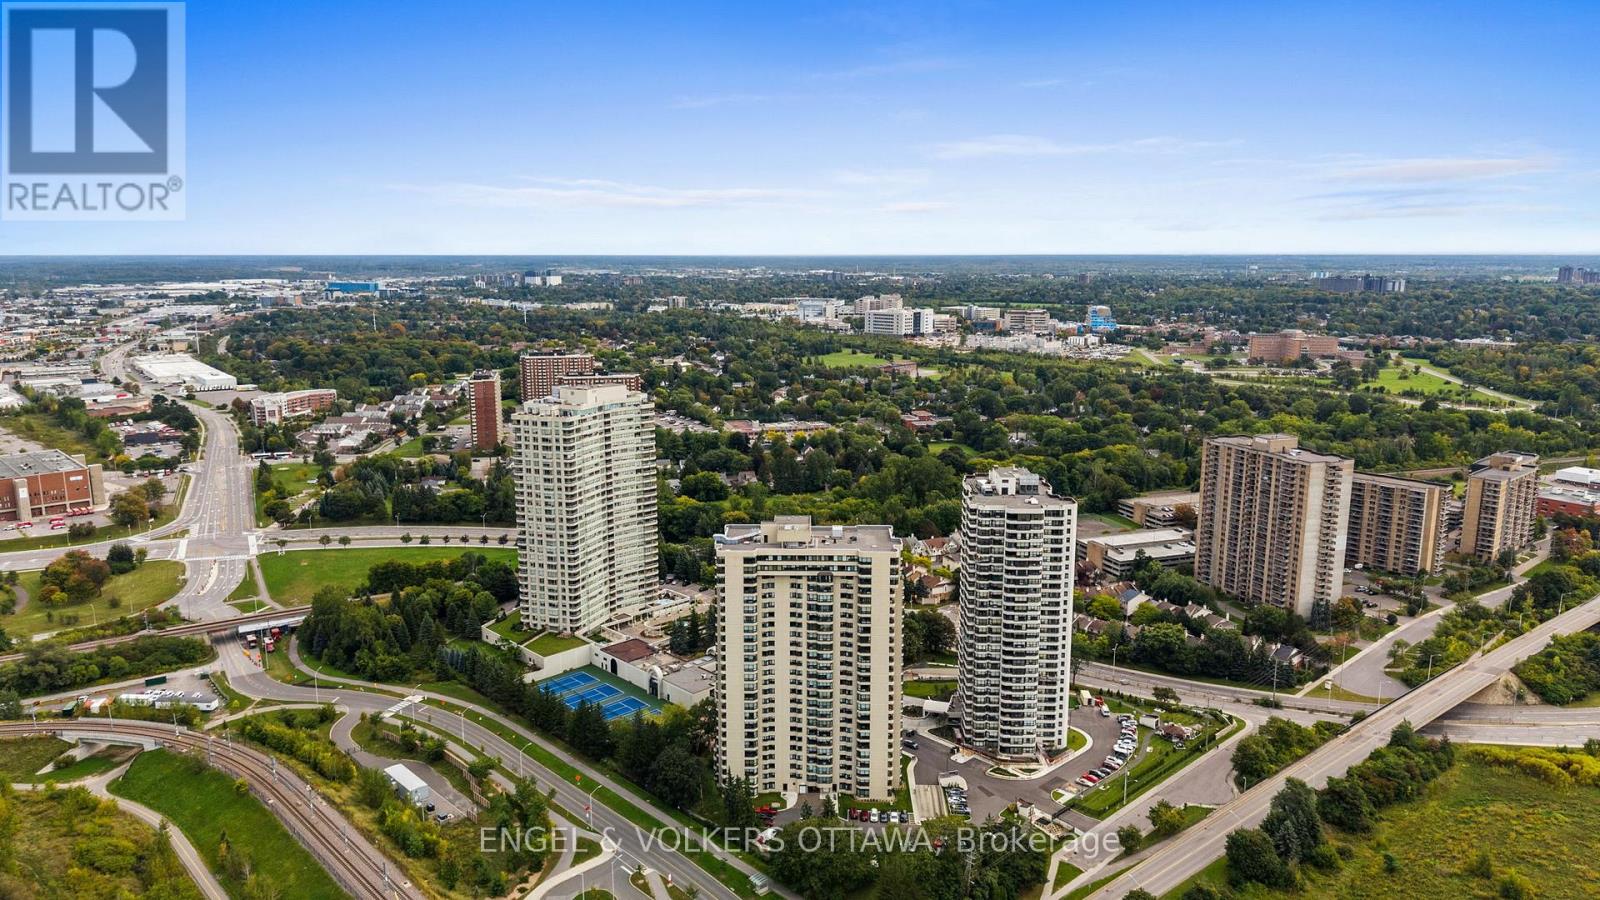
1905 - 1500 Riverside Drive
Ottawa, Ontario
Set high above the city with endless views, this beautifully updated Savona residence offers 1,491 sq. ft. of gracious, light-filled living in the highly regarded Riviera I. One of the building's most sought-after floor plans, the three-bedroom, two-bathroom layout welcomes you with a generous foyer and flows into spacious principal rooms framed by expansive windows. Stunning engineered hardwood flooring extends throughout the residence, complemented by smooth ceilings and a neutral colour palette for a sophisticated, refined aesthetic. The living room features beautifully designed built-in cabinetry surrounding an integrated electric fireplace, creating an elegant focal point. The inviting dining room enjoys unobstructed views and opens directly to a spacious private balcony, creating a wonderful connection to the outdoors. The well-appointed kitchen combines warmth and function with rich wood cabinetry, granite countertops and a custom hood fan. A charming breakfast nook framed by California shutters provides an inviting spot for morning coffee and casual meals. The spacious primary suite features an updated ensuite, while two additional bedrooms provide flexibility for family, guests or a home office. A beautifully updated main bathroom and dedicated in-suite laundry room add to the comfort and functionality of the home. Two side-by-side parking spaces and a storage locker complete the residence. Beyond the suite, Riviera I is renowned for its extensive array of amenities and beautifully maintained surroundings, offering an exceptional condominium lifestyle. Its outstanding location places everyday conveniences close at hand, with shopping, dining, recreation and easy highway access just minutes away. A refined residence, an impressive amenity offering and a remarkably convenient location come together in one of Ottawa's most established condominium communities. (id:49269)
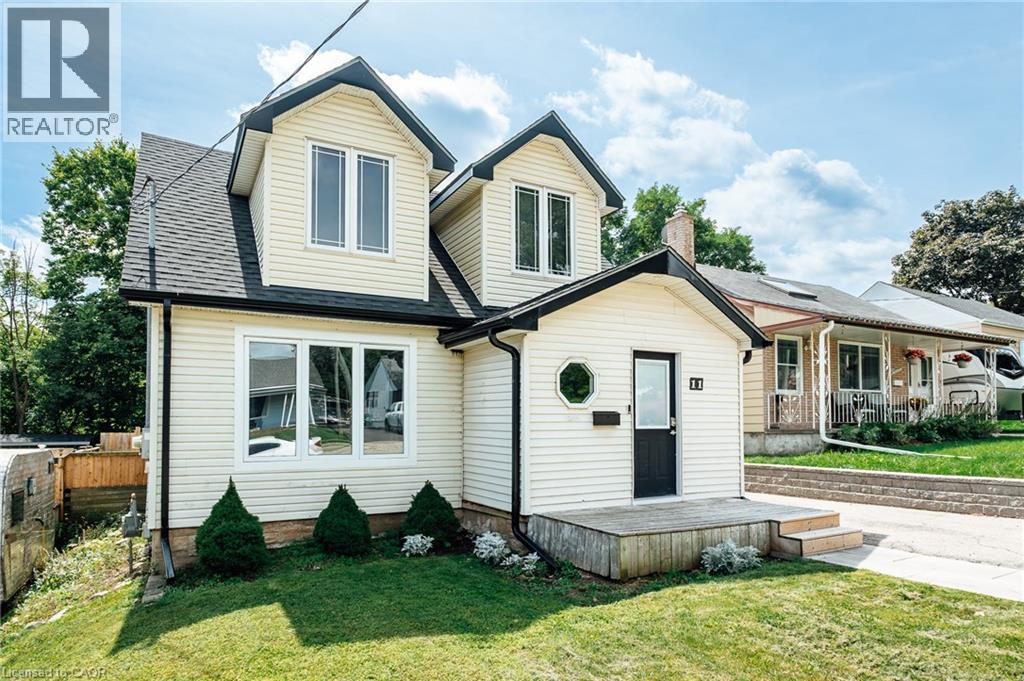
11 Second Avenue
Cambridge, Ontario
Welcome to 11 Second Ave! This inviting Cambridge home offers a wonderful opportunity to enjoy comfortable living in a desirable location. Featuring a practical layout, generous living spaces, and plenty of potential to make the home your own, this property is ideal for homeowners and investors alike. Conveniently located close to local amenities, shopping, dining, schools, parks, and transportation. Don’t miss the opportunity to make 11 Second Ave your next home! (id:49269)
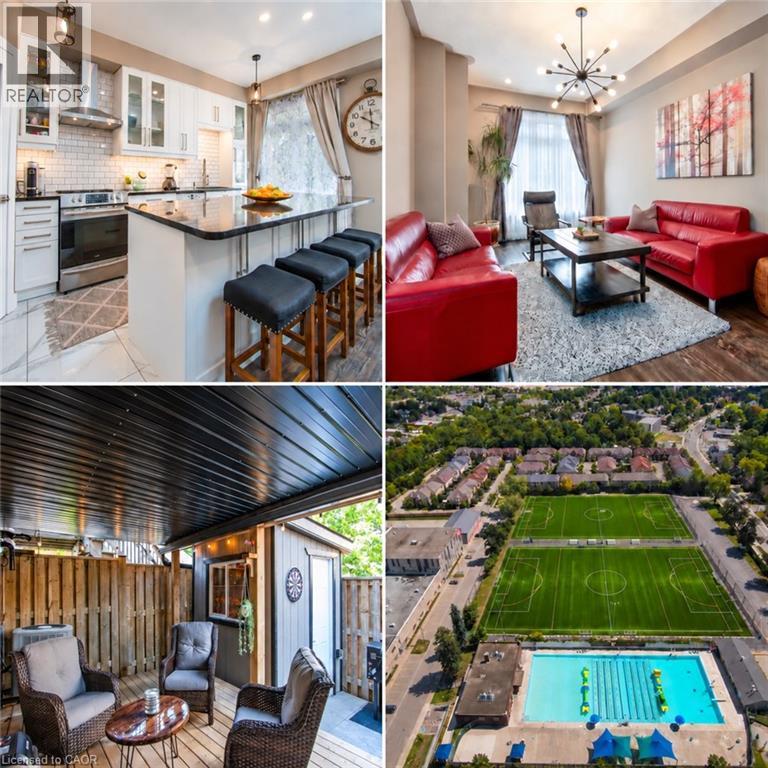
110 Highland Road E Unit# 86
Kitchener, Ontario
Welcome to this beautifully updated all-brick freehold townhome in a prime central Kitchener location. The bright, open-concept main level features 9-foot ceilings, hardwood flooring, contemporary lighting and a spacious living room with a custom feature wall. Renovated in 2021, the showpiece kitchen offers extensive white cabinetry, glass-front accents, subway-tile backsplash, stainless-steel appliances, a custom pantry and an impressive 8-foot island with seating and storage on both sides. The adjoining dining area opens directly onto the upper deck, creating an effortless setting for indoor-outdoor entertaining. Upstairs are three bedrooms, including a spacious primary retreat with a walk-in closet and renovated four-piece ensuite featuring a soaker tub, glass shower and rain-shower system. A second renovated bathroom completes this level. The finished walkout lower level offers a versatile recreation room—ideal for relaxing, working from home or exercising—and opens onto the private, fully fenced outdoor retreat. Enjoy two exceptional outdoor spaces: an upper deck with a retractable awning and a covered lower deck with an aluminum roof for extended seasonal use. Additional highlights include an attached garage, main-level powder room, abundant storage, fresh paint, roof replaced in 2023, furnace replaced in 2022 and a high-efficiency water softener installed in 2025. Steps from soccer fields, tennis courts and an outdoor pool, and minutes from St. Mary’s Hospital, Victoria Park and Downtown Kitchener, this move-in-ready home delivers an outstanding combination of style, function and convenience. (id:49269)
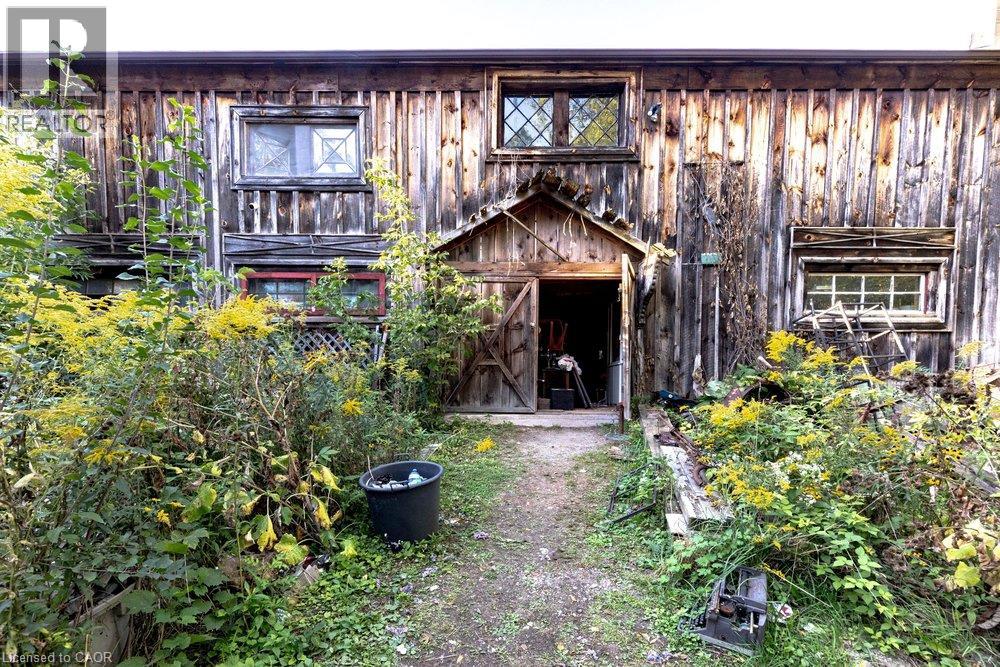
961 Lower Lions Club Road
Ancaster, Ontario
WOW! Welcome to this fabulous property! 961 Lower Lions Club Road has the convenience of living in Ancaster and the joy of living on the Edge of Town! This nature lovers 3.16 acre property calls out to nature lovers which snuggles up to the tributary of Ancaster Creek and fronts onto Lower Lions Club Road on the southside, featuring many possible uses with your creative ideas and design. The home is a detached 1-1/2 storey approximately 1,467 square feet, 2 bedroom, 2 bathroom home, single car garage and parking for 6-10 cars, with a huge multi-level 30 foot x 50 foot barn for your own use: i.e. workshop, studio, home office, garage and many other possibilities, fabulous location near Conservation areas, Tiffany Falls Conservation, McMaster Forest Nature Preserve, Wentworth Sports Complex, Ancaster Sports Centre, just a short drive to McMaster Hospital & MAC University, your favorite amenities, fabulous local shopping and some great restaurants, a great creative opportunity for you! (id:49269)
87 Jenifer Drive
Mount Hope, Ontario
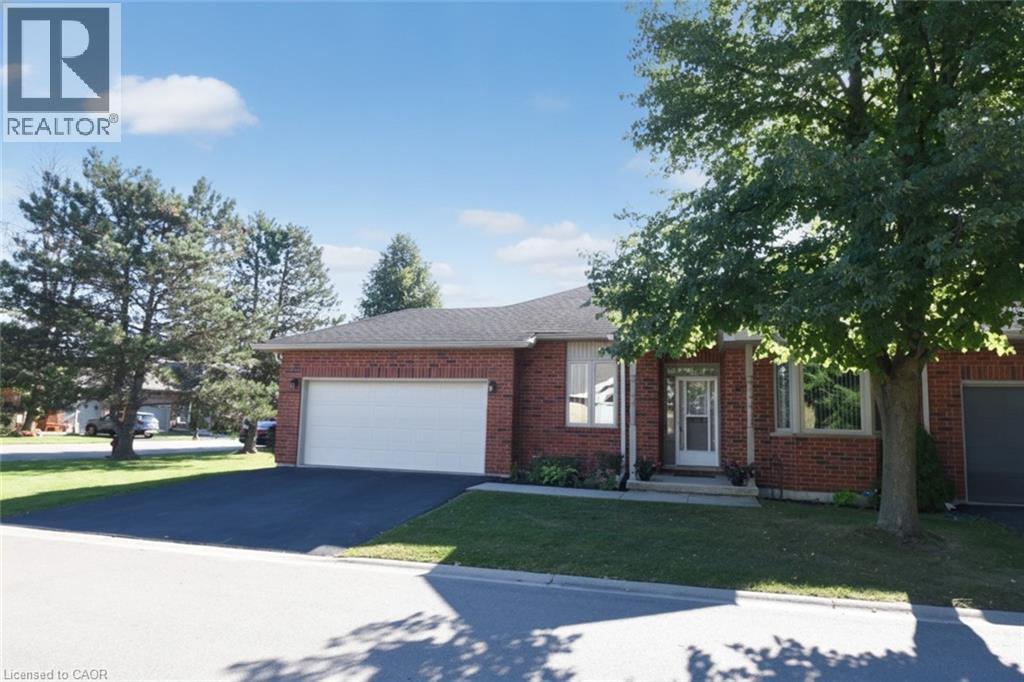
RARELY OFFERED — well maintained spacious bungalow end unit with 2-car garage located in highly sought-after community of Twenty Place. This gated community is known for its adult leisure lifestyle and exceptional amenities. Large principal rooms and high ceilings. 2 generous sized bedrooms. Primary suite with 3 pc ensuite, bay window & dual closets. 2nd bedroom with walk-in closet. The enormous eat-in kitchen offers plenty of cupboards, loads of counter space and new sliding door leading out to a private, fenced rear patio & raised garden area. Open concept living room and dining room with plenty of room for entertaining large family gatherings. And handy 2 pc powder room. Convenient main floor laundry with inside entry to double garage. Mostly finished basement with another 3 pc. bath, 3rd bedroom, sizeable Recreation Room and huge, unspoiled area for workshop/utility room offering extensive storage space. This fantastic opportunity awaits you. Enjoy the carefree lifestyle in the area's most desireable adult communities. The community club house offers so many amenities such as billyards, library, pool, exercise room, sauna, party room, pickle ball and so much more. (id:49269)
90 Sunrise Court
Fort Erie, Ontario
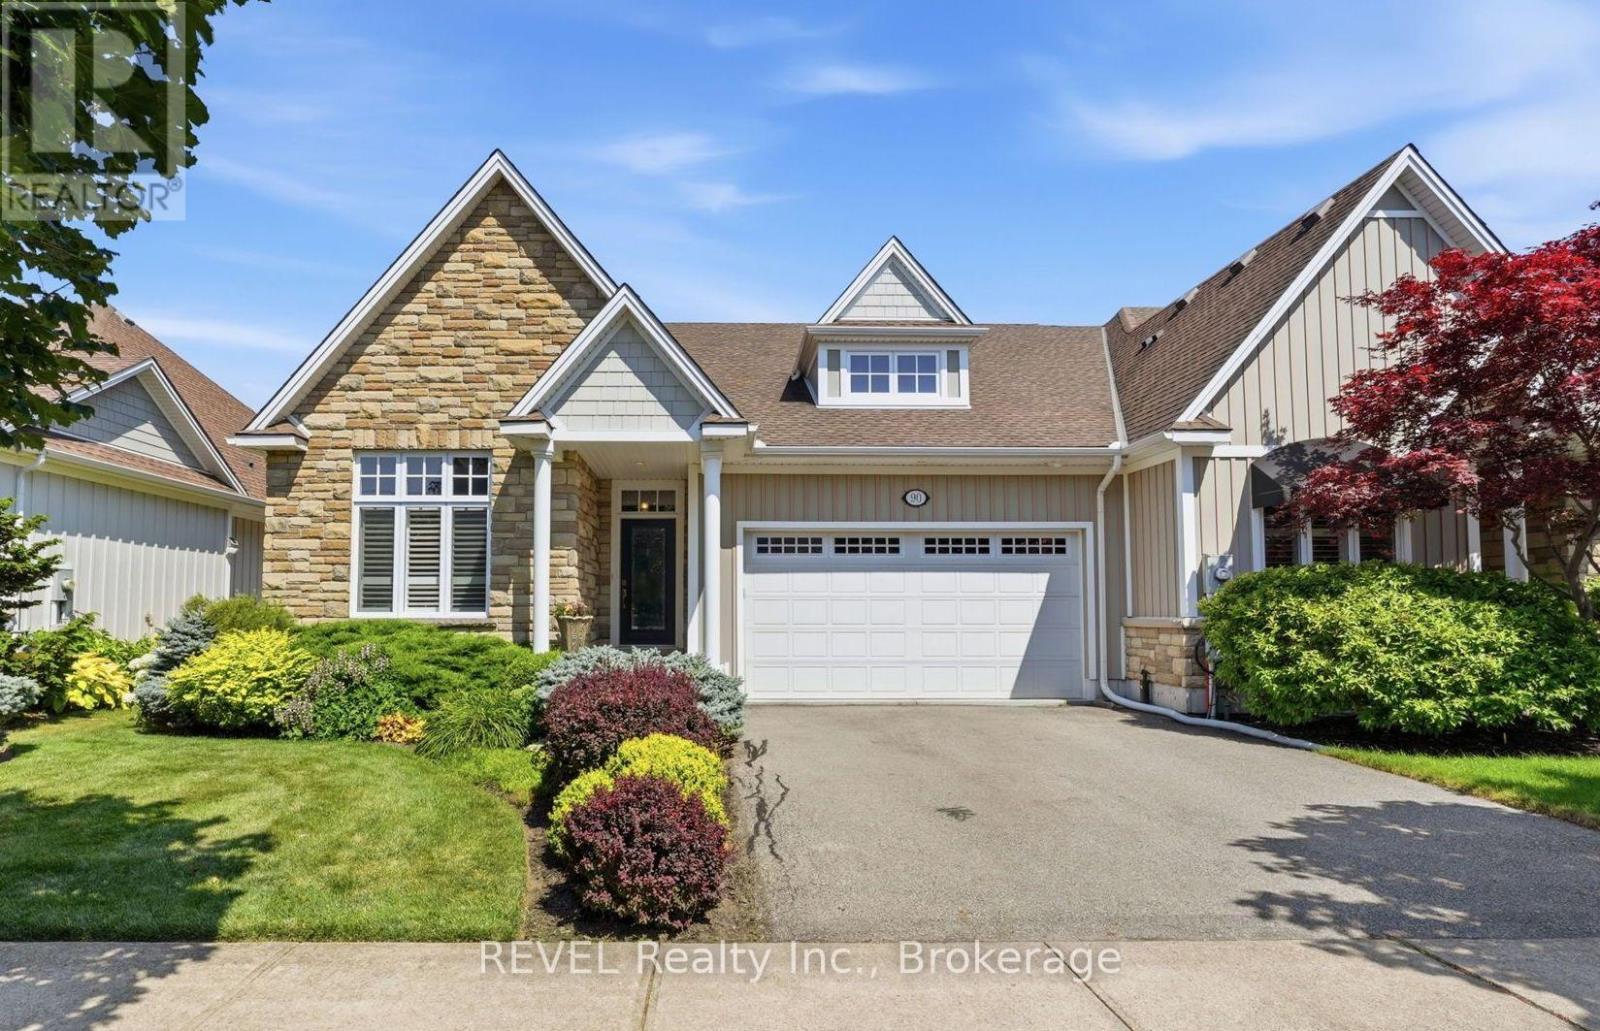
Built by renowned Blythwood Homes in 2009, this executive end-unit bungalow townhome offers an exceptional combination of space, quality and value. With over 1,900 sq. ft. on the main level-more living space than many detached homes in the community-this is one of Ridgeway By The Lake's largest floor plans. Meticulously maintained and thoughtfully designed, it delivers the comfort and scale of a detached home with the ease of low-maintenance townhome living.The bright, open-concept living, dining and kitchen areas are designed for both everyday living and entertaining, featuring hardwood floors, soaring cathedral ceilings, large windows and a cozy gas fireplace. The chef-inspired kitchen showcases granite countertops, premium stainless steel appliances, a gas range, built-in oven, warming drawer and generous island with built-in storage.The main level offers two spacious bedrooms, including a luxurious primary retreat with walk-in closet and spa-like 5-piece ensuite featuring dual vanities, soaker tub and separate shower.The mostly finished lower level adds incredible versatility with a spacious family room, third bedroom, 4-piece bathroom, legal egress windows and abundant storage-perfect for guests, hobbies or additional living space.Enjoy outdoor living on the covered rear composite deck, complete with gas BBQ hookup, overlooking 40 feet of lush green space purchased in 2018 for added privacy and a peaceful backdrop. Additional highlights include a rare private double driveway, double garage and direct entry.Optional membership at the Algonquin Club is just $93/household and provides access to an outdoor heated pool with aqua classes, fully equipped fitness centre, library, and card & games room. A truly exceptional home offering space, privacy and resort-style amenities. (id:49269)
1581 County Rd 10
Prince Edward County, Ontario
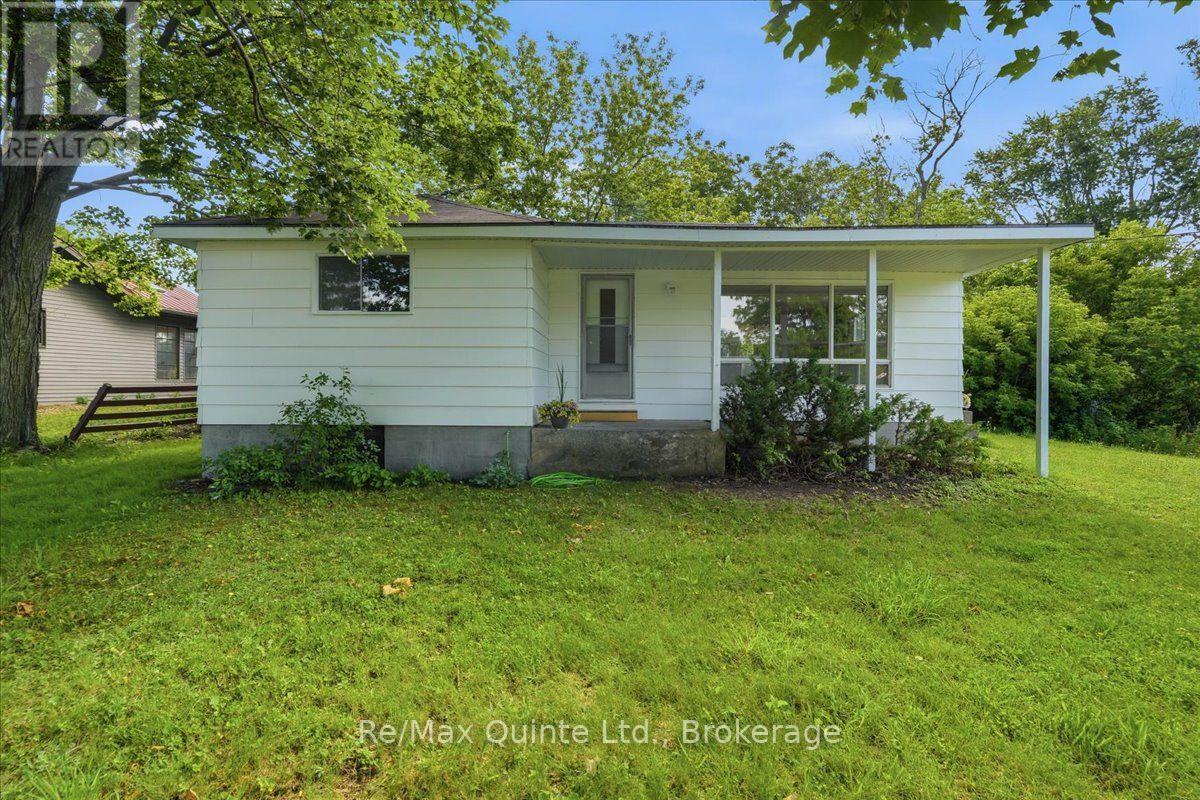
Welcome to 1581 County Road 10 in the heart of Cherry Valley, where small-town charm meets modern updates just minutes from some of Prince Edward County's most sought-after attractions. Located only 11 km from Sandbanks Provincial Park, this beautifully renovated two-bedroom, one-bathroom home offers the perfect opportunity for first-time buyers, downsizers or those looking for a County retreat. Set on a generous 82.65 x 132.33 ft lot, this move-in ready home has been extensively updated throughout. The stunning new kitchen features modern cabinetry, countertops, sink and fixtures, complemented by new stainless steel appliances including the refrigerator, stove and dishwasher. Additional interior updates include new flooring, drywall, lighting, electrical outlets, wiring and plumbing. The bathroom has been completely renovated with a new tub and shower, vanity, sink and toilet. Major mechanical improvements include a high-efficiency furnace currently operating on propane and already plumbed for Enbridge natural gas, complete with the new gas valve ready for installation, along with a new water softener, water pump, washer and dryer. Outside, you'll appreciate the new rear siding, updated soffit, fascia and eavestroughs, as well as several new windows. A unique wine cellar adds character and offers excellent storage or the perfect space for your County wine collection. With extensive renovations already complete, this home offers the perfect blend of comfort, efficiency and Prince Edward County living in a welcoming community close to wineries, beaches, restaurants and everything the County has to offer. (id:49269)
1085 Willowdale Avenue
Oshawa, Ontario
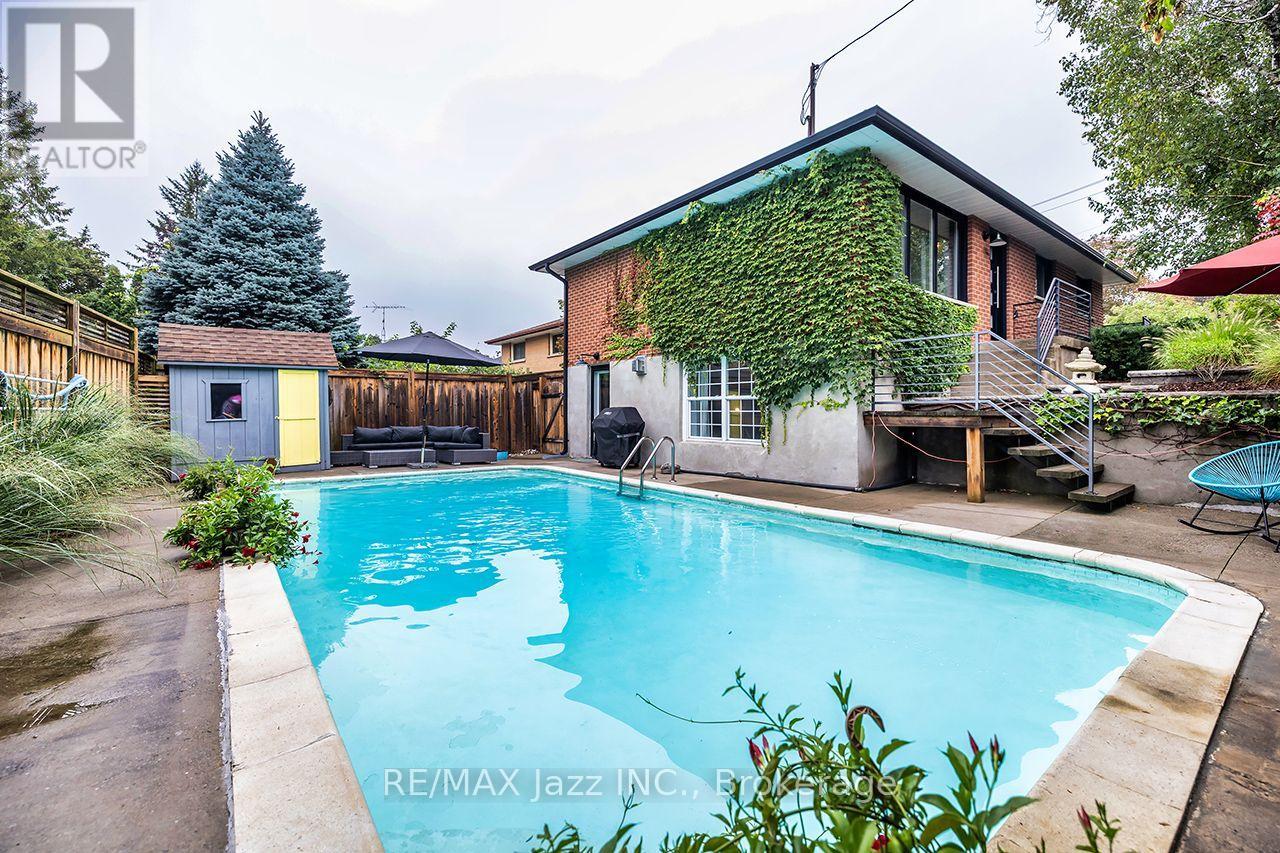
Welcome to 1085 Willowdale Avenue, a beautifully updated 2-bedroom, 2-bathroom home that was originally built as a 3 bedroom home that could easily be converted back. Offering an impressive combination of comfort, style and outdoor living in an established Oshawa neighbourhood. Thoughtfully styled, renovated and upgraded over the years, this home is truly ready to enjoy! The bright and inviting main level features engineered hardwood flooring throughout, upgraded windows and doors, and a beautifully renovated kitchen complete with custom backsplash, high-end appliances and stunning soapstone waterfall countertops. Updated interior and exterior lighting adds to the home's modern appeal. The upper-level bathroom was renovated in 2018, while the finished lower level provides additional living space highlighted by a gas fireplace, a dedicated exercise area and convenient walkout to the backyard oasis. The lower level also offers excellent potential to be easily converted into an in-law suite, with rough-in plumbing and electrical already available should you wish to add a future kitchen. Step outside to your own private backyard retreat featuring an inground pool, extensive landscaping, a fully fenced property and beautifully landscaped grounds - perfect for relaxing and entertaining throughout the warmer months. Additional upgrades include a new roof (2014), conversion to gas heating with a Napoleon furnace and 2-tonne Napoleon central air conditioning system (2016), new lower-level exterior and interior doors (2025), and a whole-home water filtration system (2025). Conveniently located close to schools, parks, shopping, restaurants, public transit and everyday amenities, with easy access to major commuter routes. With extensive renovations, a finished basement with in-law suite potential, 2 bedrooms, 2 bathrooms and an incredible backyard with an inground pool, this is a fantastic place to call home! (id:49269)
51 Seacliffe Boulevard
Toronto, Ontario
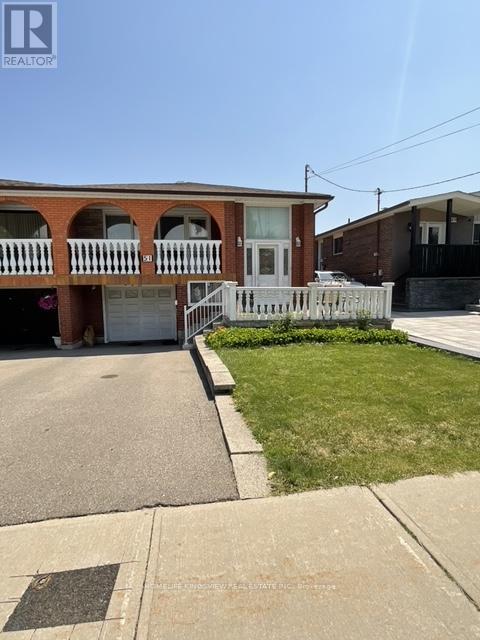
Welcome to this well-built semi-detached raised bungalow in desirable Humber Summit, offering space, flexibility, and excellent potential. This 3-bedroom home features a bright open-concept living and dining area with hardwood floors and a walk-out to a private balcony. The spacious eat-in kitchen is ready for your personal touch. The fully finished lower level adds tremendous versatility with a second kitchen, large recreation room, additional bedroom, and full bath-ideal for extended family, guests, or rental potential. Conveniently located near schools, parks, shopping, transit, and major highways. A solid home with great bones and endless possibilities for buyers ready to make it their own. (id:49269)
Apt #1 - 202 Prospect Street
Newmarket, Ontario
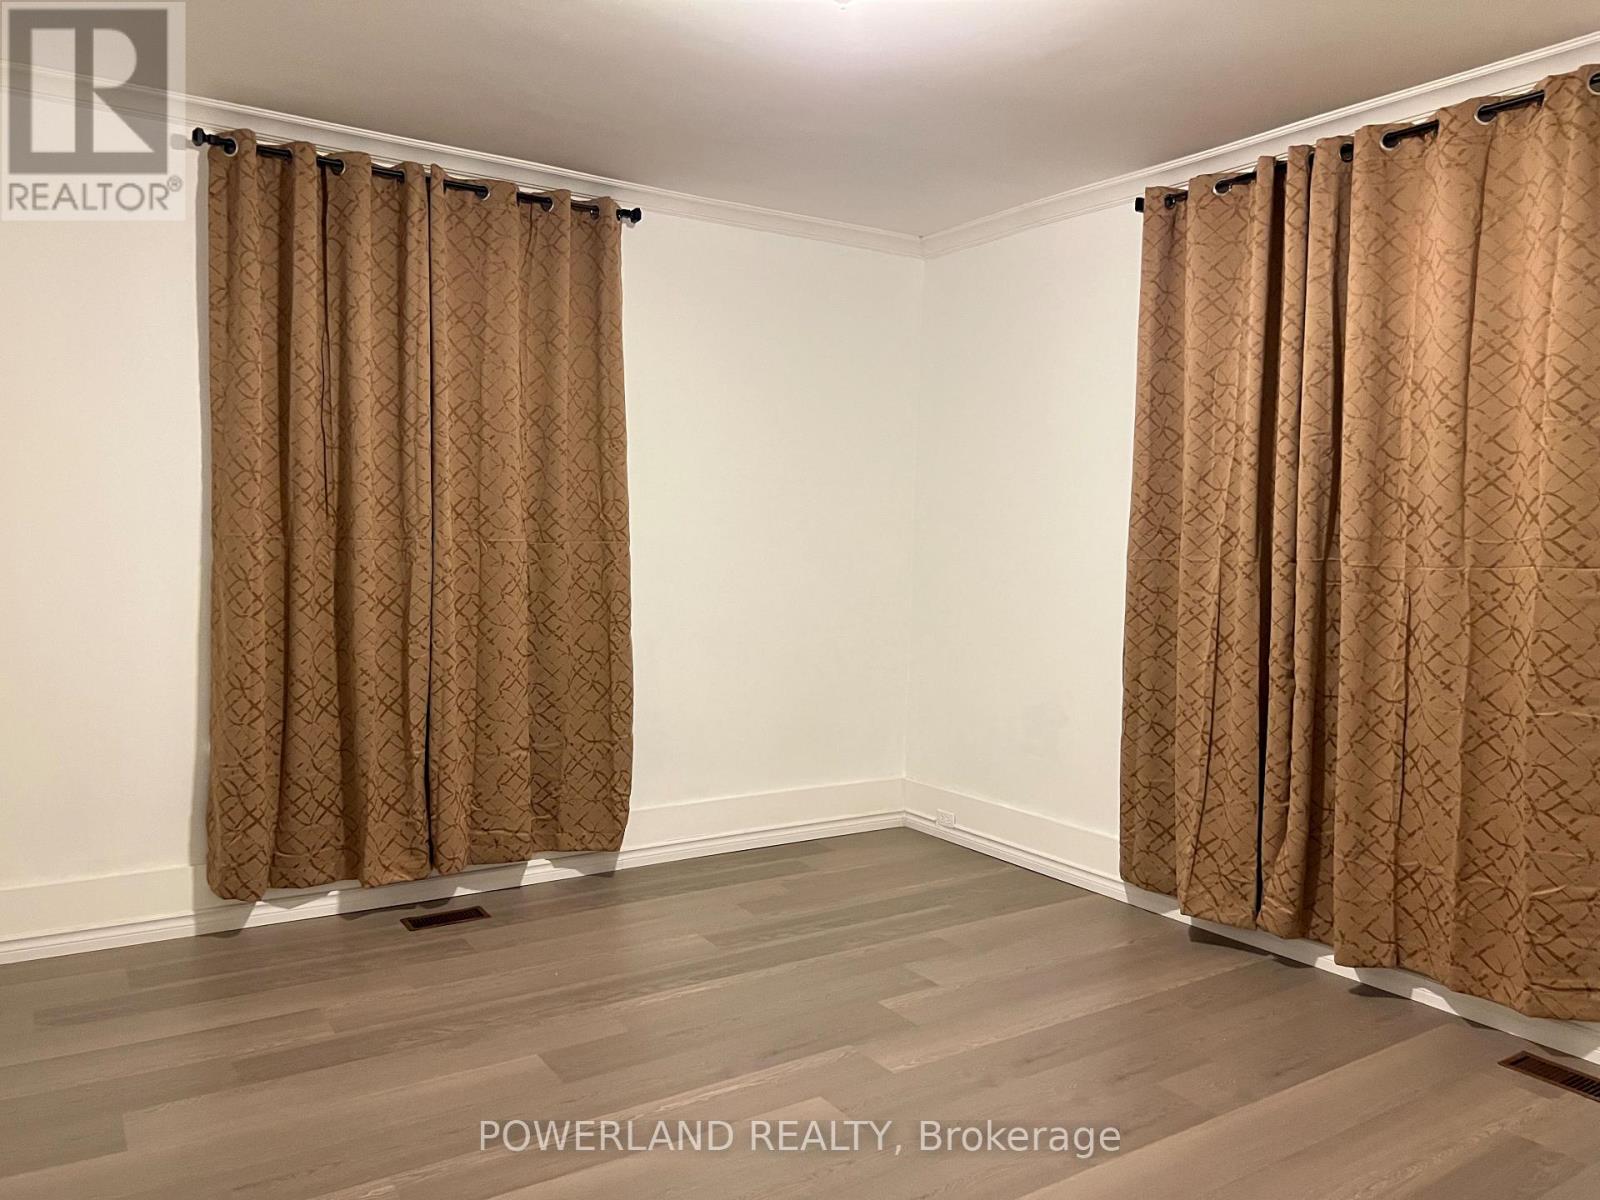
Legal Triplex in Central Newmarket Location. Walking Distance to Southlake Hospital, Historic Main Street, Fairy Lake And Go-train Station. Newly Renovated the Floor in Living and Bedroom with 1 Bed Room, 1 Living Room, 1 Bath, 1 Kitchen. 1 Parking Spot On Backyard (id:49269)

186 Rosedale Heights Drive
Toronto, Ontario
Set on a wide, beautifully landscaped 57' x 130' lush lot, 186 Rosedale Heights Drive makes a memorable first impression. A flagstone walkway, Victorian wrought iron lamp posts and back gate, mature trees, manicured shrubs and flowing lavender lead to a Castle-esque front door with a lion's head knocker. Welcome Home. This gracious 2 1/2-storey, centre-hall home is a perfect blend of Arts and Crafts architecture and English Country estate with approx. 3,660 sf of finished living space. The formal living / music room has a wood-burning fireplace with a Louis XV-style carved marble mantel. The formal living/music room has a striking Louis XV-style marble mantel. The library/family room has a gas fireplace and spectacular view of the soothing back garden. Together these rooms extend an impressive 50 feet providing space for quiet contemplation, room to roam for large gatherings or piano recitals. The exceptionally wide dining room is equally suited for classic dining arrangement or a generous round table for memorable gatherings.The bright eat-in kitchen overlooks the private back garden features granite counters, 2 dishwashers, a beverage fridge, a Sub-Zero fridge, a warming drawer, plus a B/I desk. The centre island offers room to work or dine. A powder room and laundry complete the main level. The spacious primary bedroom has a 5 pc ensuite and W/I Closet. Four additional bedrooms and two bathrooms offer sleeping, working, or hobbies space. The lower level has a large playroom/theatre or billiards room and large utility storage room with sink. The professionally landscaped irrigated gardens features a Japanese zen inspired privacy seating bench separating the ivy clad one car garage. Beautiful, elegant, cozy, and comfortable family home walking distance to top-rated schools, nature paths, tennis courts, parks, trails, Summerhill market. Serene Moore Park offers one of the best lifestyles in Toronto. (id:49269)

16 Flagg Avenue
Brant, Ontario
Welcome to this spacious and thoughtfully designed home in desirable Paris, Ontario, offering comfort, functionality, and convenient access to everyday amenities. This Gorgeous Home features 4 generously sized bedrooms and 4 bathrooms in the entire House ++providing plenty of space for families and guests. The open-concept main floor creates a bright light ++inviting atmosphere, perfect for entertaining and everyday living. The main level features beautiful dark hardwood flooring++Stainless steel appliances + convenient laundry on the main floor++custom made wall mount adding warmth and elegance throughout the living spaces.A standout feature is the Professionally Built,,Brand-new basement, with Huge Recreation Centre & 3 pc bathroom, with an existing separate entrance from the builder++ offering excellent potential for additional living space, a home office, recreation area, or future in-law/secondary living arrangements. The property also includes a Detached 2-car garage, providing ample parking and valuable additional storage space. Conveniently located close to highways, schools, plazas, shopping, restaurants, and everyday amenities, this home offers an excellent combination of space, convenience, and lifestyle.Bring an Offer !!Price to Sell !! will not last for long & Thanks for showing!! (id:49269)