
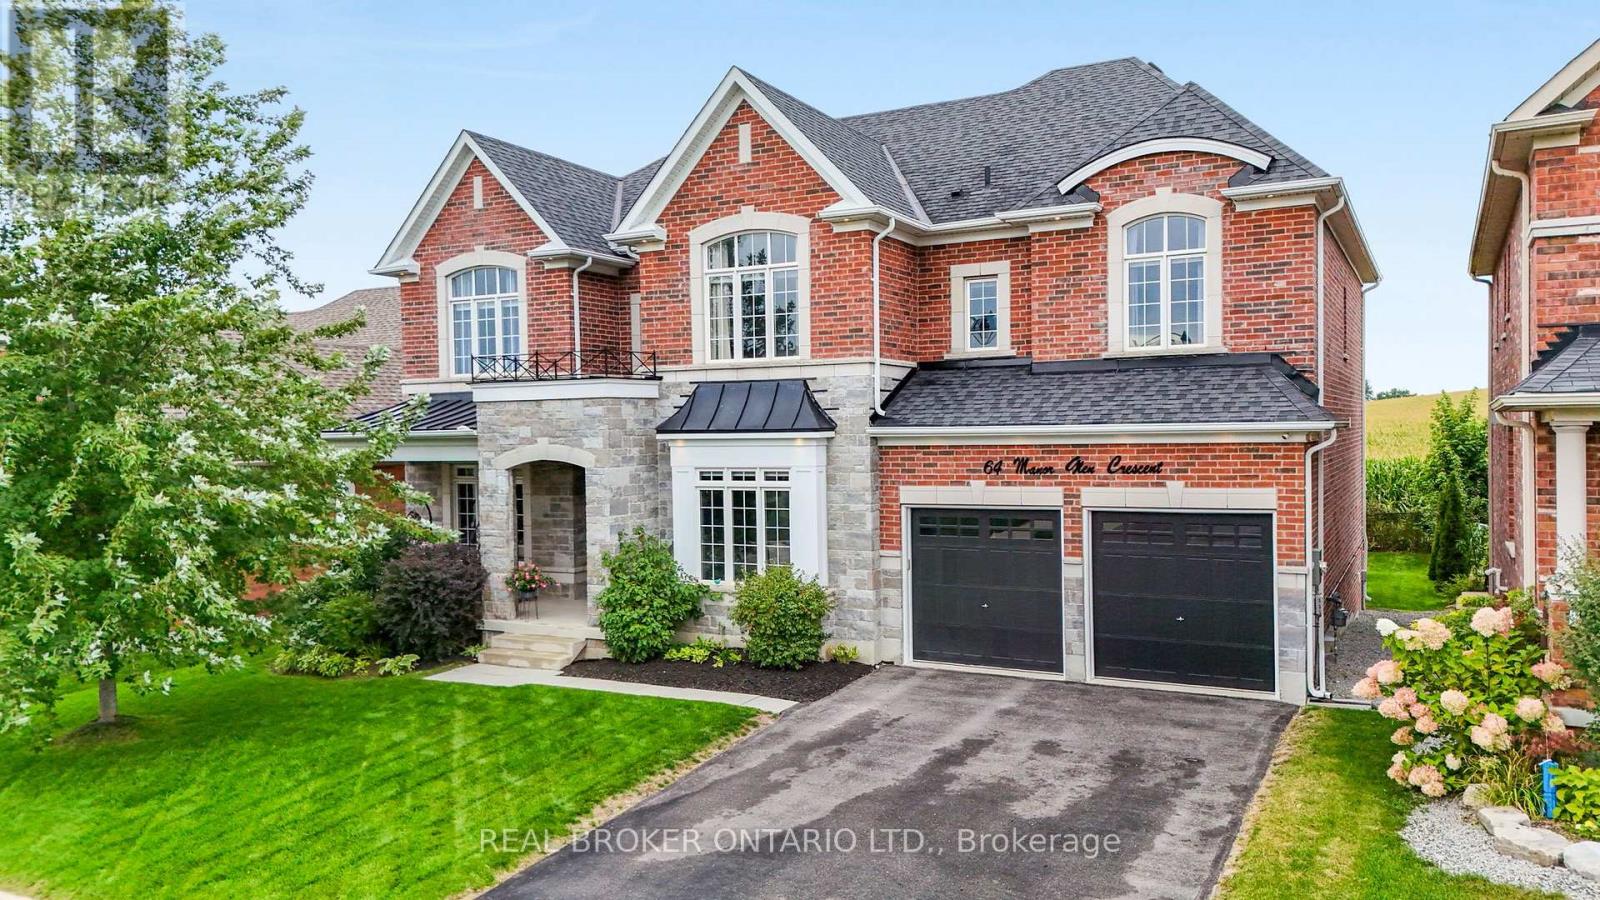
64 Manor Glen Crescent
East Gwillimbury, Ontario
Exceptional space, beautiful finishes and open country views come together in one of Mount Albert's most impressive family homes. Offering over 3,500 sq. ft. of living space, five bedrooms, five bathrooms and a three-car tandem garage, this home has been designed with both luxury and everyday family living in mind. Inside, 10-foot ceilings on the main floor and 9-foot ceilings upstairs, hardwood flooring and large windows create a bright, airy feel throughout. The kitchen is beautifully appointed with high-end integrated appliances, quality finishes and plenty of space for everything from busy family mornings to evenings spent entertaining. Across the back of the home, expansive windows overlook the neighbouring farmer's fields, bringing in incredible natural light and giving the home a peaceful sense of privacy. Upstairs, the primary suite is something special. A tray ceiling with pot lights, large walk-in closet and gorgeous ensuite create a true retreat. The ensuite features a freestanding soaker tub, oversized glass shower, double sinks and a separate water closet. Four additional bedrooms with ensuites provide plenty of room for family, guests or a dedicated home office. Main-floor laundry adds everyday convenience, while the unfinished basement with above-grade windows offers an incredible amount of additional space and the potential to finish it exactly the way your family needs. Located in Mount Albert, close to parks, trails, schools and the Ross Family Complex, with Newmarket just minutes away, approximately 10 minutes to the East Gwillimbury GO Station and easy access to Highway 404. Exceptional in both its size and setting, this is a home that gives you the space your family needs with the finishes, light and views you'll love coming home to. (id:49269)
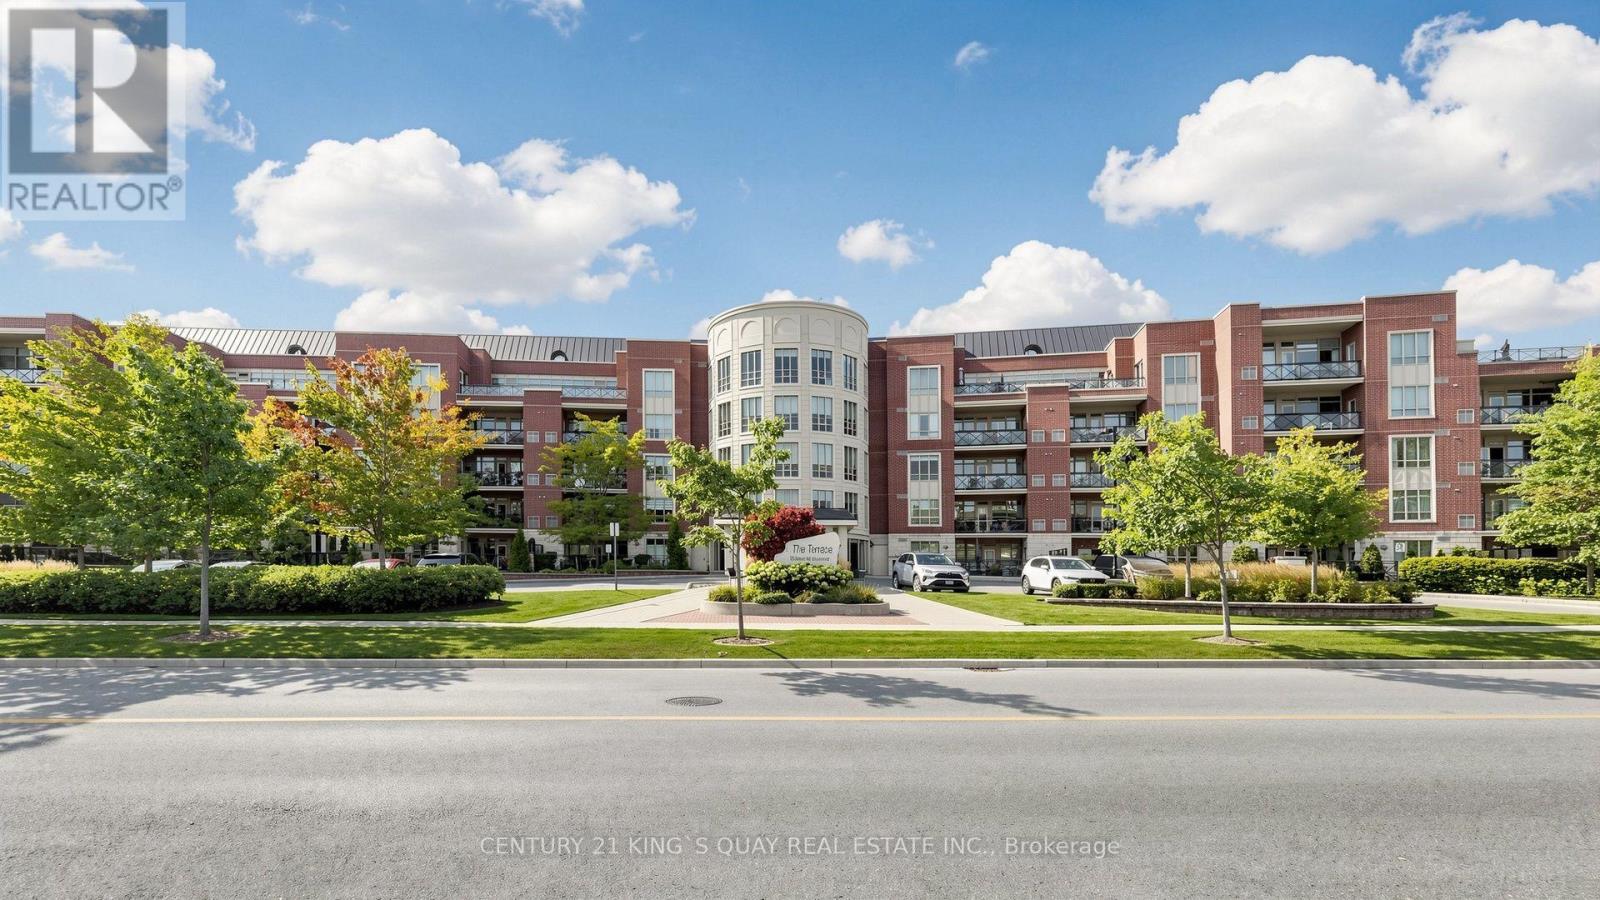
221 - 35 Baker Hill Boulevard
Whitchurch-Stouffville, Ontario
Welcome to "The Terrace", Refined boutique condo living in one of Whitchurch-Stouffville's most sought-after addresses. This stylish residence combines generous living space, luxury finishes, and scenic natural surroundings. Corner end unit, no unit above. 1,700 sq. ft. interior space. 2 spacious Bedrooms, 2 Full Bathrooms. Dedicated Family Room With French Door & Fireplace. Spacious Primary Suite Features a private 3-piece ensuite bath, coffered ceilings, and a generous walk-in closet. Bright, open-concept layout designed for both relaxing and entertaining, seamless transitions between the kitchen, dining, and main living areas. Gourmet Kitchen Equipped with modern stainless steel appliances, granite countertops, stylish tile backsplash, and a functional breakfast bar. High 9' ceilings, hardwood flooring, crown mouldings, pot lights, large bright windows, custom drapes & blinds and thoughtful design details throughout. Unobstructed West Exposure With vibrant afternoon sunlight & Stunning Sunset Views over the surrounding conservation green space. Residents enjoy a full suite of premium amenities: Concierge & Security, Fully equipped exercise room, Party/Meeting room for entertaining, guest suites and car wash station. Lots of visitor parking. Landscaped Courtyard gardens, serene water features, and outdoor walking paths backing onto ravine conservation lands. Walking distance to local dining, cafes, and shops along Main Street. Seconds to Baker Hill Parkette, local trails, and nearby golf clubs, Quick access to Highway 404 and Mount Joy GO Station for easy transit access. One Underground Parking Space (wider space designed for handicapped) & One Private Storage Locker Included. (id:49269)
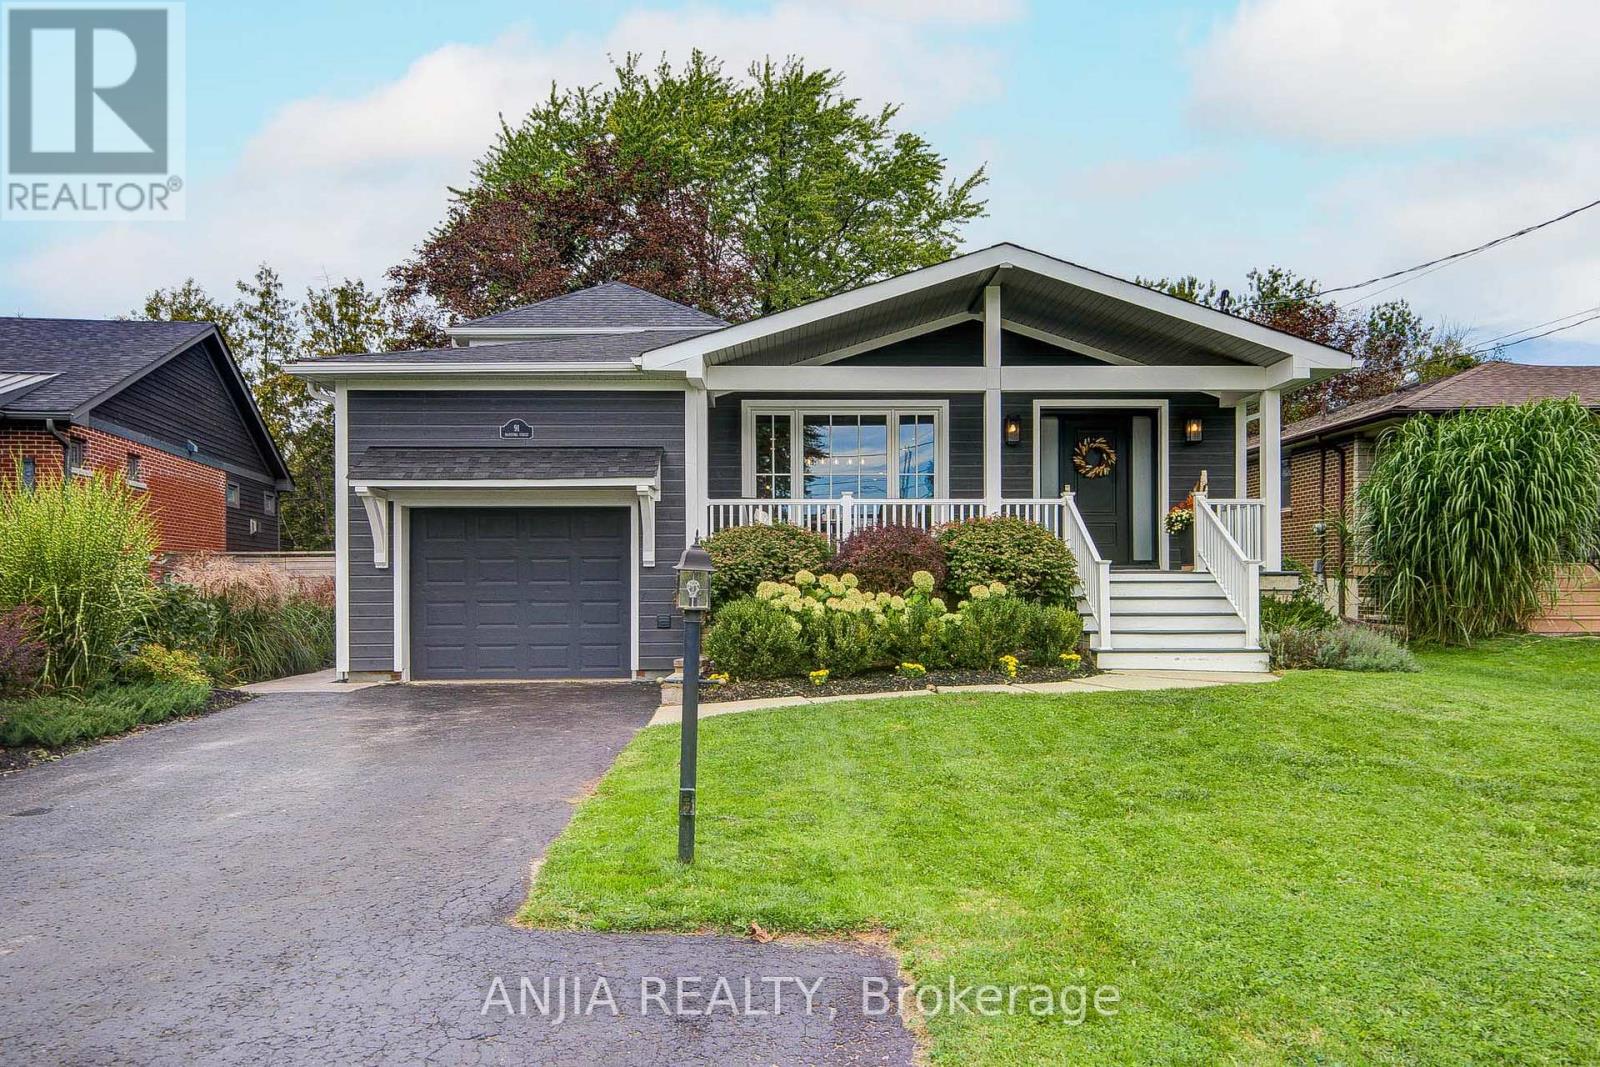
91 Manitoba Street
Whitchurch-Stouffville, Ontario
Welcome to this beautifully updated custom side-split in the heart of Stouffville, set on an impressive 50 x 200 ft lot with a rare creek running through the backyard. Offering a perfect blend of character, modern updatesversatile living, this 3+1 bedroom, 4-bathroom home features approx.3,161 sq ft of total interior space plus additional storage, ideal for comfortable family living and entertaining.Thoughtfully designed side-split layout provides excellent separation between living and private spaces. Charming exterior finished with Maibec siding.The main level features a spacious dining area, bright living room large family room, all connected to a stylish open-concept kitchen with stone countertops, oversized centre island, built-in stainless steel appliances and ample cabinetry. family room access to the deck and backyard.The primary bedroom floor-to-ceiling windows, walk-out access, walk-in closet and a beautifully finished 3-piece ensuite with heated floors and oversized glass shower. Two additional bedrooms and a full bathroom complete the upper level. The lower level adds flexibility with a spacious recreation room featuring a stone fireplace, separate home office, additional bedroom, 3-piece bathroom, laundry area and cold cellar.Beautiful hardwood flooring, pot lights, upgraded fixtures and custom millwork including wainscoting, crown moulding and shiplap accents add warmth and character throughout. Step outside to your private backyard retreat featuring a heated inground pool, spacious deck and patio, mature greenery and a natural creek - a rare combination of recreation and nature right in town.Major updates include new furnace and central air conditioning (2026), roof and siding (2023), and windows and doors replaced within the past 2-5 years. Walking distance to Historic Main Street, Memorial Park, schools, trails and the GO Station. A rare opportunity to enjoy a beautifully updated home with an oversized lot, pool and creek in the heart of town. (id:49269)
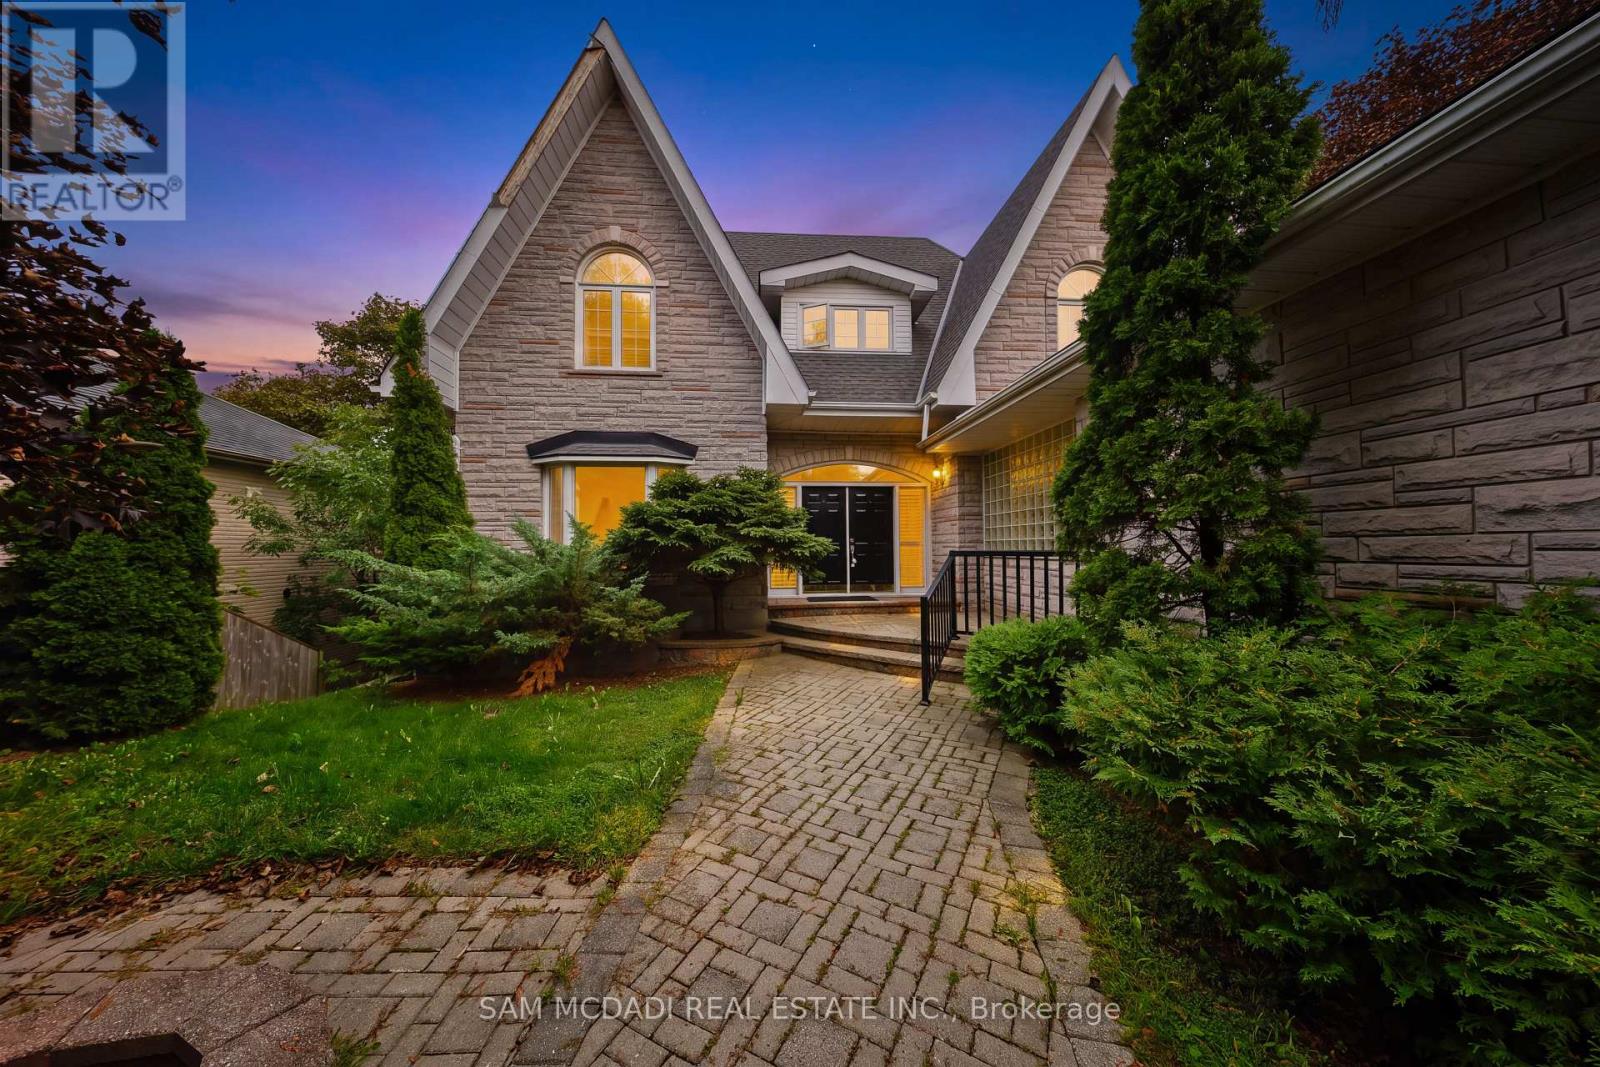
41 Cooperage Crescent
Richmond Hill, Ontario
Welcome to 41 Cooperage Cres! A spacious, character-filled 3-bedroom, 4-bathroom home nestled on a quiet, family-friendly crescent in Richmond Hill, offering approximately 3,700 SF of total living space and access to a beautiful park and playground. From the moment you enter, the home's distinctive character is evident in its arched windows, curved staircase, hardwood floors, generous principal rooms and timeless architectural details. The main floor offers a welcoming foyer, expansive living room, oversized dining room, bright kitchen with ample workspace and breakfast seating, dedicated office, powder room and convenient mudroom. Above, the exceptionally spacious primary suite features a walk-in closet and a 4-piece ensuite, complemented by two additional bedrooms and a second 4-piece bathroom. The finished lower level adds an impressive recreation room, 3-piece bathroom, laundry, utility space and separate servery, creating excellent flexibility for entertaining, extended family, a home gym, media space or a future customized retreat. Outside, the mature trees and private-feeling backyard provide a peaceful backdrop with room to create your ideal outdoor space. With its generous layout, distinctive architectural details and substantial living areas, this home presents an opportunity to preserve its character, modernize the finishes and create a truly personal residence. Ideally situated near Elgin Mills Crossing, scenic parks, Highway 404, Hillcrest mall, public, private and secondary school options, public transit and everyday amenities. This home offers space, personality and vast potential. (id:49269)
76 Tilman Circle
Markham, Ontario
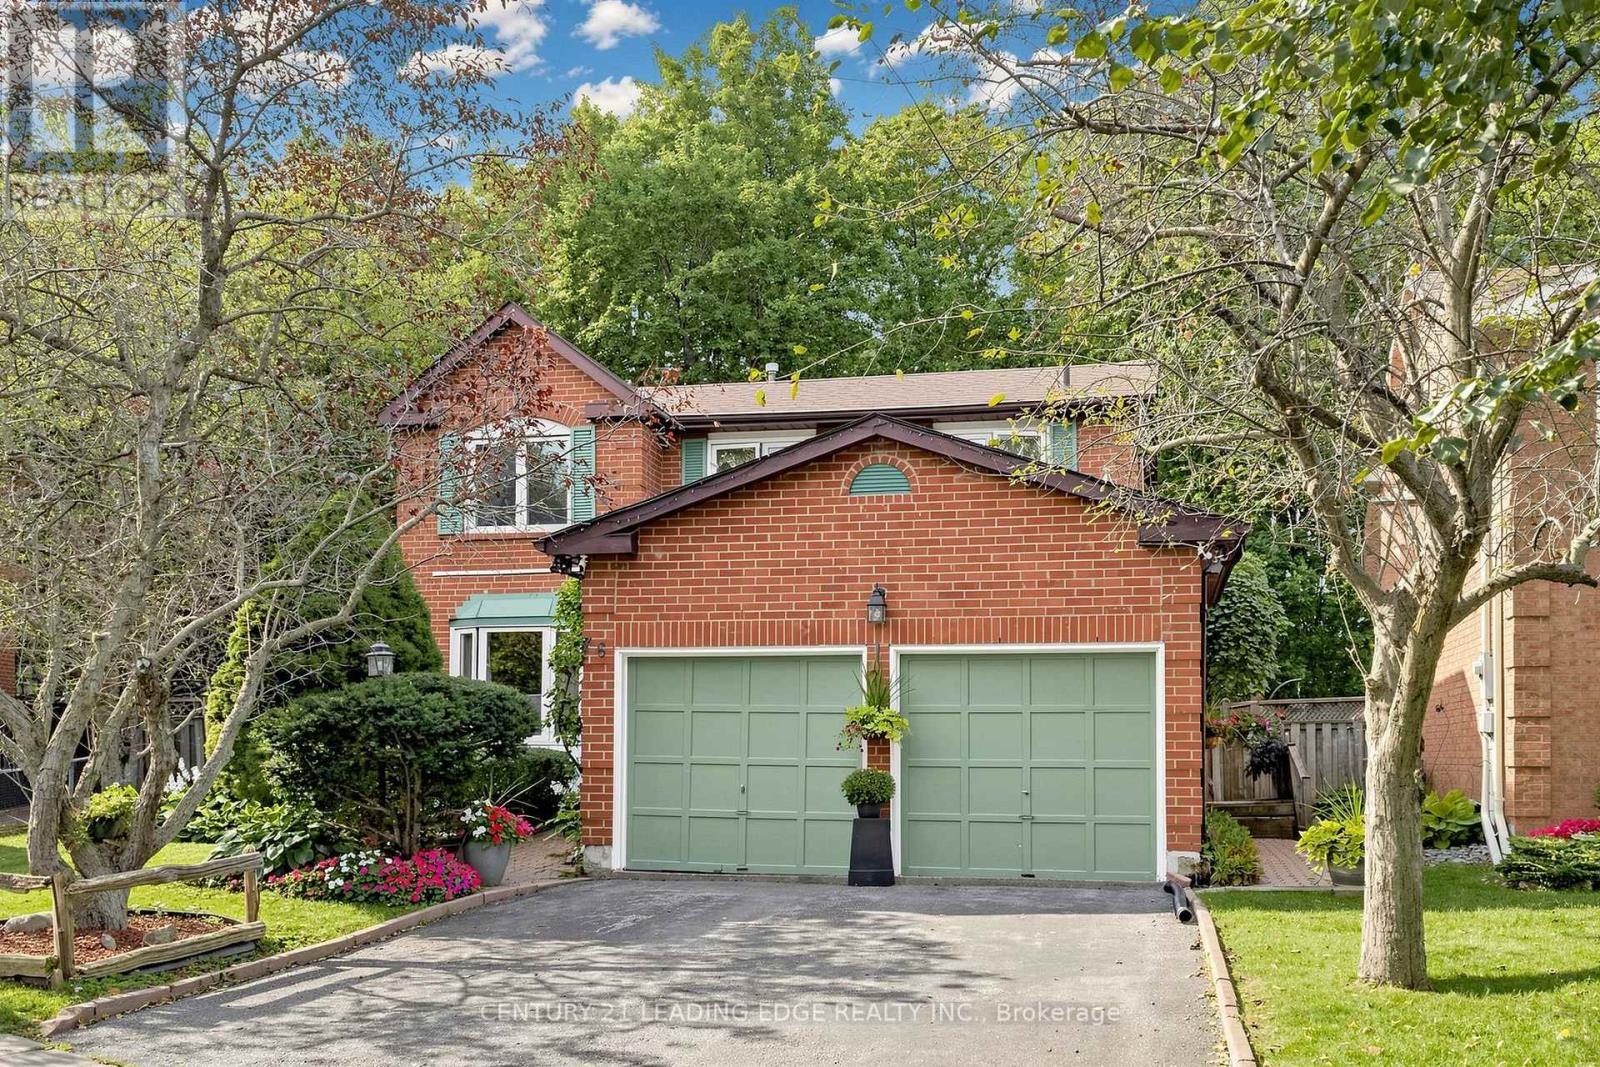
Welcome to this lovely 4-bedroom clean family home lovingly maintained by the original owners on one of the most prestigious and quiet streets in the area. Here's a perfect opportunity to exercise your design skills and create your dream home. All brick with 2100 sqft of sun filled above grade living space (as per builder) on 47 X 109. Ft. pie shaped, (Rear 78.06 ft.) pool size lot. No neighbours behind, backing onto trees. Two Walk outs from Kitchen and family room. Eat in Kitchen, Wood burning fireplace in Family Room used all winter and well maintained. Sizeable and comfortable Living and Dining Room with French doors. Primary bedroom with 4 pce ensuite and walk in closet. This home has a separate side entrance into main floor laundry room. Basement partly finished Roof approx, 5 yrs old, Windows on front replaced. Double Garage fits 2 full size vehicles. Ideally located near top-rated schools, parks, shopping, transit options including GO and Highway 407, and just minutes from historic Main Street Markham and Markham Stouffville Hospital. (id:49269)

101 - 80 Fulton Way
Richmond Hill, Ontario
Rare opportunity to lease a highly visible first-floor office on Fulton Way, offering premium signage exposure including building and pylon signage. This professionally designed space features a formal reception area, three private offices, a boardroom, and open collaborative workspace. Additional highlights include three washrooms and a mezzanine for convenient file and storage use.Ideally located just minutes from Highways 404, 407, and 7, and surrounded by major amenities, this prime office offers exceptional accessibility. Ample parking includes 9 spaces directly at the front entrance, with 5-10 additional spaces available at the side of the building. (id:49269)
11 Knowles Crescent
Aurora, Ontario
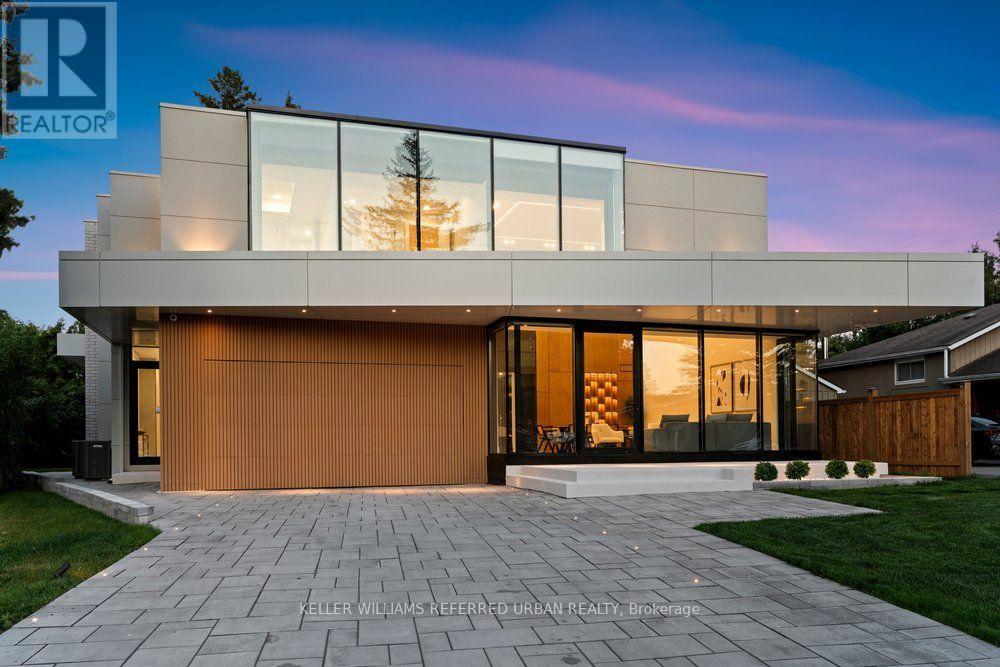
**2025 Built**ULTRA luxury Custom-Built Residence*SPECTACULAR/UNIQUE PROPERTY*Every details has been meticulously curated****This residence features a versatility, thoughtfully designed for both, living of luxurious family lifestyle and functionality with solid rental income from legal-permitted 2-apartment cmbd-This is perfect for discerning buyers seeking luxury, comfort, modern style and income. The main floor welcomes you with an open concept living space, featuring apprx 20ft soaring ceiling-STUNNING-and beautifully paneled walls. The dream kitchen balances form and function with a large centre island, offering exquisite countertops and backsplash, practically-designed, complemented by a separate cooking kitchen with extra pantry. Seamlessly flowing, the spacious family room, with soaring ceiling, and intricate-paneled walls and floor-to-ceiling windows that create airy and open feel, and welcoming endless natural sunlight. The family room is soul of this home, perfect place to relax or gather, flowing perfectly to a dream kitchen, direct flow into an outdoor deck and patio ideal for effortless indoor-outdoor living. The main floor office provides a deal-private place for a work-from-home with completely separate door. Discover a spacious mudroom foyer offers everyday functional space for your family. Upstairs hallway is illuminated by natural light from multi-skylights. The primary suite is a private retreat with his/hers closets and a luxurious heated floor, 5-piece ensuite, and serene views of the nature. The basement is designed for your family's income with legal apartments--completely separate entrances to 2 legal units(potential rental income $$$). This exceptional property combines unparalleled craftmanship with smart home amenities, offering a lifestyle of luxury, and tranquility-Extra Features-Private ELEVATOR,4-KITCHEN/4-SETS OF APPLIANCES(2-MAIN/2-BASEMENT),4-LAUNDRY ROOM(4-SETS OF WASHER/4-SETS OF DRYER),2LEGAL APARTMENTS(BASEMENT)--one of a kind!! (id:49269)
222 Park Avenue
East Gwillimbury, Ontario
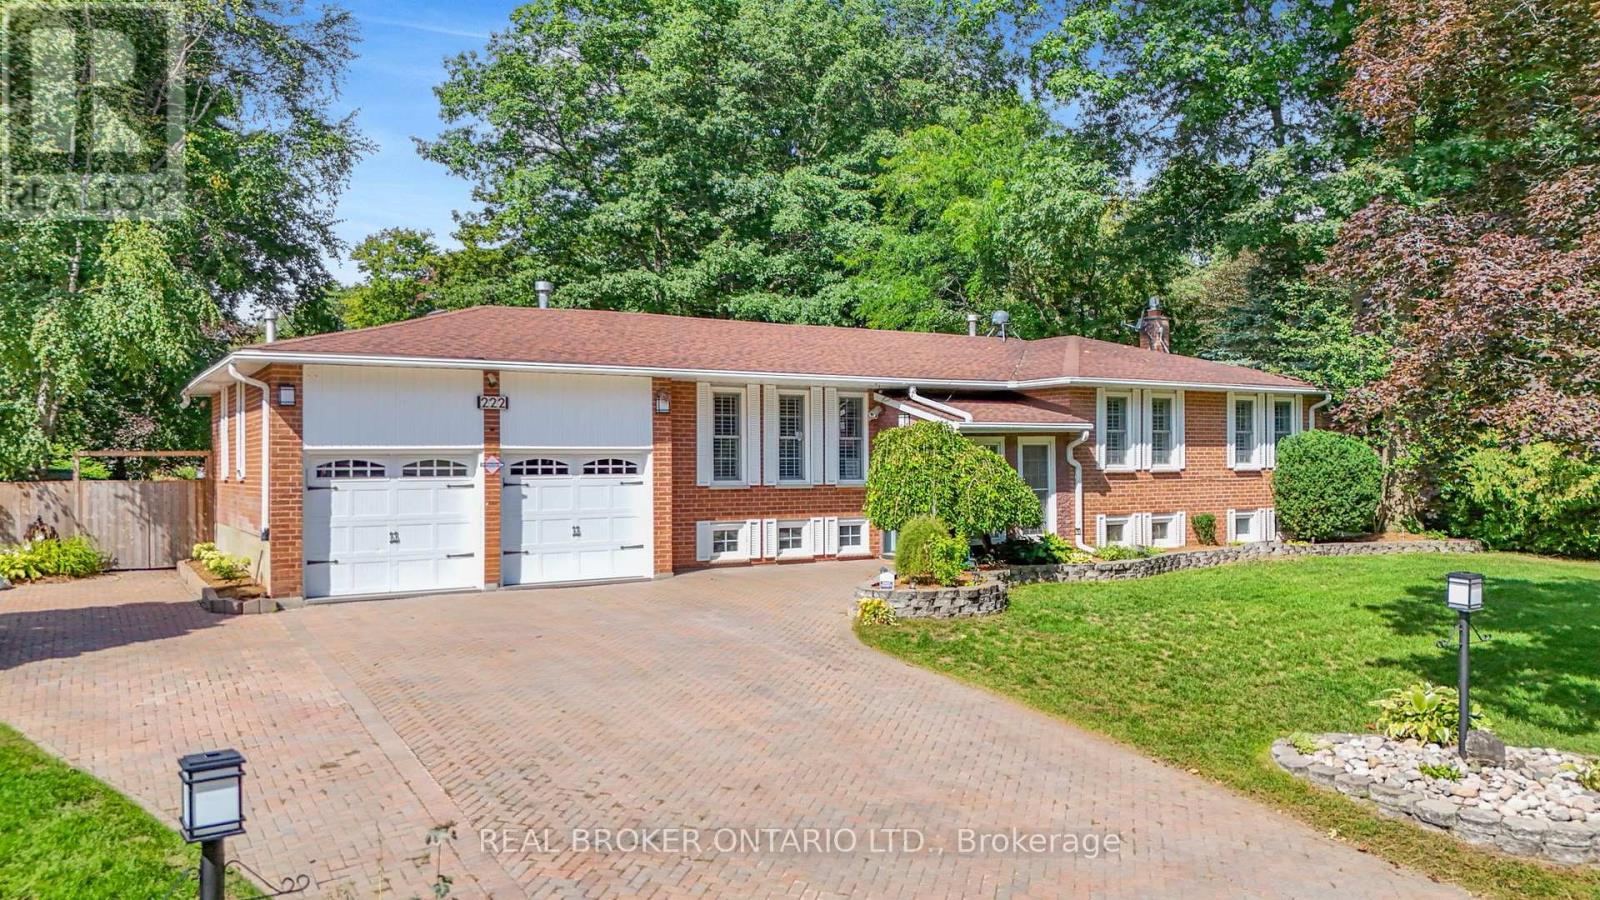
If a private backyard, an in-ground pool and plenty of room for the whole family are on your wish list, 222 Park Avenue has all three. Sitting on a large, mature corner lot surrounded by beautiful trees, this home offers an incredible amount of privacy and space in the heart of Holland Landing. The backyard is where you'll fall in love. Fully fenced and completely private, there's an in ground pool, a large deck with plenty of room for outdoor dining and entertaining, and a three-season room where you can enjoy morning coffee, summer evenings and the beautiful surroundings well beyond the warmer months. Mature trees frame the property, creating a backyard that feels tucked away from everything. Inside, the main level has a bright eat-in kitchen that walks directly out to the deck, making it easy to move between indoors and out. A large living room and two bedrooms, including the primary with its own ensuite. The lower level has large above-grade windows bringing in plenty of natural light, making it feel bright and comfortable. There are also two additional bedrooms, an office area, a 3 piece bath, large family room and direct access to the garage. So much extra space for kids, guests, working from home or simply having another place for everyone to spread out. There's also a heated garage, extra parking and a septic bed that was replaced in 2026 - a major update already taken care of. This is the kind of property families stay in and enjoy for years. A mature lot, beautiful trees, incredible privacy, four bedrooms and a backyard made for summers by the pool, all while being just minutes to Newmarket , Bradford and everything you need. You get the space and privacy Holland Landing is known for without giving up the convenience of having schools, parks, trails, shopping, restaurants and amenities close to home. (id:49269)
6 Sharonview Crescent
East Gwillimbury, Ontario
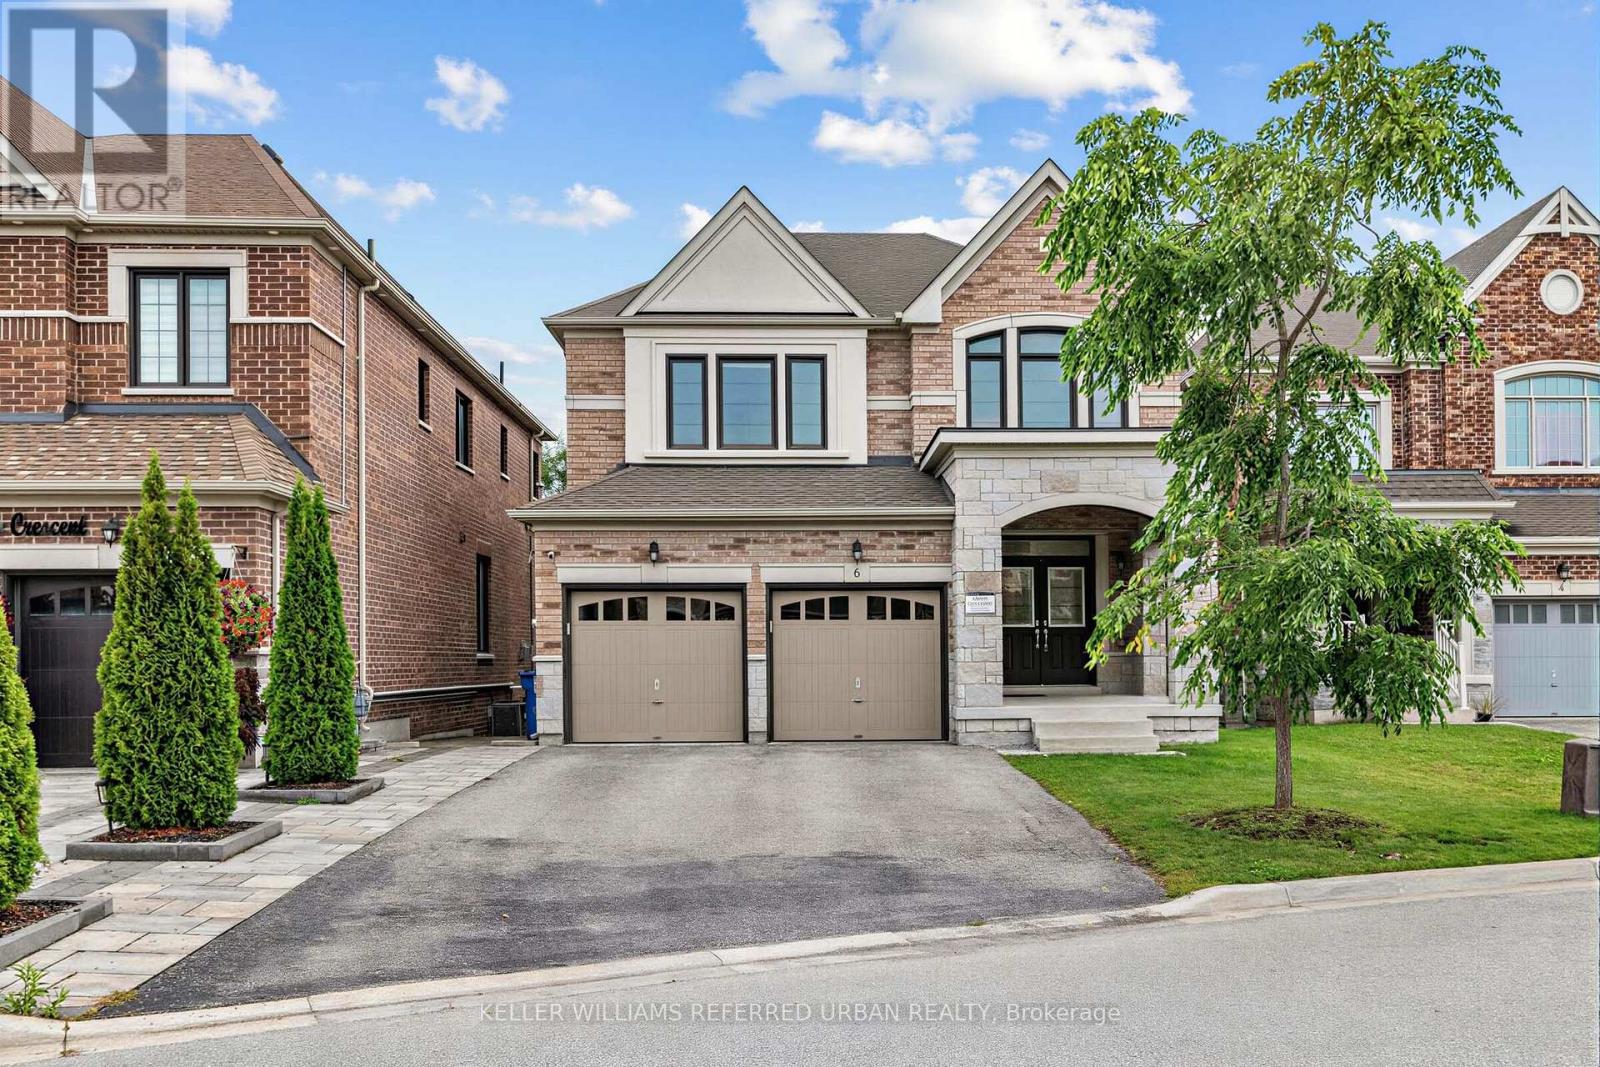
*Welcome to a RARE-OPPORTUNITY ------ A PREMIM ------ RAVINE ------ LAND, and B-E-A-U-T-I-F-U-L 6 Sharonview Crescent ------Total 3,832 sq.ft Living space including a lower level(full walk-out lower level ------ STUNNING & Overlooking RAVINE-RAVINE ------ 2645 sq.ft for 1st/2nd floors & fully/professionally finished--potential rental income $$$$ lower level) -----This residence, built by Reputable Great Gulf Home showcases elegant finishes and quality craftsmanship, offering a functional-layout. A grand open concept foyer welcome you into a thoughtfully designed layout ideal for family living and entertaining, highlighted by RAVINE-VIEWS. A spacious, open concept living room & dining room areas offer a bright, soaring ceiling 9ft on main floor. The updated kitchen features a centre island with a breakfast bar, and a sun0-filled breakfast area with a large window and walkout to the private-tranquil backyard. The inviting family room, complete with a cozy fireplace, perfect balance of comfort and privacy for entertaining. The main-floor includes a laundry room, direct access from garage to mud room, connect to a lower level. Upstairs, this home offers four generously sized bedrooms and three bathrooms, including two private ensuites. The primary suite is a private sanctuary, and serene views of the nature & sunlights, offering his/hers walk-in closet and 5-pcs private ensuite. The basement features an extra kitchen, 2bedrooms and a full bathroom and more!! It is an excellent choice for a large family, multi-generational living, or investors seeking additional rental income($$$$). **Minutes To Yonge St., East Gwillimbury GO Station & Hwy 404 * Conveniently located near Upper Canada Mall, Costco, Southlake Hospital & all major amenities and family-oriented community with schools, parks, trails & the new recreation centre (id:49269)
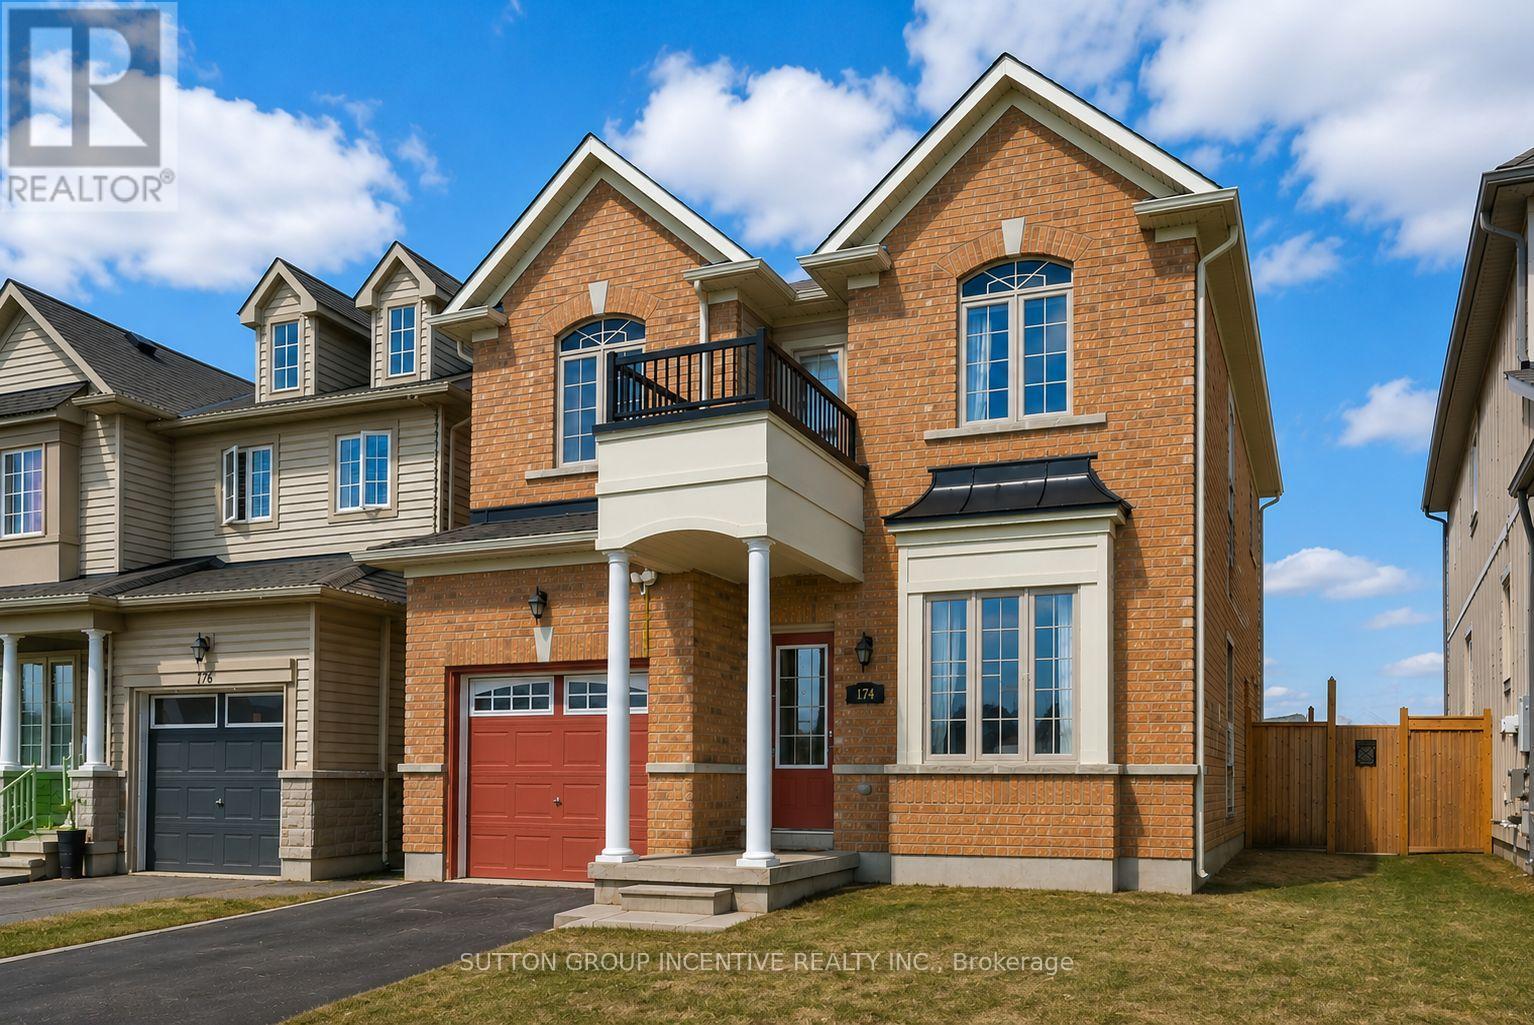
174 Maplewood Drive
Essa, Ontario
Two-story link home with 3 bedrooms features laminate flooring throughout the main level & ceramics in the kitchen area. Large home with over 1850sq/ft above grade. The main floor includes 9' ceilings a generously sized living room, a separate dining room off the kitchen area, and a convenient 2pc powder room. The bright, compact-sized kitchen with an adjoining breakfast eating area. Walkout to a backyard deck from kitchen, perfect for entertaining, and overlooks a fully fenced yard. Upstairs, you'll find three spacious bedrooms and main 4pc bath also including a primary suite complete with a four-piece en-suite bathroom. This level is carpeted with ceramics in the washrooms. The unfinished basement offers excellent potential for future living space. Rent is currently $2,500.00 per month and ends December 31st of 2026. In addition, this property is sold in as is condition with no representation or warranties. (id:49269)
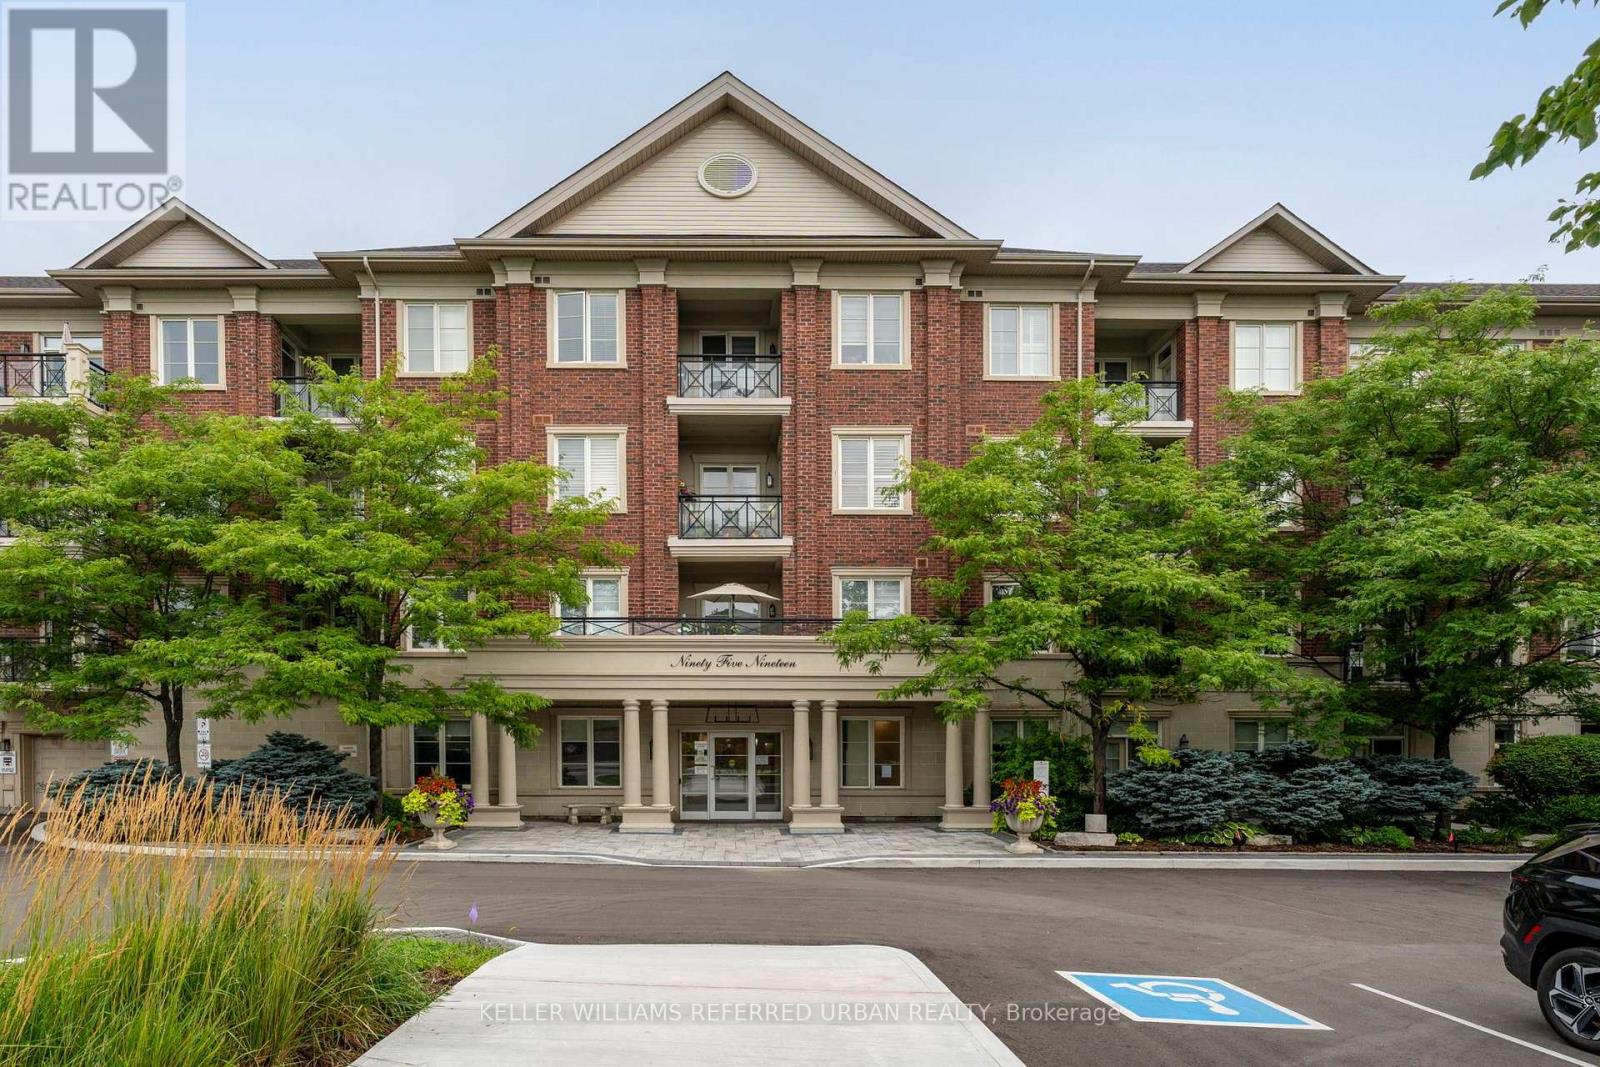
212 - 9519 Keele Street
Vaughan, Ontario
Welcome to this beautiful 2-bedroom, 2 bathroom unit in the Amalfi Building, located in the heart of Maple. This apartment presents a rare opportunity to enjoy a spacious East-facing condo featuring a balcony overlooking a tranquil wooded treed area. Situated in a boutique-style condominium building, this approximately 1,000 sq. ft. unit features a 2 bedroom split-plan design with a bright and airy open concept living and dining space with parquet flooring, which is carried through to the 2 spacious bedrooms. The primary bedroom boasts his and hers closets and a 3 piece ensuite bath. The large kitchen, second full bath and ensuite laundry add both convenience and functionality. Residents of The Amalfi enjoy access to exceptional building amenities, including a private courtyard, indoor pool, sauna, games room, and party room. Its prime location offers unparalleled convenience, with easy access to Cortellucci Vaughan Hospital, Vaughan Mills, Rutherford and Maple Go Stations, and Hwys 407 and 400. This unit is ideal for those seeking a serene retreat with modern amenities and proximity to everything Vaughan has to offer. Don't miss the opportunity to make this exceptional property your new home. (id:49269)
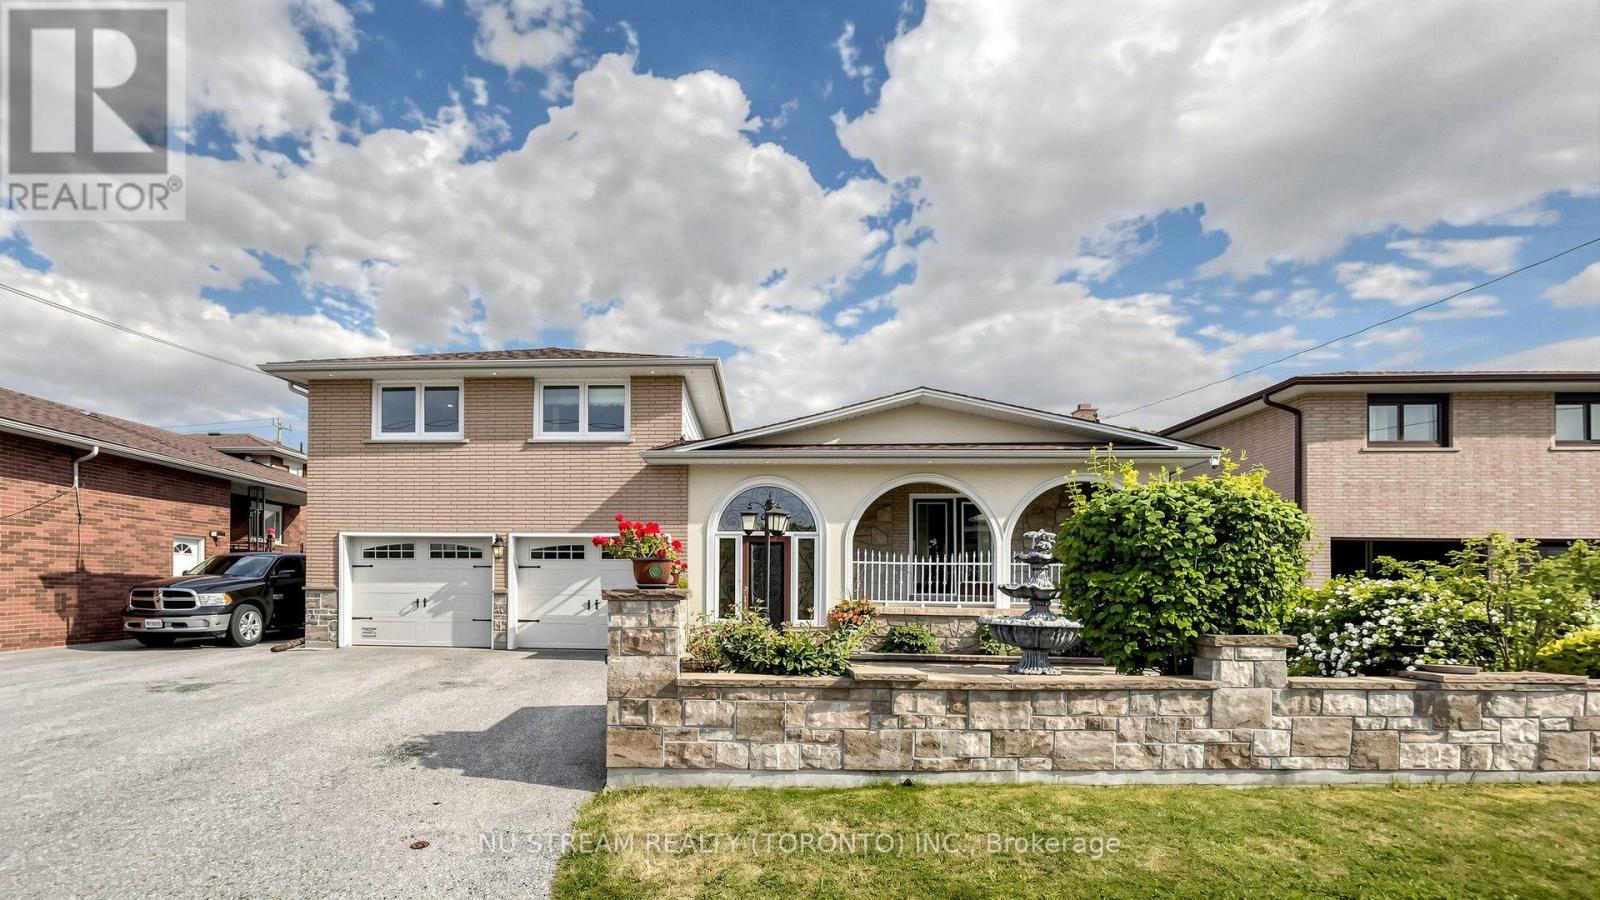
70 Back Street
Bradford West Gwillimbury, Ontario
Great opportunities! Best of the Area!!! Stunning Detached Side Split Home** Well Renovated & Maintained Thru Years** Nested On A Massive Lot With 4 Bedrooms & 5 Bath** Over 2500 sqft Living Space** With A Courtyard At Main Entrance** Deep Lot with Gorgeous Backyard** Spacious Main Entrance, Marble Staircases, Large Dining Room With Incredibly Designed Plaster Ceiling With Pot Lights** Authentic Premium Hardwood Floor In Dining, Living & All Bedroom Rooms Upstairs** The Property Has A Custom Sunroom With 8Ft State-of-Art Versatile Doors & Windows Adjustable** Large Functional Kitchen with Quartz/Stone counter combine/w large Breakfast Area** Cozy Family Room w/Heated Floor, Gas Fireplace & Stone Wall** Recently Installed High-Eff. Furnace & CAC** Separate Entrance to Bsmt In-Law Suite** Convenient Location Close To All Amenities, School's, Shops & Train Station** Quality Life!!! (id:49269)

71 Gidleigh Park Crescent
Vaughan, Ontario
Originally selected and showcased as the builder's model home, this distinguished residence combines generous proportions, thoughtful design and an exceptional natural setting.For the buyer who recognizes that true luxury extends beyond the interior of a home, this rare executive walkout bungalow in prestigious Islington Woods offers approximately 4,155 sq. ft. of total interior living space, an exceptionally private backyard and peaceful views framed by mature greenery. With no homes directly behind it and protected conservation beyond, the property provides a remarkable sense of openness-an increasingly difficult feature to find in Vaughan.Thoughtfully maintained and filled with natural light, the home features soaring 9-ft ceilings, skylight, expansive windows and two gas fireplaces, creating an inviting atmosphere throughout. Its spacious and versatile layout is equally suited to elegant entertaining, comfortable everyday living and growing or multi-generational households.The beautifully finished walkout lower level substantially expands the possibilities, offering flexible space for entertaining, working from home, extended family living or creating a comfortable private retreat. It opens directly to a covered patio and tranquil backyard, while multiple outdoor living areas provide inviting settings for morning coffee, family gatherings and peaceful evenings overlooking nature.The sale also includes the Seller's registered interest in the adjoining shared parcel, with existing fencing extending into a portion of that parcel. Further information is available for review.Ideally situated near Kleinburg Village, Weston Downs, Sonoma Heights, Vellore Village and East Woodbridge, with easy access to Highways 427, 400 and 407. Enjoy proximity to Boyd Conservation Park, the Kortright Centre, the McMichael Canadian Art Collection, championship golf courses, reputable schools, fine dining, shopping, fitness facilities, community centres and more. (id:49269)
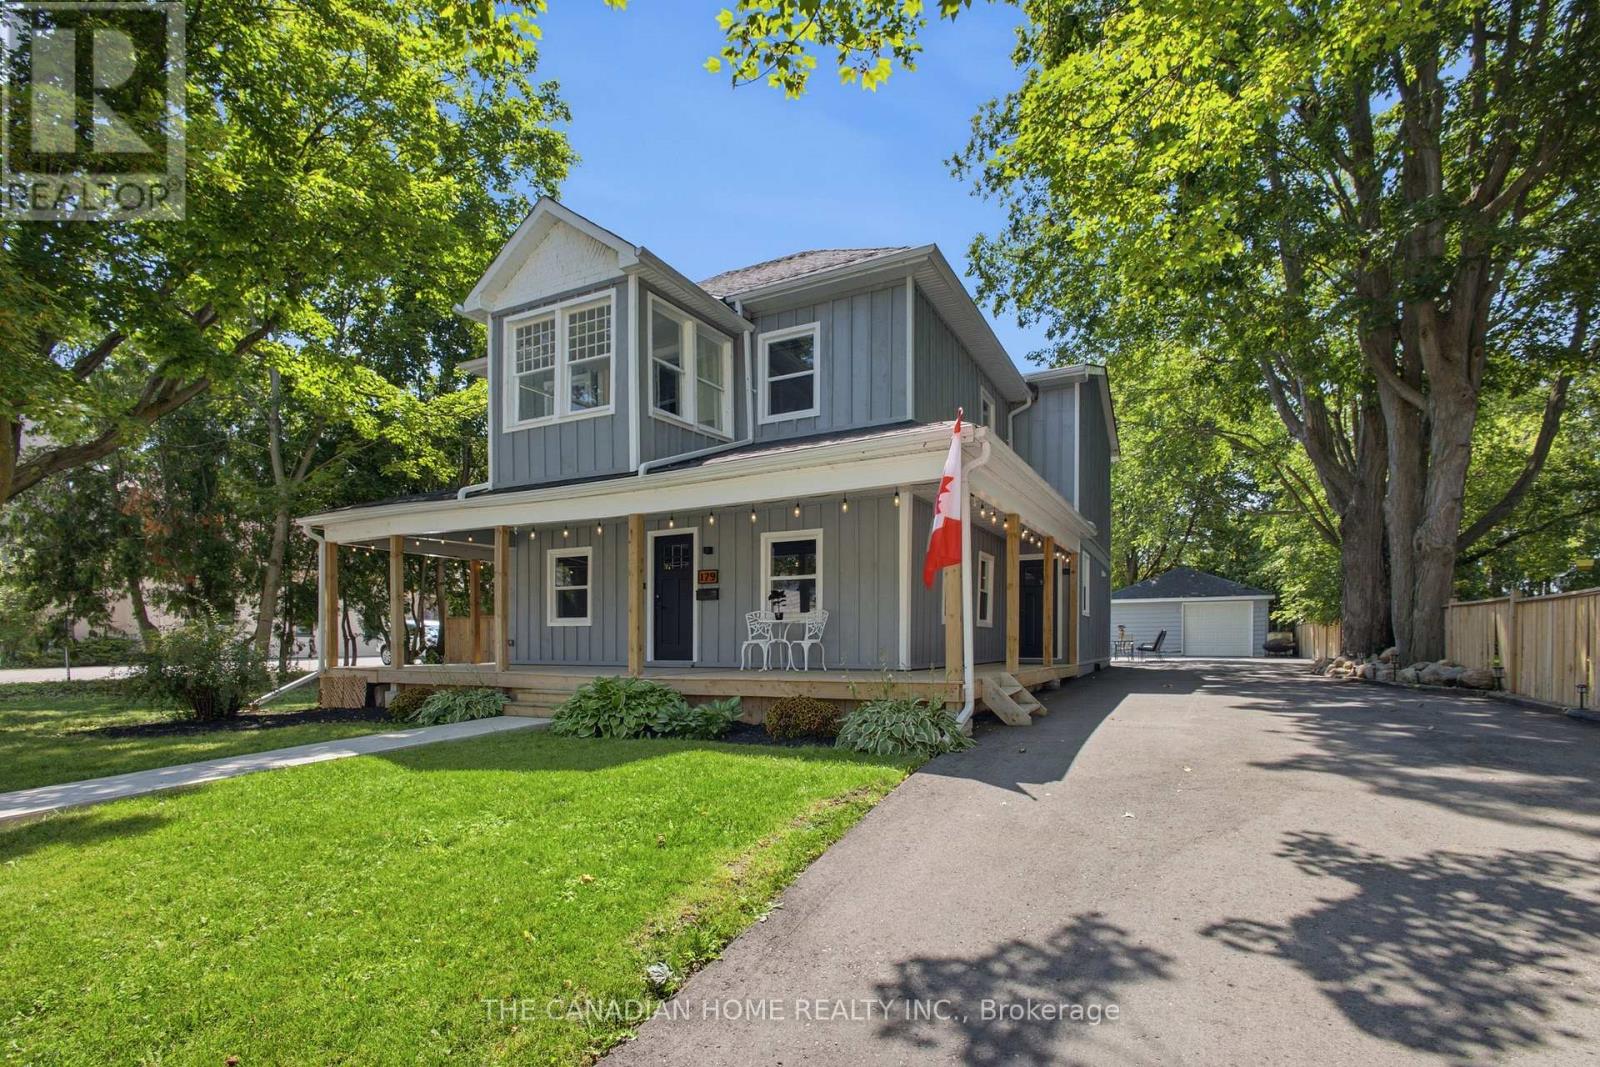
179 Church Street
Georgina, Ontario
CUSTOM BUILT + LAND + ZONING = OPPORTUNITY! FIRSTLY, as a home owner you can simply enjoy a 2700 sq ft 5 bedroom, 4 bath custom home which perfectly blends farmhouse charm with modern luxury. You can also take an advantage of the large lot and build a pool, a 1200 sq ft ADU, workshop or simply park your trailer, boat, camper with direct access to the back road from your backyard! NEXT, work and live option of using the already submitted Commercial Zoning Permit, you can live in your custom home and build an exterior seperate building for your business with ample parking! FINALLY, as an investor, your options are endless. Rent out the main house or split it into 2 dwellings easily with 3 entrances to the property. Build a secondary basement apt with entrance and parking on the west side of the home, build a separate ADU dwelling up to 1200 sqft (replace garage) with ample amounts of parking for tenants. The garage has a 100 amp panel, HVAC, A/C Unit, gas line and much more! With the Lake, Marina and Beach only mins away this would be the perfect Airbnb or even event space for weddings, events, etc. LASTLY, apply for full use of medical, commercial zoning and use as office, coffee shop, day care, etc!! The house itself has soaring 9 ft ceilings, dream kitchen w Island, stainless appls, w/o to deck with a walk in pantry/servery. Enjoy main floor bedroom or office. Second level features 4 more bedrooms with one having an ensuite bathroom. A sunroom - perfect spot take in a great book or grow an indoor garden! The primary bedroom boasts w/i closet, & spa-like ensuite bath w heated floors. All bedrooms featuring wood flooring, closet space, & pot lighting. Steps to daycare, 2 schools (Keswick PS (French Immersion) & W.J. Watson Public School). Walk to cafes & shops. For lake access a boat ramp mins away at Rayner's Park. A opportunity to live work and play only 45 mins to GTA! City grant temporary mixed commercial use until the final approval is issued. DON'T MISS OUT! (id:49269)
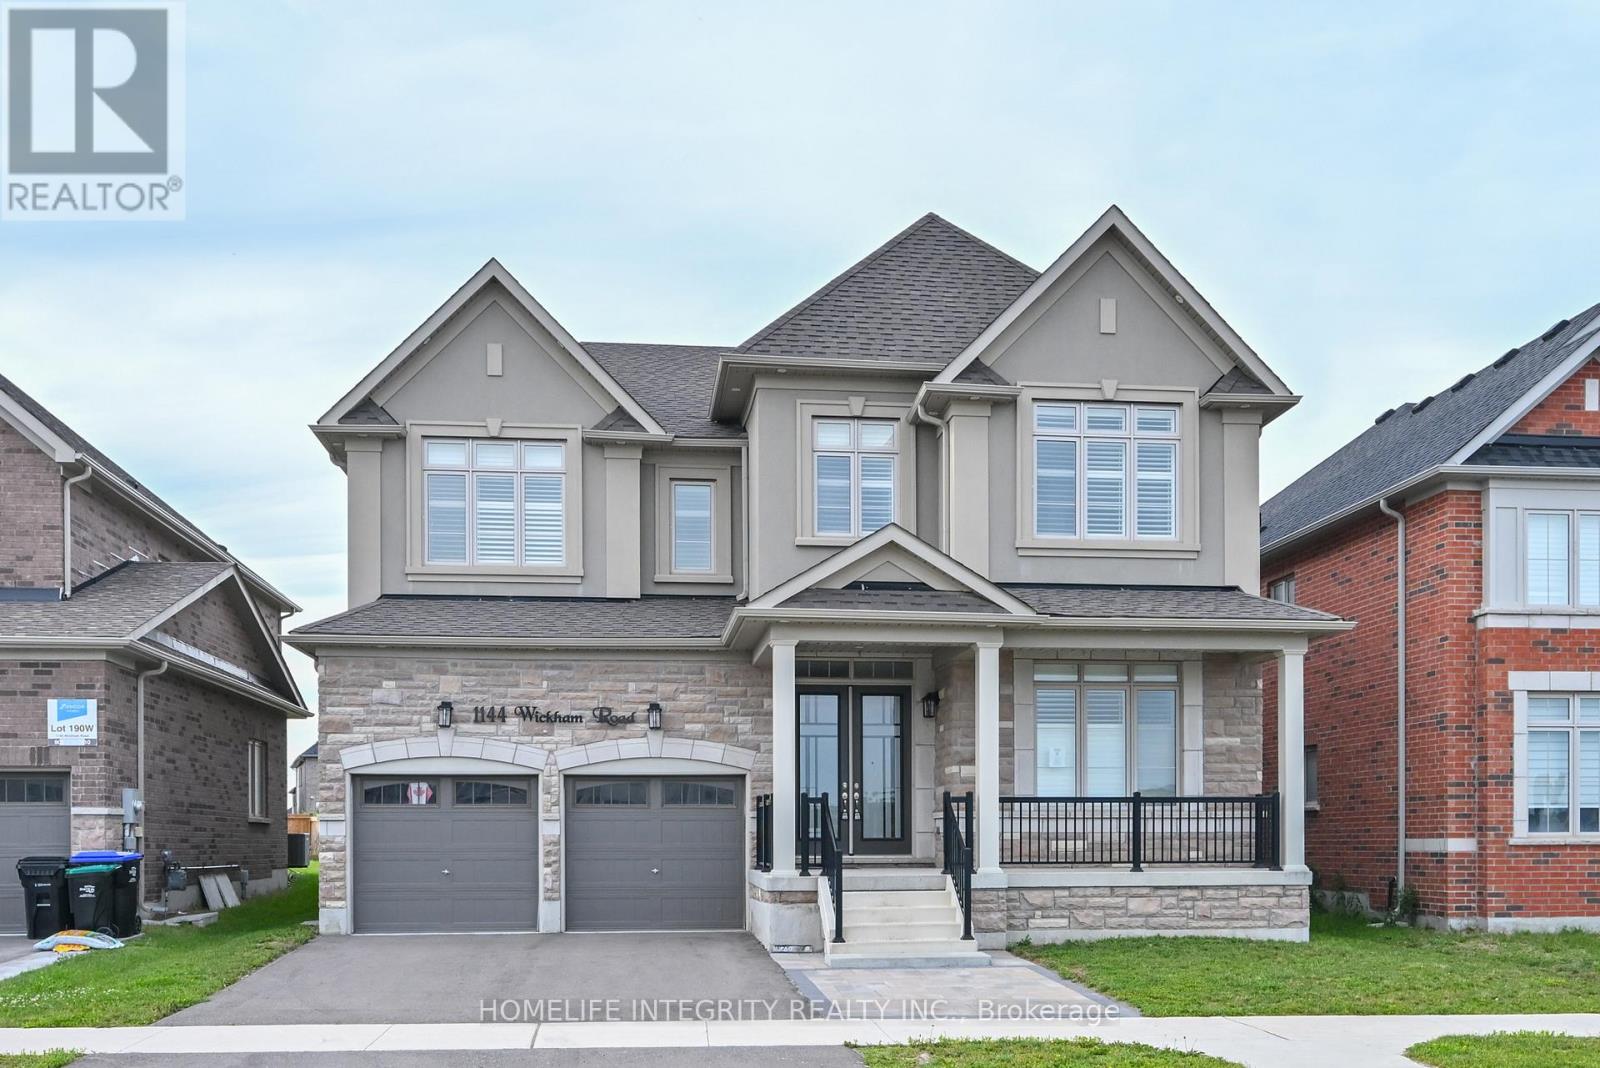
1144 Wickham Road
Innisfil, Ontario
Light bright and spacious this rare 5 bedroom model in Fernbrook Homes Bell Aire Shores community is well worth viewing. 3600 sq ft of living area means all rooms are of very generous size. Starting in the kitchen we have a long centre island, a walk in pantry, quartz counter tops , cupboards galore and ceramic tiles. A substantial breakfast area looks onto the main family room with a fireplace and hardwood flooring. A walk through from the kitchen leads to a large dining room and further to the front a den/office. Pot Light are throughout the main level. The 5 bedrooms are all impressive in size with the master having two walk in closets and a 5 piece ensuite. Semi ensuite a 4 piece and 3 piece washrooms serve the four remaining bedrooms. Conveniently the laundry room is also on the 2nd level. All bedrooms are broadloom and as with the main floor every room in the house has Californian shutters for the windows. A Double car garage with entry from the garage into the house. A Good sized backyard, without a house directly behind, is accessed from the walk out in the breakfast area. Alcona is a great location for bring up a family with local schools, shopping, parks and of course lake front and beaches . (id:49269)
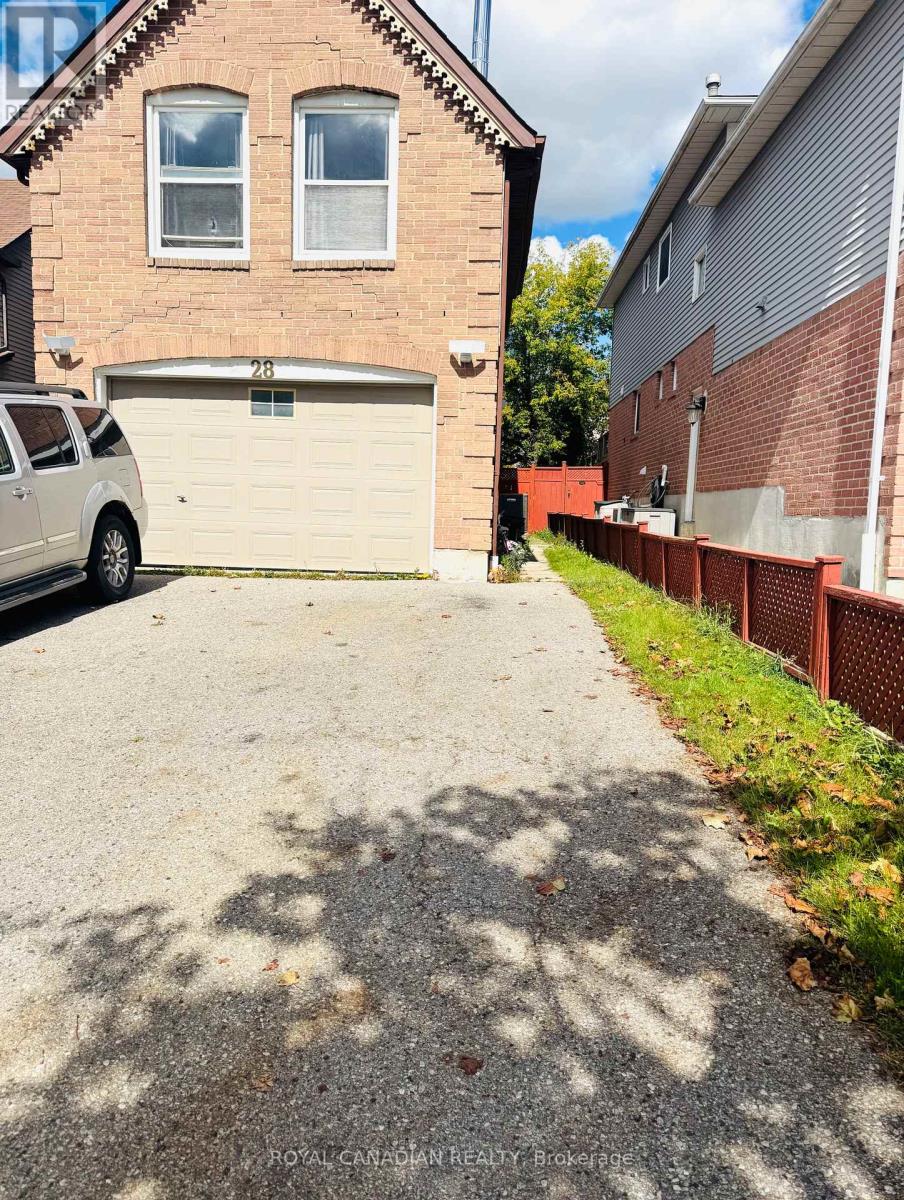
Bsmt - 28 Chapman Drive E
Ajax, Ontario
A Spacious Legal Basement with 2 bedroom Located In The Desirable Community Of Central Ajax. Freshly painted with separate entrance and own laundry in basement gives extra feature to this basement unit. One parking on driveway outside the garage. Both the bedrooms are spacious with natural light and is highly suitable for families. The unit is located near to highway 401, Shopping Palzas and many other amenities. (id:49269)
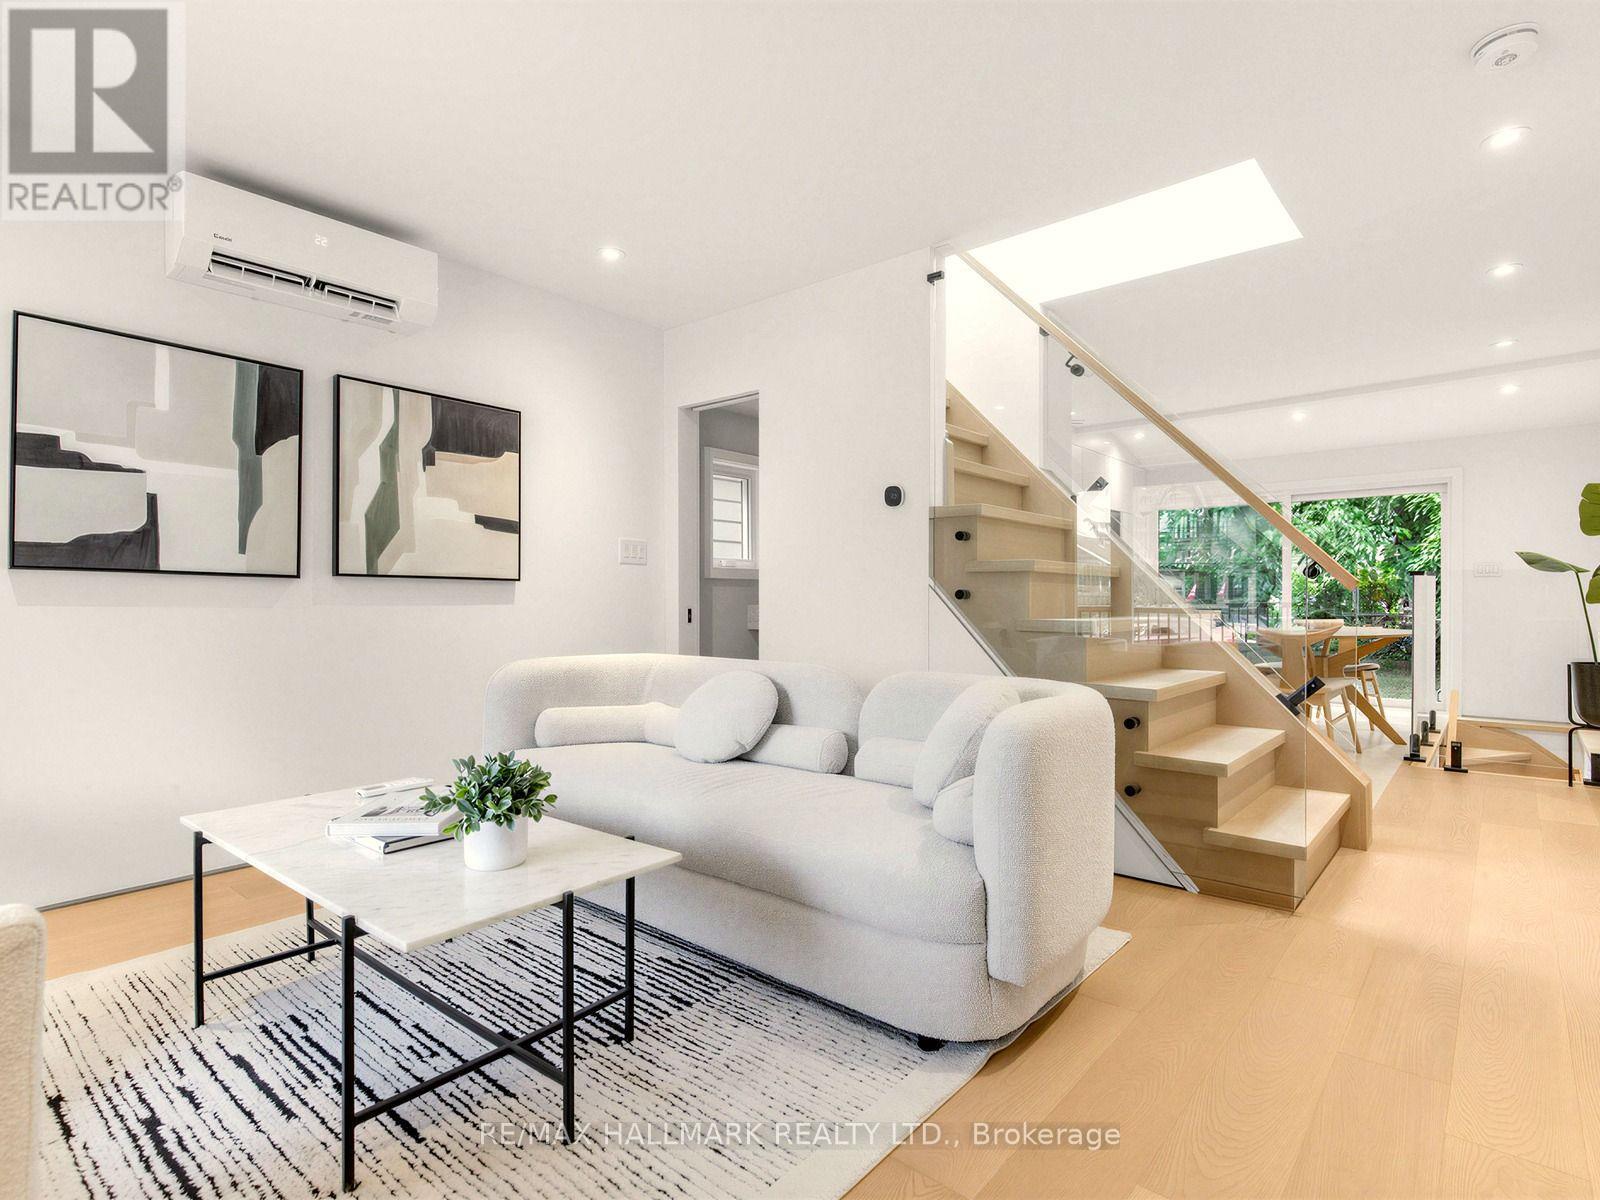
227 Donlands Avenue
Toronto, Ontario
227 Donlands Ave isn't just renovated - it's a complete transformation. Gutted to the studs and totally reimagined, this detached East York home is a masterclass in smart, future-ready design. Steps from Donlands subway, with quick DVP access and the vibrant Danforth at your doorstep, the location is every bit as strong as the home itself. Major systems have been replaced throughout: upgraded electrical panel with EV charger connection under the deck, a smart heat pump with individual bedroom temperature control via ecobee Wi-Fi thermostats, high-efficiency on-demand hot water radiators, whole-home HRV ventilation, full spray foam insulation, double-pane crank windows, updated PVC plumbing, and new roof shingles (2025-2026). A soaring skylight floods the open main floor with natural light. Wide-plank engineered oak hardwood and recessed dimmable lighting run throughout. The designer kitchen features quartz countertops, custom cabinetry with under-cabinet lighting, porcelain tile, an oversized French door fridge, and premium LG appliances. Washrooms offer a spalike experience - micro-cement walls, a custom vanity, matte black fixtures. Upstairs, the four-piece bath is finished to the same elevated standard. Custom built-ins throughout bring calm and function to every room. Outside, a large private backyard and permeable interlocking front pad complete the picture. The finished lower level offers a bright third bedroom with upgraded egress - ideal for guests, a home office, or flex living. As an added BONUS: the seller is offering $3,000 toward the washer and dryer of your choice - your brand, your features, your call. (id:49269)
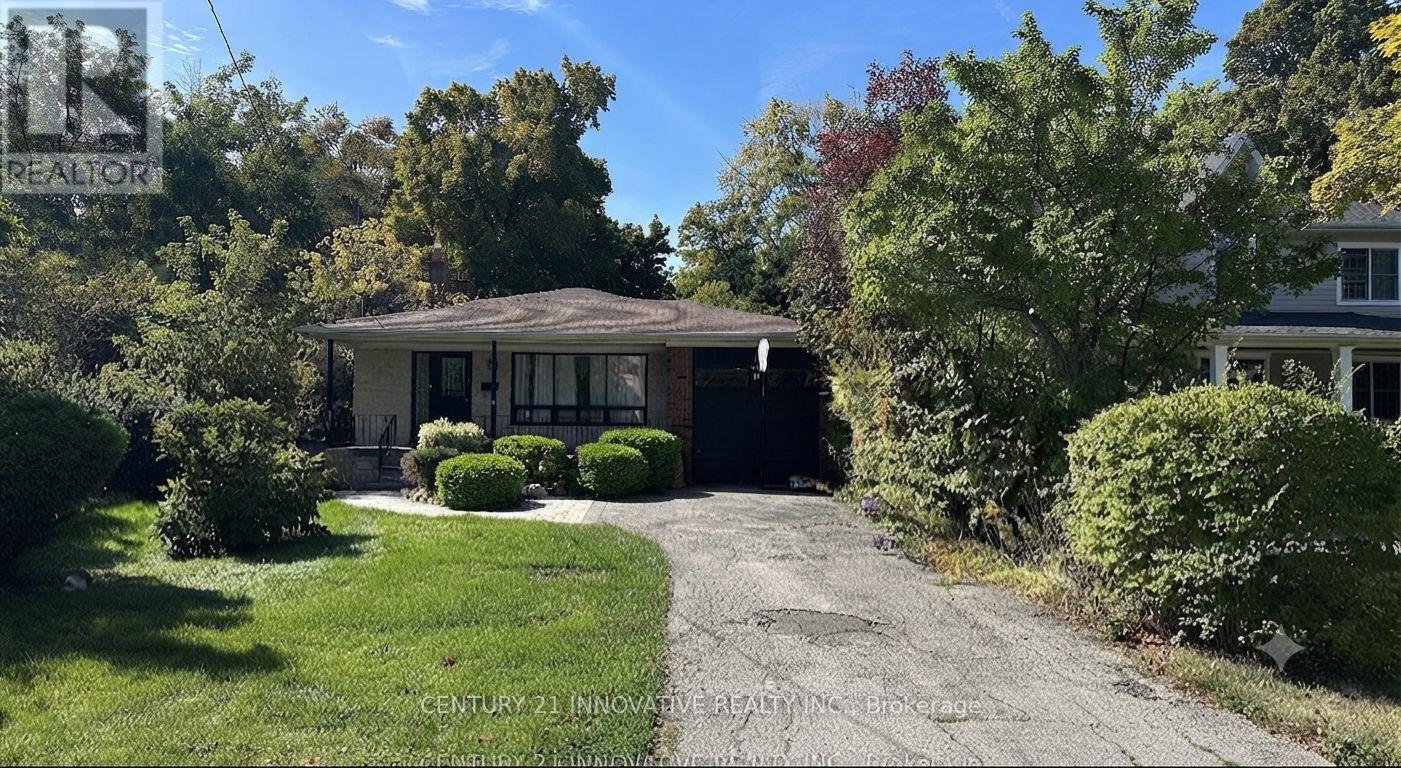
18 Larwood Boulevard
Toronto, Ontario
Welcome to **18 Larwood Blvd**, nestled on one of the most coveted streets in the prestigious **Scarborough Bluffs/Cliffcrest** community. This beautifully updated home offers a rare combination of modern comfort, privacy, and natural surroundings. The main floor features a convenient powder room, space-saving pocket doors, and a bright **modern open-concept kitchen** filled with natural light-perfect for everyday living and entertaining. Set on an exceptional **50 x 287 ft ravine lot**, the property offers a peaceful and private backdrop with ever-changing seasonal views, from lush summer greenery to vibrant fall colours and serene winter landscapes. The **flat, fully private backyard** provides an ideal space for children, pets, outdoor gatherings, and relaxation. Enjoy a quiet, family-friendly neighbourhood surrounded by mature trees, trails, and a welcoming community atmosphere. Just minutes to **Bluffer's Park, Bluffer's Park Marina, and Scarborough Bluffs Beach**, with convenient access to **Scarborough GO Station** for an easy downtown commute. Families will appreciate proximity to **Chine Drive Public School, R.H. King Academy, and St. Agatha French Immersion**, while Birch Cliff Village offers nearby shops, restaurants, and everyday amenities. A truly rare ravine property offering **privacy, lifestyle, outdoor space, and an exceptional location**-all in one remarkable home. (id:49269)
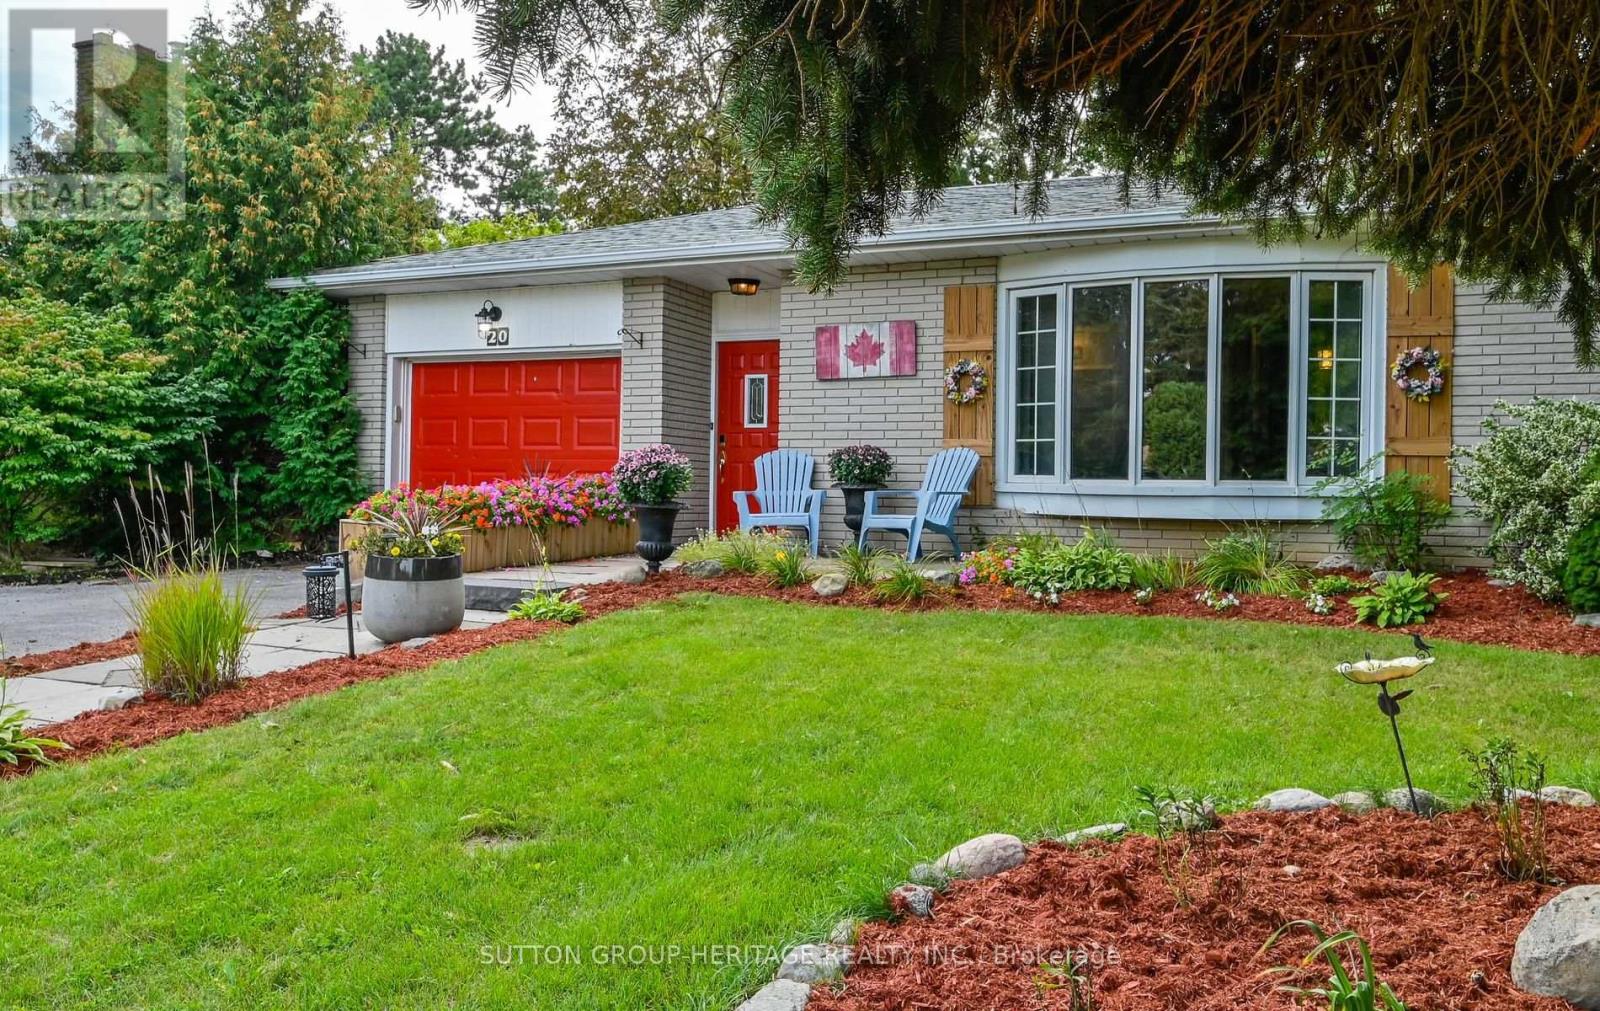
20 Strathy Road
Ajax, Ontario
This is the kind of South Ajax home families wait for. Set on an impressive 58 x 130 ft lot, (75 across the rear-where it matters) this spacious four-level backsplit offers the separation and flexibility that make multigenerational or large family living work. Three bedrooms are grouped together on the upper level, while the primary addition occupies its own level, creating a private retreat complete with an ensuite. The finished lower level provides an additional bedroom and flexible living space for extended family, teenagers, guests, a home office or gym.The bright, open-concept kitchen, living and dining areas bring everyone together, while a separate family room gives you space to spread out. Outside, the stellar backyard is completely set up to make the most of spring and summer, with multiple entertaining areas, a gazebo, outdoor bar and plenty of room for celebrations, family dinners, kids and pets.And then there is the neighbourhood. Walk to an excellent local school offering both English and French instruction, the Ajax Community Centre, hospital and everyday shopping. This is an established South Ajax community where kids ride their bikes, neighbours walk their dogs and the waterfront trails are only minutes away. Add parking for 6 and no sidewalk, and you have a home with the space, setting and community families are searching for. (id:49269)
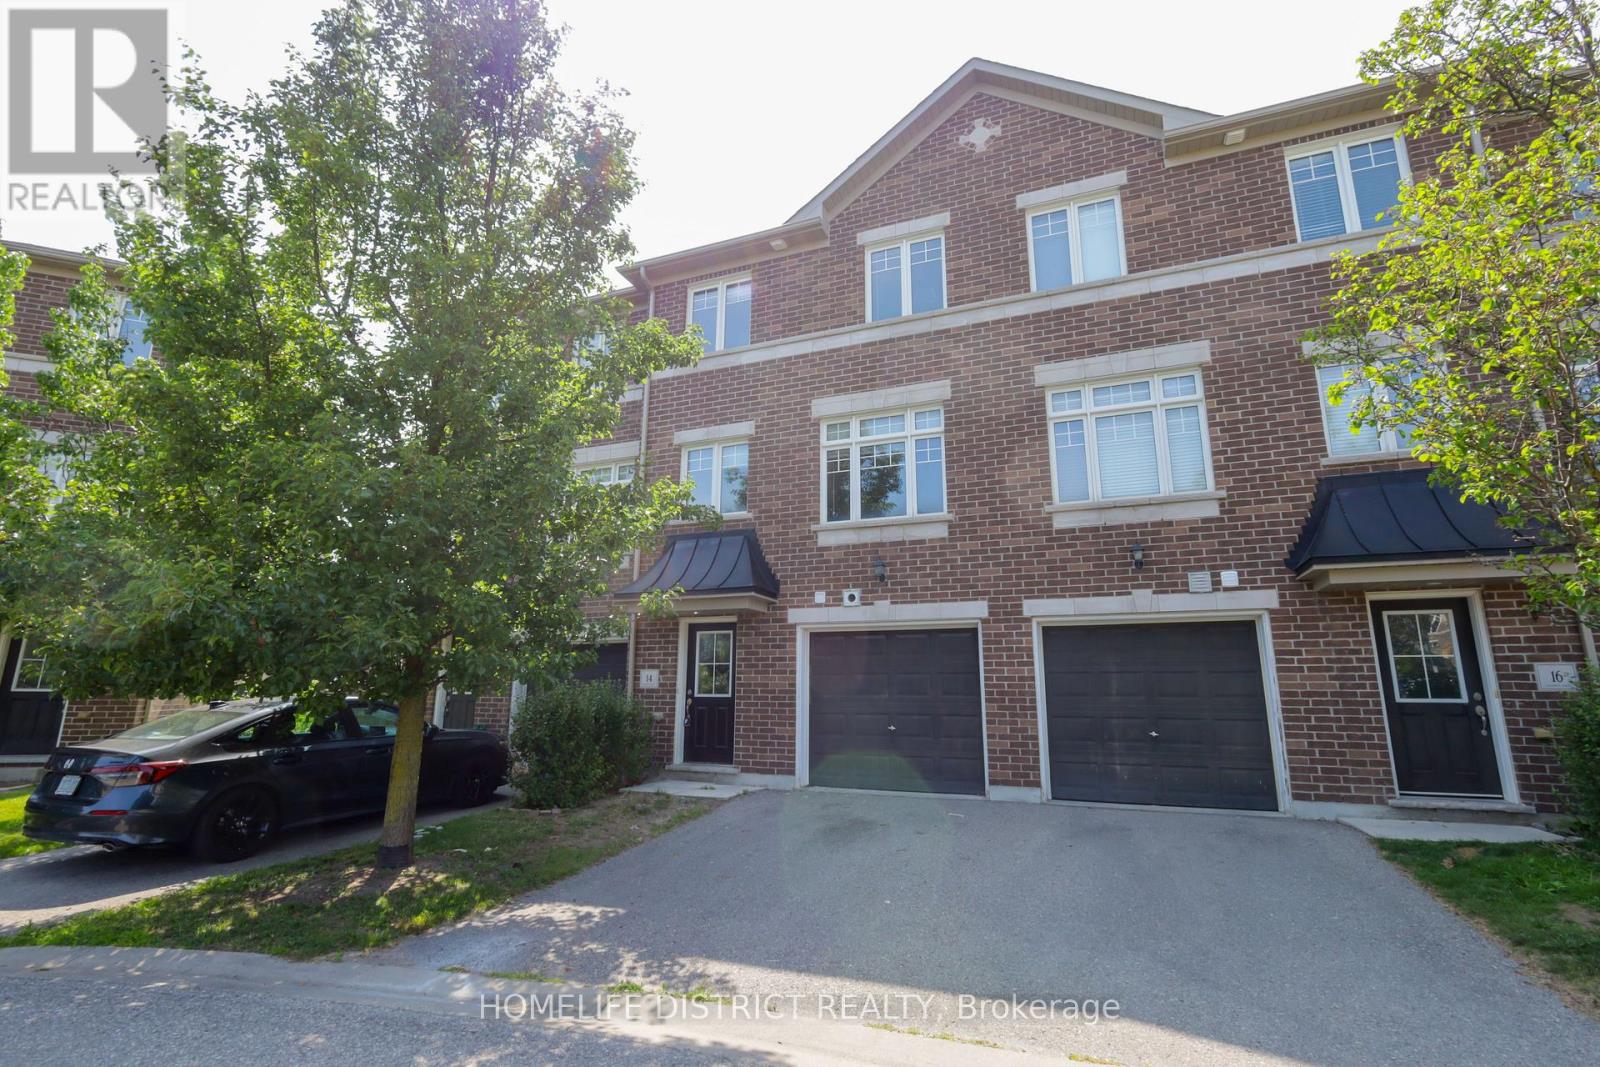
14 Katerson Lane
Clarington, Ontario
Welcome to this charming 3-bedroom, 2-bathroom townhouse nestled in a sought-after, family-oriented Courtice community. Offering a perfect blend of comfort, style, and convenience, this home is an excellent choice for first-time buyers, growing families, or anyone looking for easy, low-maintenance living.Step inside to a bright and welcoming interior featuring a contemporary kitchen with stainless steel appliances, opening seamlessly to the spacious living and dining areas. The second-floor walkout leads to a private deck, providing the ideal setting for enjoying your morning coffee, unwinding after a long day, or hosting family and friends.The upper level offers three generously sized bedrooms, providing flexibility for a growing family, guests, or a dedicated home office. A single-car garage adds valuable parking and storage space, making everyday living even more convenient.Ideally situated close to schools, parks, shopping, public transit, restaurants, and everyday amenities, this home offers the best of both comfort and connectivity. With convenient access to major roads and commuter routes, getting around the area is easy and efficient.A fantastic opportunity to own a stylish and move-in-ready townhouse in one of Courtice's desirable neighbourhoods. With its functional layout, private outdoor space, garage, and excellent location, this home is one you won't want to miss! Pictures are virtually staged. (id:49269)
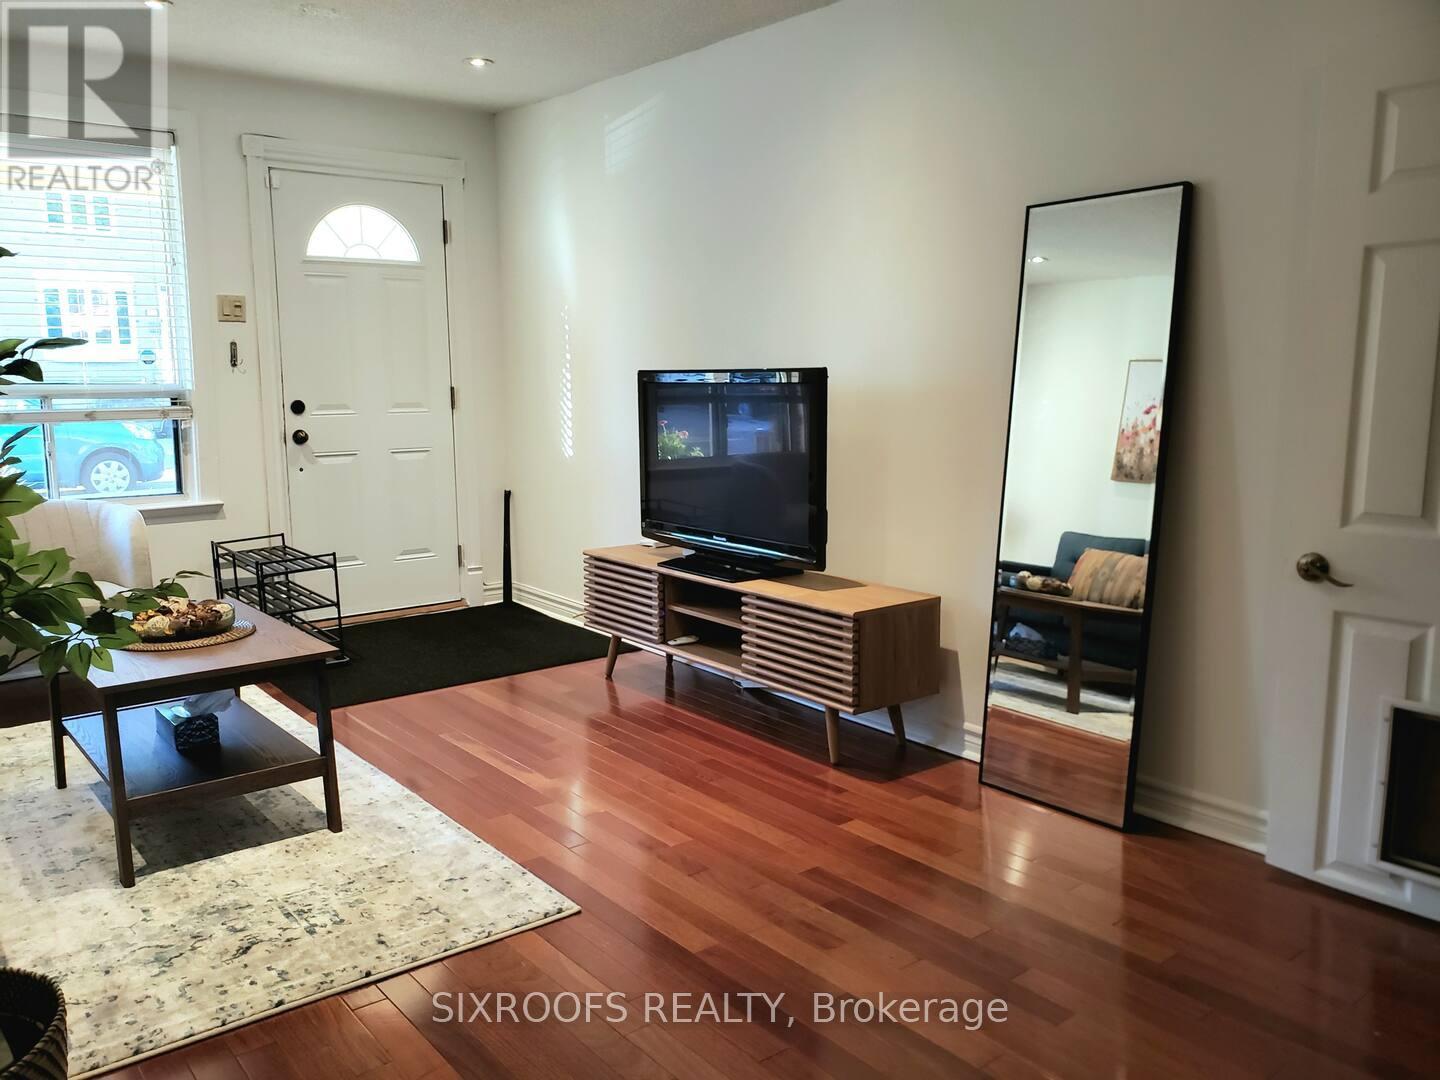
29 Dunkirk Road
Toronto, Ontario
Entire house. 2 bedroom, 1 bathroom house located in a sought-after pocket of East York. Walking distance to the Danforth subway line. laneway parking at the back of the house. (id:49269)
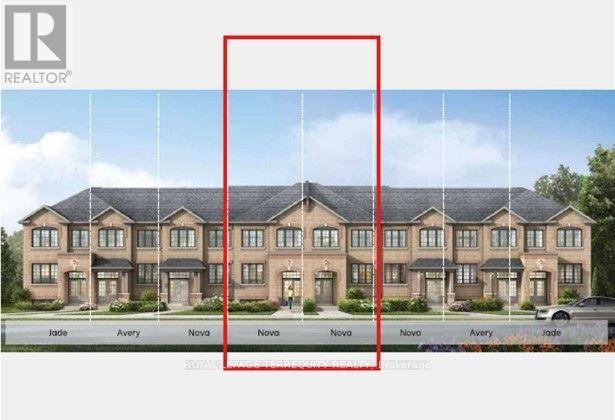
1226 Elizabeth Mackenzie Drive
Pickering, Ontario
Welcome to the Nova, a beautifully designed 1,806 sq. ft. freehold townhome offering the space and functionality today's families are looking for. The bright, open-concept main floor features a spacious Great Room with an electric fireplace, a stylish kitchen with a flush breakfast bar, and a generous breakfast area-perfect for everyday living and entertaining. Upstairs, you'll find an impressive four-bedroom layout, including a private primary retreat with a walk-in closet and ensuite, plus the convenience of upper-level laundry. With a one-car garage, two-car total parking, and the option to finish the lower level with a recreation room and guest suite, the Nova delivers exceptional versatility from top to bottom. (id:49269)
1177 Tanzer Court
Pickering, Ontario
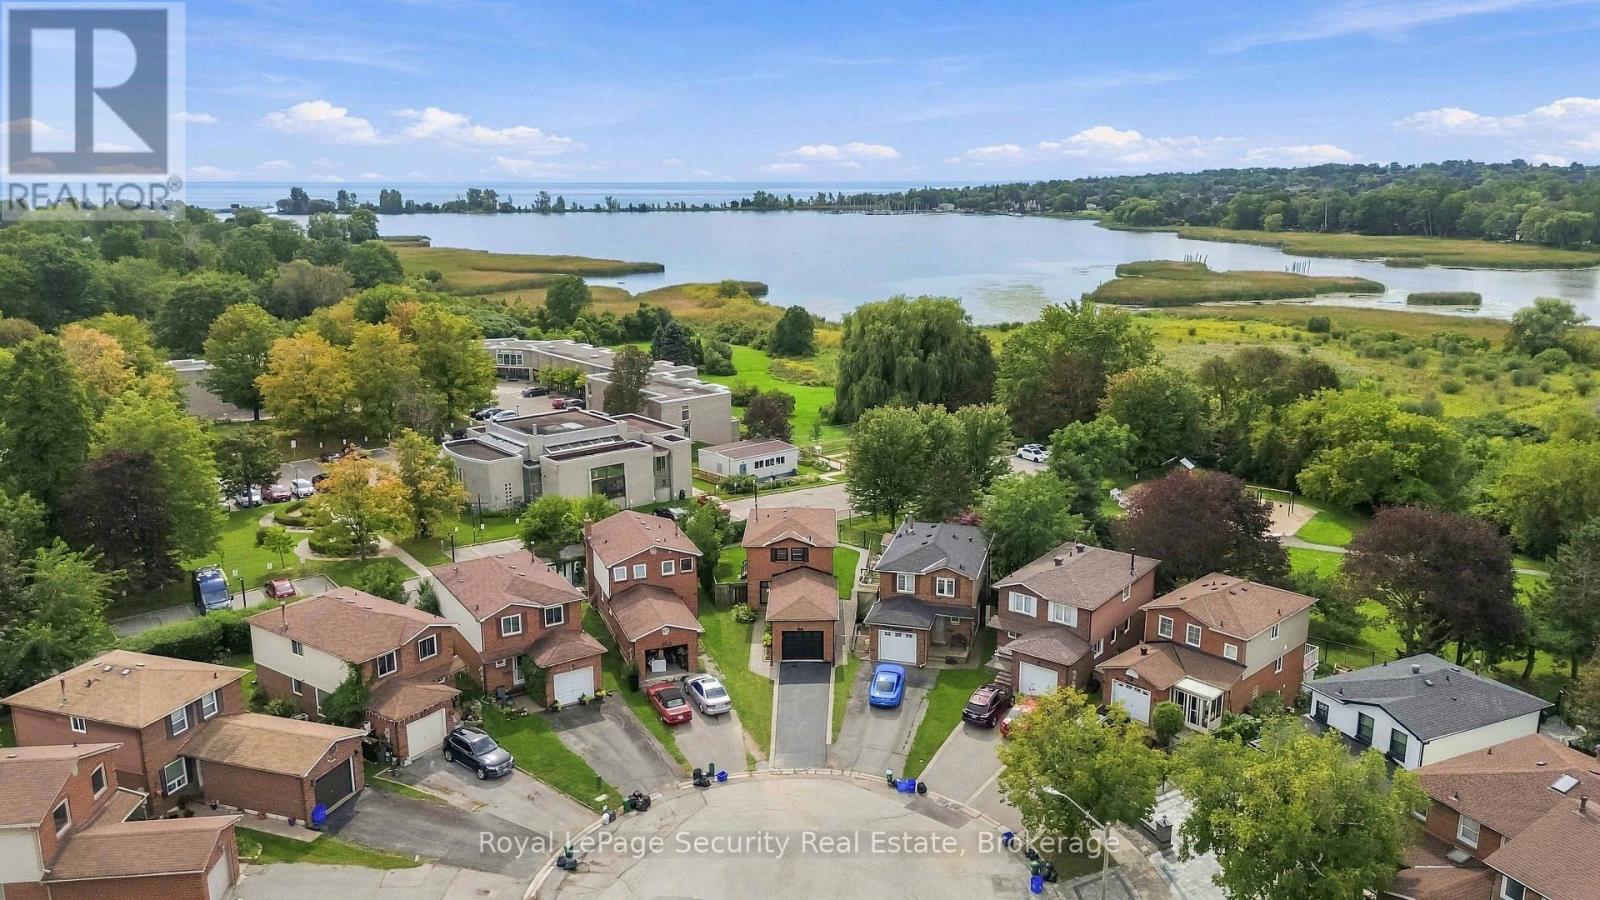
R*A*R*E Waterfront Masterpiece in South Pickering! Welcome to an exceptional, fully renovated home offering breathtaking, unobstructed panoramic views of the lake and serene Frenchman's Bay. Completely transformed top to bottom, this breathtaking residence is thoughtfully designed to maximize its spectacular setting, featuring dramatic floor-to-ceiling windows that deliver gorgeous, uninterrupted lake views from every single room in the house. Bask in vibrant, year-round sunsets with complete privacy and no neighbors behind! Step inside to a bright, open-concept layout illuminated by modern pot lights and rich new engineered hardwood flooring throughout. The state-of-the-art chef's kitchen comes equipped with brand-new premium appliances and custom cabinetry, while all bathrooms have been completely modernized with luxury finishes and a custom walk-in shower. Outside, enjoy an oversized deck perfect for entertaining, updated siding (2018), immaculate interlocking stone, and convenient inside access to the garage. Essential mechanical updates-including a high-efficiency furnace (2021)-provide complete peace of mind. Nestled in an unbeatable location with a scenic park walkway right at your doorstep, you are just a 5-minute walk to the GO Station for an effortless 30-minute non-stop commute to Union Station. A truly rare coastal retreat blending turnkey modern luxury, maximum privacy, and incomparable natural scenery! ** This is a linked property.** (id:49269)
1224 Elizabeth Mackenzie Drive
Pickering, Ontario
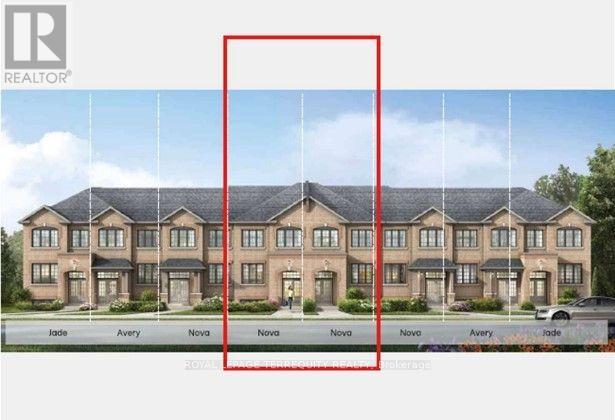
Welcome to the Nova, a beautifully designed 1,806 sq. ft. freehold townhome offering the space and functionality today's families are looking for. The bright, open-concept main floor features a spacious Great Room with an electric fireplace, a stylish kitchen with a flush breakfast bar, and a generous breakfast area-perfect for everyday living and entertaining. Upstairs, you'll find an impressive four-bedroom layout, including a private primary retreat with a walk-in closet and ensuite, plus the convenience of upper-level laundry. With a one-car garage, two-car total parking, and the option to finish the lower level with a recreation room and guest suite, the Nova delivers exceptional versatility from top to bottom. (id:49269)