
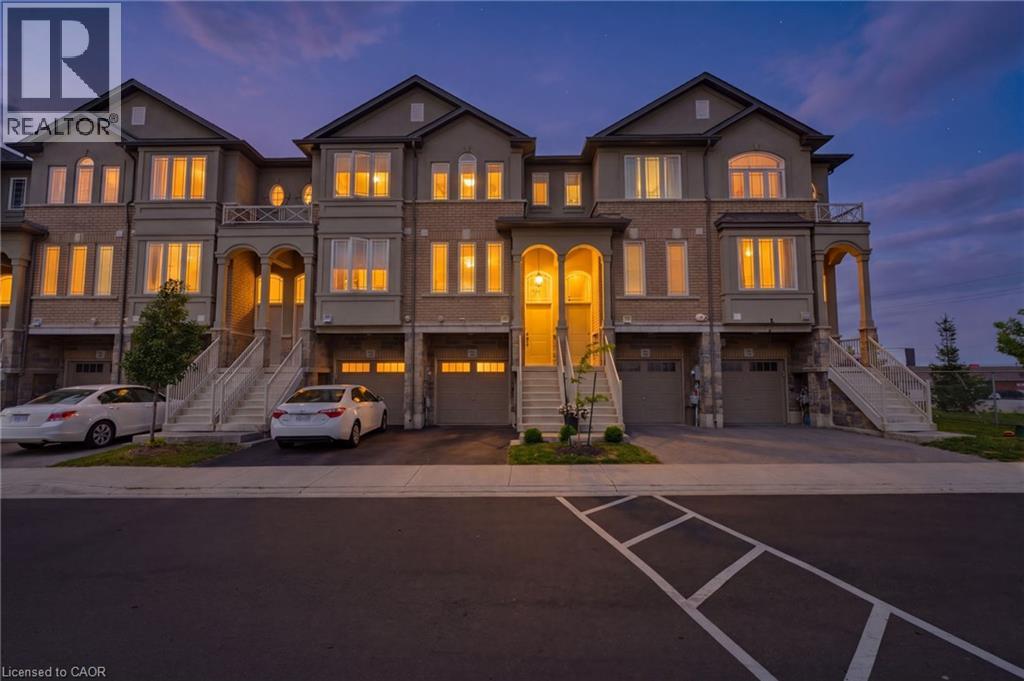
74 Laguna Village Crescent
Hannon, Ontario
No Rear Neighbours! This stunning freehold townhome is sure to impress, showcasing over $40,000 in upgrades, exceptional pride of ownership, and beautiful curb appeal with professionally landscaped front gardens highlighted by a gorgeous Japanese flowering cherry tree. The thoughtfully designed main floor features an upgraded kitchen with extended cabinetry, a separate dining area, and a bright living room centered around a cozy gas fireplace. Designer finishes include hardwood stairs with modern metal pickets, elegant wainscoting, a custom accent wall, barn door, custom zebra blinds, and pot lights throughout, creating a stylish and inviting atmosphere. The fully finished walkout basement opens to a beautiful aggregate concrete patio with a fenced enclosure, offering the perfect space to relax, entertain, and enjoy the privacy of no rear neighbours. Located in an unbeatable family-friendly neighbourhood just minutes from shopping, schools, parks, restaurants, the Red Hill Valley Parkway, and all major amenities, this move-in-ready home offers the perfect combination of luxury, comfort, and convenience. (id:49269)
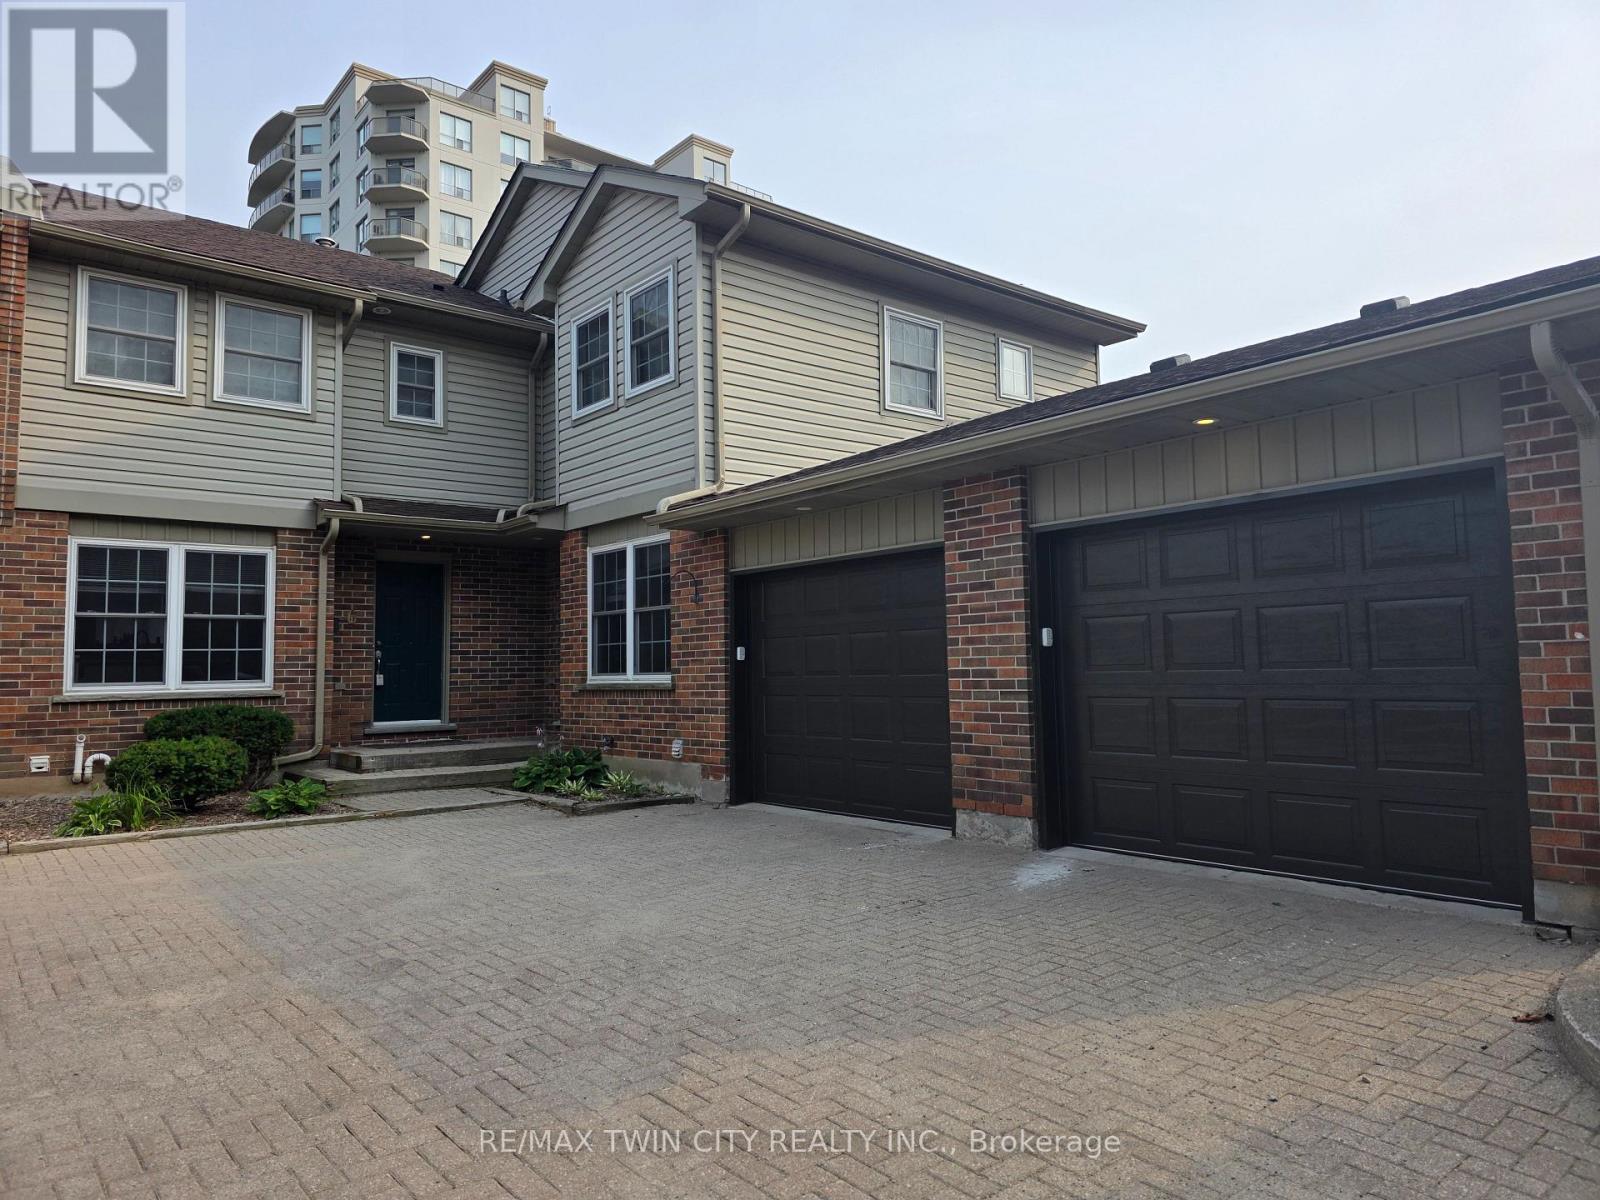
6 - 250 Keats Way
Waterloo, Ontario
PRIME UNIVERSITY INVESTMENT OPPORTUNITY WITH WALKOUT BASEMENT Exceptional 3-bedroom townhome with garage in the highly soughtafter Keats Way complex, perfectly positioned just minutes from the University of Waterloo and Wilfrid Laurier University. This well-maintainedproperty offers a highly desirable layout with 3 bedrooms on the upper level, a finished walkout basement with a full bathroom, and a total of 2.5bathrooms, creating outstanding flexibility for both investors and end users. Featuring hardwood flooring, a newly renovated upper-levelbathroom, and bright, functional living spaces, this home is built for both comfort and long-term durability. The walkout basement adds valuableliving space and significantly enhances rental potential. This property delivers positive cash flow when fully occupied, making it a true turn-keyinvestment in one of Waterloo's most reliable and high-demand rental markets. The inclusion of a private garage and additional parking furtherstrengthens tenant appeal and long-term value. Located close to transit, restaurants, shopping, parks, and major commuter routes, this is a rareopportunity to secure a high-performing income property in a proven university corridor. (id:49269)
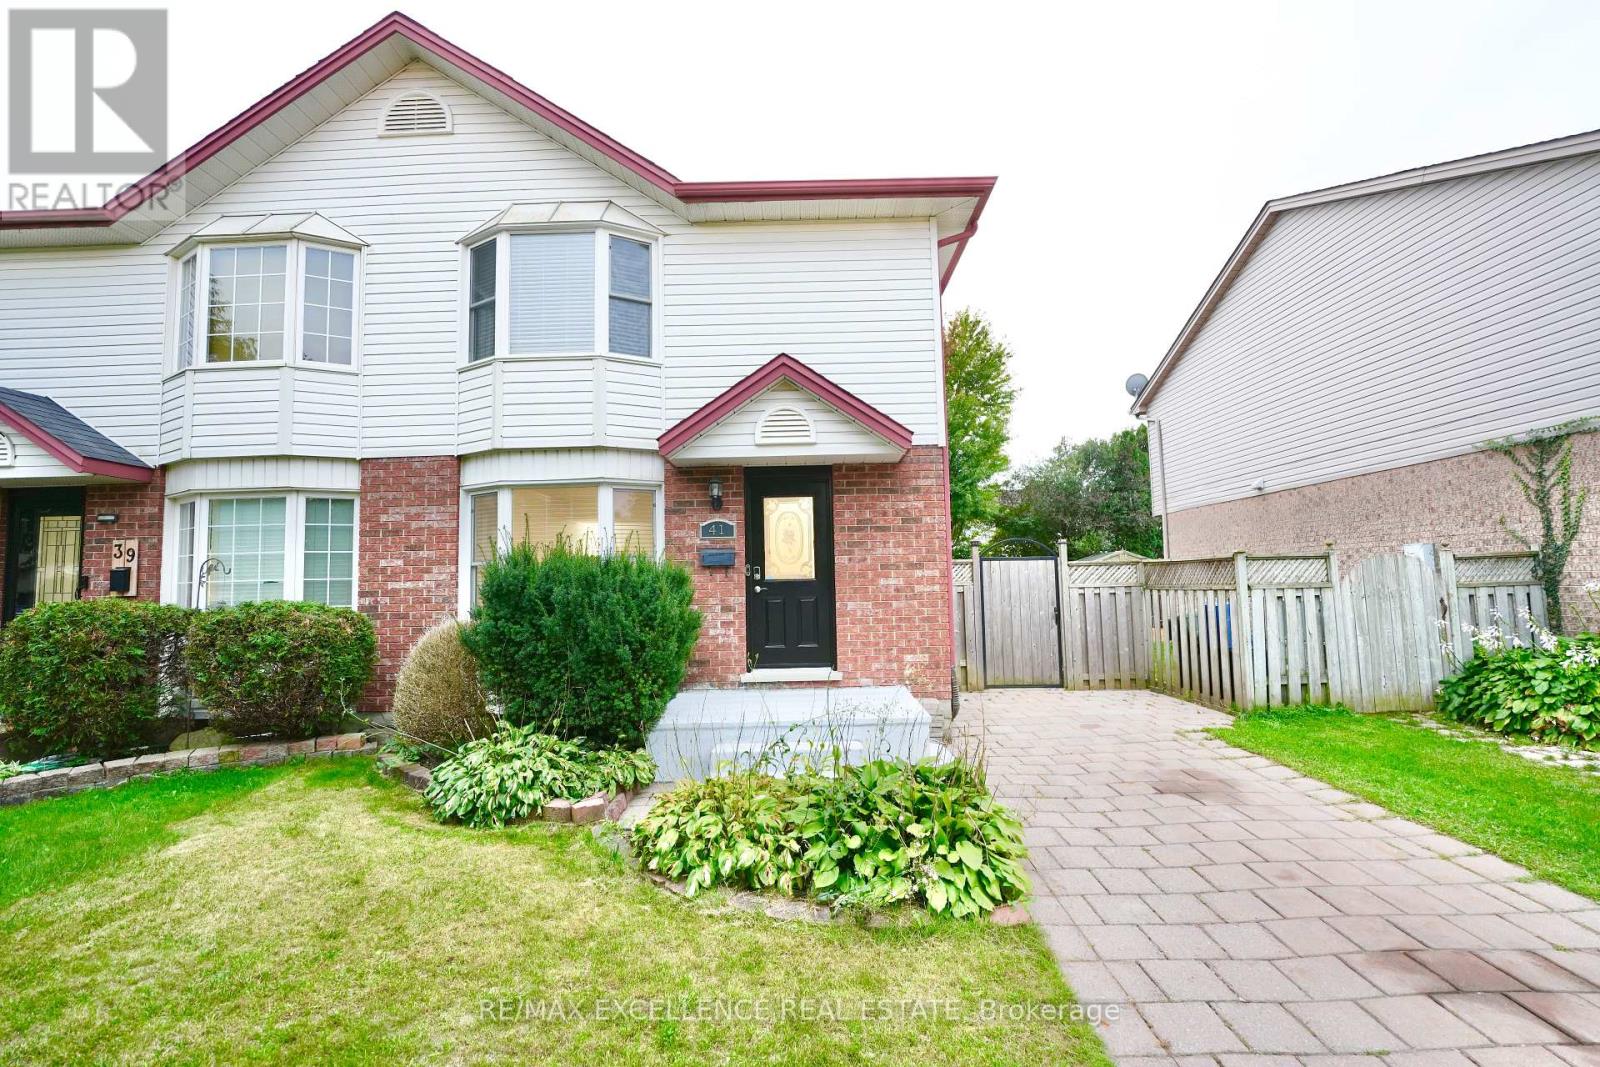
41 Roman Crescent
London East, Ontario
Welcome to this well-maintained 3+1bedroom, 3-bathroom semi-detached home which features a bright, open layout with laminate flooring, upgraded tile, and fresh paint throughout. The kitchen offers crisp white cabinetry, stainless-steel appliances, a stylish tiled backsplash, and ample counter space. The adjacent dining area features sliding doors leading to the fully fenced backyard. Upstairs, the spacious primary bedroom offers plenty of natural light, along with two additional bedrooms and a 4-piece bathroom with upgraded tile. The basement offers an additional bedroom, 3-piece bathroom, laundry, and storage space. Outside you can enjoy the deck with a covered seating area, perfect for entertaining or relaxing. The extended driveway provides parking for four cars. Conveniently located near Veterans Memorial Parkway, Hwy 401, London Airport, Fanshawe College, Argyle Mall, restaurants, and other amenities. (id:49269)
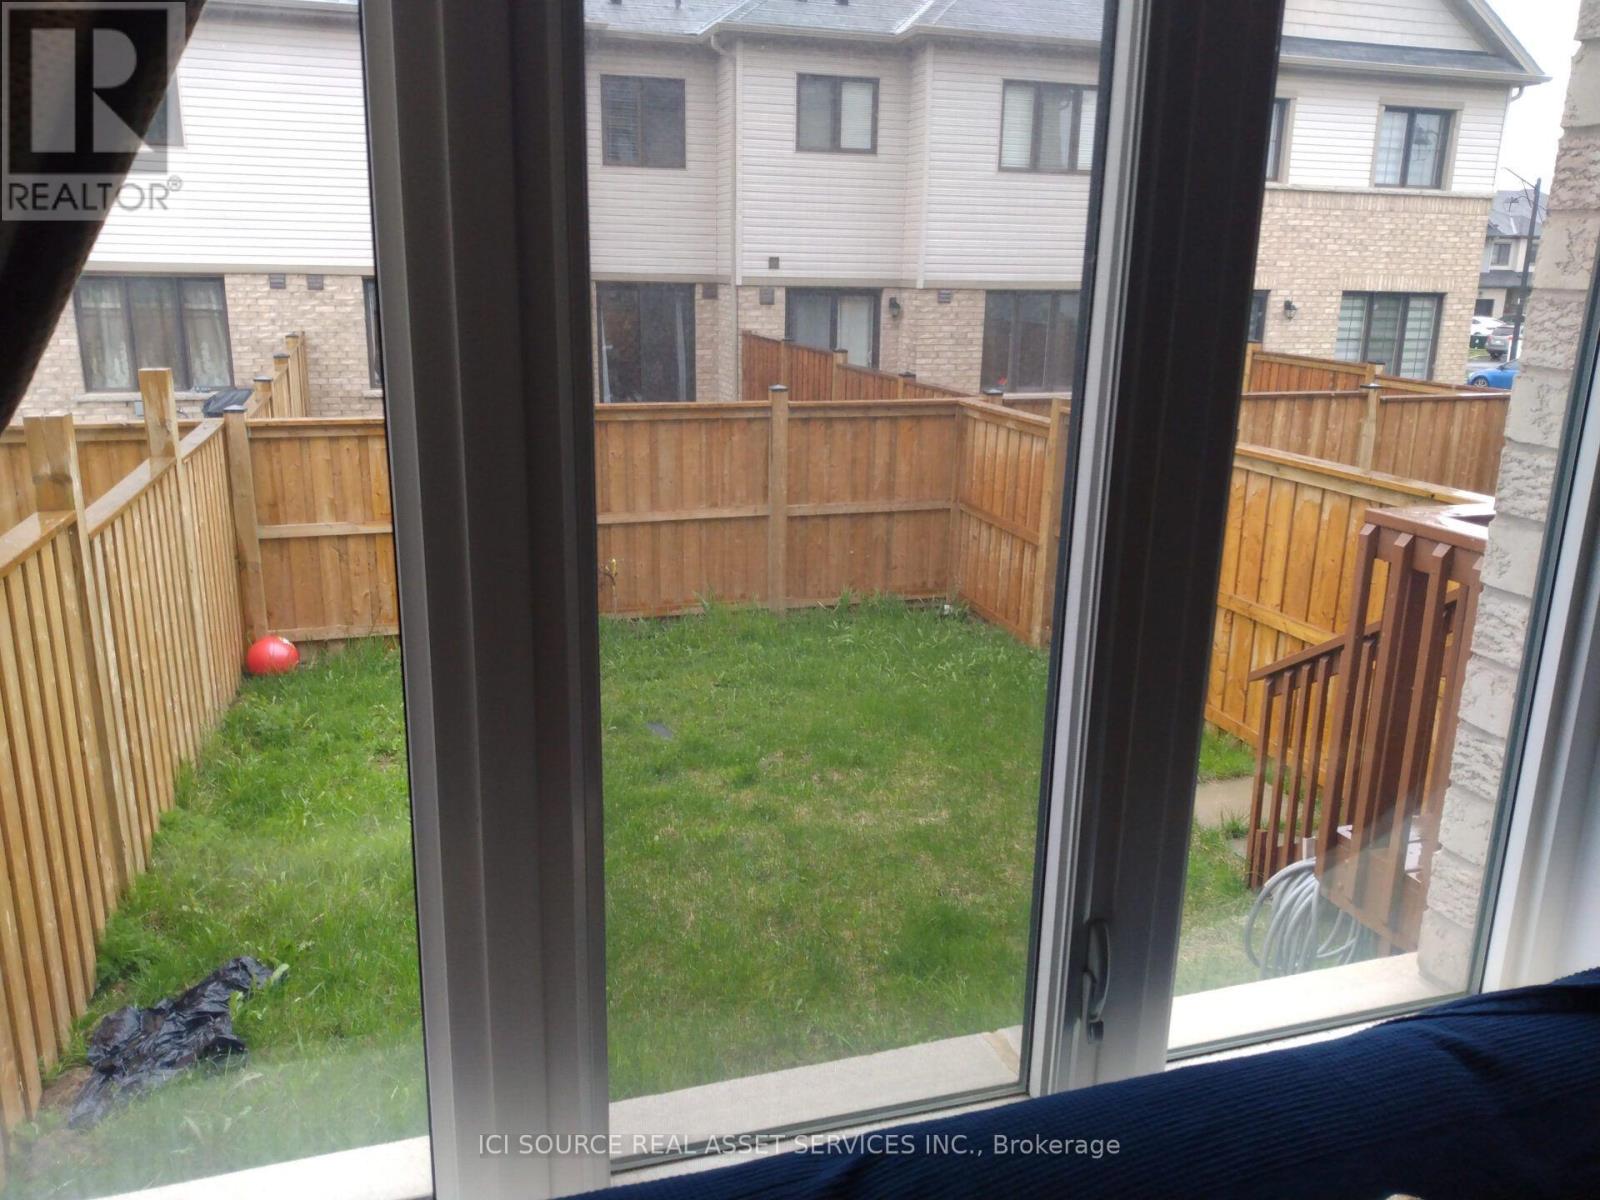
60 Scarletwood Street
Hamilton, Ontario
This townhouse is located at Scarlet wood Street, Hamilton. In The Beautiful Empire Community, Close to Bruce Trail, Felker Falls, Dog Park, And Public School. 1350 Sq Ft, 3 Bed +2.5 Bath new Townhouse. Beautiful Kitchen. Master Bedroom Has W/I Closet And Ensuite Bath. Breakfast Bar With Double Sink. No Carpet Throughout. Upper Floor Laundry. Plenty Of Storage. Single Car Garage & Large Unfinished Basement. Own fully enclosed independent backyard. Move-In Ready.Tenants Responsible For Paying All Utilities, Rental Items. *For Additional Property Details Click The Brochure Icon Below* (id:49269)
405 - 11 Rebecca Street
Hamilton, Ontario
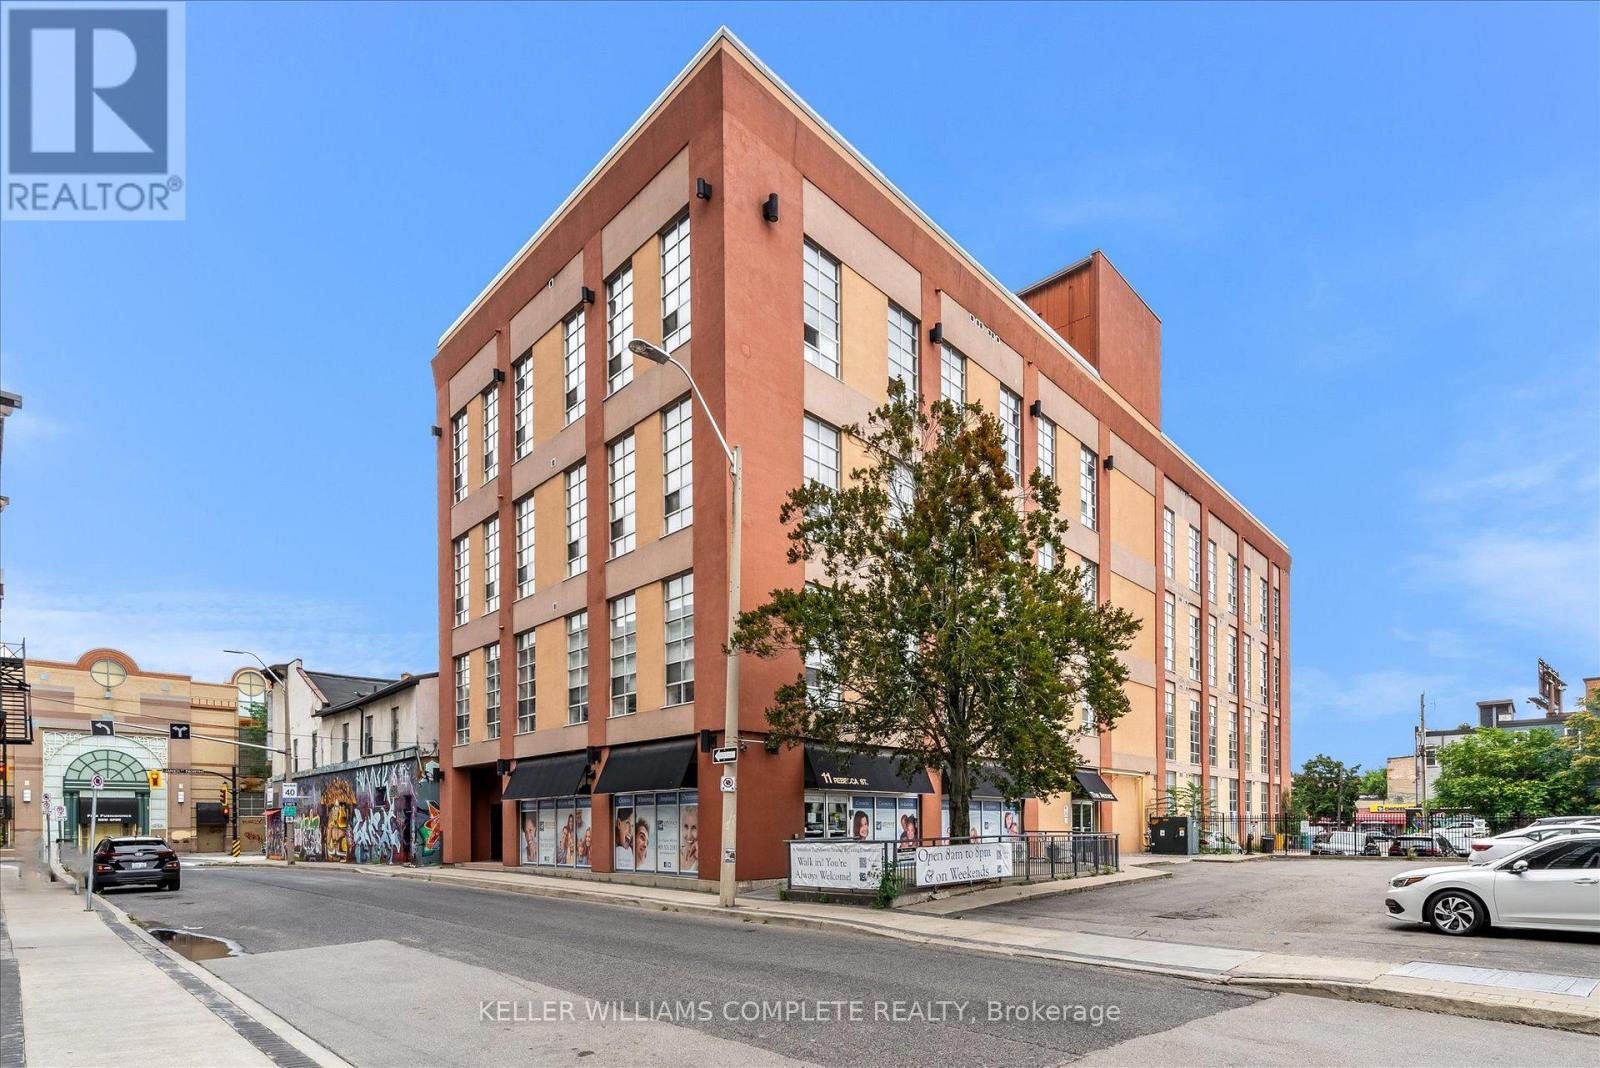
Welcome to the trendy industrial one-bedroom loft on the penthouse floor in the heart of Hamilton's historical downtown area. This unique open concept modern unit has 16' ceilings, 10'7 windows and exposed ducts. Several units on this floor have made the most of the soaring ceilings by adding loft spaces, offering inspiration for this unit's potential, subject to any required approvals. This loft is steps away from the King William St. and James St. N. restaurants, the TD coliseum, the Hamilton Farmer's Market, GO Transit (West Harbour and Hunter Stations), parks, grocery stores, the royal botanical gardens, access to the Bruce trail, the bay front, central public library and St. Joseph's and The General Hospital. With a walk score of 100, clearly, you're in the heart of it all! (id:49269)
827 Grey Alder Court
Waterloo, Ontario
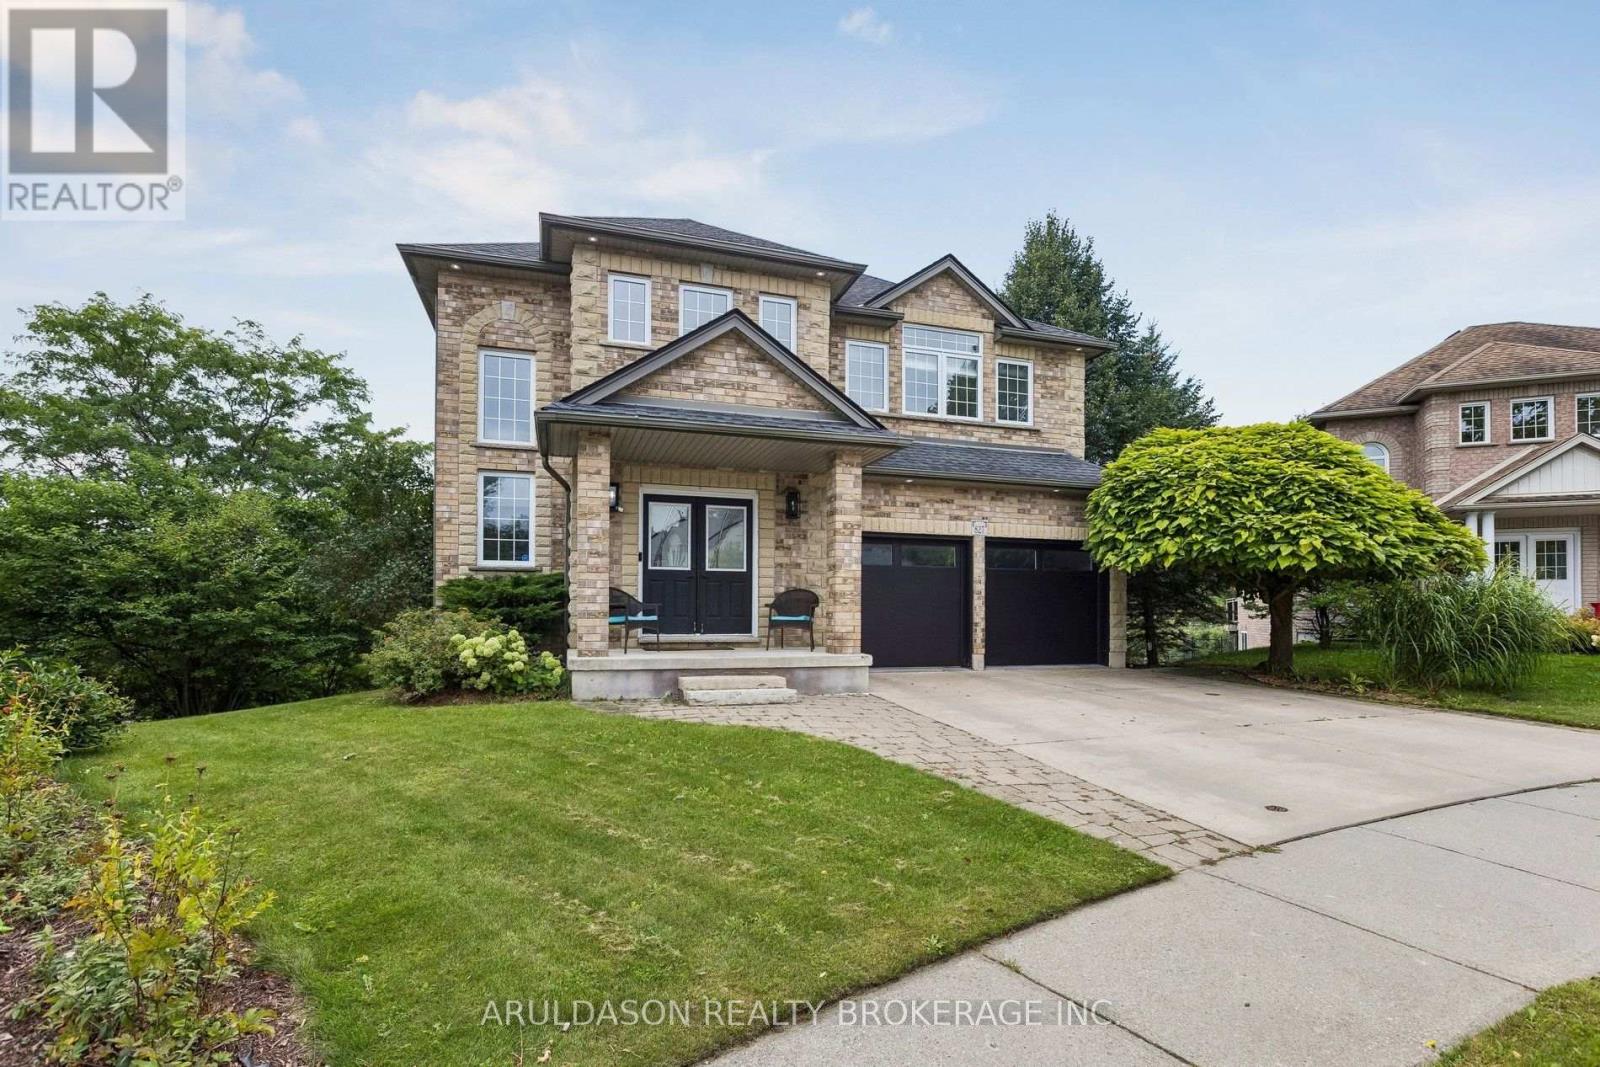
Nestled at the top of a quiet cul-de-sac on a dead-end street with no rear neighbours, this exceptional property offers over 3,600 sq. ft. of total finished living space. The main floor features a built-in garage opening directly to a family-friendly mudroom and main floor laundry, separate formal living and dining rooms, and a well-appointed kitchen with a cozy family seating area that serves as the true hub of the home. Upstairs, the bathrooms showcase Italian porcelain tile and luxurious heated floors. The lower level offers a huge, bright walkout basement complete with two additional bedrooms, a full bath, and a kitchenette-providing an ideal space for hosting guests or an in-law suite. (id:49269)
153 Church Street
Toronto, Ontario
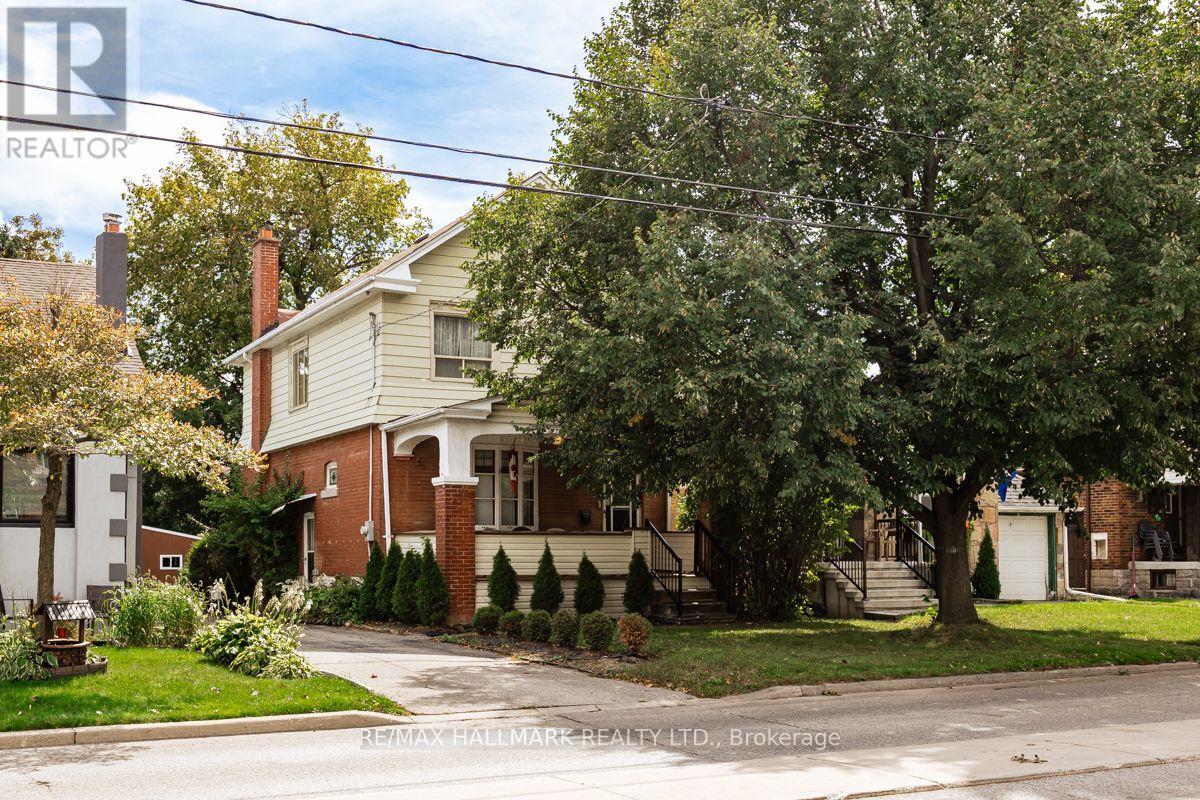
Bring your vision to 153 Church St! Fantastic opportunity for renovators, builders, investors or end users looking to create something special on a generous 34x129 ft lot. This detached 3 bedroom home offers incredible potential to renovate or reimagine. Ideally situated in an established neighbourhood with convenient access to Weston GO/UP Express Station, Hwys 400/401/427 and TTC. Enjoy lots of nearby amenities including parks, schools, restaurants, shopping and Humber River Hospital. (id:49269)
Lph01 - 8 Nahani Way
Mississauga, Ontario
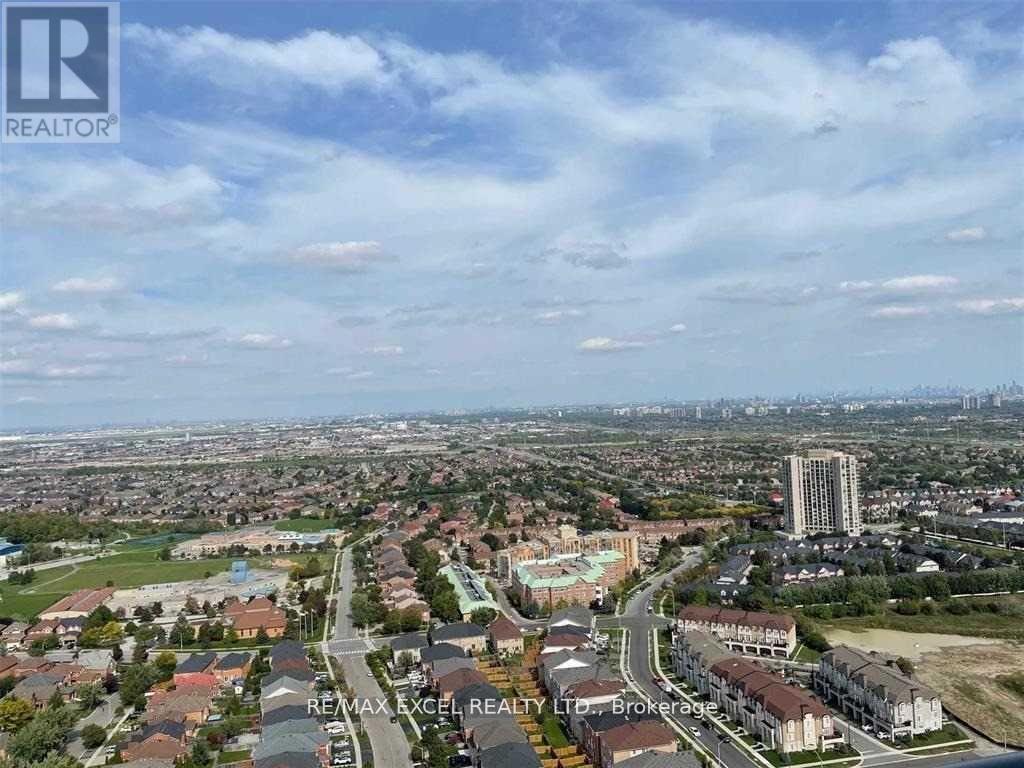
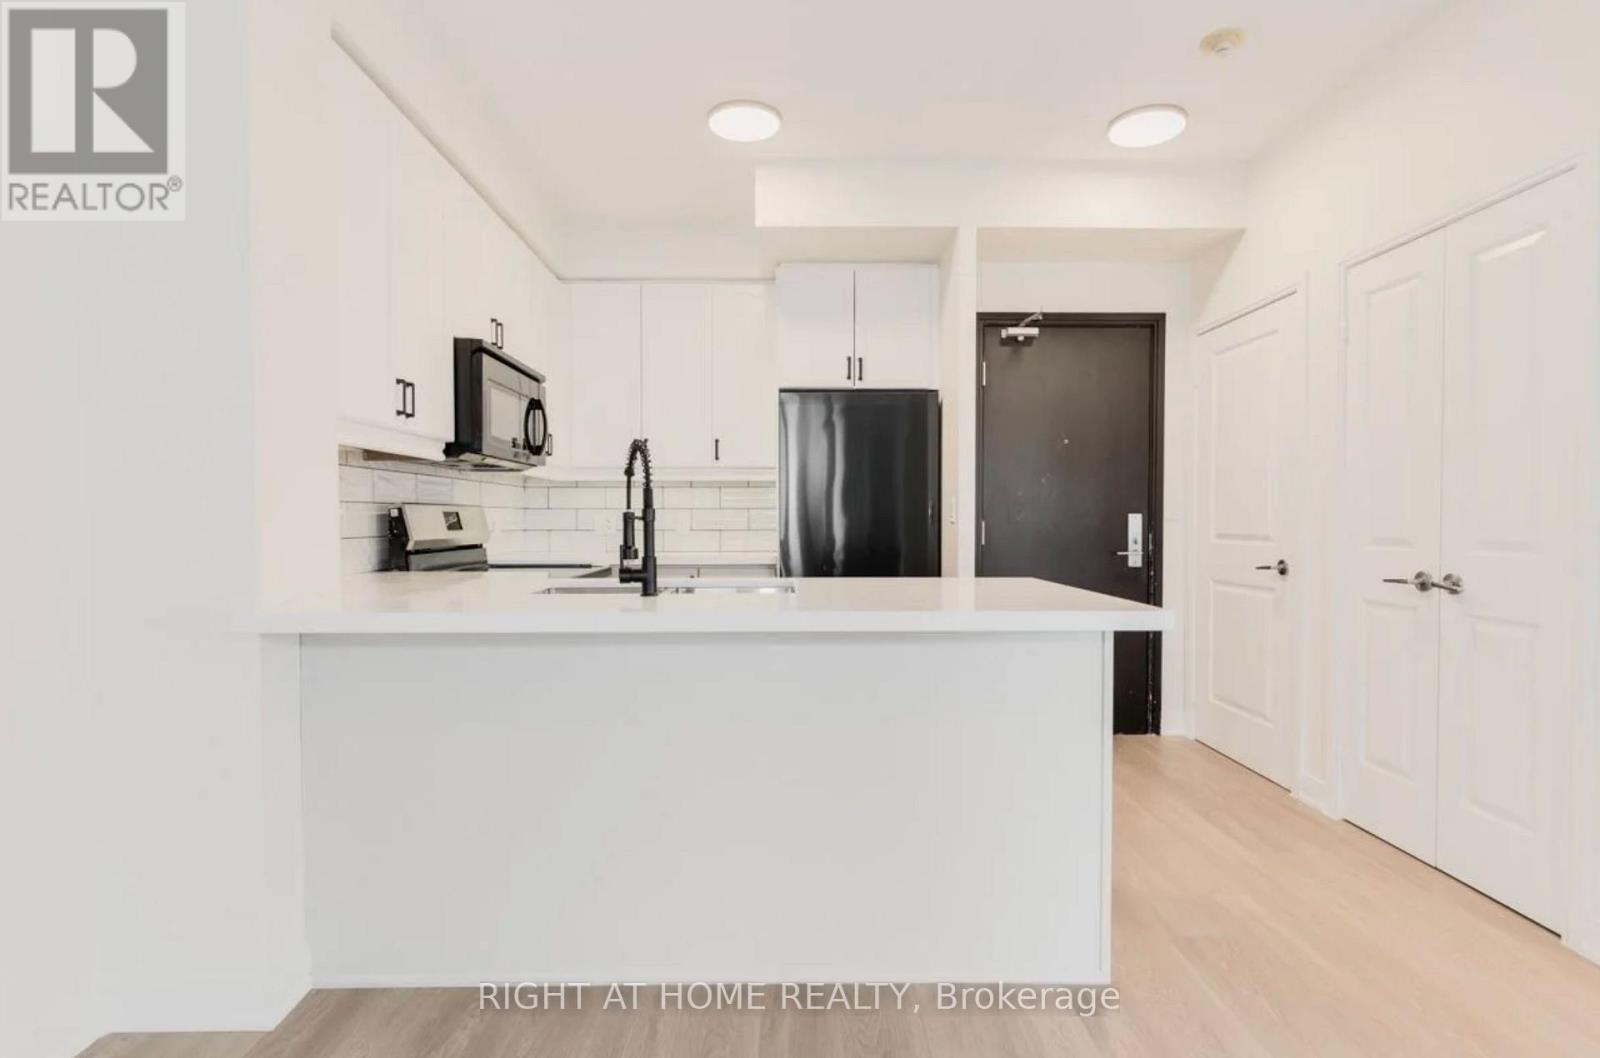
Corner Suite 2 Bedrooms 2 Baths In Heart Of Mississauga. Unobstructed Views, Open Concept, Stainless Steel Appliances And High Ceiling. Modern Kitchen With Quartz Counters, Back Splash And Under Mount Sink & Full Size Appliances. Amenities: Outdoor Pool, Party Room, Fitness Centre, Lounges, Cabana, Bistro Seating And Much More. Very Close To Square One, Hwys. Steps To Future Lrt. (id:49269)
2010 - 70 Absolute Avenue
Mississauga, Ontario
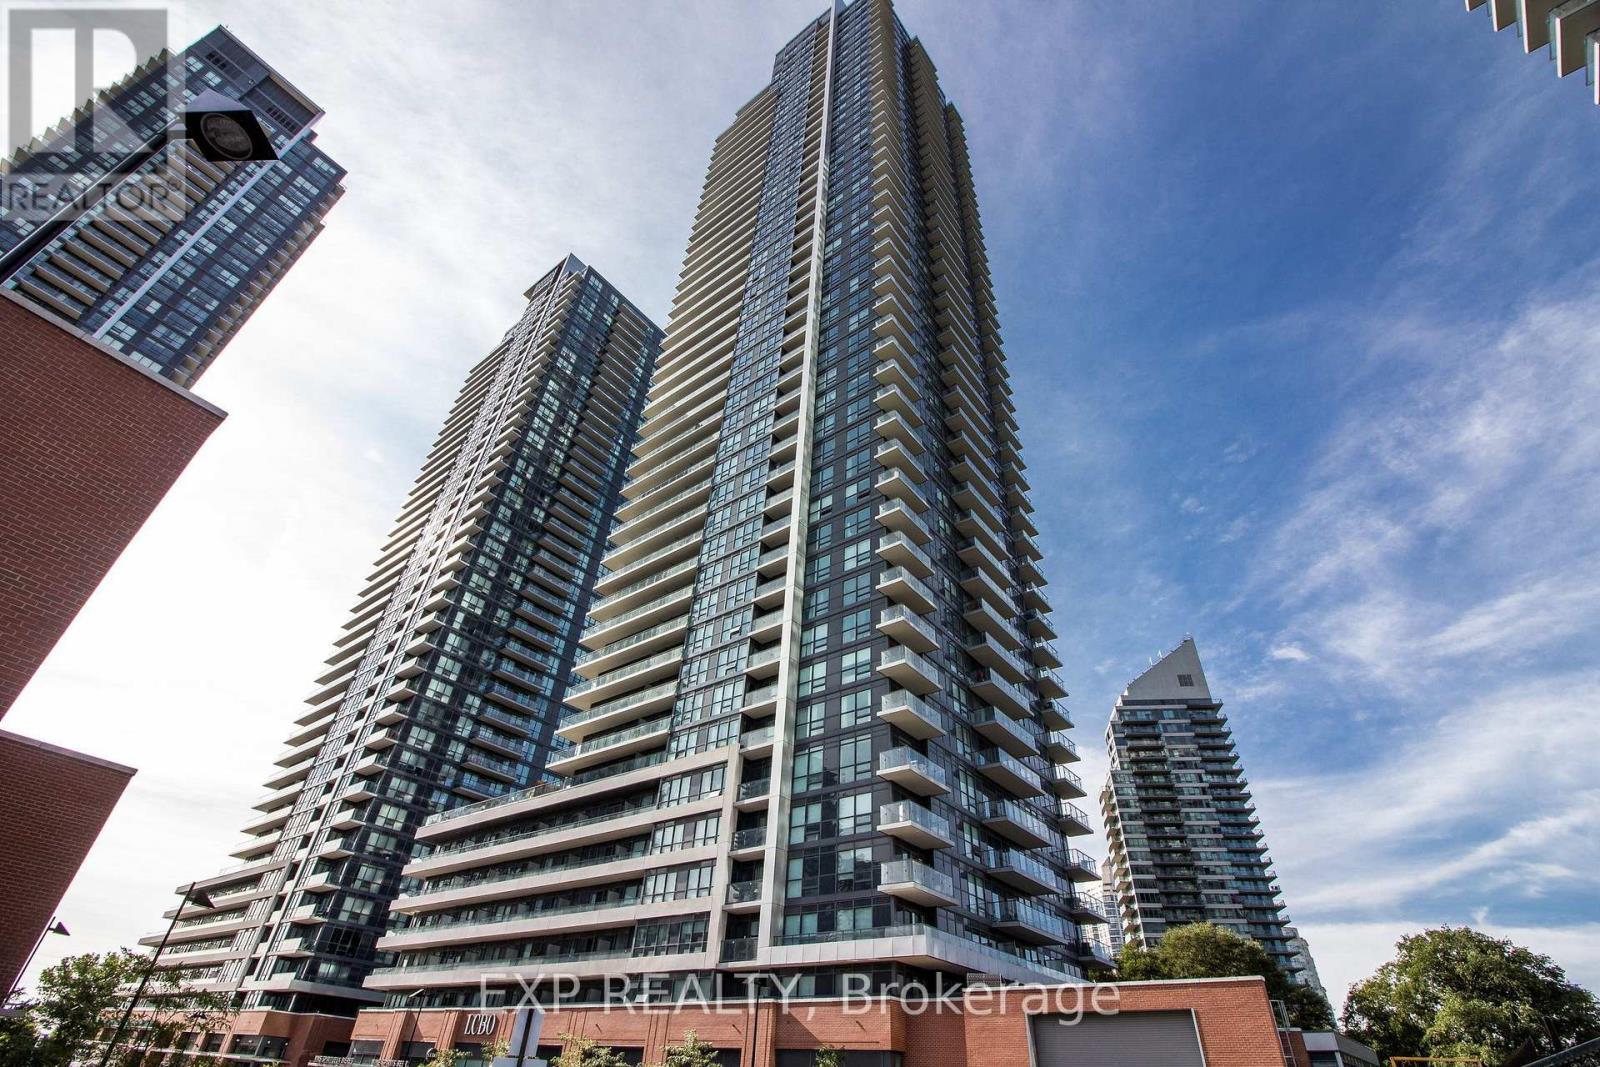
Live in the heart of Mississauga's skyline, right beside the world-famous Marilyn Monroe Towers at 70 Absolute Ave! This fully renovated 2-bedroom condo has been upgraded top to bottom with sleek, modern finishes. It's move-in ready, with nothing left to do. Parking AND locker included. The bright open-concept layout is wrapped in floor-to-ceiling windows that flood the space with natural light. Step out to your private balcony for sweeping city skyline views. Resort-style amenities include an indoor pool, sauna, fully equipped gym, basketball court, kids' play centre and 24/7 concierge. It's an unbeatable City Centre location, steps to Square One, transit, the future Hurontario LRT, restaurants and entertainment, with quick access to Hwy 403, 401 and QEW. Perfect for first-time buyers, downsizers or investors. Turnkey units like this don't last, so book your showing today! (id:49269)
311 - 2220 Lake Shore Boulevard W
Toronto, Ontario
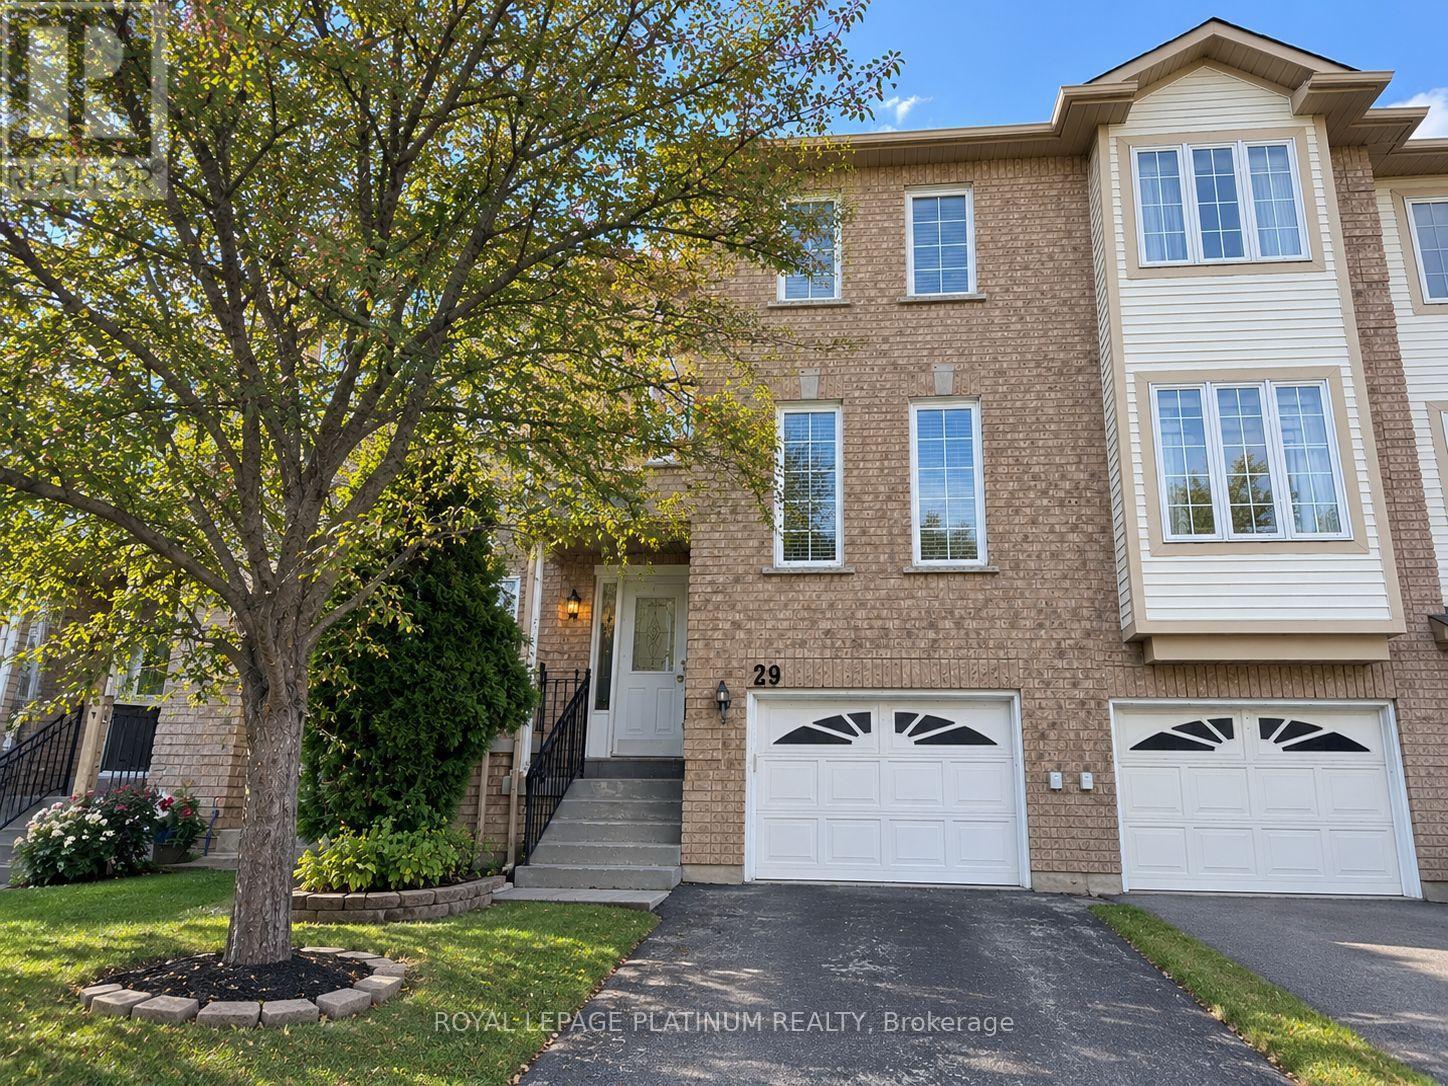
Stunning sun-filled 2-bedroom, 2-bath suite featuring floor-to-ceiling windows and 9-ft ceilings. Enjoy a spacious private terrace and breathtaking views of Lake Ontario. Resort-style amenities include an indoor swimming pool, sauna, hot tub, BBQ area, putting green, kids craft room, theatre, massage rooms, and library.Conveniently located close to highways, TTC transit, Metro, Shoppers, and more. A beautiful place to call home. (id:49269)
29 - 9800 Mclaughlin Road
Brampton, Ontario
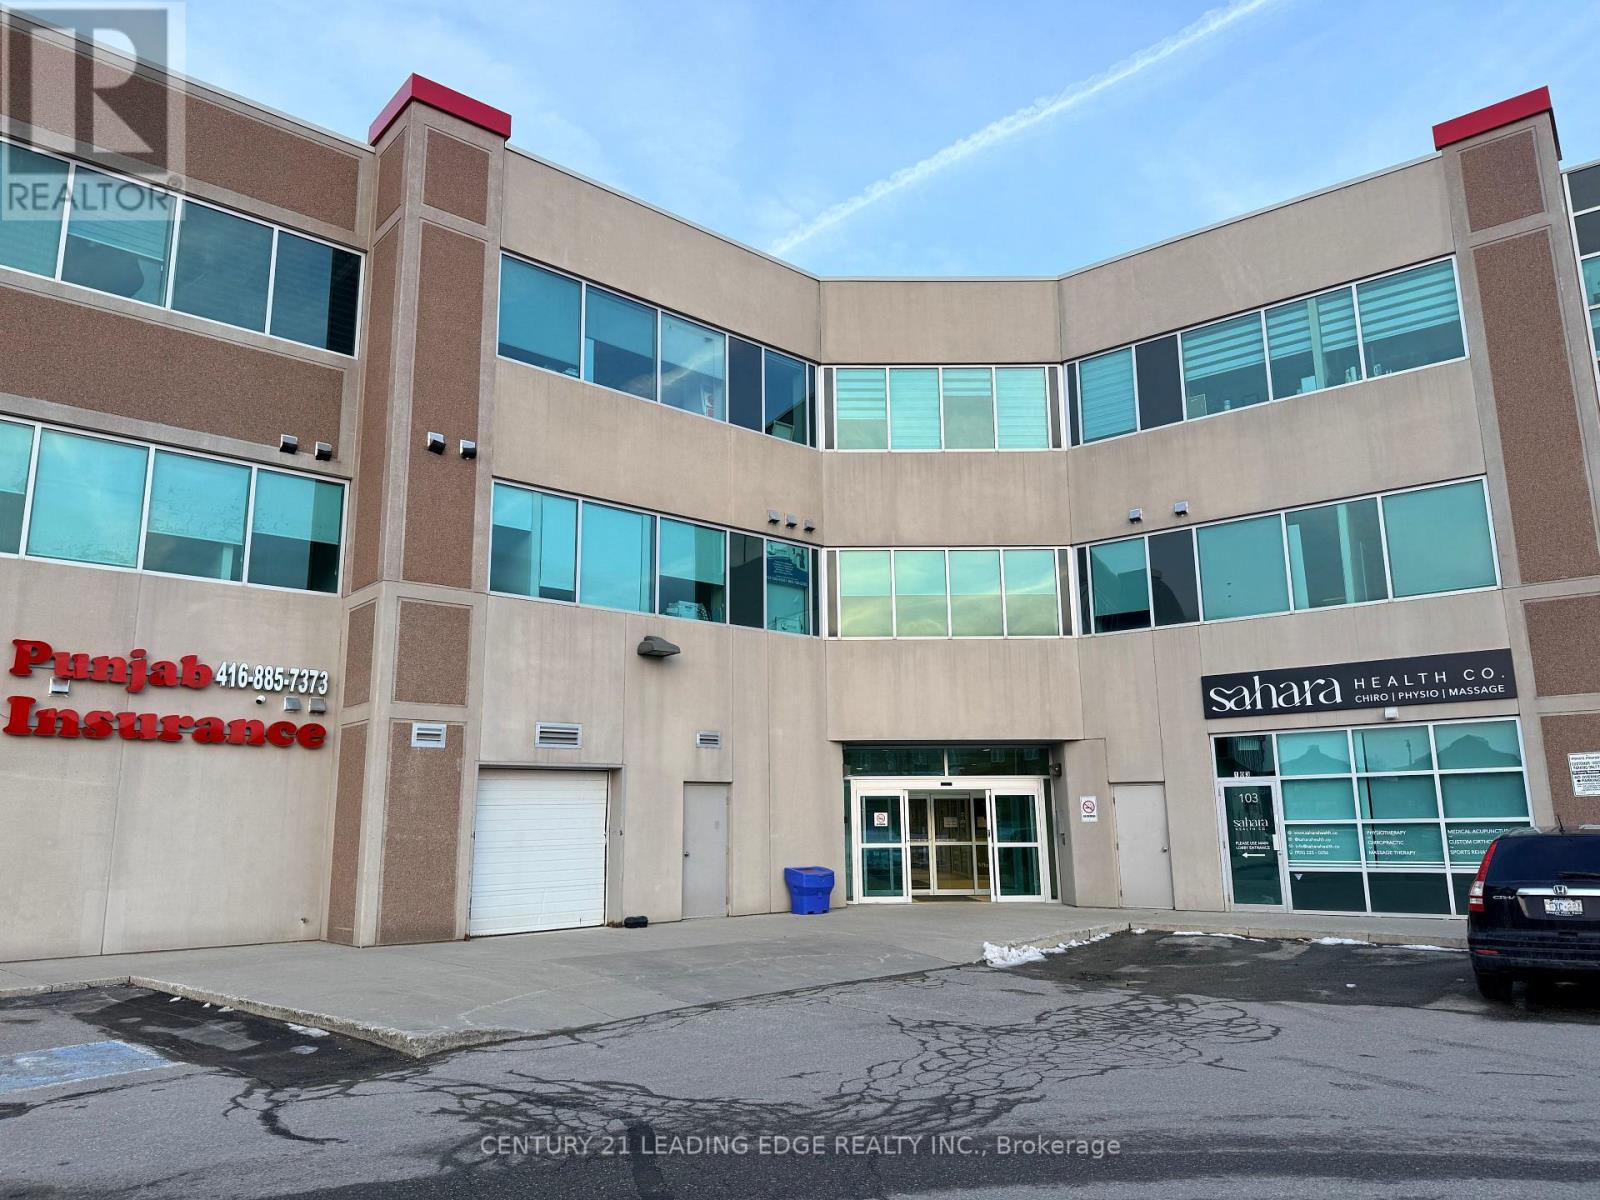
Well-located Townhouse in a desirable, family-friendly community. Features 3 bedrooms, 2 Bathrooms, laminate flooring, eat-in kitchen, bright living area, and a finished walkout basement with access to the backyard. Conveniently located near schools, community centre, shopping, dining, public transit, Hwy 407 and Mount Pleasant GO. (id:49269)
309 - 50 Sunny Meadow Boulevard
Brampton, Ontario
Welcome to the sought-after Sunny Meadow Medical Center, a well-established professional office complex in one of Brampton's busiest commercial corridors. This 675 sq. ft. fully furnished office condo offers a turnkey solution ideal for medical, professional, or service based businesses. Located in a modern three-storey building with over 60 professional suites, this unit benefits from strong exposure and consistent traffic driven by its proximity to Brampton Civic Hospital and surrounding healthcare facilities. The building is known for its mix of medical and based businesses. The space is efficiently laid out and comes fully furnished, allowing for immediate occupancy with minimal setup. One underground parking space is included, along with access to ample surface and visitor parking for clients. The building offers elevator access, central air conditioning, and a professionally maintained environment. Conveniently located with quick access to Highways 410 and 407, this location provides excellent connectivity across Brampton and the GTA, making it easy for both staff and clients to reach. All utilities are included, offering predictable monthly costs and simplified operations. A practical, move-in-ready office in a high-demand medical/professional hub-ideal for anyone looking to establish or expand their business in a proven location. (id:49269)