
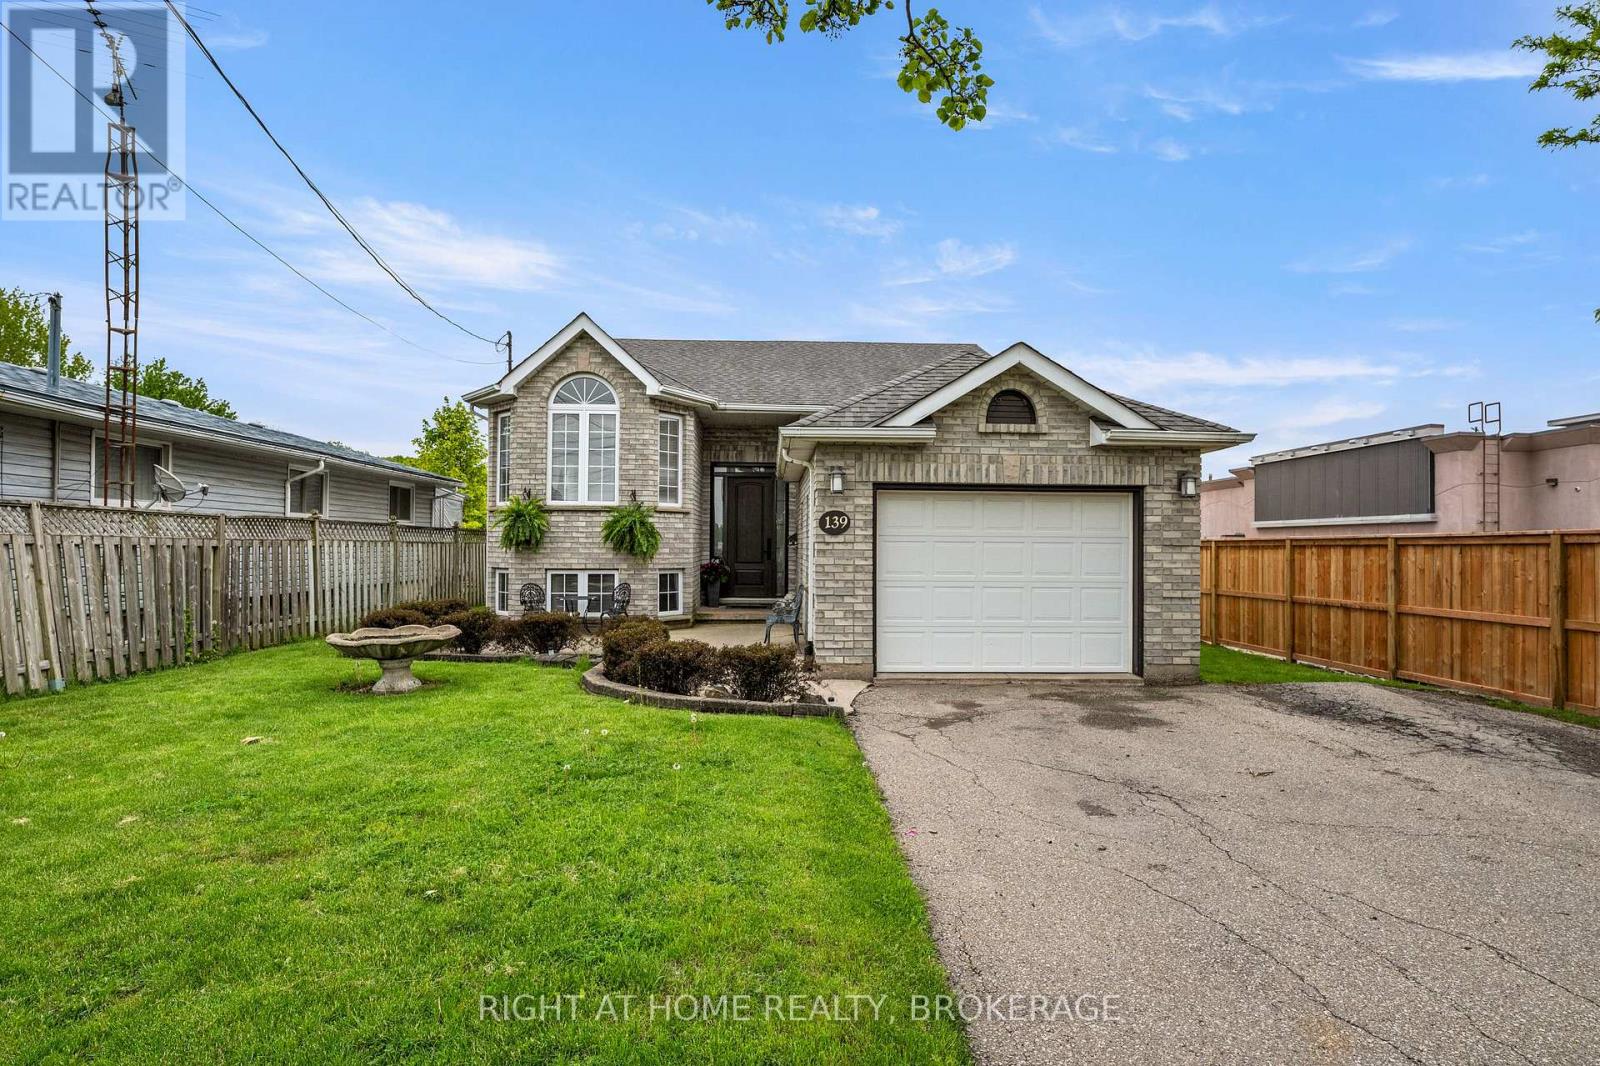
139 Quaker Road
Welland, Ontario
Lovely raised bungalow located in North Welland close to all amenities. This home has been lovingly maintained by the original owners and first time offered to market. As you walk up the walkway you will love the oversized entryway, an inviting foyer leads up to the main level and a nice bright open Living Room and formal dining area. A large functional kitchen with a dinette area that leads to a covered deck and a view and staircase leading to the expansive backyard made for entertaining, including an covered octagon gazebo, a pond with waterfall, and a above ground pool. There are three good sized bedrooms on the upper level as well as an updated bathroom. Lower level has a large L shaped Family room, a fourth bedroom out front and a three piece bathroom complete with jacuzzi tub. A large Laundry room with a convenient walk out to the backyard. A large utility room and workshop that could be a which could be converted to a fifth bedroom! There is the possibility to create a fantastic in-law suite. You will love the features of this family home with a large 50 X 254 lot. This home is great for the growing family or multigenerational use. (id:49269)

133 Quaker Road
Welland, Ontario
This Welland bungalow offers great flexibility for multi-generational families, investors, hobbiest or car enthusiasts . Here is a breakdown of how to maximize its unique features. MULTIGENERATIONAL LIVING: Main Floor: Bright Living Room, Dining Room, Three large bedrooms, four-piece bathroom, and functional kitchen with built-in appliances. Lower Level: Lower level has potential In-law suite featuring a kitchen, family room, bedroom, and separate office. Separation: Distinct upper and lower living zones provide independent spaces under one roof. INVESTMENT POTENTAIL STUDENT RENTAL: Highly viable due to proximity to Niagara College's Welland Campus. Income Stream: The office easily converts into an extra bedroom to maximize rental yield. TWO UNITS: Lower suite layout simplifies conversion into a legal duplex, currently non conforming, as well as the possibility of adding an Accessory Dwelling Unit, subject to building code regulations and city zoning. MASSIVE 6 CAR GARAGE: Size: Huge 68-foot by 25-foot footprint. Layout: Pre-divided with separation walls into three distinct units. Utility: Perfect for a dedicated workshop, secure car storage, or renting out extra bays for passive income. Lot and Location Lot Size: Generous 70-foot by 254-foot deep lot offering space for outdoor living or future expansion. Location: Situated in a highly desirable North End Welland neighborhood. Buyer to do their due diligence with regards to future use and building codes. Home has some updates including newer Furnace A/C, Vinyl Siding and windows, Aluminum Soffit Facia Eaves and a Permanent Lifetime Roof. (id:49269)
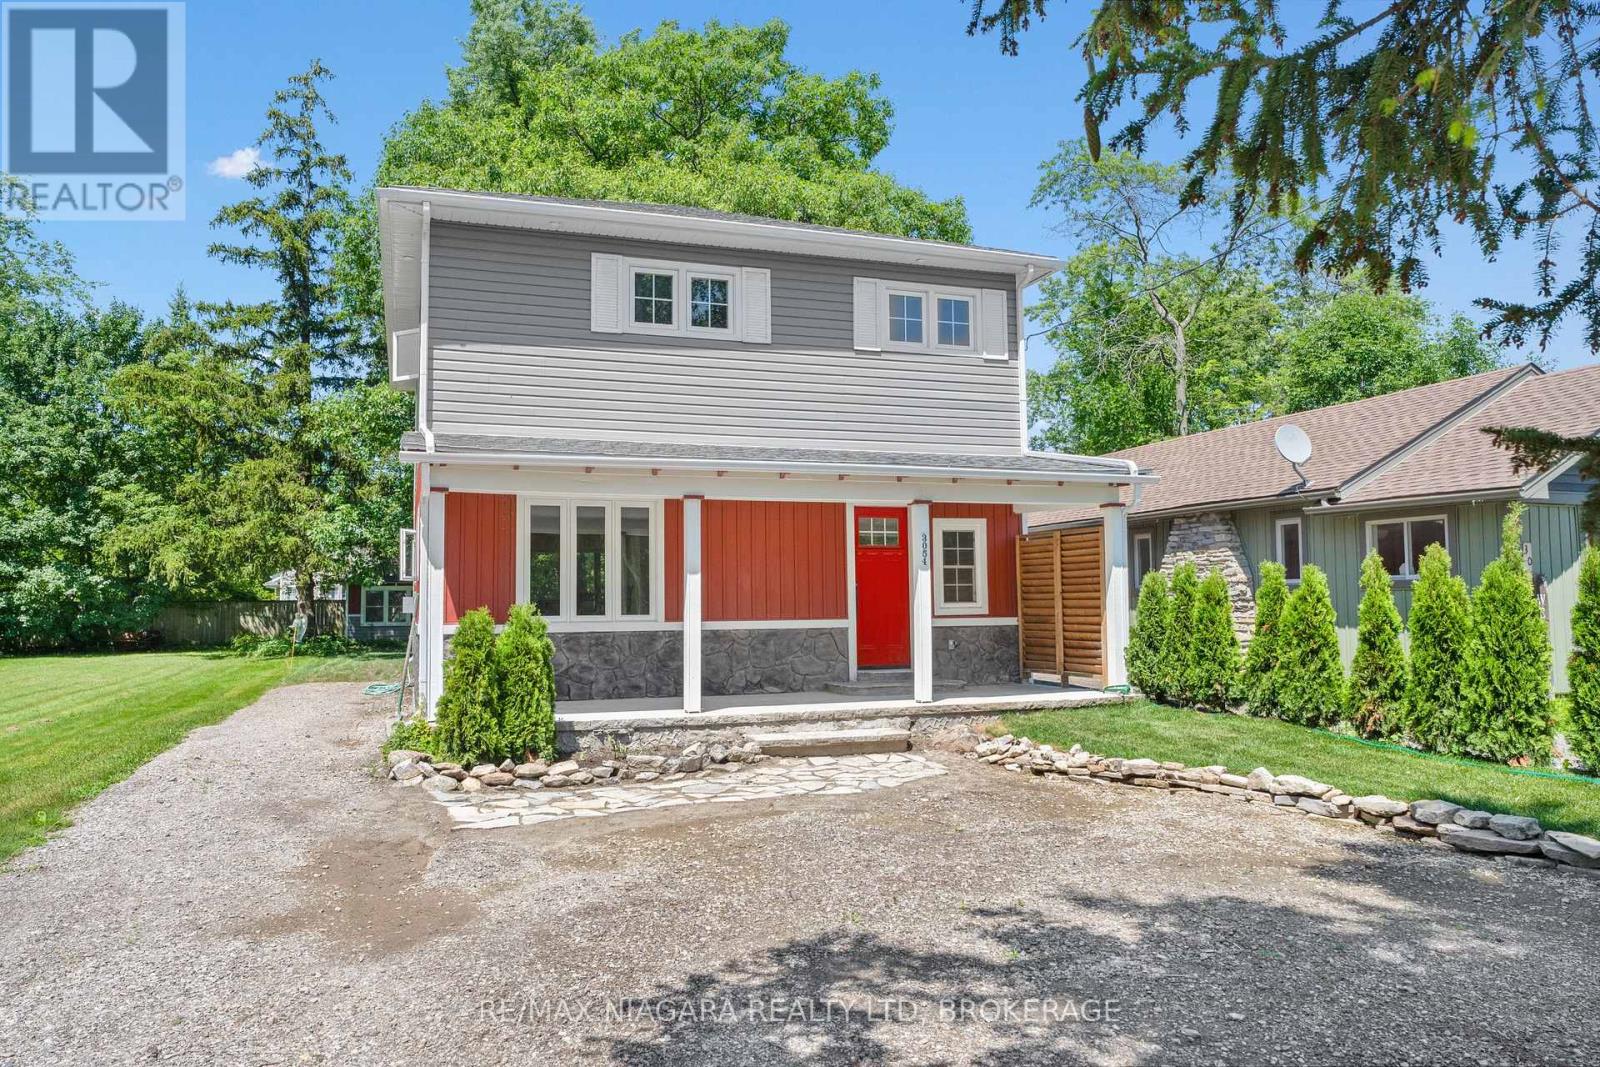
3054 Thunder Bay Road
Fort Erie, Ontario
Just a short 2-minute walk to the beach, this fully renovated 2-storey home offers approximately 1,536 sq. ft. of beautifully finished living space, ideal for first-time buyers, downsizers, investors, or those seeking a year-round retreat near the lake. The main floor features a bright open-concept layout with hardwood floors, high ceilings, large windows, and a warm gas fireplace, creating an inviting space for everyday living or entertaining. The updated kitchen offers granite countertops, stainless steel appliances, a gas range, and a functional island. Thoughtful details such as a laundry chute add convenience, while the staircase crafted from the original home adds character and history. Upstairs, you will find three generous bedrooms and two full bathrooms, including a stylish 5-piece bathroom featuring the original clawfoot tub from the original structure. The primary bedroom includes its own ensuite bathroom and private balcony overlooking the yard, offering a peaceful place to enjoy your morning coffee or unwind in the evening. Outside, enjoy a maintenance-free exterior, covered front and rear porches, and a charming front porch swing that adds to the relaxed beach-town feel. The backyard is complemented by a 200 sq. ft. coach house, offering excellent flexibility as a guest space, studio, home office, or hobby room. R-rated foam insulation throughout, a high-efficiency hot water heating system, and a heat pump for air conditioning provide year-round comfort. Close to Ridgeway's cafes, boutiques, parks, trails, and minutes from Crystal Beach, this home offers location, lifestyle, and value all in one. (id:49269)
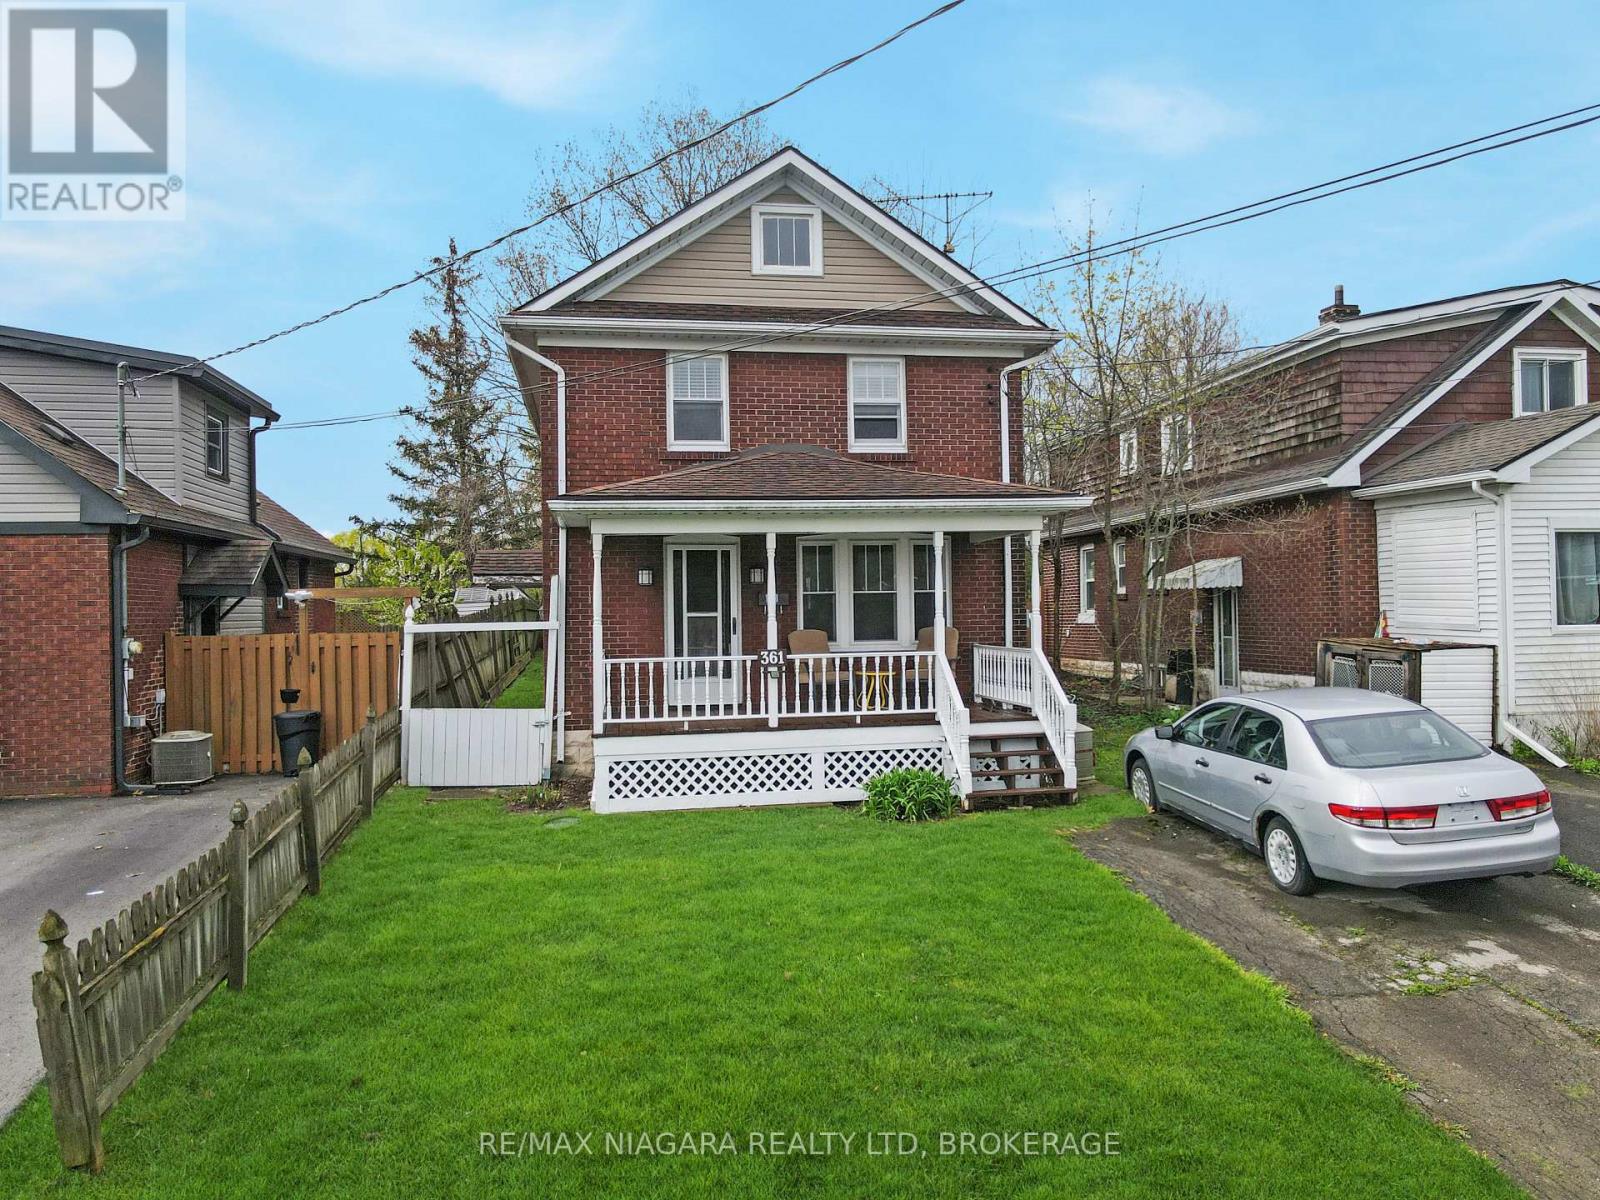
361 Bowen Road
Fort Erie, Ontario
Welcome to 361 Bowen Road, a charming brick two-storey home full of warmth, character, and timeless appeal. Offering 3 bedrooms and a full basement, this home features beautiful hardwood floors, a freshly painted interior, an updated kitchen, and a formal dining room that is perfect for family meals or entertaining guests. Set on a large lot, the property provides plenty of outdoor space to enjoy, while the spacious covered front porch adds classic curb appeal and a welcoming place to relax. The basement has been partially waterproofed, offering added peace of mind and potential for future use. Located close to the Niagara River, this home is also near scenic walking areas, parks, and local amenities. Ready for immediate occupancy, 361 Bowen Road is a wonderful opportunity for buyers looking for character, comfort, and convenience in a desirable Fort Erie location. (id:49269)
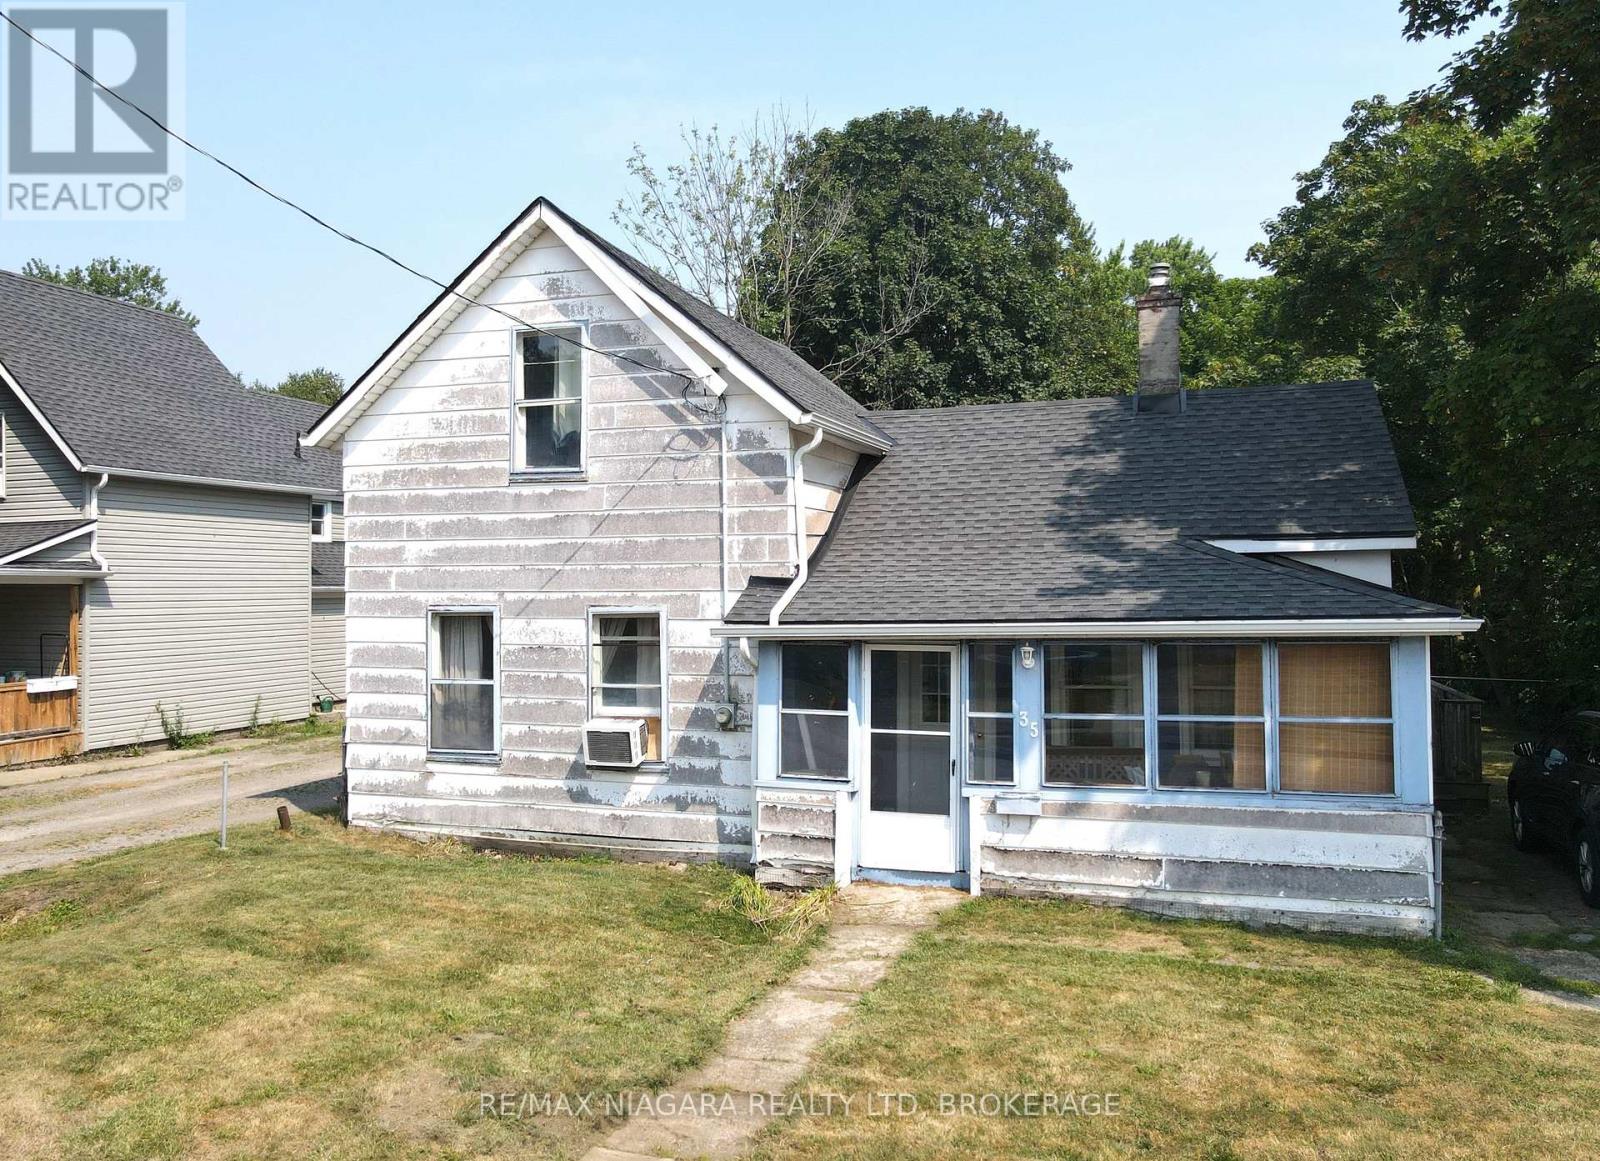
35 Forsythe Street
Fort Erie, Ontario
Great opportunity for first-time buyers or those looking to invest in a home with potential. This charming 3-bedroom property is ideally located just a few blocks from the Niagara River, the Friendship Trail, and the scenic Niagara Parkway; making it perfect for outdoor enthusiasts and nature lovers alike. The home features a convenient layout with a main floor bedroom and two additional bedrooms upstairs, offering flexibility for families, guests, or a home office setup. The main floor laundry adds to the practicality of the space, while the partial basement houses a newer furnace and hot water tank, ensuring peace of mind when it comes to essential utilities. Set on a generous, fully fenced lot, the backyard offers excellent privacy and ample room for entertaining, gardening, or pets to roam freely. A large detached garage provides plenty of space for parking, hobbies, or additional storage. While the home does require some TLC, it presents an excellent chance to build equity and customize to your taste. (id:49269)
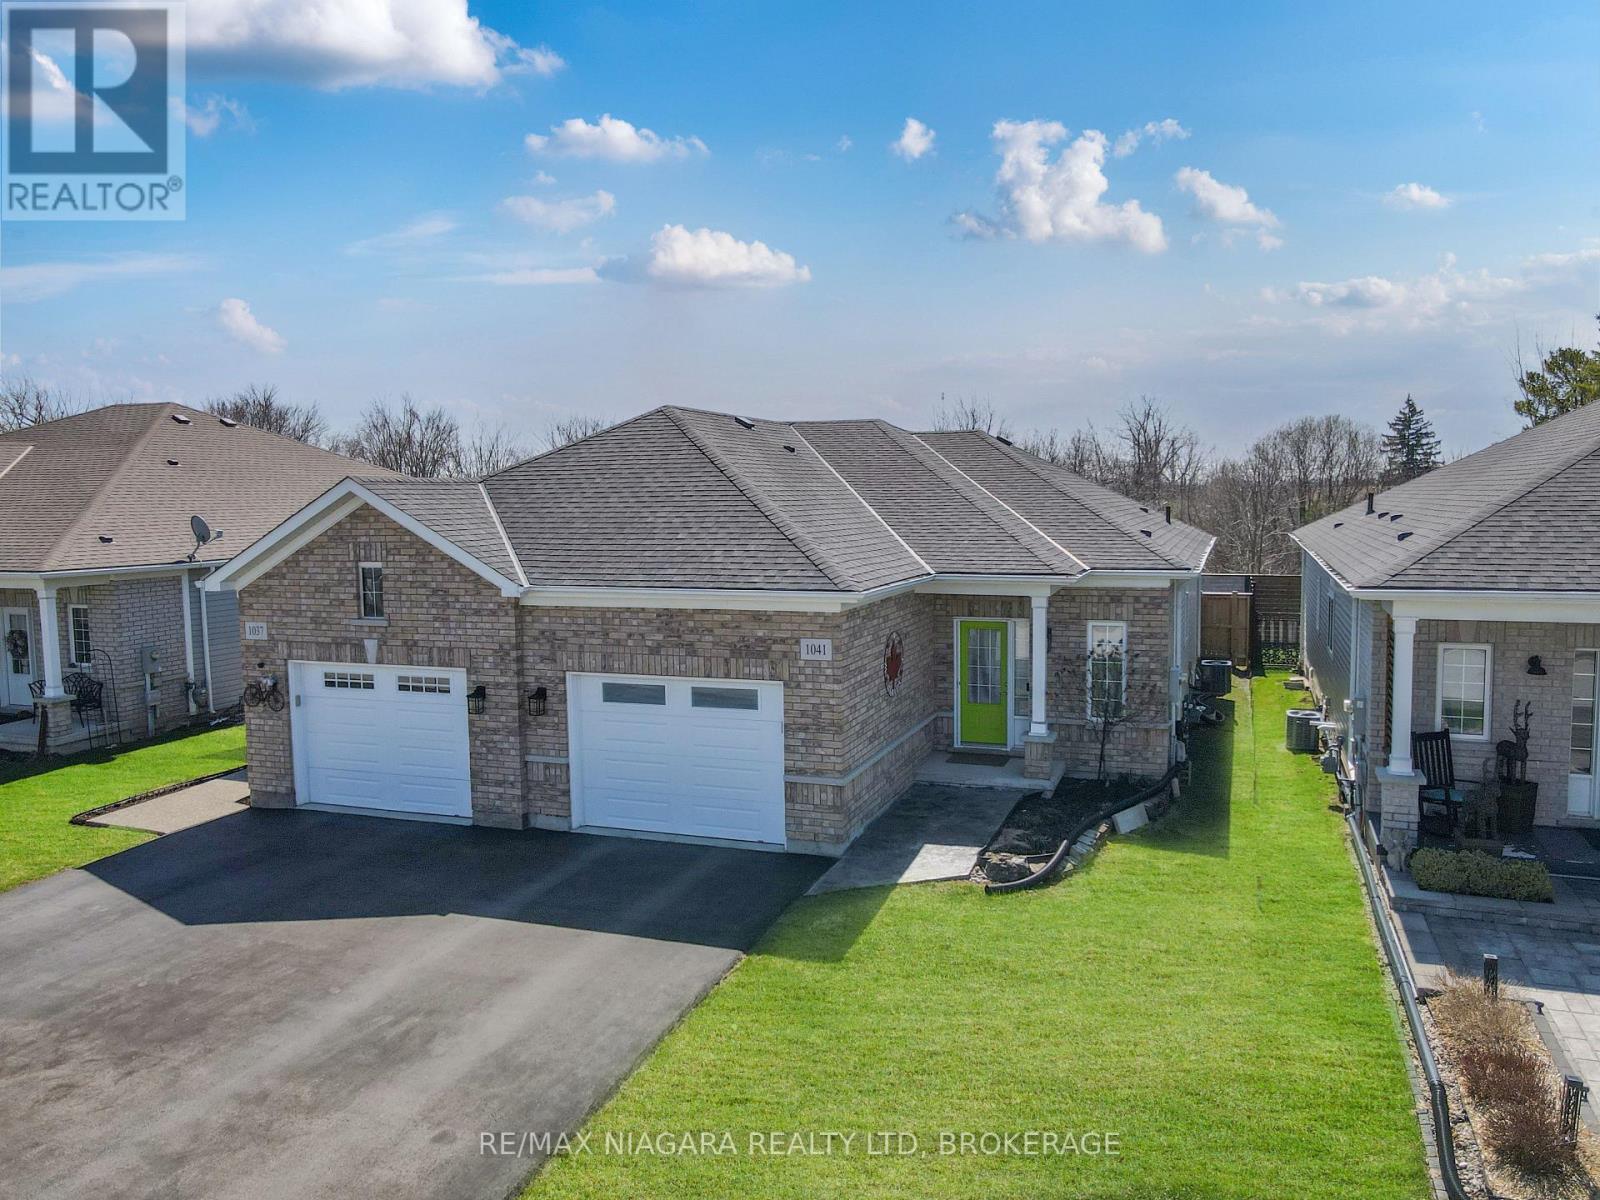
1041 Meadowood Street
Fort Erie, Ontario
Welcome to 1041 Meadowood Street in Fort Erie. This well-maintained semi-detached bungalow offers comfortable one-floor living with plenty of potential. Featuring 2 bedrooms, this home welcomes you with a bright entranceway and convenient main floor laundry, along with inside access to the attached single-car garage. The spacious kitchen is designed for both function and gathering, complete with an island and separate dining area. The large living room is filled with natural light, highlighted by a picture window and sliding patio doors leading to the private rear yard. Outside, you will find stamped concrete at the front entrance and on the rear patio deck, adding to the home's curb appeal and outdoor enjoyment. The fenced backyard offers privacy and includes a gate for easy rear yard access. The primary bedroom features double closets, while the full unfinished basement provides excellent storage space and is already roughed in for a second bathroom, offering future development potential. A wonderful opportunity to enjoy easy living in a desirable Fort Erie location. (id:49269)
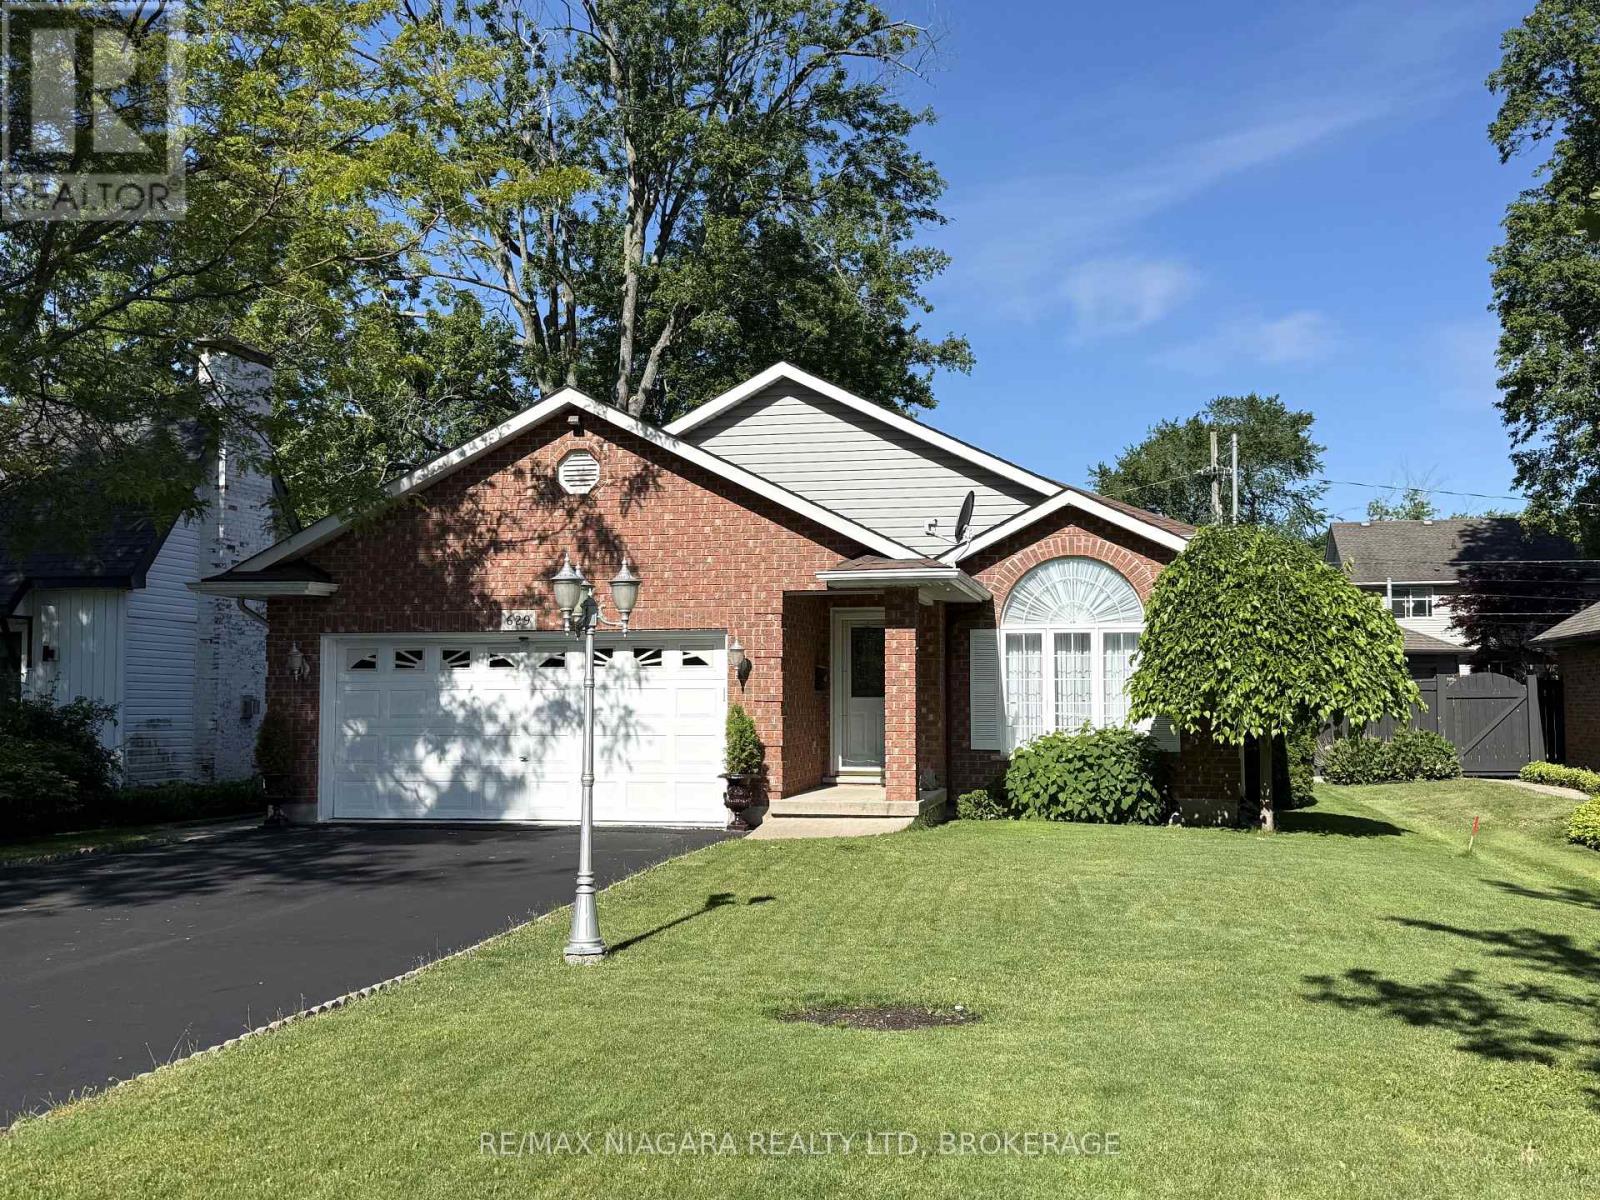
629 Daytona Drive
Fort Erie, Ontario
Welcome to this lovingly maintained home in Fort Erie's desirable Crescent Park neighbourhood. Built in 1999 and offering over 1,800 sq. ft. of finished living space, it's clear from the moment you arrive that this property has been thoughtfully cared for inside and out. On the main floor, you'll find rich hardwood flooring, a comfortable living room, and a sunlit dining space that's ideal for both casual meals and hosting friends. Downstairs, unwind in the warm and inviting family room featuring a natural gas fireplace, plus the convenience of a full 4-piece bathroom on the same level. The basement adds even more value with plenty of storage, laundry, and flexible space ready to suit your needs-whether that's a guest area, home office, or hobby room. Outside, the fully fenced backyard offers a patio for summer entertaining, a storage shed for tools and toys, and room to relax. All this just five minutes from the lake-comfort, practicality, and a great location all in one. (id:49269)
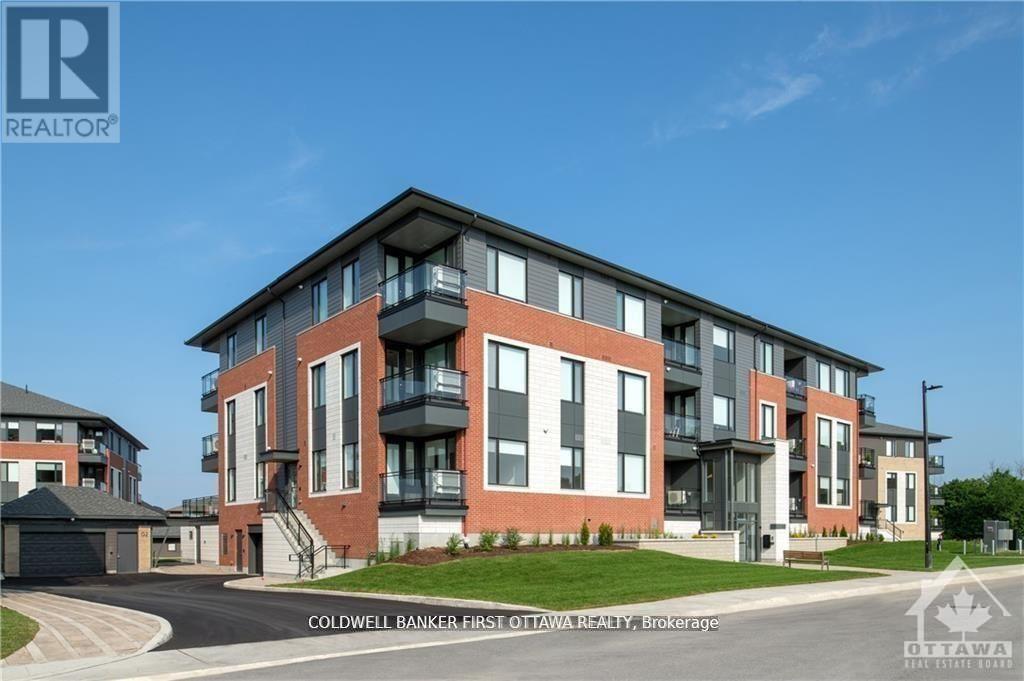
203 - 611 Wanaki Road
Ottawa, Ontario
TREMENDOUS VALUE FOR A 2 BEDROOM 2 BATH SUITE WITH DEN AND BALCONY in sought after Wateridge Village! What could be better than living in this vibrant new community adjacent the Ottawa River? Ideally situated close to the RCMP, Montfort Hospital, CSIS, NRC, Rockcliffe Park and just 15 minutes to downtown. Built to the highest level of standards by Uniform, each suite features quartz countertops, appliances, window coverings, laundry rooms, bright open living spaces and private balconies. Residents can enjoy the common community hub with gym, party room and indoor and outdoor kitchens. A pet friendly, smoke free environment with free WIFI. Underground parking and storage is available at an additional cost. Book a tour today and come experience the lifestyle in person! Photos are of a similar unit. Available SEPTEMBER 2026. (id:49269)
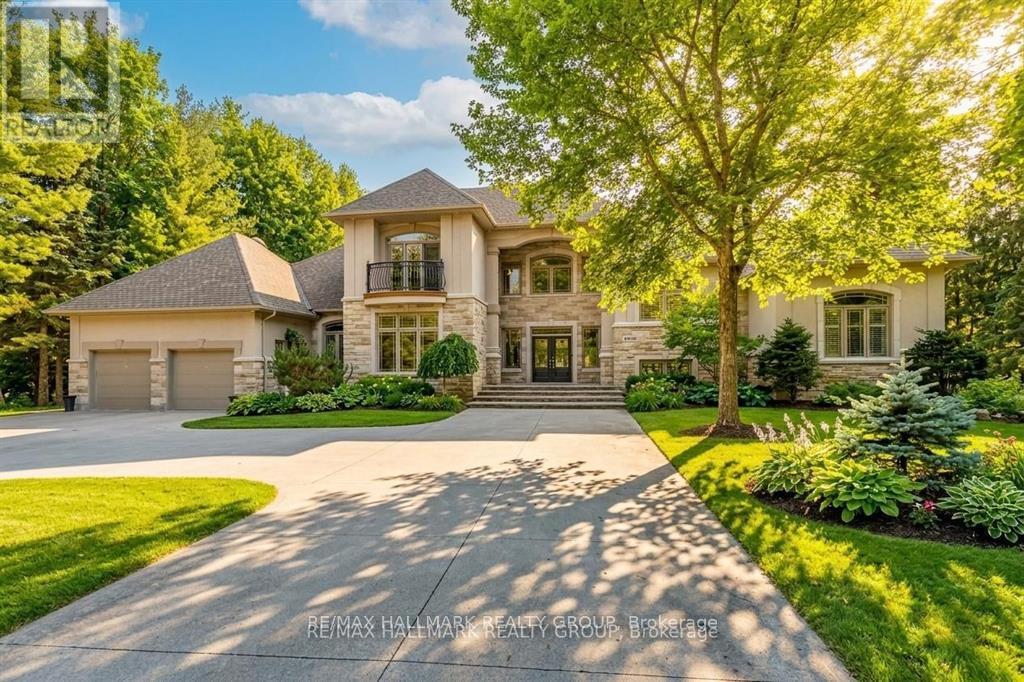
5800 Queenscourt Crescent
Ottawa, Ontario
Set on a beautifully treed 2.12 acre estate lot in prestigious Rideau Forest, this elegant Nowaki-built residence offers exceptional privacy, timeless design, and impressive curb appeal. A grand foyer welcomes you inside, where soaring two-storey windows flood the formal living room with natural light and highlight a cozy gas fireplace, creating an immediate sense of scale and warmth. The thoughtfully designed main level blends everyday comfort with upscale finishes. A private primary suite is positioned on one side of the home, featuring a generous walk-in closet and a luxurious 5pc ensuite with double sinks, a soaker tub, and an open walk-in shower with rain head. At the heart of the home, the chef's kitchen showcases rich cabinetry, stone countertops, high-end built-in appliances, and a large centre island, seamlessly connecting to the family room with wood-burning fireplace and tranquil views of the backyard retreat. Upstairs, the secondary bedrooms offer exceptional comfort and versatility. Two feature expansive balconies overlooking the private backyard, while another enjoys its own front-facing balcony. Two bedrooms include walk-in closets, and one benefits from a private 4-piece ensuite, providing ideal accommodations for family or guests. The fully finished lower level is designed for entertaining, complete with a bar, home theatre area, billiards room, sauna, 2pc bath, and direct access to the garage. Outside, enjoy resort-style living with a luxurious in-ground saltwater pool surrounded by mature trees for ultimate privacy. In addition to the attached garage, a separate detached garage provides extra parking, storage, or workshop potential, with an expansive driveway accommodating numerous vehicles. Located in one of the region's most sought-after estate communities, this remarkable property offers a rare combination of space, privacy, and refined living just minutes from city amenities. (id:49269)
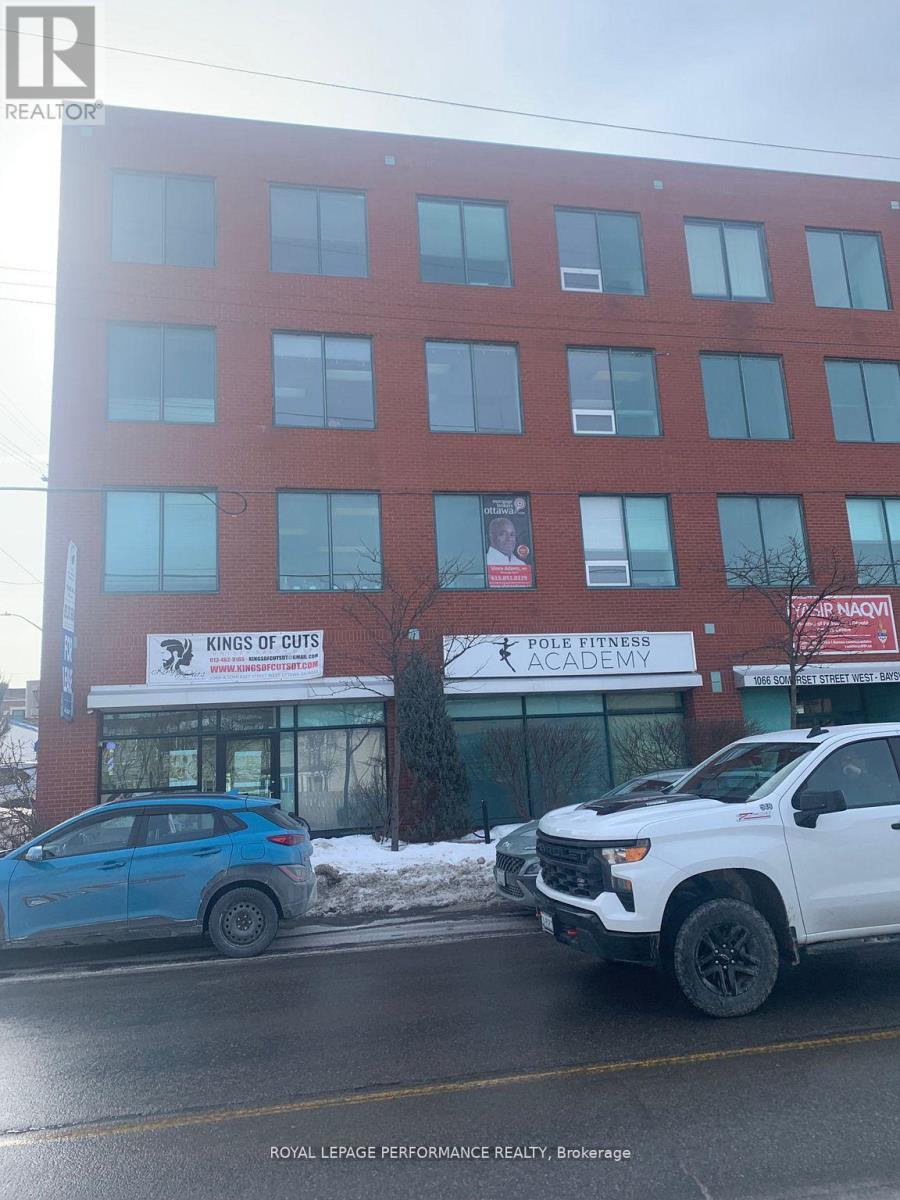
402 - 1066 Somerset Street W
Ottawa, Ontario
Bright, sun filled open style office space with 2 private offices and 1 large boardroom, Close proximity to Bayview LRT station, public transportation at front door. Dedicated parking for up to 5 spots with total parking of 32 spots. Other tenants include law office, mortgage broker, architect, M.P. riding office and others. Landlord is on site property manager. Note: this is a "gross" lease, all "additional" rent included in "base" rent. (id:49269)
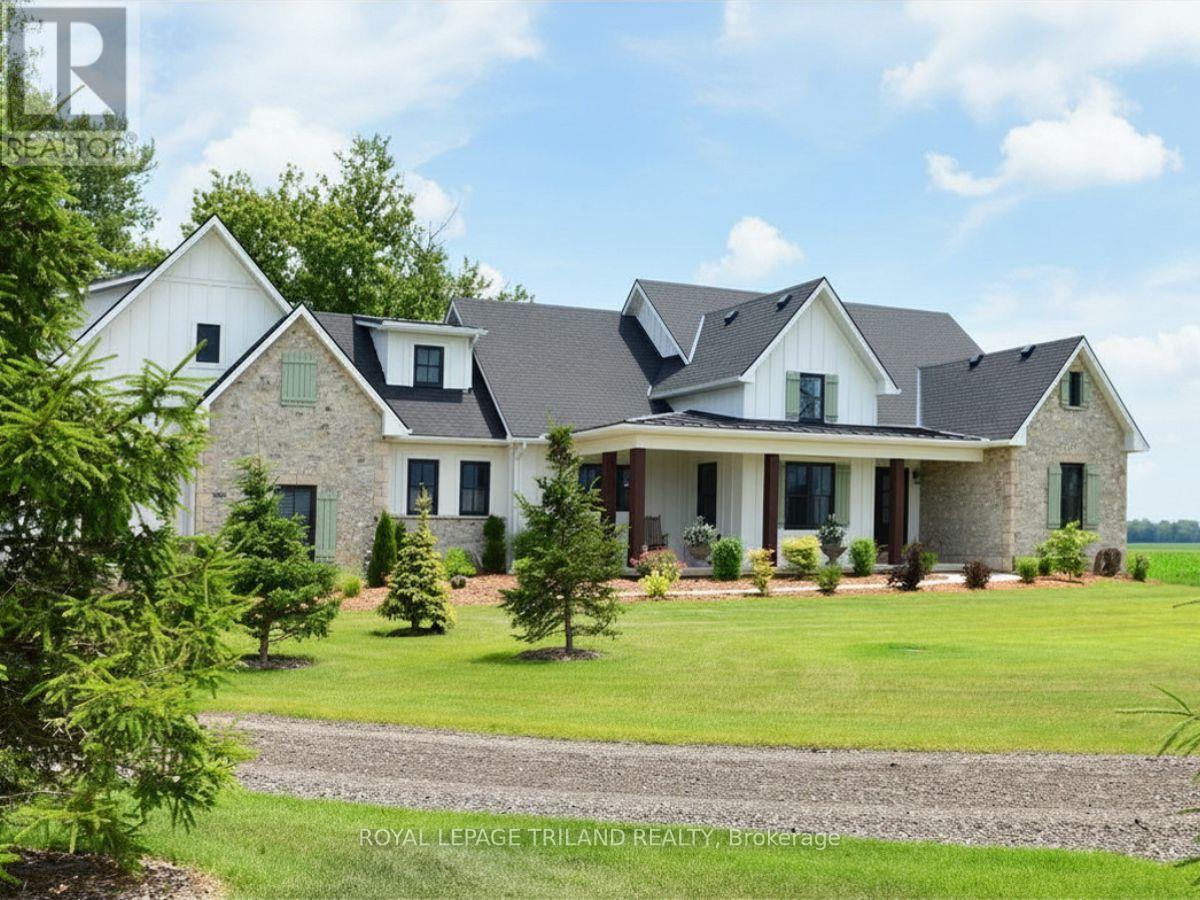
5540 Carriage Road
Middlesex Centre, Ontario
The Carriage House: A Unique Country Executive Home Welcome to The Carriage House, a one-of-a-kind custom built 4,500 sq ft country executive home, nestled on a spacious half-acre lot. Conveniently located just 10 minutes from London, this stunning property offers the perfect escape from the urban grind while providing ample space for family and friends. Main Level Features The main level of this exquisite home is designed for easy, one-floor living. It includes: An extra large great room perfect for entertaining or relaxing with the family. A dedicated office space for remote work or study. Two spacious bedrooms, including the primary suite with a luxurious ensuite bathroom. A total of 2.5 baths on the main level for convenience. A gourmet kitchen equipped with modern amenities and a true walk-in butler's pantry, ideal for culinary enthusiasts. Upper Loft Retreat The upper loft area provides a very private bedroom retreat complete with its own ensuite bathroom, offering a sanctuary of peace and privacy for guests or family members. Expansive Lower Level The lower level of The Carriage House is designed for recreation and additional living space, featuring: Two additional bedrooms for guests or family. A huge recreation room that can accommodate various activities. A dedicated games room for entertainment. A well-appointed 4-piece bath for added convenience. Unique Interior Accents The interior of this fabulous home is adorned with rustic timber beams and select reclaimed wood floors and ceilings, creating a warm, inviting atmosphere. These design elements blend seamlessly to provide a touch of rustic charm to the contemporary elegance of the home. Energy Efficiency and Quiet Comfort Built with "whole home" ICF (Insulated Concrete Form) construction, The Carriage House offers incredible year-round energy efficiency and a quiet living environment, ensuring comfort in all seasons. A Must-See for Unique Property Buyers. (id:49269)
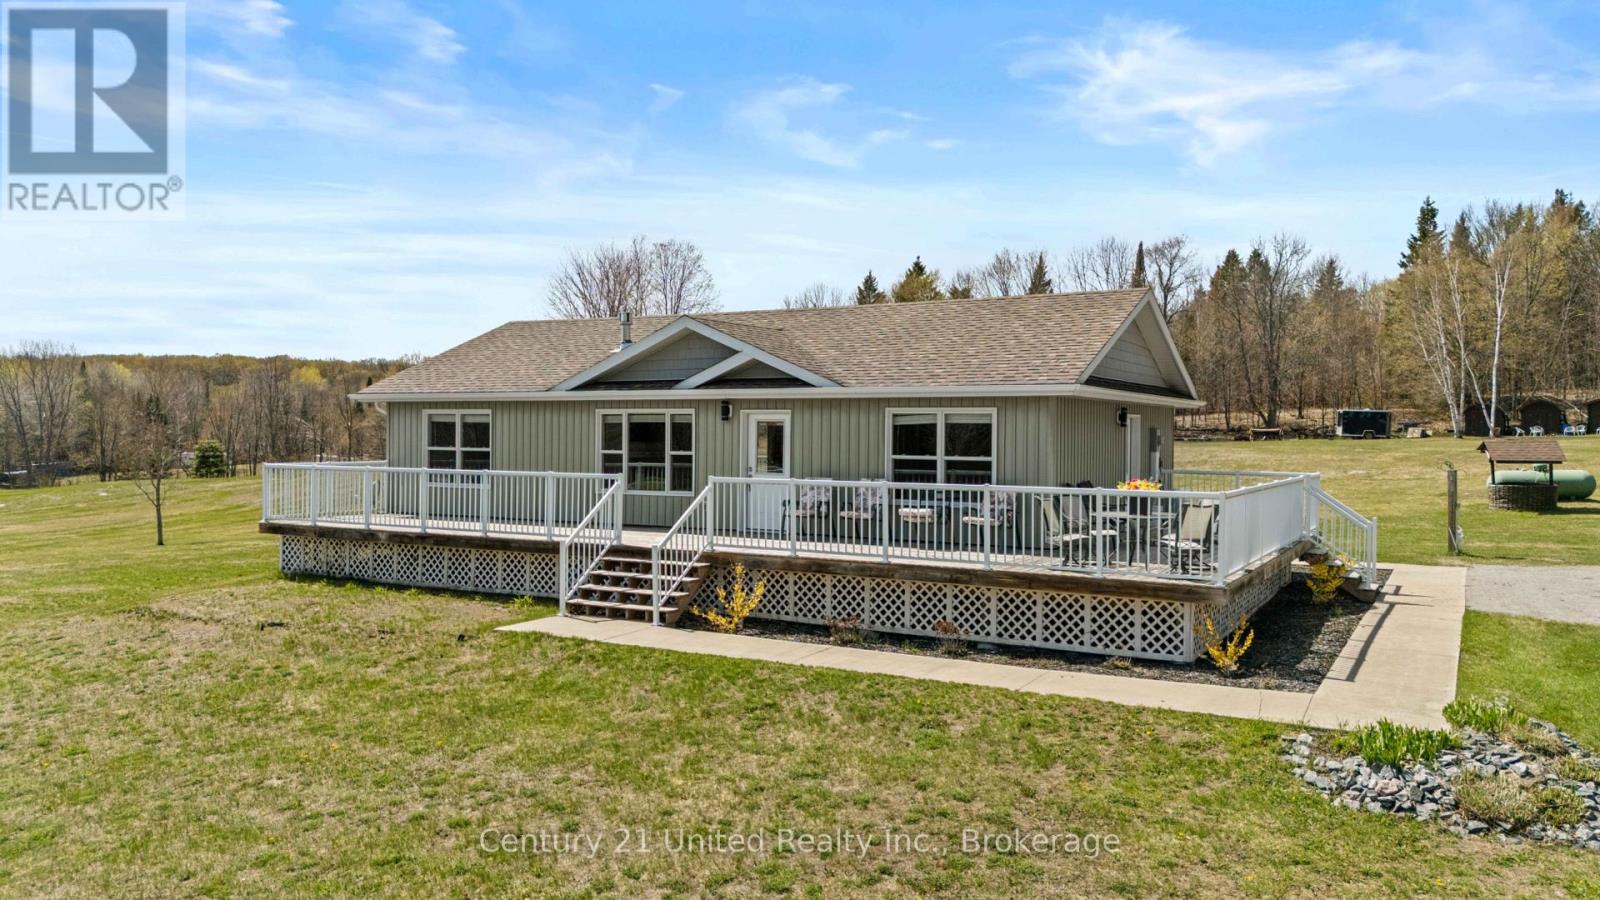
2278 Monck Road
Highlands East, Ontario
Welcome to 2278 Monck Road! Located on a beautiful 3 acre, tree-lined property, this 3-bedroom bungalow offers a quiet lifestyle with plenty ofspace inside and out. The main floor features an open-concept kitchen, dining, and living area centred around a fireplace. Also on the main levelare three bedrooms, a 4-piece bathroom, and the added convenience of a dedicated laundry room.The lower level includes a finished bathroom,while the rest of the basement is unfinished, offering a clean slate to add more living space or storage as needed. Outside, the home features aspacious front porch and a large back deck that overlooks the property. The private grounds are further enhanced by three storage sheds and an outdoor sauna! (id:49269)
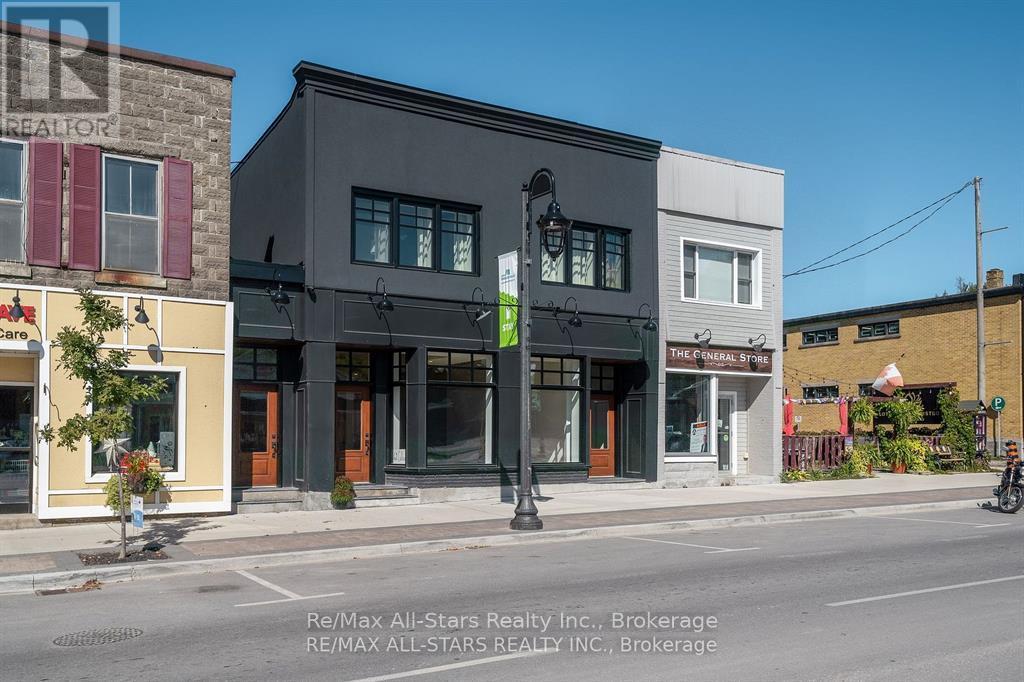
61 Colborne Street
Kawartha Lakes, Ontario
Welcome to the Fenelon Lofts, a fully renovated, mixed-use gem in the heart of downtown Fenelon Falls. Completed in 2023, this 6,600-square-foot building features three commercial units and three residential units, all currently occupied. Nestled in a prime, high-traffic area, this restored early-1900s building showcases exposed brick and hardwood floors. Zoned C-1 for versatile commercial use, all accessible from both the main street and with reserved rear parking. A heated walkway allows direct access from the rear of the building to the busy main downtown core. Two units boast stunning glass garage doors opening to a private patio, and a small green space with a gazebo offers a serene retreat. The residential units are fully renovated with high-end finishes. The layout includes (2) one-bedroom units and (1) spacious two-bedroom unit, complete with its own outdoor patio. each unit offers a modern, upscale design prefect for comfortable living. In line with the City of Kawartha Lakes' economic development plan, this is an unparalleled opportunity-just steps from dining, shopping, the beach, and the Trent-Severn lock. Don't miss your chance to shape your business future in this iconic space. (id:49269)
043657 Southgate Rd 4
Mount Forest, Ontario
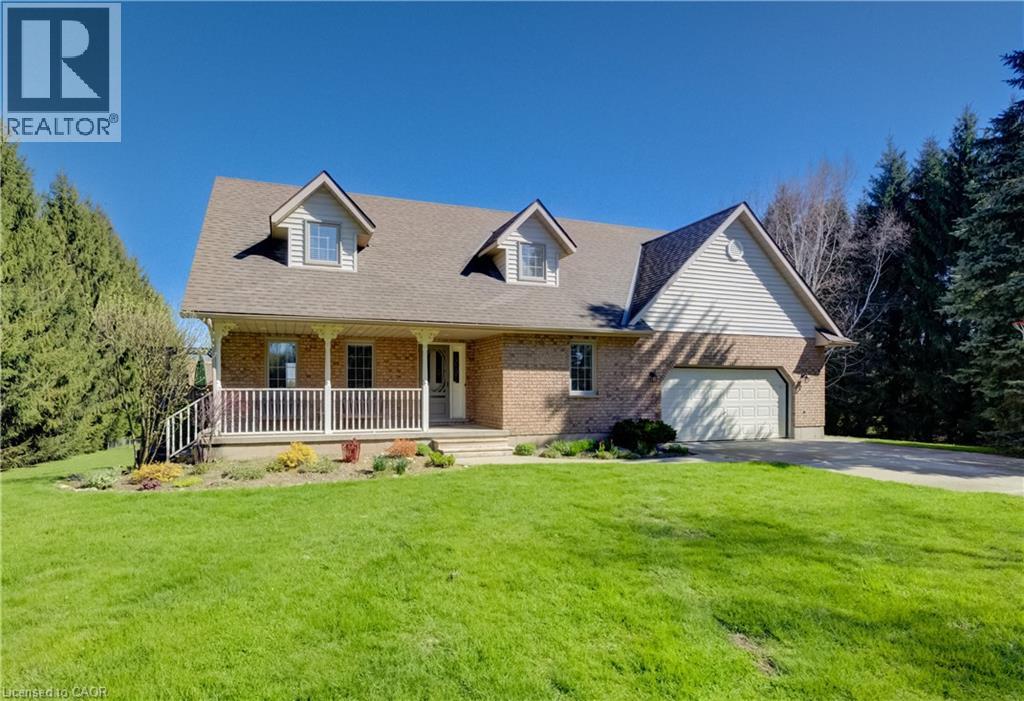
Classic charm meets country living in this beautifully maintained Cape Cod-style home set on 2.29 peaceful acres just minutes from Mount Forest. Offering over 3,300 sq ft of finished living space, this spacious 4-bedroom, 2-bath home is designed for comfortable family living while surrounded by the beauty of nature and mature countryside views. The welcoming main floor offers generous principal rooms filled with warmth and character, along with the convenience of main floor laundry and an attached oversized double car garage. The walk-out basement expands your living space with endless possibilities for entertaining, relaxing, or gathering with family and friends. Above the garage, you’ll find an incredible bonus room ready for your vision—create the perfect games room, home gym, studio, office, guest retreat, or hobby space. Ample storage throughout the home ensures there’s room for everything your family needs. Outside, enjoy the peaceful setting with open green space, mature trees, and a small barn/shed that’s perfect for a few chickens, hobby farming, or additional outdoor storage. Enjoy the privacy of country living without sacrificing convenience, all just minutes to town amenities, schools, shopping, and recreation. Whether you’re looking for space to grow, room to entertain, or simply a quieter lifestyle, this property offers the perfect blend of country charm and everyday practicality. (id:49269)
120c Varty Lake Road
Stone Mills, Ontario
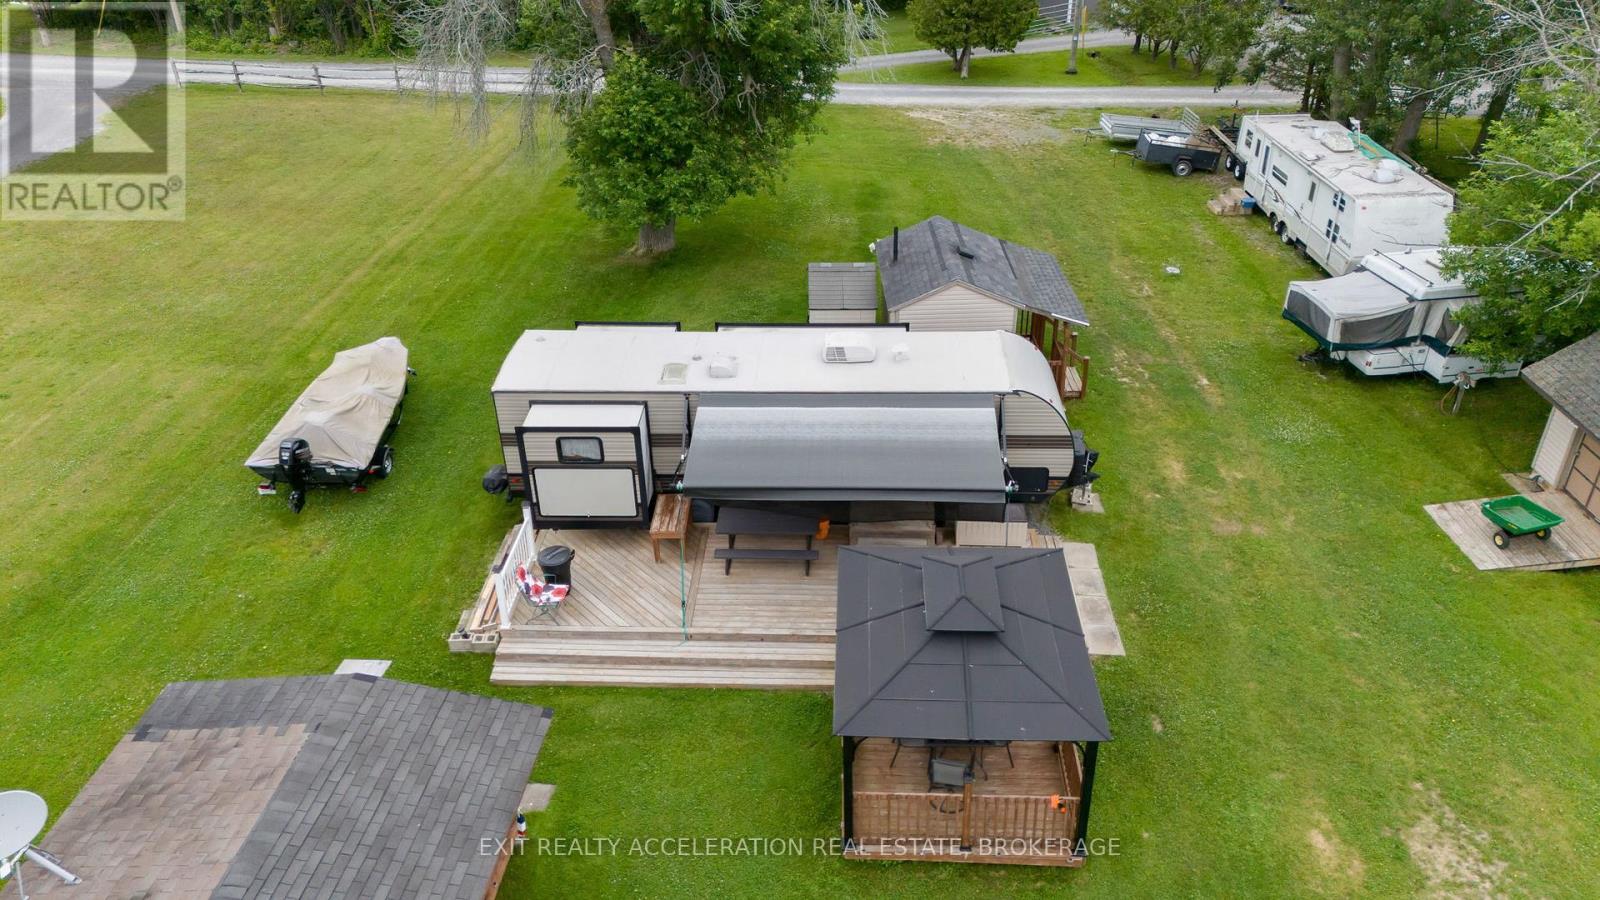
Welcome to your perfect summer family retreat on the peaceful shores of Varty Lake. This stunning waterfront lot offers everything you need for an unforgettable getaway, combining the comfort of essential utilities with the charm of lakeside living. The property is fully equipped with a septic system, hydro, and a drilled well making it ready for immediate enjoyment. Set against the backdrop of beautiful sunsets and gently lapping waves, this retreat includes a very well-maintained camping trailer, providing ample accommodation for family and friends. There's also a separate building that houses a cozy guest bedroom ideal for overnight visitors looking for a little extra privacy. A second outbuilding features a fully functional bathroom setup complete with laundry facilities and a shower, giving you all the conveniences of home in a peaceful, natural setting. For those who love life on the water, this property truly delivers. Included in the sale are both a pontoon boat and a bass boat, ready to take you out for a relaxing cruise or a day of unbeatable bass fishing. Whether you're starting your morning with coffee by the shore, casting a line as the sun rises, or gathering with loved ones to watch the sunset paint the lake in brilliant colors, this property offers the perfect setting. Don't miss this rare opportunity to own a fully equipped, turn-key lakeside getaway on Varty Lake. Summer memories are waiting to be made. (id:49269)
202 - 72 King Street
Cobourg, Ontario
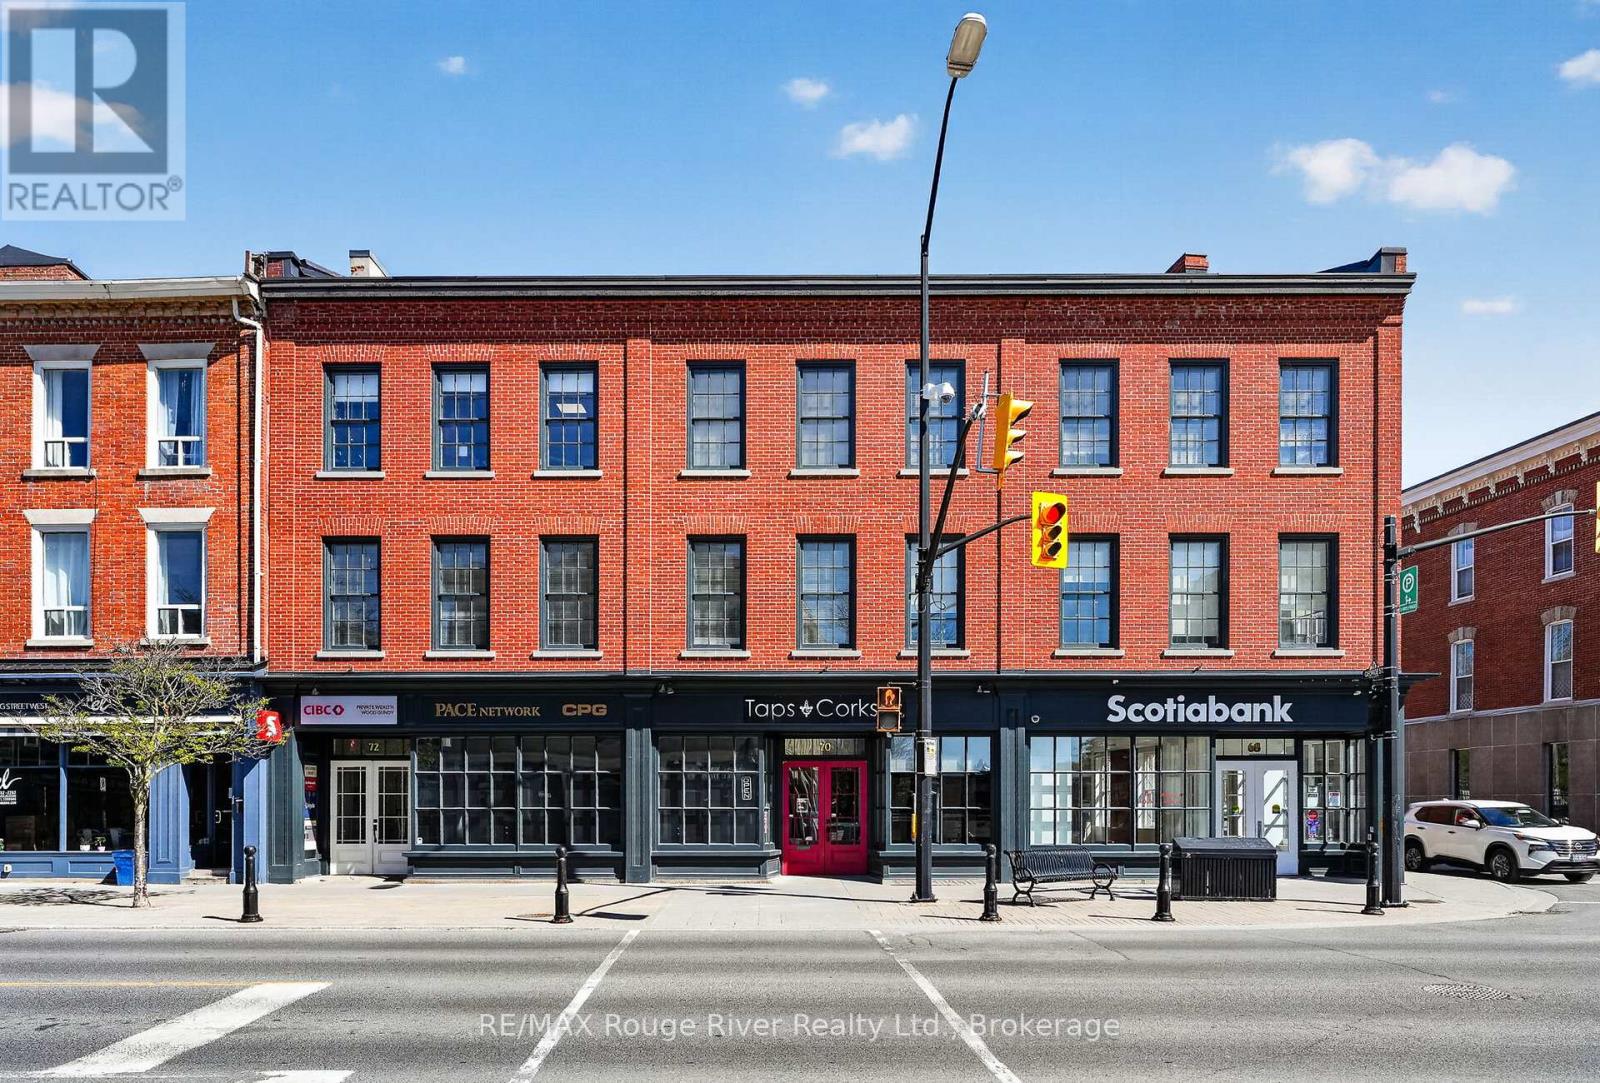
The intersection of King St and George St has been one of historic Cobourg's most dynamic business and financial crossroads for over a century, and continues to be so today. At the north west corner of this renowned junction, you will find "King George Court", a much admired landmark and a singular commercial office building. If you are searching for a premiere office address, "King George Court" currently offers the astute business person a rare leasing opportunity not to be missed. NOTE 1: Suite 202 offers approximately 448 square feet of tastefully appointed space and consists of a bright, inviting reception area and a private office. NOTE 2: The gross rental for suite 202 is only $975.00 per month plus HST, and it includes the base rent, utilities, the proportional share of the property taxes and common area maintenance costs. NOTE 3: The Tenant will be responsible for the cleaning of the leased space and for paying the telephone, internet and all other communication and technological services the Tenant may require. NOTE 4: Common area costs and property taxes are subject to annual review and adjusted accordingly. NOTE: SOME PHOTOS ARE VIRTUALLY STAGED PHOTOGRAPHIC RENDERINGS. (id:49269)
48 Ties Mountain Road
Trent Lakes, Ontario
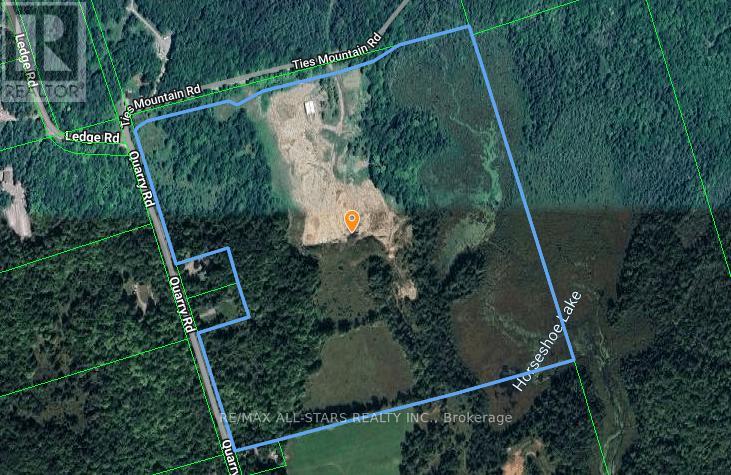
QUARRY FOR SALE IN KAWARTHA LAKES! Class "B" quarry for sale on 83 acres of land with 30.5 acres under the license Dimensional. Stone/Limestone in 5 different colours is available (light gray, dark gray, green, red and mocca). Ready to operate, this quarry presents extremely lucrative opportunity for new owner. (id:49269)
216-218 King Street E
Hamilton, Ontario
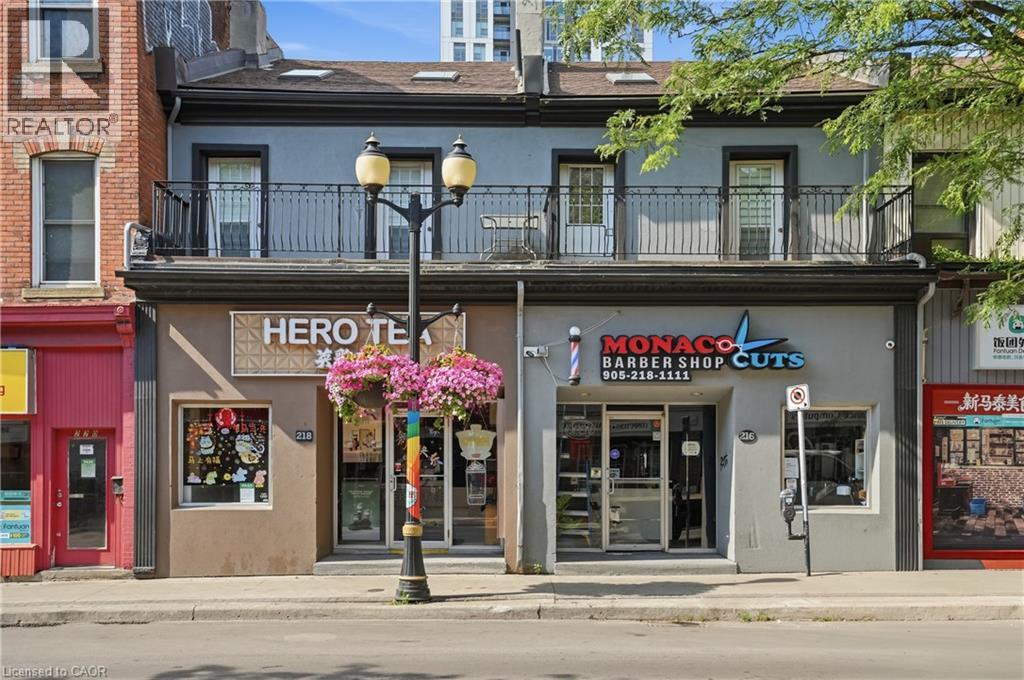
Excellent mixed-use investment opportunity in the heart of downtown Hamilton. This income-producing property features 2 fully leased ground-floor retail units generating a combined $4,300/month, plus 2 vacant 1-bed, 1-bath loft-style residential units, each with a private balcony overlooking vibrant King St. E, ready to be leased at today's market rents. An additional third residential unit offers excellent value-add potential and awaits restoration, providing an opportunity to further increase income through renovation. All 4 existing units are separately metered, allowing for efficient utility management. The property also offers rear parking and is ideally located close to public transit, shopping, restaurants, and the ongoing growth and revitalization of Hamilton's downtown core. A rare opportunity to acquire a well-located mixed-use asset with immediate commercial income, vacant residential units ready for lease-up, and future upside through renovation and increased rental potential. (id:49269)
Pcl 50 Dog Lake
Missanabie, Ontario
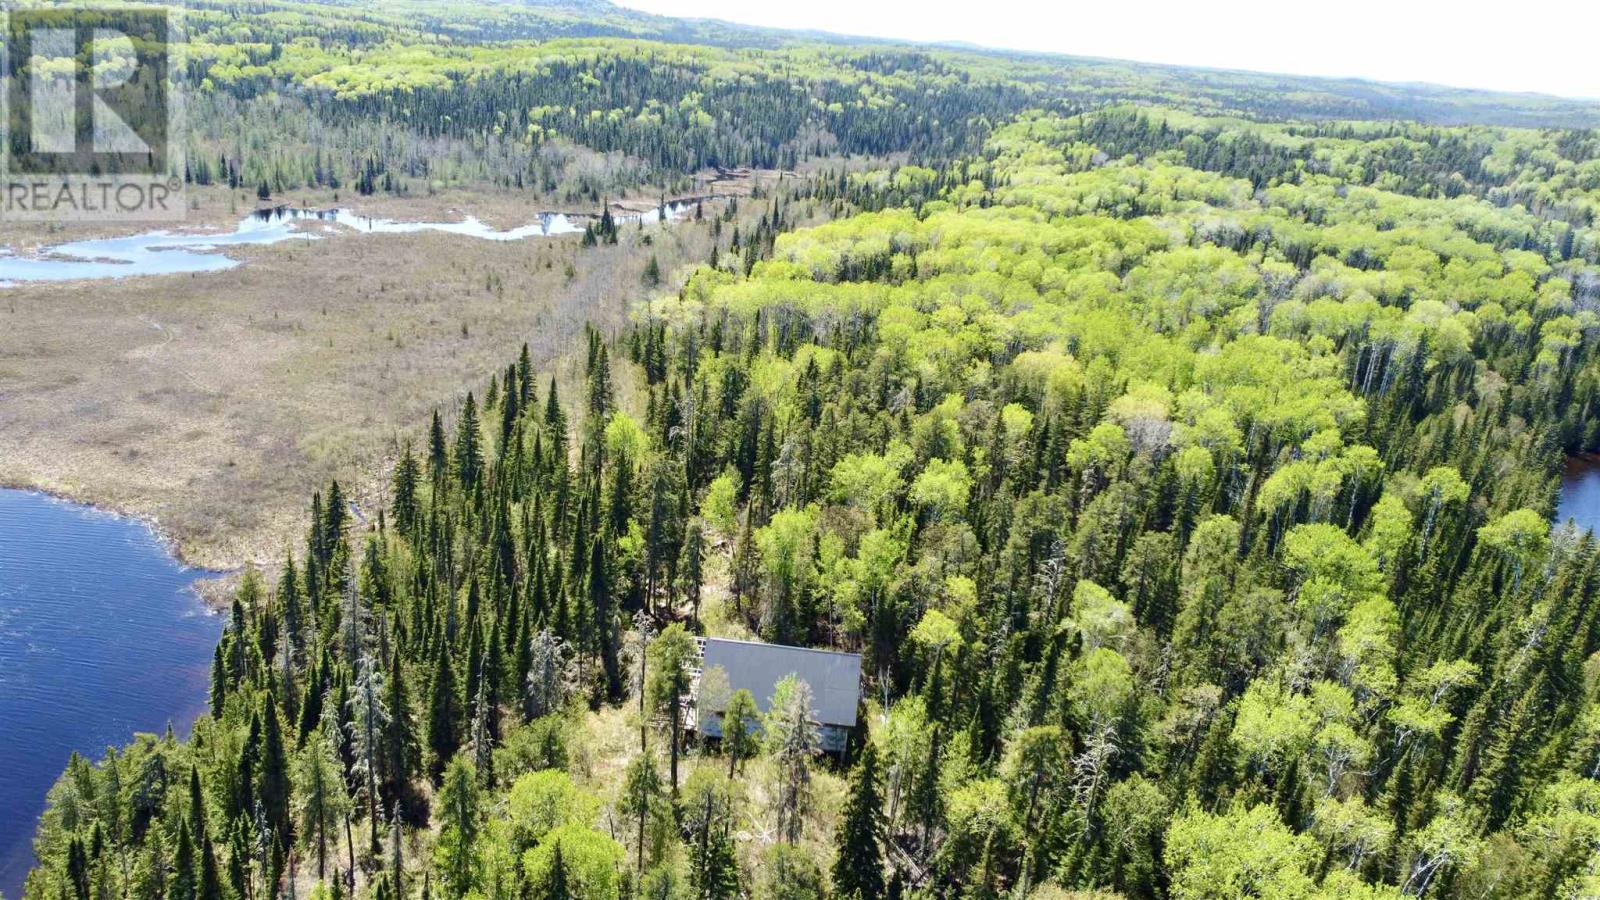
Escape to your own private Northern Ontario retreat on over 30 acres of secluded wilderness on beautiful Dog Lake, just outside Missanabie. This boat-access, off-grid property offers the perfect opportunity to create the getaway you’ve always envisioned. The impressive 32’ x 48’ cottage shell features a loft and soaring 27-foot vaulted ceilings, providing an incredible blank canvas to finish exactly to your taste. Surrounded by breathtaking scenery, this peaceful setting is renowned for exceptional fishing, hunting, and year-round outdoor recreation, making it an ideal destination for nature lovers, sportsmen, or anyone seeking true privacy. Whether you’re looking for a seasonal family escape or an off-grid wilderness retreat, this rare property offers endless potential in one of Northern Ontario’s premier outdoor destinations. (id:49269)
341 Cambridge Street N
Ottawa, Ontario
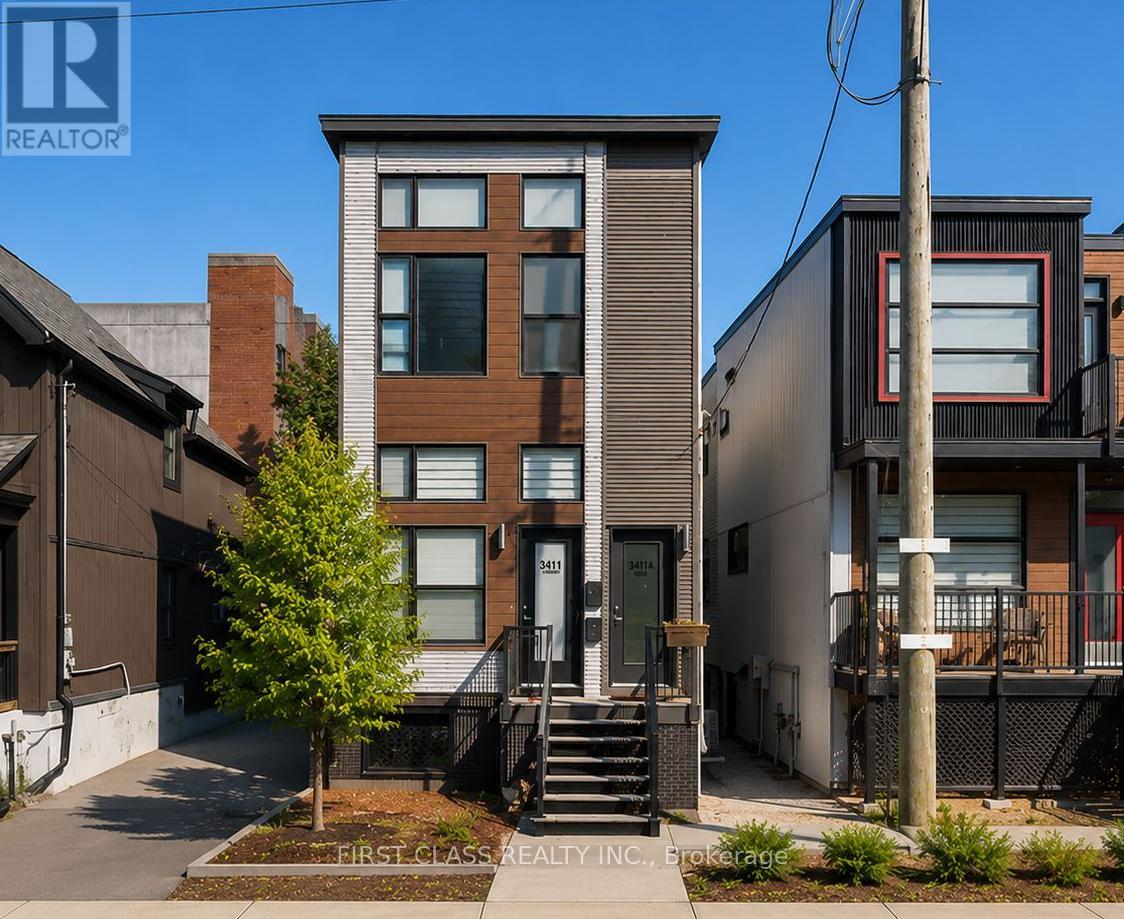
Modern turnkey legal triplex in the heart of West Centre Town offering a rare combination of quality construction, stable income, and long-term investment potential. Fully occupied with reliable tenants, this well-maintained property features three self-contained one-bedroom loft-style residences generating approximately $65,252 in annual gross income. Each unit offers soaring 11-foot ceilings, oversized windows providing exceptional natural light, modern vinyl flooring, stylish kitchens with quartz countertops, and convenient in-suite laundry. All units include a refrigerator, stove, washer, and dryer. Situated on a deep 24.9 ft x 149 ft lot, the property also benefits from two dedicated parking spaces, separate utility meters, and a low-maintenance operating profile. Tenants pay their own utilities, with the landlord responsible only for water. Located just minutes from Downtown Ottawa with convenient access to major highways, transit, shopping, restaurants, and employment centres, this is an ideal opportunity for investors seeking a turnkey income-producing asset in a strong rental market. Potential may exist for an additional dwelling unit, subject to buyer due diligence and City approvals. Unit B offers flexible occupancy, with the tenant willing to remain or provide vacant possession, making this an ideal opportunity for both investors and owner-occupants seeking supplemental rental income. (id:49269)
99 - 1924 Cedarhollow Boulevard
London North, Ontario
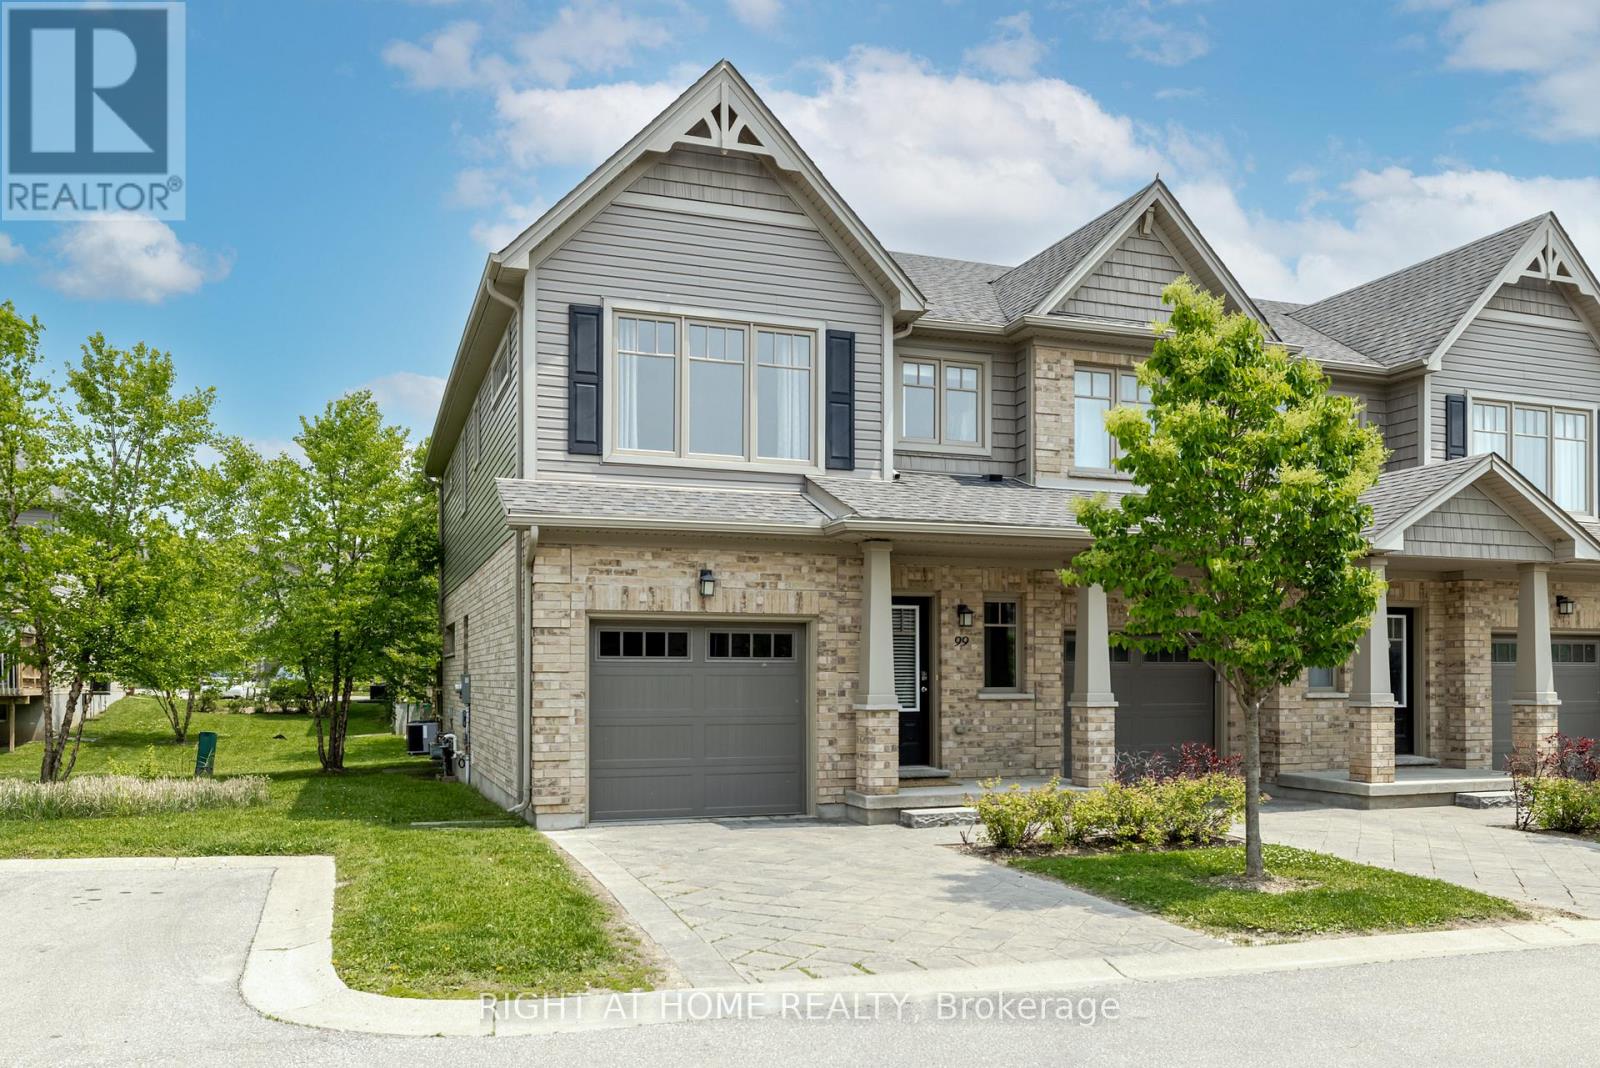
Welcome to 1924 Cedarhollow Blvd #99, a beautifully maintained 3-bedroom, 2.5-bathroom condo townhome nestled in the desirable Cedar Hollow community of North London. This spacious home offers bright, open-concept layout perfect for families, professionals, or down-sizers alike. Step inside to find a living and dining area featuring large windows, fireplace, premium flooring, and neutral tones throughout. The modern kitchen boasts stainless steel appliances, ample cabinetry, a island, and a convenient breakfast bar-ideal for entertaining. Upstairs, the generous primary suite includes a walk-in closet and a private ensuite bath, while two additional bedrooms share a stylish main bathroom. The finished lower level provides a versatile space for a family room, home office, or fitness area. Enjoy outdoor relaxation on your private patio with lush green space. Parking is a breeze with an attached garage and private driveway. Located just minutes from parks, top-rated schools, shopping, and trails, this turnkey home offers the perfect blend of comfort, style, and location. Low condo fees, a well-managed complex, and peaceful surroundings make this an unbeatable opportunity! (id:49269)
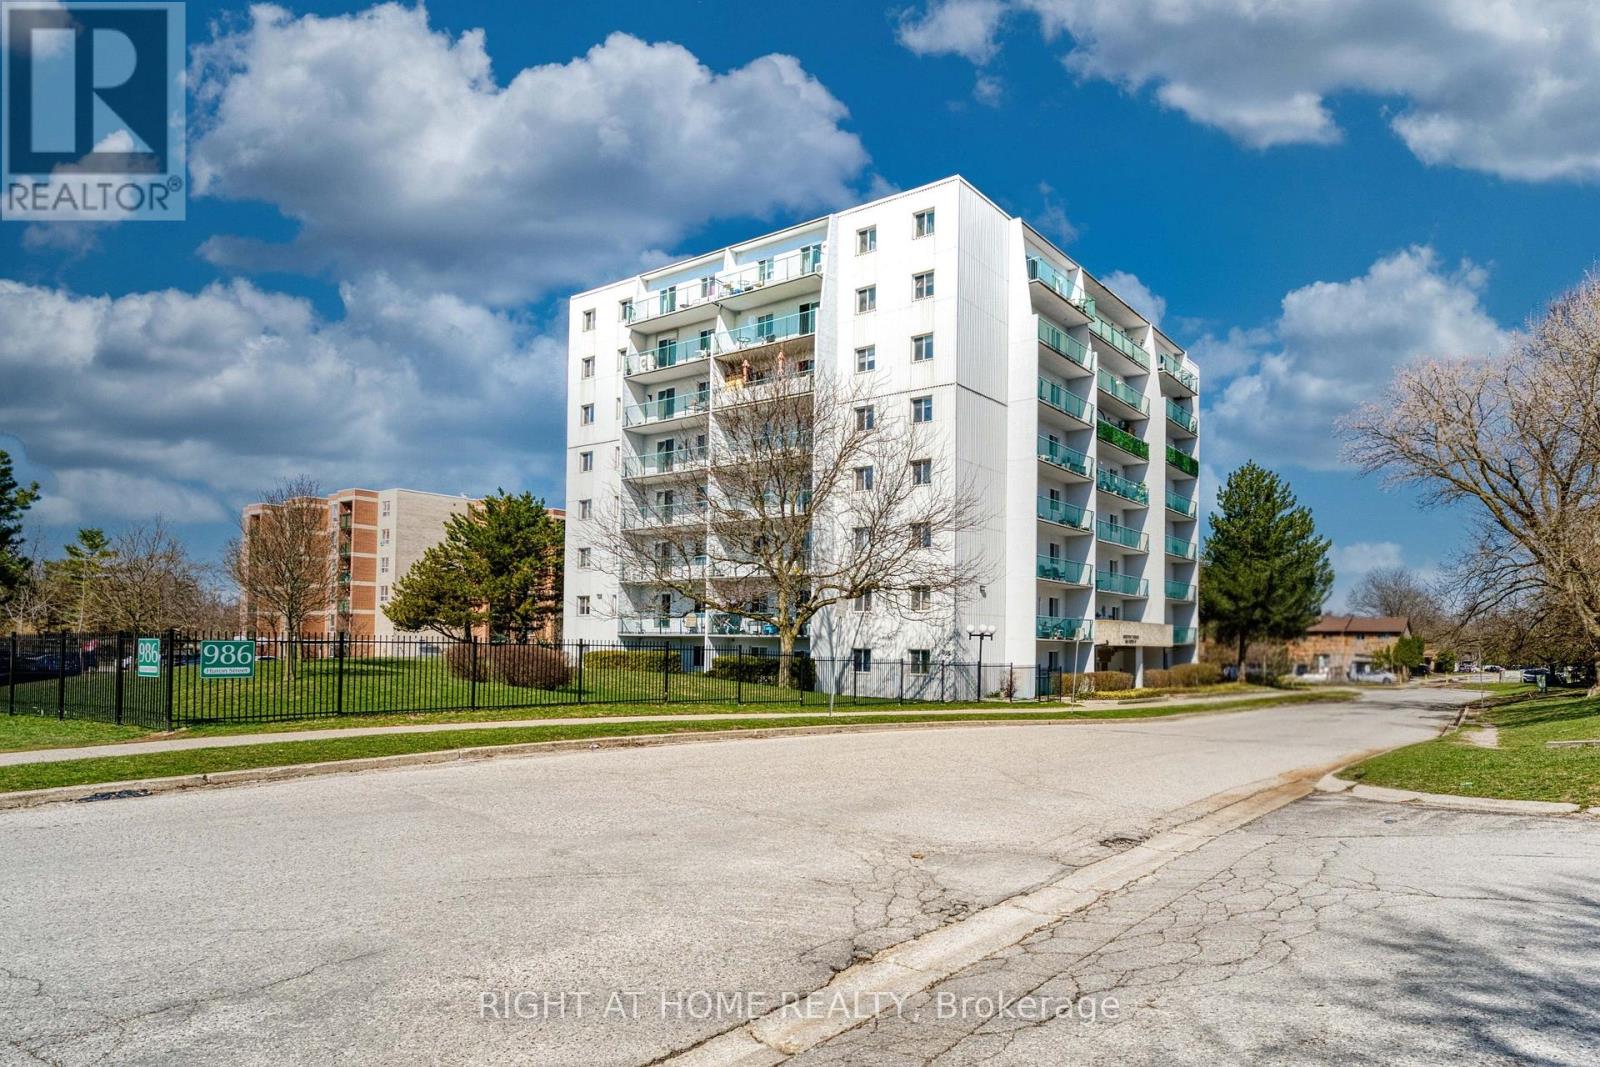
401 - 986 Huron Street
London East, Ontario
Bright 2-bedroom, 1-bathroom condo ideally located near UWO, Fanshawe College, shopping, and downtown London. Features a modern kitchen with granite countertops, separate living and dining areas with abundant natural light, and a private balcony with Forest City views. Spacious primary bedroom with walk-in closet and laminate flooring throughout. Includes 1 parking space, owned hot water heater, and water in condo fees. Great opportunity for first-time buyers or investors. (id:49269)
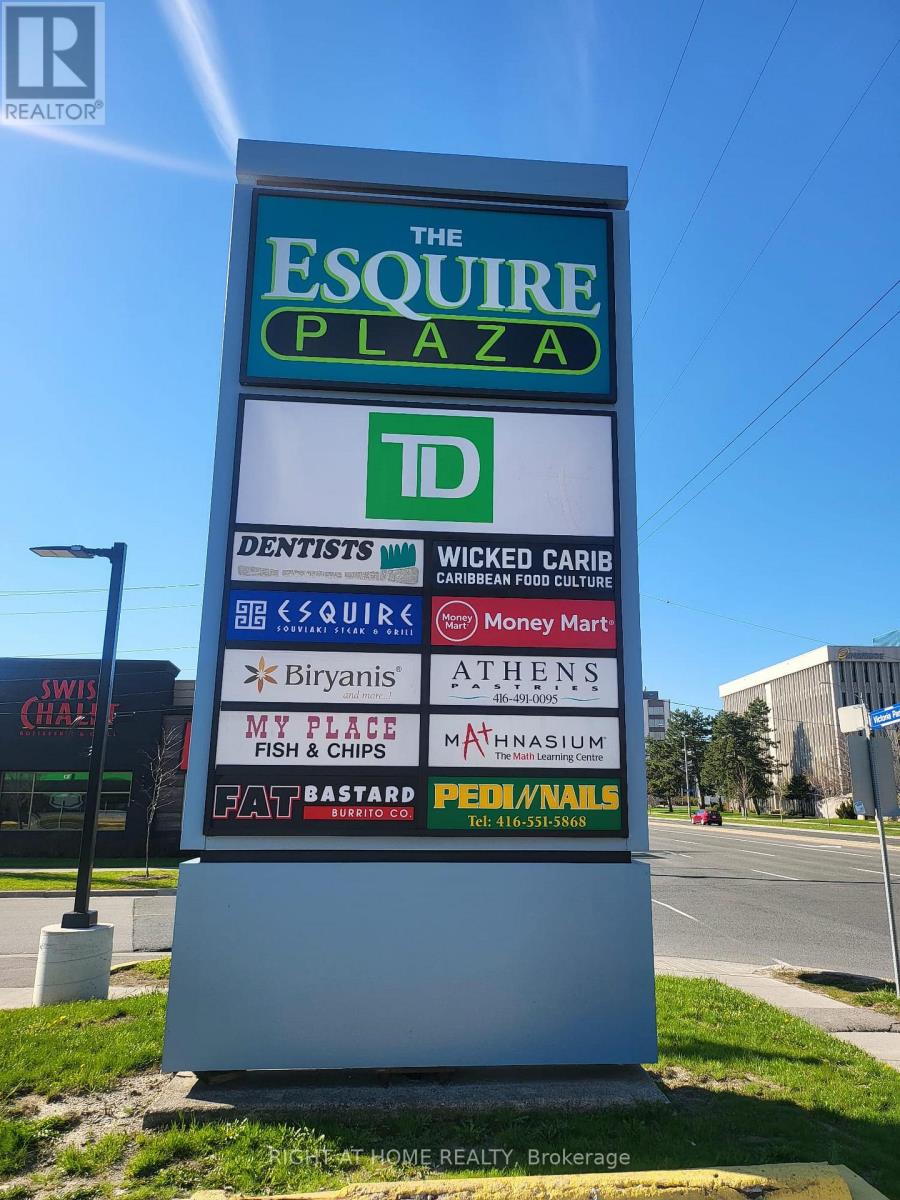
2575 Victoria Park Avenue
Toronto, Ontario
***Priced to Sell***Turnkey QSR Opportunity Fat Bastard Burrito Franchise Available for Purchase. Prime location in Scarborough, ON. This well-established store is located in a prestigious plaza featuring busy businesses and a TD Bank, just steps away from Victoria Park and Sheppard Avenue. It offers easy access to Highway 401 via the Victoria Park exit and is in proximity to Fairview Mall and Scarborough Town Center. The area is surrounded by high-rise buildings, residential neighborhoods, offices, and retail spaces, ensuring excellent visibility and high foot traffic. The franchise provides consistent sales, is easy to manage with full support, and is perfect for owner-operators or first-time business buyers seeking a profitable and reputable brand opportunity. Unmatched location.Key Highlights: A favored destination for Mexican cuisine. Strong financial performance and growth potential. Fully equipped and operational with a loyal customer base. A fantastic opportunity for owner-operators or investors looking for a ready-to-run business.Significant potential to increase sales through catering, delivery services, and local partnerships. Franchise support and training are included to start strong with a recognized brand! This is a turnkey business with strong brand recognition and opportunities for expansion. Ideal for individuals passionate about food service and entrepreneurship.Base Rent: $7202.56/Month including TMI plus HST. Lease: Current long-term lease until 2034 with an option to renew. Royalty Fee: 8%.Advertising Fee: 2%. Store Area: 1566 Sq. Ft. Comprehensive training will be provided by the franchisor to the new buyer. Don't miss out on this opportunity! (id:49269)
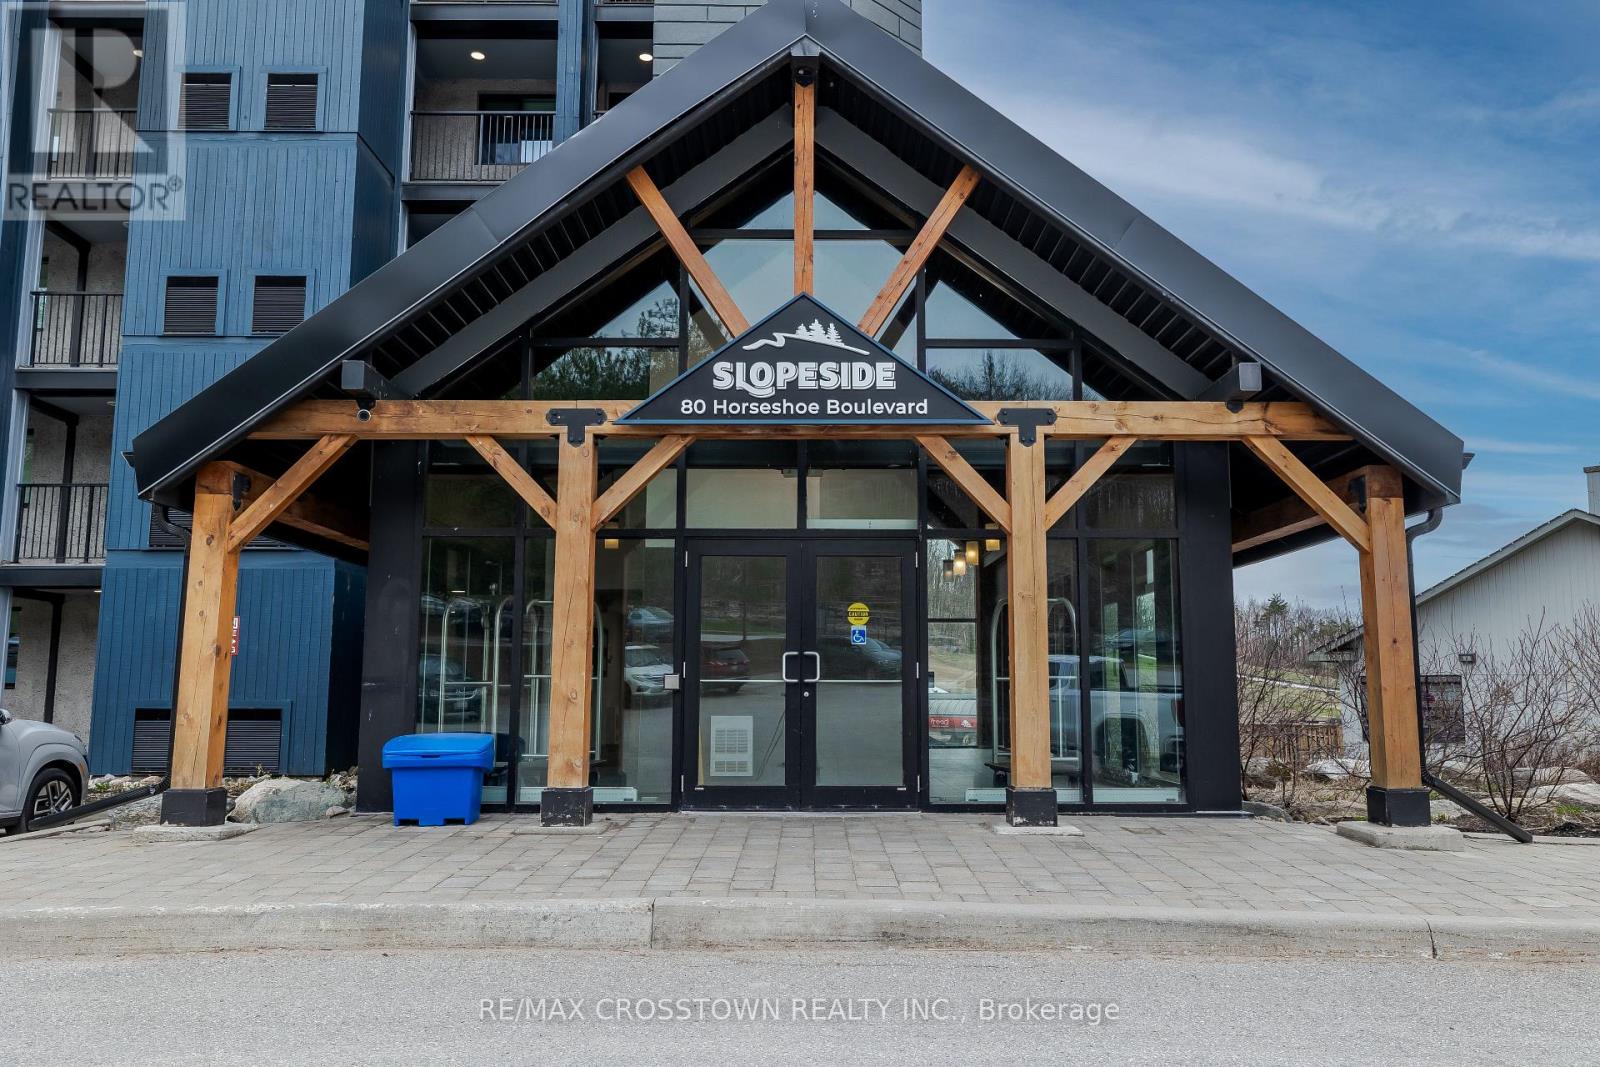
302 - 80 Horseshoe Boulevard
Oro-Medonte, Ontario
Year-Round Adventure Meets Modern Comfort in Horseshoe Valley! Discover the ultimate blend of relaxation and recreation in this beautifully appointed, fully furnished suite located in the heart of Horseshoe Valley. With nearly 1,100 sq. ft. of thoughtfully designed living space, this modern retreat is ideal for those seeking both adventure and comfort Step outside to enjoy world-class skiing,snowboarding,biking, golfing, and scenic trails all just minutes from your door. You're also within easy reach of popular restaurants, the luxurious Vetta Nordic Spa, and a variety of seasonal events and attractions. Take in stunning slope-side views from your private balcony, accessible from both the spacious living room and the large primary bedroom. During summer months, enjoy live music from nearby concerts right from the comfort of your suite. Inside, the chef-inspired kitchen boasts dark-toned cabinetry, granite counter tops,high-end appliances, and a stylish tile back splash perfect for entertaining or quiet evenings in.The elegant living room features a cozy two-sided fireplace, adding warmth and ambiance. This well-designed layout includes two generous bedrooms, a versatile den, and a pull-out couch for guests. The primary bedroom offers a walk-in closet and a luxurious ensuite with double sinks, a glass-walled shower,and ample linen storage. Additional highlights include: In-suite washer and dryer Storage locker for skis,snowboards, bikes Condo fees that cover water, gas, parking, insurance, and common elements Enjoy access to exceptional amenities: indoor and outdoor pools, sauna, beach access, a shared waterfront area,fitness room, and plenty of visitor parking. Whether you're looking for a full-time residence, a vacation getaway, or an investment opportunity, this suite is part of Horseshoe Valleys rental program making it easy to share your retreat with vacationers and skiers. Don't miss your chance to own this exceptional property. (id:49269)