
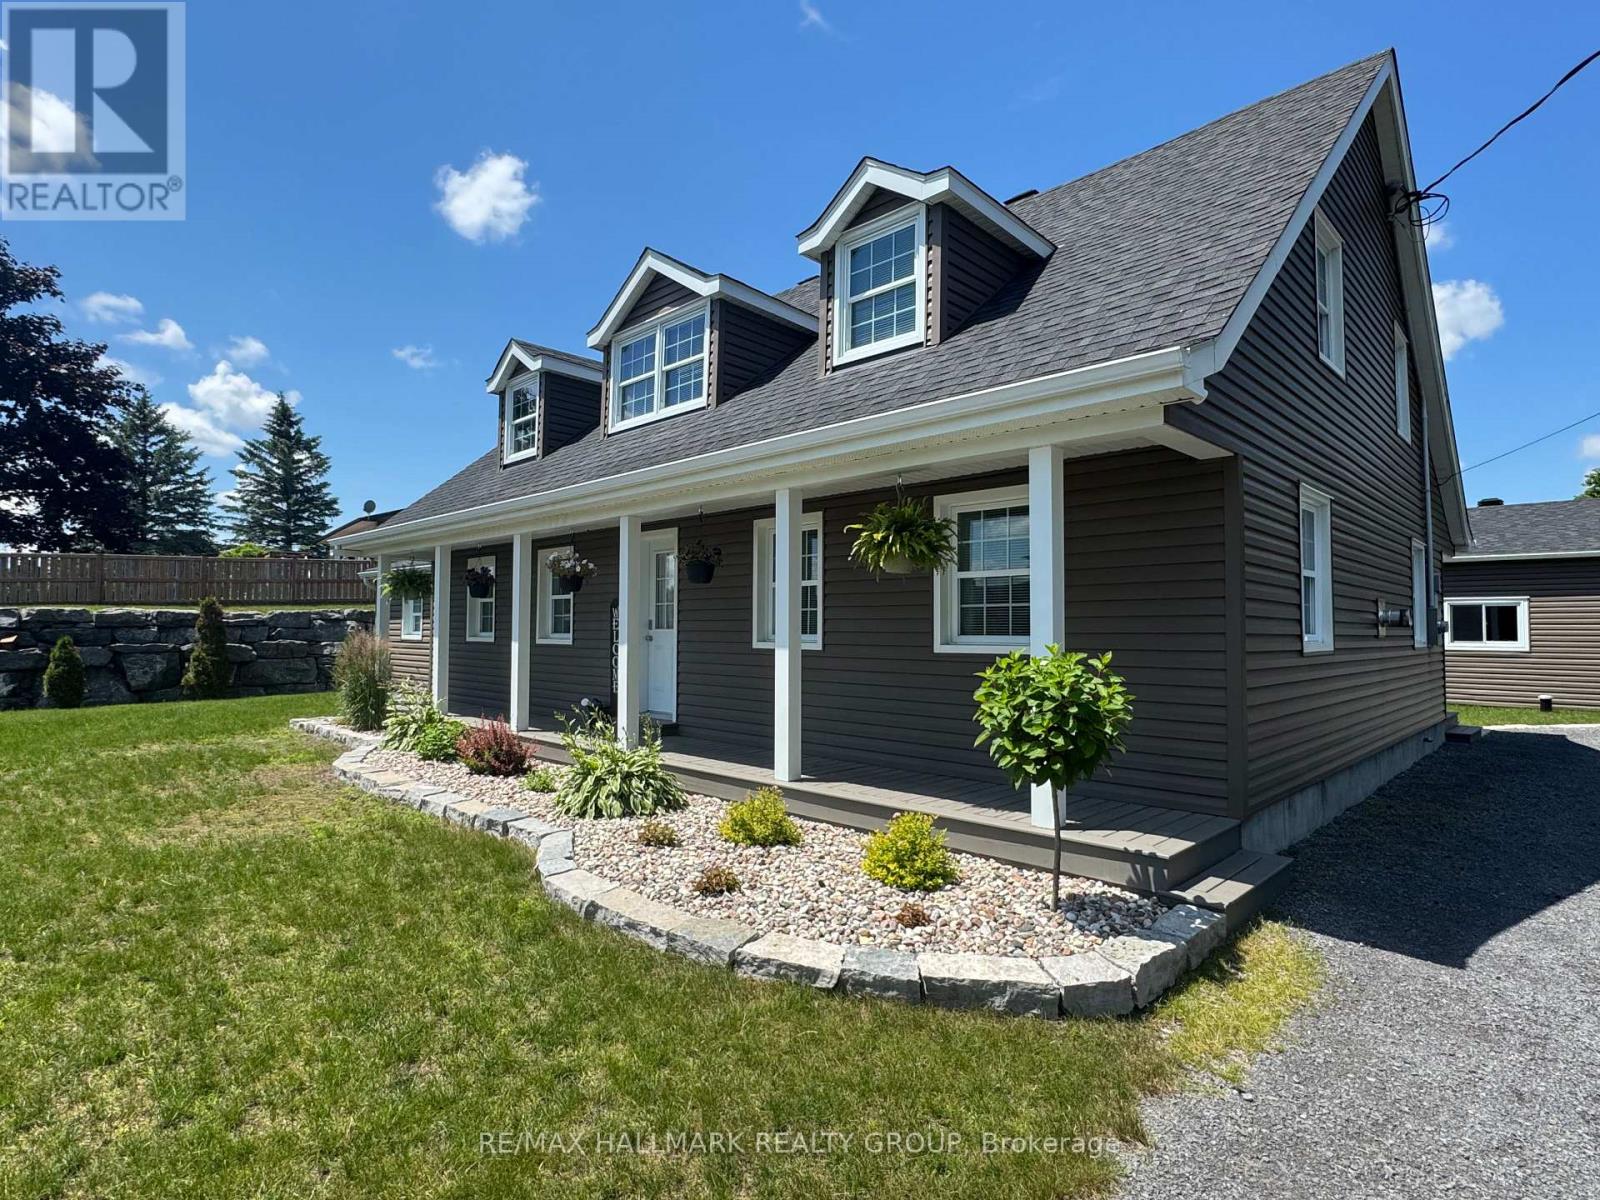
4968 Highway 34 Highway
Champlain, Ontario
Entirely Renovated Two-Storey Home with Large Detached Garage. Beautifully renovated two-storey home located on the outskirts of Vankleek Hill, featuring a spacious 30 x 50 ft detached garage. This property has been fully updated from top to bottom, including new windows, doors, roof, insulation, hardwood flooring, kitchen, bathrooms, laundry room, HVAC system, exterior siding, and landscaping - offering a true turnkey experience. The home offers: 3 generously sized bedrooms 2 full bathrooms Bright, modern living spaces throughout, Additional features include a new Generac automatic generator and a partially heated garage, perfect for year-round use. A rare opportunity combining quality renovations, space, and functionality - ideal for homeowners seeking comfort and peace of mind. Don't miss your chance - schedule your private visit today! +++++++ Superbe propriété située aux abords de Vankleek Hill, offrant un garage détaché de 30 x 50 pi.Cette maison a été entièrement rénovée de A à Z : fenêtres, portes, toiture, isolation, planchers de bois franc, cuisine, salles de bains, salle de lavage, système CVAC, revêtement extérieur et aménagement paysager - une véritable propriété clé en main.Caractéristiques : 3 chambres à coucher de bonnes dimensions 2 salles de bains complètes Espaces de vie lumineux et modernesParmi les extras : une génératrice automatique Generac neuve ainsi qu'un garage partiellement chauffé, idéal pour une utilisation à l'année.Une occasion rare alliant qualité, espace et fonctionnalité - parfaite pour ceux qui recherchent confort et tranquillité d'esprit.Ne manquez pas votre chance - planifiez votre visite privée dès aujourd'hui ! (id:49269)
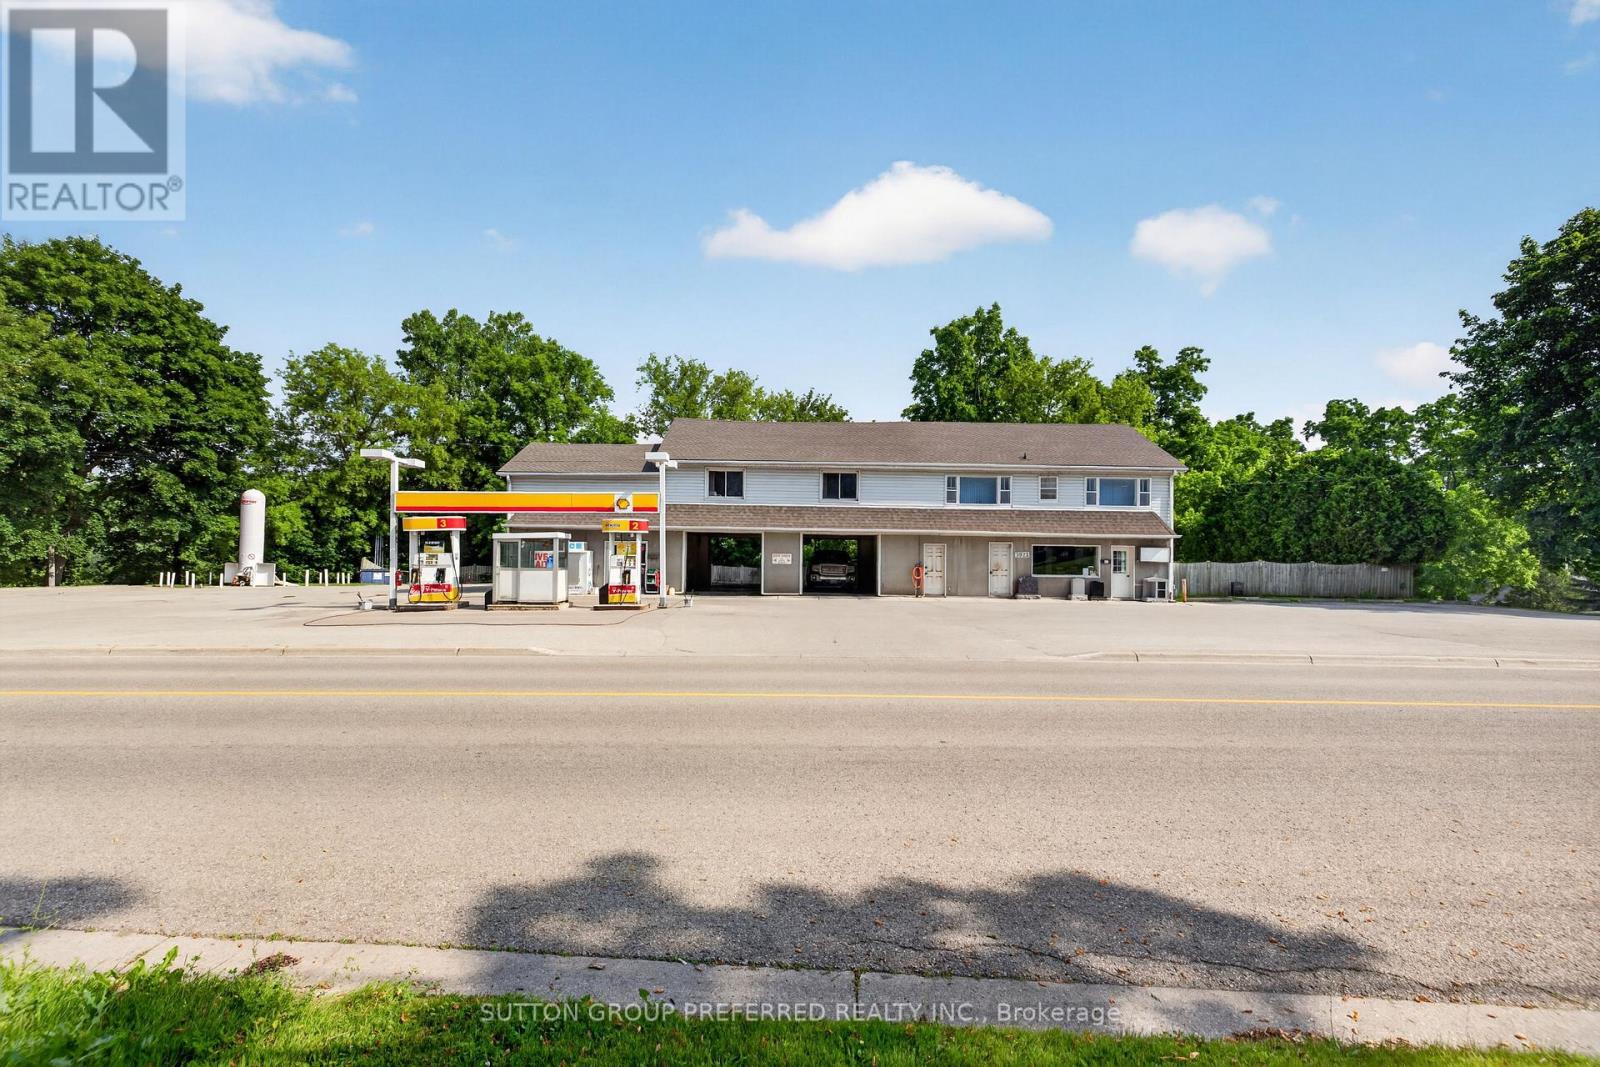
3922 Hamilton Road E
Thames Centre, Ontario
This historic landmark property has been a long-standing, family-operated full-service gas station and car wash, prominently located on one of Dorchester's busiest main streets at the west entrance to the Village. The gas bar features multiple pumps and offers lottery tickets and select convenience sundries, serving both local residents and commuter traffic. Its high-visibility location ensures consistent exposure and steady customer flow. Positioned in the largest village within the rapidly growing and highly desirable Municipality of Thames Centre, the property benefits from strong local demographics and continued residential expansion. It is conveniently situated less than 10 minutes from London city limits and provides quick access to Highway 401, making it an ideal service stop for both local and regional traffic. The upper level includes three residential rental units overlooking the scenic Thames River, offering attractive supplementary income. An additional commercial rental unit on the main level further enhances and diversifies revenue streams. With multiple income sources-including fuel sales, car wash operations, convenience retail, and four rental units-this property presents a rare opportunity for investors or owner-operators seeking a well-established, mixed-use asset in a prime growth corridor. (id:49269)
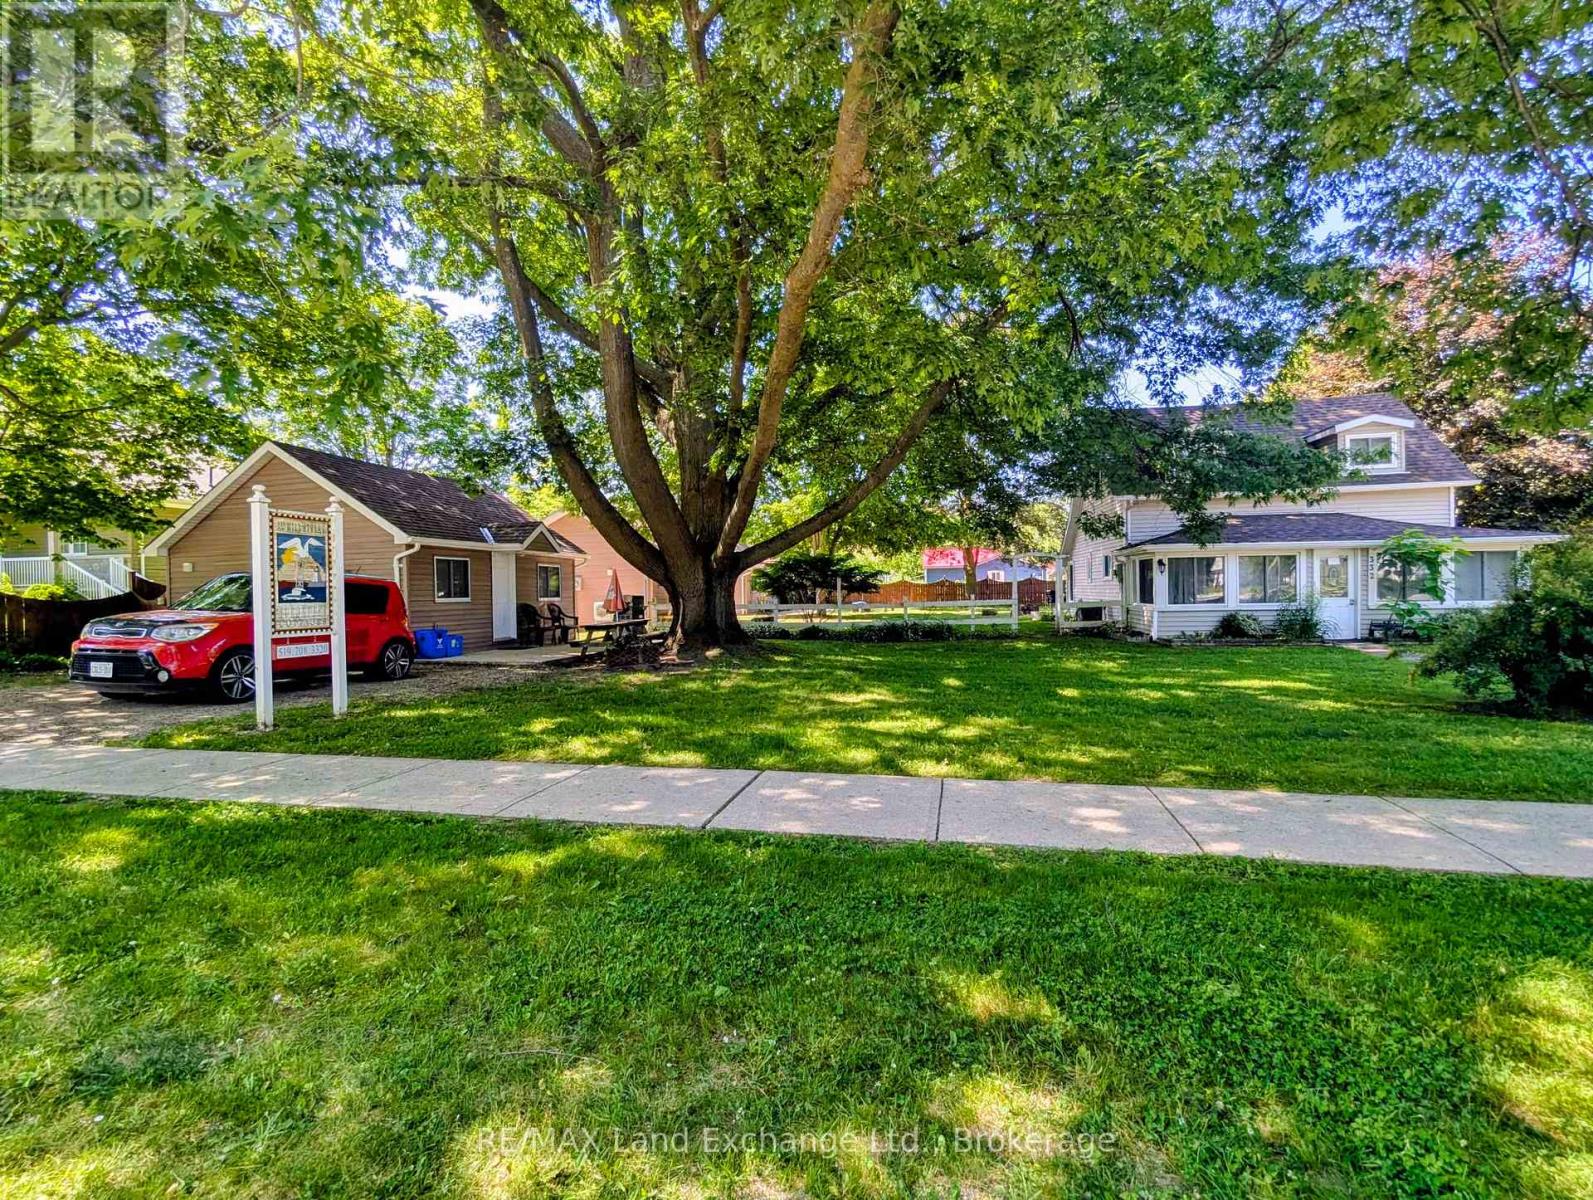
332 Mill Street
Saugeen Shores, Ontario
Welcome to 332 Mill Street in Port Elgin. This small cottage park business could be the turnkey venture that you've been looking for. The 3 bedroom home offers a main floor master bedroom, along with a bright and spacious family room and dining area. Upstairs are 2 more bedrooms along with a 2 pc. bath. Included are 3-2 bedroom completely updated four-season cottages, that are fully furnished and heated by ductless air/heat pump units. The main house and all cabins have received a long list of upgrades over the recent years including new water and sewer lines, roof, siding, insulation, and heating & cooling systems all located on a mature corner lot with good exposure, 3 blocks from the sandy beach and an easy walk to the downtown amenities. Many options are available. Call today to view! (id:49269)
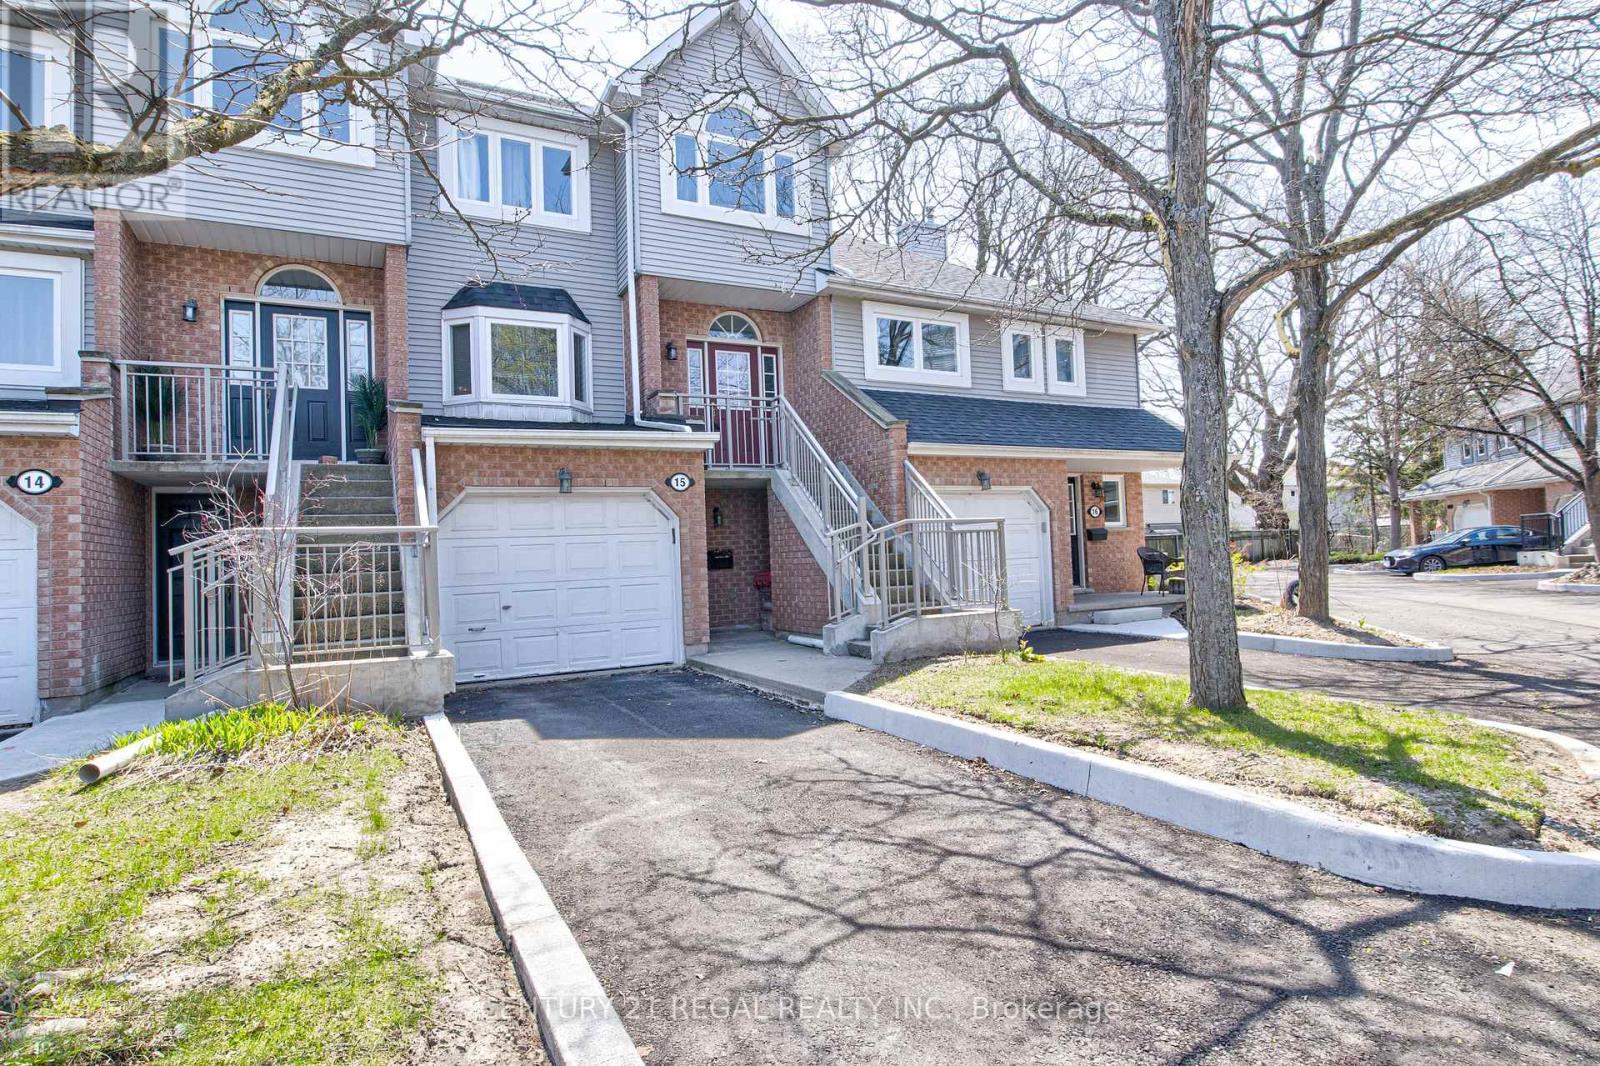
15 - 310 Christopher Drive
Cambridge, Ontario
Spacious 3-storey townhouse in prime East Galt location offering approximately 1,842 sq ft of updated living space. Recently renovated throughout, this home features a generous primary bedroom with a 4-piece ensuite and convenient upper-level laundry. Eat-In kitchen with Skylights, Stainless Steel appliances & Quartz Countertop. The finished basement includes a walk-out to a fully fenced yard, plus an additional balcony for outdoor enjoyment. Ample parking and a spacious garage. Furnace and garage updated in 2025. Kitchen (2025) Windows and roof recently replaced. Close to Elementary & High Schools. (id:49269)
52 Beresford Avenue
Toronto, Ontario
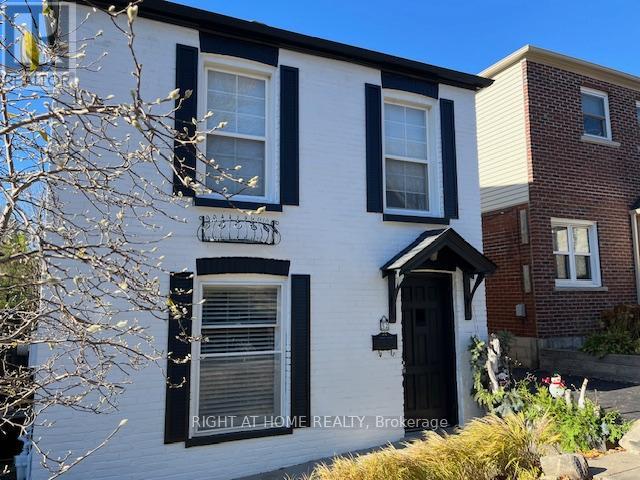
An exceptional opportunity in the heart of Swansea, one of Toronto's most cherished and family friendly neighbourhoods. Situated in a rare 32 foot wide lot, this detached home offers something increasingly difficult to find in the area: private parking for two cars with no shared driveway and a generous pool sized backyard. the home itself offers a comfortable and functional layout, highlighted by a recently renovated kitchen and a bright family area that opens to a sunny west facing backyard, perfect for afternoon light and outdoor enjoyment. it can easily serve as a move-in home or rental property today, while also presenting a compelling opportunity for those considering a larger renovation or custom build in the future. For builders and investors, the value lies not only in the structure but in the land frontage and location, a combination that rarely comes to market in this established community. (id:49269)
8 Forest Heights Court
Oro-Medonte, Ontario
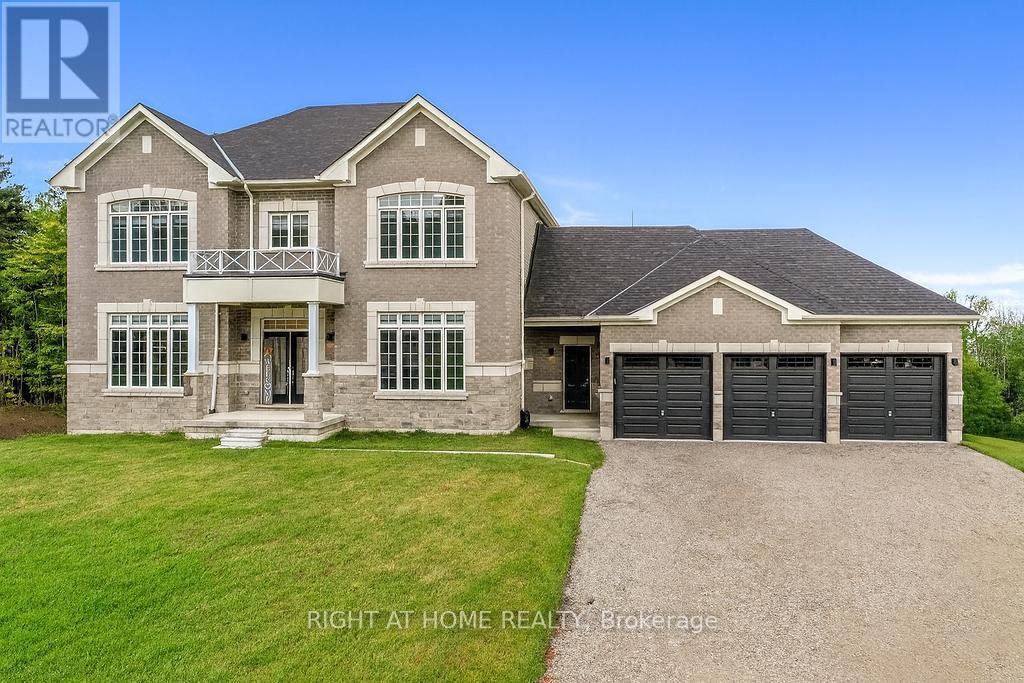
Experience refined luxury living in this stunning executive residence available for lease, offering over 3,550 sq. ft. of thoughtfully designed open-concept space. Nestled on a quiet court and set on a premium 1.37-acre lot, this home offers exceptional privacy with a picturesque forest backdrop. A grand entry with custom 10' ceilings welcomes you into elegant formal living and dining rooms - ideal for entertaining. The main-floor office provides the perfect work-from-home setup. The chef-inspired kitchen is beautifully upgraded with tall custom cabinetry, high-end built-in appliances, a walk-in pantry, and a sleek coffee/servery station. Overlooking the spacious breakfast area with walkout to the backyard, the kitchen flows seamlessly into the inviting family room with a cozy fireplace.Upstairs, the luxurious primary suite features two walk-in closets and a spa-inspired ensuite complete with a modern soaking tub and glass shower. Three additional oversized bedrooms each offer their own ensuite bath, walk-in closet, and large windows - ideal for family or guests. Elegant 8' doors, hardwood flooring, pot lights, abundant natural light, and a striking modern staircase elevate the home's sophisticated style. Custom 9' ceilings continue on the second level and into the bright walk-out basement, offering exceptional space and versatility. A separate side entrance leads to a well-designed mudroom with garage access, powder room, generous closet space, and a finished laundry room. Located within an exclusive enclave of estate homes in Oro-Medonte, just minutes to ski resorts, trails, and year-round recreation. Only 20 minutes to Barrie and Orillia, with convenient access to Hwy 11 and Hwy 400 for commuting to Toronto and the GTA.A rare leasing opportunity in sought-after Horseshoe Valley and Sugarbush - where modern luxury meets natural beauty. Available immediately. Flexible closing. Book your private viewing today! (id:49269)
12827 Leslie Street
Richmond Hill, Ontario
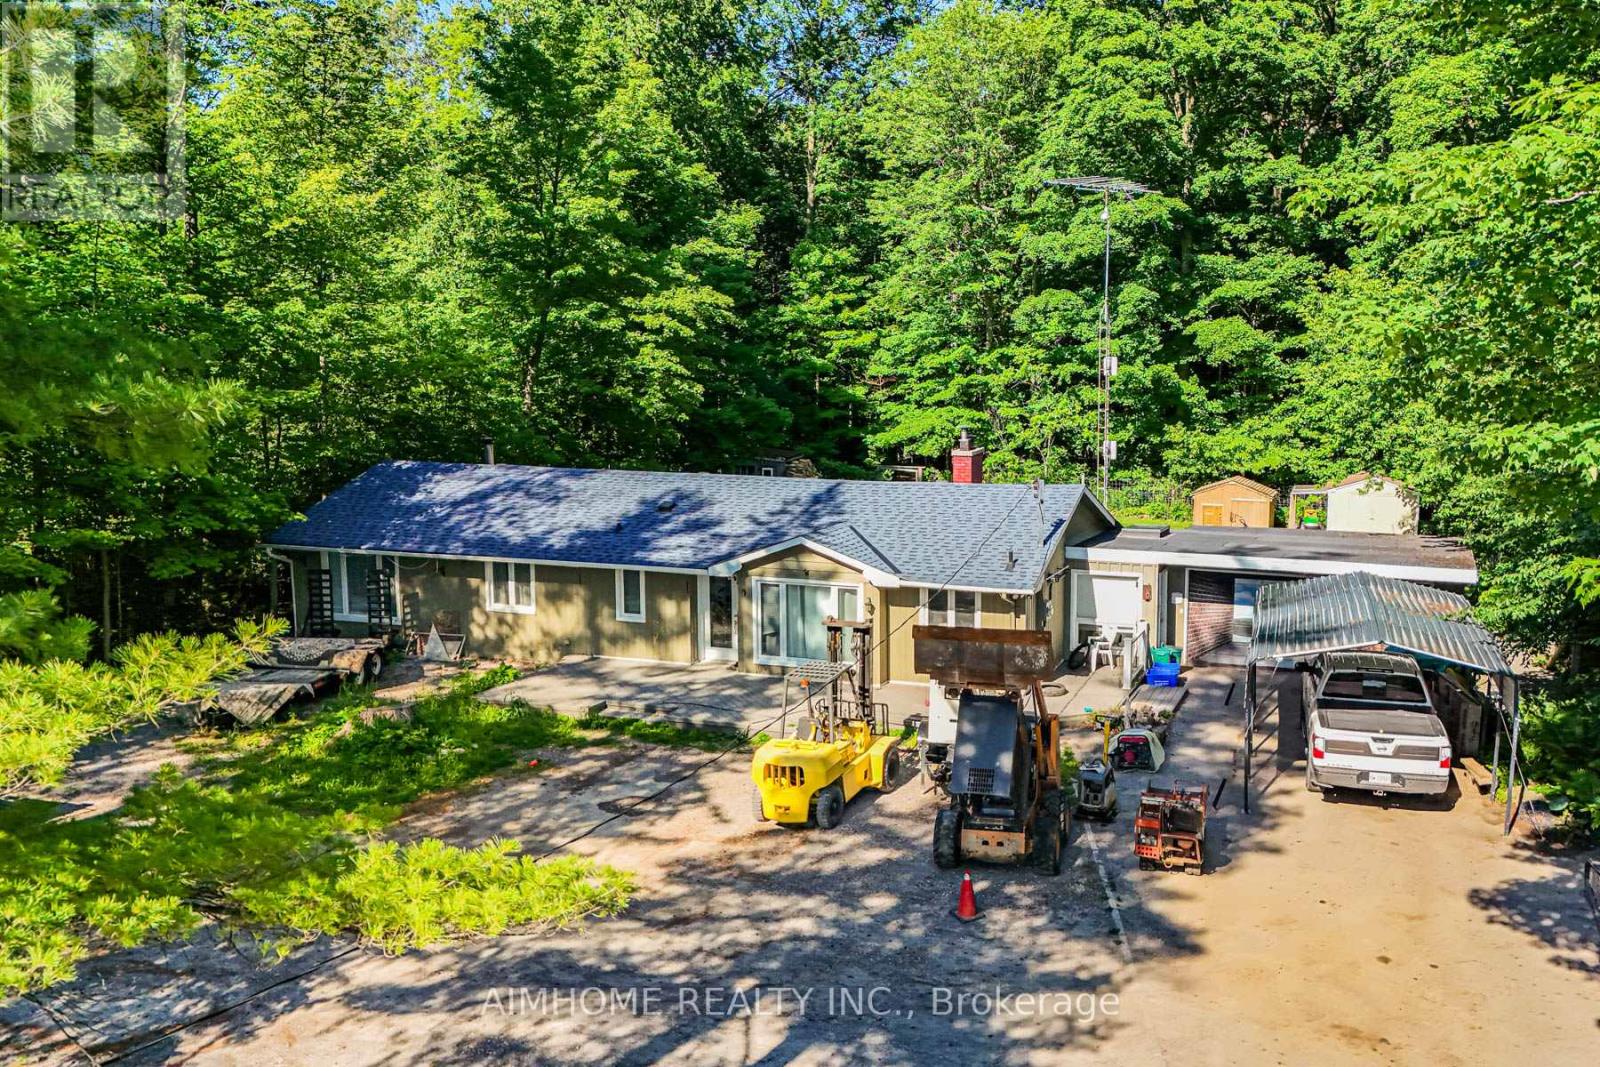
Unbeatable Value! Exceptional 100' x 190' lot backing onto the Oak Ridges Moraine Corridor. Rare Mixed-Use Zoning provides outstanding flexibility for live/work opportunities, including a home-based business and other permitted commercial uses (buyer to verify). Minutes to the GO Station, making commuting effortless. Features heated floors, 2 fireplaces, and tremendous future potential. An ideal investment, redevelopment, or custom home opportunity. Enjoy easy access to hiking trails, Lake Wilcox Promenade, and the Community Centre. A Rare Opportunity Not To Be Missed! (id:49269)
Basement - 421 Browndale Crescent
Richmond Hill, Ontario
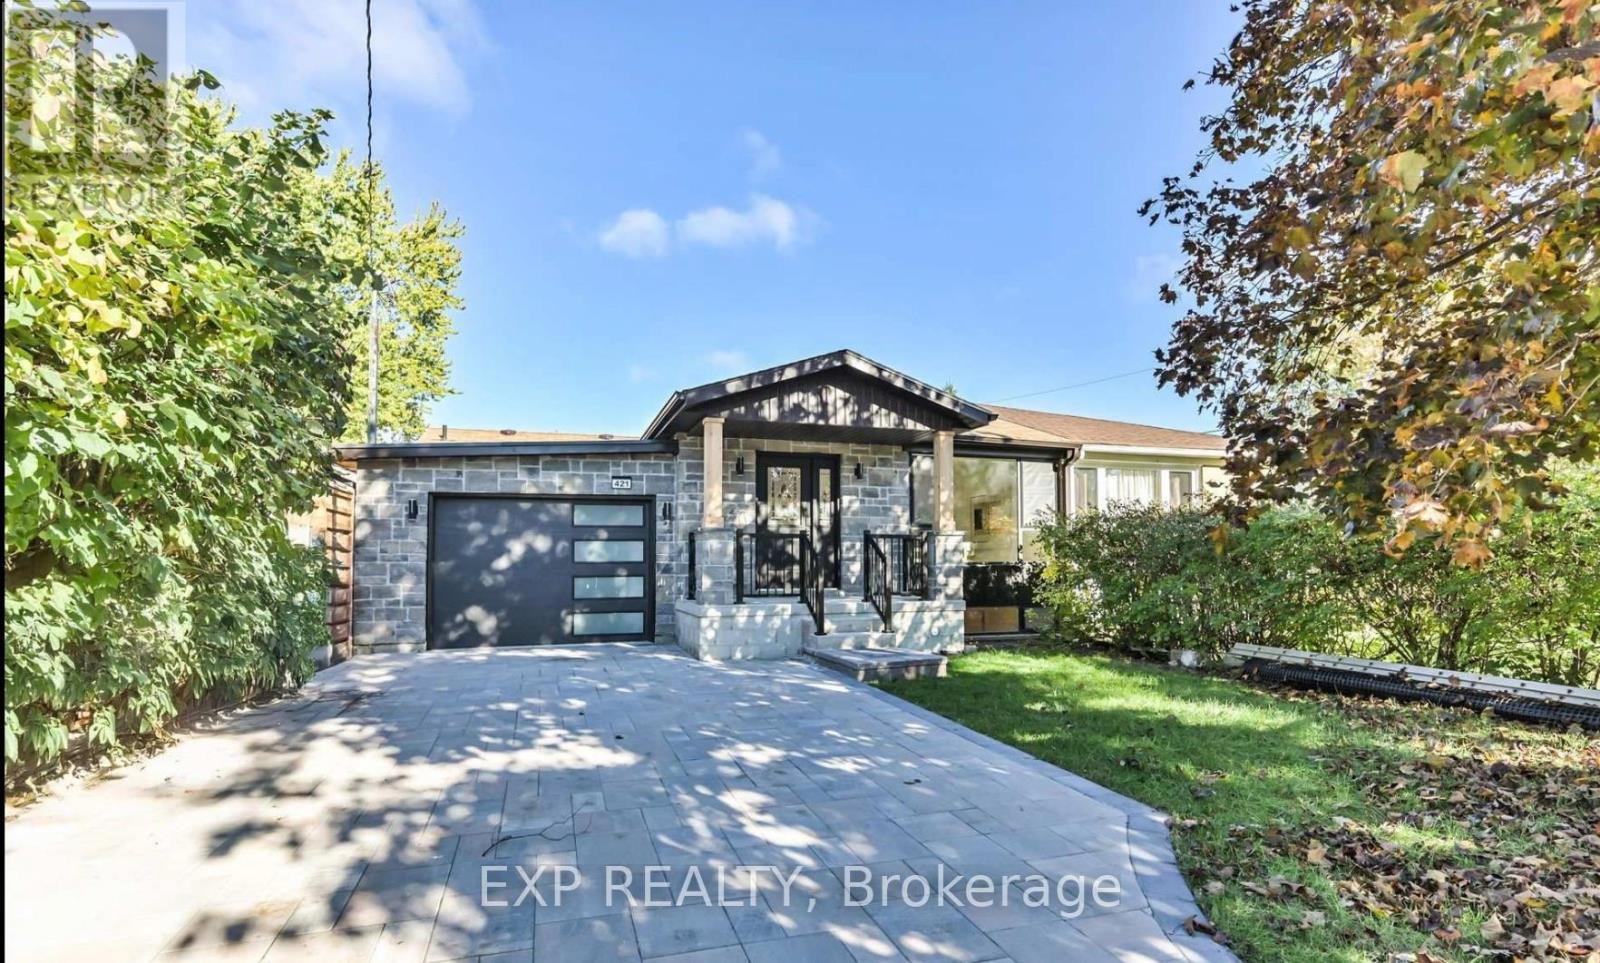
Experience modern living in this exquisitely renovated, brand-new 2-bedroom basement apartment nestled in the prestigious Crosby community of Richmond Hill. Showcasing a bright, open-concept design with premium finishes throughout, this elegant residence offers the perfect blend of style, comfort, and functionality. Enjoy the privacy of a separate entrance leading into a thoughtfully designed living space featuring a contemporary kitchen with brand-new cabinetry, quartz countertops, stainless steel appliances, stylish lighting, and elegant flooring throughout. The spacious living and dining area provides an inviting atmosphere for both everyday living and entertaining.Both generously sized bedrooms offer abundant natural light and ample closet space, while the beautifully appointed bathroom and private in-suite laundry add exceptional convenience. One parking space is included. Utilities are shared on a 50/50 basis with the upper-level occupants. Ideally suited for professionals, executives, couples, students, or a small family seeking a sophisticated, move-in-ready home in one of Richmond Hill's most desirable neighbourhoods. Conveniently located just minutes to top-ranked schools, parks, shopping, restaurants, GO Transit, public transit, and Highways 404 & 407, providing effortless access throughout the GTA.An exceptional opportunity to enjoy upscale living in a quiet, established community where convenience meets comfort. (id:49269)
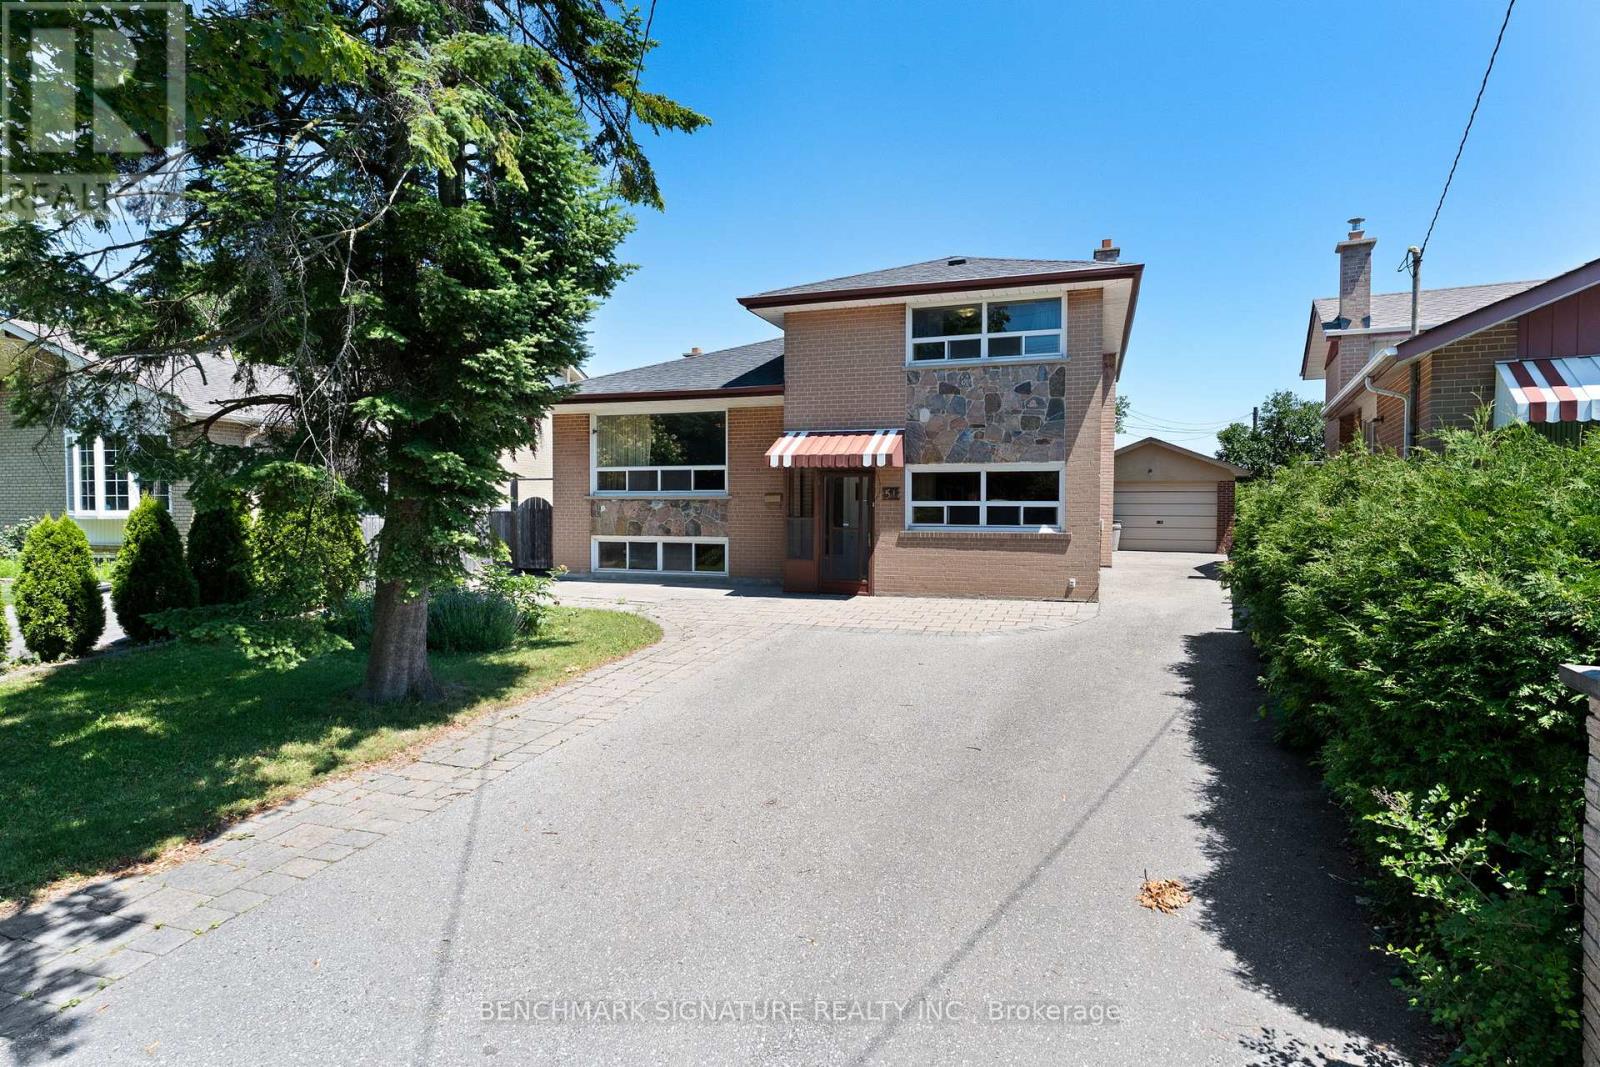
51 Baybrook Crescent
Toronto, Ontario
Welcome to this friendly neighborhood, MPAC 1790sf above grade sidesplite home, total over 2000sf enjoyable space including basement, functional floor plan with 4+1 Bedrooms, 3 Baths, kitchen with breakfast area. Fireplace family room, large windows living room. unobstructed view to Heart Valley Park. Long Driveway to garage, can park at least 5 cars. Location Close To Scarborough Town Centre, TTC, Schools, Parks, Shopping, Hwy401 UTSC & All Amenities . (id:49269)
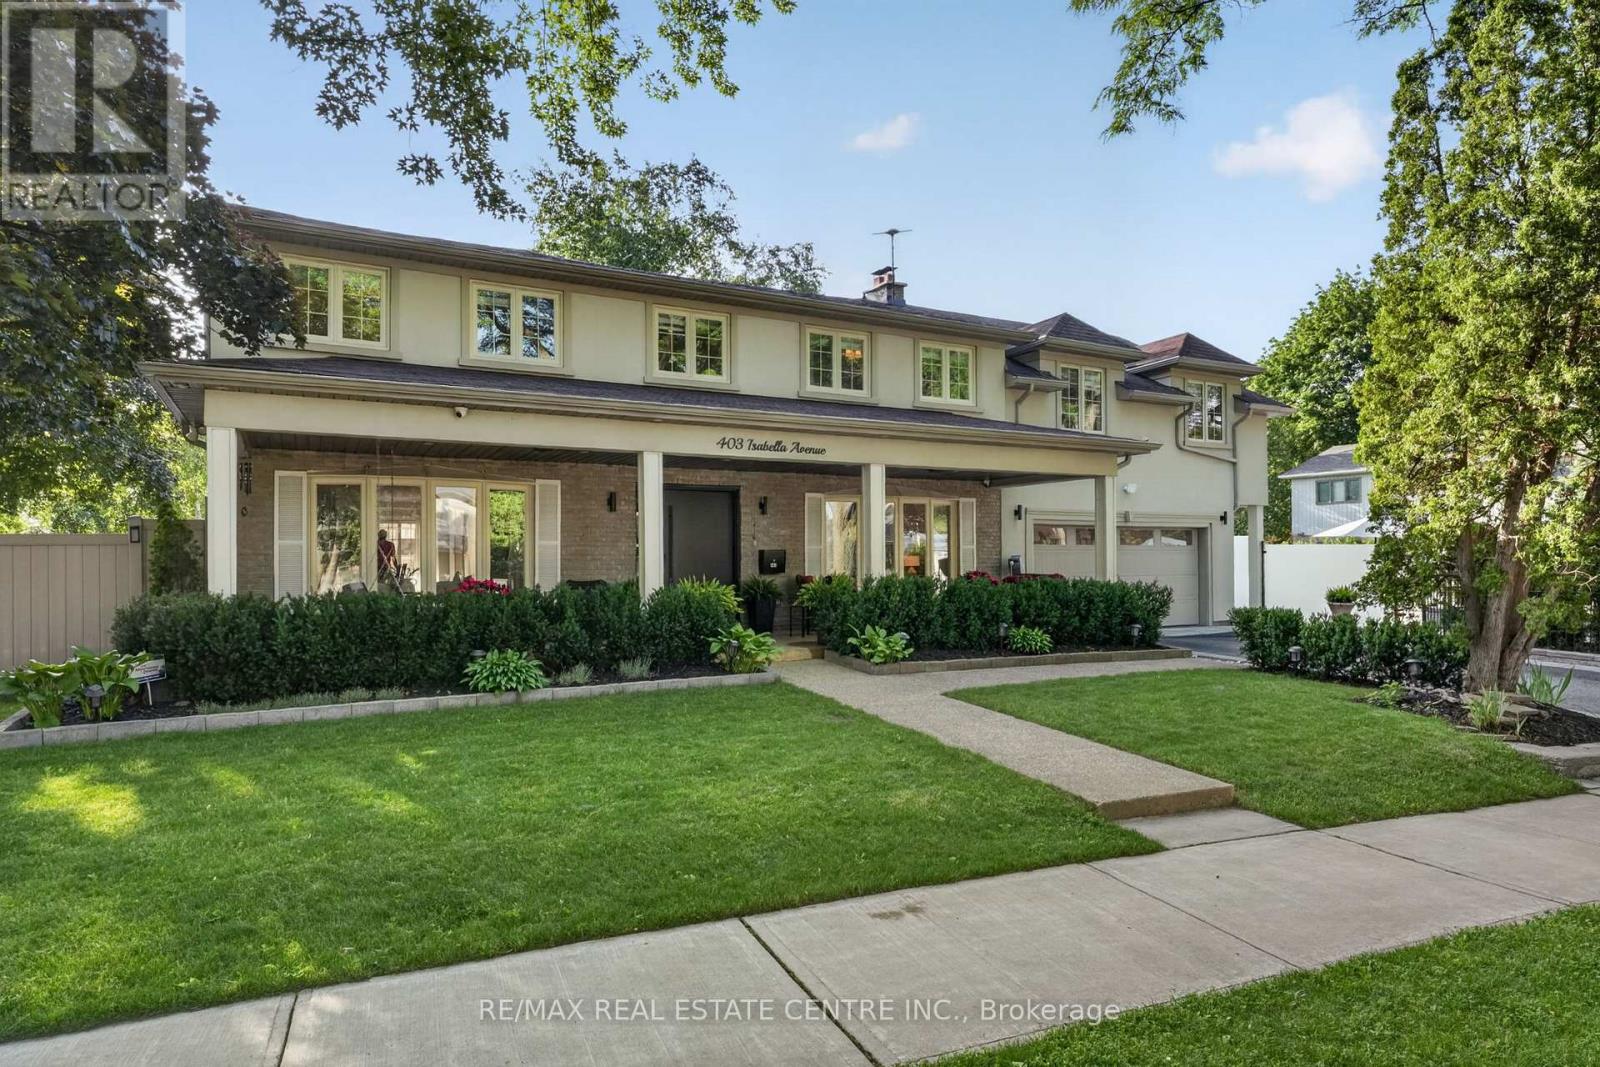
403 Isabella Avenue
Mississauga, Ontario
Welcome Home, an executive detached residence nestled in the highly desired & prestigious Gordon Woods community. Set on a charming tree-lined street, this exceptional home offers incredible curb appeal & sits on a premium 130-ft frontage lot, creating a rare & impressive presence in one of Mississauga's most sought-after neighbourhoods.Thoughtfully designed for both everyday family living & long-term value, this rare legal duplex features a full additional self-contained unit with its own covered side entrance, while also offering convenient interior access from the main home. The main residence showcases hardwood flooring throughout the top two levels, large principal rms, & expansive windows in the living, dining, & family rms that flood the home with natural light. The inviting family rm is complete with a gas fireplace, while the spacious eat-in kitchen offers abundant cabinetry, generous counter space, & excellent functionality. A main floor laundry rm adds further convenience.The fully finished basement offers a large rec rm, bdrm, & a full washrm, making it perfect for extended family, guests, or everyday use. Built in 2023, the secondary unit is a beautifully finished 2-bdrm, 2-washrm self-contained suite complete with its own laundry &full kitchen. This versatile space can be used as a private income-generating rental for either short-term or long-term tenants, helping offset carrying costs & adding incredible value to the property. Alternatively, it can be seamlessly accessed from the main home & used as part of one expansive residence, creating a rare 6-bdrm, 4-full-bath layout ideal for large/multigenerational families. An Entertainers dream backyard fully landscaped & offering exceptional outdoor space, including a large inground saltwater pool. A generous side yard with green space provides the perfect setting for families who want both entertaining potential & functional outdoor play space. (id:49269)
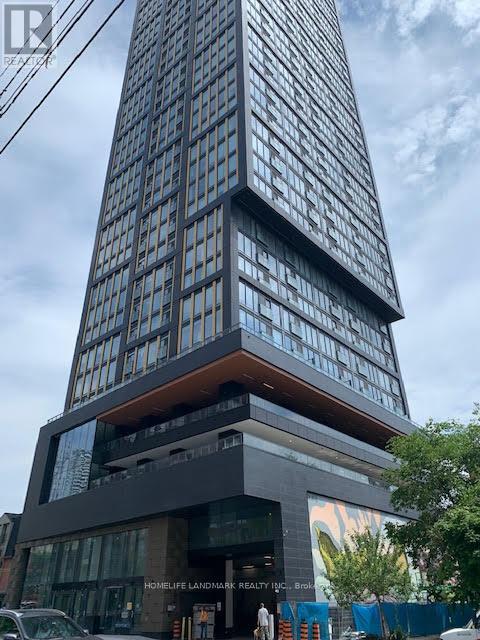
1701 - 319 Jarvis Street
Toronto, Ontario
Unit 1701 Prime Condo is downtown core , One master room plus den , 2 Bathrooms . One owned parking spot . Located steps away from University of TMU , across street is Metro , RABBA , TIM Hortons , Harvey Burgers , TTC is just downstairs . Yong and Dundas Square, Eaton Center and Subway is just 10 Minutes on foot. The building features unparalleled amenities such as a 6500 SQFT Fitness facility, 4000 SQFT of Co-working space and study pods,Outdoor amenities include a putting green , screening area, outdoor dining and lounge area with BBQs . (id:49269)
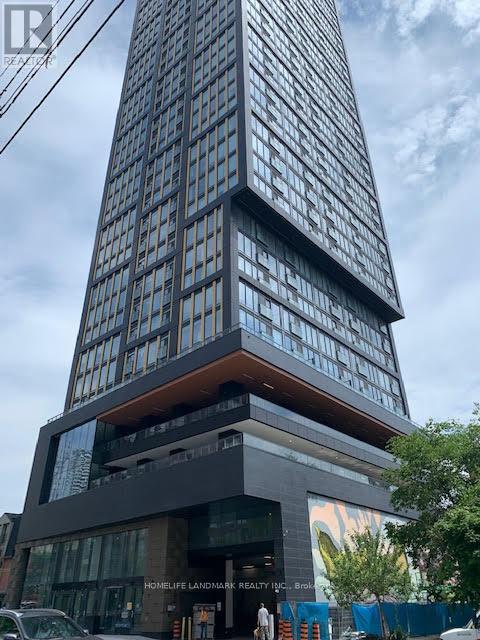
806 - 319 Jarvis Street
Toronto, Ontario
Unit 806 . Northwest Corner unit .Both rooms have windows , very bright with sunshine . Prime Condo is downtown core , Located steps away from University of TMU , across street is Metro , RABBA , TIM Hortons , Harvey Burgers , TTC is just downstairs . Yong and Dundas Square, Eaton Center and Subway is just 10 Minutes on foot. The building features unparalleled amenities such as a 6500 SQFT Fitness facility, 4000 SQFT of Co-working space and study pods,Outdoor amenities include a putting green , screening area, outdoor dining and lounge area with BBQs . (id:49269)
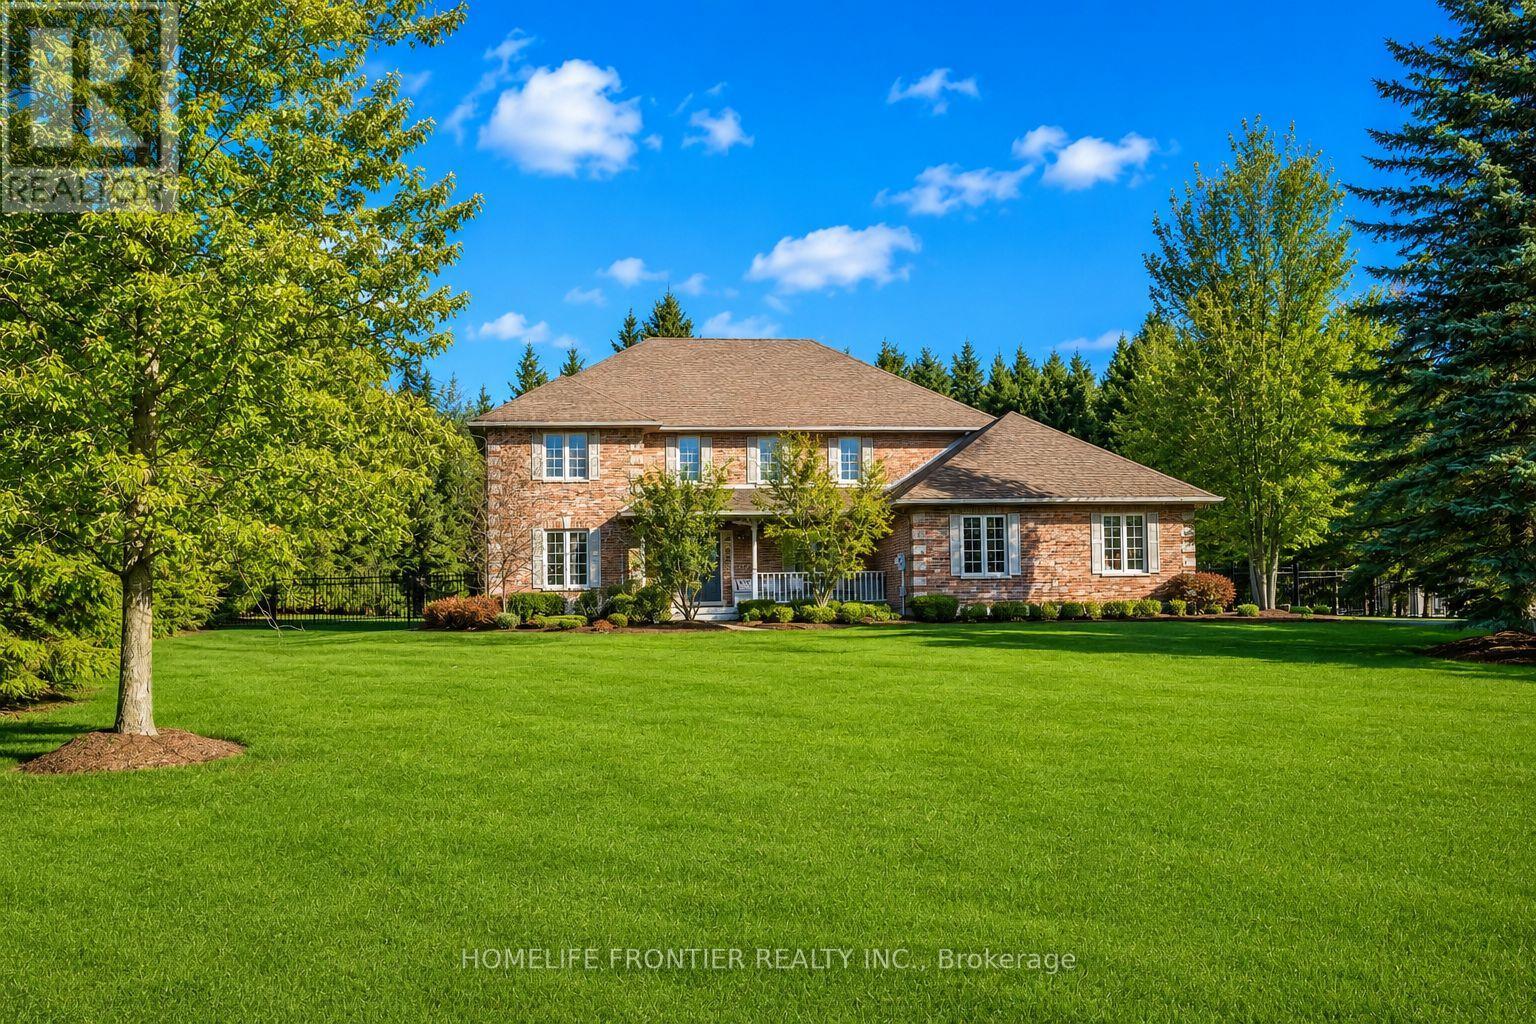
17 Bridle Path
Puslinch, Ontario
Prepare yourself to experience one of Real Estate's Most Desirable Offerings! This custom designed masterpiece is nestled on 1.25 Private Acres in one of the most coveted & sought-after streets of South End Guelph. Extraordinarily comprised of mixed woods & manicured lands & featuring over 4,612sqfeet of luxurious living space, this home is everything you'd expect &more. Undeniable craftsmanship throughout, rich wood floors, grand two-story foyer & a private front veranda. The heart of the home is an oversized kitchen, perfect for multiple cooks that enjoy views of the woodlands. New granite counters that flow with vaulted ceilings in the family room, custom built-ins, & charmed by a fireplace. The main floor also includes a formal dining room & two versatile rooms perfect for remote work or a playroom. Four generous bedrooms, including a primary suite with a walk-in closet & a jacuzzi ensuite. The lower level is modernized, fully finished & ideal for both an in-law suite or nanny quarters. The perfect escape to entertain or host, few properties can equal the attention to detail you find in this exceptional residence including its mechanical workings. Your dream home awaits! (id:49269)
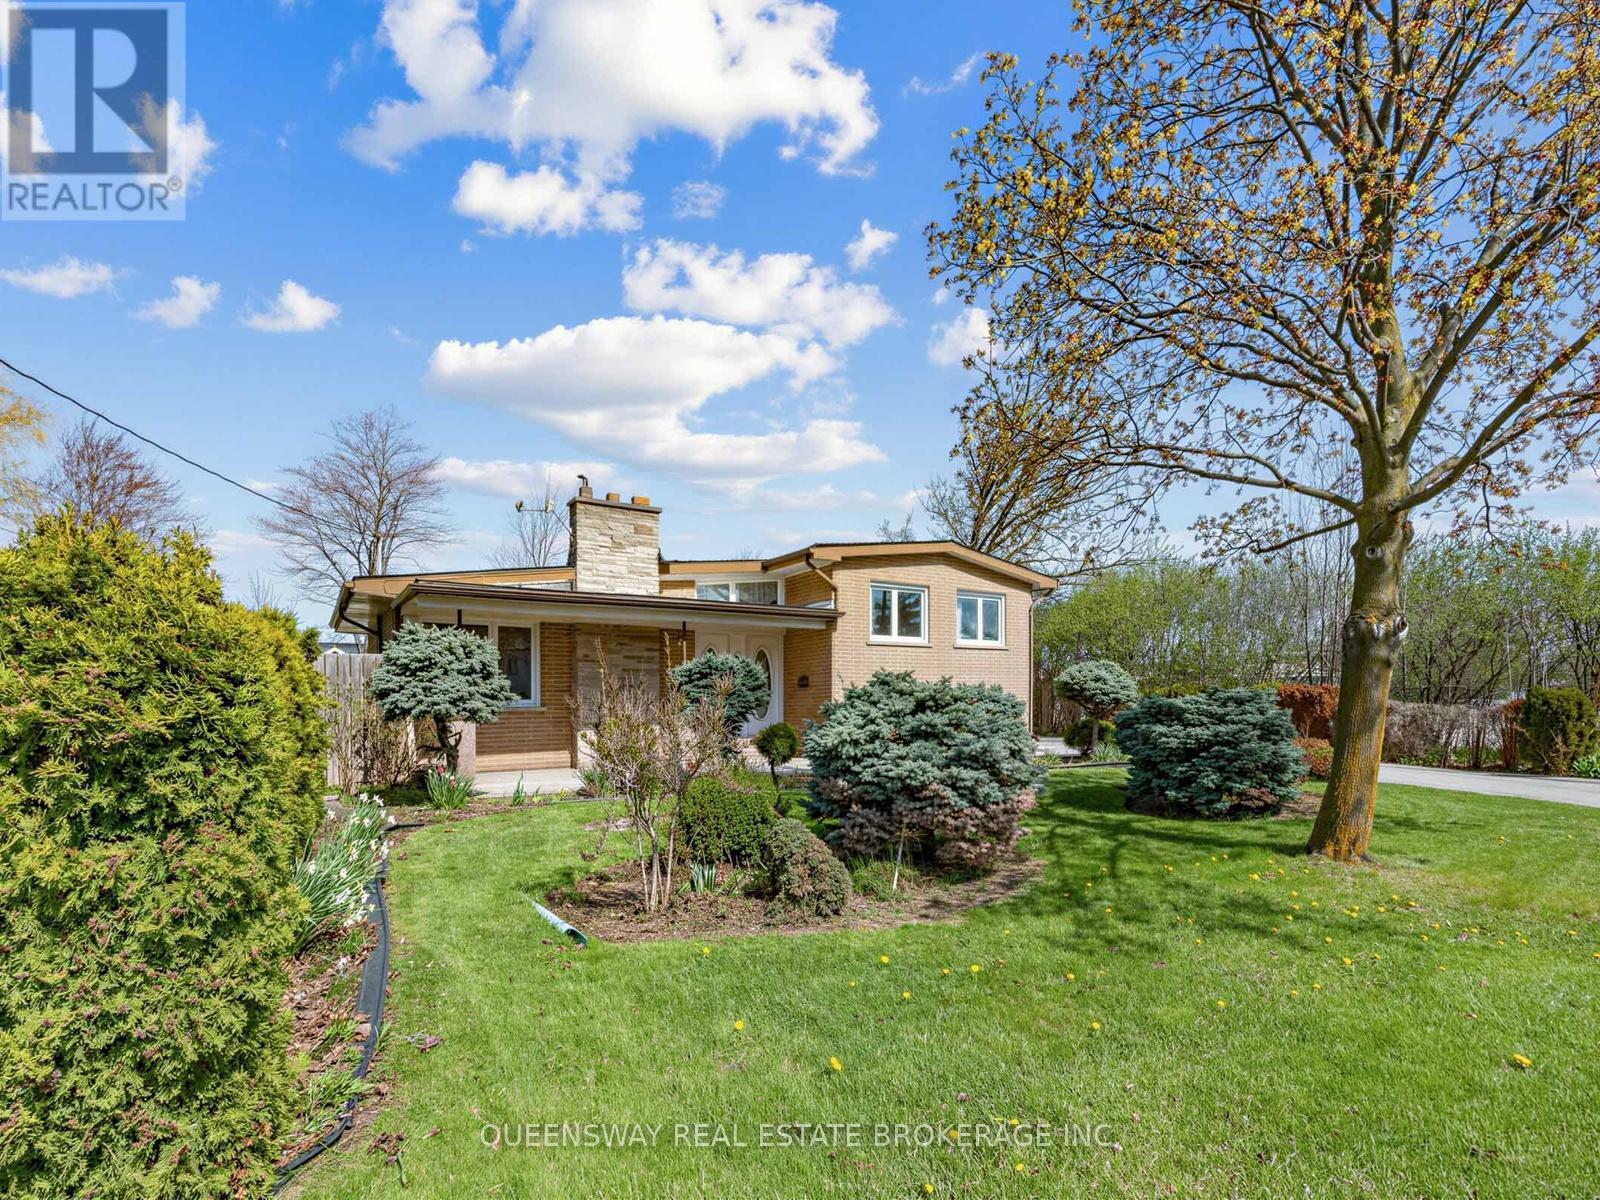
517 Pinegrove Road
Oakville, Ontario
A truly rare offering in one of Oakville's most sought-after neighbourhoods, this 3+2 bedroom, 2-bathroom, 1+2 kitchens (rare) bungalow is set on an exceptional pie-shaped lot - a highly rare find that presents outstanding potential for families, builders or investors. The main floor features a generous, light-filled living room anchored by a classic wood-burning fireplace, with large bedrooms and a functional layout throughout. Primary bedroom features a large walk in closet. For families, there is a walk-out basement with private separate entrance, 2 bedrooms, and full kitchen providing immediate rental income potential or an in-law suite. The massive tree-lined backyard is among the largest and most private available in this market, offering limitless possibilities for luxury outdoor living, future development, or both. An extended private driveway provides ample parking with a charming front yard. Perfectly positioned minutes from Appleby College, The Oakville waterfront, walking trails, shopping, QEW/401, and the GO Train corridor. A compelling combination of lot size, location, and income potential in one charming home! (id:49269)
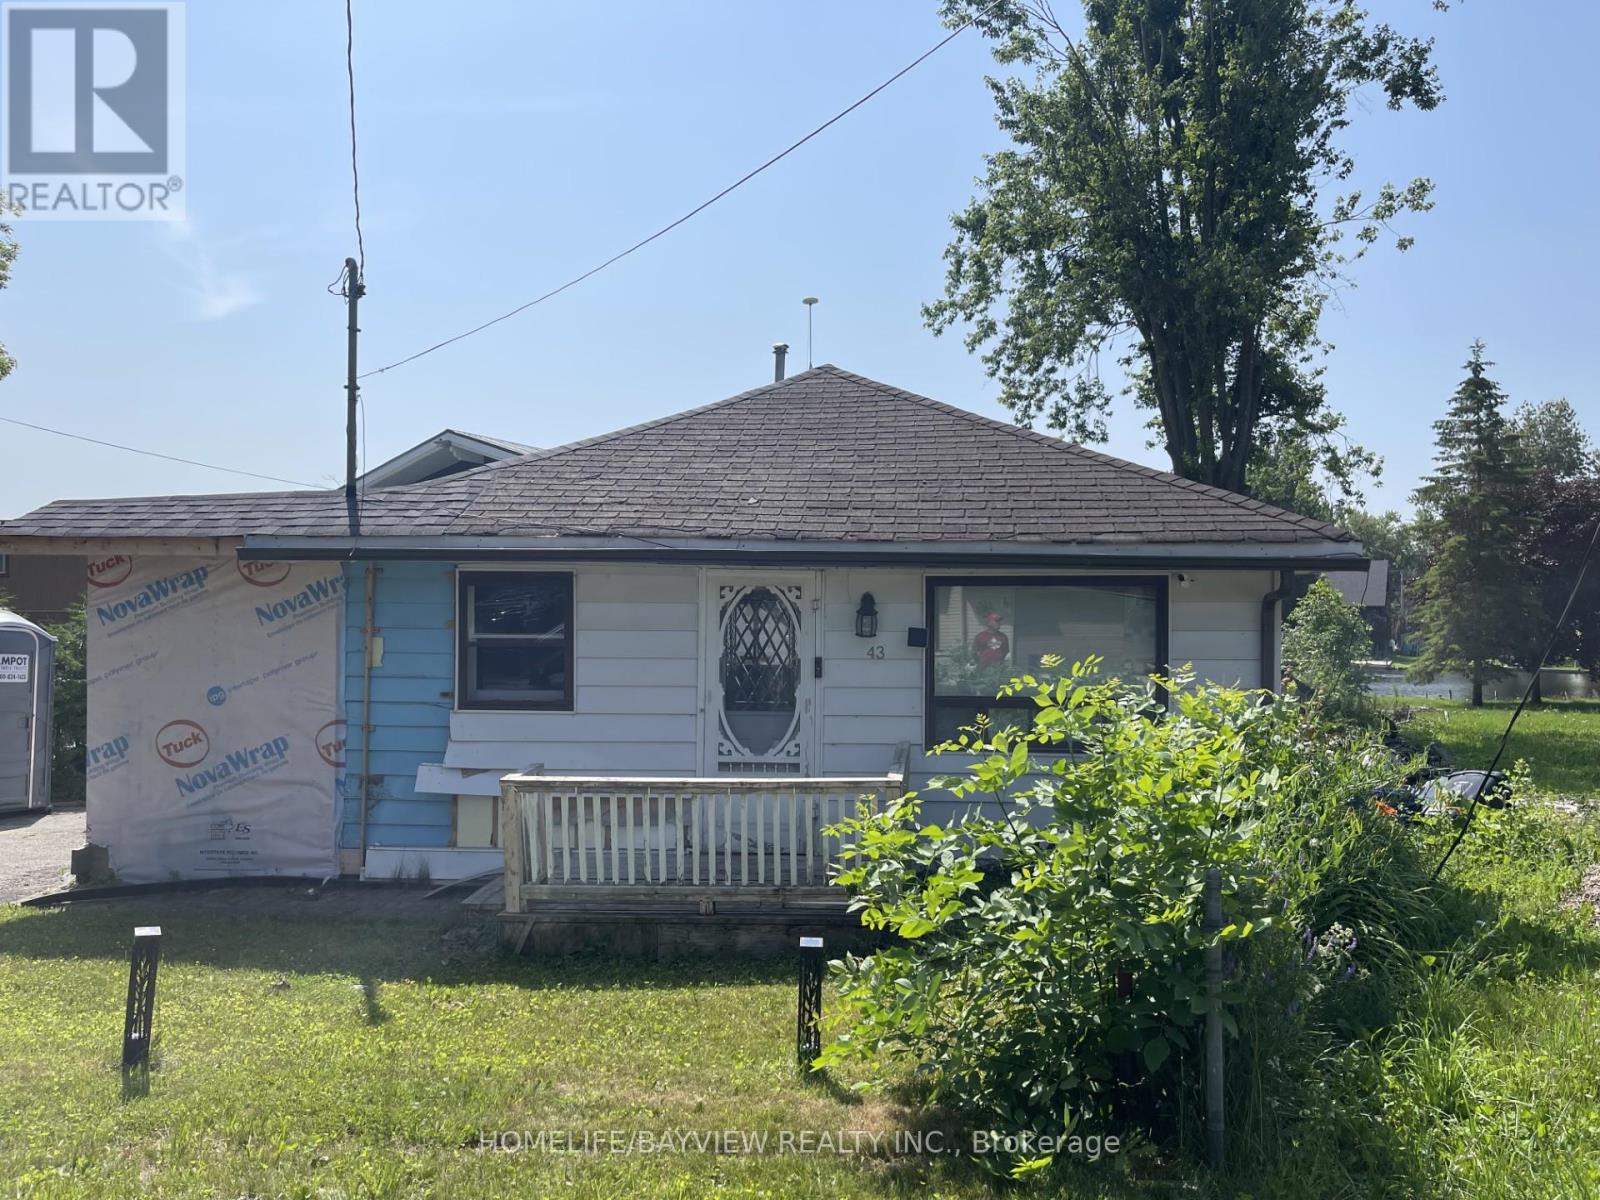
43 Ridge Avenue
Ramara, Ontario
Welcome to Lagoon City-a unique community featuring a canal system and direct access to Lake Simcoe. Situated on a picturesque waterfront lot, this property offers a rare opportunity to create an ideal home for full-time living or a weekend retreat.Located within walking distance to the local public school, just 15 minutes to Orillia, and only minutes to Lake Simcoe public beaches, marinas, and OFSC trails-this home offers the perfect balance of convenience and lifestyle.It is an excellent choice for those seeking a property with high investment potential or dreaming of building a modern waterfront home in one of Ontario's most desirable lakeside communities.The house is currently undergoing renovation and is ready for a major overhaul. Interior walls have been stripped down to the framework, allowing the new owner to implement their own design and a modern layout without incurring additional demolition costs.The property will be sold As Is. Don't miss the chance to purchase a unique property and make your dream of waterfront living a reality. (id:49269)
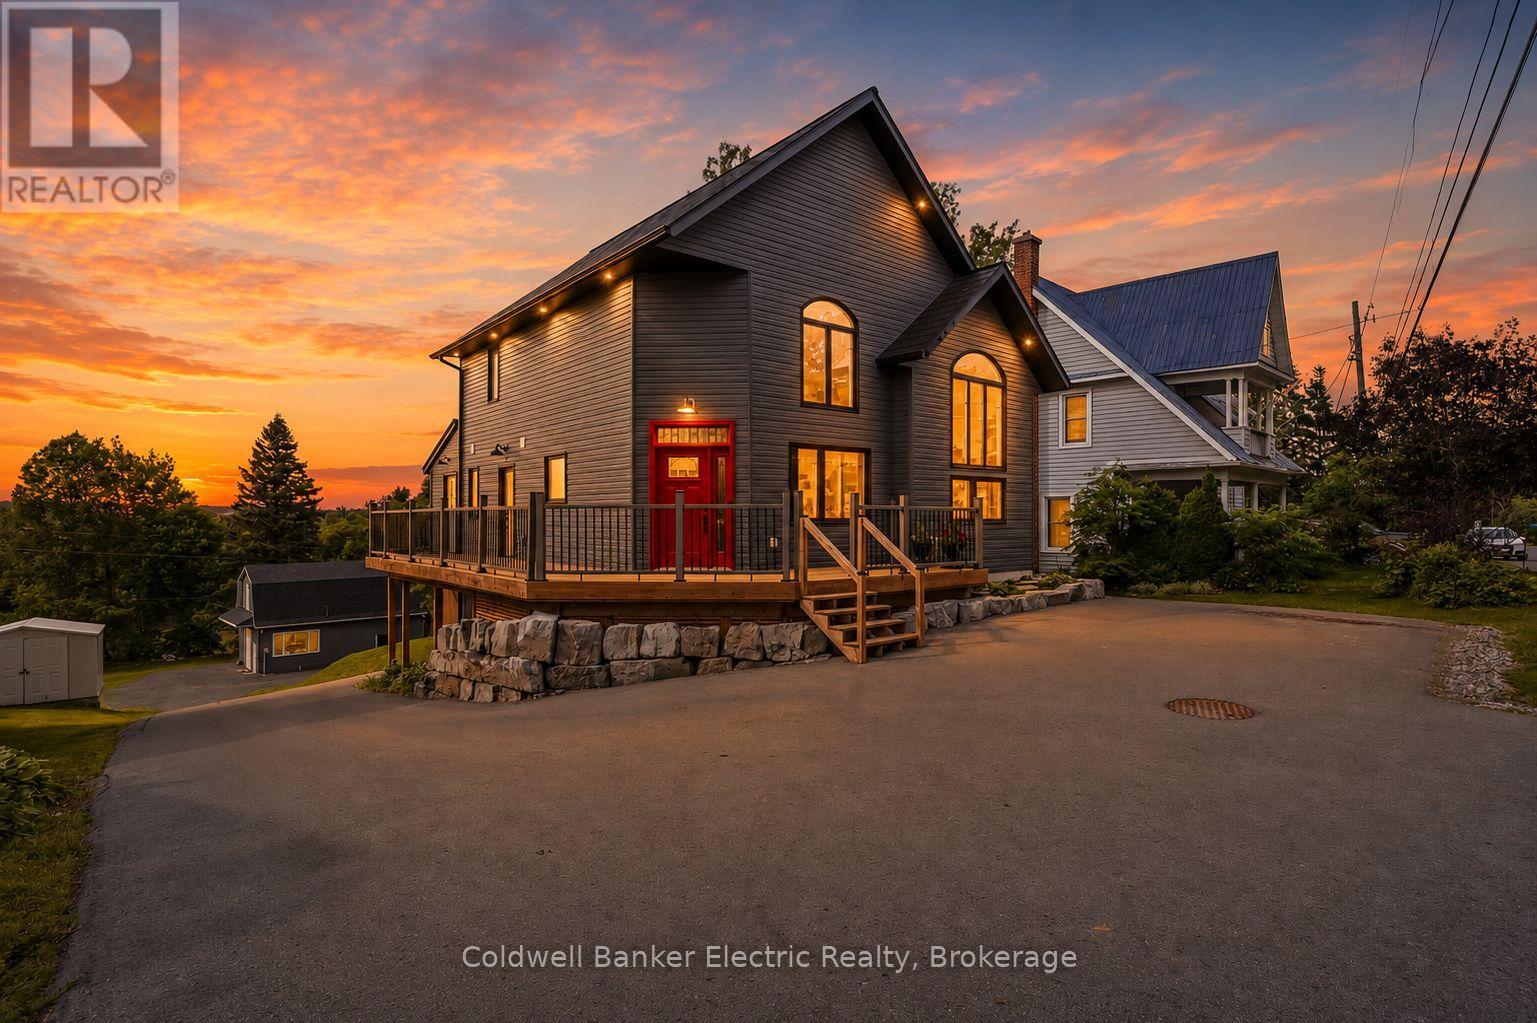
765 Palace Road
Greater Napanee, Ontario
5 THINGS YOU'LL LOVE ABOUT THIS HOME - 1) THE INCOME POTENTIAL - With 3 separate living spaces, including a fully legal basement apartment, you can live in one unit and rent out the other two, making this custom luxury home surprisingly attainable for even a first-time buyer. 2) THE LOCATION: Close enough to the 401 for an easy commute, set back far enough that you'll never hear it. On city services, with a true country feel just 2 minutes from downtown Napanee. 3) THE LOT: 2 acres backing onto a ravine, with deer and wildlife right in your backyard. One of the largest residential lots in town, with more backyard than frontage and mature trees shading the home throughout. 4) THE CUSTOM BUILD: Built in 2021, this home features an ICF foundation, steel roof, engineered hardwood floors, tall ceilings, and a sleek modern aesthetic throughout. Radiant in-floor heating in the office, tankless hot water, HRV, fibre internet, and a GenerLink power hookup round out the high-end finishes. 5) THE LAYOUT: A main floor primary bedroom with a 3-piece ensuite, walk-in closet, and private walkout office. The kitchen and living space soar with 2-storey ceilings, and a wraparound deck connects your ground floor bedroom to the front entrance. A 26x38' garage features a separate 1 bed, 1 bath loft above, complete with its own kitchen, laundry, and parking. (id:49269)
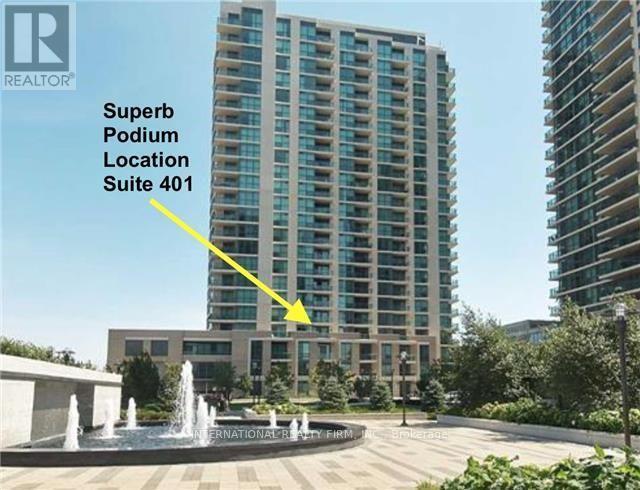
401 - 205 Sherway Gardens Road
Toronto, Ontario
Live In The Most Desirable Condo Building At Sherway Gardens In Etobicoke! Gorgeous Sunfilled Park Views! Functional &Comfortable Floor Plan With Open Concept Living Areas + Balcony Walkout. Large Den Which Can Be Used A Second Bedroom With Custom Opaque Glass Doors Or Can Be Used As A Home Office. Tastefully Finished With Hardwood Floors *Thruout*+ Stainless Appliances & Granite Counters In Kitchen. 9 Ft Ceilings Extra Large Front Hall With Pantry Shelving, Glass Shower Screen And More. Only Steps To Sherway Gardens Mall Shops & Markets. This Building Offers Resort Style Amenities With 24Hr Concierge, Indoor Pool/Spa, Professional Gym, Party Room, Guest Suites & Visitor Parking. Steps To Ttc, Close to Trillium Health Centre + Easy Access To 427/Gardiner. Perfectly situated for those seeking both urban access and a quieter pace of living. The Sherway Transit Hub is Just Steps Away, Providing Direct Access Into Toronto, Subway Stations, the GO train, and Mississauga Transit. Nearby parks and scenic paths offer a peaceful escape, while Sherway Gardens Mall is moments from your door, delivering an exceptional mix of shopping, dining, and everyday essentials. Don't Miss This Opportunity ! (id:49269)
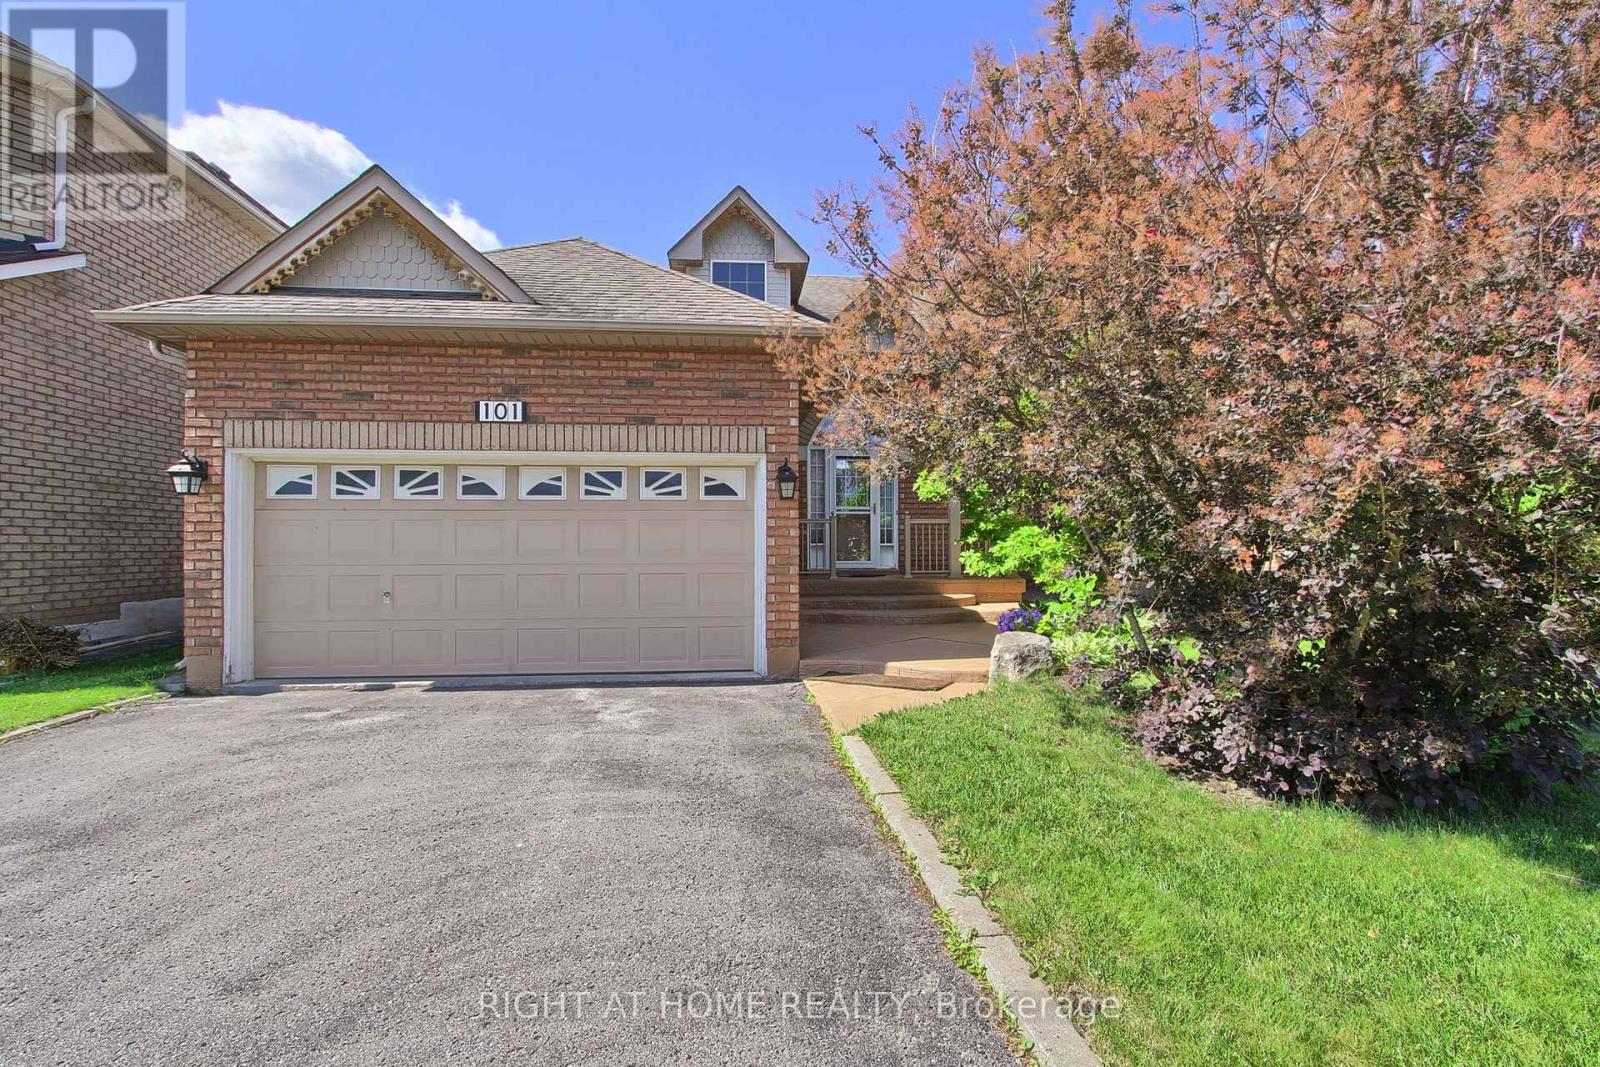
101 Old Colony Road
Richmond Hill, Ontario
Rare opportunity in the highly sought-after Lake Wilcox community. This spacious detached bungalow offers the convenience of one-level living in one of Richmond Hill's most desirable neighbourhoods.Featuring 9-ft ceilings, hardwood and ceramic flooring, a bright and functional layout, and a large great room open to the kitchen, this home is ideal for both everyday living and entertaining. The well-designed floor plan includes 2 generous bedrooms, 2 bathrooms, main floor laundry with direct garage access, and a separate entrance to the unfinished basement, offering excellent potential for additional living space, an in-law suite, or future customization.Situated on a mature lot in a quiet, family-friendly neighbourhood, this home is just steps from Lake Wilcox, parks, trails, schools, community amenities, shopping, and transit.Whether you're looking to downsize, invest, or create your dream home in a prime location, this is a fantastic opportunity to own in the desirable Oak Ridges community. 2 hours notice on showing requests. (id:49269)
Century 21 B.j. Roth Realty Ltd.
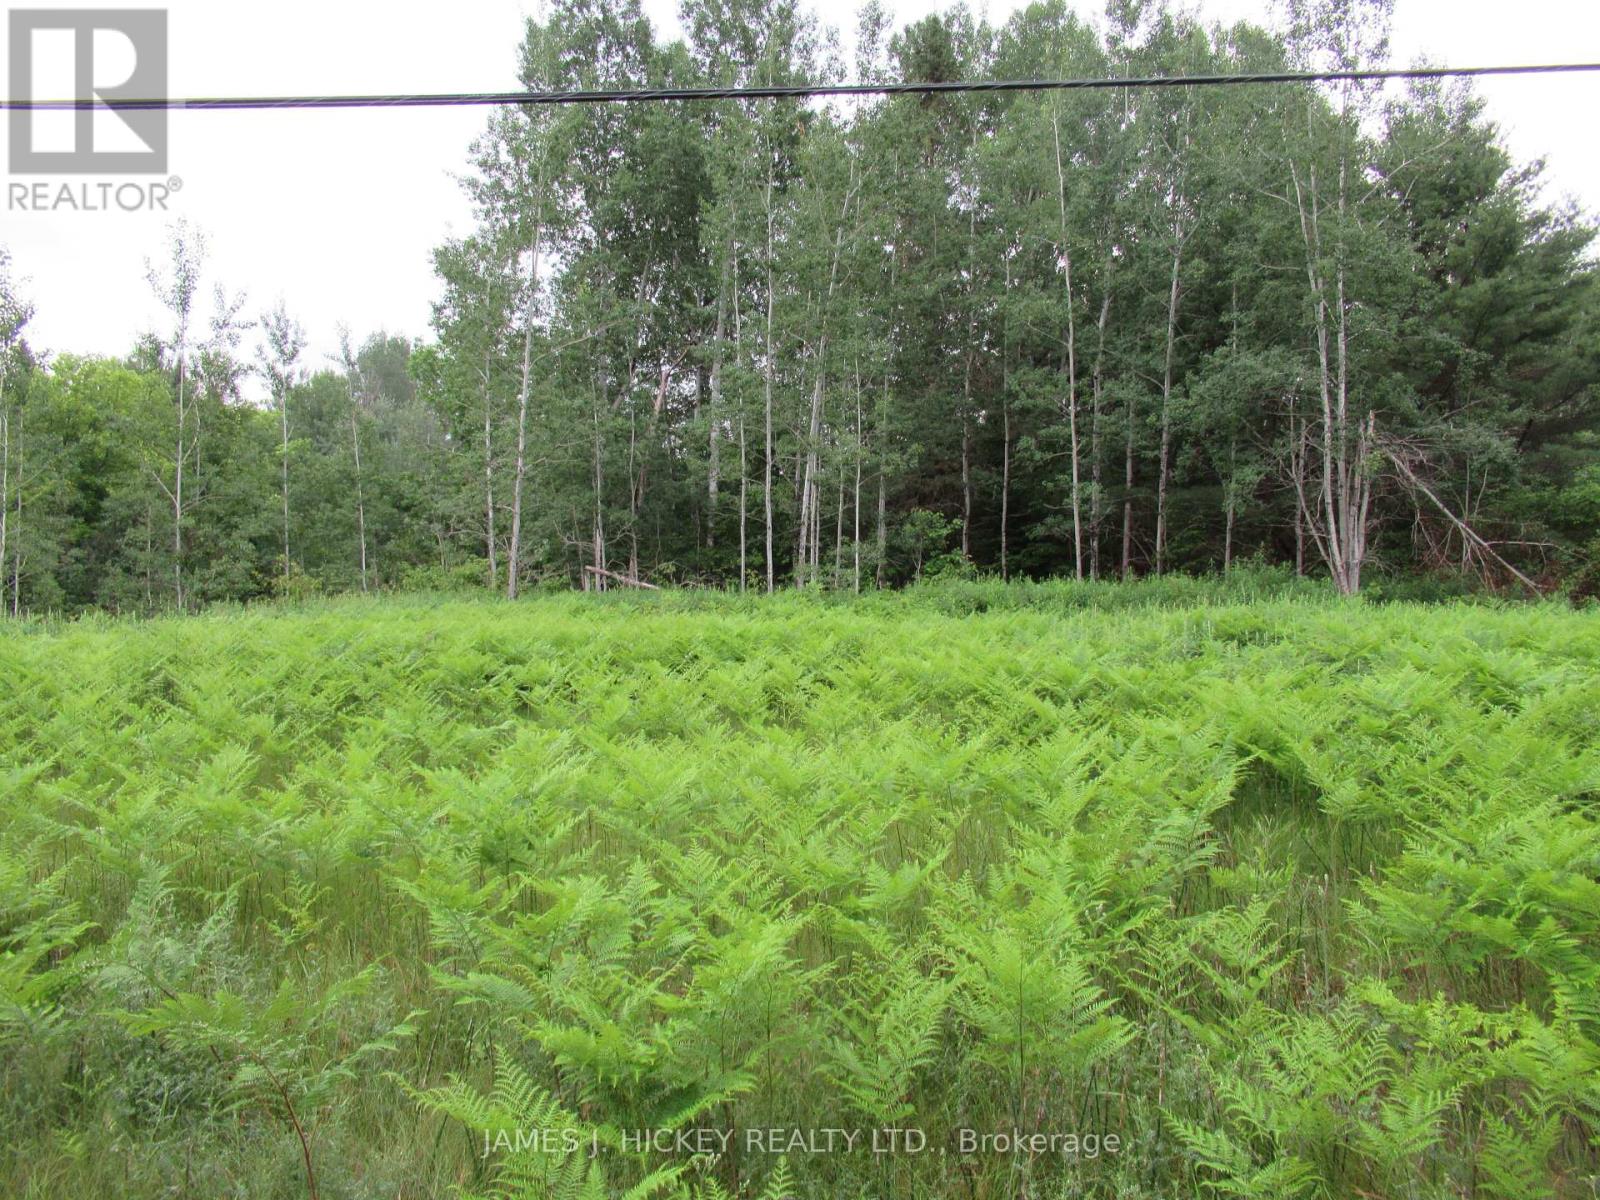
Pt Lot 48, Range B Hwy 17 Highway
Laurentian Hills, Ontario
This 2.2 acre lot is fronting on Highway 17 in Rolphton, presently zoned open space. Good potential for a building lot. Close to main snowmobile trails and the Algonquin Trail with miles of ATV trails. Great hunting and fishing just minutes away. Minimum 24 hour irrevocable required on all offers. (id:49269)
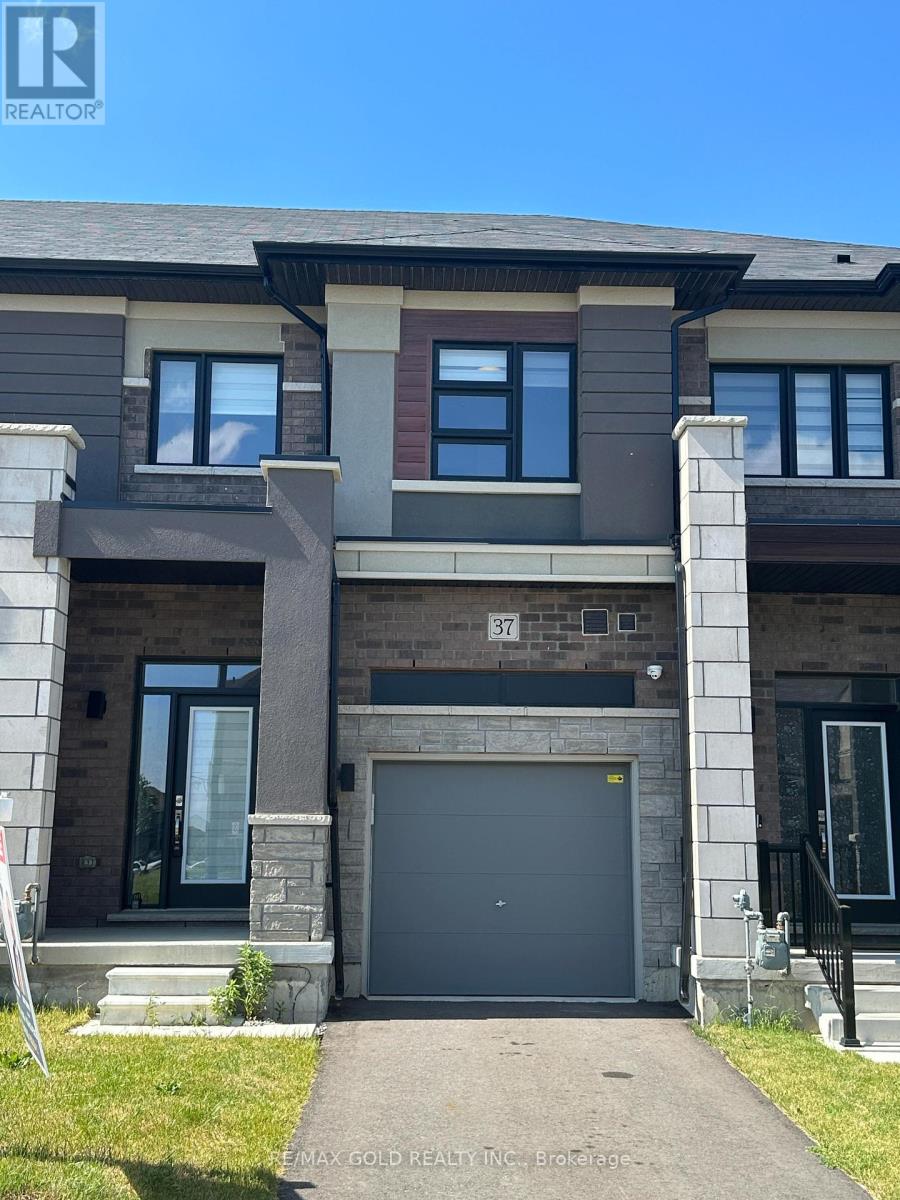
37 George Brier Drive
Brant, Ontario
Welcome to 37 George Brier Dr. A beautifully designed 3-bedroom, 3-washroom townhome located in the charming and fast-growing community of Paris, Ontario. Perfect for families, professionals, and first-time buyers, this home offers a modern layout with 9' ceilings, quality finishes, and a warm, inviting atmosphere throughout. The contemporary kitchen with S/S appliances is thoughtfully laid out with ample cabinetry, generous counter space. The kitchen flows seamlessly into the dining and living areas, creating an ideal setting for entertaining guests or enjoying everyday family life. Access to the garage adds extra practicality to the main level. Upstairs, you'll find three well-sized bedrooms, including a comfortable primary suite complete with a private ensuite washroom and a walk-in closet. The additional bedrooms are perfect for children, guests, or a home office, and share a full bathroom with modern fixtures. The home also includes a full basement with excellent potential for additional living space, a recreation room, or extra storage. Enjoy outdoor time in the private backyard area. (id:49269)
1808 Concession Road 10 Concession
Ramara, Ontario
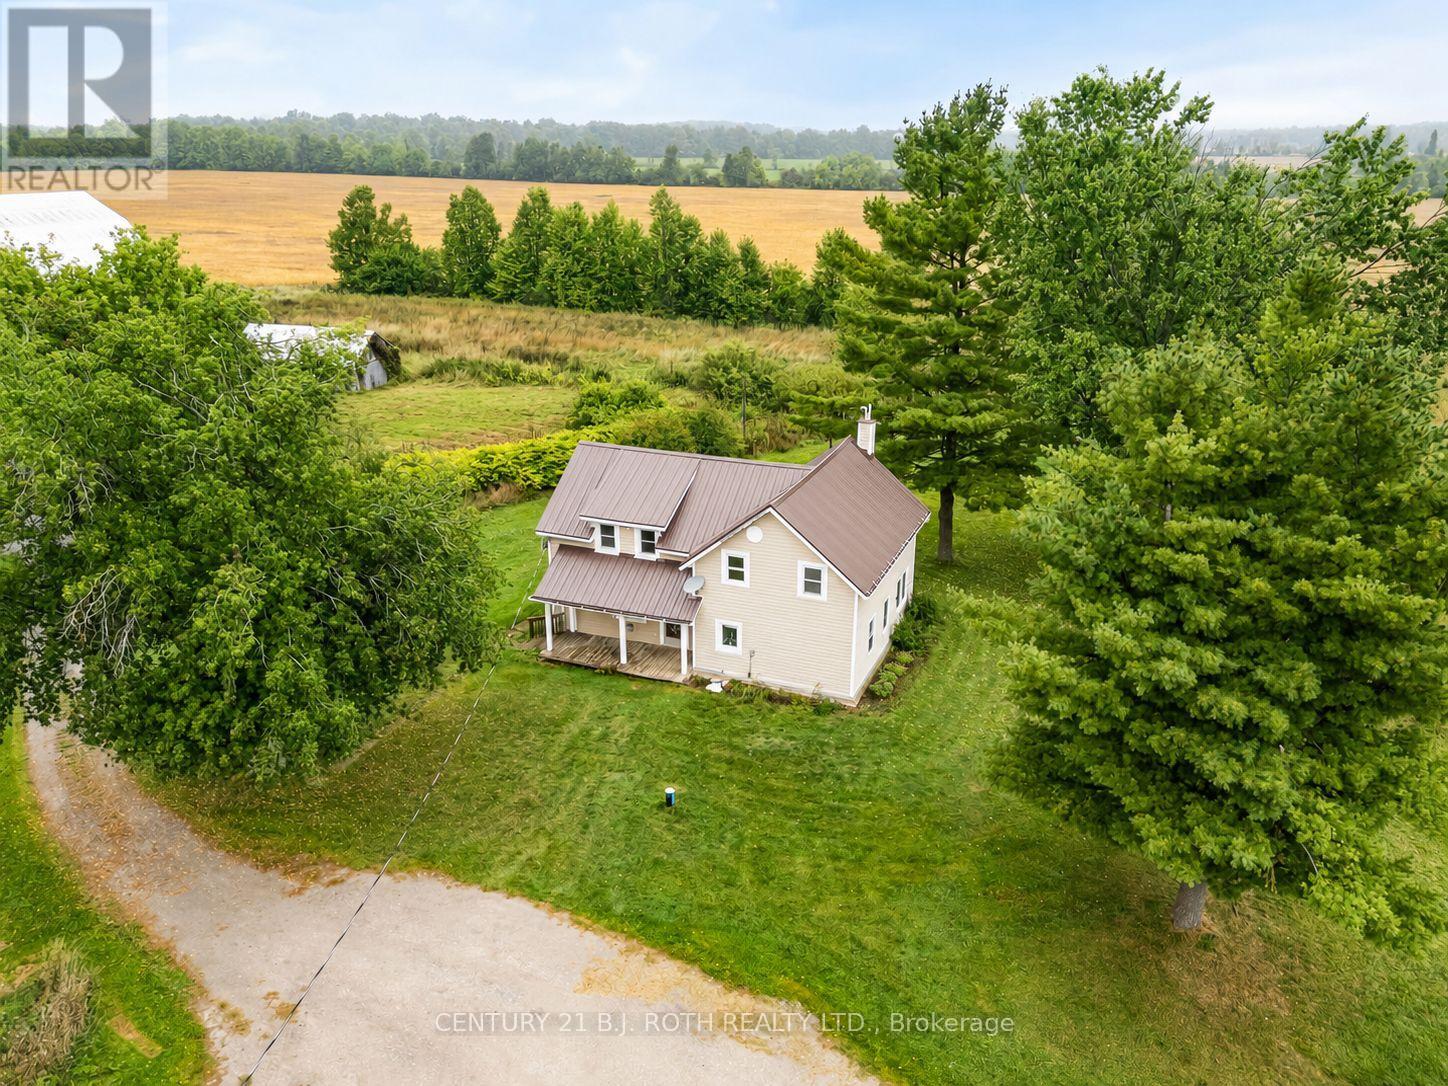
Welcome to 1808 Concession Road 10 a rare opportunity to own nearly 100 acres of highly productive farmland. This 98.6-acre property features prime agricultural land, with 89 acres currently in grain and oil seed production, plus an additional acre cleared for a personal garden. With 85 acres fully tiled, the land is well set up for efficient, high-yield farming. The property includes a 5-bedroom, 1.5-bath farmhouse with a welcoming front porch. The home is in need of TLC, but is serviced by a drilled well that is just five years old, and propane heat, offering reliability and peace of mind. Three versatile outbuildings enhance the farms functionality, each with recent electrical upgrades. A large barn offers a reinforced structure, walk-out cow feeding area, and stalls. A shop provides space for tools or light projects, and a generous drive shed with electricity offers ample storage. Adding to the property's appeal, a creek winds through the land, bringing natural charm and future potential. This is more than just farmland its an opportunity to create a thriving agricultural operation, a family homestead, or a long-term investment! (id:49269)
RE/MAX Right Move
46 Sunnypoint Crescent
Toronto, Ontario
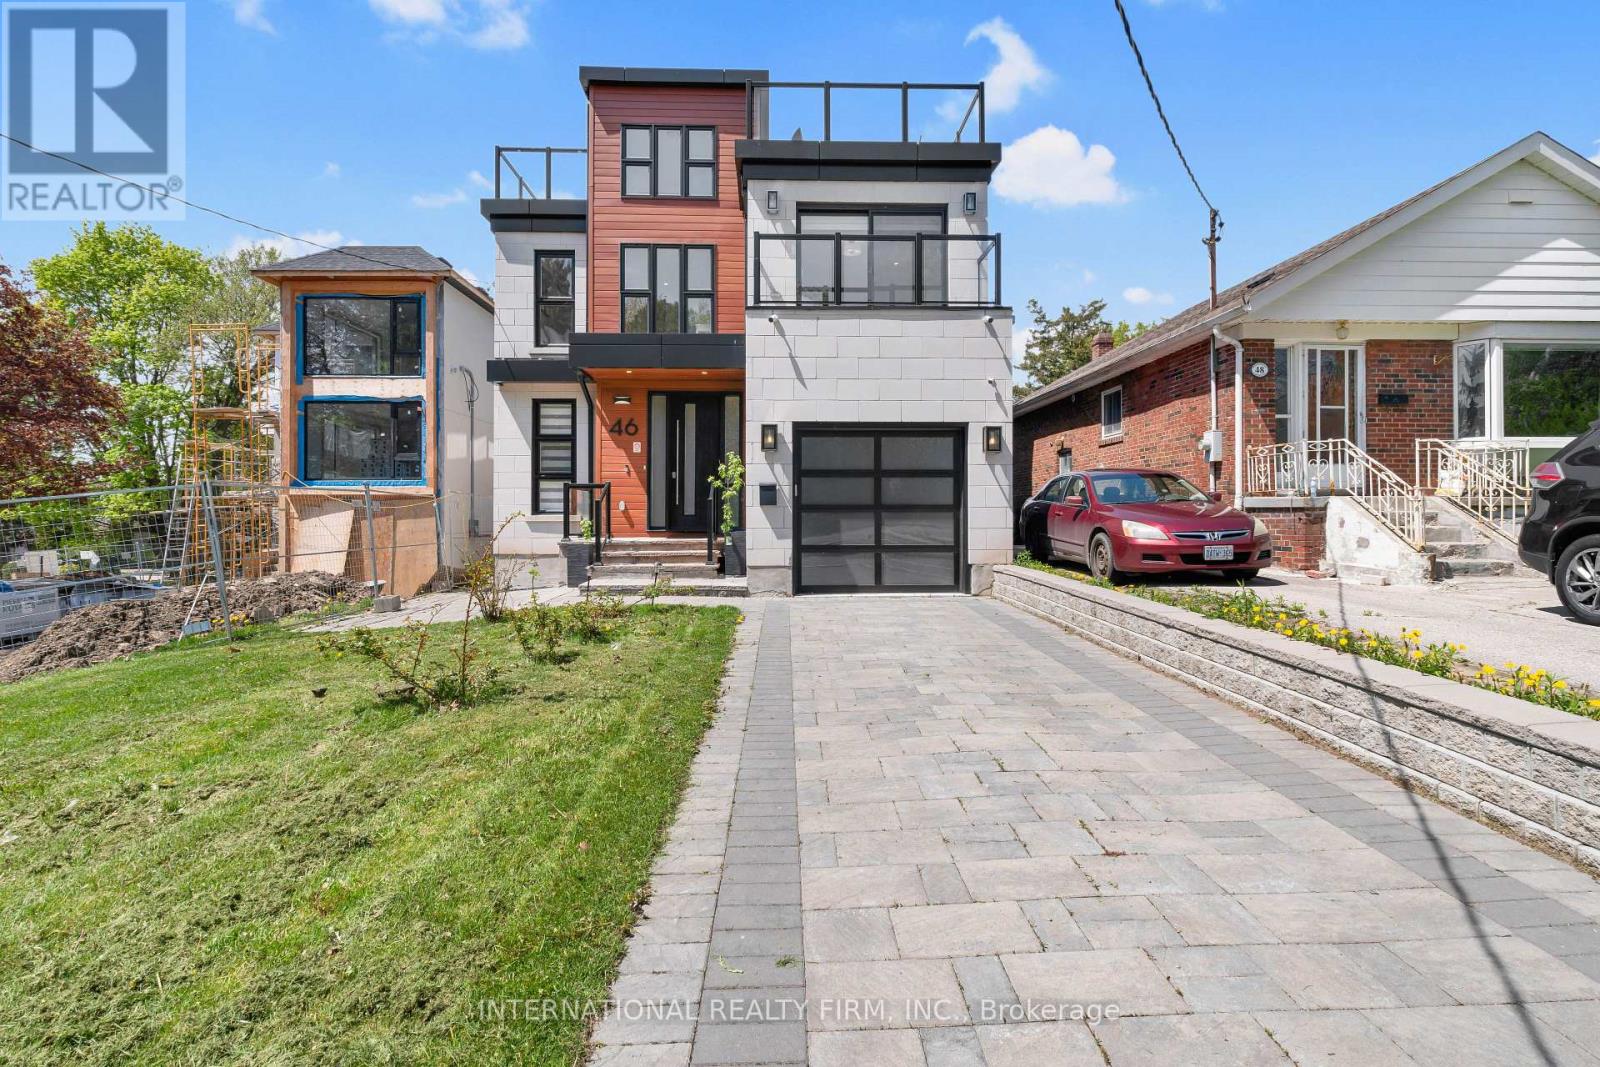
A striking custom-built residence in the prestigious Scarborough Bluffs community. Positioned on a quiet street, this exceptional home combines modern design, functional living, and sought-after outdoor spaces. Thoughtfully designed throughout, the home features bright open-concept living areas, expansive windows, and high-end finishes. The chef-inspired kitchen serves as the heart of the home, complete with a large centre island, built-in appliances, and seamless flow into the dining and living spaces, making everyday living and entertaining effortless. The upper levels offer spacious bedrooms and beautifully appointed bathrooms, creating comfortable spaces for families of all sizes. Natural light fills every room, enhancing the home's warm and inviting atmosphere. The finished lower level offers a separate entrance and exceptional flexibility. Complete with a bedroom, full bathroom, dedicated home gym, private sauna, and additional living space, this level is well suited for extended family, overnight guests, multigenerational living, or future income potential. Existing rough-ins provide the opportunity for a future kitchen installation, adding even greater versatility to the space. The thoughtful layout creates a private retreat while maintaining seamless access to the rest of the home. One of the property's standout features is the expansive rooftop terrace. Enjoy views of Lake Ontario, morning coffee at sunrise, or evening gatherings with family and friends. This private outdoor retreat offers a rare vantage point above the surrounding neighbourhood and creates an ideal space for entertaining or relaxing. Located minutes from the Scarborough Bluffs, waterfront parks, beaches, walking trails, top-rated schools, transit, and everyday amenities, this home delivers the perfect balance of modern convenience and natural surroundings. A rare opportunity to own a distinctive home in one of Toronto's most desirable waterfront neighbourhoods. (id:49269)
140 Hickson Avenue
Kingston, Ontario
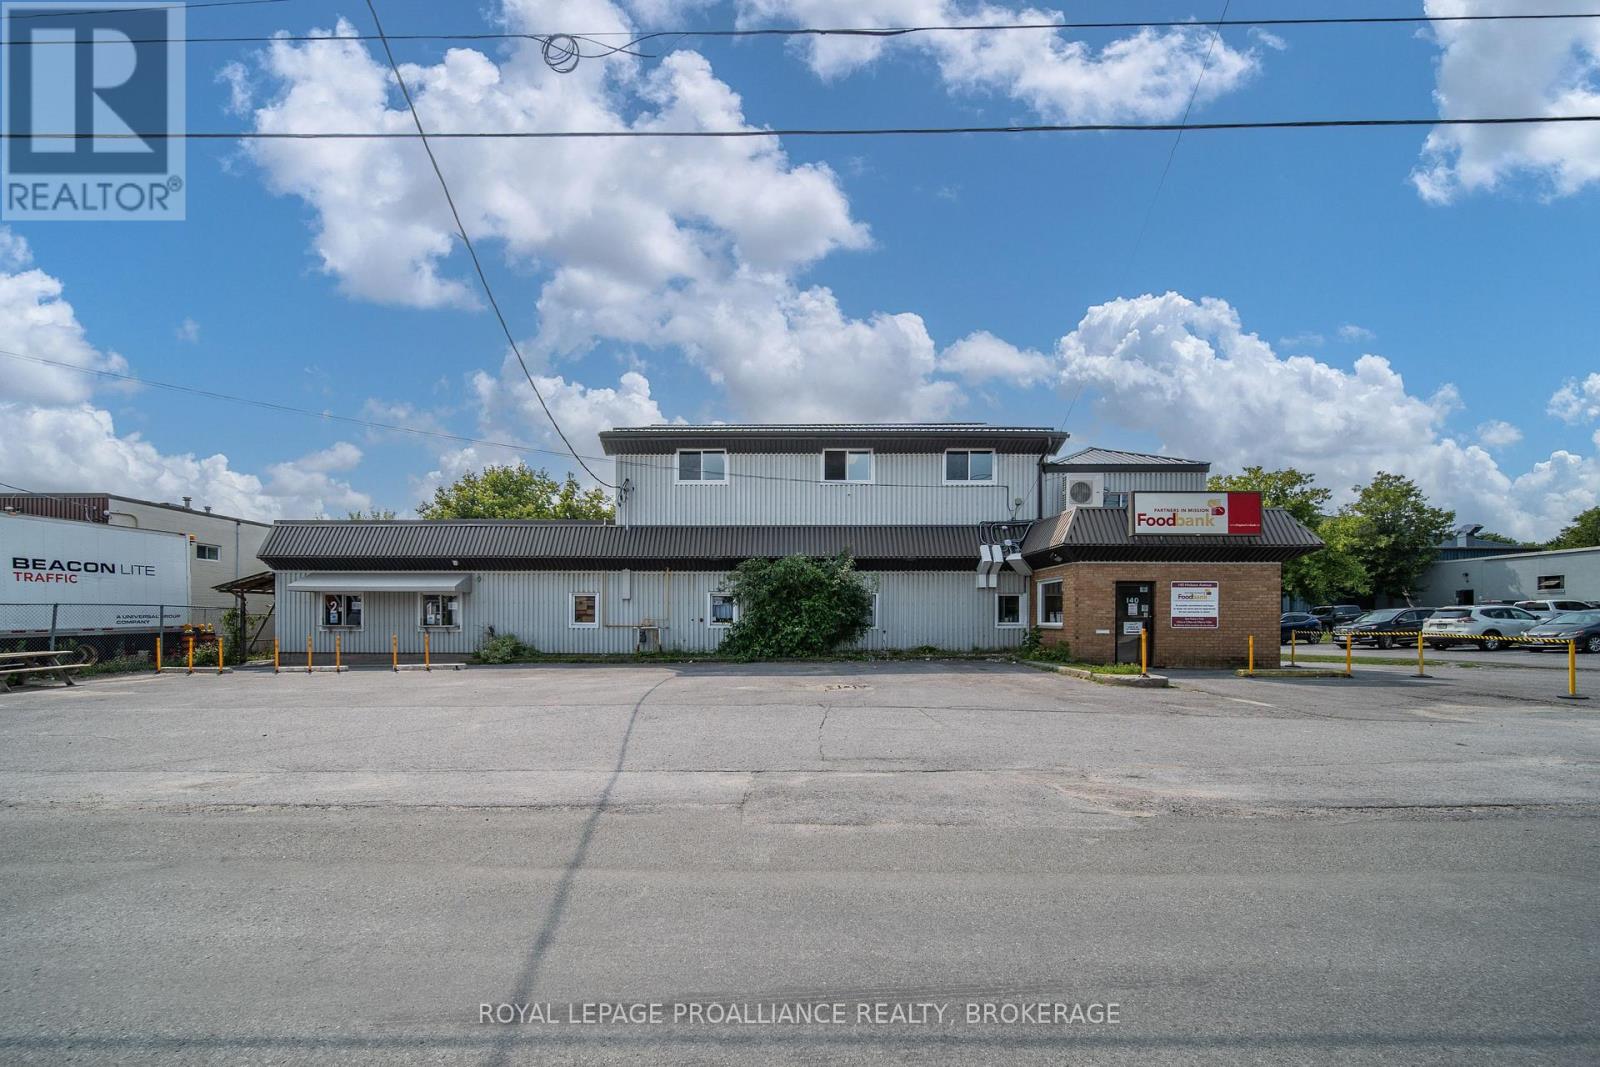
Mixed Office and Industrial/Warehouse Building in Central Location available. Building: 8,429 sf.; Land size:0.523 acres, Location: Prime central location, just off Montreal Street, offering easy access to major transportation routes. Building Features: Ground Floor: Spacious warehouse with a small office and kitchen area, perfect for various industrial uses. 5, 663 sf Second Floor: Fully built-out office space, ideal for administrative and managerial operations, 2566 sf +/- Outdoor Space: Fenced -in yard providing secure outdoor storage and operational space. Condition: Well-maintained and ready for immediate use. Previously used for food storage and distribution. Existing Solar Contract in place until 2032 - transferable, income average for past 14 years is $9,900 /year. Taxes to be determined as this Seller is exempt. (id:49269)
161 Clarke Road
London East, Ontario
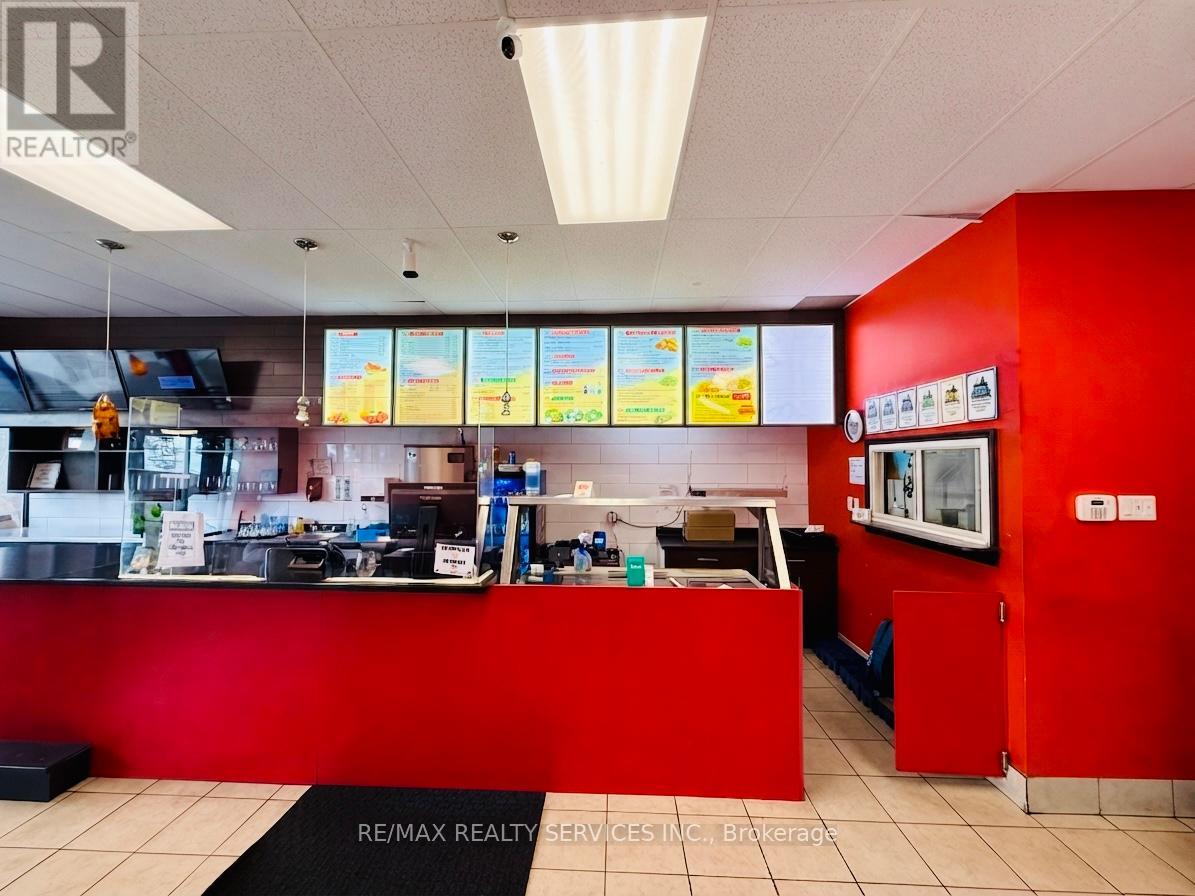
Excellent opportunity to own a well-established restaurant in a prime, high-traffic location. This successful business has been operating for many years and offers approximately 1,500 sq. ft. of well-maintained space with excellent visibility and steady customer traffic. The premises feature seating for 24 guests with LLBO licence, a walk-in cooler, walk-in freezer, 6-ft commercial range hood, and a fully equipped kitchen ready for continued operation. Change of use may be possible, subject to landlord and municipal approvals, making this an ideal opportunity for a variety of food concepts. Please note that Indian cuisine and pizza concepts are not permitted. Attractive lease terms with a current lease in place until May 30, 2030, plus a 5-year renewal option. Affordable base rent of only $2,250/month plus TMI and HST. A rare chance to establish or expand your business in a sought-after commercial location. (id:49269)