
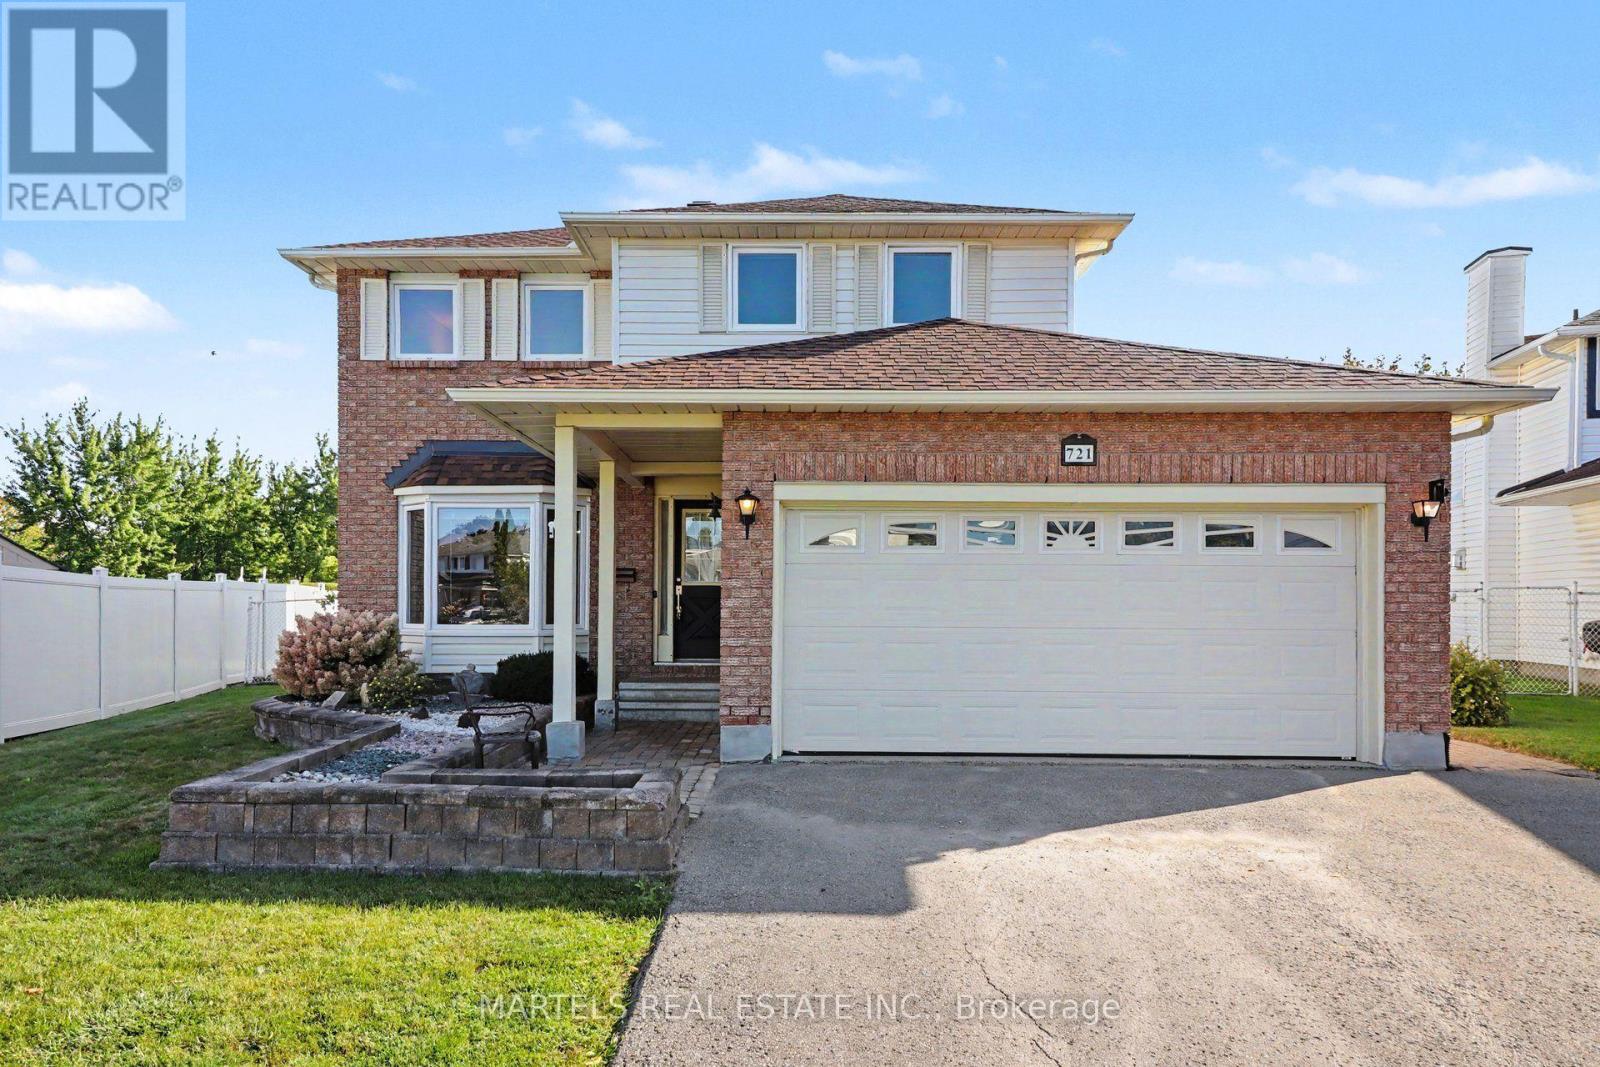
721 Morewood Crescent
Ottawa, Ontario
FALLINGBROOK GEM! This is the 4-bedroom, 3-bathroom family home you've been waiting for: Meticulously maintained, beautifully updated & set on an OVERSIZED, POOL-SIZED LOT in a sought-after Fallingbrook! Lovingly cared for by its original owners, this smoke-free, pet-free home shows true pride of ownership throughout. LOCATION: Steps to Watters Park, regular & express transit + short walk many schools:St. Francis of Assisi, Trillium, Des Pionniers ES, St. Peter, Sir Wilfrid Laurier HS, Apollo Crater Park, an outdoor winter wonderland & and an off-leash dog park & less than a 30-min walk to shopping, restaurants, Ray Friel Recreation Complex. MAIN LEVEL: Ceramic & HARDWOOD FLOORS span the 1st & 2nd levels, incl stairs. Bright & combined LIVING/DINING ROOM w/large picture windows, great to entertain your guests. Inviting FAMILY ROOM open to the kitchen & cozy wood-burning fireplace (Never used). The MODERNIZED KITCHEN features professionally painted cabinetry, extended cabinetry offering excellent pantry/storage space, newer counters, ceramic backsplash, SS appliances & breakfast area w/patio doors to the fully fenced yard. UPSTAIRS: King-sized primary bedroom w/walk-in closet, useful vanity area before entering the beautifully remodelled ensuite w/large glass shower. 3 additional generous bedrooms & fully renovated main bath w/quartz counter & undermount sink. LOWER LEVEL: Professionally finished living space w/cedar closet & NEW vinyl floor. OUTDOORS: Enjoy the interlock patio, covered gazebo & expansive private yard-ideal for relaxing, entertaining or a future oasis lot. EXTRAS: Updated lighting, interior doors including aluminium storm doors & trims, brushed-nickel hardware, Decora switches, PVC windows & patio doors, redone driveway, garage door, interlock patios & walkway, 40-yr shingles 2021, A/C 2022, furnace & owned HWT 2025 & more. Detailed brochure/invoices avail upon request. Some photos staged. 24 hrs irrev. Come see it-you may not want to leave! 48 hrs (id:49269)
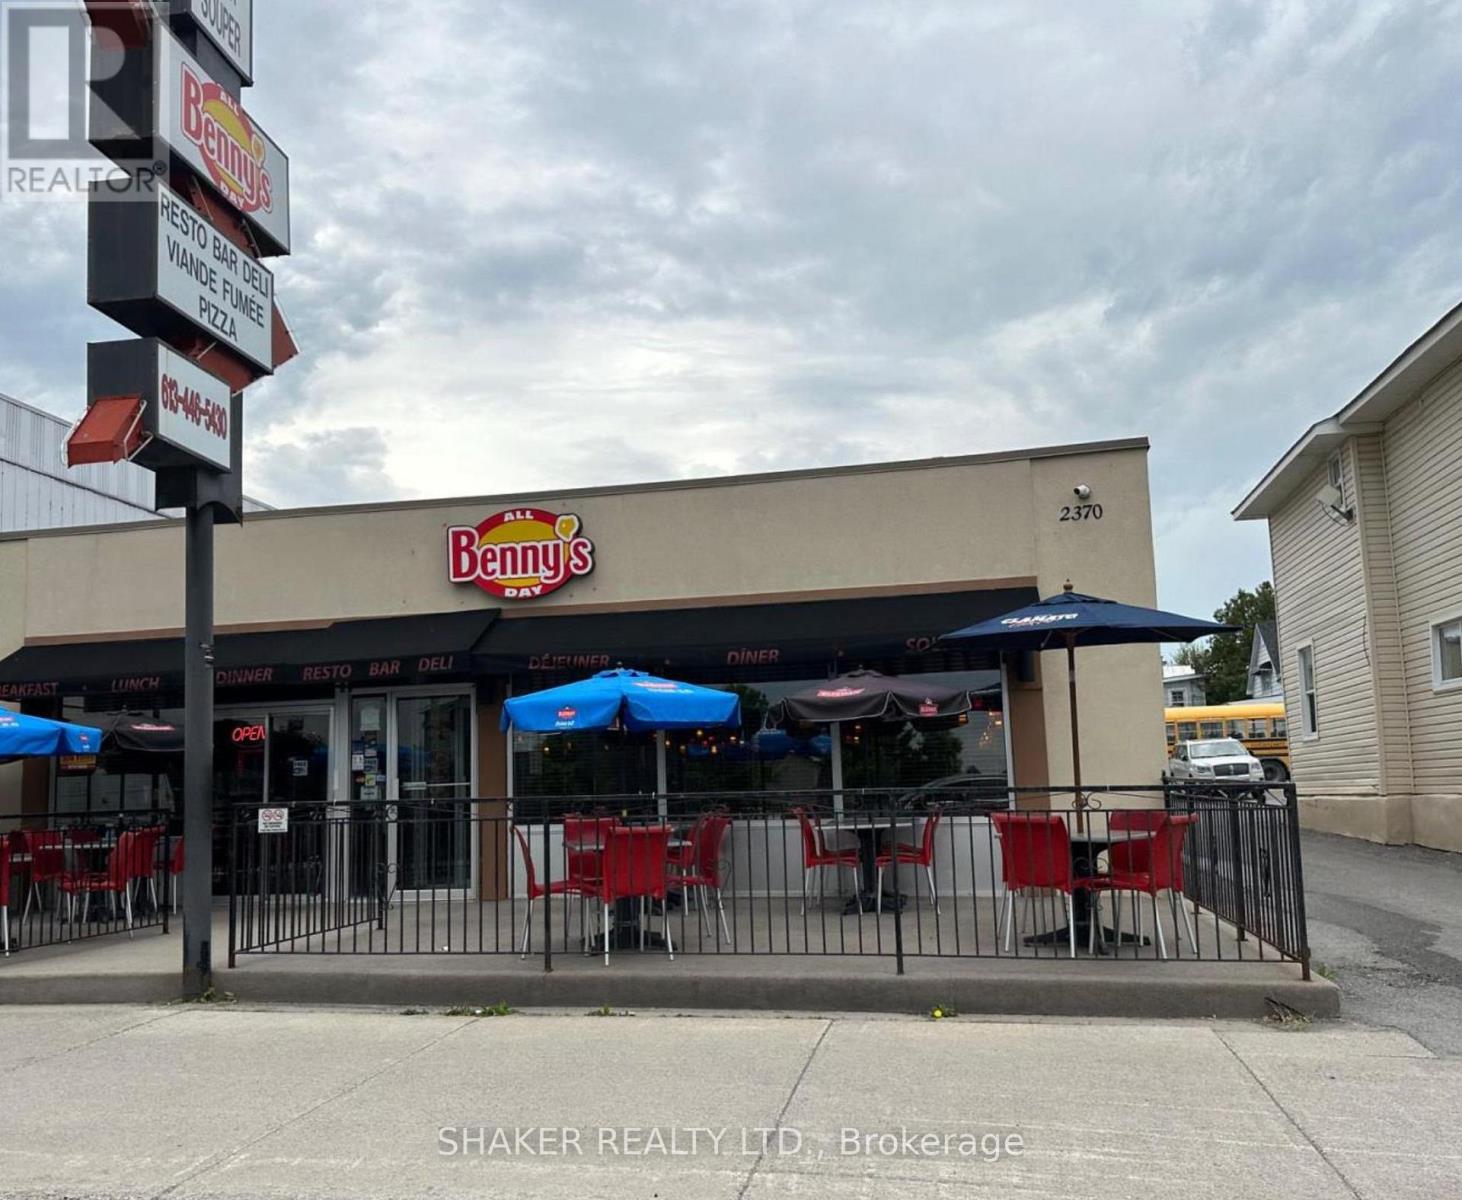
2370 Laurier Street
Clarence-Rockland, Ontario
Prime Corner Commercial Property For Sale in the fast growing town of Rockland. Sale includes very profitable restaurant business "Benny's All Day". The property includes three buildings on a very large lot. Benny's All Day is major tenant plus hair salon and a residential duplex (2 residential tenants). New HVAC. Large parking lot at rear. Restaurant business owner is property owner. Gross Income: $168k (per annum). Property taxes, Building Insurance, Snow Removal and Utilities (approx. $30k in 2026). Restaurant pays its own utilities. Financials to be provided upon receipt of offer. Great Investment in a booming area. (id:49269)

166 Sunshine Crescent
Ottawa, Ontario
Directly across from Norman Edwards Park with no front neighbours. This 2012-built freehold townhome in the Notting Hill community of Orleans offers 1,178 square feet across three finished levels, with green space and park views out the front instead of a facing row of homes. The ground level welcomes you with a tiled foyer, closet and storage space, convenient laundry, and interior access to the attached garage. The bright second level is designed for modern living: an open-concept kitchen, dining area and living room on one floor, a powder room off the hall, and patio doors from the dining area to a private balcony. The top floor is given over entirely to the bedrooms - a spacious primary measuring nearly 11 by 14 1/2 feet with its own walk-in closet, a second bedroom that takes a queen, and the full bathroom with a soaker tub and shower. Freehold, with no condo corporation and no monthly fee. Ideally located steps from parks, walking trails, schools, transit and everyday amenities, with Tenth Line Road, Place d'Orléans, the Orléans Health Hub and Highway 174 all close by. An exceptional opportunity for first-time buyers, downsizers or a small family to enjoy low-maintenance freehold living in one of Orleans' most desirable neighbourhoods. (id:49269)
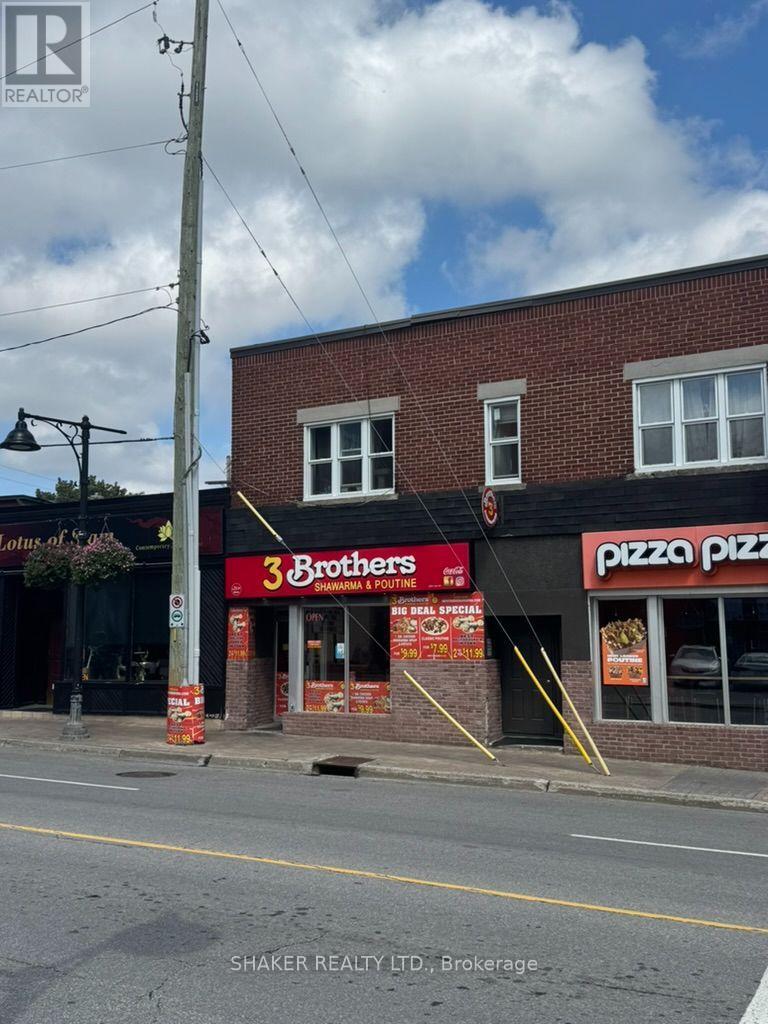
931 Bank Street
Ottawa, Ontario
Business asset sale only of a fully equipped quick service restaurant. Trademark, name or goodwill NOT included in sale. Existing lease in place. Current Rent approximately $6k/month plus HST plus utilities. 1040 sq ft. plus basement. 2 parking spaces included. Prime location situated in the heart of the Glebe. Steps to Lansdowne, the Rideau Canal with a high volume of traffic and surrounded by a wide variety of iconic restaurants, shops, cafes and services. Kitchen exhaust hood in place; two washrooms; fridges and freezer; seating for 26 guests. Ideal for quick service restaurant. Buyers subject to Landlord approval. (id:49269)
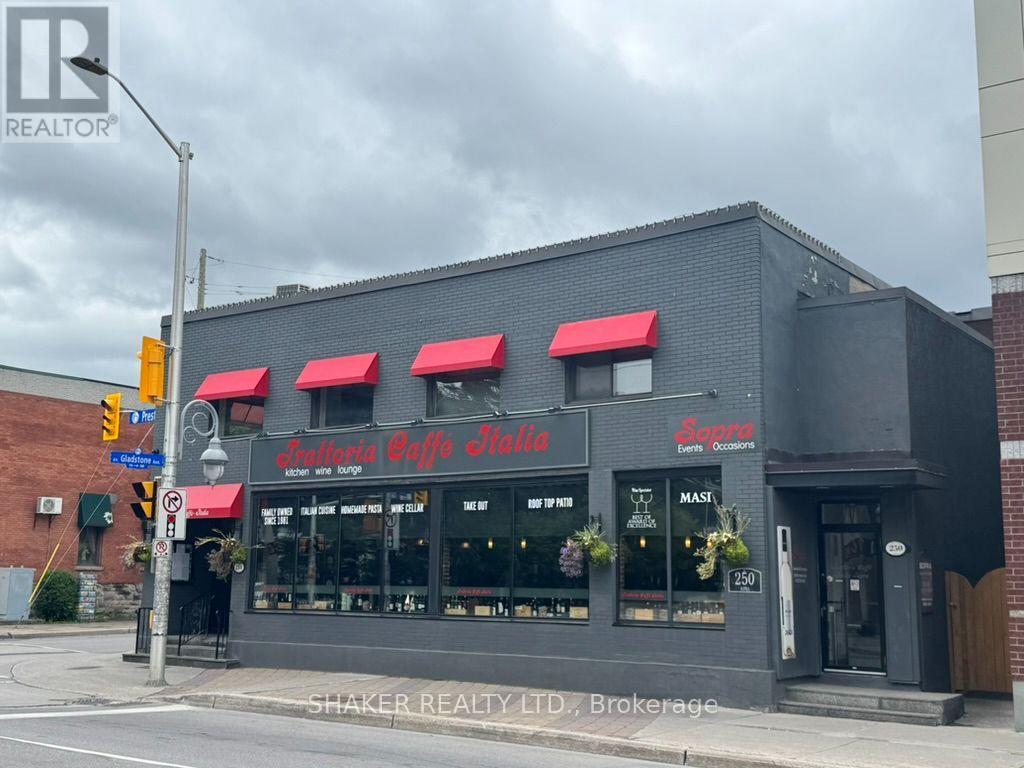
254 Preston Street
Ottawa, Ontario
Prime Second Floor Little Italy location at the corner of Preston Street and Gladstone Avenue. The space features 3,000 square feet of open concept space, many windows facing east and south bringing lots of natural light, two washrooms, and a bar area. High visibility location benefits from a large volume of pedestrian and vehicular traffic, steps away from Corso Italia LRT station and is surrounded by many well known restaurants, cafes, shops. Can be used for a variety of uses not limited to office space, lounge space, event space, cooking school, professional service uses. Monthly Rent $5,500 per month plus HST. Tenant pays proportionate share of Property taxes ($3/sq ft), garbage, snow plus Heat & Hydro. Option 2: full floor of 5,000 square feet also available which can be used as a restaurant and includes fully equipped kitchen, storage, office and back patio at $10,000 per month plus HST and proportionate share of Property taxes ($3/sq ft), garbage, snow, and all Utilities. Only the full floor of 5,000 sq ft can be used as a restaurant. (id:49269)
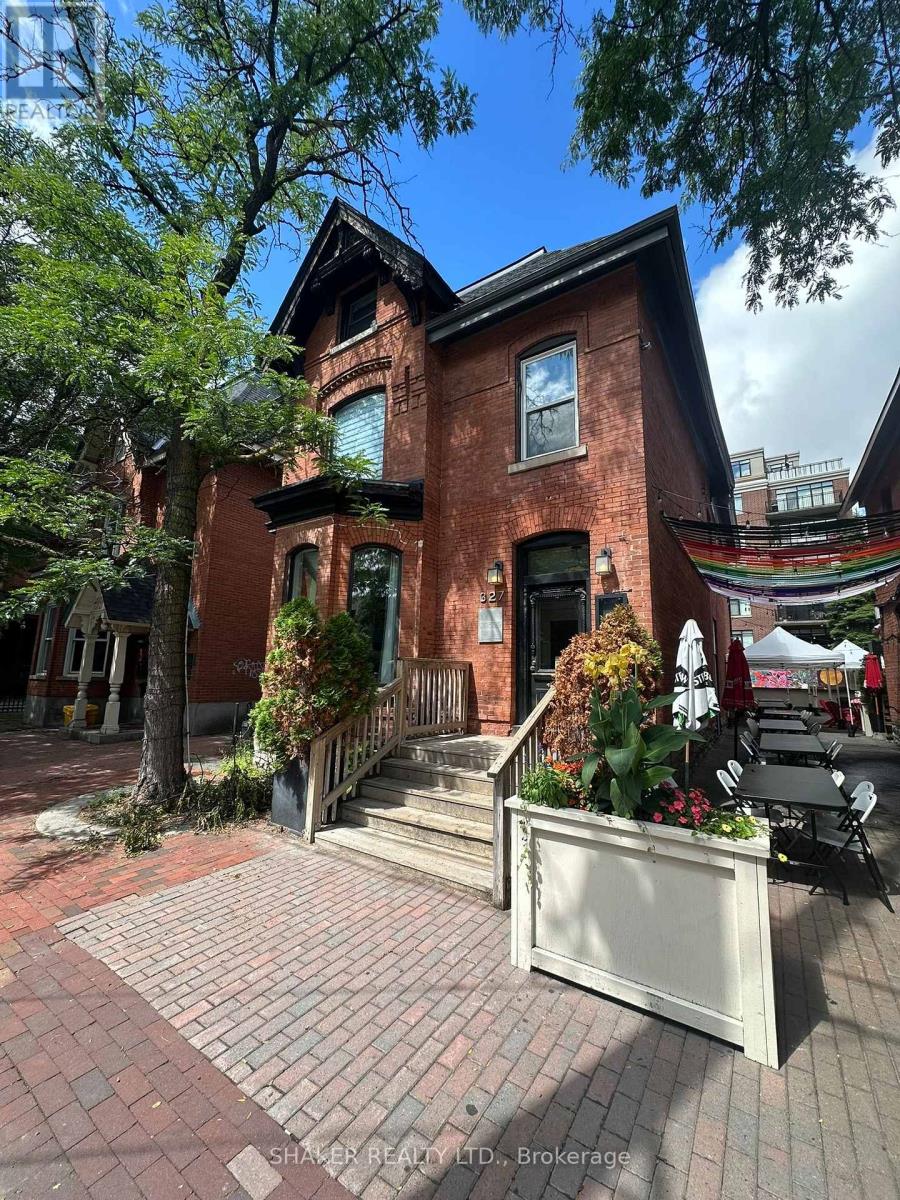
327 Somerset Street W
Ottawa, Ontario
Luxurious restaurant / wine bar in a central location right in the heart of Somerset Village. Business asset sale only, not including trade name and not including property. Remarkably nice and fully fixtured restaurant in a heritage building offering a turnkey opportunity to start a new concept. High traffic urban location surrounded by many successful local businesses in the immediate block including Prohibition, Arlo, Trofi, Union 613 and more. The space underwent extensive renovations creating a stunning and charming atmosphere. Features include a large bar seating area, private dining room, kitchen exhaust hood in an open-style kitchen, wine display cabinet, wine cellar in basement, washrooms and storage in basement. Small patio opportunity also available at the front. (id:49269)
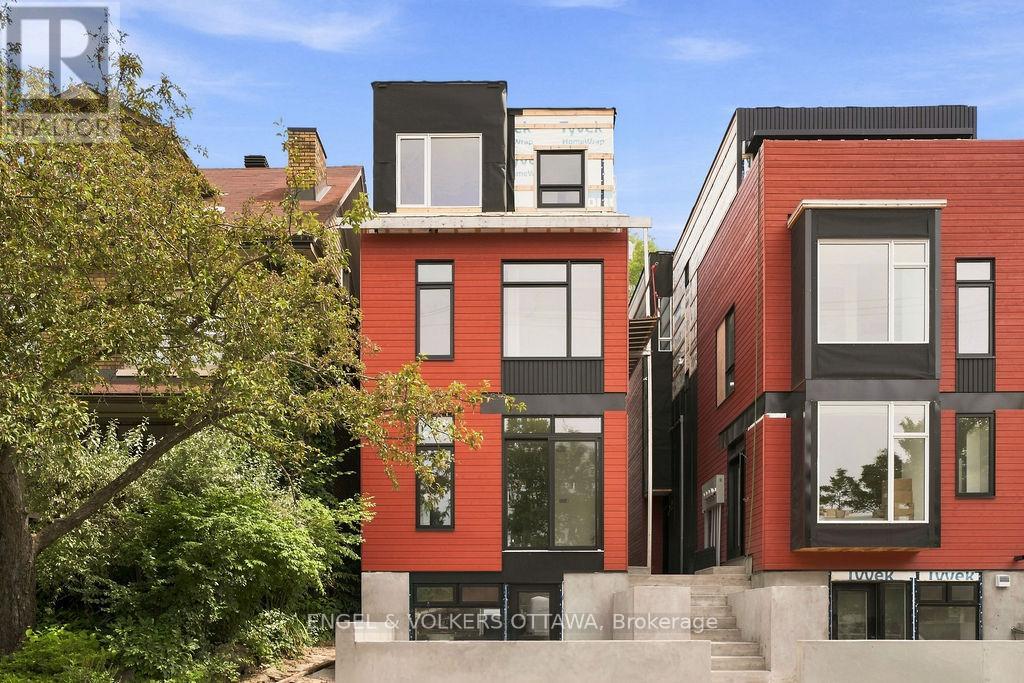
A - 47 Fairmont Avenue
Ottawa, Ontario
Be the first to live in this stunning, 3-storey semi-detached home in the heart of Hintonburg - one of Ottawa's most vibrant and sought-after neighbourhoods. Located just steps from Wellington Street, you'll enjoy easy access to some of the city's best cafes, boutiques, and restaurants, along with convenient nearby transit options. This thoughtfully designed 1244 sq.ft. home offers modern finishes and functional living across 3 levels. Unit A located at the front - facing a park (West Exposure). The main floor features hardwood flooring, a modern kitchen complete with stainless steel appliances, quartz countertops, and a large island-perfect for cooking and entertaining. The living room is highlighted by a sleek electric fireplace with an open concept plan. The second floor includes two bedrooms, a dedicated laundry room, and a modern 3-piece bathroom. The entire third floor is your private primary retreat, featuring a Juliette balcony, and a full 3-piece ensuite bathroom. Includes 1 outdoor parking space. Water Included. Tenant to Pay Electricity & Internet. Heating is via high efficiency heat pump, the building is 40% more energy efficient than code requirements. Application Requirements Include: ID, Proof of Income, Full Credit Report (Equifax or TransUnion), and Completed Rental Application. Flexible move in date Immediate/October/November! (id:49269)
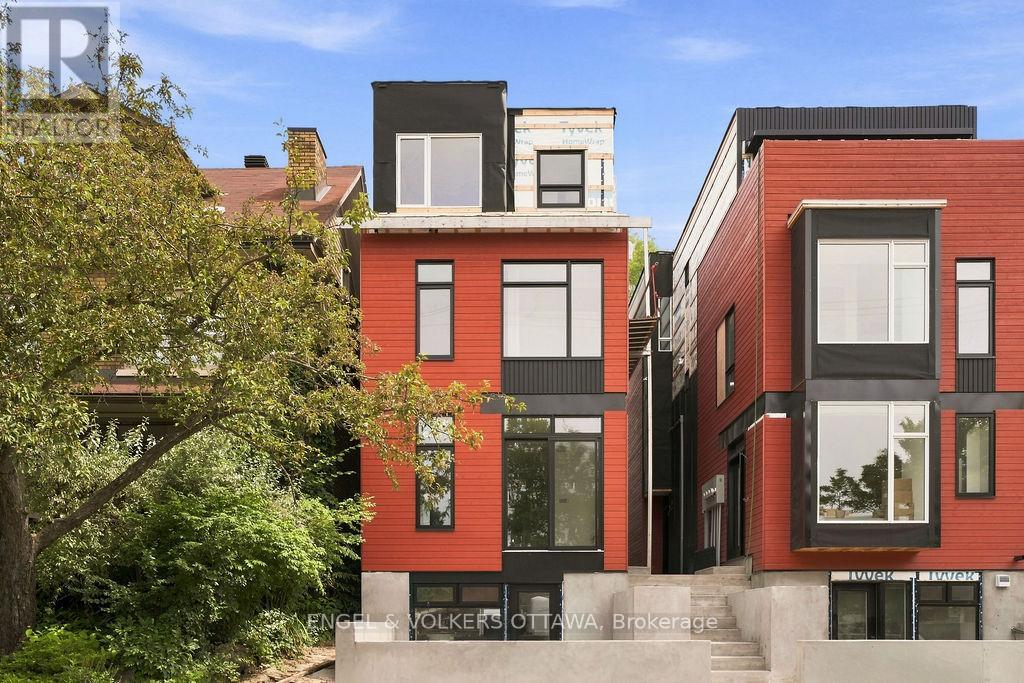
B - 47 Fairmont Avenue
Ottawa, Ontario
OFFERING 1 MONTH FREE! Be the first to live in this brand new, quality built 3-storey semi-detached home in the heart of Hintonburg - one of Ottawa's most vibrant and sought-after neighbourhoods. Located across from Hintonburg Park, and just steps from Wellington Street, you'll enjoy easy access to some of the city's best cafes, boutiques, and restaurants, along with convenient nearby transit options. This thoughtfully designed 1277 sq.ft. home offers modern finishes and functional living across 3 levels. Unit B located at the rear. The main floor features light hardwood flooring, a modern kitchen complete with stainless steel appliances, induction cooktop, quartz countertops, and a large island-perfect for cooking and entertaining. The living room is highlighted by a sleek electric fireplace with an open concept plan along with a private side entrance to a small outdoor space and 1 outdoor parking space. The second floor includes two bedrooms, a dedicated laundry room, and a modern 3-piece bathroom. The entire third floor is your private primary bedroom retreat, featuring an enclosed private rooftop balcony, walk-in closet and a full 3-piece ensuite bathroom with a glass shower. Includes 1 outdoor parking space. Water Included. All Window Coverings Included. Tenant to Pay Electricity & Internet. Heating is via high efficiency heat pump, the building is 40% more energy efficient than code requirements. Application Requirements Include: ID, Proof of Income, Full Credit Report (Equifax or TransUnion), and Completed Rental Application. Flexible Closing: Available Immediate, October or November 1st. (id:49269)

B - 281 Dalhousie Street
Ottawa, Ontario
Prime retail location in Ottawa's renowned Byward Market district. Situated between Clarence Street and Murray Street, the unit benefits from great visibility with high volumes of traffic. The surrounding area includes a diverse mix of retail, restaurant, residential and hotel uses. The ground floor unit is 1,760.59 square feet currently no washroom on main level, tenant can construct one at their own cost. There are two washrooms on the lower level (322.5 sf) available to be rented at $16 per sf. The main floor has a very open layout and large front display windows. Net Rent is $36 per square foot, Additional Rent estimated $16.87 per square foot plus HST and Utilities (hydro & gas). Storage space is also available at an additional cost. (id:49269)

14 - 2010 Trim Road
Ottawa, Ontario
Rare Opportunity to buy an established Lebanese takeout restaurant and bakery located in the east end of Orleans. Turnkey opportunity to run a very profitable business with a fully equipped kitchen. High traffic intersection at the corner of Innes Road and Trim Road in the Millenium Park Retail Plaza anchored by Sobeys, LCBO, CIBC, Starbucks, Tim Hortons, etc. Ample parking on site. (id:49269)
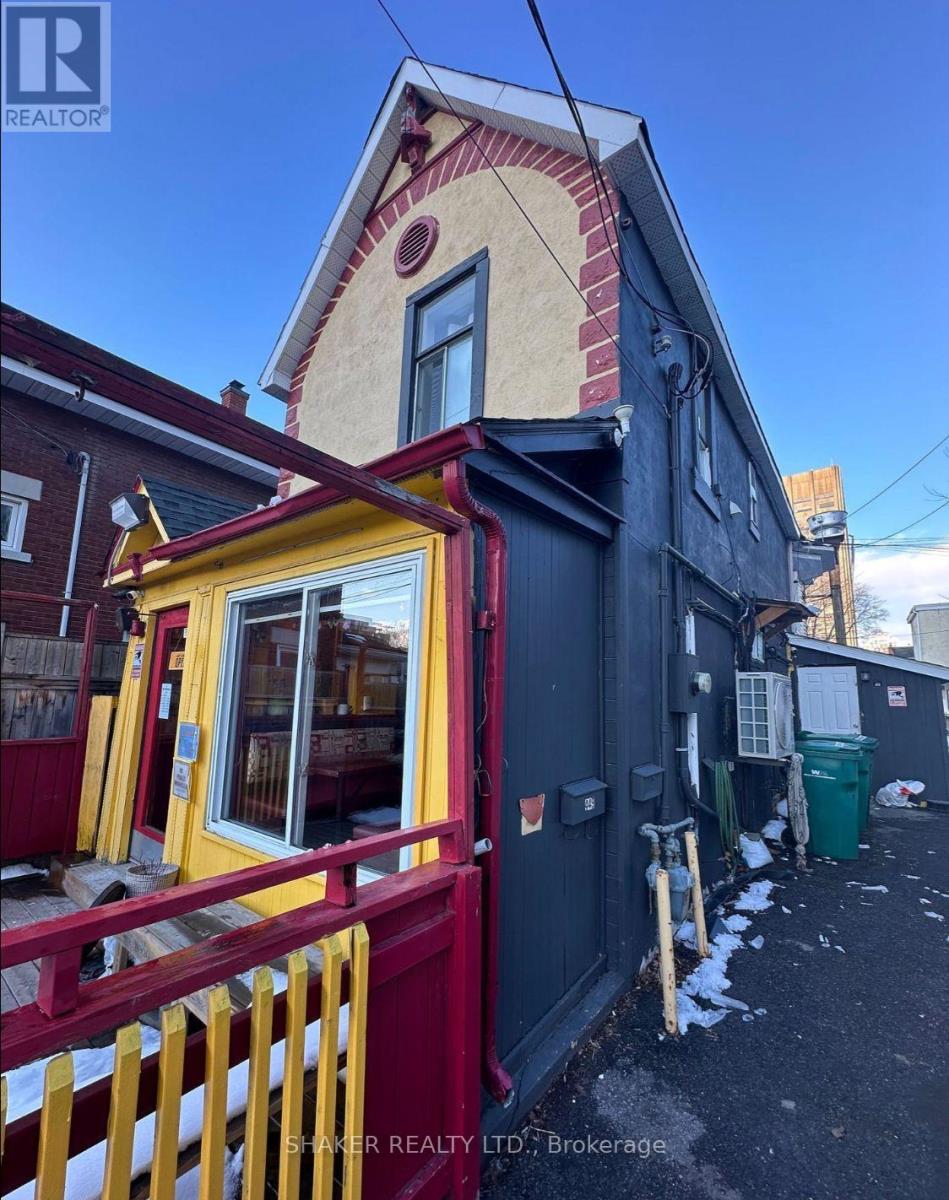
449 Preston Street
Ottawa, Ontario
Prime Location on Preston Street one block from Claridge's ICON Building, Soho Italia Building and very close to Dow's Lake LRT Station and future Ottawa Hospital. Commercial/Residential building. Restaurant on ground floor + 1 bedroom apartment above. Approx. 1600 sq ft including finished basement. NOI: approx. $57k/annum. Potential future development while earning income from existing tenants. Ideal as an investment property. (id:49269)
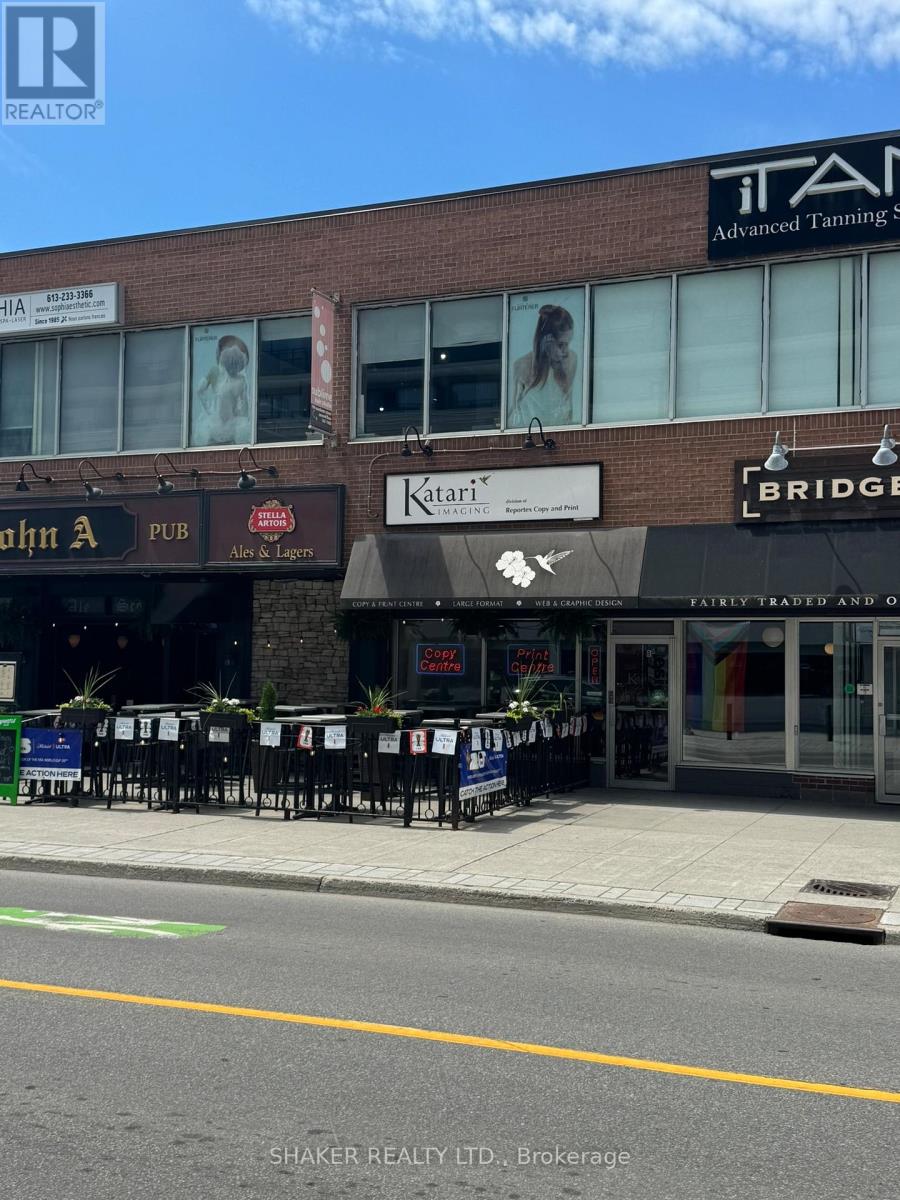
282b Elgin Street
Ottawa, Ontario
Prime Opportunity to open up a shop on Elgin Street - Golden Triangle. Close proximity to City Hall, Courthouse, Office buildings, dense residential area. 1250 sq ft. $5700/month gross plus utilities plus HST. 30-60 days notice to current tenant required for possession. (id:49269)